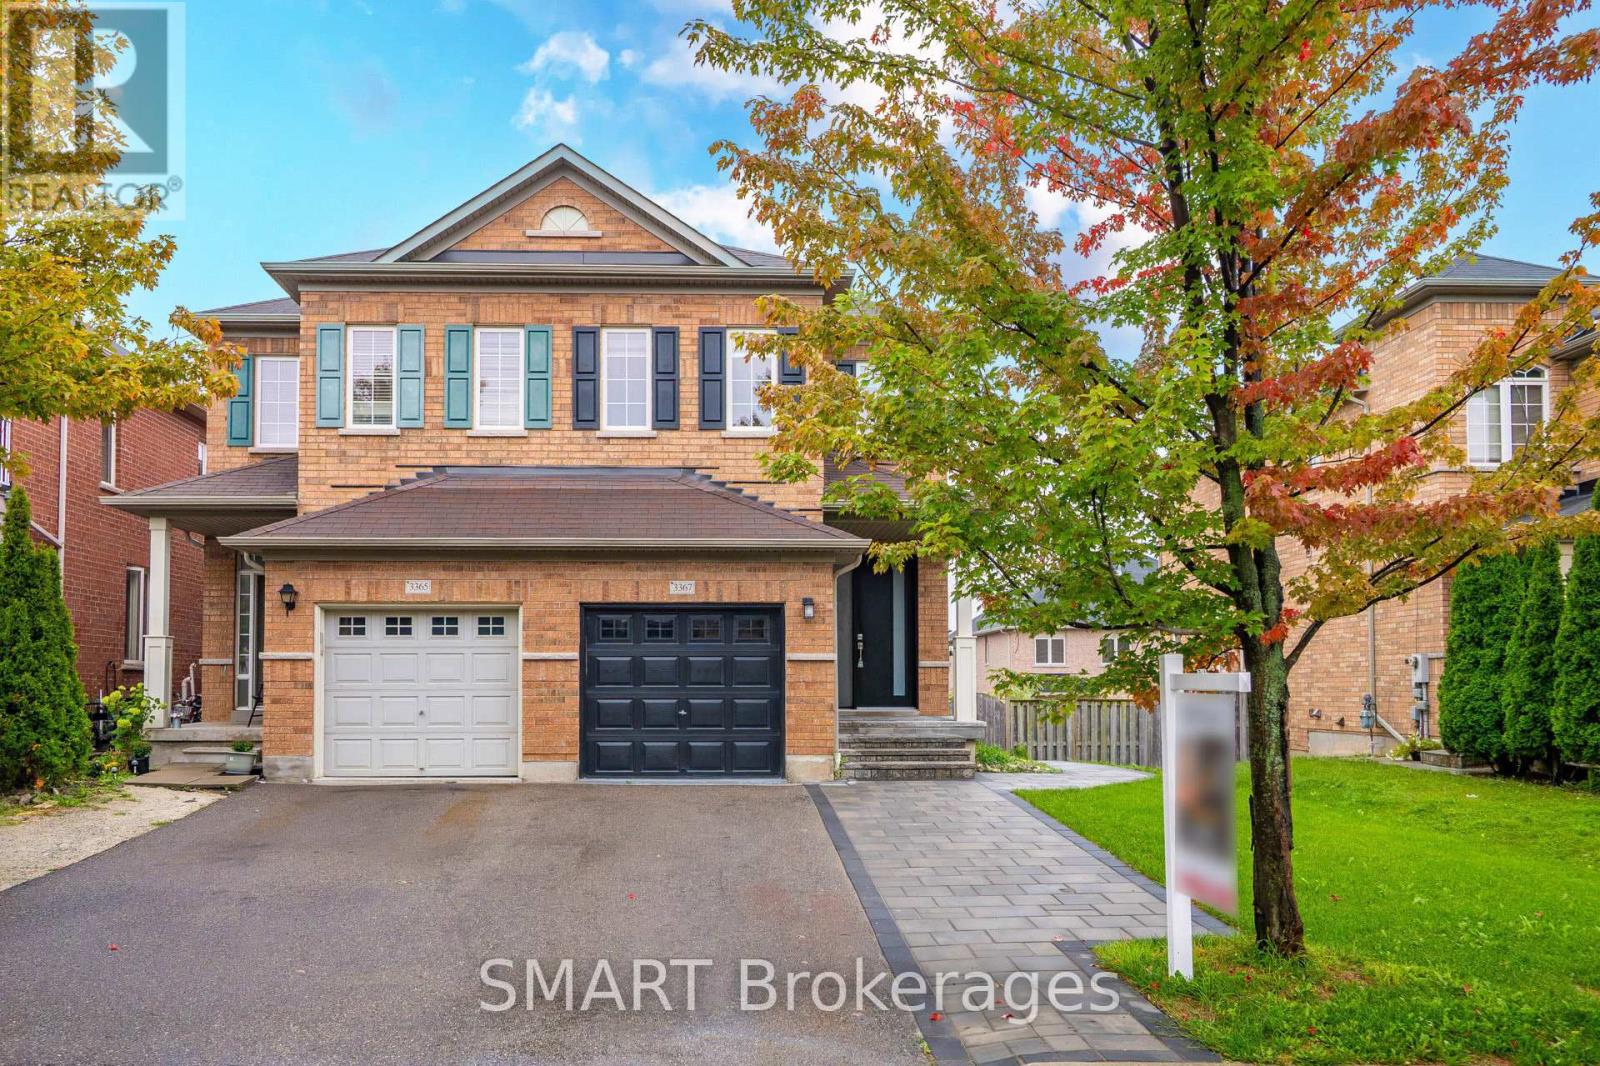
3367 Stoney Crescent
Mississauga, Ontario
A true masterpiece! This beautifully redesigned 4+1 bedroom, 3+1 bath home offers approx. 2,419 sq. ft. Is the total finished living space. Features include new hardwood floors, pot lights with dimmers, upgraded bathrooms with LED anti-fog mirrors, new window coverings, separate upper-floor laundry for the main residence, EV charging and a brand-new Rinnai tankless water heater with no rental fee. The show-stopping open-concept kitchen features new GE & Samsung appliances and an oversized floating island with breakfast seating. A brand-new legal walkout basement apartment, completed with permits, includes a separate entrance, bedroom, kitchen, bath, laundry, parking and private walkway. Enjoy park views, an oversized permitted deck and backyard patio. Parking for 3 vehicles. Near McKinnon Public School, Stephen Lewis Secondary School and St. Joan of Arc Catholic Secondary School, plus parks, shopping and transit. (id:63616)
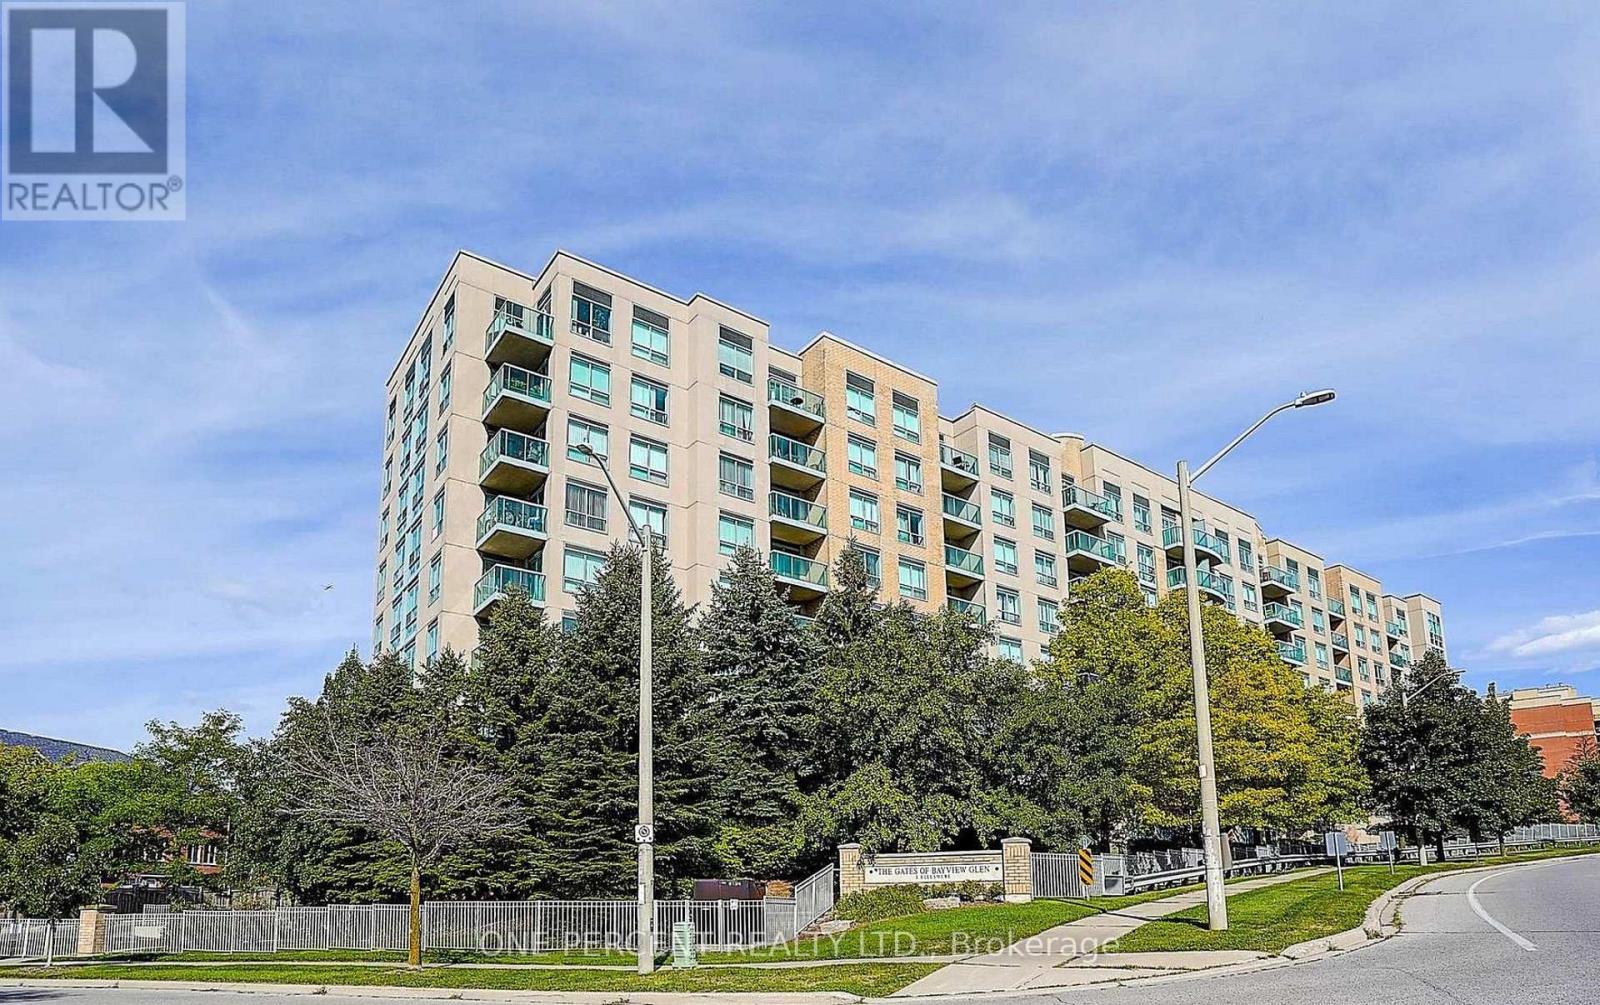
607 - 3 Ellesmere Street
Richmond Hill, Ontario
Trendy & Modern 2-Storey Loft-Style Condo Offering 820 Sq. Ft. Of Bright, Open-Concept Living! This Move-In Ready Suite Features Soaring Windows That Fill The Space With Natural Light, A Spacious Layout Across Two Levels, And An Open Staircase That Adds To Its Contemporary Appeal. Perfect For Entertaining Or Everyday Living. Prime Location Just Steps To Yonge St., Public Transit, Schools, Shopping, GO Transit, And Hwy. 407. Enjoy Excellent Building Amenities. Includes 2 Parking Spaces And 1 Locker-A Rare Find In This Highly Desirable Community! (id:63616)
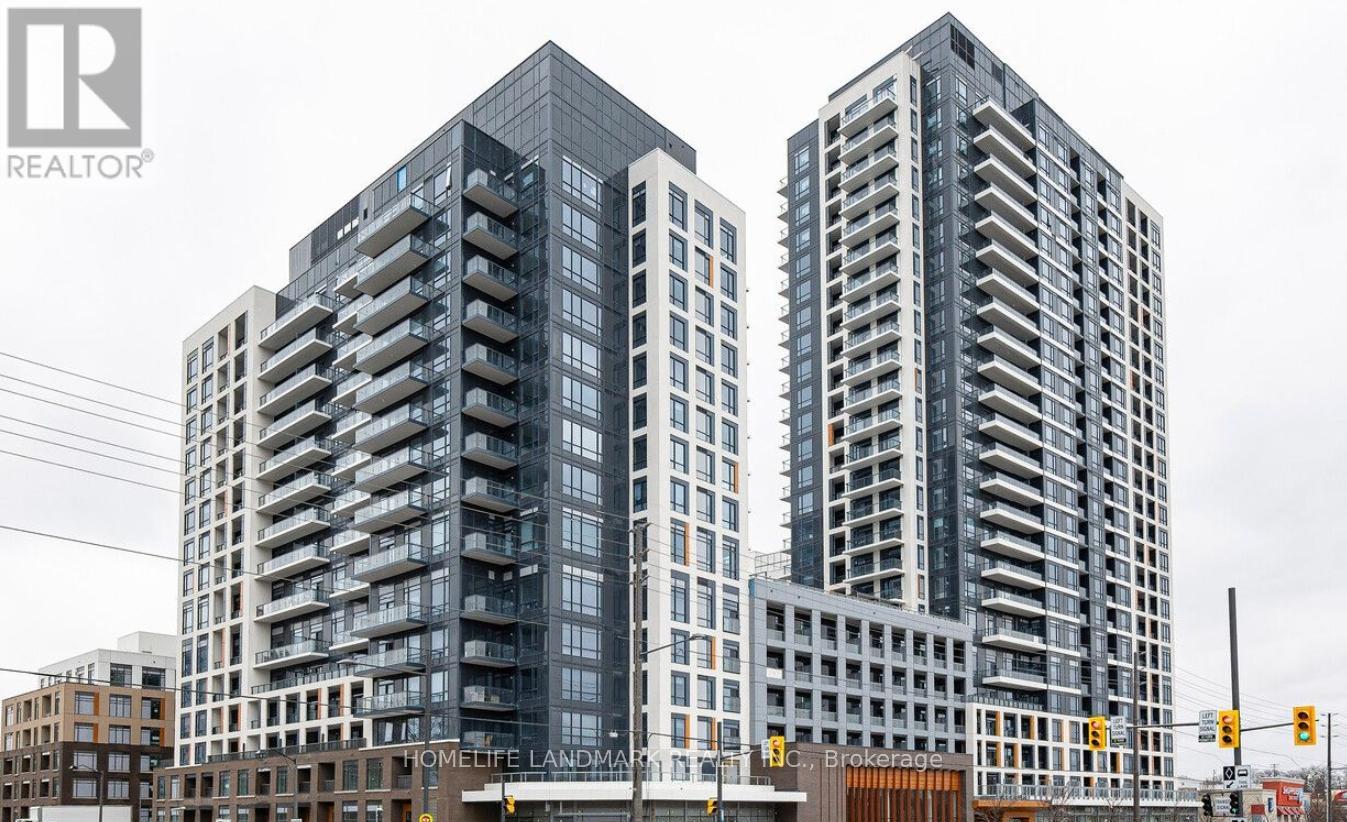
2312 - 7950 Bathurst Street
Vaughan, Ontario
Welcome to Thornhill Condos by Daniels, located in the desirable Beverly Glen Area. This elegant 1 Bed, 1 Bath West-facing unit on the 23rd floor offers sophistication and stunning views, complete with 1 underground parking space and 1 locker. Enjoy exceptional building amenities such as a co-working space, fitness centre, full-size basketball court, party room, and a stunning outdoor terrace, ensuring a luxurious and accommodating lifestyle for all residents. Located near Promenade Shopping Centre, you'll enjoy the convenience of Starbucks, Shoppers, diverse dining options, medical clinics, Walmart, and T&T. Experience seamless connectivity at Bathurst & Beverley Glen (id:63616)
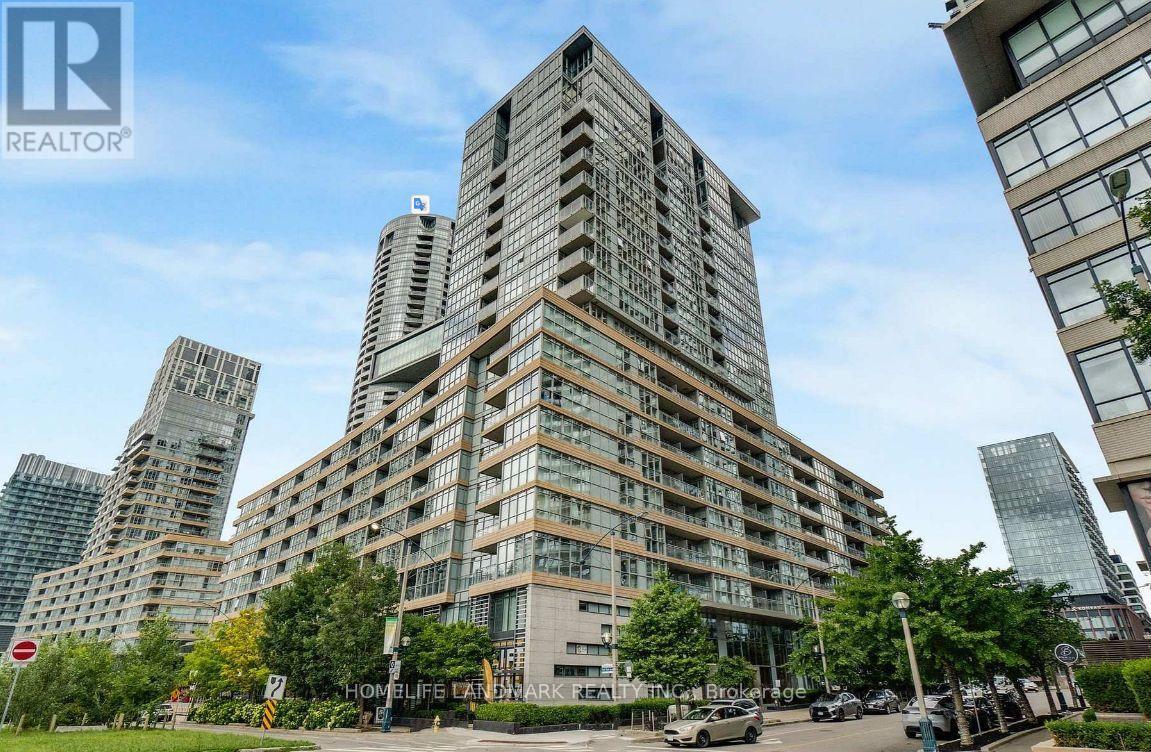
828 - 10 Capreol Court
Toronto, Ontario
Spacious 1090' Sqft + 108 Sgft Balcony, 2 Bedrm + Big Den + Parking + Balcony. Fully Updateded Unit W/Miele Appl. Huge Panty With Lots Of Storage, Building Amenities Squash, Lap Pool, Aerobics Dance Studio, Hot Yoga, Hot Tub & Spa, Close To 8.5 Acres Park, Ttc. Qew And Dvp. Walking Distances To Rogers Centre, Cn Tower, Harbour Front, Sobeys And Major Banks, Library , Tim Horton, Restaurants & Bar. (id:63616)
Basement - 1330 Kilmaurs Avenue
Oshawa, Ontario
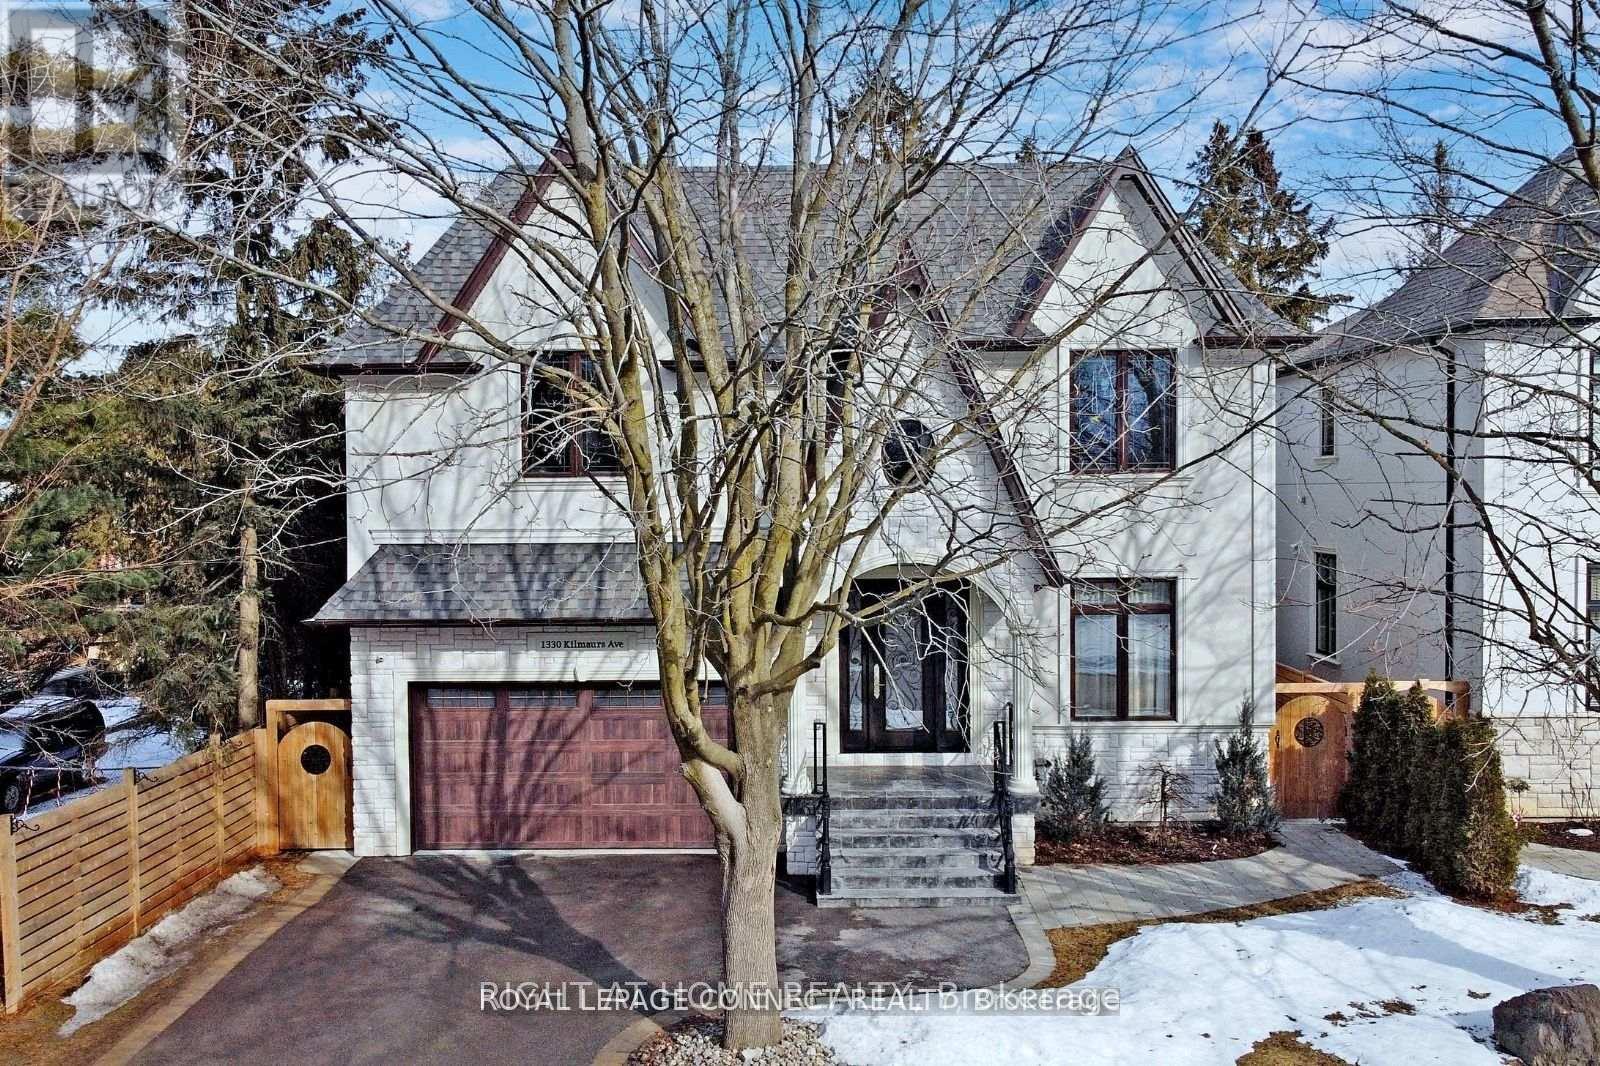
Your Search Stops Here! This Beautiful 1 Bedroom Basement Apartment Is Located In A Lovely Matured Neighbourhood In Oshawa's Eastdale Community. Available For Immediate Occupancy, This Modern Apartment Features A Separate Side Entrance, Open Concept Living Room With Large Windows Allowing For Natural Light , Full Size Chef's Kitchen With S/S Appliances & Lots Of Storage Space, A Good Sized Bedroom That Can Accommodate A Queen Bed, Your Own Laundry Pair For Added Convenience & One Parking Spot. Tenant Is Responsible For Snow Removal Of The Side Entrance Pathway And Stairwell To The Basement Door. (id:63616)
67 Elvaston Drive
Toronto, Ontario
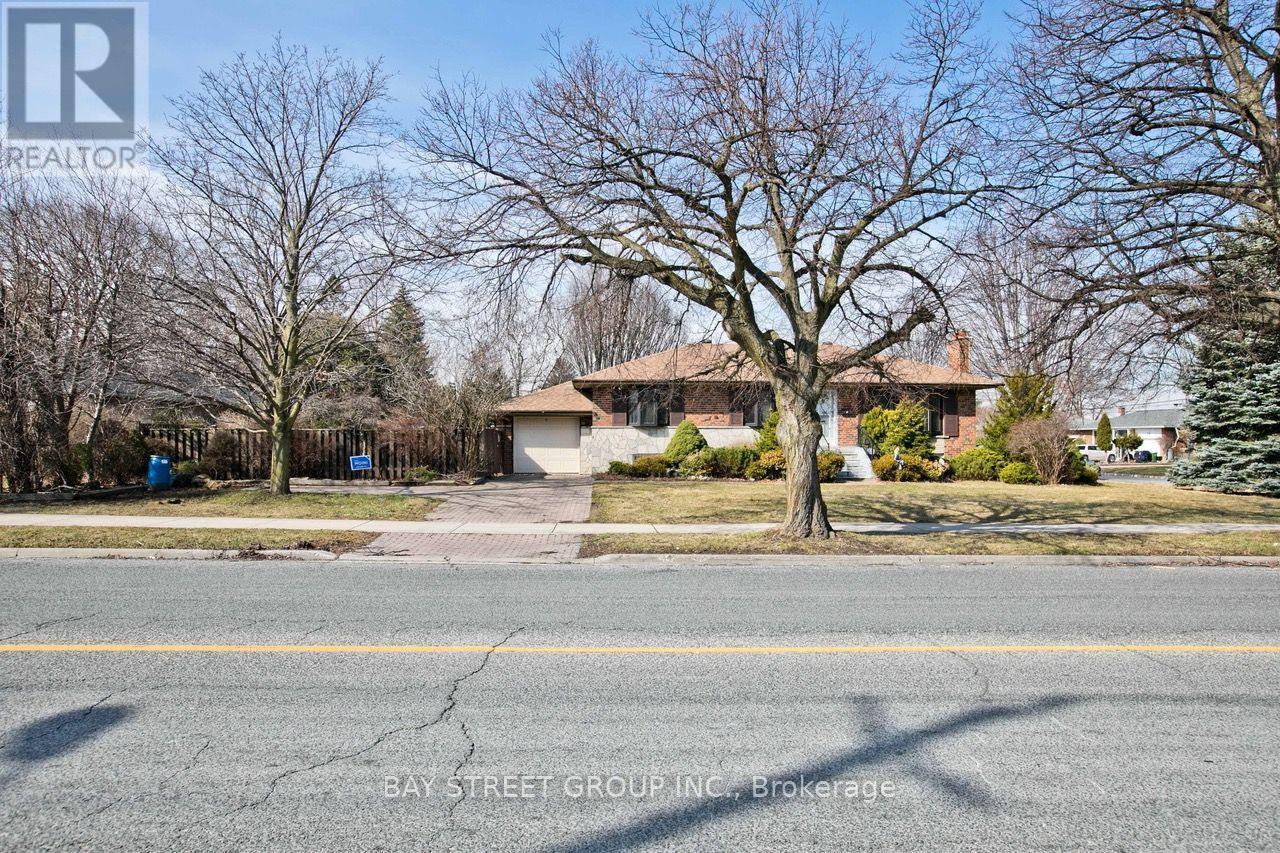
Charming Victoria Village Bungalow On A Rare Corner Lot Just Steps To Transit & Upcoming LRT Sloane Station! This Spacious, Beautifully Expanded Home Features A Thoughtful Layout With Large Principal Rooms. Nestled Next To A Lush Conservation Area. Walk To Parks, Tennis Courts, And The Community Library. A Rare Gem In A Sought-After, Established Neighbourhood! (id:63616)
517 - 33 Helendale Avenue
Toronto, Ontario
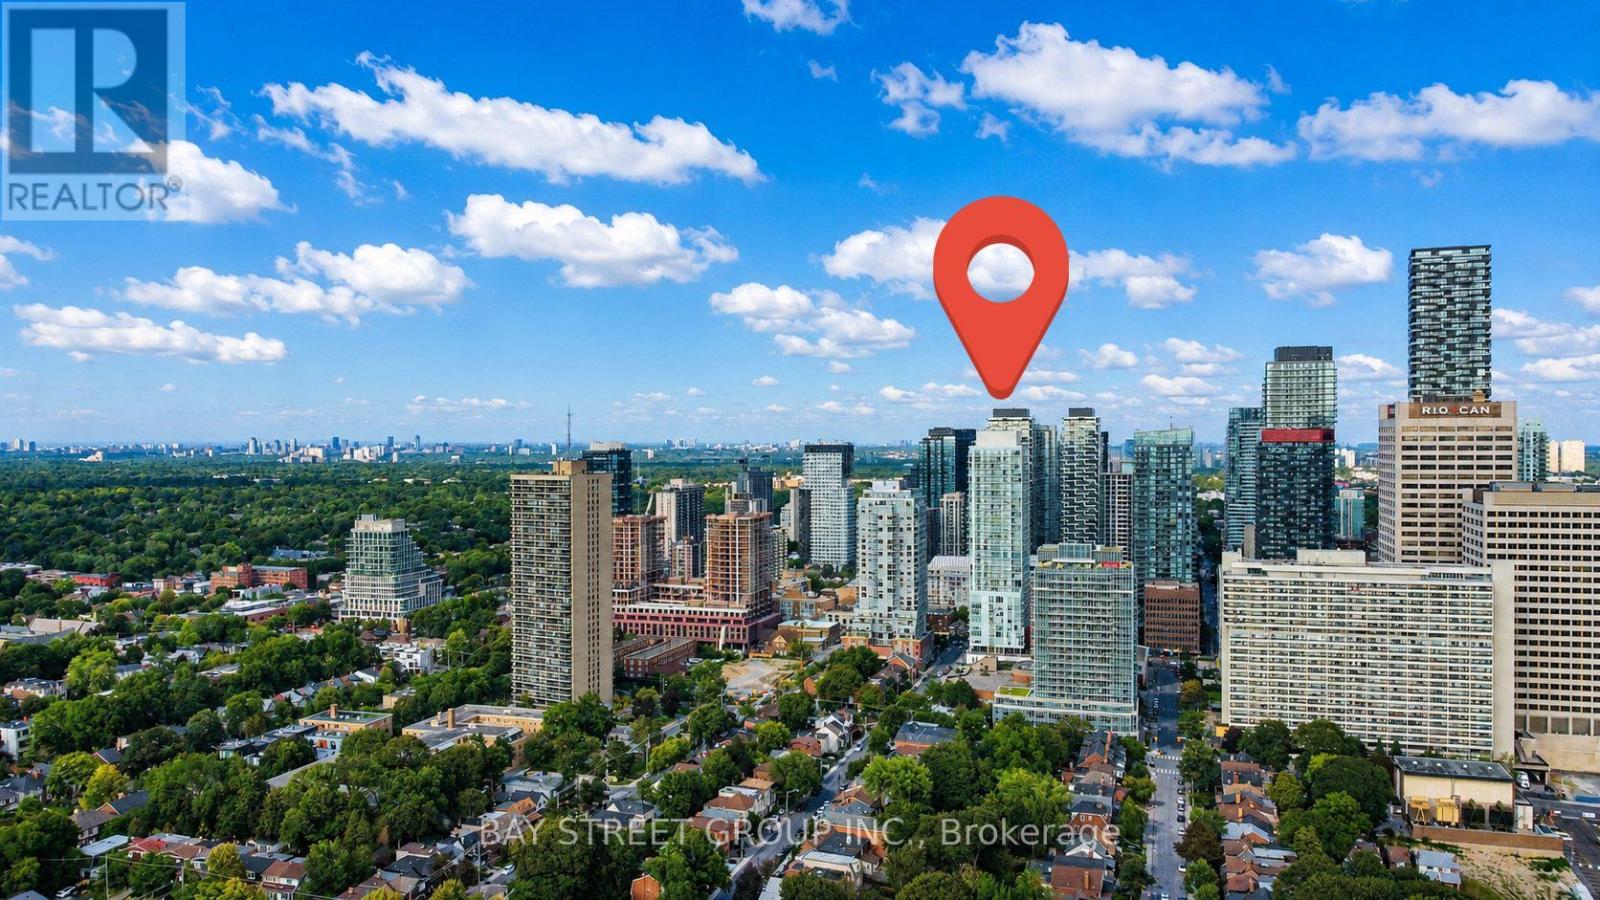
Welcome to Whitehaus Condos in the heart of Yonge-Eglinton! This bright and stylish 2-bedroom, 1-bathroom Corner Suite offers approximately 671 sq. ft. of thoughtfully designed living space, plus a spacious south-facing balcony with beautiful views and plenty of natural light. | Freshly painted throughout and featuring brand-new flooring in 2026, this move-in-ready home offers a fresh, modern feel from the moment you walk in. The open-concept layout combines the living, dining, and kitchen areas, making the space comfortable for everyday living and great for entertaining. Floor-to-ceiling windows and approximately 9-ft ceilings create an airy and spacious atmosphere. | The modern kitchen features high-end integrated appliances, a center island, undermount sink, stylish backsplash, and plenty of built-in storage. The primary bedroom includes a closet, while the second bedroom is perfect for a home office, guest room, or additional personal space. | Enjoy the convenience of 1 parking space and 1 locker, along with excellent building amenities including 24-hour concierge, fully equipped fitness center, resident/social lounges, party room, games room, and an expansive outdoor terrace with BBQ areas. | Location is hard to beat! Just steps to Eglinton Subway Station and the Eglinton LRT, with TTC buses, restaurants, cafes, banks, grocery stores, LCBO, Rexall, movie theatres, shopping, parks, and everyday conveniences all nearby. Yonge-Eglinton Centre is just minutes away, offering even more dining, shopping, and entertainment options. | Now vacant and available for immediate occupancy. A fantastic opportunity for tenants looking for a bright, modern, comfortable home in one of Midtown Toronto's most convenient and desirable neighborhoods. Just move in and enjoy everything Yonge-Eglinton has to offer! Come and stay today! (id:63616)

Lot 15 Hardwick Avenue
Stratford, Ontario
Welcome to Lot 15 on Hardwick Avenue in Stratford! This soon-to-be-built 1,620 sq. ft. freehold townhome offers a thoughtfully designed layout featuring 3 bedrooms and 2.5 bathrooms. The open-concept main floor seamlessly connects the kitchen, living, and dining areas, creating a bright and inviting space perfect for everyday living and entertaining. The home also features a 1-car garage and a spacious primary bedroom complete with a large walk-in closet and private ensuite. Buyers also have the option to choose a different elevation that adds a 4th bedroom, offering additional flexibility to suit their lifestyle and needs. This is a fantastic opportunity to own a brand-new freehold townhome in Stratford with modern design, functional living space, and flexible options to make the home your own. (id:63616)
Bsmt - 21 Fahey Drive
Brampton, Ontario
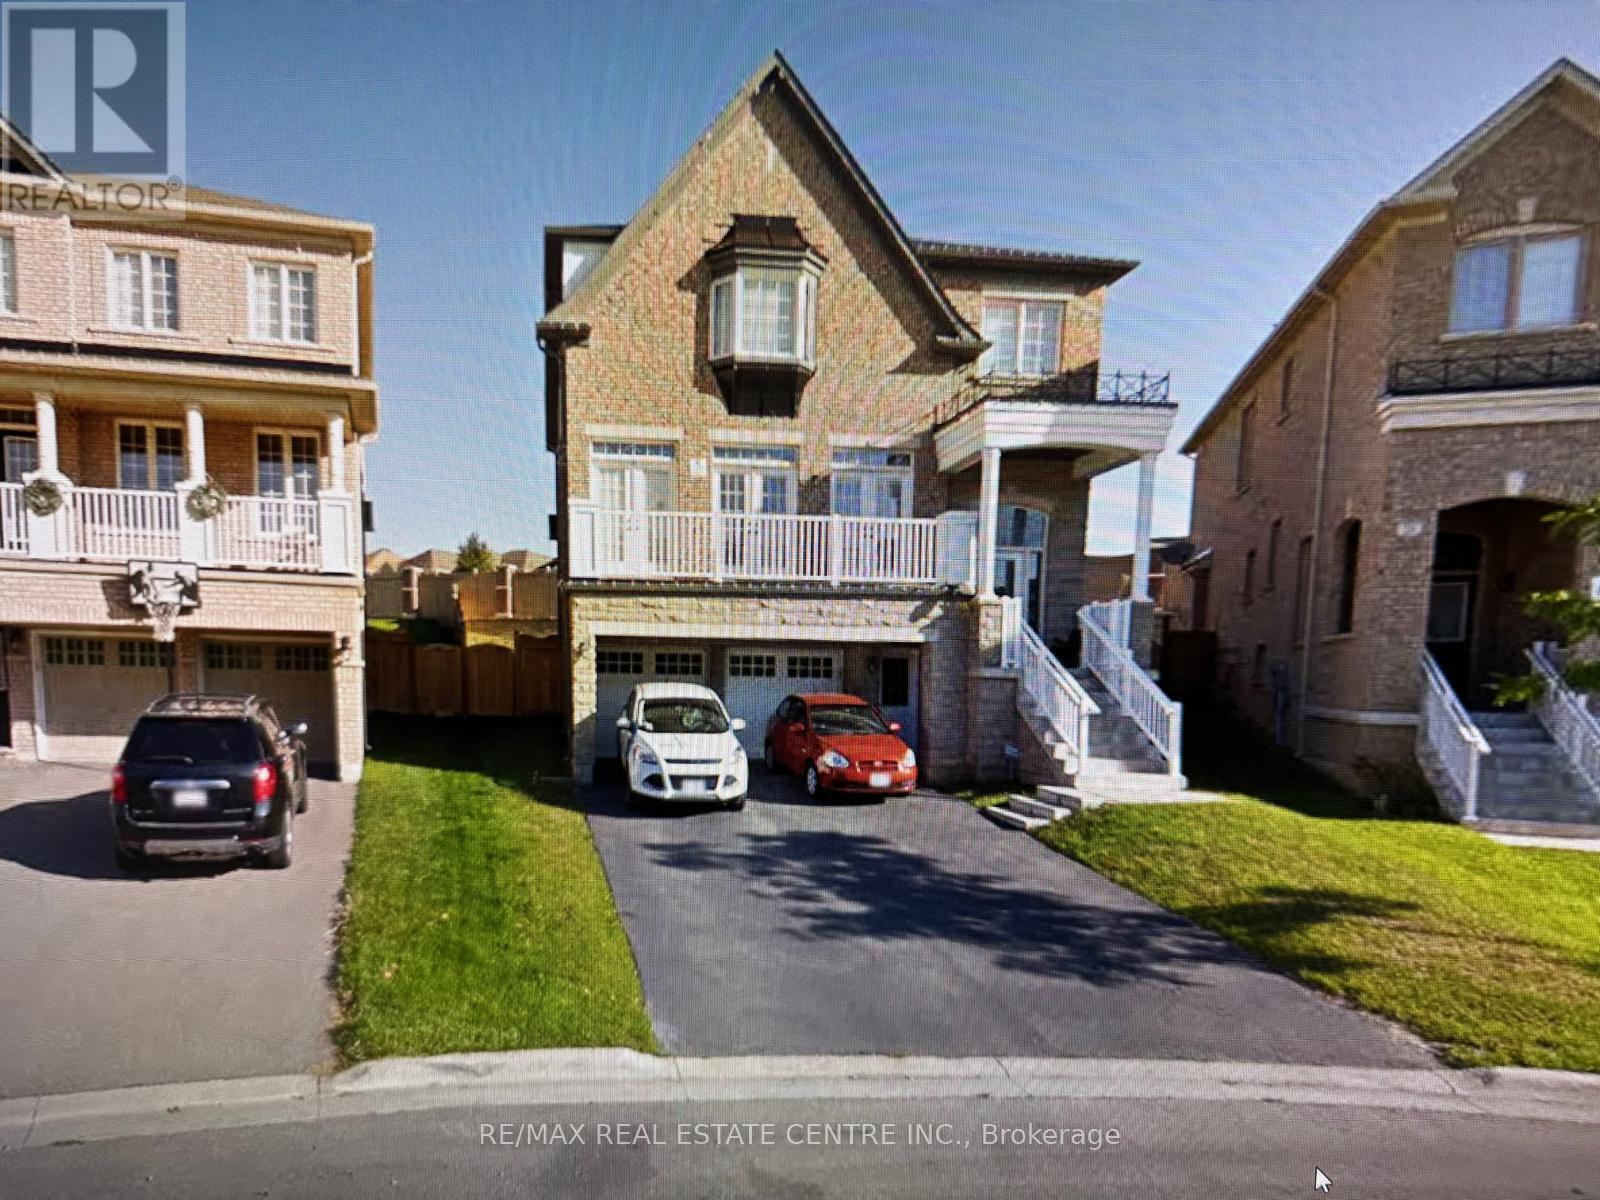
Walk Out Basement With Two Bedrooms, 1150 Sq.Ft Entrace Next To Garage. Self Contained Unit, Separate Washer/Dryer. Bright Lots Of Windows In All Rooms, Great Location Close To Major Highways, School, Shopping Plaza, Located Newer Sub Division In Western Brampton. Pls No Pets And No Smoking. Tenant To Pay 30% of All Utilities (id:63616)
21 Kenneth Ross Bend
East Gwillimbury, Ontario
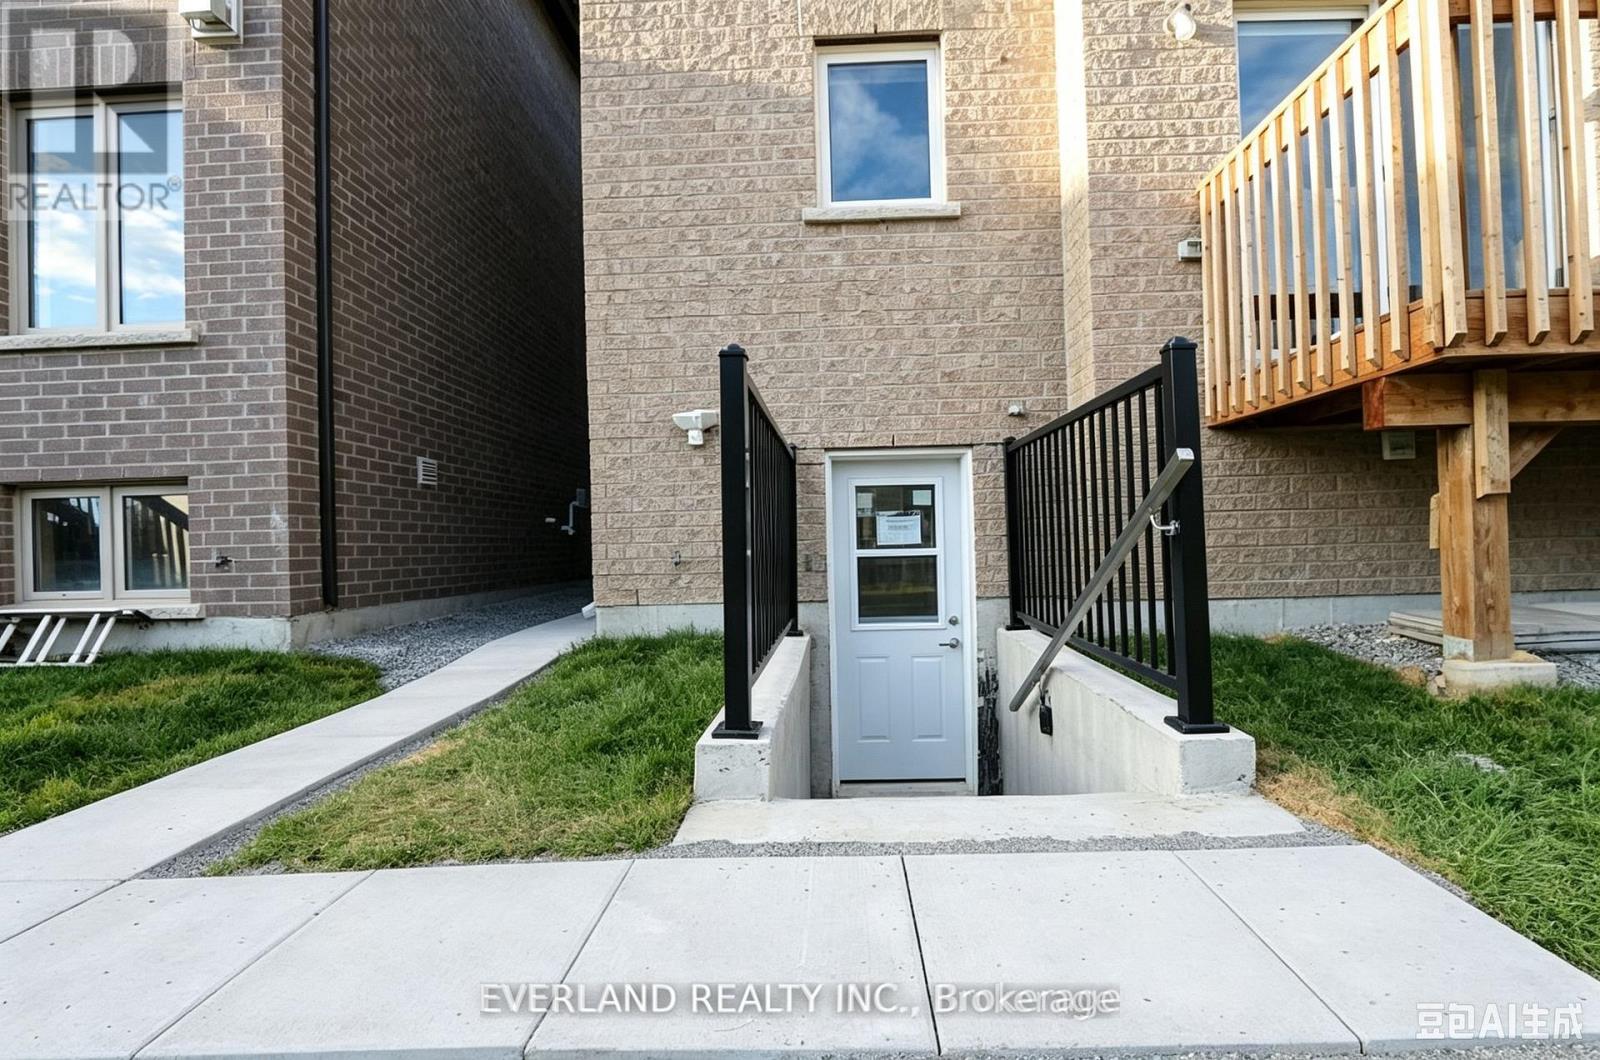
Excellent Location, 2 Bedroom and 2 washroom Half Basement Unit, Newer Professionally finished, Fenced Yard , Very Bright and Spacious, Open Concept, Separate Walk-out Entrance With Own Laundry. High Ceiling, Half Basement, Numerous Pot lights. 2 Great Size Bedrooms, Both with Walk-in Closet, Both with 3PC washrooms, 1 Parking Spot, Minutes To Go Station, 404, Upper Canada Mall, Costco, Shops, Schools, And More. Nearby: Highway 404, School, Parks (id:63616)
4 - 2a Tremont Drive
St. Catharines, Ontario
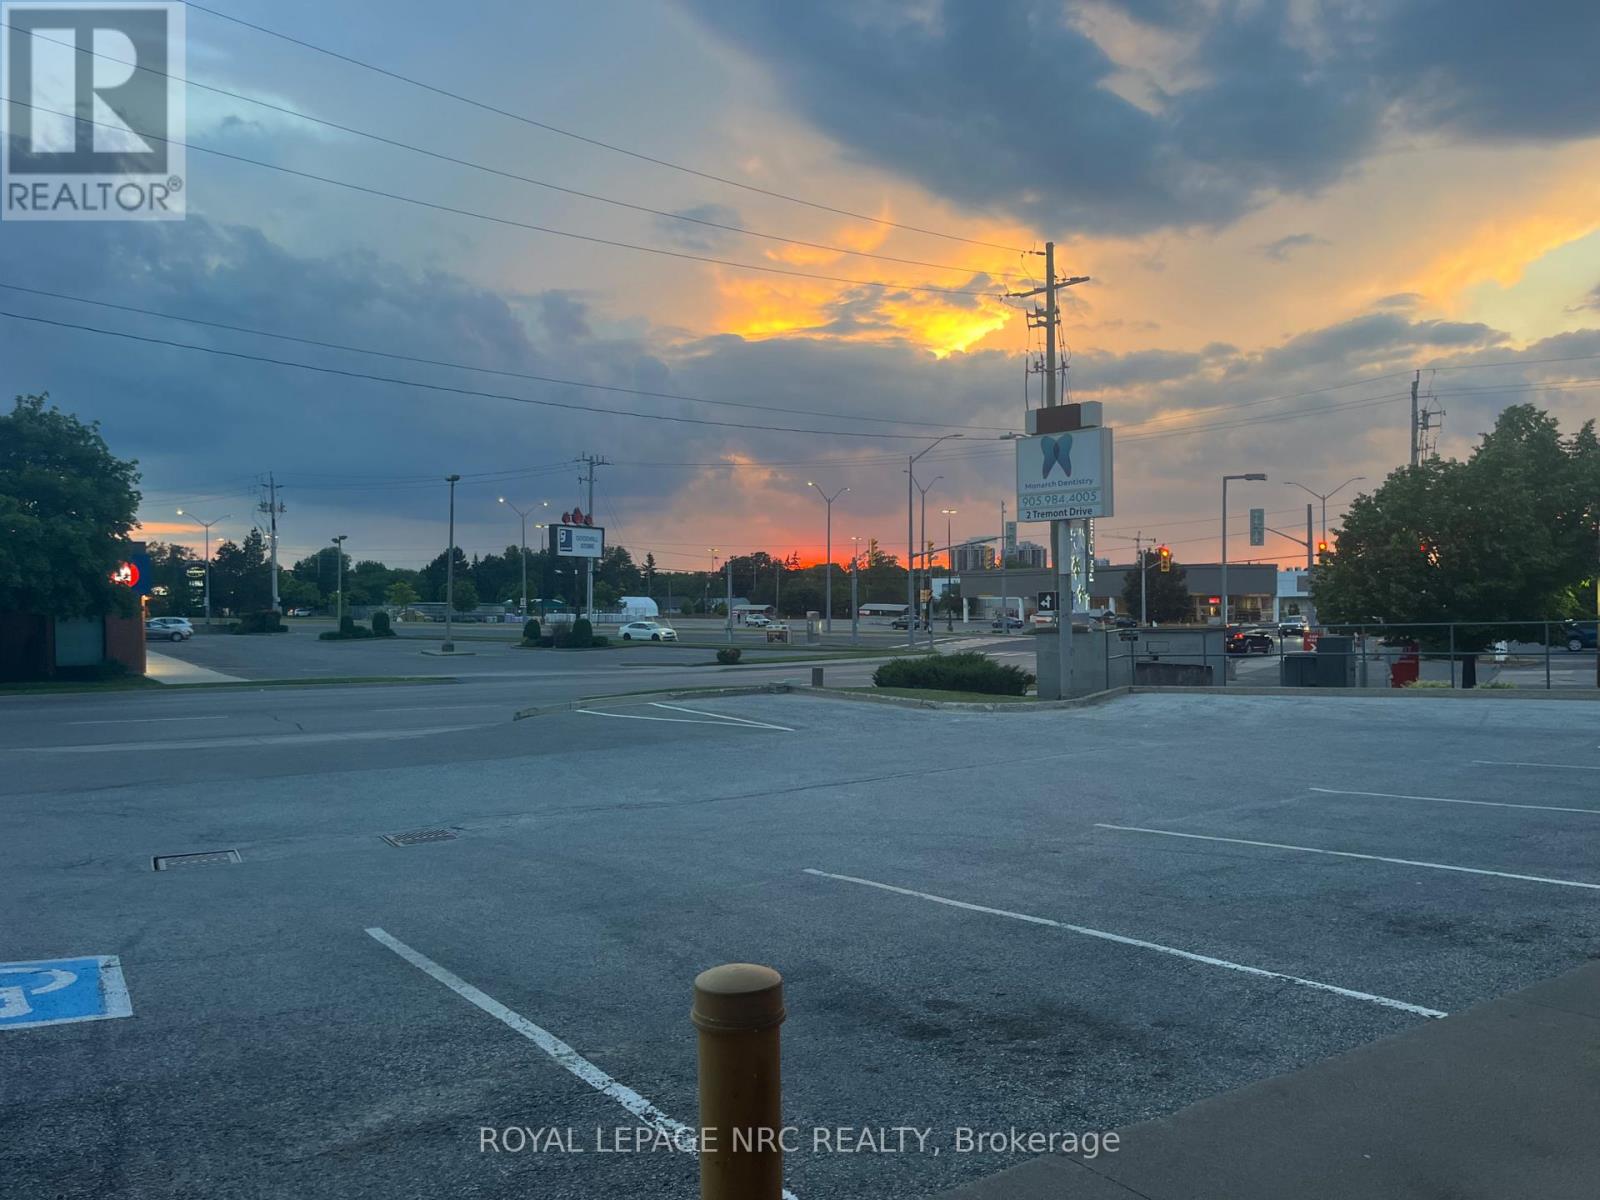
Established smoke shop in a prime St. Catharines location, situated in a busy plaza directly across from The Pen Centre. Excellent visibility, high traffic exposure, and consistent customer activity make this a strong retail location. The business carries a broad selection of smoking accessories, cannabis related accessories, specialty merchandise, and lifestyle products. A turnkey opportunity for an owner operator or entrepreneur looking to take over an established business in a proven commercial area. (id:63616)
40 Elderberry Road
Thorold, Ontario
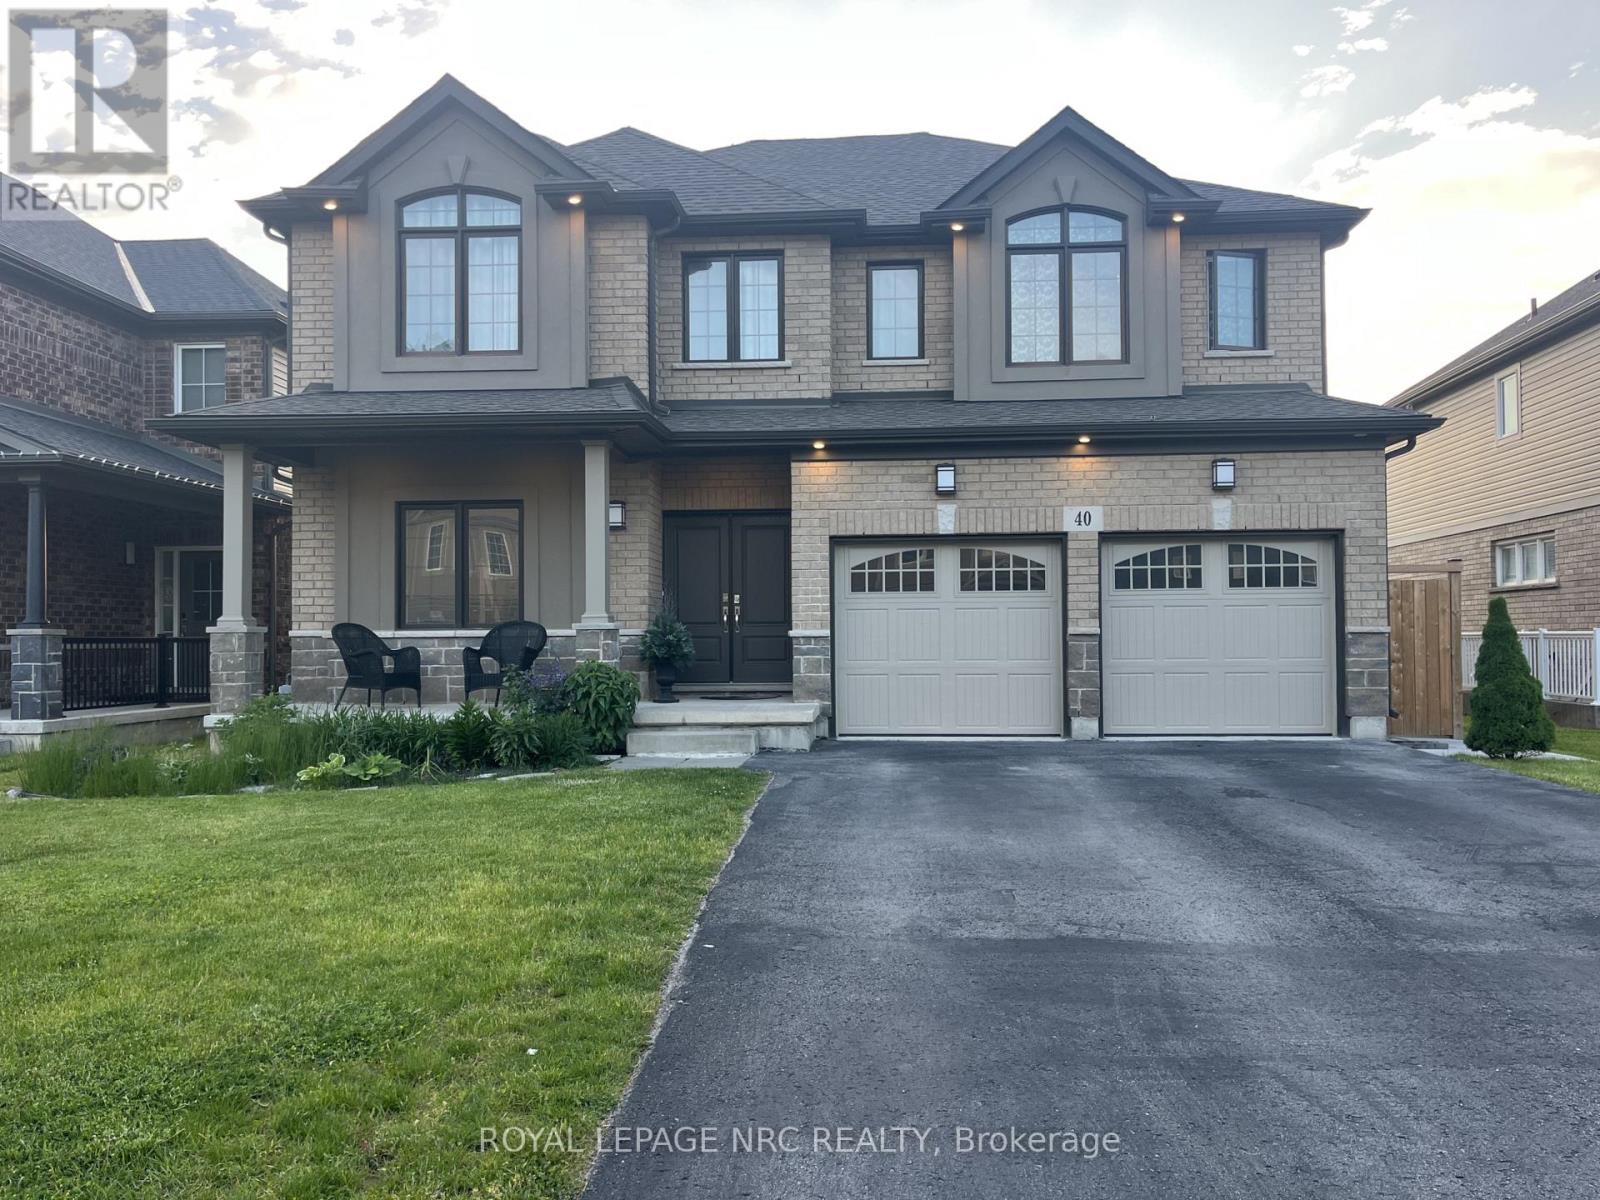
Spacious detached home located in the desirable Confederation Heights neighbourhood of Thorold, just minutes from Brock University, major highways, schools, shopping, and everyday amenities. Offering four bedrooms, multiple bathrooms, bright open concept living, and a fully finished basement with a separate entrance, this home provides plenty of space and flexibility for a growing or extended family. The fully fenced backyard offers added privacy and outdoor space, all within a quiet, established neighbourhood in a convenient Thorold location. (id:63616)
1008 - 325 South Park Road
Markham, Ontario
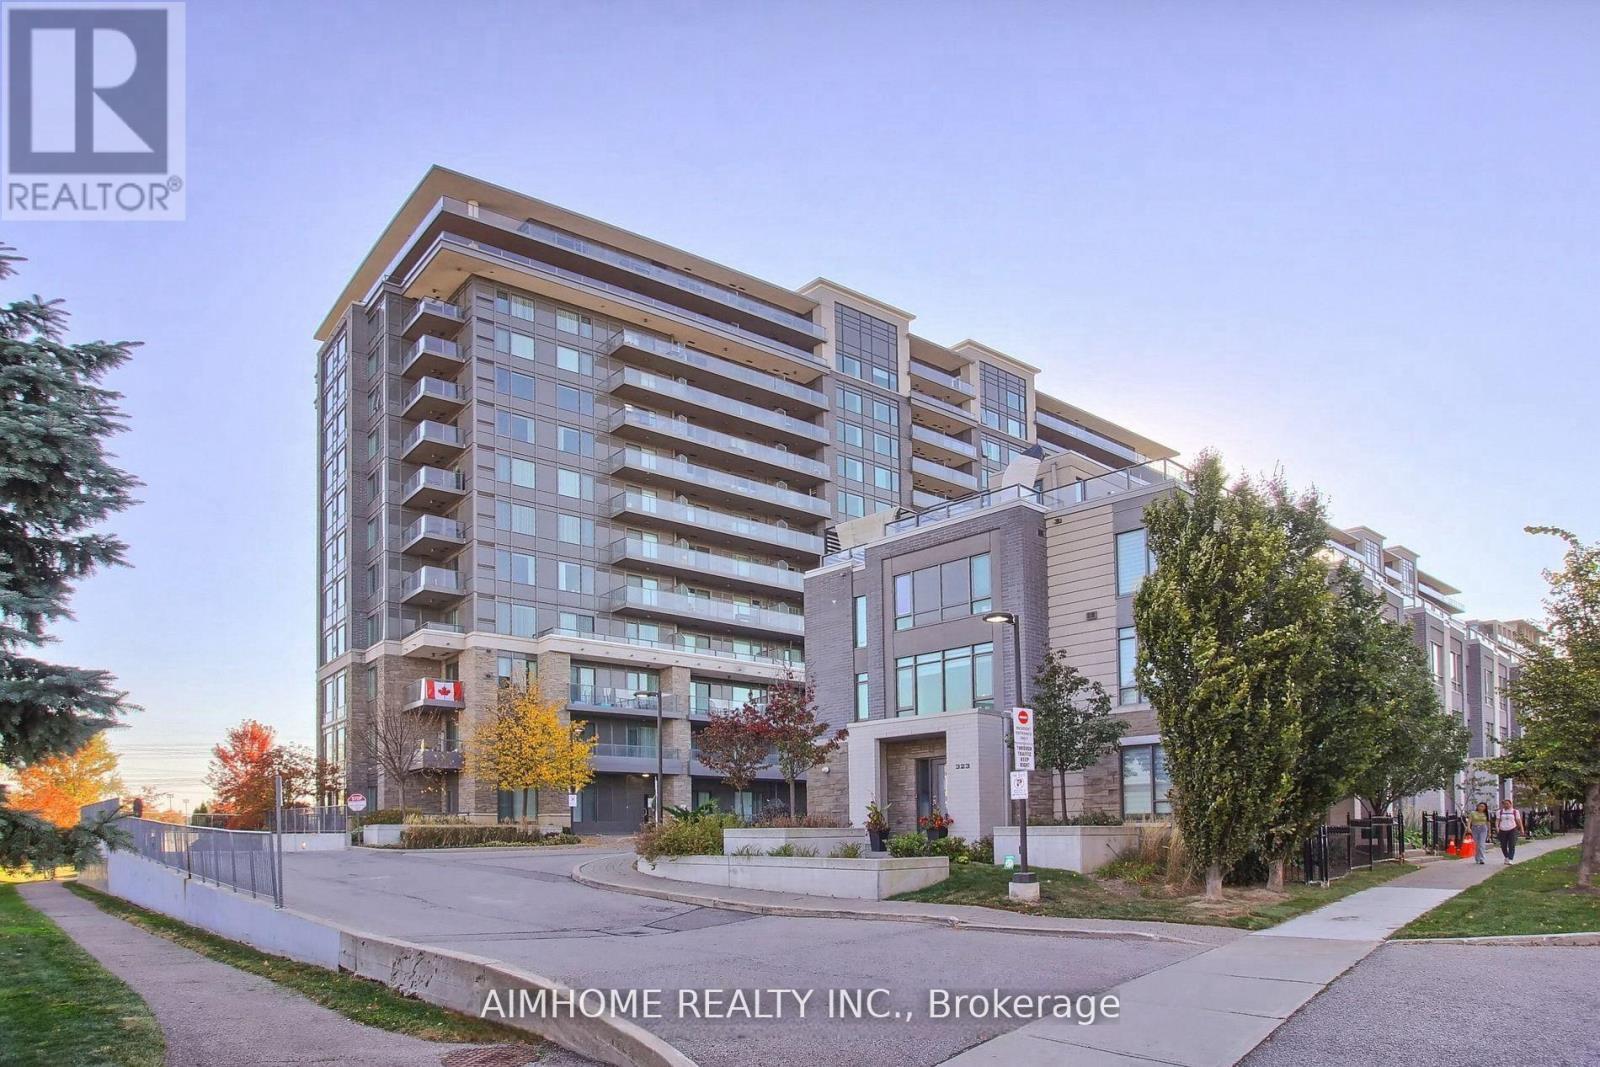
[MOTIVATED SELLER] Bright and spacious, high level 1+Den condo for sale at Luxurious Eden Park! This energy efficient building with excellent property management and friendly building staff makes this tight-knit community a great place to live. Pride of ownership, Seller kept this unit in perfect condition, move in ready, 9ft ceiling, open concept, South facing layout. Excellent Amenities: 24/7 Concierge, Indoor Pool, Large Gym, Theatre Room, Games Room, Library. Excellent location: Minutes Away From Yrt, Go Train, Hwy 404, 407, Restaurants, Supermarket, Banks and Top Ranked Schools. Family and leisure friendly community with Tennis Court, Basketball Court, Splash Pad. Move in and enjoy! (id:63616)
513 Havelock Drive
Waterloo, Ontario
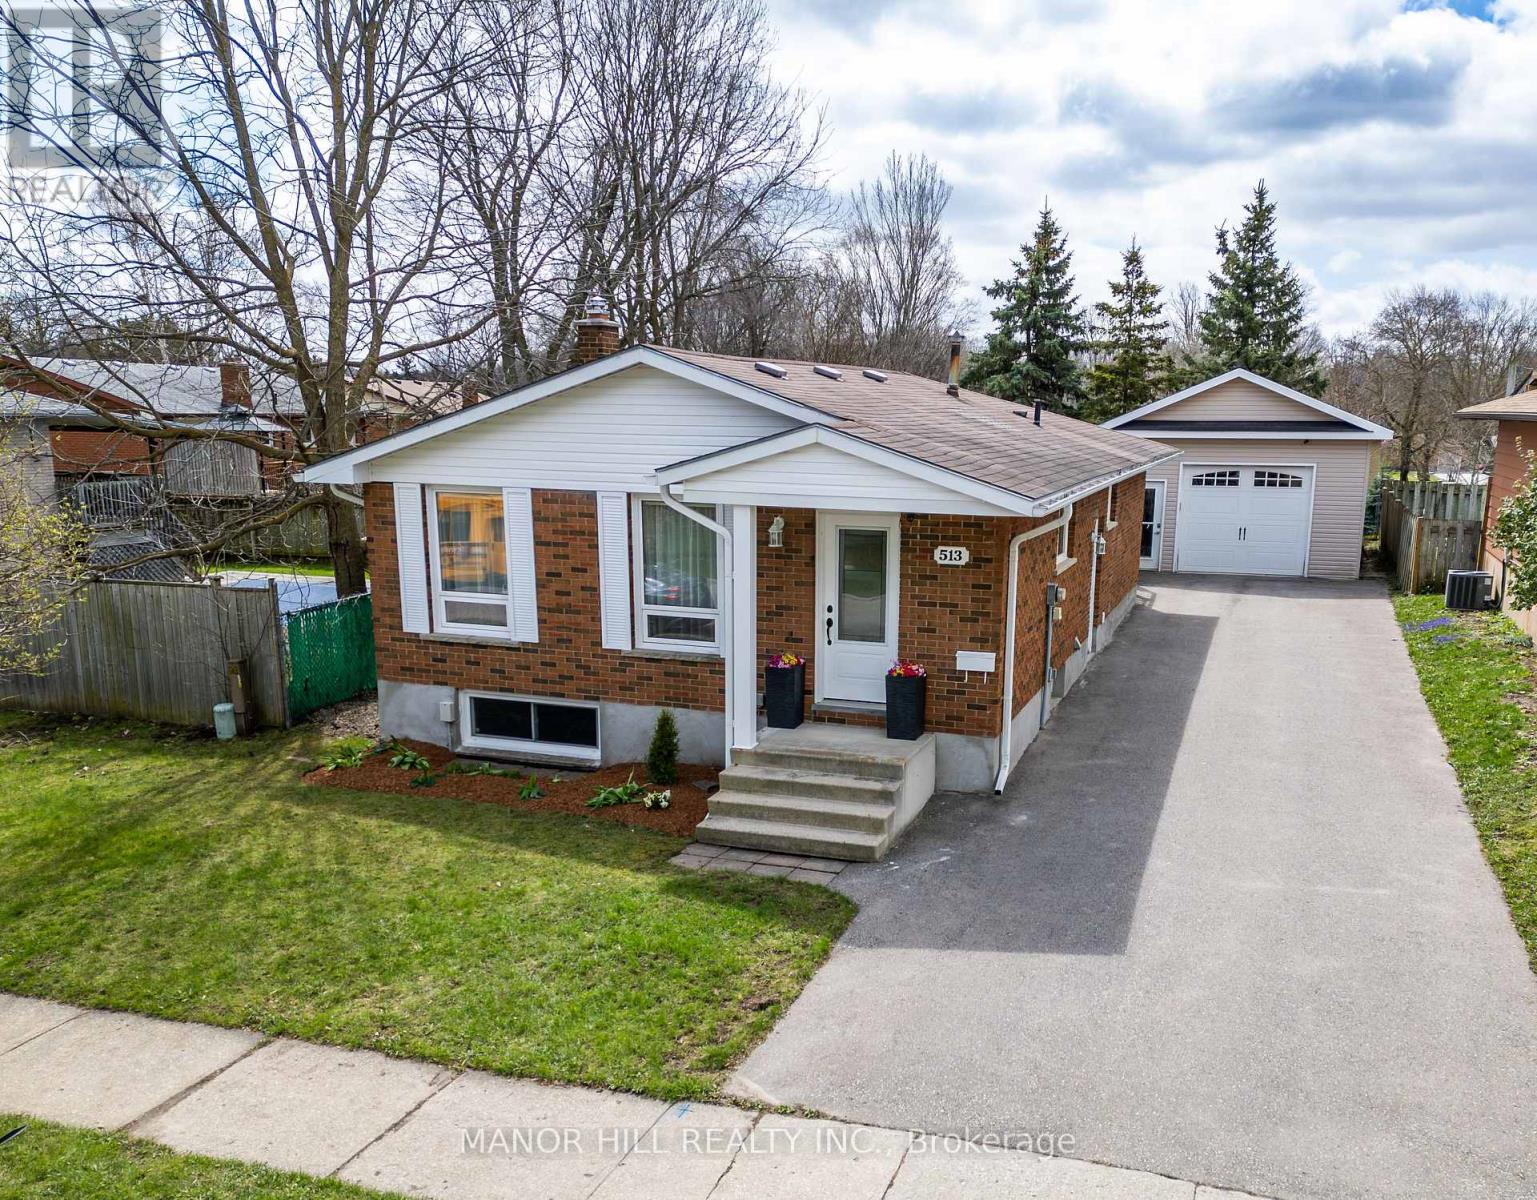
Welcome to Lakeshore Village, one of Waterloo's desirable family-friendly neighbourhoods.**Available for lease**, this well-maintained 3+2 bedroom, 2 full bathroom home offers a functional layout with plenty of space for comfortable family living. Freshly painted in April 2025, the home features a custom wood kitchen with granite countertops and stainless steel appliances. The finished basement with separate entrance provides additional living space and flexibility for a family room, home office, gym, or guest accommodations. Outside, enjoy a landscaped yard with a rear deck, large driveway, detached 18' x 25' garage/workshop, and additional garden shed. Ideally located just one block from the Laurel Trail system and within walking distance to public and Catholic elementary schools. Close to Laurel Creek Conservation Area, Conestoga Mall, St. Jacobs Market, LRT, YMCA, public transit, and the expressway. A new hospital is also currently being built nearby. convenient and established Waterloo neighbourhood. The property is equipped with security cameras that can be connected and operated using the tenant's personal Wi-Fi. Book your showing today. (id:63616)
201 - 40 Harding Boulevard W
Richmond Hill, Ontario
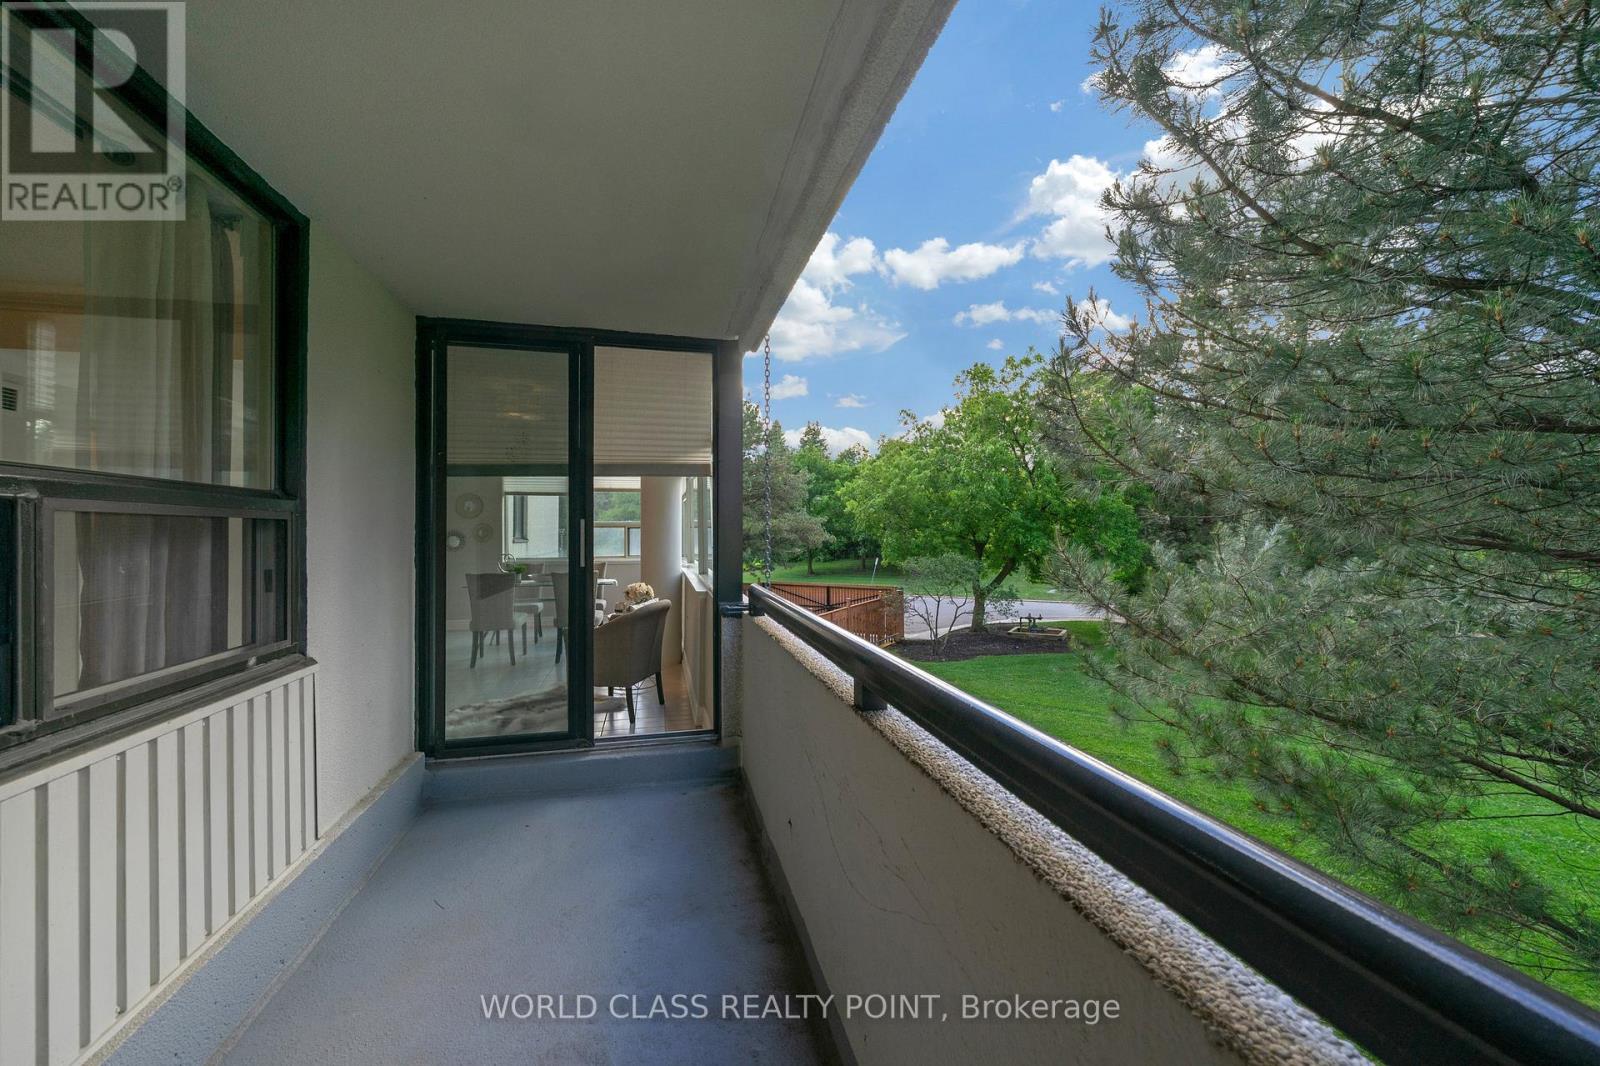
Beautiful and spacious 1,346 sq. ft. suite in the prestigious Dynasty Building featuring 2 bedrooms, 2 updated bathrooms, a large sun-filled solarium, private balcony, and convenient parking located close to the elevator. Enjoy bright open-concept living with floor-to-ceiling windows showcasing picturesque northwest views of mature trees, gardens, and parkland. The versatile solarium is perfect for a home office or sitting area, while the primary bedroom offers custom closet organizers and an ensuite bath. Additional features include a separate laundry room with extra storage. Resort-style amenities include a saltwater pool, outdoor cabana, sauna, fitness centre, squash court, billiards room, theatre room, party room, recreation facilities, and ample visitor parking within a secure gated community. Ideally located in sought-after Harding, just steps to the library, Wave Pool, Yonge Street shops, parks, transit, top-rated schools, Hillcrest Mall, and major highways. Move in and enjoy carefree living in one of Richmond Hill's most desirable communities. Pictures were taken when unit was staged. Currently unit is unfurnished. (id:63616)
203 - 350 Wellington Street W
Toronto, Ontario
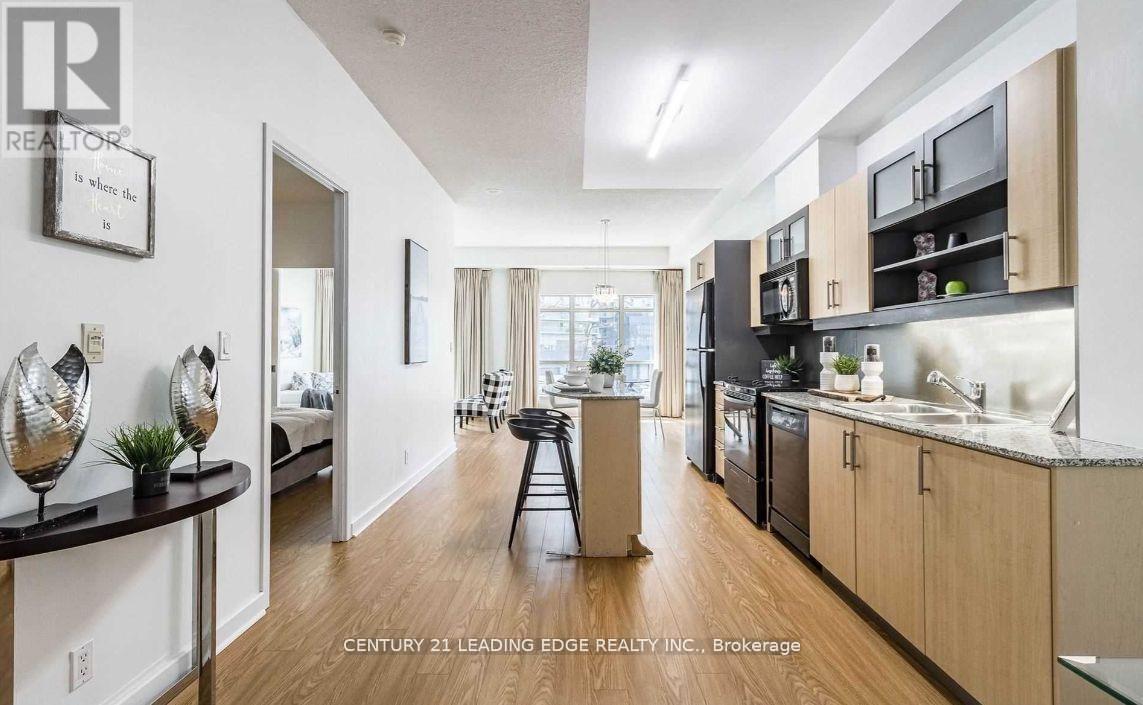
Welcome to Luxurious Living at Soho Metropolitan Discover Urban Elegance at Its Best! This spacious 1-bedroom plus den suite offers a rare opportunity to own a 750 sq ft luxury residence in the prestigious Soho Grand Condominium, ideally located in the heart of downtown. With soaring 9.5-foot ceilings and brand-new laminate flooring, this unit provides both comfort and style. Enjoy exclusive access to the Soho Hotels fitness center, Jacuzzi, and pool. Dog-friendly, and surrounded by upscale amenities, including the renowned Senses Restaurant Lounge, frequently visited by celebrities. Across the street, you'll find a 2.5-acre park, and you're just a short walk from the waterfront, CN Tower, Rogers Centre, and a convenience center. Enjoy dining at on-site restaurants like Moretti and Wahl burgers. This is an opportunity you wont want to miss! (id:63616)
803 - 151 Dan Leckie Way
Toronto, Ontario
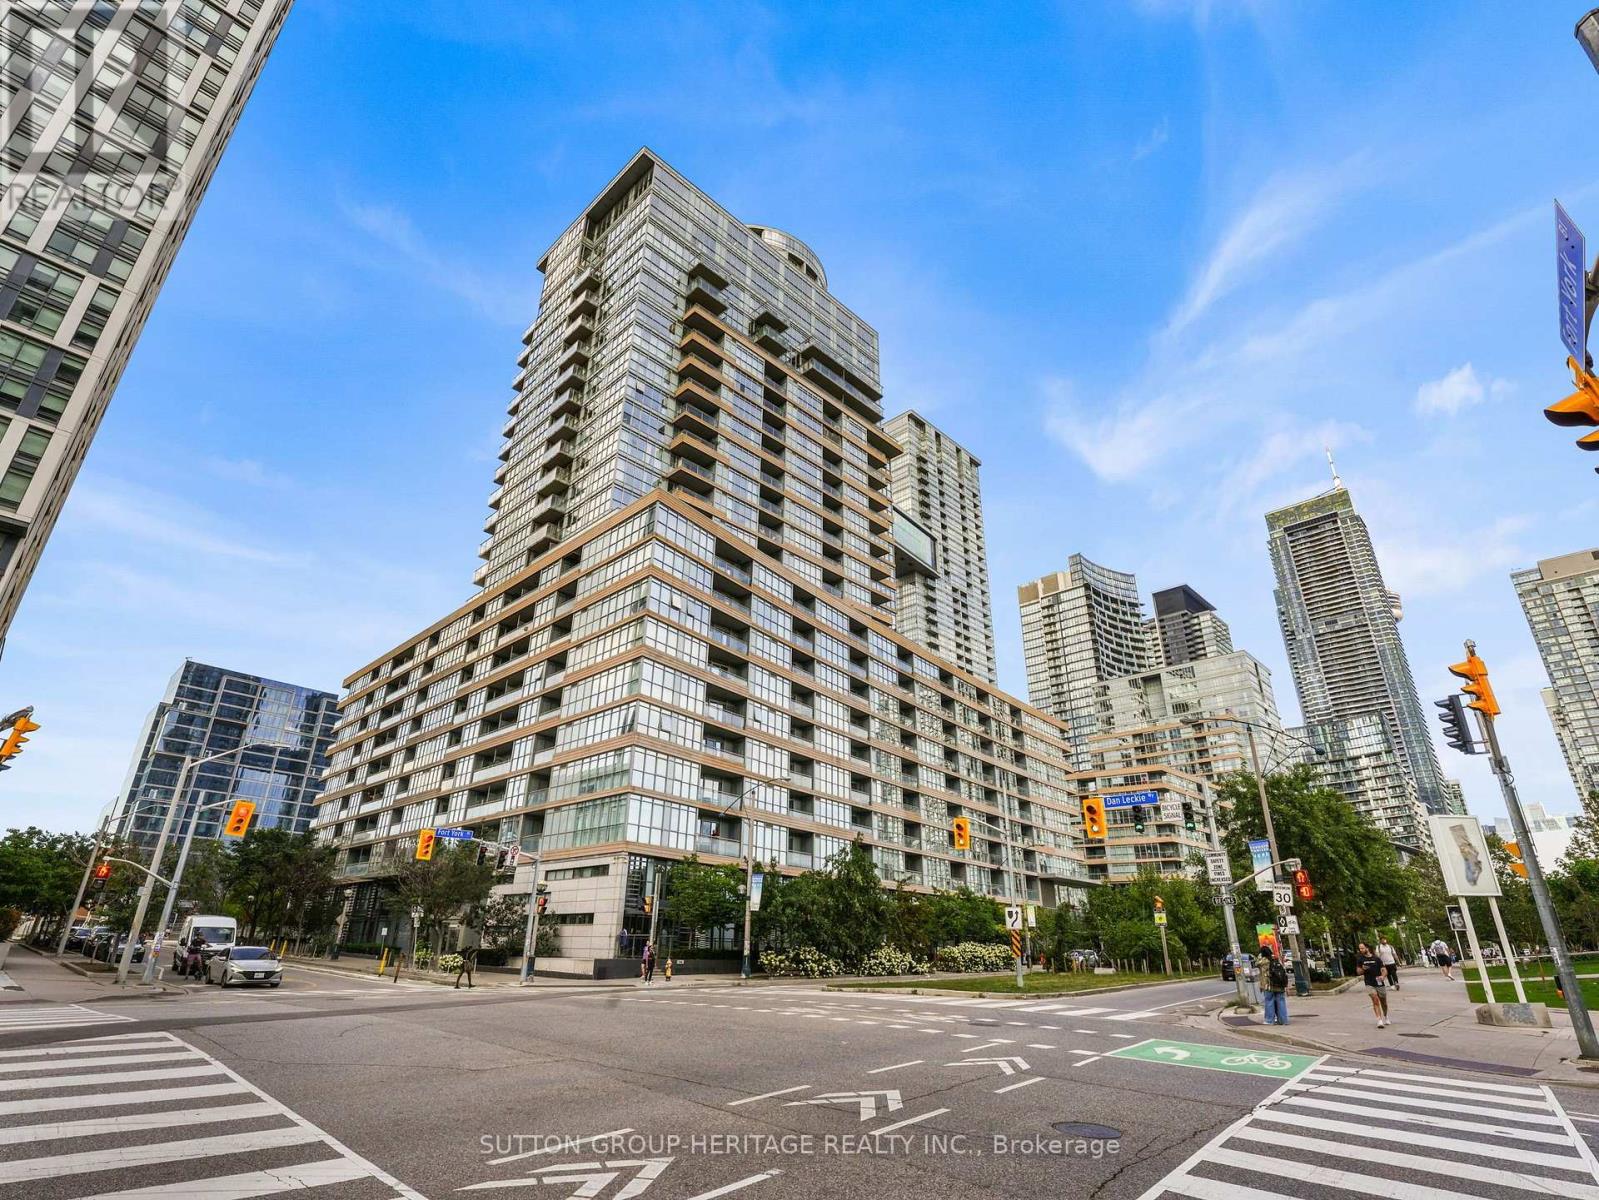
Welcome to sophisticated downtown living in the heart of CityPlace. This impressive 3-bedroom, 3-bathroom corner suite features two private balconies and desirable south-facing views overlooking Canoe Landing Park and Lake Ontario. Floor-to-ceiling wraparound windows fill the suite with natural light while showcasing beautiful park, lake and city views. The bright, modern interior features laminate flooring, upgraded bathrooms and stylish contemporary furnishings.Enjoy an exceptional collection of building amenities including 24-hour concierge, 25-metre indoor lap pool, whirlpool, steam room, squash court, outdoor BBQ area, daycare, dog spa and visitor parking.Ideally situated in one of downtown Toronto's most convenient communities, just steps to Canoe Landing Park, Rogers Centre, CN Tower, Queen's Quay, waterfront, shopping, dining, entertainment, schools and community centre, with convenient access to the Gardiner Expressway and DVP.EXTRAS: Built-in kitchen appliances including fridge, cooktop/stove, microwave, oven and dishwasher; stacked washer and dryer; window coverings; 2 underground parking spaces and 2 lockers (id:63616)
274 Falstaff Avenue
Toronto, Ontario
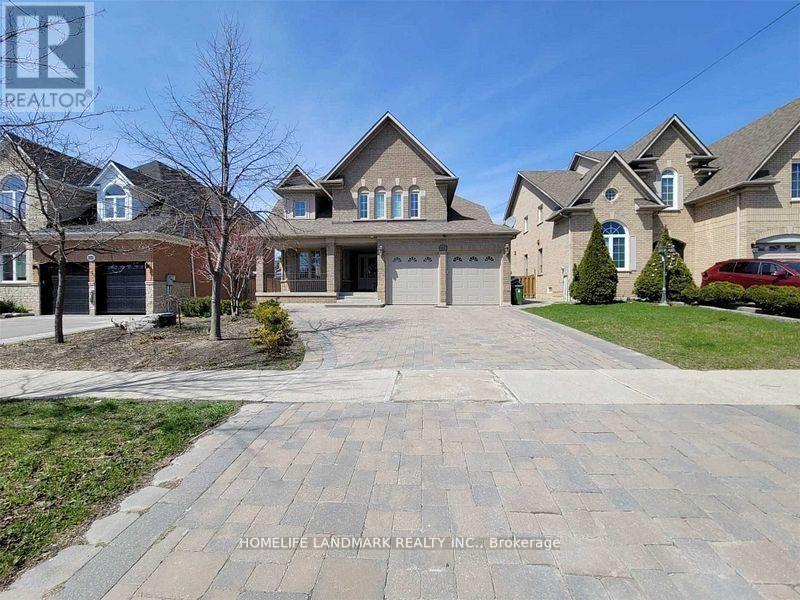
Welcome to the Jewel of Maple Leaf! This stunning 4-bedroom home offers an impressive blend of space, comfort, and elegance. Featuring a gourmet kitchen with granite flooring and countertops, a grand foyer with an elegant oak spiral staircase, and a sun-filled family room with soaring 18-ft ceilings.The finished basement provides additional living and entertaining space, complete with an entertainment area and media room. Step outside to enjoy the beautifully interlocked front and backyard and a heated saltwater inground pool with a robotic cleaner-perfect for summer entertaining and relaxation.Conveniently located with quick access to Hwy 401 and close to schools, shopping, supermarkets, and everyday amenities.Look no further-your dream home is here (id:63616)
1709 - 840 Queens Plate Drive
Toronto, Ontario
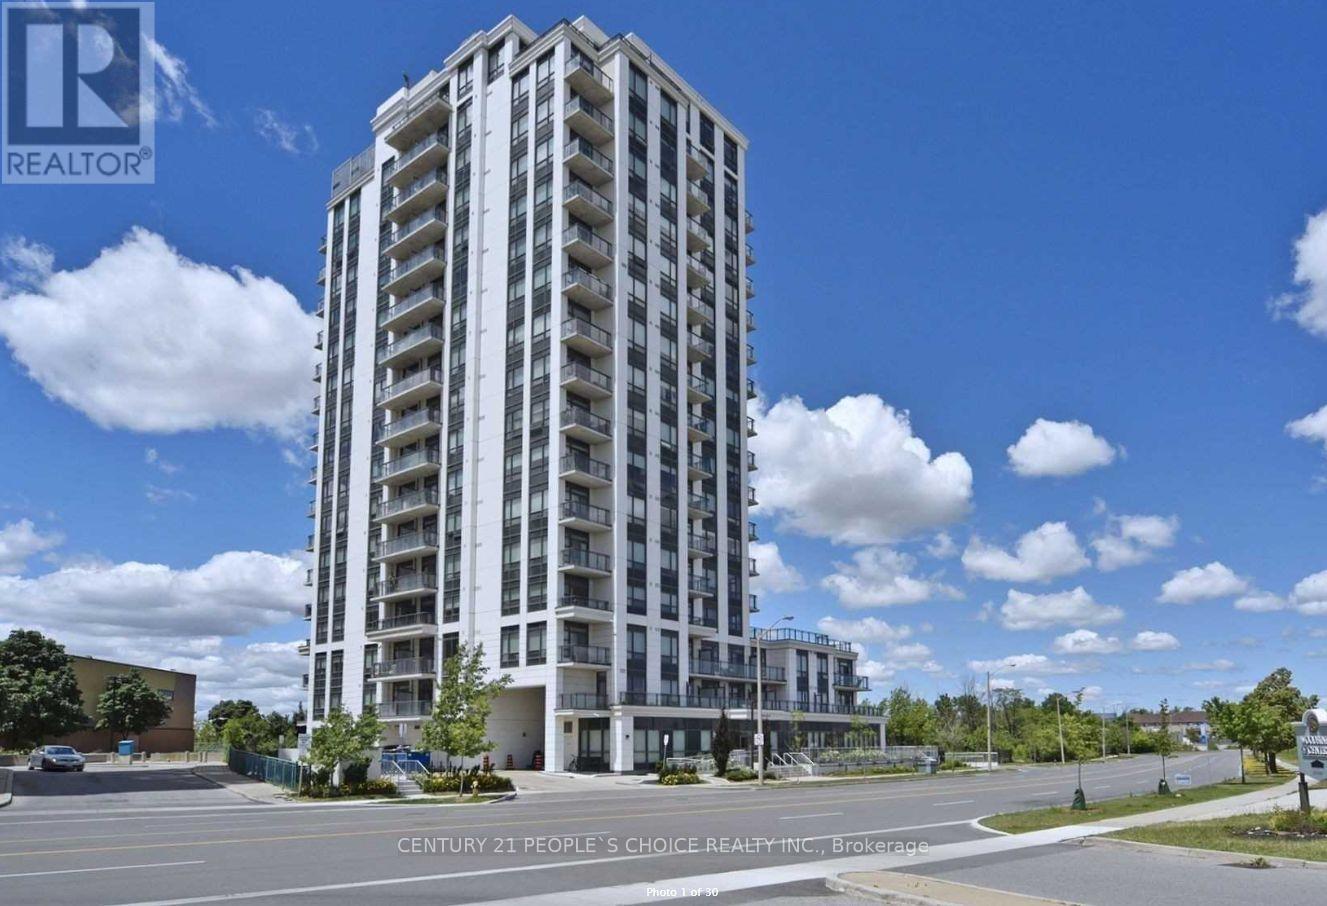
***"PENTHOUSE"***Premium 2 Bedroom+ XL Den Penthouse With 2 Balconies & Unobstructed Views! Spread Out And Enjoy The 1331Sq Ft. Of Living Space Which Includes 284 Sq Ft. On Two Private Terraces Overlooking greenbelt and city skyline, High 10 foot ceiling with Largewindows for Panaromic view of unobstucted city skyline view. Primary Bedroom Equipped With Walk In Closet And His/Her Sinks In The ElegantEnsuite. Second Bedroom Features Mirrored Closet Doors. Oversized Den Is Large Enough To Use As A Third Bedroom. Enjoy The NumerousUpgrades Throughout Including 10 Ft Ceilings, European Design Kitchen With S/S Appliances, Granite Countertops, Brand New Stacked washer/dryer,Crown Moulding As Well As Upgraded Bath Fixtures. Freshly Painted And Professionally Cleaned. Excellent Amenities; Exercise Room, Lounge, PartyRoom With Kitchen Facilities and Board Room. Steps Away From Woodbine Race Track & Casino, Woodbine mall, Humber College, Osler GenralHospital, Pearson Airport, Hwys 427. (id:63616)
129 Colborne Street E
Orillia, Ontario
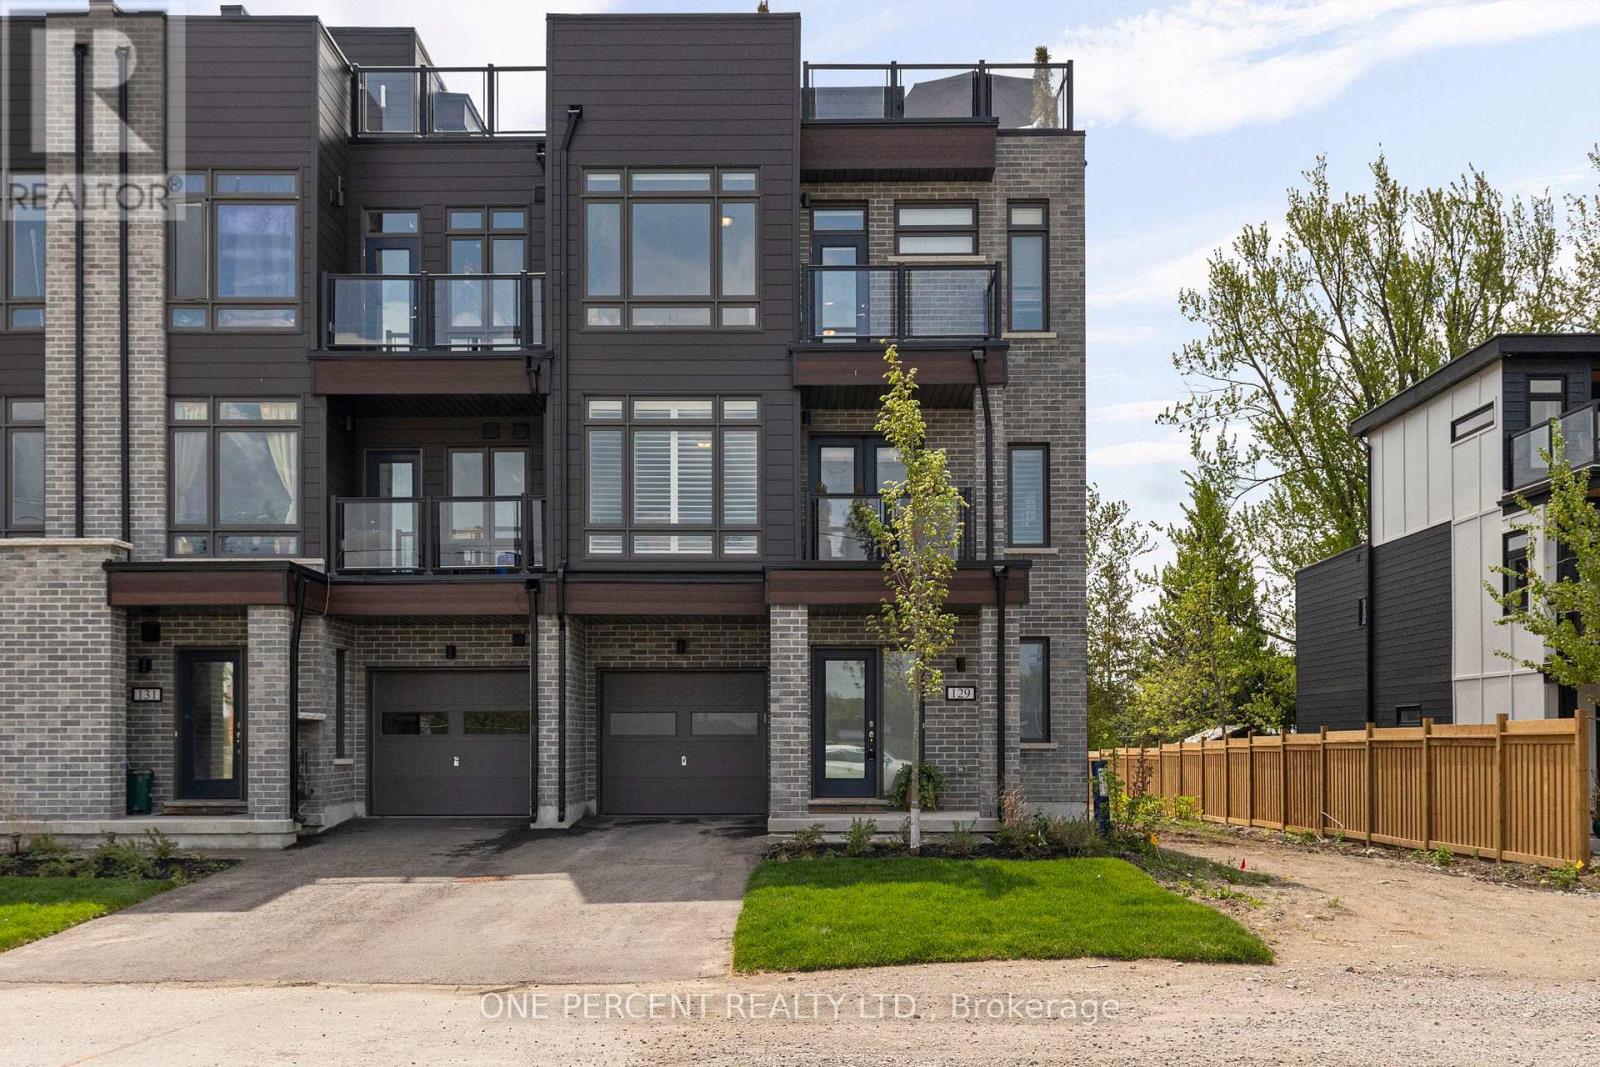
Welcome to waterfront living at Orillia Fresh! This rare north/east-facing END UNIT combines Lake Couchiching views from both the front & side with something almost unheard of in today's townhome communities - PARKING FOR 3! Enjoy an oversized 1.5-car garage plus private double driveway with room for 2 additional vehicles. Offering just over 2,000 sq ft, this impressive 3-storey home is one of the development's largest models, with 3 bedrooms, 3 bathrooms, soaring ceilings, oversized windows & $25,000+ in upgrades. The bright open-concept main level features floor-to-ceiling windows, spacious living/dining areas & chef-inspired kitchen with quartz counters, stainless appliances, massive eat-at island & walk-out balcony overlooking the water, marina & downtown. Upstairs, the primary retreat offers an upgraded ensuite, walk-in closet & private balcony, plus 2 additional generous bedrooms. And then there's the showstopper - a spectacular 700 sq ft ROOFTOP TERRACE with BBQ gas line & custom-built CANADIAN WHITE CEDAR SAUNA with electric stone heater for dry or wet steam. Lake views, gorgeous sunsets & front-row seats for Canada Day fireworks - no searching for parking required! Ground-floor family room provides flexible space for an office, gym or guests. Additional features include luxury vinyl plank flooring, dedicated laundry, energy-efficient HVAC & electrical being upgraded to accommodate EV plug-ins. Enjoy maintenance-free living with snow removal, lawn care & guest parking, plus a residents-only clubhouse coming soon. Steps to waterfront trails, marina/boat launch, downtown shops & restaurants and minutes to Costco, hospital & highways. The owners have recently expanded their family & are relocating to be closer to loved ones out of town, creating a wonderful opportunity for someone new to call this waterfront community home. Spec sheet available upon request. Watch the video, book your showing & come experience life at the Port of Orillia! (id:63616)

Og Third Street
Brock, Ontario
Exceptional opportunity for builders, investors, or developers to acquire four premium and serviced building lots offered together as a package. This rare offering presents the chance to secure multiple parcels in one transaction, ideal for those looking to streamline development and maximize potential. Fantastic opportunity to build your dream home just a short walk from Lake Simcoe and the vibrant amenities of Beaverton, Brock Township's largest and most established community. Enjoy easy access to shops, restaurants, and local services, all just minutes from your doorstep.Less than five minutes to the Beaverton Yacht Club, Harbour Park, and marina, this location is perfect for those who love life on the water. With year-round fishing tournaments and summer regattas, Lake Simcoe offers a lifestyle that's second to none. Each lot offers flexibility for residential development options, whether building multiple homes or securing land for future investment. The lots are available as a package but can also be sold separately to suit the buyer's needs. A rare chance to create in a sought-after lakeside setting-full of potential, lifestyle, and long-term value. (id:63616)

0d Third Street
Brock, Ontario
Incredible opportunity to build your dream home just a short walk to Lake Simcoe and all the amenities of vibrant Beaverton the largest community in Brock Township. Enjoy easy access to shops, restaurants, and local services, plus you're less than a five-minute drive to the Beaverton Yacht Club, Harbour Park, and marina. With year-round fishing tournaments and summer regattas, Lake Simcoe offers an unbeatable lifestyle for outdoor and boating enthusiasts alike. A prime location to create the home you've always envisioned! (id:63616)
209 - 20 Orchid Place Drive
Toronto, Ontario
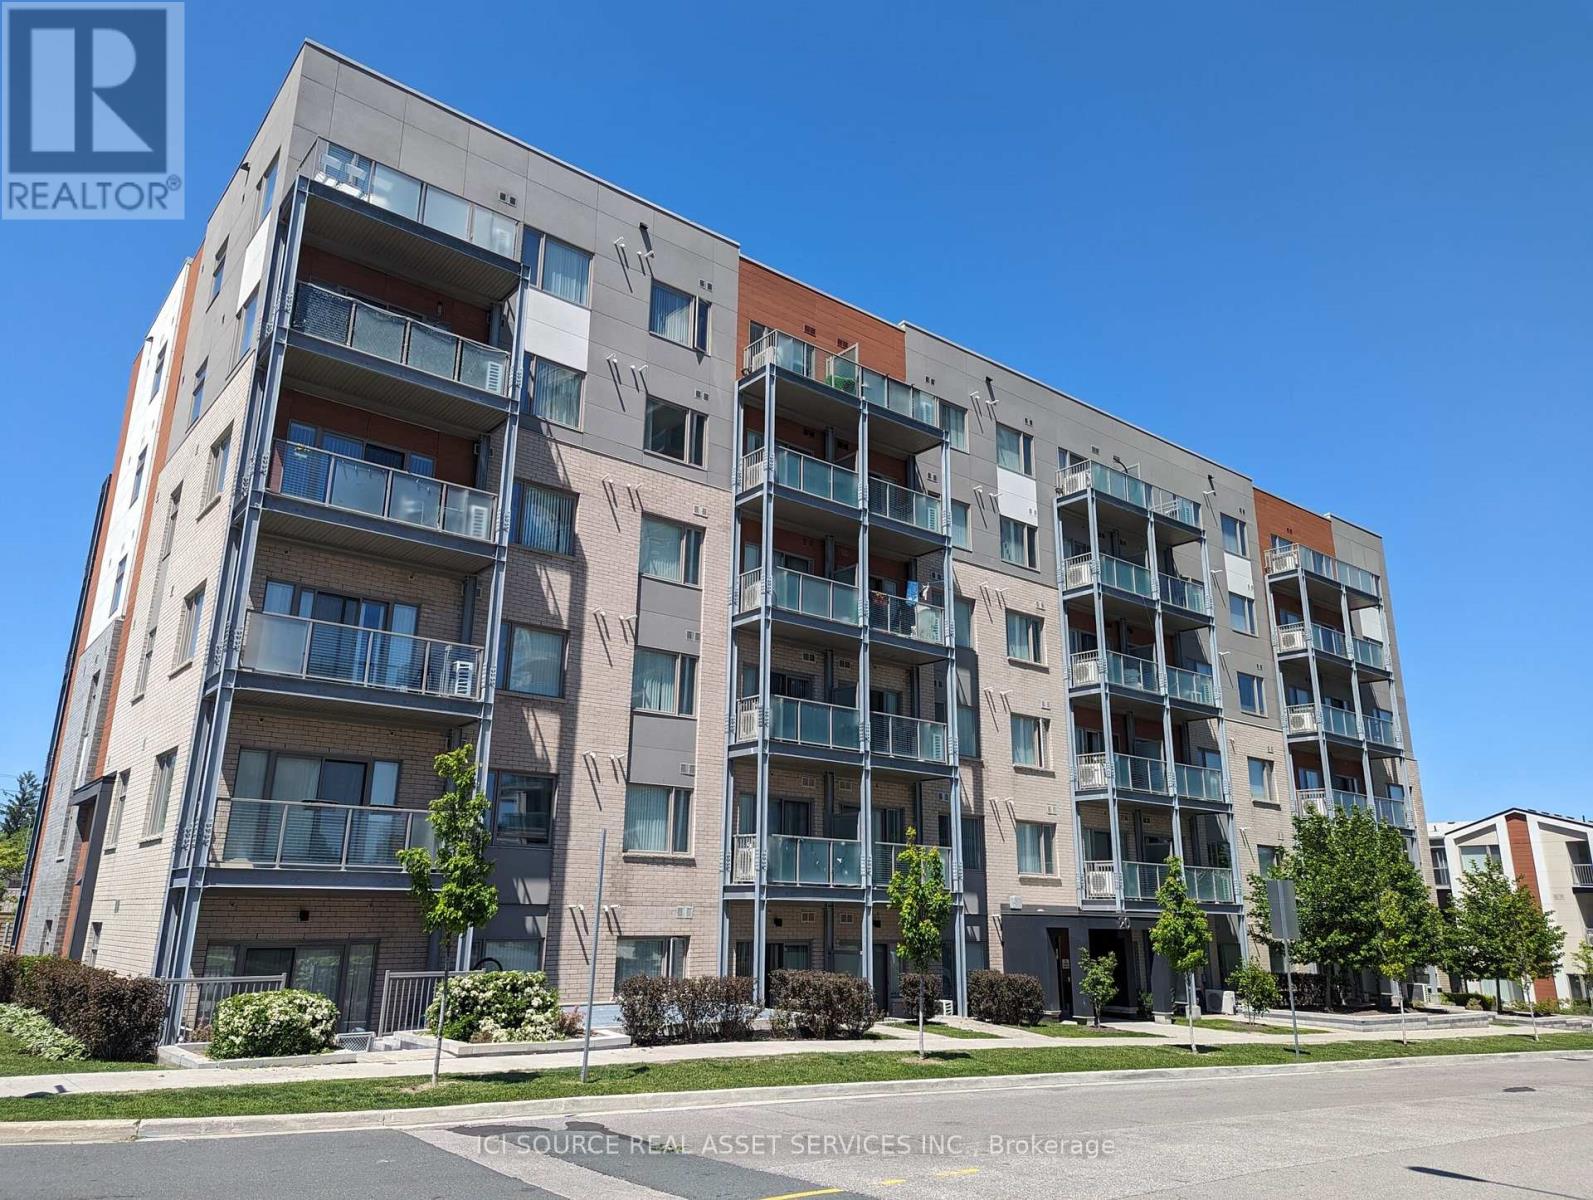
Welcome to 20 Orchid Place Drive, Unit 209, a boutique condominium located near the Markham Sheppard intersection with easy access to Highway 401, making it convenient for commuting to Toronto and the GTA. This one-bedroom condo, part of a charming community with amenities such as an indoor gym, recreation room, BBQ stations, and a community garden, features luxury vinyl flooring, new appliances (refrigerator, dishwasher, glass cooktop oven, washer-dryer), a cozy balcony, and one underground parking spot near the elevator. The unit boasts a modern, airy design with ample natural light, a picturesque bedroom window, an oversized washroom, and an open-concept kitchen flowing into the dining and living area with 9-foot ceilings. Situated near Highway 401, Scarborough Town Centre, public transit, Centennial College, and the University of Toronto campus, with numerous stores and shops nearby, this condo is ideal for bachelors or young couples starting a family. *For Additional Property Details Click The Brochure Icon Below* (id:63616)
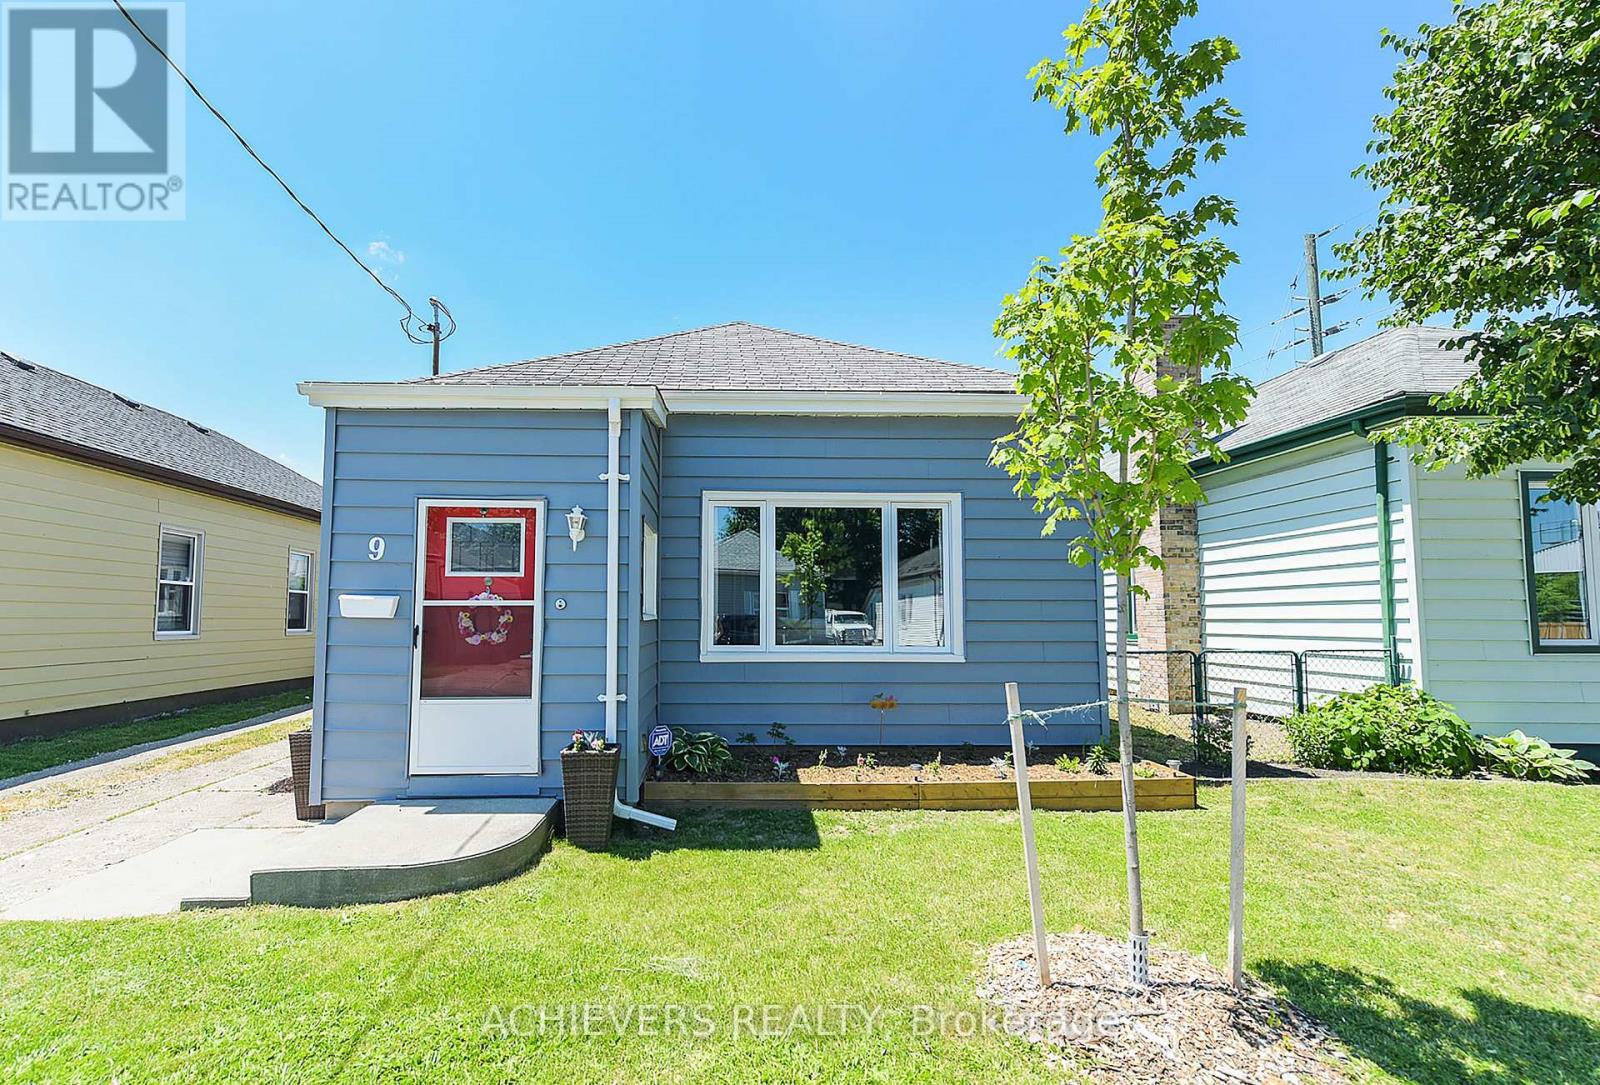
9 Pearl Street
London East, Ontario
Welcome to 9 Pearl street.You are guaranteed to be impressed with this home - much larger than it looks! Totally renovated and updated open concept 2 bedroom, 2 bathroom home in the heart of London. The main floor offers 10 foot ceilings, open floor plan, laundry room and a HUGE kitchen. 2 bedrooms on the main floor including a master bedroom with large walk in closet and gorgeous ensuite. The lower level is finished and ready for entertaining. All main floor windows have been recently updated. Backyard is large and completely fenced. All you have to do is move in and enjoy! (id:63616)