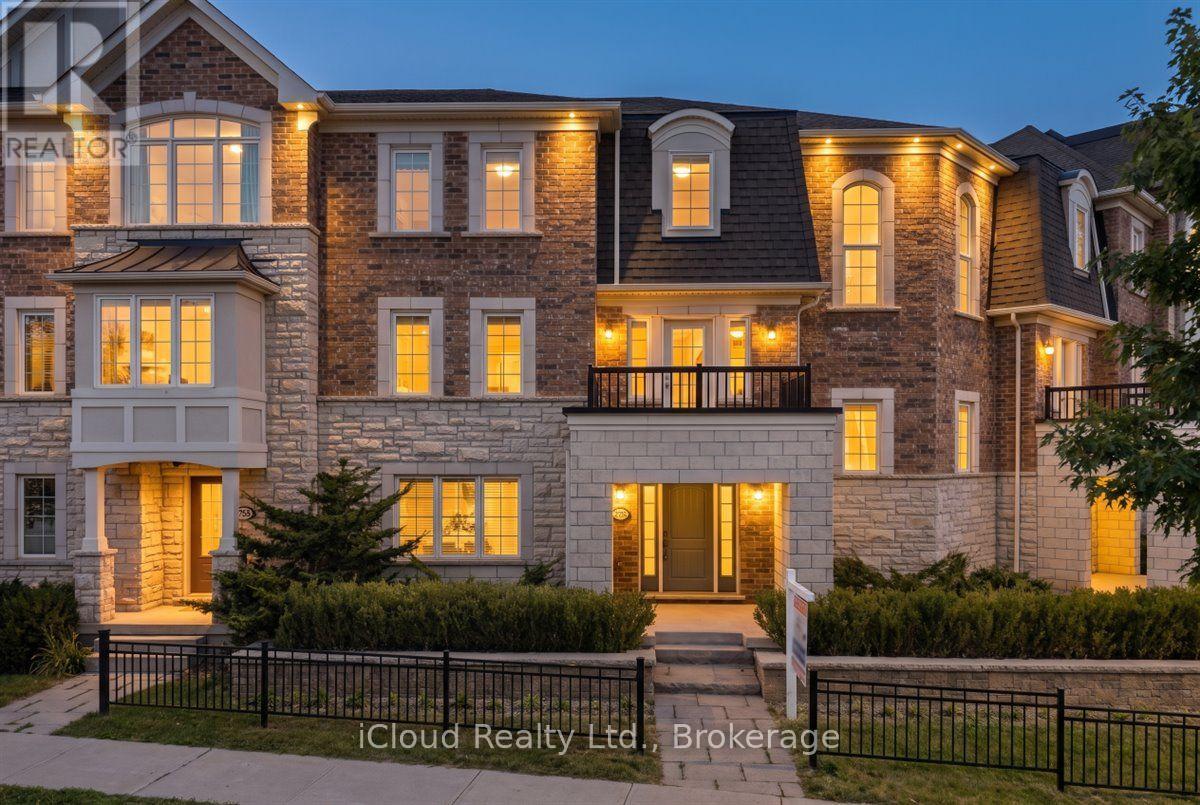
3047 George Savage Avenue
Oakville, Ontario
Set On A Coveted Pie-Shaped Lot, This Oakville Home Offers The Space And Privacy That's Hard To Find In Today's Market - With No POTL Fees To Worry About. A Double Car Garage Adds Everyday Convenience And Extra Storage, While The Large Deck Above The Garage Creates A Private Outdoor Retreat Perfect For Morning Coffee Or Evening Entertaining. Inside, Pot Lights Throughout Add Warmth And A Modern Glow To Every Room. The Large Kitchen Is The True Heart Of The Home, Offering Generous Counter And Storage Space Ideal For Both Quick Weeknight Meals And Hosting Family And Friends. Just Steps To Amenities, This Location Puts Shopping, Schools, Parks, And Everyday Essentials Within Easy Reach - Combining The Best Of Comfortable Living With Unbeatable Convenience. A Rare Opportunity In One Of Oakville's Sought-After Communities - Don't Miss It! (id:63616)
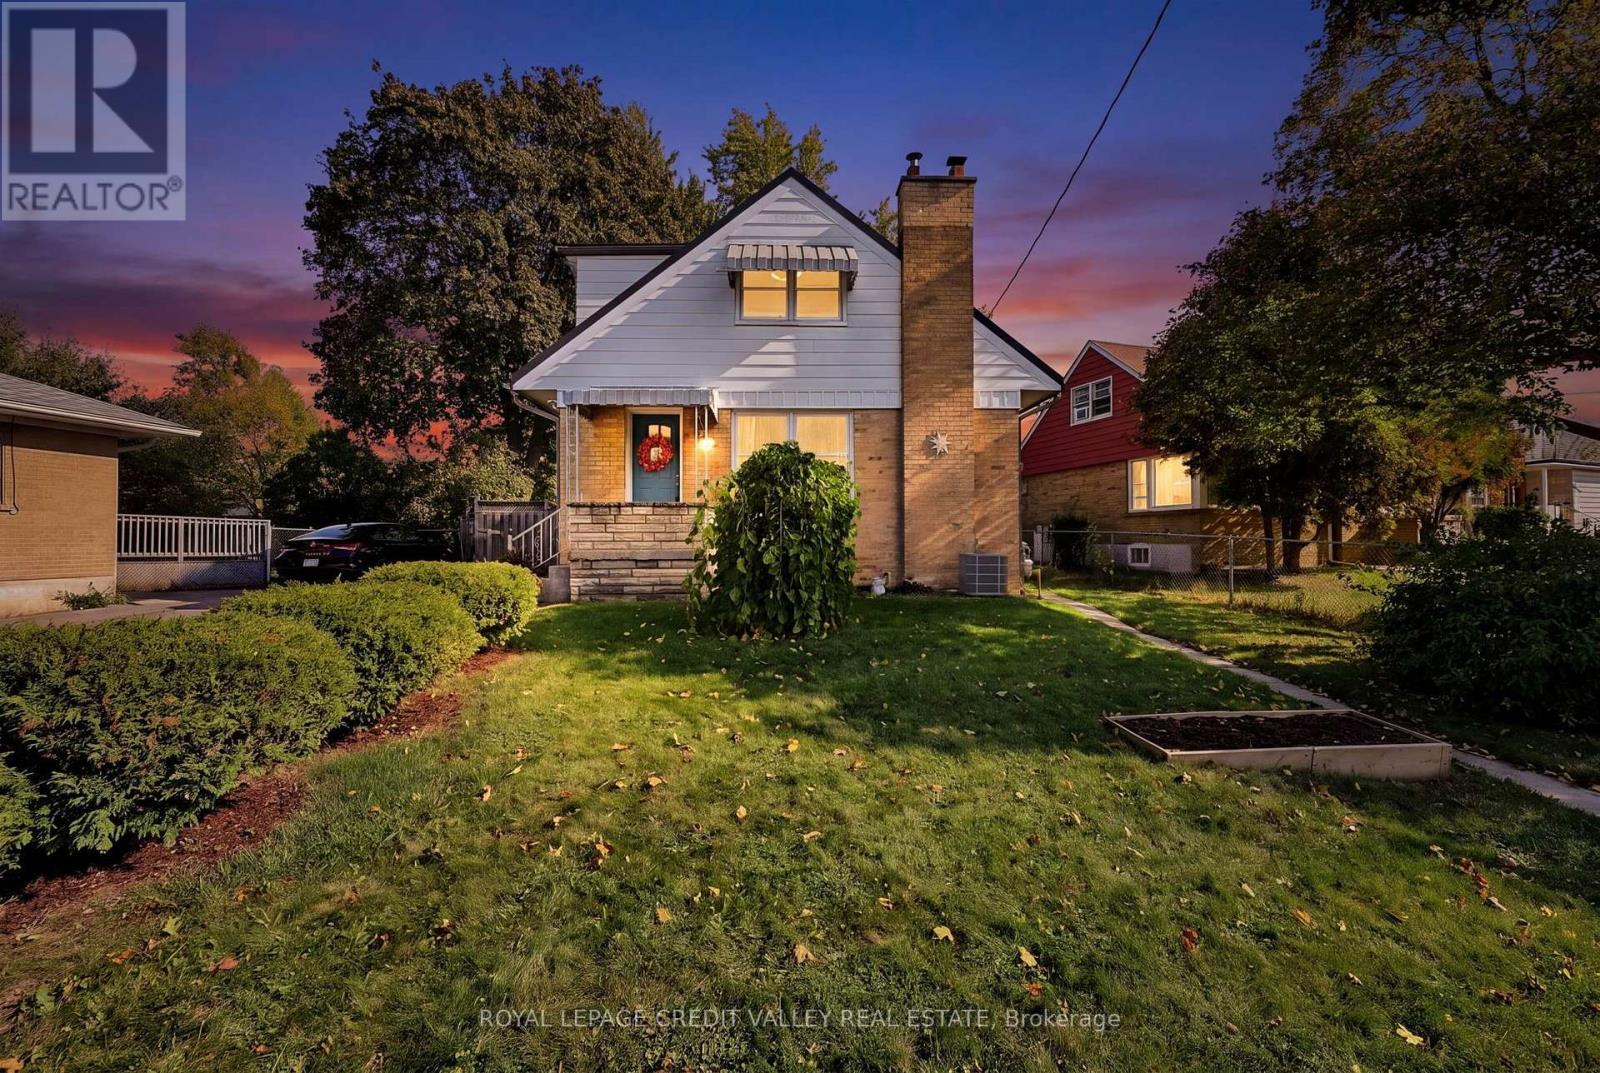
29 Crestview Avenue
Brampton, Ontario
Welcome to 29 Crestview Avenue! Discover this very quaint and cozy home nestled in the desirable Eldomar Heights area of Brampton. From the moment you arrive, the home's amazing curb appeal and inviting character are immediately apparent. Attention to detail is evident throughout, including 6-inch high baseboards and gleaming hardwood flooring. This bright and welcoming home features three bedrooms and two full bathrooms. Natural light fills the main living spaces, complemented by an additional skylight over the staircase leading to the second floor. The kitchen offers plenty of cupboard and countertop space, accented by a ceramic backsplash. The electrical service has also been upgraded to 100-amp service. Upstairs, you'll find two generously sized bedrooms, each featuring its own walk-in closet. The fully finished basement offers excellent versatility with a third bedroom, full bathroom, separate kitchen and private entrance, creating an ideal in-law suite or potential rental opportunity. Step outside to your own private backyard retreat. A beautiful wood deck overlooks the secluded yard, complete with a large working shed equipped with electricity. Garden enthusiasts will appreciate the multiple vegetable gardens, perfect for growing your own fresh produce. The spacious driveway provides parking for up to six vehicles, making this charming home as practical as it is inviting. A wonderful opportunity to own a character-filled home in a desirable Brampton neighbourhood - don't miss it! (id:63616)
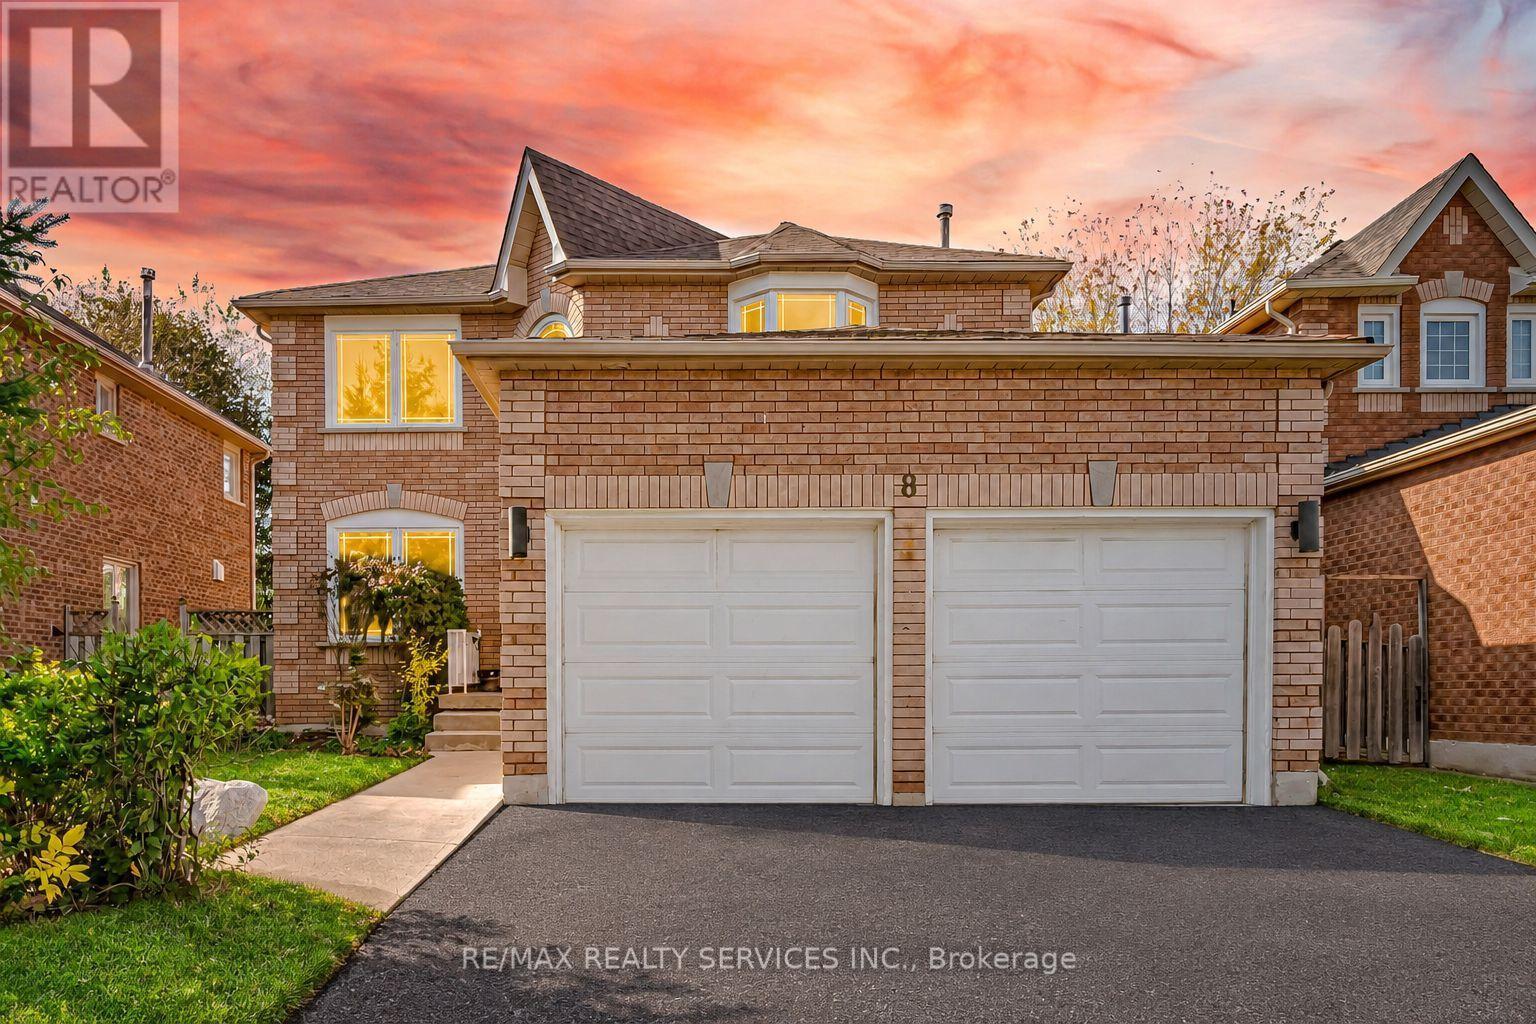
8 Gardenia Way
Caledon, Ontario
//2332 Sq Ft - 4 Bedrooms Detached House + Finished Basement// Welcome To This Beautifully Maintained Double Car Garage Detached House In Caledon's Highly Desirable Valleywood Community, Offering The Perfect Blend Of Comfort, Functionality & Lifestyle! Situated On A Quiet, Family-Friendly Street, This Home Is Just Steps From A Large Park, Playground And Library, While Also Offering Convenient Access To Highway 410 For Commuters. Grand Open To Above Foyer! Rare To Find - Separate Living, Dining & Family Rooms With Gas Operated Fireplace & Hardwood Flooring In Main & 2nd Floors - Living Room Overlooking Front Yard With Bay Window! Whole House Is Freshly Painted* Family Size Kitchen With Stainless Steel Appliances Overlooking Backyard* 4 Spacious Bedrooms Including Master Bedroom With 5 Pcs Ensuite & Walk-In Closet* Whether You're Looking To Simplify Without Sacrificing Space Or Searching For A Detached Home With Room To Grow, This Exceptional Valleywood Property Offers Flexibility, Comfort And Lasting Value. This 2-Story Home Features A 2-Car Garage, Driveway Parking For 2 More Vehicles, And A Private Backyard Backing Onto Serene Green Space. Conveniently Located On School Bus Route, Close To Schools, Parks, Community Centers, Freeway, And Shopping. This Home Offers The Perfect Blend Of Nature And Amenities! Must View House! (id:63616)
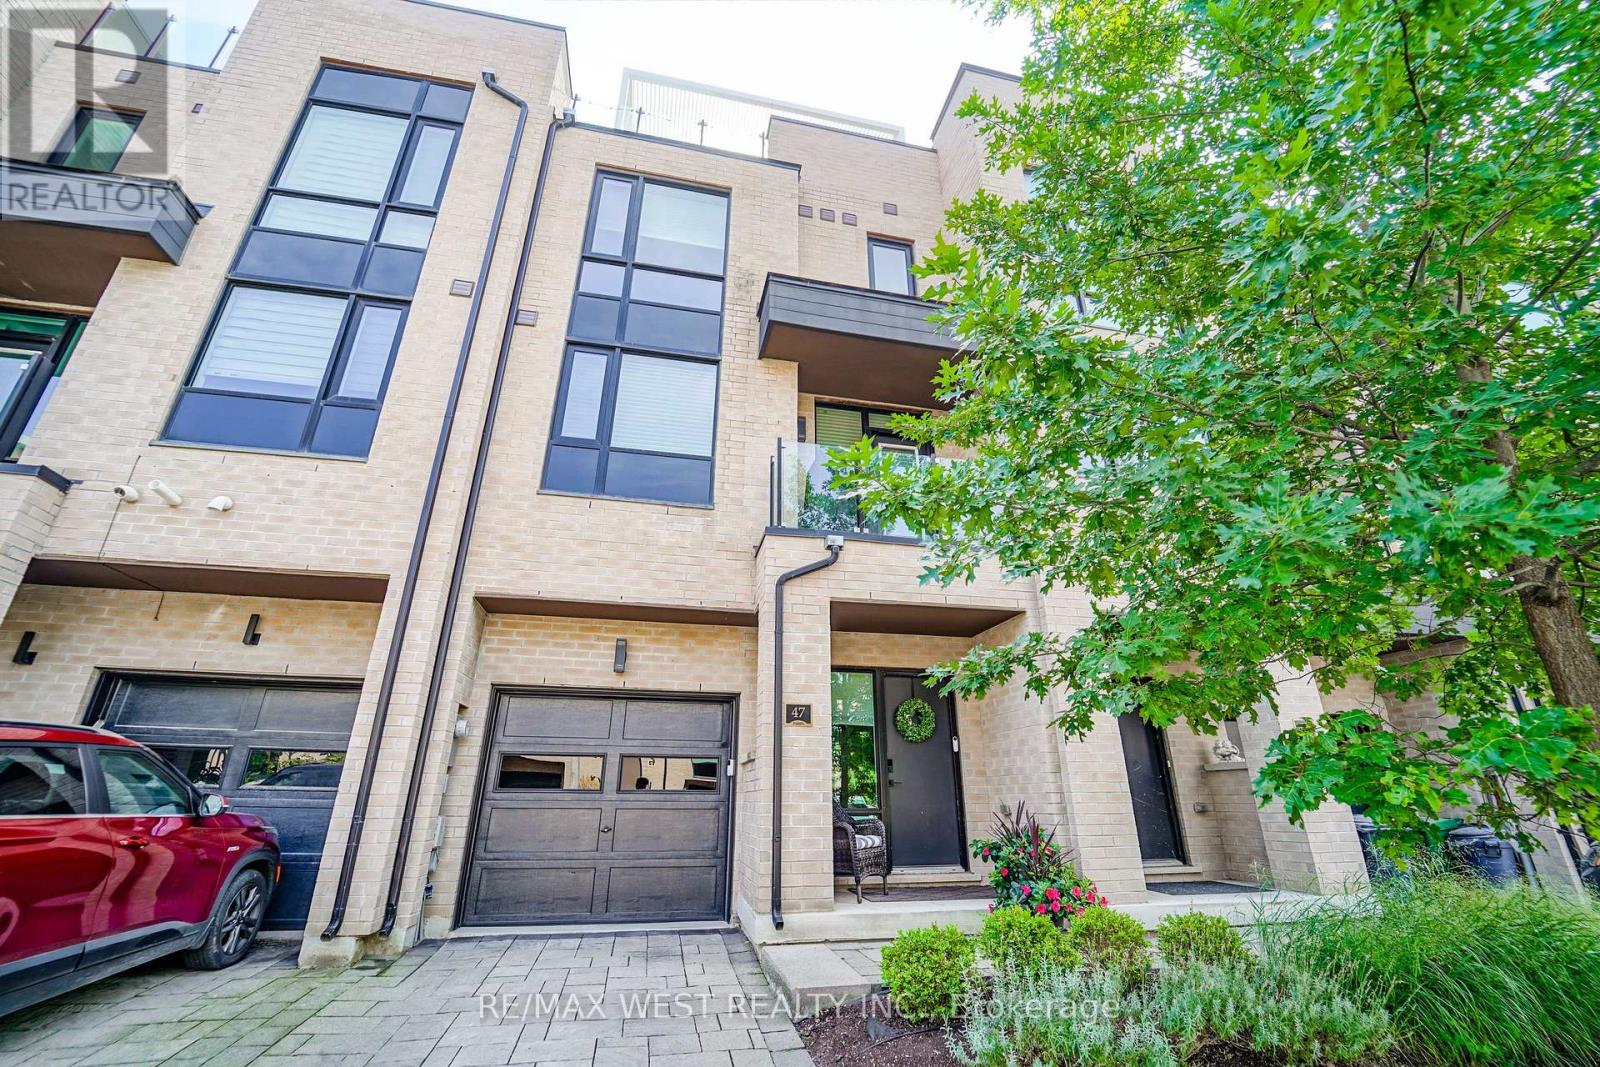
47 Pony Farm Drive
Toronto, Ontario
Welcome To This Stunning Modern 3-Storey Freehold Townhome In The Heart Of Etobicoke! Offering 4 Spacious Bedrooms & 4 Bathrooms, This Beautifully Designed Home Delivers a Bright Open-Concept Living & Dining Area Featuring A Cozy Fireplace And An Abundance Of Natural Light Throughout. Enjoy A Sleek Modern Kitchen Complete With Stainless Steel Appliances And Modern Touchless Kitchen Faucet, Ample Cabinetry ,Contemporary Finishes & Engineered Hardwood Flooring Throughout ! The Finished Basement Provides Valuable Additional Living Space-Perfect For A Family Room, Home Office, Gym Or Guest Area. Primary bedroom features it's own walk in closet and 4 pc ensuite, huge private rooftop terrace with ample sitting area - perfect for entertaining! Three Levels Of Thoughtfully Designed Living Space, Generously Sized Bedrooms & Modern Finishes Throughout, This Turnkey Home Is Perfect For Growing Families, Professionals Or Anyone Looking For Extra Space In The City. A Must-See Etobicoke Townhome! Minutes to transit, highways, shopping and more! Ideal for multigenerational living or growing families. (id:63616)
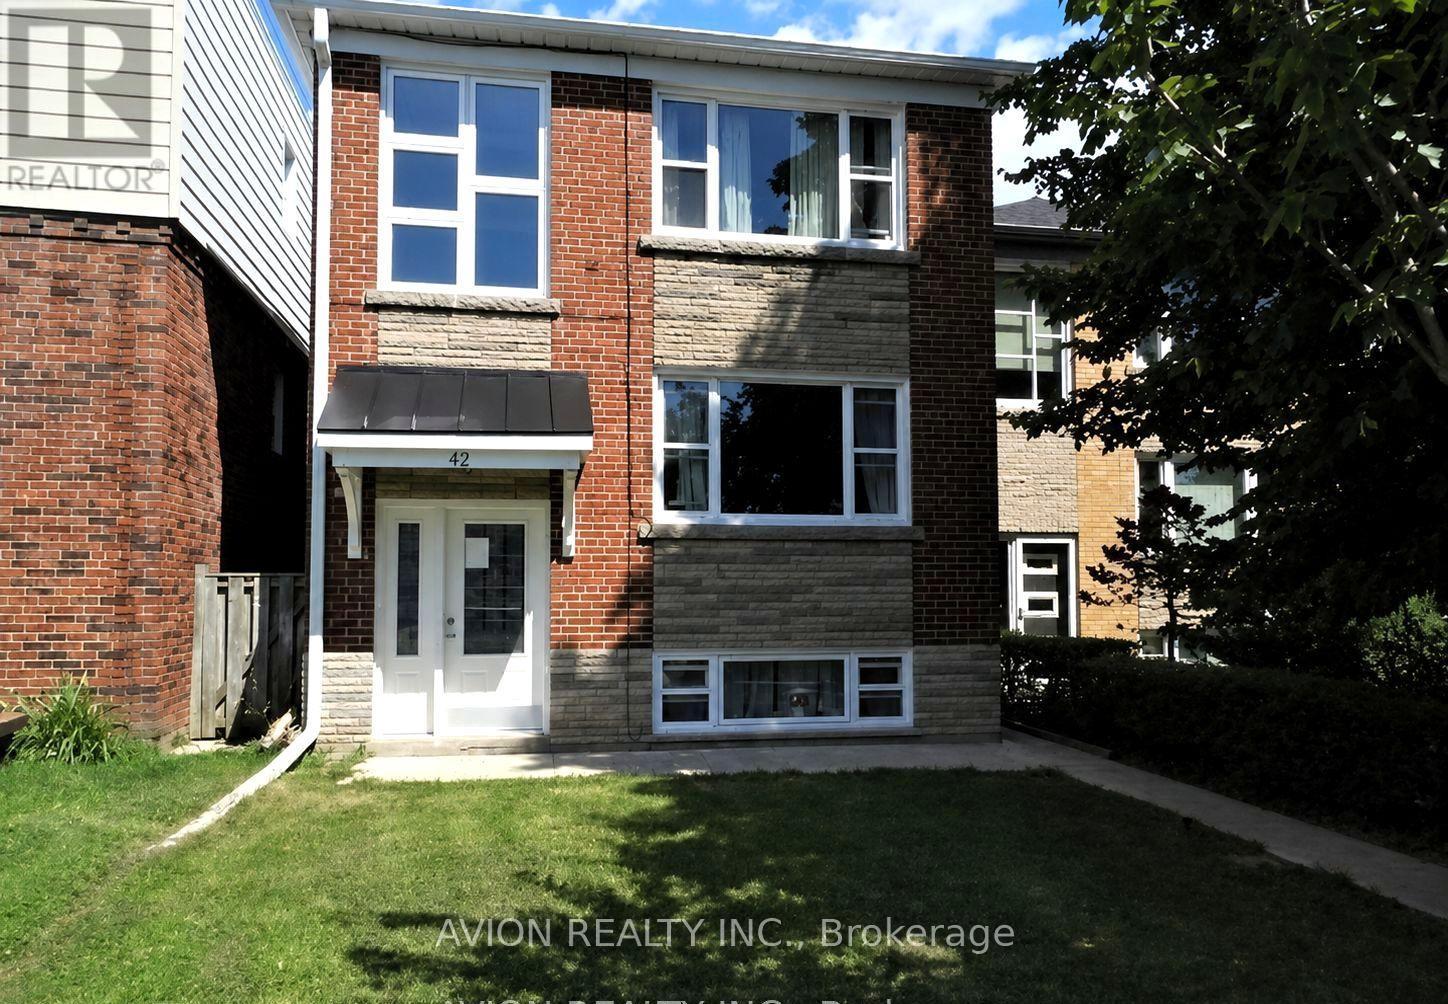
1 - 42 Emerald Crescent
Toronto, Ontario
Spacious lower level unit in a fourplex located in the highly sought-after South Etobicoke. This bright and inviting 2-bedroom, 1-bathroom unit has been recently renovated. The kitchen features stainless steel appliances, ample cabinet space, and plenty of countertop space for all your cooking needs. Ideally situated just steps from the Lake, waterfront trails, parks, shops, restaurants, public transit, and Humber College Lakeshore Campus. Easy access to major Highways and a short commute to downtown Toronto (id:63616)
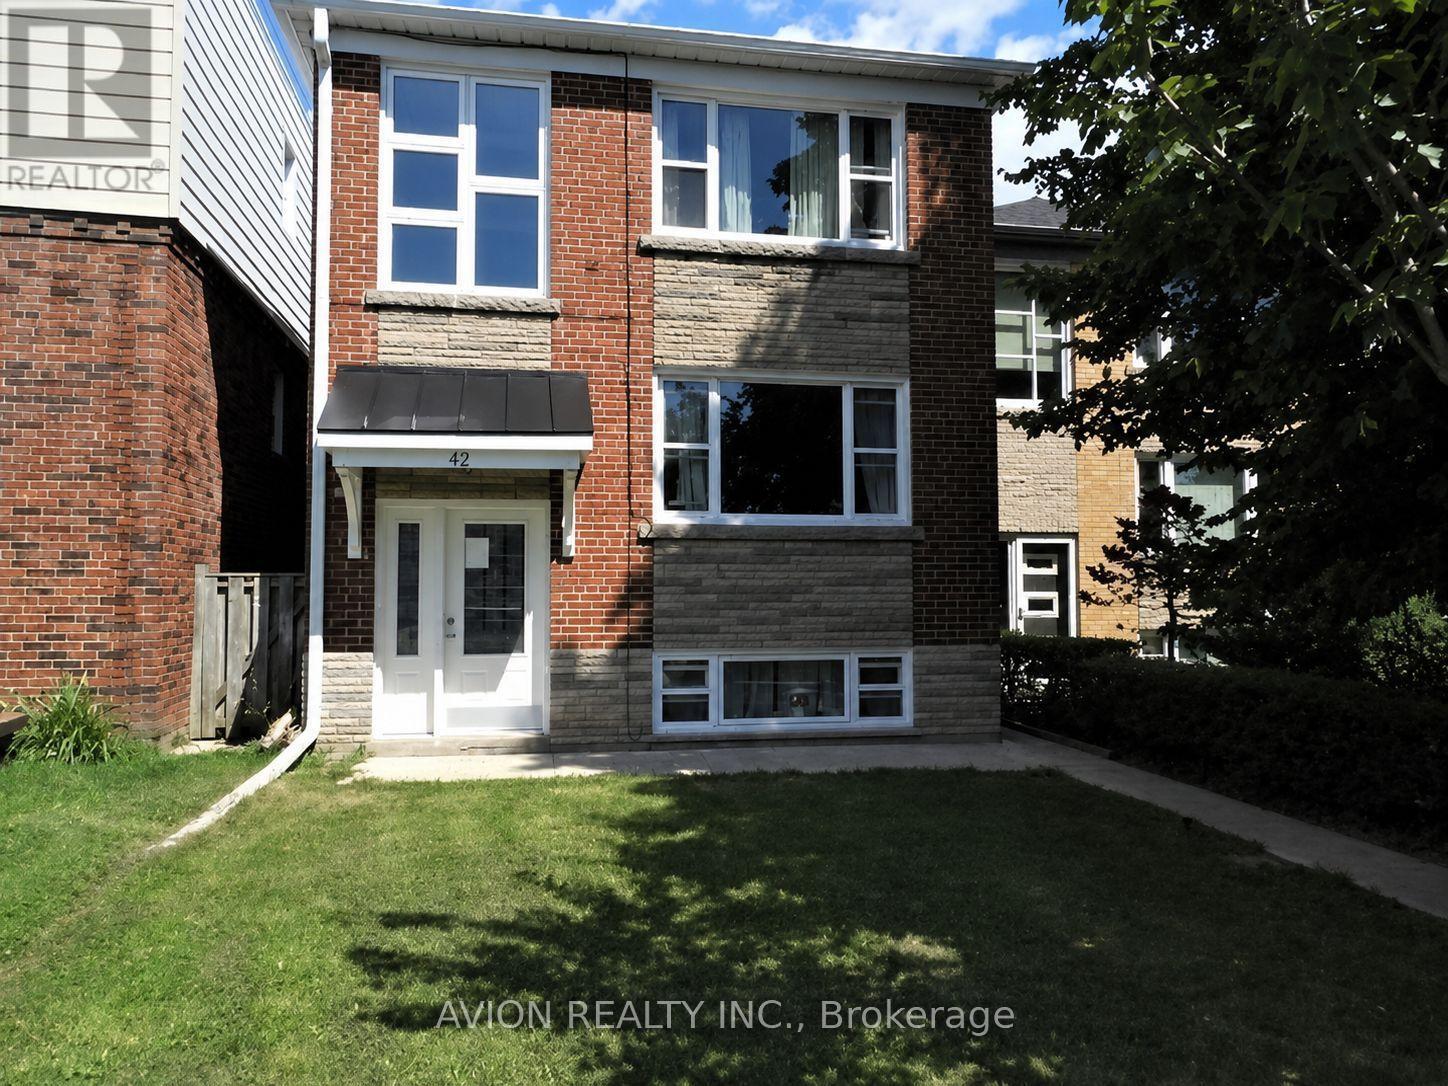
2 - 42 Emerald Crescent
Toronto, Ontario
Great Location In The New Toronto Area South of Lakeshore. This Gorgeous fully Renovated Unit In An Original Brick 4-Plex Is Steps From The Lake And Close To Parks, Trails, TTC, Medical Services, Shopping, Schools & Downtown Toronto. This Unit Boasts Complete Privacy, 3 Bedrooms, Stainless Steel Appliances, Pot Lights, High Ceilings And Includes One Parking Spot. Enjoy Walks To Cliff Lumsdon Park And Bike Trails! This Sun-Drenched Unit Is Ready For You To Call It Home! (id:63616)
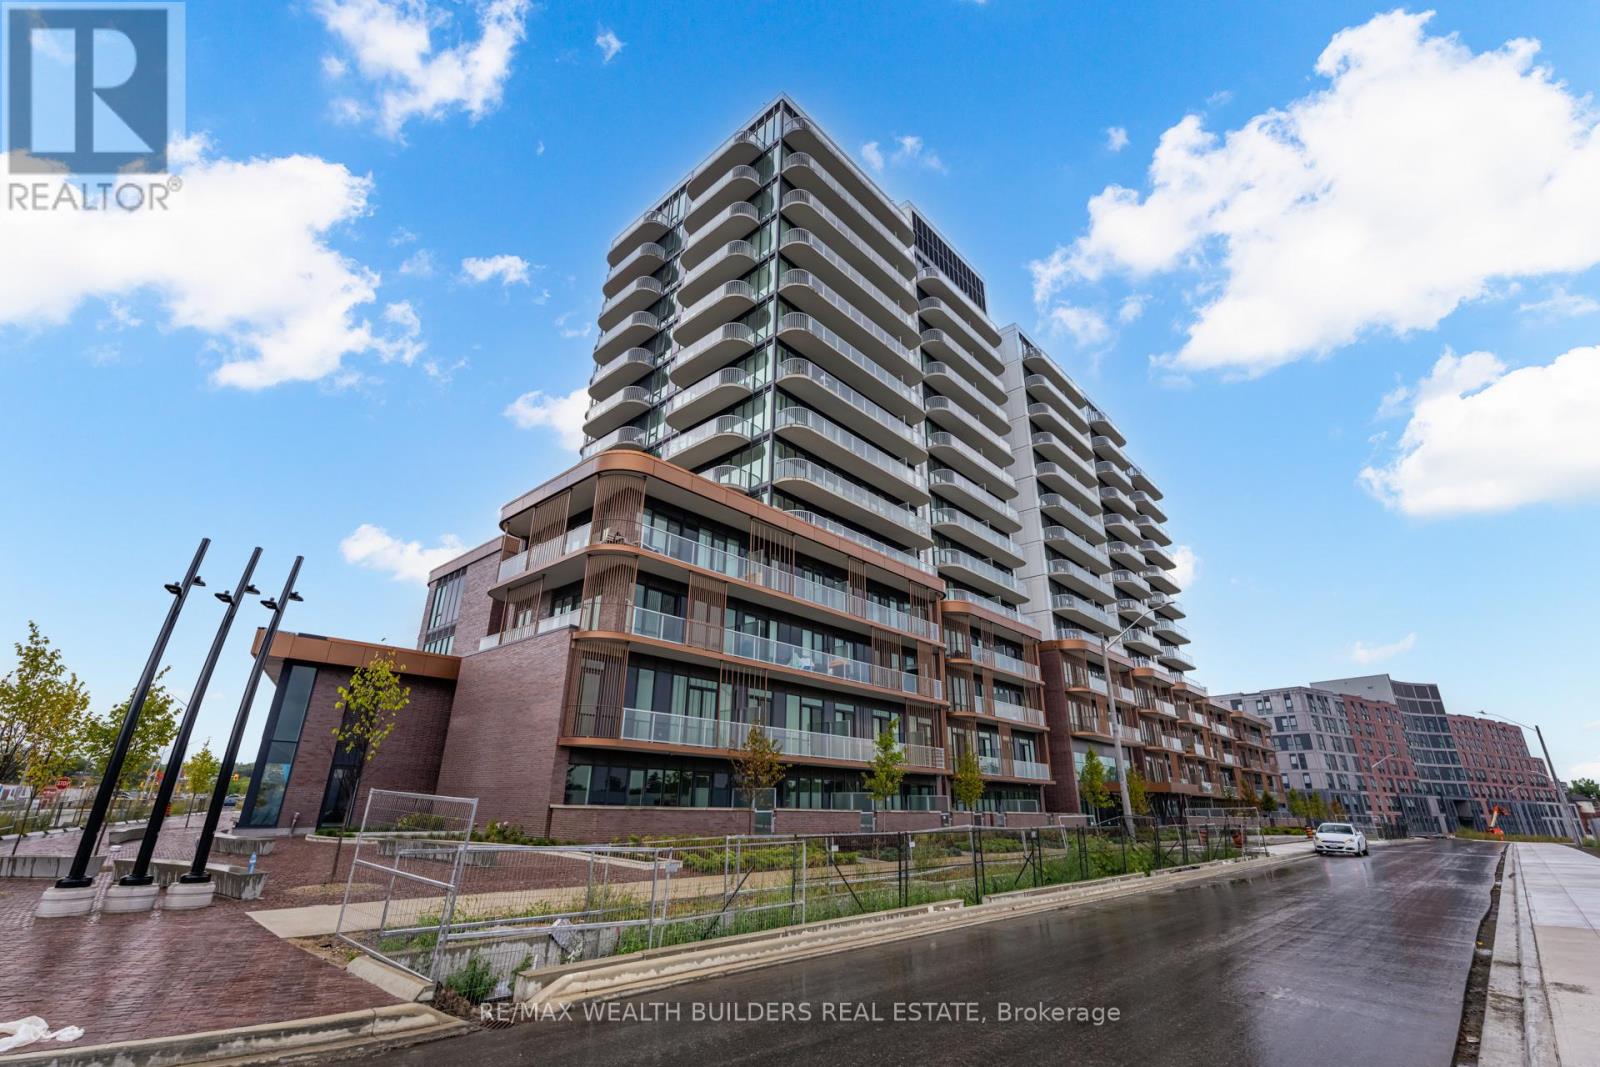
714 - 220 Missinnihe Way
Mississauga, Ontario
OVER 730 SQ.FT OF USABLE SPACE, 2 FULL BATHROOMS, IN A ONE BED PLUS DEN WITH PARKING & LOCKER ALREADY IN YOUR NAME!! Go ahead - re-read that, because most of Brightwater can't say this! Welcome to Suite 714: 631 sq. ft. of open-concept living on the 7th floor, where floor-to-ceiling windows pull the light in and a 105 sq. ft. private balcony pushes you right out over the heart of Port Credit. Village energy, urban backdrop, north exposure. The kitchen does real work (integrated appliances, generous prep, a centre island that'll host more gatherings than it should), the den flexes into office, guest room or second living space without an argument, and the primary pairs a genuine retreat with a contemporary ensuite, while that second full bath quietly handles everyone else. 5 REASONS WHY #714 IS THE UNIT: 1) Two full bathrooms - rare in a 1+den, and a resale and roommate advantage you'll thank yourself for. 2) Titled parking + locker - both owned and included. Not "available for purchase." Actually yours. 3) 105 sq. ft. private balcony, Level 7, north over Port Credit. 4) Steps to the Waterfront Trail, J.C. Saddington Park, Farm Boy, cafés and restaurants, and the Port Credit GO - QEW & 403 when you need them. 5)Brightwater lifestyle: fitness centre, party lounge, BBQ terrace, and 18+ acres of parks still being built around you. Whether you're moving in or moving money, the fundamentals line up! A master-planned waterfront community that's only getting denser, busier and more connected with every phase. The lake isn't going anywhere. Neither is the demand. (id:63616)
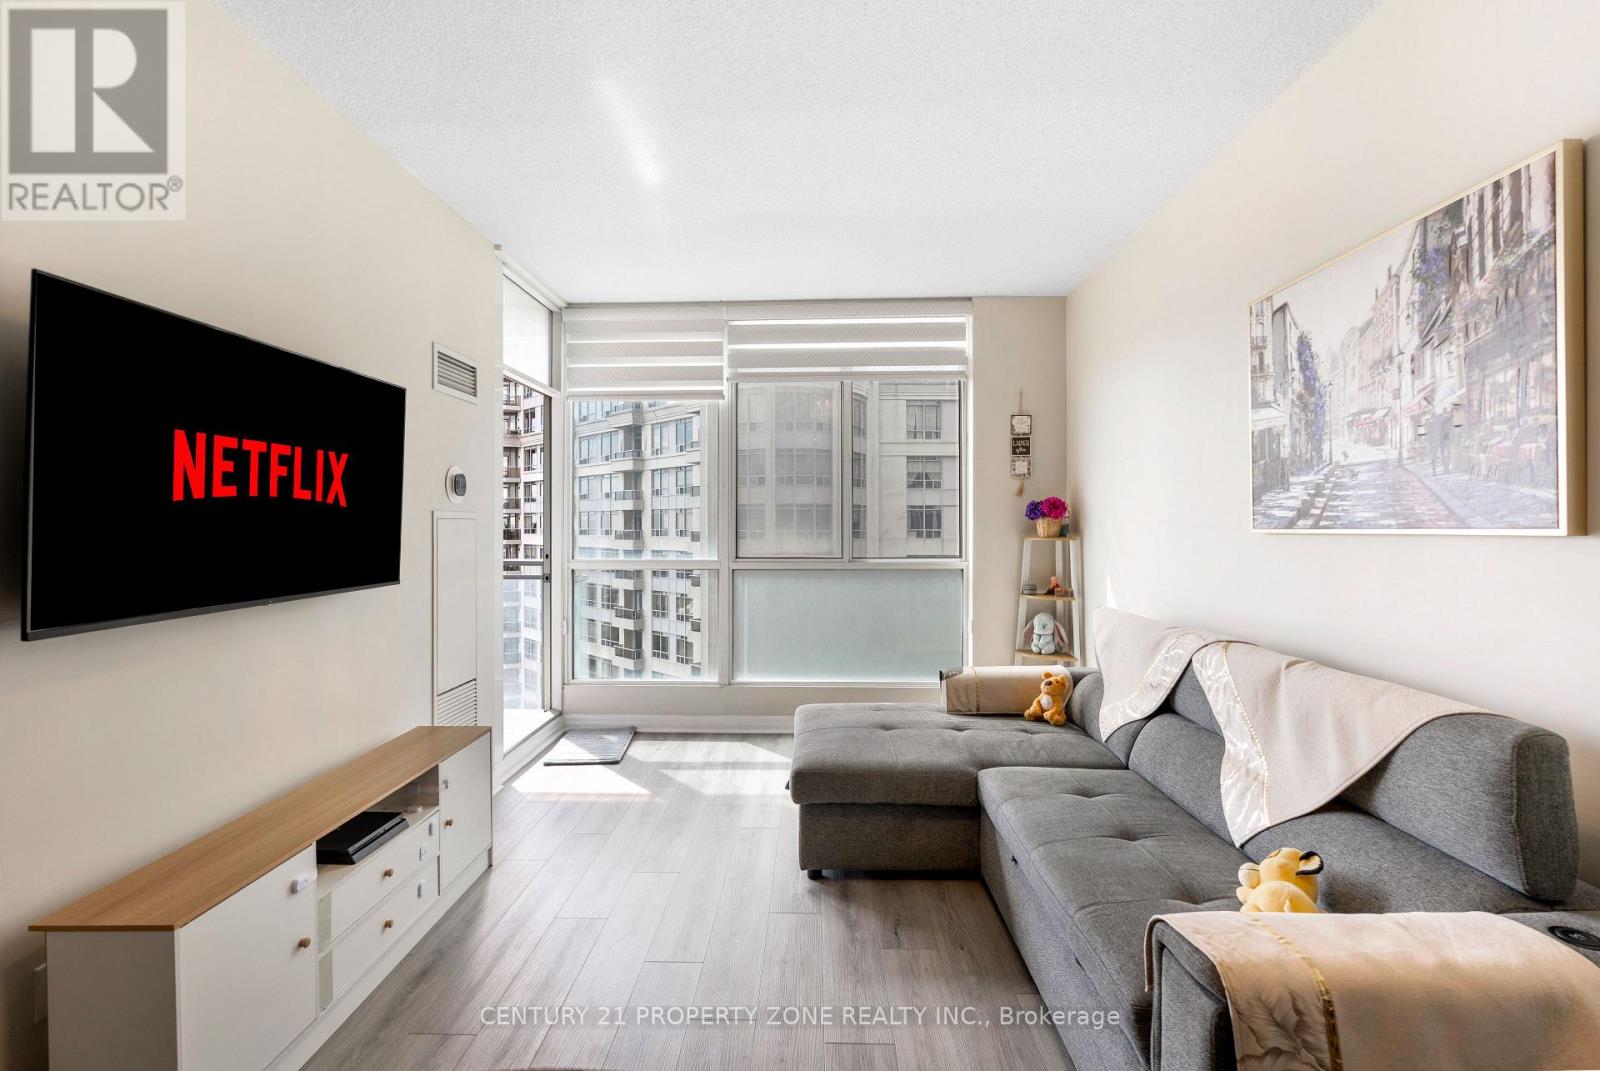
2210 - 225 Webb Drive
Mississauga, Ontario
Welcome to this bright and spacious 1 Bedroom, 2 Bathroom condo in the heart of Mississauga City Centre, offering stunning unobstructed views. Featuring a functional open-concept layout, high ceilings, large windows and an abundance of natural light. The modern kitchen boasts granite countertops, ample cabinetry and a convenient breakfast bar. Enjoy hardwood flooring, ensuite laundry, a generously sized balcony, plus 1 owned parking space and locker. Exceptional building amenities include an indoor pool, jacuzzi, sauna, steam room,fully equipped gym, yoga room and kids' play area, along with updated corridors and a stylishlobby. Prime location just steps to Square One, public transit, restaurants, shopping,entertainment and everyday conveniences. An excellent opportunity for professionals, couples,first-time buyers or investors! (id:63616)
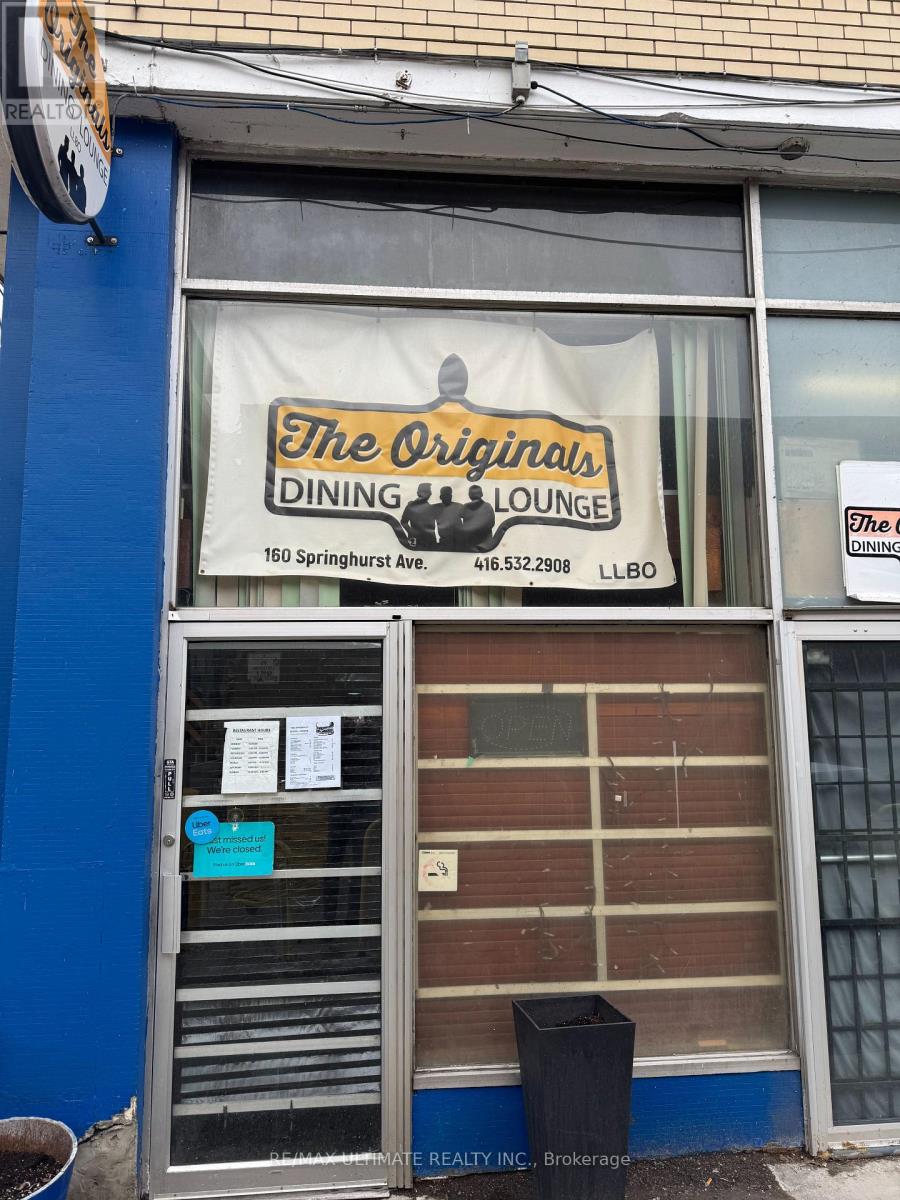
160 Springhurst Avenue
Toronto, Ontario
PARKDALE NEIGHBOURHOOD DINER!!! Dating back to 1968 when it operated as HARRY'S, this cool vibe classic Diner could also double as a great dive bar. Small spot with low rent and big liquor license. Ideal for a hands-on owner or a couple of partners.Plenty of parking shared with the adjacent No Frills, both surface and underground. Full open kitchen with diner counter seating + dining room. (id:63616)

905 - 25 Fontenay Court
Toronto, Ontario
Bright and inviting condo offering high ceilings and unobstructed east-facing views that fill the space with natural light. The spacious kitchen provides plenty of cabinetry and storage, while the bedroom features a generous walk-in closet. Step outside to the private balcony for additional space to relax, enjoy the fresh air, or entertain. Commuting is exceptionally convenient with a TTC bus stop just steps from the building and the subway station approximately 10 minutes away. Offering excellent value in a convenient location, this is a great opportunity for first-time buyers, investors, or anyone looking to enter the market with a well-designed suite and easy access to transit and everyday amenities. (id:63616)
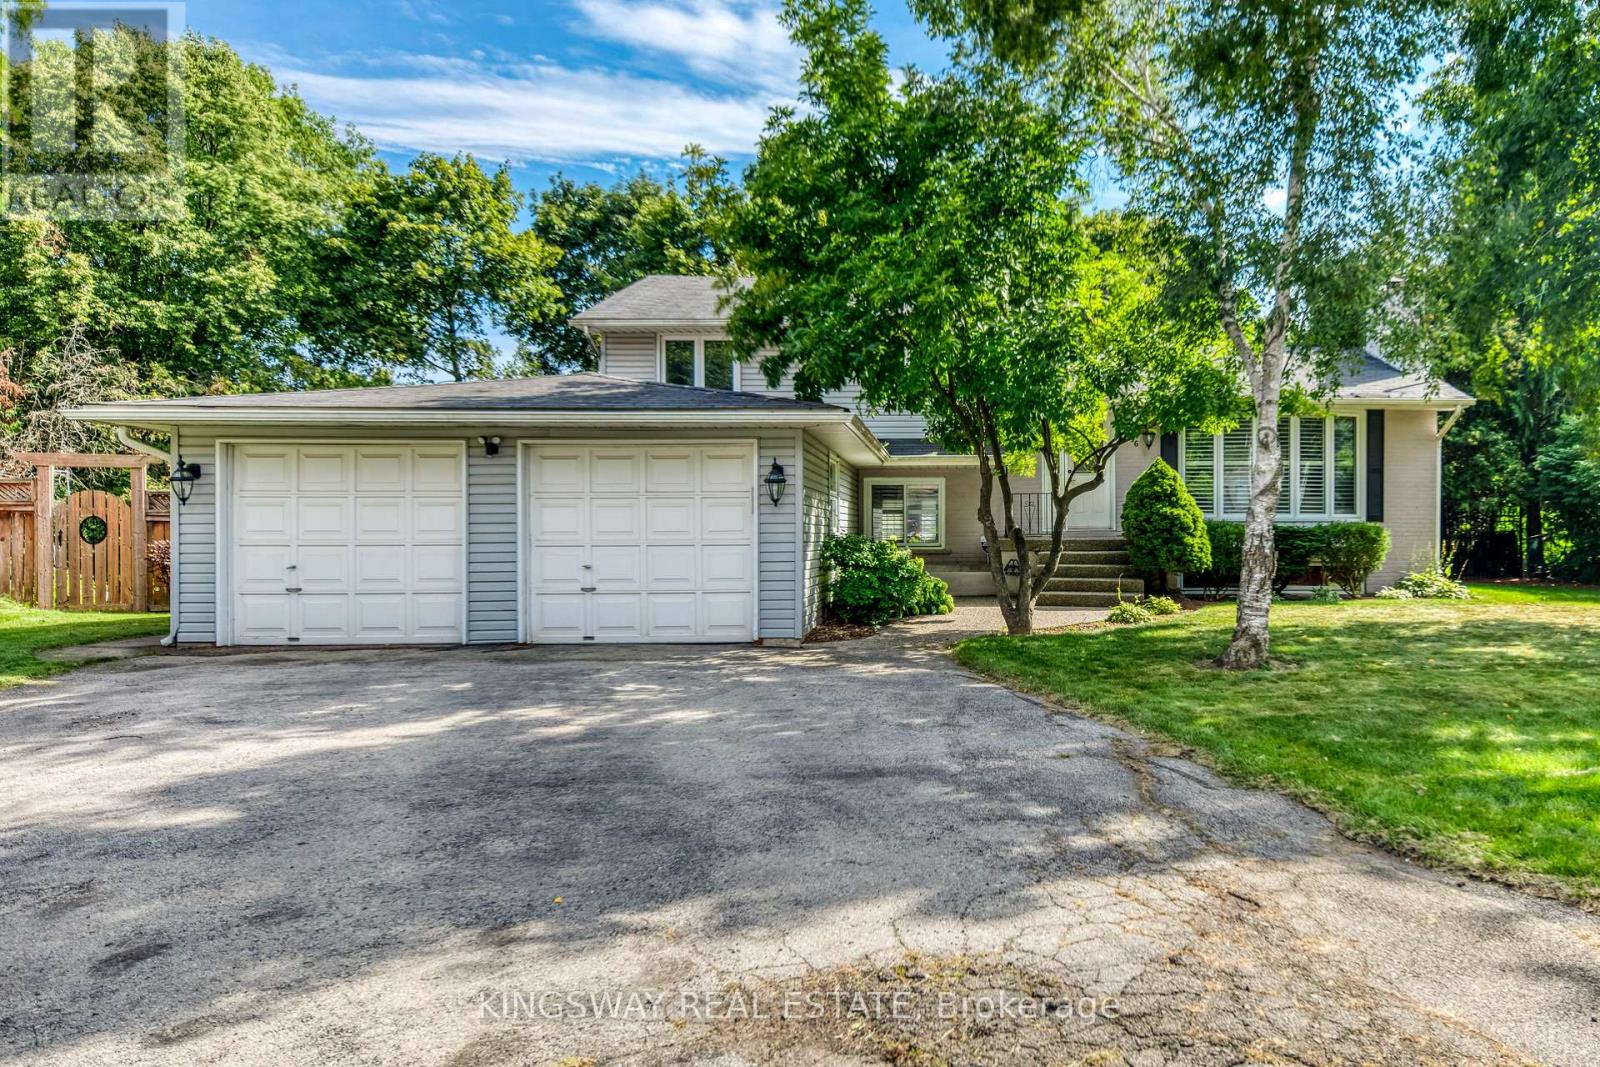
2096 Salvator Boulevard
Oakville, Ontario
Welcome to this lovely home located in a fantastic area of south west Oakville,one of the best lots in this sought after neighbourhood,66.98x195,almost 1/3 acre,4 level sidesplit,features generous and bright principal rooms,impressive family room,French door leading to the back garden,main floor laundry room has skylight,access to the two car garage and side yard,updated kitchen with granite counter and undermount lighting,revonated bathrooms,hardwood floor throu-out,crown mouldings,two fireplaces,California shutters,lower level has finished recreation room with good size window,The huge backyard has a ingroud pool,towering trees,lush perennial gardens,huge deck.Walk to coronation park,waterfront trail,bronte harbour,a must see!. (id:63616)
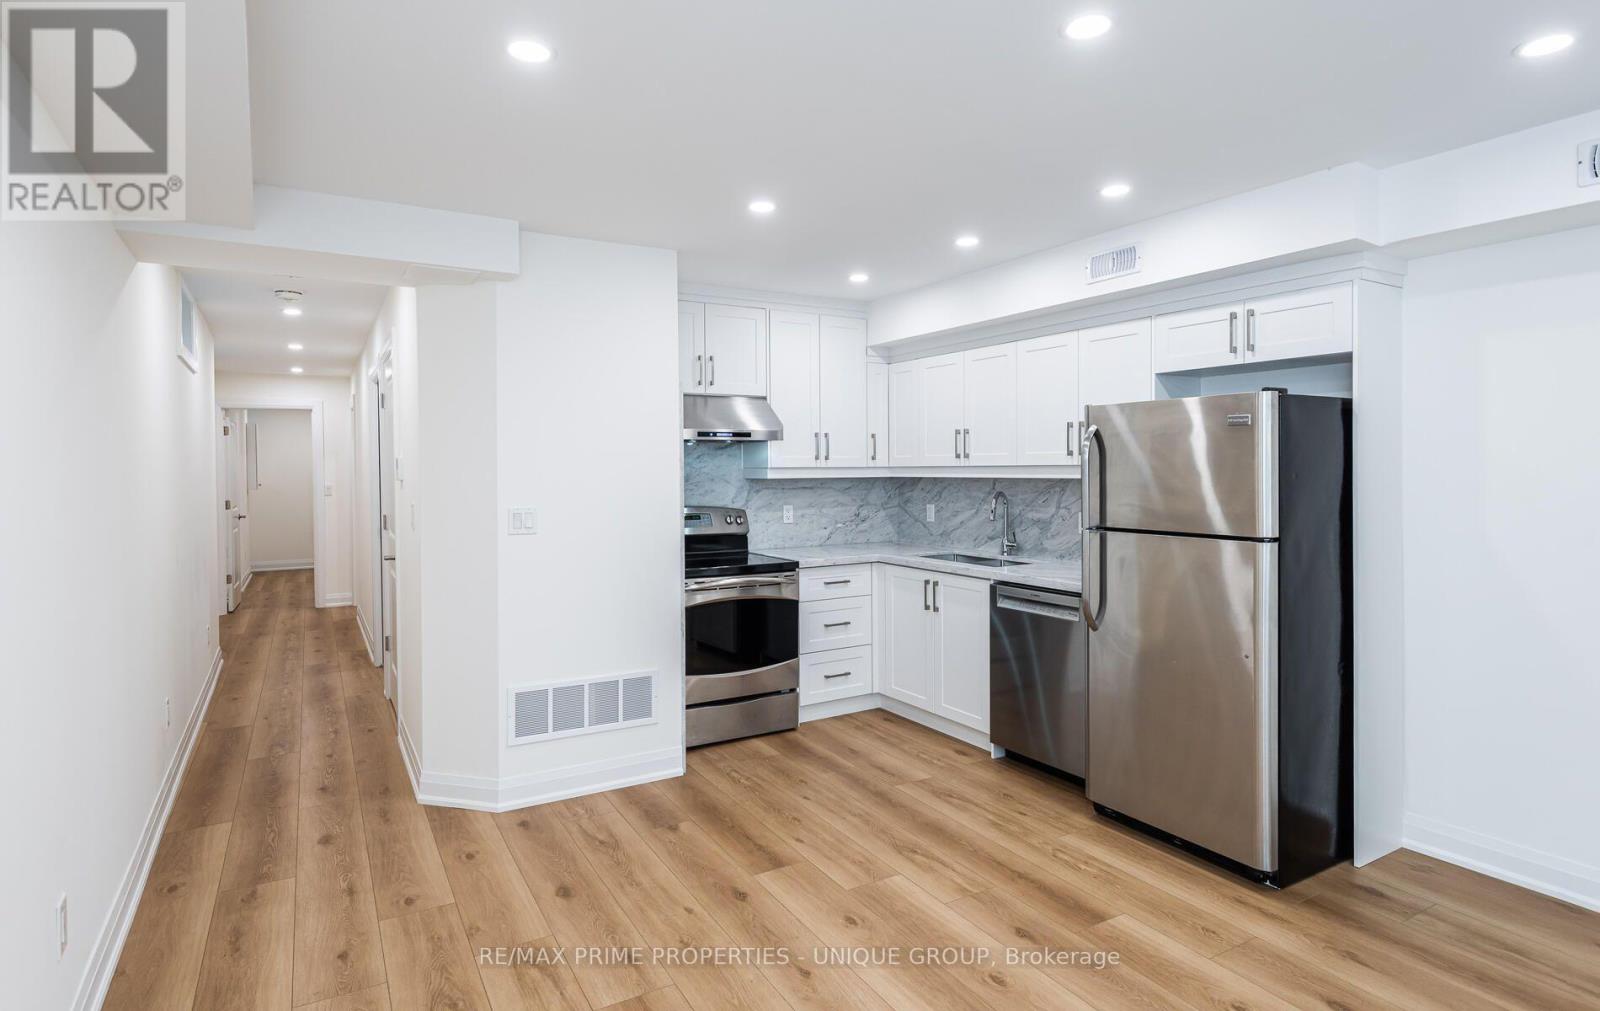
3 - 45 Astoria Avenue
Toronto, Ontario
Welcome to 45 Astoria Ave. Suite #3 ~ Recently renovated two bedroom, two bathroom basement suite. A short walk from the Mount Dennis Transit Hub (Eglinton Ave. LRT, UP Express and Go Train,) and easy access to the 401 / 400 highways. Tennis, golf, cricket, biking trails and there is plenty of open space nearby along with grocery stores and cafés.Suite #3 has its own entrance, a modern kitchen with stainless steel appliances and quartz countertops, ensuite laundry, high ceilings, ample storage, LED pot lights, separate hot water tank and a dedicated high efficiency heat pump for both heating and air conditioning providing you with complete temperature control. And you can breathe easy since this is a smoke-free building. (id:63616)