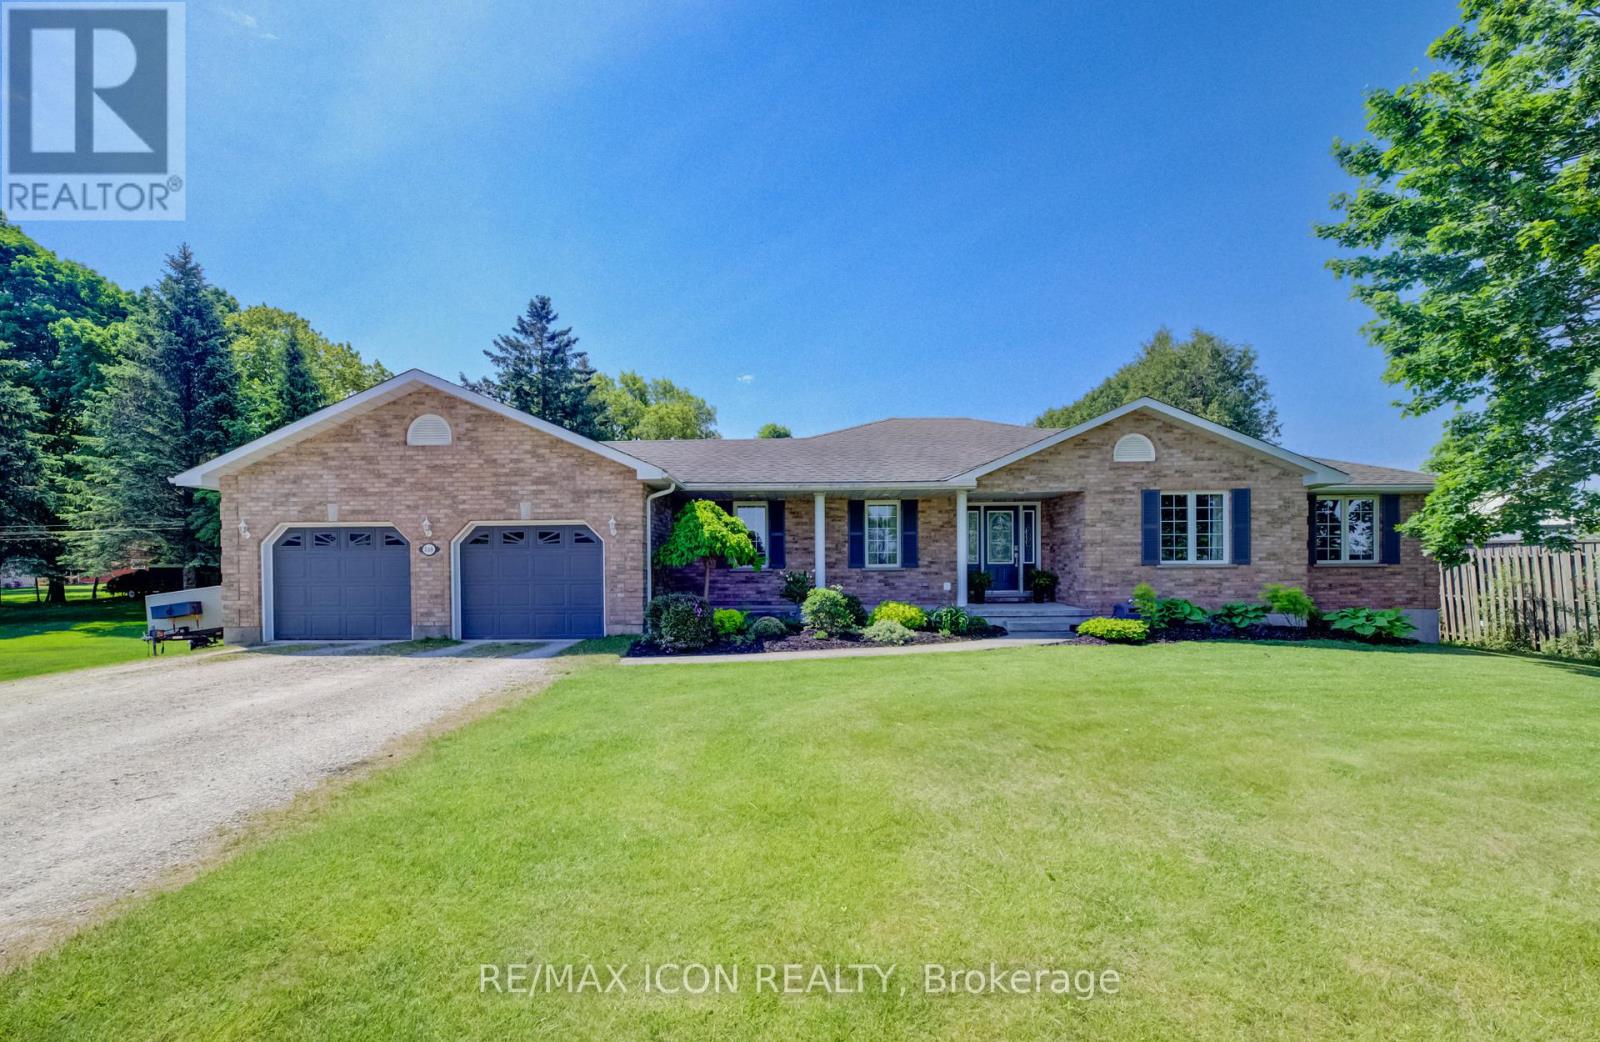
540 Sligo Road W
Wellington North, Ontario
Set on a spacious lot at the edge of town, this beautifully maintained 3-bedroom, 3-bath bungalow offers a wonderful blend of comfort, space, and scenic surroundings. Enjoy peaceful views over the neighbouring countryside and spectacular sunsets from the welcoming front porch.Designed with family living in mind, the bright and inviting main floor features a thoughtful layout with generous living spaces and the convenience of main floor laundry. A striking double-sided fireplace creates a warm focal point between the living and dining areas, adding character and ambiance to everyday living and family gatherings.The fully finished basement provides exceptional additional living space, featuring a large recreation room centred around a custom-built wet bar-an ideal setting for entertaining. A rough-in for a future gas fireplace offers even more potential. The lower level also features a spacious den/bonus room that offers excellent flexibility as a home office, gym or hobby room, and could easily provide a comfortable guest sleeping space when family or friends come to stay. Direct access from the garage to the basement adds everyday convenience, while abundant storage includes a large cold cellar.Step outside to the covered back deck, where you can enjoy outdoor living in comfort through multiple seasons. Complete with a natural gas BBQ hookup, it's an ideal space for hosting family and friends while taking in the expansive yard and surrounding views. The powered garden shed provides additional functionality for hobbies, storage, or outdoor projects.With beautiful countryside views, stunning sunsets, and the convenience of town amenities, schools, parks, and services just minutes away, this property delivers the space, flexibility, and lifestyle today's families are looking for. (id:63616)
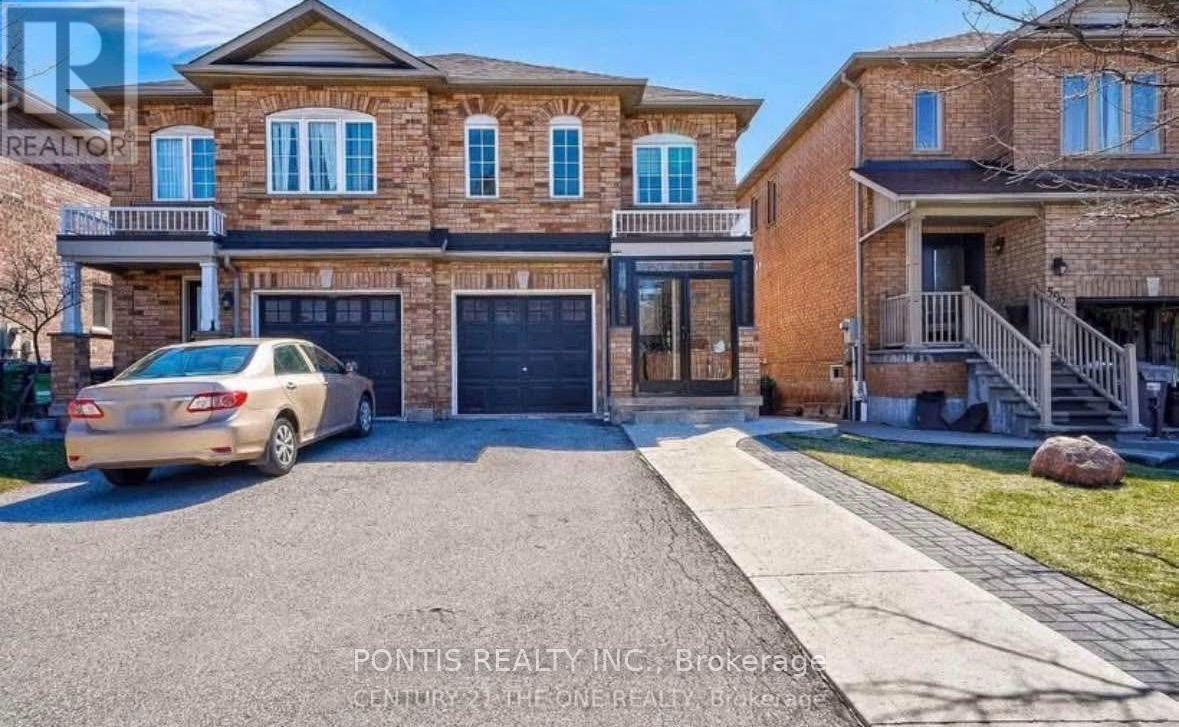
Basement - 588 Dolly Bird Lane
Mississauga, Ontario
Basement Apartment Available for rent ! Beautiful Unit with Laundry. Kitchen (No Stove Hot plate only), Private Entrance, Oversized Bedroom and one small bedroom, Close to all amenities and public transport and shopping center (id:63616)
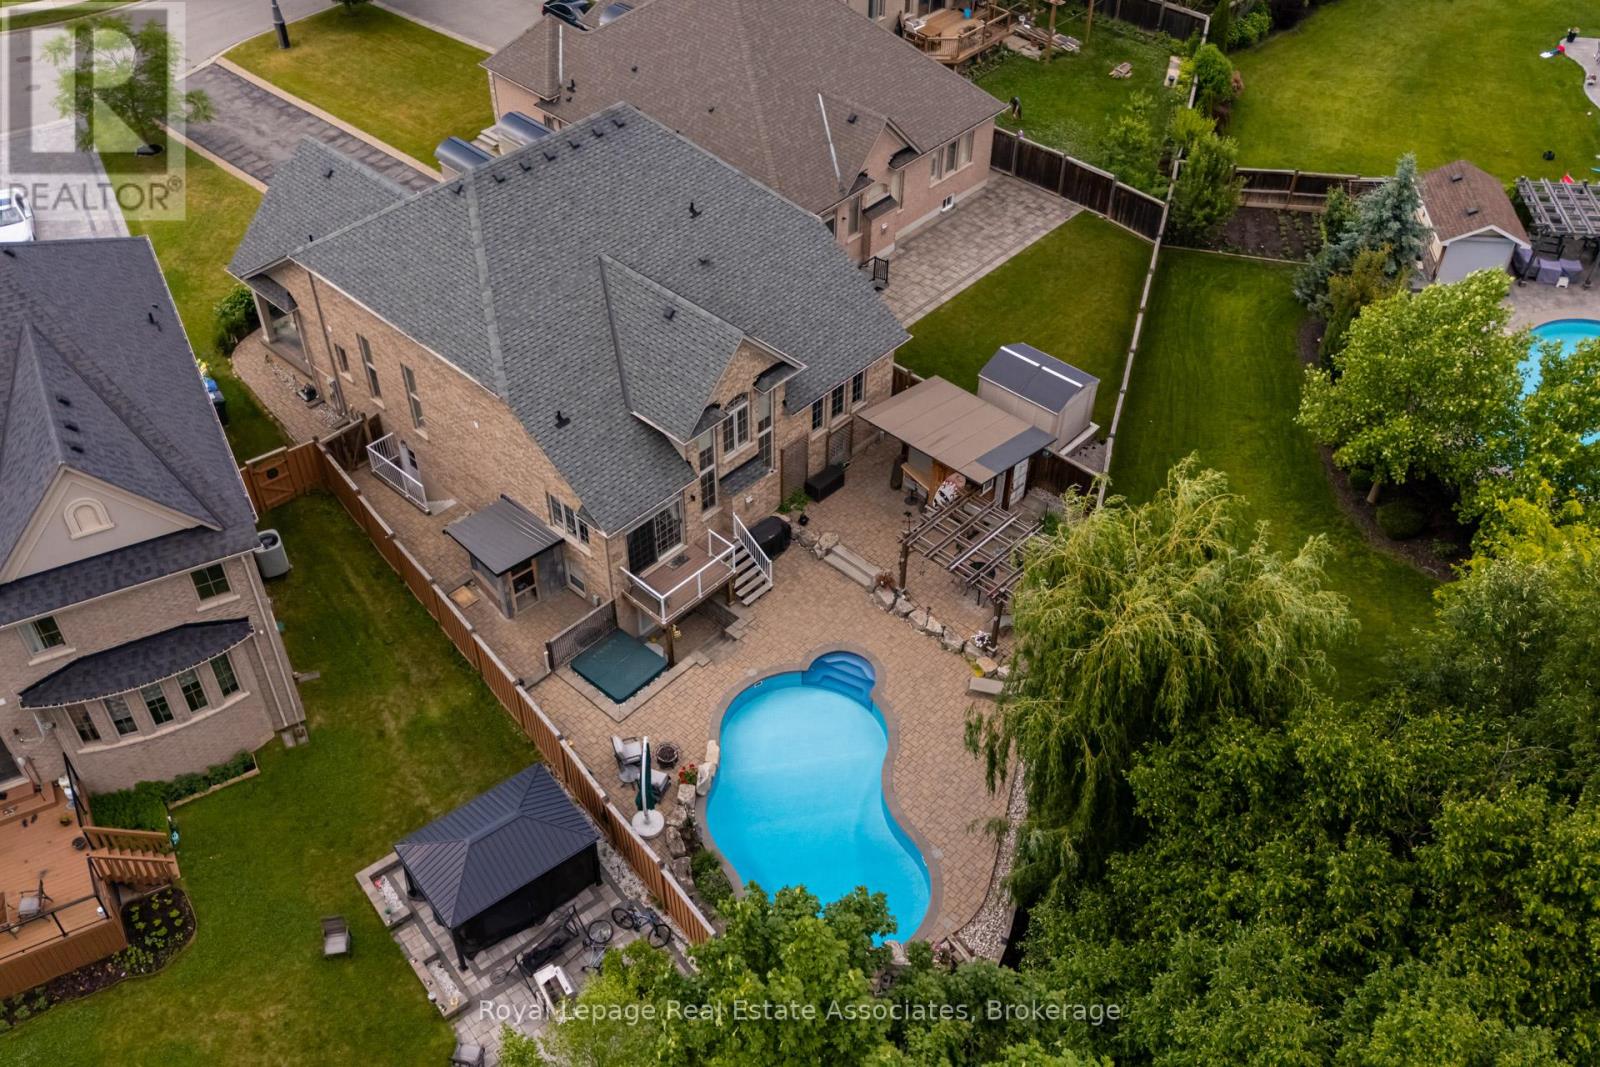
20 Cannington Crescent
Brampton, Ontario
Client RemarksNestled at the end of a quiet crescent in the prestigious Estates of Credit Ridge, this executive bungaloft is a true one-of-a-kind opportunity. Backing onto a ravine and designed with entertaining in mind, the backyard is a private resort-style retreat featuring a heated saltwater pool, hot tub, cabana with a full bathroom & shower, wet bar, and extensive hardscaping. Inside, enjoy a 3,233 square foot floor plan of thoughtfully customized living space (plus a finished basement), with soaring ceilings, pot lights, hardwood floors, crown mouldings and radiant heated floors throughout the main level, lower level, and garage. The open-concept, upgraded kitchen and living area overlook the backyard oasis and are complemented by an additional custom bar area and loft space with an open lounge, bedroom and full bathroom- ideal for hosting. The main floor also includes a separate den/office, huge laundry room, and direct access to the garage via the mud room. The spacious primary bedroom is tucked away on the main floor with a large ensuite and walk in closets. You'll find incredible versatility in the basement, where there are two separate spaces. One side features french doors that walkout to the backyard, a large rec room, bedroom, steam room, 4-piece bath, and another custom bar while the other has a fully self-contained 1-bedroom suite with its own kitchen, private side entrance, and direct access to the side yard adding flexibility for multigenerational living or a nanny suite. With 9ft ceilings, large windows and an abundance of pot lights, the lower level does not feel like your typical basement - the projector and lots of wall space make it a great spot for movie night or watching sports events. Car lovers will appreciate the double garage with a car lift and heated floors, plus the parking for 10 vehicles in the driveway.This home checks every box- luxury, privacy, and functionality! (id:63616)
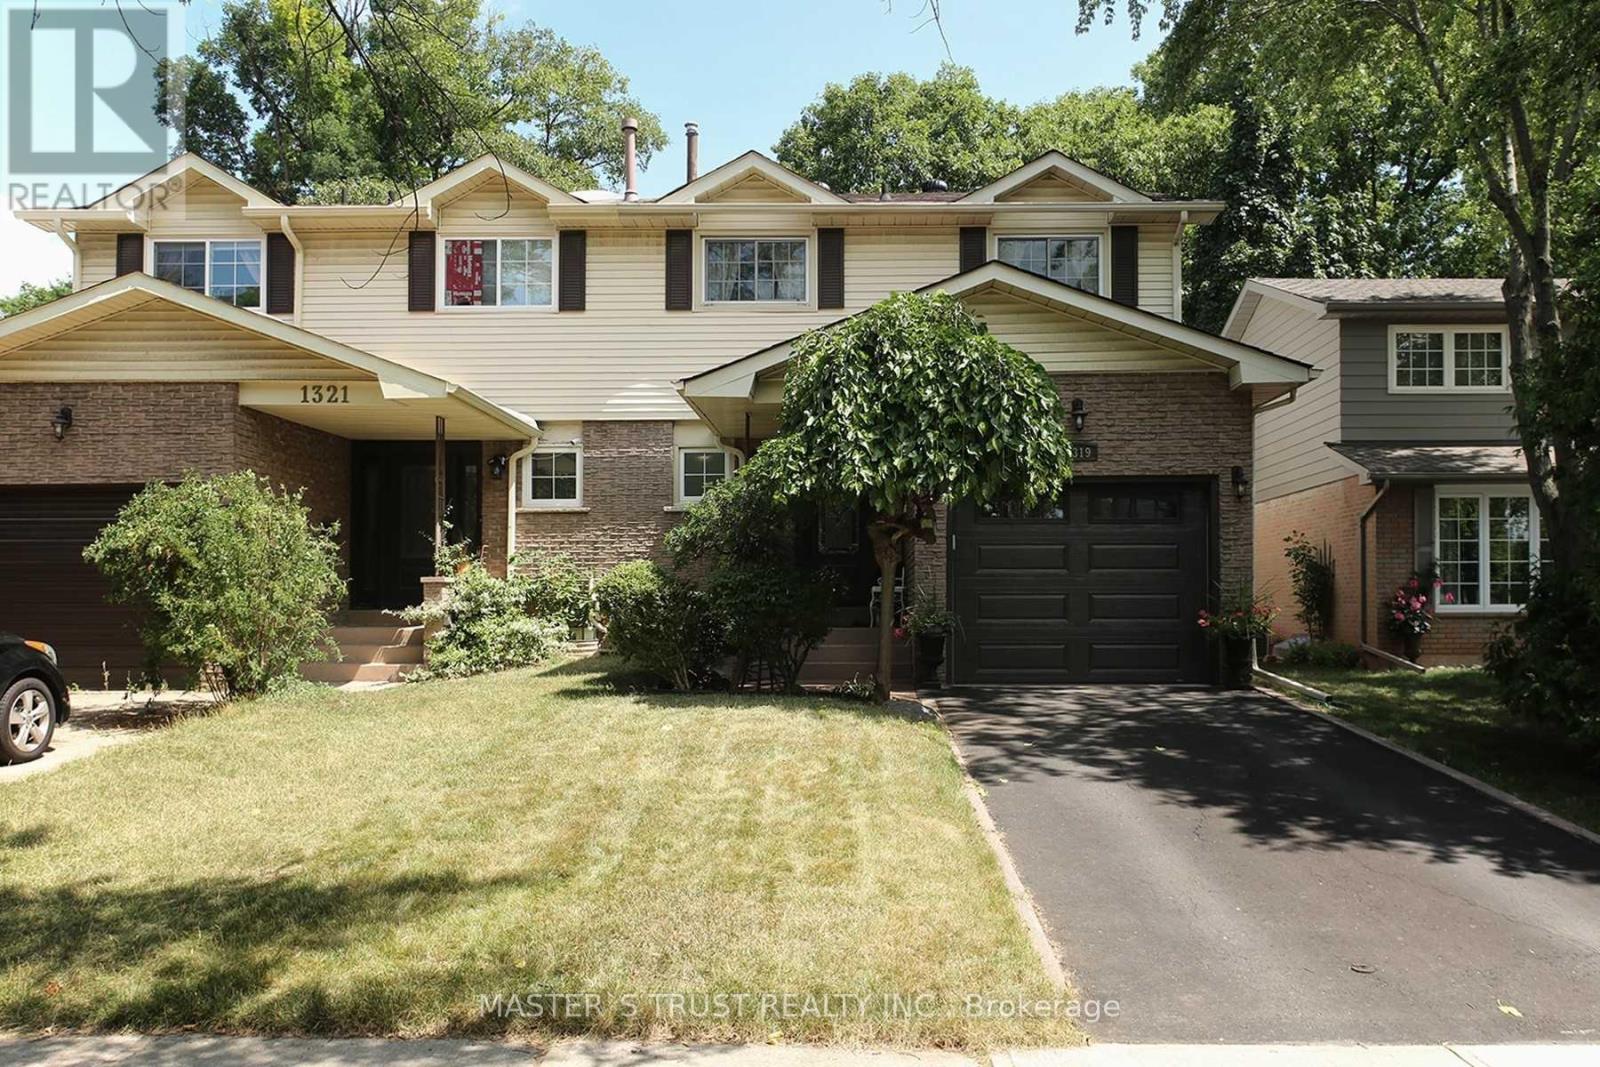
1319 White Oaks Boulevard E
Oakville, Ontario
Sought after and Well Maintained 4 Bedroom 3 Bathroom Semi-Detached Home W/Private Back Yard Over Looking Ravine. Updated Main Floor, Kitchen, Basement, New Central Vac, Roof & Ss Appliances. Master Bedroom Boasts 4Pc Semi-Ensuite. Finished Basement With Rec Rm, Den & 3Pc Bathroom. Excellent Location. Easy Access To QEW, Go Station, Sheridan College, Shopping & Amenities. A must see! (id:63616)
(Bsmt) - 92 Sir Jacobs Crescent
Brampton, Ontario
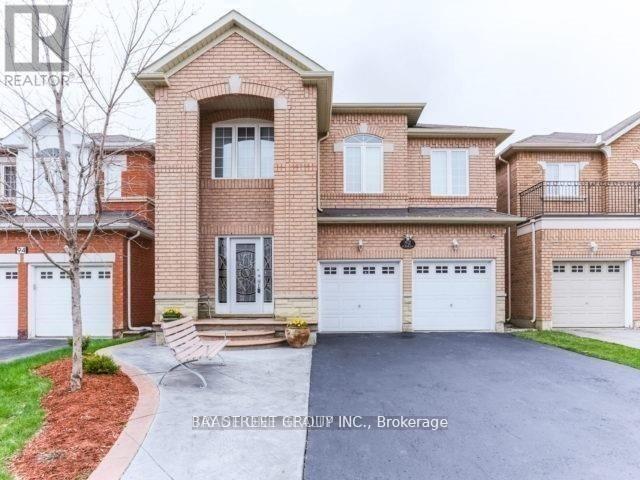
Utilities Included!!!**Bright, Spacious And Clean 2 Bed Unit. Beautifully Upgraded Kitchen With Breakfast Bar & Ss Appliances, Oversized Windows In Every Room, Laminate Flooring, Pot Lights, Separate Laundry And Dishwasher** 2 Parking Space Included (id:63616)
1604 - 251 Manitoba Street
Toronto, Ontario
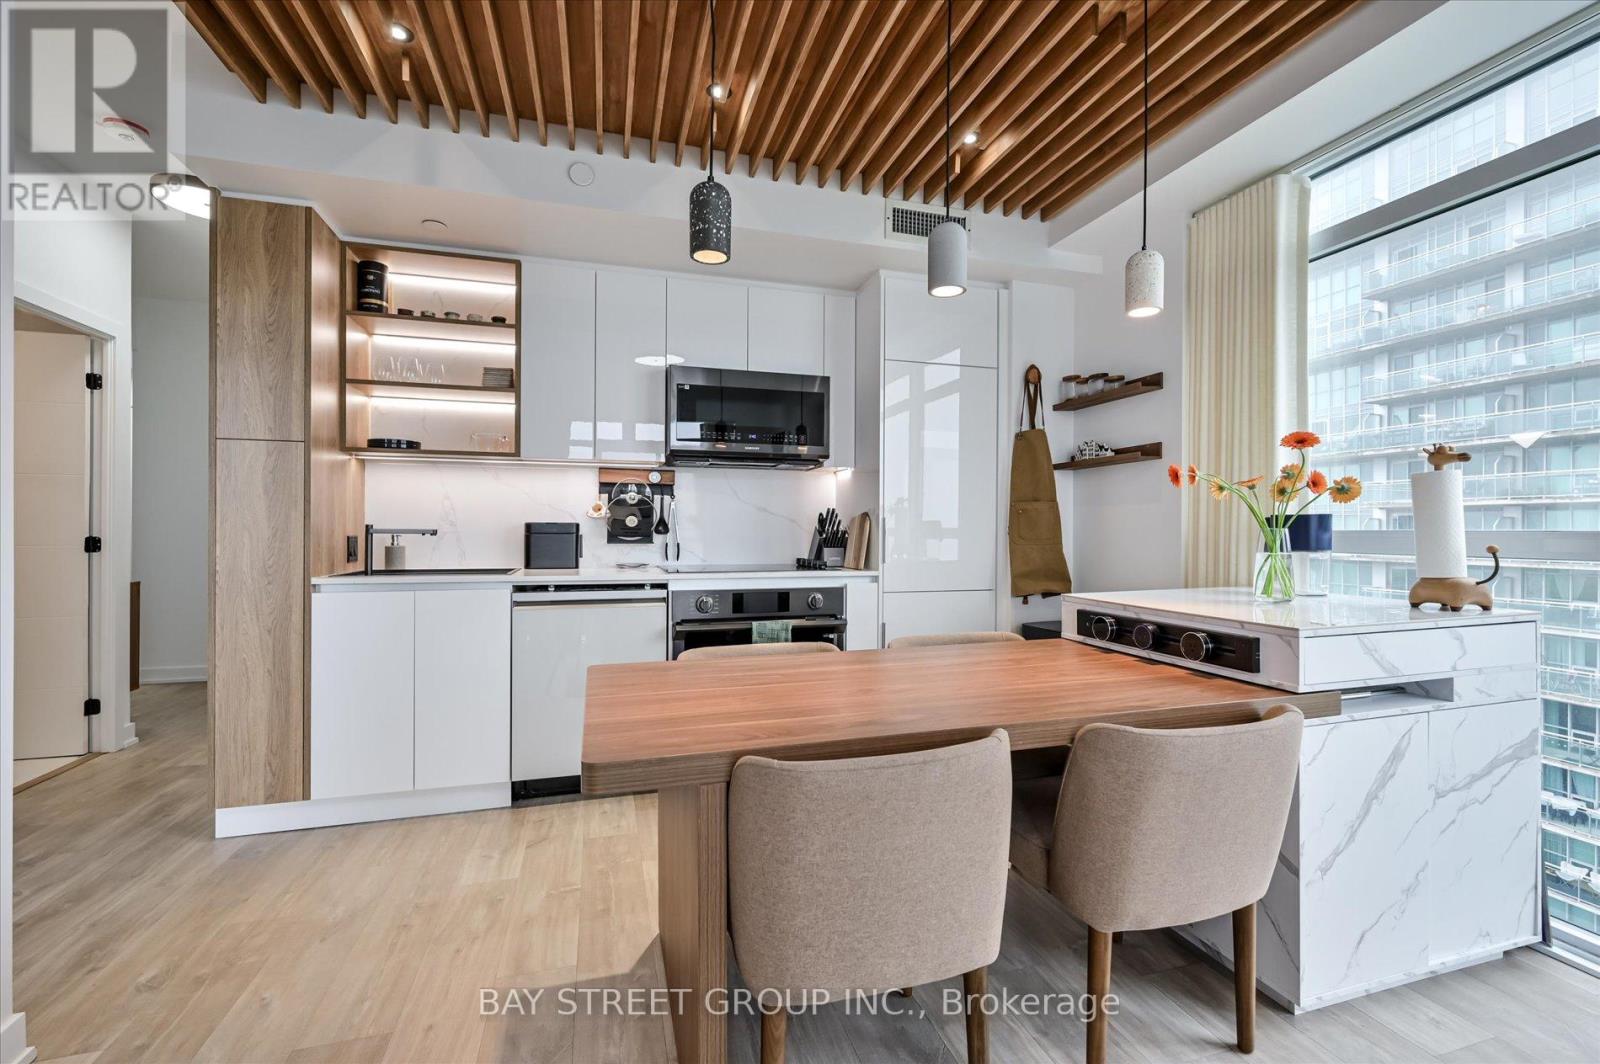
Welcome to Phoenix Condos by award-winning Empire Communities! Approx 900 sq ft total living space (790 sq ft interior + 110 sq ft balcony) featuring 2 beds, 2 baths, and Office Layout. . Never leased & 100% owner-occupied with over $110K spent on premium, highly functional custom upgrades for end-user comfort.Enjoy airy 9-ft ceilings and seamless wood flooring throughout. Expansive floor-to-ceiling windows and large private balcony offer breathtaking, unobstructed views of Lake Ontario, the 12-acre Grand Avenue Park, and evening sunsets. Modern kitchen, spa-inspired baths, and dedicated work-from-home space.Unbeatable location-steps to Starbucks, supermarkets, waterfront trails, dining, and transit. A turnkey gem with world-class views! (id:63616)
607 - 3220 William Coltson Avenue
Oakville, Ontario
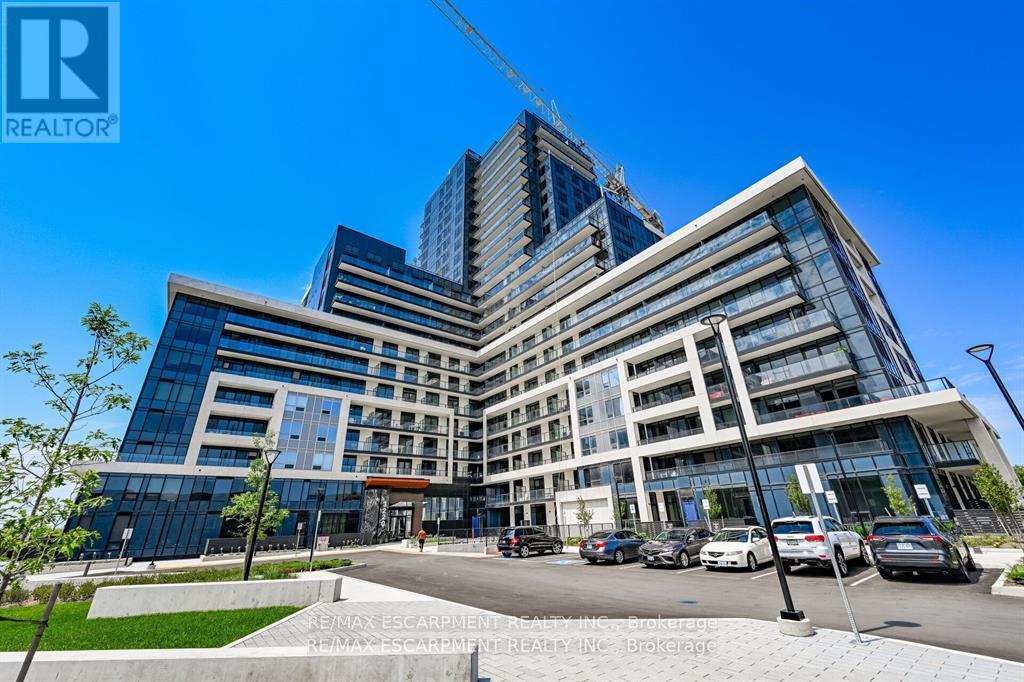
Step into refined comfort in this beautifully appointed corner unit, where modern design meets effortless everyday living. Bathed in natural light, this spacious open-concept suite features expansive views and a thoughtfully designed layout that combines style and functionality. The contemporary kitchen, complete with stainless steel appliances, is ideal for entertaining or relaxing at home. Residents enjoy an exceptional array of amenities, including 24-hour security, smart-lock entry, fitness centre, party room, entertainment lounge, rooftop terrace, and a convenient pet wash station. (id:63616)
305 - 235 Sherway Gardens Road
Toronto, Ontario
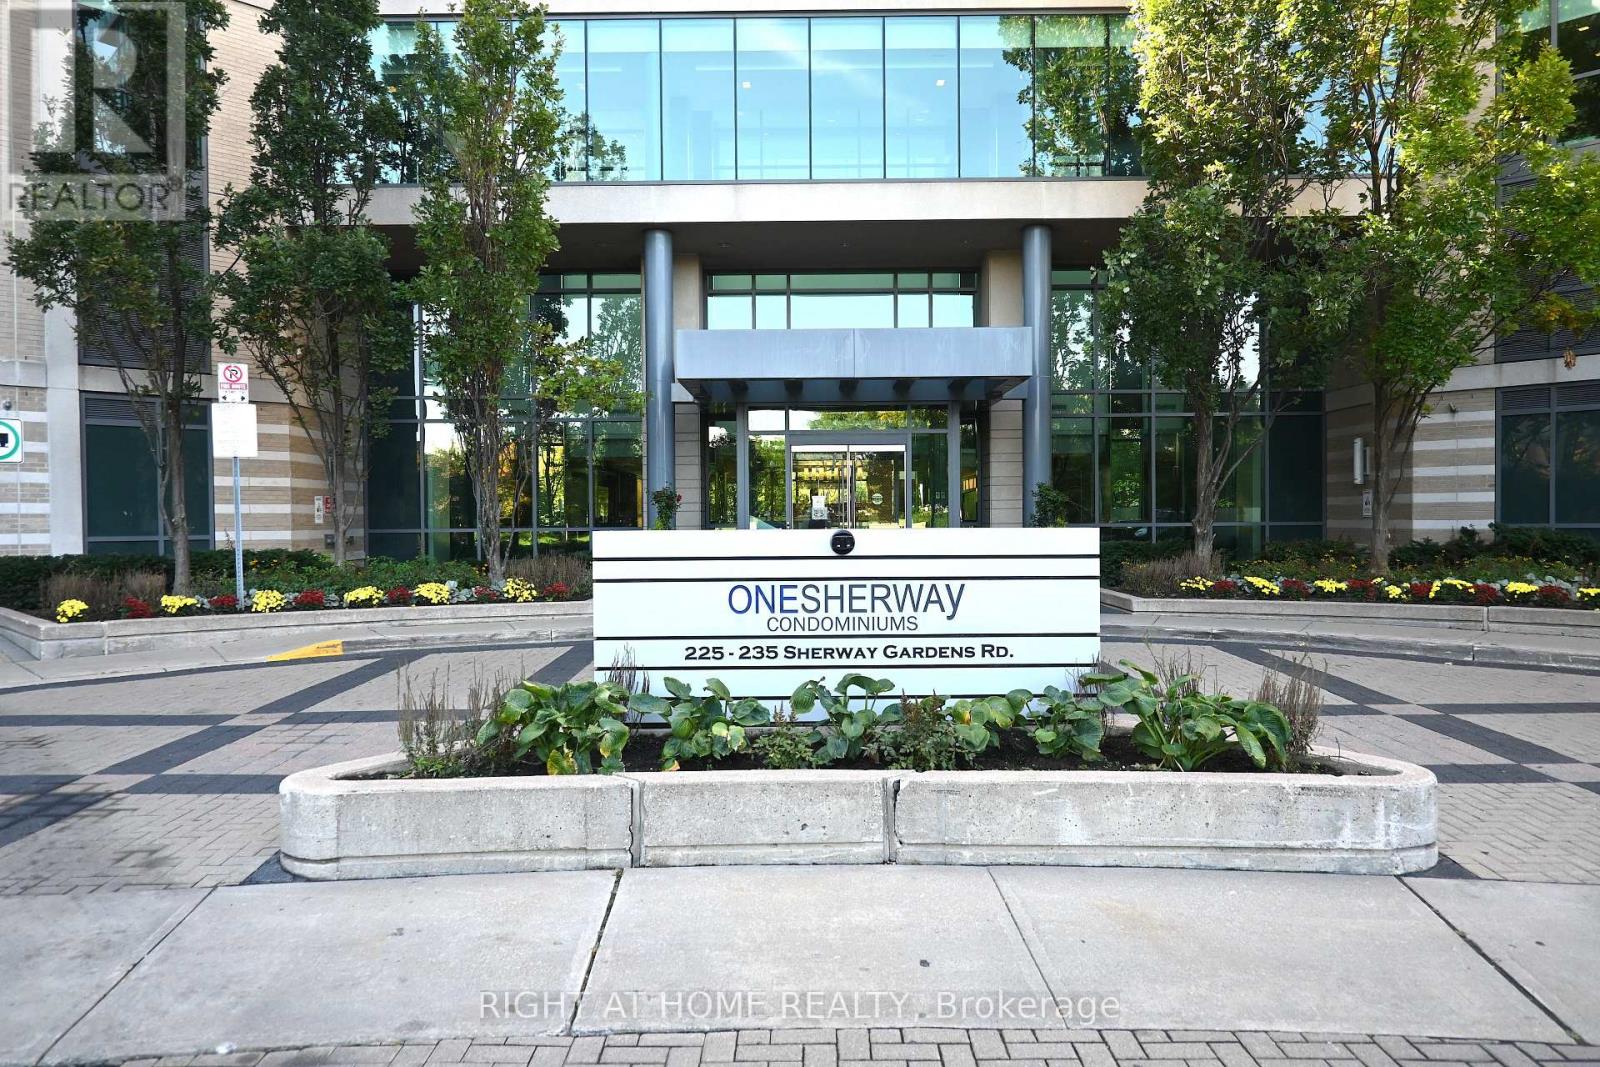
Welcome To One Sherway - Urban Living Redefined! Experience Contemporary City Living In This Beautifully Designed 1-Bedroom, 1-Bath Suite At The Highly Coveted One Sherway Condominiums. Spanning 580 Sq. Ft. Of Bright, Open-Concept Living Space, This Thoughtfully Planned Layout Is Ideal For Professionals, First-Time Buyers, Or Savvy Investors. The Modern Kitchen Features A Breakfast Bar That Seamlessly Connects To The Inviting Living Area - Perfect For Relaxing Evenings Or Entertaining Guests. Step Onto Your Private Balcony And Take In The Fresh Air And Scenic Views. The Spacious Bedroom Offers A Large Closet And Abundant Natural Light, While The Elegant 4-Piece Bath Combines Comfort And Modern Style. An Added Bonus: Two (2) Lockers Are Included In The Sale, Unit 172/ Level 'C' & Unit 235/ Level 'C' Providing Valuable Extra Storage Rarely Offered In The Building. Residents Enjoy Resort-Inspired Amenities, Including. 24-Hour Concierge, Indoor Pool & Hot Tub, State-Of-The-Art Fitness Centre, Party Room, And Theatre Room. Perfectly Located Next To Sherway Gardens Mall And Just Steps From Trillium Health Partners - Mississauga Hospital , One Sherway Offers Unparalleled Convenience With Quick Access To Highway 427, The Gardiner Expressway, Public Transit, And Downtown Toronto. Whether You're A Professional Seeking Convenience, A Couple Starting Out, Or An Investor Looking For Value, This Suite Delivers The Ultimate Blend Of Style, Comfort, And Location. (id:63616)
7 Willow Crescent
Ramara, Ontario
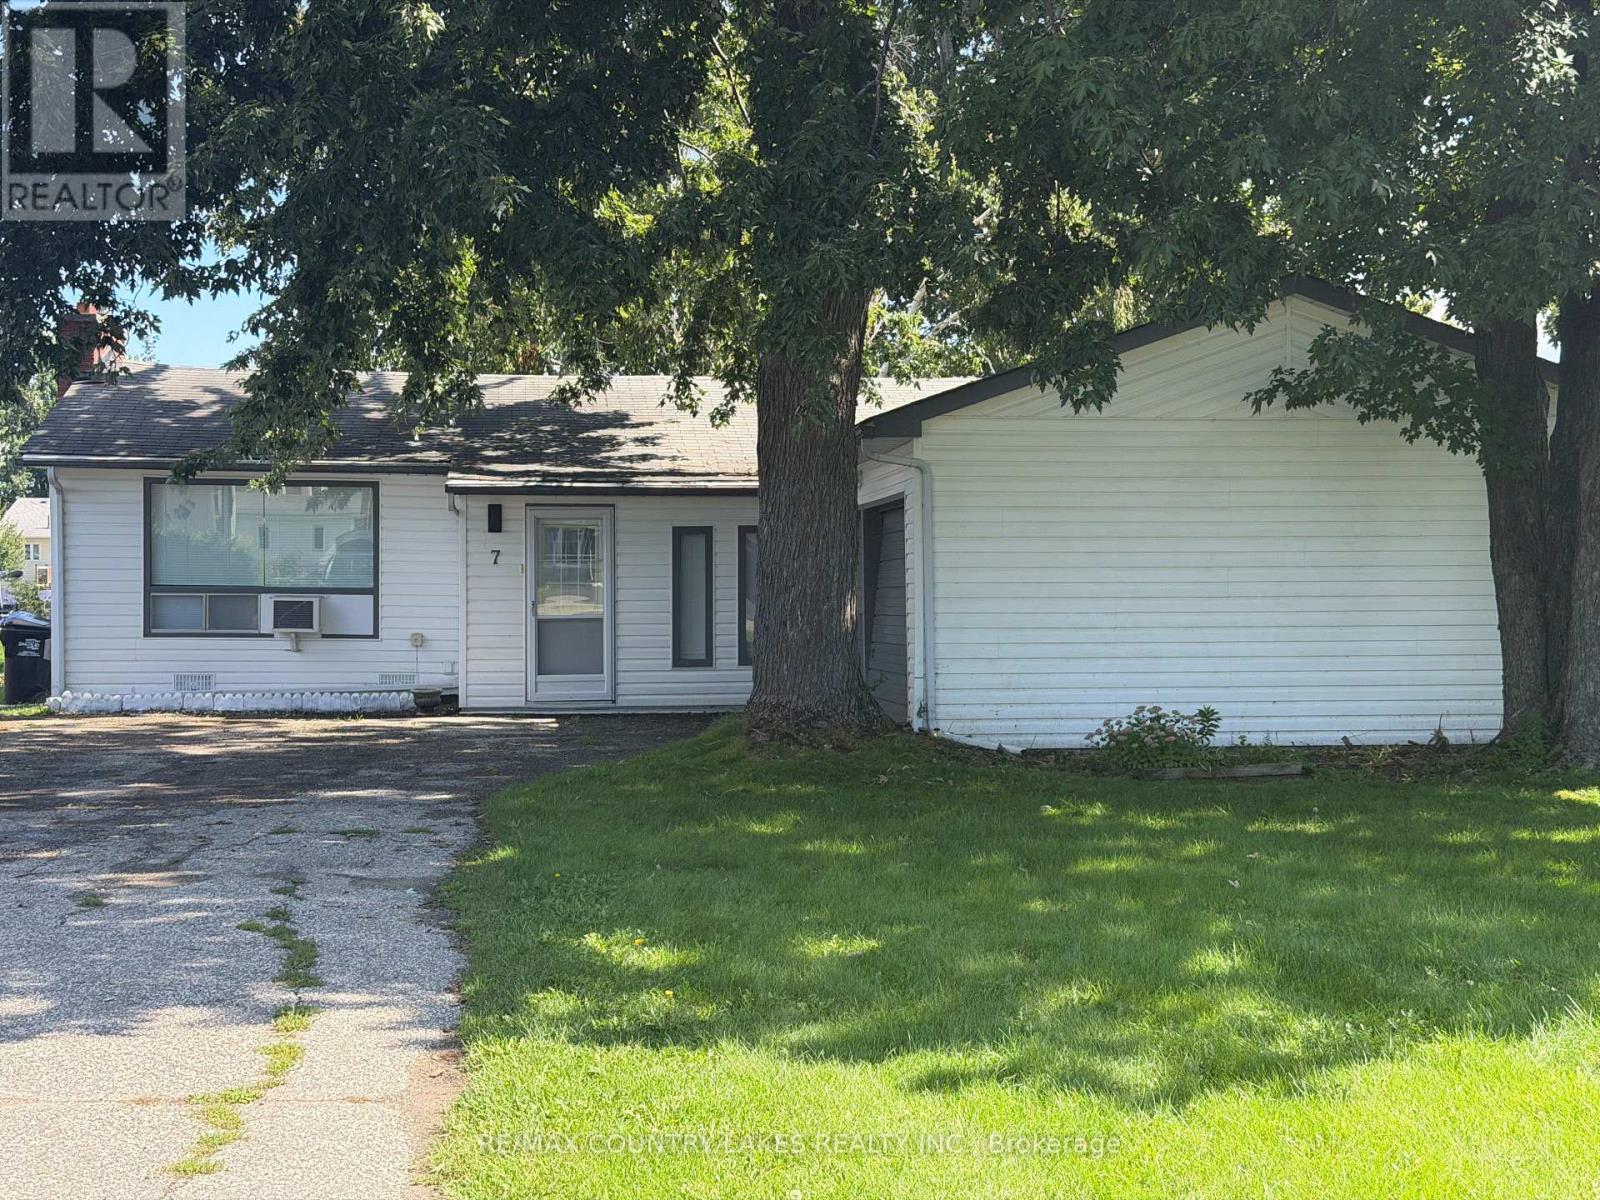
WATERFRONT. DETACHED. BUNGALOW. EVERYTHING YOU NEED! Start living the waterfront lifestyle you've been dreaming of in beautiful Lagoon City! This inviting 3-bedroom, 2-full-bath detached bungalow offers comfortable, easy living with direct waterfront on Lagoon City's canal system and boating access to Lake Simcoe. Newly renovated bathrooms. Bright, open-concept living. Spacious bedrooms. New waterfront deck. Direct canal waterfront. Boat from your backyard to Lake Simcoe. Enjoy your morning coffee by the water, spend your afternoons boating, swimming or fishing and relax at the end of the day in your own waterfront retreat. Don't wait to start living your dream - waterfront living is waiting for you! (id:63616)
507 - 292 Verdale Crossing
Markham, Ontario
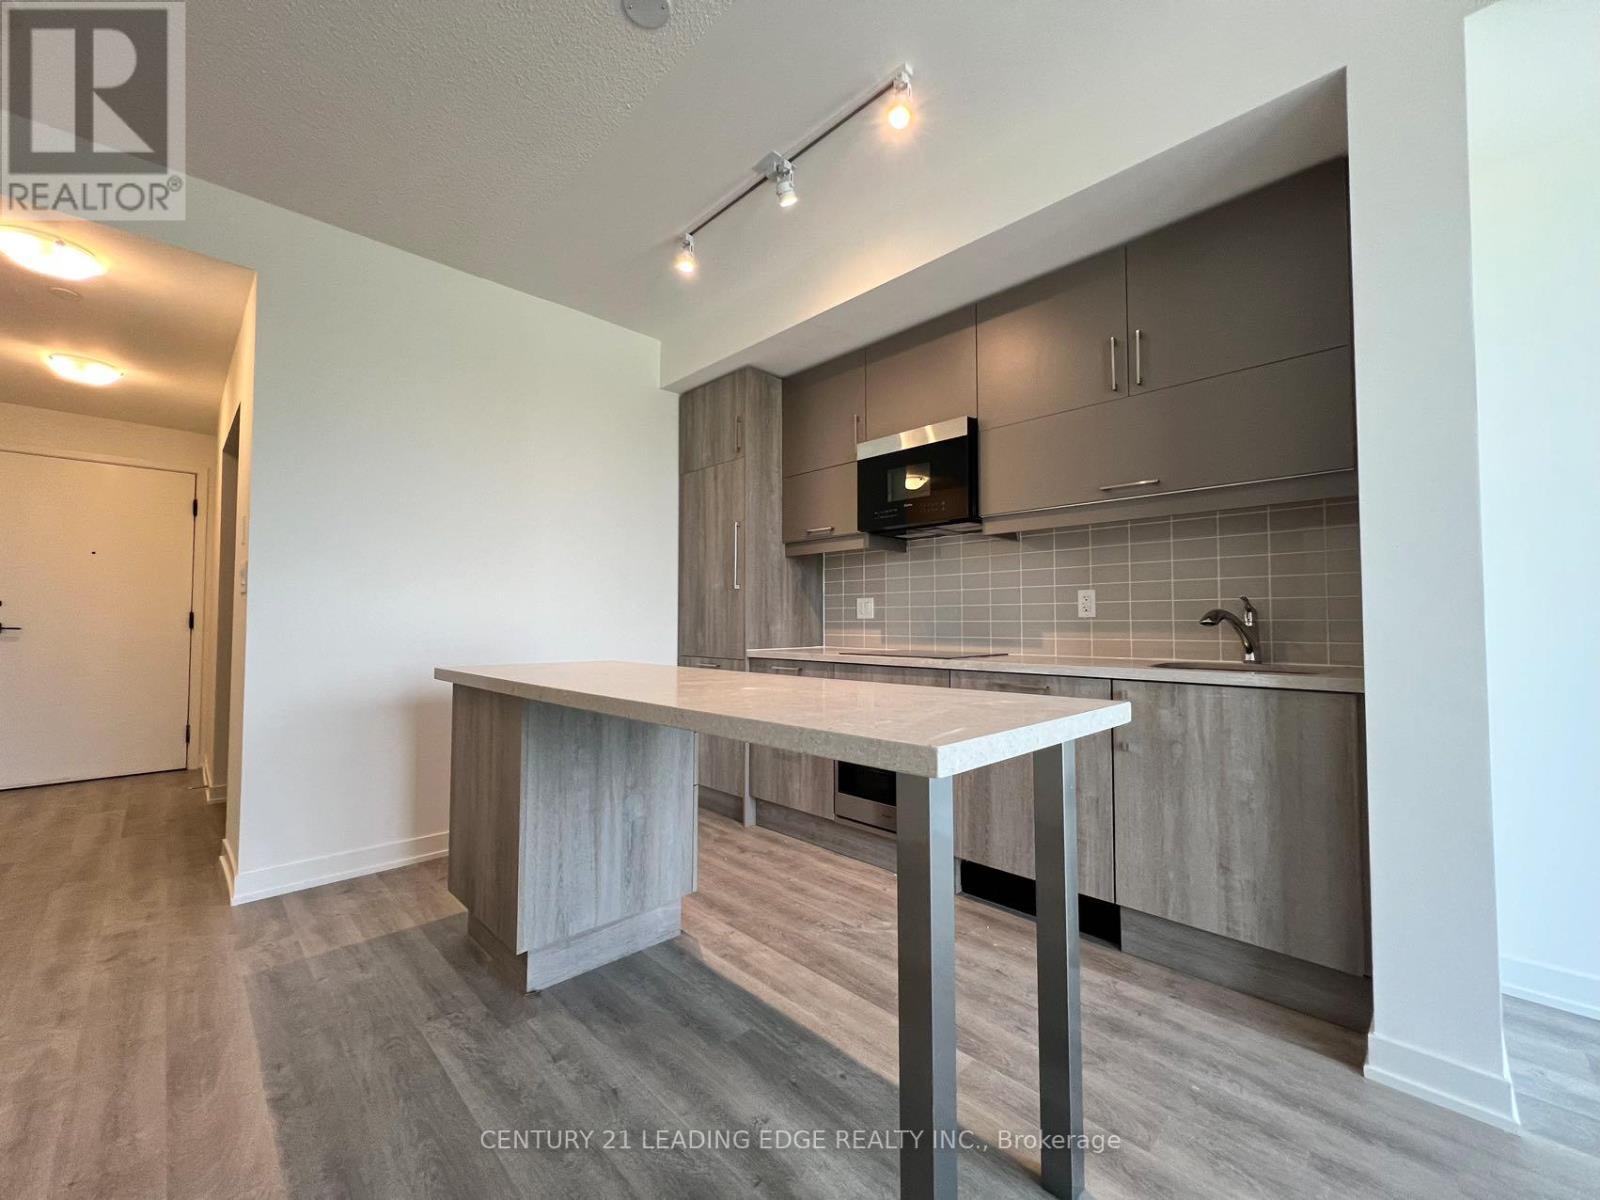
Gallery Square Condo!! Spacious 1 Bedroom + Den With 2 Full Bathrooms! 9Ft Ceilings, Laminate Flooring Throughout. Open Concept Kitchen. Spacious Balcony For Outdoor Living Space! Steps To Viva, Go Station, York University, Cineplex, Restaurants, Banks & Shops, YMCA. Minutes To Hwy 407/404. (id:63616)

105 - 99 Coleman Avenue
Toronto, Ontario
The Coleman Lofts are one of Toronto's oldest historic hard loft conversions. This boutique building of only 18 units is tucked away on Coleman Ave., a quiet residential street. Unit 105 is a short walk to the Danforth, Main Street Subway Station (TTC Line 2), Danforth GO Station, parks, tennis courts, schools, & all the shops & amenities that make this East York community so desirable. This unique, quiet corner unit features a spacious open-concept layout, soaring ceilings, tasteful custom upgrades, & exceptional outdoor space rarely found in condo living. Enter through your private fenced front patio into the bright living/dining room, where sliding glass doors create a seamless indoor-outdoor connection. The primary bedroom features its own ductless A/C & heat unit, large closet with integrated lighting, and ample storage. The second bedroom offers a versatile layout with a Murphy bed & built-in storage, making it ideal as a home office or guest room. Both bathrooms were fully renovated in 2024. The spa-inspired 4-piece bath features Schluter heated floors system with a programmable thermostat, heated towel rack, dimmable waterproof pot lights, & a vanity with built-in & undermount LED lighting. The galley kitchen includes a natural gas stove, granite countertops, ceiling-height hardwood cabinetry, stainless steel appliances, & opens to a bright breakfast nook. A private glass staircase beneath a large skylight leads to your exclusive rooftop terrace with over 775 sq. ft. of outdoor living space-larger than some neighbourhood backyards. Enjoy full sun for gardening, BBQs, & entertaining. The deck was rebuilt in 2024 & the cedar pergola updated with new lattice & re-stained in 2026. Exclusive parking directly in front of the unit & a storage locker are included. (id:63616)

7c - 1 Falaise Road
Toronto, Ontario
***One Suite-mate Wanted*** Second Bedroom in the Modern Sweetlife Townhome with private entrance. 9' Ceiling Height and Floor-to-Ceiling windows overlooking the Landscaped Front Yard and quiet street. Enlarged room with closet and Laminate/Ceramic Floors Throughout. Share the Living Room, Kitchen, And Laundry with 2 young male professionals. Share the Bathroom with just one. Upgrade to exclusive bathroom for $150 more. Building Amenities Include 24-hour Concierge, Gym, Landscaped Gardens, Resident Lounge, And Party Room. Steps To Ttc, Parks, Shopping plaza, Groceries, UTSC, Pan Am, Hwy 401, Banks, Centennial College, Clinics, Go Station & Much More! Only 10 minutes Bike/Bus rides to U Of T Scarborough Campus or Centennial College. Underground parking optional for $100. (id:63616)