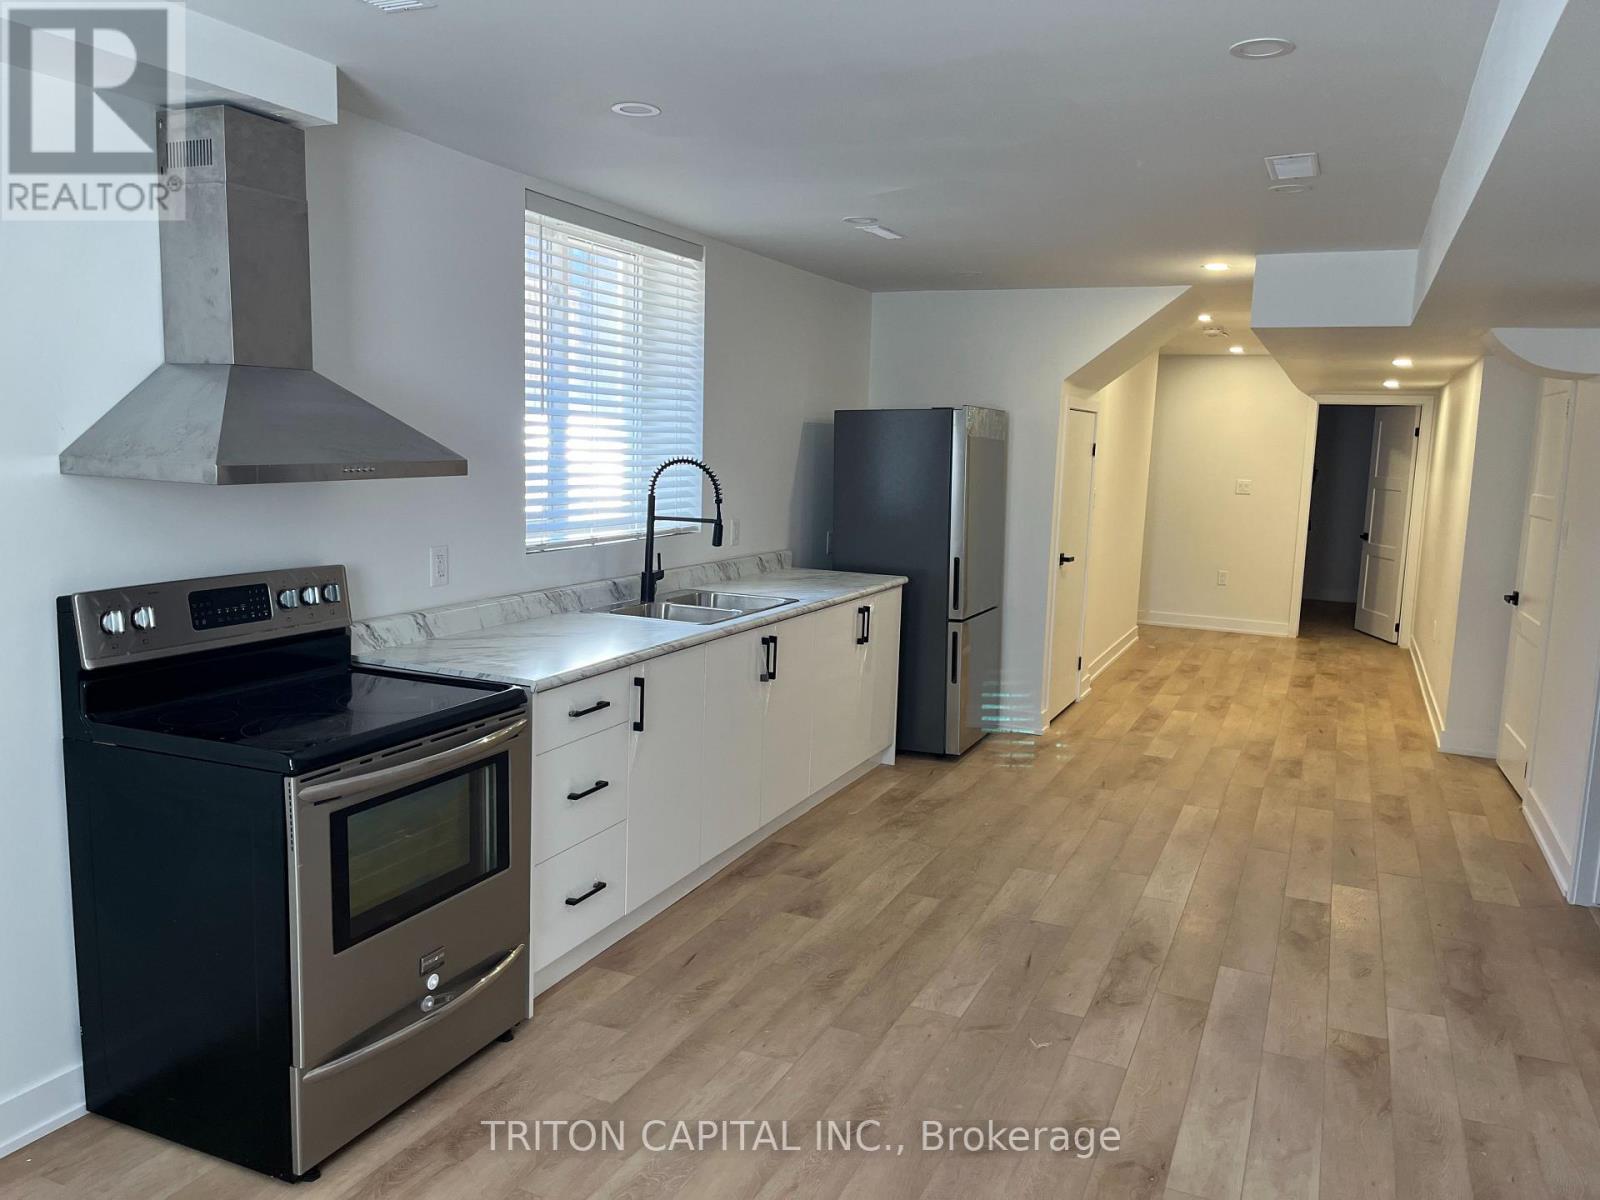
Lower - 75 Wheatfield Road
Barrie, Ontario
Bright and Spacious Ultra Modern 2 Bedroom Basement Apartment for Absolutely Steal of a pice! Your client will be SUPER IMPRESSED. Minutes to Mapleview GO, close to HW 400, close Innisfill Beach, Schools, Grocery Stores.Close To Go And Major Transportation Routes And Many Community Amenities. 1 Parking spot!! (id:63616)
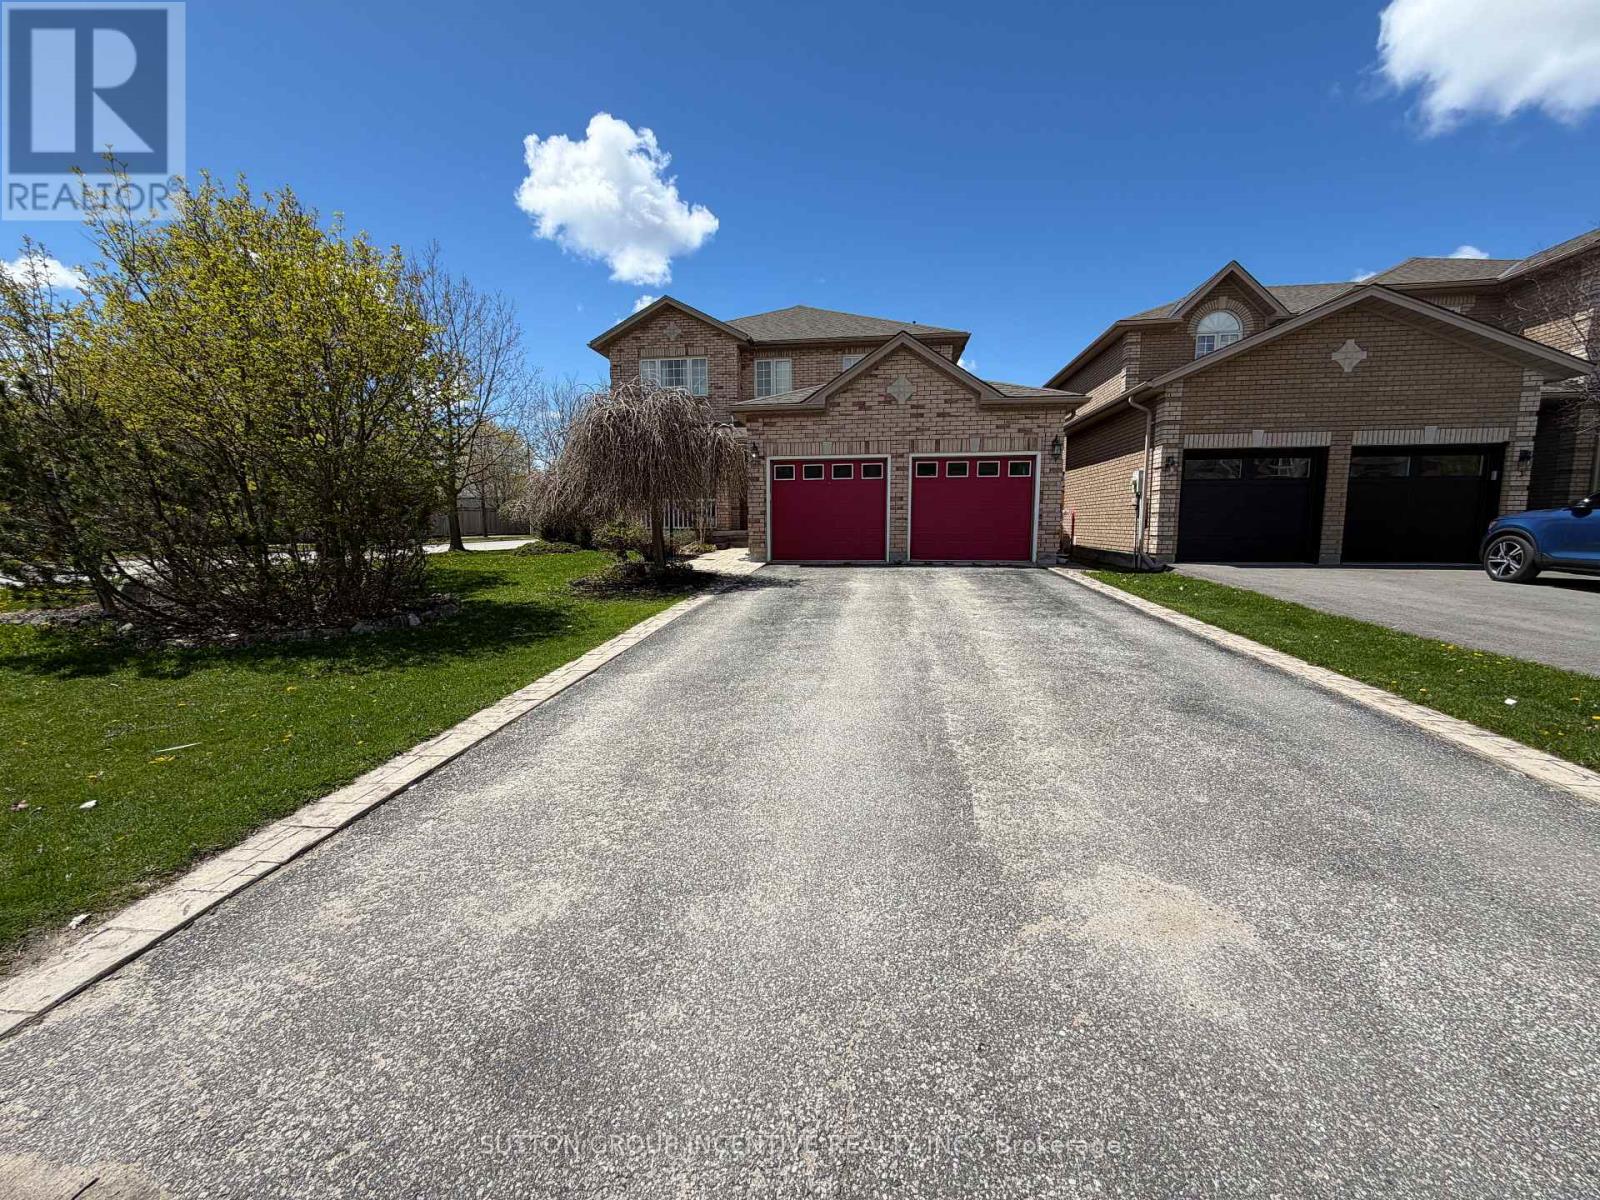
1 Buman Court
Barrie, Ontario
Beautifully Updated All-Brick Family Home Just Steps To Lake Simcoe and parks!Welcome to 1 Buman Court, Barrie - a lovingly cared-for 4 bedroom, 4 bathroom home offering space, comfort, and an exceptional location. Just a short walk to Lake Simcoe, this move-in-ready property features an updated kitchen with granite countertops, hardwood flooring,and main floor laundry.The fully finished basement offers a spacious rec room, family room, 4-piece bath, and a mostly finished 5th bedroom, providing flexible living space for family, guests, or work-from-home needs. Outside, enjoy a large fully fenced yard with an expansive deck and garden shed, perfect for outdoor living and entertaining. With parking for 4 vehicles, this home is ideal for families seeking both convenience and lifestyle in one of Barrie's most sought-after lake-close locations (id:63616)
379 Champlain Road
Penetanguishene, Ontario
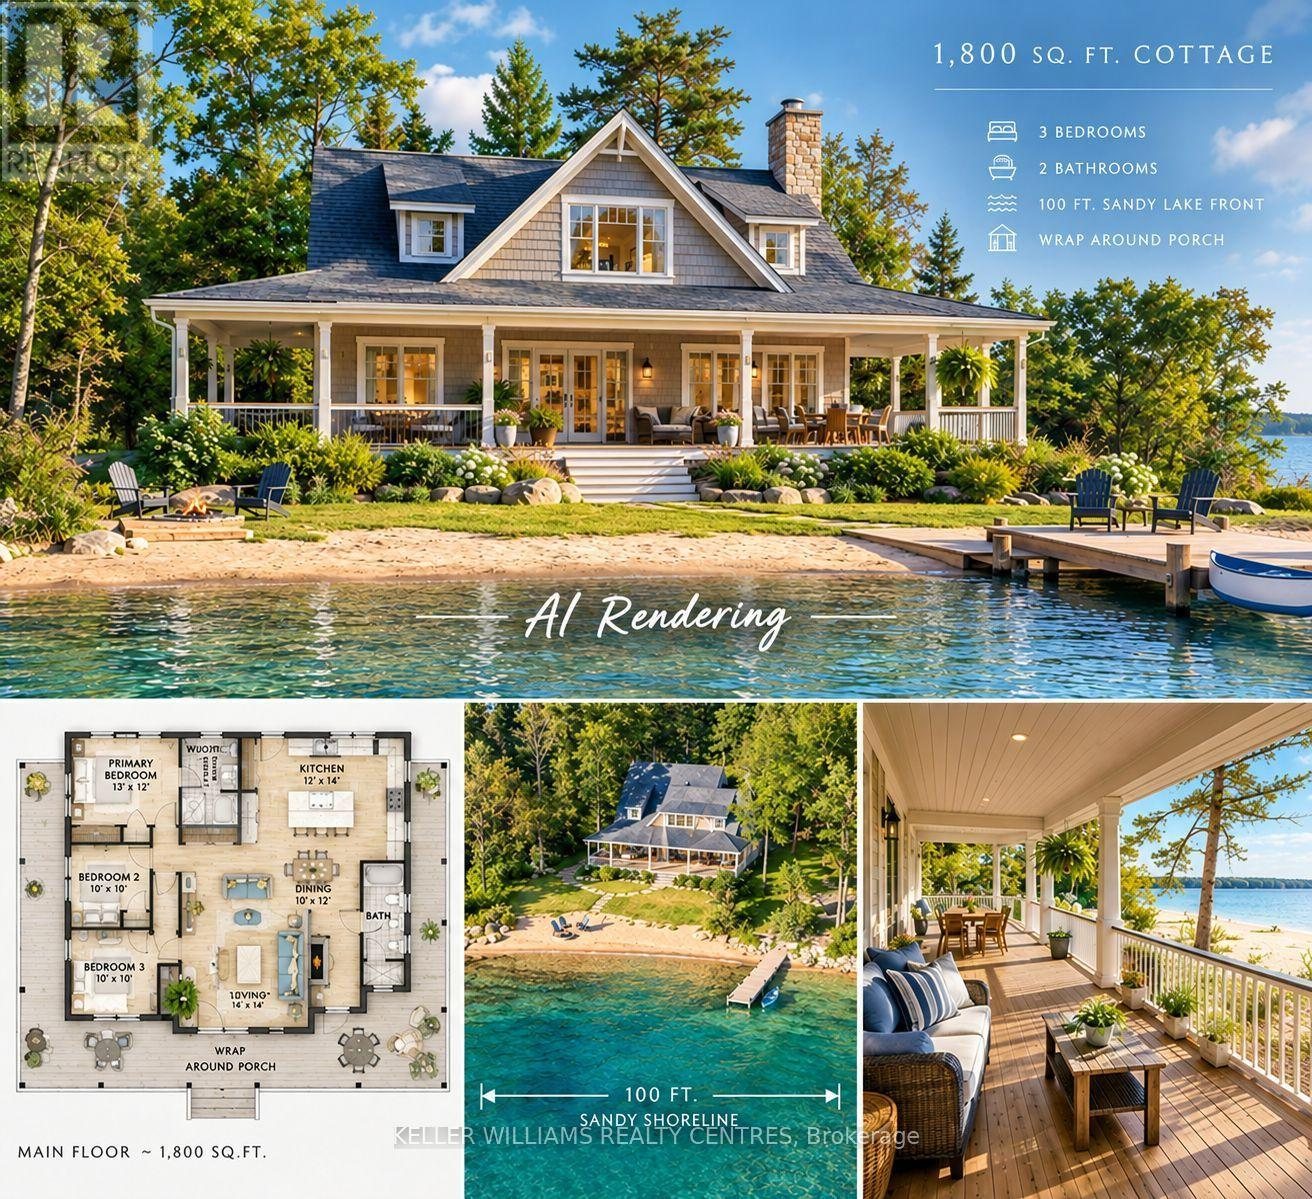
** SANDY GEORGIAN BAY WATERFRONT ** BUILD YOUR DREAM COTTAGE ** Rendering Image Display ** Waterfront becomes more treasured - and harder to find - with every passing season. Here's your opportunity to own a spectacular piece of beautiful Georgian Bay without paying Muskoka prices! Imagine building your four-season dream cottage on this gently sloping waterfront, where morning sunrises, sandy shoreline and sparkling bay waters become part of your everyday life. With two road accesses and services already in place, the possibilities are here to create the waterfront retreat you've always dreamed of. Spend summer days swimming from your own sandy beach, canoeing, kayaking or boating on the bay, then gather around for star-filled evenings. When you're ready to explore, you're minutes from the King's Wharf Theatre and Penetanguishene's waterfront, with restaurants, shops and local amenities nearby, while Midland offers additional shopping, dining, strolling and community attractions. A rare 100-foot waterfront canvas - build it, enjoy it and make it your own. (id:63616)
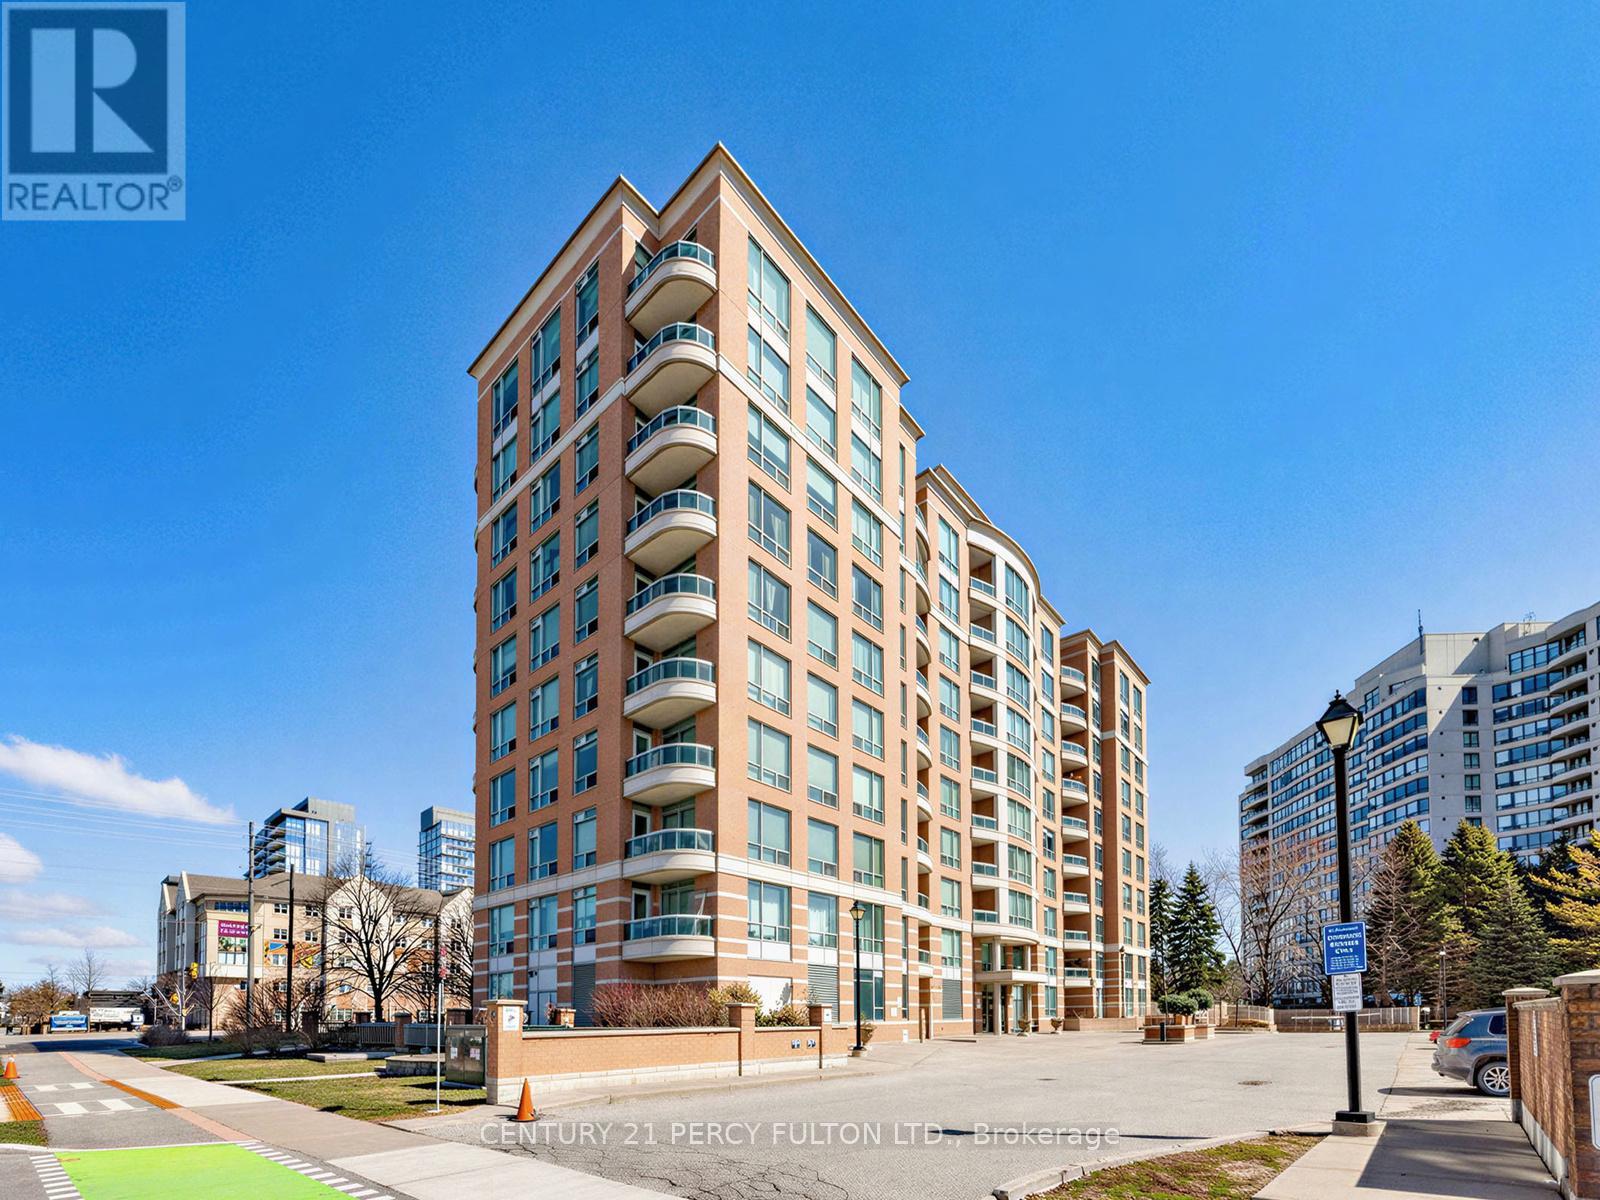
201 - 745 New Westminster Drive
Vaughan, Ontario
Beautiful and Bright 2 Bedroom 2 Bath Corner Unit * 975 Sq. Ft. * Updated Kitchen with Quartz Counters * Open Concept Living and Dining Room with Walk-Out to Balcony * Primary Bedroom Features Walk-In Closet and 4 Piece Ensuite with Separate Shower * Steps to Promenade Mall, Synagogues, Transit, Walmart, Grocery Stores, Hwy 407 and more. Includes One Parking Spot and Locker * In Suite Laundry * Internet is Included. (id:63616)
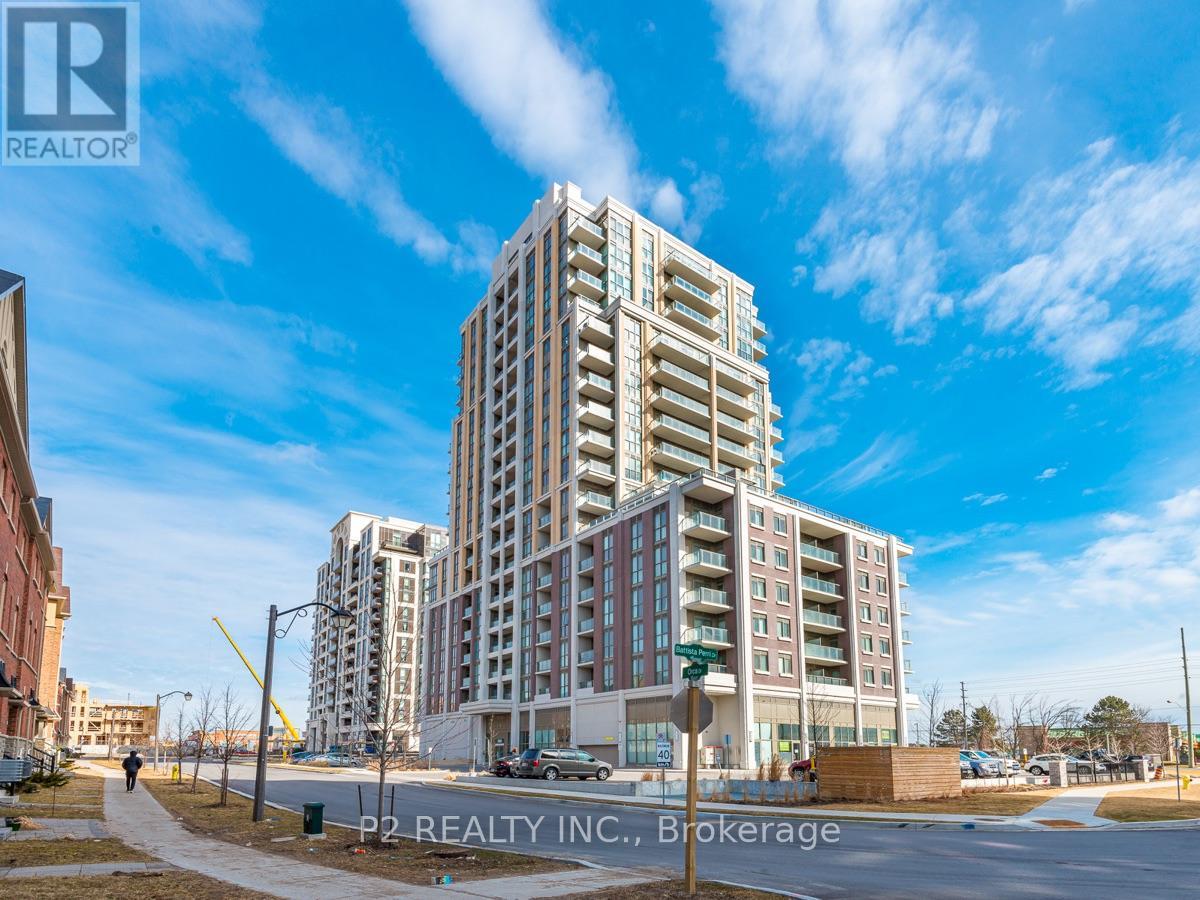
805 - 9560 Markham Road
Markham, Ontario
Welcome to The Mark! This 1-bedroom condo offers 490 sq. ft. of modern living with a desirable north-facing view. Featuring a sleek contemporary kitchen with modern cabinetry, quartz countertops, and a stylish glass backsplash. Enjoy your own private balcony, perfect for relaxing and taking in the view. Experience hotel-inspired amenities and an unbeatable location close Bur Oak Secondary School, Mount Joy Go Station to public transit, banks, schools, parks, and shopping. (id:63616)
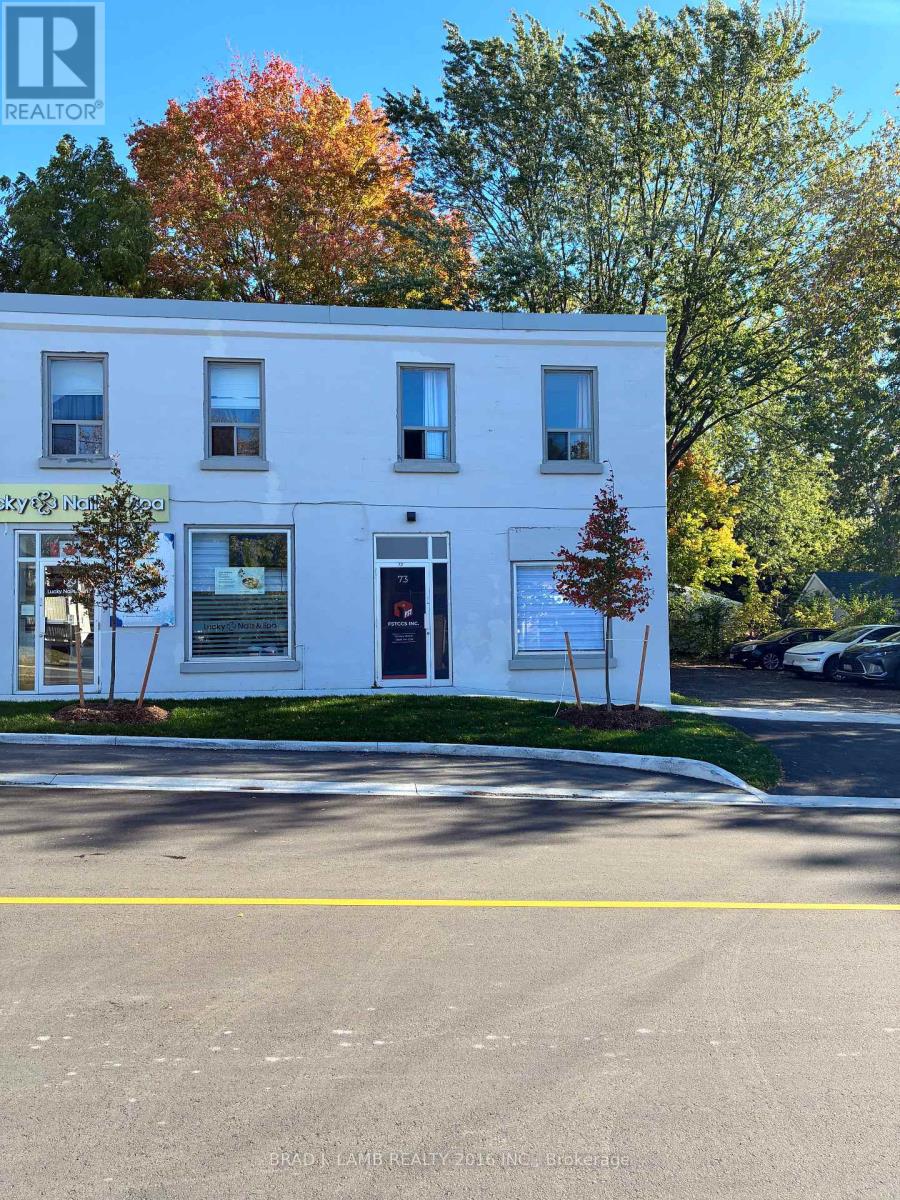
73 Main Street E
East Gwillimbury, Ontario
Don't Miss This Fantastic Opportunity To Establish Your Business In The Heart Of Mount Albert's Vibrant Downtown Core! This Versatile Retail Or Office Space Features Large Windows Offering Abundant Natural Light, A Fully Equipped Kitchen, A Four-Piece Bathroom, And A Separate Private Room Ideal For An Office, Treatment Room, Or Additional Workspace. Previously Used As Both A Restaurant And An Office, The Space Offers Endless Possibilities For A Variety Of Business Uses. Situated In A Growing, Pedestrian-Friendly Community Surrounded By Local Shops, Restaurants, Parks, And Residential Neighbourhoods. Conveniently Located Minutes From Highways 48 And 404, With One Dedicated Parking Space And Additional Parking Available At The Nearby Mount Albert Community Centre. An Excellent Opportunity To Bring Your Business Vision To Life! (id:63616)
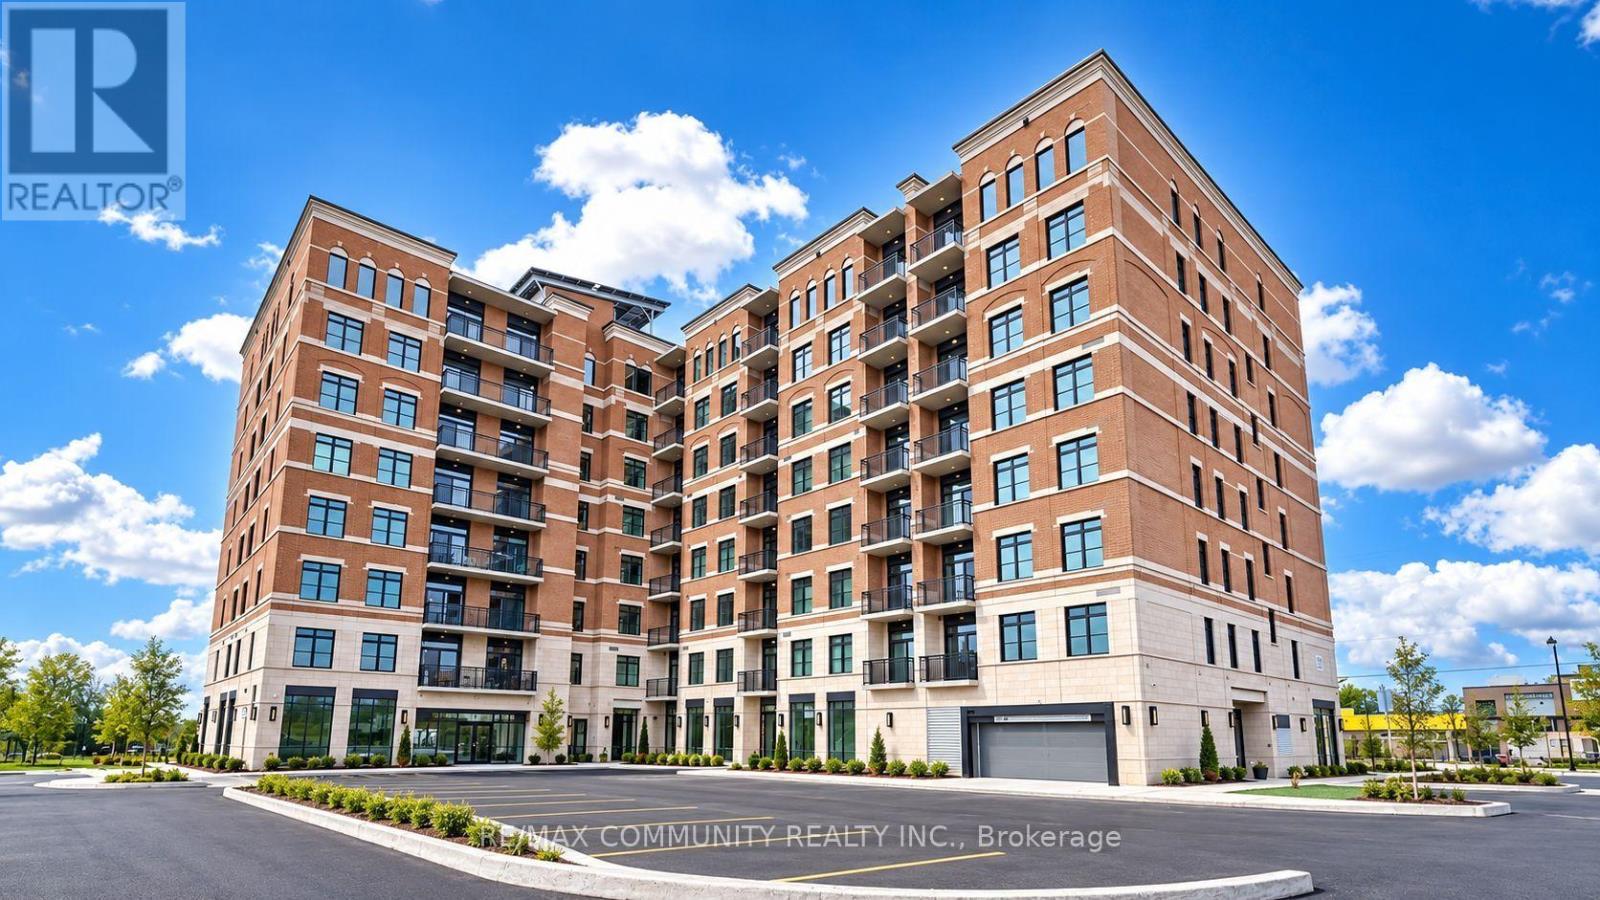
406 - 5917 Main Street
Whitchurch-Stouffville, Ontario
Welcome to this beautifully maintained, 2-year-old condominium offering 2 bedrooms plus a versatile den and 2 full bathrooms. Designed with comfort and style in mind, this spacious suite features an open-concept layout with a flexible den area that can serve as a home office or be incorporated into an expansive living and dining space. Enjoy a modern kitchen complete with quartz countertops, stainless steel appliances, a pantry closet, and a convenient breakfast bar. Large windows throughout flood the unit with natural light, while the private south-facing balcony offers beautiful city views. Located in an eco-friendly building, residents enjoy access to excellent amenities, including an exercise room, party room, games room, and visitor parking. Perfectly situated in the heart of Stouffville, just steps from restaurants, shopping, public transit, and everyday conveniences. An exceptional opportunity to enjoy stylish, contemporary living in a vibrant and convenient location! (id:63616)
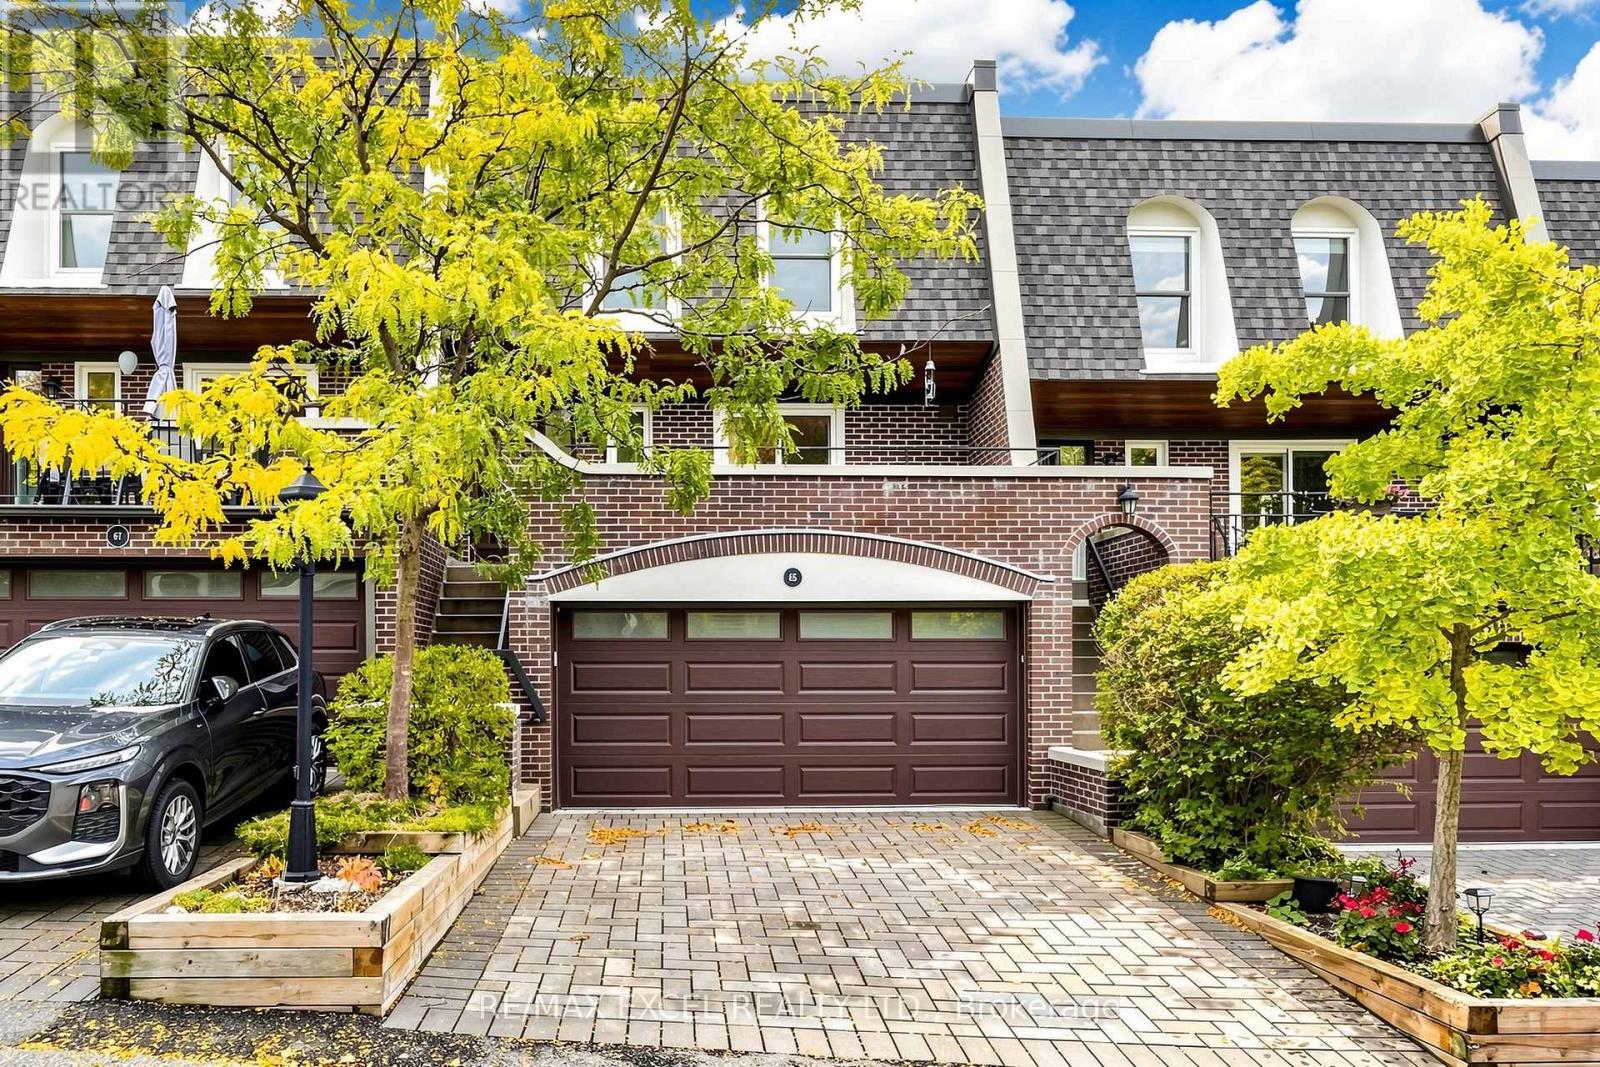
55 - 65 Quail Valley Lane
Markham, Ontario
Welcome to Quail Valley Estates, a rare executive 2-bedroom townhouse tucked away in a private and beautifully maintained enclave surrounded by mature greenery and nature. This spacious 1,810 sq. ft. home offers a unique blend of privacy, comfort and convenience, with the flexibility to convert the ground floor into a third bedroom. Featuring 4 walkouts to balconies and the yard, enjoy peaceful ravine views from the private rear balcony or step outside to the fully interlocked and fenced lower patio with direct access to nature, just a short walk from the ravine and ideal for pet owners and outdoor enthusiasts. The home also features 2 gas fireplaces, a skylight and an abundance of natural light throughout. A rare double garage with direct access into the home, plus 2 additional driveway parking spaces, adds exceptional everyday convenience. Located in one of Thornhill/Markham's most desirable private communities, yet minutes from major highways, transit, top schools, recreation and all the amenities of the GTA. A truly special opportunity to enjoy spacious executive living surrounded by nature, without sacrificing convenience. (id:63616)
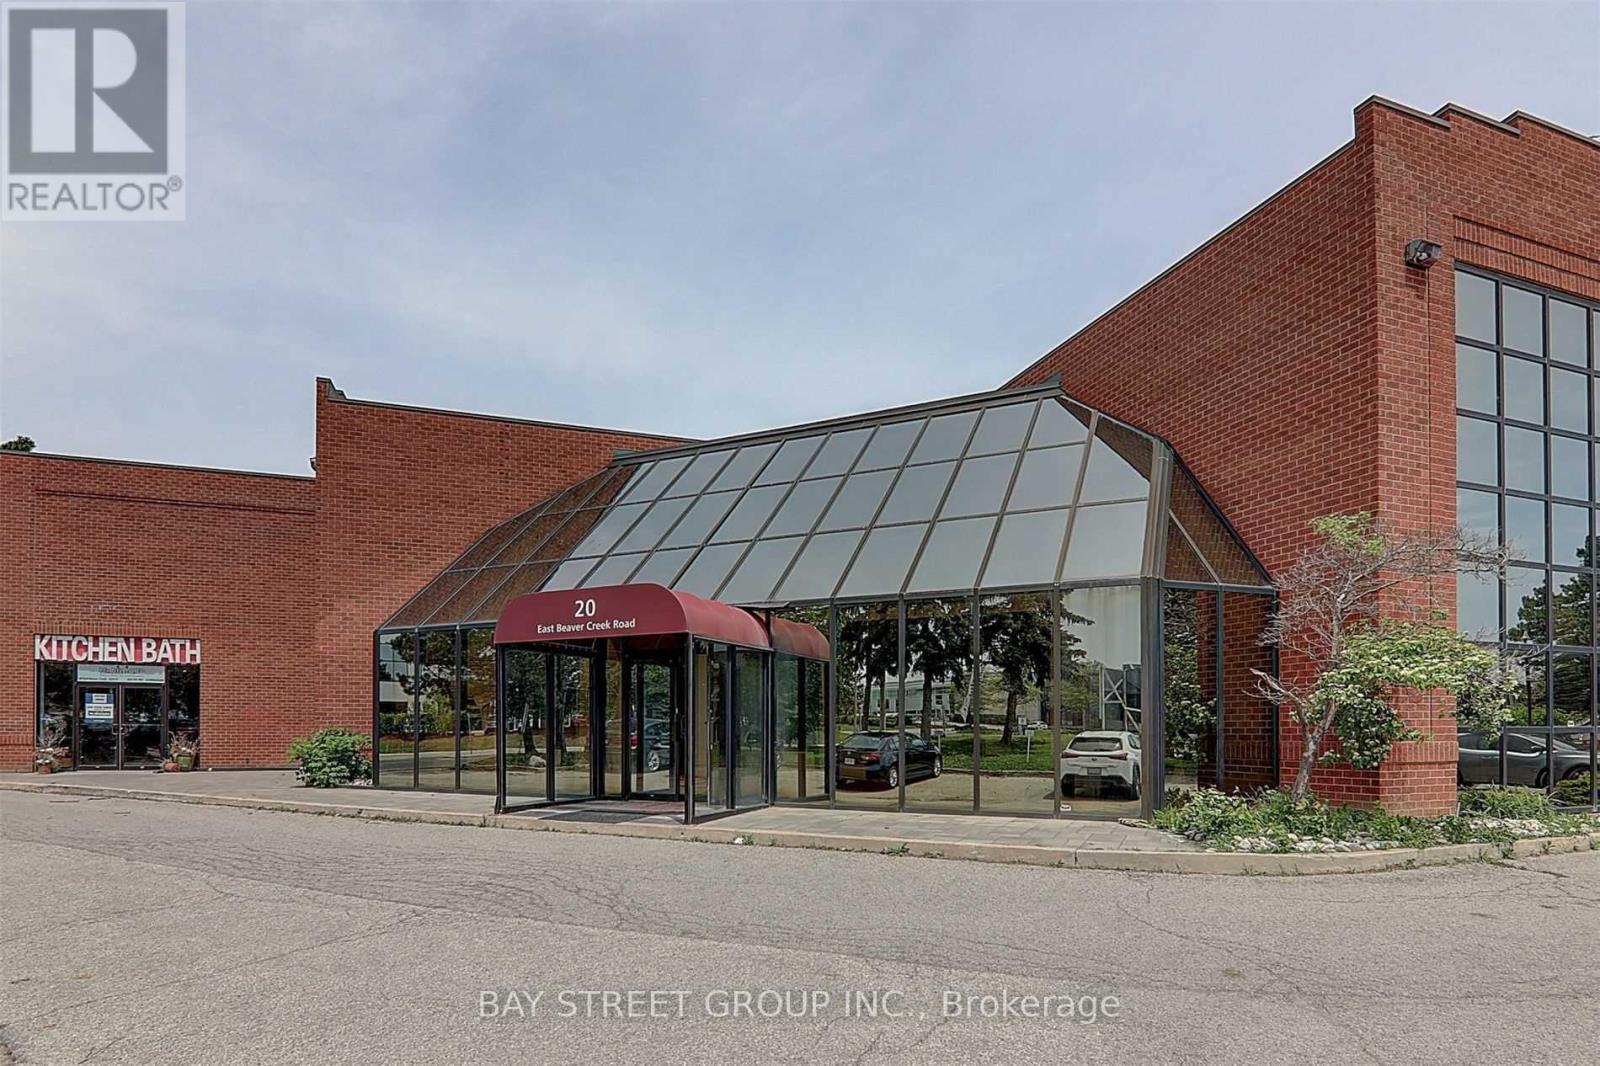
2nd Fl A - 20 East Beaver Creek Road
Richmond Hill, Ontario
Prime Office Space for Lease Located in the established Beaver Creek business area, this space occupies part of the second floor and features five offices and one boardroom. Direct street exposure and ample surface parking, with convenient access to Highways 404 and 407 and public transit. Close to restaurants, shopping, banks, and other everyday amenities. (id:63616)
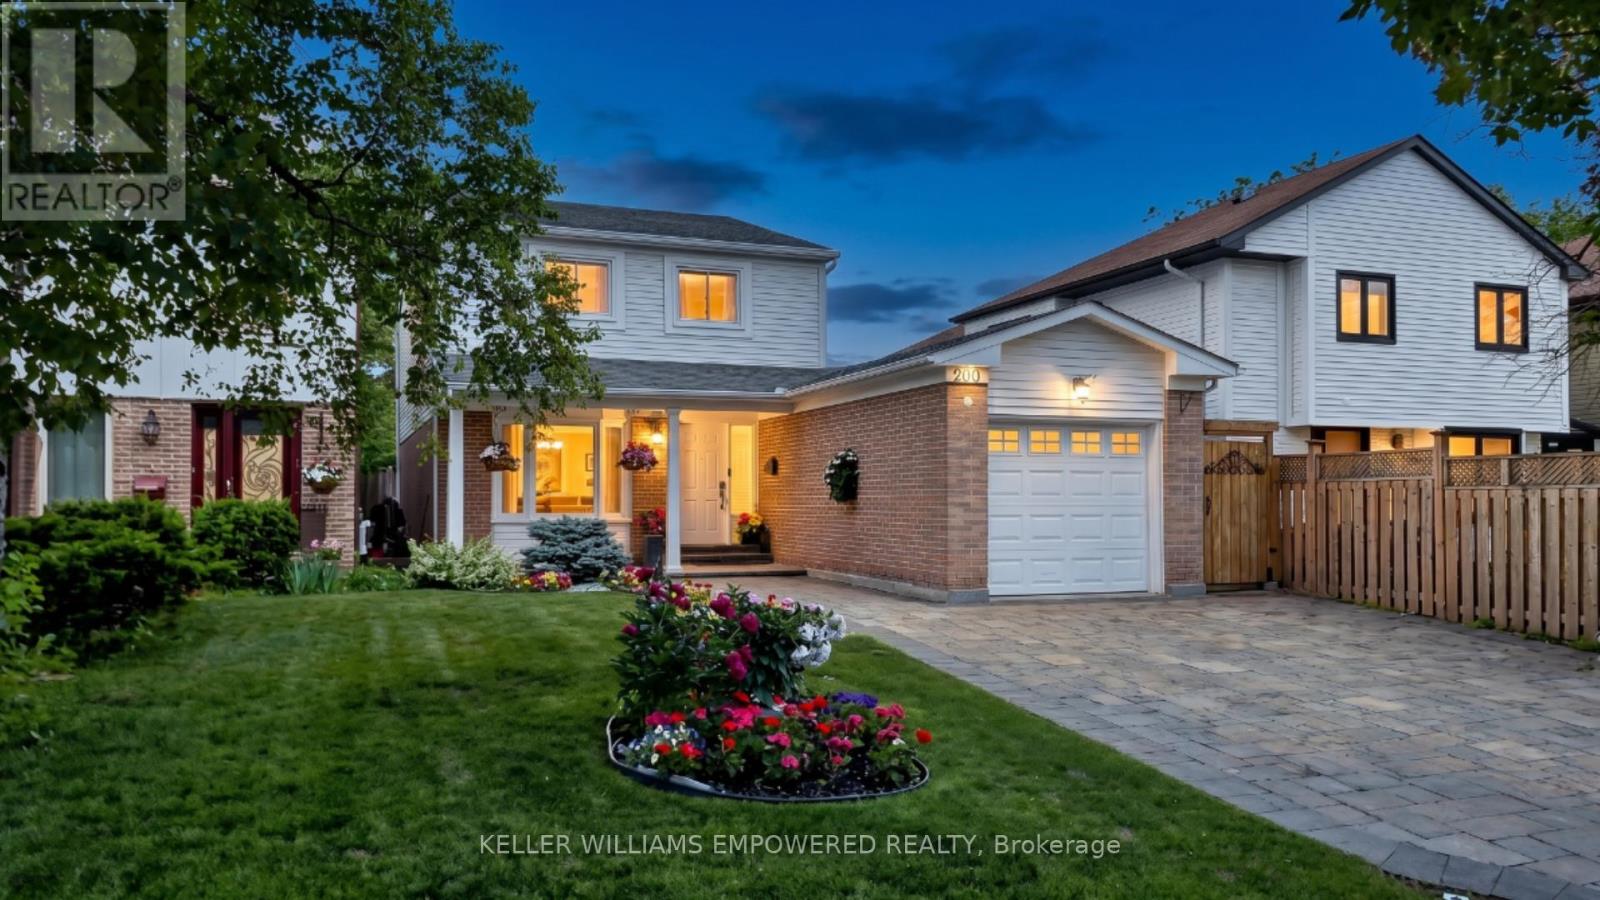
200 Castle Rock Drive
Richmond Hill, Ontario
FULLY UPDATED + RENOVATED ENTIRE HOUSE FOR LEASE! Modern comfort meets timeless charm in this meticulously maintained family home in one of Richmond Hill's most sought-after neighbourhoods, North Richvale. Set on a beautifully landscaped 35 x 120 ft lot with an interlocking driveway, pillared porch and mature gardens. The sun-filled main floor showcases rich Brazilian cherry hardwood, designer LED pot lights and an open-concept layout. The family room overlooks the garden and the dining room walks out to a private interlocking stone patio. The kitchen features Samsung appliances, granite counters, a central vacuum crumb sweeper and floor-to-ceiling cabinetry. Upstairs, the primary suite offers a walk-in closet with custom organizers and a spa-inspired ensuite with a multi-jet shower and glass door. Two additional bright, generously sized bedrooms share an updated 4-piece bath with granite vanity. Convenient second-floor Electrolux laundry with steam and sanitize cycles. The finished lower level with separate entrance offers two bedrooms, a full kitchen with quartz counters, soft-close cabinetry, Samsung appliances and its own laundry. Rental is for the entire house. $4,400/month plus utilities. Tenant responsible for grounds/snow maintenance. (id:63616)
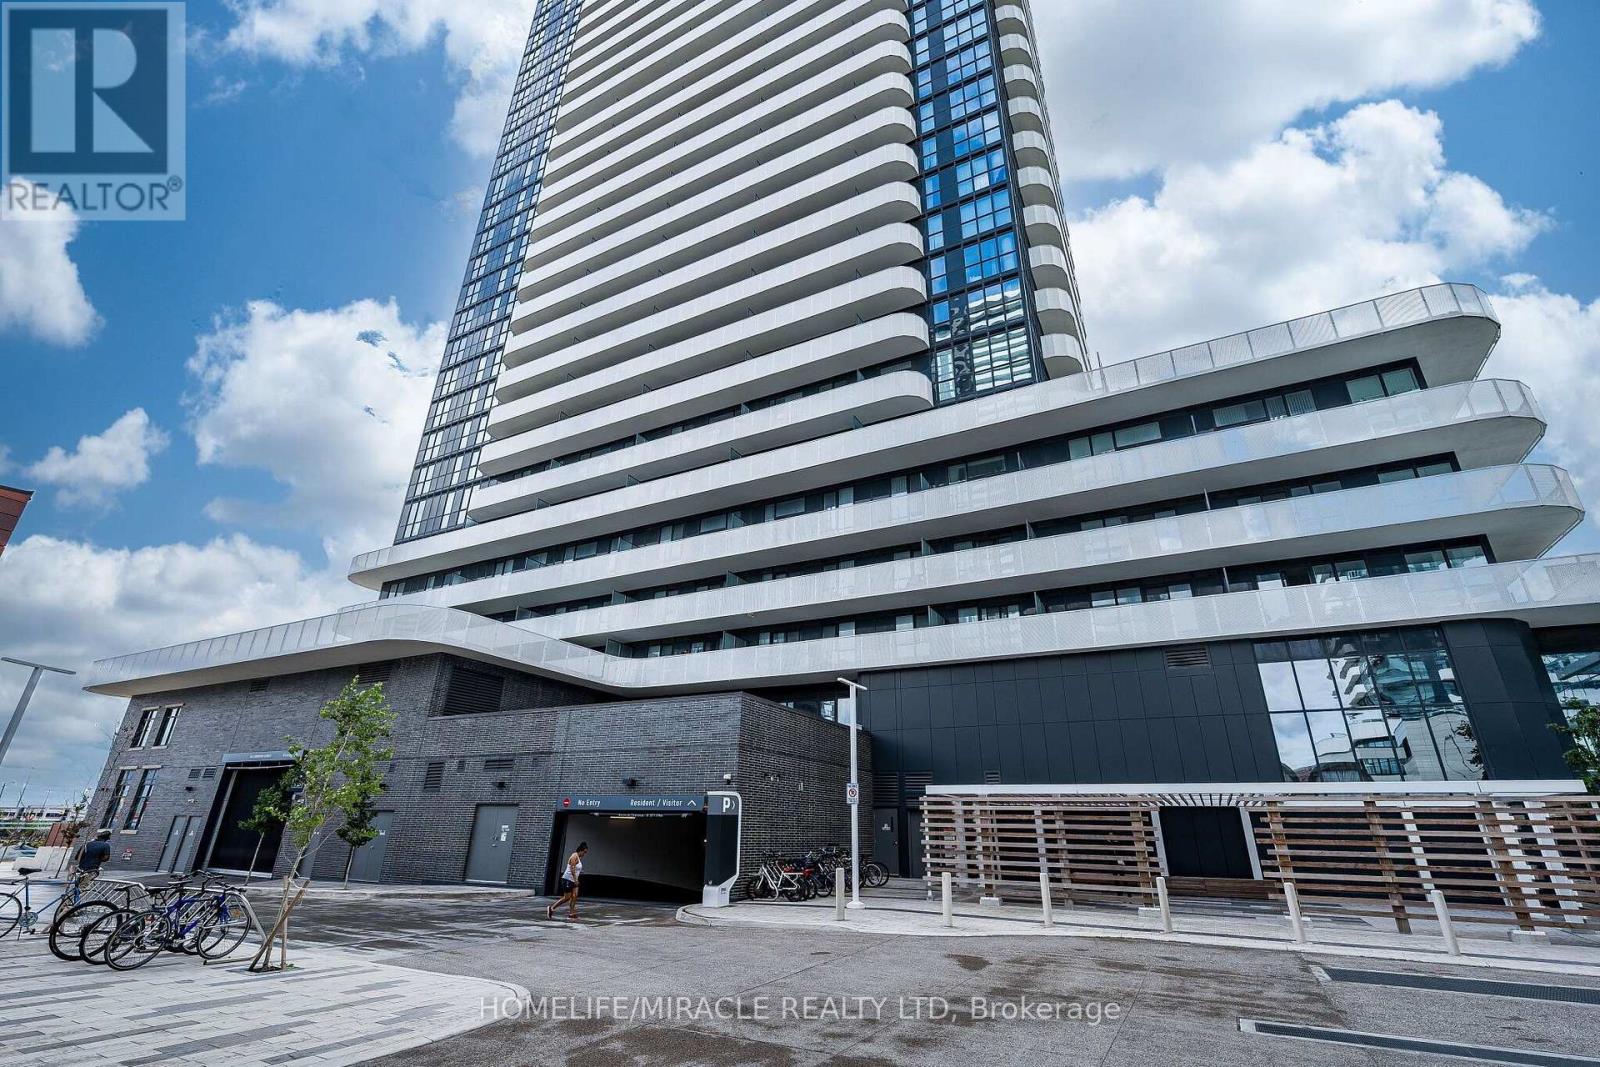
1003 - 195 Commerce Street
Vaughan, Ontario
Experience modern living in this 2-bedroom 2 bathrooms condo in Vaughan Metropolitan Centre. With a bright, open-concept layout and floor-to-ceiling windows, natural light foods the space, creating a warm, inviting vibe. Step out onto the spacious balcony for stunning, unobstructed views ideal for relaxing or entertaining. Located steps from Vaughan Metropolitan Subway Station, this home offers unbeatable convenience. Be among the first to enjoy a master-planned community with 70,000 sqft of amenities, including a swimming pool, basketball court, soccer field, kids' playroom, music studio, farmers' market, and more. Minutes away, you'll find exceptional shopping and entertainment options like IKEA, Costco, Walmart, Cineplex, YMCA, and a variety of restaurants. Don't miss this incredible opportunity to live in the heart of it all. (id:63616)
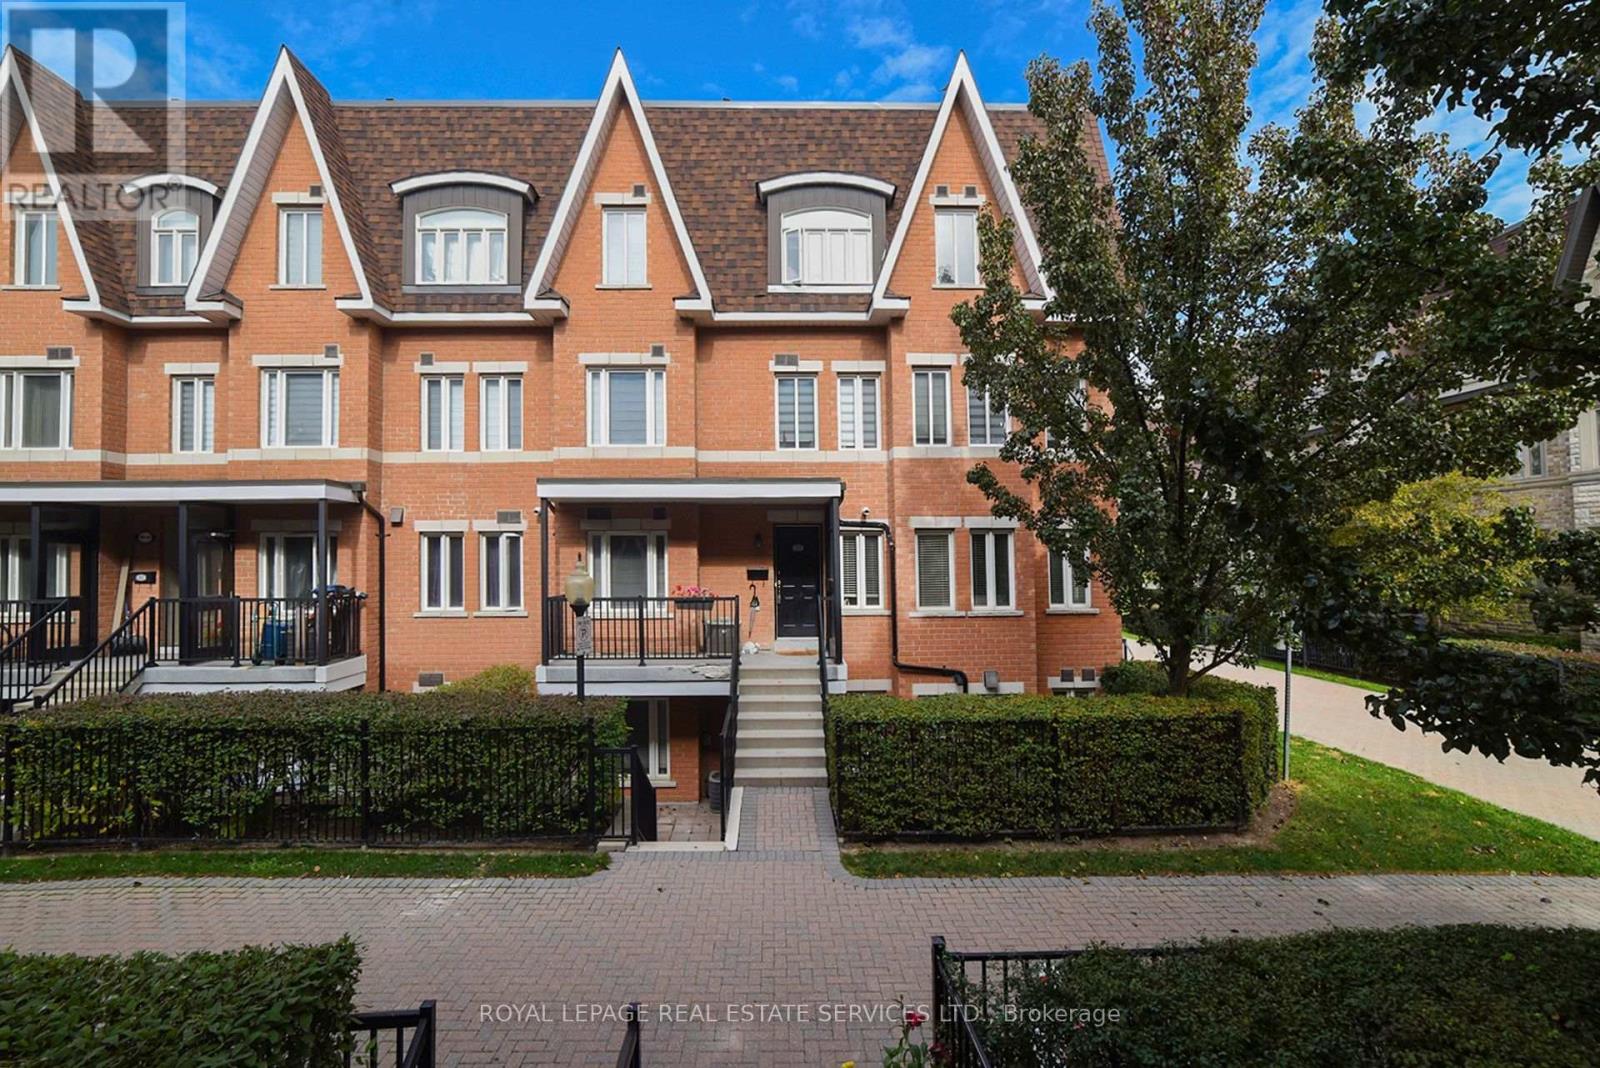
359 - 312 John Street
Markham, Ontario
Over $25,000 spent on extensive upgrades in 2026! Welcome to this stunning, fully renovated 2-bedroom corner townhome that feels like a semi-detached, featuring a private entrance, added privacy, and an abundance of natural light. Perfectly situated in a highly desirable Thornhill neighbourhood, this move-in-ready home offers a rare combination of location, comfort, and modern upgrades.The home has been extensively updated with brand-new 12mm laminate flooring with underpadding, fresh modern baseboards, and crisp new paint throughout in Dulux Chantilly Lace. The larger, renovated open-concept kitchen boasts expanded quartz countertops, stainless steel appliances, and beautifully refinished kitchen cabinets and island.The completely upgraded 2026 bathroom features brand-new shower and floor tiling, a sleek new vanity, modern mirror, and stylish lighting fixtures.Located in an award-winning school district, you are just steps from the community centre, local shopping including Food Basics and Shoppers Drug Mart, library, walk-in clinic, gym, pool, and EarlyON Child & Family Centre, with TTC and Viva Transit within easy walking distance.Complete with one parking space and one locker, this exceptional corner home delivers the privacy and feel of a semi-detached with the convenience of townhome living-fully updated and ready to move in and enjoy! (id:63616)