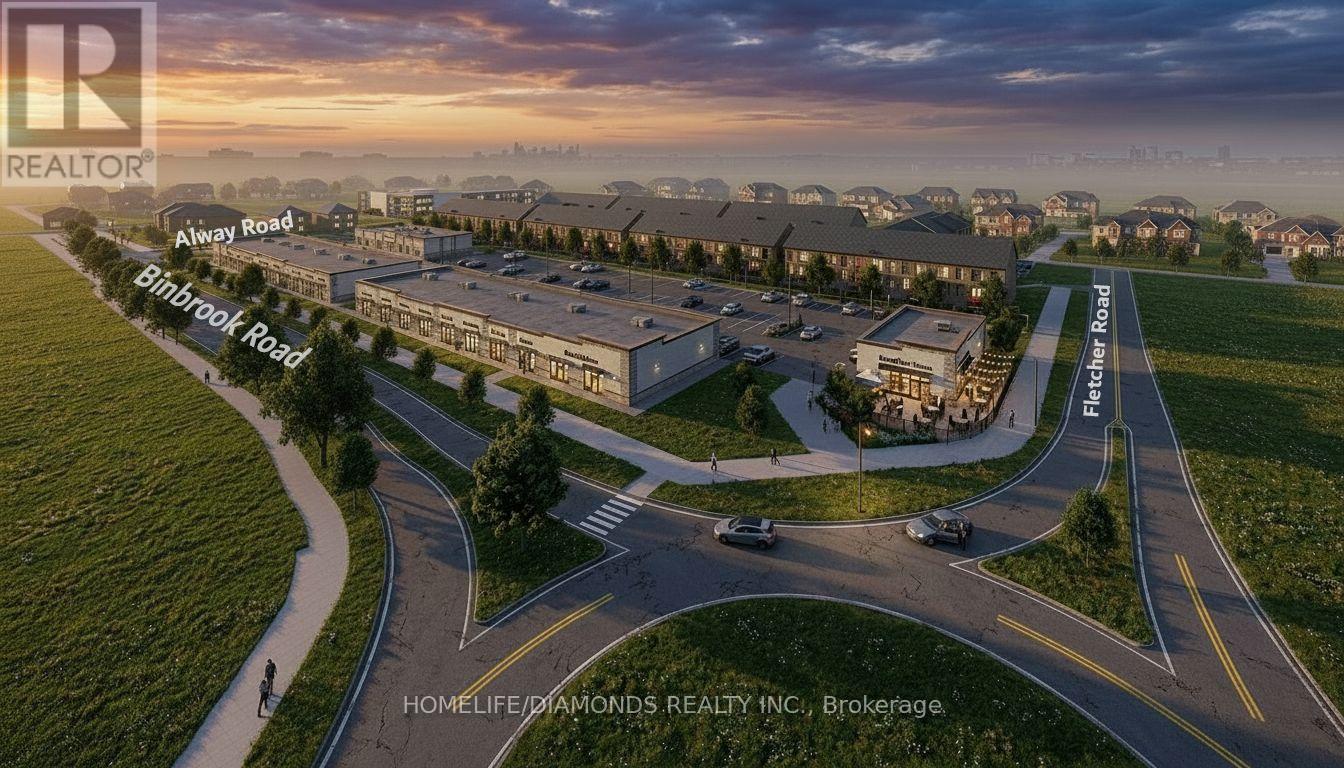
10 - 11 Alway Road
Hamilton, Ontario
Excellent Leasing Opportunity In The Growing Binbrook Community! Welcome To Unit 10 At 11 Alway Road, Hamilton, A Versatile Commercial Retail Unit Located In A Modern Plaza Serving The Rapidly Expanding Binbrook Area. This Space Offers Excellent Potential For A Wide Variety Of Professional, Medical, Retail, Food And Service-Based Businesses. Suitable Uses May Include: Doctor's Office, Walk-In Clinic, Physiotherapy/Chiropractic Clinic, Hearing Aid Clinic, Veterinary Clinic, Salon, Barber Shop, Nail Salon, Tutoring Centre, Private School (No Daycare), Music Lessons, Martial Arts Gym, Real Estate Office, Law Office, Insurance Office, Dry Cleaners, Flower Shop, Grocery Store, Ice Cream Shop, Bar, Coffee Shop, Sandwich Shop, Pizza Restaurant, Indian Restaurant, South Indian Restaurant, Hakka Chinese Restaurant, Breakfast Restaurant, Chicken Wing Restaurant, Shawarma Restaurant And More. An Excellent Opportunity For Business Owners And Professionals Looking To Establish Or Expand Their Presence In One Of Hamilton's Growing Communities. Don't Miss This Opportunity To Secure A Commercial Space In Binbrook. All Uses Are Subject To Applicable Zoning, Municipal Requirements And Landlord Approval. (id:63616)
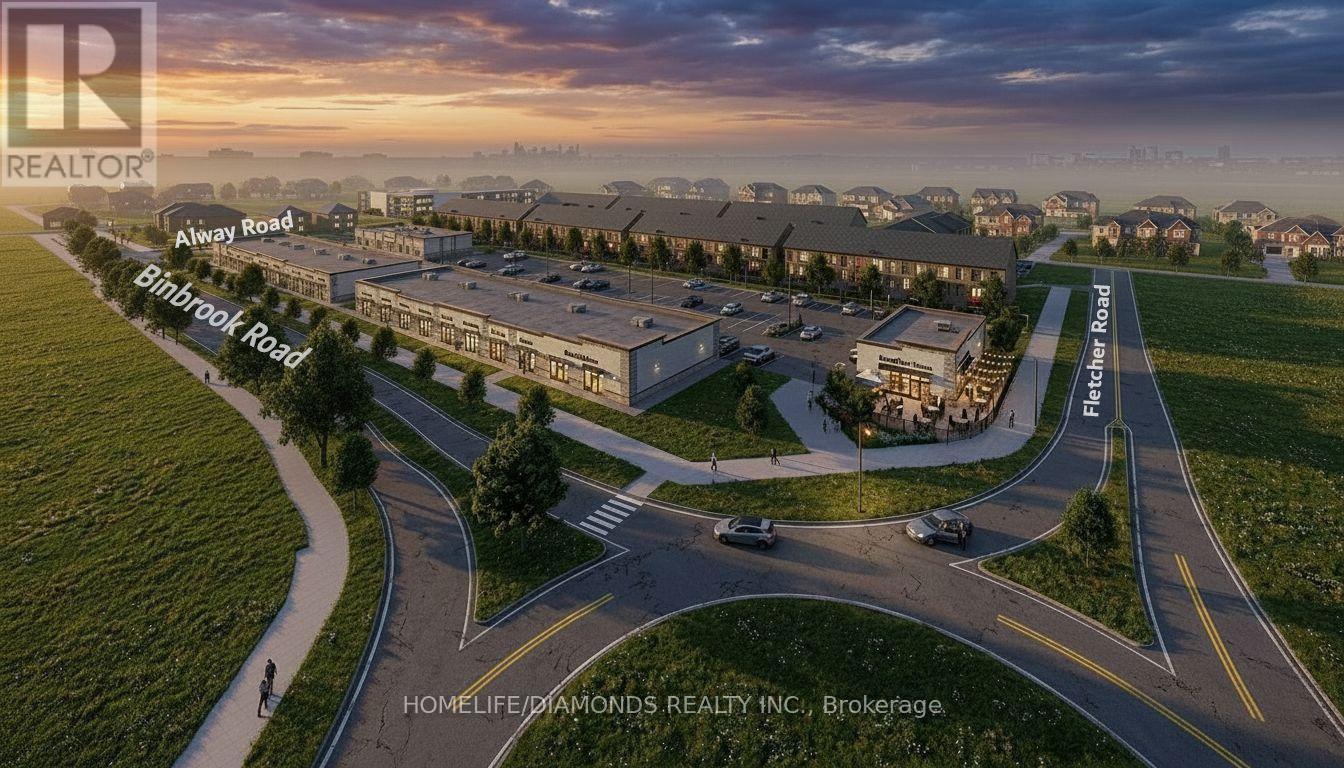
10 - 11 Alway Road
Hamilton, Ontario
Excellent Opportunity In The Growing Binbrook Community! Welcome To Unit 10 At 11 Alway Road, Hamilton, A Versatile Commercial Retail Unit Located In A Modern Plaza Serving The Rapidly Expanding Binbrook Area. This Space Offers Excellent Potential For A Wide Variety Of Professional, Medical, Retail, Food And Service-Based Businesses. Suitable Uses May Include: Doctor's Office, Walk-In Clinic, Physiotherapy/Chiropractic Clinic, Hearing Aid Clinic, Veterinary Clinic, Salon, Barber Shop, Nail Salon, Tutoring Centre, Private School (No Daycare), Music Lessons, Martial Arts Gym, Real Estate Office, Law Office, Insurance Office, Dry Cleaners, Flower Shop, Grocery Store, Ice Cream Shop, Bar, Coffee Shop, Sandwich Shop, Pizza Restaurant, Indian Restaurant, South Indian Restaurant, Hakka Chinese Restaurant, Breakfast Restaurant, Chicken Wing Restaurant, Shawarma Restaurant And More. An Excellent Opportunity For Business Owners And Professionals Looking To Establish Or Expand Their Presence In One Of Hamilton's Growing Communities. Don't Miss This Opportunity To Secure A Commercial Space In Binbrook. All Uses Are Subject To Applicable Zoning, Municipal Requirements And Landlord Approval. (id:63616)
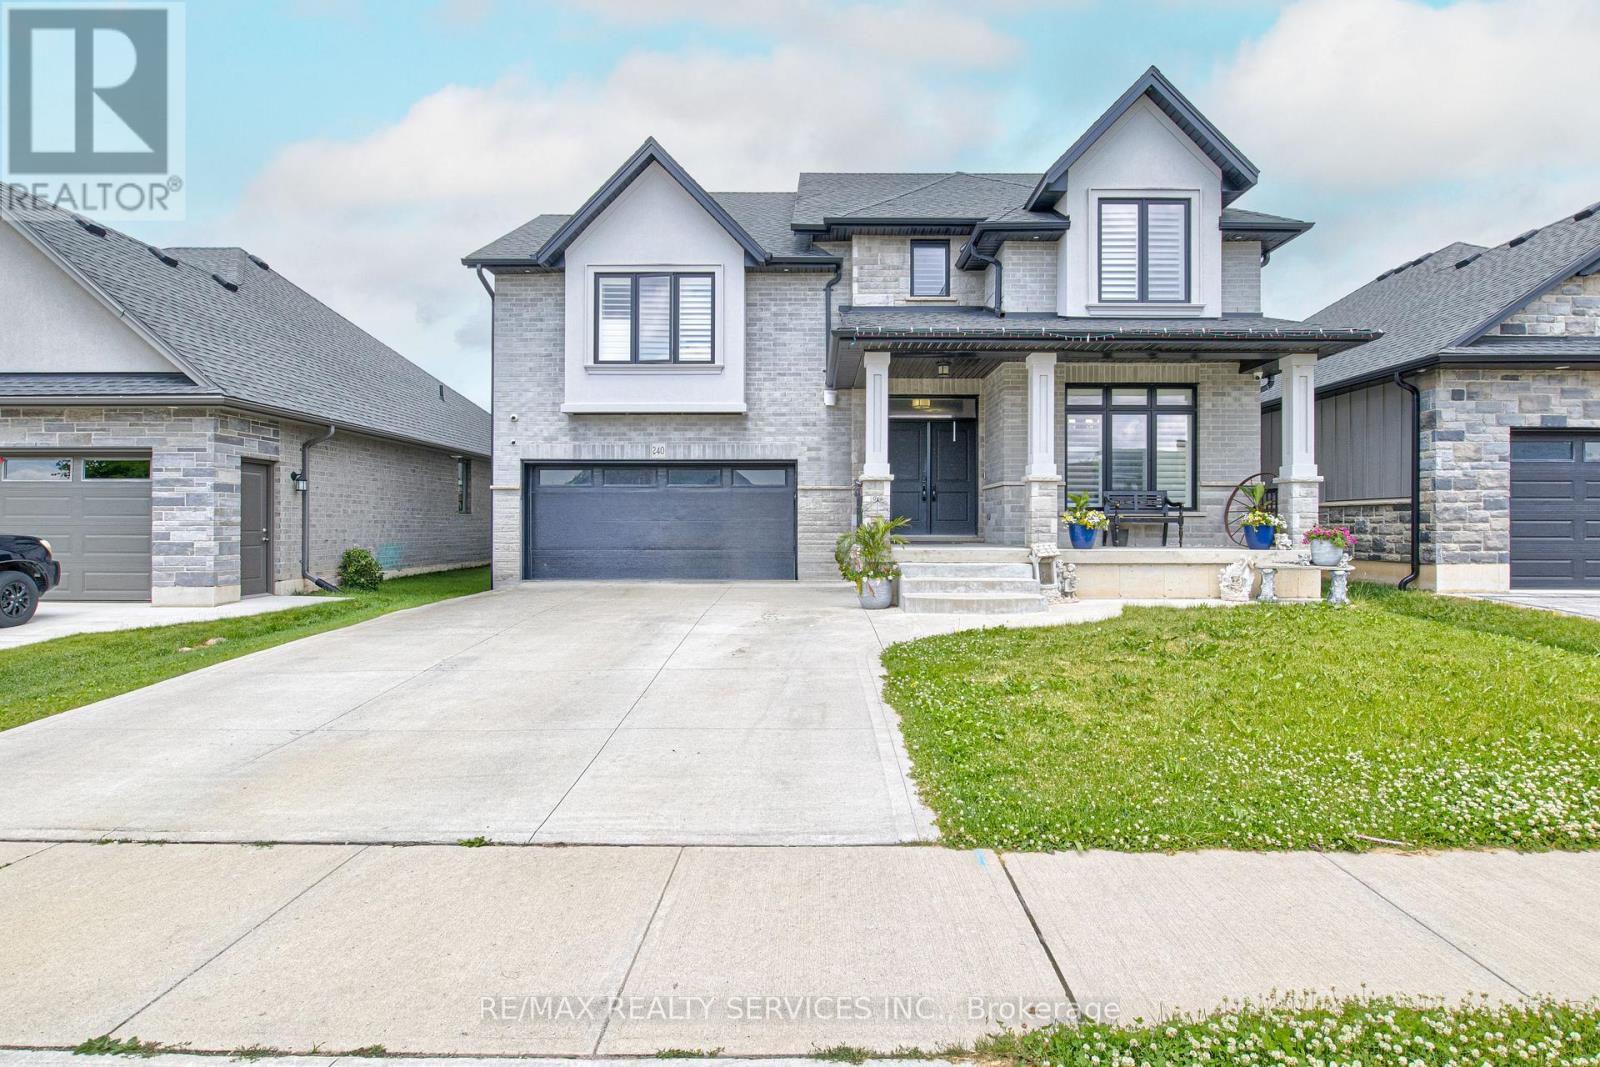
240 Tamarack Blvd Boulevard
Woodstock, Ontario
Great Opportunity to own a fantastic detached home in a expansive neighbourhood. Enjoy the backyard with the comfort of added privacy in a wonderful space. A very comfortable layout with separate living/ family room .Kitchen with quartz countertop and new appliances. Hardwood flooring across main rooms including bedrooms, 2nd floor laundry, and garage door access. A huge size unspoiled Basement can be converted to in-law suite or entertainment. . Don't miss your chance to own a lovely home near schools and shopping plazas! (id:63616)
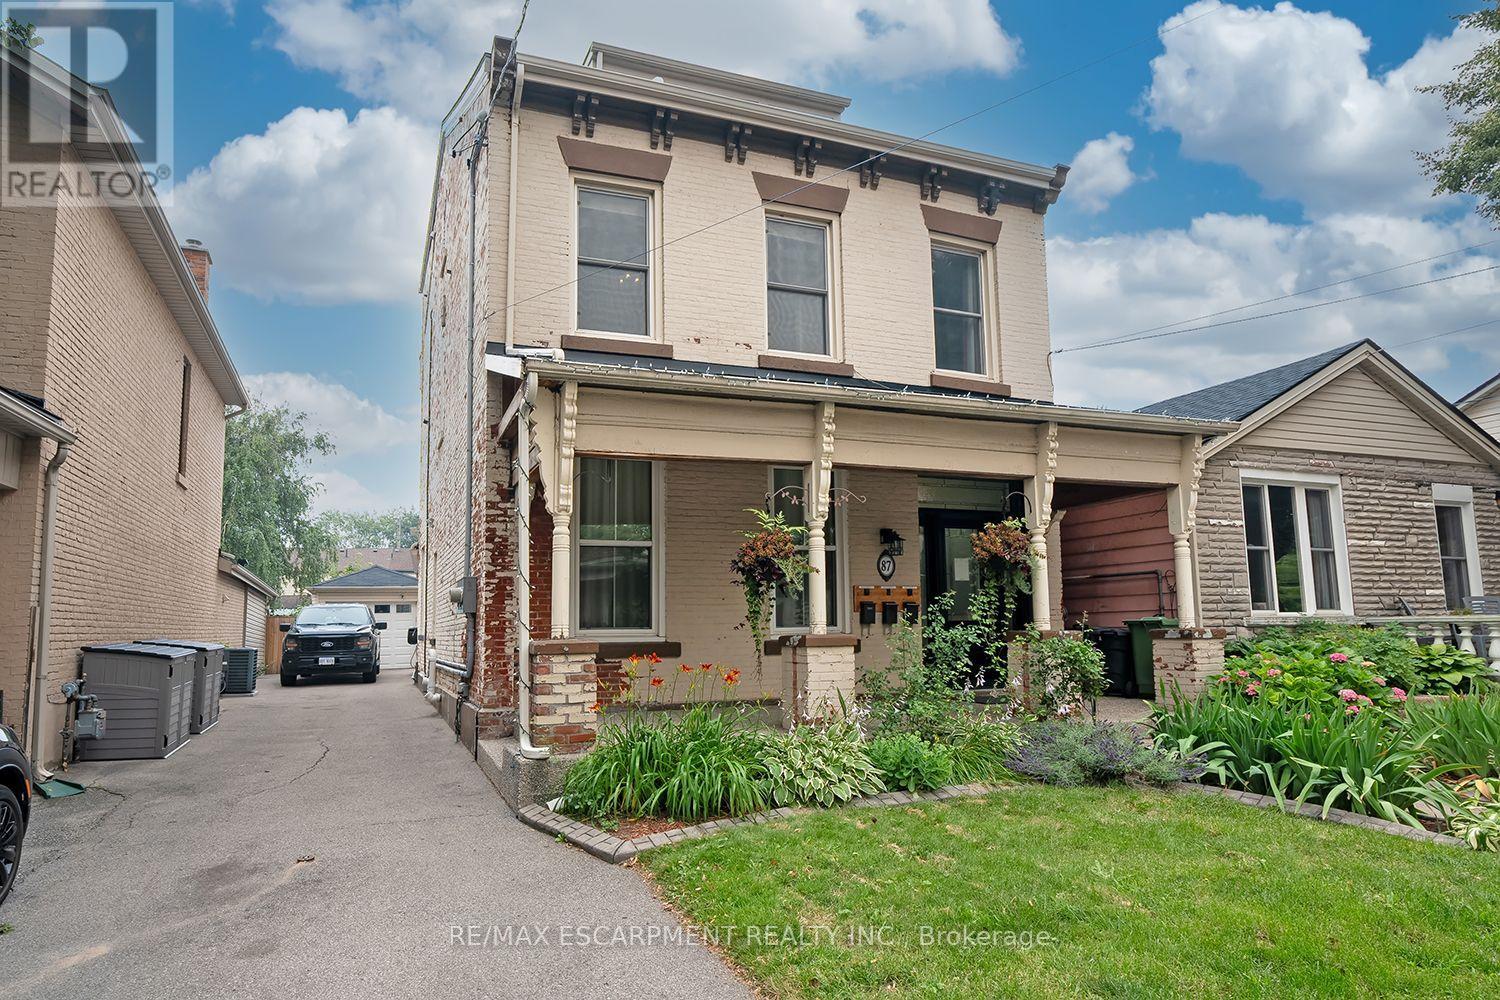
2 - 87 Colbourne Street
Hamilton, Ontario
Exceptionally convenient location and a great neighbourhood pocket. This well-kept, 2-bedroom, second floor suite is located in a beautifully maintained triplex, just a few doors down from Bay Street and James Street North. Walk to West Harbour GO in approximately nine minutes, with Bayfront Park, the yacht and sailing clubs, shops, cafes, restaurants, and some of Hamilton's best neighbourhood amenities all close by. It's a genuinely walkable, bike-friendly, and transit-connected location, with easy GO access to Toronto and HSR routes at your door connecting to McMaster University, Mohawk College, and Hamilton Airport. The walk-up suite offers two full bedrooms, each with a closet, an eat-in kitchen, in-suite laundry, and a recently updated 4-piece bathroom. Brand new ductless AC/heater added for extra comfort and full climate control. Some furniture may also be available for added convenience. The shared building foyer includes individual shoe cubbies, bench seating, mailboxes for all three units, and a dedicated video doorbell and camera system for each suite. Pet-friendly. No use of the front or rear yard and no driveway parking. Street permit parking is typically available through the City of Hamilton. (id:63616)
2343 Mountainside Drive
Burlington, Ontario
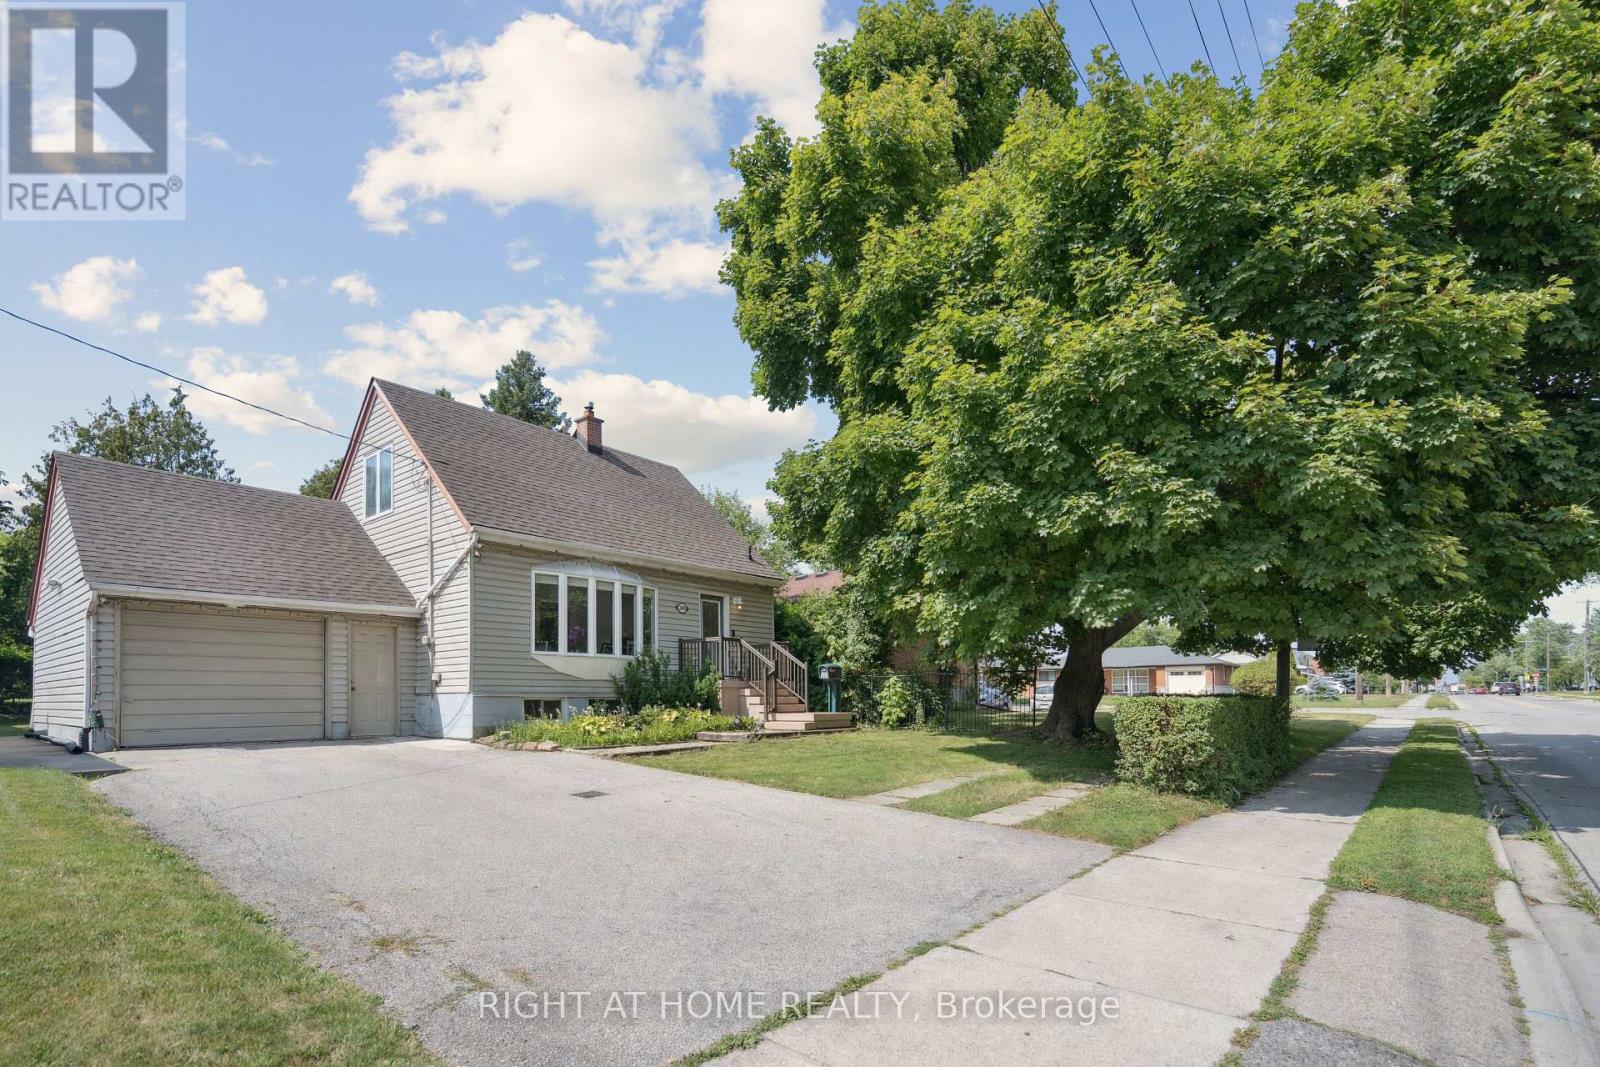
Welcome to your dream home! This beautifully renovated 1.5-storey detached house-on a quiet,tree-lined street in the heart of the sought-after Mountainside community.Perfect haven for families!Step into your private fully fenced & spacious backyard-mature trees offering plenty of shade,expansive interlock patio ideal for summer BBQs, entertaining, or simply relaxing in nature.Large storage shed-plenty of room for tools,bikes, & gardening gear.The oversized 1.5-car garage provides ample space for your vehicle & more.large & spacious driveway offering 5 car parking spots.Step inside to a beautifully updated open-concept main floor that blends modern design with everyday comfort. Stunning kitchen with sleek stainless steel appliances,striking quartz countertops & backsplash,stylish & elegant ceramic tile flooring.all illuminated by modern & bright pot lights.The kitchen flows effortlessly into a spacious living/dining area w/warm laminate flooring.perfect space for entertaining guests or relaxing with family.Main level features a spacious bedroom and a beautifully updated 4-pc bath w/quartz vanity and stylish ceramic tiles. Ideal for guests or main-floor living.Upstairs,you'll find two generously sized bedrooms with large closets,sunlit windows, & laminate flooring.Private rear entrance leads to the fully finished basement in-law suite-exceptional versatility for growing families or multigenerational living. This recently renovated space offers two generously sized bedrooms w/ large windows,full kitchen w/quartz countertop, beautifully renovated 3-piece bathroom with sleek tiled glass shower, & dedicated laundry room.Situated in Burlington-1 of Ontario's premier cities-Close to parks, shopping centres, schools, public transit options, hospital, among other amenities. A short drive to Burlington's beautiful waterfront w/sandy beaches, trails, parks & more. Embrace this opportunity to own a remarkable property that perfectly marries contemporary living & timeless appeal! (id:63616)
3083 Lakeshore Road
Burlington, Ontario
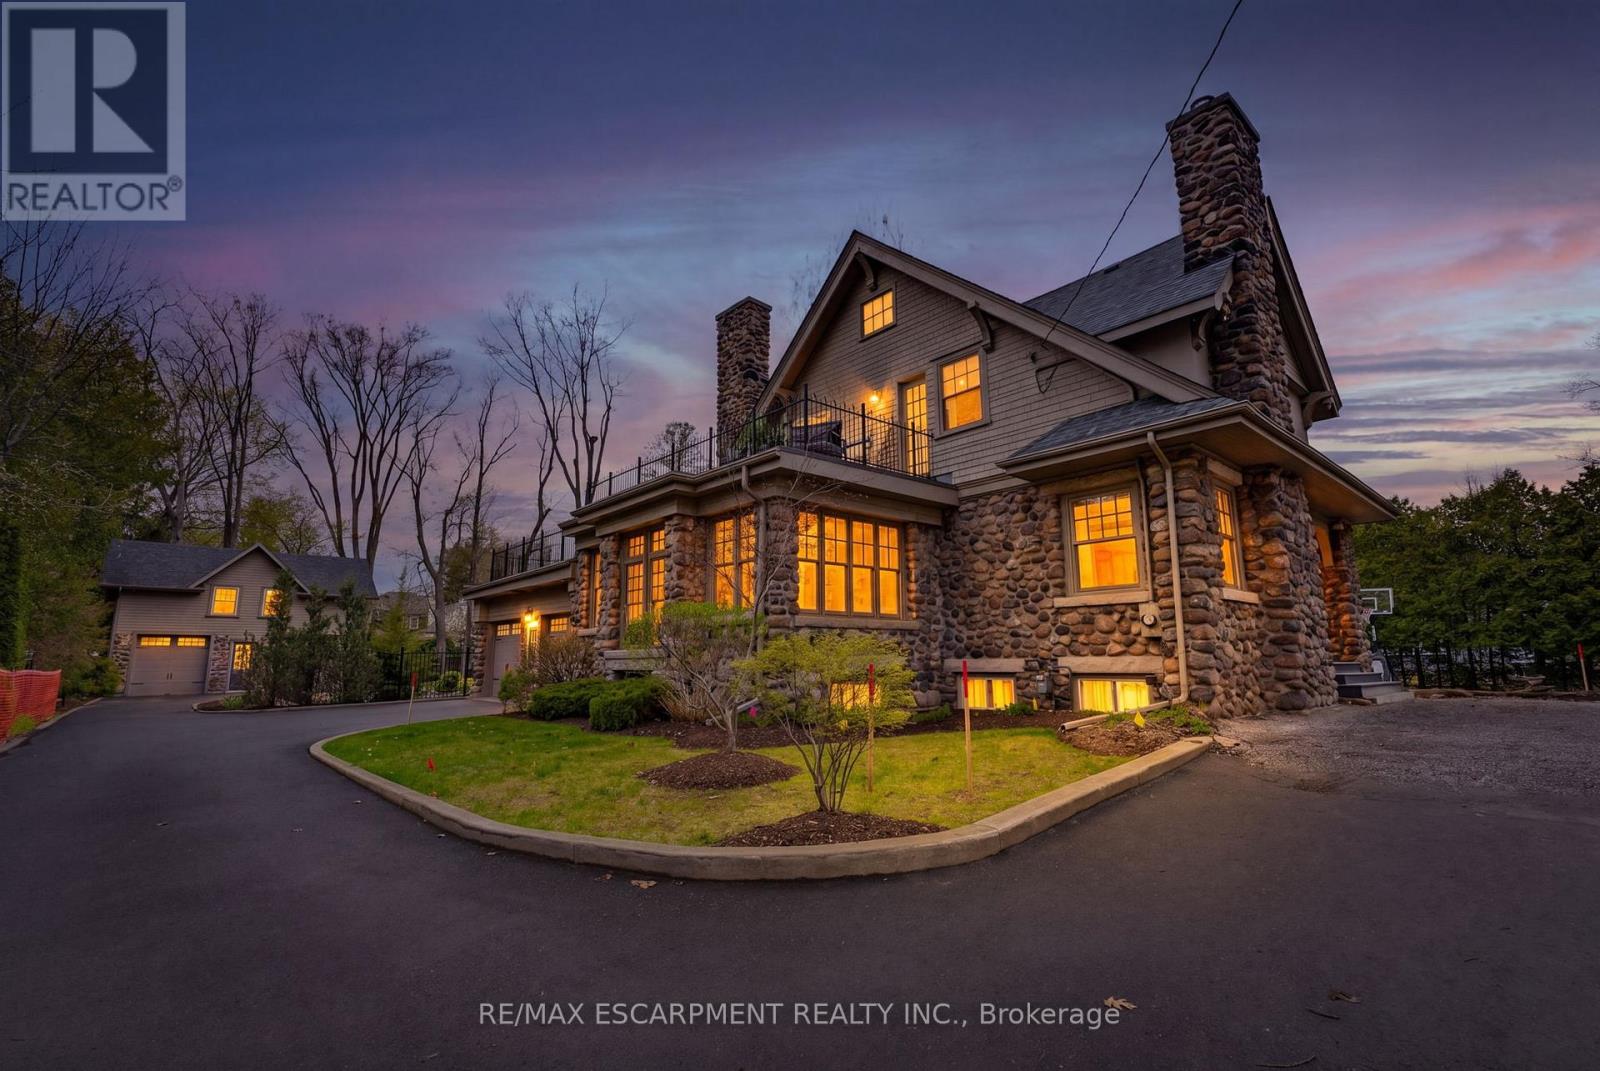
A rare offering where character, luxury, and lifestyle converge. Set on a coveted Lakeshore estate lot, this distinguished residence showcases a striking stone exterior and timeless curb appeal, complete with a welcoming covered front porch. Offering over 3,700 sq.ft. above grade, plus a fully finished 1,800+ sq.ft. lower level with separate entrance, the home blends character, scale, and versatility with ease. Inside, refined details take center stage - hardwood flooring, crown molding, 9' ceilings, and multiple gas fireplaces create a warm yet sophisticated atmosphere, while updated period-style windows preserve the home's charm. The gourmet kitchen flows seamlessly into the family room and opens to a private backyard retreat, featuring a heated in-ground pool and beautifully landscaped grounds. The primary suite is a true escape, complete with a spa-inspired ensuite and private sundeck. With 3+2 bedrooms, 4.5 bathrooms, and a rare, detached coach house offering a self-contained apartment with its own sun deck overlooking the pool, this property presents a unique opportunity for multi-generational living, guest accommodations, or added income potential. Luxury Certified. (id:63616)
134 Albany Street
Fort Erie, Ontario
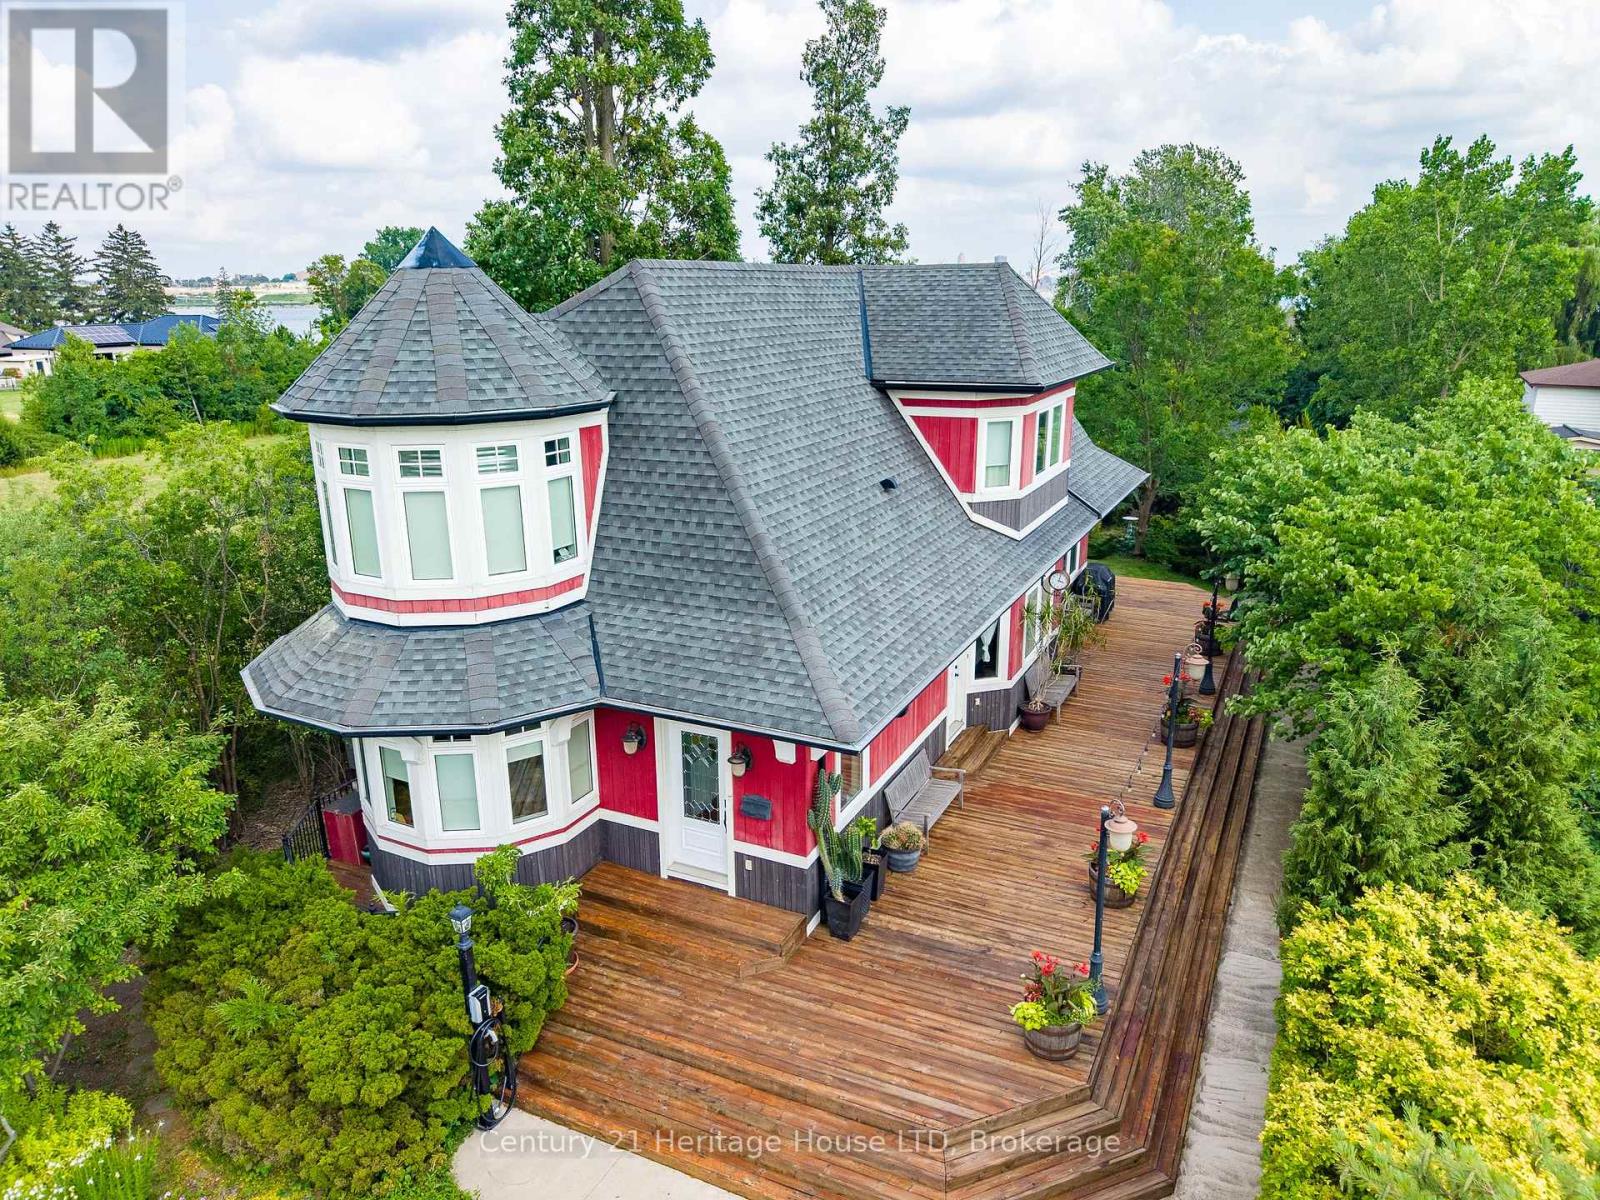
This truly distinctive 3-bedroom, 3-bathroom home blends architectural character with sophisticated modern living. Designed on the scale & style of a classic train station, the home showcases soaring windows, spacious principal rooms, 9' ceilings, exquisite millwork & beautiful Honduran pine flooring throughout. Set on a picturesque property with with Lake Erie/Niagara River peek-a-boo views, the beautifully landscaped grounds feature expansive perennial gardens and offer a peaceful, private setting. The stylish kitchen with high-end built-in appliances is a chef's delight with a centre island, apron-front sink, soft-close cabinetry and a large adjoining pantry. The spacious living room features a gas fireplace and walk-out to the wraparound porch, creating an exceptional space for entertaining, outdoor dining and enjoying the surrounding gardens. This level is complete with a bedroom at the front of the home that can double as an office or exercise space. A custom wrought-iron railing highlights the impressive upper-level stairwell, leading to the two further bedrooms. The private primary suite offers a truly unique retreat with his-and-hers sinks, extensive closet space, a cozy sitting room with its own fireplace and a balcony overlooking the beautifully landscaped grounds with views to the water. The bright and airy guest bedroom features multiple windows and abundant natural light. The finished basement adds valuable living space, with a workshop, family room with egress windows, full 3-piece bathroom and plenty of storage closets. Conscientious construction with exceptional attention to detail, craftsmanship and expressive architectural design make this a truly one-of-a-kind Niagara home. A gas generator and EV charging in the driveway are a bonus! This is a unique opportunity for buyers seeking character, privacy, distinctive architecture and stunning outdoor space. Book your private viewing today. (id:63616)
217-219 - 2560 Matheson Boulevard E
Mississauga, Ontario
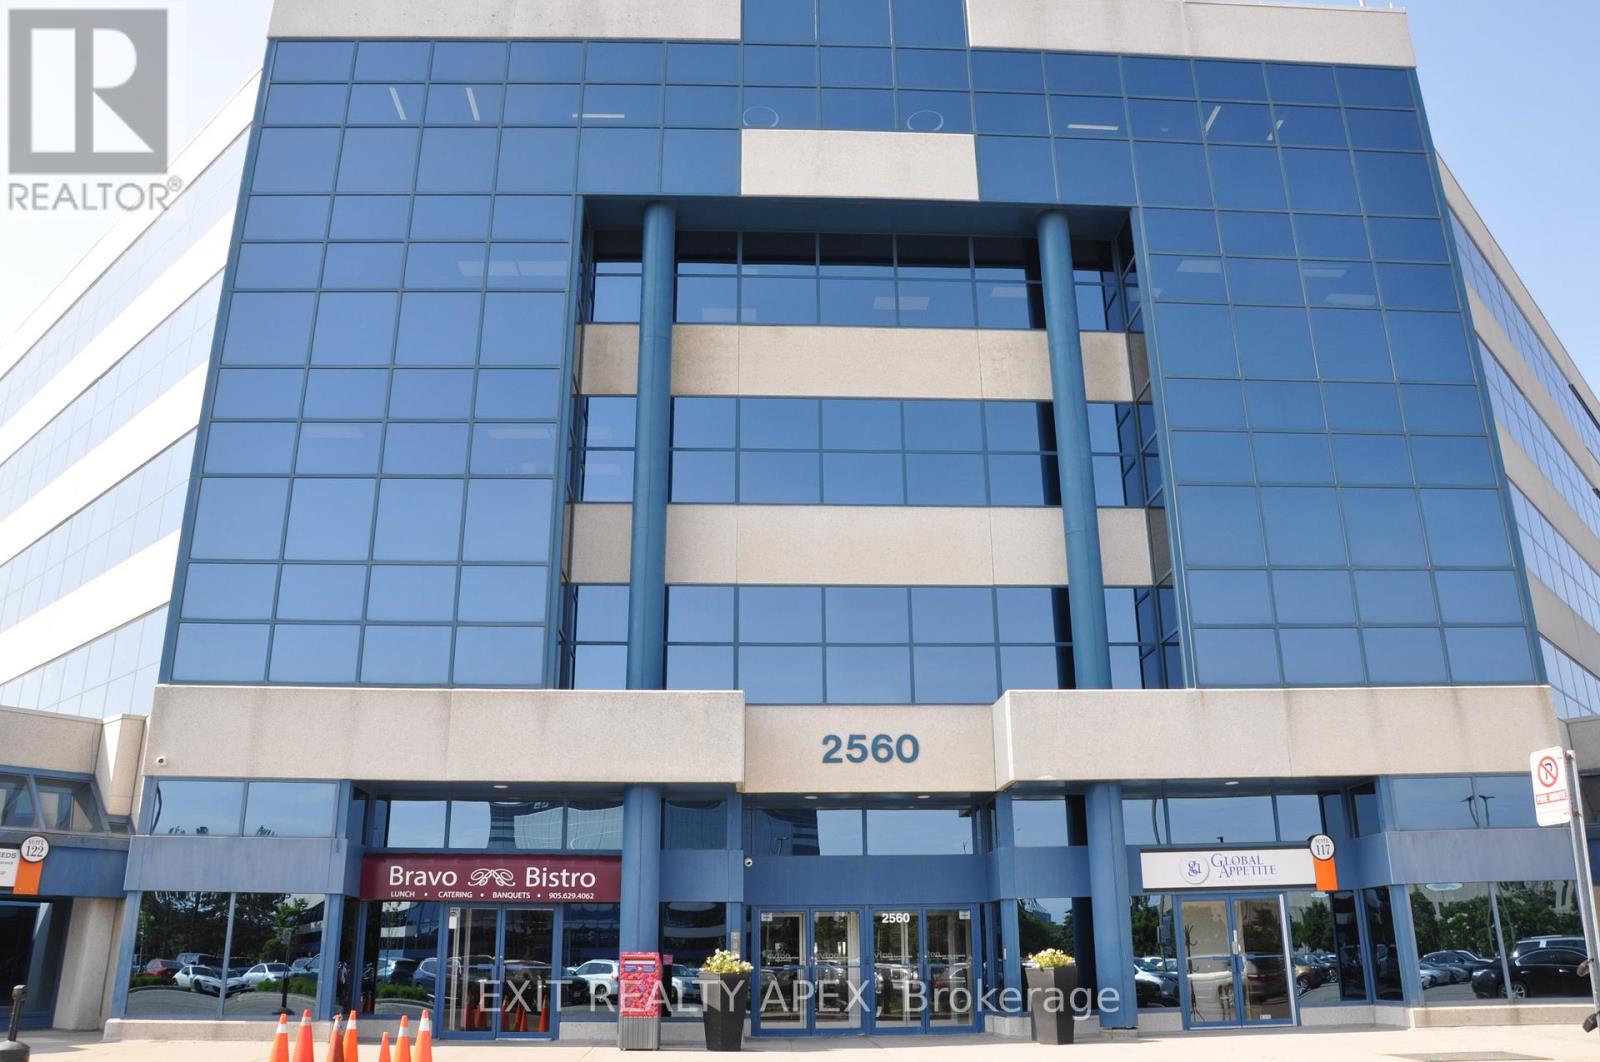
Exceptional opportunity to own a turnkey professional office condominium in Mississauga's highly sought-after Airport Corporate Centre. This well-appointed office space features 11 private offices, 13 cubicles, a spacious boardroom, a fully equipped kitchen, and a functional layout designed to support a wide range of professional and corporate operations. Large windows throughout provide an abundance of natural light, creating a bright and productive work environment. Ideal for law-firms, accounting practices, mortgage and insurance brokerages, consulting firms, engineering companies, medical professionals and other growing businesses seeking a move-in ready office solution. Located in a professionally managed office complex with ample surface and underground parking, an on-site restaurant, and convenient access to Highways 401, 403, 410, and 427, Toronto Pearson International Airport, and public Transit. A rare opportunity to acquire a spacious and efficient office space in one of Missssauga's premier business districts, perfect for both owner-users and investors. (id:63616)
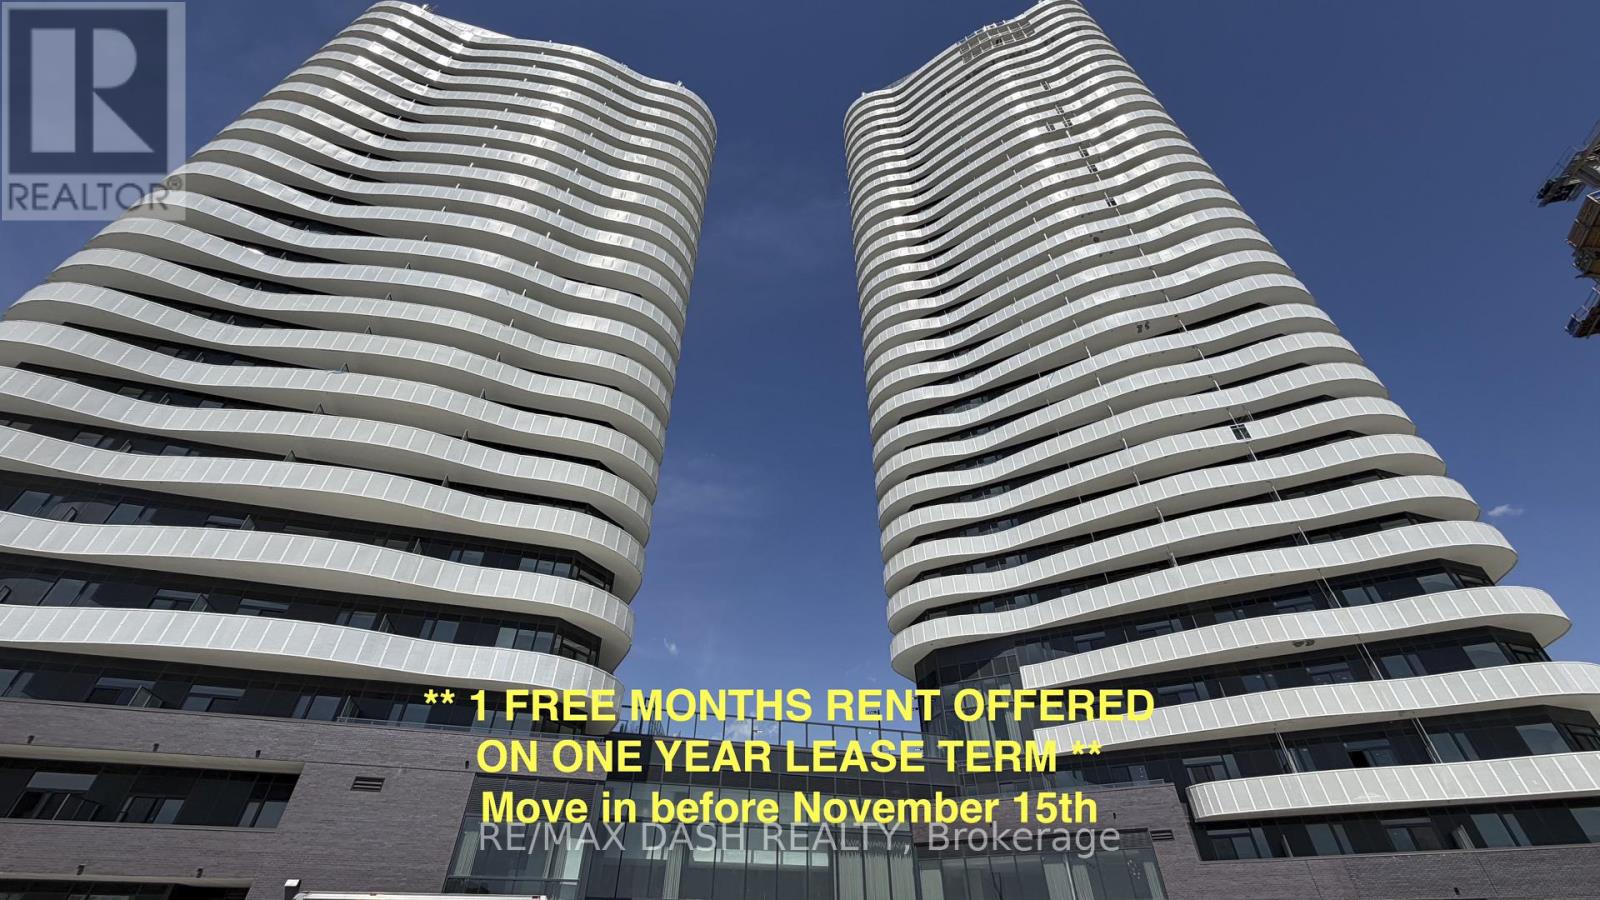
2015 - 6 Flavelle Trail
Vaughan, Ontario
Welcome to this beautifully designed **1 Bedroom** suite offering a functional layout, contemporary finishes, and **sun-filled south-facing views**. The versatile den provides the perfect space for a home office, guest area, or reading nook, while the open-concept living and dining area creates an inviting space for both everyday living and entertaining.Built by renowned developer Primont Homes, this contemporary condominium combines quality craftsmanship with modern design. This suite includes **one locker**, providing added convenience and valuable storage.Residents enjoy an exceptional collection of resort-inspired amenities, including a state-of-the-art fitness centre, dedicated spin and yoga studios, an indoor spa and wet lounge, an elegant party room, and a stylish lobby coffee lounge. Outdoor amenities include a beautifully landscaped pool, BBQ terrace, sun deck, basketball court, bocce court, children's play area, outdoor dining and lounge spaces, and scenic walking trails with direct access to the Humber River Valley.Ideally situated with outstanding connectivity, the community offers complimentary shuttle service to Vaughan Metropolitan Centre Subway Station and York University, while Highways 400, 407, and 7 are just minutes away, making commuting throughout the GTA effortless. Residents also benefit from Rogers high-speed internet, available for only **$25 + HST per month**, delivering exceptional value and reliable connectivity. (id:63616)
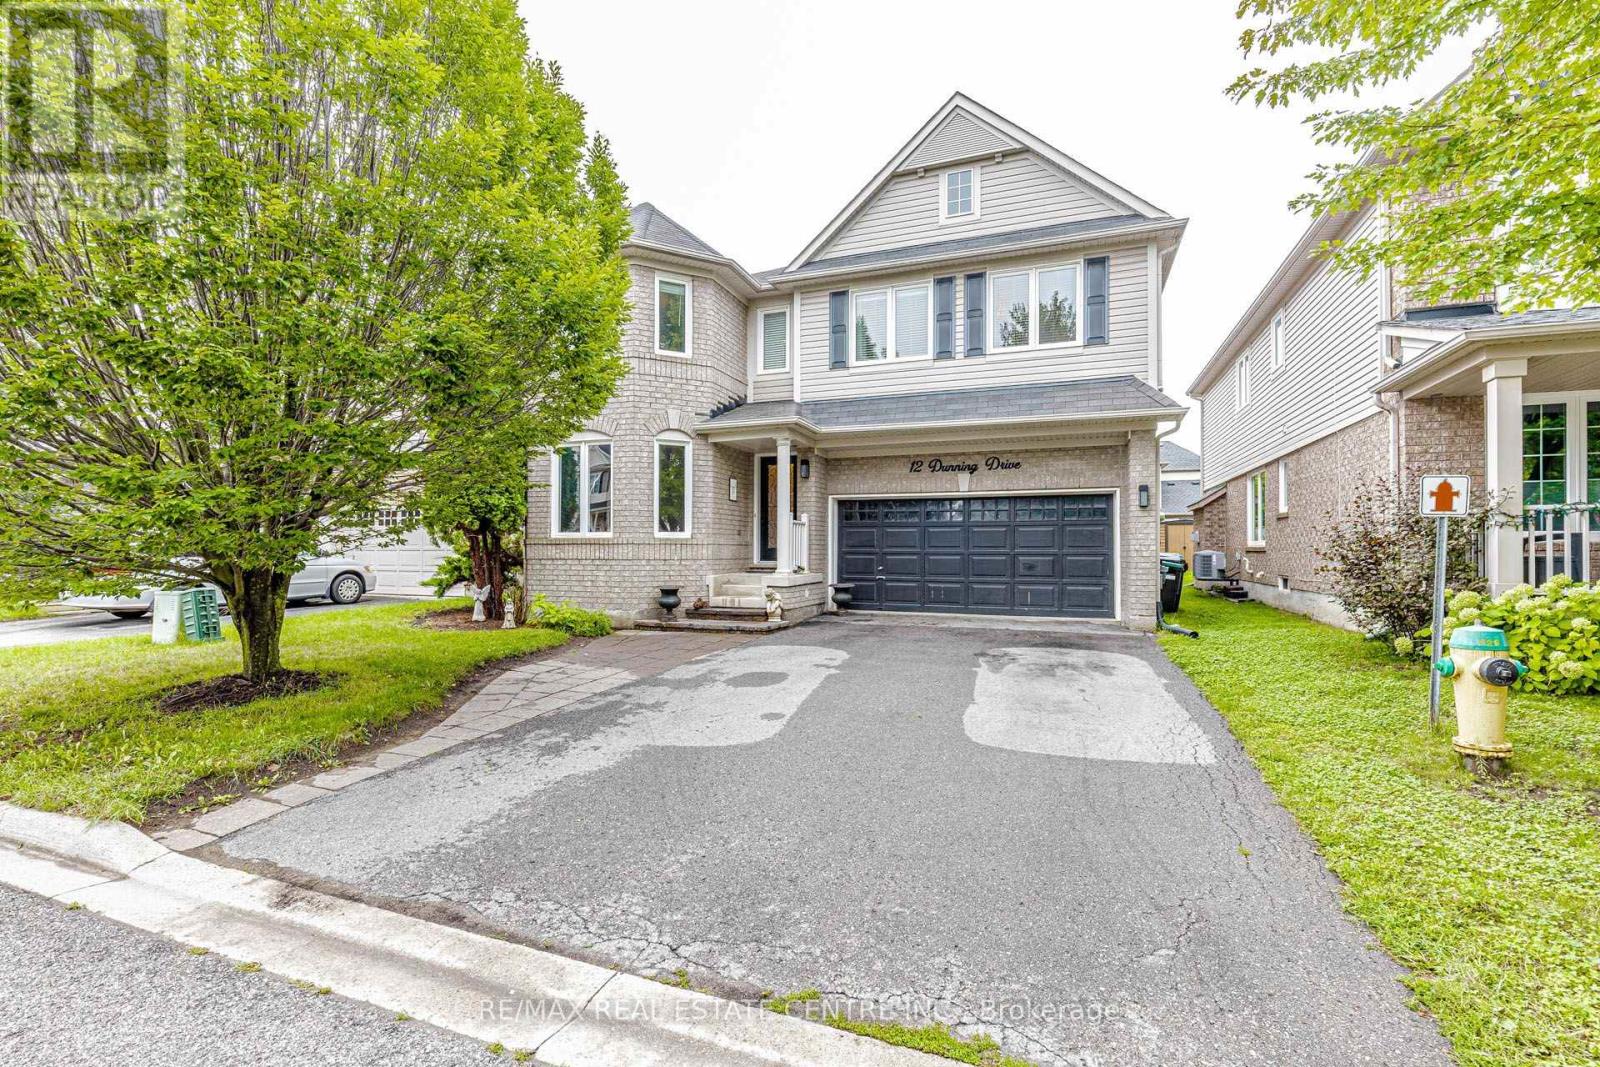
12 Dunning Drive
New Tecumseth, Ontario
Welcome to this stunning, thoughtfully designed home offering approximately 2,600 sq. ft. of above-grade living space. The bright, open-concept main floor is filled with natural light and features beautiful hardwood flooring throughout, elegant chandeliers, and a welcoming family room with a built-in fireplace. The stylish two-tone kitchen is the heart of the home, complete with quartz countertops, an oversized island, and stainless steel appliances-perfect for everyday living and entertaining. Upstairs, you'll find four generously sized bedrooms, beautifully updated bathrooms, and the convenience of second-floor laundry. The spacious primary bedroom offers a private ensuite and walk-in closet, creating a comfortable retreat. A versatile loft provides additional living space and can easily be used as a home office, playroom, den, or cozy sitting area. The thoughtfully designed backyard extends the living space outdoors, featuring interlock and plenty of room for summer gatherings. Whether entertaining family and friends or enjoying a quiet evening outdoors, this backyard offers endless possibilities. Unfinished basement with excellent potential to create additional living space and make it your own. Beautifully maintained and move-in ready, this home combines style, comfort, and functionality in an ideal family layout. Don't miss the opportunity to make it yours! (id:63616)
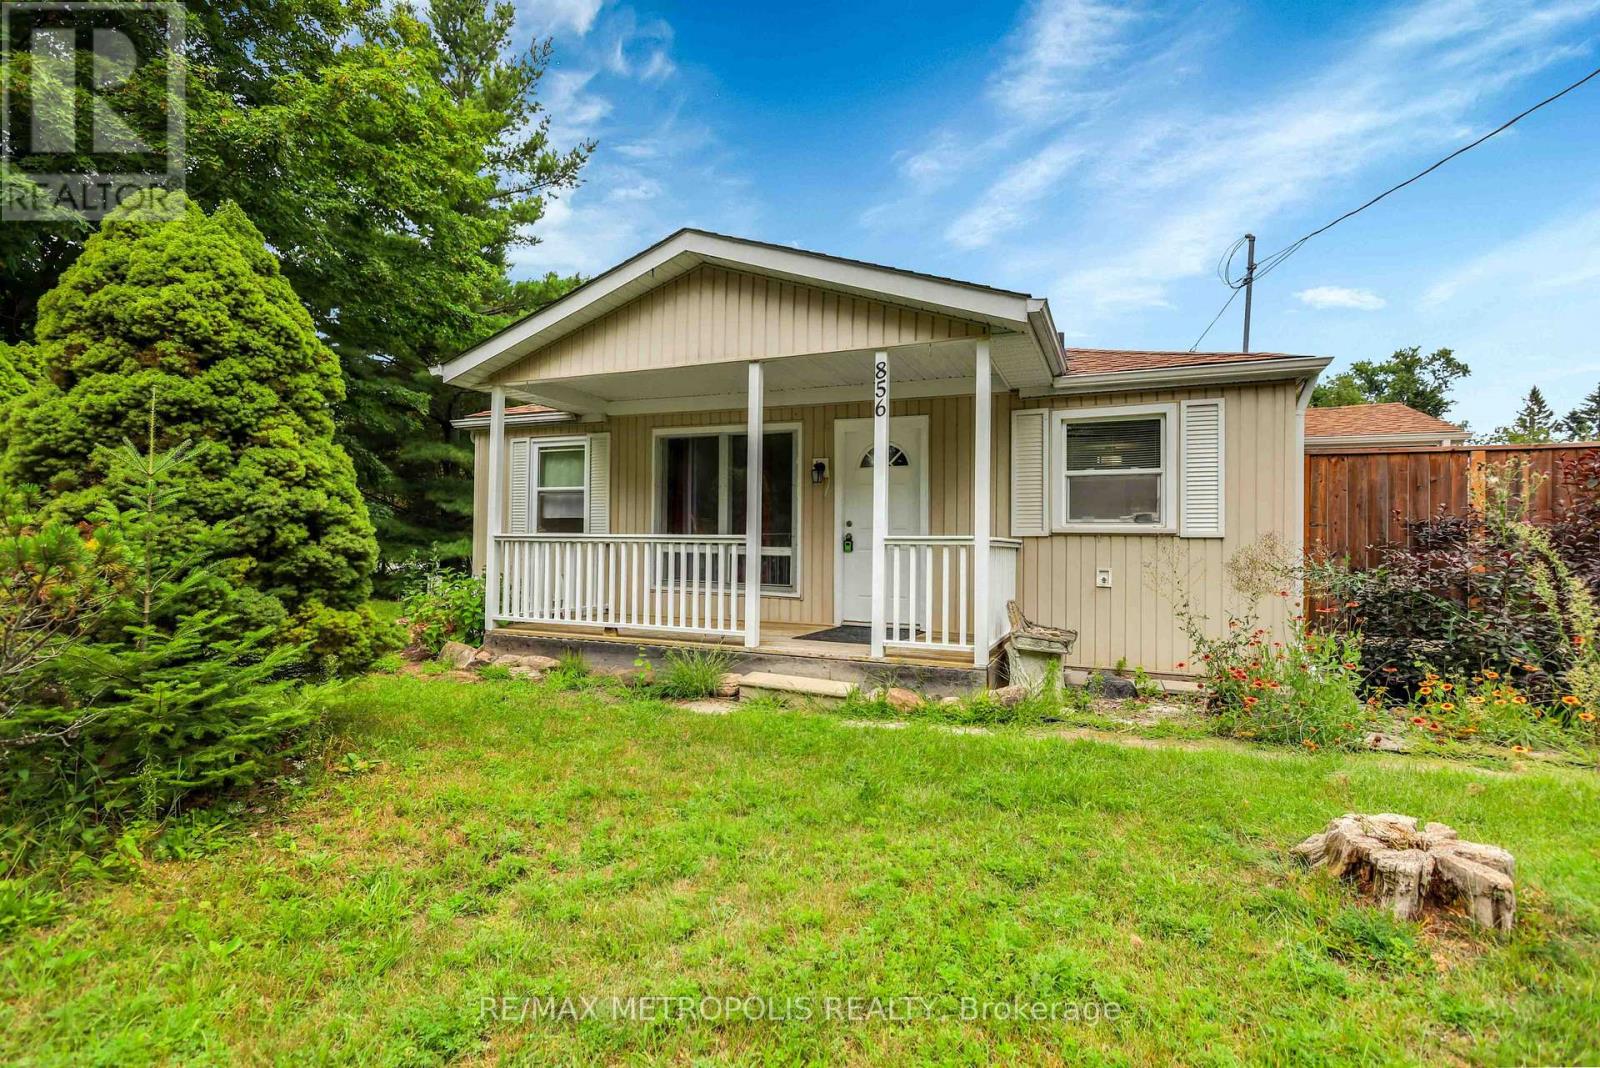
856 Central Avenue
Innisfil, Ontario
Absolute Charmer! Welcome Home To Large Lots, Tall Trees, Picket Fences & The Peaceful Convenience Found In Innisfil. Cozy & Quaint Bungalow Close To Commuter Routes & Amenities. 2 Beds, 1 Bath, Bright Windows, Cozy Living Room With Fireplace, Walkout From Kitchen To Massive Rear Yard. Freshly Painted, And Much More... (id:63616)
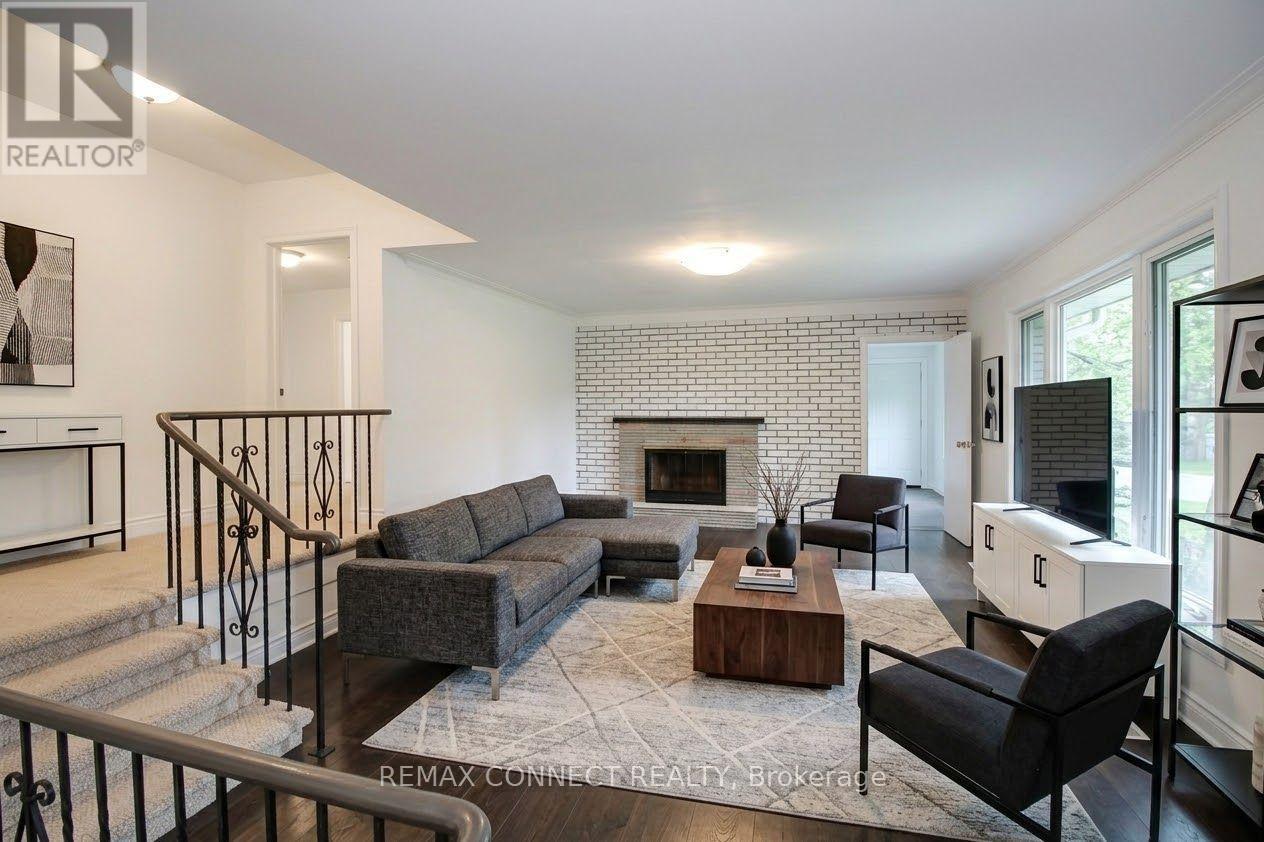
- Main - 12 Longbridge Road
Vaughan, Ontario
Spacious 4-Bedroom Main Floor House for Rent Convenient and family-friendly location! - Currently Being Renovated - Occupancy Available October 1, 2026. Welcome to this spacious and well-laid-out 4-bedroom, 3-bathroom main-floor home situated on a large premium 100' x 100' lot. Features include: Inviting entrance foyer, Spacious, family-sized kitchen, 4 spacious bedrooms, Renovated bathrooms ,Great, functional layout with plenty of living space. Private driveway with parking for 2 cars. Large private lot. Convenient location close to schools, shopping, Highway 7 and Highway 407. Easy access to YRT transit on Yonge Street. The home is currently undergoing renovations (be patient when visiting the house) and will be ready for occupancy October 1, 2026. Tenant To Pay Utilities -- Electricity, gas, water And Tenant Insurance - Main Floor Only. Please note: The photos are rendered images for illustration purposes only. The property is currently undergoing renovations, and the finished home may differ from the rendered images. (id:63616)
812 - 292 Verdale Crossing
Markham, Ontario
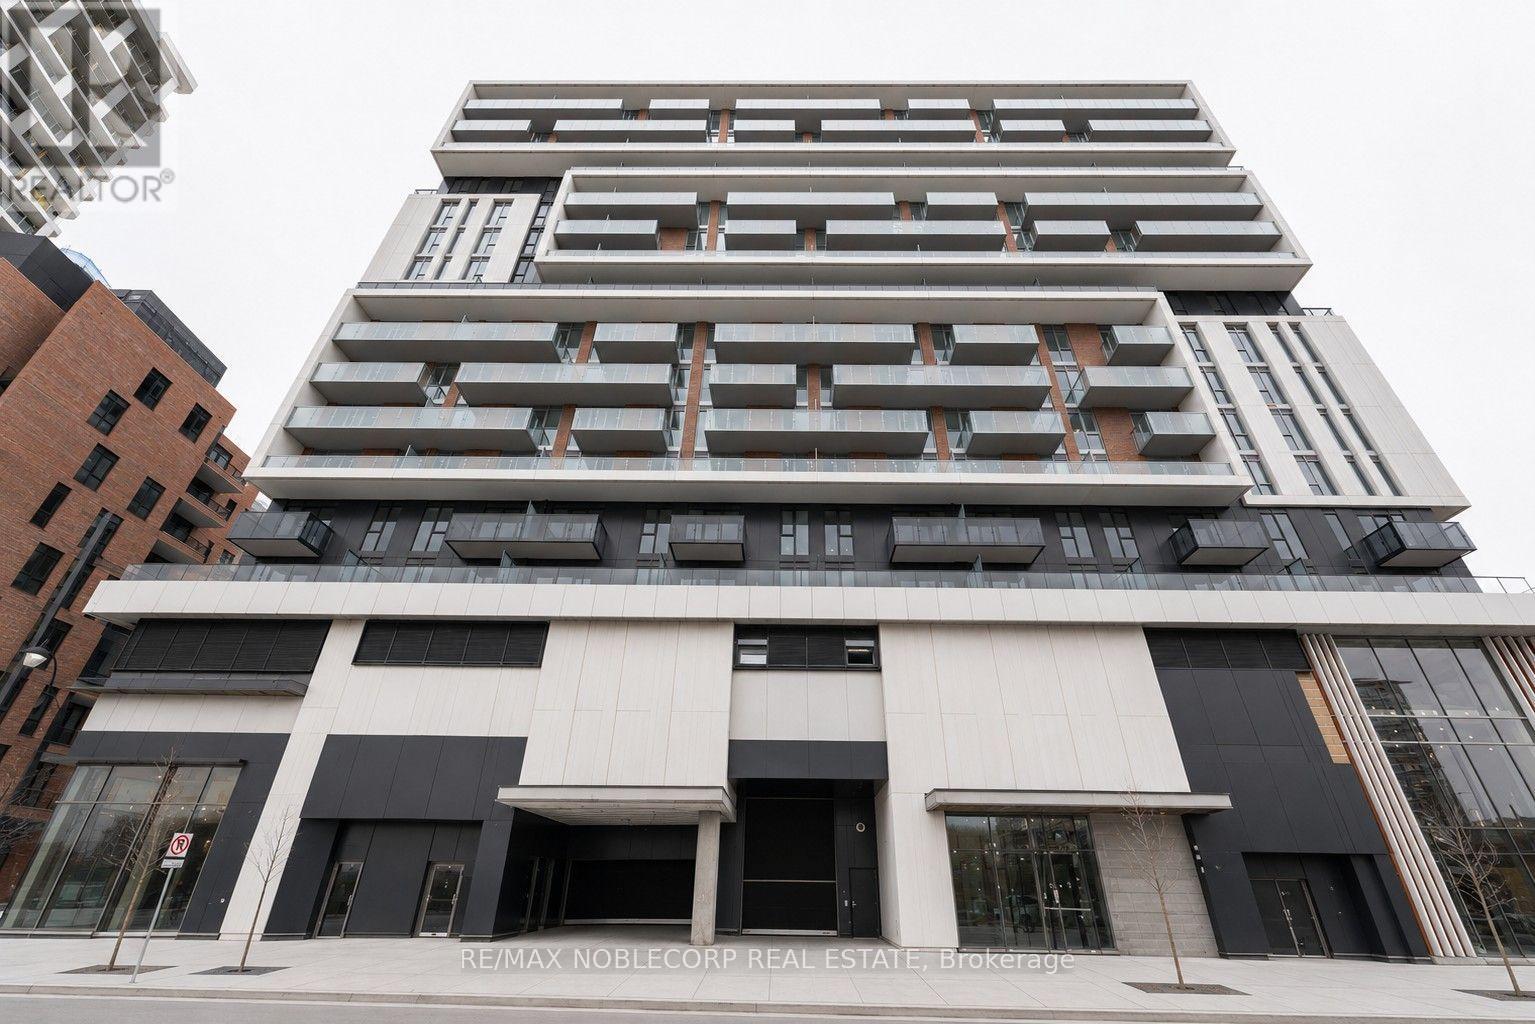
Welcome to Gallery Square Condos in the heart of Downtown Markham! This bright and beautifully appointed Fitzgerald model offers 2 bedrooms, 2 bathrooms, 1 parking space, and 1 locker. The well-designed open-concept layout features 9-ft ceilings, laminate flooring throughout, and a modern kitchen complete with stainless steel appliances, granite countertops, and ample prep space. Enjoy the convenience of 24-hour concierge service and transit right at your doorstep. Ideally located just steps from the Markham Civic Centre, grocery stores, restaurants, shops, and top-ranking Unionville schools. Minutes to York University, Highways 404 & 407, GO Transit, the YMCA, and an abundance of everyday amenities. An excellent opportunity to own in one of Downtown Markham's most convenient and sought-after communities. Some photos have been virtually staged. (id:63616)
A 3207 - 8 Water Walk Drive
Markham, Ontario
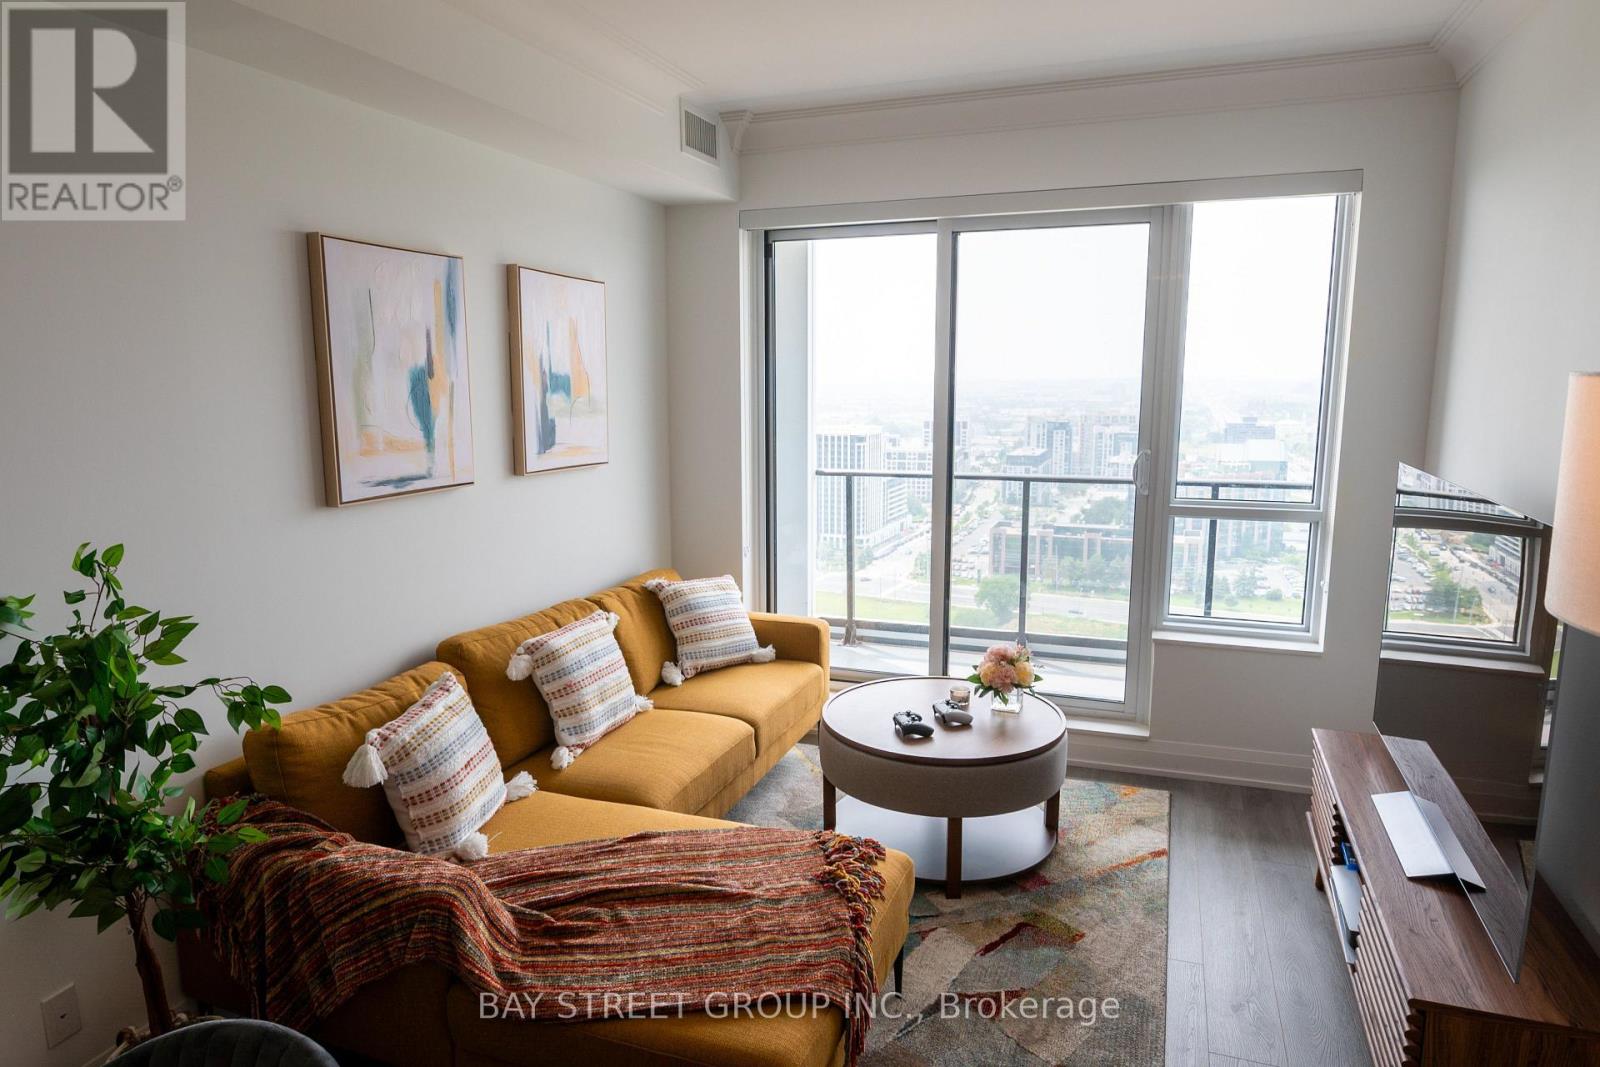
This is not a rental for the entire unit; It is the master bedroom with an ensuite bathroom.The kitchen and laundry facilities are shared with the owner. Rent includes hydro, water, and heating for a hassle-free living experience.Residents can also enjoy premium building amenities such as an indoor pool, gym, party room ,Guest parking. This prime location offers exceptional convenience, with easy access to supermarkets,, movie theaters, restaurants, VIVA bus system, Highways 404 and 407, top-rated schools, and more. (id:63616)
3 Fairgrounds Lane
Brock, Ontario
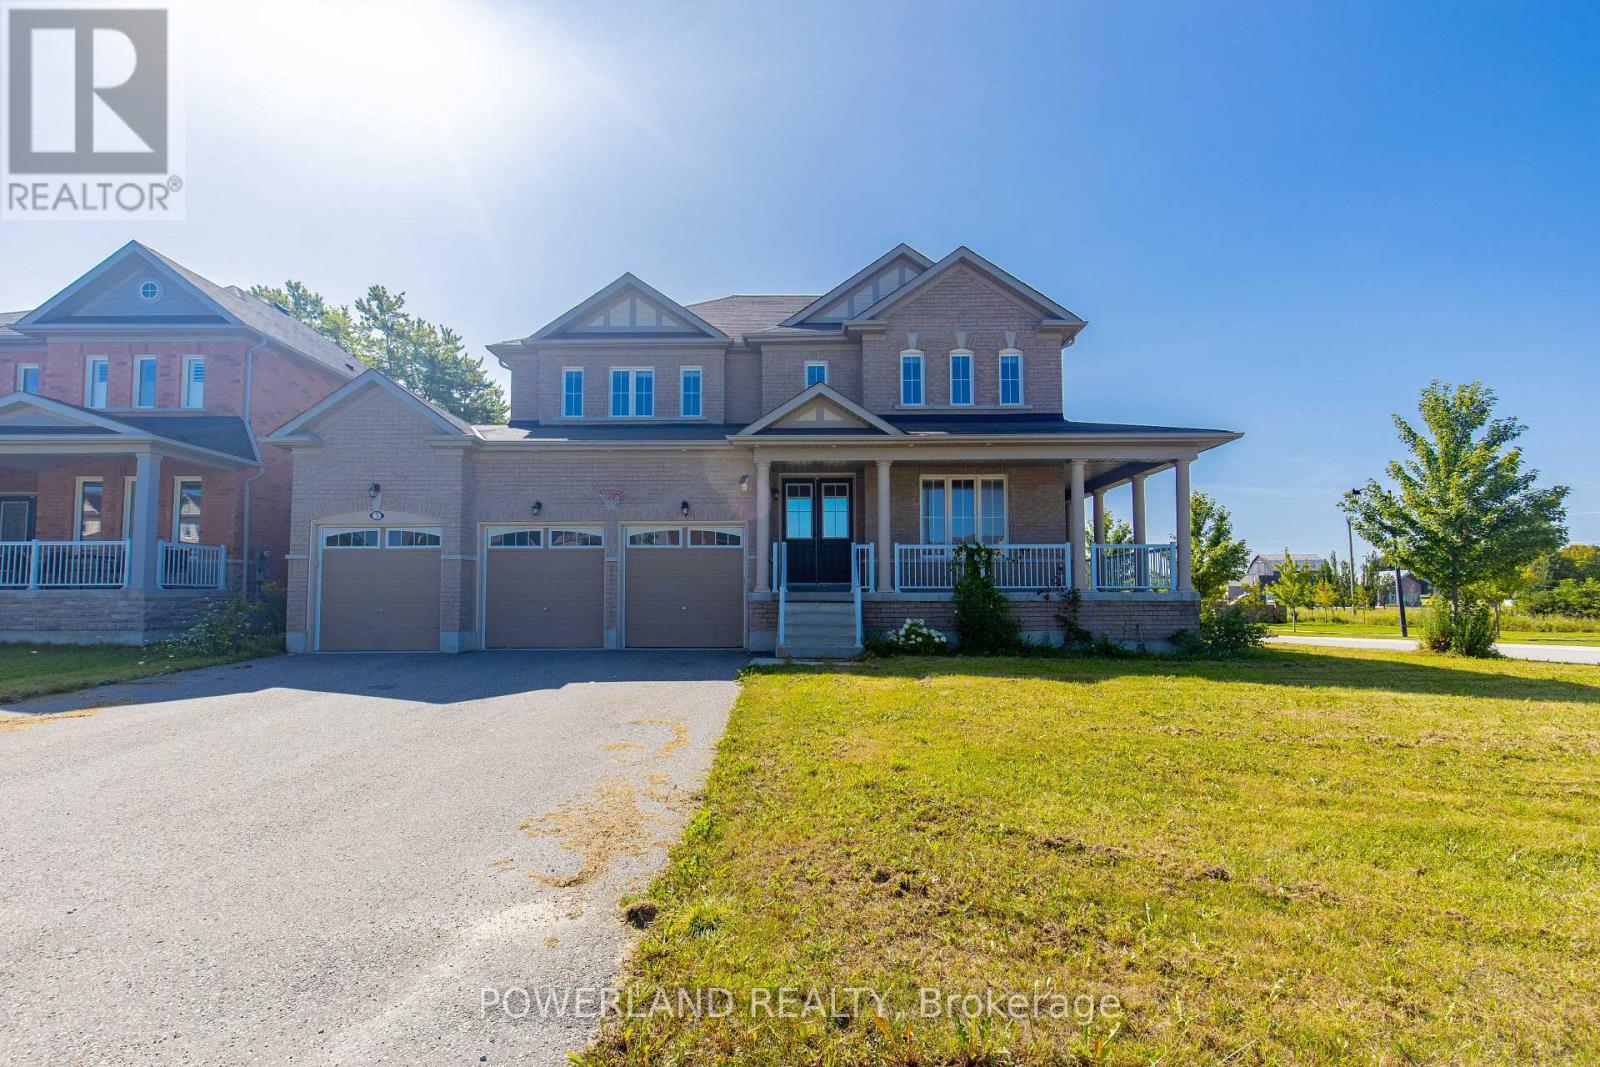
Beautifully Newly Renovated Corner-Lot Home .In The Desirable Community Of Sunderland . Offers 4066 sq,ft .Of Spacious living Space .This Bright And Modern Home Features Abundant Natural Sunlight ,Brand-New Finishes Throughout .And No Sidewalk ,Providing Extra Privacy And Convenience. Complete With A Detached 3-Car Garage ,This Move-In-Ready Home Is Perfect For Families Seeking Comfort ,Space And Privacy. Minutes To School And Park. (id:63616)
43 Clovelly Cove Road
Georgina, Ontario
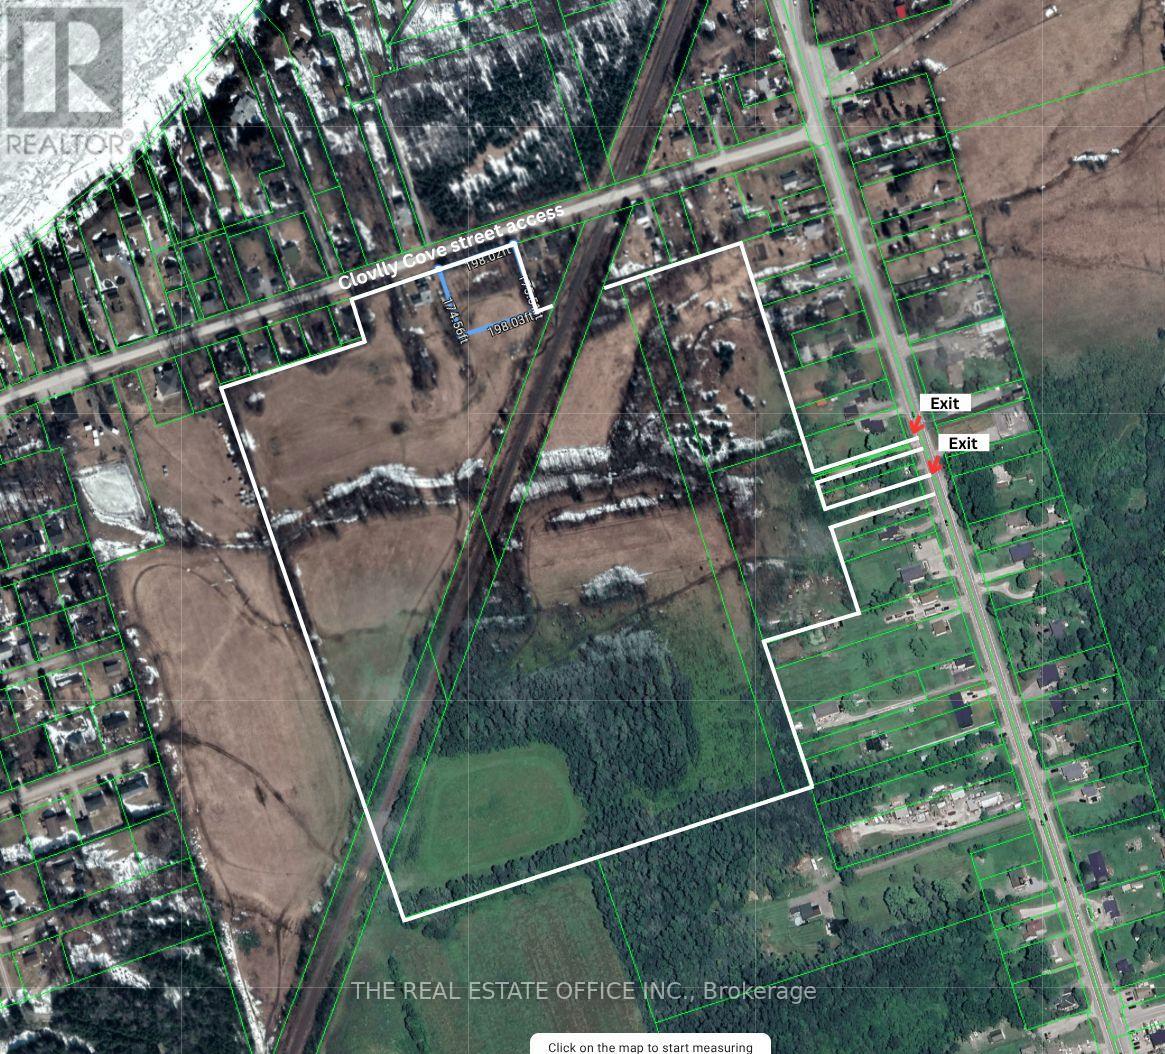
Attention Builders, Developers & Land Investors - Rare Opportunity To Acquire Approx. 36 Acres Of Prime Land Comprised Of 8 Parcels In The Growing Community Of Pefferlaw, Georgina.This property offers exceptional future development potential along with immediate usability and holding income possibilities.The property features a detached 2-storey farmhouse offering 4 bedrooms, a spacious living room, separate family room, dining room, and 2 renovated bathrooms. The updated kitchen and functional layout make it ideal for end-users, rental income, or interim use while planning future development.Zoned Residential (R) and Rural Residential (RR) with significant frontage and surrounded by ongoing growth, this property is ideally suited for land banking, severance potential, redevelopment, or future subdivision opportunities (Buyer to verify with Town of Georgina).Located near Lake Simcoe with easy access to Highway 48, offering a peaceful setting while remaining within commuting distance to the GTA. (id:63616)
1 Walker Boulevard
New Tecumseth, Ontario
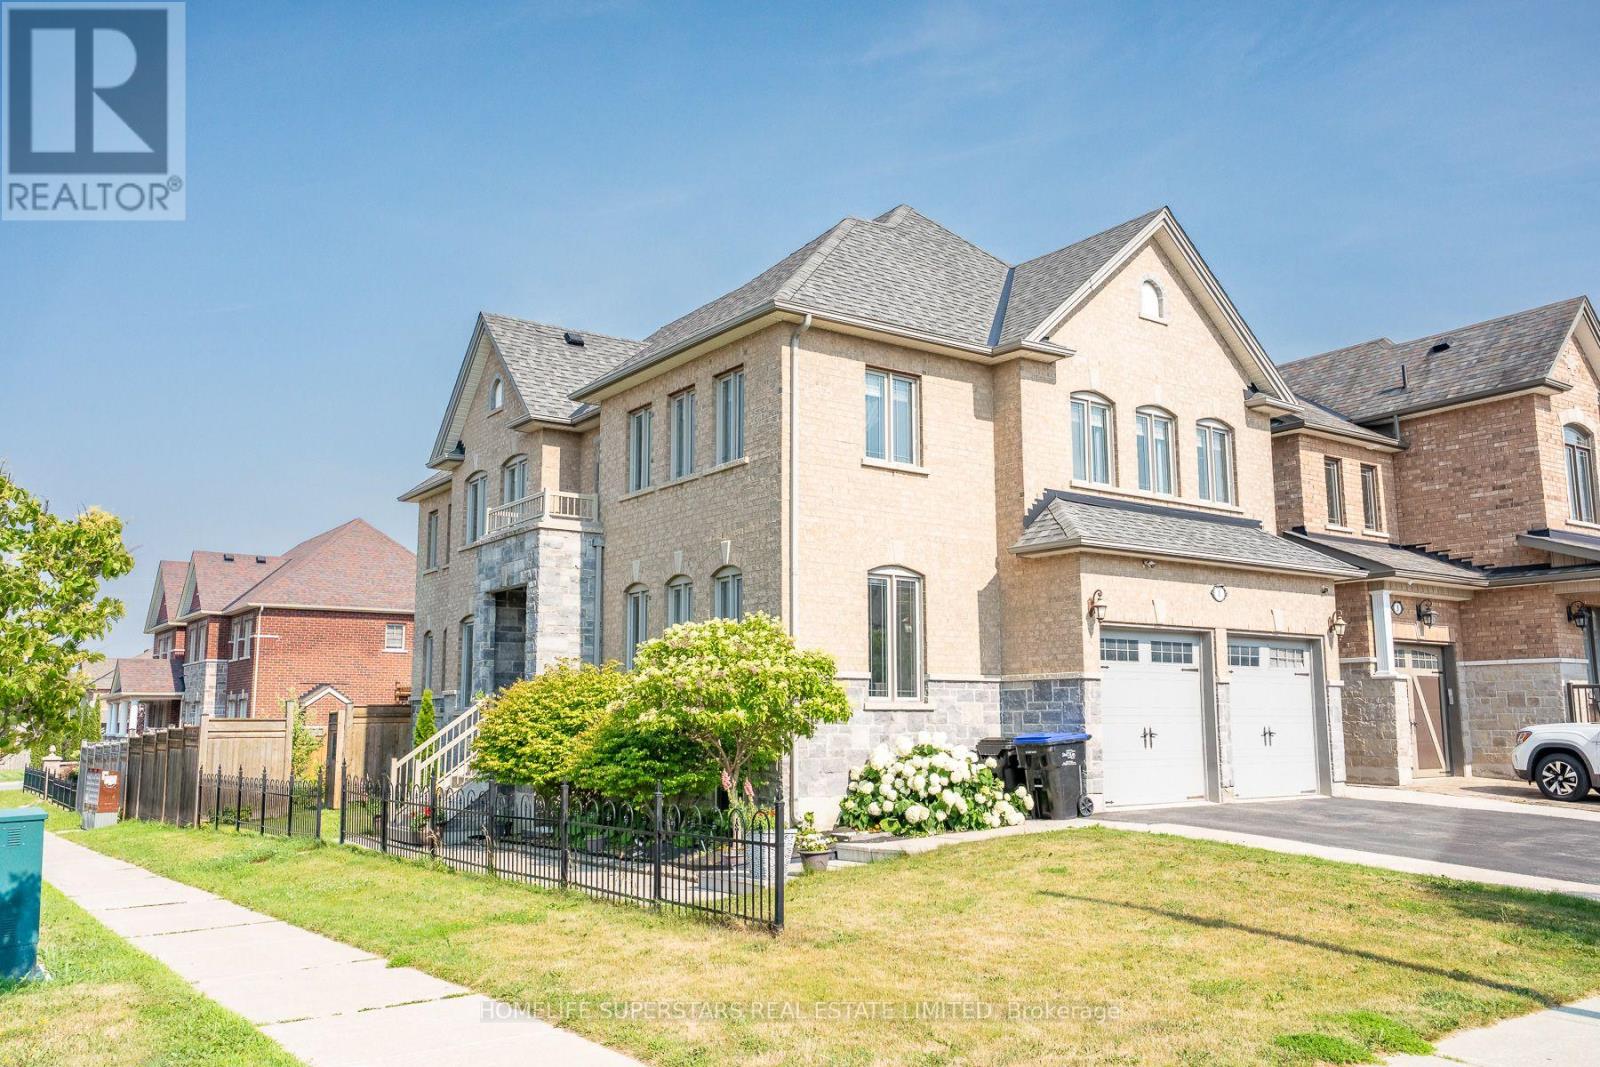
This Beautifully upgraded & immaculately maintained over 3200 Sq Ft Executive Home In the highly Sought-After Alliston Community offers A Perfect Blend Of Elegance, Space, And Functionality For Large Or Growing Families. The Main Floor Features Formal Living And Dining Rooms With Hardwood Flooring Along With A Bright And Inviting Family Room Enhanced By A Gas Fireplace. Kitchen Includes Granite Countertops, Stainless Steel Appliances, Ceramic Flooring, And A Spacious Breakfast Area With A Walk-Out To The Backyard. Five Generously Sized Bedrooms Provide Exceptional Comfort. The Luxurious Primary Suite Offers A Walk-In Closet And A Spa-Like 5-Piece Ensuite With A Tub, Glass Shower, And Granite Vanity, While The Additional Bedrooms Feature Ensuite Or Semi-Ensuite Access For Added Convenience. The Fully Finished Basement Expands The Home's Versatility With A Separate Entrance having Large 2-Bedroom Apartment Perfect For Extended Family Or Rental Income. (id:63616)

66 Laureleaf Road
Markham, Ontario
P-O-W-E-R O-F S-A-L-E! POWER OF SALE! PRESTIGIOUS BAYVIEW GLEN NEIGHBOURHOOD. SPECTACULAR MATURE LOT WITH SWIMMING POOL. 3953 SQ.FT. + FINISHED BASEMENT WITH KITCHEN, 2 BEDROOMS AND BATHROOM. (id:63616)
405 - 117 Broadway Avenue
Toronto, Ontario
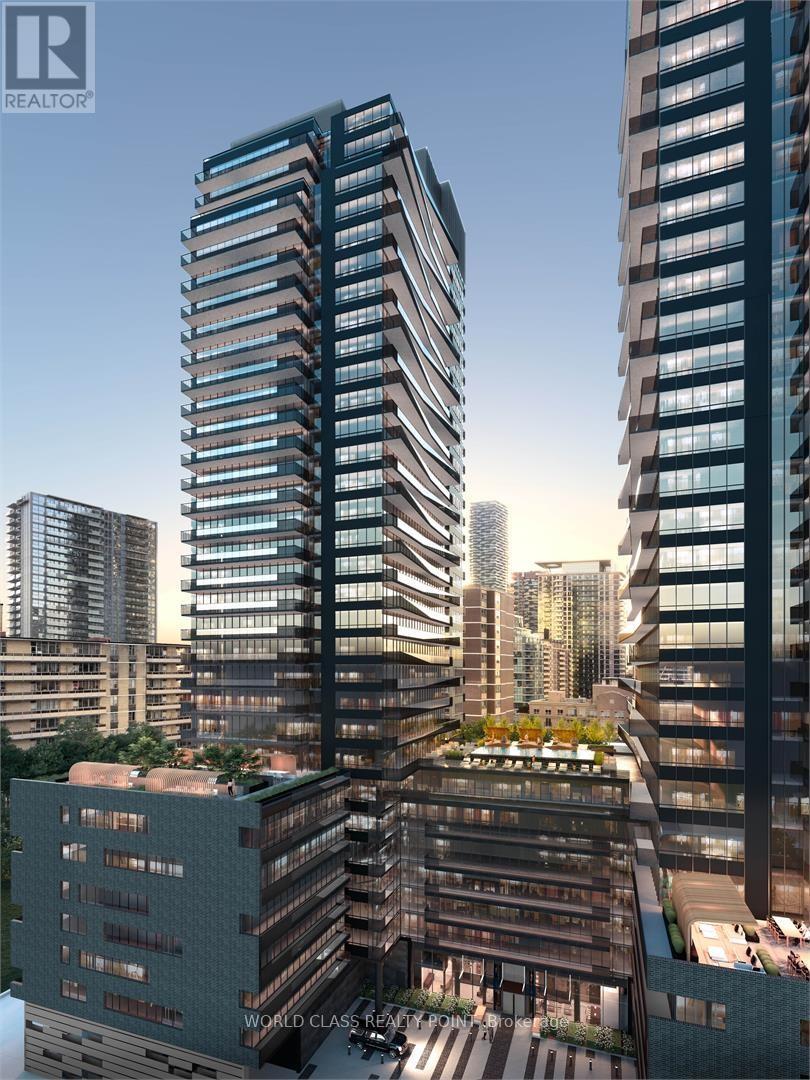
Gorgeous Luxury One Bedroom Suite in Line 5 Condos By Reserve and Westdale At the Prime Location in The Heart Of Yonge and Eglinton. Bright and Spacious with Open balcony and floor-to-ceiling windows. Functional Floor Plan with Open Concept Layout. Modern Kitchen That Features High End Appliances. Steps to Eglinton Subway Station, TTC Streetcar and Public Transit. Close to Restaurants, Groceries, Shopping, Boutiques, Entertainment and High Rated Schools. Near green spaces like Sherwood Park and Eglinton Park. State-of-the-Art Amenities; Stunning rooftop terrace with panoramic views, Fitness center (Gym), Yoga Room, Sauna Room, Outdoor Theatre, 24 Hours Concierge, Pet Spa, Outdoor BBQ, Party Room, Dining/Party Room, Outdoor Pool & Lounge, Outdoor Library & Games Lounge, Social Club and & Shared Work Space, Parcel Storage, Hot & Cold Food Storage.. Urban lifestyle with luxury living. Pictures were taken at the time of occupancy from developer. (id:63616)
Ph4 - 18 Lower Village Gate
Toronto, Ontario
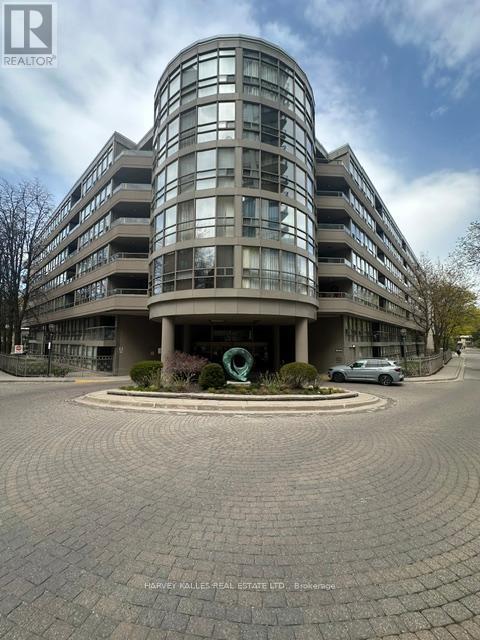
Welcome To Penthouse 704 At The Coveted Lower Village Gate! Ideally Located In The Heart Of Forest Hill, This Rarely Offered, Expansive Top-Floor Suite Offers Over 1,500 Sq. Ft. Of Living Space. It Features A Skylit Entrance, Nearly Nine-Foot Ceilings And Hardwood Floors In The Living And Dining Rooms. A Prominent Fireplace With A Six-Foot-Wide Surround Forms A Striking Centrepiece In The Living Room. The Previously Refreshed Eat-In Kitchen Features Stainless-Steel Appliances. The Suite Is Generously Proportioned Throughout, With A Seamless Flow Perfect For Entertaining. It Also Includes Two Spacious Bedrooms, Two Full Bathrooms, Ensuite Laundry And Two Walkouts To The Balcony. The Second Bathroom Has Also Been Refreshed From Its Original Finishes. Remaining Cosmetic Upgrades Present An Opportunity To Tailor Selected Finishes To The Tenant's Preferences By Mutual Agreement. Two Well-Positioned, Side-By-Side Parking Spaces On P1. Heat, Hydro And Water Included. Cable And High-Speed Internet Packages Included. This Exquisitely Maintained Seven-Storey Boutique Building Has A Beautifully Finished Lobby, Elevators And Upgraded Hallways. Its Peaceful, Low-Traffic Atmosphere Provides A Private, Relaxed Residential Experience. The Suite Itself Is Exceptionally Quiet, Providing A Calm And Restful Retreat For Solid, Undisturbed Sleep, Day Or Night. Amenities Include A 24-Hour Gatehouse, Secure Electronic Parcel Lockers Beside The Lobby, An Outdoor Pool, Exercise Room, Party Room And Ample, Readily Available Visitor Parking. Steps To St. Clair West Subway, Cedarvale Park And Ravine Walking Trails, And Only A Few Short Blocks From Forest Hill Village, Loblaws And Sir Winston Churchill Park, Featuring 10 Lit Outdoor Tennis Courts. (id:63616)
70 Crescent Road
Toronto, Ontario
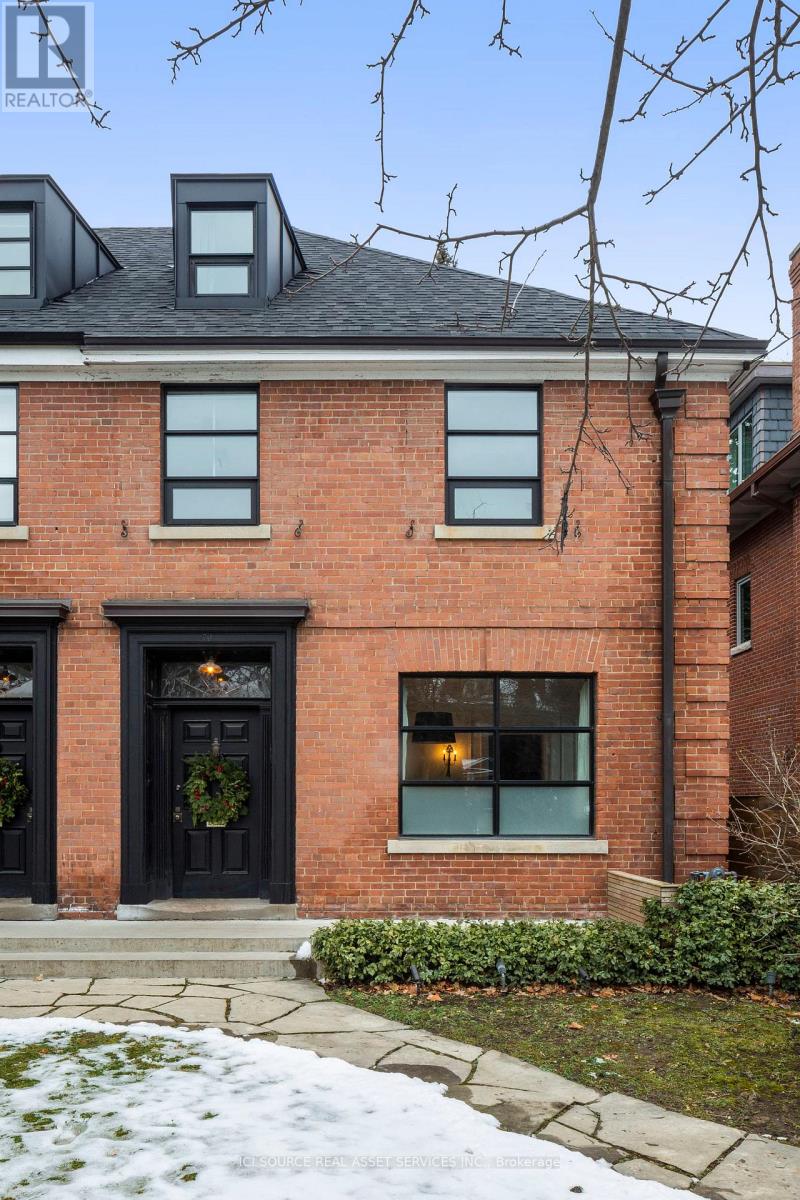
FULLY FURNISHED - Whether you are visiting Toronto, renovating, or between homes, this fully furnished house is Rosedale's go-to hotel alternative. The home artfully combines modern design elements with Parisian pied-a-terre style. Simply the best location in Rosedale. Minutes on foot to Rosedale subway and Yonge Street with its abundant cafes, restaurants, and shops. Prestigious area with excellent public and private school options. Friendly neighbourhood is filled with families and children. Parking included in covered carport, with additional street parking. The 3-story, 4-bedroom home has 4 bathrooms. The Principal Bedroom with ensuite bathroom overlooks the treed yard. Enjoy a barbeque on the outdoor deck off the living room in the summer. Main floor layout includes Living Room, Dining Room, and kitchen. Lower level TV Room with Apple TV and laundry (full-size Miele washer and dryer.) Beautiful Front & Backyard gardens. Fully furnished (includes linens and outfitted kitchen) with 1 King, 1 Queen, 1 Double and 1 Twin bed. One year lease 9,500/month. Also available for shorter terms. Floorplans attached. *For Additional Property Details Click The Brochure Icon Below* (id:63616)
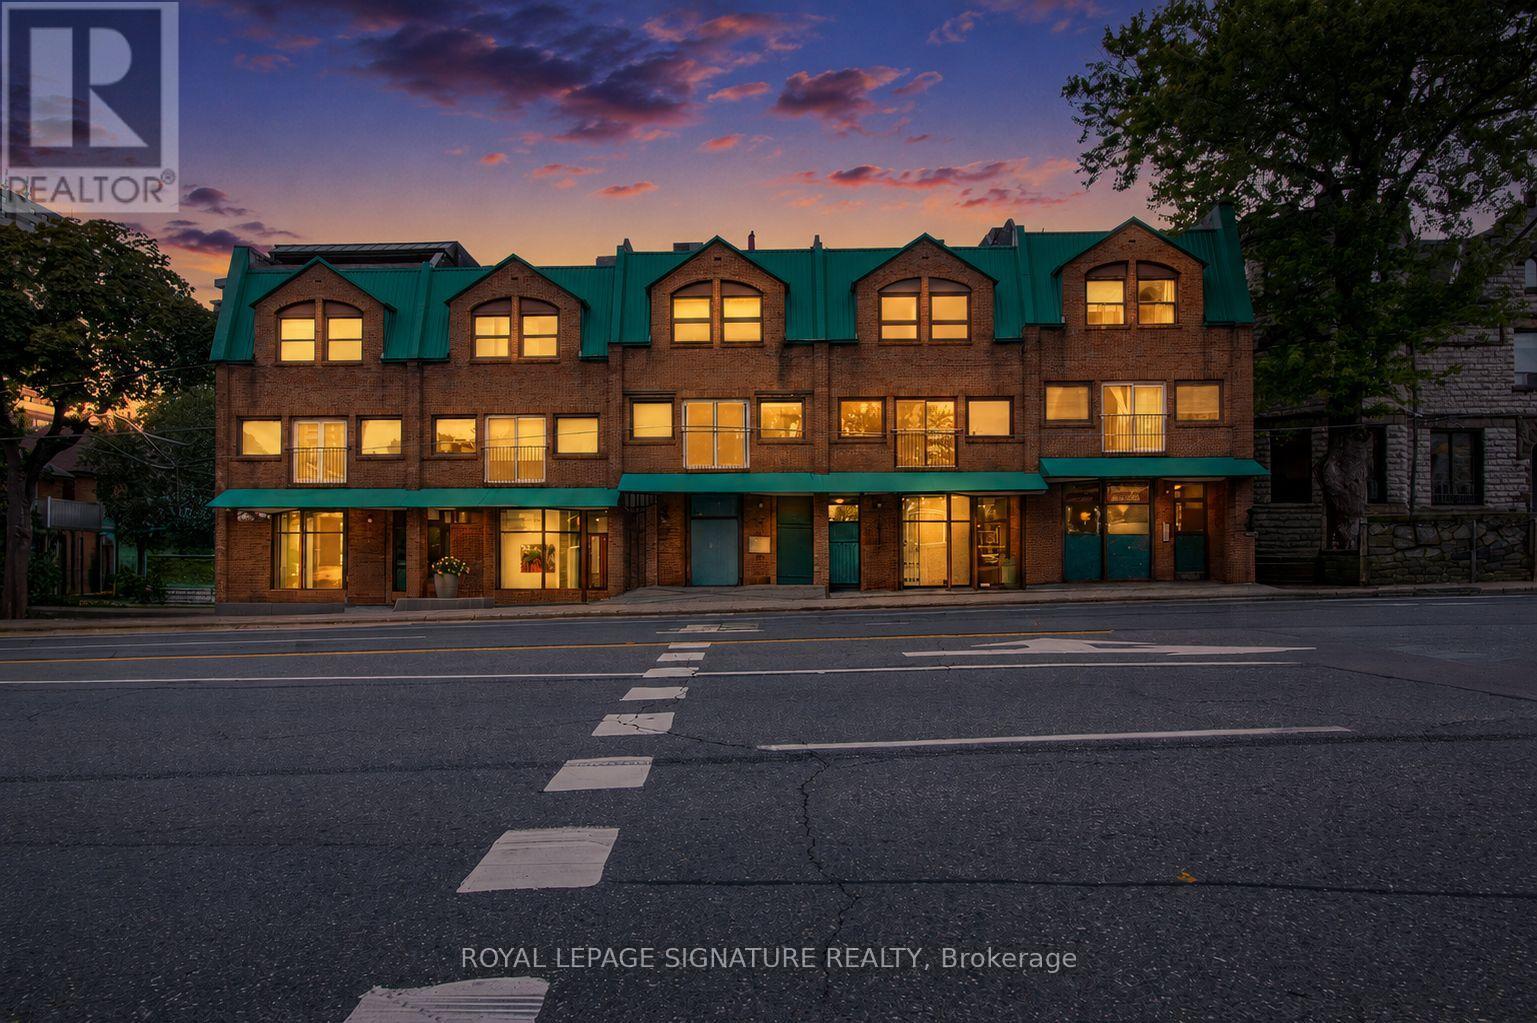
4 - 220 Avenue Road
Toronto, Ontario
Fully renovated prime retail space for sale in a high-traffic, upscale neighborhood just steps from Yorkville Village. Surrounded by luxury boutiques, fine dining, and affluent residences, this location offers excellent visibility and steady foot traffic from both locals and tourists. Large display windows provide the perfect opportunity to showcase your brand to an upscale clientele. With easy access to public transit, nearby parking and a vibrant shopping atmosphere, this space is ideal for fashion, wellness, or lifestyle brands looking to establish a presence in one of Toronto's most prestigious retail corridors. This place is perfect for office use by lawyers, accountants, finance professionals, architects, planners, realtors, etc. Owner occupied. Comes with a 2 piece bathroom and a large locker. Don't miss the chance to elevate your business in a sophisticated, sought-after area. Beauty, cannabis, food, veterinary, chemical related uses are not allowed. (id:63616)
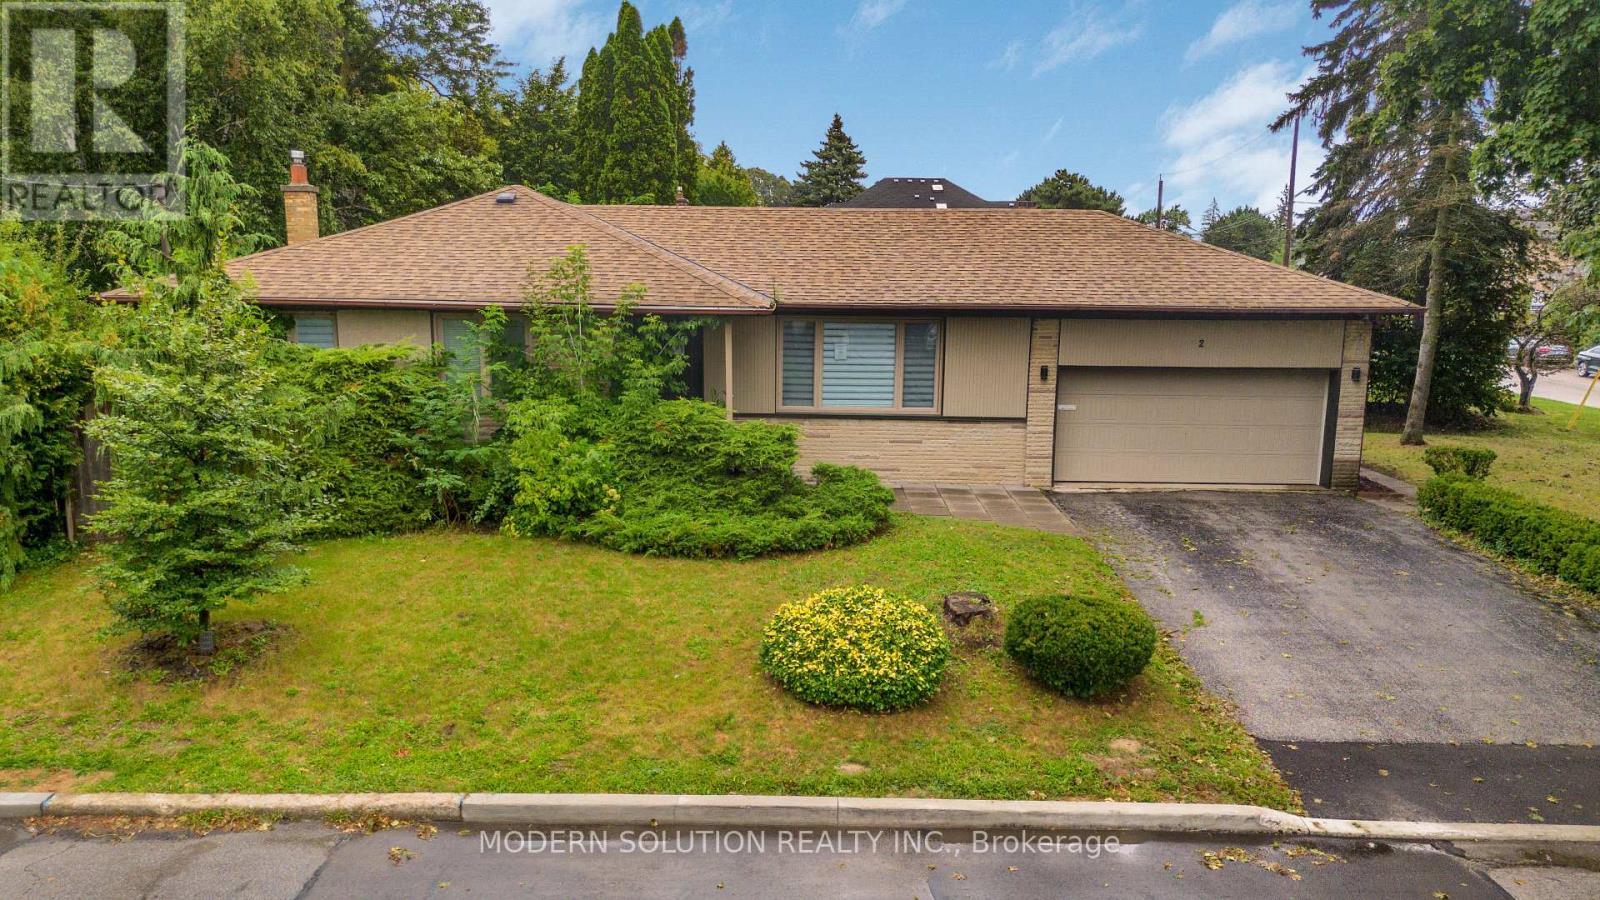
2 Caswell Drive
Toronto, Ontario
Location, Location, Location! Welcome to this bright and cozy, move-in-ready bungalow situated in a prime location on a spacious 50' x 150' lot with no sidewalk. The home features a spacious finished basement with a separate entrance, kitchen, and 4-piece bathroom, offering excellent potential for an in-law suite or additional rental income. Enjoy the privacy of the generous backyard, perfect for relaxing or entertaining. A wonderful opportunity for families, investors, or those looking for additional living space in a sought-after location. (id:63616)
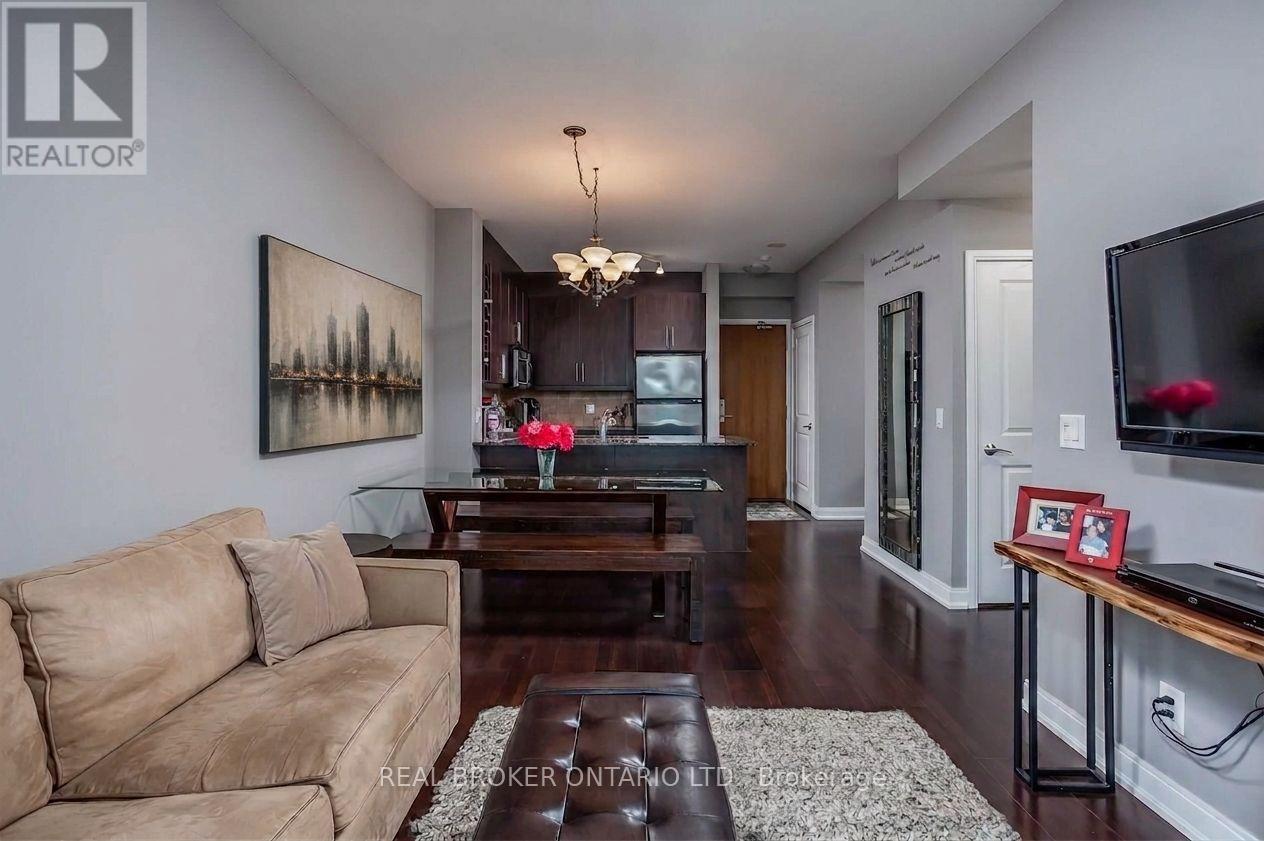
1304 - 88 Broadway Avenue
Toronto, Ontario
A home defined by light, space, and design-welcome to 88 On Broadway, one of Yonge & Eglinton's most coveted buildings. Step inside a sun-filled home where floor to ceiling windows create an airy escape from the pace of daily life. A rare offering with ensuite laundry, owned parking and private locker, plus inclusive heat, central air and water-you only pay hydro. Rich dark hardwood floors anchor a polished interior, while the striking modern kitchen features matching dark cabinetry, an oversized granite island with breakfast bar, granite countertops and premium Whirlpool stainless steel appliances. Designed for effortless entertaining, the kitchen flows seamlessly into the dining and living area, extending to your private balcony. The primary bedroom offers a double closet and two windows for abundant natural light, while the spacious den provides exceptional flexibility as a home office or second bedroom, ideal for today's hybrid professional. Perfectly positioned steps from Yonge & Eglinton, this address puts world-class shopping, celebrated restaurants and cafes, boutique fitness studios and everyday essentials just outside your door. Transit is less than a 10-minute walk away, with Eglinton subway station, Eglinton LRT, Mount Pleasant bus and Yonge St bus nearby. Enjoy quick DVP and Allen Rd access for demanding commutes, while tranquil green spaces including Eglinton Park, June Rowlands Park, The Beltline Trail and new Raccoon Park are all moments away. Five-star "Club 88" amenities include an indoor pool and whirlpool, fully equipped fitness studio, steam rooms, elegant party and meeting room, media room, secured outdoor children's playground, 9th-floor lounge and stunning rooftop garden terrace with BBQs, all backed by 24-hour security and attentive concierge service. A polished, high-calibre Midtown Toronto building, this is a rare opportunity. Landlord is installing all new wood flooring, carpet free, freshly painted & cleaned for new tenant. (id:63616)