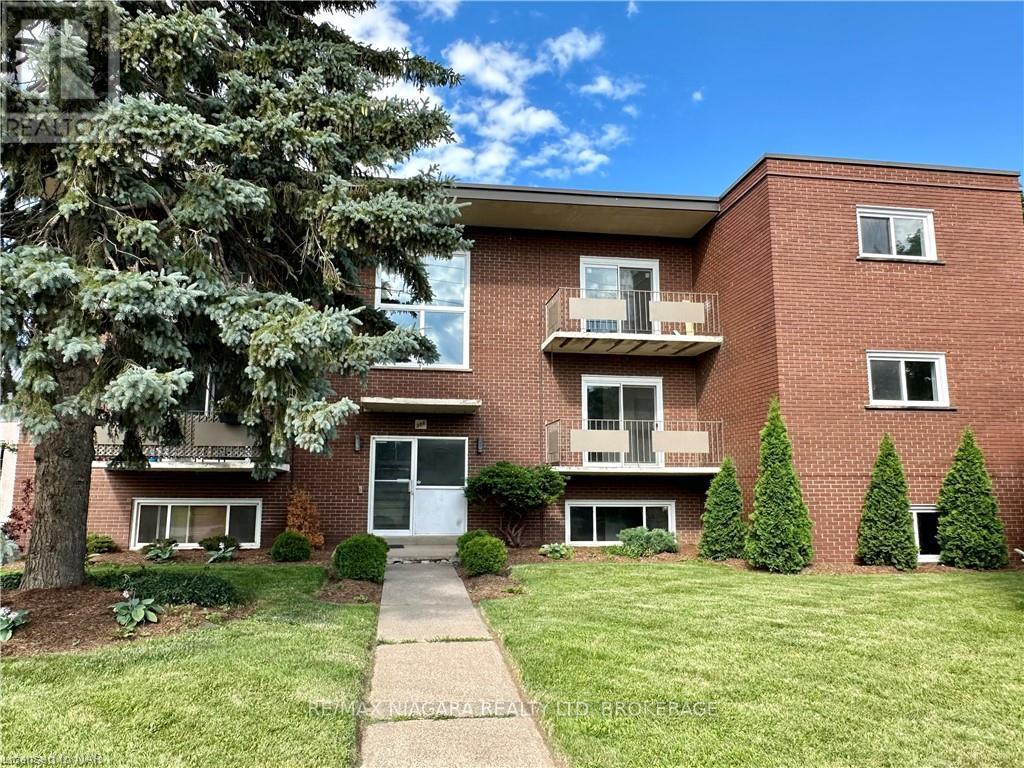
8 - 286 Vine Street
St. Catharines, Ontario
BONUS!! - GET $850 TOWARDS YOUR FIRST MONTH RENT!!! NEWLY RENOVATED and MODERN!!! Welcome to 286 Vine St, St. Catherines! This lovely, one-bedroom unit is located in a solid well-maintained 9 Units building, featuring a convenient location, large parking lot and bright new windows. Enjoy easy maintenance-free living in this spacious unit and secured building. The tenant only pays for hydro, saving significantly on the rest of utilities as the landlord covers landscaping, snow removal, heat, water, parking, building insurance, building maintenance, management fees, and property taxes, offering great value for the price of the lease. Conveniently located close to shopping, banking, restaurants, and parks, and on a bus route for easy commuting, with schools nearby, possession is available for September 1. One Parking spot is included. Additional parking is $35/month. (id:63616)
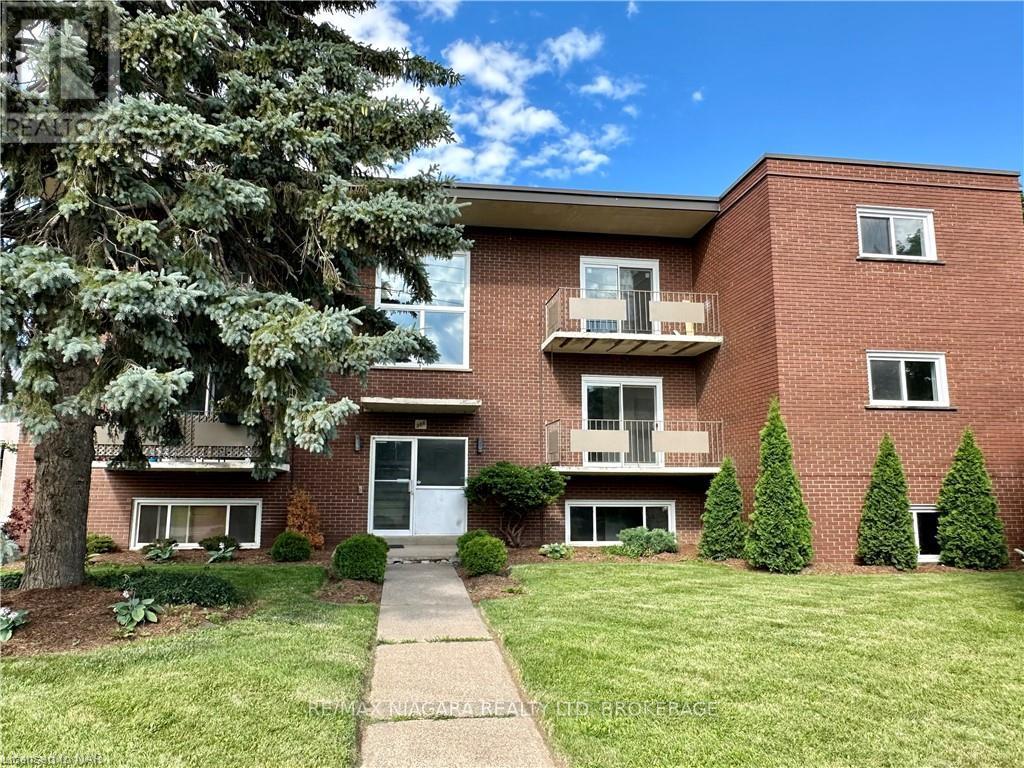
7 - 286 Vine Street
St. Catharines, Ontario
BONUS!! GET $1,000 TOWARDS YOUR FIRST MONTH RENT!!! Welcome to 286 Vine St, St. Catherines! FULLY RENOVATED this lovely two-bedroom unit is located in a solid well-maintained 9-Units building, featuring a convenient location, large parking lot and bright new windows. Enjoy the functional brand new kitchen with new appliances, a dishwasher(!) fridge, stove, range hood. Be the first to live in this newly renovated, freshly painted spacious, and secure unit. The tenant only pays for hydro, saving significantly on the rest of utilities as the landlord covers landscaping, snow removal, heat, water, parking, building insurance, building maintenance, management fees, and property taxes, offering great value for the price of the lease. Conveniently located close to shopping, banking, restaurants, and parks, and on a bus route for easy commuting, with schools nearby, immediate possession is available. One Parking spot is included. Additional parking is $35/month.Tenant to provide filled out Rental Application, recent Equifax Full Credit Report with the credit score, Income Verification for the past 4-6 months, Employment Letter, References. (id:63616)
7 Grand River Street N Unit# 203
Paris, Ontario
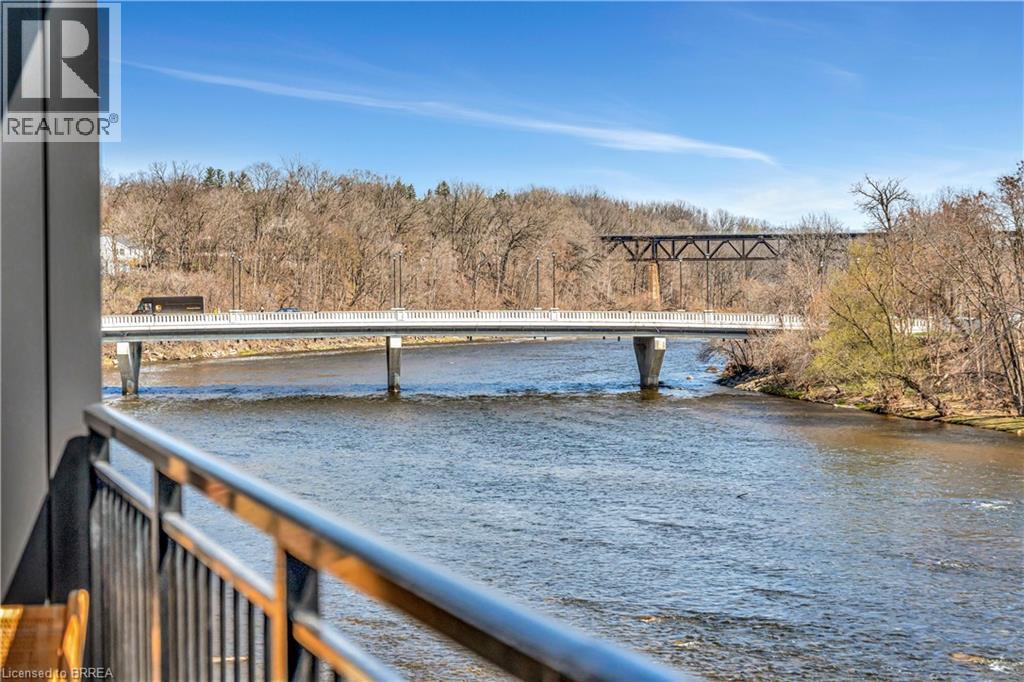
For the tenant looking for something truly special! Welcome to Unit 203 at The Rivers, where luxury living meets the beauty of the Grand River in the heart of Paris. Offering 865 sq. ft. of beautifully designed living space, this exceptional 1-bedroom suite is centred around an incredible open-concept kitchen, living and dining area where the river becomes part of your everyday living experience. Floor-to-ceiling windows fill the space with natural light and frame one of the best views in town, while your private riverside patio offers the perfect place to enjoy a morning coffee, unwind after a long day or simply watch the river roll by. Inside, wide-plank hardwood flooring, automated blinds and thoughtfully selected finishes create a refined yet comfortable atmosphere. The chef-inspired kitchen features quartz countertops and integrated Fisher & Paykel appliances, flowing seamlessly into the main living space, while the beautifully appointed bathroom offers the added comfort of heated floors. Enjoy all the benefits of luxury living without the maintenance of a traditional home, in an intimate boutique building just steps from the shops, restaurants and charm of downtown Paris. For those looking to elevate their everyday lifestyle, Unit 203 offers an incredible opportunity to call one of Paris's most beautiful riverside settings home. (id:63616)
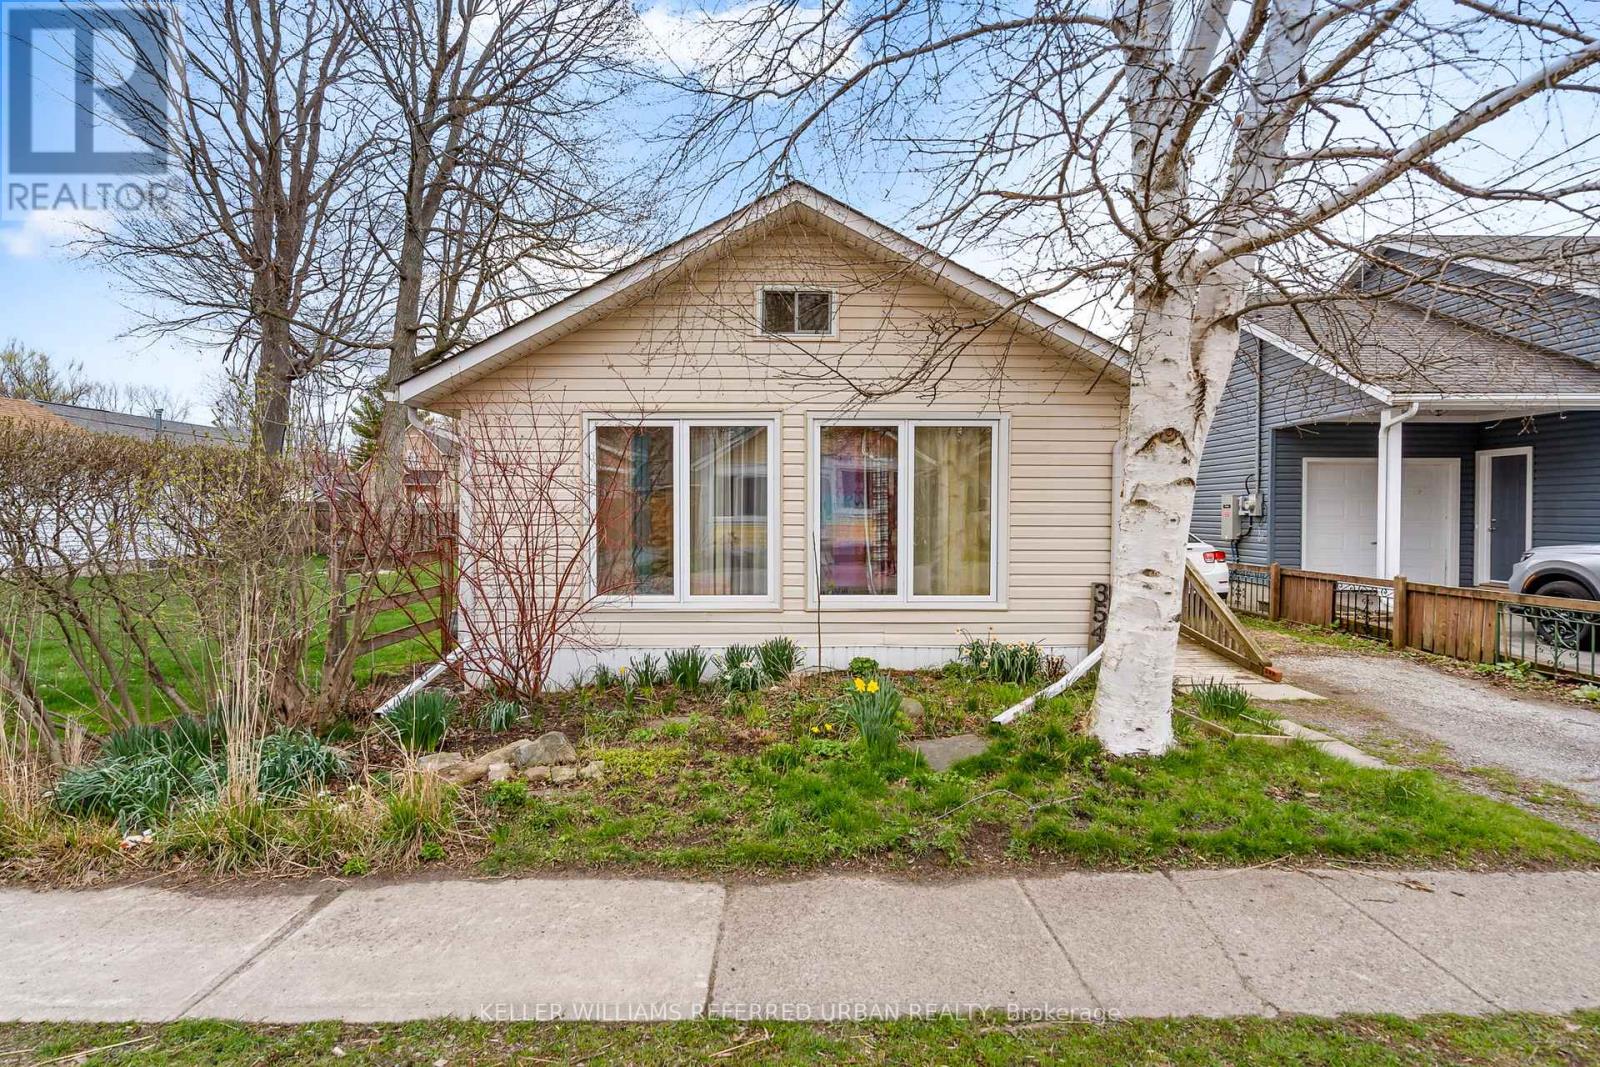
354 Elmwood Avenue
Fort Erie, Ontario
Location, location, location...This wonderful one bedroom bungalow is only steps from the beach and just around the corner from yummy eateries and fun nightlife. Located in the heart of Crystal Beach, move in ready and affordable this cute and cozy fully winterized house would make a great starter, retiree or summer cottage. Large sun lit living room, king sized bedroom and eat in kitchen offers no fuss living. Updates include, brand new 2 in 1 washer and dryer, seamless non-slip vinyl flooring, furnace replaced 2021, spray foamed crawl space and updated electrical. Fully fenced back oasis with 2 storage sheds. The larger out building could be easily converted into an enjoyable summer hang out area. Crystal Beach is fast becoming a go to destination with quaint shops, trendy restaurants, boat launch, waterfront parks, close to downtown historic Ridgeway, beautiful white sand beach and is a short drive to Fort Erie, Niagara Falls, Buffalo and the QEW. Immediate possession is available. (id:63616)
234 Cornell Drive
Central Elgin, Ontario
Imagine waking up in beautiful Port Stanley, where a leisurely stroll to the beach can become part of your everyday routine. Tucked away on a quiet street, this charming 3 bedroom, 1 bath bungalow invites you to slow down and savour life's simple pleasures. Enjoy morning coffee in the spacious eat-in kitchen or on the front porch, intimate dinners or hosting extended family in the separate dining room, and cozy evenings beside the glow of the gas fireplace. With the beach just a walk away, this is more than a house - it's an opportunity to embrace a lifestyle filled with warmth, charm, and lakeside magic. Investors and property buyers, the property offers a location that may appeal to those exploring long-term rental, personal-use, orvalue-add strategies.Updates:electrical 2022,new siding, windows, kitchen, flooring, electrical lights, ac, appliances, owned water heater2023 (id:63616)
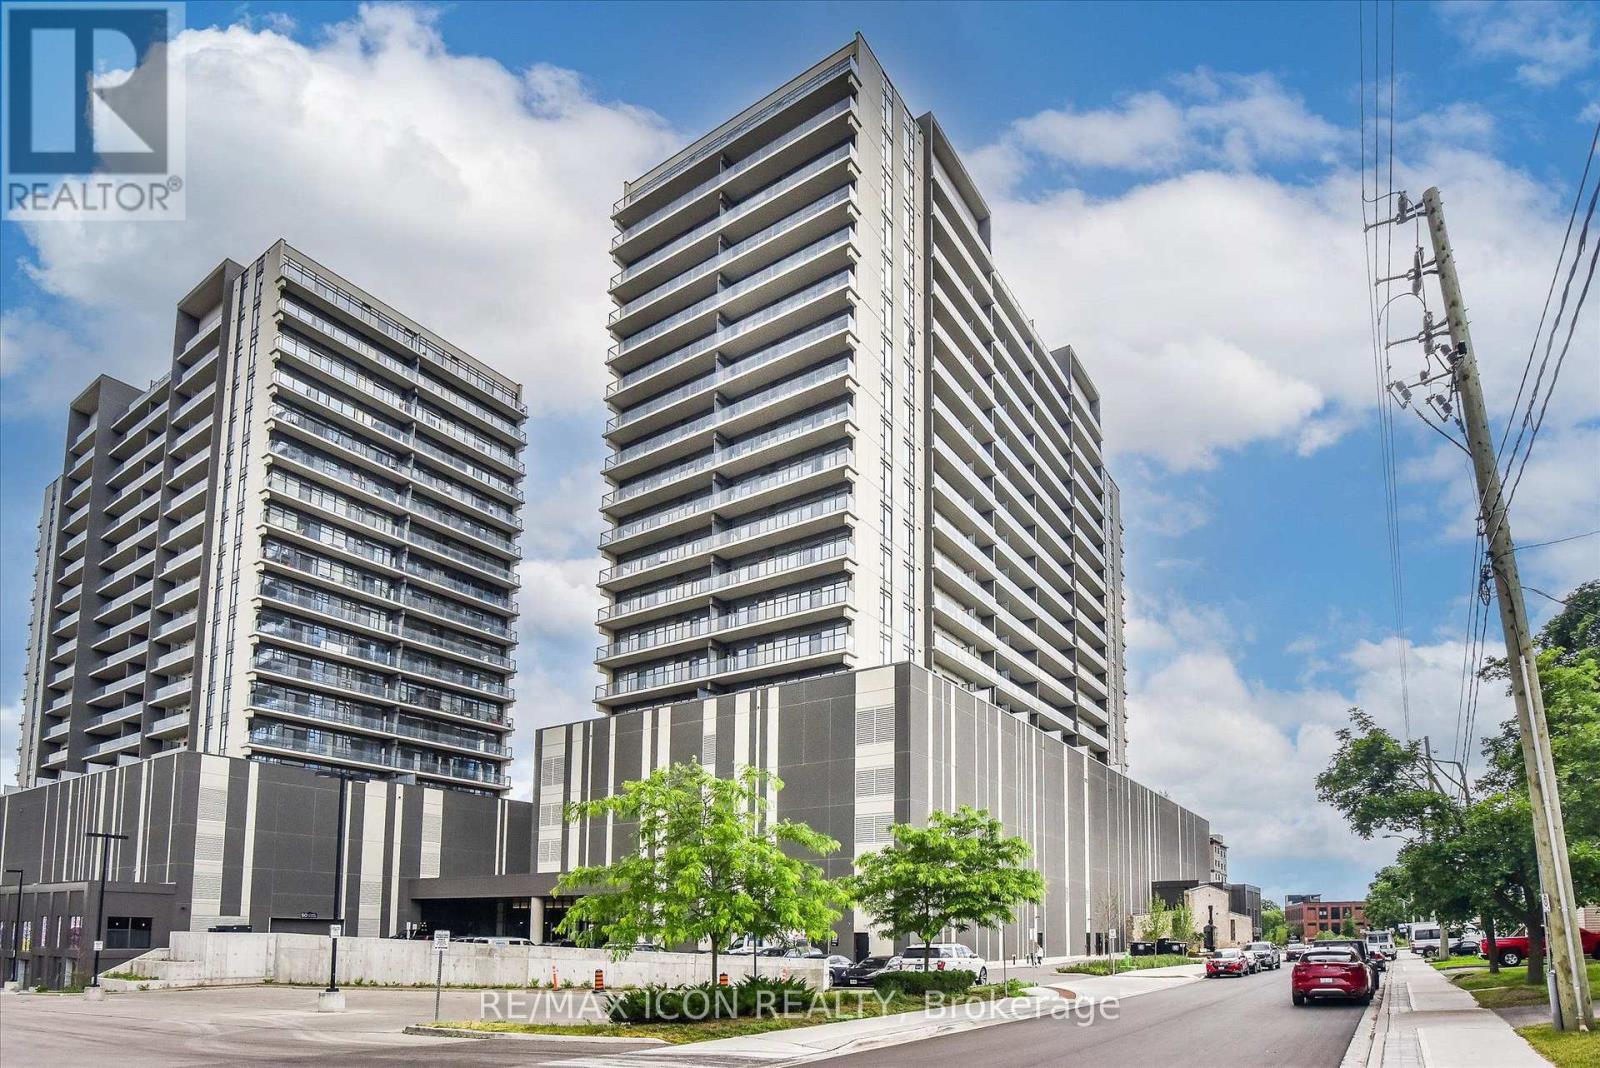
902 - 15 Glebe Street
Cambridge, Ontario
STUNNING VIEWS from this 9th-floor corner unit in the vibrant Gaslight District! Discover this beautiful 2-bedroom, 2-bathroom condo just steps from the Grand River, offering spectacular treed views over historic West Galt. Featuring 9-foot ceilings, laminate flooring, and an open-concept design, this home perfectly blends modern style with everyday comfort. The spacious living area flows seamlessly into a contemporary kitchen complete with sleek white cabinetry, quartz countertops, upgraded stainless steel appliances, and a large island ideal for cooking, dining, and entertaining. Step out onto the full-width balcony-accessible from both the living room and the primary suite-and take in the beautiful outdoor space. The primary bedroom offers two closets and a 4-piece ensuite with double sinks and a walk-in shower. A second bedroom, additional 4-piece bathroom, and convenient in-suite laundry complete the thoughtfully designed layout. One parking space is included. As a corner unit, enjoy extra windows and sweeping views to the north and west, filling the space with natural light. Residents enjoy exceptional amenities including multiple lounges, a games room with billiards and ping pong, a state-of-the-art fitness and yoga studio, stylish party room with bar, co-working spaces, and stunning outdoor terraces overlooking Gaslight Square-featuring fire pits, pergolas, and BBQ areas. Step outside and embrace the vibrant downtown lifestyle- walk along the Grand River trails, explore nearby cafe's and shops, or visit the weekend Farmer's Market. Live in the heart of the Gaslight District, surrounded by incredible restaurants, events, and entertainment. Maintenance fees include gas and internet. Book your private showing today! (id:63616)
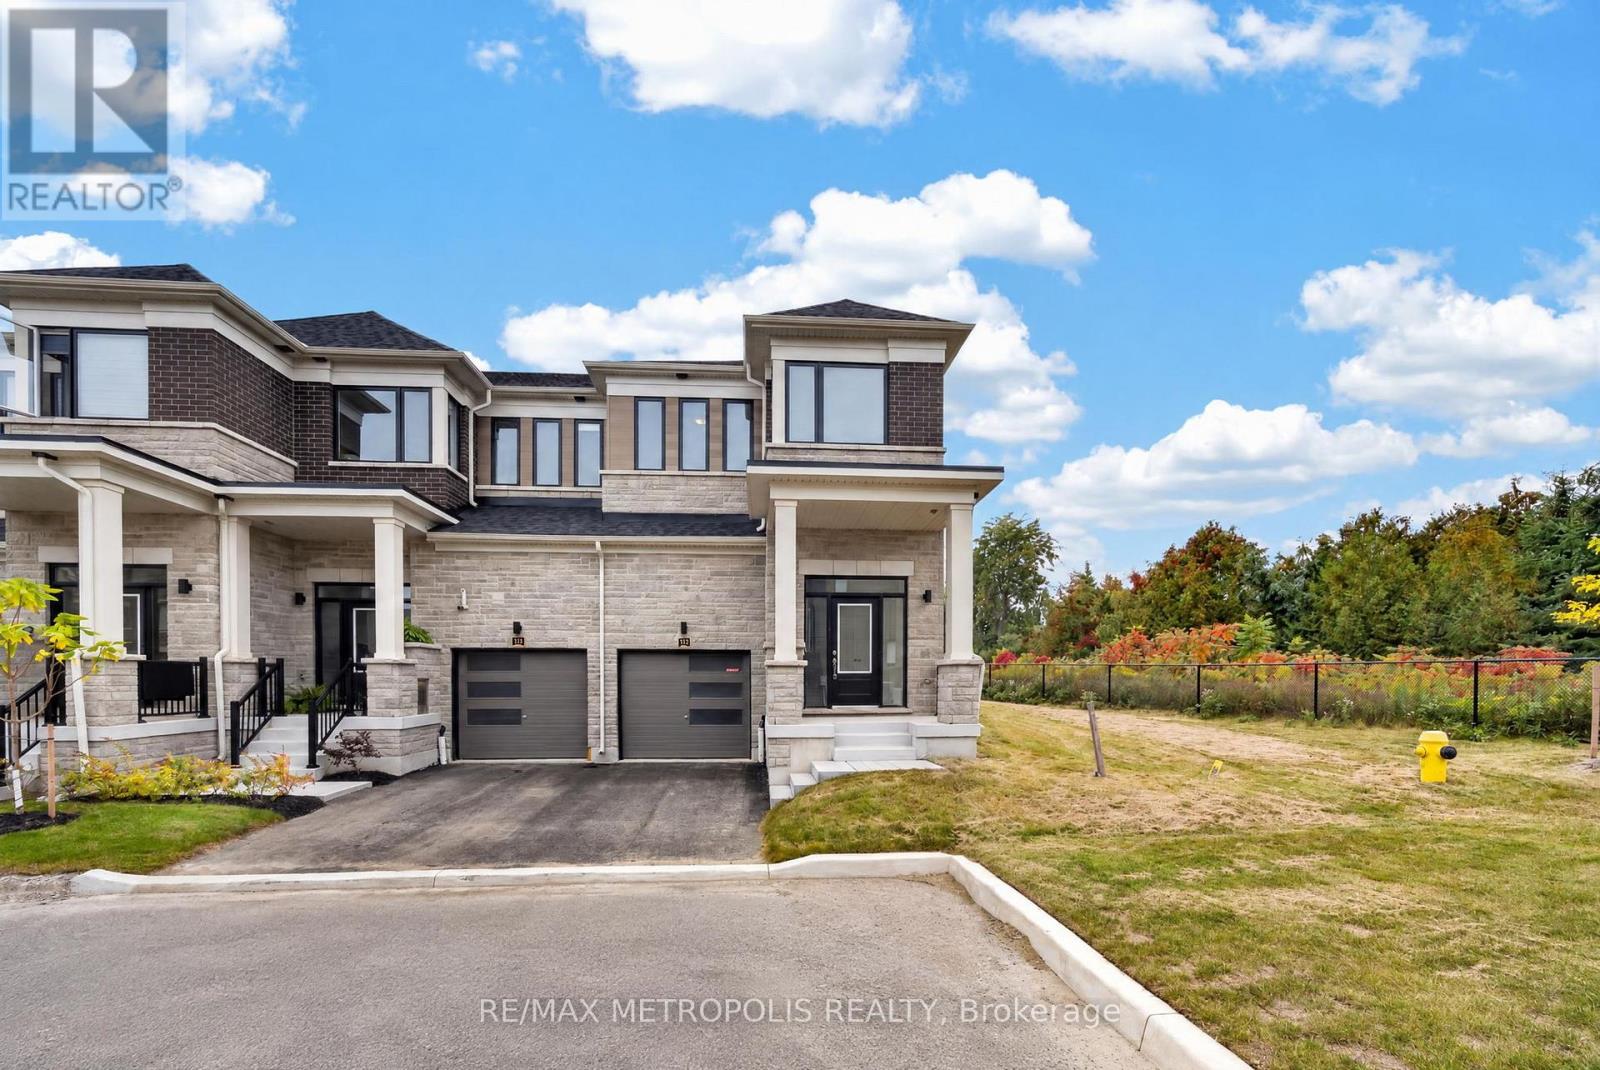
113 Watts Mews
Kawartha Lakes, Ontario
Welcome to this beautiful and spacious 3-bedroom, 3-bathroom home available for lease in a desirable neighbourhood of Lindsay! Featuring a bright and functional layout with an abundance of natural light throughout, this home offers the perfect combination of comfort, space, and convenience. The generously sized living and dining areas provide plenty of room for everyday living and entertaining. The spacious primary bedroom features a private 4-piece ensuite and a walk-in closet, offering comfort and privacy. Two additional well-sized bedrooms provide ample space for family members, guests, or a home office. Situated in a welcoming neighbourhood with convenient access to schools, parks, shopping, and local amenities, this home is an excellent opportunity for tenants seeking a comfortable and spacious place to call home. Don't miss out on this fantastic leasing opportunity in Lindsay! (id:63616)
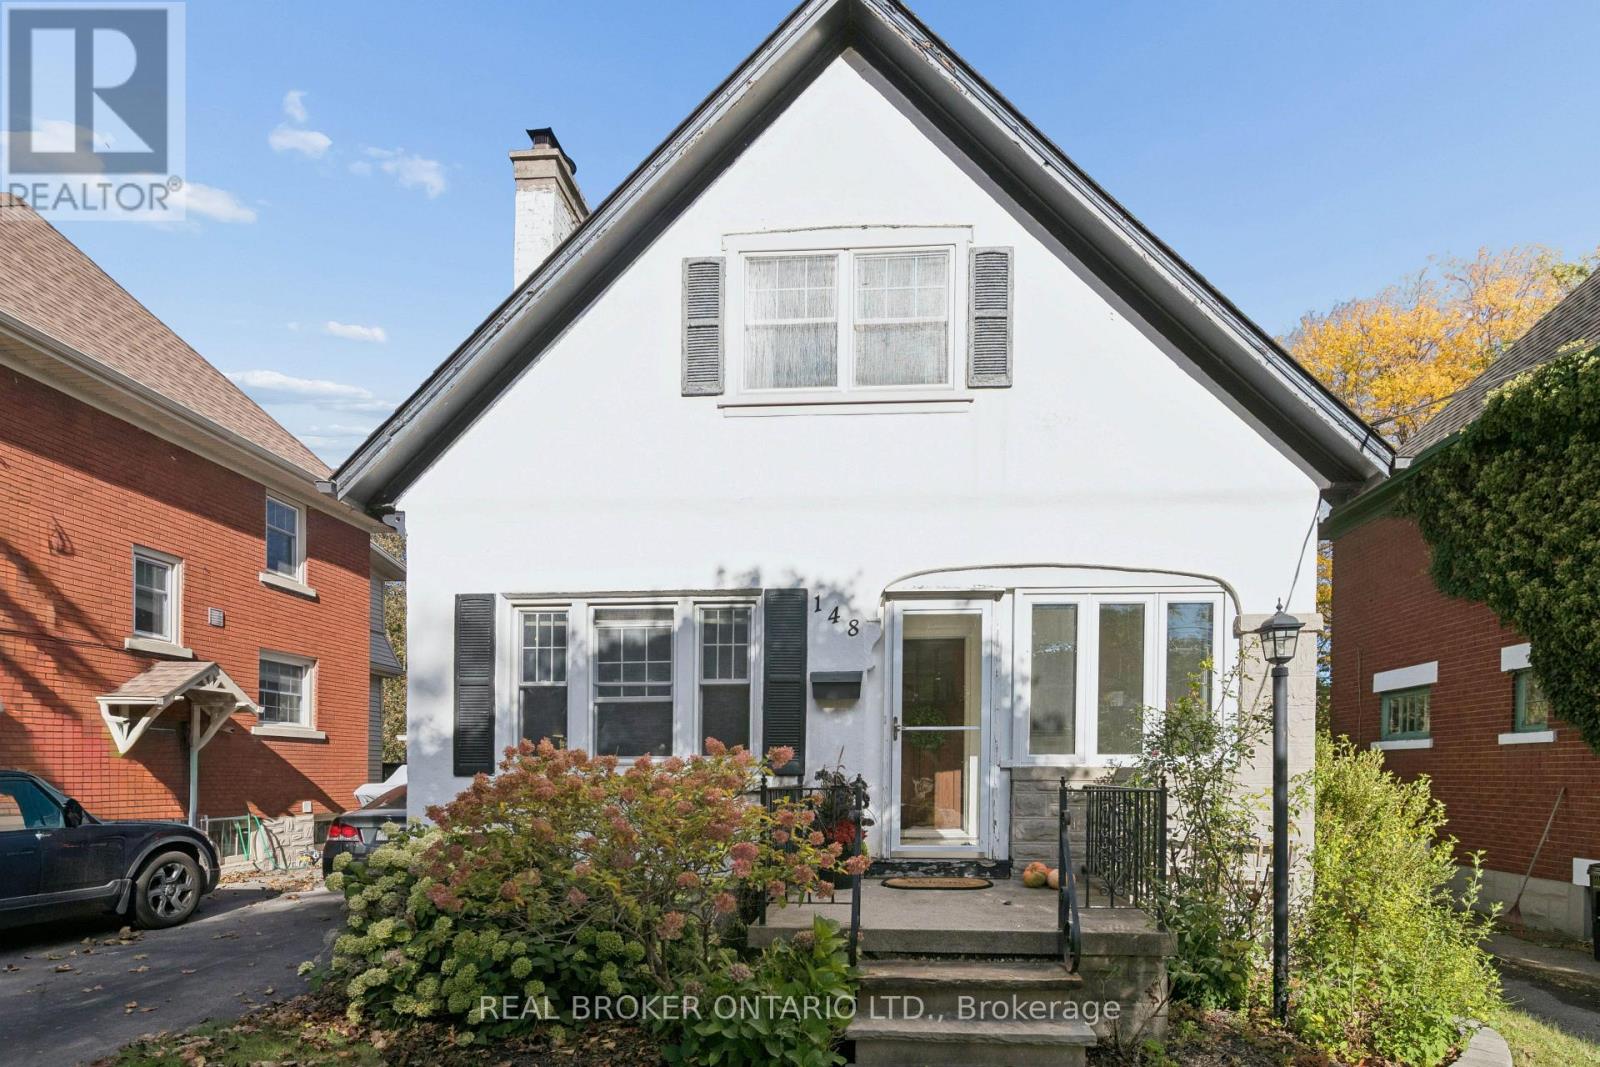
148 Lydia Street
Kitchener, Ontario
Welcome to 148 Lydia Street, tucked away on one of the East Ward's most sought-after streets. This charming century home has had just two owners and is filled with character, warmth and some pretty special history. The main floor features beautiful hardwood flooring, a three-piece bathroom and a cozy living room centred around a stunning stone fireplace, hand-built by the original owner using stones collected from the surrounding fields. From there, you'll move into the dining room with its adorable built-in window bench, followed by a bright kitchen with granite countertops and access to the separate side entrance. Upstairs you'll find two bedrooms, including a spacious walk-in closet, along with a beautifully updated bathroom with heated flooring. The finished basement adds even more living space, while outside you'll find a composite deck, private yard and detached garage. Full of original charm while offering the updates and functionality you want, this is one of those homes that just feels special the moment you walk in, all in an incredible East Ward location close to parks, trails, schools, downtown and everything Kitchener has to offer. (id:63616)
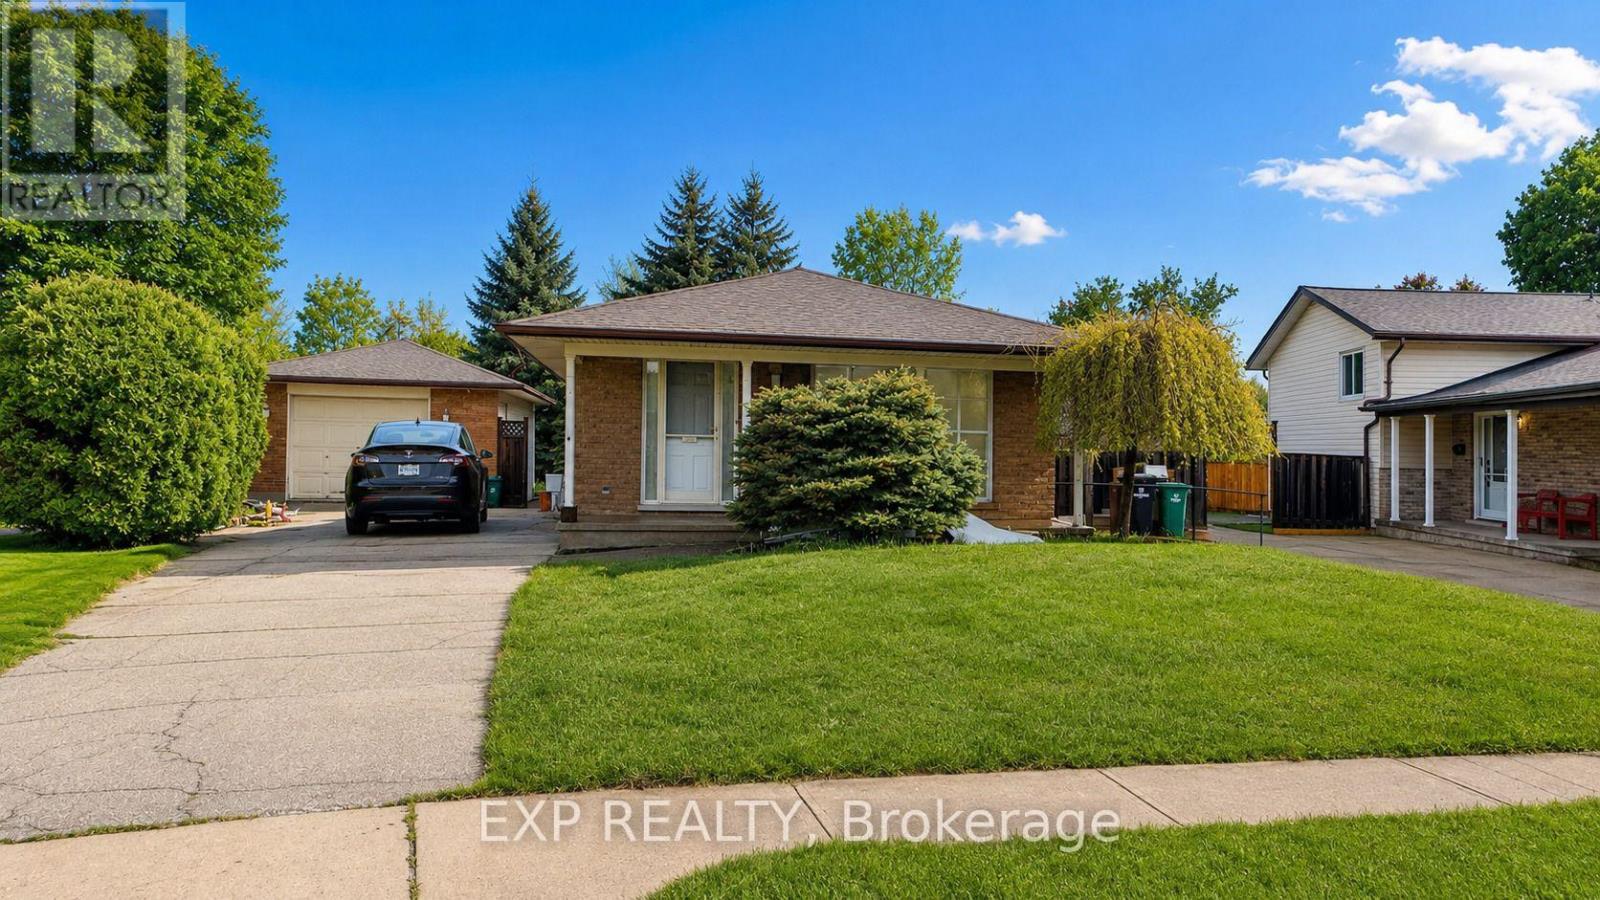
76 Appalachian Crescent
Kitchener, Ontario
Available From Dec 1st. Welcome to 76 Appalachian Crescent - Upper Unit! This spacious and inviting 3-bedroom, 2-bathroom upper-level along with one office and one full bathroom at lower level home offers a comfortable layout perfect for families or professionals. Enjoy 2 driveway parking spaces, a bright and welcoming living space, and a convenient location close to everyday amenities, schools, parks, shopping, and transit. Tenants are responsible for 65% of the utilities. A great opportunity to call this well-located Kitchener home your own! (id:63616)
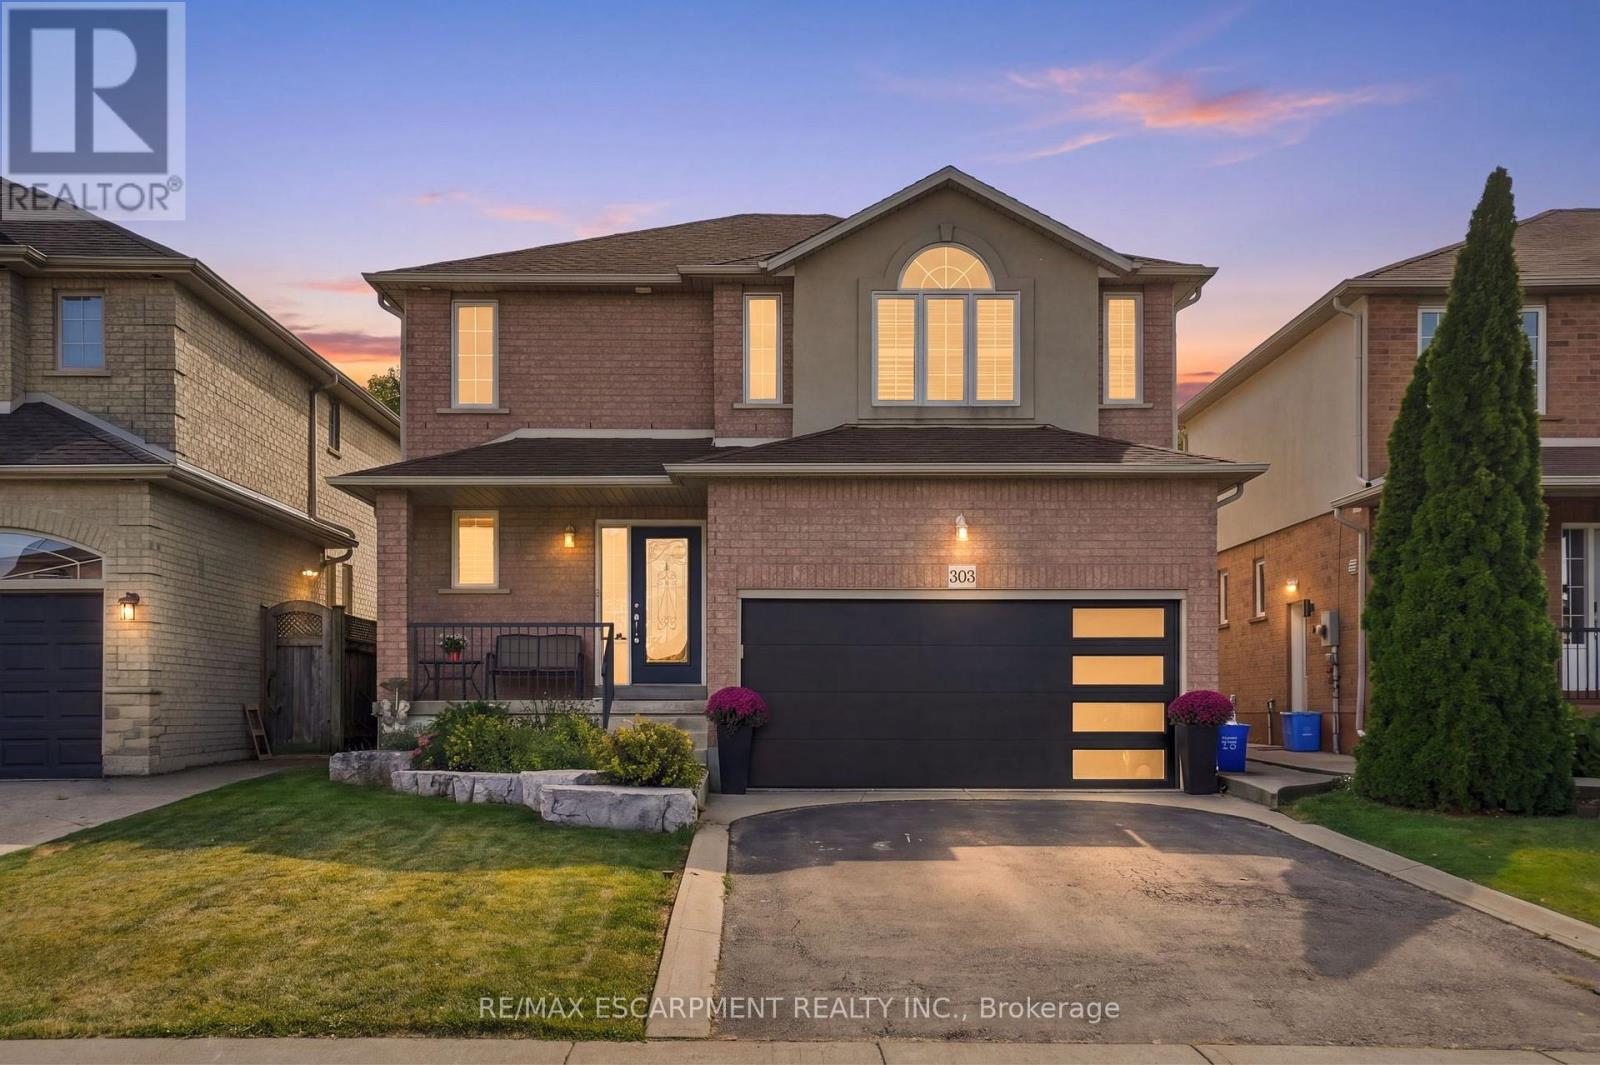
303 Webster Road
Hamilton, Ontario
Tucked onto one of those wonderfully quiet streets with no through traffic, 303 Webster Road is a beautifully updated 1,852 square foot home where thoughtful design meets everyday livability. Close to trails and surrounded by mature greenery, the setting feels private and a world away from the pace of the city. The main floor was completely reimagined in 2024, and it shows. Soft Chantilly Lace walls, wide-plank hardwood flooring, pot lights and a stunning custom kitchen create a space that feels incredibly well considered. The oversized island anchors the kitchen, surrounded by soft-close cabinetry, an impressive range, generous storage and a dedicated coffee bar. Gold accents and a granite backsplash add just the right amount of personality, while the open living space surrounds a gas fireplace. Even the details have been thought through. Main-floor laundry, a beautifully finished staircase, an accent wall on the landing and a layout that simply works for family life. Upstairs, 3 generous bedrooms are joined by two beautifully updated bathrooms. The primary suite features a sleek 3-piece ensuite, while the main bath offers a full tub and polished details that make everyday routines feel more elevated. Backlit mirrors with integrated makeup lighting are a particularly thoughtful touch. The finished lower level adds more flexibility with a 4th bedroom, full bath and space for working from home, guests or movie nights. And then there's the backyard. Private and beautifully landscaped, it feels like its own little escape. A saltwater fibreglass plunge pool, waterfall and firepit create a backyard designed for long summer evenings, morning coffee and entertaining friends. A double-car garage with a newer door, roof approximately 7 years old; all that's left to do is move in and enjoy. Quietly tucked away, beautifully renovated and surrounded by the kind of outdoor space that makes staying home feel like a luxury. RSA. (id:63616)

55 Lakeside Drive
Haldimand, Ontario
Tucked into the peaceful waterfront community of Peacock Point, this beautifully updated1-storey home offers stylish year-round living with glimpses of Lake Erie on a corner lot. Thoughtfully redesigned in 2022, the home blends modern finishes with relaxed lakefront charm across 1,125 sq. ft. of inviting living space. At the centre of the home is a stunning chef-inspired kitchen featuring quartz countertops, custom cabinetry, stainless-steel appliances, and dual prep sinks, perfectly designed for entertaining or casual family gatherings. Upstairs, the serene primary bedroom opens onto a private balcony with lake views, creating the perfect setting for morning coffee or evening unwinding. A second balcony off the upper landing adds yet another quiet spot to enjoy the fresh lake air. The expansive wrap-around deck extends the living space outdoors, ideal for summer barbecues, sunset cocktails, or simply relaxing in the peaceful surroundings. Wall-mounted A/C units installed in2024 and full winterization provide comfort and convenience through every season. Whether you're searching for a full-time residence, a weekend escape, or an investment in lakeside living, this turnkey Peacock Point gem delivers the perfect blend of comfort, style, and cottage-inspired tranquility. (id:63616)
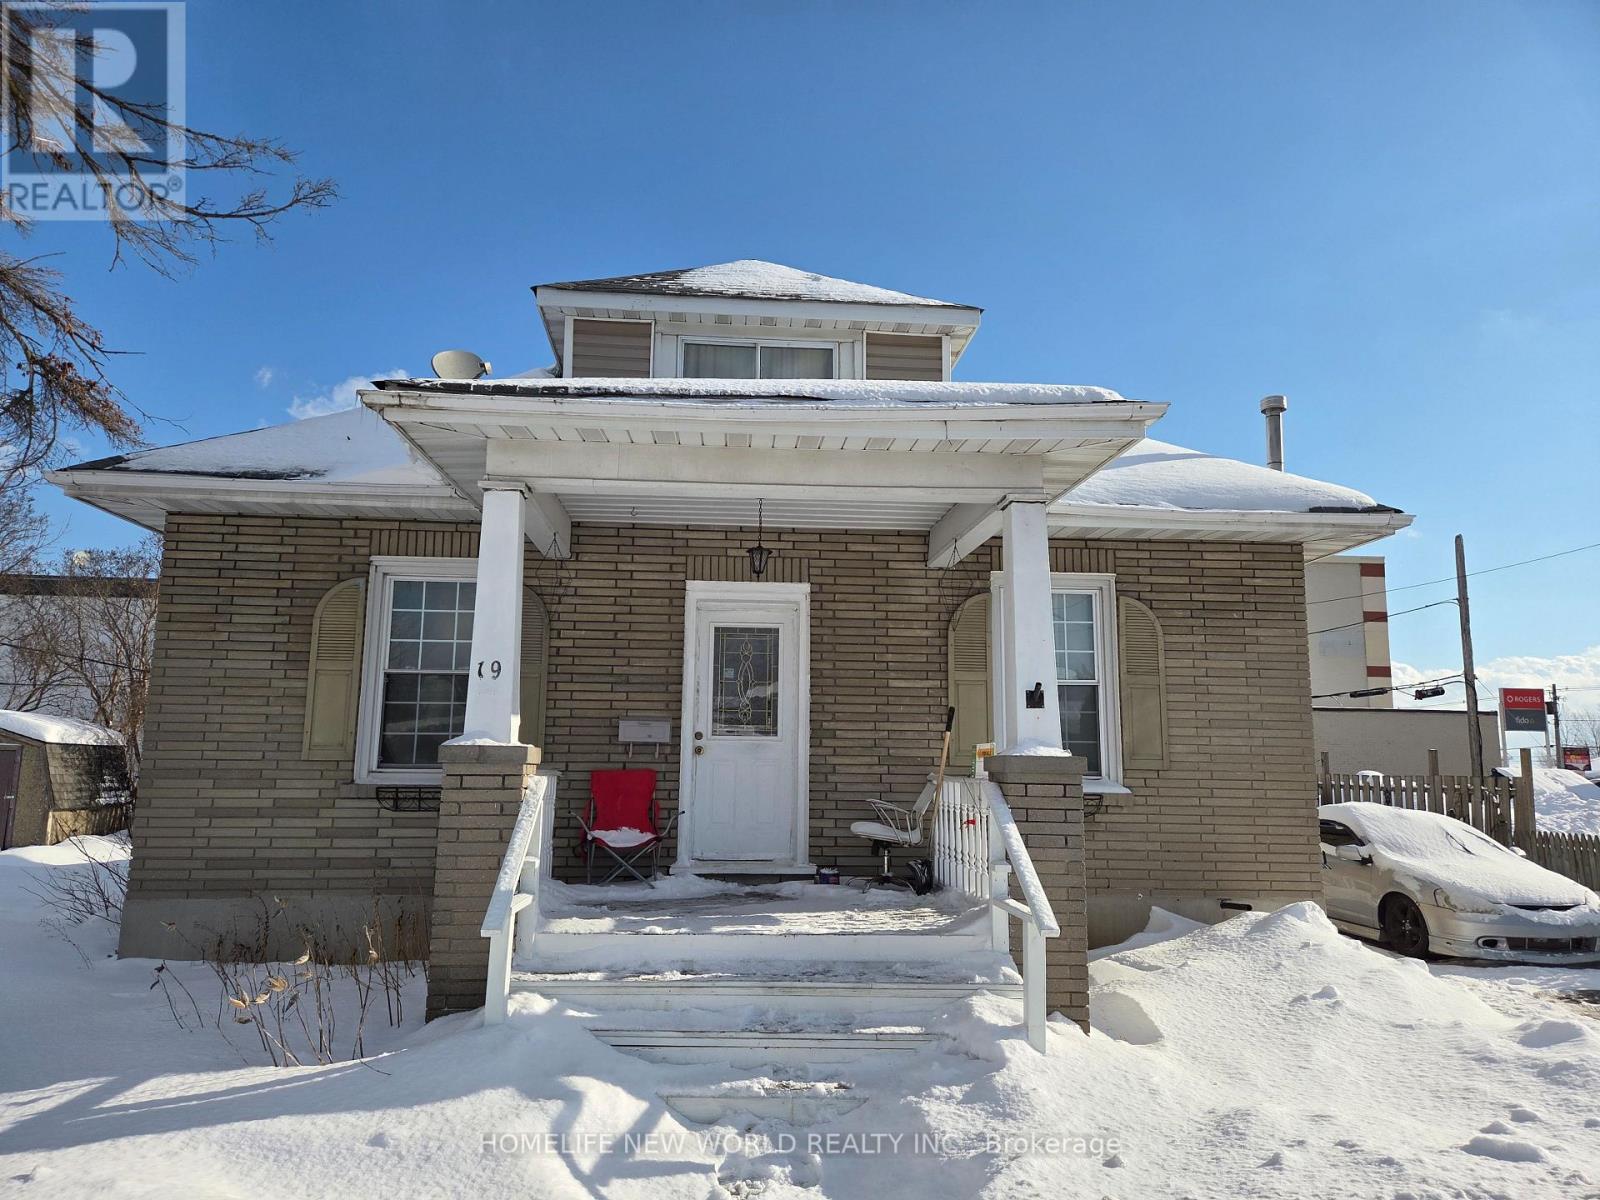
19 Flindall Street
Quinte West, Ontario
Ideal for investors and families! This spacious, two-storey home in the city center features a separate suite with four bedrooms and three bathrooms. A fully equipped basement with a separate entrance is included. The main floor boasts a bright and airy kitchen with abundant natural light and a separate entrance. Furthermore, the well-maintained basement is versatile enough to be transformed into a relaxation area or home office. Within walking distance of the city center, it offers easy access to a wide range of local amenities, shops, and entertainment venues. The rent is around $3460--4+1 bedroom(include the living room) (id:63616)