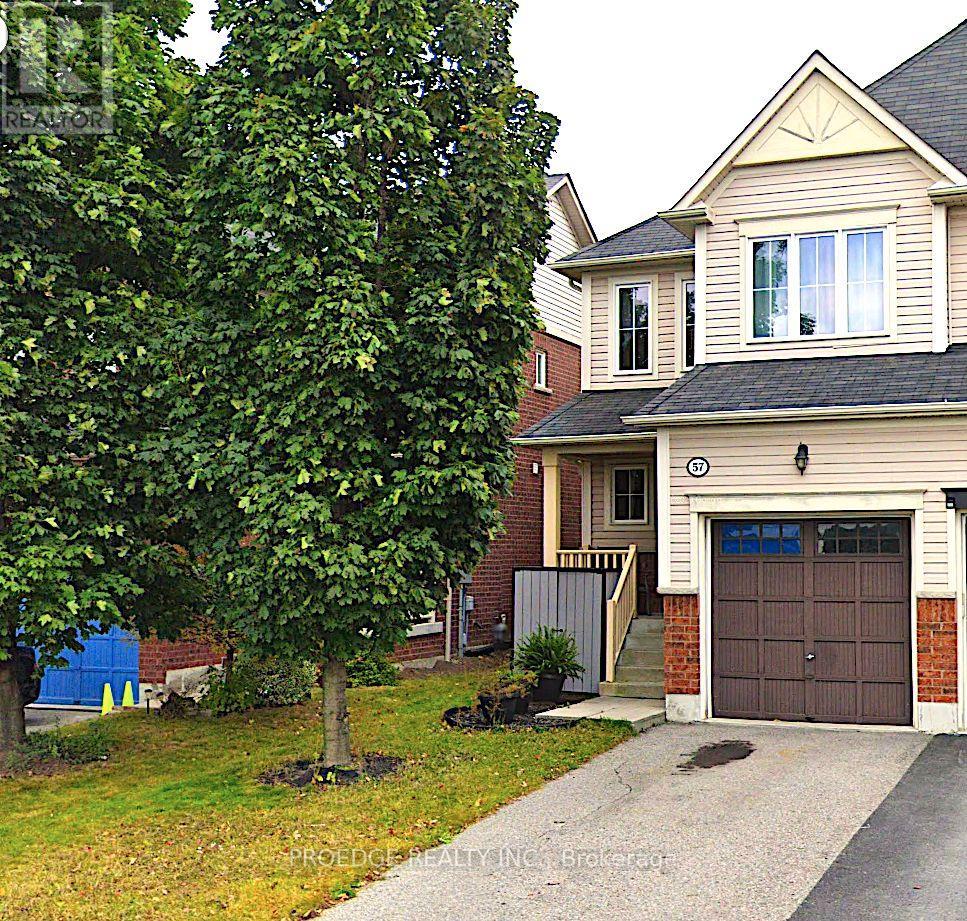
57 Aldonschool Court
Ajax, Ontario
Welcome to this spacious and well-maintained 3-bedroom, 3-bathroom semi-detached home with 3 parking spaces, located in a quiet, family-friendly South Ajax neighbourhood. Featuring an open-concept layout with hardwood flooring throughout the main floor, this home offers a bright eat-in kitchen with quartz countertops and stainless steel appliances. The spacious primary bedroom includes a 3-piece ensuite and walk-in closet. Enjoy the beautifully maintained park and open green space directly in front of the home, perfect for children and family activities. Conveniently located close to the Ajax Waterfront, Highway 401, GO Station, schools, parks, shopping, and all essential amenities, this home offers the perfect blend of comfort, convenience, and family-friendly living. (id:63616)
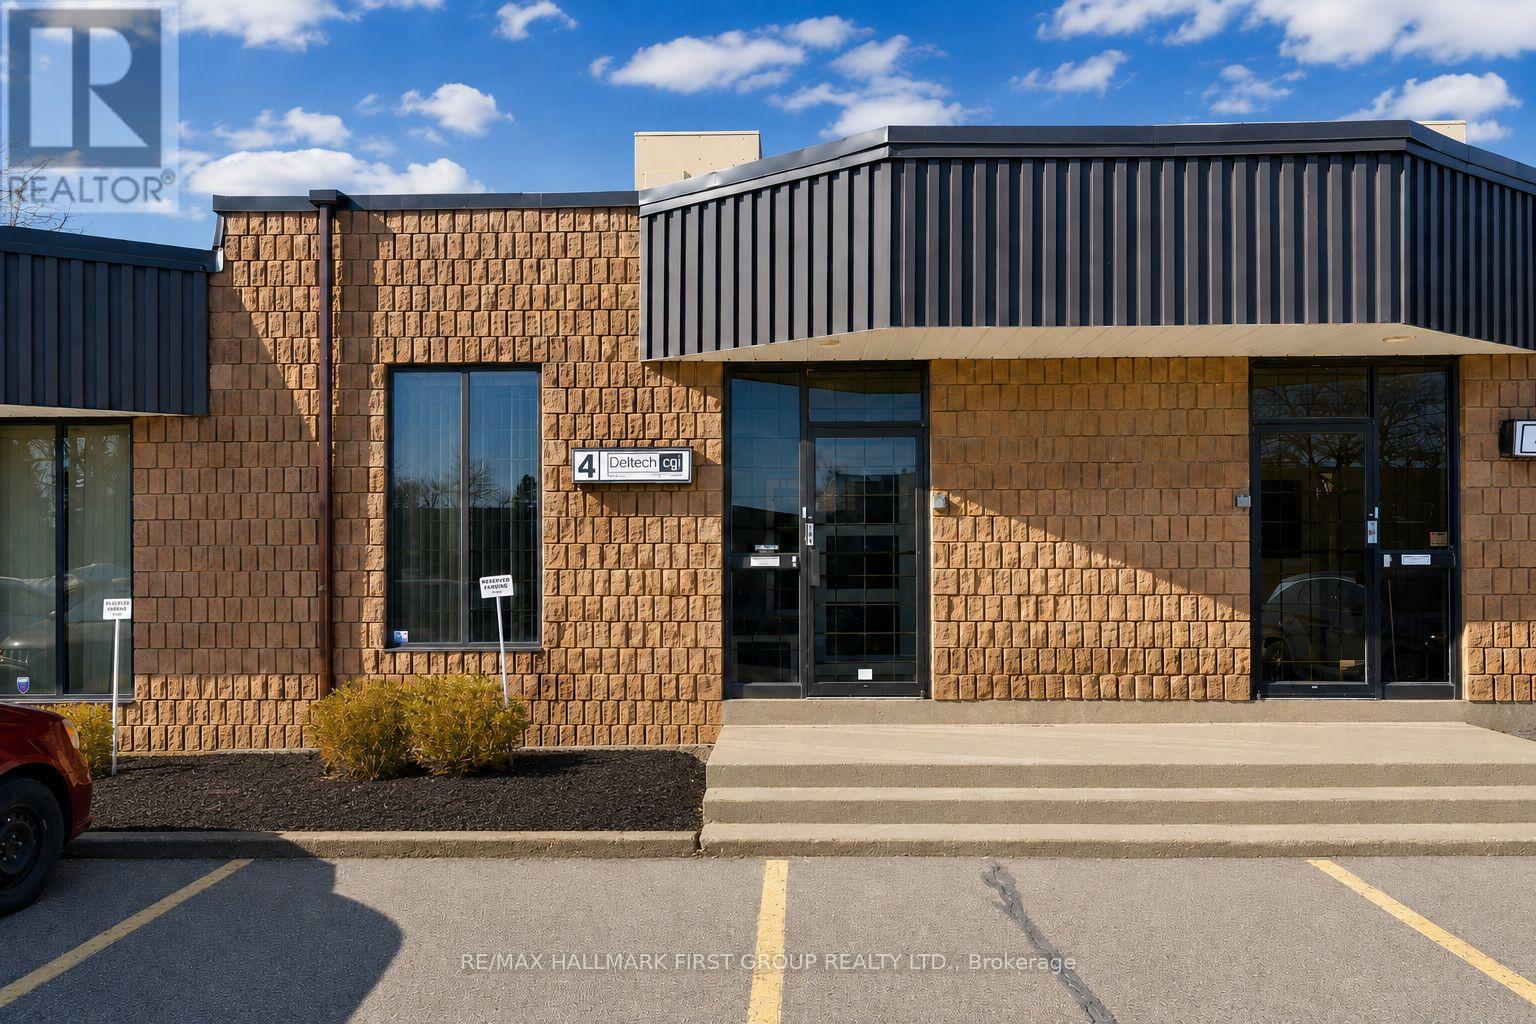
#4 - 1730 Mcpherson Court
Pickering, Ontario
Why lease when you could own? Nicely finished 1,881 SF (all ground floor) professional office in a well-maintained and professionally managed condominium complex. The unit is currently built out as 90% office space, but can be easily restored to a more traditional industrial unit. Features include 1 truck-level loading door, 16' clear height, and 3 designated parking spaces. Ideally located just minutes from Highway 401 via the Brock Road interchange. (id:63616)
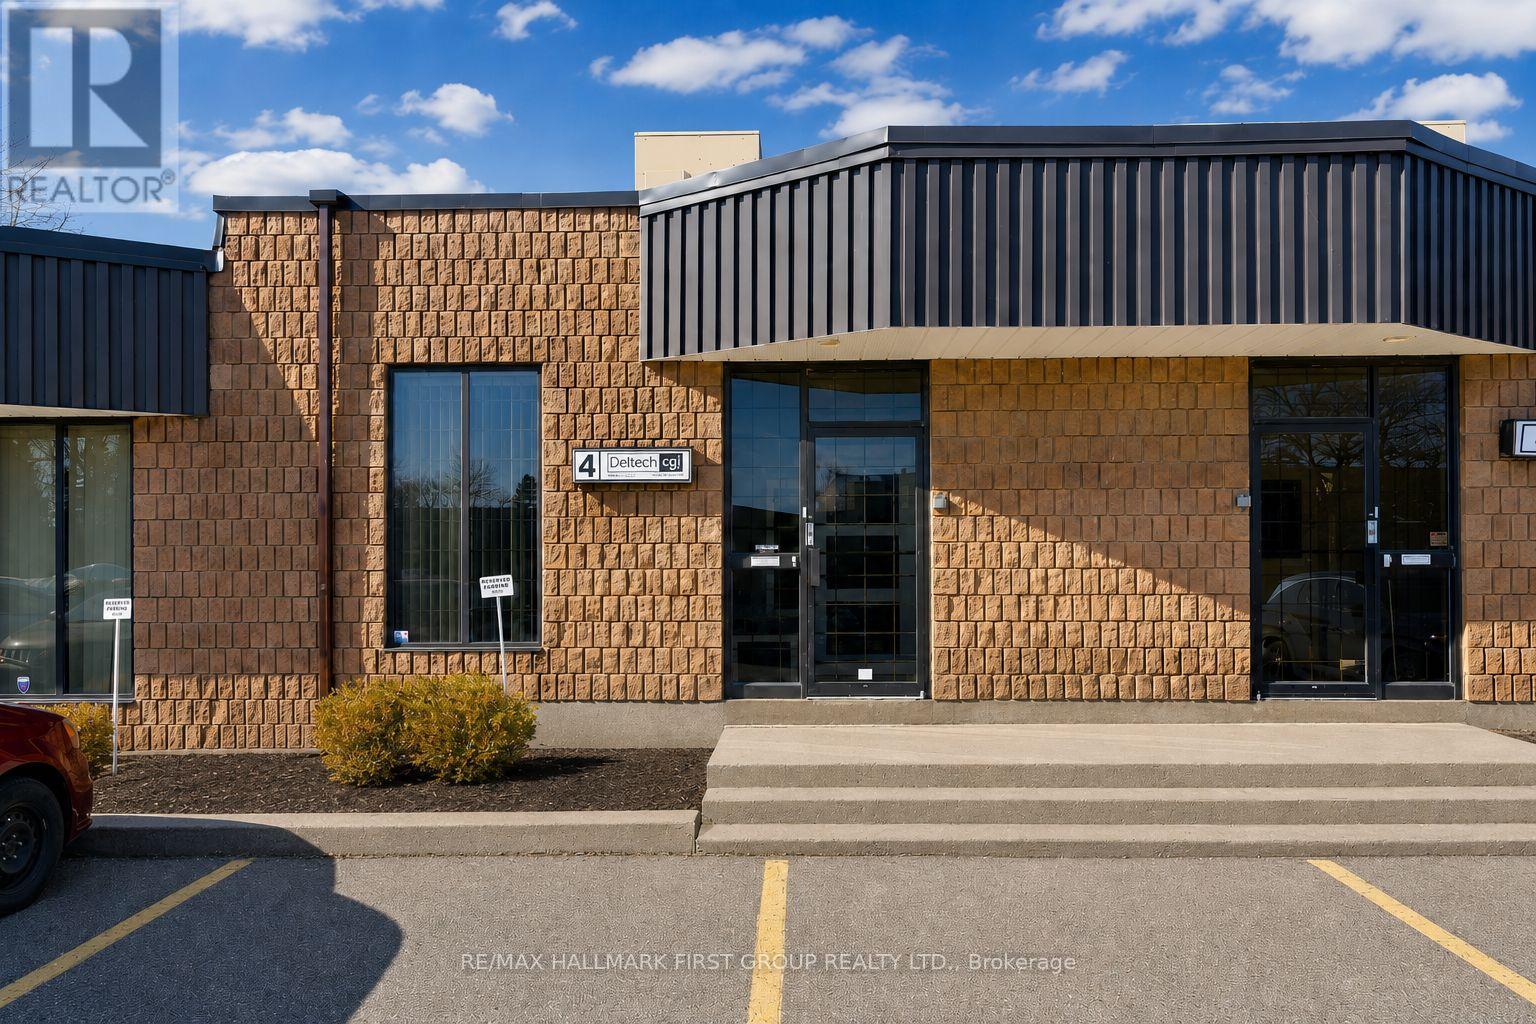
#4 - 1730 Mcpherson Court
Pickering, Ontario
Why lease when you could own? Nicely finished 1,881 SF (all one floor) professional office in a well-maintained and professionally managed condominium complex. The unit is currently built out as 90% office space, but can be easily restored to a more traditional industrial unit. Features include 1 truck-level loading door, 16' clear height, and 3 designated parking spaces. Ideally located just minutes from Highway 401 via the Brock Road interchange. (id:63616)
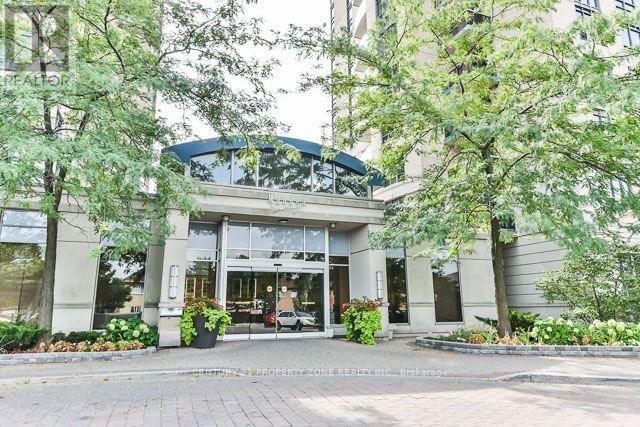
Ph42 - 18 Mondeo Drive
Toronto, Ontario
The unit is a penthouse floor, 2 bedroom, 2 bathroom, and den unit.It has 1 parking spot and 2 lockers.The unit features 9 ft ceilings, open concept living and dining area, and brand new stove and fridge.The primary bedroom has a 4-piece ensuite bathroom and a walk-in closet.The unit has a spacious balcony with a view of the CN Tower and in-suite security alarm.The location is central, with easy access to Highway 401, downtown, uptown, and various amenities.The building offers various amenities, including a 24/7 concierge, gym, and indoor pool. (id:63616)
N/a Boundary Road
Scugog, Ontario
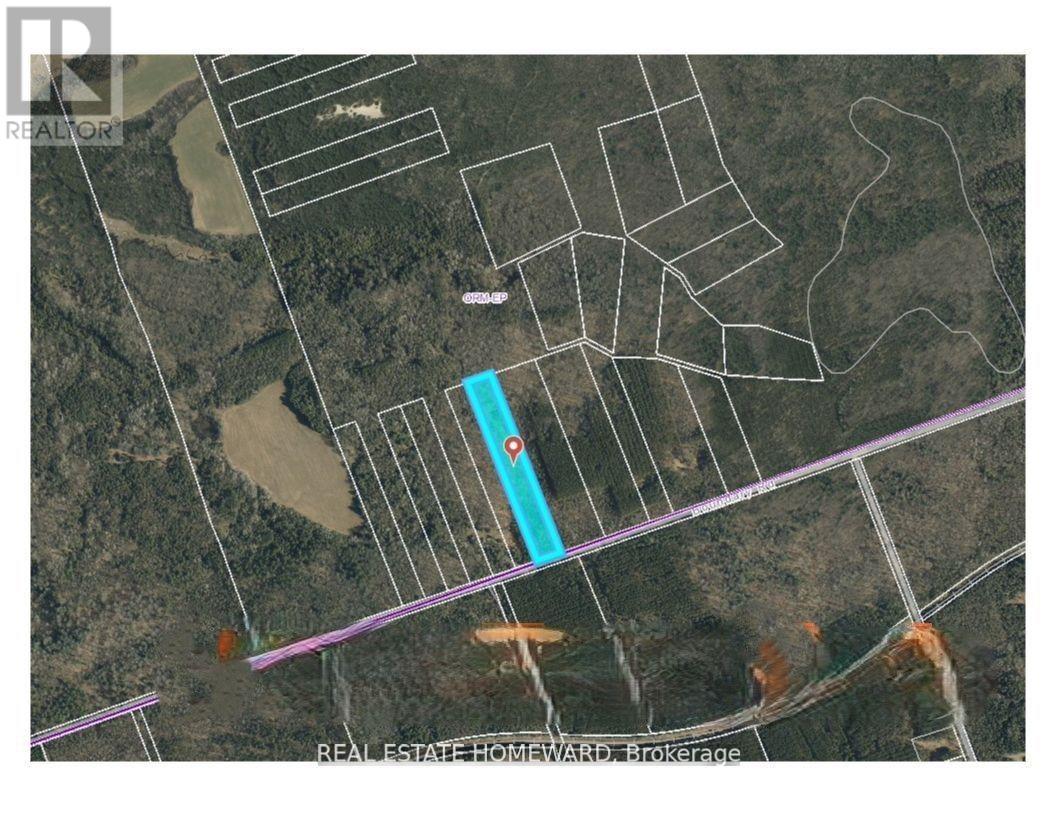
Tucked Away In The Heart Of The Oak Ridges Moraine, This Rare 5-Acre Parcel In Port Perry Offers A Peaceful And Private Natural Setting For Those Looking To Own A Truly Special Piece Of Land. Zoned Oak Ridges Moraine - Environmental Protection (ORM-EP), This Property Presents A Unique Opportunity For Nature Lovers, Conservation-Minded Buyers, And Those Seeking A Private Retreat Surrounded By Nature.Wander Through Your Own Woodland Setting, Enjoy Peaceful Walks, Observe Local Wildlife, And Experience The Beauty Of The Natural Landscape Throughout The Seasons. Whether You Are Drawn To Nature, Outdoor Recreation, Conservation, Or Simply The Appeal Of Owning A Private Landholding, This Property Offers A Rare Opportunity To Disconnect From The Everyday And Reconnect With The Outdoors.Surrounded By The Natural Beauty Of The Oak Ridges Moraine And Conveniently Located Just A Short Drive From Downtown Port Perry, Bowmanville, And Oshawa, The Property Offers A Wonderful Balance Of Seclusion And Accessibility. Enjoy Nearby Trails And Opportunities For Hiking, Snowmobiling, And Exploring The Great Outdoors, All While Having Shopping, Dining, And Everyday Amenities Within Easy Reach.A Unique Opportunity To Own 5 Acres In A Beautiful Natural Setting - A Place To Explore, Unwind, And Appreciate For Years To Come. Buyer To Conduct Their Own Due Diligence Regarding Permitted Uses, Restrictions, And Any Applicable Conservation Authority And Municipal Requirements.EXTRAS: GPS Coordinates: 44.074167, -78.729944 (id:63616)
131 - 69 Curlew Drive
Toronto, Ontario
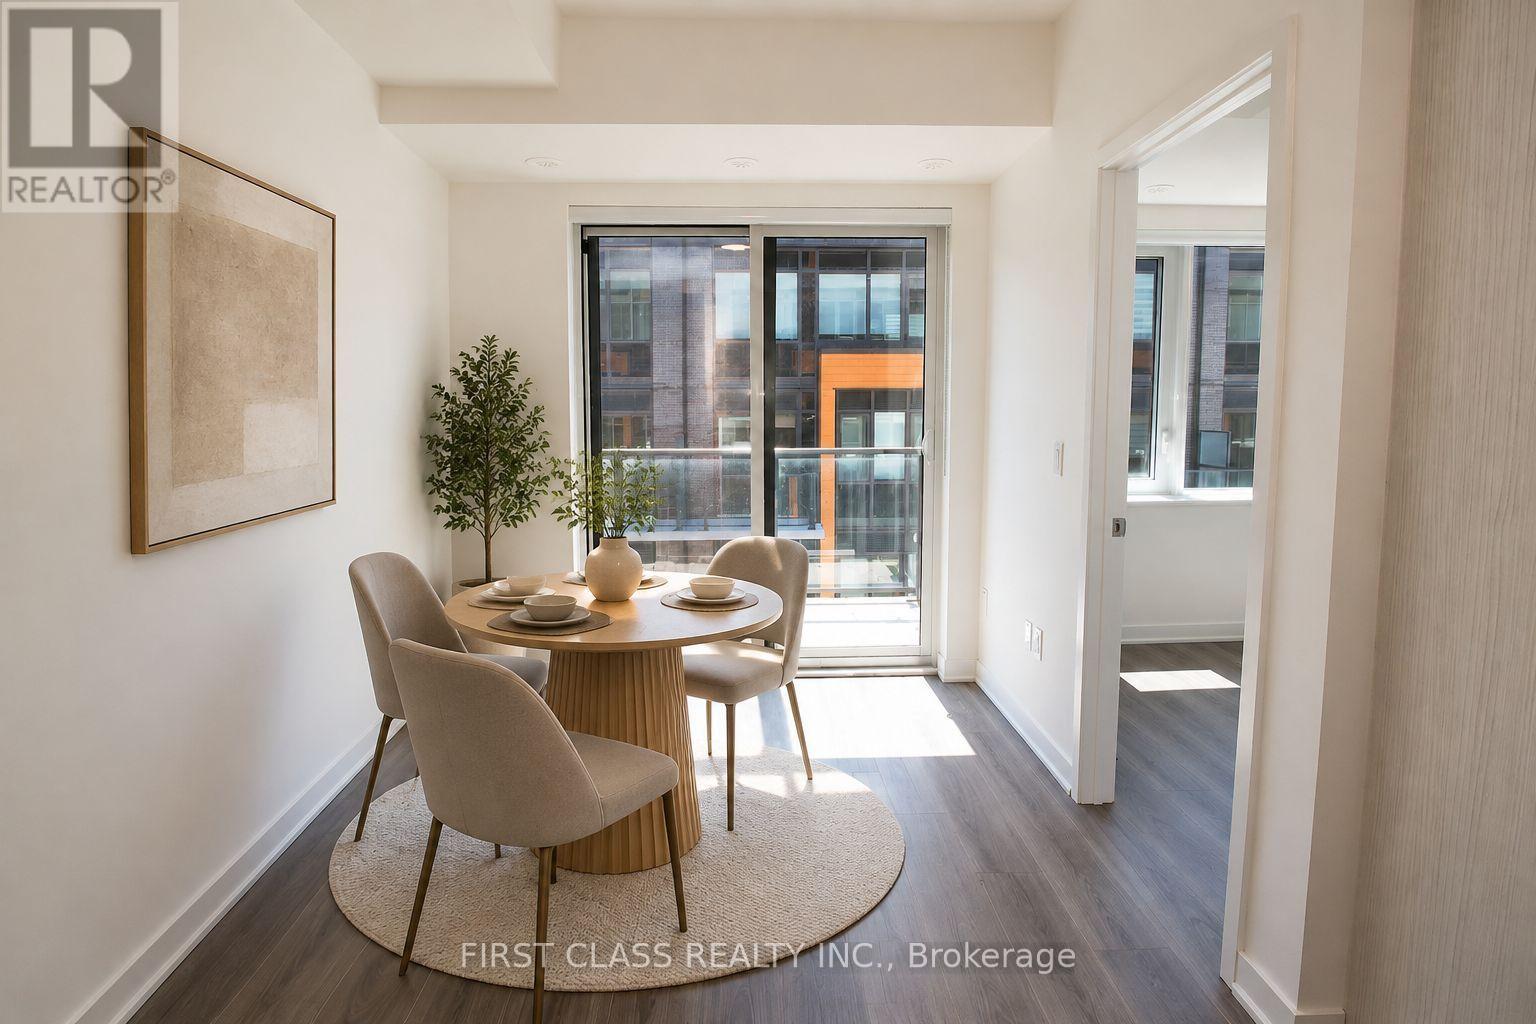
Private Rooftop Terrace, Garden-Facing Exposure & High-End Upgrades! Welcome to this stylish and spacious 3-bedroom, 2.5-bathroom stacked townhouse in the sought-after Parkwoods-Donalda neighbourhood. Featuring high-end upgraded finishes throughout, large windows, and a bright open-concept layout, this modern home offers the perfect blend of comfort, style, and functionality. Solid concrete wall construction provides exceptional sound insulation and added privacy. The primary bedroom features a private ensuite, while the versatile third bedroom is ideal for a home office, nursery, or guest room. Enjoy peaceful garden-facing views and your own private rooftop terrace, roughed in with water, hydro, and gas-perfect for summer BBQs, entertaining, or unwinding outdoors. One underground parking space included. Steps to shopping, groceries, parks, schools, and transit, with quick access to the DVP and Hwy 401. Just minutes from Shops at Don Mills! (id:63616)
924 Eglinton Avenue W
Toronto, Ontario
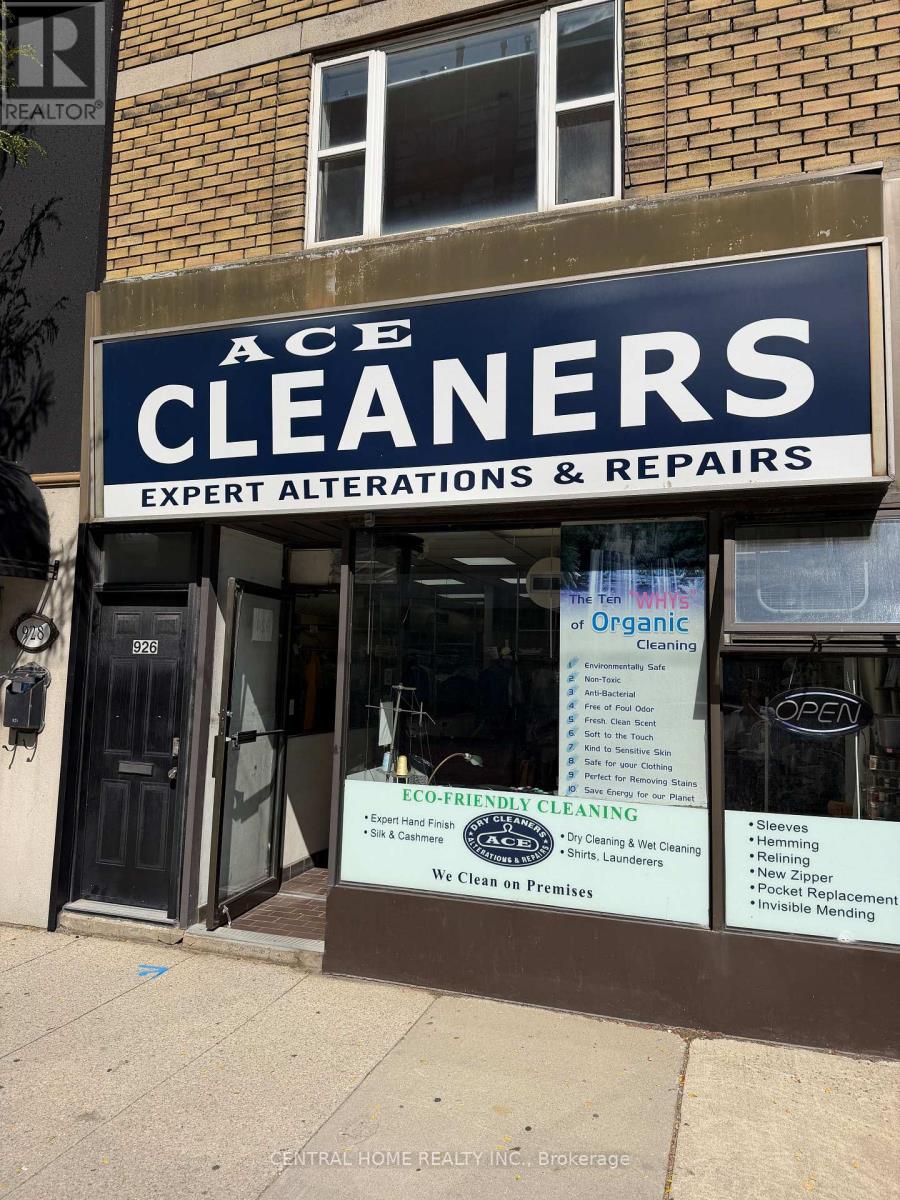
An excellent opportunity to acquire a well-established Dry cleaning "depot" and Alterations business proudly serving the Forest Hill community and surrounding areas for over 24 years. The owner is retiring and is offering this established operation for an urgent & quick sale. With a loyal customer base, an established presence in the community, and significant room for growth, this is an attractive opportunity for an owner-operator or an established dry-cleaning company looking to expand. Annual Sales: Approximately $173,000, Seller-Reported Net Income: Approximately $81,300. Monthly Rent: $3,650 + HST. Current Lease: Expires December 2027, Renewal: 5-year option to follow. Hours:Monday-Friday: 9:00 AM-6:30 PM, Saturday: 9:30 AM-4:30 PM and Sunday: Closed. Significant Growth Potential, The business currently has substantial untapped potential for pickup and delivery services, Expanding into residential and commercial pickup and delivery could provide an excellent opportunity to increase sales and strengthen customer convenience. This is an ideal opportunity for an owner-operator seeking an established business with an existing customer base, or for an established dry-cleaning company looking to expand its footprint and customer reach in the Forest Hill area. (id:63616)
183 James Street N
Hamilton, Ontario
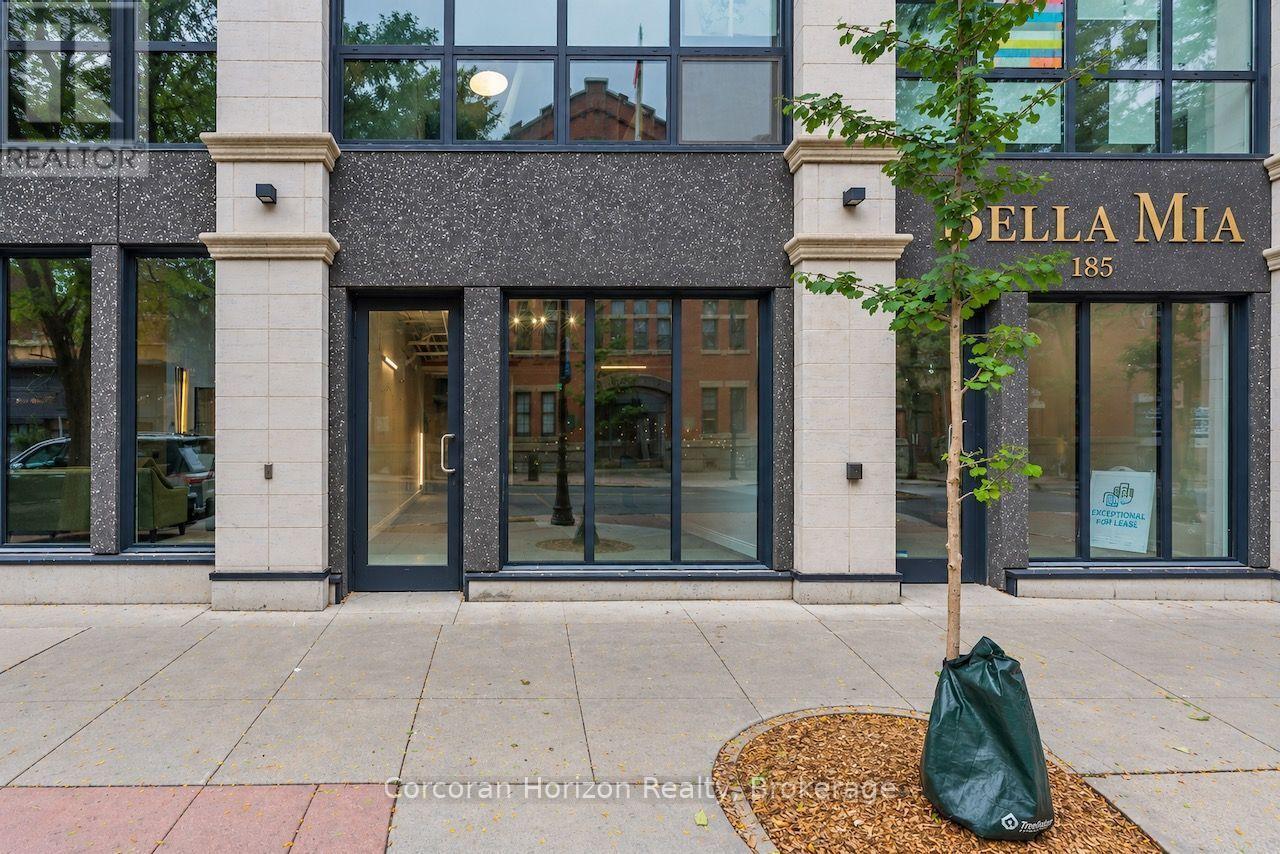
A rare opportunity to own commercial space in one of Hamilton's most desirable mixed-use condominium buildings, brilliantly positioned at the corner of James Street North and Mulberry Street in the heart one of the city's leading vibrant arts, culture and dining districts. These high-visibility retail condominiums are offered in shell condition - ready for a purchaser to build out to suit their business. Ideal for a wide range of retail, service, office or storefront uses, the units may be purchased individually or together, creating flexibility for both owner-occupiers and investors. Heating and cooling and water are all included in the condominium fees, leaving electricity as the unit's only directly metered utility. Shared common-element washrooms eliminate the need to dedicate valuable floor area or maintenance responsibility to private facilities, while each unit also includes an on-site storage locker and a parking space in the building's secure indoor garage. The location is exceptional: steps from the shops, galleries, cafes and businesses that define James North, and within easy reach of the West Harbour GO Station, Hamilton's waterfront, and the downtown financial and employment core. Priced with owner-occupiers in mind, these units offer a compelling alternative to leasing comparable space in the area. Rather than simply paying rent, a purchaser has the opportunity to control their premises, build equity over time and establish their business in one of downtown Hamilton's highest-demand commercial hotspots. (id:63616)
185 James Street N
Hamilton, Ontario
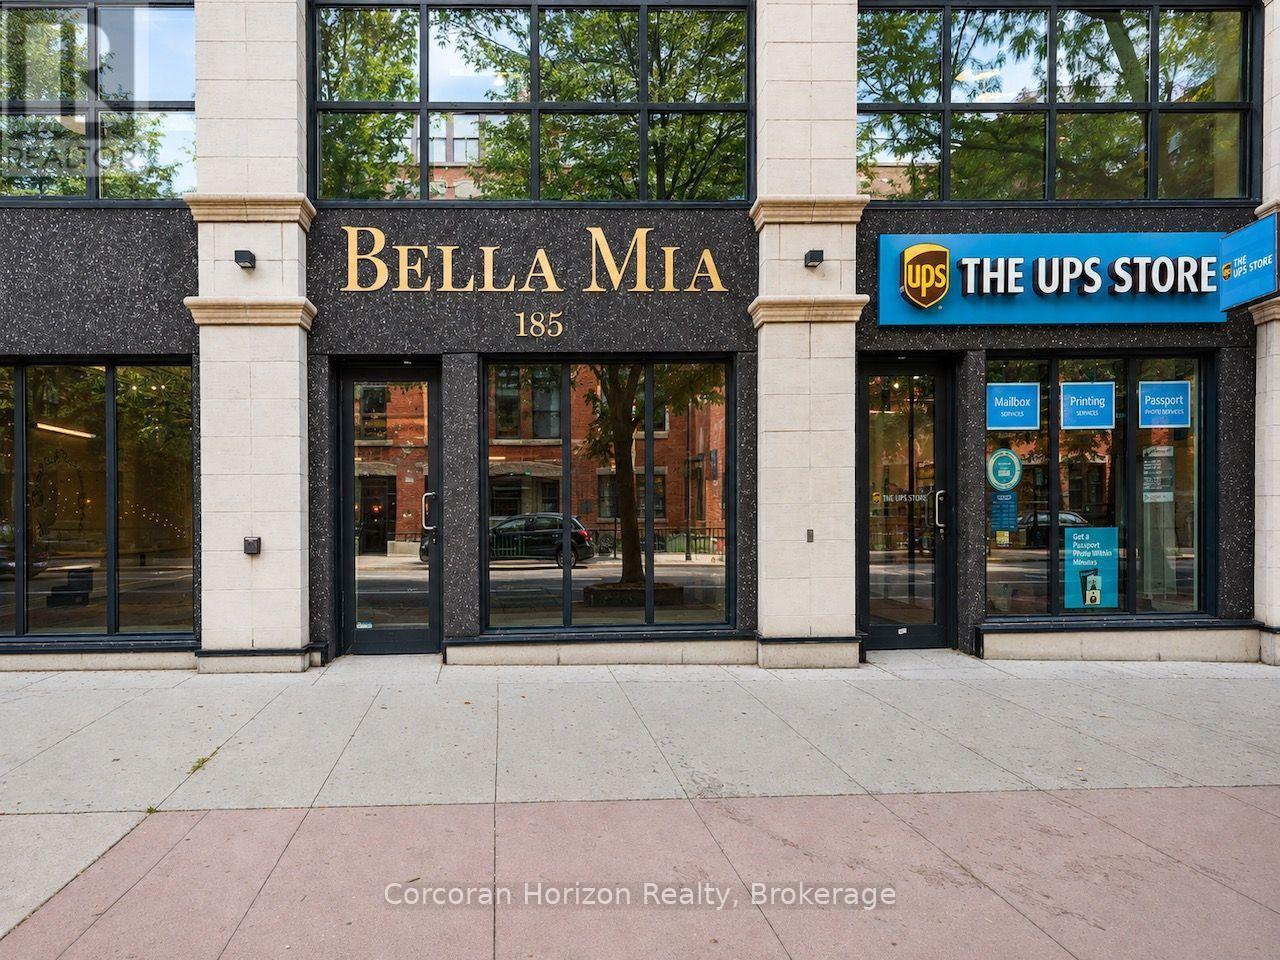
A rare opportunity to own commercial space in one of Hamilton's most desirable mixed-use condominium buildings, brilliantly positioned at the corner of James Street North and Mulberry Street in the heart one of the city's leading vibrant arts, culture and dining districts. These high-visibility retail condominiums are offered in shell condition - ready for a purchaser to build out to suit their business. Ideal for a wide range of retail, service, office or storefront uses, the units may be purchased individually or together, creating flexibility for both owner-occupiers and investors. Heating and cooling and water are all included in the condominium fees, leaving electricity as the unit's only directly metered utility. Shared common-element washrooms eliminate the need to dedicate valuable floor area or maintenance responsibility to private facilities, while each unit also includes an on-site storage locker and a parking space in the building's secure indoor garage. The location is exceptional: steps from the shops, galleries, cafés and businesses that define James North, and within easy reach of the West Harbour GO Station, Hamilton's waterfront, and the downtown financial and employment core. Priced with owner-occupiers in mind, these units offer a compelling alternative to leasing comparable space in the area. Rather than simply paying rent, a purchaser has the opportunity to control their premises, build equity over time and establish their business in one of downtown Hamilton's highest-demand commercial hotspots. (id:63616)
814 Bradford Avenue
Fort Erie, Ontario
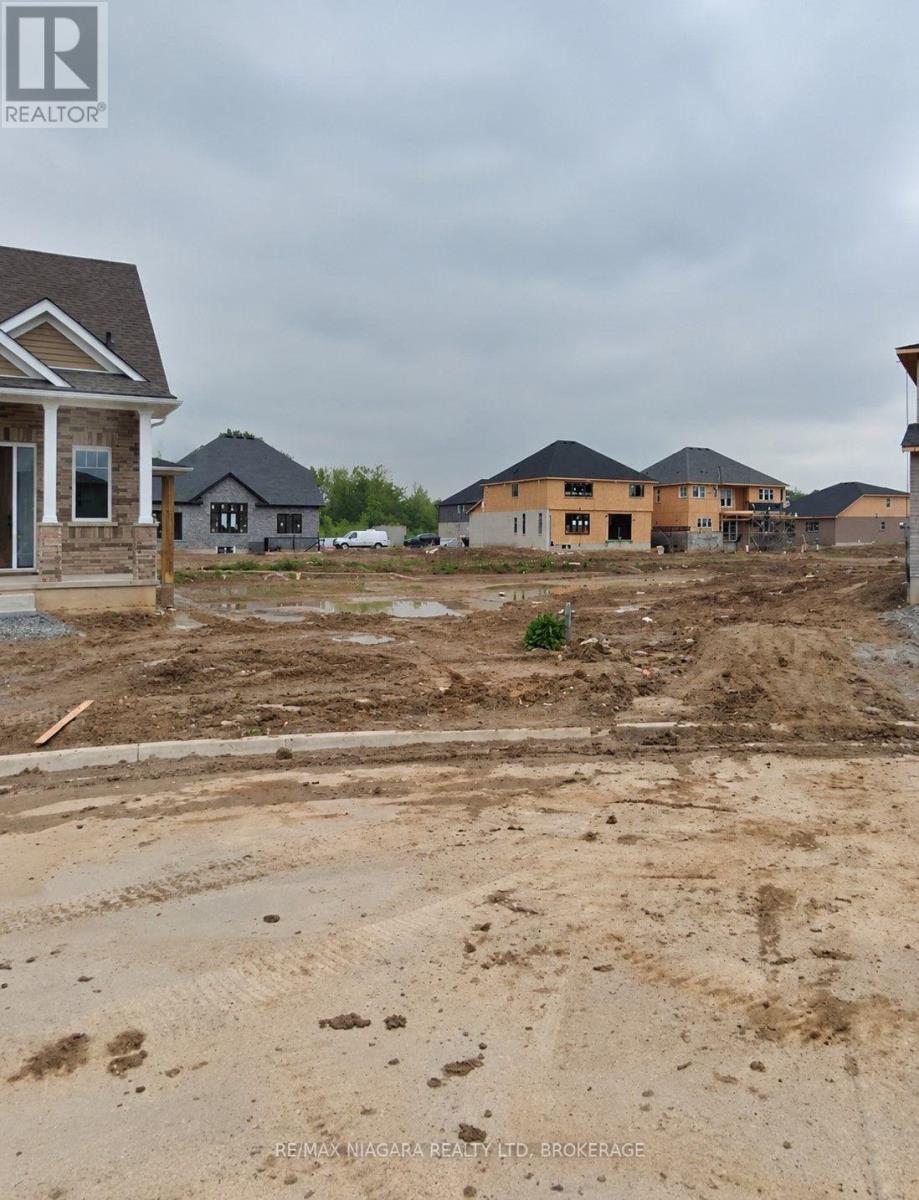
Build the home you've been envisioning in the growing Alliston Woods community of Fort Erie. This vacant residential building lot, Lot 46, Plan 59M516, offers an exciting opportunity to create a custom home in an established and expanding neighbourhood. Enjoy the convenience of being just minutes from the shops, restaurants, schools and everyday amenities along Garrison Road, with easy access to major routes, the QEW and everything Fort Erie has to offer. Whether you're looking to build for yourself or explore a future investment opportunity, this lot offers plenty of potential in a desirable residential setting. Property is being sold as vacant land. Buyer to satisfy themselves regarding availability/status of services, connections, development charges and building permit requirements, grading requirements, and all other costs and requirements associated with development. (id:63616)
4030 Mountainview Road
Lincoln, Ontario
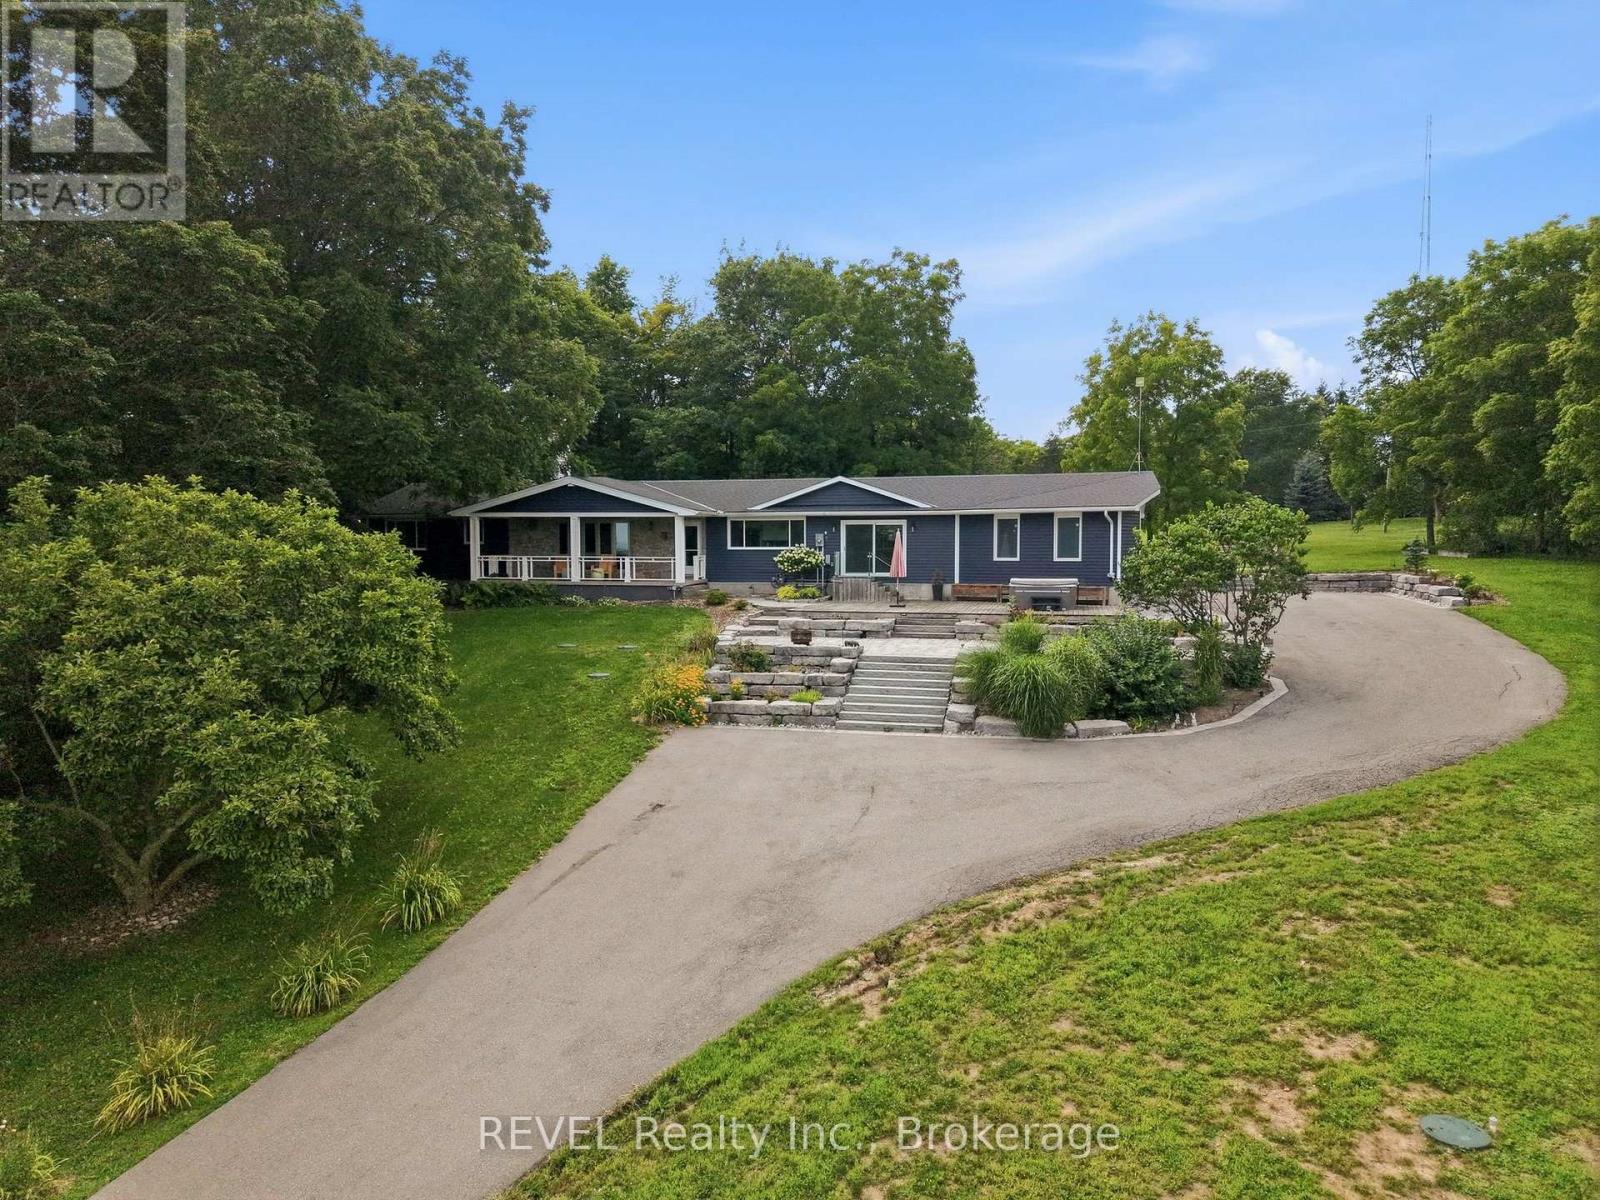
Vineyard Views and Napa Valley vibes emerge from this sprawling bungalow perched perfectly atop a hill on nearly two acres on one of the most sought after streets in Beamsville. Welcome to a spacious, custom-built one story lifestyle characterized by mid century modern design incorporating wood beams, colourful kitchen and island, and over 3500sq. Ft of finished living space. Once envisioned for Major Captain Lambert, who managed a shipping company, the architectural choices for the home on this property were intended to emphasize the spectacular sunrises and unobstructed views overlooking vineyards and Lake Ontario, and was aptly named Topsides. Located on Niagara's Bench on scenic Mountainview Road, amidst some of Niagara's top wineries, the front terraced patios and long covered verandah offers extraordinary views and a front row seat to the stunning hillside views. Upon entering the home, the dramatic open design with custom gourmet kitchen and extra long island, boasts top flight kitchen appliances, granite counters, and an abundance of cabinetry. The kitchen is open to the great room with vaulted, beamed ceiling, large stone wood burning fireplace, two oversized bay windows to take in the views. Updates include bathrooms, kitchen, hardwood flooring, tile and trim in lower level, which also offers an additional two bedrooms. OTHER FEATURES INCLUDE: New full septic system in May 2025, new large paved driveway 2022, new roof shingles 2020, armour stone patios and steps 2022, outdoor lighting 2023, new tankless hot water system 2025, C/Air, windows replaced, hot tub, upgraded electrical panel. (id:63616)
313 Conklin Road Unit# 50
Brantford, Ontario
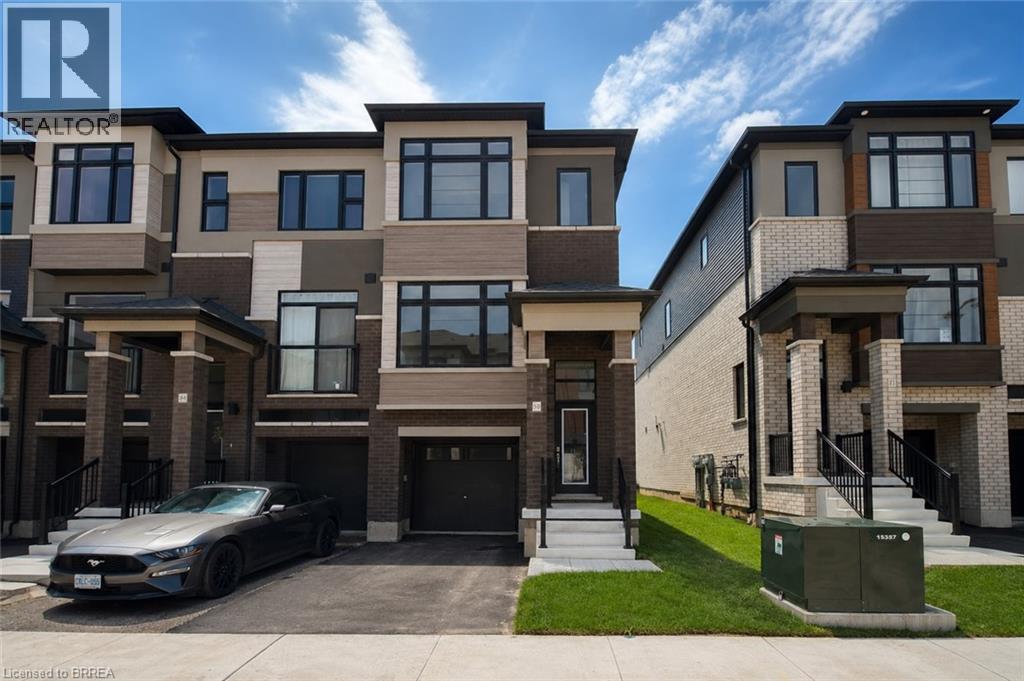
Welcome to this brand-new end-unit townhome at 313 Conklin Road, Unit 50—a rare opportunity to own a never-lived-in home in one of Brantford's growing neighbourhoods. Offering 3 spacious bedrooms, 2.5 bathrooms, and the convenience of main floor laundry, this thoughtfully designed home combines modern finishes with a functional layout perfect for families, professionals, or investors. As an end unit, you'll enjoy extra windows that flood the home with natural light, creating a bright and inviting atmosphere throughout. The open-concept main floor is ideal for everyday living and entertaining, while the single-car garage provides added convenience and storage. Step outside and enjoy the privacy of backing onto peaceful green space, offering a beautiful natural backdrop with no rear neighbours. Located just minutes from schools, parks, shopping, restaurants, highway access, and everyday amenities, this home delivers the perfect balance of comfort, convenience, and location. Move in and enjoy the peace of mind that comes with owning a brand-new, never-lived-in home. (id:63616)
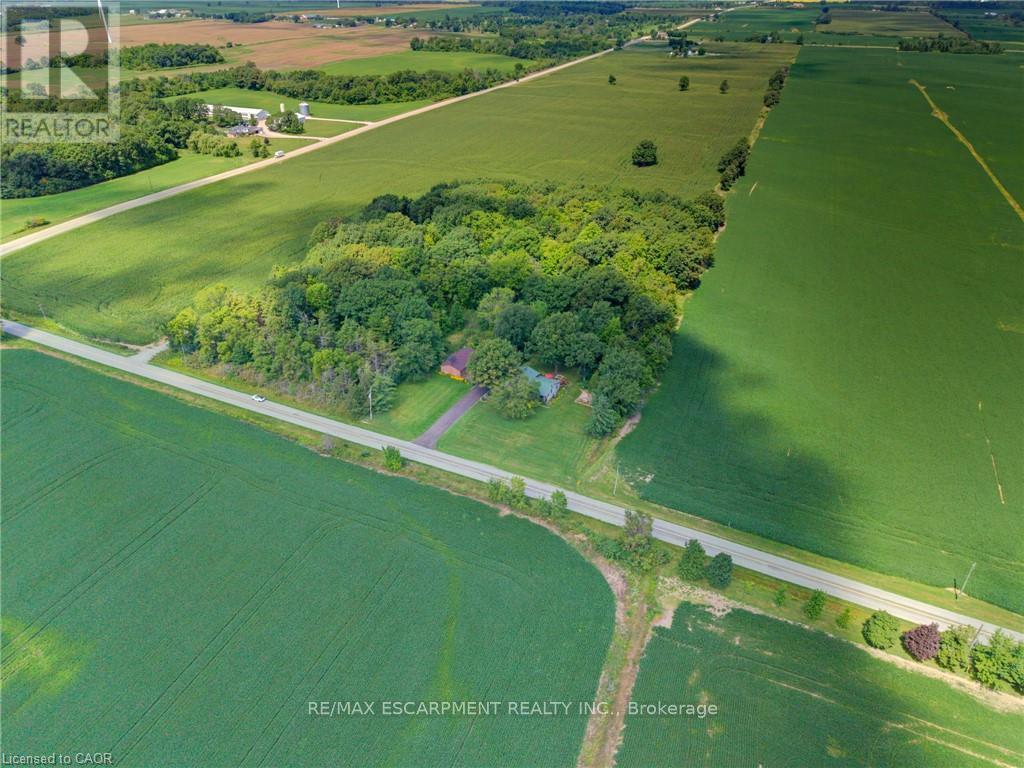
1045 Concession 6 Road
Haldimand, Ontario
Welcome to this fantastic one-owner home, tucked away on an almost 1-acre private, park-like lot surrounded by mature trees! This spacious side-split offers a versatile layout with plenty of room both inside and out. The upper level features an impressive oversized primary bedroom complete with ensuite and private balcony overlooking the peaceful rear yard - beautiful for morning coffees, along with a den that can easily be converted back to an additional bedroom if desired. On the main level, the kitchen is equipped with an oversized stove/range for the home chef and opens to the dining room with hardwood floors, while a convenient walkout leads to the private rear deck. The inviting family room features a gas fireplace and a large window overlooking the farm fields across the road. The lower level adds even more living space with a rec room, bedroom and full bathroom with laundry, while the basement provides additional unfinished space ideal for a gym, office, games room or whatever suits your needs. Outside is where this property really shines! A large 24' x 42' detached garage provides incredible space for vehicles, toys, a workshop or the ultimate man cave, complemented by plenty of parking on the newly paved driveway. Additional highlights include a durable metal roof and the furnace, heat pump and hot water heater all replaced in September 2025. Enjoy the privacy and tranquility of country-style living while still being just a short drive to Port Dover, Simcoe and Hagersville for everyday amenities. A truly special property with space, privacy and possibilities! (id:63616)
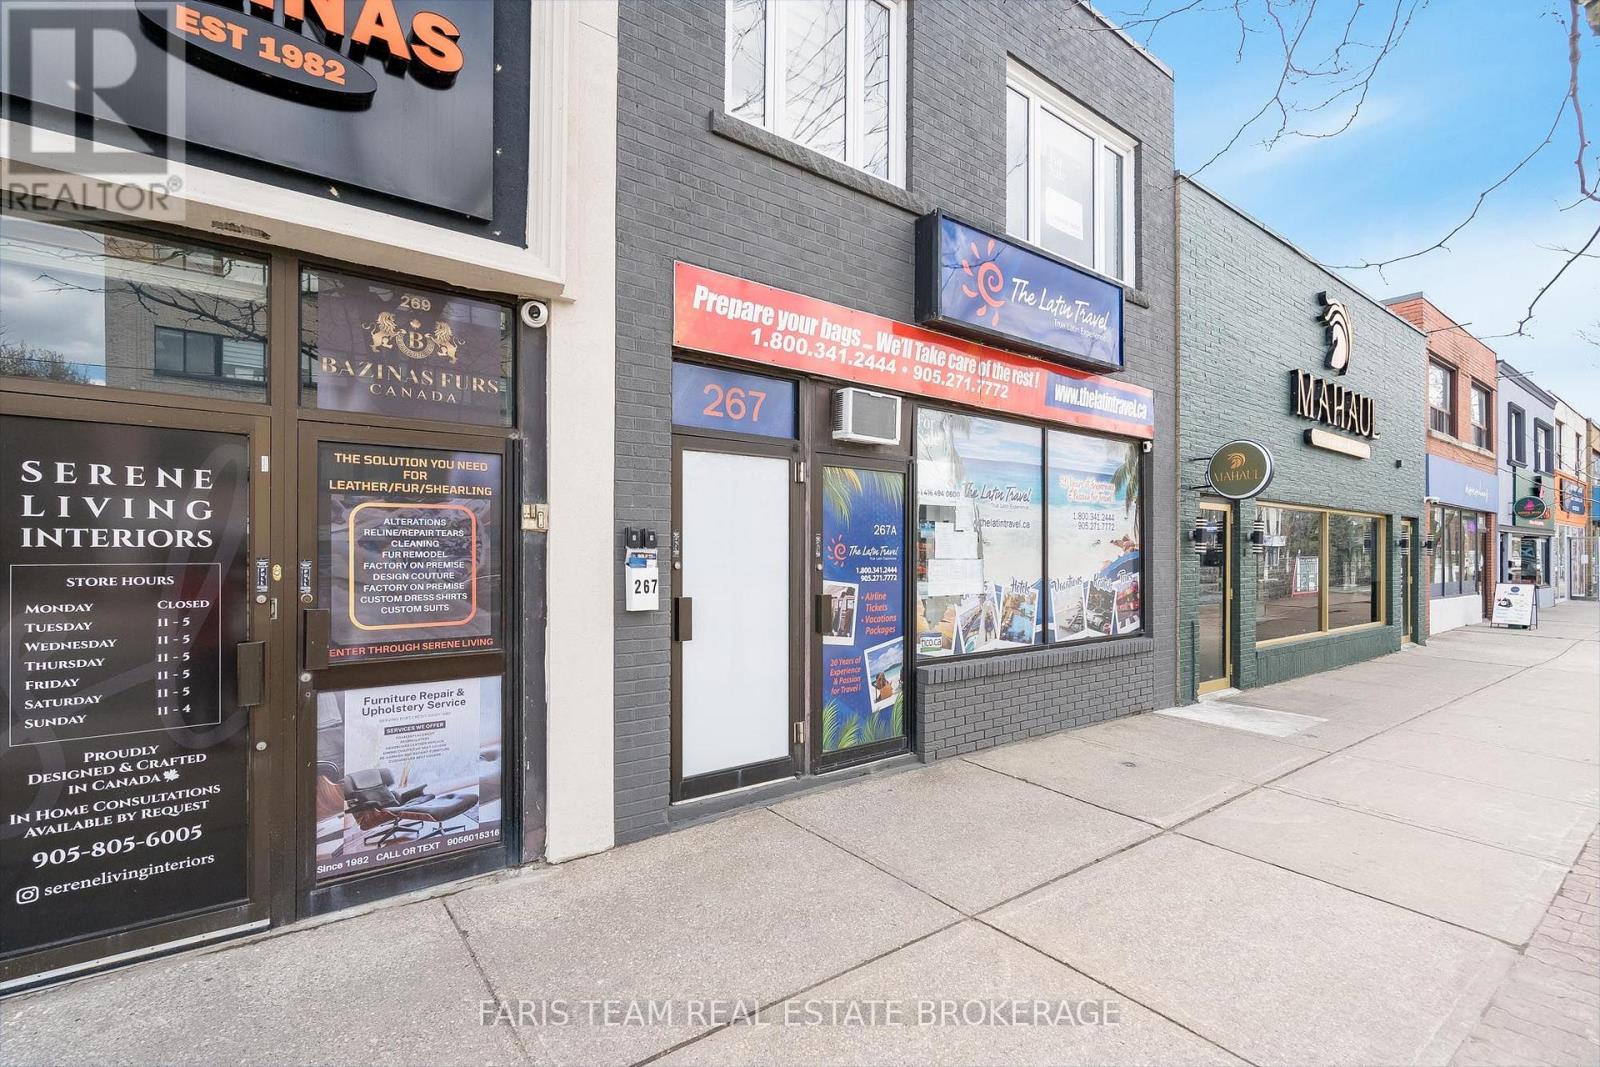
267 Lakeshore Road E
Mississauga, Ontario
Top 5 Reasons You Will Love This Property: 1) Prime mixed-use commercial property in the heart of Mississauga's vibrant Port Credit district, offering exceptional visibility and investment potential in a high-demand area 2) Three self-contained, recently updated residential units, each well-maintained and ideally suited to attract quality tenants and generate rental income 3) Main level commercial space that is clean, updated, and perfectly positioned to secure a high-quality tenant, benefiting from strong foot traffic and exposure 4) Valuable owned parking at the rear of the building, providing convenient access for both residential tenants and commercial customers 5) Immediate closing available, presenting a turnkey investment opportunity to start generating income right away and maximize returns for 2026. 2,433 above grade sq.ft. plus a partially finished basement. *Please note some images have been virtually staged to show the potential of the property. (id:63616)
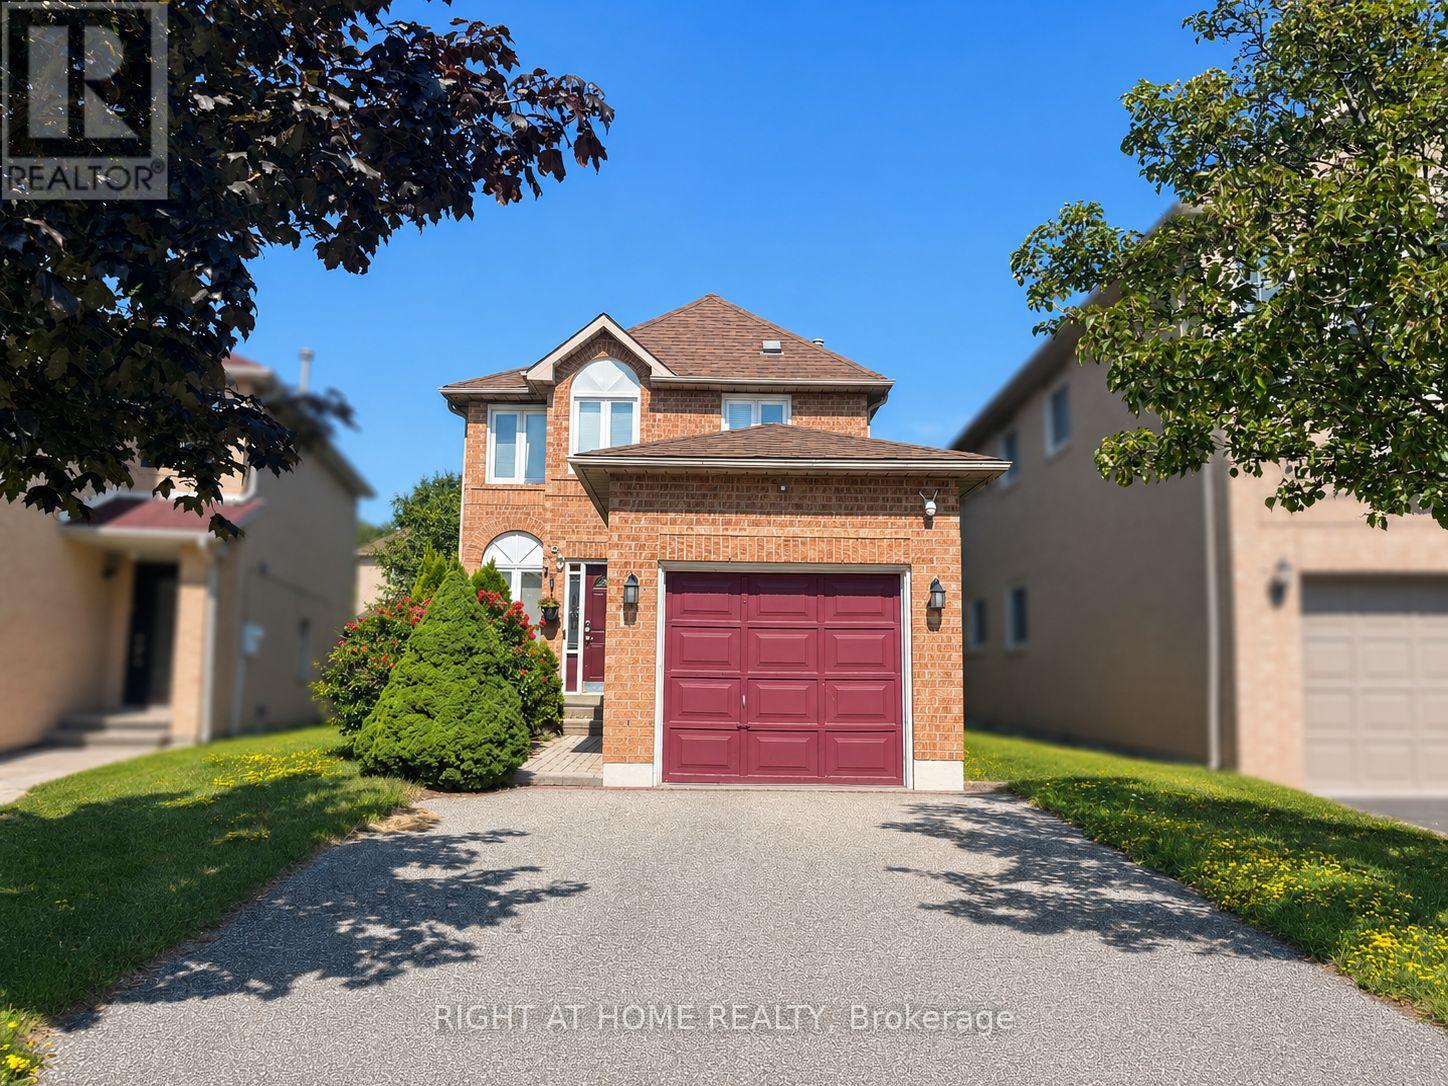
10 Banner Rd Road
Brampton, Ontario
Beautiful detached 3-bedroom, 3-bathroom home for lease in desirable Brampton West! Features a modern eat-in kitchen complete with new quartz countertops and stainless steel appliances. There is a gas fireplace in the living room to relax and enjoy. The driveway offers parking for 2 smaller vehicles. Unbeatable location close to schools, parks, public transit, and highways-all just minutes to Downtown Brampton that has the GO Train station, Rose Theatre, Gage Park, and Garden Square. (id:63616)
45 Cullingtree Place
Caledon, Ontario
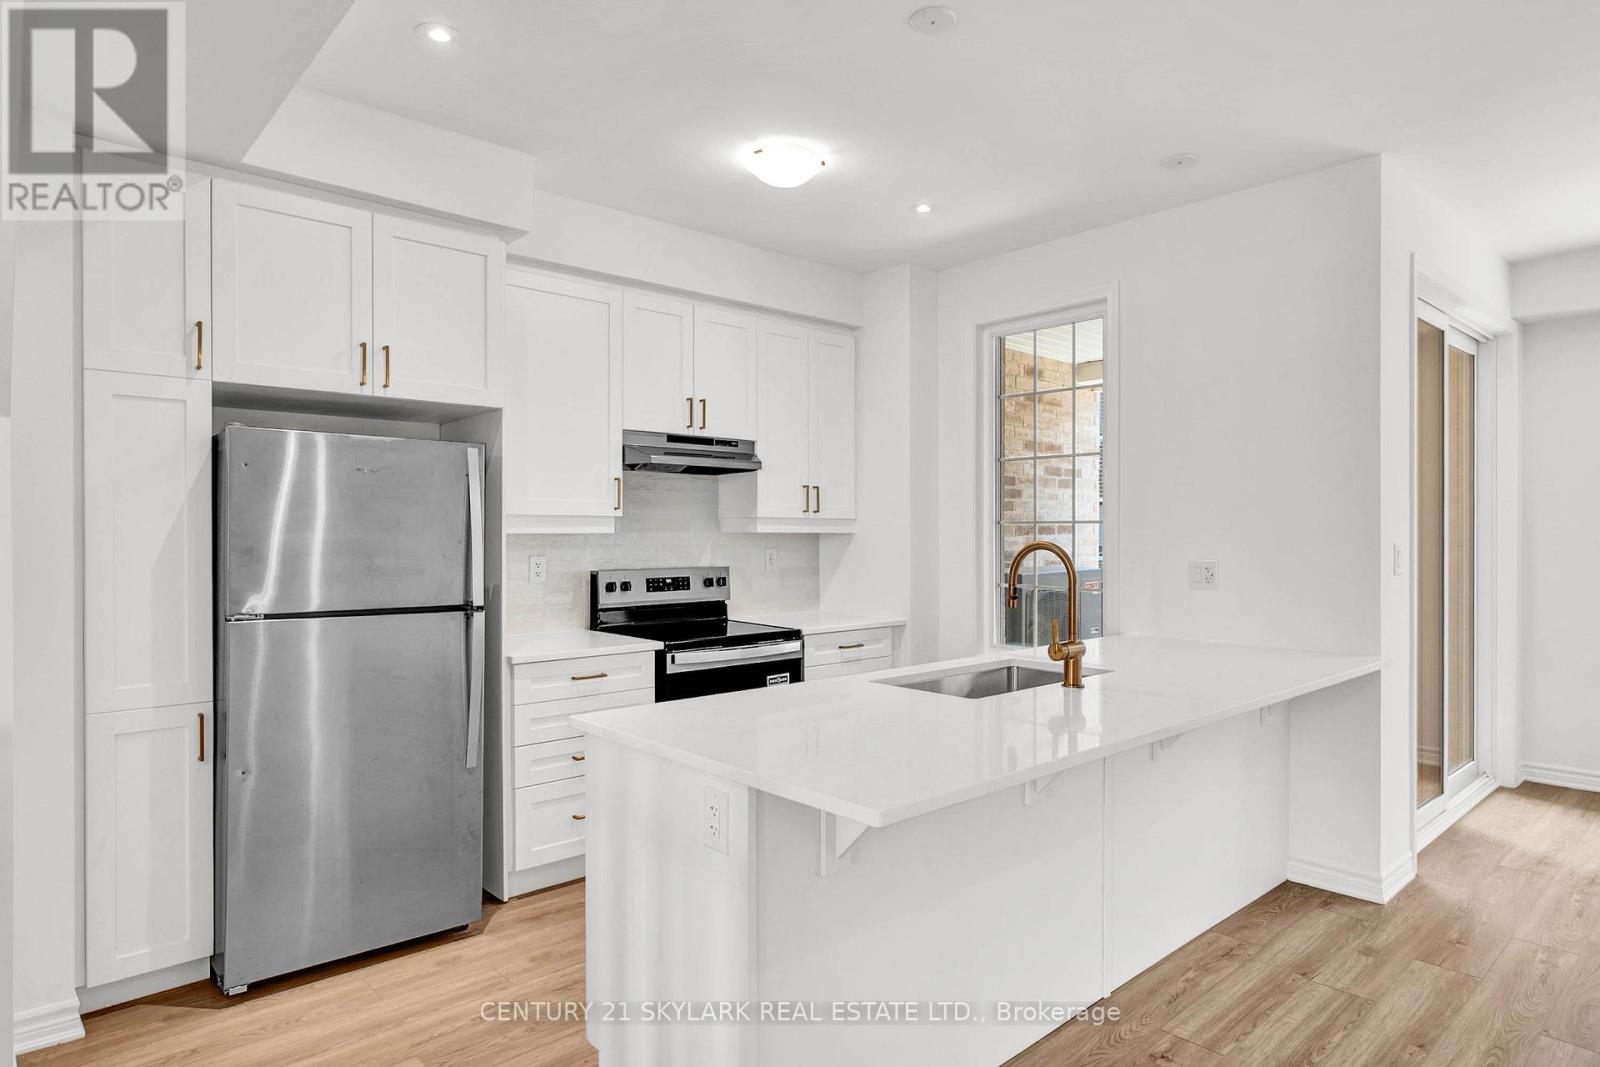
Brand new neighborhood and prime location in Caledon. Double-door entrance, double car garage, Main floor bedroom with ensuite on the ground floor. It offers 4 bedrooms, 4 bathrooms. Two balconies. Quartz countertops and upgraded SPC floors. Natural Gas Stove line, 200 AMP electrical system, equipped with an electric car charging option & many more $$$ spent on upgrades. This stunning, never-lived-in 3-storey townhome offers modern elegance and an abundance of natural light. Step inside to discover an open-concept living space designed for both comfort and style, featuring sleek finishes and high ceilings. (id:63616)
417 - 80 Esther Lorrie Drive
Toronto, Ontario
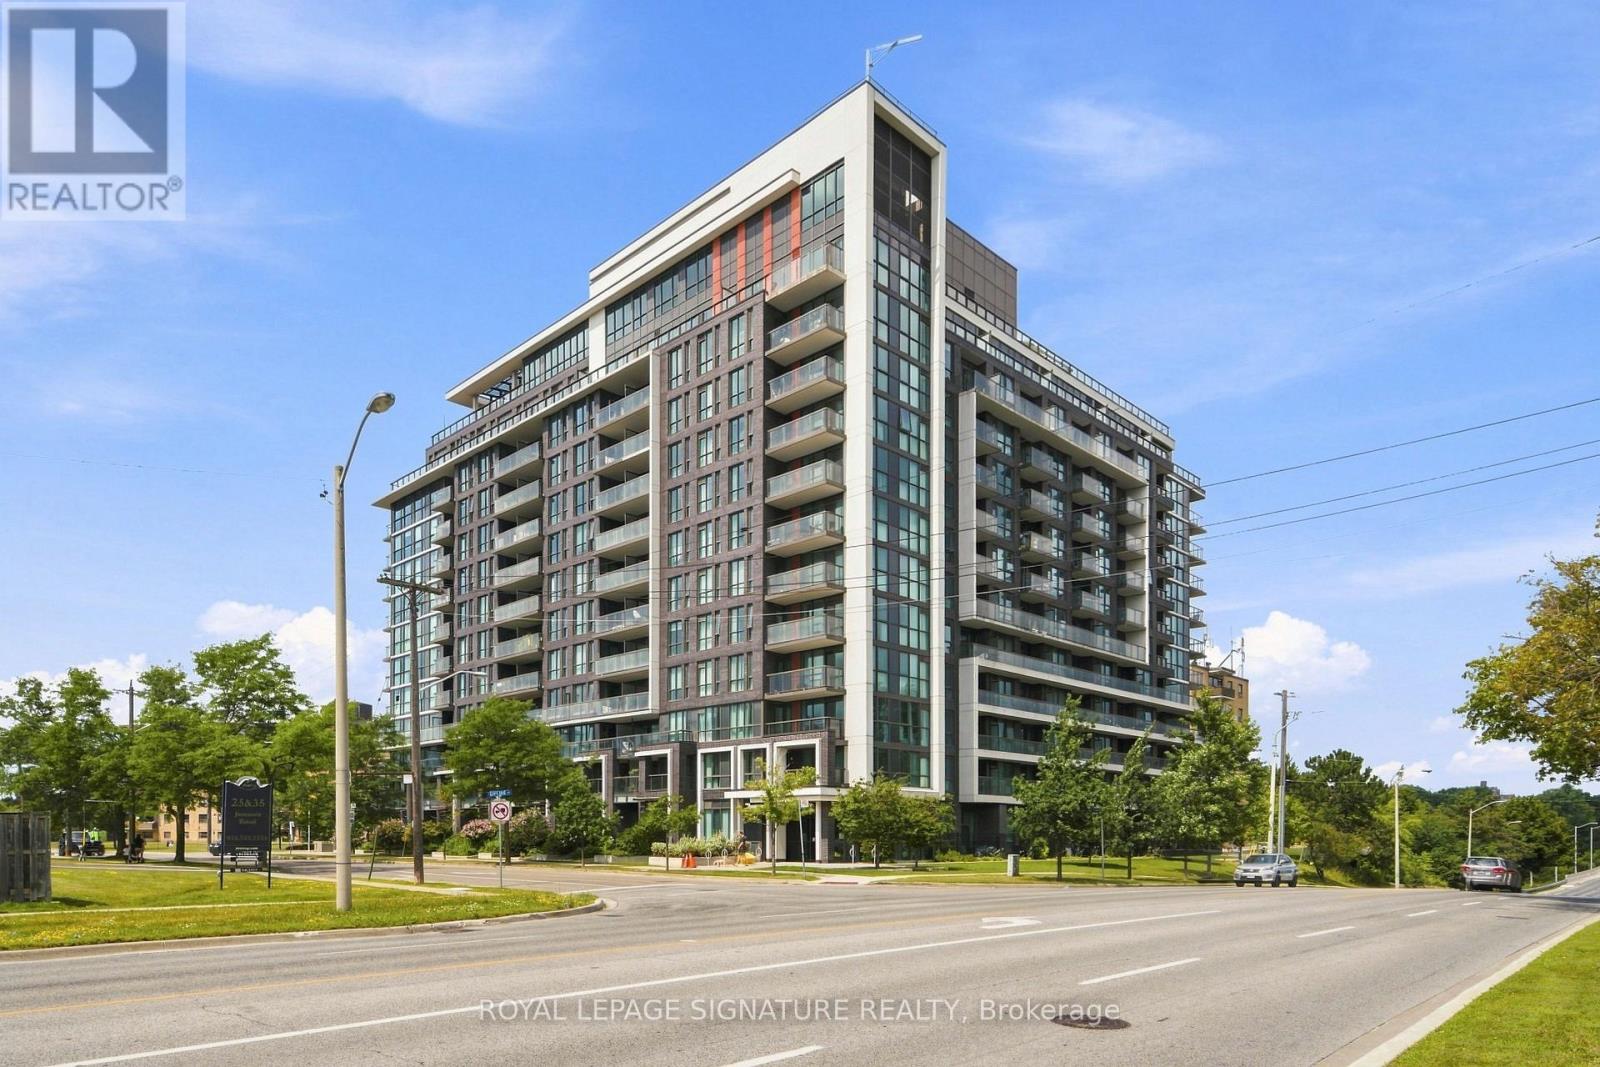
Welcome To The Bright And Sunny South Facing Unit 417 At Cloud 9 Condominiums. This Well-Maintained Unit Boasts A Functional Layout And A Spacious Balcony To Enjoy The Unit's Southern Exposure. The Practical Kitchen Is Equipped With Granite Countertops, A White Tile Backsplash, And An Island With A Breakfast Bar Ideal For Prep Work And Casual Dining. Amenities Feature An Indoor Pool, Fitness Centre, Party Room, Guest Suites, Bike Storage, 24-Hour Concierge, And A Rooftop Terrace With BBQs. Located In North Etobicoke's West Humber Area, This Property Is Minutes From Highways 401 & 427, TTC, GO Transit, Pearson Airport, Humber College, Woodbine Racetrack & Casino, Local Shopping, Schools, Etobicoke General Hospital, And Humber River Trails. A Solid Opportunity For First-Time Buyers Or Investors Seeking A Convenient Location Close To Everyday Amenities. Please Note - Tenant Leaving September 4th - N11 Signed. (id:63616)
307 - 1487 Maple Avenue
Milton, Ontario
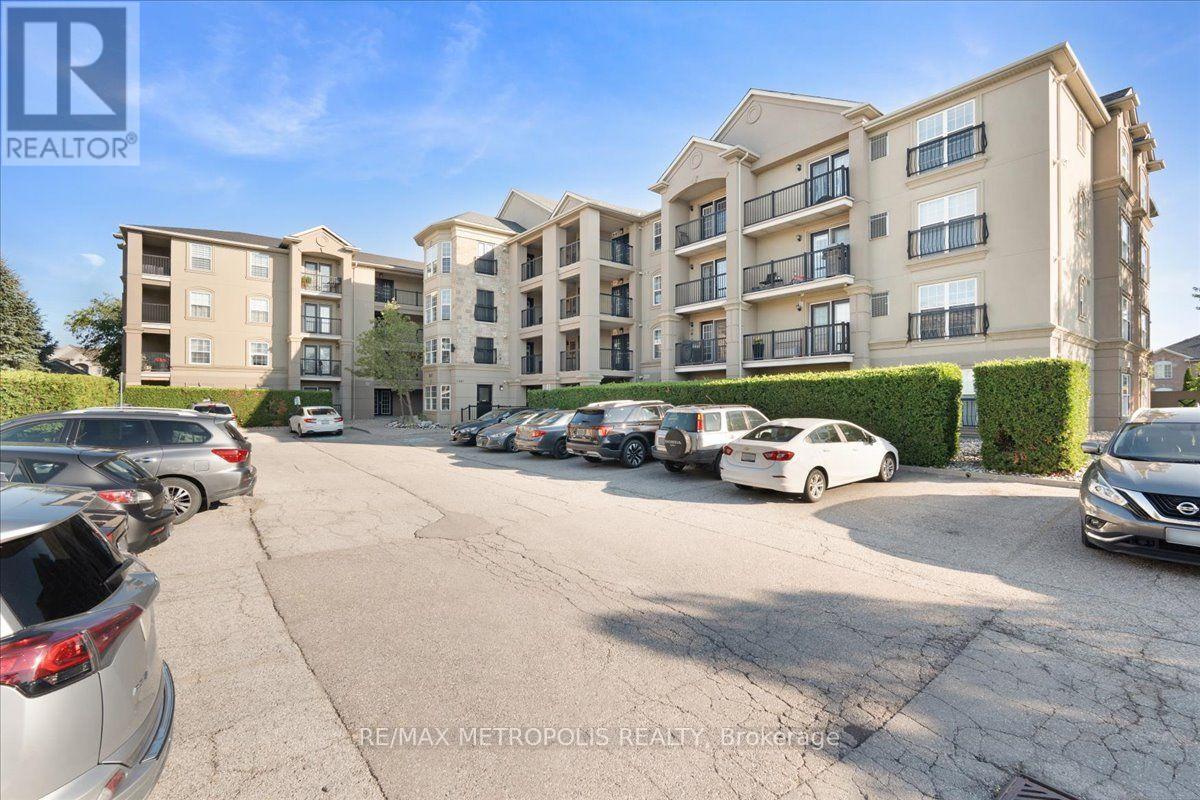
Welcome to Unit 307 at 1487 Maple Avenue, where comfort and convenience come together in the heart of Milton's sought-after Dempsey neighbourhood. This bright and inviting condo features a functional open-concept layout, a modern kitchen, in-suite laundry, and a private balcony to enjoy your morning coffee or unwind after a long day. Ideally located just minutes from shopping, restaurants, parks, schools, the GO Station, and major highways, this is an excellent opportunity for first-time buyers, downsizers, or investors. (id:63616)
48 Carlyle Crescent
Aurora, Ontario
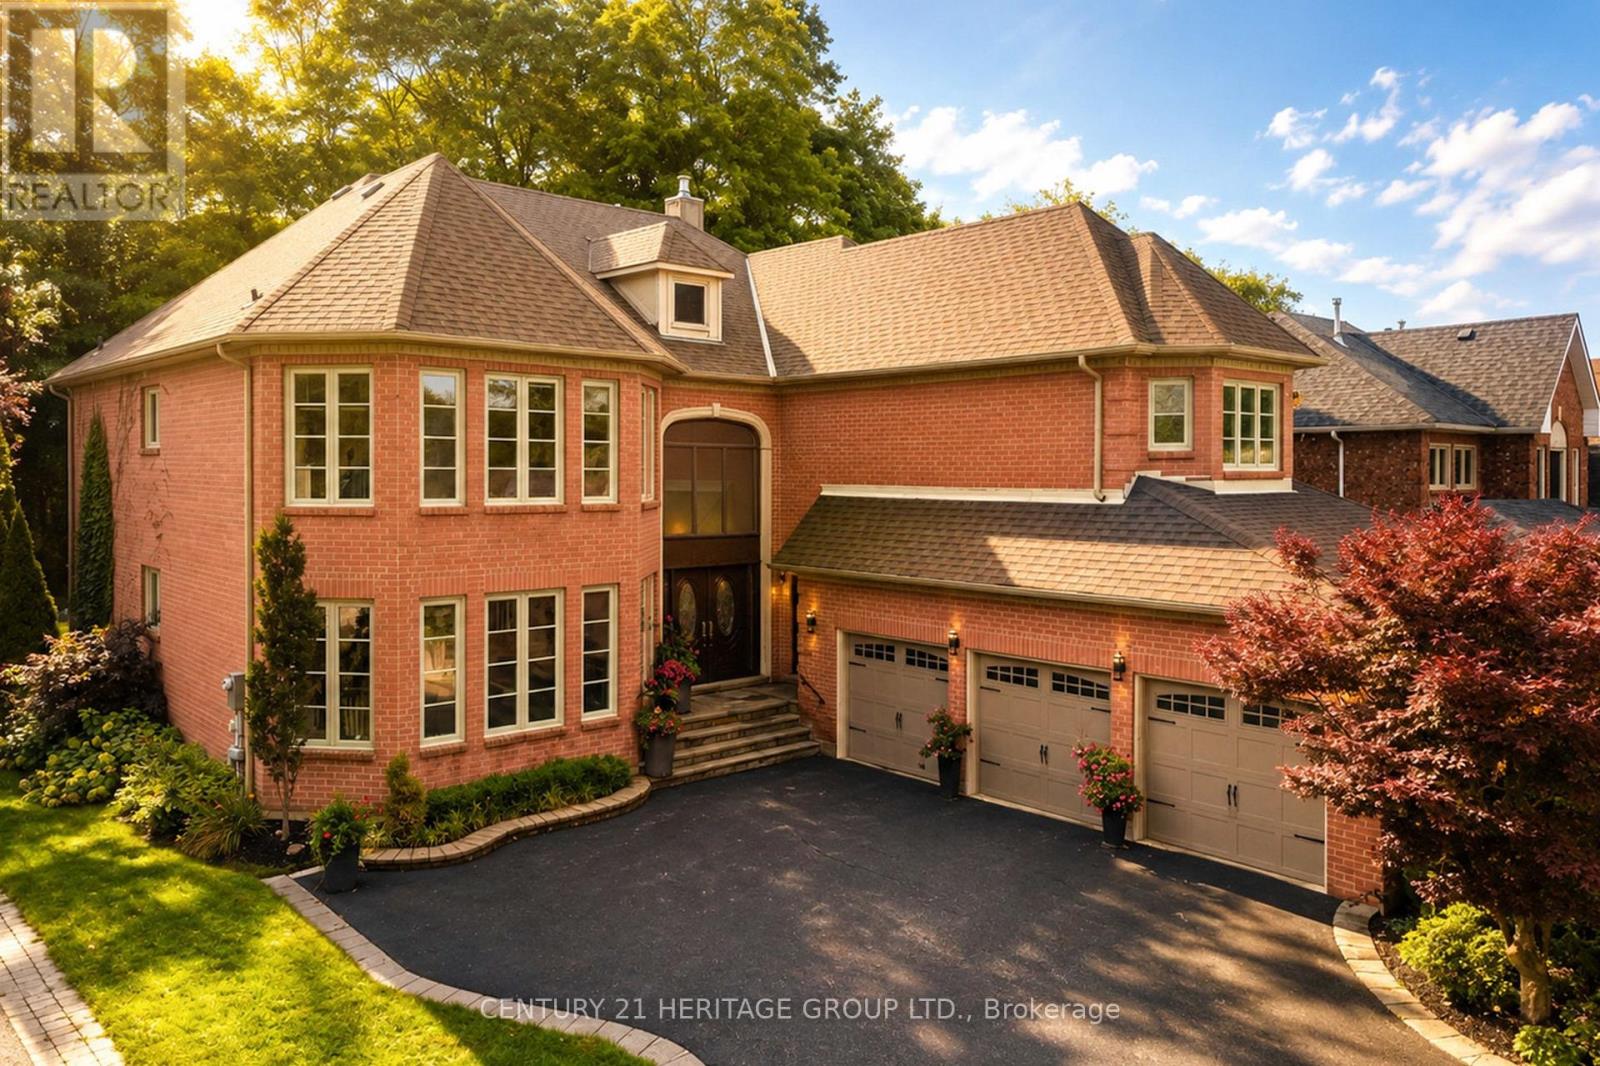
Rarely Offered Luxury Estate On A Spectacular Ravine Lot, Offering Approx. 5,700 Sq. Ft. Of Exquisitely Finished Living Space & A Private Resort-Inspired Backyard Retreat. Over $200K In Upgrades! A Grand Open-To-Above Entrance & Sweeping Staircase Set The Tone For This Exceptional Home, Showcasing Extensive Renovations, Wainscoting, Crown Moulding, New Tiles, 2nd Floor Hardwood & Private Office Cabinets. The Custom Kitchen Features Premium Cabinetry & JennAir Appliances, With A Sun-Filled Breakfast Area Opening To The Deck & An Incredible Backyard Oasis Complete With Saltwater Pool, Hot Tub, Fire Pit & A Serene Forested Backdrop. The Recently Renovated Media Wall Features Custom Built-In Speakers, Creating A Sophisticated Space For Everyday Living & Entertaining. Upstairs Offers 5 Generous Bedrooms, Including An Impressive Primary Retreat With Custom Wardrobe Room Featuring Wall-To-Wall Cabinetry & A Luxurious 5-Pc Ensuite. Three Additional Full Bathrooms Complete The Upper Level, While The Hallway Captures Beautiful Views Over The Ravine & Backyard. Two Staircases Provide Convenient Access Throughout The Home. The Expansive Finished Lower Level Features A Bar, Large Recreation & Living Areas, Plus A Separate Side Entrance-Ideal For An In-Law Suite, Extended Family Or Entertaining. Complete With A 3-Car Garage & Nestled In One Of Aurora's Quiet, Mature & Highly Sought-After Communities, Close To Parks, Amenities & Golf. An Exceptional Forever Home Where Luxury, Privacy & Nature Come Together. (id:63616)
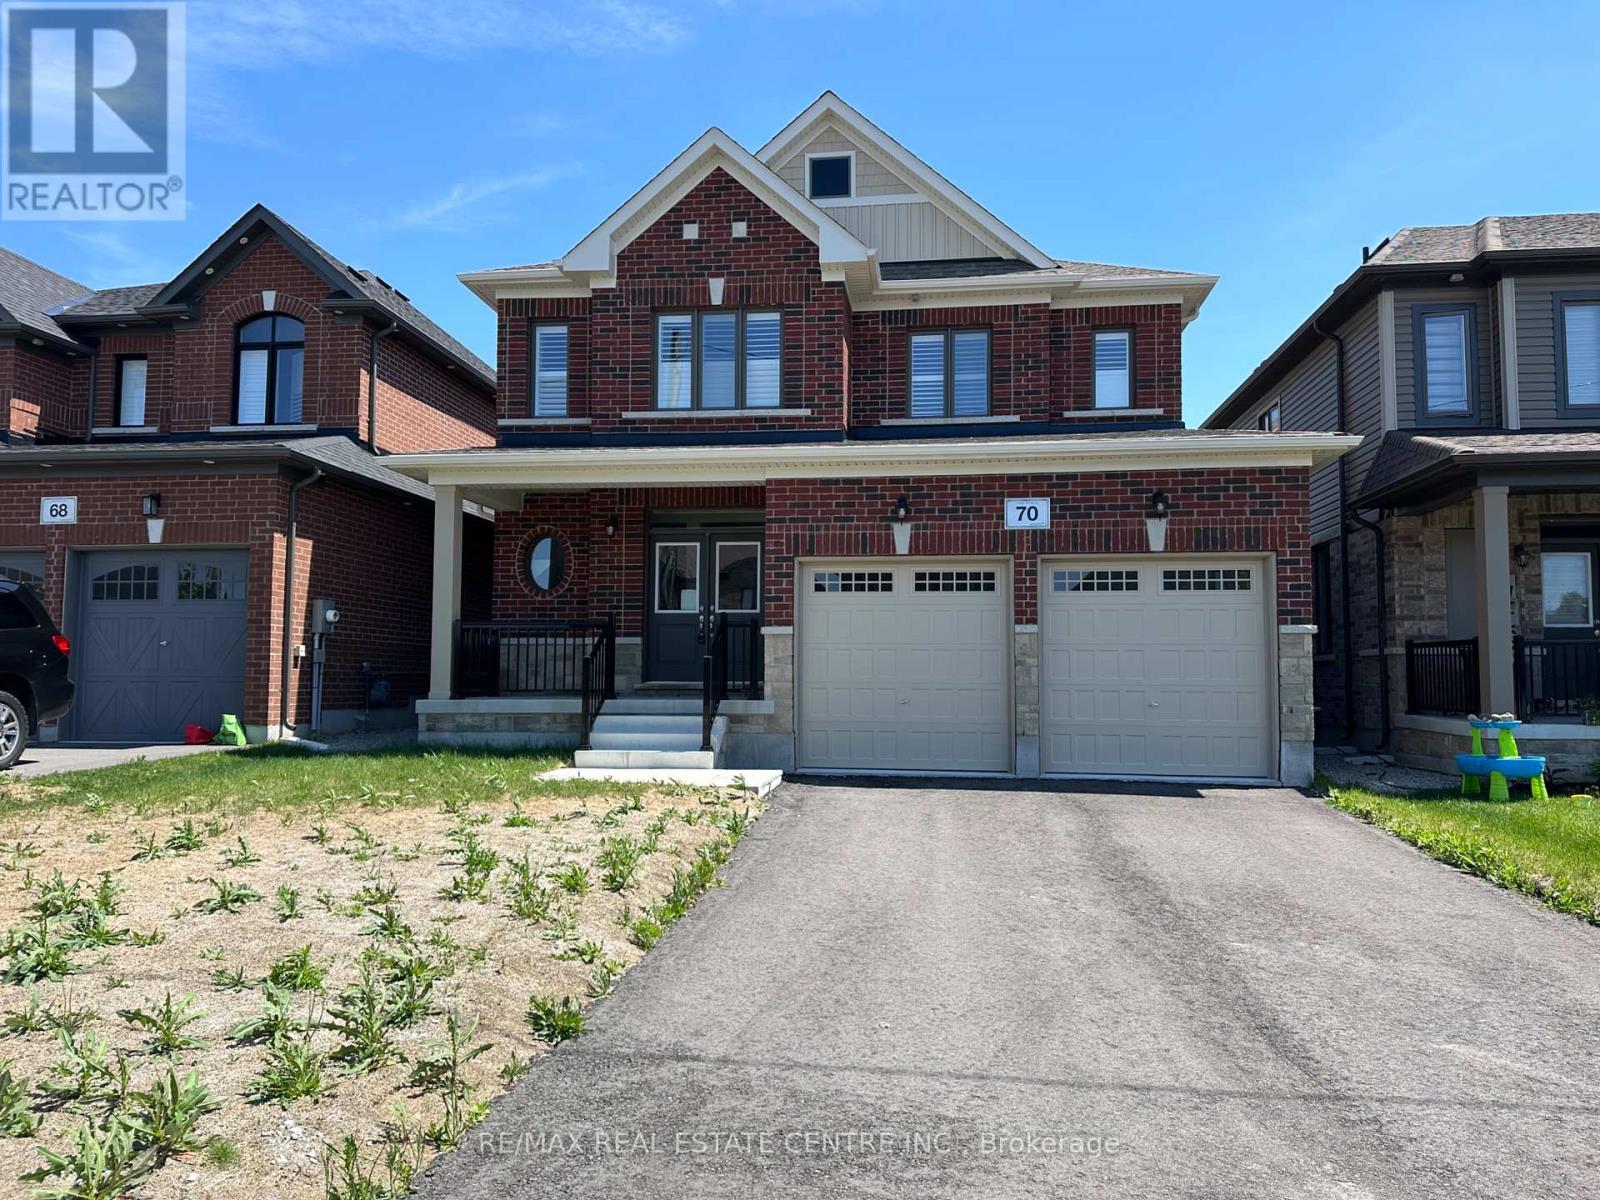
70 Wakefield Boulevard
Essa, Ontario
Located in the growing community of Angus, 70 Wakefield Blvd is a Newly Built Featuring 4-bedroom, 3-bathroom family home offering comfort, space, and functionality. Featuring an open-concept layout with high ceilings and plenty of natural light, the home combines cozycarpeting with elegant hardwood flooring throughout WIth Hardwood Staircase.The inviting living area includes a charming fireplace, creating a warm space for relaxing or entertaining.With four spacious bedrooms and three bathrooms, this home offers plenty of room for families,guests, or a home office.Enjoy the convenience of no sidewalk, a double-car garage, and parkingfor up to 6 vehicles (4 driveway + 2 garage). Situated in a family-friendly neighbourhood close to parks, schools, and amenities, this home is perfect for growing families. ** Landlord prefers a tenant with No Pets**. Some photos are virtually staged. (id:63616)
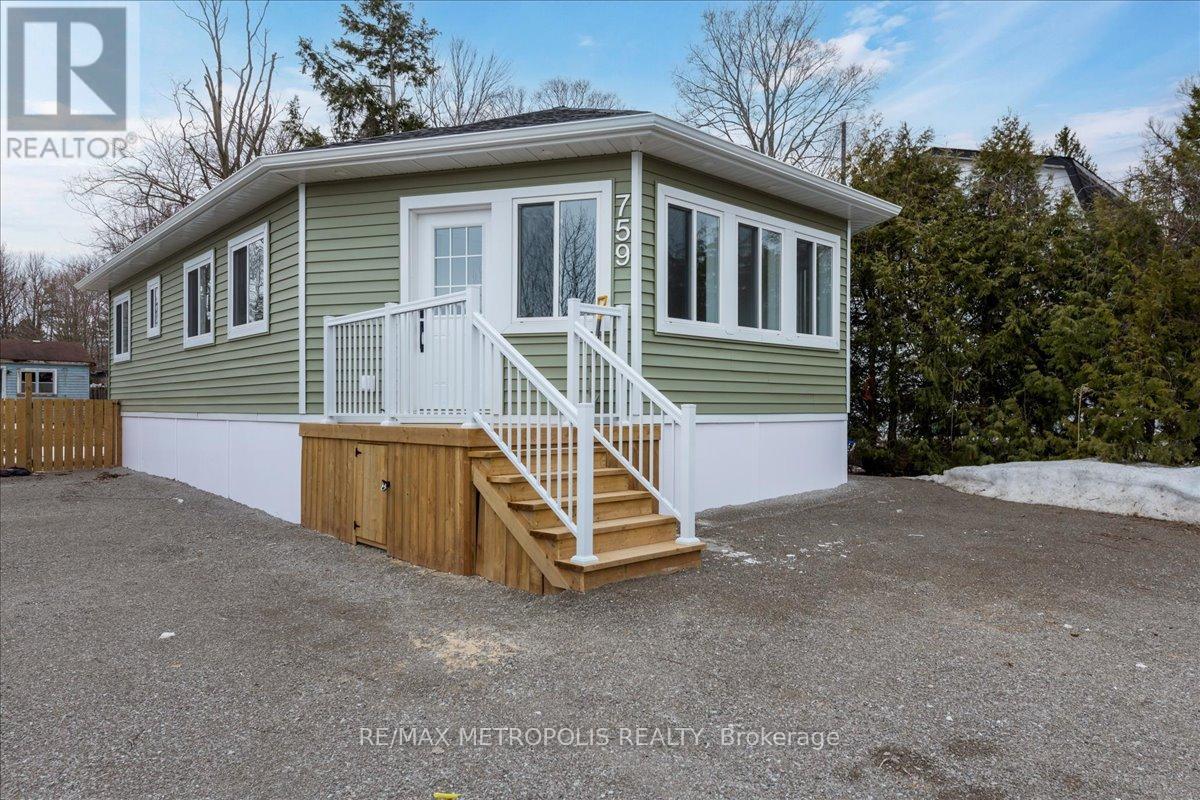
759 Innisfil Beach Road
Innisfil, Ontario
Luxurious New Built Bungalow Situated On Innisfil Beach Road, Walking Distance To Innisfil Beach Park, Public Boat Launch, And Beautiful Lake Simcoe's Beaches. Easy Access To Innisfil Downtown, Hwy 400 & Hwy 11. Featuring Open Concept Design With 3 Bedrooms And A Gourmet Kitchen, Lots Of Natural Lights, And Many More. (id:63616)
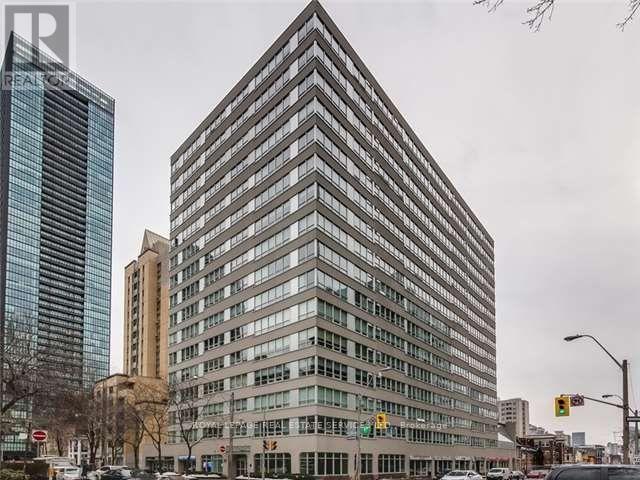
Ph1605 - 71 Charles Street E
Toronto, Ontario
Prime Downtown Location - Rare Opportunity-Floor plan & photo's attached. 2 Story Ph Suite, 3 Bedrooms, Boasting 2748 Sq Feet!!! With Family Sized RoomsThroughout. Living Room With Marble Fireplace. 3 Bedrooms, 2.5 Baths With Two Separate Entrances! Expansive Family Room And Gourmet Kitchen. (id:63616)
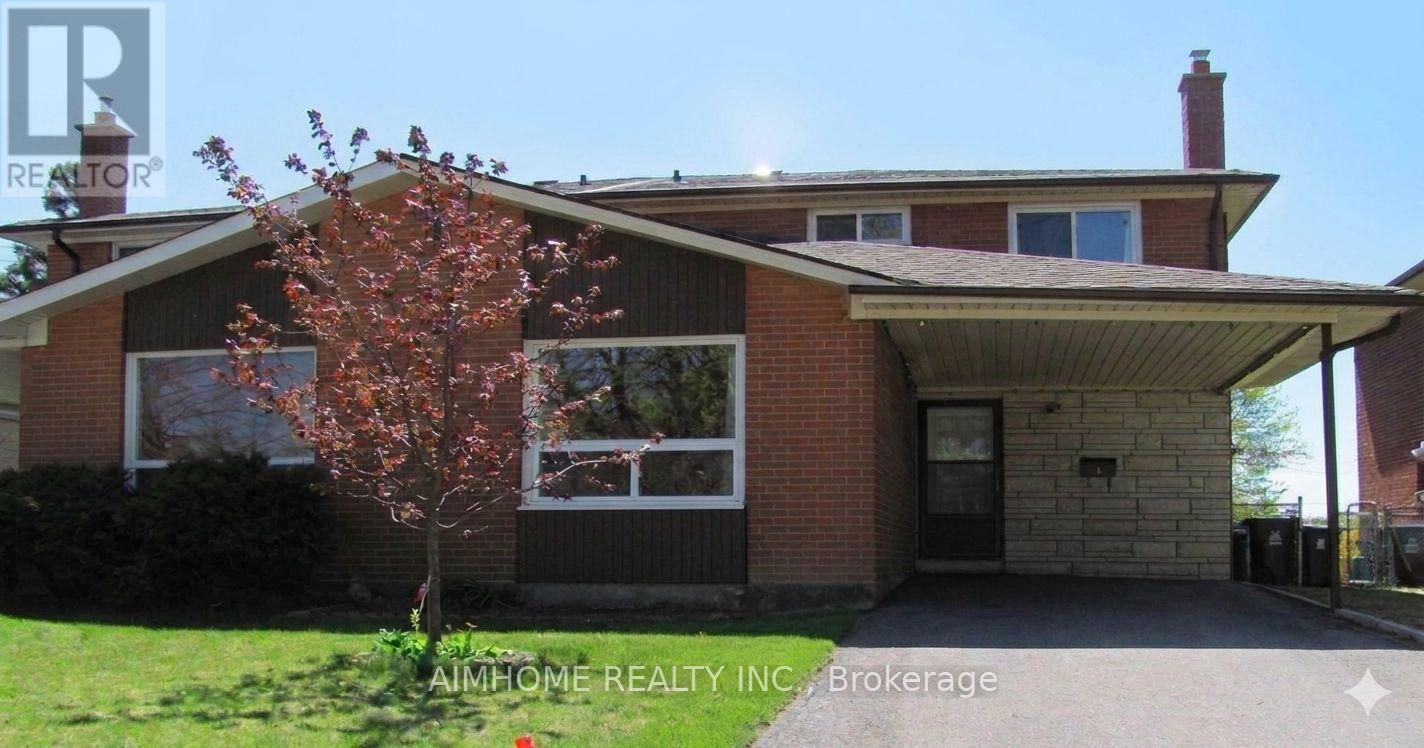
5 Reiber Crescent
Toronto, Ontario
Newly Renovated Home Nested in Prestigious North York Bayview Woods Neighborhood! Bright And Spacious With 4 Bed Rooms. Open Concept Kitchen. Great Schools Are Nearby (Zion Heights And A.Y Jason, CMCC And Seneca College). Walking To Go Station, Community Center, Many Delicious Restaurants, Supermarkets, Library, 3 TTC Routes, Don Valley Ravine/Parks. A Few Minutes Driving To Access 401,404, Finch Subway And Sheppard Subway, Fairview Mall, Bayview Village. (id:63616)