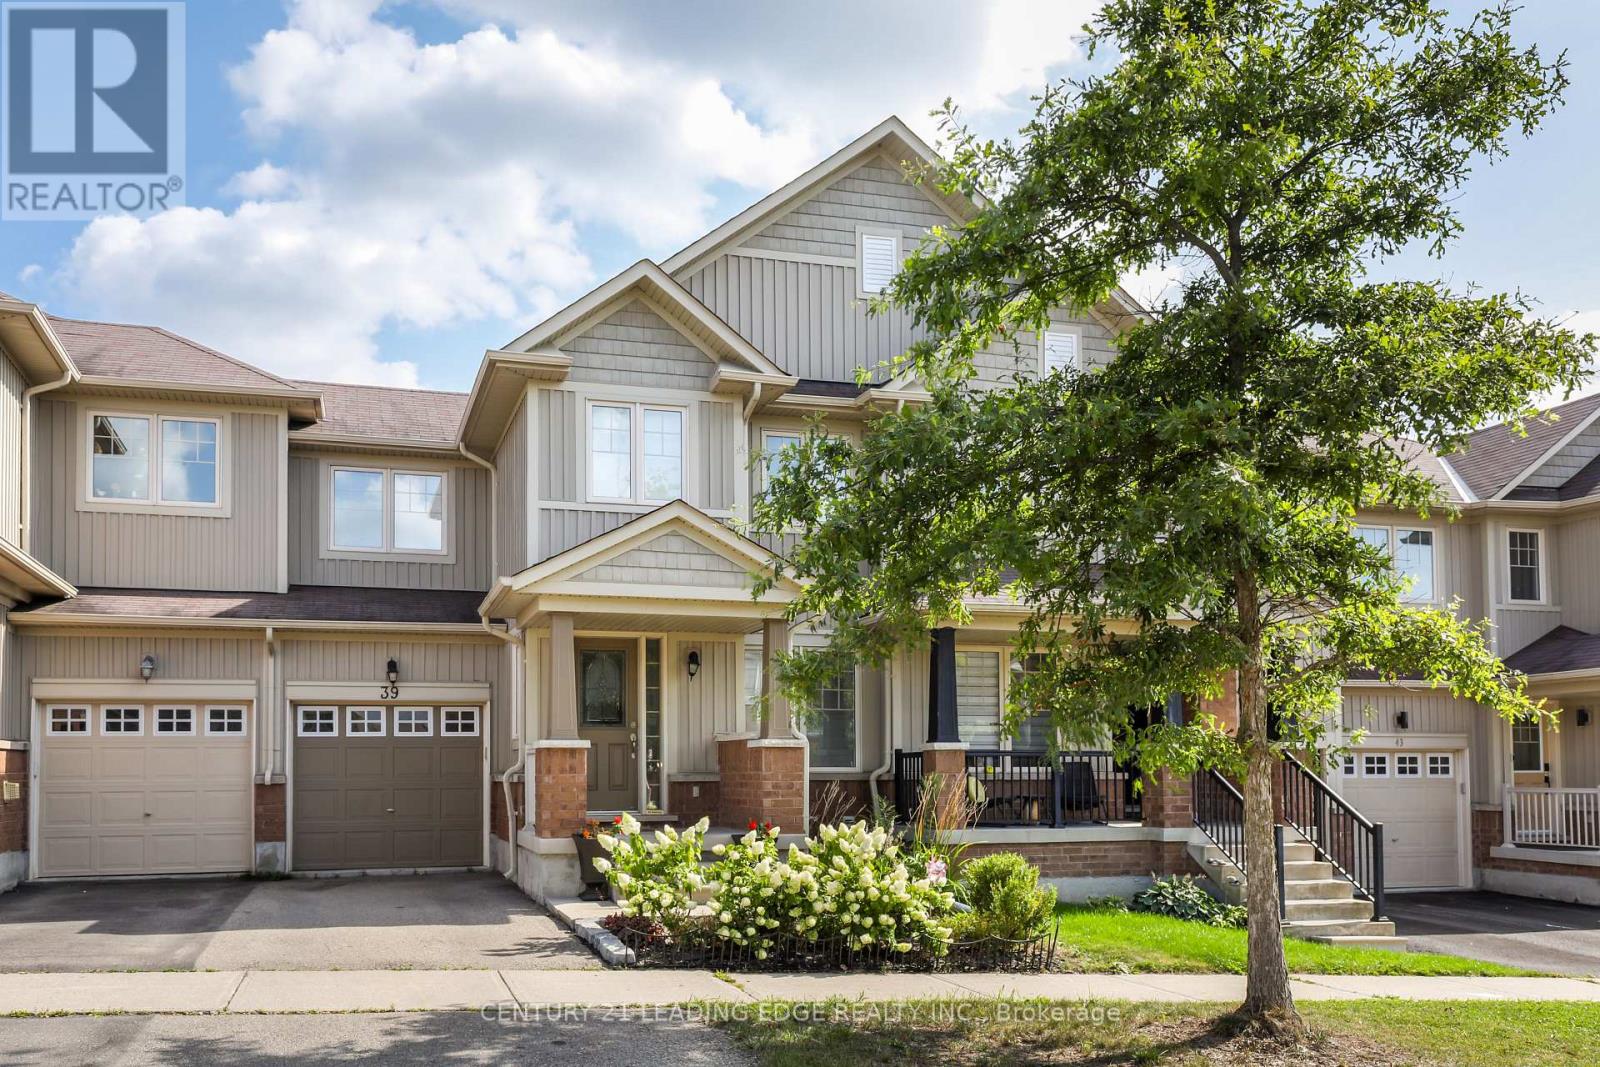
39 Stoyell Drive
Richmond Hill, Ontario
Welcome to this beautifully maintained townhome in the highly sought-after Macleod's Landing community! Featuring hardwood floors throughout, California shutters, upgraded light fixtures, and granite countertops in both the kitchen and bathrooms. The bright and functional kitchen offers stainless steel appliances and undermount sinks, flowing seamlessly into the inviting living area with a cozy gas fireplace. The spacious primary bedroom features a 4-piece ensuite and two closets, including a walk-in. Enjoy a landscaped front yard, fully fenced backyard with walkout deck, and convenient direct garage access to both the home and backyard. The basement offers cold storage, painted floors, and rough-ins for a future bathroom and fireplace. Ideally located close to top-rated schools offering French Immersion and IB programs, parks, trails, golf courses, equestrian clubs, shopping, Lake Wilcox, GO Transit, and Highways 404 and 400. A fantastic opportunity to live in one of Richmond Hill's most desirable family-friendly communities! (id:63616)
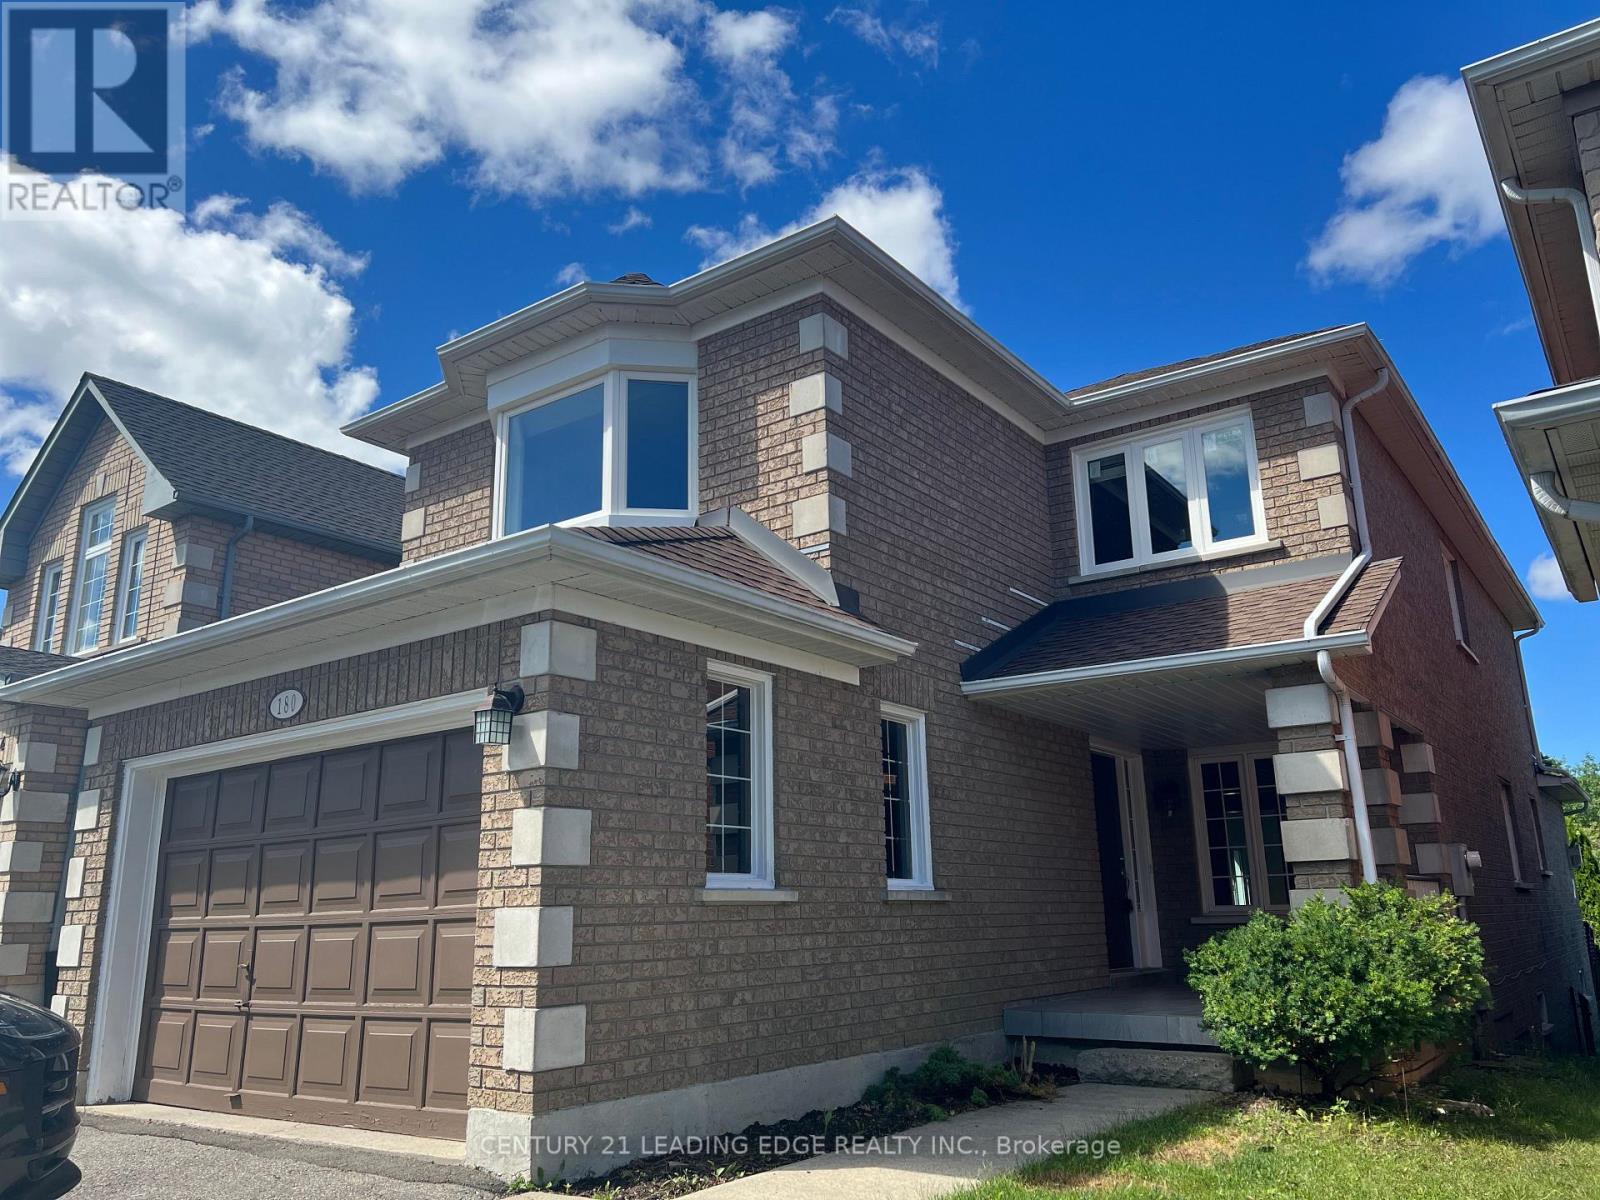
180 Stone Road
Aurora, Ontario
Welcome Home to newly renovated 180 Stone Road! A wonderful opportunity for families to live in one of Aurora's most sought-after neighbourhoods. This bright and spacious 4-bedroom detached home offers a warm and inviting layout with generous living and dining areas, a well-appointed kitchen, and comfortable bedrooms for the whole family. The full basement provides plenty of room for a playroom, home gym, office or additional storage. Excellent family location with schools, parks, shopping and everyday amenities close by. Located in the Aurora Grove school area, with Dr. G.W. Williams Secondary School, an IB World School, nearby. Enjoy easy access to Bayview Avenue, Wellington Street and Hwy 404, making commuting and getting around the GTA convenient. A great place to raise a family and call home. (id:63616)
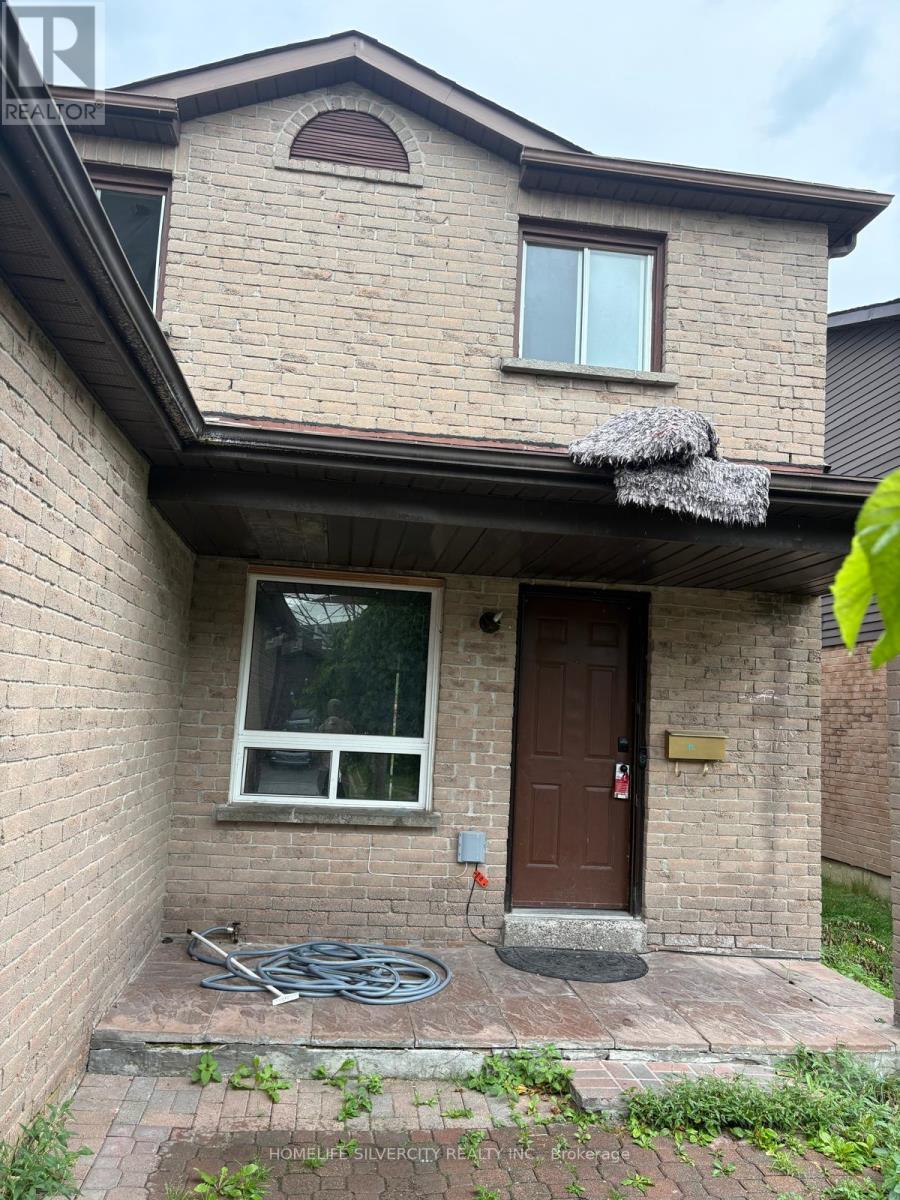
75 Chalmers Crescent
Ajax, Ontario
House With a Family Room And Wood Burning Fireplace. Huge Master Bedroom Has 2-Pc Ensuite With Walk-In Closet. Basement Finished Includes Full Kitchen And Separate Entrance. (id:63616)
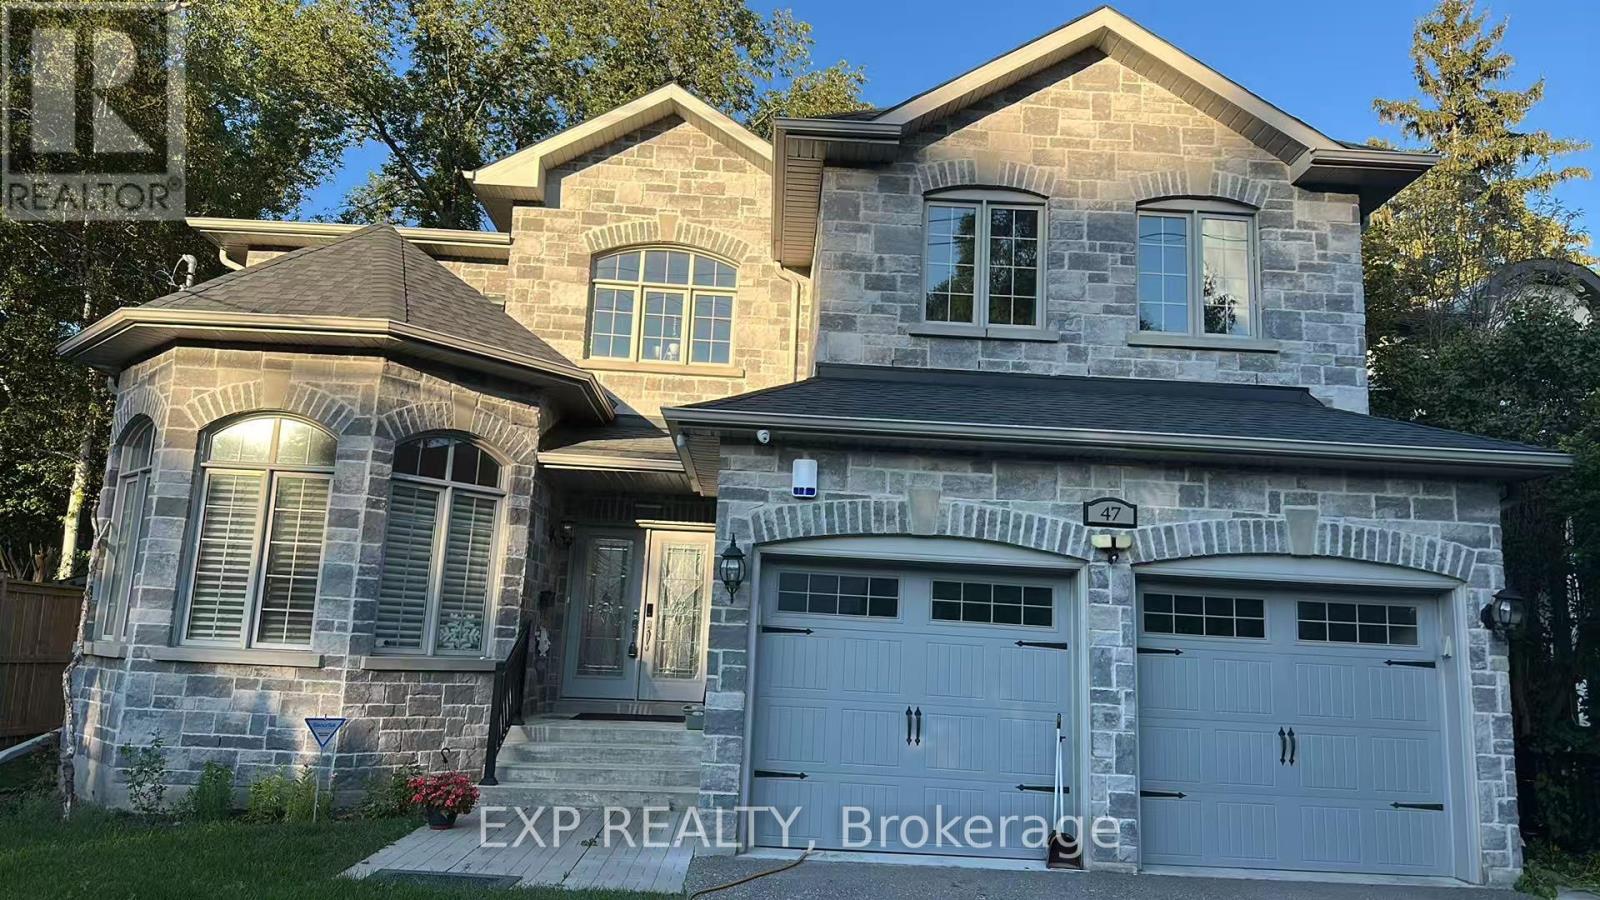
Bsmt - 47 Minnacote Avenue
Toronto, Ontario
Beautiful 3 bedrooms basement apartment Fully Furnished in an executive home on Minnacote Ave, in one of East Scarborough's most sought-after pockets! This suite features its own private separate entrance plus the patio door floods the space with natural light. Own laundry within the basement. Tenant responsible for 40% of utilities. Available immediately! Location is everything here - steps to the Port Union Waterfront Trail, ideal for morning runs, cycling, and evening strolls by the water. Nature lovers will love the proximity to Rouge National Urban Park, one of the largest urban parks in North America. The quiet, tree-lined, family-friendly streets with easy access to grocery, cafes, Highway 401, Lawrence Ave E, Kingston Rd, GO and TTC Transit for an effortless commute. Public, Catholic and French schools within walking distance and the highly ranked UTSC one bus ride away. (id:63616)
844 Crowells Street
Oshawa, Ontario
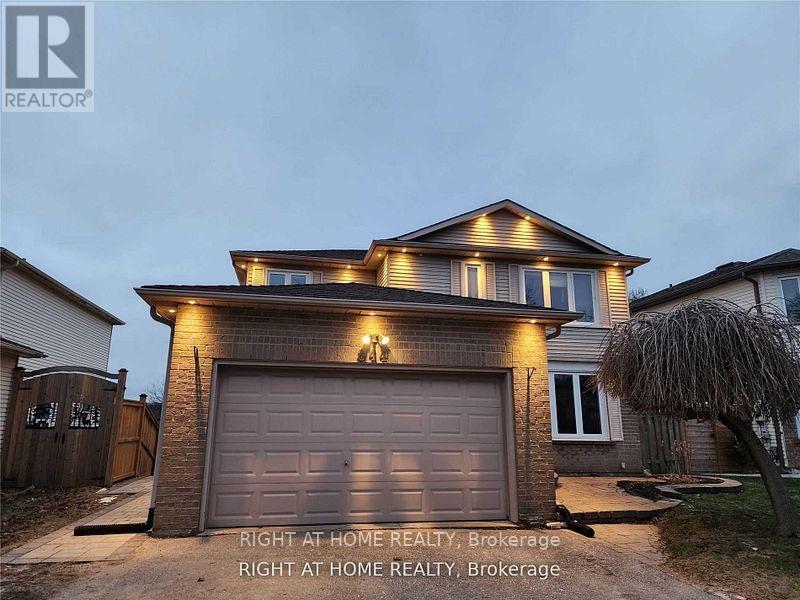
Welcome home to this new, modern and legal, 3 bedroom, 2 bathroom walkout basement apartment for rent in Pinecrest, Oshawa.This unit has lots of natural light as the backyard faces west and gets the afternoon and evening sunlight. Walkout basement is elevated above ground so no more dark basement feel. This lovely home in Pinecrest is conveniently located in Northeast Oshawa and is a short walk from transit, Gordon B Attersley public elementary school, parks, Harmony Creek Trail, and more! Tenant responsible for 40% of utilities. Includes 1 parking. (id:63616)

14 Munday Court
Clarington, Ontario
Executive Country Living in the City! Tucked away on a premium cul-de-sac lot spanning over 1.2 acres, this custom-built executive brick home masterfully blends a classic Ontario farmhouse aesthetic with top-tier modern engineering. Backing onto protected lands with direct access to ravine trails, the property offers privacy, stunning natural views, and an iconic wrap-around porch built for relaxing days. Inside, the light-filled interior features soaring 9-foot ceilings, high-efficiency Pella windows, stunning hardwood floors, and heated tile in all bathrooms and the mudroom. At the heart of the home is a chef's dream kitchen featuring custom Macleans cabinetry, a massive stone island, a separate pantry, and a large eat-in space for gatherings. Culinary enthusiasts will love the ultra-premium appliance suite, including a 48" Commercial Culinarian gas range with dual ovens, grill, and griddle, a 36" Sub-Zero refrigerator, and a Miele dishwasher. Upstairs offers four spacious bedrooms, highlighted by a large primary suite complete with a gorgeous ensuite and oversized windows. The finished lower level features polished concrete floors and, WETT-certified, wood-burning fireplace. Step outside to your personal backyard oasis featuring a premium saltwater pool with new safety cover, cabana, 12x14 pergola, and patterned concrete patios. The professionally landscaped grounds feature perennial gardens and a fully robotic grass maintenance system. Park on the newly paved driveway or in the detached, heated 3-car garage equipped with a 60A service panel and EV-ready charging port. Above the garage, a separate entrance leads to a private 550 sq ft loft complete with gas heat and a full bathroom with heated floors-an ideal space for an in-law suite, nanny quarters, or an executive home office. Repainted steel roof and an oversized septic system inspected. This property embodies irreplaceable land value, multigenerational flexibility, custom craftsmanship. A True Legacy Home! (id:63616)
777 Birchmount Road
Toronto, Ontario
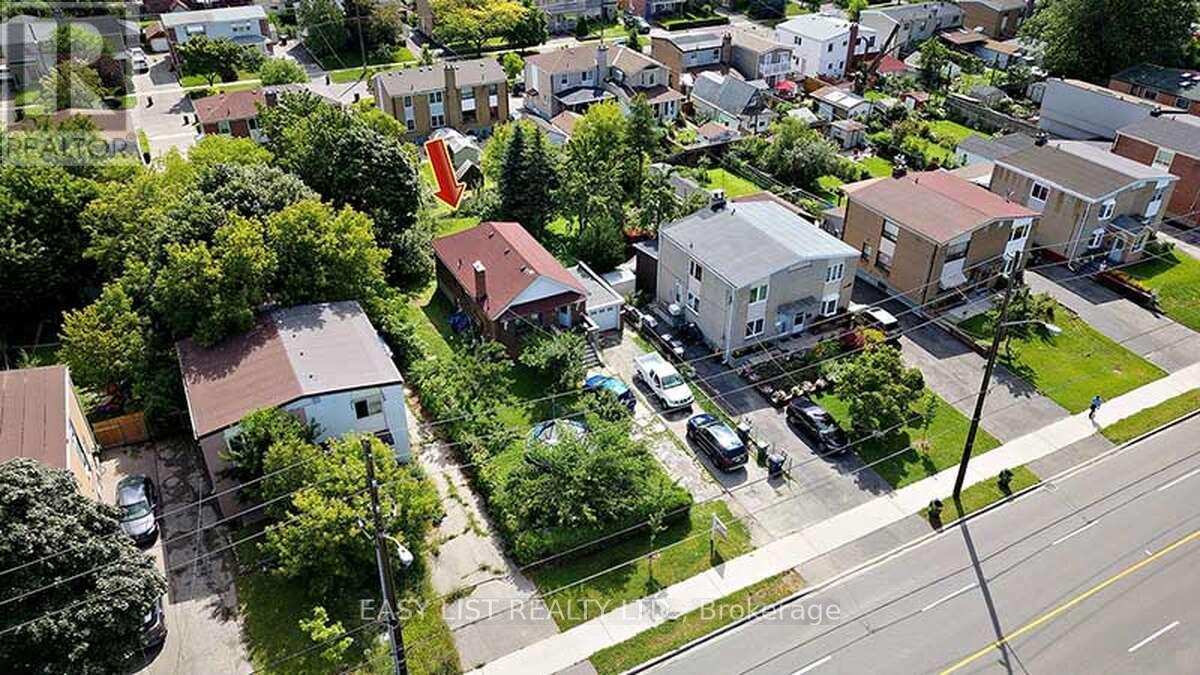
*** Visit the REALTOR website for further information about this Listing *** Renovated 3-Bedroom Home for Lease in Prime Scarborough! Enjoy a bright, spacious, and well-maintained main-level home featuring 3 bedrooms and 1 full bathroom - perfect for families or working professionals. Non-smokers. Private laundry, the tenant is responsible for 60% of the utility bills. Just a 5-minute walk to the new Birchmount TTC LRT station. Comfort & convenience with sun-filled living spaces and a large private backyard. Fully equipped kitchen with appliances. Detached garage plus driveway parking for 2-3 vehicles. Located in a highly regarded school district (W.A. Porter Collegiate Institute and General Brock Elementary). Minutes to Walmart, grocery stores, shopping centres, movie theatres, and Centennial College. Don't miss this opportunity in a well-connected, family-friendly neighbourhood! (id:63616)
2805 - 8 Eglinton Avenue E
Toronto, Ontario
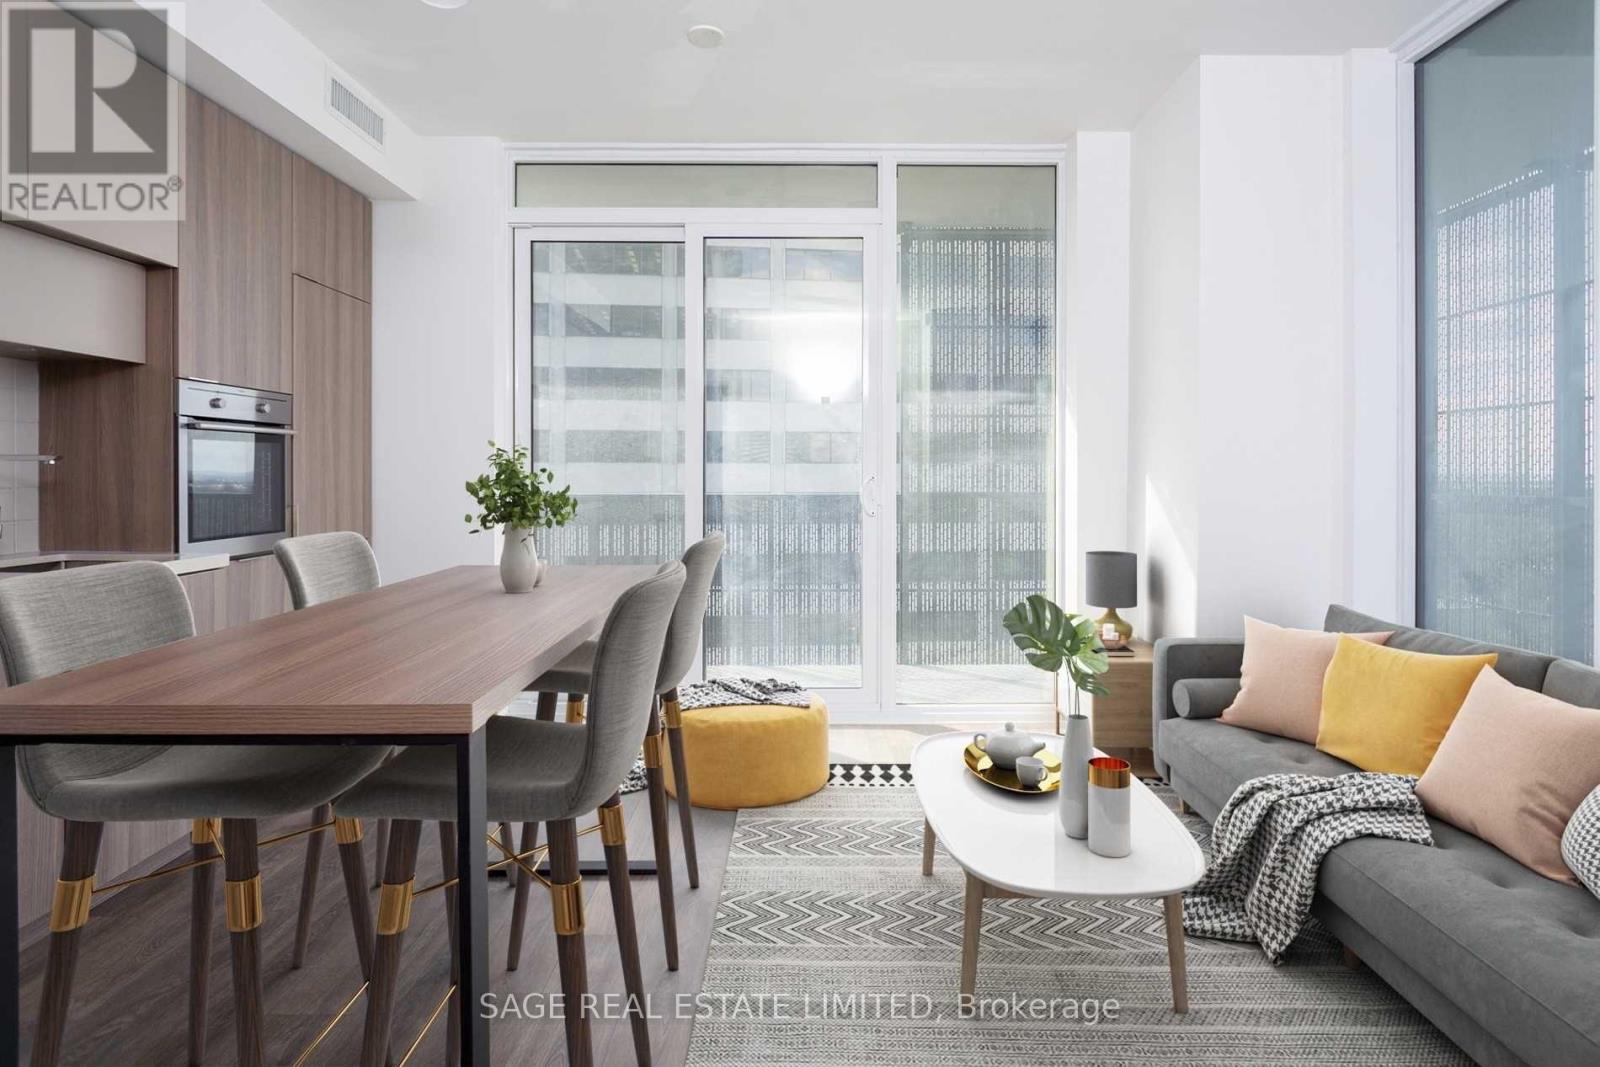
**Ready for immediate possession!** A great one at 8 Eglinton! Unit 2805 is a dream corner unit, 2 bedroom home at the location you can't beat. A functional layout with nearly 700 sqft of living space, with a modern kitchen, an ideal split 2 bedroom layout (including a primary bedroom with a large walk-in closet and ensuite), and an enviable wrap around balcony for coffees & brews. Includes 1 locker! ***** Located right at the corner of Yonge & Eglinton, literally steps to Eglinton transit hub (TTC Subway Line 1, new LRT/Line 5) and walkable to everything you need -- all the shops/entertainment/theatres you can imagine, grocery stores and great eats at your fingertips. This is the one! (id:63616)
Bsmt - 159 Pleasant View Drive
Toronto, Ontario
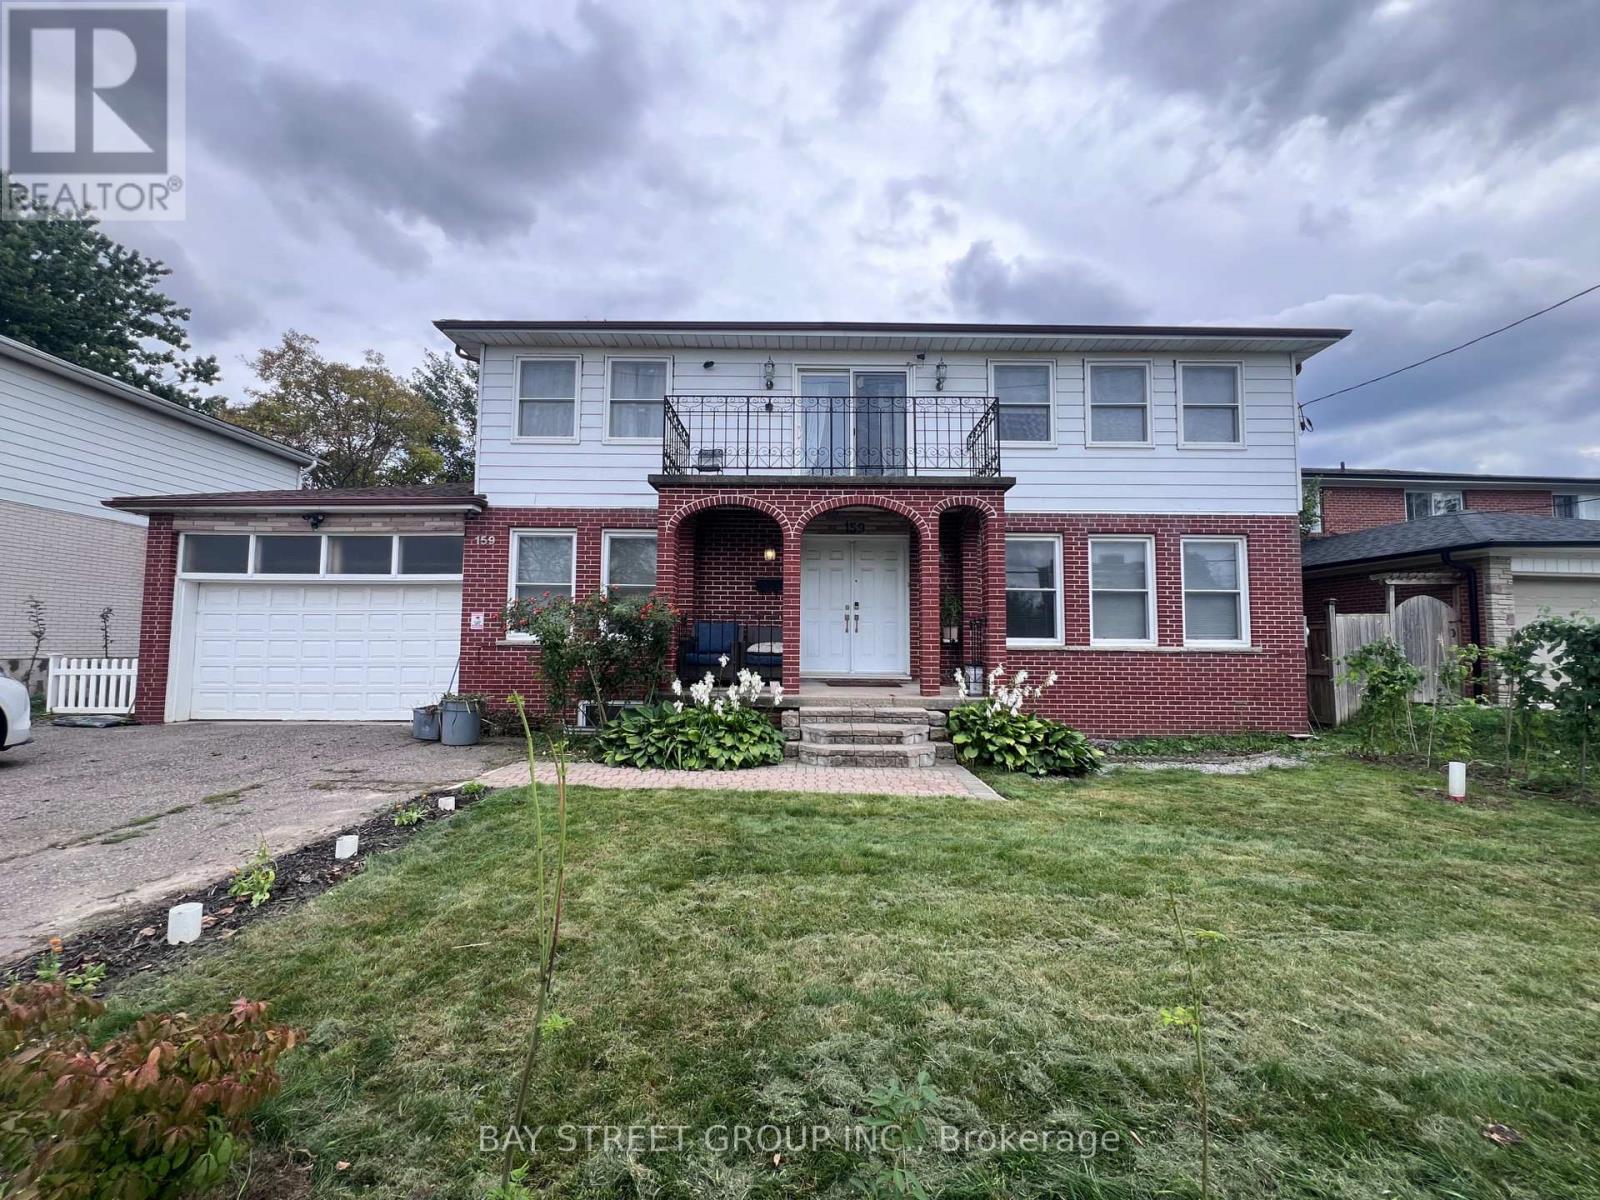
Welcome to Basement Apartment with Private Entrance! Discover this stunning apartment, providing ultimate comfort and privacy. Enjoy a bright and spacious open-concept layout thats perfect for modern living. Located in a prime area, youre just a short stroll away from beautiful parks, vibrant restaurants, banks, and more. Plus, with quick access to Highway 401/404, Seneca college and public transit, grocery stores, and shopping centers, convenience is at your doorstep. Dont miss the opportunity to see this fantastic apartment and schedule your showing today! (id:63616)
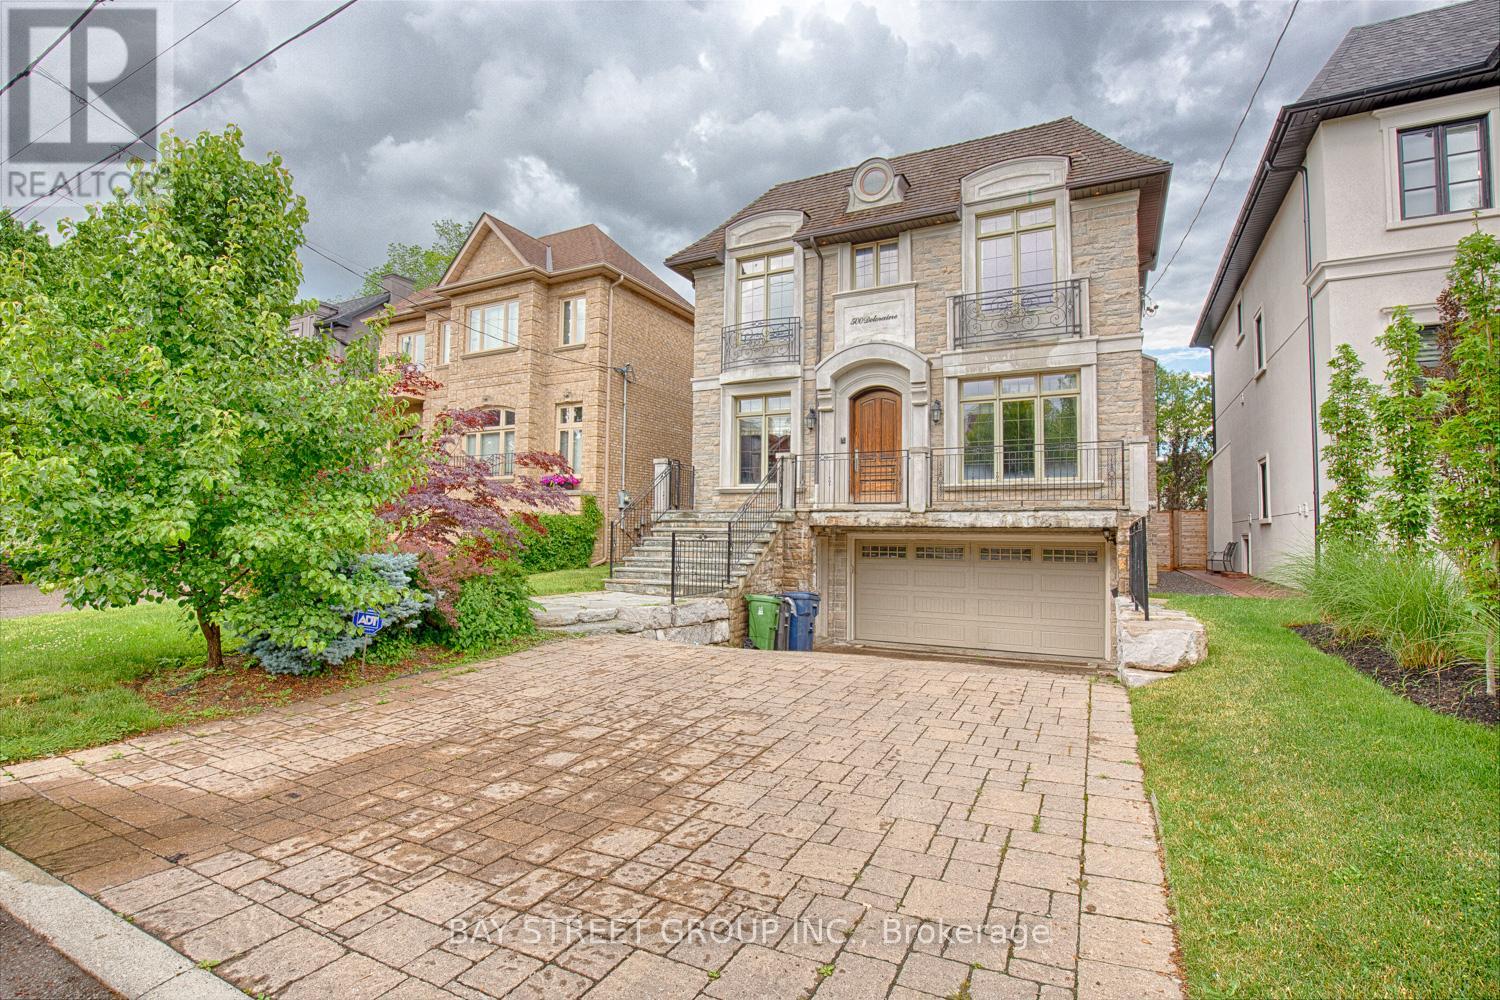
500 Deloraine Avenue
Toronto, Ontario
Prepare To Be Dazzled! Exceptional Custom Home In The Heart Of Bedford Park, Offering Over 4,250 Sq Ft Of Luxurious Living Space. Beautifully Updated With Fresh Designer Paint Throughout, Refinished Hardwood Floors And Professionally Refinished Kitchen Cabinetry. This Elegant Residence Features 4+1 Bedrooms, 10' Ceilings On The Main & 2nd Floors, Custom Millwork, A Main Floor Office, And A Gourmet Kitchen With Oversized Island, Pot Filler And Extensive Cabinetry. The Stunning Primary Retreat Offers A Fireplace And Spa-Inspired 6-Pc Ensuite. Additional Highlights Include Solid Core Doors, Built-In Speakers, High-Ceiling Basement With Separate Entrance & Walk-Out To Yard, Interlocking Driveway And Beautifully Landscaped Backyard. Ideally Located In One Of Toronto's Most Desirable Family Neighbourhoods, Close To Top-Rated Schools, Parks, Shops, Restaurants And Transit. A Rare Opportunity To Lease A Truly Exceptional Home In Bedford Park. (id:63616)

407 - 2 Forest Hill
Toronto, Ontario
Welcome to The Burton at Forest Hill Private Residences, a masterfully designed suite offering 1,119 square feet of total luxury living with a 1,059 square foot interior and a private 60 square foot balcony. Experience sophisticated urban living in prestigious Forest Hill. This meticulously planned one-bedroom plus den, two-bathroom sanctuary features an expansive open-concept living and dining area designed for seamless entertaining, complemented by a gourmet chef's kitchen that integrates effortlessly into the main living space. A formal welcoming foyer with a discrete secondary bathroom sets an elegant tone upon entry. The primary suite serves as a private oasis, complete with a generous walk-in closet, a sumptuous five-piece spa-inspired ensuite bathroom, and direct walkout access to a peaceful private balcony. The versatile enclosed den provides the ideal setting for an executive home office, media room, or guest retreat. Nestled in one of Toronto's most coveted enclaves, residents are just steps from the lush trails of Nordheimer Ravine, Winston Churchill Park, and Sir Winston Churchill ParkTennis Club. The property is surrounded by Canada's most prestigious private institutions, including Upper Canada College and The Bishop Strachan School, while being within easy walking distance to the upscale boutiques, cozy cafes, and fine dining of Forest Hill Village. WithSt. Clair West station nearby offering swift access to Yorkville and Downtown Toronto, this landmark address combines high-end designer finishes with exceptional full-service building amenities, including a 24-hour concierge, grand lobby lounge, state-of-the-art fitness centre, indoor pool and spa, private dining room, and outdoor garden terrace. (id:63616)
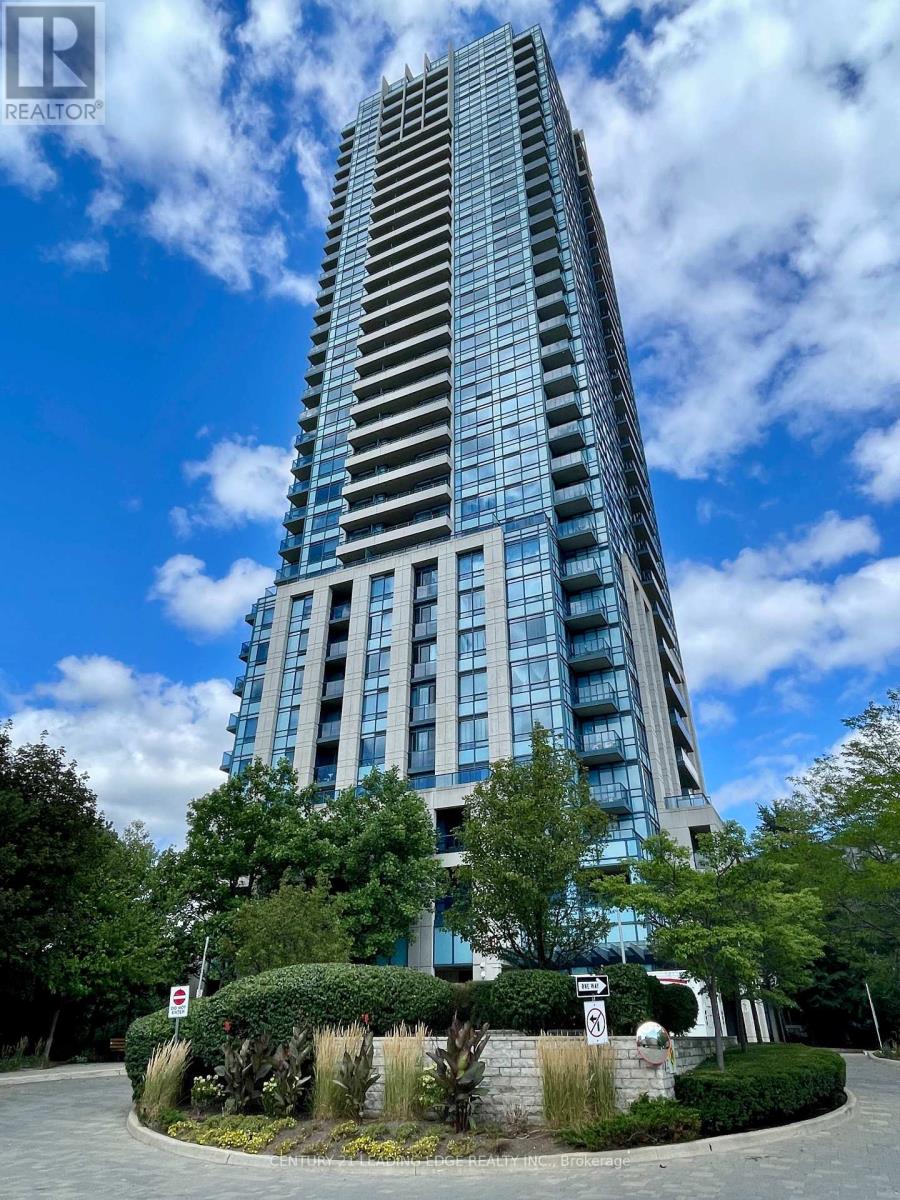
1007 - 181 Wynford Drive
Toronto, Ontario
TRIDEL LUXURY 2 BEDROOMS PLUS DEN & 2 FULL BATHS OVER 1000 SQ FT, CORNER UNIT WITH BREATHTAKING VIEW OF CITY SKYLINE, THE AGA KHAN PARK/MUSEUM, HIGH FLOOR, PARKING, STEPS TO TRANSPORTATION AND EGLINTON LRT AND MORE. WHOLE CONDO FRESHLY PAINTED! (id:63616)
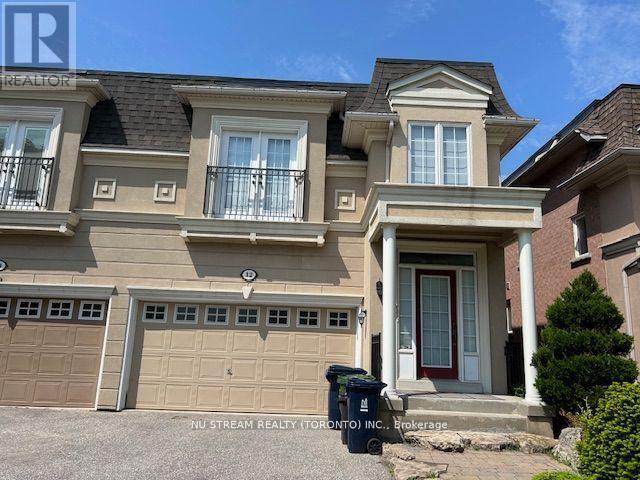
12 Preakness Drive
Toronto, Ontario
Semi-Detached Home In The High Demand Banbury-Don Mills Neighborhood With 3 Bedrooms & 4 Bathrooms, 9 Ft Ceiling On Main Floor, Upgraded Kitchen, Gas Fireplace, Quiet Neighborhood With Popular Schools: Rippleton PS, St Andrew's MS, Windfields MS, Northern SS & York Mills Collegiate, Close to Edwards Gardens, Community Rec Centre, Direct Garage Access, Finished Basement With Rec Room, Tenant Is Responsible For Timely Lawn Care And Snow Removal In Winter Time, Tenant Pays All Utilities (id:63616)
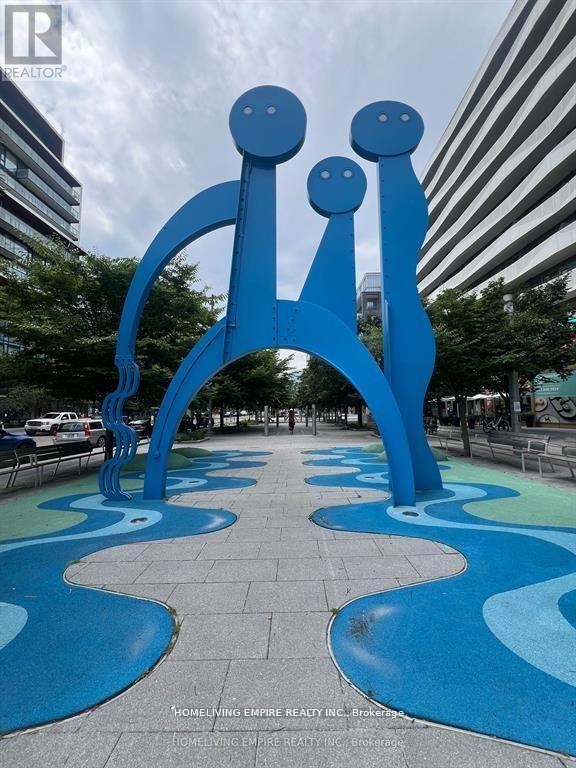
N901 - 35 Rolling Mills Road
Toronto, Ontario
Great South View Canary Commons Condo Spacious 898SF + 148 SF Balcony with 2 Bedrooms + Separate Den With Parking. Open Concept, Spacious And Bright, Big Balcony Connected To 2 Bedrooms, Den Easily a 3rd Bedroom. Close To All Amenities, Ttc, Easy Access To DVP just around the Corner! Canary / Distillery District! Southern facing makes the unit full of nature light. Quiet and enjoy neighborhood. Just steps away, explore the historic Distillery District with its charming cobblestone streets, unique shops, and a variety of dining options. Queen Street East and King Street East are within walking distance, offering even more choices for cafes, restaurants, and entertainment Much More... (id:63616)
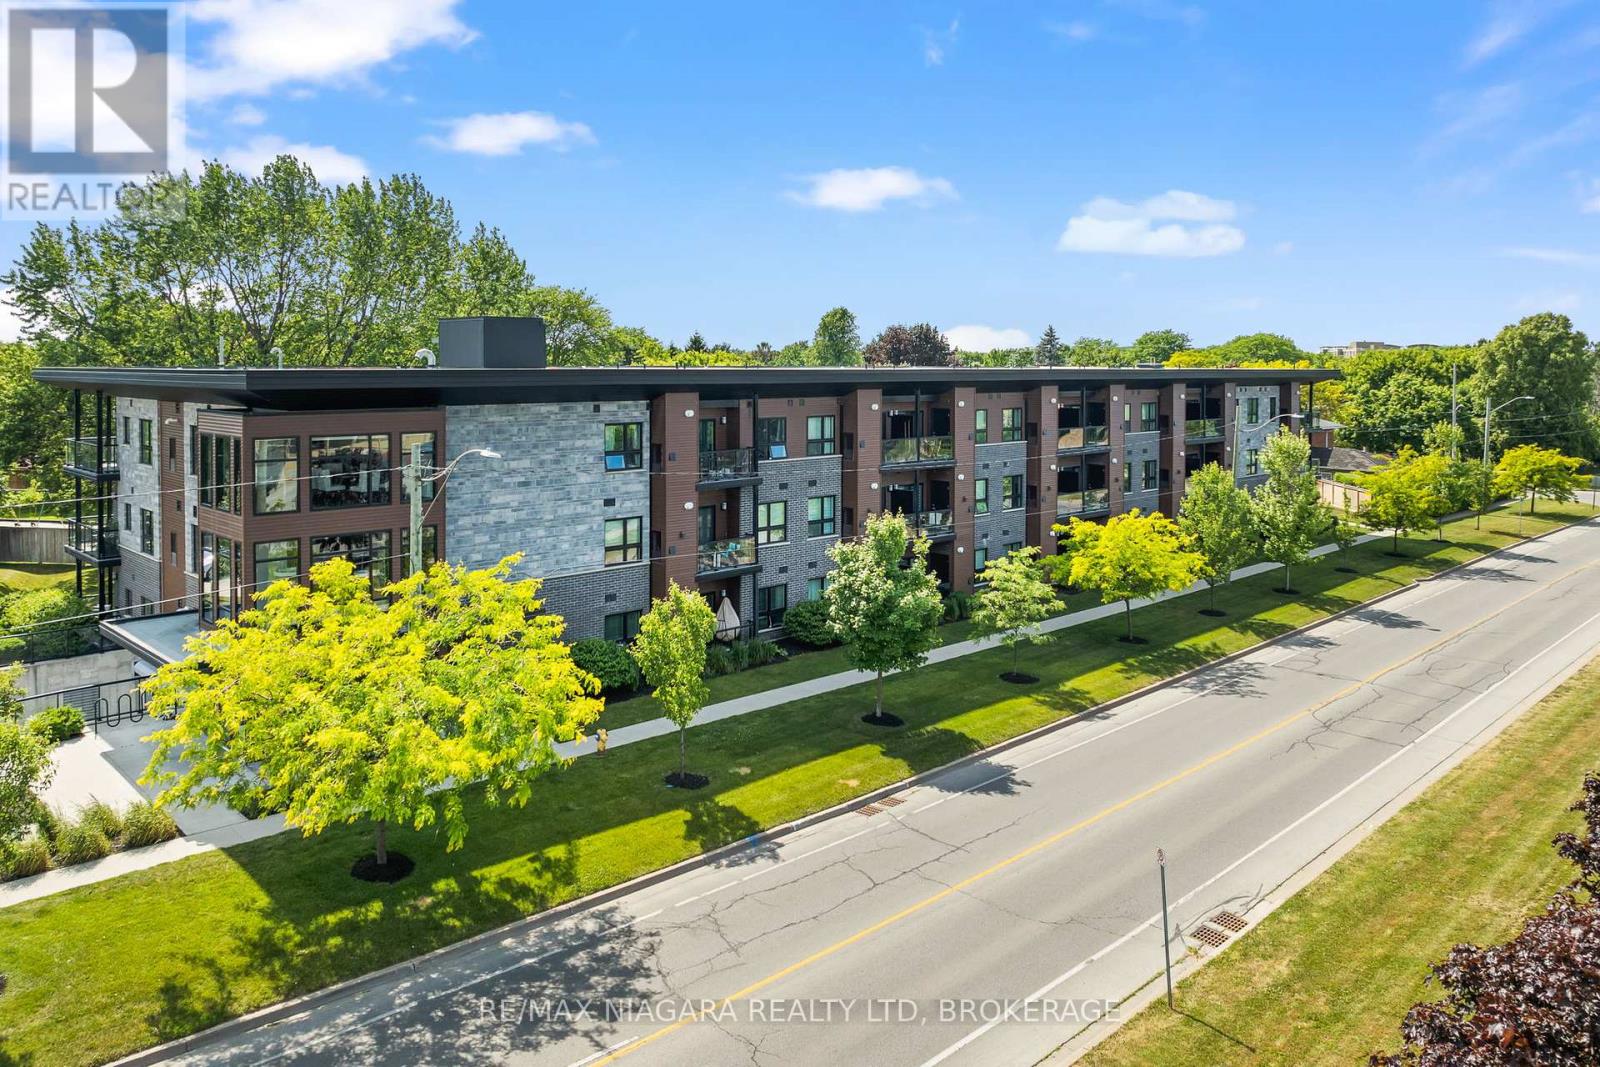
203 - 212 Lakeport Road
St. Catharines, Ontario
Welcome to this stunning 2 bed, 2 bath condo with underground parking and locker at Elements Urban Condominiums. Fully furnished and meticulously maintained! Perfect for first time buyers, downsizers, busy professionals, snowbirds and more. Located in the sought-after north end, just minutes away from Port Dalhousie, shopping, dining, and quick access to the QEW highway. Step inside to discover a modern unit, fully furnished with stainless appliances and a seamless flow via an open-concept layout. The spacious living area leads to a private balcony, offering a tranquil spot to unwind and take in the surroundings. Crafted by the reputable local builder Mountainview Homes, this stylish abode reflects their commitment to quality and innovation. The building's sleek design harmonizes with the well-kept, groomed landscapes, creating an inviting environment that complements your lifestyle. Convenience extends further with underground parking, including a dedicated storage locker, in-suite laundry and a garbage shoot, streamlining daily tasks. (id:63616)
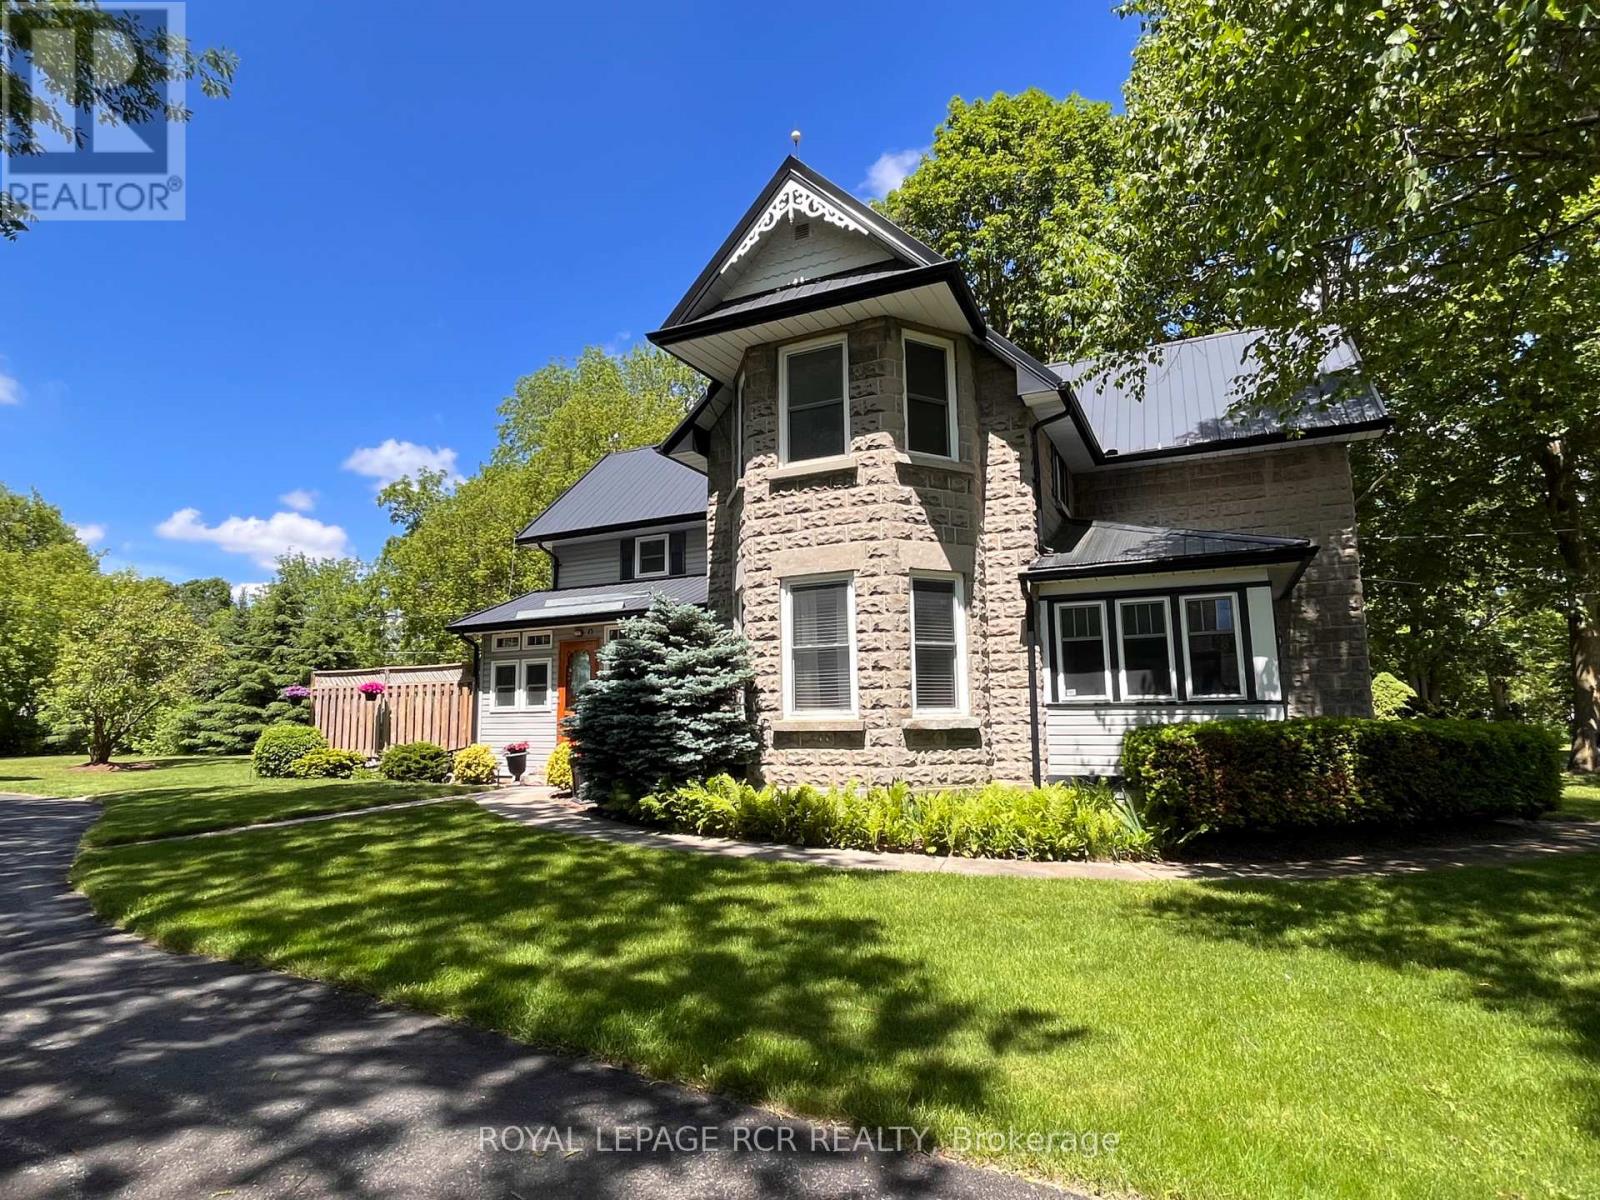
20314 Leslie Street
East Gwillimbury, Ontario
A rare opportunity to own an in-town double lot just under one acre - offering incredible outdoor space, mature trees and endless potential. Originally built in 1900 and extensively rebuilt in '06, the home blends historic charm w/ modern updates including drywall, plumbing, electrical w/200 amp service, windows, attic insulation and metal roof. Original concrete rock-face block facade preserved from historic castings. Large principal rooms w/ soaring ceilings, custom BC Douglas Fir doors, trim and high baseboards. Kitchen and main floor powder room feature custom handcrafted cabinetry, complimented by decorative metal ceiling. Spacious living room connects to four season sunroom (heat/cool added '06), formal dining room with crown moulding, main floor bedroom w/ wall-to-wall closets. Features two staircases to upper level; service staircase located off kitchen w/ separate rear door (w/ invisible built-in screen) entry to west-facing deck overlooking the vast span of backyard. Plus, a partially finished basement cozy rec rm w/pot lighting, above grade windows, and a large utility/storage rm. Let's talk shop! Detached 2-storey carriage-style garage workshop offers approximately 1,250 sf, 100 amp service, gas furnace, loft, dual staircases, rear drive-thru access and multiple storage rooms. Leaf guards on select eaves of home/garage, heated wiring on s/sd of home's eaves, municipal water and septic pumped Oct. '25. Minutes to Hwy 404, GO, shopping, parks, and new Active Living Plaza, and Southlake Hospital development. (id:63616)

211 Melran Drive
Cambridge, Ontario
Welcome to 211 Melran Drive, a wonderful detached 2 story home in a desirable Cambridge neighborhood. This inviting 3-bedrooms & OFFICE on 2nd floor offering a perfect blend of comfort, functionality & outdoor living. The bright open concept living room creates a spacious and inviting atmosphere, flowing seamlessly into the dinning area and upgraded kitchen. The kitchen features a elegant granite countertops and a spacious center island, making it ideal for everyday living and entertaining, and a full basement providing excellent potential to create additional living space tailored to your needs. Enjoy the convenience of an attached garage with direct access to the home, plus a private driveway offering additional parking. The fully fenced backyard is your own private retreat-perfect for relaxing, entertaining family and friends, or enjoying summer evenings under the louvered pergola. For nature lovers and green thumbs, the backyard comes complete with a mature apple tree providing seasonal fruit and established in-ground garden beds, ready for growing your own fresh produce right at home. Ideally located just 2 minutes from historic Hespeler Village downtown, you are within easy walking distance of scenic Speed River lookouts and the local Cambridge Public Library. Enjoy quick access to parks, walking trails, schools, golf courses, Puslinch Lake, and everyday grocery options. Commuters will appreciate being just 2 km from Highway 401, offering seamless travel throughout Cambridge, Kitchener-Waterloo, and the GTA while maintaining a peaceful, community-focused lifestyle. School buses and city buses come right to the street, Melran Drive being a priority street for plows in the winter, ensuring that your commute isn't interrupted by the snow. A great opportunity for families, first-time buyers, or anyone looking for a detached home in a well-connected Cambridge community. Don't miss the opportunity to make 211 Melran Drive your new home! (id:63616)

55 Richelieu Drive
St. Catharines, Ontario
Location, location, location!!!! Rarely offered detached all-brick bungalow with attached garage situated on a generous 70 x 120 ft lot backing directly onto Walkers Creek Park. Enjoy true backyard oasis with beautiful western sun-filled exposure, stunning views from the two-tier deck and above-ground pool, offering exceptional privacy, lush green space and the perfect setting for relaxing or entertaining. The open-concept main level features three generous bedrooms, beautifully renovated bathroom and spacious kitchen & dining area overlooking the backyard oasis with convenient walkout to the garden. The bright and inviting living room boasts large bay window, cozy wood-burning fireplace and open-concept layout that is perfect for both everyday living and entertaining. The lower level offers a spacious open-concept recreation room with bar area, updated 3-piece bathroom and convenient garden access-ideal for entertaining, extended family, or additional living space. Located in a park-lover's paradise, this home is surrounded by 3 parks, 3 playgrounds, a basketball court and 5 scenic trails, all within a 20-minute walk. Enjoy convenient access to green space and recreational amenities right in the neighbourhood, making this an exceptional place to call home. (id:63616)
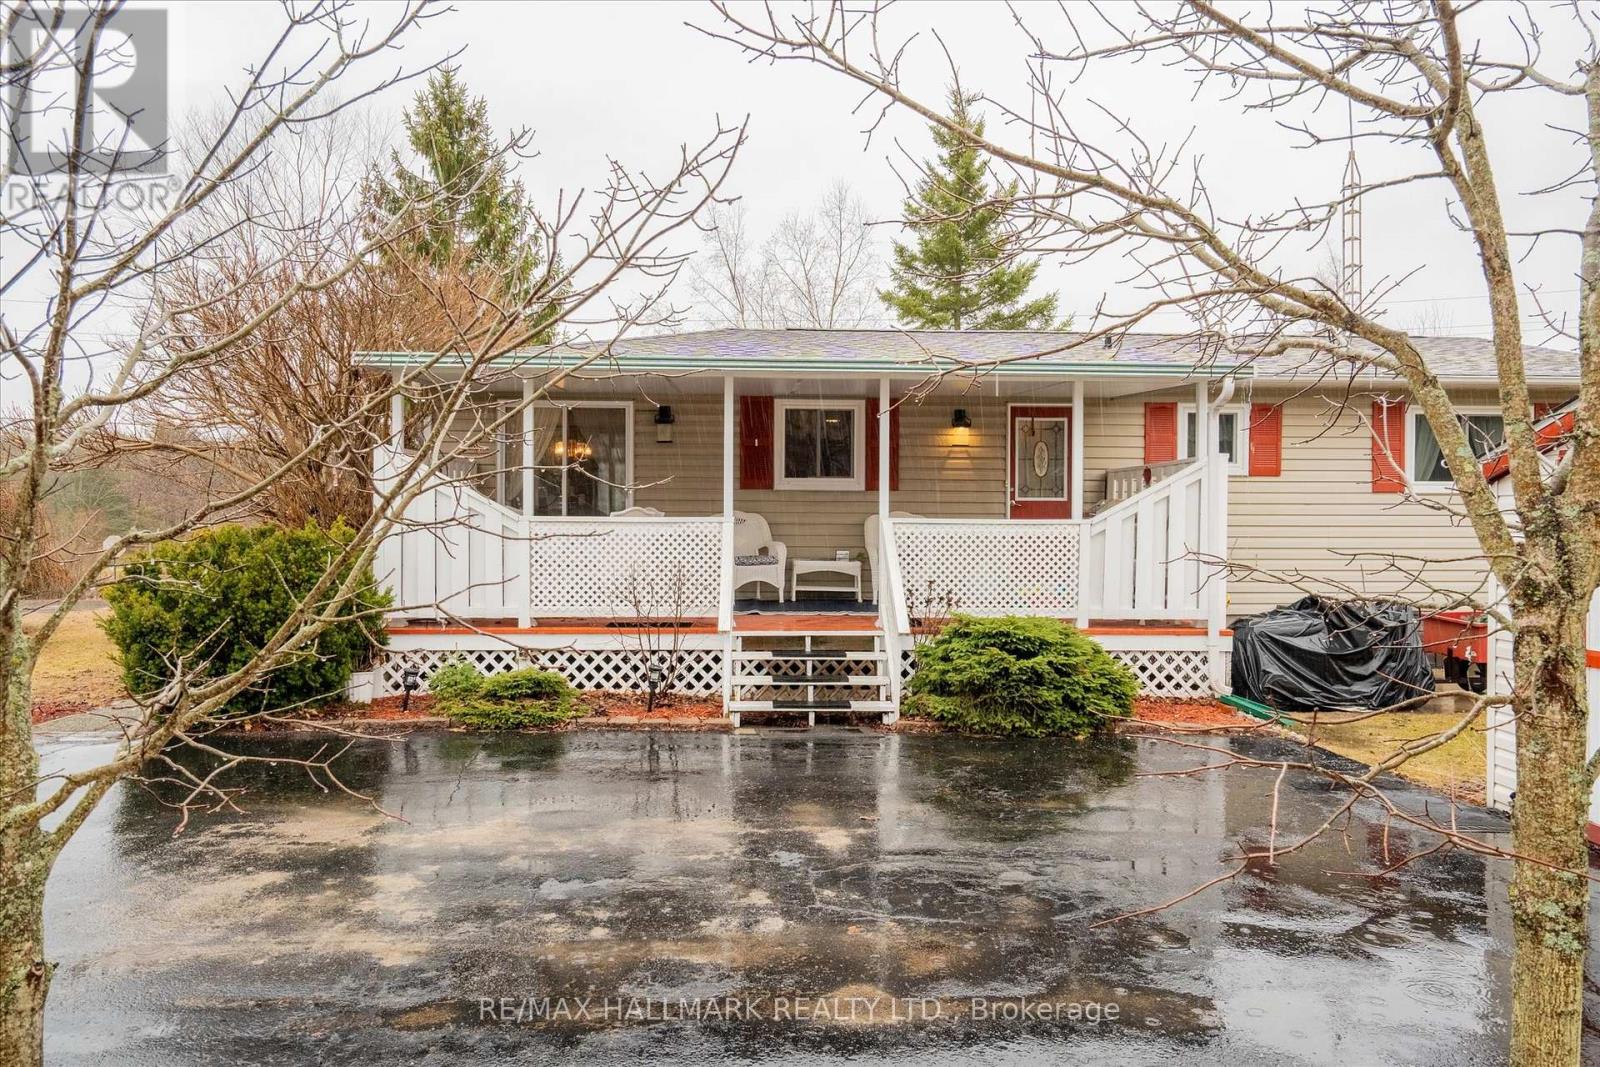
6 Seymour Street S
Havelock-Belmont-Methuen, Ontario
Come home to 6 Seymour St in the peaceful cottage country of Havelock. This community is ONE of "90 Vibrant ParkbridgeLifestyle Communities in 6 provinces coast to coast". Nicely updated and lovingly cared for by the current homeowners, thisbungalow is MOVE-IN READY! As the "original park owner's detached home" it was designed for both beauty and function inmind. Enjoy the clubhouse's party room activities from games, live music, to seasonal events, many outdoor pursuits, golfcourses, great shopping and dining! Updates include windows 2019, roof 2020, broadloom 2023, energy efficient heat pumpand appliances 2023, reverse osmosis water purification system and many more shown on the attached feature sheet. Seeingthere has only been two owners, the monthly fees are low. Also, PROPERTY TAXES are INCLUDED in FEES of $392 permonth ... (Breakdown: Lease Fees $342.39 plus Property Taxes $49.61 per month tax incl). Maintenance include: water,garbage, recycling and property maintenance and snow clearing of common areas. Conveniently located in the County ofPeterborough, minutes to beautiful Round Lake, Belmont Lake and Crowe Lake. Nine minutes to downtown Havelock andfifteen minutes to Campbelford, near all amenities! This home is a must see, book your showing today! (id:63616)
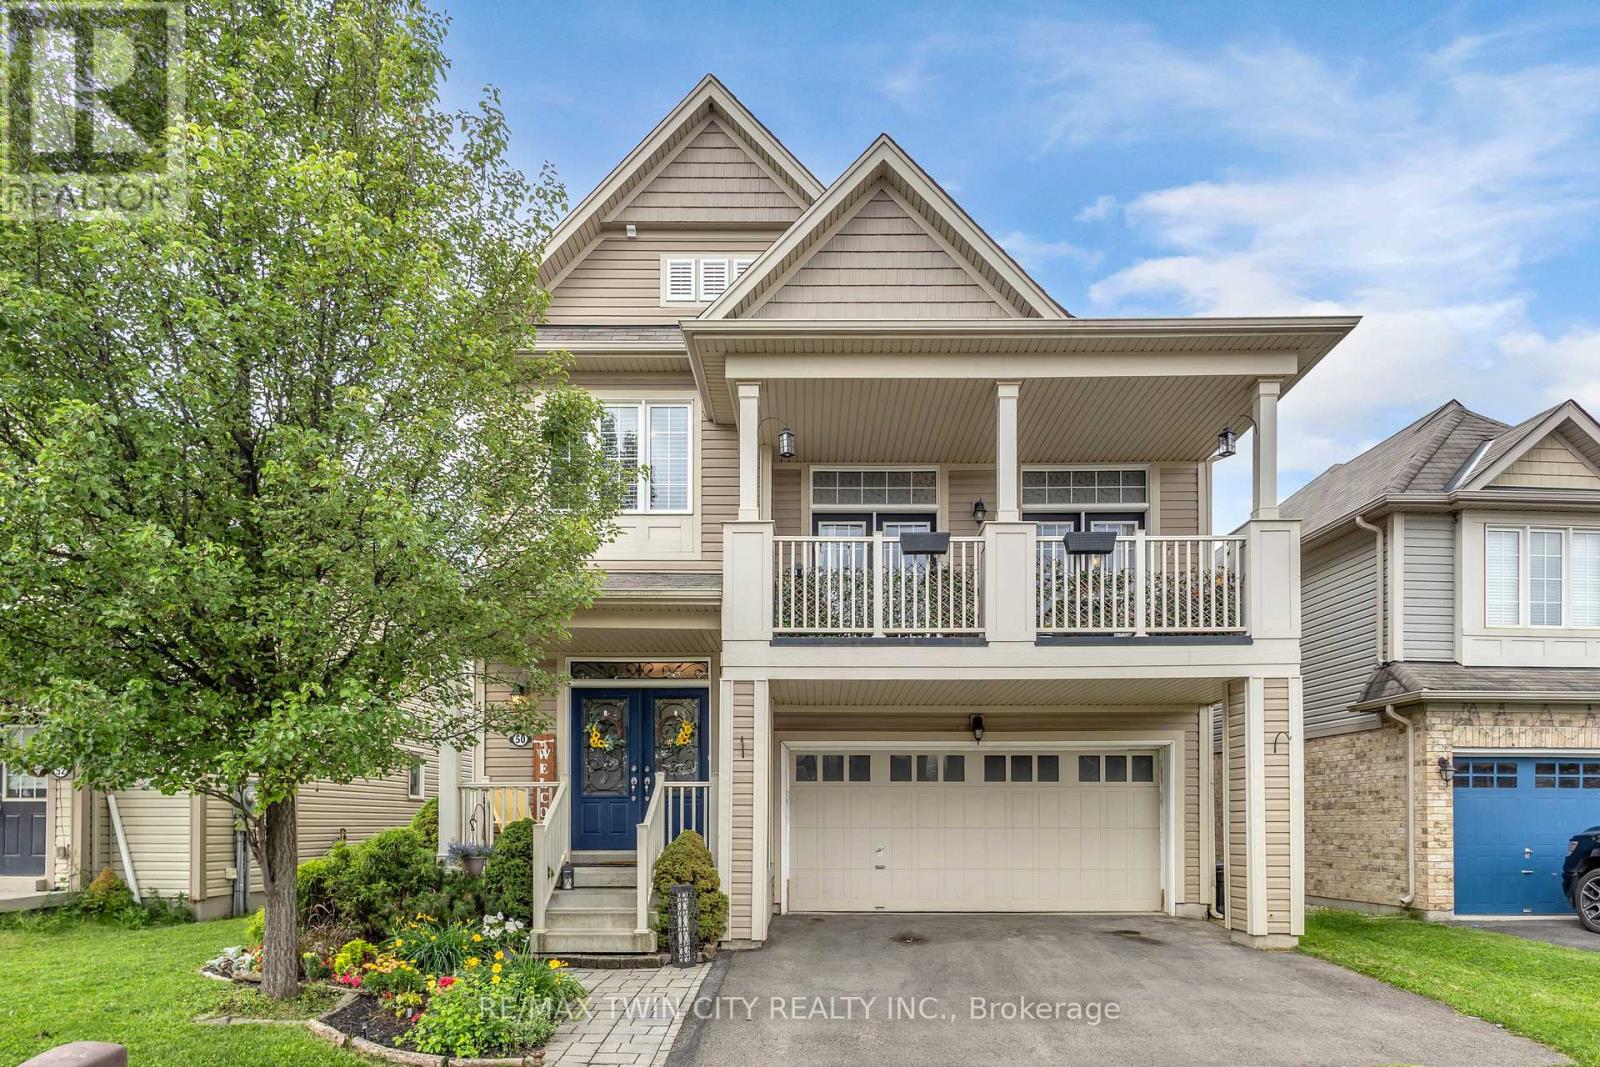
50 Bisset Avenue
Brantford, Ontario
Welcome to one of West Brant's most sought-after floor plans-the popular Hudson model, thoughtfully designed for growing families. The bright main level features a welcoming living room, dining area, and kitchen, with a beautiful fireplace creating a warm focal point between the living and dining spaces. Upstairs, a spacious family room with access to a private front balcony offers the perfect place to relax, while three generous bedrooms and convenient upper-level laundry complete the second floor. The finished basement provides additional living space ideal for a rec room, home office, or playroom, highlighted by stylish feature walls and a striking brick fireplace accent. Outside, enjoy one of this home's standout features-no rear neighbours. Backing onto greenspace offers added privacy and peaceful views. Located in the heart of West Brant, you'll be just minutes from excellent schools, parks, scenic walking trails, shopping, restaurants, and everyday amenities, making this an exceptional place to call home. (id:63616)
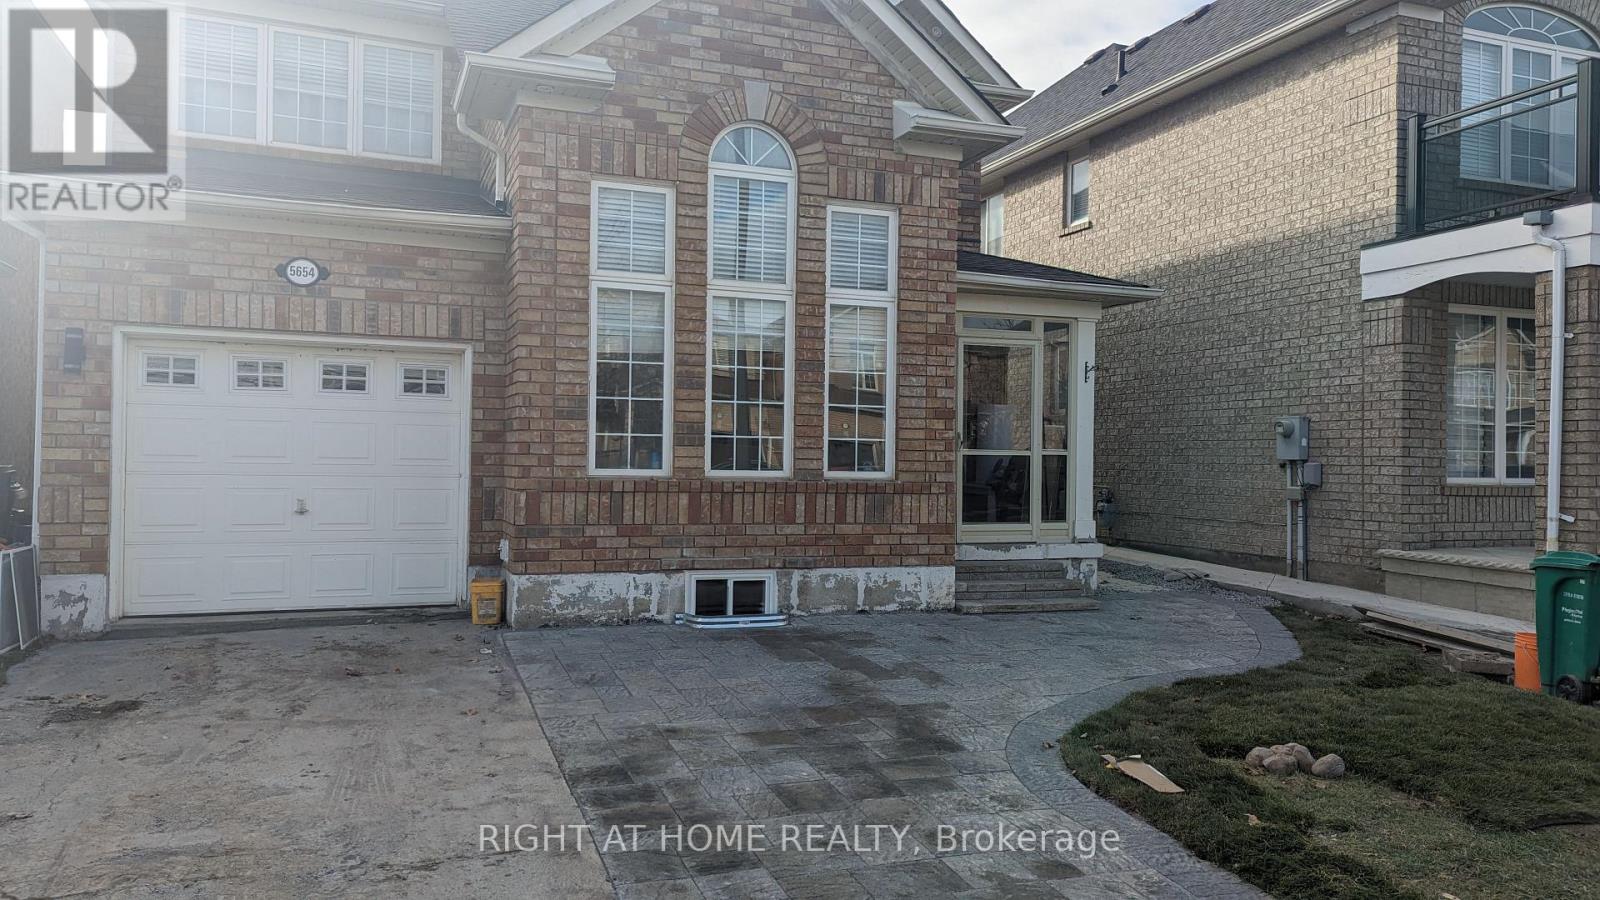
Basement Unit - 5654 Churchill Meadows Boulevard
Mississauga, Ontario
Legal Basement Appartment according to the city Code. 2 Bed Rooms + 1 WashRoom + 1 Parking Spot. Seprate Laundry and Seprate BackYard (id:63616)
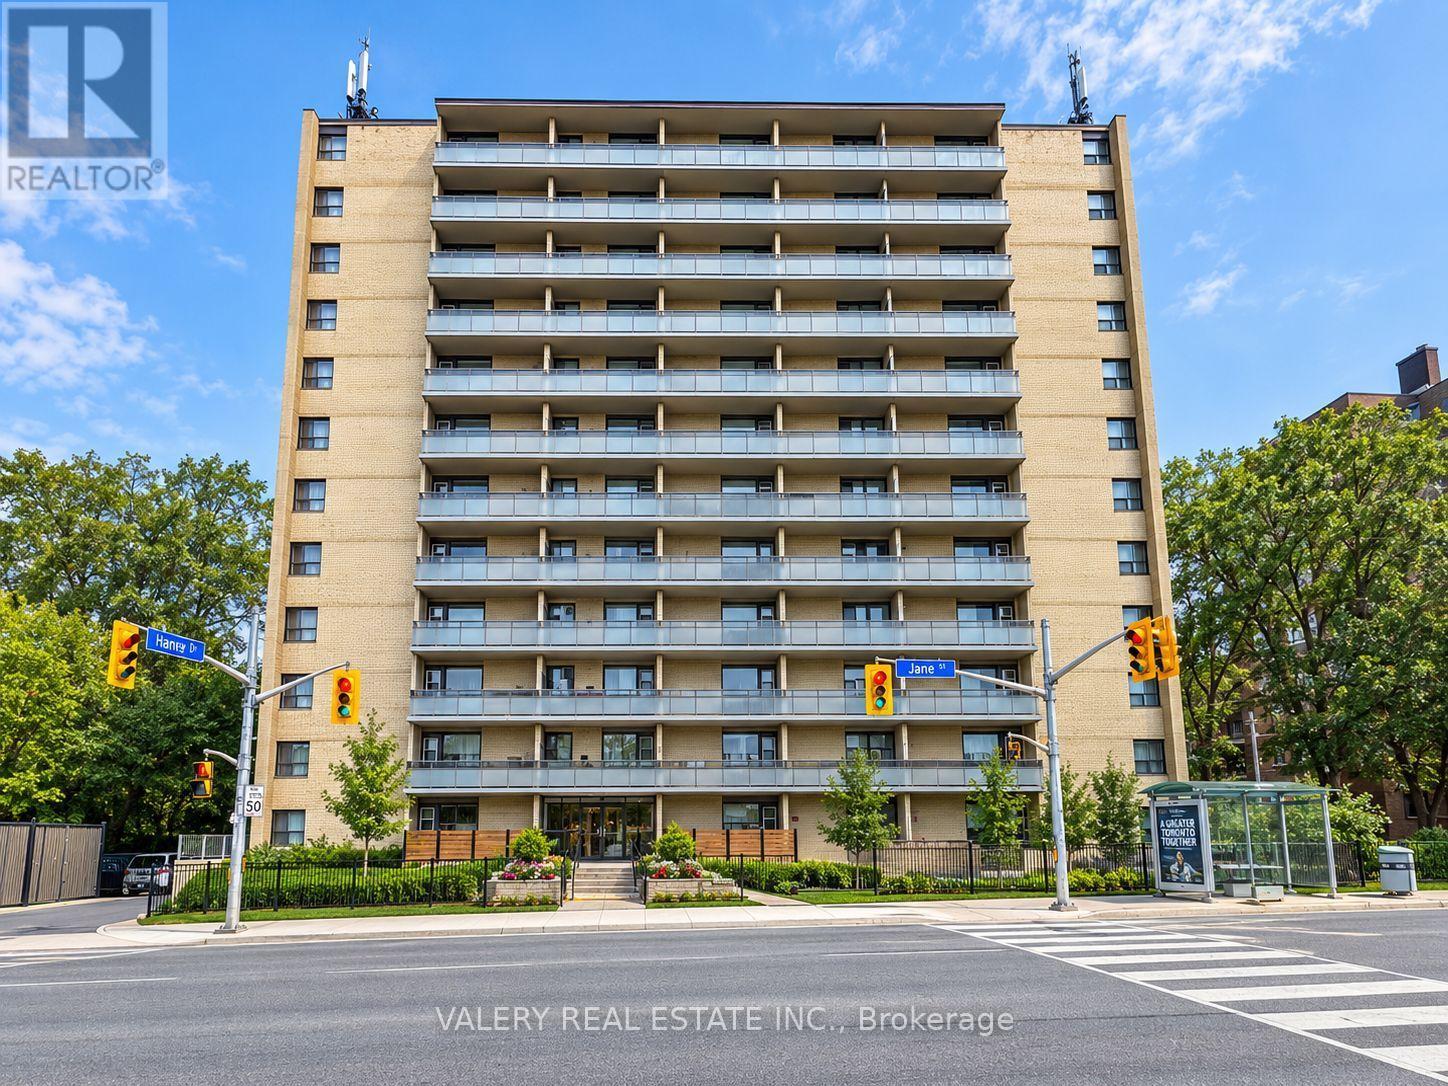
804 - 797 Jane Street
Toronto, Ontario
Bright And Functional 1 Bedroom, 1 Bathroom Suite At 797 Jane St! This Well-Laid-Out Unit Features A Spacious Living Area With Plenty Of Natural Light, A Separate Dining Area And A Generously Sized Bedroom. Functional Kitchen Offers Ample Cabinet And Counter Space. Conveniently Located On Jane St Just North Of St. Clair Ave W, With Easy Access To TTC, Shopping, Restaurants, Parks And Everyday Amenities. Heat And Water Included In Lease Cost. Tenant Pays Hydro. Rental Parking Available: Outdoor Parking For $80/Month Or Indoor Parking For $110/Month. (id:63616)
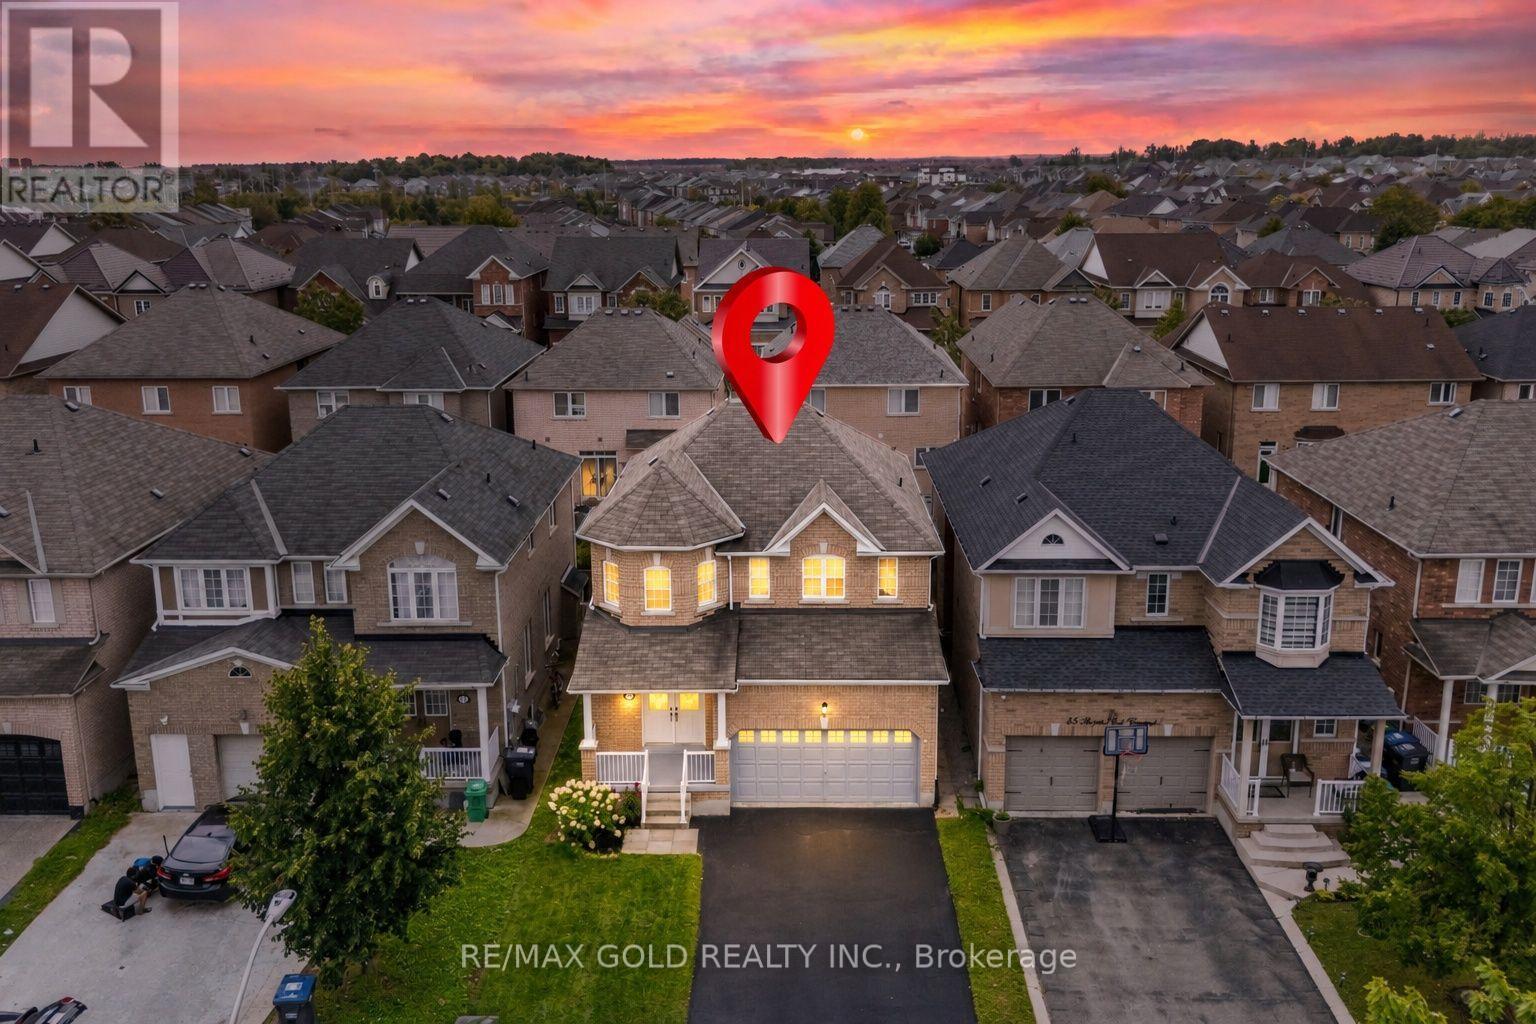
43 Spotted Owl Crescent
Brampton, Ontario
Wow Is The Only Word To Describe This Great Home! Wow! This Is Truly A Must-See And An Absolute Showstopper! Priced To Sell Immediately! Stunning 4+2 Bedroom Fully Detached Home Situated On A Premium Lot With No Sidewalk, (Legal Finished Basement For Own Use- With City Permits) Offering Extra Driveway Parking And Outstanding Curb Appeal! Double Door Entry Welcomes You Into A Bright And Spacious Layout Featuring 9 Ft Ceilings On The Main Floor, Combined Living & Dining Rooms And A Separate Family Room With A Cozy Fireplace! Gorgeous Hardwood Flooring Throughout The Main Floor And An Elegant Hardwood Staircase! Fully Upgraded Kitchen Features 24" x 24" Ceramic Tiles, Quartz Countertops, Centre Island, Stainless Steel Appliances And Plenty Of Cabinet Space! Convenient Main-Floor Laundry!The Second (2nd) Floor Offers 4 Large & Spacious Bedrooms With Upgraded Laminate Flooring Throughout! Primary Bedroom Features A Walk-In Closet And Luxurious 5-Piece Ensuite! Second Bedroom Also Offers A Walk-In Closet! Beautifully Upgraded Washrooms With Quartz Countertops!Bonus! Finished Legal Basement For Owner's Own Use With City Permits, Offering Excellent In-Law/Granny Suite Potential, Featuring A Huge Living & Dining Area, 2 Spacious Bedrooms Along With Den And A Full 4-Piece Washroom! Brand New Sod In The Front And Backyard! No Sidewalk! 4+2 Bedrooms! Legal Finished Basement! Premium Lot! 9 Ft Ceilings! Close To Schools, Parks, Shopping, Transit And All Major Amenities! Show With Confidence-A Fantastic Family Home You Don't Want To Miss! (id:63616)

54 Woodward Avenue
Brampton, Ontario
Perfect Starter Home! Welcome to this charming three-bedroom detached brick bungalow, ideally situated on a 50 x 129 ft lot in a quiet, family-friendly neighbourhood. The bright and inviting main floor features three spacious bedrooms, a renovated bathroom, a comfortable living room, and an eat-in kitchen. A convenient side-door entrance provides easy access to the basement, which offers a large recreation room, laundry room, cold cellar, and plenty of storage space. The property also features an attached 1.5-car garage and two separate driveways, providing parking for up to four vehicles. An enclosed porch adds valuable extra space and functionality. Step outside to enjoy the expansive backyard, complete with a storage shed and a unique open workshop-perfect for hobbies, projects, storage, or simply enjoying the outdoors. Conveniently located close to schools, GO Transit, Rose Theater, the hospital, shopping, restaurants, parks, trails, and major highways, this home offers both comfort and convenience in a peaceful neighbourhood. A fantastic opportunity for first-time buyers, families, or investors! (id:63616)
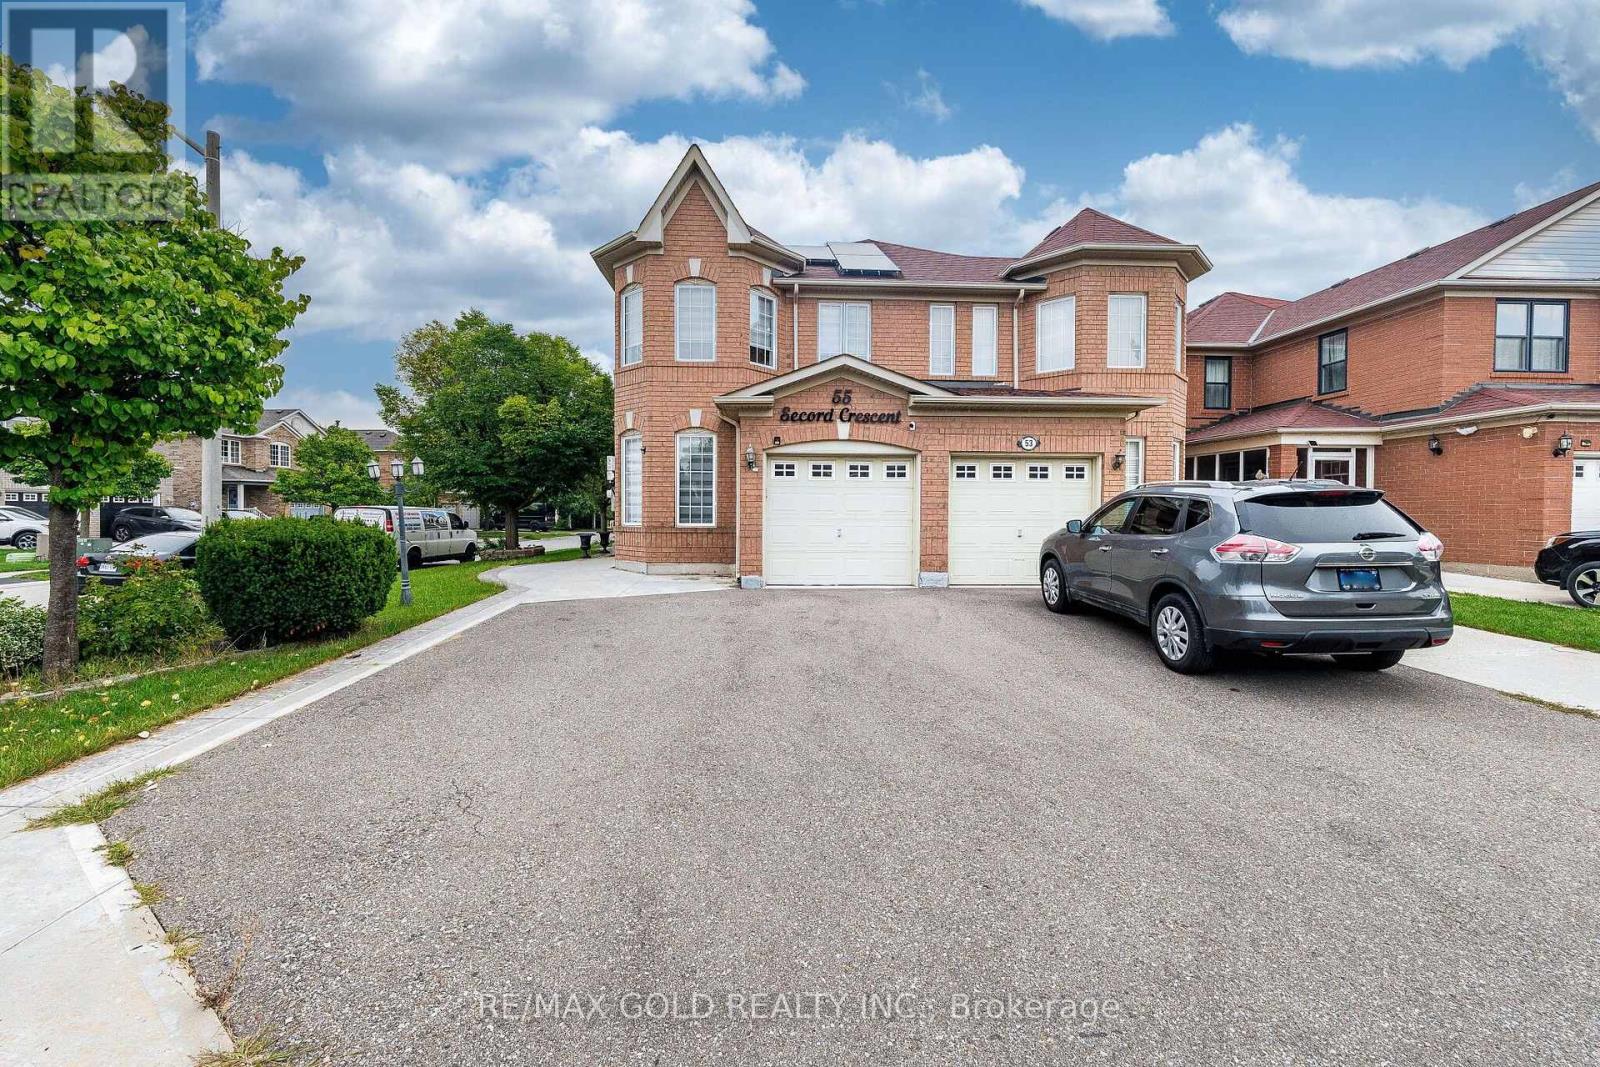
55 Secord Crescent
Brampton, Ontario
Wow! This Is An Absolute Showstopper And A Must-See! This Stunning Premium Semi-Detached With Huge Corner Lot (***106ft deep Backyard) Offers Added Privacy, Abundant Natural Light, And A Spacious Layout Perfect For Families. Bright And Meticulously Maintained, The Home Features 3 Generously Sized Bedrooms And 3 full Bathrooms, Plus A Finished Basement With Potential For A Separate Side Entrance (Subject To City Requirements). The Main Floor Showcases Modern Light Fixtures That Create A Warm And Inviting Living Space, Featuring Separate Living, Family, And Dining Rooms, Offering The Perfect Layout For Comfortable Family Living And Effortless Entertaining. The Fully Upgraded Kitchen Is A True Highlight, Featuring Quartz Countertops, Newer Stainless Steel Appliances, A Stylish Backsplash That Perfectly Blends Functionality And Elegance. Upgraded Hardwood Flooring Throughout The Main Floor! Second Floor Enhances The Home's Modern Appeal With Premium Hardwood Floors, (Children's Paradise Carpet Free Home Except Staircase). The Primary Master Bedroom Serves As A Peaceful Retreat With A Beautifully Designed Walk-In Closet and Closet organisers, And A Luxurious 5-Piece Ensuite. Three (3) Large Spacious Bedrooms. Ideally Located Close To Mount Pleasant GO Station, Within Walking Distance To Schools, Public Transit, Parks, And Grocery Stores! Finished Basement With Rec Room -Perfect For A Potential Granny Ensuite And Endless Opportunities! Updated Furnace (2023), Heat pump (2025) - Added Peace Of Mind! Freshly Painted! Includes 2 EV Car Chargers! Owned Solar Panel System Valued At Approx. $30,000 - No Rental Payments!! Gazebo In Backyard! This Home Combines Comfort, Convenience, And Quality Living. With Its Thoughtful Design, Modern Upgrades, Corner Lot Setting, And Prime Location, This Is A Rare Opportunity You Don't Want To Miss. Schedule Your Viewing Today And Make This Beautiful Home Yours! (id:63616)
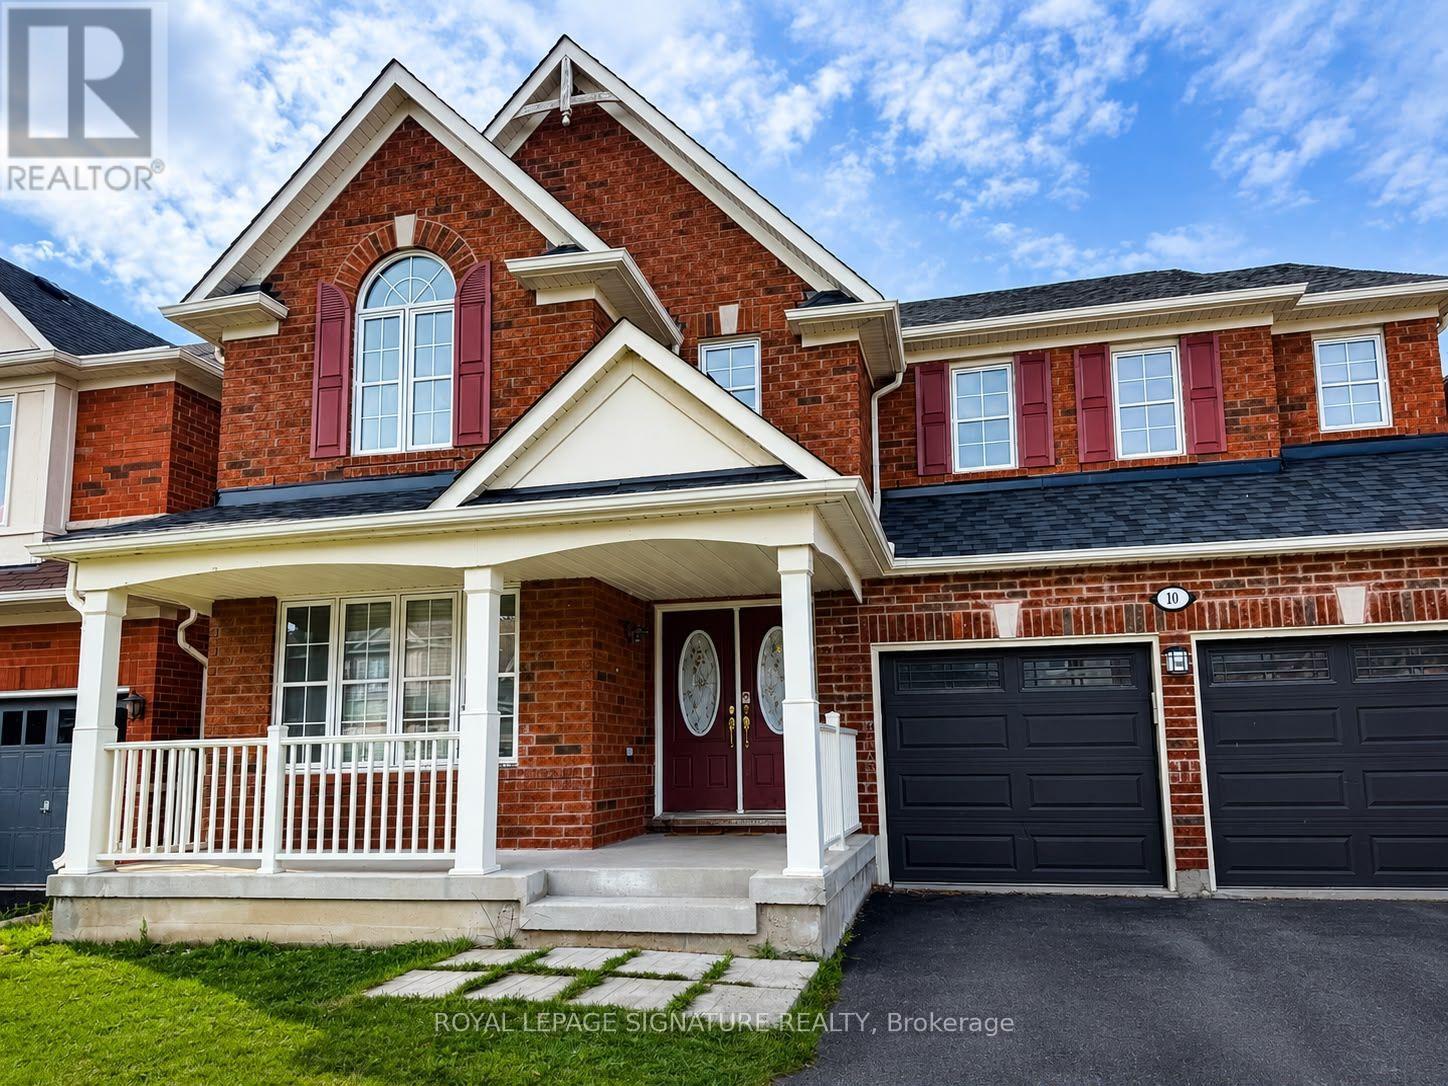
Upper - 10 Bonavista Drive
Brampton, Ontario
This Beautiful 4-Bedroom 4- Bath with a Study Room, Living Room, Dining with a Fire Placed Family room is available for Lease in Credit Valley Easy access to public transit, Shopping, School and other public amenities. Experience comfort, convenience, and space in this spacious 1,450 sq. ft. legal basement apartment located in the highly desirable Credit Valley community.Prime Location(a) Just 1 minute from Mount Pleasant GO Station(b) Steps from Brampton Transit, schools, parks, and amenities(c) Nestled in a quiet, family-friendly, well-established neighborhood Features Include(i) 4 generously sized bedrooms(ii) 4 bathroom(iii) Kitchen with refrigerator and stove(iv) One indoor garage parking space with remote opener; and one Outside open parking(iv) Access to backyard A perfect home for professionals, couples, or families seeking space, comfort, and excellent connectivity.Two third of the Utilities Bill to be shared with the tenant in the basement. The tenant to clear the snow on their part of the Garage, Driveway and Entrance. Also, the tenant to maintain the Lawn in the front of the house. (id:63616)

15 Gatwick Lane
Brampton, Ontario
Welcome to 15 Gatwick Lane, a spacious 4-bedroom, 2.5-bath townhome in a well-established, family-friendly Brampton community. Offering over 1,400 sq. ft. above grade plus a finished basement, this home features bright living and dining areas, a functional kitchen with breakfast area, main floor powder room, and four generous bedrooms, including a primary suite with a 4-piece ensuite. ***** The finished lower level provides flexible space for a family room, home office, gym, or storage. Enjoy hassle-free homeownership in a well-managed condo community featuring mature green space and an outdoor pool. * Condo fees of $773.38/month include Rogers Ignite Internet, exterior maintenance (roof, windows and doors), building insurance, common elements, and pool access. ***** Ideally located near Earnscliffe MS, St. John Bosco Catholic HS, Bramalea SS, Chinguacousy Park & Ski Hill, Earnscliffe Recreation Centre, Gore Meadows Community Centre, Bramalea City Centre, transit, GO Station, major highways, medical centres, restaurants, and Brampton Civic Hospital. Surrounded by parks, playgrounds, ponds, and walking trails, this home offers outstanding value, space, and convenience. (id:63616)
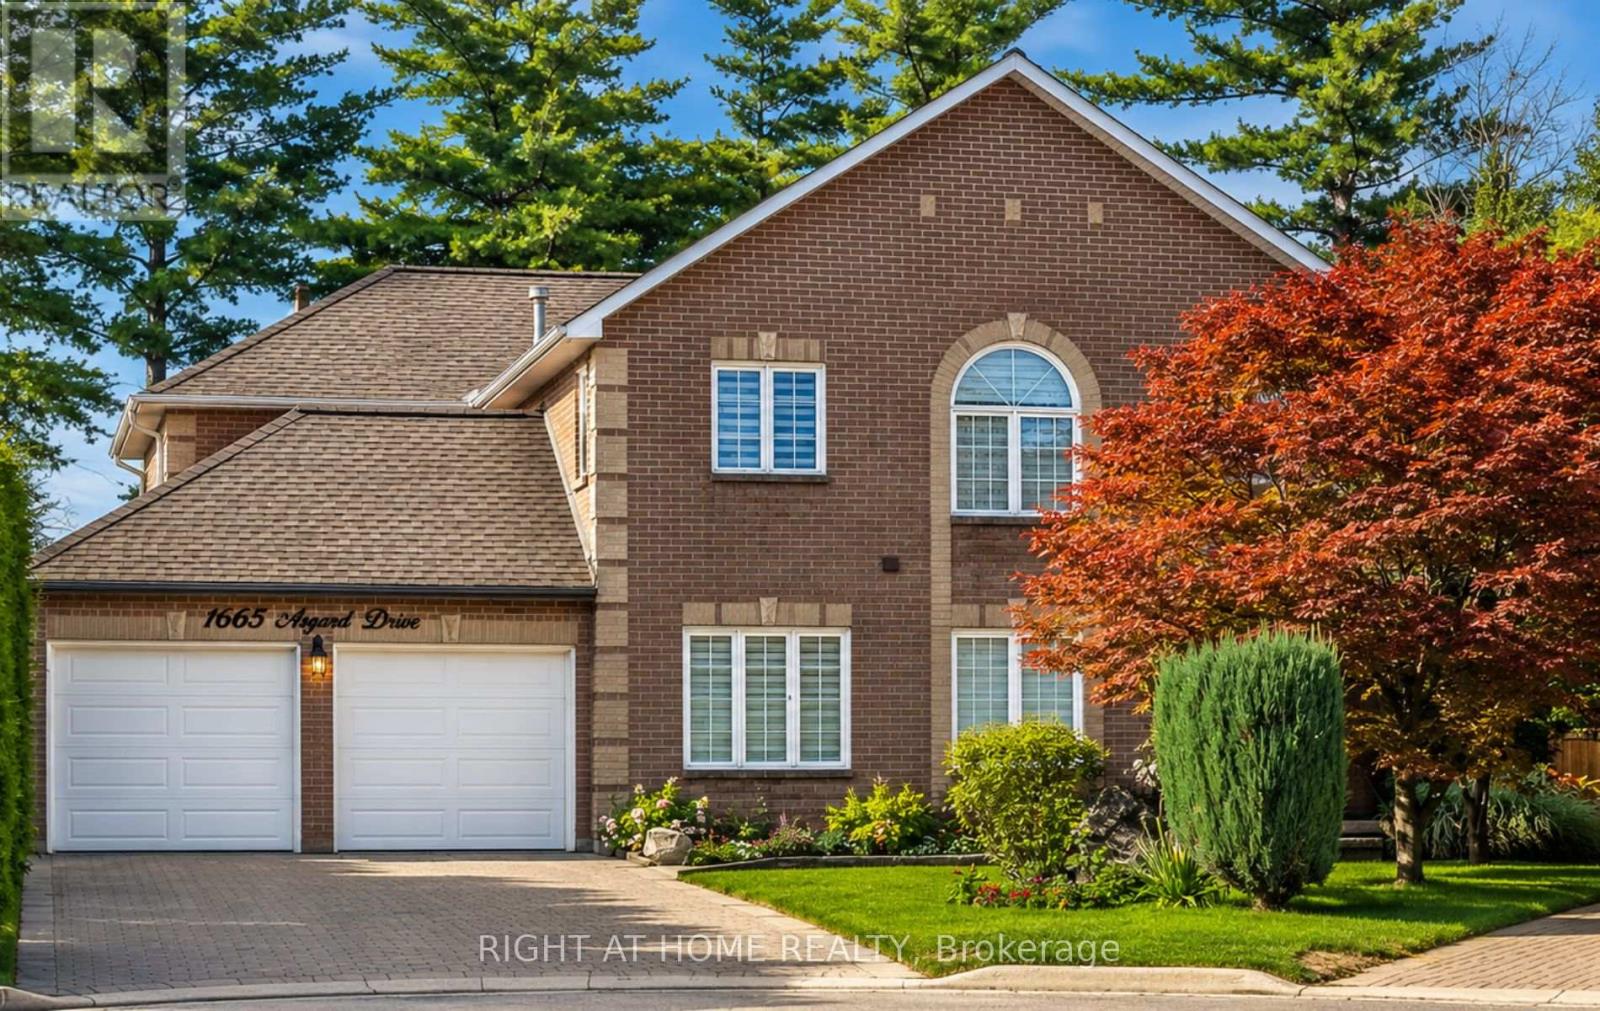
1665 Asgard Drive
Mississauga, Ontario
>> Welcome to 1665 Asgard Drive! A beautifully maintained custom-built home offering over 4,500 sq. ft. of finished living space in Mississauga's highly sought-after Lakeview community. Combining exceptional size, and a prime location, this is a rare opportunity to own a home that delivers outstanding value in today's market. Designed for growing families, multigenerational living, or buyers seeking flexible living arrangements, this impressive 4+2 bedroom, 4-bathroom residence features spacious principal rooms, soaring ceilings, hardwood floors, a cozy wood-burning fireplace, and an abundance of natural light throughout. The chef-inspired kitchen overlooks the generous breakfast area, connects seamlessly to the formal dining room, and walks out to a private backyard retreat with mature trees, a gazebo, and plenty of space for entertaining or relaxing. The self-contained basement offers exceptional flexibility with 2 bedrooms, a full kitchen, open-concept living and dining area, and a private entrance. An exterior chair lift on the basement entrance stairs enhances accessibility for individuals with limited mobility, adding comfort and convenience for multigenerational living, an in-law suite, a live-in caregiver, or private guest accommodations. Additional highlights include an attached 2-car garage, parking for 4 additional vehicles, and a functional layout designed to adapt to every stage of life. Situated on a quiet family-friendly cul-de-sac, you're just minutes from the Lake Ontario waterfront, Port Credit, parks, trails, top-rated schools, shopping, restaurants, GO Transit, and major highways. With over 4,500 sq. ft. of finished living space, this home offers exceptional value and an outstanding cost per square foot. Making it one of Lakeview's best opportunities for buyers seeking maximum space, flexibility, and long-term value without compromising on location. (id:63616)
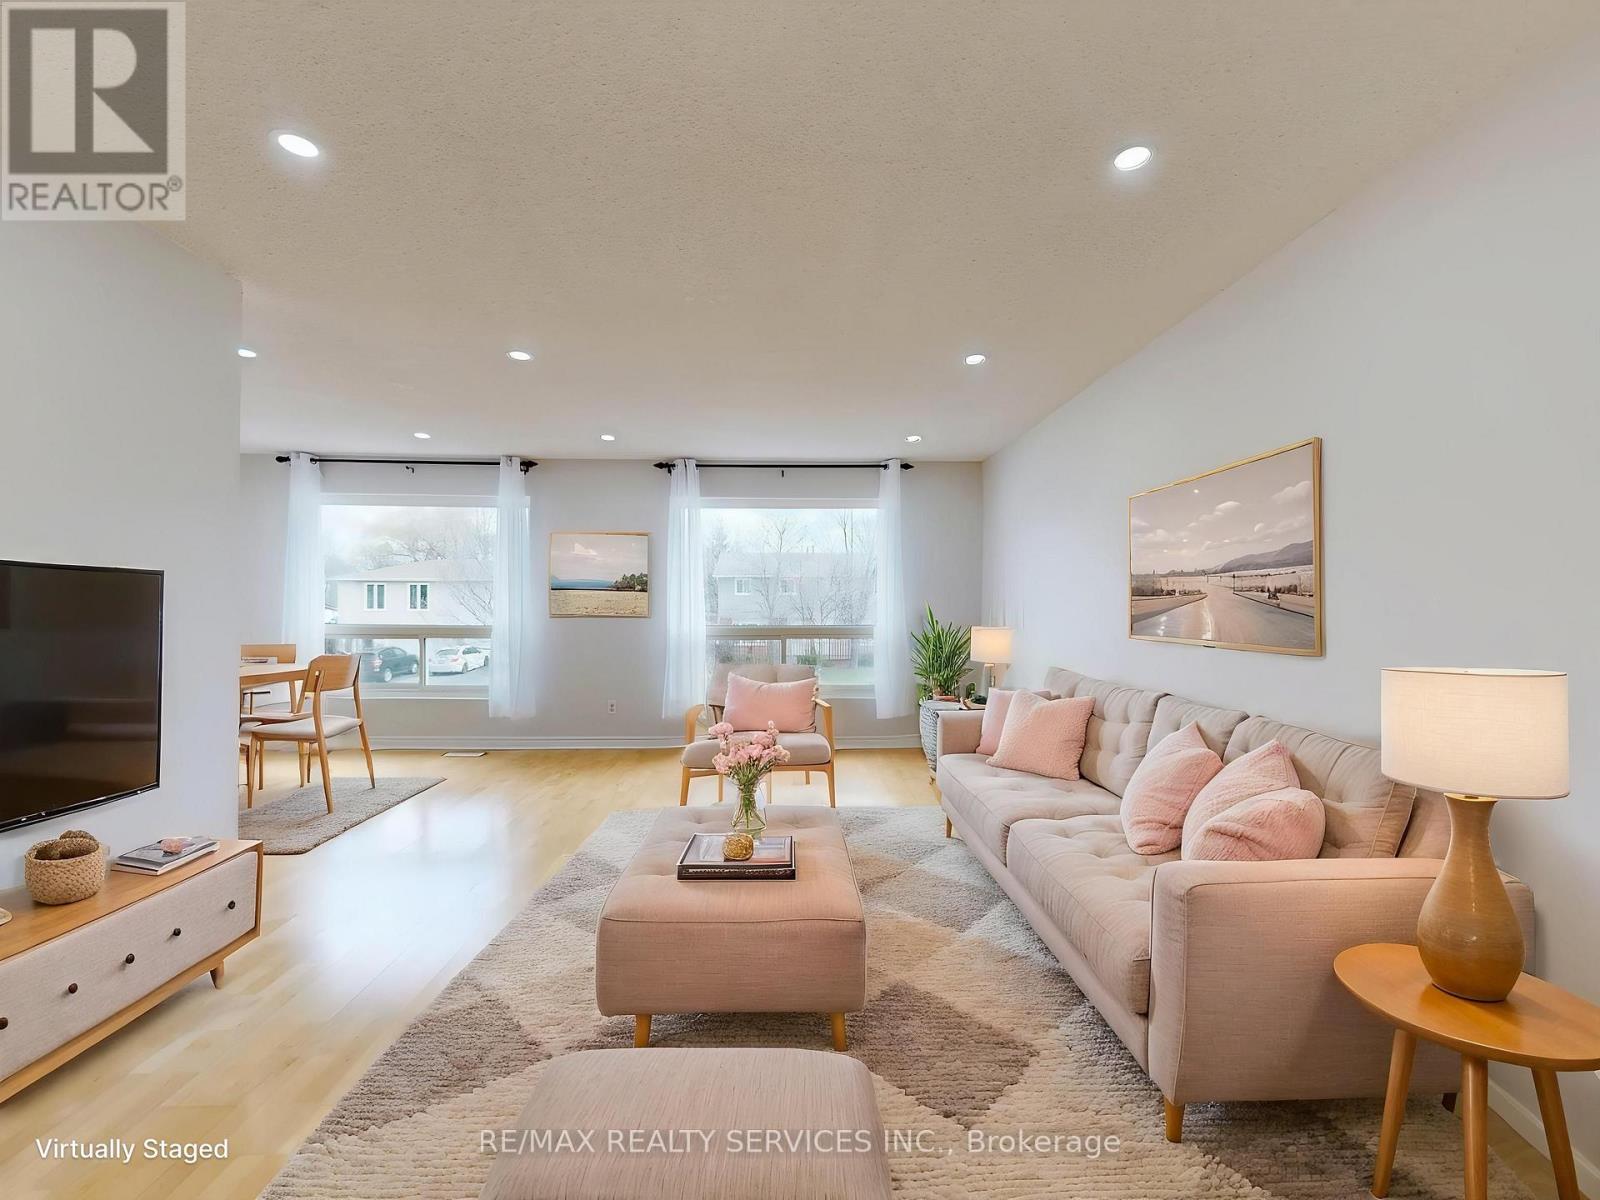
9 Glenridge Road
Brampton, Ontario
Welcome to 9 Glenridge Road, a beautifully maintained raised bungalow in Brampton's sought-after Northgate "G" Section. Freshly painted and move-in ready, this 3+1 bedroom, 2 full bathroom home sits on a generous 118 ft. deep lot and delivers the perfect blend of comfort, style, and versatility. What truly sets this home apart is its rare ground-level walk-out layout - ideal for multi-generational families or buyers seeking in-law suite potential. The ground level offers a bright suite with brand-new waterproof vinyl flooring, a sun-filled kitchen, spacious living and dining area, 4-piece bathroom, an additional room, and a large enclosed foyer with separate access to both levels plus a convenient laundry area. Upstairs, the open-concept main level impresses with neutral laminate flooring, modern pot lights, new light fixtures, three generous bedrooms, a full 4-piece bathroom, and a large eat-in kitchen with ample cabinetry and a movable breakfast bar - plus a private balcony off the second bedroom as a lovely bonus. Outside, enjoy a massive backyard with patio, a 1.5-car garage, and a double-wide driveway with parking for up to 4 cars and no sidewalk to maintain. Steps to Chinguacousy Park, schools, transit, and recreation centres, and just minutes to Bramalea City Centre, Bramalea GO Station, and Hwy 410. A rare opportunity you won't want to miss! (id:63616)
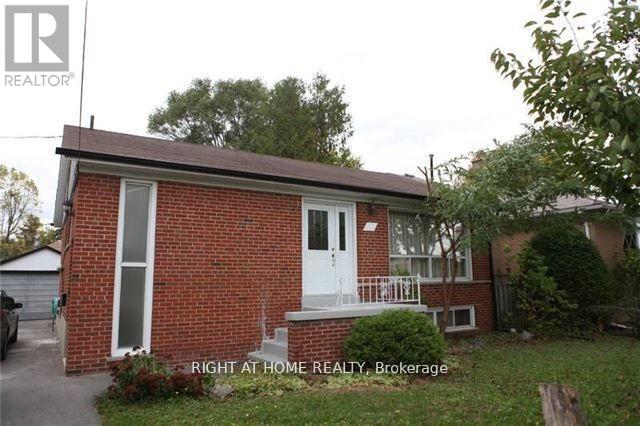
Main Floor - 413 Fernleigh Circle S
Richmond Hill, Ontario
Bright & Spacious 3 Bedroom Bungalow (Main Floor) In The Heart Of Richmond Hill. Sun Filled Dining/Living Room With Large Windows, Hardwood Flooring, Pot Lights, Walkout To Deck, Large Backyard, Garage For Storage Or Parking, Close To Transit, Shopping Centers, Bayview Secondary School (id:63616)
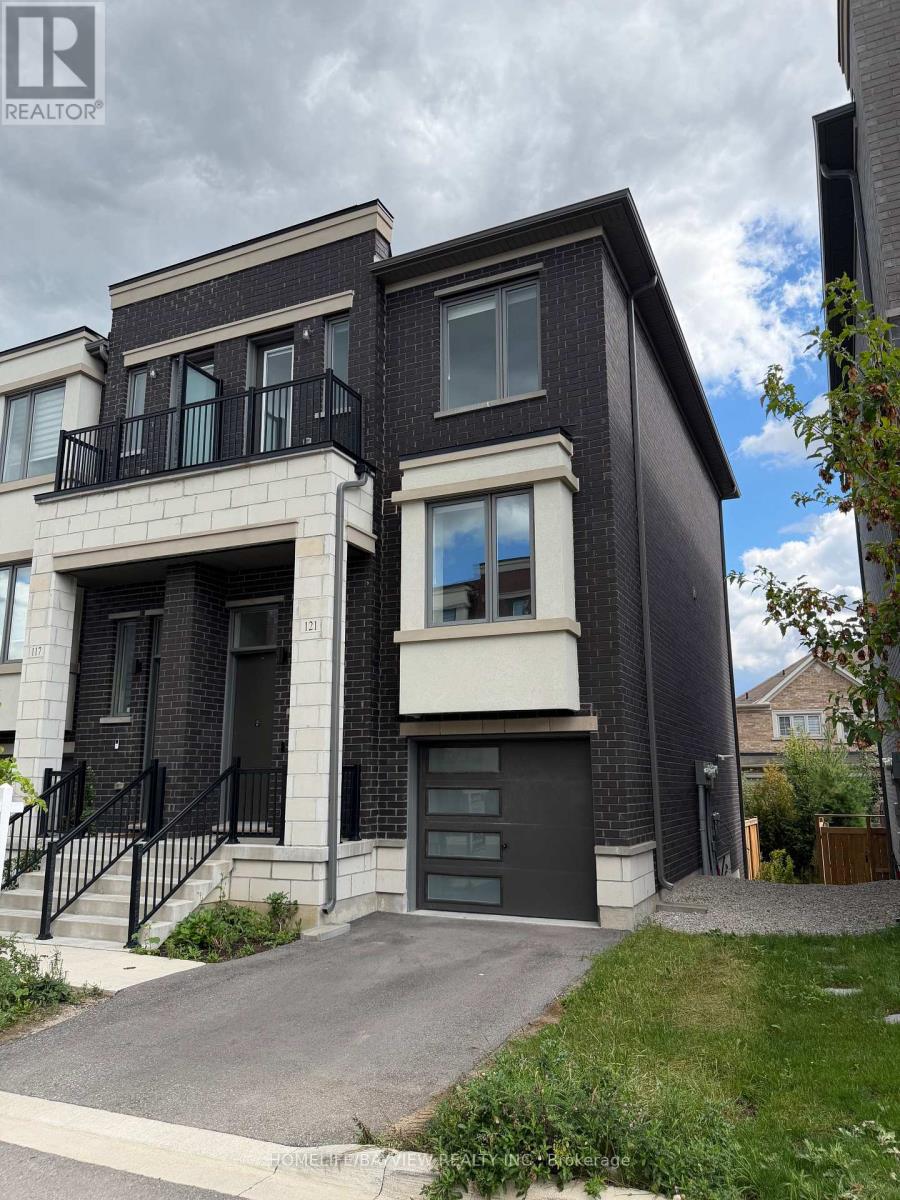
121 Rattenbury Road
Vaughan, Ontario
Stunning and move-in ready! This contemporary 3-bedroom End-Unit townhome offers ~1,880 sq ft of bright, open-concept space in the prime Patterson community. The main floor features 9ft ceilings, smooth finishes, a cozy electric fireplace in the great room, and a modern kitchen with a centre island, quartz countertops, and stainless steel appliances, open to both the dining and living areas. The versatile ground floor provides convenient direct garage access and a spacious family room walking out to a private, sunlit, south-facing yard backing onto detached homes-ideal for a home office, gym, or playroom. Featuring laminate flooring throughout, pot- lights thru out, the upper level boasts a primary suite complete with a walk-in closet and 3-piece ensuite, a second bedroom with a private balcony, and a convenient upper-floor laundry closet. Located steps from top-rated schools (St. Theresa of Lisieux C.H.S. boundary), scenic trails, parks, the JCC, Carville Community Centre, shopping plazas, restaurants, and quick highway access. Some Pictures are from a previous listing property. Now freshly painted a neutral colour. (id:63616)
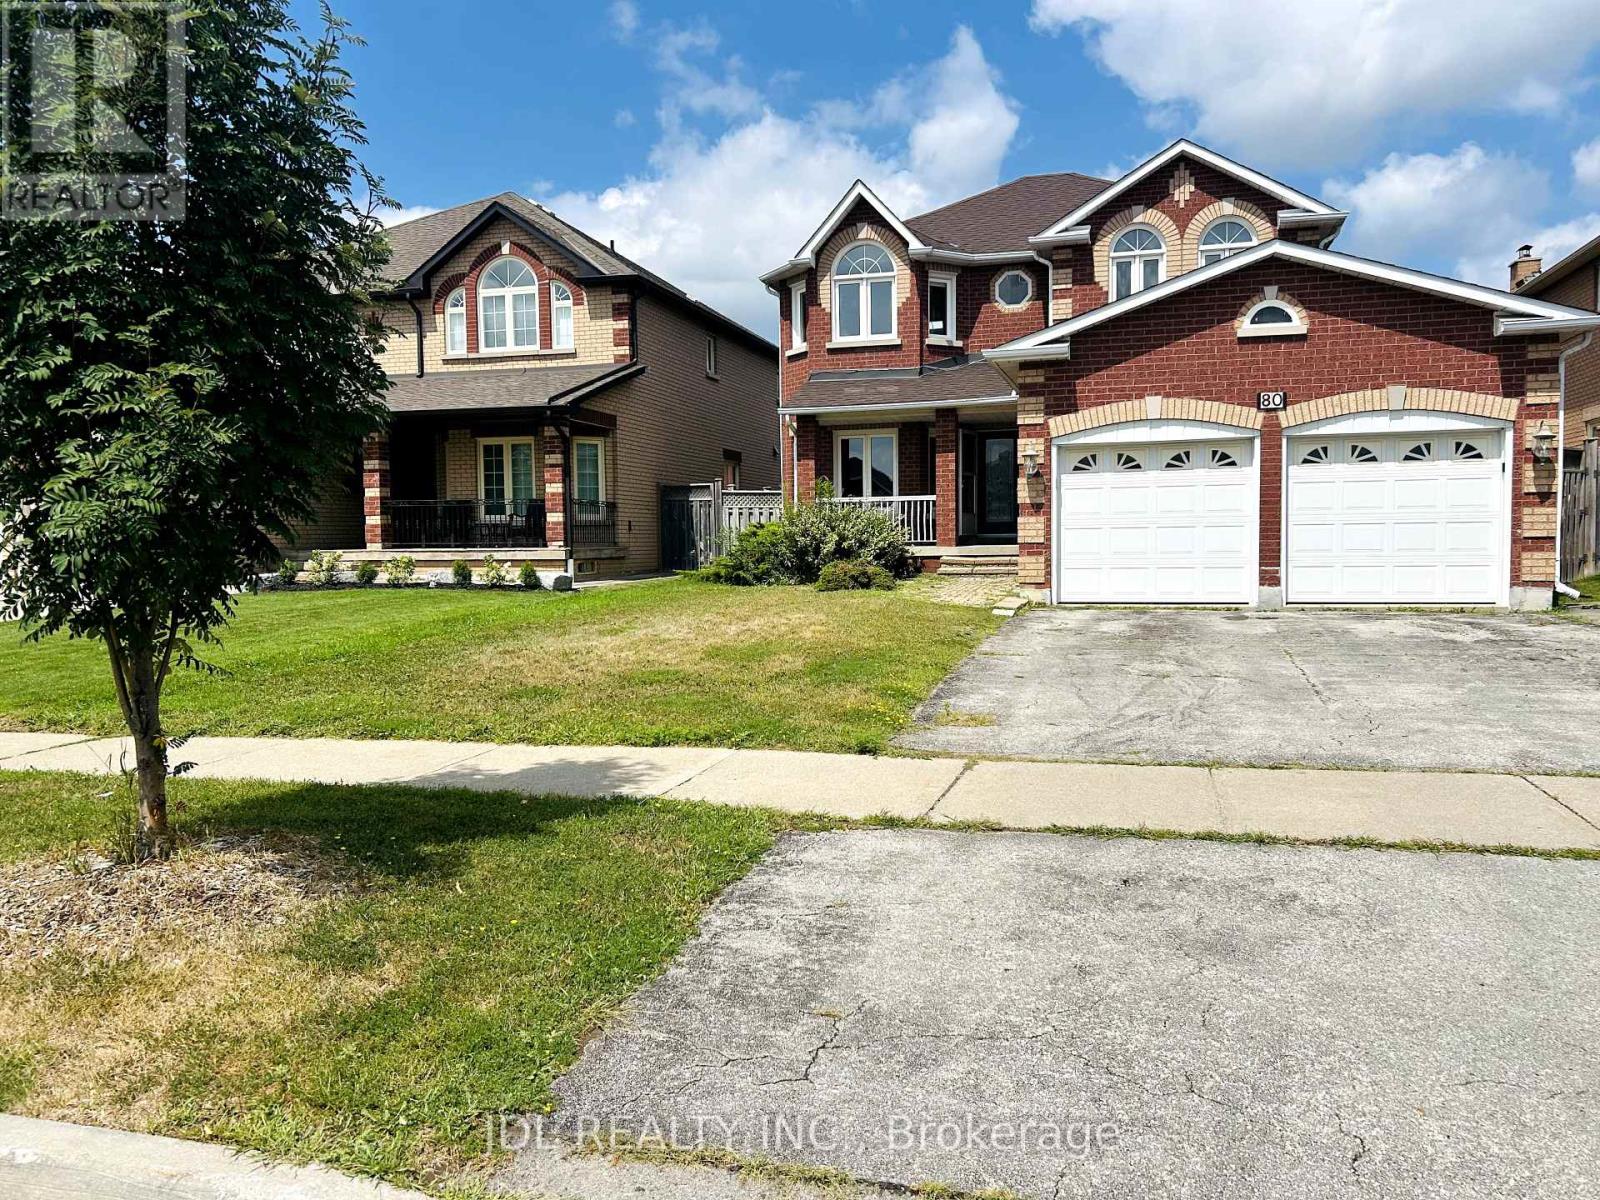
80 Caproni Drive
Vaughan, Ontario
Welcome To A Bright And Spacious 4+2 Bedroom, 4-Bathroom Detached Home For Lease In A Prime Vaughan Location! Offering The Entire House, This Well-Maintained Home Features A Functional Open-Concept Living And Dining Area, Generously Sized Bedrooms, Large Windows And Abundant Natural Light. The Finished Basement Provides Two Additional Bedrooms, A Full Bathroom, Pot Lights And Modern Gas Fireplace giving a Cozy Entertainment area!! New driveway paving will be done within a month. Located In A Quiet, Family-Friendly Neighbourhood, Steps To Parks And Scenic Trails, And Minutes To Highway 400, Vaughan Mills, Canada's Wonderland, Top-Rated Schools, Shopping Plazas And Public Transit. (Photos are virtually staged.) (id:63616)
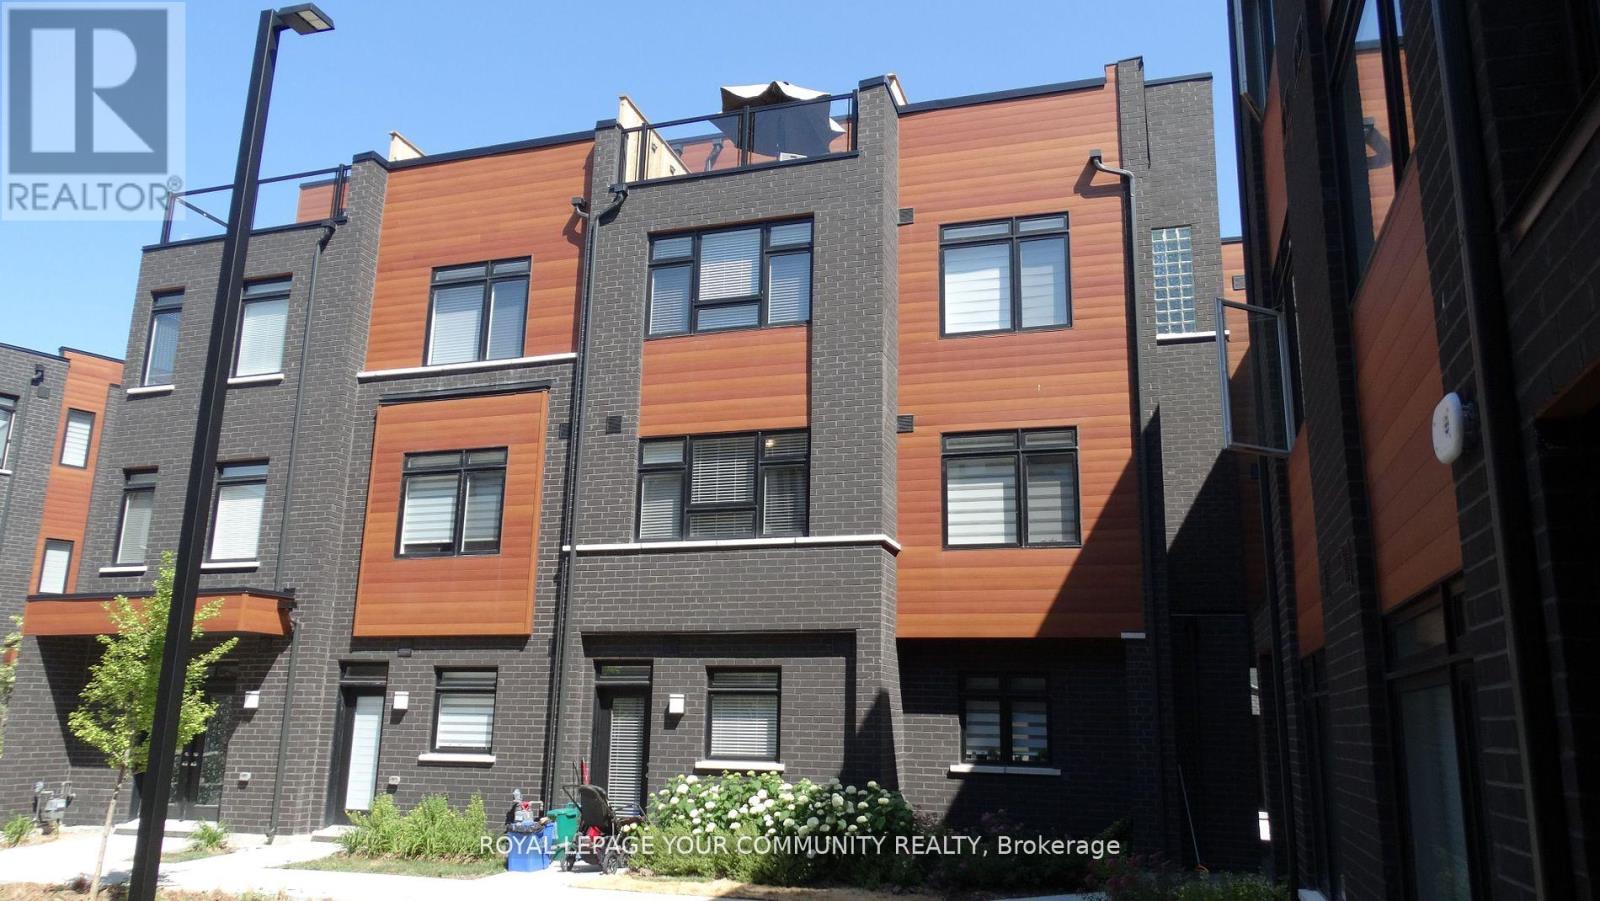
70 - 370c Red Maple Road
Richmond Hill, Ontario
Location -Location Location, New Modern and Bright Condo Townhouse 3 Bedrooms, 3 Washrooms with a Gorgeous Roof Top Terrace South View. with 2 underground Parking Spots, underground Visitor parking, Next to the park, Close To Everywhere In The Centre Of Richmond Hill. Minutes to Yonge St, Hwy 7, Hwy 404/407, 16th Ave, Supermarkets, Schools, Shopping, Hillerest Mall, Go Station & Viva Transit. Occupied by owner. 1532 sqft + 148 sqft Terrace with a gas pipe.** (id:63616)
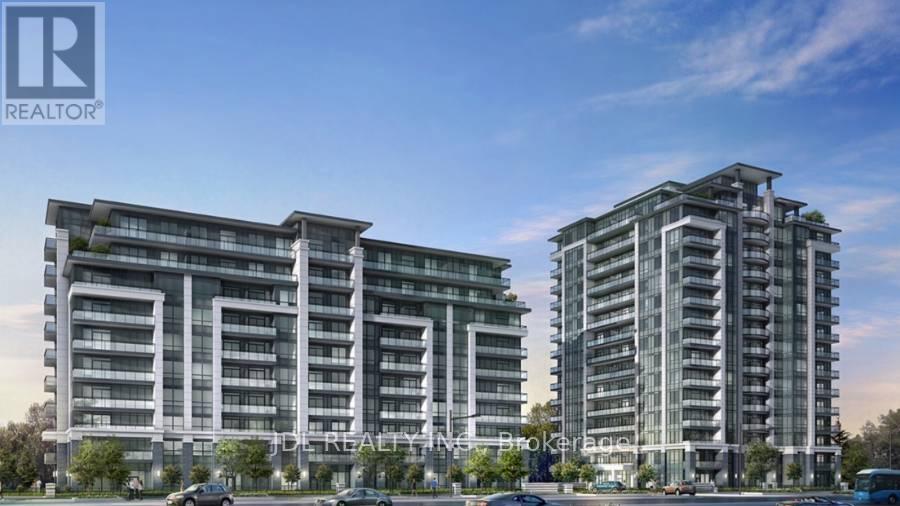
219 - 396 Highway 7 Road
Richmond Hill, Ontario
Welcome to this bright, spacious and amazing one bedroom home with large balcony facing the courtyard quite view! Perfect layout with no waste space. Open conceipt,9' ceiling, good energy flow! Conveniently located at the center of Richmond Hill. Modern kitchen, ceramic backsplash, granite counter tops and stainless steel appliances. Key fob direct access to Unit. Easy access to Hwy 404 & 407, Walk to public transit, schools, shops, banks, restaurants, groceries. High Speed internet is included in the lease for now. Tenant will have to pay the internet after the contract expires. (id:63616)
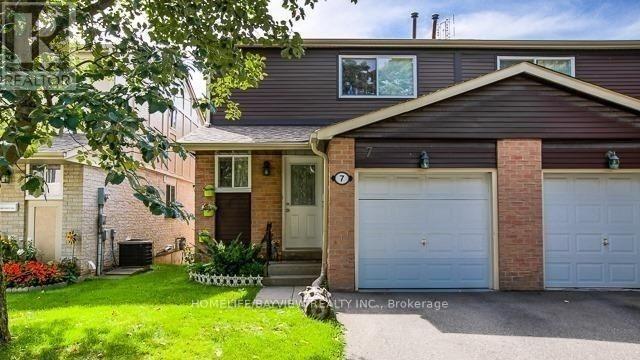
Bsmnt - 7 New Haven's Way
Markham, Ontario
well-maintained 2-storey semi-detached home in the heart of Thornhill. Bright Basement with a functional open-concept layout, Modern kitchen with granite countertops and cabinetry. Separate laundry , Prime location just minutes to Yonge Street, Bayview, Steeles, TTC, top-ranked schools, community center, library, shopping & parks. (id:63616)
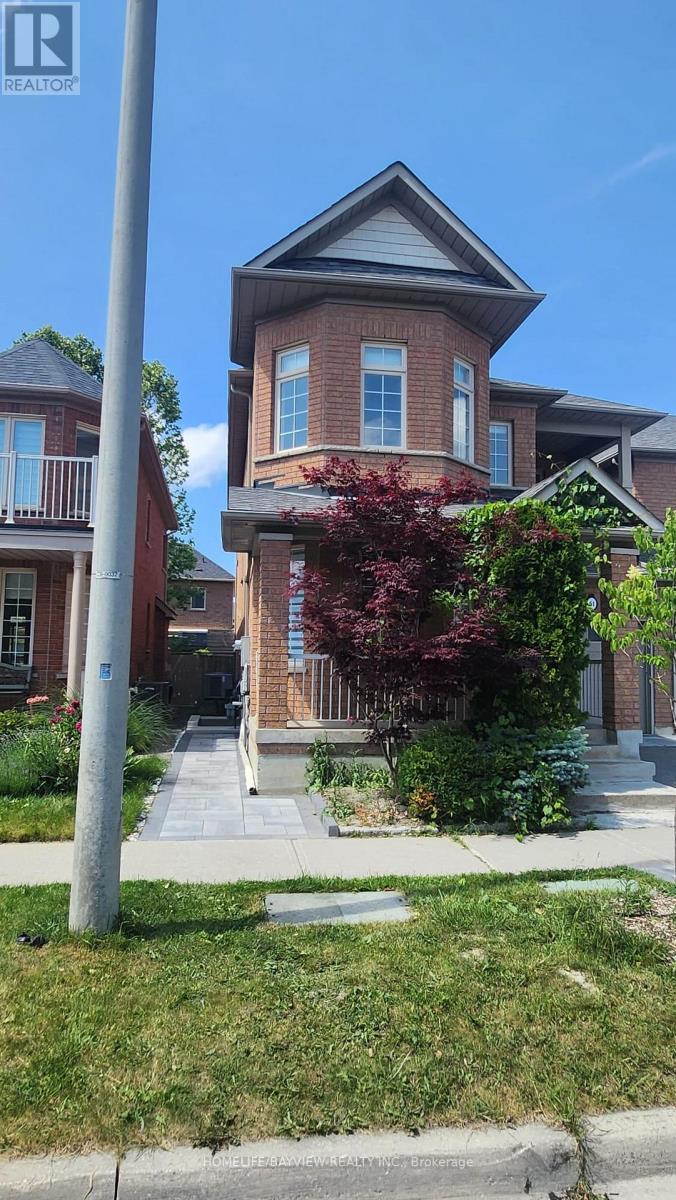
Bsmnt - 51 Waldron Crescent
Richmond Hill, Ontario
Gorgeous Two Bedroom Basement Located In High Dement Oakridges, Richmond Hill, Recently Professionally Renovated , Smooth Ceiling , Laminate Floor, Freshly Painted , Open concept Kitchen With The Built in cooktop, New Stone Landscape, Lots Of Pot Light And More, High Ranking School, Walking Distance To Bus Stop & Hawys, Shopping Center. (id:63616)
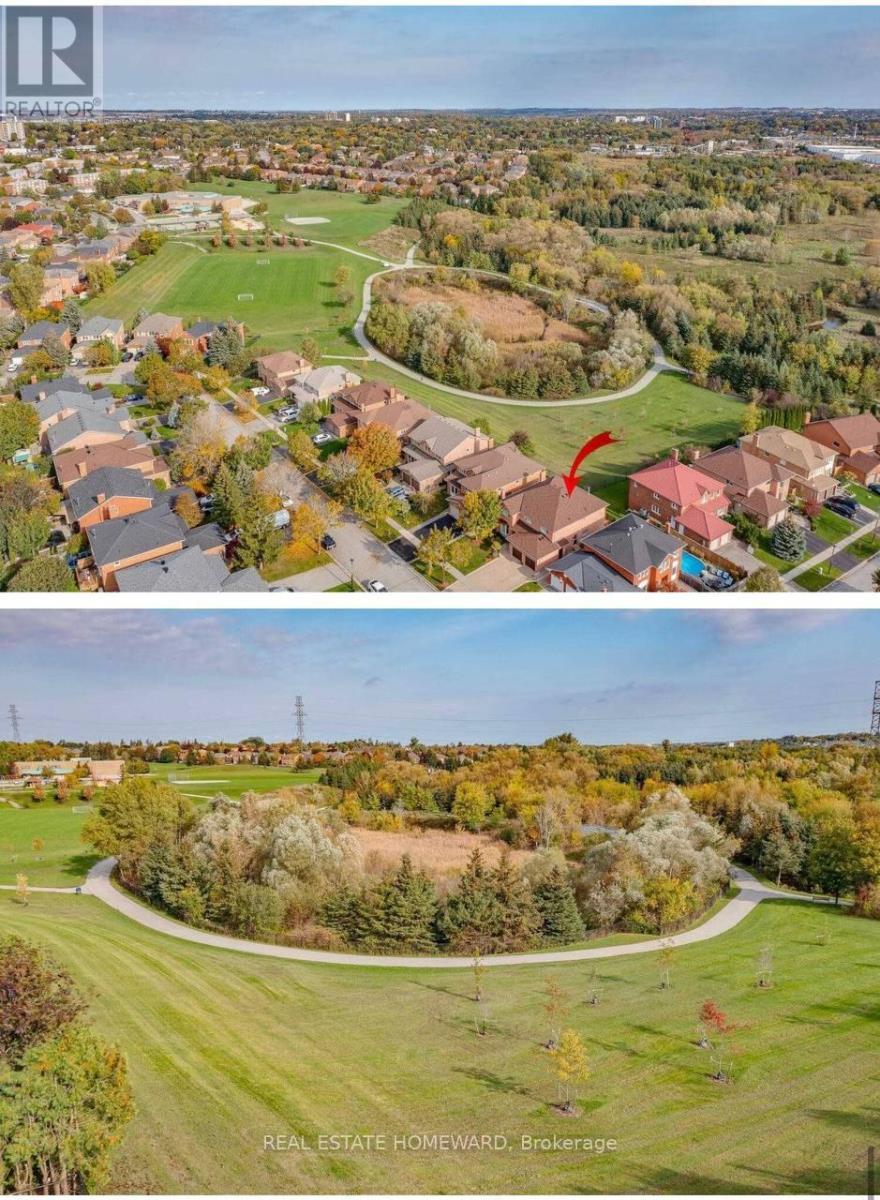
W/o - 169 Revell Road
Newmarket, Ontario
Stunning Home With A Stunning View Of Conservation Areas And Parks. Gorgeous & Spacious Layout, Located In The Prestigious Armitage Neighbourhood. Very Bright And Spacious Walk Out Lower Level Of A Detached House. Must See!!!!!!. Close To All Amenities. TWO Parking Space On Drive Way, Private Laundry Room. Shops, Recreation Centre And Hwy 404.Tenants Are Responsible For Snow Removal And Pay 1/3 Of All Utilities, Insurance, $200 Key Deposit & Cheques (id:63616)
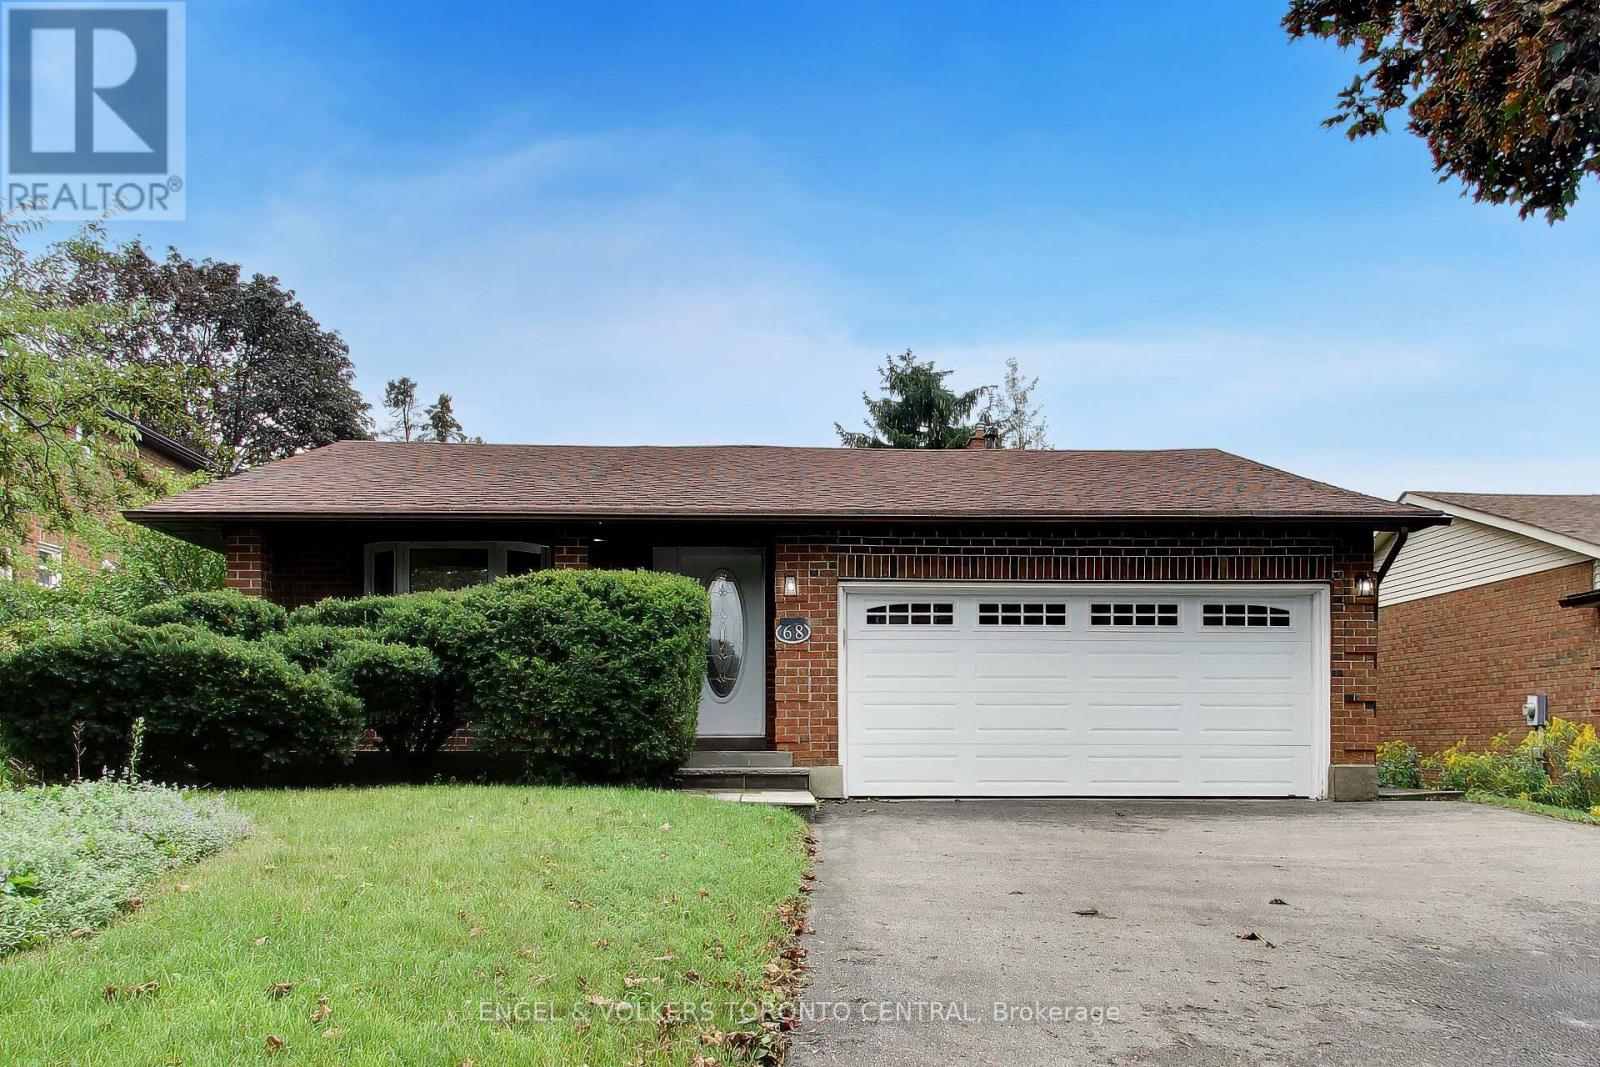
68 Hawley Crescent
Whitby, Ontario
Welcome to 68 Hawley Crescent, ideally located in Whitby's family-friendly Blue Grass Meadows community. This spacious 4-bedroom, 3-bathroom backsplit offers a functional layout, generous living space and excellent potential for families, first-time buyers or those looking to personalize a home over time.The main level features a bright living and dining area, an eat-in kitchen and a comfortable family room with a fireplace and walkout to the backyard-perfect for everyday living and entertaining. Four well-proportioned bedrooms provide flexibility for growing families, guests or a home office. The primary bedroom offers ample space and convenient access to a bathroom, while two additional bathrooms provide comfort and practicality.The backsplit design creates excellent separation between living and sleeping areas, with versatile lower-level space ideal for a recreation room, home gym, office or additional living area. A 50 x 120 ft lot provides plenty of room to enjoy the outdoors, with space for children, pets, gardening and summer gatherings. The private driveway and garage offer convenient parking for family and guests.Located close to schools, parks, trails, sports fields, recreational facilities, shopping, public transit and major commuter routes, including Highway 401, Highway 407 and Whitby GO Station. A wonderful opportunity to make this well-located Blue Grass Meadows home your own. Buyer and buyer's agent to verify all measurements and details. (id:63616)

406 - 2 Forest Hill Road
Toronto, Ontario
Welcome to The Parkwood at Forest Hill Private Residences, a masterfully designed suite offering 1,248 square feet of total luxury living with a 1,065 square foot interior and an expansive 183 square foot private balcony. Experience sophisticated urban living in prestigious Forest Hill.This meticulously planned one-bedroom plus den, two-bathroom sanctuary features an expansive open-concept living and dining area designed for seamless entertaining, complemented by a gourmet chef's kitchen that integrates effortlessly into the main living space. A formal welcoming foyer with a full secondary bathroom sets an elegant tone upon entry. The primary suite serves as a private oasis, complete with an oversized walk-in closet, a sumptuous five-piece spa-inspired ensuite bathroom with double vanity and soaking tub, and direct access to an expansive private balcony extending the width of the main living area. The versatile enclosed den provides the ideal setting for an executive home office, guest suite, or private media room. Nestled in one of Toronto's most coveted enclaves, residents are just steps from the lush trails of Nordheimer Ravine, Winston Churchill Park, and Sir Winston Churchill Park Tennis Club. The property is surrounded by Canada's most prestigious private institutions, including Upper Canada College and The Bishop Strachan School, while being within easy walking distance to the upscale boutiques, cozy cafes, and fine dining of Forest Hill Village. With St. Clair West station nearby offering swift access to Yorkville and Downtown Toronto, this landmark address combines high-end designer finishes with exceptional full-service building amenities, including a 24-hour concierge, grand lobby lounge, state-of-the-art fitness centre, indoor pool and spa, private dining room, and outdoor garden terrace. (id:63616)
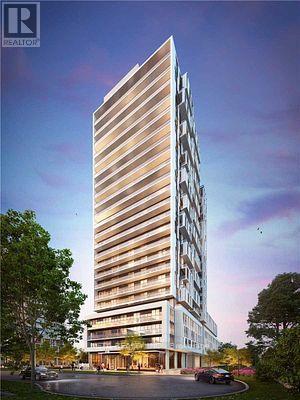
906 - 188 Fairview Mall Drive N
Toronto, Ontario
RARELY OFFERED! 2-Bedroom Corner Suite with an impressive 293 Sq. Ft. PRIVATE TERRACE + Private Balcony off Primary Bedroom! Bright open-concept layout with 9-ft ceilings, floor-to-ceiling windows, laminate flooring & modern kitchen with quartz counters, island & stainless-steel appliances. Enjoy the unique advantage of the building's beautifully landscaped BBQ & outdoor entertainment area located on the SAME FLOOR, overlooking the expansive private terrace - an exceptional setup for outdoor dining, entertaining & relaxing. Parking & locker included. Steps to Fairview Mall, Don Mills Subway, TTC, T&T, restaurants & more. Easy access to Hwy 401/404 & DVP. A rare opportunity to enjoy exceptional indoor & outdoor living in the heart of North York. State-of-the-art amenities include a fully equipped exercise room, billiards room, table tennis room, rooftop terrace with BBQs, and so much more! Enjoy the convenience and security of 24-hour concierge service. (id:63616)
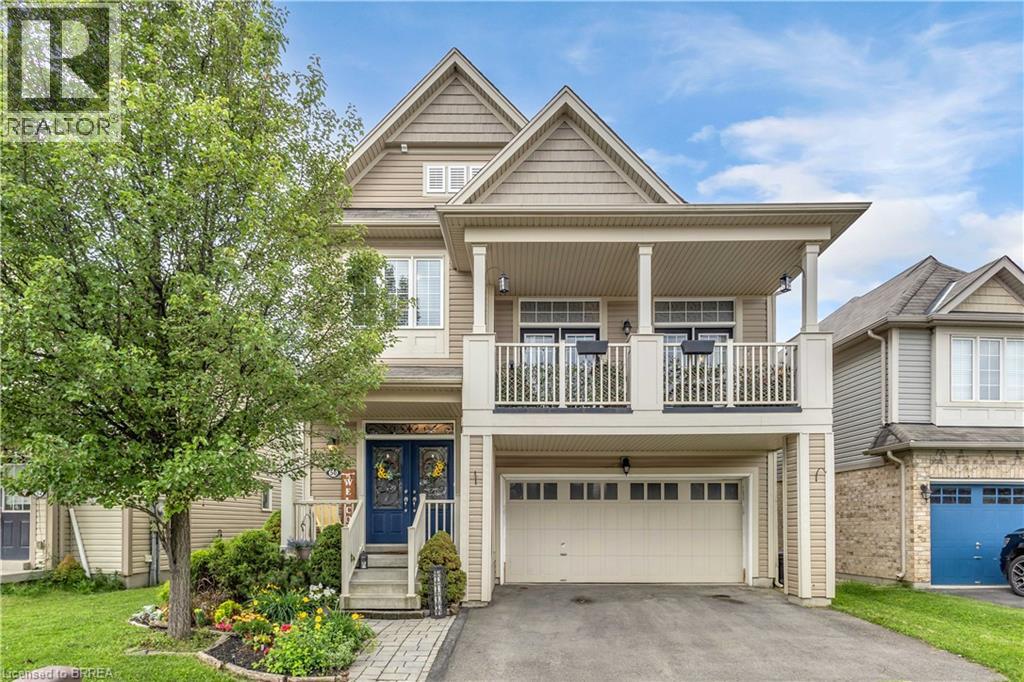
50 Bisset Avenue
Brantford, Ontario
Welcome to one of West Brant's most sought-after floor plans—the popular Hudson model, thoughtfully designed for growing families. The bright main level features a welcoming living room, dining area, and kitchen, with a beautiful fireplace creating a warm focal point between the living and dining spaces. Upstairs, a spacious family room with access to a private front balcony offers the perfect place to relax, while three generous bedrooms and convenient upper-level laundry complete the second floor. The finished basement provides additional living space ideal for a rec room, home office, or playroom, highlighted by stylish feature walls and a striking brick fireplace accent. Outside, enjoy one of this home's standout features—no rear neighbours. Backing onto greenspace offers added privacy and peaceful views. Located in the heart of West Brant, you'll be just minutes from excellent schools, parks, scenic walking trails, shopping, restaurants, and everyday amenities, making this an exceptional place to call home. (id:63616)
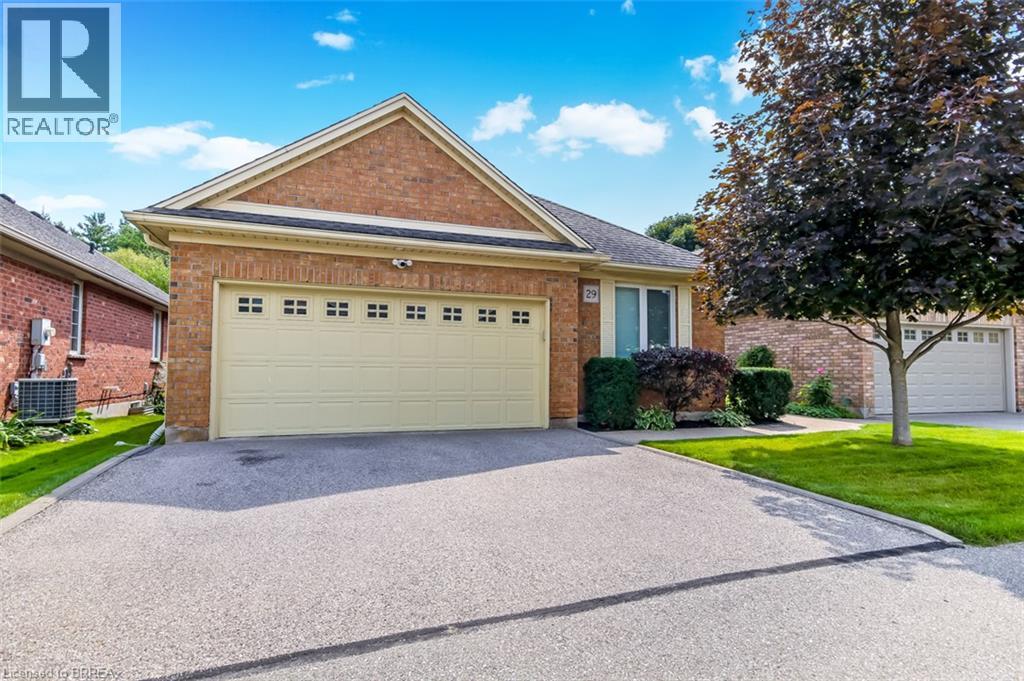
422 Powerline Road Unit# 29
Brantford, Ontario
Elegant detached bungalow condo with walk out and double garage enhanced by two inviting outdoor living spaces with complete serenity. Exceptionally appointed with luxury features this beauty offers 3 bedroom total including main floor master suite boasting ensuite with in floor heating/heated towel bar, main floor office, powder room, and the great room you've been searching for with the WOW factor! Enhanced by granite countertops, a timeless white kitchen, 2-sided gas fireplace, cathedral ceilings greet you to patio doors offering a full span deck overlooking greenspace and the luxury of an expansive retractable awning offering an entertaining area upscale experience with pride. The lower level presents a walk-out with patio doors to a full patio with complete privacy that totally enhances the features offered including a spacious family room with cozy fireplace, two private bedrooms and a full bath that is ideal for guests who may not ever want to leave! A distinctive lifestyle that is rare opportunity offered the first time since the original ownership at new construction. (id:63616)
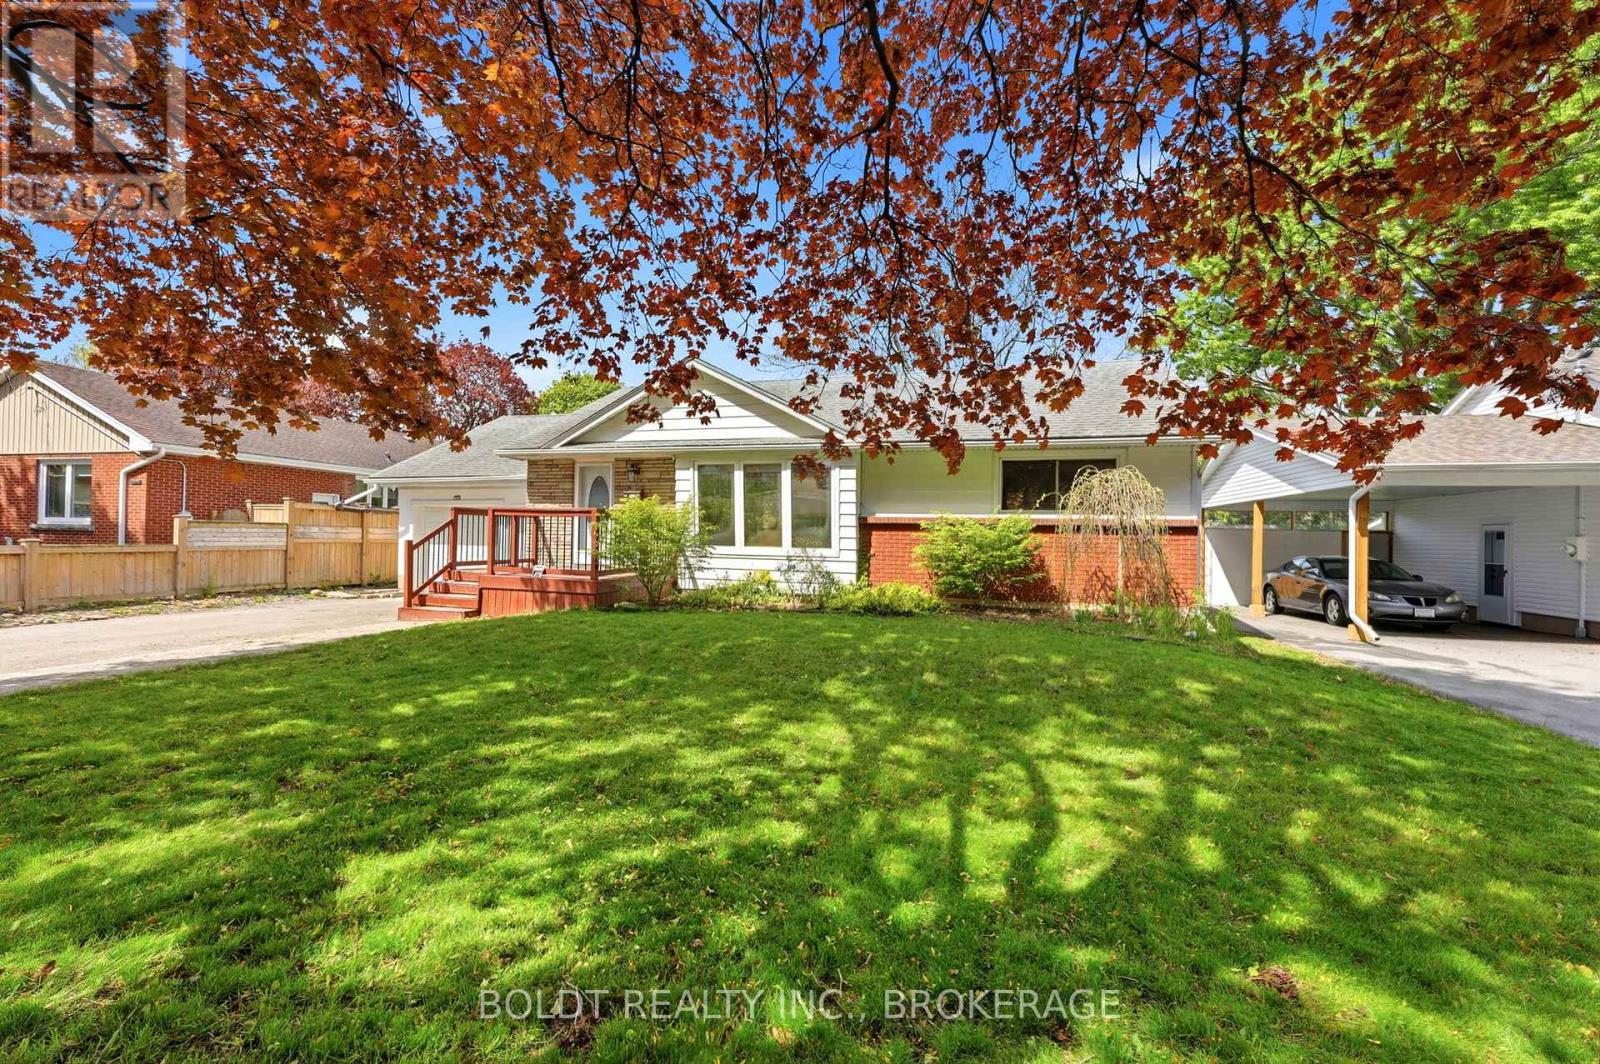
23 Woodelm Drive
St. Catharines, Ontario
Welcome to 23 Woodelm Dr., a beautifully updated 3+1 bedroom, 2 bathroom bungalow nestled on a gorgeous tree-lined street in a sought-after north end St. Catharines neighbourhood. Conveniently located close to all amenities and quick QEW access, this family-friendly home offers an open concept layout with an updated kitchen featuring a large island, perfect for entertaining. Step outside to enjoy the extra large covered porch just off the kitchen overlooking a large, sunny backyard, an ideal space for relaxing, gardening, entertaining, or family gatherings. The fully finished basement provides additional living space with a fourth bedroom, making it perfect for growing families, guests, or a home office. Located in a mature neighbourhood with timeless charm, this move-in ready home is a must see! (id:63616)

44 The Promenade Promenade
Niagara-On-The-Lake, Ontario
Close to parks, walking trails and vineyards! Wonderful, spacious home with contemporary interior and over 3300 square feet of finished living space, located on a quiet street in the town of Niagara-on-the-Lake. Off the foyer, there is a bright den, currently used as a home office, looking out to the front of the home. Across from it, is the formal dining room which opens into attractive living room, featuring a custom, contemporary gas fireplace with built-in shelving, and views to the back yard and covered patio. The kitchen is well equipped with granite countertops and leads to a breakfast area with views to the back yard. There is a main floor laundry and mud room with access to the oversized double garage and side door as well as access to the basement. There is a main floor primary bedroom with en-suite bathroom, featuring a large, custom granite and glass, walk-in shower. Upstairs are two bedrooms, one of which is currently used as an office, and each has a private bathroom. The basement level consists of a large recreation room, bedroom, spacious bathroom, a workshop and several storage rooms. Set on a nice sized, 60' X 120' lot, the back yard is fenced with a good deal of privacy. The front yard has established planting and plenty of parking. Updates in the past 10 years include new furnace and a/c, windows and roof shingles. (id:63616)
851 Charlotte Street
Niagara-On-The-Lake, Ontario
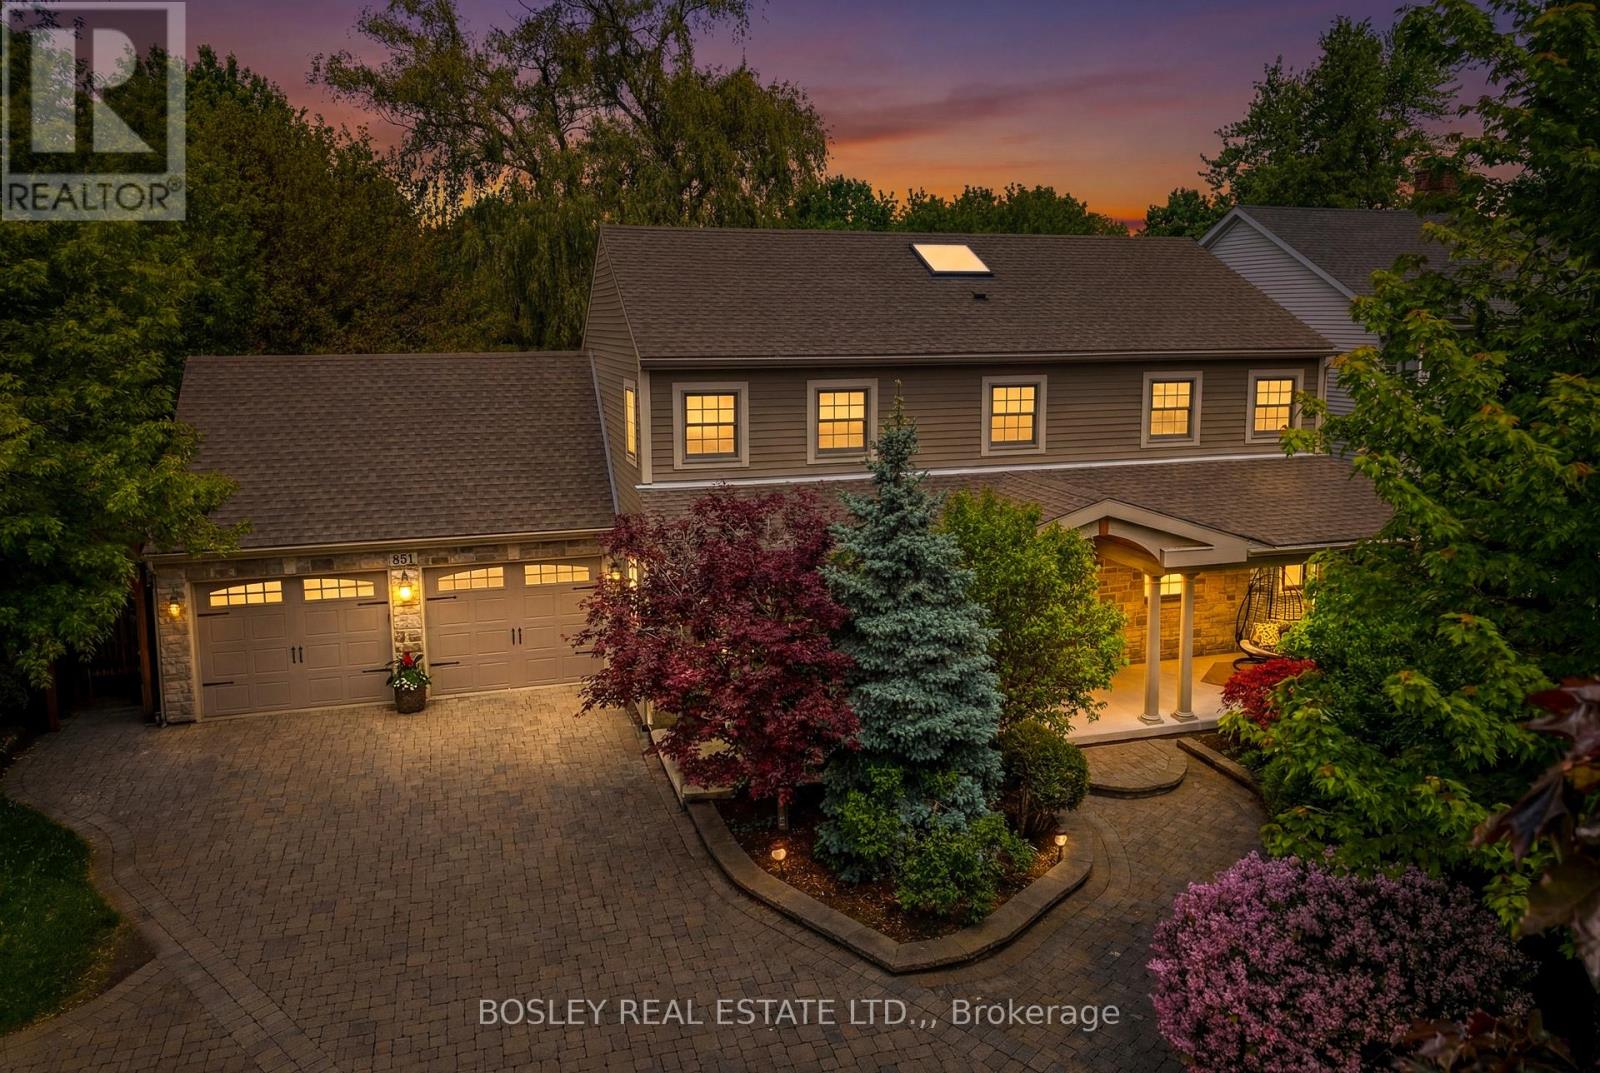
Five minute walk to the Heritage Trail! Amazing, classic Colonial Georgian style home located in the town of Niagara-on-the-Lake yet close to open countryside, wineries, and all that NOTL has to offer. A large covered front porch and spacious foyer welcomes you into this lovingly cared-for home offering approx 3600 sq feet of finished living space on three levels. The spacious foyer offers much natural light following the addition of a skylight in the vaulted ceiling. Leading off the foyer, there is a formal dining room, perfect for those special gatherings. The very spacious living room has been recently updated and includes a brick, gas fireplace, and large kitchen/breakfast room offers views of the private back yard and gazebo/entertaining area. There is a main floor laundry room and washroom along with access to the oversized double garage. Upstairs, there are three bedrooms including a large primary bedroom with walk-in closet and five piece en-suite bathroom, two further bedrooms and a recently renovated family bathroom. The finished lower level consists of bedroom, bathroom, recreation room and various storage rooms. It also features a separate side entrance accessed via a stairwell. The very well landscaped back yard includes a shed, gazebo, a pergola and large patio, and is fully fenced. The level lot has plenty of room for a pool if desired. There have been many upgrades in recent years and there is extensive parking on the interlock brick driveway. There is also a great deal of privacy in the front yard as the home is set back with lots of trees and shrubs. This home is sure to impress! (id:63616)

208 - 2 Forest Hill
Toronto, Ontario
Welcome to The Alcorn at Forest Hill Private Residences, a masterfully designed corner suite offering 1,518 square feet of total luxury living with a 1,458 square foot interior and 60 square foot private balcony. Experience sophisticated urban living in prestigious Forest Hill. This meticulously planned two-bedroom plus den, 2.5-bathroom sanctuary features an expansive open-concept living and dining area designed for seamless entertaining, complemented by a gourmet chef's kitchen that integrates effortlessly into the main living space. A formal private foyer with a discrete powder room sets an elegant tone upon entry. The primary retreat serves as a private oasis, complete with a walk-in closet, a sumptuous five-piece spa-inspired ensuite bathroom, and direct walkout access to a peaceful private balcony. A spacious second bedroom includes its own full ensuite bathroom, while the versatile enclosed den provides the ideal setting for an executive home office or private library. Nestled in one of Toronto's most coveted enclaves, residents are just steps from the lush trails of Nordheimer Ravine, Winston Churchill Park, and Sir Winston Churchill Park Tennis Club. The property is surrounded by Canada's most prestigious private institutions, including Upper Canada College and The Bishop Strachan School, while being within easy walking distance to the upscale boutiques, cozy cafes, and fine dining of Forest Hill Village. With St. Clair West station nearby offering swift access to Yorkville and Downtown Toronto, this landmark address combines world-class building amenities, high-end designer finishes, with exceptional full-service building amenities, including a 24-hour concierge, grand lobby lounge, state-of-the-art fitness centre, indoor pool and spa, private dining room, and outdoor garden terrace. (id:63616)
98 Duke Street
Hamilton, Ontario
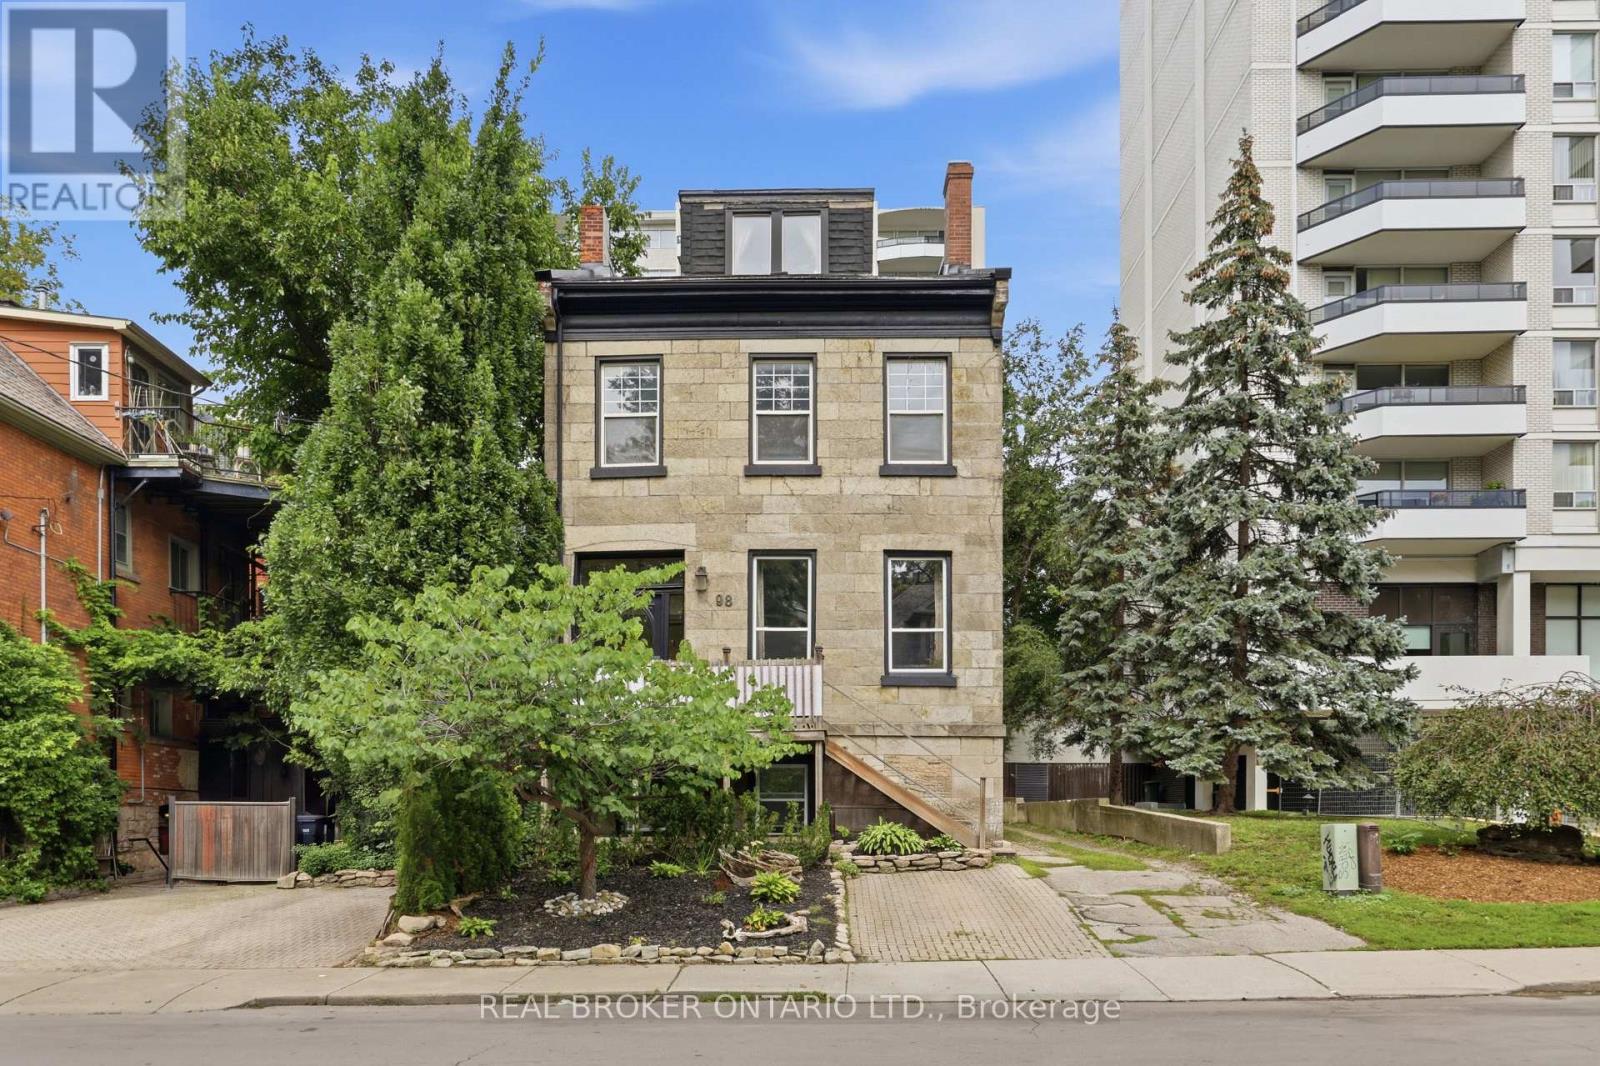
Second floor 3 bedroom 1 bathroom unit situated in a quiet building in the Durand Neighbourhood. The large living room features plenty of natural light. Three well sized bedrooms that let in plenty of natural light and lots of closet space! The kitchen has plenty of storage and a rear door access to small balcony area. Tenants can enjoy cooking in their new home with stainless steel appliances. Imagine turning a bedroom into a formal dining room and hosting a dinner party. Completely renovated from the studs up. This unit features new electrical, plumbing, flooring, drywall and paint. Updated bathroom features marble tiles, and a soaking tub. Self Containing unit with your own control of heat and hydro. Less than 5 minutes to St Josephs Hospital, Quick Highway Access, 10 minutes to McMaster Hospital/University. A Perfect opportunity for young professionals and downsizers alike. 1 parking spot included. Hydro and Heat are Extra. Clean shared laundry space in basement of building. (id:63616)
239 Strachan Street
Port Hope, Ontario
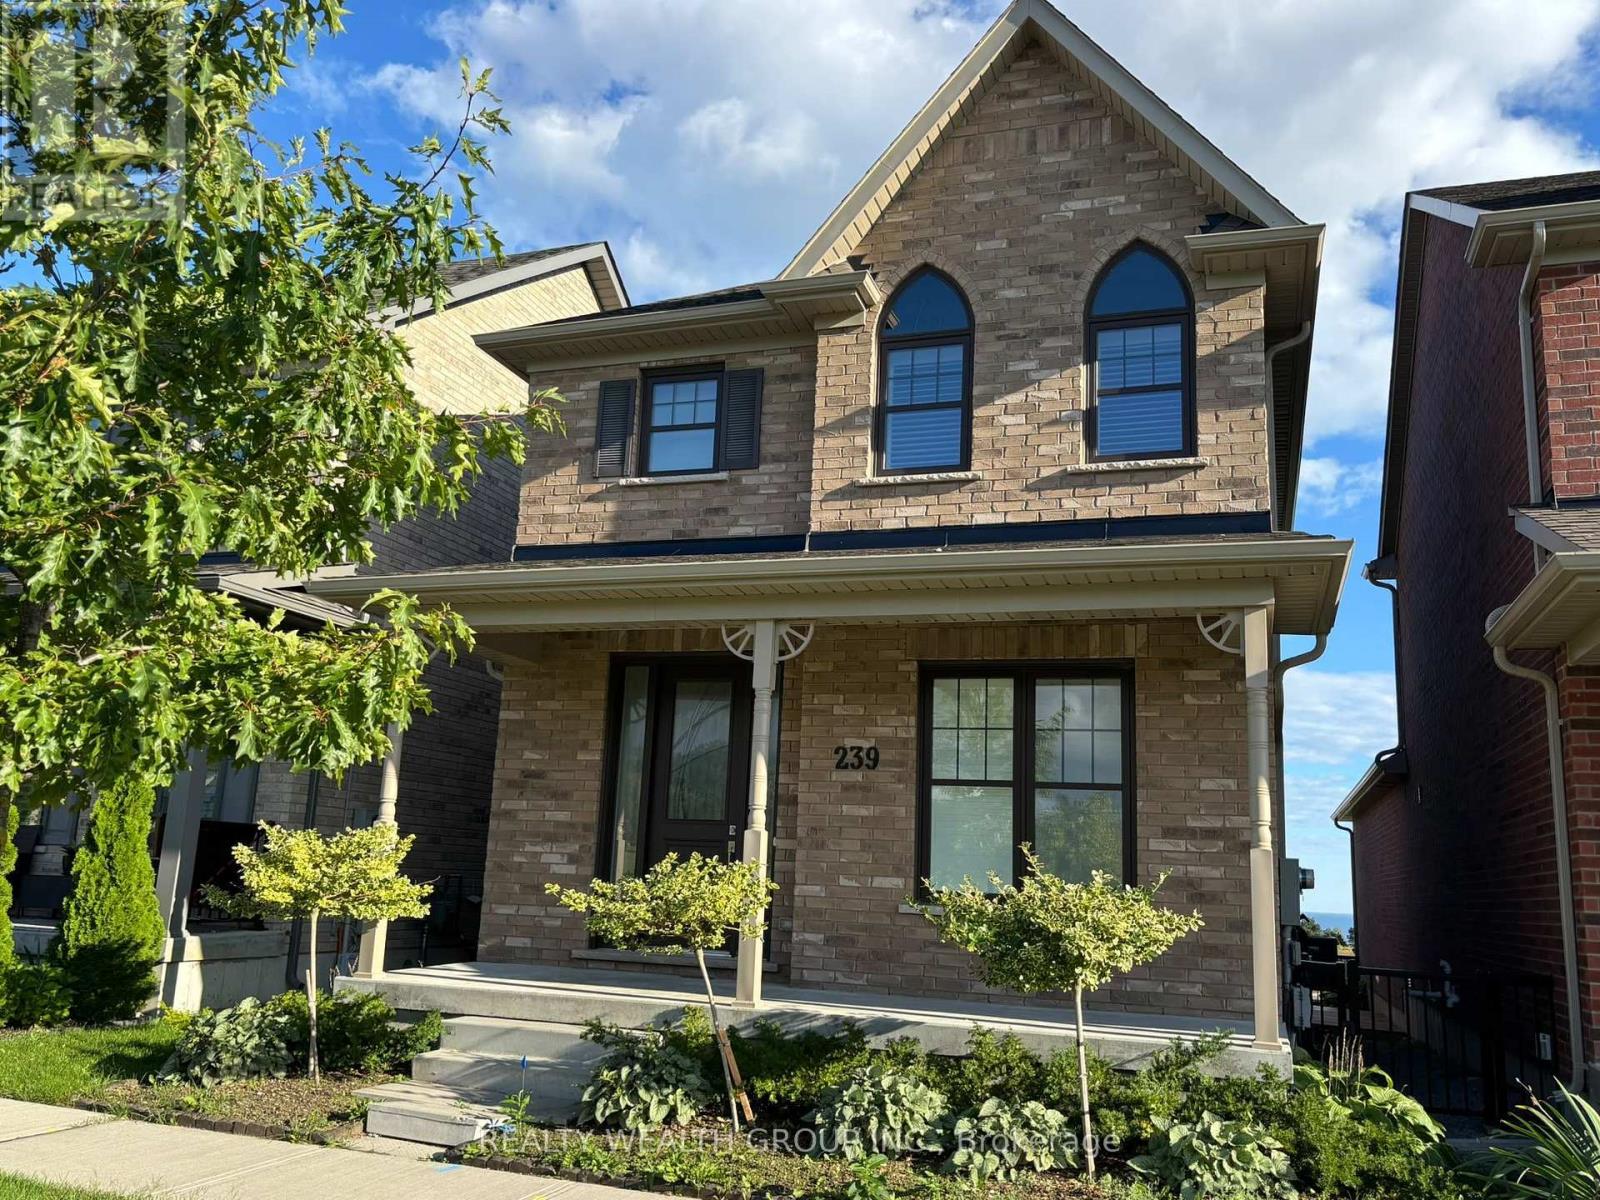
Lakeside Living at Its Best in Port Hope! Welcome to this beautiful all-brick 2-storey home located in the desirable west end of Port Hope. Offering approximately 2,400 sq. ft. of living space, this bright and spacious 3-bedroom, 2.5-bathroom home is the perfect place to call home. The open-concept main floor features a custom-quality kitchen with ample cabinetry, stone countertops, high-end stainless-steel appliances and a large pantry. The main level also includes convenient laundry facilities and a powder room. Upstairs, you'll find three generously sized bedrooms with all-wool carpeting. The spacious primary suite is privately located at the rear of the home and features a large walk-in closet and a beautiful ensuite with a double stone-counter vanity and tiled glass shower. Two additional bedrooms and a full bathroom complete the upper level. Step outside from the kitchen onto the large two-tiered wooden deck, an ideal space to relax, entertain or enjoy the warmer months. Additional features include a 2-car attached garage, quality finishes throughout and plenty of natural light. Conveniently located close to local amenities, schools, parks and historic Downtown Port Hope, this home offers a wonderful combination of comfort, space and convenience. Lease Terms: Monthly Rent: $3,000 Tenant responsible for all utilities and services, including heat, hydro, gas and Wi-Fi/internet. Tenant to maintain the property in accordance with the lease agreement. Available for a qualified tenant. Come and enjoy all that this beautiful Port Hope home has to offer! (id:63616)