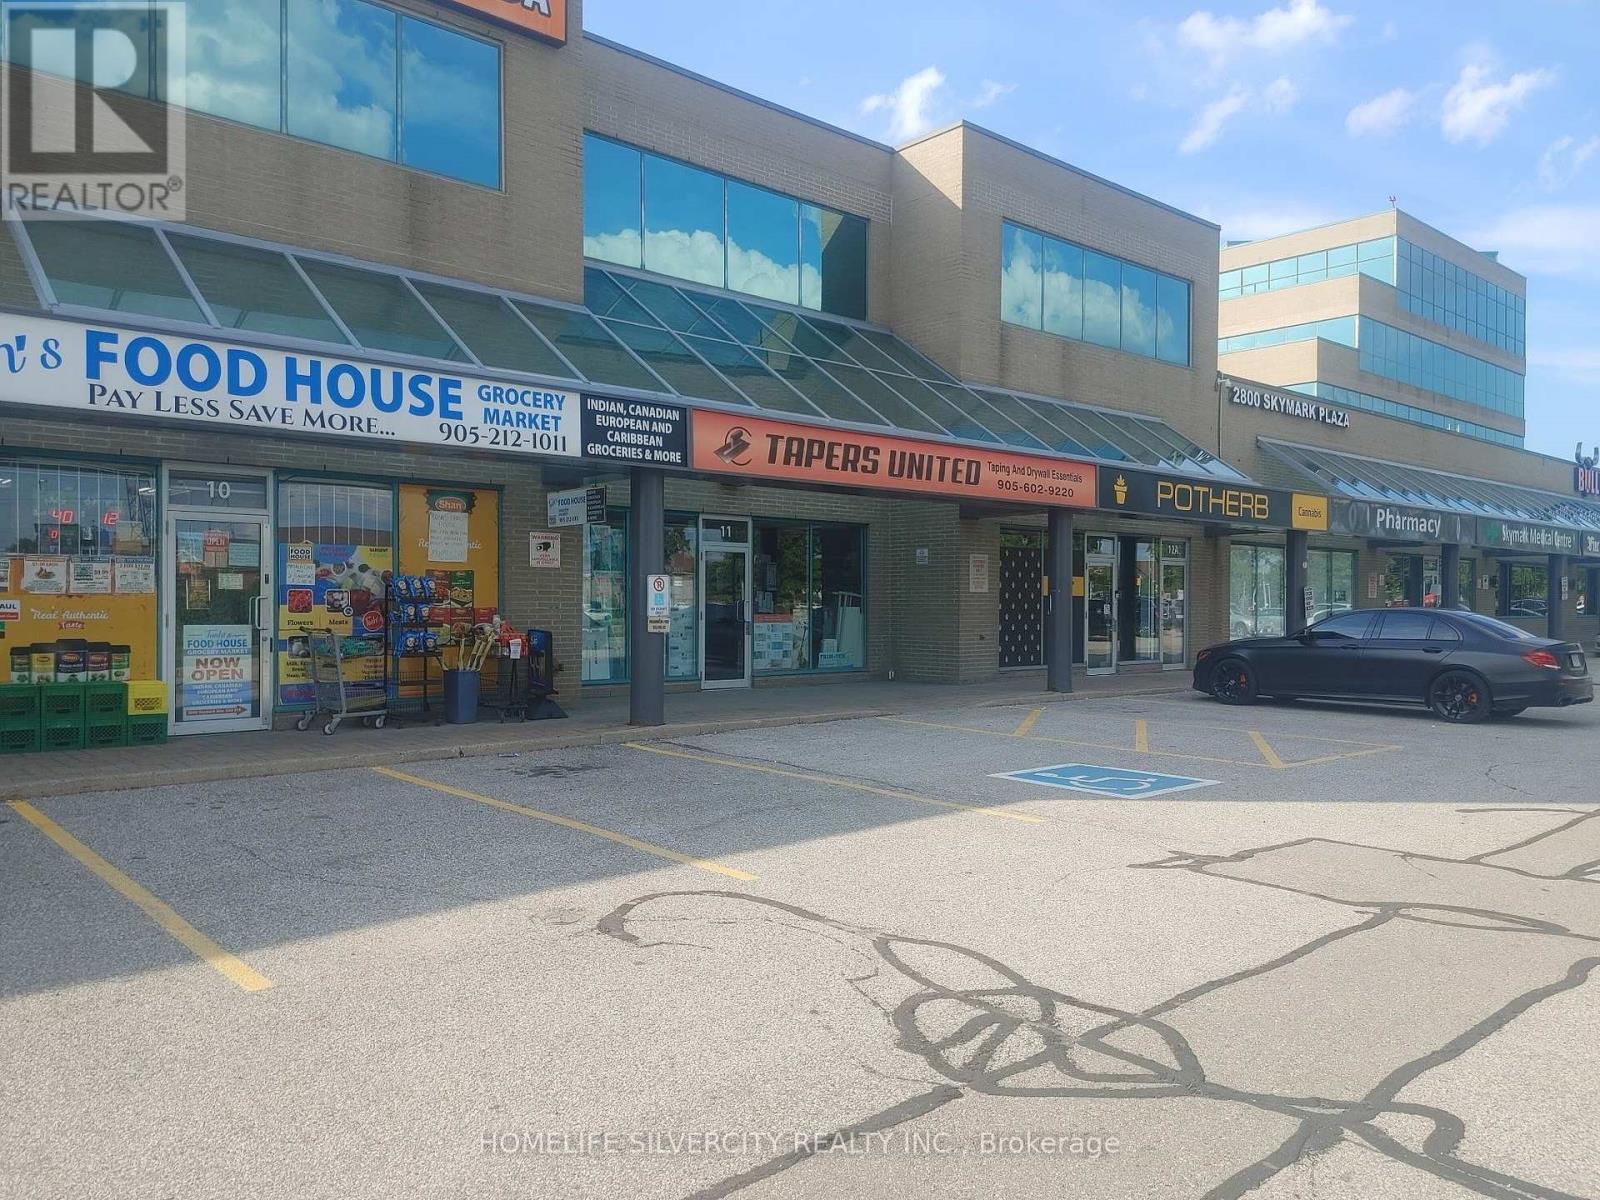
10 - 2800 Skymark Avenue
Mississauga, Ontario
Excellent Opportunity To Run Your Business In A Great Plaza- Central Located, And Surrounded By Residential, Industrial & Offices. Great Eglinton Street Exposure And Across The Street From Transit Hub. Currently Running Successful Food Business Can Continue With The Same Use Or Can Bring Your Own Business At This Location. Ideal Location for Physiotherapy, Chiropractic Care, Medical Aesthetics, Laboratory Diagnostics Services Etc. Option to take over the existing lease or sign a new lease agreement. (id:63616)
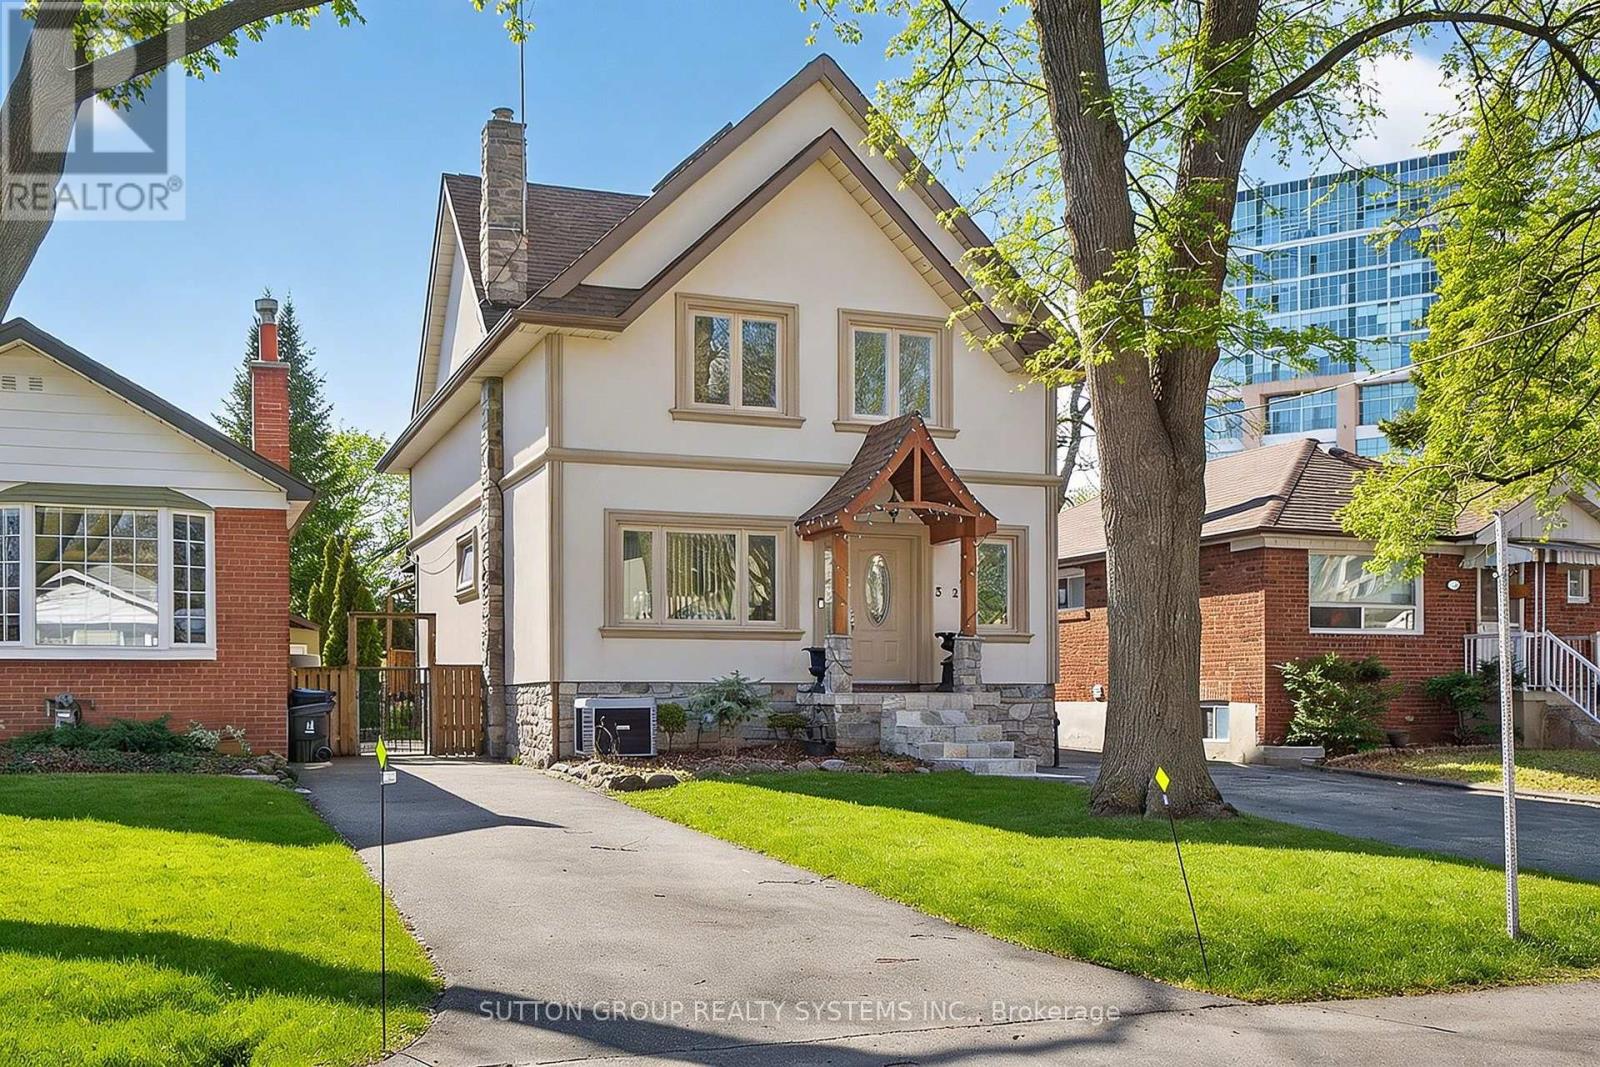
32 Green Lanes
Toronto, Ontario
Spacious 2.5-storey home, a perfect blend of classic charm and modern versatility. This home offers an expansive layout with five bedrooms above grade, plus a fully equipped three-bedroom basement apartment with a separate walk-up entrance, ideal setup for an in-law suite or rental income. Main floor features an inviting open-concept design, perfect for entertaining. Modern island kitchen w/walk-out to backyard. Large primary bedroom complete with a 4-piece ensuite, walk-in closets, and a private balcony. Third level offers two additional bedrooms with cathedral ceilings and skylights, providing lots of natural light. Practicality meets comfort with upper-level laundry, central air, and a private driveway with ample private parking for six vehicles. Prime location, short walk to Islington Subway Station, steps to Bloor St. This property offers a rare combination of space, income potential, and an unbeatable lifestyle location. Don't miss the opportunity to make this versatile home your own. (id:63616)
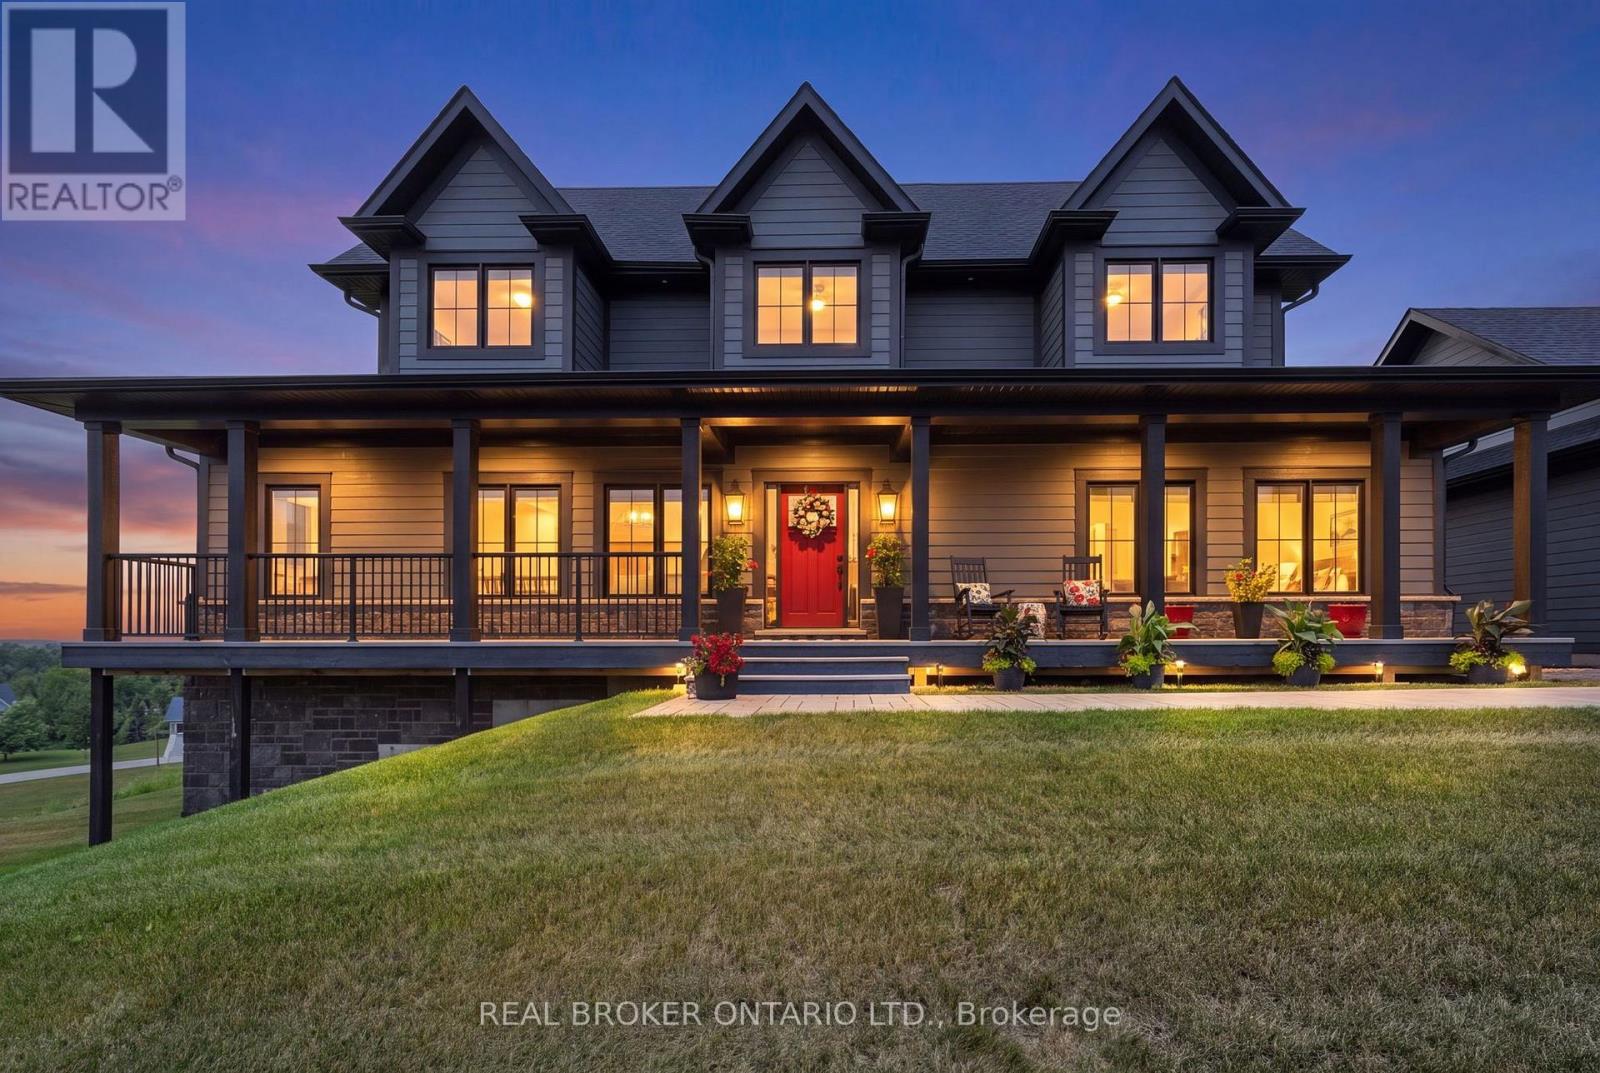
29 Thoroughbred Drive
Oro-Medonte, Ontario
As much about the home as the lifestyle in Braestone and built on an elevated premium lot with sweeping panoramic views across the rolling countryside, this highly upgraded and customized Craftsman-style home showcases grey board-and-batten siding with stone accents, dormer windows, a signature cupola, a welcoming covered front porch, and a detached three-car coach house.Thoughtfully designed and elegantly upgraded, natural light fills the home. Rich hardwood floors flow throughout the main living areas, while the great room impresses with soaring cathedral ceilings, a floor-to-ceiling stone fireplace with custom built-ins, and French doors leading to the covered back deck.The chef's kitchen features beautiful white and blue cabinetry, luxury granite countertops and backsplash, an oversized island with ample seating, an electric oven with gas cooktop, a built-in oven with a built in microwave above, and a French-door refrigerator. The open-concept layout offers generous space for everyday living, complemented by a separate dining room for larger gatherings.The main floor primary suite offers a walk-in closet and a luxurious ensuite. Upstairs are two spacious bedrooms with built-in window seats and a beautifully appointed full bathroom with a double vanity, quartz countertops, a glass shower, and a separate soaker tub.The bright walkout lower level offers large windows, a spacious family room with a gas fireplace and custom built-ins, an additional bedroom, a second family room or media room, a separate office or bonus room, and another full bathroom. Nearby walking trails, cross-country skiing, skating, horseback riding, maple sugar tapping, an orchard, berry picking, a stocked fish pond, and tobogganing. Adjacent to Braestone Golf Club and Ktchn Restaurant, and just minutes to Horseshoe Valley Resort, Bass Lake, Copeland Forest, Hardwood Hills, world-class spas, hiking, trail running, mountain biking, and more. (id:63616)
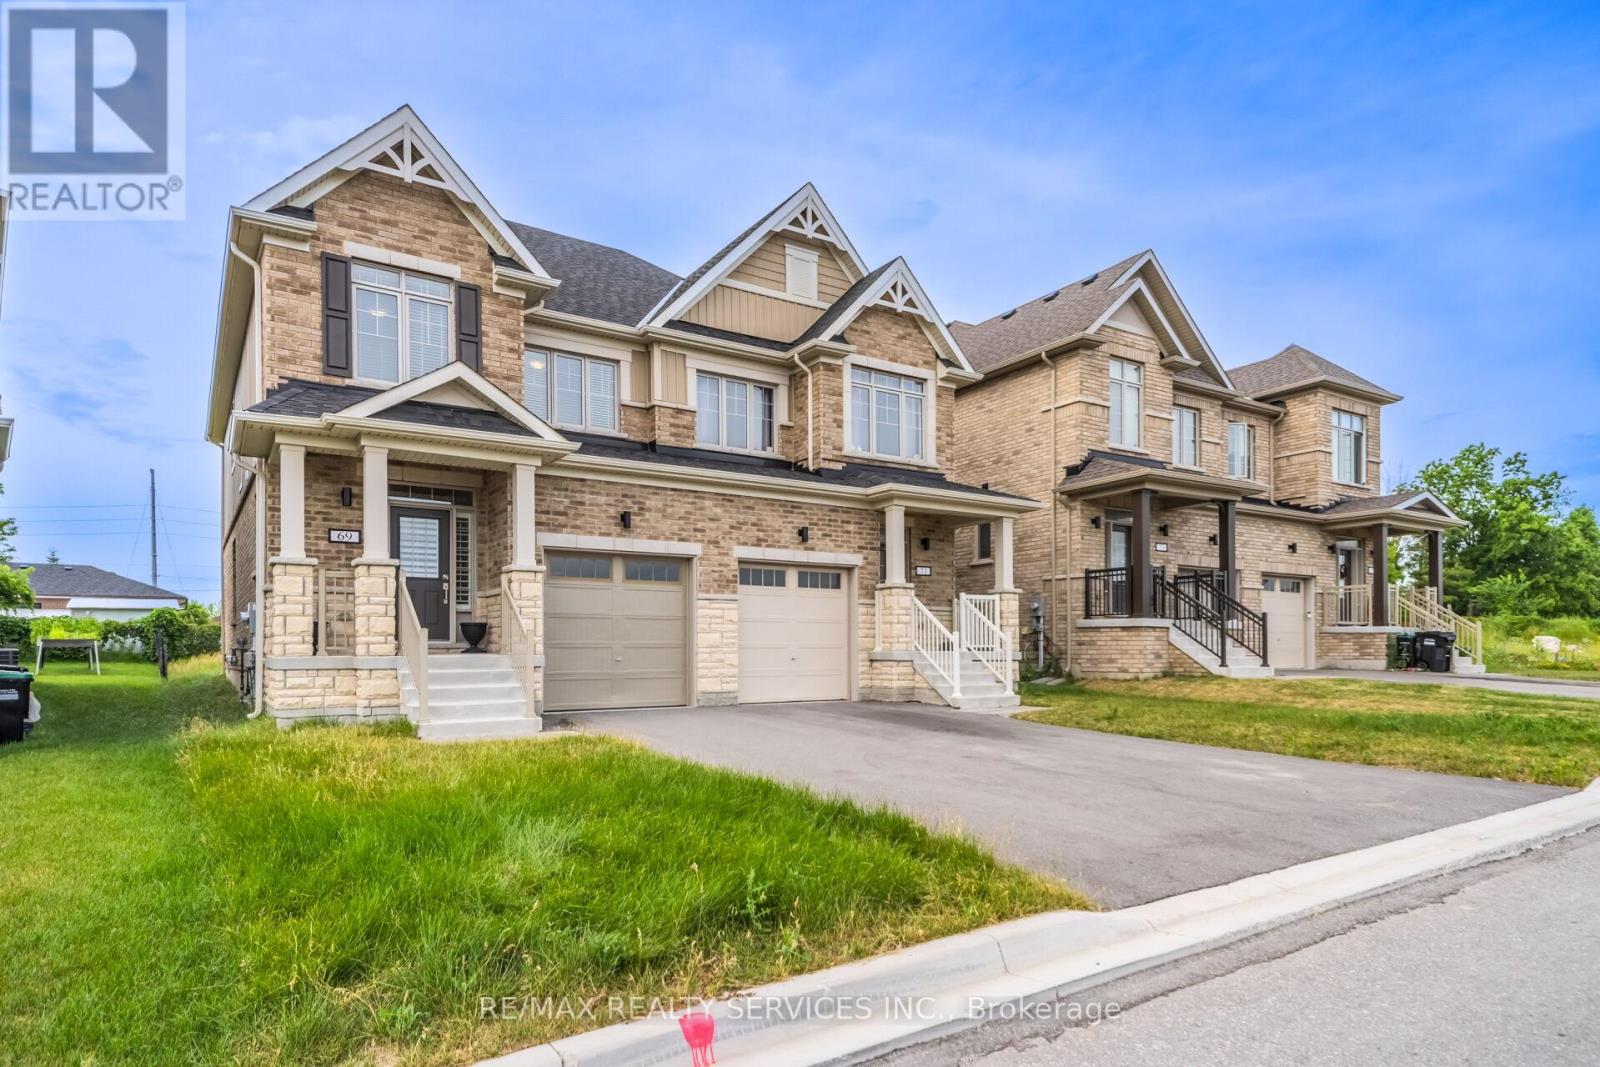
69 Kirkwood Way
Barrie, Ontario
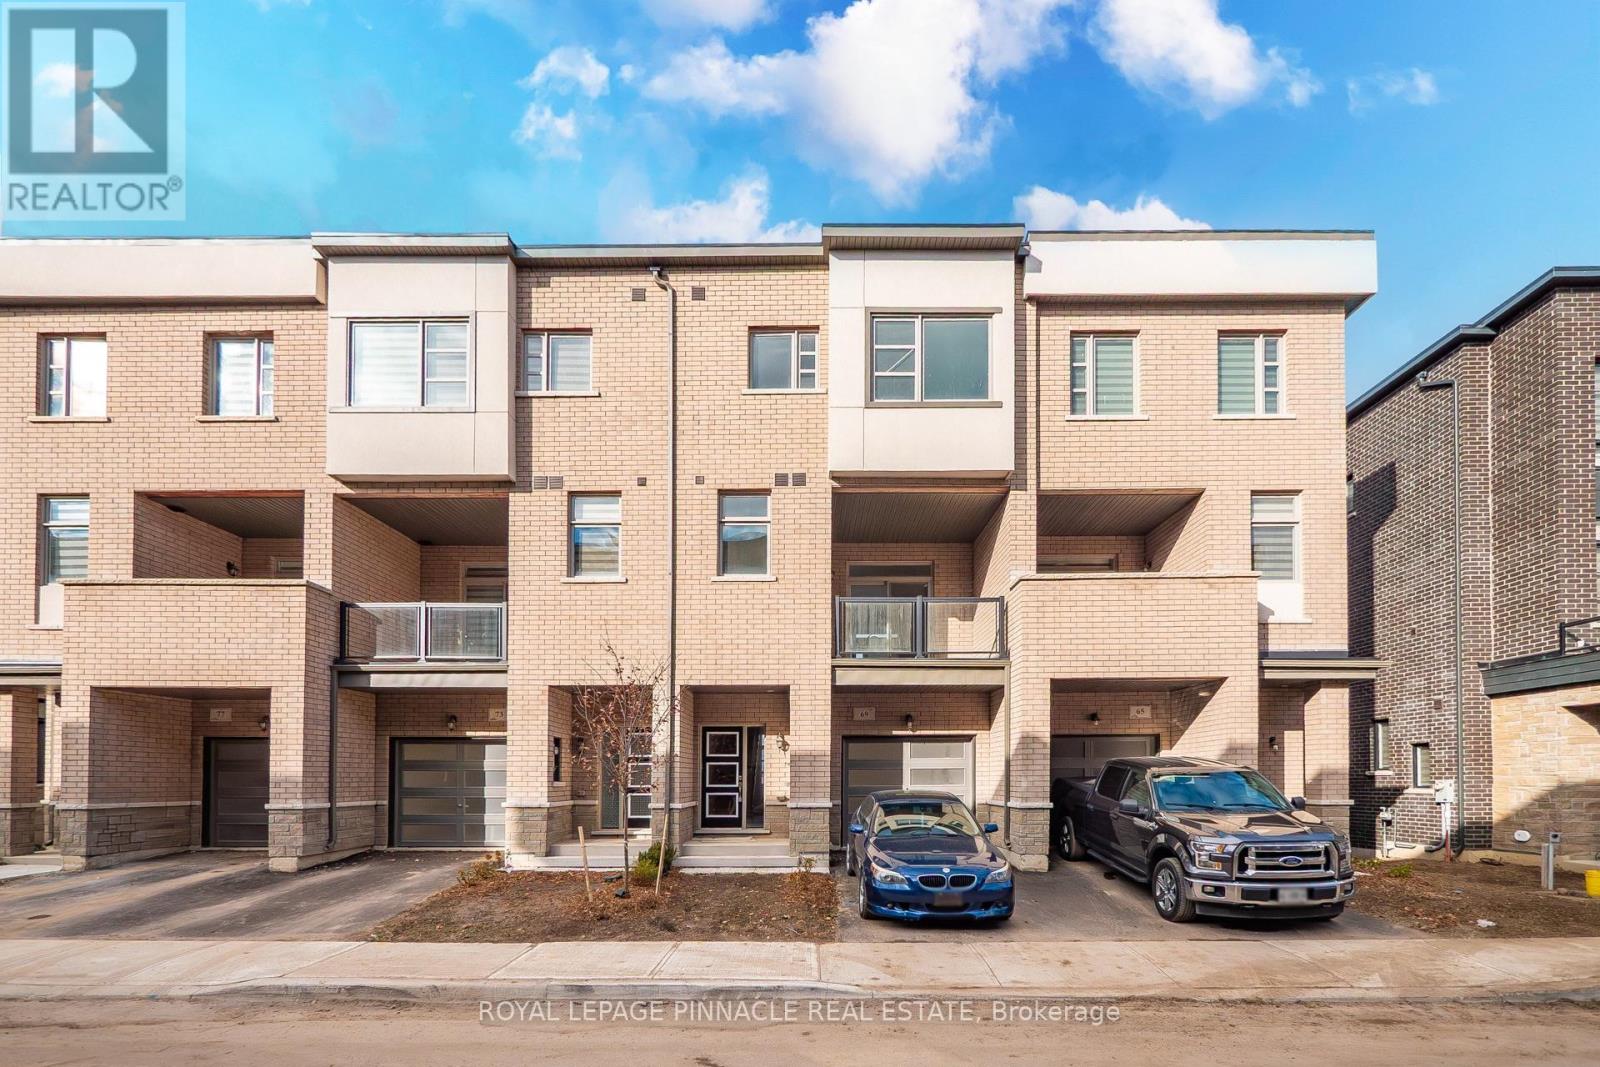
Welcome to this beautifully maintained 4-bedroom, 3-bathroom semi-detached home nestled in the highly sought-after South Barrie community. Designed with modern family living in mind, this bright and spacious home offers a functional layout and exceptional pride of ownership throughout. The inviting main floor features an open-concept living and dining area filled with natural light, creating the perfect space for both everyday living and entertaining. The spacious kitchen is equipped with ample cabinetry and generous counter space, providing both style and functionality. Brand-new California shutters throughout the home add a touch of elegance and represent a premium upgrade. Upstairs, you'll find four generously sized bedrooms, including a comfortable primary retreat, offering plenty of space for growing families, guests, or a dedicated home office. The walk-out to the fully usable backyard extends your living space outdoors, making it ideal for summer BBQs, family gatherings, children's play, or relaxing evenings. The private backyard also offers endless possibilities to create your own outdoor oasis. Conveniently located close to top-rated schools, parks, shopping, the GO Station, and major commuter routes, this move-in-ready home combines comfort, convenience, and outstanding value in one of Barrie's most desirable neighborhoods. A fantastic opportunity you won't want to miss! (id:63616)
69 Inverary Crescent
Vaughan, Ontario
Luxury Living Backing Onto Nature in Kleinburg! Welcome to your private retreat in one of Kleinburg's most sought-after, family-friendly neighbourhoods. This stunning 3-bedroom, 3-bath townhome offers over 2,100 sq. ft. of beautifully designed living space, with soaring ceilings on every level (9' main, 10' second, 9' third) and oversized windows that frame peaceful, private ravine views. Step inside to a sun-drenched family room on the main level with direct garage access, ideal for busy everyday living. The second level is the heart of the home, where an open-concept layout and gleaming hardwood floors flow into a modern kitchen featuring stainless steel appliances, premium cabinetry and granite countertops. The bright breakfast area opens to a large private balcony, perfect for morning coffee or evening unwinding. A dedicated laundry room and a convenient powder room complete this level. Upstairs, retreat to the spacious primary suite with a walk-in closet and a beautifully appointed ensuite bath. Two additional bright bedrooms share a stylish bathroom, and one enjoys its very own private balcony. The unfinished walk-out basement offers ample storage, direct access to the backyard and endless potential to create your dream space, whether a recreation room, gym, or in-law suite. With no rear neighbours, you'll enjoy ultimate privacy and nature right outside your door. Location is everything: you're minutes from top-rated schools, parks, groceries and major highways, plus a short drive to Canada's Wonderland, Vaughan Mills and exciting entertainment options. Homes that back onto a ravine, with this much space, light and style, are rare in Kleinburg and don't stay on the market long. With demand high and opportunities like this disappearing fast, now is the time to buy! Don't wait and risk losing the home your family deserves. Book your private showing today and fall in love. You will not want to miss this one. MUST SEE! (id:63616)
26 Maryvale Crescent
Richmond Hill, Ontario
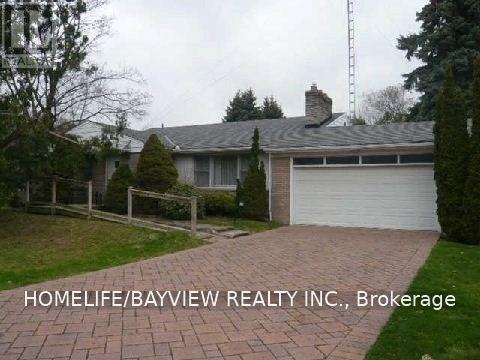
Prime South Richvale Location Featuring A Renovated 4 Bedroom House Sitting On A Mature 100 Feet Wide Ravine Lot On One Of The Best Crescents In The Area, Oversized Double Car Garage And An Interlocking Heated Long Driveway Can Hold Up To 8 Cars. Dark Stained Laminate Floors Throughout, 2 Fireplaces, 2 Full Bathrooms, Huge Family Room With Wood Burning Fireplace With Walk Out To A Private Ravine Setting. (id:63616)
102 - 85 North Park Road
Vaughan, Ontario
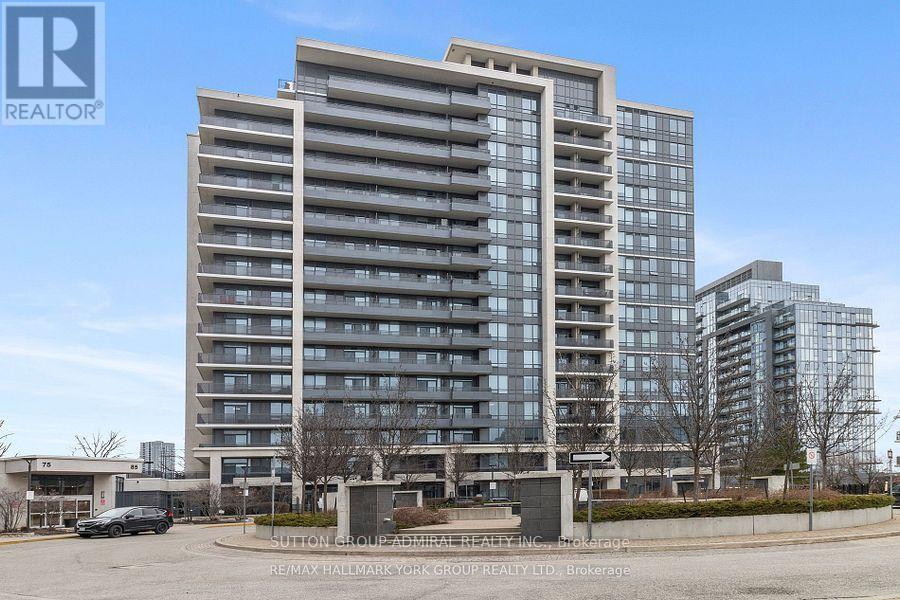
Beautiful Fountains Condo in Heart of Thornhill! Beautiful private Terrace! 1 Parking included! Desirable Open Concept Layout with Den, 9 Ft Ceiling, Laminate Floors throughout, Granite Counters, S.S Appliances + Extended Upper Cabinets in Kitchen, amazing amenities include: indoor pool, Sauna, Jacuzzi, Gym, Party room & more. Walk to Disera Shops, Promenade Mall, Walmart, Zoned for High Rep Schools, Public Transit, Restaurants, Park. Close To Hwy 7 & 407, ideal location. (id:63616)
Main Fl - 167 Septonne Avenue
Newmarket, Ontario
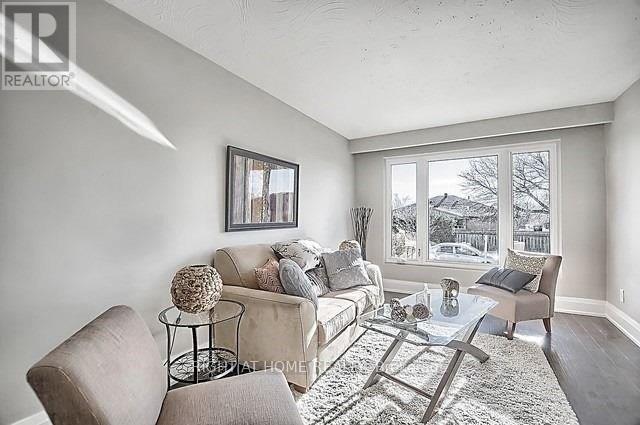
You Will Be Wowed!! Beautifully Renovated Main Floor Unit. Move-In Ready. Gorgeous Sunlit 3 Bedrooms W/ Spacious Living Room With Laminated Floors. Bright Natural Light All Throughout Unit. Conveniently Located In Proximity To Go Station, Public Transportation, Downtown, Schools, And Parks. 10 Min Drive From Hwy 404. 2 Parking Spots For Main Floor Tenant (id:63616)
35 Tiana Court
Vaughan, Ontario
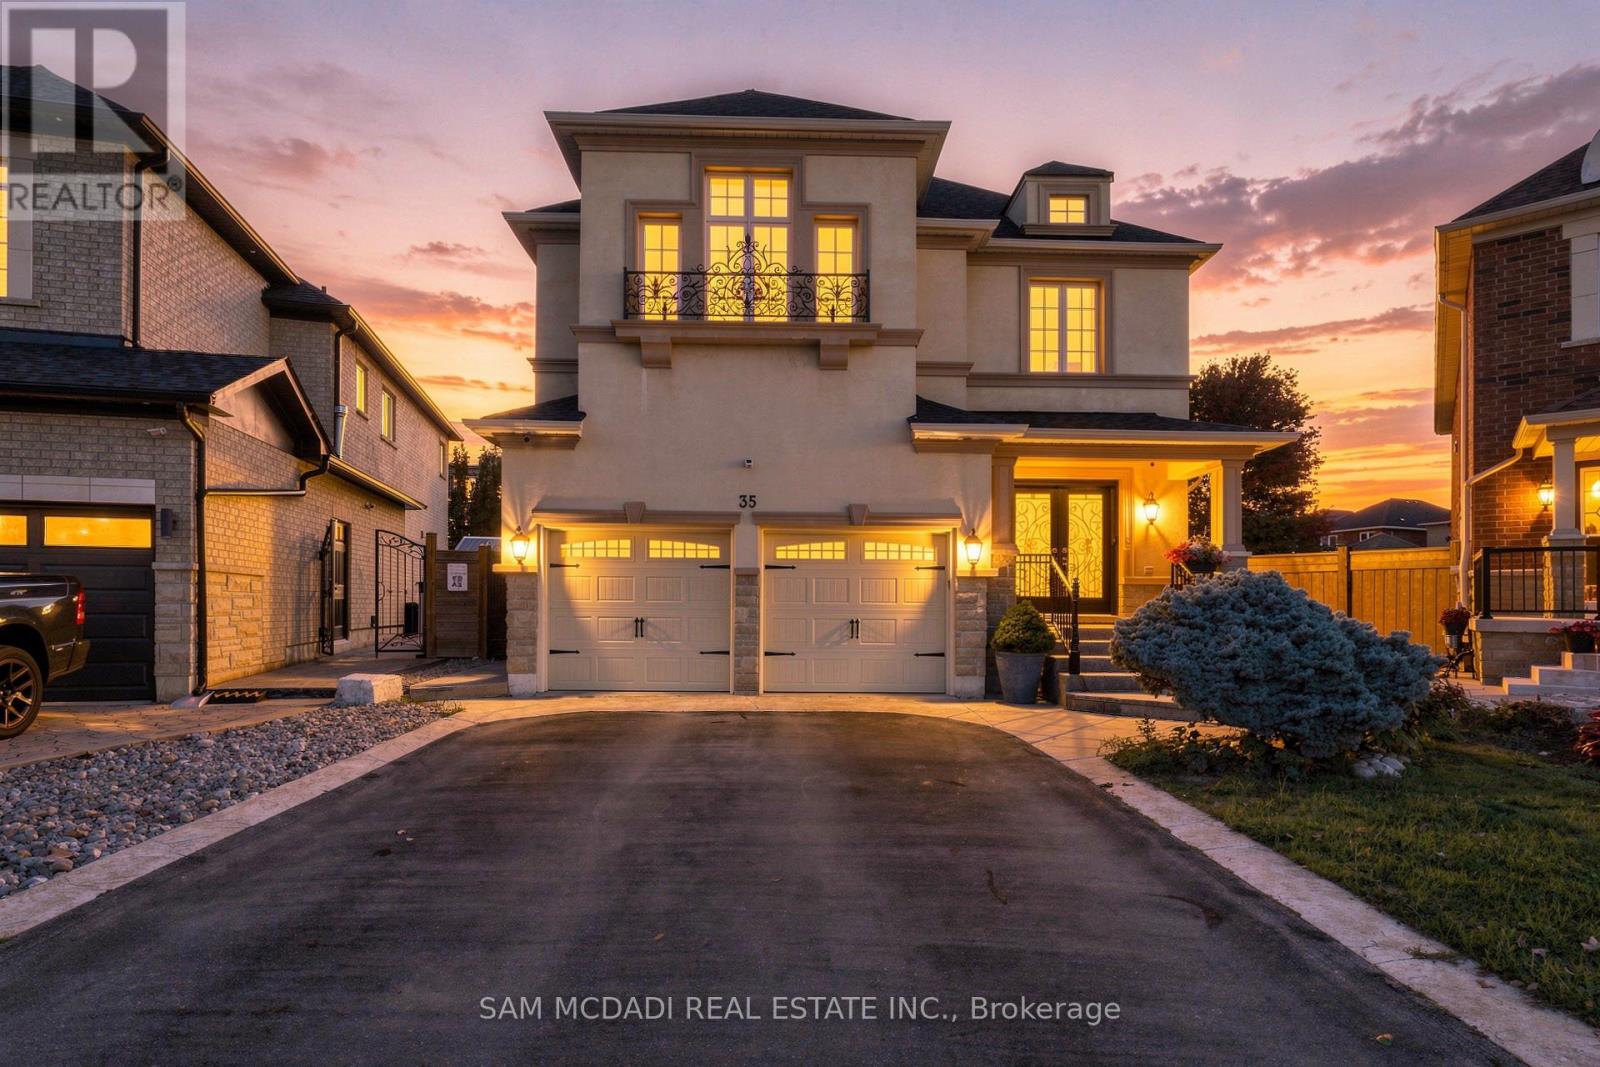
Welcome to 35 Tiana Crt! An elegant & inviting residence spanning over 4,000 sq.ft. of total living space, incl. the finished lower level. Timeless in style & generous in scale, the home unfolds through beautifully considered spaces designed for everyday living & entertaining, culminating in a spectacular backyard retreat w/a distinct resort like feel. Step inside through the welcoming foyer & into the open concept main level, where pot lights in select areas add a polished touch. At the centre, the chef inspired kitchen features built-in s/s appliances, granite counters, ample cabinetry & a generous centre island, overlooking the sun filled dining area w/a w/o to the backyard. Unwind in the cozy family room, where an electric fireplace lends warmth to the adjoining spaces. Tucked away, the living room provides a setting for intimate gathering, while a versatile main floor room behind French doors offers flexibility as a home office or guest room. Follow the curved staircase upstairs, where the primary suite feels like a retreat of its own, complete w/a sitting area, W/I closet & 5pc ensuite featuring a soaker tub, glass W/I shower, dual sinks & bidet. Three additional bedrooms are generously sized, each w/closet space & semi-ensuite access. The finished lower level adds another dimension to the home, featuring a full kitchen w/s/s appliances & a spacious rec room arranged for lounging & entertaining. Step outside to a backyard that feels like a destination of its own, framed by mature trees & featuring a heated saltwater pool w/purified water & ozone sanitization, covered outdoor bar, gazebo & poured concrete patio. Slip resistant rubberized flooring surrounds the pool & extends to the side entrance & basement access, adding comfort & safety. Ideally located near parks, schools, Newly opened Cortellucci Vaughan Hospital, shopping & major highways 400/427, this elegant residence offers a beautiful setting to live, gather & begin your next chapter! (id:63616)

100&105 - 7250 Keele Street
Vaughan, Ontario
Two back-to-back units located close to the main entrance at the largest home improvement and design center in Canada. Spacious layout and suitable for a big showroom. Convenient access to Highways 400 and 407, with ample on-site parking. An opportunity for an owner-user or investor seeking commercial space. (id:63616)
5 Hartwell Place
Markham, Ontario
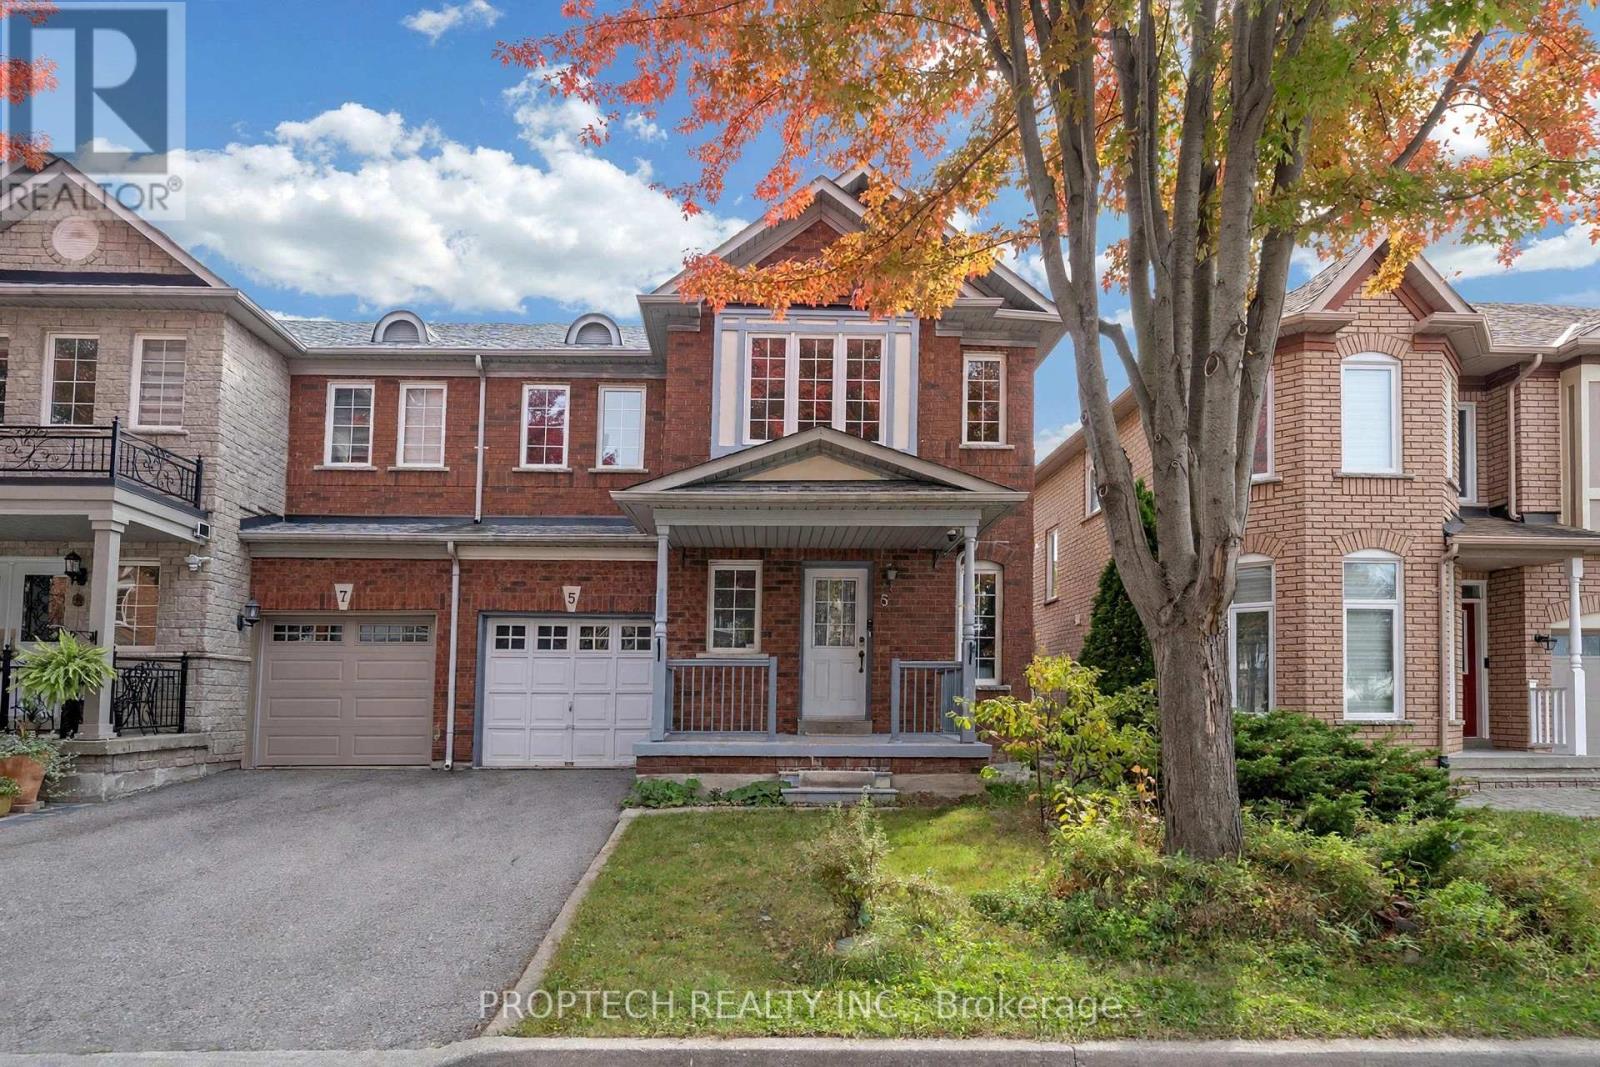
Welcome To 5 Hartwell Place In Markham's Highly Sought-After Cachet Community! This 3+1-Bedroom Home Features 9ft Ceilings on Main, Direct Access to Garage, A Modern Kitchen with an Eat-in Breakfast Area, Open Concept Living and Dining Room along with a proper Separate Family Room. The Finished Basement Offers An Additional 4th Bedroom or Home Office and a Large Rec Room for Entertaining. No Sidewalk Driveway, parks 2 Additional Cars. Property comes partially furnished for quick and easy move-in. Top-ranking school zones and mere minutes from Hwy 404, Supermarkets, T&T, First Markham Place and much more! (id:63616)
27 Cinemark Avenue
Markham, Ontario
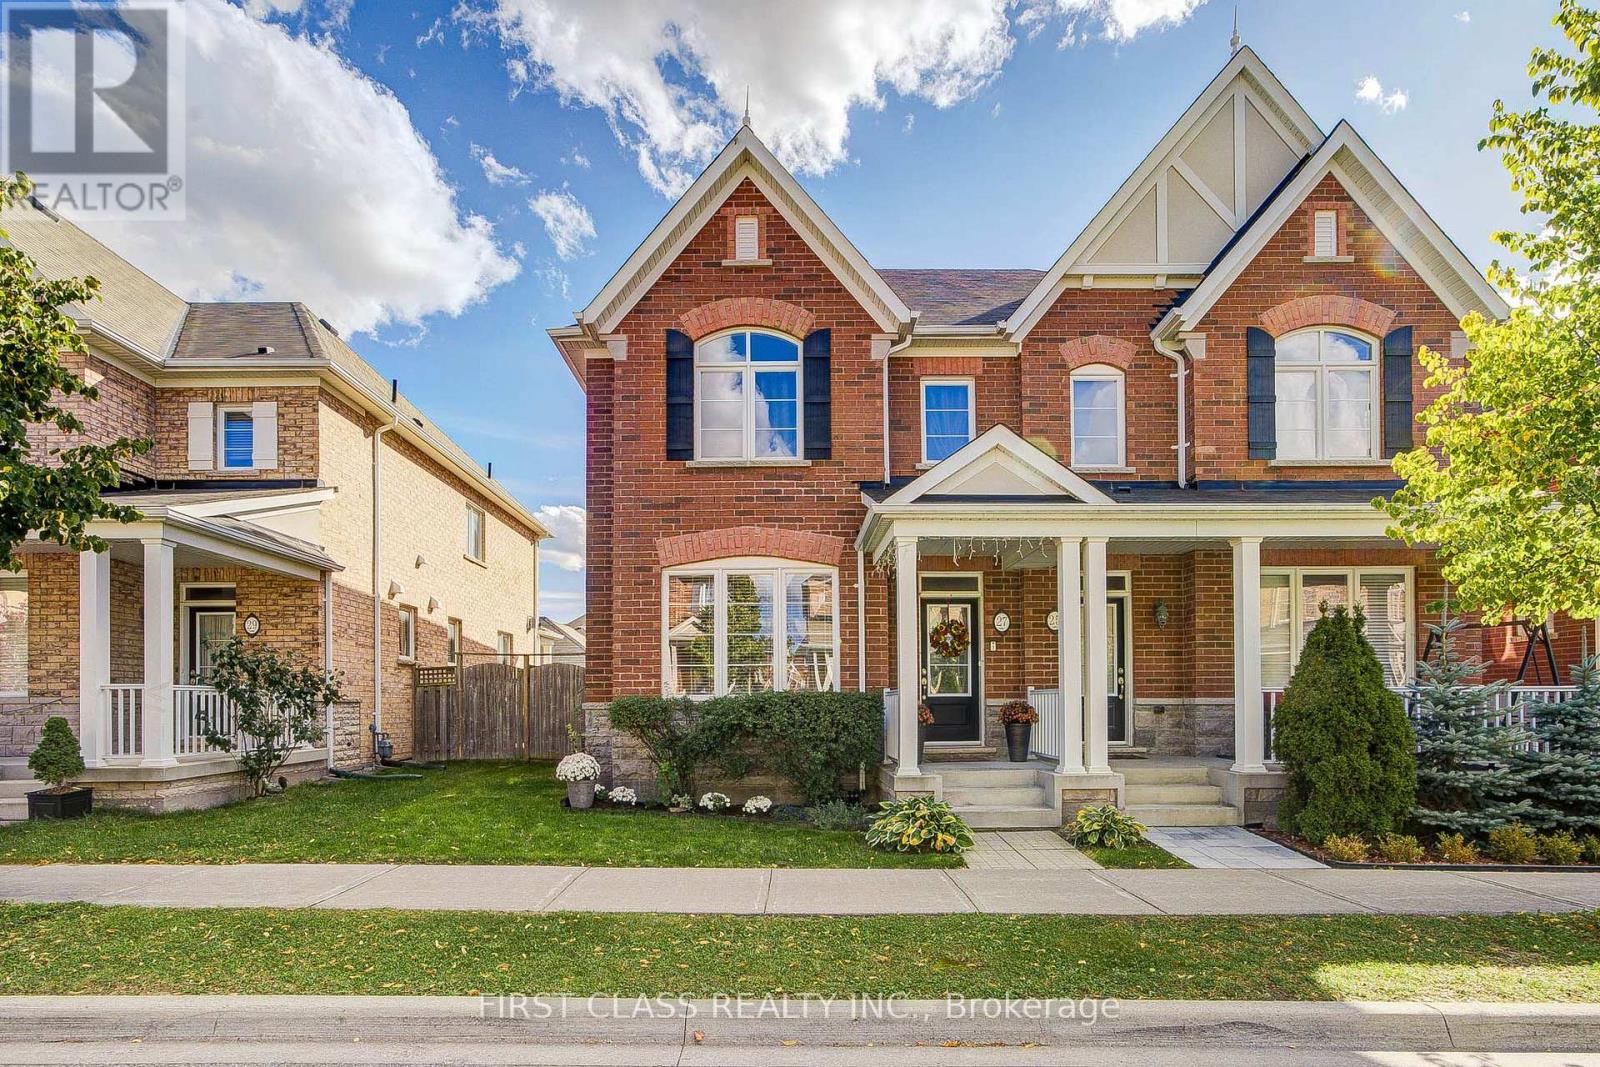
Immaculately Well-Maintained & Located In The Sought-After Community Of Cornell! 4 Bedrm 3 Bath Semi Detached Home Offers An Ideal Blend Of Comfort & Convenience. Hardwood Floor Thru-out Main. Quartz Countertop, Center Island & Ceramic Backsplash. The Second Floor Offers A Primary Bedroom W/Walk-In Closet & 5pc Ensuite. French Doors Open To Private Backyard, Wonderful Landscaping. Close To Great Amenities Including Cornell Community Centre, Cornell Community Dog Park, Markham Stouffville Hospital & Cornell Bus Terminal. Mins By Walking To Black Walnut P.S. And Bill Hogarth S.S. Mins To Park, Restaurant, Supermarket And All Amenities. This Home Is Perfect For Any Family Looking For Comfort And Style. **EXTRAS** Fridge, Gas Stove, Rangehood, Dishwasher, Microwave, Washer & Dryer (id:63616)