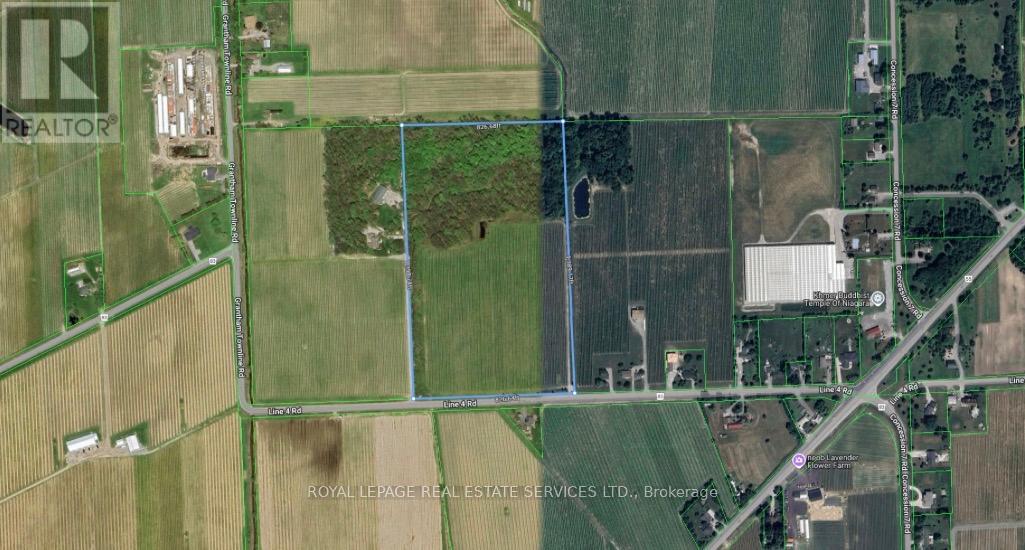
92 Line 4 Road
Niagara-On-The-Lake, Ontario
26.5 acres of prime land in Niagara-on-the-Lake,includes approximately 13.5 acres of cabernet franc grape .Ideally located near the Niagara District Airport, surrounded by vineyards, and offering easy highway access. The property includes beautiful woodlands, a pond at the woodland's edge, and a stream running through the land-an outstanding setting for nature lovers.Please book all appointments through the listing office before walking the property. (id:63616)
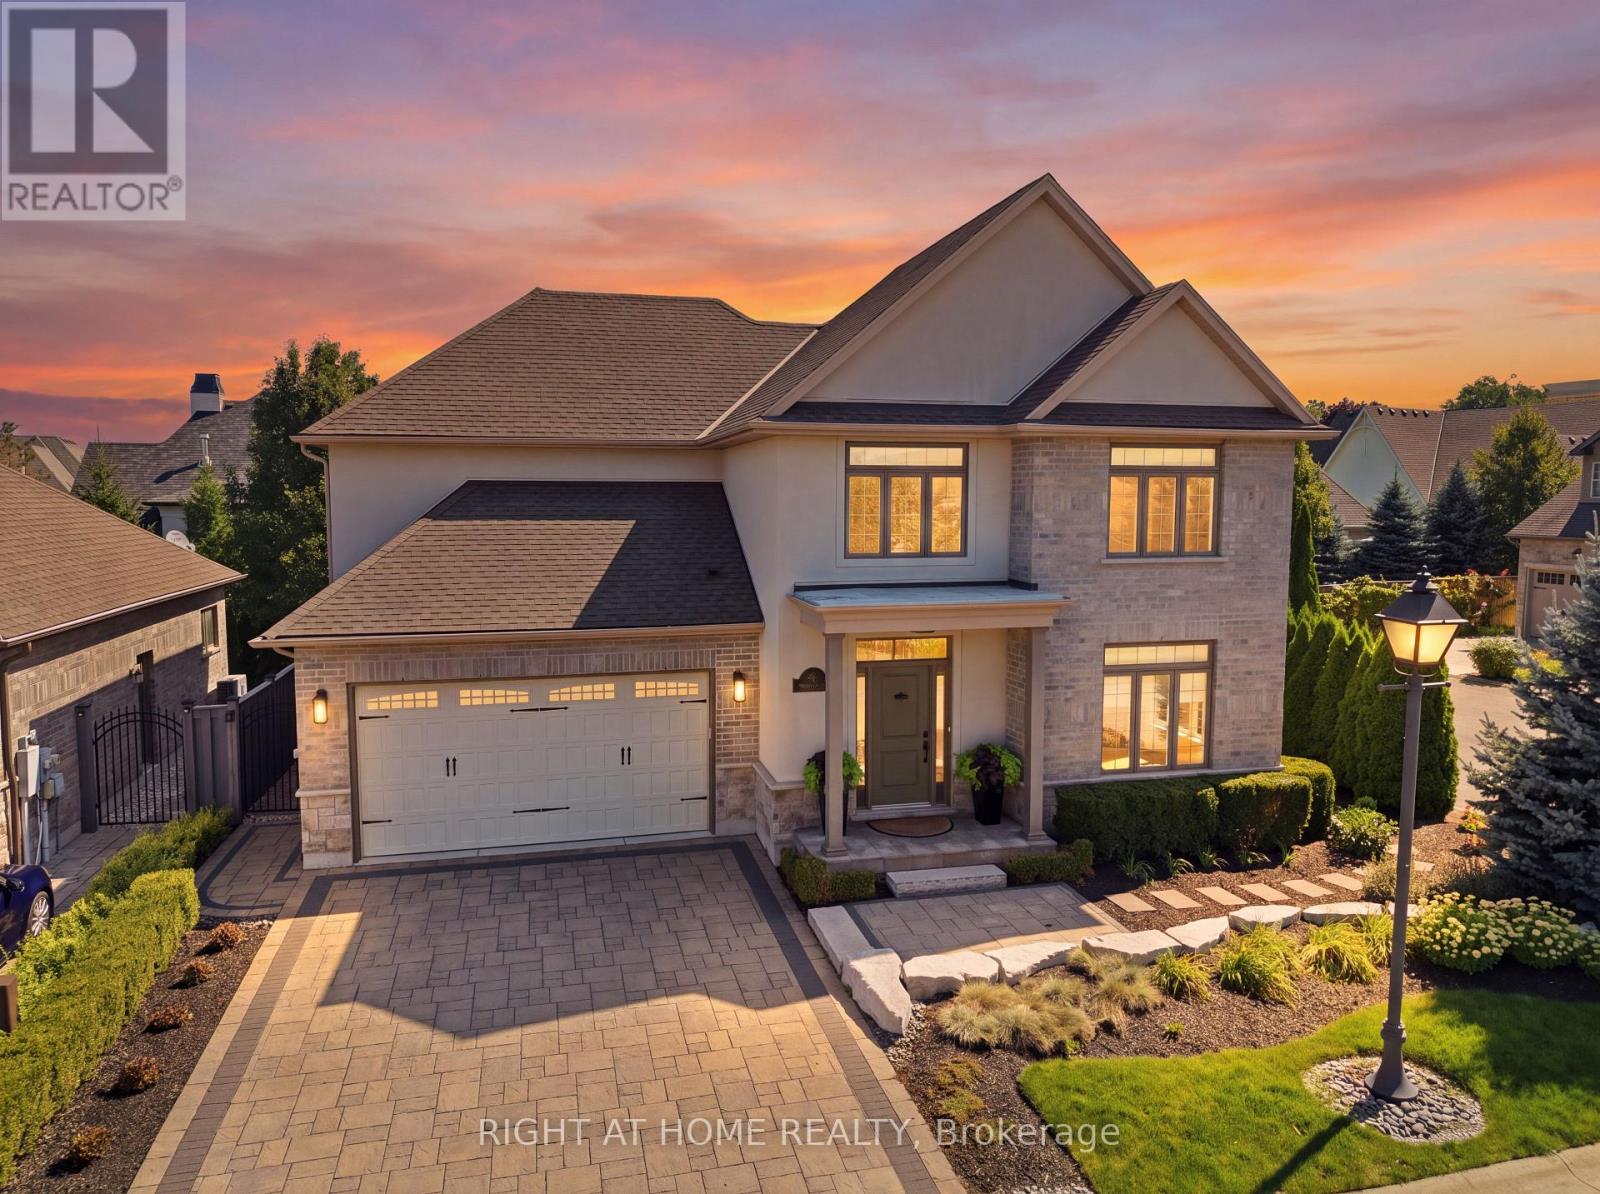
4 Meritage Lane
Niagara-On-The-Lake, Ontario
Discover living in this completely renovated 4 bedroom, 4 bathroom, 2 storey home nestled on an exclusive luxury enclave of just 10 homes on a private road in the Old Town of Niagara on the Lake. Walking distance to Queen Street shops, restaurants, cafes and a world class theatre, right in your own backyard. Over 3,300 sq ft of new interior living space. The renovations have the intention of aging in place. Upon entry, there is an immediate sense of pristine newness throughout. To the right a sound proofed office of generous proportion, ideal for the discerning professional. The heart of the home features an open concept design combining the state of the art kitchen, dining room and family room. The gourmet kitchen showcases new premium s/s appliances, stone countertops, luxury cabinetry, built in pantry flowing effortlessly to a spacious outdoor composite deck, perfect for dining el fresco surrounded by mature landscaping for complete privacy. The family room has a striking floor to ceiling gas fireplace while expansive wall to wall windows frame the view of the backyard. On the upper level there are 3 generous bedrooms, including a luxury primary suite with spa like ensuite and a walk in closet. There is a second floor laundry room for added convenience. The lower level includes an additional bedroom, full bathroom, family room, 2nd fireplace and gym space. The professionally landscaped grounds include a sprinkler system for minimum maintenance. The perfect flex residence designed for couples, frequent entertainers, or family and in-laws. Be the first to enjoy! Don't miss out on the one of a kind, completely renovated dream home! FULL LIST OF UPGRADES AVAILABLE! ($425,000 spent 2026) (id:63616)
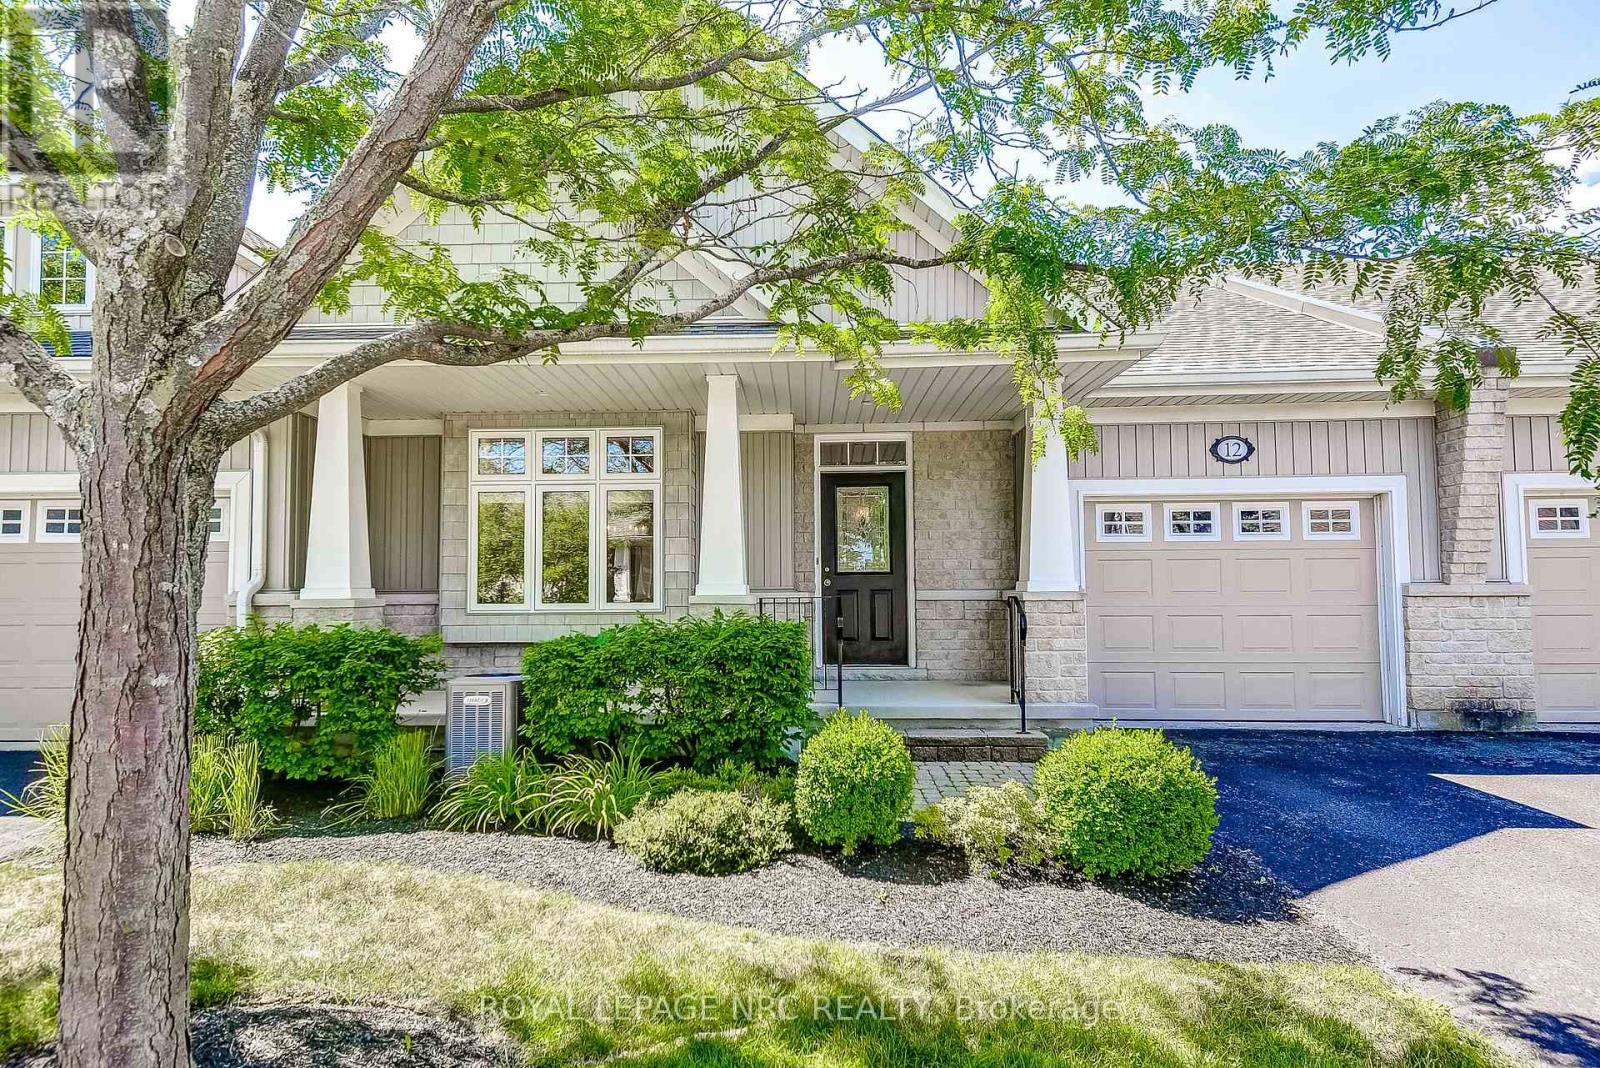
12 - 92 Loretta Drive
Niagara-On-The-Lake, Ontario
Welcome to Stone Gate Park, where sophisticated comfort meets ultimate convenience in the heart of Virgil! This meticulously finished townhome welcomes you with an impressive, bright grand foyer that leads into a magnificent main living area boasting soaring vaulted ceilings and a cozy gas fireplace. The classic oak kitchen features timeless cabinetry and a charming breakfast nook, flowing seamlessly onto a private rear deck, the perfect setting for enjoying local Niagara wines. Designed for versatile living, the main floor hosts a primary retreat complete with a walk-in closet and a 4-piece ensuite, alongside a second bedroom ideal for a bright home office. The fully finished lower level significantly expands your living space, offering a massive recreation room and a private third bedroom for guests. Enhanced by stunning curb appeal with mature, manicured gardens and an inviting covered front porch, this property offers an unmatched walkable lifestyle just a short stroll from award-winning wineries, local craft breweries, and the scenic Virgil Sports Park. (id:63616)
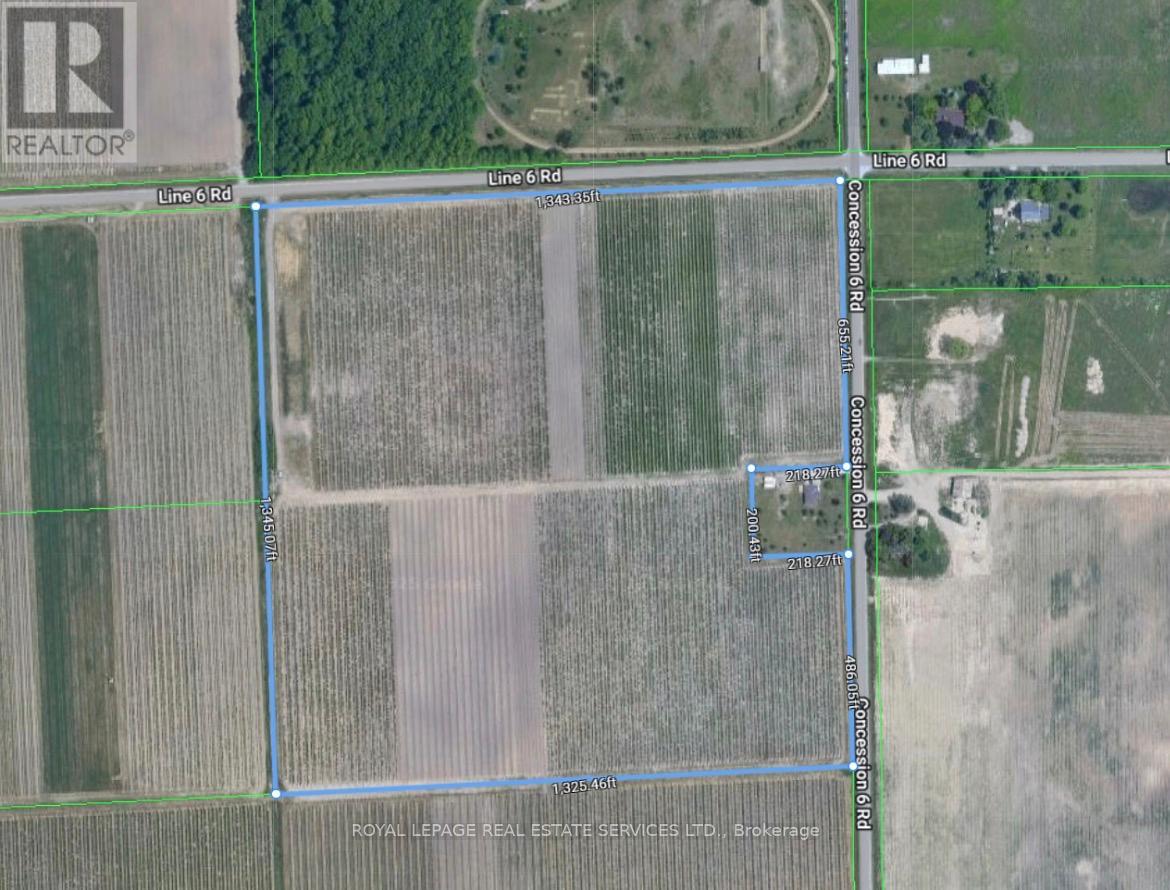
818 Concession 6 Road
Niagara-On-The-Lake, Ontario
An exceptional opportunity to acquire 40 acres of prime farmland, ideal for winemakers, investors, or agricultural expansion. (id:63616)
90 Mary Street
Niagara-On-The-Lake, Ontario
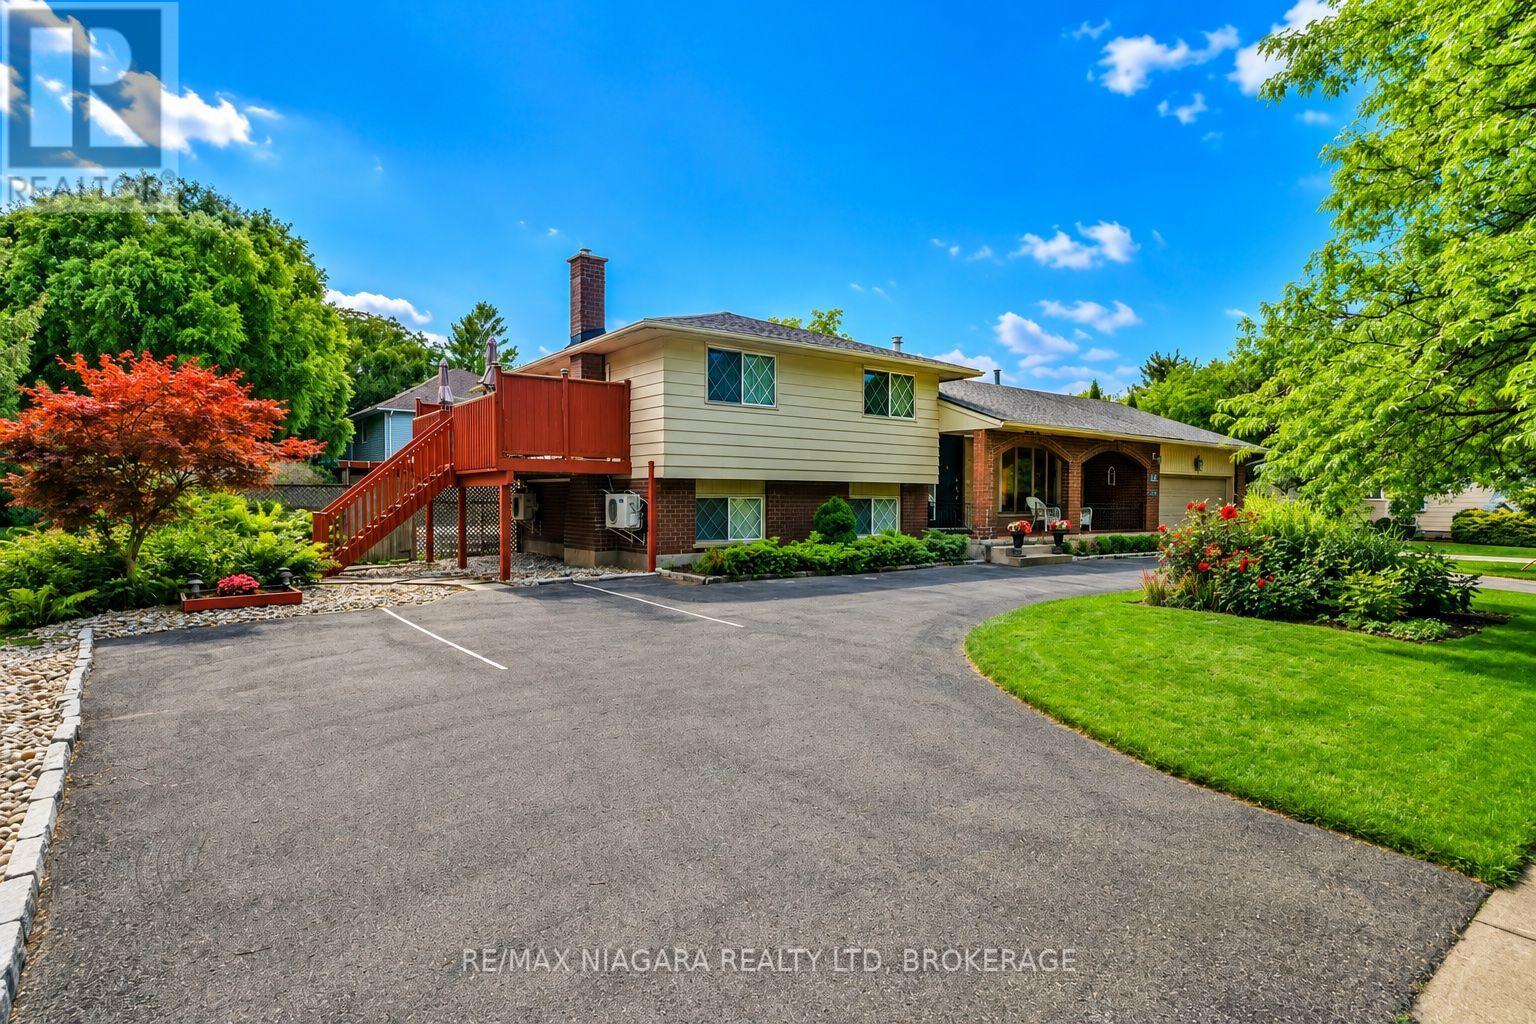
Welcome to this stunning home, ideally located in one of Niagara-on-the-Lake's most sought-after neighbourhoods. Set among mature landscaping on a large, private lot, this incredibly versatile property is perfectly suited as a spacious single-family home with separate guest quarters, a spectacular weekend retreat in one of Canada's prettiest towns, or an exciting income-generating property. With three separate entrances in addition to the main front door, the unique layout offers tremendous potential for multiple living spaces and multiple streams of income. An extra-long circular driveway provides parking for up to 8 vehicles, in addition to a double attached garage.Flooded with natural light from an abundance of windows, this carpet-free home features a spectacular main-level layout. Enjoy a spacious living room with a cozy fireplace, a formal dining area, and an open-concept kitchen complete with stainless steel appliances, quartz countertops, and ample cabinetry. A bright and inviting family room provides plenty of space for gatherings and entertaining.Upstairs, you'll find two generously sized bedrooms, each with its own private 4-piece ensuite bathroom. Just a few steps down, two additional beautifully appointed bedrooms share a 3-piece bathroom.The fully finished lower level offers even more living space, including a fifth bedroom, laundry room, and a large recreation room perfect for a home gym, media room, play area, or additional living space.Whether you're searching for a peaceful Niagara-on-the-Lake retreat, a home that can comfortably accommodate extended family and guests, or a property with exceptional income potential, 90 Mary Street offers a rare combination of location, privacy, space and opportunity. (id:63616)
1073 Concession 2 Road
Niagara-On-The-Lake, Ontario
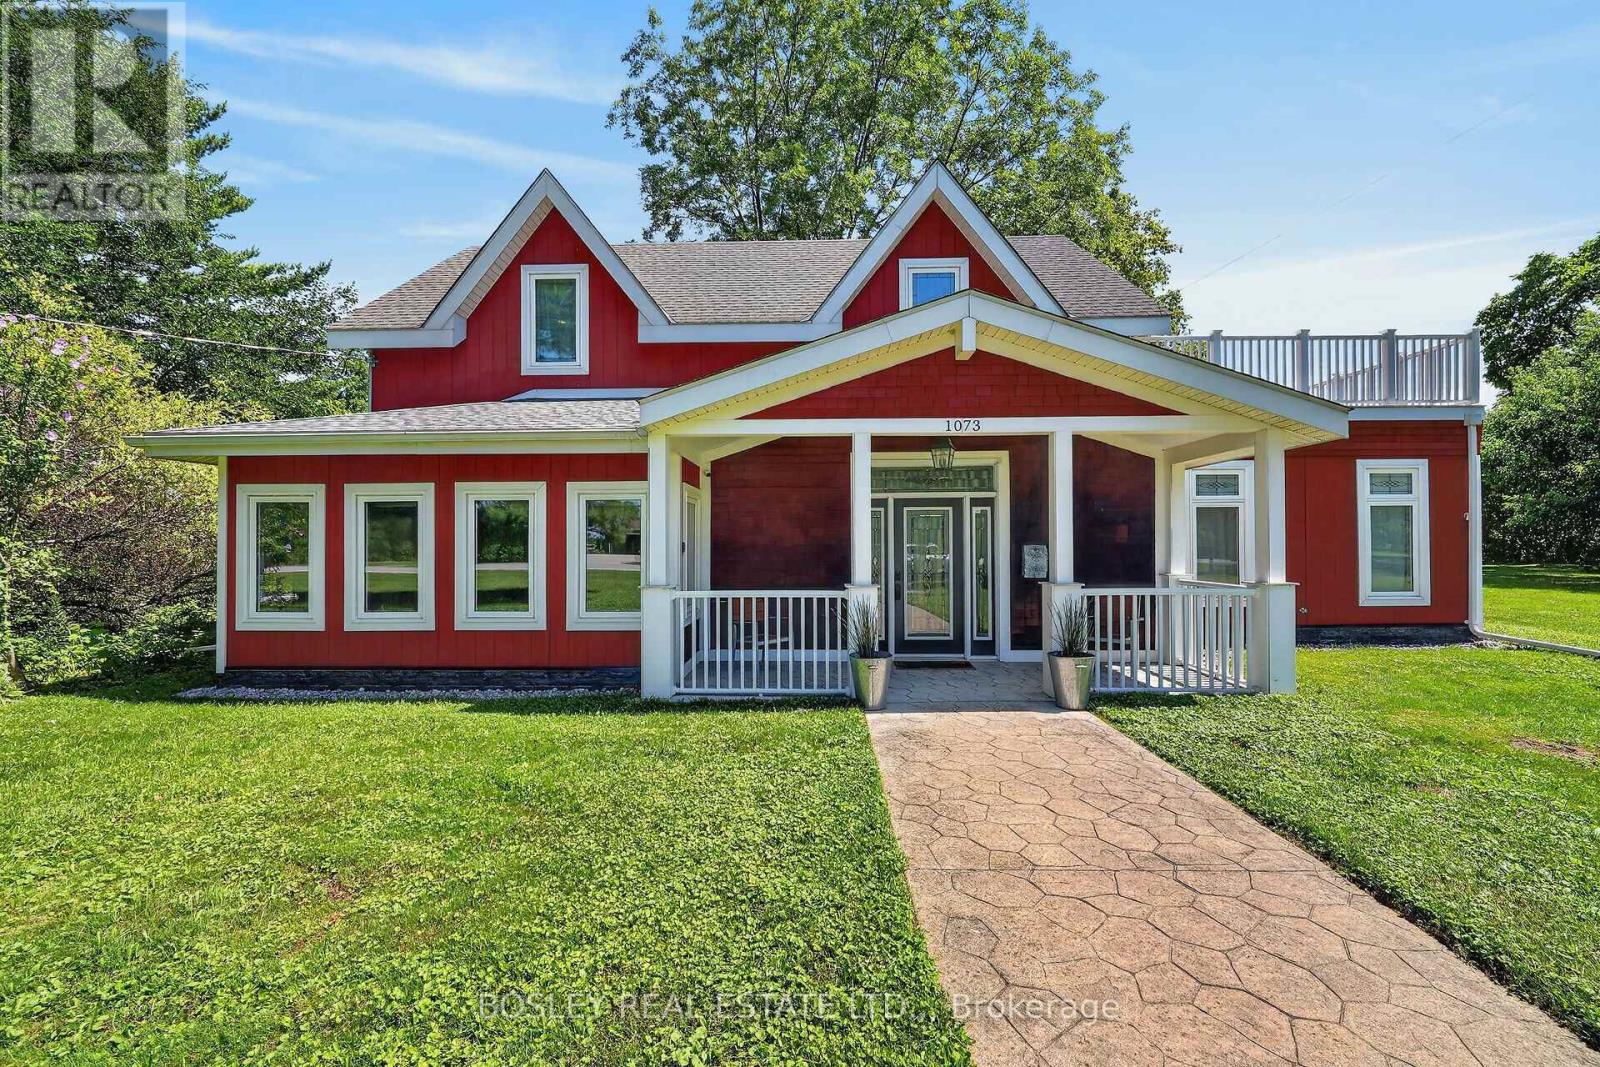
Your Own Piece of Paradise in Niagara Wine Country ! Discover the perfect blend of privacy, comfort, and country living on this stunning 2.58-acre property, complete with its own apple orchard. Nestled in Niagara's renowned wine country, this peaceful retreat is just minutes from historic Old Town Niagara-on-the-Lake.The recently built two-bedroom home is thoughtfully designed for everyday living and entertaining. The bright, open-concept layout features 9 foot ceiling ,an inviting Great Room and Family Room, each with a beautiful gas fireplace. The main floor offers in-floor heating throughout, while abundant natural light provides picturesque views from every angle.The spacious Family Room opens directly to the outdoor patio and pergola, creating the perfect setting for relaxing or entertaining. This versatile space can also serve as a third bedroom when needed.The updated kitchen is stylish and functional, featuring convenient bar seating and a formal dining area-ideal for intimate dinners or larger gatherings.Upstairs, the spacious primary bedroom with vaulted ceiling offers private access to an additional outdoor living area. The second floor also includes a second bedroom, with vaulted ceiling , four-piece bathroom, laundry, and cozy reading nook. Built using high-efficiency Thermapan (Structural Insulated Panels) construction, this home offers superior energy efficiency and long-term value.Surrounded by world-class wineries, golf courses, scenic countryside, and the amenities of Niagara-on-the-Lake, this exceptional property offers a rare opportunity to enjoy privacy and tranquility without sacrificing convenience. Book your private showing today and make this extraordinary Niagara property your own. (id:63616)
25 Stevens Drive
Niagara-On-The-Lake, Ontario
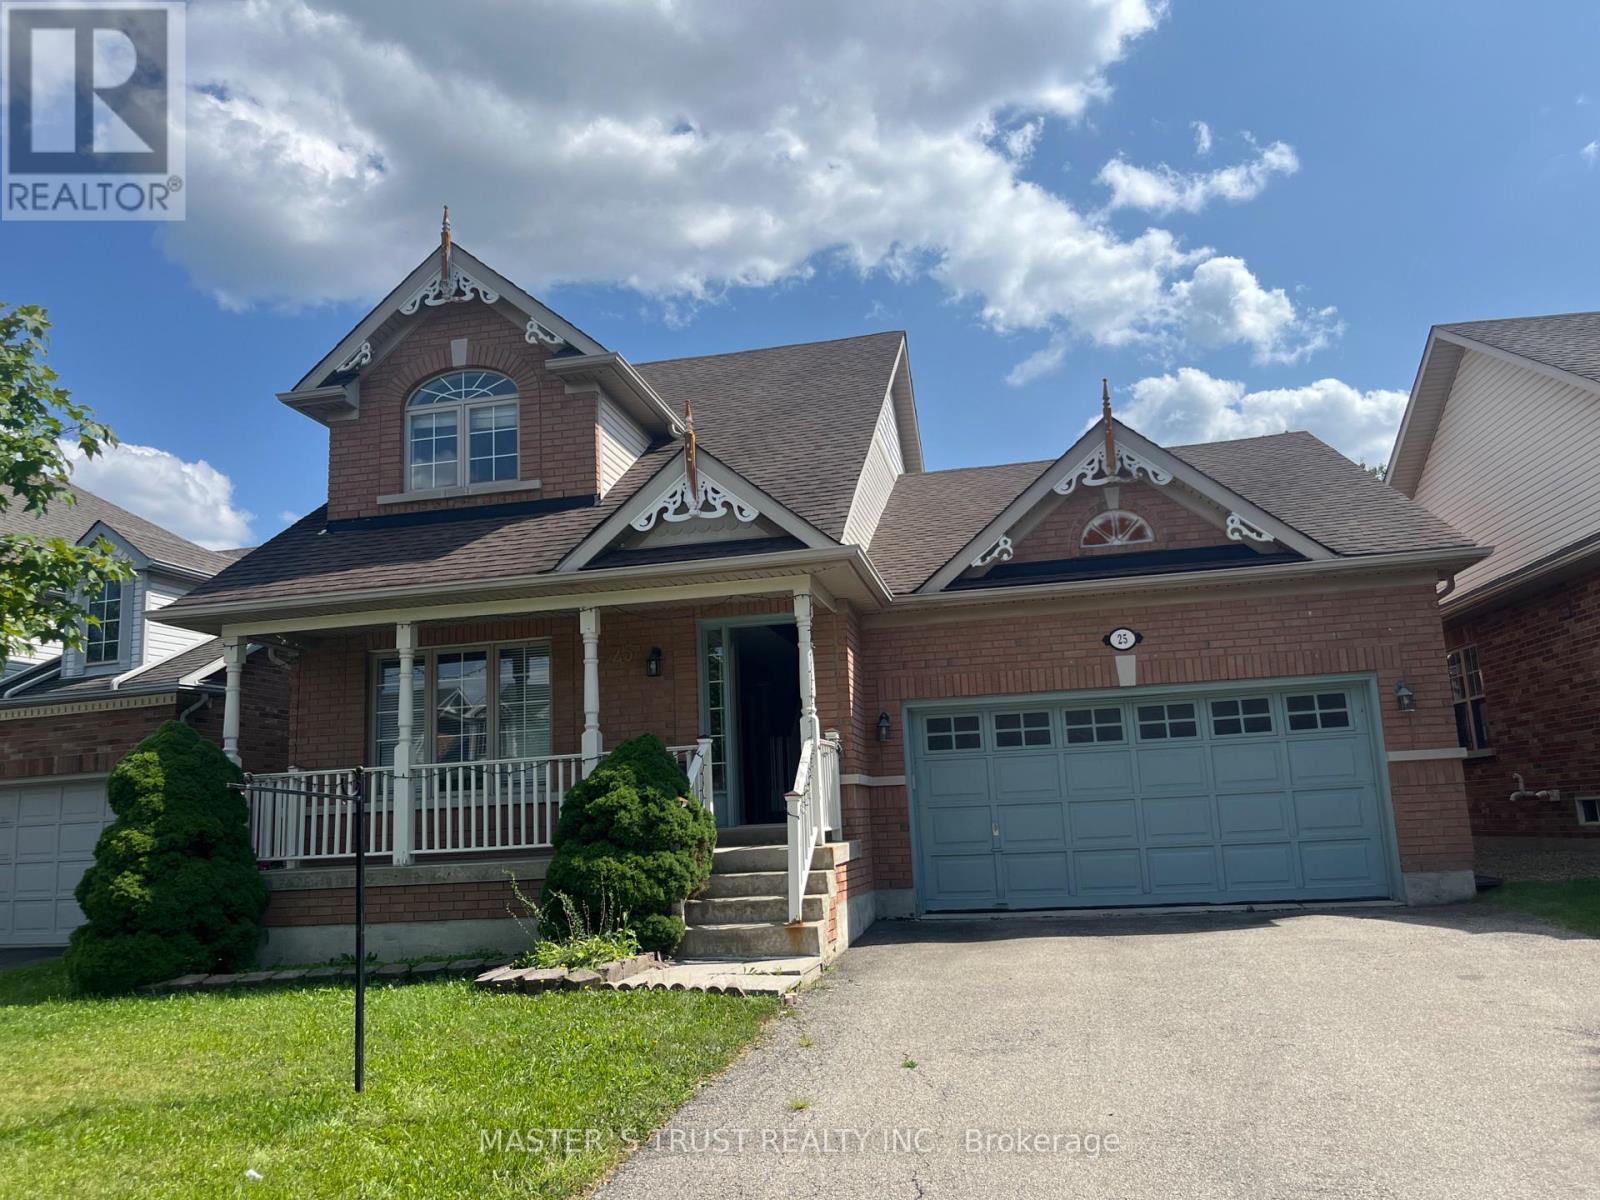
Welcome to 25 Stevens Drive, a spacious and versatile detached home in the desirable Glendale community of Niagara-on-the-Lake. Offering approximately 1,900 sq. ft. above grade, this thoughtfully designed home features 3+2 bedrooms, four bathrooms, a double garage and parking for four vehicles. The main floor is highlighted by a desirable primary suite with a walk-in closet and private four-piece ensuite. Bright living and dining areas, a fireplace, hardwood flooring and a well-appointed kitchen with breakfast space create a warm and functional setting for everyday living and entertaining. Upstairs are two generously sized bedrooms and a full bathroom. Newly renovated in 2025, the finished lower level provides exceptional additional living space, including a recreation room, secondary kitchen, two bedrooms and a full bathroom-ideal for extended family, guests, a home office or recreation. Additional features include a fully fenced backyard, carpet-free interior and convenient main-floor laundry. Furnace, central air conditioning and water heater updated in 2020; roof replaced in 2016. Minutes from Niagara College, the Outlet Collection at Niagara, parks, golf, schools and the QEW, with Niagara-on-the-Lake's wineries and Old Town just a short drive away. An outstanding combination of space, flexibility and location-ready for its next chapter. (id:63616)
14662 Niagara River Parkway
Niagara-On-The-Lake, Ontario
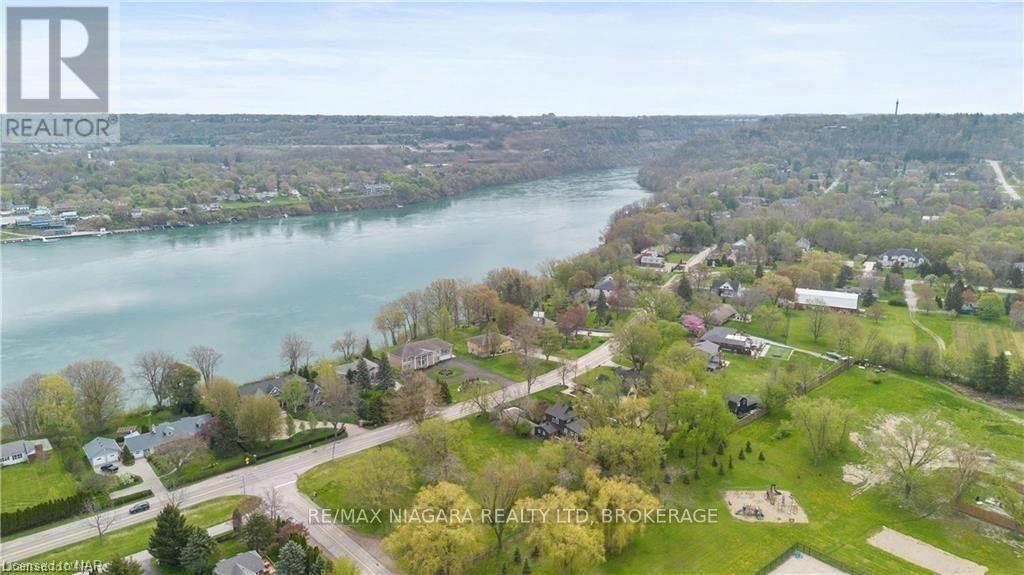
Build your dream home in one of Niagara-on-the-Lake's most coveted settings. Offered at $899,900, this exceptional building lot presents a rare opportunity to create a custom residence just moments from the Niagara Parkway and Niagara River. Surrounded by the natural beauty, heritage charm, and quiet prestige that define this sought-after area, the generous parcel provides the ideal canvas for a refined family home, private retreat, or timeless Niagara-on-the-Lake estate. Enjoy an unmatched lifestyle close to scenic trails, renowned wineries, golf, Old Town amenities, and some of the region's most picturesque waterfront surroundings. Opportunities to secure a prime lot in this location are increasingly limited. Bring your vision to life and build something truly special in one of Niagara's most iconic addresses. (id:63616)
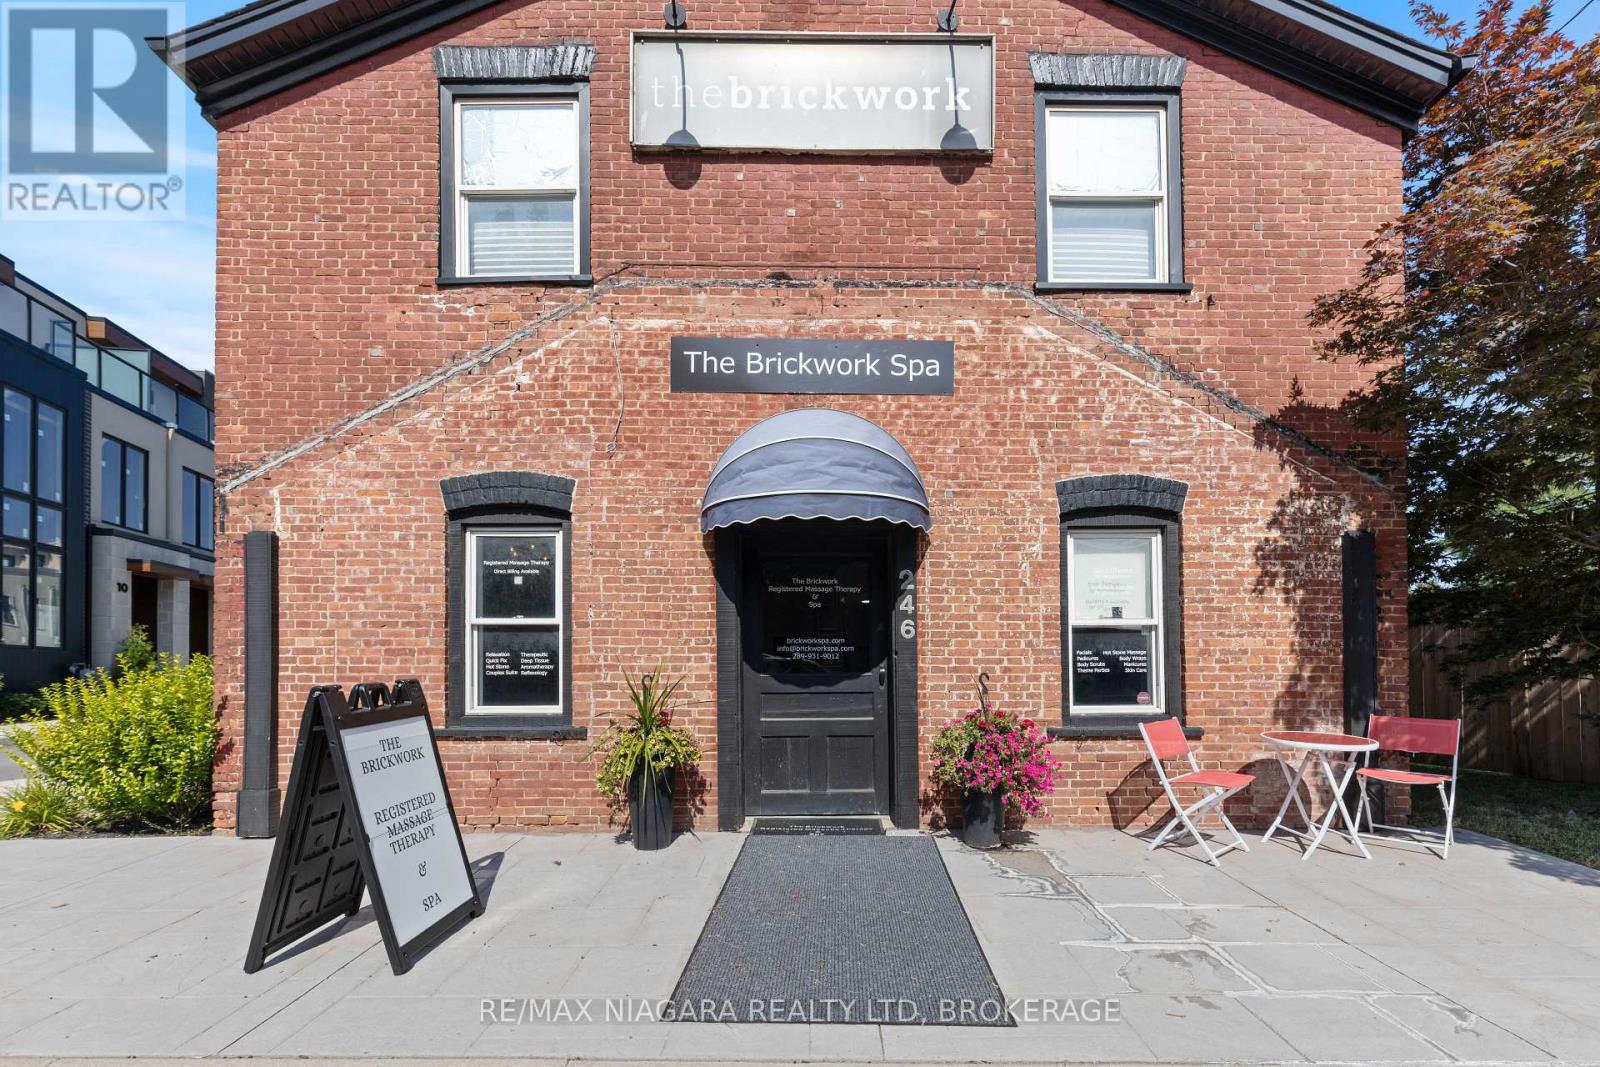
246 Four Mile Creek Road
Niagara-On-The-Lake, Ontario
An incredible opportunity to take over an established and successful spa business in a prime St. David's location, surrounded by a growing and affluent clientele from Niagara-on-the-Lake, Niagara Falls and throughout the Niagara Region. (Business for sale only, building not included). The Brickwork Spa is located in a popular commercial plaza in the heart of St. David's and is currently generating approximately $150,000 in annual gross revenue with very little marketing-leaving tremendous potential for a new owner to grow the business even further. The sale includes the chattels, equipment and existing business infrastructure necessary to step in and begin operating, along with the benefit of an existing lease with a couple of years remaining. Take over the business as it operates today, or introduce additional services, expanded hours and a stronger marketing strategy to potentially increase revenue significantly. With an established client base, excellent location and a truly turnkey setup, The Brickwork Spa represents an exceptional opportunity for an owner-operator or entrepreneur looking to expand within the beauty and wellness industry. Established. Turnkey. Prime Niagara-on-the-Lake location. Ready for its next owner. (id:63616)
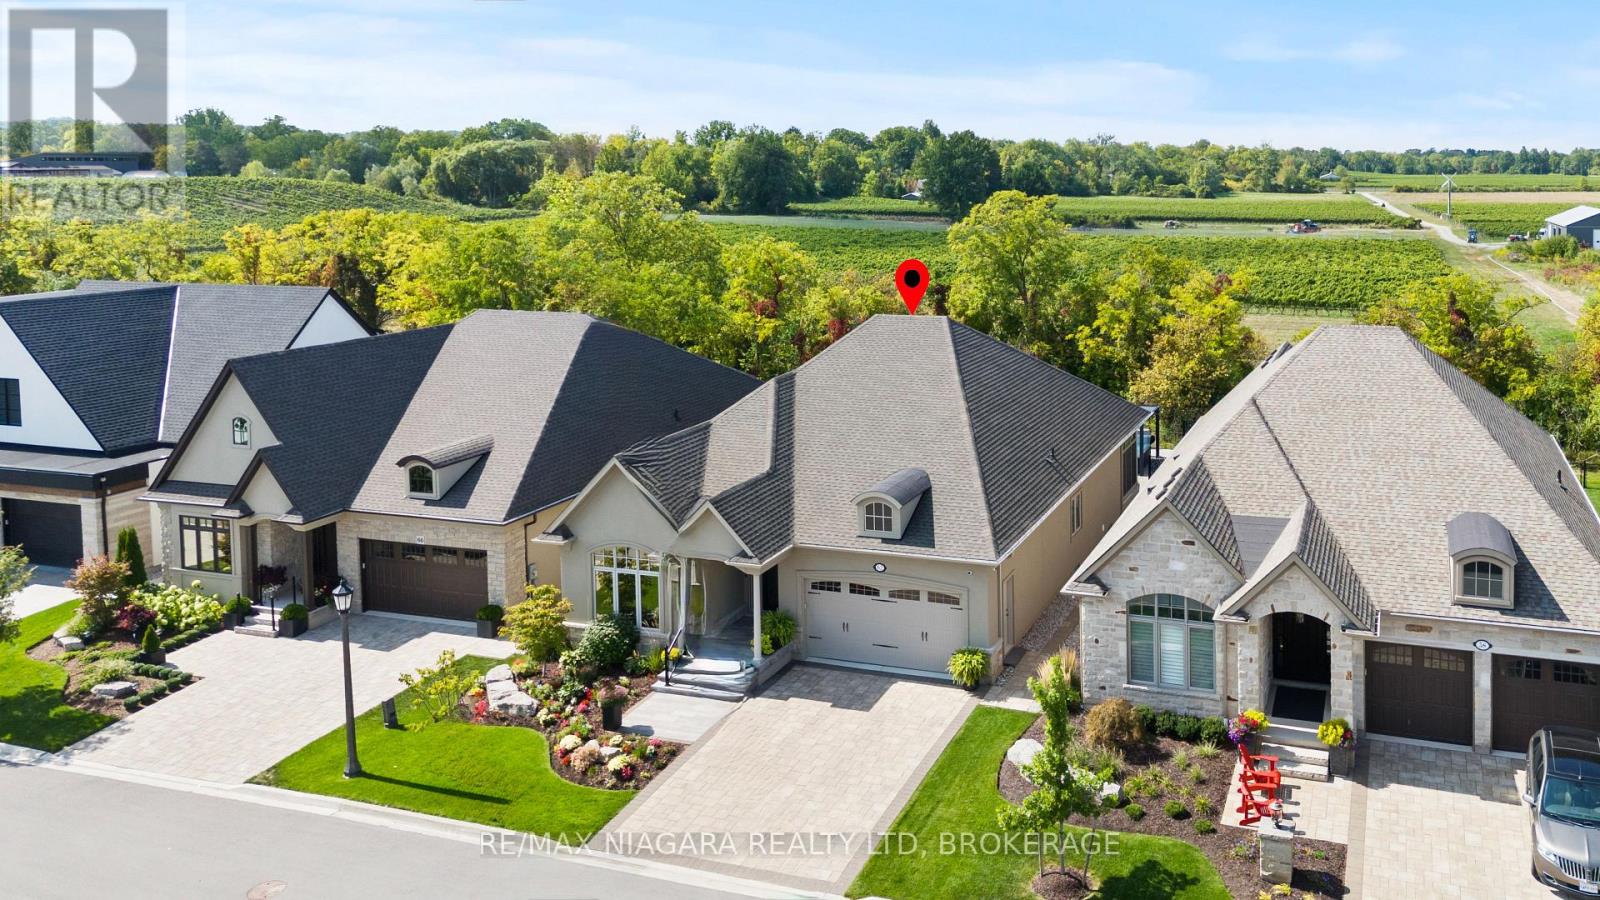
62 Millpond Road
Niagara-On-The-Lake, Ontario
An exceptional opportunity at an incredible price, this impressive bungalow offers more than 4,000 sq. ft. of beautifully finished living space, premium upgrades, and one of the largest lots in the neighbourhood. With 5 bedrooms, 3 full bathrooms, and approximately 2,100 sq. ft. above grade, the spacious layout is ideal for families, professionals, and those who love to entertain. The main level features a vaulted ceiling in the second bedroom or home office, convenient laundry, quartz countertops throughout, a custom floor-to-ceiling butler's pantry, and inviting living spaces enhanced by two gas fireplaces. The fully finished lower level adds three generous bedrooms, a full bathroom, and exceptional additional living space. Outside, enjoy more than $100,000 in professional landscaping, an irrigation system, and an 11-foot hot tub complete with a custom enclosure and retractable privacy screens. Additional highlights include a Generac generator, a three-season sunroom, and a double garage with durable polished-concrete flooring. Set on a premium oversized lot with no rear neighbours and unobstructed views, this home delivers outstanding space, privacy, and luxury features at a price that represents exceptional value. This is an opportunity you won't want to miss! (id:63616)
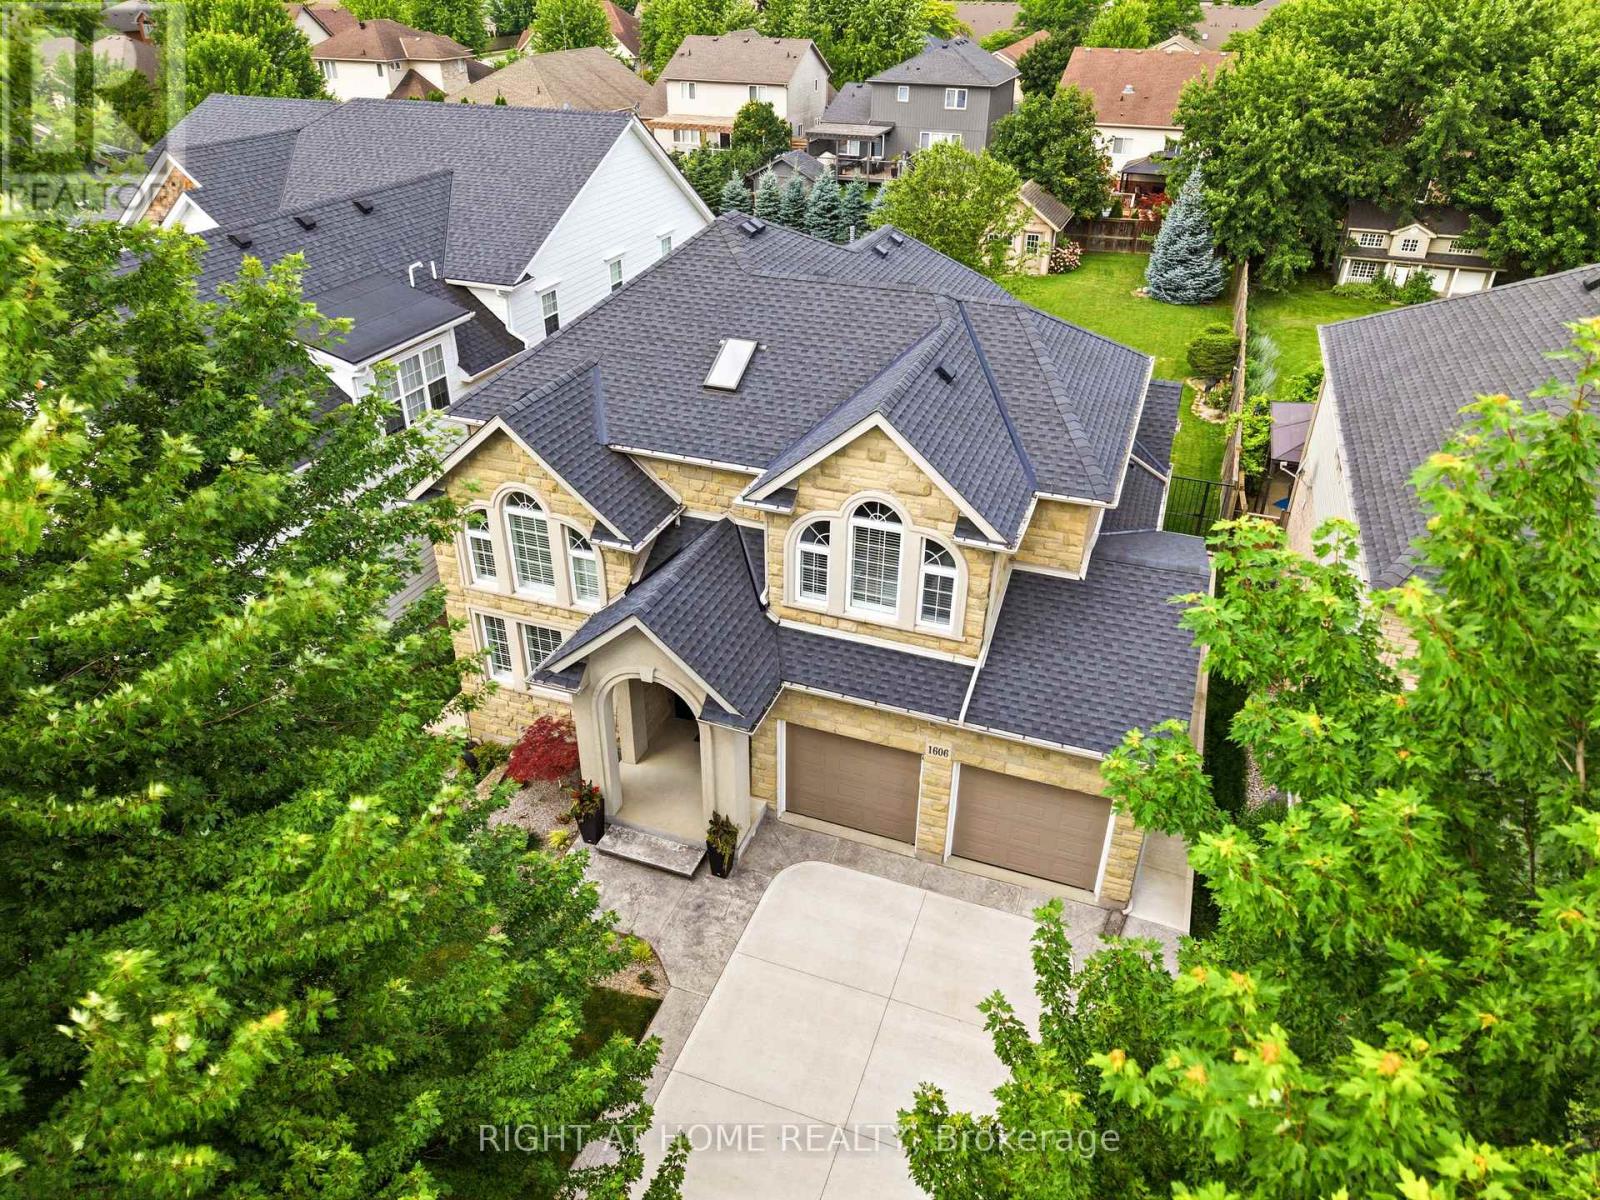
1606 Concession 4 Road
Niagara-On-The-Lake, Ontario
Welcome to 1606 Concession 4 Rd. In the quaint Village of Virgil, this stunningly updated executive custom 2 storey home with over 3700 sq ft of finished living space has been meticulously maintained and lovingly cared for. Sitting only a stones throw from Old Town, Niagara on the Lake where the world class wineries, quaint shops and incredible parks along the lake can fill your days with wonder. The main floor takes your breath away the moment you enter when you are met with soaring high ceilings and a showstopping spiral staircase. The newer kitchen is the immaculate hub of the family focused main floor. Coming complete with a charming breakfast nook, formal dining room, and spectacular family room with cozy gas fireplace this open concept layout optimizes your family time like never before. A second living space is on this floor as well. Heading up the gorgeous staircase your private time is valued in the 3 large bedrooms. The primary suite is the jewel of the 2nd floor with a walk-in closet and ensuite oasis that features double sinks, a large soaker tub and a walk out to a new glass balcony that completes your relaxation time overlooking your dream backyard. Entertaining is a breeze when you couple the completely finished basement, that offers a large rec room, cold cellar wine room, office and 3 pc bathroom, with the large wooden deck built only 2 years ago and fully fenced park like backyard, the picture of the lifestyle you've always desired becomes reality. Some updates include A/C 2025, Furnace 2018, Roof 2021 and so many others, this home is everything you could've dreamed of! See for yourself! (id:63616)
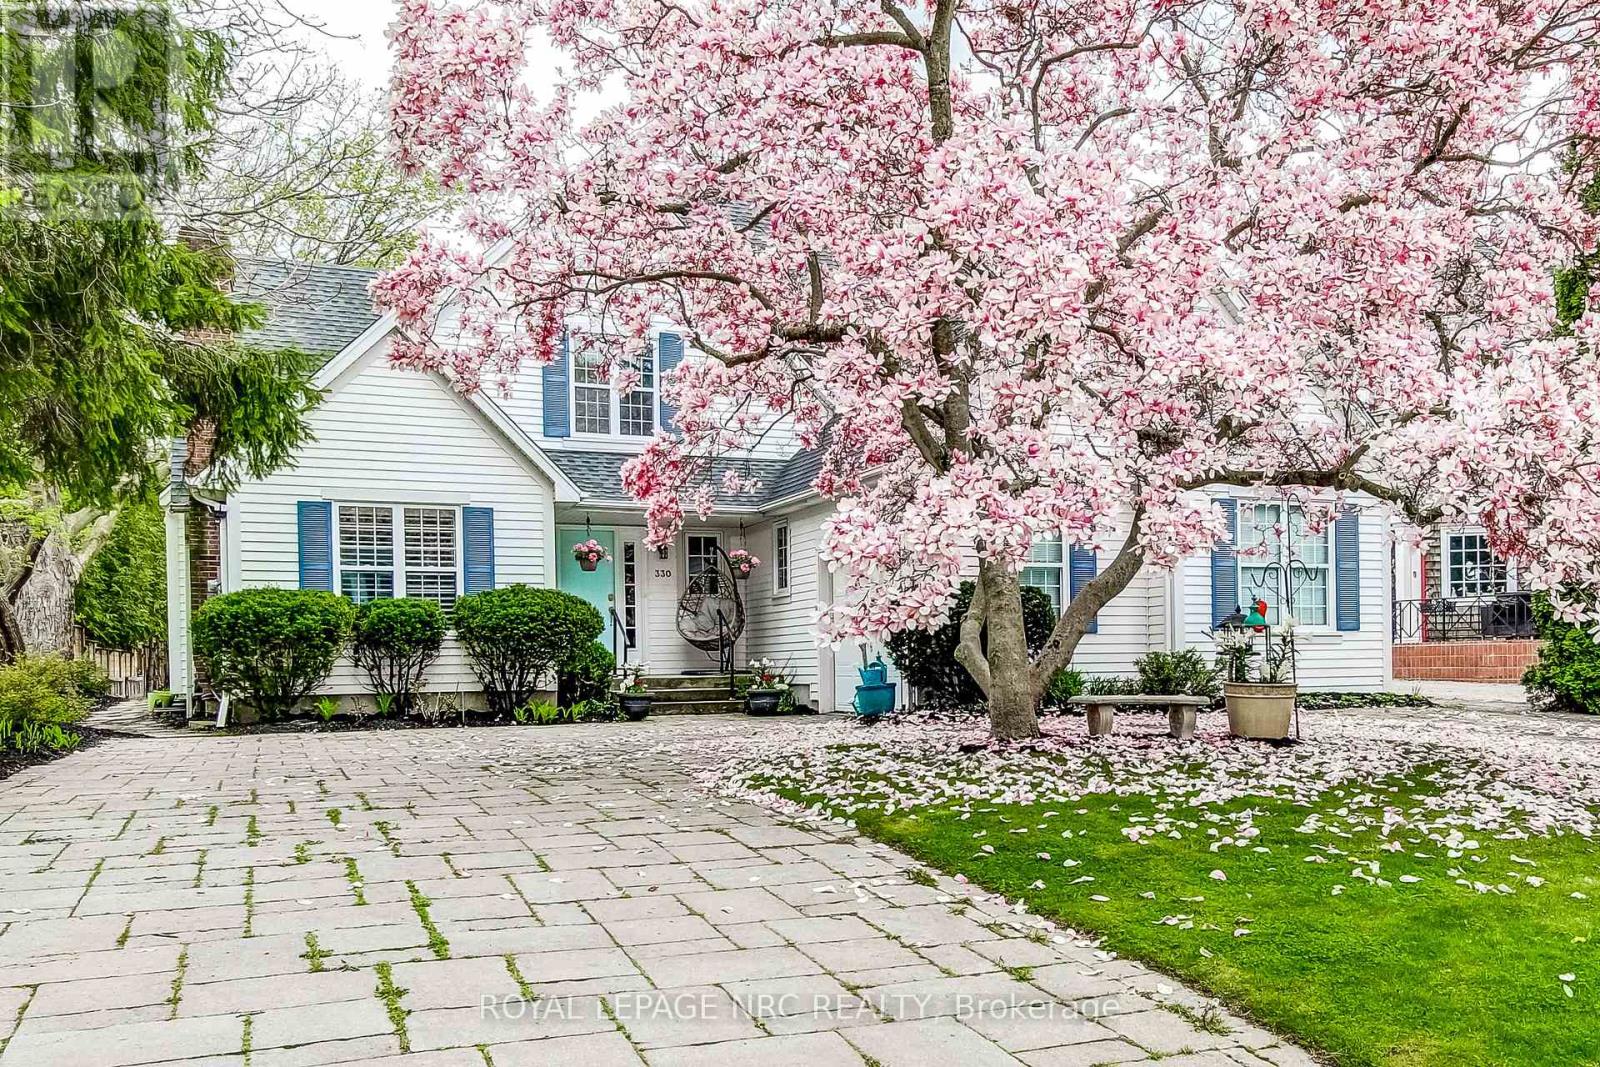
330 Gate Street
Niagara-On-The-Lake, Ontario
Situated in one of Niagara-on-the-Lakes most desirable neighbourhoods, this stunning 5+1 bedroom home is a true masterpiece, designed to offer the epitome of luxury living. Set on a generously sized lot just three blocks from the charming historic town centre, this residence provides the rare combination of privacy and unparalleled convenience. Imagine strolling to world-class restaurants, boutique shopping, and all the cultural treasures that make this town so unique.Every inch of this home has been thoughtfully designed and carefully upgraded. The main level showcases beautiful hardwood floors, providing a timeless elegance that flows seamlessly throughout. The upper level boasts 3 generously proportioned bedrooms, each with ensuite bathroom, offering a level of comfort and privacy rarely found in this coveted location. At the heart of the home, the open-plan living area offers an ideal setting for both entertaining and everyday life. A formal living room and dining room create a refined atmosphere, while the gourmet kitchen, equipped with top-of-the-line appliances, is a chefs dream. The adjacent family room, complete with a gas fireplace, provides a cozy space for relaxation and casual gatherings. The spacious primary suite is a true retreat, featuring its own gas fireplace anddirect access to an expansive deck, perfect for unwinding in style. To complete the main floor,an additional beautifully appointed bedroom suite ensures that family and guests enjoy privacyand comfort. The fully finished basement is a versatile space, tastefully designed to meet your needs, whether as a home office, entertainment area, or fitness room.The outdoor garden is a serene sanctuary, featuring a large deck and landscaped flower beds, perfect for enjoying the sunny days and evenings in this peaceful setting. This home is truly a rare find, offering an exceptional living experience in one of the most coveted locations in Niagara-on-the-Lake. (id:63616)