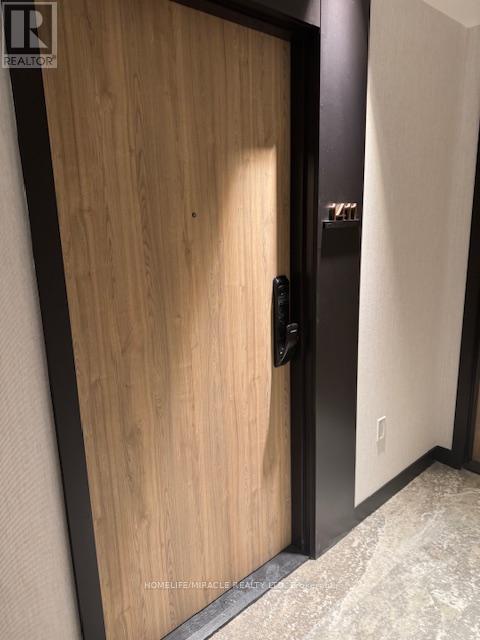
1411 - 1 Fairview Road E
Mississauga, Ontario
Welcome to ALBA Condos at 1 Fairview Rd E, Mississauga. This modern 2 Bedroom 2 Bathroom suite offers a bright open-concept layout with floor-to-ceiling windows and a large private balcony, perfect for relaxing or entertaining. Thoughtfully designed with contemporary finishes and excellent natural light throughout. Residents enjoy over 20,000 sq. ft. of premium amenities, including a hotel-style lobby with concierge, fully equipped fitness center and yoga studio, co-working hub, guest suites, games and entertainment lounge, demo kitchen and private dining, kids' playroom, pet spa, a makerstudio, and a stunning rooftop outdoor terrace with lounges, dining areas, and BBQs. Unbeatable location just minutes to Cooksville GO Station, the upcoming Hurontario LRT, and Mississauga City Centre, with easy access to transit, shopping, dining, and major highways. Live at ALBA and experience the best of Mississauga living. (id:63616)
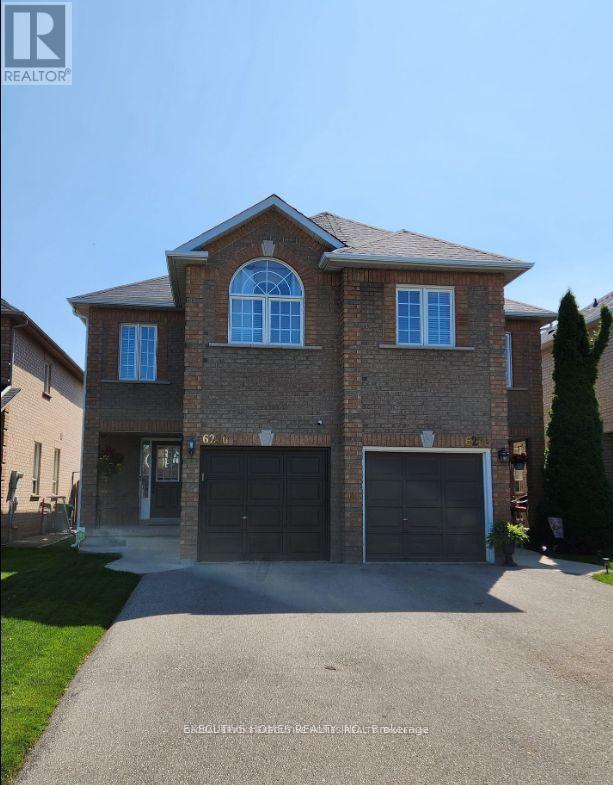
6256 Avonhurst Drive N
Mississauga, Ontario
Excellent Location And Great Layout Entire Semi Home is located near Baycroft/Lisgar. GreatLiving area with pot lights and gas fireplace and kitchen combined with dining area. Thiseat-in kitchen walks out to this fully fenced, private spacious yard. The Home Has Hardwood onMain Floor and Broadloom on the second floor. 3 Good Size Bedrooms, 2 Full Washrooms Upstairs &Half On Main Level, Total 3 car parking including single car garage. Nicely Maintained in aquiet neighborhood of Mississauga. Utilities are not included in the lease price. Tenants tomaintain lawn & snow removal as landlords willing to provide Tools . (id:63616)
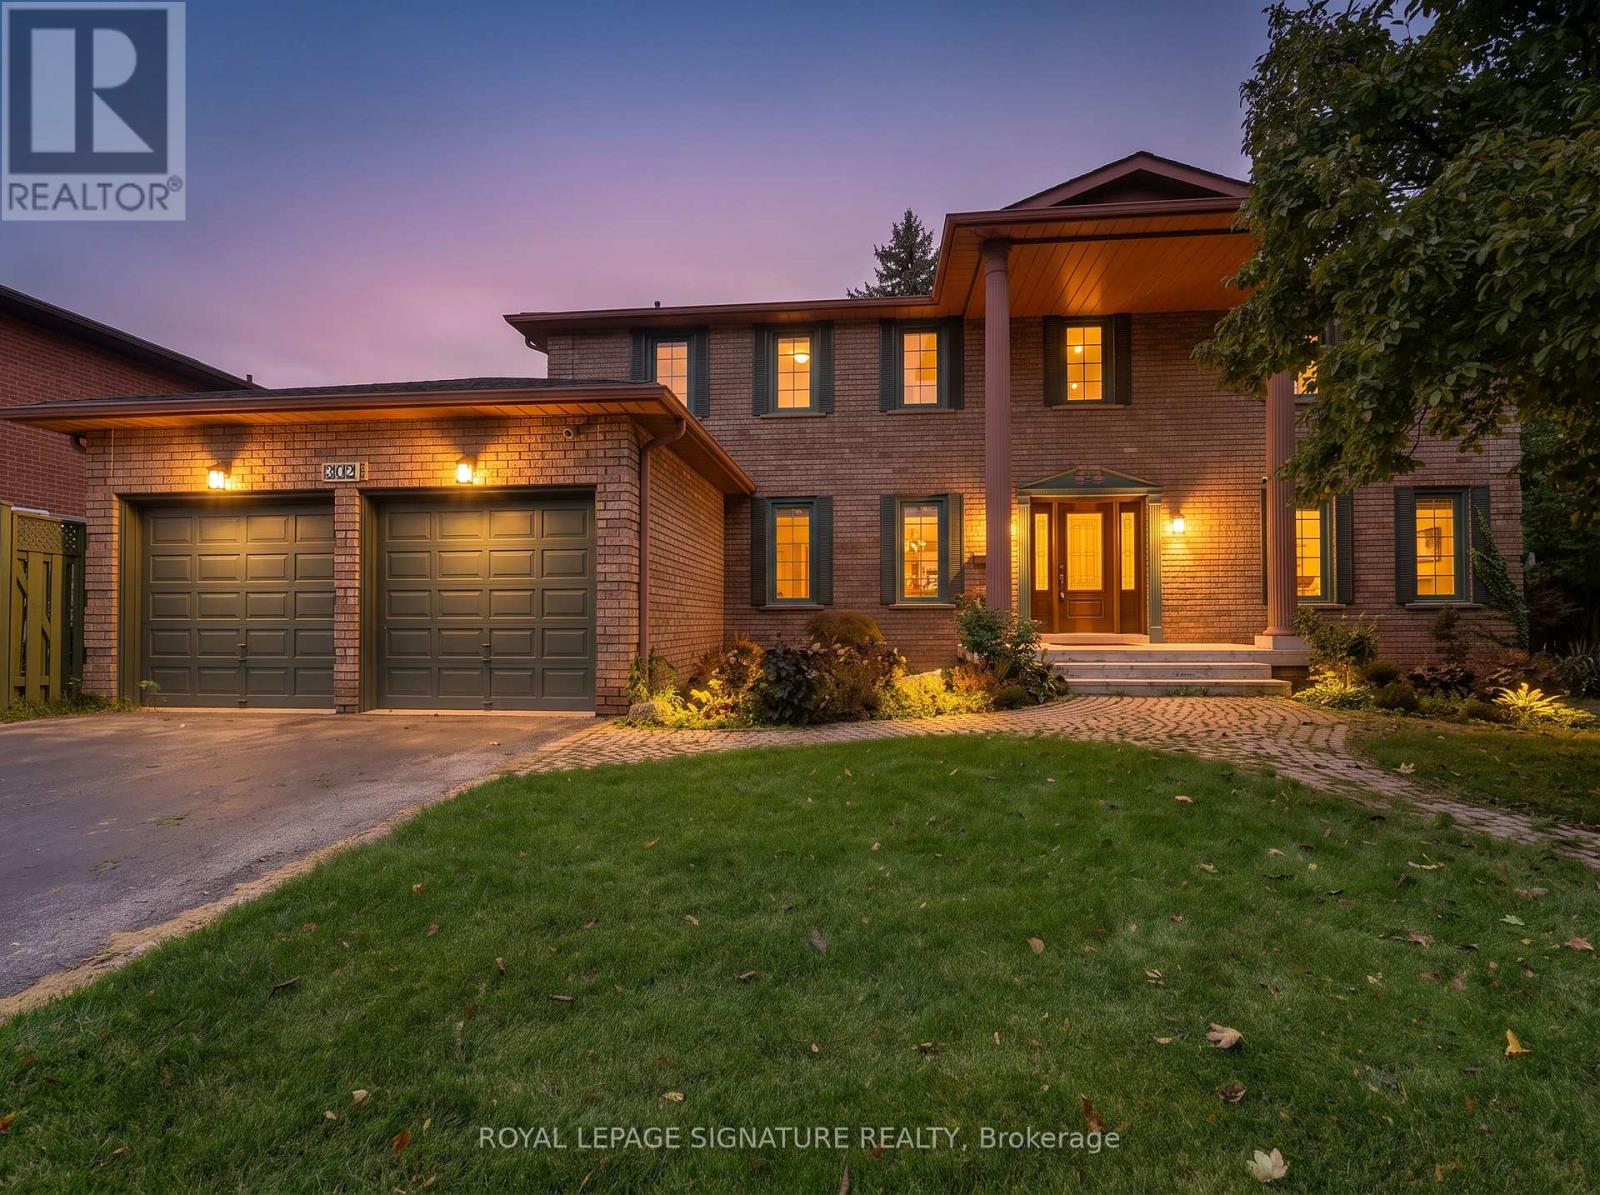
4302 Bridlepath Trail
Mississauga, Ontario
An exceptional residence nestled in Mississauga's prestigious Bridlepath Estates! Situated on a premium 89+ ft lot, this beautifully appointed home offers a highly functional 5+3 bedroom, 4-bathroom layout, combining elegance, space and versatility for modern family living. The impressive centre-hall entrance features a stunning open-to-above foyer, creating an inviting first impression. The beautifully renovated, chef-inspired kitchen showcases quartz countertops, upgraded cabinetry, premium built-in stainless-steel appliances, a large centre island and a custom walk-in pantry. The adjoining breakfast area offers a walkout to the lush, professionally landscaped backyard, creating a seamless setting for indoor-outdoor living and entertaining.A rare main-floor bedroom with a full bathroom offers exceptional flexibility for guests or multi-generational living. Separate formal living and dining rooms, complemented by a spacious family room, provide inviting spaces for both everyday comfort and special gatherings.The upper level features four generously sized bedrooms, including a spacious primary retreat with a beautifully appointed ensuite and ample closet space. The finished lower level, complete with a separate side entrance, offers three additional bedrooms, a full bathroom, sauna and rough-in for a kitchen, providing outstanding flexibility for extended family, teenagers or potential supplementary income, subject to applicable approvals.Step outside to enjoy the private, professionally landscaped backyard, offering a peaceful setting to relax, entertain and enjoy the outdoors.Ideally located near top-rated schools, parks, trails and nature paths, and just minutes to the University of Toronto Mississauga, Erin Mills Town Centre, shopping, public transit, Highways 403 and 407. A rare opportunity to own a spacious, beautifully appointed home on a premium lot in one of Mississauga's desirable communities. Welcome home to 4302 Bridlepath Trail! (id:63616)
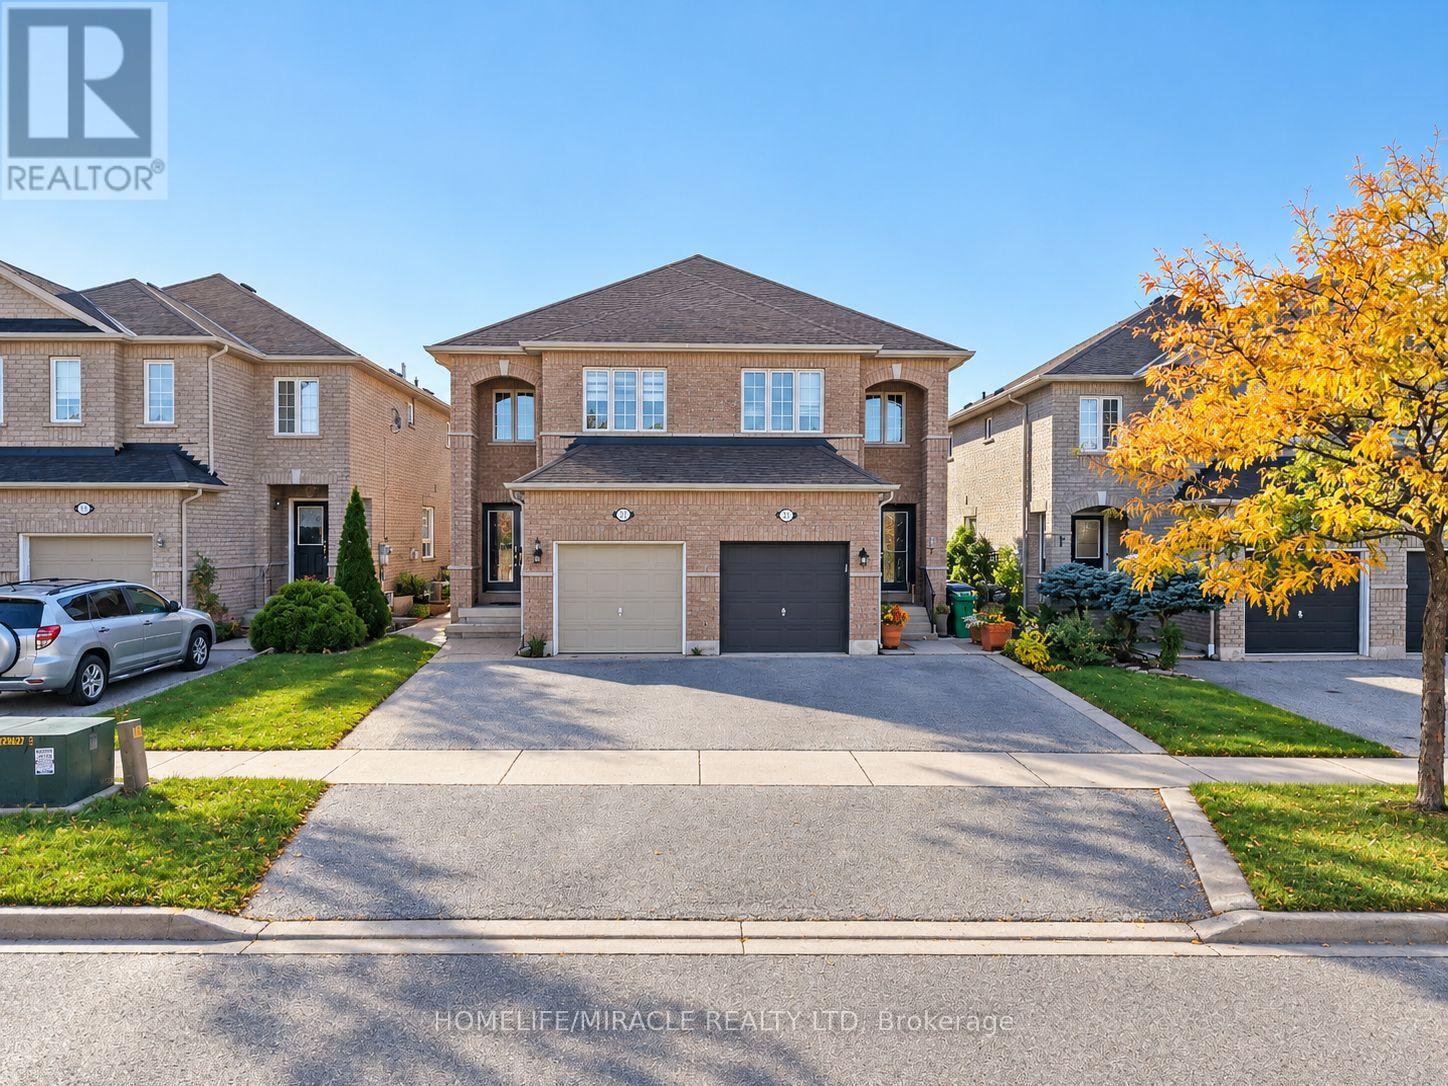
7683 Doverwood Drive
Mississauga, Ontario
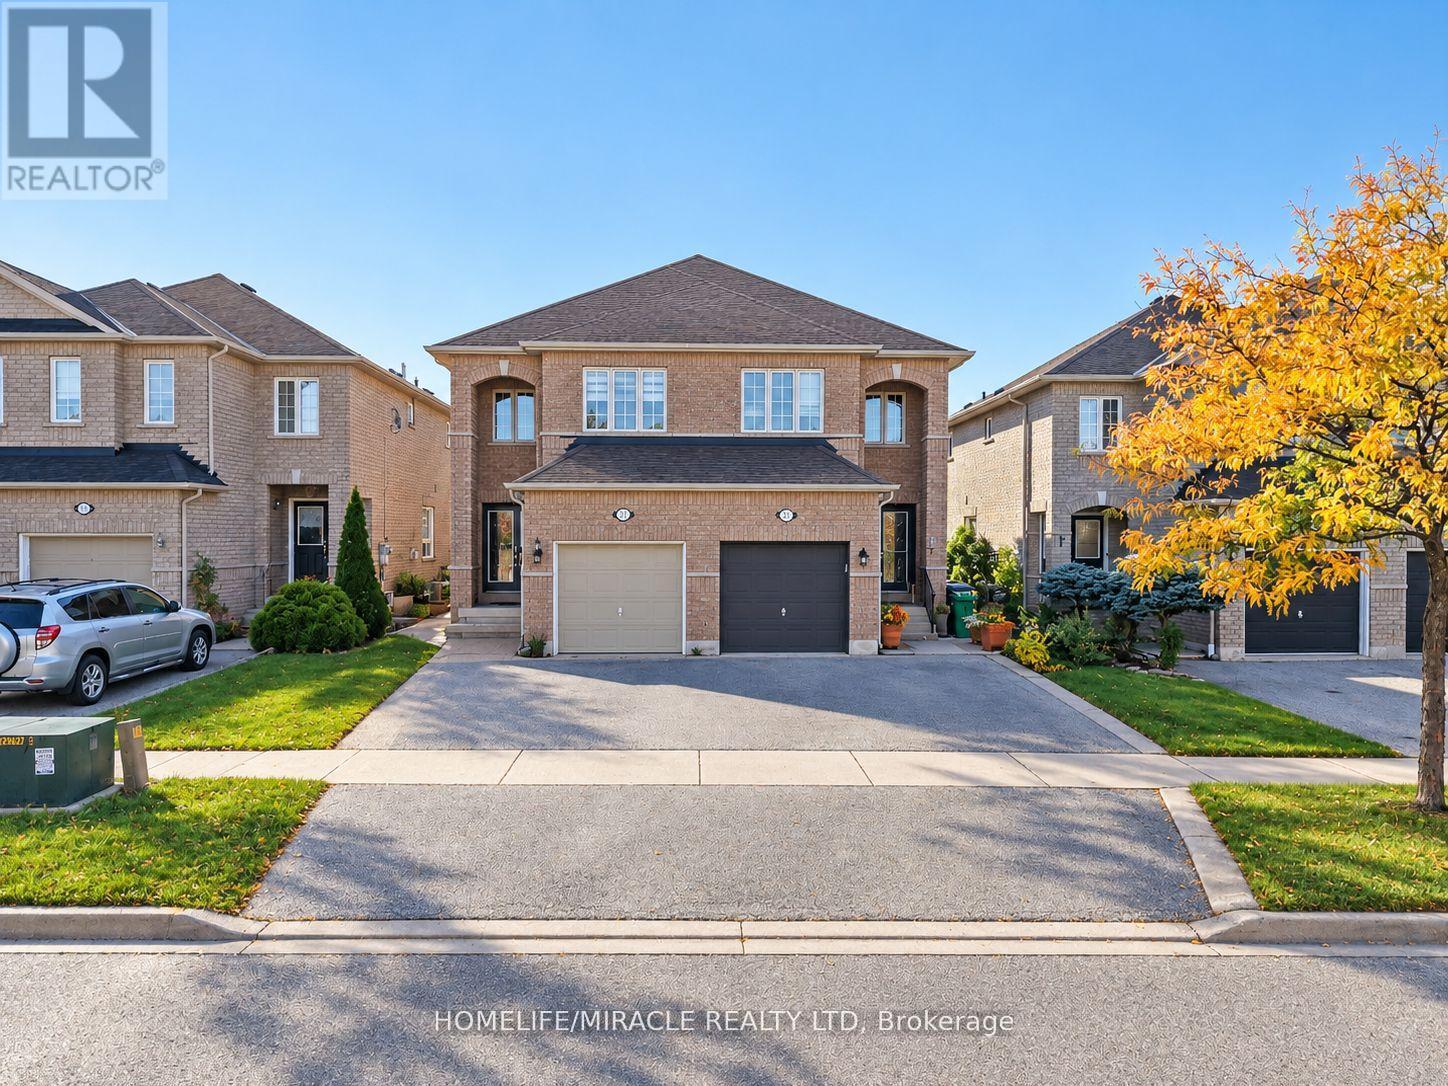
Welcome to this fully renovated, modern semi-detached home offering over 2,000 sq. ft. of total finished living space (1,531 sq. ft. finished above grade + 750 sq. ft. (approx.) finished basement).From the moment you arrive, you will be impressed by the grand double-door entry and fully interlocked exterior spanning the front, side, and rear yards. Stepping inside, the main floor showcases high-end modern finishes, bright open-concept living space, and a pristine chef-inspired kitchen equipped with Recently new stainless steel appliances. For optimal water quality throughout the home, enjoy an upgraded central water softener system alongside a reverse osmosis (RO) drinking water filtration system. The upper level boasts 3 spacious bedrooms and 2 full washrooms, including a primary suite featuring a private 5 pc ensuite bath. An additional convenient powder room is located on the main level.The fully finished basement (750 sq. ft. approx.) is designed for entertaining or an extended family setup. It features a cozy recreation room with an electric fireplace, a wet bar with sink, a private 4th bedroom, a full washroom, and a dedicated laundry room. Step outside into your private outdoor oasis! The partially interlocked backyard features brand new garden landscaping and lush green grass, complete with a new outdoor gazebo and gazebo furniture-perfect for summer relaxation and host gatherings. Complete with a single-car garage and driveway parking. UNBEATABLE LOCATION: Situated in a highly desirable neighborhood close to Highways 401 & 407 for effortless commuting. Walking distance/minutes to top-rated schools, school bus routes, public transit, community centers, parks, and major shopping destinations including Costco, Walmart, Home Depot, Canadian Superstore and Restaurants...you name it.Turn-Key, Fully Upgraded, and Ready to Move in. Do Not Miss this Incredible Opportunity......! (id:63616)
7683 Doverwood Drive
Mississauga, Ontario
PRICED TO SELL AND MOTIVATED SELLER! Welcome to this fully renovated, modern semi-detached home offering over 2,000 sq. ft. of total finished living space (1,531 sq. ft. finished above grade + 750 sq. ft. (approx.) finished basement).From the moment you arrive, you will be impressed by the grand double-door entry and fully interlocked exterior spanning the front, side, and rear yards. Stepping inside, the main floor showcases high-end modern finishes, bright open-concept living space, and a pristine chef-inspired kitchen equipped with Recently new stainless steel appliances. For optimal water quality throughout the home, enjoy an upgraded central water softener system alongside a reverse osmosis (RO) drinking water filtration system. The upper level boasts 3 spacious bedrooms and 2 full washrooms, including a primary suite featuring a private 5 pc ensuite bath. An additional convenient powder room is located on the main level.The fully finished basement (750 sq. ft. approx.) is designed for entertaining or an extended family setup. It features a cozy recreation room with an electric fireplace, a wet bar with sink, a private 4th bedroom, a full washroom, and a dedicated laundry room. Step outside into your private outdoor oasis! The partially interlocked backyard features brand new garden landscaping and lush green grass, complete with a new outdoor gazebo and gazebo furniture-perfect for summer relaxation and host gatherings. Complete with a single-car garage and driveway parking. UNBEATABLE LOCATION: Situated in a highly desirable neighborhood close to Highways 401 & 407 for effortless commuting. Walking distance/minutes to top-rated schools, school bus routes, public transit, community centers, parks, and major shopping destinations including Costco, Walmart, Home Depot, Canadian Superstore and Restaurants...you name it.Turn-Key, Fully Upgraded, and Ready to Move in. DO NOT MISS THIS INCREDIBLE OPPORTUNITY......! (id:63616)
4240 Thom Gardens
Mississauga, Ontario
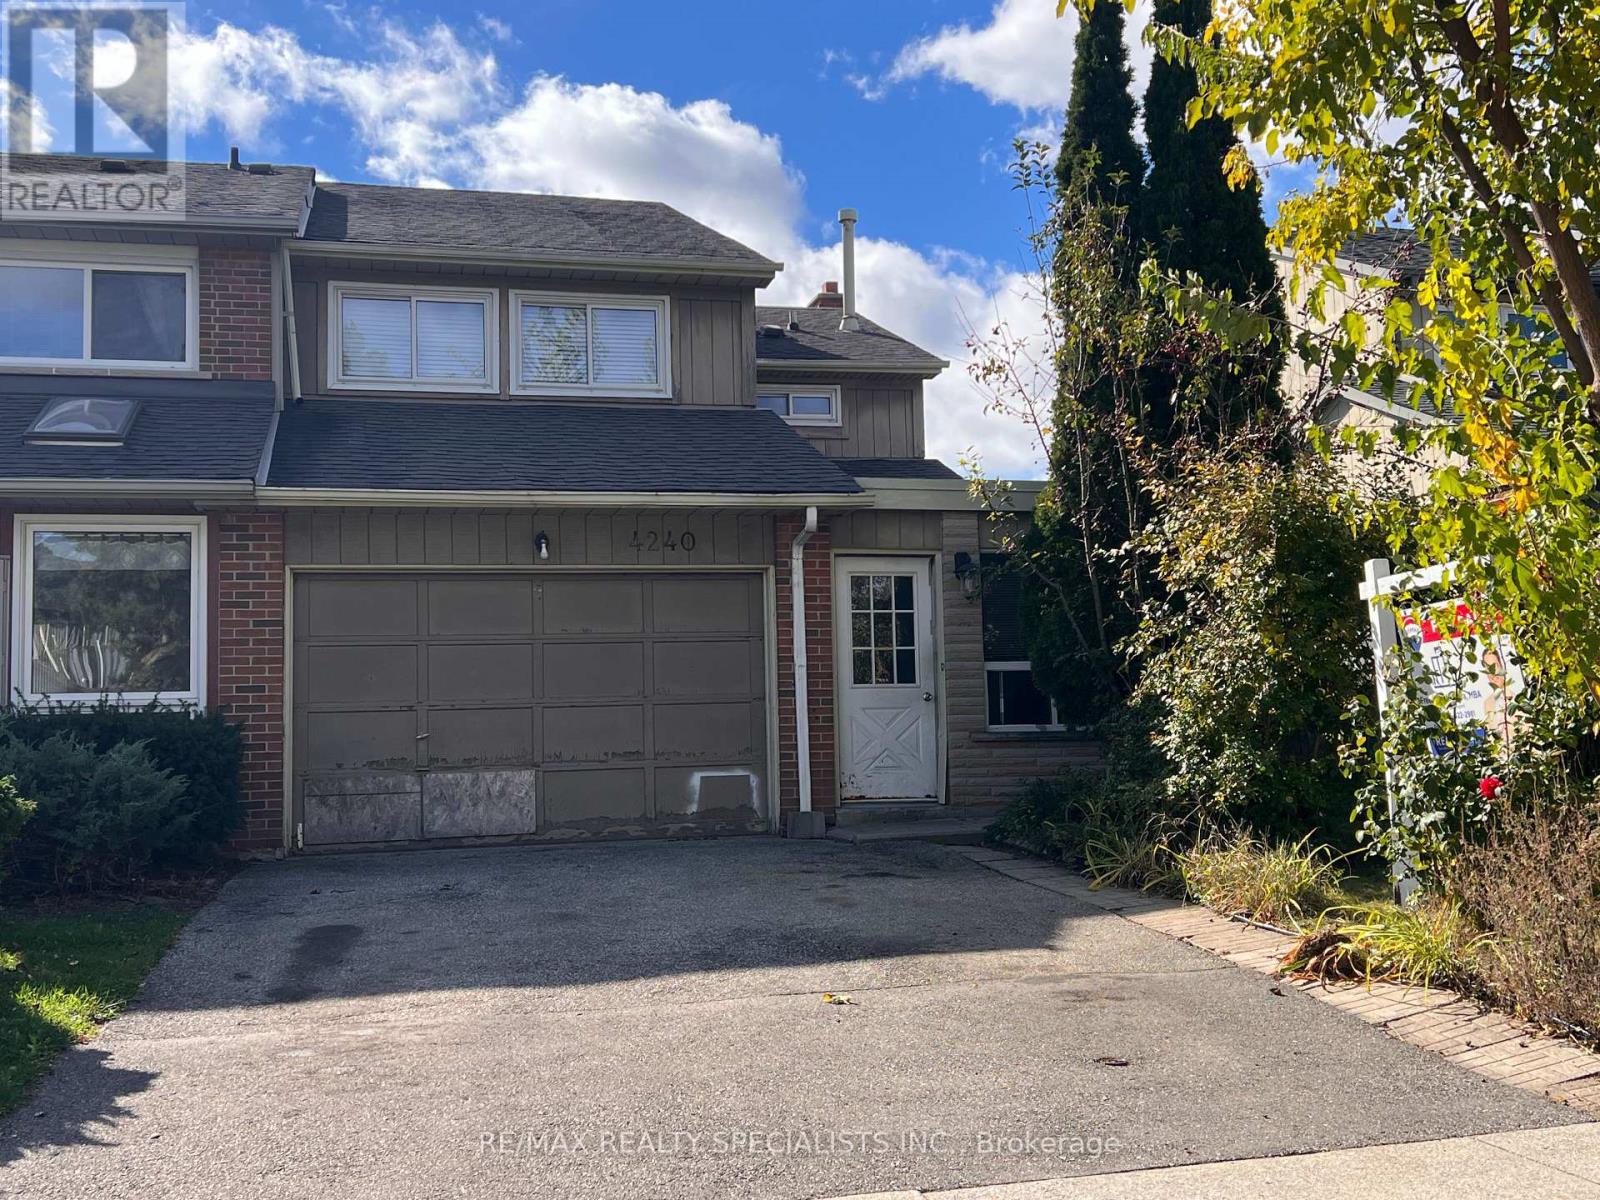
Opportunity knocks in desirable Erin Mills! Welcome to 4240 Thom Gardens, a spacious 3-bedroomfreehold semi-detached home offering over 2,000 sq. ft. of finished living space and incredible potential for first-time buyers, renovators and investors alike. Bring your vision and transform this well-laid-out home to suit your own style while building value in an established, family-friendly Mississauga neighbourhood. The main level features a generous living room with hardwood flooring, plus a functional kitchen with breakfast area. Upstairs, you'll find three large bedrooms, including a spacious primary bedroom with walk-in closet. The finished basement provides even more flexible living space - ideal for a recreation room, home office, gym or additional family space. No carpeting throughout. Outside, enjoy a fully fenced backyard offering privacy and plenty of possibilities for your own outdoor oasis, plus a large driveway with parking for at least two vehicles. An excellent opportunity to renovate to your taste rather than pay a premium for someone else's finishes. All of this in a prime Erin Mills location, minutes from Erin Mills Town Centre, Credit Valley Hospital, public transit, Streetsville GO, parks, shopping and major highways. Whether you're looking for your first home, your next renovation project or an investment opportunity, 4240 Thom Gardens offers the space, location and potential to make it your own. Don't miss this chance to unlock the possibilities in one of Mississauga's most desirable communities! (id:63616)
4071 Wheelwright Crescent
Mississauga, Ontario
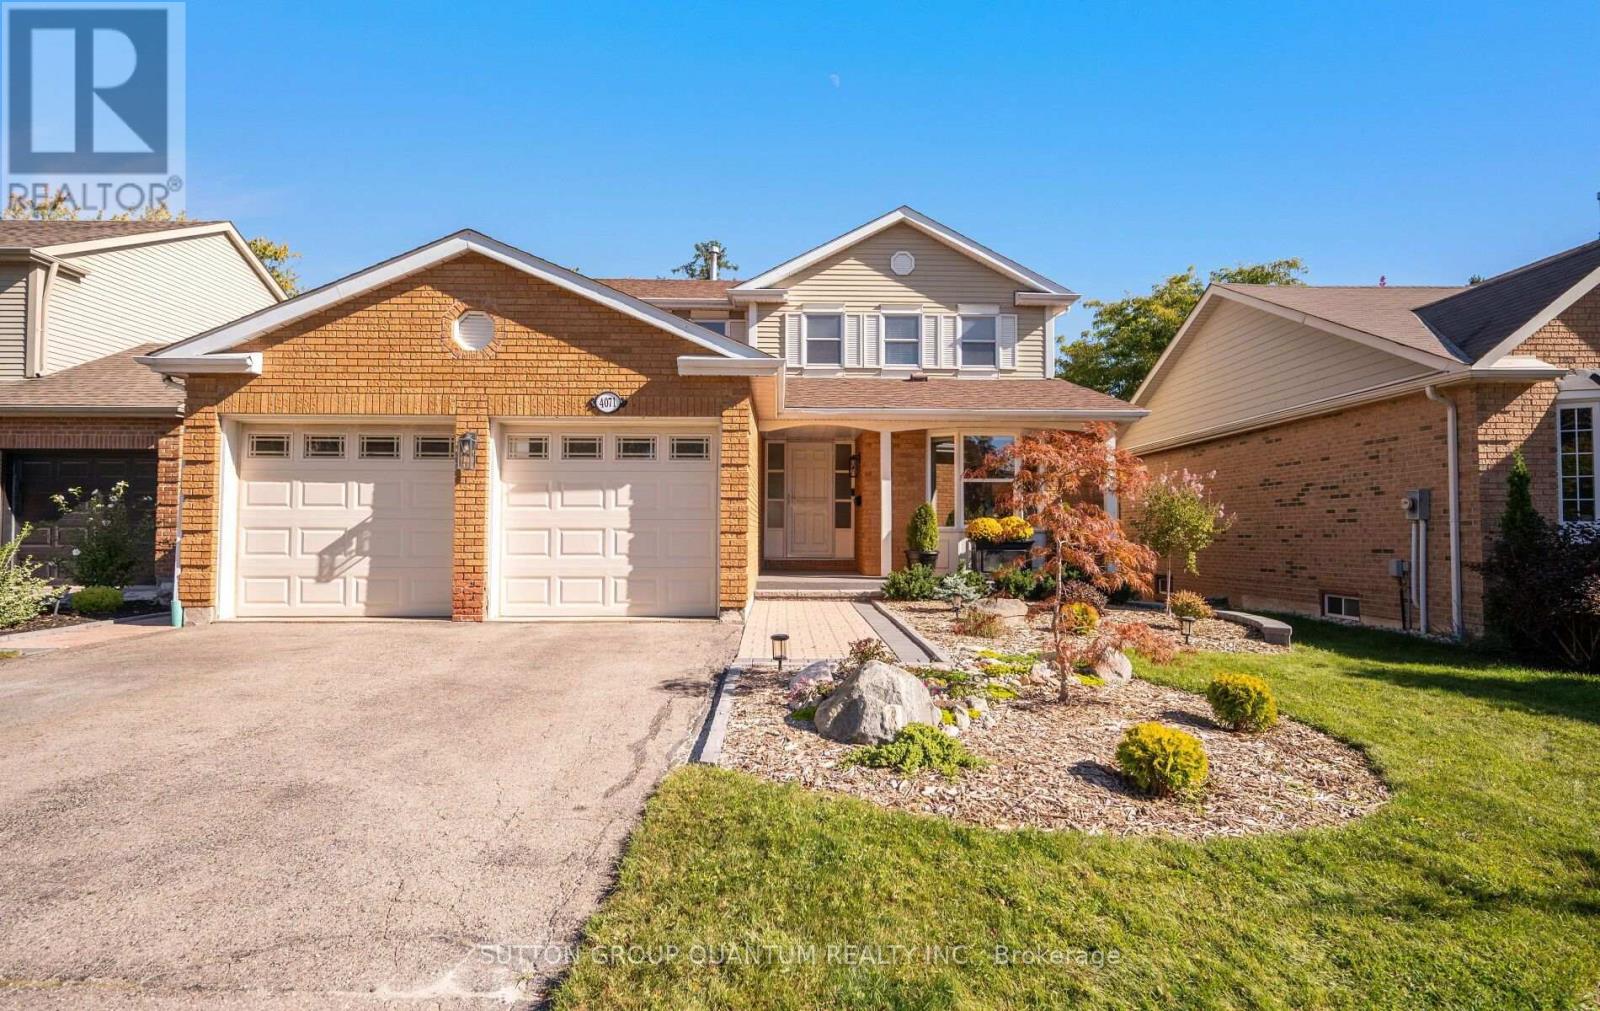
Welcome to 4071 Wheelwright Crescent Nestled on a Quiet Crescent in Prestigious Sawmill Valley. Bright & Airy 4 Bedroom Home Backing onto Trail, Providing Stunning Views and Privacy. Excellent Floor Plan with Multiple Walk-Outs. Main Floor Features Open Concept Living Space with Large Eat In Modern Kitchen with Stainless Steel Appliances, Quartz Counter Tops, Pot Lights and Overlooks trail. Modern Gleaming Engineered Hardwood Floors. Family Room Has Floor to Ceiling Built in, Pot Lights and Walk out to Deck. Separate Living Room with Lots of Natural Light. Large Laundry Room With Side Entrance. Primary Bedroom Features 4 Piece Ensuite and Walk-In Closet. Large Principle Rooms. Step Outside to Your Private Backyard Oasis Complete Overlooking Trail, Perfect for Entertaining Family and Friends. This Home is Walking Distance To Top Ranked Schools, UTM, Easy Access to All Major Highways, Shopping, GO and Transit. (id:63616)
5307 - 60 Absolute Avenue
Mississauga, Ontario
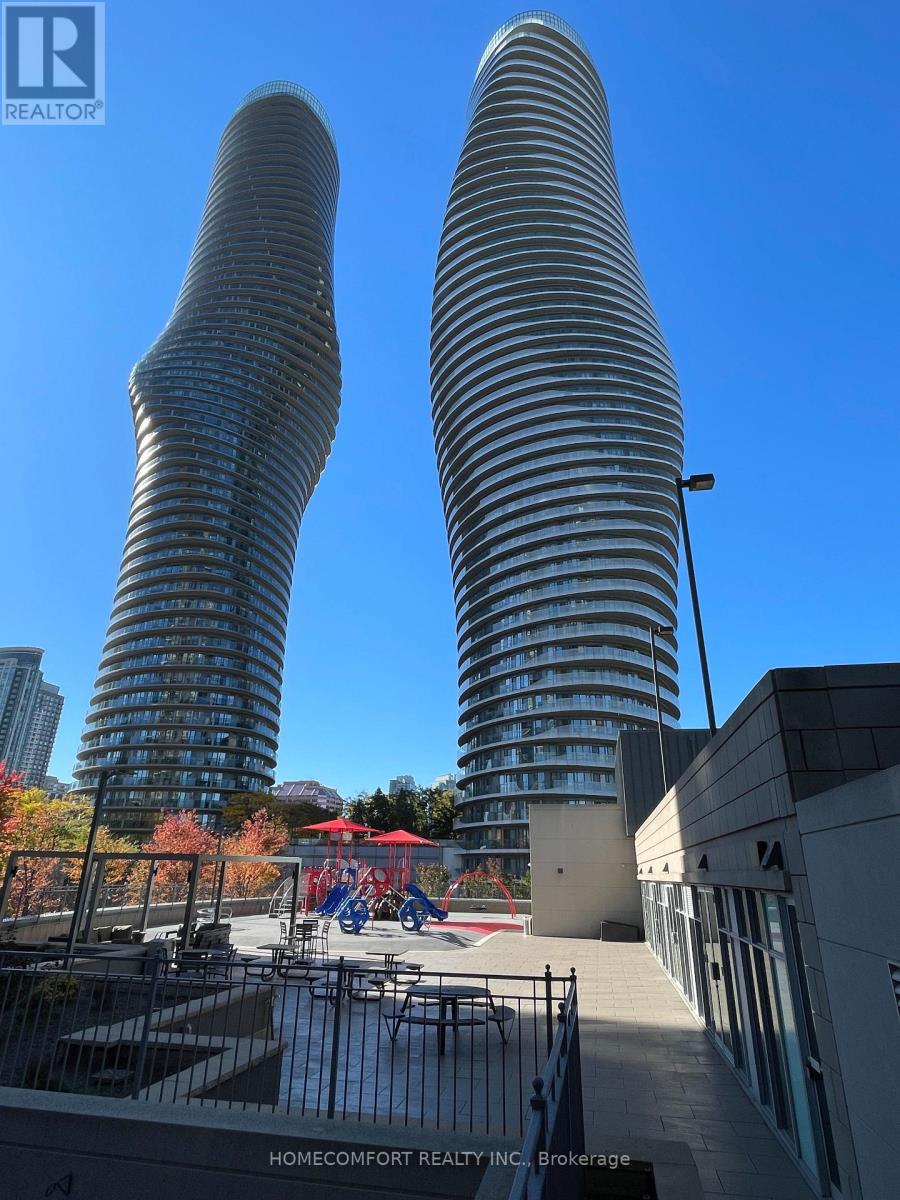
Luxury 2+1 Lower Penthouse Unit (1035 Sqft + 285 Sqft Terrace) with Completely Unobstructed Panoramic Views of the CN Tower and Ontario Lake, Located in the Heart of Mississauga Center, Steps to Square One, City Hall, Library, Living Art Center, Sheridan College Hazel McCallion Campus, Wholefood Market, Shops, Restaurants, and City Bus & Go Bus Central Station. Never Rented and Exceptional Well Maintained, 24 Concierge and Security, World Class Amenities, Including Indoor/ Outdoor Pools, Hot Tub, Sauna Room, Gym, Private Lounge, Party Rooms, Media Room, Guest Rooms Etc. (id:63616)
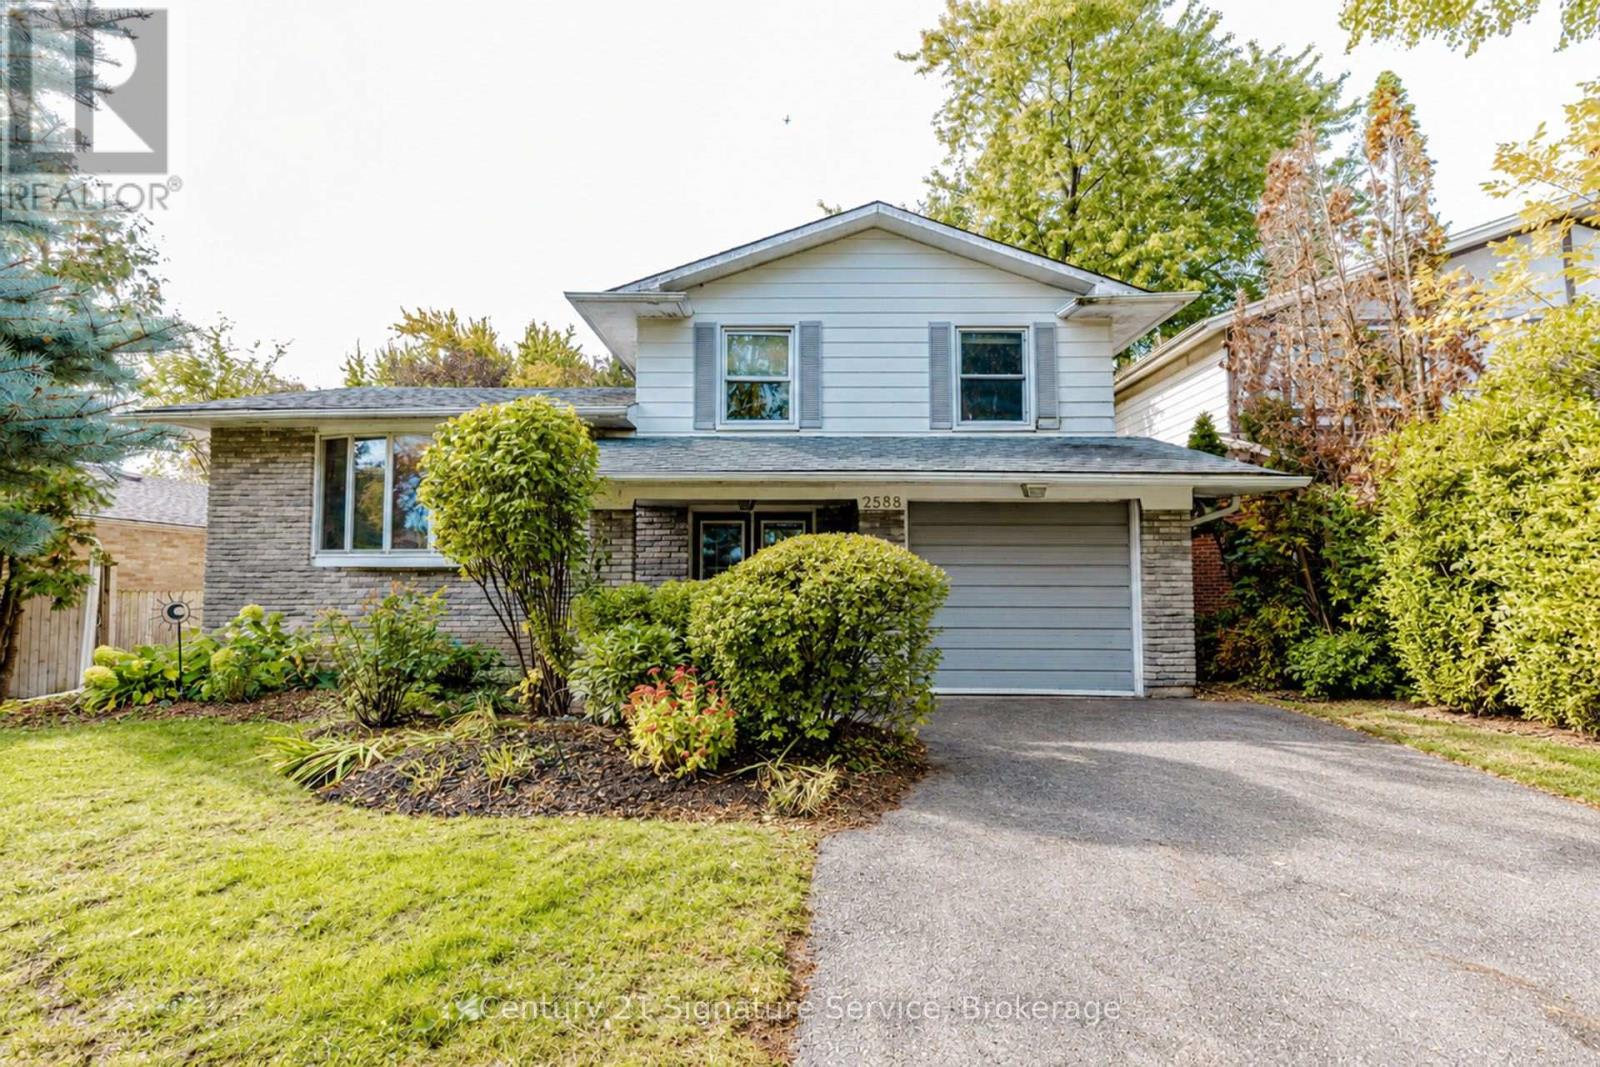
2588 Pinkwell Drive
Mississauga, Ontario
Attention Renovators & Investors! Welcome to this picture-perfect home in the highly sought-after Sheridan Homelands neighbourhood of Mississauga. Nestled on a quiet, tree-lined street, this property offers a private and spacious backyard oasis featuring mature trees, perennial flower beds, and tranquil gardens. The dining room walkout leads to a generous deck, perfect for outdoor enjoyment and entertaining, while large windows fill the home with natural sunlight. Being sold as-is, where-is, this property presents an excellent opportunity for, renovators and investors to add value and create their dream home in a fantastic family-friendly community. Enjoy walking distance to public, Catholic, French and secondary schools, as well as easy access to Mississauga and Oakville transit, Clarkson GO, the QEW and 403. Close to community centres, libraries, sports, music and dance facilities, shopping, restaurants, parks, and three hospitals. A wonderful opportunity to invest in a desirable neighbourhood with exceptional community amenities and convenience. (id:63616)
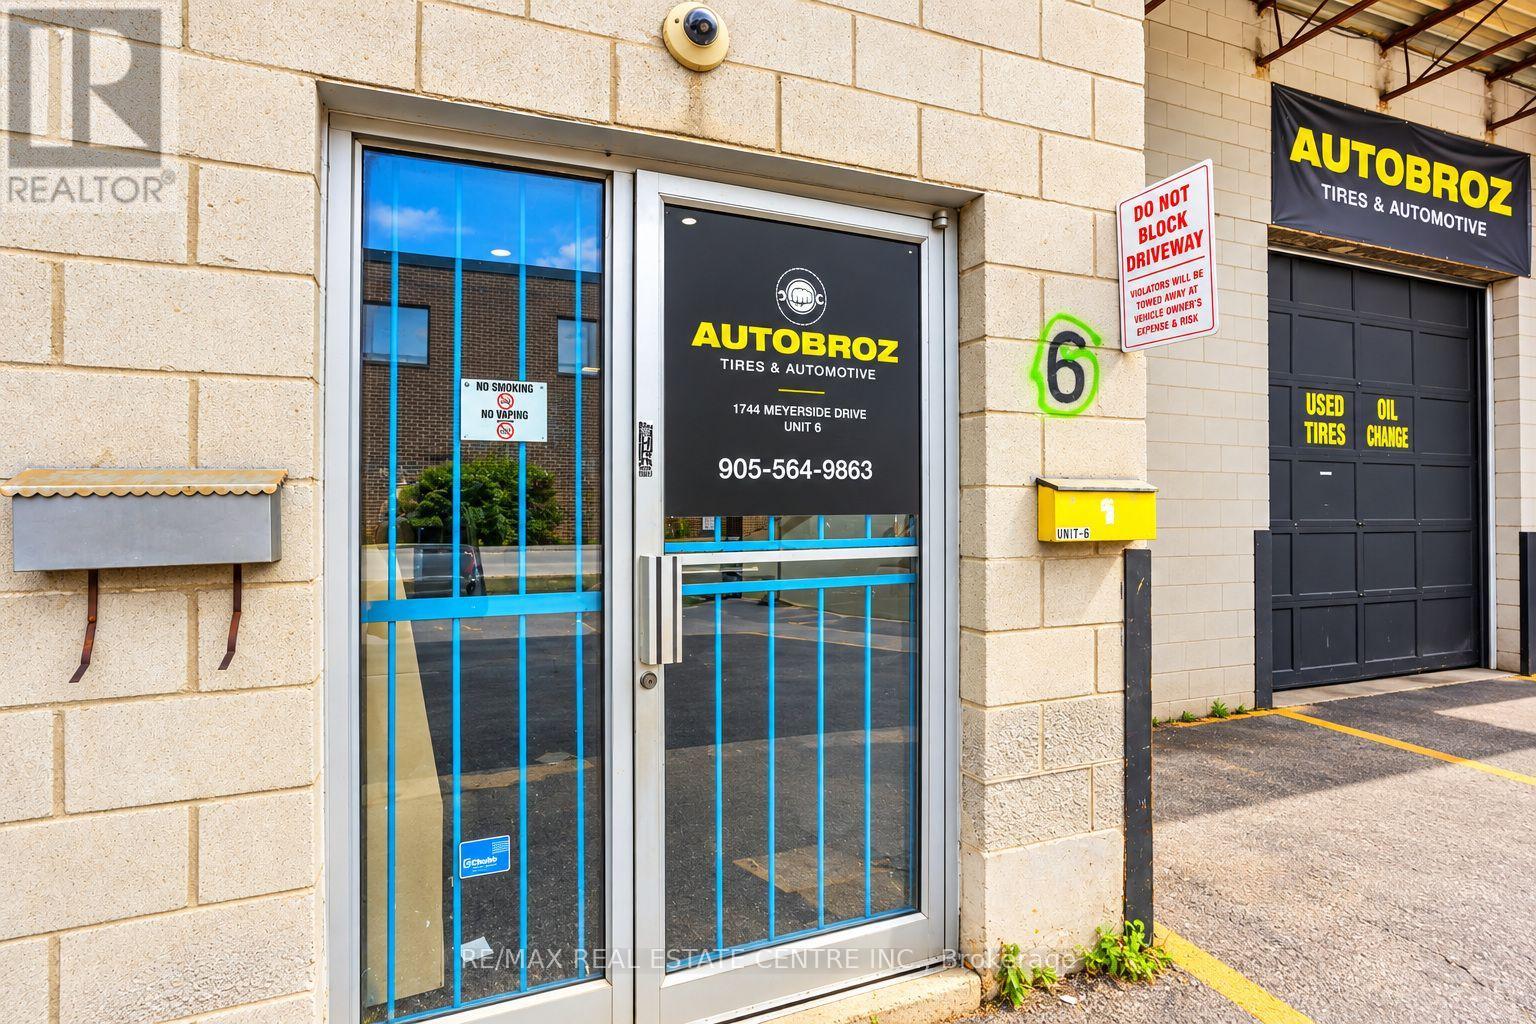
6 - 1744 Meyerside Drive
Mississauga, Ontario
AutoBroz Tires & Auto Repair ESTABLISHED AUTOMOTIVE & TIRE LOCATION FOR SALE in MISSISSAUGA. Rare opportunity to acquire a turnkey automotive service facility at 1744 Meyerside Drive Unit 6, Mississauga (AutoBroz Tires & Auto Repair), strategically positioned in the high traffic Dixie Road and Highway 401 area and boasting a continuous over 10 year operational history dedicated strictly to tire sales and mechanical repair. This exceptionally functional 2,200 sq. ft. layout holds coveted, premium E3 (Industrial) zoning and is uniquely configured with a professional front reception office, a private back office, a fully functional administrative office and one bathroom setup at the back, and an expansive workshop fully equipped with two heavy duty vehicle hoists, a fully stacked inventory of tires, and a wide variety of related automotive tools ready for immediate high volume service. Secured by an excellent commercial lease and featuring additional renewal options for long term operational security, the attractive overhead structure consists of a low base rent of $4,000 per month. With rare automotive approved E3 space (formerly designated under old M2 classification) facing strictly tightening municipal restrictions across Mississauga, this long standing tire destination with versatile executive office quarters and rapid highway access is an invaluable plug and play asset for an owner operator looking to maximize efficiency and step into immediate cash flow. (id:63616)
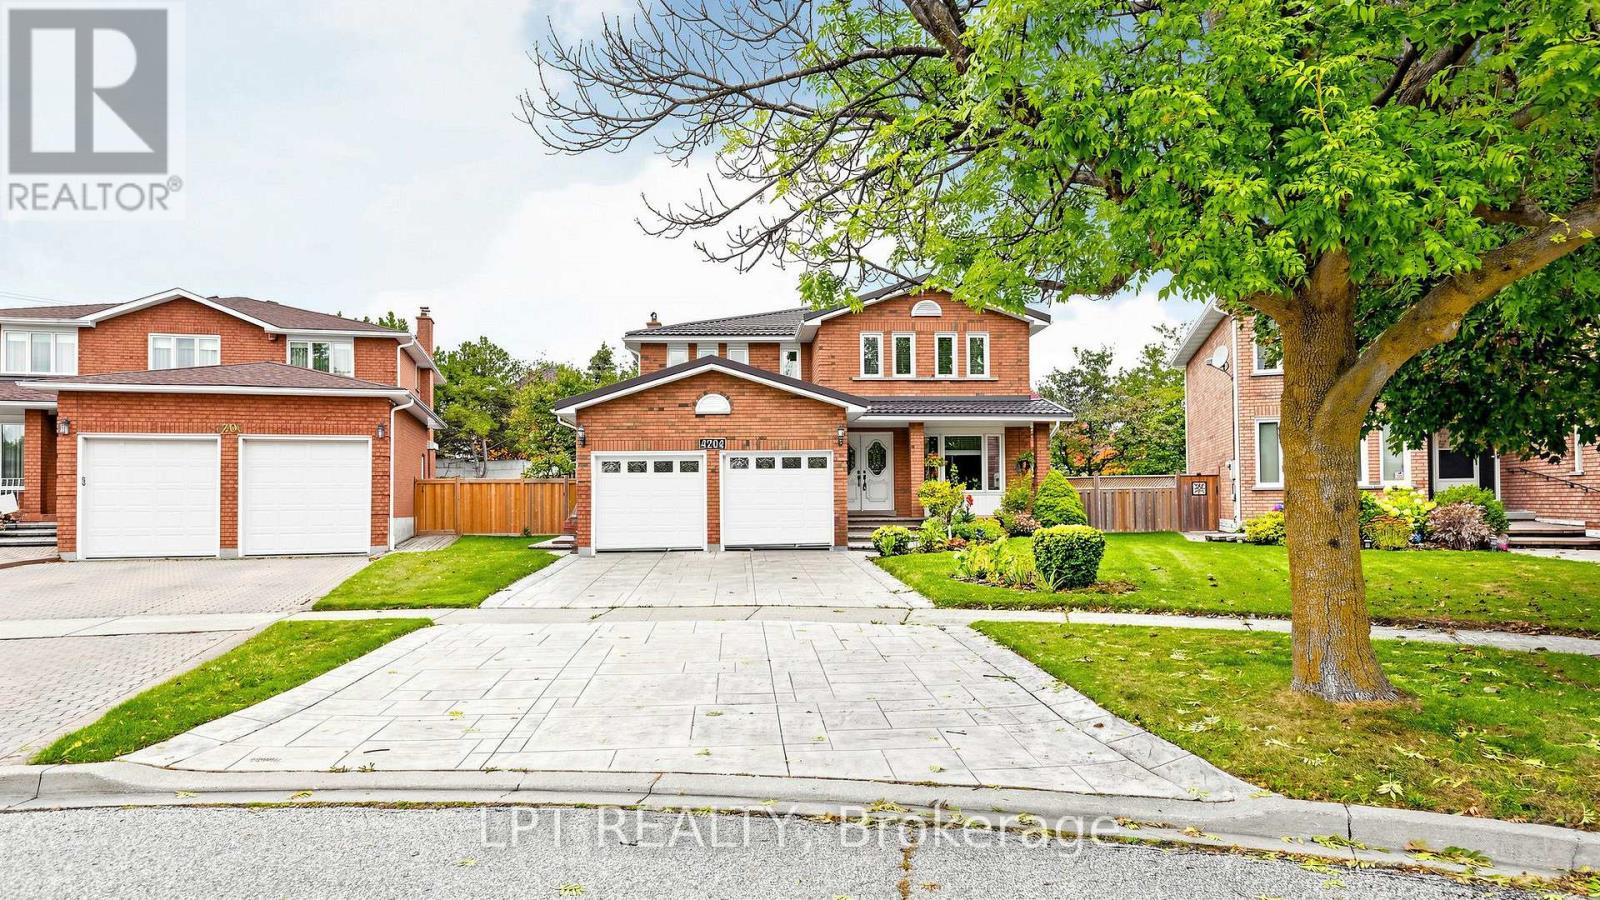
4204 Starlight Crescent
Mississauga, Ontario
Welcome to 4204 Starlight Crescent. As a premium later-phase 1986 build, this impeccably maintained executive home delivers a more modern, massive 2,746 sq. ft. above-grade footprint. Tucked away on a whisper-quiet, private crescent in coveted Rathwood, this tranquil setting offers ultimate family privacy without thoroughfare traffic. Offering absolute peace of mind with a clean Pre-Listing Home Inspection, this turnkey property features an extra-wide 72.28 ft pie-shaped backyard, rare 6-car parking with an extended driveway, and an attached double garage with a handy storage mezzanine. Incredible capital investments include a lifetime metal roof, upgraded thermal windows, a welcoming front porch & exquisite patterned concrete. Inside, principal rooms radiate pride of ownership, enhanced by bright LED lighting and a highly efficient, fan-free gas fireplace that keeps the space perfectly toasty during harsh winters. The kitchen features granite counters, an undermount sink with a single faucet, and an exterior-vented over-range Microwave. Appliances include a newer stainless steel stove, beautifully complemented by a built-in dishwasher and a large ice-maker fridge. A functional main-floor laundry provides direct garage access. Upstairs Skylight. Breathtaking 3/4-inch premium hardwood flow seamlessly through four generous bedrooms. The primary retreat offers a luxurious ensuite with an extra-spacious glass shower and radiant heated floors, while additional upgraded bathrooms boast elegant marble & quartz counters. Lower level features a beautifully finished rec room with premium plank LVT floors (empty box for matching reference), a cold cellar, freezer, and a bathroom rough-in. Equipped with central vacuum, Lennox furnace (2022), and Lennox A/C (2019). Walk to Rathwood District Park, Etobicoke Creek trails, and Garnetwood Park. Just moments from top-rated schools, Square One, Dixie GO & major highways. First time on market move-in-ready gem from Original Owners! (id:63616)
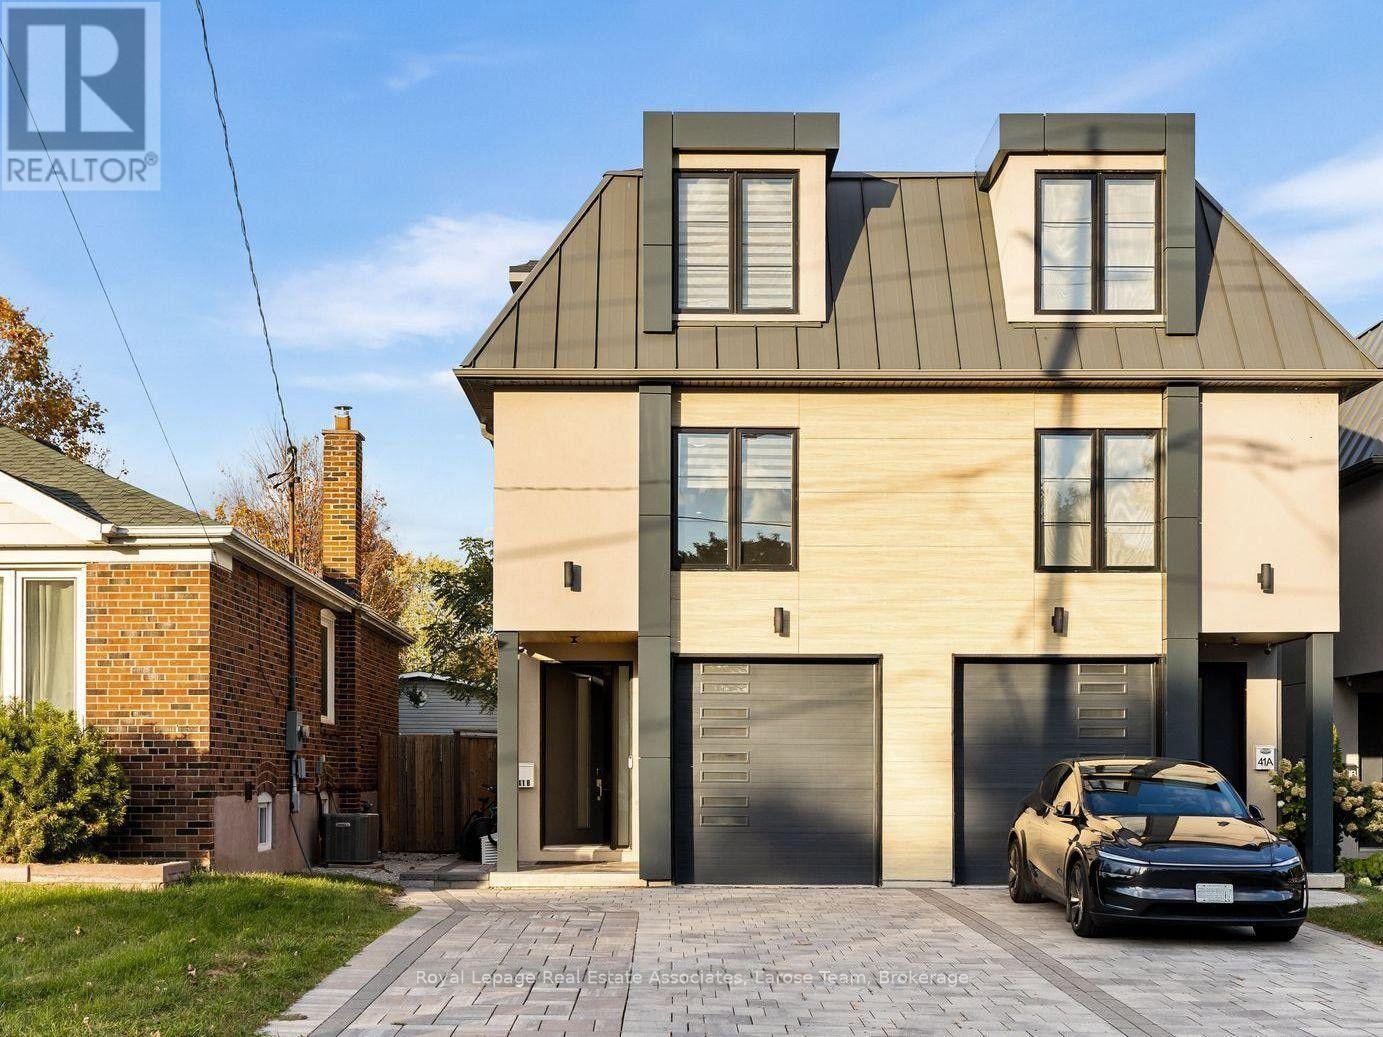
41 B Maple Avenue N
Mississauga, Ontario
An exceptional offering in the heart of Port Credit Village! This sophisticated contemporary 4-bedroom, 6-bathroom semi-detached residence offers over 2,660 sq. ft. of above grade living space across three levels, with a private elevator servicing all four floors. The main level features wide-plank light oak hardwood floors, 9-ft ceilings and a striking marble fireplace anchoring the elegant great room. Oversized sliding glass doors open to a private, fully fenced stone patio, seamlessly blending indoor and outdoor living. The gourmet kitchen impresses with an expansive quartz island, seating for four, premium appliances and a generous pantry.The second level features a luxurious primary retreat with walk-in closet and spa-inspired ensuite, a spacious second bedroom w/ensuite, a dressing area, convenient laundry and a skylit hallway. The third level offers exceptional versatility with an additional bedroom, exercise room and two beautifully appointed bathrooms. The fully finished lower level boasts oversized windows, a walkout to the patio, 3-piece bath and abundant storage, with potential for an in-law or income suite. Additional highlights include a monitored smart home system, custom blinds, custom sauna and impeccable finishes throughout. A rare opportunity to enjoy sophisticated, low-maintenance living just steps from Port Credit's vibrant waterfront, boutique shops, exceptional dining and scenic parks, with convenient access to GO Transit and the QEW. (id:63616)