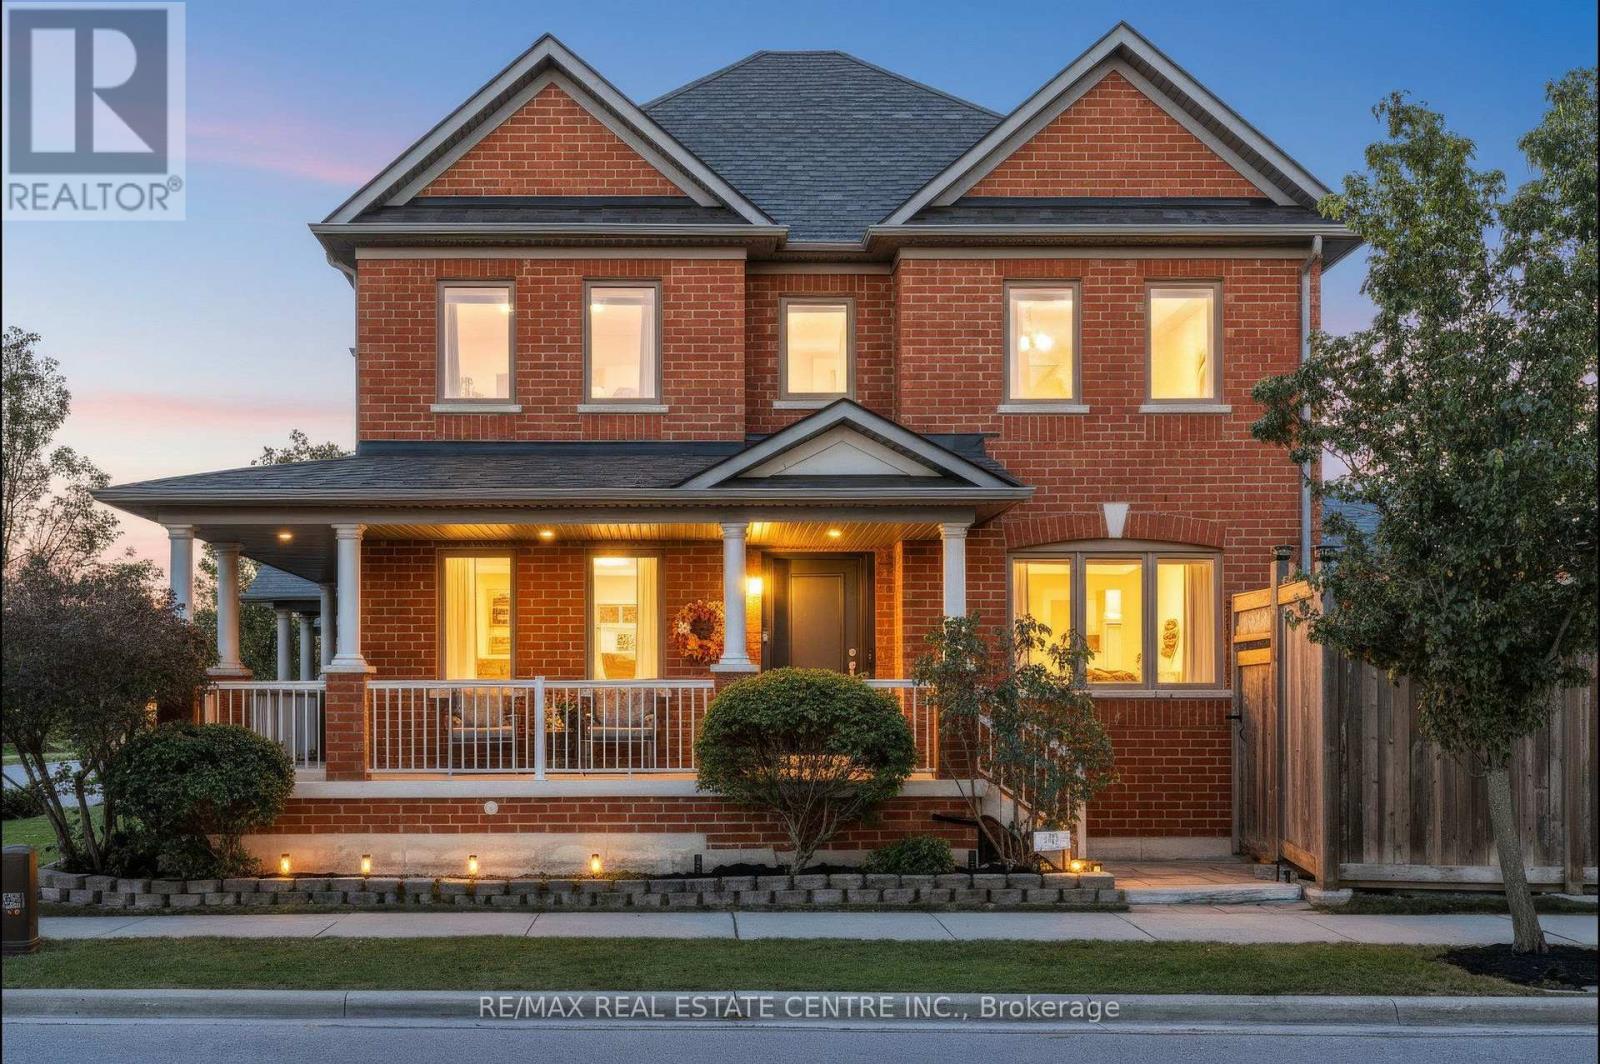
118 Lavery Heights
Milton, Ontario
BETTER THAN BRAND NEW.... ESCARPMENT VIEWS and a TWO-CAR GARAGE! This gorgeous ALL-BRICK, 3+1 bed, 4-bath LUXURY FREEHOLD home offers the space and privacy of a DETACHED HOME! Offering over 3700 sq ft of space-including the FULLY FINISHED BASEMENT. This property features an oversized DOUBLE-CAR GARAGE with parking for 4 cars, beautiful landscaping, private front porch, and long, open views with no homes directly in front. Step into the welcoming foyer and feel the openness created by the 16' ceiling, abundant natural light from extra windows, and a clean, contemporary layout. Custom eat-in kitchen features quartz countertops, tile backsplash, undermount lighting, stainless steel appliances, breakfast bar, plus access to the laundry/mudroom and garage. Step directly out from the kitchen to the backyard, perfect for summer barbecues! Spacious separate dining room accommodates large family gatherings and overlooks a bright, light-filled living room. Main floor boasts a cozy family room with a gas fireplace, pot lights, and a coffered ceiling. Upstairs, all three bedrooms are generously sized. The primary retreat features double doors, a walk-in closet, stunning escarpment views, and a 5-piece spa-inspired ensuite with a deep soaker tub, double sinks, and a glass shower. The FULLY FINISHED BASEMENT expands your living space with a large recreation room, pot lights, a gas fireplace with custom stone facade, ample storage, bonus 3-piece bathroom, and a spacious fourth bedroom. Additional Highlights: Carpet-free throughout with solid wood stairs, freshly painted in soothing neutral tones, brand-new windows, updated light fixtures, hardscaping in both yards, direct garage entry, garage mezzanine for add'l storage, and beautiful escarpment views. AMAZING LOCATION! Close to parks, top-rated schools, Milton's vibrant downtown, conservation areas, Sherwood Community Centre/Library, public transit, GO Train, and easy highway access. Completely turn-key and ready for your family! (id:63616)
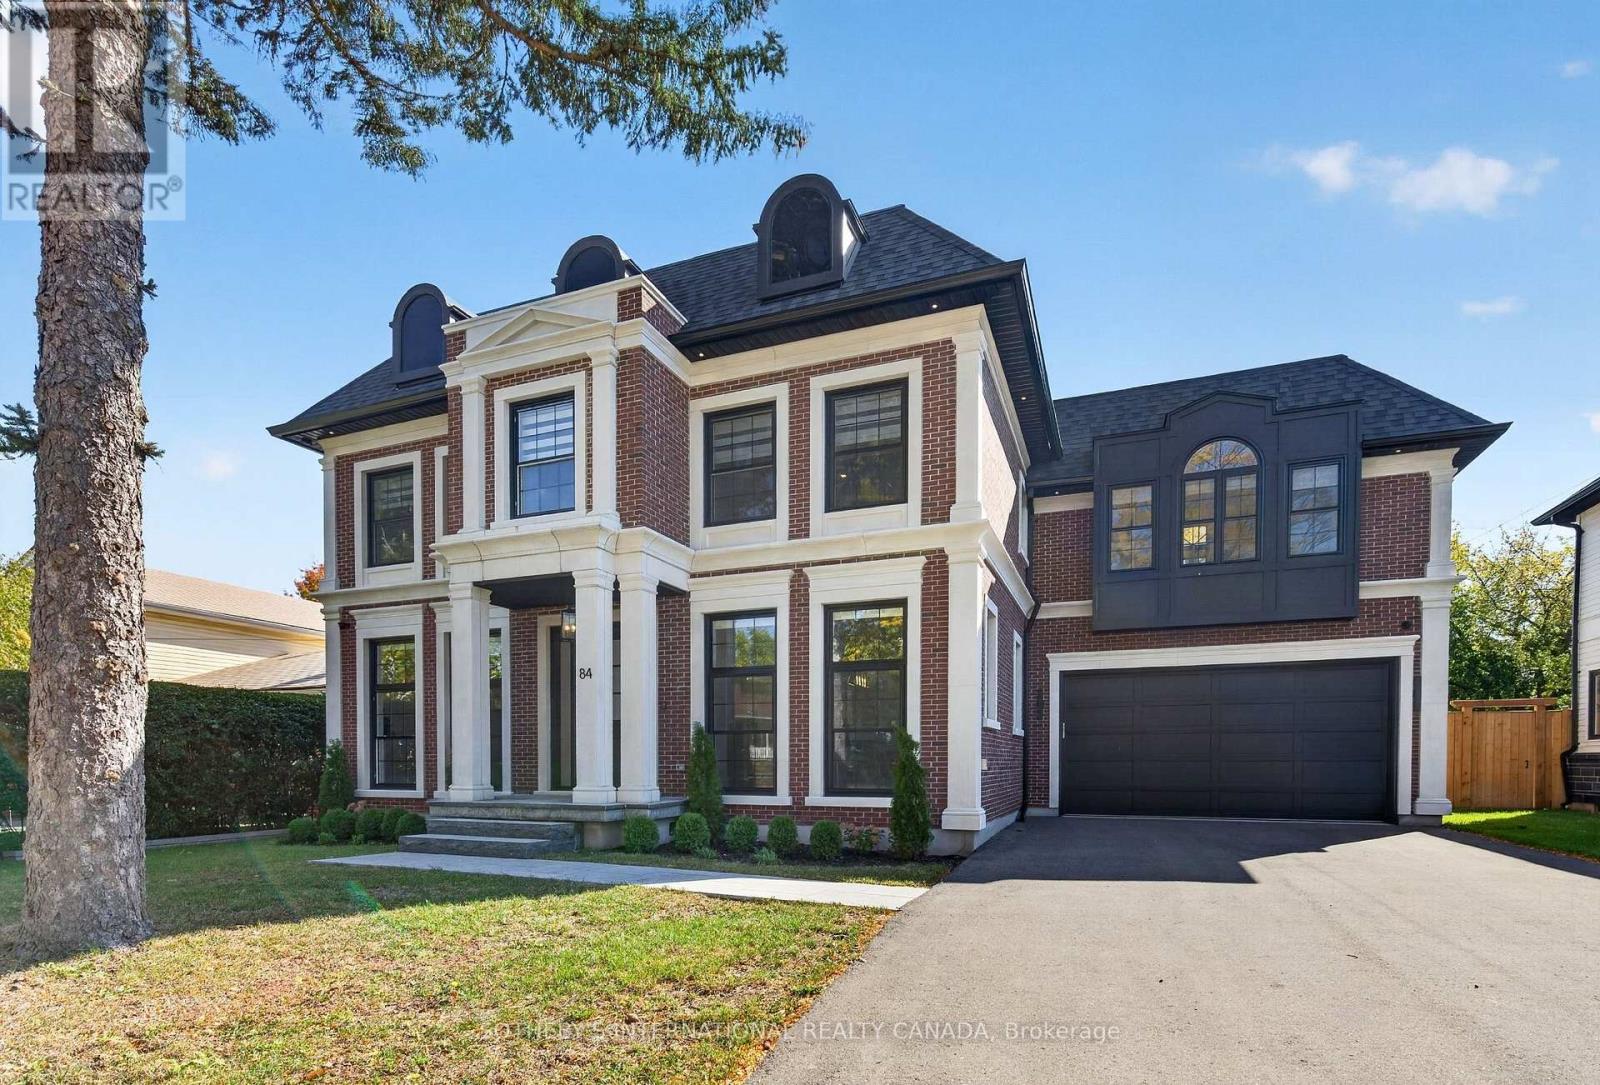
84 John Street
Milton, Ontario
Welcome to Old Milton, where small-town charm meets exceptional custom design. Set on an impressive 66 x 120 ft lot with room for a pool, this newly built residence delivers nearly 4,000 sq. ft. of beautifully finished living space, thoughtfully designed for modern family living and effortless entertaining. Every detail reflects quality craftsmanship, from the 9 ft ceilings on all three levels and solid 8 ft wood doors to the striking solid white oak staircase, wide-plank hardwood floors, and bespoke millwork throughout. The well-considered floor plan offers four generously appointed bedrooms, each with its own private ensuite and detailed coffered ceiling. The primary retreat is complete with a custom walk-in closet featuring tailored built-in storage. At the heart of the home, the exquisitely appointed kitchen combines custom cabinetry with premium appliances and a dedicated butler's pantry featuring a wine fridge and pocket doors that connect seamlessly to the dining room. The inviting principal rooms offer an ideal setting for hosting family gatherings, while the covered rear patio creates a natural extension of the living space for outdoor dining and summer evenings overlooking the backyard. The fully finished lower level, complete with heated hardwood floors, offers exceptional versatility for a media room, home gym, games area, or additional family living space. Further highlights include heated bathroom floors, a heated garage, integrated Sonos sound system, HEPA air filtration, HRV system, Ecobee thermostat, security cameras, custom mudroom cabinetry, and convenient second-floor laundry. Ideally situated just minutes from downtown Milton, excellent schools, parks, recreation facilities, cafés, and everyday amenities, this exceptional property offers the perfect blend of refined finishes, functional design, generous living space, and the welcoming community feel that makes Old Milton so special. (id:63616)
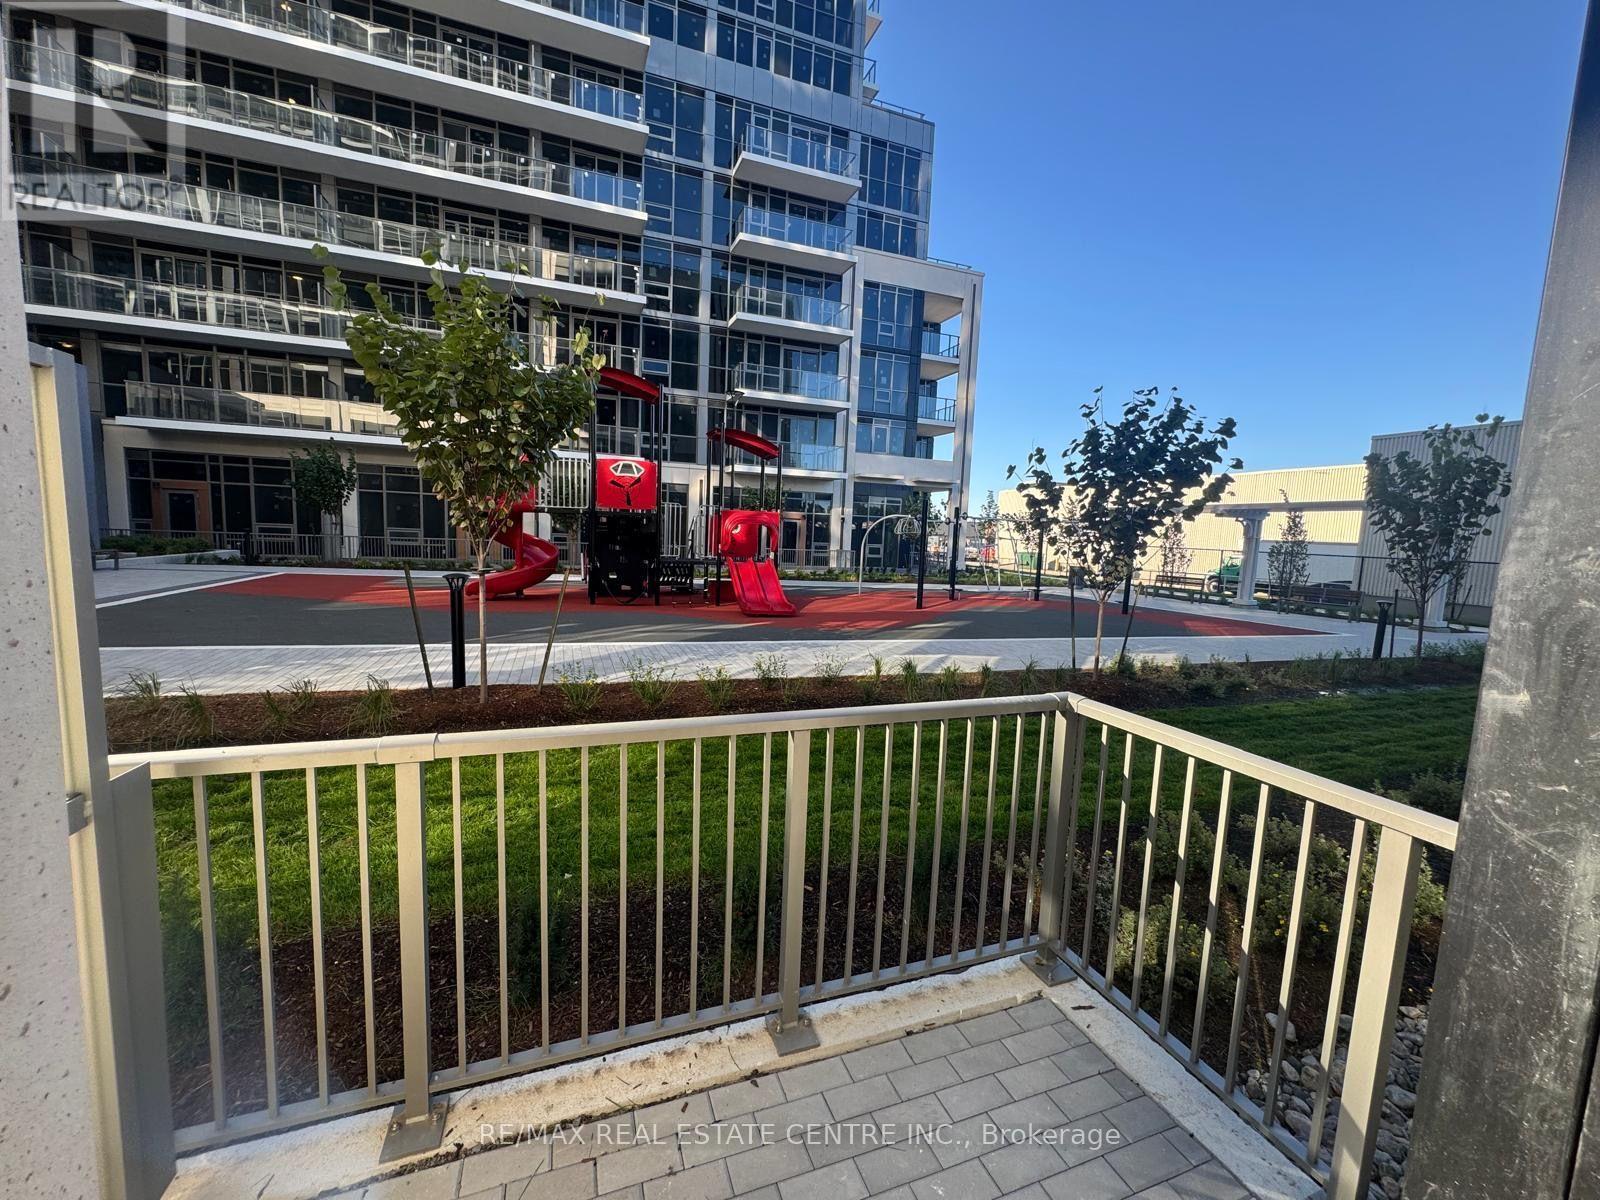
102a - 115 Nipissing Road
Milton, Ontario
Brand new and ready for November 1, 2026 occupancy. Be the first to live in this ground-level2 bedroom, 2 bathroom suite offering 686 sq ft of well-designed living space plus a private patio, just steps from Milton GO Station. Features include 9 to 10 ft ceilings, luxury vinyl flooring, and ceiling light fixtures. The modern kitchen offers quartz countertops, a tile backsplash, extra-height cabinetry with soft-close hardware, an undermount stainless steel sink, and a full stainless steel appliance package. Bathrooms feature a deep soaker tub and a glass shower enclosure. Smart living comes standard, with a digital in-suite wall pad, a community app for amenity bookings and notifications, keyless entry, and integrated suite security with motion sensors. Includes 1 parking space and 1 locker. Residents enjoy a hotel-style lobby with 24-hour concierge, co-working space, meeting rooms and a boardroom, party and dining rooms with kitchen, a games lounge, theatre room, fitness and yoga studios, and an outdoor terrace with pool, BBQs and lounge areas. Also includes a guest suite, pet washing station, parcel delivery system, and EV charging infrastructure. An excellent opportunity for all, centrally located in Milton's most connected neighbourhood. (id:63616)
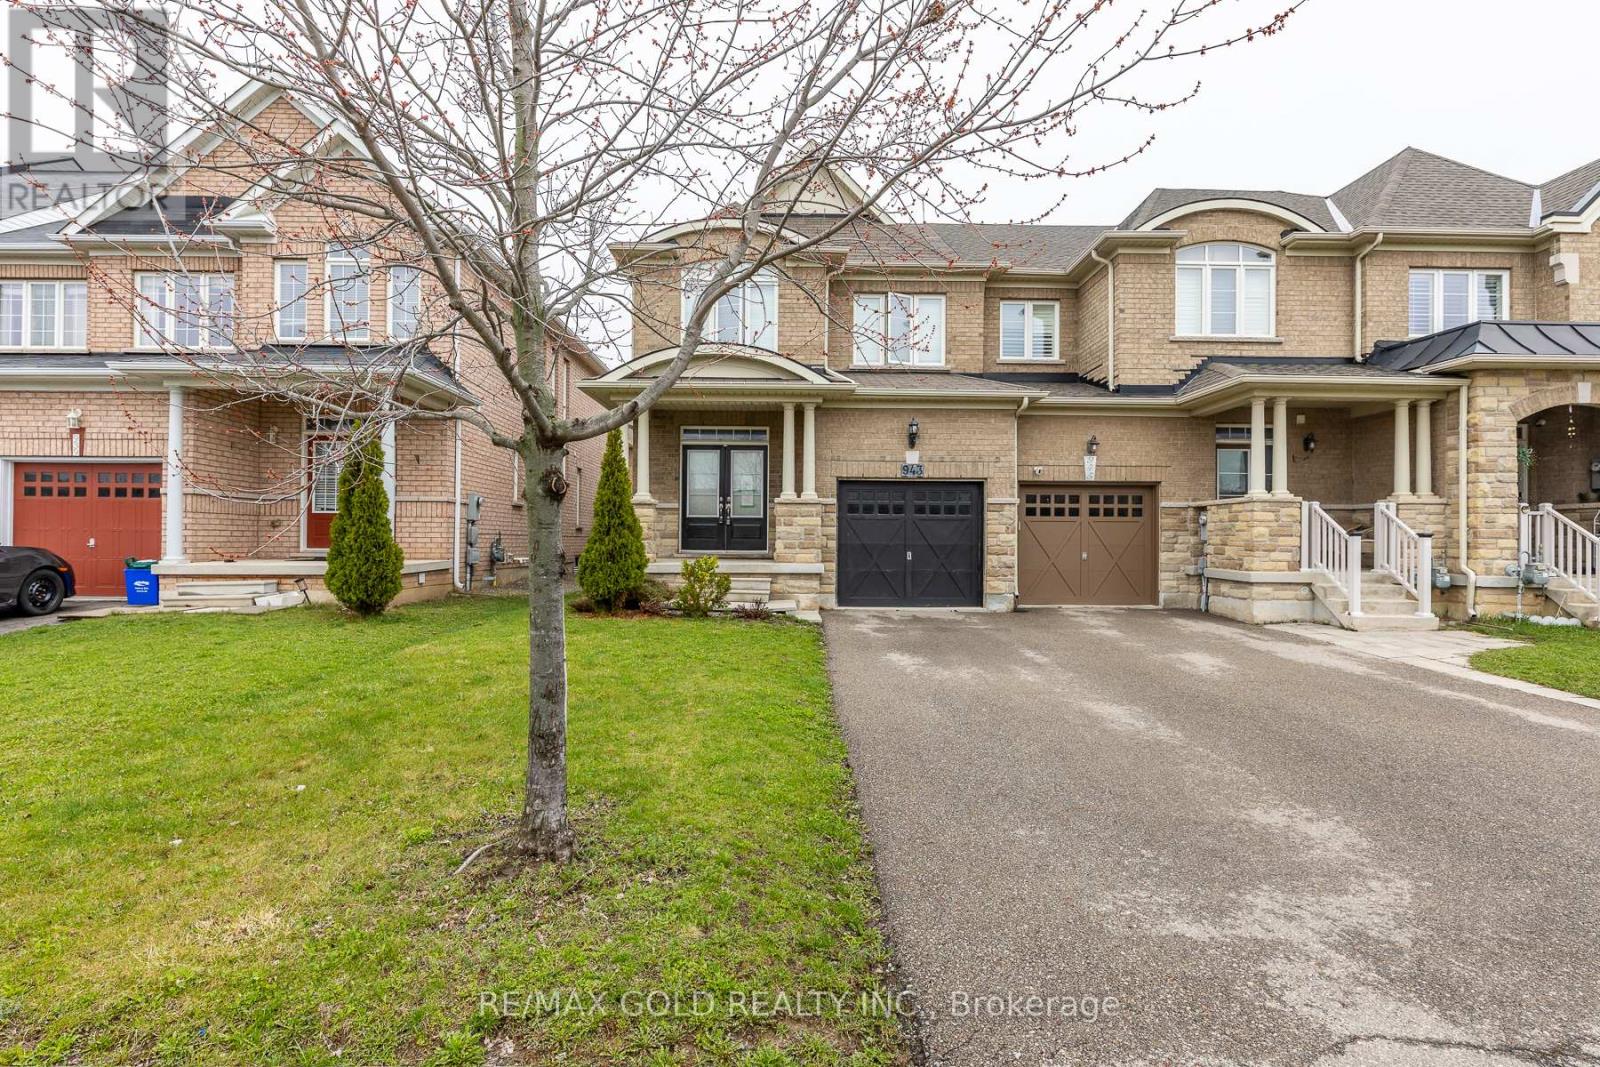
943 Transom Crescent
Milton, Ontario
Stunning Fully Upgraded End-Unit Townhouse!Featuring 9-foot ceilings on the main floor, this beautifully designed home offers separate living and family rooms, perfect for both entertaining and everyday living. The chef-inspired kitchen is complemented by a fully finished basement with a spacious recreation room and a full washroom.Enjoy numerous upgrades throughout, along with a walkout to a massive two-tiered deck-ideal for outdoor gatherings. The primary bedroom boasts a 4-piece ensuite and a walk-in closet, while all bedrooms are bright and airy with large windows. Convenient upper-level laundry and stylish window coverings complete this exceptional home. (id:63616)
201 - 8020 Derry Road
Milton, Ontario
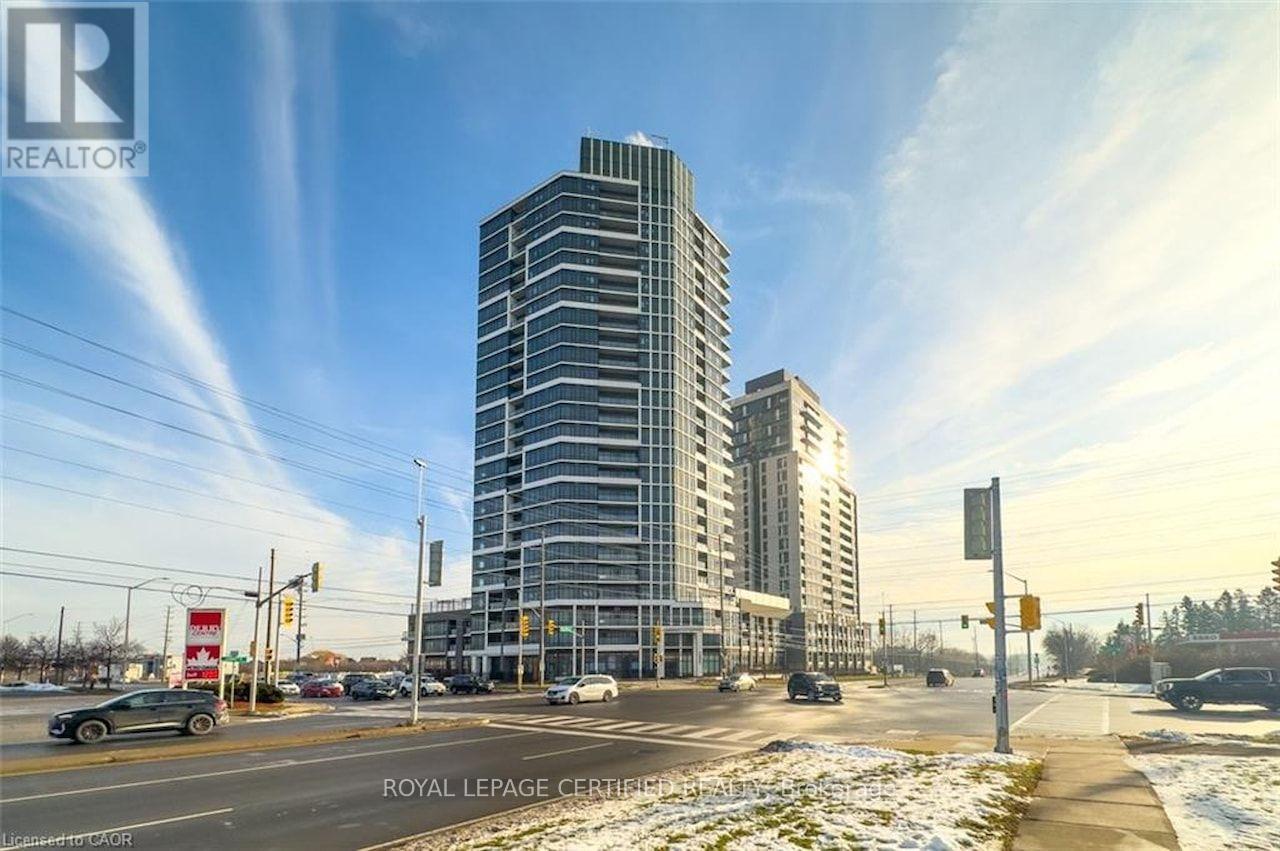
Welcome to Connectt Condos. This well-designed 2-bedroom + enclosed den, 2-bathroom suite offers a bright and highly functional layout ideal for modern living. One of the largest layouts in the building, featuring approximately 1,026 sq ft of total area as per builder plan.The open-concept living and dining area is filled with natural light and includes a walk-out to a private balcony, creating a comfortable space for everyday living and entertaining. The modern kitchen provides ample counter space and storage. The primary bedroom features a walk-in closet and private ensuite, while the second bedroom is well-proportioned and conveniently located near the main bathroom. An enclosed den with a door offers excellent flexibility for a home office, nursery, or guest space.Additional highlights include two full bathrooms, in-suite laundry, and a welcoming foyer. Conveniently located close to shopping, parks, schools, transit, and major highways. An ideal opportunity for both end-users and investors. (id:63616)
63 Bond Head Court
Milton, Ontario
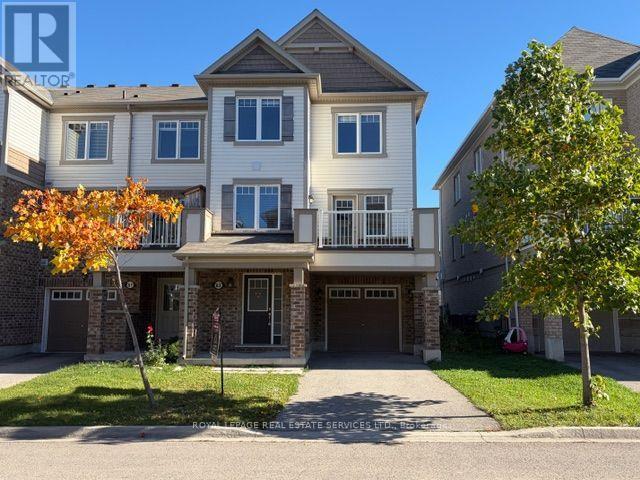
Beautiful 3 Bedroom End Unit Townhome Located In Newer Area Of Milton, Close To All Amenities. This End Unit Offers More Privacy And Many Upgrades Throughout Such As Stainless Steel Appliances, Led Pot Lights, No Carpet Floors Only Modern Style Laminates Throughout. Main Floor Also Offers A Den Space Perfect For Home Office Or Working From Home. No Sidewalks Allowing For Extra Car Parking Space, Close Proximity To Schools, Parks, Trails And Hwy 407. Brokerage Remarks. Tenants must provide proof of all utility accounts set up and Insurance coverage, min 1 Million Liability coverage. Key Deposit $200 required. (id:63616)
4202 15 Side Road
Milton, Ontario
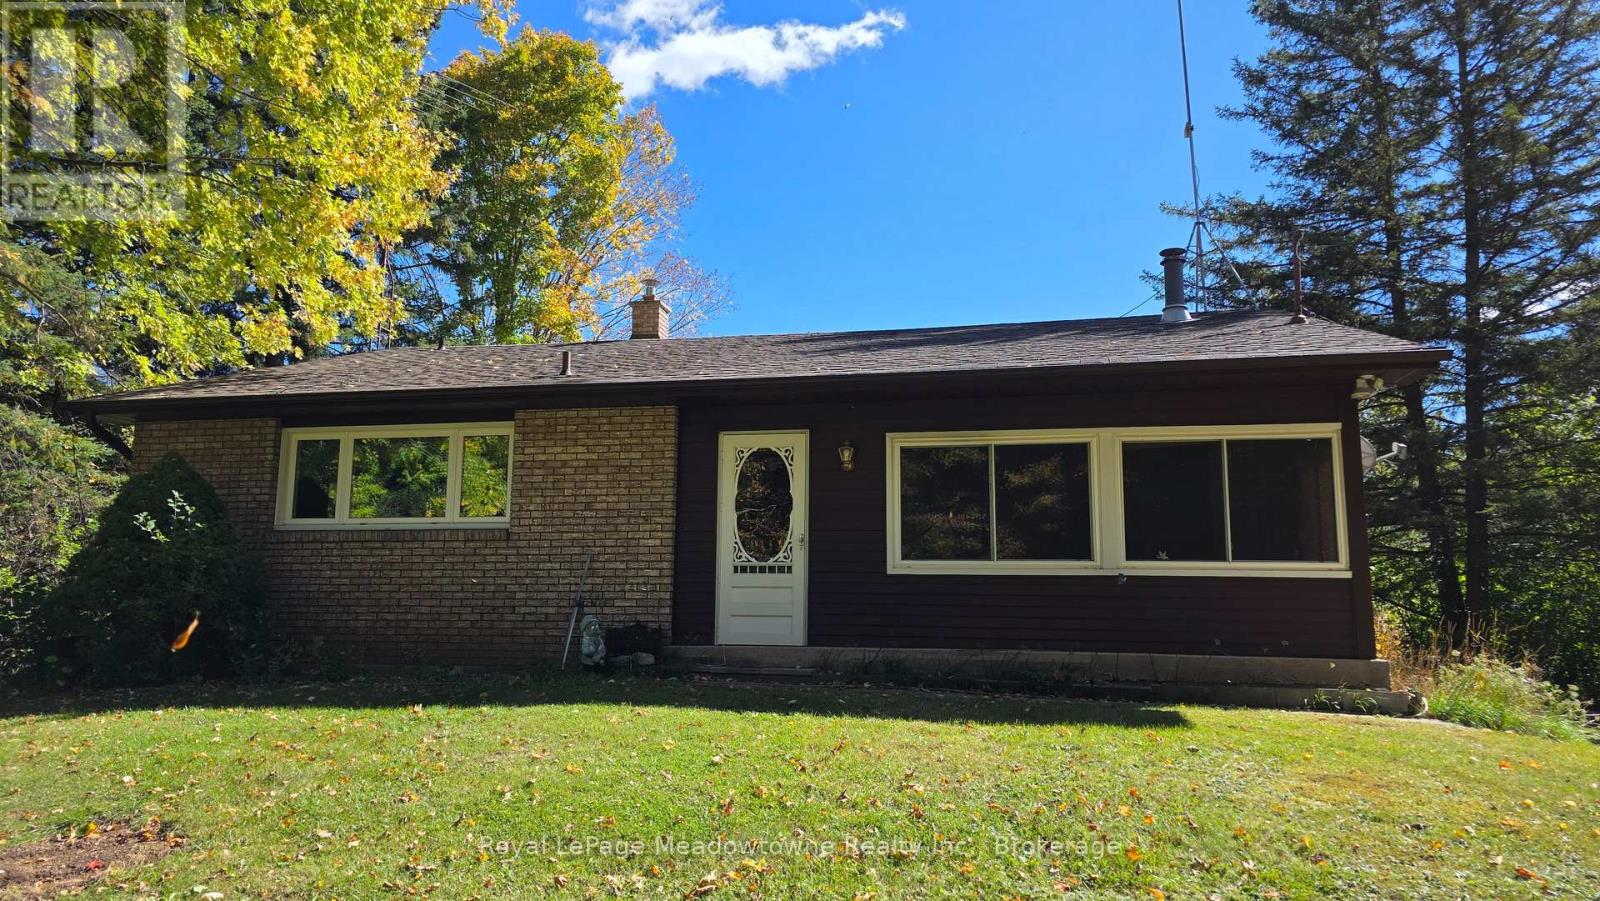
Presenting 4202 15 Side Road - A 5-acre property just outside Campbellville and Milton, featuring a tree-lined driveway, gorgeous mature trees, and plenty of privacy. Owned by the same family since it was built, this original 1960s bungalow features 3 bedrooms, a 4-piece bathroom, an eat-in kitchen, main floor laundry, and a living room with fireplace.The finished basement includes a recreation room and workshop, while the spacious driveway provides parking for 6+ vehicles.A rare opportunity to own a private 5-acre property in a peaceful country setting, with multiple potential building sites offering future opportunity. Conveniently located with easy access to Campbellville, Milton, and major routes. (id:63616)
211 - 1360 Costigan Road
Milton, Ontario
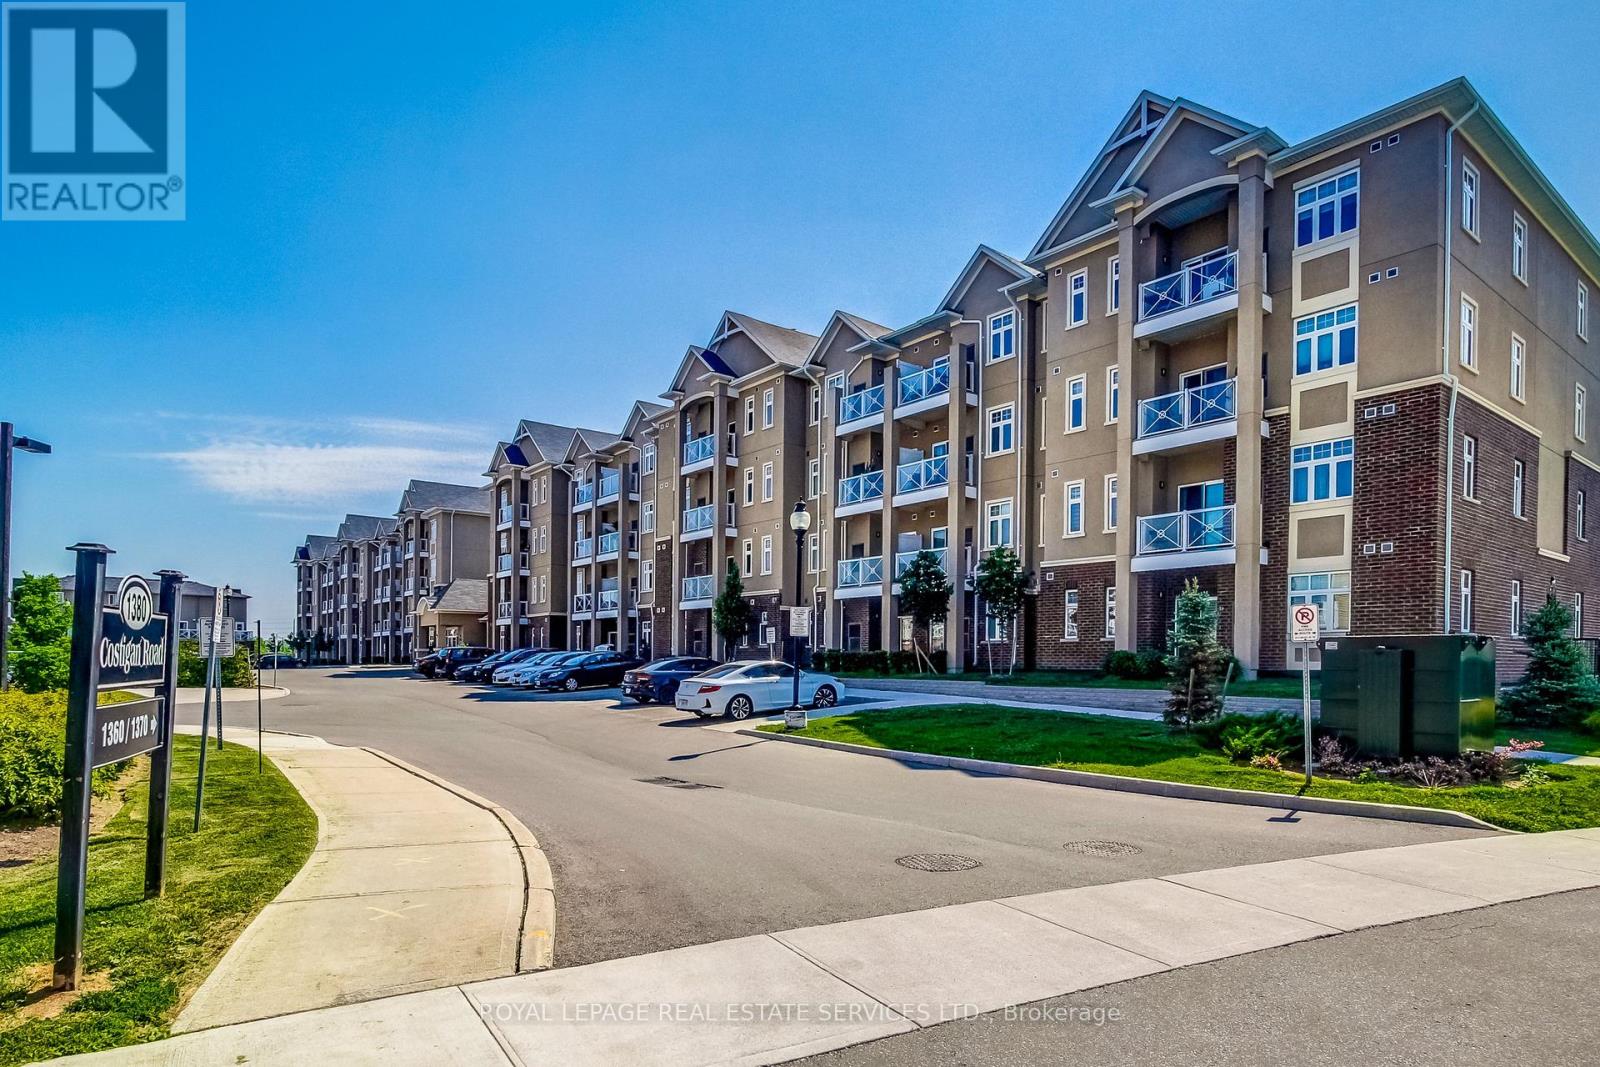
Looking for exceptional value as a first time home buyer? Looking to create long term wealth as an investor? Then welcome to the "Bellagio" building in the heart of Milton! This amazing unit features an Open concept layout complete with a modern kitchen featuring Granite countertops, Stainless Steel appliances, breakfast bar, undermount sink, in-suite laundry and lots of storage. A large primary bedroom with ensuite access and a great balcony to relax on and enjoy your morning coffee. This location is perfect for the everyday commuter with easy access to Highway 401, the 407 and 7 mins to the Milton GO. Enjoy amazing amenities including the Leisure Centre & Sports Centre, Milton Hospital, Trafalgar & Royal Ontario Golf Clubs, top Schools, Parks, amazing trails and just minutes from the Niagara Escarpment. There is lots of Visitor parking so having friends and family over will be stress free! **Low Maintenance fees & taxes!** (id:63616)
Bsmt - 959 Cherry Court
Milton, Ontario
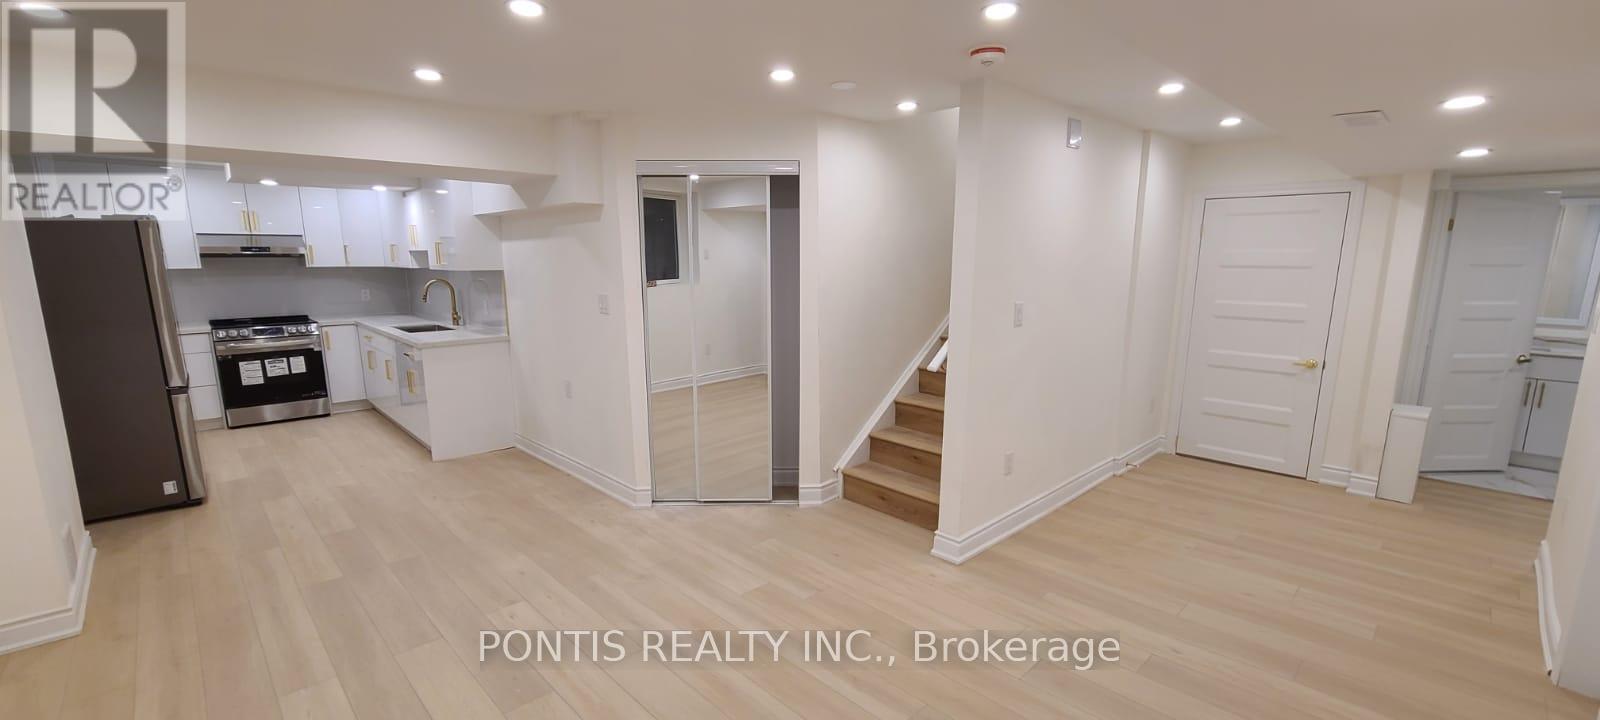
2 bed and 1 bath basment appartment in Milton On. located in a highly desirable area family friendly neighbourhood of Milton , Perfect for small family and working professionals. Bright open kitchen concept with stainless steel appliances. large windows separate entrance. One car parking Tenant shall pay 30% utilities. No pets/ no smoking in the permises. (id:63616)
331 Inman Heights
Milton, Ontario
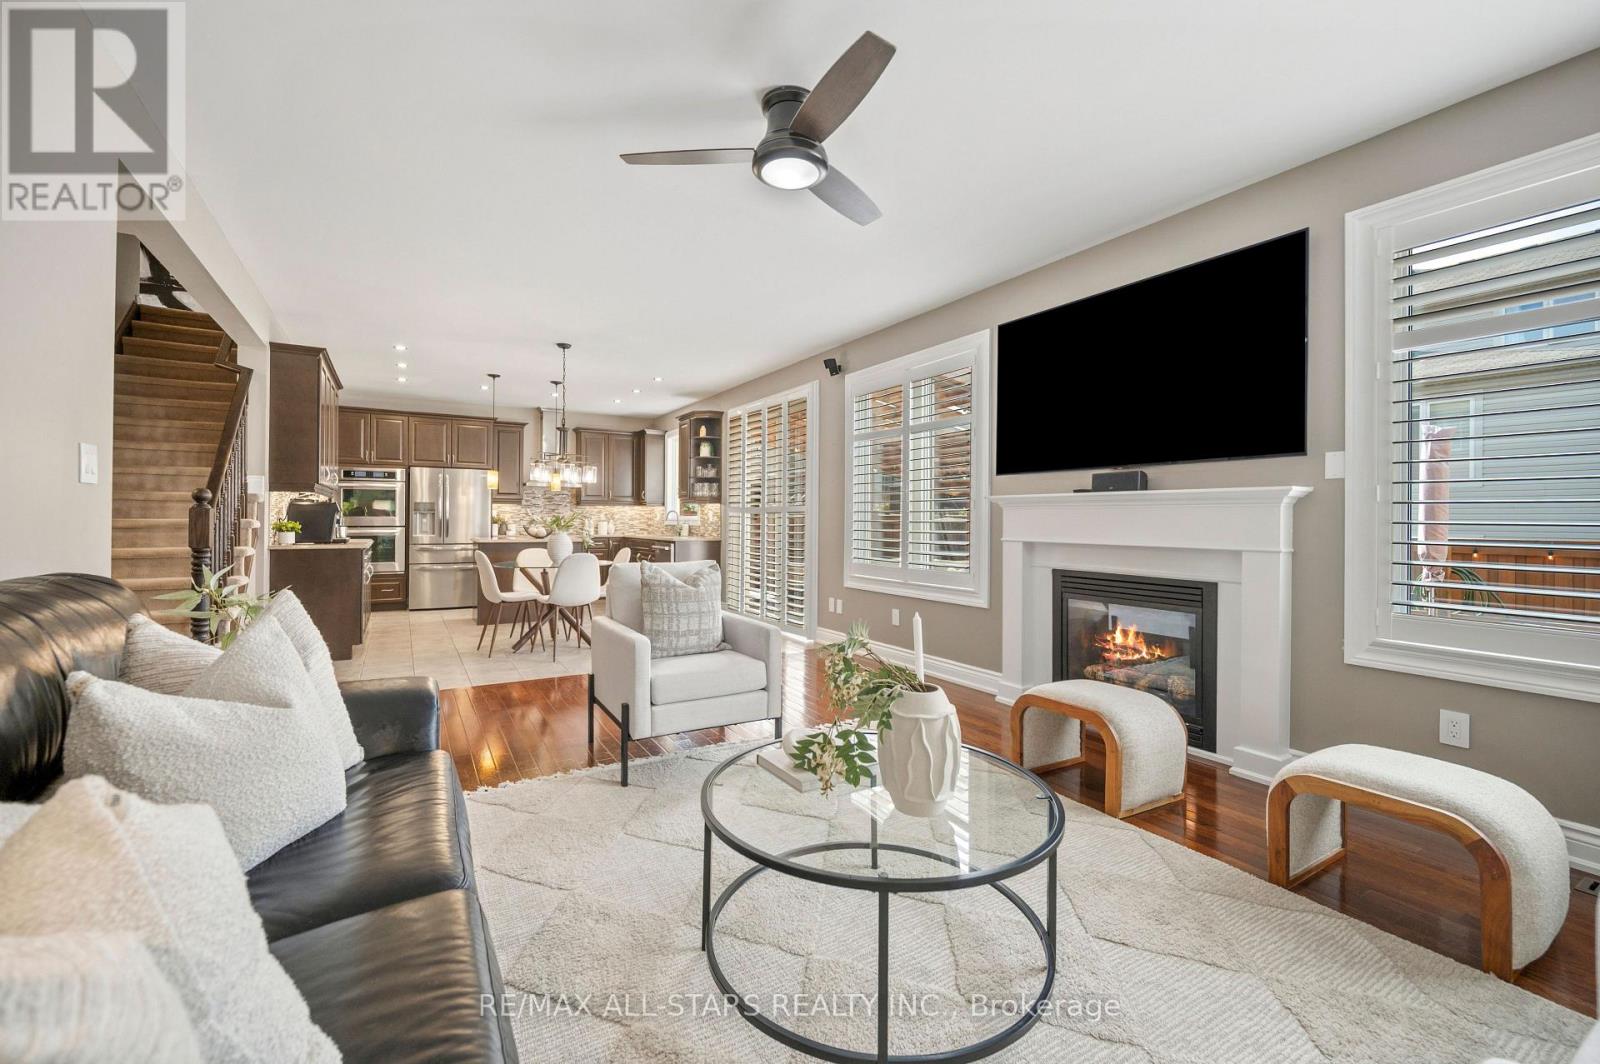
Thoughtfully upgraded and far from builder-basic, 331 Inman Heights offers over 2,800 sq. ft. above grade and a fully finished basement, all set on a 43-ft lot in Milton's desirable Scott community. Generous living spaces, distinctive finishes and exceptional indoor-outdoor entertaining set this home apart. The airy main level features hardwood floors, California shutters, a bright formal living room and an open-concept chef's kitchen with quartz counters, centre island, induction cooktop and built-in double wall ovens. The standout dining room features a custom butler's pantry and beverage station with illuminated glass cabinetry, under-cabinet lighting, a bar fridge and full-size wine fridge. The sun-drenched family room offers oversized windows, a gas fireplace and built-in surround sound. Upstairs, four exceptionally spacious bedrooms offer generous closets and multiple walk-ins. The primary retreat features hardwood floors, custom double closets and an updated 5-piece ensuite with quartz finishes and a backlit mirror. The finished basement adds versatile space for recreation, fitness, hobbies or play, plus a built-in projector and screen, surround sound, and a custom bar and serving area for movie nights and entertaining. Outside, enjoy a fully fenced, low-maintenance backyard with artificial turf, a spacious deck and a remarkable 18' x 18' covered, fully screened lanai. Retractable sun and privacy screens, integrated lighting, speakers and an infrared radiant heater extend outdoor enjoyment across the seasons. Highlights include triple-pane windows, upgraded 200-amp electrical service, upgraded interior doors and trim, and thoughtful lighting. Near Sherwood Community Centre, parks, trails, transit and GO connections, Kelso and Glen Eden, with the Niagara Escarpment nearby. Distinctive upgrades and outstanding indoor-outdoor living make this a home worth experiencing. Explore the full property media and cinematic video walk-through via the link. (id:63616)
852 Trudeau Drive
Milton, Ontario
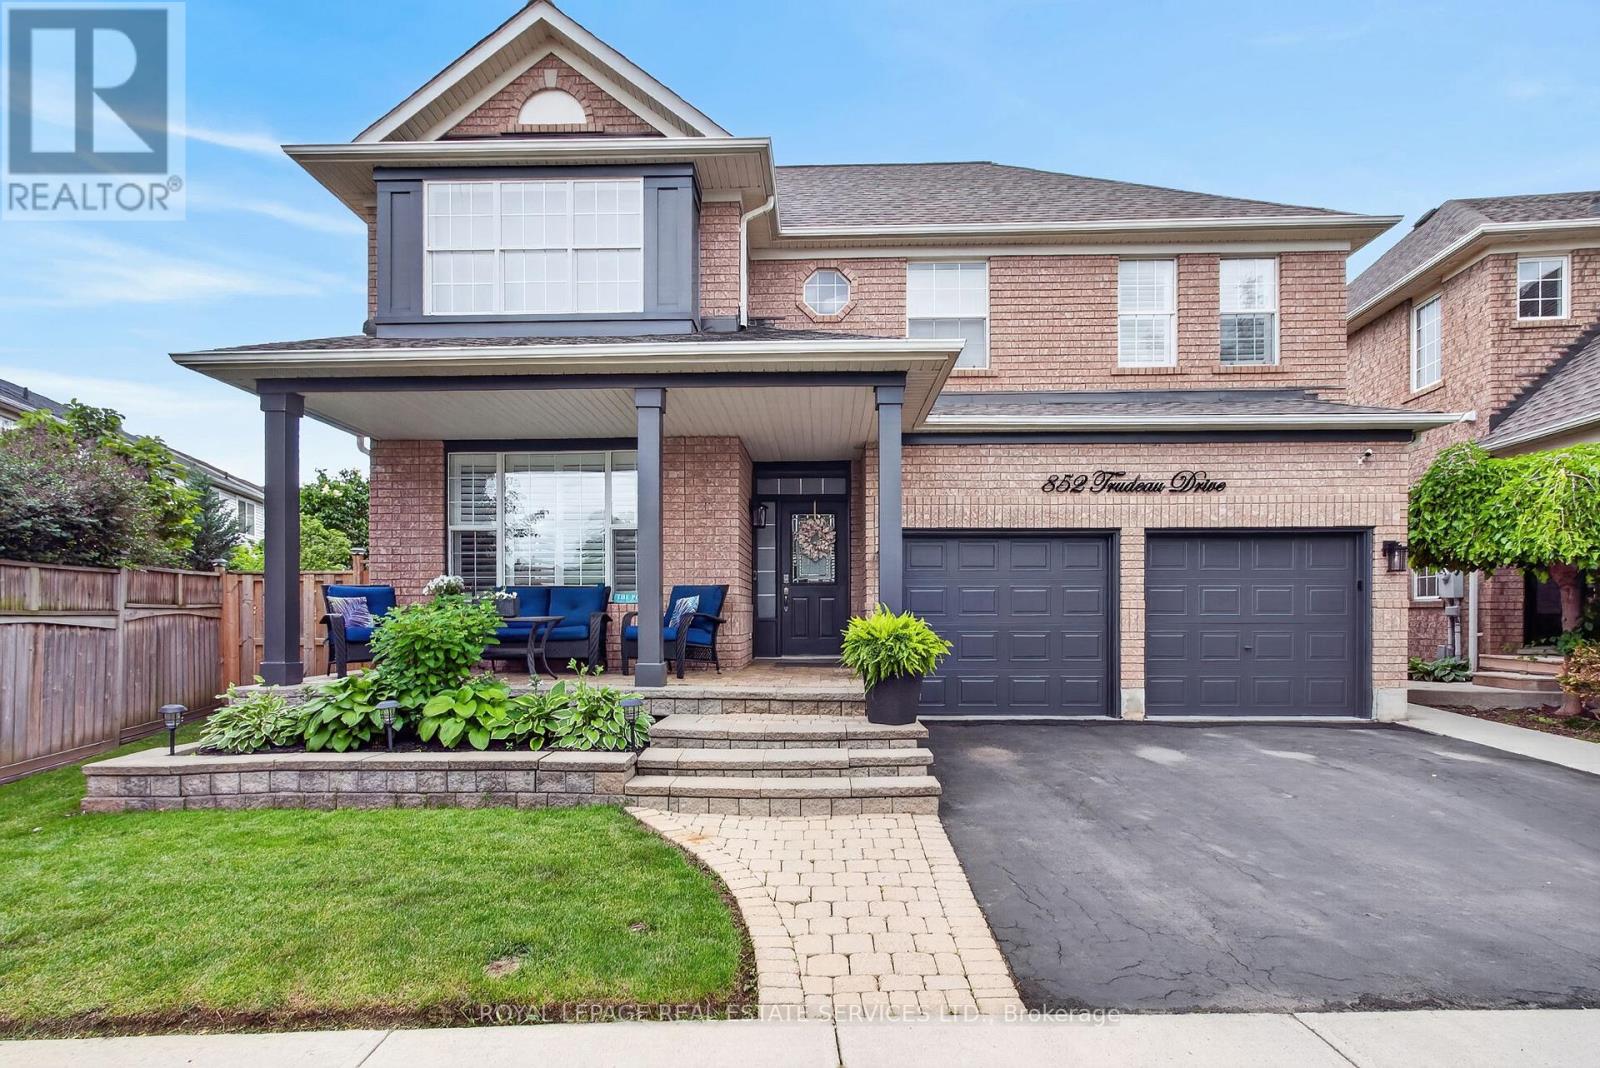
Welcome to 852 Trudeau Drive - a masterfully designed residence showcasing exceptional craftsmanship and extensive high-end upgrades throughout. Nestled on a premium pie-shaped lot, this remarkable property offers a private backyard retreat featuring an inground pool, a spacious cedar cabana, cedar gazebo and professionally landscaped grounds that create a true outdoor oasis. The impressive main floor features 9 foot ceilings, hardwood flooring, pot lights, upgraded designer lighting, and a beautifully flowing layout flooded with natural light. The spectacular family room features a soaring vaulted ceiling and a cozy gas fireplace, while the separate living and dining rooms provide perfect spaces for entertaining and everyday living. At the heart of the home is a custom gourmet kitchen, beautifully appointed with top-of-the-line cabinetry, quartz countertops, backsplash, premium built-in appliances and a breakfast area offering a walk-out to outdoor retreat. Upstairs, you will find the luxurious primary suite, complete with a spacious walk-in closet and a spa-inspired 5-piece ensuite featuring a double vanity, freestanding soaker tub, glass-enclosed shower, and custom built-ins. Additional bedrooms have been thoughtfully designed with style and comfort in mind. The professionally finished basement extends the home's exceptional living space with a show-stopping custom bar, a spacious recreation area, an additional bedroom and bathroom. Combining timeless elegance, modern comfort and exceptional attention to detail, this extraordinary property is truly an entertainer's dream and a rare opportunity to experience luxury living at its finest. (id:63616)
302 - 1471 Maple Avenue
Milton, Ontario
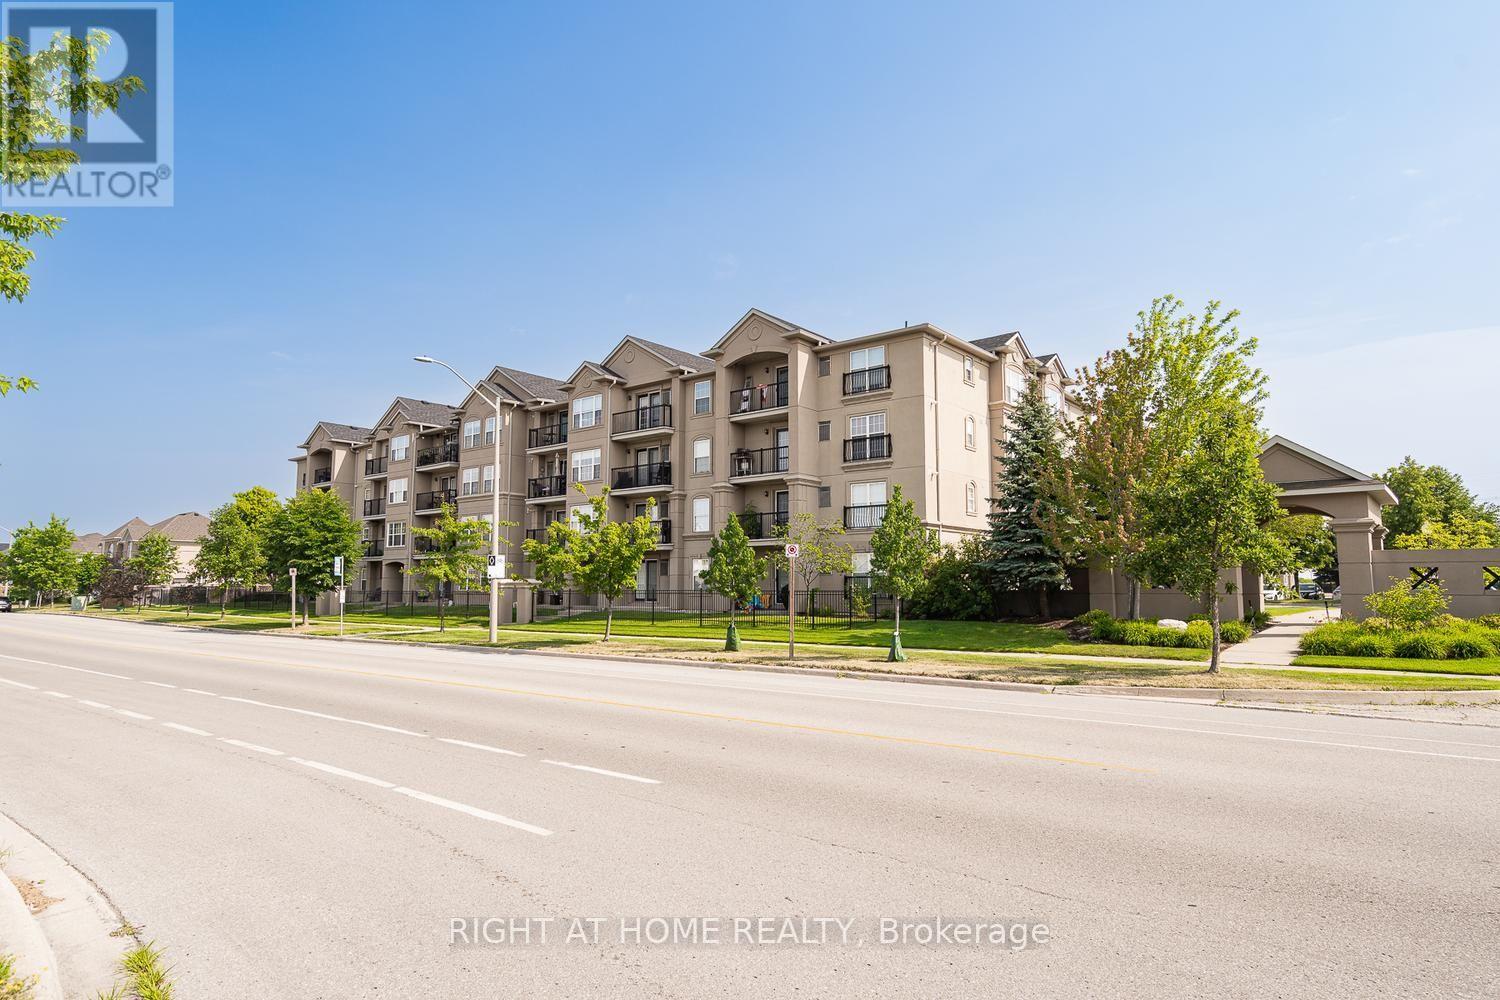
Welcome to this beautifully maintained 1,057 sq. ft. condo in a highly desirable, family-friendly Milton location near James Snow Pkwy and Main St E. Enjoy easy access to Highway 401 and Milton GO Station, with shopping, restaurants, schools, parks, Walmart, and Real Canadian Superstore all just minutes away. The spacious open-concept layout offers comfortable living and dining areas, a modern kitchen with black appliances and breakfast bar, and a private balcony perfect for enjoying your morning coffee or evening outdoors.The generous primary bedroom features a large closet and private 4-piece ensuite, while the spacious second bedroom is ideal for a child, guest room, roommate, or home office. The unit also includes in-suite full-size laundry, an additional 3-piece bathroom, owned underground parking, and a private storage locker. Residents enjoy access to a fitness centre, spacious party/amenity room, and underground car wash. (id:63616)