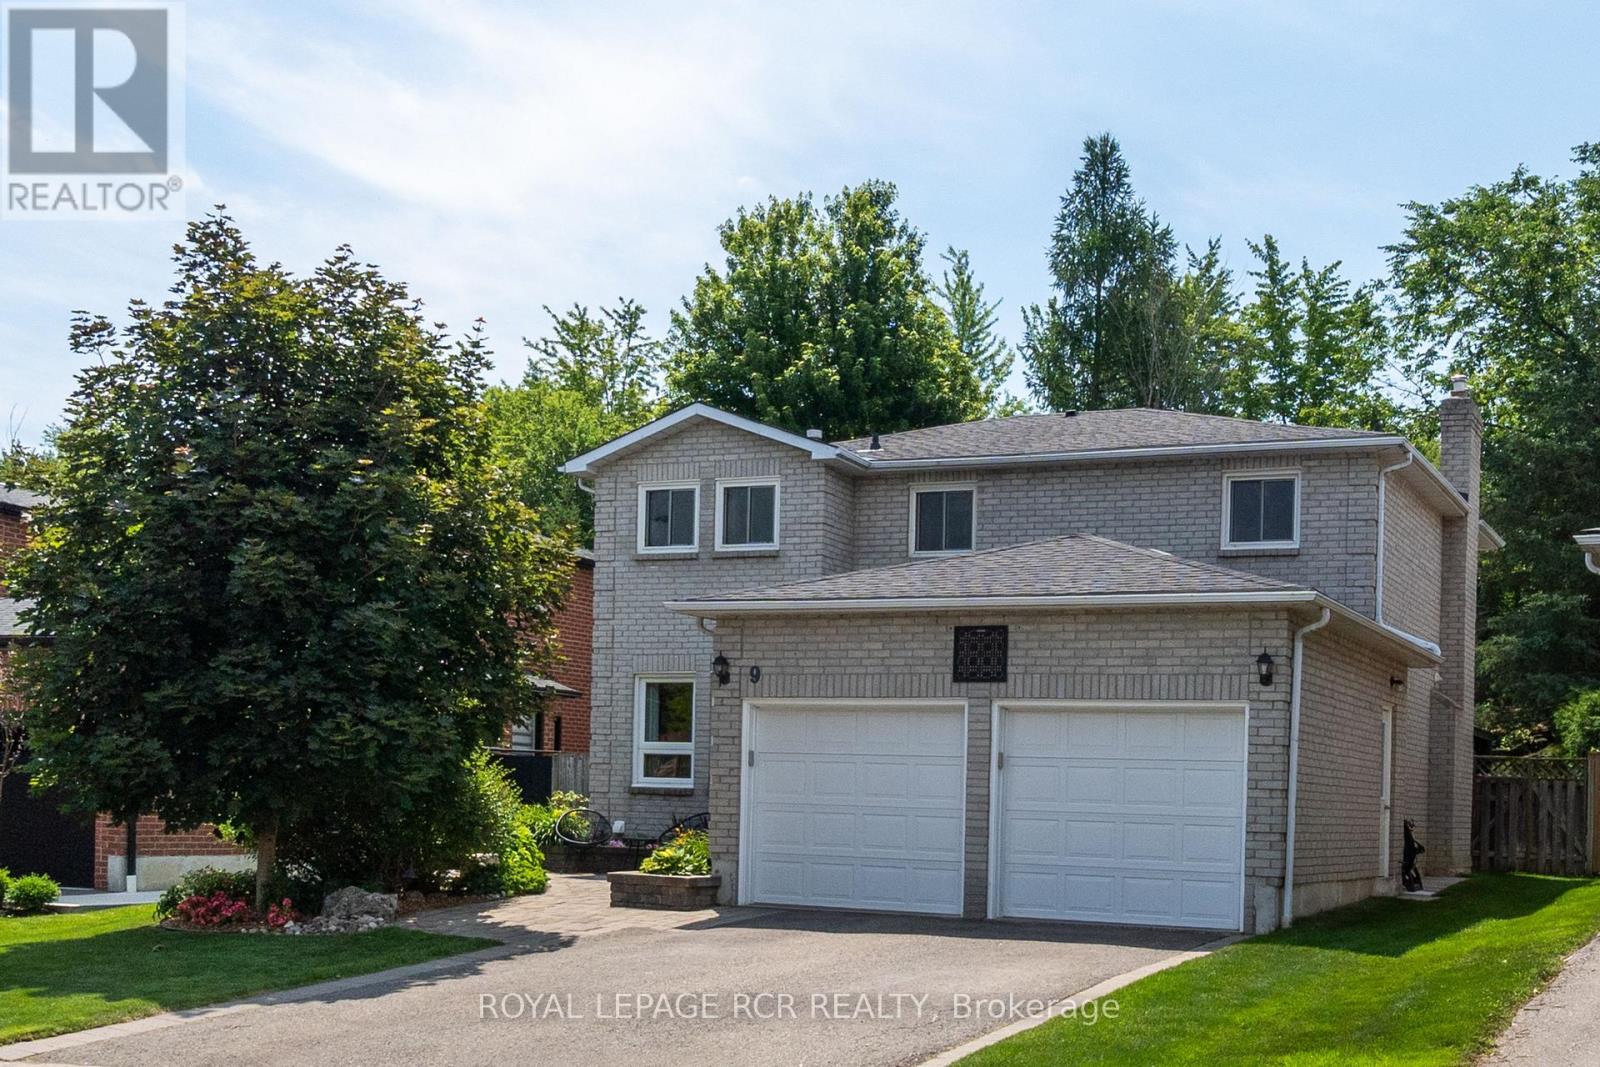
9 Doepath Way
Caledon, Ontario
Welcome to this impeccably maintained detached home situated on a premium 41.44 x 156.23 ft lot in one of Bolton West's most desirable family-friendly neighbourhoods. Backing onto conservation with no rear neighbours, this exceptional property offers remarkable privacy, mature trees, lush landscaped gardens and a serene backyard oasis on a quiet street. A welcoming front entry opens to a bright, sun-filled foyer showcasing quality finishes throughout, including a stunning staircase with oak railings. The thoughtfully designed main floor features spacious principal rooms, highlighted by a combined formal living and dining area that's perfect for hosting family and friends. The well-appointed kitchen is complete with granite countertops, a pantry and a generous breakfast area overlooking the backyard. Enjoy casual meals inside or step out to the expansive deck with gazebo, ideal for outdoor dining, entertaining or simply relaxing while surrounded by peaceful natural views. The warm and inviting family room with a fireplace creates the perfect place to gather, while a convenient 2-piece powder room and mudroom with direct access to the double-car garage complete the main level. Upstairs, the spacious primary suite offers a renovated 3-piece ensuite and walk-in closet, accompanied by three additional generously sized bedrooms and an updated 4-piece main bathroom, providing plenty of room for a growing family. The finished lower level features a large open-concept recreation room with a fireplace, making it the perfect setting for movie nights, games or entertaining. A separate laundry room with ample storage, a 2-piece washroom, utility room and cold cellar add everyday convenience and exceptional functionality. An outstanding opportunity to own a lovingly maintained home in a well-established community, ideally located close to top-rated schools, parks, trails and just a short walk to historic Downtown Bolton, local shops, restaurants and everyday amenities. (id:63616)
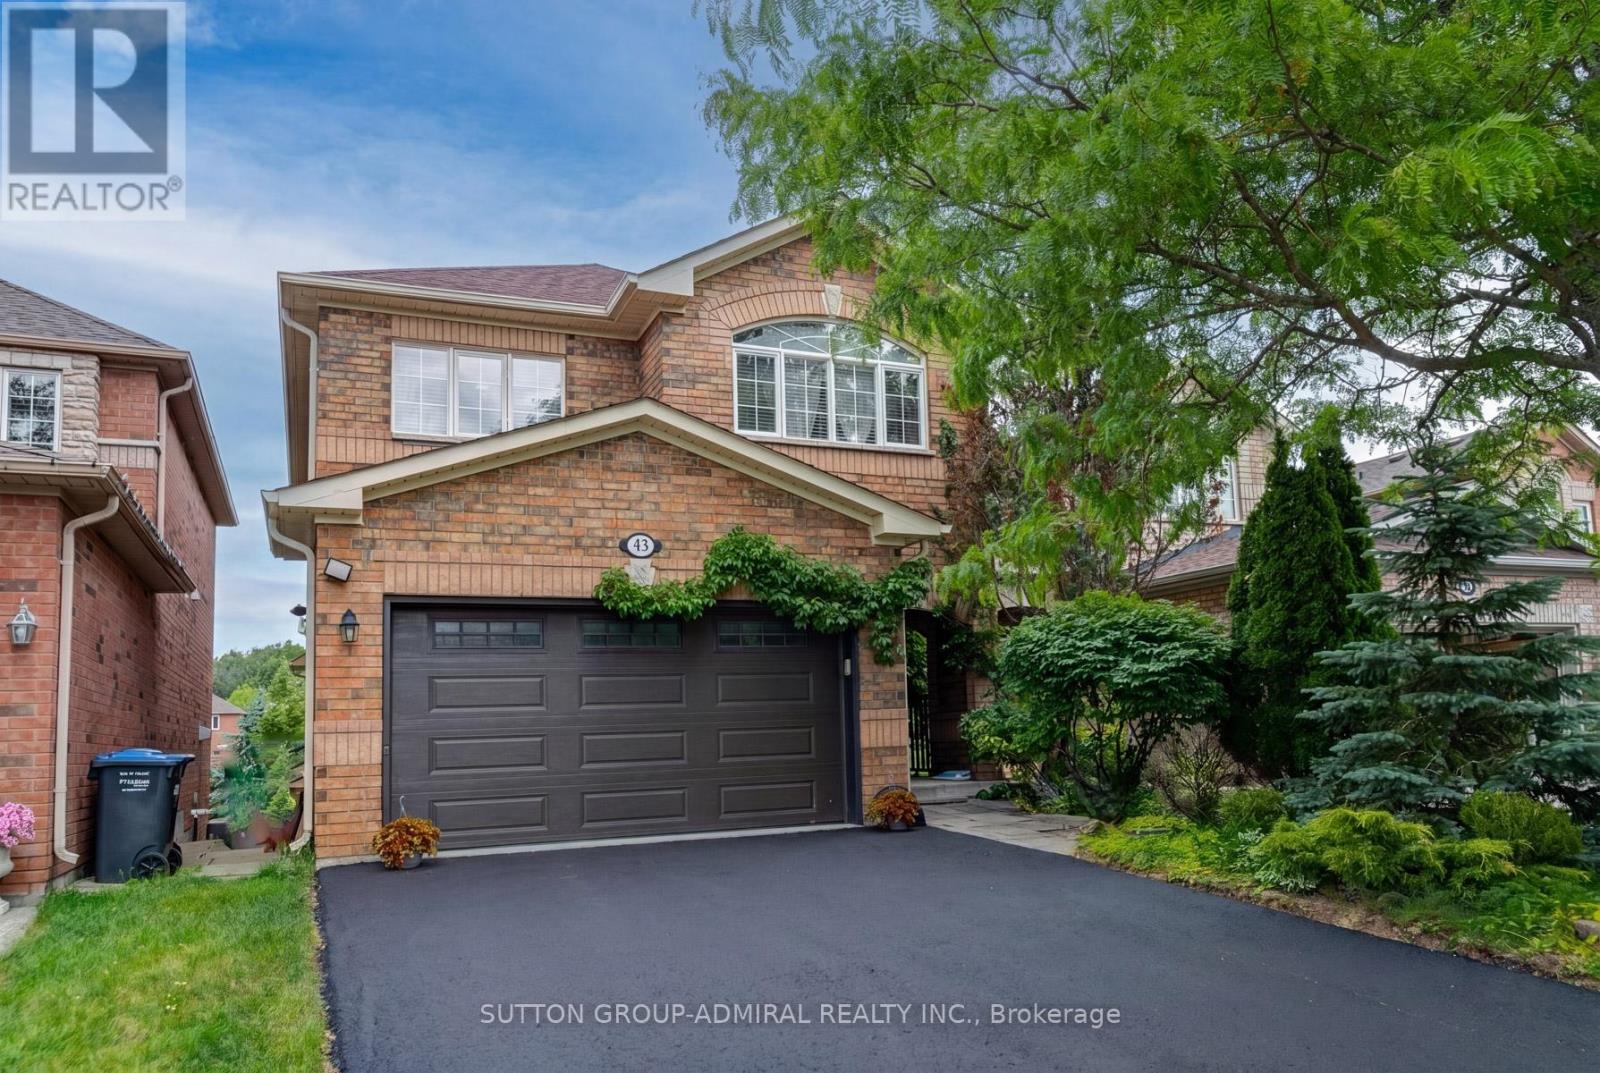
43 Crestridge Drive
Caledon, Ontario
Nestled in a desirable location, this recently restyled detached home offers 4 spacious good-sized bedrooms and the rare convenience of 3 full bathrooms on the upper level. The main floor features a modern kitchen, living and dining rooms, a cozy family room with a fireplace, and a walkout to a deck overlooking a scenic ravine and pond. Enjoy exceptional privacy with no rear neighbours and beautiful views of birds, geese, ducks, and nature year-round. The finished walkout basement provides valuable additional living space, perfect for a recreation room, home office, or growing family. Complete with a two-car garage, and a recently renovated driveway for two cars. Conveniently located near schools, parks, shopping. A wonderful opportunity to enjoy space, privacy, and nature in a sought-after community. (id:63616)
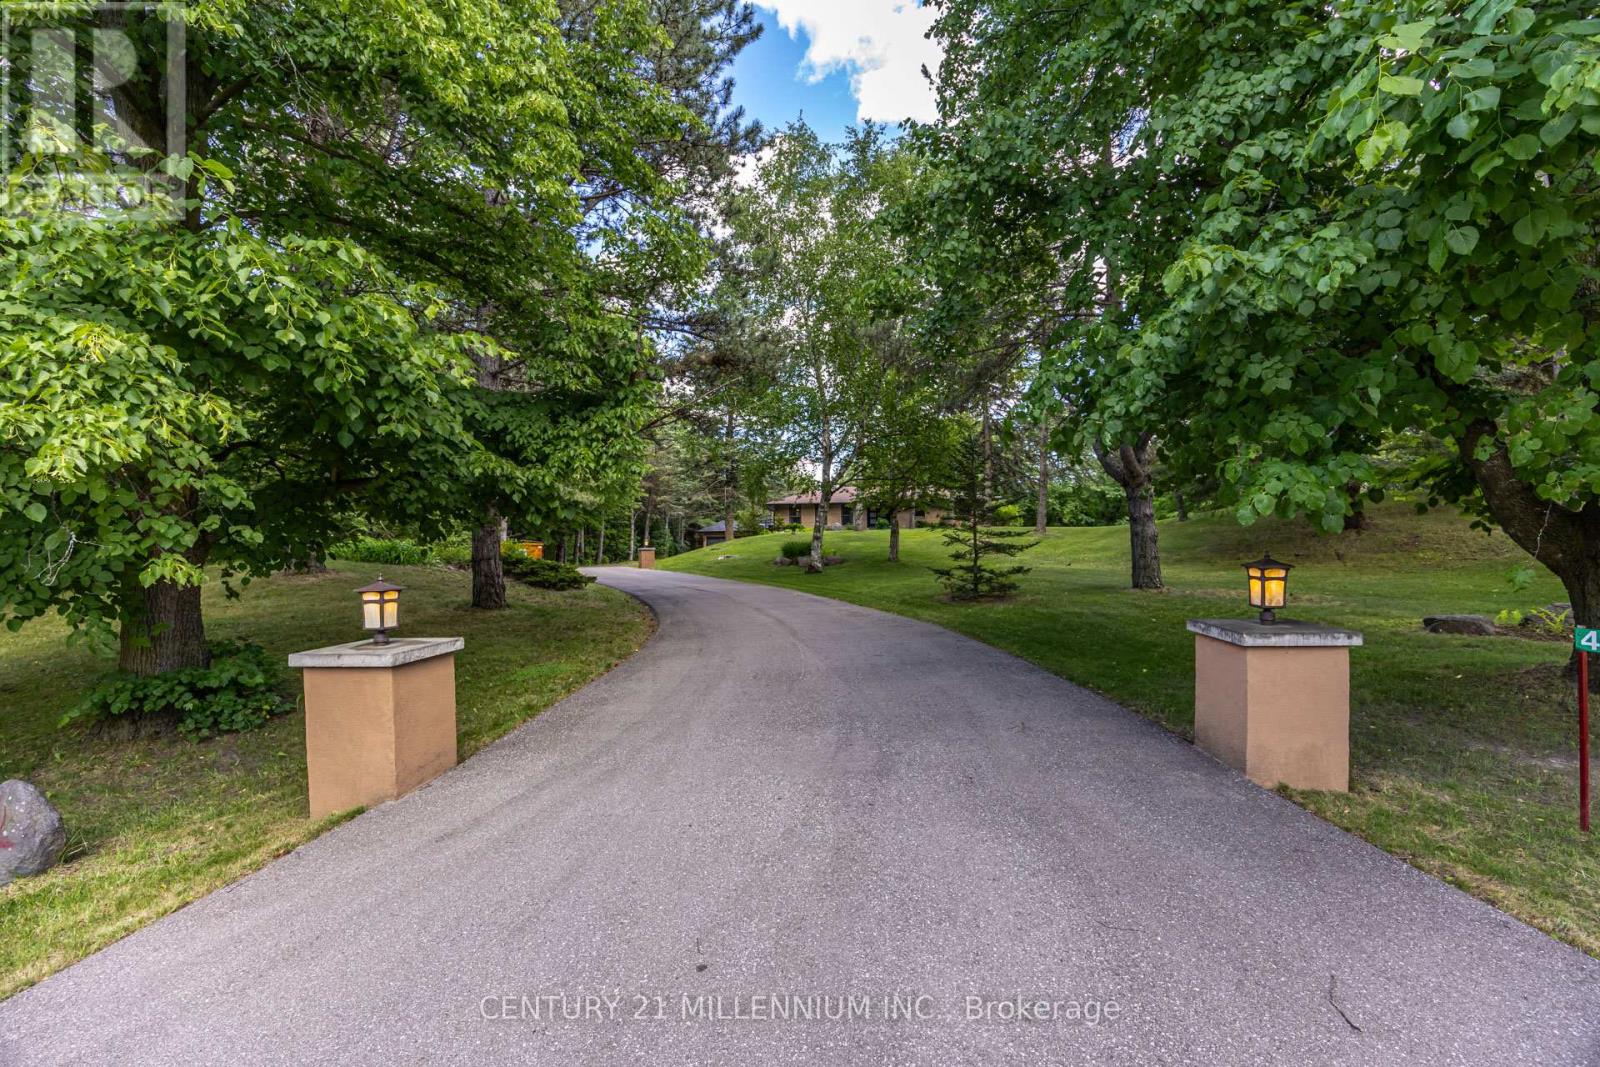
44 Gibson Lake Drive
Caledon, Ontario
Welcome to 44 Gibson Lake Drive, a rare opportunity to own in one of Palgrave's most prestigious estate communities. Nestled on an exceptionally private, maturely treed lot and surrounded by beautiful custom homes, this spacious 2,200 sq. ft. residence offers the perfect blend of luxury, functionality, and convenience. Unlike many country properties, this home is serviced by municipal water and natural gas, providing comfort, reliability, and lower operating costs. The well-maintained home features 3+1 bedrooms and a bright, fully self-contained above-grade walkout in-law suite with a separate entrance, making it ideal for multigenerational living, extended family, guests, or potential income opportunities. Car enthusiasts, tradespeople, and hobbyists will appreciate the heated attached double garage with epoxy floors, as well as the additional heated detached 1.5-car garage offering valuable extra storage and workspace. The expansive 15,000 sq. ft. paved driveway provides ample parking for vehicles, trailers, and recreational equipment. Extensively landscaped grounds create a private outdoor retreat, while the large deck with elegant glass railings overlooks peaceful forest views. Additional features include two furnaces, central vacuum system, natural gas heating, municipal water service, multiple outbuildings, and recently updated gutters, fascia, and soffits. Ideally located just minutes to Bolton's shopping, restaurants, recreation facilities, schools, parks, and trails, with convenient access to major commuter routes and the GTA. Offering privacy, versatility, and exceptional value in one of Caledon's most sought-after communities, this is estate living at its finest. (id:63616)
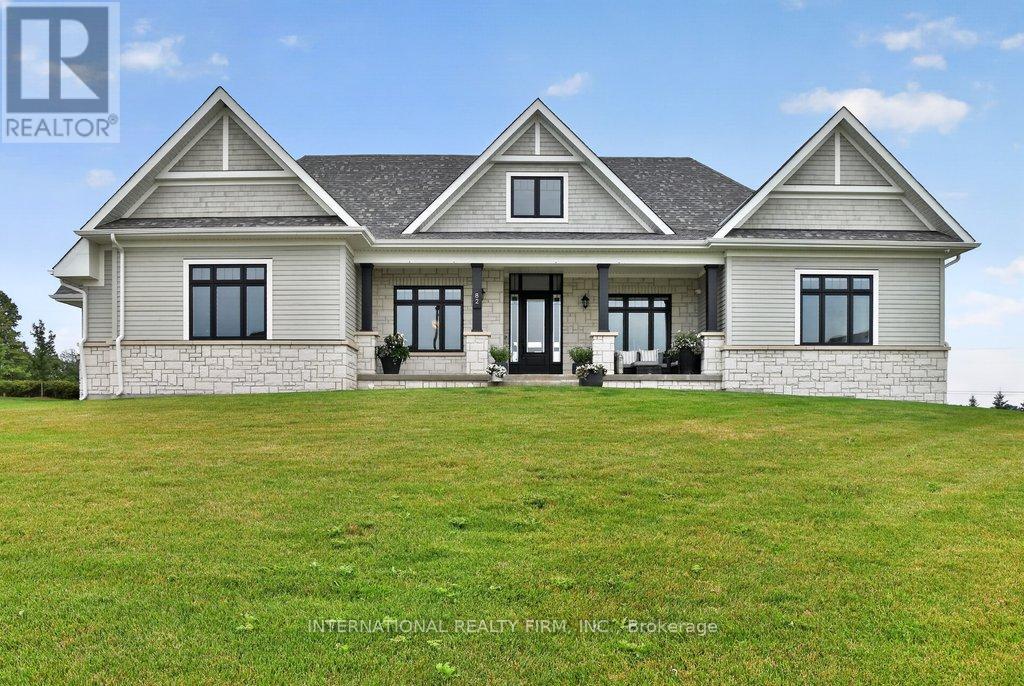
82 William Crisp Drive
Caledon, Ontario
Featuring one of Osprey Mills' most desirable bungalow design, this exceptional ranch-style residence is perched on a spectacular 3/4 acre estate lot in one of Caledon's most prestigious communities. Surrounded by rolling hills, picturesque countryside and an exclusive enclave of luxury estate homes, this remarkable property offers over 3,100sq.ft . of impeccably designed main floor living space. Ideally located just 1 km from the charming Hamlet of Alton and the renowned TPC Toronto at Osprey Valley Golf Club, it offers the perfect balance of refined country living and modern convenience.A welcoming covered front porch, impressive driveway and a side loaded oversized three-car garage create outstanding curb appeal. Inside, elegant soaring coffered ceilings, designer lighting, expansive windows, engineered hardwood flooring and quartz countertops throughout showcase the home's exceptional craftmanship and timeless design. The gourmet chef's kitchen seamlessly opens to the spectacular great room, creating an elegant yet inviting space for entertaining and everyday living.Designed with privacy in mind, the highly sought-after split-bedroom layout places the luxurious primary suite in its own private wing, thoughtfully separated from the three additional bedrooms by the home's central living spaces. The primary regret also enjoys direct access to its own covered rear porch, creating the perfect place to begin or end your day in complete privacy.A second covered rear porch extends the outdoor living space, while the expansive estate lot offers the perfect canvas to create your dream backyard oasis. An unground sprinkler system provides the ideal foundation for future landscaping. (id:63616)
26 Del Grappa Street
Caledon, Ontario
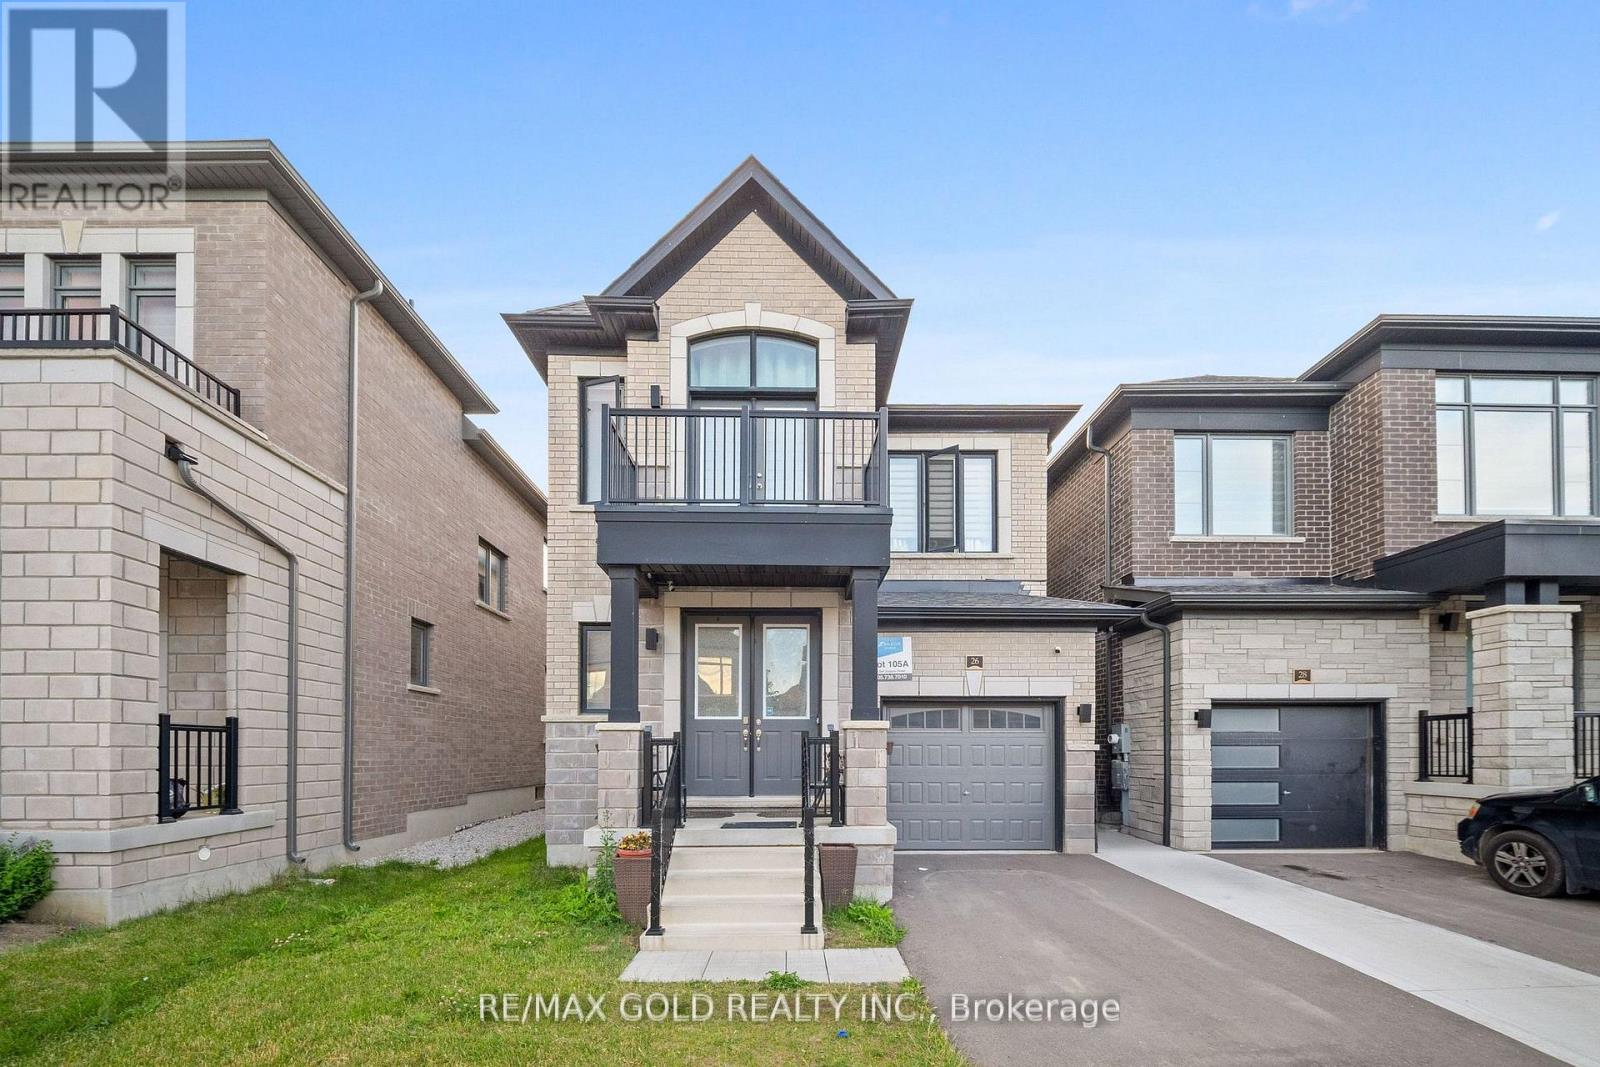
Welcome to this beautifully maintained, move-in ready detached home in the highly desirable Rural Caledon community! Offering 2,167 sq. ft. of thoughtfully designed living space, this stunning residence features 3 spacious bedrooms and 4 bathrooms, perfect for growing families and professionals alike. The bright and functional layout boasts generously sized principal rooms, an inviting living area, and a modern kitchen ideal for everyday living and entertaining. Pride of ownership is evident throughout with meticulous upkeep and tasteful finishes. The spacious primary retreat offers a private en-suite and ample closet space, while the additional bedrooms provide comfort for the entire family. Situated in a sought-after neighborhood close to parks, schools, trails, and everyday amenities, this exceptional home delivers the perfect blend of comfort, style, and convenience. Simply move in and enjoy! (id:63616)
15135 Rockside Road
Caledon, Ontario
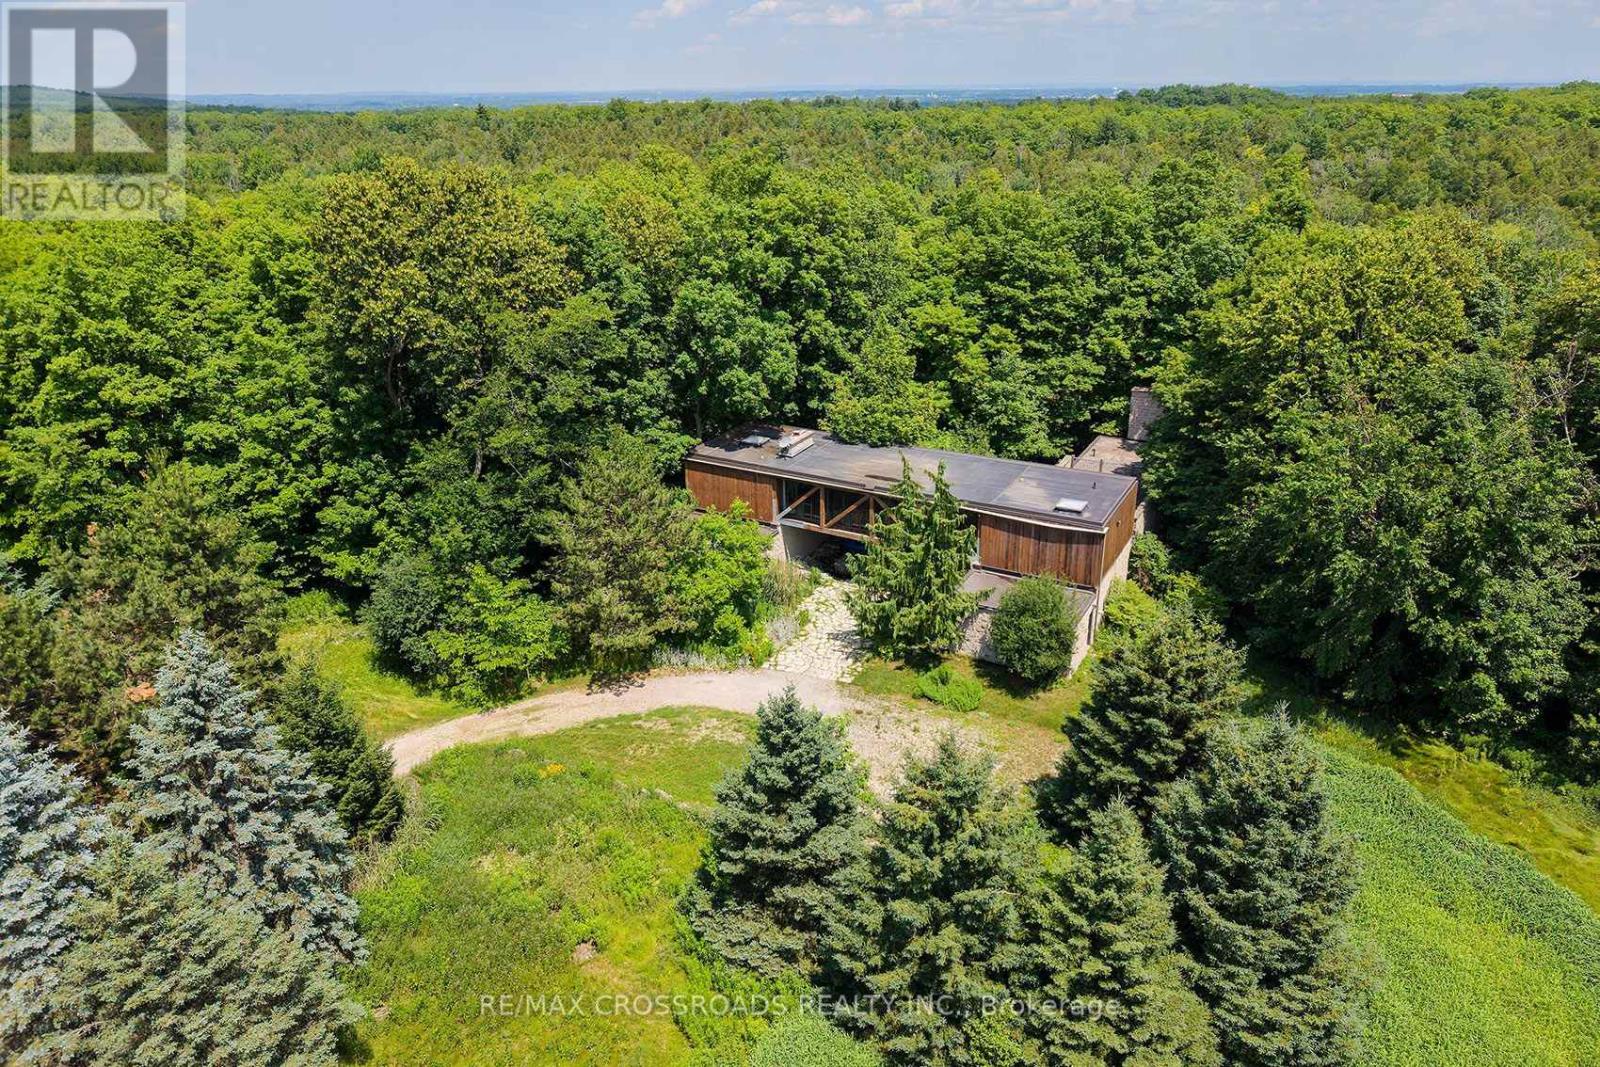
A rare opportunity in the Caledon countryside! Welcome to 15135 Rockside road, a truly unique property featuring two detached residences on one lot, offering exceptional space, privacy and flexibility for today's modern family. The main residence is a distinctive loft-style detached home featuring 4 bedrooms and plenty of room for family living, while the separate 1-bedroom, 1-storey detached residence creates an incredible opportunity for extended family, adult children, guests, a private home office or other permitted uses. An ideal setup for multigenerational families looking to live close together while still enjoying their own separate space and privacy. Surrounded by the natural beauty and peaceful rural character that Caledon is known for, this property offers a welcome escape from subdivision living without giving up access to the greater Toronto area. Enjoy a community renowned for its scenic countryside, extensive trail network, conservation areas, golf, cycling and outdoor recreation. Whether you're looking to bring generations of family together, create a private country retreat or simply want a property offering more possibilities than the typical detached home, 15135 Rockside road is a rare offering that must be seen to be fully appreciated. Two homes. One property. Endless possibilities. SEE ADDITIONAL REMARKS TO DATA FORM. Some photos are virtually staged. (id:63616)
23 Berrydown Drive
Caledon, Ontario
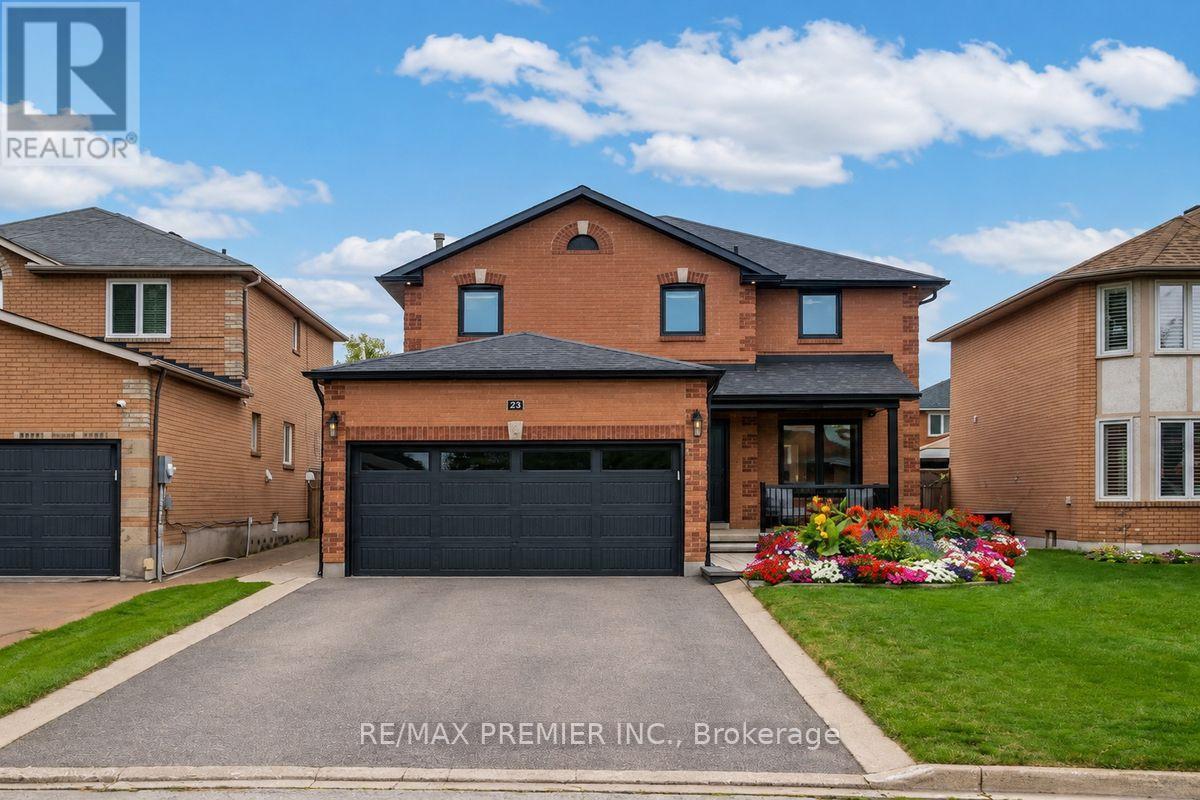
Welcome to 23 Berrydown Drive - a beautifully renovated, turnkey home that's been meticulously maintained and thoughtfully updated from top to bottom. Offering exceptional curb appeal and modern finishes throughout, this move-in ready property is perfect for buyers looking for style, comfort, and peace of mind.The stunning 2019 renovation transformed the entire home, featuring a designer kitchen with stainless steel appliances, updated flooring throughout, and beautifully finished bathrooms. The fully renovated basement (2023) provides additional living space ideal for entertaining, relaxing, or accommodating the growing family. Fresh interior paint (2024), new interior doors (2023), and updated Moen fixtures throughout add to the home's modern appeal.Major capital improvements include newer windows (2021), front entry door (2020), garage door (2020), backyard sliding door (2020), eavestroughs, gutters and fascia (2022), exterior pot lights (2020), and professionally installed backyard interlocking (2021). Step outside to a private backyard oasis complete with a gas BBQ hookup and Toja Grid pergola-perfect for outdoor entertaining.With quality upgrades throughout, thoughtful finishes, and true pride of ownership, this exceptional home is completely move-in ready. Simply unpack and enjoy! (id:63616)
12481 Kennedy Road
Caledon, Ontario
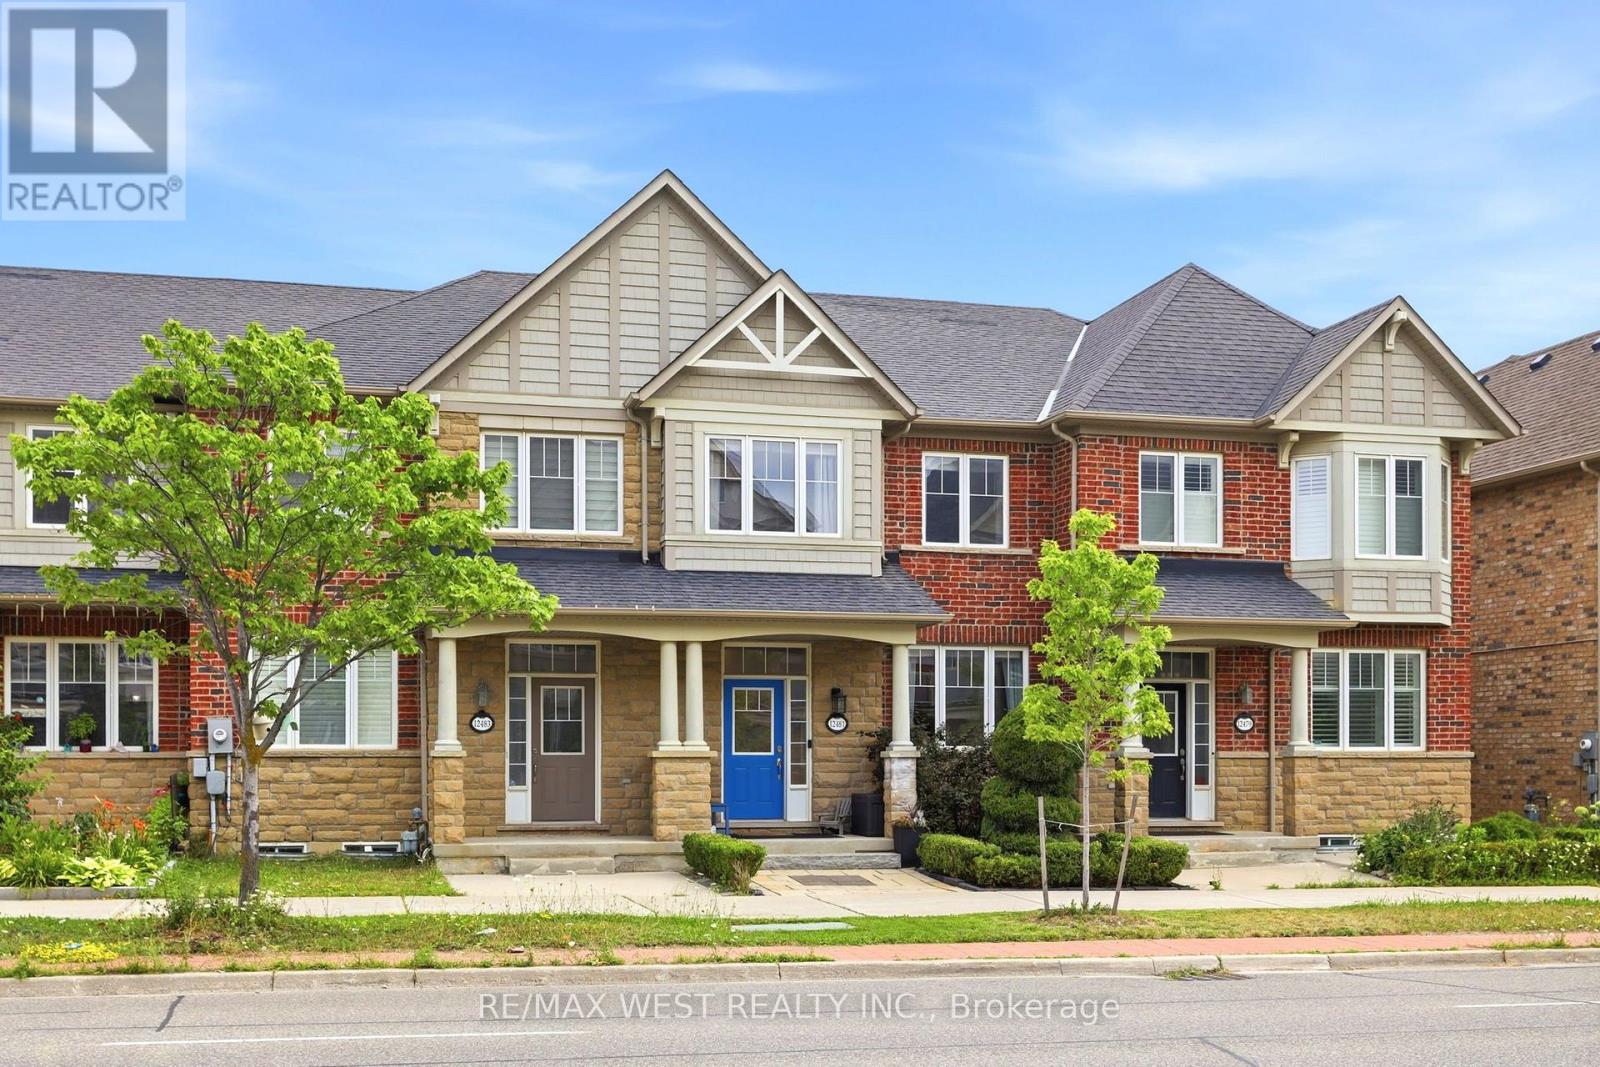
Welcome to this beautifully maintained family home in the highly sought-after Southfields Village community. Designed for modern family living, the bright and spacious main floor features 9-foot ceilings, an open-concept kitchen, dining area, and generous living room perfect for entertaining and everyday family life. The well-appointed kitchen showcases stone countertops, stainless steel appliances, a breakfast bar, and plenty of workspace for meal preparation and gatherings. The seamless flow to the fully fenced backyard makes summer BBQs, outdoor dining, and family get-togethers effortless. Upstairs, the spacious primary bedroom features a walk-in closet and private 4-piece ensuite, while two additional bedrooms provide plenty of space for a growing family. A convenient second-floor laundry room, located beside the primary suite, makes everyday living easier. The finished basement offers additional living space with a cozy family room, dedicated home office, bathroom rough-in, and a large utility/storage room for all your family's needs. Parking for three vehicles, including the garage, is a rare bonus in the neighbourhood. Enjoy an exceptional lifestyle just steps from the Southfields Community Centre, featuring a swimming pool, fitness centre, gymnasium, Caledon Public Library, skate park, summer camps, and year-round recreation. Families will love the nearby parks, playgrounds, sports fields, and splash pads, while cafés, restaurants, an ice cream shop, grocery store, and a walk-in medical clinic are all within walking distance. More than just a home, this is your opportunity to enjoy one of Caledon's most family-friendly communities where convenience, recreation, and neighbourhood charm come together. (id:63616)
13143 Heart Lake Road
Caledon, Ontario
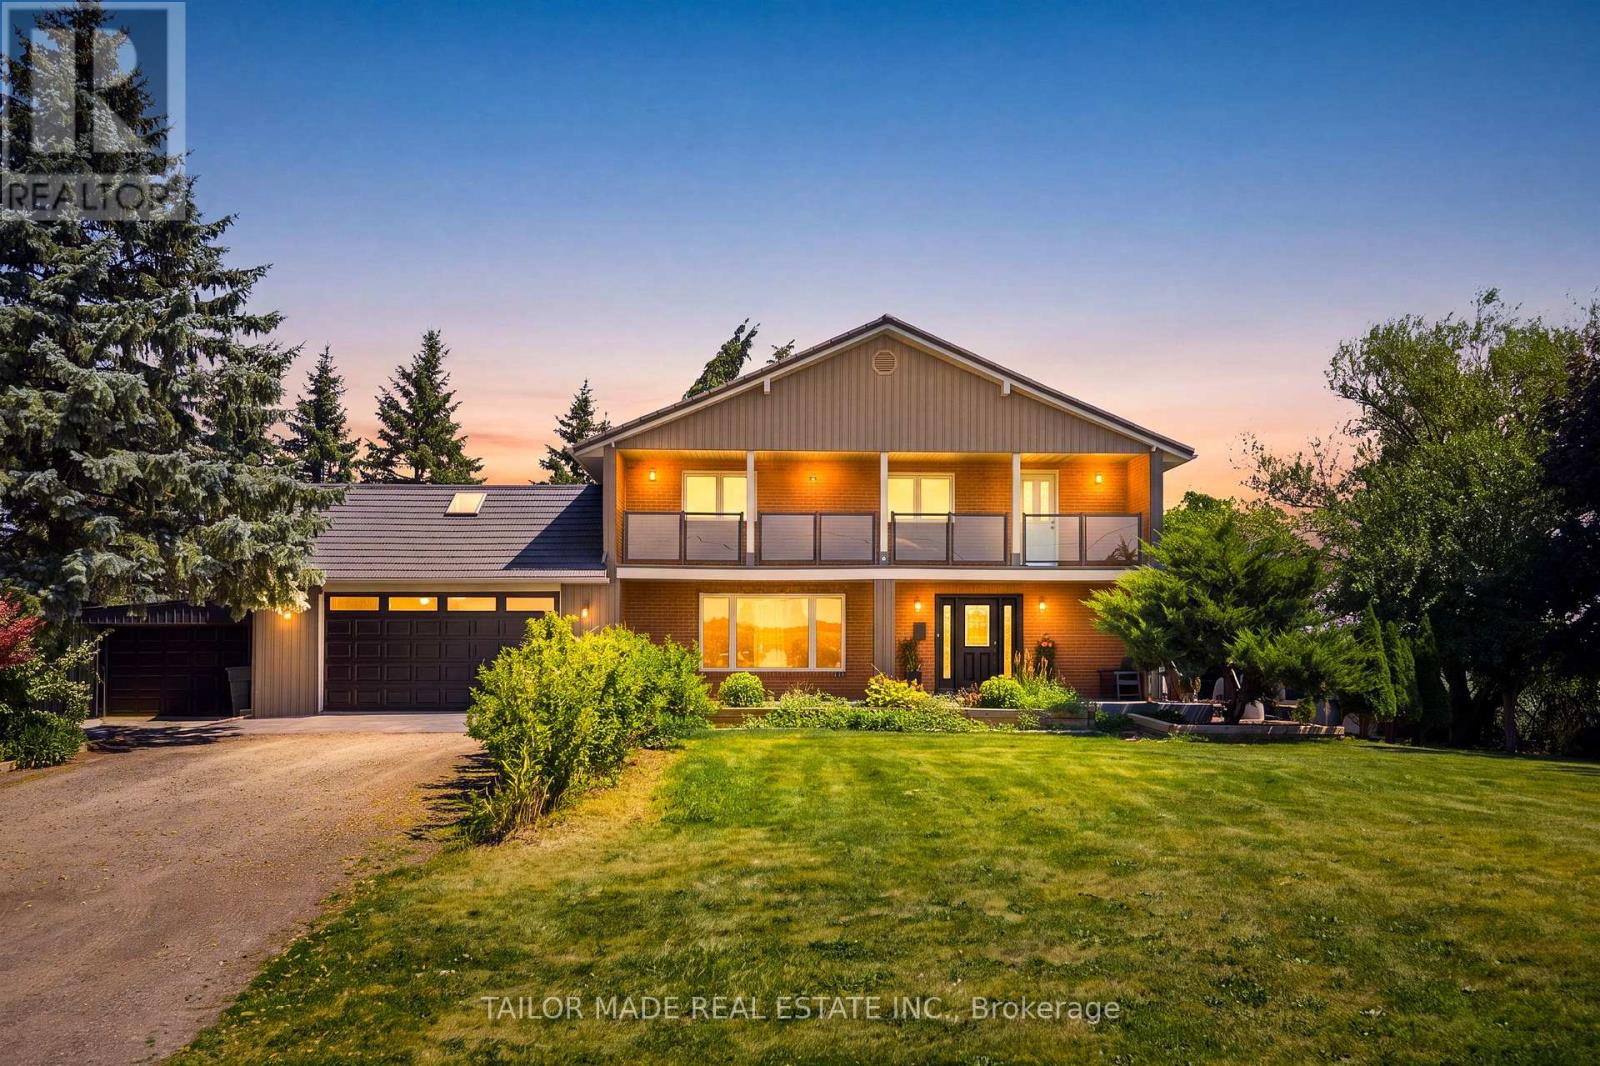
Welcome to this beautifully maintained 4+1-bedroom home nestled on a picturesque 1-acre mature lot in the heart of Caledon. Offering the perfect blend of comfort, functionality, and privacy, this property is ideal for families, multi-generational living, or those seeking extra space.The bright and inviting interior features four spacious bedrooms and two well-appointed 3-piece bathrooms. The lower level offers exceptional flexibility with a separate entrance, an additional bedroom with an 11'8 x 7'11 walk-in closet, a full 4-piece bathroom, large Rec Room and other storage areas-perfect for extended family, guests, or potential in-law accommodations.Step outside to enjoy the tranquility of the expansive, tree-lined property, providing plenty of room for outdoor entertaining, gardening, or simply relaxing in a peaceful country setting. Ample parking accommodates multiple vehicles with ease, making it convenient for family and visitors alike.Located in a sought-after South Caledon setting, this exceptional property offers the charm of country living while remaining within easy reach of amenities, schools, parks, and commuter routes. A rare opportunity to own a spacious home on a beautiful one-acre lot with endless possibilities.For investors, this property offers future development potential being designated Employment within Caledon's Official Plan. Newly installed Municipal Water connection available at the lot line for a Buyer to connect at the Buyer's expense should they choose to convert to Municipal water. Buyer to verify all information for their own needs and purposes. (id:63616)

20 Buckstown Trail
Caledon, Ontario
First time offered! Nestled in one of Palgrave's most sought-after enclaves, this exceptional 3-bedroom plus den custom-built bungalow sits on a premium, ultra-private 1.5-acre ravine lot surrounded by mature woodlands. Thoughtfully designed so every room commands breathtaking, uninterrupted views of nature, this home offers an extraordinary blend of sophistication and peaceful seclusion. Enjoy your own exclusive private walking path winding through the property, allowing you to explore your serene, nature-filled surroundings in total privacy. Inside, a seamless open-concept layout showcases gleaming hardwood floors, pot lighting, and a gourmet kitchen flowing into the dining and great rooms. A magnificent double-sided fireplace anchors both the family and dining areas, creating a warm, elevated ambiance. The sprawling primary suite is intelligently positioned away from secondary bedrooms for ultimate quiet, featuring a walk-in closet and spa-like ensuite. Complete with a dedicated den ideal for remote work, this home is a rare private paradise in an elite community. (id:63616)
25 Hilltop Drive
Caledon, Ontario
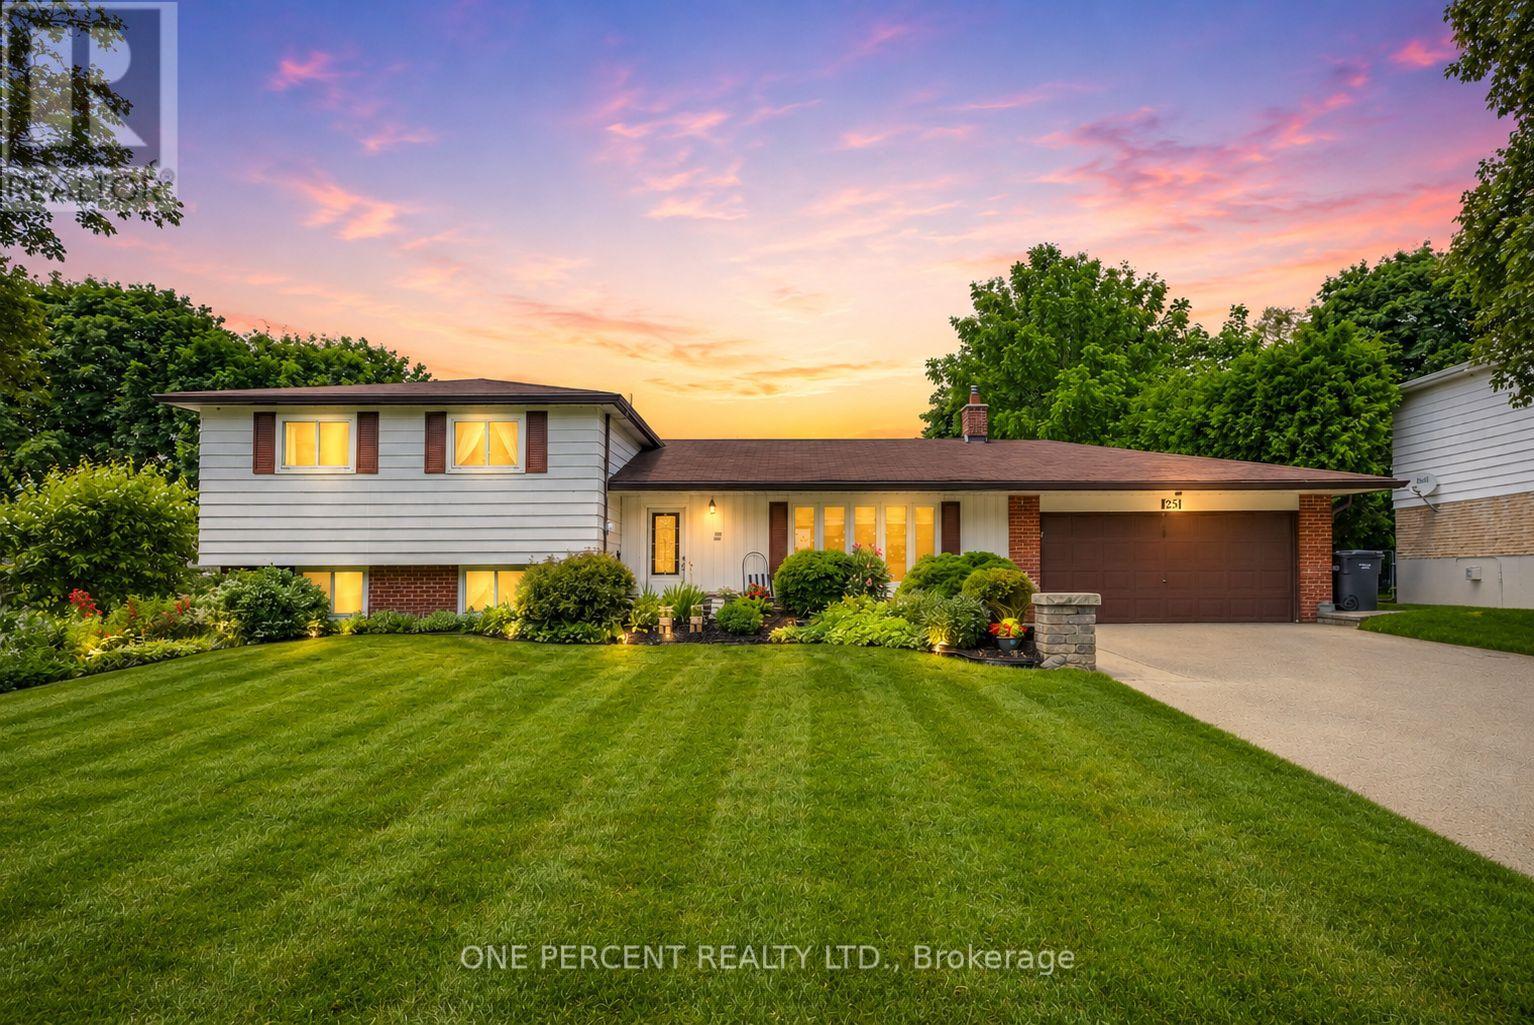
Welcome to Hilltop Drive. One of Caledon East's most desirable communities. This beautifully updated 4-level side-split offers the ideal blend of modern style, space, and functionality. Featuring four bedrooms and four distinct living levels, this home has been thoughtfully designed to accommodate every stage of family life. At the heart of the home is the stunning renovated kitchen, showcasing an impressive 5' x 9' island, modern cabinetry, stainless appliances, a temperature-controlled wine fridge, abundant storage, and stylish finishes throughout. The adjoining family room is bright and inviting, complete with a walk-out to the patio that seamlessly blends indoor and outdoor living. The upper-level features three spacious bedrooms and a beautifully renovated 4-piece bathroom. On the lower level, you'll find an additional family room with a second walk-out to the yard, a renovated 3-piece bathroom, a fourth bedroom, and a generous laundry room, offering the perfect setup for growing families, multi-generational living, or welcoming overnight guests. The finished fourth lower level provides even more versatile space, with another cozy family room, a beautiful wet bar and seating area, and an abundance of storage space. Summers just got better as you enjoy your own private backyard oasis, surrounded by mature trees, extensive stonework, large garden shed, exceptional privacy, and a beautiful saltwater above-ground pool - the perfect setting for entertaining family and friends. Don't miss this incredible opportunity to call this exceptional Caledon East property your forever home! (id:63616)
18802 Heart Lake Road
Caledon, Ontario
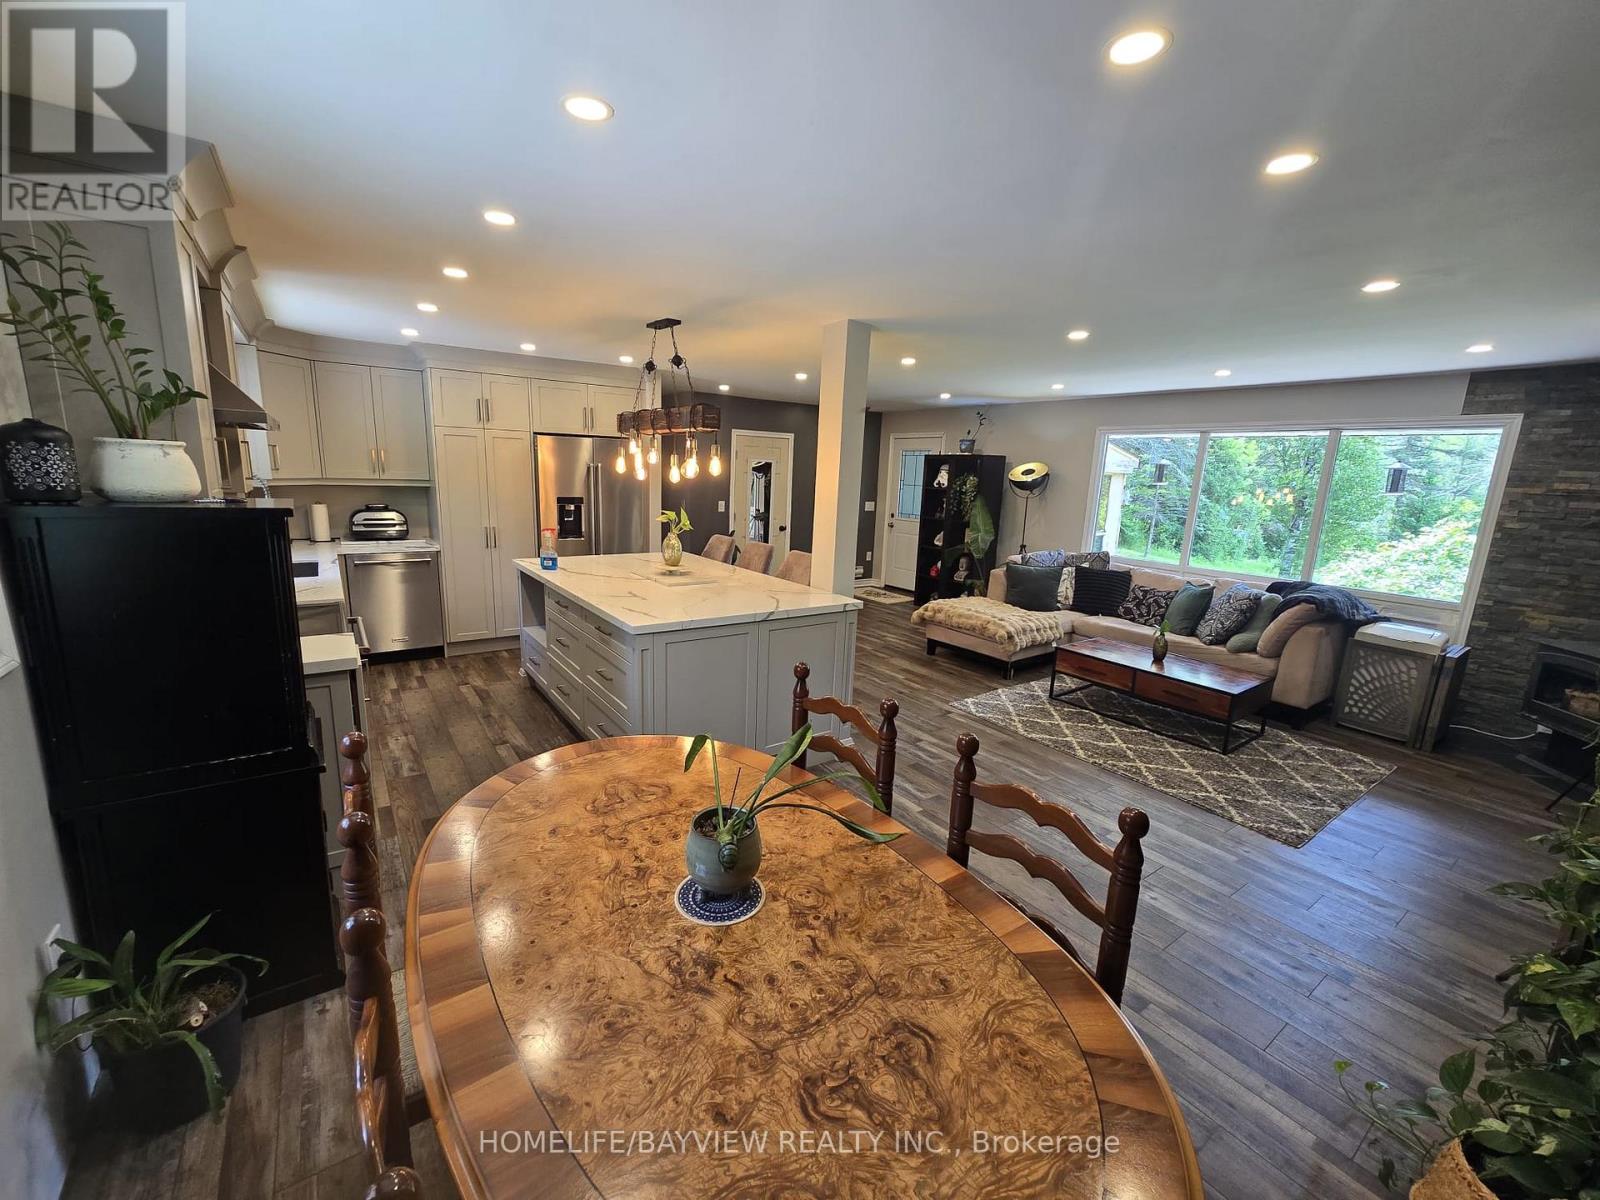
A rare Power of Sale opportunity set on nearly 7 breathtaking, private acres backing right onto protected Crown land, complete with its own picturesque pond. This classic brick bungalow delivers incredible space, total seclusion, and impressive future upside for buyers, investors, or renovators looking to capture a prime Caledon address. The main floor is bright, warm, and open, centered around a stylish kitchen equipped with a massive quartz island, sleek stainless steel appliances, and elegant pendant lighting. The main living and dining area enjoys sweeping, serene views of the surrounding woodland through large picture windows, anchored by a charming wood stove for cozy winter evenings. The master bedroom features a private ensuite bath and a direct walkout to a sun-filled sunroom overlooking the natural scenery. A flexible second bedroom works perfectly as a quiet home office or guest room, while the bright lower level already has the ground work in place for two additional bedrooms with generous above-grade windows. Outside, the property includes an attached two-car garage alongside an expansive driveway with parking for up to 12 vehicles. Equipped with well water, septic, and a water softener system. Enjoy the peaceful calm of scenic country living with local trails at your doorstep, while staying just minutes from convenient town amenities. Property is sold "As Is, Where Is" under Power of Sale. (id:63616)