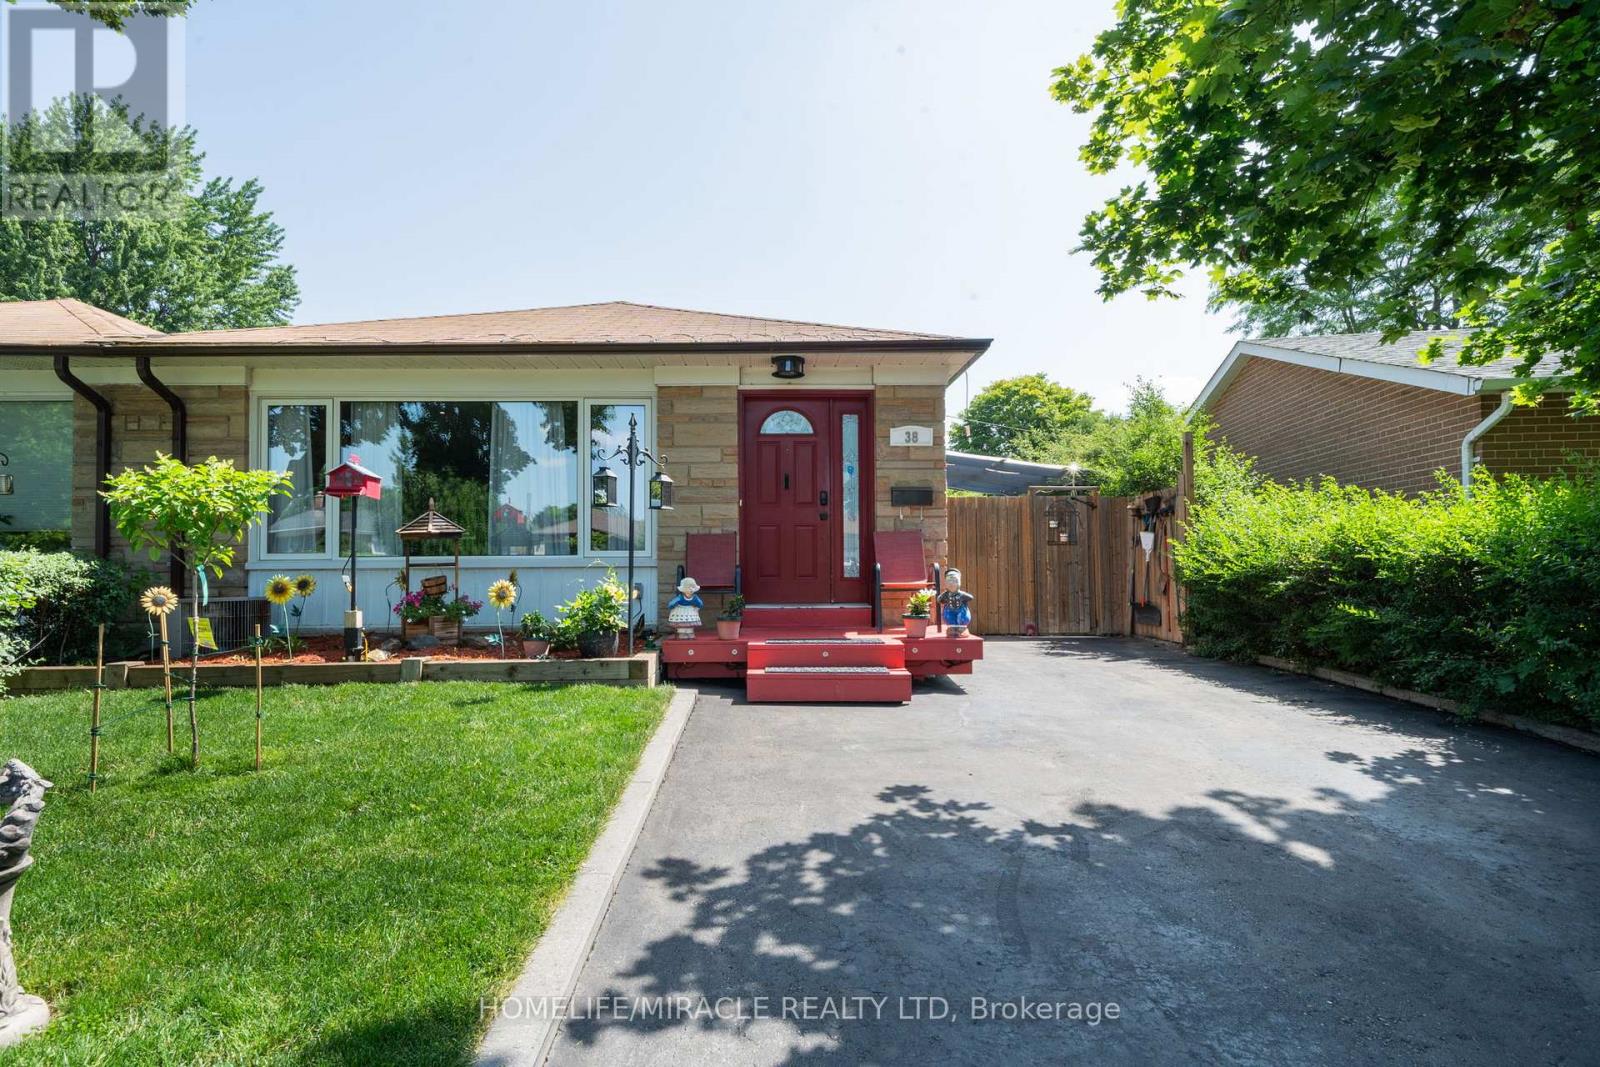
38 Ascot Avenue
Brampton, Ontario
Welcome to this beautifully maintained semi-detached backsplit, offering exceptional curb appeal and a private driveway. This move-in-ready home showcases true pride of ownership with a functional layout and no wasted space.The spacious main floor features laminate flooring throughout the living and dining rooms, complemented by a large picture window that fills the space with natural light. The bright, oversized kitchen offers stainless steel appliances, quartz countertops, abundant upper and lower cabinetry, and a convenient side entrance to the backyard.The upper level features laminate flooring throughout 3 generously sized bedrooms, each offering ample closet space and large windows. The primary bedroom includes wainscoting and a sliding door leading to your own private deck and backyard oasis. Relax by the deck with coffee or tea and enjoy your summer days by the inground pool, relax in the hot tub, and create lasting memories in the fully fenced yard.The lower level offers excellent flexibility with a separate walk-up entrance, making it ideal for an in-law suite or potential income opportunity. It features a kitchenette, one bedroom, a full bathroom, storage area, separate laundry in the mechanical room, and a spacious crawl space for additional storage.Conveniently located close to excellent schools, parks, family-friendly communities, major highways, public transit, and the Bramalea GO Station. You'll also enjoy being just minutes from shopping, big box stores, restaurants, and a wide variety of everyday amenities.***This is a must-see home that truly stands out for its quality, care, and attention to detail. Book your private showing today-you won't be disappointed.*** (id:63616)
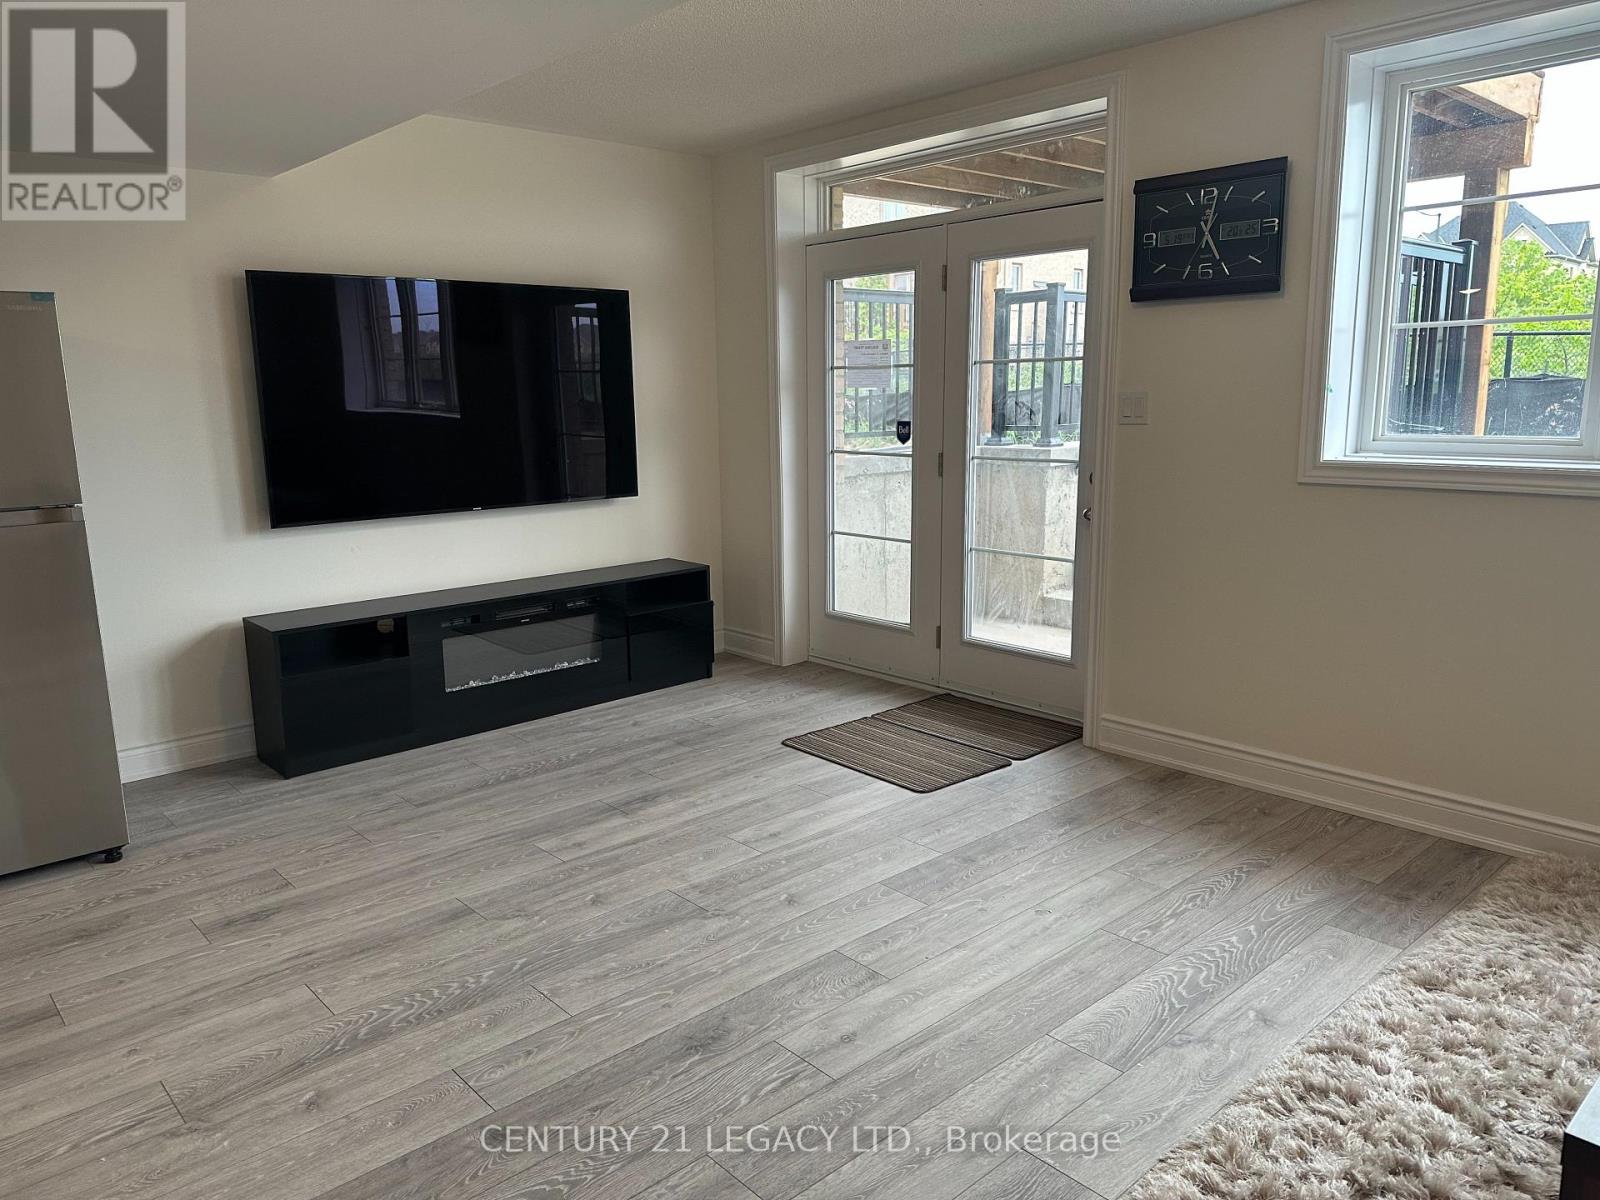
Wo Bsmt - 42 Lost Canyon Way
Brampton, Ontario
Legal Furnished Walk- Out Basement In The Heart Of The Multimillion-Dollar Credit Valley Neighborhood Features Two Bedrooms,One Washroom, And Is Tastefully Furnished. Also Enjoy A Ravine View With A Pond And No Houses In The Back To Ensure Privacy.The Living Area Is Cozy And Well-Lit, With Comfortable Seating And A Coffee Table. This Space Also Includes A 75-Inch Tv AndFireplace To Meet Your Theatre Needs! The Kitchen Is Fully Equipped With Essential Stainless Steel Appliances And Ample StorageSpace. The Bedrooms Offer A Peaceful Retreat With Comfortable Beds. The Washroom Is Conveniently Located And Includes TheNecessary Fixtures. Separate Laundry Is Included For Your Convenience. Also Near Mount Pleasant Go Station And Brampton TransitBus Stops For Easy Commute. Available for short or long term. (id:63616)
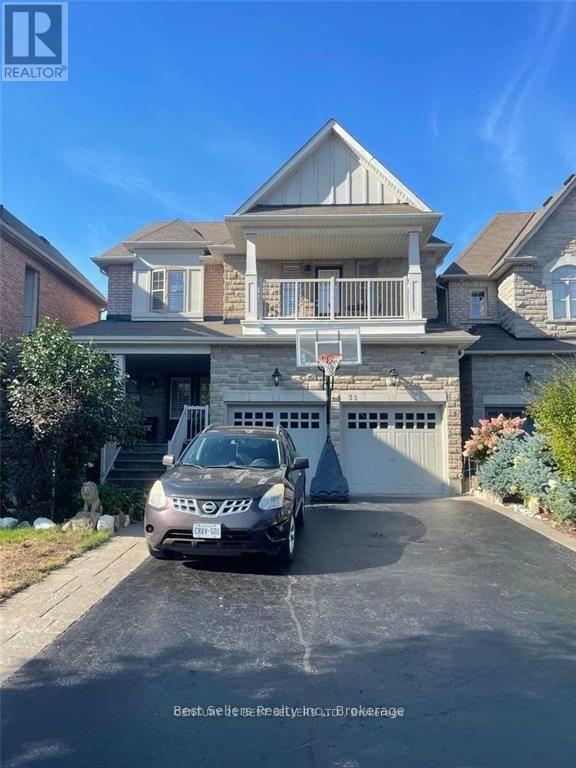
Bsmt - 32 Stephanie Avenue
Brampton, Ontario
Prime Location Legal Basement Lease Located In Mississauga/Brampton Boundary! Conveniently Nestled In A Family Friendly Neighborhood. New completely finished legal basement with 2 bedrooms, Full kitchen, 4 pc bathroom, in suite laundry, 1 parking, separate entrance. Lease is all-inclusive with cable tv, wi-fi internet. All this minutes to hwy's, shopping, public transit, schools, and parks. AAA Tenants must not have any pets, no smoking. Tenant(s) pay 40% of total utilities. (id:63616)
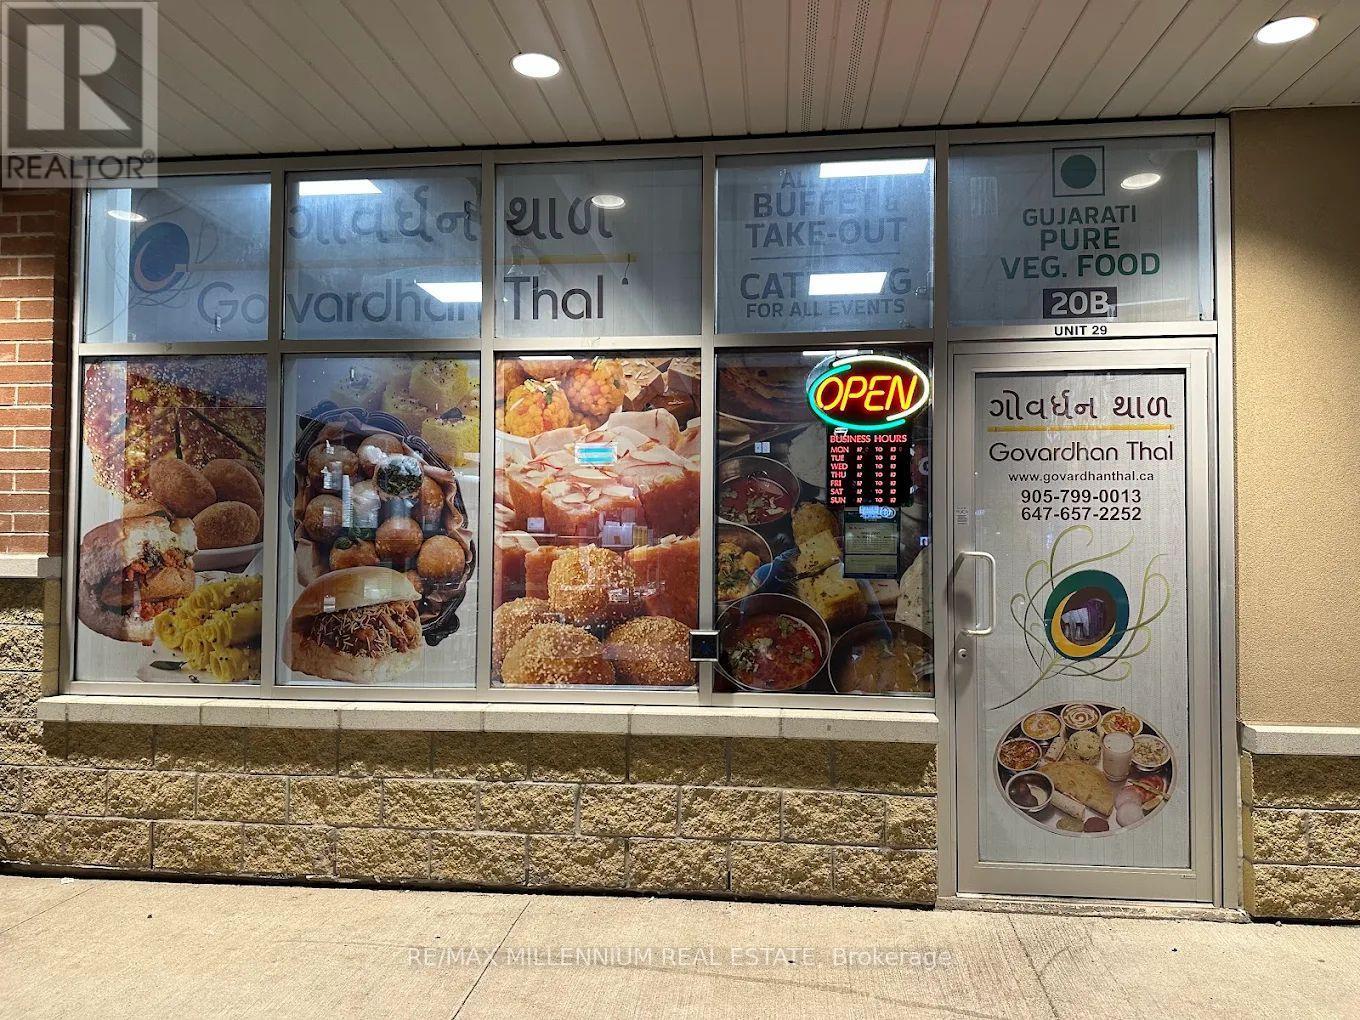
29 - 90 Eastern Avenue
Brampton, Ontario
Great Opportunity!! Authentic Indian Gujrati cuisine Restaurant (Govardhan Thal) In Brampton. Heavy Walk Ins All Day Long. Lot Of Take Out And Catering Business From Nearby Offices. Reasonable Rent And Overall A Great Opportunity, this turnkey opportunity delivers both location and potential for long-term success. (id:63616)
47 Twisted Oak Street
Brampton, Ontario
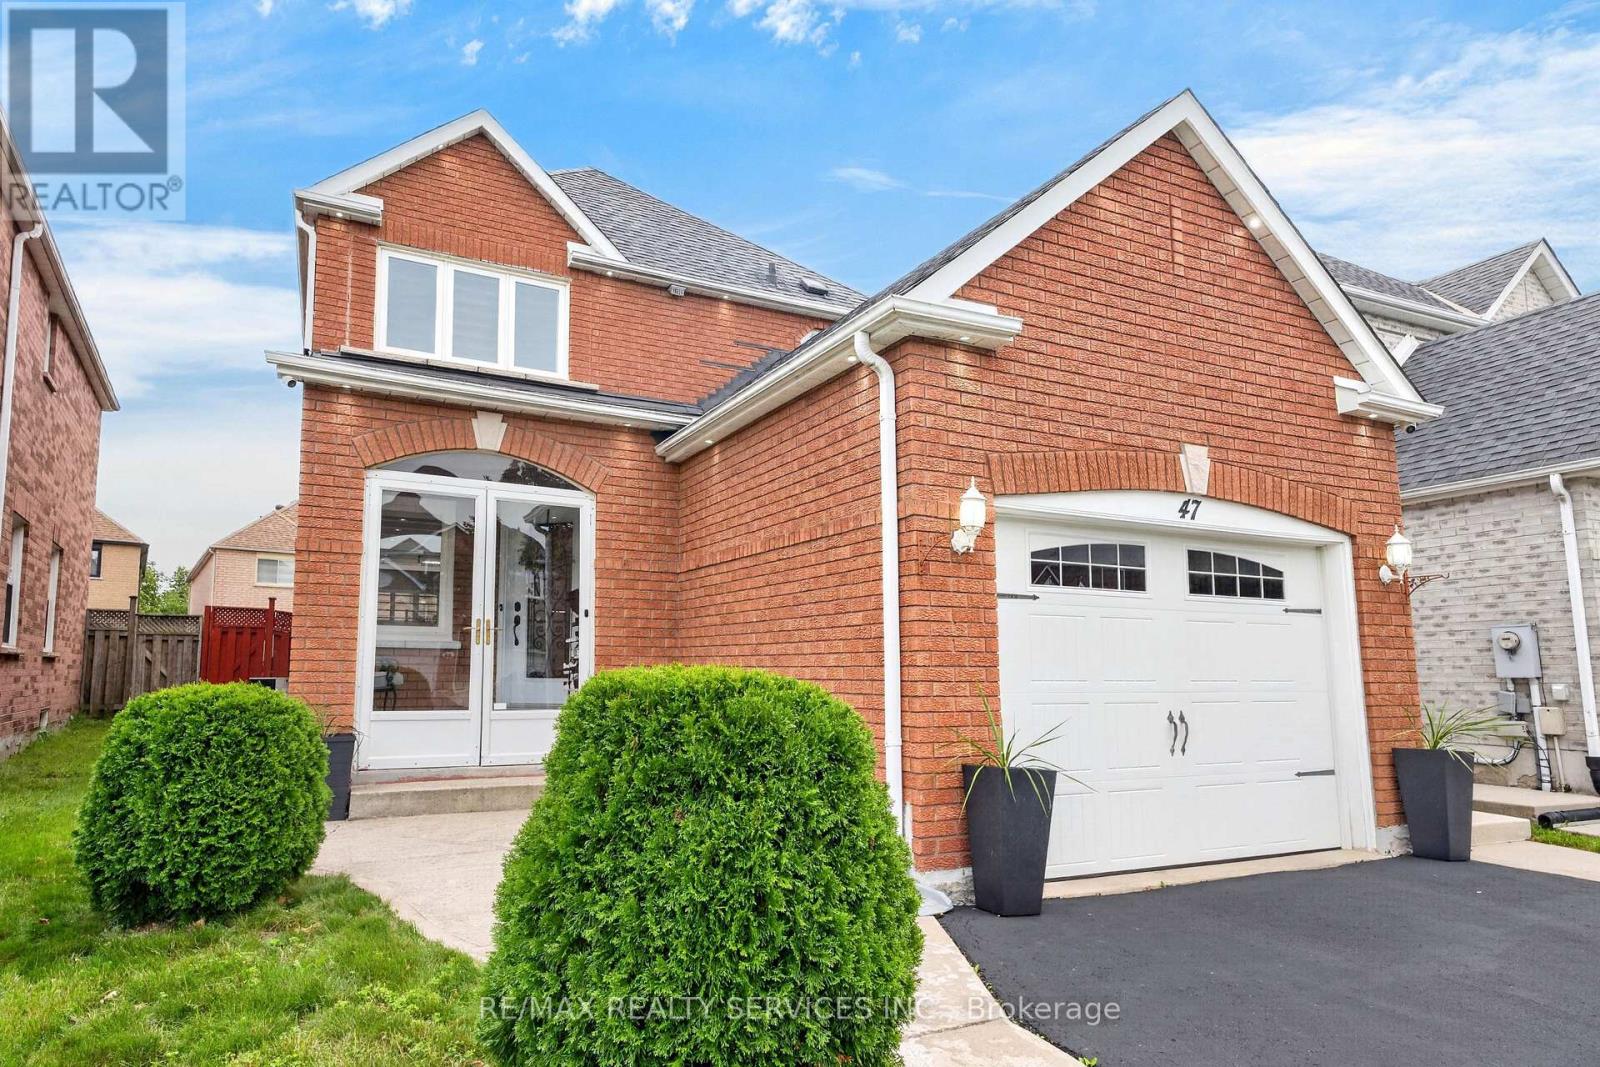
Absolutely stunning fully brick home in a highly convenient location! This beautiful 3 bedroom & 4 Bathroom residence offers a functional and open concept main level featuring a combined living/dining and family room, perfect for both entertaining and everyday living. The main floor is highlighted by hardwood floors with matching hardwood stairs, potlights on the main level and exterior, creating a bright and warm ambiance throughout. Spent over $100K in recent upgrades! The heart of the home is a gorgeous modern kitchen with newer built in appliances, Quartz counters, a large island with breakfast bar, and porcelain tiles. A true chef's delight that seamlessly opens to the family room. Retreat to the bright and spacious primary bedroom complete with a walk-in closet and a beautifully renovated ensuite featuring his & hers sinks and a large glass shower. Second level laundry adds everyday convenience for the family. The fully finished basement offers excellent additional living space with one bedroom, kitchen, bathroom, and laundry rough in, ideal for extended family or rental potential. Step outside to a fully fenced backyard with a concrete patio and gazebo, perfect for summer BBQs and relaxing evenings. Located close to schools, Trinity Common, Brampton Hospital, parks, highway 410, public transit and much more! (id:63616)
Bsmt - 6 Lucky Lane
Brampton, Ontario
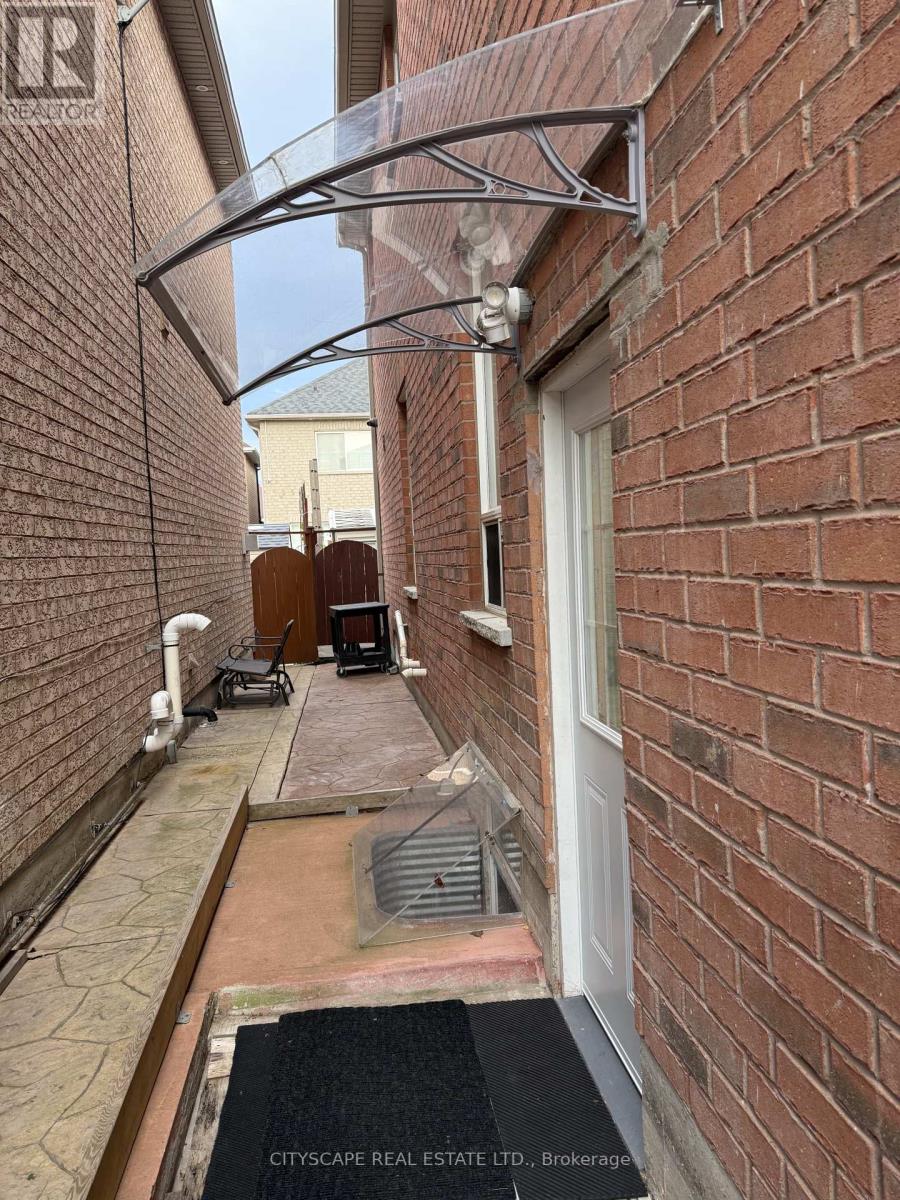
Thank you for showing. It is newly renovated, with one parking spot available. The unit is prepared for only two people, and utilities will be shared at 35%. (id:63616)
15 Youngestar Trail
Brampton, Ontario
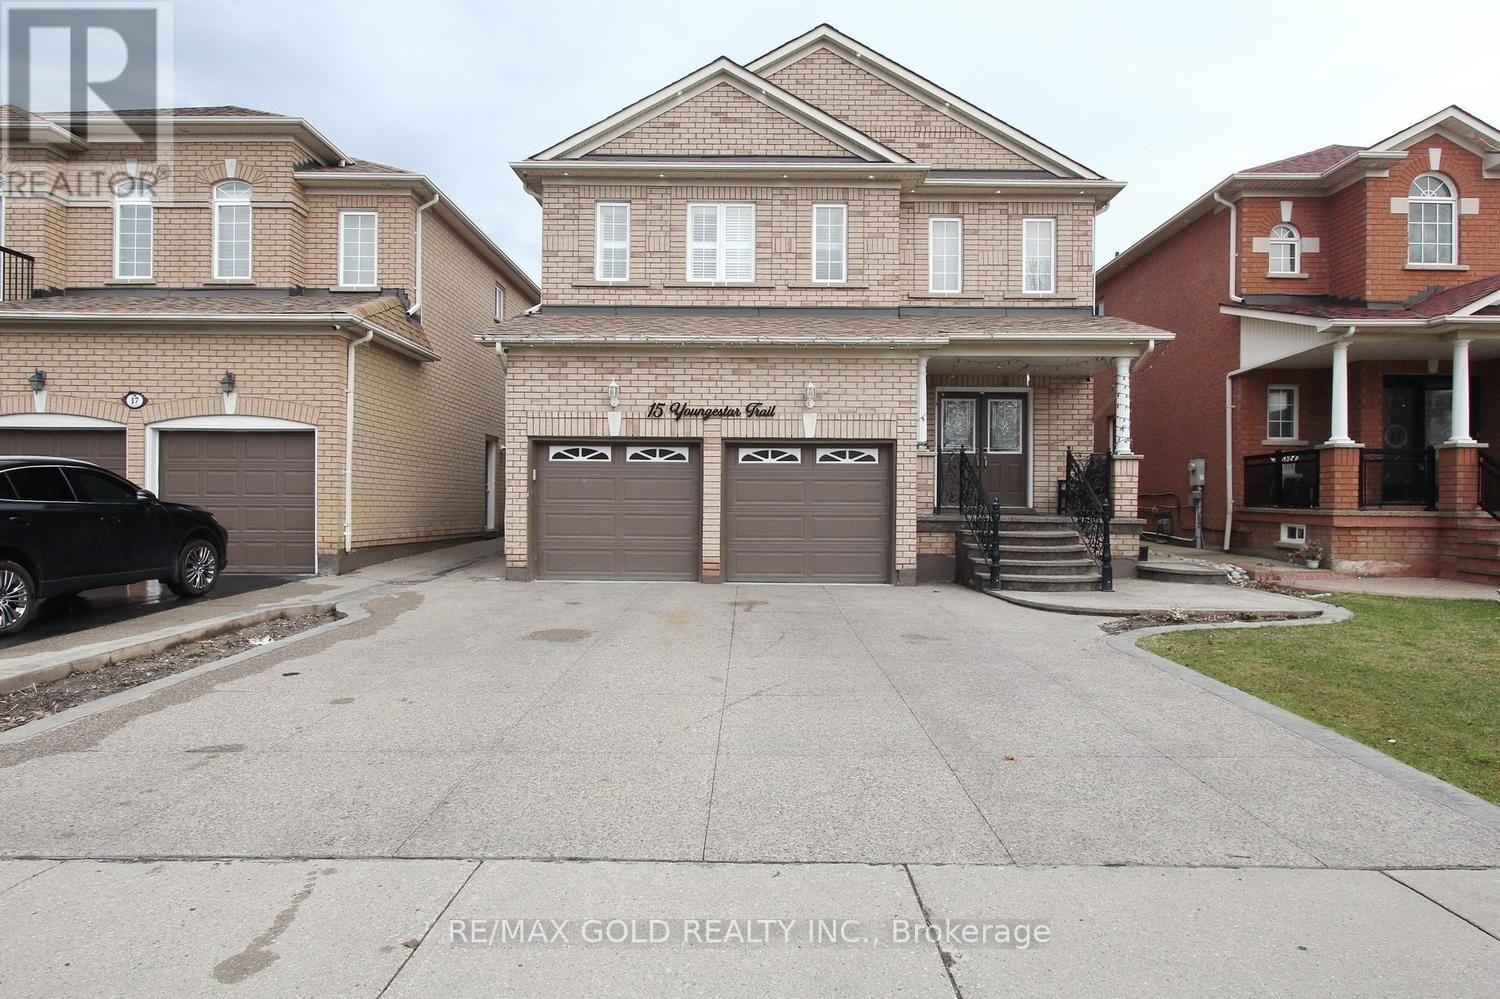
Pride of ownership is evident throughout this beautifully maintained and thoughtfully upgraded home, offering exceptional comfort and style for modern family living. Featuring 4 spacious bedrooms and 4well-appointed washrooms, this property boasts hardwood flooring on the main level and elegant parquet flooring on the second floor-completely carpet-free for a clean and sophisticated finish. The home offers afunctional layout with a combined living and dining area, along with a separate family room perfect for relaxation and entertaining. The newly renovated kitchen is equipped with modern appliances and stylish finishes, complemented by numerous upgrades throughout the home. California shutters add a touch of elegance and privacy in every room. A standout feature is the professionally finished 2-bedroom basement with a separate entrance. This home truly reflects care, quality, and pride in every detail. (id:63616)

Main - 36 Reigate Avenue
Brampton, Ontario
Bright & Spacious 3 Bed, 2 Bath @ Rutherford/Queen. Open Concept Floorplan With A Great Layout - Highly Functional. Combined Living/Dining Spaces With Hardwood Flooring, Potlights & Windows. Lots Of Natural Light. Spacious Kitchen Featuring Dual Counters, Backsplash, Stainless Steel Appliances & Tile Flooring. Primary Bedroom Includes Double Closet, Hardwood Flooring & Walk-Out To Backyard. Large 2nd & 3rd Bedrooms Featuring Large Closets & Large Windows. Modern Bath With Full-Size Stand-Up Tub, Stone Top Vanity With Backsplash & Additional Storage. 60% Of Utilities. 2 Parking Spaces. (id:63616)
202a - 41 Queen Street E
Brampton, Ontario
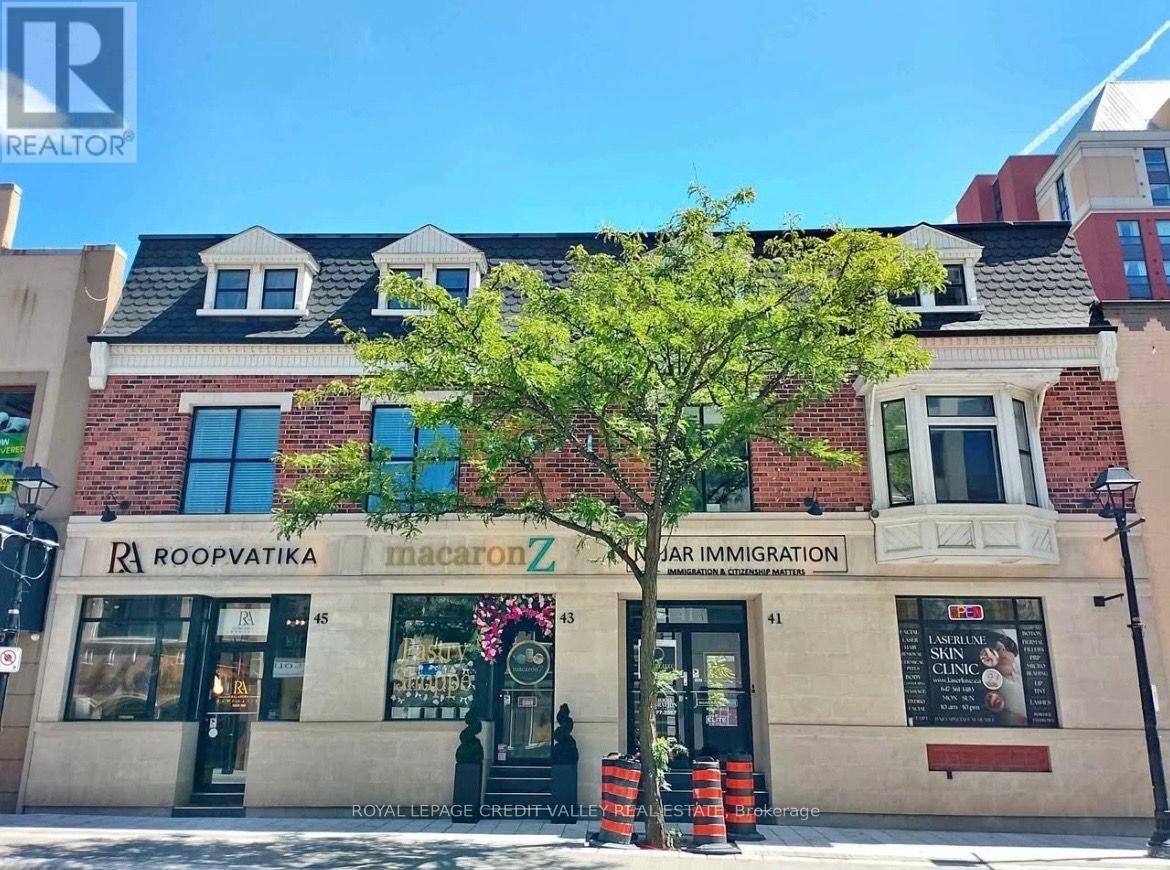
Shared office space available for rent. Common reception area and a single office. Shared washroom and kitchenette. Onsite parking at rear of building. Office faces out to Queen Street and has large windows. Monthly rent is gross and inclusive of all utilities, property taxes, building maintenance, building insurance, etc. Ideal for insurance, accounting, immigration, lawyer, etc. Office is currently vacant and available immediately. (id:63616)
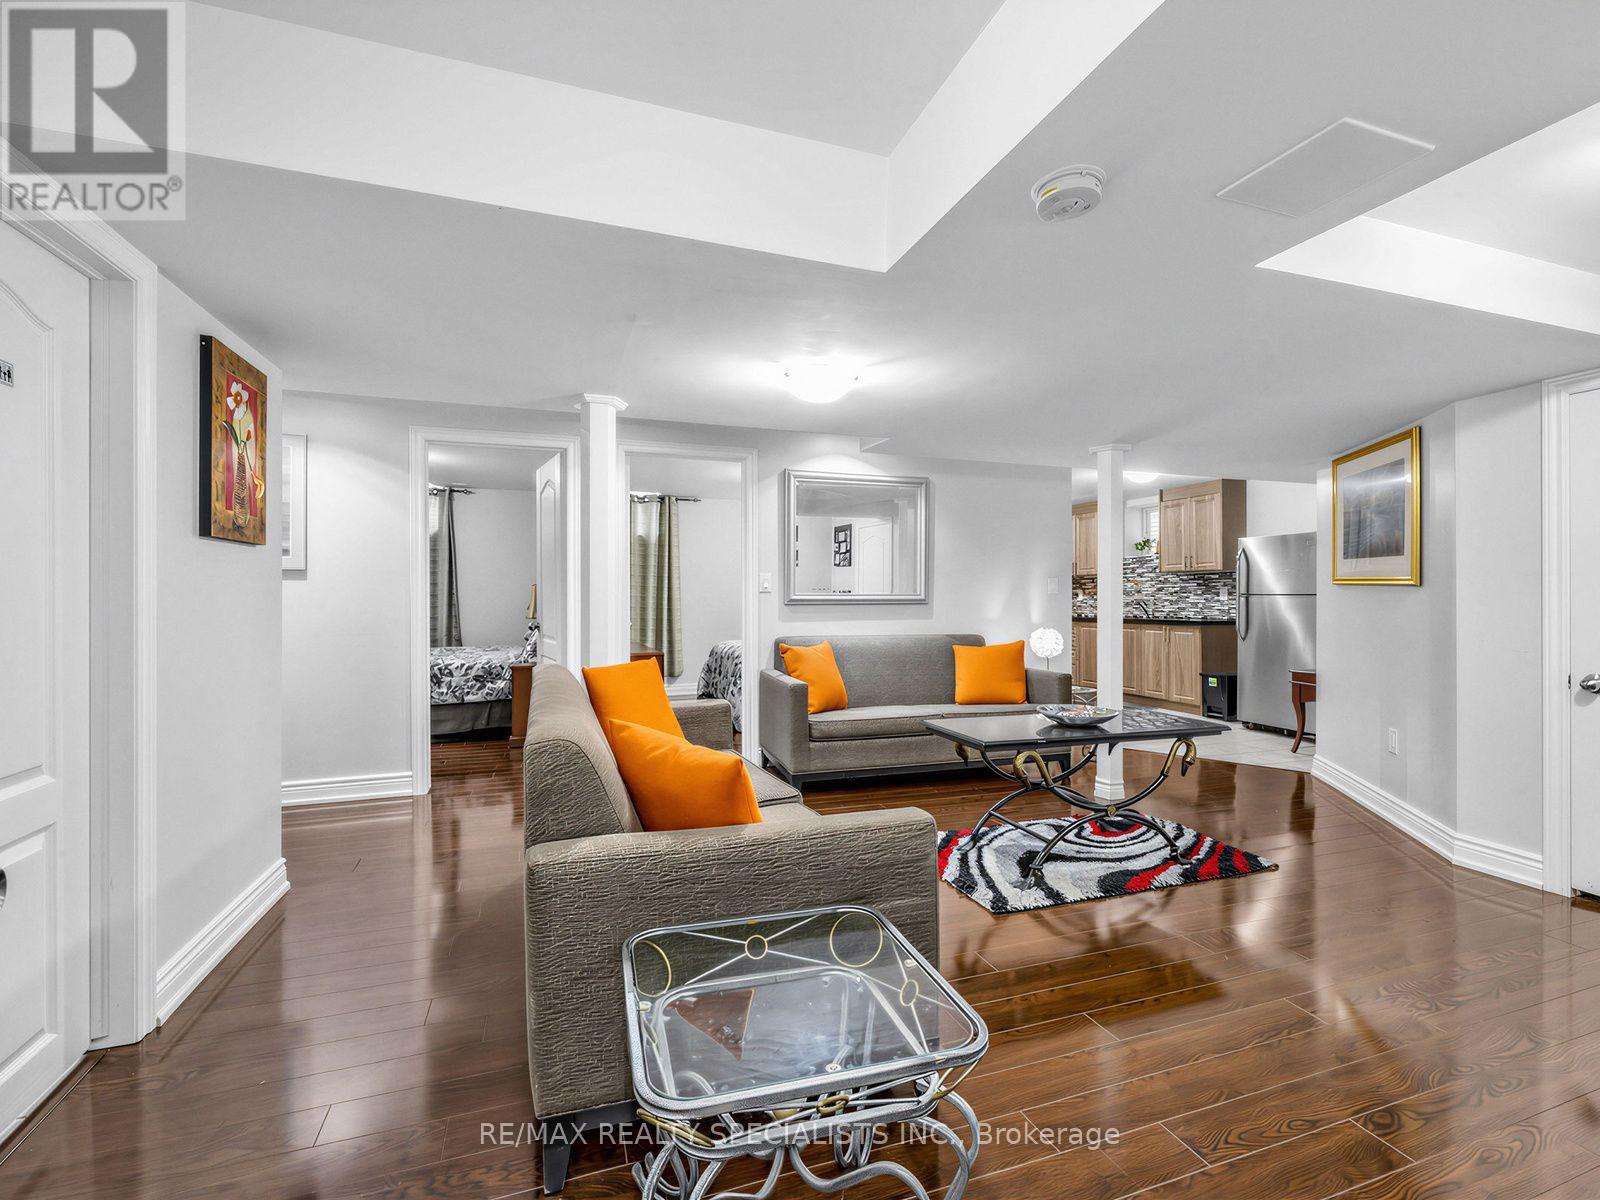
Bsmt - 40 Victoriaville Road
Brampton, Ontario
SPACIOUS & FULLY FURNISHED 2-BEDROOM BASEMENT SUITE! Move-in ready and thoughtfully furnished, this bright and spacious lower-level suite offers everything you need-just bring your personal belongings! Located in a family friendly neighbourhood, this suite features 2 generous bedrooms, 1 bathroom, a large living room, plus a separate oversized sitting/lounge area perfect for reading, relaxing, or creating your own additional living space. The unit offers lots of windows, pot lights, laminate flooring, and abundant storage throughout. Includes essential furniture, appliances and housewares for convenient, hassle-free living. A separate side entrance provides added privacy, along with 1 parking space on the driveway. A fantastic opportunity for anyone looking for a comfortable, spacious and fully equipped rental! Tenant to pay 30% of utilities. (id:63616)
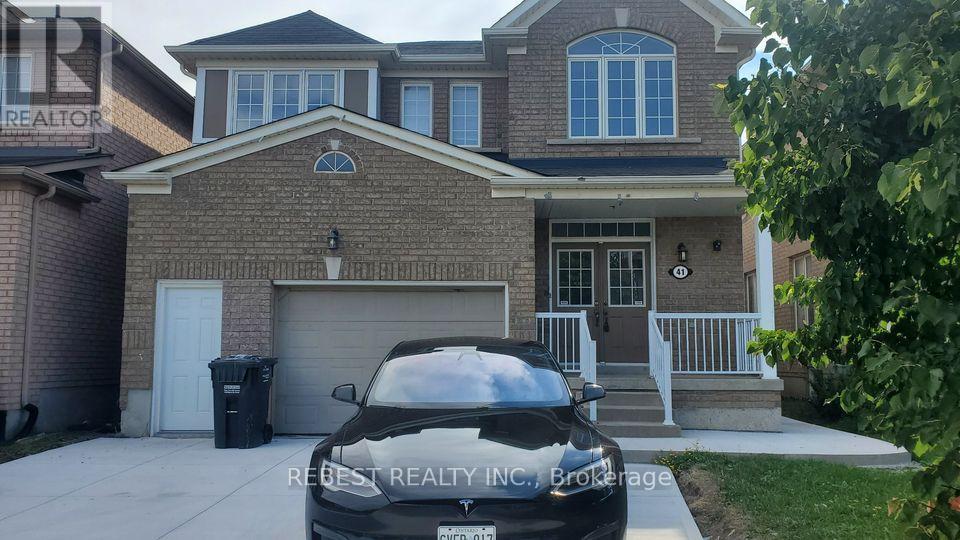
Bsmt - 41 Spotted Owl Crescent
Brampton, Ontario
Separate entrance, 2 Bedroom Legal basement available from 1st Nov 2026. It has one washroom with standing Shower, separate laundry , one parking on the driveway. 30% utilities paid by the tenants. (id:63616)
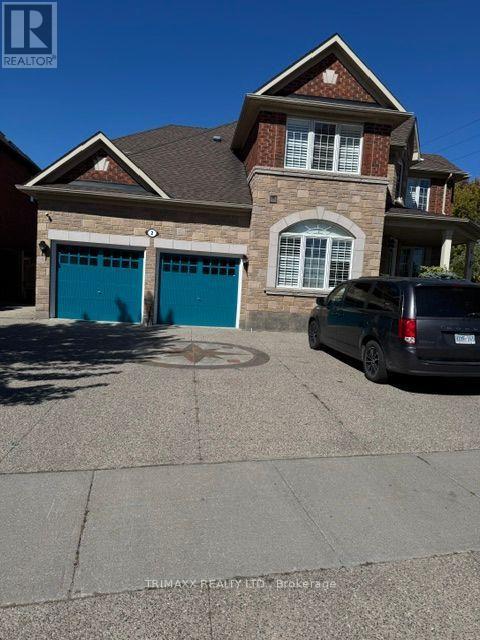
2 Paper Birch Road
Brampton, Ontario
Beautifully Furnished 2-Bedroom Apartment in Vales of Castlemore. WELCOME Home to this Bright, Beautifully FURNISHED and Modern 2-Spacious Bedrooms Basement Apartment, ideally situated in the highly sought-after, family-friendly Vales of Castlemore neighbourhood. Featuring a private separate entrance, this well-maintained apartment offers a comfortable and inviting living space with the convenience of Ensuite Laundry. Enjoy an excellent location just steps from public transit, elementary schools, parks and neighbourhood amenities, making everyday living easy and convenient. The apartment also includes driveway parking for up to two small vehicles. Perfect for working professionals, a couple, or a small family seeking a clean, comfortable and welcoming place to call home. Tenants responsible for 40% of household utilities. A wonderful opportunity to enjoy comfortable living in one of the area's most desirable family neighbourhoods. (id:63616)