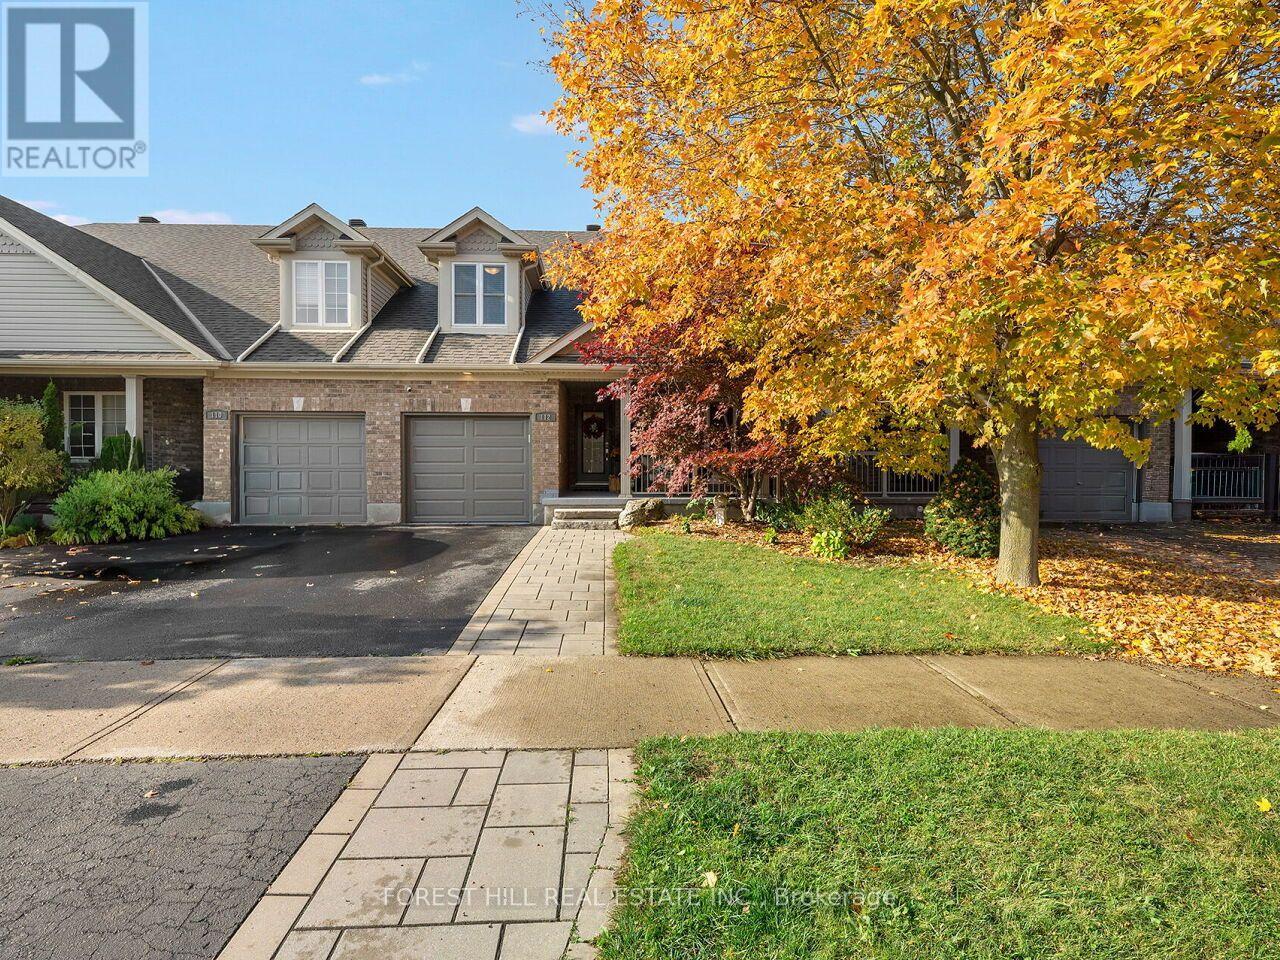
112 Mcarthur Crescent
Guelph, Ontario
Welcome to 112 MacArthur Crescent, a spacious and impeccably updated four-bedroom, four-bath home in the highly sought-after south end of Guelph, with over 3,200 sq. ft. of luxurious living space. This bright bungaloft has room for everyone. The open-concept main floor showcases an impressive great room with soaring ceilings, hardwood floors, and great natural light, plus a walkout to a private porch, ideal for family and social gatherings. The expansive kitchen is finished with beautiful quartz countertops and an abundance of cabinetry, generous counter space, and a massive breakfast area, making it as functional as it is stunning. The primary bedroom offers his and hers closets and a luxurious private ensuite. Upstairs, you'll find a large second family room loft, two generous bedrooms, and a full 4-piece bath. This professionally finished lower level features a generously sized bedroom, beautiful rec room, office area, gym, and a walkout to a private seating and grilling area. This treasured, quiet neighbourhood is within walking distance to schools, trails, bus routes, grocery stores, a movie theatre, banks, a library, and a gym, and just minutes from major highways. This stunning home offers the perfect blend of space, comfort, functionality, and location. (id:63616)
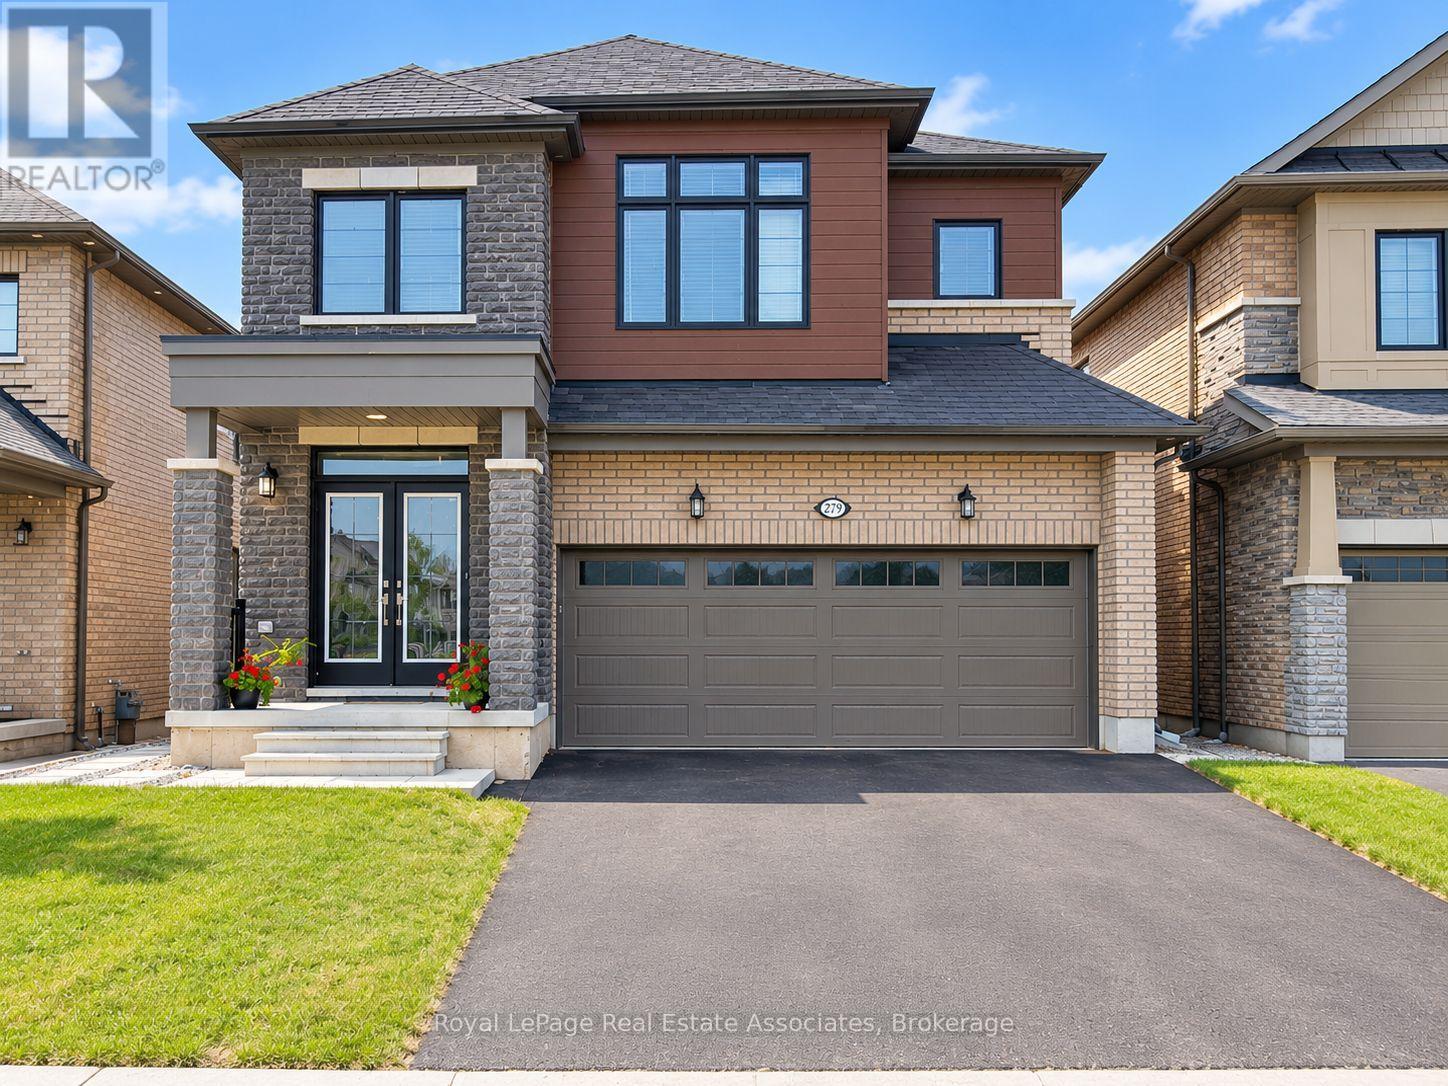
279 Vanilla Trail
Thorold, Ontario
Welcome to 279 Vanilla Trail in Thorold. This bright, newly renovated, fully furnished 2-bedroom, 1-bathroom walk-out lower-level unit offers just over 1,000 sq. ft. of comfortable living space in a newer home. Featuring modern finishes throughout, the open-concept living area includes laminate flooring, a large TV, and a dining area. The kitchen features white cabinetry, black countertops, and stainless steel appliances, including a stove, dishwasher, and microwave. Both bedrooms feature large windows and come furnished with beds and dressers, with a work desk also included. Enjoy a modern bathroom with a glass-enclosed shower and marble-look tile, along with the added convenience of private, stacked laundry. Two parking spaces and internet are included. Located in a quiet, family-friendly neighbourhood, you're just minutes from Brock University, local schools, parks, shopping, and public transit, with easy access to Highway 406 and the QEW. Clifton Hill and Niagara Falls are approximately 15 minutes away. Clean, well-maintained, and move-in ready! Tenants are responsible for 30% of all utilities. (id:63616)
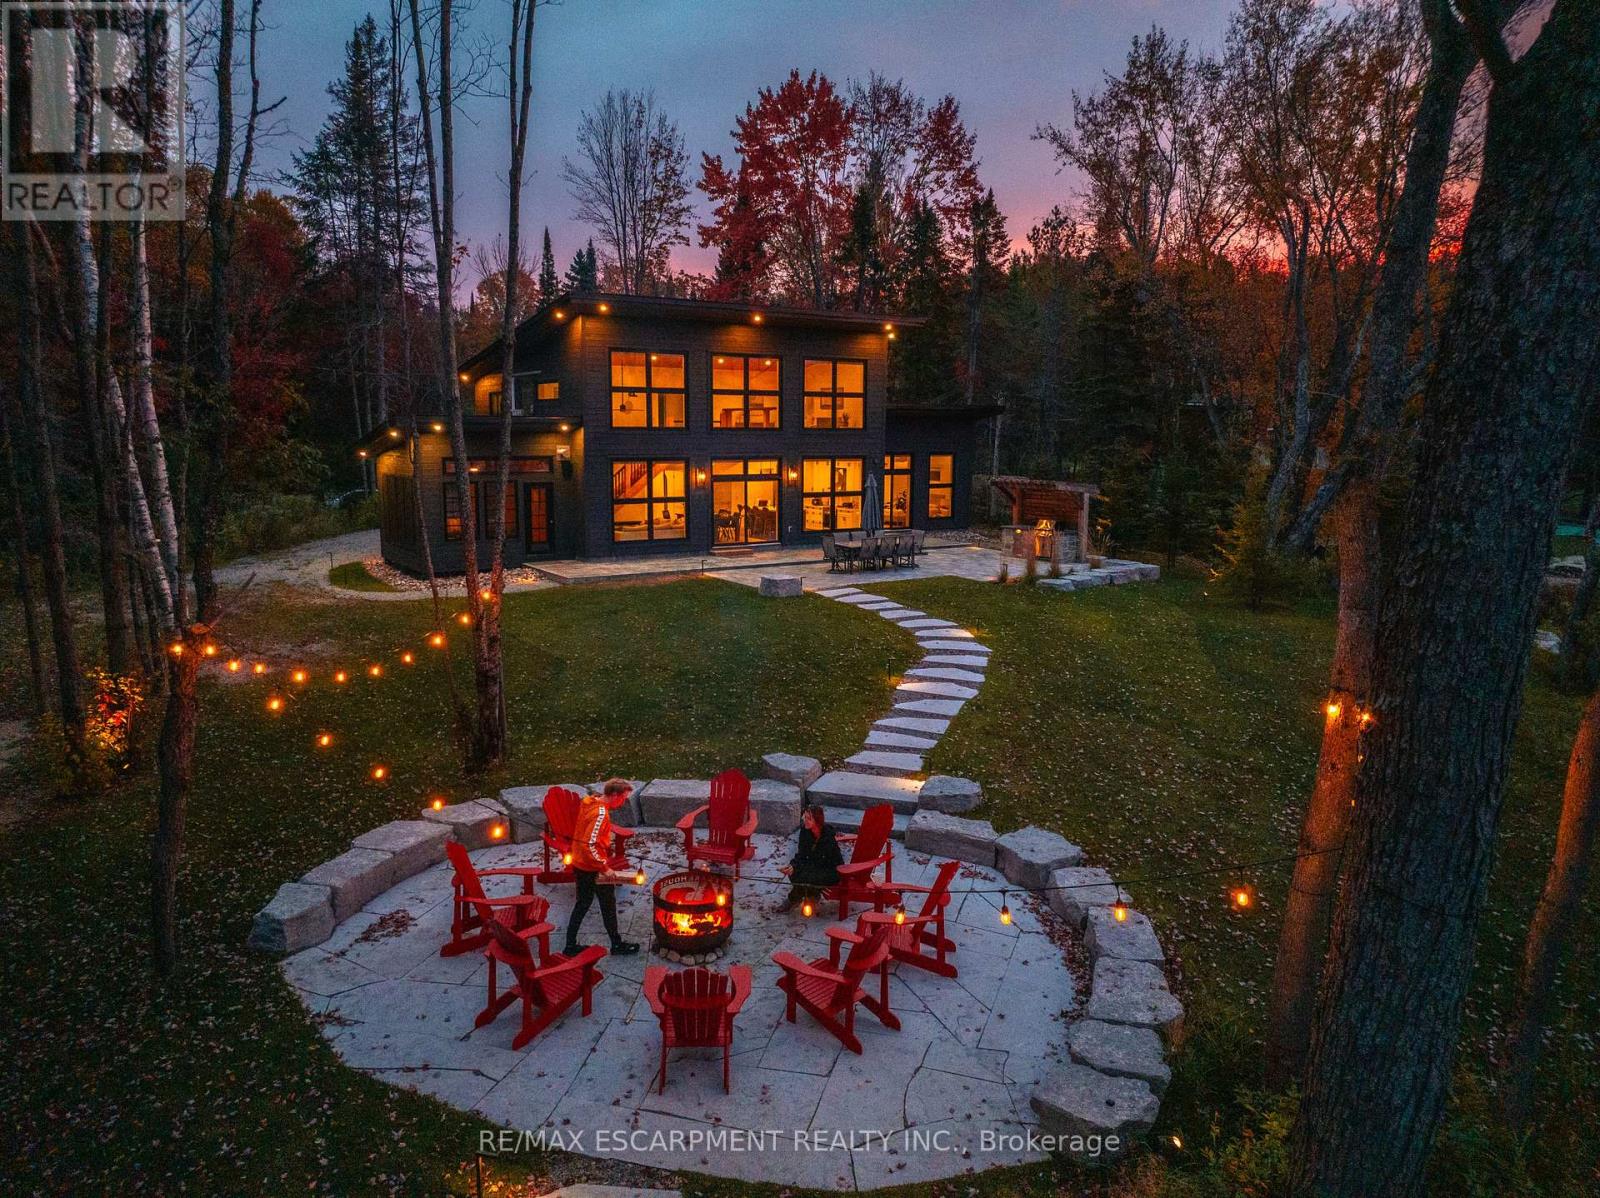
575 Selena Drive
Mcmurrich/monteith, Ontario
Welcome to Selena Lakehouse! A spectacular 2022 custom-built retreat on the sandy shores of Buck Lake in Sprucedale, just 25 minutes from Huntsville. Set on a beautifully landscaped, level waterfront lot with year-round road access, Selena Lakehouse combines modern Muskoka luxury with a proven high-revenue business.Enjoy it as a private family escape or step into a turnkey rental operation with an outstanding reputation, Airbnb Luxe recognition, Superhost status and five-star ratings. The brand, booking channels and operating systems are established, with owners available to assist with transition and introductions to trusted local service providers. Detailed financials are available to qualified buyers with a signed NDA.The professionally landscaped property features a private sandy beach, floating dock and shallow water entry ideal for families, swimming and paddling. Over $200,000 in outdoor improvements include an outdoor kitchen, stone patio, wood-fired barrel sauna, floating dock and two storage sheds.Inside, floor-to-ceiling windows frame Buck Lake. The modern kitchen features quartz counters, stainless-steel appliances and a large island, opening to the dining area, fireplace-equipped living room and screened Muskoka Room. Four bedrooms and three bathrooms include a primary suite with ensuite, patio walkout and workspace, plus an upper-level loft.Year-round features include radiant in-floor heating, A/C, generator, UV water filtration, Starlink and remote-controlled lake-facing shades. High-end furnishings, equipment and water toys are included.Close to snowmobile trails, Arrowhead Provincial Park and Hidden Valley Ski Resort.See more on Instagram: @SelenaLakehouse. Luxury Certified. (id:63616)
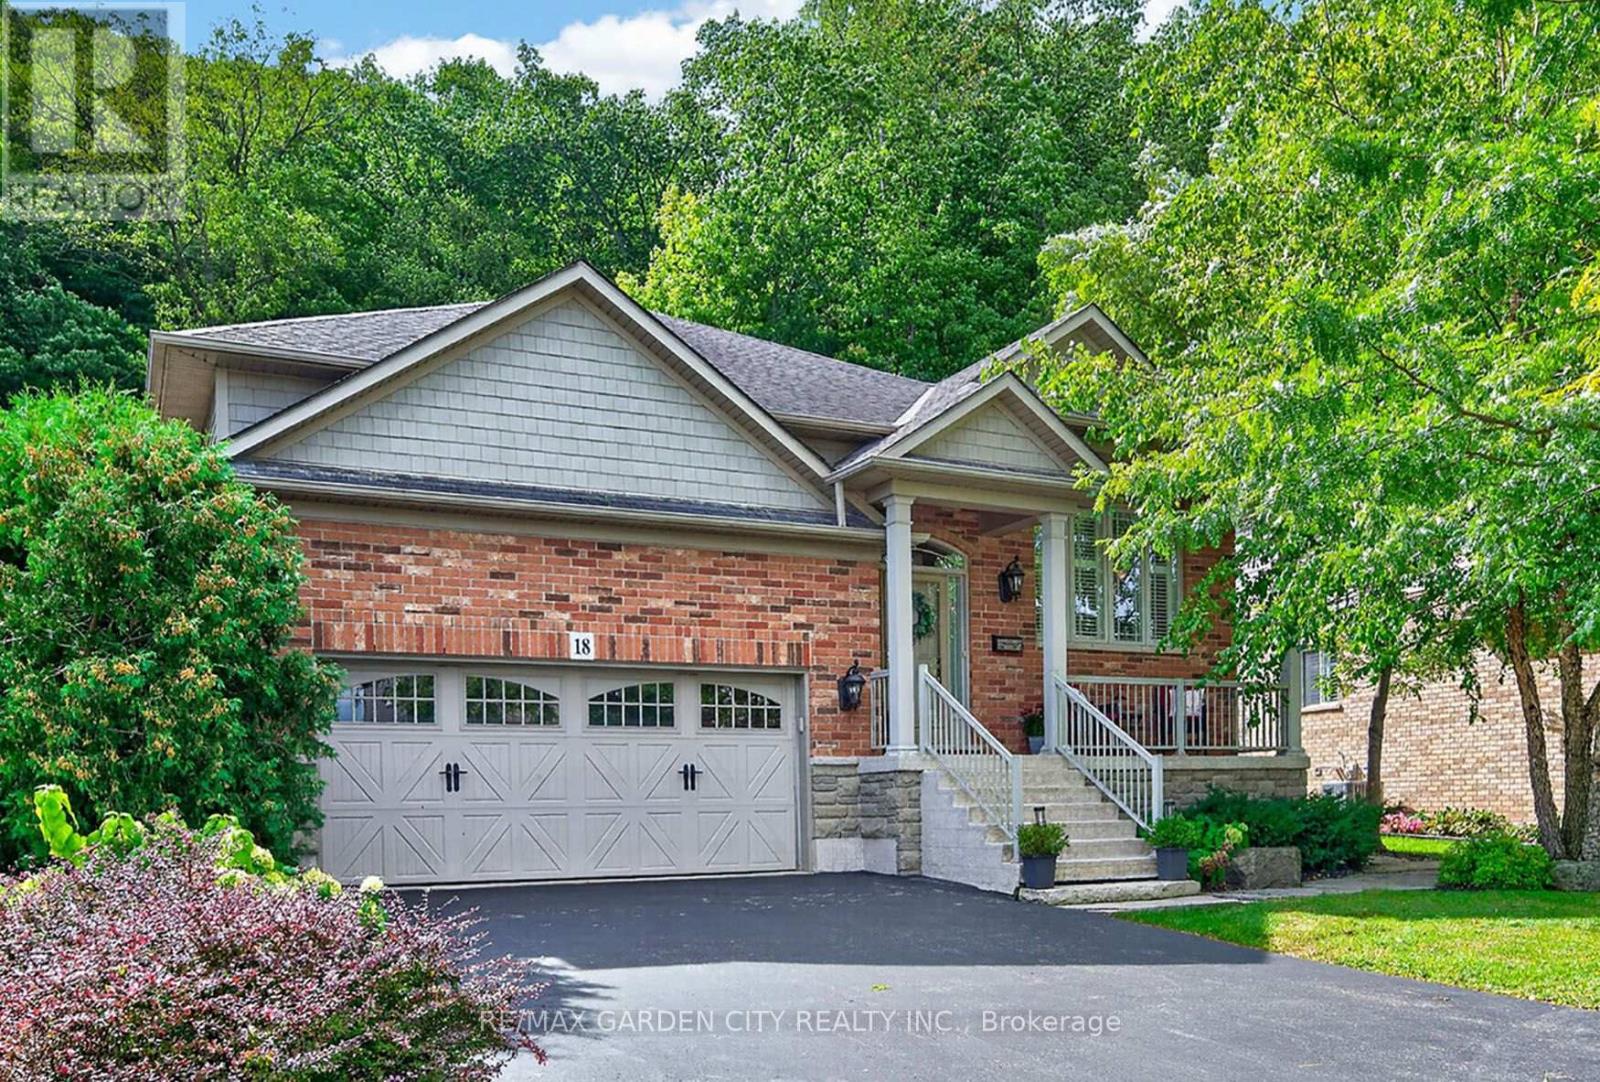
18 Heathcote Court
Grimsby, Ontario
EXQUISITE 3-BEDROOM BUNGALOW over 1700SQFT backing onto picturesque escarpment on quiet upscale court, adjacent to community park with access to Bruce Trail. This bright & spacious bungalow was quality-built with dramatic, open-concept design & high ceilings. Main floor family room with gas fireplace, hardwood floors & large windows overlooking the magnificent woodland setting. Gourmet kitchen with abundant cabinetry, top-of-the-line appliances, granite counters & sliding doors leading to backyard retreat with expansive decking, patios, retractable awning, hot tub, custom garden shed, private serene surroundings. Formal dining room with hardwood floors. Luxurious, primary bedroom with garden and escarpment views, hardwood floors, spa-like ensuite bath & walk-in closet. OTHER FEATURES INCLUDE: Main floor laundry room with washer/dryer, gas fireplace, carpet-free home, 2 updated baths, c/air, c/vac, hot tub, charming shed, garage door opener, retractable awning, sprinkler system, fully-fenced yard. Custom window treatments. Open staircase to unspoiled full basement with high ceilings. Oversized 2-car garage with 2-storey ceiling. Walking distance to parks, hospital, schools, all amenities & only a few minutes to QEW access. A fabulous home with nature at your doorstep & amazing forest views in every season! (id:63616)

10 Linden Park Lane
Hamilton, Ontario
Welcome to 10 Linden Park Lane, a beautifully curated, two-year-old freehold (POTL) end-unit townhome designed for modern family life. Nestled on a premium lot with no rear neighbours, this home offers the perfect balance of a private sanctuary and suburban connectivity. From the striking stone and modern brick facade, you step into a light-flooded, open-concept main floor boasting high ceilings, light flooring and a brilliant southeast exposure. Whether you are keeping an eye on the kids while prepping dinner or hosting a weekend gathering with friends, this layout is built for connection. Escape to the second level where a spacious primary bedroom that easily handles a King-size bed, complete with a private ensuite bath and dual (one is walk-in) closets awaits. The two additional large, sunlit bedrooms share a full bath, perfect for kids' rooms, a nursery, or a dedicated, quiet home office. An unfinished lower level with high ceilings awaits your vision. Transform it into the ultimate kids' playroom, a home gym, or a cozy media den. Situated in one of Hamilton's rising communities, this home is just minutes away from local parks, schools, everyday shopping and public transit. Plus, with quick access to major highways, commuting into the city or taking weekend family day-trips is a breeze. Low-maintenance, high-style, and move-in ready, 10 Linden Park Lane is where your next chapter begins. (id:63616)
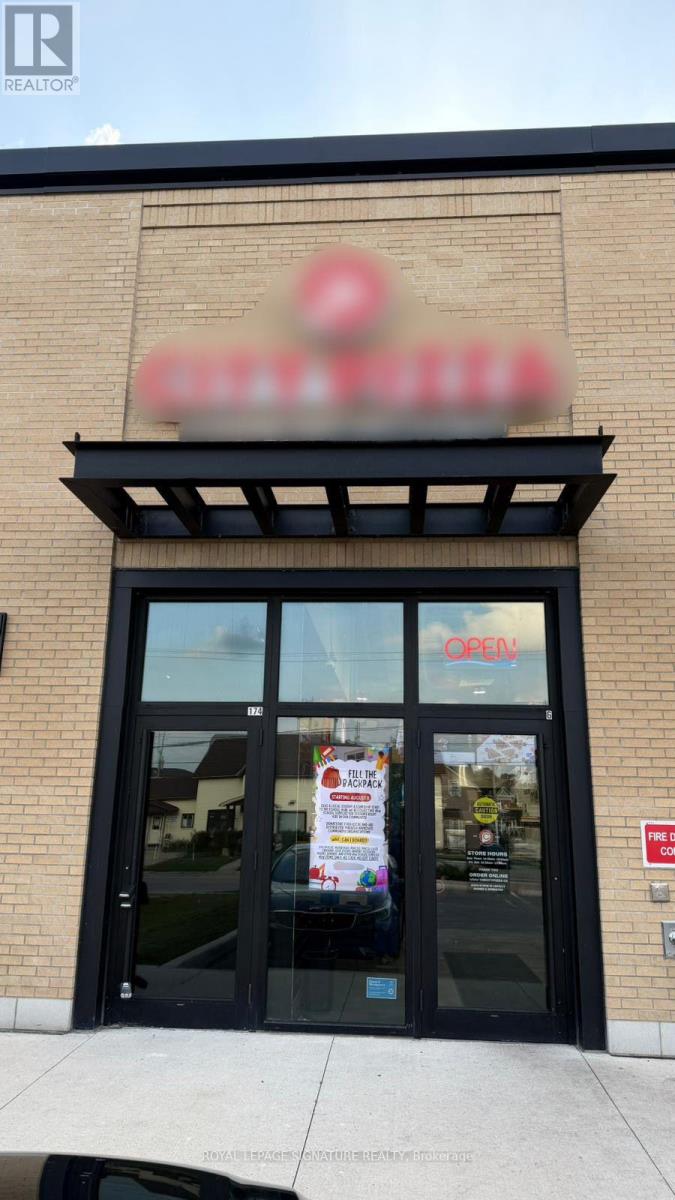
174 Union Street
Wilmot, Ontario
Excellent Franchised CITY PIZZA Business in New Hamburg, ON is For Sale. Located at the intersection of Union St/Huron St. Business is located close to Kitchener. Surrounded by Fully Residential Neighborhood, Close to Schools, Park and more. Excellent Business with Good Sales Volume, Low Rent,Long Lease, and More. Rent: $3737.29/m incl TMI, HST and Water, Lease Term: Existing 8 + 5 + 5 years option to renew, Royalty: Store Area: Approx. 887sqft. (id:63616)

7224 Island 630 Georgian Bay
Georgian Bay, Ontario
This brilliantly designed recreational property offers a once-in-a-lifetime opportunity on Robert's Island, Georgian Bay. Exceptionally built, low-maintenance, 4-season residence on 12+ acres with 1000+ ft of pristine waterfront, just a 10-minute sheltered boat ride from Honey Harbour. The newly constructed 75x6 ft fixed-boardwalk to floating dock accommodates multiple boats, while an electric golf cart provides easy transport up to the main cottage. Spacious and turn-key, this property offers spectacular vistas and an elevated cottage experience, in every sense. Take in the dramatic view from the 30x20 ft composite deck high above Big Dog Channel, or toast spectacular Georgian Bay sunsets from the west-facing screened porch. Inside, vaulted ceilings, wide sliders, skylights and bay windows drench every room in natural light. The impressive chef's kitchen is an entertainer's dream, boasting 2 sinks, side-by-side fridge/freezer, dishwasher, range and island with bar seating. A separate dining area and generous living room provide the perfect environment for family gatherings. The convenient screened-in BBQ area keeps outdoor cooking bug-free. Thoughtfully and meticulously engineered for maximum enjoyment and privacy. Each of the 3 spacious bedrooms has its own ensuite, closet, and a walkout to the wrap-around deck. A full-size main-floor laundry room and copious storage help create a relaxed, livable space. Enjoy peace of mind with low-maintenance Hardie Siding, year-round comfort with in-floor heating, Generac back-up for uninterrupted power. Balancing utility and retreat, the property includes an attached workshop, a classic waterside boathouse, a charming bunkie perfect for an artist's studio, and an older cottage. Come explore this wonderful retreat where nature and architecture exist in perfect harmony. (id:63616)

118 Alma Street
Guelph/eramosa, Ontario
+/- 2,400 sf Commercial/Retail/Office space in Guelph/Eramosa. Garage can be built (Extra). Hwy 7 exposure in the Downtown area. C2 Village Service commercial zoning allows for many uses. Fully renovated. **EXTRAS** Please Review Available Marketing Materials Before Booking A Showing. Please Do Not Walk The Property Without An Appointment. (id:63616)

118 Alma Street
Guelph/eramosa, Ontario
+/- 2,400 sf Commercial/Retail/Office space in Guelph/Eramosa, including +/- 915 sf or more that can be very easily converted to Residential. Garage can be built (Extra). Hwy 7 exposure in the Downtown area. C2 Village Service commercial zoning allows for many uses. Available also as Investment. Fully renovated. **EXTRAS** Please Review Available Marketing Materials Before Booking A Showing. Please Do Not Walk The Property Without An Appointment. (id:63616)
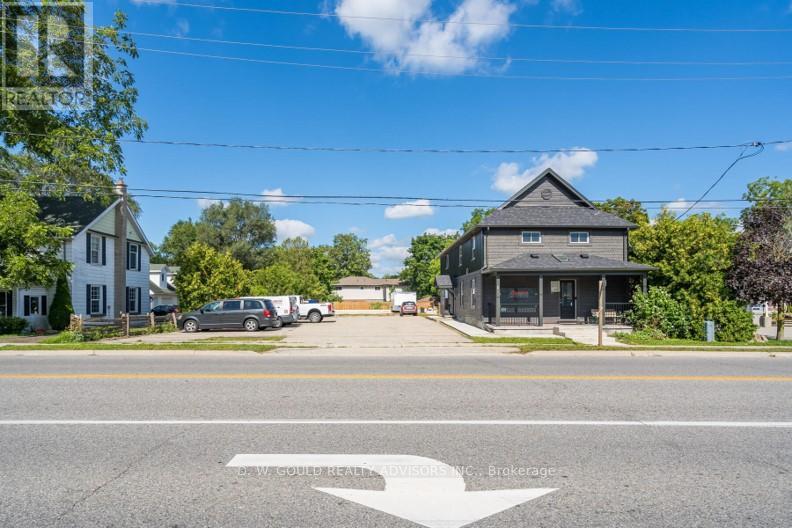
118 Alma Street
Guelph/eramosa, Ontario
+/- 2,400 sf Commercial/Retail/Office space in Guelph/Eramosa. Garage can be built (Extra). Hwy 7 exposure in the Downtown area. C2 Village Service commercial zoning allows for many uses. Available also as Investment. Fully renovated. **EXTRAS** Please Review Available Marketing Materials Before Booking A Showing. Please Do Not Walk The Property Without An Appointment. (id:63616)
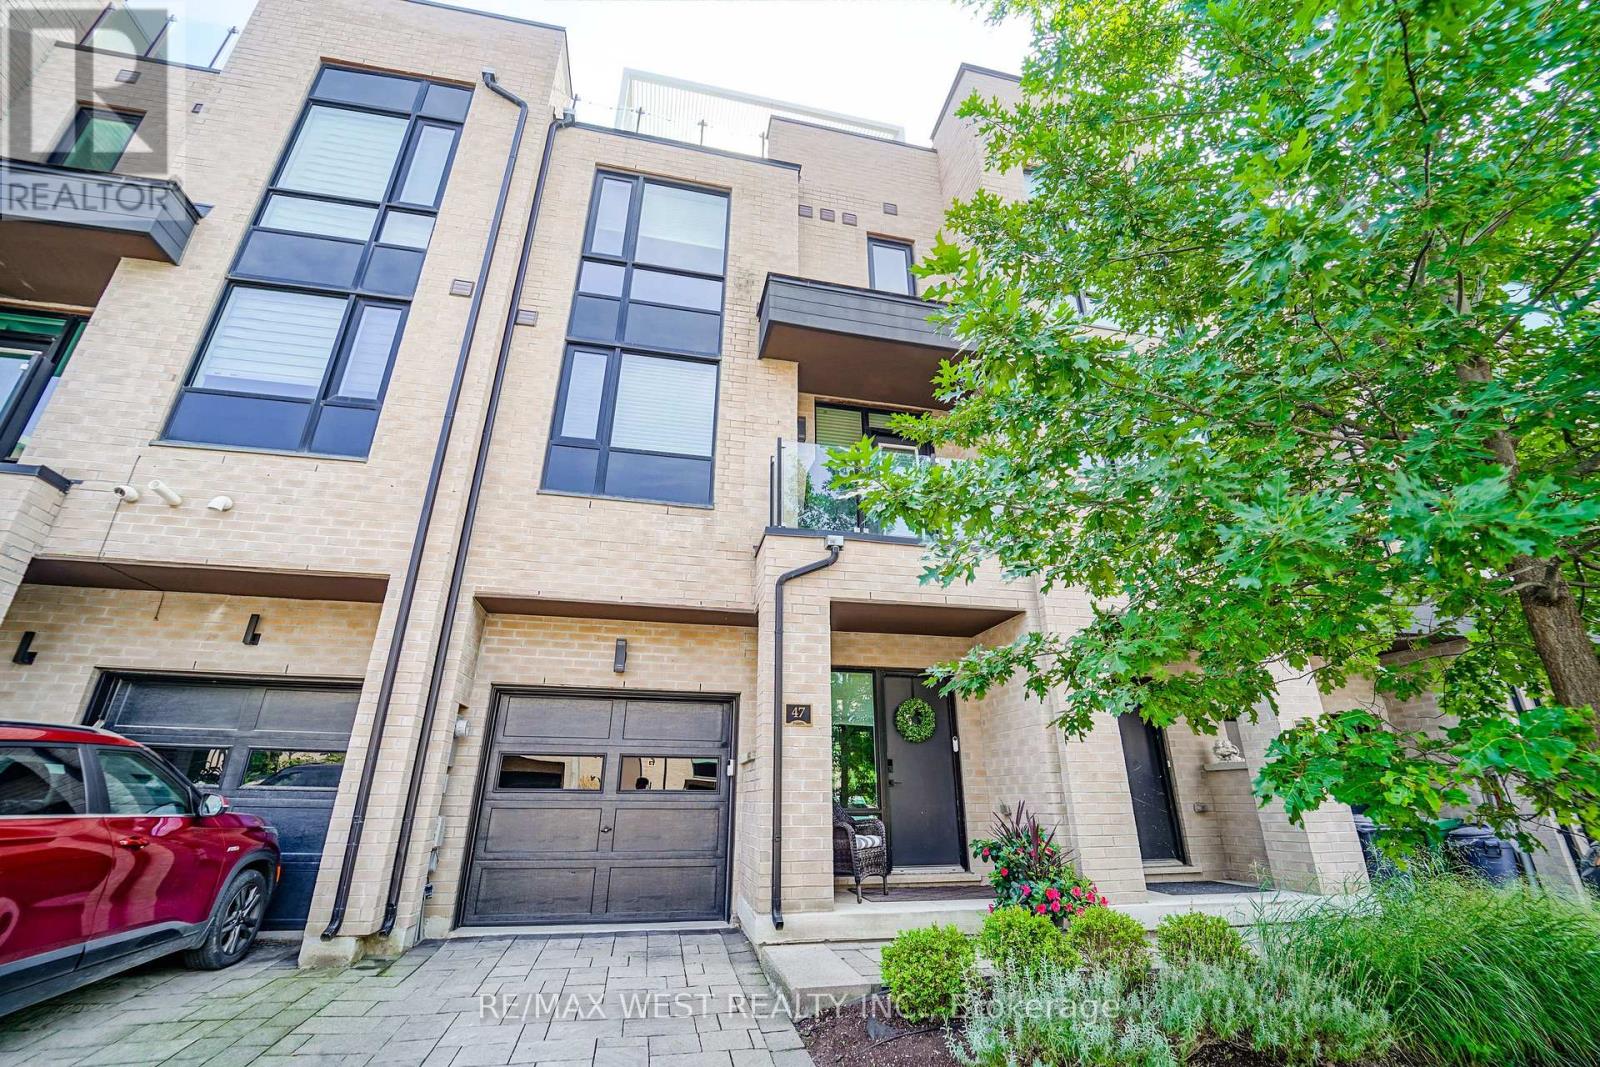
47 Pony Farm Drive
Toronto, Ontario
Welcome To This Stunning Modern 3-Storey Freehold Townhome In The Heart Of Etobicoke! Offering 4 Spacious Bedrooms & 4 Bathrooms, This Beautifully Designed Home Delivers a Bright Open-Concept Living & Dining Area Featuring A Cozy Fireplace And An Abundance Of Natural Light Throughout. Enjoy A Sleek Modern Kitchen Complete With Stainless Steel Appliances And Modern Touchless Kitchen Faucet, Ample Cabinetry ,Contemporary Finishes & Engineered Hardwood Flooring Throughout ! The Finished Basement Provides Valuable Additional Living Space-Perfect For A Family Room, Home Office, Gym Or Guest Area. Primary bedroom features it's own walk in closet and 4 pc ensuite, huge private rooftop terrace with ample sitting area - perfect for entertaining! Three Levels Of Thoughtfully Designed Living Space, Generously Sized Bedrooms & Modern Finishes Throughout, This Turnkey Home Is Perfect For Growing Families, Professionals Or Anyone Looking For Extra Space In The City. A Must-See Etobicoke Townhome! Minutes to transit, highways, shopping and more! Ideal for multigenerational living or growing families. (id:63616)
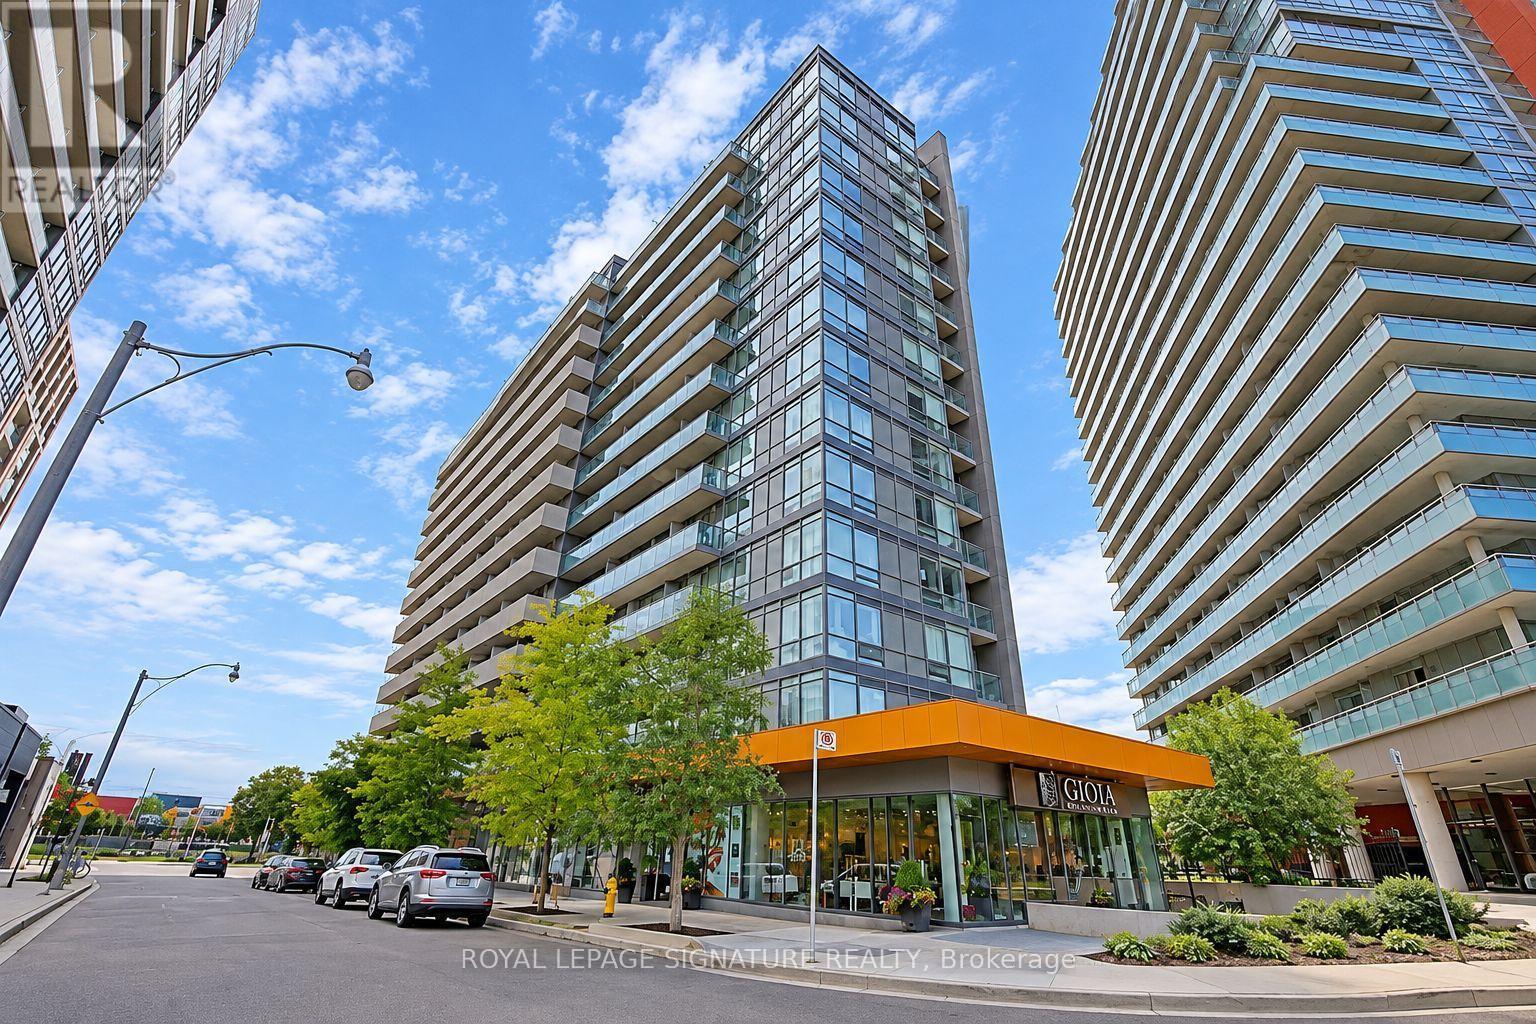
712 - 20 Joe Shuster Way
Toronto, Ontario
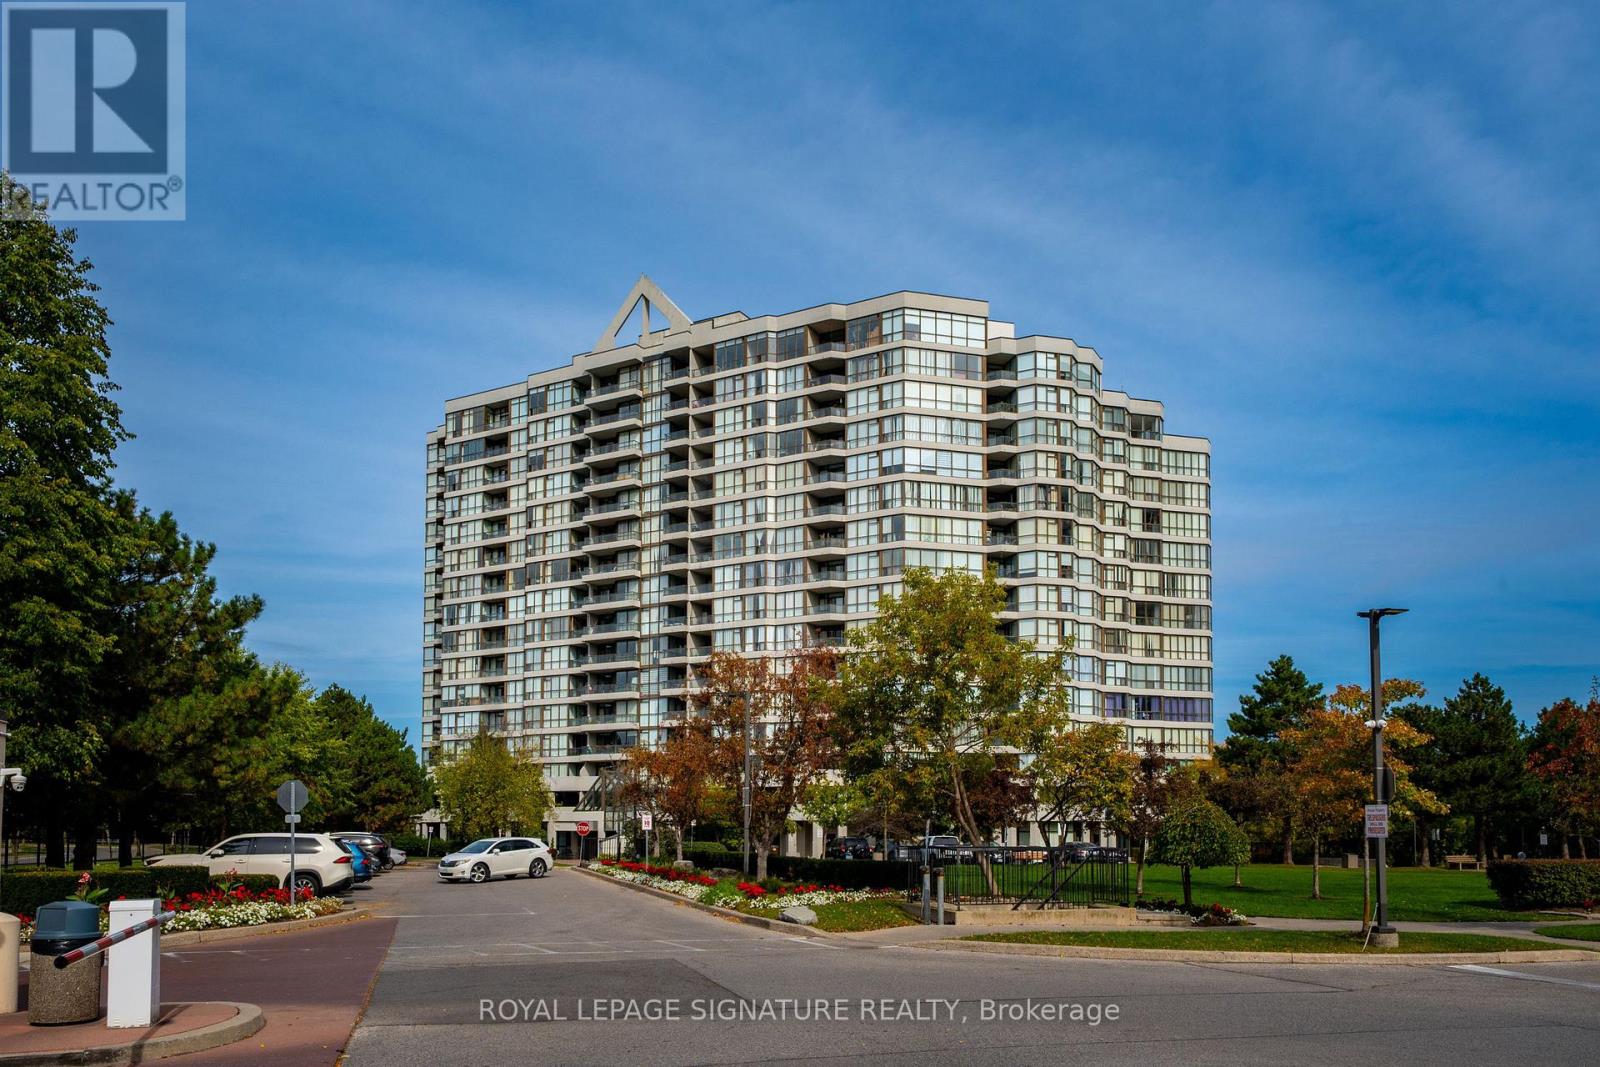
Bright, Spacious and Beautiful! Welcome to this sun-filled 2 bedroom, 2 full bathroom south east corner suite, where walls of windows bring in natural light throughout the day. The open concept layout gives you a seamless flow between living, dining and kitchen areas, ideal for everyday living and entertaining. A split bedroom floor plan places the bedrooms on opposite sides of the unit for privacy, a strong fit for roommates, guests, or a home office setup. The primary bedroom features a large walk-in closet with generous storage space. Parking and locker included. A well-proportioned corner unit that checks the boxes for space, light and function. Welcome home! (id:63616)
211 - 1 Rowntree Road
Toronto, Ontario
Great living with an affordable price tag?! Look no more!!! This Beautifully 2 bed+2 full baths won't disappoint. With 1287 sqft of living surface, open concept living/dining/office, offers the flexibility to have the whole family in one big open space. Besides the Upgraded kitchen and bathrooms, this condo also comes with breathtaking views of the ravine, Humber river,playground and a green lush wooded landscape. Take Your Morning Coffee From Your Kitchen,Dining Room Or Balcony. With a 24h gated security complex, enjoy all outdoors amenities with ease. Equipped with a well maintain outdoor pool, 4 Tennis Courts and a kids playground. It doesn't stop there, Stay active indoor during the cold seasons in the Indoor Pool, Squash Court, Games Room, Party Room, gym And relax in hot tub, sauna after a good work out! If you prefer Walking, Jogging, Running Or Biking, stroll down The Humber Trail To Lake Ontario. Easy Access to Finch LRT, York U, Guelph-Humber U, Humber College, Pearson Intl, Hwys 407, 400, 401,427, 27 & All Major Shopping. Make this Condo Your Home!! (id:63616)
Unit #2 (Bsmt) - 11 Herdwick Street
Brampton, Ontario
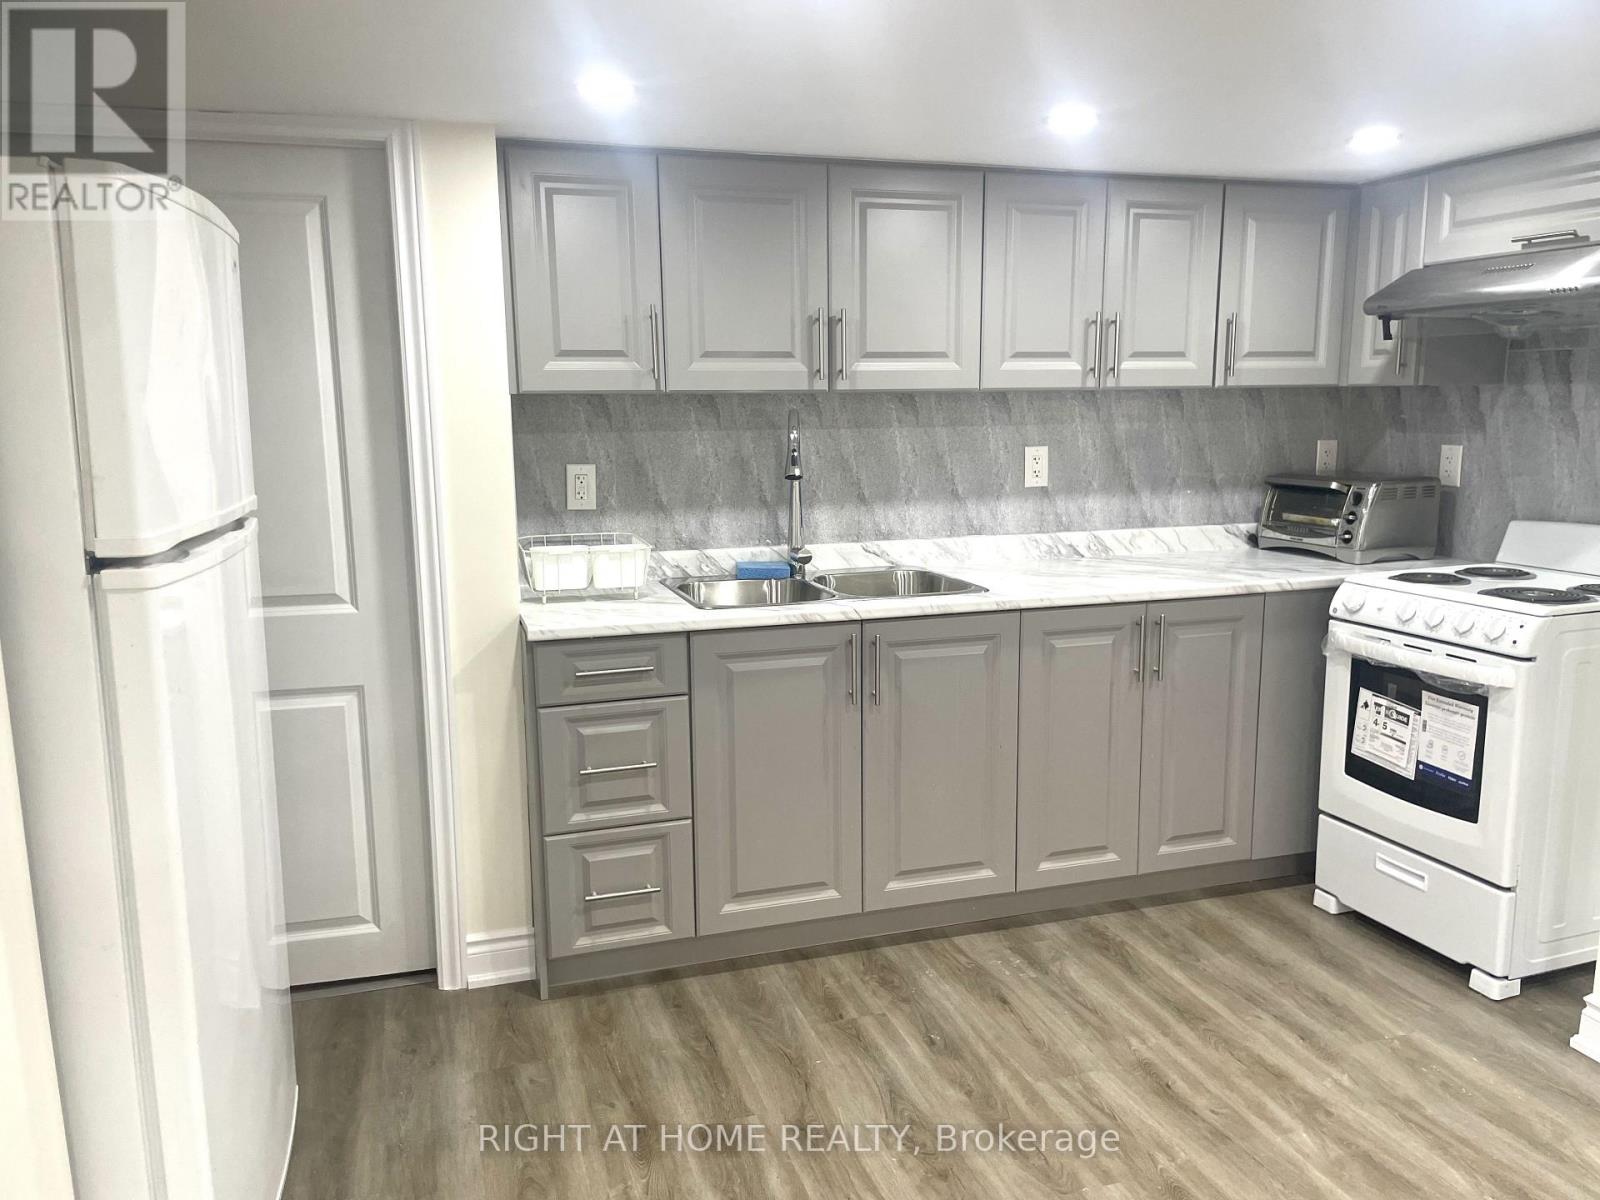
Legal, newly built 2-bedroom, 1-bathroom basement apartment near Bovaird Drive and Airport Road in Brampton. Features a separate entrance, spacious bedrooms with closets, large windows for natural light, in-unit laundry, and 1 parking space. Conveniently located near Highways 410, 407 and 427, schools, parks, grocery stores, restaurants, shopping, and public transit. Tenant to pay 30% of total utilities. (id:63616)
3428 Stoney Crescent
Mississauga, Ontario
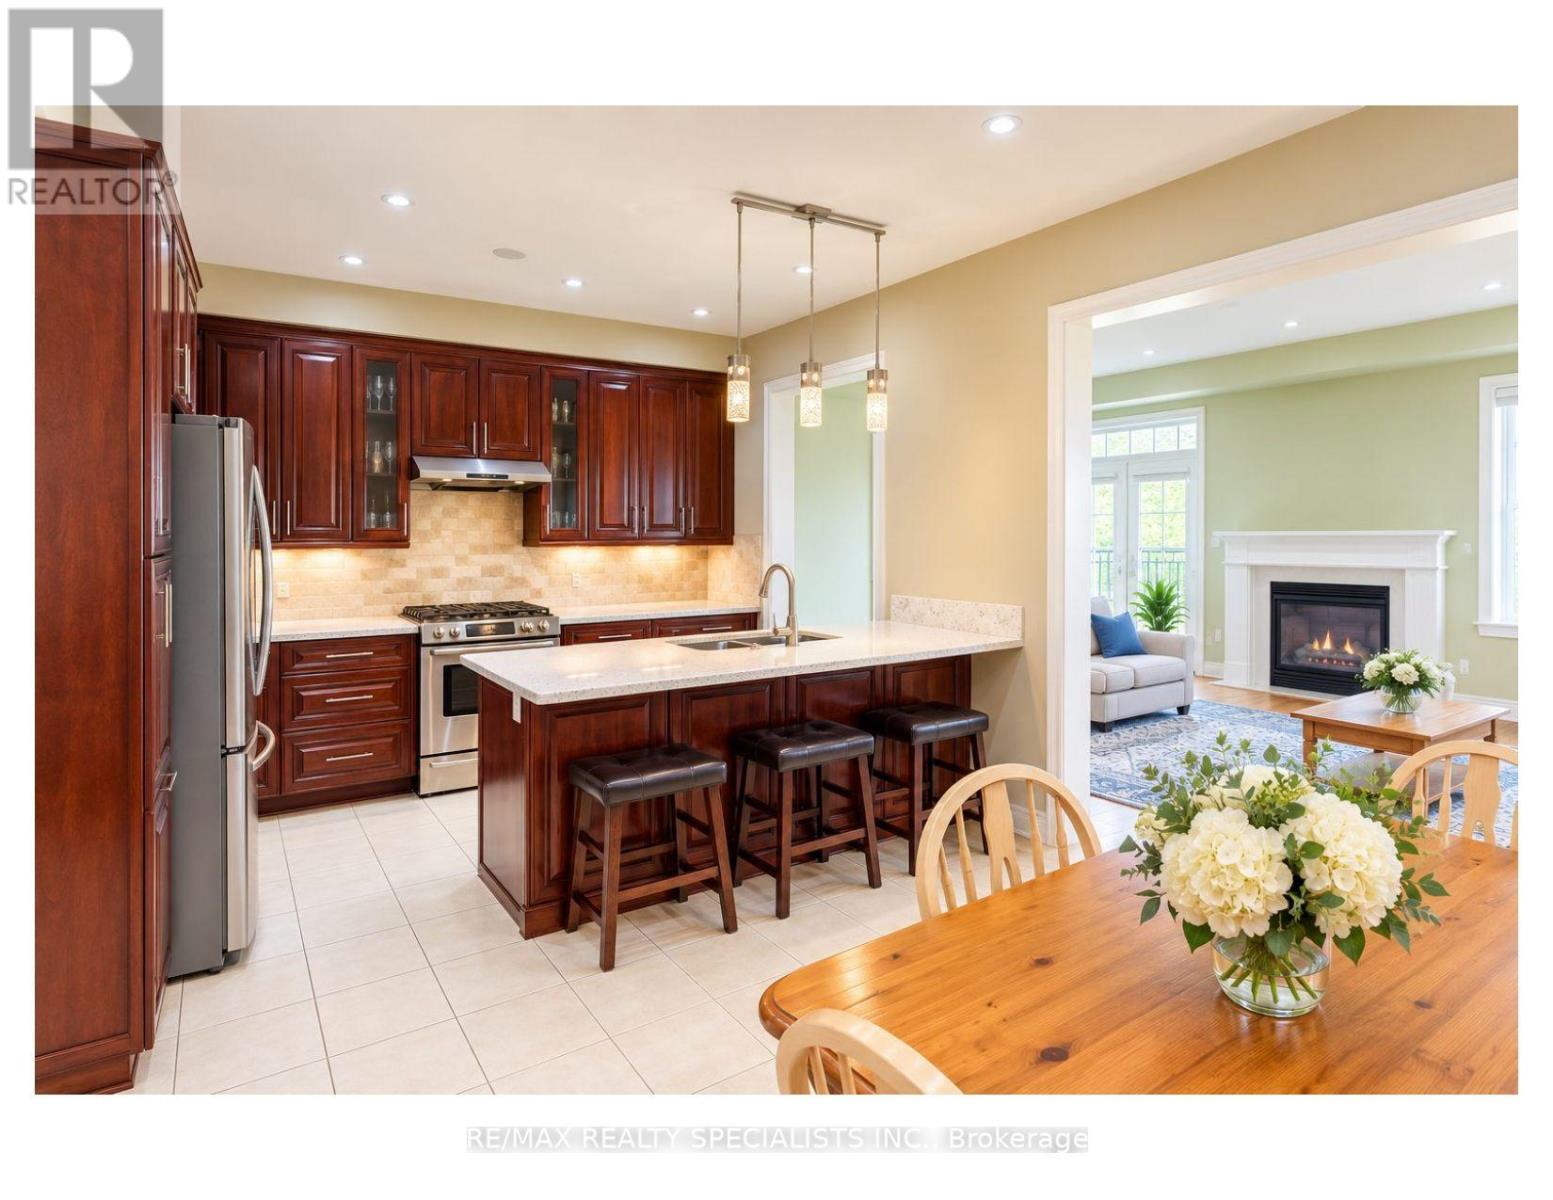
Nestled in sought after Churchill Meadows, this bright, inviting home offers over 3,000 square feet of finished living space with the flexibility to suit your lifestyle. With four bathrooms and room for four or five bedrooms, or two to three family rooms, it's ideal for multigenerational living - or simply giving your own family space to grow. A welcoming covered porch leads inside to an open-concept main floor with nine foot ceilings. The upgraded eat in kitchen features a generous stone-topped center island counter that flows into the family room, where a transom window and gas fireplace create a warm, light-filled gathering space. Enjoy a low-maintenance backyard with beautiful gardens, along with practical features including a large laundry room, cold cellar and convenient interior access to the garage. The homes configuration offers a semi-like feel, with an attached garage. Beautifully finished upgraded lower level with electric fireplace, sink, bar fridge, potential bedroom. Nearby McCracken Park and an array of other parks and green spaces add to the appeal of this welcoming neighborhood. Space, comfort and possibilities - Shopping, schools, public transit close by. Come to life in Churchill meadows! (id:63616)
5732 Bell Harbour Drive
Mississauga, Ontario
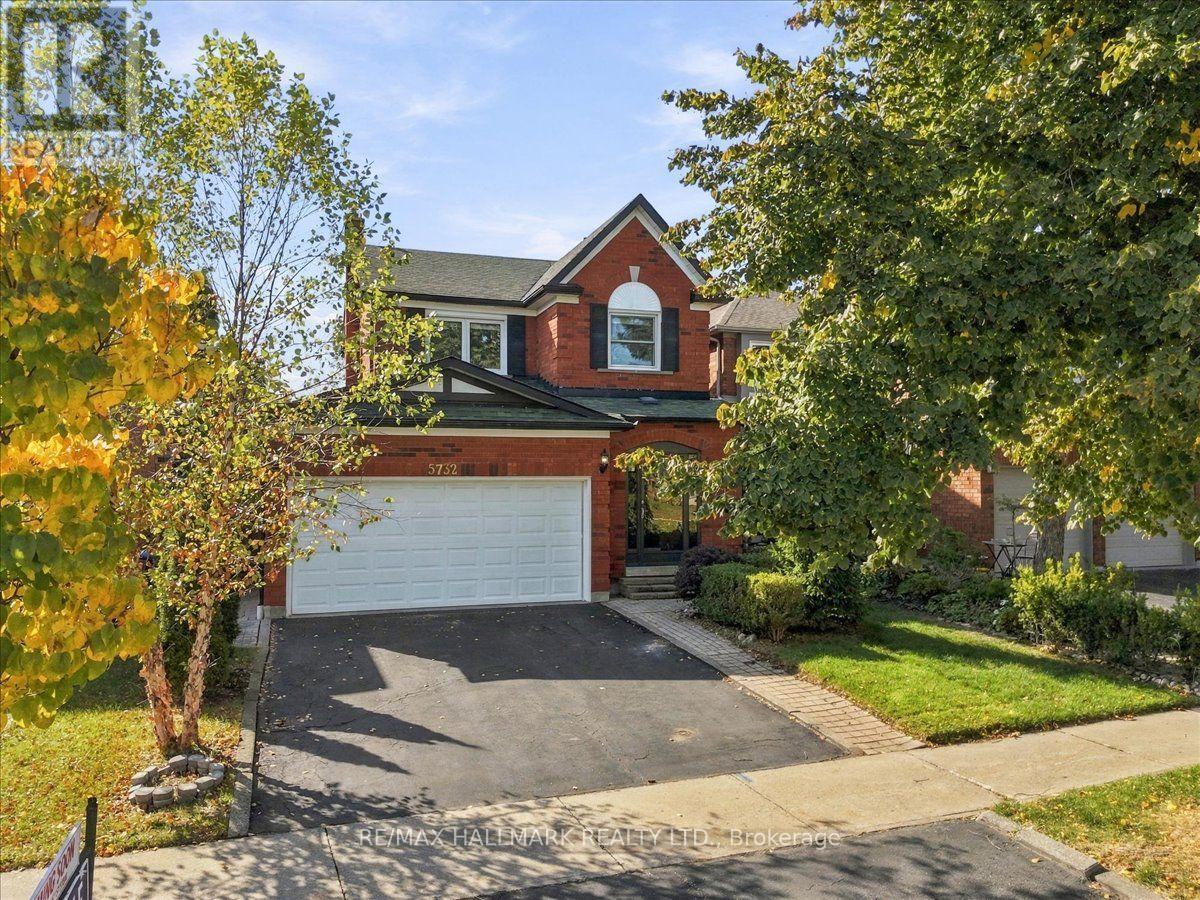
Ideally located in desirable neighbourhood in Central Erin Mills, this home sits within the top-rated John Fraser & Gonzaga school district, just steps from Castlebridge Park and within walking distance of Castlebridge Public School. Adding to the convenience, Erin Mills Town Centre, the Village of Streetsville, Credit Valley Hospital, GO Transit, Cineplex, major highways & everyday amenities are all just minutes away, keeping daily routines and weekend plans within easy reach. Inside, a bright and welcoming layout is thoughtfully designed for easy everyday living. Step into a sun-filled living room where a large window brings in plenty of natural light, flowing into the dining area with space for everyday meals and gathering around the table with family and friends. Continue into the kitchen, offering generous cabinetry, ample counter space and newer appliances, with plenty of room for everyday meal prep and a walkout leading directly to the backyard. Step onto the deck and into a fully fenced backyard framed by mature trees and greenery, creating a private outdoor setting with room for dining, summer BBQs, gardening, play or simply enjoying the outdoors, plus a garden shed for convenient storage. Upstairs, the primary bedroom offers a comfortable place to recharge, complete with his & hers closets and a private 4-pc ensuite. Two additional spacious bedrooms provide flexibility for growing families, overnight guests, a nursery or home office, while an updated bathroom completes the upper level. The finished basement extends the living space even further with a spacious and versatile recreation area centered around a fireplace, perfect for movie nights, a playroom or home gym, along with an additional bathroom and dedicated laundry area. With a location that keeps everyday conveniences close and flexible spaces to enjoy inside and out, this is a wonderful place to settle in and feel at home for years to come. Don't miss out on this incredible opportunity! (id:63616)
64 Symington Avenue
Toronto, Ontario
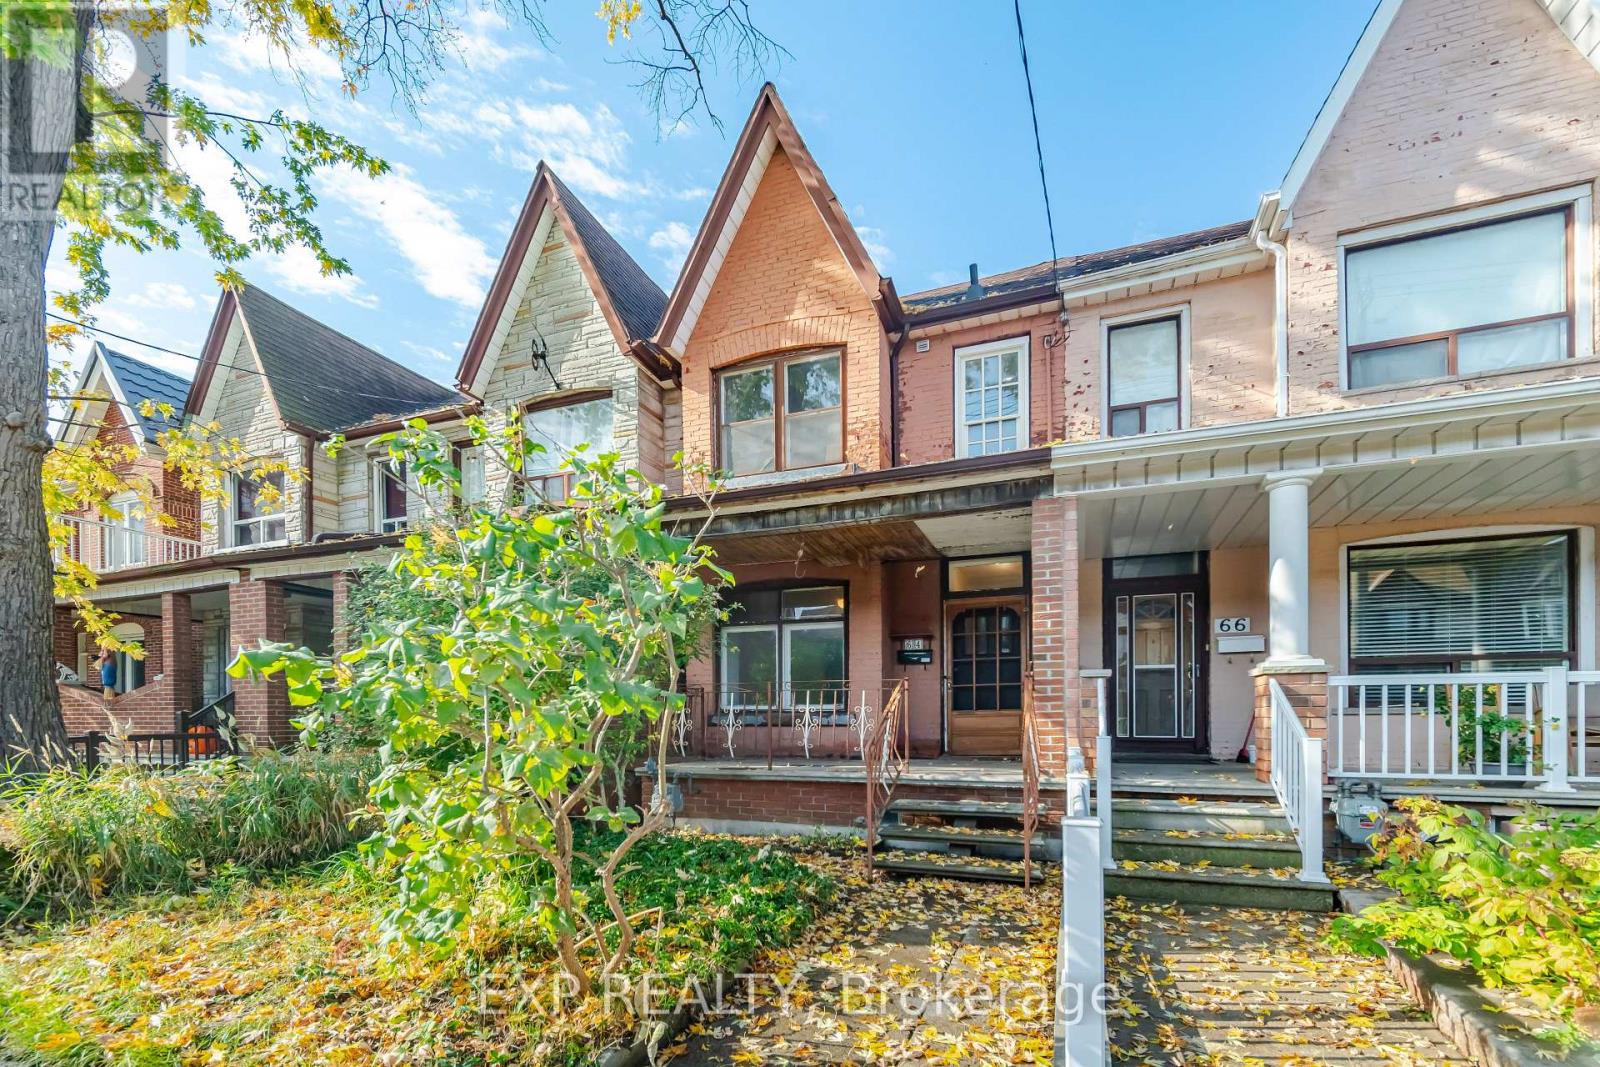
Calling All Renovators, Investors & Visionaries! Opportunity is knocking at 64 Symington Avenue in Toronto's vibrant west end! This character-filled, two-storey brick rowhouse offers 3 bedrooms, 2 bathrooms and endless possibilities for buyers ready to bring their renovation ideas to life. Situated on an approximately 15 x 125 ft lot with a detached garage accessed by the rear laneway, this property has plenty to work with. Step inside to discover high ceilings, a combined living and dining room with wood flooring, and a kitchen featuring stainless steel appliances, electric radiant heated floors and a walkout to the rear deck. Upstairs, you'll find three bedrooms, including a rear bedroom formerly used as a kitchen, offering an interesting piece of the home's history and flexibility for future renovation plans. The finished basement features a separate rear entrance, a 3-piece bathroom and additional space to reimagine. Location is a standout! Enjoy convenient access to Bloor GO Station, UP Express, nearby parks, schools, neighbourhood shops and the many amenities of Toronto's west end. Whether your vision is to restore its original character or transform it into something entirely your own, this is an opportunity worth exploring. Bring your contractor, your creativity and your plans! Property requires substantial renovations and is being sold in "as-is, where-is" condition. (id:63616)
8-9 - 6 Bramsteele Road
Brampton, Ontario
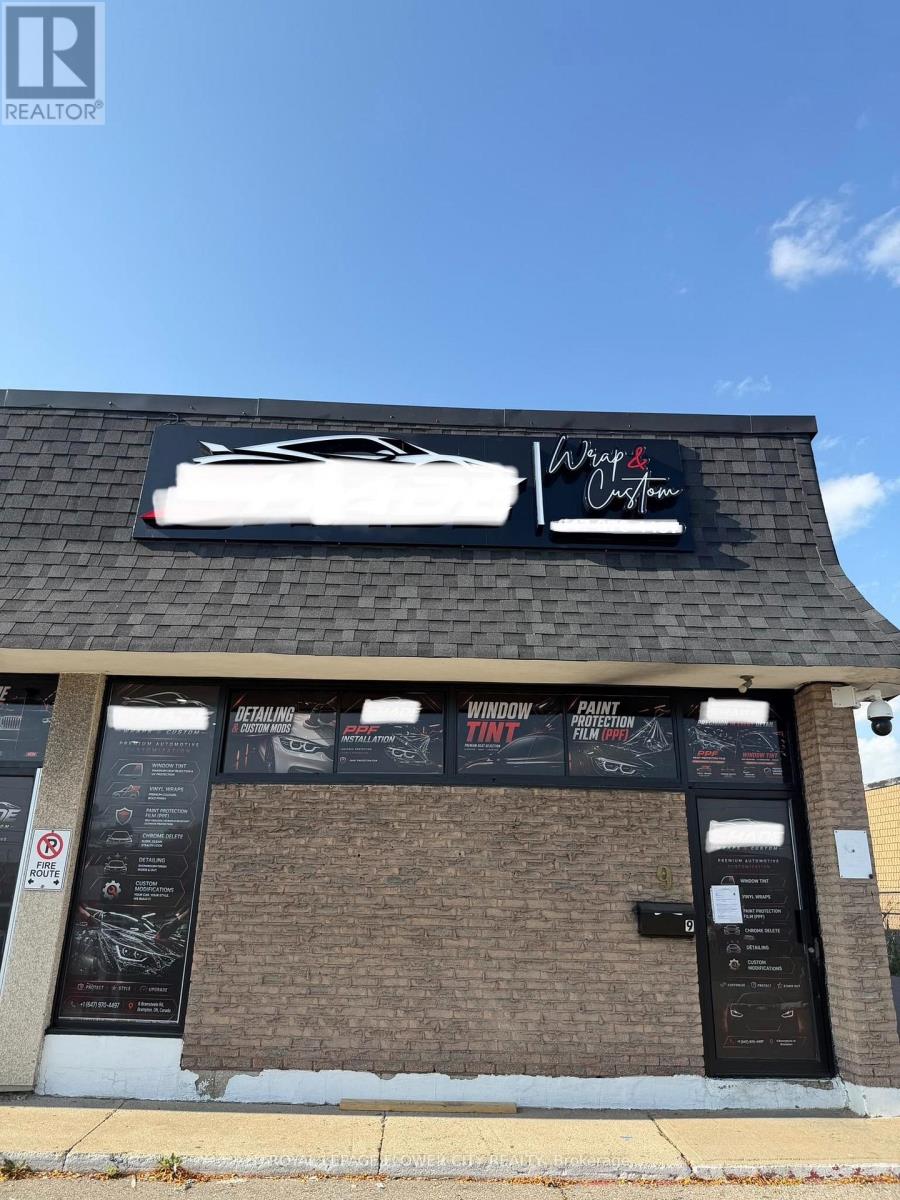
Turnkey Auto Spa Business for Sale - Prime Brampton Location! Excellent opportunity to own a fully renovated automotive customization business in a premium location at Steeles Avenue and Rutherford Road, Brampton. This unit has been newly renovated from top to bottom, with over$50,000 invested in renovations and improvements. Services offered include colour change and custom vinyl wraps, Paint Protection Film (PPF), window tinting, lighting upgrades, and aesthetic modifications. The sale also includes a large-format plotter and printing machine, providing valuable equipment for the new owner. Ideal for an entrepreneur, automotive enthusiast, or existing business owner looking to expand in the automotive styling and customization industry. Save time and money with this move-in-ready opportunity! (id:63616)
1631 Meadowfield Crescent
Mississauga, Ontario
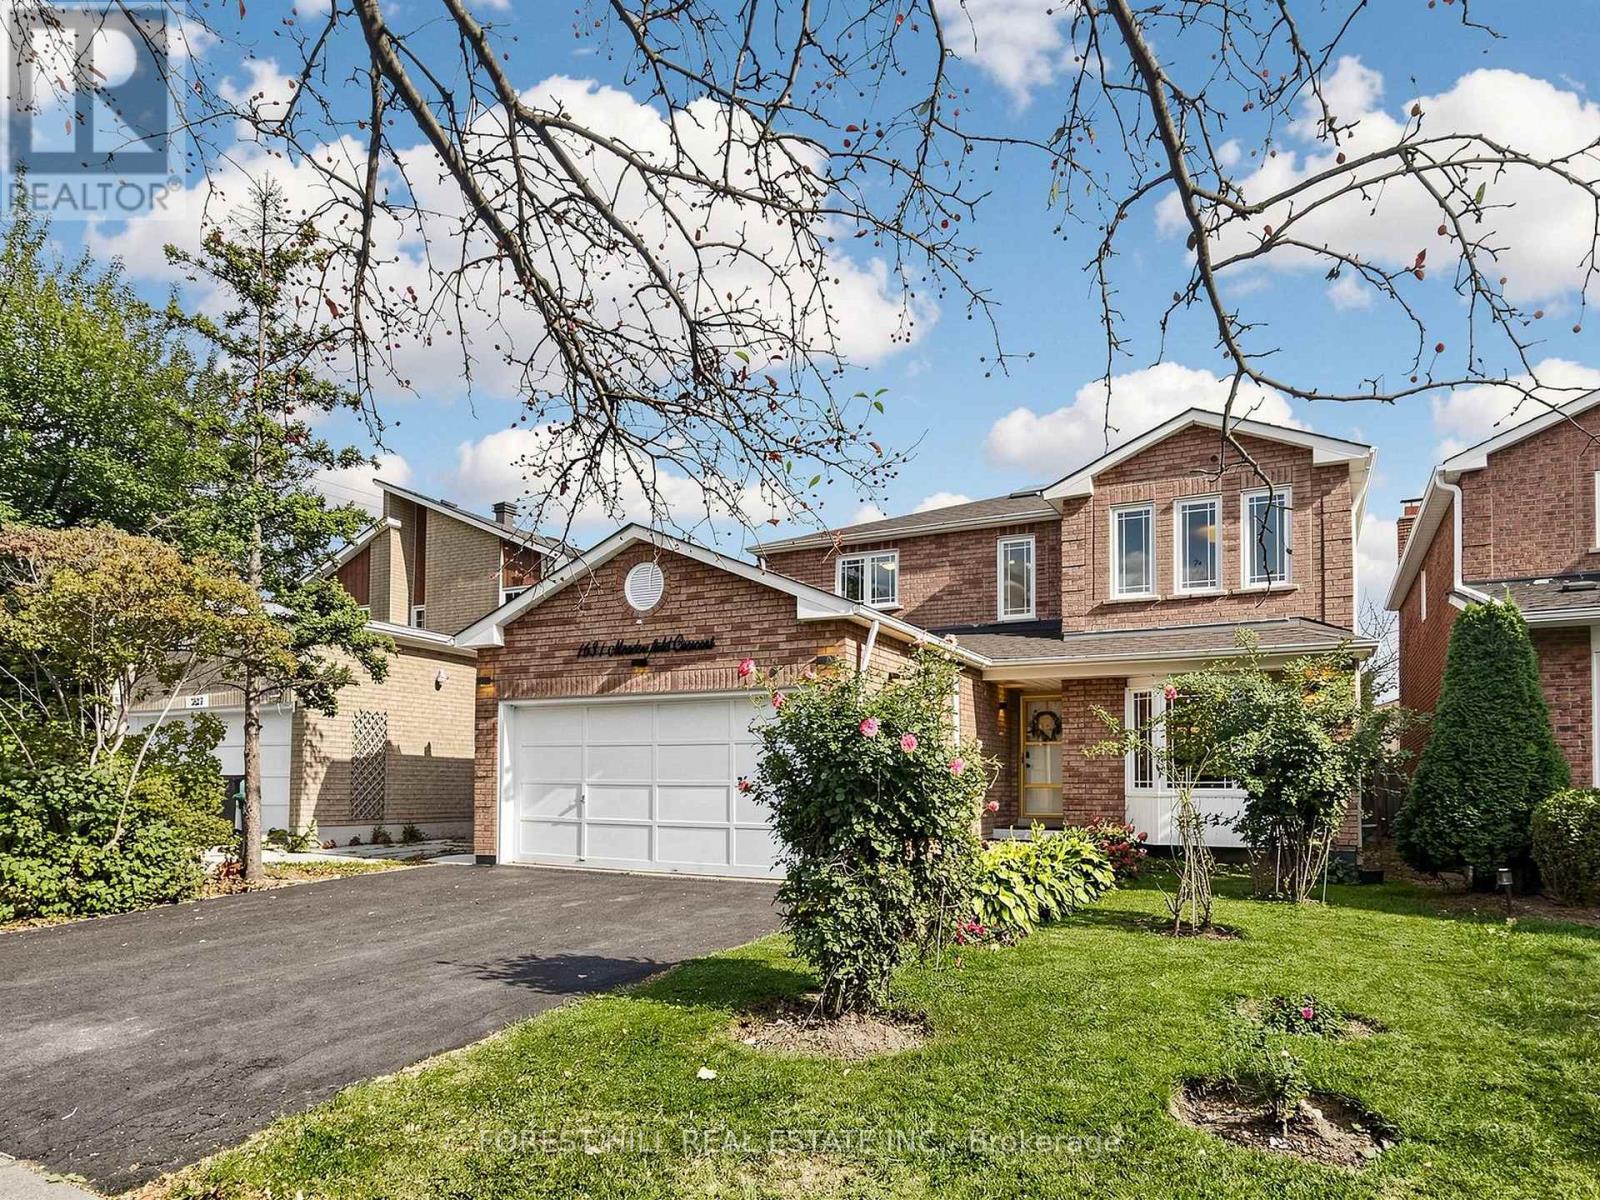
Welcome to 1631 Meadowfield Crescent, a spacious and extensively upgraded 4+2 bedroom detached home in the highly sought-after East Credit community of Mississauga. This move-in-ready, versatile residence is ideally suited for growing families, multi-generational living, and buyers seeking additional income potential through a 2-bedroom secondary unit registered on the City of Mississauga's Second Units Registry.The 2-bedroom secondary suite features its own private entrance, kitchen, and newer appliances. As an added benefit, the main residence still retains a separate portion of the basement as a recreation room, providing valuable additional living space without compromising the functionality of the secondary suite.The main floor offers generous living and dining spaces, an updated kitchen with newer appliances, and the rare convenience of a renovated full 3-piece bathroom completed in 2023. A custom 3-season sunroom (2022) extends the living space and creates an inviting setting for relaxing or entertaining while overlooking the backyard.Upstairs, four well-proportioned bedrooms provide comfortable accommodation for the entire family. The upper level is enhanced by a renovated primary ensuite (2025), along with a second-floor skylight (2023) that brings additional natural light into the space and contributes to the home's bright and airy feel.Additional improvements include a 200-amp electrical panel and a stamped-concrete patio completed in 2021.Located in the high-demand East Credit community, this home is within walking distance of highly regarded schools, highways, shopping, and transit. (id:63616)
81 Chelsea Avenue
Toronto, Ontario
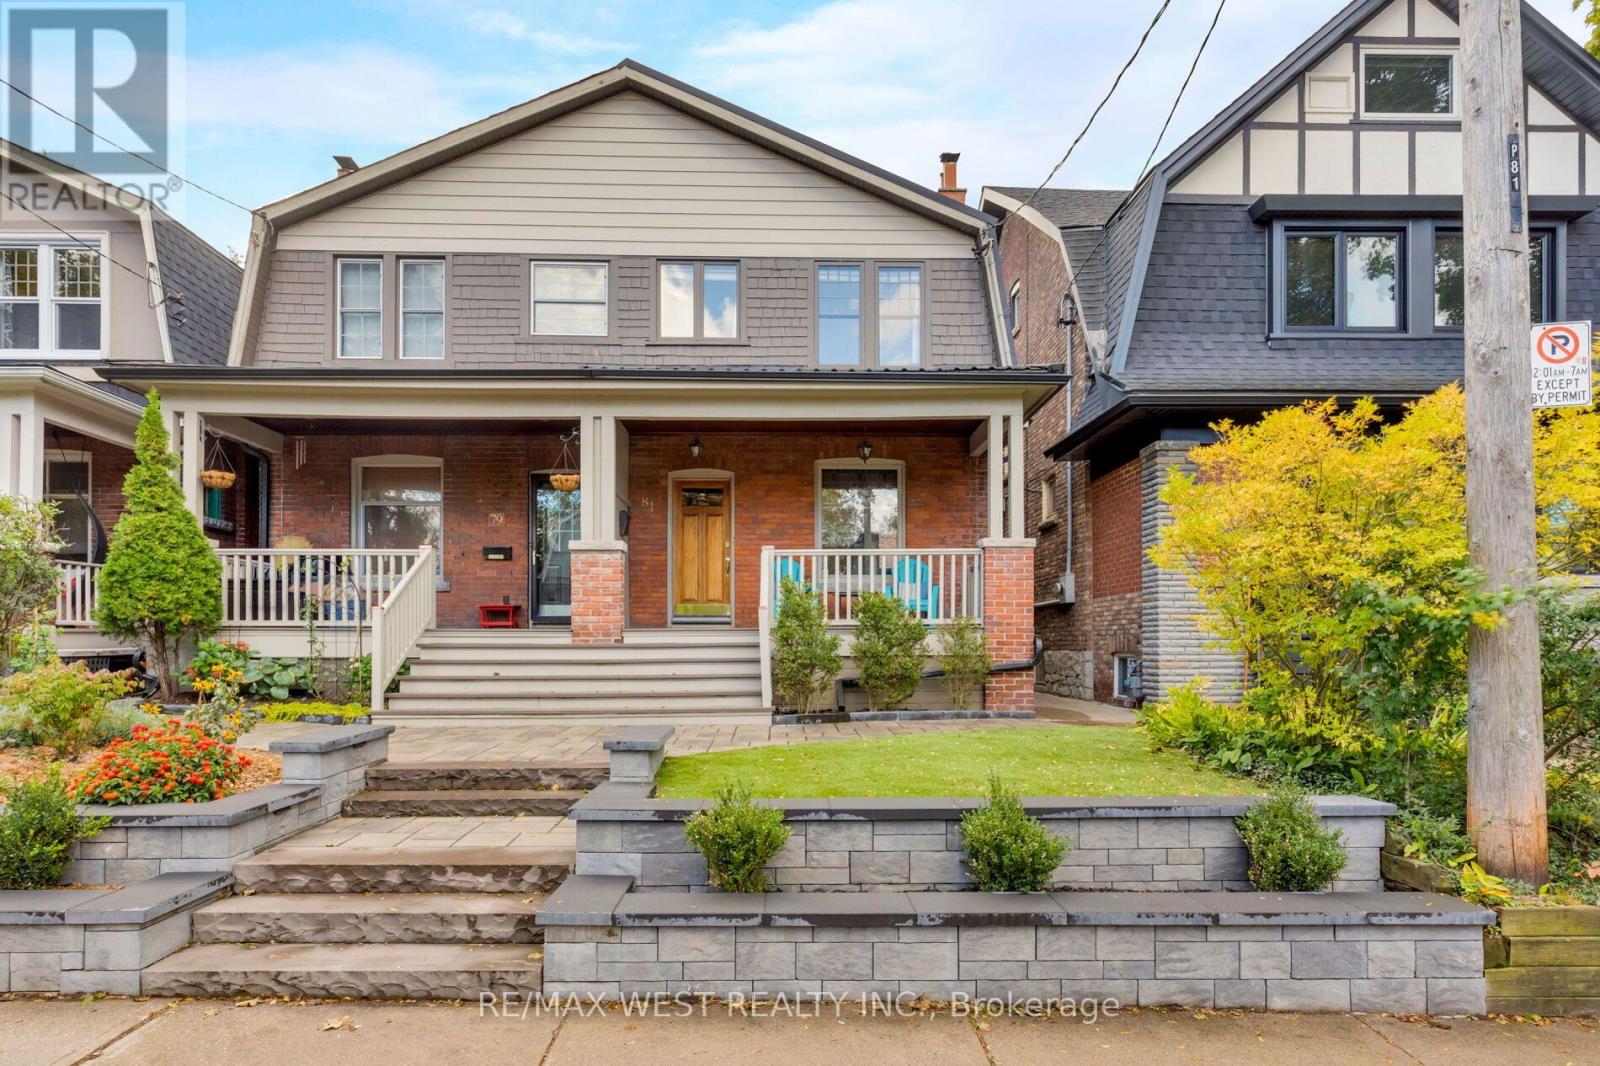
81 Chelsea Avenue | Timeless Character, Modern Comfort. Beautifully updated with its original character intact, this 2-storey semi blends thoughtful renovations, premium finishes & exceptional convenience. Original stained-glass windows, oak trim & doors bring warmth and charm, while hardwood floors & a wood-burning fireplace framed by exposed brick anchor the inviting, open-concept main floor.The living, dining and kitchen spaces flow together effortlessly, creating a welcoming setting for everyday life entertaining. The updated kitchen features ample cabinetry, quartz countertops and backsplash, a separate wine fridge premium appliances, including a Fisher & Paykel induction range, Liebherr fridge/freezer, Miele dishwasher & Miele washer/dryer. A two-piece powder room and walkout to the low-maintenance backyard complete the main floor. Upstairs, three bedrooms include a bright, generous primary with double closets and a rear bedroom with a balcony overlooking the garden. A renovated four-piece family bathroom serves the second floor. The finished lower level adds valuable flexibility, with high ceilings, a separate entrance and its own laundry. Currently arranged as a one-bedroom suite, it offers options for extended family, a nanny, additional living space or potential rental income. Updated mechanicals, 200-amp electrical service, an upgraded water supply and a metal roof add practical appeal. Artificial turf (2025) keeps upkeep simple, leaving more time to enjoy the neighbourhood. Just steps from Bloor Street, everyday essentials, cafés and independent shops are close at hand. Unbeatable transit connections. Dundas West subway, UP Express, GO Transit & streetcars are all within a 5-minute walk, making downtown Toronto only mins away. While High Park, Roncesvalles & the Junction put some of Toronto's favourite destinations within easy reach. Highly desirable school catchment, & nearby Chelsea park a location that makes daily life wonderfully convenient. (id:63616)
115 Nipissing Road
Milton, Ontario
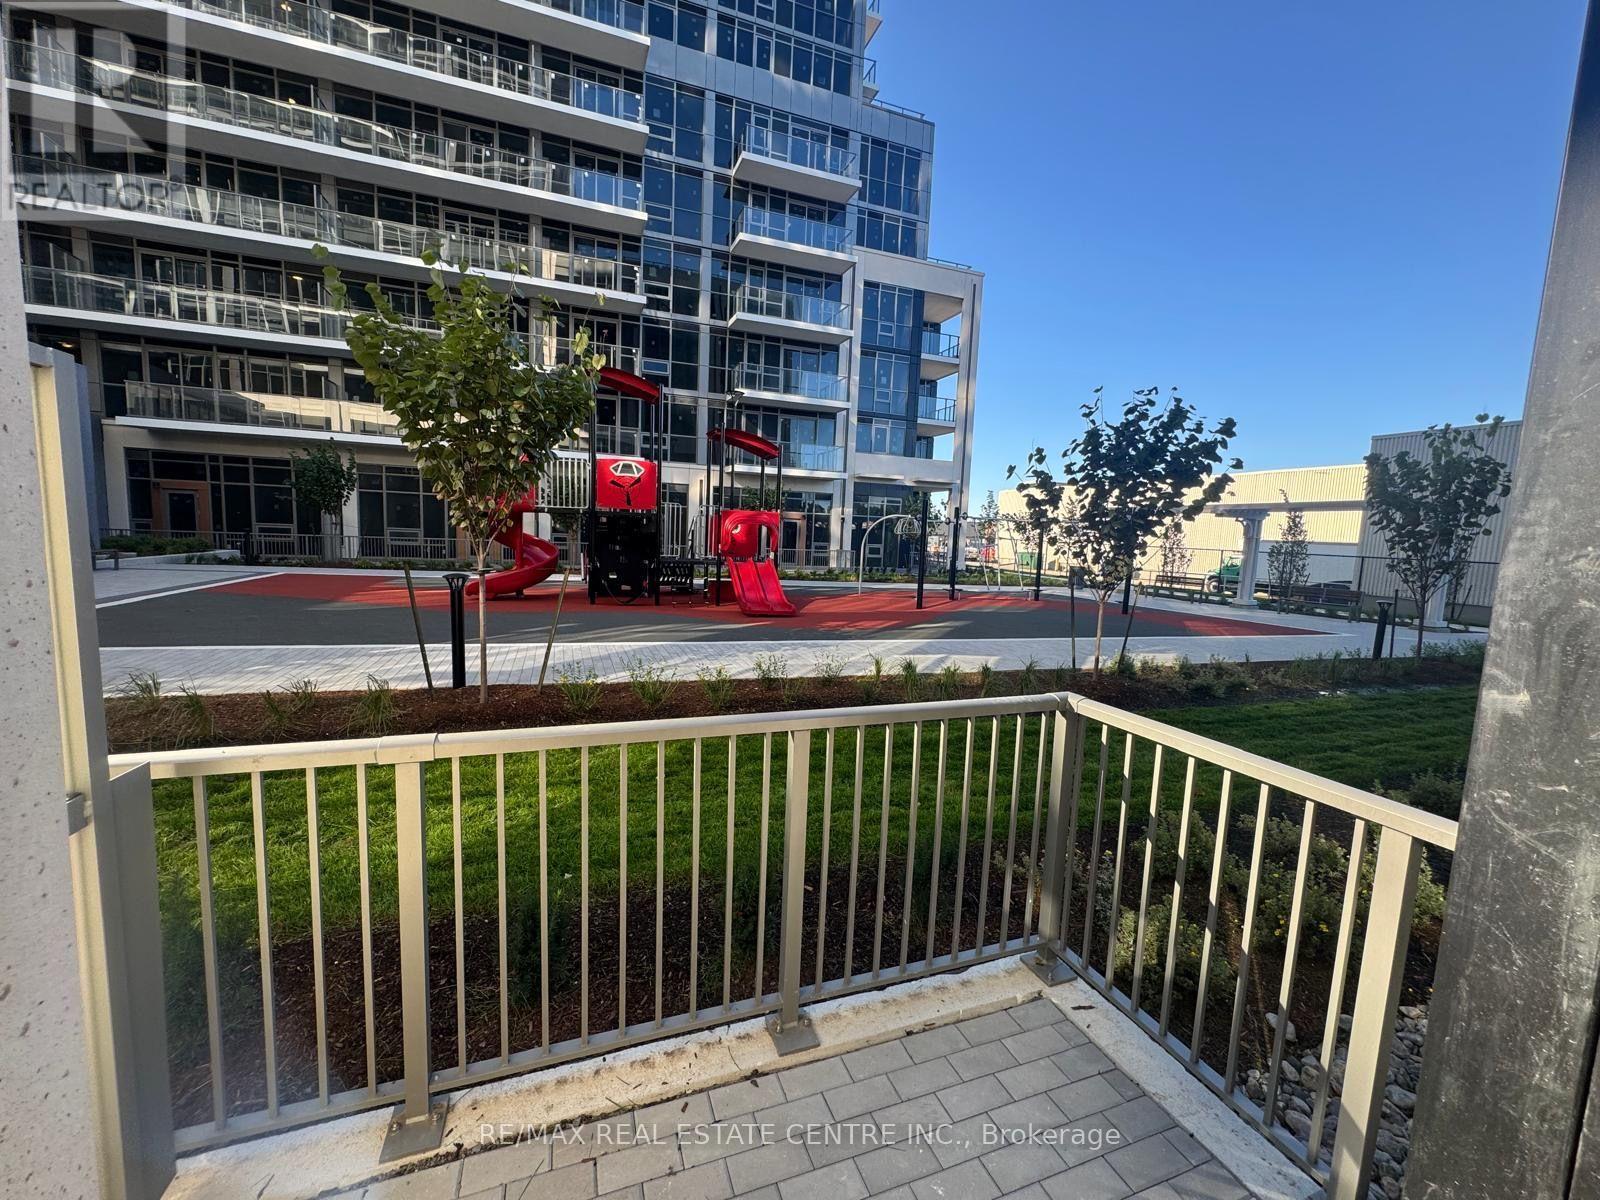
Brand new and ready for November 1, 2026 occupancy. Be the first to live in this ground-level2 bedroom, 2 bathroom suite offering 686 sq ft of well-designed living space plus a private patio, just steps from Milton GO Station. Features include 9 to 10 ft ceilings, luxury vinyl flooring, and ceiling light fixtures. The modern kitchen offers quartz countertops, a tile backsplash, extra-height cabinetry with soft-close hardware, an undermount stainless steel sink, and a full stainless steel appliance package. Bathrooms feature a deep soaker tub and a glass shower enclosure. Smart living comes standard, with a digital in-suite wall pad, a community app for amenity bookings and notifications, keyless entry, and integrated suite security with motion sensors. Includes 1 parking space and 1 locker. Residents enjoy a hotel-style lobby with 24-hour concierge, co-working space, meeting rooms and a boardroom, party and dining rooms with kitchen, a games lounge, theatre room, fitness and yoga studios, and an outdoor terrace with pool, BBQs and lounge areas. Also includes a guest suite, pet washing station, parcel delivery system, and EV charging infrastructure. An excellent opportunity for all, centrally located in Milton's most connected neighbourhood. (id:63616)
3108 O'hagan Drive
Mississauga, Ontario
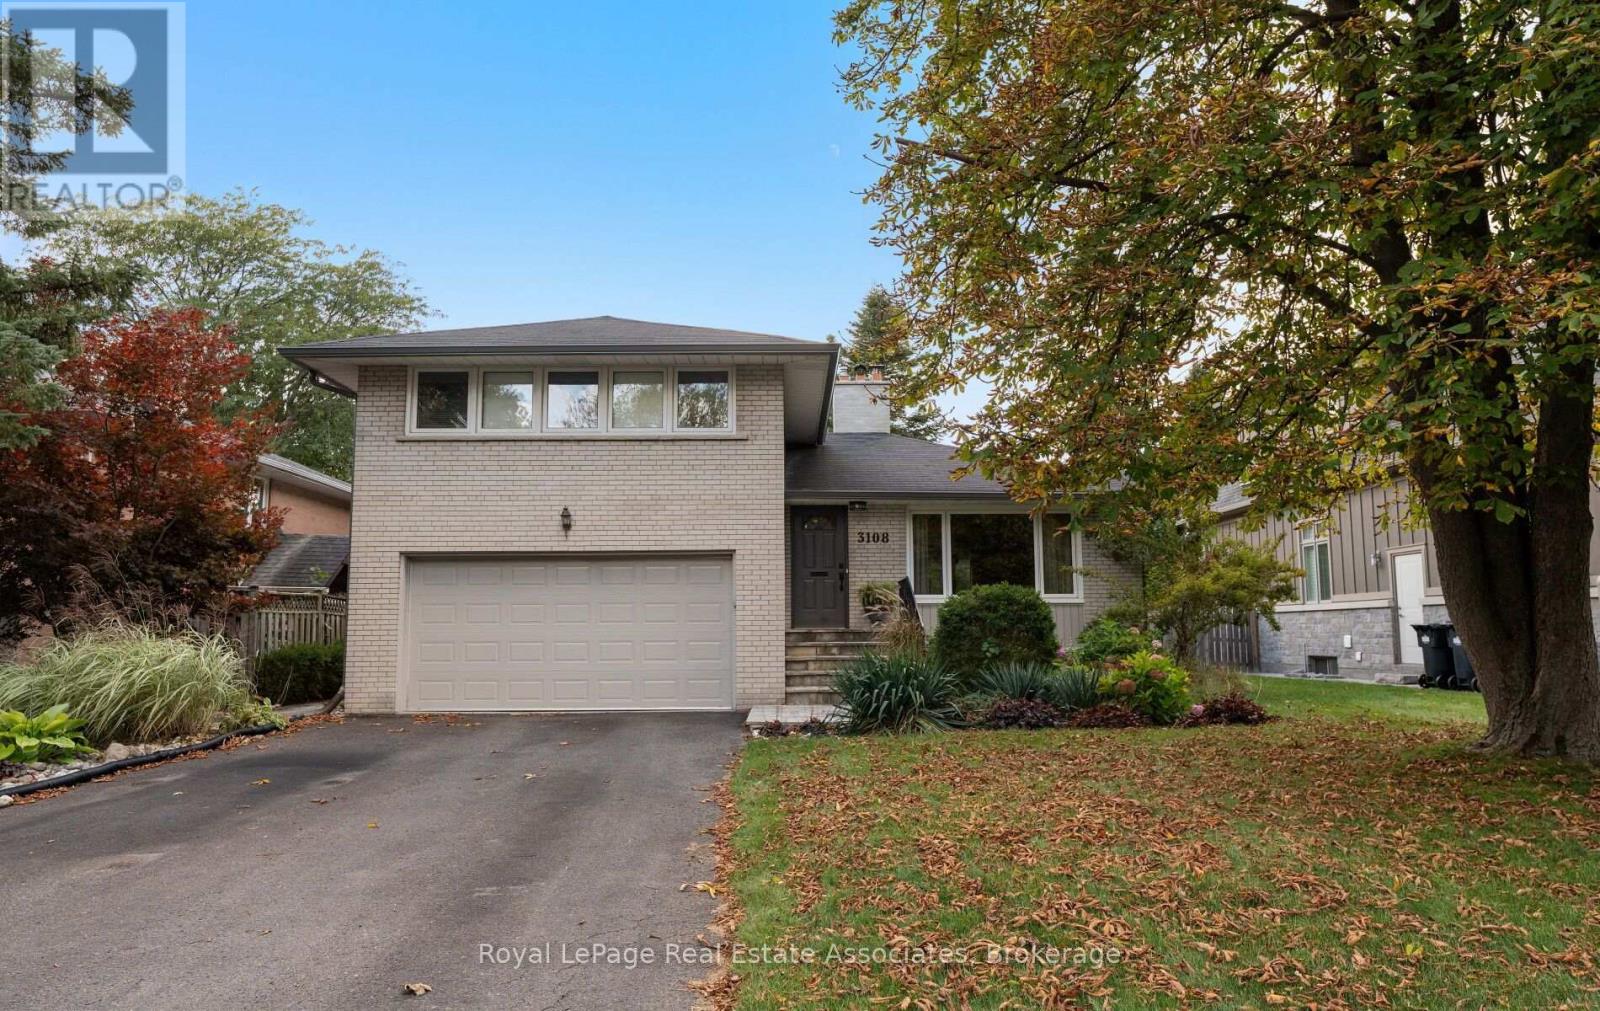
This inviting side split sits on a 60 x 120 ft lot, offering generous outdoor space and a backyard made for enjoying the best of every season. Inside, hardwood floors bring a warmth and timeless appeal, while the open-concept living and dining areas create a welcoming space for everyday living and entertaining. The kitchen features stainless steel appliances, quartz countertops, and ample storage. Offering 3 bedrooms plus a versatile den with a walkout to the backyard, this home provides excellent potential for a fourth bedroom, home office, or additional living space. Two full bathrooms, both complete with heated floors, add an extra touch of comfort. A convenient separate entrance adds everyday practicality, while the newly renovated laundry space brings a fresh, modern touch. Step outside to discover your own private backyard retreat, complete with a sparkling pool, hot tub, lush gardens, and a composite deck (2023). This space is perfect for summer gatherings, outdoor dining, and relaxing evenings. Situated in the desirable Erindale community, known for its mature trees, established homes, and beautiful natural surroundings, this home allows you to enjoy the convenience of nearby parks, scenic trails along the Credit River, local amenities, and easy access to major commuter routes. Furnace & A/C (installed in 2025), Gutters & Downspouts (approx. 2024). (id:63616)
902 - 4450 Tucana Court
Mississauga, Ontario
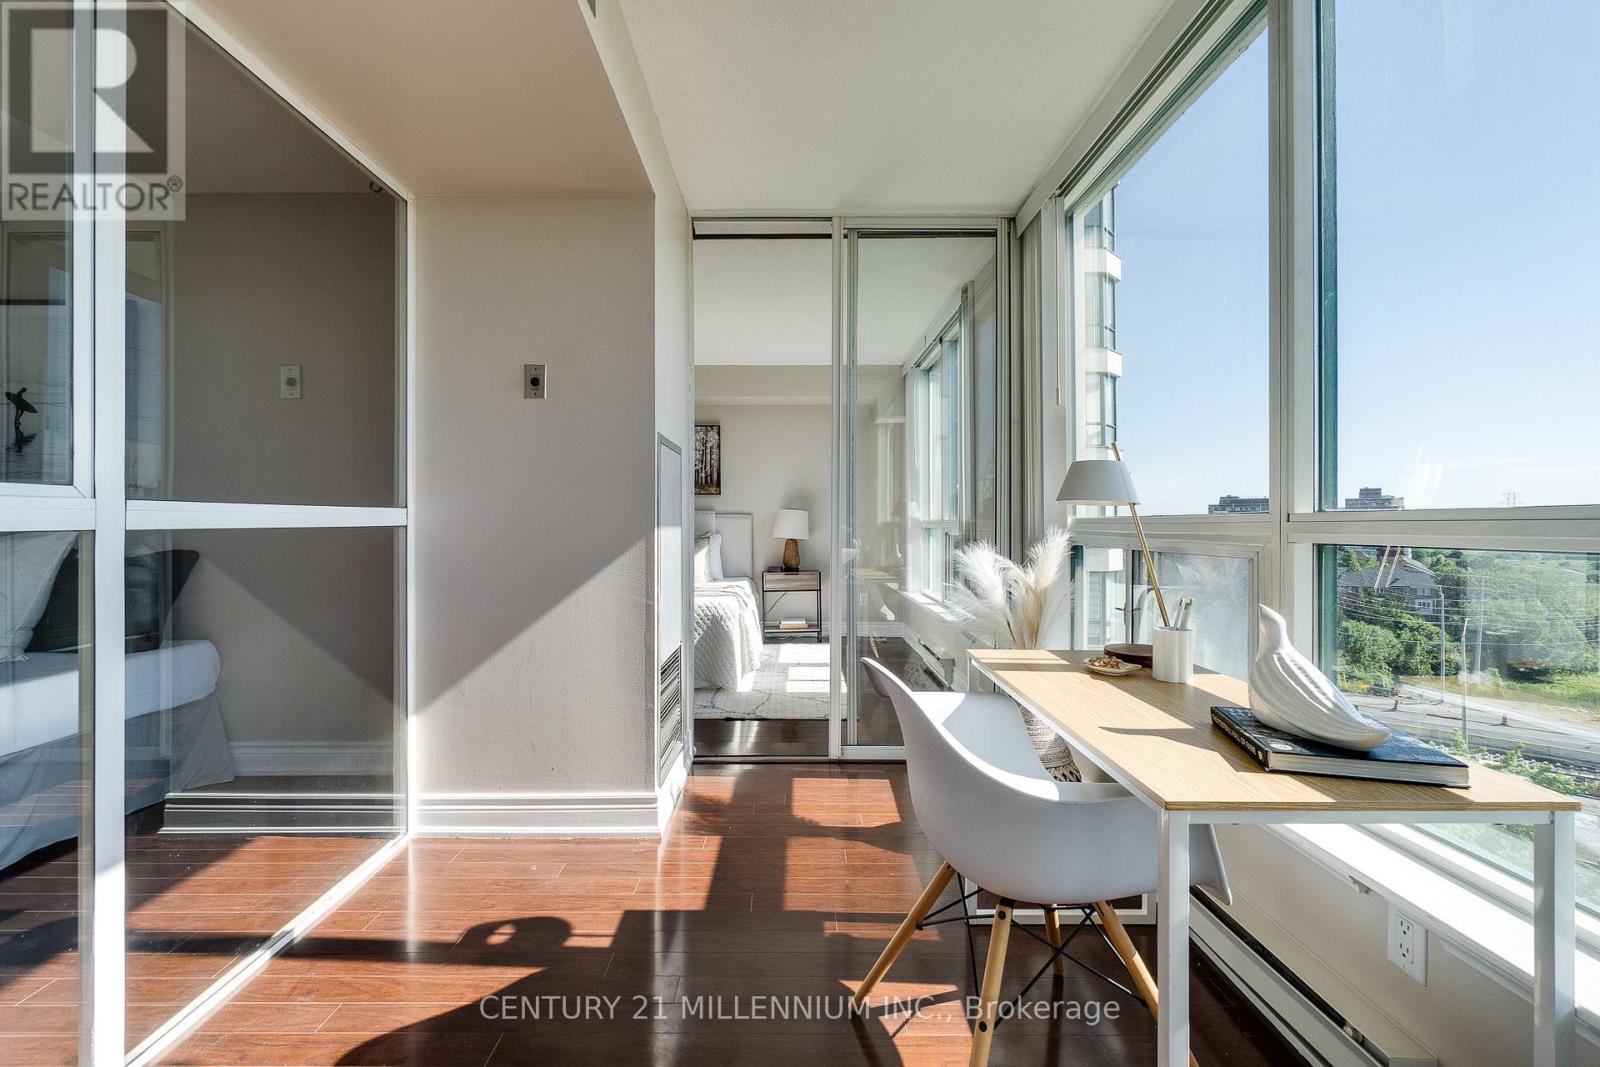
Welcome to beautiful carefree living in the heart of Mississauga! Spanning nearly 1,000 sq. ft., this beautifully updated 2-bedroom plus den, 2-bathroom suite offers an unbeatable layout, modern upgrades, and premium features at incredible value. Perfect for first-time buyers, downsizers, or savvy investors, this unit comes complete with 1 owned underground parking space and 1 separate storage locker. Top 5 Reasons You Will Love This Condo: 1) Breathtaking Panoramic Views: Start your mornings with an exceptional sunrise over the shimmering waters of Lake Ontario and the striking Mississauga skyline, enjoyed through expansive floor-to-ceiling windows. 2) Brand-New Gourmet Kitchen: Completely refreshed and styled for the modern chef, featuring stunning new quartz countertops, contemporary tile backsplash, a deep undermount sink, upgraded taps, and a brand-new refrigerator. 3) Spacious Layout with Functional Den: Almost 1000 square feet of bright, open-concept living space seamlessly flows to a versatile den-ideal for a quiet home office, study, or creative reading nook. 4) Massive Primary Bedroom Retreat: An oversized primary sanctuary boasting unparalleled organization with a generous walk-in closet, a secondary wardrobe closet, plus a dedicated built-in linen closet. 5) Resort-Style Amenities & Prime Location: Enjoy an active lifestyle with 24/7 security, an indoor pool, squash and tennis courts, a sauna, and a fully equipped party room. Perfectly situated at the highly desirable Hurontario Street and Highway 403 intersection, this location boasts a fantastic walk score. You are just steps away from local dining, shopping, public transit, and the upcoming LRT, with instant highway access for an effortless commute. This move in ready condo is an absolute must-see! (id:63616)
Lower - 231 Elizabeth Street S
Brampton, Ontario
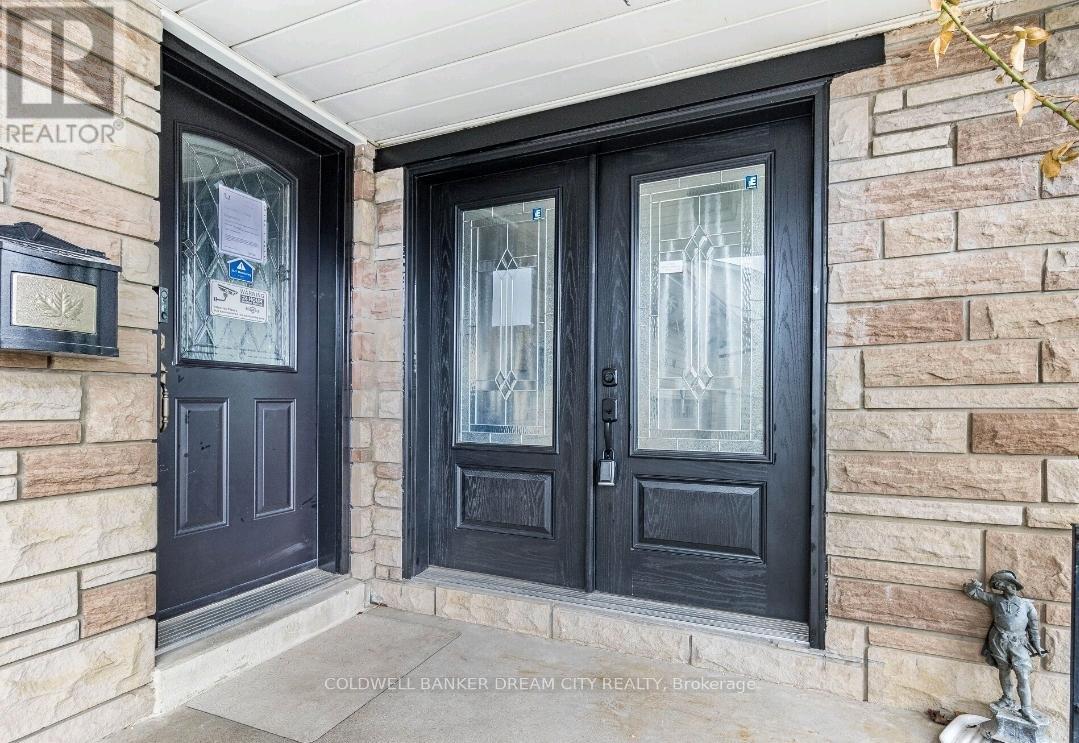
Bright & Spacious Newly Renovated 3-Bedroom + Den Lower-Level Basement for Lease in Prime Brampton Location, Beautifully renovated ideally located in one of Brampton's most sought-after neighborhoods. Just minutes from downtown Brampton, Sheridan College (Davis Campus), GO Transit, Gage Park, shopping, restaurants, schools, and major highways, this home offers exceptional value and convenience. This thoughtfully designed unit features its own private, separate entrance and showcases a bright, open layout with large windows that flood the space with natural light-rare for a lower-level home. Inside, you'll find:3 spacious bedrooms A separate den/home office2 full bathrooms + 1 powder room bright, modern kitchen with upgraded finishes Private in-unit laundry Access to a garden shed for extra storage Driveway parking for 3 vehicles, Flexible Living Arrangement This lower-level unit offers the unique option to be divided into two separate living spaces-a 2-bedroom portion and a 1-bedroom portion-making it ideal for multi-generational families, roommates, or individuals seeking more privacy. Please reach out to discuss your specific needs-we're happy to accommodate where possible! ##Tenant will pay 40% of utilities Internet is Included . (id:63616)
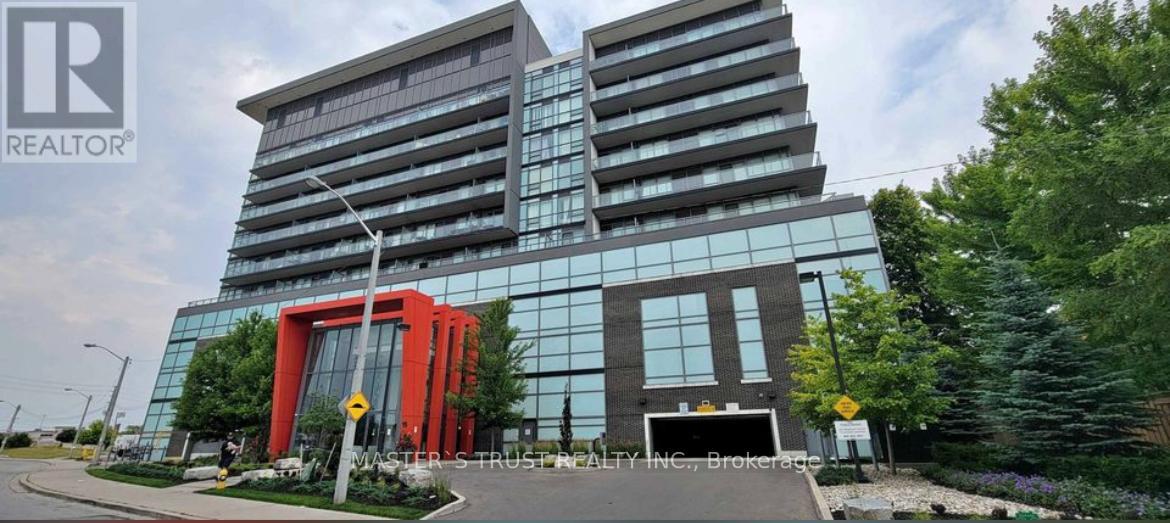
931 - 15 James Finlay Way
Toronto, Ontario
Location! Location! South facing Sun filled bright big unit! One of the best layout in the building! Right by Hwy 401, TTC at doorstep, York University, Wilson Stations & Yorkdale shopping mall. Metro Super-Market, Shoppers Drug Mart, Tim Hortons, many Restaurants/Shops & Humber River Hospital. Open concept Kitchen with Granite Counter-top & S/S Appliances, Dishwasher,Ensuite Laundry stacked Washer/Dryer, Laminate floors & Walk-out to Large Open Balcony with an amazing CN Tower skyline! Unbeatable view! 24 hours Concierge, Gym, Theatre, Party room, Outdoor Patio w/BBQ Area & Guest-Suite. Includes Water, Parking & Locker! (id:63616)
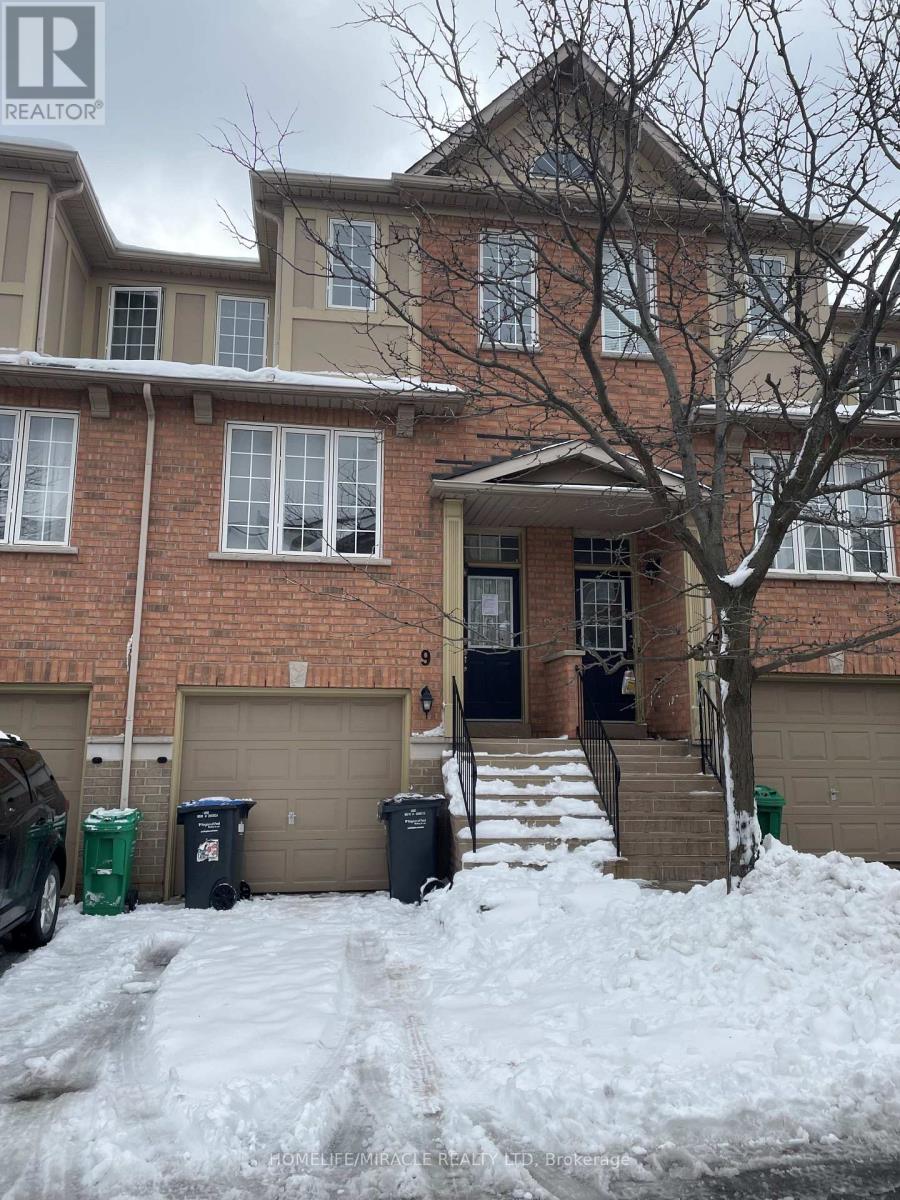
9 - 5055 Heatherleigh Avenue
Mississauga, Ontario
Enjoy generous living space and everyday convenience in this 3+1 bedroom townhouse, located close to schools, neighbourhood parks, and public transportation.Key Features:Prime Location: Easy access to Square One Shopping Centre, Celebration Square, the Living Arts Centre, and Highway 403 for convenient travel across the GTA.Main Level: Spacious living and dining areas ideal for gathering, plus a large eat-in kitchen with a breakfast area and balcony.Upper Level: A generous primary bedroom featuring a closet and full ensuite bathroom, along with two additional bedrooms and a shared full bathroom.- Basement & Parking: A finished basement featuring a large recreation room or optional 4th bedroom with a cozy fireplace, plus an attached single-car garage with additional parking space. (id:63616)
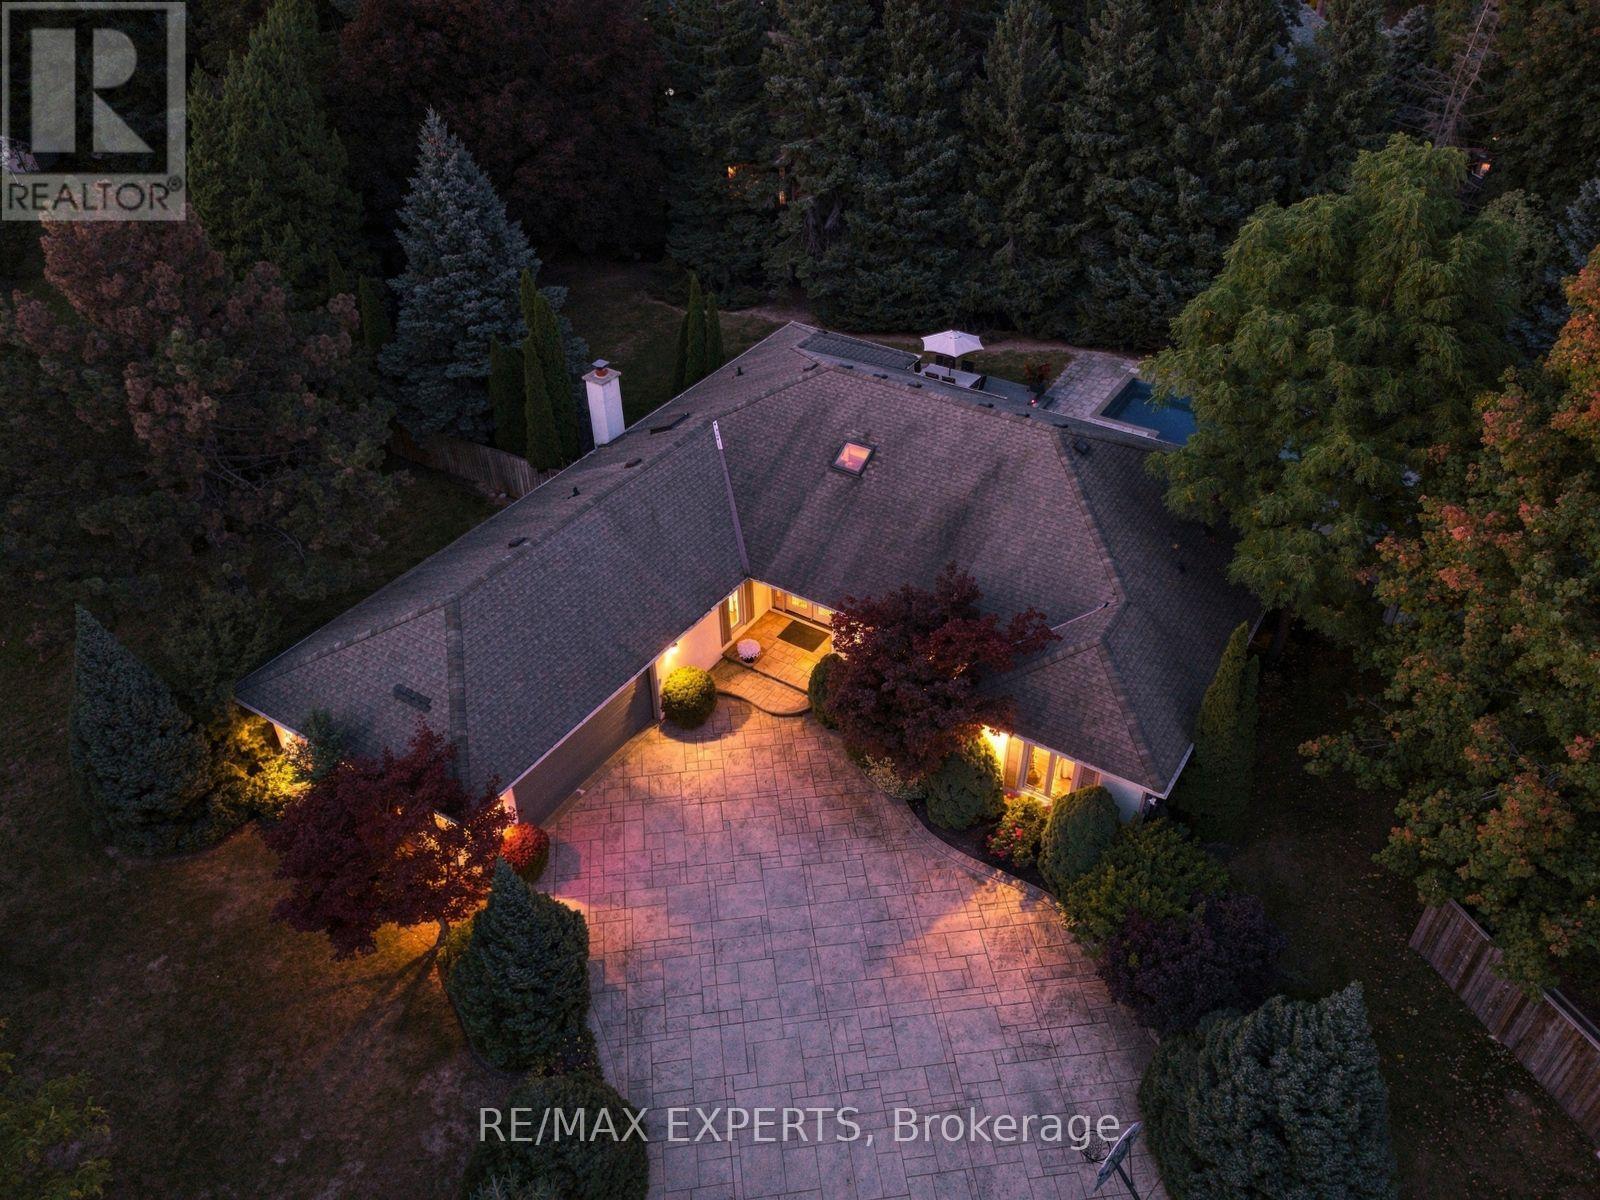
8 Fendley Court
Brampton, Ontario
Welcome to 8 Fendley Court, a rare bungalow retreat tucked away on a quiet, private court in Brampton, set on an impressive just-under-half-acre lot. Offering approximately 2,500 sq. ft. of thoughtfully designed living space, this beautifully maintained 3-bedroom, 4-bathroom home combines comfort, functionality, and exceptional outdoor living. Step inside to a bright, inviting layout filled with abundant natural light, with expansive views of the backyard oasis from both the living room and primary bedroom. The thoughtfully designed floor plan offers generous principal rooms, while the sun-filled solarium creates the perfect space to enjoy the surrounding landscape year-round. Outside, your own private retreat awaits with a sparkling inground pool, expansive composite deck, beautifully landscaped grounds, and a built-in sprinkler system for effortless lawn and garden maintenance. Whether entertaining guests poolside, enjoying a quiet morning outdoors, or simply unwinding in your own backyard sanctuary, this property delivers the ultimate in privacy and tranquility. Ideally located just minutes from Heart Lake Conservation Area, parks, schools, shopping, dining, and everyday amenities, 8 Fendley Court offers the rare combination of a peaceful court setting, generous lot, functional bungalow living, and resort-inspired outdoor space-all in one exceptional Brampton address. (id:63616)
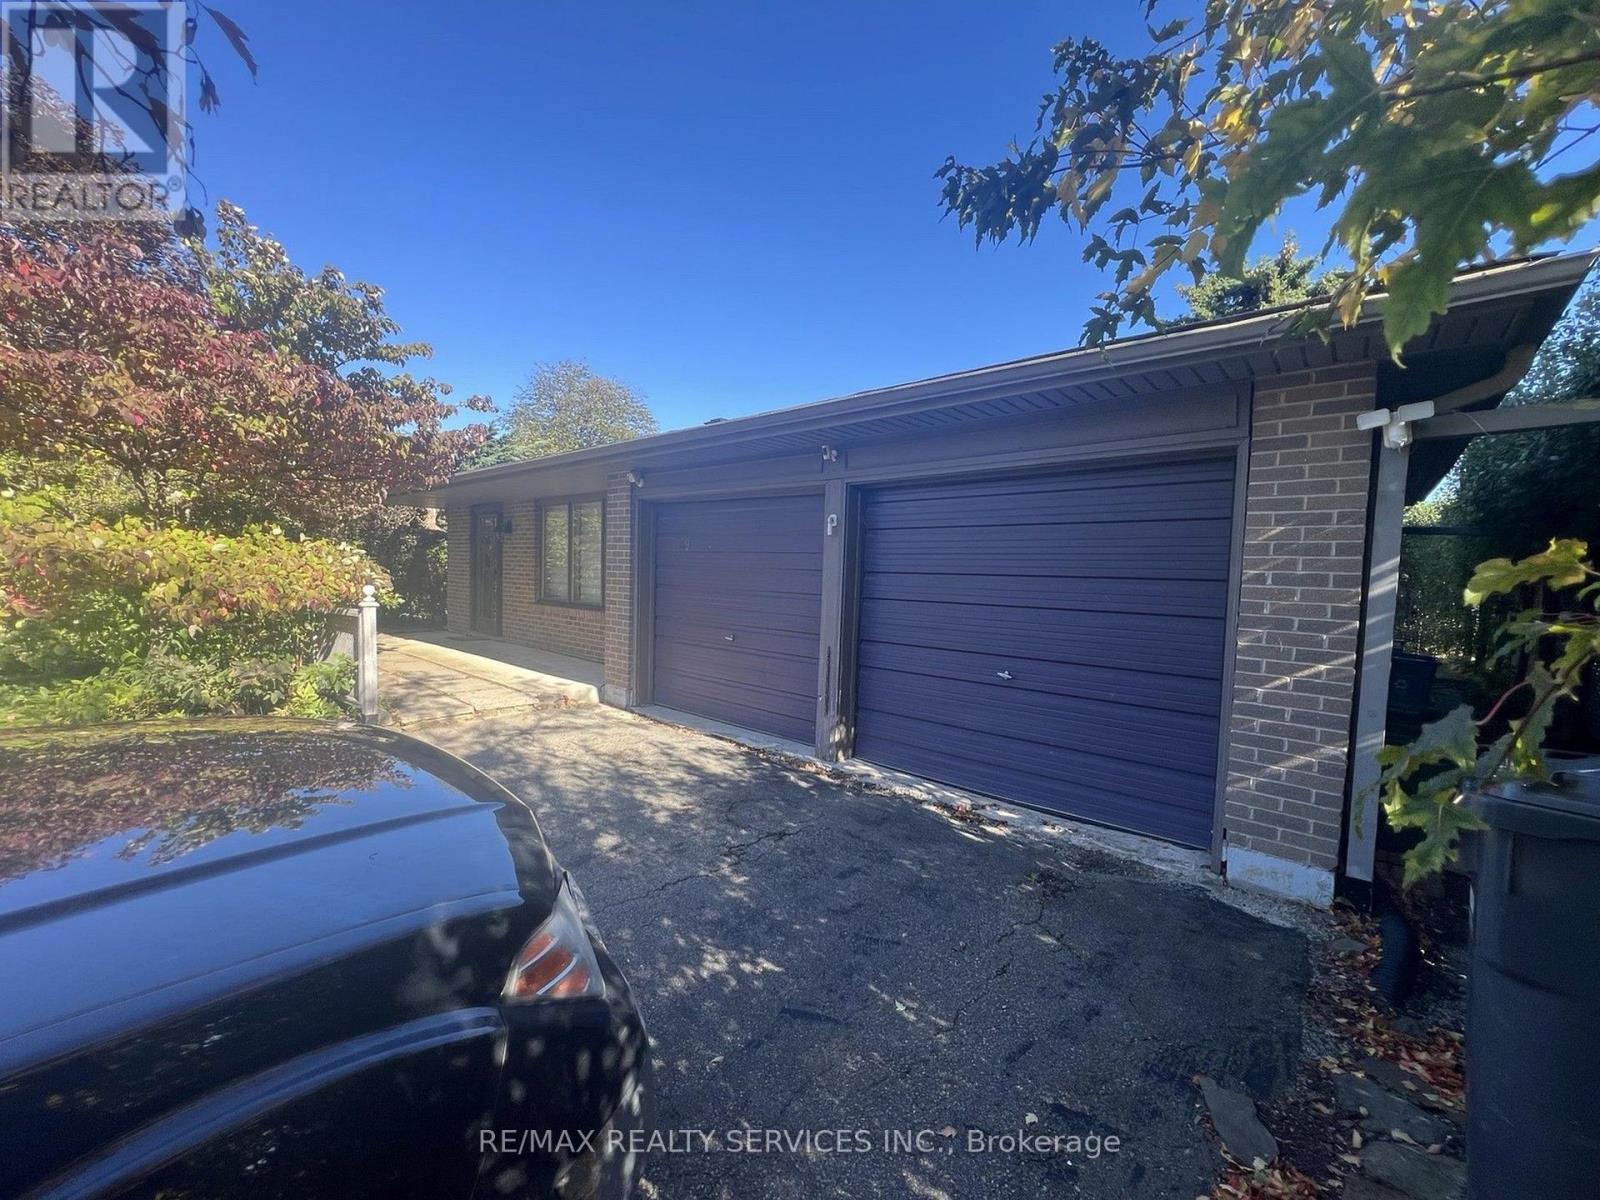
39 Golf View Drive
Brampton, Ontario
Attention Renovators, Investors and Buyers Looking to Create Their Own Dream Home ! ! Excellent Opportunity to Transform This 3-Level Backsplit On An Impressive 50 FT x 149 FT Lot In A Prime Established Brampton Neighbourhood Peel Village. Featurning 3 Bedrooms, A Double Car Garage And A Functional Backsplit Layout With Plenty of Potential. The Home Is Largely In Original Condition Built In 1969 Making An Ideal Opportunity For Buyers Looking To Add Value. The Generous 149 FT Deep Lot Provides Plenty of Outdoor Space. Conveniently Located Close To Schools, Parks, Shopping, Transit And Major Routes. (id:63616)
3881 Partition Road
Mississauga, Ontario
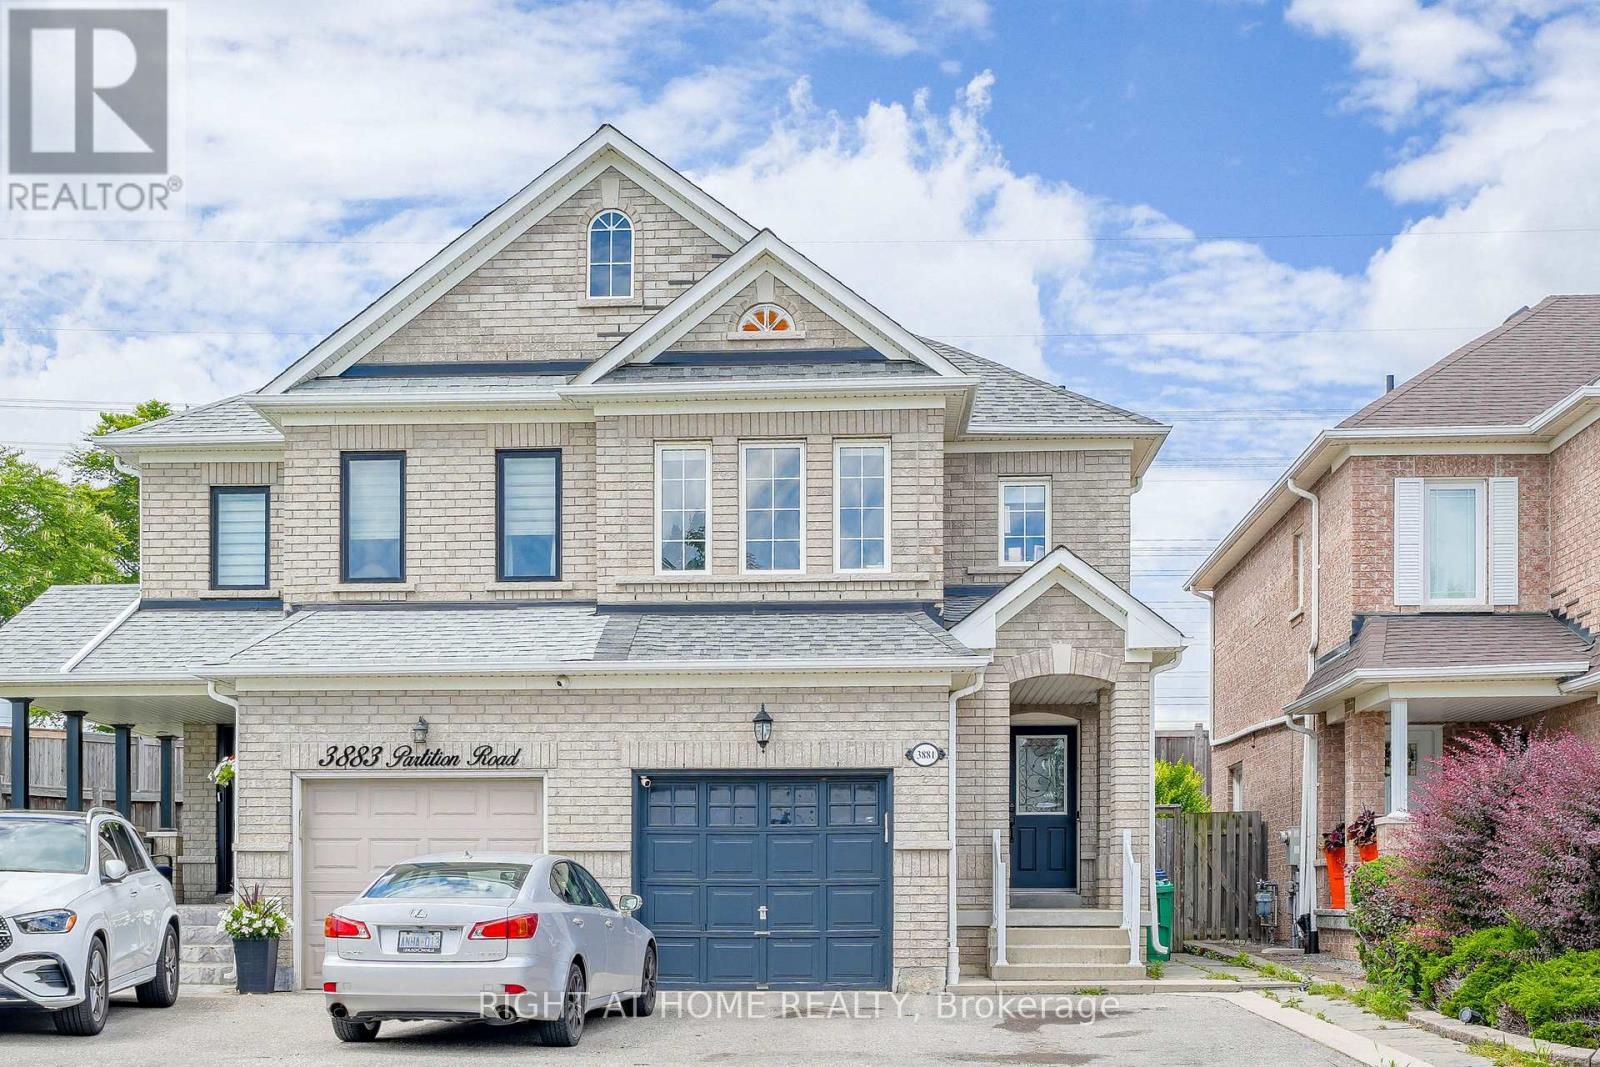
Welcome to 3881 Partition Rd! This beautifully maintained 3+1 bedroom, 4-bath home is tucked away on a peaceful, family-friendly crescent in Mississauga's sought-after Lisgar community. Offering approximately 2,500 sq. ft. of total finished living space, including the finished lower level, this bright and inviting home features an open-concept layout, rich hardwood flooring, pot lights and a renovated kitchen complete with quartz countertops, custom backsplash, stainless steel appliances and breakfast bar. Step outside to your private backyard with no rear neighbours-a wonderful setting for family gatherings, entertaining or simply relaxing. The spacious primary retreat features a walk-in closet and 4-piece ensuite. Bonus Income Potential! The finished basement offers a separate entrance through the garage, an upgraded 3-piece bathroom and a private layout-ideal as a turn-key studio-style space for potential extra side income, an in-law suite or private accommodation for extended family. This versatile lower level adds tremendous flexibility and value to the home. Enjoy the convenience of an established Lisgar neighbourhood surrounded by parks, schools, trails, shopping and everyday amenities, along with easy access to Lisgar GO Station, public transit and Hwys 401 & 407. Existing tenant moving October 15, providing an excellent opportunity for buyers looking to make this wonderful property their own. A fantastic combination of location, lifestyle, flexibility and income potential-truly turn-key and a must-see! (id:63616)
21 Hartford Trail
Brampton, Ontario
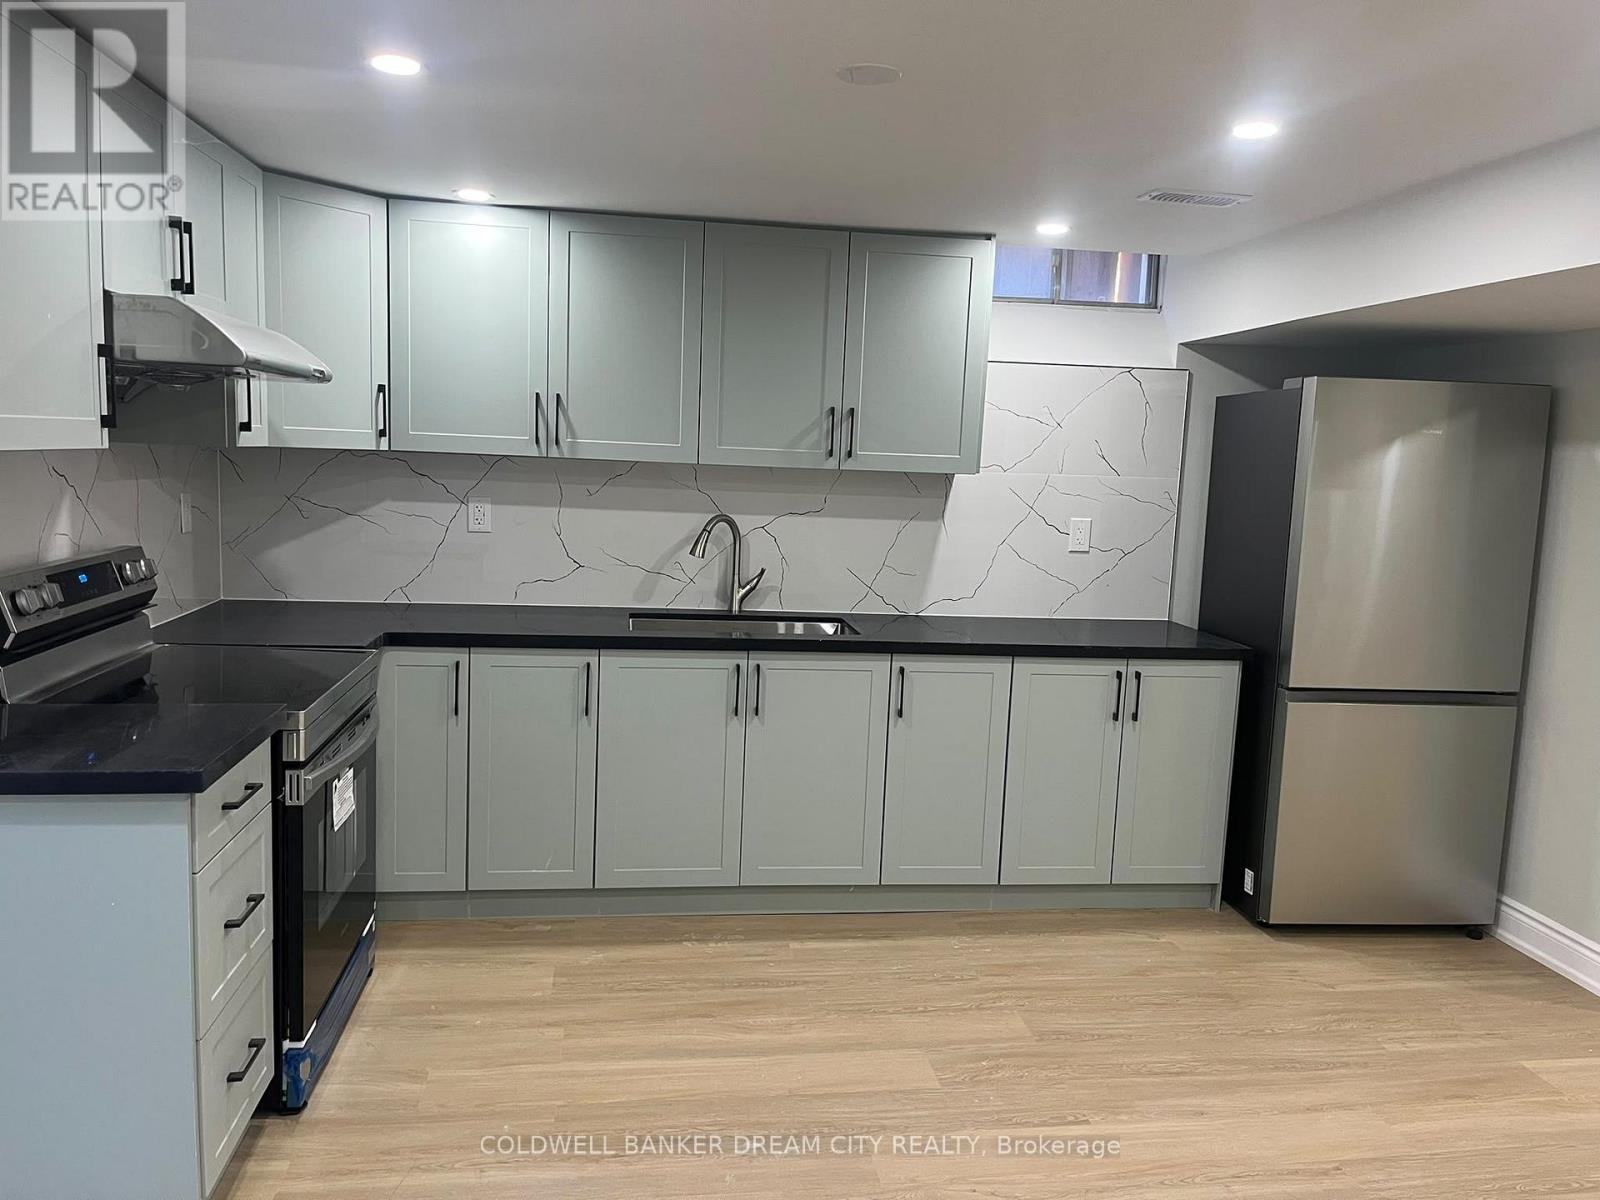
Welcome to this charming 3-bedroom, 2-bathroom Brand new Legal Basement Apartment nestled in the highly desirable Fletchers Creek South community, Close to all Major amenties, just steps from Costco, shopping, schools, transit, parks with easy access to Highway 410. Brand new never lived in , Seperate Laundry , 2 car parkings .Tenant will pay 30% of utilties. (id:63616)
293 North Shore Boulevard E
Burlington, Ontario
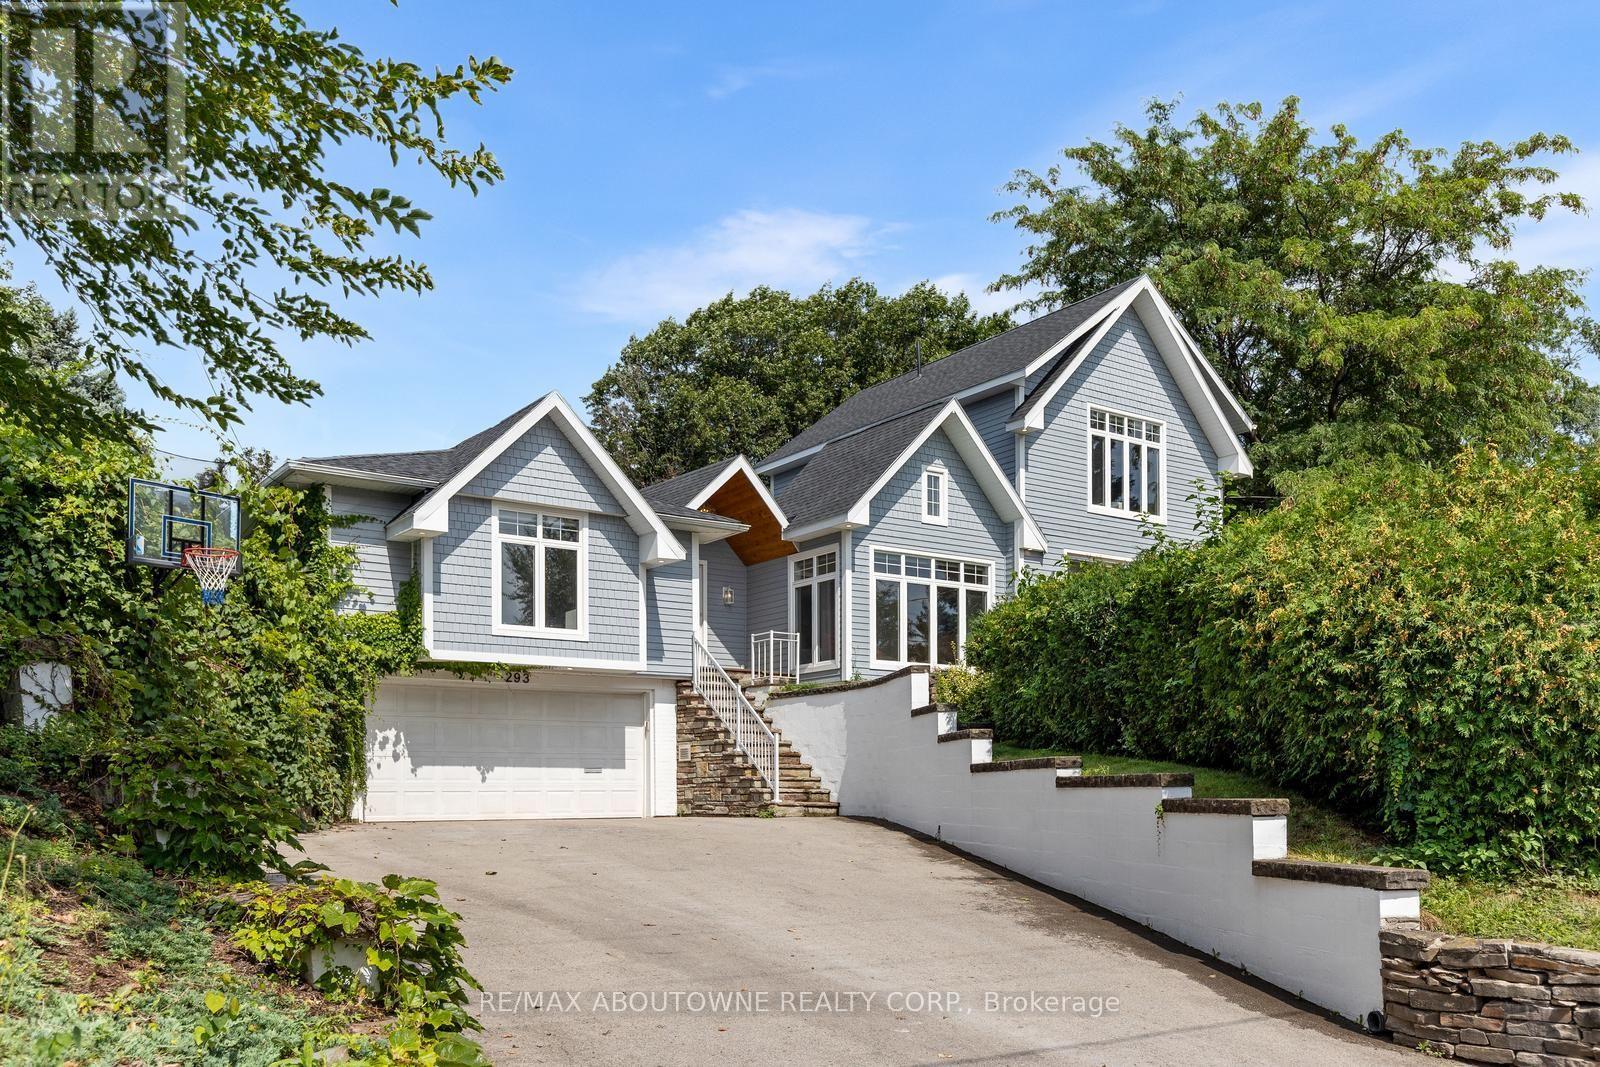
Welcome to 293 North Shore Blvd East, a stunning raised bungalow ideally situated in one of Burlington's most prestigious and sought-after neighbourhoods, offering 3 spacious bedrooms and 3.5 beautifully appointed bathrooms. Designed with style, comfort and entertaining in mind, this impressive home features a bright open-concept layout with soaring vaulted ceilings, exposed wood beams, wide-plank hardwood flooring and expansive windows capturing an abundance of natural light and beautiful lake views. The show-stopping kitchen boasts extensive custom cabinetry, quartz countertops and backsplash, built-in stainless steel appliances, elegant pendant lighting and an impressive waterfall centre island with seating and beverage fridge. A charming built-in breakfast banquette provides the perfect spot for casual dining, while the spacious dining area flows seamlessly into the surrounding living spaces. The inviting family room features a dramatic floor-to-ceiling tiled feature wall with gas fireplace, complemented by a contemporary open-riser staircase. Generously sized bedrooms offer large windows, hardwood flooring and ample storage, while the spa-inspired bathrooms feature freestanding soaker tubs, glass-enclosed showers and stylish modern finishes. Step outside to your own private backyard oasis, surrounded by mature trees and lush landscaping, featuring an expansive interlock patio, multiple seating and dining areas, a covered pavilion with outdoor TV and a relaxing hot tub. An exceptional location steps to Bayshore Park and minutes to LaSalle Park, Burlington Golf & Country Club, marina, hospital, shopping, restaurants and everyday amenities. A truly special home combining contemporary design, privacy and an outstanding Burlington location. (id:63616)
46 - 50 Strathaven Drive
Mississauga, Ontario
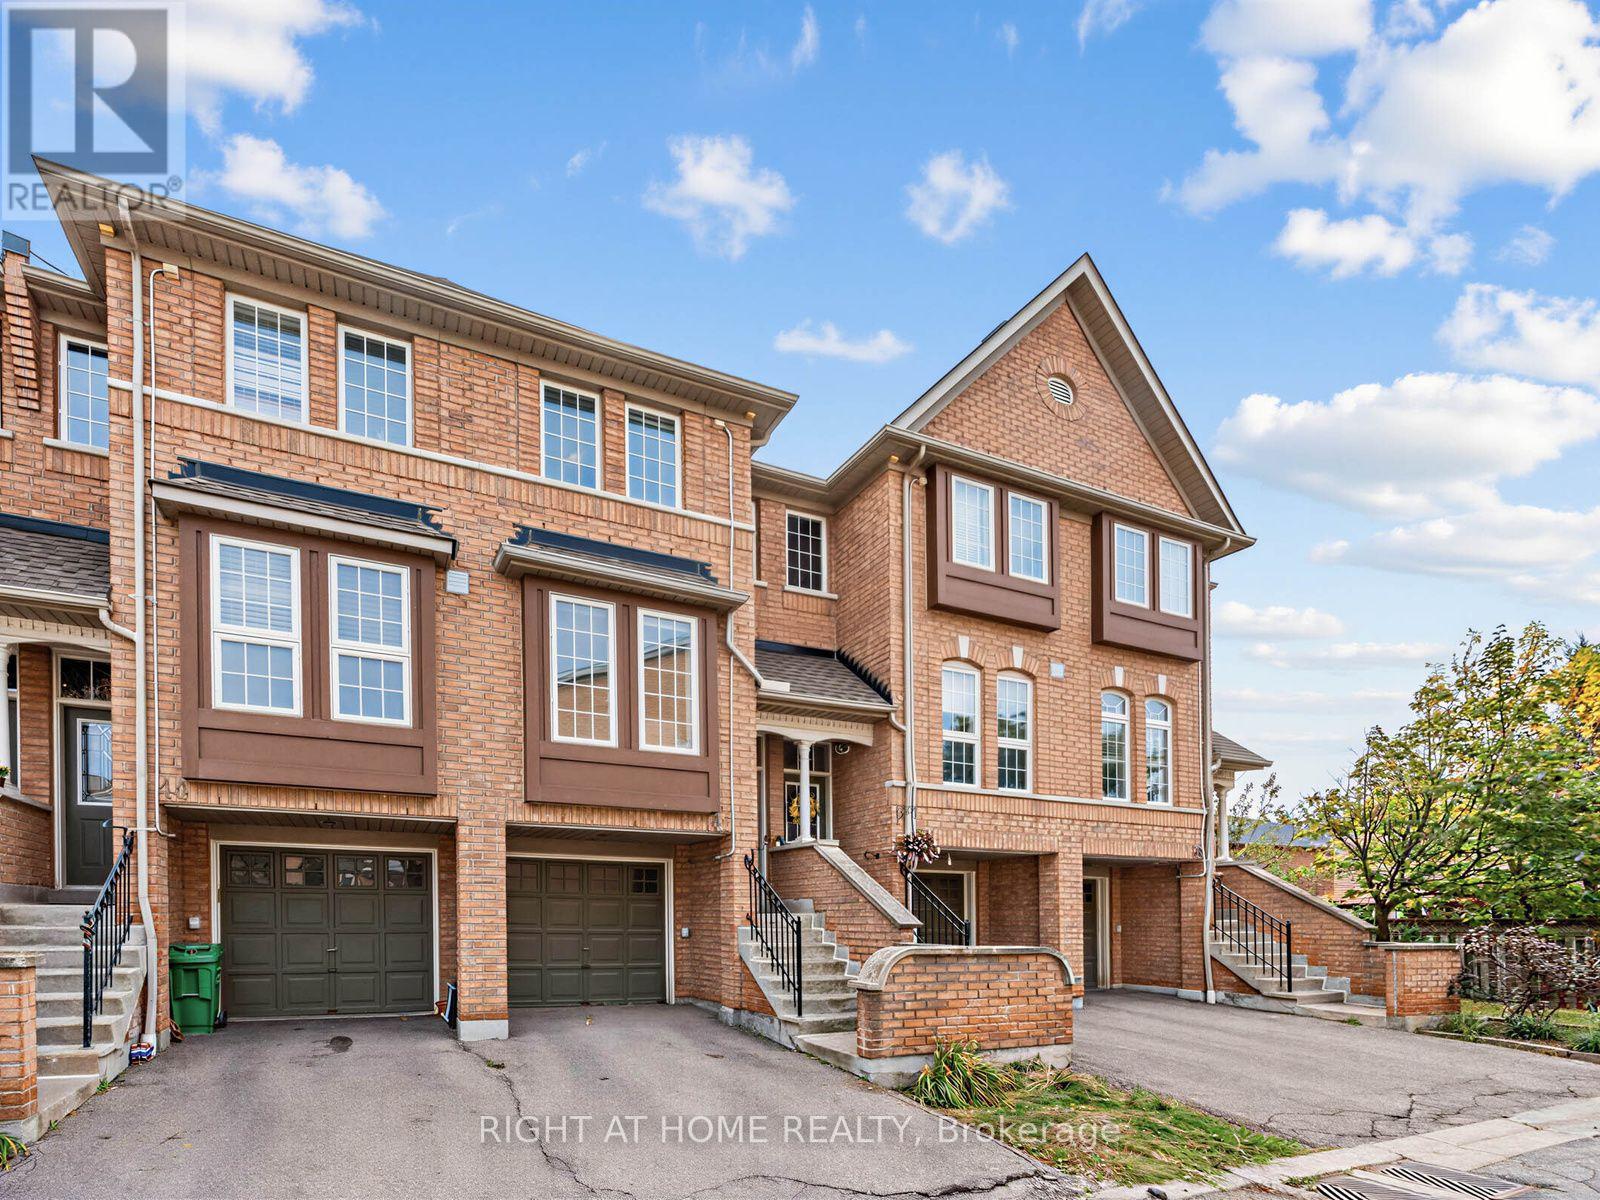
Highly Desirable 3 Bedroom Town in Family-Friendly Mississauga! Bright And Spacious Home Offers A Functional Layout Designed For Comfortable Family Living. Spacious kitchen w/walkout to bright open deck to enjoy your morning coffee. Finished lower level Rec Room or Family room with walkout to backyard. Professionally managed community with Amenities Including An Outdoor Pool, Playground And Beautifully Maintained Green Space. Located Just steps to upcoming LRT stop, Minutes From Square One, Heartland Town Centre, Top-Rated Schools, Parks, Public Transit, GO Transit, Highways 403, 401 & 410, Restaurants And Everyday Conveniences. An Exceptional Opportunity To Own A Beautifully Updated Home In One Of Mississauga's Most Convenient Locations! (id:63616)
5 Beech Street - 4449 Milburough Line
Burlington, Ontario
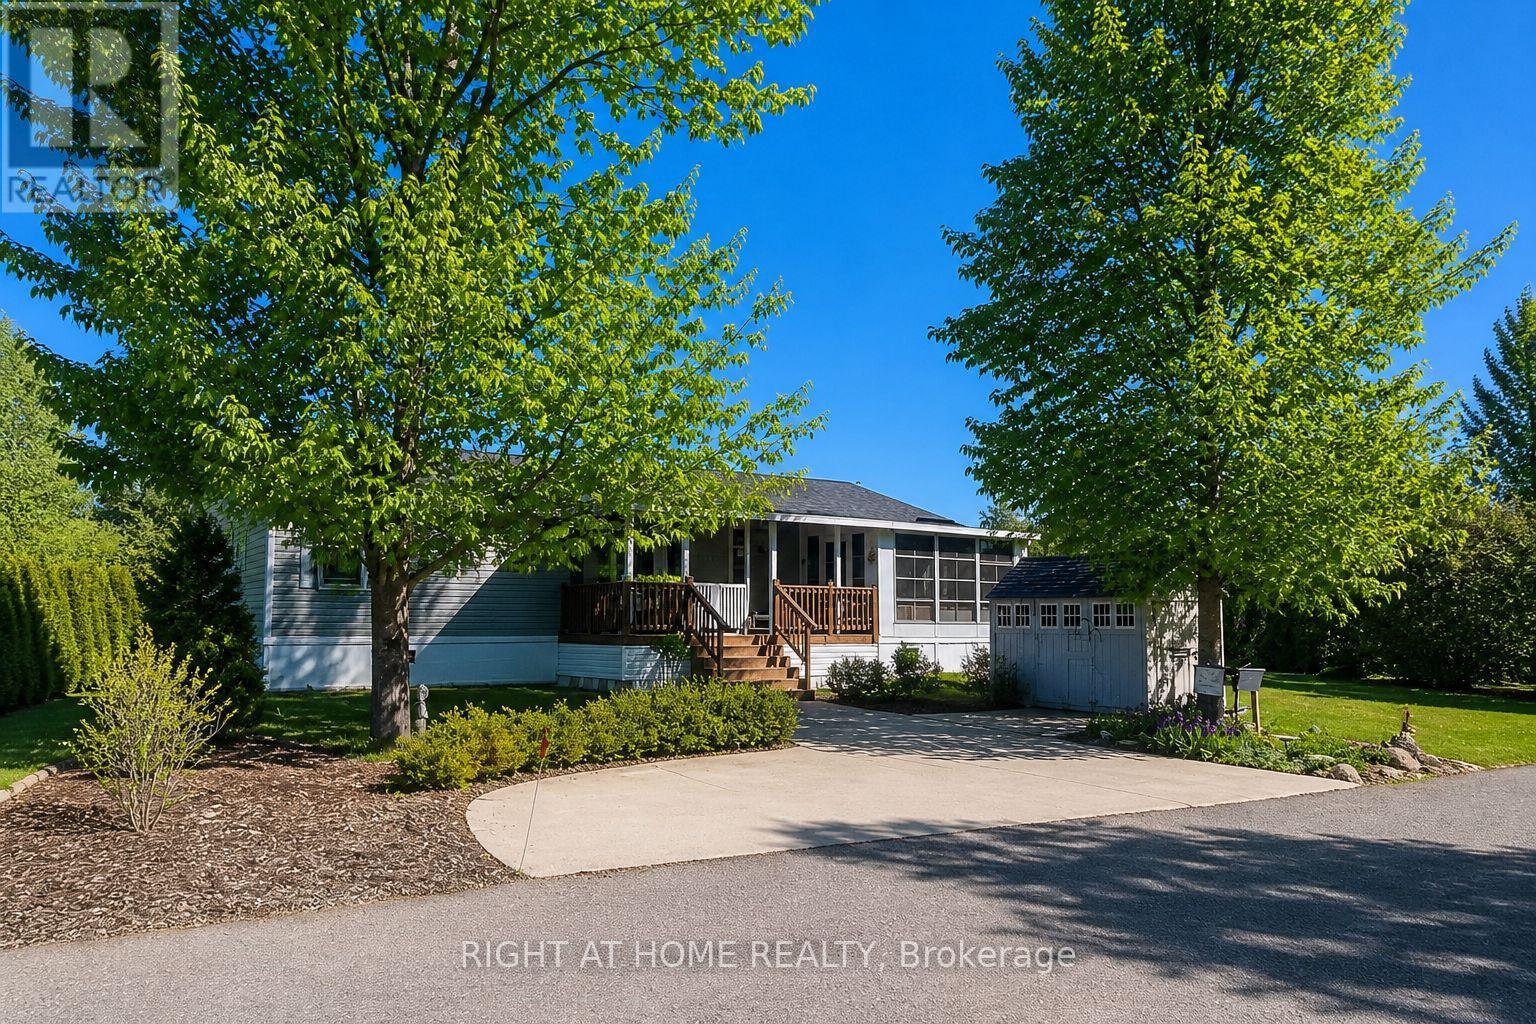
This is the epitome of Lost Forest living, where nature, privacy, and timeless design come together seamlessly. Nestled at the end of Beech Street, on a Cul de Sac, surrounded by lush forest and green space, this home offers spectacular views from every angle. A charming front porch and fully enclosed sunroom with sliding windows encompass indoor and outdoor living. Inside, you'll find a meticulously maintained 2-bedroom, 2-bathroom home offering over 1,220 sq ft of thoughtfully designed living space. The open-concept kitchen features a large centre island with breakfast bar and overlooks the spacious living room with fireplace. Just off the kitchen, the Muskoka room with pocket doors provides a versatile space, ideal as a dining room or home office, while taking full advantage of the serene forest views. Sliding doors lead to a newer sound proof, multi-purpose room, perfect as a den, crafting room, reading nook, office, or home gym. The primary suite includes a 3-piece ensuite. The second bedroom is well-sized and conveniently located near the 4-piece main bathroom. The generous laundry room offers ample storage. A soft, neutral palette flows throughout the home. Additional features include luxury vinyl flooring, a Generac generator, two propane tanks, a concrete driveway, Leaf Filter gutter protection, outdoor shed, and crawl space for extra storage. Residents of Lost Forest enjoy access to community amenities including an outdoor pool, recreational pavilion, and an abundance of shared green spaces. Ideally located in Burlington, just 15-20 minutes by car to shopping, Burlington Go Station, highways, and an 8-minute drive to Waterdown shops and everyday conveniences. Wake up to the sounds of nature and unwind surrounded by forest views, this is where peaceful living begins. Move in ready. All you need to do is unpack and enjoy! Land Lease Fee: $802.55 (includes Taxes, Water & Sewer, Park Amenities & Maintenance). (id:63616)
105 - 8 Nahani Way
Mississauga, Ontario
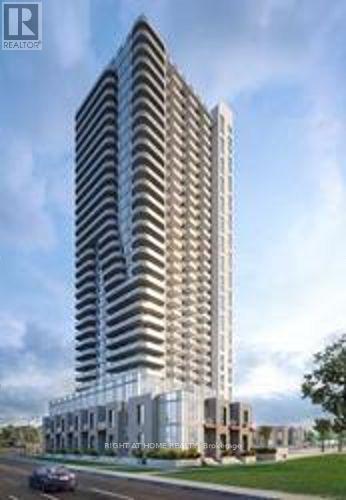
Rare 2-storey townhouse-style, 3 bedrooms, 3 full bathrooms, 2 parking + 2 lockers, 3 exits! Spacious: over 1,600 sq ft of bright, open-concept living space with its own private entrance from both street level and the secure tower lobby. Soaring 12-ft ceilings on the main floor, 9-ft ceilings upstairs. Modern chef's kitchen with stainless steel appliances. Main-floor bedroom with walk-out to a private yard; primary bedroom opens to a balcony. Amazing Amenities: Enjoy the rooftop terrace, 24-hr concierge, gym, outdoor pool and party room. Steps to Square One, the Hazel McCallion LRT, Hwy 403/401, shops and dining... (id:63616)
Main - 71 Addington Crescent
Brampton, Ontario
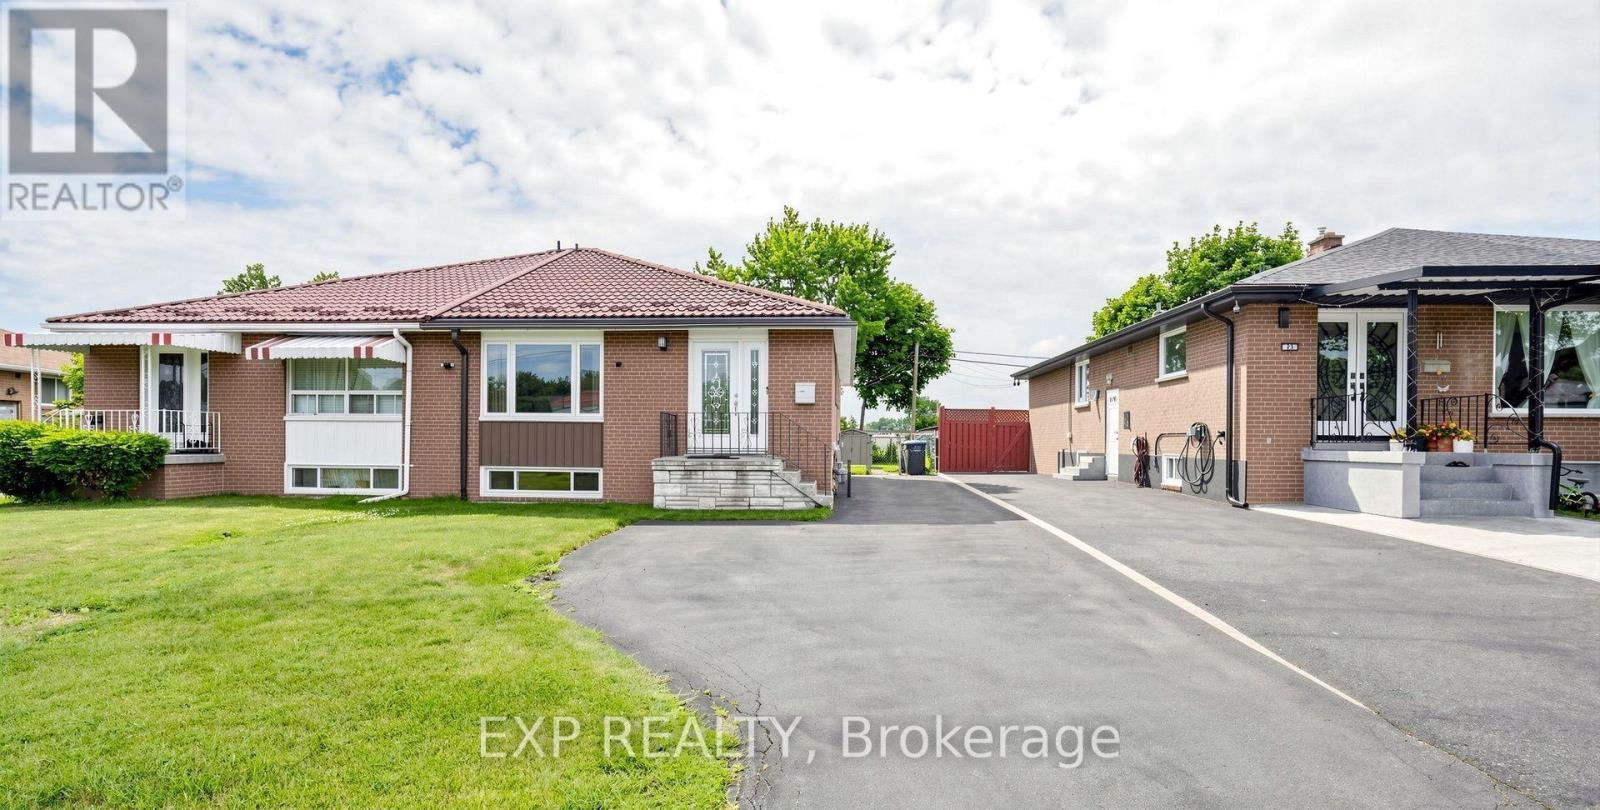
Beautiful and spacious 3-bedroom, 1.5-bathroom main-floor unit in the family-friendly Avondale community! This bright and inviting home features newly updated bedrooms, a large living and dining area with oversized windows providing plenty of natural light, and a versatile bedroom equipped with a Queen-size Murphy bed, built-in desk and storage-perfect for a bedroom, home office or guest space.Enjoy added comfort with a walk-in tub featuring hydrotherapy jets, along with a private main entrance equipped with a built-in security camera and ample driveway parking.Fantastic location for families! Conveniently situated close to Aloma Crescent Public School, Balmoral Drive Senior Public School, St. John Fisher Catholic Elementary School and Bramalea Secondary School, with parks and recreation nearby.Located near Balmoral Drive and Avondale Boulevard, with easy access to public transit, Bramalea Road and Dixie Road, plus a great selection of nearby shopping, groceries, restaurants and everyday amenities.A bright, spacious and well-located home offering the perfect combination of comfort, convenience and accessibility-ideal for families or working professionals! (id:63616)
238 Nautical Boulevard
Oakville, Ontario
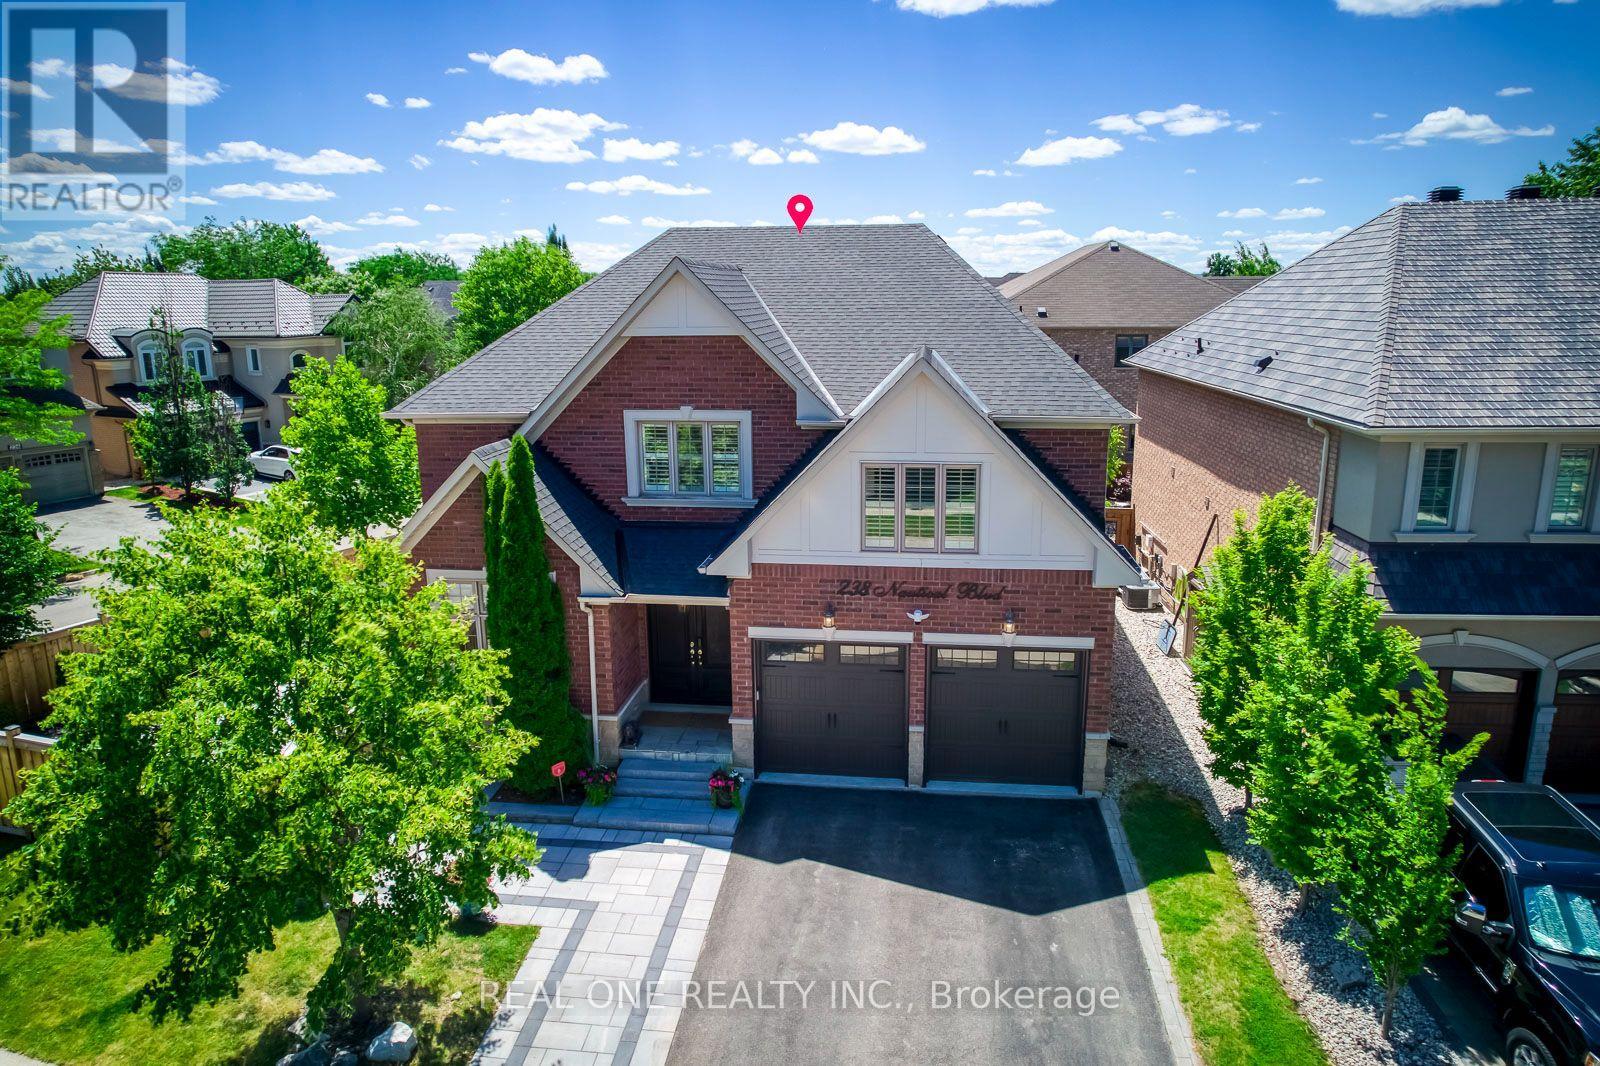
Stunning Extensively updated sun-filled home in Prestigious Lakeshore Woods in Oakville on a Premium corner lot with extra wide frontage. With solid brick exterior and Custom double front door, this home welcomes you into a bright and inviting main floor. It offers3301sqft (above grade)& 1534 sqft (basement)of Elegant livings pace. Formal spacious living room , Separate Dining room, Gourmet Chefs Kitchen with Ample storage, a grand peninsula island with seating, Stainless steel appliances including a gas stove, built-in microwave, and oven. Family Room boasts a Cathedral Ceiling with Soaring Windows, built-in cabinetry including a two-sided gas fireplace shared with the main floor office. Modern Laundry room with new washer/dryer and a bench. 2nd Floor features An expansive primary bedroom with new TV cabinets and closets, Walk-in closet, and luxurious 5-piece ensuite, plus three additional spacious bedrooms each with ensuite. Fully Finished Basement Includes two bedrooms with ensuites, a large recreation area, a separate kitchen, laundry room, and an additional 2-piece bathroom. Imported light fixtures, new engineered hardwood floors through out(2026).With a double-car garage and an extra wide driveway for 3 cars, this home provides ample parking. Professionally completed interlocking at front, backyard and side yard. The backyard and side yard is your dream outdoor space with beautiful trees, new grasses(2025), new gazebo (2025), standard size badminton court (2025), lots of space to add your dream features(sunroom, outdoor kitchen, shed, etc). A rare find large lot in Lakeshore Woods (6200 sqft). Great location, close to highway, schools, shopping centers, walking distance to trails, parks (shell park, nautical park, village wood park, shell park dog parks, and beach at south shell park. (id:63616)
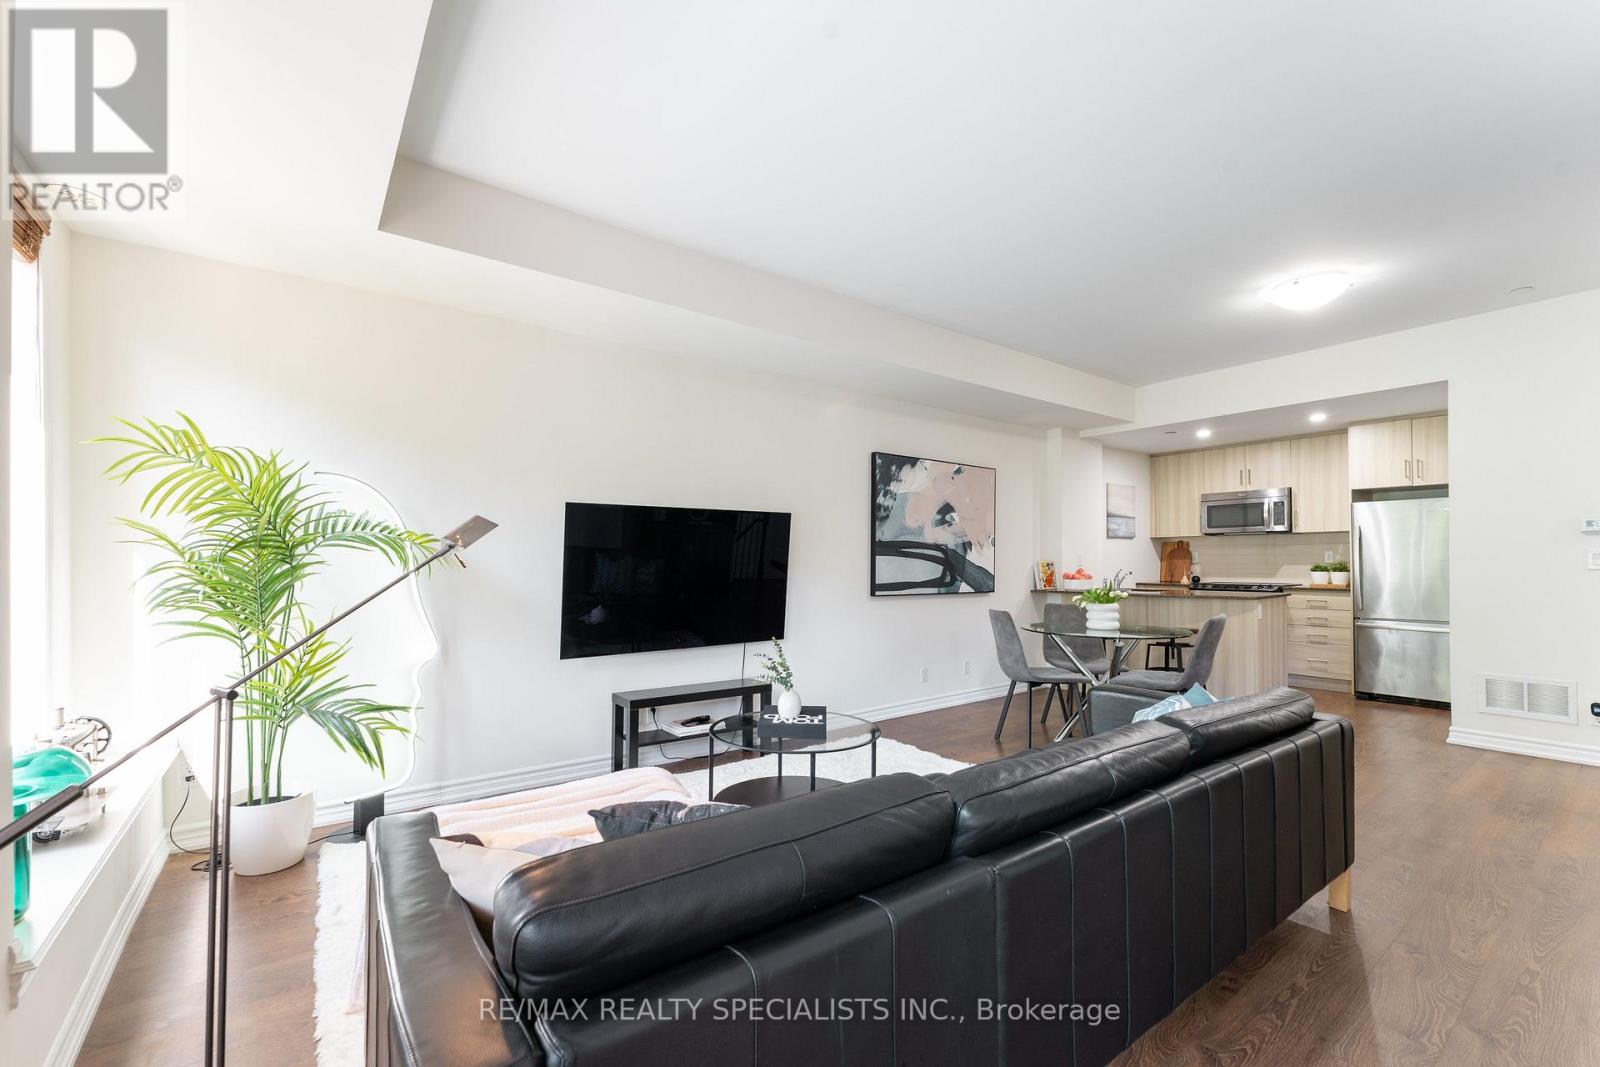
34 - 120 Twenty Fourth Street
Toronto, Ontario
Welcome to Minto Southshore! This 1,209 sq ft upper two-level stacked townhome offers 2 bedrooms, 2.5 bathrooms and an open concept living, dining and kitchen area with 9' ceilings. The upgraded kitchen features granite counters, a breakfast bar, stainless steel appliances and pot lights, and the living room open to a balcony to extend your space and enjoyment. The primary bedroom is a private retreat with an ensuite bathroom and a second balcony of its own. Freshly painted throughout with brand-new carpet (Sept 2026), the home is ready for you to move in. Easy living is built in with top floor laundry and condo managed lawncare and snow removal and one underground parking space. The Minto Southshore development holds both LEED (Gold) and Toronto Green Standard (Tier 2) certifications, built with sustainable design and energy efficiency in mind. Located in a quiet neighbourhood near parks and trails, it's a short stroll to the village of Long Branch for restaurants, cafés and shops. Commuting downtown is easy with quick access to the QEW and Gardiner, and nearby Long Branch GO Station and TTC services. (id:63616)
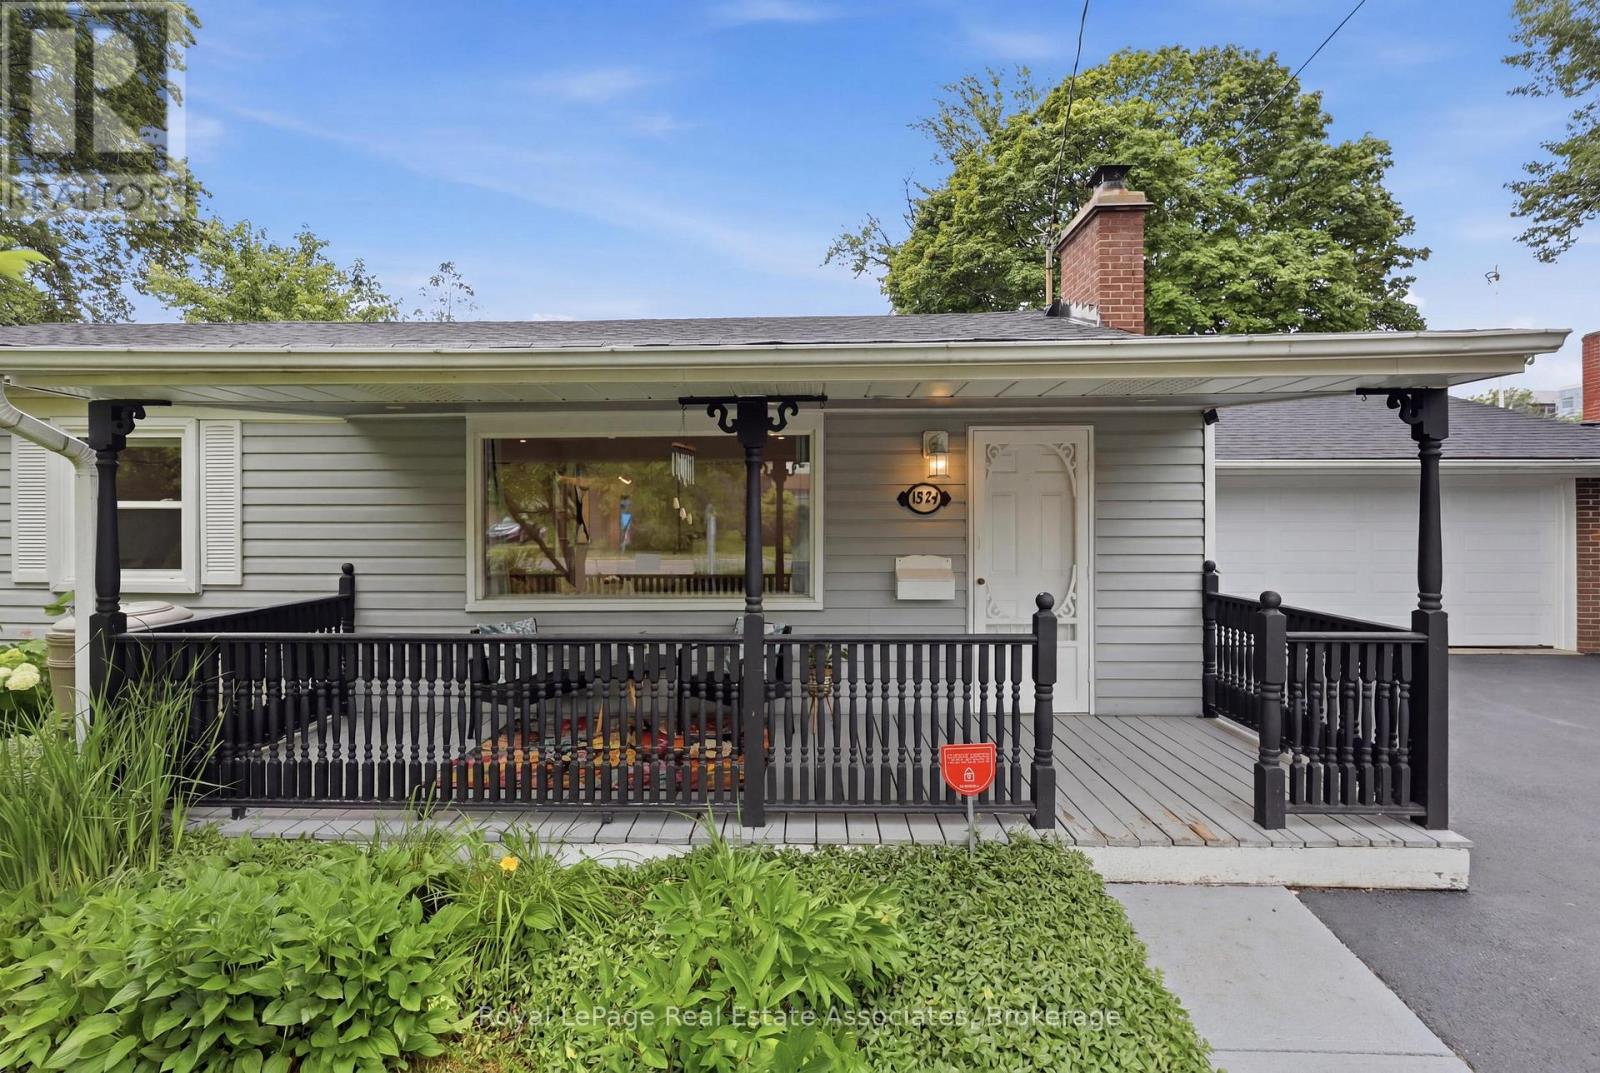
1924 Balsam Avenue
Mississauga, Ontario
Beautifully Updated Bungalow for Lease. This charming 3-bedroom, 2-bathroom bungalow sits on an extra-wide 75' lot in a sought-after neighborhood. Featuring a renovated kitchen (2021), updated bathrooms (2023), and a brand-new roof (2024), this home offers both style and modern convenience. Enjoy high-quality wood floors throughout (fully carpet-free), a separate mudroom with laundry, and a spacious backyard with a patio, gazebo, and storage shed. Ideally located just a short walk to Clarkson GO, with shopping, restaurants, trails, parks, and top-rated schools nearby. Available immediately with a flexible move-in date. Garage not included in the lease. (id:63616)
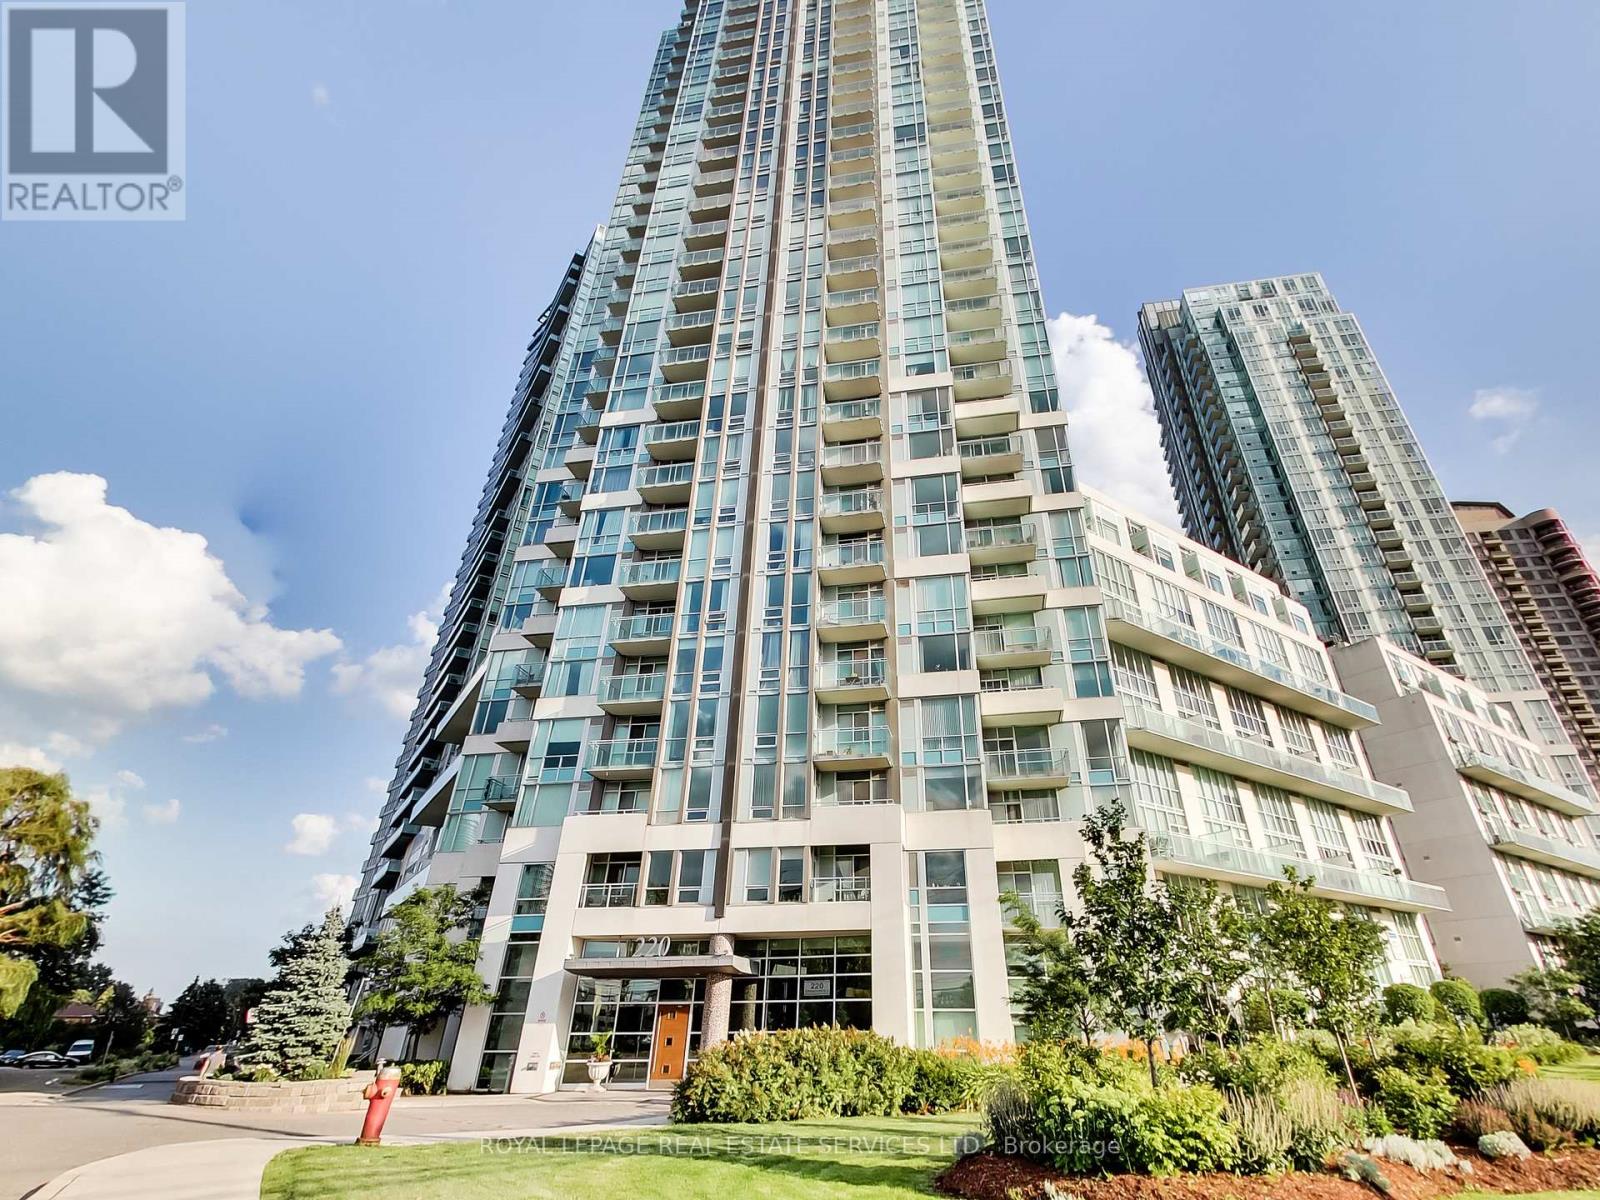
505 - 220 Burnhamthorpe Road W
Mississauga, Ontario
Welcome to this bright and beautifully updated 2+1 bedroom loft offering approximately 1,100 sq. ft. of stylish living space in the heart of the Square One area! Featuring dramatic 18-ft ceilings and an abundance of natural light, this unique two-storey layout delivers an impressive sense of space rarely found in condo living. The main level features updated laminate flooring, a spacious open-concept living and dining area, and a modern kitchen complete with stainless steel appliances and a convenient breakfast bar-perfect for everyday living and entertaining, along with additional living space ideal for home office or den. Step outside to your private balcony overlooking green space, providing a relaxing outdoor escape right in the city. The upper level offers a generous primary bedroom with a walk-in closet, along with an additional 2nd Bedroom. Freshly painted throughout with updated light fixtures and clean, updated bathrooms, this move-in-ready suite has been thoughtfully refreshed from top to bottom. Located in a well-managed condominium with an excellent selection of amenities, including an indoor pool, gym, sauna, media room, outdoor patio and BBQ area, and security. Even better, the maintenance fees include hydro, heat and water, making monthly expenses simple and predictable. Enjoy an exceptional central location just minutes from Square One, shopping, restaurants, transit, parks and major highways. A spacious, sun-filled loft combining convenience, character and contemporary updates-an excellent opportunity to enjoy urban living with room to breathe. (id:63616)
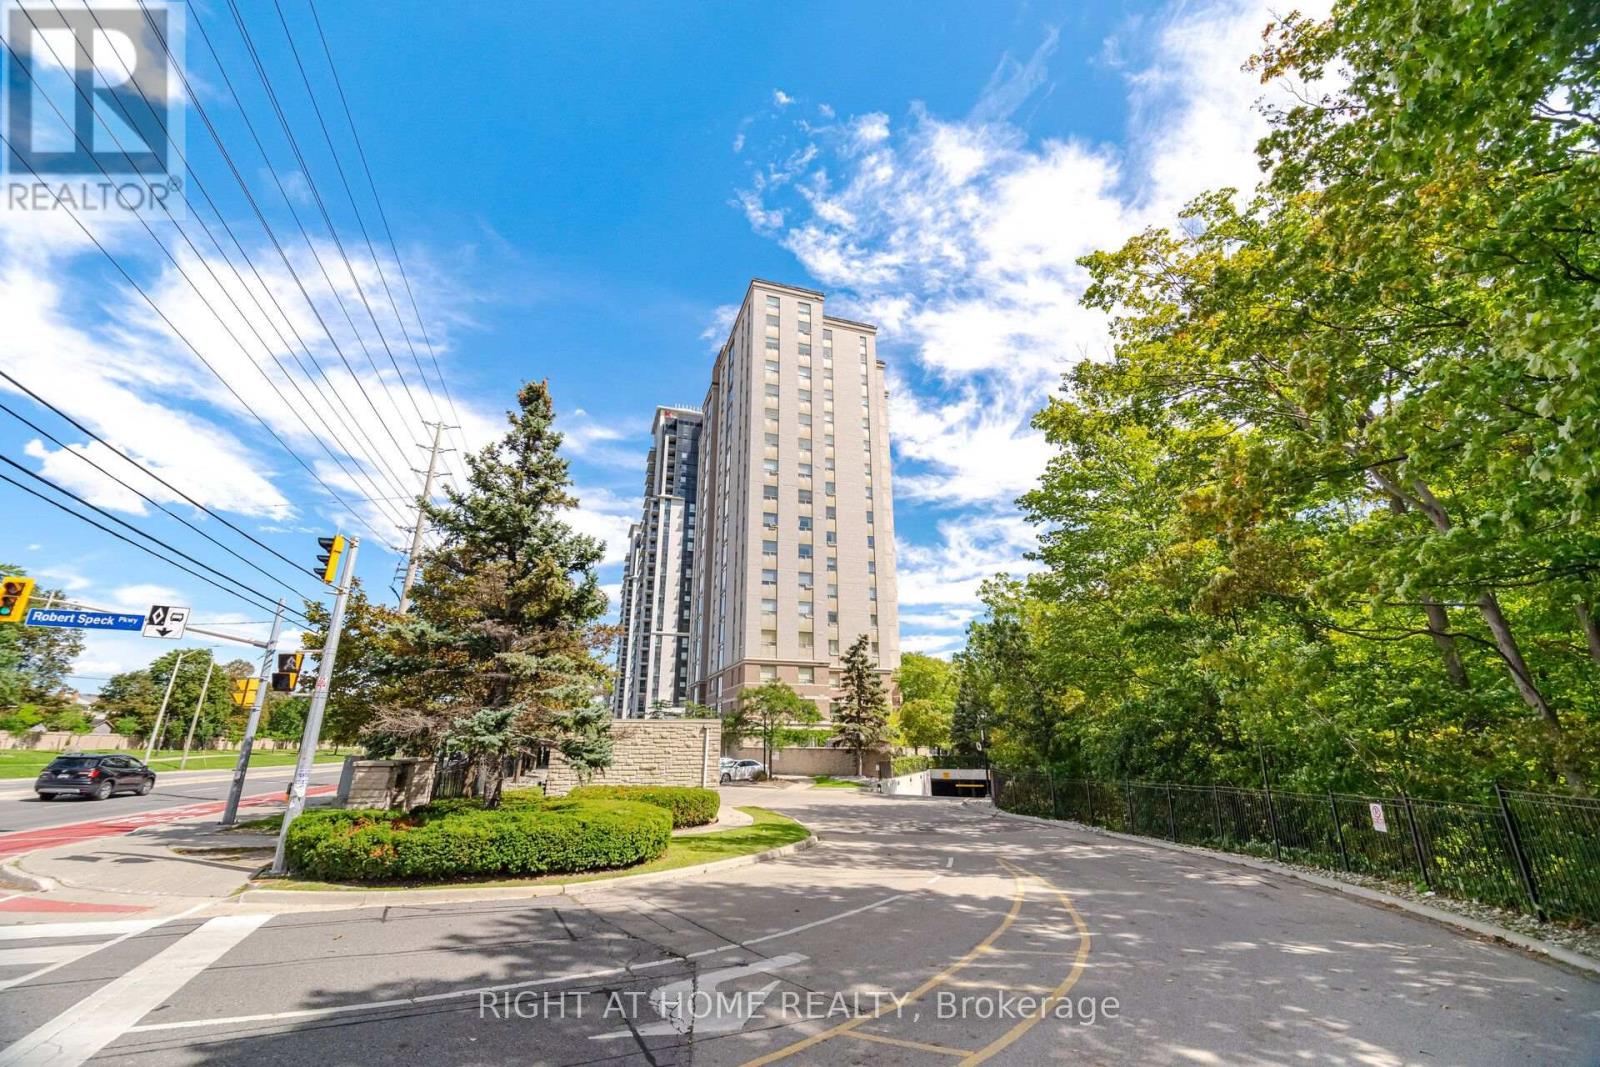
1106 - 200 Burnhamthorpe Road E
Mississauga, Ontario
Welcome to Suite 1106 at Compass Creek, where comfort, convenience, and natural beauty come together in the heart of Mississauga. From the moment you enter the suite you are blown away by the stunning views through the Romeo & Juliette balcony! The well-designed floor plan offers the flexibility to suit a variety of lifestyles providing beautiful vistas of Cooksville Creek, the Toronto skyline, and surrounding greenery. This peaceful ravine setting creates a relaxing retreat from the excitement of the city offers both functionality and style. 946 sq. ft. of carpet-free space featuring a desirable split-bedroom layout, with each of the 2 bedrooms offering the privacy and convenience of dedicated bathrooms with deep soaker tubs. Recently professionally deep cleaned, this suite is move-in ready and has a successful rental track record for many years. Residents enjoy an outstanding selection of amenities, including a recently upgraded outdoor pool and whirlpool, fitness centre, party room, children's playground, BBQ area, and beautifully renovated common areas featuring updated carpeting, lighting, paintwork, and door frames. The mature landscaped grounds and nearby walking trails add to the community's appeal.Ideally located just minutes from Square One Shopping Centre, Sheridan College, parks, restaurants, public transit, and essential amenities, with easy access to Highway 403 and the upcoming LRT. A bus stop is conveniently located right at the door.Maintenance fees include heat, hydro, water, one parking spot, and storage locker, offering exceptional value and peace of mind. Whether you are a first-time buyer, downsizer, or investor, Suite 1106 is an excellent opportunity to enjoy comfortable living in one of Mississauga's most convenient and scenic locales. Don't miss your chance to see it today! *Some pictures are virtually staged. (id:63616)
317 Albion Road
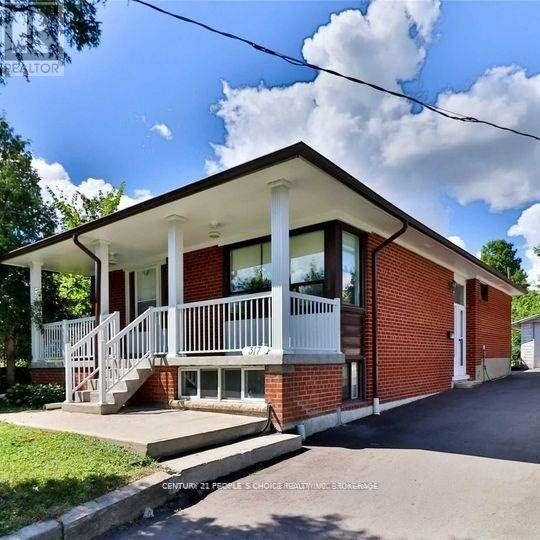
Toronto, Ontario
Renovated detached home in a prime location! This bright, open-concept main floor features 3 spacious bedrooms, a modern washroom, and an inviting living and dining area perfect for entertaining. Enjoy upgraded contemporary finishes throughout and move-in ready convenience. Step outside to a massive front yard and a spacious, private backyard complete with mature fruit trees. Unbeatable location-just minutes to Humber College, Highway 401, public transit, shopping, and everyday amenities. Includes 2 dedicated parking spaces. (Note: Basement is not included/rented separately). (id:63616)
209 - 7125 Groreway Drive
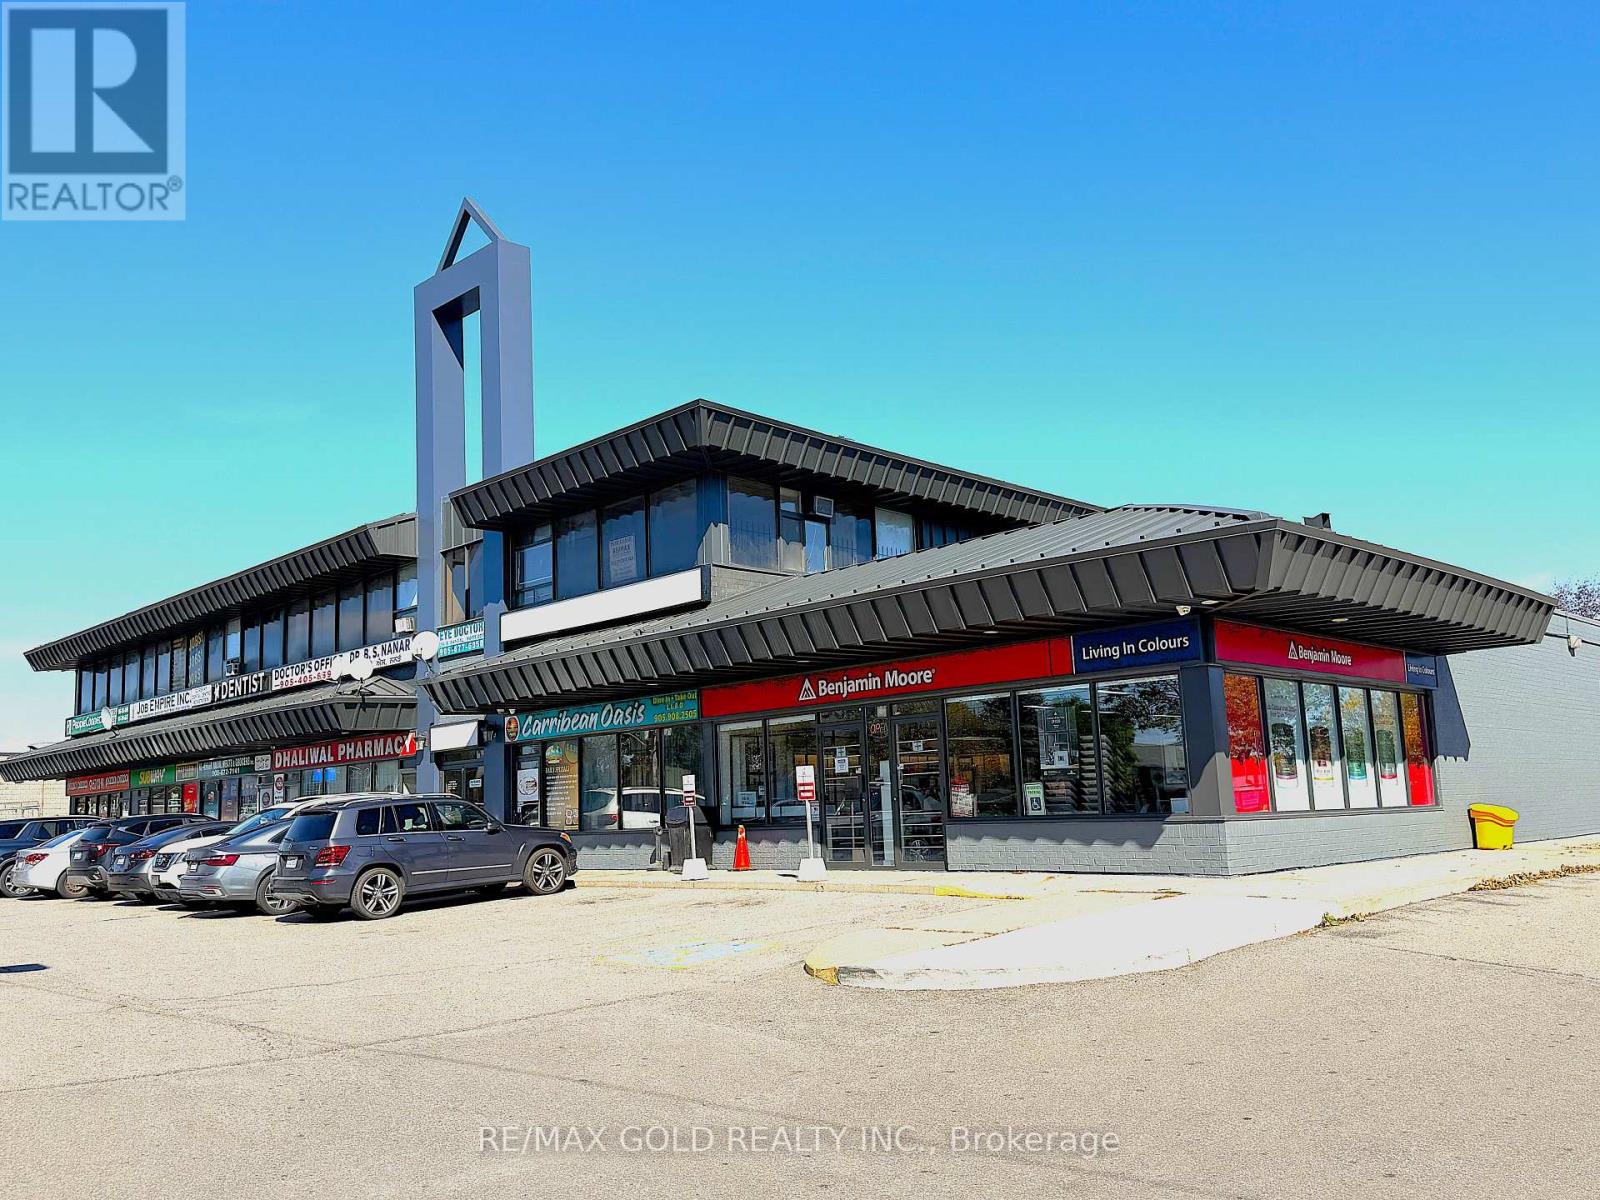
Mississauga, Ontario
Excellent Location with Prime Goreway Dr Exposure! Very well laid-out and fully finished second-floor corner unit available for lease. This clean, bright, and spacious office features a functional layout with a dedicated admin/reception area and full-size windows on two sides, providing abundant natural light. Located in a busy retail plaza in Malton, the building offers strong foot traffic with established tenants including Subway, Pizza Pizza, a grocery store, pharmacy, Benjamin Moore, and various medical and professional offices on the second floor. Enjoy ample free customer parking and public transit right at your doorstep. Move-in ready - available immediately. (id:63616)
1659 County Road 92
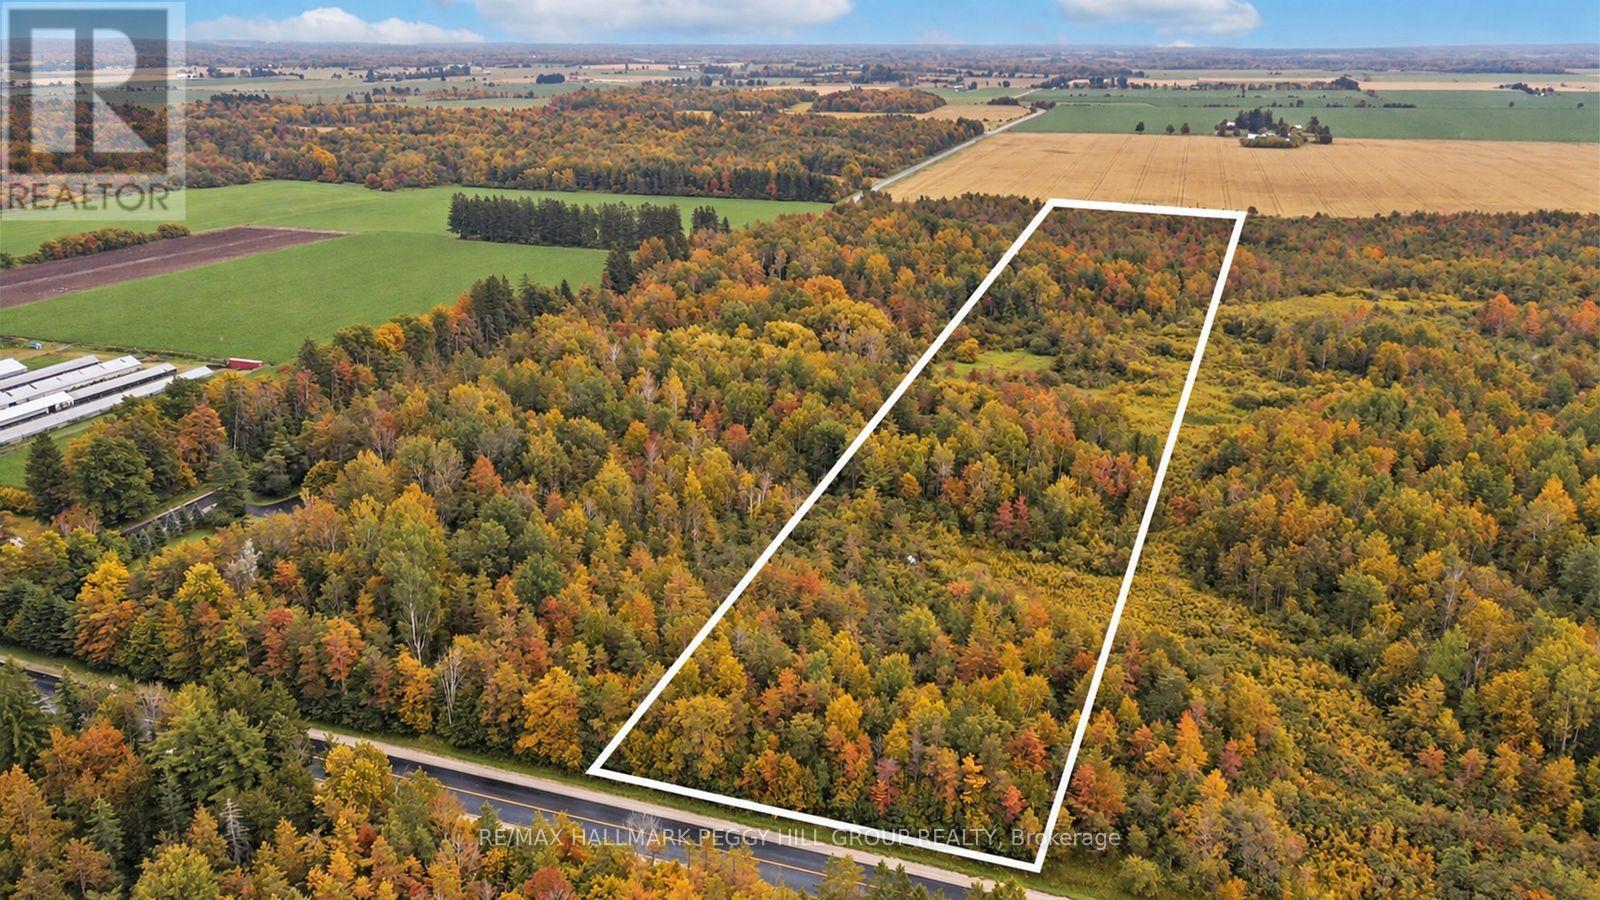
Springwater, Ontario
MOTIVATED SELLER! STOP WAITING FOR THE RIGHT HOUSE & START BUILDING IT ON 10 TREED ACRES! Bring your imagination, your builder and maybe a pair of boots. Every great country property begins with a piece of land and a vision, and this 10-acre parcel on County Road 92 is where saved inspiration starts looking like blueprints, survey stakes and a winding driveway disappearing into the trees. Approximately 0.63 acres have already been cleared, giving you a head start on bringing your plans to life while the rest of the property remains beautifully treed. This is your chance to decide where the kitchen catches the morning sun, where the porch belongs, how the windows frame the view and what coming home feels like every day. No builder-grade floor plan. No renovations to undo. No previous owner's decisions influencing your own. Zoned Agricultural (A), the property permits a single detached dwelling along with rural uses such as agriculture, an equestrian facility, a market garden, a home occupation and more. Just three minutes from Elmvale, you'll have schools, grocery stores, parks, the arena, restaurants and local shops close by, while Wasaga Beach, Rounds Ranch and nearby ski hills give you plenty to enjoy throughout the year. Some people spend years searching for the right home. Others start with the right piece of land and build exactly what they have been waiting for. (id:63616)
2157 - 25 Viking Lane
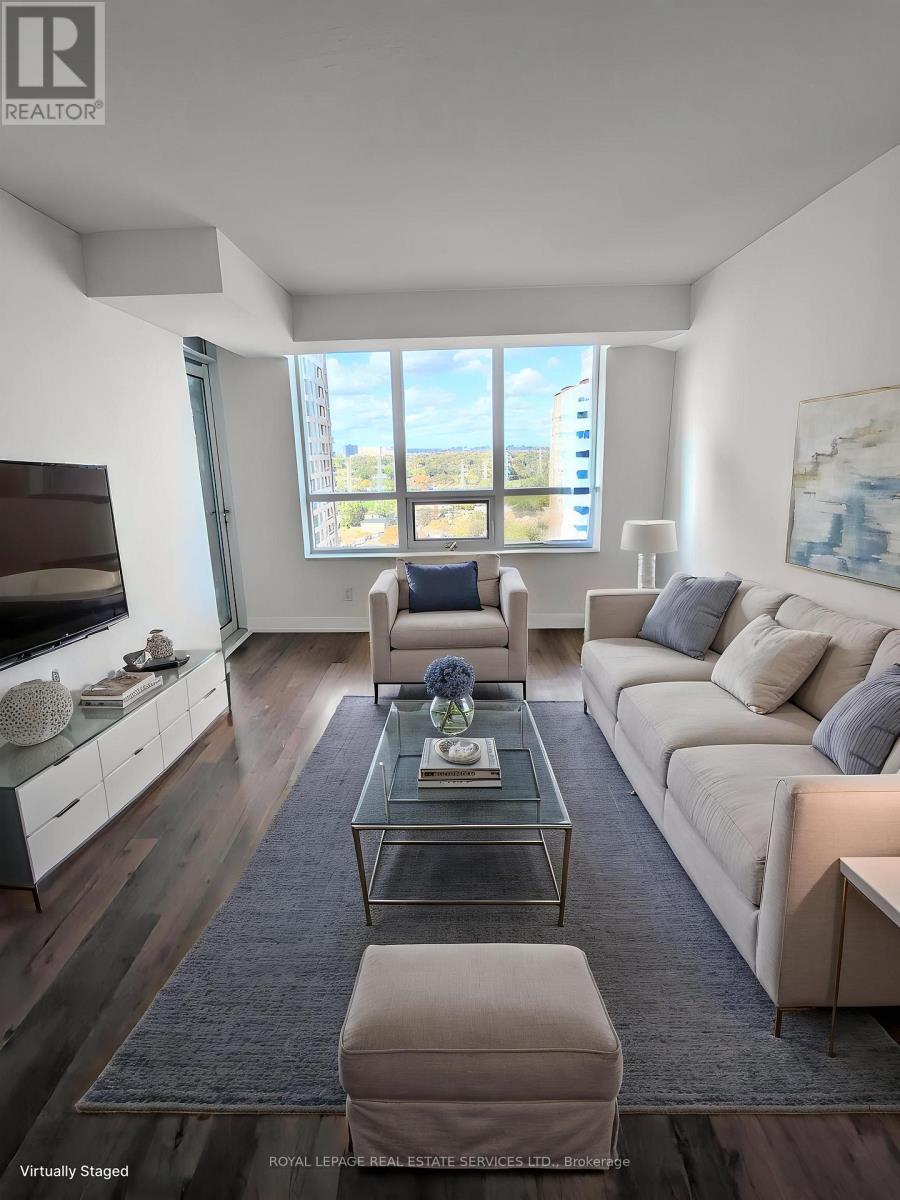
Toronto, Ontario
Prime Location & Move-In Ready! Spacious 2-bedroom, 2-bathroom condo with over 800 sq. ft. of living space, freshly painted throughout with brand-new carpeting in both bedrooms. The thoughtfully designed layout features an inviting open-concept living and dining area, well-appointed kitchen, spacious bedrooms, and two full bathrooms. One parking space is included. Enjoy an impressive suite of resort-inspired amenities, including 24-hour concierge/security, indoor pool & jacuzzi, fitness center, theatre, games room, guest suites and more - providing an exceptional level of service, recreation, and convenience right at home. The location is second to none. Kipling Subway and GO are directly across the street, offering effortless connectivity throughout Toronto and the GTA. With Highway 427 and the QEW just minutes away, commuting by car is equally seamless. Surrounded by shopping, dining, entertainment, parks, and everyday conveniences. A fantastic opportunity to lease a bright, spacious home in a highly connected location with exceptional amenities. Just move in and enjoy! **Please note: Living area and bedrooms have been virtually staged. (id:63616)
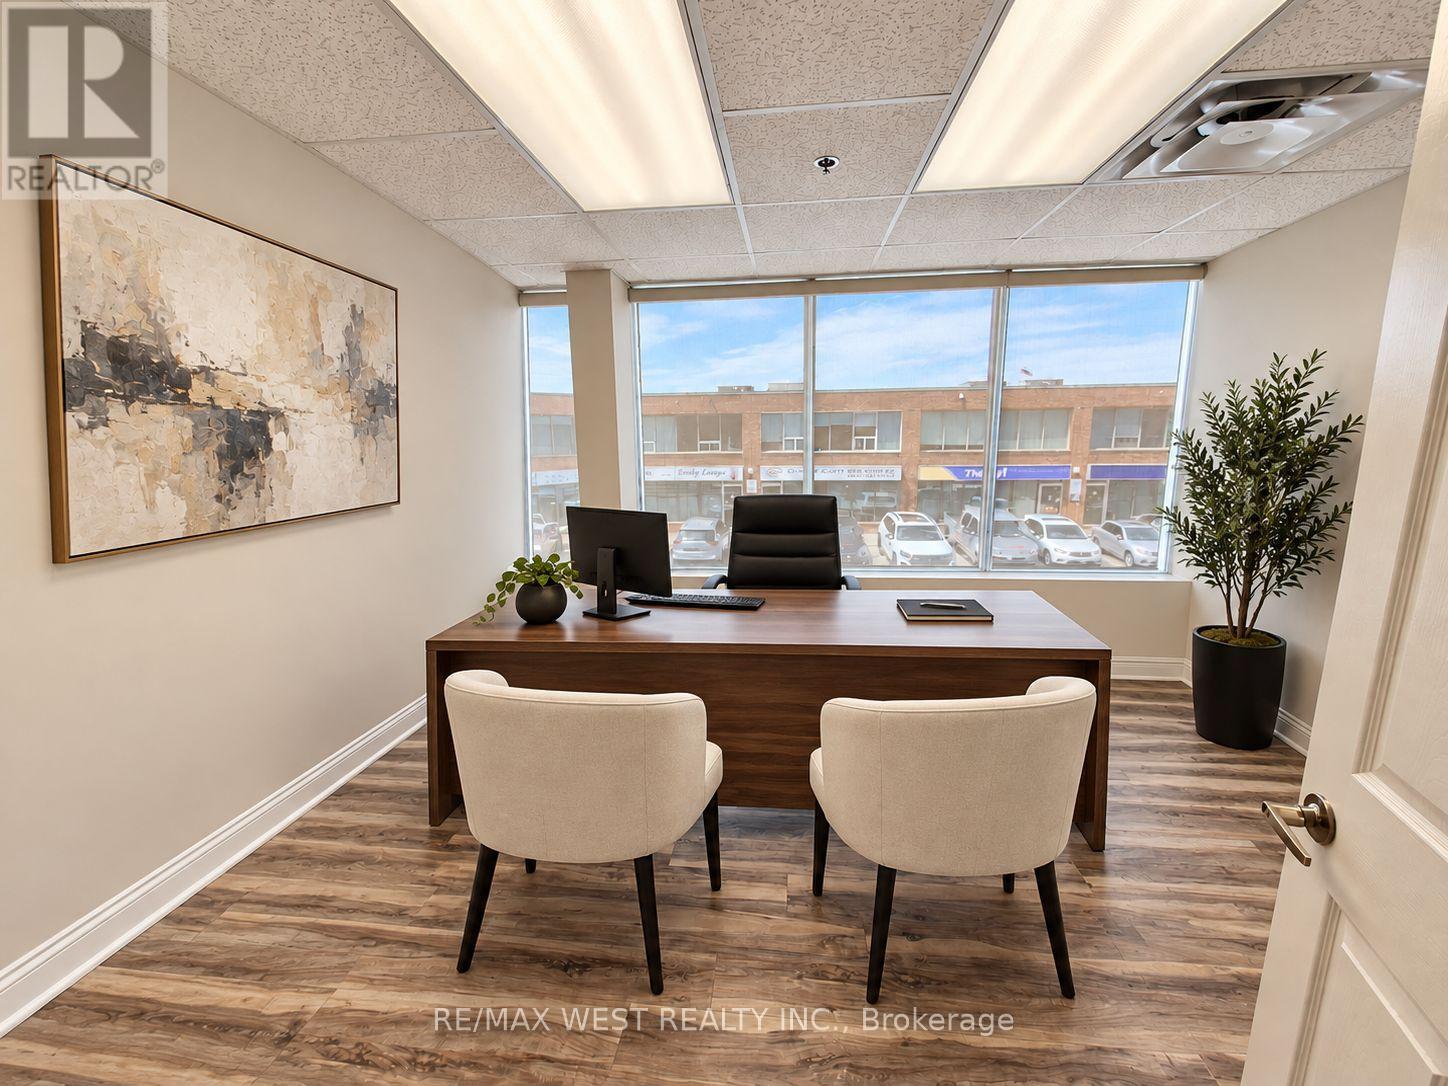
17 -Rm4 - 115 Woodstream Boulevard
Vaughan, Ontario
Bright & Professional 2nd Floor Office - All-Inclusive! Well-maintained and naturally bright office space available at 17-115 Woodstream Blvd., Vaughan. Approximately 125 sq. ft. located on the second floor in a prime business location.The all-inclusive rent is just $750 + HST per month and covers heating, central A/C, high-speed internet, and access to a shared boardroom-ideal for meetings and client presentations. Free on-site parking is available, and the office offers convenient access to Highways 427, 400, 407, and 401. It's also within walking distance to a variety of restaurants and coffee shops. An excellent opportunity for any professional looking for a clean, connected, and affordable workspace. (id:63616)
158 Jennings Drive
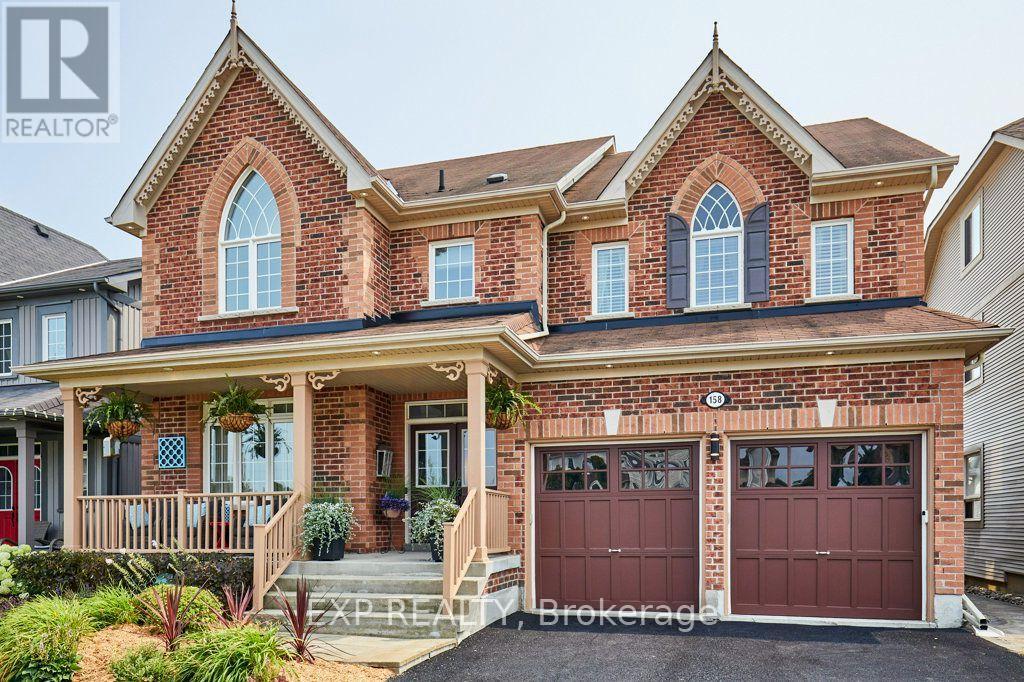
Clarington, Ontario
RARE LEGAL IN-LAW/RENTAL SUITE & BACKYARD PARADISE! An exceptional opportunity in Bowmanville for multi-generational families, investors, or homeowners seeking significant rental income to offset housing costs. This sprawling residence offers approximately 3,840 sq. ft. of finished living space across 4 thoughtfully designed levels. The BASEMENT UNIT is a fully registered, self-contained legal apartment featuring its own private walkout entrance with security lighting, independent laundry, full kitchen and pantry, basement with heated floors, and bright living space. Ideal for extended family, aging parents, or generating substantial monthly income. The HOME: Generous main floor featuring a convenient main-floor laundry/pantry combo and a stylish kitchen equipped with premium 2023 Samsung BeSpoke appliances. Bedrooms & Loft: 4 upper bedrooms fitted with fresh 2026 carpeting, plus a massive 3rd-floor open-concept loft-perfect for a home office, executive lounge, or teen retreat. Modern Upgrades & Efficiency: Energy-efficient 2023 heat pump system, integrated EV charger in the garage, and high-end finishes throughout. THE OUTDOOR OASIS: Step out to your private backyard sanctuary featuring a heated, in-ground saltwater pool, expansive deck with gazebo, and a direct natural gas BBQ hookup-built for summer entertaining! Move-in ready with mechanical peace of mind and unmatched flexibility. Properties with fully permitted, turn-key legal suites in this neighborhood rarely hit the market-book your private showing today! (id:63616)
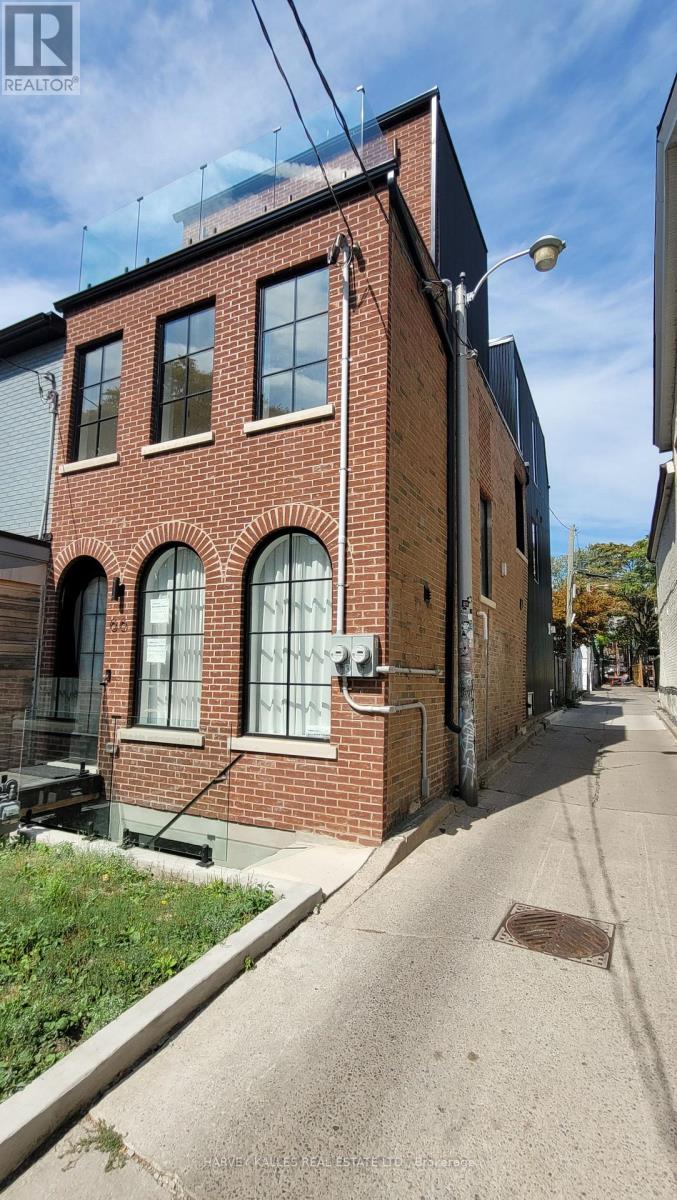
Lower - 66 Argyle Street
Toronto, Ontario
New 2 bedroom basement apartment in the heart of the Trinity Bellwoods neighbourhood. This large open concept suite with high ceilings features a full size kitchen with brand new stainless steel appliances, caesar stone counters, large island with breakfast bar, pantry and tons of storage; engineered hardwood throughout, full size ensuite laundry and stylish bathroom with stand up shower. Situated in an incredible location with multiple TTC options at your door. You're steps from Ossington St and a short walk to Dundas St, Queen St, and Dufferin St. Your choice of the city's best restaurants, cafes, bars and lunges is just around the corner. A short stroll will take you to Trinity Bellwoods park and multiple rec centres. (id:63616)
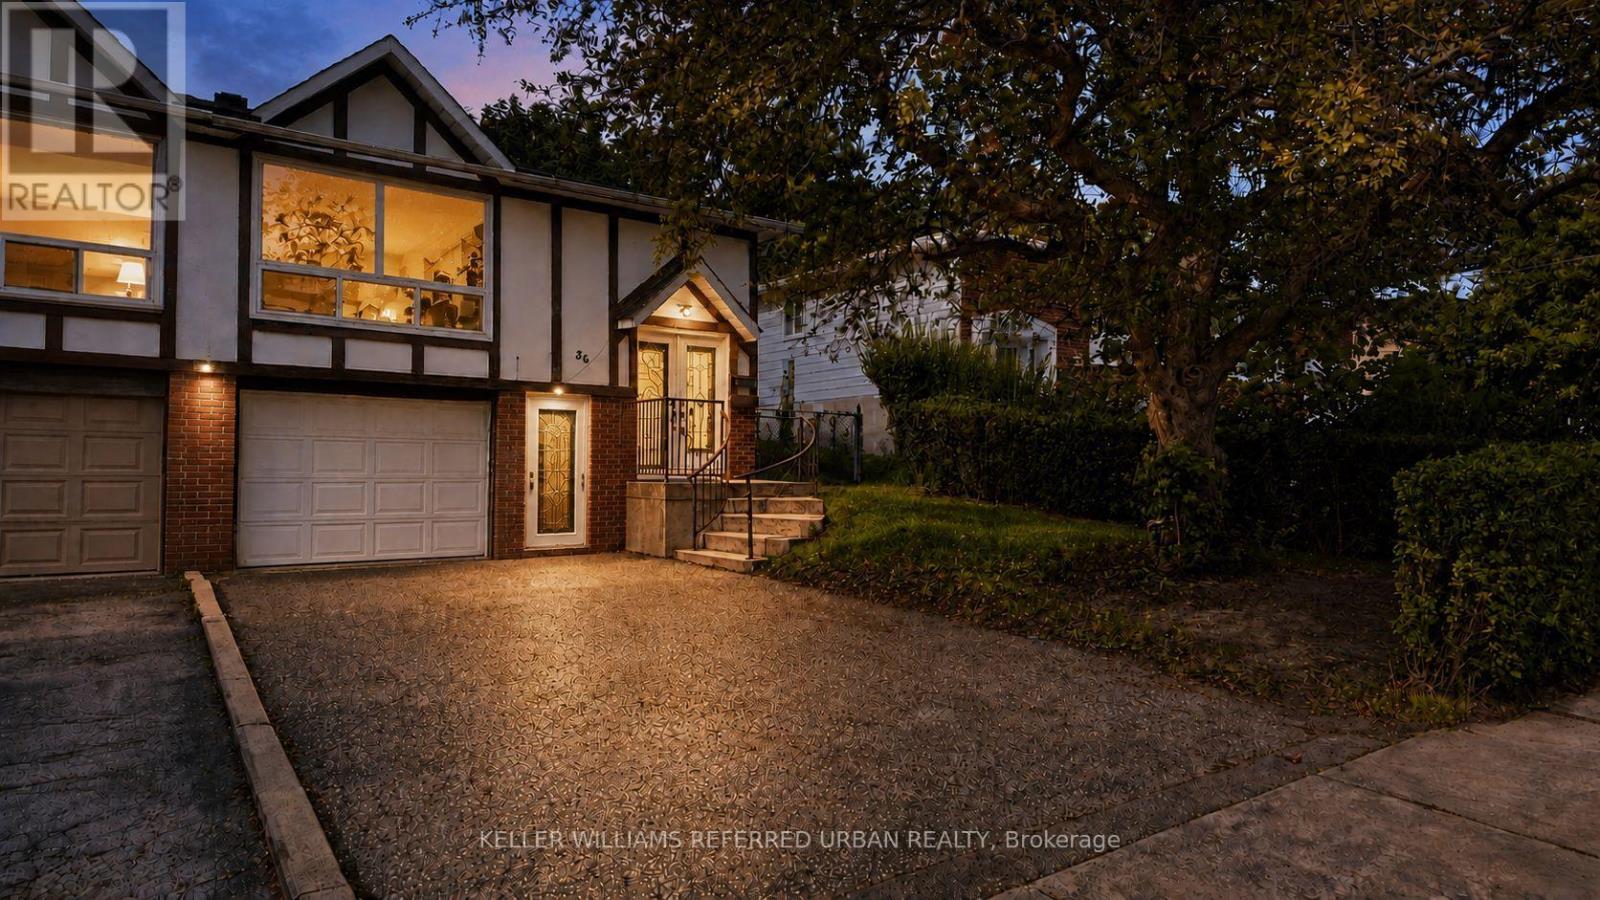
36 Yucatan Road
Toronto, Ontario
Spacious & Versatile Home in Highly Sought-After Pleasant View! This well-appointed home offers exceptional space and flexibility for families seeking comfortable living in a convenient North York location. The main floor features approximately 1,260 sq ft with 3 bedrooms plus den, providing plenty of room for a growing family, guests, or a work-from-home setup. Beautifully upgraded throughout, new kitchen with quartz countertop, new s/s appliances (fridge with ice/water, glass top stove, dishwasher), carpet-free new flooring. Living room with over-sized picture window allowing ample natural light. Walkout to fenced backyard. Enjoy convenient access to Seneca College, public transit including the Finch Bus to the subway, Fairview Mall, and major highways, 404, 401, 407 and DVP. 2 parking spots (back to back on one side of driveway) ***Main floor only***Tenant responsible for **70% of all utilities, lawn mowing, snow removal (id:63616)