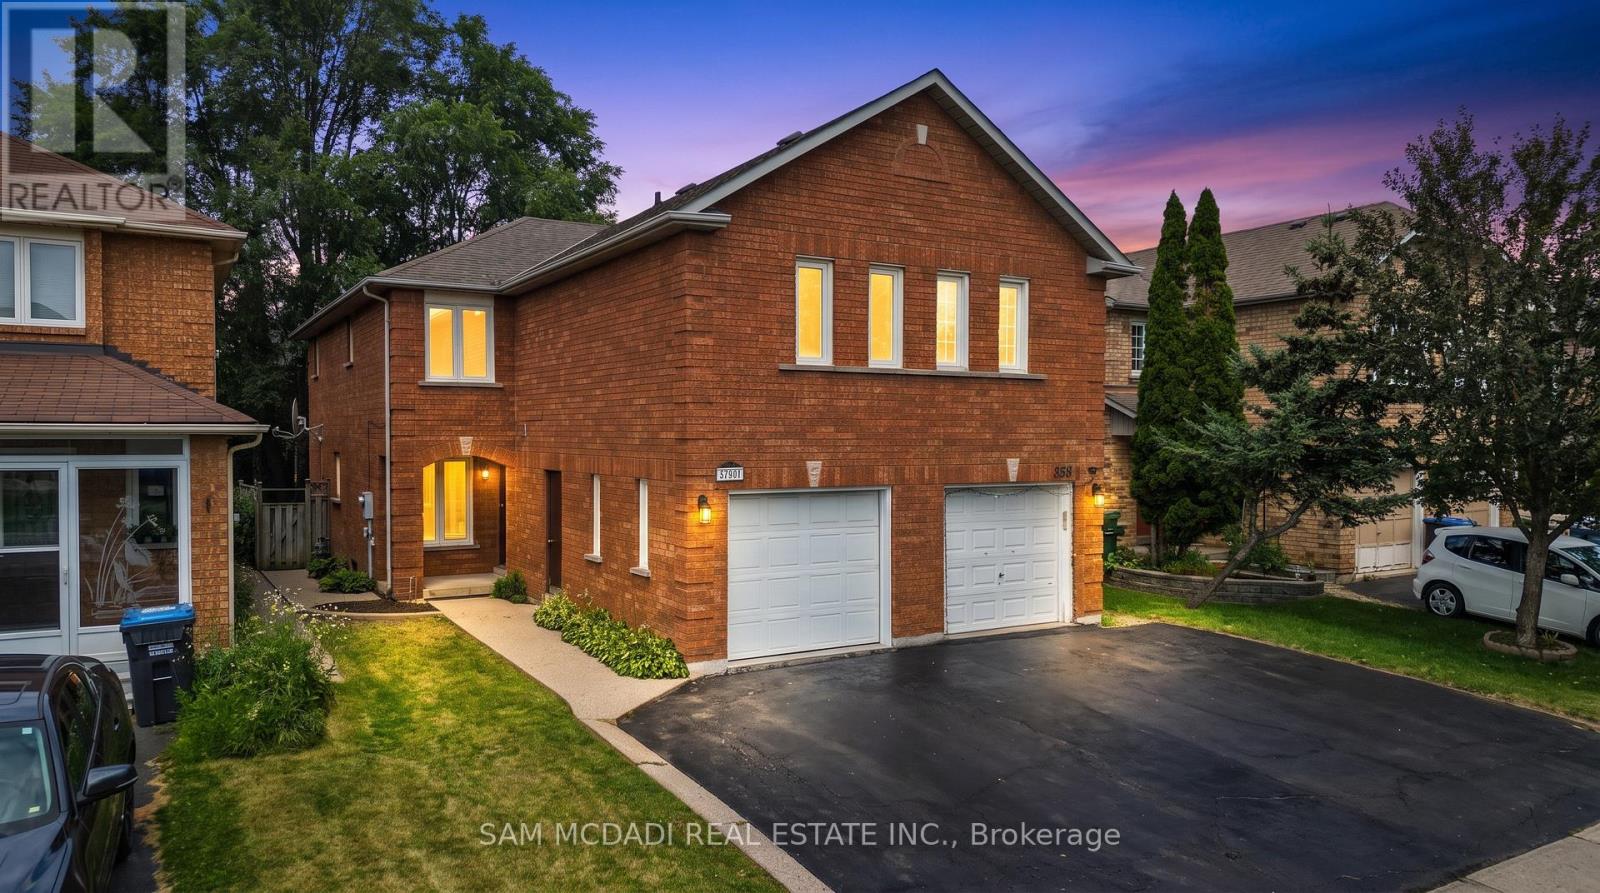
3847 Densbury Drive
Mississauga, Ontario
Welcome to 3847 Densbury Drive! Nestled in a sought after family friendly neighbourhood, this inviting semi-detached residence is filled with warmth, natural light, & the kind of timeless charm that instantly feels like home. Lovingly maintained throughout, this residence has been thoughtfully cared for & is ready to welcome its next owners. Step inside to a bright & welcoming living room, where windows invite natural light to pour in, creating an airy space to gather, unwind, or simply enjoy a quiet afternoon. Just beyond, the modern kitchen is beautifully appointed with stainless steel appliances, quartz countertops, a centre island, & ample cabinetry, all overlooking the sunlit breakfast area. Adjacent, the family room is centred around a cozy gas fireplace & opens seamlessly to the backyard deck, creating a natural extension of the home that's equally suited for relaxed evenings or lively gatherings with family & friends. Upstairs, the spacious primary suite offers a peaceful retreat complete with a ceiling fan, walk-in closet, & a private 4pc ensuite featuring a walk-in shower, soaker tub, & striking green tiled finishes that add a touch of character. Two additional bedrooms, each with their own closet, share a well appointed 4pc bathroom, providing comfortable accommodations for family, guests, or a growing household. The finished lower level is versatile offering exceptional flexibility, ready to be transformed into a home office, fitness space, or additional living area tailored to your lifestyle. Step outside to a private, fully fenced backyard where a spacious deck creates the perfect backdrop for quiet mornings & relaxed evenings, with plenty of space ready for your personal touch. Perfectly positioned close to Meadowvale Town Centre, Lake Aquitaine Park, Lisgar GO, Meadowvale Community Centre, excellent schools, scenic trails, & major highways 401/407, this residence offers the perfect setting to enjoy everything this vibrant community has to offer! (id:63616)
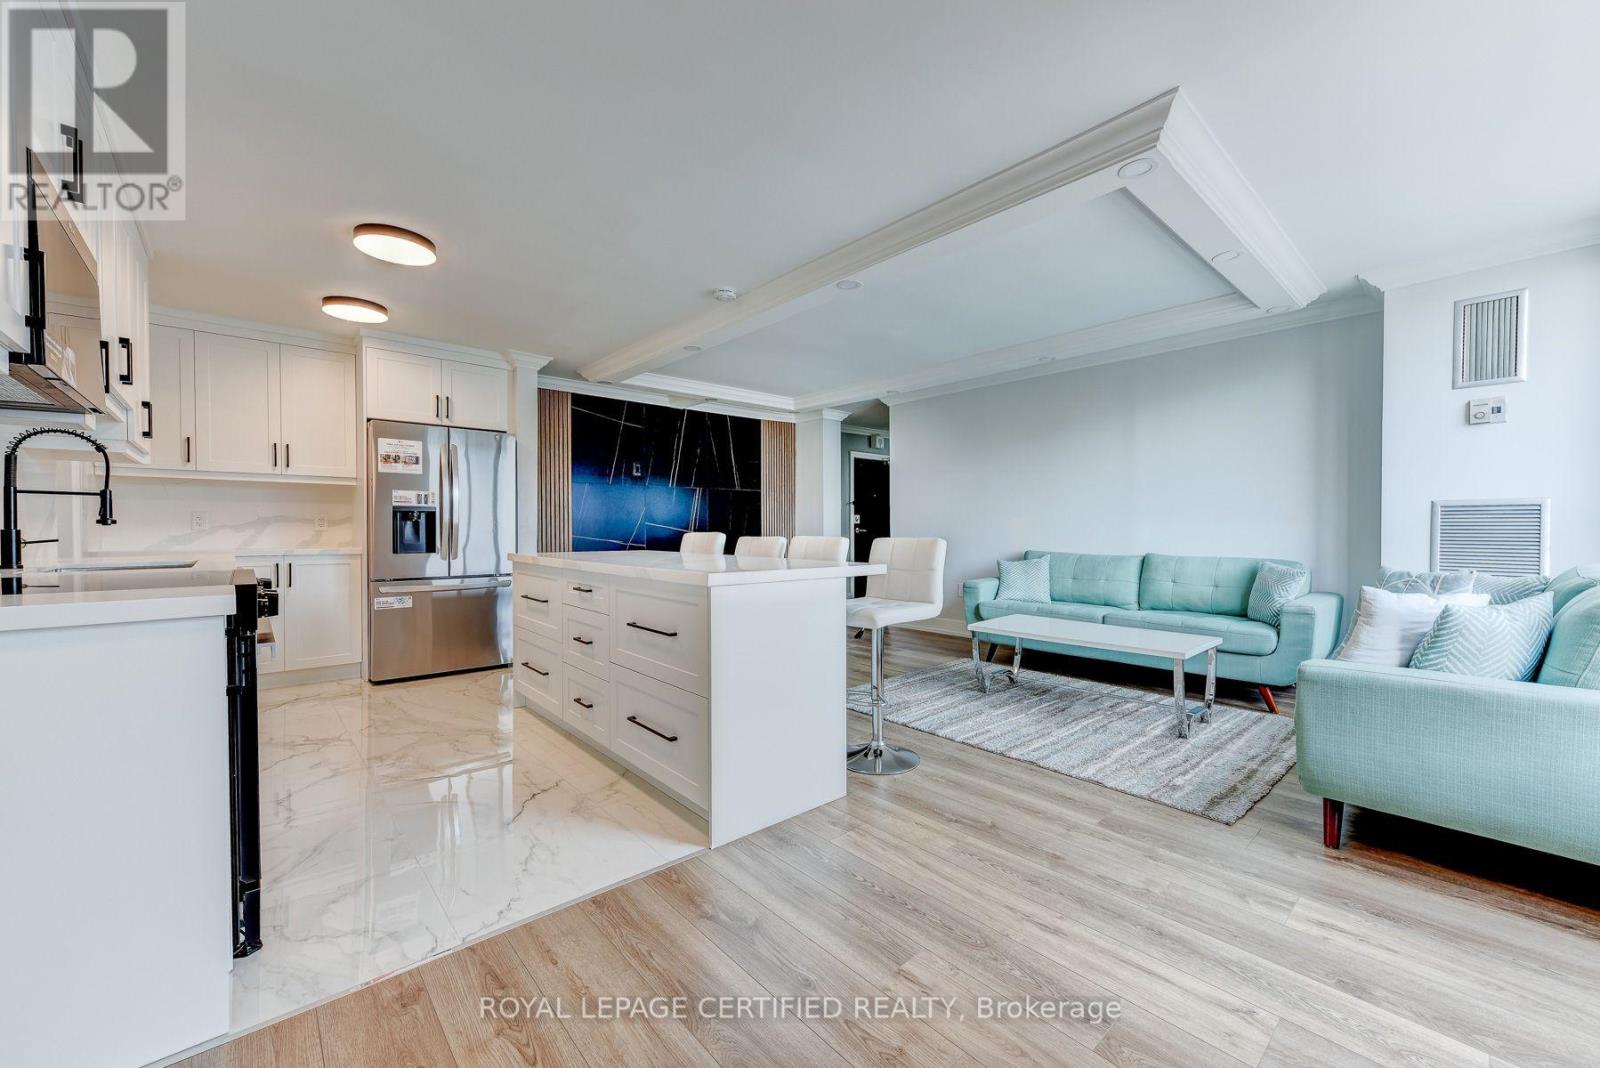
301 - 3170 Kirwin Avenue
Mississauga, Ontario
Welcome to this stunning, fully renovated 3-bedroom, 2-bathroom condominium offering an expansive, thoughtfully designed layout in the heart of Mississauga. Showcasing exceptional craftsmanship and contemporary elegance, this move-in-ready suite has been meticulously renovated from top to bottom with premium finishe. The showpiece custom kitchen features sleek shaker cabinetry, quartz countertops, a centre island, matching quartz backsplash, stainless steel appliances, deep undermount sink with designer faucet, oversized pantry cabinetry, and abundant storage-perfect for everyday living and entertaining. The open-concept living and dining area is enhanced by flat ceilings, crown moulding, recessed lighting, luxury flooring, and a striking designer feature wall with a modern electric fireplace, creating a warm yet sophisticated atmosphere.The spacious primary retreat offers a beautifully designed walk-in closet with custom built-in organizers, while the generous bedrooms provide ample space for families, guests, or a home office. Both bathrooms have been completely redesigned with luxurious finishes, featuring oversized porcelain tile, quartz vanities, premium fixtures, and a spa-inspired aesthetic.Enjoy beautiful city and garden views while living in a well-managed building with all-inclusive maintenance fees and an impressive selection of amenities, including a fitness centre, outdoor pool, tennis courts, sauna, party room, bicycle storage, and ample visitor parking.Ideally situated just steps from Cooksville GO Station, and minutes to Square One Shopping Centre, Mississauga Celebration Square, Trillium Health Partners Hospital, top-rated schools, parks, restaurants, shopping, transit, and the future Hurontario LRT. With easy access to Hurontario Street, Dundas Street, QEW, Highway 403, and Highway 401, commuting throughout the GTA is effortless.A rare opportunity offering luxury finishes, generous living space, and an unbeatable location! (id:63616)
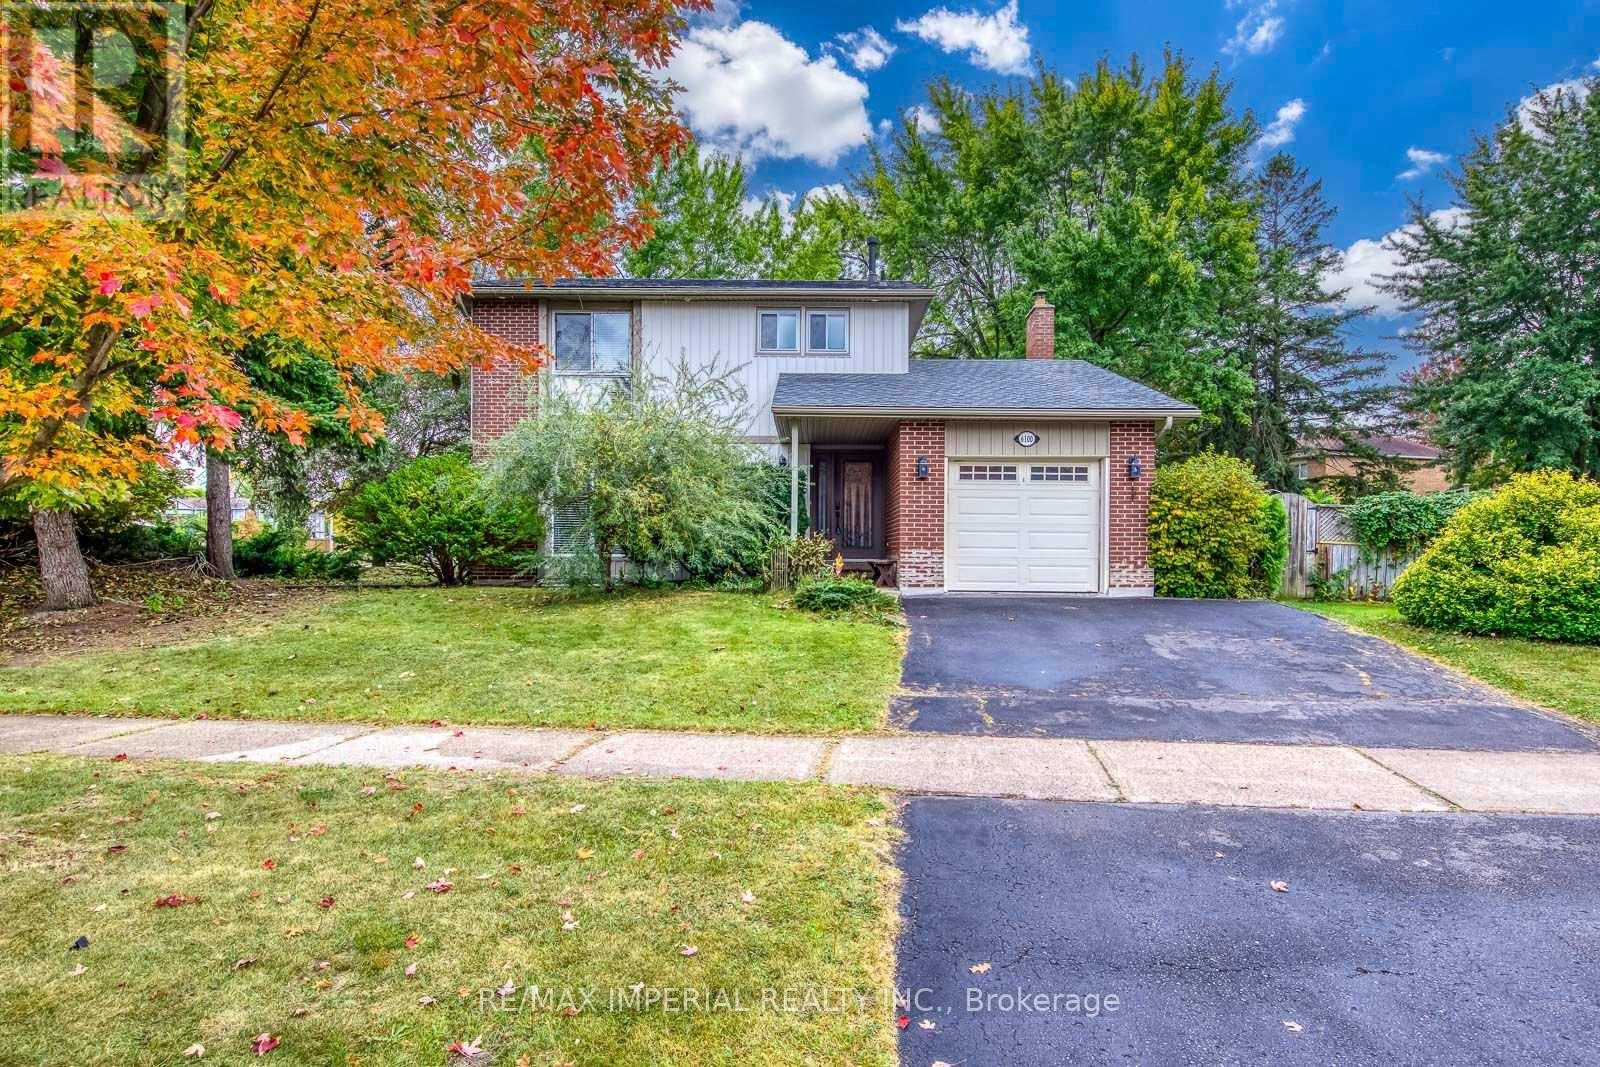
6100 Wabukayne Court
Mississauga, Ontario
Welcome To This Bright And Well-Maintained 3-Bedroom Detached Home, Situated On A Large Corner Lot With A Private, Tree-Lined Backyard In The Heart Of Meadowvale. The Functional Main Floor Offers An Open-Concept Living And Dining Area With Hardwood Flooring, Plus A Separate Family Room Featuring A Fireplace And Walkout To The Spacious Interlocking Patio-Perfect For Family Living And Outdoor Entertaining. The Eat-In Kitchen Features Granite Countertops, A Breakfast Bar And Stainless Steel Appliances, Including A Stove Replaced In 2025. Upstairs, The Primary Bedroom Offers A Walk-In Closet And A Private Ensuite With A Newly Added Shower. Two Additional Well-Sized Bedrooms And A Main Bathroom Complete The Upper Level. The Finished Basement Provides A Generous Recreation Room And Office Nook, Ideal For A Home Office, Gym Or Play Area. Recent Updates Include Roof Shingles (2025), Stove (2025) And Newer Central Air Conditioning. Attached Single Garage And Parking For Three Vehicles. Fireplace (As Is). Steps To Lake Wabukayne, Walking Trails, Parks And Transit, With Easy Access To Schools, Shopping, Erin Mills Town Centre And Major Highways. A Wonderful Family Home In An Established, Sought-After Neighbourhood! (id:63616)
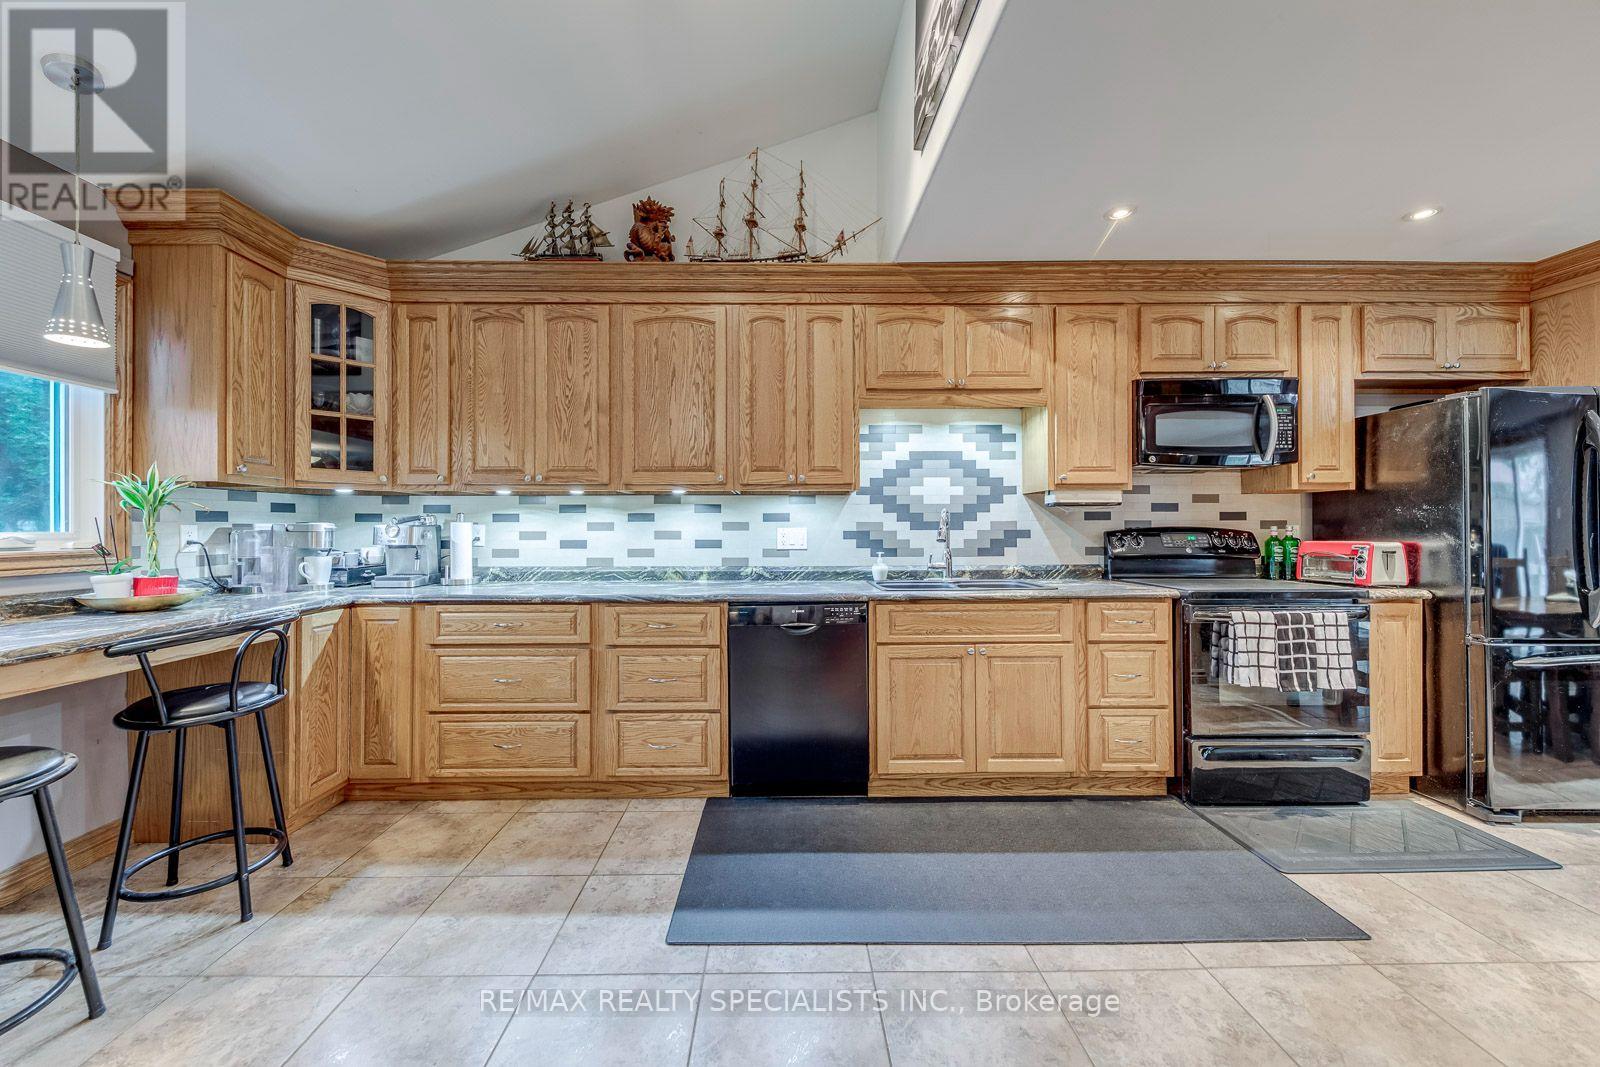
4089 Barbican Drive
Mississauga, Ontario
Absolutely Gorgeous, A Show Stopper! Welcome to this beautifully updated 3-bedroom, 2-bathroomhome in the highly sought-after Erin Mills community, offering a perfect blend of modern style, functionality and exceptional outdoor living. The open-concept renovated kitchen features stainless steel appliances and seamlessly connects to the dining area, with a walkout to the deck perfect for entertaining or enjoying your morning coffee. The bright and spacious living room showcases and fireplace, creating a warm and inviting space. Three generously sized bedrooms provide plenty of room for the whole family, while the updated bathrooms add modern comfort. Enjoy the incredible 125-ft-deep lot with walkout to the backyard, creating an ideal indoor-outdoor connection for family gatherings, entertaining and enjoying the outdoors. Finished Basement with a huge rec room and small storage room. Located in the heart of Erin Mills, this home is surrounded by walking trails, parks and green spaces, while being conveniently close to Credit Valley Hospital, shopping, restaurants and everyday amenities. Commuters will appreciate easy access to the QEW, 403, 401 and 407, as well as GO Transit, making travel throughout Mississauga and the GTA a breeze. (id:63616)
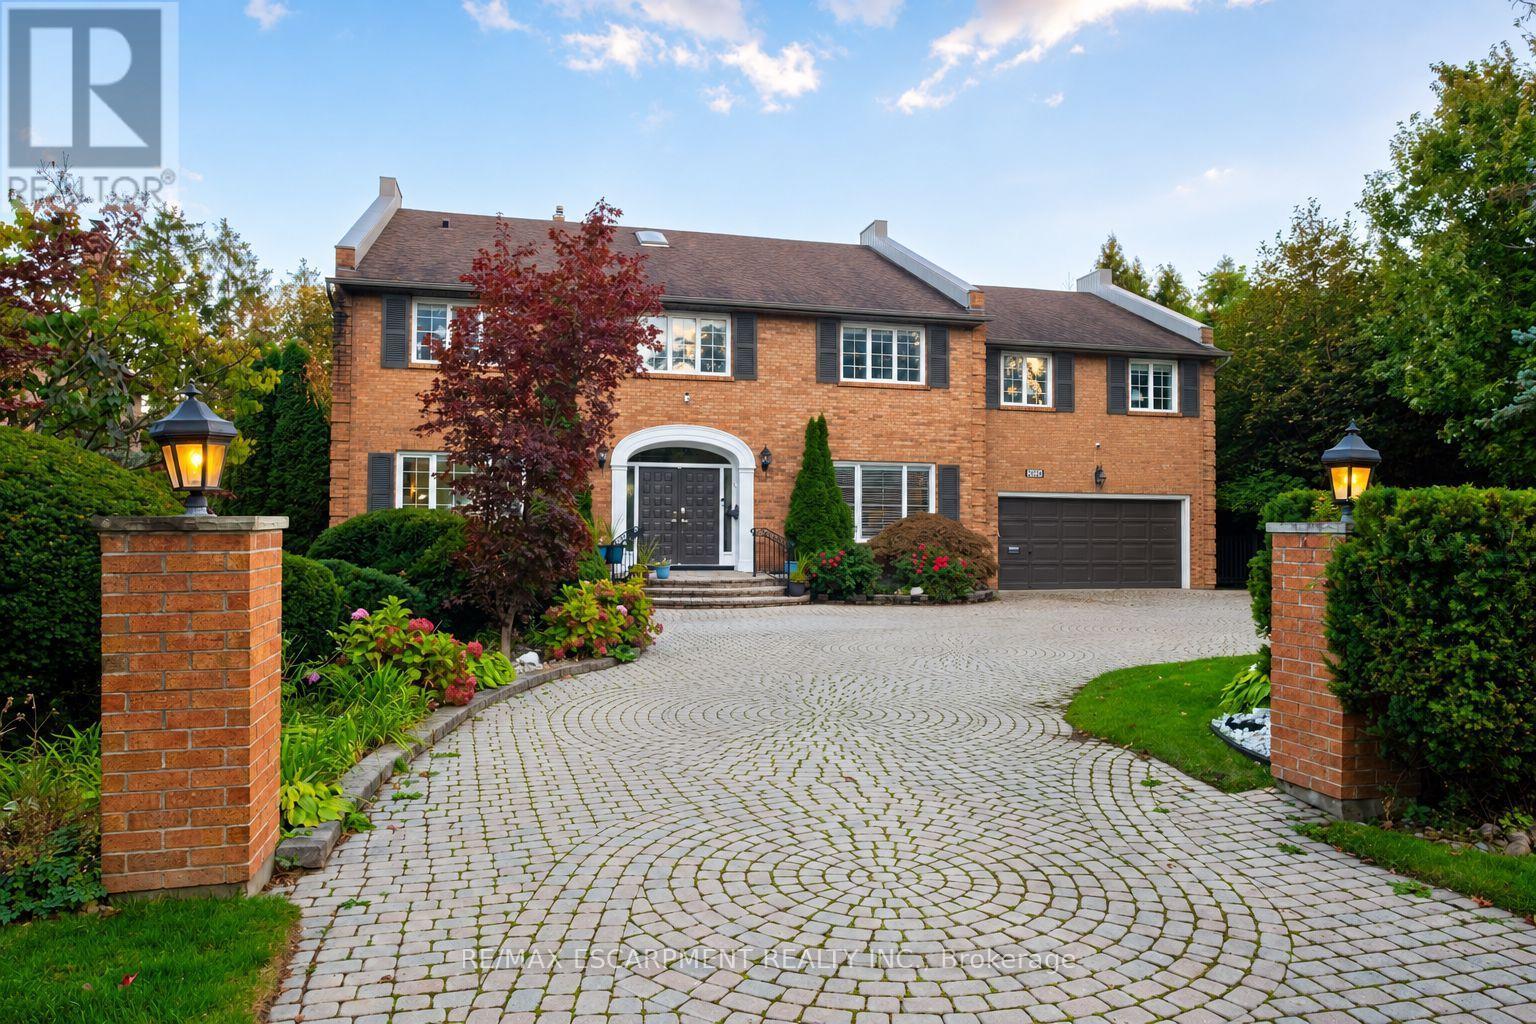
2026 Mississauga Road
Mississauga, Ontario
Welcome to 2026 Mississauga Road! Offering approx. 4,777 sq. ft. above grade, 4+1 bedrooms, 9 ft. main-floor ceilings, hardwood floors and spacious principal rooms. Grand foyer, formal living room, private office, family room with gas fireplace and sunroom with deck access. Large kitchen with quartz counters, centre island, JennAir appliances, 6-burner gas range, double wall ovens and oversized fridge. Bright dining room with fireplace and walkout. Expansive primary suite with sunken sleeping area, sitting room, walk-in closet and 5-pc ensuite with heated floors. Finished basement with rec room, fireplace, dry bar, bedroom, gym, 3-pc bath, workshop and cantina. Private, professionally landscaped backyard with inground saltwater pool, gas and solar heating, expansive deck, pergola and irrigation system. Circular driveway with parking for up to 12 cars, attached double garage and main-floor laundry/mudroom with shower and backyard access. (id:63616)
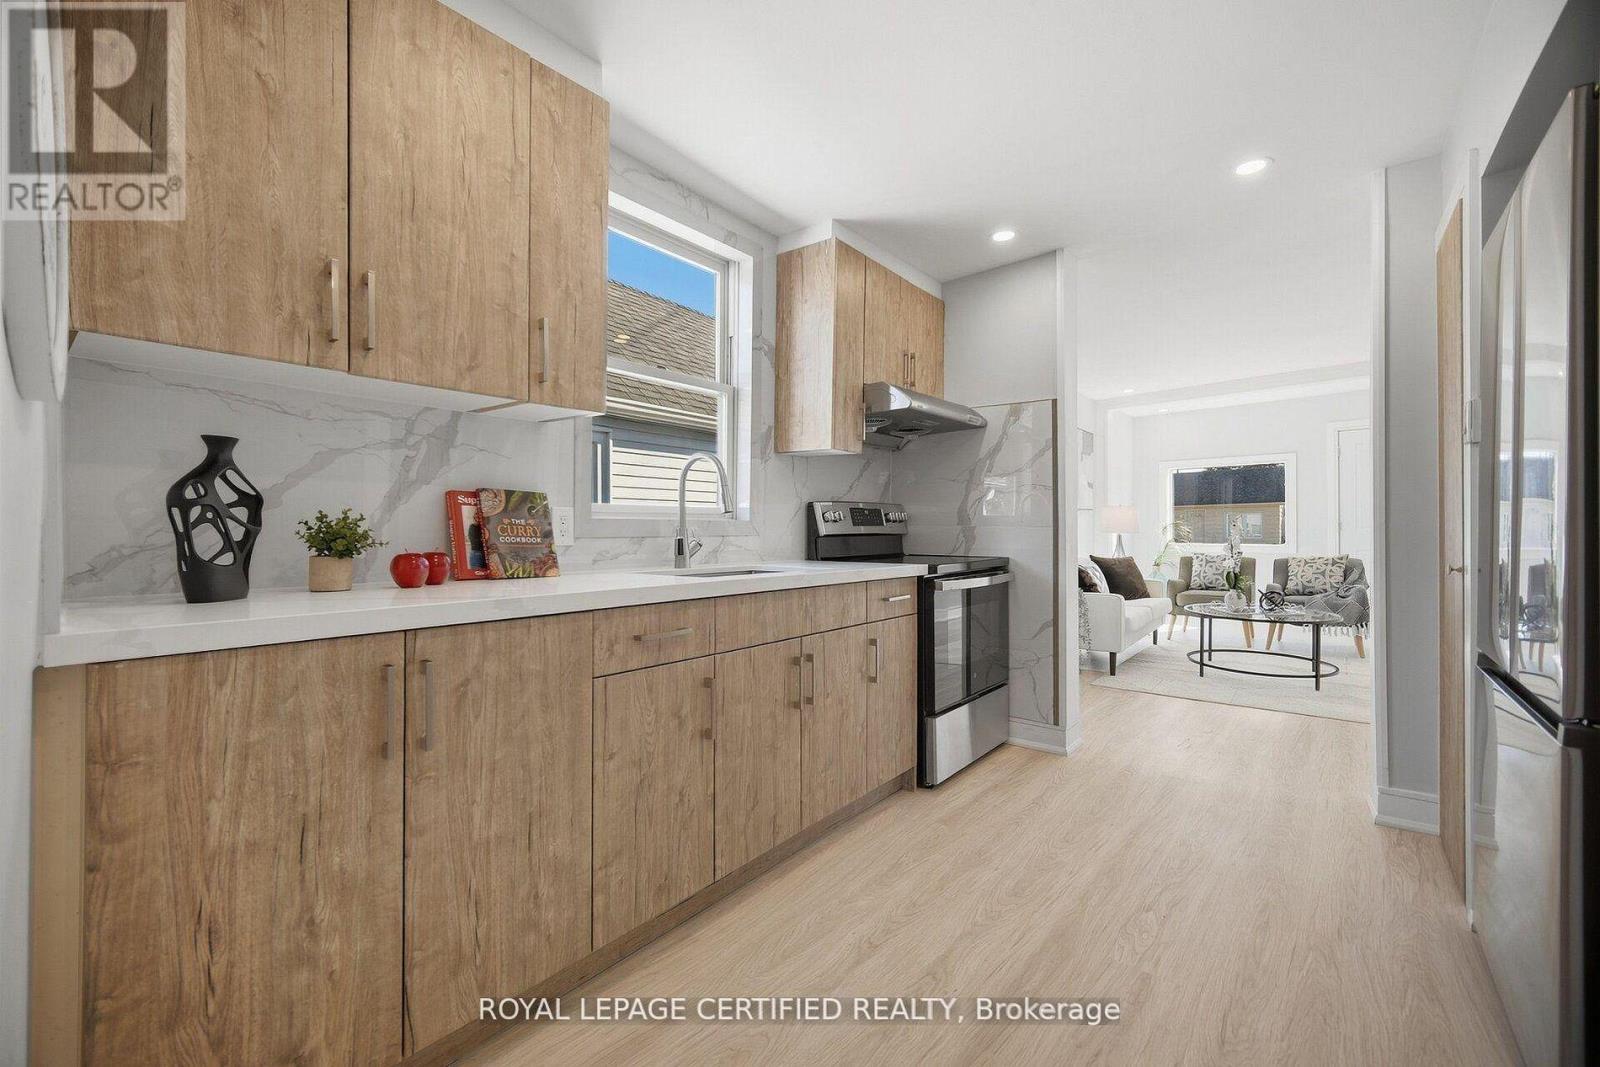
1019 Ogden Avenue
Mississauga, Ontario
BRAND NEW RENOVATION. MOVE IN NOW. BUILD LATER. Welcome to 1019 Ogden Avenue, a beautifully renovated detached home in the heart of Lakeview, just minutes from the waterfront. Whether you're a first-time buyer ready to step into detached home ownership, a downsizer looking for turnkey living, or an investor seeking flexibility and future potential, this property offers an opportunity that's increasingly hard to find. Freshly renovated inside and out, the home is bright, stylish and completely move-in ready. Enjoy a brand-new kitchen, renovated bathroom, new flooring, freshly finished walls and paint, a thoughtfully designed laundry nook and an updated exterior. The work has been done - simply move in and enjoy, or add it to your investment portfolio. Set on a 25' x 110' lot, the property offers private outdoor space and an added advantage for buyers thinking long term: architectural drawings and a previously approved building permit package for a substantially larger home. While the permits have expired, the existing plans and prior approvals provide a valuable starting point should a future owner choose to build. Survey available. Buyers to independently verify current municipal requirements, approvals and re-permitting with the City. Located minutes from the Inspiration Lakeview master-planned waterfront community, with new parks, trails, public spaces, retail, amenities and expanded waterfront access transforming this already established lakeside neighbourhood. FIRST HOME. DOWNSIZE. INVEST. BUILD LATER. A renovated detached home you can enjoy today, with the location and flexibility to plan for tomorrow. (id:63616)
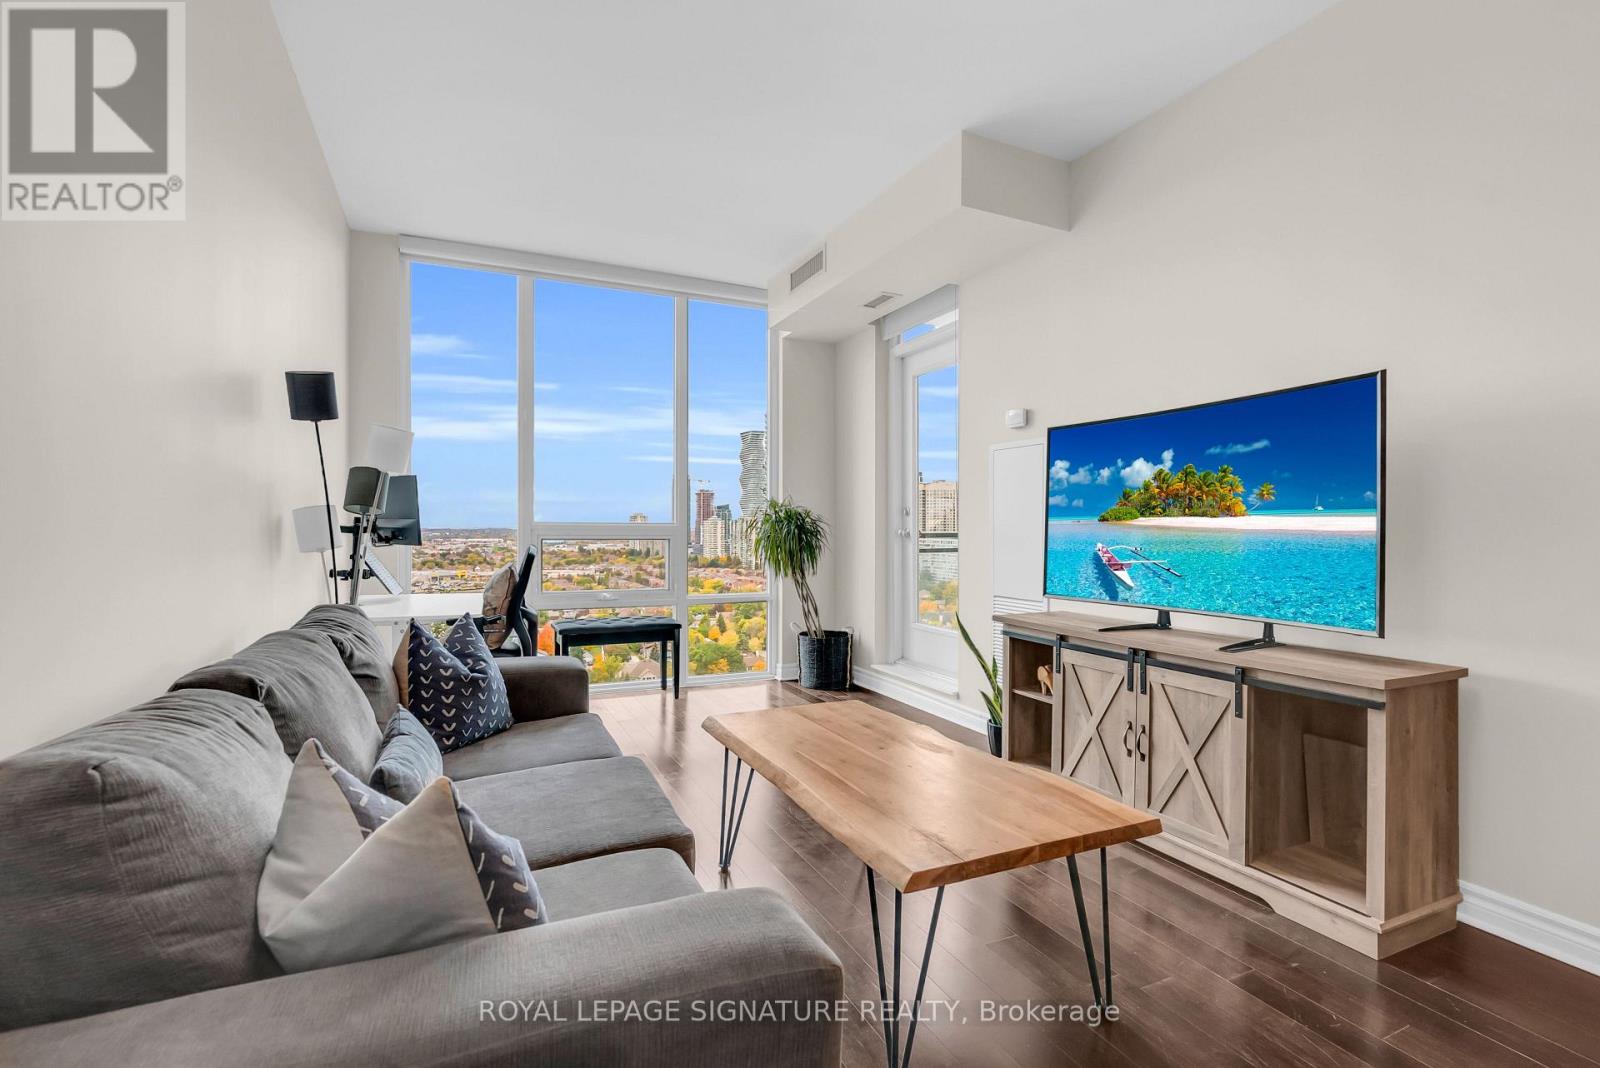
2505 - 3525 Kariya Drive
Mississauga, Ontario
Stunning unobstructed city views with Lake Ontario on the horizon from the 25th floor! Freshly painted doors, walls trim and ceilings, move-in-ready 1 bed 1 bath steps to Square One with floor-to-ceiling windows, 9' flat ceilings, espresso hardwood, custom roller shades and upgraded light fixtures. Full kitchen w/ granite counters, S/S appliances, breakfast bar. Ensuite laundry, 1 underground parking, locker. Pool, sauna, gym, media & games rooms, 24-hr security. Low maintenance fees. Steps to Square One, transit, Hwy 403/QEW. (id:63616)
7412 - 448 Burnhamthorpe Road W
Mississauga, Ontario
NEWCOMERS/WORK PERMIT TENANTS/STUDENTS ARE Welcome to prestigious M City 3! Luxurious Brand New Building! Bright & Spacious High Level Two Bedroom Unit with High Demand Mississauga's City Center. Enjoy Panoramic View Of Lake Ontario And City Skyline From Large Balcony. Open Concept Kitchen Features Laminate Flooring, Quartz Counter Top, Built-in Stainless Steel Appliances Dining/Living Room With W/O To Large Balcony! 9" Ceiling, 2 Bedrooms+2 Full Washrooms. Primary Bedroom Features 4 Pcs Ensuite Bath And Closet. 24 Hr Concierge, Gym, Party Room, Pool, Walking Distant To Square One, Bus Stations, Ymca, Theaters And Restaurants. Close To U Of T Mississauga. Students Welcome! (id:63616)
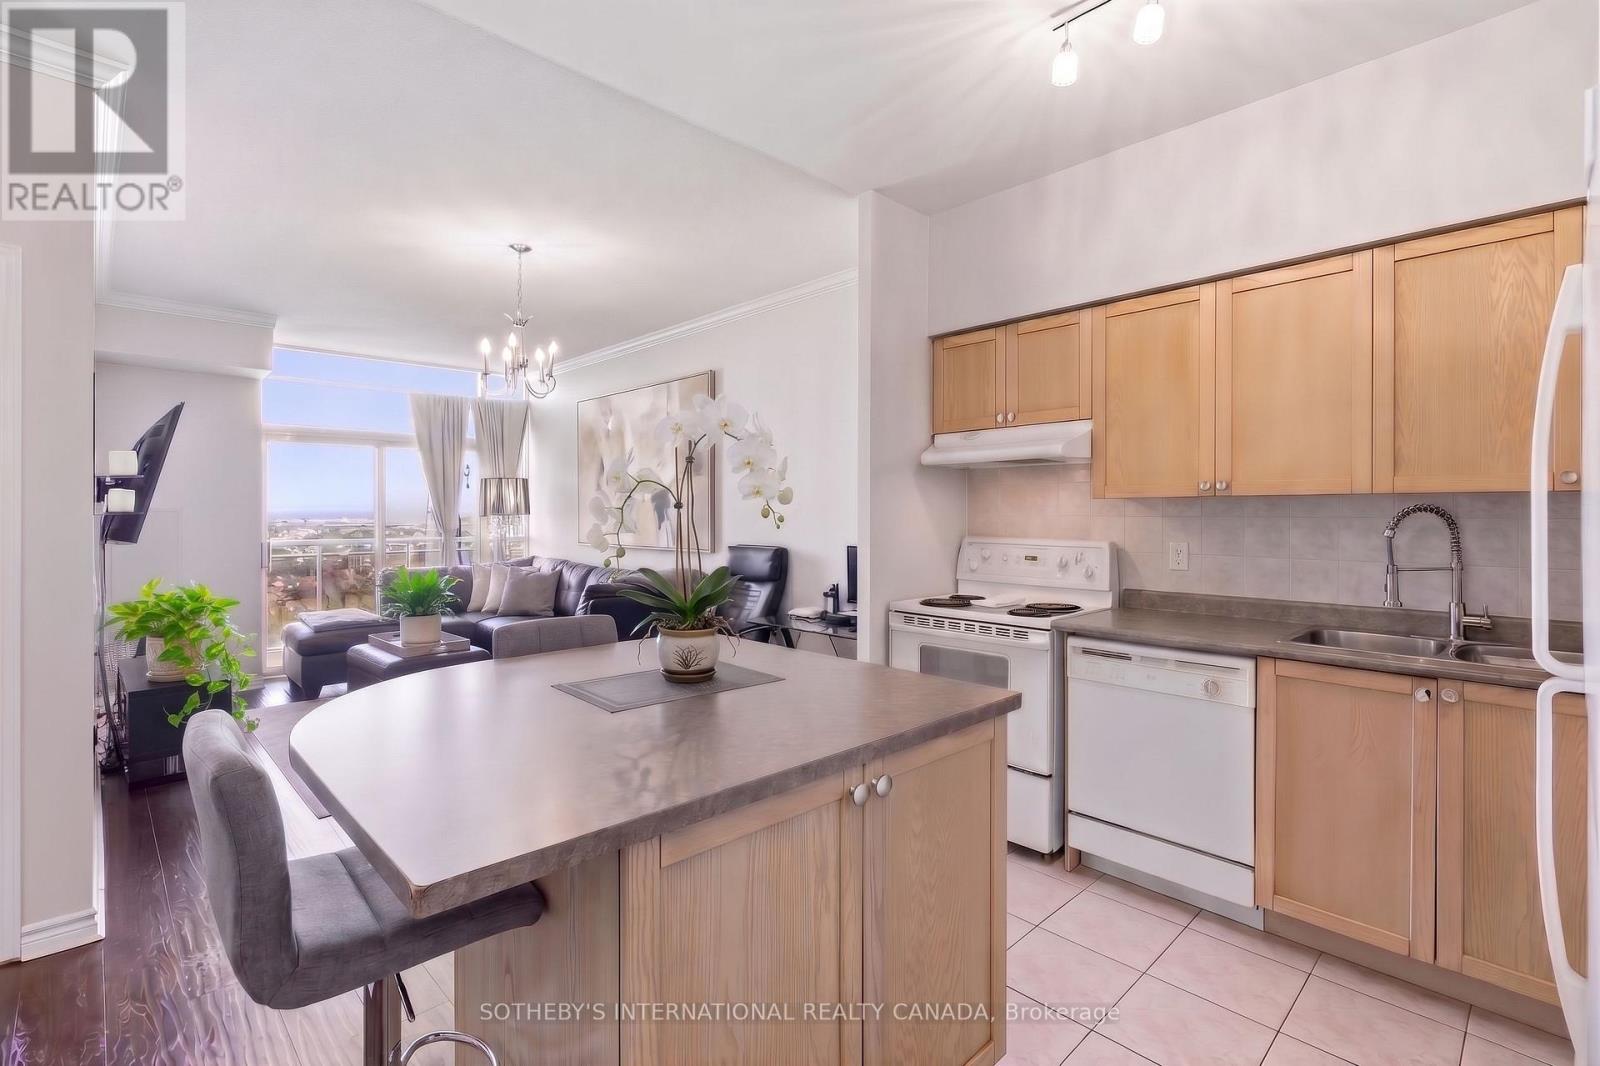
2112 - 55 Strathaven Drive
Mississauga, Ontario
A Stunner on Strathaven! Welcome to Suite 2112 at the Residences of Strathaven, a Tridel built gem. Feel as though you are living in the clouds. This premium penthouse offers panoramic and unobstructed views of Mississauga from its large windows & private balcony - that's right, no neighbours beside or above you! A sanctuary high in the sky. With 629 Sq.Ft of thoughtfully designed space, and soaring 9 ft ceilings adding to its bright and airy feel. You'll love the large corner kitchen equipped with full-sized appliances, ample cabinet and counter space plus a large island perfect for casual dining and entertaining. The spacious bedroom comfortably fits a King size bed. The unit is complete with a four piece bath and upgraded ensuite laundry. Located on Hurontario Street, just minutes from Square One, Heartland Town Centre, and major highways (401, 403, 407). Transit is right at your doorstep, making commuting effortless. You are also close to grocery stores, parks and so much more! Enjoy resort style amenities which include 24 hour concierge, a party room, indoor whirlpool, sauna, gym and aerobics room, billiards room, movie theatre, library, visitor parking & more. All utilities are included, as well as one parking spot and a storage locker. Photos have been virtually staged. (id:63616)
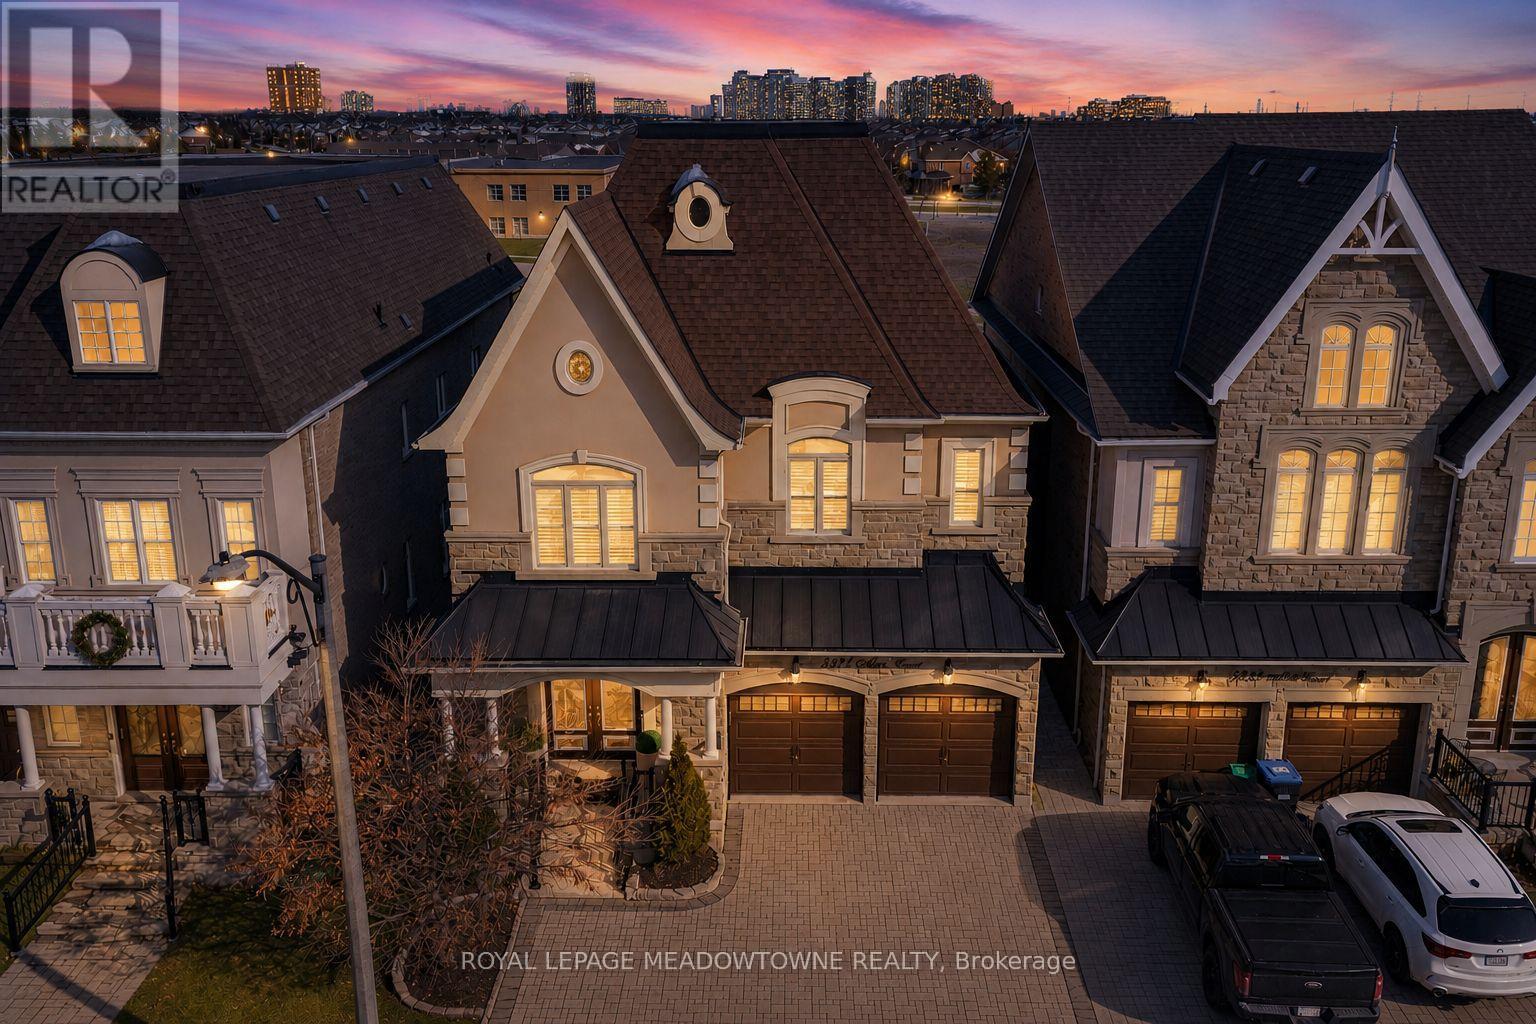
5221 Adobe Court
Mississauga, Ontario
Absolutely stunning executive estate home positioned on the most exclusive and finest street in Churchill Meadows, quietly nestled on a prestigious cul-de-sac offering unmatched privacy and distinction. This meticulously maintained residence showcases a rare three-car driveway and two-car garage equipped withan EV charger, soaring ten-foot ceilings on the main level, nine-foot ceilings on the second level, and a professionally finished walk-out basement designed for elevated living. The home features four full bathrooms plus a powder room, smooth ceilings throughout, and convenient upper-level laundry with brand new machines.The chef's kitchen is crafted for luxury entertaining, featuring smart Samsung appliances under warranty, an elegant breakfast area with walk-out to a two-tier deck, and a gas hookup for seamless indoor-outdoor hosting. The grand primary retreat boasts a fireplace, two expansive walk-in closets, and a spa-inspired five-piece ensuite designed for ultimate relaxation. Secondary bedrooms are equally impressive, offering a Jack and Jill five-piece bath and a private ensuite suite complete with walk-in closet and three-piece bathroom. California shutters throughout provide timeless elegance and refined privacy. The lower level unveils an apartment-style living space finished to an exceptional standard, highlighted by a massive home theatre, two executive offices, and direct walk-out access to the landscaped yard - ideal for extended family, guests, or sophisticated entertaining. Furniture available for purchase. A rare opportunity to acquire a grand, impeccably appointed luxury residence on the most coveted street in one of Mississauga's most sought-after communities. (id:63616)
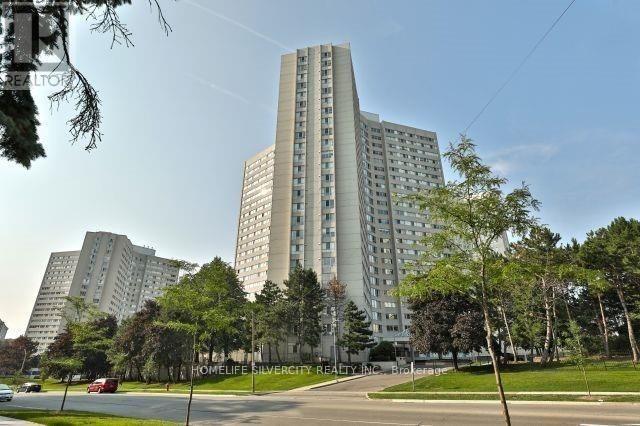
1104 - 3700 Kaneff Crescent
Mississauga, Ontario
Bright, Spacious & Sun-Filled Approx. 1,200 Sq. Ft. Unit Available For Lease On The 11th Floor In The Heart of Mississauga! Features A Spacious Living Room, Kitchen, 2 Bedrooms + Den, And 1.5 Bathrooms. Enjoy Fantastic Building Amenities, Including An Indoor Pool, Gym, Party Room & More! Unbeatable Location Just Minutes To Square One Shopping Centre, Hwy 403, Entertainment, Restaurants, Grocery Stores & Public Transit. An Excellent Opportunity To Enjoy Comfortable Living In A Prime Location! Don't Miss Out! Tenant And Tenant's Agent To Verify All Measurements, Details & Information. (id:63616)
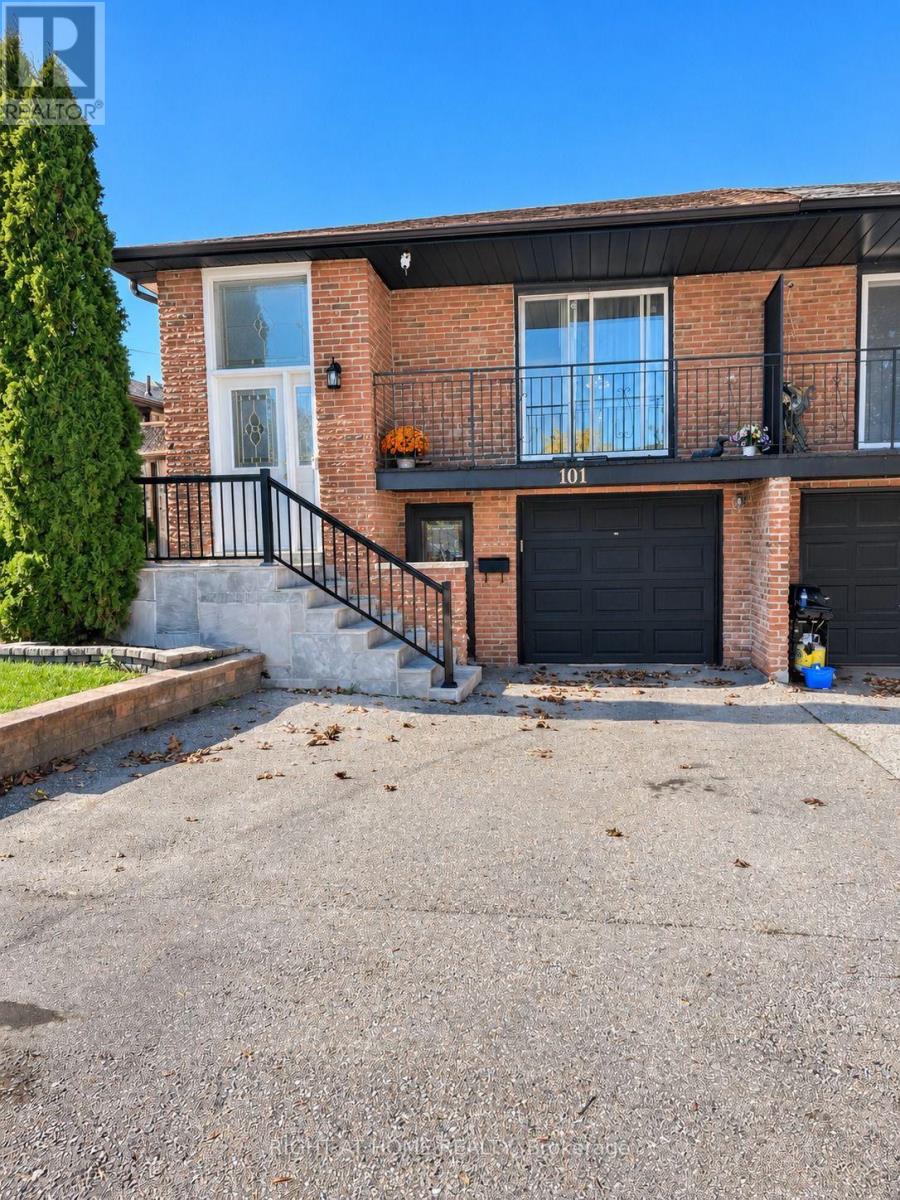
101 Hanson Road
Mississauga, Ontario
Great Oportunity! Well kept semi raised bungalow in a great Fairview neighbourhood. Very bright and plenty of natural sun light. close to Square one; Transportation and great Schools. Finished basement with 2 bdrms and kitchen with separate entrance and ready for in laws or extra income. Agent nor seller make any representations as to the legality of the basement apt. Two walkouts to basement. 10 minutes walk to Go train station.Just move in and enjoy (id:63616)