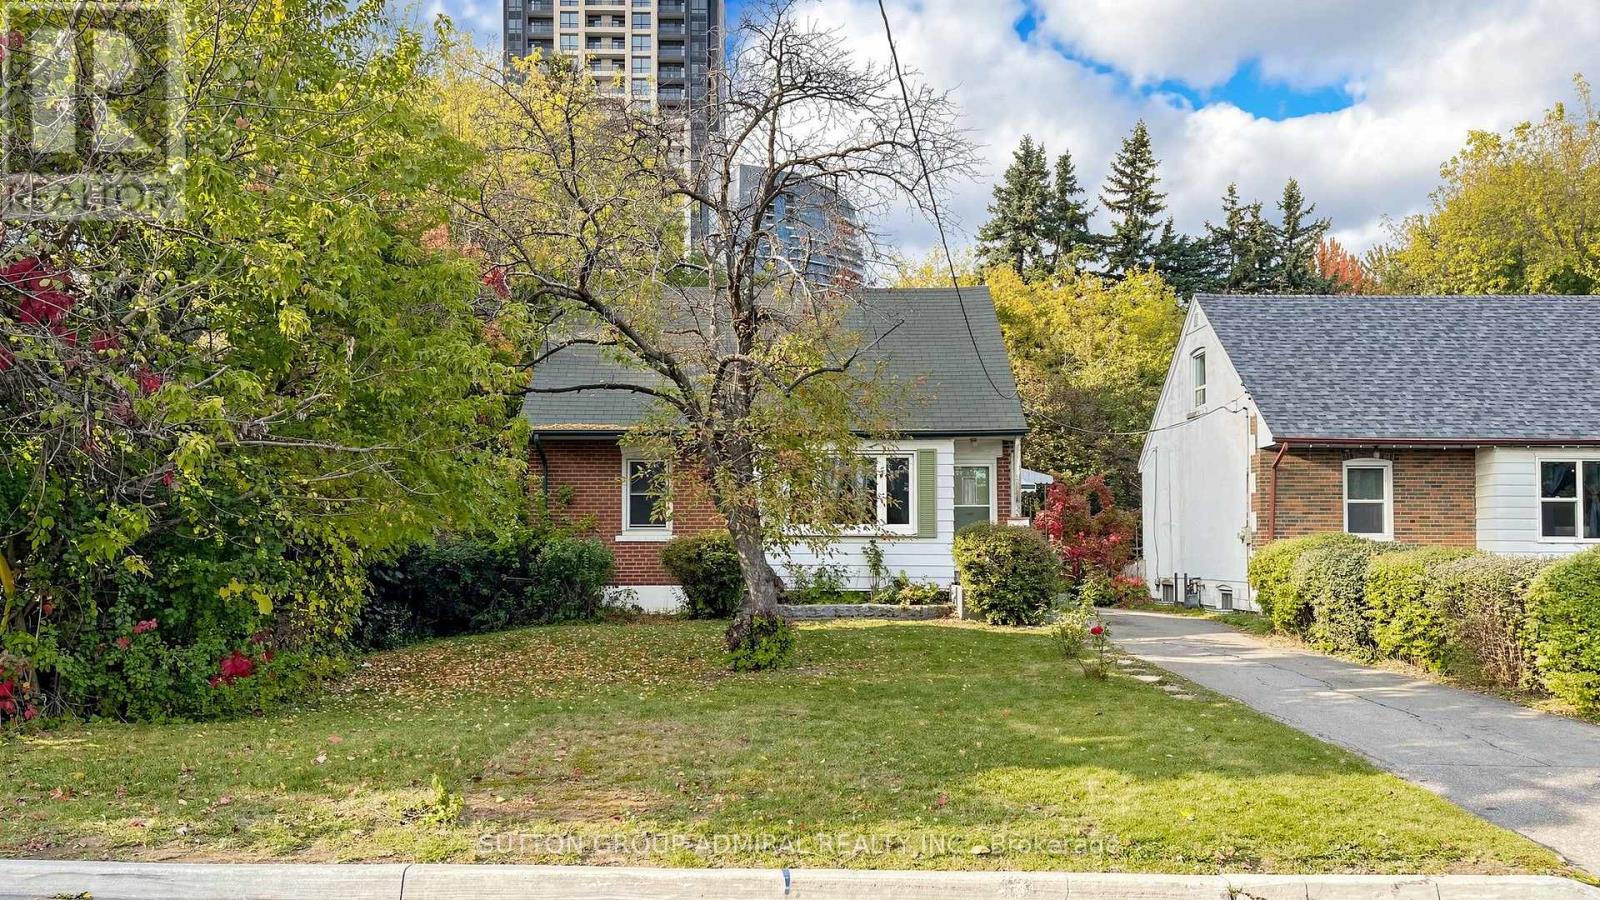
10 Highland Park Boulevard
Markham, Ontario
Every Masterpiece Begins With a Blank Canvas! Welcome to 10 Highland Park Boulevard, an exceptional opportunity in Markham's sought-after Grandview community. Set on a spectacular 50 x 140 ft lot along a quiet, mature tree-lined street, this 1.5-storey home offers one thing above all else: POTENTIAL! Renovate, expand, add a second storey or start fresh and build the custom home you've always imagined. With 7,000 sq. ft. of land, the possibilities are exciting! For investors and forward-thinking builders, proximity to neighbouring commercial uses invites exploration of potential land assembly or future redevelopment, including professional offices, medical or dental uses, subject to zoning and municipal approvals. Ideally situated near Yonge & Steeles, transit, the planned Yonge North Subway Extension, Centrepoint Mall, shopping, restaurants and Tim Hortons. And you're so close to the legendary Golden Star, you can almost smell those delicious burgers! Close to Henderson Avenue Public School, Thornhill Secondary School and St. Robert Catholic High School. The existing home, land and chattels are being sold strictly "AS IS, WHERE IS." Some interior photos are virtually staged or enhanced; exterior images depicting two-storey homes are conceptual renderings only. Buyers to verify all building and development possibilities. The next masterpiece won't hang in a museum. You'll live in it! Stake your claim and discover THE HIGHLAND PARK ADVANTAGE! (id:63616)
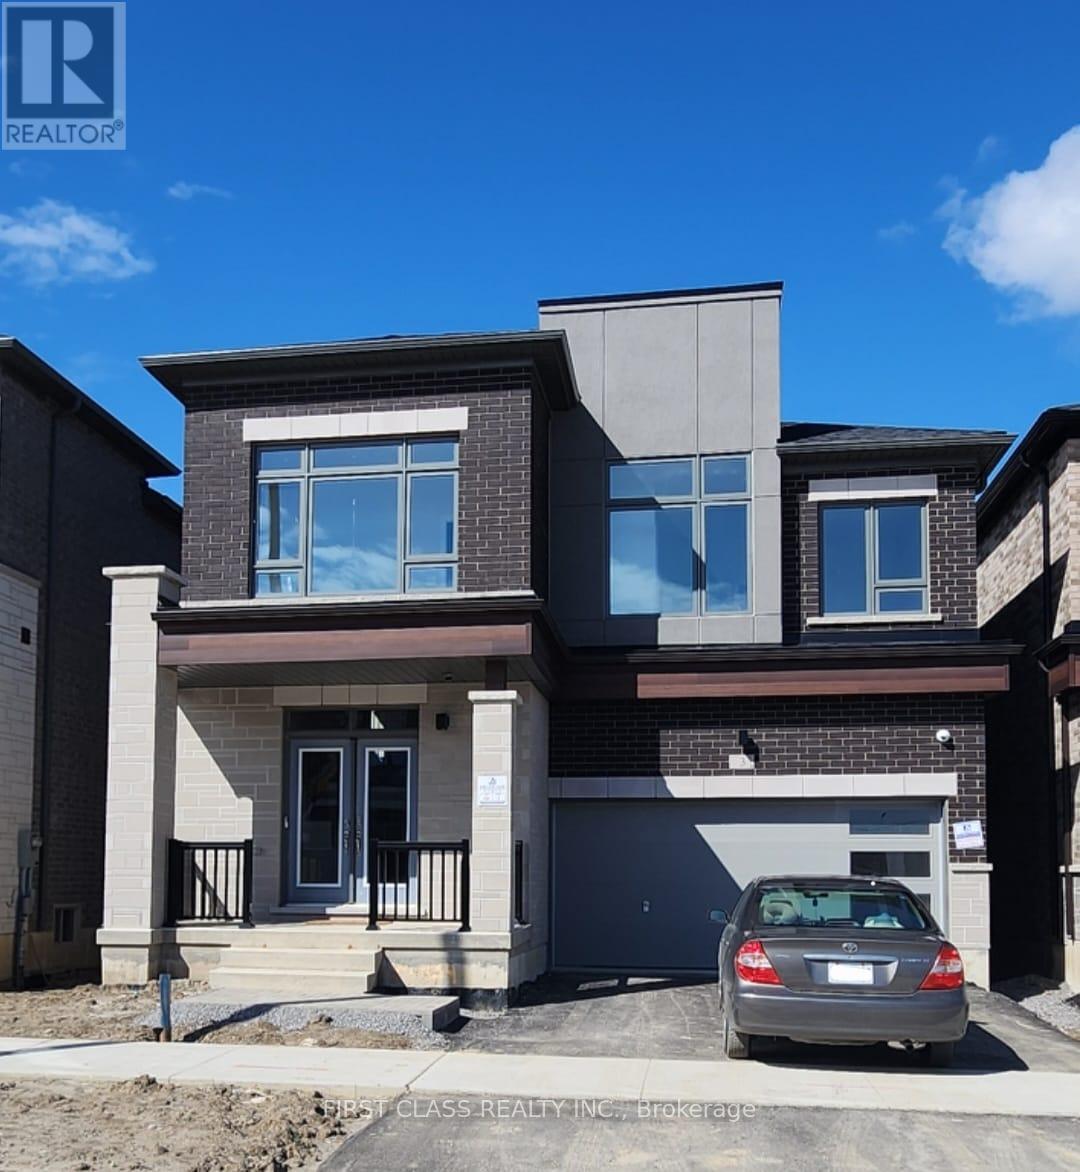
Basement - 3 Percheron Court
Markham, Ontario
Client Remarks: Brand-new, beautifully located two-bedroom walkout basement apartment with a private entrance. The bright, functional layout features two spacious bedrooms: the primary bedroom offers a walk-in closet and a three-piece ensuite, while the second bedroom includes a large window and generous built-in closet. The open concept kitchen with elegant quartz countertops and backsplash, a spacious, sun-filled living room, a second three-piece bathroom, and a convenient laundry area. All brand new appliances and move-in ready, it also includes central heating, air conditioning, and access to a backyard patio with a barbecue-ideal for relaxing or entertaining. Located close to Highway 404, community centre, parks, schools, grocery stores, and a wide range of everyday amenities, this home offers a comfortable, well-equipped living space in a highly desirable neighborhood. (id:63616)
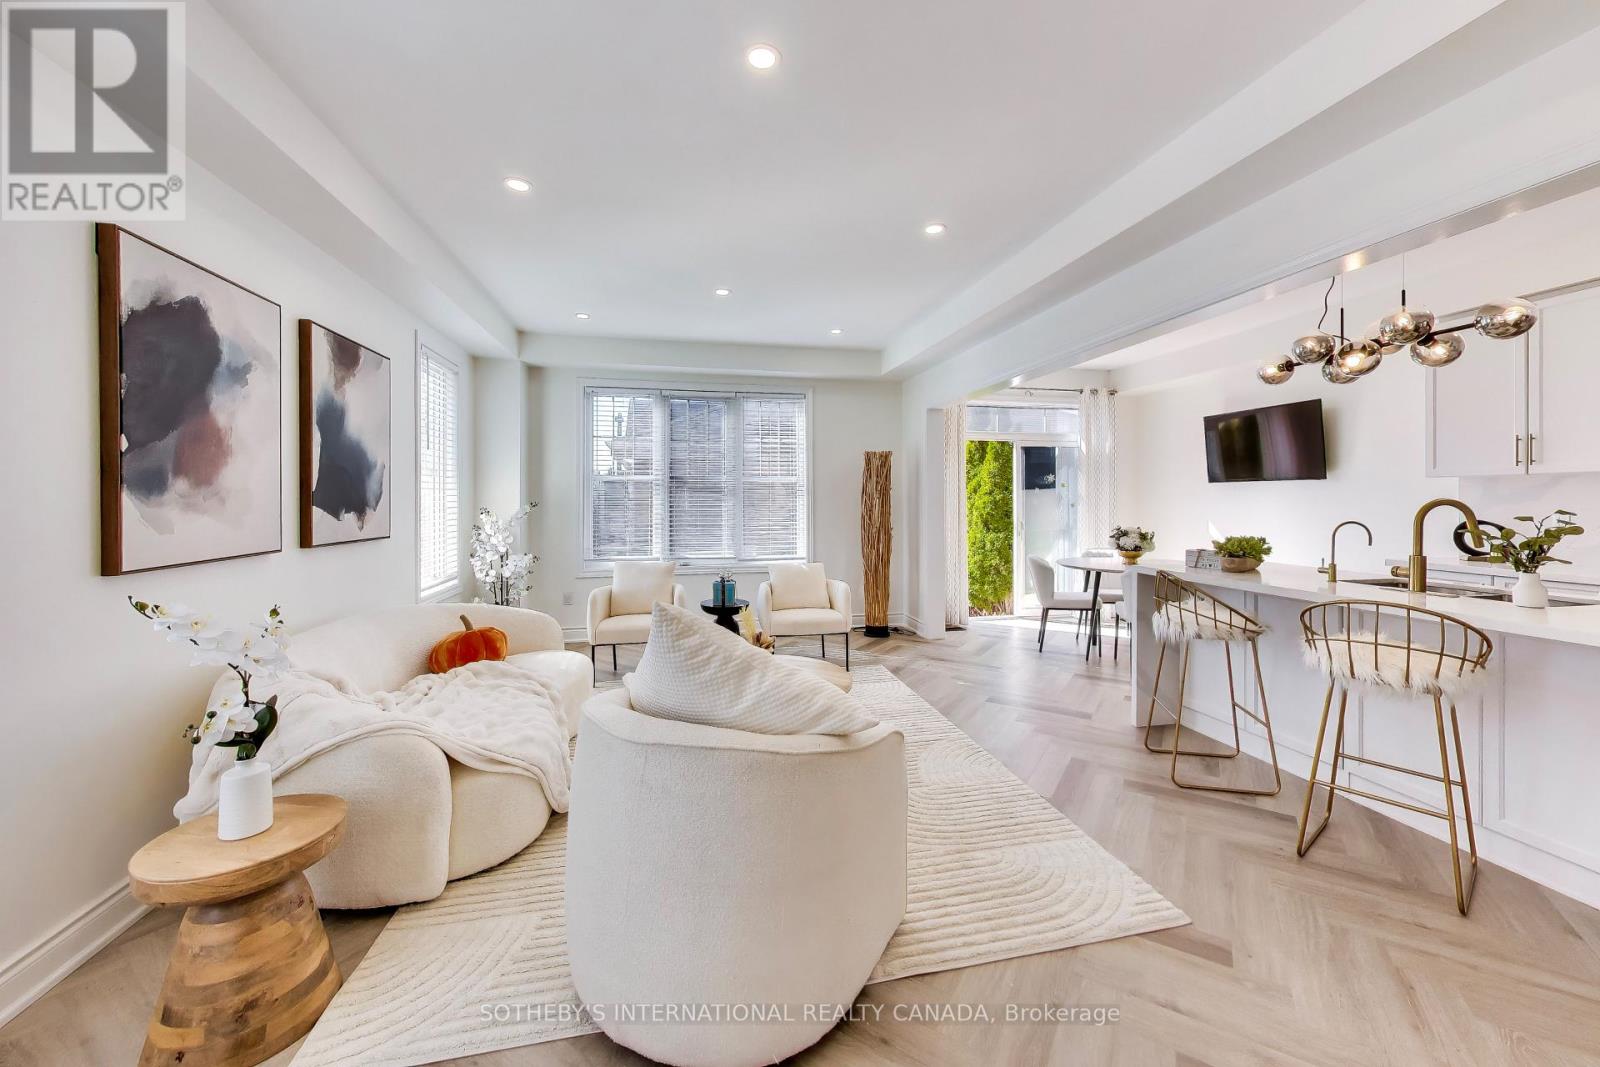
2 Frank Davis Street
Markham, Ontario
PRIME CORNELL END-UNIT CORNER LOT! Feels larger than a freehold, featuring double car garage and exceptionally bright & sunny home - East, South and Western exposure - packed with upgrades in one of Markham's most sought-after family neighbourhoods. Features a popular open-concept layout with newly updated main & 2nd floors, modern light fixtures, and quality harringbone flooring throughout principal living spaces. Beautifully updated kitchen with sleek stainless steel appliances, modern finishes, and a spacious eat-in breakfast area. The fully finished basement expands your living space with 2 additional bedrooms, a large rec area, and a 4-piece bath-ideal for extended family or a home office - possible to convert to basement apartment! Step outside to a beautifully landscaped, low-maintenance paved backyard framed by mature garden beds. Unbeatable location-walk to Markham Stouffville Hospital, Cornell Community Centre & Library, top schools, several parks, and the Cornell Bus Terminal. Smart home features included! Come see this turn-key fabulous house and call it your home. (id:63616)
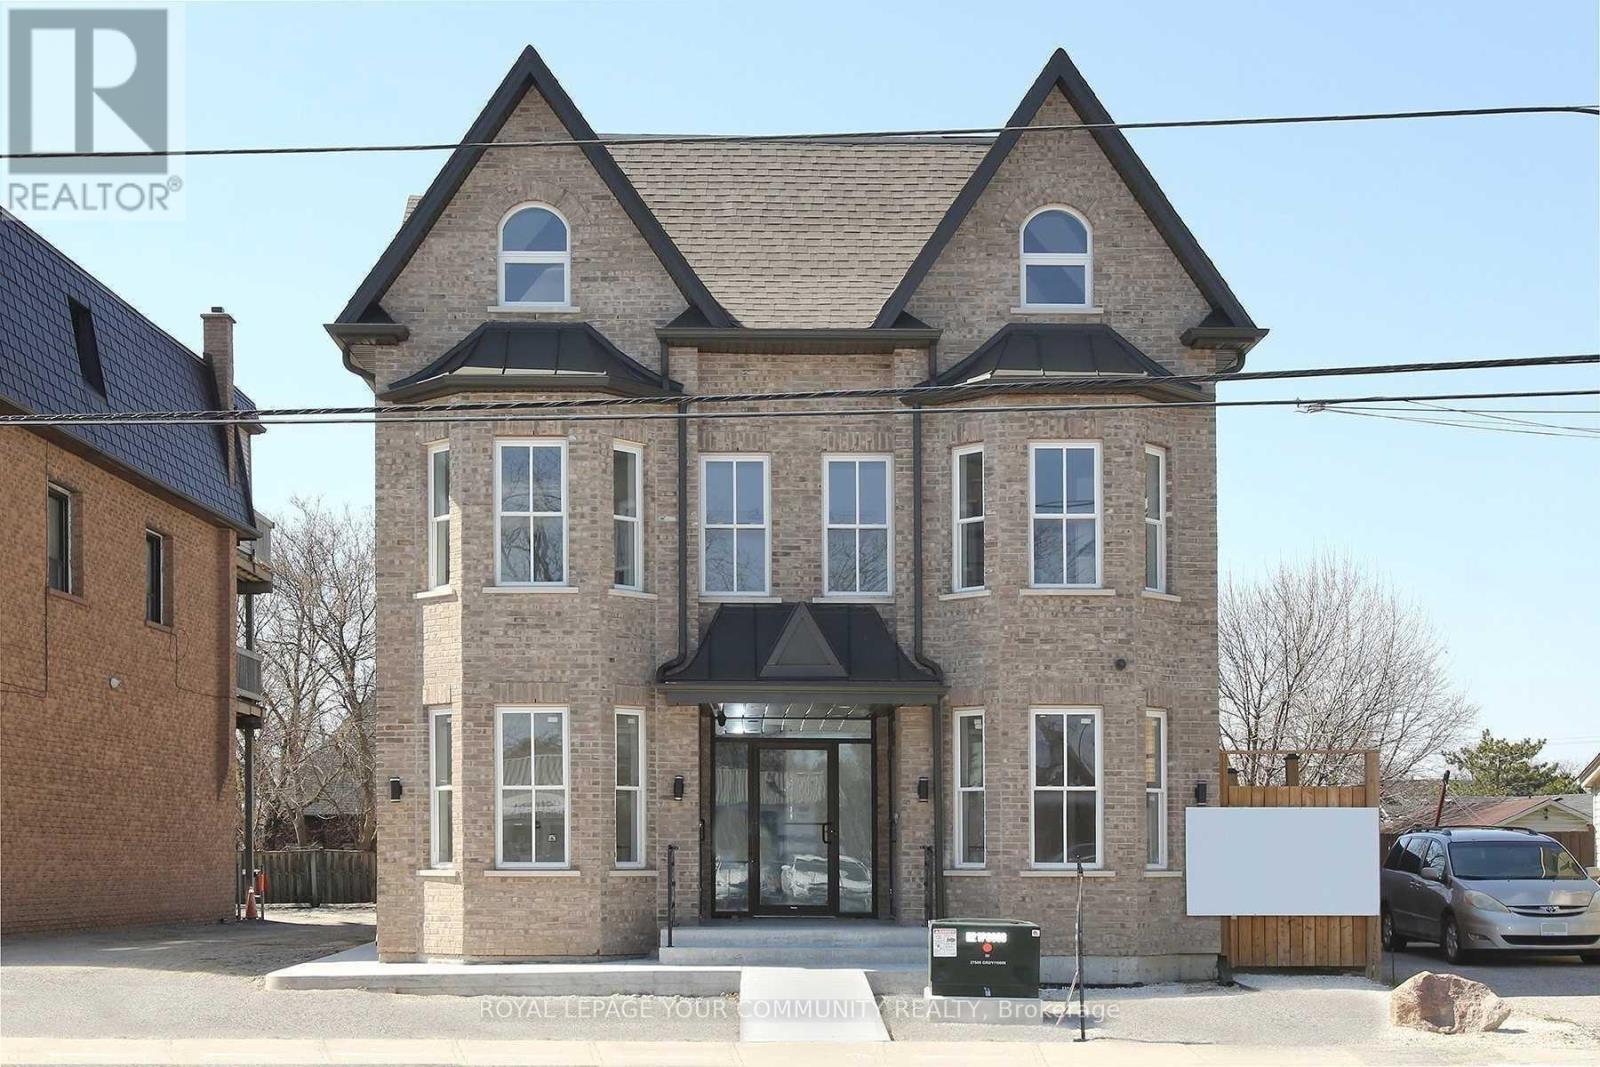
2a - 352 Main Street N
Markham, Ontario
Markham village, Great location, A bright & spacious one bedroom apartment with B/I Appliances , Ensuite laundry!, open concept kitchen with quartz countertops, High ceilings , lots of windows .Quite residential building & neighbourhood . Close to The malls, Hospital , Shops ,Restaurants, Boutiques, Super market, Go Transit ,etc... (id:63616)
6 Snowshoe Crescent
Markham, Ontario
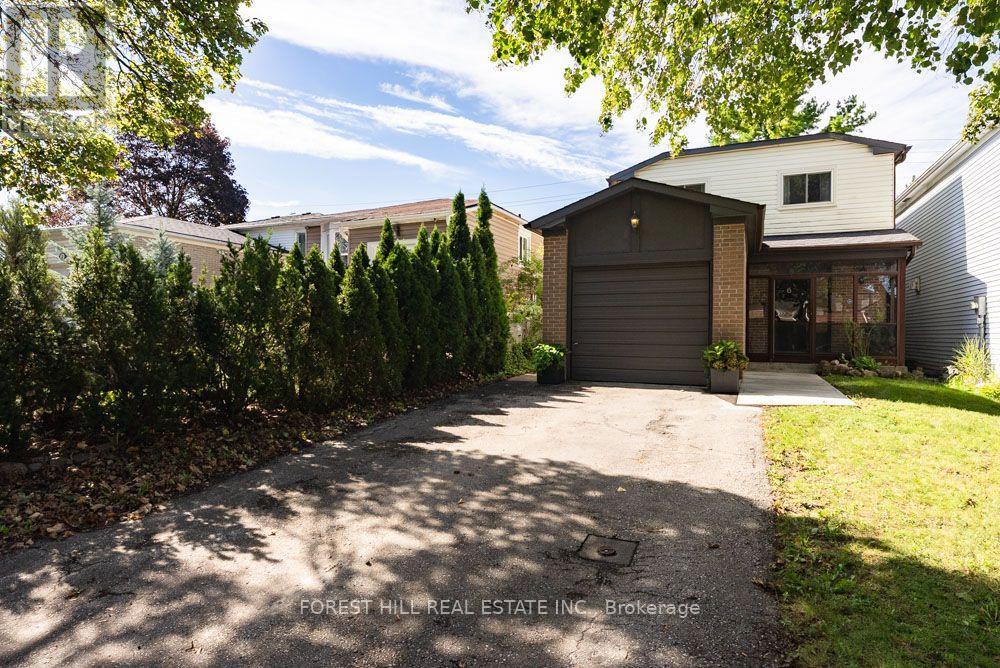
Tucked into the quiet, tree-lined streets of German Mills, 6 Snowshoe Crescent is a four-bedroom family home built for real family living. Step inside to a newly renovated kitchen with all new appliances, stone counters and new tile, made for real cooking and family gatherings. An enclosed front porch entry sets a warm tone, while the private driveway and garage park up to five cars.The main floor flows easily, with a family room for movie nights, refinished parquet floors throughout, and an open concept living and dining room that walks out to the backyard patio for easy summer dinners. A newly renovated powder room with new tile rounds out the main level.Upstairs, four well-proportioned bedrooms sit atop refinished parquet floors, sharing a newly renovated 4-piece bathroom finished with new tile.Downstairs, the half-finished basement offers flexible space for gear and play, plus a large laundry area with generous storage. An accessible plumbing stack makes adding a future bathroom straightforward, with great potential for a nanny suite, gym or extra living area.Outside, the backyard offers a private space for slow mornings, weekend barbecues or letting the kids run.German Mills is an established, well-kept community with quick access to Highways 401, 404 and 407, top-ranked schools, transit, shopping and restaurants nearby, plus Bayview Golf and Country Club minutes away. Move-in ready and freshly updated with a new kitchen, new bathrooms, refinished parquet floors, new tile and all new appliances, this home is ready for its next family. ** This is a linked property.** (id:63616)
Bsmt 1 - 3311 Denison Street
Markham, Ontario
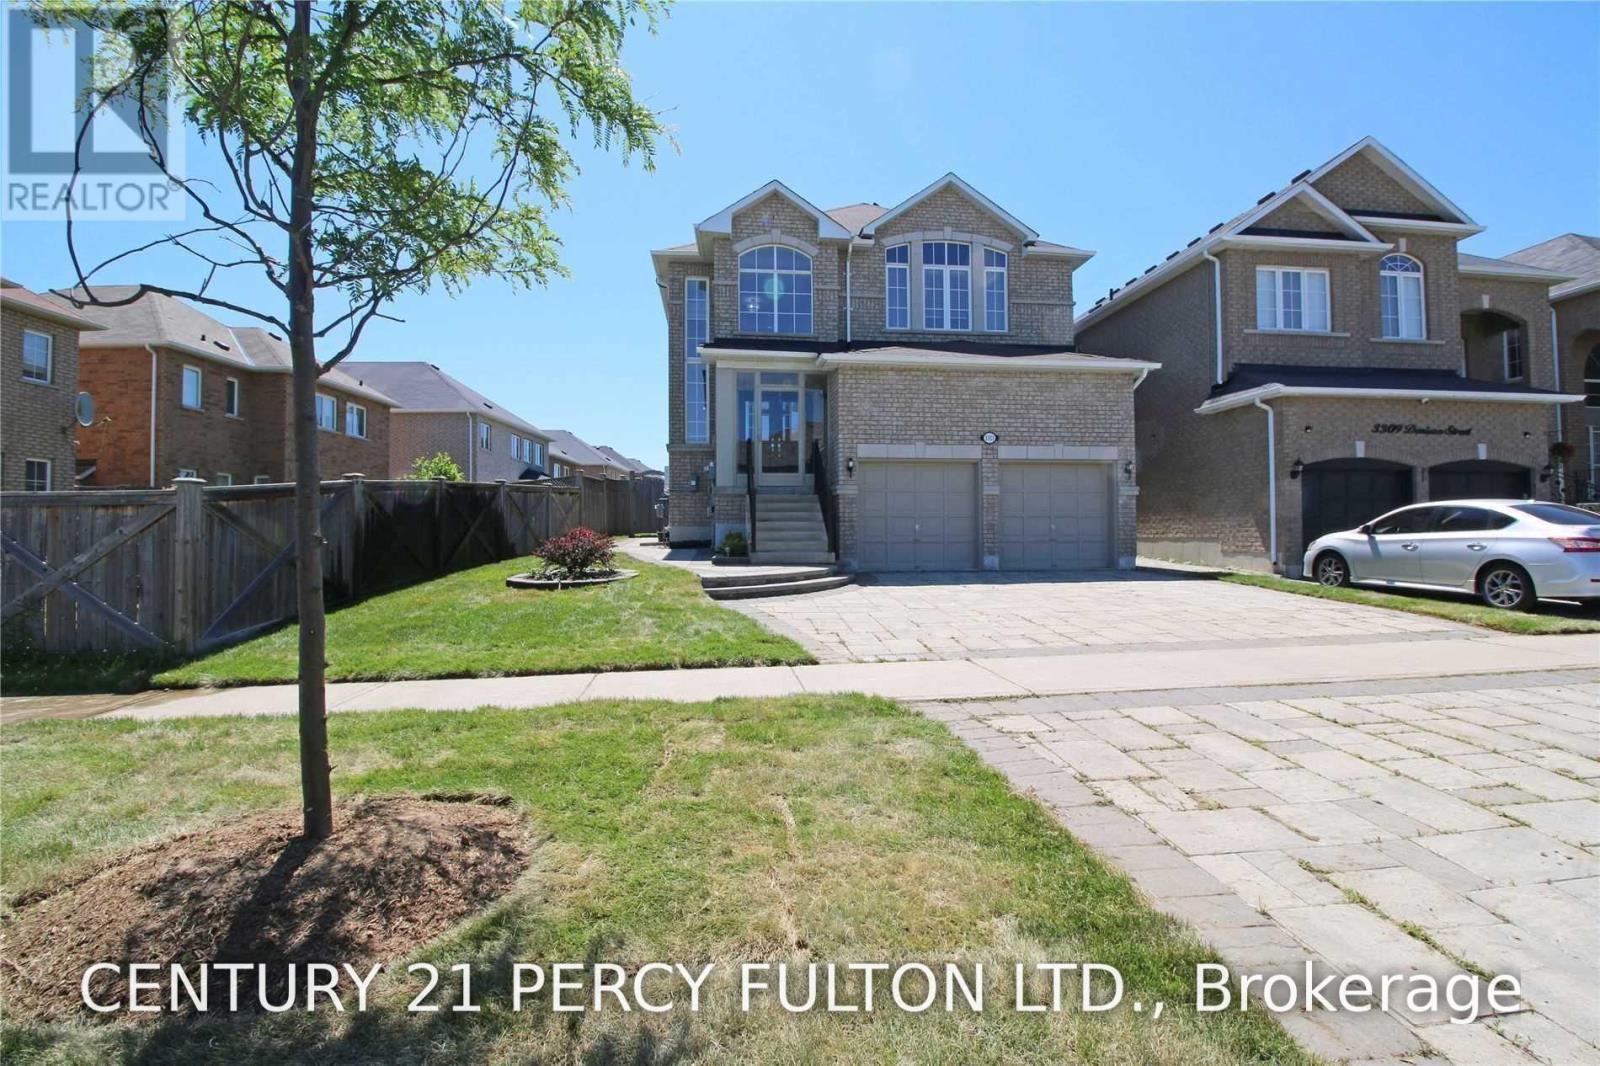
Spacious 3-Bedroom Basement Apartment with Private Entrance, Bright and expansive 3-bedroom, 1.5-bathroom basement apartment featuring a full kitchen and a convenient separate private entrance. Enjoy shared laundry access and a comfortable layout designed for modern living. Ideally located within walking distance to public transit, top-rated schools, parks, and all everyday amenities. (id:63616)
34 Evaridge Drive
Markham, Ontario
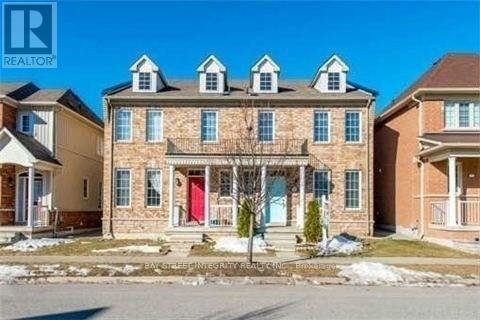
Large Semi-Detached Home In Upper Cornell. Open Concept Floor Plan. Ideal For Large Family. Double Garage With 1 Extra Parking Space. Finished Basement With 1 Bedroom & 1 Bath. 9 Ft Ceilings On Main Floor. Bur Oak Secondary School (9/749) And Little Rouge Public School. Great Location Close To All Amenities, Go Train, Community Centre. Quiet Street Walk To School. Move-In Condition! (id:63616)
268 Fincham Avenue
Markham, Ontario
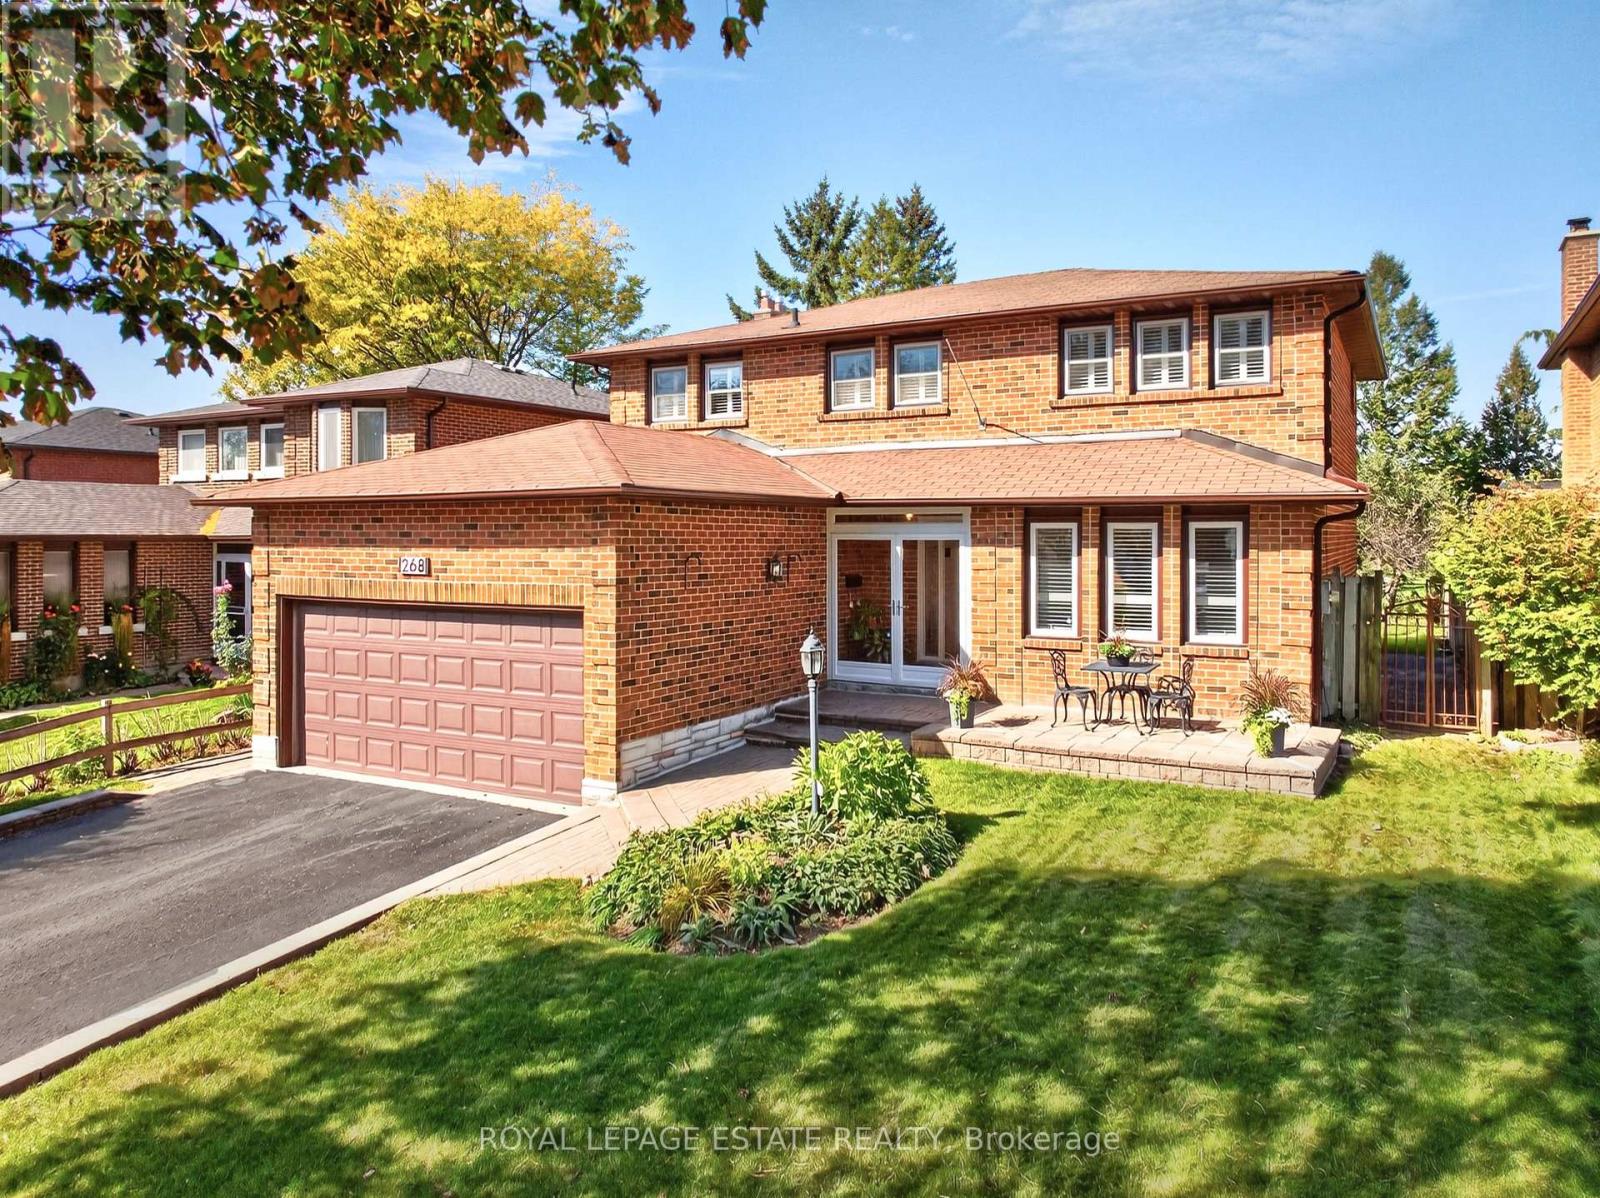
AN EXCEPTIONAL HOME. AN EXTRAORDINARY SETTING. A RARE OPPORTUNITY. Privately nestled along the coveted Mintleaf Park, 268 Fincham Avenue presents a truly rare opportunity to own a distinguished 4+1 bedroom, 4-bathroom home in one of the neighbourhood's most desirable settings. Cherished by one family, this gracious garden residence offers over 3,000 sq. ft. of total living space on an impressive 49 x 110 ft. lot, where timeless elegance, generous proportions and the beauty of nature come together. Freshly painted and featuring an updated kitchen, hardwood flooring throughout, and generously sized bedrooms, this inviting home blends comfort and sophistication with the warmth and charm of two fireplaces. Thoughtfully designed for everyday living and entertaining, the spacious interiors offer room for the entire family to live, gather, and grow. Two walkouts provide a seamless connection to the beautiful yard, creating an inviting outdoor retreat complete with a charming gazebo. Enjoy peaceful mornings, summer gatherings and relaxed evenings surrounded by mature greenery, with the tranquil beauty of Mintleaf Park as your backdrop. The park feels like a natural extension of the property, offering an exceptional sense of openness, privacy and connection to nature. Complete with four parking spaces and generous indoor and outdoor living areas, this is a home that offers a lifestyle few properties can replicate.**Homes backing onto Mintleaf Park rarely come to market.** This is more than an address; it is an opportunity to own a truly special piece of the neighbourhood, where space, privacy and nature exist in perfect harmony. (id:63616)
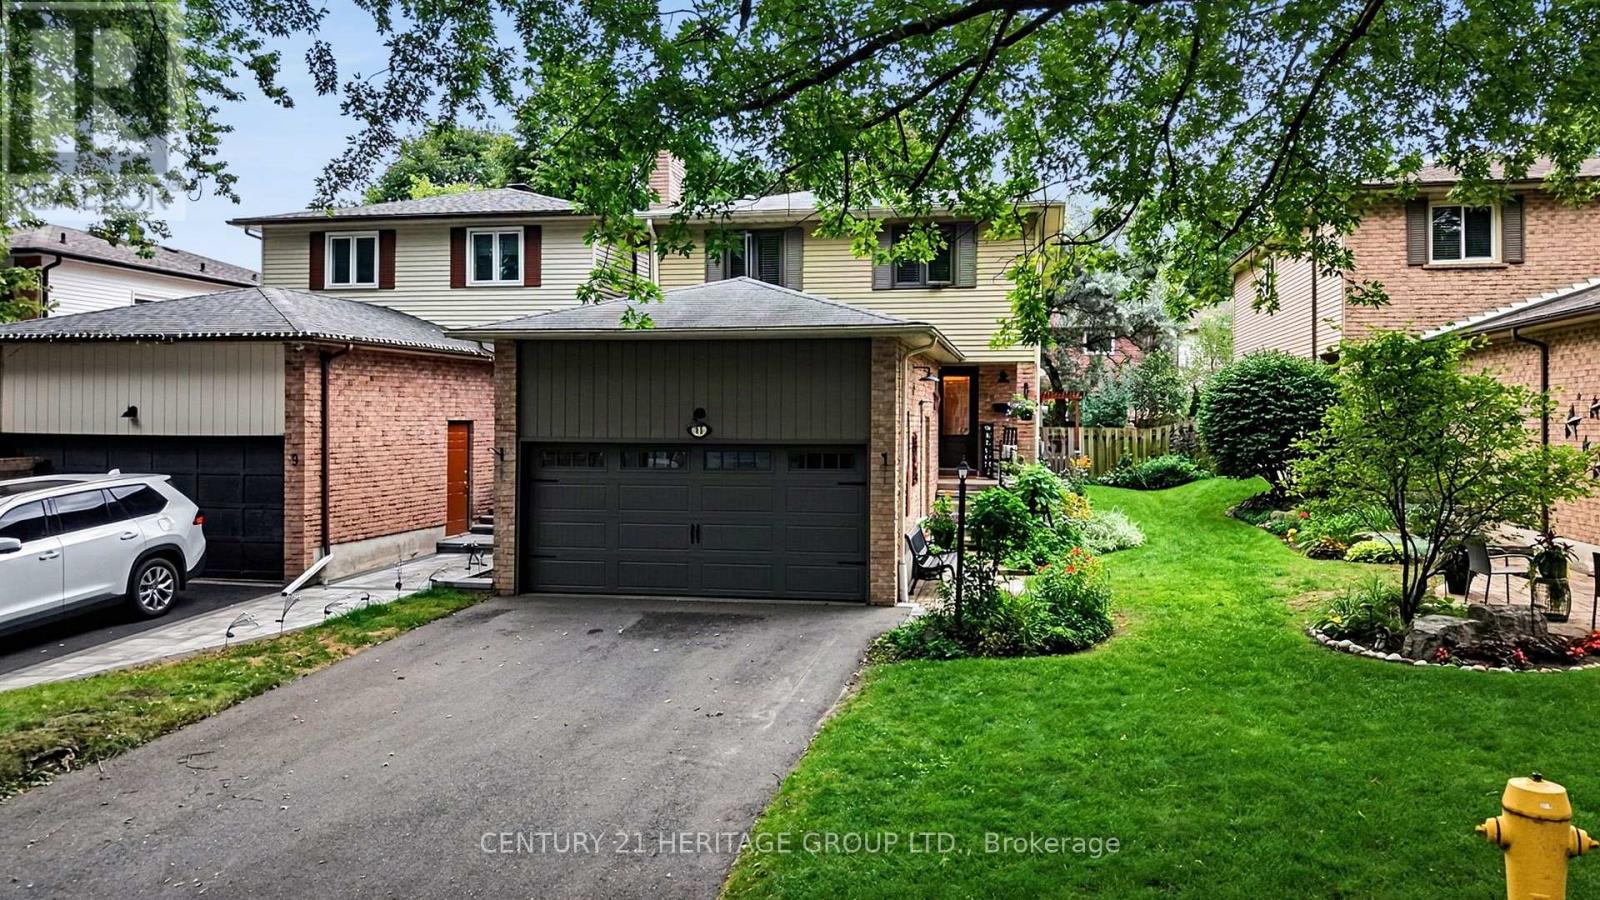
11 Bishop Crescent
Markham, Ontario
PRIDE OF OWNERSHIP SHINES AT 11 BISHOP CRESCENT! Enjoy a mature crescent setting in sought-after Markham Village, with the shops and restaurants of Historic Main Street Markham close to home. This beautifully maintained 3+1-bedroom, four-bathroom home offers over 2,400 sq. ft. of total living space, including approximately 1,822 sq. ft. above grade (per MPAC) and a finished basement. The bright, beautifully designed open-concept kitchen features white cabinetry, a contrasting centre island with breakfast-bar seating and pot lights. The spacious adjoining dining area is ideal for everyday meals and gathering with friends and family, while a dual walkout to the landscaped backyard and interlocking patio makes outdoor entertaining easy. A separate living room with a wood-burning fireplace provides a welcoming place to unwind. Upstairs, three generously sized bedrooms include a spacious primary bedroom with a three-piece ensuite. The finished basement extends the living space with a large recreation room, a fourth bedroom and another three-piece bathroom, offering flexibility for guests, hobbies or a home office. An attached two-car garage and four driveway spaces provide parking for six vehicles. Updates include the furnace (2024), central air conditioning (2020), garage and front doors (2021), select windows (2021) and roof shingles (2015), as reported by the sellers. With parks, schools and Markham GO Station nearby, enjoy everyday convenience alongside the charm of historic Main Street. A home you'll be proud to own, with room to grow, space to entertain and the best of Markham Village close to your doorstep. ** This is a linked property.** (id:63616)
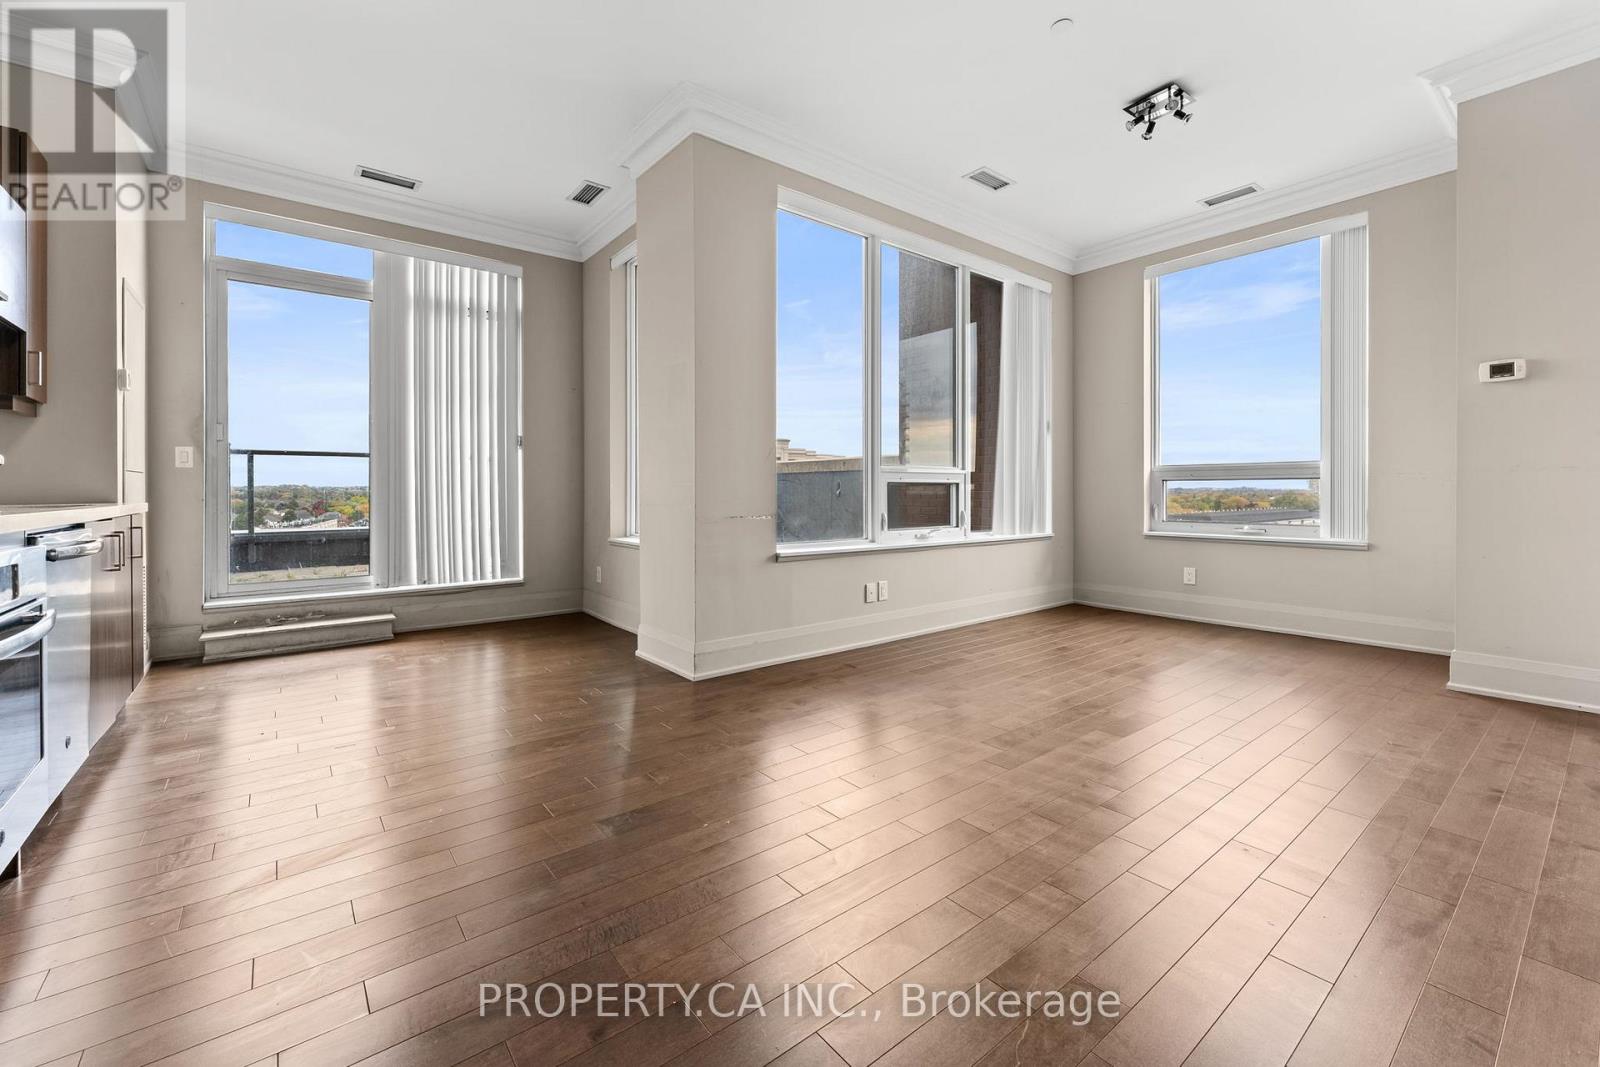
Ph15 - 28 Uptown Drive
Markham, Ontario
Penthouse unit in the heart of downtown Markham at River Walk Condos. Spacious (887SF), lightfilled corner unit 2 bedroom, 2 bathroom condo with a functional split layout. Open conceptfloor plan leads out to over sized private rooftop terrace. One parking and One locker Included. Being sold as power of sale. Mins To 407, 404, Go Train And Markham Civic Centre, Viva Bus And Yrt. (id:63616)
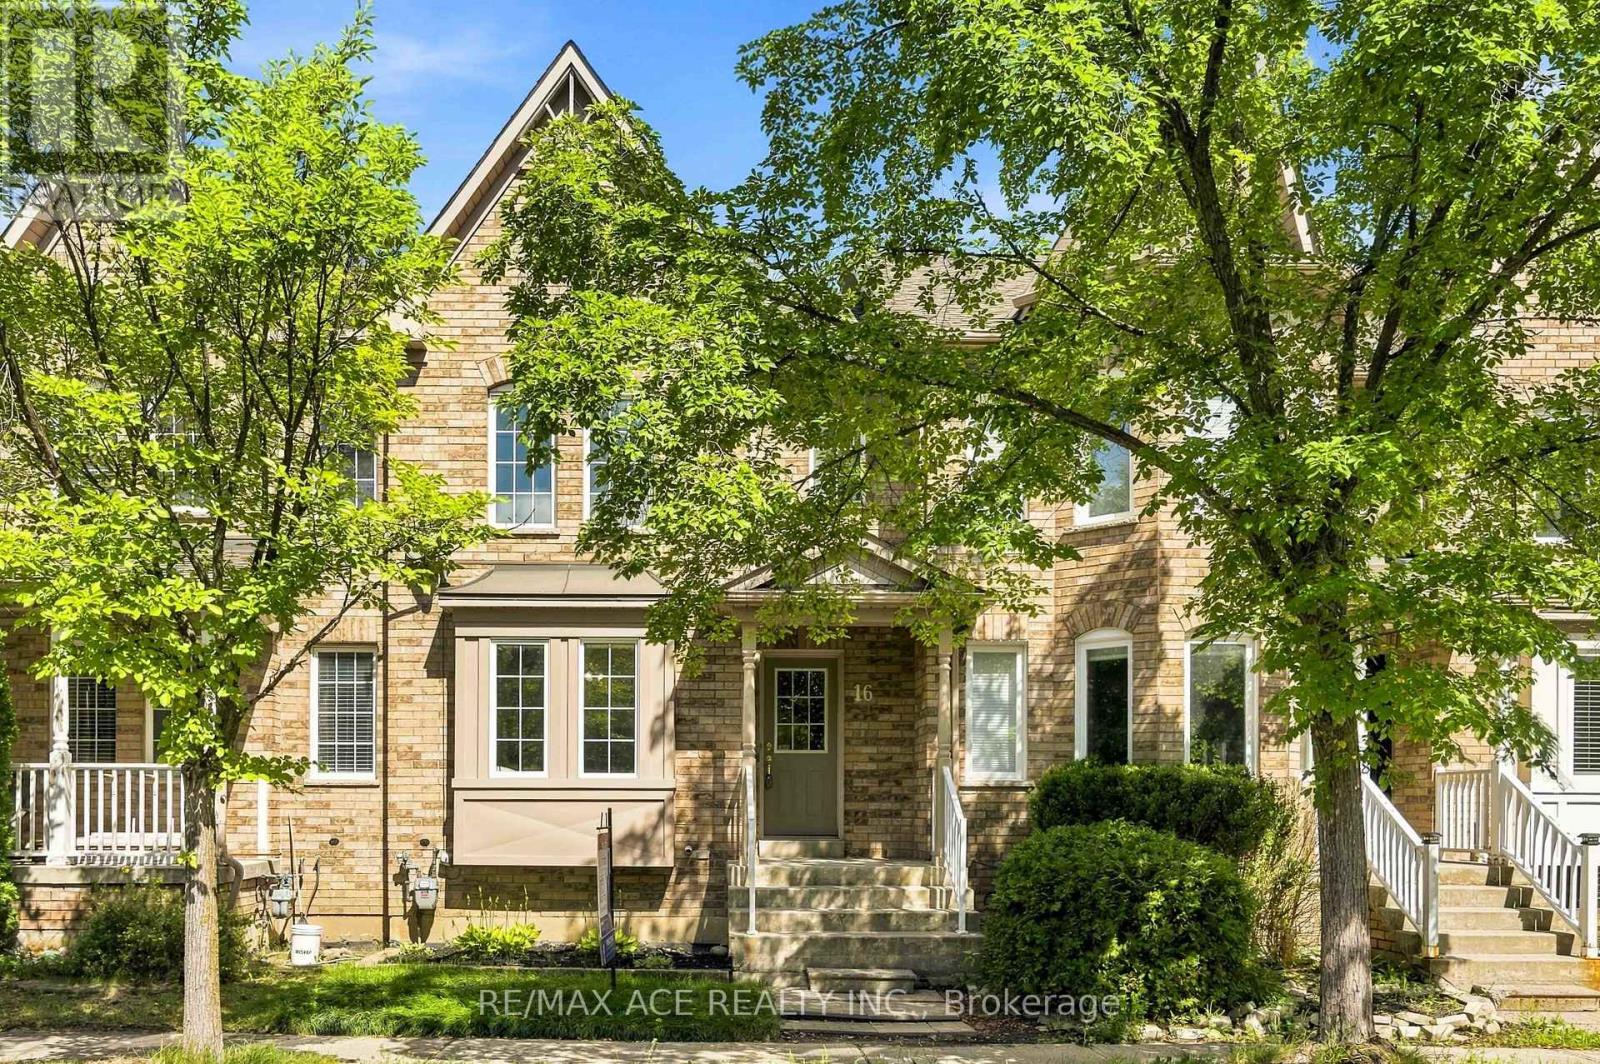
16 White's Hill Avenue
Markham, Ontario
Welcome to this Beautifully maintained and updated freehold 3-bed townhouse in the highly desirable Cornell community of Markham. Bright and cozy, This home features a functional open-concept layout, large windows, and wood flooring throughout. The spacious kitchen includes a comfortable eat-in area, updated quartz countertop, and New stainless steel appliances(2026). All 3 bedrooms are good sized, and additionally a spacious walk-in closet in the primary bedroom. The bathrooms have been refreshed with updated countertops and light fixtures, while new Zebra blinds and window coverings were installed in 2025.The finished basement offers a generous recreation space along with an additional 4-piece bathroom, providing extra room for family time, guests, a home office, or hobbies. Step outside to the fully fenced backyard with patio deck - a wonderful space to enjoy your morning coffee, summer BBQs, or time with family and friends.Located in family-friendly Cornell, close to top-rated schools, Cornell Community Centre & Library, parks, trails, Markham Stouffville Hospital, GO Station, Hwy 7, Hwy 407, shopping, restaurants, and everyday amenities.Excellent location, great schools, no maintenance fees, and a lovingly cared home - a must see! *Top Ranking Schools(Cornell Village Ps, Fred Varley Ps, Bill Hogarth Ss)* (id:63616)
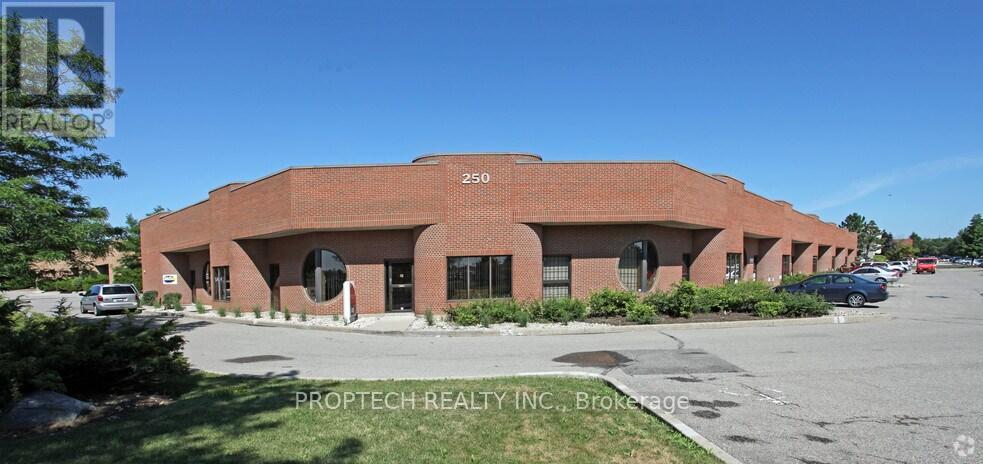
6 - 250 Cochrane Drive
Markham, Ontario
Rare opportunity to acquire a beautifully renovated turnkey Chiropractic clinic in a prime Markham location. The entire unit has been newly renovated and features a clean, modern, and professional layout designed to support a wide range of health and wellness uses. The 2142 Sq ft premises currently offer a reception/waiting area, multiple treatment spaces, up to 7 potential treatment rooms, 2 washrooms, and warehouse space for additional storage, providing excellent flexibility and potential for chiropractors, physiotherapists, massage therapists, acupuncture, wellness, or other medical-related users. Well suited for an owner-operator or group practice looking for a move-in-ready space with existing infrastructure already in place. 3 Years Remaining on the lease plus One 5 Year renewal option. The business also benefits from a well-established patient database built over many years, offering a valuable foundation for a new owner to continue and grow operations. Significant upside potential exists through expanded hours, additional practitioners, or added services. (id:63616)