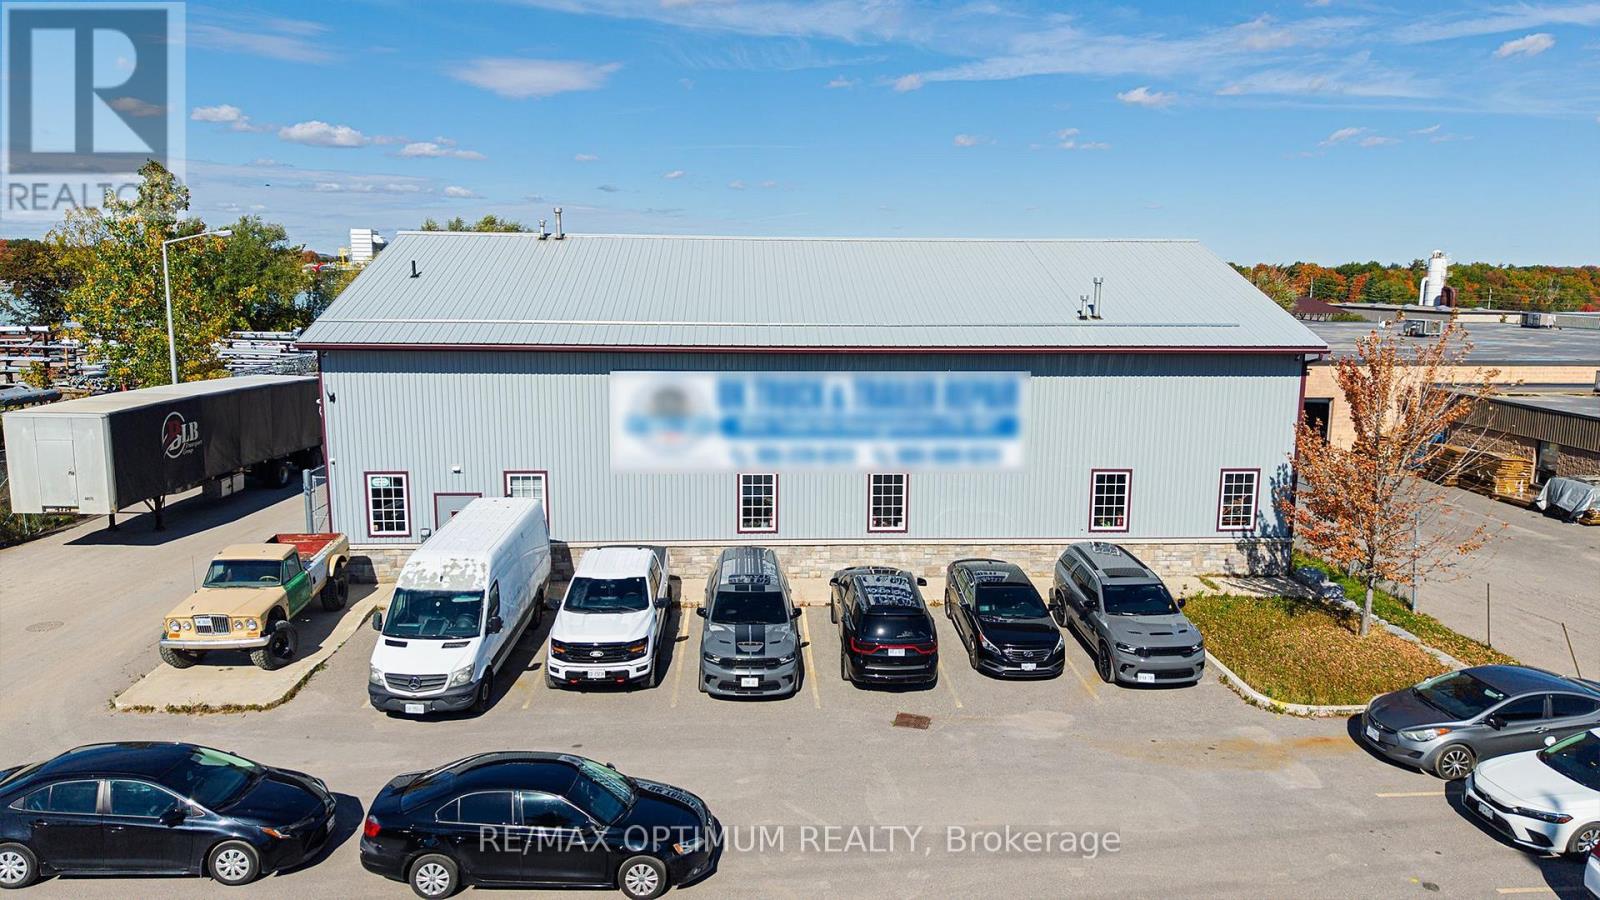
80 Todd Road
Halton Hills, Ontario
1.26-acre commercial Industrial property in a prime location in Georgetown. Close to major retail development and artillery roads - Guelph st/Mountainview rd N and large inter provincial highways. Currently used as a Truck & Trailer Repair store with ample space inside the shop to park upto 6 trucks for repairs. Property is Perfect for Transport Terminal, Trucking, Service Shop, Body Shop, Emergency Services Facility, logistics, contractor operations, Industrial Use and many more uses. The Property allows 20 car parking in the front and between 20-30 Trucks and Trailers parking with CCTV monitoring of the property making it perfect for end users for a hassle free 24 hour operations. Property features large 16 X 16 feet Drive in door and ample outdoor parking with Customer engagement, reception & waiting area, pantry, washroom on the main floor and a large office area on the mezzanine. The Large outdoor area can be used for storage as well as truck and trailer parking. (id:63616)
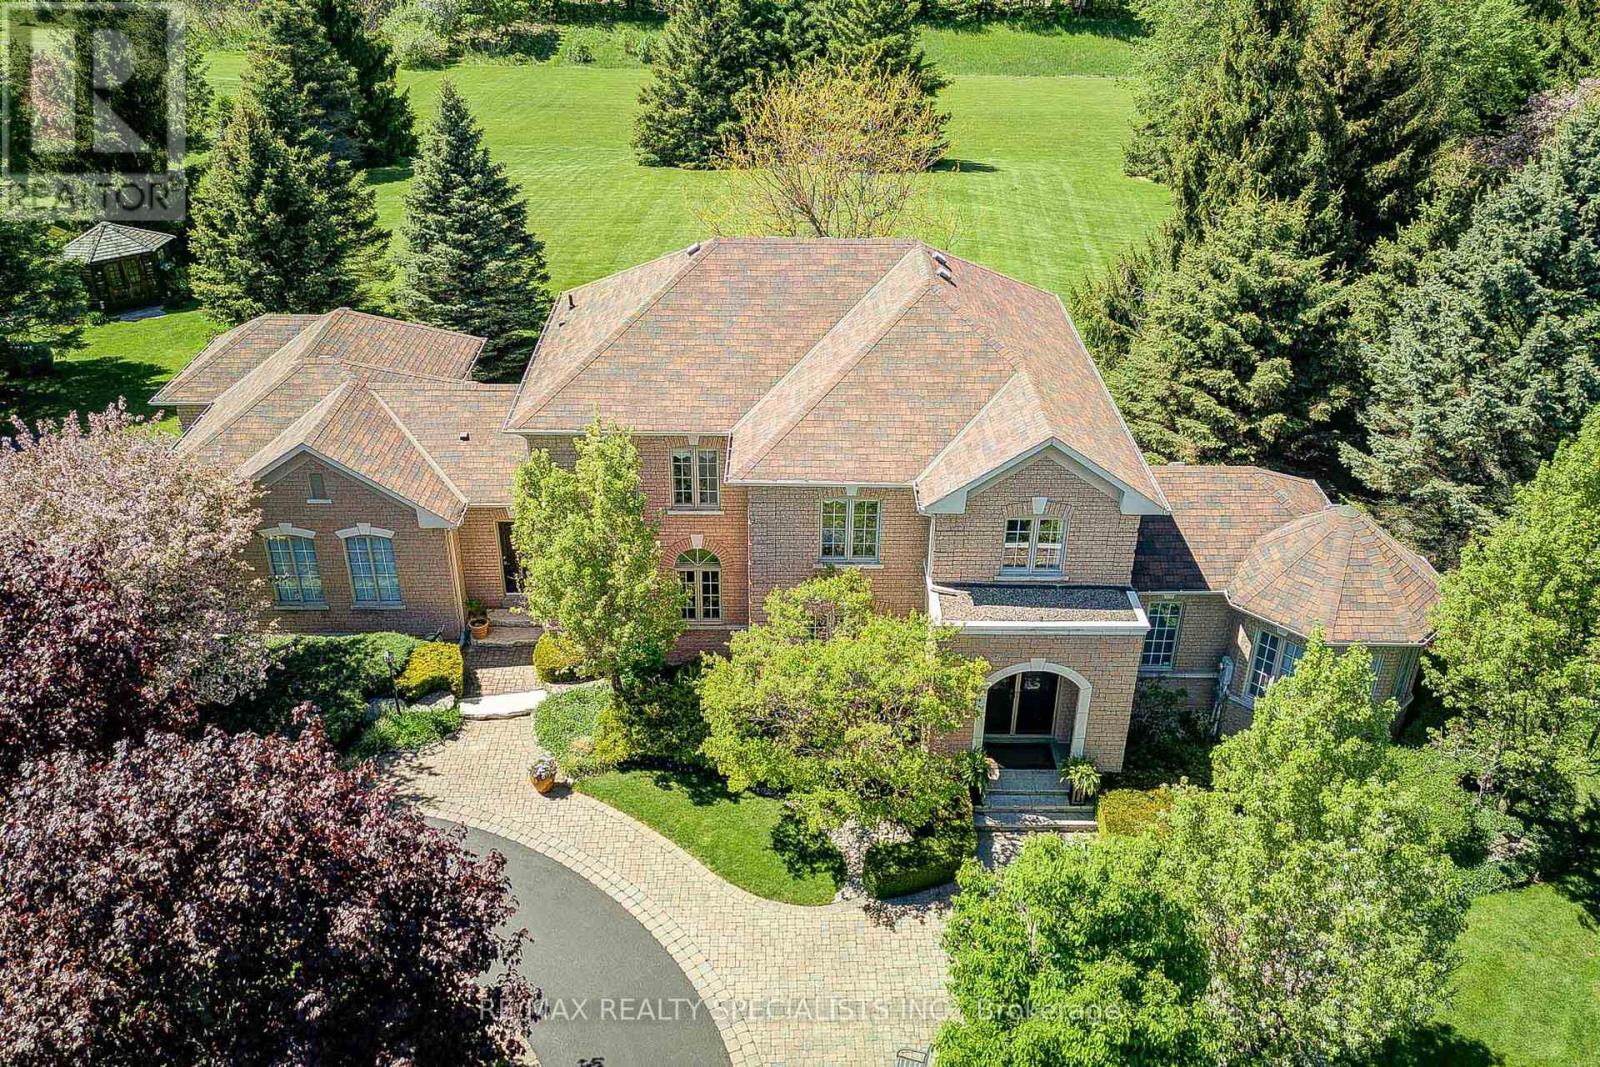
11 Bridlewood Boulevard
Halton Hills, Ontario
Set within the quiet, tree-lined enclave of St. George's Glen, 11 Bridlewood Blvd rests on just over two acres of carefully kept land, where nature feels like part of the home itself. Mature trees frame the property, and beyond the backyard, a peaceful greenbelt stretches out, offering a sense of privacy that's increasingly rare. A sweeping circular driveway introduces the home with ease and intention, welcoming guests the way a home like this should. Stone and interlock details carry across the exterior, giving a timeless presence that feels both refined and grounded in its surroundings. Inside, more than 3,000 square feet unfolds with a layout designed not just for living, but for gathering. The family room invites conversation, the sunken living room offers a quiet place to unwind, and the formal dining area is ready for long, unhurried evenings. At the heart of it all, the kitchen opens effortlessly to the backyard, creating a natural rhythm between indoors and out. Upstairs, an oak staircase leads to four generously sized bedrooms, each finished with hardwood flooring and filled with natural light. The primary suite is a retreat of its own, complete with a walk-in closet fitted with built-in organizers and a five-piece ensuite where a glass shower and jacuzzi tub create a space to slow down at the end of the day. But it's outside where this home truly lingers in memory. The backyard is not simply a feature, it's an experience. Private and still, it has been shaped for every season. Summer evenings settle easily under the gazebo, the hot tub offers warmth as the air cools, and a custom fire pit becomes the natural gathering place under a sky full of stars. Whether hosting friends or enjoying a quiet moment alone, the space invites you to stay a little longer. This is a home that balances space with intimacy, elegance with comfort, and everyday living with the feeling of escape. It feels good to be home. (id:63616)
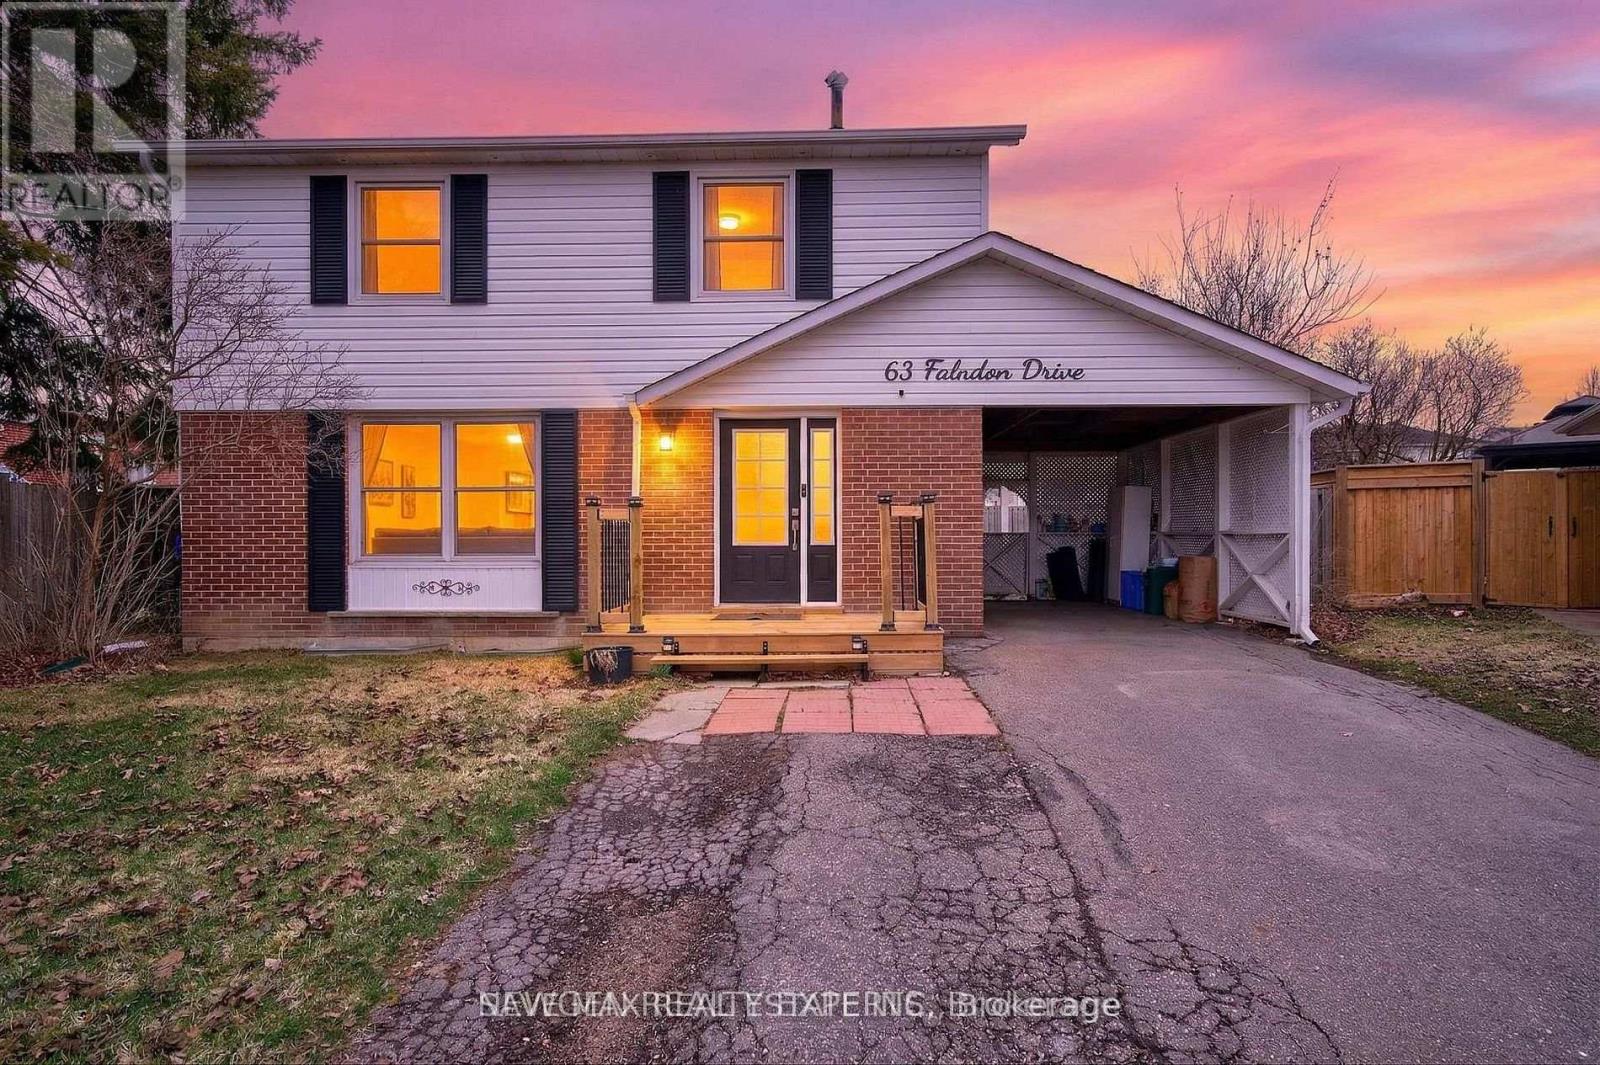
63 Faludon Drive
Halton Hills, Ontario
Beautiful 4-Bedroom Family Home on a Premium Pie-Shaped Lot! Nestled on a quiet, family-friendly street, this spacious home is ideally located within walking distance to schools, parks, playgrounds, ravine trails, and shopping-perfect for families and commuters alike. Featuring large principal rooms, this home includes a stunning 20 x 16 addition that can serve as a bright family room or a main-floor bedroom, complete with a cozy gas fireplace and direct access to the backyard. Upstairs offers four generously sized bedrooms, providing comfort and space for the entire family. The finished in-law suite with a separate entrance is ideal for extended family or rental potential, featuring a large living area, full kitchen, bedroom, and modern pot lights throughout. Additional highlights include a private driveway with ample parking, a spacious pie-shaped backyard with a large shed, and a gas line ready for a pool heater-perfect for outdoor entertaining. A fantastic opportunity to own a warm and inviting home where lasting family memories are made! (id:63616)
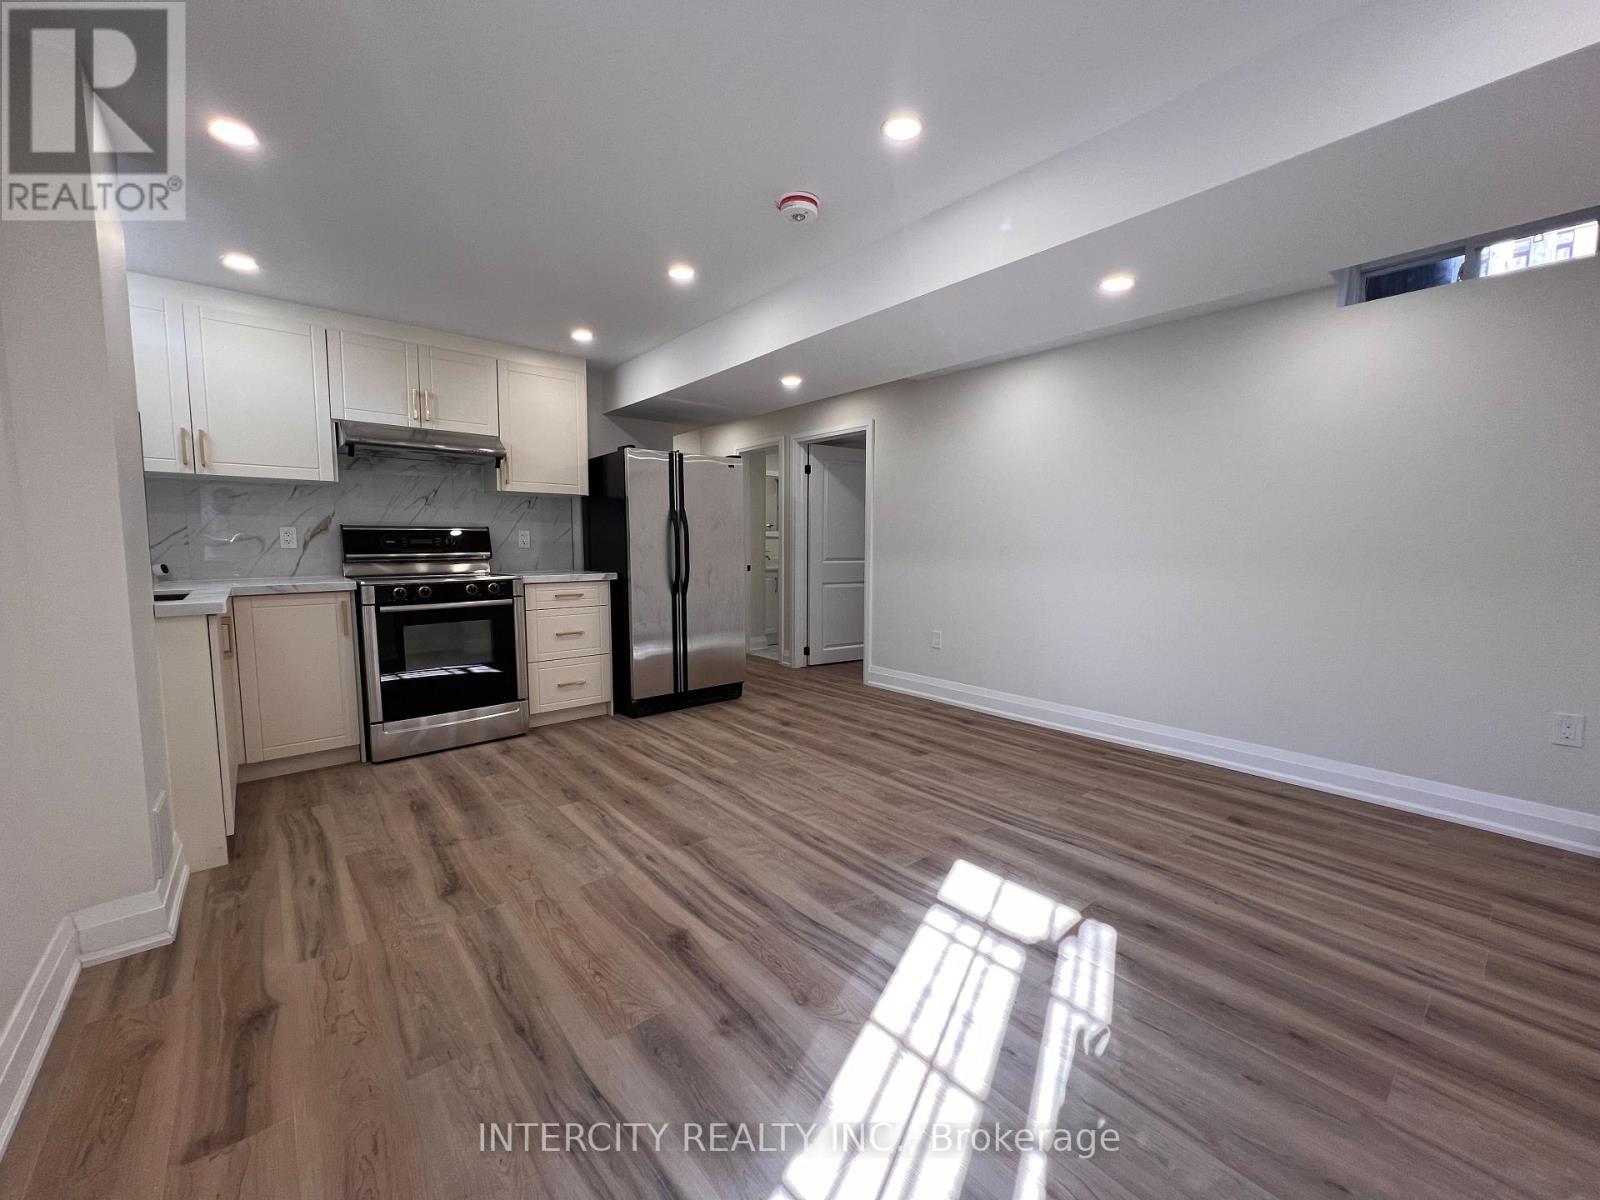
Basement - 50 Barber Drive
Halton Hills, Ontario
Legal 2-bedroom basement apartment available in Georgetown, Halton Hills. This bright and modern unit features 2 spacious bedrooms, a full kitchen with stainless steel appliances, pot lights, vinyl flooring throughout, a separate laundry area, and a full 3-piece bathroom. Enjoy the privacy of a separately fenced entrance, private in-suite laundry (not shared), and TWO parking spaces. Conveniently located just 12 minutes from Georgetown GO Station, making it an ideal choice for commuters. School just a minute of walk away. (id:63616)
20 Princess Anne Drive
Halton Hills, Ontario
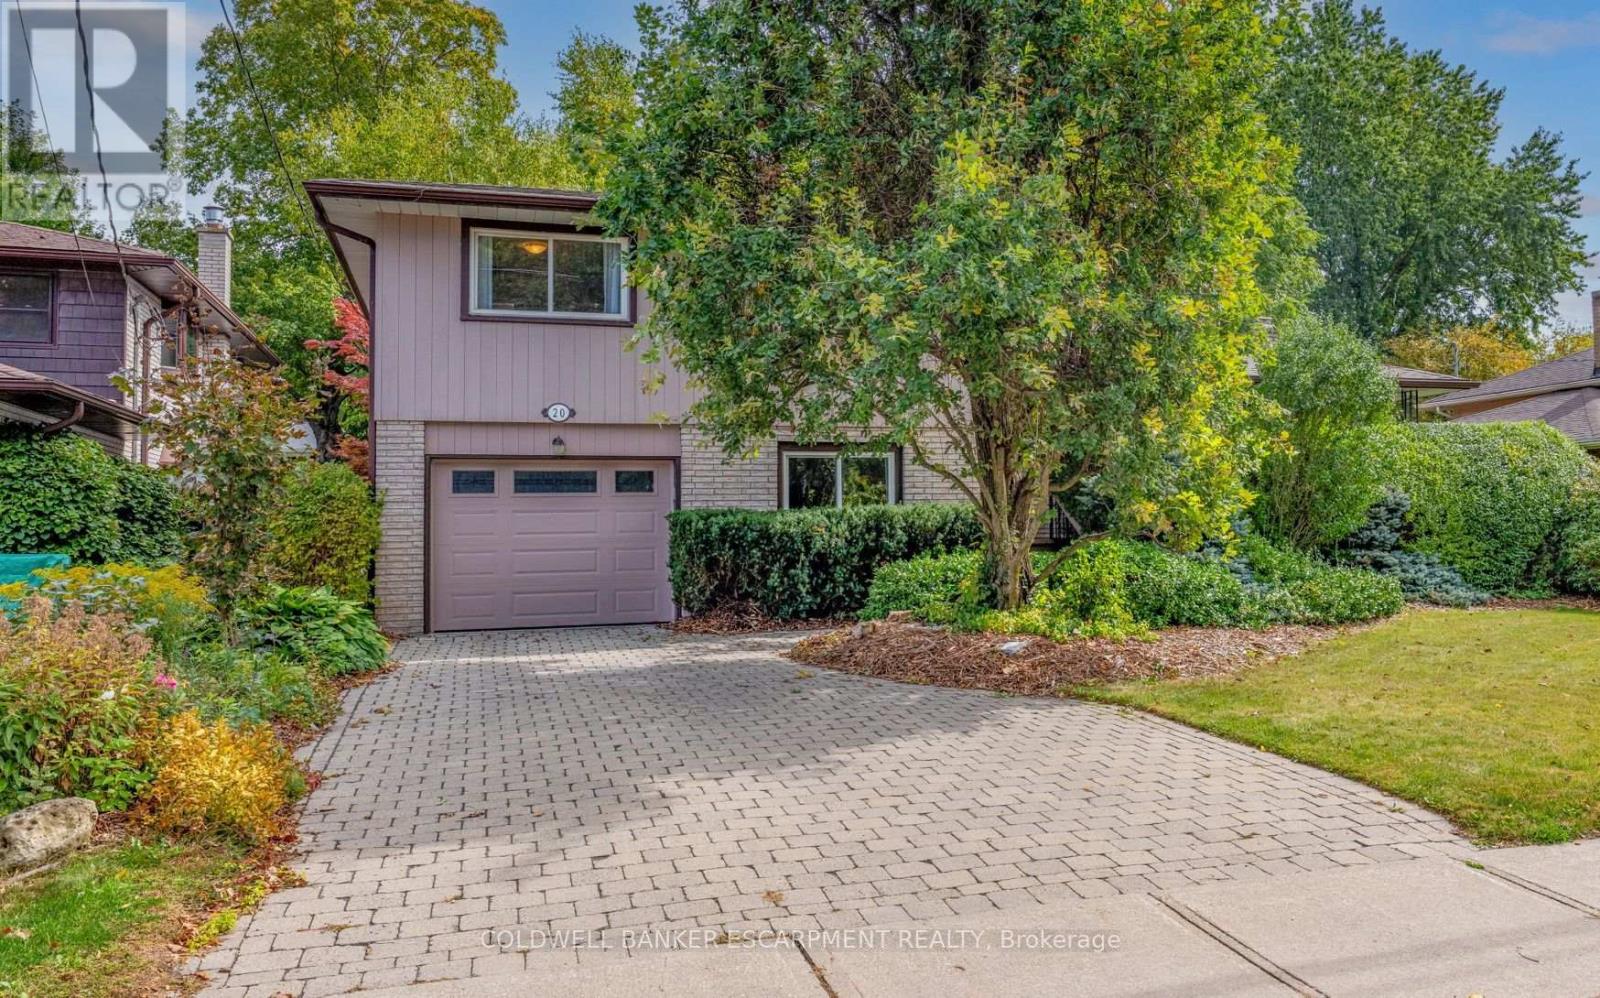
Welcome home to 20 Princess Anne Drive- an updated 4-bedroom, 3-bathroom home located in Georgetown's most sought-after neighborhood- the Park District! Set on huge 60' x 120' lot. Interlock driveway & large, covered front porch w/ hedge that provides a private spot to sit. Main floor is open & bright. Beautiful kitchen is central to the home & offers lots of cupboard & counter space. Some features incl: gleaming granite counters, island w/ breakfast bar, tile backsplash, gas stove, stainless steel appliances, pantry, cut out to the living rm & multiple windows overlooking backyard. Great for entertaining & everyday family life! Kitchen flows seamlessly to the breakfast/dining rm. Walk out to large, pool-size backyard- fenced w/ a grassy lawn, mature trees & lots of privacy. Gas hookup for BBQ. Living rm is spacious w/ large picture window & hardwood flooring, which continues throughout the home. No carpeting. Hardwood staircase leads to 3 large bedrooms. Primary has patio doors (potential to add a balcony). The closet in each bedroom has built-in organizers & mirrored doors. Renovated 4-piece ensuite w/ double sinks & heated towel rack (one of 4!) Newer main bath has deep, jetted tub. Lower level has bright laundry rm w/ walk-out to backyard, inside access to one car garage & 2 extra rooms. One is the 4th bedroom, currently used as a family rm & the other an office. These rooms offer great flexibility & can be used however you like! Possibilities include bedrooms, playroom, man-cave, craft room, offices, etc. Unfinished basement w/ gas fireplace is framed & insulated. Finishing would add a lot of extra living space! Huge crawl space offers ample storage. Ideally located in the Park District, one of Georgetown's oldest and most established neighborhoods. Features public library, fairgrounds, downtown shops & restaurants & seasonal Saturday Farmers' Market. Walking distance to local elementary & secondary schools, parks, trails & hospital. (id:63616)
158 Guelph Street
Halton Hills, Ontario
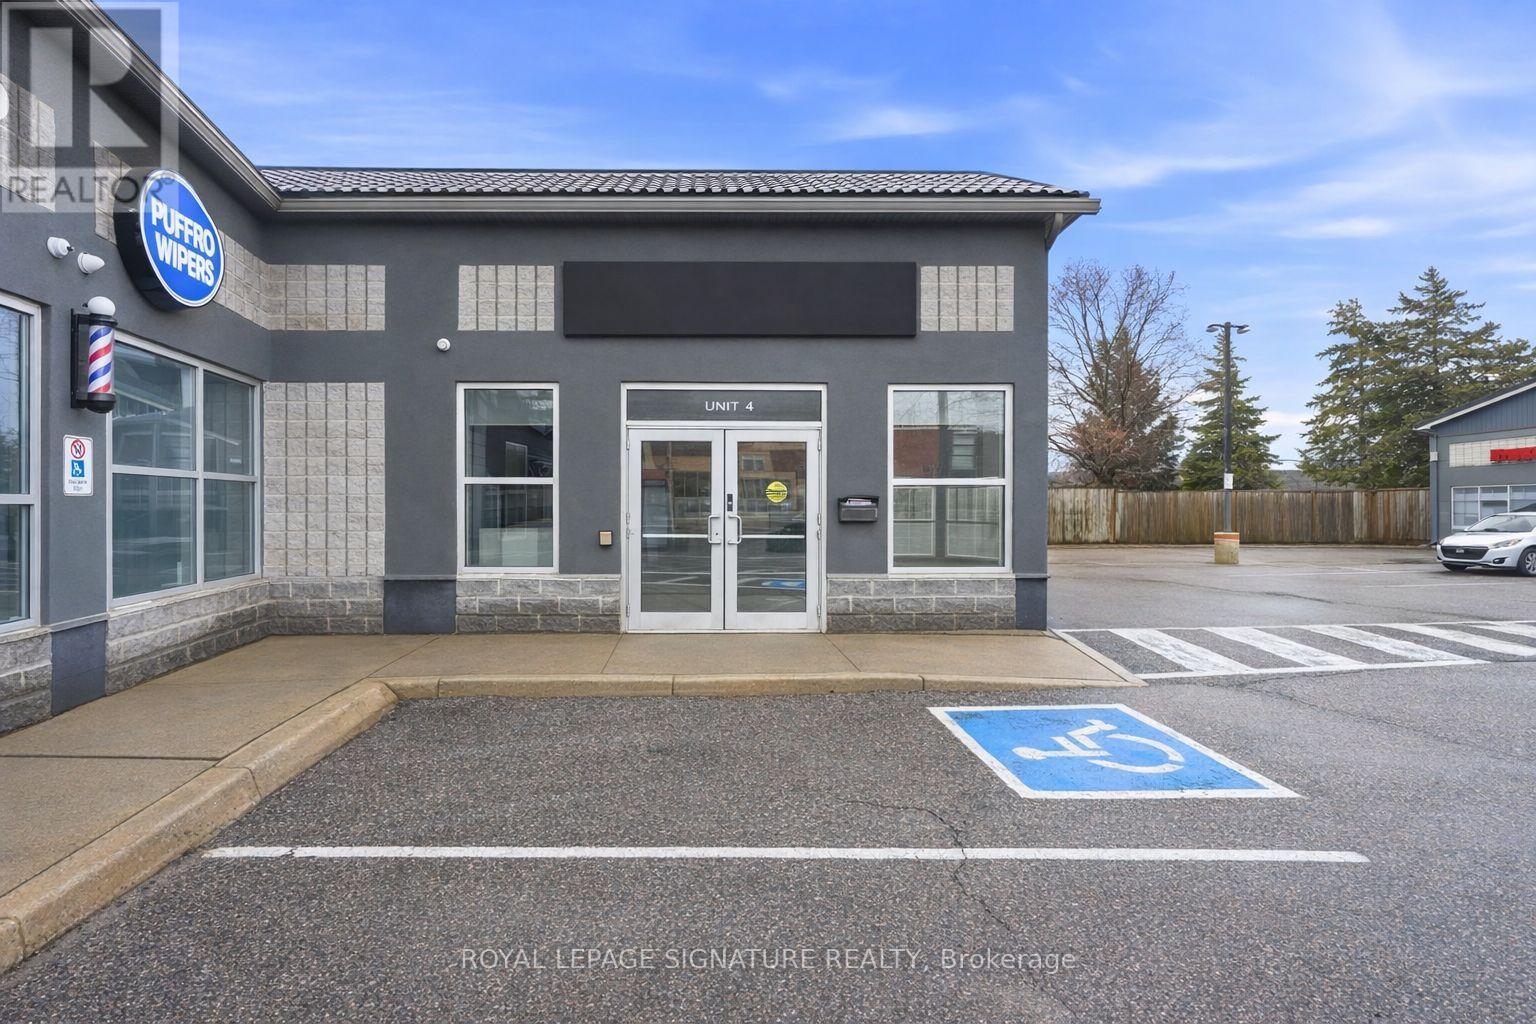
Discover a prime leasing opportunity along the high-exposure Guelph Street corridor in Georgetown. This bright and well-maintained commercial unit offers excellent visibility, convenient access to Hwy 7, and ample on-site parking for both clients and staff. Previously configured for professional office use, the space is move-in ready and ideally suited for a wide range of uses including medical clinics, dental offices, legal or accounting practices, real estate offices, personal service businesses, boutique retail, optometrist and veterinary clinic. The surrounding plaza features a strong mix of established professional and service-based tenants, creating a complementary and business-friendly environment. Ideal for tenants seeking a clean, accessible, and professionally positioned location within a growing and high-traffic area. (id:63616)
13669 27 Side Road
Halton Hills, Ontario
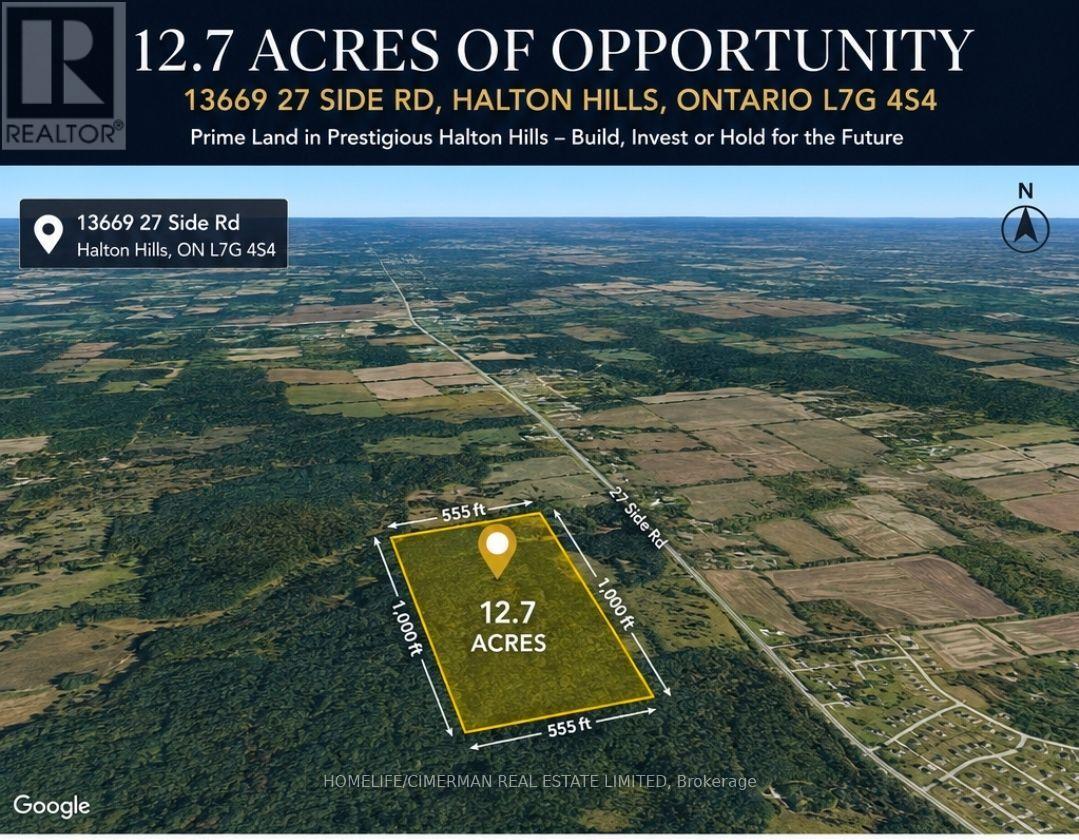
12.7 ACRES OF OPPORTUNITY - An exceptional parcel measuring approximately 555 ft x 1,000 ft, located in a prestigious rural setting of Halton Hills surrounded by established, high-value properties. Offering an impressive combination of size, privacy and location, this property presents an excellent opportunity for a builder, investor, or buyer seeking a substantial land holding in one of the GTA's desirable countryside communities. Enjoy the tranquility of the Halton Hills landscape while remaining conveniently connected to Georgetown and the Greater Toronto Area, with beautiful natural surroundings and the Silver Creek/Niagara Escarpment area nearby. A rare opportunity to acquire over 12 acres of land with significant long-term potential. Development, severance and permitted uses are subject to applicable zoning, municipal approvals and buyer due diligence. ( PLZ DO NOT GO TO PROPERTY WITHOUT PERMISSION ) (id:63616)
6 - 44 Main Street N
Halton Hills, Ontario
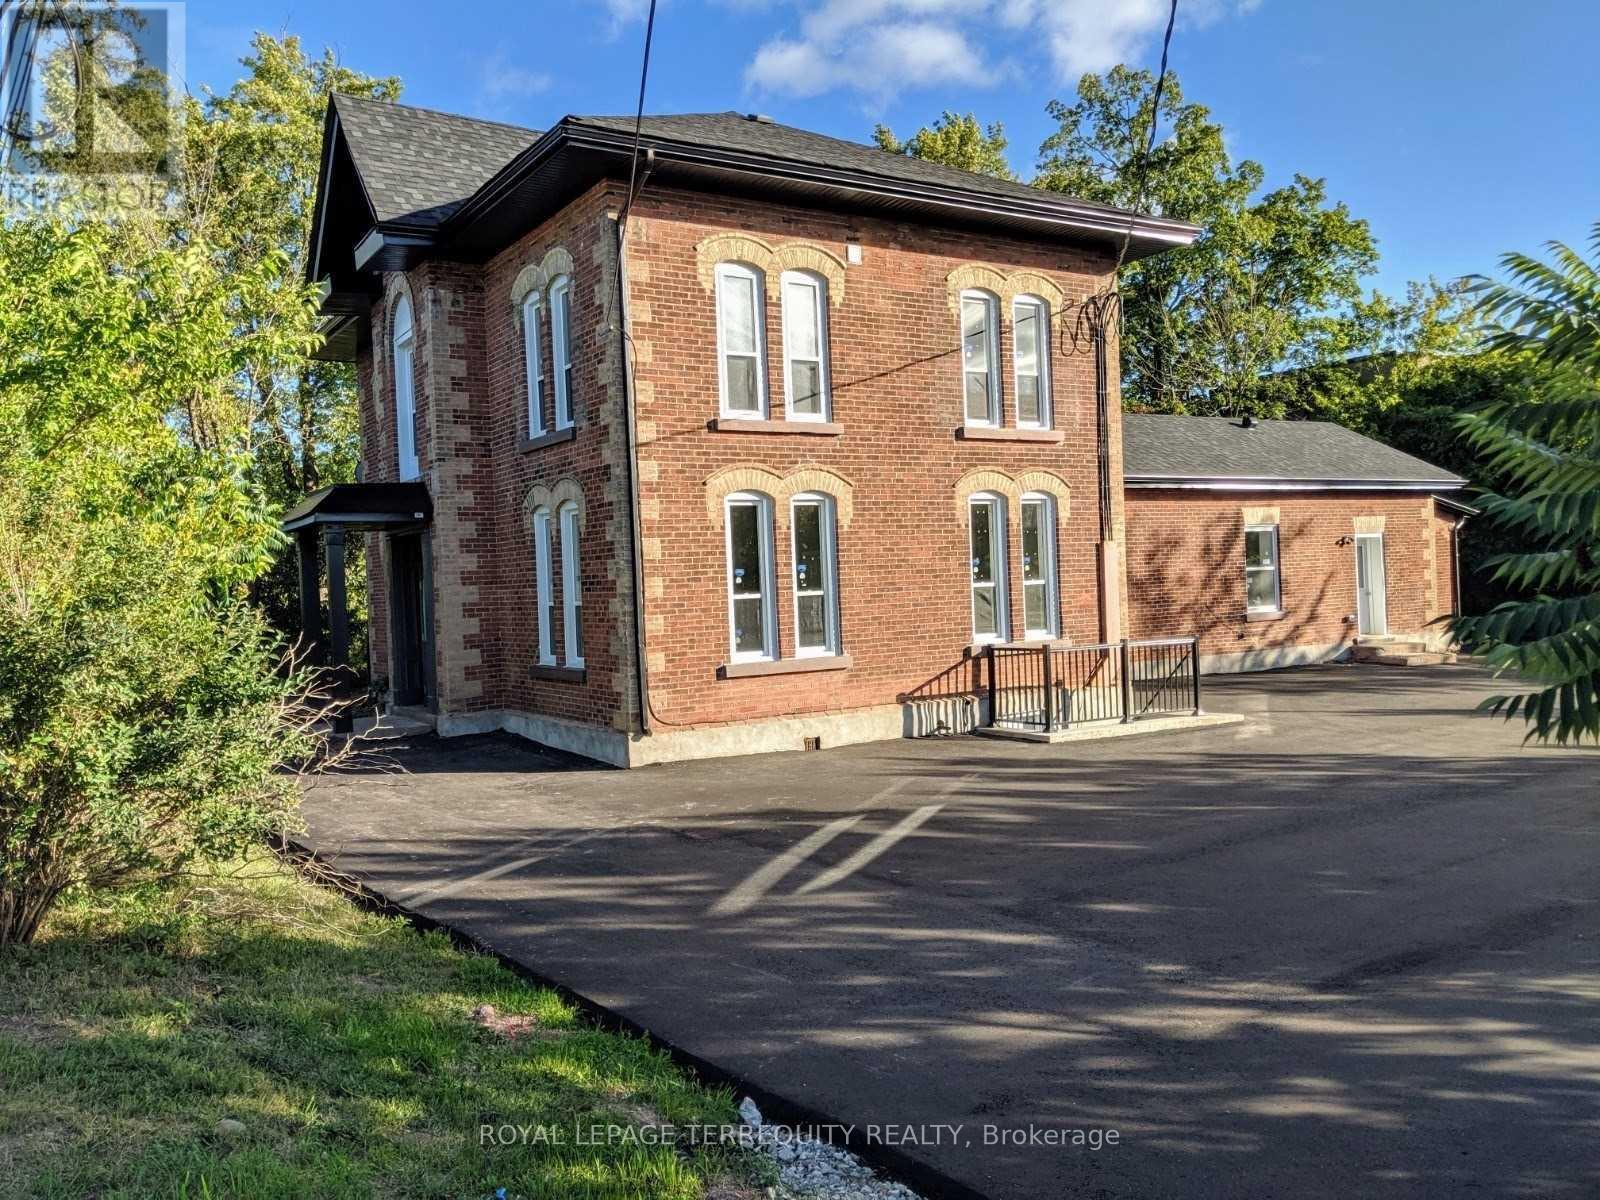
Welcome To This Beautifully Renovated & Freshly Painted 1 Bedroom + Spacious Den Apartment Nestled In A Quiet, Family-Friendly Georgetown Neighbourhood. Featuring A Kitchen With Quartz Countertops, Modern Finishes & A Bright, Functional Layout. The Versatile Den Is Ideal For A Home Office, Guest Room Or Potential Second Bedroom. Enjoy An Unbeatable Location Just A 12- Minute Walk To Georgetown GO & VIA Rail, And A Short Stroll To Historic Downtown Georgetown's Charming Boutiques, Cafés, Restaurants & Local Amenities. Close To Excellent Schools, Parks, Recreation Facilities, Golf Courses & Shopping, With Easy Access To Major Commuter Routes. Includes One Parking Space, With Additional Parking Available At An Extra Cost. A Fantastic Opportunity To Enjoy Stylish, Move-In Ready Living In One Of Georgetown's Most Desirable Communities. (id:63616)
39 Victoria Street
Halton Hills, Ontario
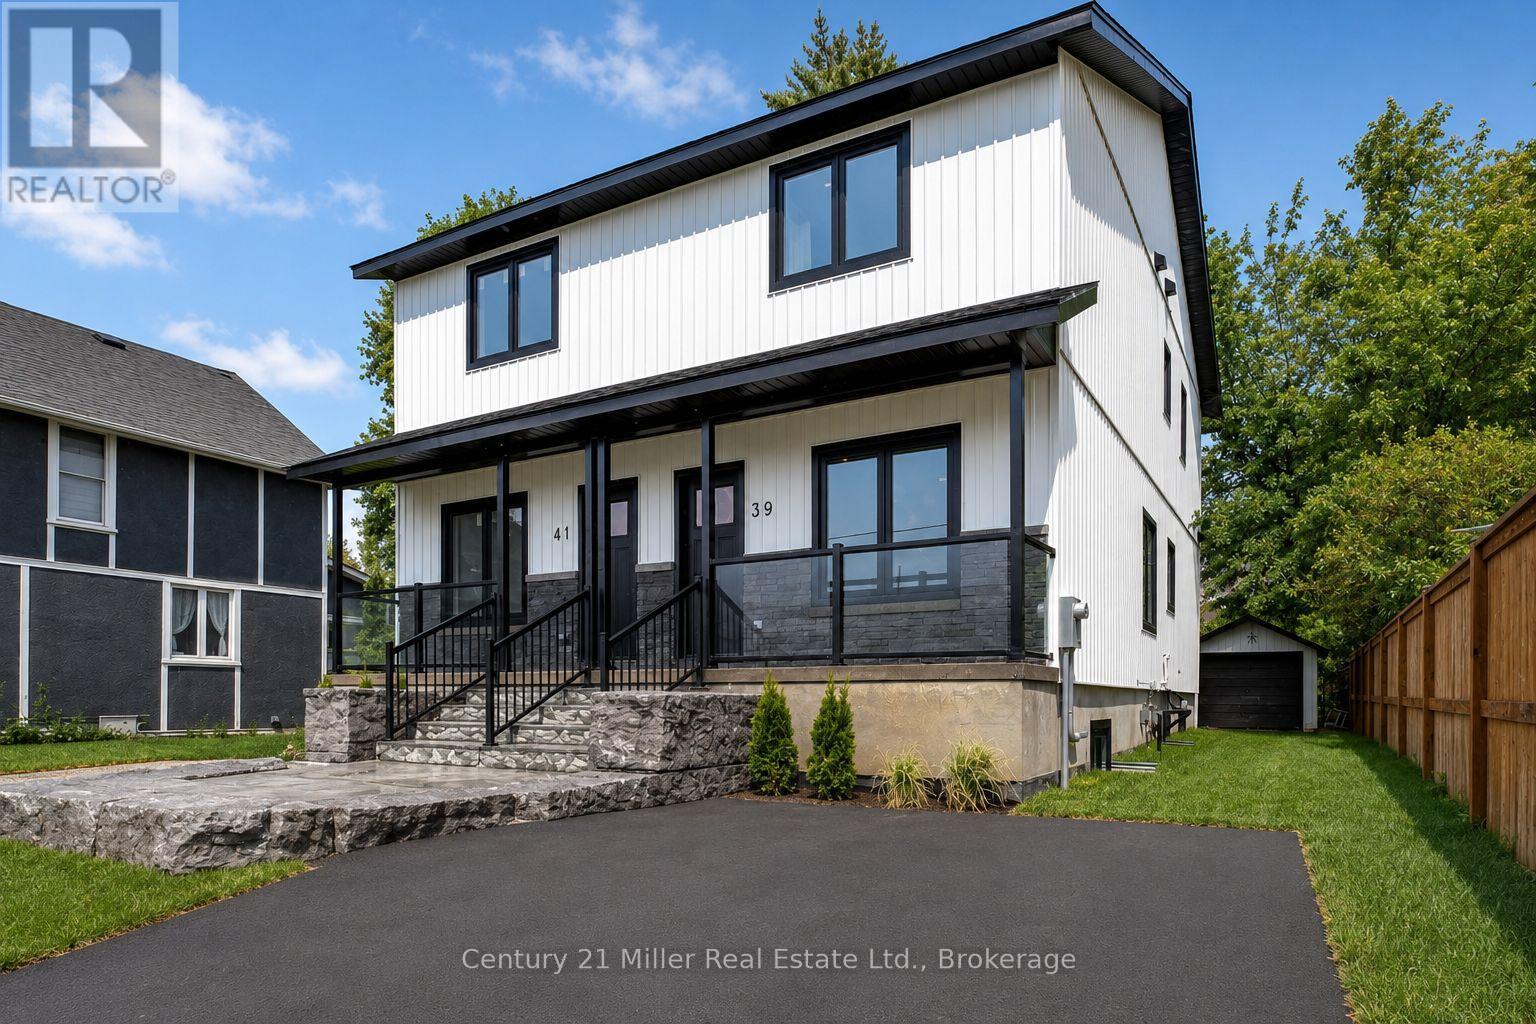
Welcome to 39 Victoria Street-a brand-new, thoughtfully built semi-detached home offering nearly 2,000 sq ft of finished living space in prime Georgetown. Commuting is effortless with the GO Station just a 2-minute walk away. You are also 5 minutes from downtown dining, farmers markets, and entertainment, 6 minutes from the local golf course, and steps from both Catholic and public schools. Curb appeal stands out immediately with an inviting front porch, armour stone detailing, and a private double driveway. Step inside to an open-concept main floor boasting 9-foot smooth ceilings, recessed pot lights, and durable luxury vinyl plank flooring running throughout the home. The contemporary kitchen is ready for entertaining, outfitted with quartz countertops, stainless steel appliances, and a marble backsplash. The second level features 2 spacious bedrooms with large closets, convenient upper-level laundry, and a sleek 3-piece bathroom. The fully finished basement delivers incredible versatility with its own separate walk-up entrance to the yard. Complete with a den, substantial office or storage area, and a cold room, this floor easily adapts into an in-law suite, home business hub, or rental income opportunity. Engineered for exceptional durability and whisper-quiet comfort, the property utilizes Insulated Concrete Forms (ICF) for both the foundation and party wall, providing outstanding thermal mass and sound dampening between units. Exterior walls feature full spray-foam insulation, paired with a tankless on-demand water heater for peak energy savings. Out back, enjoy a low-maintenance, fully sodded yard with a back porch and a detached garage suited for a workshop, gear storage, or garden shed. Turnkey, efficient, and exceptionally located, this standout property serves busy commuters, growing families, and savvy investors alike. (id:63616)
98 Niagara Trail
Halton Hills, Ontario
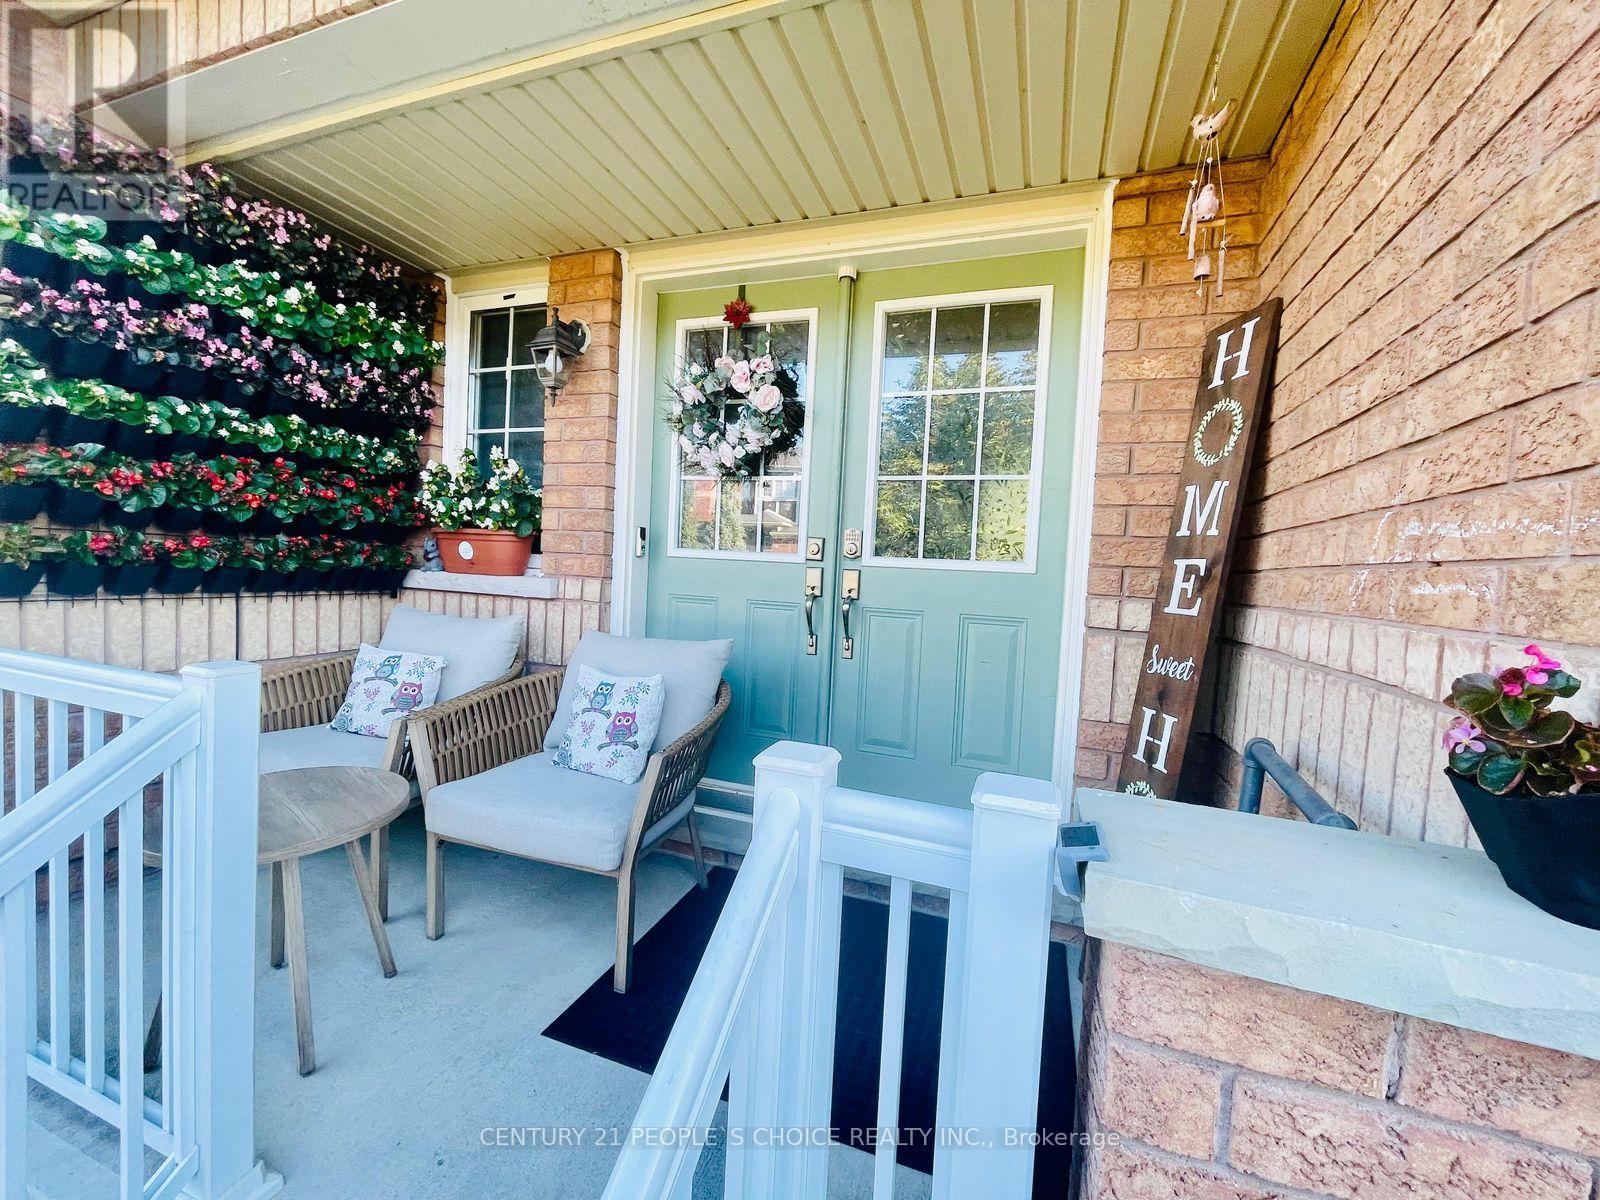
Carefully Maintained Freehold Townhome On Fully Fenced Deep Lot. Spacious Townhouse. Highly Sought After Upscale Family Friendly Neighbourhood In South Georgetown. Close To Reputable Schools And Catholic Schools. Breathtaking Trails. Features 3 Generous Sized Bedrooms, 2 Bathrooms Upstairs. 1 Washroom On Main Flr. Double Door Entrance. 9 Ft Ceilings. Oak Staircase. Walks Out To A Great Deck And Treed Back Yard. Finished Basement. Modern Kitchen With Quartz Countertop, New Sink And Backsplash. High-end Stainless Stl Appliances. Overlooks Deck. Spacious Primary Bedroom On 2Nd Flr Walk-in Closet With 5 Pc Ensuite Bath. Laundry In Basement. Plenty Of Natural Light. Walking Distance To Parks, Schools, Restaurants, Church And Shopping Centers. (id:63616)
6 Sugarbush Court
Halton Hills, Ontario
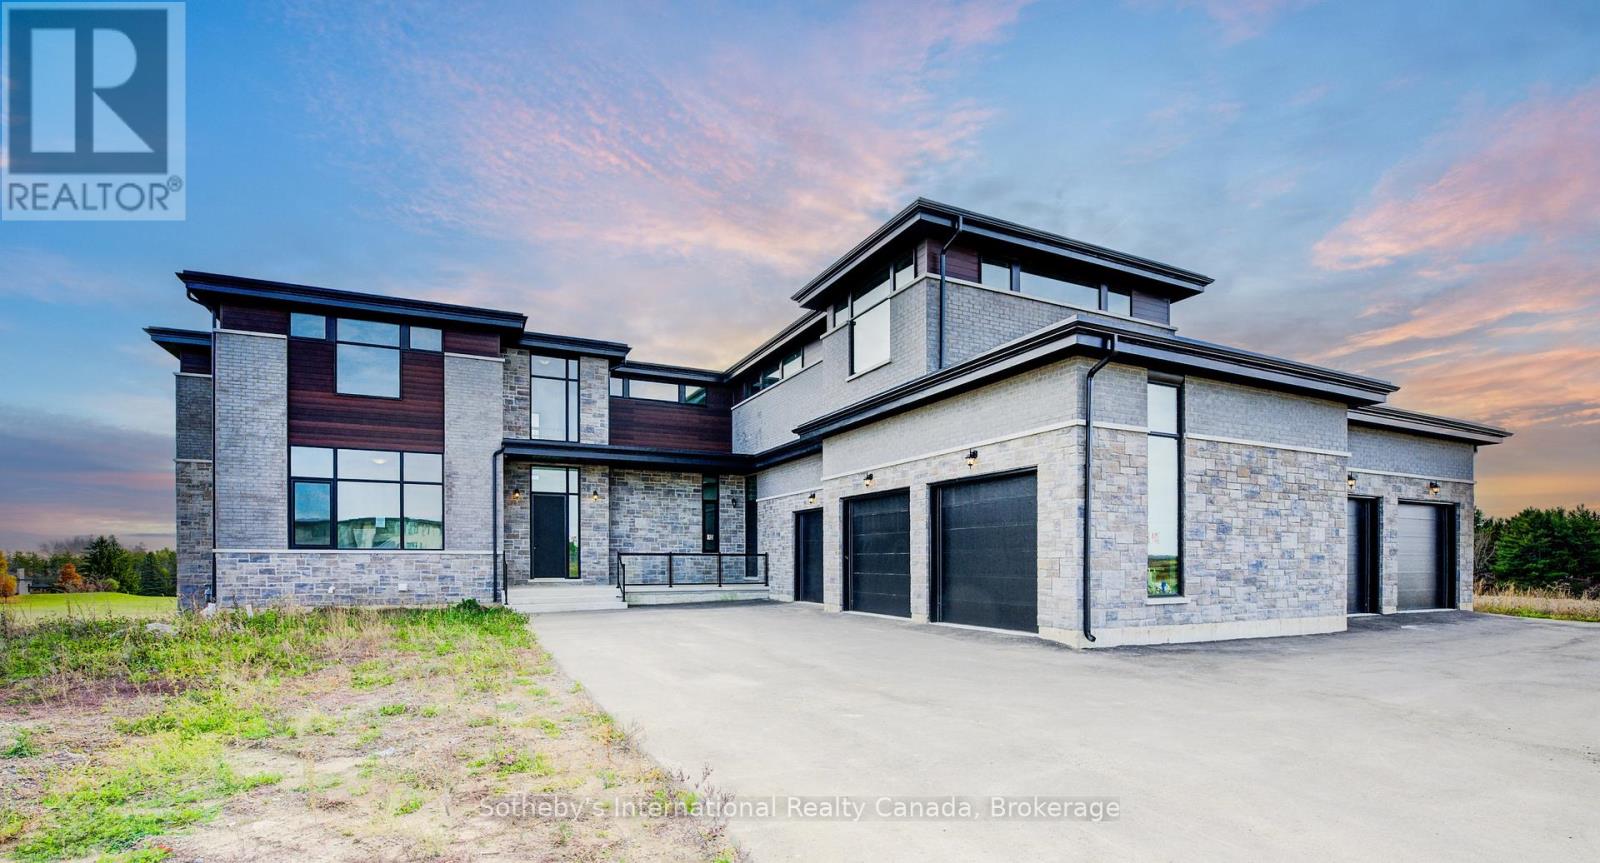
Exquisite luxury estate located on a private cul-de-sac in Halton Hills' prestigious Sugarbush Court. This stunning 5-bedroom, 6-bathroom home offers an unparalleled blend of elegance, design, and craftsmanship in a serene, upscale enclave of executive residences.Step through the welcoming entry into a breathtaking open-concept main floor featuring soaring ceilings, abundant natural light, and expansive living spaces ideal for both family living and entertaining. The heart of the home is a spacious kitchen with a large centre island, seamlessly connected to formal and casual dining areas.Upstairs, discover 5 generously sized bedrooms, each with its own ensuite and ample closet space. The unfinished lower level provides a versatile canvas for recreation, gym, media, or additional living space to suit your lifestyle. Additional highlights include a 5-car garage, HVAC systems on rental (~$100/month), and a deep, premium lot. A rare opportunity to own a private, elegant estate in one of Halton Hills' most desirable communities - a must-see for discerning buyers seeking luxury, space, and privacy. (id:63616)
3 Ruby Lane
Halton Hills, Ontario
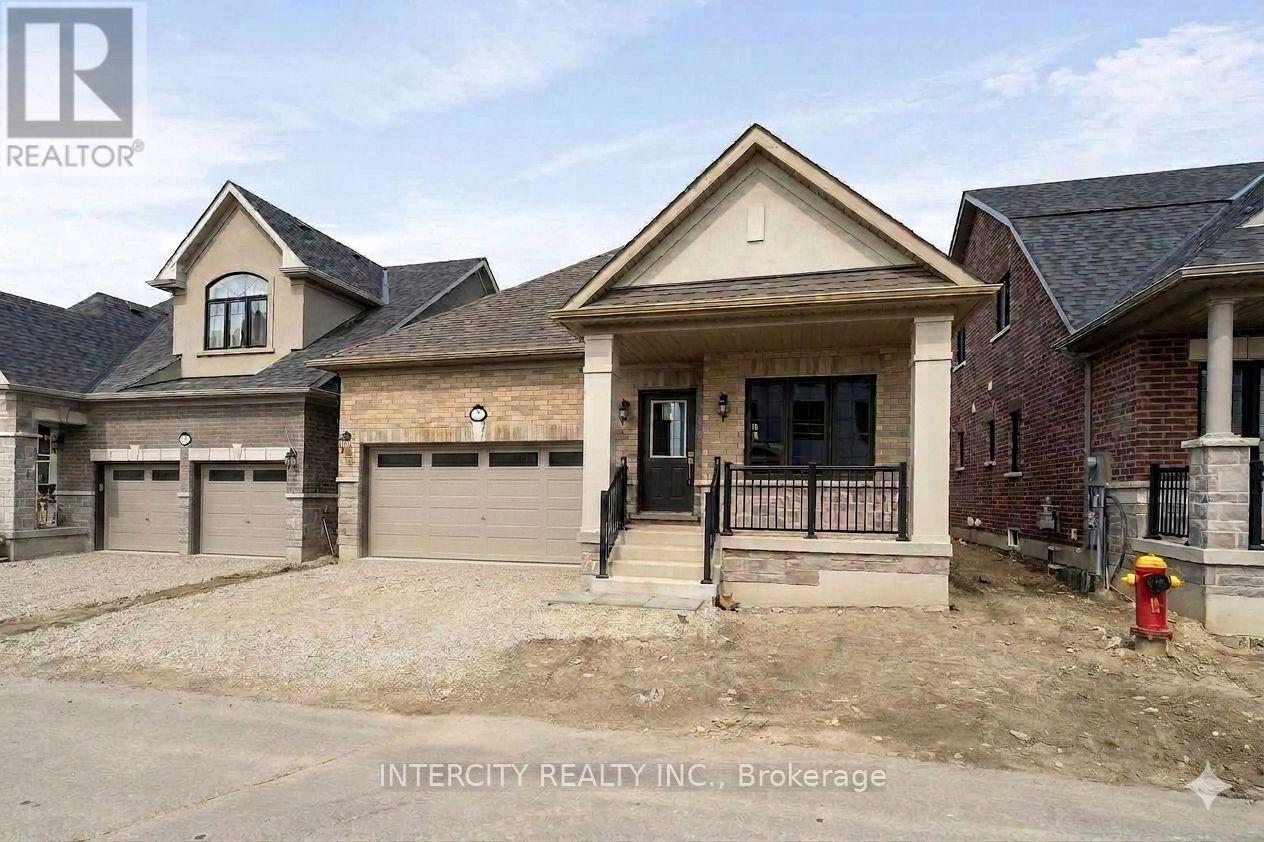
New home being built by Award Winning Builder Remington Homes. Rare opportunity to purchase a new bungalow in the Juniper Gate adult lifestyle community in Georgetown's most desirable new home community. 1,230 Sq. Ft. ground floor plus 787 Sq. Ft. of finished basement, Ableforth model with 2 car garage. Ideally located just steps from all essential amenities, including shopping, parks, schools, and major highways, as well as being minutes from the Toronto Premium Outlets. Don't miss out on the chance to make this dream home yours! *** Home Is Eligible For Enhanced H.S.T. Rebate If Buyer Qualifies *** OPEN HOUSE every Saturday and Sunday from 12-5 PM. Please visit our sales office at 10130 Tenth Line for access and tours. (id:63616)