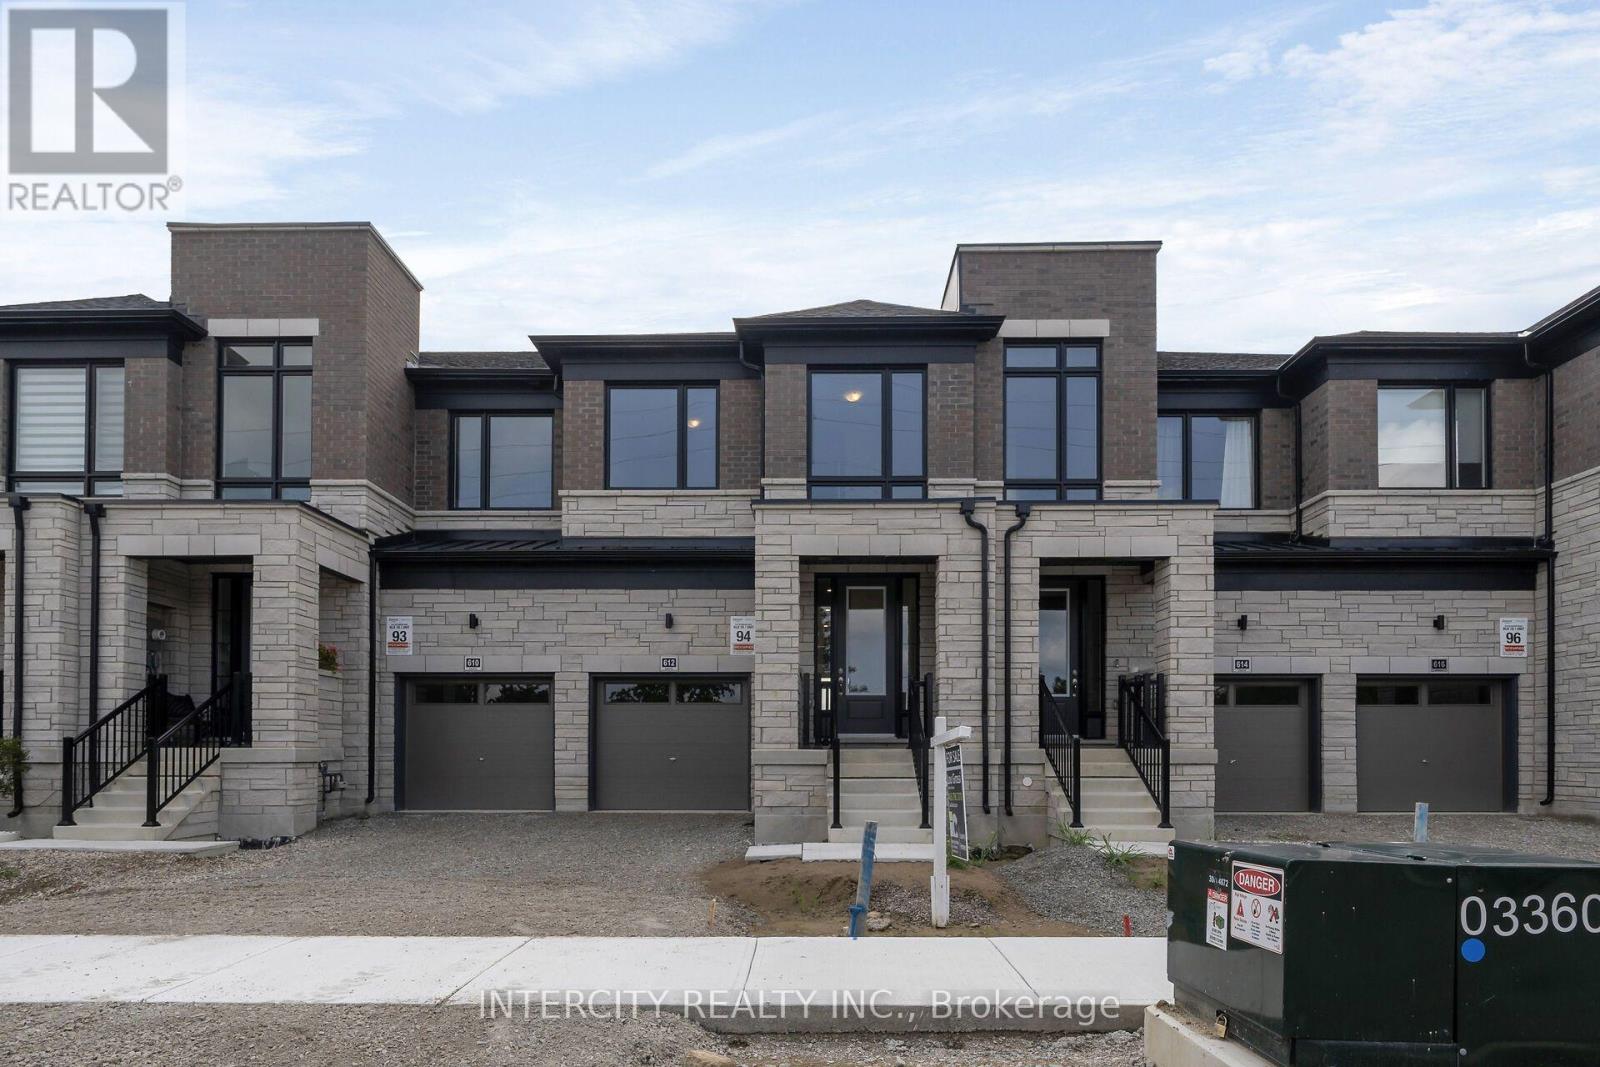
612 Glasgow Road
Caledon, Ontario
**Purchase Price is Net of H.S.T. Price. Elevated living in Bolton. Built by Zancor Homes. Welcome to the Sophisticated 2,052 Sq. Ft. Freehold Townhome in a beautiful community within the growing town, surrounded by beautiful greenery and the Humber River. This home provides modern luxury within serenity. Boasting 3 bedrooms and 2.5 bathrooms. Hardwood Floors throughout, stone counters, 9 ft main- and 2nd-floor ceilings, Smooth Ceilings Throughout, Oak Stairs with Iron pickets, stainless steel kitchen appliances, plus a white washer and Dryer. Spacious and well-designed property to call your future home. (id:63616)
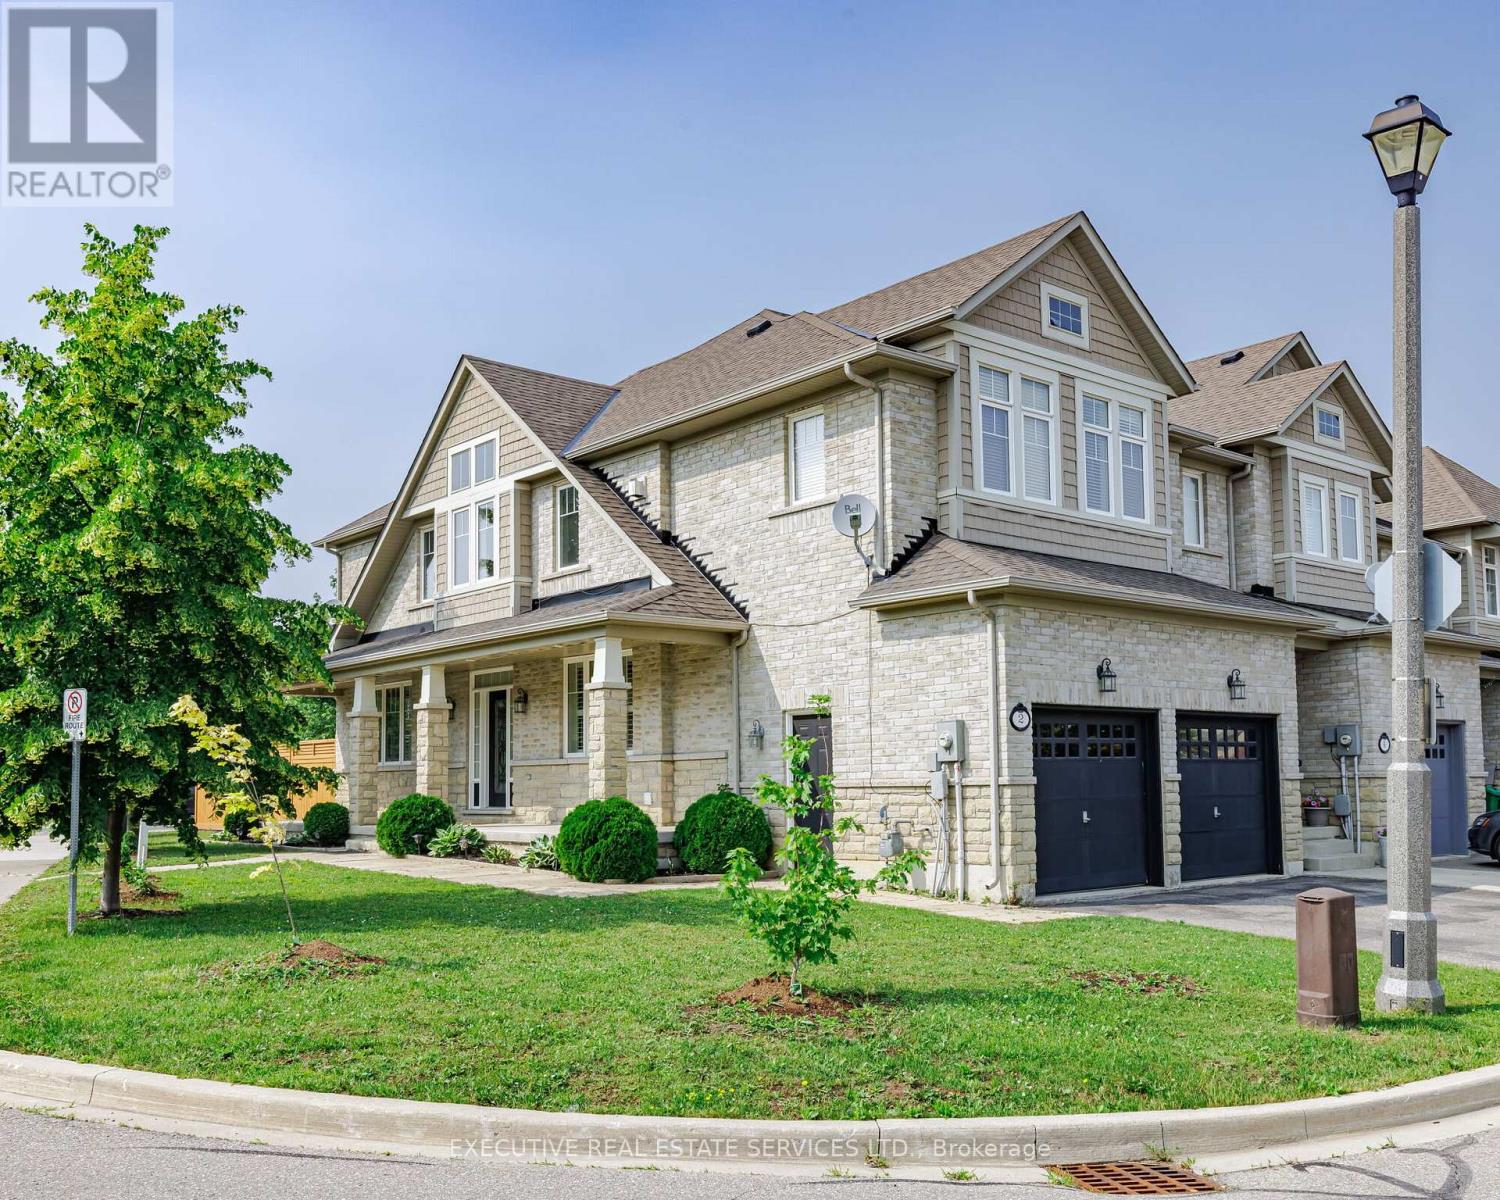
2 Nectarlane Avenue
Caledon, Ontario
Stunning End-Unit Corner Townhome In Sought-After Southfields Village, Caledon! Bright & Spacious 4-Bedroom, 4-Bath Home Featuring 9-Ft Ceilings, Upgraded Flooring, California Shutters & Pot Lights Throughout. Open-Concept Living/Dining With Gas Fireplace Plus Separate Family Room Combined With Kitchen & Breakfast Area. Family-Size Kitchen Offers Quartz Countertops, Backsplash, Stainless Steel Appliances, Modern Lighting & Walk-Out To Large Fenced Backyard. Generous Bedrooms; Primary Features Walk-In Closet & 5-Pc Ensuite. Finished Basement With Private Home Office & Impressive Mega Gym Area, Offering Excellent Additional Living Space. Desirable Corner Unit With Abundant Natural Light. 2-Car Garage, No Sidewalk on Driveway & Parking For Up To 4 Vehicles. Steps To Etobicoke Creek, Parks & Trails. Close To Schools, Shopping, Community Centre, Mega Gym & Major Highways. Move-In Ready, Shows 10/10 - A Must See! (id:63616)
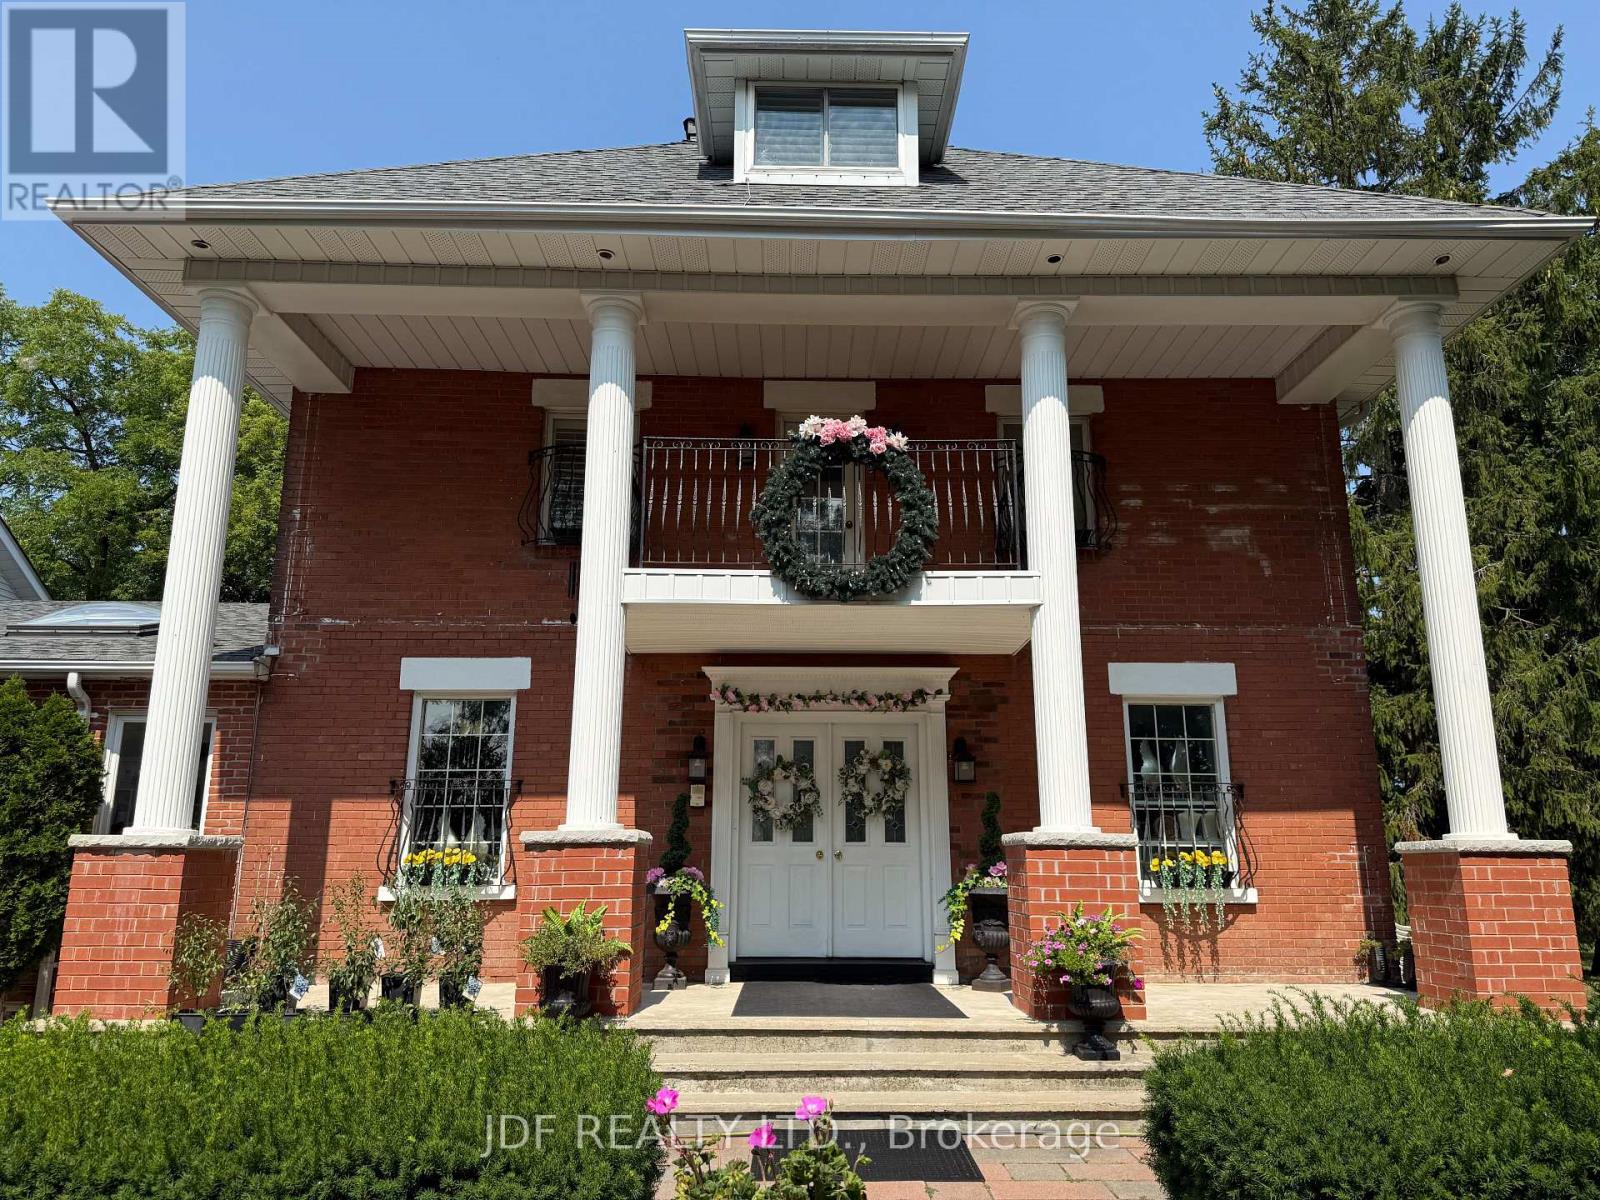
14684 Highway 50
Caledon, Ontario
Available 150 sq. ft. of professional office and be part of an established wellness clinic., just steps from downtown Bolton. Tenants have access to shared washrooms, a kitchen, and inviting indoor and outdoor common areas suitable for classes, workshops, and events. Ample parking is available for both clients and practitioners. This space is ideal for: Osteopaths, Homeopaths, Chiropractors, Coaches, Bowen Therapists, Acupuncturists, Reflexologists, Herbalists, Hypnotherapists. Enjoy a serene rural setting overlooking a beautiful 10-acre property surrounded by nature. An inviting environment for both your business and your clients. (id:63616)
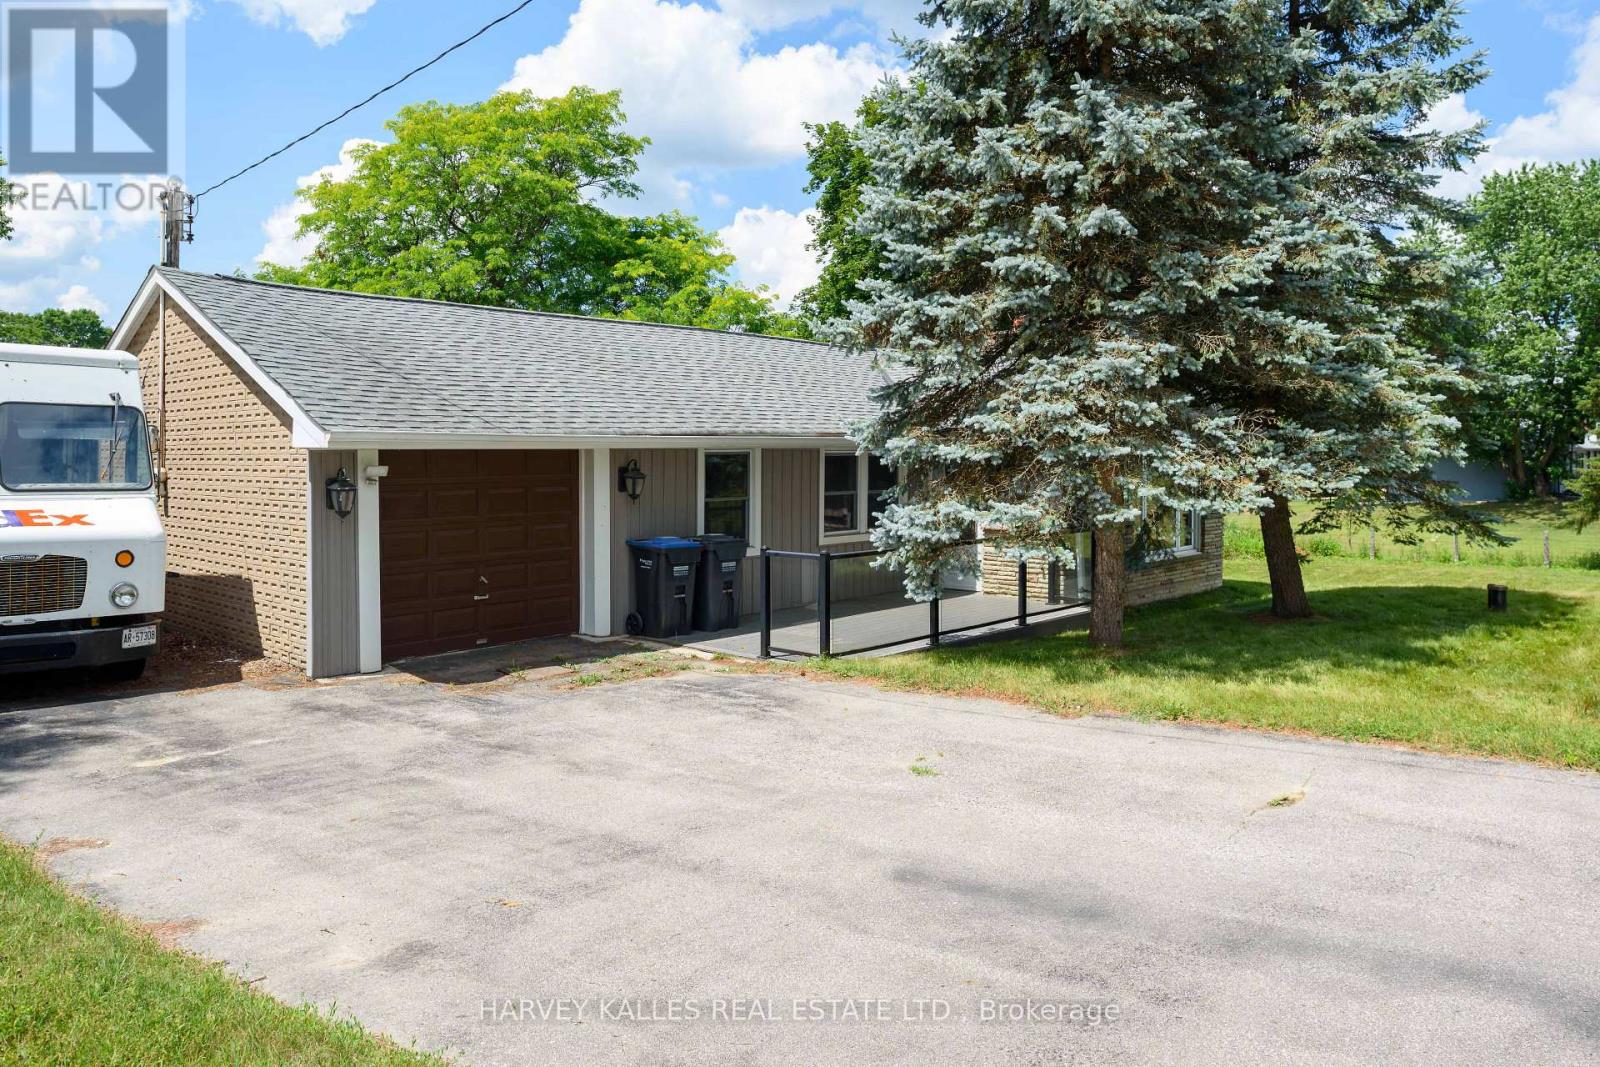
50 - 15140 Regional Road
Caledon, Ontario
Exceptional opportunity to acquire a generous approximately 1/2 acre lot in the heart of Caledon's picturesque Countryside. Set well back from the road and surrounded by open views, this property offers a rare chance to create your own custom residence in a desirable rural setting. Enjoy the tranquility of country living while remaining just minutes from Bolton, Shopping, schools and everyday amenities. Buyers are advised to conduct their own due diligence regarding future use and development potential. Property is being sold for land value only. Existing structure has sustained significant fire damage and is not habitable. Sold in as is where is condition with no reps and warranties. (id:63616)
44 Mcclellan Road
Caledon, Ontario
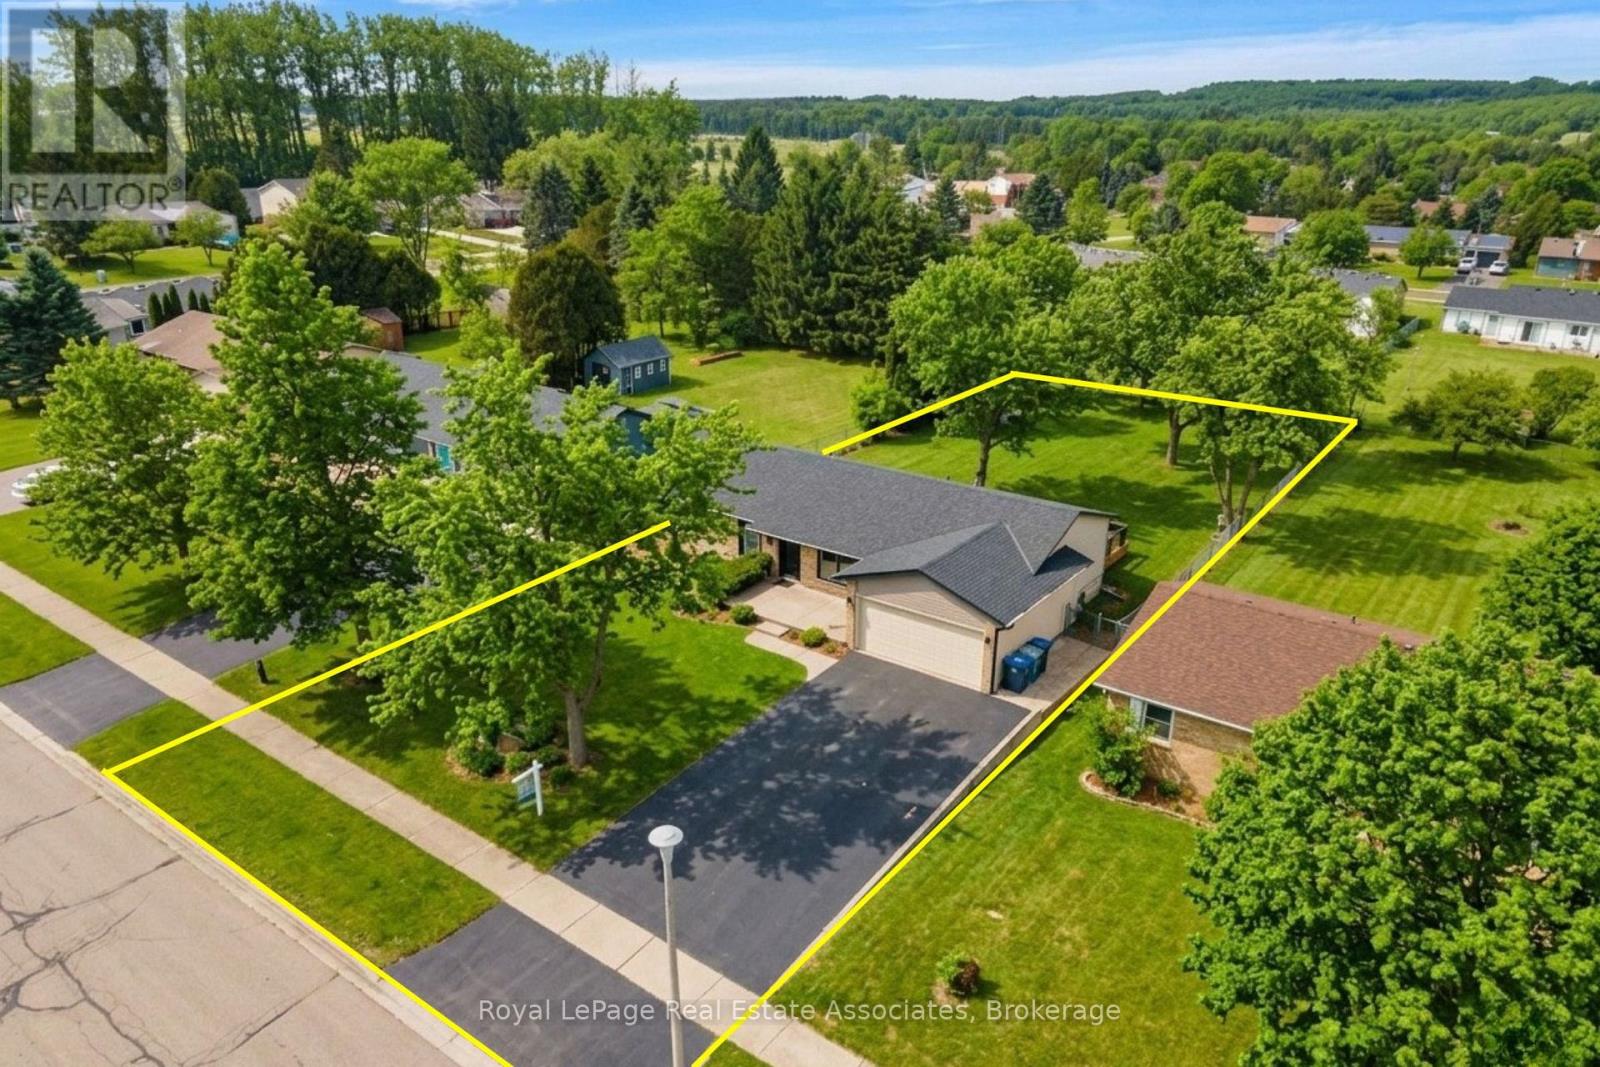
***RENOVATED BUNGALOW with BASEMENT APT*** Whether this is an Investment property OR a Family home, the location is perfect with room to grow! Set on a gorgeous large lot with mature trees, this fabulous functional Bungalow boasts 2,495 of total SqFt. The main level has 3 BEDS 2 BATHS and an incredible Open Concept layout with regal Crown Moulding. The stylish Kitchen boasts grey Quartz counters, white Shaker cabinets, black Slate tile backsplash and massive Centre Island for entertaining. Living room is generously large for lounging, and the Dining room is perfectly situated with a walkout to the Back Deck for summer BBQ's! Fully renovated contemporary spacious Basement Apartment has 2 BEDS, 1 BATH with luxury vinyl flooring throughout, 8ft Ceilings, LED pot lights and Open Concept living. Gorgeous 3-PC bathroom with modern ceramic tiles & walk-in shower. Convenient ensuite Laundry with bonus wash sink + extra storage space. This unit would be great for a professional couple, small family, Nanny suite or the In-Laws! (NOTE: Some photos have been virtually staged. *Basement Apartment is not registered.) Tucked away amidst the Caledon countryside, discover this charming town boasting excellent Schools, Parks, Culture and Community. Indulge in local dining at Gather Cafe & Rays 3rd Generation Bakery. Experience Arts & Events at Alton Mill Centre and Paul Morin Studios, both in renovated heritage buildings. Relax with a rural getaway at the Millcroft Inn & Spa, including hot springs & fine dining. Explore nature while you hike the Pinnacle or Cataract trails along the stunning Credit River. Leisure lifestyle with championship TPC Golf at Osprey Valley. Short drive to Orangeville, with all the Big Box stores, Rec Centres, Entertainment, and more! Work quietly from home OR enjoy an easy commute, only 10mins to Hwy 10 connecting to the GTA. Don't miss out on this incredible opportunity to own a property with the prestigious Caledon address! (id:63616)
Option 8 - N/a Airport Road
Caledon, Ontario
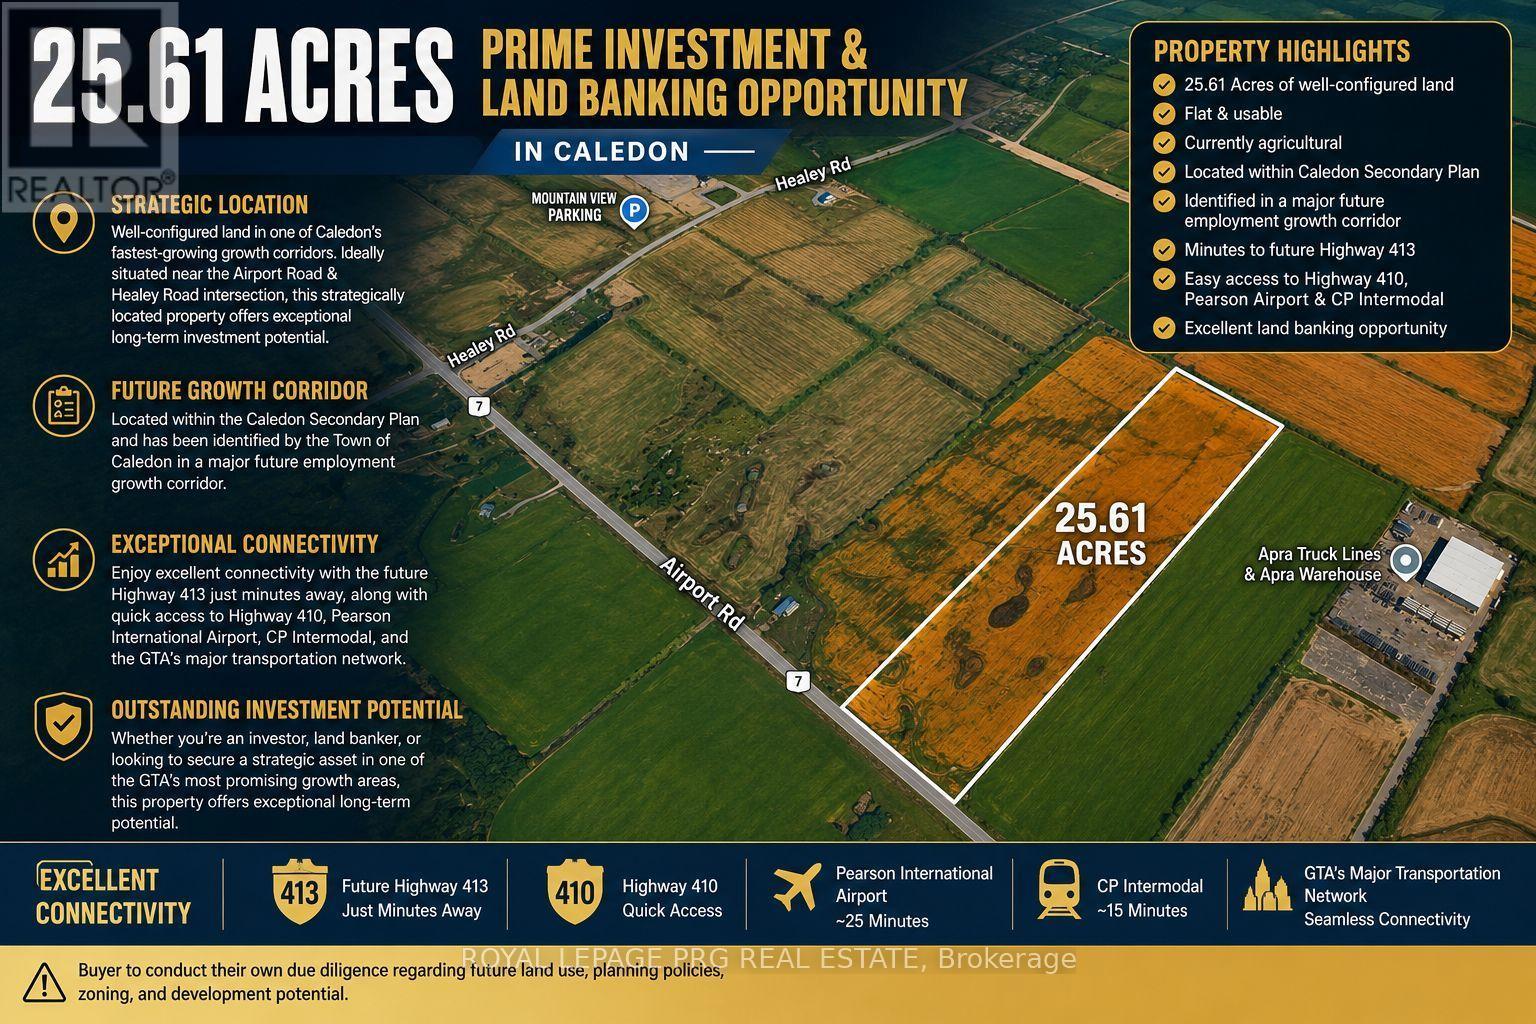
Motivated Seller! VTB Available. Exceptional opportunity to acquire 25.61 acres of flat, well-configured land at Airport Rd & Healey Rd in one of Caledon's fastest-growing employment corridors. Located within the Caledon Secondary Plan and identified by the Town of Caledon within its Employment Area planning framework, this strategically positioned property offers outstanding potential for employment-related development, subject to applicable approvals. Minutes to the future Highway 413, Highway 410, Pearson International Airport, CP Intermodal, and the GTA's major transportation network. A rare opportunity for developers, investors, and owner-users seeking a premium site in a rapidly expanding employment area. (id:63616)
3156 Escarpment Side Road
Caledon, Ontario
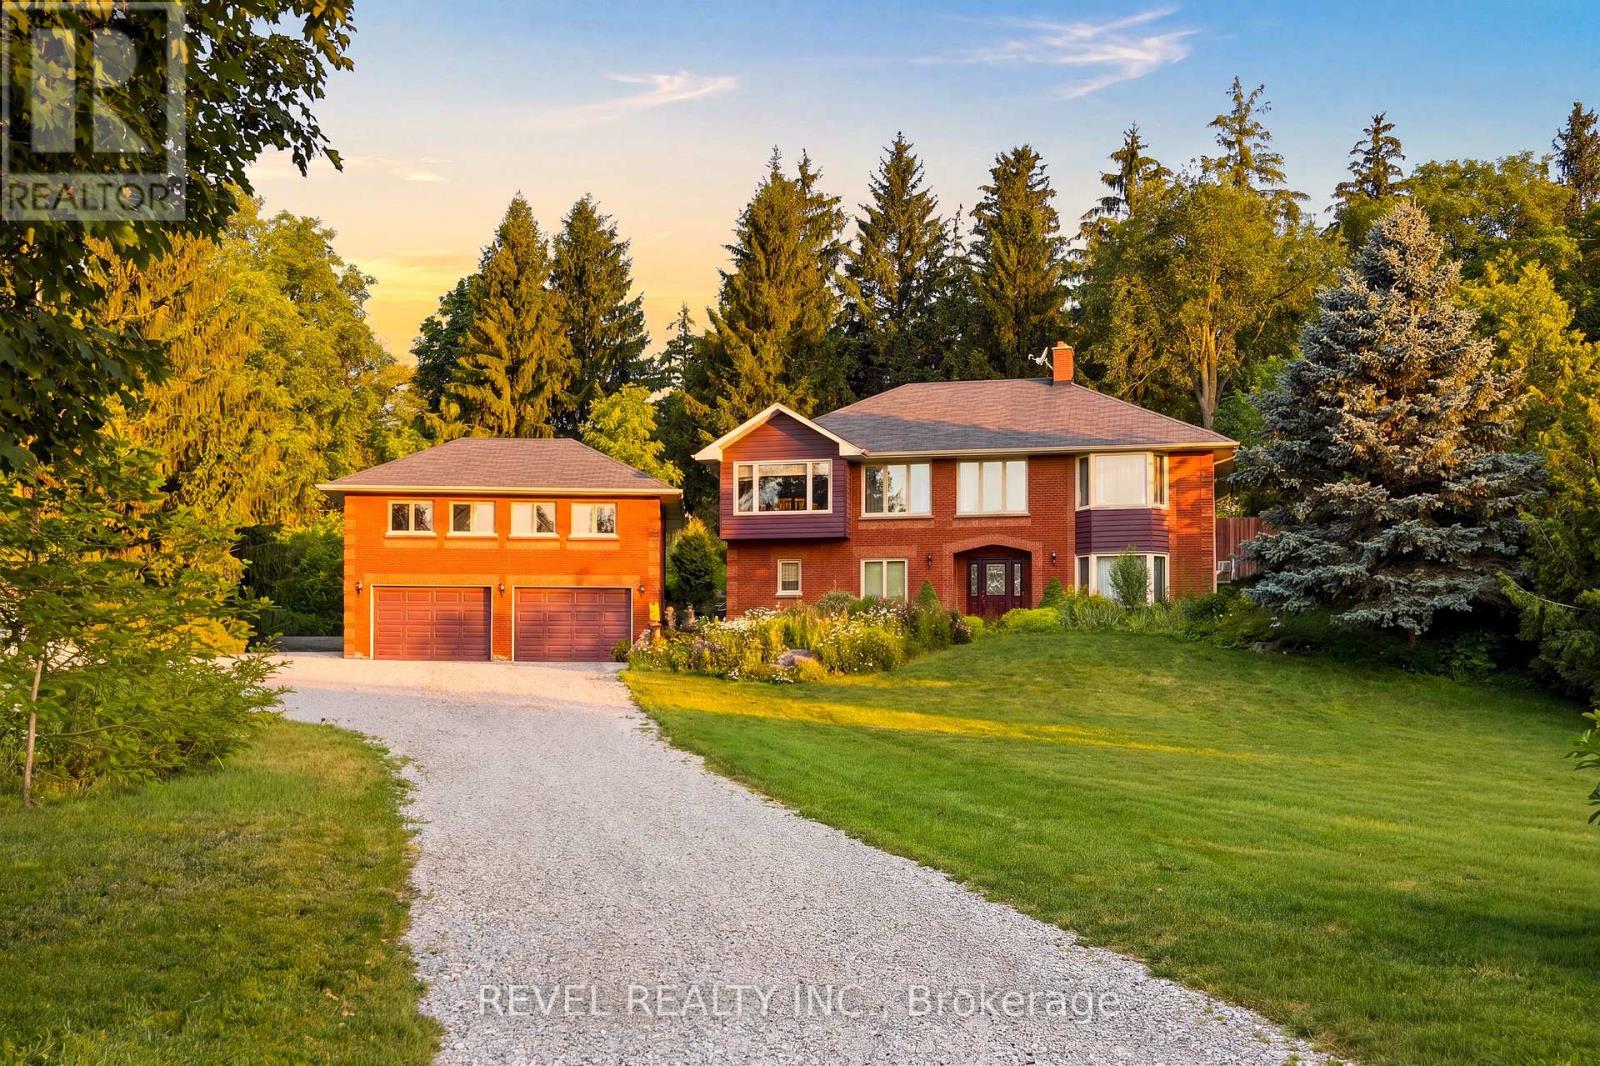
Welcome to 3156 Escarpment Side Road! This stunning country estate is tucked away just off the 17th hole of the world-renowned Pulpit Golf Club. This distinct brick home offers peaceful country living surrounded by mature forest with panoramic views of the city skyline and the Niagara Escarpment. Walking distance to The Devil's Pulpit Club and less than 4 minutes from The Devil's Paintbrush Golf Course-both top 20 golf courses in Canada! This spacious property offers plenty of privacy while being minutes from all that Caledon has to offer: Caledon Ski Club, local cafés, breweries, conservation areas, and so much more! Commuters will appreciate convenient access to major highways and being approximately 30 minutes from Toronto Pearson International Airport. A rare opportunity to call one of Caledon's most beloved locations home! Enjoy the convenience of an oversized detached garage with a loft above! Rich architectural elements take centre stage, anchored by a floor-to-ceiling stone wall framing a dramatic curved wood staircase. Sunlit main and upper living areas feature broad oak-toned hardwood flooring, cozy wood-burning stove features, and expansive bay windows that capture serene views of the surrounding natural landscape. Extremely functional layout with endless potential! Don't miss out on this one! (id:63616)
14700 Creditview Road
Caledon, Ontario
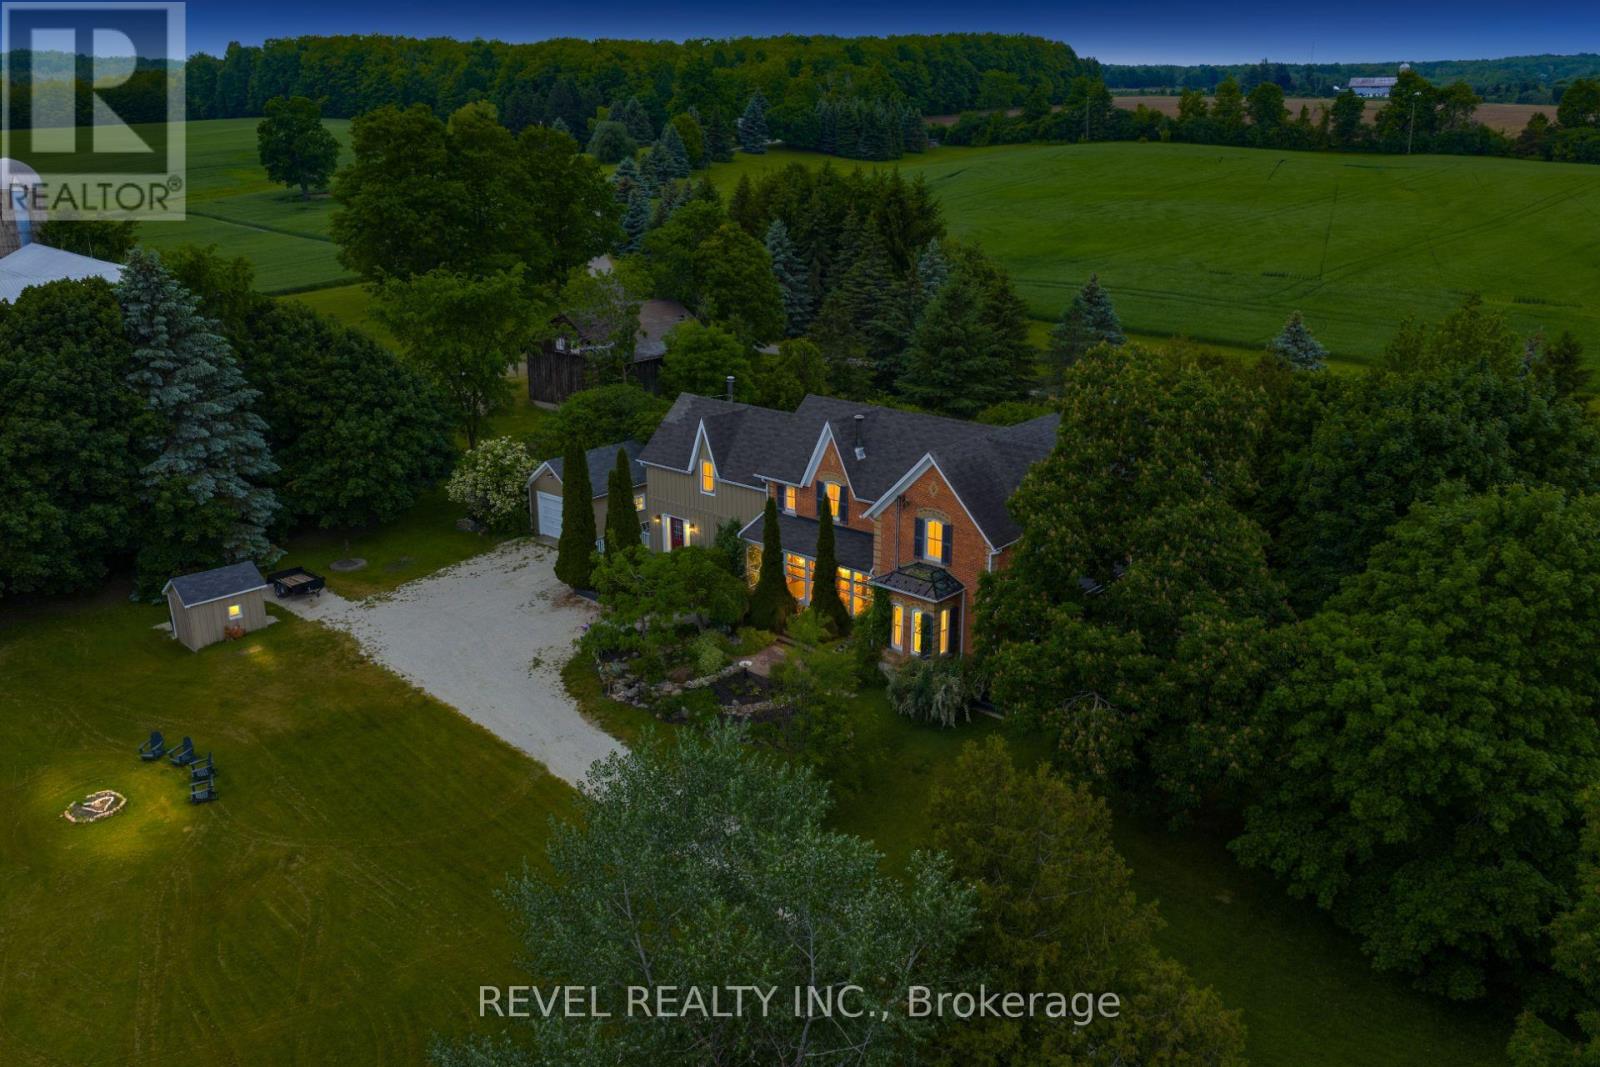
Welcome to a truly exceptional country estate nestled in the heart of Cheltenham, One of Caledon's most picturesque and historic villages. Set on a private 1.4-acre property with approximately 200 feet of frontage within the settlement area of Cheltenham, offering the potential for a lot severance! This beautifully preserved 1862 farmhouse offers over 3,700 Sq Ft of living space. Where historic character and modern comfort blend seamlessly. A tree-lined driveway leads to the stately home, Where tall windows, soaring ceilings, and spacious principal rooms create a bright and inviting atmosphere throughout. The flexible floor plan features four bedrooms, three bathrooms, multiple living and entertaining areas, a dedicated office, library/dining room, family room, and a versatile loft perfect for a studio, home gym, creative space, or additional living area. Modern geothermal heating and cooling, along with heated tile floors, provide efficient year-round comfort while preserving the home's timeless appeal. Outdoors, the property is a private retreat surrounded by mature trees and beautiful landscaping, featuring multiple patios, a sun-filled solarium, and a tranquil pond. Whether enjoyed as a full-time residence, weekend escape, or future investment opportunity with potential severance possibilities, the property offers exceptional versatility. Located within walking distance to the Cheltenham General Store, Credit River, Caledon Trailway, and the famous Cheltenham Badlands, while just minutes to The Pulpit Golf Club, Caledon Ski Club, local cafés, breweries, and conservation areas. Commuters will appreciate convenient access to major highways and being approximately 30 minutes from Toronto Pearson International Airport. A rare opportunity to own a landmark property in one of Caledon's most beloved communities, where small-town charm, natural beauty, and modern Living come together. (id:63616)
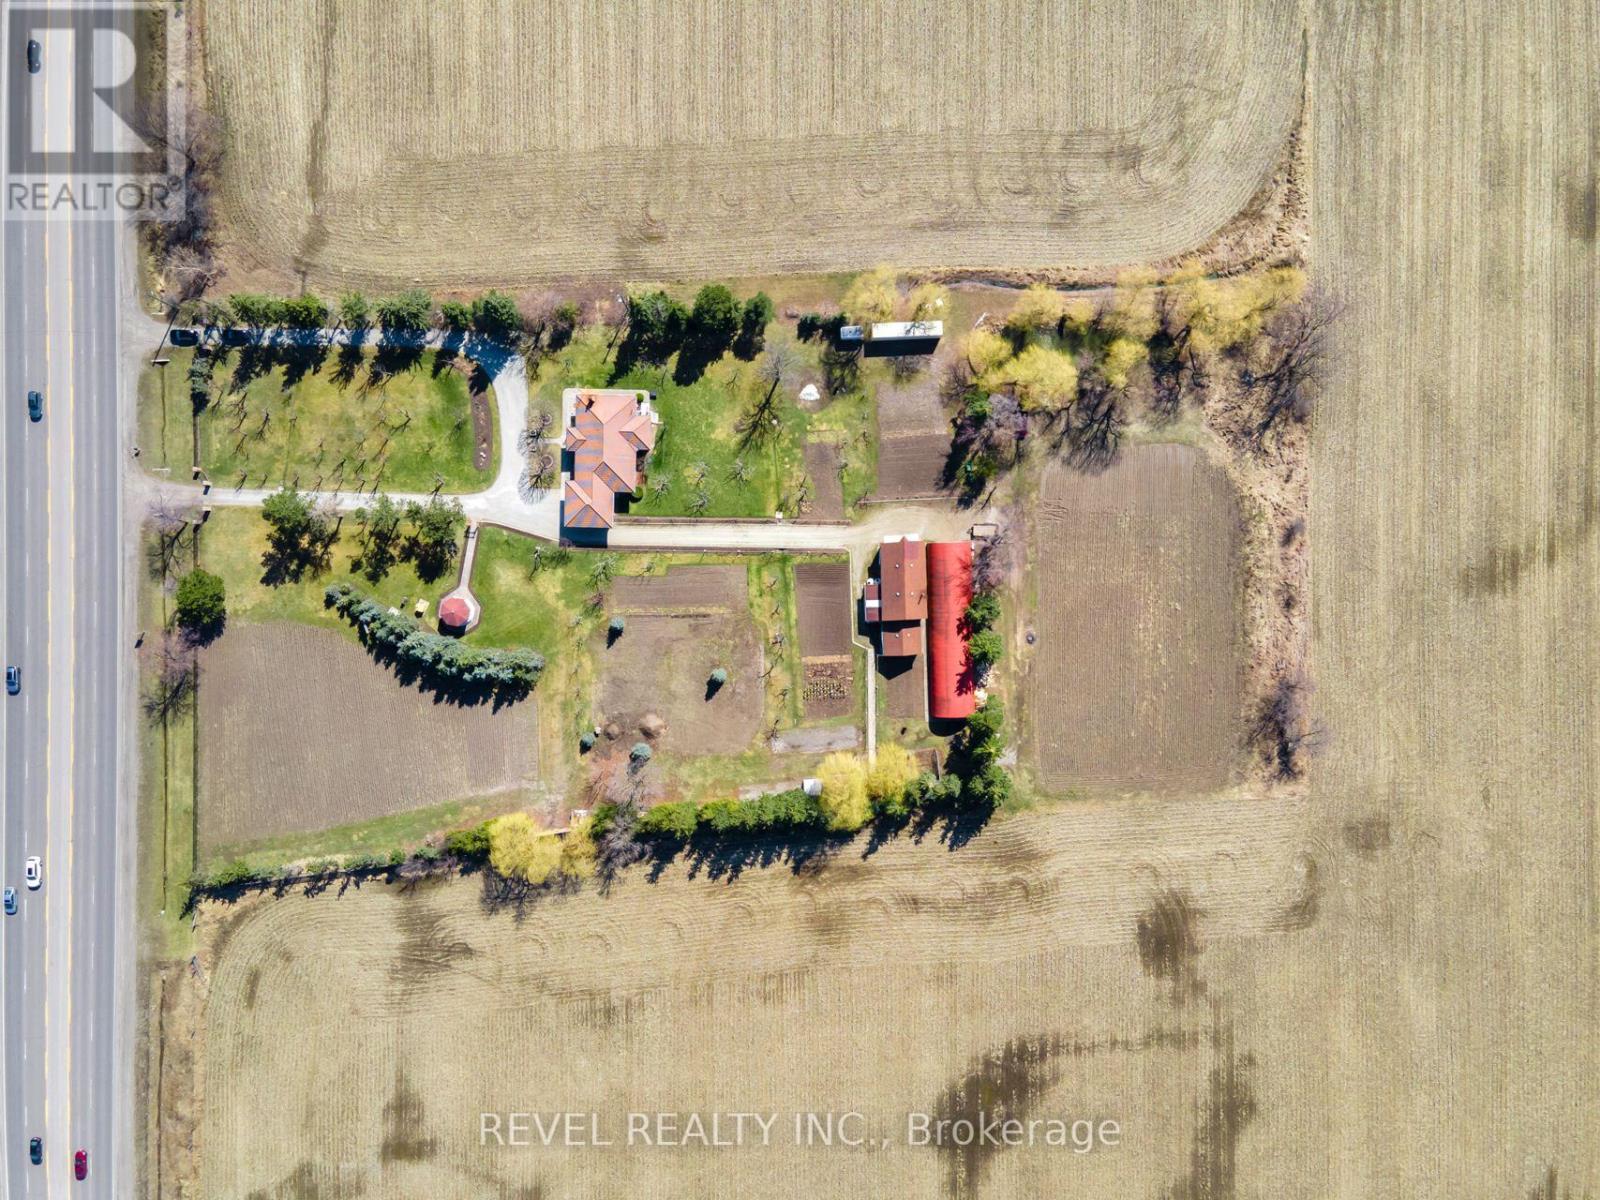
13478 Hurontario Street
Caledon, Ontario
Prime Location! 3.44 Acres Of Future Development Land Designated As "New Employment Area" In High Demand Area. All Flat Usable Land Conveniently Located With 2 Driveways Onto Hwy 10/Hurontario Between Old School Rd & King. Located In Very Close Proximity To Planned 413Highway, Easy Access To Hwy 410 & All Major Highways. Don't Miss This Investment Opportunity! (id:63616)
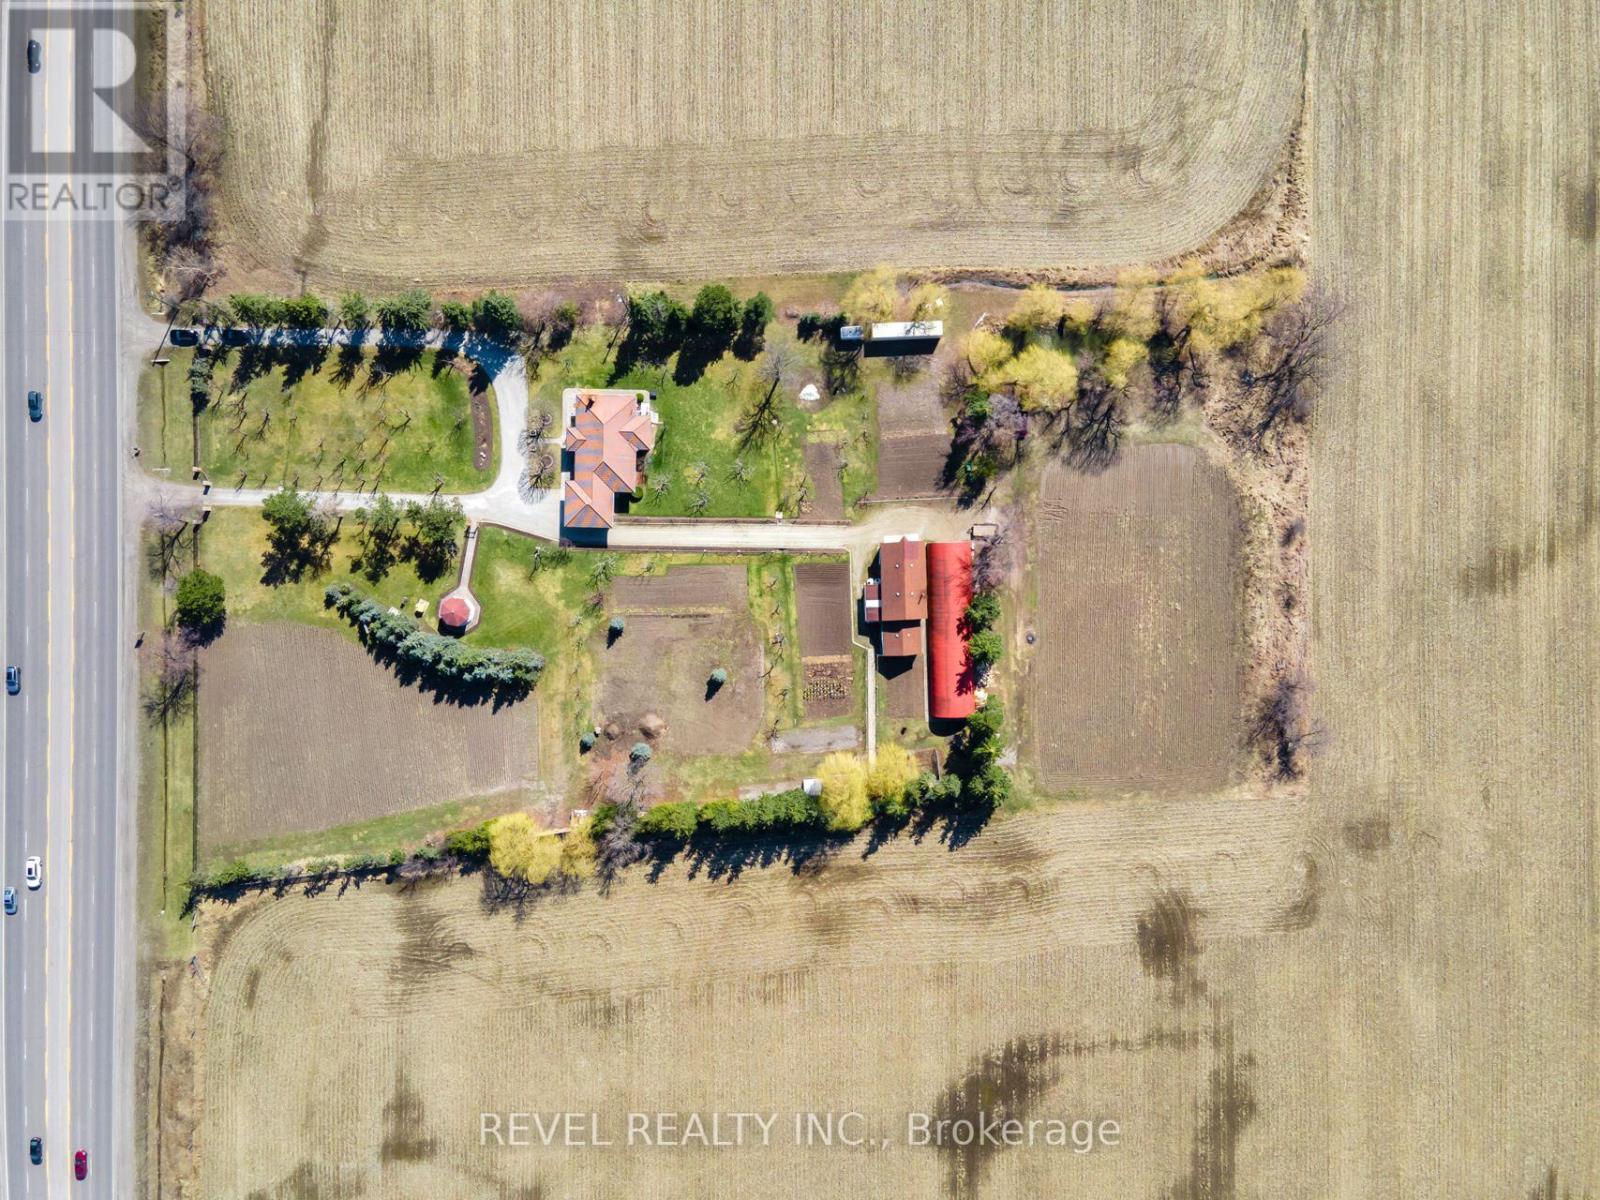
13478 Hurontario Street
Caledon, Ontario
Prime Location! 3.44 Acres Of Future Development Land Designated As "New Employment Area" In HighDemand Area. All Flat Usable Land Conveniently Located With 2 Driveways Onto Hwy 10/HurontarioBetween Old School Rd & King. Located In Very Close Proximity To Planned 413Highway, Easy Access ToHwy 410 & All Major Highways. Don't Miss This Investment Opportunity! (id:63616)
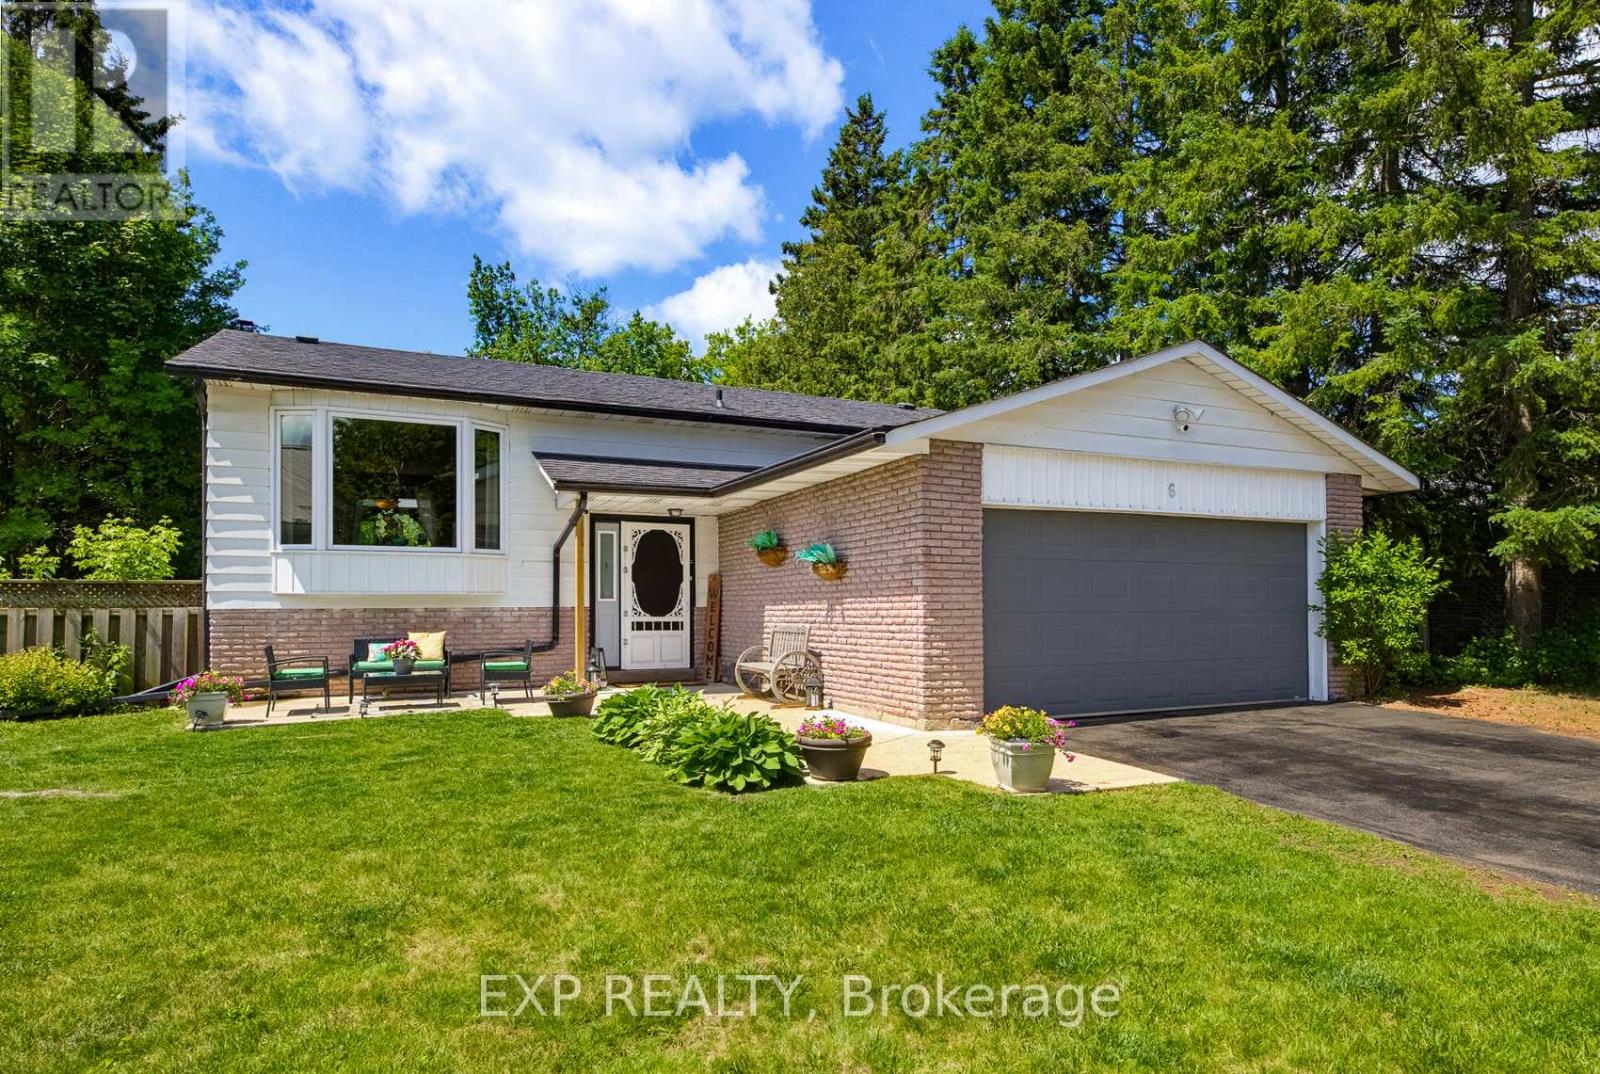
6 Palace Street
Caledon, Ontario
Nestled in the highly desirable, family friendly Mono-Mills community of Caledon, this beautifully updated detached raised bungalow is the family home you've been waiting for! Set on an expansive, exceptionally private yard surrounded by mature trees, lush landscaping & a garden shed, this property offers the perfect blend of comfort, space, privacy & modern updates. Step inside & you'll immediately appreciate the warm, inviting atmosphere & thoughtful renovations throughout. This home features 5 bedrooms & 2 beautifully updated bathrooms, making this the perfect property for growing families. The bright, open living room showcases a stunning bay window that fills the space with natural light, while gleaming hardwood floors & pot lights create a polished yet welcoming feel. The recently renovated kitchen is truly the heart of the home, featuring gorgeous granite countertops, a large island/breakfast bar, beautiful cabinetry & stainless- steel appliances. It's the perfect space for preparing family meals, entertaining guests or gathering together at the end of the day. The spacious dining room opens directly to the backyard , making indoor-outdoor entertaining effortless. The main floor offers 3 generously sized bedrooms, while the lower level provides 2 additional bedrooms, a beautifully renovated bathroom & an expansive recreation area that gives your family all the room it needs to relax, play & entertain. The lower level has been extensively renovated, including a brand new heat pump & furnace installed in 2025. Step outside & discover your own private backyard retreat. The large yard provides plenty of room for children to play, family gatherings, gardening and summer entertaining. Nearby parks, playgrounds and a basketball court are just steps away, offering an incredible setting for an active family. This is more than just a house-it's the complete family package with room to grow and all come together in one exceptional perfect property. (id:63616)
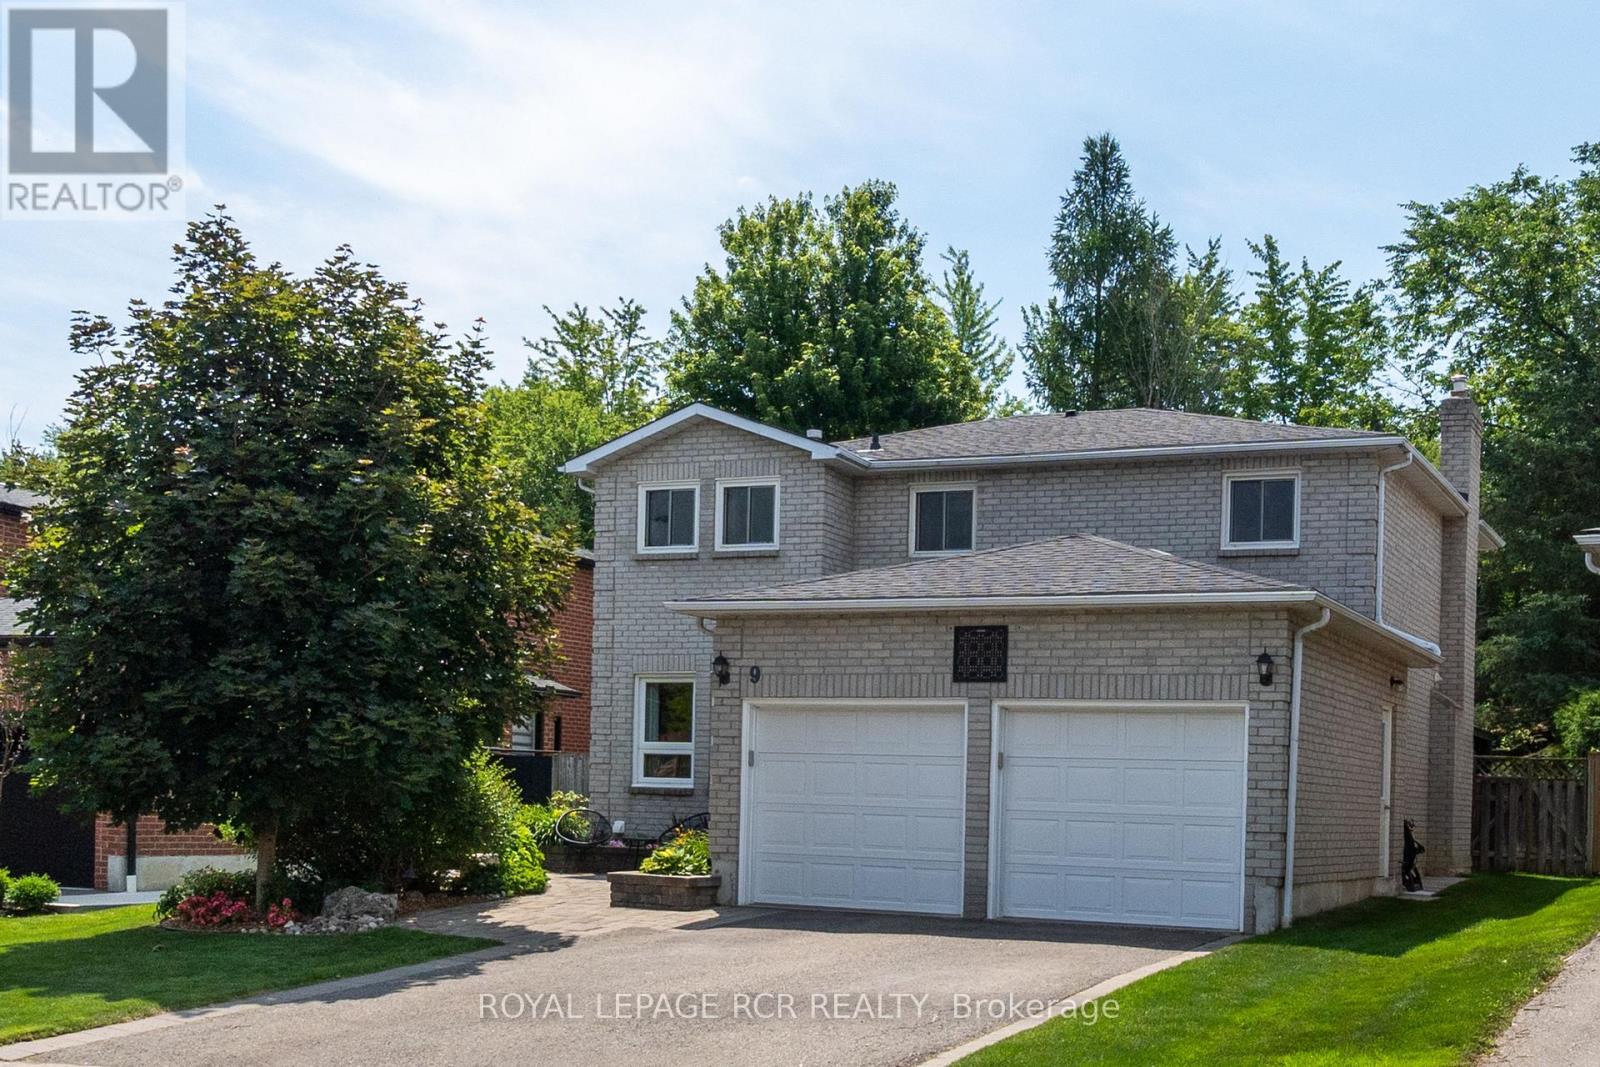
9 Doepath Way
Caledon, Ontario
Welcome to this impeccably maintained detached home situated on a premium 41.44 x 156.23 ft lot in one of Bolton West's most desirable family-friendly neighbourhoods. Backing onto conservation with no rear neighbours, this exceptional property offers remarkable privacy, mature trees, lush landscaped gardens and a serene backyard oasis on a quiet street. A welcoming front entry opens to a bright, sun-filled foyer showcasing quality finishes throughout, including a stunning staircase with oak railings. The thoughtfully designed main floor features spacious principal rooms, highlighted by a combined formal living and dining area that's perfect for hosting family and friends. The well-appointed kitchen is complete with granite countertops, a pantry and a generous breakfast area overlooking the backyard. Enjoy casual meals inside or step out to the expansive deck with gazebo, ideal for outdoor dining, entertaining or simply relaxing while surrounded by peaceful natural views. The warm and inviting family room with a fireplace creates the perfect place to gather, while a convenient 2-piece powder room and mudroom with direct access to the double-car garage complete the main level. Upstairs, the spacious primary suite offers a renovated 3-piece ensuite and walk-in closet, accompanied by three additional generously sized bedrooms and an updated 4-piece main bathroom, providing plenty of room for a growing family. The finished lower level features a large open-concept recreation room with a fireplace, making it the perfect setting for movie nights, games or entertaining. A separate laundry room with ample storage, a 2-piece washroom, utility room and cold cellar add everyday convenience and exceptional functionality. An outstanding opportunity to own a lovingly maintained home in a well-established community, ideally located close to top-rated schools, parks, trails and just a short walk to historic Downtown Bolton, local shops, restaurants and everyday amenities. (id:63616)