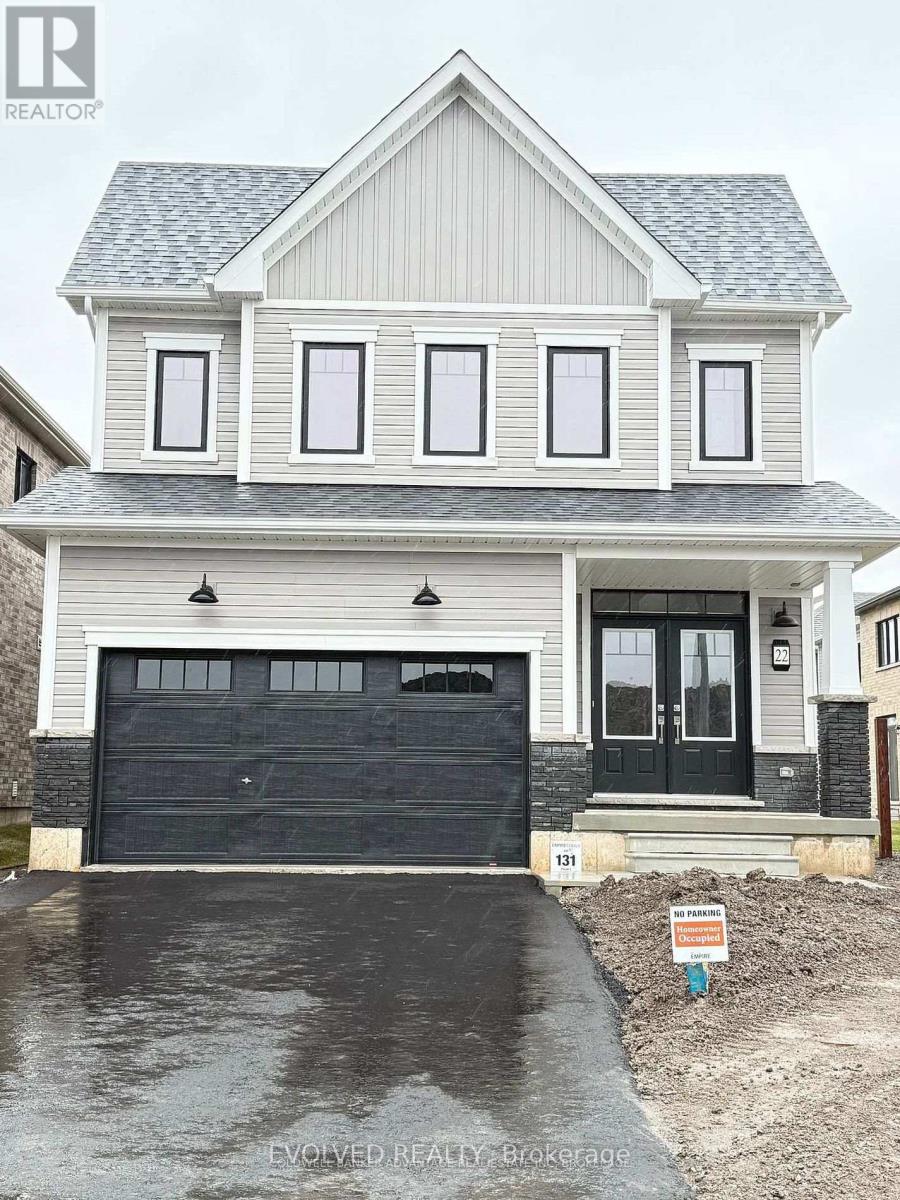
22 Varsity Drive
Welland, Ontario
Welcome to 22 Varsity Drive in Welland! This modern detached home offers bright, inviting spaces and a convenient location close to the Welland Canal, dining, schools and public transit. The main floor features an open-concept kitchen and a spacious living room filled with natural light, creating a welcoming setting for everyday living and entertaining. Upstairs, four generously sized bedrooms, two bathrooms and a convenient laundry room provide comfort and functionality. Step outside to enjoy your private patio, perfect for relaxing or gathering with guests. Discover a wonderful opportunity to make this beautiful home your own. Book your showing today! (id:63616)
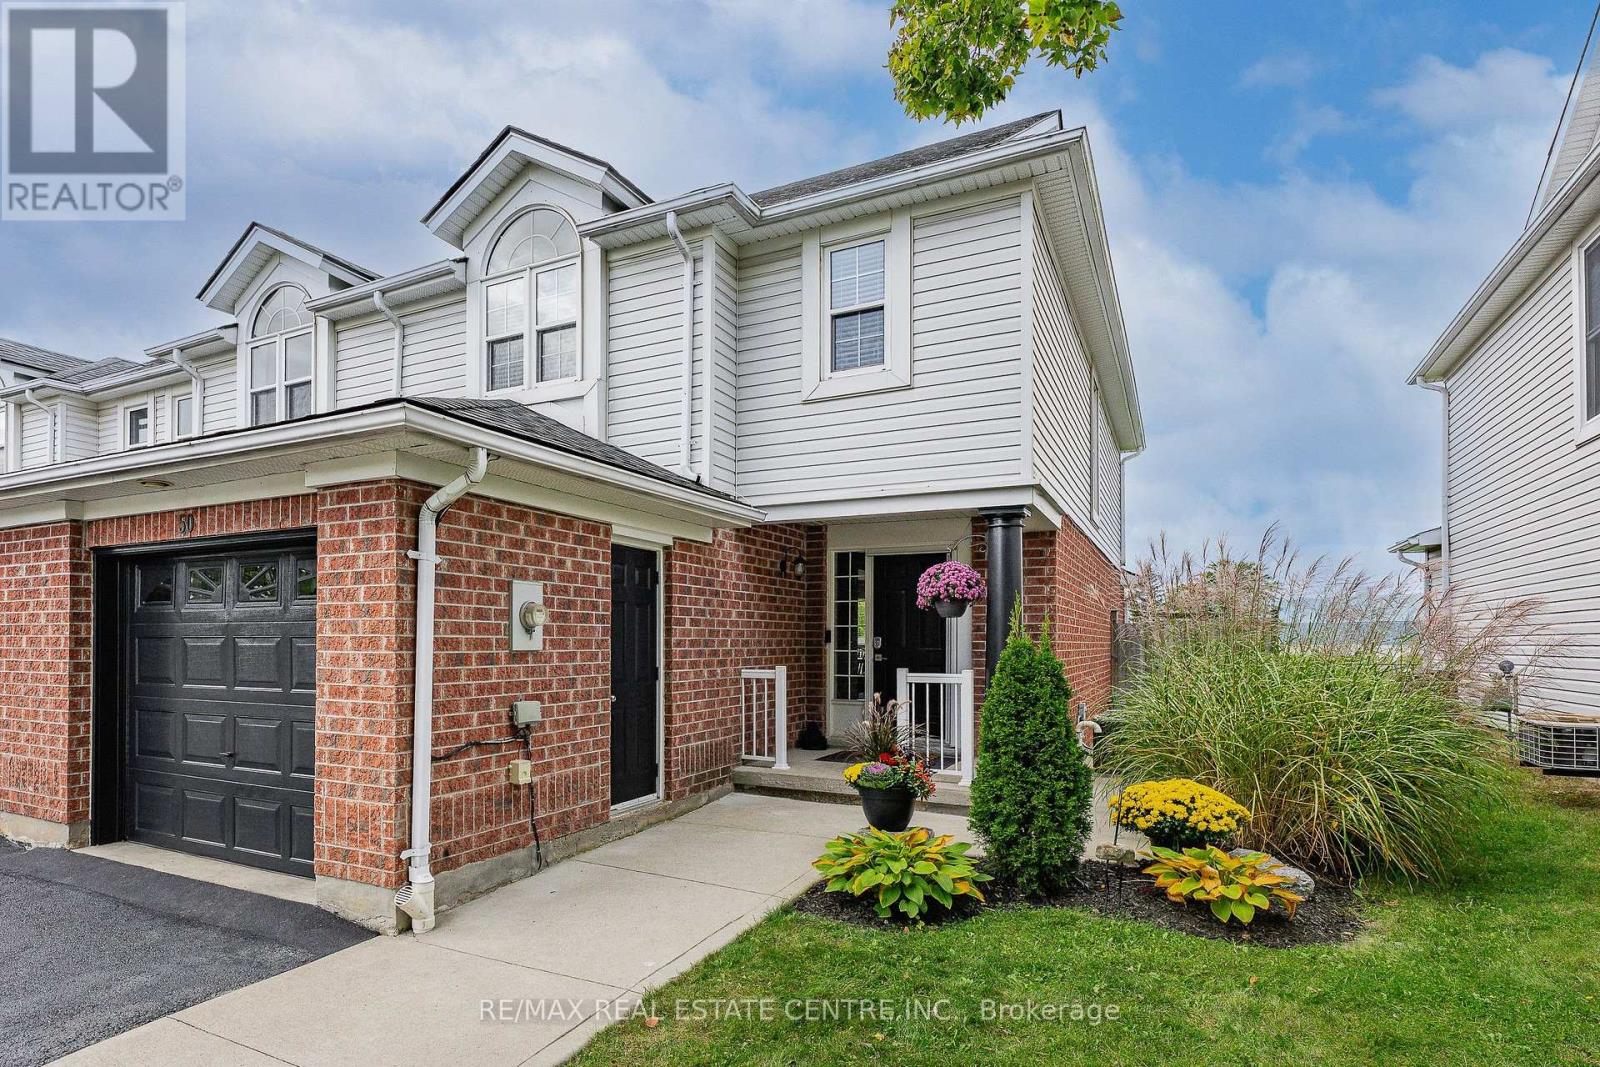
50 Calvin Court
Cambridge, Ontario
BACKS ONTO SCHOOL! Imagine skipping the hectic morning school run-children can easily walk to school directly from the backyard and even come home for lunch! One of this home's standout features is its direct backyard access to St. Elizabeth Catholic Elementary School, with Woodland Park Public School just a short walk away, that both offer extended day care and before- and after-school programs. Enjoy an incredibly convenient location for families with school-aged children, with the school grounds just beyond the backyard. Tucked away on a quiet, family-friendly, low-traffic court, this 3-bedroom,2.5-bath freehold townhome offers a functional layout, attached 1 garage and fully finished basement, providing the space and flexibility today's families are looking for.The bright main level features comfortable living space with engineered hrd/wd fl/ng, s/s appliances and freshly painted walls and trim. New patio doors off the lv/rm open to a deck and fully fenced backyard,complete with 2 garden sheds for additional outdoor storage.The garage offers even more storage with a mezzanine above,allowing seasonal items to stay organized while still leaving room to park your vehicle.Upstairs,you'll find 3 bed/rms,with a spacious P/bed/rm with 2 closets,along with the main 4pcs bath.The fully fin/basement adds valuable living space with durable lux/vinyl flr/ng,a large rec/rm,3-piece bath,laun/rm & additional storage/rm-ideal.The location truly delivers.Enjoy easy access to local parks,playgrounds & splash pads,Hespeler Memorial Arena,shopping, Historic downtown Hespeler Village,GRT transit and GO Transit are all nearby, with Highway 401 less than a 3-minute drive away. MOVE-IN READY! thoughtfully prepared for its next chapter,this home offers beautifully refreshed living space, great location for commuters and convenient walking distance to schools. Whether you're looking for a wonderful family home or a comfortable choice for downsizing, this one is ready to welcome you home! (id:63616)
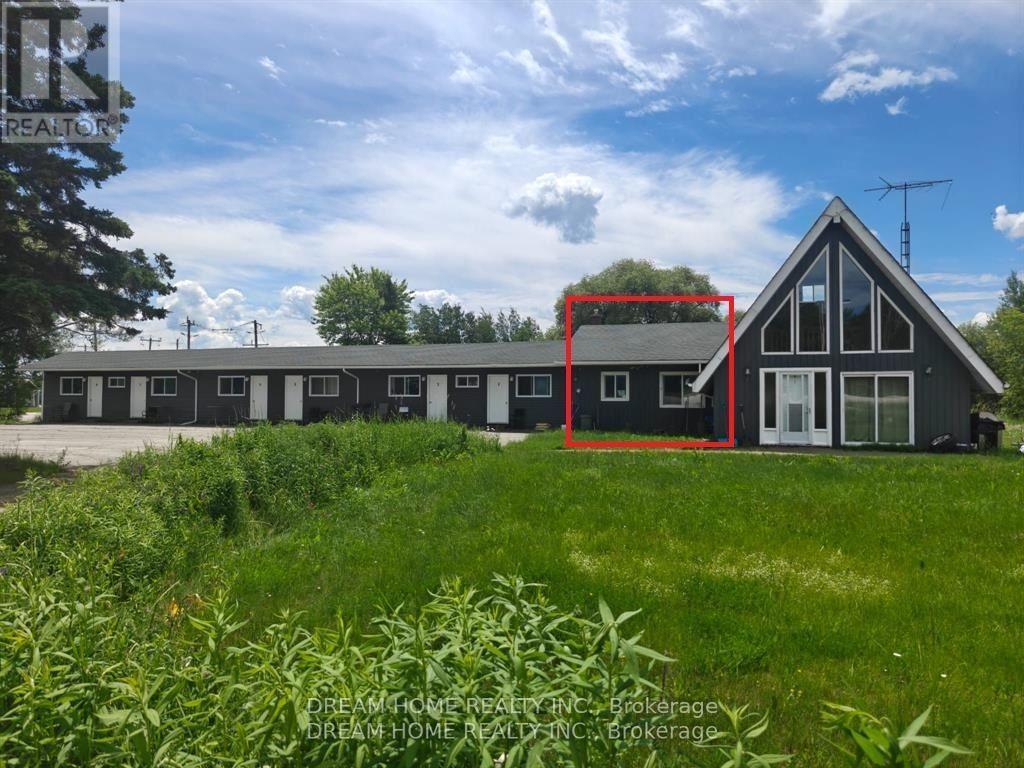
#7 - 11702 Highway 17 Highway
West Nipissing, Ontario
Fully furnished motel 2-bedroom available for rent. This comfortable and well-maintained unit features a spacious 2-bedroom, a private full bathroom, with a large living room and is move-in ready for a hassle-free stay. All utilities are included, offering exceptional convenience and value. Ideal for professionals, contract workers, relocations, or anyone seeking clean, affordable accommodations on a monthly basis. Conveniently located with easy access to major highways, shopping, restaurants, and everyday amenities. **6 months minimum** (id:63616)
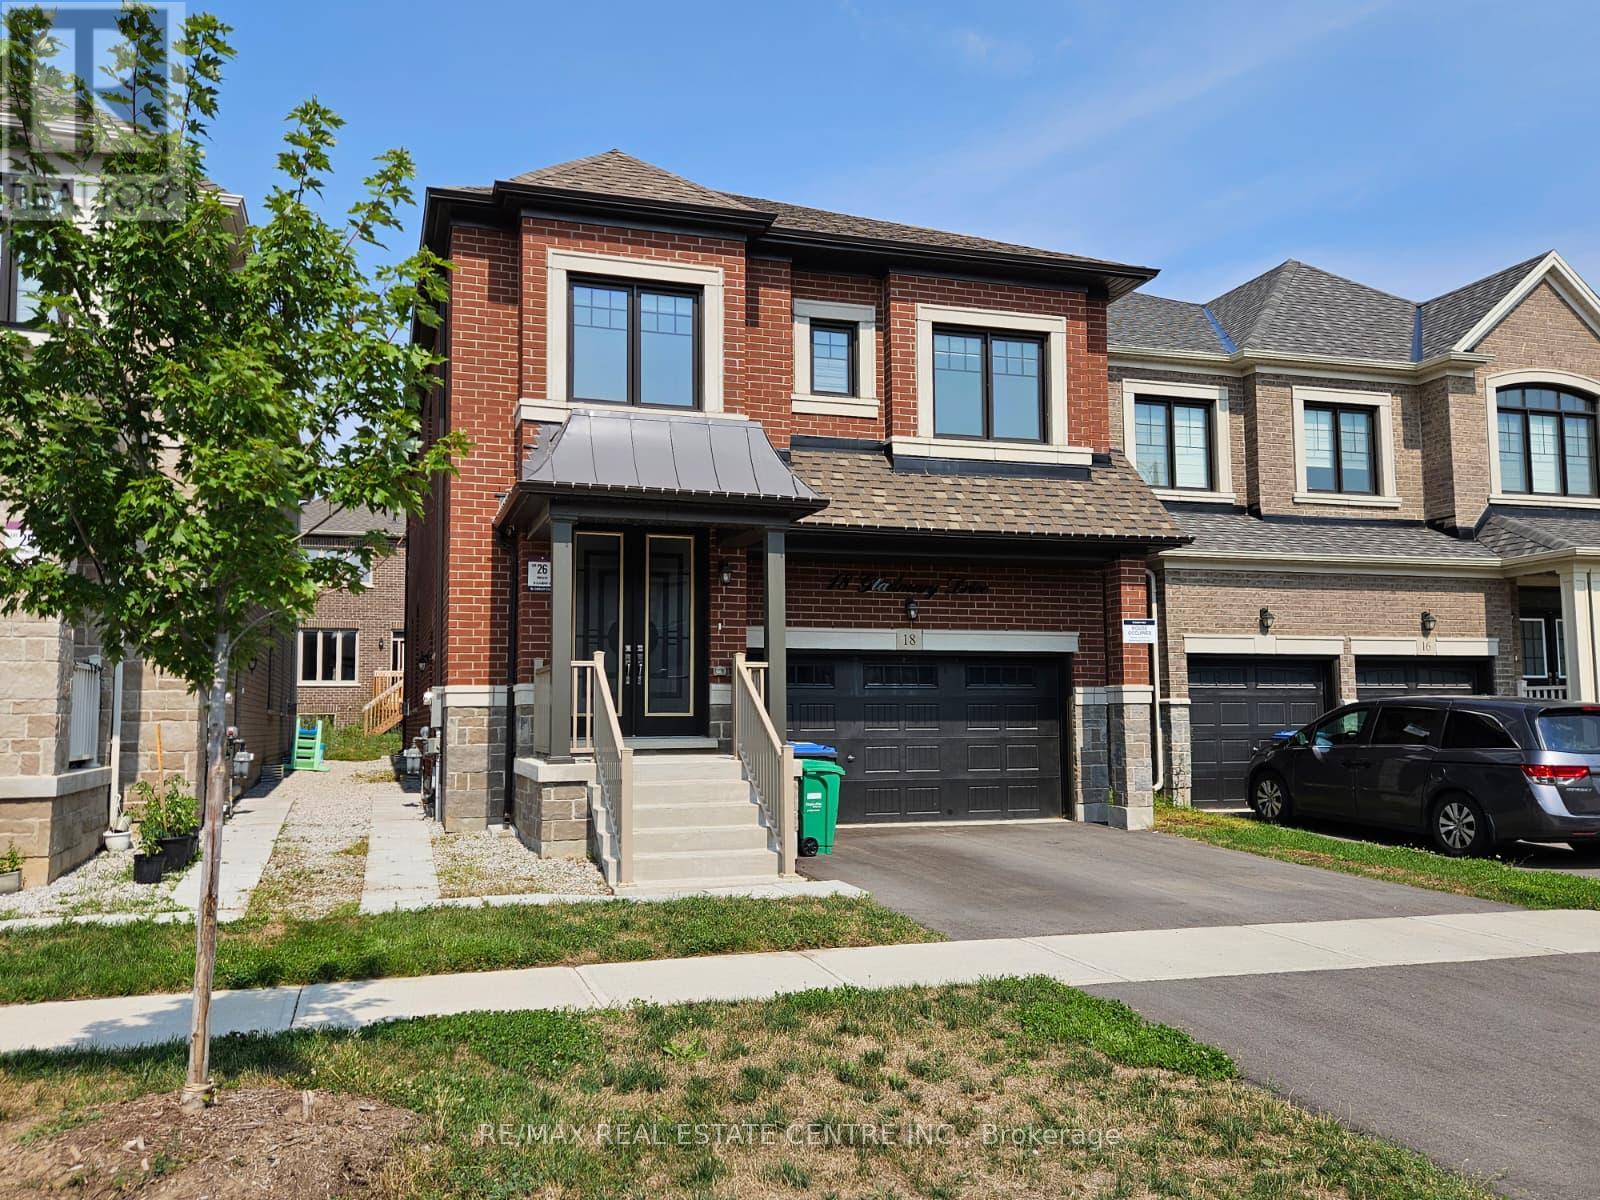
18 Gladmary Drive
Brampton, Ontario
Welcome to 18 Gladmary Drive, Brampton!Be the first to enjoy this spacious, modern, brand-new 2-bedroom, 1-bathroom basement apartment located in the desirable Bram West neighbourhood of Brampton. Featuring large windows that provide plenty of natural light, laminate flooring throughout, and brand-new stainless steel refrigerator and stove, this inviting unit offers comfort and convenience. Enjoy the added benefit of a separate, brand-new washer and dryer, along with one parking space in the driveway.Conveniently located close to schools, parks, shopping, restaurants, healthcare facilities, banks, and educational centres, this home offers easy access to a wide range of everyday amenities, including Chalo! FreshCo, Second Cup Café, Maruthi South Indian Restaurant, LifeLabs Medical Laboratory Services, pharmacies, and the Brampton Library - South West Branch.Nearby amenities also include RBC, Scotiabank, and CIBC branches; UCMAS Education, Kumon, Crock A Doodle, Turtle Jack's, Kelseys Original Roadhouse, Burrito Boyz, Mary Brown's Chicken, Winners, Pur & Simple, Hyderabad Café, Busy Hands N Minds Childcare Centre, Canadian Blood Services, and much more.An excellent opportunity to enjoy modern living in a convenient and family-friendly neighbourhood, with shopping, dining, education, and essential services all close b (id:63616)
357 Glen Park Avenue
Toronto, Ontario
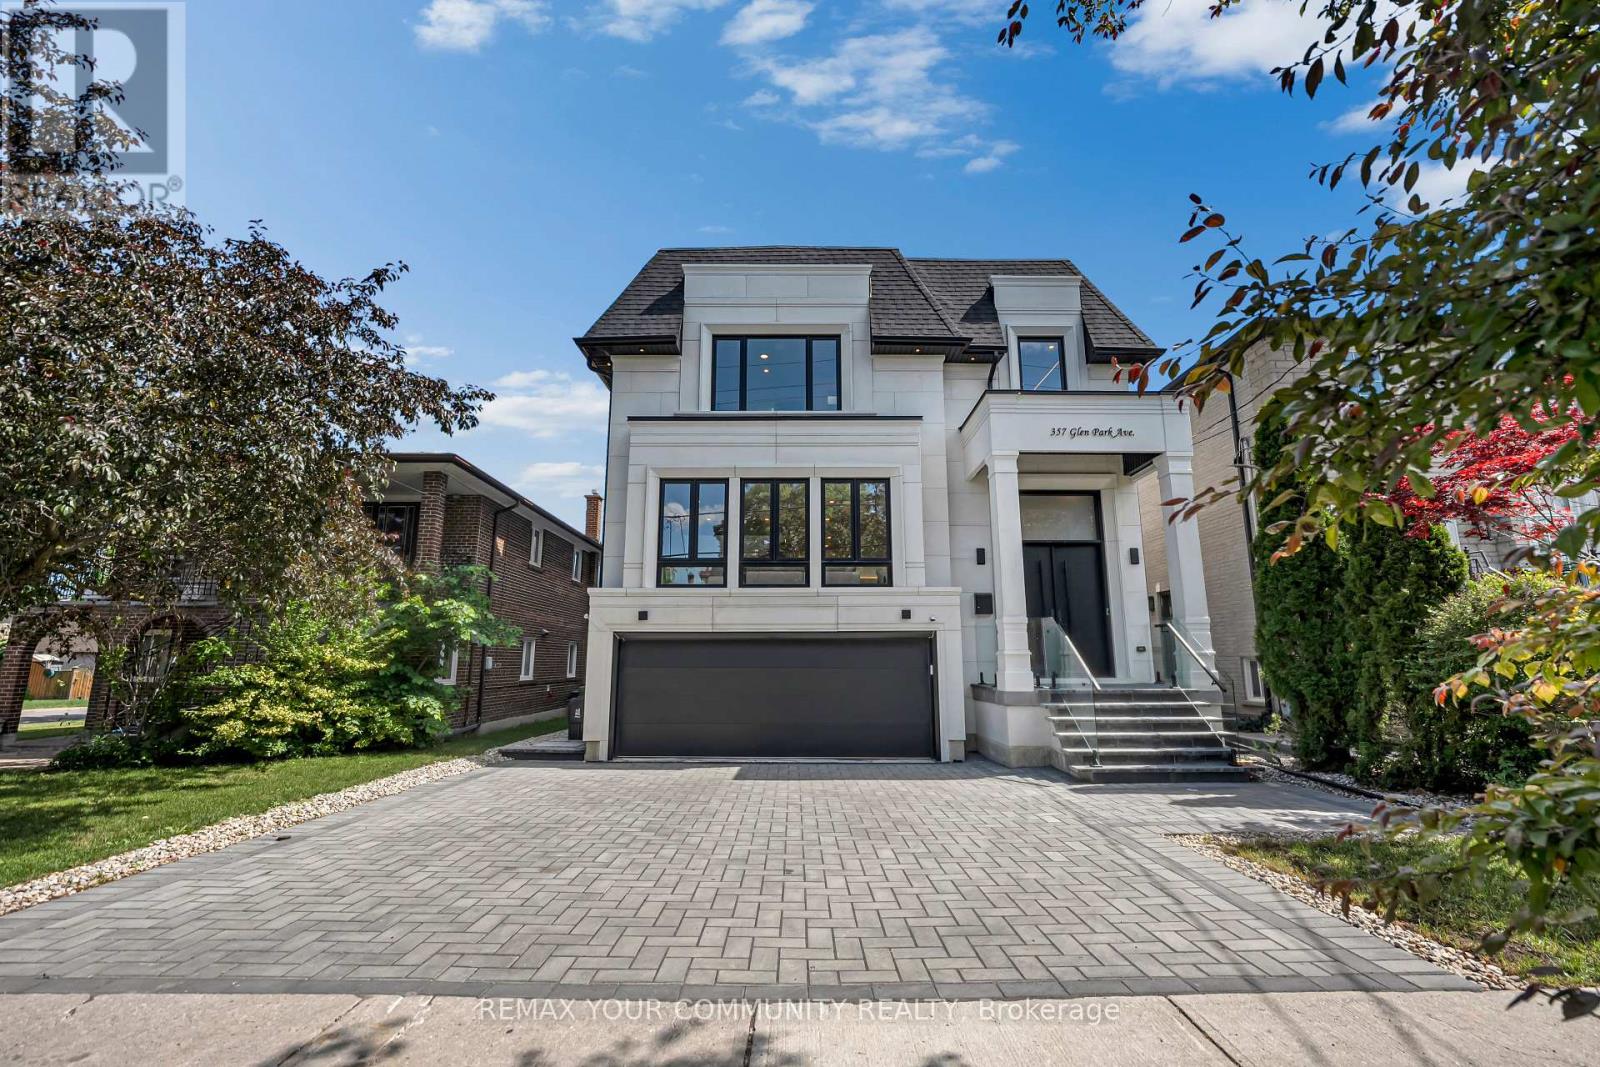
Elevated living! Luxury Custom Built home with 2 Garden suite units, Near brand new Gorgeous transitional architecture featuring Limestone Facade with modern finishes. near 5500 sqf ofliving space, on top of it all you get 2 Separate independent Garden suite units ( one 2 bdrmunit and a one bdrm unit), Soaring 13 ft ceilings on main floor, 8 bathrooms, Opportunities like this are hard to find! (id:63616)
17 Buena Vista Drive
Orangeville, Ontario
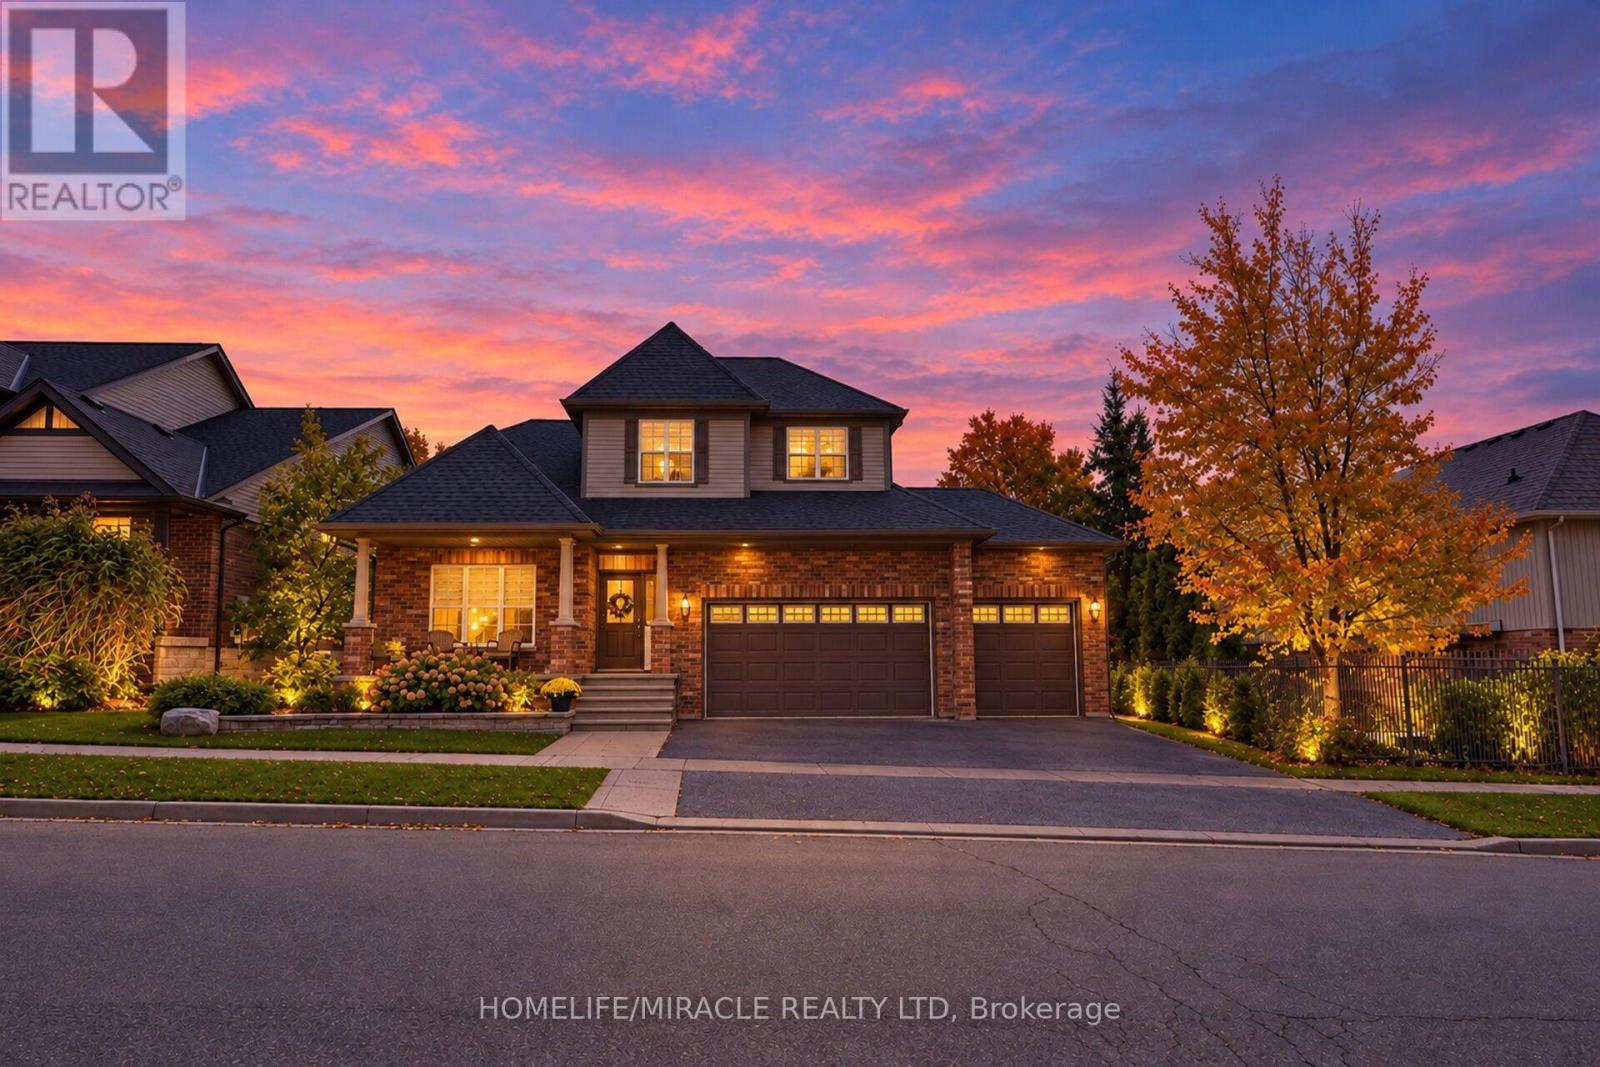
Executive living in the highly sought after neighbourhood of Orangeville! TRIPLE CAR GARAGE DETACHED HOME Offering over 3,000 sqft of living space, this home combines spacious interiors,a unique layout and an unbeatable location. Step inside to a stunning Living room with soaring ceilings, complemented by oversized windows that bring in abundant natural light.Thoughtfully updated kitchen flows into the dining area, creating the perfect setting for everyday living along with family room. From the dining area, walk out to an expansive, multi-level backyard deck designed for outdoor dining and memorable gatherings. The main floor also features a practical laundry room with convenient access to both the garage and backyard.Upstairs, the distinctive split-staircase design offers added privacy and separation between the primary suite and the additional bedrooms. Loft-style sitting area providing a peaceful spot to unwind, read, or enjoy a quiet moment away from the rest of the home. Huge primary bedroom with its own ensuite. Three additional bedrooms and a shared bathroom complete the upper level.The finished basement with large above-grade windows that allow natural light to flow throughout the space is added bonus.Outside, the fully fenced backyard offers room to relax, entertain, garden. The wrap around deck provides plenty of room for outdoor seating and dining, while the garden shed keeps tools and seasonal items tucked away. Enjoy an established, family-friendly community with convenient access to downtown Orangeville, Island Lake Conservation Area, scenic Island Lake trails, the farmers' market, and Theatre Orangeville. Schools, parks, restaurants, shopping, public transit, and everyday amenities are nearby, with the hospital just moments away. A rare opportunity to enjoy executive-style living, generous space, a functional family-friendly layout, and an exceptional location in Orangeville! (id:63616)
404 - 1797 Queen Street E
Toronto, Ontario
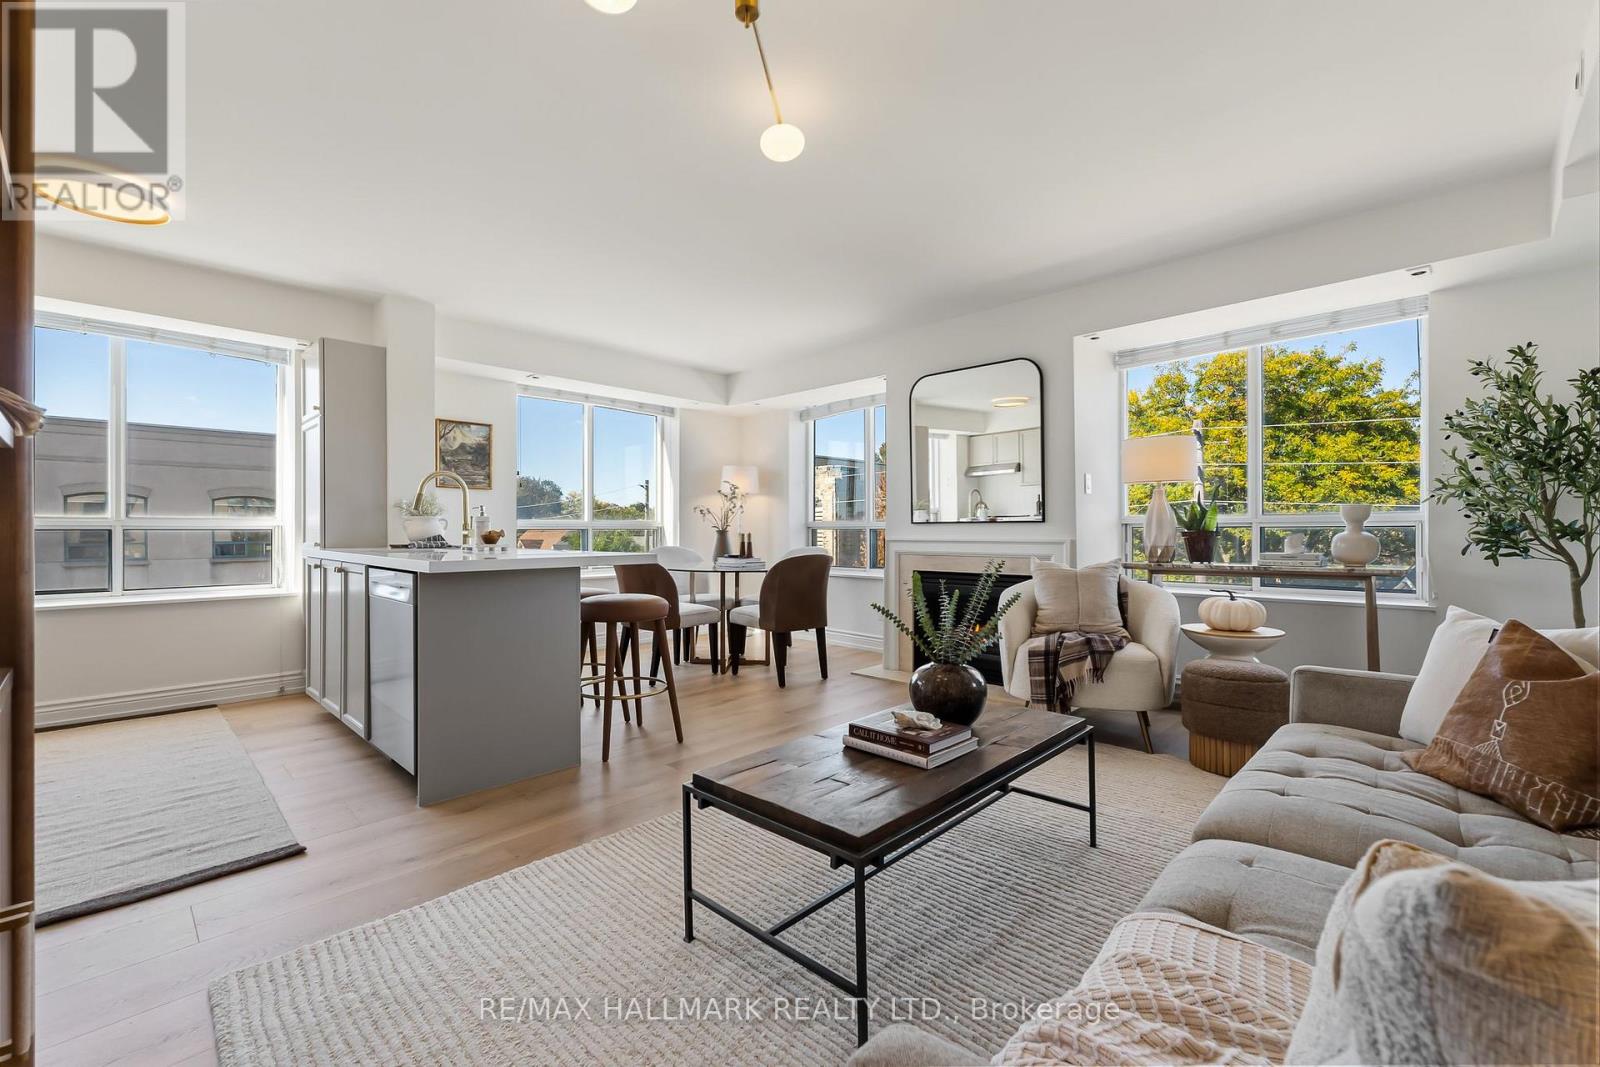
Spread over 987 thoughtfully laid out square feet of space on the top floor of 1797 Queen Street East, Suite 404 is exactly what you have been waiting for. The space is warm and bright, highlighted by exposure on two sides with large windows that let all the light in. A gas fireplace anchors the living space giving you a chance to warm up after polar bear dips in the lake, which is just an 8 minute walk away. Each room of #404 has been beautifully updated with modern and inviting finishes, from the new floors, to the fresh countertops and appliances, culminating in the beautifully renewed washrooms. The building itself has a great community and with only 48 units, you could probably learn the name of every neighbour if you wished. Location is always a huge factor in every home search and this condo is in the perfect location with the lake at the bottom of your street and the Beach neighbourhood as well as the bustling shops of Queen Street at your doorstep. Groceries? A block away at Brunos! Need coffee? Across the street! Pilates, Yoga, Gym? All within two blocks! Need to commute to the office? You have the Lake Shore around the corner for a quick drive in and you have Queen Streetcars in front of the building. It's all here and it's completely ready for you to move-in right away. Parking and locker included. There's also plenty of visitor parking within the building. Come have a look for yourself! (id:63616)
15 - 75 First Street
Orangeville, Ontario
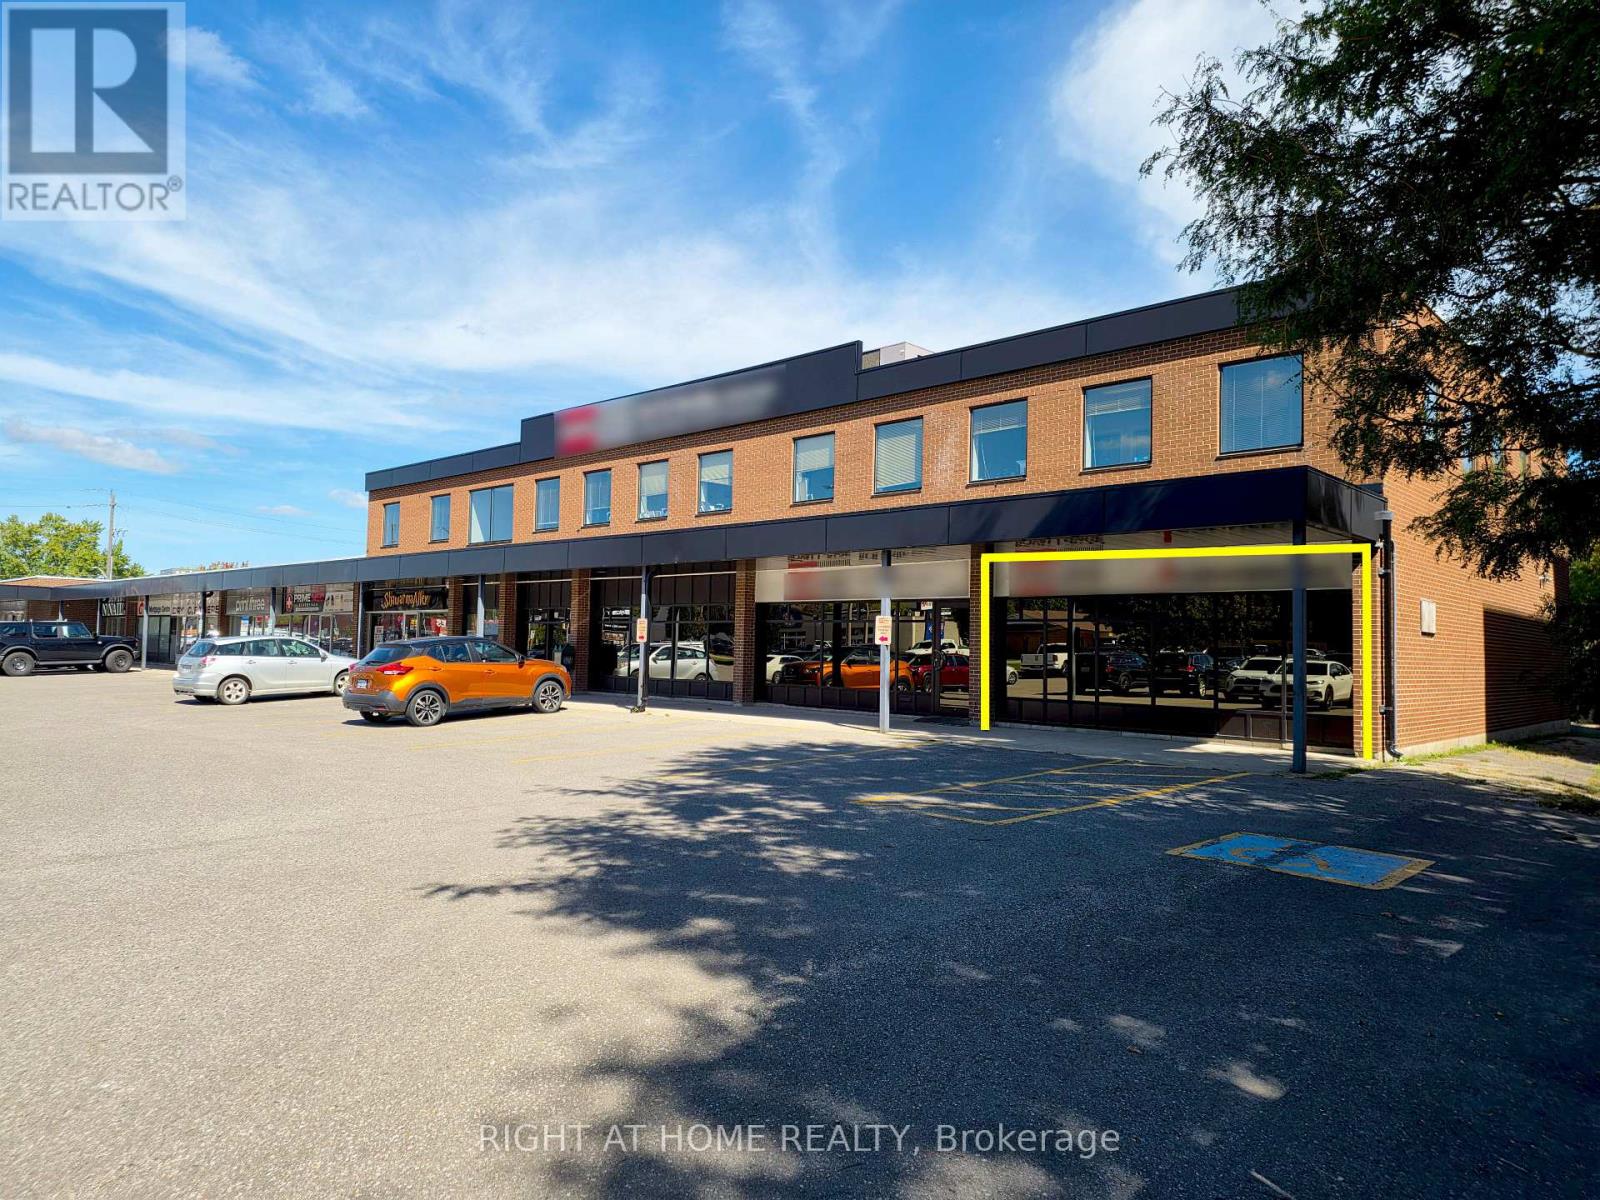
Put your business where the traffic already is. 75 First Street sits at the busy corner of First Street and Fifth Avenue, one of Orangeville's most active commercial hubs, surrounded by national anchors like Walmart, Canadian Tire, and Best Buy. Flexible C2 zoning welcomes office, retail, clinical, and food service uses, and rear loading keeps operations simple. With new residential developments right next door, your customer base is only growing. Lease est. commencement May 1, 2027 (id:63616)
417 - 1808 St Clair Avenue W
Toronto, Ontario
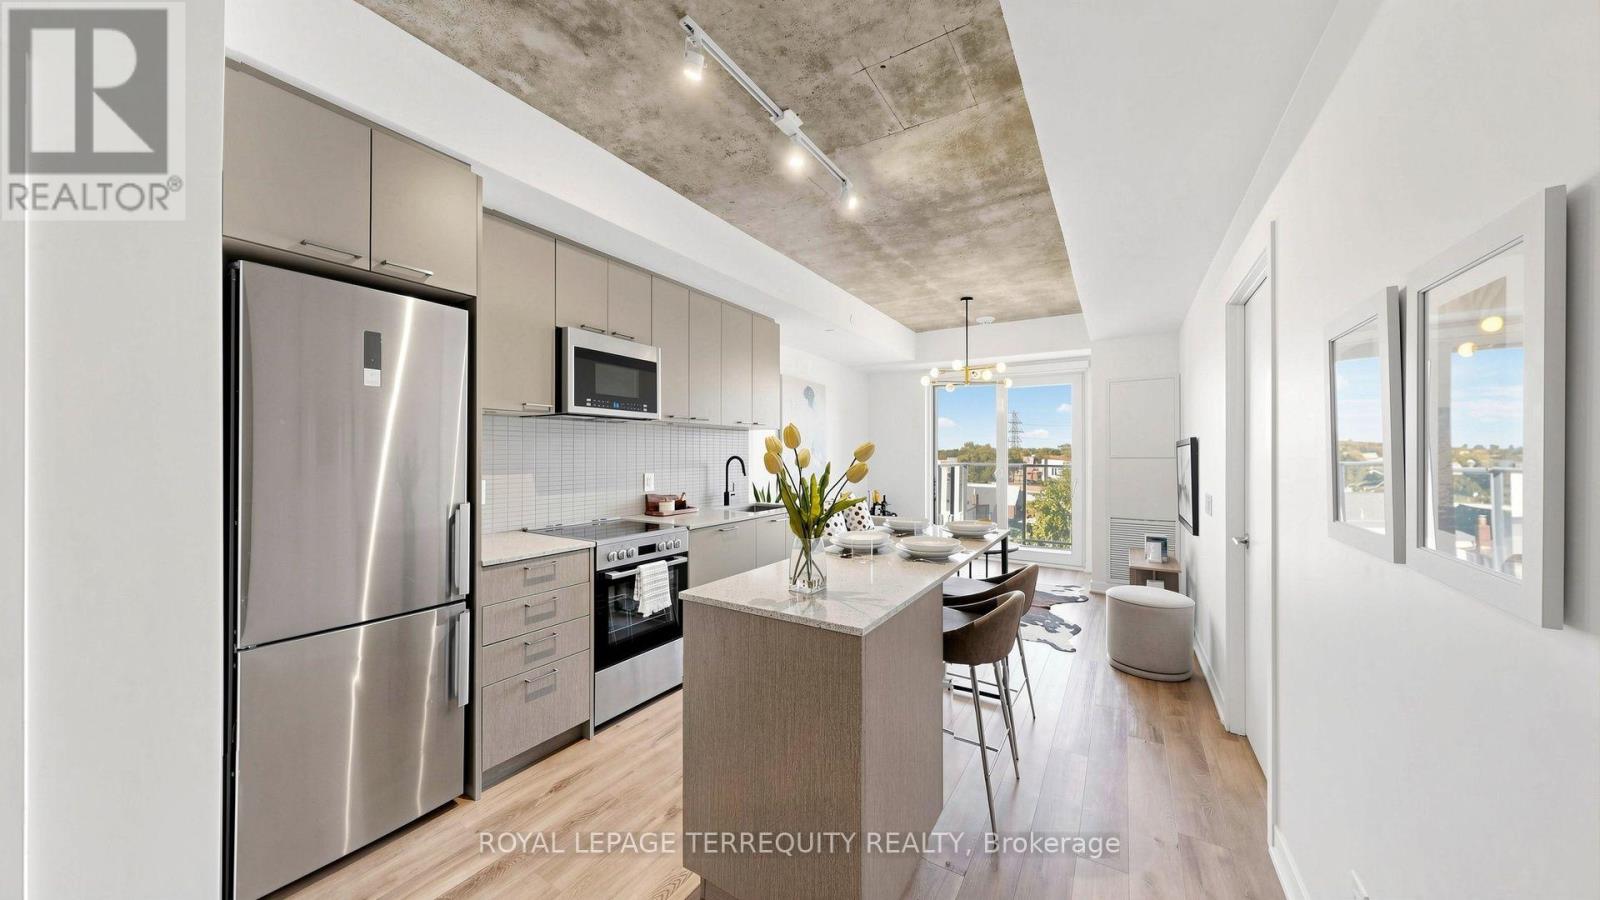
Coveted Parking + Spacious 2-Bedroom, 2-Bathroom Suite at Reunion Crossing! Welcome to this exceptionally well-appointed suite offering more space where it matters most - just under 700SF with generously sized bedrooms and a larger living area than many comparable suites. Situated on the quiet side of the buildinig, this home is surprisingly bright, with an open outlook over the surrounding townhomes and plenty of natural light throughout. Step outside to enjoy your own charming private balcony - a cozy spot for morning coffee or an evening unwind. Freshly painted and meticulously maintained, this home is truly move-in ready, with custom roller blinds, updated light fixtures and a clean, contemporary feel throughout. The thoughtful layout offers excellent separation between the bedrooms, making it equally appealing for comfortable everyday living, a home office or accommodating guests. In the heart of St. Clair West, you're surrounded by shops, cafés, restaurants and everyday conveniences, with easy access to transit and the best of Corso Italia, The Junction and The Stockyards. A rare combination of coveted parking, generous proportions, bright interiors and turnkey condition - all in one of Reunion Crossing's most sought-after 2-bedroom layouts. (id:63616)
26 - 1951 Rathburn Road E
Mississauga, Ontario
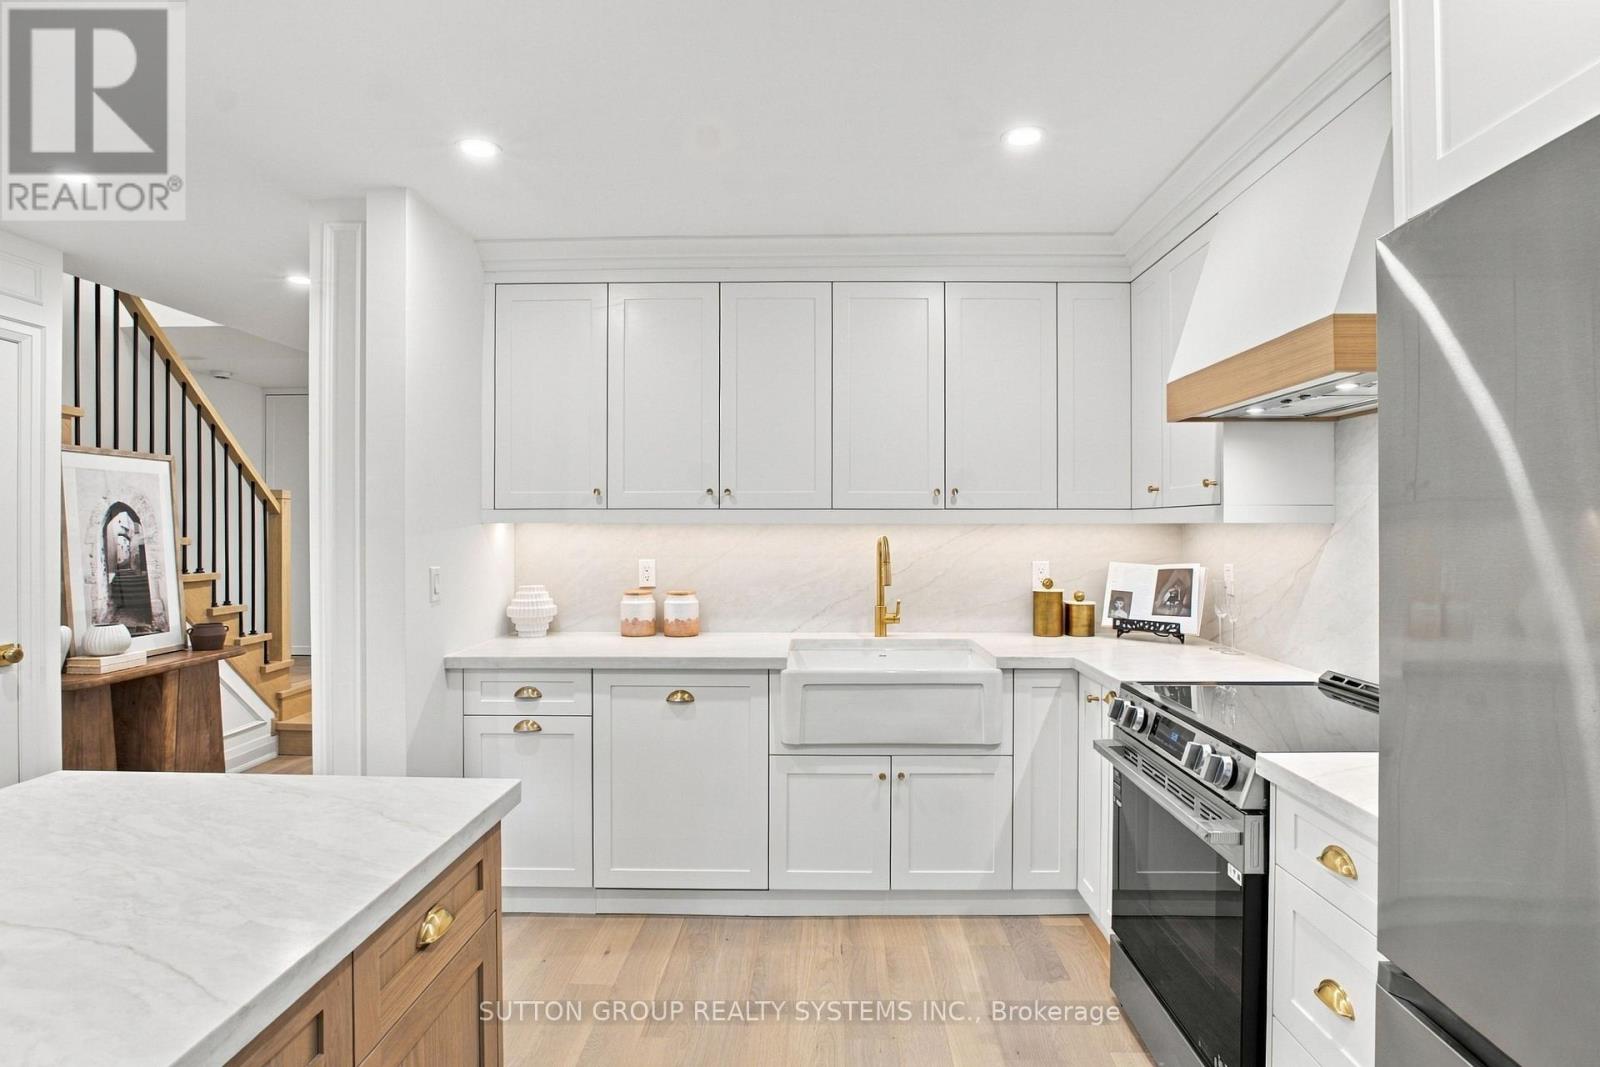
WOWW!!! Welcome to this beautifully upgraded 4-bedroom, 4-bathroom corner-unit condo townhouse in the sought-after, family-oriented community of Rathwood! Offering the space, privacy and feel of a semi-detached home, this exceptional property combines timeless elegance, quality craftsmanship and an unbeatable location. The main floor showcases high-end engineered oak flooring, complemented by brand-new doors, trim and elegant wall mouldings throughout, creating a sophisticated, upscale atmosphere. At the heart of the home is a stunning, custom-built kitchen featuring a statement oak wood island, large farmhouse apron sink, premium leathered quartz countertops with matching backsplash, and brand-new high-end appliances, including a Samsung stove and fridge and a panel-ready dishwasher for a seamless, designer finish. Upstairs, four generously sized bedrooms feature custom-built-in closets in every room, offering exceptional storage and flexibility for growing families, guests or a home office. With four bathrooms, including two beautifully upgraded, high-end bathrooms featuring custom wood vanities, marble countertops and natural stone tile, comfort and style are seamlessly integrated throughout the home. The fully finished, brand-new basement extends the living space with wide-plank Fuzion vinyl flooring throughout and a stunning custom-tiled fireplace, creating the perfect setting for entertaining friends, hosting movie nights or enjoying quality time with the family. Step outside to a large yard with plenty of potential to create your own private outdoor retreat, with the option to have it fenced at the owner's expense. As a desirable corner unit, the home enjoys added privacy and an open feel, further complemented by a large garage and driveway parking for two additional vehicles, providing three parking spaces in total. An added bonus is the abundance of visitor parking conveniently located beside the home, making it easy to welcome family and friends. (id:63616)
3955 Foxwood Avenue
Mississauga, Ontario
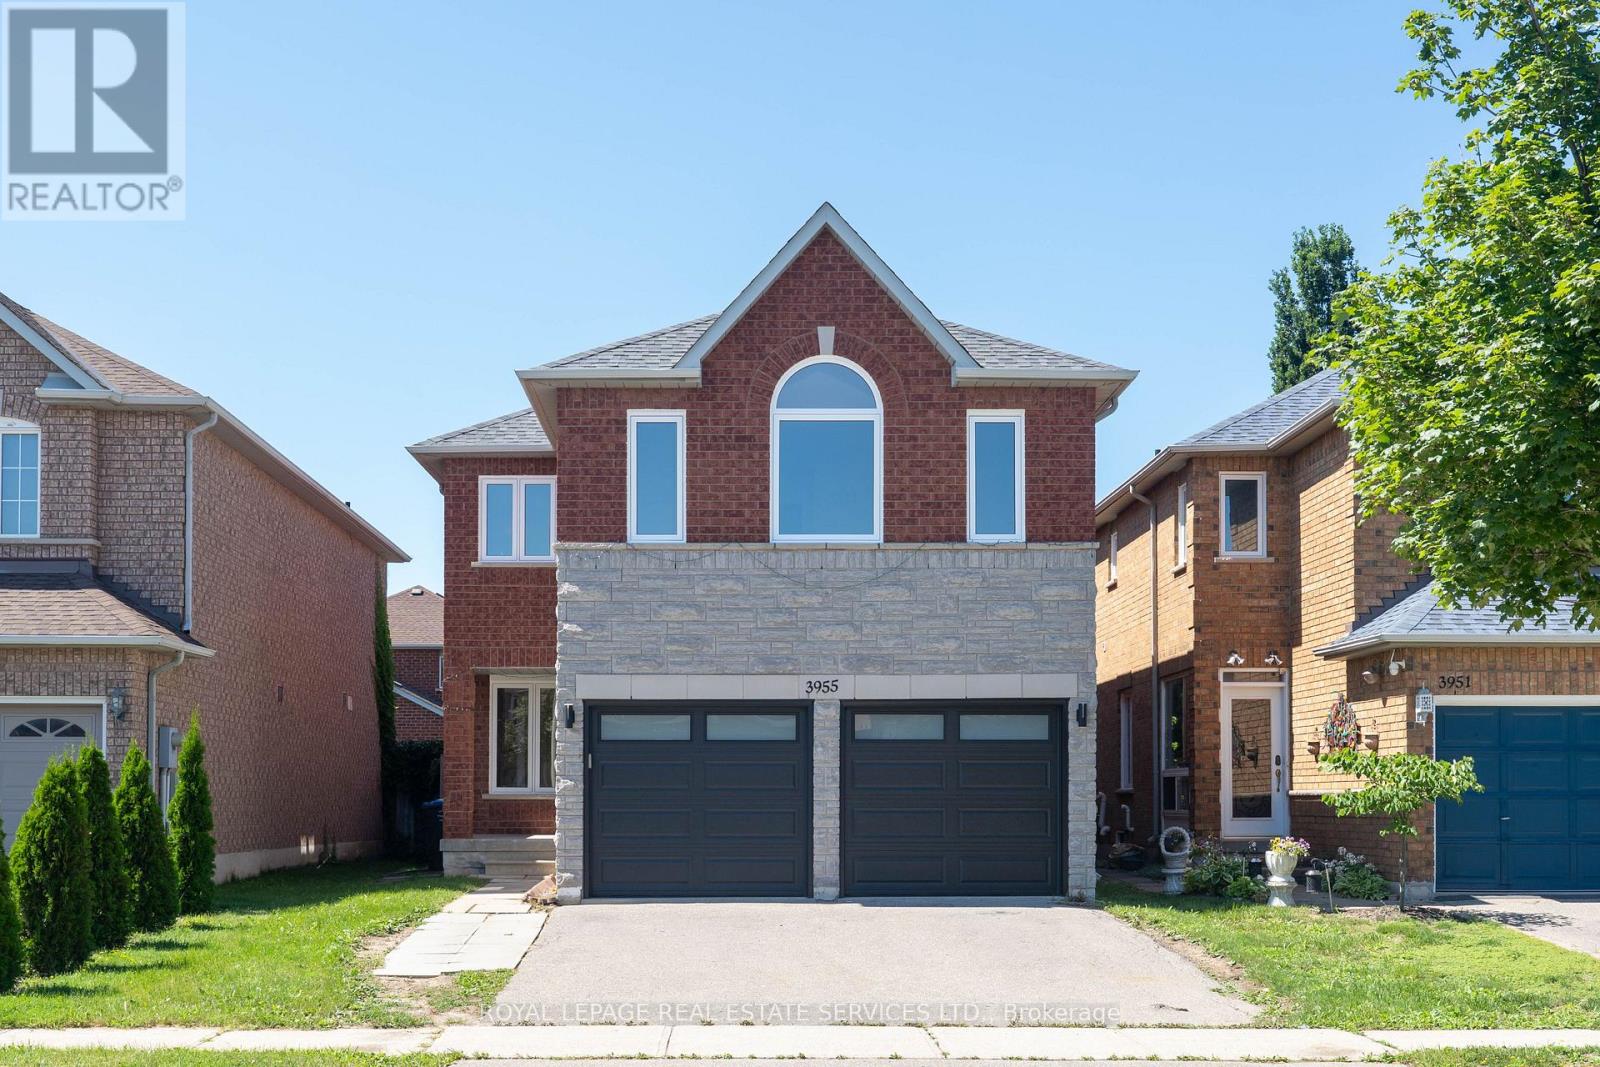
Welcome to 3955 Foxwood Avenue - a beautifully renovated family home offering over 3,200 sq. ft. of grand total living space in one of Mississauga's most desirable neighbourhoods. Completely renovated from top to bottom in 2026, this exceptional 4+1 bedroom, 3.5 bathroom residence showcases modern finishes and quality upgrades throughout, feeling like new.Step inside to bright, open-concept living spaces featuring wide-plank engineered hardwood flooring, smooth ceilings with recessed LED pot lights, fresh paint, a custom oak staircase with classic black iron pickets, and oversized new windows that flood the home with natural light. At the heart of the home is the beautifully redesigned kitchen, which seamlessly overlooks the family room - creating the perfect space for everyday living and entertaining, complete with quartz countertops and backsplash, custom cabinetry, and premium stainless steel appliances. Upstairs, the spacious primary bedroom features a walk-in closet and a luxurious ensuite with a frameless glass shower and contemporary finishes, along with three additional generously sized bedrooms and a stylish main bathroom.The finished basement expands the living space with a fifth bedroom, a spa-inspired 3-piece bathroom, and a versatile bonus room ideal as a home office, gym, media room, or potential guest room.Completing the home is a double car garage with brand-new garage doors and a new front entry door. A must-see for buyers seeking a fully renovated, turnkey home in a prime location- book your showing today! (id:63616)
1186 Stacey Crescent
Milton, Ontario
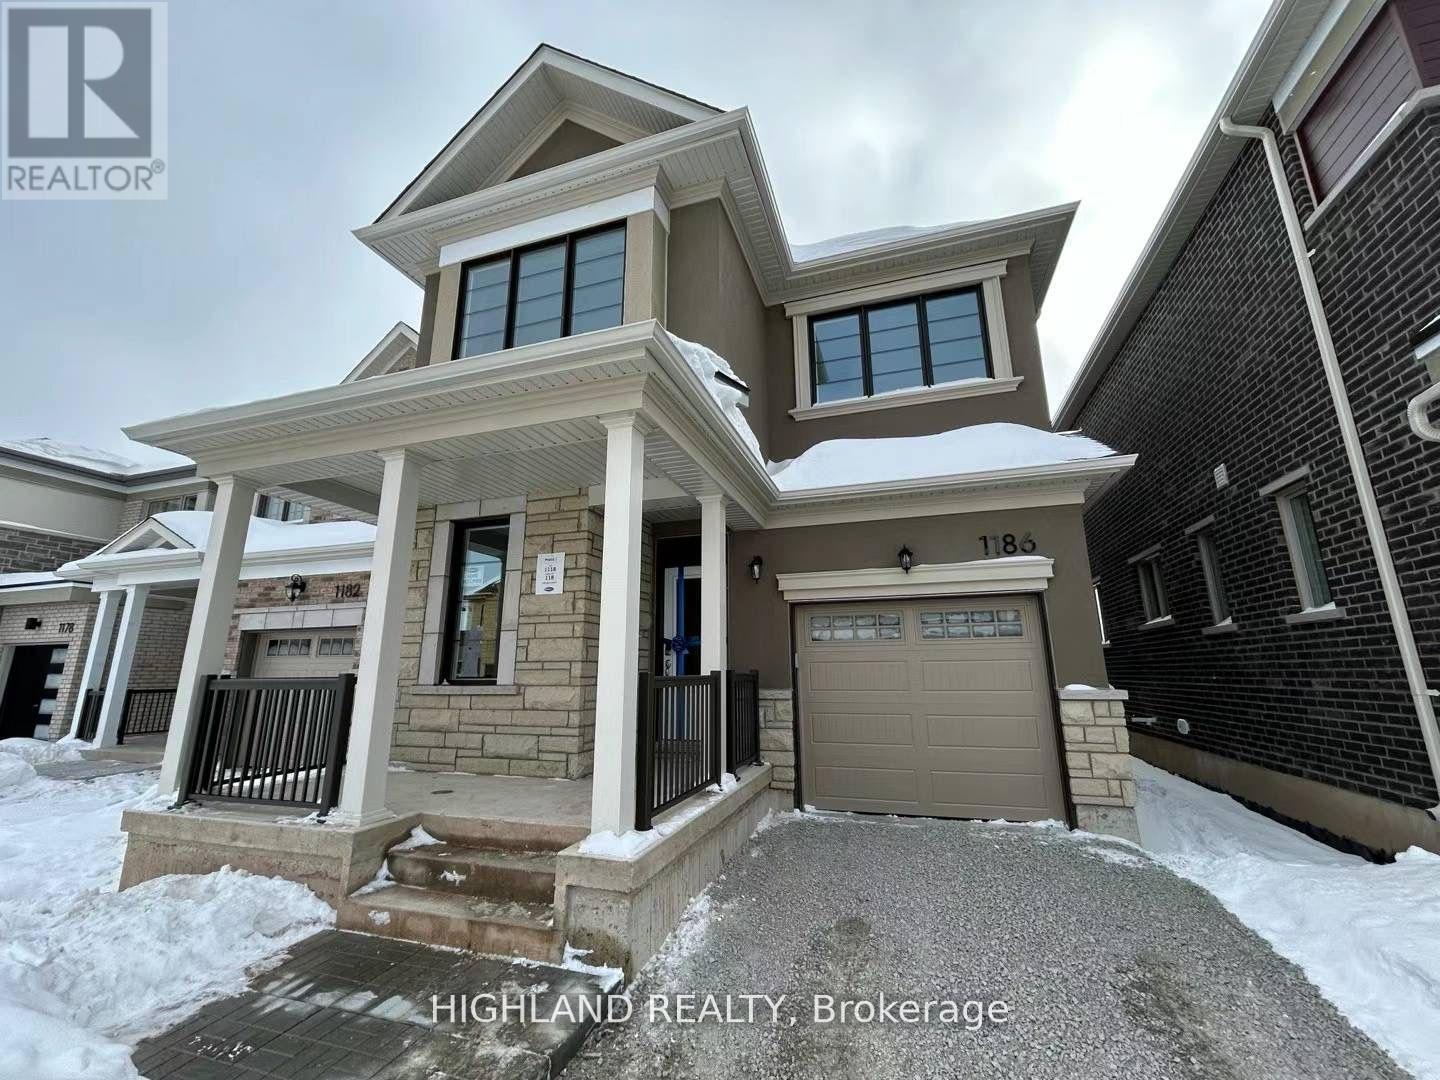
Welcome to Luxury Living! Step into this new 4-bedroom, 3-bathroom, 2100+ SQFT single car garage detached home in a prime Milton location, backing onto a scenic ravine for ultimate privacy and breathtaking views. Inside, enjoy a design with elegant hardwood and ceramic flooring throughout, smooth ceilings, and 9 ft ceilings on both the main and second floors, complemented by tall modern doors and a stunning oak staircase. The chefs dream kitchen features a central island, double sink, and brand-new stainless steel appliances. The spacious primary bedroom boasts a 3-piece ensuite and walk-in closet, while the convenient second-floor laundry includes a brand-new washer and dryer. Located just minutes from parks, shopping, Milton GO Station, and Highways 401 & 407, Walk distance to Craig Kielburger Secondary School, Sainte-Anne Catholic Elementary School, couple minutes driving to St. Kateri Tekakwitha Catholic Secondary School and Hawthorne Village Public School. This home offers the perfect blend of luxury and convenience. Dont miss out on this exceptional opportunity! (id:63616)