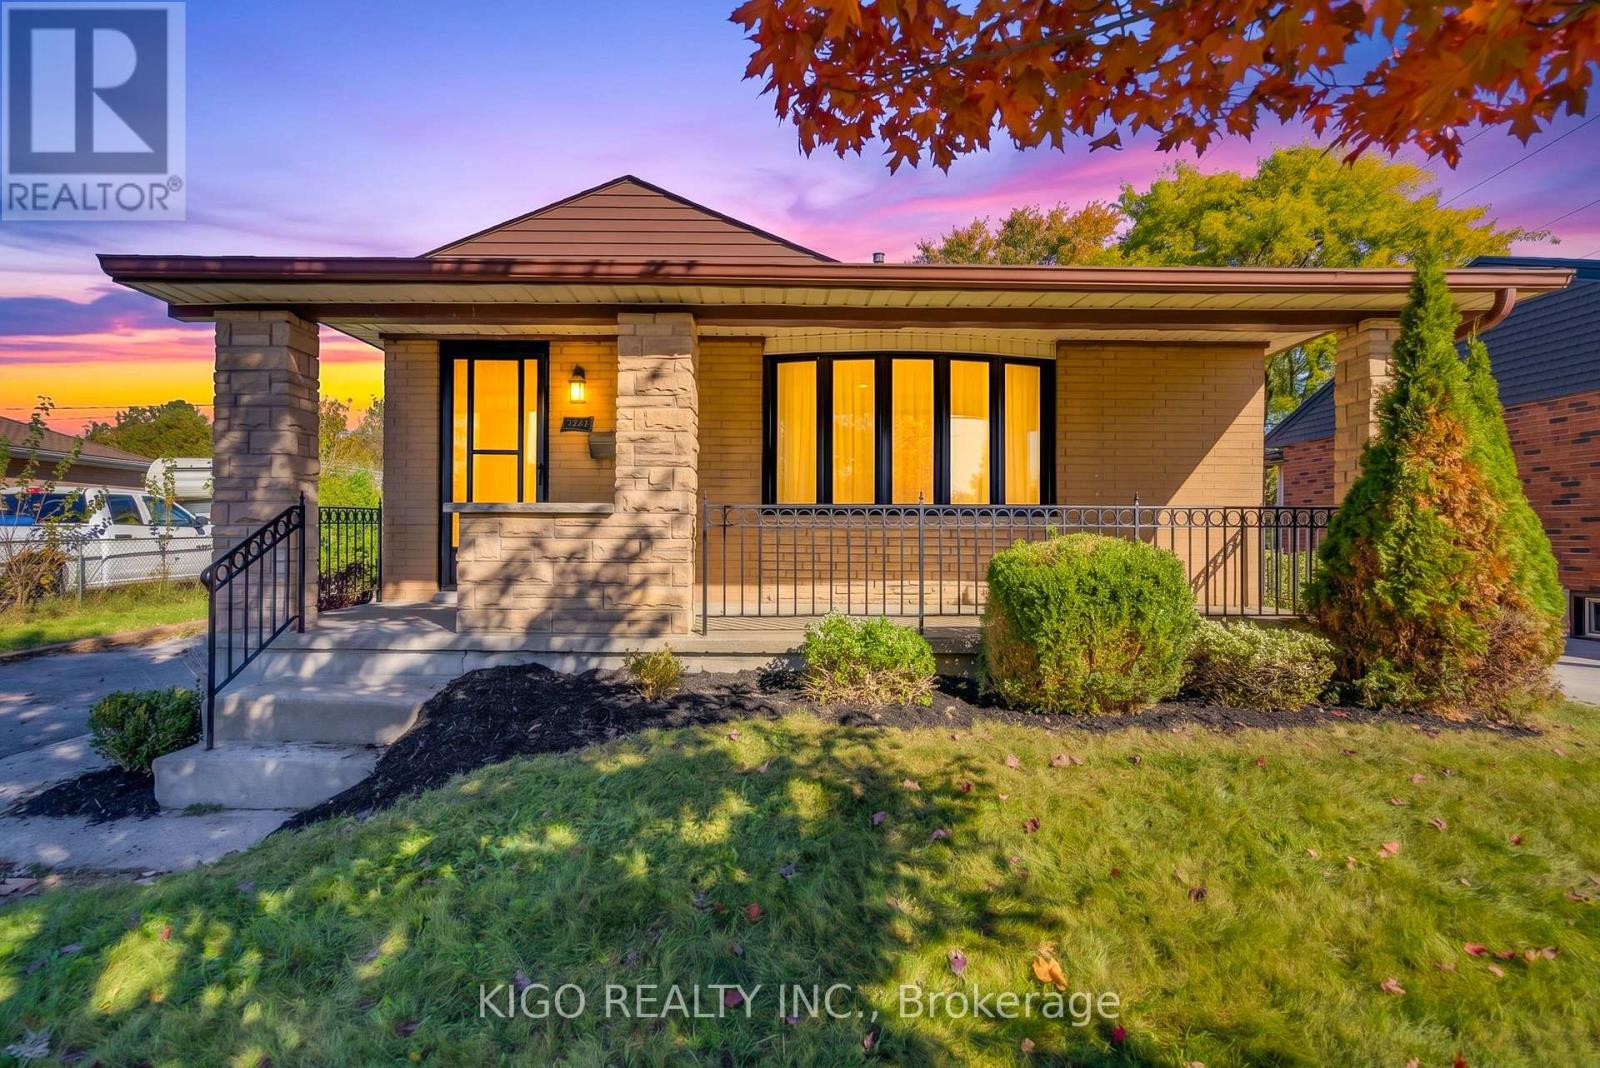
54 Tweedsmuir Avenue
London East, Ontario
Welcome to this charming 3+2 bedroom, 2 full bathroom bungalow nestled on a quiet street in a mature and established london east neighborhood. Offering bright, spacious principal rooms, thoughtful updates, and plenty of living space, this home is ideal for families, first-time buyers, or investors. The main floor features a spacious living room flowing seamlessly into the formal dining area. The upgraded kitchen includes newer stainless steel appliances , updated cabinetry & quartz countertop. Fresh paint throughout portions of the home adds to the bright, refreshed feel, while pot lights in the main living areas provide a modern touch. The impressive primary bedroom offers an abundance of space and comfort, complemented by two generously sized bedrooms and a 3-piece bathroom on the main level. The fully finished, city-permitted lower level(2026) has its own private entrance. It features two spacious bedrooms, a 3-piece bath, a wet bar, a study room, a den and a spacious rec room. Enjoy easy access to the 401 and close to public transit, grocery stores, schools, restaurants, and everyday amenities. A well-maintained home with meaningful updates in a convenient location move-in ready and waiting for the next Owner. (id:63616)
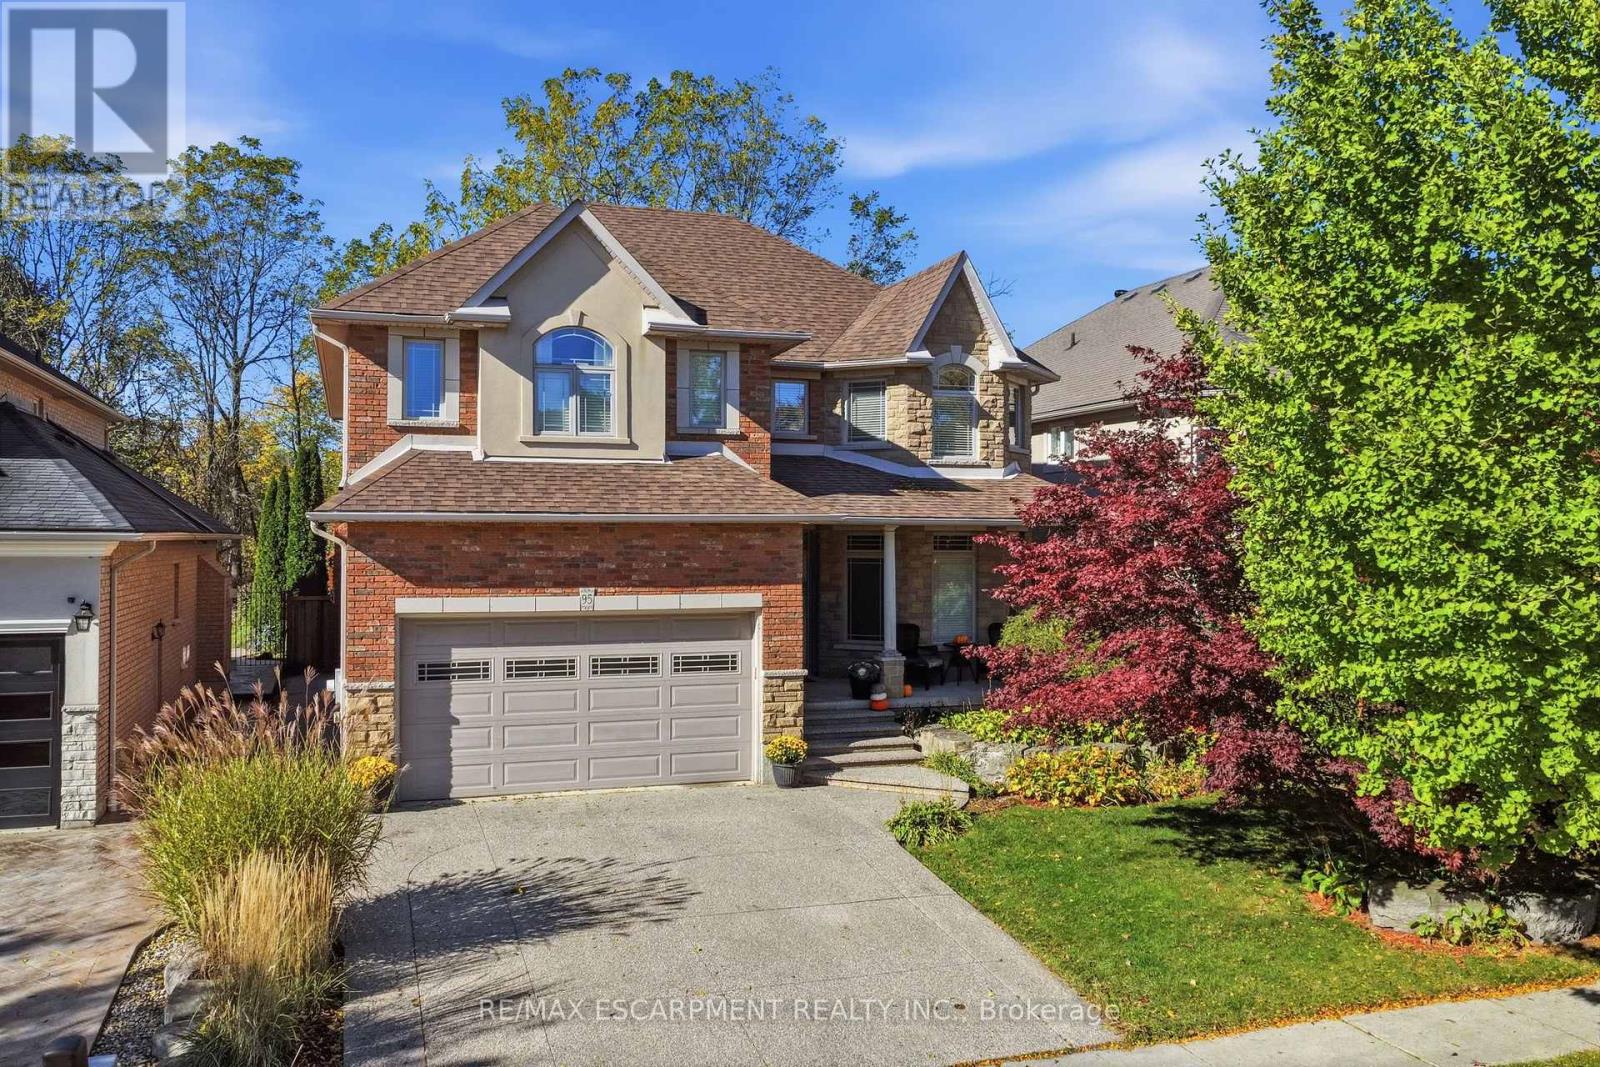
95 Tollgate Drive
Hamilton, Ontario
Welcome to 95 Tollgate Drive, where exceptional space, versatility, and a beautiful natural setting come together in this impressive Ancaster family home. Offering over 5,000 sq. ft. of finished living space, this six-bedroom residence provides room for growing families and multigenerational living. The main floor features a formal dining room, private office, spacious family room with fireplace, and a generous eat-in kitchen with honey oak cabinetry and plenty of space for gathering. Upstairs offers four spacious bedrooms, including an expansive primary retreat with ensuite and walk-in closet, plus convenient second-floor laundry. The fully finished lower level adds two bedrooms, a recreation room with fireplace, full bathroom, and a walk-up with private side entrance, offering excellent potential for an in-law suite. Outside, the beautiful backyard is an entertainer's dream, featuring a swimming pool, ample outdoor living space, and the privacy of backing onto green space. Ideally situated in a desirable Ancaster neighbourhood, just minutes from a growing selection of shopping, restaurants, grocery stores, and everyday conveniences. Enjoy the charm of historic downtown Ancaster, with its boutique shops, dining, and local attractions, along with nearby parks ,scenic trails, and renowned golf courses. Convenient highway access makes commuting throughout Hamilton and the surrounding communities a breeze. Offering the perfect balance of space, privacy, and accessibility, this exceptional property provides an opportunity to enjoy everything Ancaster has to offer while coming home to your own private retreat (id:63616)
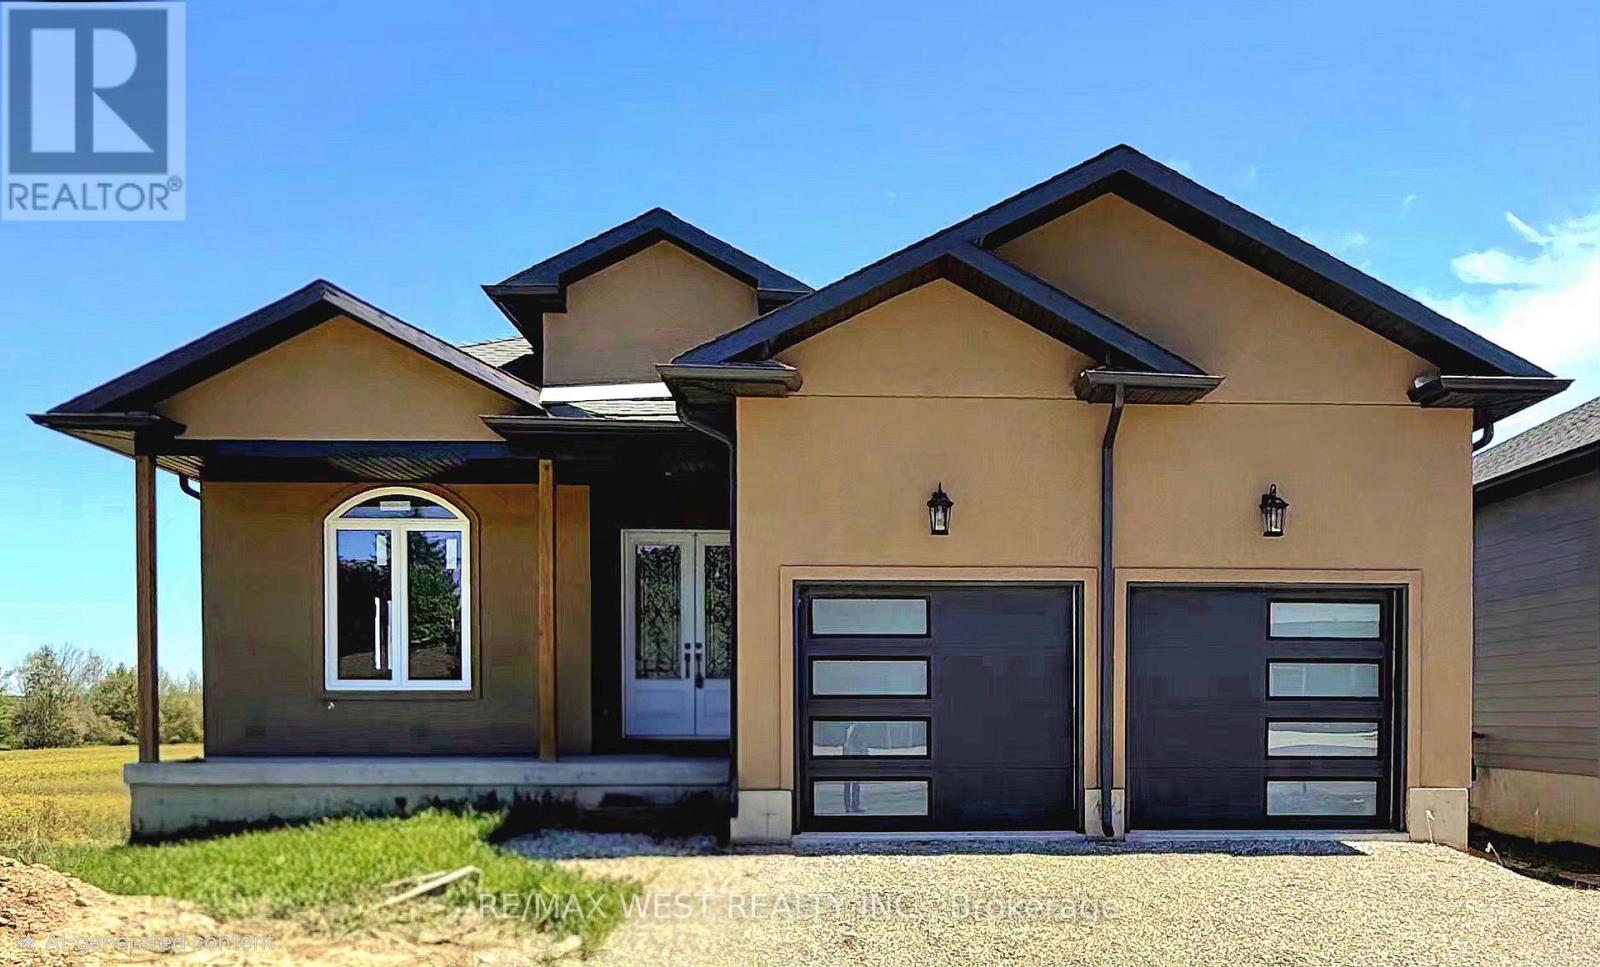
215 Forler Street
West Grey, Ontario
Spacious 5-bedroom bungalow offering over 3,000 sq ft on a quiet street in the welcoming community of Neustadt. This home offers a functional layout with generous room sizes, making it ideal for growing families, multi-generational living, or anyone looking for extra space to work and entertain. Located close to the community centre, parks, and local amenities, you can enjoy small-town living while still having everyday conveniences nearby. The home is well underway with extensive updates and modern finishes already completed throughout, while still offering an excellent opportunity for the next owner to complete the remaining work and customize certain features to suit their own style, needs, and vision. A great chance to step into a large, updated home with the ability to make it truly your own without starting from scratch. Situated less than 90 minutes from the GTA, this location offers the best of both worlds: a peaceful small-town lifestyle with easy access to larger urban centres like Hanover and Owen Sound. Whether your are upsizing, relocating, or investing in your family's future, this property delivers space, flexibility, and the chance to grow into a home you will love for years to come. (id:63616)
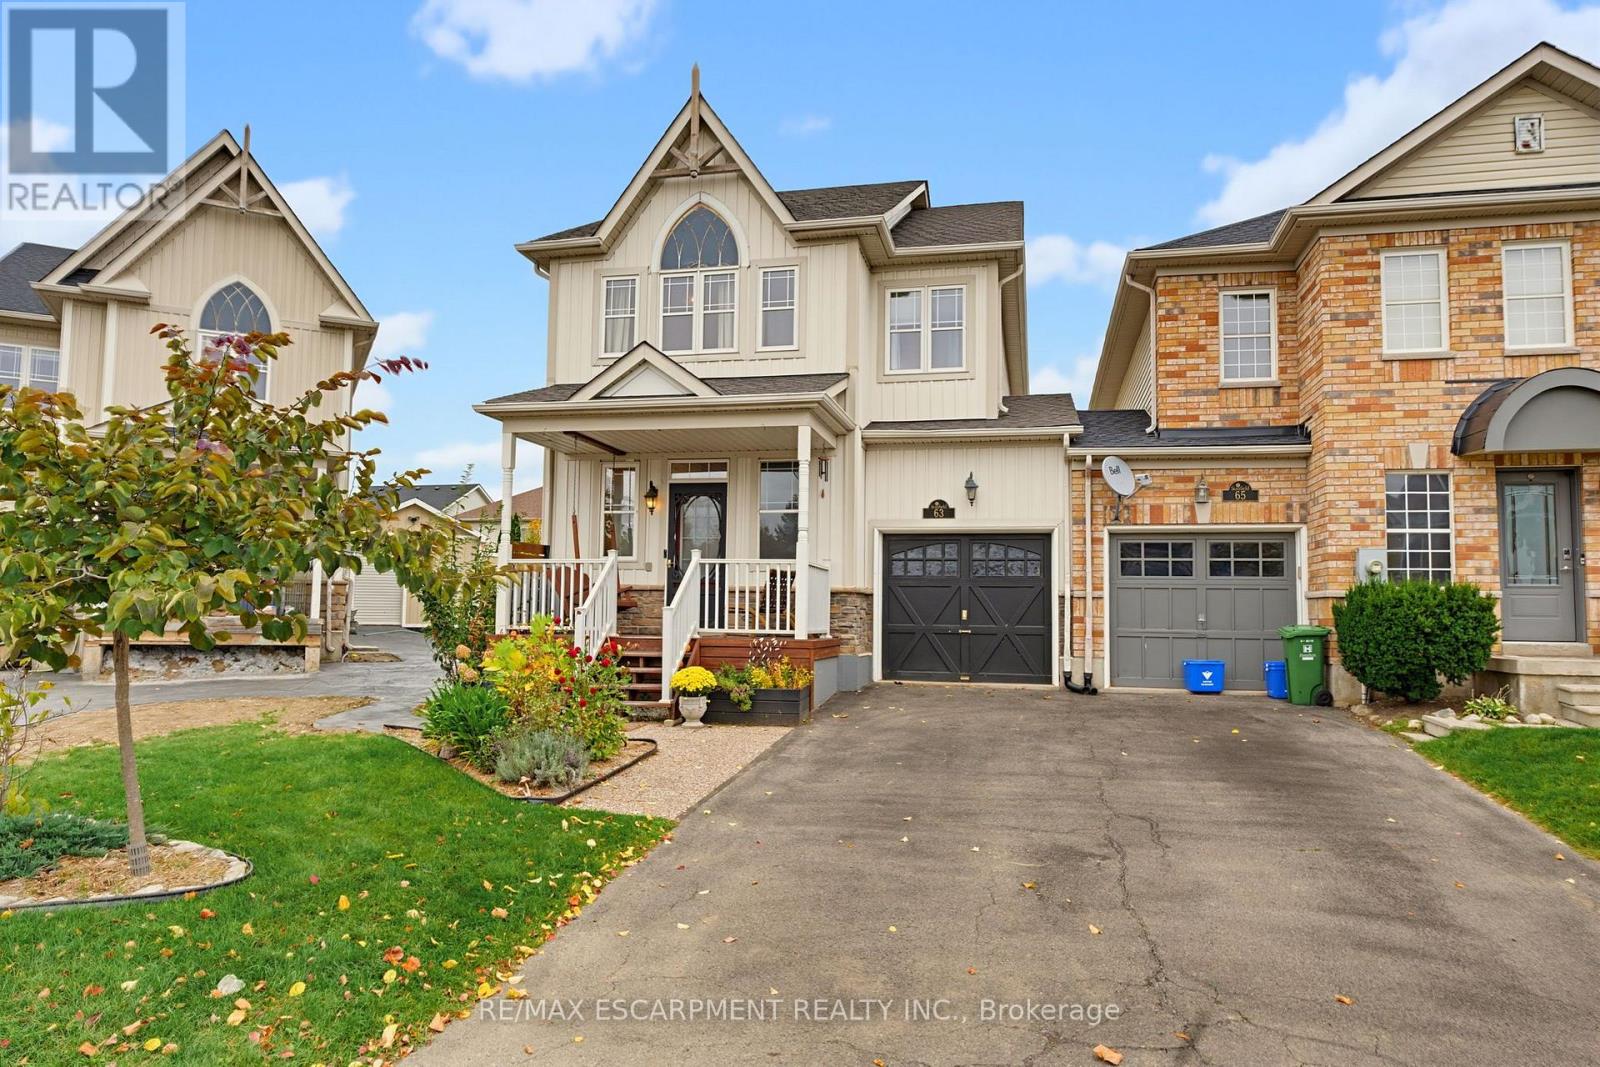
63 Golden Iris Crescent
Hamilton, Ontario
Welcome to 63 Golden Iris! This charming freehold end-unit townhome is located on a family-friendly street and features a premium, oversized pie-shaped backyard rarely found in townhome living. Inside, the flexible floorplan offers everything you need, with an eat-in kitchen that opens to the living space and a separate dining room. Upstairs, the spacious primary bedroom is a standout, featuring a large walk-in closet and private 4-piece ensuite. Two additional bedrooms and convenient upper-level laundry complete the second floor. The unfinished basement offers plenty of potential to create additional living space.Enjoy charming curb appeal, a welcoming neighbourhood, and a location with parks and schools within walking distance. Waterdown and Burlington amenities, major highways, and GO Train access are all just minutes away, making this a great place to call home. (id:63616)
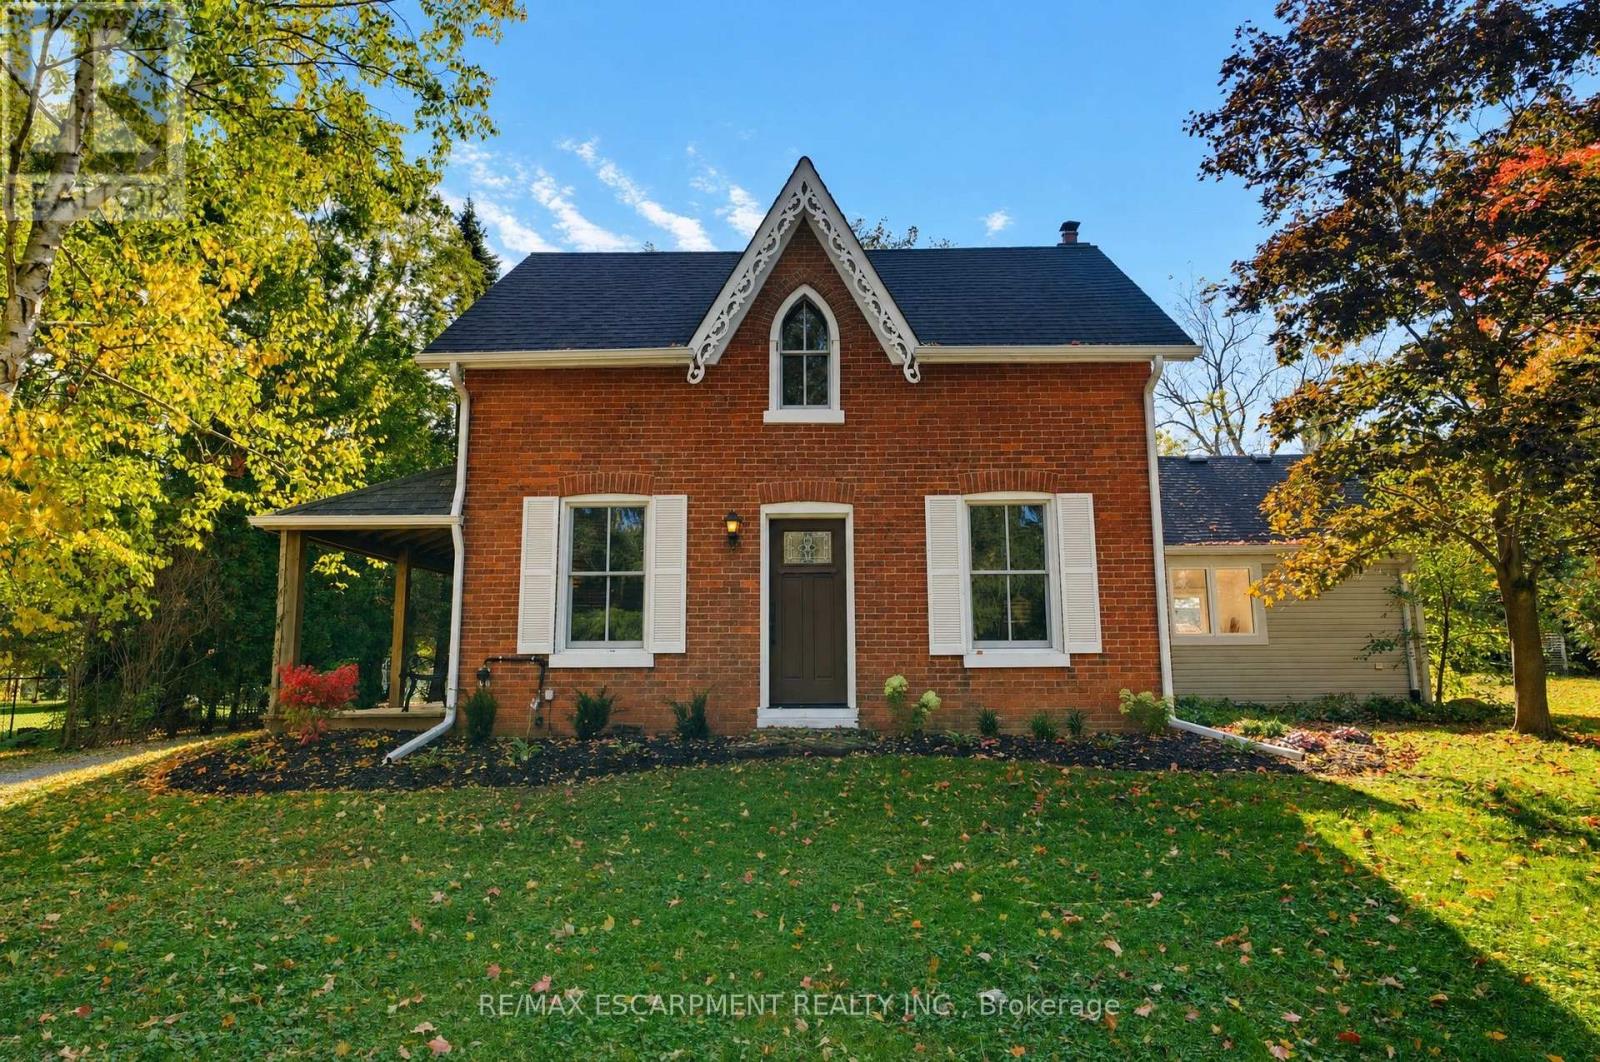
212 Concession 8 Road E
Hamilton, Ontario
Welcome to 212 Concession 8 Road East in coveted Carlisle. Set on 2.5 picturesque, private acres, this authentic 1800s farmhouse has been thoughtfully restored and renovated, seamlessly blending timeless country character with modern comfort. The heart of the home is an impressive great room addition with vaulted ceilings, a cozy gas fireplace, and expansive windows framing serene rural views. Original refinished wide-plank wood flooring, millwork, and deep windowsills bring warmth throughout the bright, functional layout. Offering 3 well-appointed bedrooms and 1.5 bathrooms, including a convenient main-floor powder room. Outside is a true rural haven- an oversized 4-car detached garage and dedicated workshop. Ideal for hobbyists, trades, or car enthusiasts-along with a charming chicken coop and ample open space for gardens or recreation. Enjoy peace, privacy, and true country living just minutes from downtown Waterdown, Carlisle village amenities, schools, and commuter routes. A rare turnkey acreage retreat offering lifestyle and long-term value. (id:63616)
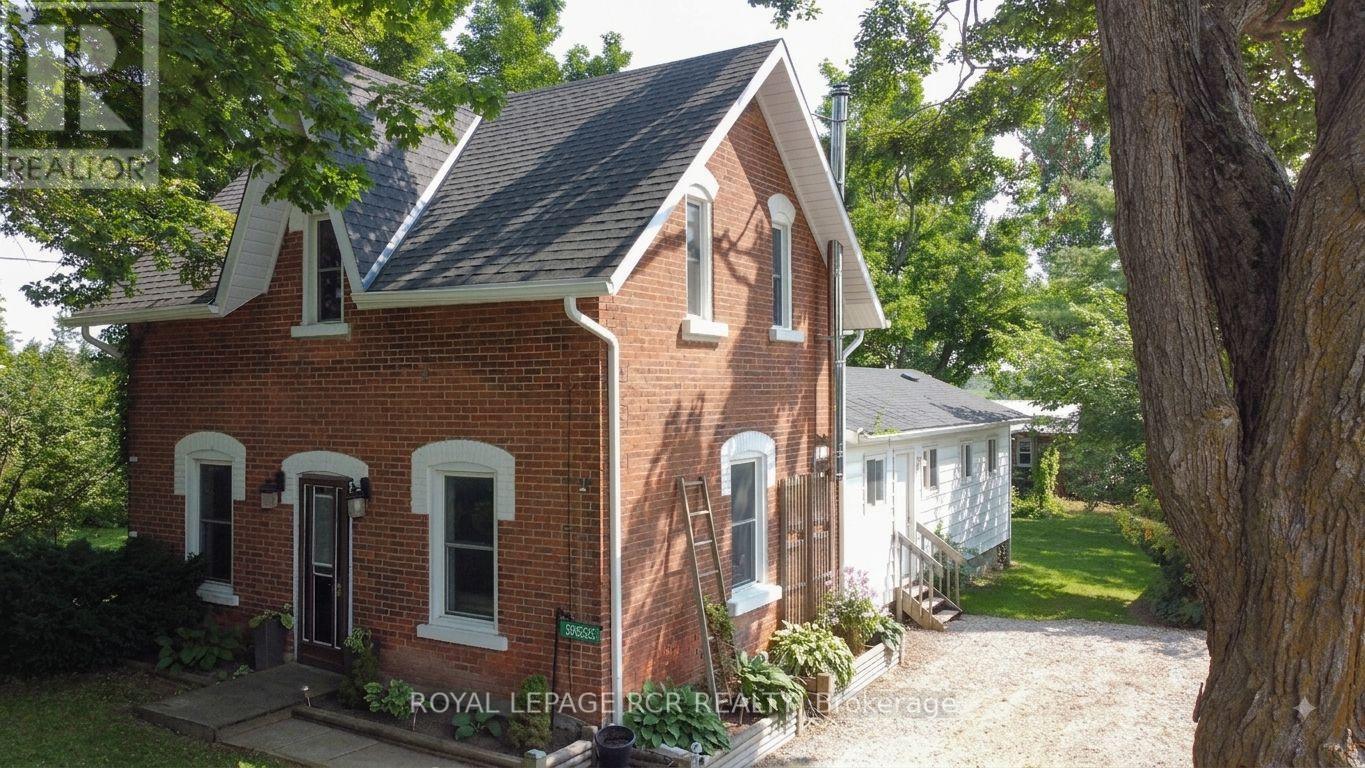
598323 2nd Line W
Mulmur, Ontario
Escape to quiet, peaceful living in the charming village of Honeywood! Nestled on an expansive 107 ft x 165 ft deep in town lot surrounded by majestic mature trees, this character filled 3 bedroom, 2 bathroom century home offers the ultimate blend of historic charm and modern updates. Step inside to discover large, light filled principal rooms anchored by a cozy wood stove perfect for crisp evenings. The heart of the home features a brand new kitchen equipped with new stainless steel appliances and a seamless walk-out to a private deck. Outside, the property exudes a cool, relaxed cottage vibe, featuring a dedicated outdoor eating area tucked under the trees, an ideal setup for summer BBQs and peaceful morning coffees. Located just 10-15 minutes outside of Shelburne and steps from the local rec centre, this pristine property combines small town community warmth with everyday convenience. Complete with parking for 3 vehicles, this turn key century home is ready for its next chapter! (id:63616)

91 Andrews Drive
Mapleton, Ontario
The splash pad is literally your backyard. The park is your kids' playground. The school, the library, the grocery store are all a short walk away. And every bedroom your family needs is together on one floor, just the way it should be. Welcome to 91 Andrews Drive! A 2 storey home backing directly onto ABC Park, in a location that Drayton families dream about. Inside, the layout was made for real family life. All four bedrooms are together on the second floor, a rare find that keeps the whole family connected, bedrooms where they belong, and no one banished to the basement. The finished lower level is all bonus: a spacious rec room, two additional rooms, and a full bath - perfect for movie nights, a home office, guests, or the teenagers who eventually want their own space. Updates where it counts: a newer roof and a triple wide interlocking driveway that sets this home apart the moment you pull up. Step outside your front door and you're a short walk to all the elementary schools, the library, and everyday groceries. This is the kind of location families search years to find. Walkable, safe, and surrounded by community. Homes like this, in locations like this, don't wait.... Neither should you! (id:63616)
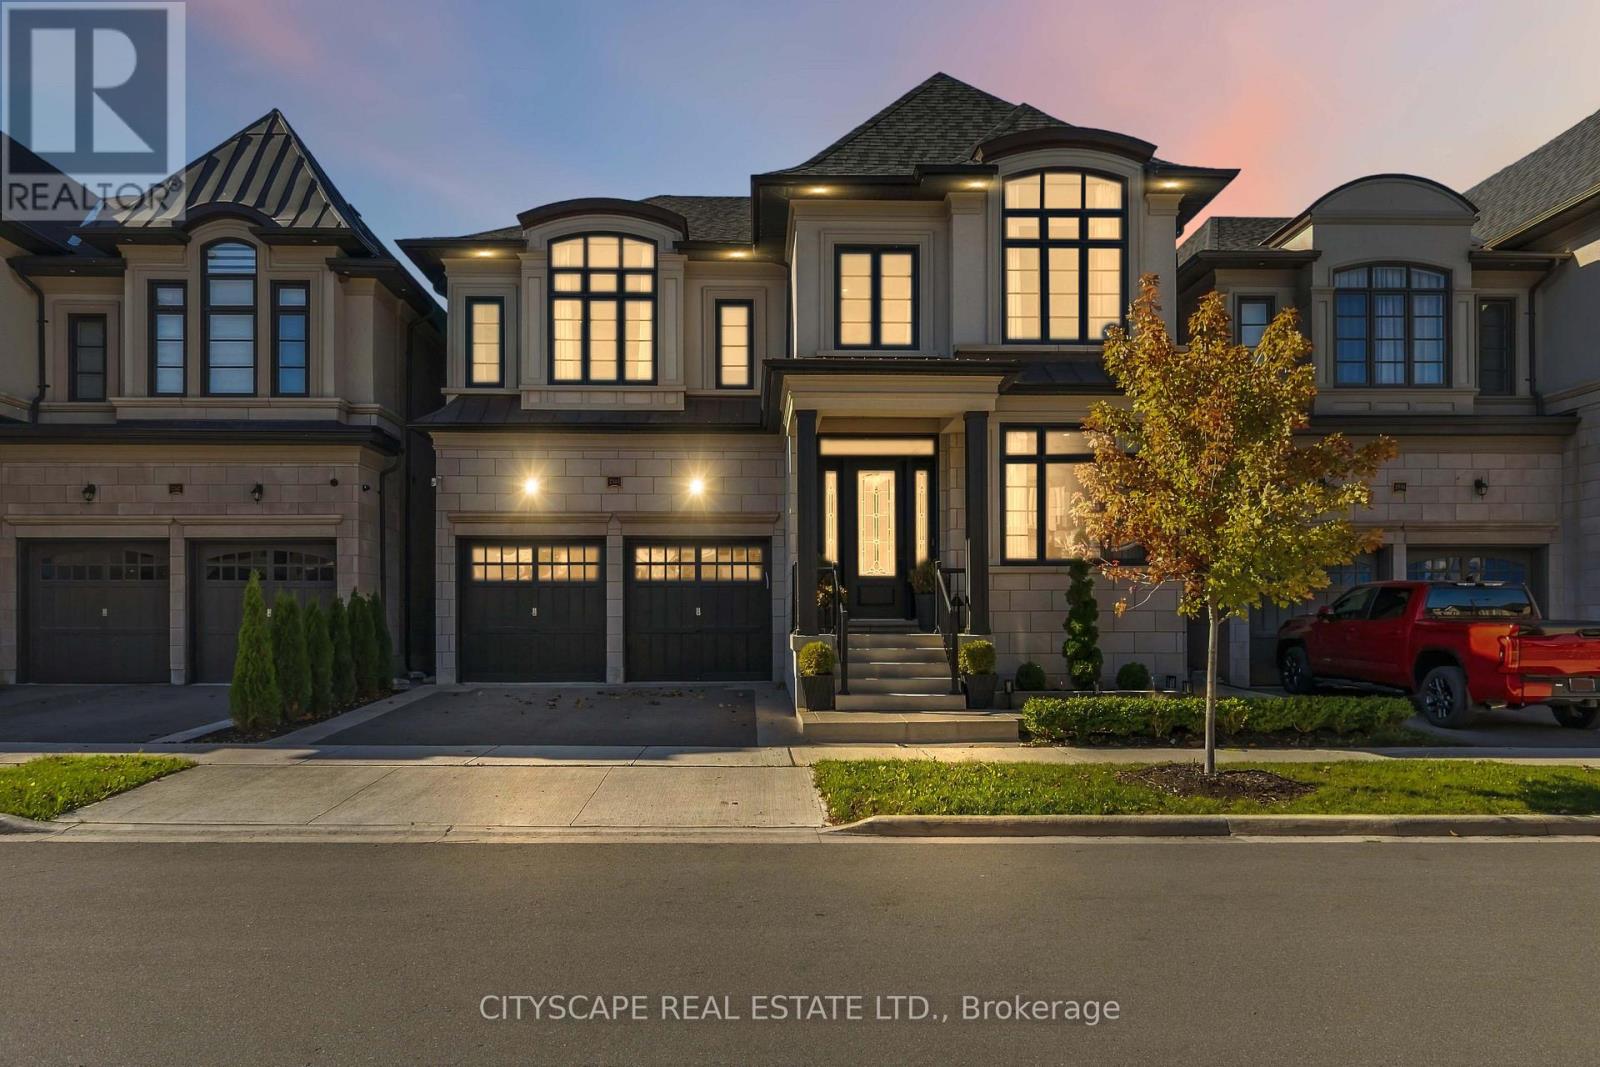
2343 Edward Leaver Trail
Oakville, Ontario
Discover an exceptional, fully furnished residence in Glen Abbey Encore, one of Oakville's most sought-after communities. Built by renowned luxury builder Fernbrook Homes in 2025, this sophisticated two-storey home offers 3,714 sq. ft. of thoughtfully designed living space on a45-foot-wide lot, complete with a two-car garage and a west-facing backyard overlooking park space. Professionally landscaped grounds create a beautiful setting, while the backyard offers a private retreat for relaxing and entertaining. Furniture is included, making this exceptional home truly move-in ready. Exquisite finishes include oak hardwood flooring, porcelain tile, coffered ceilings, and pot lights throughout. Five generously sized bedrooms and 4.5 bathrooms, each featuring heated floors, provide comfort and elegance for family and guests. The main floor showcases 10-foot smooth ceilings, a sunken living room, a formal dining area, and an open-concept great room anchored by a gas fireplace. A private office offers a quiet space to work from home. The chef-inspired kitchen features quartz countertops and backsplash, an oversized island with concealed storage, custom Downsview cabinetry, ample pantry space, and premium Wolf and Sub-Zero appliances. An additional built-in oven and a second sink in the servery add convenience for effortless entertaining. Upstairs, the primary suite is a luxurious sanctuary with two walk-in closets and a lavish ensuite featuring a soaker tub and an upgraded porcelain-and-glass shower. A second-floor laundry room and central vacuum further enhance everyday living. Conveniently located close to major highways and shopping centres, this remarkable residence offers luxury living in an exceptional Oakville setting, with six years remaining on its Tarion warranty. (id:63616)
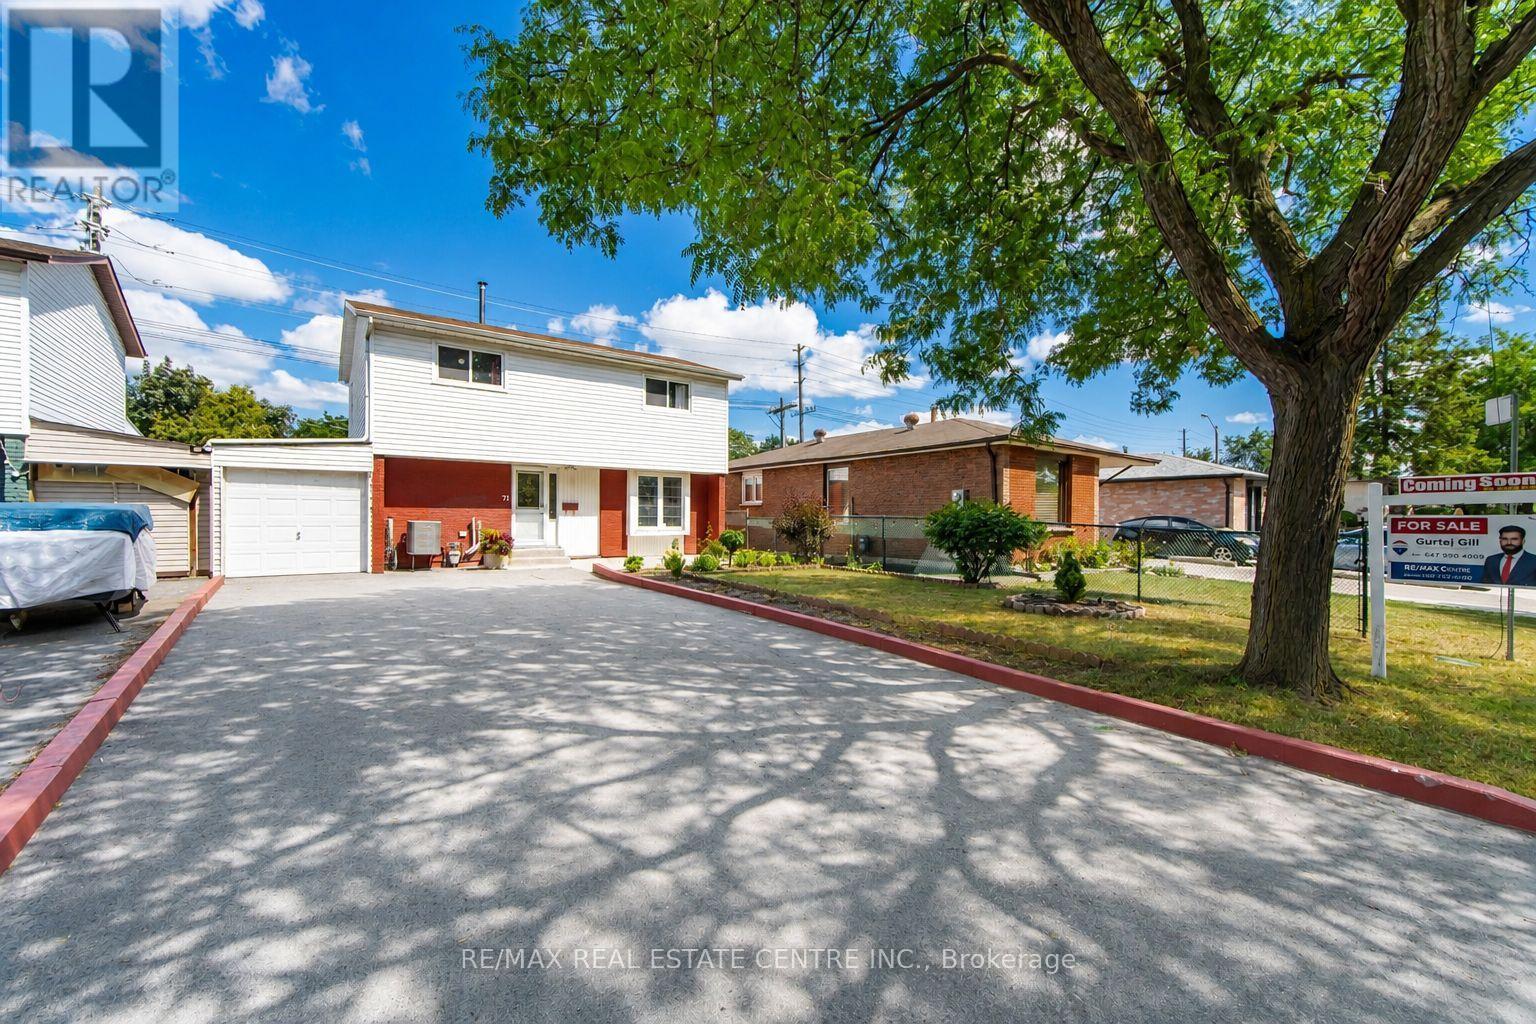
71 Sultan Pool Drive
Toronto, Ontario
Welcome To This Beautiful 4+1 Bedroom, 3-Bathroom Detached Two-Storey Home Located At 71 Sultan Pool Drive! Featuring Spacious Living Areas, A Functional Layout And Plenty Of Room For The Whole Family. This Home Is Perfectly Situated Close To Schools, Highways, Shopping Malls, Parks And Many Other Everyday Amenities. With The Generously Sized 4+1 Bedrooms, 3 Bathrooms With A Comfortable Two-Storey Design, This Property Offers The Perfect Blend Of Space, Convenience And Family-Friendly Living. A Great Opportunity To Call This Wonderful Home Yours! (id:63616)
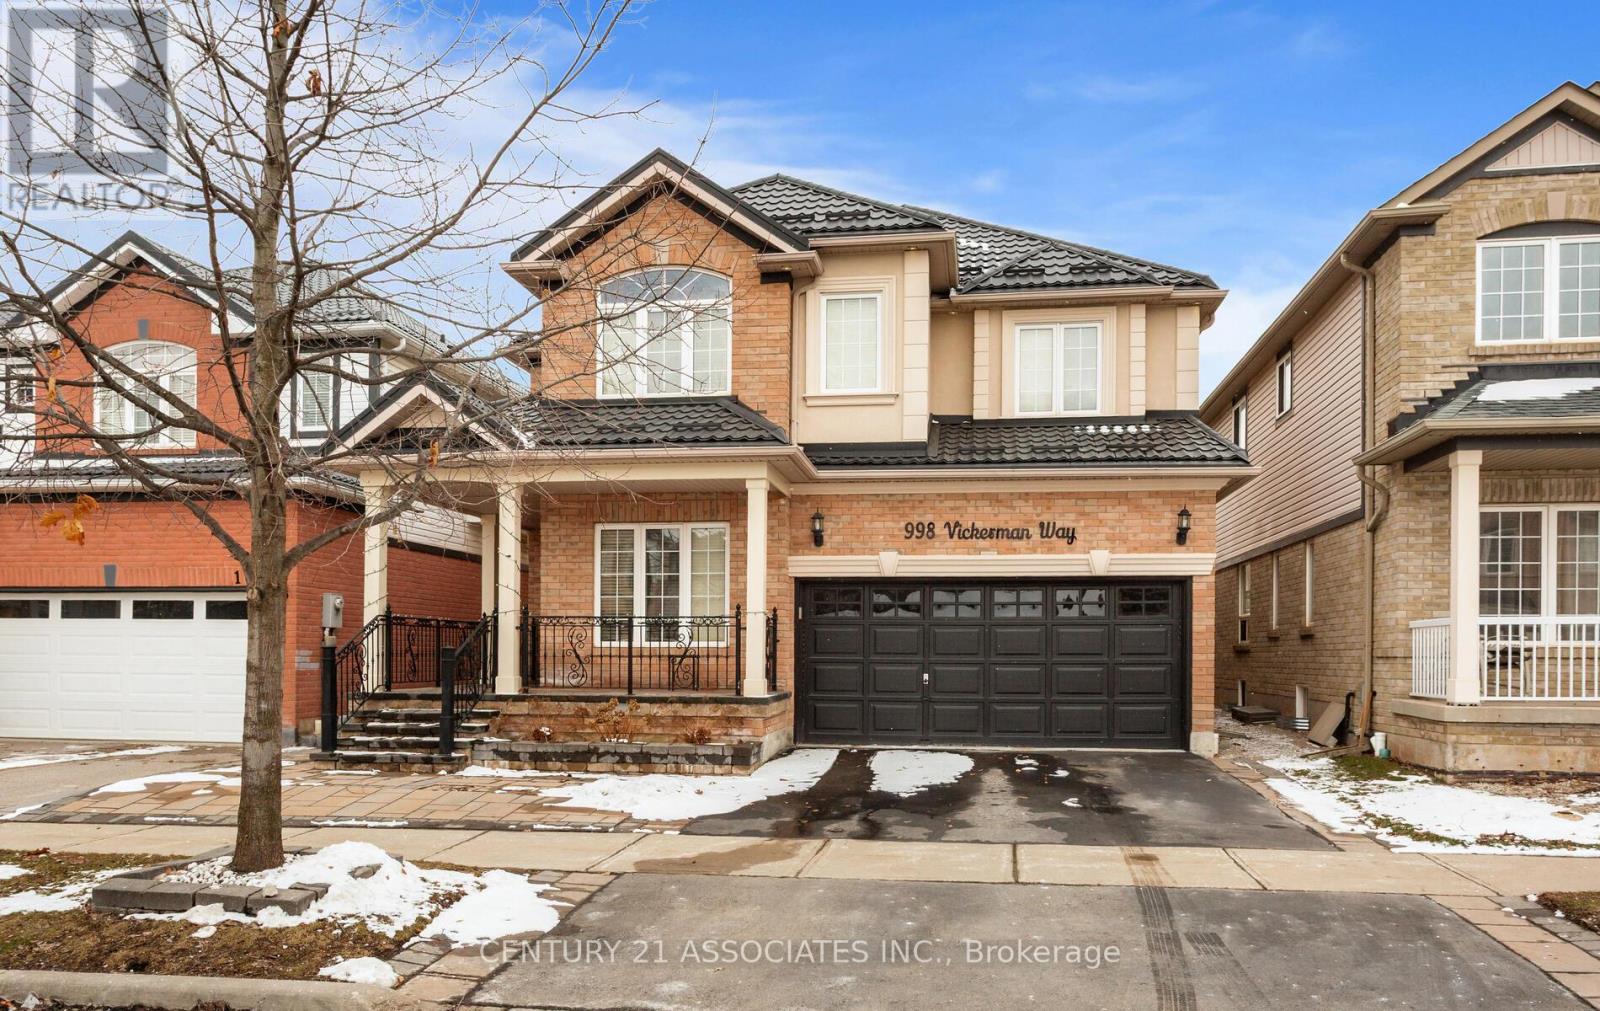
Basement - 998 Vickerman Way
Milton, Ontario
Newly Renovated 2bedroom + den Legal and Spacious Basement Apartment With Separate Entrance and one Parking Space in the Most Desirable Area of Milton. Close to all Amenities. Minutes to 401 Series Highways. Carpet Free, LED Pot Lights Throughout Living, Dining, Kitchen & Hallway.Brand new upgraded kitchen with modern washroom with lots of storage, High efficiency in unit laundry Enjoy a sense of privacy with green space behind and mature bushes along the back fence. A short walk to Coates Park, Tim Hortons, Metro, FreshCo, Starbucks, schools, and more. A beautifully cared-for home in a quiet, welcoming neighbourhood.Ideal for a professional couple or small family looking for a comfortable and upscale living space. (id:63616)
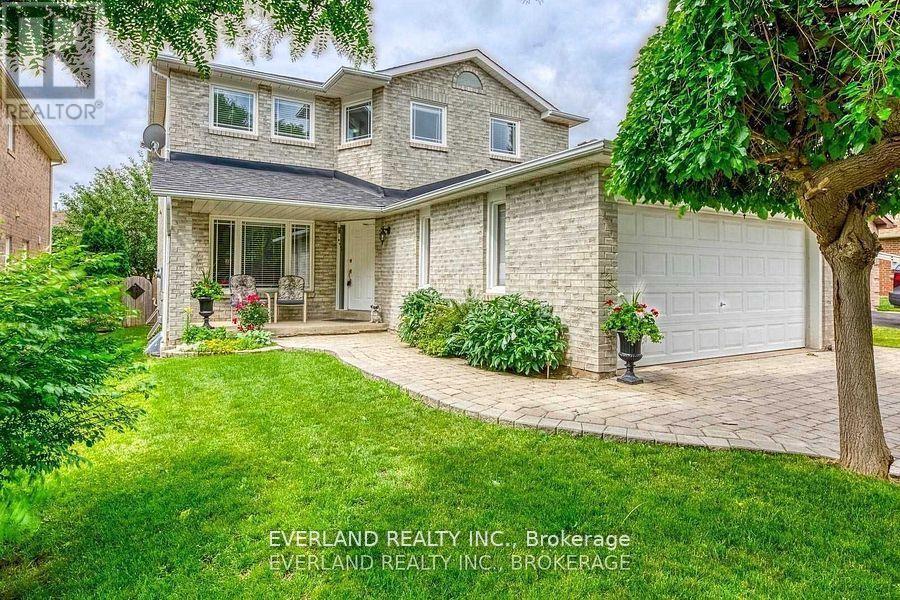
249 Nottingham Dr Drive
Oakville, Ontario
The lease term is from December 16, 2026, to October 31, 2027. Beautiful 4+3 Bedroom Home Situated On A Quiet Street In Sought After "College Park" Neighbourhood! This Beautiful Home Is In Move-In Condition! Large Modern Kitchen With Large Kitchen Island, Hardwood Floors, Quartz Countertops, Pot Lighting, Back Splash, Walk Out To Two Tier Wooden Deck And Open Concept To Cozy Family Rm With Wood Burning Fire Place. Updated Washrooms. Hardwood Floors & Stair Throughout. Inside Access Door To Garage! (id:63616)
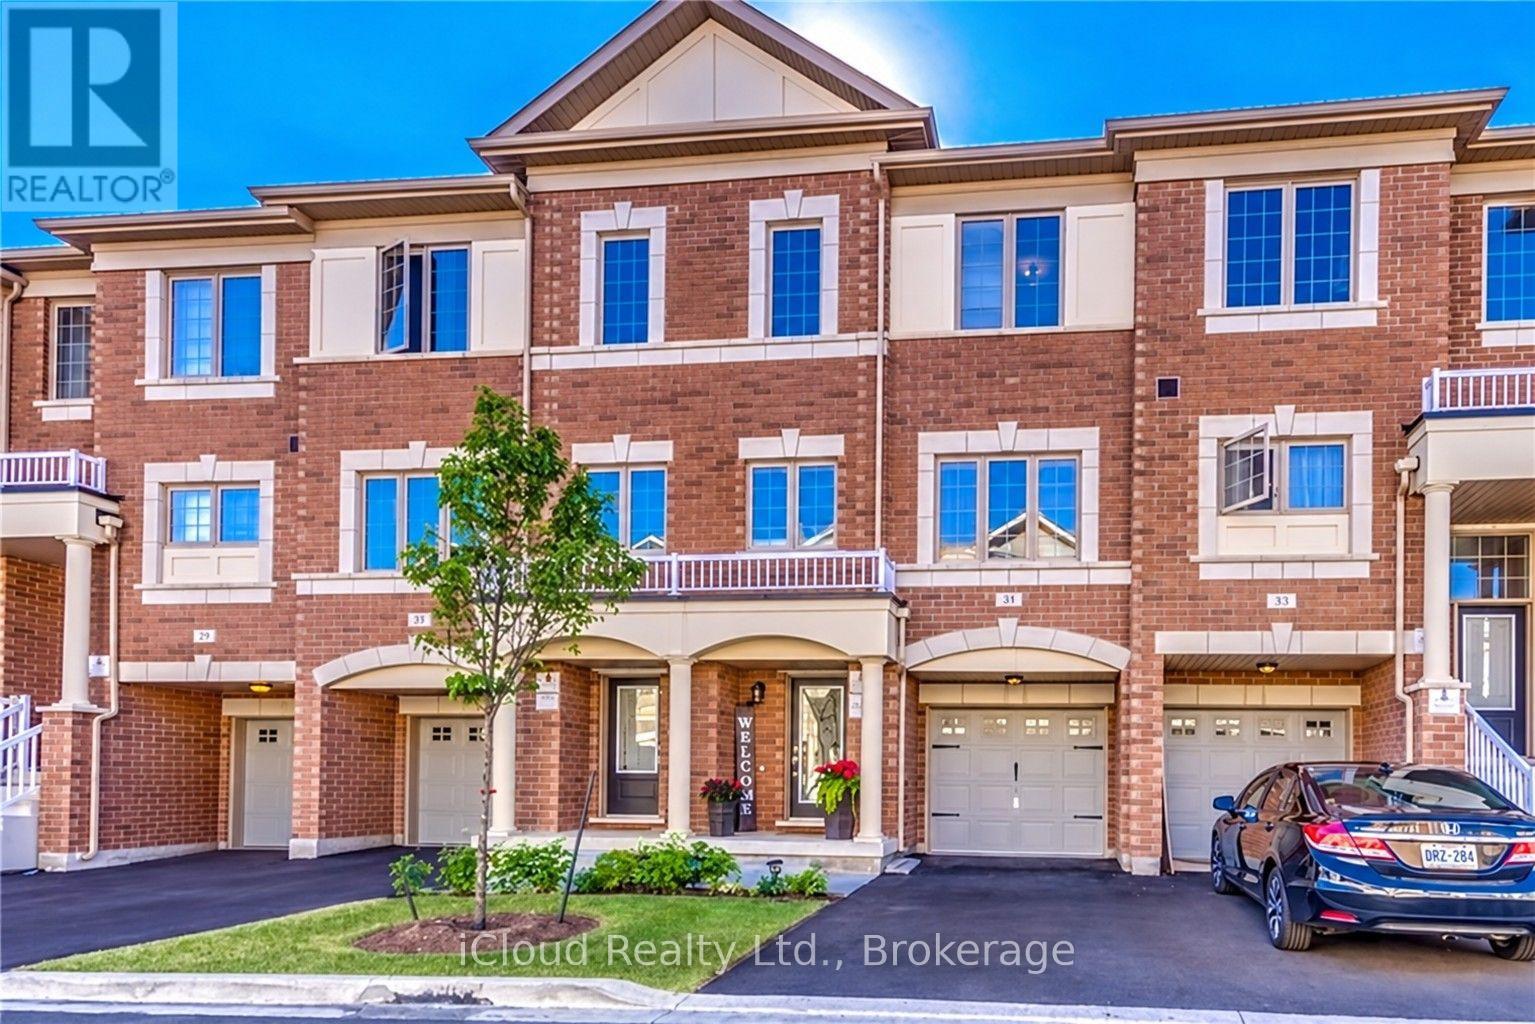
49 Aspen Hills Road
Brampton, Ontario
Welcome to 49 Aspen Hills Rd-an exceptional, beautifully refreshed 3-storey townhome in Brampton's prestigious Credit Valley community, delivering modern luxury, sophisticated upgrades and unbeatable everyday convenience. Built in 2017 and offering approx. 1,470 sq. ft. of thoughtfully designed living space, this stunning residence is freshly painted throughout with updated light fixtures and a polished, move-in-ready feel. The versatile main-floor den with walkout is ideal as a private home office, study, playroom or retreat. Upstairs, impressive 9-ft ceilings elevate the bright, open-concept great room, where hardwood flooring creates an elegant setting for entertaining and everyday living. The showpiece kitchen has been beautifully transformed with new quartz countertops across the kitchen and island, a dramatic full-height quartz backsplash, new sink and faucet, breakfast bar, stainless steel appliances, 5-burner gas range and built-in microwave. Step directly onto the balcony-perfect for morning coffee or unwinding outdoors. The upper level offers 3 comfortable bedrooms, including a spacious primary retreat with walk-in closet and private 4-piece ensuite. Bathrooms continue the upscale finish with new quartz counters, sinks, faucets and updated lighting. Additional features include central vacuum, large-capacity Whirlpool washer/dryer, central air, built-in garage with direct interior access, private driveway and parking for 2 vehicles. A 220V garage outlet adds flexibility for a future EV charging setup, subject to buyer verification and required equipment/installation. The location completes the package: parks and playgrounds are steps away, with schools, transit, grocery stores, restaurants, medical services, shopping and everyday essentials nearby. Minutes to major highways and the GO Train station for convenient GTA commuting. Fresh, stylish and extensively updated, this is more than a functional multi-level home-it's a turnkey Credit Valley lifestyle. (id:63616)