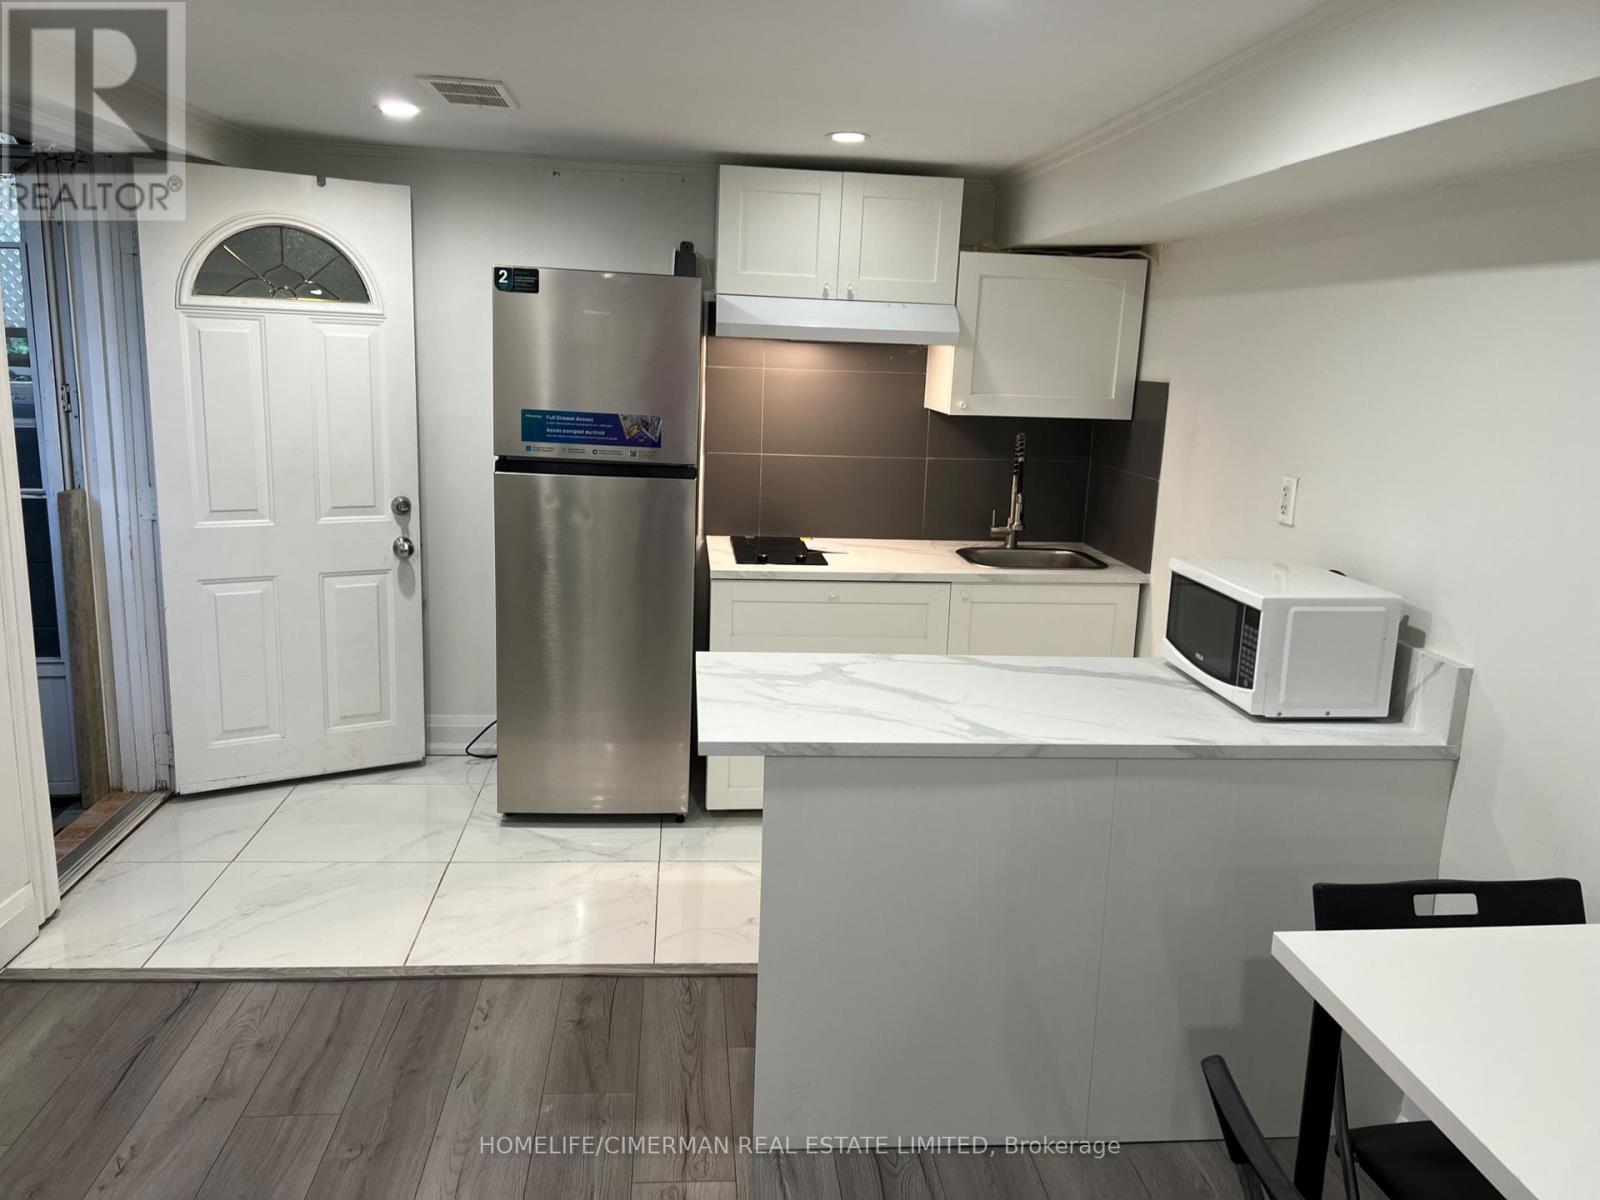
Basement - 106 Holcolm Road
Toronto, Ontario
Location,Location,Location , NEW KITCHEN AND STOVE AND FRIDGE, steps to finch subway stationone bedroom walk out apartment basement partial furnished, seperate entrane,on eparkig on driveway, Ensuit Landry, access o backyard, BBQ area, tenant pay 1/3 utilities. (id:63616)
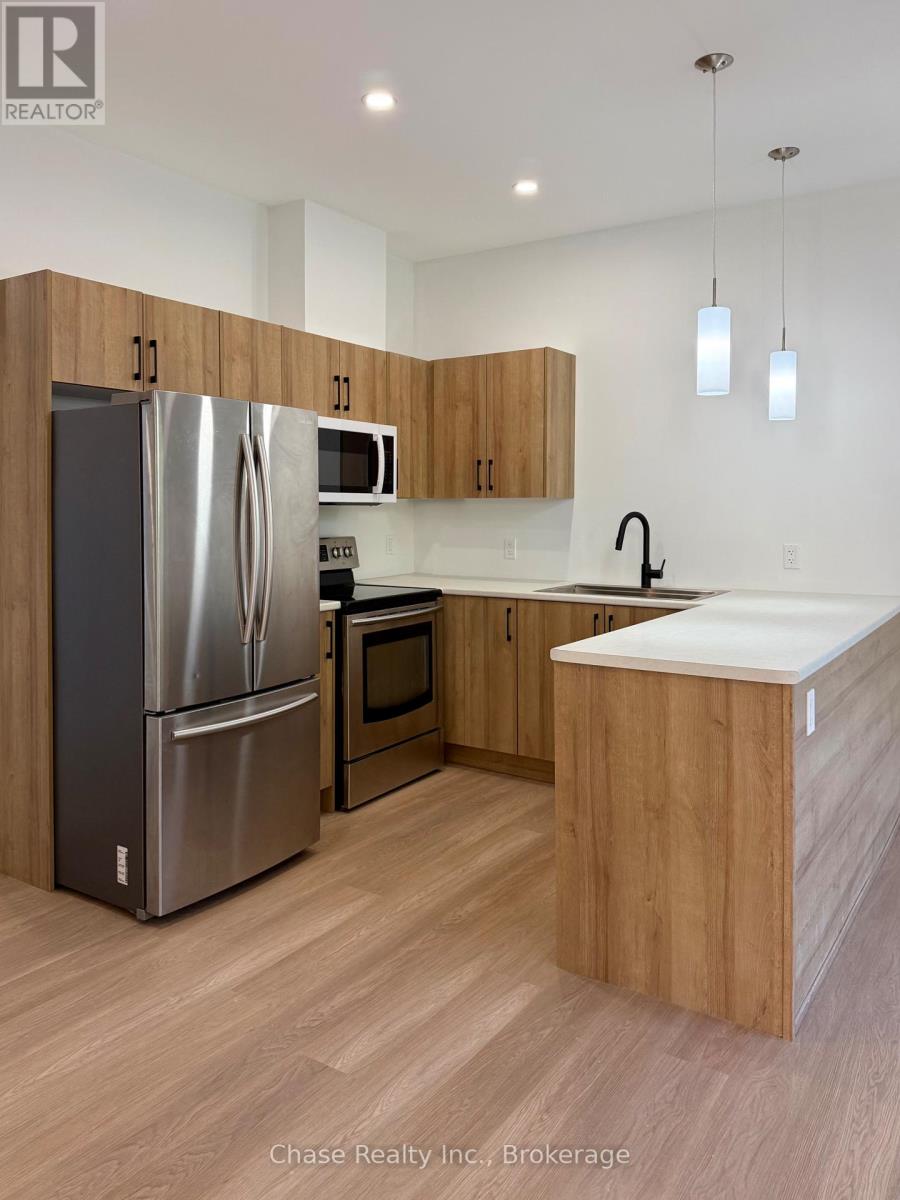
2 - 62 Gray Street
Severn, Ontario
Be the first to live in this beautiful, brand-new 1-bedroom, 1-bathroom unit located in a quiet and peaceful neighbourhood. Never before occupied, this home offers modern finishes, comfortable living, and the convenience of in-unit laundry. Located close to all amenities, including shopping, dining, schools, and everyday essentials. Parking is included with space for two small cars or one SUV. Utilities are additional. Snow removal is included and taken care of by the owners, making winter living easy and convenient. Portable AC unit is included. A fantastic opportunity to enjoy brand-new, low-maintenance living in a quiet neighbourhood while being close to everything you need! No pets! (id:63616)
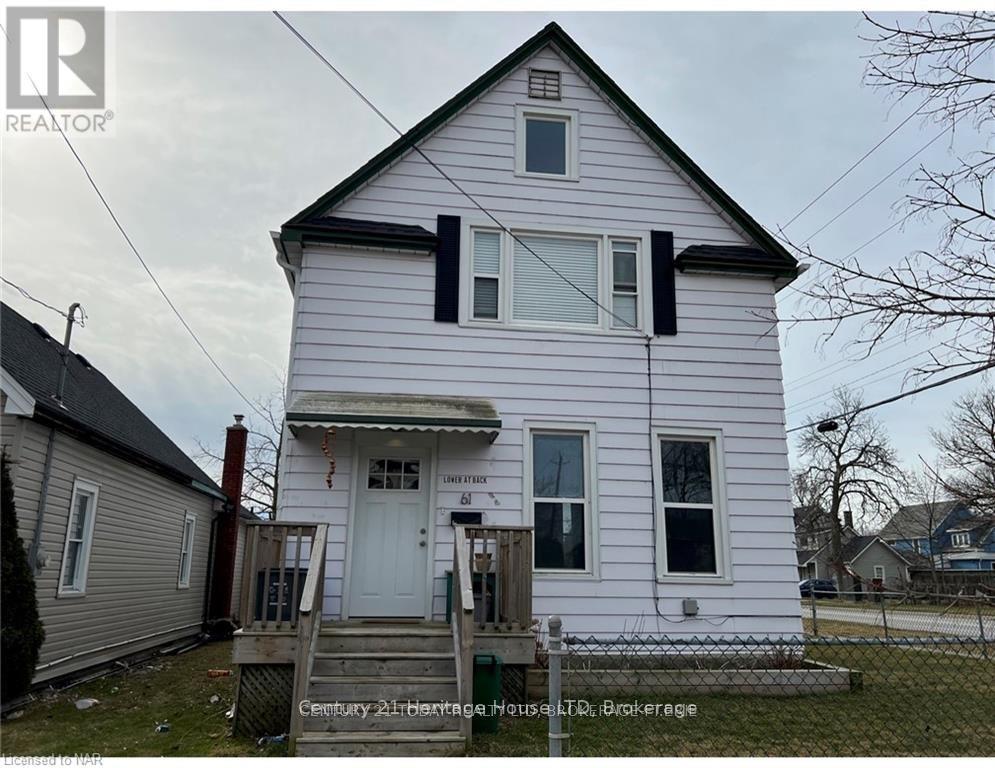
Lower - 61 Phipps Street
Fort Erie, Ontario
Enjoy comfortable living in this bright, updated main-floor unit located in a well-kept duplex. The private entrance is accessed through a large main-floor foyer leads to a spacious, carpet-free interior with an easy-flow layout and plenty of natural light throughout. The kitchen offers ample workspace and stainless steel appliances and flows into the combined living and dining area. Large windows bring in plenty of natural light, creating an inviting space for everyday living and entertaining. Two good-sized bedrooms each feature generous closet space and large windows. The 4-piece bathroom includes a tub and shower, while shared laundry facilities are conveniently located within the building on the main floor. Outside, tenants have access to a partially fenced yard and two parking spaces included. The property is centrally located close to schools, shopping, amenities and public transit, making day-to-day errands and commuting convenient. Gas is an additional $100 per month and water is an additional $50 per month. Hydro is the tenant's responsibility. Tenant is also responsible for snow removal on the property. A clean, renovated unit offering practical living space, a private entrance and a convenient location. (id:63616)
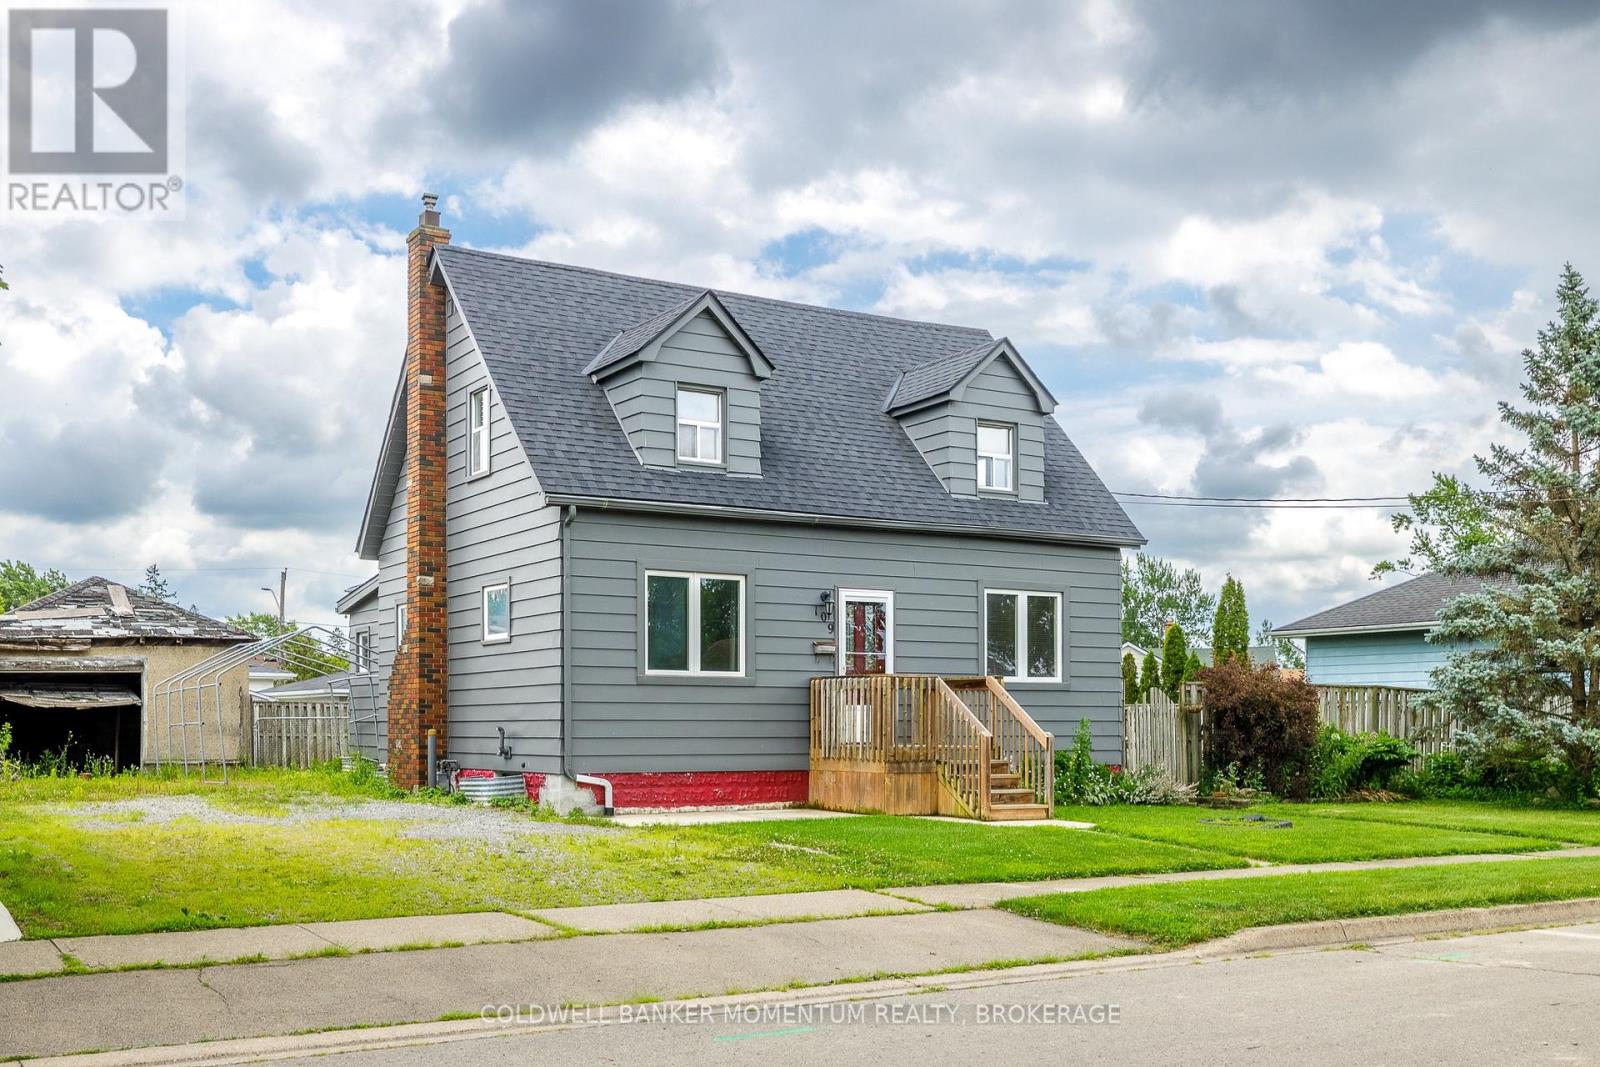
109 Santone Avenue
Welland, Ontario
Space, Potential & Possibilities in Welland! Discover the versatility of this spacious home. The upper-level accessory space provides excellent flexibility for multigenerational living, guests, or in-law. Featuring one + bedrooms, a four-piece bathroom, and a kitchen with a gas hookup, this separate living space offers added convenience and possibilities. On the main floor, you'll find a primary bedroom with ensuite privilege to a spacious three-piece bathroom, a second bedroom, and an additional bonus room ideal for a home office, den, or hobby space or third bedroom. A sunroom adds another inviting area to relax and enjoy seasonally. Outside, the backyard features a deck, creating a great setting for outdoor dining, entertaining, or simply unwinding in your own private space. Conveniently located within walking distance of the canal, schools, and local amenities, this property combines a desirable location with flexible living arrangements and exciting potential. Whether you're looking for room for extended family, additional income possibilities, or a home with space to grow, this Welland double lot property is worth exploring! This property awaits your touch! (id:63616)
251 Highway 53
Cathcart, Ontario
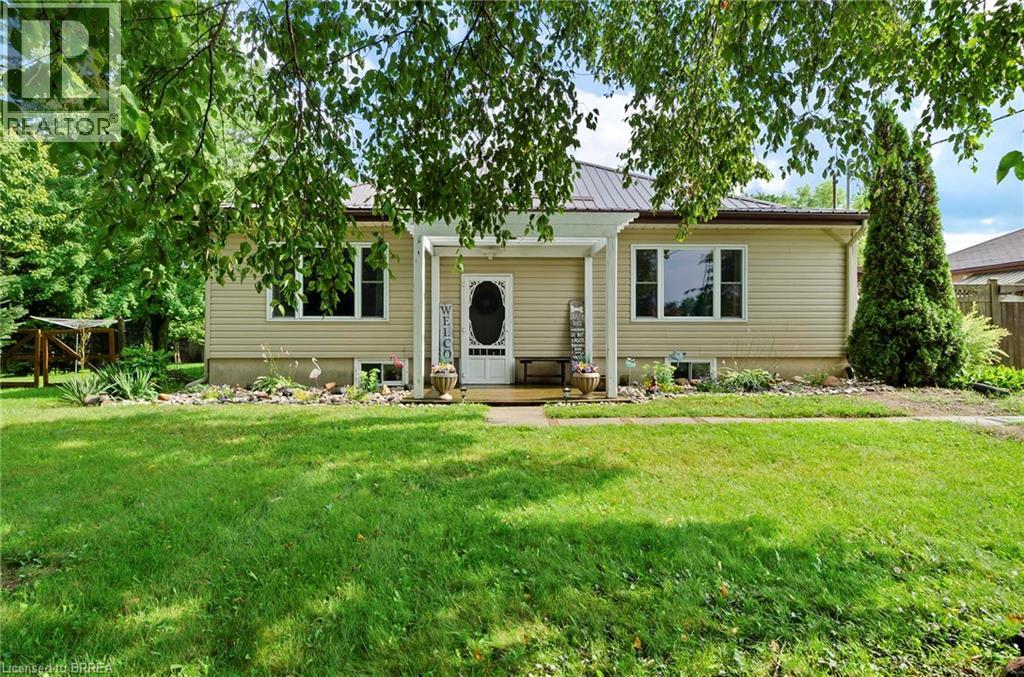
Set on a private 1.33-acre corner lot in the County of Brant, this property offers the kind of space and privacy that’s increasingly hard to find, with no immediate neighbours. Inside, nearly 3,000 sq. ft. of finished living space includes 3+2 bedrooms, two full bathrooms, two kitchens and two living areas—offering flexibility for extended family, guests or the changing needs of a busy household. The bright main floor features updated flooring, recessed lighting and a refreshed kitchen with white cabinetry, contemporary finishes and stainless-steel appliances. The finished lower level adds a second kitchen, living area and additional bedrooms. Outside, picture summer afternoons by the above-ground pool, relaxed evenings on the covered rear deck and mature trees framing your own peaceful country setting. With room to gather, space to unwind and options to suit different stages of life, this is a property you can make your own. (id:63616)
5663 Morse Avenue
Niagara Falls, Ontario
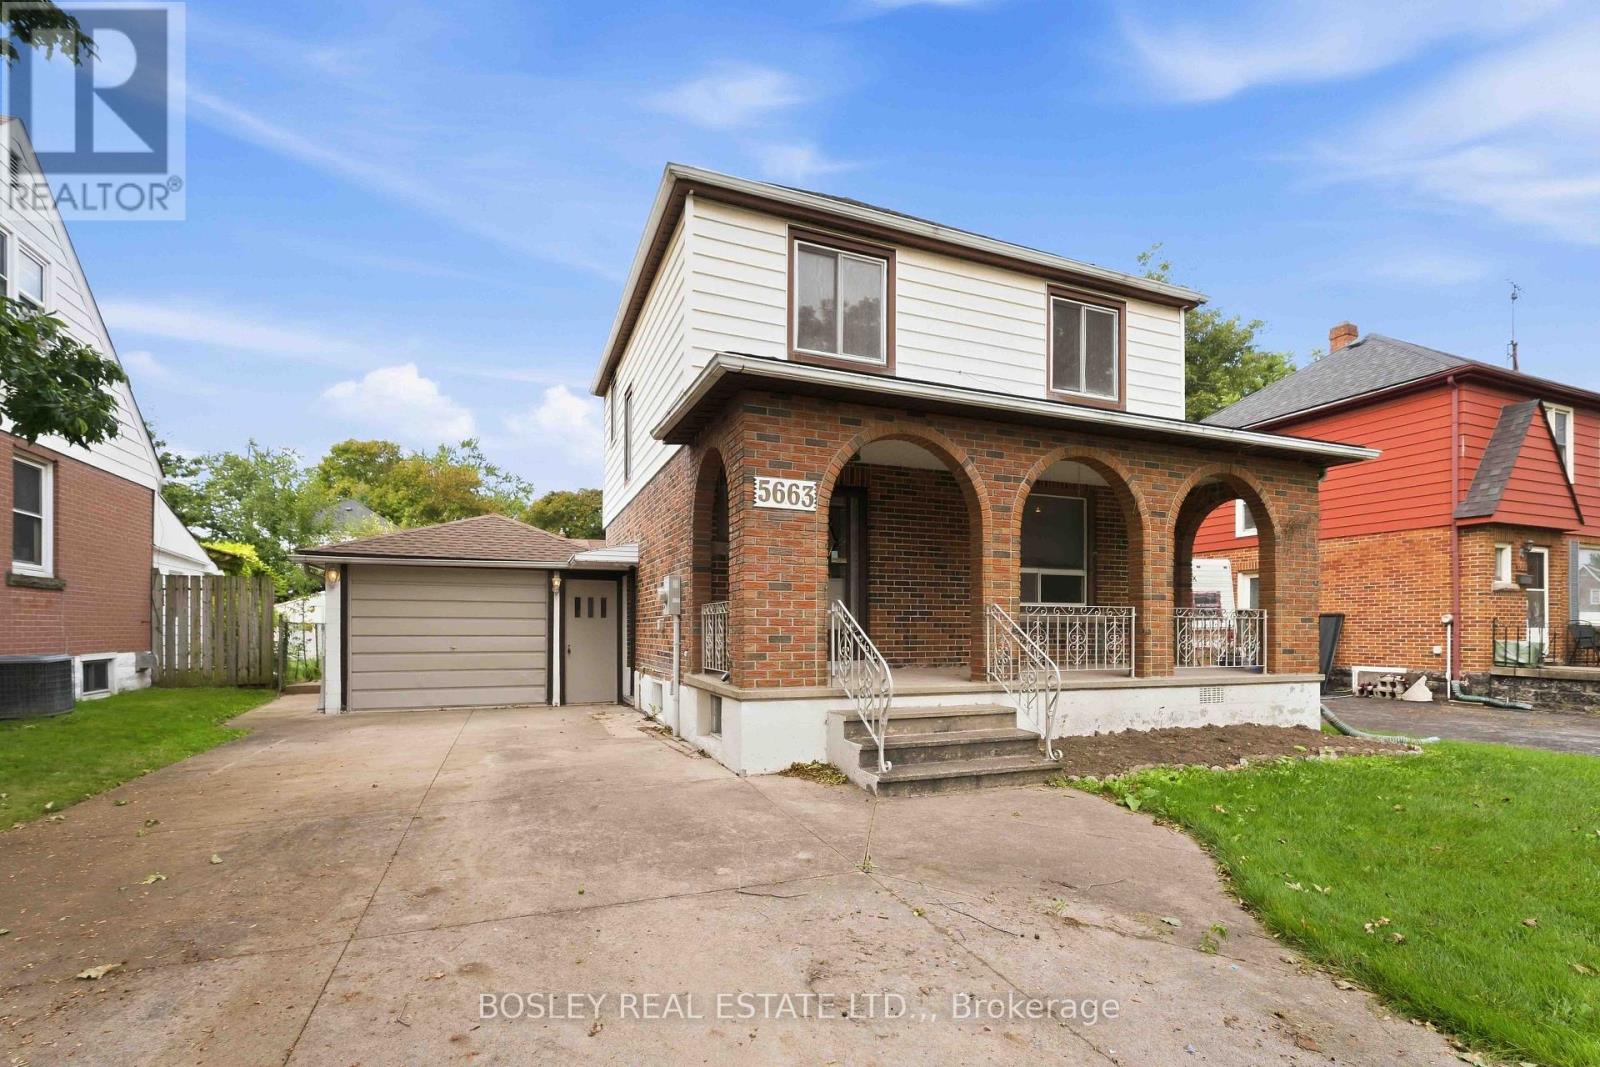
Welcome to 5663 Morse Avenue, a well-located 2-storey home with a comfortable layout and convenient access to some of Niagara Falls' most popular attractions. The main floor features a welcoming living and dining area with hardwood floors and sliding patio doors leading to the sunroom. With some updating, the sunroom has real potential as a spot to relax, entertain or enjoy the outdoors without the elements. Upstairs, you'll find three bedrooms, all with hardwood flooring, and a 3-piece bathroom. The basement has its own separate entrance and includes a kitchen and bathroom, creating potential for a guest suite, in-law setup or income-generating space. Outside, enjoy a morning coffee under the covered front porch, or kick back on the patio in the backyard. The double-wide concrete driveway fits up to 5 cars, plus there's an attached single-car garage. With easy access to the Niagara Falls Bridge, Casino and Scenic River Parkway, this home offers both convenience and opportunity. (id:63616)

129 - 350 Prince Charles Drive S
Welland, Ontario
14-FOOT CEILINGS, MAIN-FLOOR LIVING & A PRIVATE WALKOUT PATIO - THIS ONE STANDS OUT ! Welcome to The Locks Plan at Upper Vista Condos, a thoughtfully designed cozy 549 sq. ft. one-bedroom condo offering exceptional convenience and an easy, low-maintenance lifestyle in Welland. Step inside and appreciate the dramatic 12-foot ceilings that create an open, airy feel rarely found in a condo of this size. The main-floor location offers the ultimate in convenience, with a walkout patio directly from the unit- perfect for morning coffee, outdoor entertaining, or enjoying a BBQ. Convenient in-suite laundry. Enjoy easy access to parking and direct access to your unit, making everyday comings and goings a breeze.**Parking space and locker options are available**, providing buyers with the flexibility to choose the features that best suit their lifestyle and storage needs.Outdoor enthusiasts will love the location, with easy access to the Welland Canal, recreational areas and scenic walking trails. Enjoy nearby parks, green spaces, golf, shopping, dining and recreation, with Niagara's many attractions just a short drive away.Conveniently located with easy access to Highway 406 commuting throughout Niagara and beyond is simple. Niagara Region Transit is also nearby, providing connections to St. Catharines, Niagara Falls, Port Colborne and surrounding communities. Niagara College's Welland Campus is also close by. Appliances are included and immediate possession is available, allowing you to move in and enjoy your new home right away. An excellent opportunity for first-time buyers, downsizers, investors, or anyone looking for a convenient Niagara lifestyle. Don't miss this exceptional main-floor opportunity at Upper Vista Condos - 12-foot ceilings, private walkout patio, convenient parking options, optional locker, appliances included and immediate possession! (id:63616)
7059 Parkside Road
Niagara Falls, Ontario
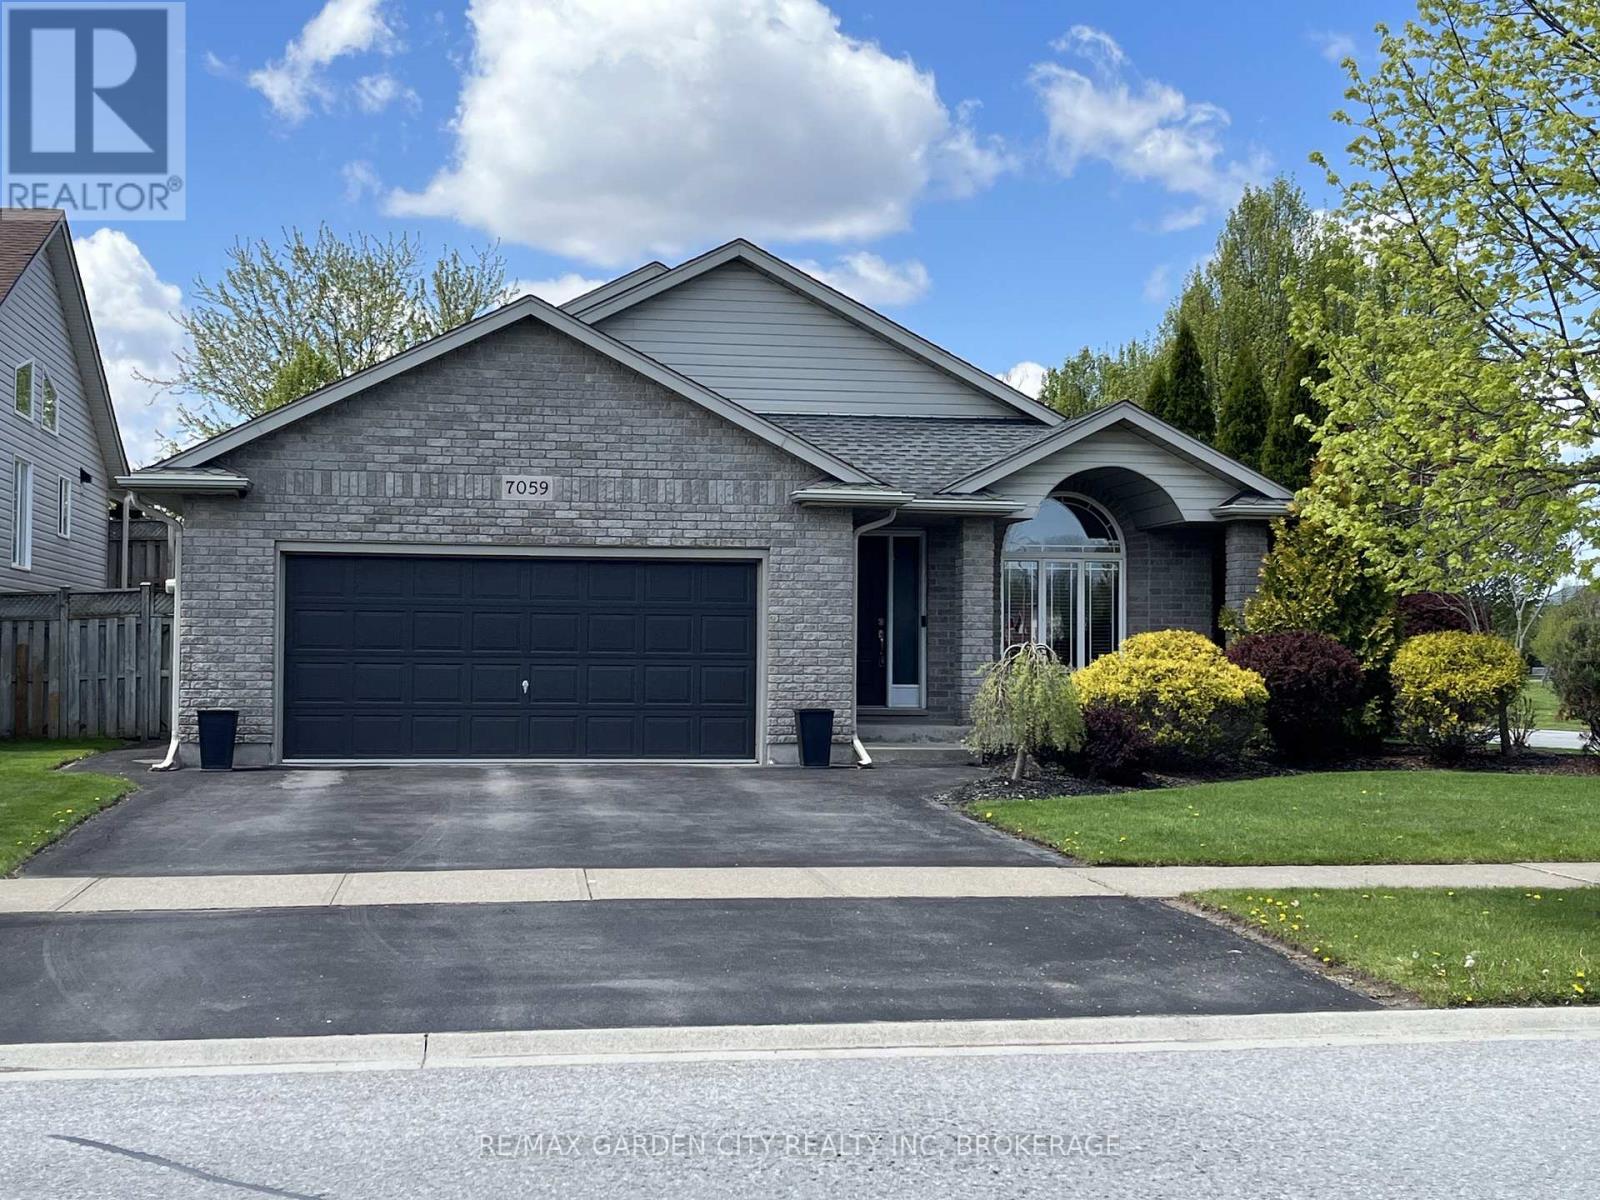
Welcome to a home that offers more than just beautiful living space - it offers a lifestyle. Exceptionally maintained and truly move-in ready, this bright, carpet-free home combines comfortable everyday living with an outdoor setting that is increasingly difficult to find. The spacious main floor feels open and inviting, with an easy flow between the kitchen, dining and living areas. The kitchen features generous cabinetry, abundant counter space and a large 7' center island with seating, creating a natural gathering place for family and friends. An open staircase connects the levels while adding to the home's airy, welcoming feel. The finished lower levels provides valuable additional living space with a large recreation room and full bathroom, offering endless possibilities for a family room, home theatre, games area, gym, guest space, teenager's retreat or home office. Upstairs, the generous semi-ensuite bathroom offers a relaxing escape with a separate soaker tub and walk-in shower. Then step outside - where this property truly stands apart. With no rear neighbors, mature trees and thoughtfully landscaped grounds, the backyard offers exceptional privacy and a peaceful setting for everyday enjoyment. Entertain beneath the impressive covered patio with adjustable louvers, relax with friends in the shaded outdoor seating area, or enjoy the three-season Aztec sunroom with its expansive windows and views of the yard. From morning coffee to summer evenings and family gatherings, there are multiple spaces here designed to be enjoyed. The attractive exterior, double garage and generous driveway add to the home's curb appeal and everyday functionality. Recent improvements include the furnace, central air conditioner, on-demand hot water system and most windows, offering added comfort and peace of mind. Beautifully maintained inside and out, this is a home where the work has been done, the outdoor space is ready to enjoy, and all that is left to do is move in. (id:63616)
16 - 31 Sawmill Road
St. Catharines, Ontario
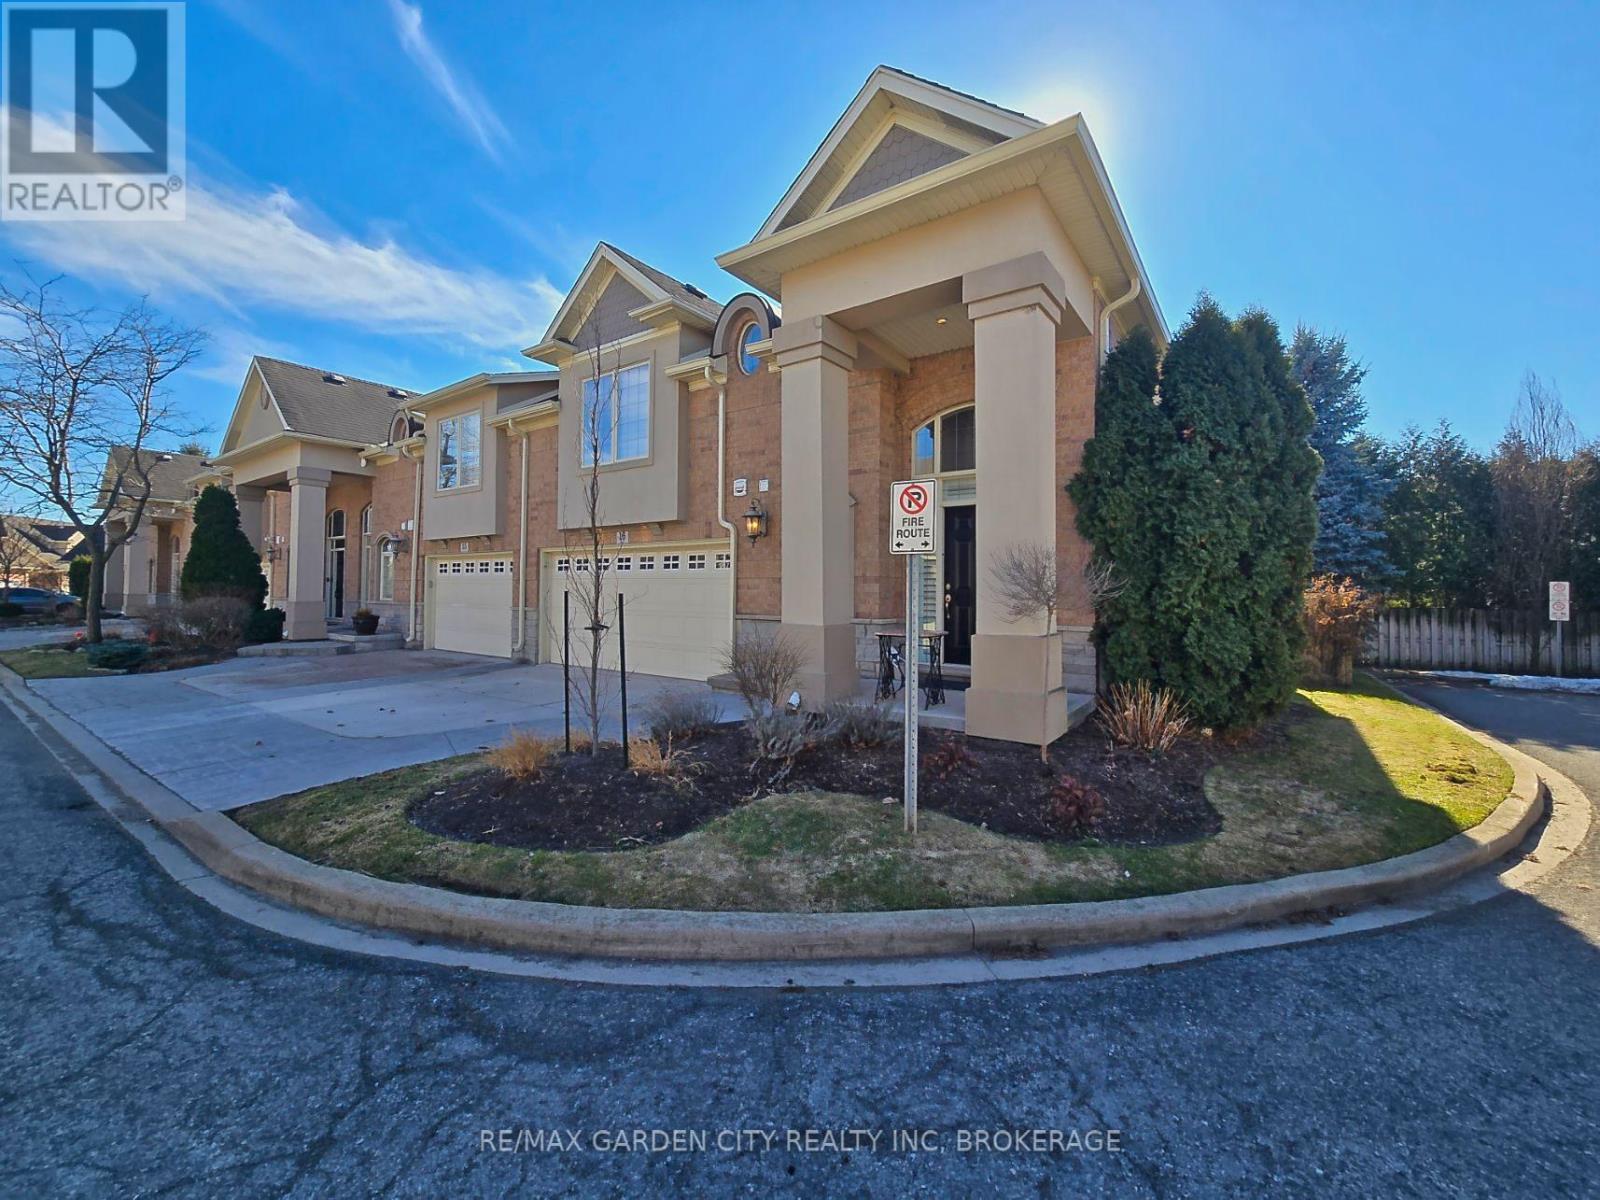
Welcome to prestigious Cobblestone Gates, an upscale townhome community in the Martindale area, backing onto the Twelve Mile Creek corridor. This well maintained end unit has a double concrete driveway with attached double car garage and electric opener. Mature landscaping with private backyard area and side deck, lawn irrigation system. Grand pillars and covered entrance invite you to a spacious tiled foyer, 2-piece powder room and garage access. The bright open concept great room/kitchen, boasts soaring vaulted ceilings with cove molding and pot lights, built in cabinetry, gas fireplace, rich hardwood flooring, garden doors to deck, California shutters, dining area, custom dovetailed maple kitchen cabinets, blue granite countertops, island and counter lighting. The master bedroom has hardwood floors, 4-piece ensuite, separate shower and air tub, walk in closet plus a secondary closet with rough in for laundry. Laundry chute to lower level. Lower level has high ceilings plus 2 finished bedrooms and walk in closets, storage room, shelving, laundry room, 3-piece with sit down shower, sump pump, alarm system, FAG, CA, CV. Enjoy this carefree living with exterior maintenance handled for you. Surrounded by nature, walking trails, the Merritt Trail and only minutes to the city center, restaurants, new hospital, Performing Arts Center, QEW, 406 Hwy easy access and all amenities. (id:63616)

74 Freelton Road
Hamilton, Ontario
Welcome home to this beautifully updated 4-bedroom, 2 full-bath property that perfectly blends comfort, style, and convenience. Step inside to discover brand-new flooring throughout, enhanced by modern lighting and a fresh, neutral paint palette that creates a bright and inviting atmosphere. The updated kitchen is a true highlight, featuring contemporary finishes and ample space for cooking and gathering. With four generously sized bedrooms and two full bathrooms, there's plenty of room for family, guests, or a home office setup. The finished basement offers versatile additional living space-perfect for a recreation room, home gym, media room, or play area. Nestled on a quiet dead-end road, this home provides added privacy and minimal traffic while still being ideally located close to parks, shopping, dining, and major highways for an easy commute. Move-in ready and thoughtfully updated, this home is ready for you to make it your own. (id:63616)
403 - 150 Sudbury Street
Toronto, Ontario
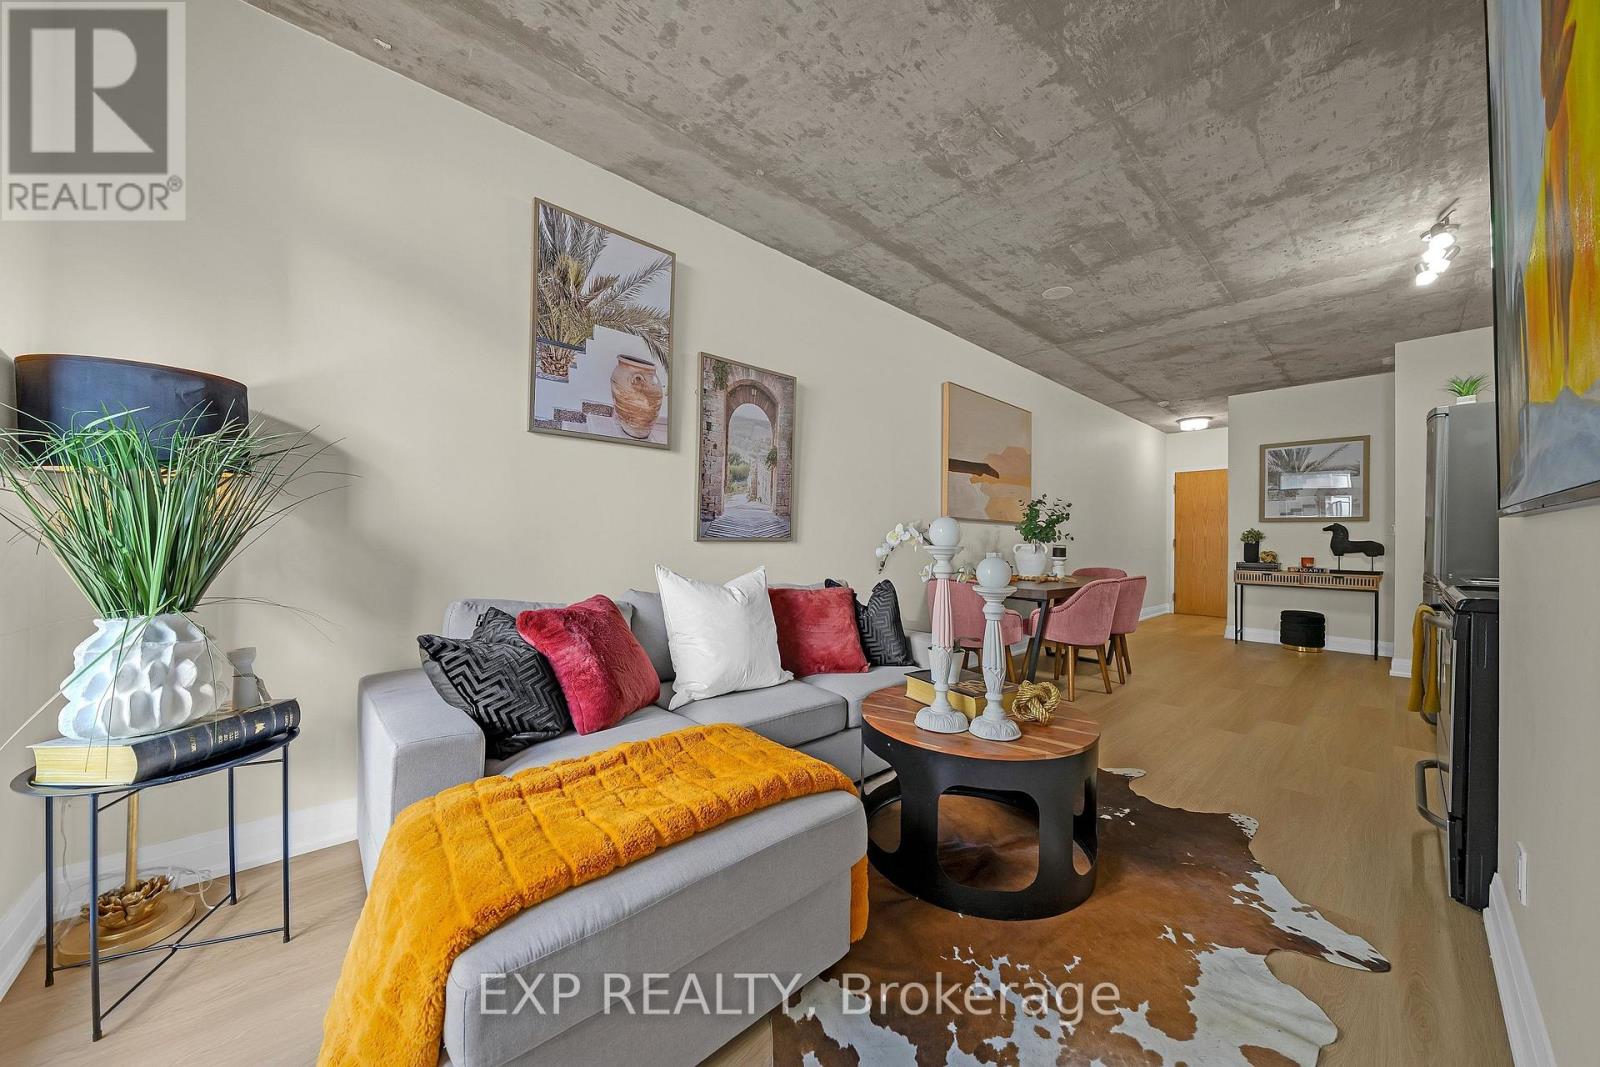
~ Queen West's Best-Kept Secret: Spacious Loft Living at Westside Gallery ~ Live luxuriously in this exceptional loft style residence located in the heart of trendy Queen St. The split plan layout features brand-new engineered hardwood flooring throughout, creating a seamless and sophisticated flow. The spacious primary bedroom offers a generous retreat, while the second bedroom comfortably accommodates a double bed (or a queen with tighter spacing). Thoughtfully designed with a Jack & Jill bathroom between the two secondary bedrooms, this layout provides direct access from each room and maximizes functional space. Soaring 9ft concrete ceilings enhance the industrial loft aesthetic, complemented by building amenities including guest suites and a fully equipped gym. Just steps from Liberty Village, Queen Street West's vibrant nightlife, grocery stores, trendy boutiques, and diverse restaurants, this home offers unparalleled urban convenience with easy access to TTC, GO Transit, and major highways. (id:63616)
84 Etonia Road
Princeton, Ontario
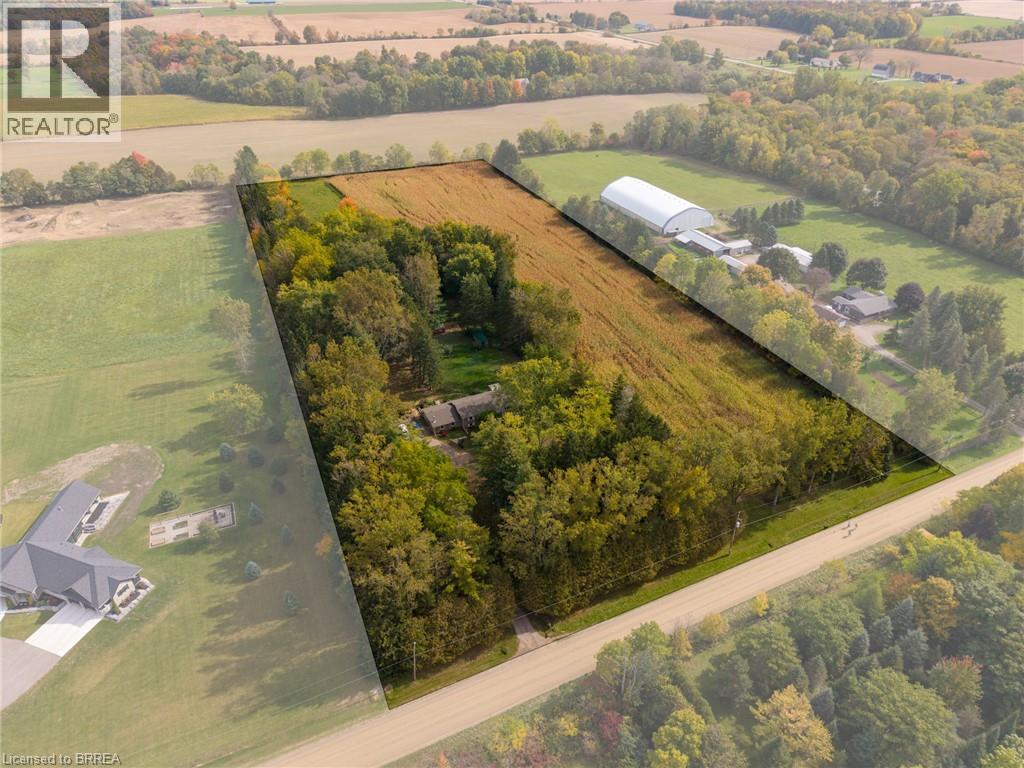
Picturesque 10.36 acre hobby farm on a very quiet country road just west of Paris. Featuring approx. 5 workable acres that are currently in a cash crop rotation with a tenant farmer, and the other half of the acreage in pasture/yard area. The 34’ x 58’ barn features 2 box stalls, 4 small stalls and storage/work areas. Currently being used to keep horses but you can quickly and easily raise your own cattle, sheep, pigs, whatever you wish. Multiple sheds, a chicken coop and open sided storage barn round out the infrastructure. Set back off the road is the 3+1-bedroom bungalow with a full in-law suite in the basement, nicely finished and very clean. Extra private location complimented by the cover of irreplaceable mature trees and positioned close to Hwy 403 access, so commuting is a breeze. Fibre Internet available. Imagine the family memories that can be made at a property such as this. (id:63616)