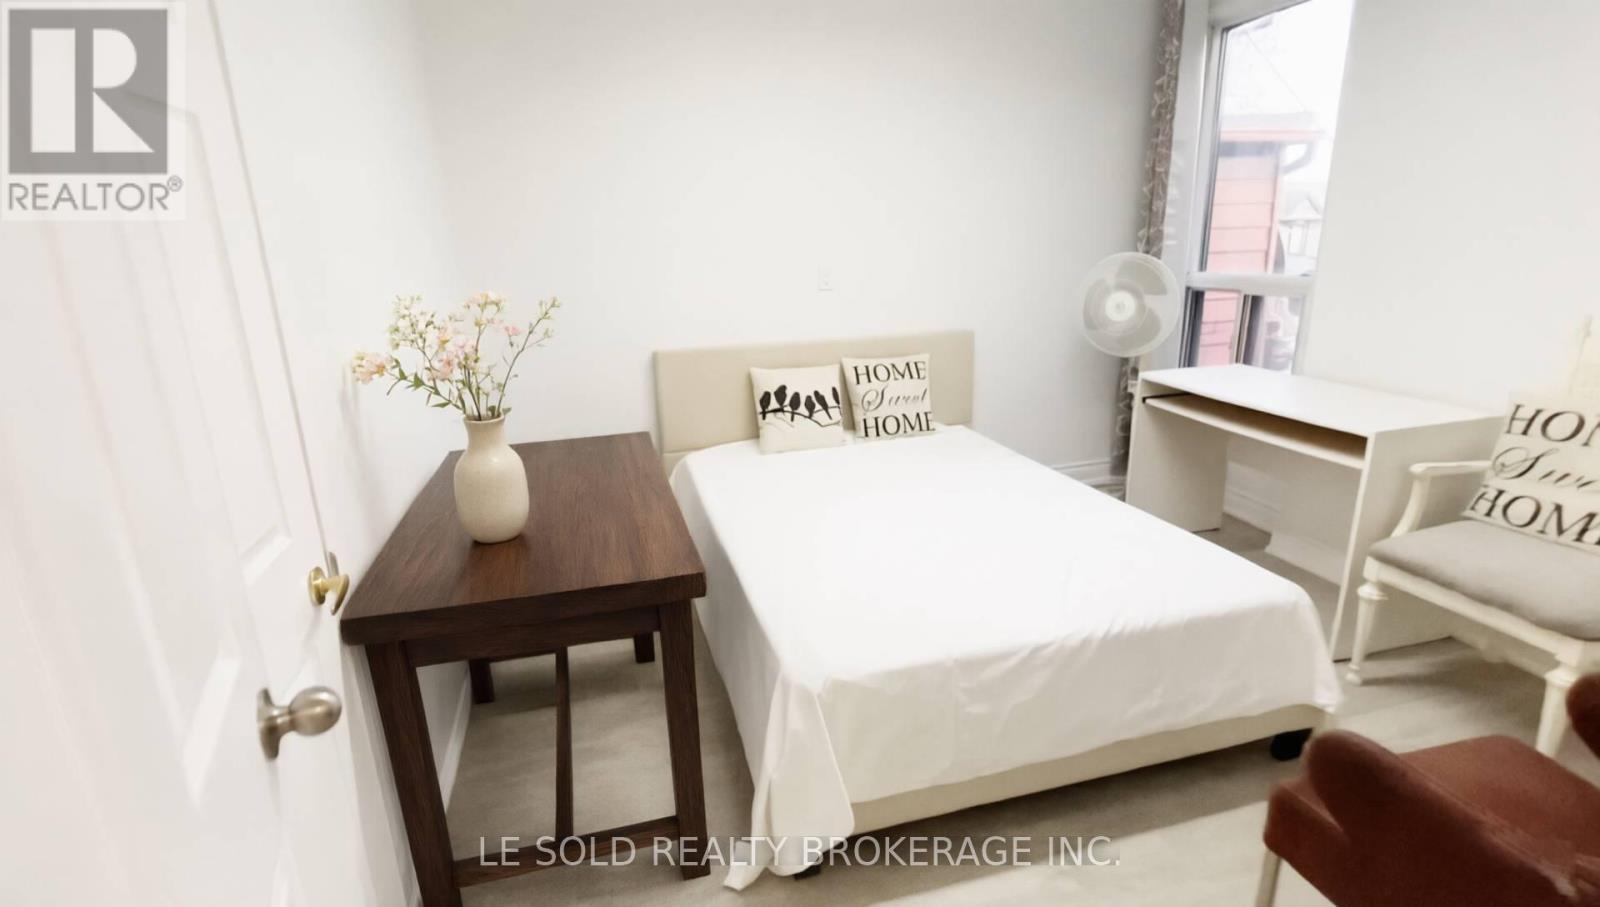
1 Bedroom - 271 Hallam Street
Toronto, Ontario
Detached house 1 Bedroom with ensuite 4pcs bathroom on 2nd floor for lease. Share washer & dryer and kitchen/dining with the other three female roommates. Spacious and bright interior. Great location, located in Dovercourt Village, steps to TTC bus stop, 3 mins drive to Loblaws Supermarket, 7 mins drive or 20 mins bus to U of T. (id:63616)
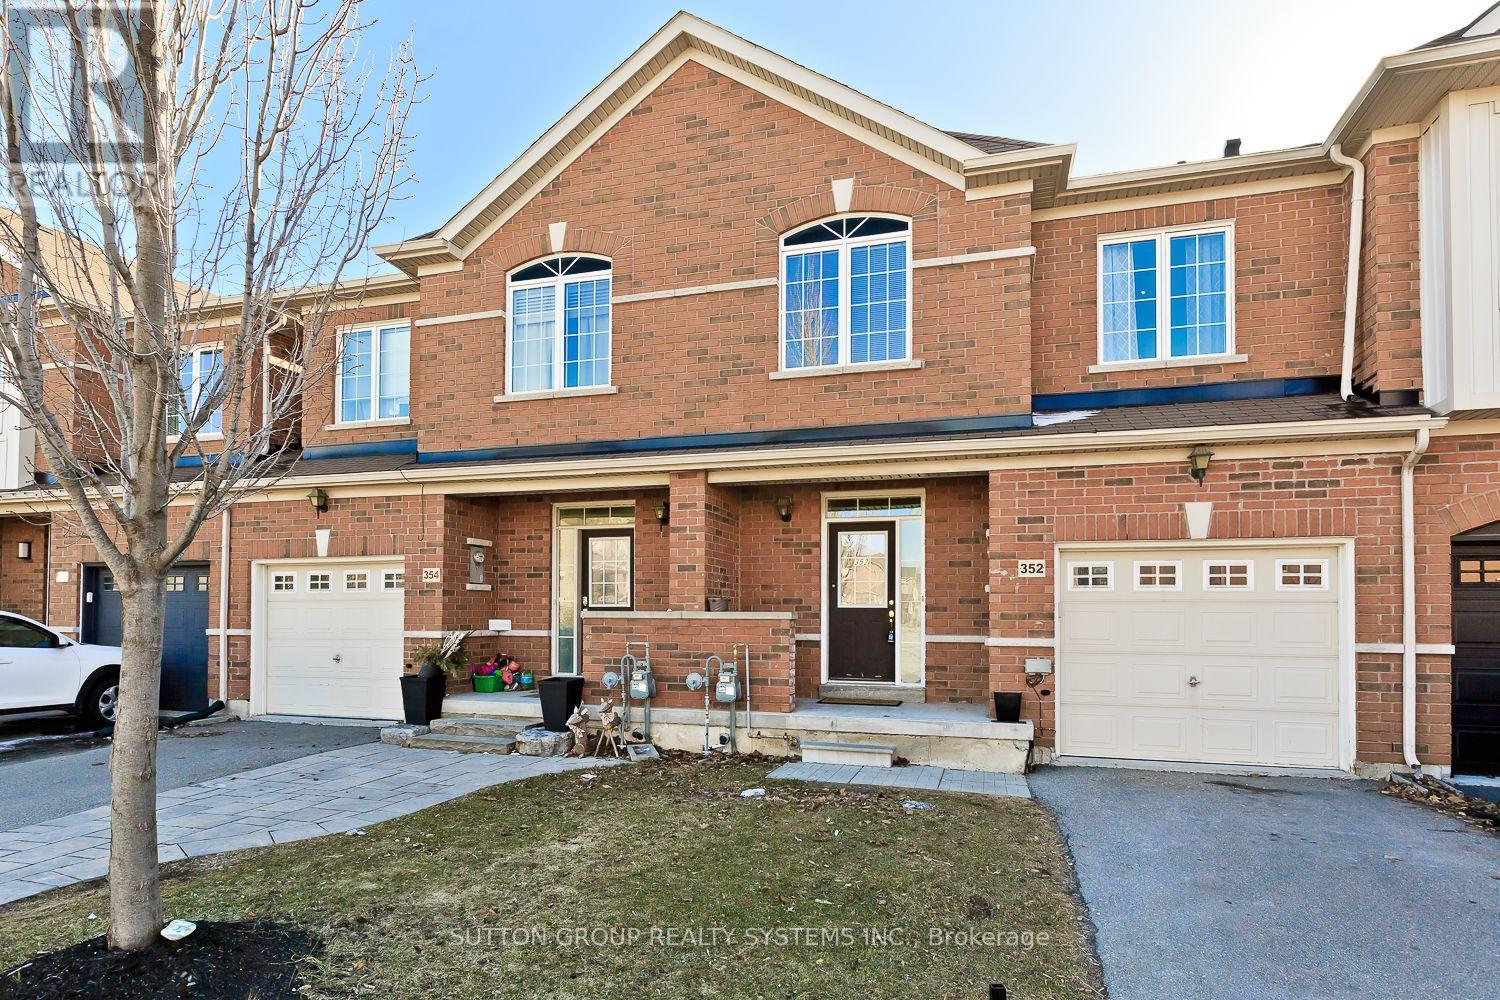
352 Black Drive
Milton, Ontario
Spectacular All Brick Home in Sought After Allegra Villas! Enjoy sun filled living with a southwest facing family room featuring a walkout to the deck and private backyard. This beautifully maintained home boasts 9ft ceilings on the main floor, oak hardwood stairs, tasteful neutral decor, and a modern kitchen with quartz countertops. Bright, spacious open concept layout with generously sized bedrooms. Deep lot with no homes directly behind, a welcoming front porch, no sidewalk, and extra parking. Ideally located near public transit, GO Train/Bus, top rated schools, parks, library, community centre, shopping, and entertainment. Experience exceptional comfort and vibrant neighbourhood living. This home is a true gem! (id:63616)
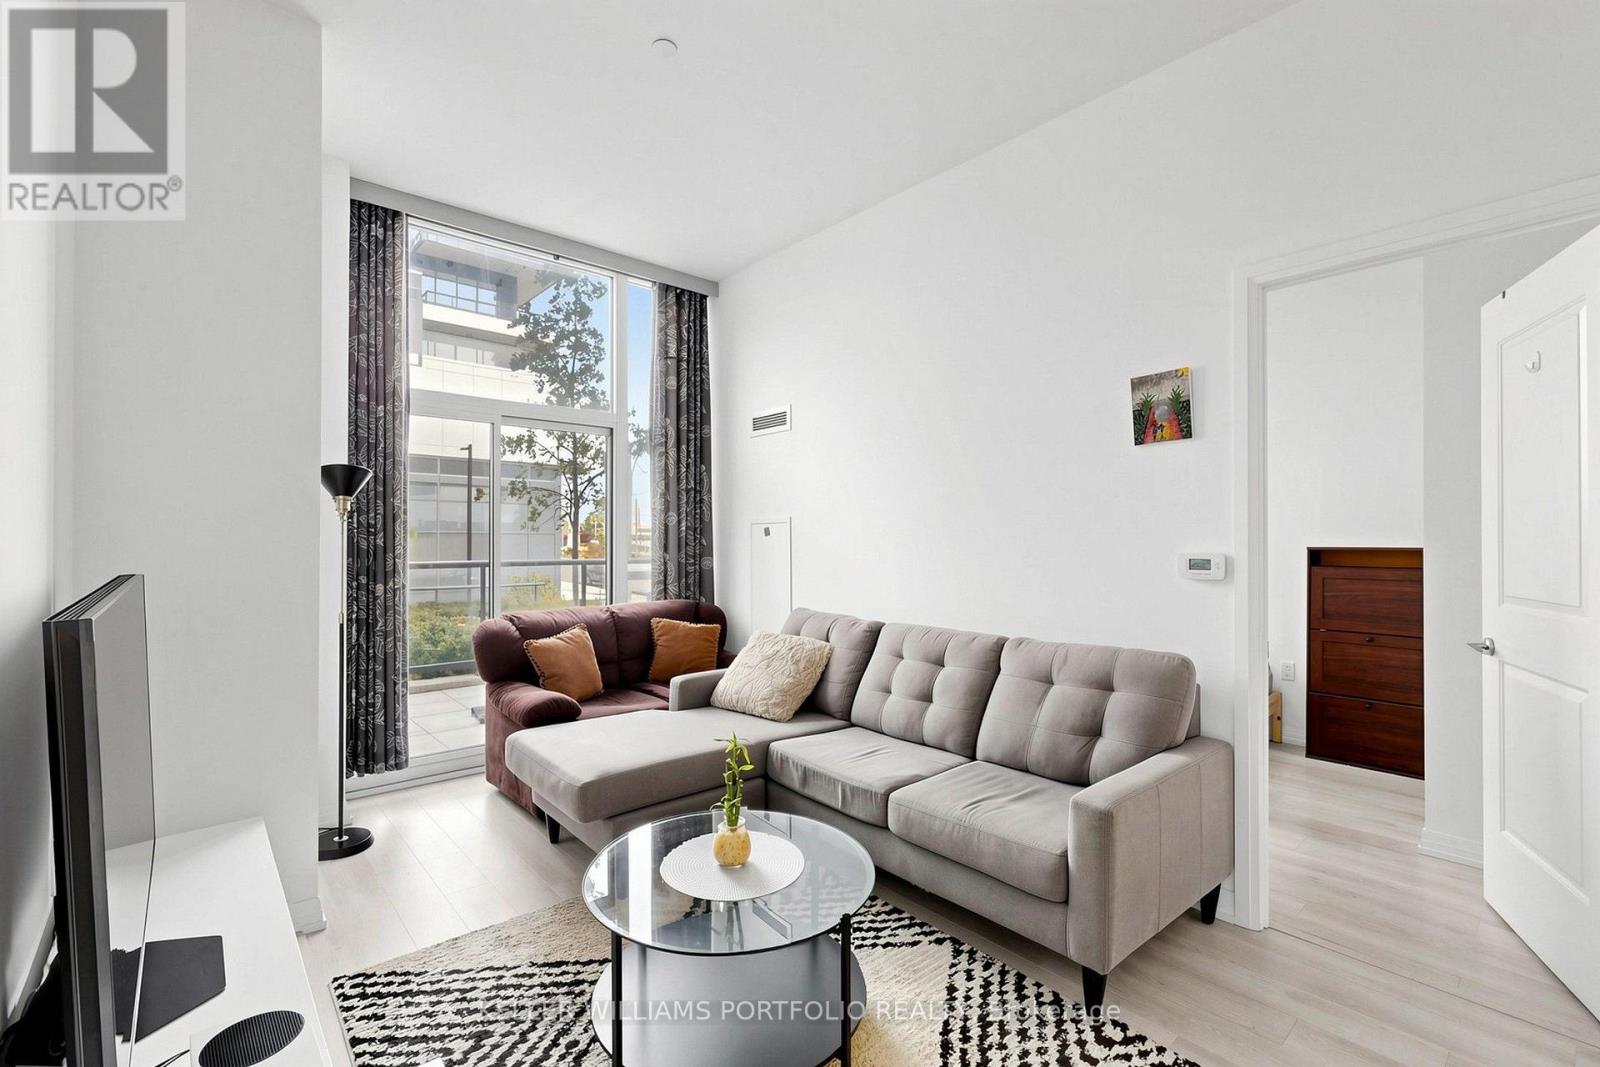
112 - 35 Watergarden Drive
Mississauga, Ontario
Upgraded split 2-bedroom, 2-bathroom suite at Perla Towers, 35 Watergarden Drive, in central Mississauga. The split-bedroom layout provides added privacy, with bedrooms on opposite sides of the bright, spacious living area. Features include a modern kitchen, a primary bedroom with walk-in closet, and fresh paint throughout. Premium Hunter Douglas automated window blinds add convenience and a clean, finished look. A large semi-private balcony adds valuable outdoor space. Internet, 1 parking space and 1 locker are included. Minutes to Square One, restaurants, parks, transit and major highways. (id:63616)
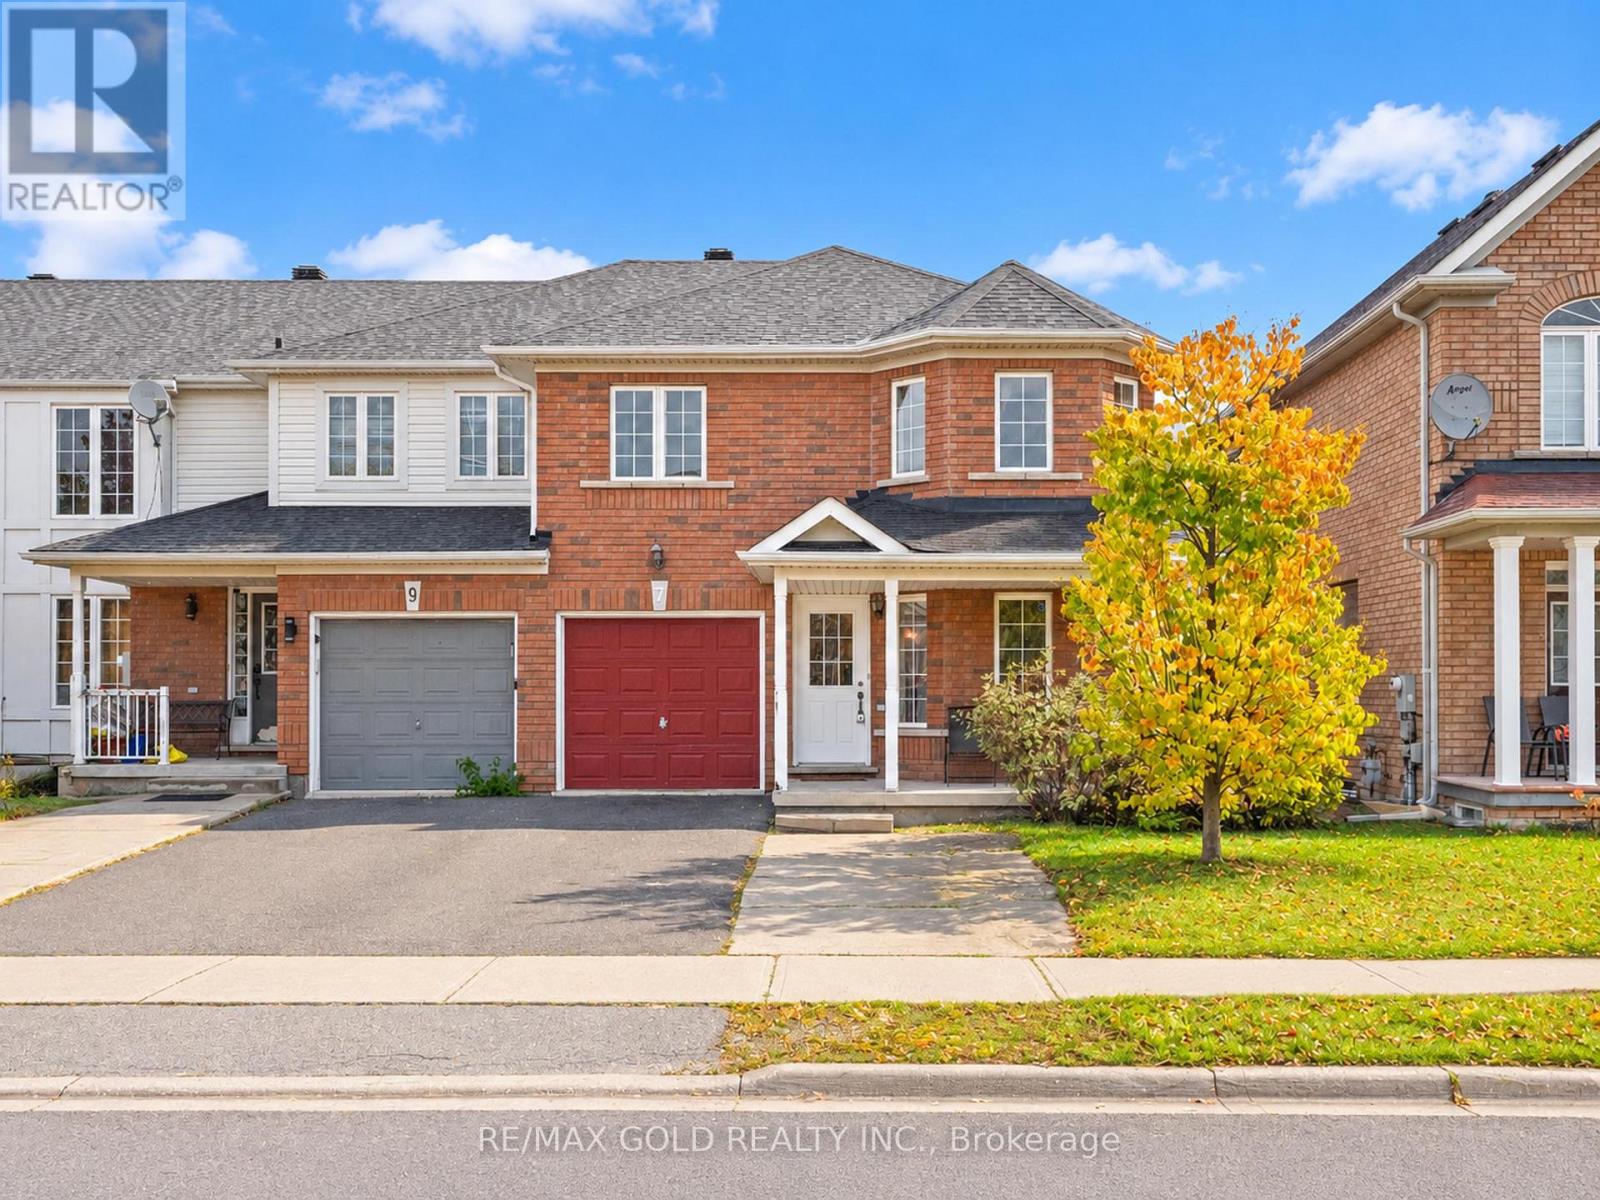
7 Frostbite Lane
Brampton, Ontario
Welcome to 7 Frostbite Lane, Brampton. This Corner Lot is One of the Biggest Townhouse in The Area Boost 2019sqft MPAC. Main Floor Features Formal Living/Dining/Family Rooms Freshly Paint. Upstairs Home Comes With 4 Spacious Bedrooms & 2 Full Bath. Basement is Finished with 2 Huge Bedrooms & a Full Bath. This Home Have Potential For a Big Family. Close to Plazas, Banks, Hospital, Schools & Much More. (id:63616)
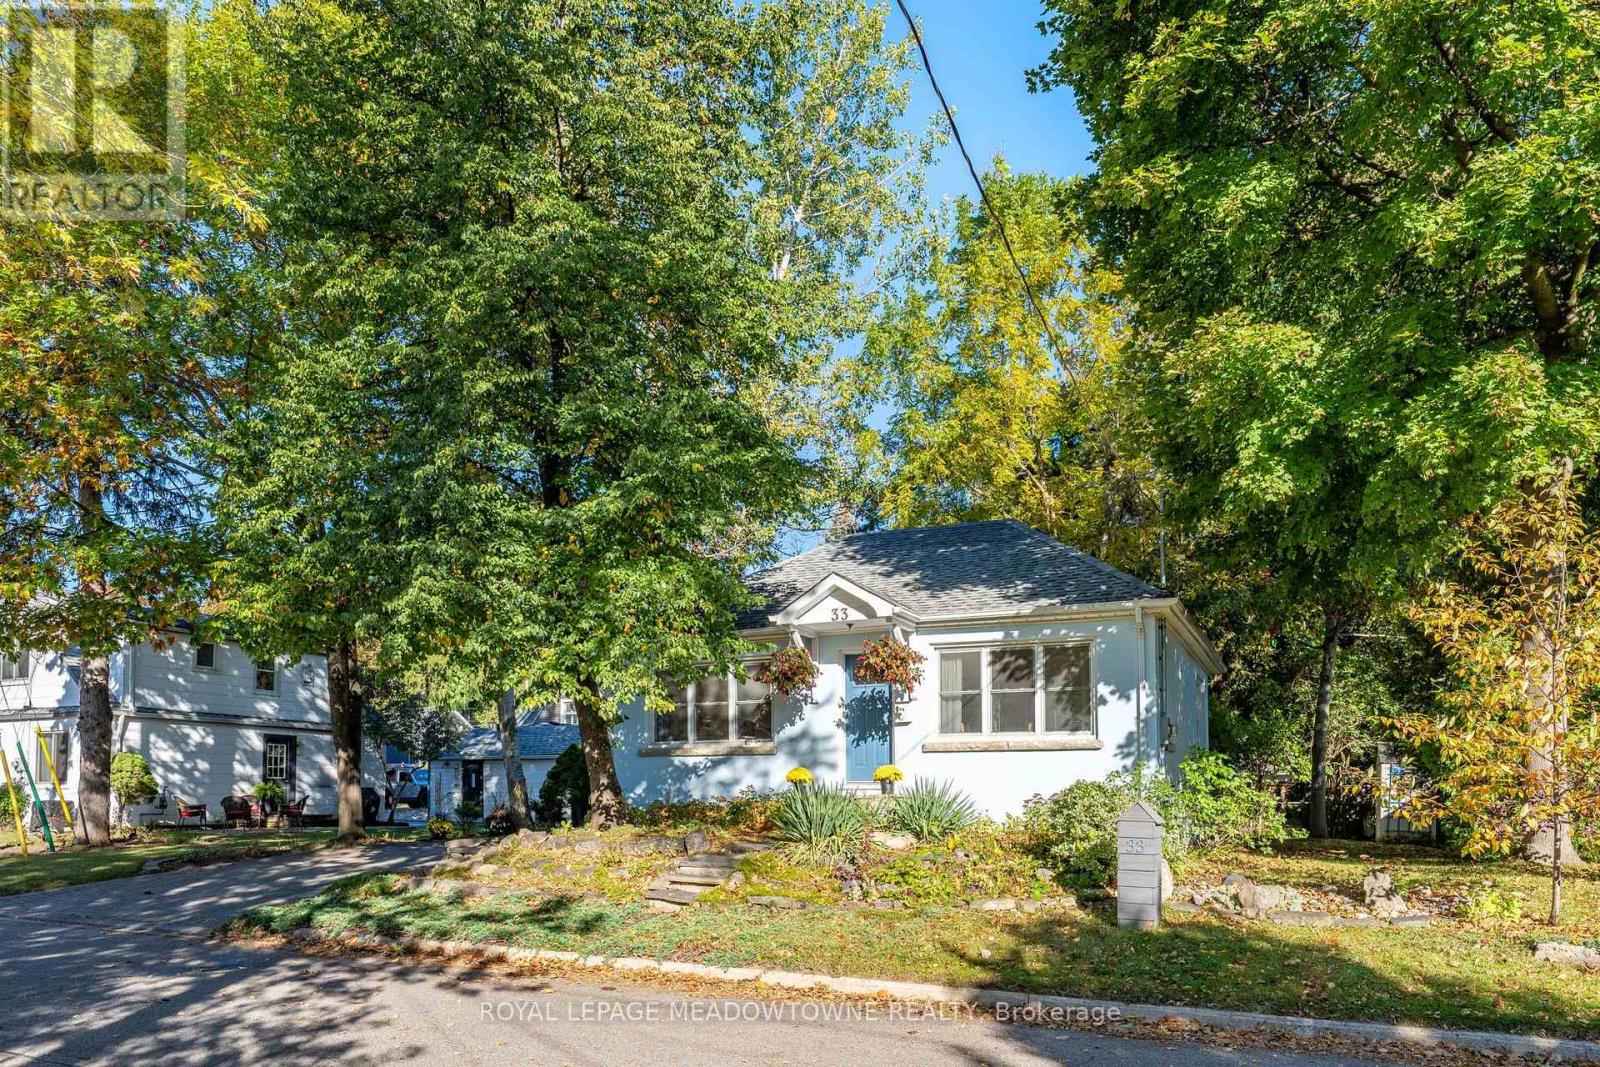
33 Durham Street
Halton Hills, Ontario
Tiny treasure in the most walkable section of Georgetown, this 2+1 bedroom detached bungalow might just work for you. The bright living/dining room invites you to try it on for size. The kitchen with the centre island allows for deep windows to let the sunshine in. 2 bedrooms flank the 4 piece bathroom. Downstairs offers office & recreation space in addition to another bedroom and 3 piece bathroom. Consider the upgrades that you can bring to make this little home your own. Walking distance to GO station, schools, restaurants, parks and shopping. (id:63616)
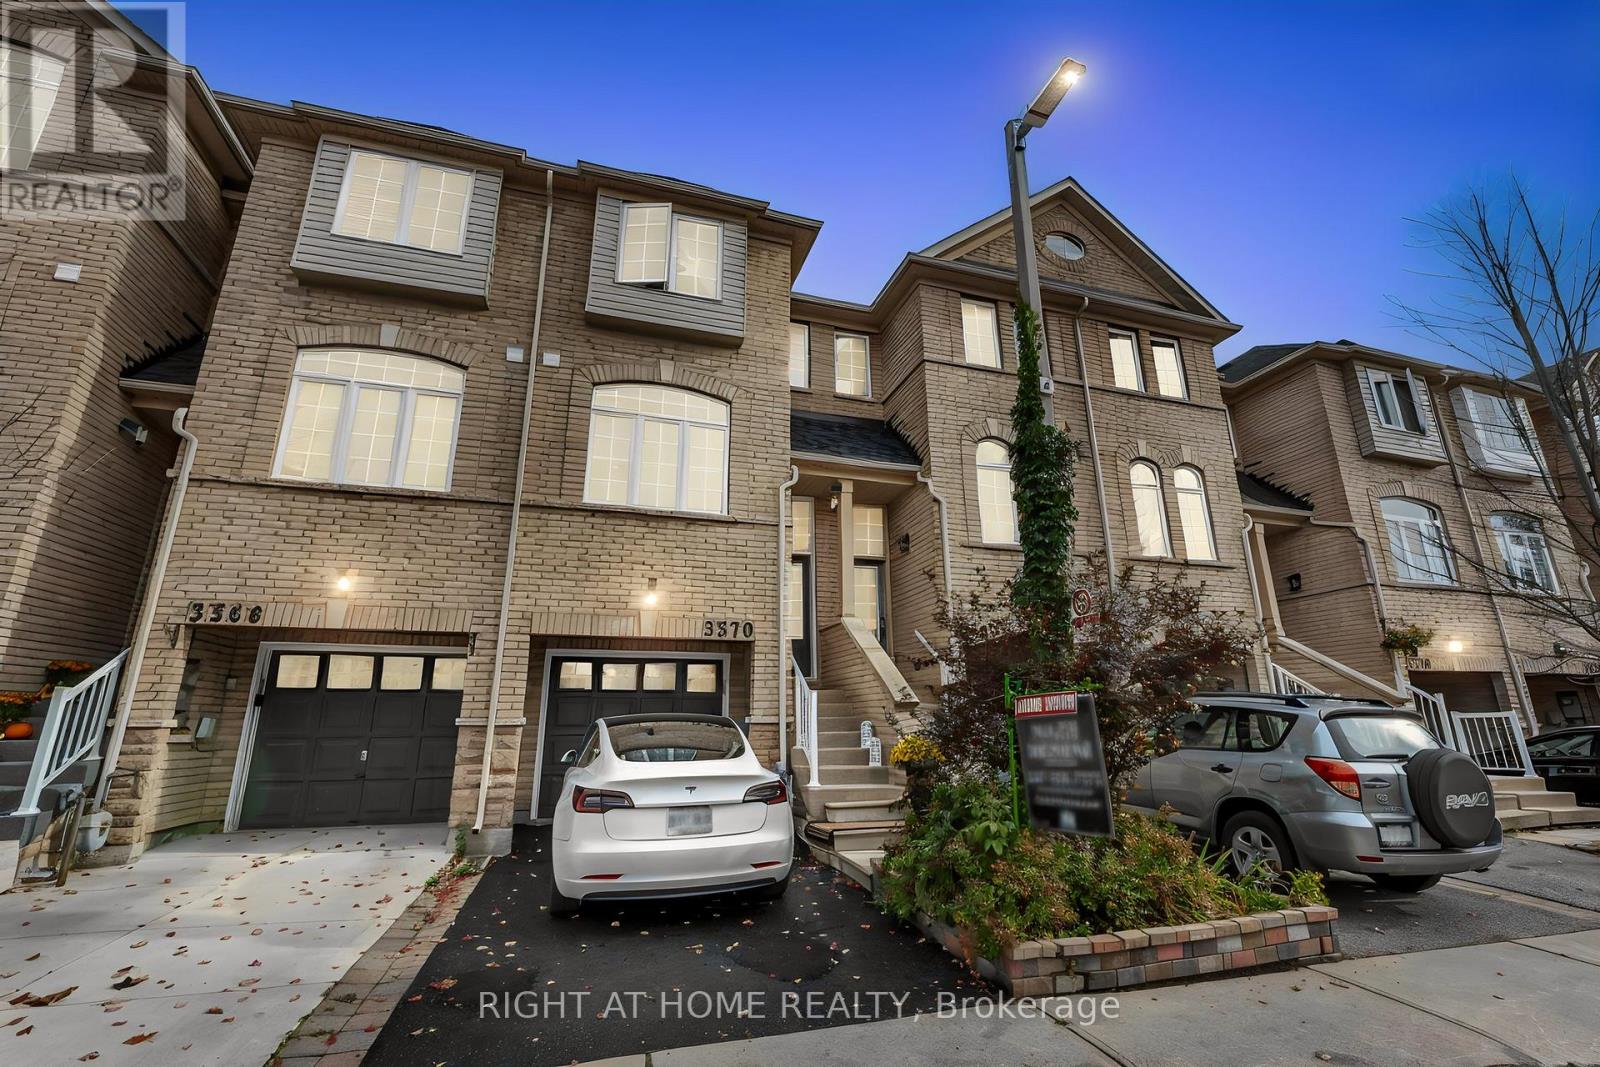
3370 Redpath Circle
Mississauga, Ontario
Welcome to this Beautifully upgraded three-story FREEHOLD townhome, set in an amazing, highly convenient location. Only minutes from Highways 401, 403, and 407, big grocery stores Metro, Costco, Walmart, and Superstore. This home offers unmatched access to parks, great schools, and everyday essentials. Inside, the home is crafted for comfort and functionality. A formal dining area perfect for family gatherings, a bright living room for relaxation, and a sunny breakfast nook in the upgraded kitchen W/Stainless Steel Appliances and Newer backsplash. Upstairs, three spacious bedrooms and two full bathrooms, including a private ensuite in the primary suite. The finished lower level is flexible-ideal for a family room or office-complete with garage access and a walkout to a serene, private backyard with no houses behind offering peaceful privacy. tucked away, the hidden fourth-level basement is perfect for extra storage or laundry. Not only is the home stunning, but it boasts major upgrades: a high-efficiency furnace, AC, that includes a Smart Thermostat for easy control with your smartphone/device, plus owned tankless water heater all upgraded in 2024, and a New Roof in 2023. New Floors in 2024. 6-stage Reverse Osmosis filtration system. (id:63616)
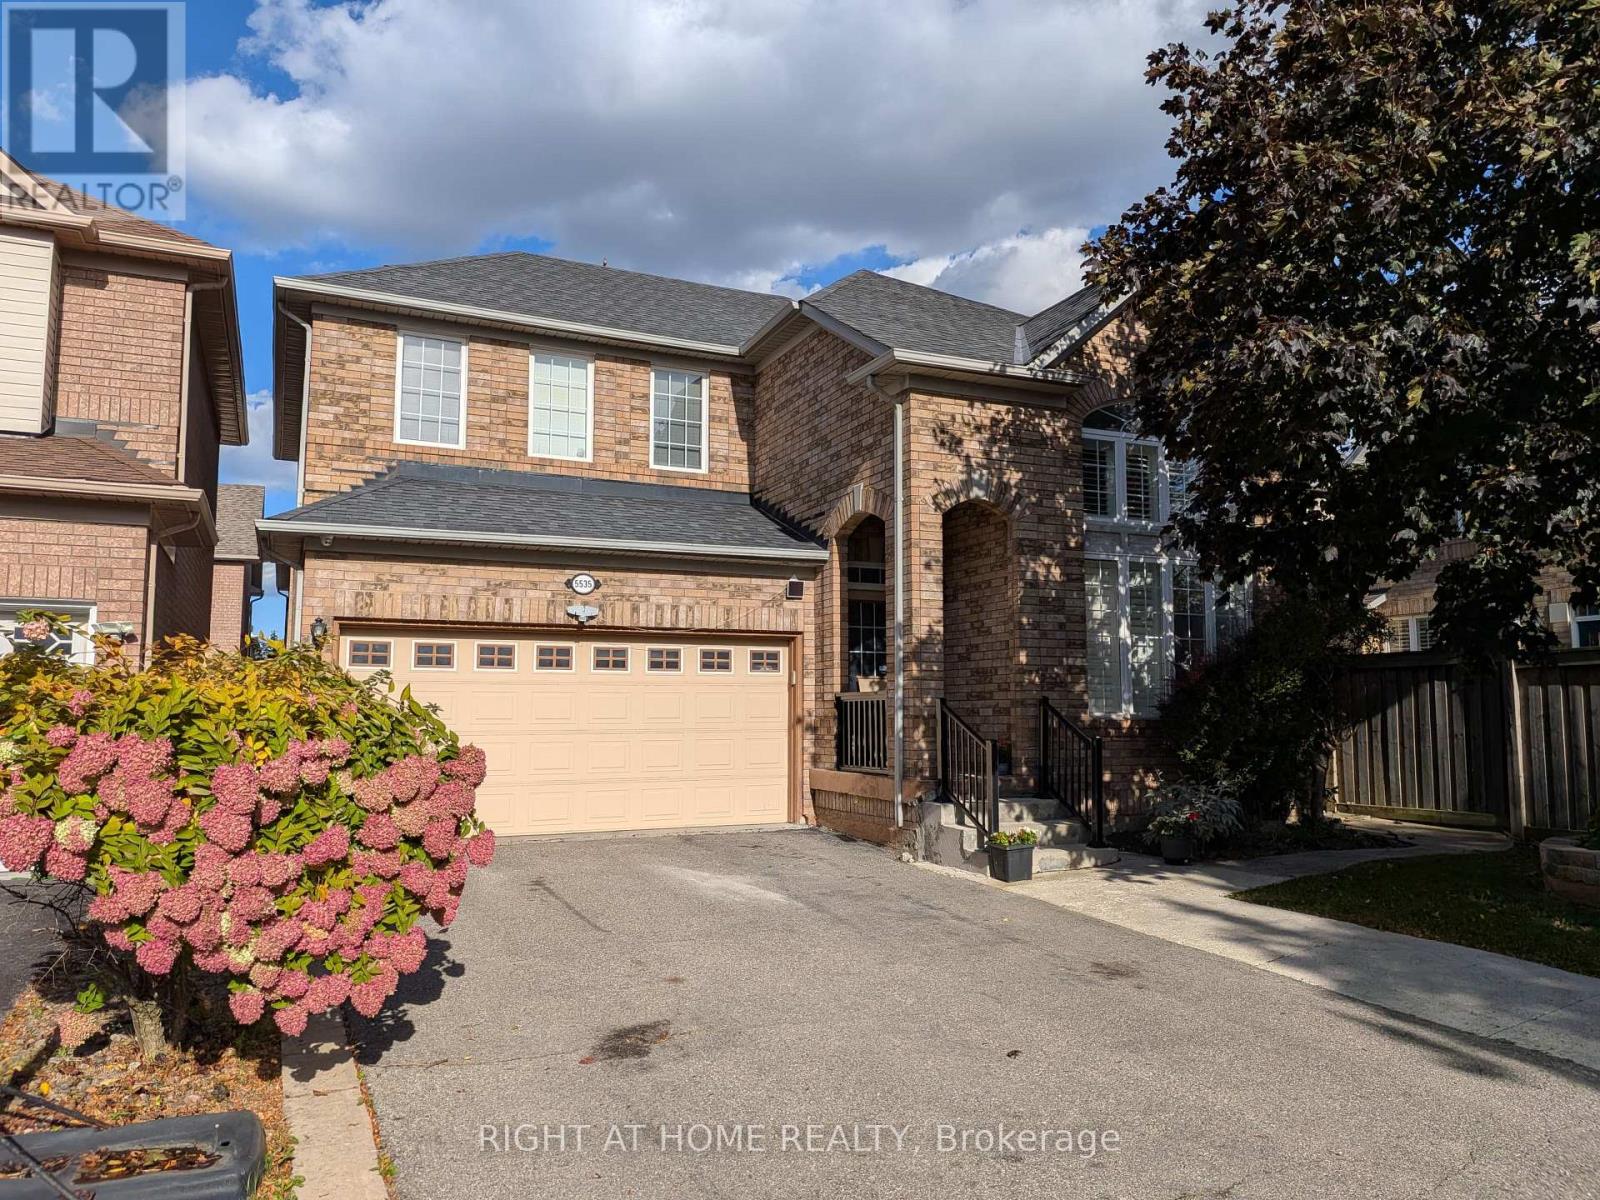
Bsmnt. - 5535 Bridgeport Gate
Mississauga, Ontario
Legal 2-bedroom basement apartment in the highly sought-after Churchill Meadows community. This well-laid-out suite features a spacious and rarely available separate living and dining area, one full washroom, and a private, exclusive entrance. Includes one designated parking space on a wide driveway. Another Parking Spot is possible, if needed. Conveniently located close to shopping, transit, schools, parks, restaurants, and other everyday amenities. Brand New Appliances (id:63616)
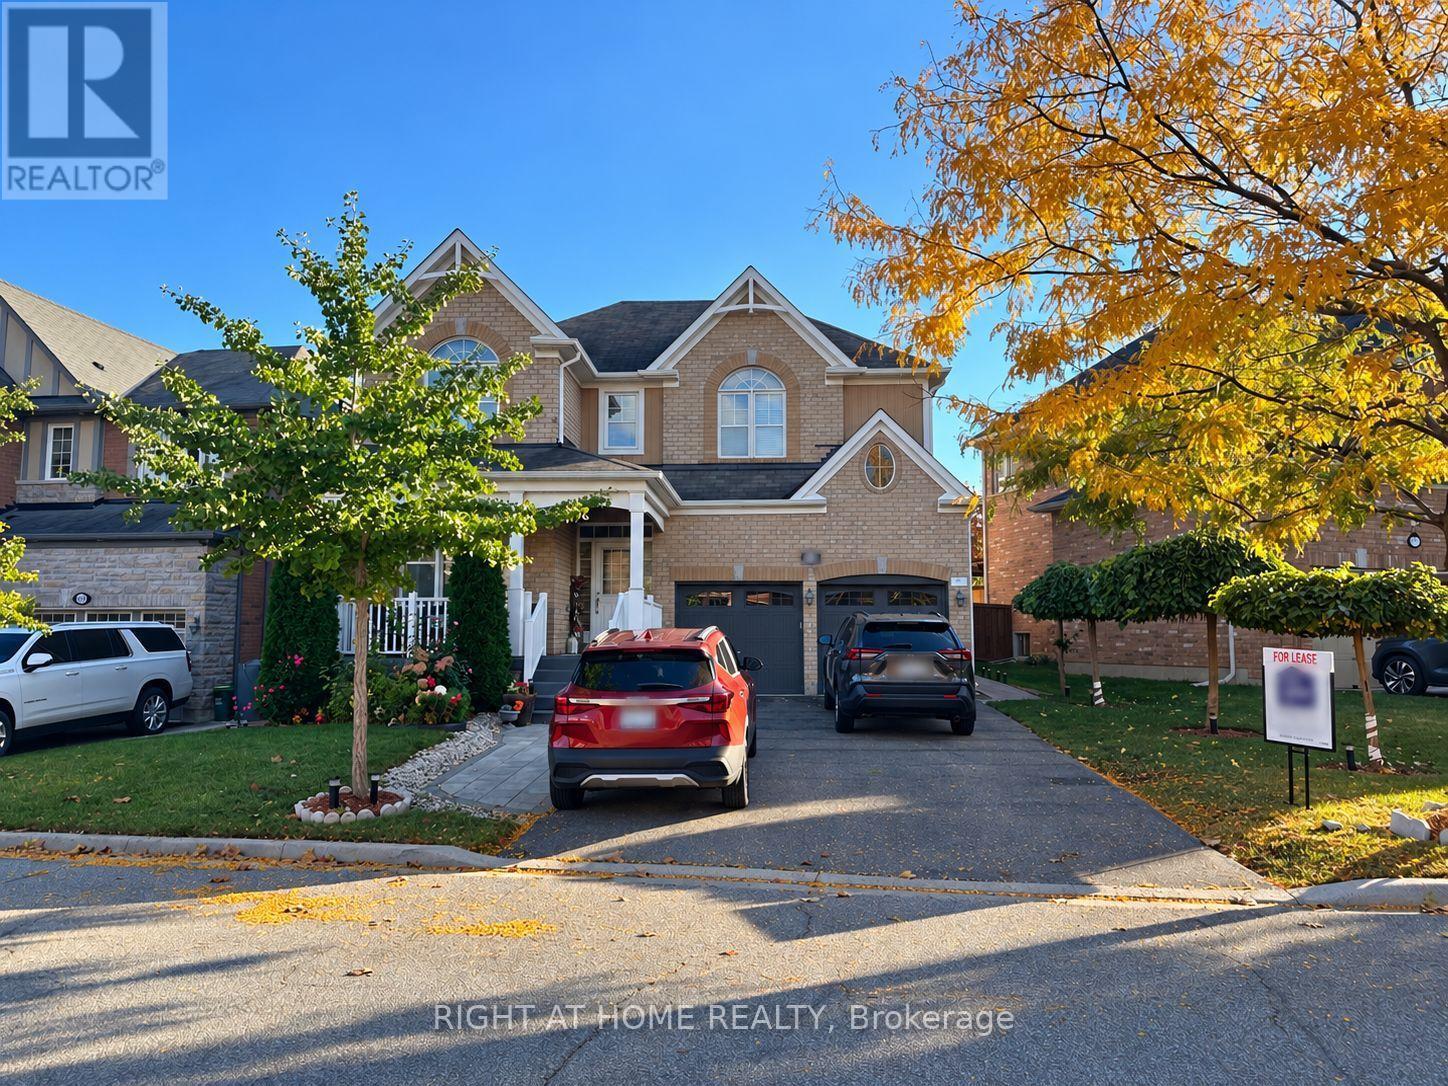
608 Wettlaufer (Bsmnt) Terrace
Milton, Ontario
Professionally finished, legal basement apartment in a detached home situated on a wide lot with no sidewalk, featuring a convenient separate side entrance. This bright, spacious, and thoughtfully designed apartment offers 2 generously sized bedrooms, a separate living room, 1 full bathroom, and an impressive, well-appointed kitchen, providing the comfort, privacy, and functionality of a complete home.Large windows and pot lights enhance the natural brightness throughout, creating a warm and inviting living environment. Additional conveniences include private in-suite laundry and 1 dedicated parking space on the wide driveway. A second parking space, suitable for a MINI or similarly sized compact car only, may also be available.Nestled in a quiet, family-friendly neighbourhood with convenient access to shopping, schools, parks, public transit, and other local amenities. An excellent choice for a single professional, couple, or small family seeking comfortable and independent living.Tenant is responsible for 30% of the total household utilities and hot water tank rental. Available December 1, 2026. (id:63616)
342 Hickling Trail
Barrie, Ontario
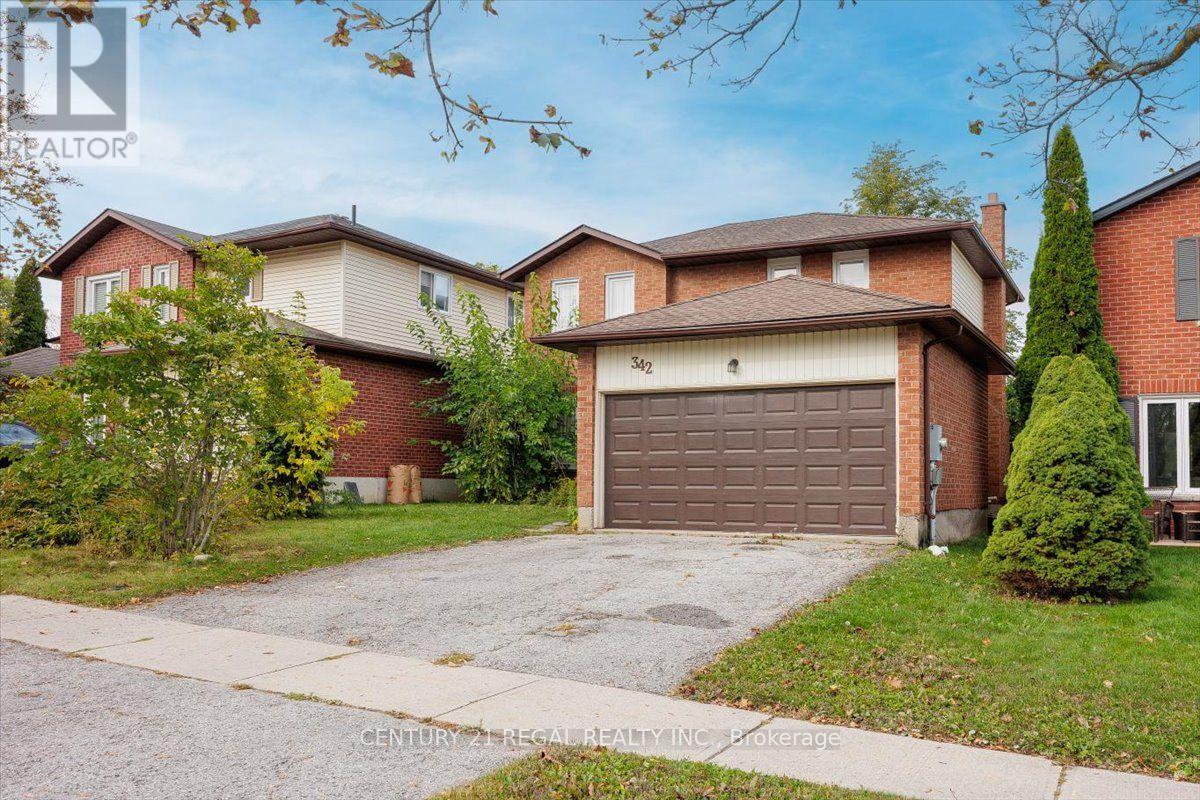
Fully renovated detached family home in Barrie's desirable northeast end! Featuring a double car garage, finished basement, and stylishly Renovated throughout. The brand new kitchen boasts a centre island and stunning stainless steel appliances, gleaming hardwood floors add warmth and character. Enjoy a separate family room with a gas fireplace, perfect for relaxing with family or entertaining. All Bathrooms have been Renovated. Ideally located close to Highway 400, Georgian College, RV Hospital, Eastview Arena, sports fields, Johnson's Beach, the North Shore Trail and beautiful Kempenfelt Bay. (id:63616)
38 Delattaye Avenue
Aurora, Ontario
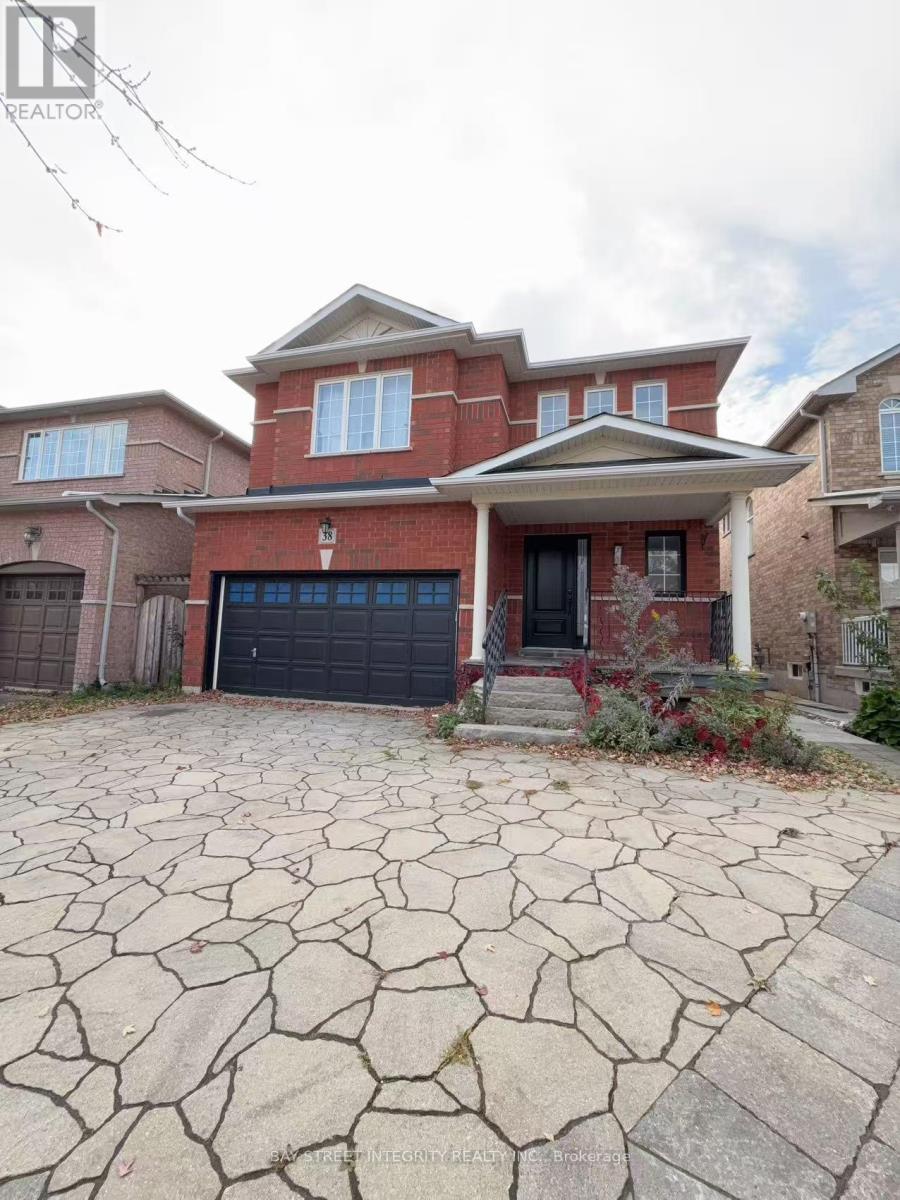
Bright and spacious detached home featuring 4 bedrooms and 4 bathrooms, a double-car garage, and parking for up to 3 cars. Beautiful interlocking in both the front and backyard, hardwood flooring throughout the second floor, convenient main-floor laundry with direct garage access, and a fully fenced backyard.Excellent location within walking distance to Hartman Public School and Dr. G.W. Williams Secondary School. Close to T&T, Sobeys, Superstore, Cineplex, banks, fitness centres, and other everyday amenities. Easy access to Highway 404 and the GO Train. Move-in ready! (id:63616)
132 Meadow Vista Crescent
East Gwillimbury, Ontario
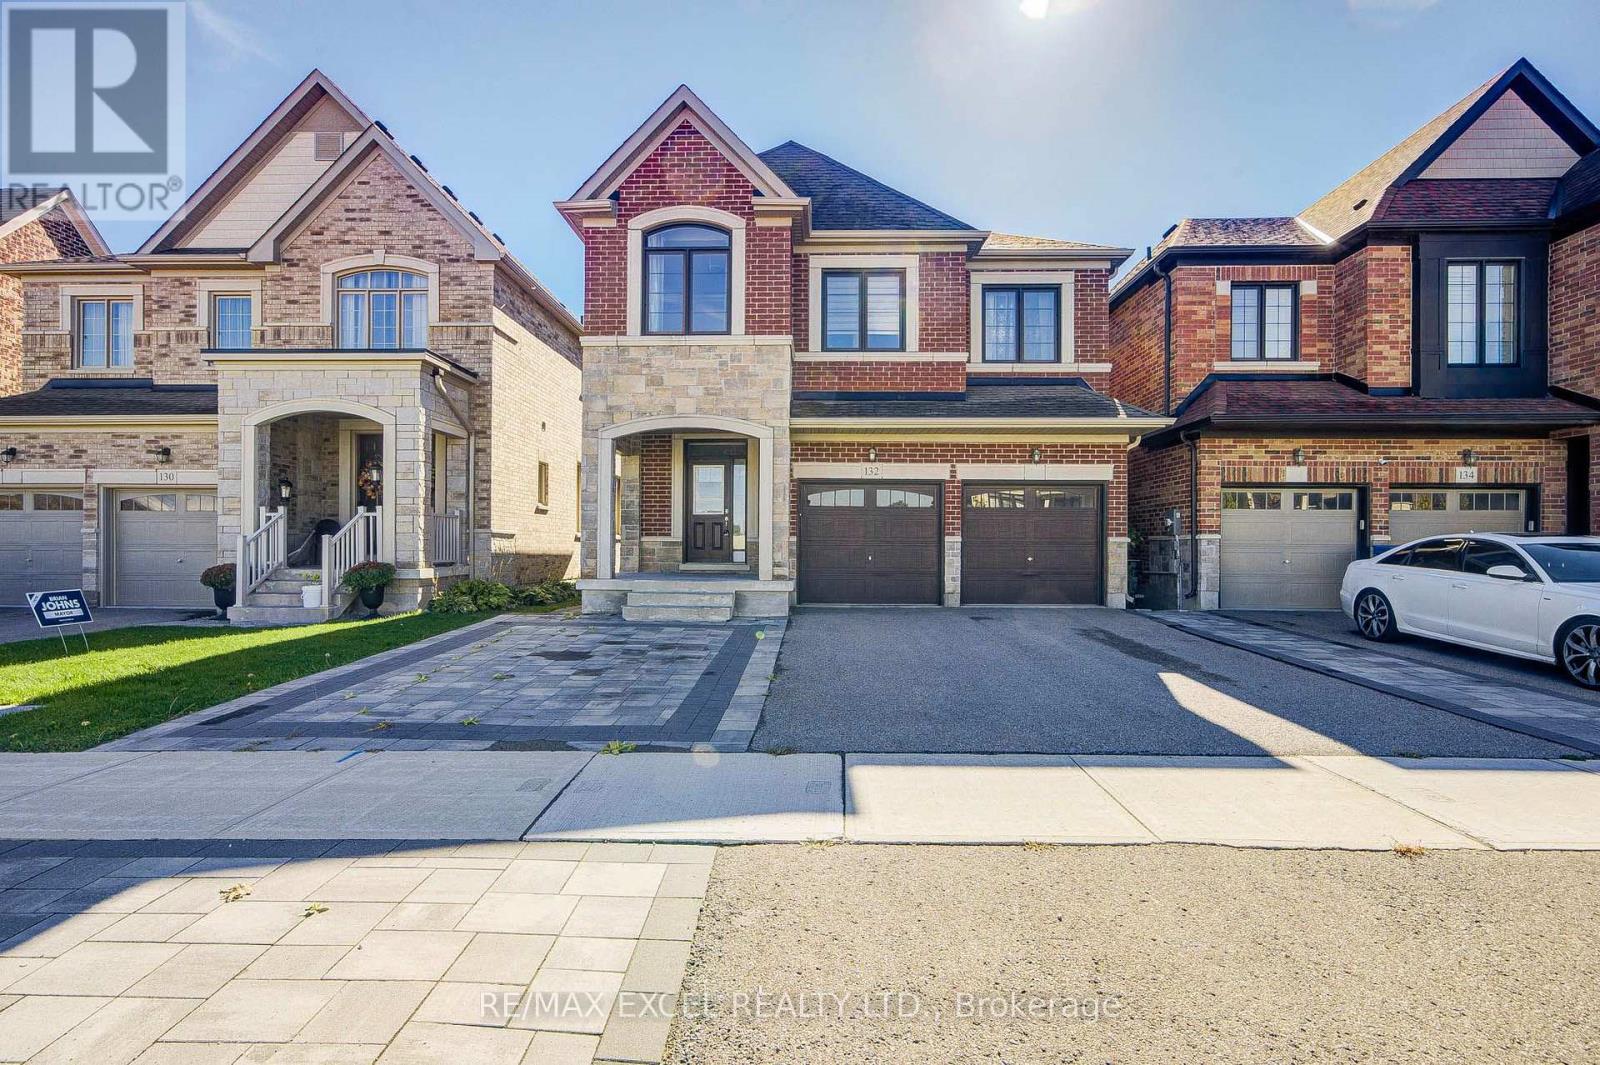
POWER OF SALE! Don't miss this upgraded 4+2 bedroom detached home in the desirable Holland Landing community of East Gwillimbury! Offering approximately 2,300 sq. ft. of living space, this bright and spacious home features a functional layout, 5 bathrooms, 2 kitchens, and two primary bedroom suites, ideal for large or multi-generational families. The fully finished walkout basement with a separate entrance features 2 additional bedrooms, a separate kitchen, a full bathroom, and living space, offering excellent potential for an in-law suite or supplementary rental income. Enjoy abundant natural light, an eat-in kitchen with walkout to the deck, separate living and dining areas, and a carpet-free interior. The interlock-finished backyard provides a great space for outdoor enjoyment, while the widened interlock driveway offers ample parking for up to 6 vehicles, including a double garage. Conveniently located near schools, parks, trails, shopping, community amenities, Highway 404, Highway 400, and GO Transit connections. An excellent opportunity for homeowners and investors alike! (id:63616)
16 Roosevelt Drive
Richmond Hill, Ontario
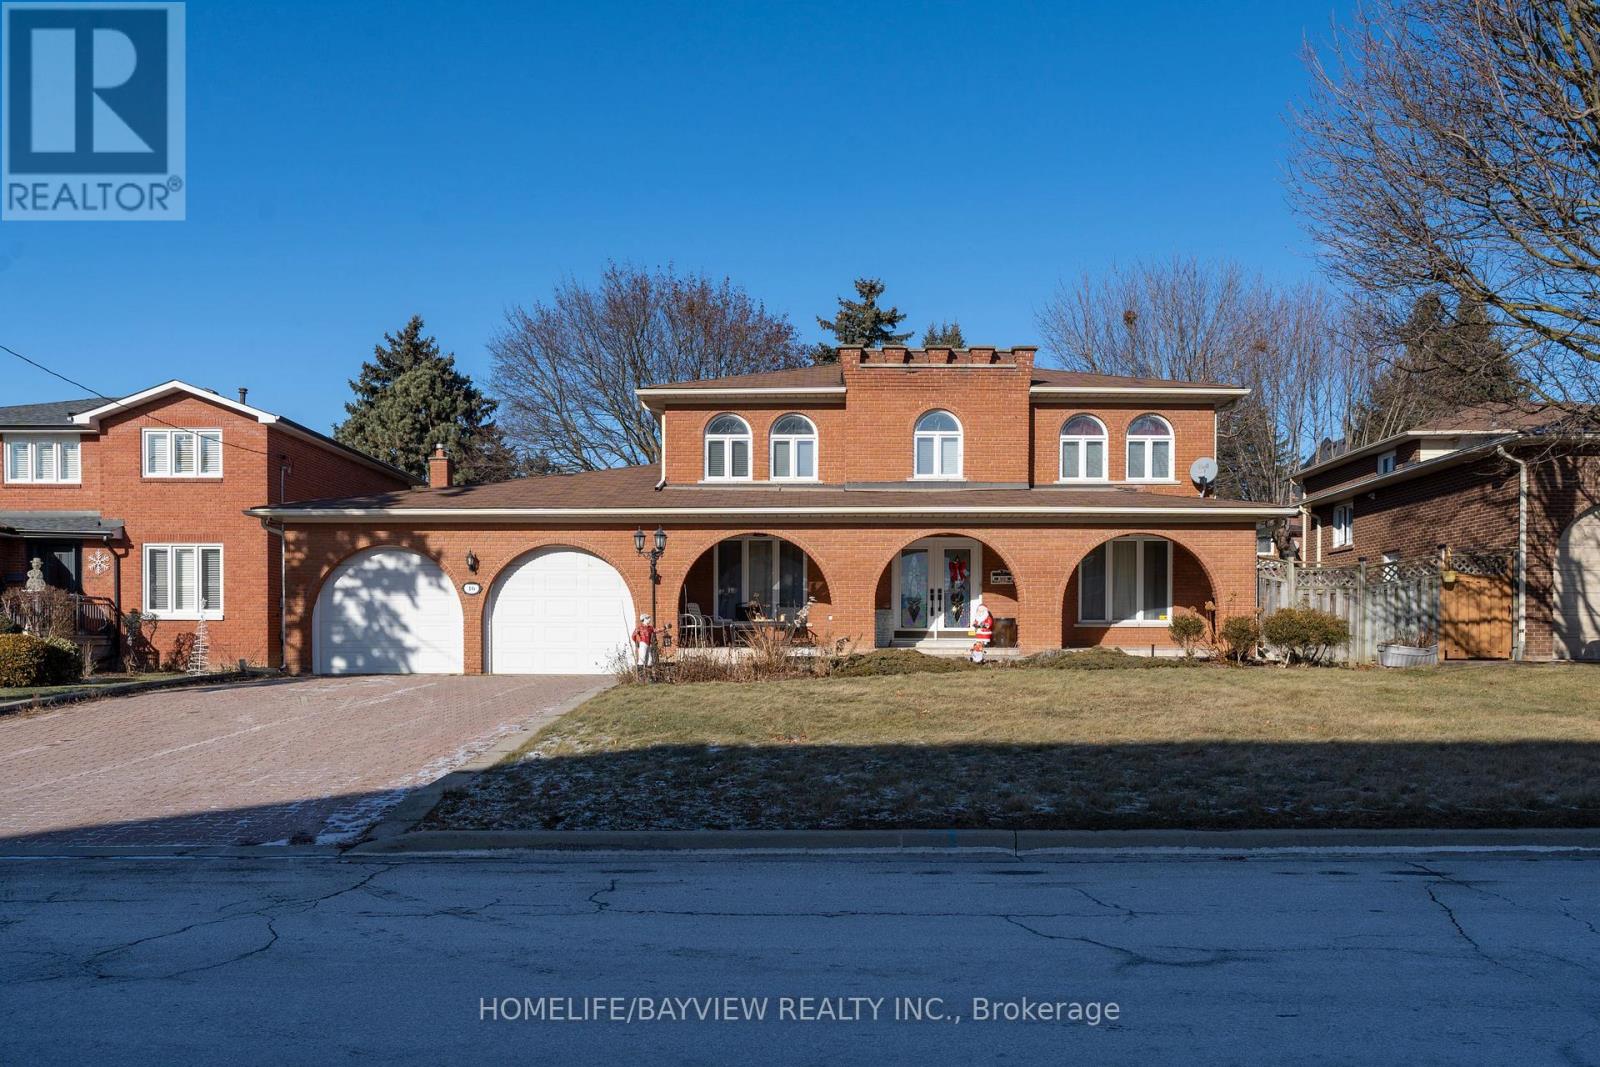
Beautiful Solid Brick 2 Storey Home Situated In The Highly Sought After Neighbourhood Of South Richvale On The Premium 70' X 125 'IProperty n A Very Popular Roosevelt Dr,A Must See,Surrounded By Multi Million Homes,Large Covered Porch Overlooking A Professionally Landscaped Front Yard.Beautiful Functional Floor Plan,Spacious Bedrooms,Custom Cabinetry In The Kitchen And French Doors Leading To The Backyard From The Breakfast Area.Large Windows Offering Lots Of Natural Light Through Of The Home.new Basement One Bedroom Apartment With Separate Entrance From Garage With Separate Laundry...Steps To Yonge St,Shops,Banks,Famous Schools And Future Yonge North Subway Extension And Much More,Must Be Seen. (id:63616)
63 Peninsula Crescent
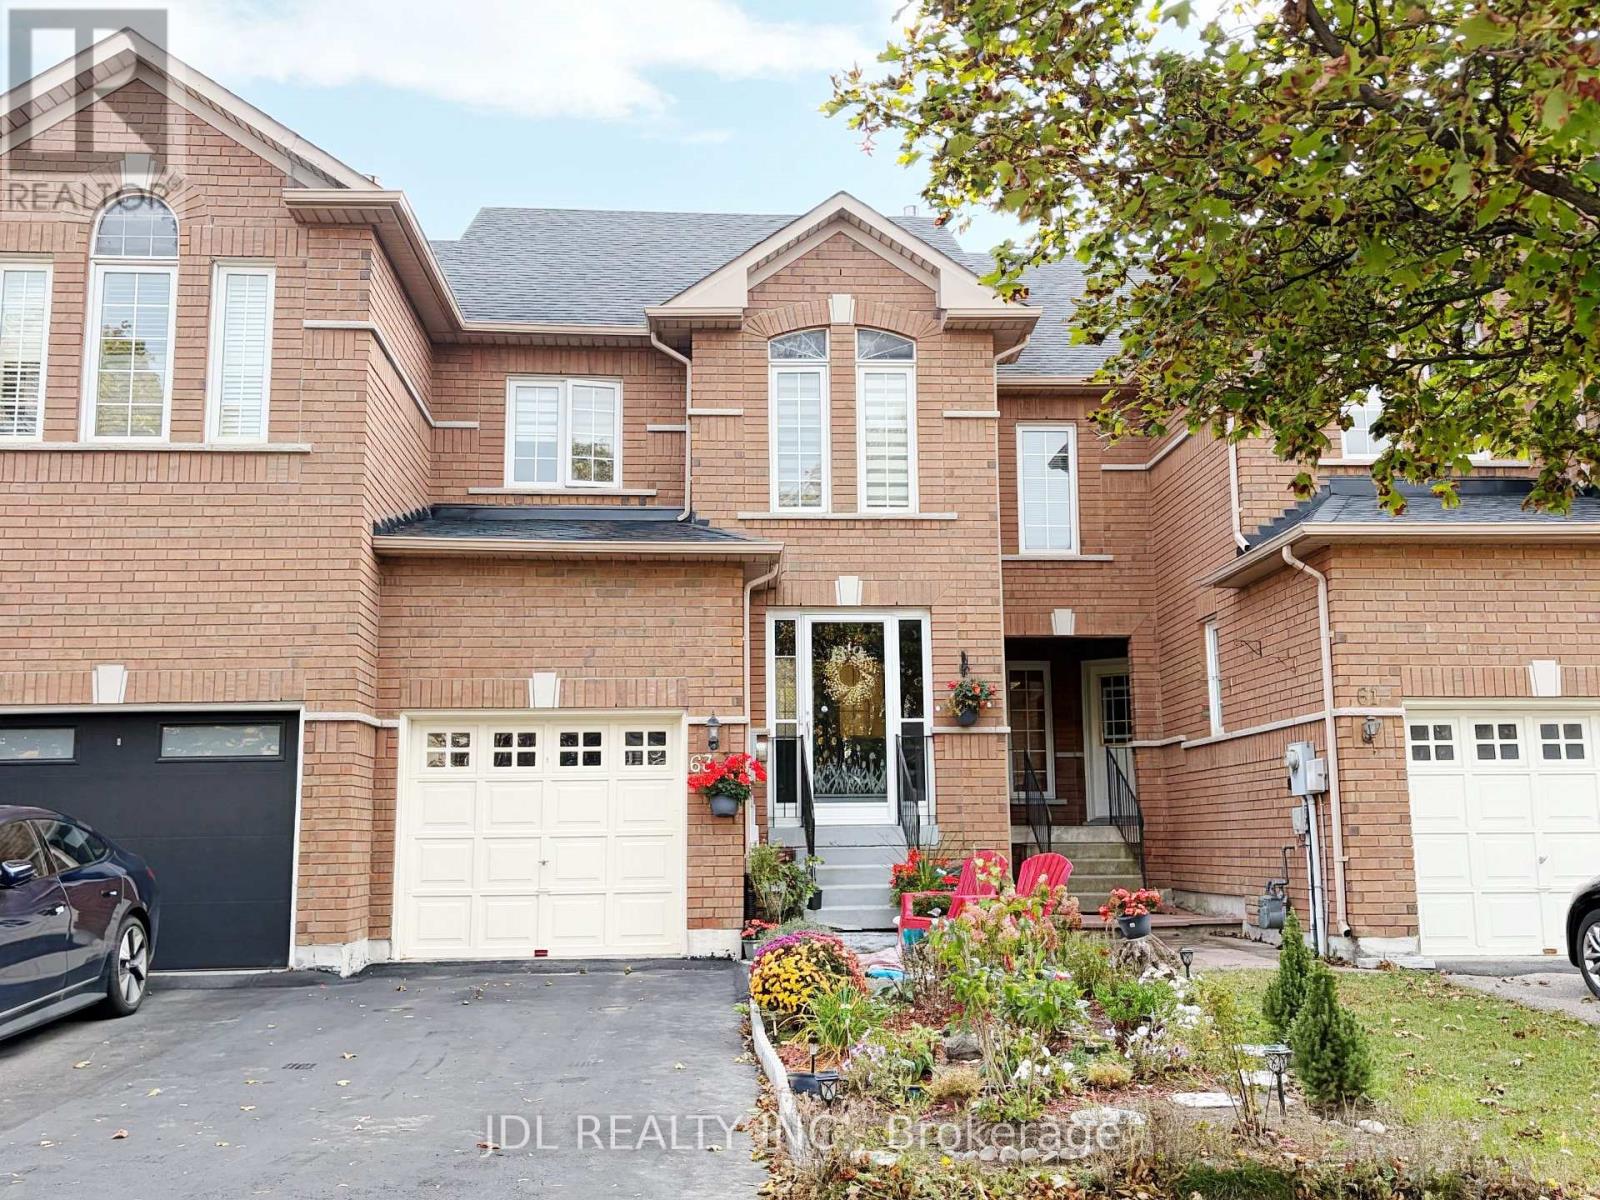
Richmond Hill, Ontario
Beautiful, Move-In-Ready Townhome in Sought-After Rouge Woods, Richmond Hill! Featuring 3 Spacious Bedrooms, Including a Primary Bedroom with Ensuite. Freshly Painted Throughout, with Brand-New Flooring and Modern Light Fixtures. Numerous 2026 Upgrades Include New A/C, Furnace, Fridge, Gas Stove, Washer & Dryer. Ideally Located Within the Richmond Rose Public School and Bayview Secondary School Zones. Convenient Access to Hwy 404 & 407, Parks, Shopping, Restaurants & Everyday Amenities. A Fantastic Opportunity to Own in a Desirable, Family-Friendly Community! (id:63616)
23 Kings Inn Trail
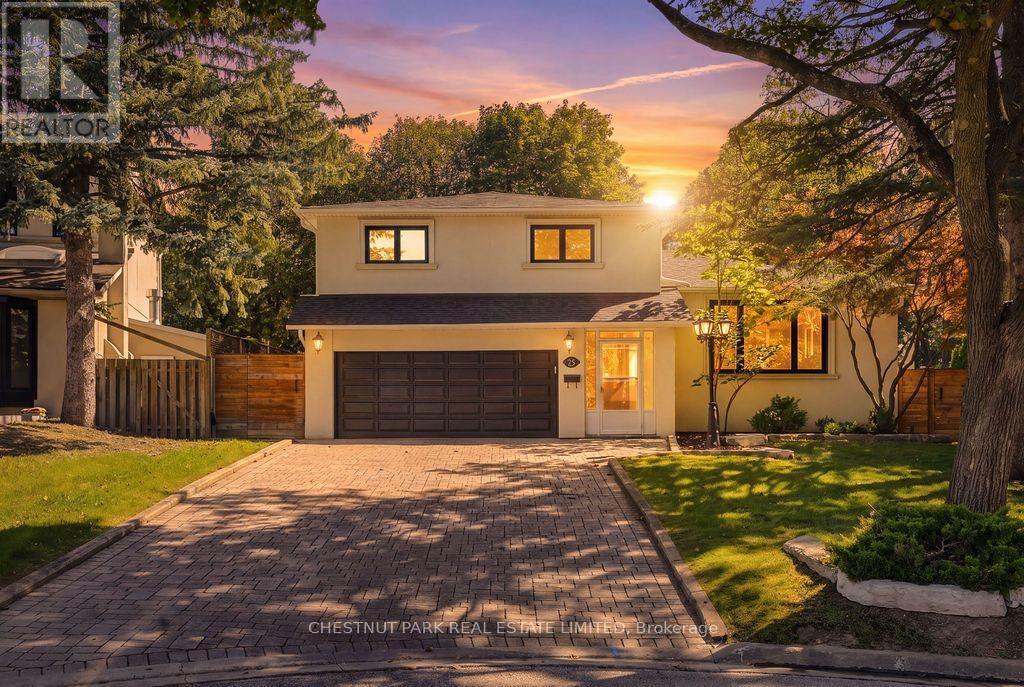
Markham, Ontario
Welcome to 23 Kings Inn Trail! This spacious five-level side split offers a versatile layout with exceptional potential for growing families. Featuring a saltwater swimming pool, updated exterior hardscaping, a new roof and new windows, this home combines outdoor enjoyment with valuable upgrades. The double garage is equipped with a Tesla charging station, adding convenience for electric vehicle owners. Ideally situated next to a golf course and within a top-rated school district, this property offers an excellent opportunity to create your dream home in a sought-after Markham neighbourhood. A fantastic combination of space, location and lifestyle! (id:63616)
30 Garnish Green
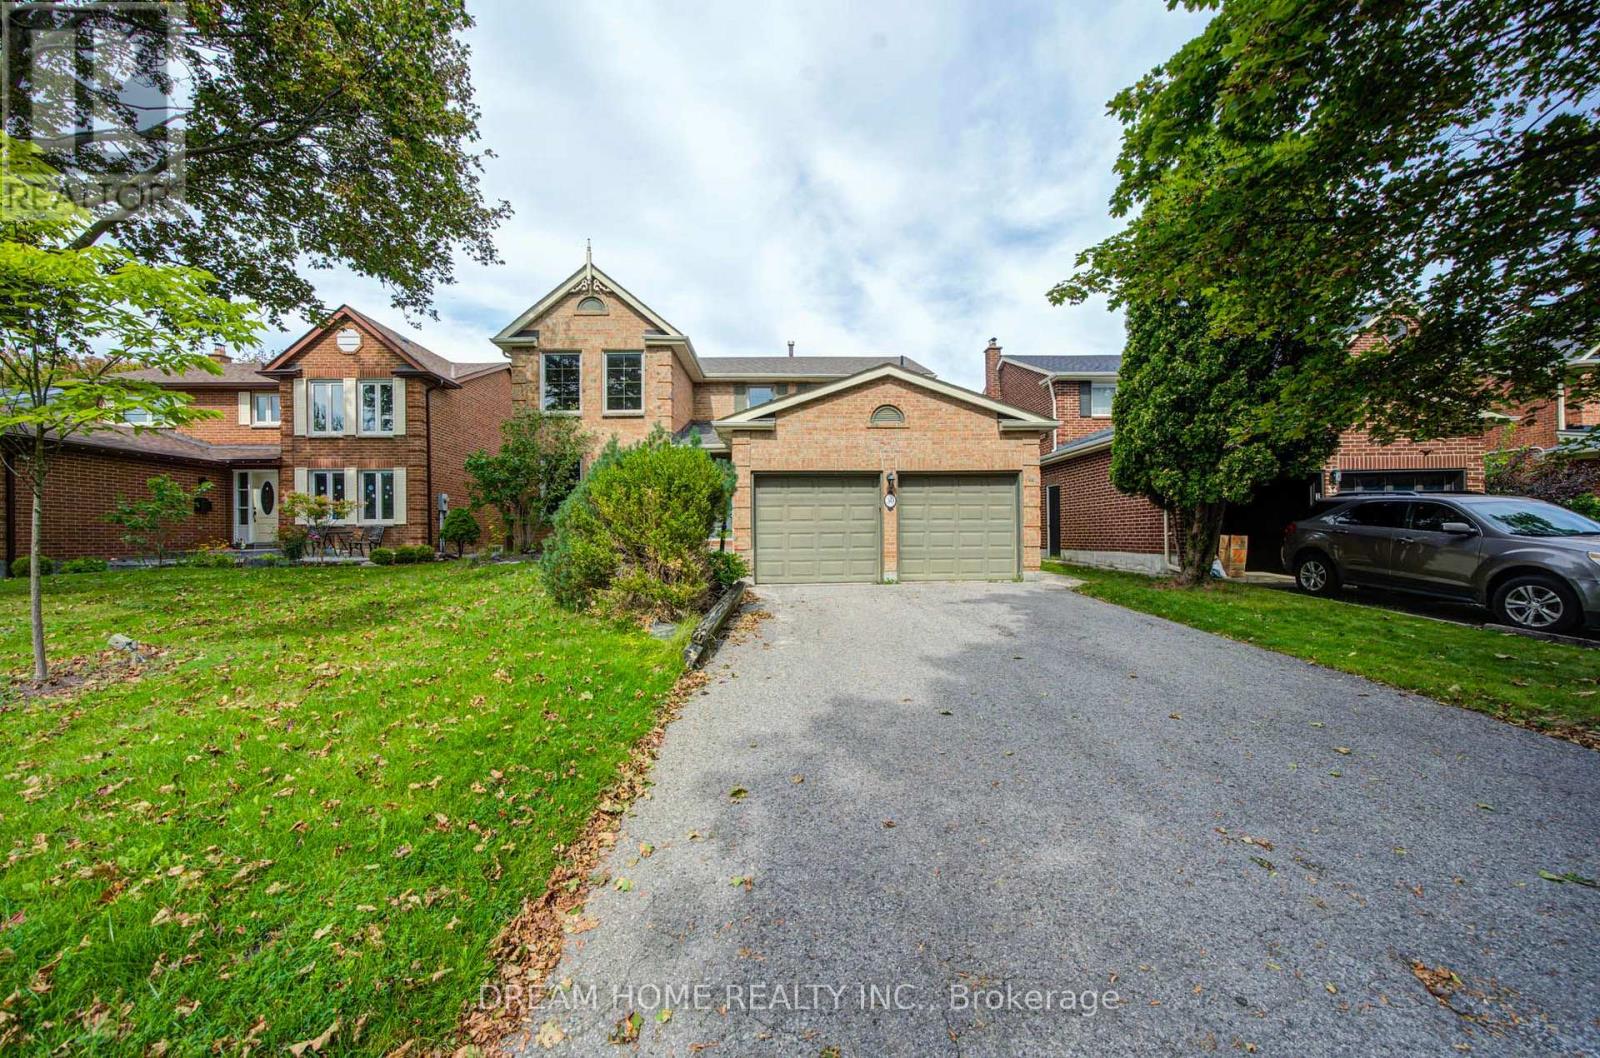
Markham, Ontario
Welcome to this beautifully updated 4-bedroom home nestled on a quiet, tree-lined street in sought-after Markham Village. Offering a wonderful blend of comfort, style and functionality, this home features hardwood flooring throughout most of the main living areas, spacious separate living and dining rooms, and a warm family room with a wood-burning fireplace and walkout to the backyard. The kitchen offers ample space for family meals and entertaining, with convenient walkout access to the yard. Main-floor laundry and direct garage access add everyday convenience. Generous bedroom sizes provide plenty of room for the whole family. The spacious primary retreat features an updated ensuite and walk-in closet, while the updated main bathroom complements the upper level. The finished basement provides additional versatile living space for a recreation room, home office, gym or family retreat. Ideally located within walking distance to schools, parks and transit, and just minutes to the GO Station, Hwy 407, hospital and community center. A fantastic opportunity to enjoy the established community and family-friendly lifestyle of Markham Village. (id:63616)
307 - 8888 Yonge Street
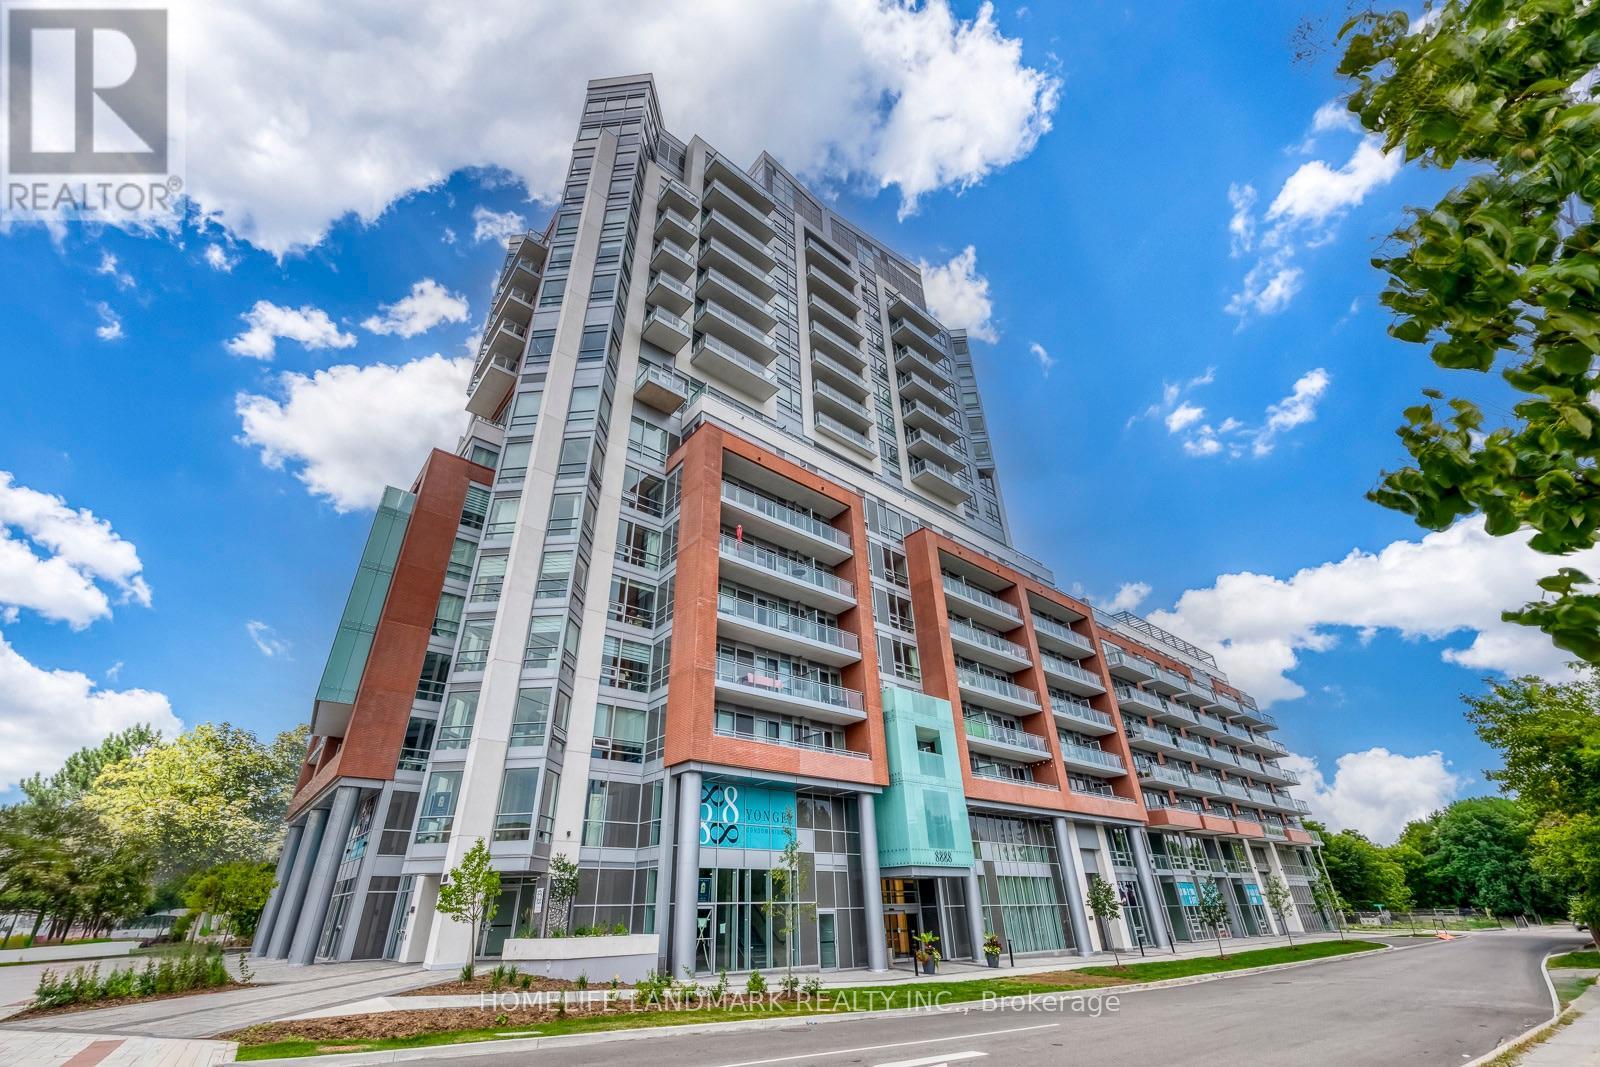
Richmond Hill, Ontario
Welcome to Unit 307, 8888 Yonge Street Condos! This bright and modern south-facing 2-bedroom, 2-bathroom suite includes PARKING & LOCKER and features soaring 9-ft ceilings, a spacious 100sqft balcony, and abundant natural light through floor-to-ceiling windows. The well-designed split-bedroom layout offers excellent privacy and comfort. Enjoy a contemporary kitchen with quartz countertops, stylish backsplash, stainless steel appliances, and a built-in island. Ideally located at Yonge St & Hwy 7/407, with easy access to Hwy 404, Langstaff GO, Richmond Hill Centre, VIVA Transit, shopping, restaurants, parks, medical facilities and top-rated schools. A fantastic opportunity to own a stylish, well-connected home in the heart of Richmond Hill! (id:63616)
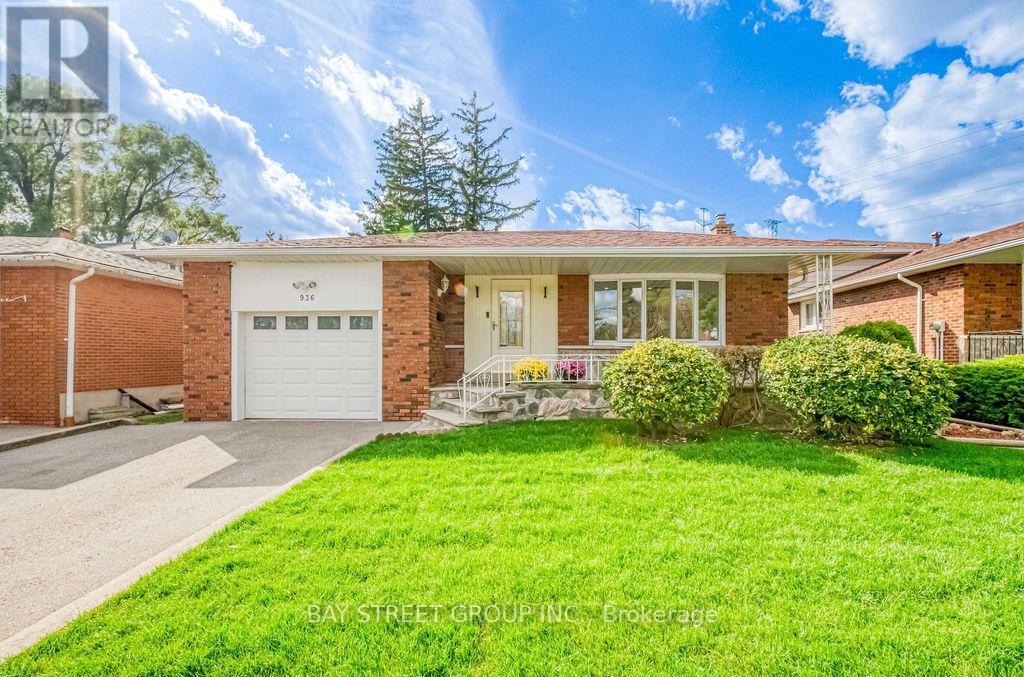
936 Scarborough Golf Clu Road
Toronto, Ontario
Welcome to this spacious brick backsplit detached home in a well-established Scarborough neighbourhood! Featuring a functional and versatile layout with multiple living areas and a separate side entrance, this home is ideal for growing families and multigenerational living. The bright living and dining area boasts a large bow window, while the generous eat-in kitchen offers ample cabinetry and everyday convenience. Enjoy a spacious family room with a traditional wood-burning fireplace and sliding doors leading to a fully fenced backyard, perfect for relaxing and entertaining. Thoughtfully designed with excellent separation between living spaces, generous bedroom closets, and additional storage, including a crawl space. Private driveway accommodates two large vehicles, plus an attached garage with convenient rear access to the backyard. Updates include central air conditioning and roof shingles. Ideally located close to schools, parks, shopping, Cedarbrae Mall, Scarborough Town Centre, TTC transit, and Highway 401. A fantastic opportunity to enjoy comfortable family living in a convenient Scarborough location! (id:63616)
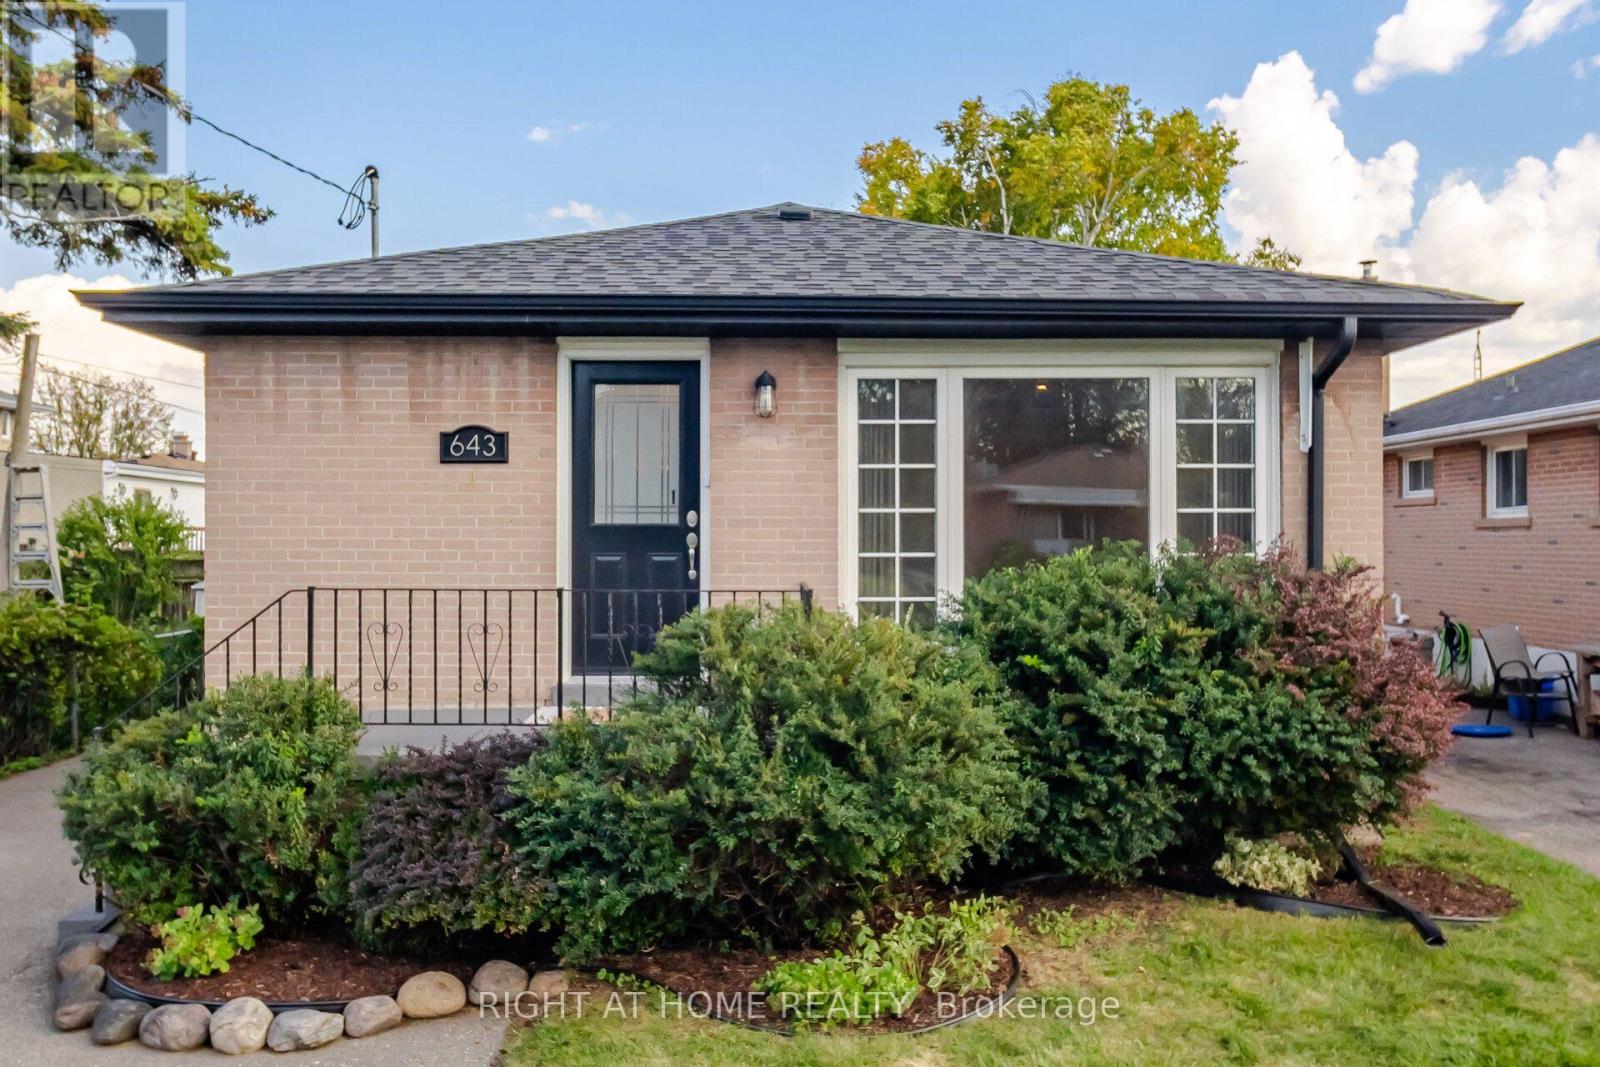
643 Perry Crescent
Oshawa, Ontario
A Versatile Gem in the Heart of Oshawa! Discover exceptional versatility and modern comfort in this beautifully upgraded legal duplex, ideally suited for investors, first-time buyers, young couples, growing families, and those looking to downsize. Warm, inviting, and thoughtfully improved with attention to detail, this property offers outstanding potential for multi-generational living or supplemental rental income.Designed with functionality and safety in mind, the property features sound-dampening insulation, a 90-minute fire-rated separation between units, separate 100-amp electrical meters, and individual water heaters. Building, plumbing, fire, and safety inspections have been completed, and the electrical system is ESA-certified. Two large basement egress windows provide natural light and emergency access.Both units feature stainless steel kitchen appliances and brand-new ranges, while the upper unit boasts new quartz countertops. Fresh paint, new luxury vinyl plank flooring, and upgraded light fixtures throughout create a fresh, contemporary feel. Additional improvements include a roof, gutters, and soffits replaced in 2017, new French doors leading into the basement's main living area, and two exterior storage sheds for garbage and recycling.Further highlights include supplemental basement baseboard heating, full interior basement waterproofing with a French drain and inspected sump pump system, predominantly full-height ceilings in the lower unit, and a conveniently accessible main drain cleanout for ease of maintenance.Whether you're seeking an income-generating investment, a home that accommodates extended family, or a flexible living arrangement that helps offset ownership costs, this thoughtfully upgraded property delivers comfort, practicality, and versatility in the heart of Oshawa.A wonderful opportunity to invest in a home that adapts to your needs today and your plans for tomorrow. (id:63616)
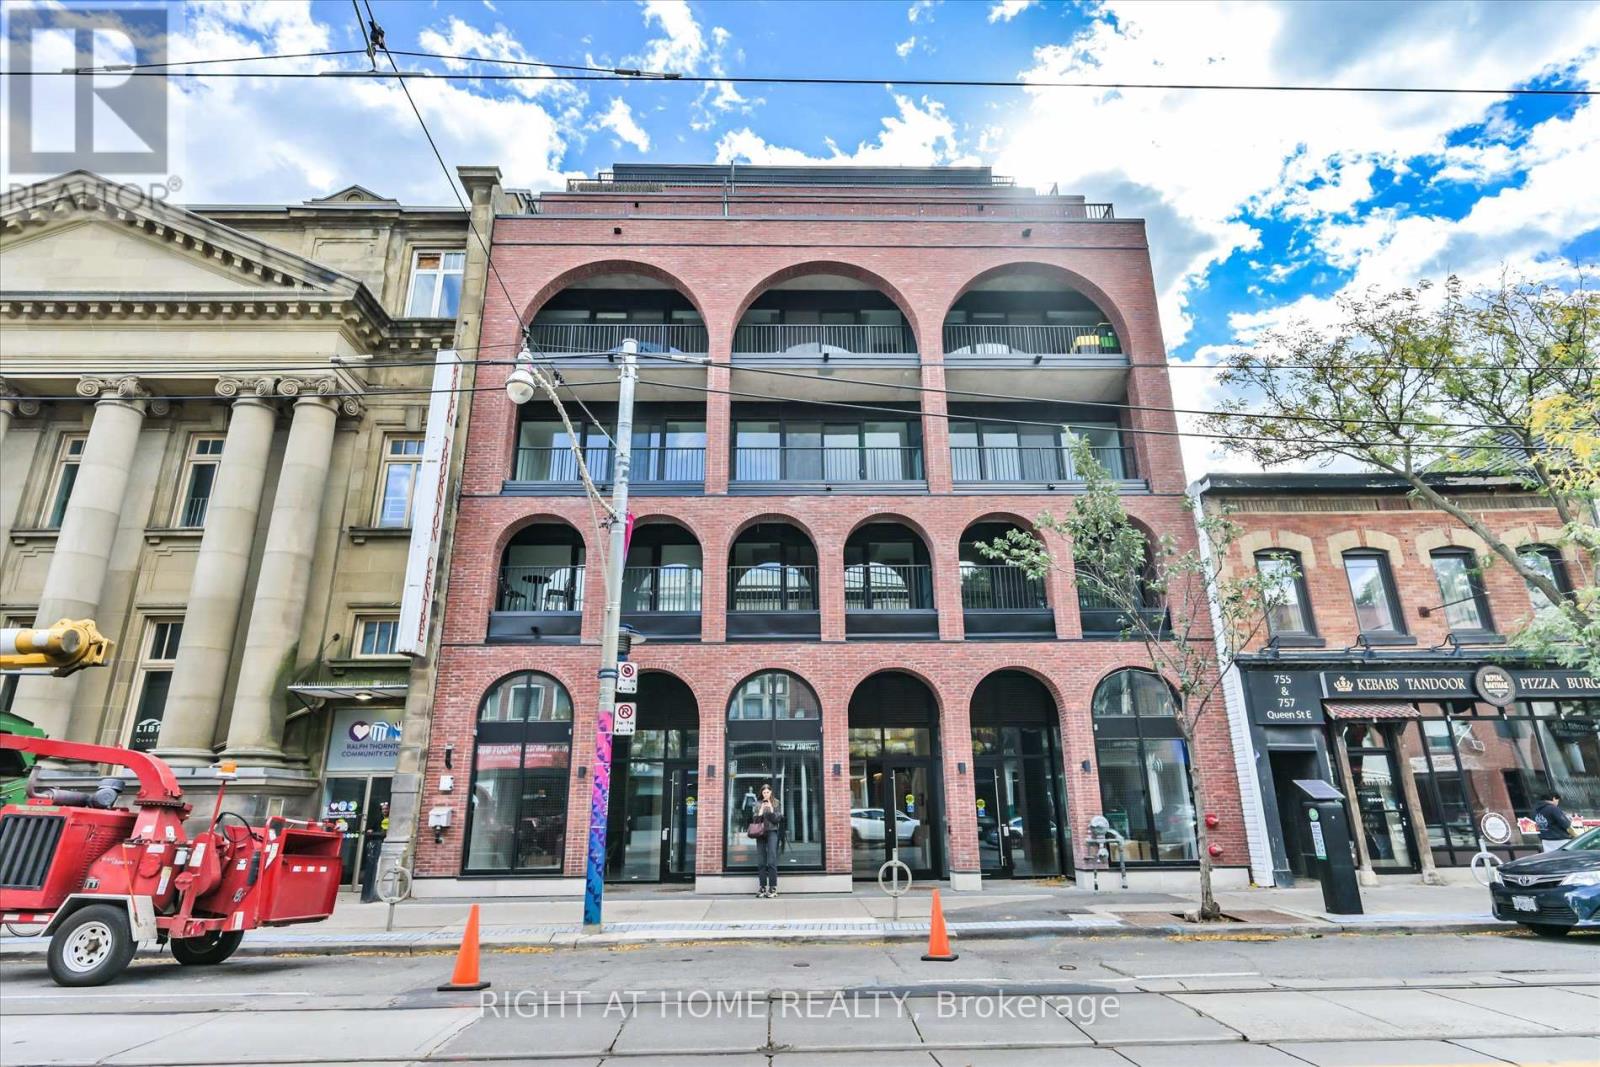
404 - 761 Queen Street E
Toronto, Ontario
Brand-new boutique living at Biblio Lofts. Bright two-bedroom, two-bath suite offering 854 square feet plus a 69 square foot balcony. It features premium finishes, hardwood flooring, and an upgraded Scavolini kitchen with Miele appliances, plus installed blinds. Includes parking and locker. Intimate 28 suite building with fitness centre, social room, and rooftop terrace. Ideally situated between Riverdale and Leslieville, steps to shops, parks, and everyday amenities. Just a one-minute walk to the 501 Queen streetcar, providing convenient access to Queen Subway Station at Yonge, approximately 15 to 20 minutes by streetcar, with easy DVP access and walking distance to the future Ontario Line. The area also boasts an abundance of great coffee shops, boutiques, and restaurants, making this an exceptional opportunity to enjoy contemporary living in Toronto's vibrant east end. Conveniently located with easy access to Billy Bishop Toronto City Airport. (id:63616)
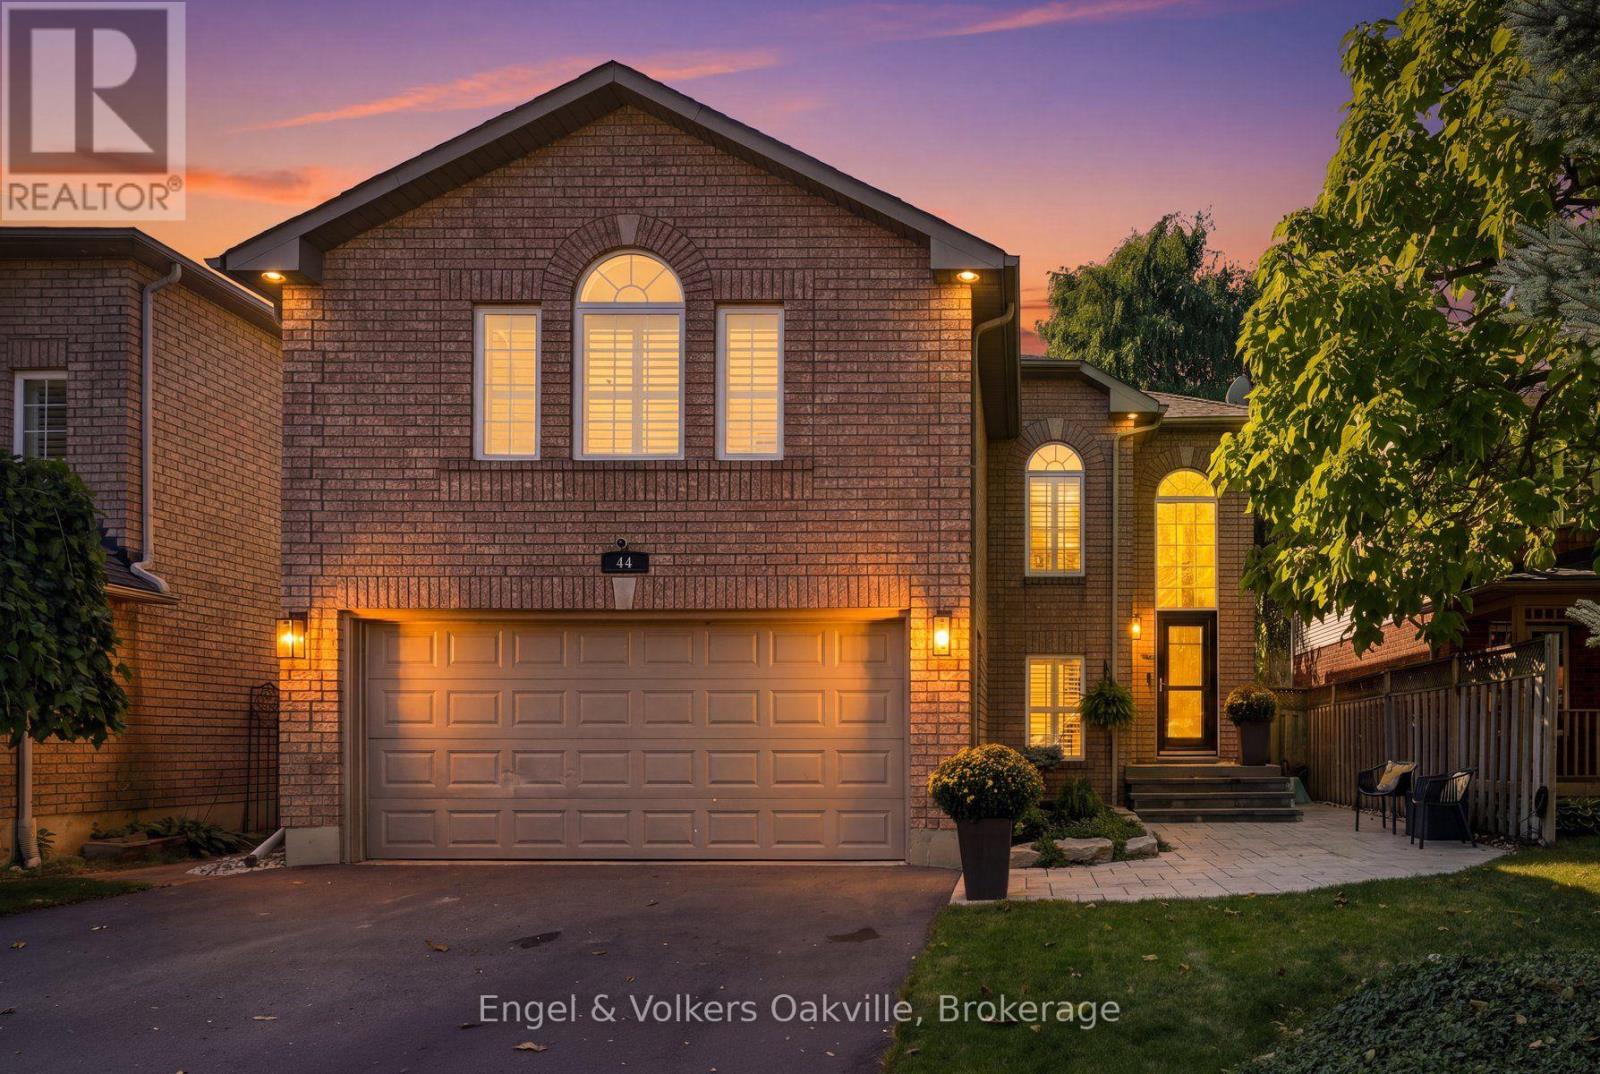
44 Keewaydin Street
Hamilton, Ontario
Welcome to 44 Keewaydin Street! This beautifully updated 4-bedroom, 4-bathroom home is situated in one of Waterdown's most desirable, family-friendly neighbourhoods, just walking distance from local schools, a convenient shopping plaza, and the community YMCA. Step inside the bright front foyer, where oversized windows flood the entrance with natural light, leading you to the main floor featuring stunning scraped hardwood flooring and tasteful updates throughout. The layout perfectly balances elegance and daily comfort, offering a welcoming living room that adjoins an open dining area, seamlessly flowing into a spacious eat-in kitchen. From here, doors open to a low-maintenance backyard oasis complete with a relaxing Jacuzzi hot tub and lounge area. The upper-level oversized family room provides a warm, cozy retreat anchored by a classic gas fireplace. The primary bedroom serves as a true getaway with its beautifully upgraded ensuite bathroom, and the fully finished basement expands your living space with a large recreation room and an additional bedroom. Practicality and curb appeal are front and centre with an expansive double driveway leading to a spacious double-car garage, ensuring plenty of parking and storage space. Beyond the property lines, the location is truly unbeatable. Enjoy Waterdown's Memorial Park just a few minutes away, renowned for its winter skating loop, walking path, playground and the annual Waterdown Ribfest. Waterdown's vibrant downtown core is just a few minutes farther with additional shops, restaurants and businesses, and a breathtaking local scenic waterfall that perfectly highlights the region's stunning natural landscape. For outdoor enthusiasts and active pets, nearby wooded trails lead directly to Joe Sam's Leisure Park, which offers baseball diamonds, playgrounds, and a leash-free zone, all while maintaining incredibly easy access to the QEW, 401, and 407 highways for a seamless daily commute. Enjoy all that Waterdown has to offer! (id:63616)
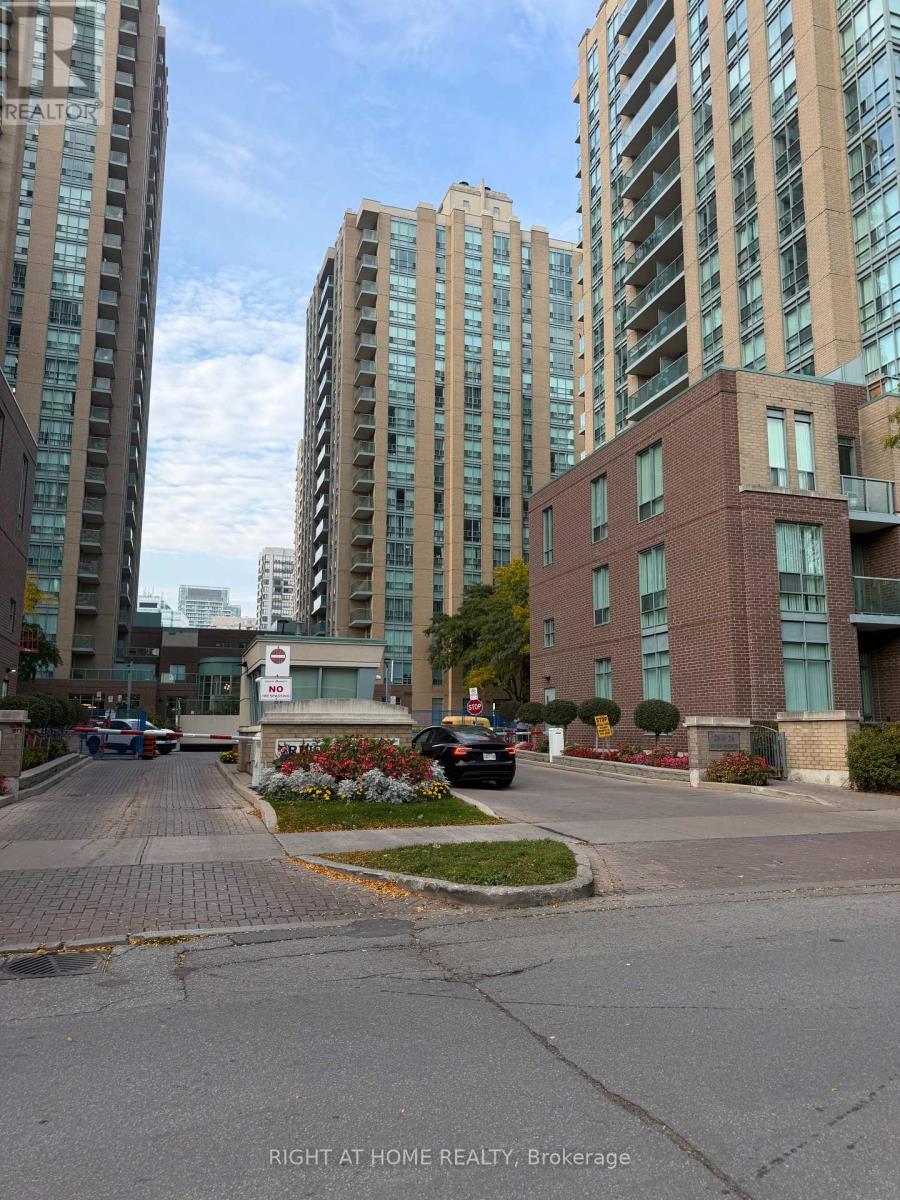
908 - 26 Olive Avenue
Toronto, Ontario
Welcome to unit 908 at 26 Olive avenue-Steps to Finch Subway! This bright, clean, functional layout which has been freshly painted, one bedroom, one bathroom suite offers a warm and inviting living space, complete with a beautiful chandelier, new washer and dryer, Enjoy exceptional value with heat, hydro, water and air conditioning, all included in the rent. Unbeatable location right at Finch Subway station, with easy access to the bus terminal, Go Transit, and VIVA. Surrounded by supermarkets, restaurants, cafes, cinema, parks, and countless everyday conveniences, everything you need is just steps away. An ideal home for anyone seeking comfort,convenience, and effortless city living in a prime location. (id:63616)
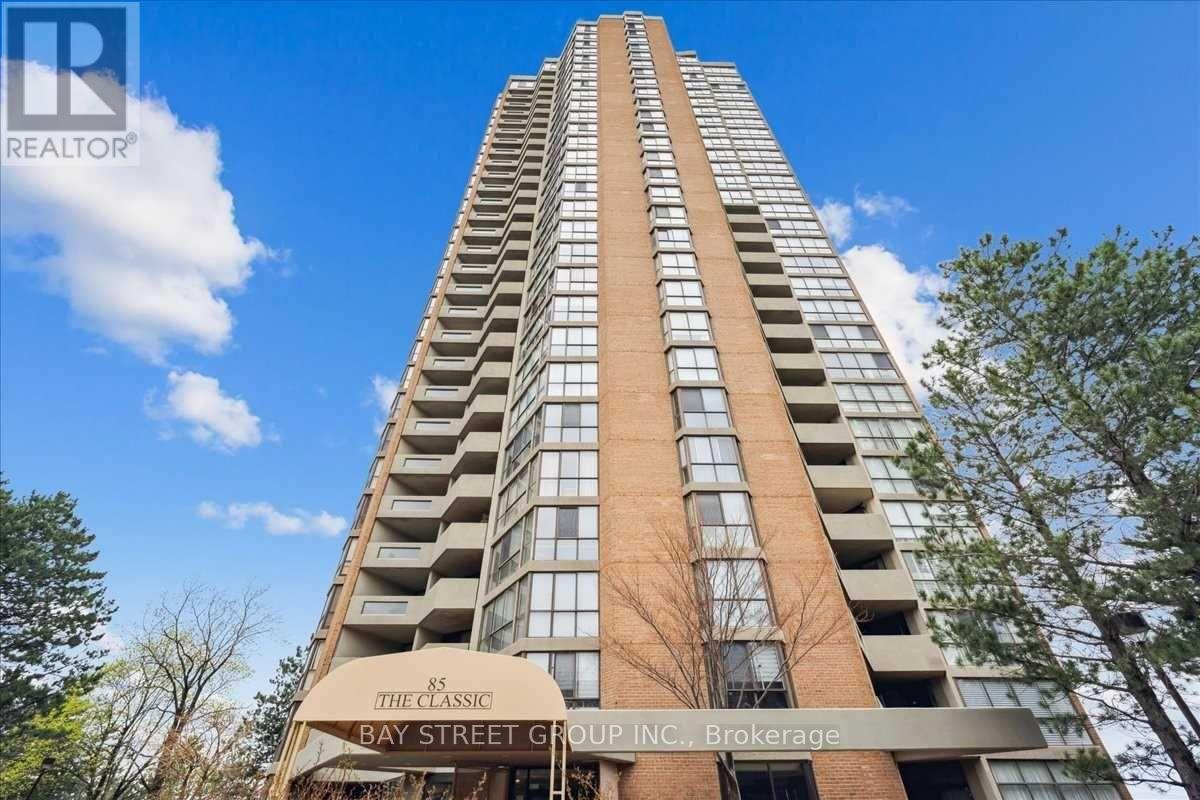
2201 - 85 Skymark Drive
Toronto, Ontario
Welcome to The Classic, a prestigious (pet freindly) Tridel-built luxury condominium. Situated on the 22nd floor, this beautifully renovated 2-bedroom + den/office, 3-bathroom residence offers spectacular panoramic views, an oversized private balcony, and showcases modern minimalist luxury at its finest.A grand foyer with a custom built-in entry closet welcomes you into a bright open-concept living and dining area with floor-to-ceiling windows. The designer kitchen features custom cabinetry, quartz countertops, brand-new premium appliances, and integrated LED lighting.Both bedrooms include walk-in closets, while the custom French-door office with built-in cabinetry and integrated LED lighting creates the ideal work-from-home space. Complete with dimmable pot lighting throughout, premium finishes, and exceptional craftsmanship, this turnkey home has been thoughtfully designed for luxurious everyday living.The building is currently replacing all unit windows, so this suite will receive brand-new windows. Complete with one parking space, a large in-suite storage room, and an unbeatable location close to TTC, Highways 404 & 401, Fairview Mall, Shops at Don Mills, parks, schools, and restaurants.A rare opportunity to own one of the finest residences in this highly sought-after Tridel community. (id:63616)
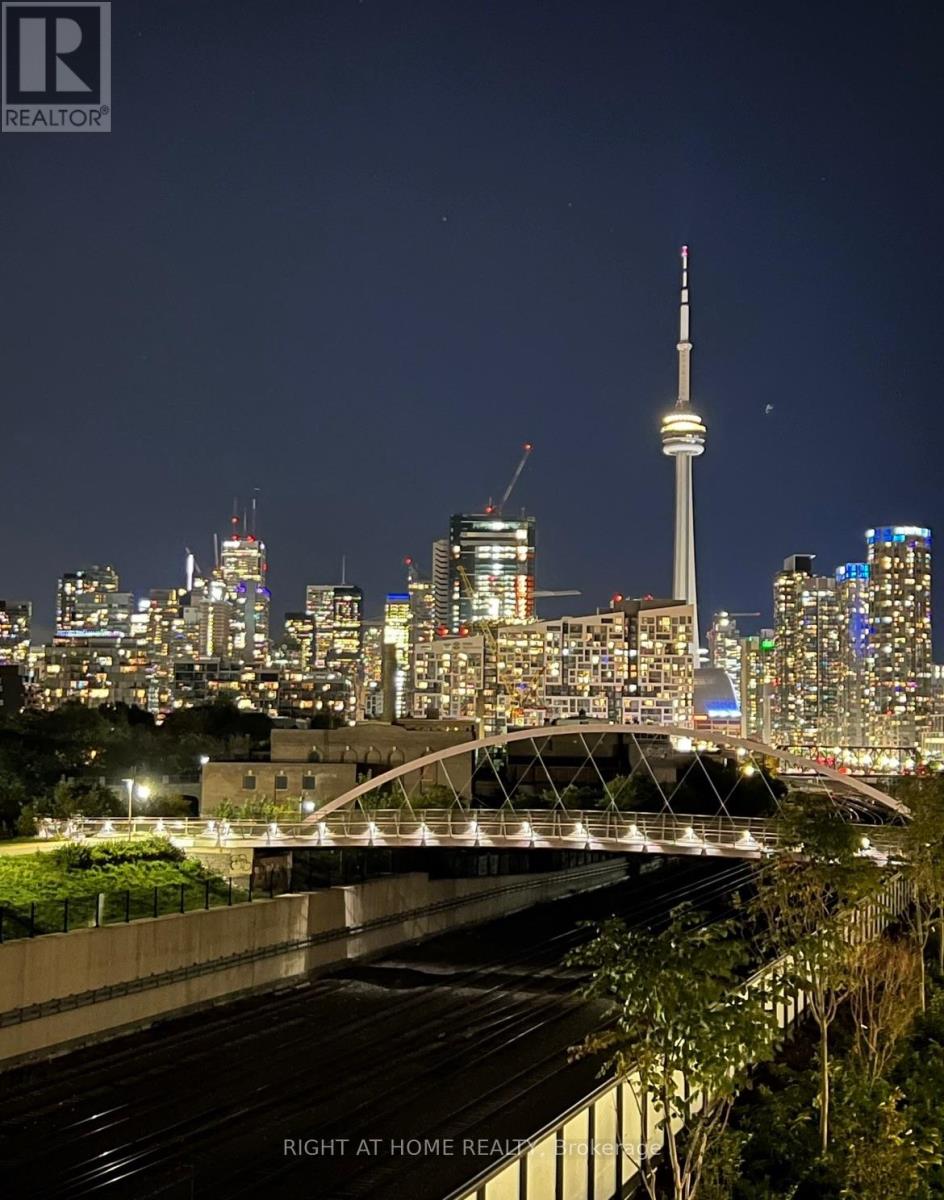
308 - 50 Ordnance Street
Toronto, Ontario
Live adjacent to Liberty Village, King West's vibrant scene and the scenic beauty of the waterfront. Indulge in the eclectic mix of trendy cafes, restaurants, and shops and explore the tranquility of nearby parks and trails, multiple transit options connecting you to various subway stations for easy commuting. This one bedroom unit has 10' ceilings and floor to ceiling windows for natural light. Balcony spans the width of the unit with views of nearby parks and downtown. (id:63616)
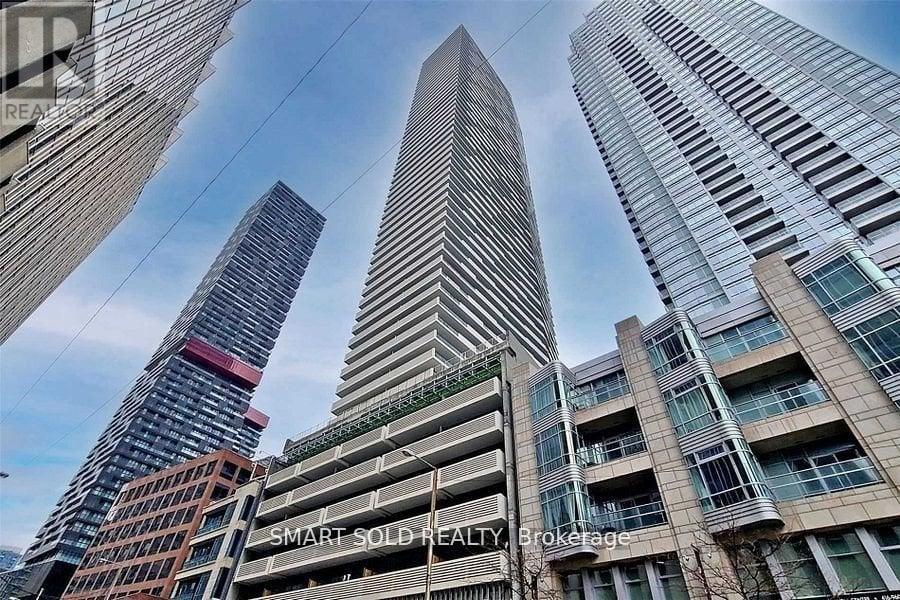
3103 - 2221 Yonge Street
Toronto, Ontario
Luxury Condo In The Heart Of Yonge/Eglinton. Modern Finishes With Open Concept Layouts. 2Br 2Bath South East Exposure Corner Suite, Amazing Unobstructed Lake And City View With A Wrap-Around Terrace. Floor To Ceiling Windows. Walk-In Closet. Integrated Appliances. Fabulous Amenities Include 24 Hr Concierge, Fitness Centre, Spa, Outdoor Lounge Area With Bbq. Step To Subway, Shopping, Restaurants. (id:63616)
302 Johnston Avenue
Toronto, Ontario
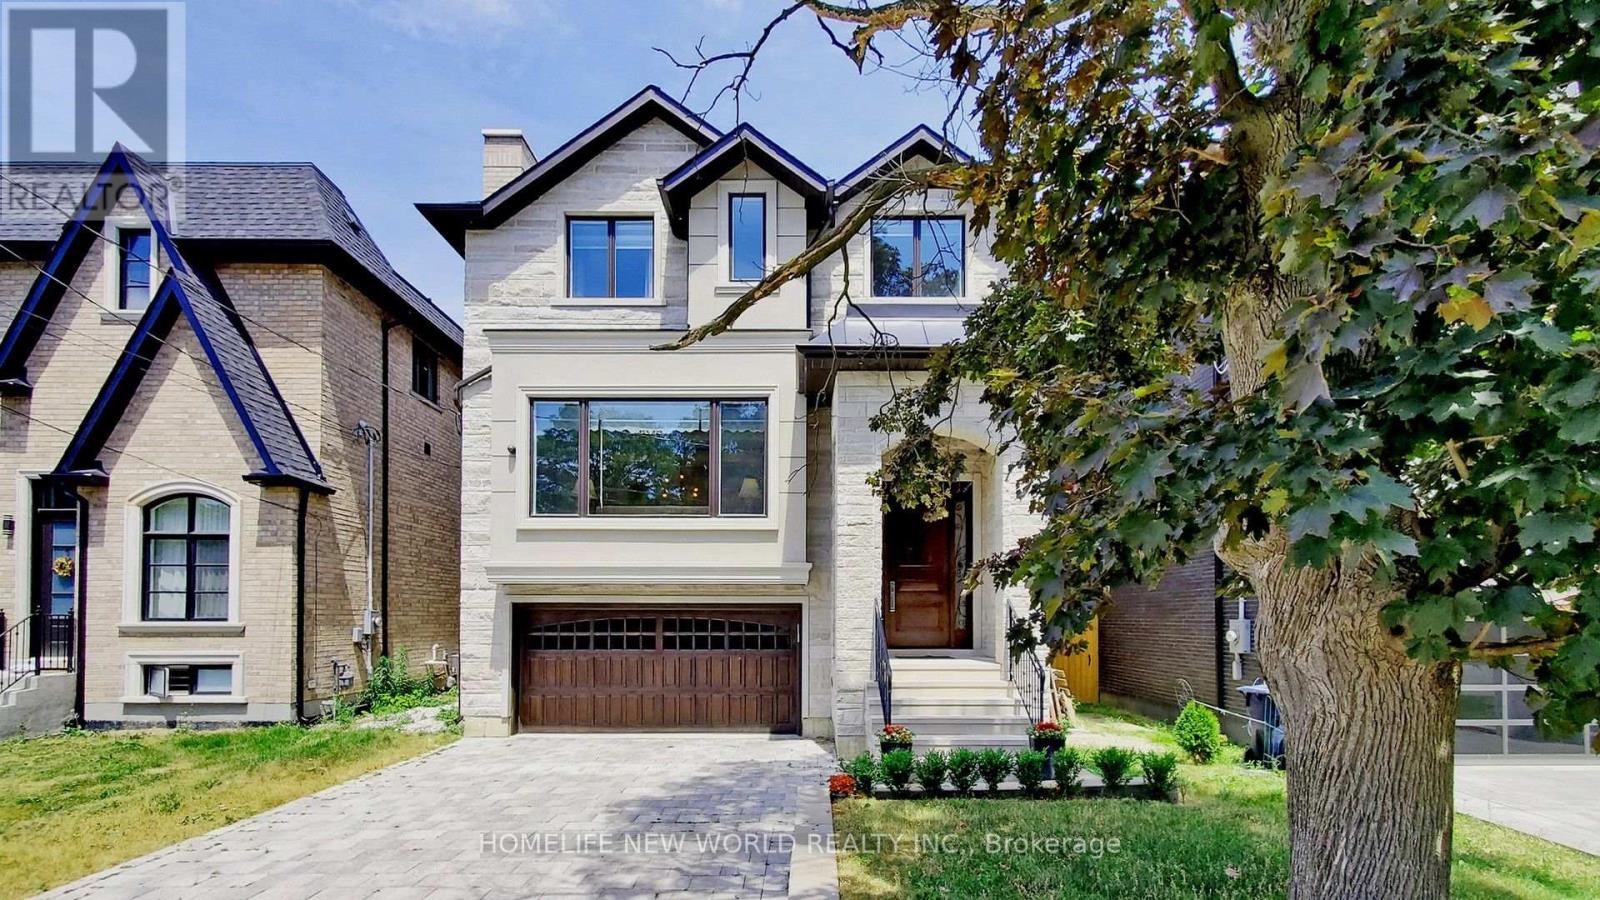
Exquisite Contemporary Custom Built Luxury Home ,Spacious & Well Appointed Layout Located In Prestigious Lansing-Westgate Neighbourhood, Steps From Yonge & Sheppard! 4,415 Sqft (3,295 Sqft + 1,120 Sqft) Living Space! Soaring 10ft High Ceilings On Main & In Walk-Out Basement! Featuring 4+1 Bedrooms, 6 Bathrooms, 2 Gas Fireplaces & Smart Home Automation! Heated Flooring At Basement & Primary Bathroom Ensuite! Chef's Gourmet Kitchen Features Sub-Zero Fridge & Wolf Gas Cooktop, Water-Fall Centre Island,, Family Room With Gas Fireplace & Walkout To Elevated Backyard Deck, Huge 2nd Floor Skylight, Primary Bedroom With Walk-In Closet & 6pc Ensuite With Heated Floor, 2nd & 3rd & 4th Bedrooms With 4pc Ensuite, 2nd Floor Laundry Room, Basement With Wet-Bar, Heated Floor & Walkout To Yard, Hardwood Flooring Throughout Main & 2nd Floors, Built-In Speakers, Exercise Room & Nanny's room. With two furnace. Built-In 2-Car Garage, Stone-Interlock Driveway, Top Rated Schools Including Cameron PS, Willowdale MS, Northview Heights SS, Located Steps From 2 TTC Subway Stations-Sheppard/Yonge Subway Station! Shopping At Yonge & Sheppard Centre + Centrepoint Mall, Earl Bales Park With North York Ski Centre & Hwy 401 (id:63616)
163 Wychwood Avenue
Toronto, Ontario
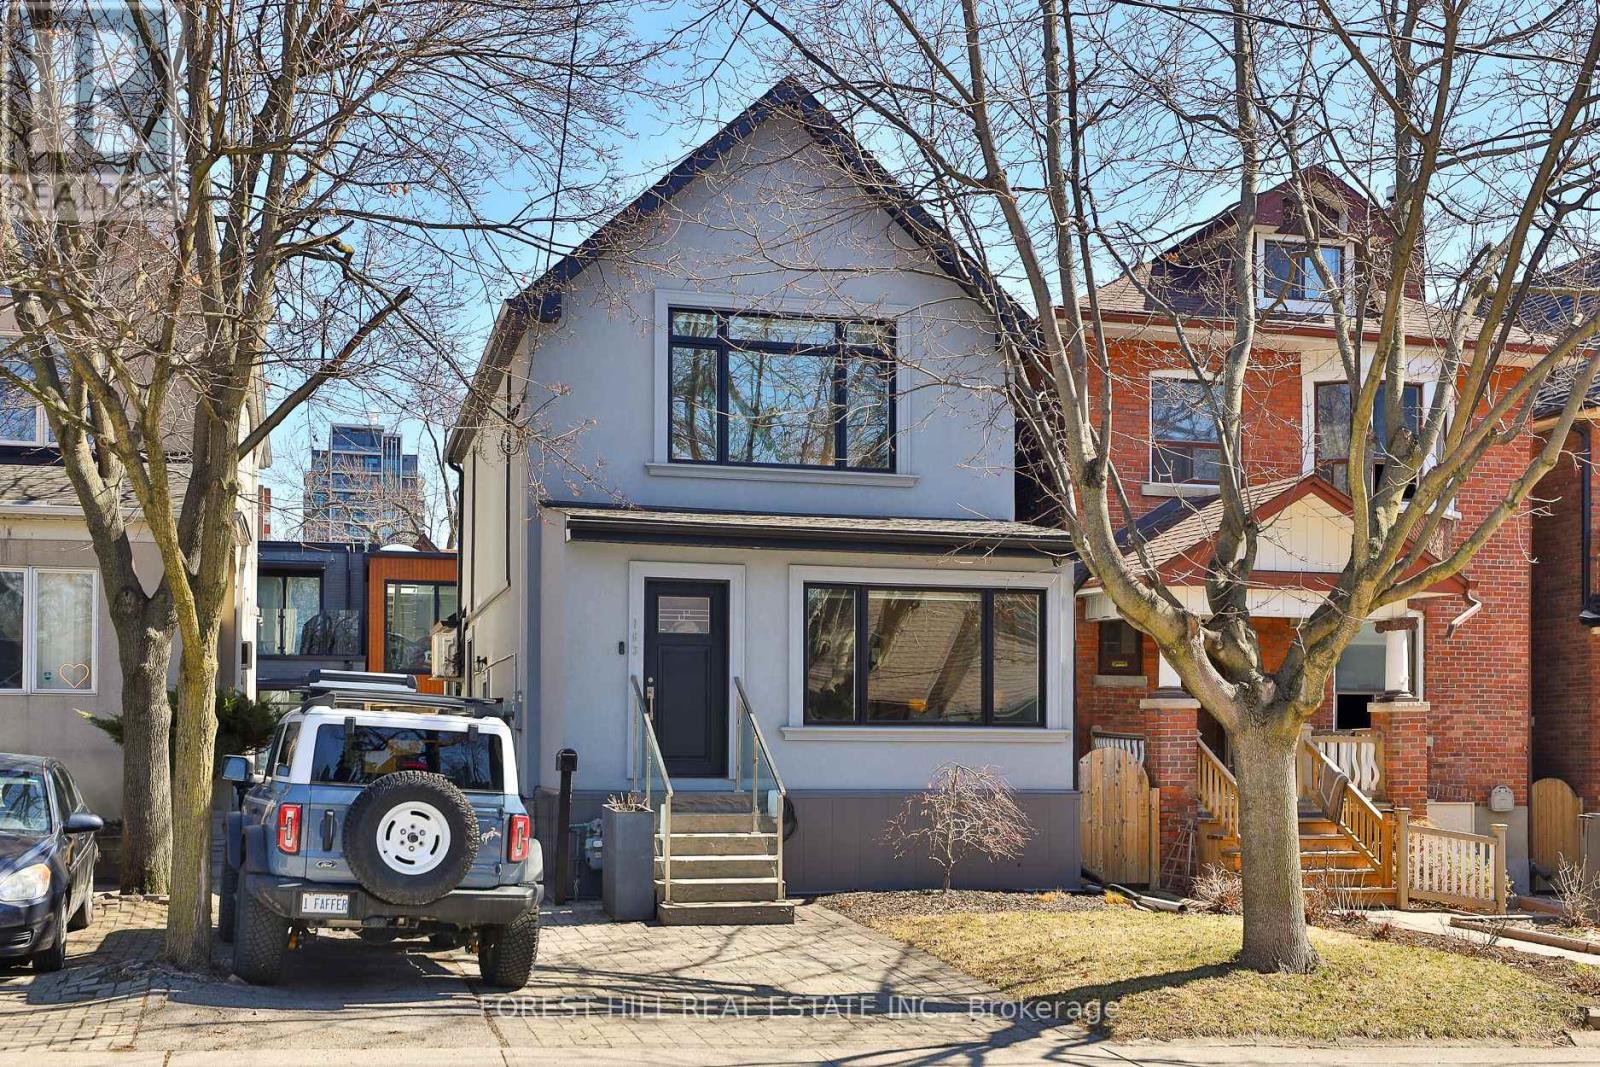
163 Wychwood Avenue is a rare architectural offering in the heart of Wychwood - a meticulously renovated main residence paired with a design-forward laneway home. Featured in Toronto Life and finished to a luxury standard, this live/work compound delivers exceptional scale and versatility - ideal for entrepreneurs, creatives, professionals, multigenerational families, or those needing a private guest residence or executive workspace.The main home blends contemporary refinement with timeless character. An open layout flows between living, dining, and kitchen spaces, anchored by an exposed brick feature wall, wide-plank hardwood floors, and curated finishes. The kitchen features Carrara marble countertops, custom cabinetry, a gas range, and abundant natural light. Upstairs, a serene primary retreat with cathedral ceiling pairs with a spa-inspired bath and heated towel warmer. The lower level adds a separate entrance, full bathroom, and rough-ins for a kitchen and laundry - flexibility for extended family, wellness space, guests, or future use.The 1,470 sq. ft. two-storey laneway home is a true second residence, defined by expansive glazing, dramatic light, and seamless indoor-outdoor connection. Conceived as luxury flex space, private studio, creative headquarters, executive office, or guest residence, it offers an opportunity seldom available in Toronto's urban core. The ground level houses a heated two-car garage adaptable as showroom, fitness studio, entertaining space, or collector garage. Above, a full kitchen with custom cabinetry and premium appliances, in-suite laundry, heated bathroom floors, and a spa-inspired bath with heated towel warmer create a bright, open-concept primary level. A rooftop level offers a future private terrace with skyline views including the CN Tower.Landscaped grounds, natural stone detailing, EV charging, and parking for up to three vehicles complete this rare offering in one of Toronto's most coveted neighbourhoods. (id:63616)
606 - 30 Canterbury Place
Toronto, Ontario
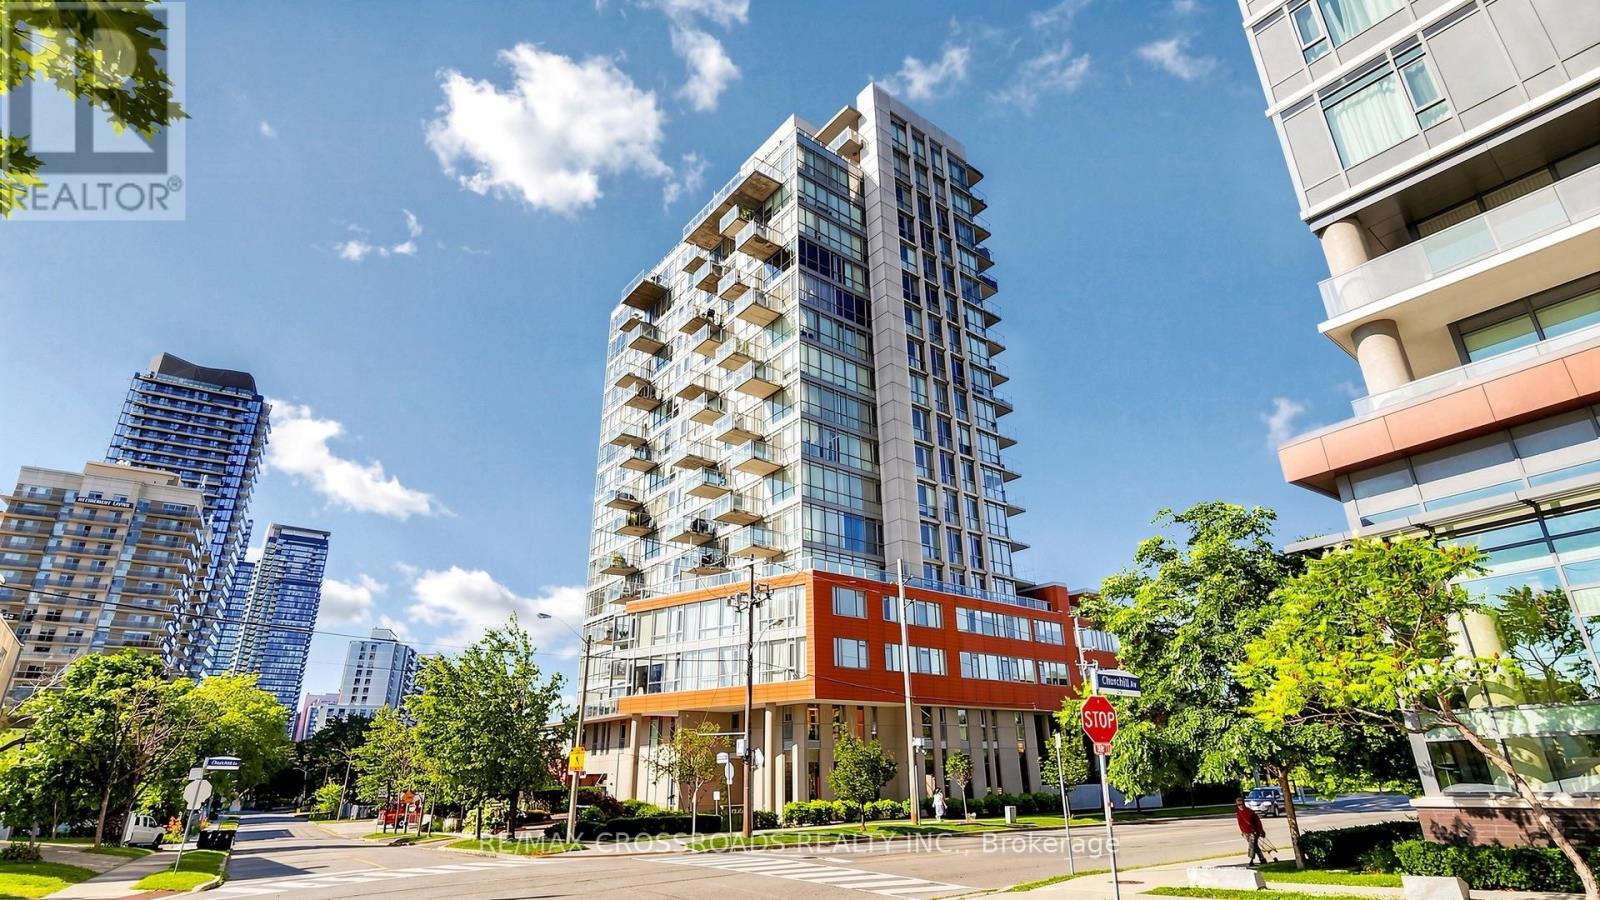
Practical Layout w/ 2 Beds + 2 Full Baths! Unobstructed Views, 9' Ceilings, Bright, Spacious & Open Concept Unit With Excellent Layout. Great Finishing & Hardwood Floors, Modern Kitchen W/ Breakfast Bar, Granite Counters, Trendy Sliding Barn Doors & 2 Walk In Closets. 55 Sq Ft Over-Sized Balcony, Great For Entertaining With Bbq Allowed. Terrific Building Amenities. Walking Distance To Ttc Subway, Parks, Shops, Entertainment & More! (id:63616)
1108 - 65 East Liberty Street
Toronto, Ontario
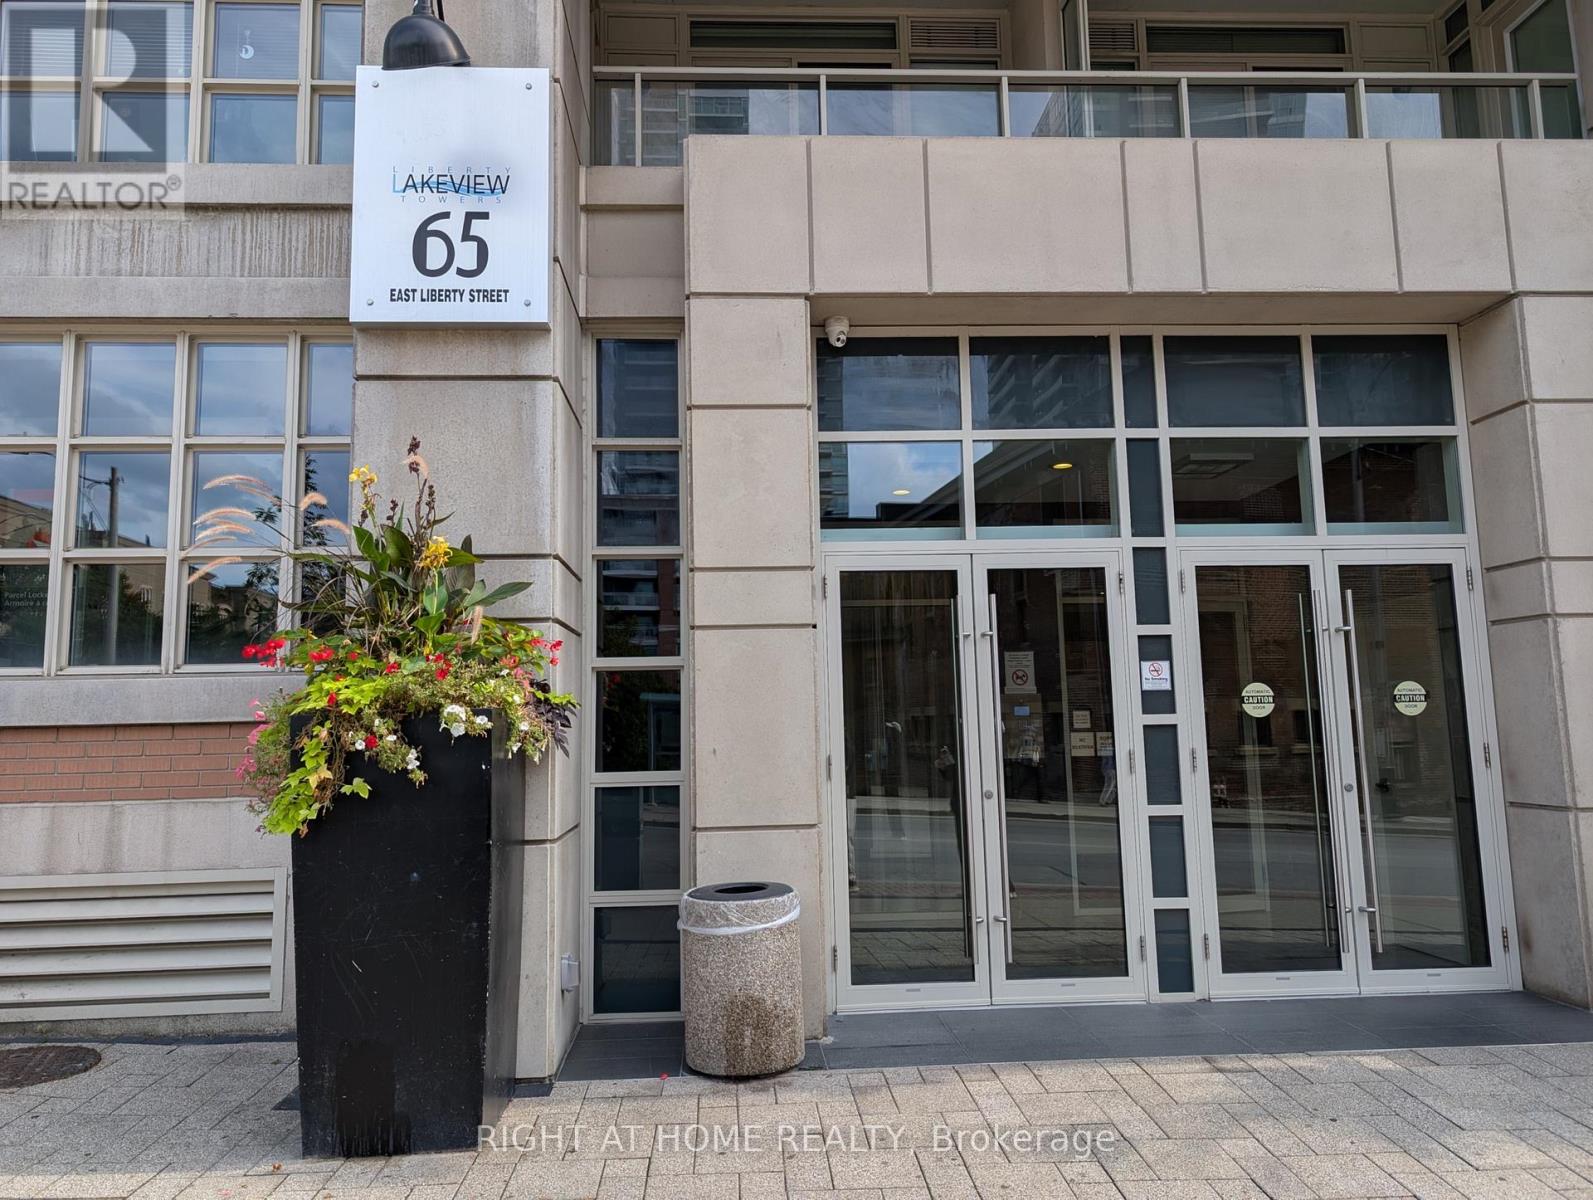
Large windows for natural light, one bedroom unit located in the heart of Liberty Village with partial view of the lake and city. Live in this trendy community of cafes, restaurants, galleries; bus stop in from of condo, walk to parks, Martin Goodman Trail, Lake Shore, 24 hour Metro, LCBO; Bus stop in front of building, King streetcar minutes away to Financial District, Entertainment District, highway. Parking and locker included for use. (id:63616)
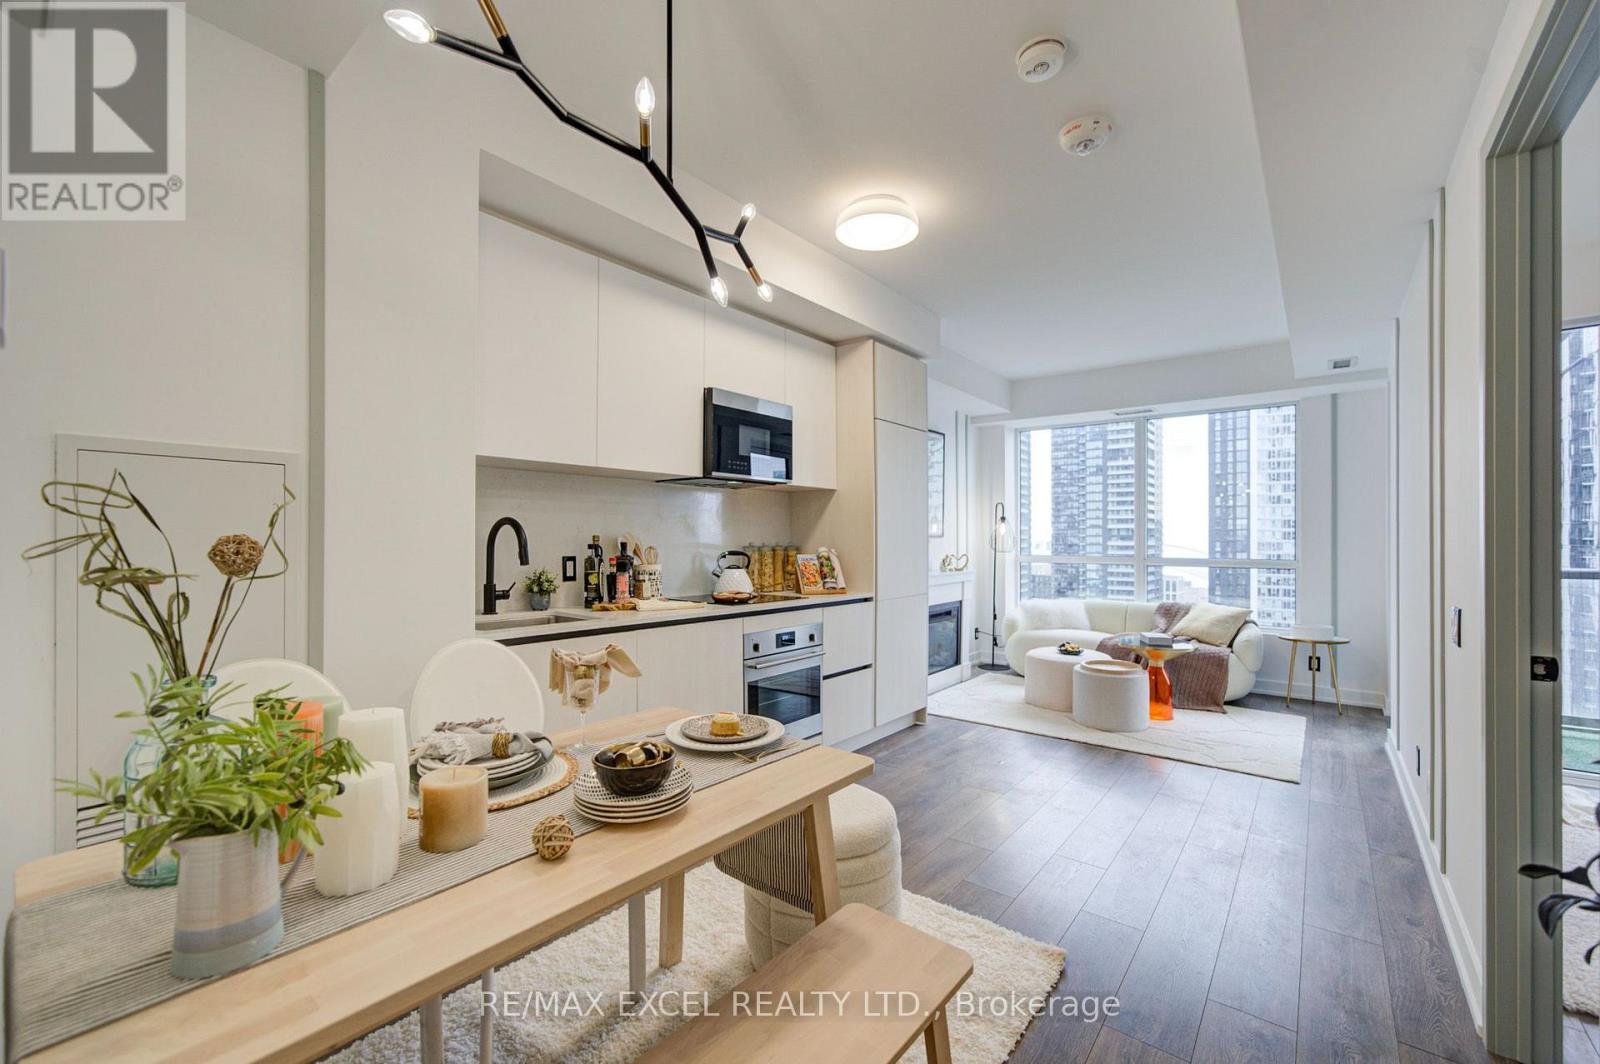
2708 - 108 Peter Street
Toronto, Ontario
Enjoy the Privacy and Flexibility of a 2-bedroom Layout. Not Your Typical 1+1. Experience elevated downtown living in this thoughtfully newly upgraded condo in the heart of Toronto's vibrant Entertainment District! Enjoy south-facing views with a glimpse of Lake Ontario. Featuring upgraded lighting and a private enclosed den with a door, ideal for a second bedroom, home office or flexible living space, offering added flexibility for modern urban living. The sleek modern kitchen features elegant granite countertops and premium built-in appliances, combining style and functionality. BestCo Fresh Food Market is right downstairs, making grocery shopping effortless. Just steps from the TTC subway, Union Station, The Well, CN Tower, and Rogers Centre, and Toronto's waterfront ... , this residence is surrounded by Toronto's finest restaurants, cafés, shopping, entertainment, and waterfront attractions. Residents also enjoy premium building amenities, including a rooftop pool, sauna, fitness centre, private dining room, and outdoor BBQ area. A perfect blend of modern design, versatile living space, and exceptional location, ideal for professionals, couples, or investors seeking the best of downtown Toronto living, with transit, everyday essentials, and world-class entertainment right at your doorstep. (id:63616)
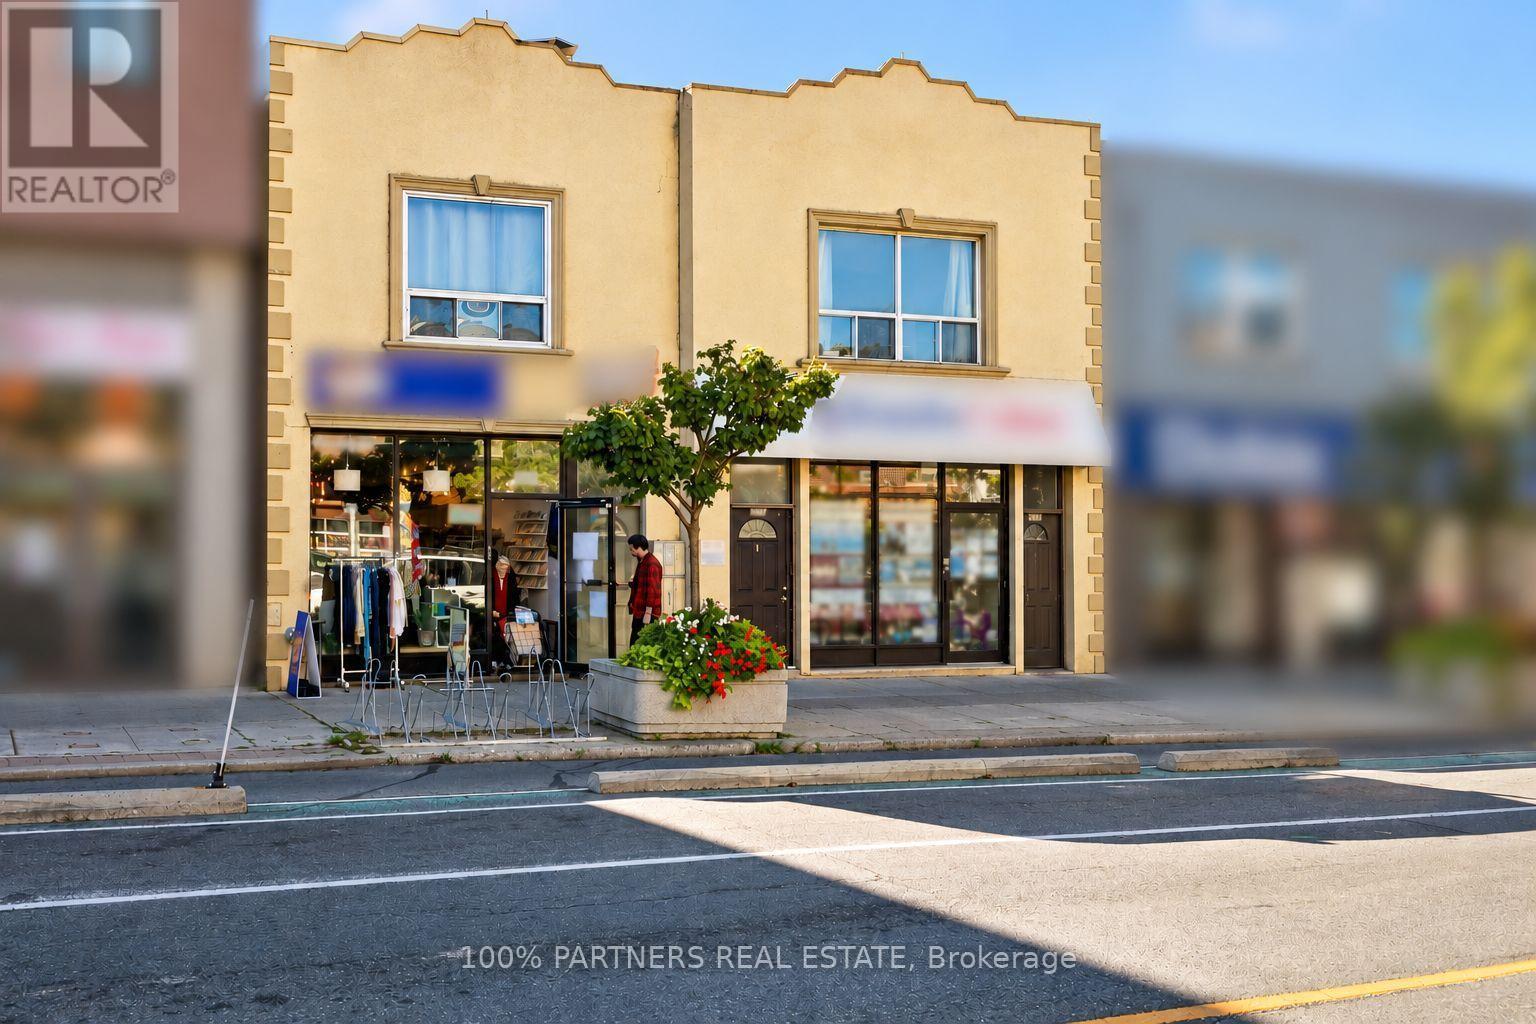
2035-2039 Danforth Avenue
Toronto, Ontario
Attention All Investors, Cap 5.5% in Prosperous east Toronto! Only 50 meters to Woodbine subway station! Rare Opportunity To own 2 side by side Buildings With wide Frontage On Busy Danforth Ave. RBC, SCOTIABANK, DOLLARAMA, BMO just across street! 2035 Danforth Avenue Has Retail Store & 2-1 Bedroom Apartments & 1-2 Bedroom Apartment. 2039 Danforth Ave. Has Retail Space & 2-3 Bedroom Apartments. Laneway parking with 4 spots! Next to new condo building, Good for investment, Buy and hold land banking and future development too! It won't last long Act now! (id:63616)
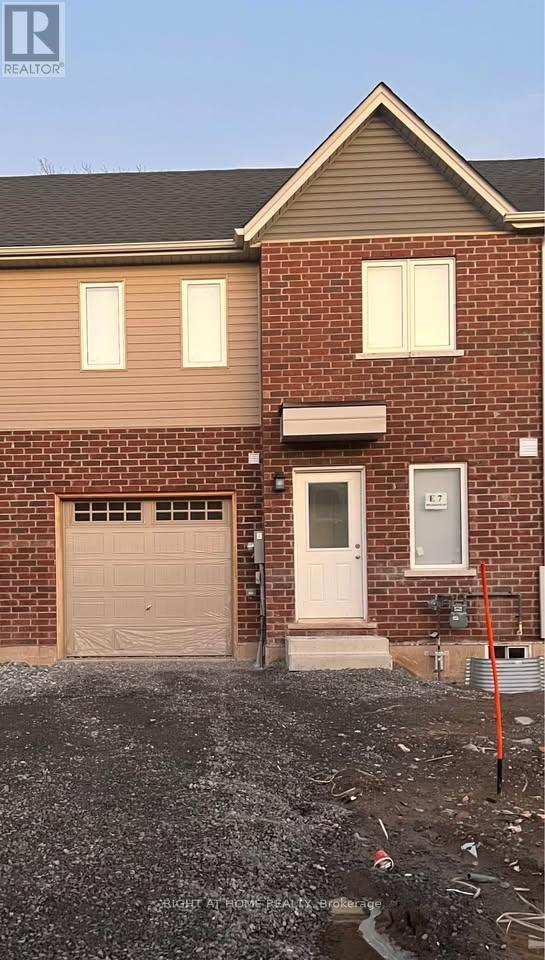
335 Chaffey Street
Welland, Ontario
A Must See. Immaculately maintained freehold townhouse in the heart of Welland City. Beautifully designed 03 bedroom unit with a spacious main floor containing a primary suite complete with an ensuite ideal for accommodating a visitor with privacy or an unwell occupant unable to use stairs. Very bright and open-concept living and dining area with large windows. Patio doors to enjoy a peaceful backyard on a deep lot. Nine foot ceilings. Laminated Flooring throughout. Conveniently located near to the the Welland Campus, shopping, parks, and other everyday amenities. (id:63616)
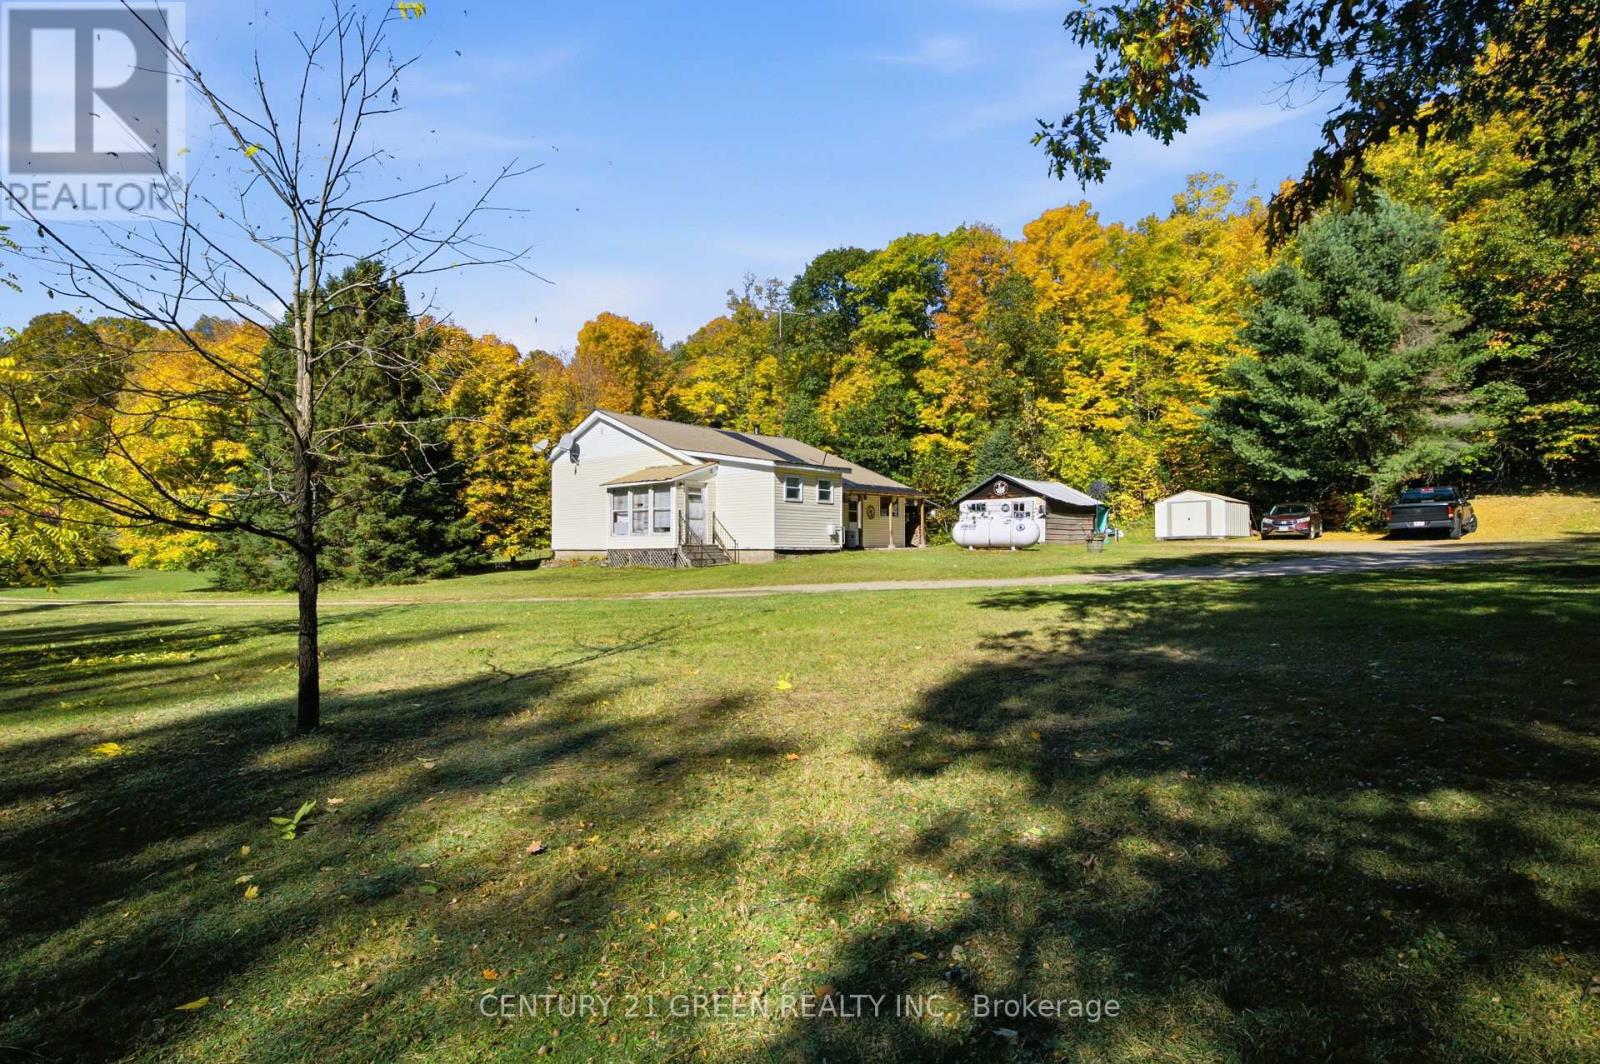
3192 Matawatchan Road
Greater Madawaska, Ontario
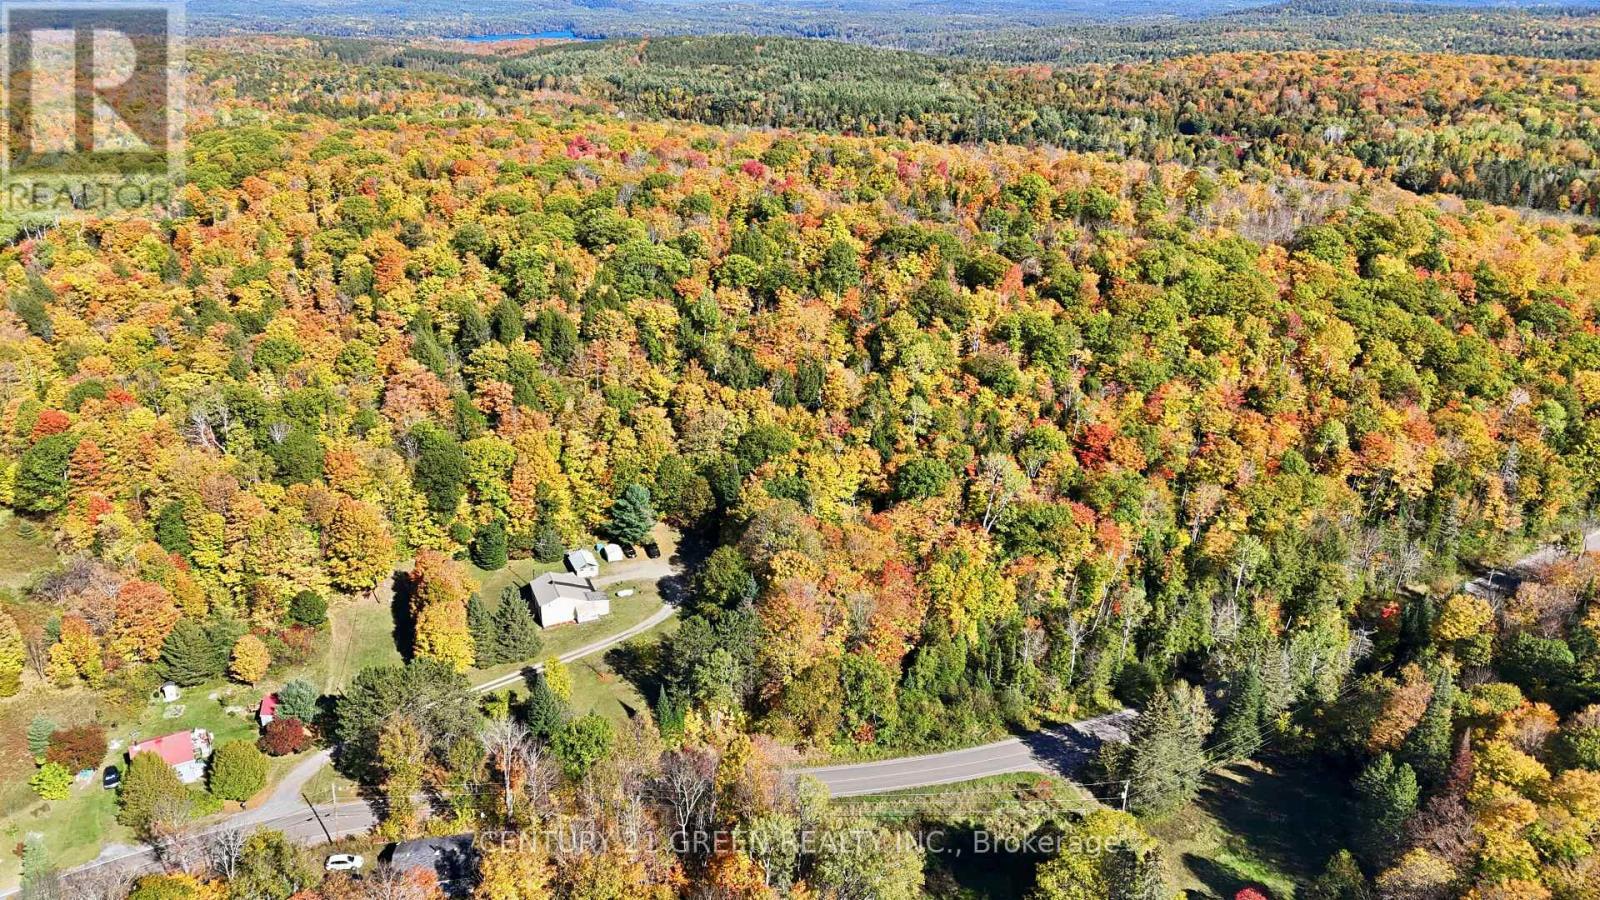
Almost 25 acres in the Madawaska Highlands! This 2-bedroom bungalow sits on a private 1.136-acre lot. It's sold together with a separate 23.76-acre parcel (PIN 574870098) that has about 1,427 ft of frontage on Matawatchan Road and room for future potential. The house is surrounded by mature hardwood forest and backs onto a paved year-round road. Inside, the bright, open living and dining area has a tongue-and-groove ceiling, ceiling fans, and a wood stove. A garden door leads out to a large wraparound deck. The kitchen has been updated with white cabinets, granite-look counters, vinyl plank flooring and a dishwasher. There are 2 bedrooms and a 4-piece bath with a tiled floor. You get propane heat and wood heat, plus central air for the summer. The house also has a drilled well, a septic system, a metal roof, an enclosed sun porch, and a covered side porch. A detached garage/workshop, storage shed and woodshed hold your toys, tools and firewood. Close to Centennial Lake, Black Donald Lake, Crown land, and trails, with Calabogie a short drive away. Use it as a full-time home or a four-season retreat, or hold the land as an investment. (id:63616)
3192 Matawatchan Road
Greater Madawaska, Ontario
This 23.76-acre parcel in the Madawaska Highlands has about 1427 ft of frontage on paved, year-round Matawatchan Road. It's covered in mature mixed hardwood and evergreen forest. The parcel comes with the adjoining 1.136-acre homesite at 3192 Matawatchan Rd (PIN 574870099), which has a 2-bedroom bungalow with a drilled well, septic, propane and wood heat, central air, a detached garage/workshop and a large wraparound deck. That gives you almost 25 acres, with a home already on site and plenty of land for recreation, privacy or future potential. Close to Centennial Lake, Black Donald Lake, Crown land and trails, with Calabogie a short drive away. The list price covers both parcels. Buyer to verify zoning and permitted uses with the Township of Greater Madawaska. (id:63616)
153 Fisher Mills Road
Cambridge, Ontario
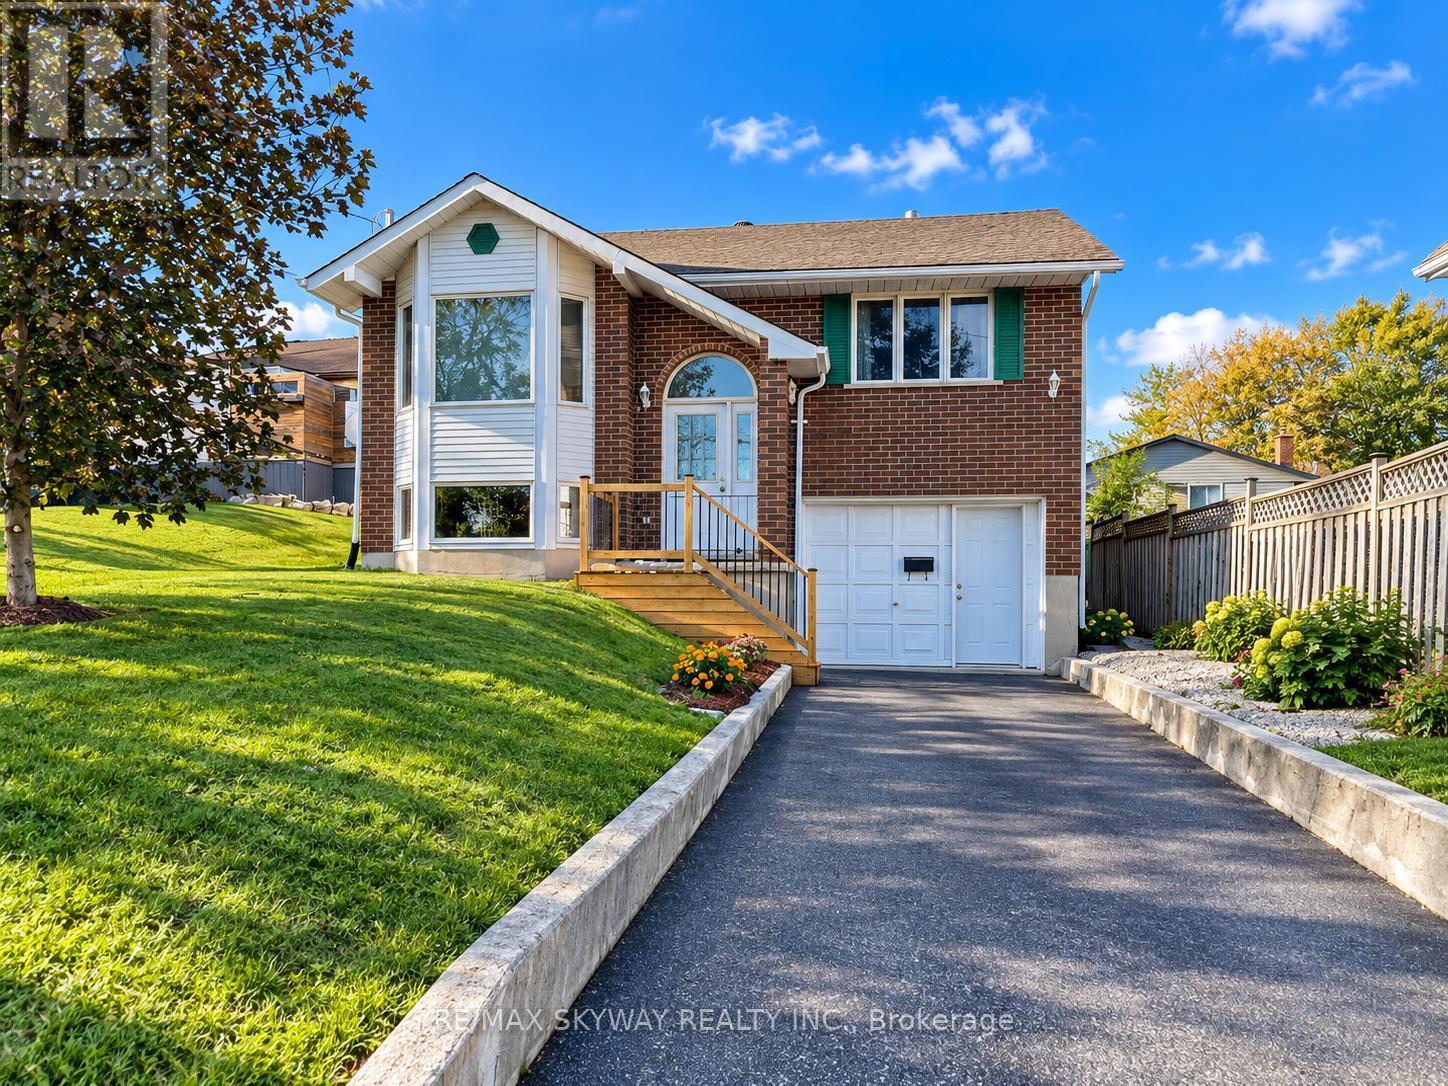
**LOCATION LOCATION LOCATION **"Motivated seller welcomes offers. Book your showing today and explore the possibilities""MUST SEE !! Welcome to 153 Fisher Mills Road, a charming raised bungalow in Cambridge's desirable Hespeler community. Set on a generous lot, this versatile home offers a bright main floor with an inviting living room, large bay window and separate dining area. The kitchen features stainless steel appliances and access to a spacious backyard with a deck-perfect for summer BBQs and family gatherings. Two full bathrooms and a finished basement provide comfortable, flexible living space for families, downsizers or extended family. The insulated garage, equipped with heating and air conditioning, offers additional versatility for a home workspace or hobbies. A second optional laundry area provides potential for future stacked laundry. Conveniently located near parks, schools, shopping and transit, with easy access to Highways 401 and 8 for commuting throughout Waterloo Region and the GTA. Potential for a future basement apartment, subject to municipal approvals and applicable requirements.Photos are virtually staged. Roof installed 2022, AC 2022 & Furnance 2022 , client did renovate the basement in 2024. (id:63616)
151 Moxley Court
Hamilton, Ontario
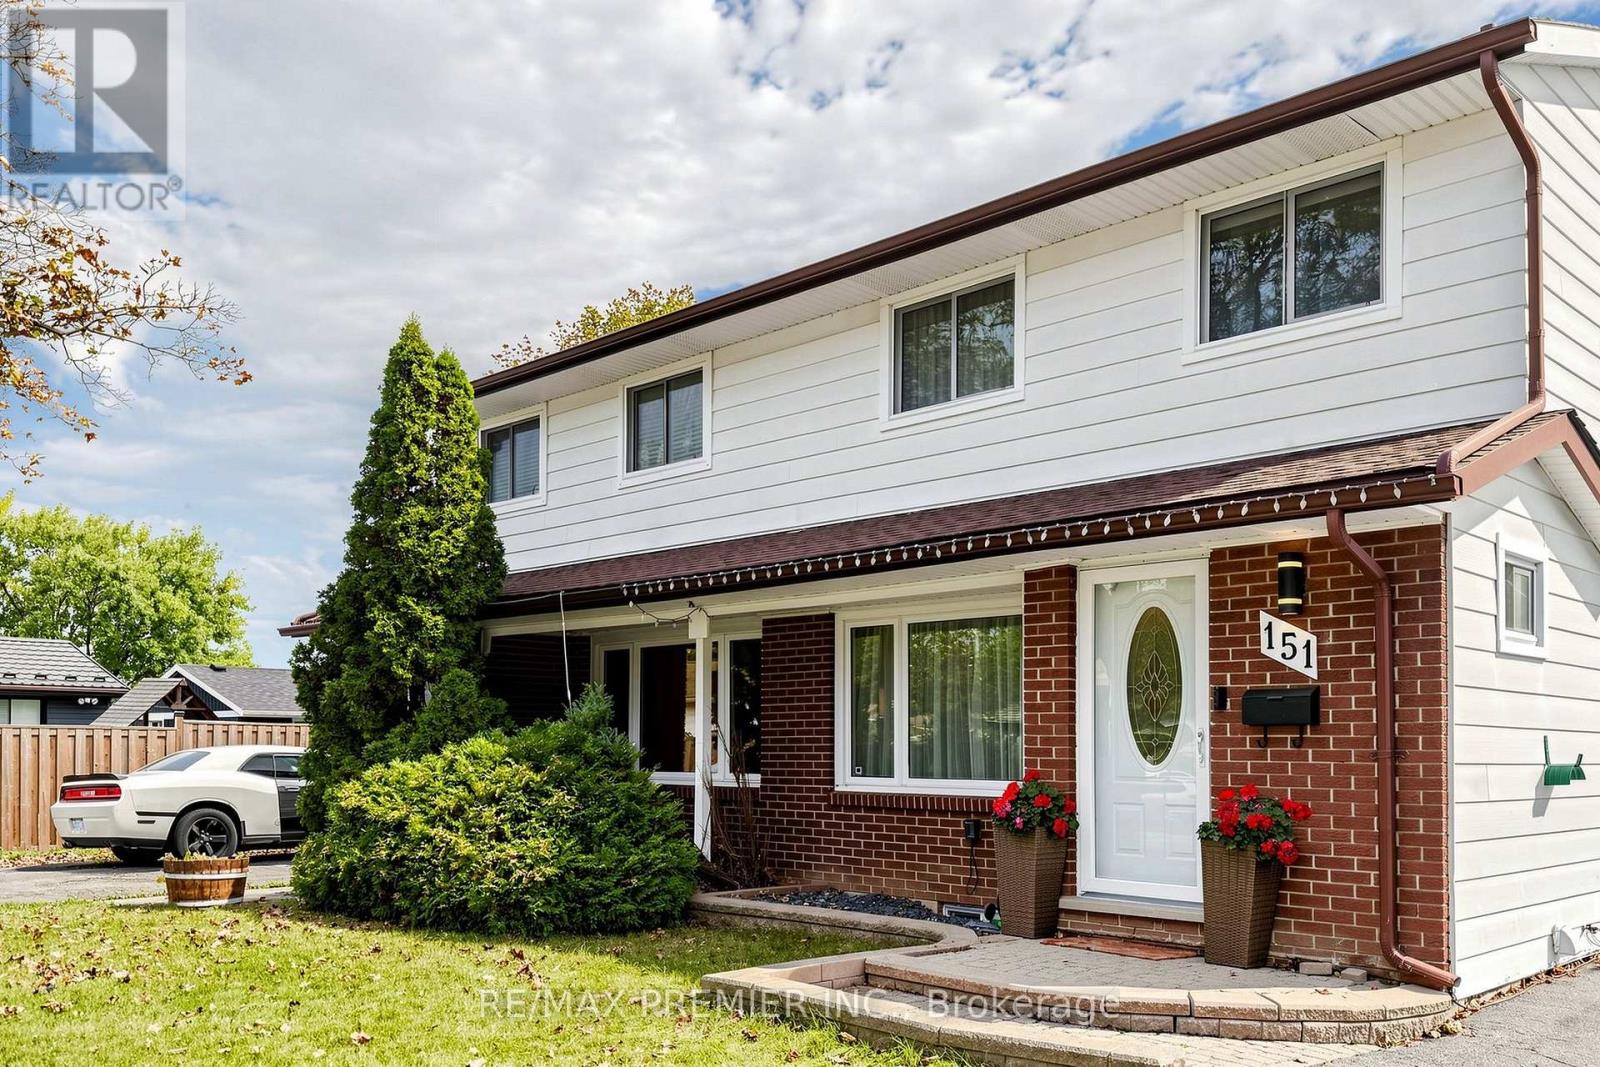
Welcome to 151 Moxley Court, a beautifully renovated two-storey semi-detached home in Hamilton's established Lisgar neighbourhood. 4+1 bedroom, 2.5 bath family home with approximately 1,985 sq. ft. of finished living space, modern finishes and generous living space make it move-in ready for the whole family. The finished lower level features a separate entrance, second kitchen and full three-piece bathroom, making it ideal for extended family or an in-law suite and a stunning deep landscaped backyard Enjoy Lisgar Park and Mohawk Sports Park nearby, along with Lisgar Elementary School and St. Anthony Daniel Catholic Elementary School. Shopping and dining at CF Lime Ridge are within easy reach. The Lincoln M. Alexander Parkway provides convenient connections across Hamilton and to the Red Hill Valley Parkway and Highway 403. Highlights include Bosch appliances, a new and owned Bosch dual-fuel furnace and heat pump, an owned hot water tank, ample parking and a plug ready for Level 2 EV charging. Included appliances: two refrigerators, stove, dishwasher, washer and dryer. (id:63616)
178 Laurentian Drive
Waterloo, Ontario
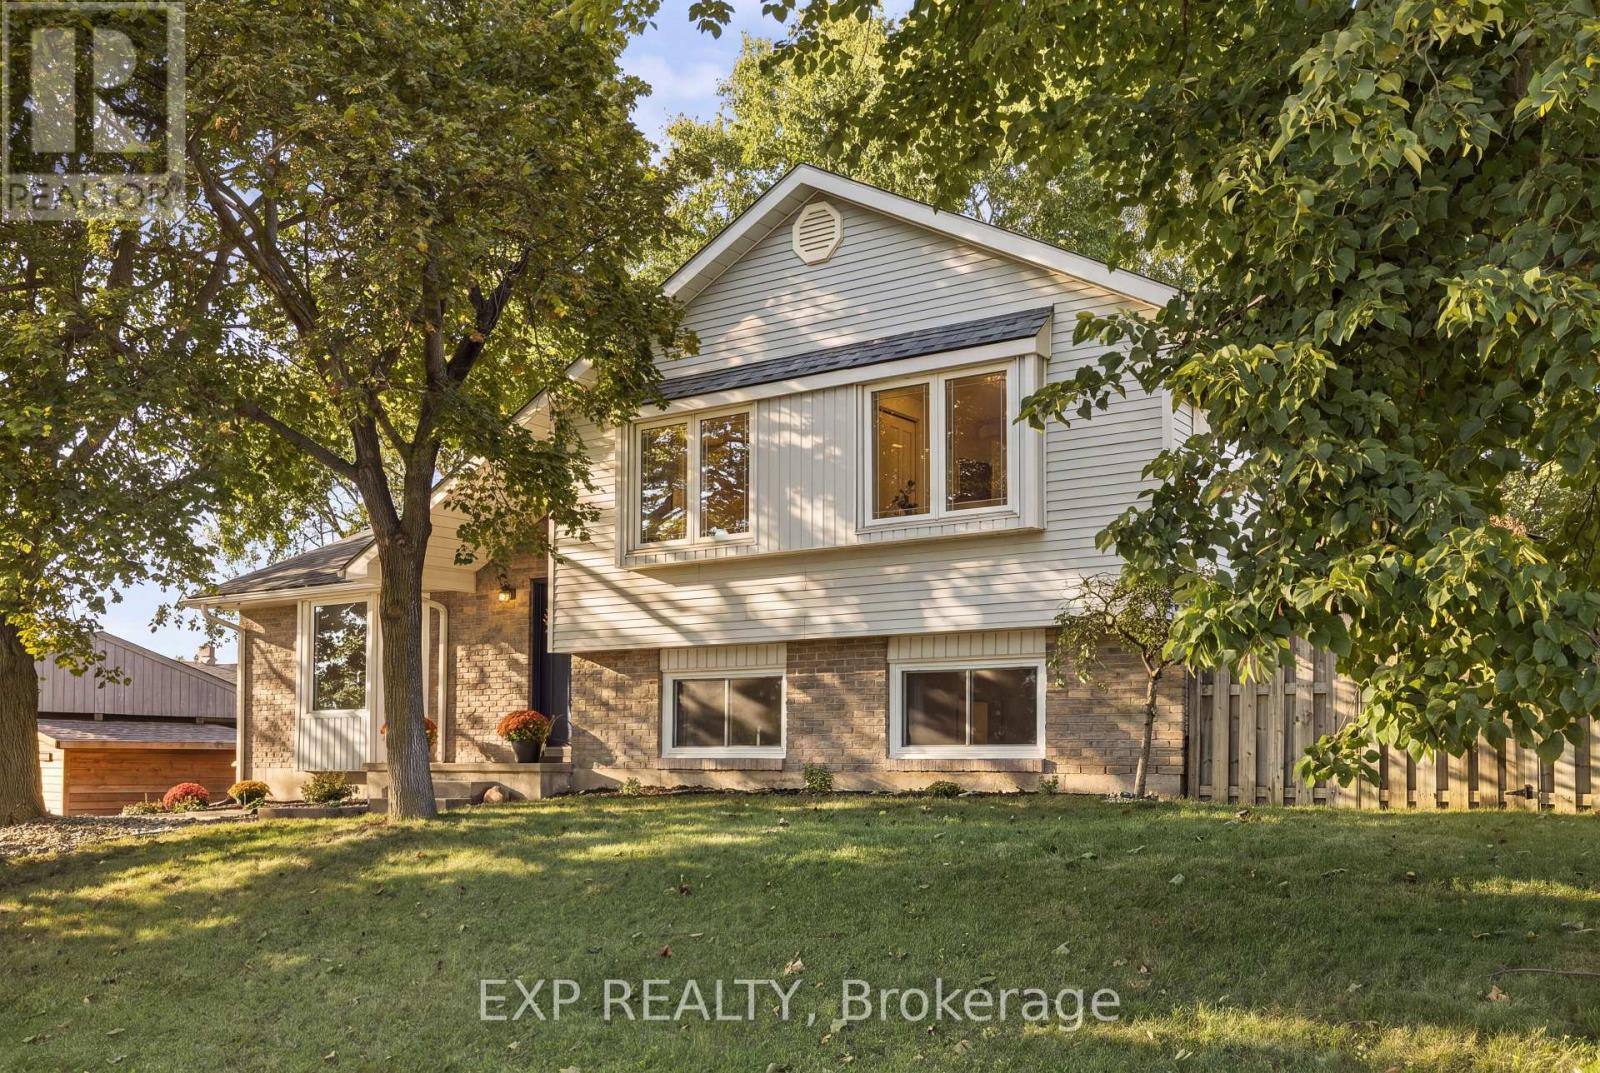
Welcome to 178 Laurentian Drive, a beautifully updated 3-bedroom, 2-bath detached home offering an impressive 2,229 sq. ft. of finished living space in a quiet, convenient Kitchener neighbourhood. Set on a generous 65' x 105' lot beneath mature trees, this home combines comfortable everyday living with plenty of room to gather and entertain.Inside, warm hardwood flooring and abundant natural light create an inviting atmosphere. The updated kitchen features extensive cabinetry, subway-tile backsplash and stainless steel appliances, including a new induction stove, range hood and dishwasher (2025). The bright main level offers three bedrooms and an updated bathroom, while the fully renovated lower level significantly expands the living space with a large recreation area, fireplace and flexibility for entertaining, relaxing or working from home. Major improvements include a new furnace, heat pump and hot water heater (2023), mostly newer windows, plus professionally replaced and pigtailed lights and outlets (2021).Location is another standout. Enjoy living beside McLennan Park, with multiple schools within walking distance and convenient access to groceries and major highways. From here, destinations throughout Kitchener-Waterloo are typically within an easy drive.Updated, spacious and wonderfully located-this is a home designed to make everyday life easier. (id:63616)
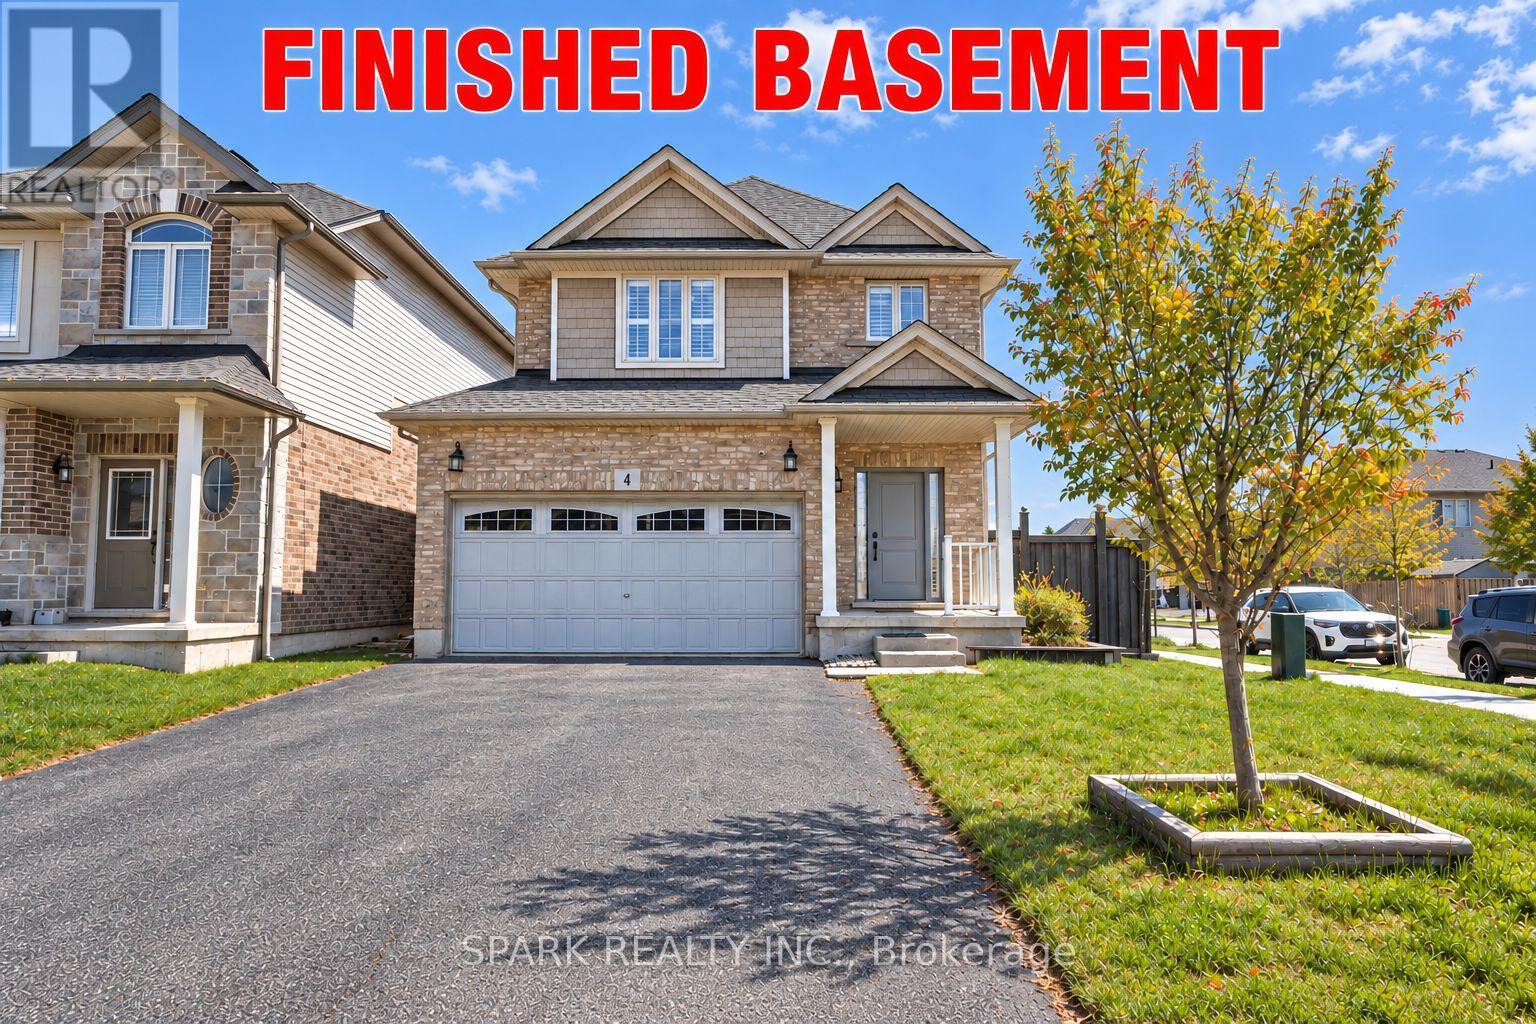
4 Cutts Crescent
Hamilton, Ontario
Welcome to 4 Cutts Crescent in Binbrook! This upgraded corner-lot home offers close to 2,700 sq ft of total living space, perfect for growing families. Featuring 4 spacious bedrooms upstairs, including a large primary retreat, plus 4 bathrooms throughout. Ideally located close to schools, parks, and major amenities, and just 11 minutes to Hamilton. The finished basement includes an additional bedroom, full bathroom, and kitchen - ideal for extended family or potential rental income. Additional features include an owned water softener, whole-home water filtration system. Also a brand new owned water tank and humidifier (2024). A versatile and well-maintained home offering both comfort and long-term value. (id:63616)

18 - 3270 Singleton Avenue
London South, Ontario
Welcome to this spacious Detached House located at South London offering 3 bedrooms, 3.5 bathrooms, a 2-car garage,with room for the entire family.The main floor features an open concept kitchen and living area with large windows and sliding doors leading to fenced backyard - a great place for entertaining, kids, pets, or enjoying summer evenings outside. The vaulted ceiling in the dining area adds height and character while creating an open feel leading toward the upper level. Upstairs offers comfortable bedroom space and multiple bathrooms, the finished basement provides added attraction with a large rec room, den/home office, full bathroom, and lots of storage. Monthly fees of just $136, covering road maintenance and common area maintenance. Conveniently located close to shopping, schools, parks, restaurants, and everyday amenities, living in one of South London's growing communities. Security system with Telus. (id:63616)

5207 River Road
Niagara Falls, Ontario
This five (5) Bedroom HOUSE has a BED & BREAKFAST License. Located in Scenic LOCATION, the Bed & Breakfast District of City of NIAGARA Falls directly on RIVER ROAD, which runs along NIAGARA GORGE from the FALLS on towards Niagara-on-the-Lake, and while it can accommodate any family, it also has BB License, which opens earning potential for capable entrepreneur. B & B operation includes 4 rooms, which have their own ensuite bathrooms, and common area. 5th bedrooms is allocated for the owner/host. Large, 58 x 112 ft fenced lot with access from River Road (front) and also from laneway (back). LOCATION ! ~ 1.0 km away from RAINBOW Bridge~1.5 km away from AMERICAN Falls )~ 2.5 km away from HORSESHOE Falls~ 1.4 km to Bus & Railway Station. Direct Exposure to Tourist Traffic along Rover Road. The House was fitted & upgraded to meet City's Bylaws for operating a BED and BREAKFAST Business and has a City License and is ready to accommodate Tourists.Property is right on Niagara Gorge, so at times, depending on wind direction, you can hear the FALLS roaring in a distance. Please note this Offer is for House only, and not for BB business, which is not transferable. Buyer can apply for own license And while the B & B can generate income, which is solely dependent on Buyer's entrepreneurial and marketing performance. *For Additional Property Details Click The Brochure Icon Below* (id:63616)

1 Pelican Lane
Hamilton, Ontario
Beautiful 3 Bed 2.5 Bath Two Storied, features a spacious, foyer leading into an open - concept living and dining area with large windows, perfect for entertaining .The modern kitchen boasts a center island, quartz counter top, Stainless steel appliances and stylish backsplash. Upstairs, the primary bedroom offers a 4 piece ensuite and walk-in closet with two additional bright and spacious bedroom and the convenience of an upstairs laundry. Located in a family -friendly neighborhood, school just 3 mins , recreation center 3 mins and close to go station, plaza and serene creeks , close to highways and transit. Perfect blend of convenience and comfort. Available For Immediate Possession. (id:63616)

10 - 19 Braida Lane
Halton Hills, Ontario
Welcome to 19 Braida Lane! Stunning, Designer Charleston Built, Hidden Gem, located at the end of a Wonderful Family Friendly Court. Gorgeous, Open Concept 4 bedroom, 4 bath Beauty!! Immaculate throughout. Professional upgrades galore!! From top to bottom, this home is a Showpiece. Potlights throughout entire house. Upgraded lighting and hardware. Designer Kitchen featuring a 4 seat island with Quartz counters, Plenty of rich, dark, upgraded cabinetry, stainless steel appliances, gas stove, Large Dining Area. Gorgeous Fireplace, and Beautiful Open Living Area. Main floor Bedroom/Office/Playroom with FULL 3 pc bathroom, ideal for in-laws. Huge Primary Bdrm with large W/I closet and spectacular ensuite bath. Second bedroom also features a large ensuite bathroom. Professionally finished basement with fam rm, bedroom with ensuite bath. Walk-out to a newly constructed deck, perfect for entertaining and kids' play area. Perfectly located close to all amenities, including; Grocery, Pharmacy, Parks, Schools. Absolutely incredible park within steps. Family friendly, Morning Coffee, dog walking, beautiful community park. See Floor Plans within Virtual Tour. (id:63616)
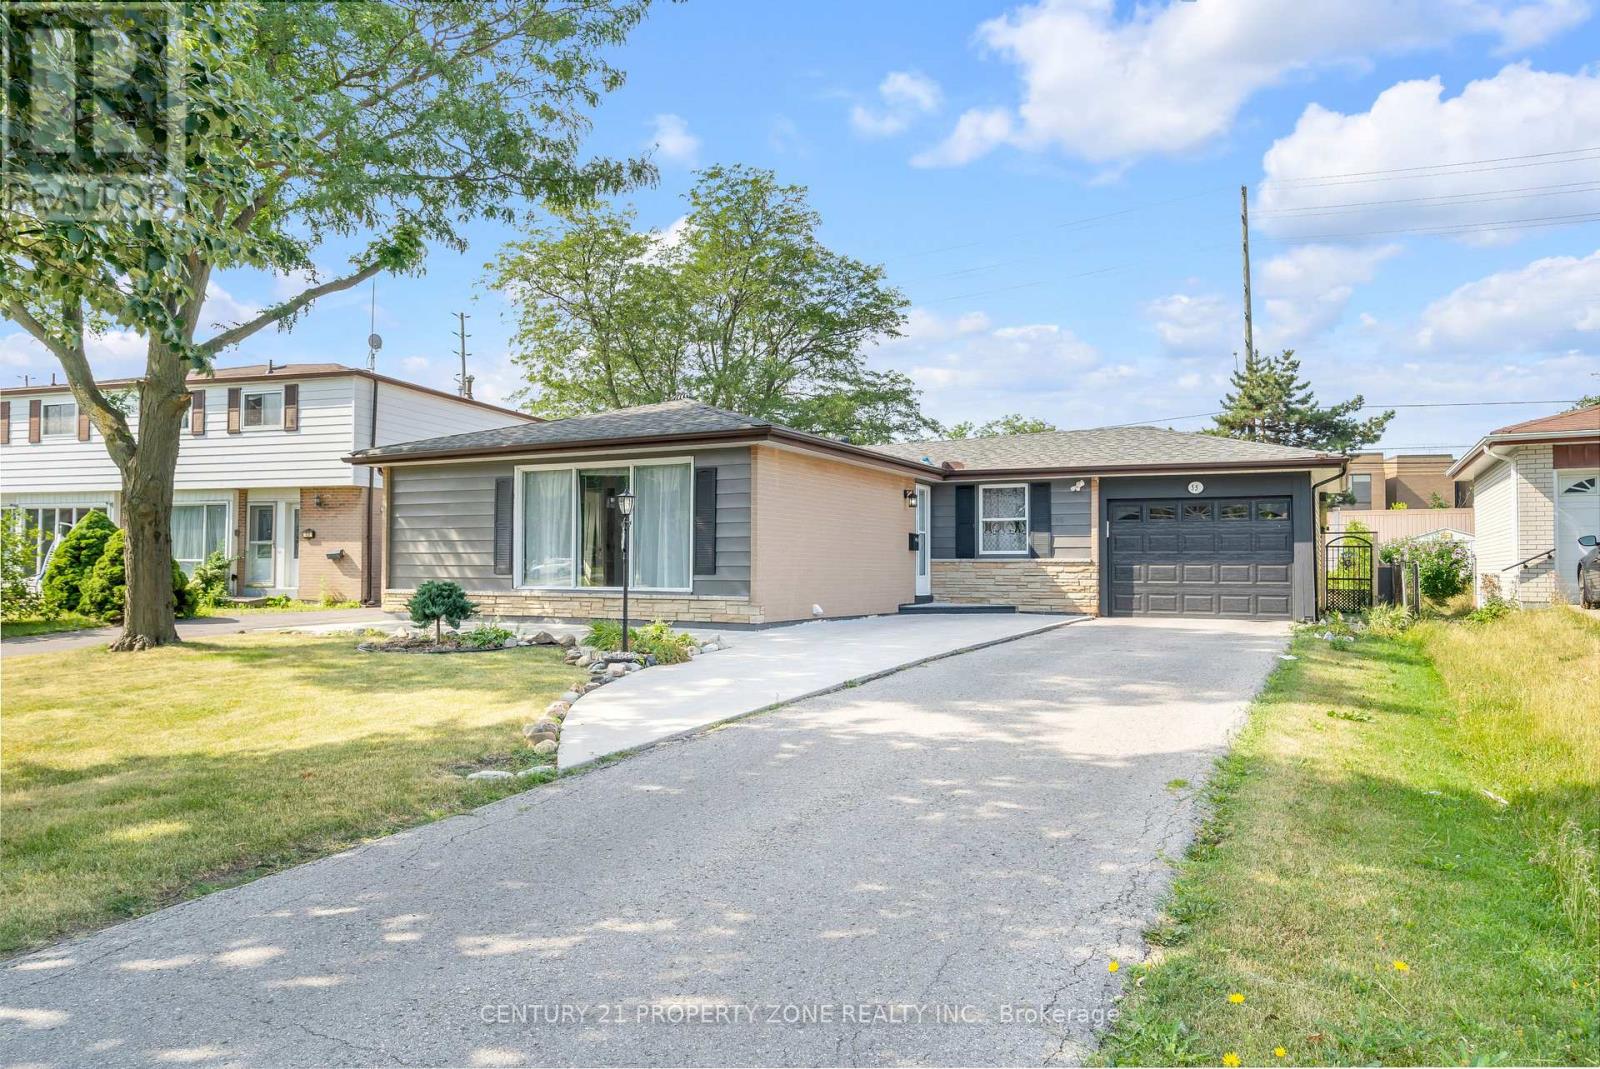
55 Brentwood Drive
Brampton, Ontario
Welcome to this beautifully maintained and freshly painted bungalow in Brampton's highlysought, situated on an impressive 55 x 149 ft private lot! This spacious 3+3 bedroom,3-bathroom home offers an exceptional combination of comfortable family living, investment potential and future possibilities.The main level features an inviting living and dining area with elegant hardwood flooring and a large picture window providing abundant natural light. The custom gourmet kitchen is finished with ceramic flooring, backsplash, stainless steel appliances and granite countertops. Threegenerously sized bedrooms feature hardwood flooring, while modern lighting and pot lights throughout add a stylish touch.A separate side entrance leads to the professionally finished basement featuring a secondkitchen with granite countertops, additional bedrooms, a 4-piece bathroom and excellent potential for extended-family living or rental income.Enjoy a huge private backyard with a covered porch, storage shed and an oversized garage offering tandem parking for 2 vehicles or excellent workshop space. The property provide parking for up to 7 vehicles, a 200 AMP electrical panel, and all major equipment is owned-nothing rented.Excellent location close to schools, public transit, shopping, Bramalea City Centre, Bramalea GO Station, Dixie Road amenities, and convenient access to Highways 410 & 407. East-facing property with north-facing front entrance and a Vastu-oriented layout. The oversized lot also offers exciting long-term re-development potential for those envisioning a future custom home,subject to municipal approvals.A rare opportunity offering space, location, rental potential and an exceptional lot-this oneis a must-see! (id:63616)
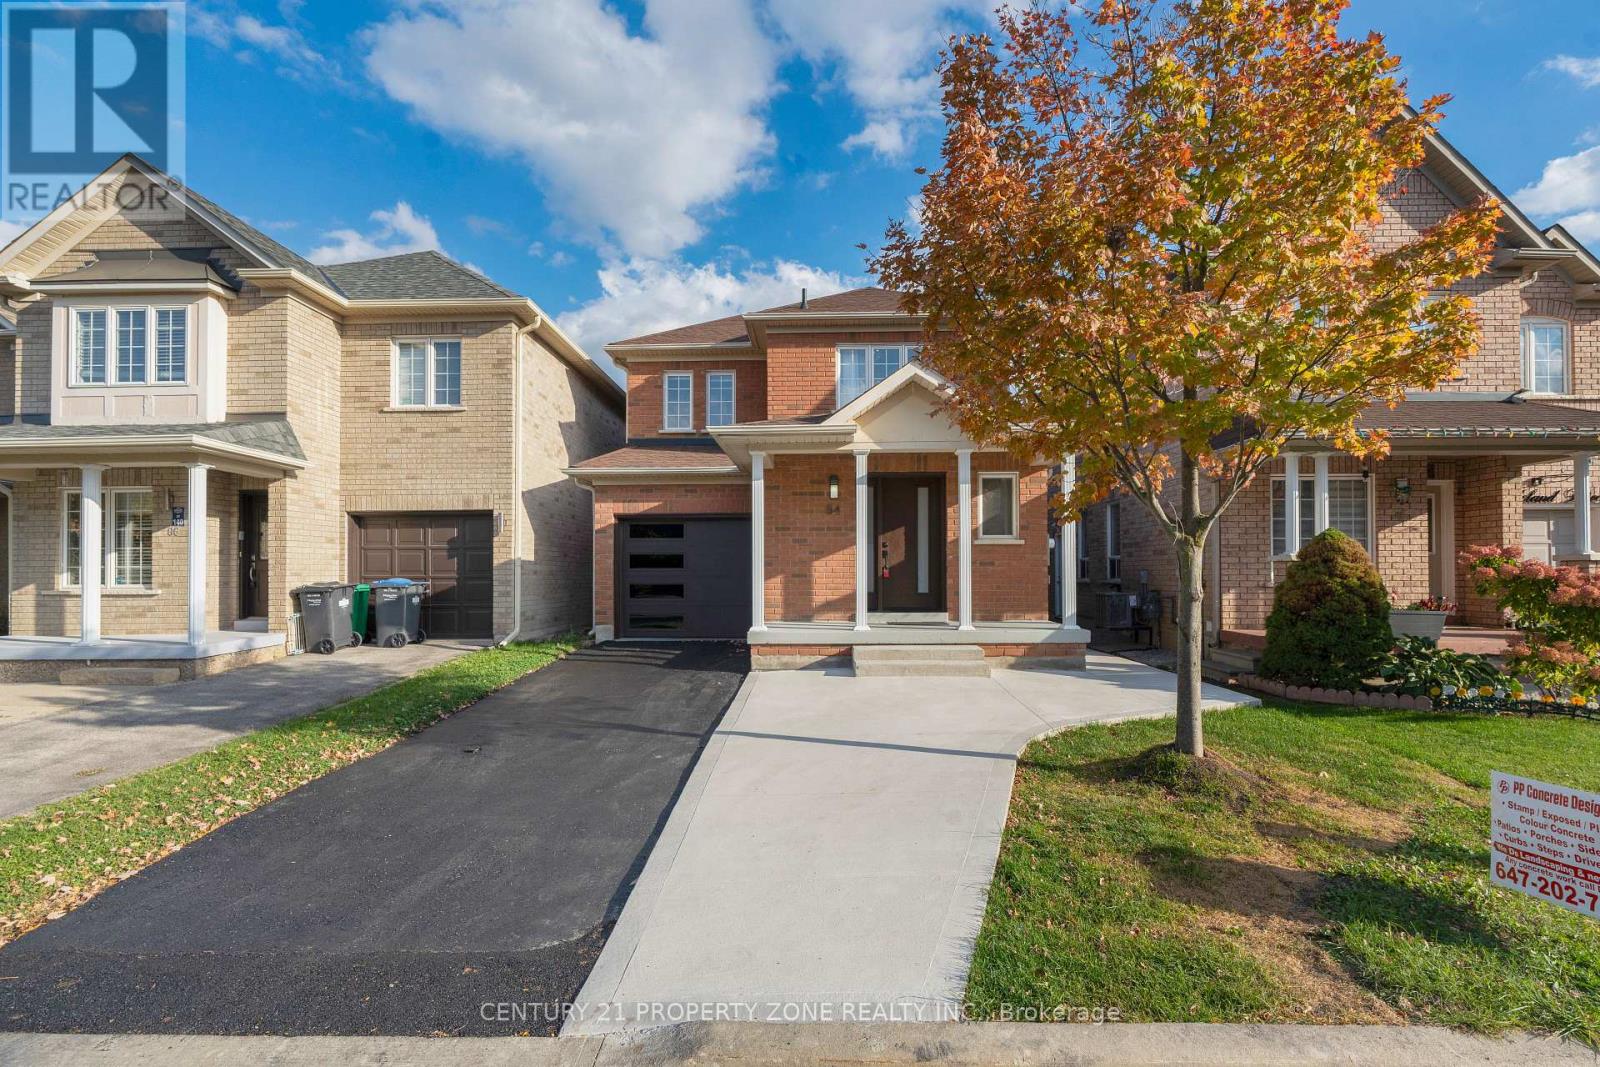
84 Tideland Drive
Brampton, Ontario
Absolutely Stunning & Fully Upgraded Detached Home Situated On A Premium No-Sidewalk Lot In The Highly Desirable Fletcher's Meadow Community! Offering 3+1 Bedrooms & 4 Bathrooms With Elegant Luxury Finishes & Modern Upgrades Throughout! Bright & Spacious Layout Designed For Comfortable Family Living! Added Bonus Of A Legal Basement Second Dwelling Unit, Perfect For Extended Family Or Potential Rental Income! Ideally located just minutes from Cassie Campbell Community Centre, Fletcher's Meadow School , Parks, Shopping, Mount Pleasant GO Station, and major highways! Exceptional opportunity for first-time buyers, growing families, and investors! A Perfect Blend Of Luxury, Functionality & Prime Location! (id:63616)
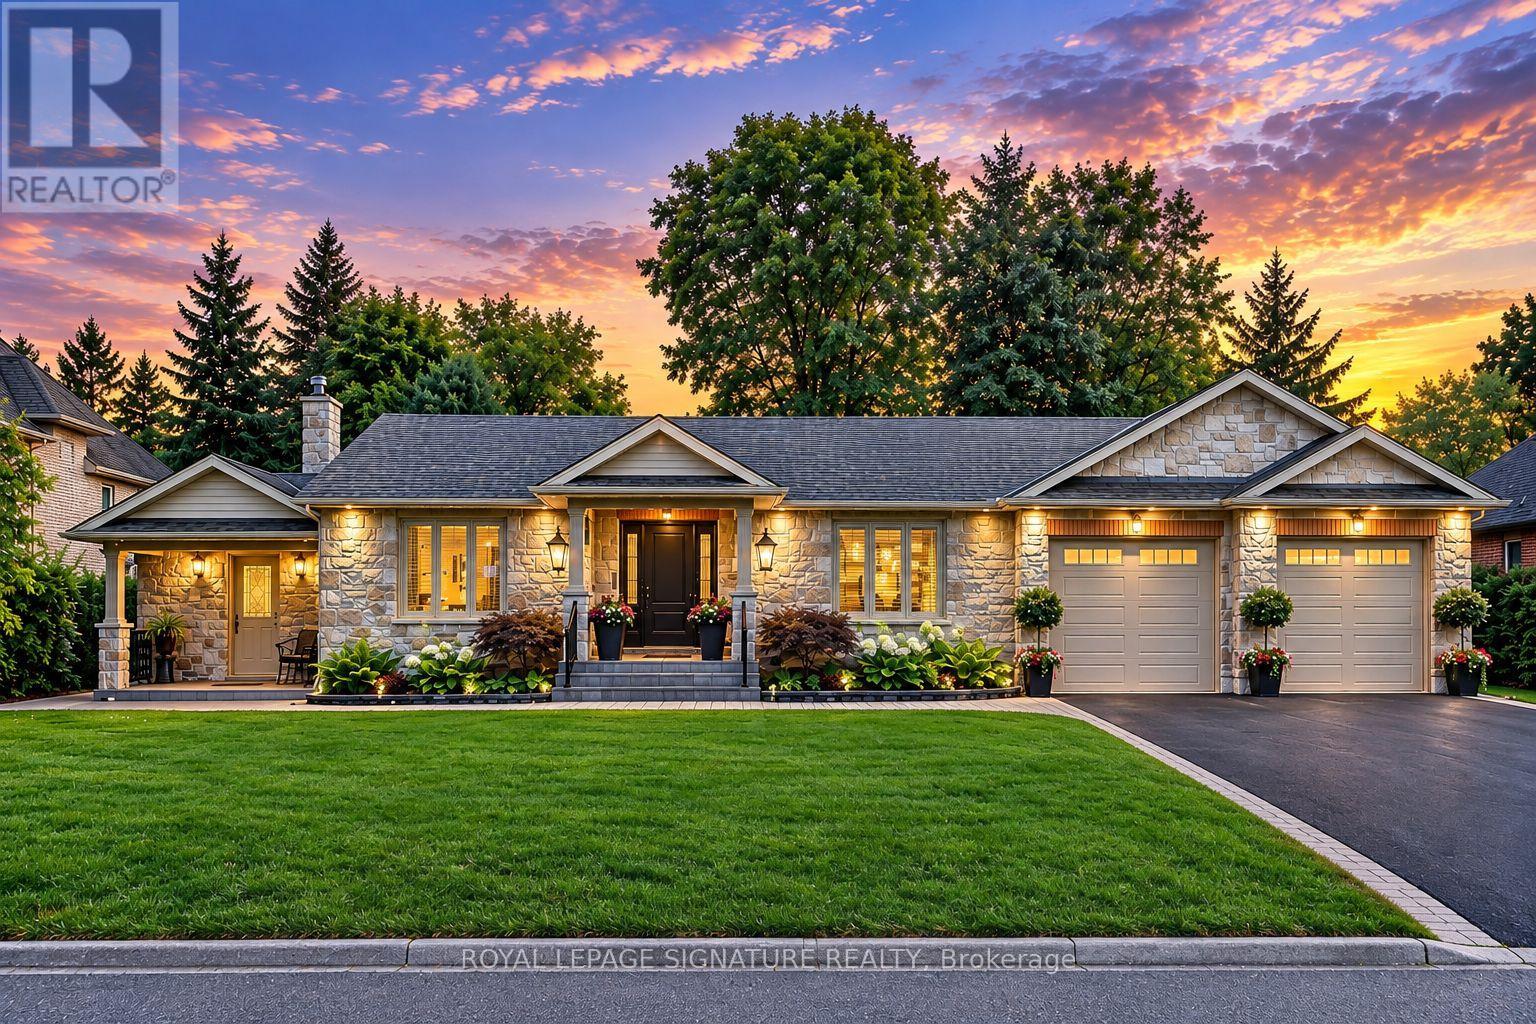
2544 Sharon Crescent
Mississauga, Ontario
An exceptional executive bungalow, custom crafted for refined living and effortless entertaining. Set on an expansive premium 100 x 167 ft. lot, this distinguished home features a custom kitchen, spacious main-floor living, and an expansive terrace opening seamlessly to a spectacular private backyard oasis. An oversized extended garage offers exceptional versatility, while the fully finished basement provides additional living space for guests, recreation, work, or extended family. Thoughtfully designed with custom craftsmanship and seamless indoor-outdoor living, this is a home offering space, comfort, and an elevated lifestyle, in a highly sought-after neighbourhood of Erindale. Join us for our open house this Thanksgiving long weekend: October 10th through 12th from 2:00 PM to 4:00 PM. (id:63616)
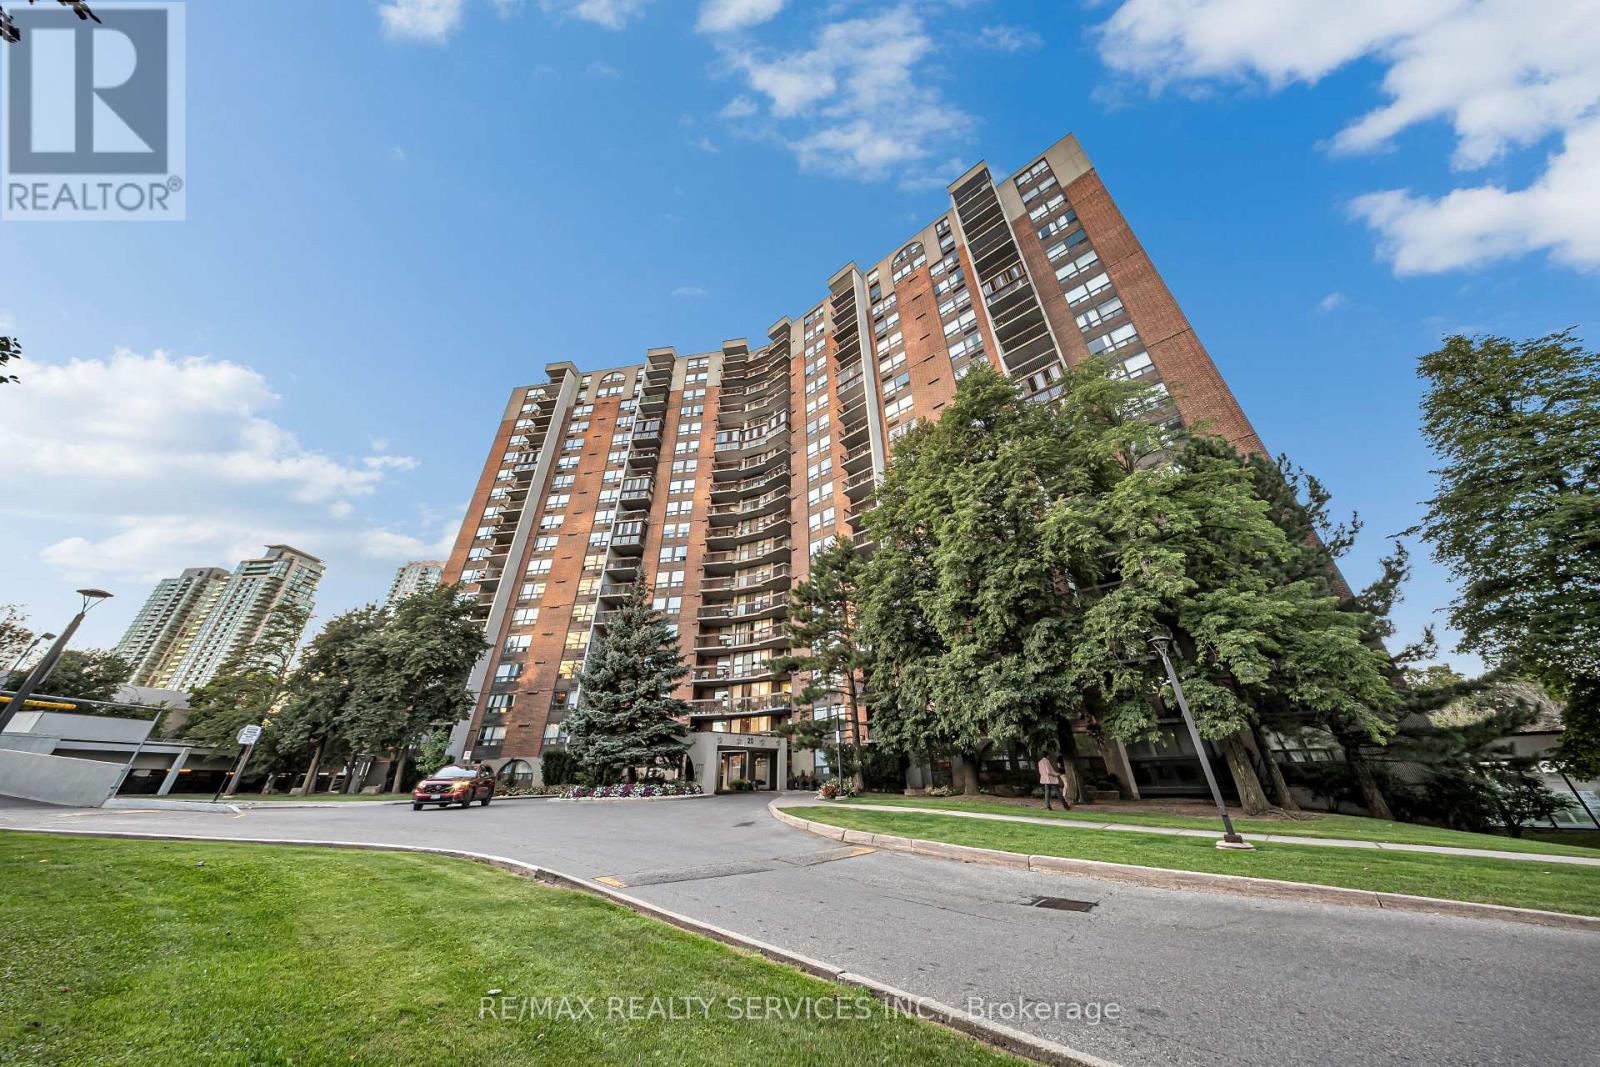
701 - 20 Mississauga Valley Boulevard
Mississauga, Ontario
CORNER UNIT !!!! Welcome to this spacious and beautifully refreshed 3-bedroom, 2-bathroom condo offering 1,246 sq. ft. of bright and functional living space in the heart of Mississauga. This desirable corner suite features two entrances, a generous open-concept living and dining area, large windows, and plenty of natural light throughout. *** Freshly painted and enhanced with new laminate flooring and new blinds, this home is move-in ready and perfect for families, first-time buyers, professionals, or downsizers. *** The functional layout offers three spacious bedrooms, two full bathrooms, ample storage, and convenient in-suite laundry. *** Enjoy a well-managed building with excellent amenities including an indoor pool, fitness centre, sauna, party room,table tennis, playground, BBQ area, green space and visitor parking. *** Prime location with everyday essentials including grocery stores, pharmacy, banks, restaurants, medical services and more just steps away. Minutes to Square One Shopping Centre, Square One Bus Terminal, Celebration Square, Sheridan College, Mississauga Central Library and Cooksville GO Station. Easy access to Hwy 403, 401, 410 and QEW, with convenient transit connections to Toronto. Enjoy nearby parks, trails and all that downtown Mississauga has to offer.A spacious corner unit with great updates, a practical layout and an unbeatable location - move in and enjoy. ( "Photos and virtual tour have been virtually staged for illustration purposes." ) (id:63616)
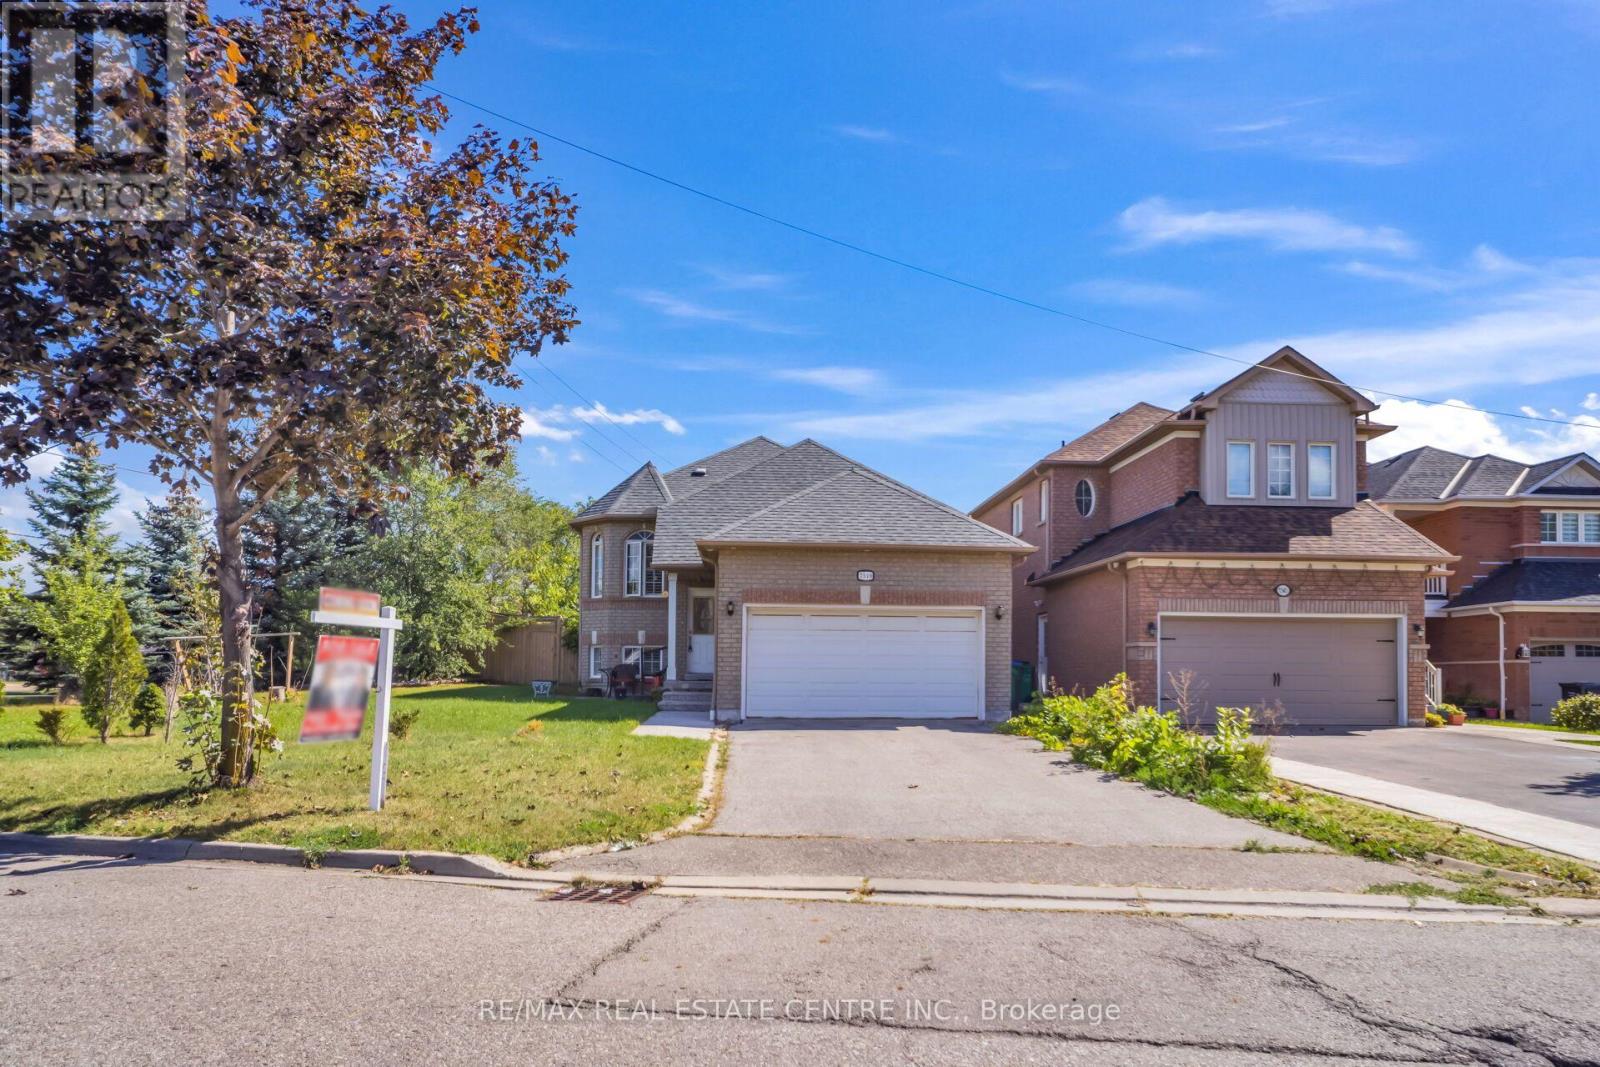
7349 Zinnia Place
Mississauga, Ontario
Welcome To This Spacious 2+2 Bedroom Raised Bungalows In The Desirable Mississauga Location. This Well-Maintained Home Offers A Functional layout With Bright & Comfortable Living Space, 2 Bedrooms On The Main Level & Full Washroom, 2 Additional Bedrooms With Washroom, Kitchen, Living Area In The Basement, Ideal For Growing Family Or Extended Family. Modern Kitchen With S/S Appliances with Lots Of Natural Light, Beautiful Huge Backyard For Family To Enjoy. Conveniently Located Close To Major Highways , Public Transit, Schools, Shopping Restaurants, Parks, And Other Amenities. A great Opportunity For Homebuyer Looking For A Versatile property In A Family Friendly Location. A Practical Layout, Ample Storage, And A Great Opportunity For First Time Buyers, Downsizers Or Anyone Seeking Single Level Living, The Home Offers Warm & practical Layout. Don't Miss This Wonderful Opportunity To Make This Bungalow Your Dream Home!! (id:63616)
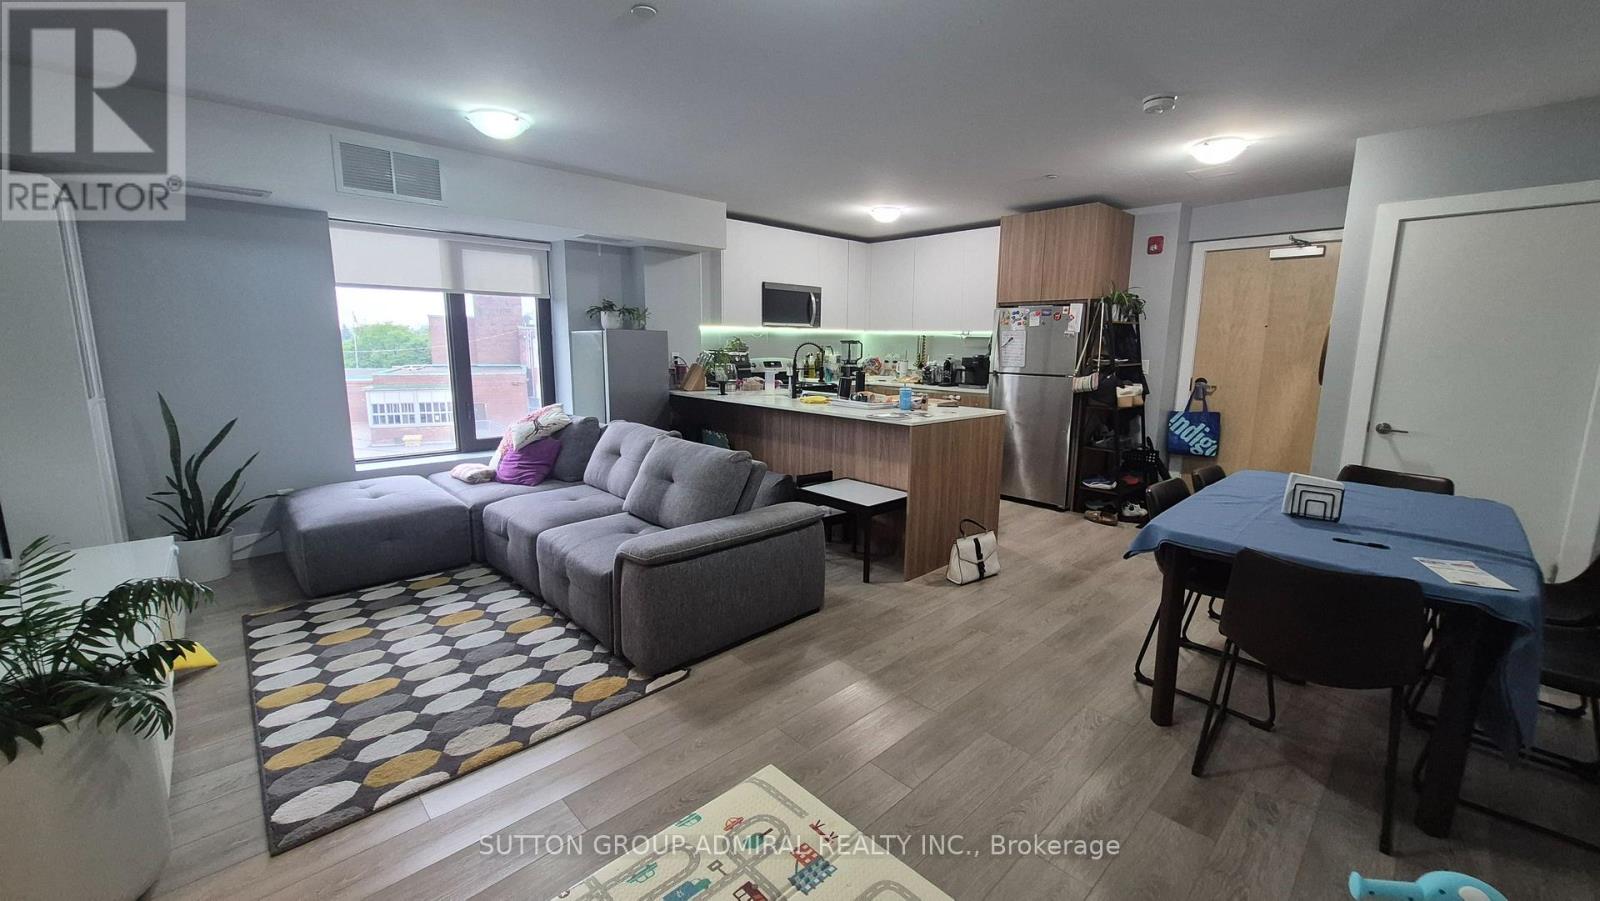
302 - 293 Viewmount Avenue
Toronto, Ontario
Welcome to this bright and modern 3-bedroom, 2-bathroom home featuring a spacious open-conceptlayout designed for comfortable living. The primary bedroom offers a private 4-piece ensuite, while the additional bedrooms are generously sized, making this home ideal for families orprofessionals. The U-shaped kitchen with stainless steel appliances is perfect for everydayliving and entertaining, featuring ample cabinetry, generous countertop space, and a double sink for added convenience. The open-concept living and dining area is filled with naturallight. A private balcony is accessible from the primary bedroom, offering a peaceful space torelax and unwind. Start your morning with a refreshing cup of coffee as you take in the freshair or end your day in the evening breeze as you reflect on the day. This inviting outdoor retreat adds a special touch of comfort and tranquility to your everyday living. Ideallylocated just a short walk to Glencairn Subway Station, with quick access to Allen Road andHighway 401 for an easy commute. Enjoy the convenience of nearby TTC transit, Viewmount Park,schools, shopping, restaurants, and other everyday amenities. Enjoy the 13TH MONTH RENT FREE! (id:63616)

7 Maple Meadow Court
Caledon, Ontario
PUBLIC OPEN HOUSE: MONDAY OCT 12, 11-3 pm. A rare offering in Caledon Mountain Estates on 2.8 acres, this newly built contemporary estate pairs exceptional scale and sophisticated design with a level of privacy that is increasingly difficult to find-all within convenient reach of the GTA. Set against a peaceful natural landscape, the approximately 9,137 sq. ft. residence is designed to feel both dramatic and deeply livable, with expansive windows, refined finishes and seamless connections to the outdoors.Created equally for everyday family living and effortless entertaining, the home's impressive great room is anchored by a striking 23-ft. microcement fireplace and surrounded by expansive windows overlooking the natural landscape. At the heart of the home are two beautifully appointed kitchens, including a discreet spice kitchen finished to the same exacting standard and featuring its own separate entrance.The private primary wing feels like a retreat unto itself, complete with a walk-in closet with laundry, wet bar and luxurious 5-piece ensuite. A laundry room on each level adds exceptional convenience to the thoughtfully designed floor plan.Wellness and entertainment are equally well considered, with a dedicated gym, indoor sauna and separate lounge/party room complete with fireplace. The gym and sauna lead directly to the outdoors where there is a covered outdoor kitchen and entertaining area, putting green and pool.Outside, the property transforms into a private, resort-inspired escape. Surrounded by a mature natural landscape, the backyard features an oversized swimming pool with a padded tanning ledge, automatic cover, deck jets and Omni smart system. Further enhancing the ownership experience, the home includes two years of builder-backed ownership support, offering added confidence and continuity well beyond closing. (id:63616)