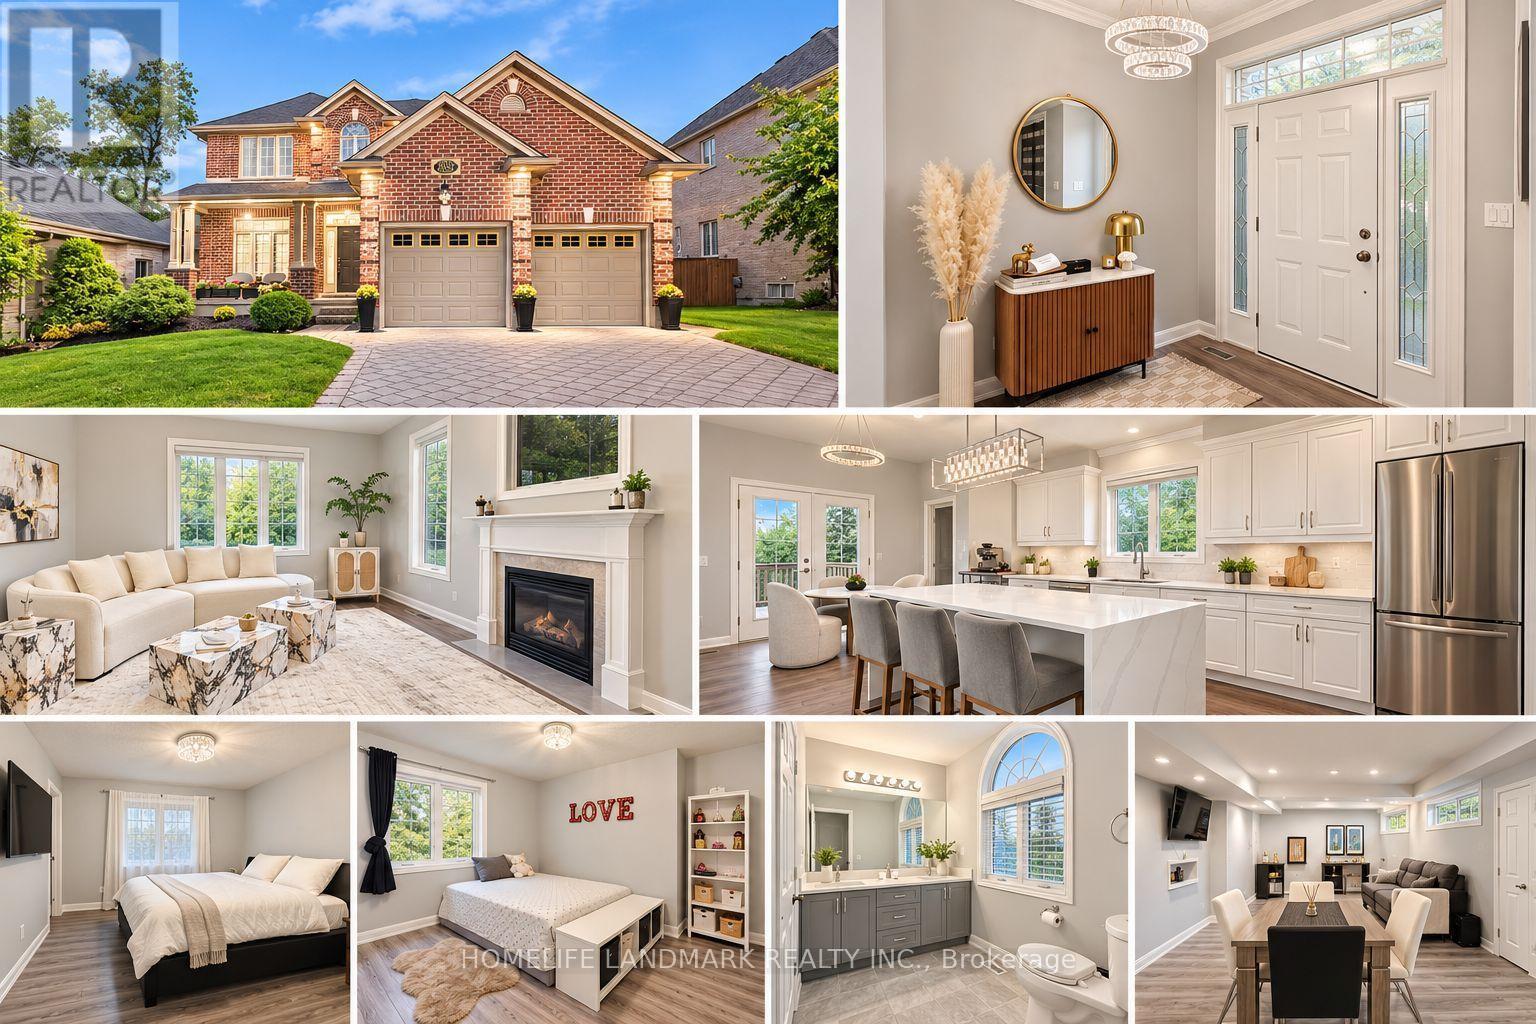
2052 Pelkey Road
London North, Ontario
Stunning detached home nestled in the highly desirable Sunningdale neighborhood of North London. Featuring a classic brick exterior and great curb appeal, this property delivers incredible value. The main floor boasts a completely newly renovated kitchen and updated living spaces. Downstairs, the finished basement features fresh luxury vinyl flooring. Step outside into your private backyard oasis, complete with a relaxing hot tub-included with the sale-ideal for year-round unwinding. Perfectly located just minutes from Masonville Place, top-rated schools, parks, and endless amenities. A must-see! (id:63616)
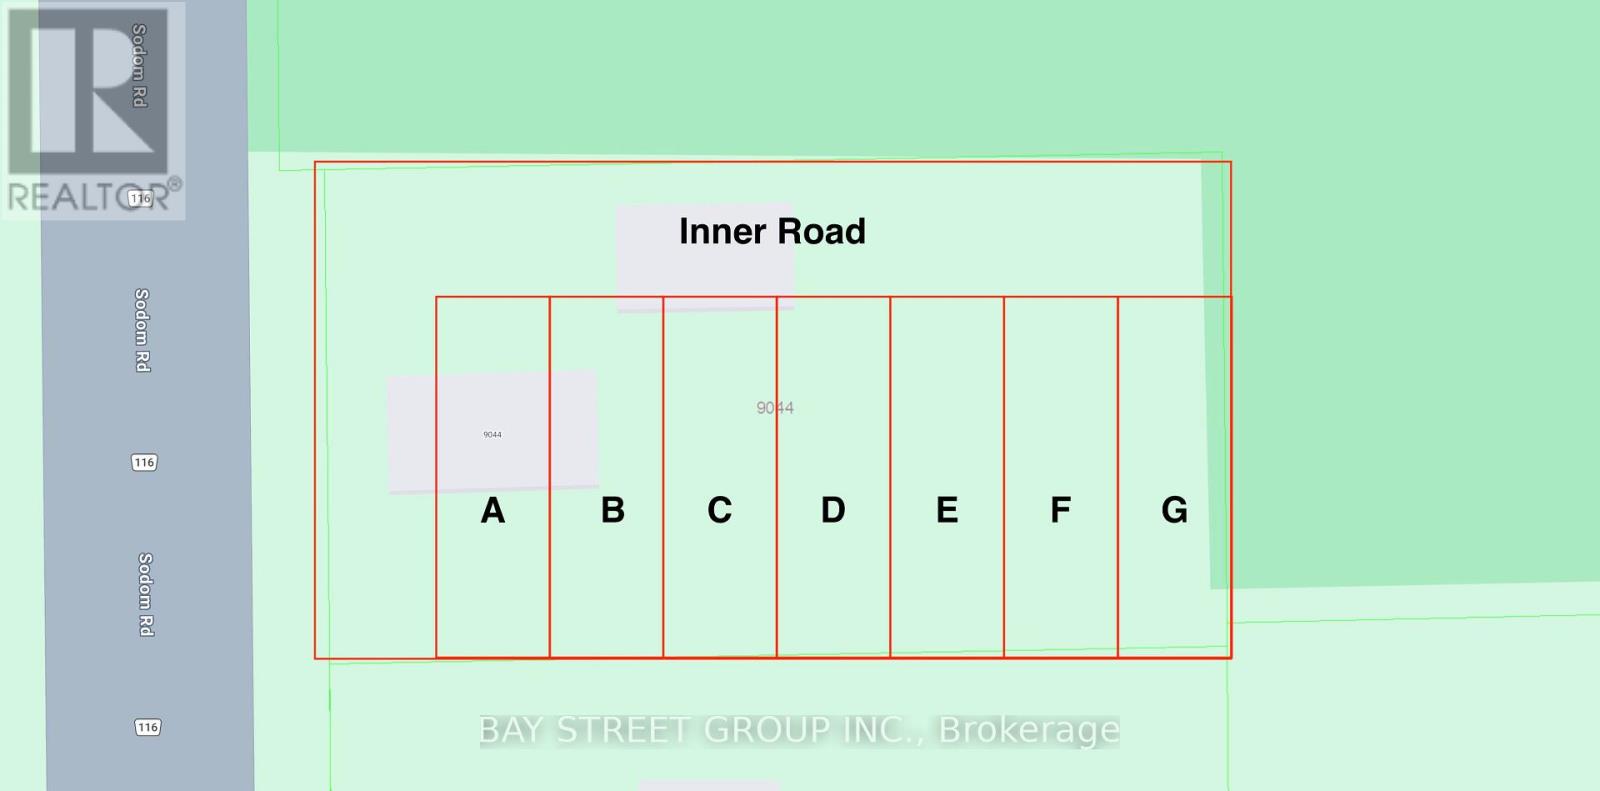
9044 Sodom Road
Niagara Falls, Ontario
Planning department meeting finished, potential to be built 7 unit townhouse ** This is a linked property.** (id:63616)
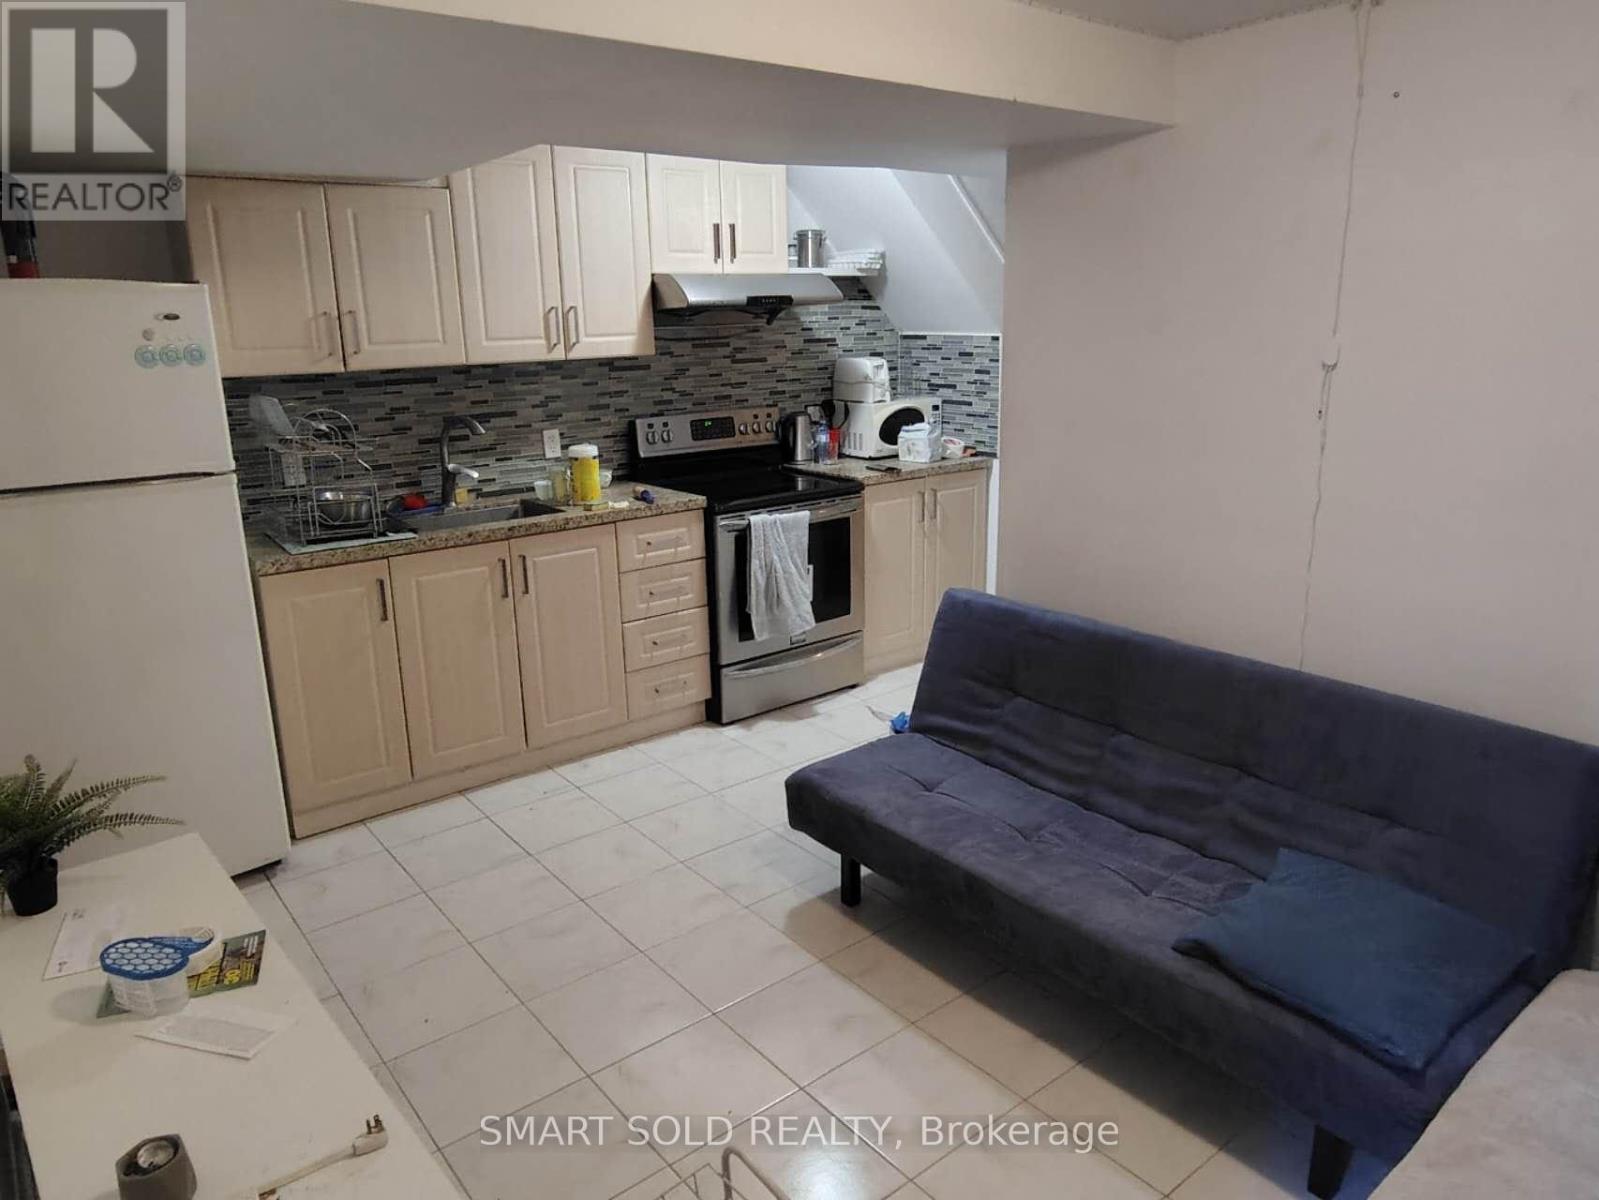
Lower 66 Bellevue Avenue
Toronto, Ontario
Fully furnished 2-bedroom, 2-bathroom apartment in Toronto's vibrant Kensington-Chinatown community. This carpet-free home features two bedrooms, each with a private ensuite bathroom, and a functional private kitchen. Ideal for students, young professionals, or roommates. Steps to TTC transit, cafés, restaurants, grocery stores, and everyday amenities. Walking distance to the University of Toronto and OCAD University, with convenient TTC access to other downtown campuses. Close to Toronto Western Hospital, parks, libraries, and community centres. Move-in ready. All utilities included. Students welcome! (id:63616)
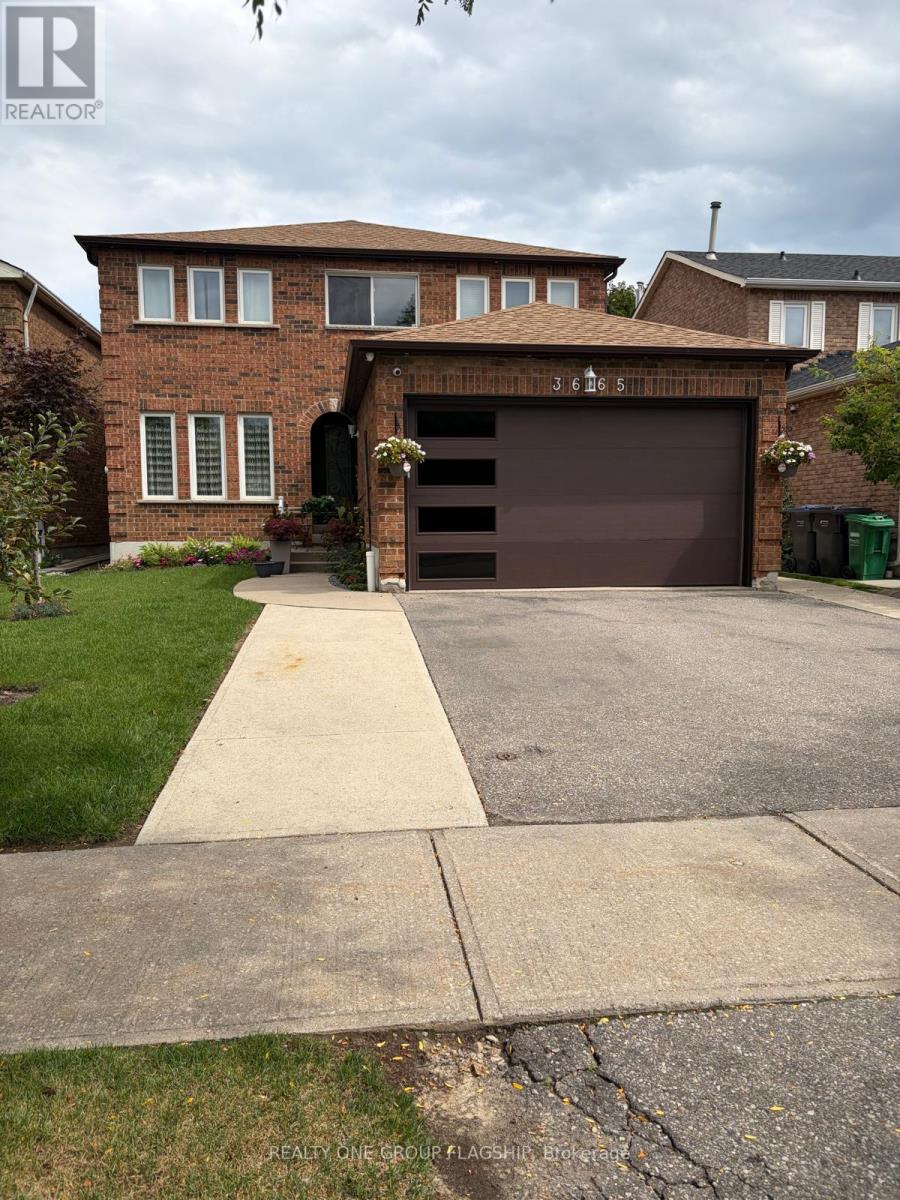
3665 Colonial Lower Drive
Mississauga, Ontario
One Bedroom Apartment In a Great Location In Erin Mills, Family Friendly Neighbourhood. Very Bright Spaces, Renovated and Beautifully Decorated Appartement ! Featuring A 1 Bedroom & 1 Bathrooms. Renovated Modern Kitchen, New Appliances ,Enjoy Your Separate Entrance And Your Own Separate Laundry. VINYLE FLOORING Throughout. Great School Area .Tenent pay 30% of utility . (id:63616)

7267 Windbreak Court
Mississauga, Ontario
Don't Miss this Stunning 3+1 Bedroom Detached Home in a Prime Neighbourhood! This beautifully maintained home features a welcoming foyer with elegant wainscoting, a stylish staircase & a convenient powder room. Spacious living/dining area with crown moulding & a stone feature wall. The modern kitchen & breakfast area boast quartz counters, crown moulding & stainless steel appliances. Upstairs offers 3 generous bedrooms with hardwood floors. The primary includes a walk-in closet & 2-pc ensuite. The finished basement with a seperate entrance includes an in-law suite with pot lights, stainless steel appliances, laminate flooring, a built-in fireplace, a 4-pc bath & a large bedroom. Furnace (2021), Windows (2018)the basement apartment is great for extra income for investors or in-law uses.Great current Tenant are in on month to month rent willing to stay or leaveQuick access to 401; 6 min to Toronto Premium Outlets; 15 mins to Pearson.50+ shops within ~5 min (Walmart, Longos, Superstore, Home Depot, Tim Hortons, TD, RBC).5 min to Edenwood Middle school, 7 min to Meadowvale Secondary school, 6 min to Meadowvale Community center, 6 min to Lake Aquitaine/Lake Wabukayne & trails.3 min to Smart Centres Mississauga shopping mall ,the first costco Buisness Centra in Mississauga is opening within walking Distance . (id:63616)
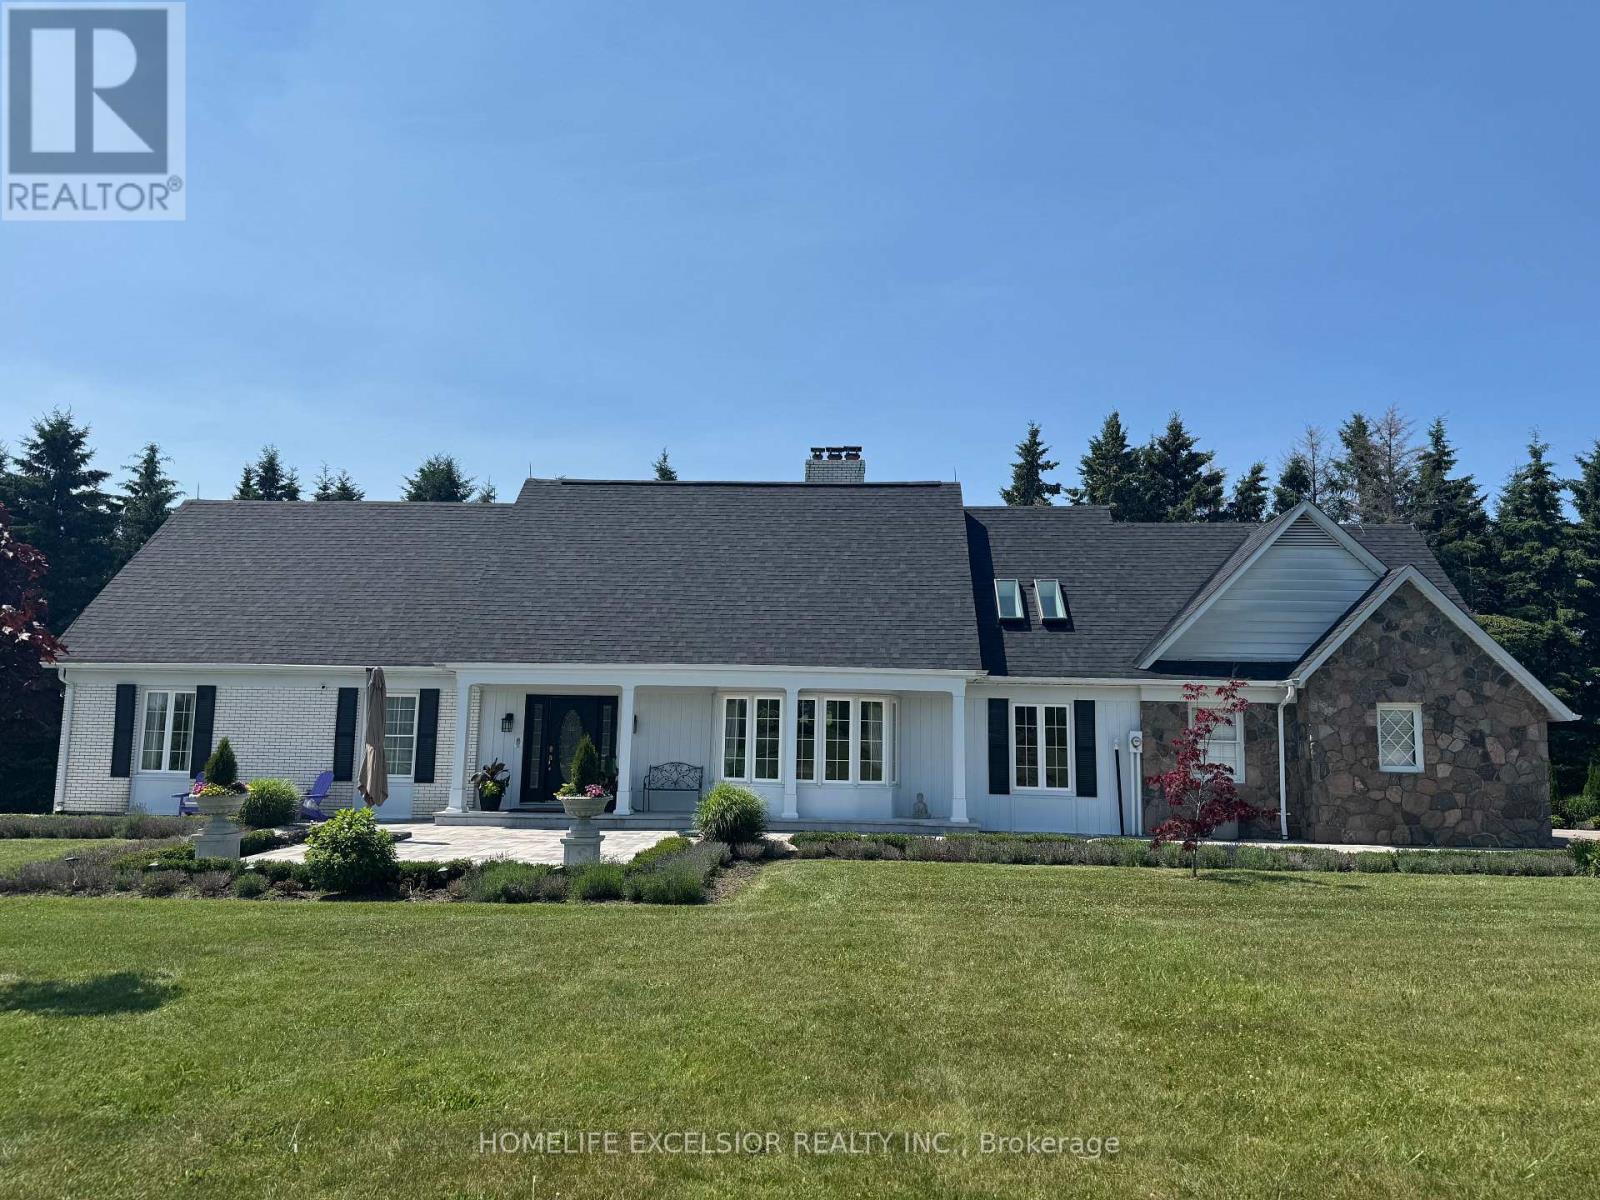
14428 Mccowan Road
Whitchurch-Stouffville, Ontario
Over 25 Acre of Expansive Scenic View with a Charming Renovated Home Situated at South West Corner of Vandorf & McCowan, beautifully landscaped, Spent over 850k in renovation and landscaping, Rare Opportunity To Build A New Home while keeping the existing property. (id:63616)
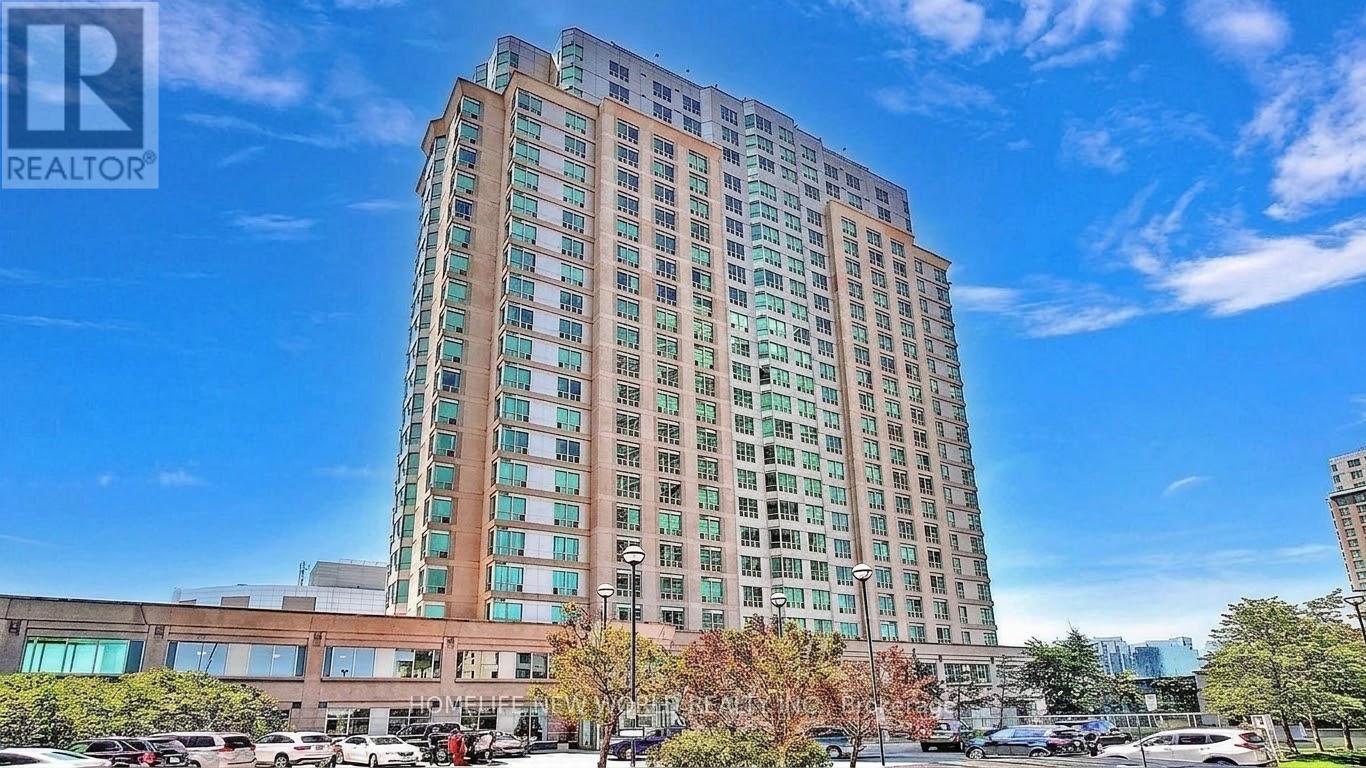
806 - 1 Lee Centre Drive
Toronto, Ontario
Highly desirable south-facing corner unit at 1 Lee Centre Dr, featuring a bright and spacious split 2-bedroom, 2 full bathroom layout. This well-maintained suite offers an open-concept kitchen with quartz countertops and backsplash, marble foyer, laminate flooring throughout, ensuite laundry, and stainless steel appliances. The primary bedroom includes a 4-piece ensuite, while the second bedroom is also generously sized and ideal for guests, family, or a home office. Enjoy abundant natural light and unobstructed south views. Exceptional building amenities include 24-hour concierge/security, indoor pool, fitness centre, basketball and badminton courts, sauna, billiards/game room, party room, guest suites, library. Maintenance fees include all major utilities. Prime location steps to TTC, Scarborough Town Centre, Walmart, restaurants, shopping, and Centennial College, with easy access to Hwy 401 and future subway expansion. Ideal for first-time buyers, families, downsizers, or investors seeking comfort, convenience, and excellent value in the heart of Scarborough. (id:63616)
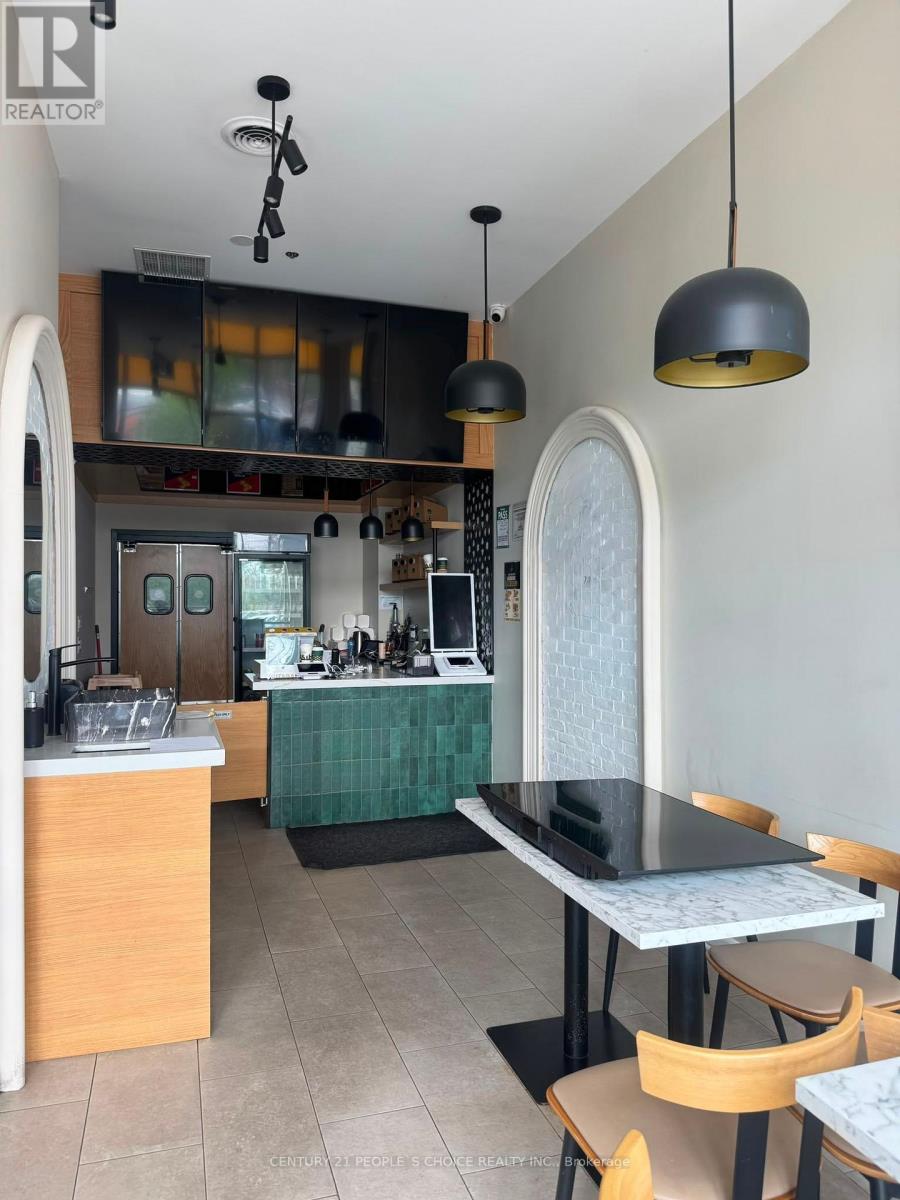
D105 - 69 Lebovic Avenue
Toronto, Ontario
Exceptional turnkey restaurant opportunity in a premier commercial plaza at the prominent intersection of Eglinton Avenue East and Warden Avenue. Boasting prime centre exposure in a bustling, high-traffic retail destination, this premium location offers outstanding visibility, abundant customer traffic, and convenient access to major public transit. Surrounded by established national retailers, strong anchor tenants, and key commercial amenities, the property is strategically positioned between Highway 401 and the Don Valley Parkway, providing exceptional accessibility from across the GTA. Spanning approximately 1,064 sq. ft., the professionally designed space showcases quality leasehold improvements throughout and is fully equipped for efficient food service operations. Features include a spacious commercial kitchen with an optimized workflow, a 19-foot commercial exhaust hood, heavy-duty HVAC system, upgraded electrical service, plumbing rough-in, two washrooms (including one accessible), and thoughtfully designed custom millwork with additional storage solutions. Every detail has been carefully considered to support seamless day-to-day operations. Offered with an attractive lease of only $2,840 per month plus TMI and HST, approximately three years remaining on the current term, and valuable 5 + 5-year renewal options, this is an outstanding opportunity for restaurateurs, entrepreneurs, or investors seeking a move-in-ready establishment in one of Scarborough's most vibrant commercial corridors. An optional franchise takeover is available, providing added flexibility to either continue an established concept or introduce your own vision in this exceptional location. (id:63616)
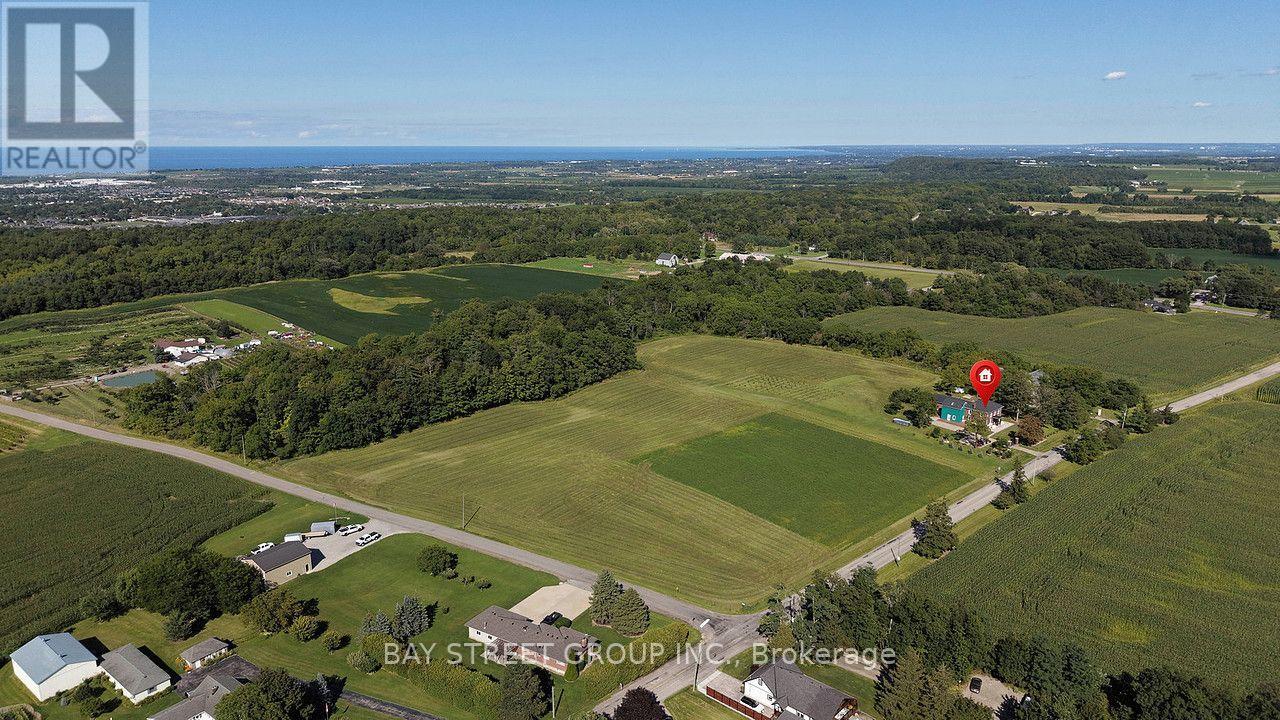
5255 Philp Road
Lincoln, Ontario
Set in the heart of Niagara wine country, near downtown Beamsville and minutes from the QEW, this extraordinary 35.681 acre estate brings together privacy, history, agricultural potential and the rare versatility of three independent residences.Three Homes. Three Municipal Addresses. 5,000+ sq. ft. of combined living space.The Above Grade Finished SQFT 2892 is not including permit additional area and detached bungalow at 3742 Mountain Road Lincoln. Each residence has its own address, mailbox, utilities, kitchen and living facilities. Two adjoining homes have separate gated driveways, while the third is located on Mountain Road-an exceptional arrangement for multi-generational living, extended family, guests, staff, potential rental income or an estate-based business.Nearly $3 million has been invested in extensive renovation, modernization and property improvements, with permitted work completed through the local municipality. Professionally designed landscaping surrounds the residences, complemented by more than 50 specimen trees and thoughtfully planned outdoor spaces that enhance privacy and the estate's natural setting.For more than five years, the land has been carefully rested and rejuvenated with the intention of preserving its potential for organic cultivation and restoring healthy agricultural soil conditions. The acreage is thoughtfully divided into four distinct sections, combining expansive open agricultural land with a pristine woodland habitat supporting local wildlife.At the heart of the estate's history stands a remarkable barn dating to approximately 1830. Its original hand-hewn timber beams and nearly two centuries of character offer a tangible connection to Niagara's agricultural heritage.Surrounded by established wineries and vineyards, this is a truly rare Niagara estate-three independent homes, 35.681 acres, substantial investment, historic character, agricultural potential and exceptional privacy, all within minutes of Beamsville and the QEW. (id:63616)
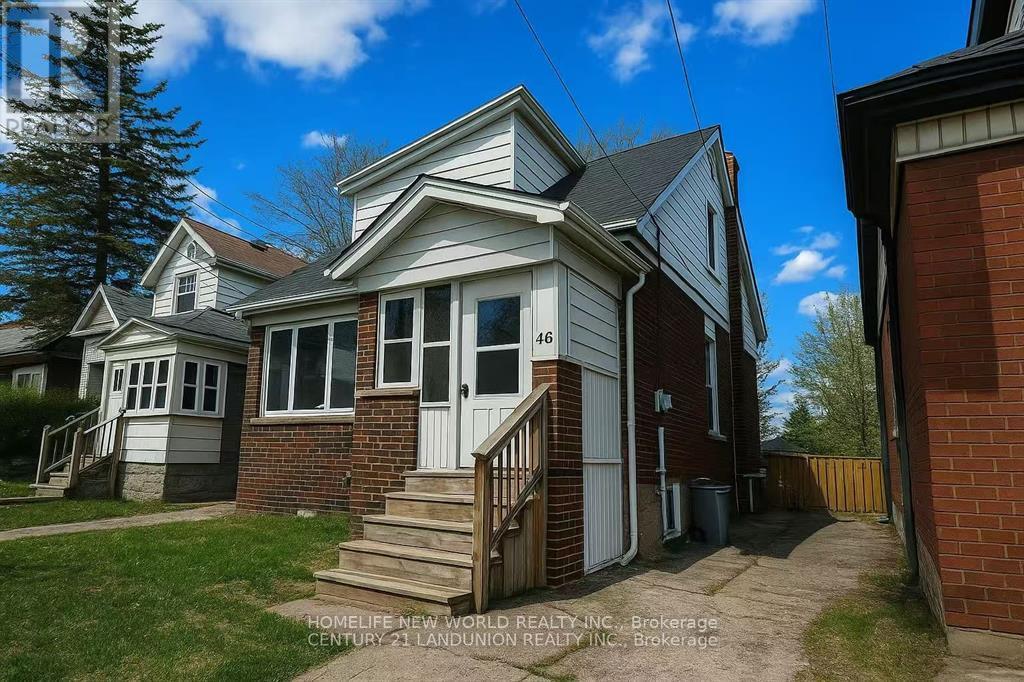
2nd Rm 1 - 46 Arnold Street
Hamilton, Ontario
Second floor one (1) bedroom facing the front yard at the amazing 5+2 bedrooms detached Double Garage House offers a prime location just steps from the university******Whole House New Renovation in 2023****** Unbeatable proximity to campus, shops, restaurants, and transit, this property promises excellent potential in a highly sought-after area.****** Separate entrances to fully finished apartments at the basement******Two kitchens and Three Washrooms******Spacious Bedrooms at the main floor with Huge windows and plenty of natural light******* second floor bedroom all have walking-in closets****** Basement two Bedroom share one kitchen****** Detached double garage with huge back yard and long drive-way can park up to 6 cars***** A shaded backyard with lush green trees is perfect for enjoying summer and having BBQs to the fullest******The open green space in front of the house offers a quiet and comfortable atmosphere.******Public transit is also just moments away, making it easy for you to get around and access everything the city****** Whole House New Renovation in 2023, New Windows 2023, New Furnace 2023, New Heat Pump/CAC 2023, New Roof Insulation 2023, New Storm Door 2023, New Kitchens/Washrooms, Government Certified Green Energy Saving House(With Certificate) (id:63616)
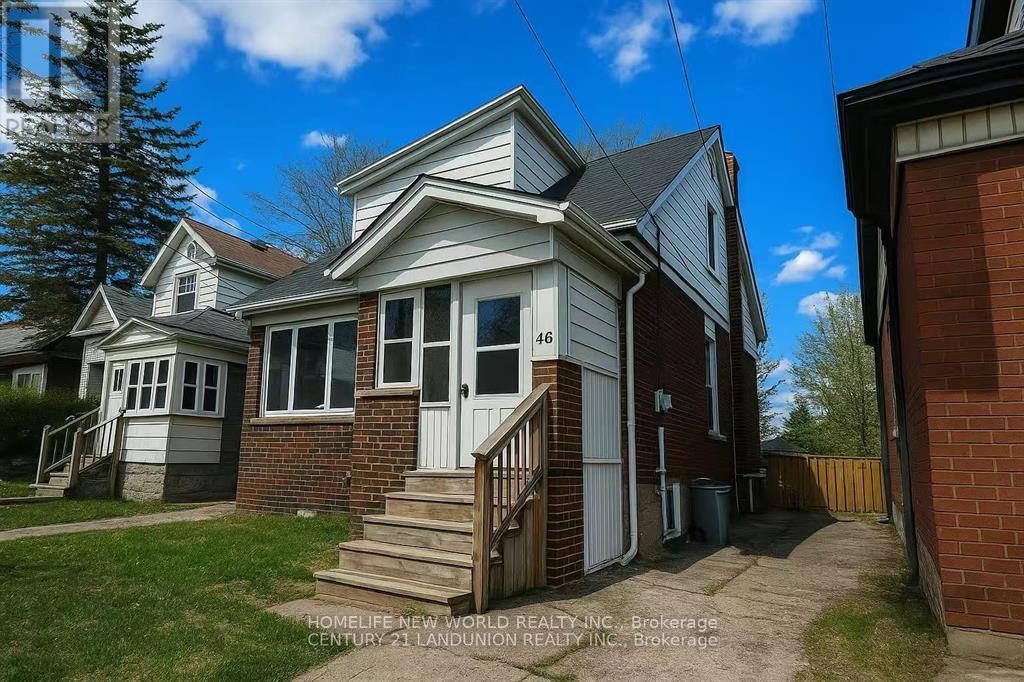
2nd Rm 3 - 46 Arnold Street
Hamilton, Ontario
Second floor one (1) bedroom facing the backyard at the amazing 5+2 bedrooms detached Double Garage House offers a prime location just steps from the university******Whole House New Renovation in 2023****** Unbeatable proximity to campus, shops, restaurants, and transit, this property promises excellent potential in a highly sought-after area.****** Separate entrances to fully finished apartments at the basement******Two kitchens and Three Washrooms******Spacious Bedrooms at the main floor with Huge windows and plenty of natural light******* second floor bedroom all have walking-in closets****** Basement two Bedroom share one kitchen****** Detached double garage with huge back yard and long drive-way can park up to 6 cars***** A shaded backyard with lush green trees is perfect for enjoying summer and having BBQs to the fullest******The open green space in front of the house offers a quiet and comfortable atmosphere.******Public transit is also just moments away, making it easy for you to get around and access everything the city****** Whole House New Renovation in 2023, New Windows 2023, New Furnace 2023, New Heat Pump/CAC 2023, New Roof Insulation 2023, New Storm Door 2023, New Kitchens/Washrooms, Government Certified Green Energy Saving House(With Certificate) (id:63616)
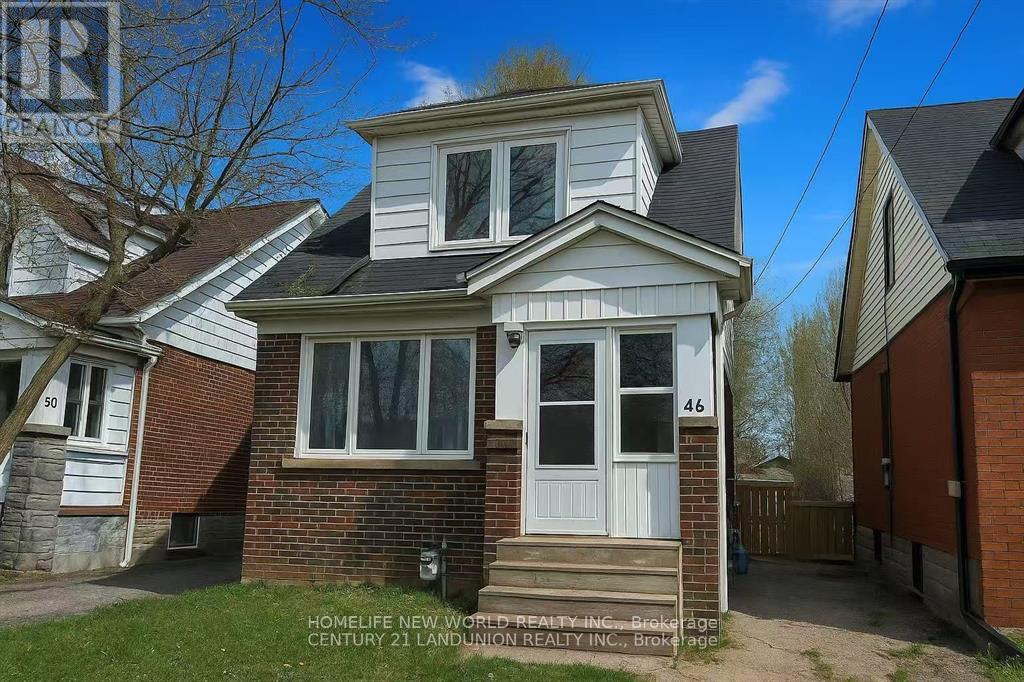
Bsmt Rm 2 - 46 Arnold Street
Hamilton, Ontario
Basement Unit one (1) bedroom at the amazing 5+2 bedrooms detached Double Garage House offers a prime location just steps from the university******Whole House New Renovation in 2023****** Unbeatable proximity to campus, shops, restaurants, and transit, this property promises excellent potential in a highly sought-after area.****** Separate entrances to fully finished apartments at the basement******Two kitchens and Three Washrooms******Spacious Bedrooms at the main floor with Huge windows and plenty of natural light******* second floor bedroom all have walking-in closets****** Basement two Bedroom share one kitchen****** Detached double garage with huge back yard and long drive-way can park up to 6 cars***** A shaded backyard with lush green trees is perfect for enjoying summer and having BBQs to the fullest******The open green space in front of the house offers a quiet and comfortable atmosphere.******Public transit is also just moments away, making it easy for you to get around and access everything the city****** Whole House New Renovation in 2023, New Windows 2023, New Furnace 2023, New Heat Pump/CAC 2023, New Roof Insulation 2023, New Storm Door 2023, New Kitchens/Washrooms, Government Certified Green Energy Saving House(With Certificate) (id:63616)
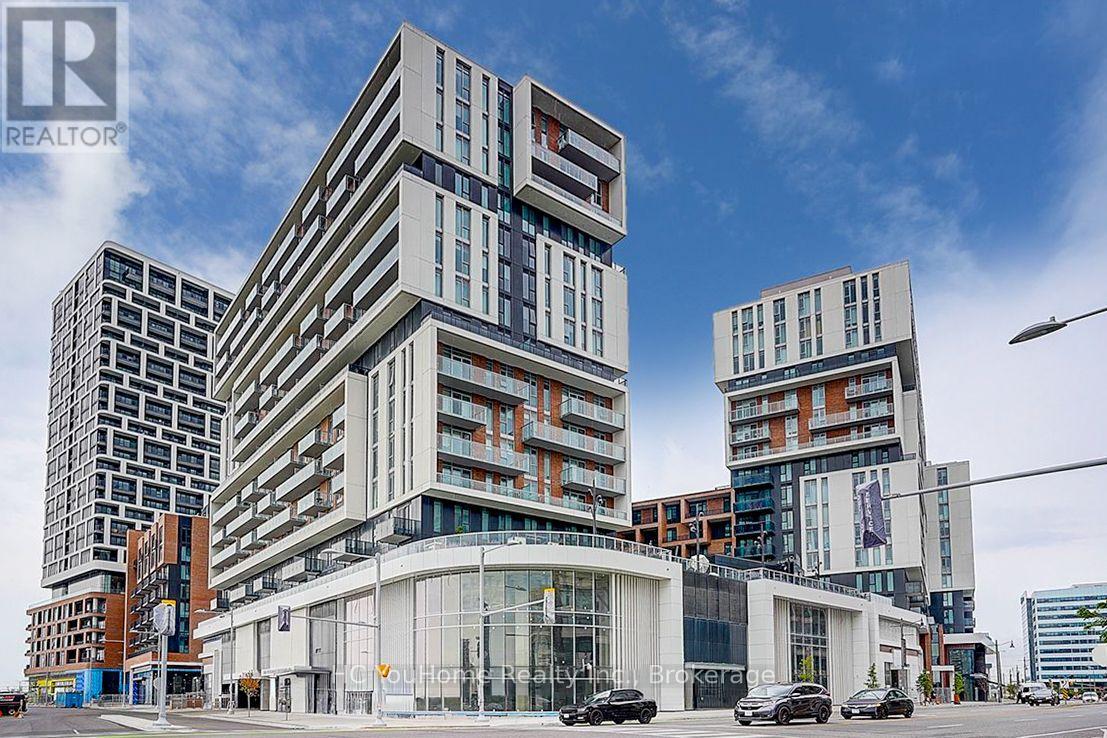
1327 - 8119 Birchmount Road
Markham, Ontario
Experience upscale living in this stunning 2-year-new corner suite in the heart of Downtown Markham. Offering over 800 sq. ft. of thoughtfully designed living space, this bright and spacious 2-bedroom, 2-bathroom condo showcases breathtaking north and west views, abundant natural light through expansive windows, and a private balcony perfect for relaxing or entertaining. The modern open-concept kitchen features elegant quartz countertops, stainless steel appliances, and premium finishes, complemented by numerous upgrades throughout the entire unit. The functional layout seamlessly blends style, comfort, and everyday convenience. Ideally situated just minutes drive from Highways 404 & 407. Step to VIVA Transit, Unionville GO Station, York University Markham Campus, YMCA, GoodLife Fitness, Cineplex VIP, top-rated restaurants, shopping, and a wide range of amenities. Complete with one parking space and a locker conveniently located on the same floor, this exceptional home is an outstanding opportunity for homeowners and investors alike. A Must See!!! (id:63616)
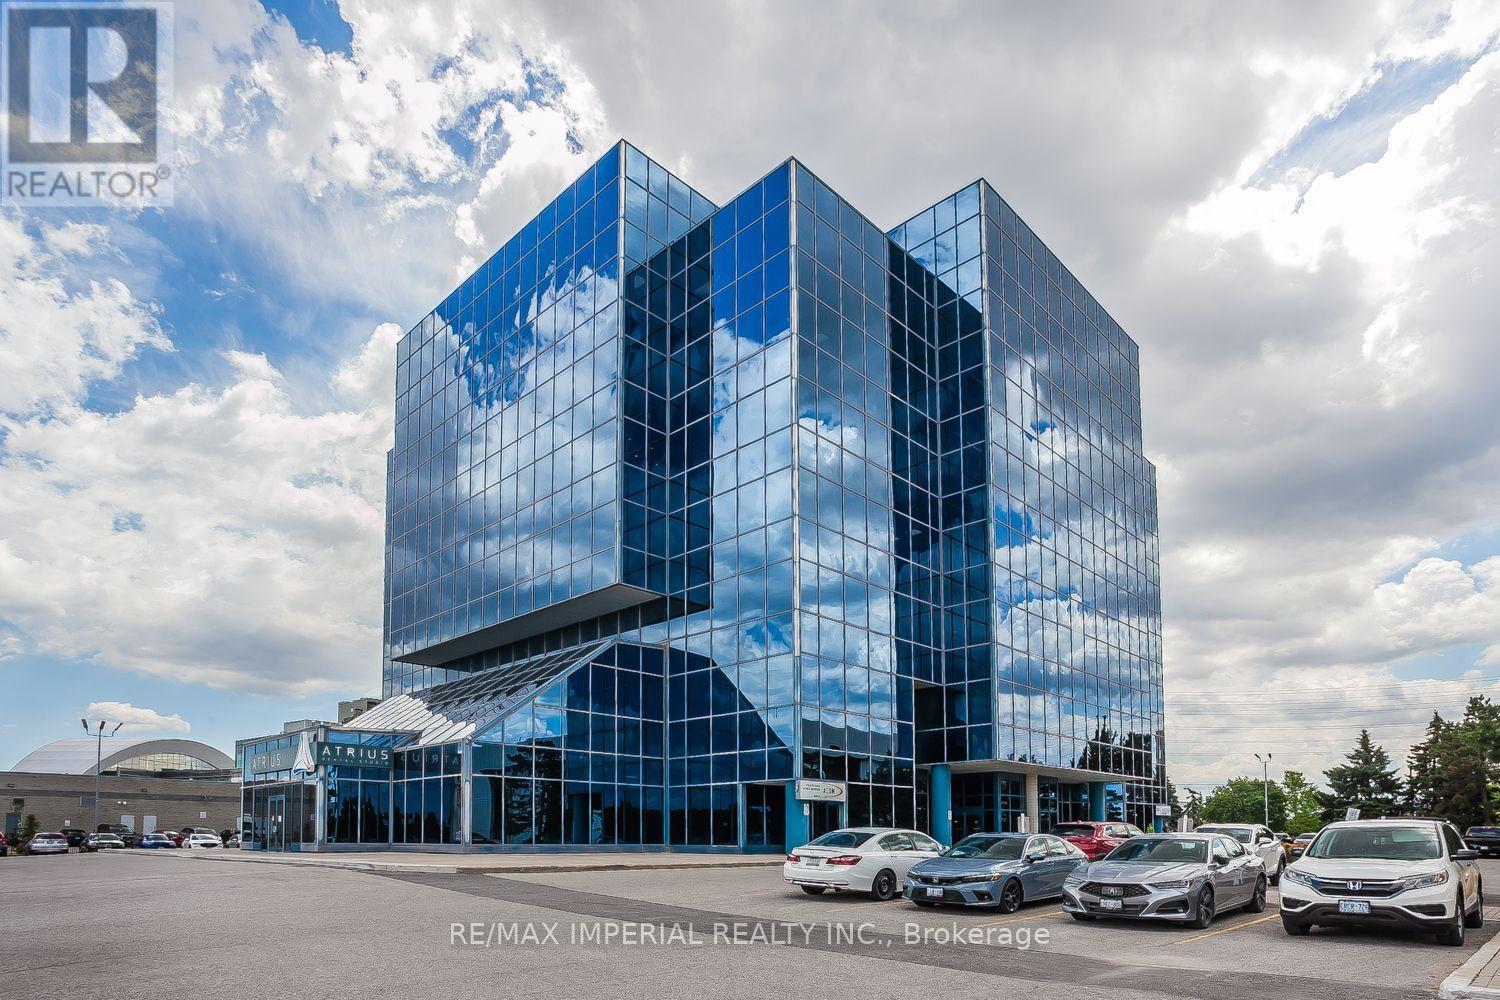
412 - 15 Wertheim Court
Richmond Hill, Ontario
South Facing Unit With An Unobstructed City View, Conveniently Located Within Walking Distance From All Amenities. Newly Renovated With Two Generously Sized Private Offices, A Large Board Room, A Separate Meeting Room & A Spacious Reception Area. A Turn Key Professional Office. (id:63616)

121 - 3621 Highway 7 E
Markham, Ontario
Excellent opportunity in a prime commercial plaza with great visibility, strong foot traffic, ample free parking, and surrounded by residential buildings and offices. The unit is approved for takeout restaurant use and is ideal for a sushi takeout restaurant, bakery, dessert shop, café, retail business, or other takeout concepts. The existing stove and exhaust hood have been removed. Any new operator requiring a stove and exhaust system will be responsible for obtaining the necessary permits and completing the installation. Monthly rent is $4,477.49 including TMI and HST. Current lease runs until 2031 with a 5-year renewal option. Great location with flexible business potential. Brand not included. (id:63616)
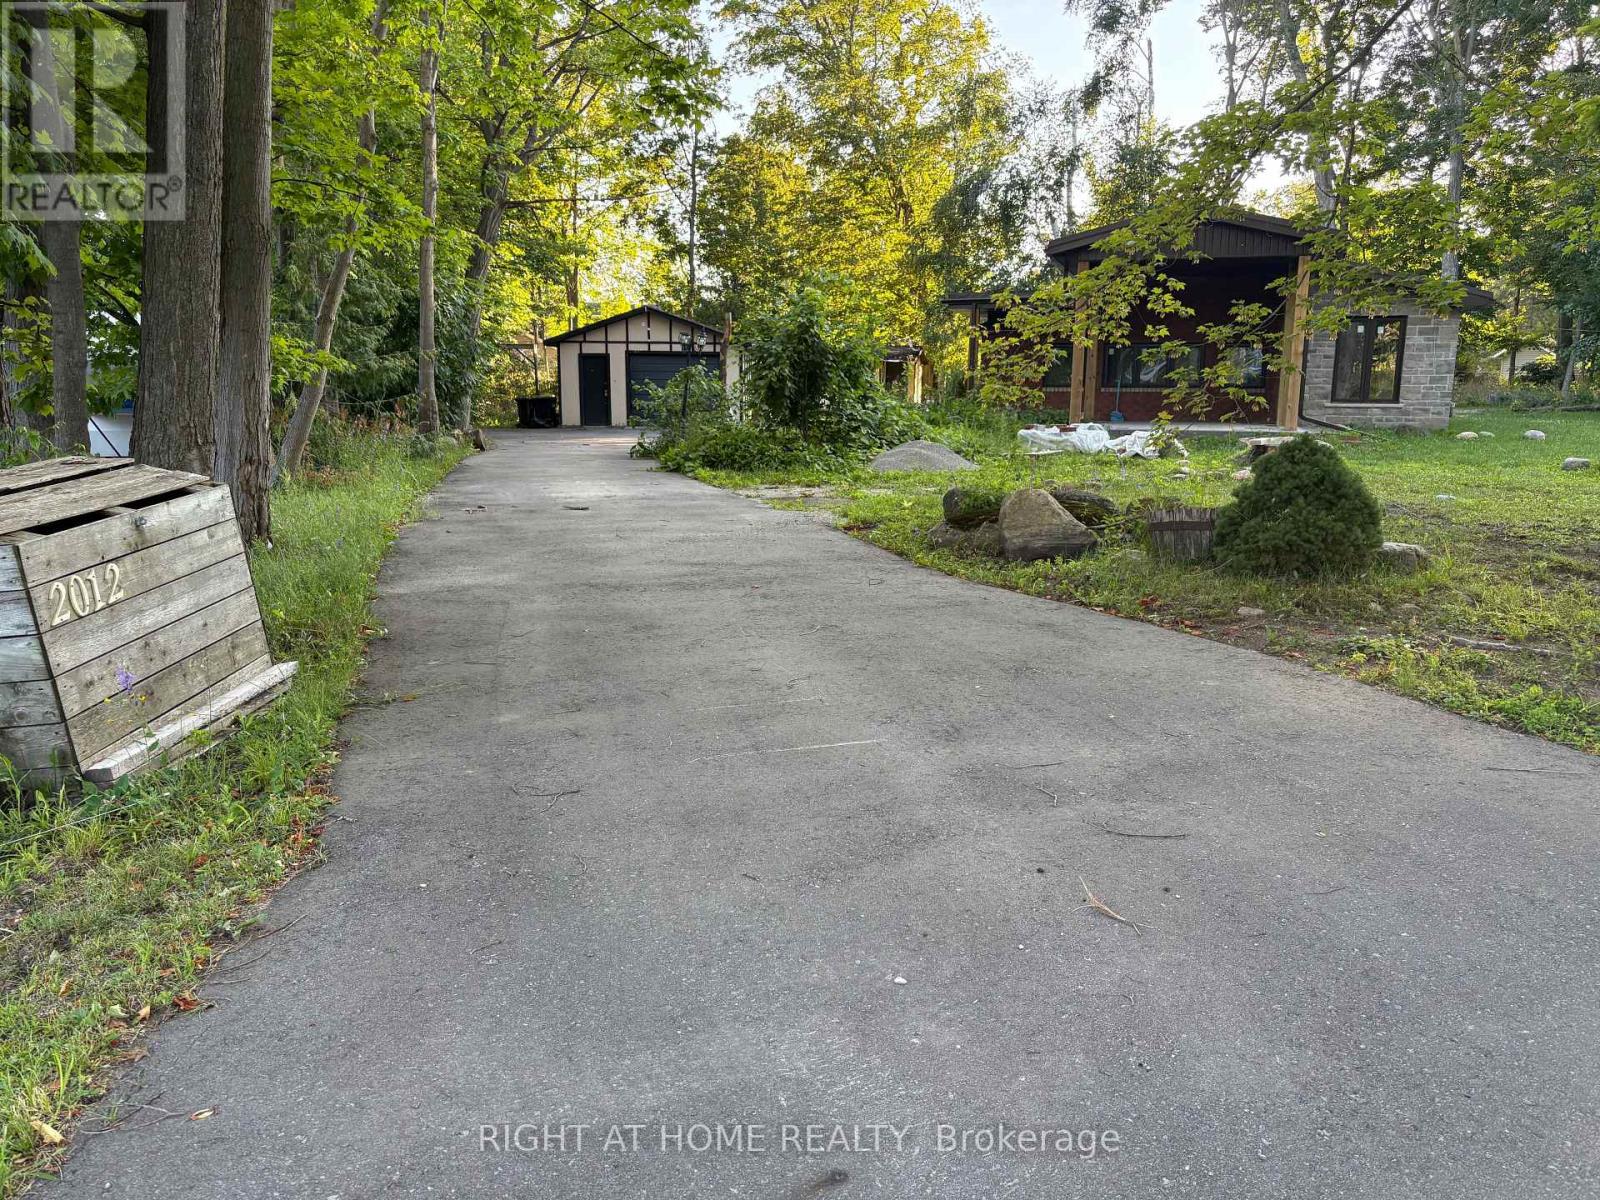
2012 Inglewood Drive
Innisfil, Ontario
Almost a half-acre in a prime waterfront community! This beautifully modern 3-bedroom, 2.5-bathroom home in Alcona has been completely renovated by a professional designer. Enjoy ultimate peace of mind with a brand-new, worry-free metal roof and all brand-new, high-end appliances.The heart of the home features an open-concept chef's kitchen with a massive island, flowing seamlessly into a bright, sun-drenched great room that combines the family and dining areas. Located within walking distance to Innisfil's beautiful waterfront park, you can enjoy sandy beaches, boating, and fishing just steps from your door. With the community center, library, and local shopping all nearby, this rare gem is truly hard to find! (id:63616)
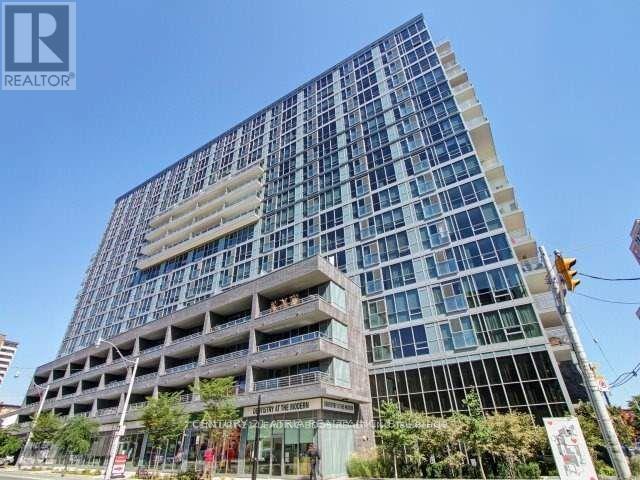
913 - 320 Richmond Street E
Toronto, Ontario
The Modern Condos. Spectacular sunset view of the city. This Bright and Spacious 1 Bedroom With Ensuite Bathroom Den. High Ceilings & Lots Of Natural Light. Large Walk In Closet. Minutes To St. Lawrence Market, Distillery District, Dining, Financial District, Waterfront, Gardiner Expressway & DVP. Amenities: Gym, Steam Room, Dry Sauna, Rooftop Terrace With Unobstructed Views, Bbqs & Cabanas, Rooftop Hot & Cold Plunge Pools, Guest Suites, Party Room, Visitor Parking & Much More. No pets and non-smokers. Photo are from previous listing. (id:63616)
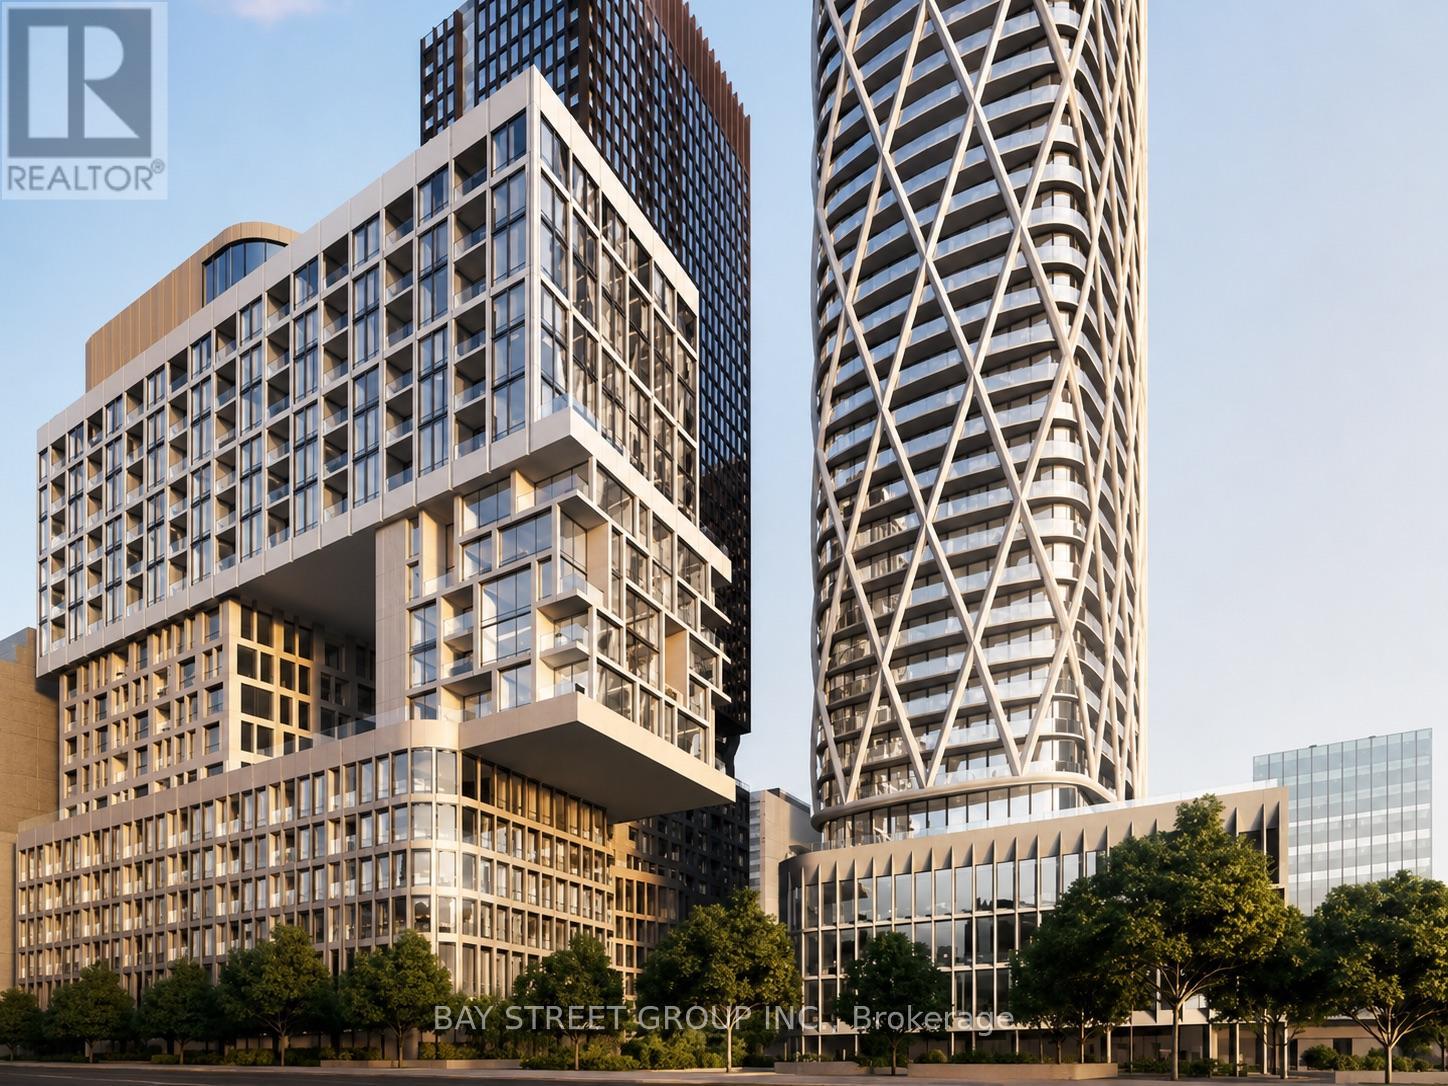
1116 - 121 St Patrick Street
Toronto, Ontario
Rarely oered 812 sq.ft. 2+1 bedroom, 2 bathroom suite with a spacious balcony in the heart of downtown Toronto.Thoughtfully upgraded with smooth ceilings throughout, white quartz countertops, designer cabinetry, integrated European appliances,elegant laminate flooring, and custom roller shades, creating a bright and modern living space. Enjoy unbeatable walkability with St. PatrickSubway Station, OCAD University, the University of Toronto, Toronto General Hospital, the AGO, Queen Street West, and Eaton Centre justmoments away. Whether for professionals, students, or investors, this is an exceptional opportunity to own a stylish home in one of Toronto'smost connected and sought-after neighbourhoods. (id:63616)
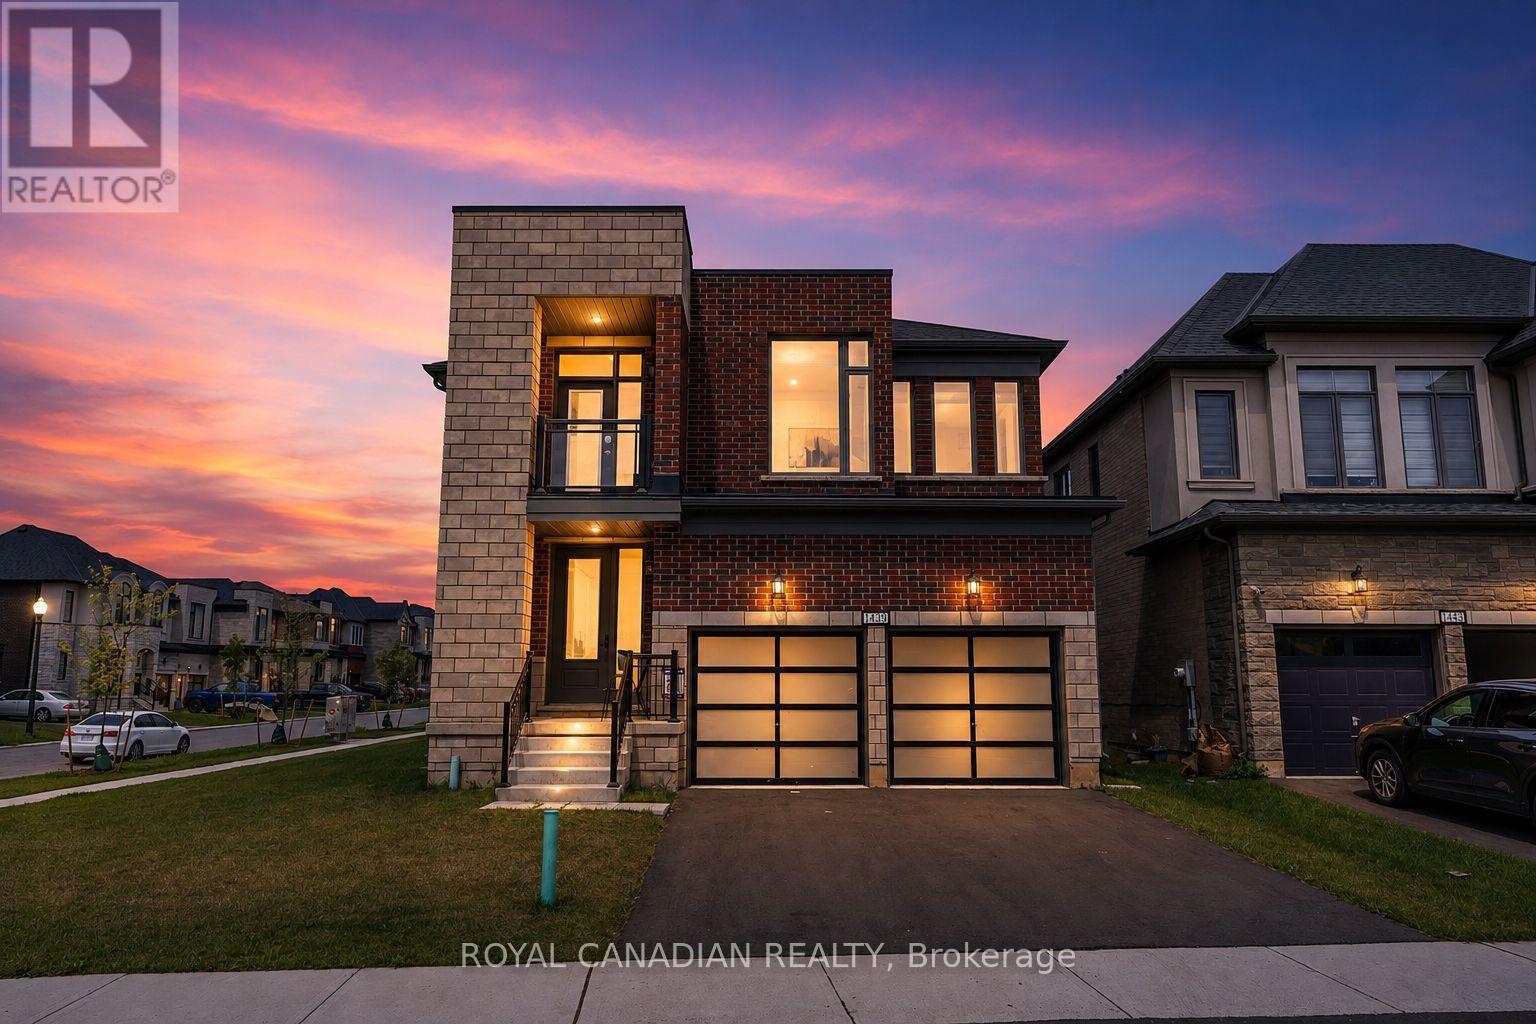
1439 Upper Thames Drive
Woodstock, Ontario
Welcome to Your New Home, where modern design meets everyday family living in the growing Havelock Corners community! Set on a desirable CORNER LOT, this impressive 4-bedroom, 5-bathroom home offers approximately 3,100 sq. ft. of thoughtfully designed living space, with an abundance of natural light pouring through large windows and a striking contemporary elevation that makes an immediate impression. The spacious open-concept layout is designed for both everyday living and entertaining, while soaring 9-ft ceilings and quality finishes create an inviting sense of space throughout. EVERY bedroom features its own private ensuite, offering exceptional comfort, privacy and convenience for families, guests or multi-generational living. The primary retreat provides a luxurious escape with a spacious layout, 5-piece ensuite and his-and-her walk-in closets. A tandem garage provides versatile parking and storage options. Located in the desirable and family-friendly Havelock Corners community, close to parks, schools, local amenities, places of worship and easy access to Highway 401. A home that looks impressive, lives beautifully, and truly feels like home. (id:63616)
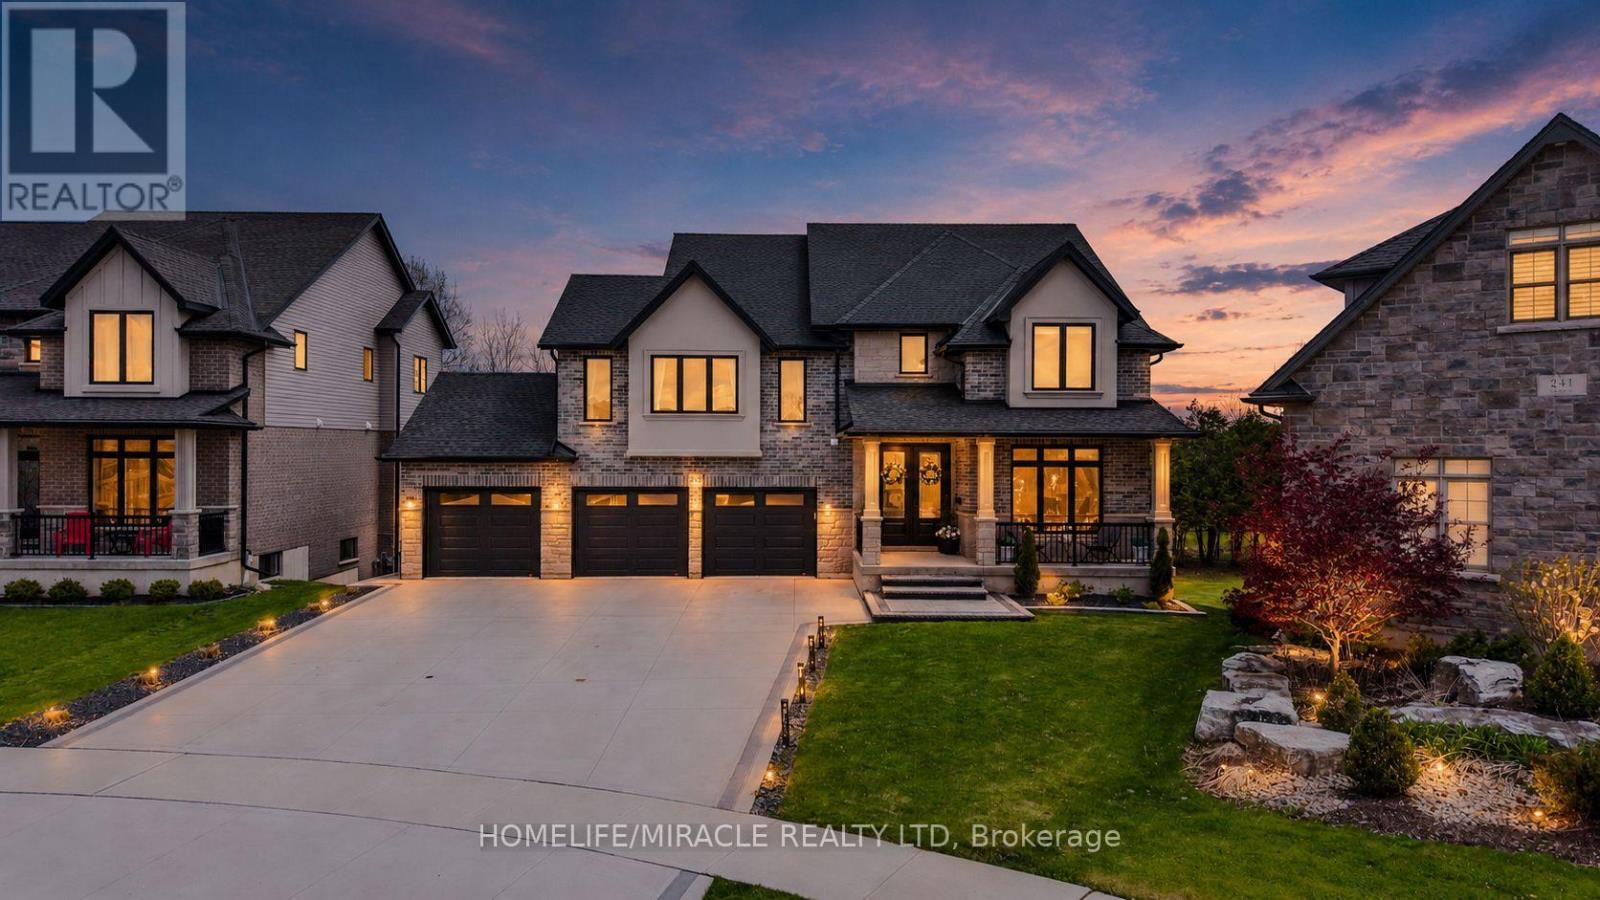
245 Tamarack Boulevard
Woodstock, Ontario
Welcome to this exceptional luxury residence backing directly onto the protected Thames River Conservation Area, nestled on a rare premium walk-out ravine pie-shaped lot. Offering over4,000 sq. ft. of beautifully finished living space, this newly built home seamlessly blends elegance, comfort, and modern functionality for today's family lifestyle. The main level showcases hardwood flooring, ceramic tile, and expansive windows that fill the home with natural light. Enjoy a spacious family room featuring custom built-in cabinetry and a striking stone feature wall, a versatile den/home office, and a chef-inspired kitchen complete with white cabinetry, a walk-in pantry, and an oversized dining area perfect for entertaining. Upstairs, you'll find 4 generously sized bedrooms, including 3 private ensuites and multiple walk-in closets, offering exceptional comfort and privacy for the entire family. The fully finished walkout basement provides incredible flexibility with 2 spacious bedrooms, a den, full kitchen, and modern 3-piece bathroom - ideal for extended family, multi-generational living, or potential rental income. Bright and thoughtfully designed, the lower level also features separate walkout access plus direct garage entry for added convenience and independence. Additional highlights include an oversized triple-car garage with ample storage space, premium finishes throughout, and a truly breathtaking ravine setting that offers both privacy and natural beauty. (id:63616)
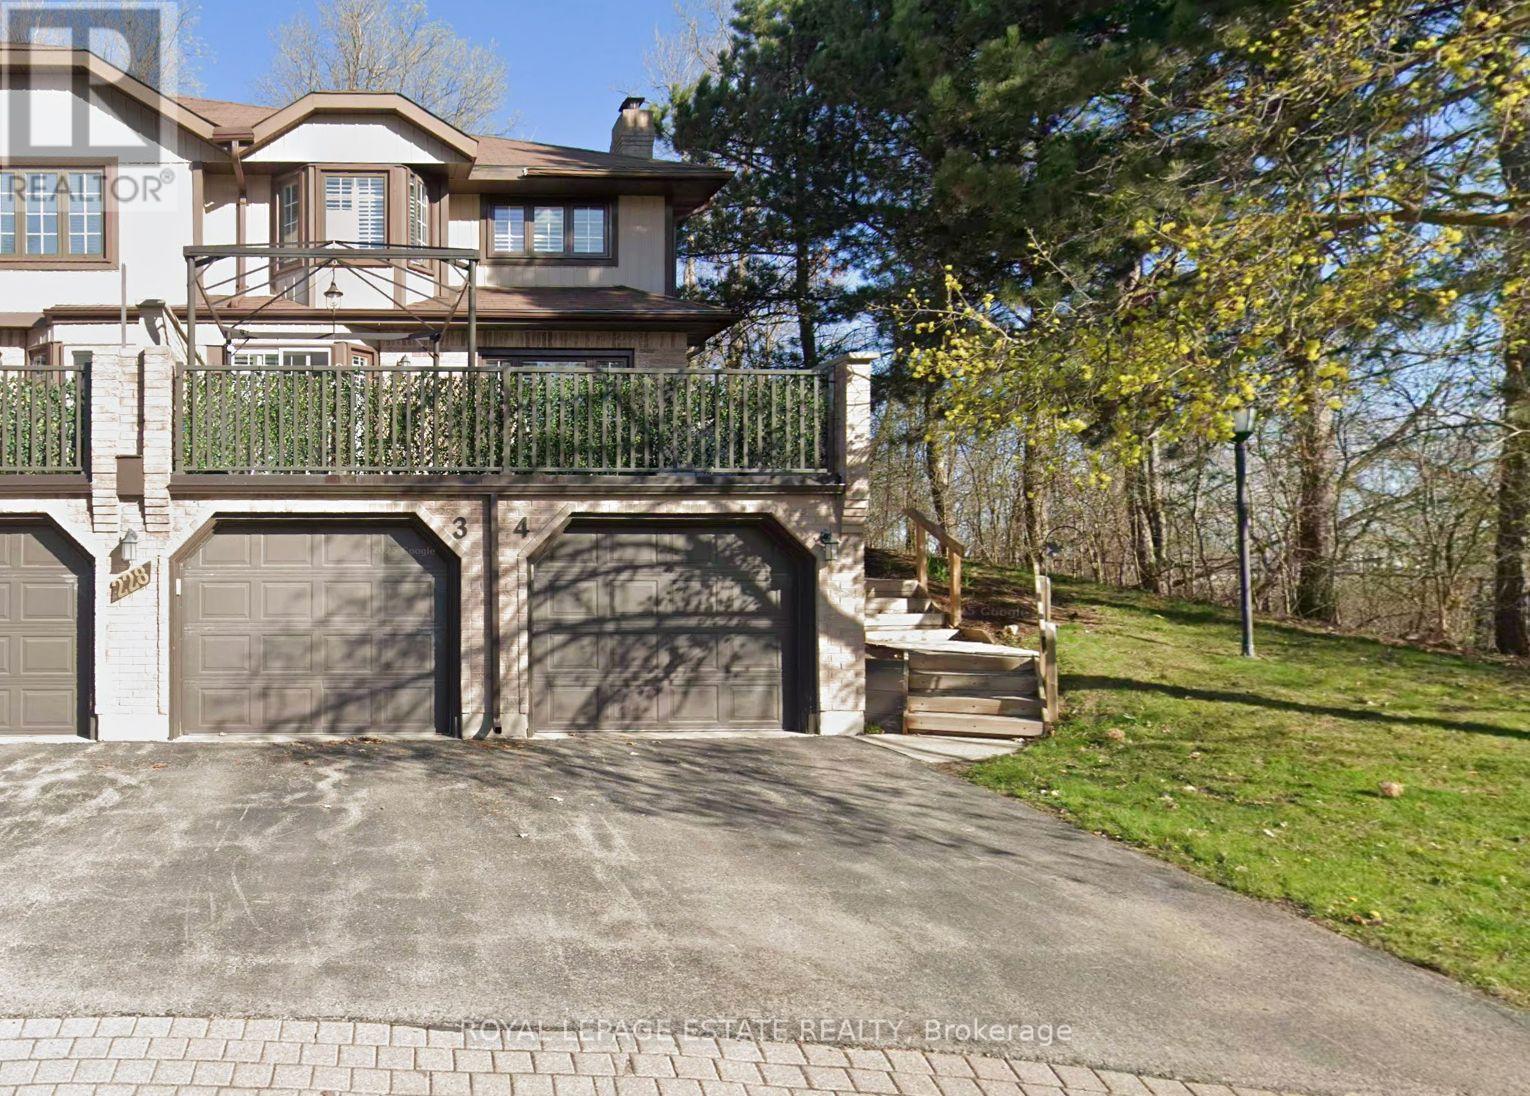
3 - 228 Kingswood Drive
Kitchener, Ontario
Situated at the quiet end of a subdivision with a double-tiered private deck backing onto dense forest, this fully updated multi-level corner home combines nature views with modern refinements. The open-concept living and dining area features oversized windows framed by mature woodland vistas. A renovated European-inspired eat-in kitchen includes updated granite countertops and custom cabinetry (2022). Pot lighting throughout (2022). The upper level features two large bedrooms and two full baths, including a primary bedroom with a walk-in closet, a fully renovated ensuite (2026), and a dedicated den with forest views convertible to a third bedroom. A finished basement offers a large recreation room, dedicated laundry room with sink, and deep storage. Exterior upgrades include a new roof and eavestroughs (2025) plus windows replacements (2026). Complete with an attached garage and drive parking.Condo fees cover water, lawn maintenance, snow removal (walkway to the front door), roof, windows, exterior doors, garage door and building insurance. (id:63616)
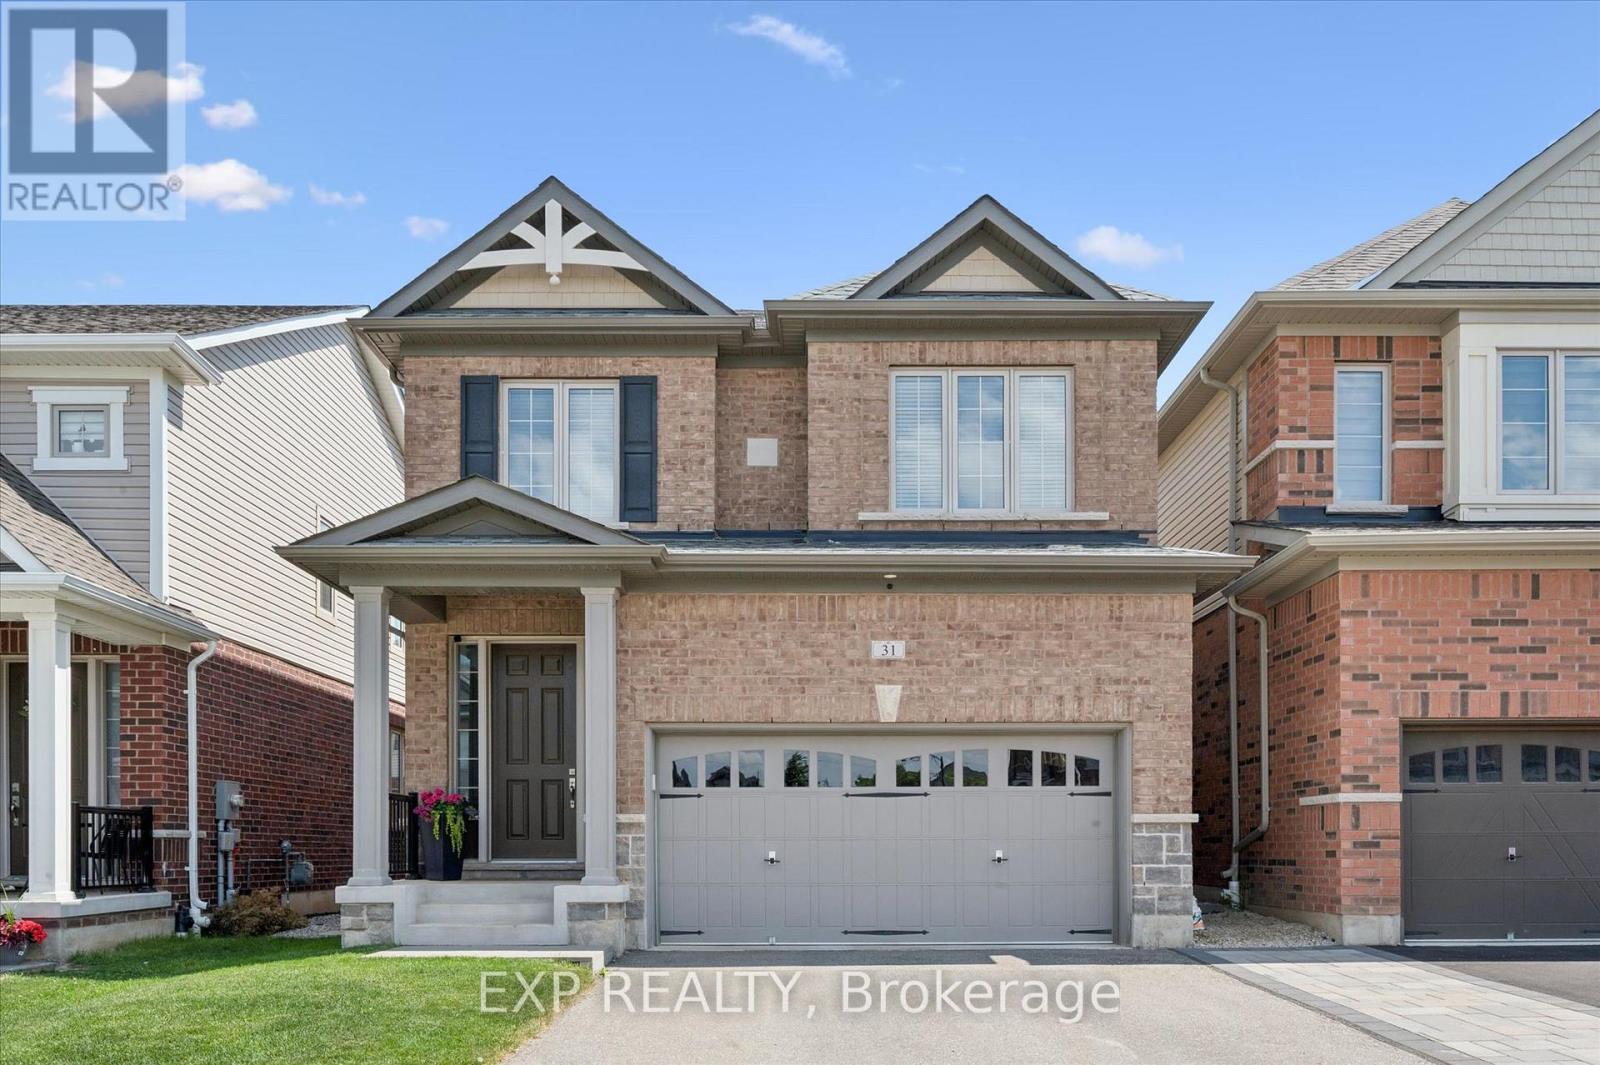
31 William Dunlop Street
Kitchener, Ontario
Welcome to 31 William Dunlop Street, a stunning 4-bedroom, 3.5 bathroom family home offering over 2,700 sq. ft. of finished living space. Designed for both everyday living and entertaining, the bright open-concept main floor features 9-foot ceilings, premium flooring and a cozy gas fireplace, An impressive chef-inspired kitchen complete with quartz countertops, marble backsplash, a large centre island with breakfast bar. Upstairs, you'll find four generously sized bedrooms and two full bathrooms, including a luxurious primary retreat featuring a spa-like 5-piece ensuite, walk-in closet, and elegant coffered ceiling. The professionally finished basement extends the living space with 9-foot ceilings, a stylish media wall with electric fireplace and an additional 3-piece bathroom perfect for a recreation room, home office, or guest suite. Step outside to a fully fenced backyard offering privacy and space for family gatherings, pets, and outdoor enjoyment. Ideally located close to top-rated schools, parks, shopping, restaurants, and major highways, this exceptional home combines comfort, style, and convenience. Book your private showing today! (id:63616)
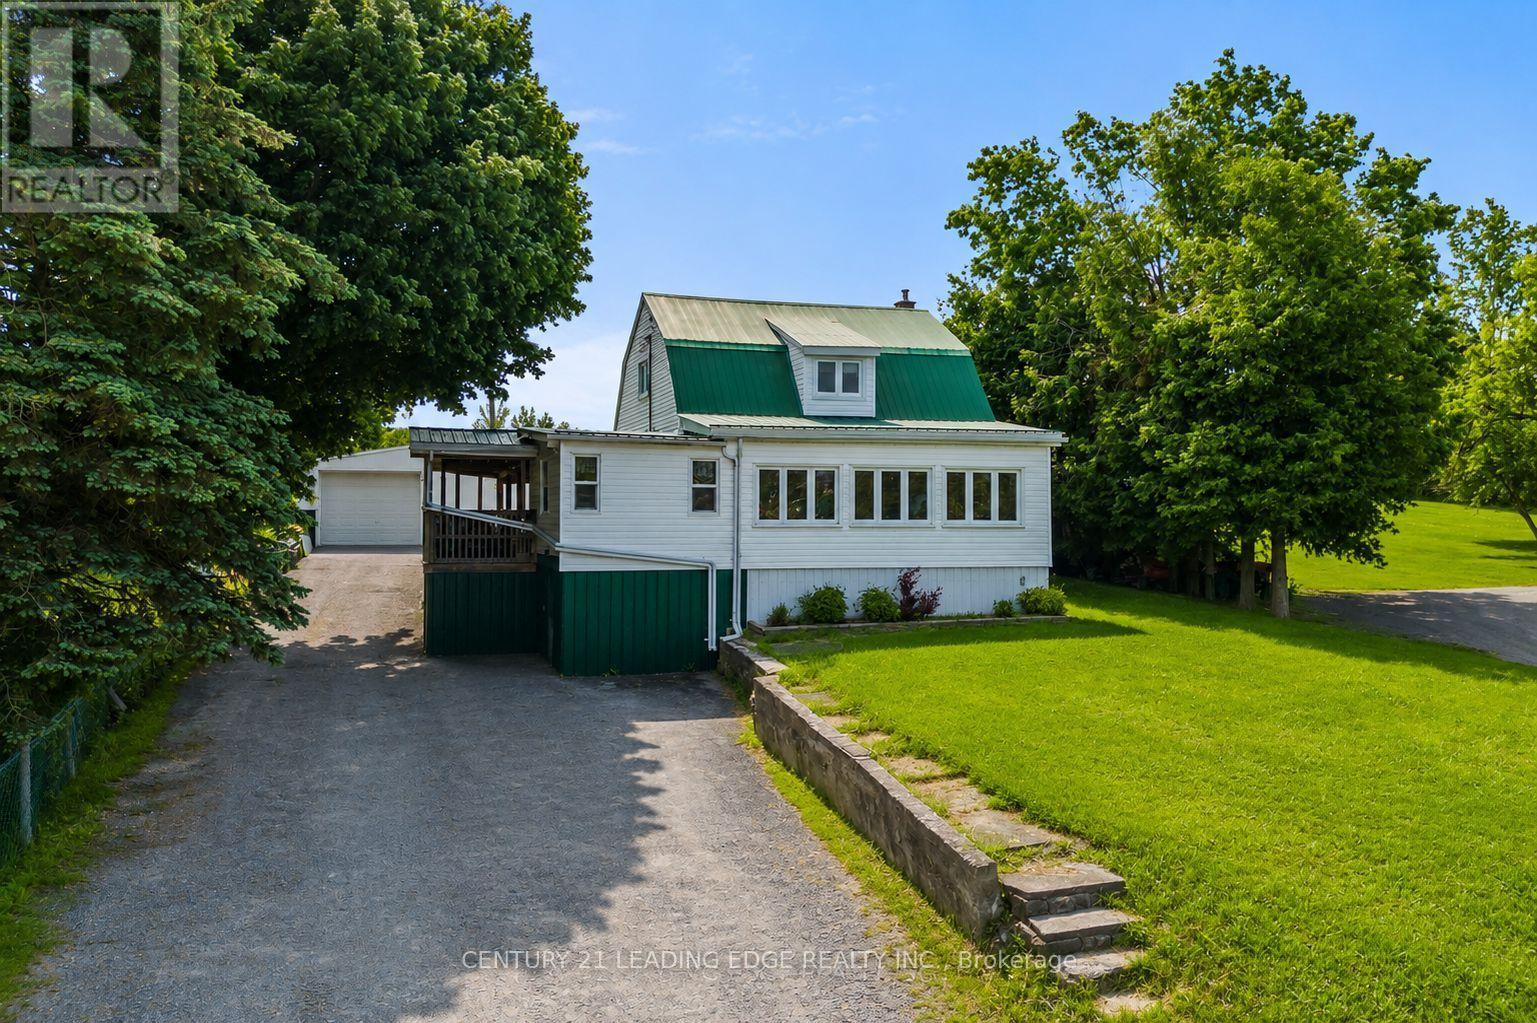
3094 Lakefield Road
Selwyn, Ontario
Welcome to 3094 Lakefield Rd, a well-cared-for 4-bedroom home set on a generous lot, just minutes from both Peterborough and Chemong Lake. This home Features a home office or 5th bedroom with its own separate entrance on the main level and an oversized detached garage/workshop (22ftx44ft) with heat and hydro perfect for a home business. This home blends rural tranquility for outdoor lovers with everyday convenience, offering updated essentials and room to grow. The main level features a bright, functional layout, while the walk-out basement provides flexible space with great potential, ideal for a rec room and great for storage. Updates include a refreshed kitchen with stainless steel appliances (2019), washer/dryer (2020), new flooring (2019), windows (2005), eavestroughs (2010), water purifier (2009), and well and septic system (2009). Easy access to nearby amenities, shopping, trails, marinas and boat launches, this home is perfect for families, first-time buyers, or anyone looking to enjoy a peaceful setting without sacrificing convenience. (id:63616)
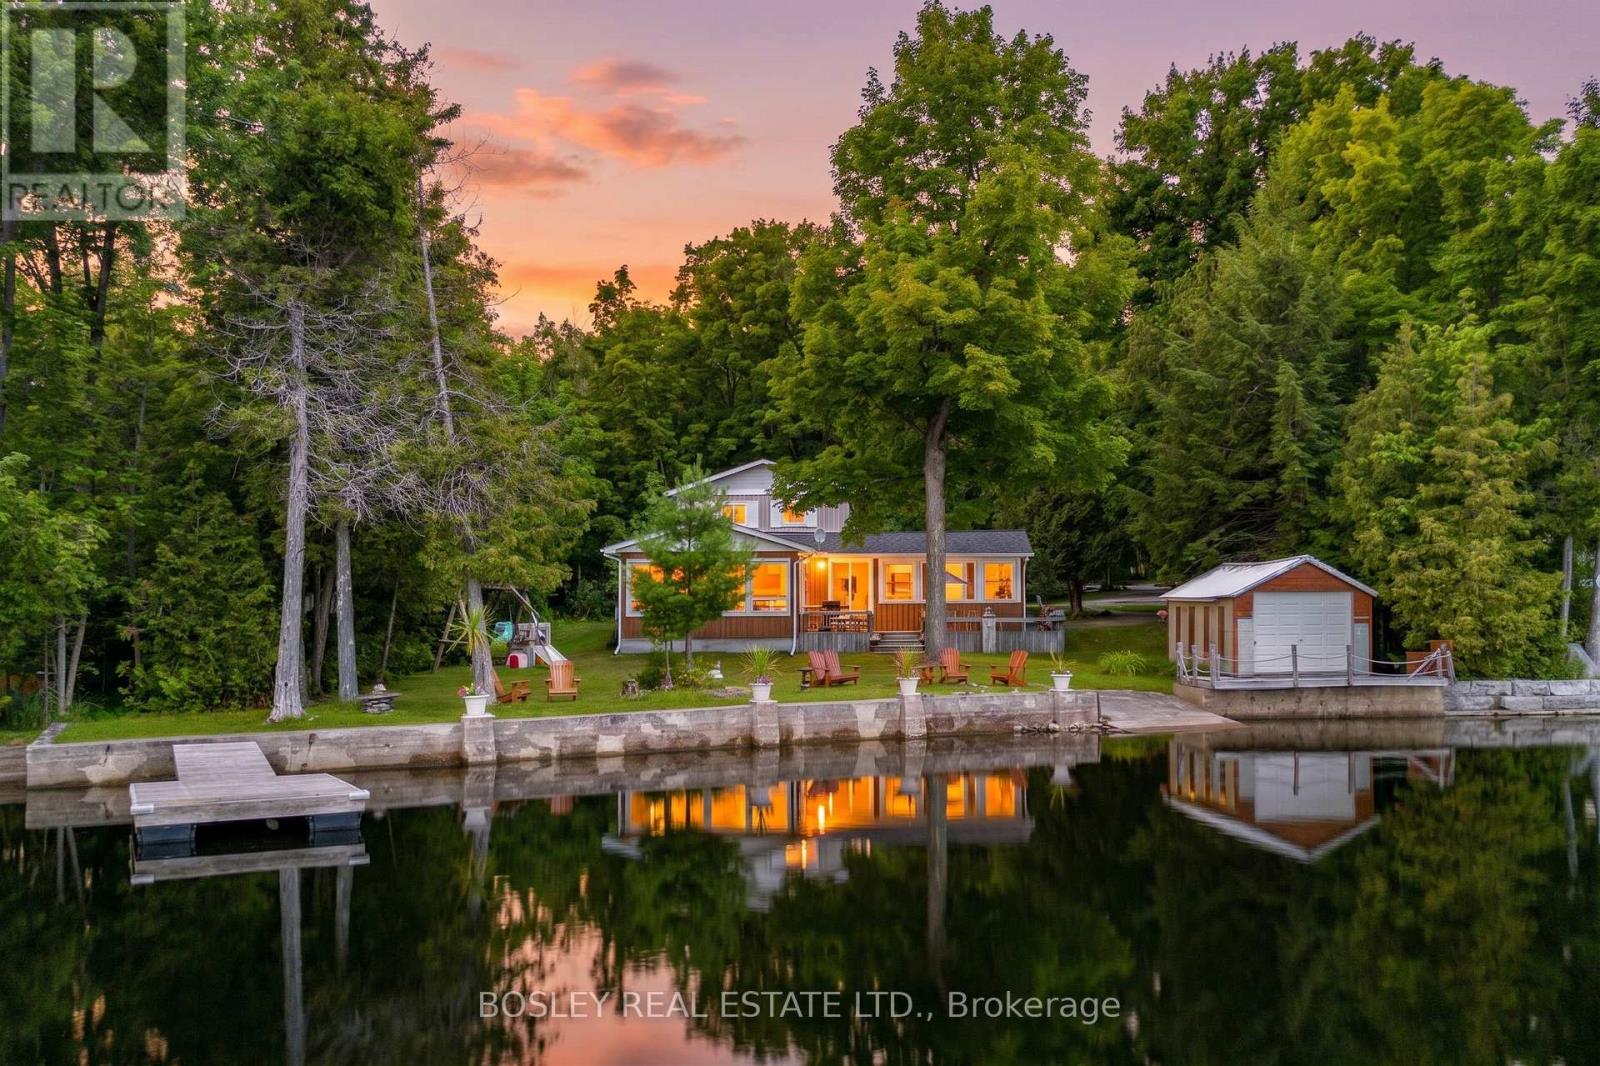
88 Anne Drive
Trent Lakes, Ontario
This is the cottage everyone hopes someone in the family buys. Welcome to 88 Anne Drive on beautiful Crystal Lake, a year-round waterfront retreat made for long summer days, evenings around the fire and weekends when nobody is quite ready to go home. With over 2,000 sq ft of above-grade living space, 5 bedrooms and 2 bathrooms, there's room to bring everyone together and still find a quiet corner of your own. Step outside to a generous 0.46-acre lot with 100+ ft. of waterfront, a rare, level lot that leads right to the shoreline, dry boathouse, boat launch, dock and plenty of space to play, gather and simply enjoy the lake. Inside, the open kitchen, dining and living spaces were made for the moments that happen when everyone is together, from big family dinners to slow morning coffees. Then there's the sunroom, wrapped in windows and made for curling up with a book, playing cards on a rainy afternoon or simply watching the day unfold. Hardwood floors and a propane fireplace add to the warmth and character that make this cottage feel like home. And this one isn't just for summer. Propane and electric heating, a heated year-round lake-water line and standby generator make four-season enjoyment easy, while Bell high-speed internet service is available for those who want to stay connected. Best of all, this cottage comes ready to enjoy. All furnishings are included, along with an extensive collection of recreational and household items, including a Sea Ray speedboat with inboard/outboard motor and trailer, aluminum boat and motor, paddle boat, riding lawn mower and more. Just arrive, unpack and start enjoying Crystal Lake from day one. Because the best cottages aren't really about the cottage at all. They're about the summers everyone remembers, the traditions that begin on their own, and having one special place that always brings everyone back together. (id:63616)