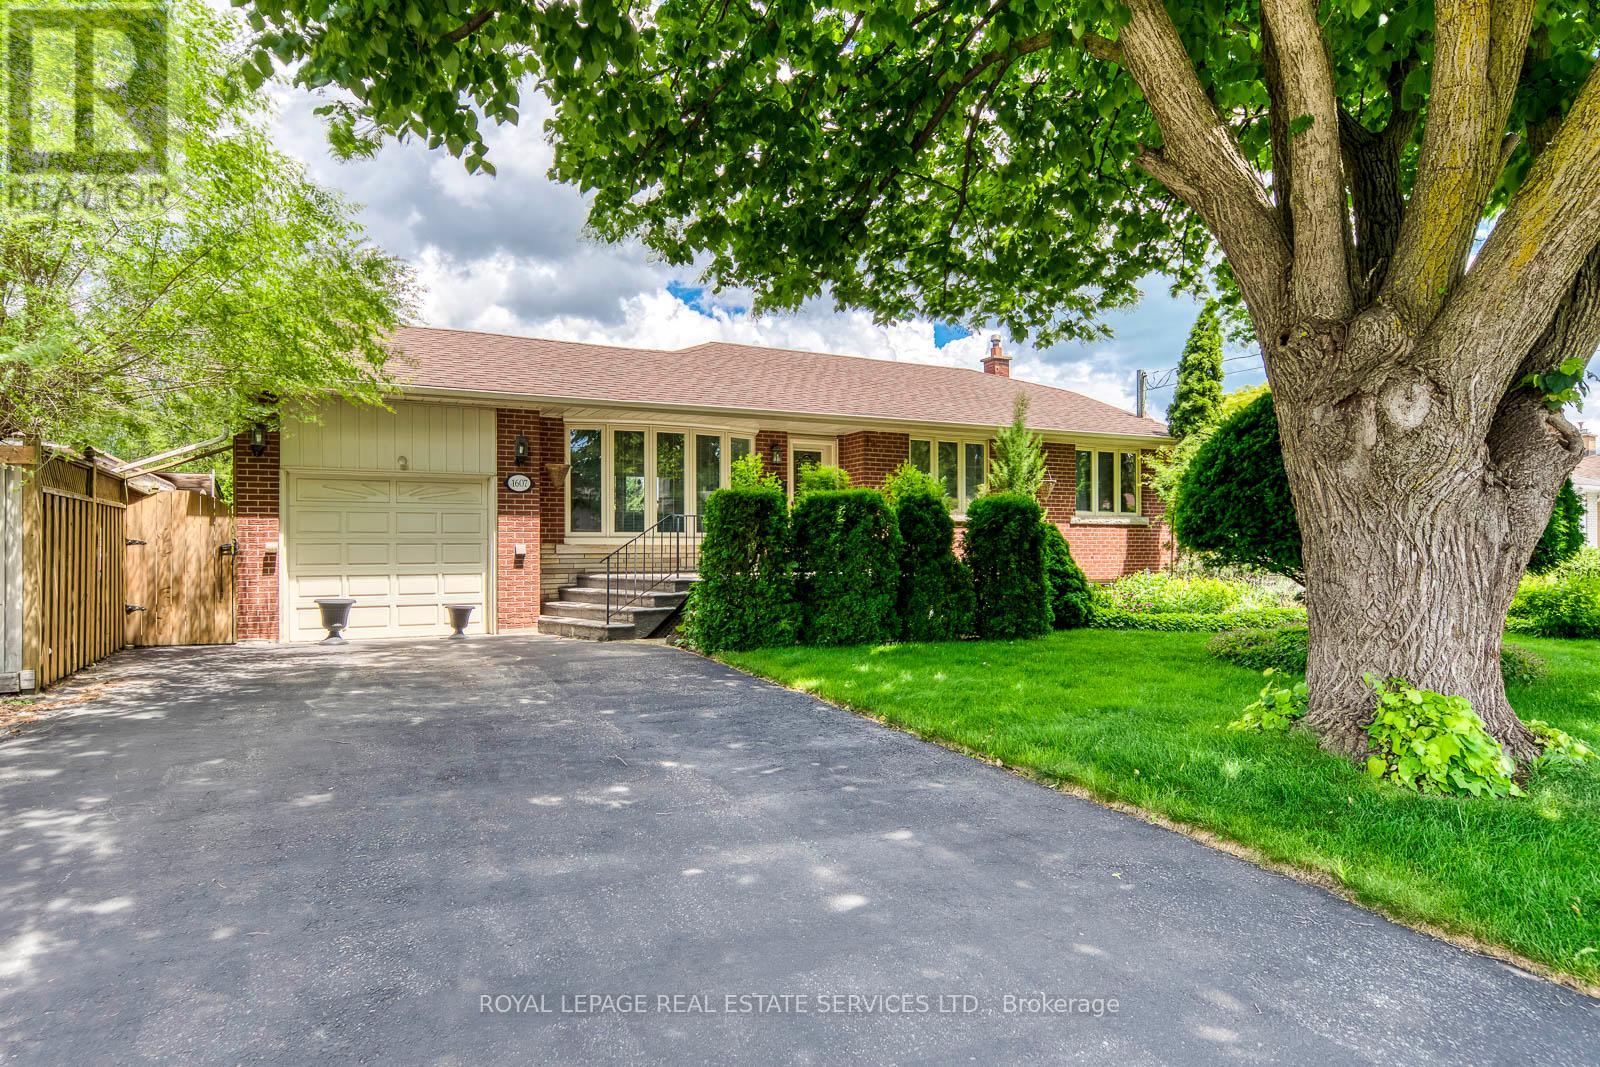
1607 Ewald Road
Mississauga, Ontario
WELCOME TO THIS MOVE-IN READY ALL BRICK BUNGALOW IN THE FAMILY NEIGHBOURHOOD OF MINEOLA, WITH 2,394 SQ FT OF CARPET FREE FINISHED SPACE PLENTY OF ROOM FOR THE WHOLE FAMILY. LARGE FULLY FENCED PRIVATE BACKYARD, BEAUTIFULLY LANDSCAPED AND CARED FOR, WITH HERBS AND POLLINATOR GARDEN, SHRUBS AND PERENNIALS, MAIN FLOOR IS OPEN CONCEPT LIV/DIN WITH A WALK-OUT TO THE REAR YARD. KITCHEN HAS GRANITE COUNTERS B/I DISHWASHER AND MICROWAVE AND POT LIGHTS. 3 GOOD SIZED BEDROOMS AND A RENO 4PC BATHROOM COMPLETE THE MAIN LEVEL. SPACIOUS LOWER LEVEL WITH HIGH CEILINGS AND A SEPARATE ENTRANCE, OPPORTUNITY FOR IN-LAW SUITE. ROUGH-IN FOR A KITCHEN. CLOSE TO GOOD SCHOOLS AND NEW REC CENTRE, GOLF COURSE, PORT CREDIT, FRONT YARD SPRINKLER SYSTEM, CENTRAL VAC, HWT IS OWNED. QEW, AIRPORT AND GO TRANSIT EASY ACCESS. New (2026) furnace and AC units. (id:63616)
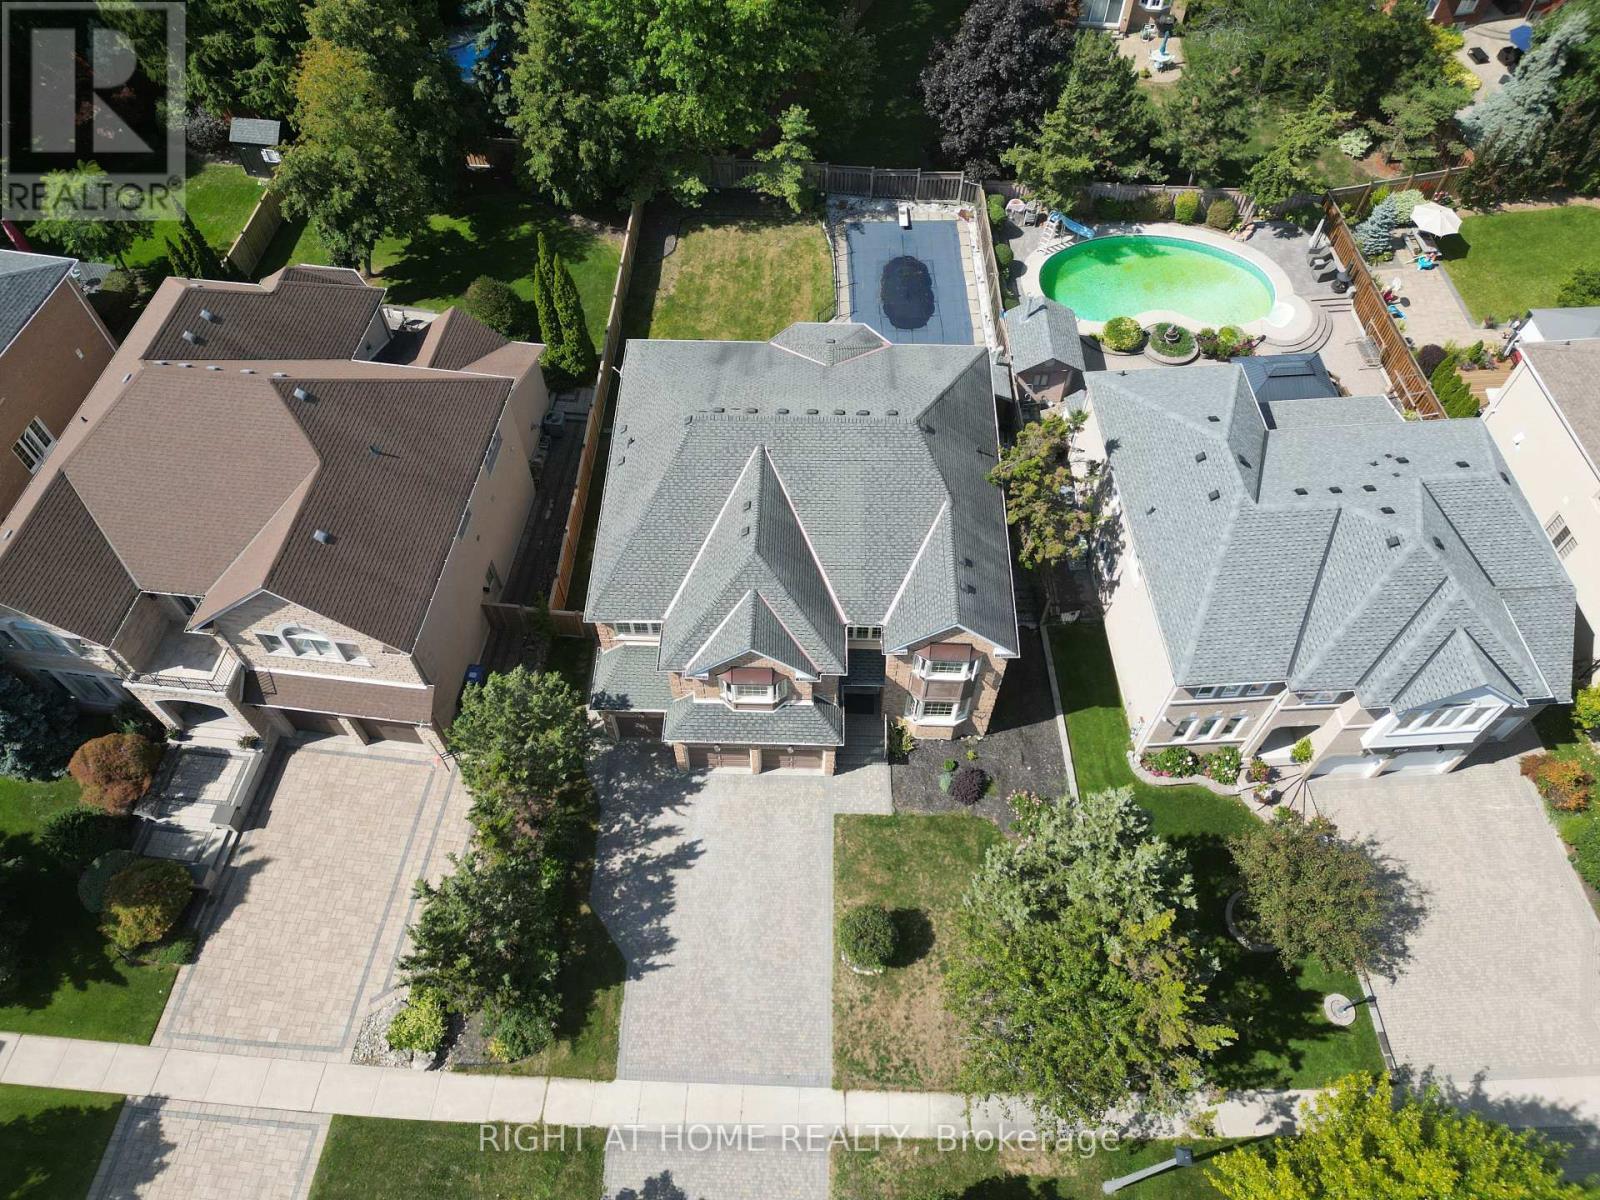
2427 Erin Centre Boulevard
Mississauga, Ontario
Welcome to 2427 Erin Centre Blvd, nestled in the highly sought-after Credit Mills community of Mississauga. This rare offering presents an immaculate detached home with striking curb appeal on an expansive 70 ft frontage. Offering over 6,000 sq. ft. of total living space (approx. 4,300 sq. ft. above grade per MPAC), this residence is designed for both luxury and comfort. Enjoy a fully fenced backyard retreat complete with a pool and hot tub, perfect for family fun and entertaining. Step inside through grand double doors into a soaring open-to-above foyer that sets the tone for the elegant interior, featuring 9 ft ceilings, crown mouldings, wainscoting, and brand-new hardwood flooring with upgraded front windows. The main floor includes a 3-car garage, separate living, dining, family, and office spaces, providing versatility for todays modern lifestyle.Beyond the home itself, the location is second to nonejust minutes from Credit Valley Hospital, Erin Mills Town Centre, top-rated schools, parks, and scenic trails, with quick access to Hwy 403/401/407 for easy commuting. This is a true blend of prestige, convenience, and comfort in one of Mississaugas most desirable neighbourhoods. (id:63616)
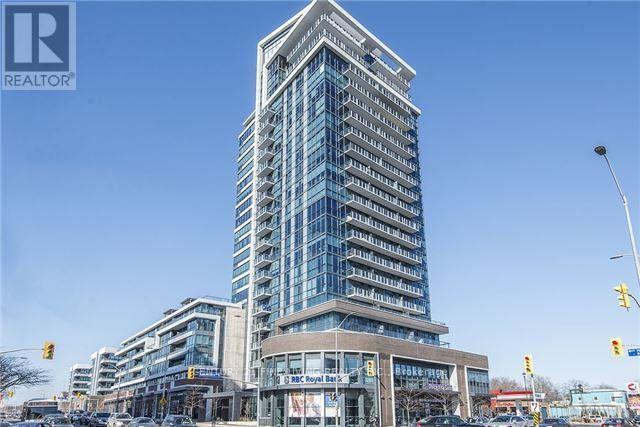
201 - 1 Hurontario Street
Mississauga, Ontario
Enjoy the best of Port Credit living in this beautifully maintained and inviting unit, offering comfort, convenience, and a fantastic location. This bright home features Laminate floors, granite countertops, stainless steel appliances, balcony, parking, locker and 9-foot ceilings. The versatile den provides the perfect space for a home office or additional living area. Located on a quiet private hallway, this unit offers a peaceful and comfortable living environment. Building Offers a gym, party room and rooftop space with BBQs. Steps from everything Port Credit has to offer, including restaurants, cafés, grocery stores, shopping, marina and the Port Credit GO Station, making commuting and everyday living effortless. (id:63616)
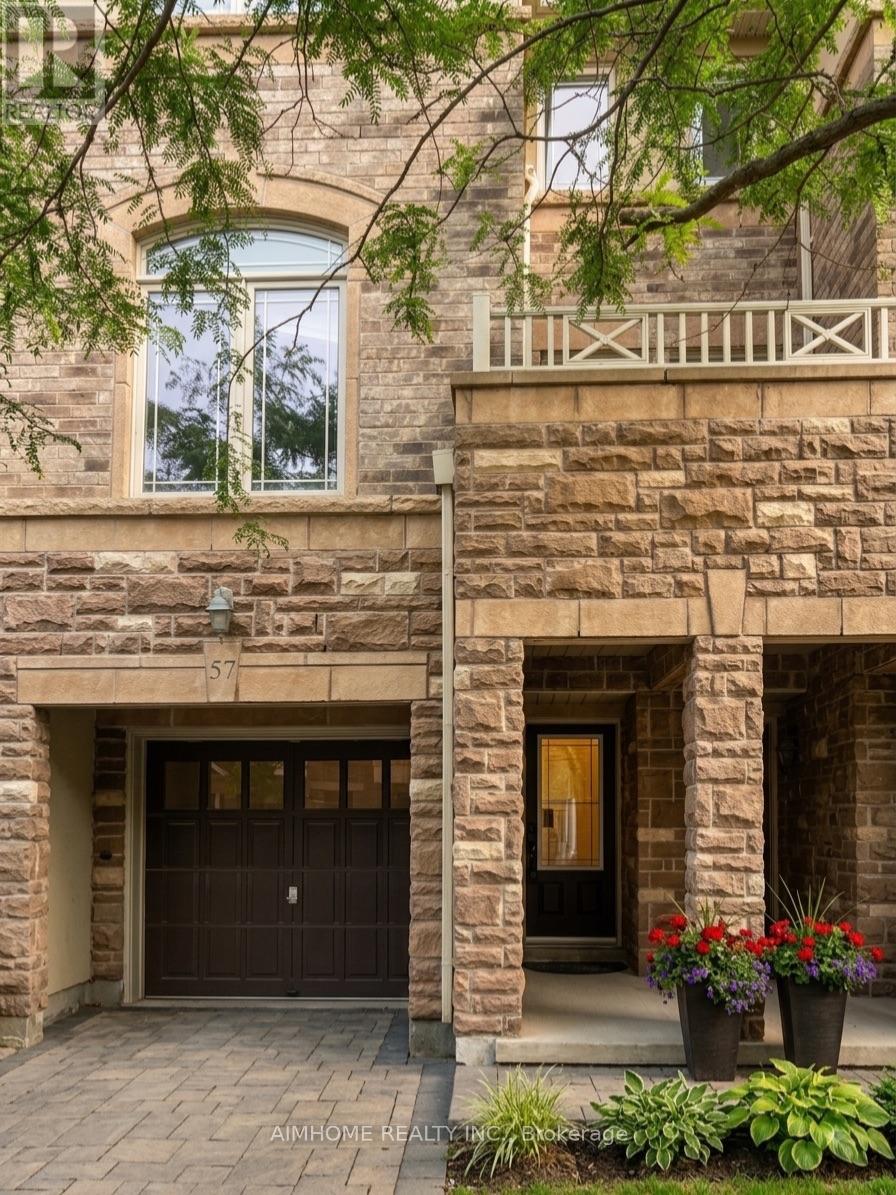
57 - 6625 Falconer Drive
Mississauga, Ontario
Welcome to 57-6625 Falconer Drive - a well-maintained 3-storey condo townhome in the quiet, sought-after Meadow on the Green enclave in the Village of Streetsville.This bright executive townhome offers approximately 1,600-1,800 sq ft of living space with 3 bedrooms and 3 bathrooms. Features typically include: 9-ft ceilings on the main (second) level with open-concept living/dining/kitchen layout Chef-inspired eat-in kitchen with stainless steel appliances, extended cabinetry, and good storage Generously sized bedrooms upstairs, primary with 3-piece ensuite and closet Versatile ground-floor room (office/family room/den) with walkout to patio/terrace and direct interior access to the garage 2 parking spaces (built-in garage + driveway) Low monthly maintenance fees . Location highlights: Steps to Meadow on the Green Park (tennis courts, baseball diamond, playground) Short walk to Credit River / Credit Valley Trail Highly rated St. Aloysius Gonzaga Secondary School boundary (school bus available) Transit at the doorstep, easy access to Highways 401/403/407 and Streetsville GO Close to Heartland Town Centre, local shops, restaurants, and the historic Streetsville village coreQuiet, family-friendly, child-safe complex with ample visitor parking. Ideal for families or professionals seeking low-maintenance living in a desirable west Mississauga location. (id:63616)
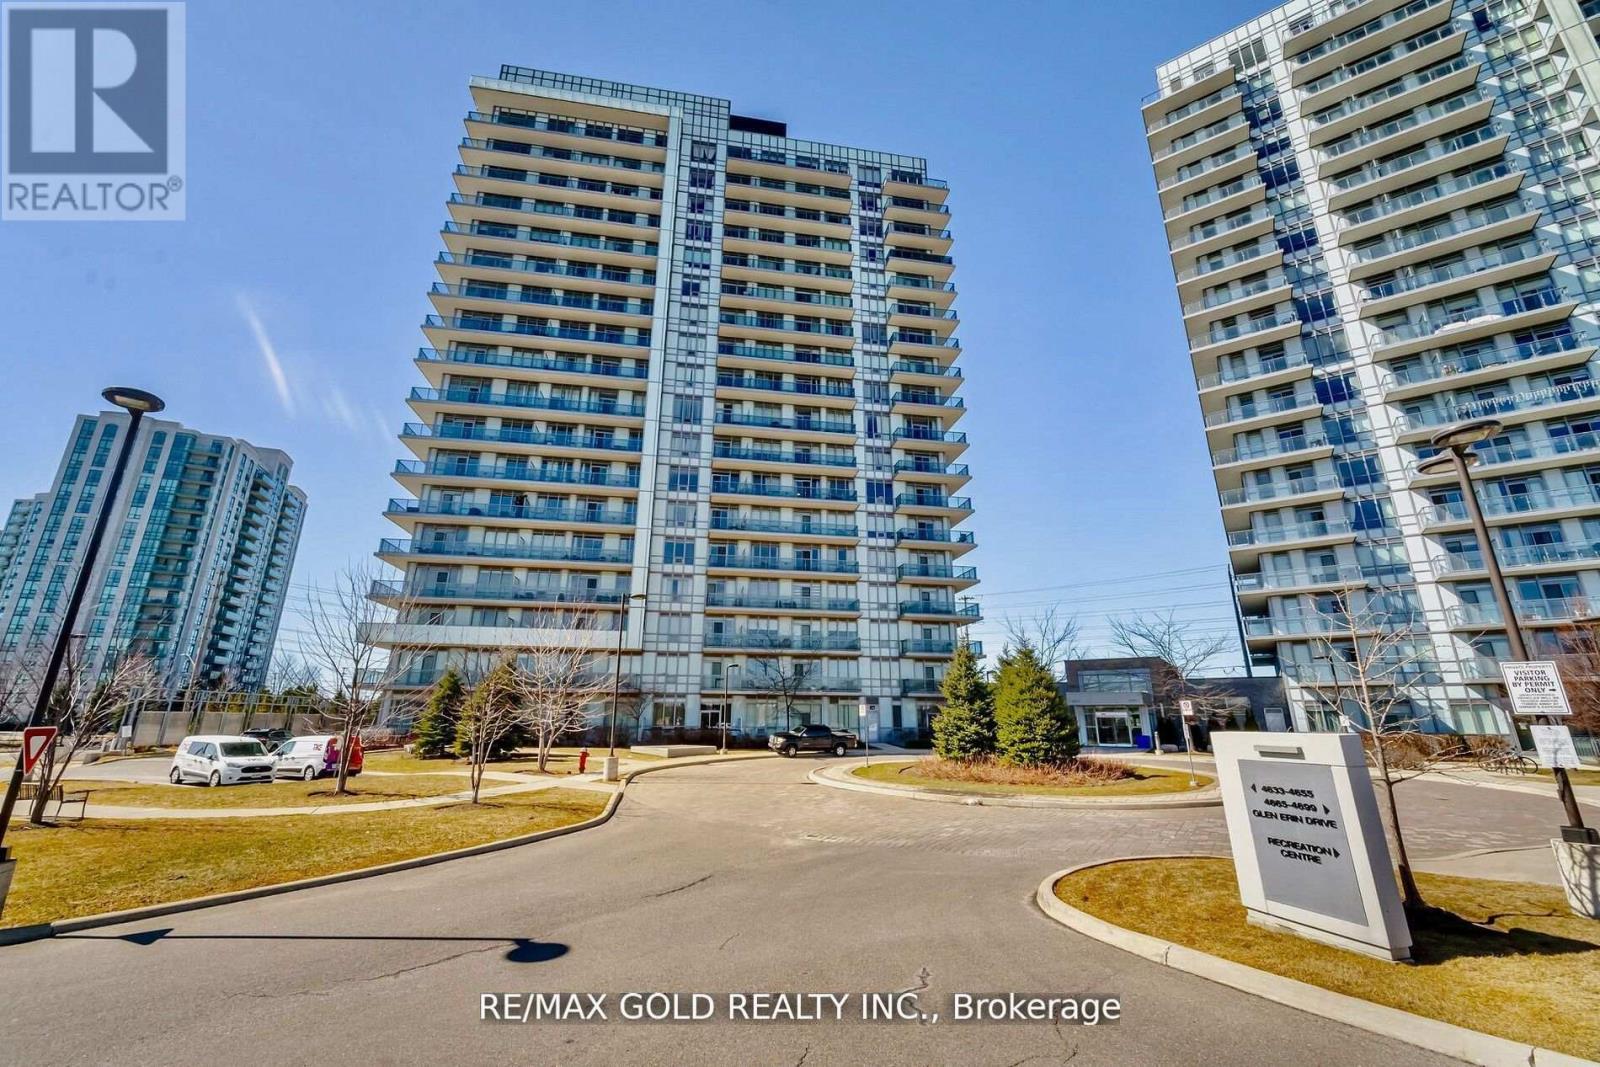
607 - 4633 Glen Erin Drive
Mississauga, Ontario
Welcome to Erin Mills, 2 Bedroom, 1 Bathroom, 2 Parking, Bright & Spacious unit, Located in one of the Most Sought After Neighbourhoods, 9 Ft Ceilings, 24 Hr Security Plus Excellent Amenities. Walkout to Private Large balcony W/Privacy Screen/Panel and unobstructed CN Tower View. Abundance of Natural Light with Large Floor-To-Ceiling Windows, Unobstructed South East Exposure, Gleaming Laminate Flooring, Great layout. 2 Parking & Locker included. Upgraded Modern Kitchen, Open Concept, Caesar Stone Countertop, Undermount Sink, Valance Lighting, Glass Mosaic Backsplash, Stainless Steel Appliances, Extended Cabinets. Foyer has Closet W/Bevelled Mirrors, In-suite Alarm, Outdoor Outlet for Electric BBQ, Upgraded Contemporary Bathroom W/Granite Countertop, Mirror W/Ledge Frame, Washer & Dryer, Custom Window Coverings. Freshly Painted. Building Amenities Incl Indoor Pool, Fitness Club with Cardio & Weights, Steam Room & Sauna, Library & Study Retreat, Resident Lounge, Party Rm, Dining & BBQ Area, Sun Bathing Roof Top Open Terrace for Entertaining, Yoga & Pilates Studio. Landscaped Grounds & Gardens. Great Location, Condo in close proximity to High Rated Schools, Parks, Public Transits, Credit Valley Hospital, Erin Mills Shopping, Restaurants, Trillium Hospital and much more. Min to Go Tran, Hwy 403/401/Qew. Walk To Loblaws, Walmart, Nations Supermarkets, Erin Mills Town Shopping Centre W/Shops & Dining, Gonzaga/John Fraser High School. Next To Parks & much more. Opportunity Not To Be Missed. (id:63616)
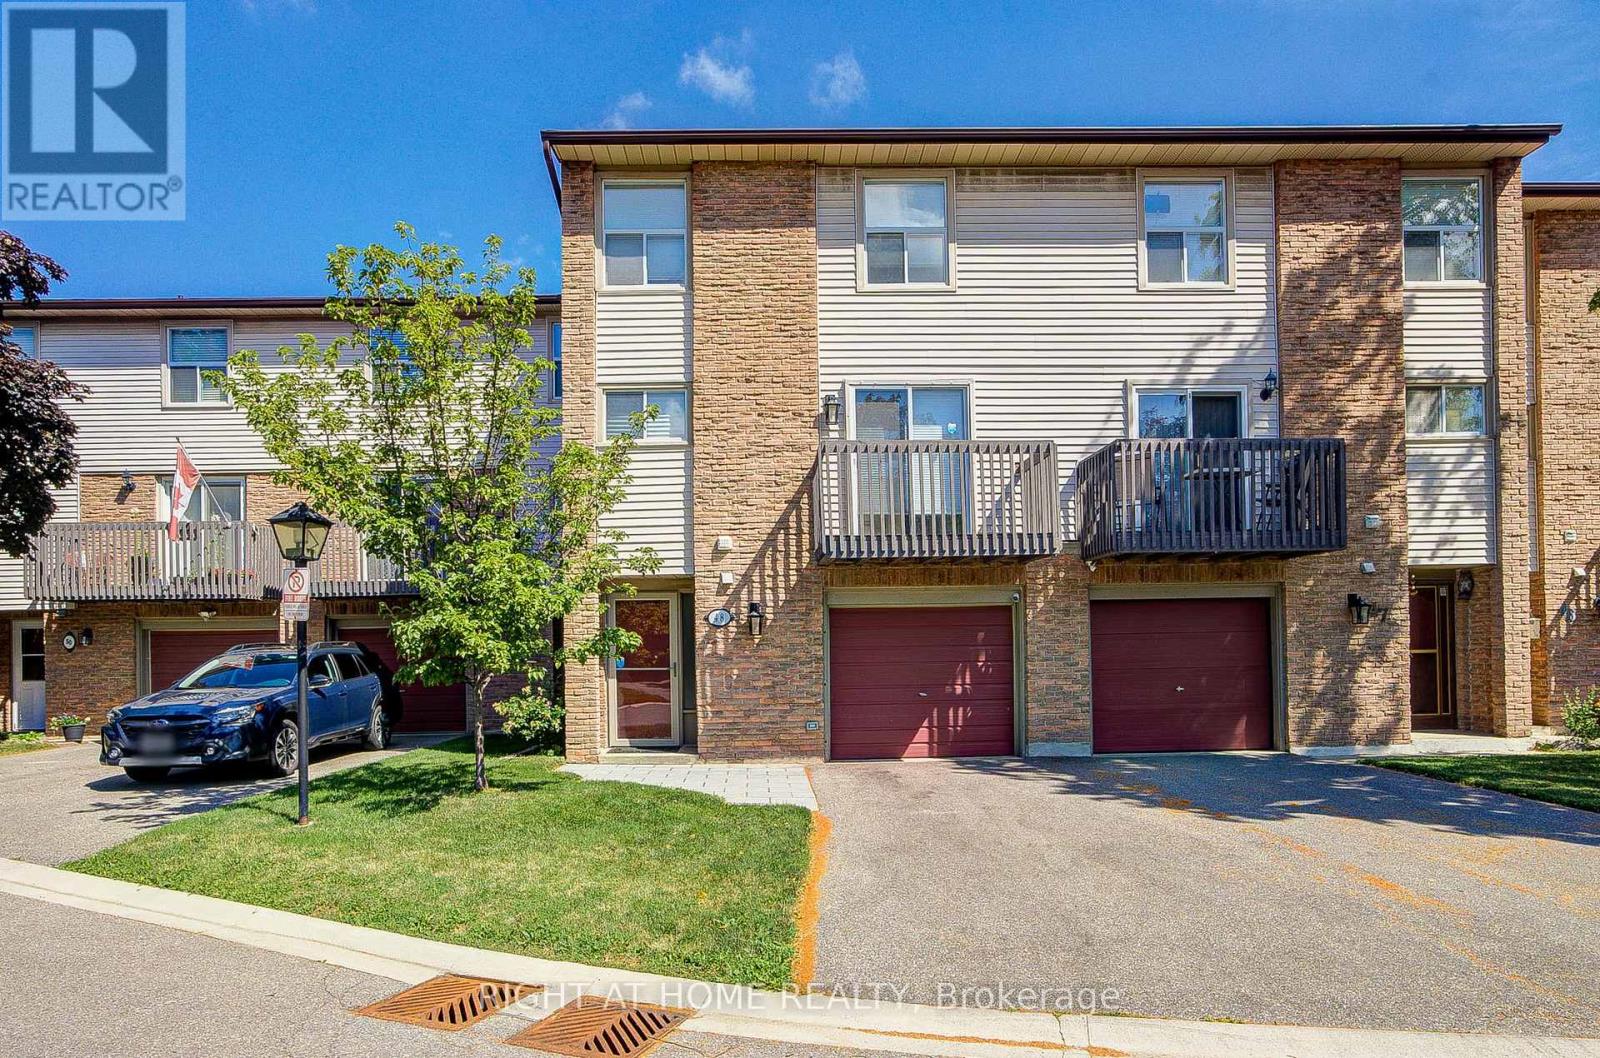
48 - 6100 Montevideo Road
Mississauga, Ontario
Welcome to this beautiful and bright 3-bedroom, 2-bathroom condo townhome, offering the perfect blend of comfort, style, and convenience. Featuring soaring 11-foot ceilings and an abundance of natural light in the living room, this home provides an airy, open-concept living space ideal for families and professionals alike. The spacious, newly renovated kitchen is a standout feature, boasting modern finishes, stainless steel appliances, ample cabinetry, and direct access to a private balcony; perfect for morning coffee or evening relaxation. The newly renovated bathroom adds a fresh, contemporary touch and enhances the home's move-in-ready appeal. Overlooking the living area, the dining room creates an inviting setting for family gatherings, entertaining guests, or intimate dinners. Enjoy the convenience of main-floor laundry, eliminating the need for trips to the basement. Complete with a single-car garage and private driveway parking, this well-maintained townhome is ideally located in the heart of the community, just minutes from shopping, schools, parks, transit, and a wide range of everyday amenities. An exceptional opportunity to enjoy modern living in a highly desirable location. (id:63616)
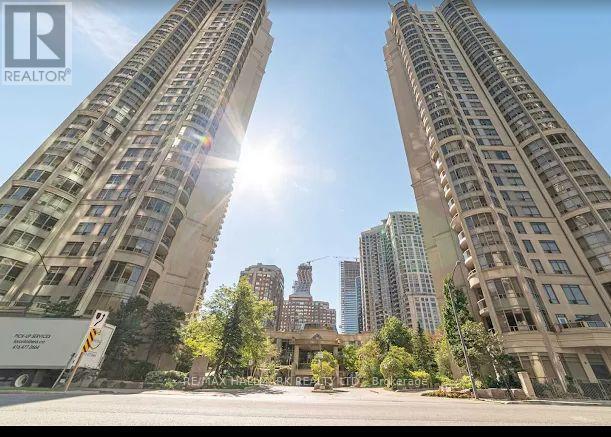
3002 - 3880 Duke Of York Blvd Boulevard
Mississauga, Ontario
SUB PENTHOUSE WITH 9 FOOT CEILINGS AND AN INCREDIBLE VIEW IN LUXURYBUILDING WITH EXTENSIV FACILITIES IN THE HEART OF CITY CENTRE, WALKING DISTANCE TO SQUARE ONE MALL AND ALL AMENITIES INCLUDING LIBRARY. MAINTENANCE INCLUDES ALL UTILITIES EXCEPT FOR CABLE TV AND INTERNET. (id:63616)
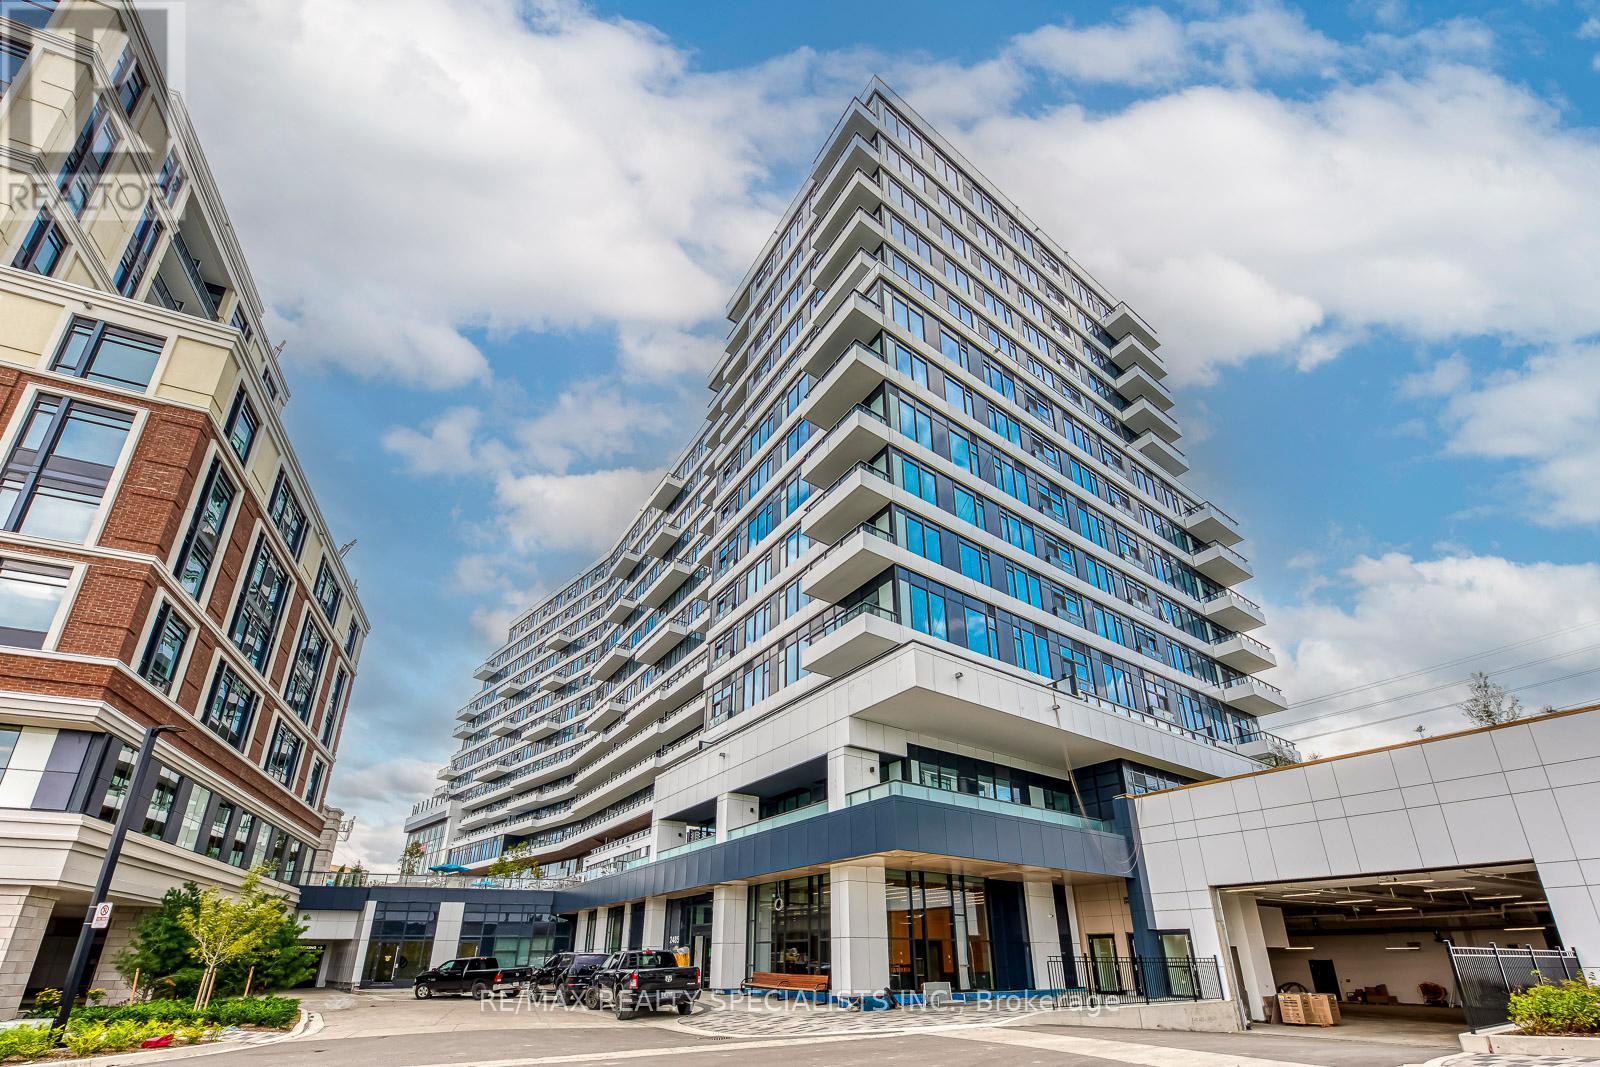
1018 - 2485 Eglinton Avenue
Mississauga, Ontario
Welcome To This Spacious, Sun-Filled 827 Sq Ft Condo Located On The 10th Floor Of A Newly Built Daniels Development. This Unit Features AFunctional Open-Concept Layout With A Modern Kitchen Equipped With Built-In Appliances, Contemporary Finishes, And A Generously SizedLiving &Dining Area.Enjoy Unobstructed West-Facing Views Overlooking Erin Mills Town Centre. Both Bedrooms Offer Ample Space & Storage.Primary Bedroom Includes A Private 4-Piece Ensuite. Located In The Top-Ranked John Fraser School District, This Condo Is Steps From CreditValley Hospital, Erin Mills Town Centre, Public Transit, GO Transit, Restaurants, Parks, And Just Minutes To Hwy 403.Building Amenities Includea 24-Hour Concierge, Fitness Centre, Indoor Basketball Court,Theatre Room, Party Room & More. (id:63616)
4002 - 3900 Confederation Parkway
Mississauga, Ontario
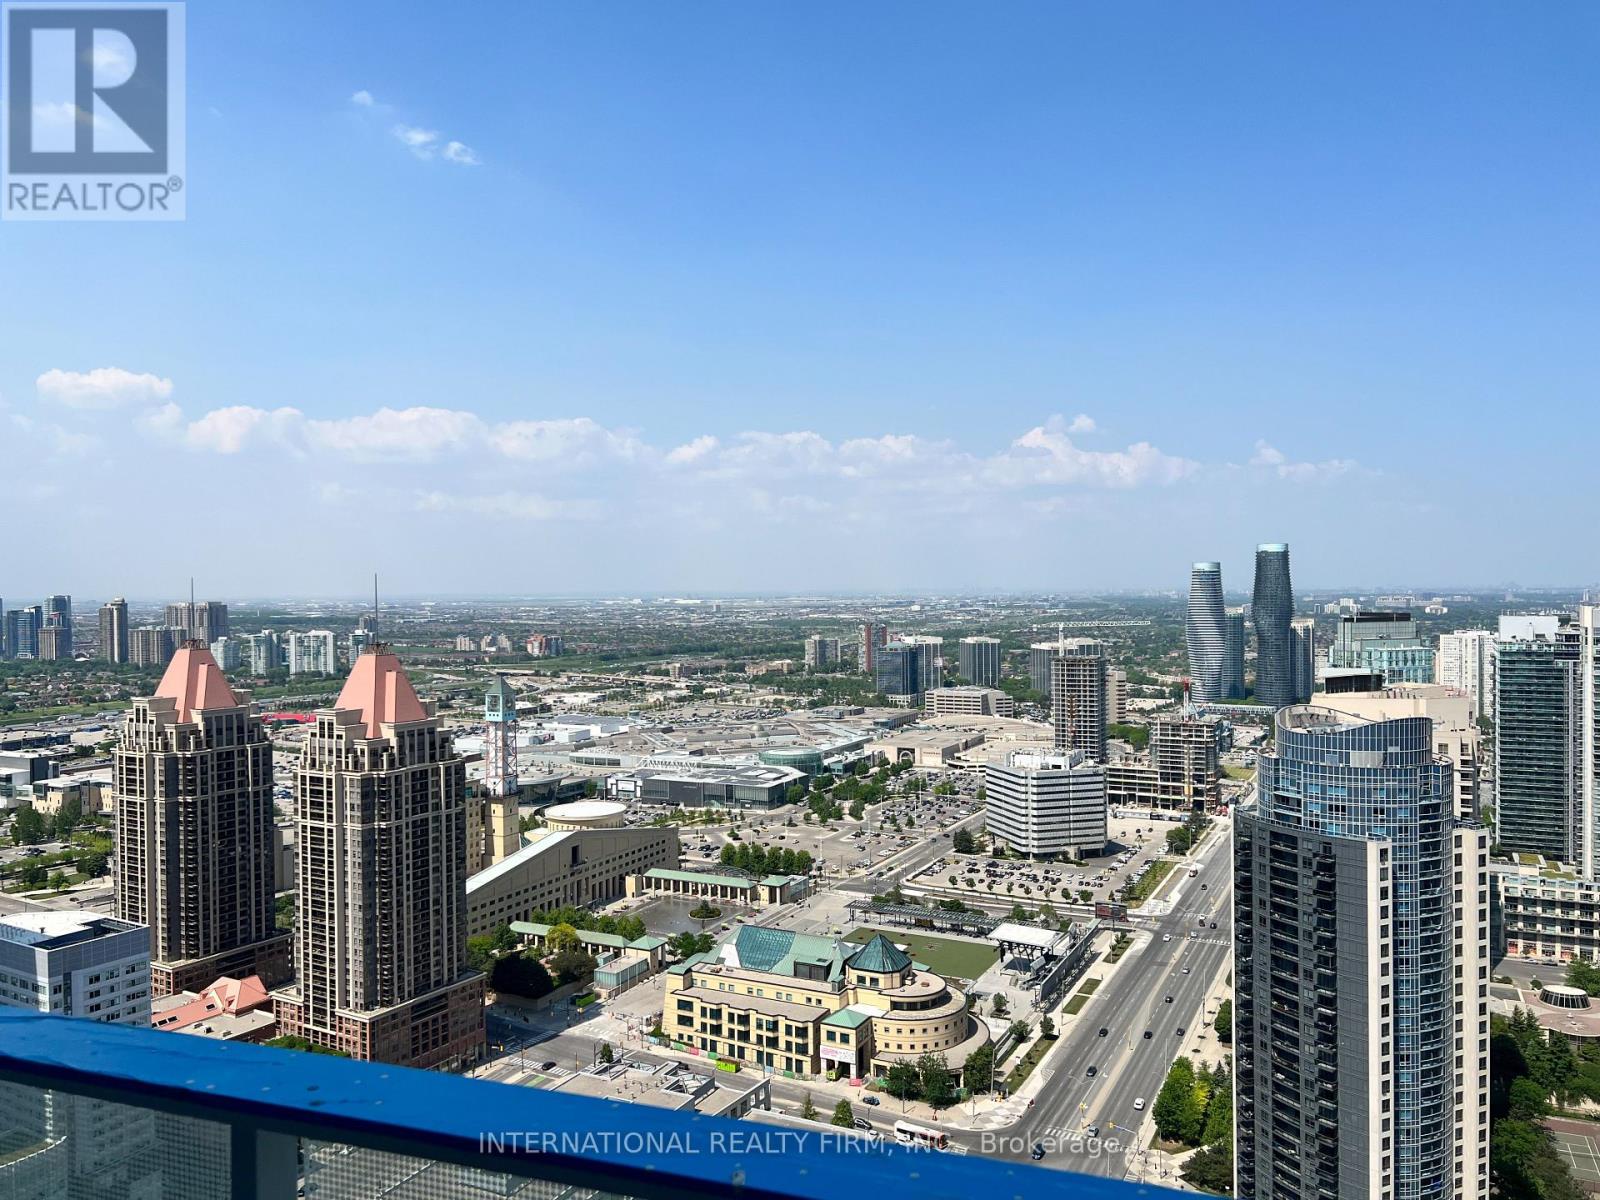
Welcome to the 40th floor, this 2 bedroom 1 bath home offers comfortable city living with in suite laundry plus 3 piece bath. Parking & Locker are conveniently located on P1 and your spot contains an EV charger! Designed with no wasted space the floor to ceiling windows offer stunning views of Toronto's skyline and Lake Ontario. Modern cabinetry throughout with quartz countertops with panelized fridge & dishwasher and stainless steel range & microwave. Rogers technology package included in maintenance fees offers free high speed internet and home security. Building amenities include, gym, swimming pool, outdoor patio with BBQs, security and a 24 hour convenience store, among other retailers and restaurants. Just steps to Square One, YMCA, Central Library, Celebration Square, Sheridan College, UTM and the future LRT, plus easy access to Cooksville GO and local highways. (id:63616)
607 - 4879 Kimbermount Avenue
Mississauga, Ontario
PEMBERTON BUILT AND METICULOUSLY MAINTAINED 2 BEDROOM 1 WASHROOM CONDO IN THE VERY DESIRABLE CENTRAL ERIN MILLS AREA. EXCELLENT SCHOOL DISTRICT (WITHIN THE JOHN FRASER SCHOOL ZONE AMONG OTHERS). SPACIOUS 760 SQ FT LIVING SPACE PLUS BALCONY. SPLIT LAYOUT. MAINTENANCE FEE REFLECTS THE INCLUSION OF ALL UTILITIES INCLUDING HYDRO AND 2 UNDERGROUND PARKING SPOTS (NOT IN TANDEM). COMES WITH LOCKER. STAINLESS STEEL APPLIANCES. FULL SIZE STACKED WASHER / DRYER. EXCELLENT AMENITIES INCLUDING SWIMMING POOL, PARTY ROOM, ROOF TOP TERRACE GARDEN WITH BBQS, GYM, BILLARDS ROOM, HOT TUB, SAUNA, THEATRE ROOM AND MORE... JUST ACROSS THE ROAD FROM ERIN MILLS TOWNCENTRE / WALMART / HOSPITAL / HWY ACCESS AND PUBLIC TRANSIT AT FRONT DOOR. DON'T LET THE MAINTENANCE FEE SCARE YOU OFF AS IT IS "ALL INCLUSIVE" AND HAS 2 PARKING SPOTS WHICH IS RARE. THE CLEAR GREEN (OR WHITE) VIEW OVERLOOKING THE OPEN PARK IS WHAT WILL GET YOU HOOKED ON TO THIS PROPERTY. EXPECT TO ENJOY BEAUTIFUL SUNRISE VIEWS FROM YOUR LIVING ROOM, BEDROOMS AND BALCONY. A MUST SEE. (id:63616)
609 - 1400 Dixie Road
Mississauga, Ontario
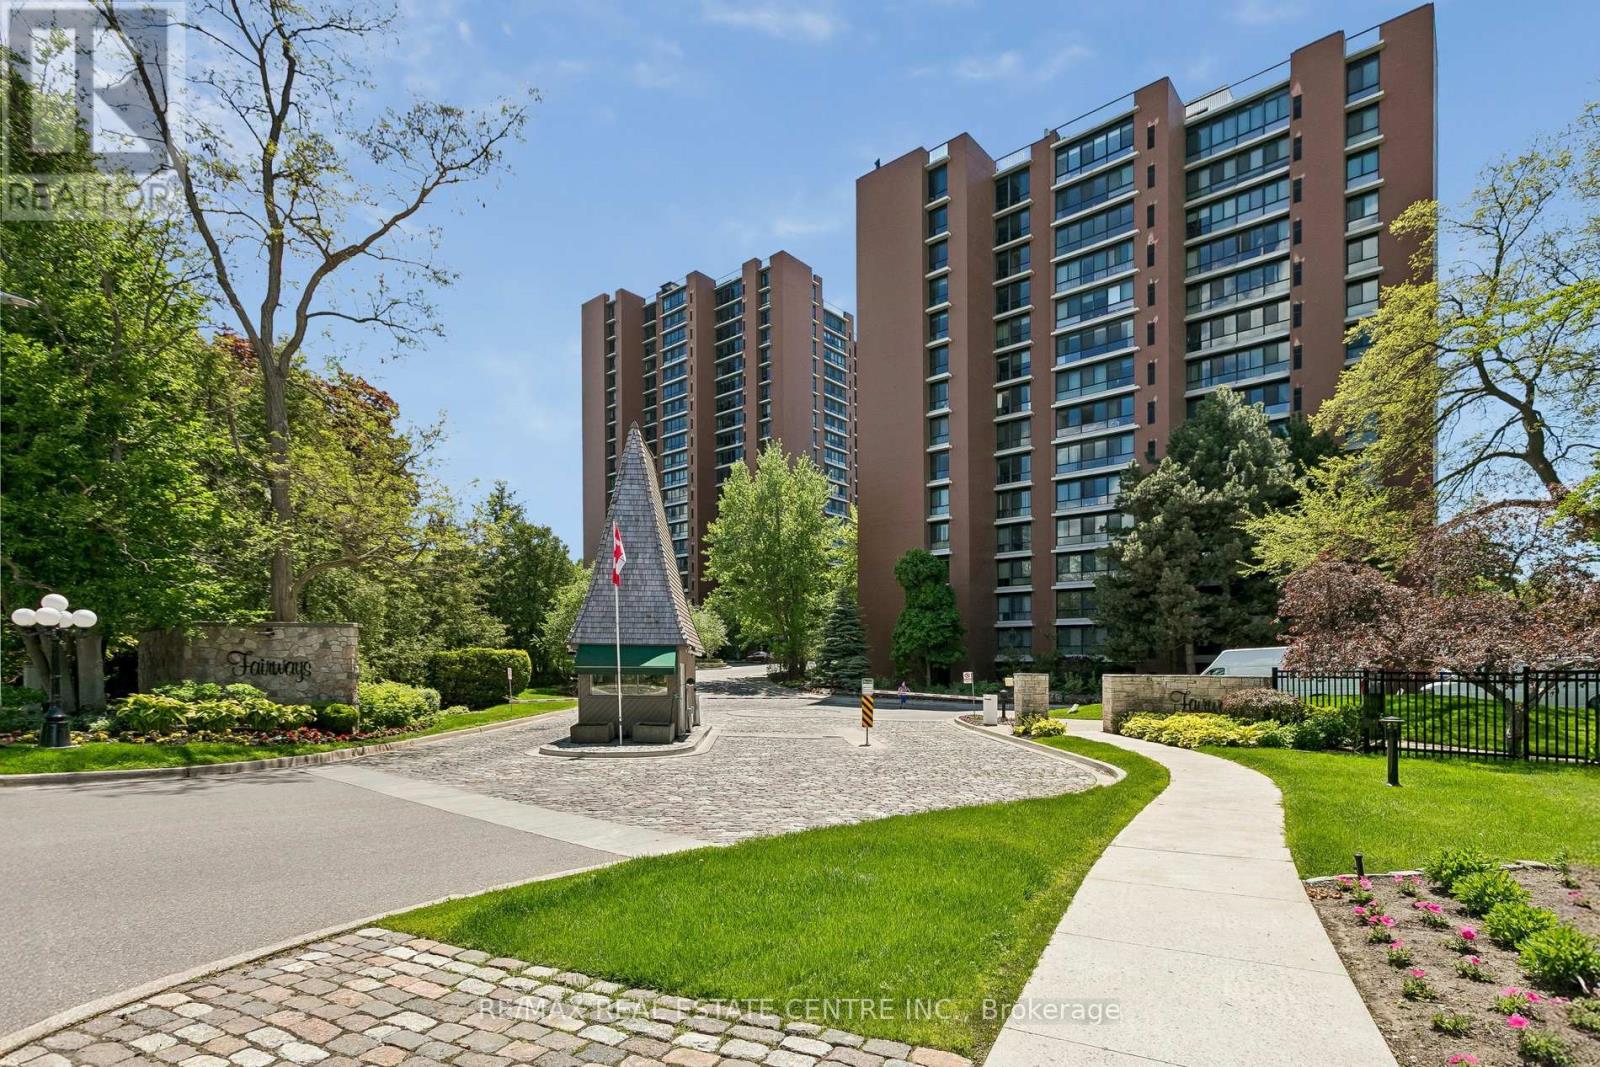
Imagine a Resort and realizing at The Fairways, this is actually the way you live! Offering this refined suite w approximately 1,950 Sq. Ft., 3 bedrooms, 3 baths & 1 owned parking spot. An abundance of windows & south-east exposure allows you to capture soft morning light & avoid the intense heating of the afternoon sun. This expansive suite has a seamless flow between the living & dining rooms which overlook the kitchen w granite counters & new stainless-steel appliances. The Primary, second bedroom & in-suite laundry have new LVP flooring & both bedrooms have ensuites & incredible closets & storage space to keep you organized. This meticulously preserved property of over 5 acres is set amidst manicured lawns & stunning landscaped gardens, it's surrounded by two major golf courses, the Toronto Golf Club & the Lakeview Golf Course adding to the beautiful views of these extensive grounds. The wide array of amenities to utilize & savour has something for everyone. The location is amazing with its close proximity to Trillium Hospitals, Pearson International Airport, go stations, shopping, restaurants & major highways with the safety of a gated entry with 24/7 security & weekday concierge services.There's plenty of opportunity for social activities in this upscale community with it's resort-style feel & luxurious amenities. There's the Heritage McMaster House, inground pool, shuffleboard, putting green/mini golf, tennis/pickleball, billiard/darts, gym/ w cardio & weight rooms, sauna, change rooms, library, workshop, coin operated laundry, BBQ areas, multiple lounge areas throughout, hairdresser/esthetician services & car wash facilities. (id:63616)
508 - 4055 Parkside Village Drive
Mississauga, Ontario
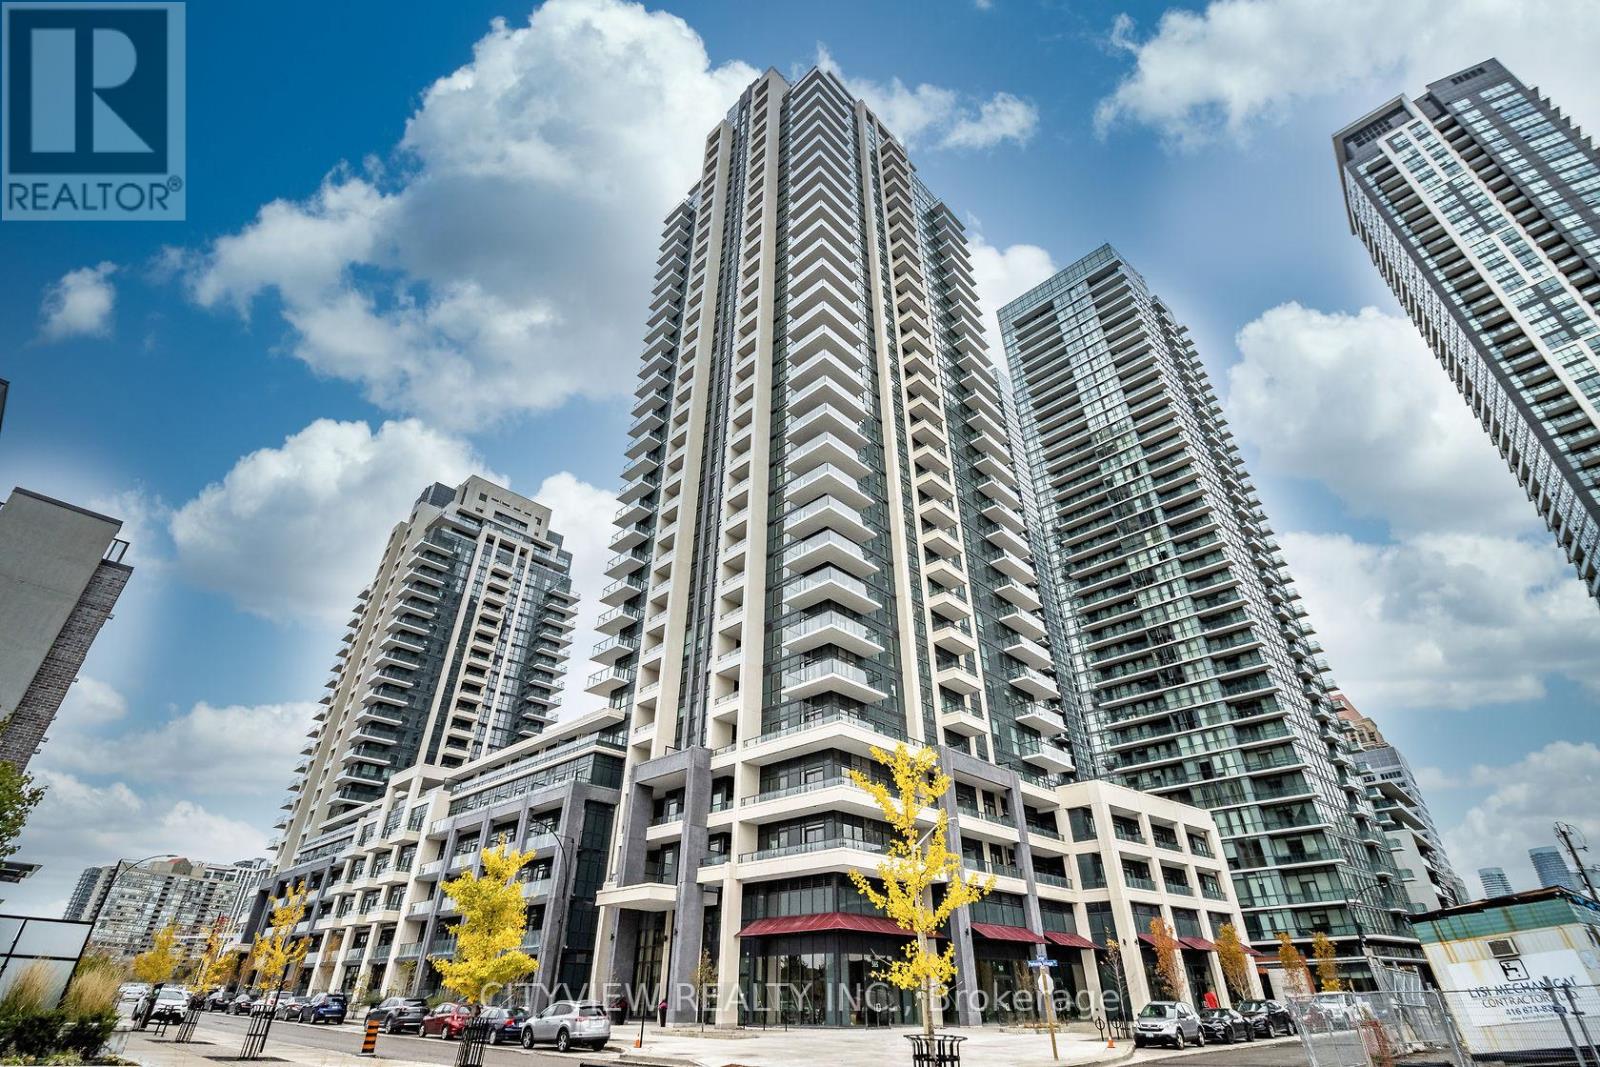
One Of A Kind Total 1424 Sqft!! Unit Features Massive Out Door Terrace. Spacious Open Concept W/ Wood Flooring Throughout Living/Dining W/ Walkout To Large Terrace! Open Concept Den Overlooking Large Kitchen W/ Stainless Steel Appliances, Breakfast Bar, Granite Countertops And Lots Of Cabinet Space! Large Master W/ 3Pc Ensuite Overlooking Terrace. Building Amenities Include A Fully Equipped Gym, Outdoor Terrace, Media Room, And Party Room - Perfect For Both Relaxing And Entertaining. Comes With 1 Parking Spot & 1 Locker For Added Convenience. Unbeatable Location - Steps To Square One Shopping Centre, Major Grocery Stores(Food Basics a quick walk away!), Medical Offices, And World-Class Dining. Exceptional Transit Access With GO Bus, MiWay, And Zum All Within Walking Distance. (id:63616)