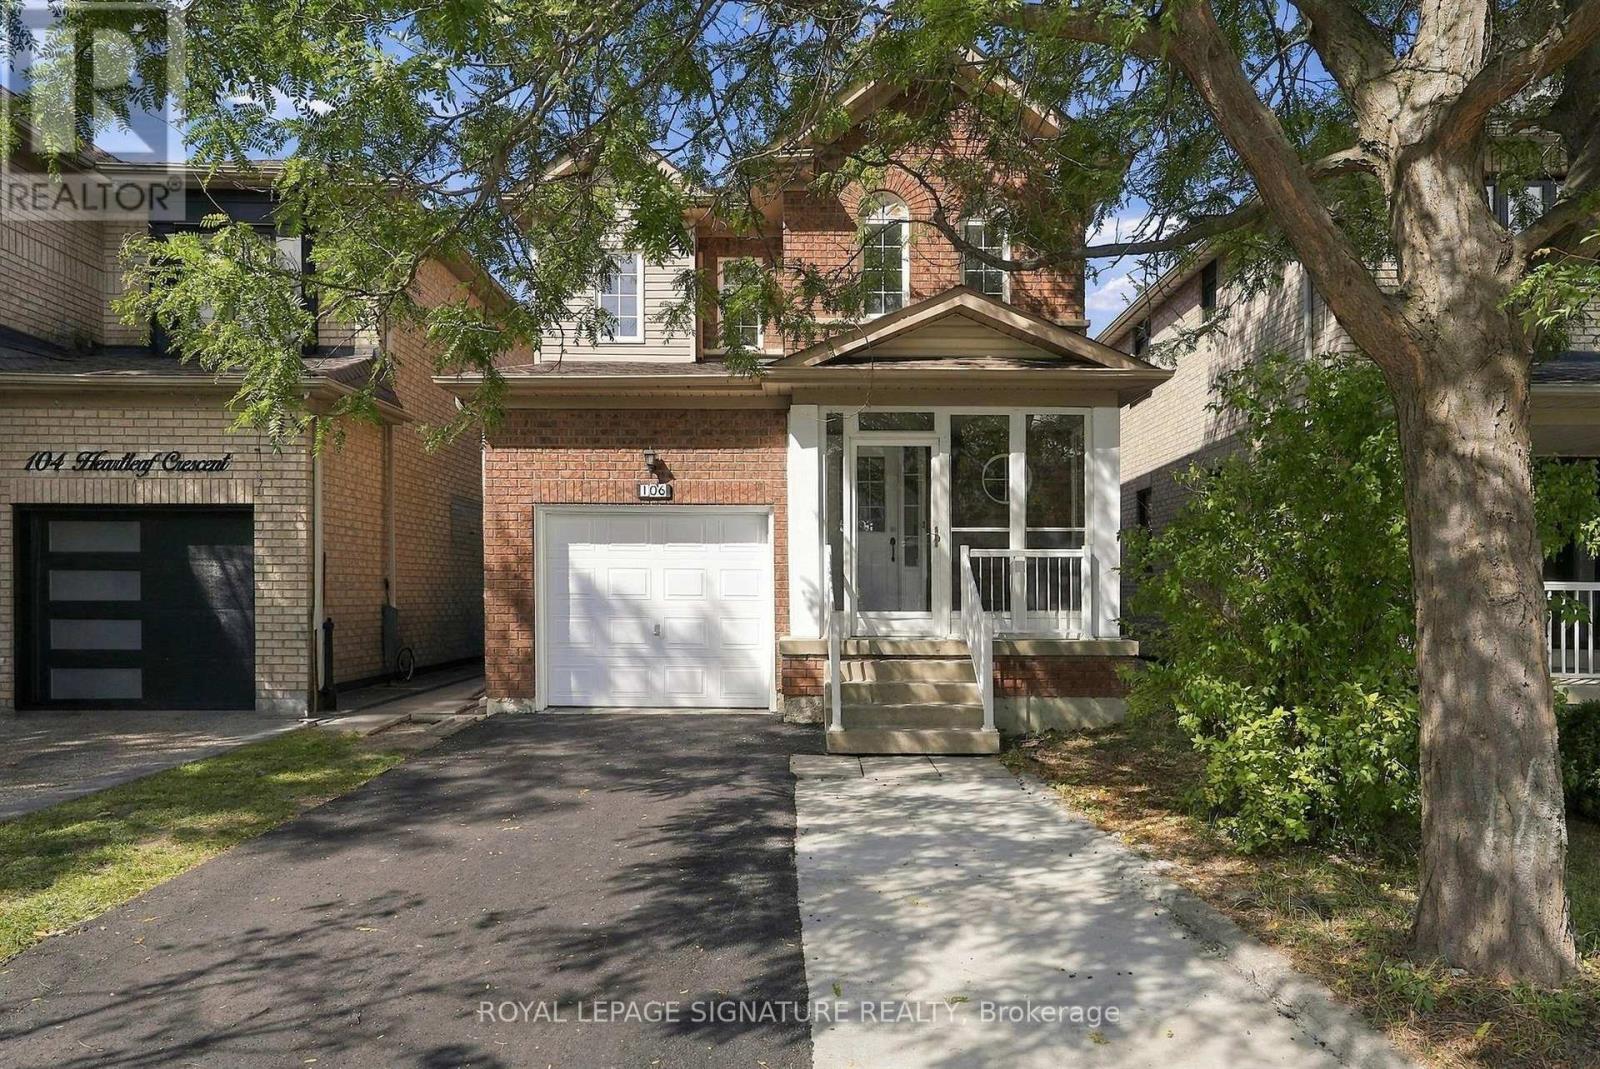
106 Heartleaf Crescent
Brampton, Ontario
Welcome to 106 Heartleaf Cres! Beautifully renovated and thoughtfully updated, this detached home in desirable Fletcher's Meadow offers a fresh, modern feel with a spacious and functional layout. The main floor features a welcoming living and dining area, along with a beautifully refreshed kitchen showcasing repainted cabinetry, stainless steel appliances, generous storage and a bright breakfast area with a walk-out to the private, newly landscaped backyard. New flooring and fresh paint throughout create a clean, contemporary feel, while recent improvements including a new A/C unit, refreshed driveway and updated exhaust fan add to the home's comfort and convenience.Upstairs, the spacious primary suite features a 5-piece ensuite and walk-in closet, complemented by two additional bedrooms and a full bathroom. The finished basement offers two additional rooms, providing flexible space for a home office, recreation room or additional living space. Conveniently located close to schools, parks, shopping and everyday amenities, with a garage and expanded parking. A beautifully refreshed home offering comfort, style and exceptional family living in a sought-after Brampton neighbourhood (id:63616)
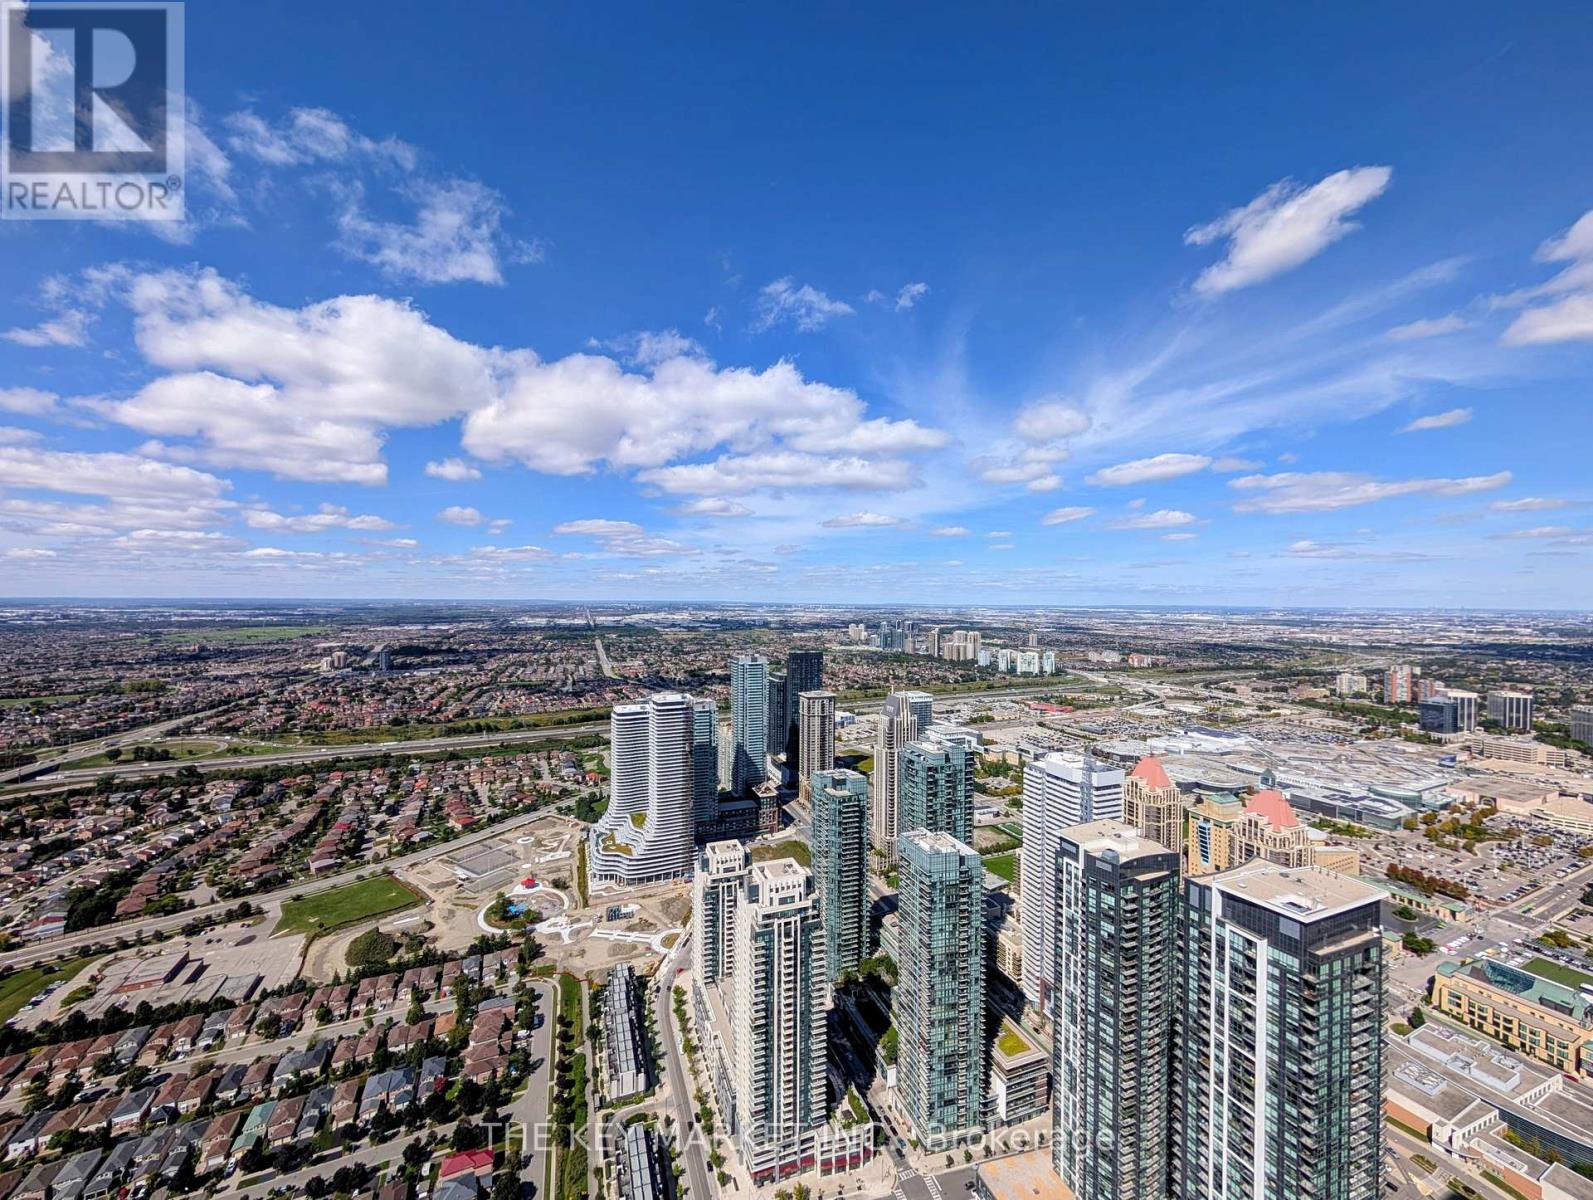
7204 - 448 Burnhamthorpe Road
Mississauga, Ontario
Welcome to M City 3, an iconic architectural landmark and one of Mississauga's most prestigious new condominium residences, where sophisticated design meets exceptional urban convenience. Be the first to enjoy this brand-new 1-bedroom + Den suite, thoughtfully designed with a bright and efficient open-concept layout that maximizes both space and natural light. Soaring 9-foot ceilings and expansive floor-to-ceiling windows showcase spectacular city views creating an airy and inviting atmosphere throughout. The contemporary kitchen is elegantly appointed with sleek cabinetry, premium built-in appliances, and modern finishes, seamlessly flowing into the open living area. Stylish laminate flooring extends throughout the suite, while the spacious 4-piece bathroom features upgraded finishes. Convenient in-suite laundry adds everyday practicality. The flexible den can be used as additional bedroom or office. Residents enjoy an outstanding collection of resort-inspired amenities, including a state-of-the-art fitness centre, saltwater infinity pool, outdoor sundeck with splash pad, elegant party and event rooms, private dining room with prep kitchen, screening theatre, outdoor lounge with fireplace, BBQ areas, children's playground, landscaped terraces, and 24-hour concierge service. Perfectly positioned in the heart of Mississauga City Centre, this exceptional residence is steps from Square One Shopping Centre, Celebration Square, YMCA, Kariya Park, T&T Supermarket, restaurants, cafes, entertainment, parks, and scenic trails. Commuting is effortless with immediate access to MiWay, GO Transit, and Highways 403, 401, and 410, providing seamless connectivity throughout the GTA. Surrounded by schools and everyday conveniences, this stunning suite offers the perfect blend of modern design, luxury amenities, and an unbeatable location, making it an exceptional opportunity to call it your home. (id:63616)
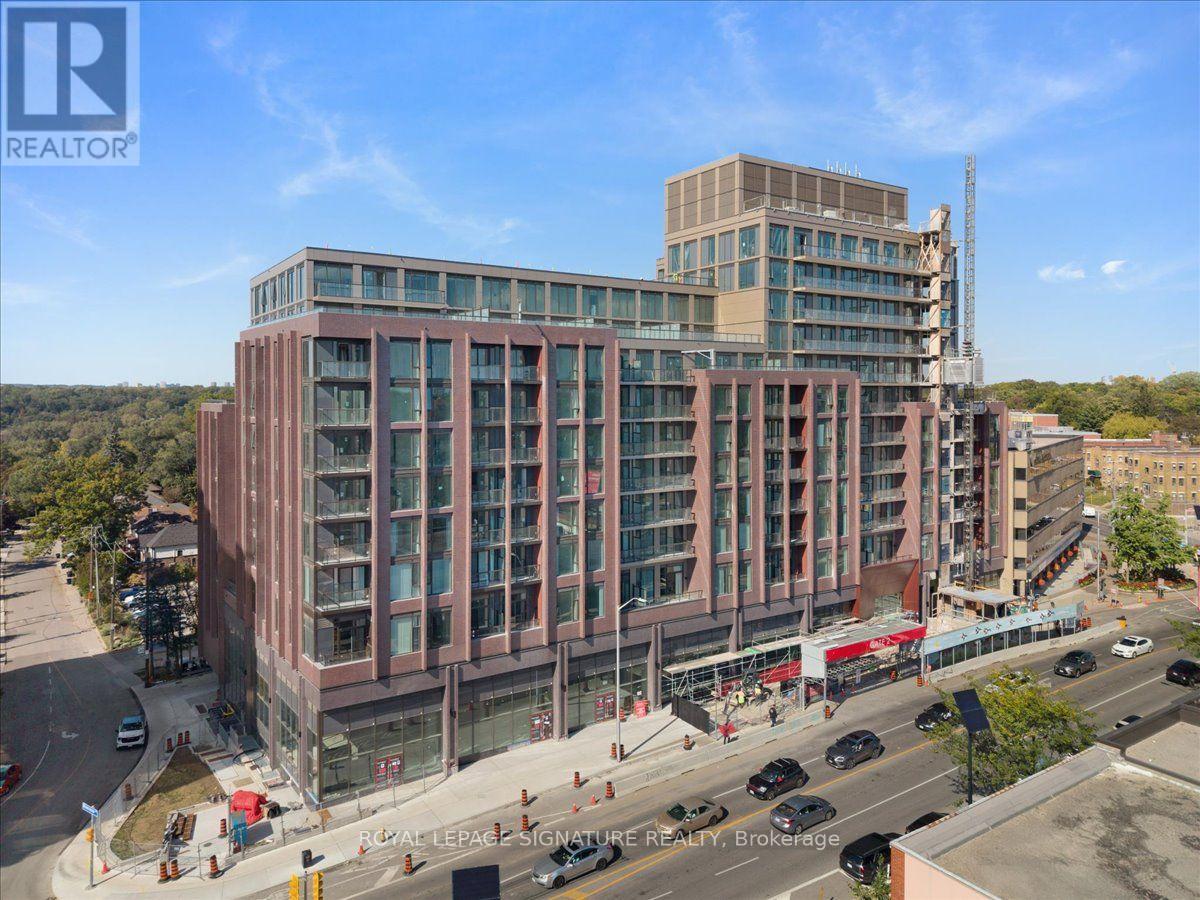
301 - 2450 Bloor Street W
Toronto, Ontario
Be one of the first to experience The Bijou on Bloor, where sophisticated design, exceptional finishes and an unbeatable Bloor West Village location come together. This impressive 1,040sq. ft. 2-bedroom, 2-bathroom suite is complemented by a rare, nearly 300 sq. ft. private terrace-one of only a handful in the building - offering the ability to enjoy your own BBQ. A convenient hose bib makes it easy to create your own terrace garden. Inside, the beautifully appointed kitchen features premium Wolf stove/oven and Sub-Zero refrigerator with dual freezer. The expansive primary bedroom easily accommodates a king-size bed plus a dedicated work-from-home area and features a generous walk-in closet and spacious ensuite with double sinks and upgraded handheld shower fixtures. A well-proportioned second bedroom, additional full bathroom, separate laundry room with storage, parking space and storage locker complete this exceptional residence. Enjoy an outstanding collection of building amenities including an indoor pool, steam room and change rooms with lockers, fitness and yoga room, lounge and bar lounge, private dining room, catering kitchen, rooftop terrace with fire pits and BBQs, bike storage, onsite management and 24/7 concierge. Overlooking Toronto's West End and literally steps from everything Bloor West Village has to offer. Walk to Jane Subway Station, with High Park just two subway stops away and quick access to the Gardiner Expressway. Exceptional transit, dining, shopping, parks and neighbourhood amenities are all at your doorstep. The Bijou is your invitation to treasure every day in the heart of Bloor West Village. (id:63616)
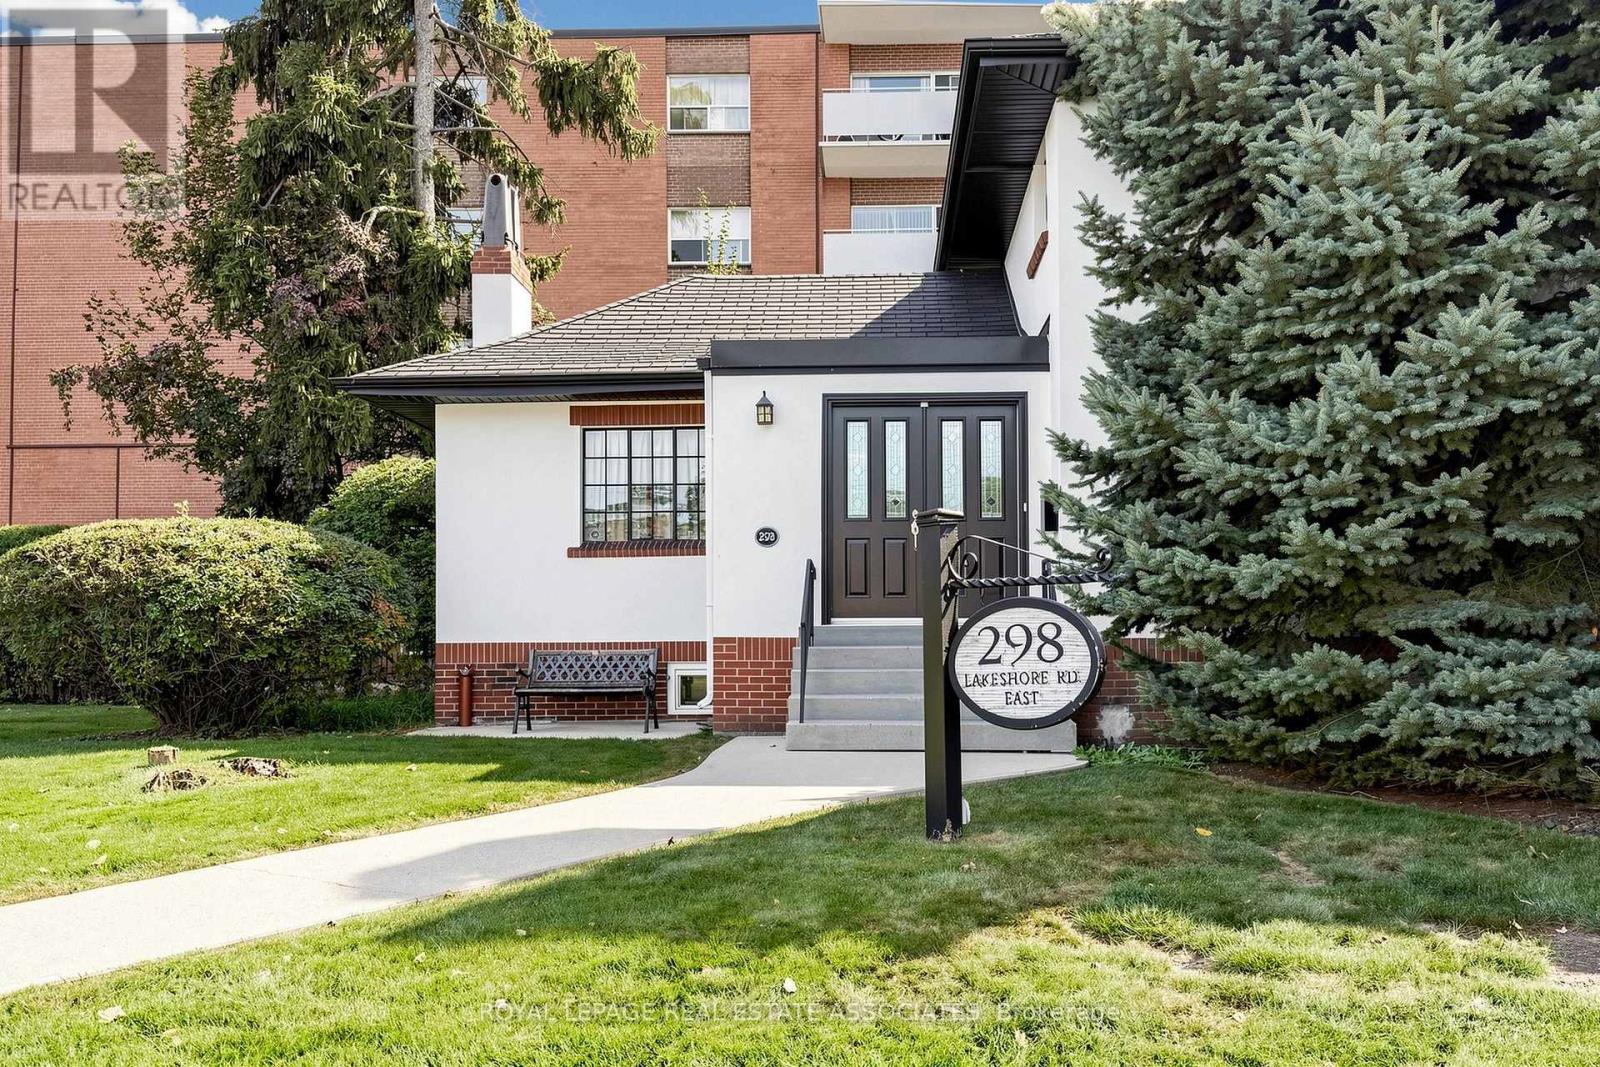
298 Lakeshore Road E
Mississauga, Ontario
Exceptional Development Opportunity on Main Street! C4-43 Commercial Zoning with grandfathered 6-storey height potential and approximately 54,000 sq. ft. of buildable space. Flexible development possibilities including freehold stacked townhomes, commercial/retail uses with apartments above, office, and other permitted uses. Property is being sold primarily for its outstanding redevelopment potential. Building viewing available with an acceptable offer. (id:63616)
5 Dillon Drive
Brampton, Ontario
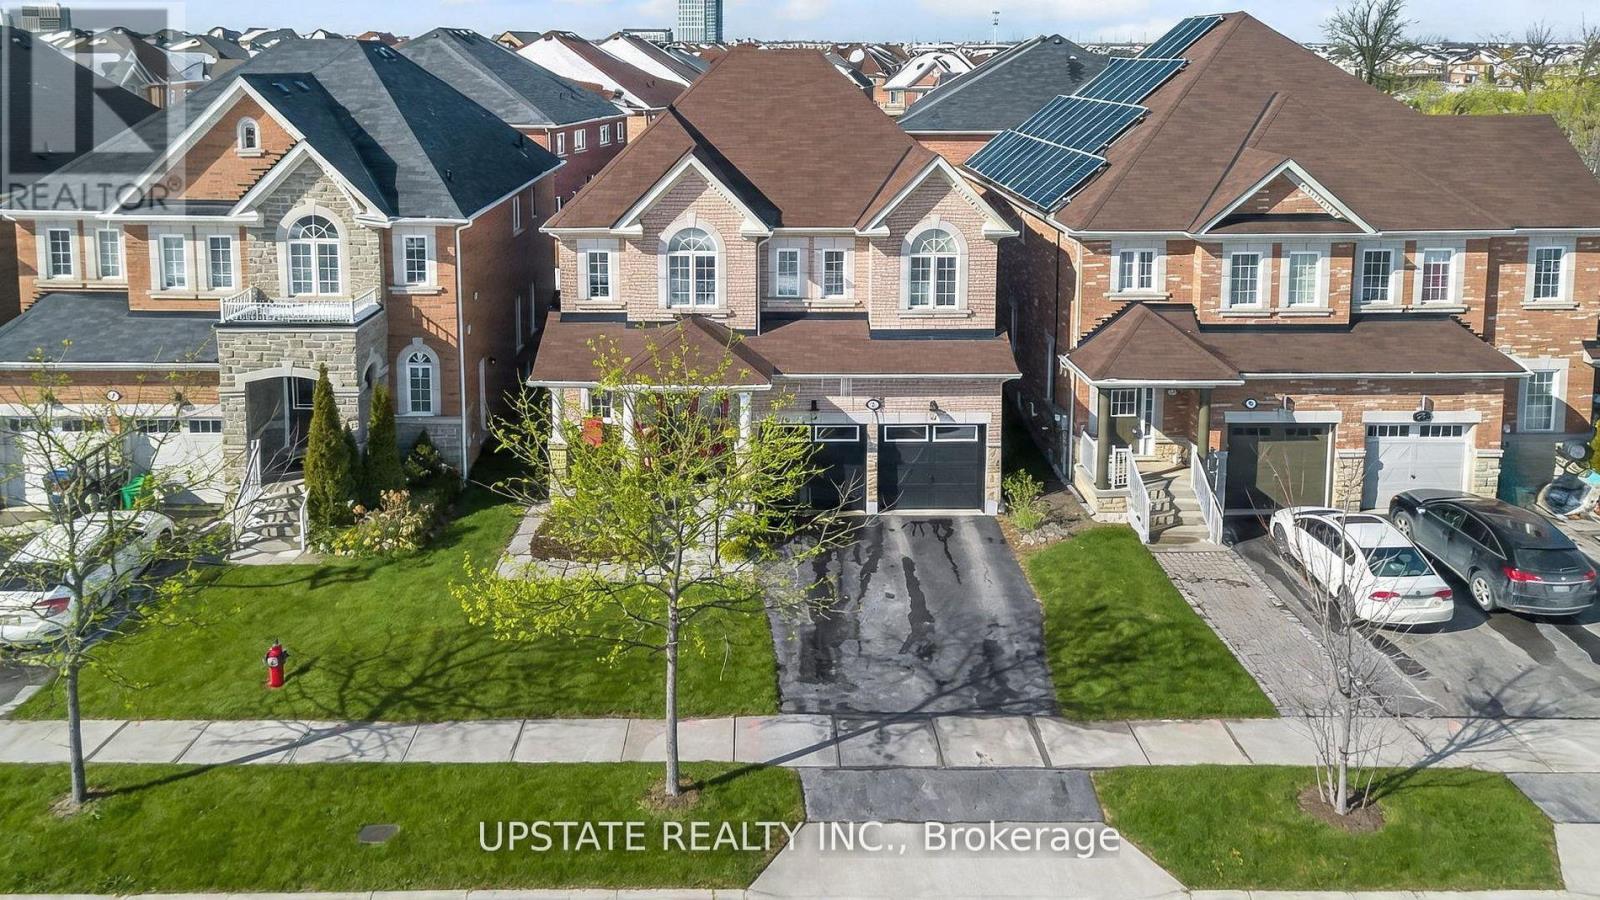
Welcome to The Estates of Spring Valley - a remarkable executive residence offering 6 bedrooms and 6 bathrooms with over Appx 4100 sq ft of beautifully finished living space. Fully upgraded from top to bottom, this home is ideal for large or multi-generational families and features an impressive double-door entrance. The main floor showcases soaring 9-ft ceilings, elegant hardwood flooring, a formal dining room, a bright and spacious family area, and a gourmet kitchen equipped with granite countertops, a center island, built-in stainless steel appliances, and stylish porcelain flooring. Fresh paint throughout enhances the home's warm and welcoming ambiance. Upstairs offers four generously sized bedrooms, including a luxurious primary suite with hardwood floors, a walk-in closet, and a spa-like 5-piece ensuite. A second primary or guest suite includes its own private ensuite, while the remaining two bedrooms share a well-appointed family bathroom.The professionally finished basement features a separate entrance, a modern kitchen with quartz countertops, two bedrooms, two bathrooms, a spacious family room, and a dedicated laundry area - perfect for extended family living or potential rental income. Ideally situated close to top schools, parks, shopping, and major highways. (id:63616)
580 The Queensway
Toronto, Ontario
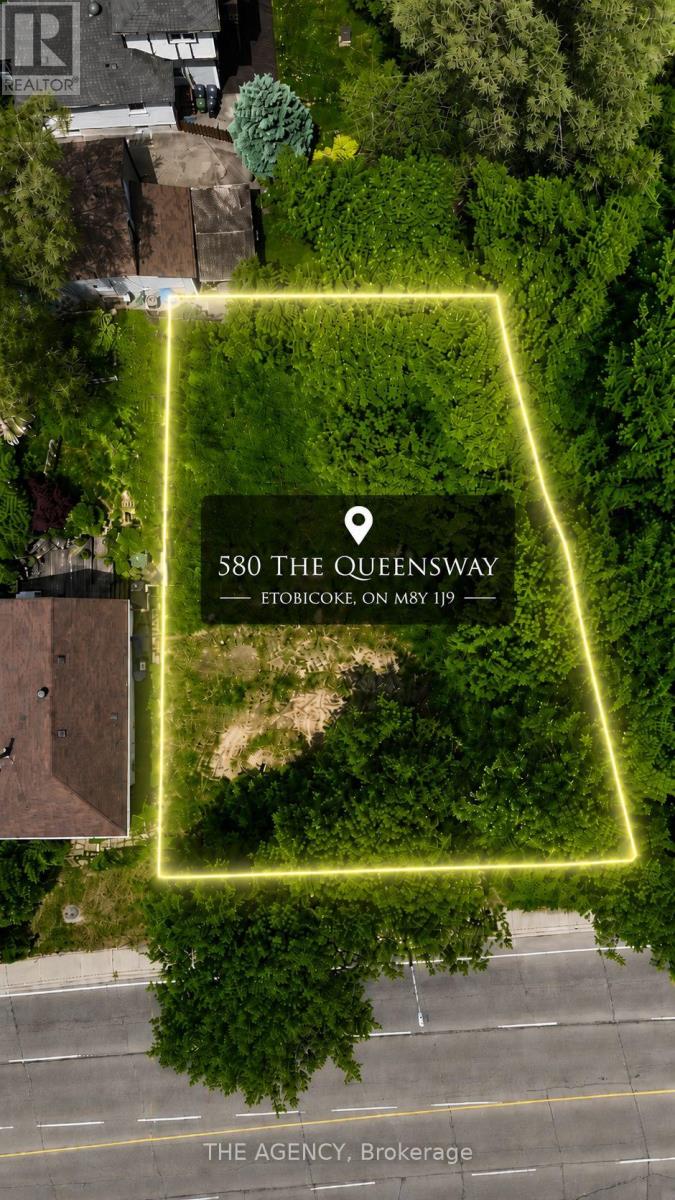
DEVELOPMENT POTENTIAL ALREADY IN MOTION. Much of the groundwork has already been completed, with extensiveengineering, environmental, grading, servicing, and design studies in place, providing a clear pathway toward future development. Occupyinga prominent 74.64 x 96.16 ft. parcel in the highly sought after Park Lawn & Queensway corridor, this is more than a development site; it's anopportunity to participate in the ongoing transformation of one of Toronto's most desirable urban markets. Located minutes from downtownToronto, the Gardiner Expressway, Mimico GO Station, TTC transit, waterfront amenities, and major employment centres, the propertybenefits from exceptional connectivity and enduring demand. With future density potential and continued investment reshaping thesurrounding neighbourhood, this offering represents a compelling opportunity to create lasting value in a location defined by growth,convenience, and vision. A rare opportunity for developers, builders, and investors to secure a strategic foothold in one of the GTA's mostdynamic urban corridors. (id:63616)
110 - 102 Grovewood Common Circle
Oakville, Ontario
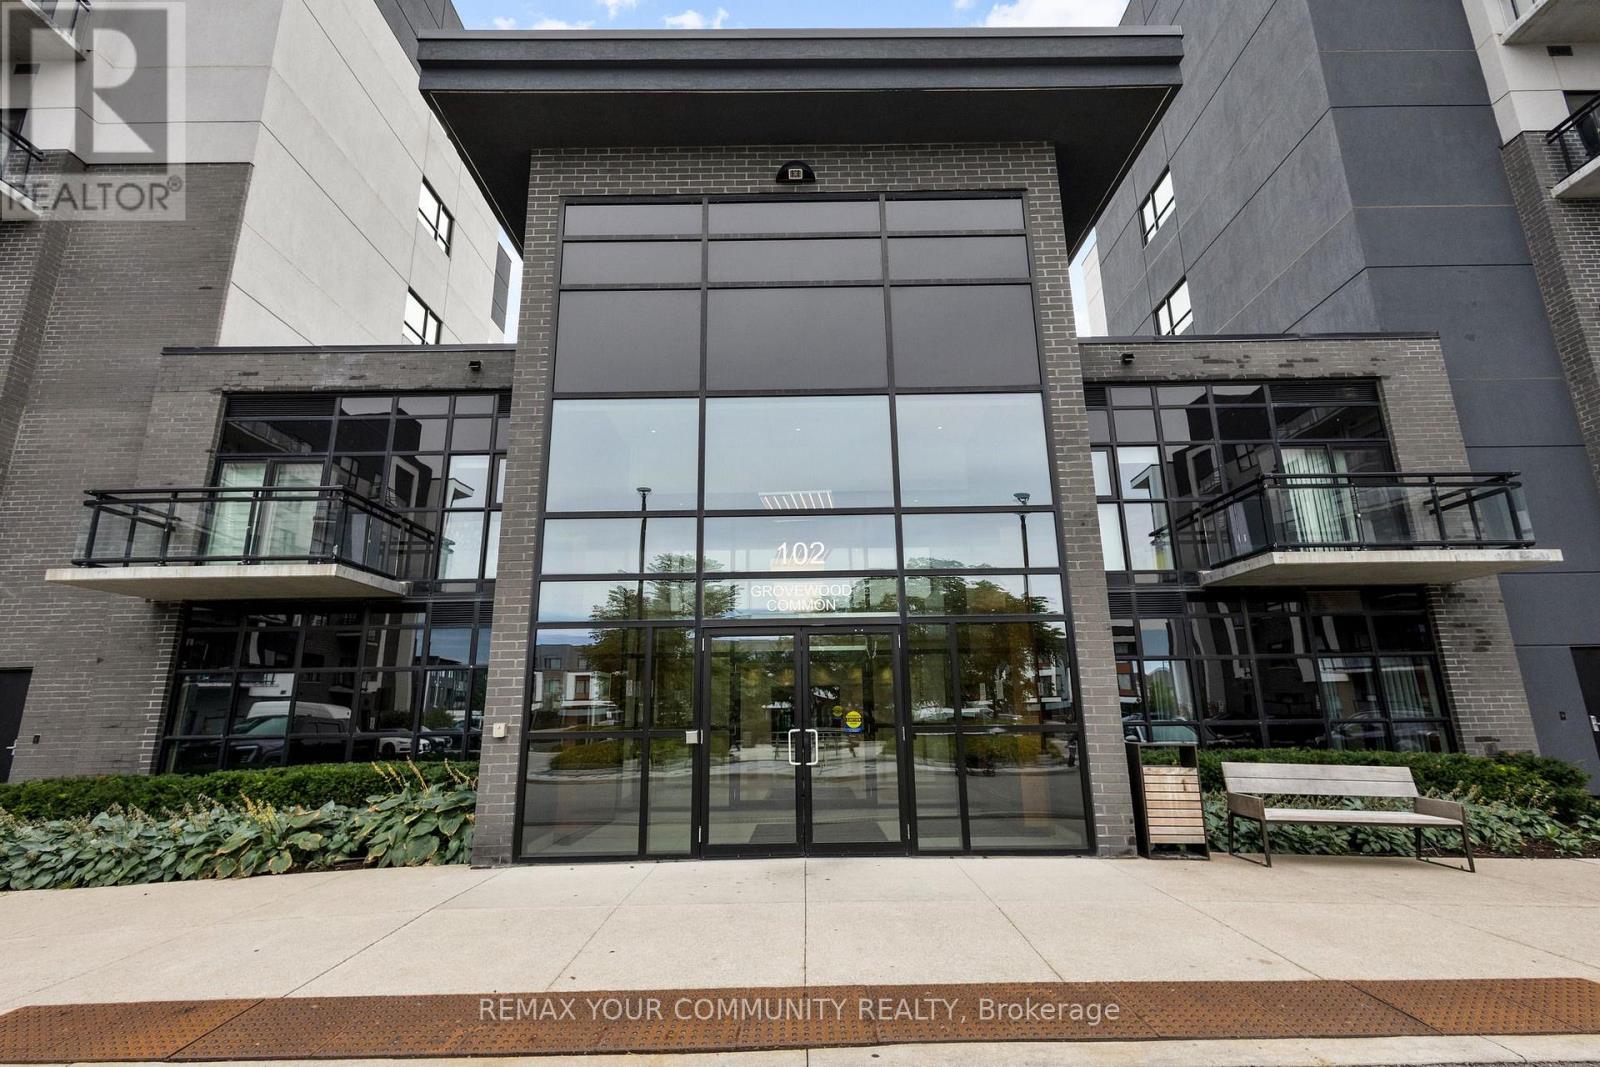
Some Condos Simply Feel Like Home, And This Is One Of Them! Welcome To A Beautiful 2-Bedroom, 2-Bathroom Residence Offering The Ease Of Main-Floor Living, The Comfort Of A Thoughtfully Designed Interior, And Something You Rarely Find In A Condo: An Expansive Private Terrace That Feels Like Your Own Backyard, Providing The Freedom And Feeling Of Having Your Own Outdoor Space Without Giving Up The Convenience Of Condominium Living! The Open-Concept Living And Dining Area Creates A Warm, Inviting Space To Relax Or Entertain, With Sleek Vinyl Flooring And Plenty Of Natural Flow Into The Modern Kitchen. Finished With Granite Countertops And Stainless-Steel Appliances, The Kitchen Is As Practical As It Is Stylish. Step Outside From The Living Area And Discover What Truly Sets This Home Apart. The Exceptionally Large Main-Level Terrace Gives You An Incredible Extension Of Your Living Space. Perfect For Morning Coffee, Summer Dinners, Entertaining Friends, Or Simply Having Somewhere To Step Outside And Unwind. The Primary Bedroom Offers A Comfortable Retreat With Its Own Ensuite, While The Second Bedroom Provides Flexibility For Family, Guests, Or A Home Office. And For Those Who Value Convenience, This Home Delivers In A Big Way. Two Owned Underground Parking Spaces Are A Rare And Highly Desirable Feature, Offering The Convenience Of Parking For Two Vehicles Without The Hassle Of Sharing Or Searching For A Spot. A Main-Floor Locker Adds Even More Storage, While Being On The Main Level Means Easy, Elevator-Free Access Every Day. Enjoy The Benefits Of Condo Living With Amenities Including A Gym And Party Room, All While Being Surrounded By The Shops, Restaurants, Parks, And Everyday Conveniences That Make Oakville Such A Desirable Place To Call Home. A Condo Unit That's Easy, Comfortable, Connected, With The Space And Privacy That Make It Feel Like Home! (id:63616)
1705 - 4090 Living Arts Drive
Mississauga, Ontario
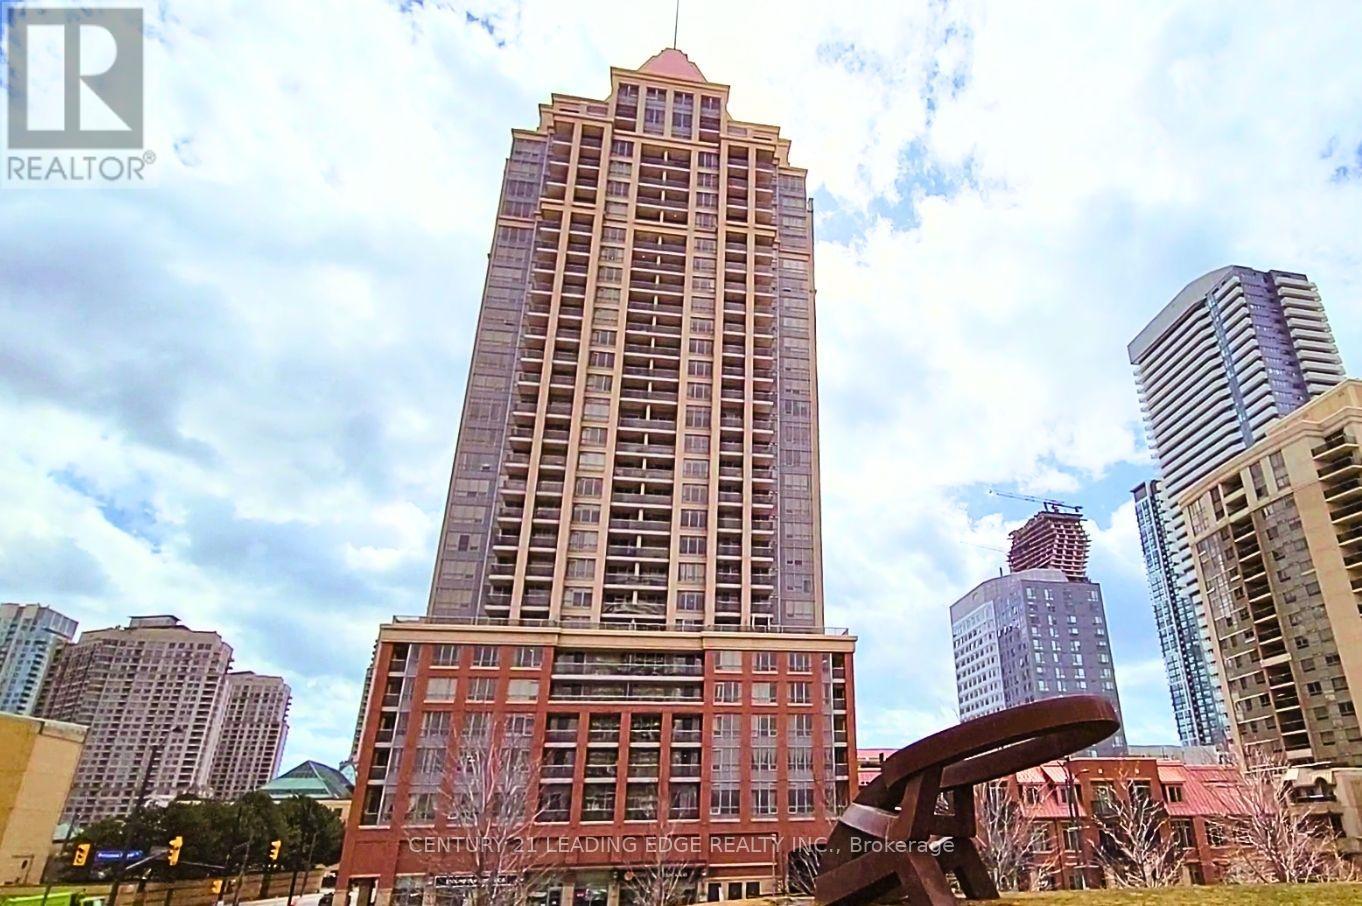
Freshly Painted And Renovated 2 Br Apt In The Heart Of Square One! Beautiful Views Of The City From Balcony! Brand New Quartz Kitchen Countertop, Brand New SS Oven, Stainless Steel Fridge, Dishwasher & Exhaust Fan. Solid Laminate Flooring In Both Bedrooms. New Flooring In Kitchen, Hallway & Bathrooms. Well Maintained & Clean. Feels Like New & Ready To Move In! Steps To Square One, Central Library, Civic Centre, Shopping, Restaurants & Go Station. (id:63616)
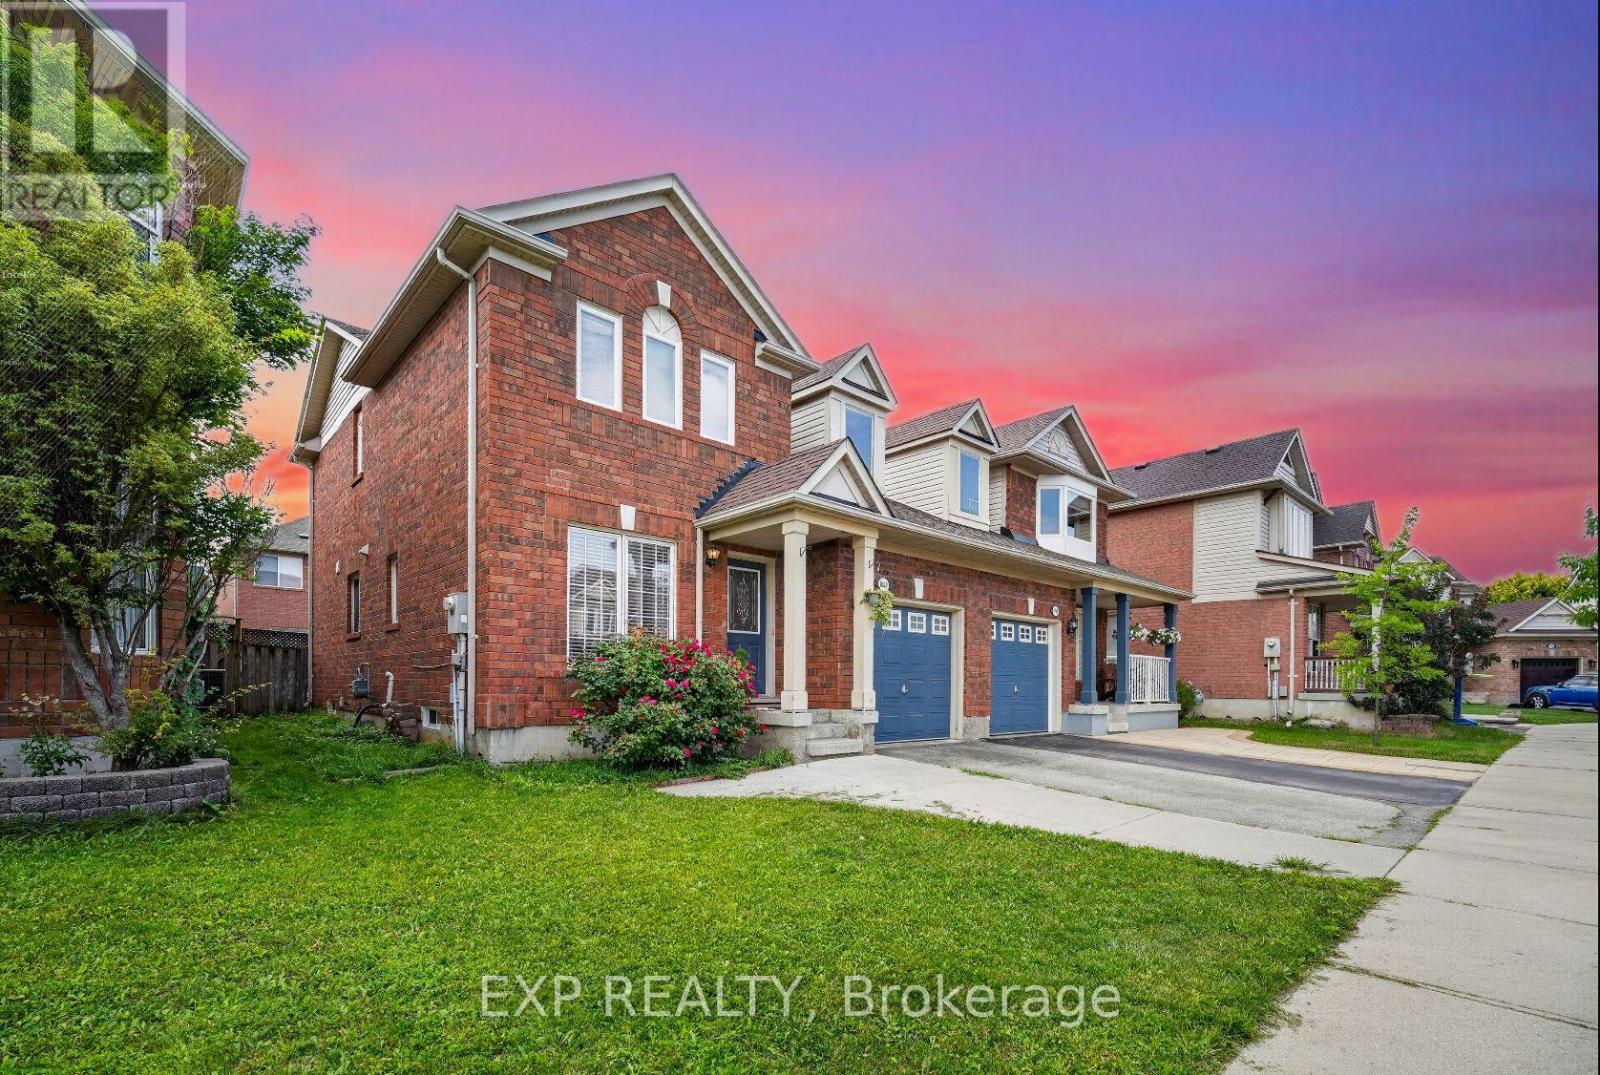
1008 Cooper Avenue
Milton, Ontario
Fresh, updated and move in ready in Milton's Beaty community. This 3 bedroom, 3 bathroom Mattamy built semi has been freshly painted throughout, with new flooring and an upgraded bathroom. Bright open concept main floor with hardwood in the living and dining rooms, and a kitchen and breakfast area that walks out to a fenced backyard. Primary bedroom has a 3 pc ensuite and walk in closet. Finished basement rec room for extra space. Attached garage with two entries into the home, one into the foyer and a second beside the stairs to the basement, so the lower level is easy to reach straight from the garage. Private drive parking. Landscaped lot facing detached homes, on a family friendly street near parks, schools, transit and skiing. Short drive to the GO station, Milton District Hospital and Hwy 401/407. Easy to show, easy to love. (id:63616)
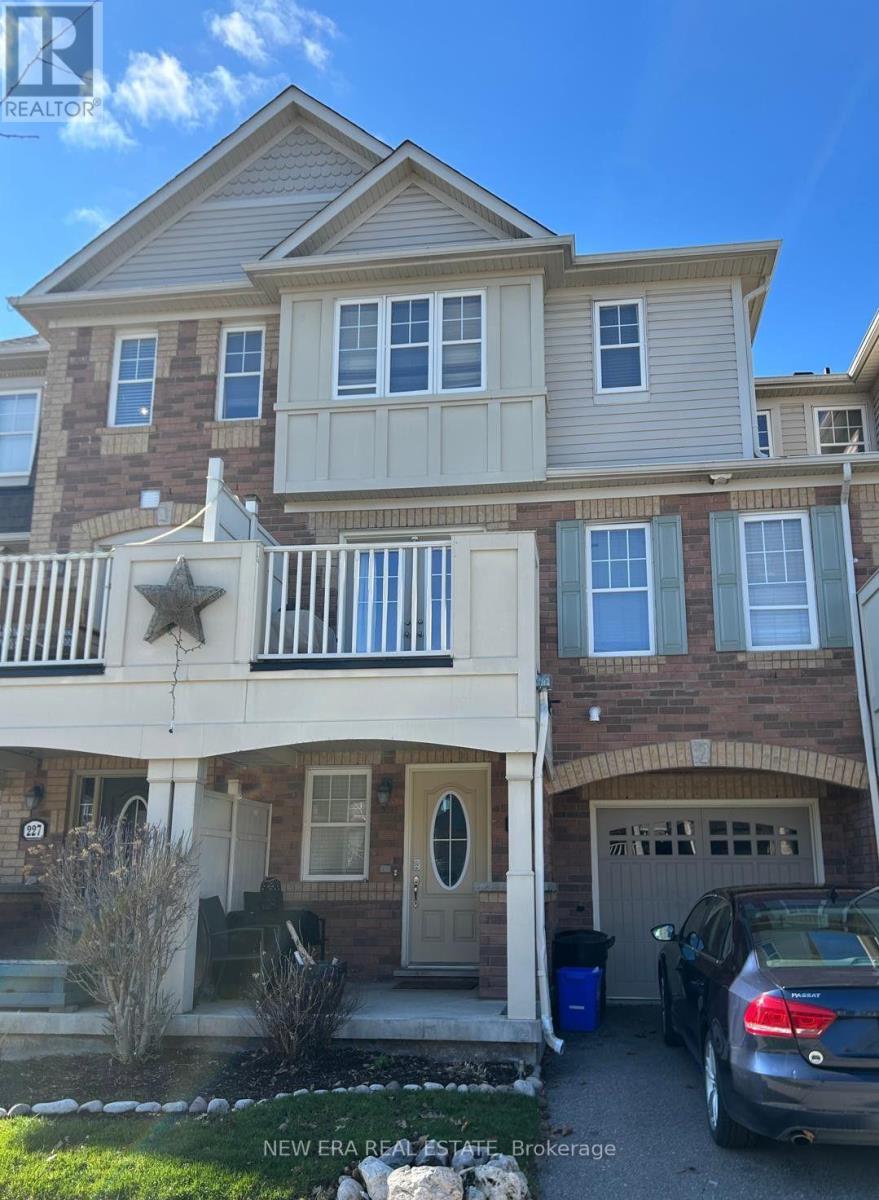
225 Schreyer Crescent
Milton, Ontario
Welcome to this bright and inviting three-bedroom Mattamy-built end-unit freehold townhouse in Milton's desirable Escarpment neighbourhood. The functional multi-level layout features spacious living and dining areas, a generous kitchen, three comfortable bedrooms and plenty of storage throughout. As an end unit, the home benefits from additional natural light and added privacy. Located on a quiet residential street with convenient access to parks, schools, shopping, transit and major routes. A wonderful opportunity to enjoy a comfortable, low-maintenance home in a sought-after community. Book your private viewing today! (id:63616)
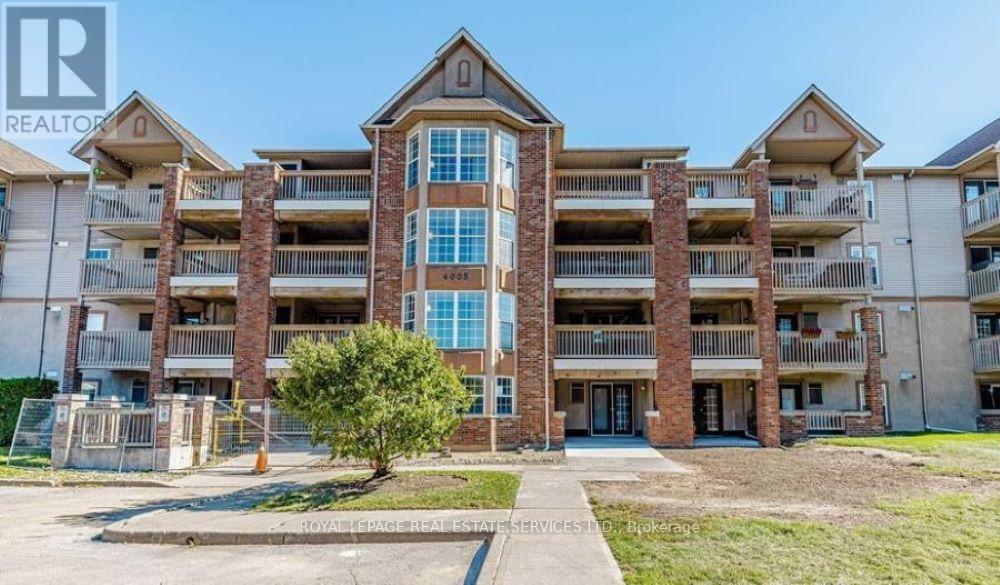
408 - 4005 Kilmer Drive
Burlington, Ontario
Welcome to this well-maintained 1-bedroom + den condo in the sought-after Tansley Gardens community of Burlington. Featuring soaring vaulted ceilings, this bright and inviting home offers an airy, spacious feel with an open-concept layout designed for comfortable everyday living. The kitchen features ample cabinetry and a convenient breakfast bar, overlooking the dining and living area. The spacious living room is enhanced by the vaulted ceiling and provides a wonderful space to relax or entertain. The versatile den is ideal as a home office, exercise room or additional living space. The generous bedroom offers excellent comfort and space, while the convenient in-suite laundry adds to the ease of living. You'll also appreciate the additional storage provided by two lockers-one conveniently located on the balcony and another in the common area. Enjoy all that Tansley Gardens has to offer, with shopping, restaurants, parks, trails and everyday amenities just moments away. Easy access to the QEW, 407 and GO Transit makes commuting a breeze. A wonderful opportunity for first-time buyers, downsizers or investor. Say YES the address! (id:63616)
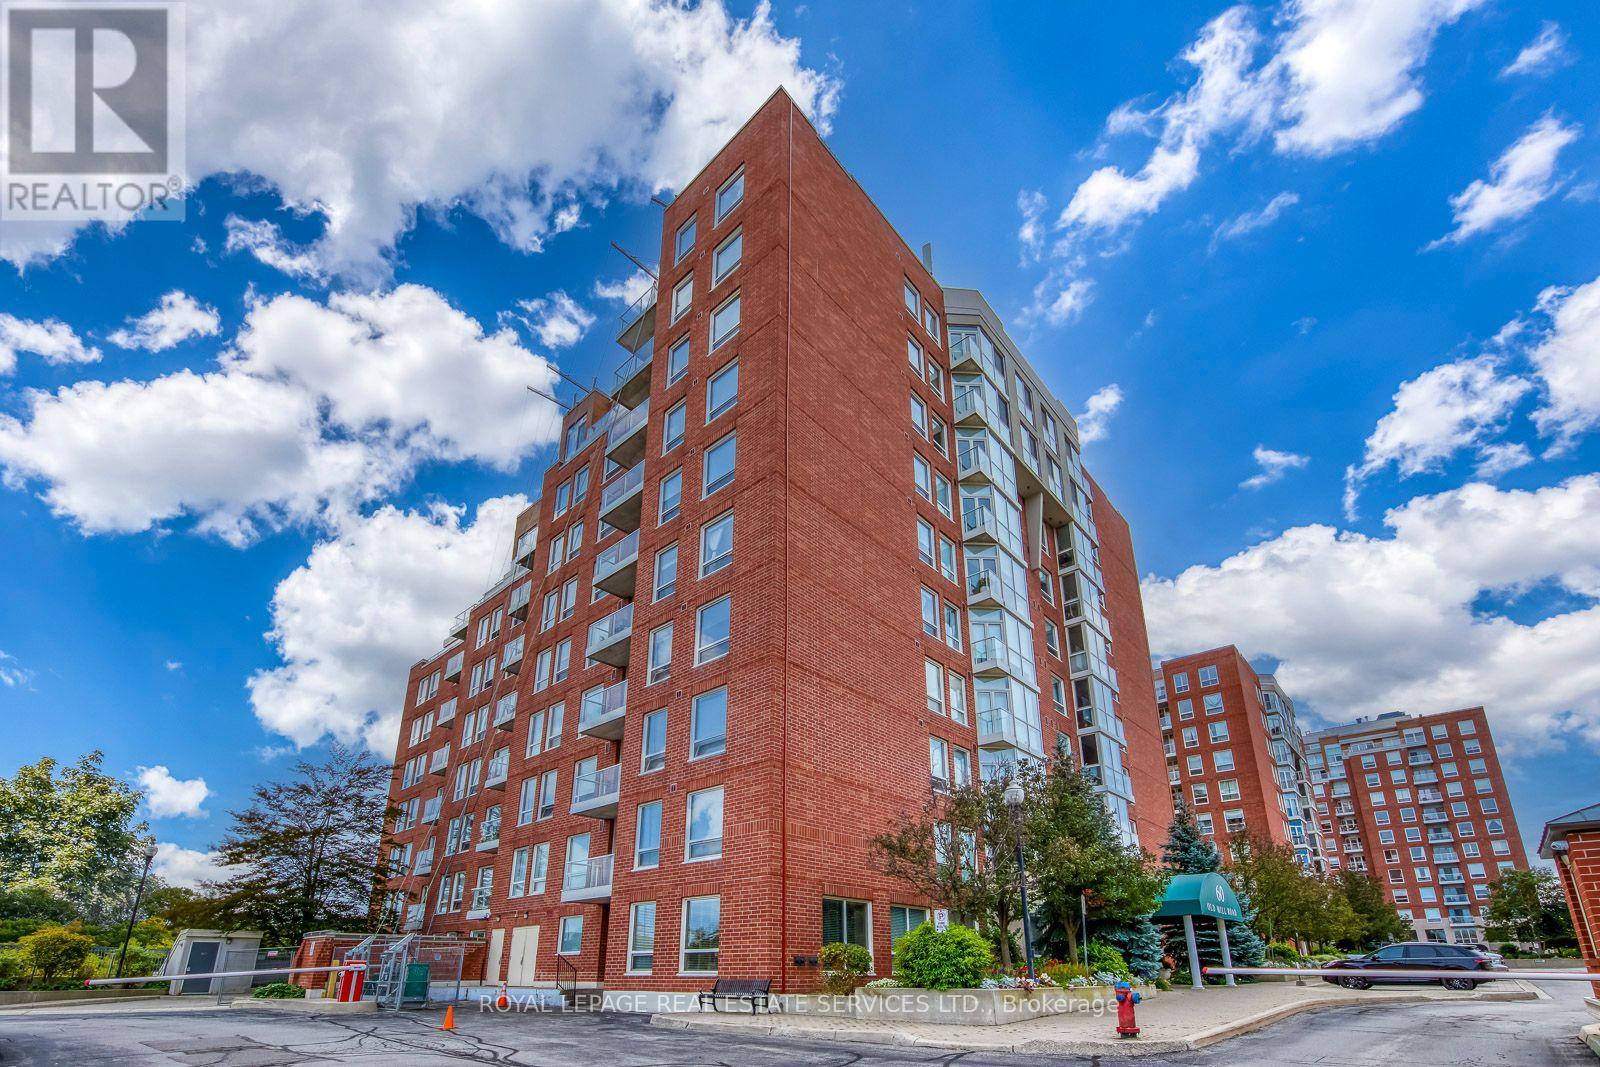
Uph5 - 60 Old Mill Road
Oakville, Ontario
Rarely Offered 1 Bed + Den Upper Penthouse In The Coveted Oakridge Heights Community! A Commuter's Dream-Steps From The Oakville Go Stn & Within Walking Distance To Major Hwys, Schools, Shopping, Waterfront Trails & All That Old Oakville Has To Offer. Move-In Ready W/ An Open Concept 850+ Sqft Floor Plan, 9Ft Ceilings, Hardwood Flooring & Lots Of Natural Lighting From The Floor-To-Ceiling Windows. Condo Living At Its Finest W/ Gas Fireplace, Soaker Tub, Separate Walk-In Closet & Plenty Of Storage Space. French Doors Leading To Large Den That Is Perfect For A Home Office, Dining Room Or Even A Second Bedroom. Penthouse Levels Are Secured With Additional Fob Access & Have The Benefit Of Fewer Neighbors Per Floor. a dedicated Wine station with a min fridge and a charming coffee bar add extra touch of convenience and enjoyment to the kitchen. Ensuite Laundry, Juliette Balcony, 1 Locker And 2 Underground Tandem Parking. Ev Charging Station Available. (id:63616)