55 Lot 3 Willowdale Street
Brantford, Ontario
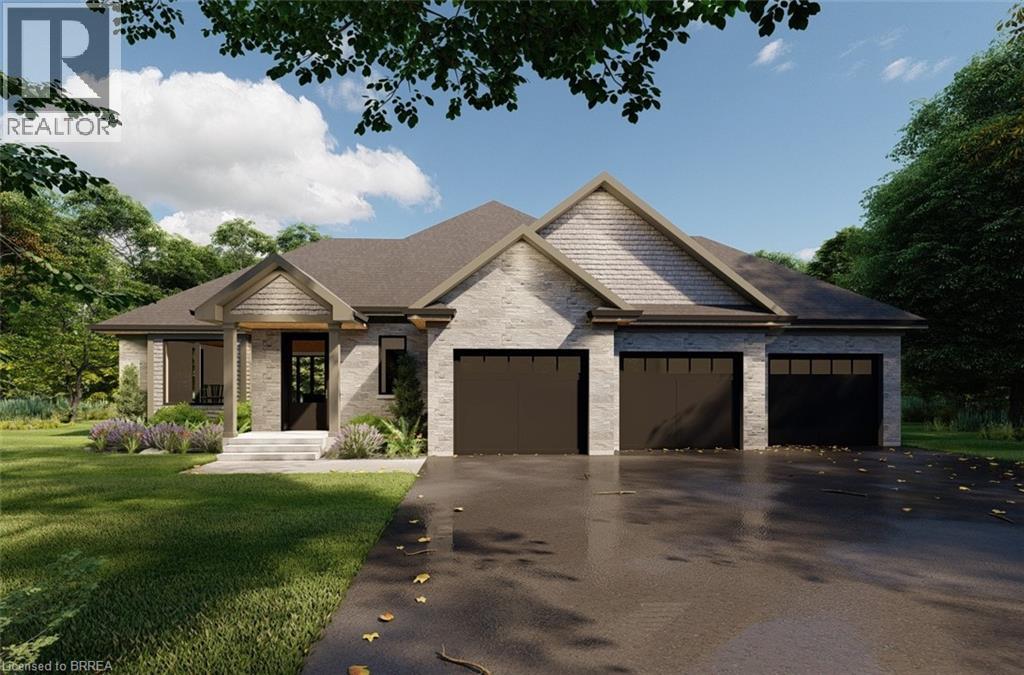
APEX II MODEL. The Apex II is a spacious and welcoming 2 bedroom, 2 bath bungalow offering 1,765 square feet of comfortable living, paired with the convenience of a 3 car garage. Inside, the main floor feels open and airy with 9 foot ceilings, a custom kitchen fitted with quartz counters, and a warm great room anchored by a gas fireplace and simple mantle. The primary suite offers a peaceful escape, while the additional bedroom provides room for family, guests, or a dedicated workspace. Set within Summit Estates, one of Brantford’s fastest growing upscale communities, the Apex II sits among large executive lots and natural surroundings close to schools, parks, and everyday amenities. This model can be tailored to your style with personalized finishes and layout options, allowing you to create a home that suits the way you live. Limited lots remain. Register to begin planning your Apex II home. (id:63616)
53 Lot 2 Willowdale Street
Brantford, Ontario
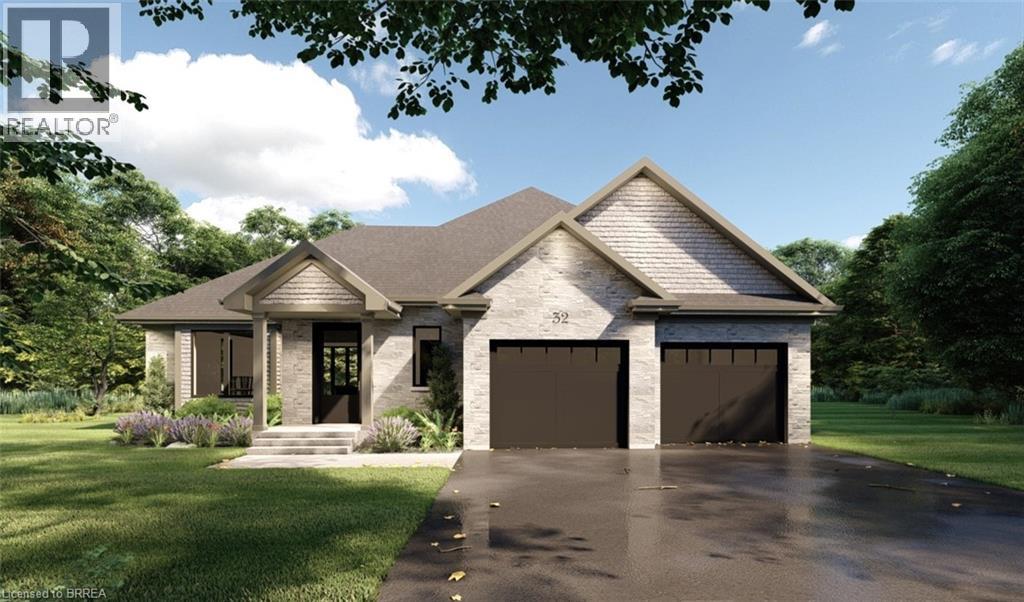
APEX I MODEL. The Apex I is a warm and inviting 2 bedroom, 2 bath bungalow with 1,765 square feet of thoughtfully planned living space. The main floor feels open and bright with 9 foot ceilings, a custom kitchen with quartz counters, and a comfortable great room centered around a gas fireplace with a clean mantle. The primary suite offers a quiet retreat, while the additional bedroom gives you the option for family, guests, or a home office. Set within Summit Estates, one of Brantford’s fastest growing upscale communities, the Apex I sits among large executive lots and peaceful surroundings, close to schools, parks, and everyday amenities. This model can be personalized to reflect your style, from finishes to layout choices, making it easy to create a home that feels truly yours. Limited lots remain. Register to begin planning your Apex I home. (id:63616)
5 - 1050 Simcoe Street N
Oshawa, Ontario
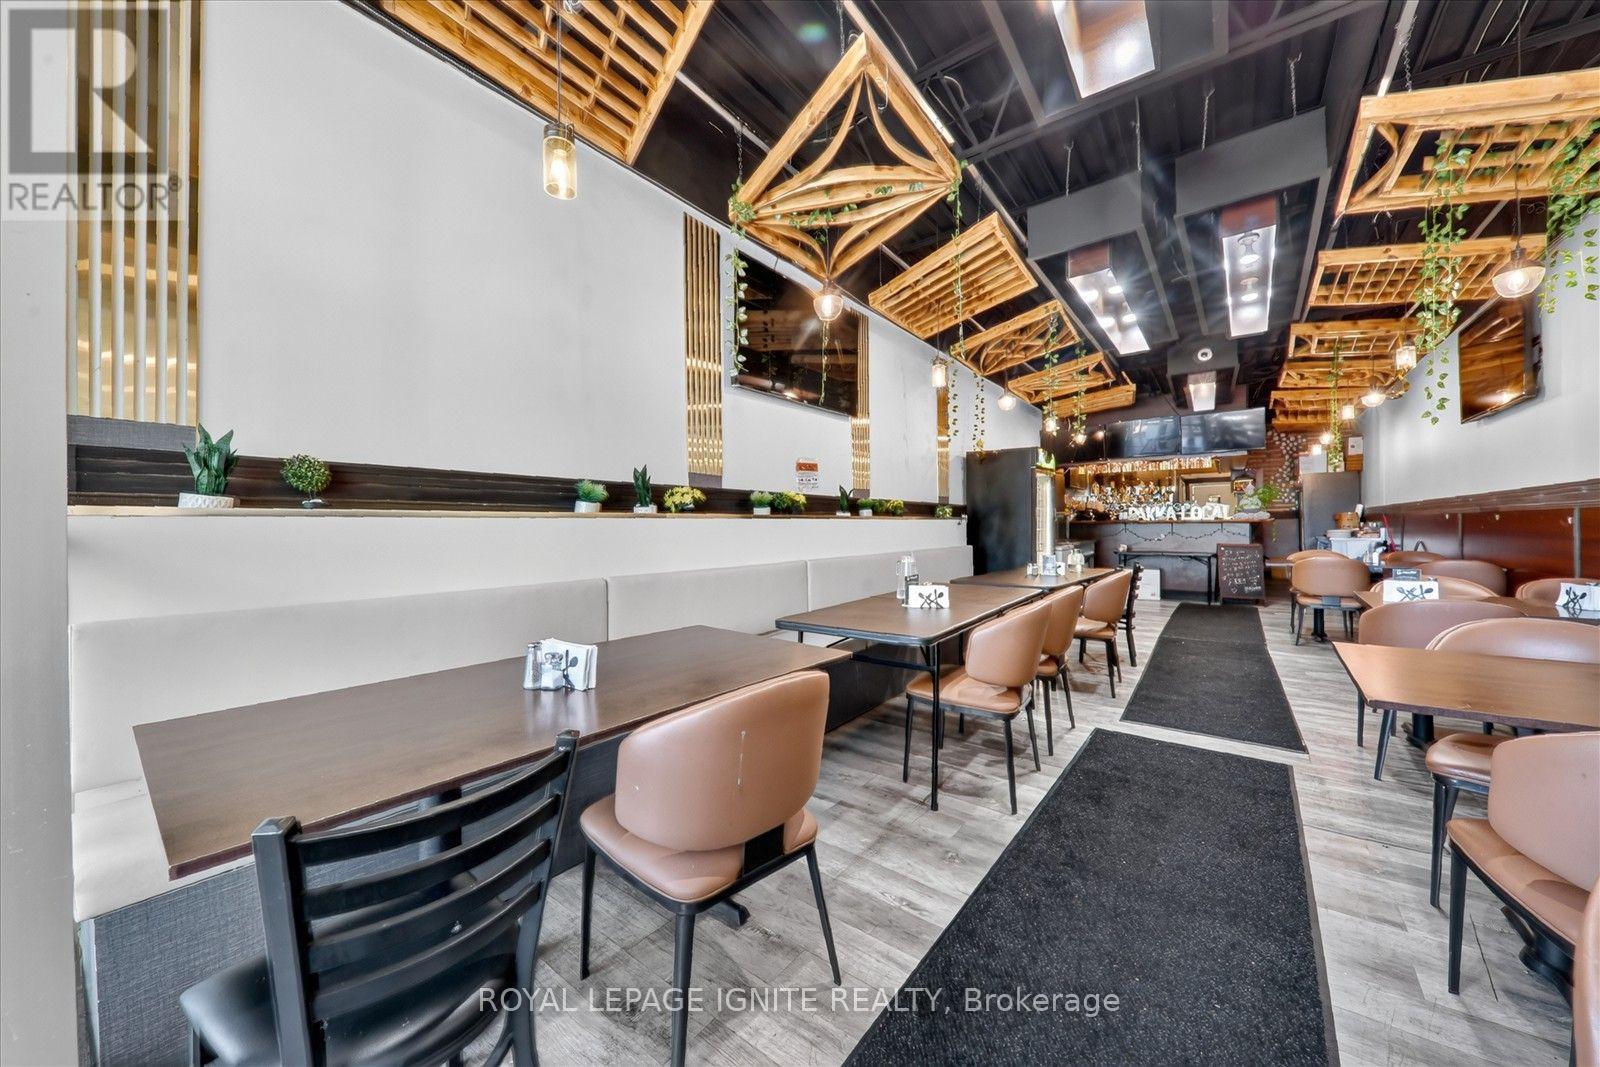
Turnkey restaurant opportunity in a busy Oshawa North plaza, minutes from Simcoe and Taunton. This profitable, well-established business situated near Durham College, and surrounded by high-rise residential and commercial traffic. Recently renovated with new equipment and furnishings and licensed for alcohol. Open daily from 10am to 2am, the space comes fully equipped with all chattels and equipment included, and benefits from notably low rent, making an easy transition for a new owner. (id:63616)
43 Ruffian Road
Brantford, Ontario
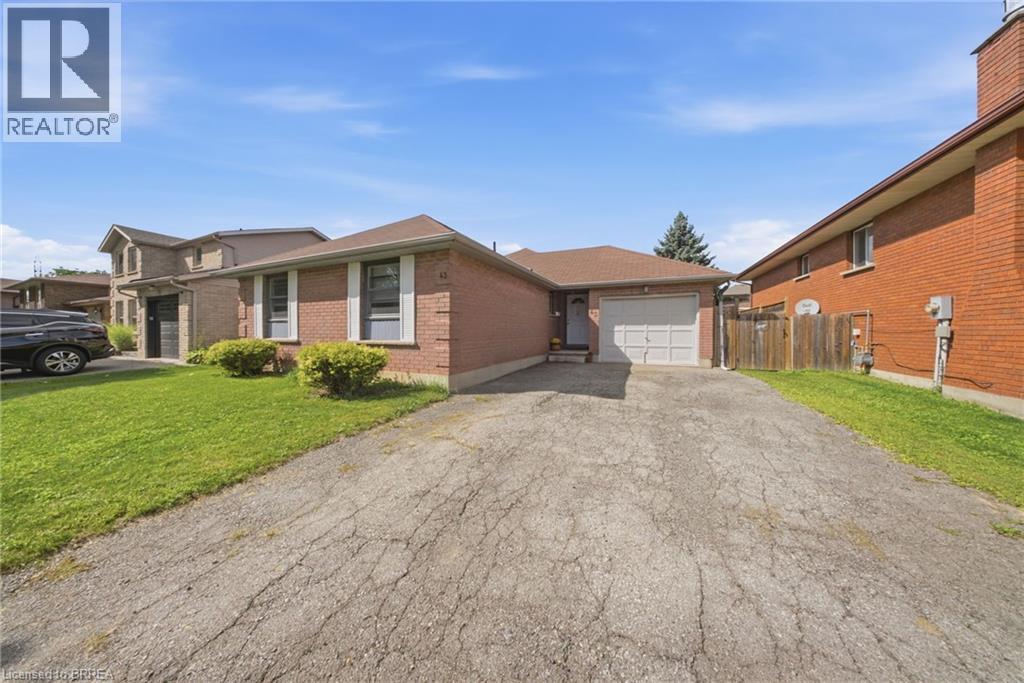
Welcome to 43 Ruffian Road, a well-kept 3-bedroom bungalow in Brantford’s desirable North End, offering the convenience of true one-floor living. The bright main level features a functional layout with three bedrooms, a full bathroom, spacious living and dining areas, and an eat-in kitchen with a walkout to the backyard. Outside, enjoy a large fully fenced yard with mature landscaping and plenty of room to relax or entertain. An attached garage adds everyday convenience, while the basement offers a second bathroom and plenty of potential for additional living space. Located close to schools, parks, shopping and quick access to Highway 403, this is a great opportunity in an established North End (id:63616)
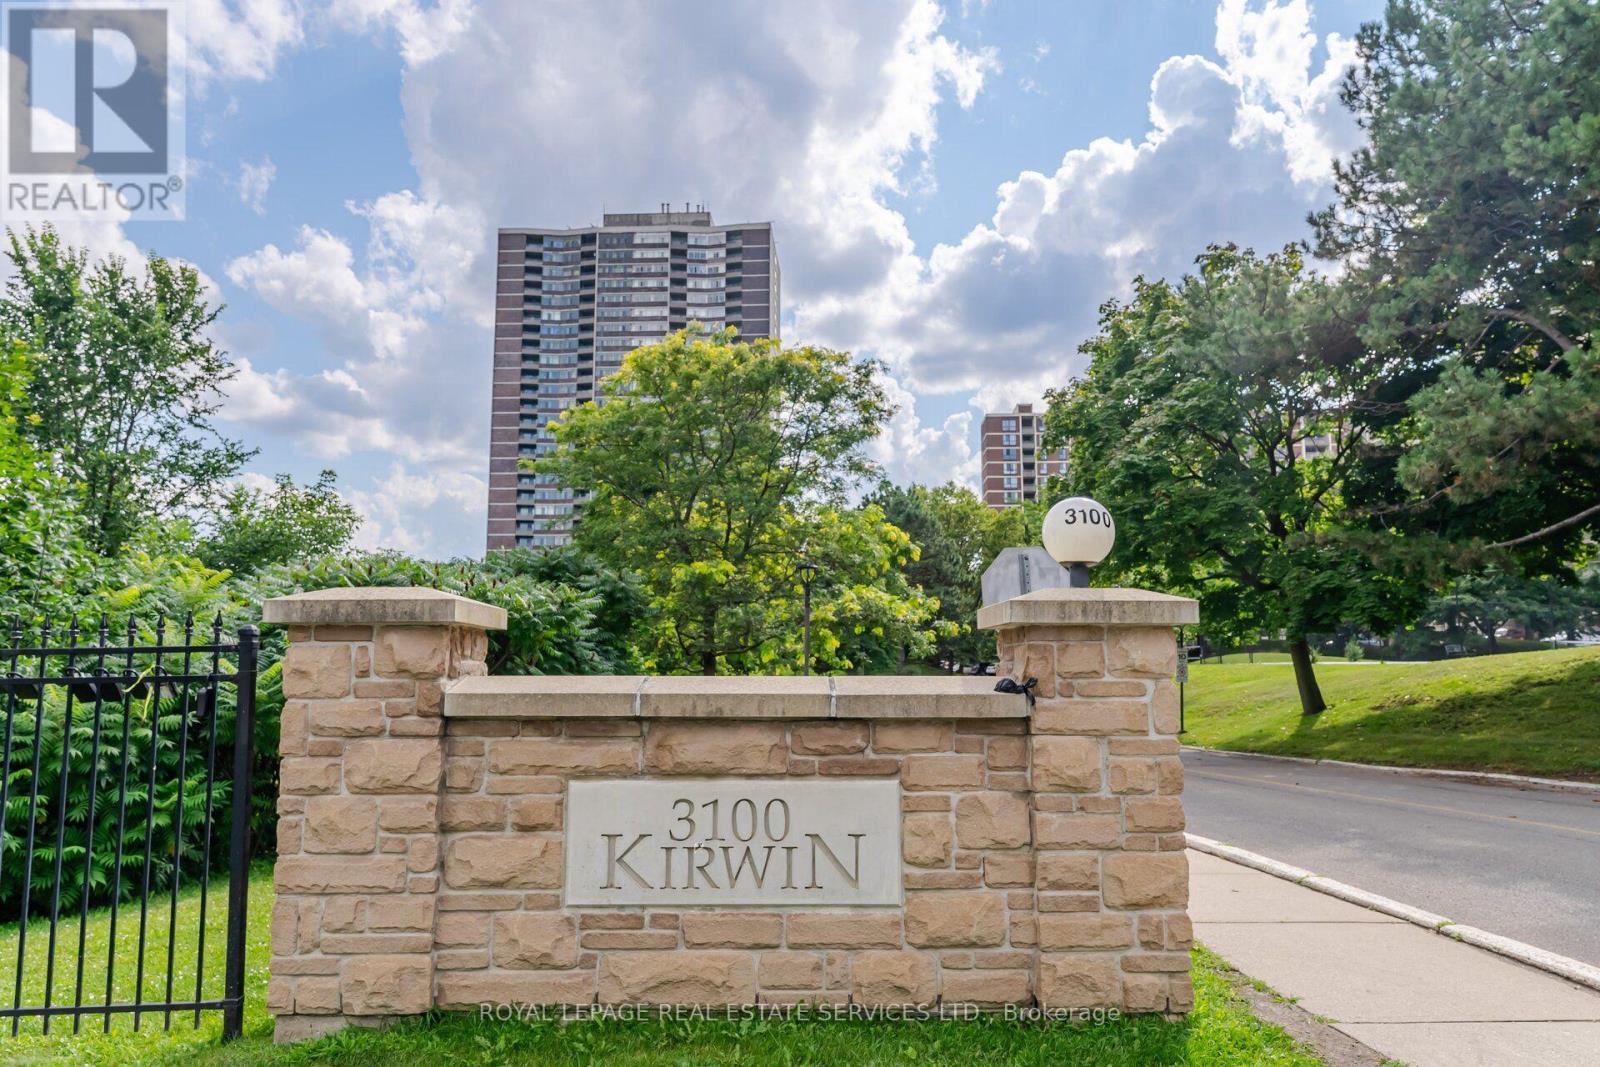
708 - 3100 Kirwin Avenue
Mississauga, Ontario
Discover this beautifully updated and spacious 2-bedroom plus den residence featuring two full 4-piece bathrooms and a modern kitchen complete with stainless steel appliances, a custom countertop, and a stylish backsplash. The versatile den provides flexible space - ideal for a family room, home office, or additional bedroom. Elegant bamboo hardwood flooring flows throughout, adding warmth and sophistication. Ensuite laundry and an included locker offer everyday convenience. Nestled on a beautifully landscaped 4-acre property surrounded by a serene creek, this well-managed, pet-free building provides all-inclusive utilities (including TV cable and high speed internet) and an impressive range of amenities - walking trails, an outdoor pool, and tennis courts. Additional highlights include 2 coveted underground parking spaces. Relax on your private balcony while taking in peaceful park and city views, or retreat to the spacious primary bedroom featuring a walk-in closet and ensuite bath. Over the past decade, the building has undergone extensive renovations, including updates to the underground parking, access roads, cabana, lobby, hallways, elevators, balconies, and windows - ensuring both comfort and lasting value. Perfectly located near Cooksville GO Station, Square One, major highways, Future Hurontario LTR and the hospital, this stunning condo seamlessly blends modern style, convenience, and tranquility. (id:63616)
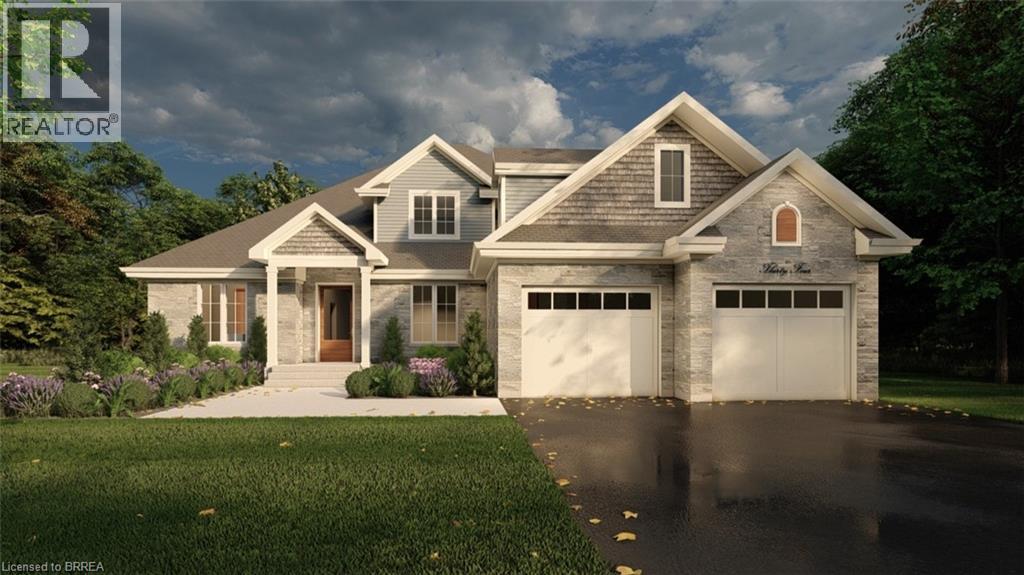
65 Lot 8 Willowdale Street
Brantford, Ontario
PEAK MODEL. Introducing the PEAK MODEL at Summit Estates, an executive 2,454 s.f. home offering 4 bedrooms and 3 baths in one of Brantford’s hottest up and coming communities. Set on an expansive estate style lot, this thoughtfully designed home welcomes you with a bright main floor featuring 9 ft ceilings, custom made kitchen cabinets, a sleek quartz countertop, and an open concept living and dining area that is perfect for entertaining. Relax in the great room beside the cozy gas fireplace with mantle, or step outside to enjoy your private backyard setting. Upstairs, three generous bedrooms provide space for family, guests, or a home office, with well appointed baths and plenty of storage. Nestled in West Brantford, Summit Estates offers nearby schools, parks, and green spaces, along with access to all city conveniences while still feeling tucked away. Work with our design team to tailor finishes and details so your Peak Model truly reflects your lifestyle. Lot sizes from one third acre. (id:63616)
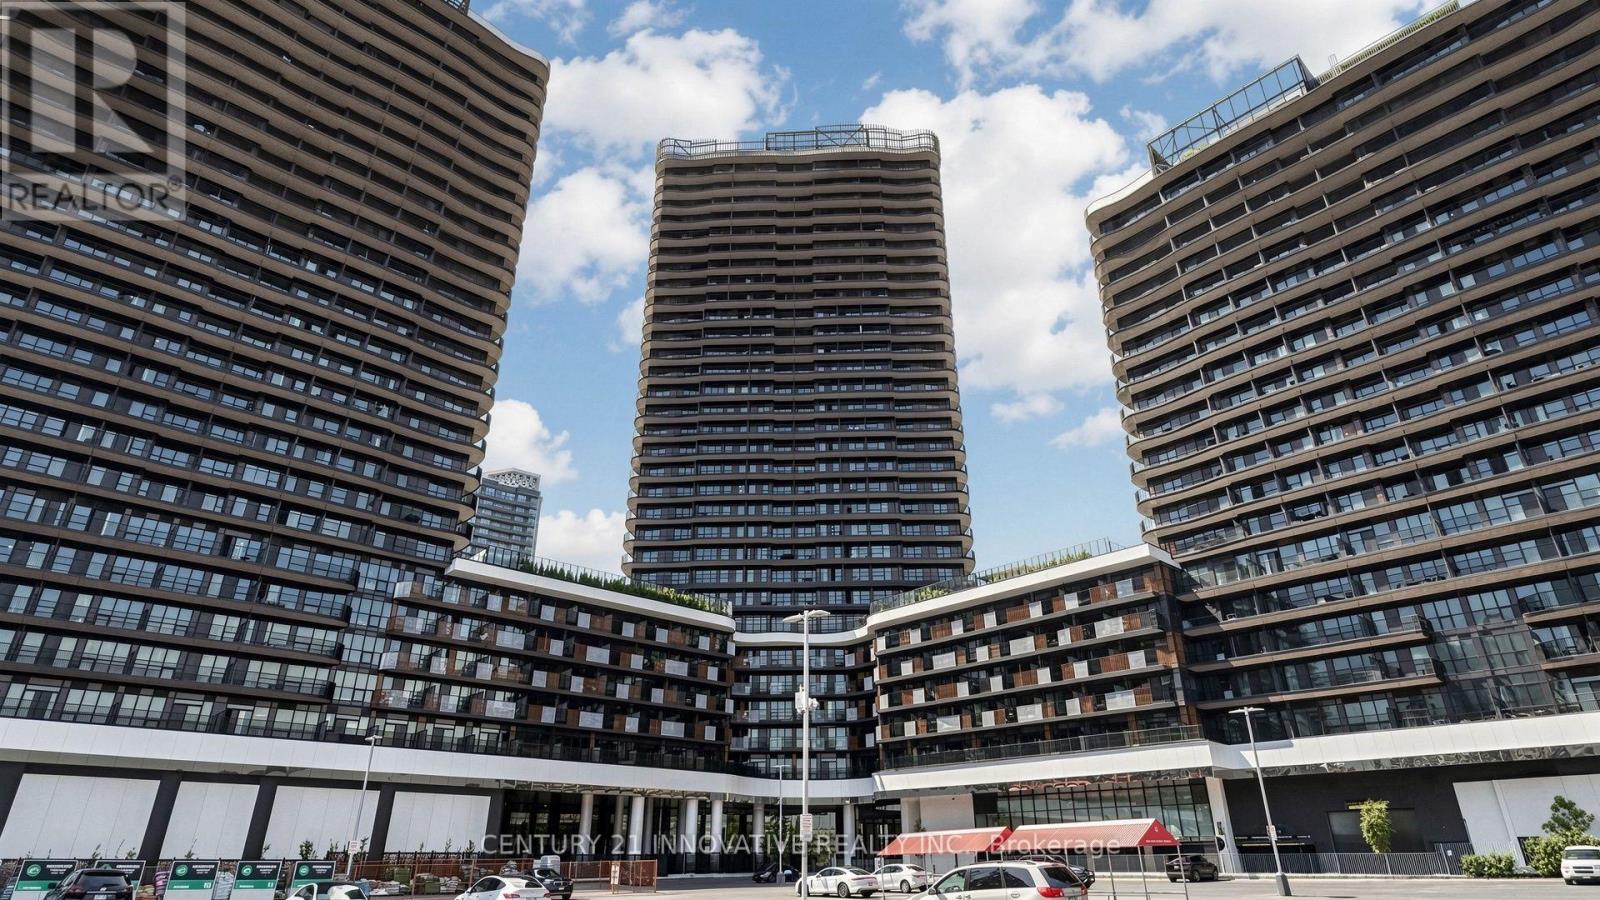
3501 - 18 Esther Shiner Boulevard
Toronto, Ontario
WELCOME TO KING'S LANDING BY CONCORD! EXPERIENCE LUXURY LIVING AT ITS FINEST IN THE PRESTIGIOUS BAYVIEW VILLAGE NEIGHBOURHOOD! This spectacular 2 Bedroom + Den (Potential 3rd Bedroom) residence offers 9-ft ceilings, floor-to-ceiling windows, abundant natural light, contemporary finishes and a thoughtfully designed layout. STEP OUT TO YOUR EXTRA-LARGE PRIVATE BALCONY and enjoy breathtaking panoramic views, perfect for relaxing or entertaining! LOCATION, LOCATION, LOCATION! Exceptional transit connectivity with convenient access to TTC subway stations, major highways, Bayview Village Shopping Centre, parks, restaurants, shopping and everyday essentials. AMENITIES THAT RIVAL A FIVE-STAR RESORT! Enjoy an impressive grand lobby and arrival courtyard, cafe lounge, English library and whisky lounge, elegant Great Room with catering kitchen, private cinema, billiards room, squash court, indoor swimming pool, state-of-the-art fitness centre, yoga studio, golf simulator, outdoor putting green, traditional English garden, life-size chessboard, lawn bowling and guest suites! PLUS 24-hour concierge and security, smart parcel room, cold storage, touchless car wash and a DEDICATED EV CHARGING UNIT! An extraordinary combination of LUXURY, LIFESTYLE, LOCATION AND CONNECTIVITY! WHY SETTLE FOR ORDINARY WHEN YOU CAN LIVE EXTRAORDINARY? Welcome home to King's Landing, where every day feels like a five-star experience! (id:63616)
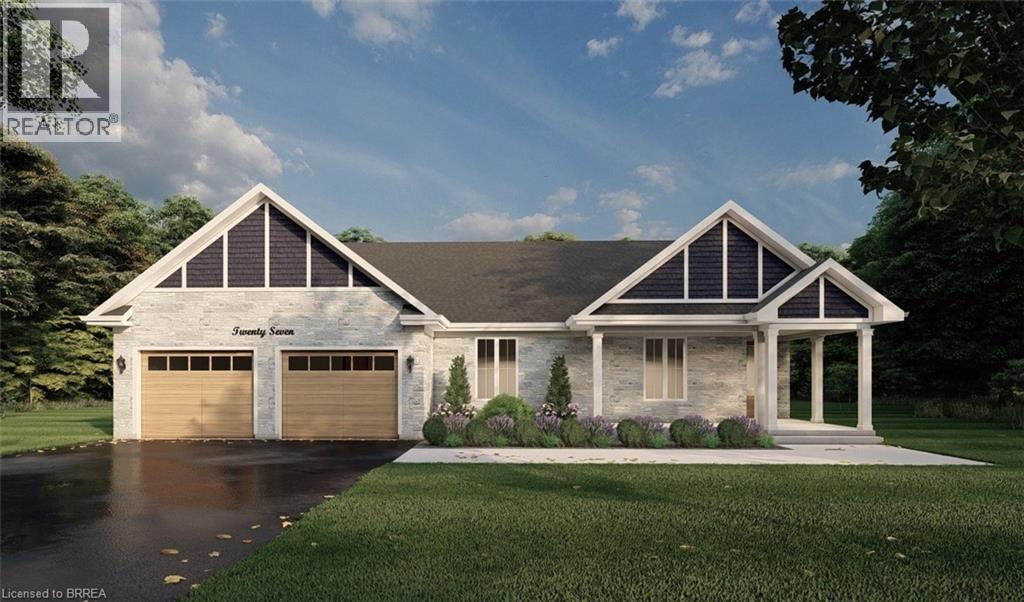
63 Lot 7 Willowdale Street
Brantford, Ontario
GLACIER MODEL. Introducing the Glacier Model at Summit Estates, an elegant 3 bedroom, 3 bath home offering approximately 2,150 square feet of thoughtfully planned living space. Located in one of Brantford’s hottest up and coming communities, this executive style residence sits on a spacious estate lot and pairs upscale design with everyday comfort. The main floor features 9 foot ceilings that create an airy, open feel, anchored by a cozy gas fireplace with custom mantle in the great room. A chef inspired kitchen showcases custom made cabinetry and a sleek quartz countertop, perfect for family dinners or entertaining guests. Upstairs, three generous bedrooms provide relaxing private retreats, complemented by well appointed bathrooms for busy mornings or quiet evenings. At Summit Estates, you will also benefit from nearby schools, parks, and green spaces, along with access to professional designers who can help you fine tune finishes so your Glacier Model truly reflects your lifestyle. (id:63616)
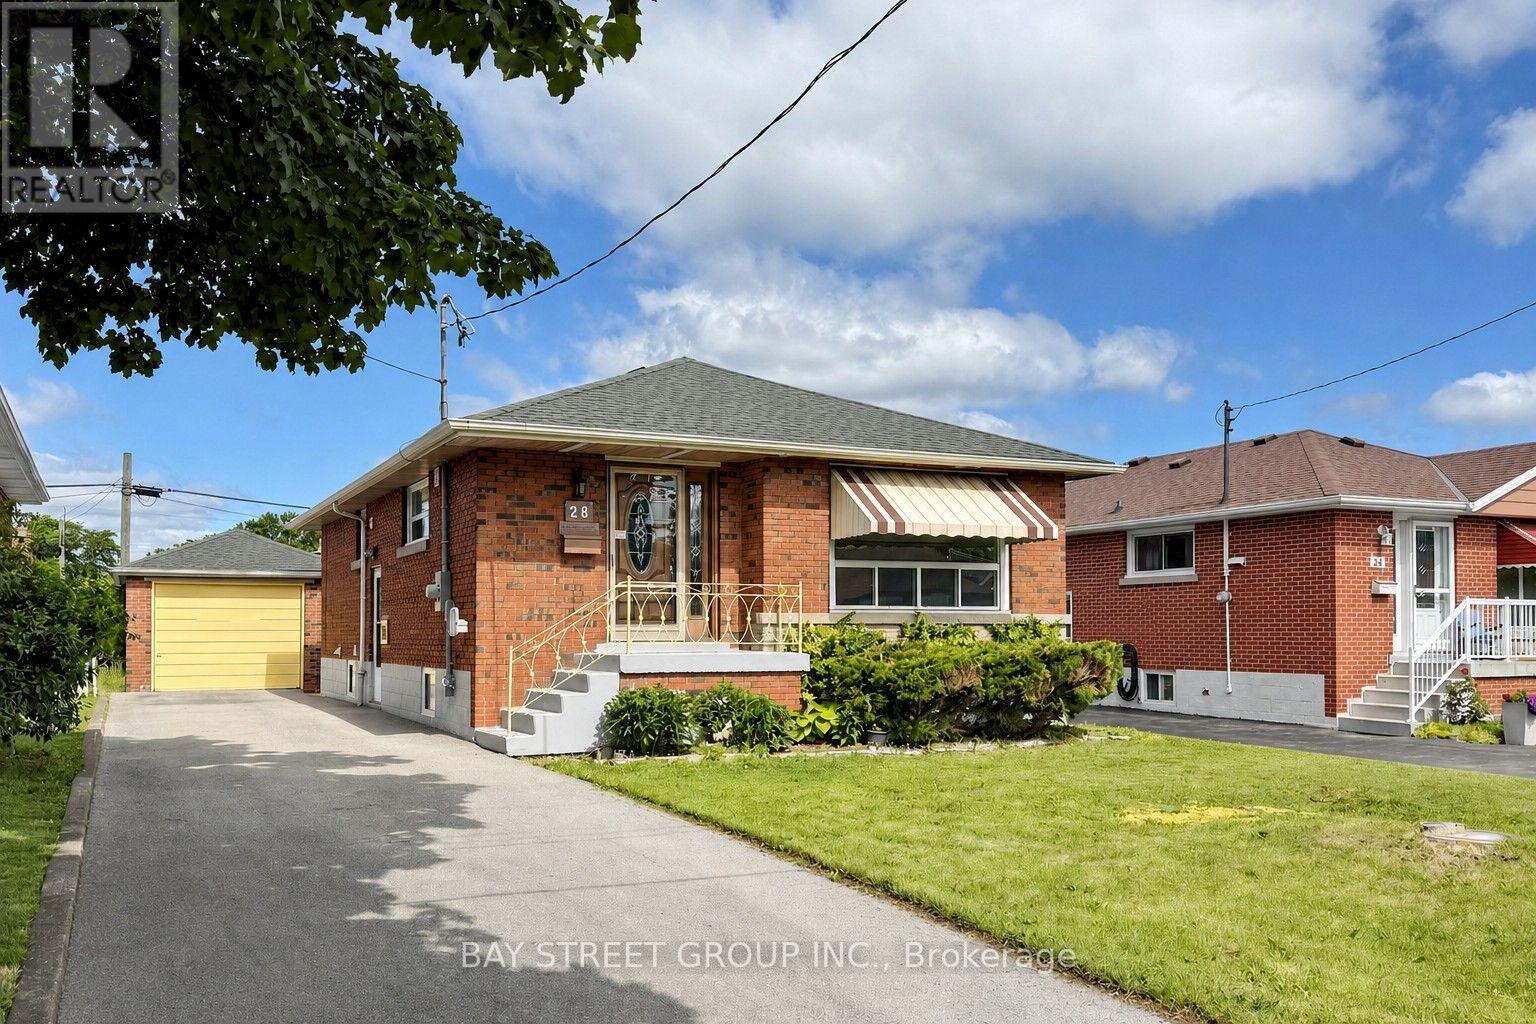
Bsmt - 28 Warren Avenue
Hamilton, Ontario
Welcome to 28 Warren Avenue, located in Hamilton Mountain's desirable Balfour neighbourhood! This beautifully fully renovated legal basement apartment offers a fresh, modern living space with everything newly updated throughout. Featuring 2 spacious bedrooms, 1 full bathroom, and a private separate entrance, this move-in-ready unit boasts a brand-new modern kitchen with stone countertops and stainless steel appliances, new vinyl flooring throughout, a newly renovated bathroom, modern lighting and fixtures, and a brand-new private washer and dryer. Two driveway parking spaces included! Ideally located close to highway access, public transit, shopping, restaurants, parks, schools, and everyday amenities. Perfect for professionals, couples, or small families looking for a stylish and comfortable home in a convenient Hamilton Mountain location. Tenant responsible for utilities. Don't miss this fantastic opportunity. Book your private showing today! (id:63616)
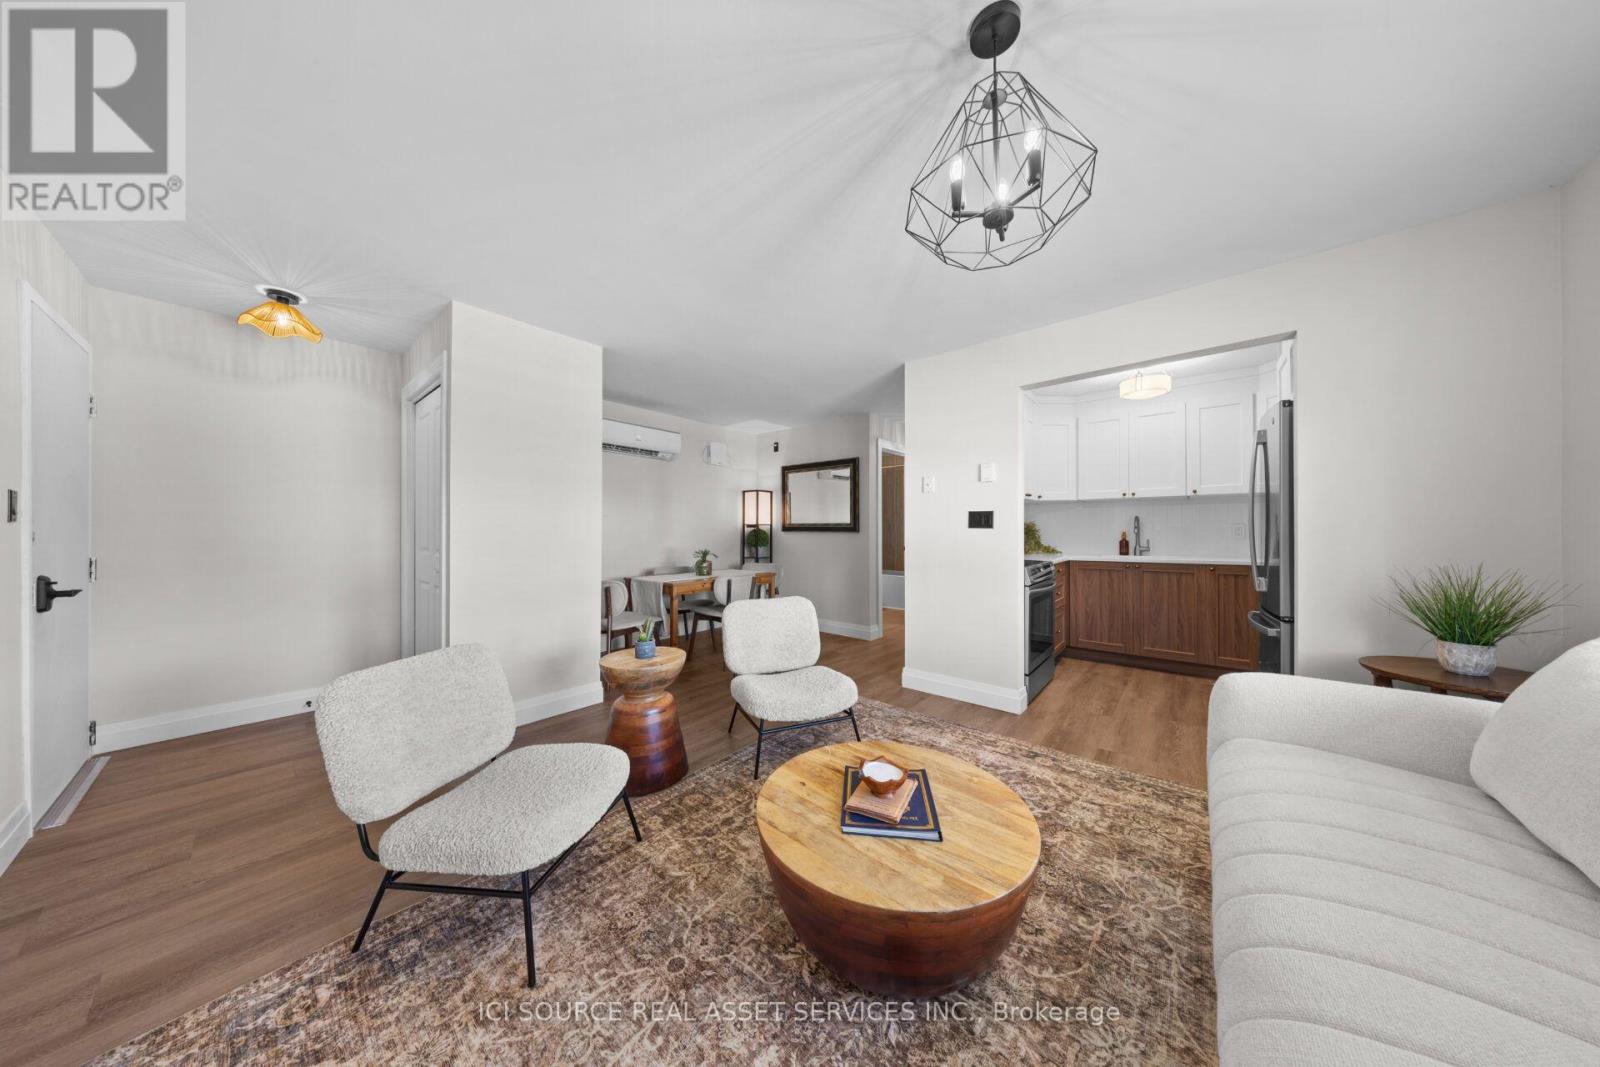
3 - 48 Wilson Street W
Perth, Ontario
Fully Furnished One-Bedroom Apartment - $1,950/Month All-Inclusive. Available immediately at 48 Wilson Street West, Unit 3, Perth ON. This bright, renovated and fully furnished one-bedroom apartment offers convenient, move-in-ready living just steps from everyday amenities and within walking distance of historic downtown Perth. At approximately 600 sq. ft., the apartment features a comfortable and efficient layout, ideal for one person or a couple. Features include: Fully furnished One bedroom, one bathroom. Pot filler in the kitchen. Air conditioning and heating. Outdoor parking included. Wi-Fi included. Heat, hydro, water and all utilities included. Shared outdoor sit-down common area coming soon. Excellent location: Metro grocery store next door. Anytime Fitness next door. Milano's Pizza next door. Walking distance to historic downtown Perth, shops, restaurants, cafés and local services. Enjoy the simplicity of one predictable monthly payment with no separate utility or Internet bills. Option for your TVs to be hung up on the wall as well in living room and/or bedroom. Rent: $1,950/month all-inclusive. Available immediately *For Additional Property Details Click The Brochure Icon Below* (id:63616)
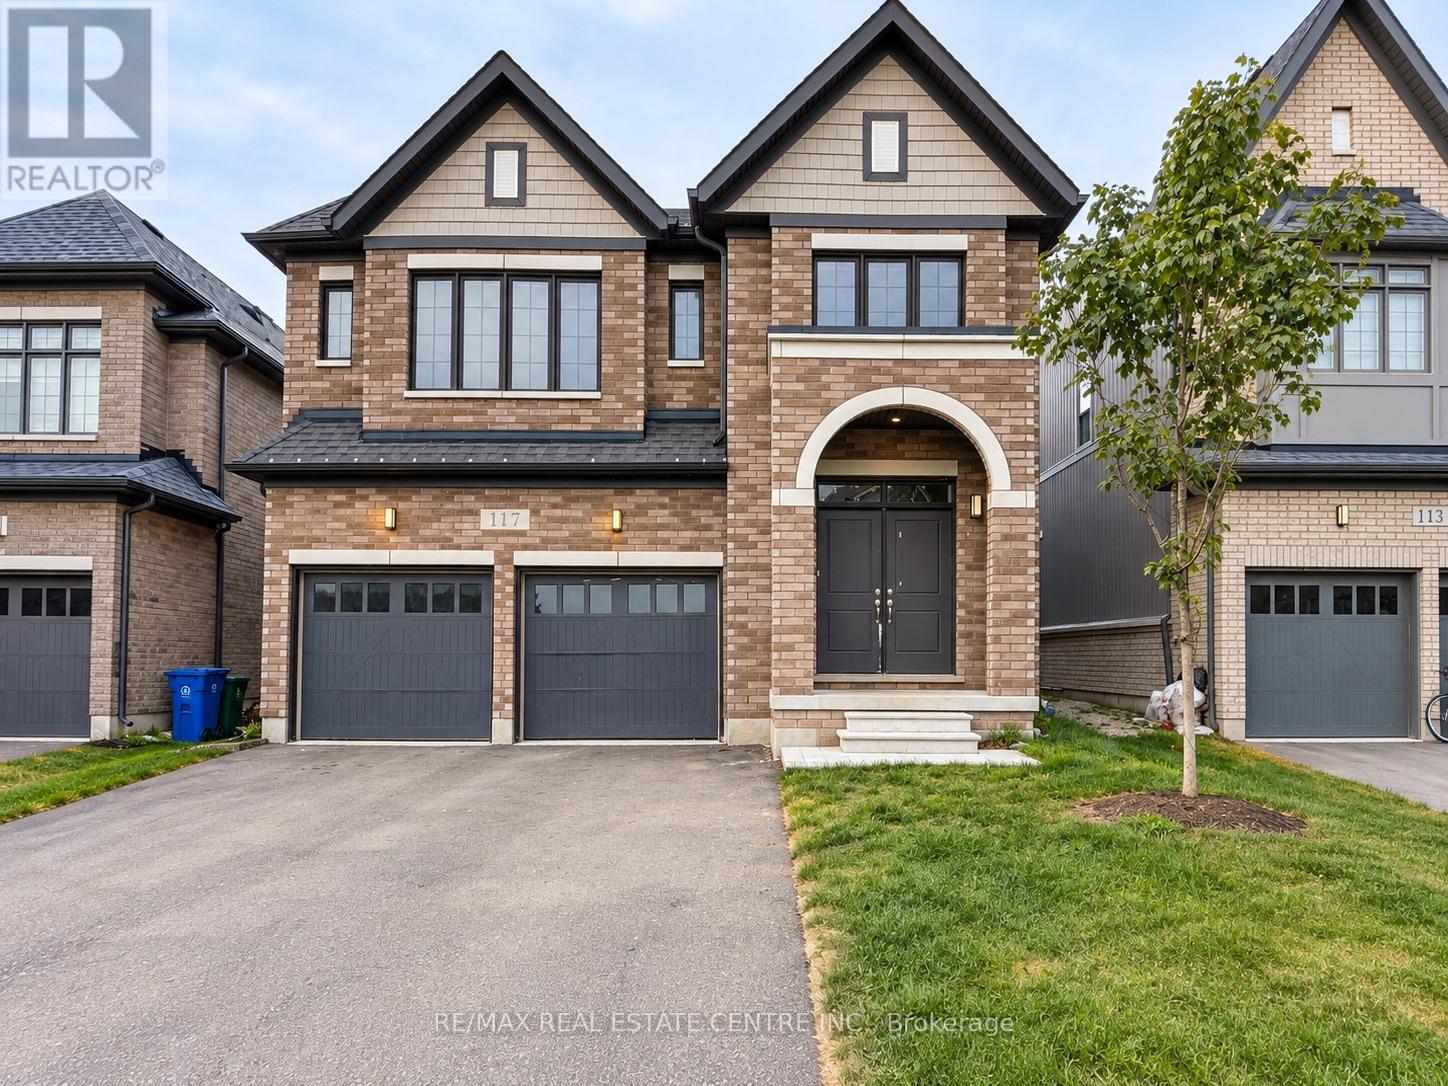
117 Raftis Street
Wellington North, Ontario
Welcome to 117 Raftis Street in the welcoming community of Arthur! Offering just under 3,000 sq. ft. of finished living space, this beautifully maintained detached home features 4 spacious bedrooms, 4 bathrooms and a fantastic layout with plenty of room to spread out. The bright, open concept main floor is carpet free, with large windows, generous living spaces and plenty of natural light. One of the home's standout features is its backyard setting, backing onto a walking trail with views of the stormwater pond and surrounding greenspace. Upstairs, all four bedrooms have direct access to a bathroom, including a spacious primary suite with a walk-in closet and 5-piece ensuite. The second bedroom enjoys its own private 4-piece ensuite, while the remaining two bedrooms share a 4-piece bathroom. Enjoy everything Arthur has to offer, from local shops and restaurants to parks, schools, trails, a splash pad and outdoor community pool, all while being conveniently located for travel to Fergus, Elora, Orangeville and Guelph. Available for immediate occupancy, with plenty of time to get settled, decorate and make this beautiful house feel like home before the holidays! The landlord is seeking responsible, qualified tenants who will appreciate and care for the property. A wonderful opportunity to enjoy small town living in a spacious, well-maintained home! (id:63616)
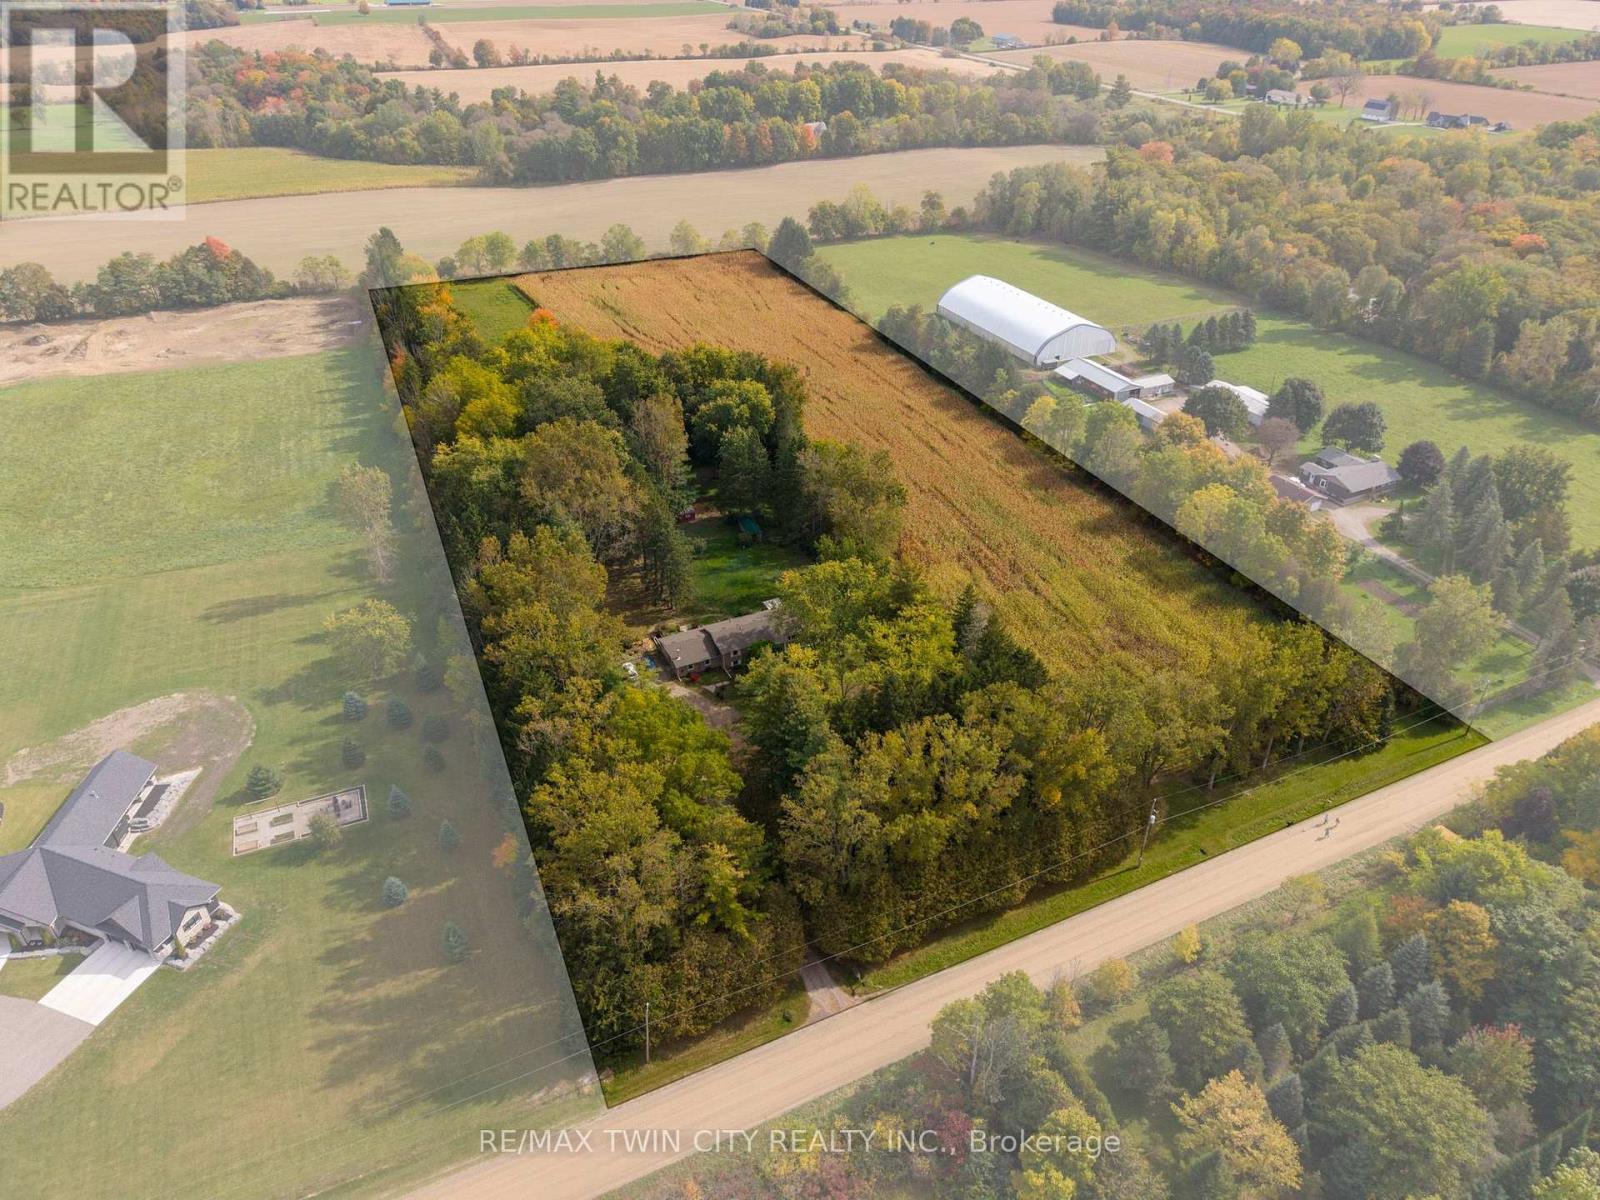
84 Etonia Road
Brant, Ontario
Picturesque 10.36 acre hobby farm on a very quiet country road just west of Paris. Featuring approx. 5 workable acres that are currently in a cash crop rotation with a tenant farmer, and the other half of the acreage in pasture/yard area. The 34' x 58' barn features 2 box stalls, 4 small stalls and storage/work areas. Currently being used to keep horses but you can quickly and easily raise your own cattle, sheep, pigs, whatever you wish. Multiple sheds, a chicken coop and open sided storage barn round out the infrastructure. Set back off the road is the 3+1-bedroom bungalow with a full in-law suite in the basement, nicely finished and very clean. Extra private location complimented by the cover of irreplaceable mature trees and positioned close to Hwy 403 access, so commuting is a breeze. Fibre Internet available. Imagine the family memories that can be made at a property such as this. (id:63616)