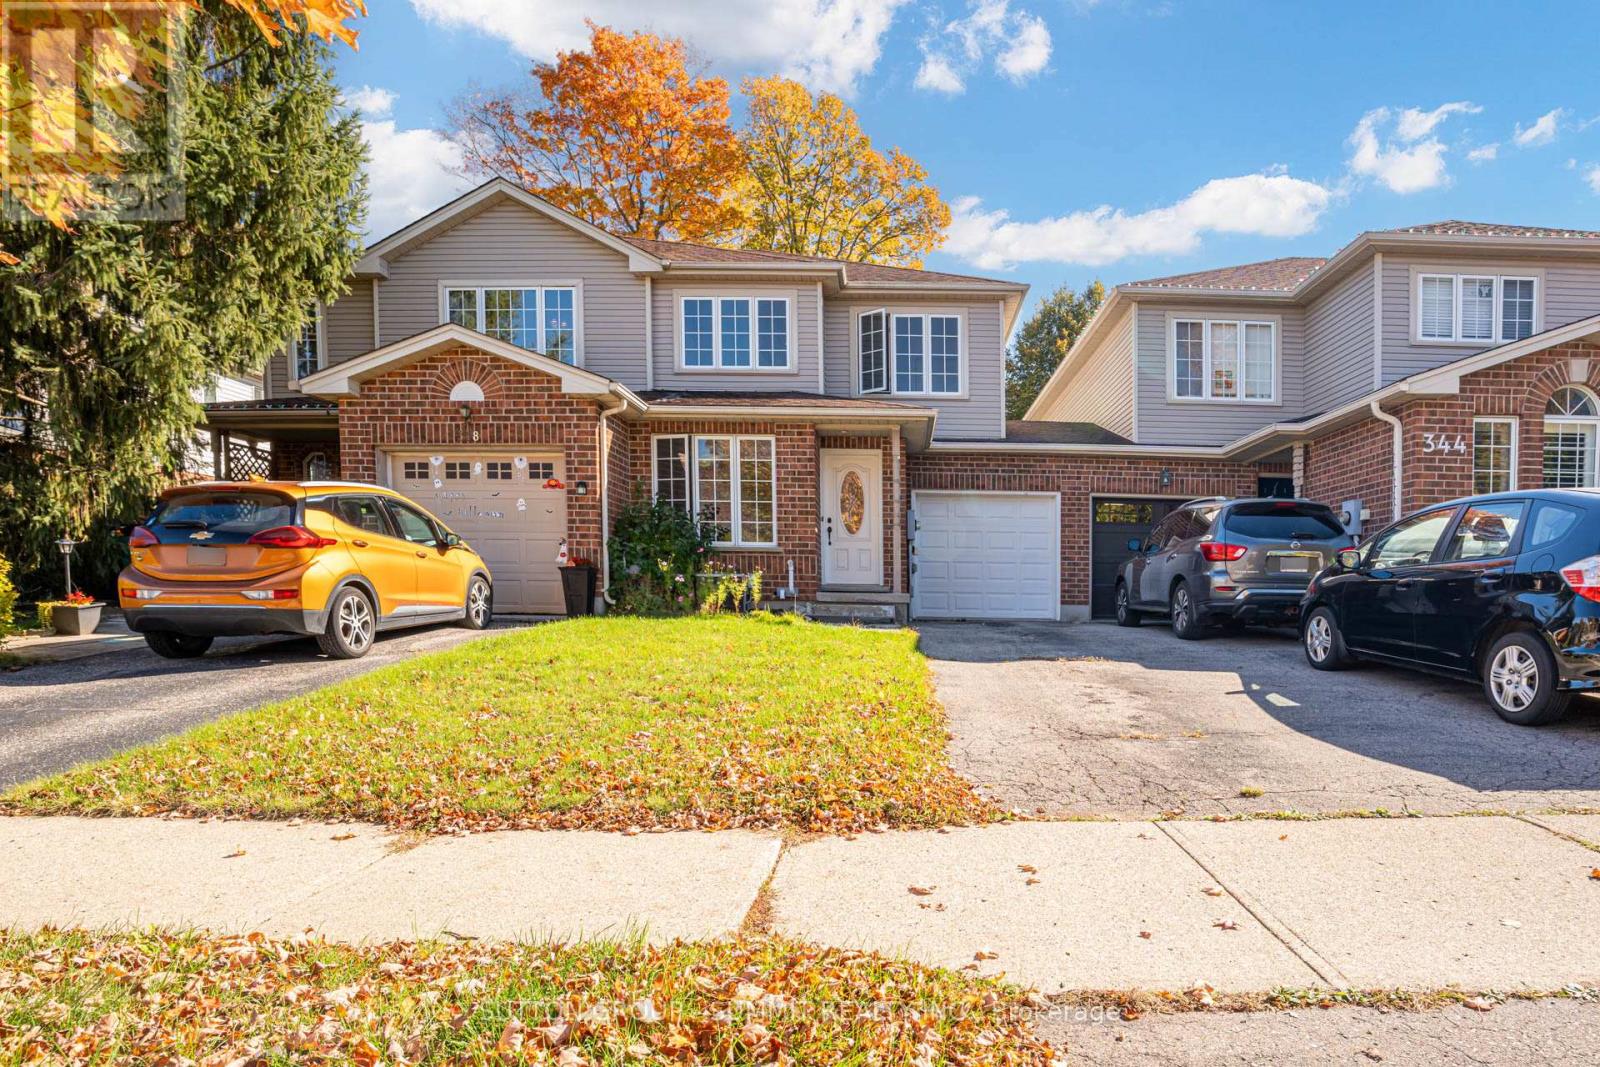
346 University Downs Crescent
Waterloo, Ontario
Flooring Throughout, and Freshly Painted Interiors, This Home Offers a Fresh, Modern Feel and Is Move-In Ready. Enjoy a Finished Basement, a Private Backyard and a Functional Layout Perfect for Families or Professionals. Conveniently Located Close to the Universities, Shopping Plazas, Parks, Highway 85, and Public Transit. A Fantastic Opportunity to Lease a Beautifully Updated Home in a Prime Waterloo Location! (id:63616)
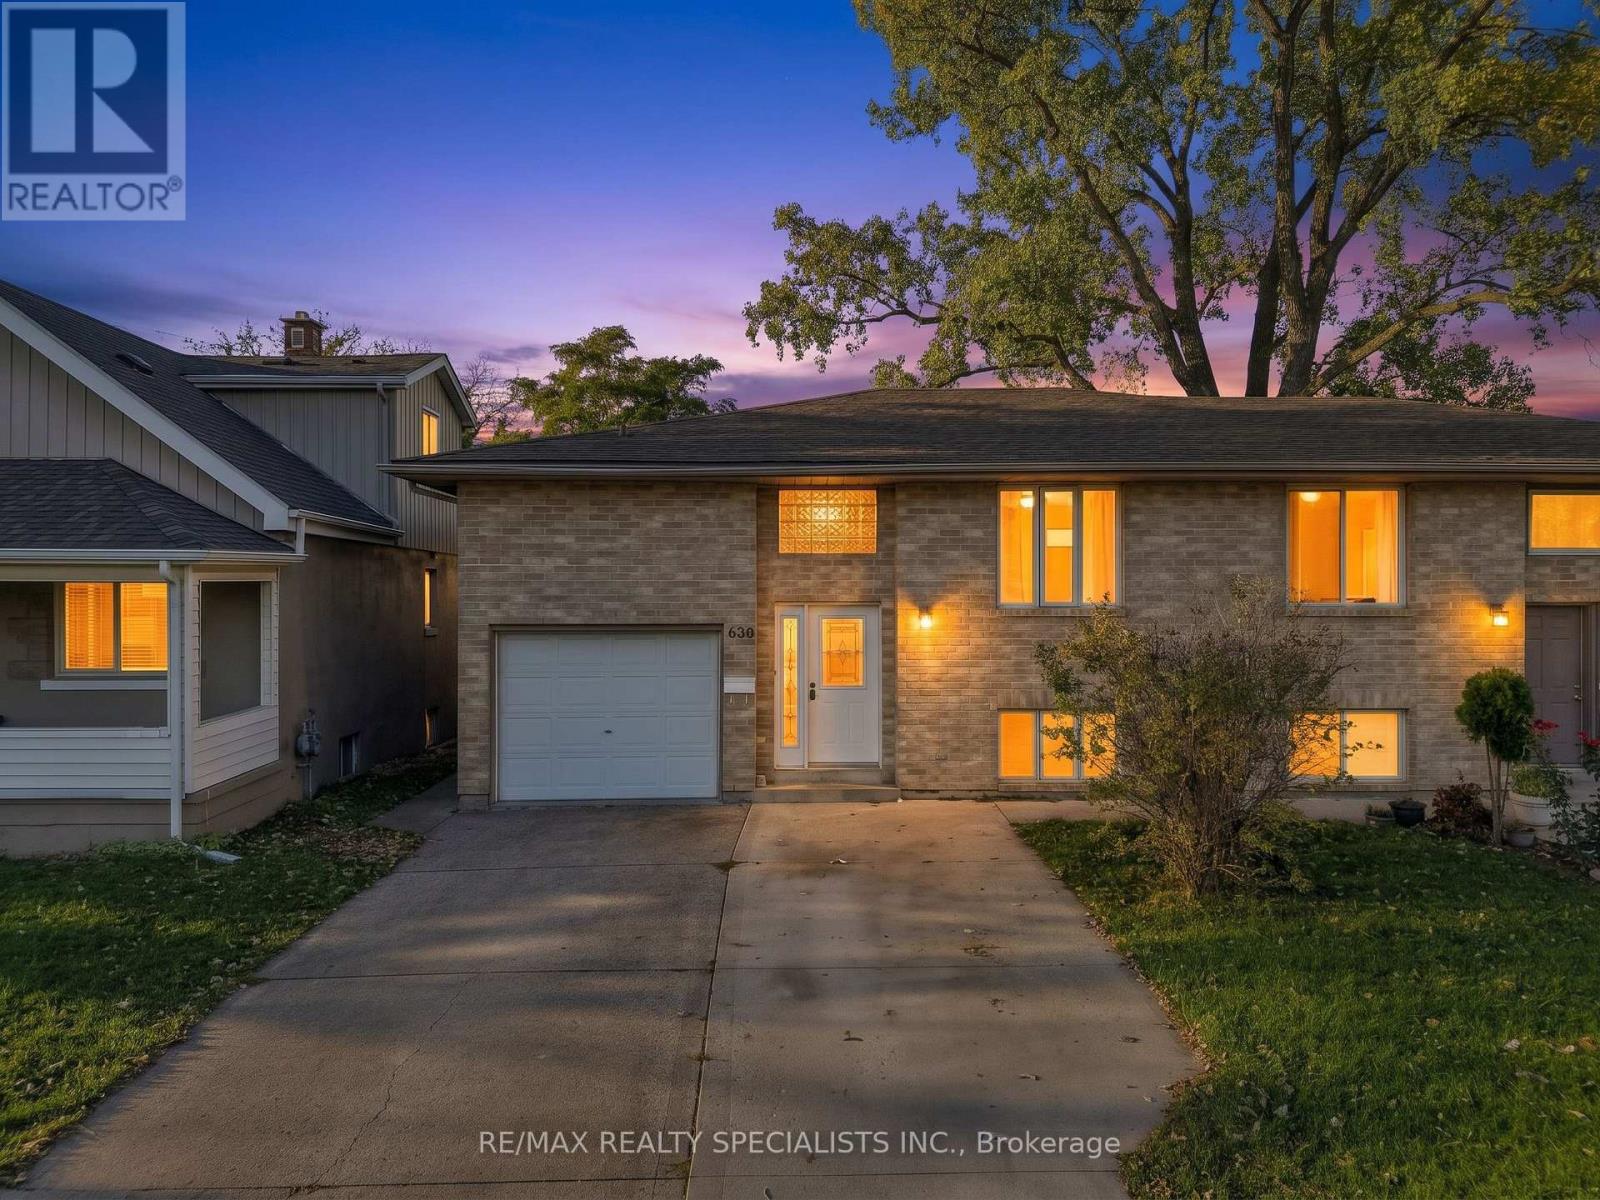
630 Brazil Avenue
Windsor, Ontario
Beautiful all-brick raised bungalow offering a long driveway and single-car garage, situated in a convenient location close to schools, plazas, playgrounds, and everyday amenities. This bright and inviting home is filled with natural sunlight and features laminate flooring throughout. The main level offers a spacious open-concept living and dining area, perfect for family gatherings and entertaining, along with a generous kitchen complete with stainless steel appliances and plenty of functional space. Three well-sized bedrooms provide comfortable accommodation for the whole family. The finished lower level offers an exceptionally large recreation area with endless possibilities-ideal for a family room, playroom, home theatre, games room, or entertainment space-plus an additional bedroom for guests, extended family, or a home office. Enjoy the spacious backyard with plenty of room for outdoor entertaining, gardening, and relaxation. (id:63616)
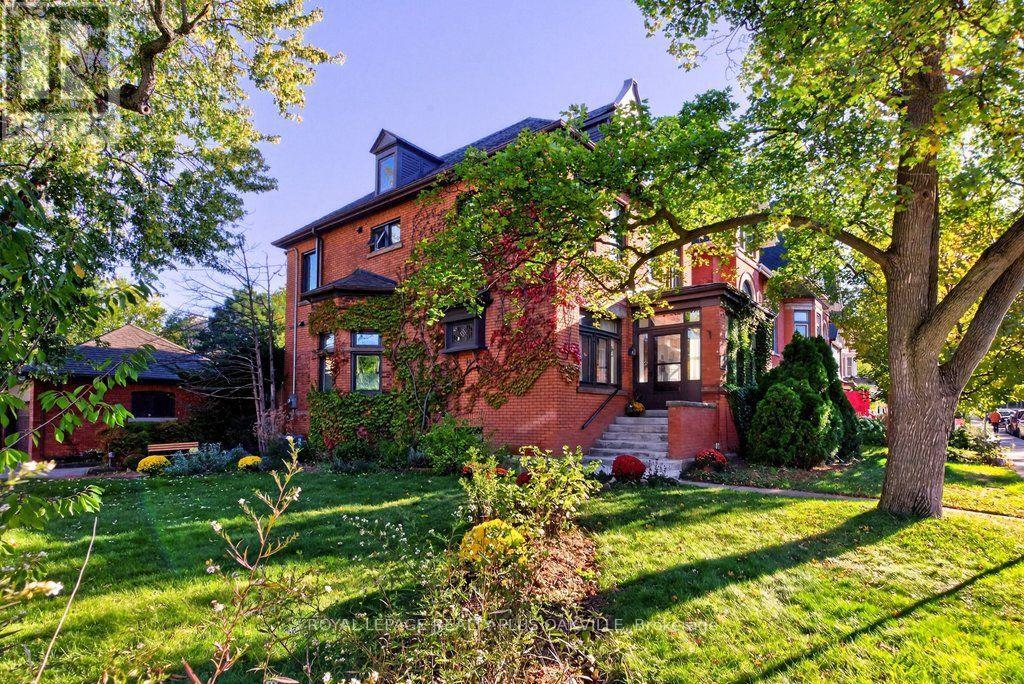
140 Markland Street
Hamilton, Ontario
A rare opportunity to own a thoughtfully restored home in the Durand neighbourhood balancing heritage charm with modern comfort. 2 1/2-storey, 3700 total sq. ft. of extensively renovated living space steps from the escarpment, vibrant restaurants, shops, markets of Locke and James Streets, GO train, Linc and 403 access.The main level features a mudroom w/ baseboard heater, family rm w/ wood-burning fireplace, separate living & dining rooms, & a 2023 designer kitchen w/ stainless appliances, heated floors, toe-kick drawers, integrated Bluetooth speakers, renovated powder rm & rear entry. Main-floor hardwood refinished (2024); smooth drywall ceilings & LED pot lights.The second level offers four carpet-free bedrooms w/ new windows (2025) & a 4-piece bath. The 3rd floor primary suite was completely renovated in 2022 & has a 4-piece ensuite with skylight, heated floors & w/i closet. The 2025 finished basement: rec rm or den (r/i for future egress window), 6th bdrm or office with egress window, 3-piece bath w/ heated floor, kitchenette, laundry, workroom & storage, w/ walkout and storm (Dorothy) doors (2020) designed with potential for a future guest/in-law suite conversion. Interior updates: ABS sewer line replacement + backwater valve (2025); sump pump (2024); new owned 200,000 BTU boiler and indirect water heater with radiant heat via cast iron radiators (2023); engineer-certified steel beam (2022); spray-foam attic insulation (2019); high-velocity air conditioning (2019); new plumbing stack and 1-inch copper supply (2019); full rewiring with 200-amp service and 100-amp subpanel in the detached double garage (2019); new roof (2018) Exterior updates: new sod (2026), landscaped with new deck, paving and cedar garden boxes, brick garden walkway, (2023), large rear fence gate and backyard storage shed (2022). Parking for 5 cars, detached double garage plus triple driveway. A century of character, extensively updated, awaits the discerning buyer. (id:63616)
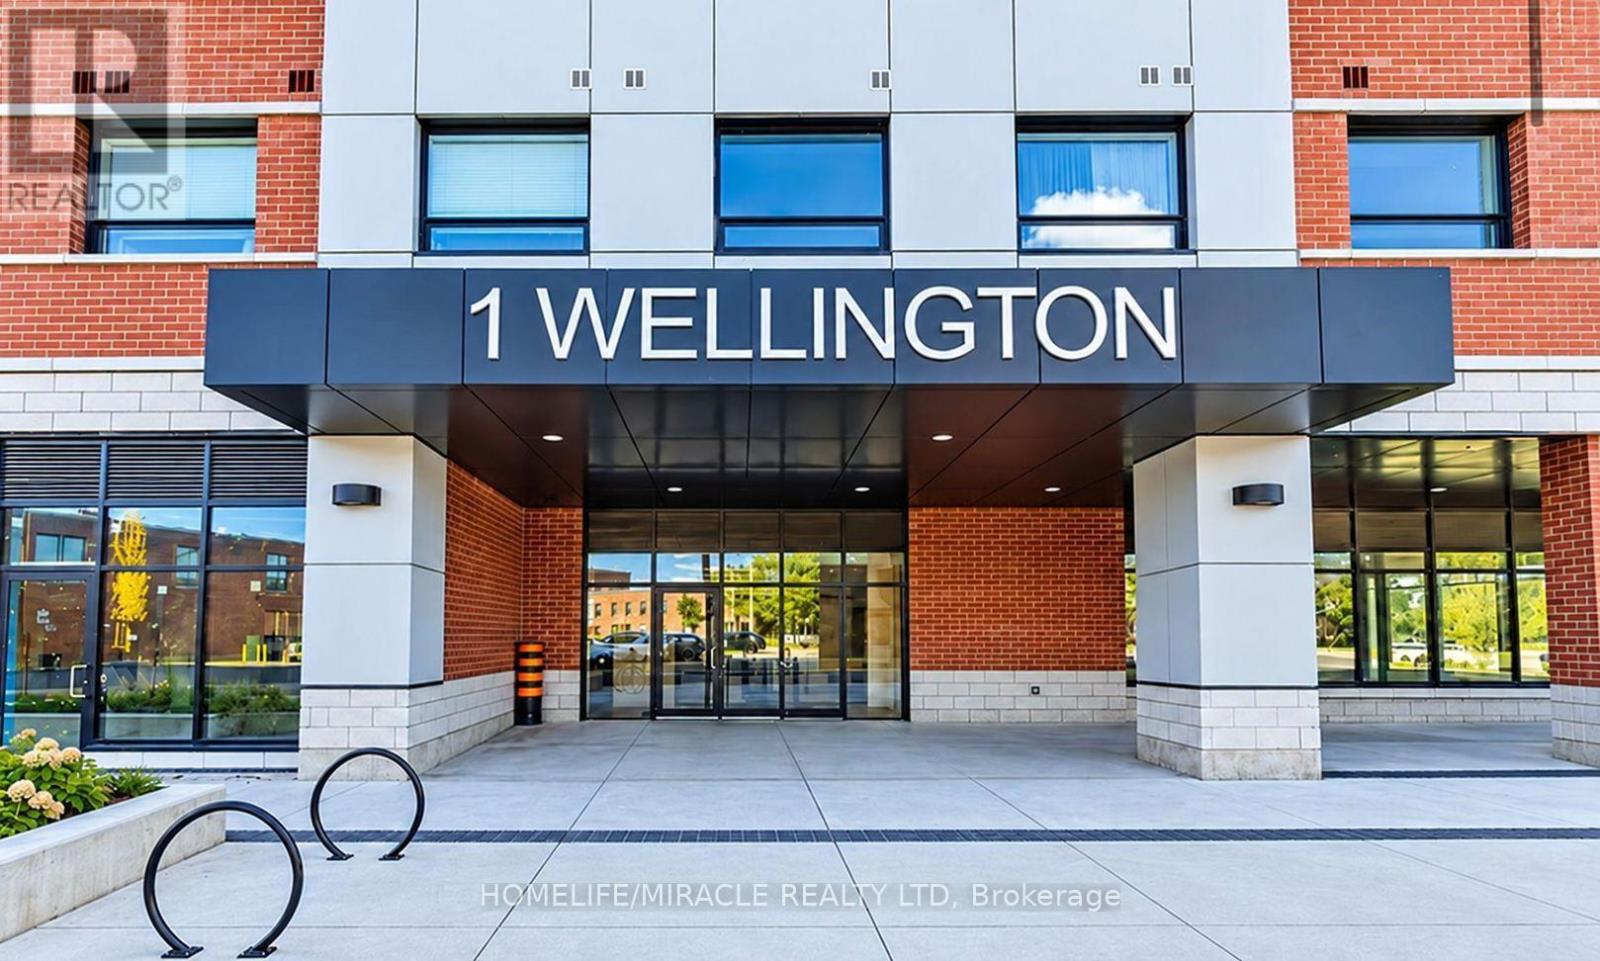
815 - 1 Wellington Street
Brantford, Ontario
Experience the convenience of modern downtown Brantford living in this bright and beautifully designed 2-bedroom, 2-bathroom condo! Featuring 9-foot ceilings, expansive windows, and contemporary finishes, this inviting suite offers an open-concept layout that balances comfort and functionality. Enjoy the convenience of in-suite laundry and a dedicated underground parking space. The building offers an impressive selection of amenities, including a roof top terrace with garden area, a fitness centre, party room, and comfortable study and lounge spaces. Ideally situated in the heart of downtown, you're just moments from Wilfrid Laurier University, Conestoga College, Harmony Square, the Sanderson Centre, restaurants, shopping, and scenic Grand River trails. With easy access to Highway 403, public transit, and VIA Rail, commuting is convenient. An excellent opportunity to enjoy stylish, low-maintenance living with everyday essentials close to home. (id:63616)
Upper - 135 Nugent Drive
Hamilton, Ontario
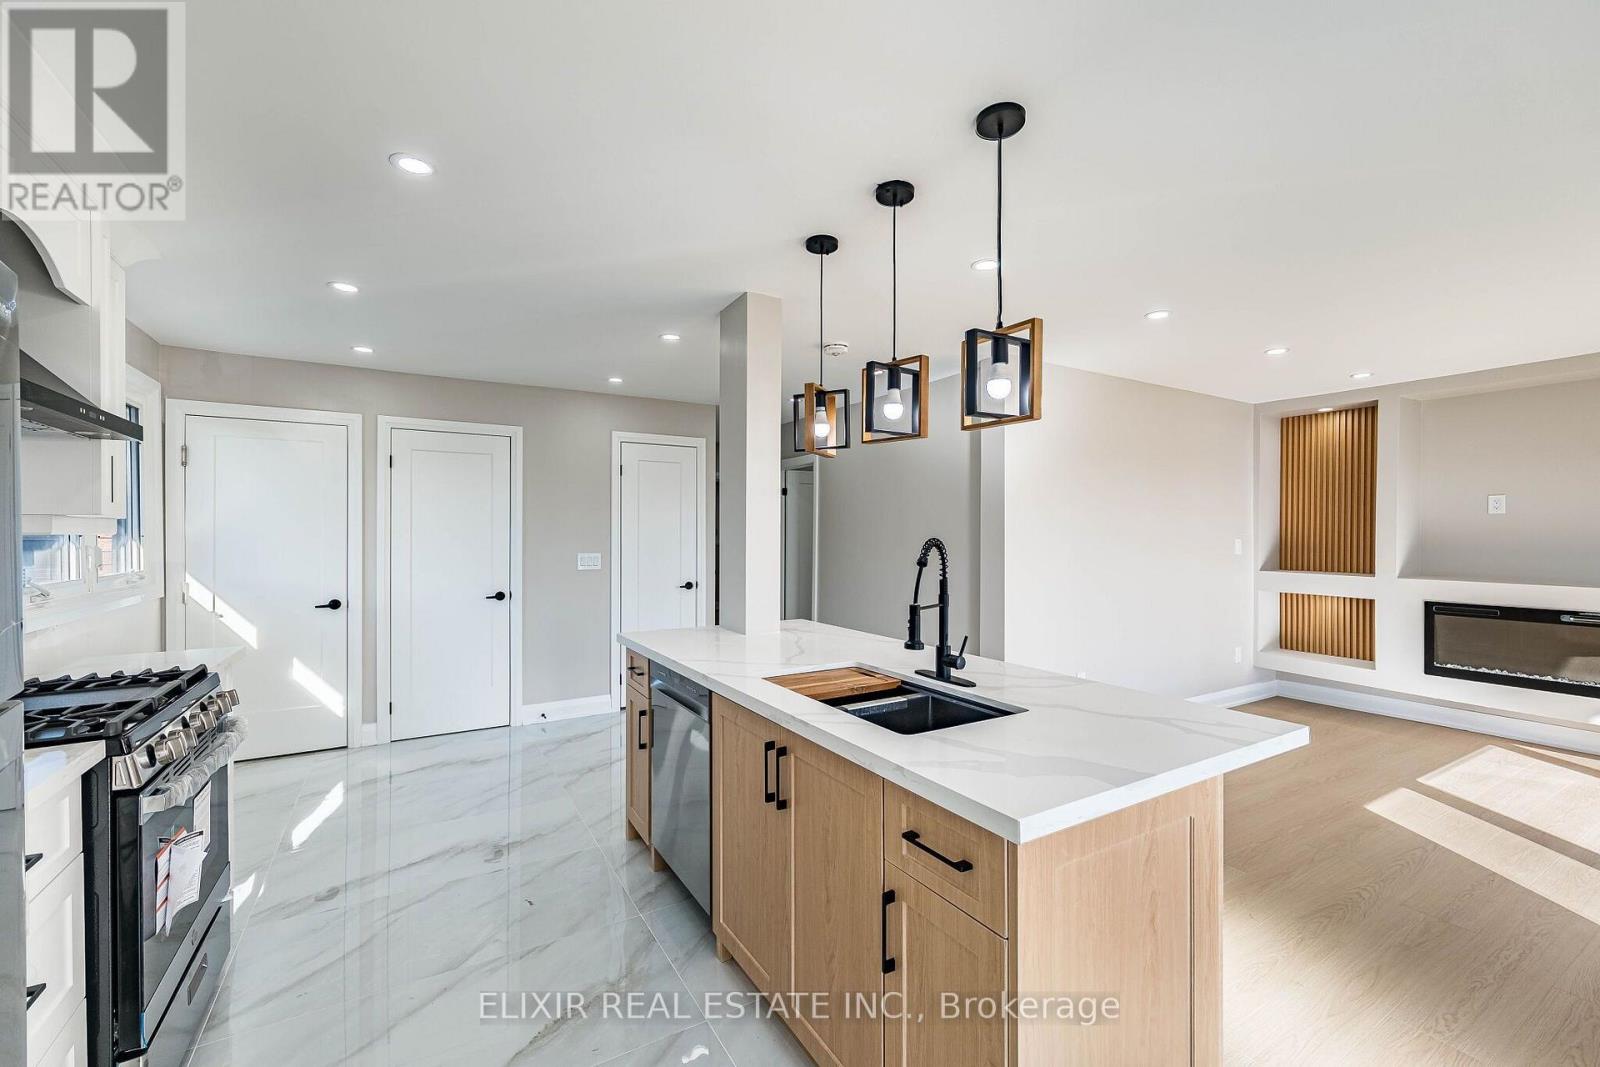
UPPER LEVEL FOR LEASE : Welcome to this bright, beautifully renovated upper-level home, offering a perfect blend of modern finishes, comfort, and everyday convenience! Extensively renovated in August 2026, this inviting home features three comfortable bedrooms, including a spacious primary bedroom Which can easily fit a KING SIZE BED and two versatile additional bedrooms, can easily fit QUEEN SIZE BEDS along with a 4 Piece bathroom and a convenient powder room.Enjoy a stylish, modern kitchen featuring quartz countertops, stainless steel appliances, including a natural gas stove, and a functional centre island. The open-concept living and dining area offers an inviting space for everyday living and entertaining. Fresh paint, new window blinds, contemporary finishes, and a dedicated, private in-suite laundry exclusively for the upper-level tenants , add to the home's appeal.Parking is a major bonus, with an EXCLUSIVE DOUBLE CAR GARAGE plus two additional driveway parking spaces. Tenants also enjoy exclusive use of the front yard, Ideally situated in an established Hamilton neighbourhood and conveniently located near Eastgate Square, major grocery stores, shopping plazas, and schools. Nearest Transit Stop & Sam Manson Park are just steps away. Convenient access to the QEW, Red Hill Valley Parkway, and Confederation GO Station makes commuting easy.A wonderful opportunity to enjoy a freshly renovated home with modern conveniences, generous parking, and an excellent location! AVAILABLE IMMEDIATELY at $2695 Plus 60% Utilities. (id:63616)

227 Fall Fair Way
Hamilton, Ontario
Welcome to 227 Fall Fair Way - a spacious Branthaven-built end-unit freehold townhome in Binbrook, backing onto the school and steps from a park with splash pad and walking trails. Set on a rare huge pool-sized corner lot with a wrap-around porch, this 3-bedroom, 1.5-bath home offers 1,620 sq ft of beautifully updated living space.The bright, sunny eat-in kitchen features quartz counters, stainless steel appliances, subway tile backsplash, and a pantry for extra storage. The open-concept living/dining room overlooks the rear yard.The massive primary retreat has a walk-in closet plus a lounging /office nook area with large windows pouring in natural light. Two more good-sized bedrooms, a 4-piece bath, and bedroom-level laundry with a maple folding counter make everyday life easy. Walk out to your private rear deck with pergola, grilling area, and privacy screen - made for entertaining. The huge fenced yard features an above-ground pool, with plenty of space for kids and dogs, plus a large shed for storage.The unspoiled basement has a cold cellar and roughed-in 3-piece bath - ready for your finishing touches. Updates include kitchen, Cali shutters, pot lights, furnace ('24), roof ('25), pool ('26). See multi-media tab on Realtor. ca site for virtual walk-through and videos. (id:63616)
11 - 10 Fallowfield Drive
Kitchener, Ontario
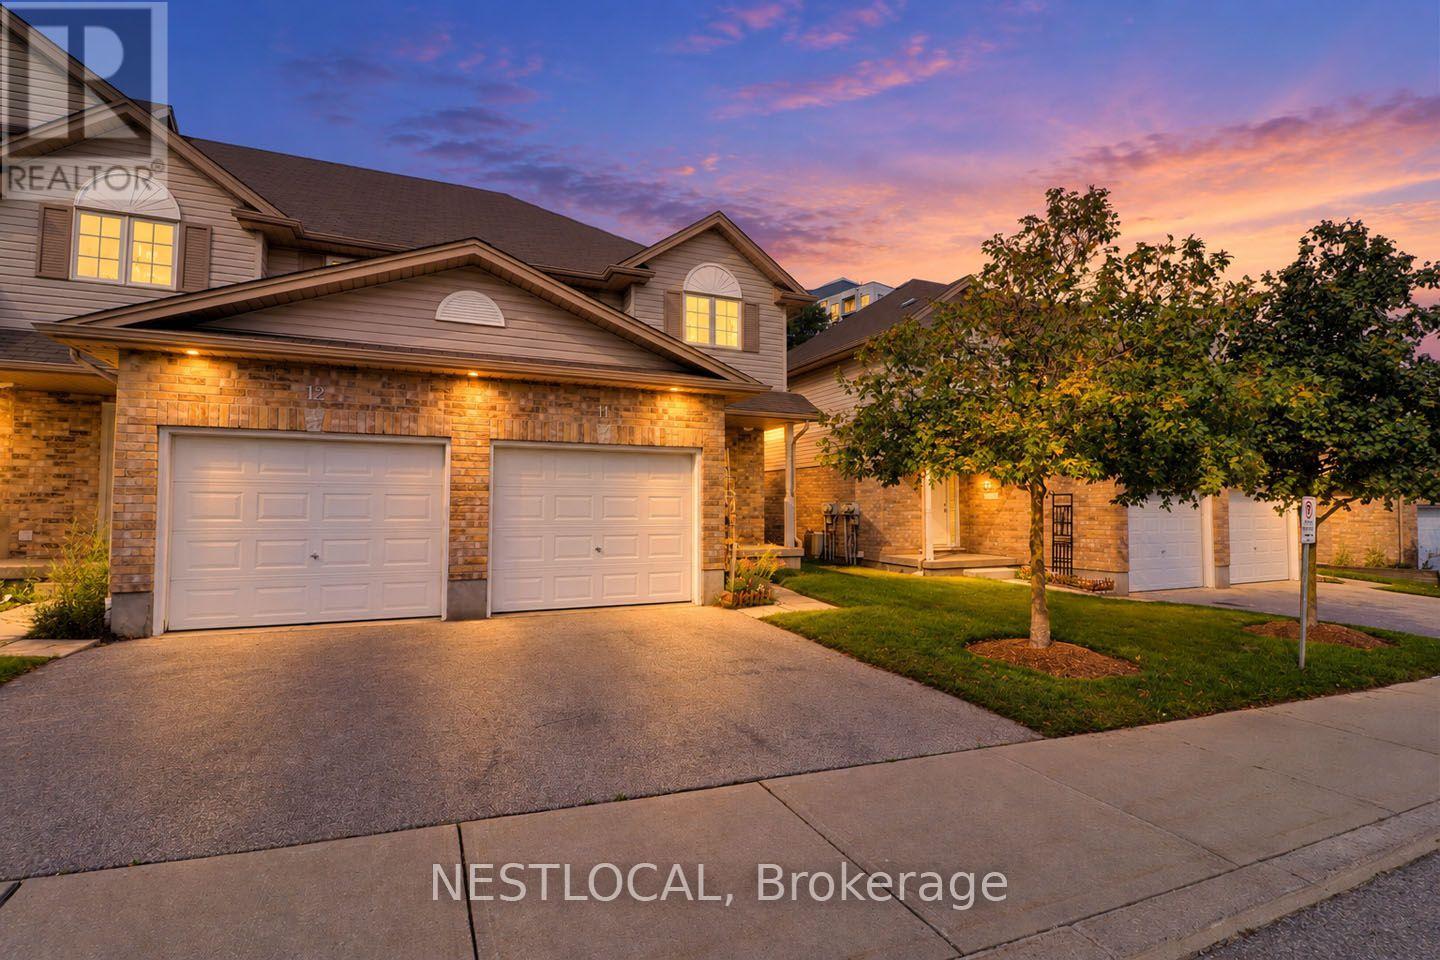
Welcome to 10 Fallowfield Drive - a beautifully maintained end unit condo townhouse offering comfortable, low-maintenance living in one of Kitchener's most convenient locations. Perfect for first-time buyers, young families, professionals, and downsizers alike, this move-in-ready home combines functionality, convenience, and future potential. Step inside to discover a bright, carpet-free main level designed for everyday living and entertaining. The spacious layout provides an inviting atmosphere with plenty of natural light throughout. Upstairs, you'll find three well-appointed bedrooms, including a generous primary retreat featuring a carpet-free floor and a large double closet, including a full bathroom on the upper level and a convenient main-floor powder room. The unfinished basement offers excellent potential for future expansion, complete with a rough-in for an additional bathroom, making it easy to create additional living space tailored to your needs. A standout feature is the spacious cold storage area, providing valuable space for seasonal items, pantry storage, preserves, or your wine collection. Parking is effortless with a built-in garage and private driveway, providing space for two vehicles. Located within walking distance of Grand River Transit and just minutes from Highway 401, this home offers exceptional accessibility for commuters while remaining close to shopping, restaurants, parks, schools, and everyday amenities. Whether you're looking to enter the market, simplify your lifestyle, or invest in a growing community, 10 Fallowfield delivers outstanding value and convenience in a sought-after Kitchener neighbourhood. Don't miss your opportunity to call this charming townhouse home. ** Photos with furniture are virtually staged ** (id:63616)
840-842 Worthington Street E
North Bay, Ontario
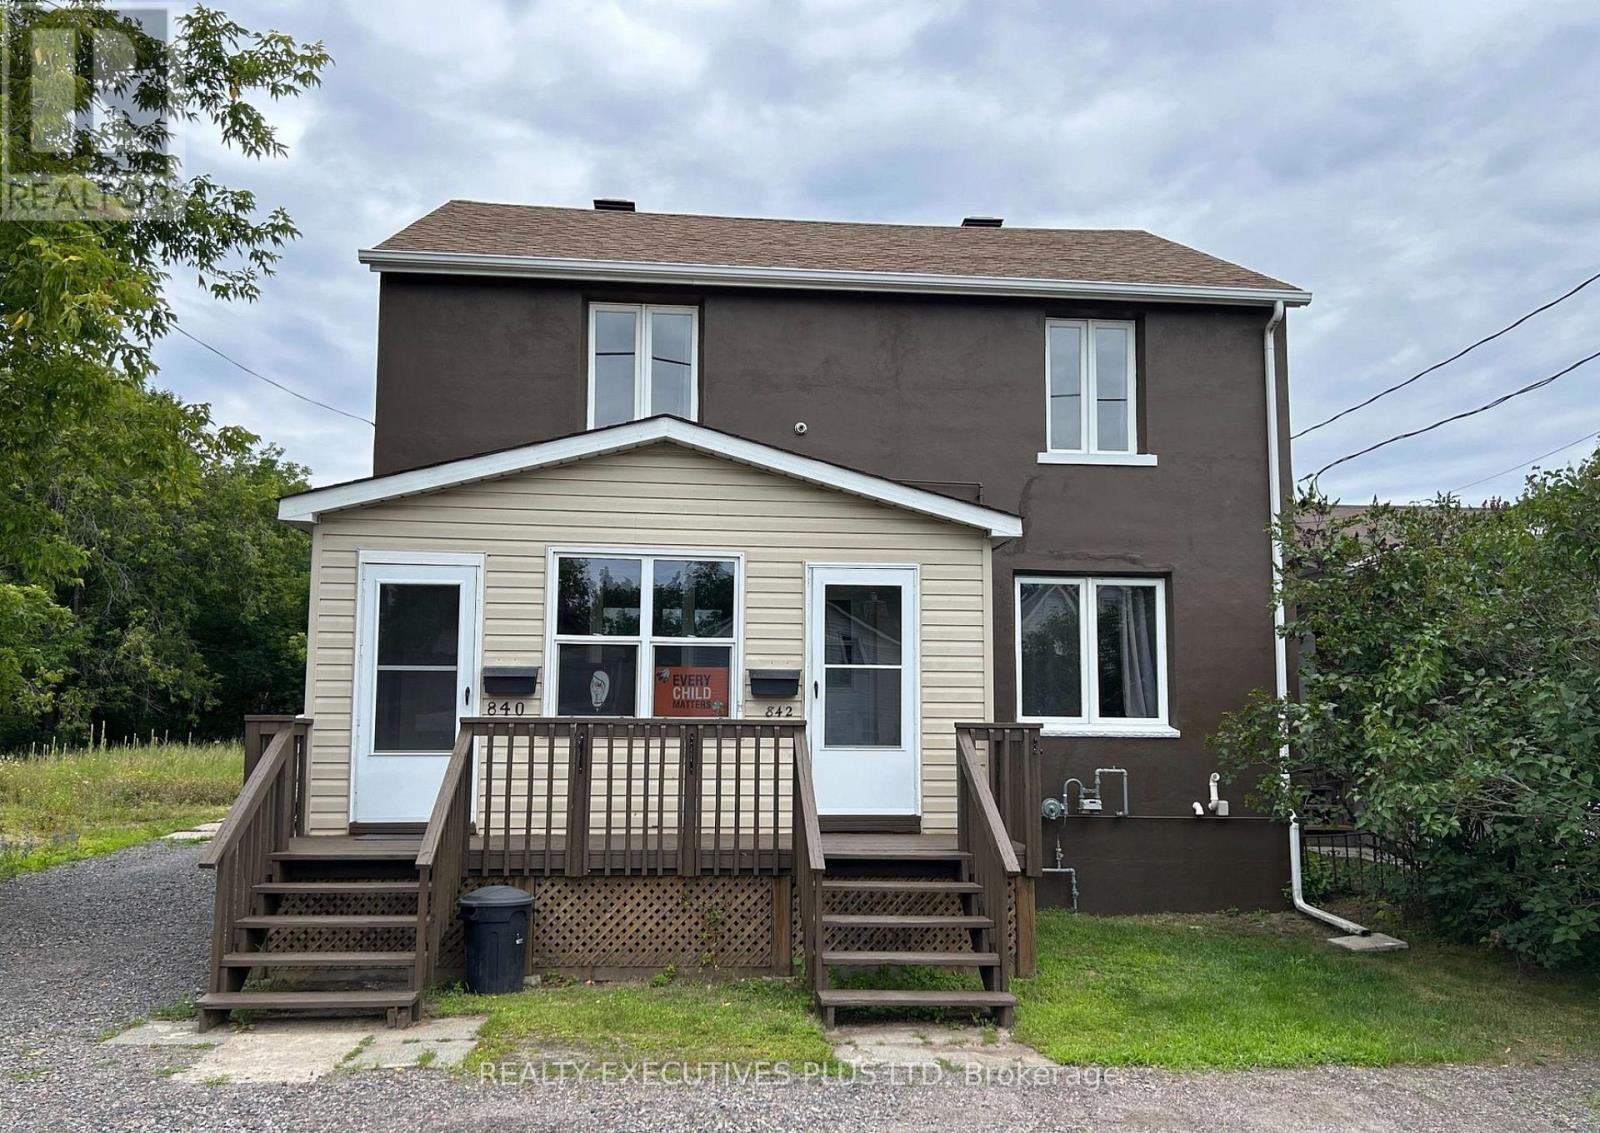
Recently renovated legal duplex in fantastic condition. Exterior and decks freshly painted. Both units feature renovated kitchens, new flooring, and fresh paint throughout. The main floor offers 3 bedrooms and a full unfinished basement, rented at $2,200 plus gas and hydro. The upper unit is rented at $1,600 plus gas and hydro. $3,800 in monthly rent, with tenants covering utilities. Nothing to do but collect. A strong addition to any investor's portfolio. (id:63616)
121 South Riverview Street
Amherstburg, Ontario
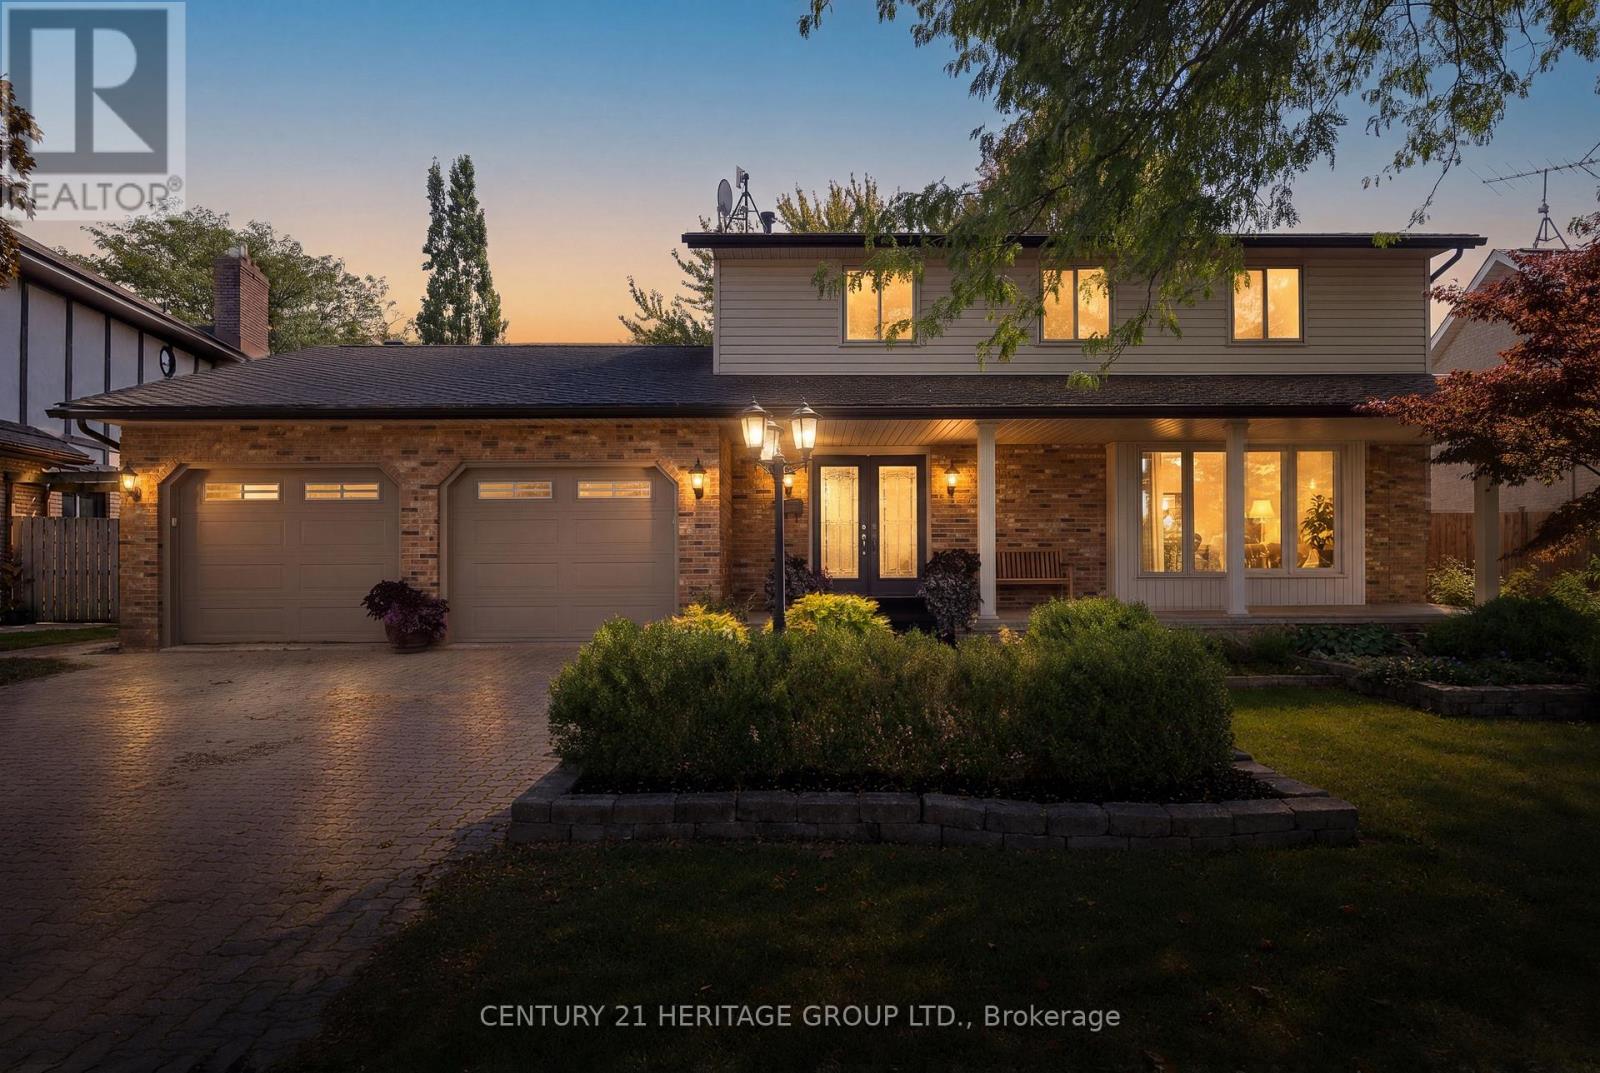
Exceptional & rarely offered 2 story waterfront family home on the scenic River Canard. Watch the sunsets from your private dock & enjoy seasonal water activities ideal for the active family. Attractive 4 bedroom home w/ an open flow into large principal rooms & expansive windows bringing in continuous natural light. Inviting main floor layout w/ a well appointed kitchen featuring a large granite island, SS appliances & multiple cabinets o-looking the cosy family room w/ fireplace, cathedral ceiling & large skylight. There are 4 spacious bedrooms up, & you'll love the charming primary retreat w/ balcony o-looking yard, ensuite & huge closets. Rec room has a gas fireplace & is additional space for kids, w/ a 5th bedroom or gym room + 3 pc bath & storage. The yard is incredible with a high end stunning salt water pool & handcrafted stone waterfall feature, fully fenced yard, colourful mature trees & plenty of grass area for kids & pets. Enjoy birdwatching from the comfort of your custom finished sunroom & you'll love private winter skating & snowmobiling in the winter. The riverfront offers so many 4 season possibilities for fun & leisure w/ nature beauty enjoyment of just being on the water, winter sports, and next summer awaits your kayak, canoe or small boat. This is a true family premium lifestyle home at an affordable price on a quiet residential street minutes to LaSalle or Amherstburg. The village environment provides a perfect life style for family living. Separate private deeded dock area is all part of the package. Don't miss this wonderful opportunity. (id:63616)
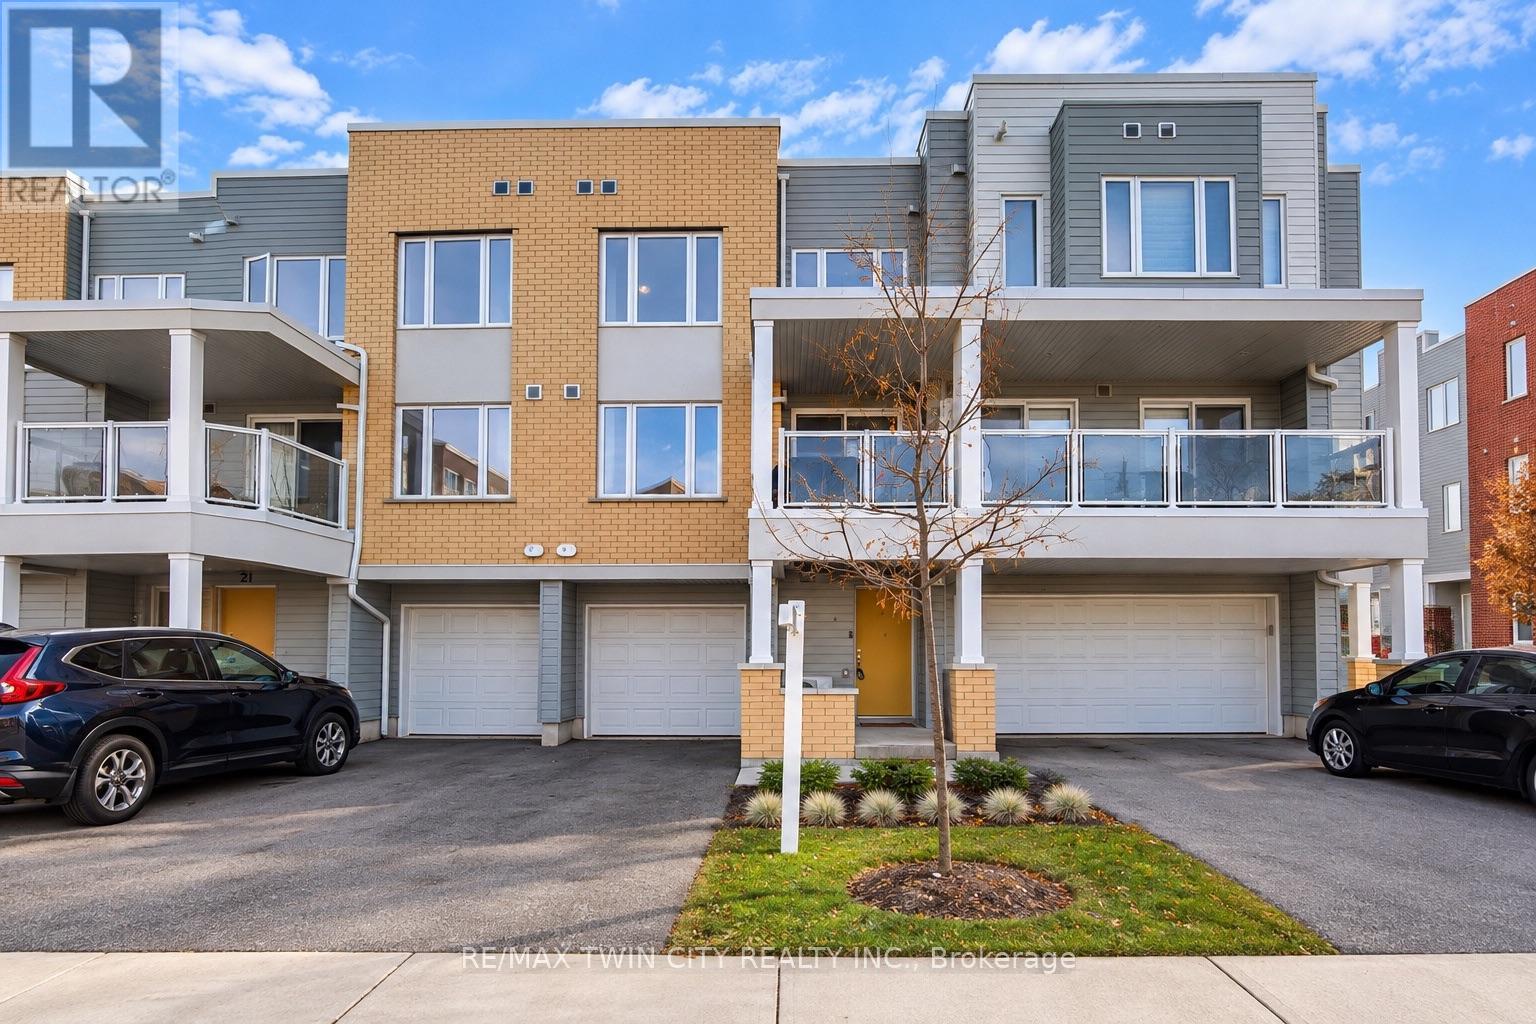
23 Valencia Avenue
Kitchener, Ontario
Welcome to 23 Valencia Avenue, a beautifully maintained townhouse located in Kitchener's highly desirable Huron Park community! Offering 1,493 sq. ft. of well-designed living space, this home features 2 spacious bedrooms, 2.5 bathrooms, and a functional layout ideal for first-time buyers, young professionals, or small families. The welcoming entry level offers a convenient powder room, utility room, and direct access to the attached garage. Upstairs, the bright and inviting open-concept living and dining area flows seamlessly into an upgraded kitchen featuring granite countertops, black stainless steel appliances, ample cabinetry, and generous counter space. Large windows bring in plenty of natural light, while wooden flooring adds a modern touch. Step outside onto your spacious balcony, perfect for relaxing or enjoying your morning coffee. The upper level features two generously sized bedrooms, including a primary bedroom with a walk-in closet and private ensuite, along with a second full bathroom and convenient upper-level laundry. Enjoy the added convenience of a private driveway and attached garage. Ideally situated close to schools, RBJ Schlegel Park, Huron Natural Area, walking trails, shopping, grocery stores, restaurants, and public transit, with easy access to Highway 401. A fantastic opportunity to own a move-in-ready home in one of Kitchener's most popular and growing neighbourhoods.Bell High Speed Internet included in condo fees Book your private showing today! (id:63616)
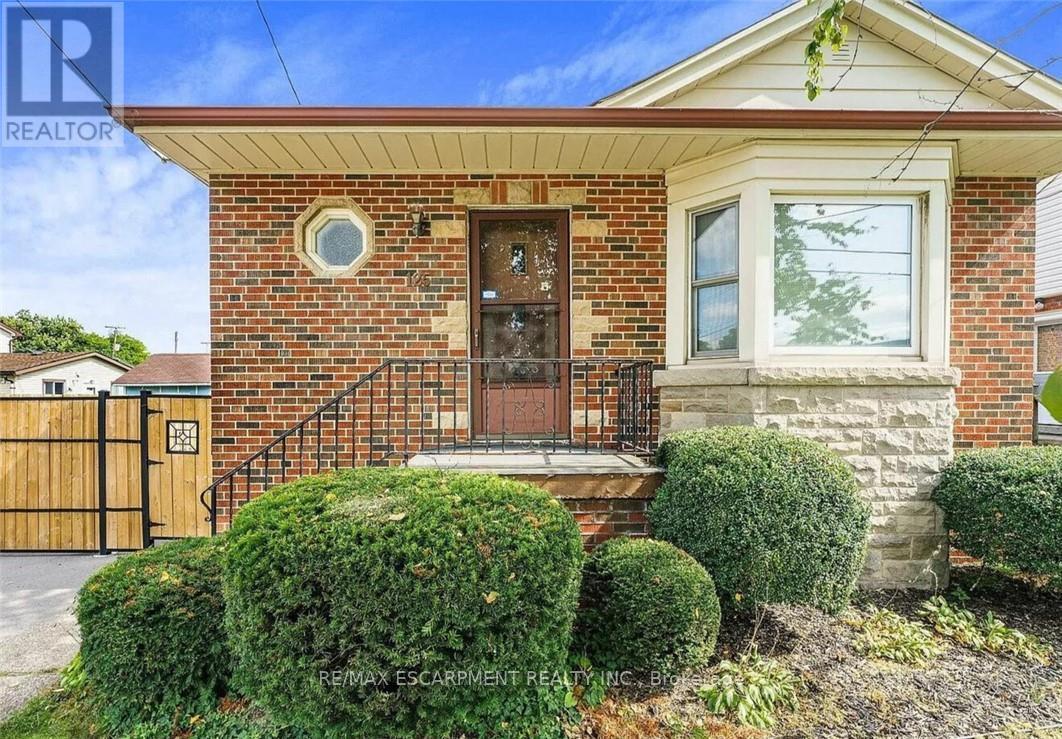
Unknown Address
,
Stunning newly renovated lower level of a well maintained detached home on the Hamilton Mountain conveniently located within walking distance to Juravinski Hospital. This fantastic space offers a spacious feel with modern finishes, new appliances, soundproofing for privacy and one parking spot. Easy access to public transportation & amenities. (id:63616)
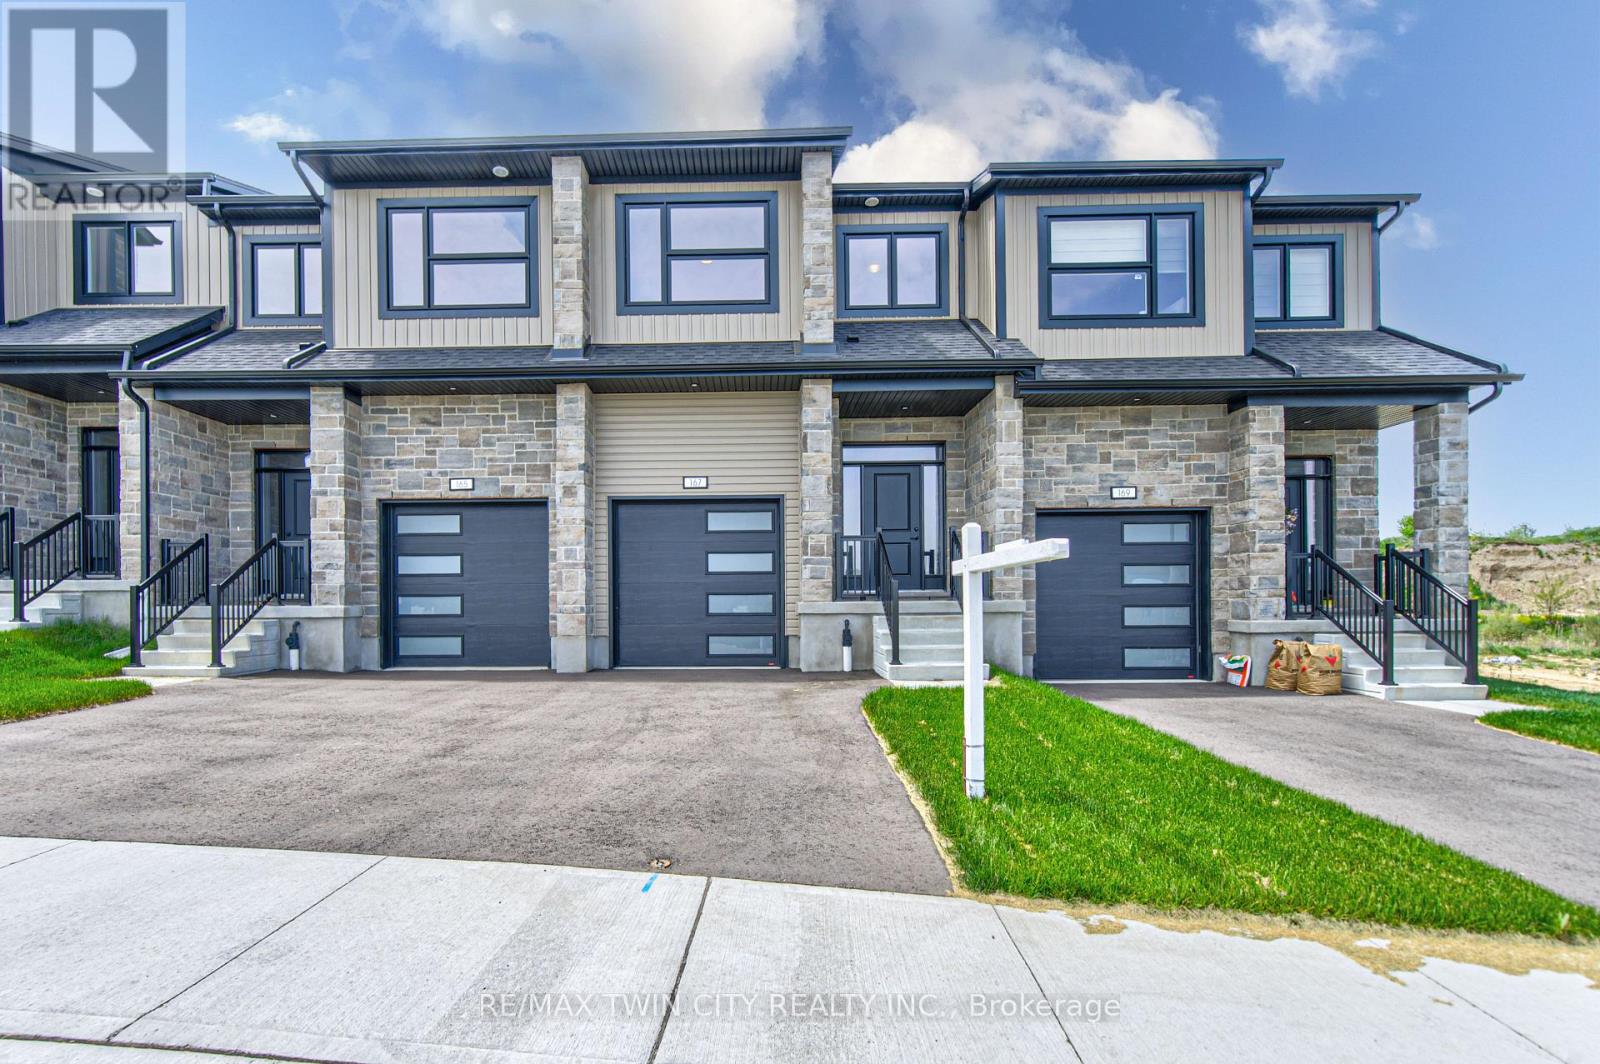
167 Dunnigan Drive
Kitchener, Ontario
TIME IS RUNNING OUT TO TAKE ADVANTAGE OF THE HST REBATES!! Enjoy significant upfront savings with the HST rebate already reflected in the advertised price, making this brand-new home an outstanding opportunity for eligible buyers. This stunning, brand-new townhome, featuring a beautiful stone exterior and a host of modern finishes you've been searching for. Nestled in a desirable, family-friendly neighborhood, this home offers the perfect blend of style, comfort, and convenience-ideal for those seeking a contemporary, low-maintenance lifestyle. Key Features: Gorgeous Stone Exterior: A sleek, elegant, low-maintenance design that provides fantastic curb appeal. Spacious Open Concept: The main floor boasts 9ft ceilings, creating a bright, airy living space perfect for entertaining and relaxing. Chef-Inspired Kitchen: Featuring elegant quartz countertops, modern cabinetry, and ample space for meal prep and socializing. 3 Generously Sized Bedrooms: Perfect for growing families, or those who need extra space for a home office or guests. Huge Primary Suite: Relax in your spacious retreat, complete with a well appointed ensuite bathroom. Convenient Upper-Level Laundry: Say goodbye to lugging laundry up and down stairs- it's all right where you need it. Neighborhood Highlights: Close to top-rated schools, parks, and shopping. Centrally located for a quick commute to anywhere in Kitchener, Waterloo, Cambridge and Guelph with easy access to the 401. This freehold end unit townhome with no maintenance fees is perfect for anyone seeking a modern, stylish comfortable home with plenty of space to live, work, and play. Don't miss the opportunity to make it yours! (id:63616)
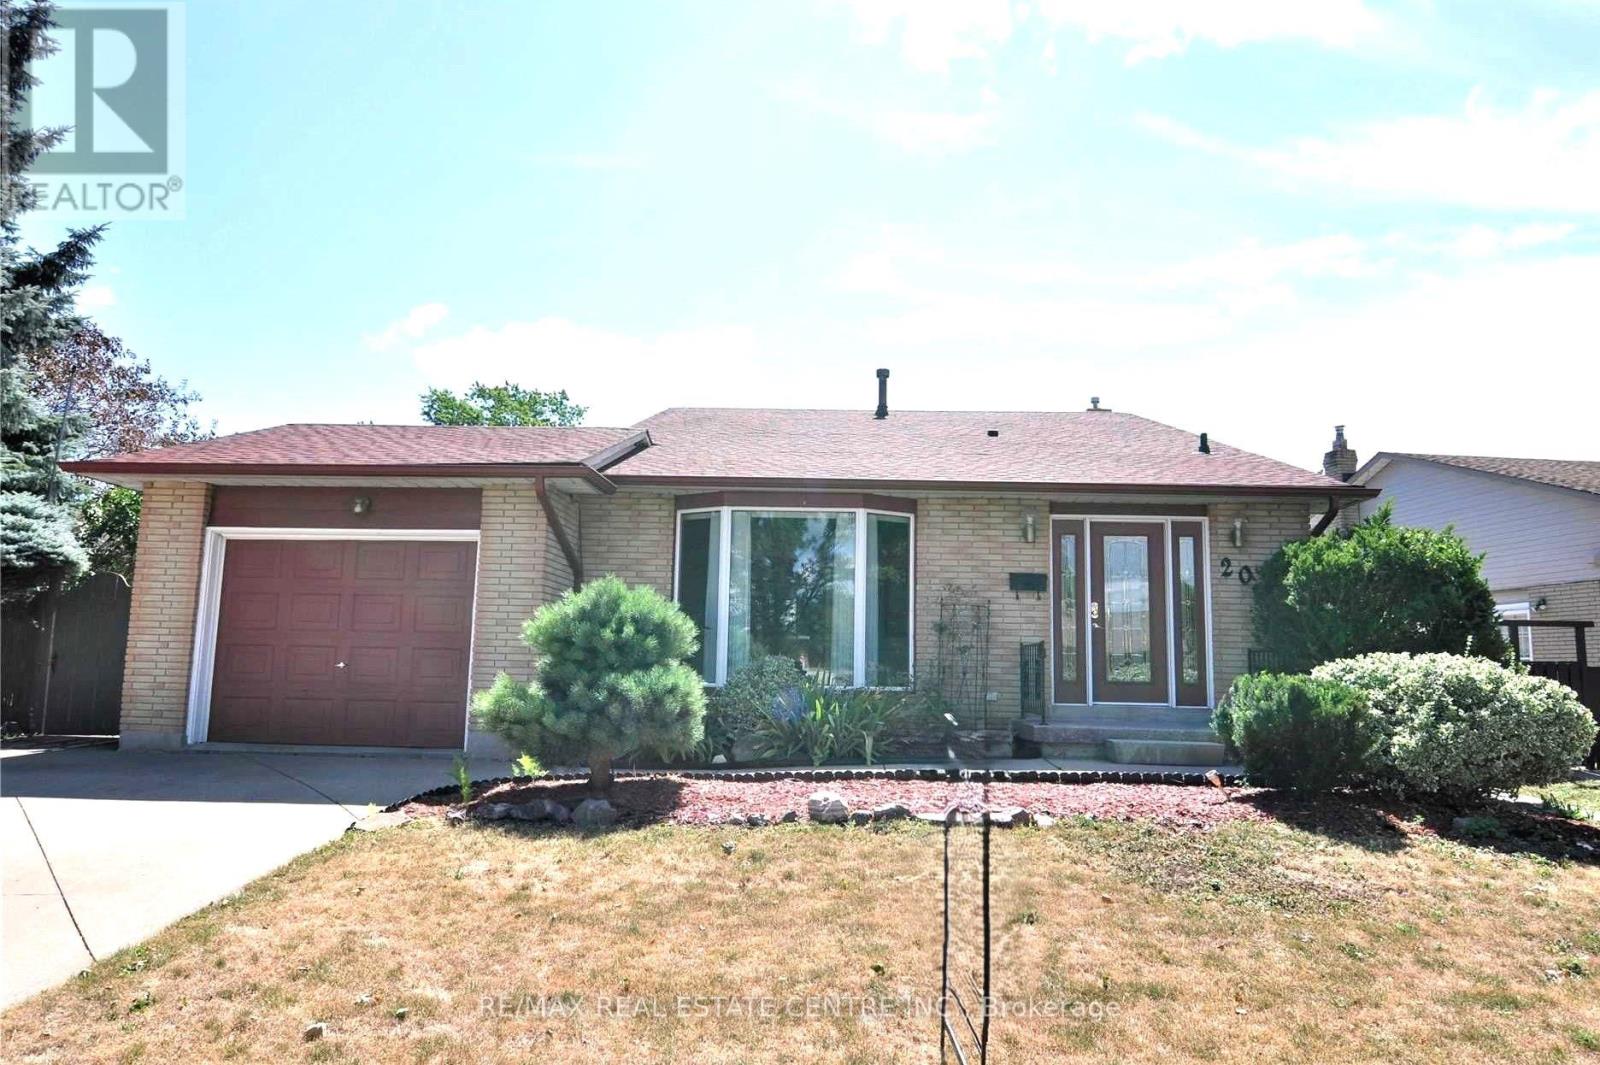
20 Ainsworth Street
Hamilton, Ontario
Spacious 4-level backsplit offering over 2,200 sq. ft. of living space on a large lot, perfect for entertaining indoors and outdoors. Features include an in-ground pool, family room with gas fireplace and wet bar, dining and living rooms, eat-in kitchen, 3 bedrooms, 2 bathrooms UPSTAIRS and hardwood/ceramic flooring throughout. The finished lower level WITH SEPARATE ENTRANCE and large kitchen and an attached garage. Additional features include a high- efficiency furnace, central vacuum, and owned hot water heater. Conveniently located near the LINC and Red Hill Parkway. (id:63616)
144 Rickson Avenue
Guelph, Ontario
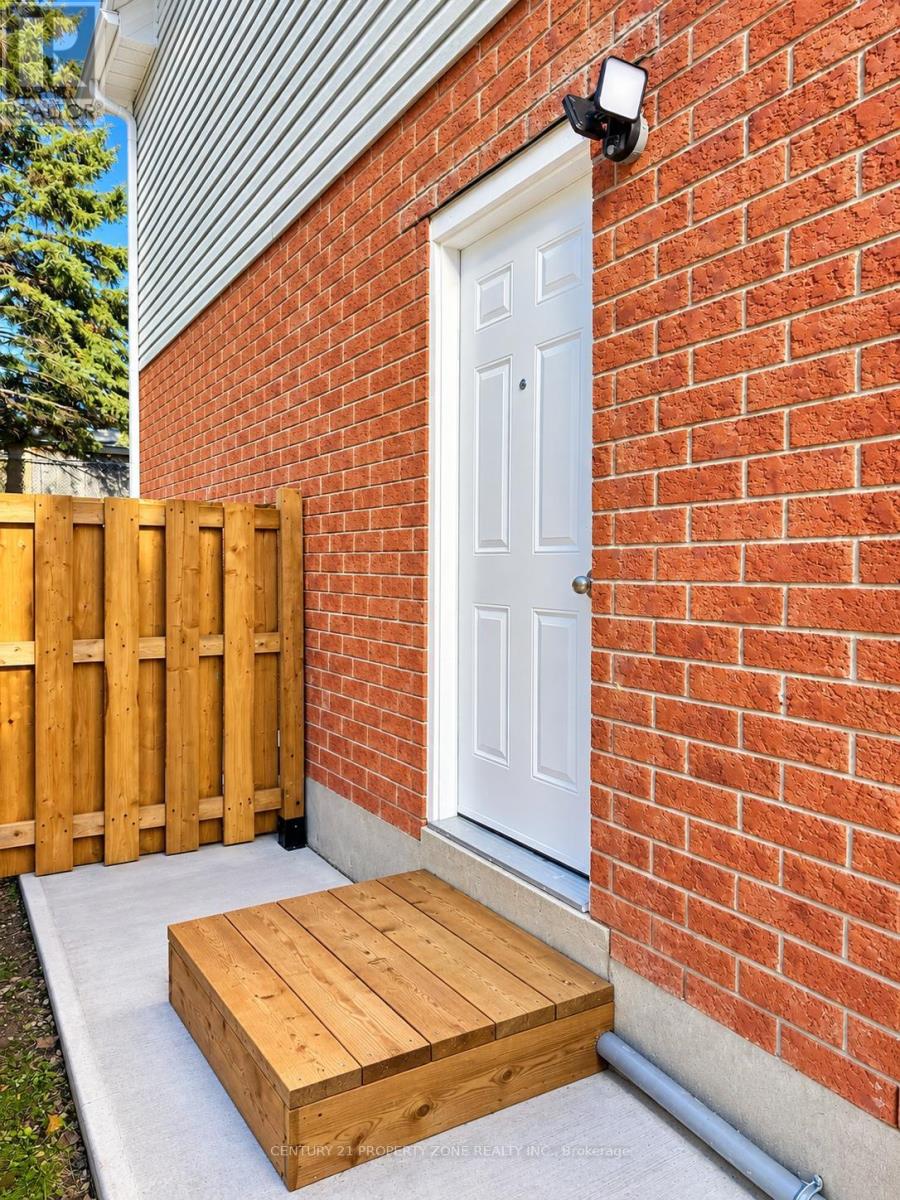
BRAND NEW LEGAL 1-BEDROOM BASEMENT APARTMENT - NEVER LIVED IN! Be the first to call this beautifully finished apartment home! This brand-new legal basement suite features a private separate entrance, spacious open-concept living area, Pot Lights, modern kitchen, 1 bedroom, full bathroom and convenient in-suite laundry. Enjoy the comfort and privacy of your own self-contained space, complete with 1 dedicated parking spot. Located in a fantastic Guelph neighbourhood close to parks, schools, shopping, restaurants, transit and everyday amenities, with easy access to major roads. Offering a bright, modern and move-in-ready living space, this apartment is the perfect blend of comfort, privacy and convenience. Brand new and never lived in - everything is ready for its very first occupant! Don't miss this opportunity to make this beautiful new apartment your home! Images are Virtually Staged. (id:63616)
6495 Dorchester Road
Niagara Falls, Ontario
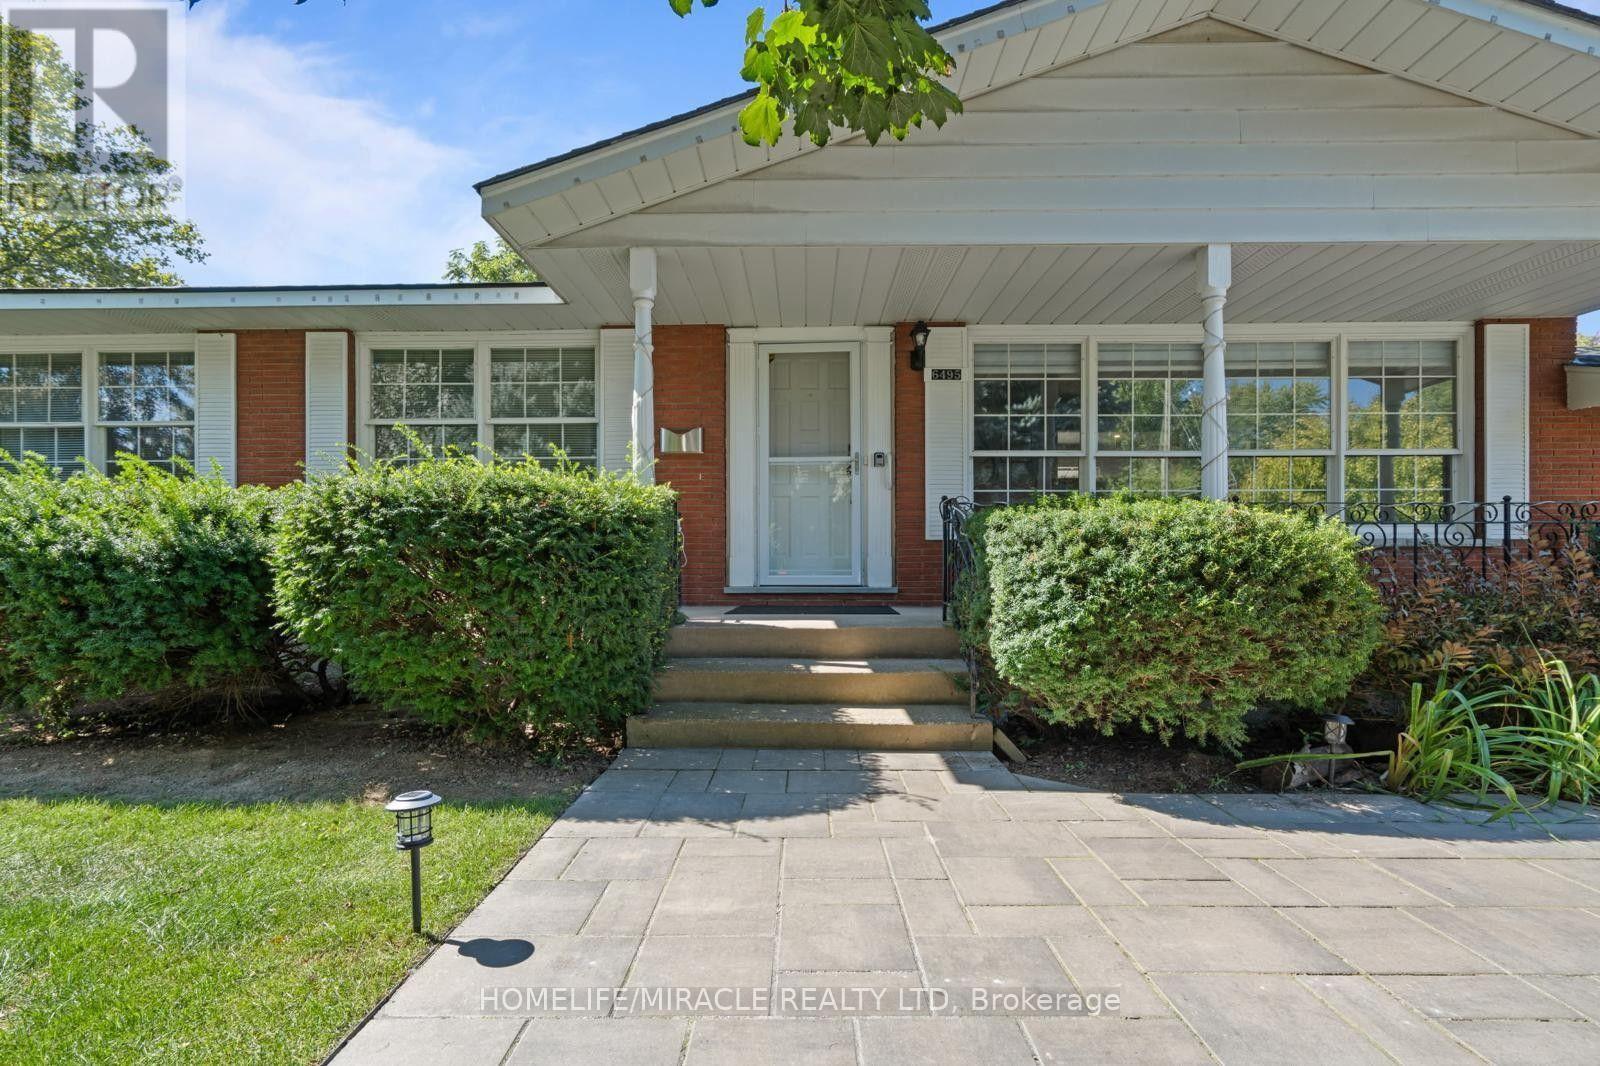
Beautiful 3-bedroom single family home for rent (upper level) in Niagara Falls. This backsplit bungalow house features 3 good sized bedrooms, one big bathroom, large living area and a beautifulkitchen. There is 2 parquing space available and a big, fenced patio for enjoy with family and friends. It is convenience located to all the schools in the area and the whole entertained from the tourist area. This a part of Niagara Falls is family oriented and quite area. This prime location provides exceptional access to grocery stores and much more. (id:63616)
212 Queen Street E
Cambridge, Ontario
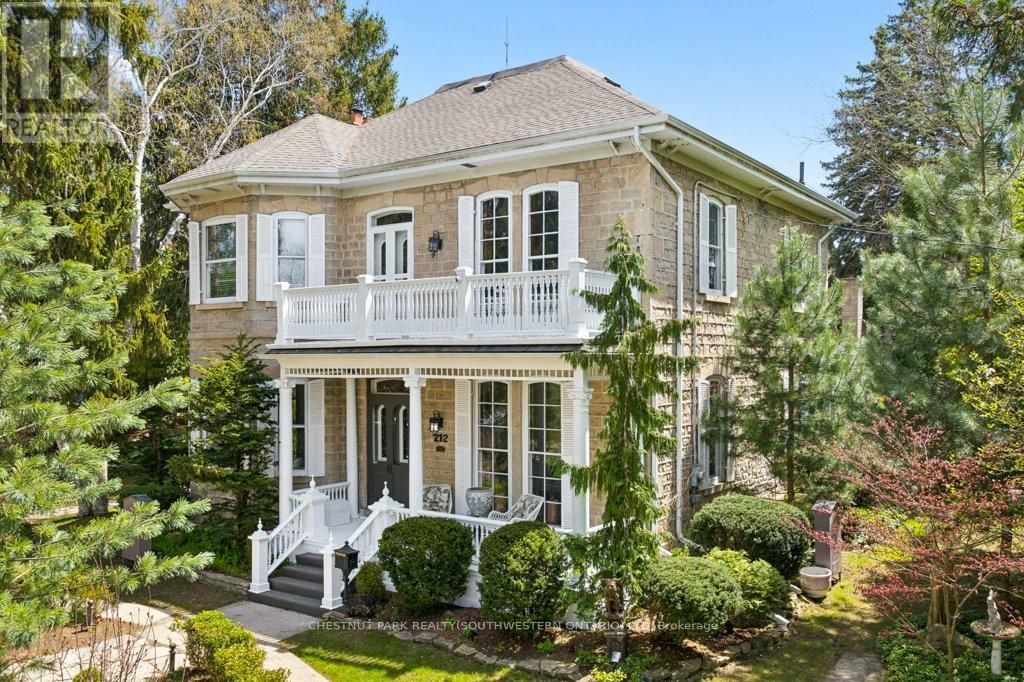
Step into a timeless story in the heart of Hespeler Village, where history, elegance, & quiet beauty come together in this circa 1865 heritageresidence. Set on an extraordinary 139x175 ft treed lot with graceful limestone elements woven into the landscape, this is a home designed tobe lived in, loved, & shared. Behind its distinguished Quebec stone facade, a classic centre hall plan unfolds with warmth & grandeur.Sunlight dances across stunning pine floors & filters through numerous leaded glass accents. Soaring 11 foot ceilings, 12 inch baseboards,solid wood doors, rich gumwood trim, intricate cornice mouldings, & delicate ceiling finials offer exceptional craftsmanship. Two fireplacesanchor the gracious principal rooms, creating inviting spaces for intimate family moments and elegant entertaining. At the heart of the home, thedining room is unforgettable, with floor to ceiling windows framing the gardens beyond and setting the stage for holiday gatherings and relaxedSunday dinners alike. Beautifully proportioned rooms flow effortlessly throughout the home, balancing refined living with everyday comfort.Offering over 3,000 square feet of living space, the residence features four bedrooms, a dedicated home office, and a welcoming family room.Outdoors, established gardens with trickle water system & maintenance free evergreens create enchanting spaces for children to play, guests to gather, & evenings to linger. A privately positioned 18x36 ft (approx) pool & cabana provide a serene retreat for lively summer entertaining & quiet afternoons poolside. A circular driveway offers a graceful arrival, while a separate private drive leads to the garage. Perfectly positioned across from the Speed River, w/canoe access steps away & convenient access to Highway 401 via three routes, this cherished home blends tranquility w/convenience. Recognized for its architectural & cultural significance, 212 Queen Street E is more than a residence. It is a legacy. (id:63616)
1137 Ridge Road
Hamilton, Ontario
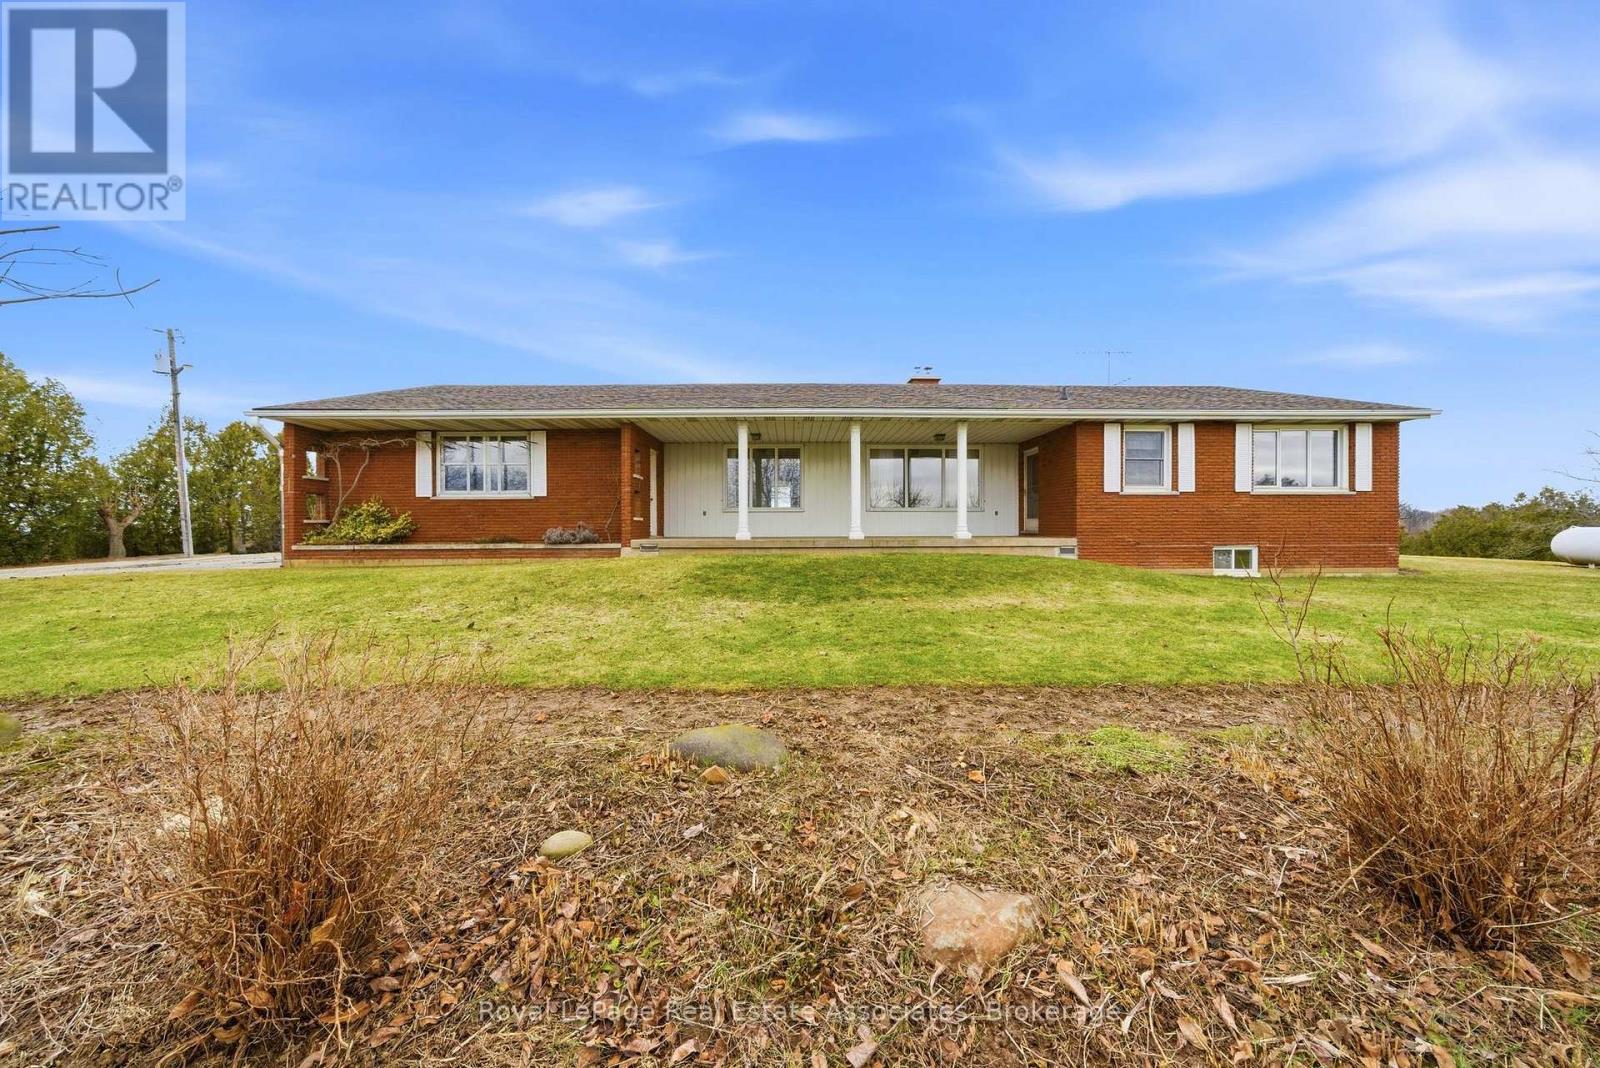
Don't miss this incredible and rare opportunity to own a spacious bungalow located on over 8 acres of scenic land with breathtaking views of the Toronto skyline and backing onto the Niagara Escarpment! If you are searching for privacy and love nature, this home is for you- with stunning sunsets and an ideal location- enjoy country living while still being very close to all city amenities in Stoney Creek! The well maintained, 3 bedroom, 3 washroom bungalow offers a functional layout and plenty of room with ample storage space and lots of natural light- enjoy the beautiful views from the front and back of this home since it is set far back from the road! The full, walk up basement with tall ceilings offers plenty of additional room and is ready to be customized to your lifestyle. In addition, there is a quonset with a garage on the side and a workshop at the back with endless possibilities! This is an ideal setting offering peace and privacy for a family to enjoy! (id:63616)
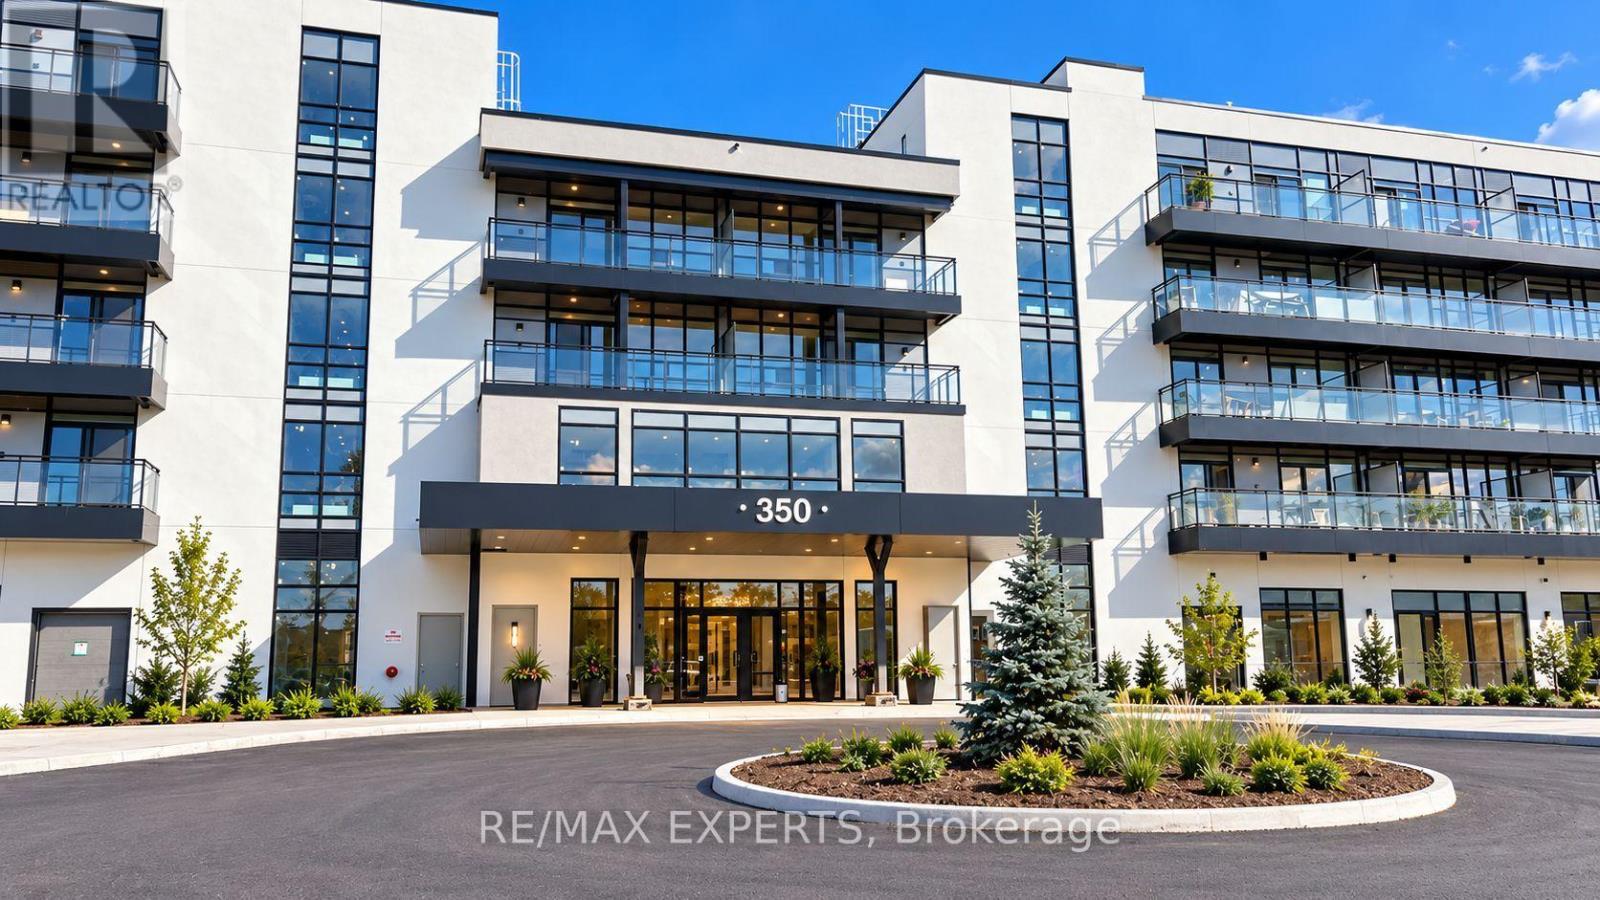
336 - 350 Prince Charles Drive
Welland, Ontario
Enjoy beautiful views of the Welland Recreational Canal from this brand-new, never-lived-in third-floor condo! This modern 1-bedroom plus den suite features a bright, open-concept layout with soaring ceilings, floor-to-ceiling windows, and wide-plank laminate flooring throughout.The contemporary kitchen offers quartz countertops, sleek cabinetry, and brand-new Samsung stainless steel appliances. Additional features include in-suite laundry and a private balcony overlooking the canal. Ideally located beside the Welland Recreational Canal and the Great Trail, perfect for walking, cycling, and enjoying the outdoors. Conveniently situated just minutes from shopping, restaurants, Niagara College, parks, public transit, golf courses,Niagara Falls, wineries, the U.S. border, and major highways. Available for immediate occupancy. Includes one parking space and a storage locker. A fantastic opportunity to enjoy modern waterfront living! Residents will also enjoy an impressive selection of building amenities, including a fully equipped fitness centre, elegant social lounges, a rooftop terrace with panoramic views, boat rentals, and a convenient pet wash station. Please note that the building amenities are not yet fully open. (id:63616)
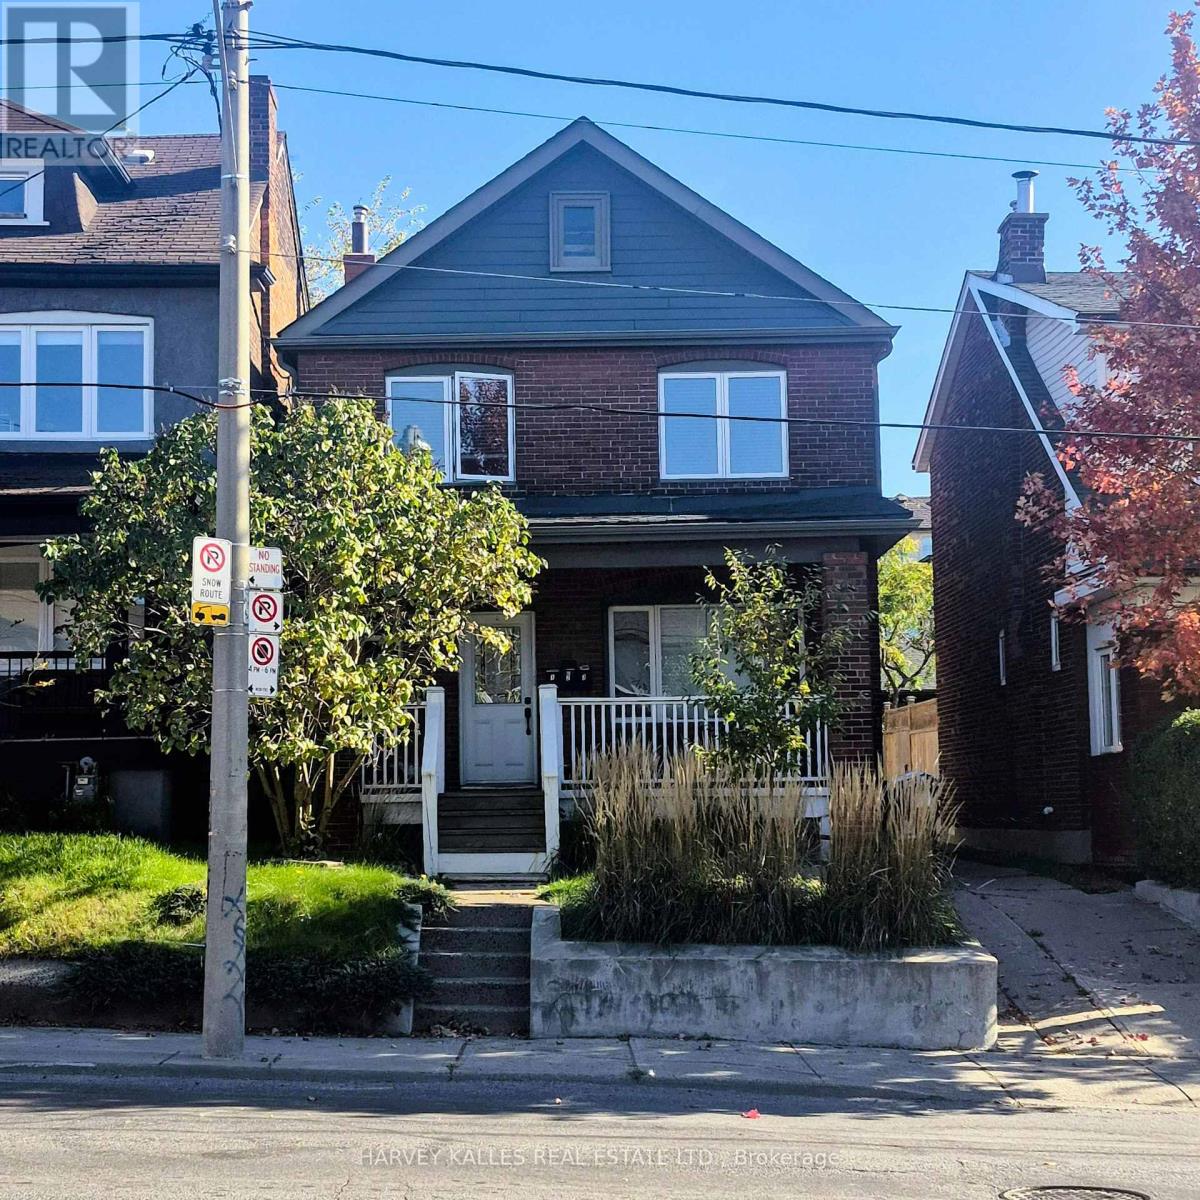
Lower - 1575 Dufferin Street
Toronto, Ontario
Welcome to this beautifully maintained, detached home located in one of Toronto's most vibrant neighbourhoods, This excellent lower-level unit is spacious & bright featuring a clean, well-laid-out-open-concept floor plan with a separate bedroom. The comfortably high ceiling create an airy, inviting atmosphere. Enjoy the convenience and security of your own dedicated private entrance. The unit is currently vacant, unfurnished and freshly painted. Steps to the TTC and located just minutes away from the fabulous shops, cafes, and restaurants on St. Clair Avenue West, and offering quick access to Bloor Street. Situated in a highly desirable, walkable and safe community. Laundry is available onsite and shared. Utilities Heat & A/C, Hydro and Water are included! (id:63616)
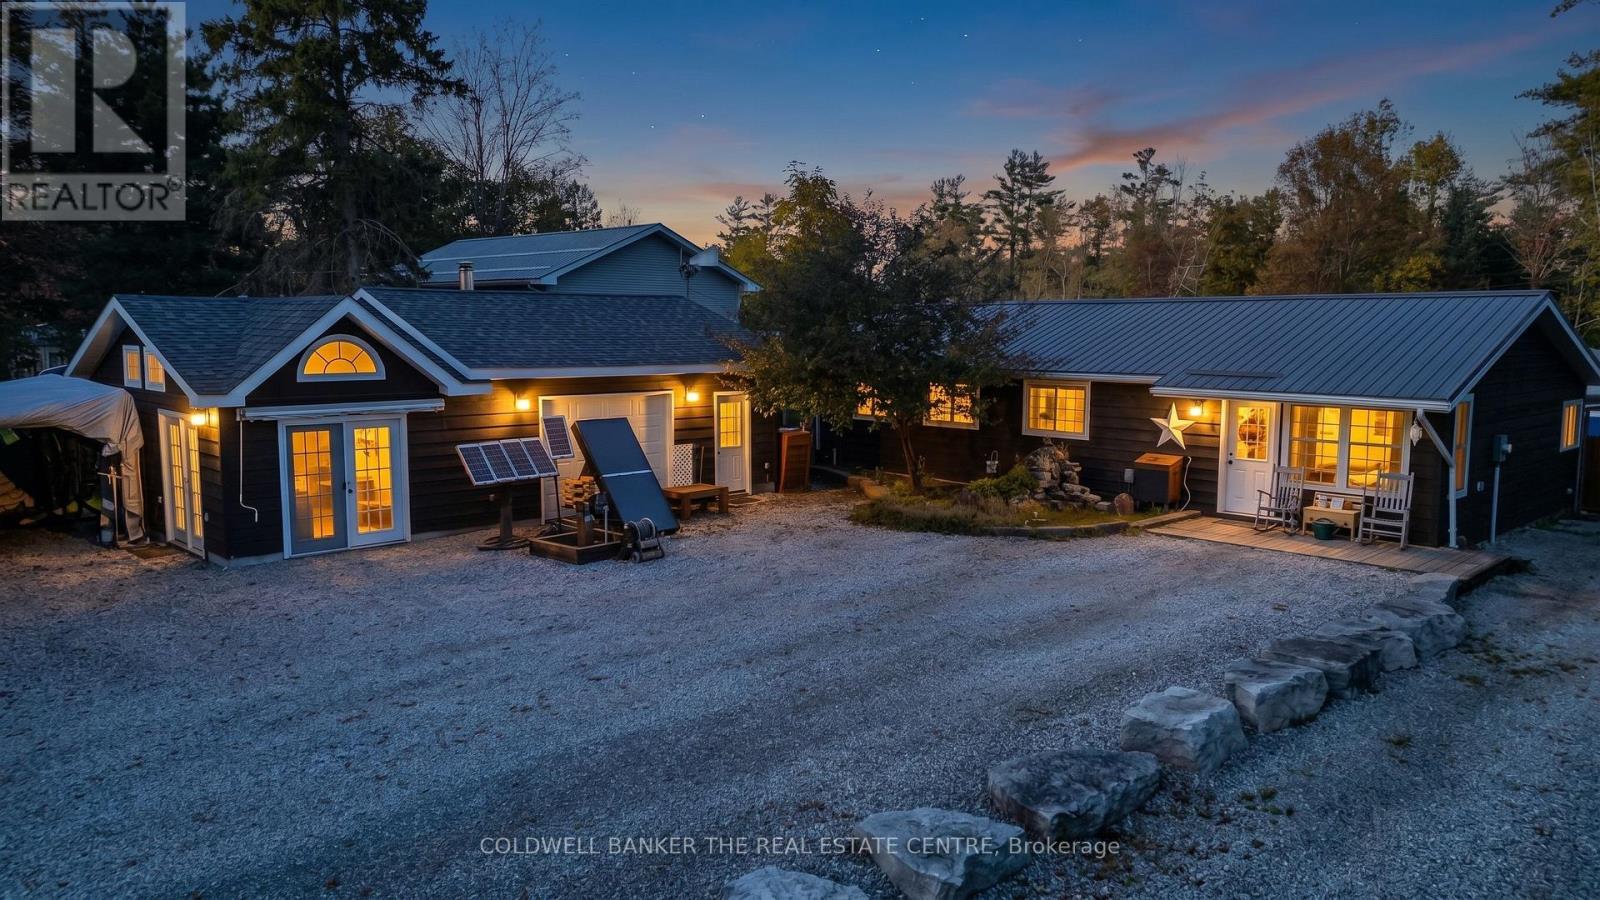
3031 South Sparrow Lake Road
Severn, Ontario
Your Lake & Links Retreat Awaits at 3031 South Sparrow Lake Road! Discover five things to love about this incredible countryside property. 1) Cozy & Functional Space: This 1,130 sq. ft. bungalow offers 2 bedrooms, 1 bathroom, a dedicated office, convenient main floor laundry, and a warm living room with a wood stove, along with a kitchen that flows seamlessly into a dining room featuring a backyard walkout. 2) Versatile Bunkie & Workshop: A detached bunkie provides the perfect flexible space for overnight guests or a creative studio, complete with an attached heated garage and workshop. 3) An Outdoor Oasis: Set on a highly private 70 ft. x 255 ft. lot with ample parking, the backyard is an entertainer's dream featuring an above-ground pool, two storage sheds, a chicken coop, and a relaxing deck overlooking one of two small ponds-complete with its very own castle and waterfall! 4) Unbeatable Recreation: Located just steps from the Lake St. George boat launch and sandy beach, you have immediate access to a pristine spring-fed lake for year-round fun, and it sits directly across the road from the Lake St. George public golf course. 5) Peace-of-Mind Updates: Move in with confidence thanks to a new steel roof on house and wood shed (2026), newer drilled well and pump (2016), updated septic (2015), an updated electrical panel with generator hook up, fresh kitchen counters (2024), and a brand-new fridge, pool liner, and pool pump (all in 2026). (id:63616)
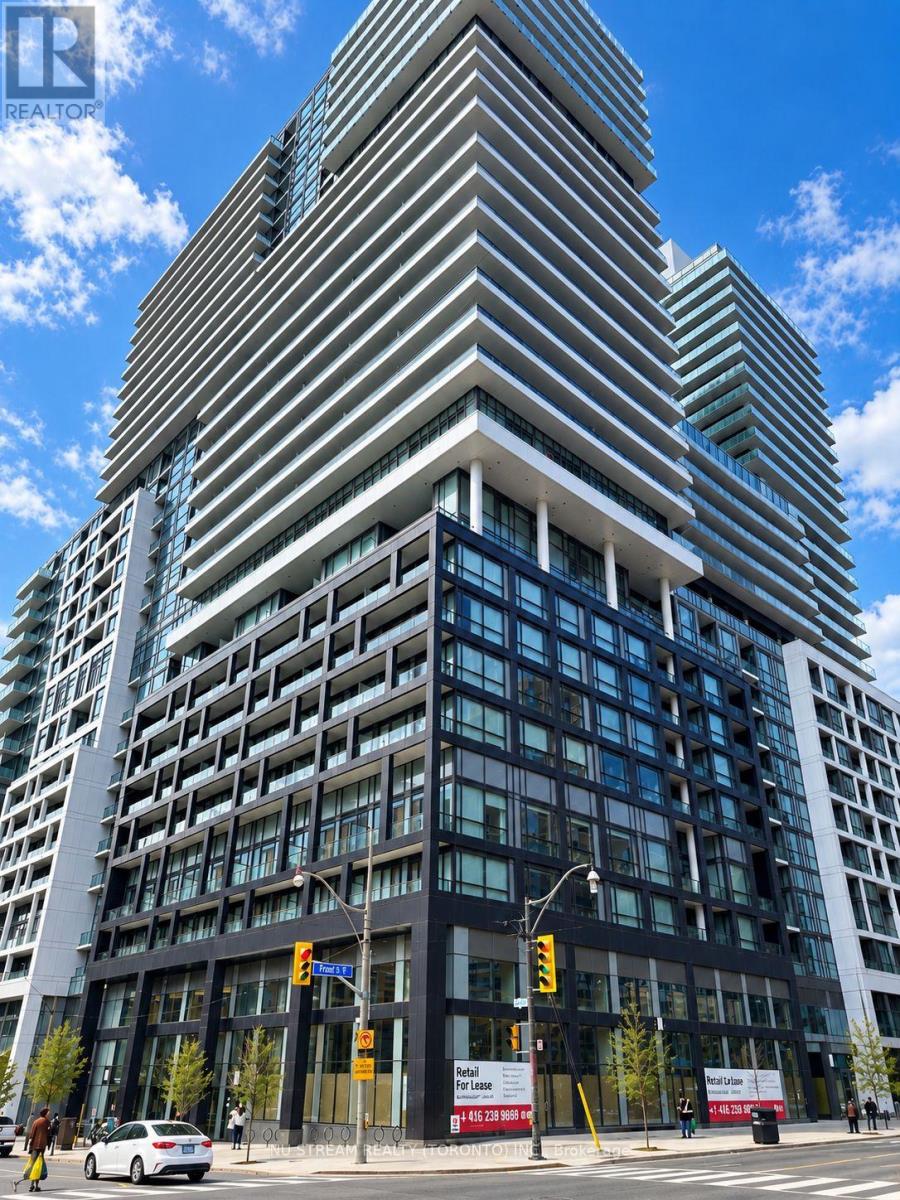
2105 - 70 Princess Street
Toronto, Ontario
Rarely Offered 3-Bedroom, 3-Bathroom Suite At Time & Space Condos! Bright East-Facing Unit Featuring Abundant Natural Light, Unobstructed Open Views And Beautiful Lake Ontario Views. Spacious, Functional Layout With Minimal Wasted Space, Including Two Bedrooms With Private Ensuites For Added Comfort And Privacy. The Open-Concept Living And Dining Area Extends Onto A Generous Private Balcony, Offering Versatile Living Space For Families, Professionals Or Those Working From Home. Nearly New And Move-In Ready! Enjoy Exceptional Building Amenities, Including A Rooftop Pool With Cabanas, Outdoor Terraces With BBQs, Fitness Centre, Yoga Studio, Media And Games Rooms, And Concierge Service. One Parking Space And One Locker Included. Landlord Can Provide Partial Furnishings, Including Beds, Desks, Dining Table And Chairs, As Well As Basic Kitchenware For Added Convenience. Prime Downtown Location, Steps To St. Lawrence Market, Distillery District, TTC, Restaurants, Shops And Cafes. Newcomers And Students Welcome! An Exceptional Opportunity For Comfortable And Convenient Downtown Living! (id:63616)
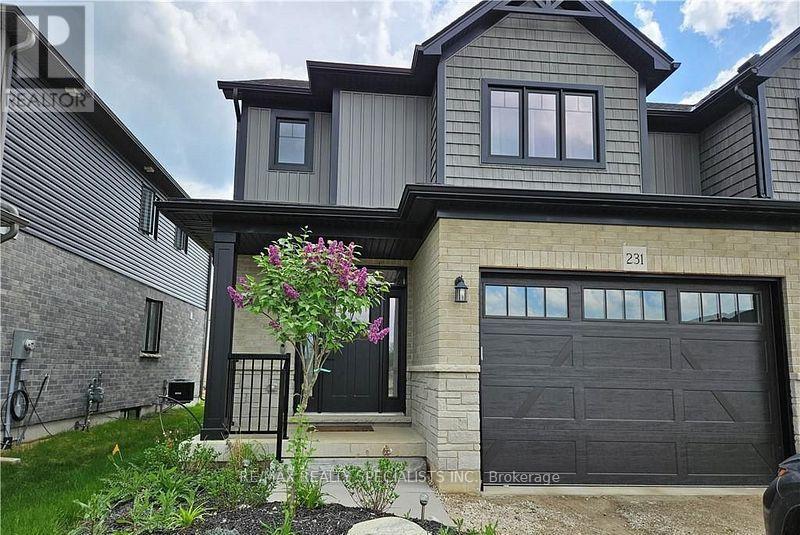
231 Jackson Street
West Grey, Ontario
Welcome to your dream home-a turnkey, move-in-ready semi-detached residence nestled in the heart of West Grey, Grey County. Offering this impeccably designed home showcases a perfect blend of elegance, comfort, and modern sophistication. Step inside to a bright open-concept layout featuring smooth ceilings and rich hardwood flooring, creating a warm yet upscale ambiance throughout. Thoughtfully upgraded with thousands spent in premium finishes, no detail has been overlooked. This stunning home offers 3 generously sized bedrooms and 2.5 contemporary bathrooms, providing ample space for growing families. The primary living area is enhanced by an upgraded fireplace, adding both charm and comfort. The gourmet kitchen is a chef's delight, complete with high-end stainless steel appliances, abundant cabinetry, and a layout ideal for both everyday living and entertaining. Enjoy the added convenience of main-floor laundry, designed to simplify daily routines. A true gem that combines style, functionality, and quality craftsmanship-this is an exceptional opportunity you won't want to miss. (id:63616)
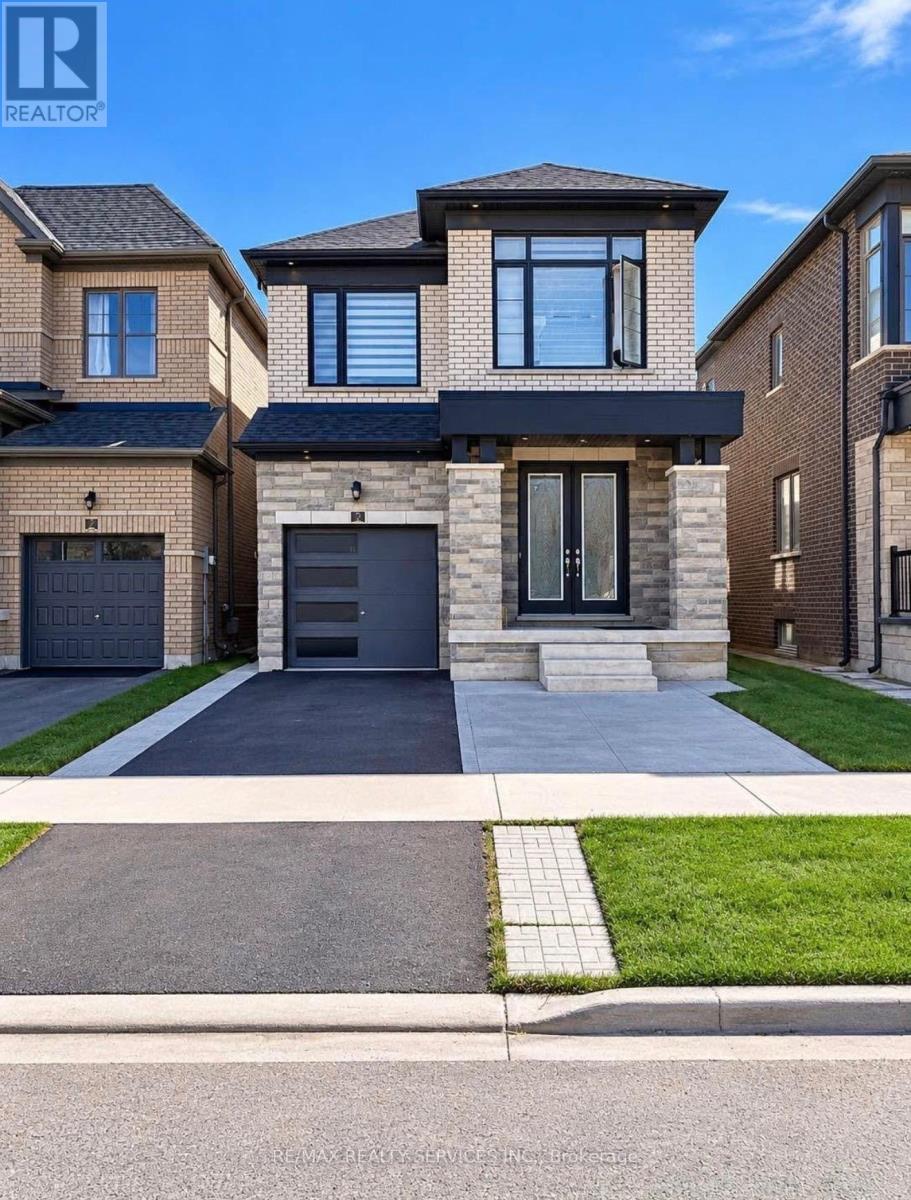
5 Pattulo Drive
Caledon, Ontario
Welcome to this 2023 built stunning detached home in one of Caledon's most desirable neighbourhoods, offering modern finishes, a spacious layout, and comfortable family living. This home features 4 spacious bedrooms and 4 bathrooms, including 3 full bathrooms on the second floor, providing added convenience for families. The main floor offers separate living and family rooms, perfect for entertaining and everyday living. Enjoy the inviting family room with an electric fireplace, hardwood flooring throughout the main floor and hallway, and a bright, functional layout. The gourmet kitchen features stainless steel appliances, a double-door refrigerator, and upgraded finishes. Conveniently located near McLaughlin Road and Mayfield Road, this home is just a 2-minute walk to a nearby commercial plaza featuring McDonald's, Shoppers Drug Mart, and many other shops and services. Enjoy easy access to Highway 410, Mount Pleasant GO Station, parks, schools, and everyday amenities. Tenant pays 70% Utilities. Two parkings included. (id:63616)
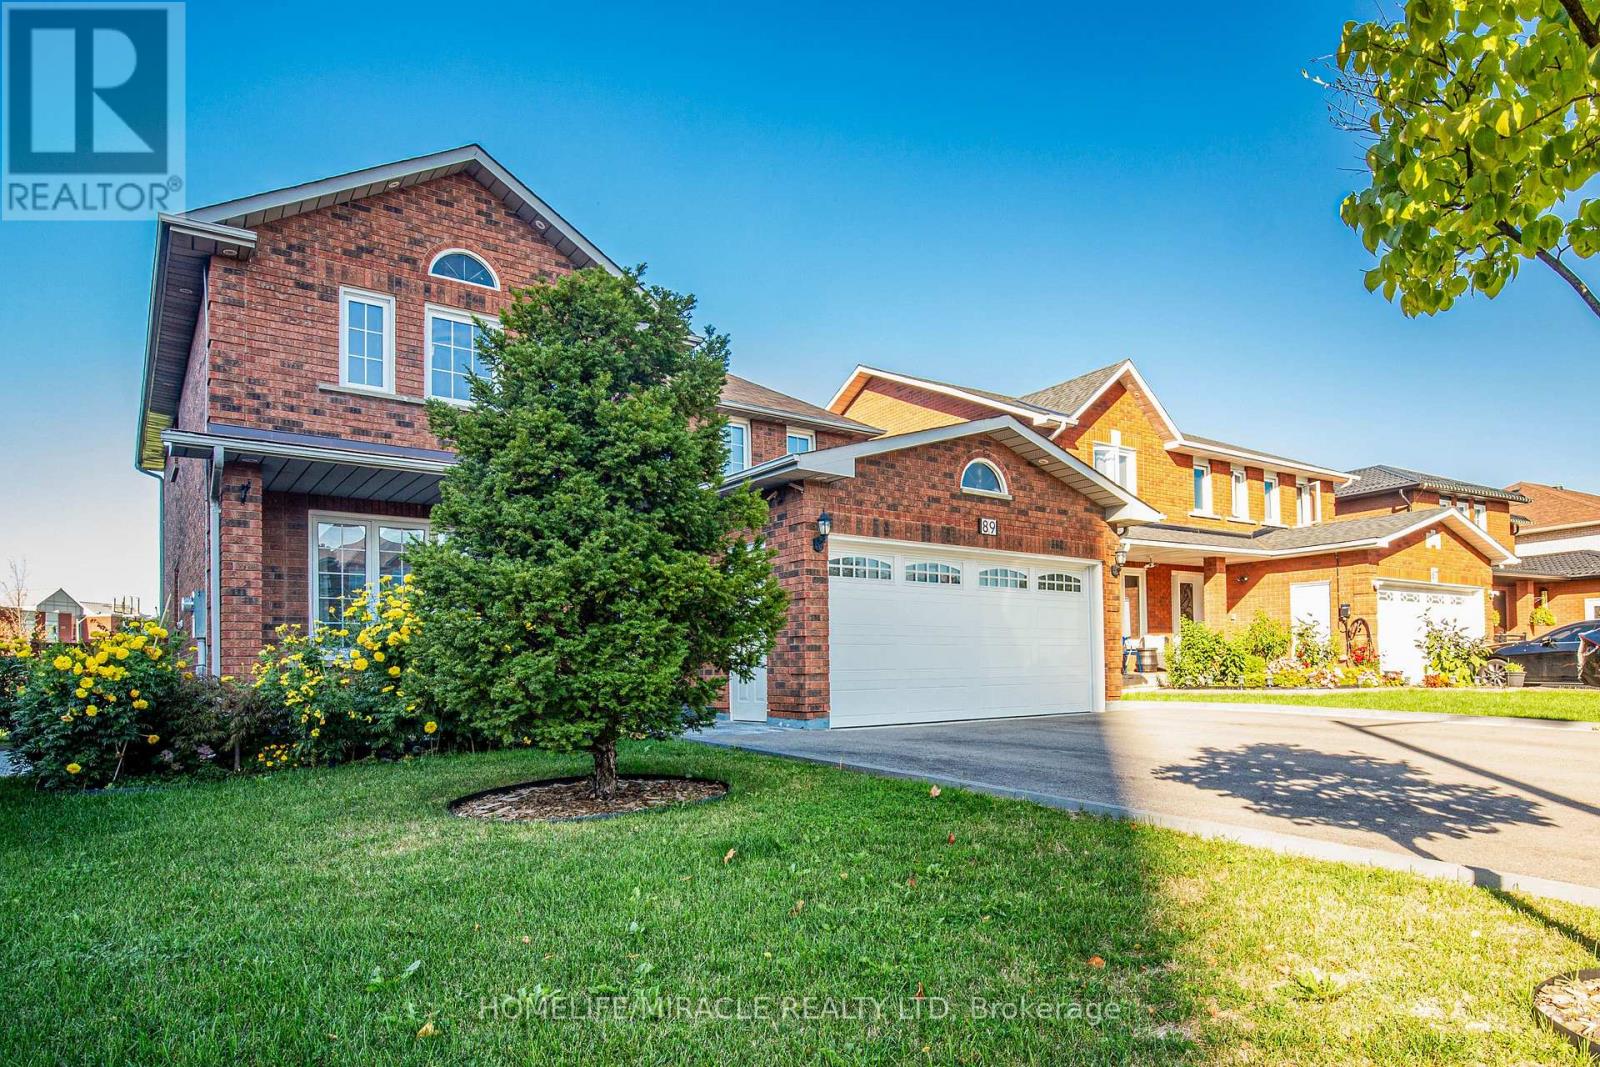
Unknown Address
,
4 Large Bedroom, Well Maintained home in North Etobicoke location. Parquet Floor Thru-Out, Main Floor Family Room With Gas Fireplace, Large Master Bedroom With Ensuite Bath, Walking Closet. Main Floor Laundry Room. Close To Humber College, Hospital, Hwy 427, Shopping, Schools, TTc. Basement is not included upper portion only. (id:63616)