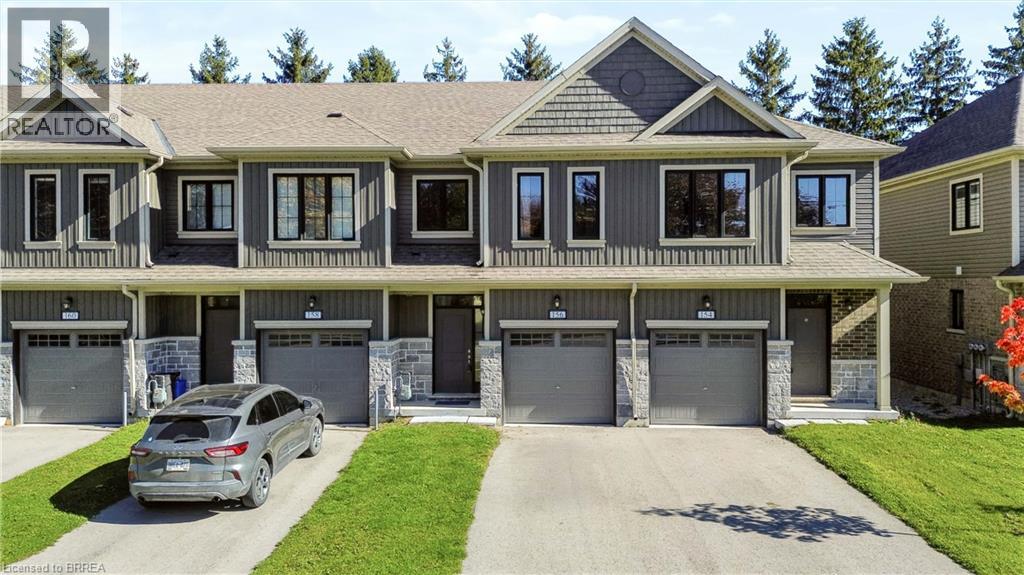
156 Middleton Street
Ingersoll, Ontario
**Not all townhomes are created equal - and 156 Middleton Street is proof!** Welcome to Thamesford, where small-town charm meets everyday convenience, with easy access to London and Highway 401. Whether you're a fIrst-time buyer looking to make a smart move or an investor searching for a fantastic addition to your portfolio, this 3-bedroom, 3-bathroom townhome delivers something extra - **without the added expense of condo fees!** Step inside to a bright, welcoming main floor featuring an upgraded kitchen with granite countertops, a generous island, tasteful backsplash and plenty of space to entertain. A convenient main-floor powder room is another feature you'll appreciate every day. But the real showstopper? **The primary retreat.** Exceptionally spacious for a townhome at this price point, it features an oversized walk-in closet and its own full ensuite with a beautifully tiled walk-in shower. Two additional bedrooms, another full bathroom and convenient upper level laundry complete the second floor. And here's another bonus: **no rental equipment!** Even the on-demand hot water system is owned, meaning one less monthly expense to worry about. With no condo fees, thoughtful upgrades and a location that offers the best of small-town living without sacrificing accessibility, 156 Middleton Street offers more than you might expect. **Why settle for ordinary when you can have a little extra?** (id:63616)
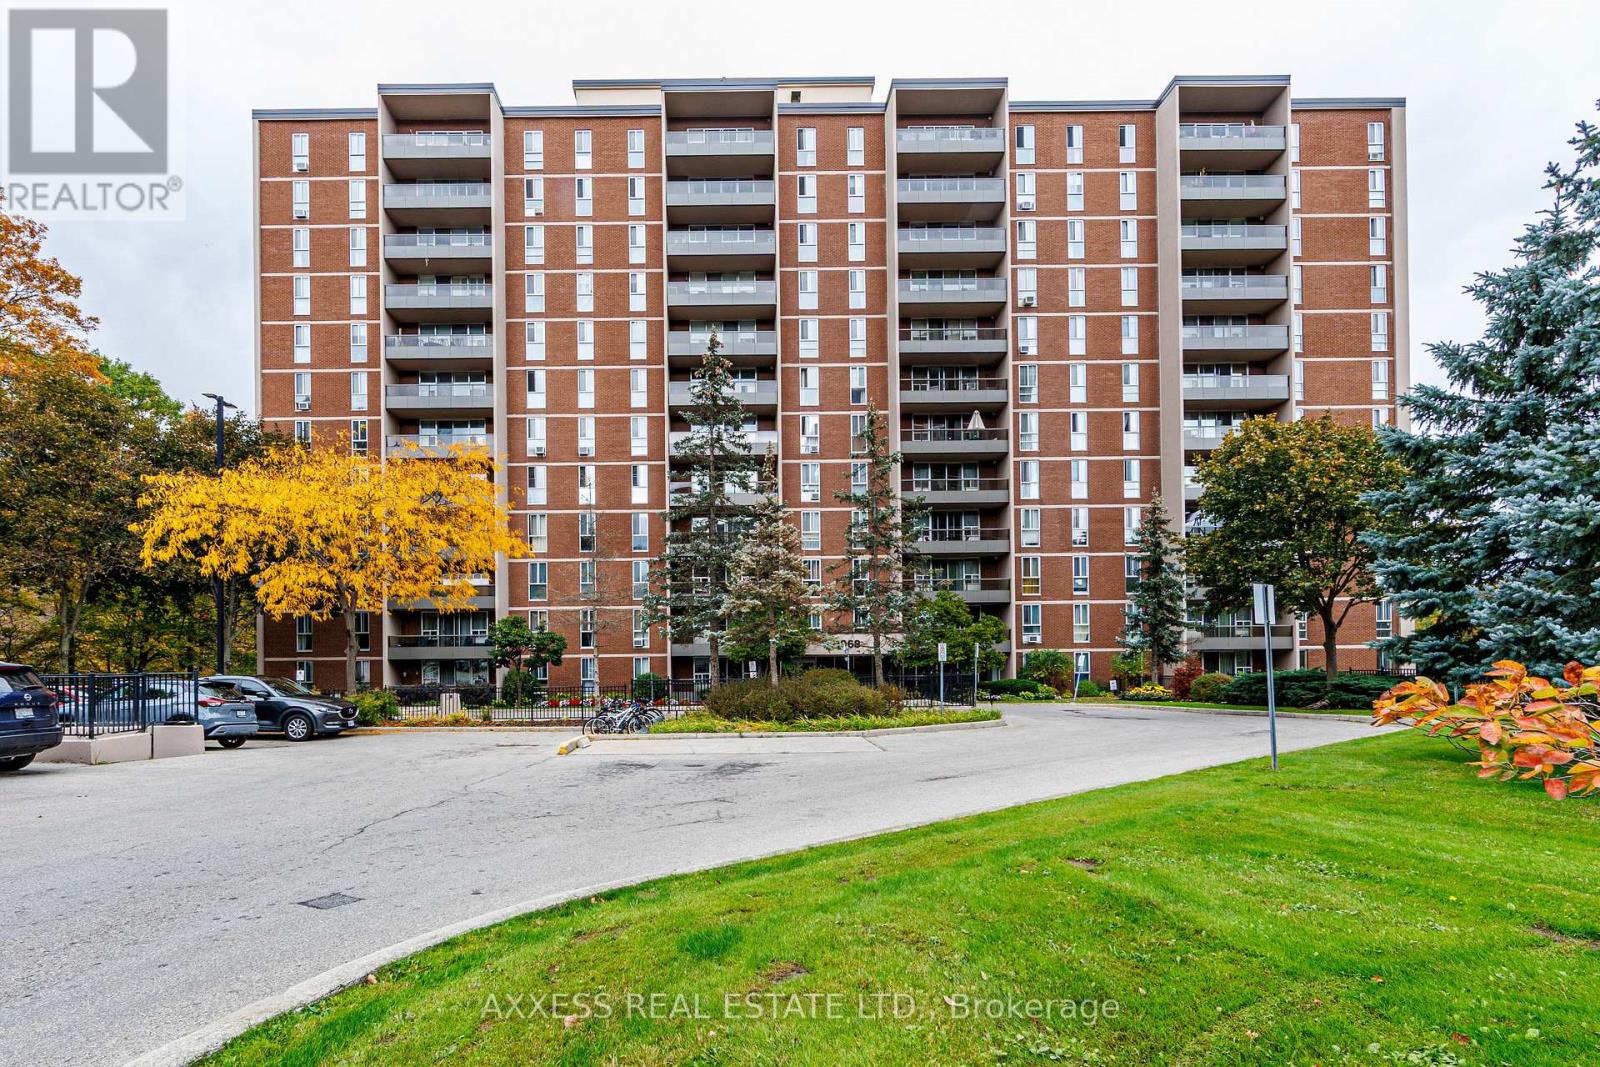
902 - 1968 Main Street W
Hamilton, Ontario
Enjoy the perfect blend of urban convenience and natural beauty in this inviting West Hamilton residence, featuring breathtaking, unobstructed views of a protected ravine and conservation area. Take in the peaceful scenery, local wildlife, and changing seasons from your living room, private balcony, and bedrooms. Oversized windows throughout fill the home with natural light, creating a bright and welcoming atmosphere. The functional layout offers a comfortable living space, a well-appointed kitchen with appliances, and two bathrooms featuring ceramic tile finishes. Contemporary vinyl flooring, a neutral colour palette, ample in-suite storage, and a custom utility closet add to the home's everyday appeal. Residents enjoy an excellent selection of building amenities, including a heated indoor saltwater pool, fully equipped fitness centre, sauna, guest suite, party room, and craft room. Ideally located just minutes from Westdale, Ancaster, and Dundas, and within walking distance of McMaster University, this property offers convenient access to shopping, dining, transit, and nearby amenities while providing a peaceful retreat surrounded by nature. An excellent opportunity for first-time buyers, young professionals, students, or downsizers seeking a comfortable, low-maintenance lifestyle in a desirable West Hamilton location. (id:63616)
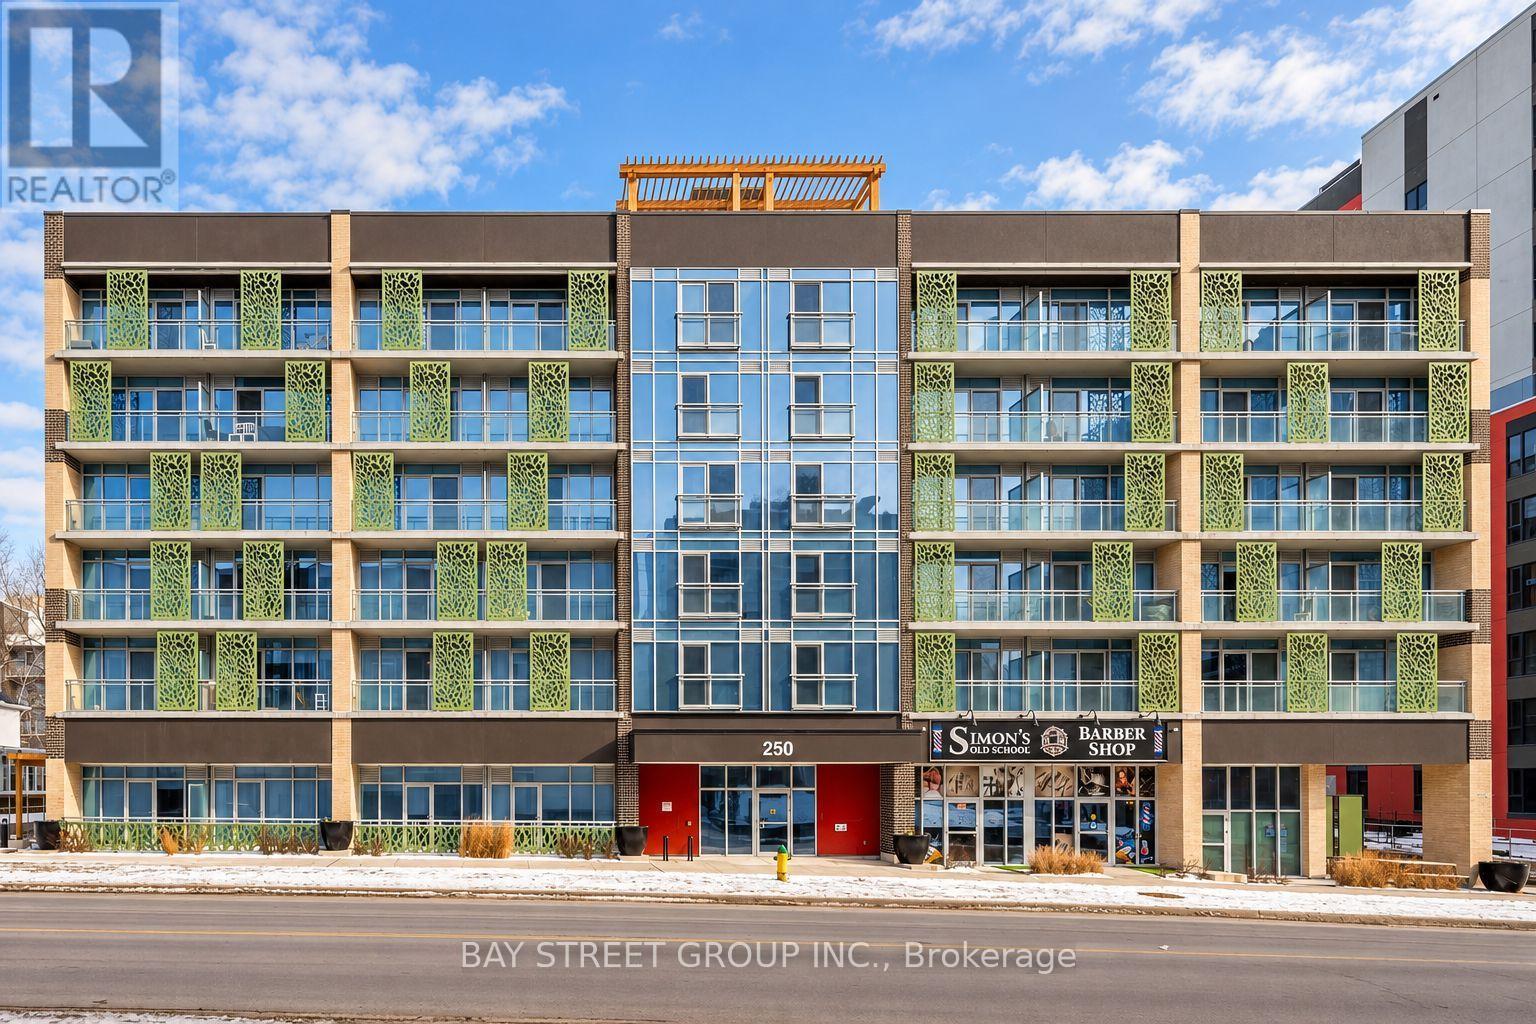
513 - 250 Albert Street
Waterloo, Ontario
Prime Location! Fully Furnished 1-Bedroom Condo at Sage 8! Located at 250 Albert Street in Waterloo's highly sought-after Northdale University District, just steps from the University of Waterloo, Wilfrid Laurier University, and convenient ION LRT transit. This stylish, southwest-facing suite features floor-to-ceiling windows with custom black-out blinds, abundant natural light, a modern open-concept layout, granite countertops, stainless steel appliances, and carpet-free flooring throughout. New washer and dryer, upgraded furniture. Enjoy the convenience of in-suite laundry and a private balcony. Building amenities include a rooftop terrace, fitness centre, and bicycle storage. Ideally situated close to universities, restaurants, shopping, and public transit. Move-in ready and fully furnished-perfect for students and young professionals seeking comfort, convenience, and an unbeatable Waterloo location! (id:63616)
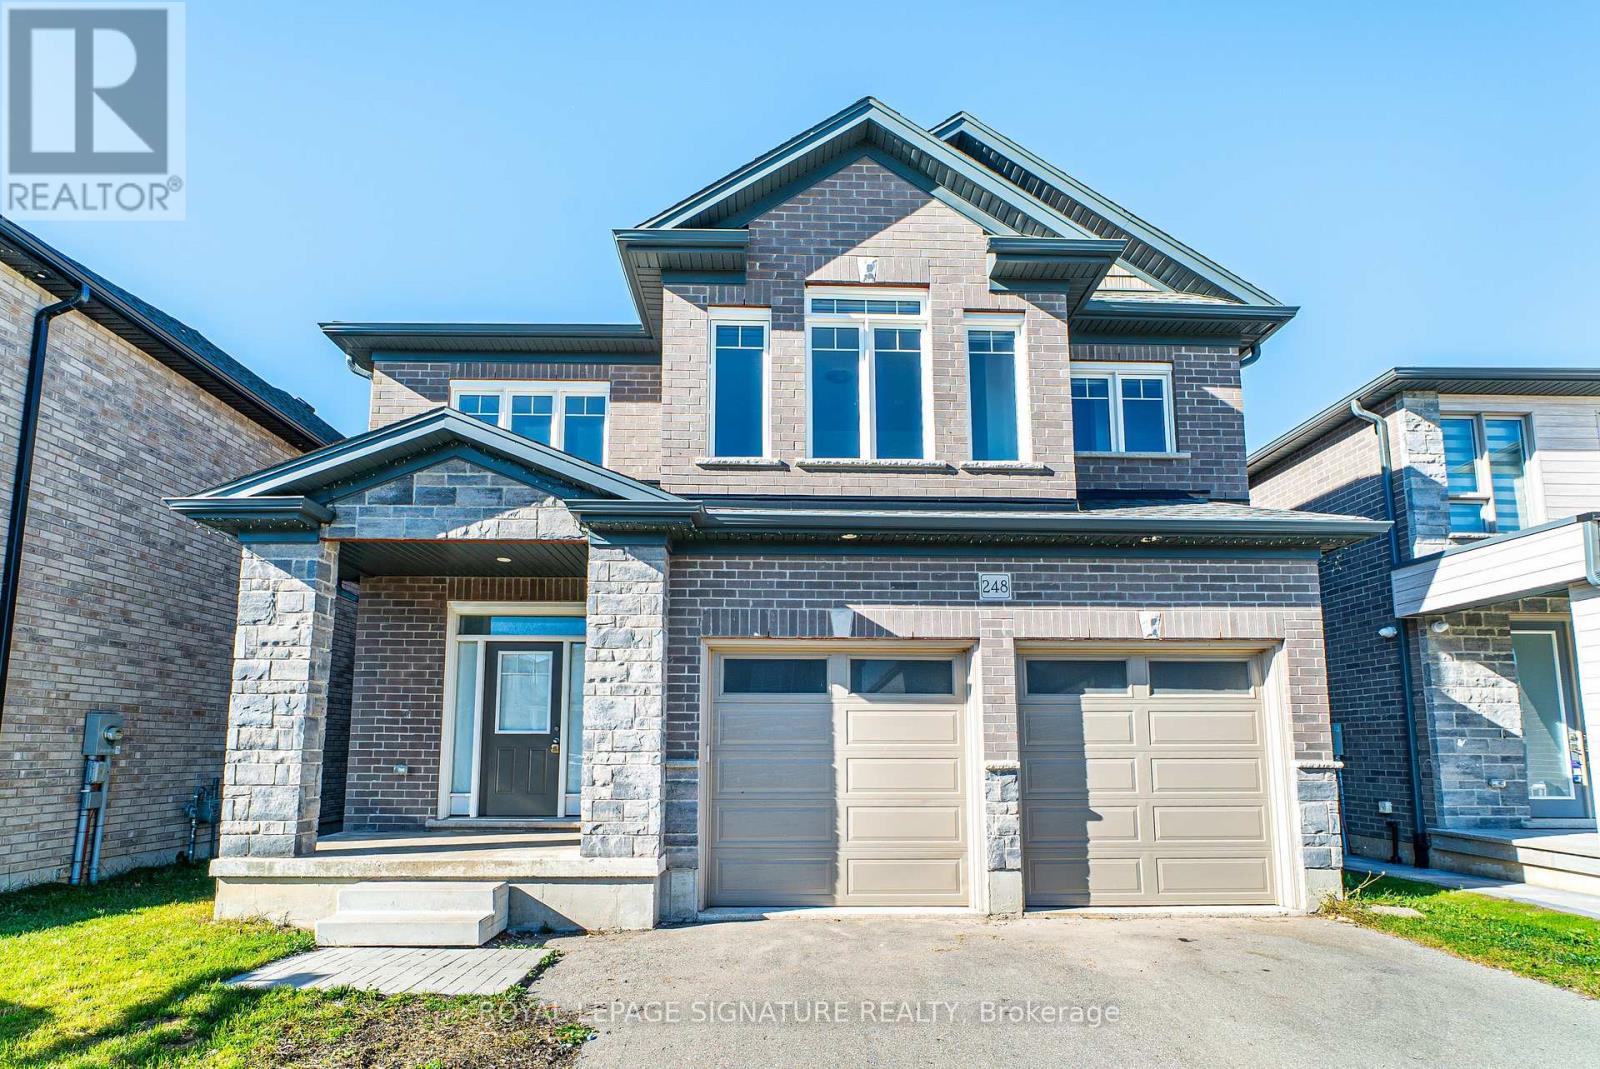
248 Freure Drive
Cambridge, Ontario
Welcome to this custom built home by the builder, nestled in a brand new community in Cambridge. Offering 2,777 sq. ft. of thoughtfully designed living space, this 2022 built home welcomes you with an impressive 21 foot foyer ceiling and an abundance of windows that fill the interior with natural light. The open concept main floor features modern hardwood flooring, pot lights, and a spacious family room with soaring 12 foot ceilings and a gas fireplace, creating the perfect setting for family gatherings and entertaining. The kitchen combines style and functionality with stainless steel built in appliances, a gas stove, and a double door walk in pantry. Designed with growing and multigenerational families in mind, the home features two spacious primary bedrooms, offering comfort and privacy for everyone. Upstairs, a bright loft or lounge area provides the perfect space for a home office or relaxing retreat, complemented by hardwood stairs, comfortable carpeting throughout the second floor, and convenient upstairs laundry. Zebra blinds throughout add a modern finishing touch. Step outside to enjoy peaceful ravine views, lush greenery, and the rare privacy of having no homes directly behind. The huge backyard is ideal for family gatherings, while the walkout, partially finished basement offers excellent potential for additional living space. Complete with a double car garage, driveway parking for up to six vehicles, a water softener, 200 amp electrical panel, and approximately three years of remaining Tarion warranty coverage, this home offers space and flexibility for the whole family. Just five minutes from downtown Cambridge, enjoy the convenience of nearby amenities alongside the tranquility of a beautiful natural setting. (id:63616)

2862 Holleford Road
South Frontenac, Ontario
A Rare Waterfront Offering on Tims Lake - 27 Acres with Lake Frontage. Discover the ultimate in privacy and waterfront living on Tims Lake in beautiful South Frontenac. Set on over 27 acres of land with an impressive lake frontage, this unique offering provides a rare opportunity to enjoy peaceful lakeside living on a secluded lake shared by only a handful of properties. Built in 2002 by a reputable builder and lovingly maintained by its original owner, this well cared-for home offers over 2,200 sq. ft. of living space, featuring 3 bedrooms, 2 full bathrooms and 2 sets of laundry. Whether you're looking for a full-time residence, a private family retreat, or a four-season escape from the city, this property offers the space, privacy and natural surroundings to make it your own. Enjoy the beauty of every season, from summer days on the water to colourful autumn landscape and the peaceful charm of winter in cottage country. With expansive acreage and exceptional shoreline, there is plenty of room to explore, unwind and create lasting memories with family and friends. A truly special opportunity to own an expansive lakefront property in a private and peaceful setting. Experience the best of four-season waterfront living on Tims Lake! Property has been equipped with two sets of laundry (main floor & 2nd floor) a furnace (on propane), tankless water heater (owned) and has 2 large solar panels. (id:63616)
668 Garth Street
Hamilton, Ontario
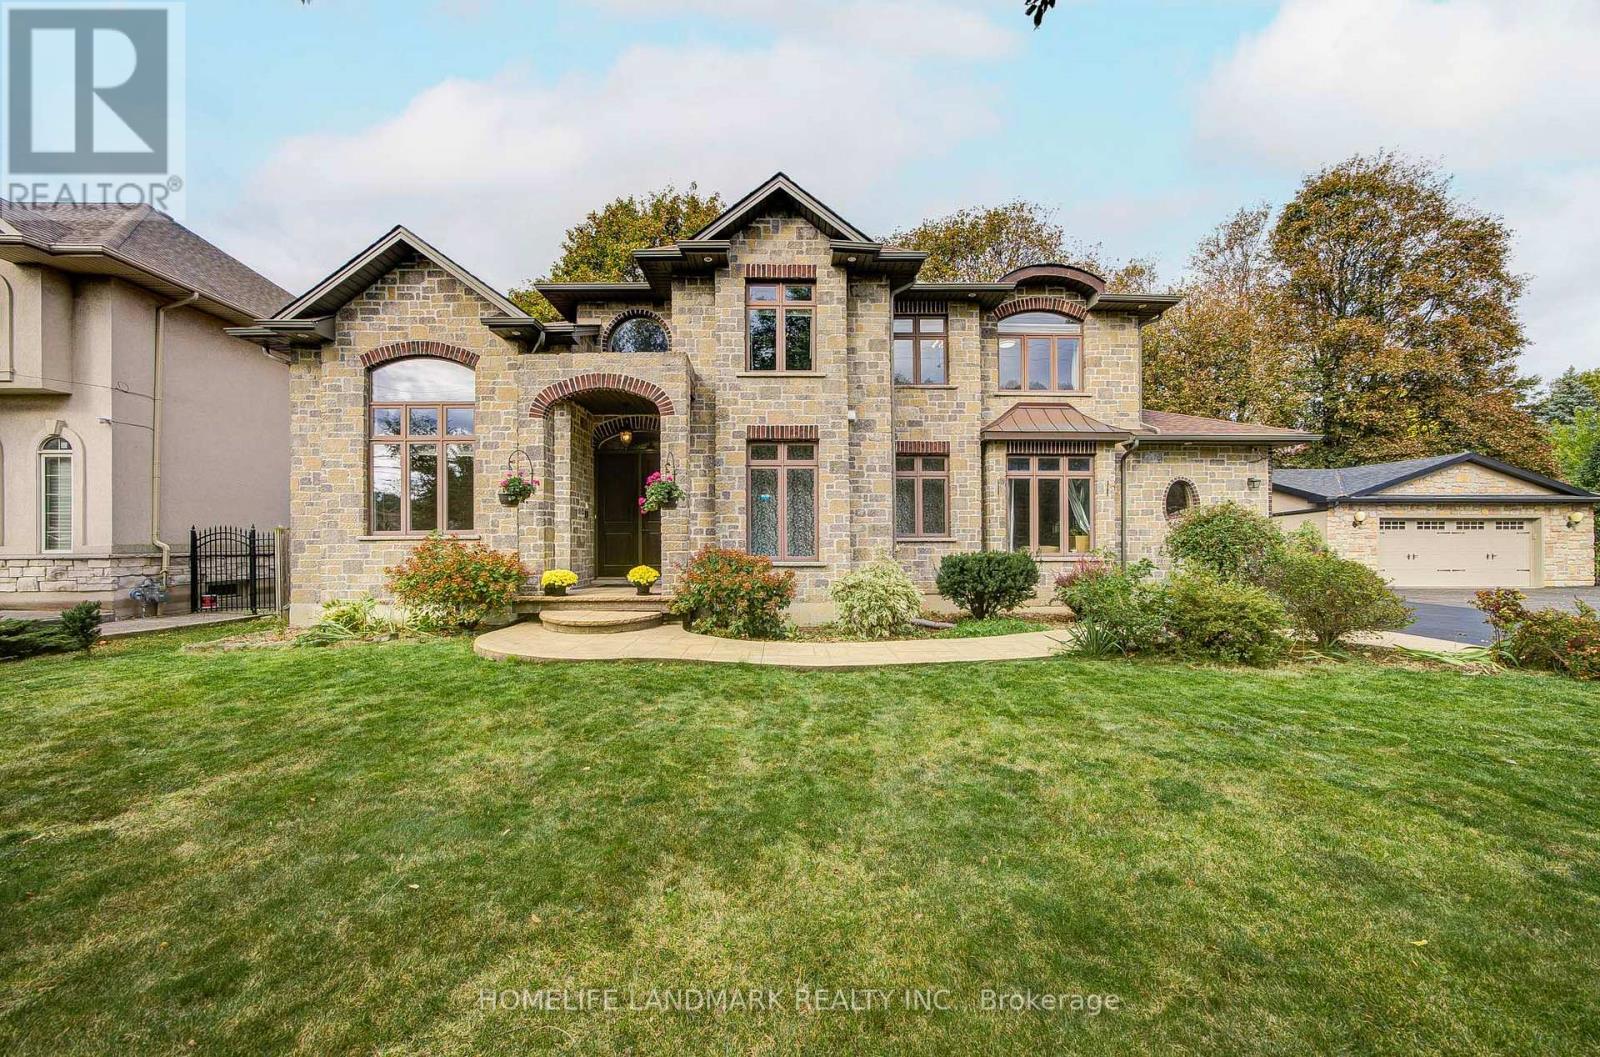
Beautiful Custom-Built 2-Storey Home In The Highly Sought-After Westcliffe Neighbourhood. Situated On A Generous 84.87' X 90' Lot, This Exceptional 2013-Built Home Offers 3,745 Sq. Ft. Of Finished Living Space, A 3-Car Garage, And A Driveway Accommodating 6+ Vehicles.Thoughtfully Designed For Elegant Living And Family Comfort, This Home Features 4+1 Bedrooms, Spacious Principal Rooms, Cathedral Ceilings, A Grand 18-Ft Foyer, And Beautiful Hand-Grooved Walnut Flooring. The Custom Kitchen Boasts Granite Countertops And Quality Cabinetry, Offering An Ideal Space For Family Gatherings And Entertaining.The Luxurious Main-Floor Primary Suite Features A Spa-Like Ensuite And Walk-In Closet, While Main-Floor Laundry Adds Everyday Convenience. The Finished Basement Offers A Separate Walk-Up Entrance, Recreation/Playroom, Fifth Bedroom, And Ample Storage, Providing Excellent Potential For An In-Law Suite Or Additional Living Space.Ideally Located In West Hamilton, Just Minutes From Mountain Access, Scenic Waterfalls, Hiking And Biking Trails, The Chedoke Stairs, Hillfield Strathallan College, Westmount Secondary School, And Major Amenities. A Rare Opportunity To Own A Spacious, Custom-Built Home In One Of Hamilton's Desirable Family-Friendly Communities. (id:63616)
468 Highland Road
Kitchener, Ontario
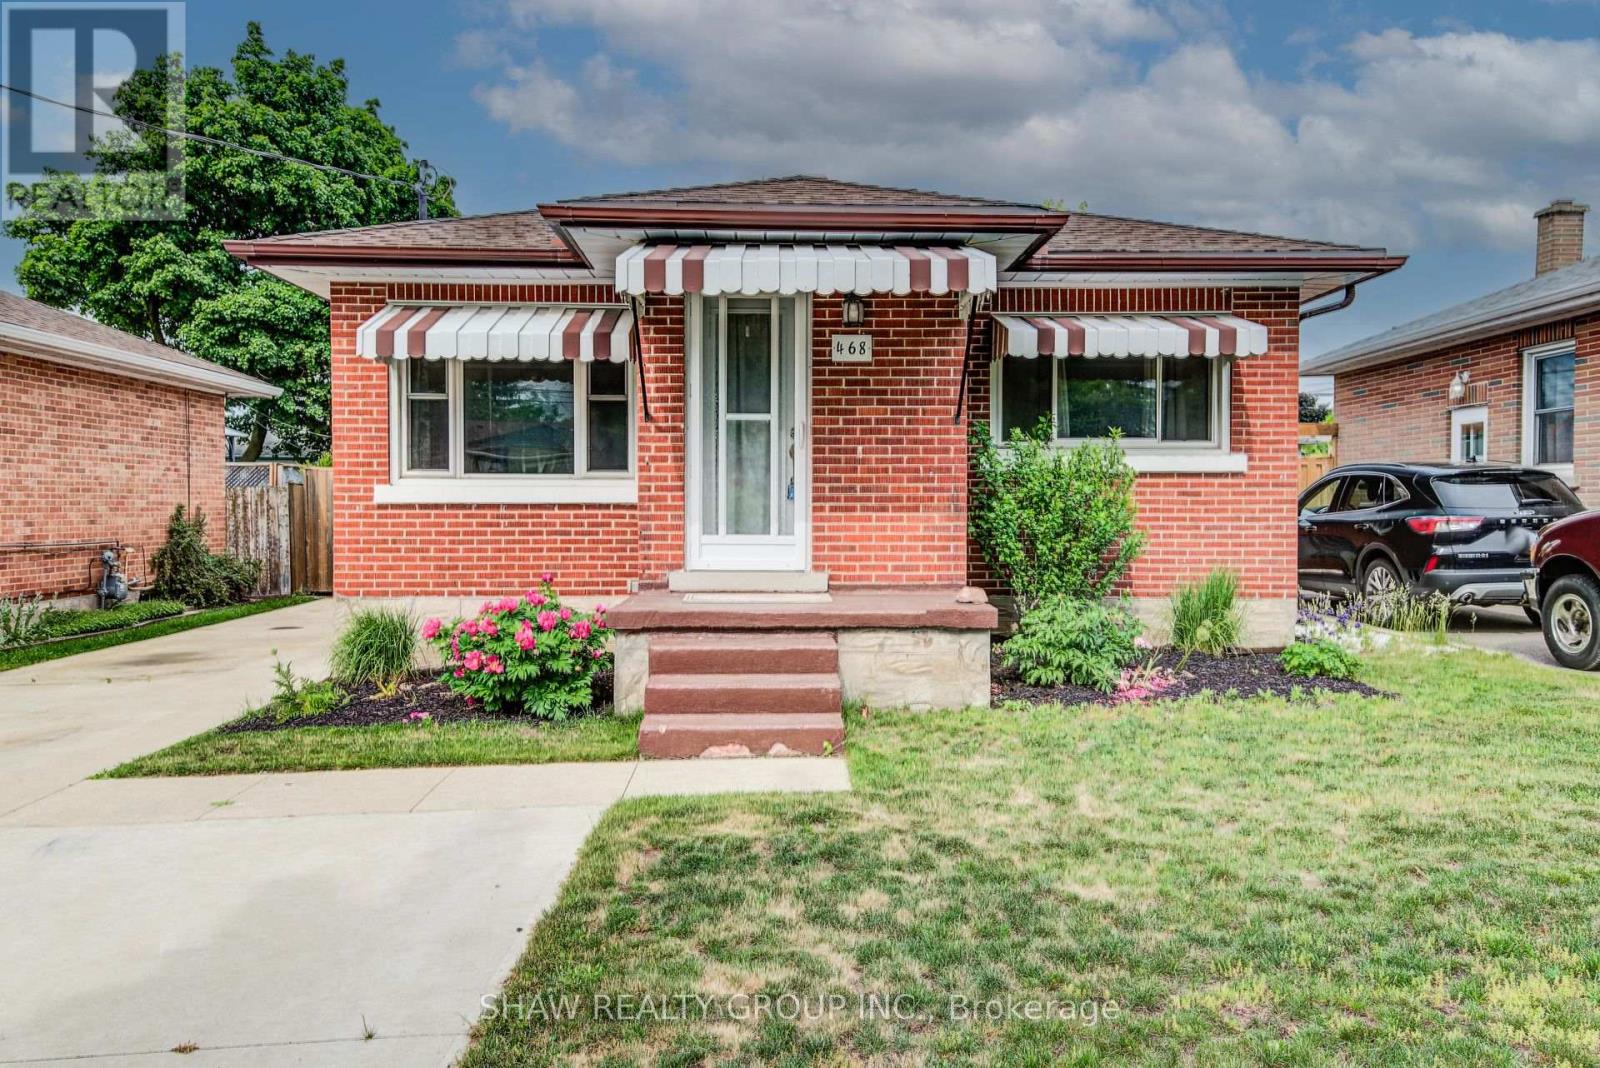
Welcome to 468 Highland Road East, Kitchener, a beautifully updated brick bungalow with a fully finished in-law suite, perfect for the first-time buyer looking to offset their mortgage from day one. Upstairs you'll find two well sized bedrooms, one with a walkout to the backyard, an updated kitchen with tiled backsplash, a large bright living room and a fully updated main bath. While the lower level offers a self-contained space with its own entrance, a third bedroom, heated bathroom floors, and a separate laundry. This isn't a project, it's a move-in ready home with potential income built in. Outside, a double-wide driveway gives you plenty of parking, a fully fenced yard for privacy, a poured concrete pad with shed for extra storage, and the oversized backyard has room to breathe, play, or build. Located minutes from Highway 7 and close to downtown Kitchener, transit, and everyday amenities. (id:63616)
1012 - 30 Francis Street S
Kitchener, Ontario
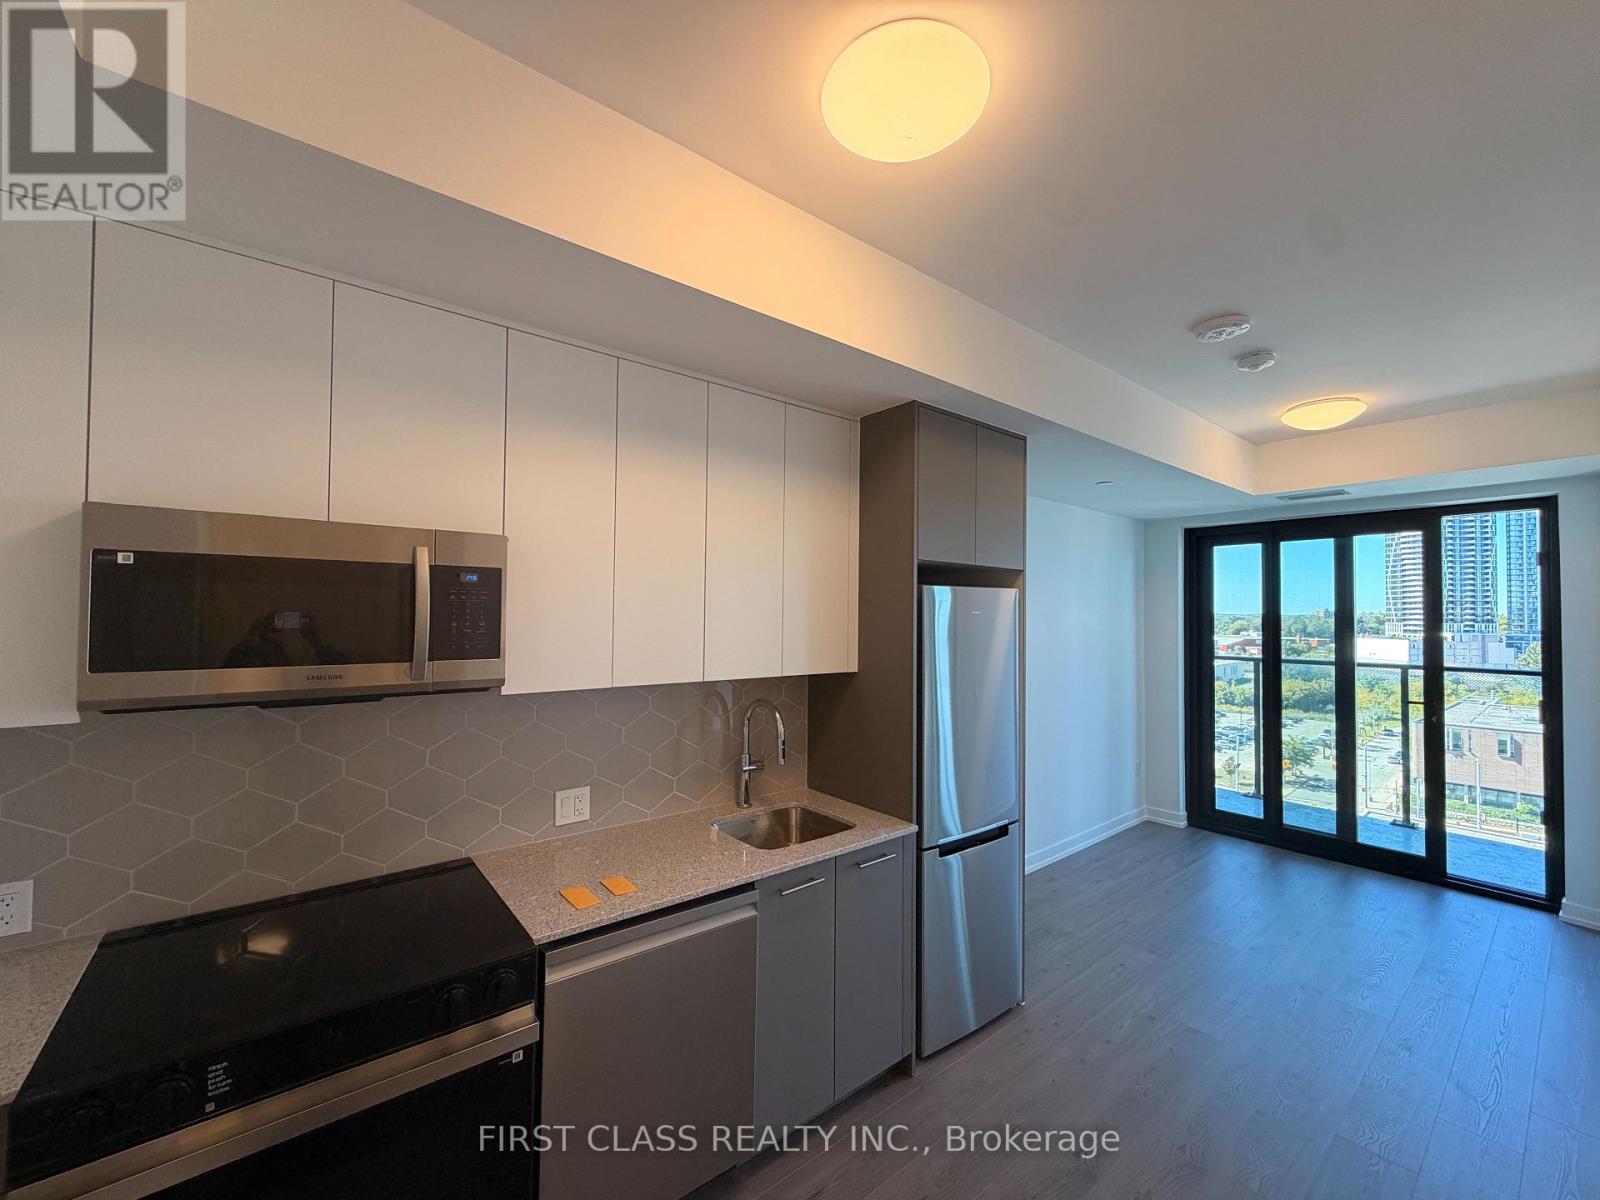
Welcome to 30 Francis St S, located in the brand-new Tek Tower! Be among the first to enjoy this modern 1+Den unit with 1 bathroom , offering a bright and functional layout with contemporary finishes throughout. The unit features a stylish kitchen, comfortable living space, and a well-appointed bedroom and bathroom designed for modern urban living. Locker included for added storage and convenience. Enjoy the benefits of living in a newly built residence with modern amenities in a convenient location close to shopping, dining, transit, and everyday essentials. An excellent opportunity to call a brand-new building home! **Building Is Under Occupancy & Some Amenities & Parking Areas Are Not Fully Operational.** (id:63616)
471 Trunk Road
Bonfield, Ontario
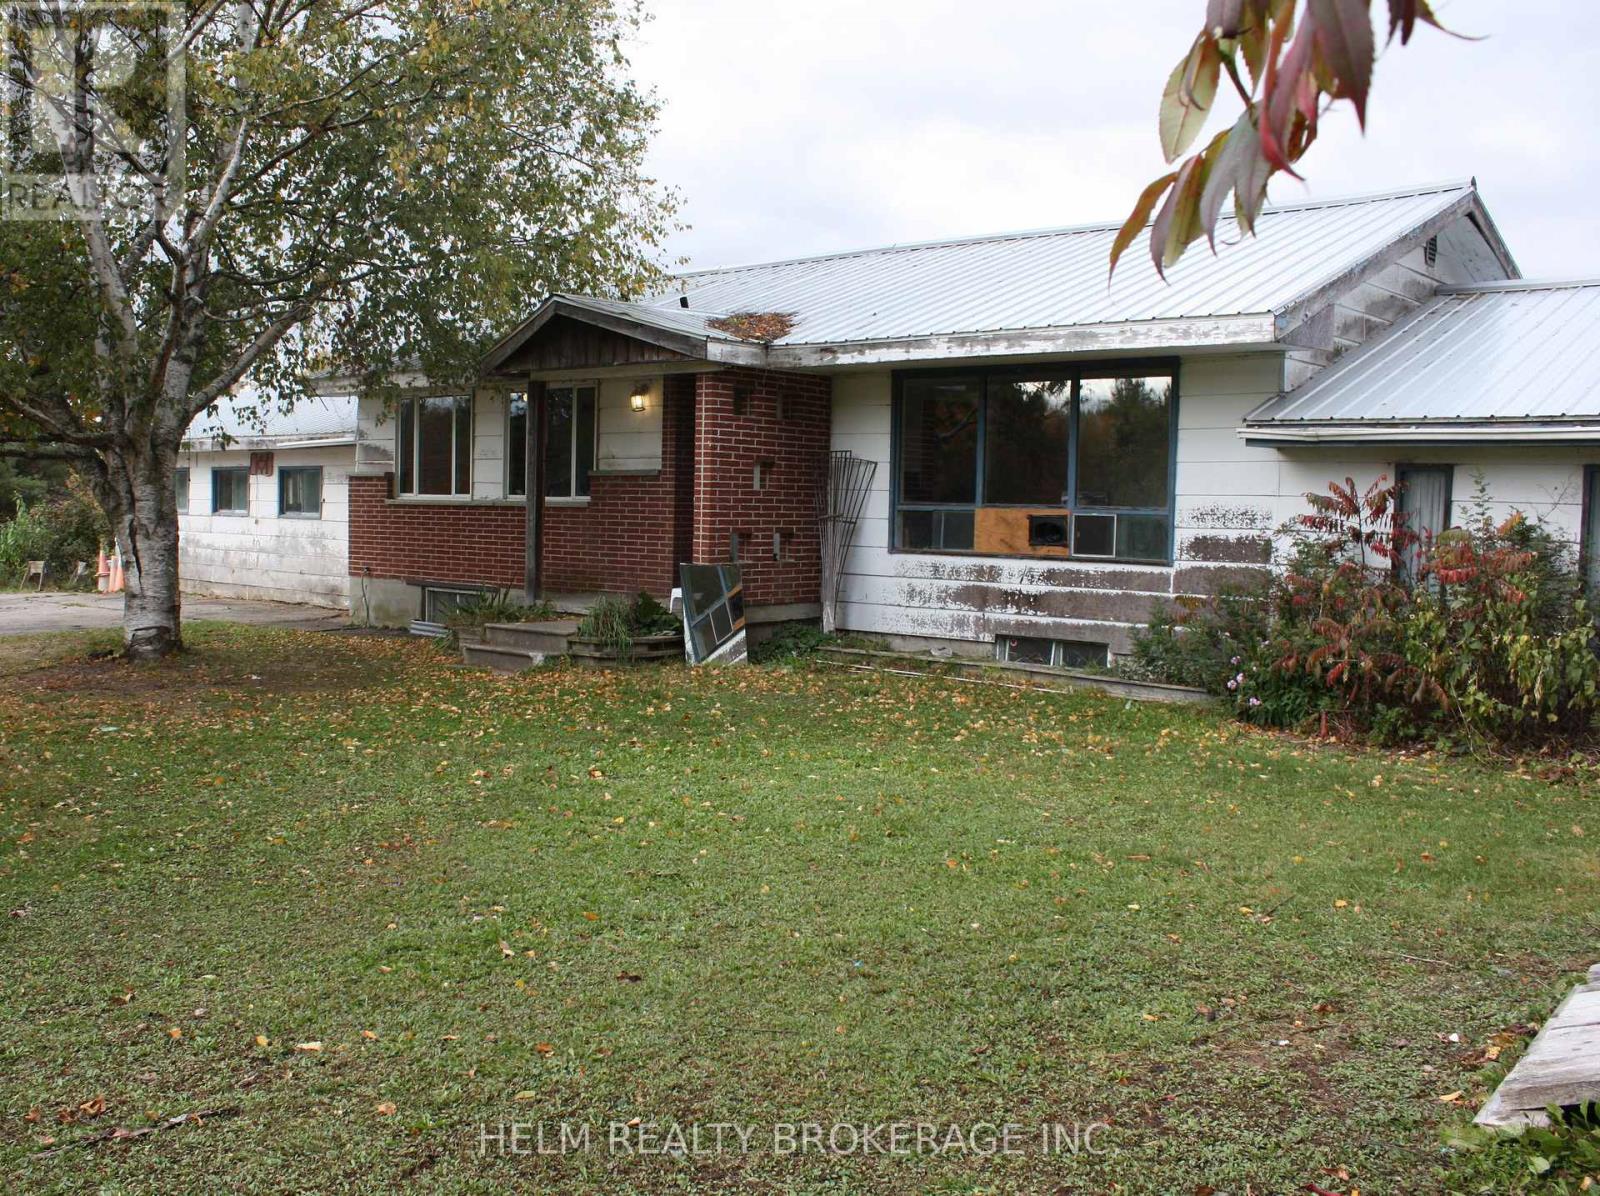
Welcome to 471 Trunk Rd in the Big Heart, Small Community of Bonfield. If you are looking for Peace and Tranquility this Four-Bedroom Bungalow is nestled on 50 acres of Picturesque Rural Farmland. This home offers Two Full Bathrooms, Full Basement with Walk up, Eat in Kitchen, Separate Dining Room, Large Living Room, Metal Roof, Some Newer Windows, Newer Hot Water Tank, Multiple Outbuildings including a Large Barn, Drive Shed, Chicken Barn, Horse Stalls includes previously installed Plumbing and Electrical, Woodshed, Large Bunkie. The double car garage can be converted back. This Beautiful property has so much potential. The house does need some TLC. If you are looking for a place to start a hobby farm or potentially need more space to grow. This is a place you can truly call "Home". (id:63616)
14 Prospect Street S
Hamilton, Ontario
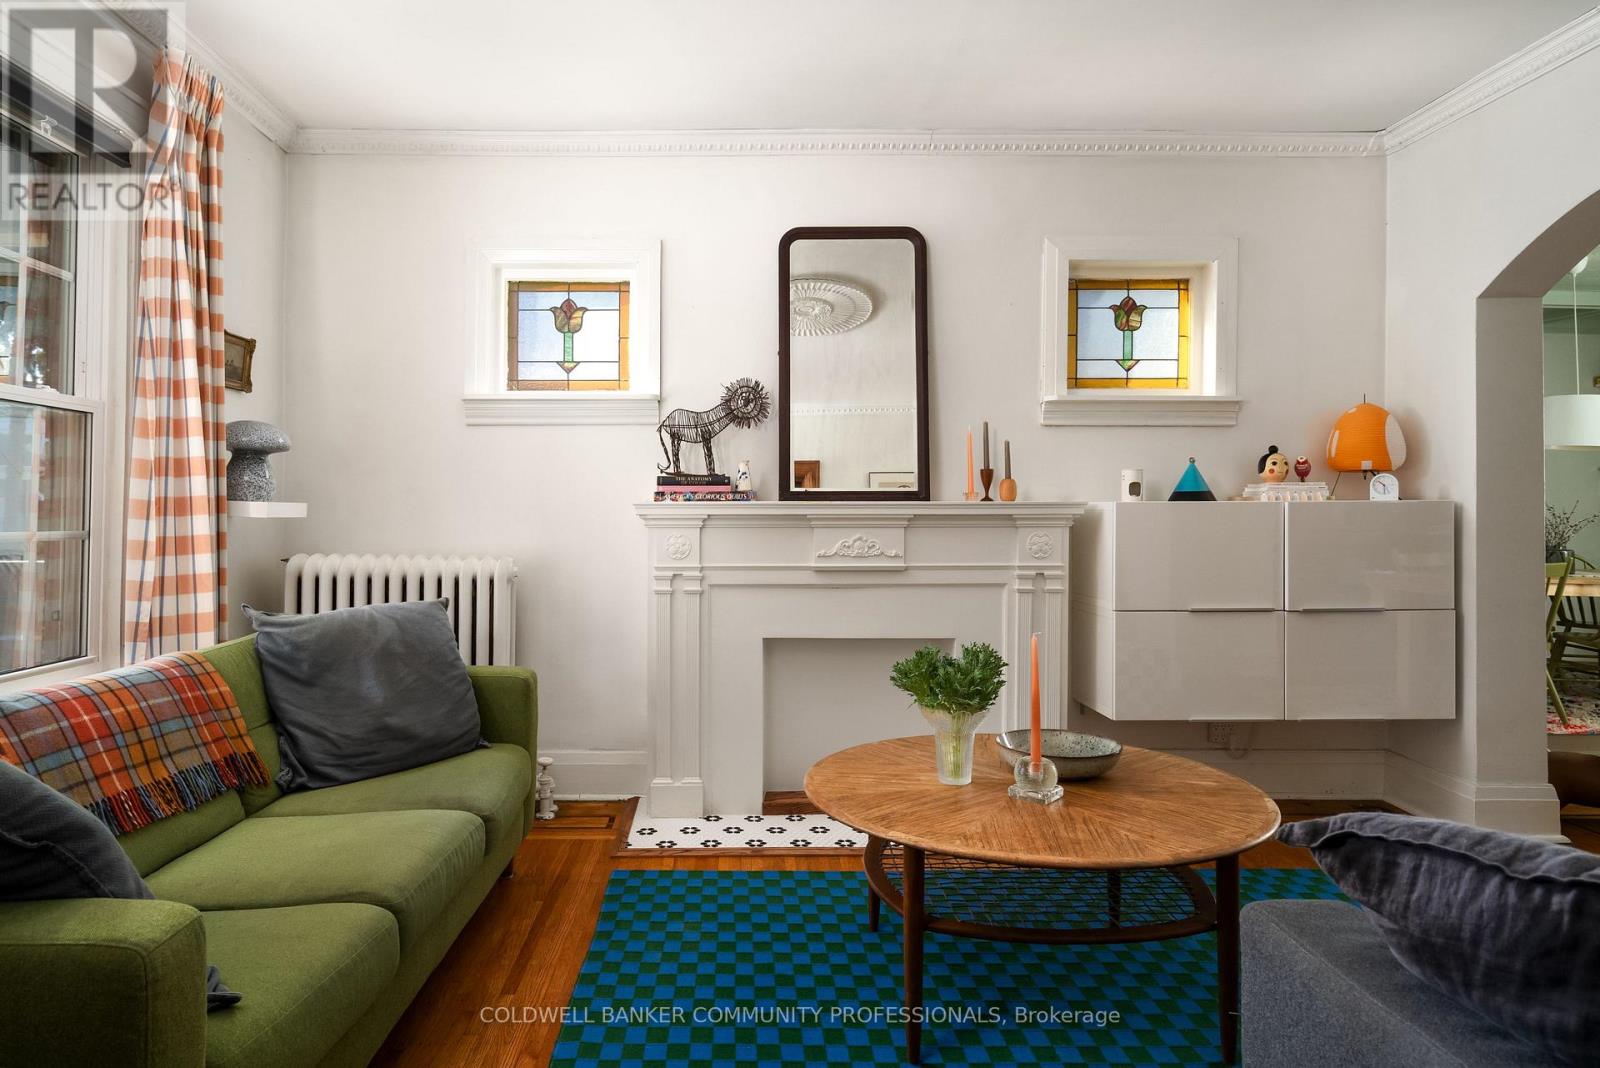
14 Prospect St S is a lovingly updated 2.5-storey Hamilton Four Square, full of original character, thoughtful details and a distinctly stylish sensibility. Offering 3 bedrooms, 2 bathrooms and approximately 1,800 sq ft, the home retains its wonderful original layout, with inlaid hardwood floors, coffered ceilings and all the craftsmanship that makes these homes so special. The updated kitchen and playful design touches feel right at home alongside the original details, while the generous front porch and pollinator garden add to its undeniable charm. A high and dry basement offers excellent workshop space, with plenty of room for projects and creative pursuits. Set in a fantastic family-friendly neighbourhood, close to Gage Park, Bernie Morelli Recreation Centre, Vintage Coffee, Capitol Bar and the future LRT. (id:63616)
419 Black Cherry Crescent
Shelburne, Ontario
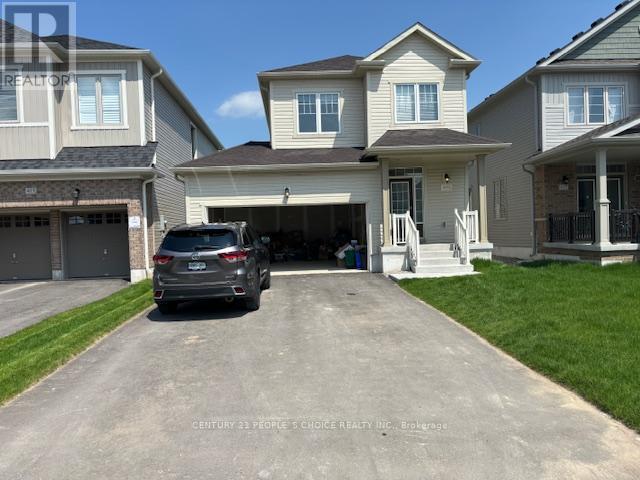
Welcome to this beautiful 3-bedroom, 3-washroom detached home, offering a bright and functional layout with modern finishes throughout. The main floor features 9-foot ceilings, a cozy gas fireplace, and a stylish kitchen with quartz countertops. Enjoy the convenience of no carpet throughout the home. The property also includes a double-car garage and is ideally located close to a wide range of amenities, including grocery stores, restaurants, schools, parks, shopping, and more. A great opportunity for families looking for comfort, convenience, and a desirable location. (id:63616)
3910 - 60 Frederick Street
Kitchener, Ontario
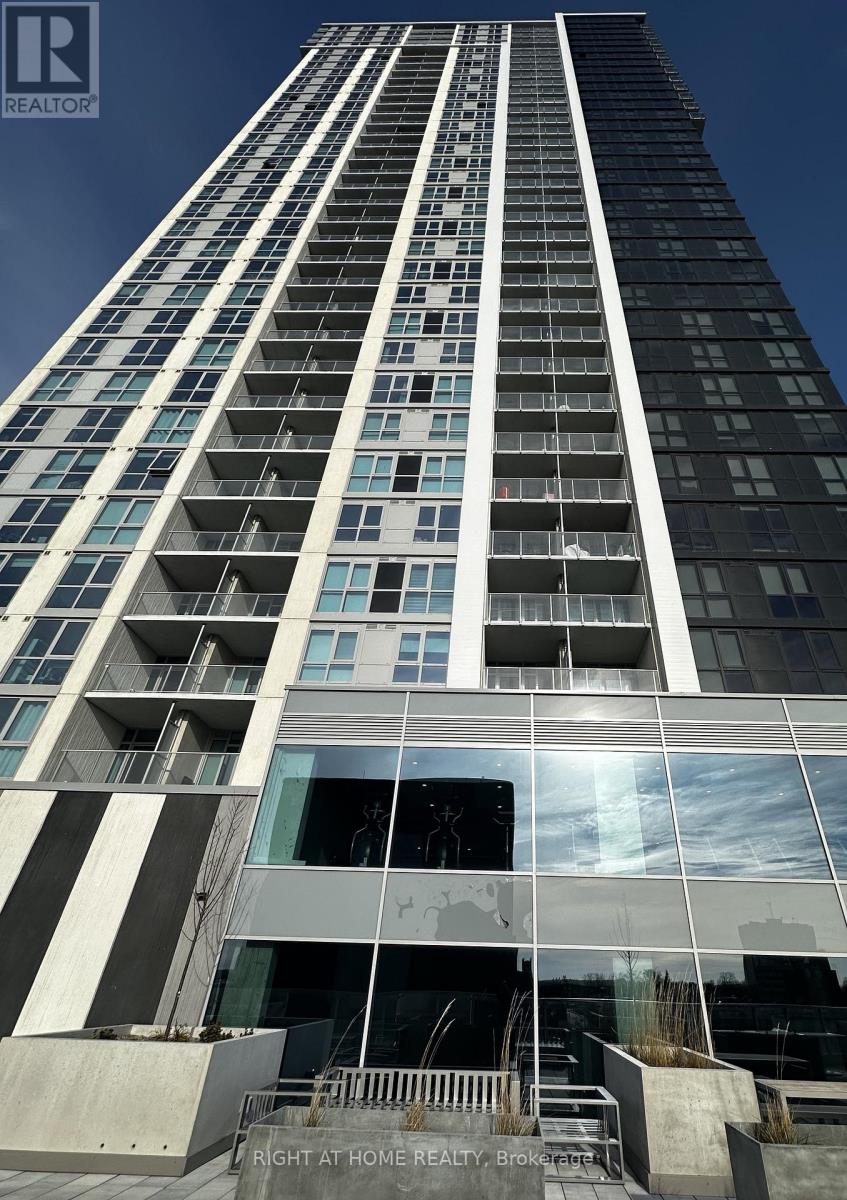
Step into luxury with this stunning south-facing penthouse, drenched in natural light and designed for modern living. This expansive 1-bedroom plus den layout offers two bathrooms, soaring floor-to-ceiling windows, and a sleek open-concept design. Enjoy a gourmet kitchen with stainless steel appliances and quartz countertops. The spacious bedroom and versatile den are perfect for a home office or guest space. Ensuite laundry adds everyday convenience, while the private balcony offers unobstructed views, ideal for morning coffee or evening sunsets. The building features a state-of-the-art fitness center, an elegant party room with catering kitchen, and secure bicycle storage. Located just minutes from the GO Train and public transit, this unit includes integrated parking and an oversized locker. It's the best value for its size and features in the area, arare opportunity you don't want to miss. (id:63616)
226 Delhi Street
Guelph, Ontario
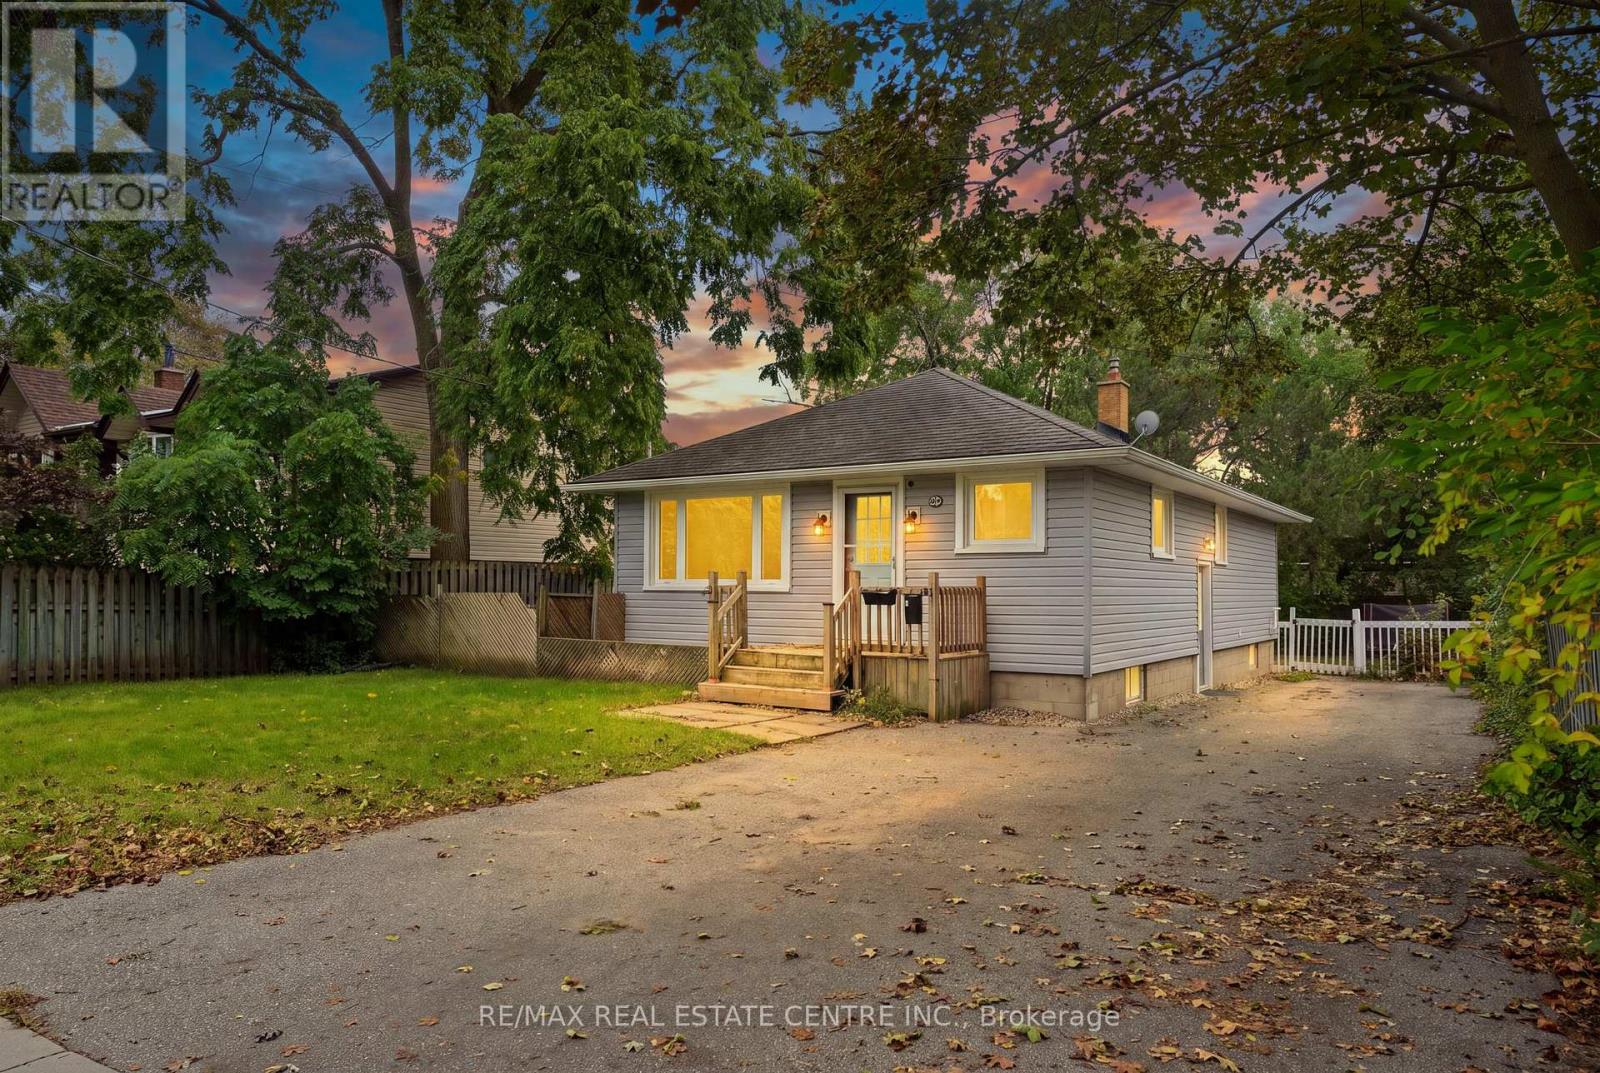
Welcome to 226 Delhi Street, a turn-key bungalow in the highly desirable General Hospital neighbourhood, offering exceptional versatility with a finished 2-bedroom basement in-law suite. Ideal for first-time buyers, investors, or downsizers, this well-maintained home offers comfortable living, functional spaces, and excellent income potential. This property was completely renovated inside & outside in 2021 including, new roof, siding, main level windows, insulation, and electrical. The main level features a spacious living/dining room, beautifully renovated kitchen with stainless steel appliances and quartz countertops, three generous bedrooms, an updated 5-piece bathroom, and convenient main-level laundry. The bright lower-level in-law suite features its own private side entrance and an abundance of natural light from numerous above-grade windows. The suite offers two bedrooms, an updated kitchen with stainless steel appliances, a 5-piece bathroom, separate laundry and a separate hydro meter. Outside, enjoy generous private side and rear yards, offering plenty of space for relaxing, entertaining, or enjoying the outdoors. Parking for up to 4 vehicles adds further convenience. Ideally located close to transit, shopping, Riverside Park, and a wide range of everyday amenities, this versatile property is an excellent opportunity for those looking for a move-in-ready home with added flexibility and potential. (id:63616)
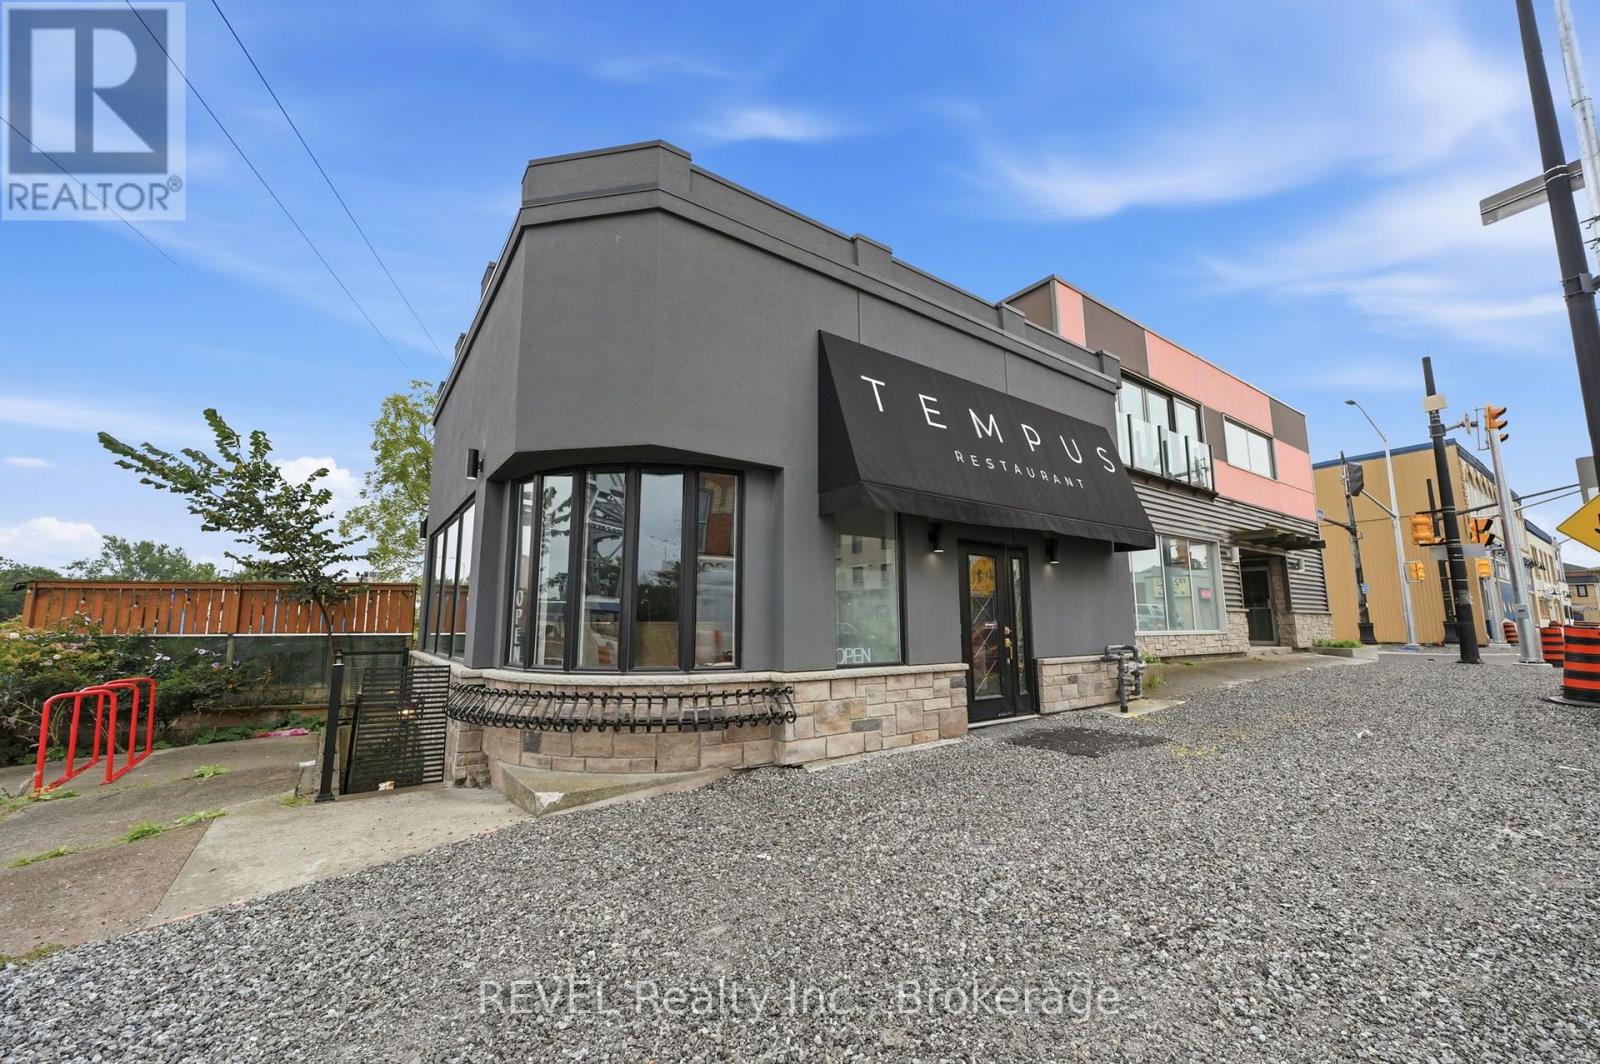
25-31 West Main Street
Welland, Ontario
Rare Downtown Welland Investment & Development Opportunity! Offered together, these two adjoining commercial buildings provide a unique combination of existing income, flexible space, prominent corner exposure, parking, and future potential. Located at West Main Street and Division Street on approximately 0.26 acres, the properties are zoned Downtown Mixed-Use Centre (DMC). 25 West Main Street is a freestanding corner building currently home to TEMPUS restaurant with the approximately 1,250 sq. ft. main floor includes a 750 sq. ft. dining room with seating for up to 70, while the basement features a large prep kitchen, washrooms, and a private dining room for 16. A standout feature is the impressive 17' x 70' canal-view patio, accommodating up to 60 guests with renovations completed in 2014/2015. 29-31 West Main Street offers approximately 3,000 sq. ft. per floor across two upper floors, plus an approximately 1,100 sq. ft. basement office/storage area. The upper floors have been stripped to the brick walls, creating an expansive blank canvas with large picture windows. Ideal for a future brewpub, event venue, restaurant, retail, office, entertainment concept, or other permitted use. The exterior façade was updated three years ago. Rear parking provides additional convenience and can also serve as a receiving area. With immediate rental income, substantial flexible space, canal views, parking, and DMC zoning, this is an exceptional opportunity for an investor, owner-user, entrepreneur, or developer looking to establish a significant presence in downtown Welland.Two buildings. One acquisition. Significant potential. (id:63616)
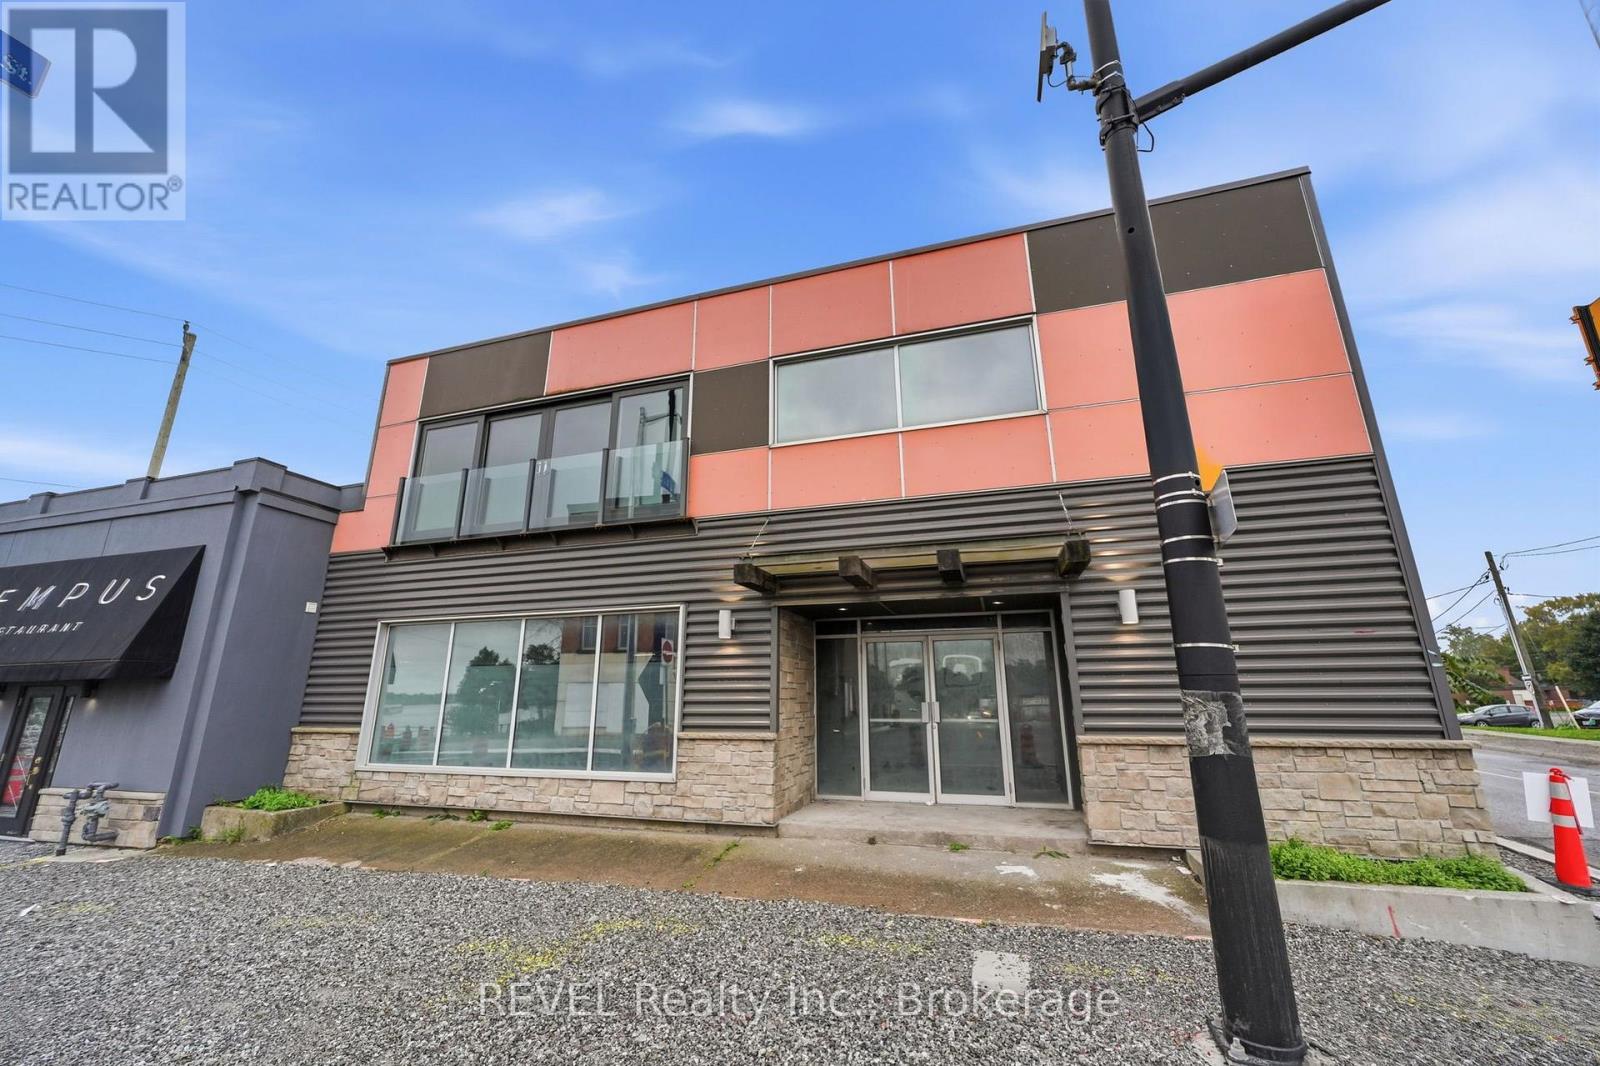
29-31 West Main Street
Welland, Ontario
Approximately 3,000 sq. ft. per floor, plus an approximately 1,100 sq. ft. basement office/storage area, offering a large footprint, flexible layout, and a rare opportunity to create a space tailored entirely to your business or concept.The upper floors have been stripped back to the brick walls, creating an expansive blank canvas with open floor plans, exposed brick, large picture windows, and excellent natural light. The space offers exceptional flexibility for a wide range of permitted commercial uses, including restaurant, brewpub, event venue, retail, office, entertainment, studio, or other creative commercial concepts. Located in the heart of downtown Welland, the property combines a prominent location with a recently updated exterior façade and rear parking for added convenience for customers, staff, deliveries, and receiving. The approximately 1,100 sq. ft. basement provides valuable additional office, storage, or operational space.With its substantial floor area, exposed brick character, flexible layout, downtown location, and true blank-canvas potential, 29-31 West Main Street presents an excellent opportunity for an established business, entrepreneur, or operator looking to bring a unique vision to life in downtown Welland. (id:63616)
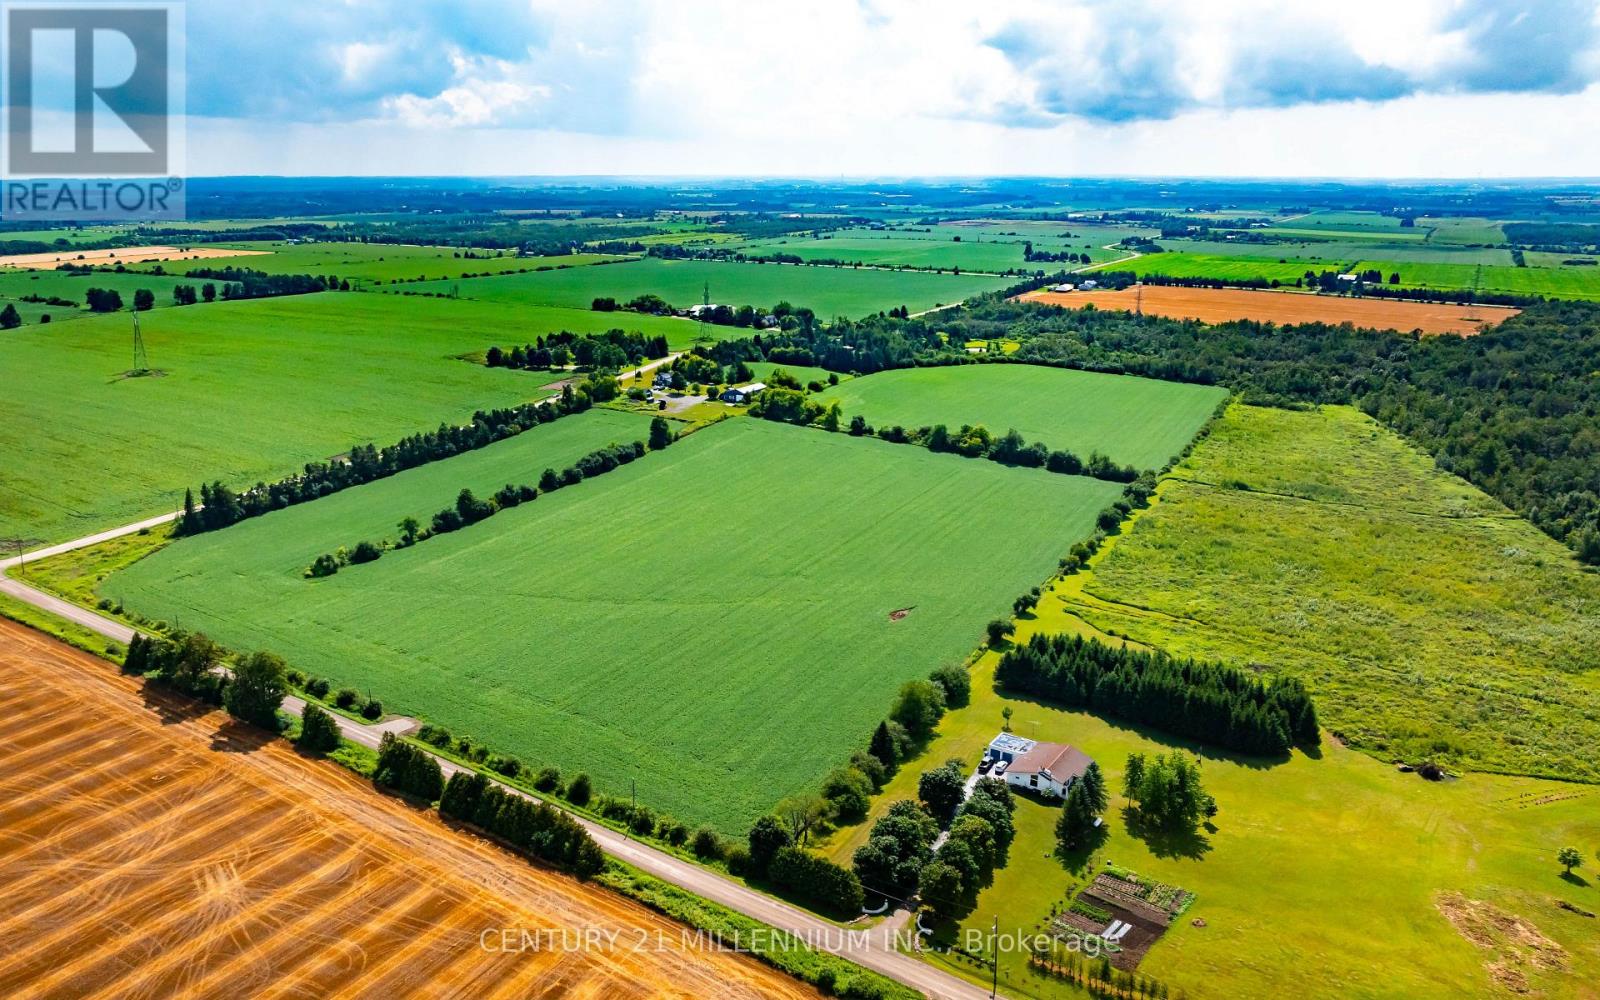
245097 5th Side Road
Amaranth, Ontario
NEWLY APPROVED SURPLUS FARM LAND SEVERANCE. Motivated Sellers. Are you a bona fide farmer looking to add to your operation in Dufferin County? Look no further than this 42 acre parcel of prime agricultural land in Amaranth. Currently being worked by a tenant farmer, this would be a great addition to any local operation. A new farm entrance has been installed on 4th Line. No residential building will be permitted on this land. Purchaser must be a bona fide farmer with a current farming operation. House, outbuildings and approximately 3 acres of land around them not included in sale. Taxes not yet assessed. (id:63616)

633 Idyllic Terrace W
Ottawa, Ontario
Beautifully maintained **Minto-built detached home** offering 4 spacious bedrooms and 3+1 bathrooms in a highly desirable, family-friendly neighbourhood. This bright and inviting residence features a welcoming open-concept main floor with large windows, a spacious living and dining area, and a modern kitchen with ample cabinetry and generous counter space-perfect for everyday family living and entertaining.The upper level offers a spacious primary bedroom complete with a private ensuite, three additional well-appointed bedrooms, and two full bathrooms, providing comfort and functionality for the entire family. The finished basement adds valuable living space, featuring a full bathroom and a versatile layout ideal for a recreation room, home office, gym, or children's play area.An attached single-car garage and private driveway provide added convenience. Ideally situated close to **schools, parks, shopping, public transit, and everyday amenities**, this home offers the perfect combination of comfort, style, and location.**Move-in ready and waiting for you-don't miss this wonderful opportunity to make it your new home. Book your private showing today!** (id:63616)
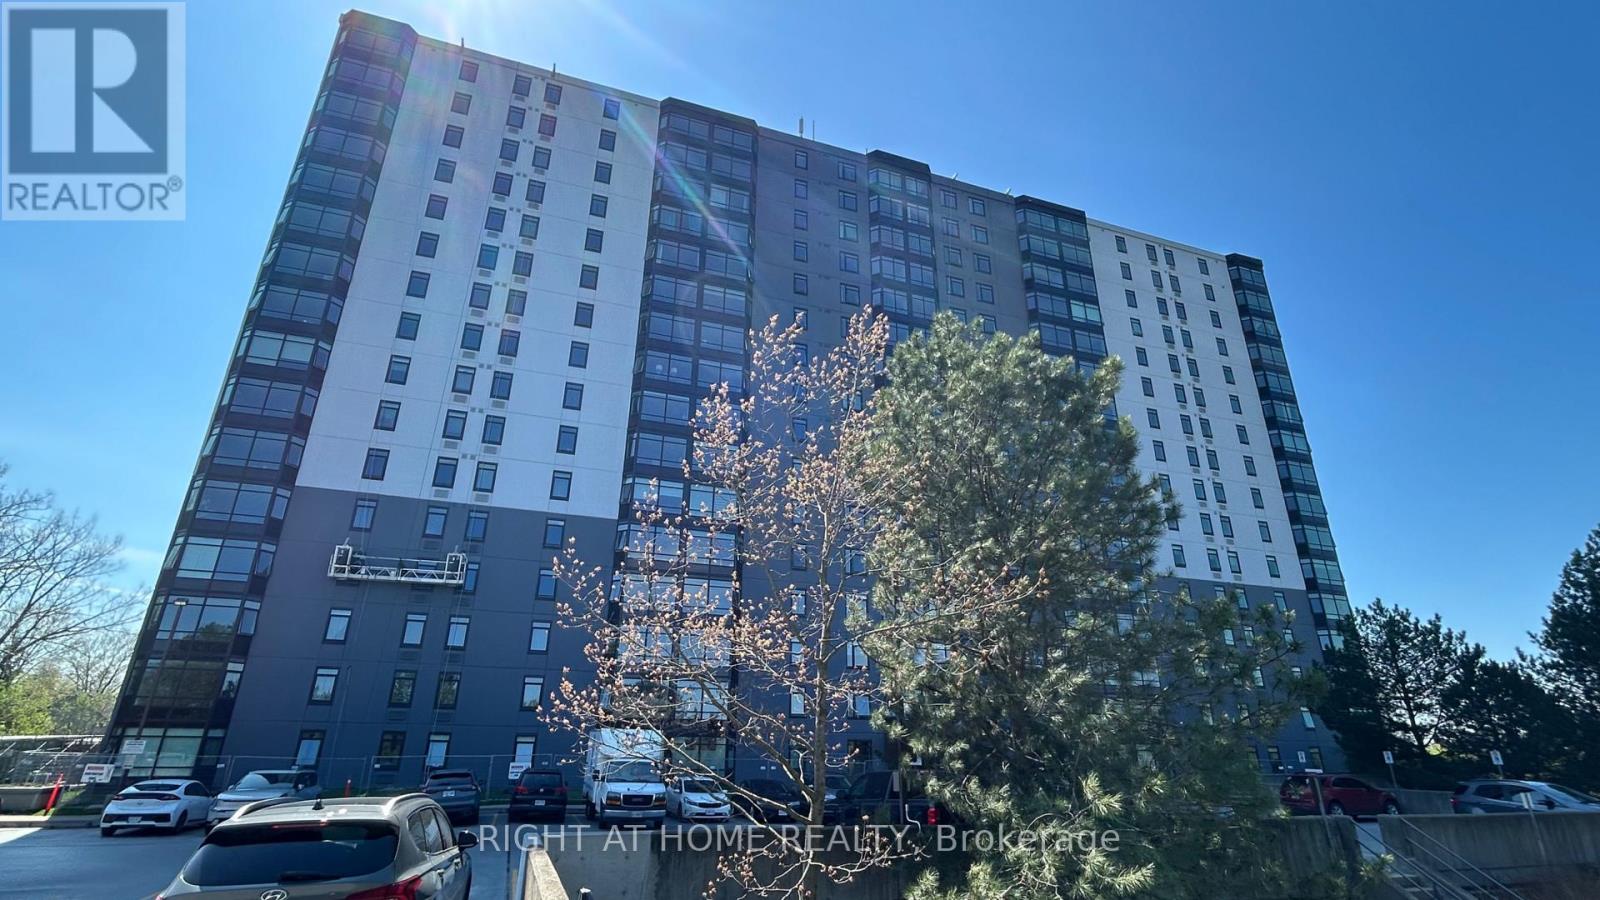
103 - 45 Pond Mills Road
London South, Ontario
Welcome to Unit 103 - 45 Pond Mills Road, London, ON - a bright and generously sized 2-bedroom, 1-bathroom condominium offering comfortable, modern living.This ground-floor unit features an open-concept living and dining area flooded with natural light and framed by lush greenery views. The large primary bedroom includes a convenient walk-in closet, while the kitchen and 3-piece bathroom have been recently updated for a fresh, contemporary feel.Building amenities include a community room, exercise facility, and ample visitor parking. One underground parking spot is included with the unit. The landlord covers condo fees and water, making this an exceptionally low-maintenance option. Location highlights: Just minutes from the scenic Thames River, Kiwanis Park trails, and Pond Mills Conservation Area, Steps to public transit, Easy access to grocery stores, pharmacies, restaurants, and major shopping plazas, Quick commute via Veterans Memorial Parkway, Highbury Avenue, and Highway 401, Close proximity to schools, hospitals, and everyday essentials. Ideal for professionals, small families, or anyone seeking convenience without sacrificing peaceful surroundings. Don't miss this move-in-ready opportunity in one of London's most accessible neighborhoods! (id:63616)
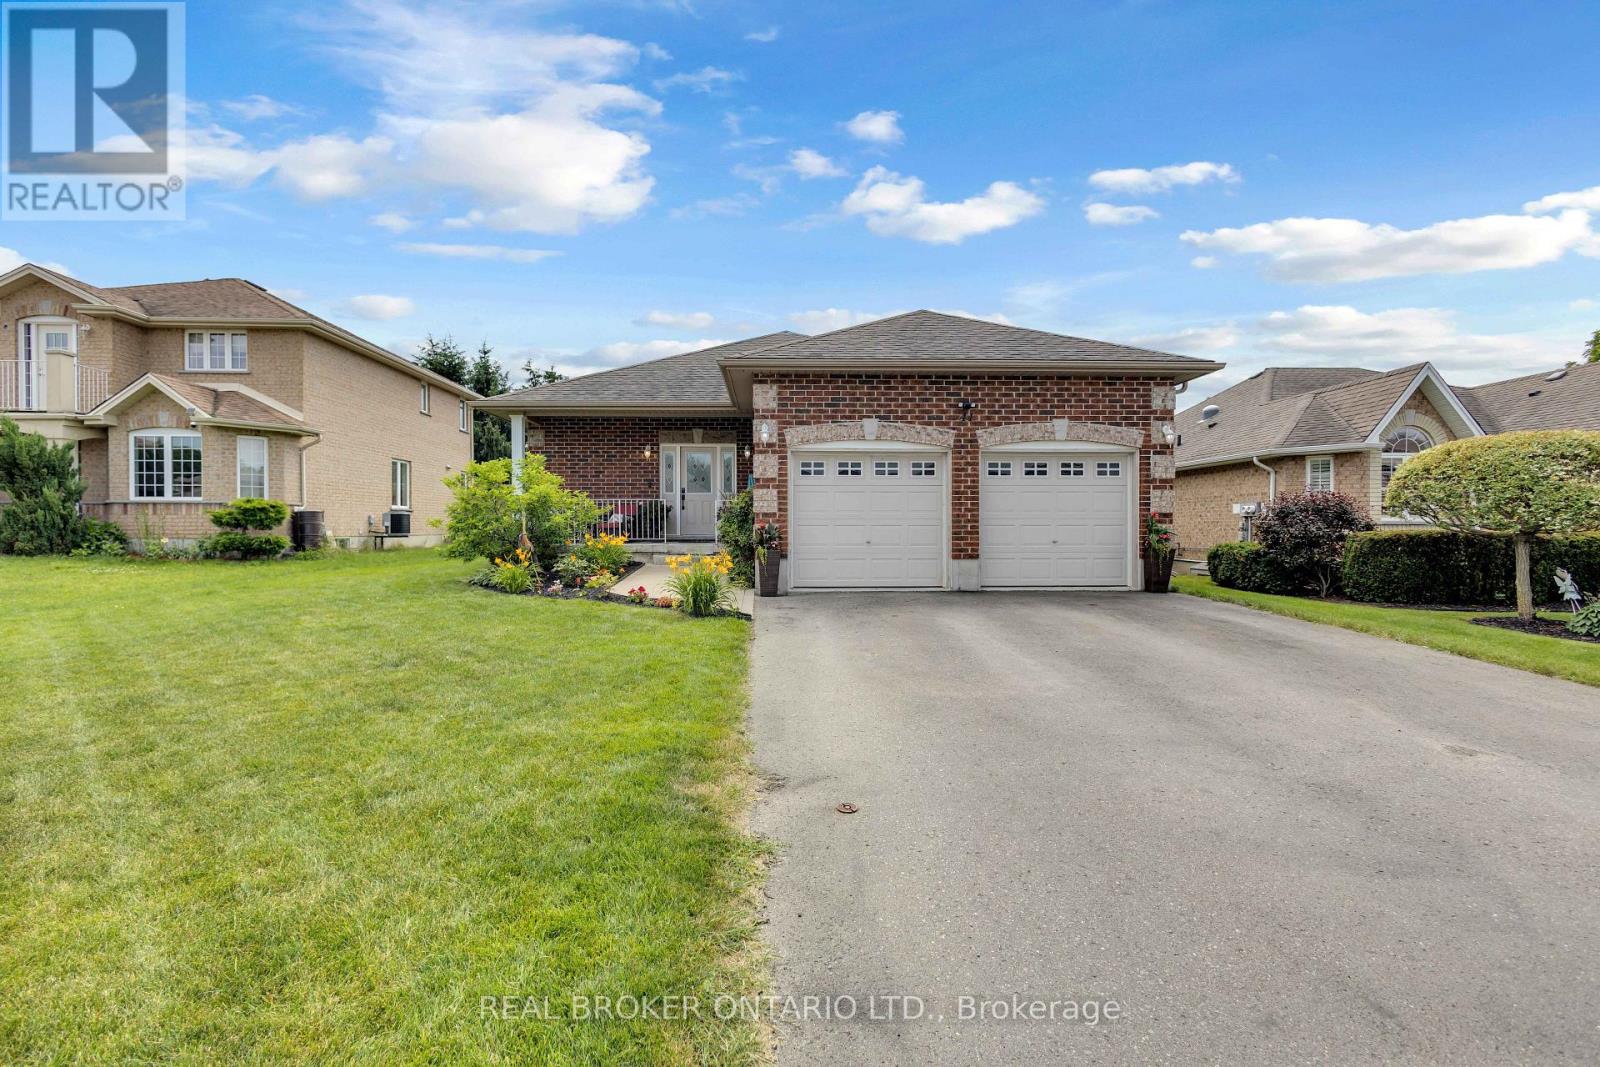
41 Harmer Crescent
Blandford-Blenheim, Ontario
Welcome to 41 Harmer Crescent in the charming community of Drumbo. Situated on a generous lot in a newer neighbourhood, this all-brick bungalow offers 3+1 bedrooms, 3 bathrooms, and a thoughtfully designed floor plan that blends open-concept living with functional everyday spaces. Conveniently located just minutes from Highway 401 and within easy reach of Brantford and Woodstock, this home is perfect for families looking for more space without sacrificing convenience. Step inside to a spacious tiled foyer that leads into a bright and inviting living room featuring laminate flooring, crown moulding, recessed pot lighting, and a cozy gas fireplace. The eat-in kitchen is designed for both everyday living and entertaining, offering timeless shaker-style cabinetry, a tiled backsplash, abundant cupboard and counter space, and French doors leading to the backyard. Tucked away at the rear of the home, the primary suite provides a peaceful retreat with a walk-in closet and a private ensuite complete with a soaker tub and separate walk-in shower. Two additional bedrooms, a 4-piece bathroom, and a convenient mudroom with main floor laundry and direct garage access complete the main level. The home also features 200-amp electrical service with dedicated garage sub panel, professionally wired for a Level 2 EV charger and whole home generator connection, offering added convenience and peace of mind for years to come. The finished lower level offers exceptional additional living space with an expansive recreation room, a separate flex area ideal for a home office, gym, or playroom, an additional bedroom, and a 3-piece bathroom. Outside, enjoy your own backyard oasis featuring a large wooden deck, hot tub, above-ground pool, and plenty of space for family gatherings and summer entertaining. Combining generous living space, a family-friendly layout, thoughtful modern upgrades, and an excellent location, 41 Harmer Crescent is a home you'll want to experience for yourself. (id:63616)

104 Sideroad 18 Road
Centre Wellington, Ontario
Not every home is move-in ready, but some properties offer something even more valuable: opportunity. Welcome to 104 Sideroad 18 in Fergus, a rare chance to own a 4-bedroom, 2.5-bathroom detached home set on nearly 0.7 acres in one of Centre Wellington's most established and sought-after neighbourhoods. Surrounded by mature trees on an oversized lot that's becoming increasingly difficult to find, this property offers incredible potential for buyers with vision. Inside, you'll find a layout that's hard to replicate today, featuring soaring ceilings, expansive windows that fill the home with natural light, skylights overlooking the elegant dual staircase, large principal rooms, multiple living areas, and a spacious mezzanine that adds character and flexibility. The home also offers four generous bedrooms, including a primary suite with its own ensuite, providing an outstanding foundation for a stunning renovation or personalized redesign. Recent improvements including a new fireplace, newFrench doors leading to the brand-new deck, updated bathroom (excluding the shower), new electrical panel, paved driveway, and updated eavestroughs (approx. 3 years), add value while leaving plenty of opportunity to make the home your own. The oversized garage includes a large storage area beneath with direct, stair-free access, plus a heavy-duty come-along hoist for hobbyists or workshop enthusiasts. This lot provides privacy and possibilities to create your dream outdoor retreat, or simply enjoy the surroundings. Located just minutes from parks, schools, Groves Memorial Community Hospital, medical centres, shopping, restaurants, and with convenient access to Guelph and Kitchener-Waterloo, this is more than just a home, it's an opportunity to unlock the full potential of an incredible property in one of Fergus's most desirable locations. Some people see work. Others see opportunity. If you're the second kind of buyer, this might just be the property you've been waiting for. (id:63616)

7298 8 Side Road W
Wellington North, Ontario
Discover the perfect blend of privacy and nature on this beautiful 13+ acre property, featuring mature bush, a picturesque small pond, and expansive garden areas ready for your landscaping or hobby farming dreams. Conveniently located between the great communities of Mount Forest and Arthur where you will find all the amenities you need. The well-maintained raised bungalow offers a durable brick and vinyl exterior, 3 spacious bedrooms, and 2 full bathrooms. Enjoy year-round comfort and energy efficiency with a ground source geothermal heating and cooling system. Whether you're looking for a tranquil family home, a recreational property, or a place to enjoy gardening and the outdoors, this unique acreage offers endless possibilities. Surrounded by nature yet offering the comfort of modern amenities, this is country living at its finest. (id:63616)
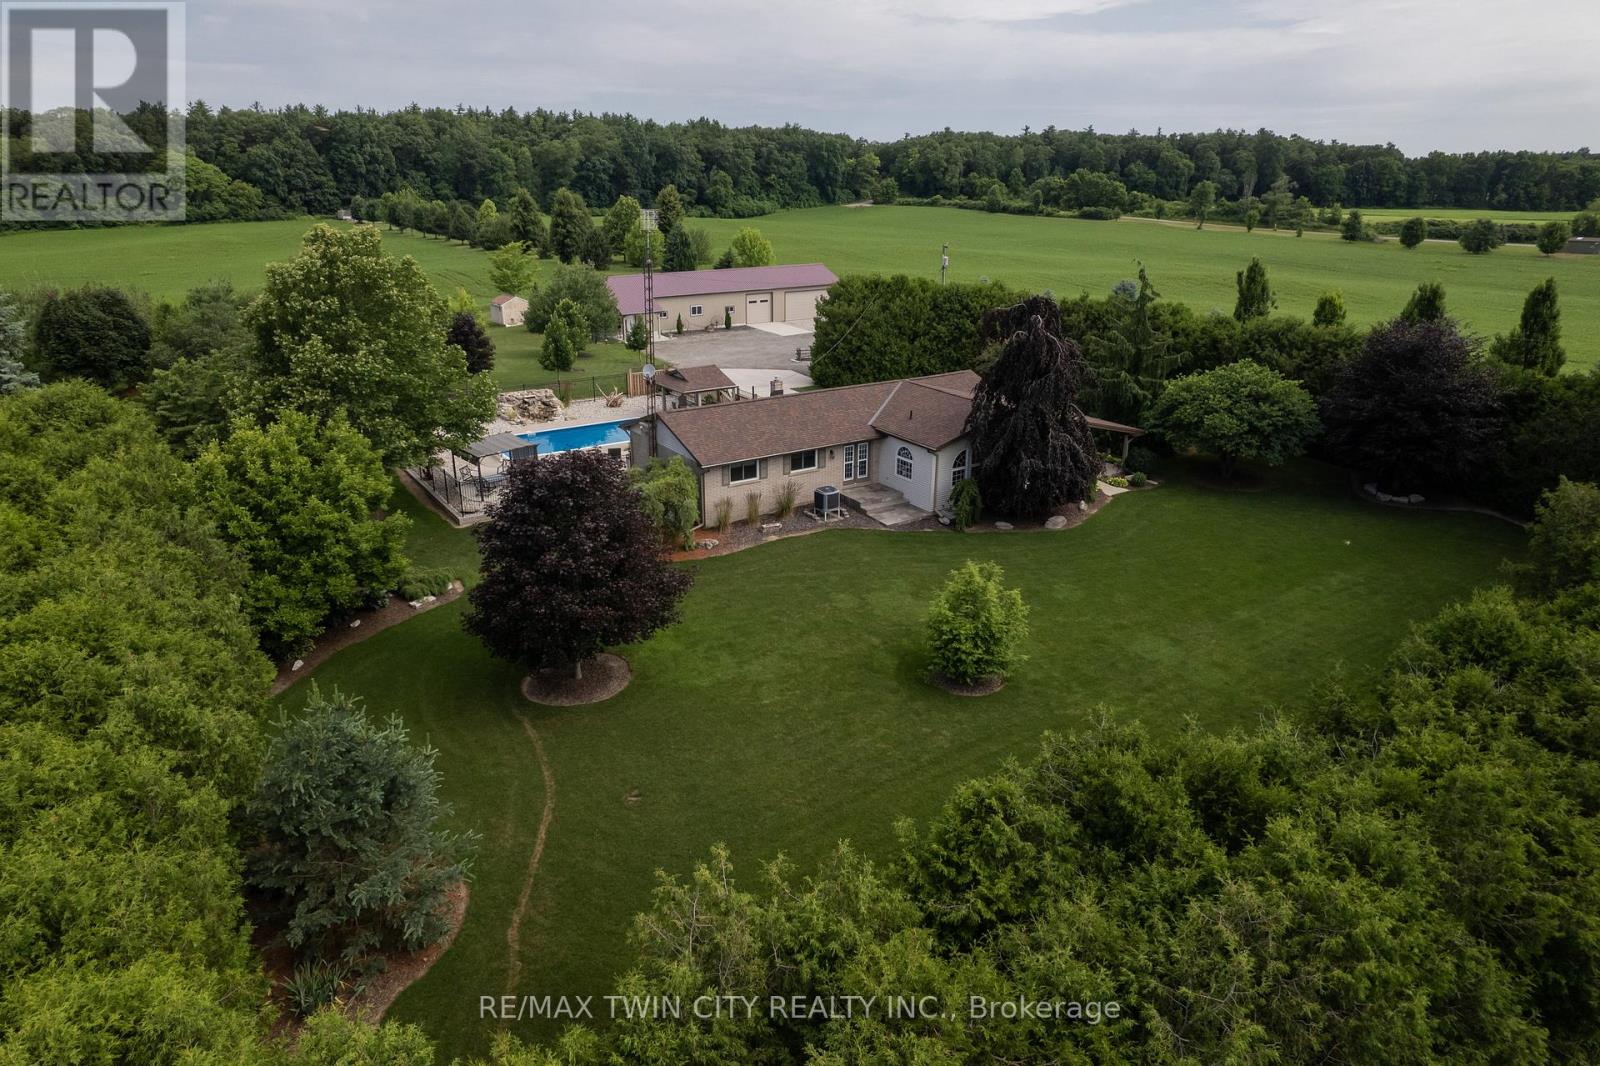
1409 Charlotteville Rd. 5
Norfolk, Ontario
Meticulously maintained & spotlessly clean 3+1 bedroom, 2 bathroom ranch home with an attached garage and a detached & heated 24' x 84'workshop! This gorgeous home boasts a sprawling floorplan with spacious eat-in kitchen, formal dining room and the stunning living room with vaulted ceilings and custom floor to ceiling gas fireplace. Three good sized main floor bedrooms with a 4-piece bathroom, gleaming hardwood Flooring, trim and doors, and large windows allow plenty of natural light. The basement offers a fully finished mancave/rec room with an electric fireplace, a 3-piece bathroom, utility room, laundry room and another bedroom. Plenty of deep closets and storage space throughout. The sprawling 1.33-acre yard is beautifully landscaped and features a magnificent inground pool with waterfall feature, gazebo, pool shed, concrete and flagstone walkways. The extra deep private driveway can accommodate numerous large vehicles, an RV or two, boats, trailers, etc. and leads to that magnificent heated workshop with concrete flooring and roll up doors. Most every major component of the house and property has been upgraded or replaced recently so maintenance costs should be minimal for years to come. Nothing to do but move in and enjoy. Located on a quiet paved road in a stunning setting, backing onto gorgeous rolling farmland and small bush, this property needs to be seen to be fully appreciated. Book your private viewing today. (id:63616)
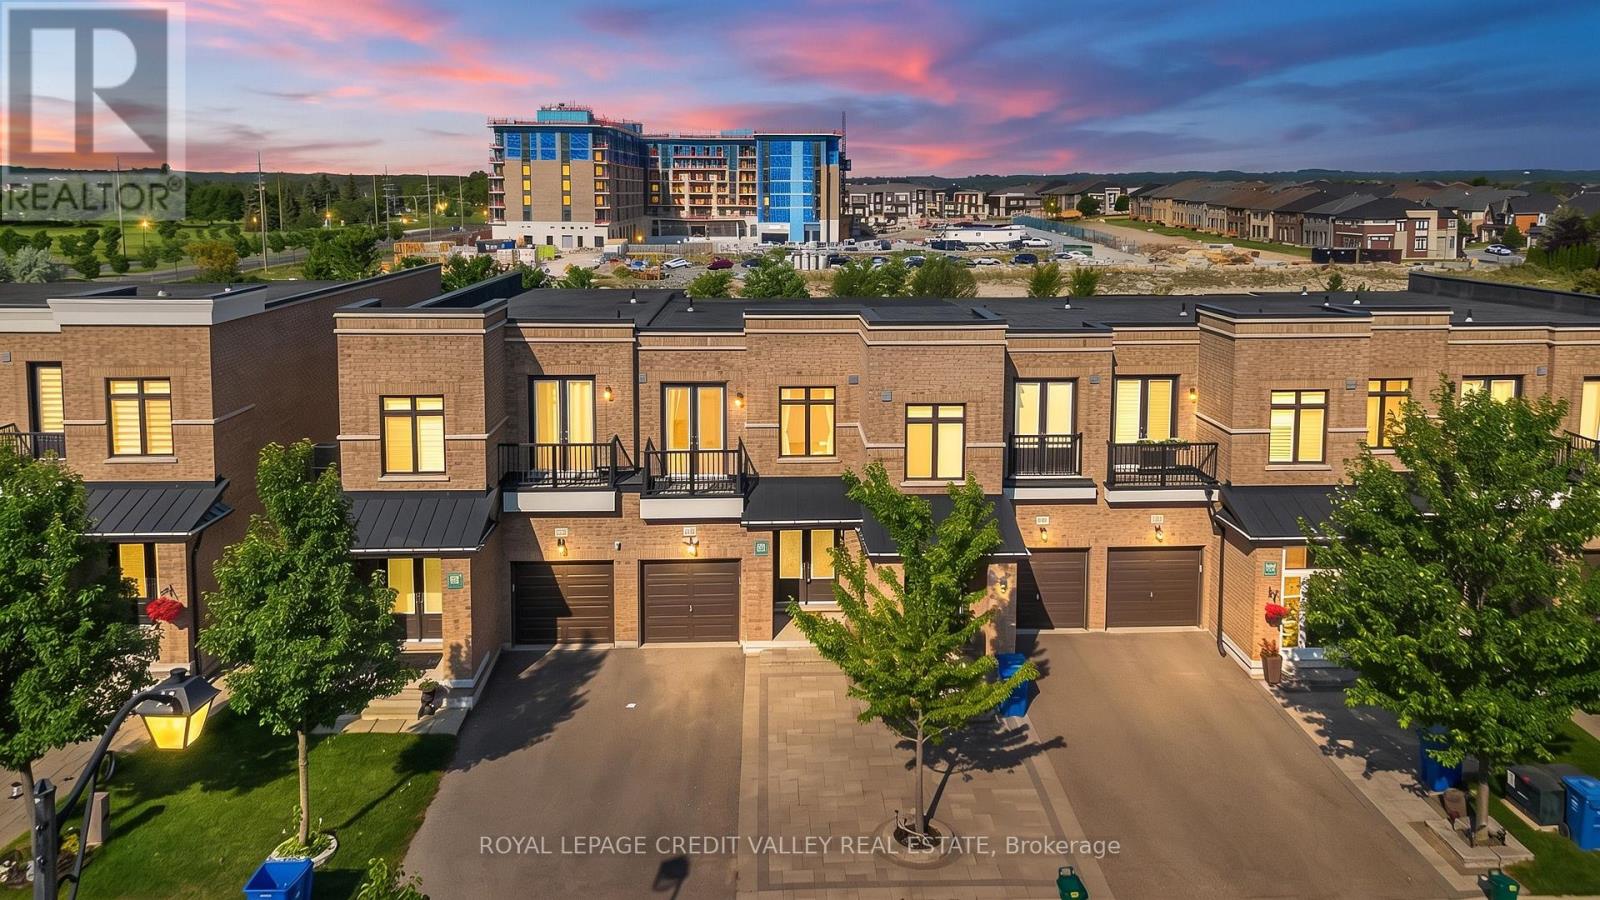
336 Elyse Court
Aurora, Ontario
Discover this exceptional freehold ravine townhome in the prestigious Aurora Views community, with NO POTL fees! One of the largest models in the neighbourhood, this beautifully upgraded home offers over 2,300 sq. ft. of living space plus a fully finished walkout basement. Enjoy 10-ft main-floor ceilings, a modern chef-inspired kitchen with quartz countertops, a spacious primary suite with a luxurious 5-piece ensuite, and a private balcony overlooking the peaceful ravine and pond. Recent upgrades include new flooring, renovated bathrooms, custom closet organizers, and brand-new pot lights. The private driveway accommodates up to 3 vehicles, with direct garage access. Ideally located near top-rated schools, parks, shopping, GO Transit, and Highways 404 and 400. Move-in ready, beautifully upgraded, and surrounded by nature - a fantastic opportunity to own your dream home in York Region! (id:63616)
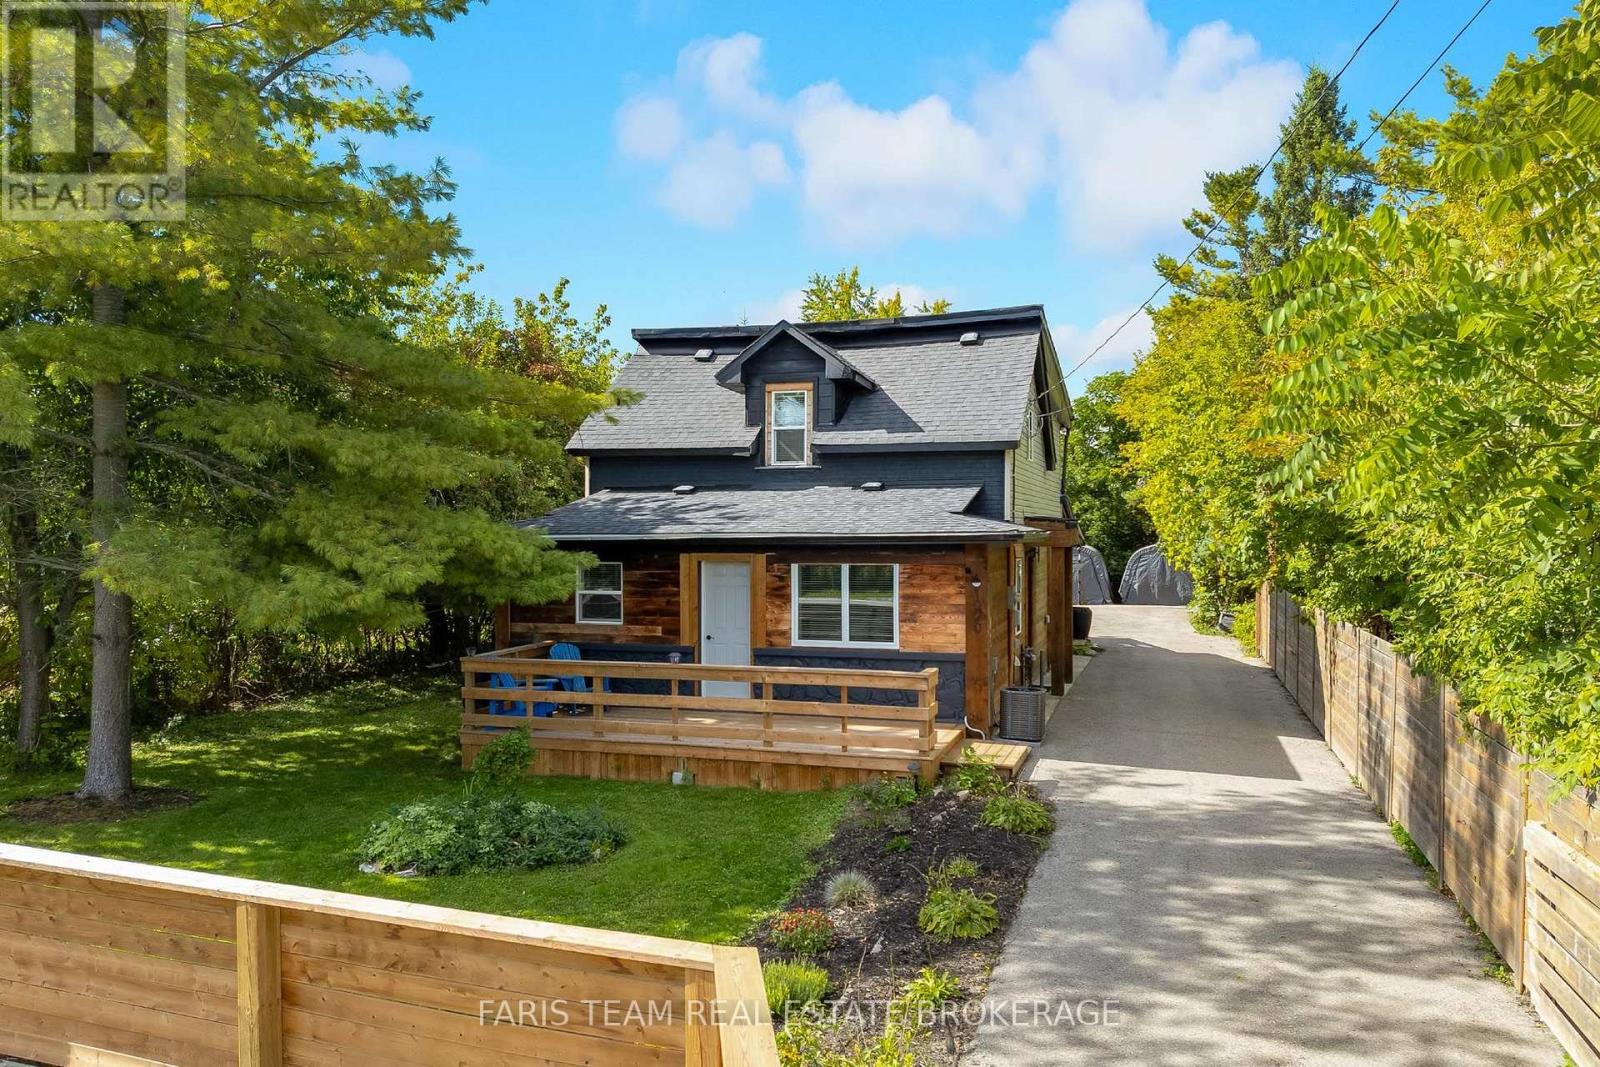
1020 Ewart Street
Innisfil, Ontario
Top 5 Reasons You Will Love This Home: 1) Embrace a relaxed lifestyle by the water with the lake, beach, and marina all conveniently close by, making it easy to spend your days boating, swimming, enjoying the shoreline, or simply soaking up the warmer months 2) Step outside to a spacious and private yard offering plenty of room for gardening, entertaining, outdoor activities, or quiet relaxation, with ample space to personalize and enjoy throughout the seasons 3) Thoughtful updates throughout the home bring added comfort and functionality while complementing its existing charm, creating a welcoming space that is ready to be enjoyed 4) Make the most of outdoor living with a covered deck flowing onto an expansive additional deck, creating the perfect setting for barbeques, al fresco dining, summer gatherings, and entertaining family and friends 5) Warm, inviting, and full of character, this well-maintained home reflects pride of ownership throughout, offering a charming atmosphere and a comfortable sense of home from the moment you arrive. 1,676 above grade sq.ft. plus an unfinished basement. (id:63616)