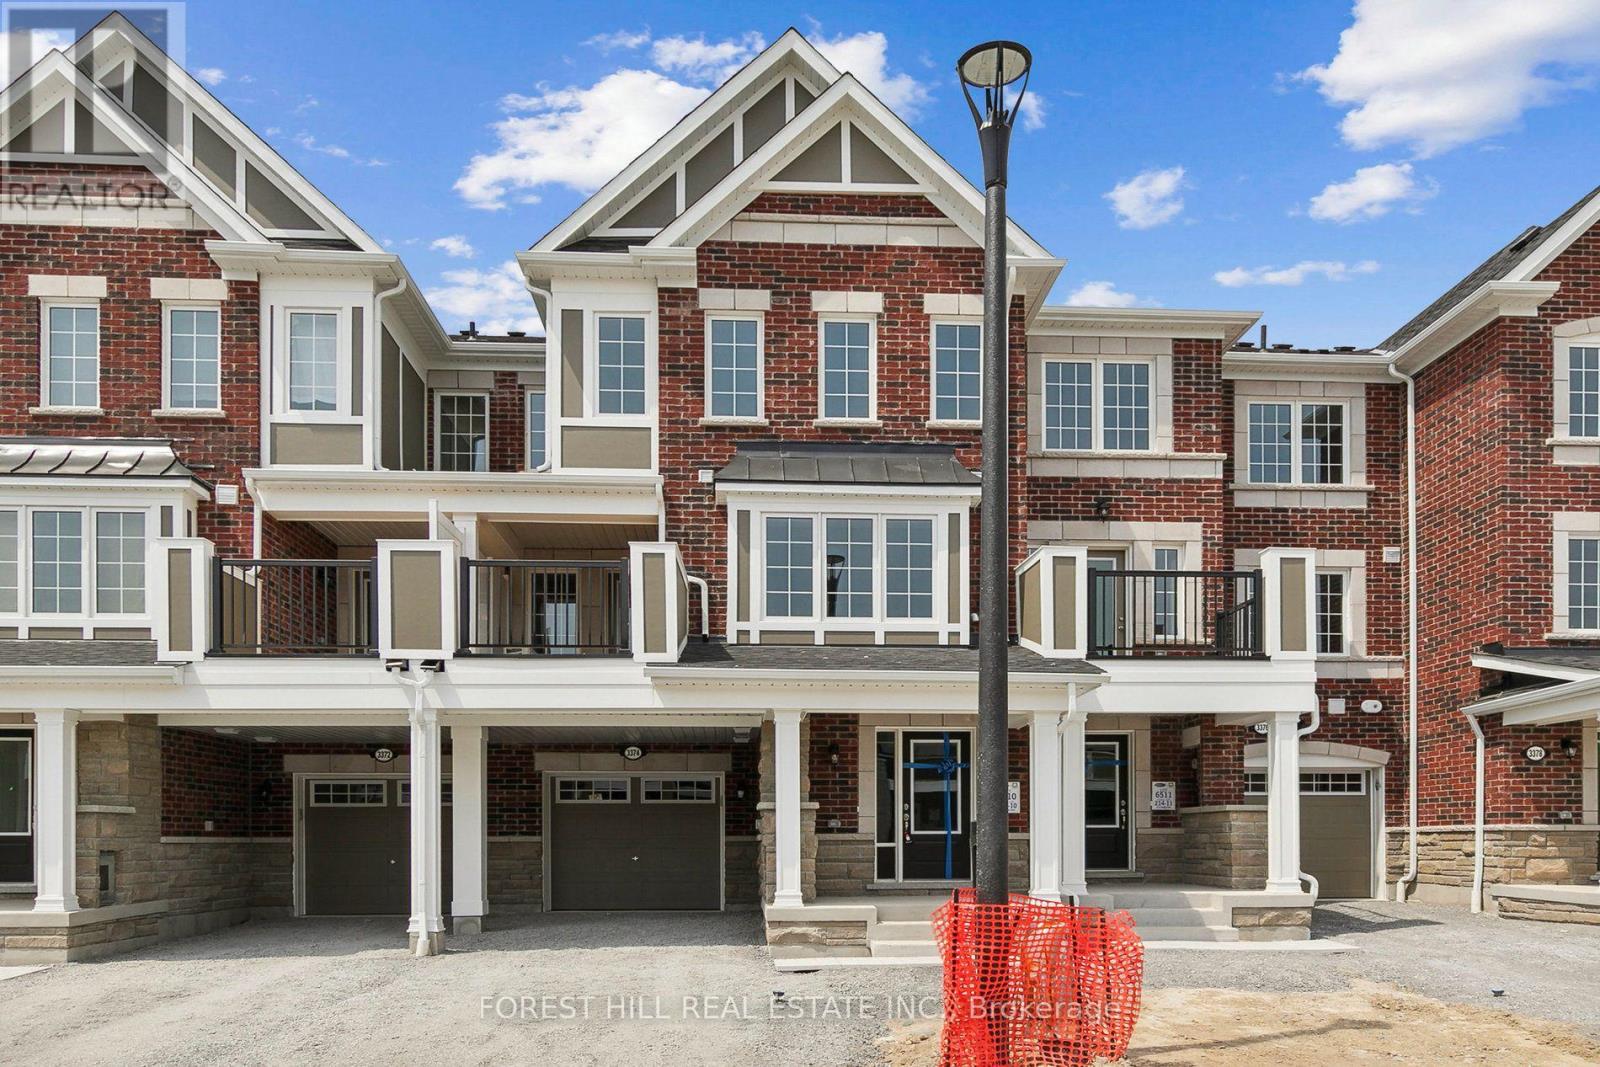
3374 Swordbill Street
Pickering, Ontario
Welcome To 3374 Swordbill St, A Mattamy-Built Freehold Townhome In Pickering's Fast-Growing Seaton Community. No POTL. No Maintenance Fees. Just A Smart, Move-In Ready Home That Still Feels Like New. This 3-Storey Layout Offers 3 Bedrooms, 3 Washrooms, And Approx. 1,450 Sq. Ft. Above Grade (Per MPAC), Designed For How Families Actually Live. Step Inside To A Welcoming Foyer With A Built-In Mudroom Nook And Direct Garage Access, Perfect For Busy Mornings. Upstairs, The Bright Open-Concept Main Living Level Is Flooded With Natural Light From Oversized Windows, With A Spacious Living Area, Generous Dining Space, And A Functional Kitchen Featuring Quartz Counters, Stainless Steel Appliances, And A Breakfast Bar Made For Weekend Pancakes And Weeknight Homework. Walk Out To Your Private Balcony For Morning Coffee Or Evening Unwinding. Durable Luxury Vinyl Plank Flooring And Oak Staircases Add Warmth And Easy Upkeep Throughout. With No Backyard To Maintain And Quick Snow Clearing, This Home Is Ideal For First-Time Buyers, Young Families, Downsizers, Or Investors Who Want A Newer Build Without Condo Fees Or Heavy Upkeep. Set On A Quiet Street With Minimal Through Traffic In A Growing, Family-Oriented Neighbourhood Surrounded By Parks, Trails, And Golf, With Quick Access To Hwy 407, Brock Rd, Hwy 401, And The Full Range Of Pickering Amenities. Seaton Is One Of The GTA's Largest Master-Planned Communities, And Buying In Early Means Growing With It. Homes Like This Rarely Sit Long. Book Your Private Showing Today And See Why Seaton Is Where Pickering Is Headed Next. (id:63616)
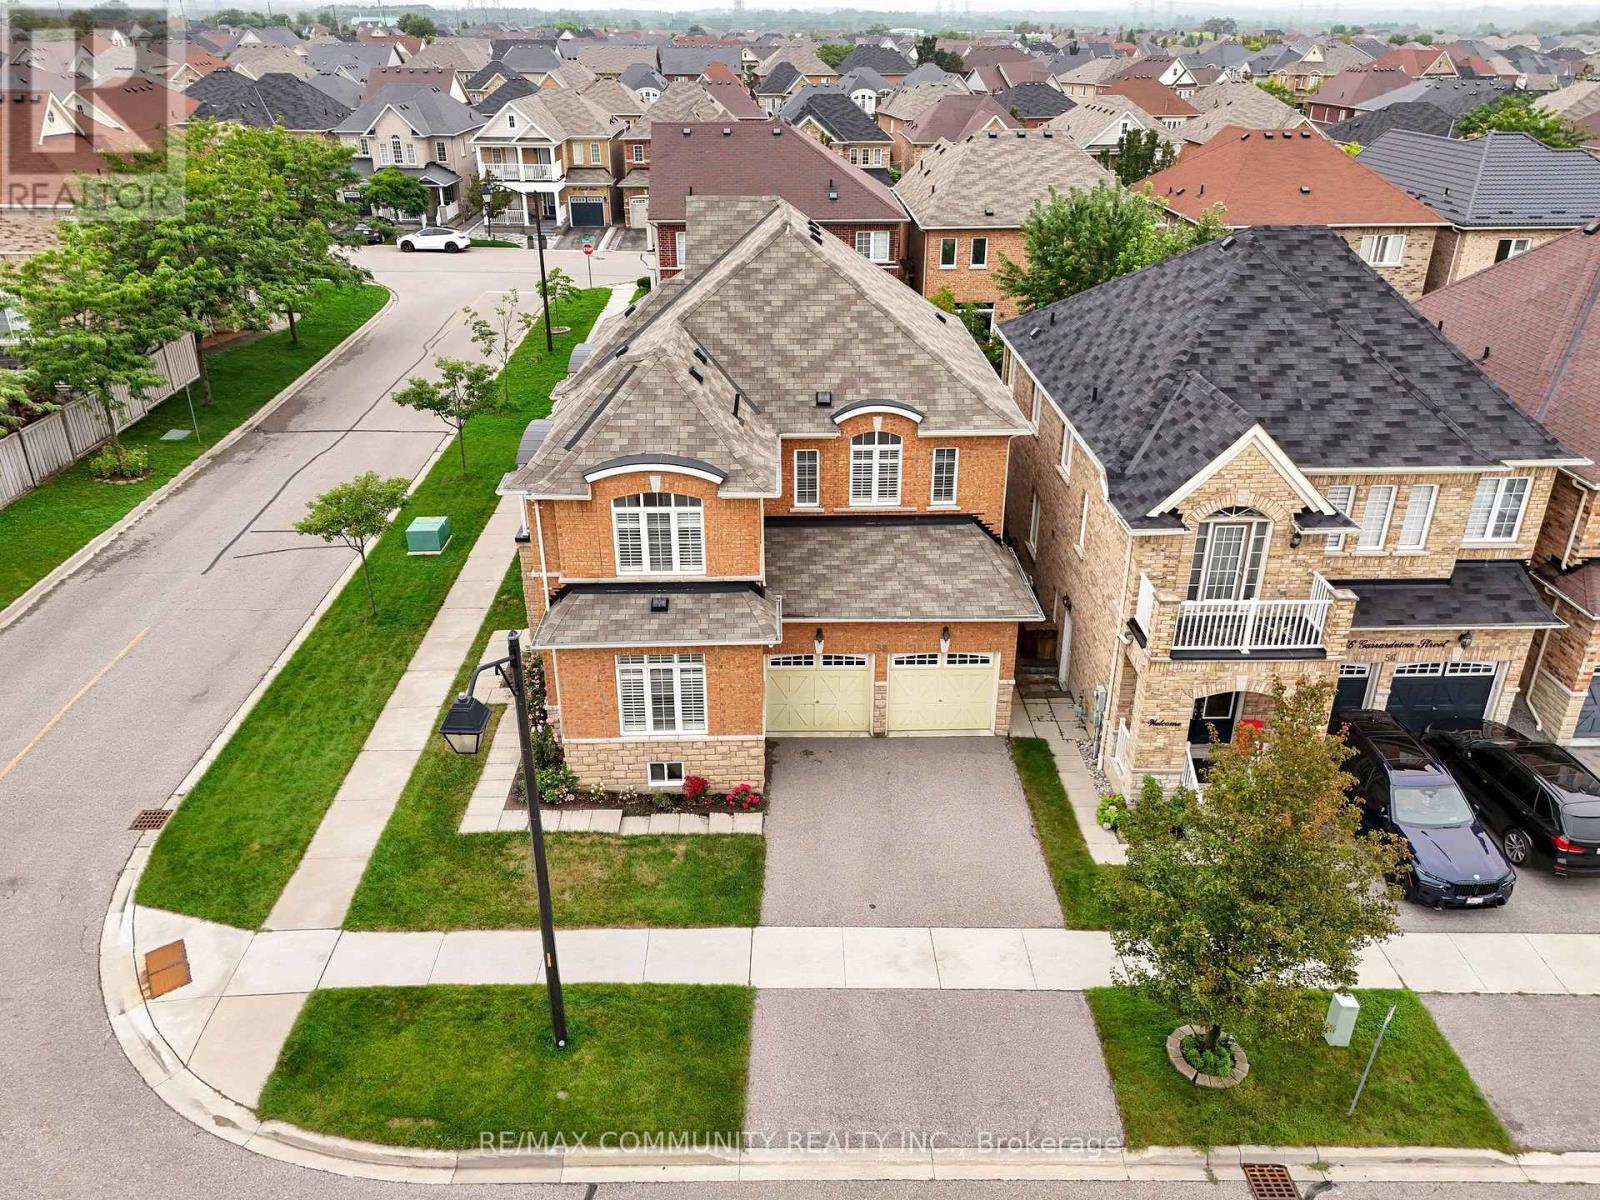
58 Garrardview Street
Ajax, Ontario
Welcome to 58 Garrardview St in Ajax! This meticulously maintained 4-bedroom, 4-bathroom home offers a spacious and functional layout with plenty of room for the whole family. The main floor features separate living and dining rooms, along with a comfortable family room with a fireplace. The kitchen includes a breakfast area and is equipped with a built-in oven, microwave, and countertop range, making it ideal for everyday family living and entertaining. Upstairs, you'll find four generously sized bedrooms, with the added bonus of a second-floor balcony - a great spot to enjoy your morning coffee or some fresh air. California shutters throughout the home add a classic touch and provide excellent privacy and light control. Pride of ownership is evident throughout this well-cared-for home. Located close to schools, parks, shopping, restaurants, transit, this is a great opportunity to make a move-in-ready family home your own. (id:63616)
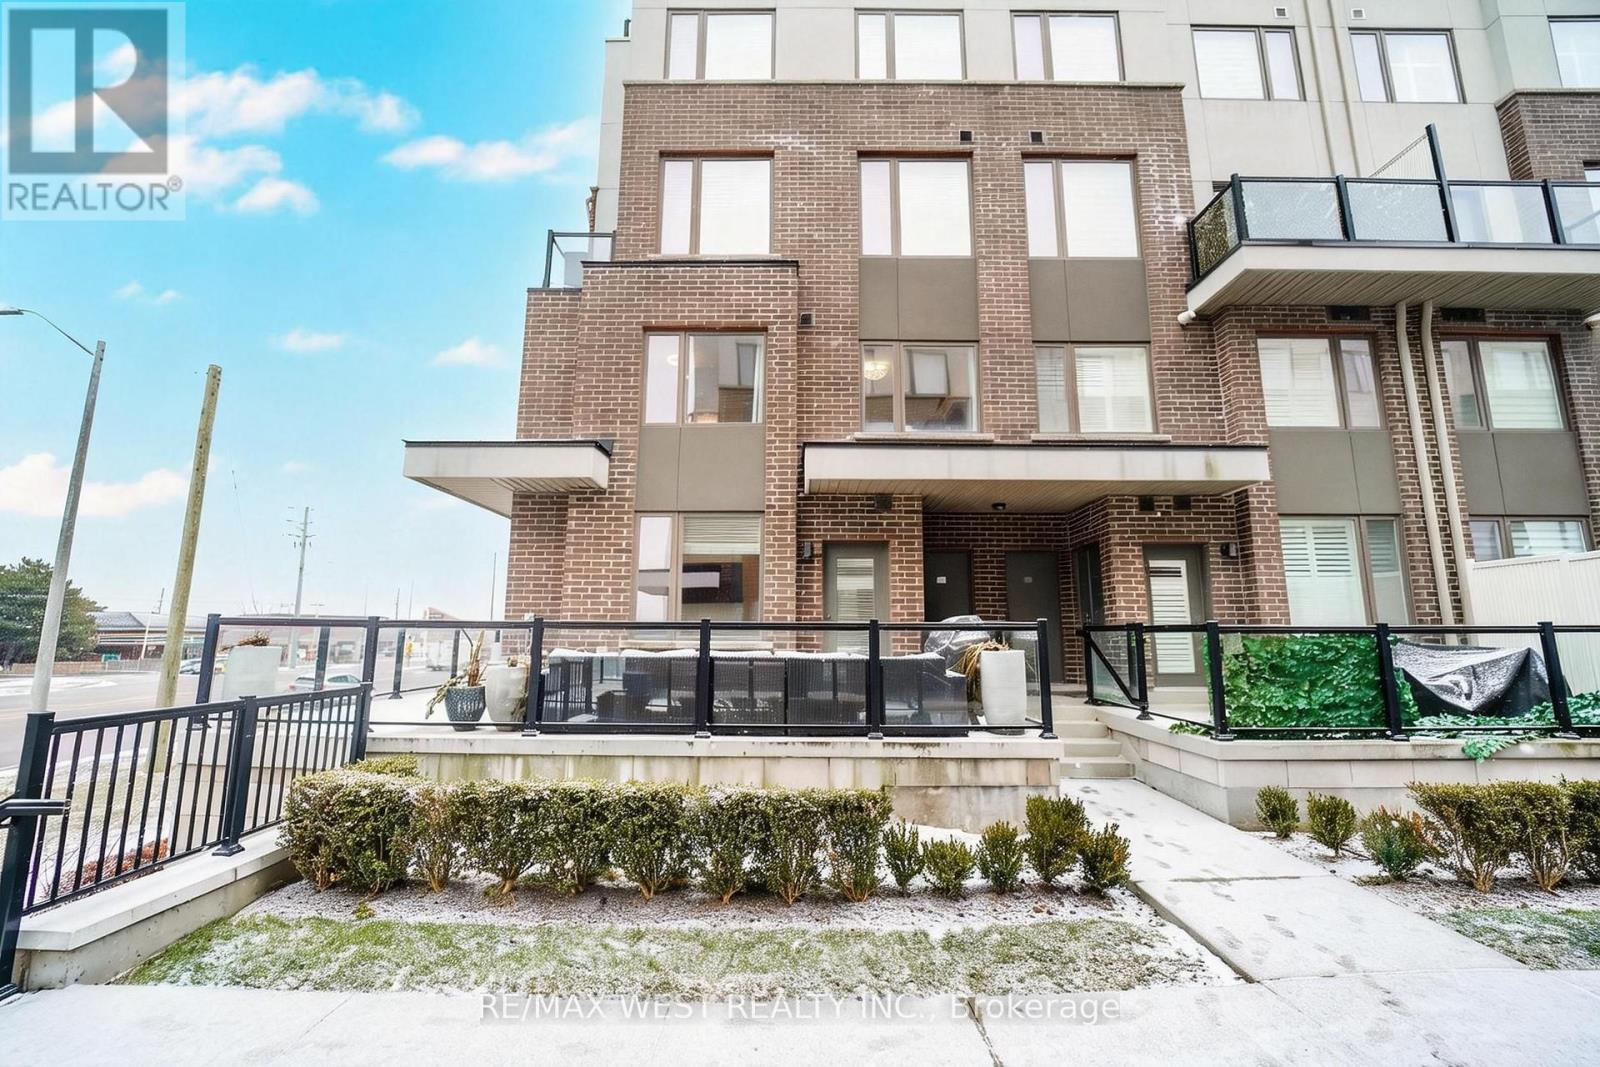
211 - 1460 Whites Road N
Pickering, Ontario
Sun filled - 2 Storey Corner Townhome by Icon Homes located in a quaint setting of only 92 properties. Centrally situated in Pickering moments from Highways, public transit & surrounded by extensive amenities. This spacious 3 bedroom & 3 bath beauty features an enormous (apx)400sf glass surrounded, L-shaped terrace with gas bbq connection. A spacious main floor layout offers living & dining spaces that can accommodate a variety of furniture placement options. The open concept kitchen with Stainless appliances, tiled backsplash & Quartz counters make the space pop, plus there is room to install a large breakfast bar island, The main floor boasts tons of large windows with Northern & Easterly views, bathing the space in natural light but eliminating those baking summer afternoons. The second floor contains 3 generous sized bedrooms with the primary bedroom having a 3pc ensuite bath & large dual closets. All of the bedrooms have large windows to again provide lots of natural light. Market District Townhomes were built with quality construction & materials that provide the interiors with a quiet and peaceful existence. Townhouse 211 offers the rare benefit of 2 parking spaces & a decent sized storage locker. This is a rare find in Pickering & will provide the future owner with a unique & fabulous lifestyle opportunity (id:63616)
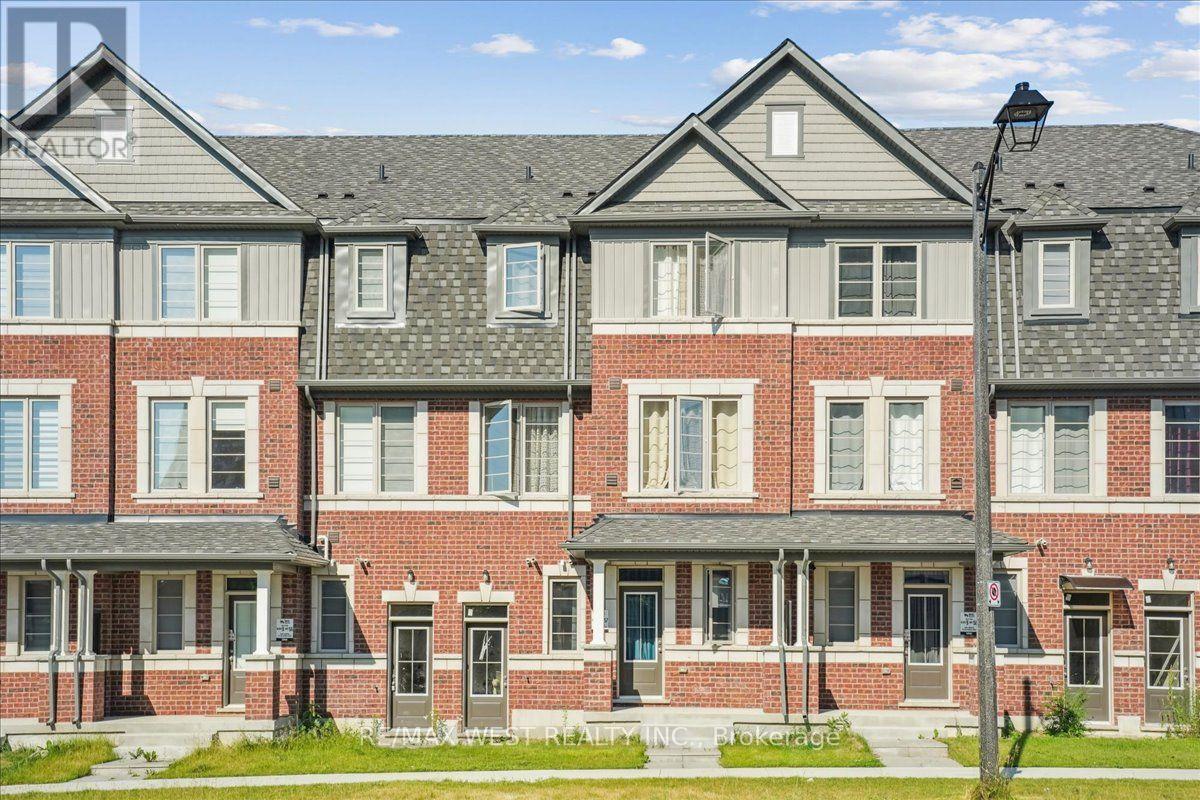
115 Air Dancer Crescent
Oshawa, Ontario
Welcome to this stunning two year old traditional townhouse, where modern comfort meets exceptional convenience! Built by a prominent builder, this beautifully maintained home offers the perfect opportunity to enjoy a nearly new property in one of Oshawa's most sought after and rapidly growing communities. Featuring a bright, spacious, and thoughtfully designed layout, this home offers generous principal rooms, quality finishes, and a warm, inviting atmosphere that is perfect for families and professionals alike. Ideally situated just minutes from Hwy 407, Durham College, major shopping, big box retailers, restaurants, and everyday amenities, you'll enjoy the perfect balance of peaceful neighbourhood living and effortless accessibility. Move in ready, stylish, and perfectly located, this is an opportunity you won't want to miss! (id:63616)
5 Pier Street
Scugog, Ontario
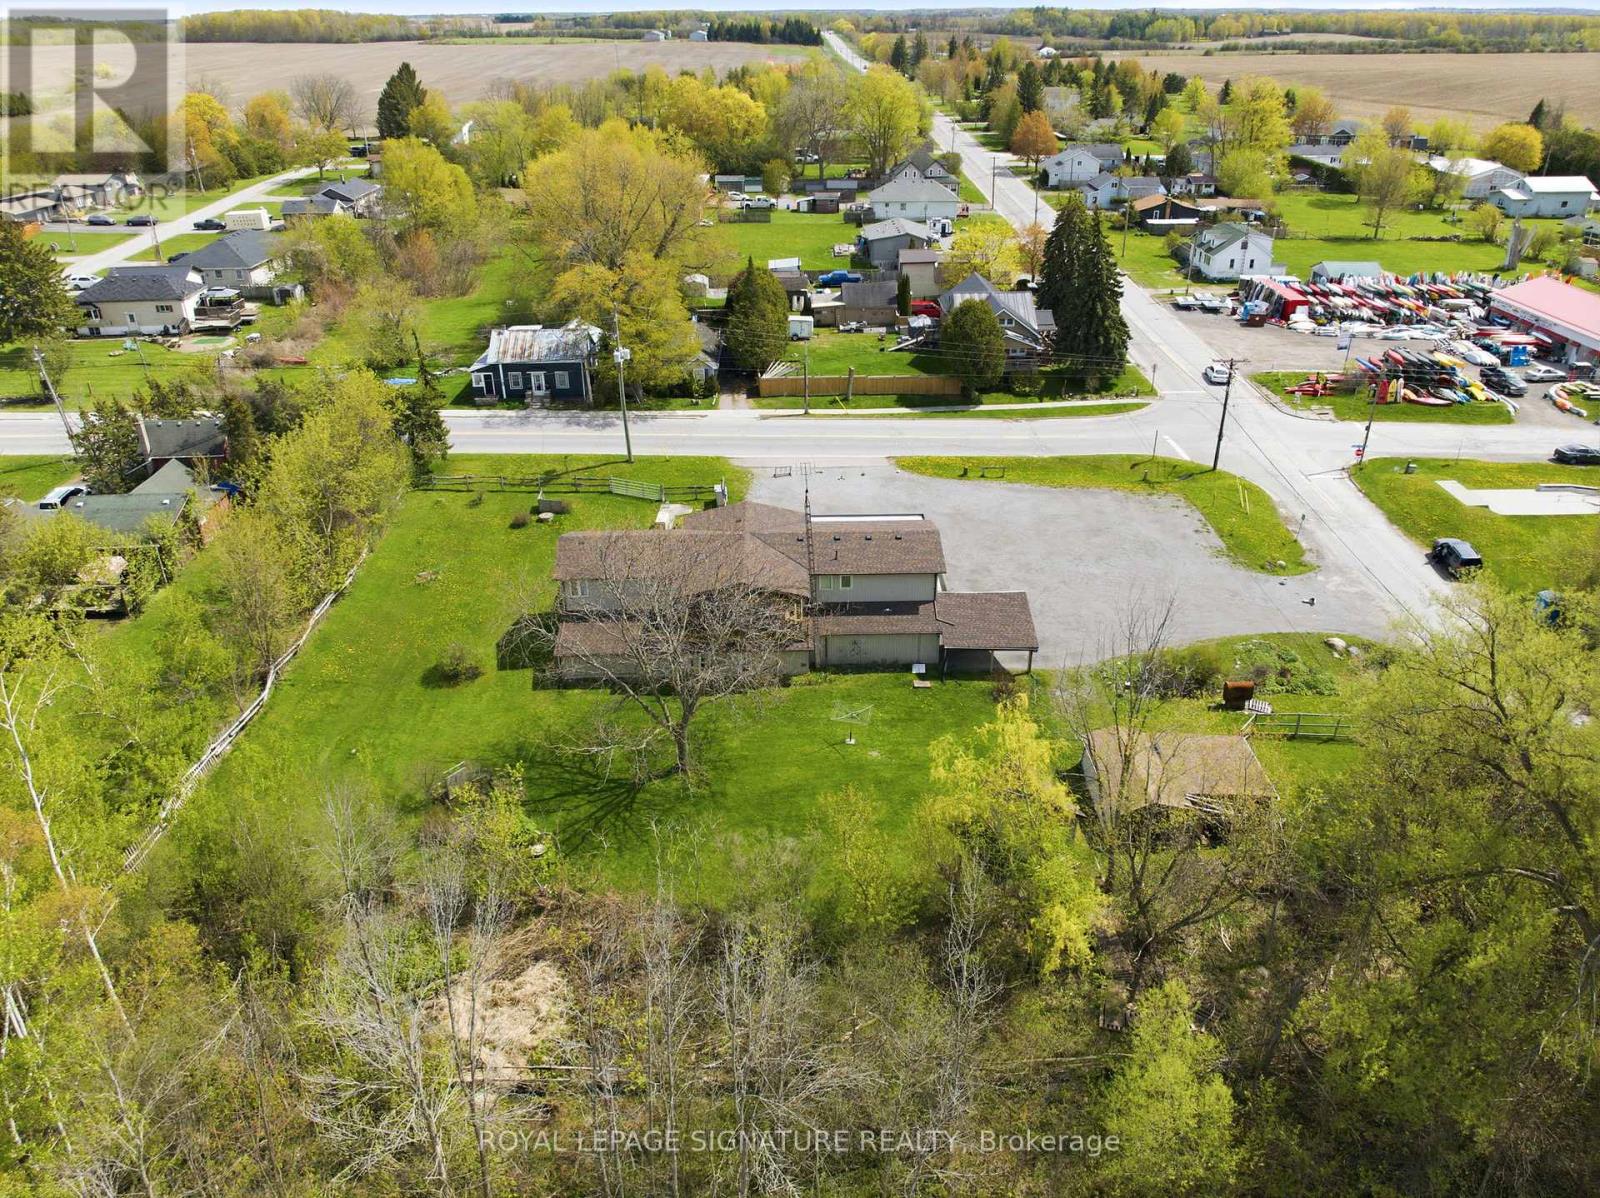
Unlock versatility, cash flow, and location value with this rare property just minutes outside Port Perry! Located in Caesarea, this commercial investment or live/work opportunity boasts flexible C1 zoning and opens the door to endless entrepreneurial possibilities-including a destination restaurant or bakery, contractor yard/facility, professional office, entertainment venue, medical or vet clinic, fitness studio, or boutique retail space. Formerly a long-standing local convenience market, this versatile site features almost 1,800 sq ft of wide-open, blank-canvas ground-floor space with excellent road exposure. Upstairs, a spacious 4-bedroom residential unit with a walkout covered deck overlooks a peaceful garden setting-perfect for living on-site with a zero-minute commute or leasing out for a reliable passive income stream to offset your mortgage. Generous on-site parking easily accommodates work trucks, vans, and customer vehicles. An expansive, bonus heated garage workshop provides the dream setup for tool storage, a private shop, or light service operations. Whether you want to stop paying commercial rent, establish your business headquarters, store equipment, or secure a dual-income investment asset, this property delivers exceptional square footage and functional utility close to major regional hubs. Cross-listed under Residential MLS# E13169532. (id:63616)
504 - 921 Midland Avenue
Toronto, Ontario
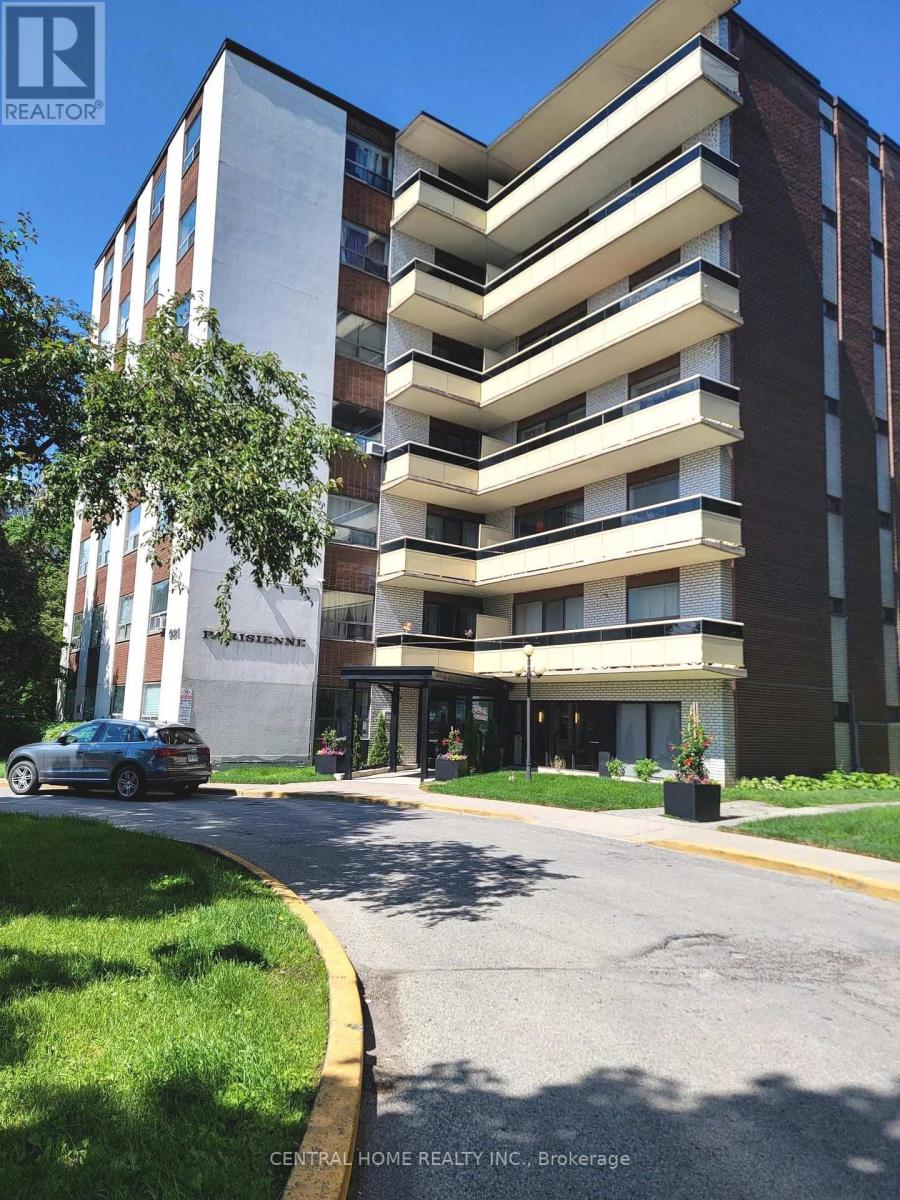
Spacious and nicely renovated 2 bedroom Condo in super high demand location. The building is located just minutes away from the Kennedy subway and just steps away from the upcoming Eglinton crosstown LRT. The Midland Ave bus stop is right at the front door of the building and shopping is very convenient as supermarkets and shopping malls abound in the area. Schools and places of worship of all denominations are all within easy walking distance. One would be hard pressed to find a more convenient location, being literally minutes from downtown Toronto, easy drive or subway trip, 10 - 15 minutes to either the 401 or DVP highways. (id:63616)
1803 - 265 Ridley Boulevard
Toronto, Ontario
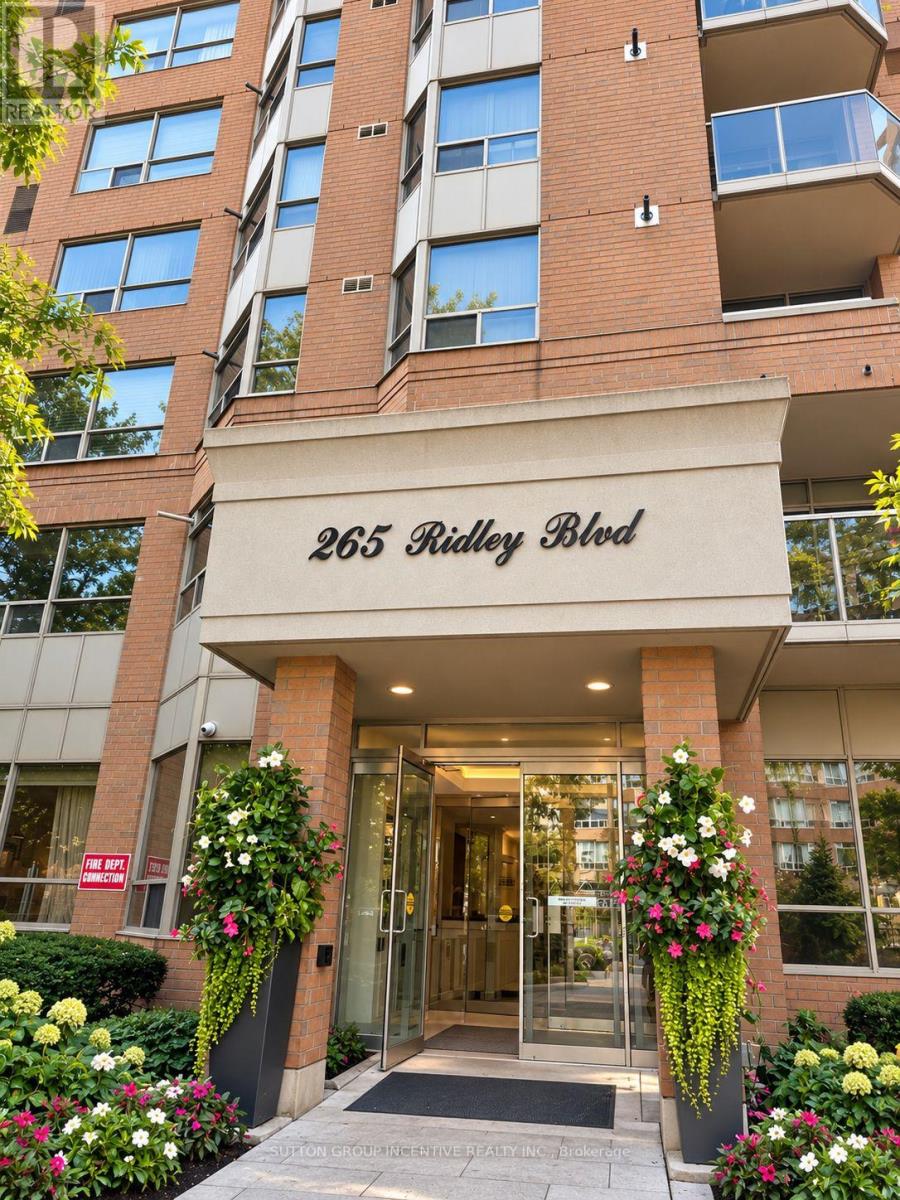
Elevated living awaits at Suite 1803 at the prestigious Residences of Ridley Boulevard. Set high above the city on the 18th floor, this impressive 1,282 sq. ft. residence combines generous proportions, beautiful views and the comfort of a true home with the ease of condominium living.Featuring 2 spacious bedrooms and 2 bathrooms, the suite offers a bright and welcoming layout with large principal rooms and an abundance of natural light. The expansive living and dining areas provide an elegant setting for entertaining while remaining comfortable for everyday living. The generous primary suite features a private ensuite and excellent closet space, while the second bedroom is ideal for family, overnight guests or a home office.The Residences of Ridley Boulevard offers an exceptional lifestyle with an impressive collection of amenities, including 24-hour concierge, outdoor pool, fitness facilities, sauna, whirlpool, games and party rooms, guest suites, beautifully landscaped grounds and ample visitor parking.Ideally situated near Avenue Road, with excellent restaurants, shopping, parks and golf nearby, along with convenient access to TTC and Hwy 401.For those looking to simplify without sacrificing space, comfort or location, Suite 1803 presents an exceptional opportunity to enjoy spacious condominium living in one of the area's most established residences. (id:63616)
2314 - 10 Northtown Way
Toronto, Ontario
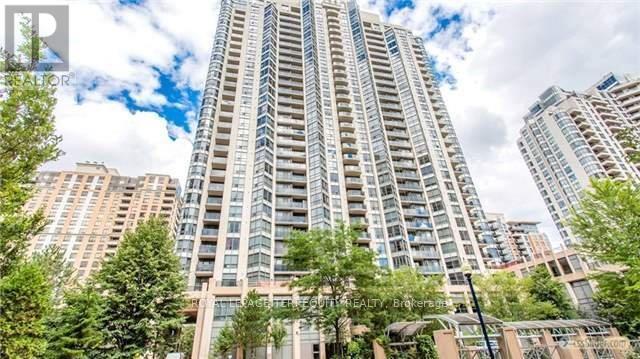
Clean, Spacious Unit At Tridel's Grande Triomphe. Bright, Spacious Unit With UnobstructedViews. Complete Amenities Including Indoor Pool, Gym, Billiards, 24Hr Concierge, Guest Suites,& Visitor Parking. Superb Location Just Steps 24Hr Metro, Subway, Plenty Of Shopping,Restaurants, Cafes (id:63616)
302 - 700 Ontario Street
Toronto, Ontario
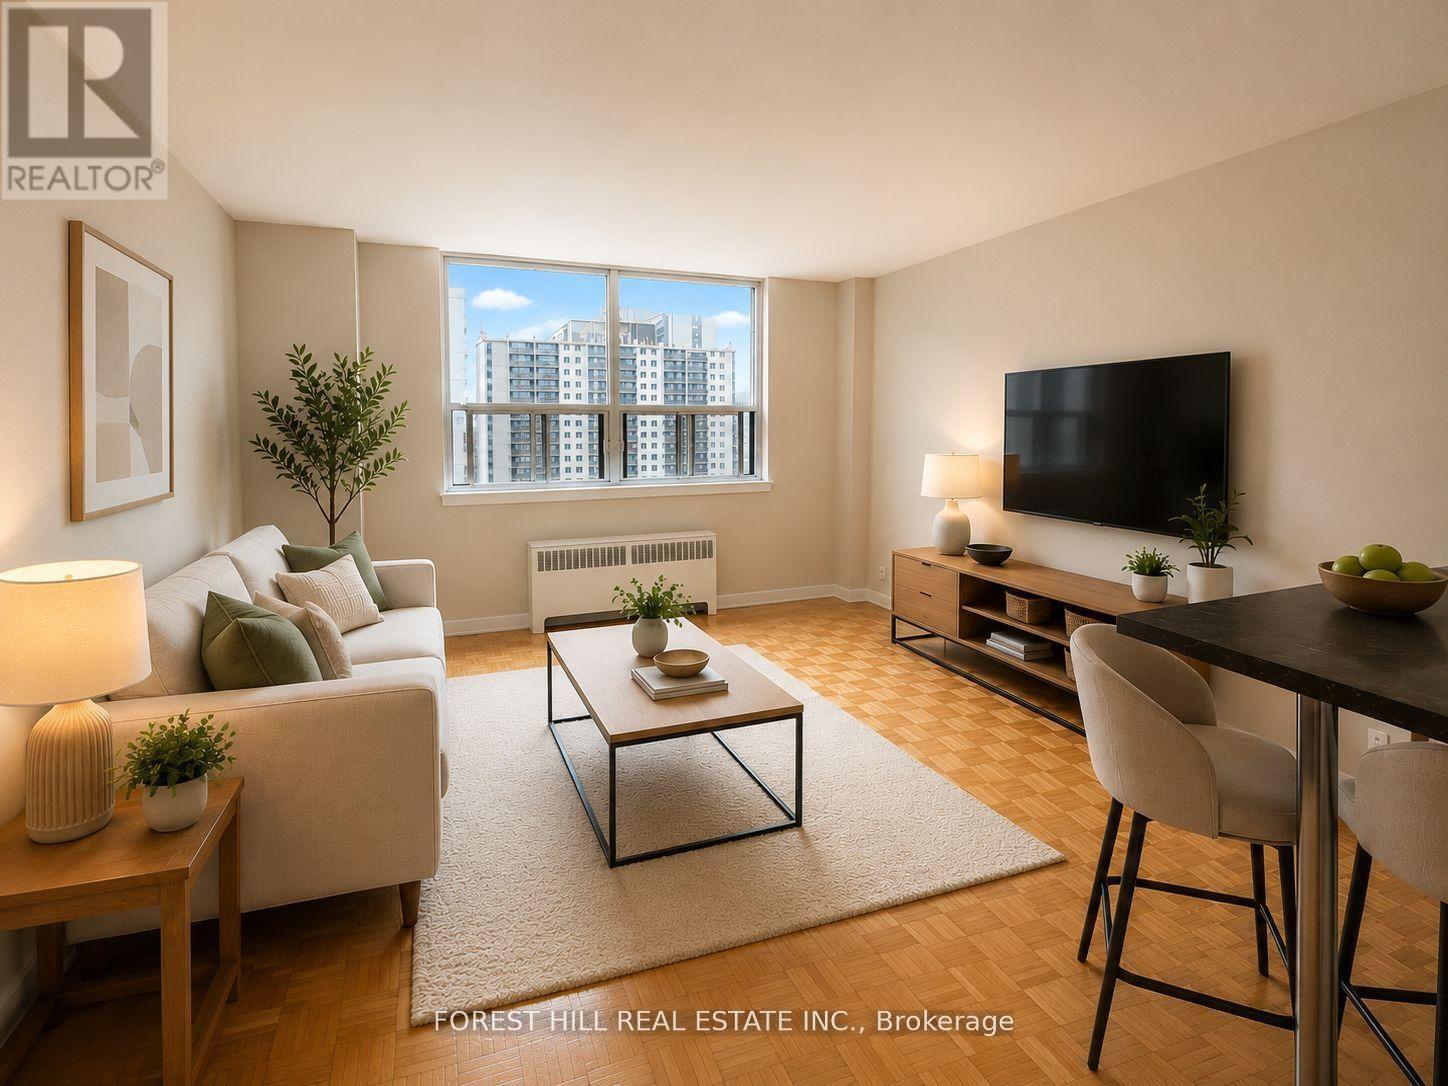
2 MONTH FREE ON 14 MONTH TERM. Affordability meets prime location. If you have been searching for prime downtown location at an affordable price point, this is the one. Prime living areas provide endless flexibility for how you live, work, and entertain. Located in a clean and well kept building, it delivers the ideal balance of location, function, and value. Outdoor parking is $100/month. Indoor parking is $125/month. Located in North St. James Town at Bloor Street East and Sherbourne - a three minute walk from Sherbourne station. (id:63616)
Ph01 - 284 King Street E
Toronto, Ontario
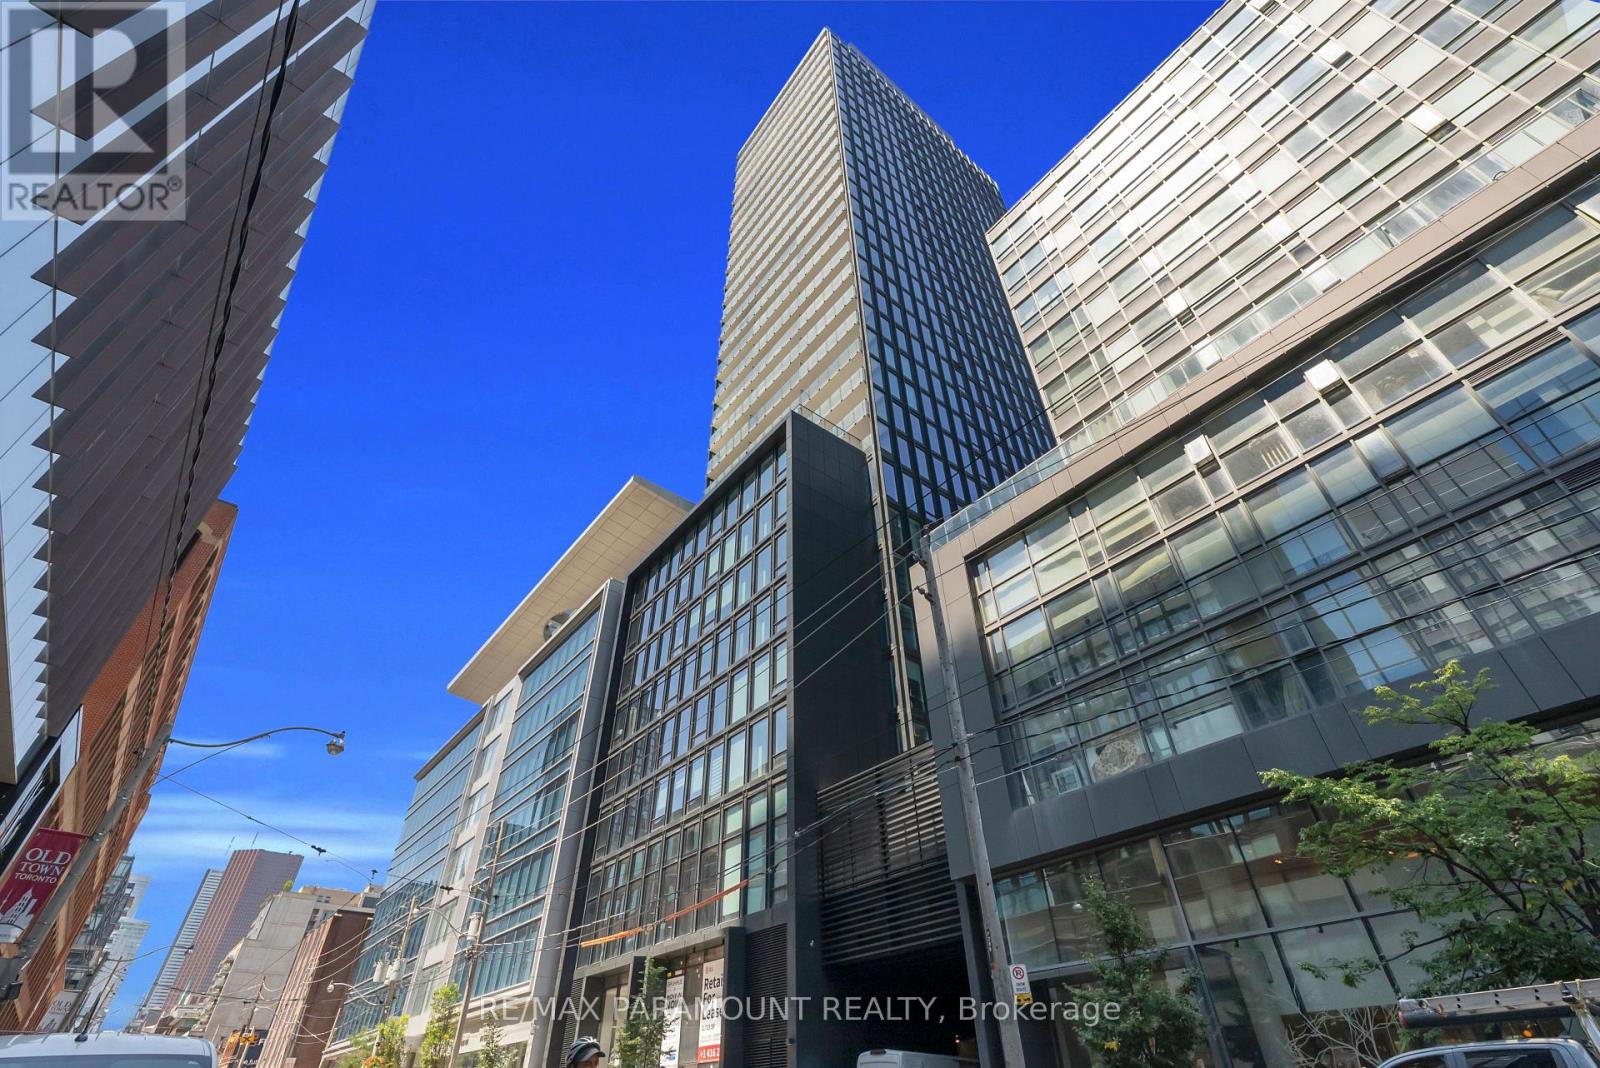
An exceptional urban residence with an outdoor footprint rarely seen in downtown Toronto. This brand-new, never-lived-in corner suite at Bauhaus, 284 King St E, offers approximately 1,264 sq. ft. of interior living space and over 1,000 sq. ft. of private terrace space. Inside, the residence is bright, spacious and thoughtfully appointed, with 9-ft ceilings, floor-to-ceiling windows and contemporary finishes throughout. The open-concept design creates a seamless flow between the living, dining and kitchen areas, with a generous island serving as the centerpiece of the modern kitchen. The 2-bedroom, 3-bathroom configuration offers an exceptional balance of comfort, privacy and versatility. Beyond the interior, the expansive private terrace transforms this home into something truly distinctive. With 1,000+ sq. ft. of outdoor space, there is room to create the ultimate private entertaining area, complete with outdoor dining, multiple seating zones, BBQ setup and space to unwind. A rare opportunity to enjoy the scale and freedom of a private backyard-style setting without leaving the downtown core. Bauhaus combines contemporary architecture with a prime King Street East address. The King Street streetcar is right outside, providing direct and convenient access to the Financial District and surrounding neighborhoods. St. Lawrence Market, the Distillery District, the Esplanade, George Brown College, restaurants, cafés and entertainment are all nearby, with the future Ontario Line adding another level of convenience. A rare downtown lease offering that delivers an exceptional combination of interior space, sophisticated design and over 1,000 sq. ft. of private outdoor living. (id:63616)
Ph02 - 284 King Street E
Toronto, Ontario
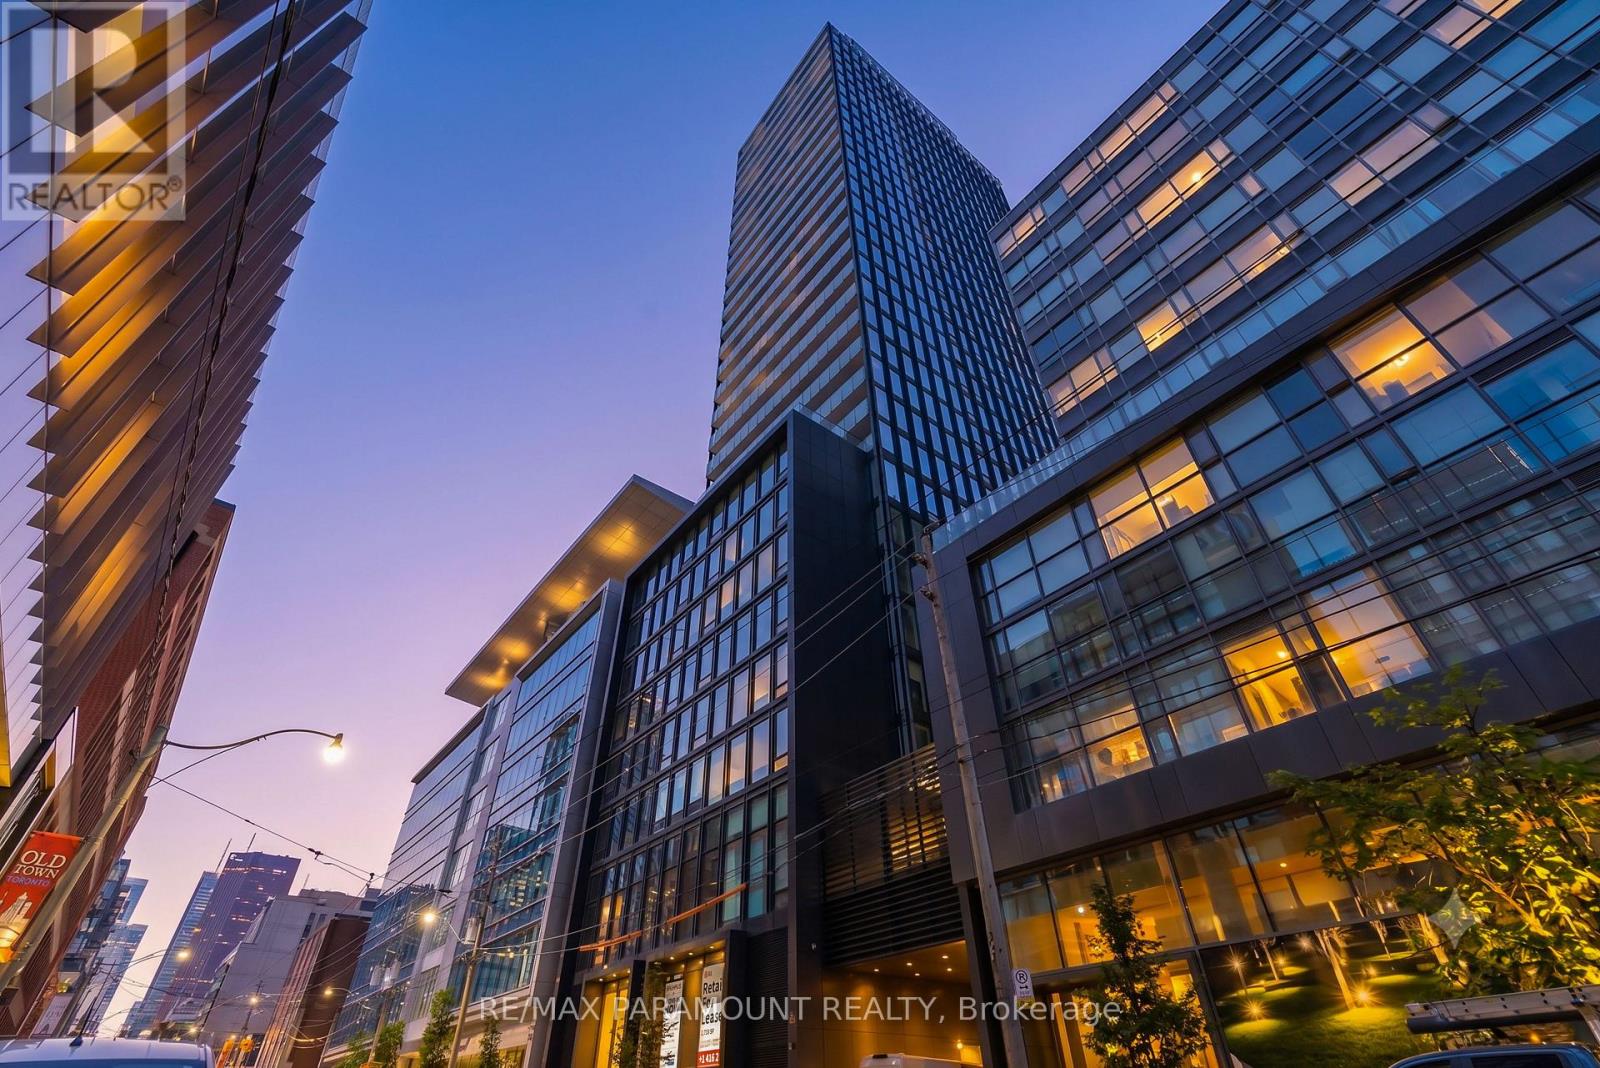
Experience elevated downtown living at Bauhaus Condos, 284 King St E. This brand-new, never-lived-in corner suite offers approximately 1,579 sq. ft. of refined interior living space, complemented by an exceptional 500+ sq. ft. private terrace - an extraordinary feature rarely found in the downtown core. Designed with both style and functionality in mind, the residence showcases 9-ft ceilings, floor-to-ceiling windows and abundant natural light throughout. The spacious open-concept layout features generous living and dining areas and a sophisticated contemporary kitchen with a large centre island and sleek modern finishes. The well-appointed 3-bedroom, 3-bathroom floor plan offers an ideal balance of space, privacy and versatility for families, professionals or those who love to entertain. Bauhaus is a distinctive new luxury residence inspired by the timeless Bauhaus design movement. Enjoy the convenience of the King Street streetcar at your doorstep, with the Financial District just minutes away. St. Lawrence Market, the Distillery District, the Esplanade, George Brown College, acclaimed restaurants, cafés and entertainment are all within easy reach. The future Ontario Line will further enhance connectivity. An exceptional leasing opportunity combining generous interior space, over 500 sq. ft. of private outdoor living, sophisticated finishes and a premier King Street East address. (id:63616)
502 - 85 Skymark Drive
Toronto, Ontario
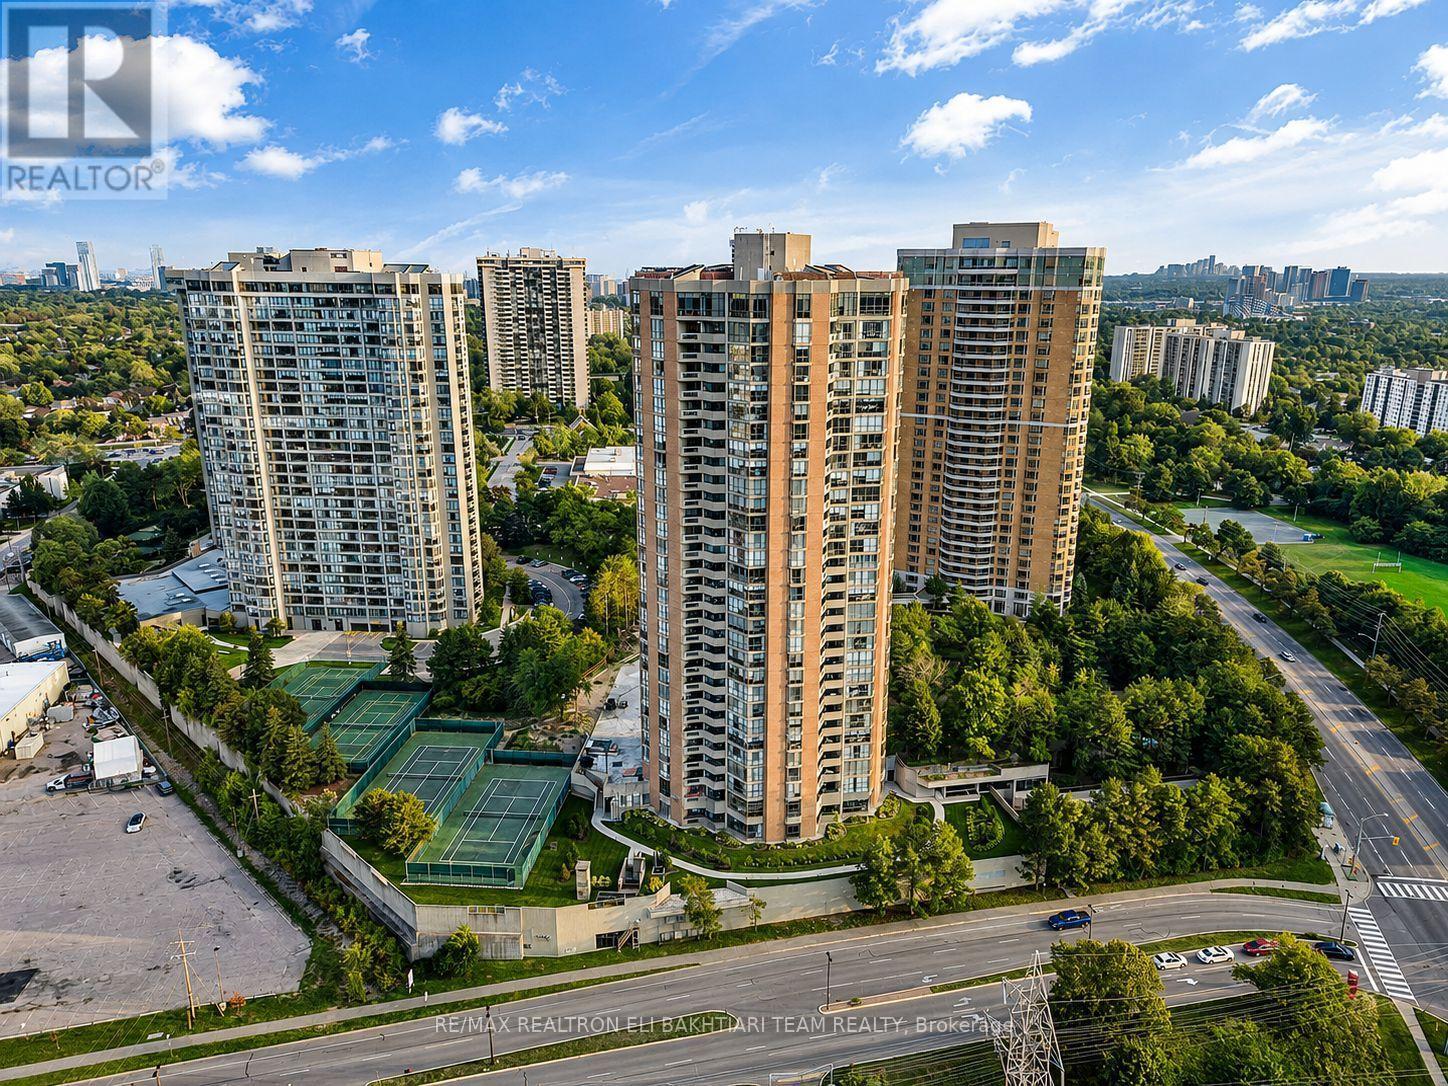
Welcome to Luxury Living at the Prestigious Classic of Skymark by ** Tridel-an Exclusive GATED Condominium Community! This exceptionally RENOVATED 2-bedroom residence offers approximately ** over 1,500 sq. ft. ** of bright, beautifully designed living space, combining the comfort and proportions of a house with the convenience, security, and lifestyle of luxury condo living. The desirable south-west facing exposure fills the suite with natural light throughout the day while offering a pleasant outlook over the beautifully landscaped grounds. Exceptional value with **all-inclusive maintenance fees** covering ALL UTILITIES- heat, hydro, water, cable TV, and internet! Enjoy truly worry-free condo living with everything included.The spacious and functional layout features generous principal rooms, pot lights throughout, contemporary finishes, custom-made vanities, and an oversized private balcony perfect for relaxing or entertaining. The stunning chef-inspired kitchen features abundant custom-style cabinetry, a large centre island with breakfast bar, and elegant quartz countertops. Perfect for downsizers, empty nesters, or anyone looking for space without the responsibilities of maintaining a house. Enjoy a maintenance-free lifestyle in a secure gated community with 24-hour gatehouse security and concierge service, plus exceptional resort-style amenities including indoor & outdoor pools, gym, guest suites, squash & tennis courts, library, and visitor parking.Ideally located steps to Seneca, schools, shopping, transit, and Hwy 404. Spacious, sophisticated, fully renovated, and move-in ready-A Must See! (id:63616)
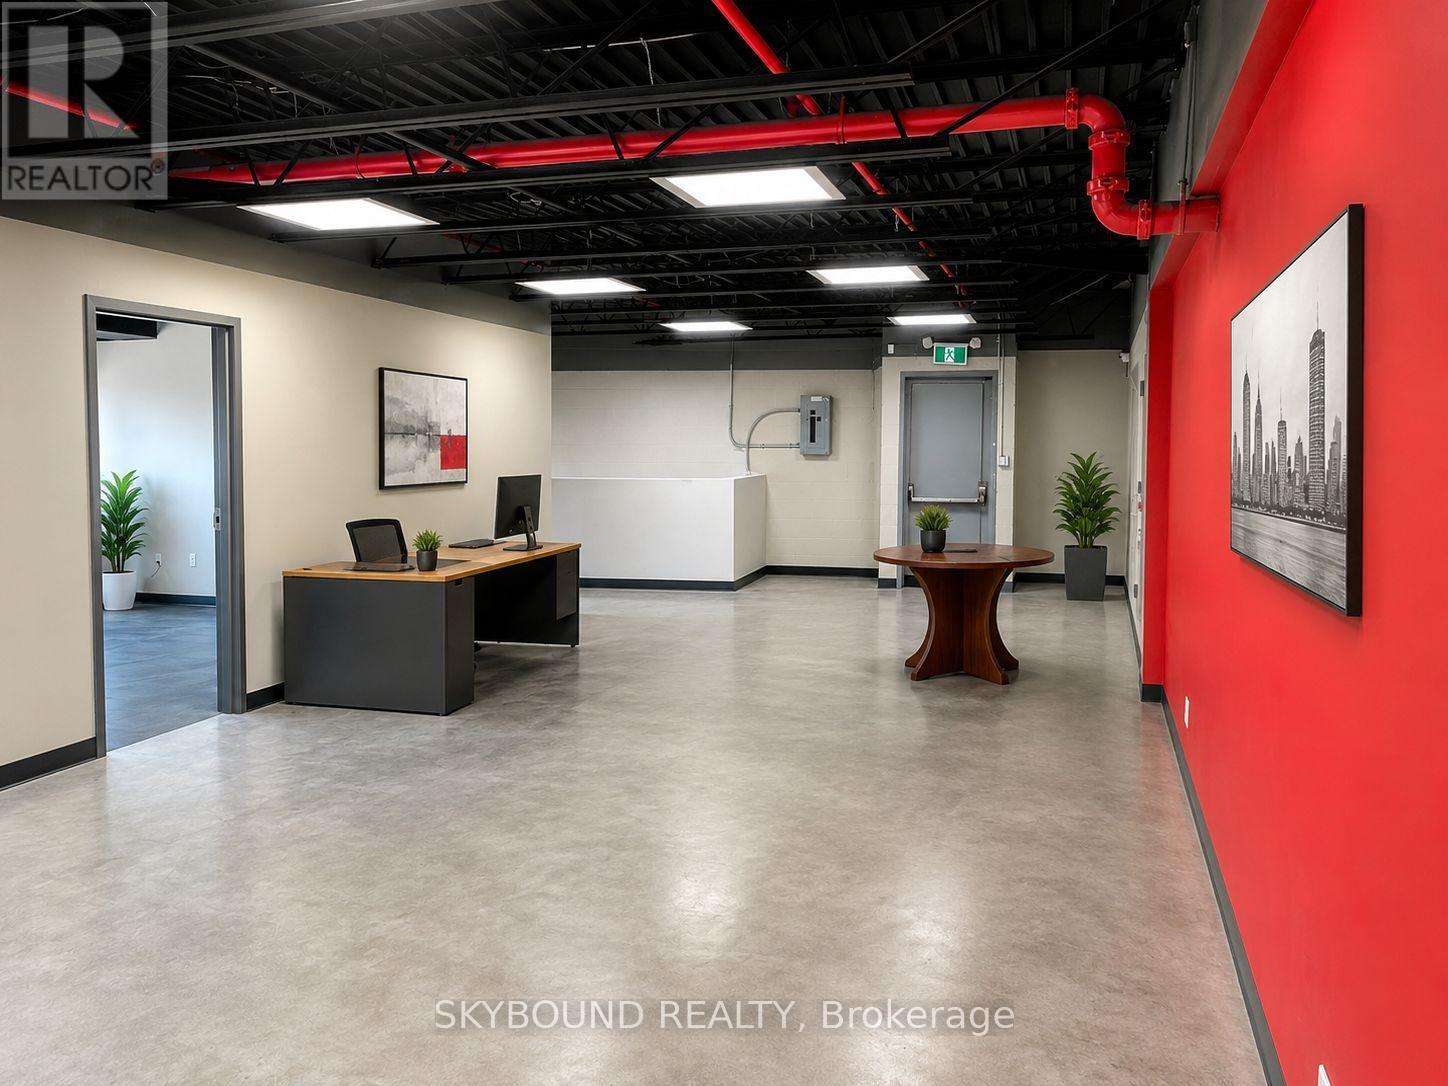
15 Akron Road
Toronto, Ontario
Prime South Etobicoke industrial opportunity with convenient access to major highways and transit routes. Functional warehouse space can be fully racked by the landlord, providing a turnkey solution for logistics and distribution operations. Third party logistics services available. (id:63616)
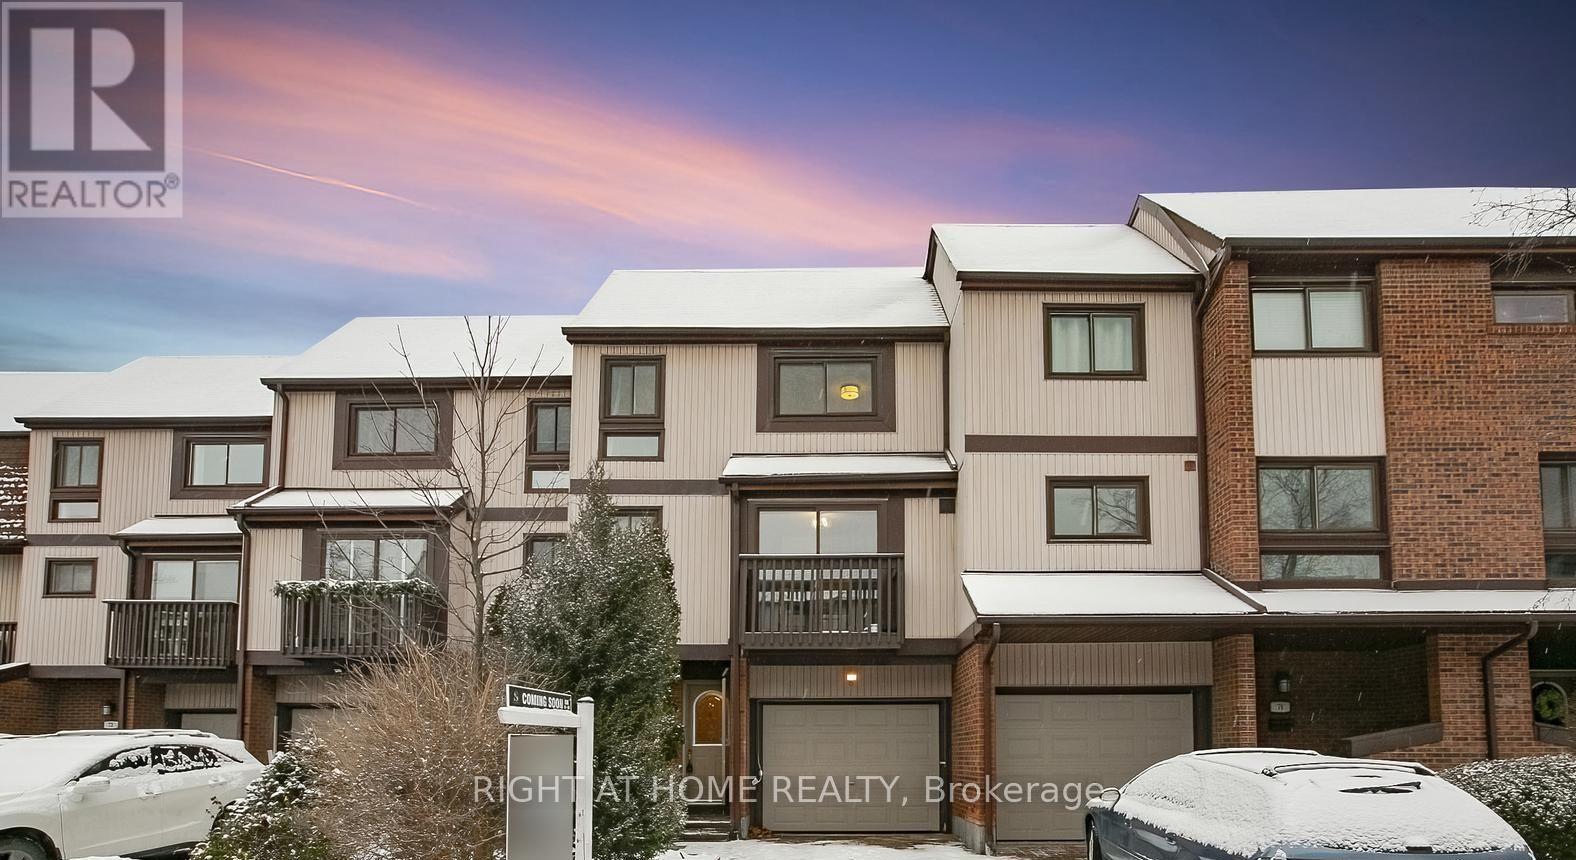
75 - 1080 Walden Circle
Mississauga, Ontario
Stunning 3-Bed, 3.5-Bath Home with Walkout Basement & Premium Upgrades | Prime Clarkson Location Welcome to your dream home! This beautifully maintained and thoughtfully upgraded 3-bedroom, 3.5-bathroom residence offers modern comfort, income potential, and unbeatable convenience-all nestled in a quiet, family-friendly neighborhood with minimal through traffic. Key Features: Spacious Great Room - Freshly renovated in 2023 with soaring 9-ft ceilings, pot lights throughout, an electric fireplace, and a bold accent wall-perfect for relaxing or entertaining in style. Walkout Basement - Ideal for a private suite or rental income opportunity. Upgraded Essentials: Samsung washer & dryer (2023),Lennox Furnace/AC & Humidifier with Eco bee smart controller (2023), Samsung dishwasher (2023), Enercare rental tankless water heater (2023), New gas meter installed by Enbridge (2025) for accurate readings.?? Smart Home Ready: Smart garage door opener, EV charger rough-in. Ring Central video doorbell & security system Bonus Amenities: Additional free visitor parking. Walden Club membership included: enjoy access to a party room, gym, basketball & tennis courts, swimming pool, and a community library Prime Location:10-minute walk to Clarkson GO Station Excellent school district Walkable access to Metro, Canadian Tire, Shoppers Drug Mart, TD Bank, Tesla Supercharging Station, and more Minutes to Lakeside Park and vibrant Port Credit This is a rare opportunity to own a turnkey home with every modern convenience in one of Mississauga's most sought-after communities. Whether you're a growing family, a professional couple, or an investor this property checks all the boxes. (id:63616)
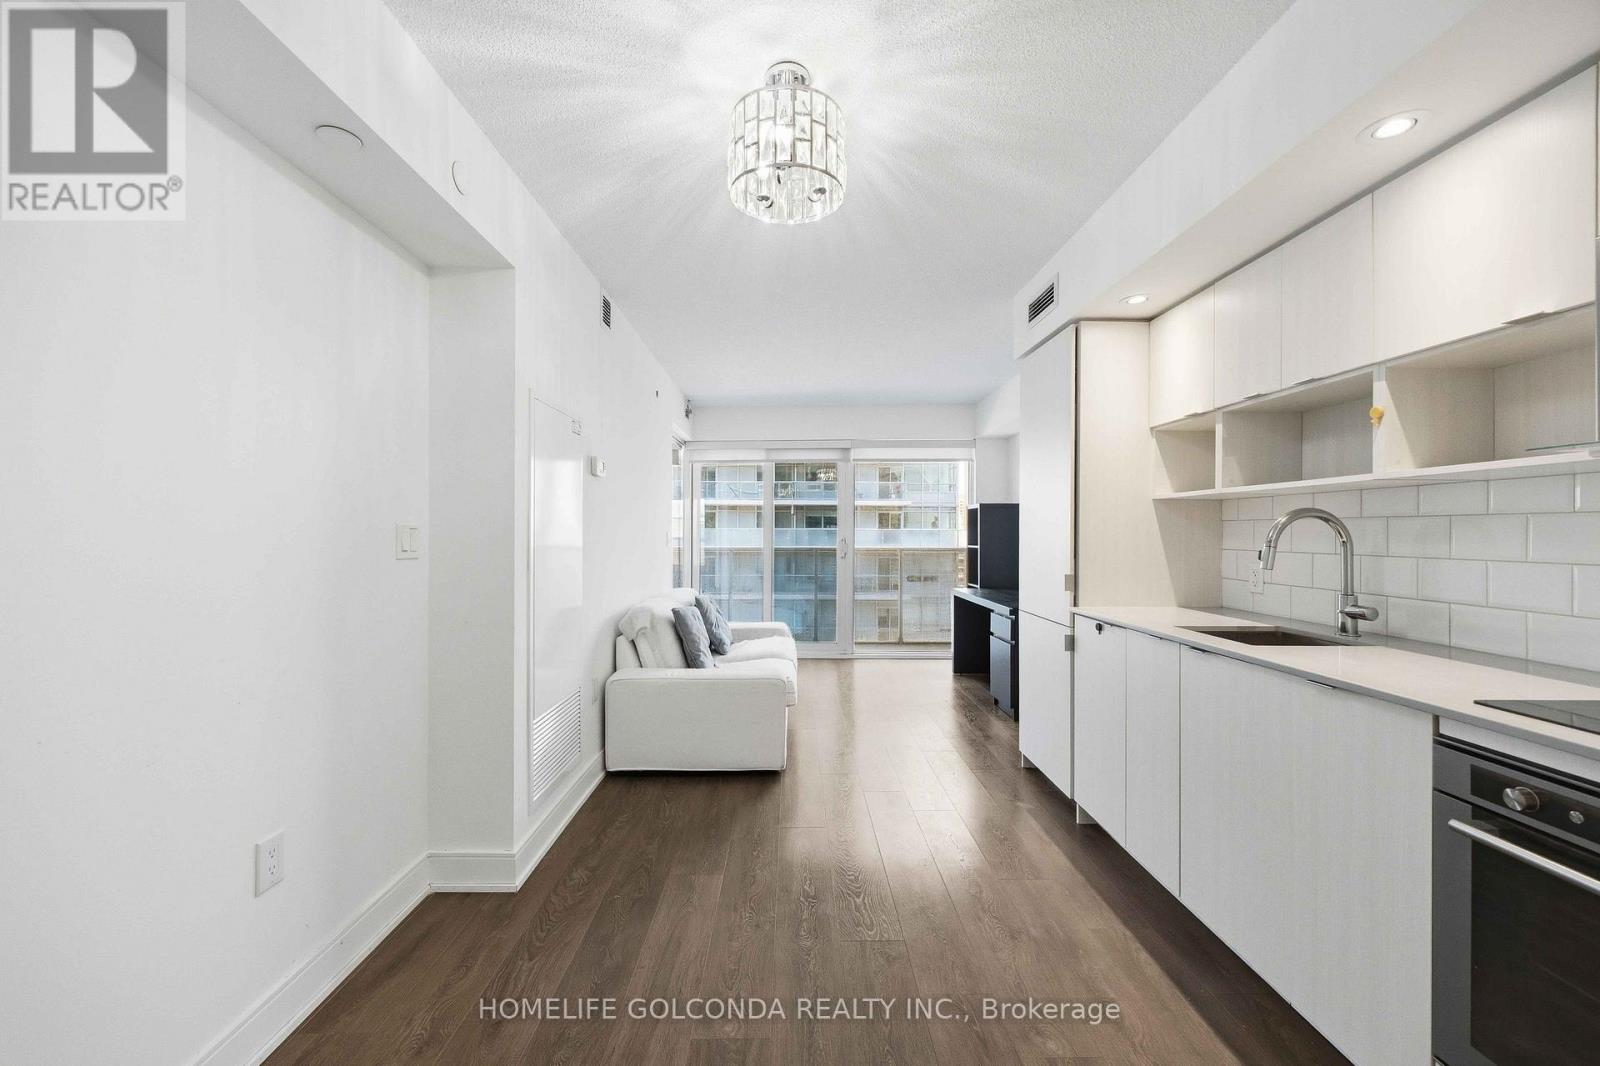
703 - 89 Mcgill Street
Toronto, Ontario
Welcome home to Tridel's "Alter." Cook in a modern kitchen with quartz counters and built-in appliances, then relax on your private balcony looking over vibrant Church Street. With window coverings already in place and a locker for extra storage, this one is truly move-in ready. Enjoy 24-hour concierge, a gym, pool, and social spaces right at home, with TMU, the Eaton Centre, hospitals, and the subway just steps away. A rare fit for first-timers, investors, and professionals alike. (id:63616)
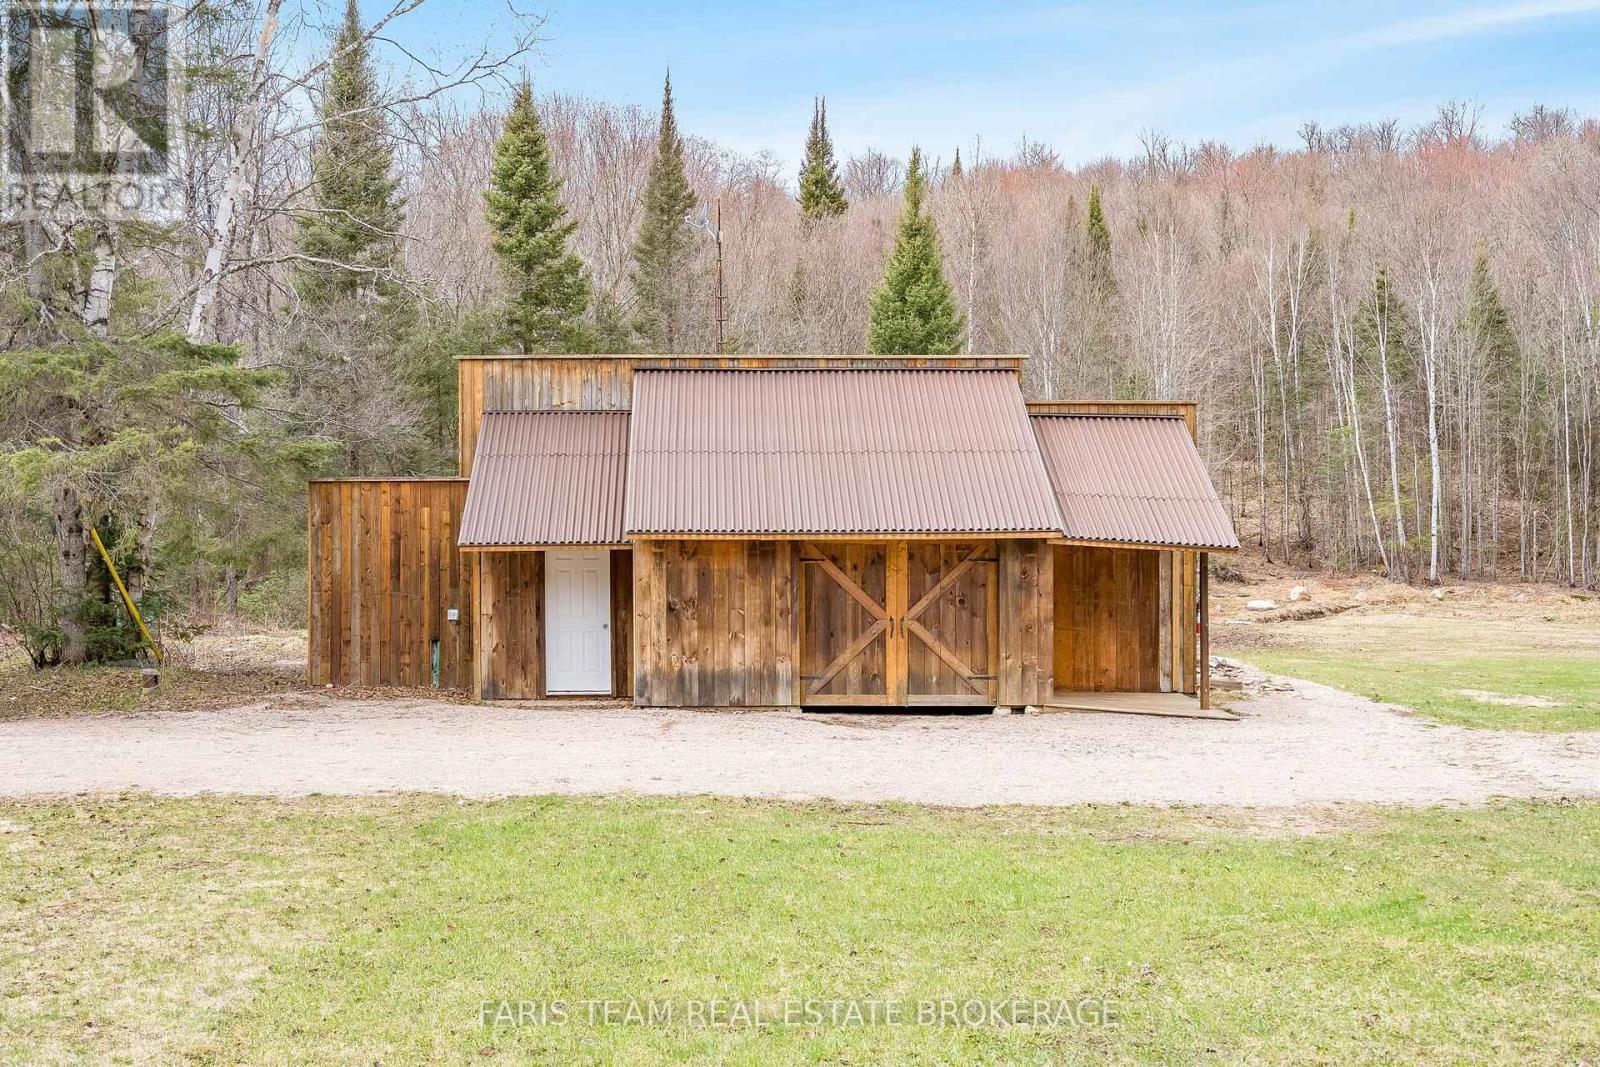
376 Riding Ranch Road
South River, Ontario
Top 5 Reasons You Will Love This Home: 1) Escape everyday noise and step into your own private wilderness with 200-acres of pristine woodland, offering true peace, seclusion, and the freedom to roam your own land 2) Property comes alive with wildlife, including moose, deer, and birds, and even a beaver pond on-site, creating a rare and breathtaking setting for outdoor enthusiasts or anyone who appreciates nature 3) Endless trails providing opportunities for hiking, ATVing, and exploring in the warmer months, while nearby snowmobile trails make winter just as exciting, offering year-round adventure right at your doorstep 4) Enjoy comfort in the heart of nature with a fully equipped, winterized living space inside a 40' Quonset building, complete with multiple bedrooms, an open-concept living area, a built-in garage, 200-amp service, and a rustic bunkie for guests 5) Located in the beautiful Almaguin Highlands, this property carries a rich legacy dating back to 1883, with the settling of the Waldriff family, and is surrounded by mature hardwoods, a pond, a creek, and adjacent Crown land. 1,132 sq.ft. *Please note some images have been virtually staged to show the potential of the home. (id:63616)
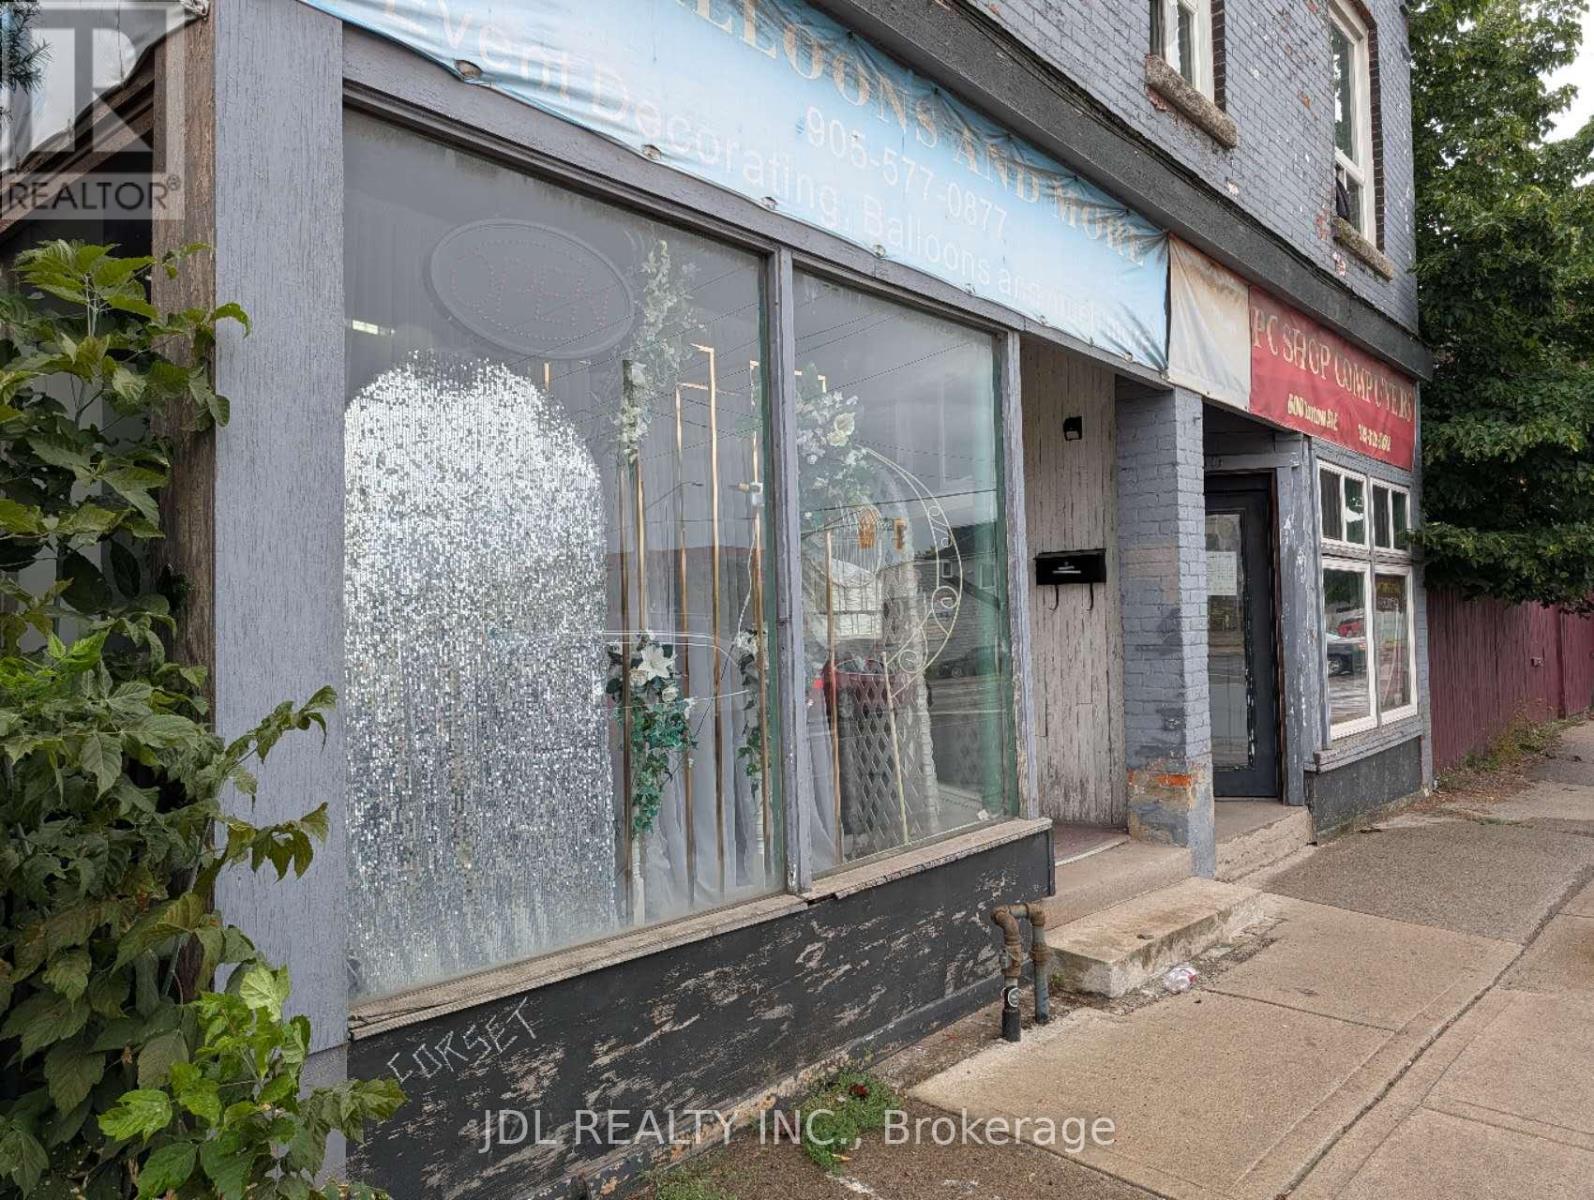
602 - 600-602 Barton Street E
Hamilton, Ontario
Free Standing Building Consists Of Commercial Units 602 for rent. 1 Parking spot Available For Commercial Tenants. Convenient access to public transportation. Perfect for retail, office, recreation, or medical use. Tenant pays all utilities and maintenance, including snow clearing. (id:63616)
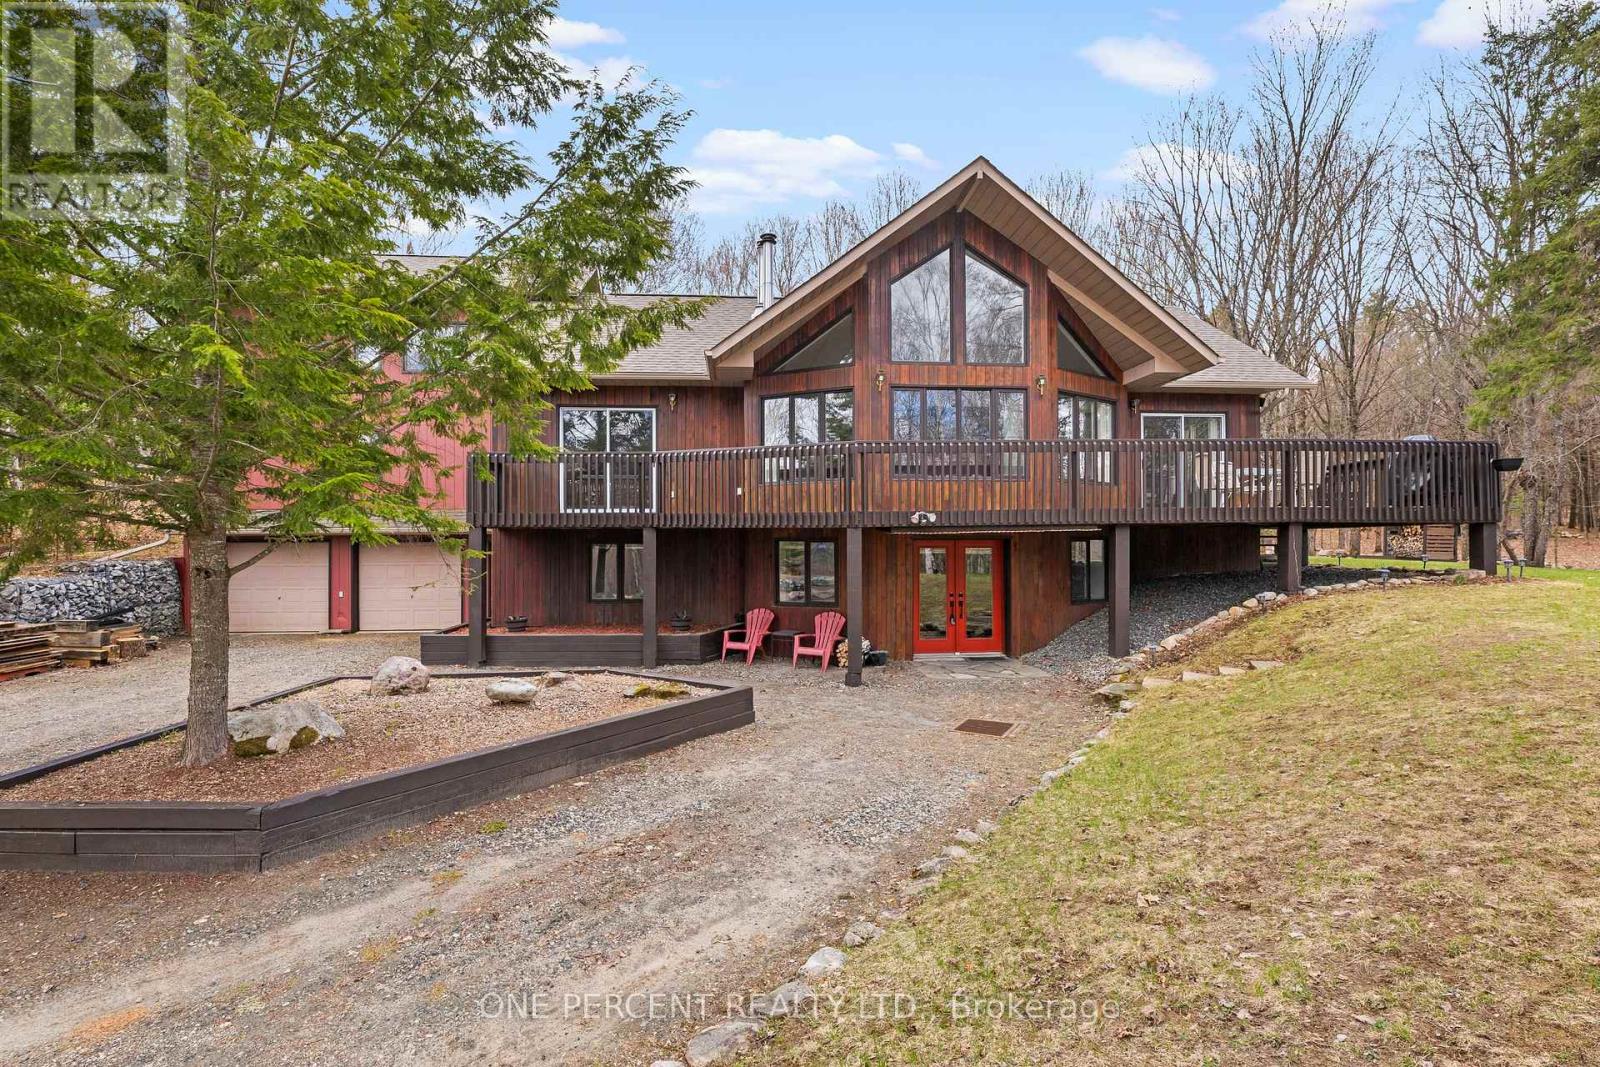
1069 Chalet Road
Dysart Et Al, Ontario
Welcome to 1069 Chalet Road, a beautifully renovated retreat in the heart of Dysart et al, where modern upgrades meet the natural beauty of cottage country. Set on a meticulously landscaped lot, this move-in-ready property offers exceptional privacy, outstanding curb appeal, and thoughtfully designed outdoor spaces perfect for entertaining, relaxing, or simply enjoying the peaceful surroundings. Inside, the home has been extensively renovated with a focus on quality, comfort, and functionality. The bright open-concept layout seamlessly connects the kitchen, dining, and living areas, creating an inviting space for everyday living and gatherings alike. Updated flooring, modern lighting, and stylish finishes throughout provide a fresh, contemporary feel. The beautifully updated kitchen serves as the heart of the home, featuring quality cabinetry, upgraded countertops, and a practical design that balances elegance with everyday usability. Spacious bedrooms offer comfort and flexibility, while the fully renovated bathrooms showcase clean, modern finishes and attention to detail. Significant recent upgrades provide peace of mind, including a new roof, eavestroughs, and gutter guards (2024), along with a new propane furnace and dual ducted heat pump system (2025), delivering efficient year-round comfort. Location is everything, and this property delivers. Just minutes from Sir Sam's Ski & Ride, public beaches, boat launches on Eagle Lake, and Eagle Lake Country Market offering gas, LCBO, post office, and everyday essentials. Whether you're seeking a year-round residence, weekend getaway, or investment property, this home offers the perfect blend of convenience, recreation, and tranquility. A rare opportunity to own a fully updated property where the work has already been done-simply move in and start enjoying everything the Haliburton Highlands lifestyle has to offer. (id:63616)

110 Beau Lane
Grey Highlands, Ontario
Beautifully crafted custom bungalow where timeless design meets modern luxury! An extraordinary opportunity in Grey Highlands. Freshly offered with a $50,000 price reduction, this custom-built 2025 sanctuary delivers an elevated four-season lifestyle without the delay of construction. As autumn paints the surrounding canopy, step into a refined retreat tailored for crisp days, effortless entertaining, and impending winter ski weekends. Set on a private 0.86-acre wooded parcel moments from Lake Eugenia and Beaver Valley Ski Club, the residence showcases architectural Shouldice stone, rich timber-frame accents, and 3,400+ sq ft of finished living space (4 Bed / 3 Bath) backed by a full Tarion Warranty .MAIN LEVEL: Great room boasting cathedral ceilings and a focal Napoleon gas fireplace. Executive chef's kitchen with quartz surfaces, custom cabinetry, integrated Bosch appliances, walk-in pantry, and direct walk-out to a covered timber-frame deck. Primary retreat featuring a generous walk-in closet and a spa-inspired 5-piece ensuite with heated porcelain floors and a deep soaking tub. Separate main floor laundry room and a spacious mudroom directly off the double garage. LOWER LEVEL & GUEST SUITE: High-efficiency ICF construction paired with full in-floor radiant heating throughout. Secondary staircase leading directly from the double garage-offering ultimate privacy for guests or multi-generational living. 8.5' ceilings, oversized light-filled windows, two additional bedrooms, dedicated office space, and family room. DETACHED WORKSHOP: Insulated 30' x 26' shop equipped with 240V power & 30A RV connection-ideal for gear storage, vehicle collections, or a dedicated studio. Parking accommodation for 12+ vehicles. LIFESTYLE: Paddle Lake Eugenia, tee off on nearby fairways, hike the Bruce Trail, carve down Beaver Valley slopes, or stroll through the charming shops and cafés of Flesherton and Kimberly - your four-season escape awaits! (id:63616)
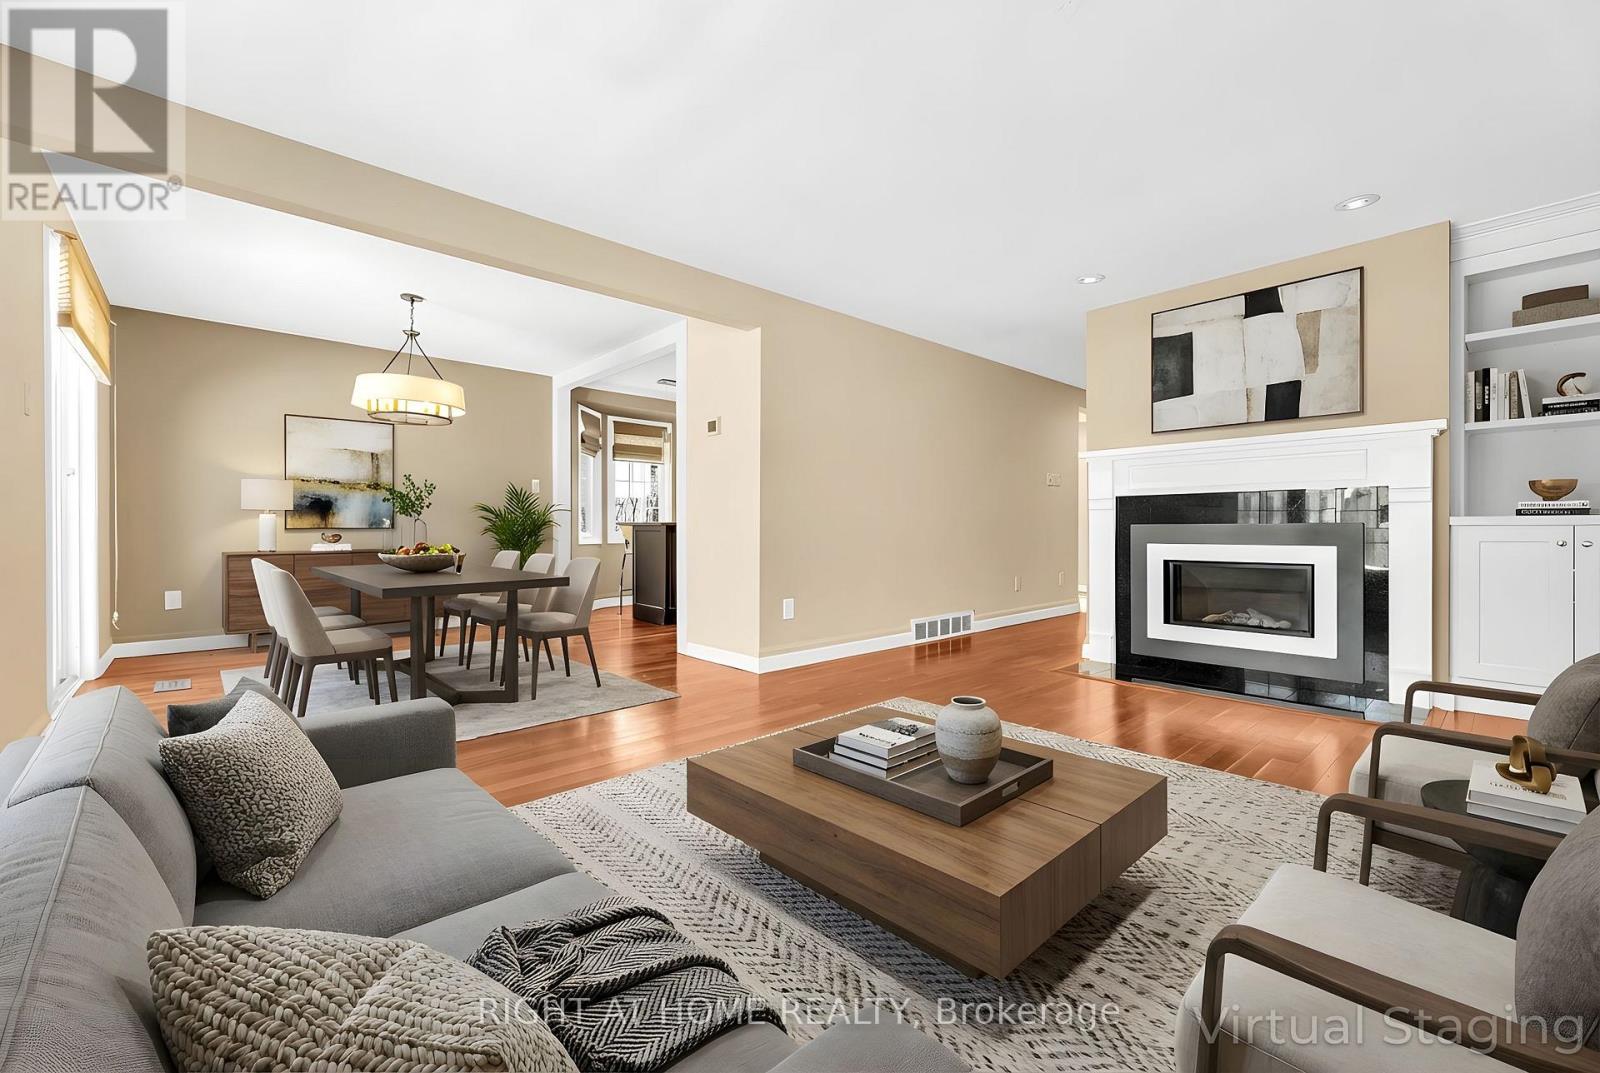
3 - 104 Woodlawn Road E
Guelph, Ontario
Executive-Style Townhome in River Ridge Condominiums A premier townhome community tucked into Guelph's north end. Steps from the Speed River, Riverside Park, and an extensive network of scenic walking trails, this enclave offers an exceptional blend of nature, lifestyle, and everyday convenience. All essential amenities are within easy walking distance, including Home Depot, Walmart, Canadian Tire, Staples, major banks, and public transit. Directly across from Guelph Country Club residents of River Ridge enjoy access to outstanding shared amenities, including a heated outdoor swimming pool and a tennis/pickleball court. Unit 3 at 104 Woodlawn Road East is a beautifully maintained and thoughtfully upgraded and maintained townhome over 1,457 sq. ft. The bright main floor features hardwood flooring, a gas fireplace insert, spacious dining area, and a renovated kitchen complete with a centre island, gas range, and walkout to a sun-filled east-facing private terrace/deck, backing onto common area green space - ideal for entertaining or quiet evenings outdoors. Upstairs, the generous primary bedroom includes a walk-in closet and a 3-piece ensuite. A second well-sized bedroom and an additional updated 4-piece bathroom complete the upper level. The approx. 564 sq. ft. finished basement offers additional living space for a family room, home office, or for hosting family and friends, a 2-piece washroom, laundry room and inside access to the built-in garage.For those with a green thumb, this unit enjoys the rare privilege of its own fenced outdoor terrace, providing a private space to garden and enjoy nature without the maintenance.Whether you're looking to downsize without compromise, or purchase your first home in a well-established, amenity-rich community, Unit 3 at River Ridge is truly worth seeing. Come experience the lifestyle for yourself-you won't be disappointed. (id:63616)
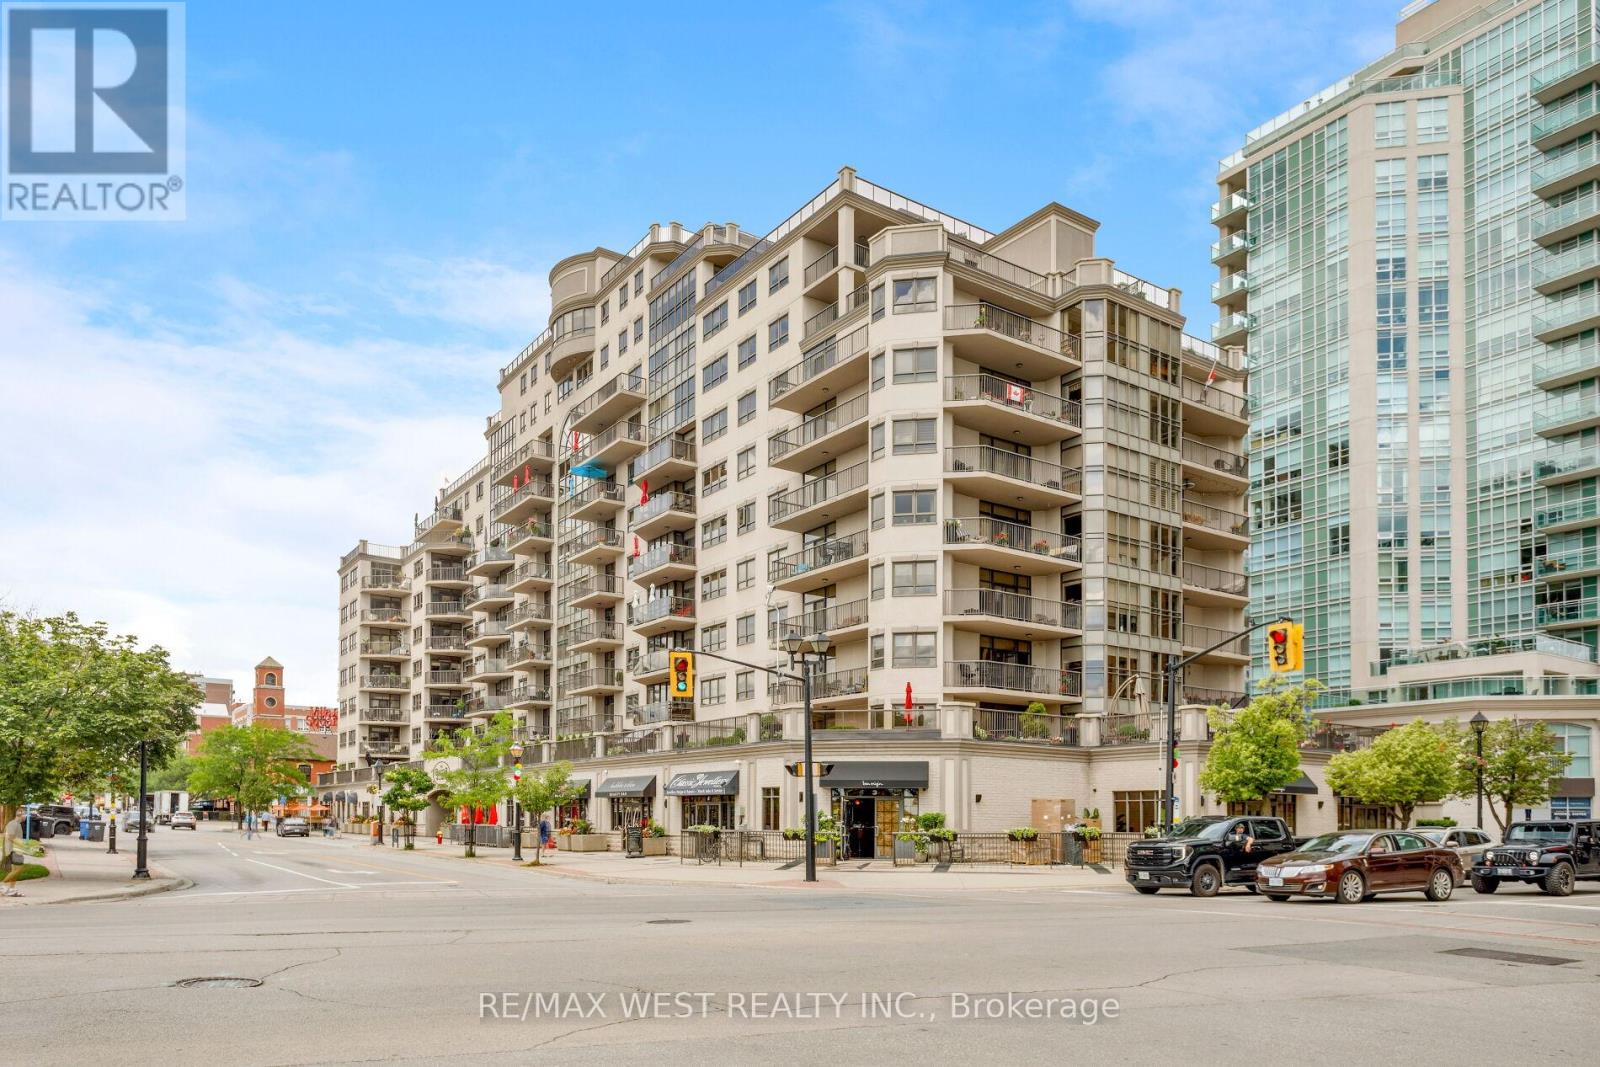
905 - 399 Elizabeth Street
Burlington, Ontario
An exceptional opportunity to own a fully renovated executive residence in one of Downtown Burlington's most prestigious condominium buildings. This stunning 2-bedroom, 2-bathroom suite offers approximately 1,508 sq. ft. of beautifully designed living space, combining luxury finishes with an unbeatable downtown lifestyle.Ideally located just steps from award-winning restaurants, cafés, boutique shopping, the Pearle Hotel, Brant Street Pier, Spencer Smith Park, Lake Ontario, and Burlington's vibrant year-round festivals and waterfront events.Thoughtfully redesigned with premium finishes throughout, the home features a custom kitchen with bespoke cabinetry, an oversized island with bar seating, high-end appliances, designer lighting, and generous workspace. The open-concept living and dining areas are enhanced by beautiful saw-marked oak flooring, creating a warm, modern space ideal for everyday living and entertaining.The spacious primary suite offers dual walk-in closets with custom organizers and a luxurious spa-inspired ensuite complete with heated floors, a soaker tub, double vanity, and oversized glass shower. The second bedroom includes custom built-in storage, making it ideal for guests, family, or a home office.A standout feature is the spectacular private terrace with over 1,000 sq. ft. of outdoor living space-a rare offering in downtown condominium living. Designed for entertaining and relaxing, it features multiple seating and dining areas with breathtaking views of Brant Street Pier and Lake Ontario.Additional highlights include two underground parking spaces, a same-floor storage locker, underground car wash, and condominium fees that include all utilities including Bell Fibe. Minutes to the Burlington GO Station and major highways, this is luxury waterfront living at its finest. (id:63616)
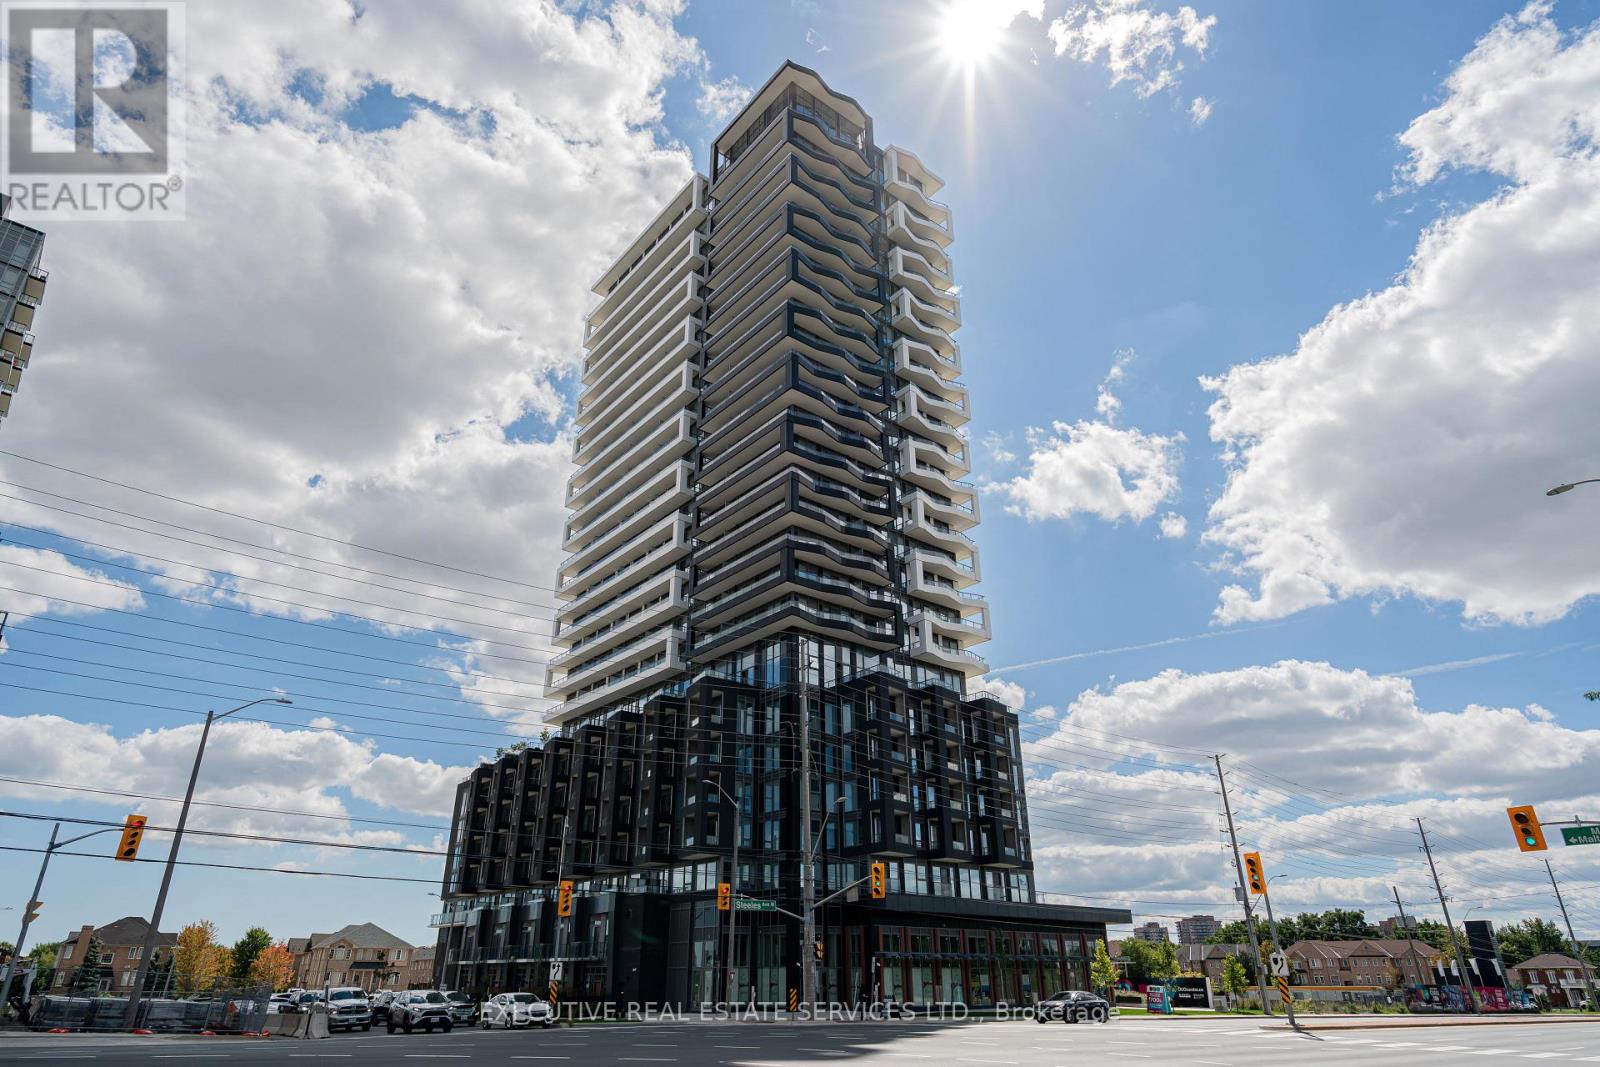
1310 - 260 Malta Avenue
Brampton, Ontario
Experience modern living 1-bedroom condo with a spacious balcony, featuring 9' ceilings, wide-plank high-performance laminate flooring, designer cabinetry, quartz countertops, stylish backsplash, and stainless steel appliances.Enjoy an impressive selection of resort-style amenities, including a rooftop patio with dining areas, BBQs, gardens, recreation space and sun cabanas. Additional amenities include a party room with chef's kitchen, social lounge and dining area, fitness centre, yoga studio, kids' playroom, co-working hub and meeting room.Located in one of Brampton's most connected and desirable neighbourhoods, just steps from the Brampton Gateway Terminal and future LRT, Sheridan College, parks, golf, shopping and major highways.Brand new. Modern. Connected. Move-in ready - an excellent opportunity for first-time buyers, investors or anyone looking for contemporary urban living in Brampton. (id:63616)
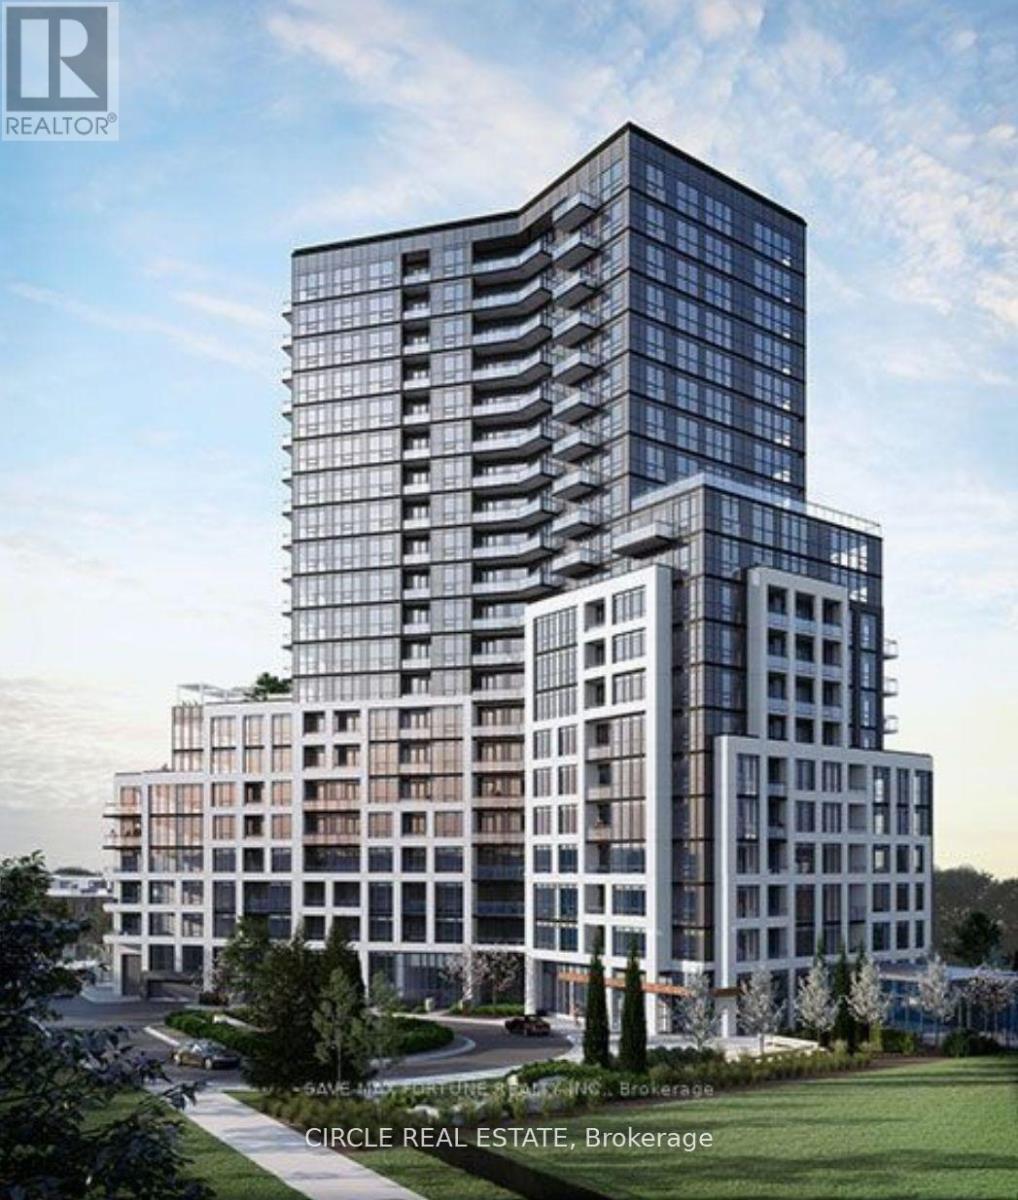
411 - 225 Malta Avenue
Brampton, Ontario
2 Bedroom At Stella Condos With 2 Full Bath * South West View Over Conservation Area * 9' Ceilings * One Underground Parking * Walking Distance To Bus Stop, Shopper's World And Real Canadian Superstore * Close To Conservation Area & Small Community Park * Sheridan College, and The Hazel McCallion LRT To Be Open Sometime Soon Which Will Provide You With A Direct Access To Mississauga SquareOne And Hwy 407, Hy 410 And Major Big-Box Retailer Like Costco, Wal-Mart, Home Depot and Lowe's Are All Within 5-Min %-Min Drive and Much More * Extra Large Washroom * Smart Home Lock System * Builder Rental Concierge Service * Gym, Party Room, Guest Suite, Kids Room, Rooftop Terrace * ...... Show With Pride !!! (id:63616)
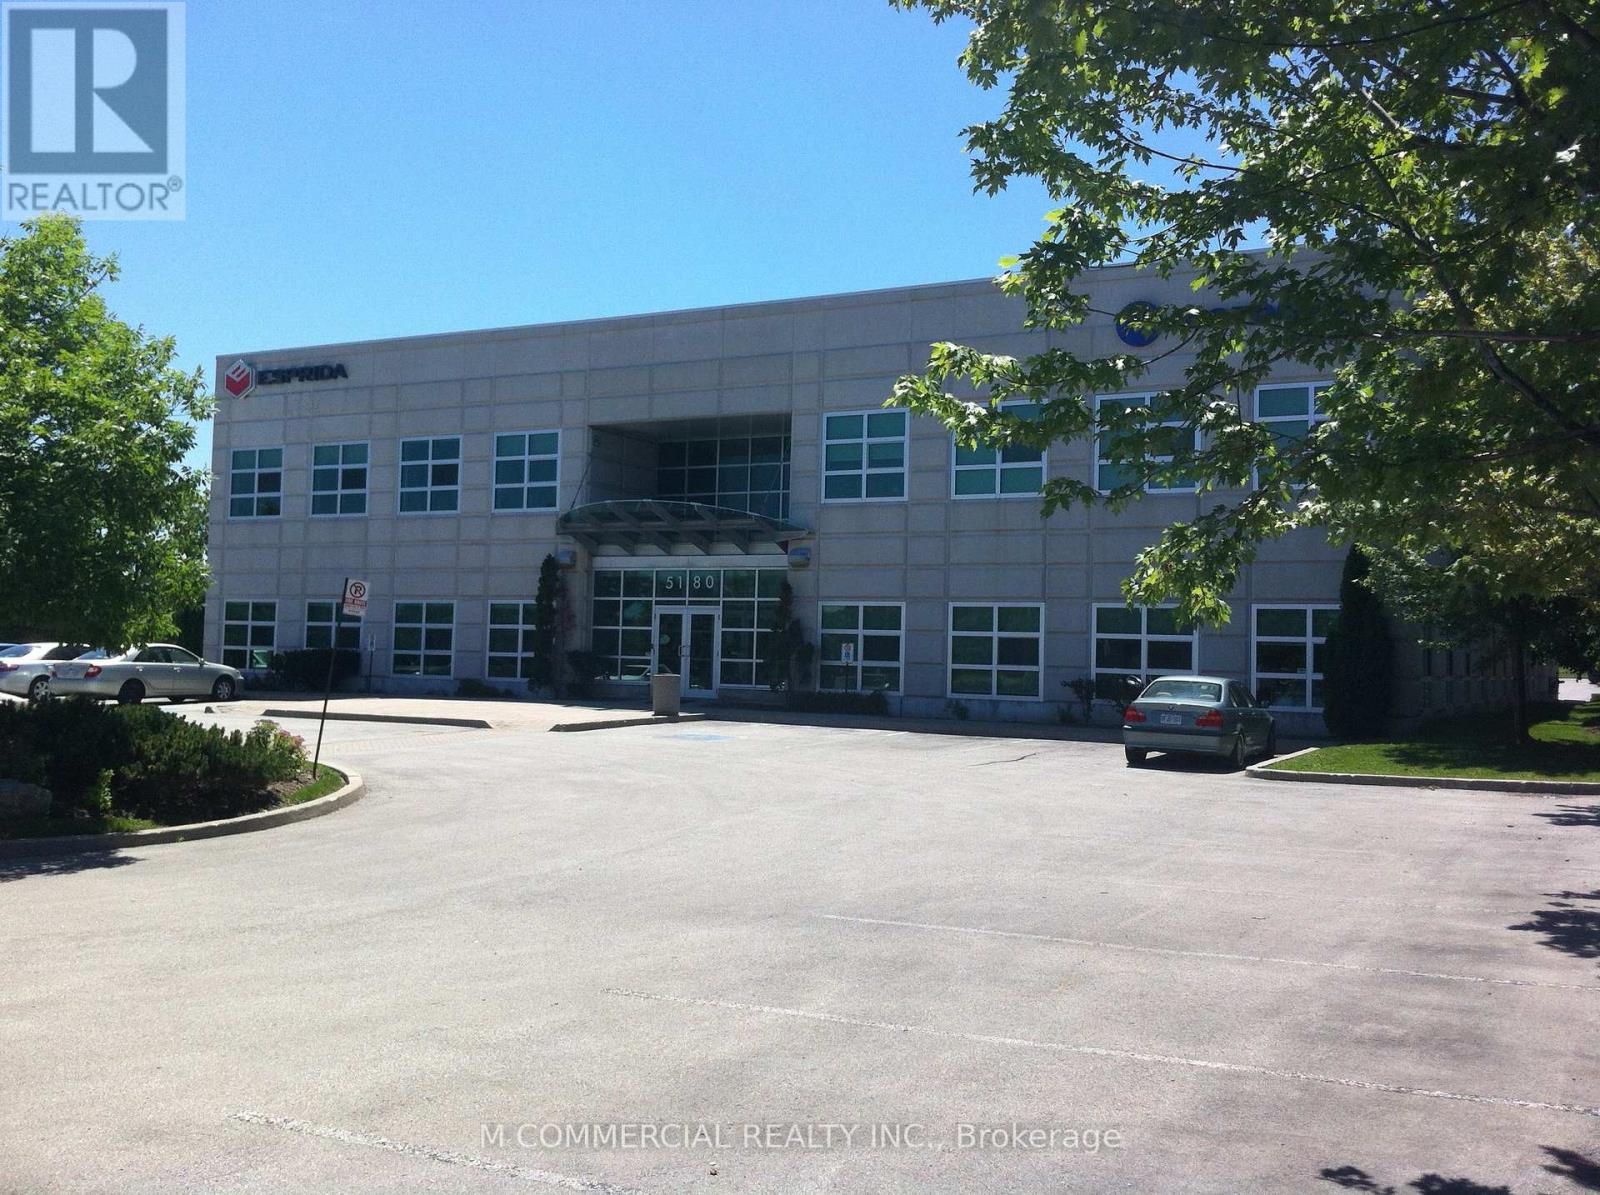
106 - 5180 Orbitor Drive
Mississauga, Ontario
Ground floor office space in move-in condition...great natural light....good mix of open area, private offices, large boardroom and kitchen....furniture is available...possible to lease Suite 104 and 105 for a total area of approximately 12,213 SF (id:63616)