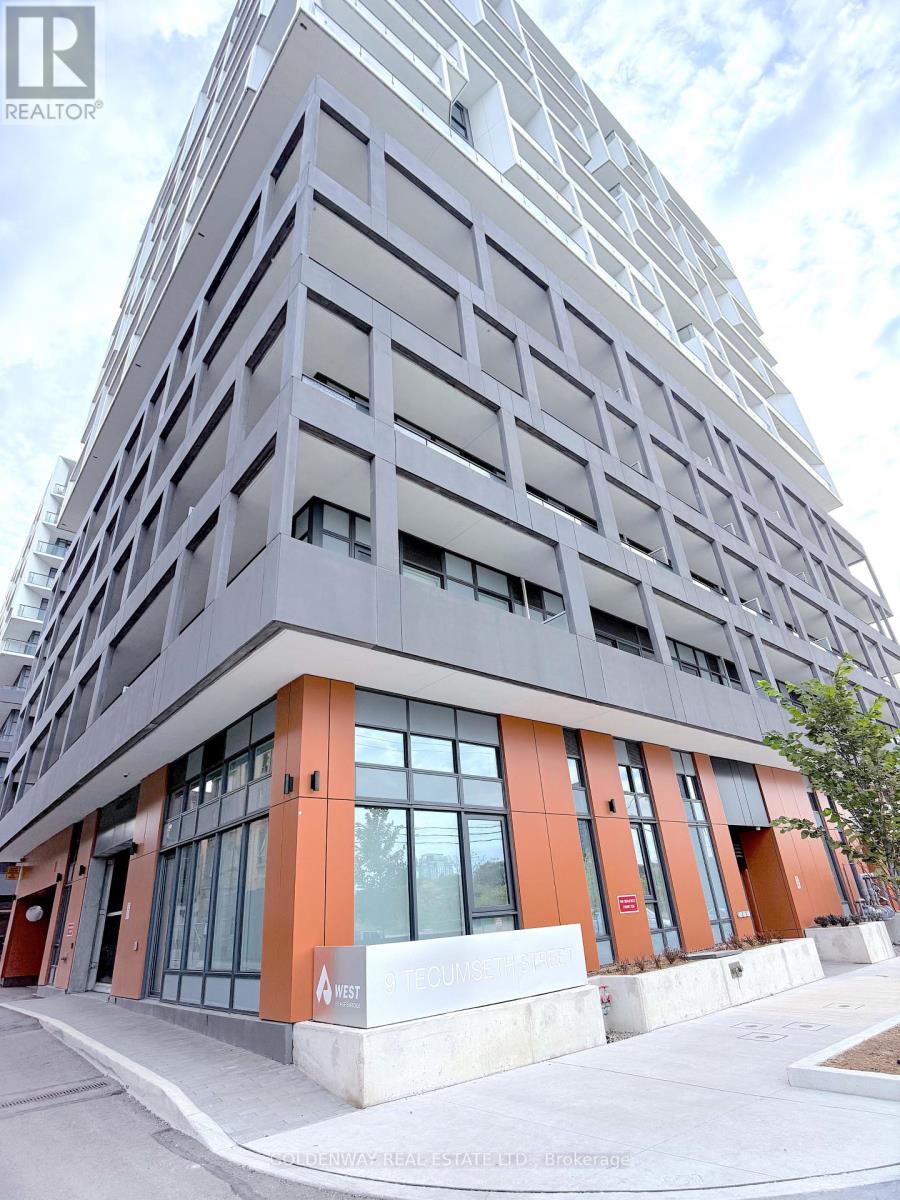
814 - 9 Tecumseth Street
Toronto, Ontario
Welcome to WEST Condos by Aspen Ridge in the heart of King West! Bright & spacious 2-bedroom corner suite offering approximately 709 sq. ft. of functional living space plus an impressive 300 sq. ft. wrap-around balcony. Enjoy an open-concept living/dining area with laminate flooring throughout, a modern kitchen featuring quartz countertops and stainless steel appliances, and a well-designed layout with both bedrooms offering windows and ample natural light. 1 parking space equipped with an EV charger + 1 locker included. Steps to TTC, restaurants, cafés, shops, parks, nightlife and everything King West has to offer. Building amenities include 24-hour concierge, fitness centre, party room, lounge and more. An exceptional opportunity to live in one of downtown Toronto's most vibrant neighbourhoods! (id:63616)
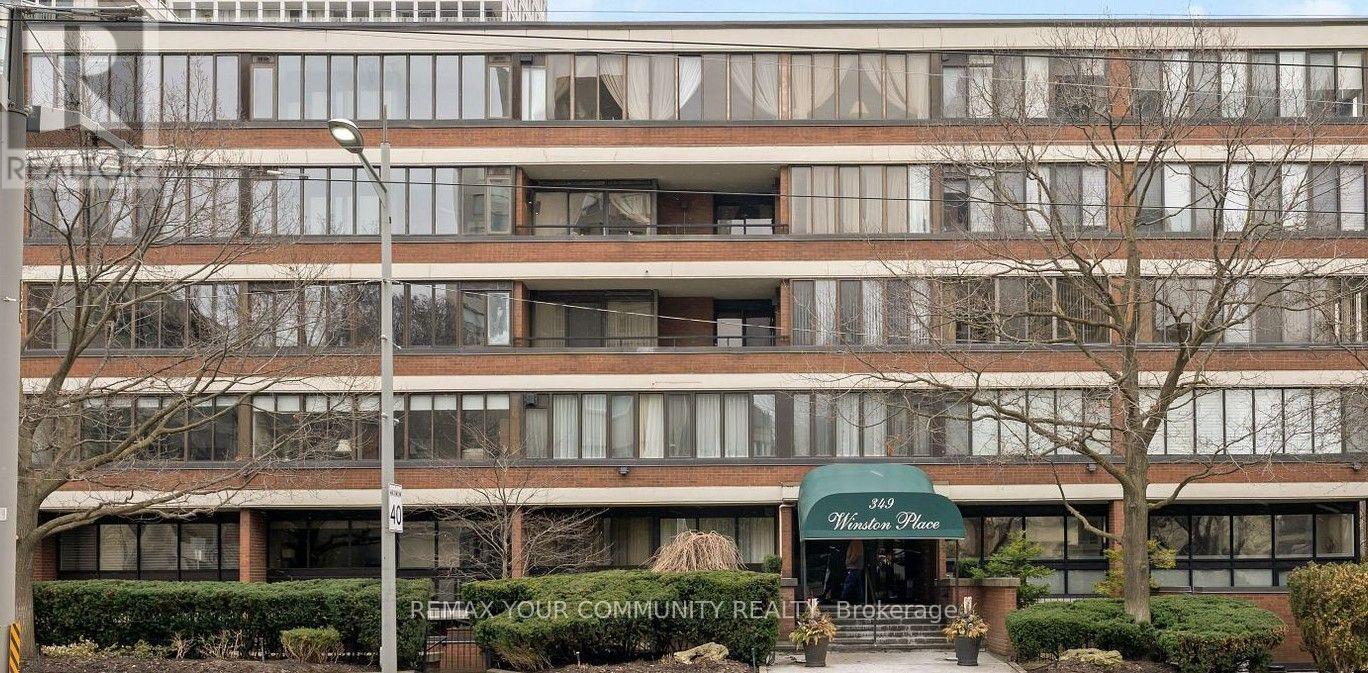
410 - 349 St Clair Avenue W
Toronto, Ontario
Welcome to Winston Place - an elegant boutique style building known for privacy, steps to Nordheimer Ravine, Casa Loma and Forest Hill Village.This unique suite boasts three bright solariums - extend your living space and incorporates a wood burning fireplace, new laminate floors throughout, two parking spaces, three bathrooms - located in Central Toronto great spot with easy access to all amenities - transit (subway), shops, dining and Toronto's top schools. (id:63616)

2 Maitland Avenue
Hamilton, Ontario
Welcome to 2 Maitland Ave- A Beautifully Renovated Family Home on a Premium Corner Lot! Pride of ownership is evident throughout this meticulously maintained 3-bedroom, 2-bathroomside-split, ideally situated on a spacious corner lot in the highly desirable Greeningdon neighbourhood. Approximately five years ago, the home underwent an extensive renovation withover $75,000 invested in thoughtful upgrades designed for modern family living.The main and upper levels feature updated flooring throughout, fresh paint from top to bottom,and a bright, welcoming interior. The kitchen offers excellent functionality with direct access to the private backyard, making indoor-outdoor entertaining effortless. The lower level has been completely transformed. What was once an enclosed basement has been opened up to create a spacious and versatile living area while still accommodating an additional bedroom, ideal for growing families, guests, or a home office. Major updates completed approximately five years ago include: New flooring throughout the home, fresh interior paint throughout, renovated and reconfigured basement with an open-concept layout, new front entry door, new rear doors, all new door hardware and locks on the front and rear entrances. Step outside to your fully fenced backyard oasis featuring an above-ground pool, perfect for summer gatherings, children's play, or simply relaxing outdoors. Located close to schools, parks, shopping, public transit, LINC access, Mohawk College, and all major amenities, this move-in-ready home combines quality renovations with an unbeatable location. A fantastic opportunity for families looking for a home that has been lovingly updated and exceptionally well cared for. (id:63616)

66 - 71 Garth Massey Drive
Cambridge, Ontario
Welcome to this lovely, low-maintenance Cambridge townhouse, perfectly suited for first-time buyers, young families, professionals, or investors. Situated in a quiet and well-kept complex, this home offers a functional multi-level layout with great use of space. The main living level features gleaming hardwood floors, a bright and comfortable living/dining area, and a well-sized kitchen with newer stainless steel appliances. Step out to the small private balcony, perfect for morning coffee, fresh air, or a quiet place to relax. The home offers spacious bedrooms, convenient in-suite laundry, an attached garage, and excellent storage throughout. Located in a family-friendly area close to schools, parks, playgrounds, walking trails, shopping, restaurants, places of worship, and quick access to Highway 401, this is a fantastic opportunity to own a move-in ready home in a commuter-friendly Cambridge location. Don't miss this great starter home or investment opportunity! (id:63616)
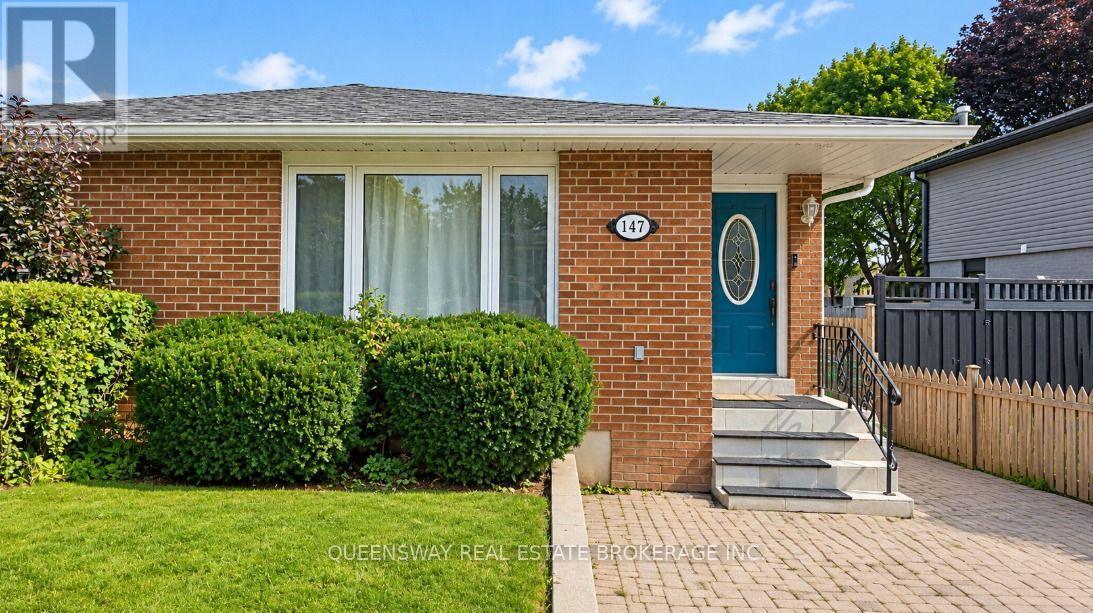
147 Bonham Boulevard
Mississauga, Ontario
Bright and spacious 1-bedroom basement apartment located in the heart of desirable Streetsville, Mississauga, on a quiet, family-friendly cul-de-sac. Featuring a private entrance, generous living and dining area, modern kitchen, and convenient in-suite laundry. Spacious bedroom with two large windows offering plenty of natural light. Ideally situated close to Streetsville GO Station, schools, parks, public transit, major highways, shopping, and hospital. One driveway parking space included. Tenant responsible for 30% of monthly utilities. Excellent opportunity to enjoy comfortable living in a highly sought-after neighbourhood! (id:63616)
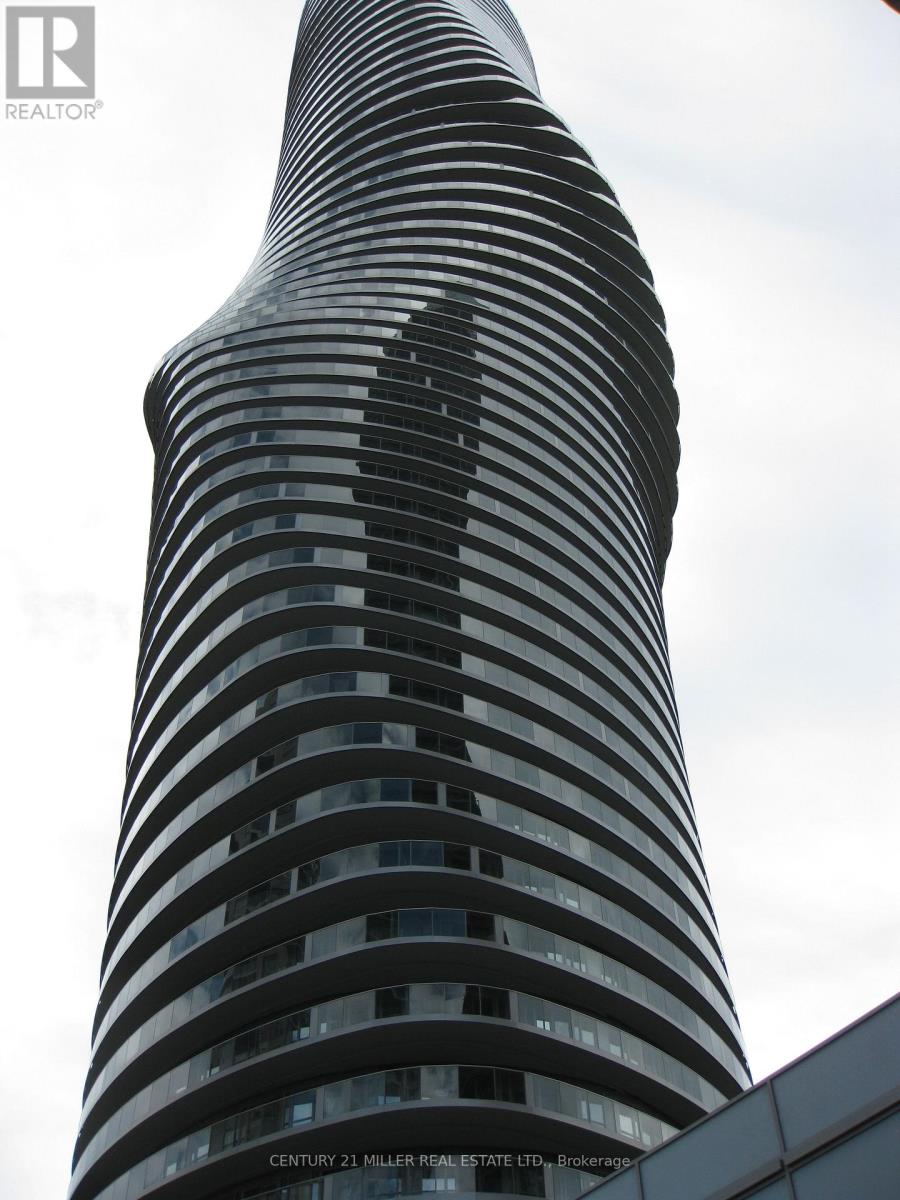
2605 - 60 Absolute Avenue
Mississauga, Ontario
Newly renovated with new paint, lights, curtains, flooring, stove. ** Iconic Landmark Right At Heart Of Mississauga 'The Absoluteworld Condo' ** Breathtaking, Unobstructed Wrap Around West View With 90Sq.Ft. Open Balcony As Per Builder's Plan ** Access To The Club On The Top Of The Absolute World Tower 30,000 Sq.Ft. Of Recreational Facilities. One Bedroom 545Sf + 90 Sf Open Balcony, 6 S/S Appliance. Granite Top (id:63616)
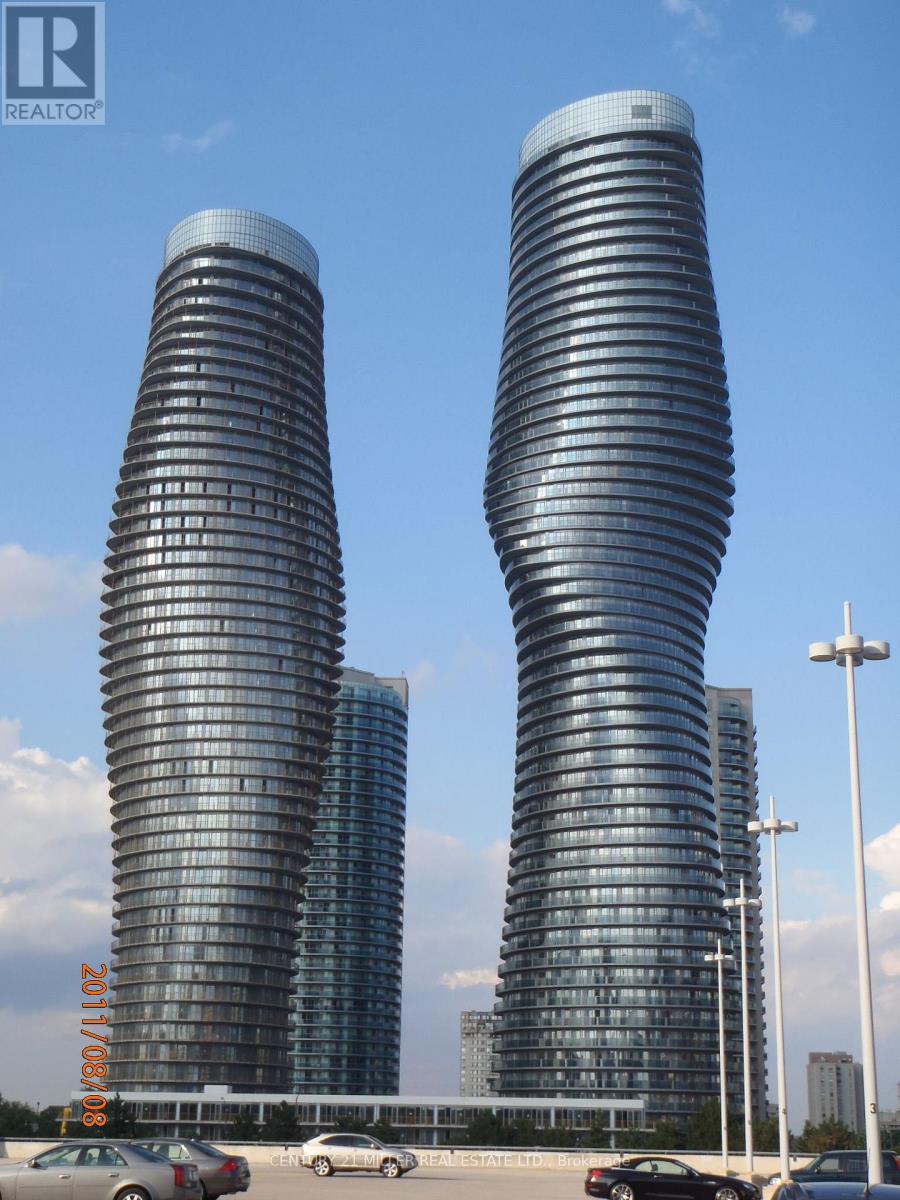
2605 - 60 Absolute Avenue
Mississauga, Ontario
Newly renovated with new flooring, painting, lights, stove, curtains. ** Iconic Landmark Right At Heart Of Mississauga 'The Absoluteworld Condo' ** Breathtaking, Unobstructed Wrap Around West View With 90Sq.Ft. Open Balcony As Per Builder's Plan ** Access To The Club On The Top Of The Absolute World Tower + 30,000 Sq.Ft. Of Recreational Facilities. 24 Hours Notice. Lock Box For Ez Showing. Includes One Parking, And One Locker. (id:63616)
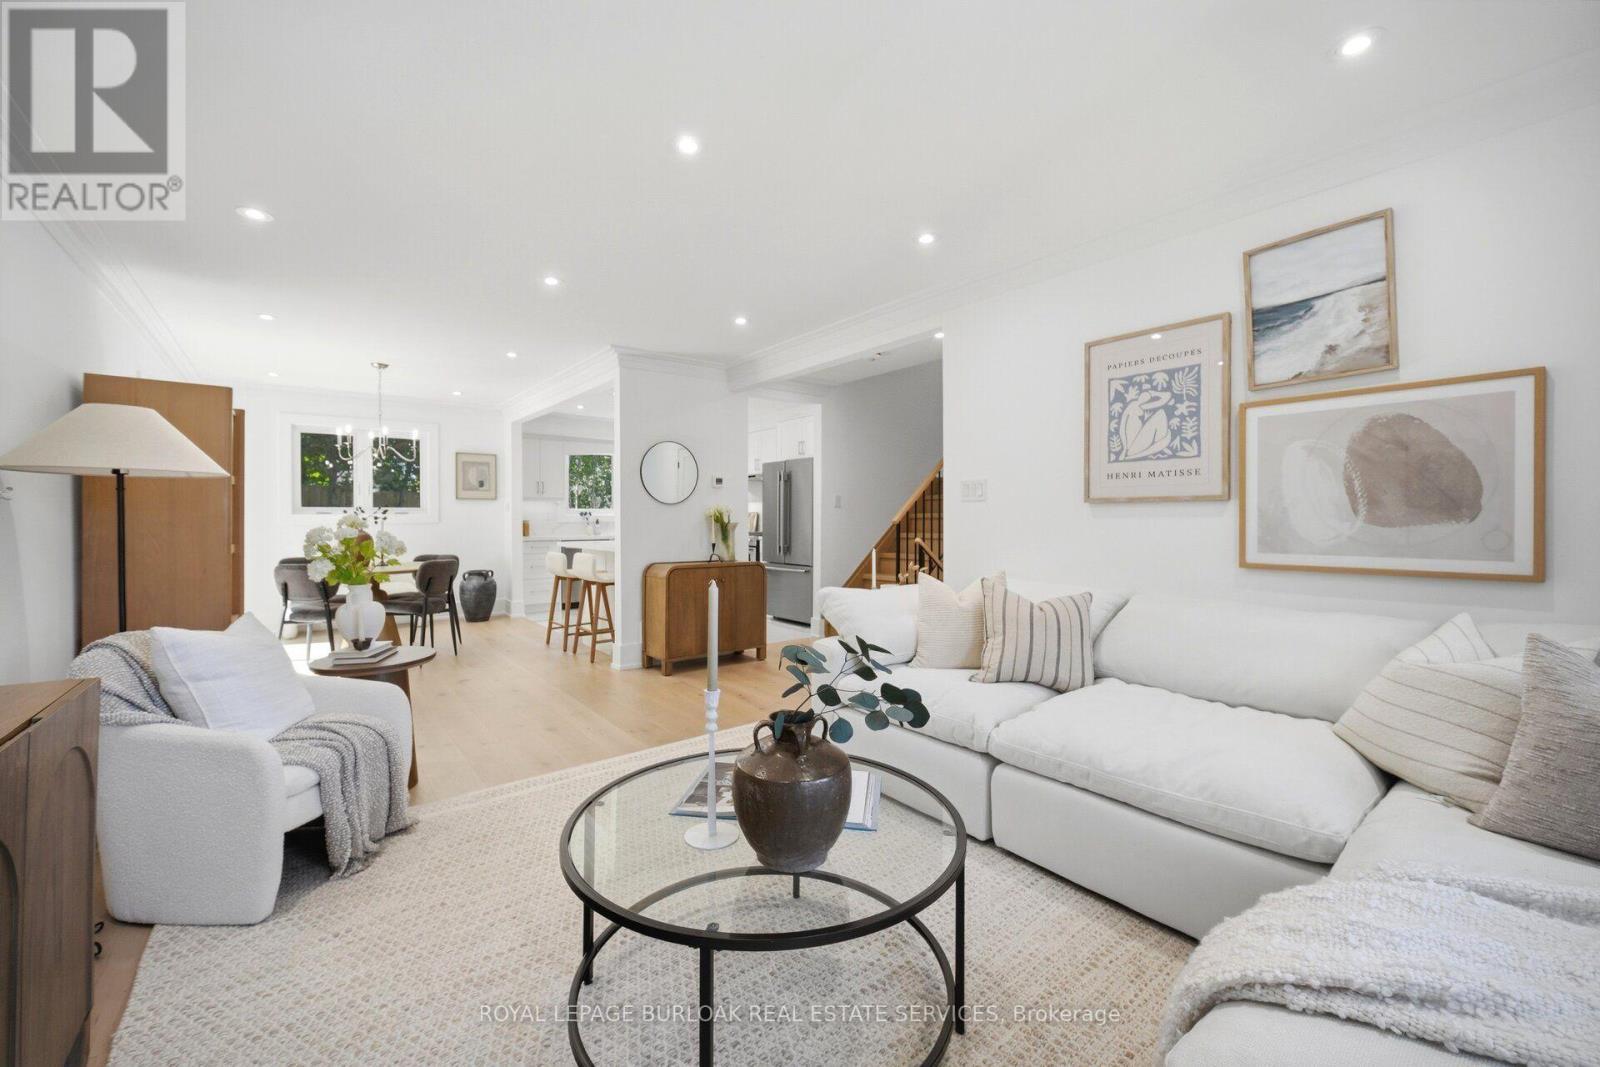
1379 Christina Court
Burlington, Ontario
No detail has been overlooked in this absolutely breathtaking 4-bedroom, 3-bathroom home, tucked away on a quiet court in Burlington's prestigious Tyandaga community. From the moment you arrive, the exceptional curb appeal makes a lasting impression with a newly paved driveway,2025 roof with 35-year shingles, insulated garage door with side-mount opener, 2025 windows and doors, flagstone and paving stone walkways, new fencing and gates, a rough-in for an exterior sprinkler system, and refreshed landscaping. Inside, the bright and spacious layout showcases white oak hardwood flooring, custom millwork, fresh paint throughout, solid-core doors, crown moulding and trim, upgraded lighting and pot lights. The designer kitchen is a true showpiece, featuring quartz countertops, premium KitchenAid appliances, custom cabinetry, peninsula seating, a built-in microwave and pot filler. All three bathrooms have been thoughtfully updated with new tile, cabinetry, fixtures and custom finishes. Additional highlights include white oak staircases and railings, a stunning family room with custom built-ins and an electric fireplace, water-resistant vinyl flooring in the basement, and a private backyard oasis complete with a pressure-treated deck, patio area and mature trees. Situated in one of Burlington's most sought-after neighbourhoods, close to golf courses, parks, trails, top-rated schools and every amenity, this exceptional, fully renovated, turnkey home presents a rare opportunity to lease in the prestigious Tyandaga community. (id:63616)
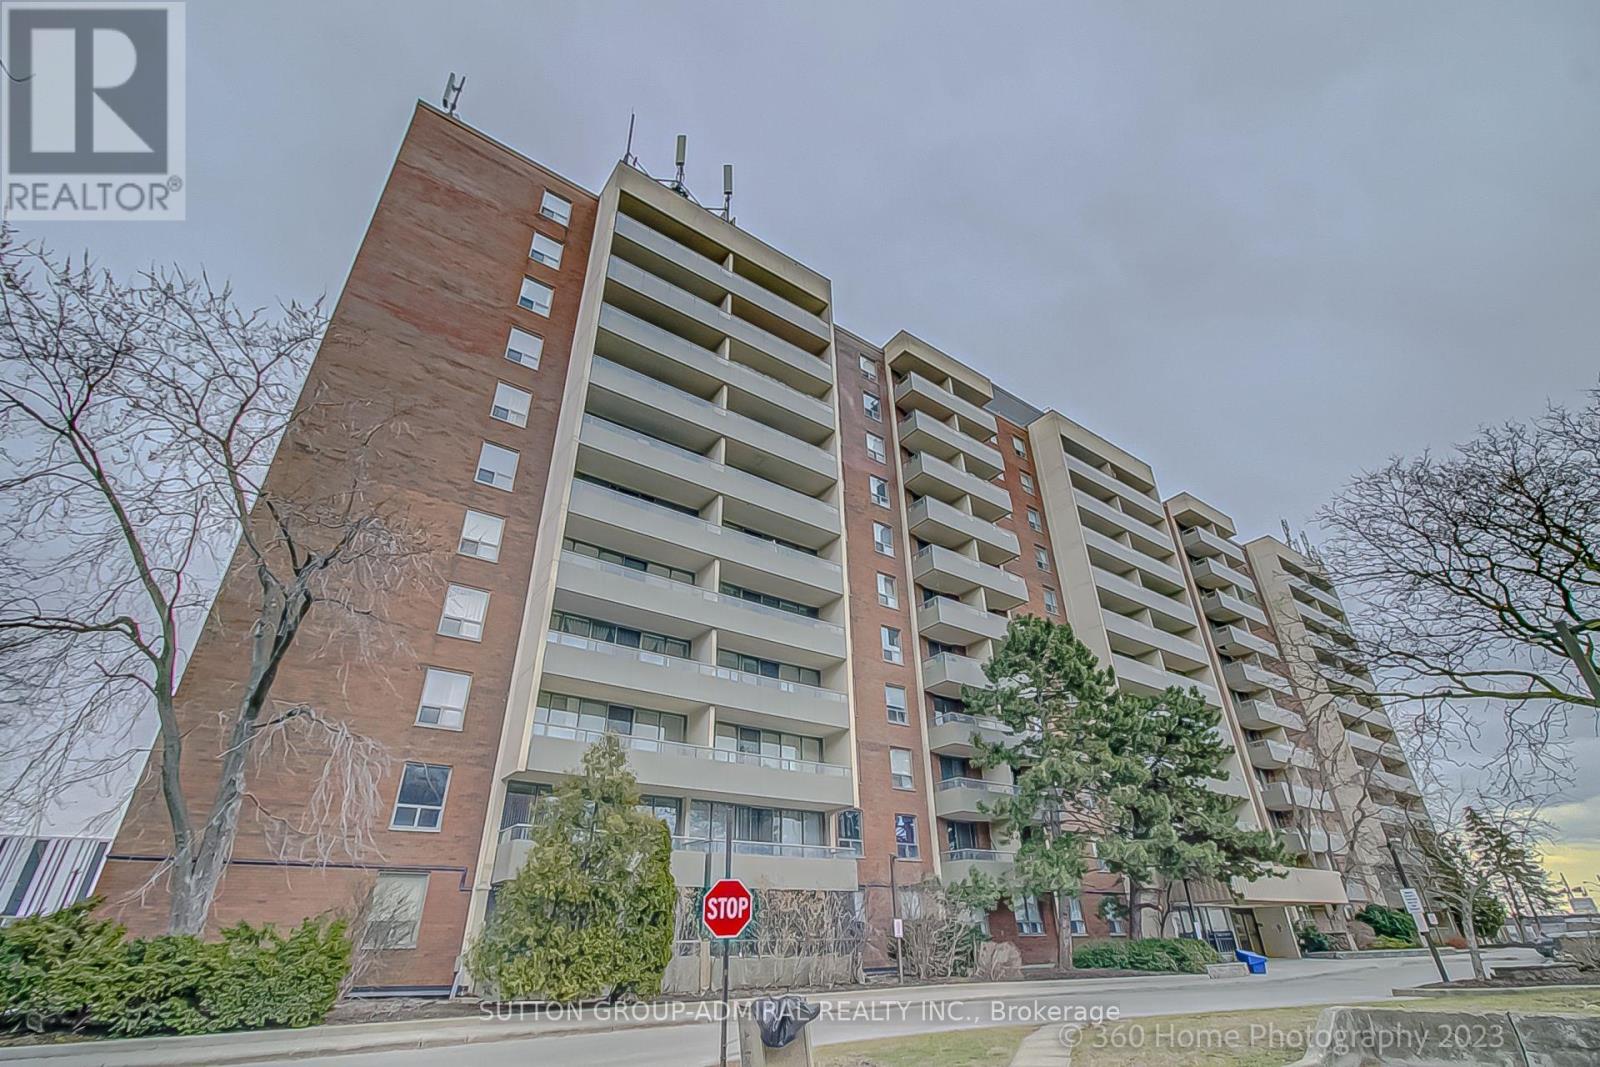
106 - 1 Four Winds Drive
Toronto, Ontario
Bright, Spacious & Move-In Ready! Rarely offered 2-bedroom, 2-bathroom condo featuring a functional open-concept living and dining area with a walkout to a large balcony-perfect for relaxing or entertaining. Enjoy the convenience of an eat-in kitchen with recently updated appliances (only 6 months old!). The spacious primary bedroom features a private 4-piece ensuite. A great selection of recreational amenities is included in the condo fees, adding value and convenience to your lifestyle. Ideally located just steps to the subway station, York University, Walmart, and everyday essentials. An excellent opportunity for first-time buyers, professionals, or investors seeking space, convenience, and exceptional accessibility! (id:63616)
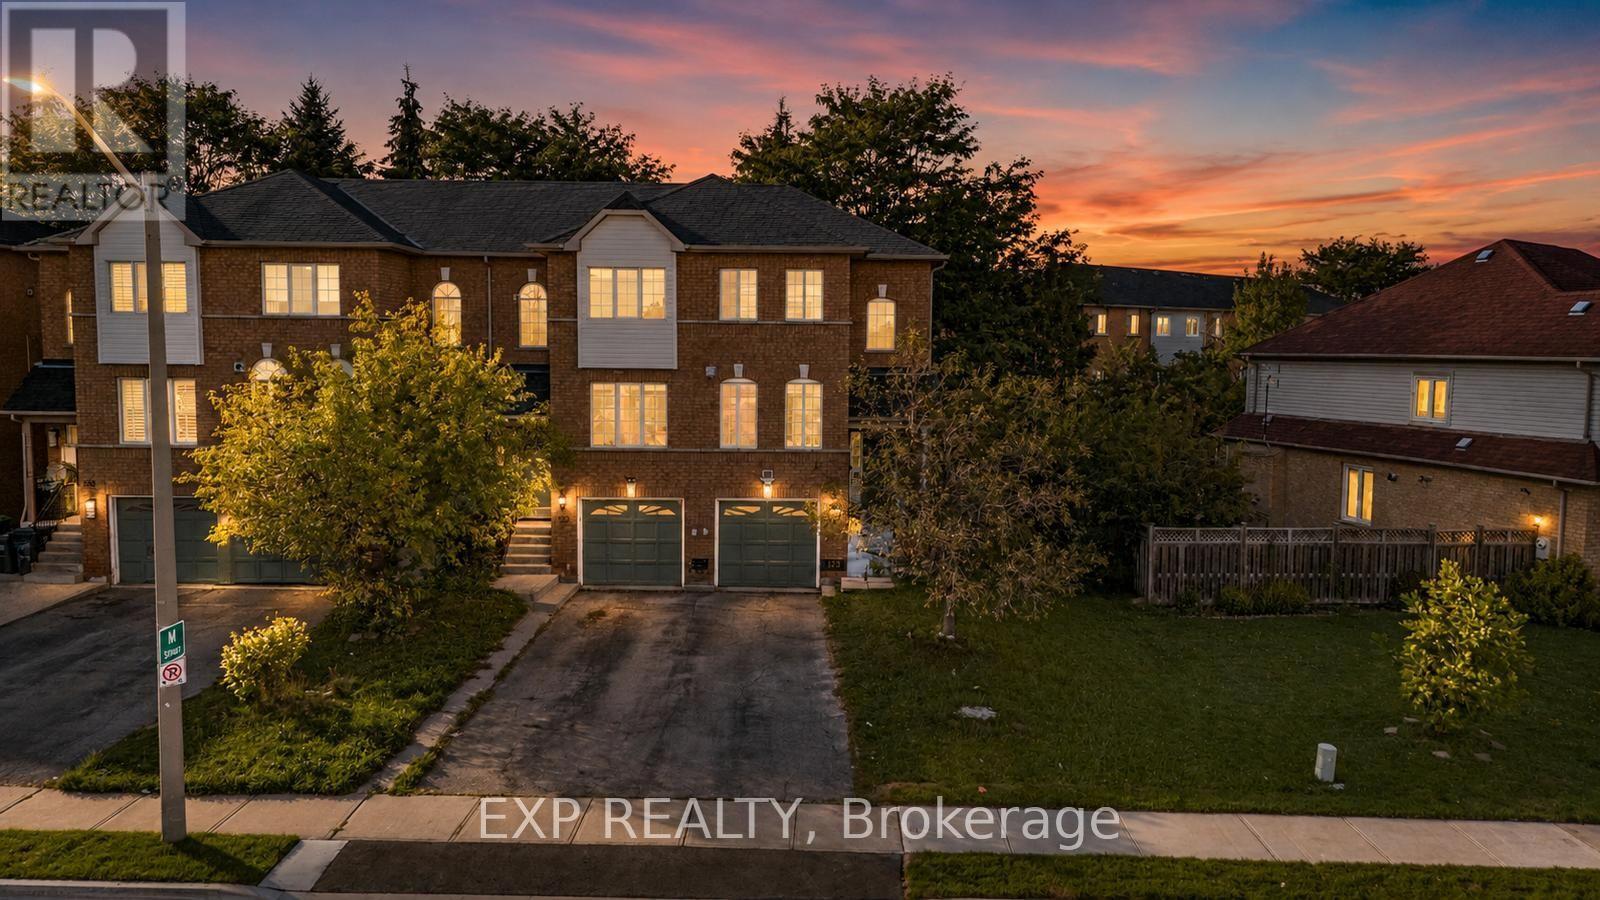
123 Brickyard Way
Brampton, Ontario
Beautifully maintained 3-bedroom, 3-bathroom END UNIT townhome in a central Brampton pocket. The main level opens to a modern eat-in kitchen finished with quartz counters and stainless steel appliances, flowing into a generous living room with laminate flooring and a cozy gas fireplace. A convenient 2pc bath completes this floor. Upstairs you'll find three well-sized bedrooms, with a full 4pc bath. The fully finished lower level is where the flexibility lives - set it up as an in-law suite, a quiet home office, or a rec room - with its own oversized 3pc bathroom, laundry area, and direct access to the gated backyard and garage. Walk to shopping, transit, schools and parks, with Highway 410 just minutes away. This one won't last - book your showing today! (id:63616)
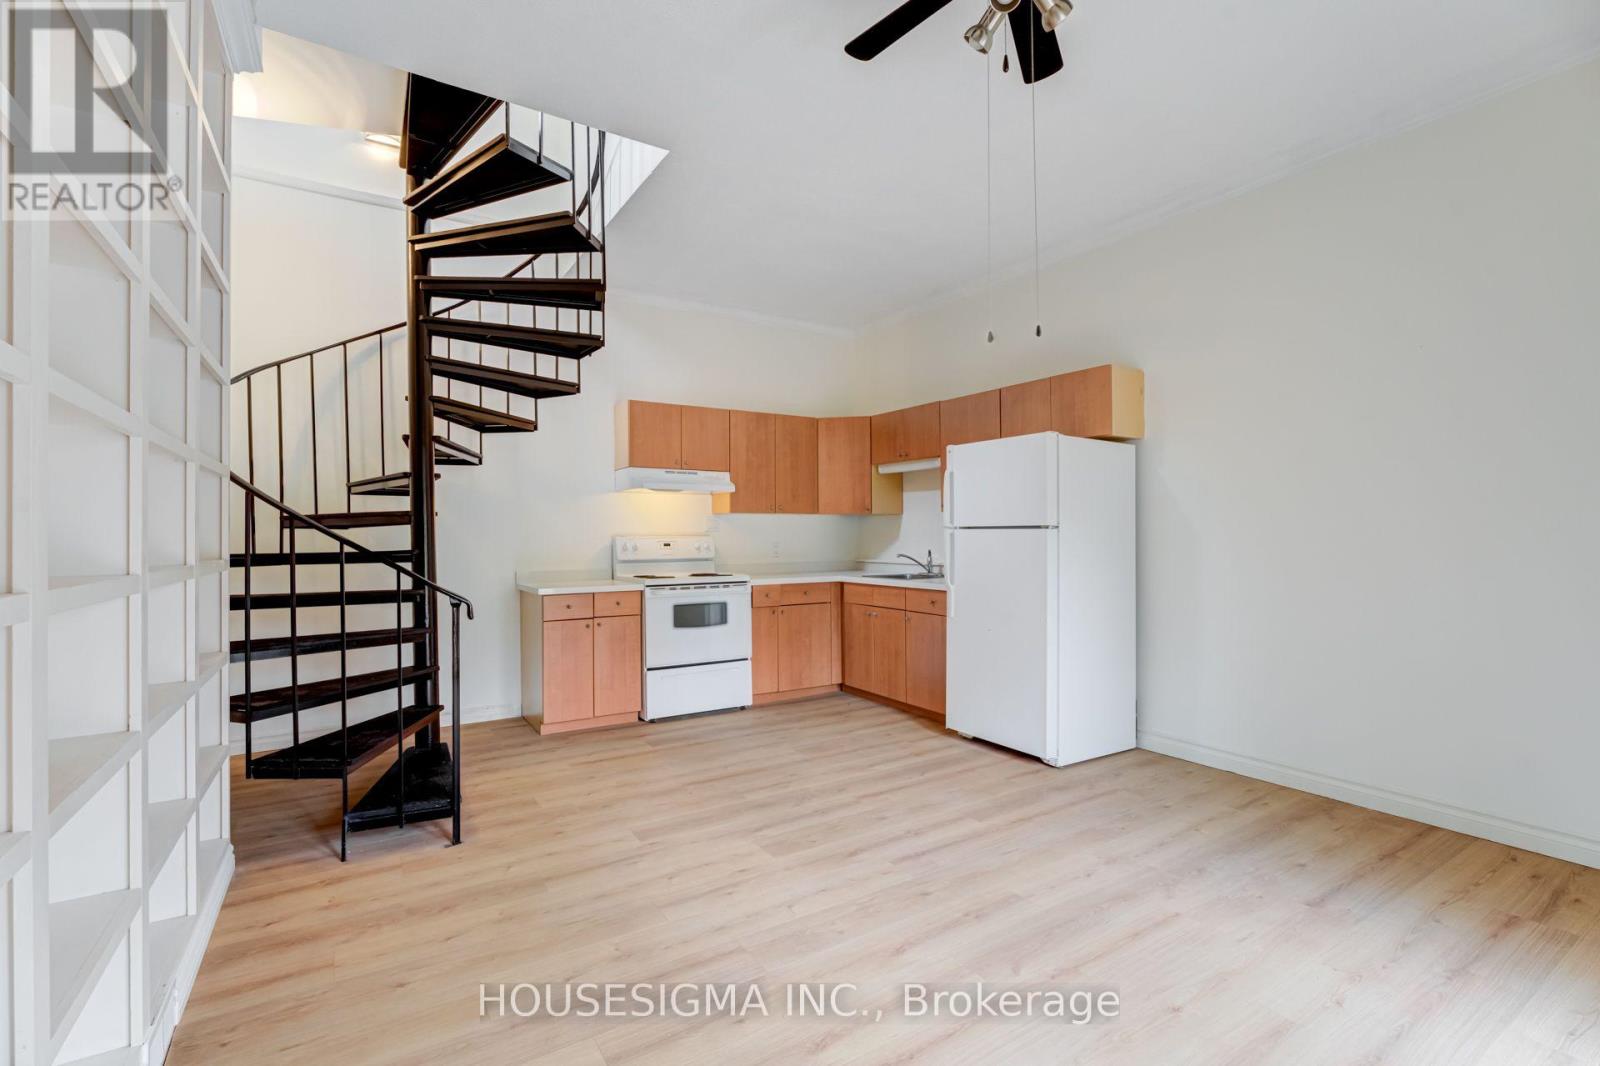
Loft - 22 Drury Lane
Barrie, Ontario
Welcome to this beautifully renovated two-storey loft in the heart of downtown Barrie! Offering the perfect blend of modern finishes, character, and comfort, this unique space features soaring ceilings, an abundance of natural light, and a bright, open-concept layout. The main level seamlessly connects the living and dining areas, creating an inviting space for everyday living and entertaining, complete with peaceful backyard views. Upstairs, the spacious primary bedroom offers generous closet space and a private ensuite bathroom, providing a comfortable retreat. Ideally situated just minutes from downtown Barrie's vibrant restaurants, shops, waterfront, and local amenities, this stylish loft offers the perfect balance of urban convenience and relaxed living. A fantastic opportunity to enjoy loft-style living in a desirable location! (id:63616)
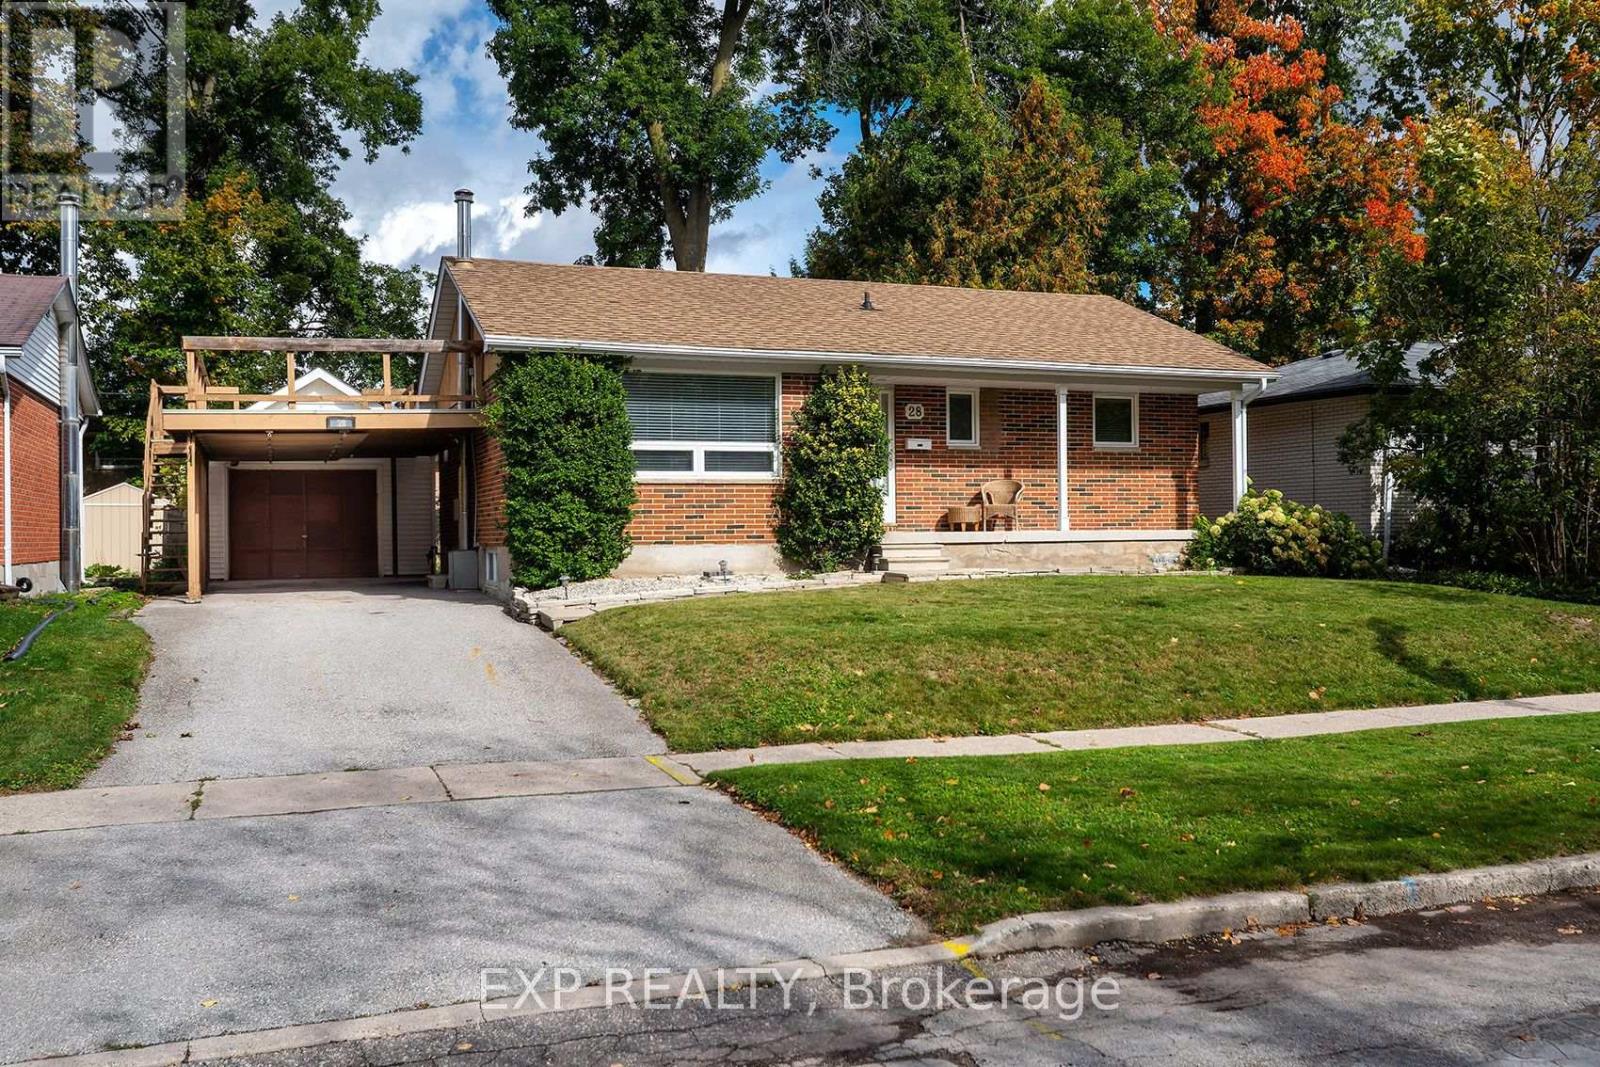
28 Alexander Avenue
Barrie, Ontario
This beautifully updated two-bedroom bungalow is being offered for the first time ever - a rare opportunity to own a home that has been loved and cared for by one family for decades. That kind of stewardship shows in every detail. The main floor features two spacious bedrooms, a bright living and dining area, and a kitchen with stainless steel appliances. Two washrooms provide flexibility, including an en-suite opportunity, and the upper laundry adds everyday convenience. The super private backyard is perfect for relaxing or entertaining, and the detached garage offers secure storage. The basement offers a real opportunity for a separate apartment - a separate entrance is already in place, making it easy to create a rental unit, in-law suite, or income-generating space. Easy access to public schools makes this ideal for families, while the east-end location keeps you close to shopping, parks, and quick routes to Highway 400. (id:63616)