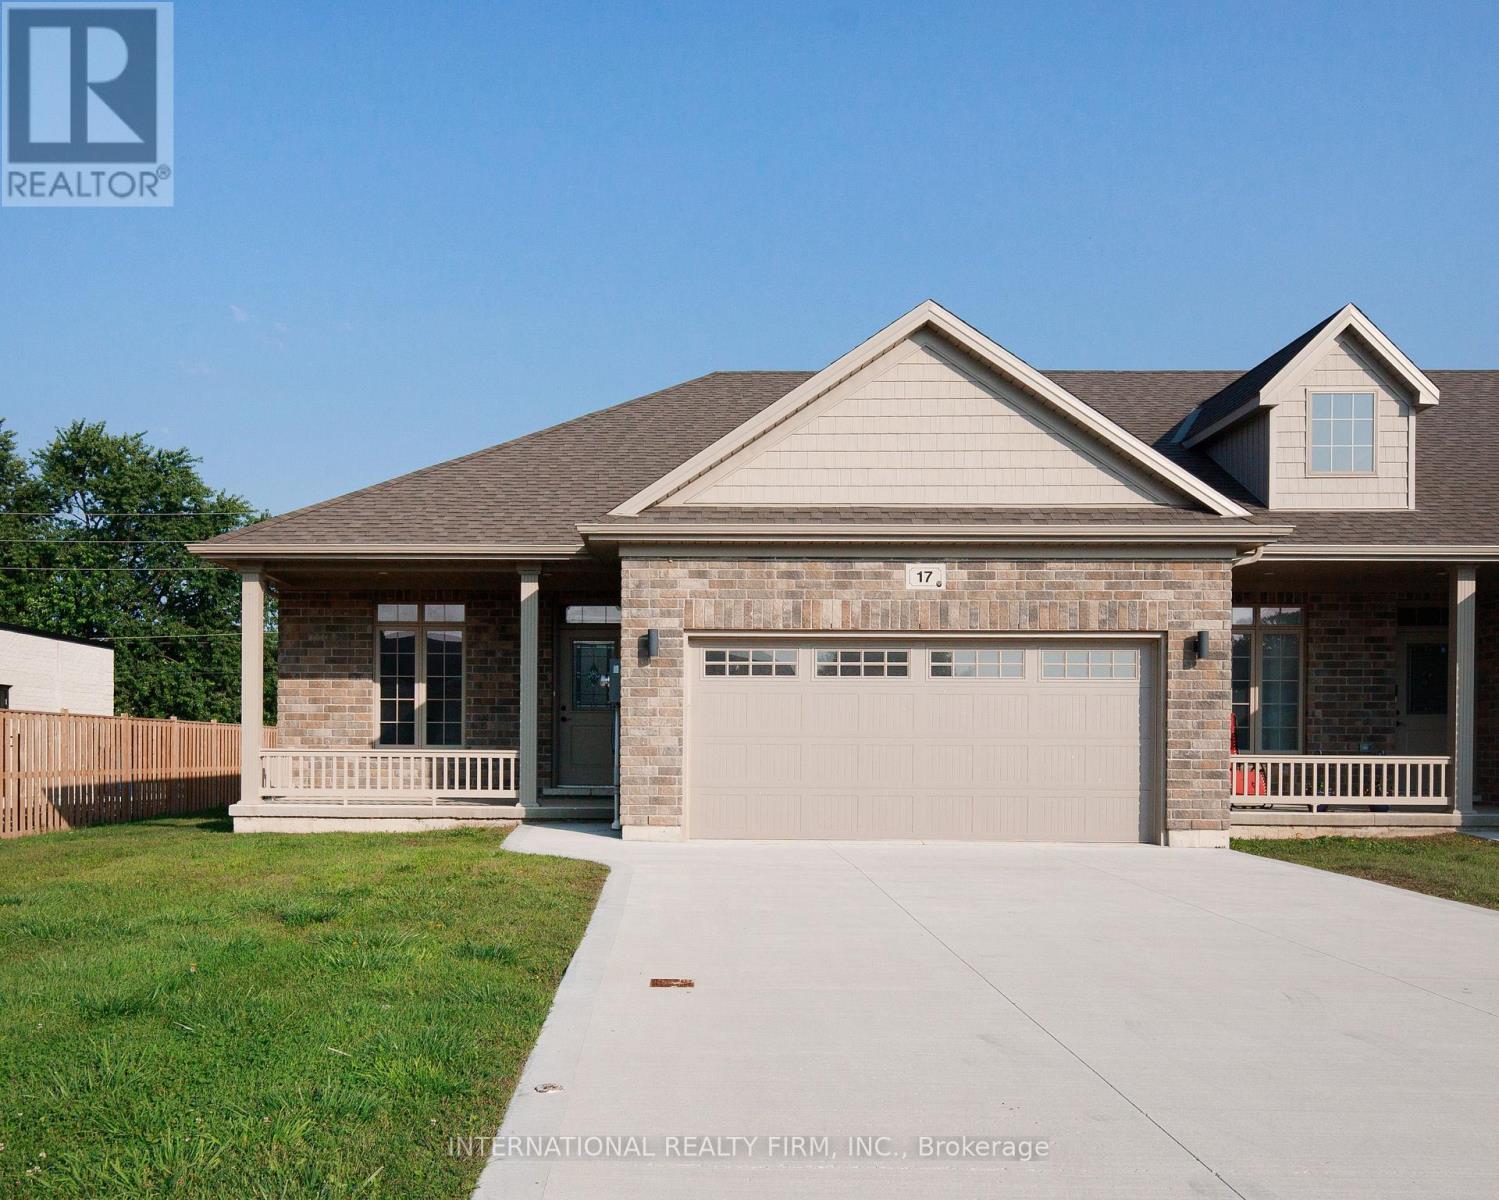
17 Mcintosh Avenue
Chatham-Kent, Ontario
Welcome to one of the largest and brightest sun-soaked end-unit townhouses in the neighborhood! This recently renovated property, with over $70K spent on upgrading the basement, features a stunning 2+2 bedroom, 3-bathroom layout that has been professionally designed with meticulous attention to detail. Every finish has been carefully selected to embody a luxurious Scandinavian lifestyle. The kitchen is a showstopper, boasting Bern Marron woodgrain textured cabinets paired with sleek black-framed accents, all topped with a quartz countertop. The island and built-in under-cabinet lighting complete this sophisticated space. With extra-high ceilings and an abundance of large windows, the open floor plan is perfect for entertaining. The living area includes two sets of large patio doors that both walk out to concrete padsideal for your BBQ setup. The home also includes rough-ins for central vacuum and a gas line for an outdoor BBQ. The master bedroom offers a private oasis with an ensuite bathroom and a walk-in closet. The basement is equally impressive, with 2 bedrooms, 1 bathroom, a great room, and a versatile bonus room that could serve as a gym or office. Large basement windows allow natural light to flood the space. The property comes with POTL fees of $100 per month, covering snow removal and landscaping year-round, so you can relax and enjoy your beautiful home without the hassle. This home shows even better in person dont miss your chance to make it yours today! (id:63616)
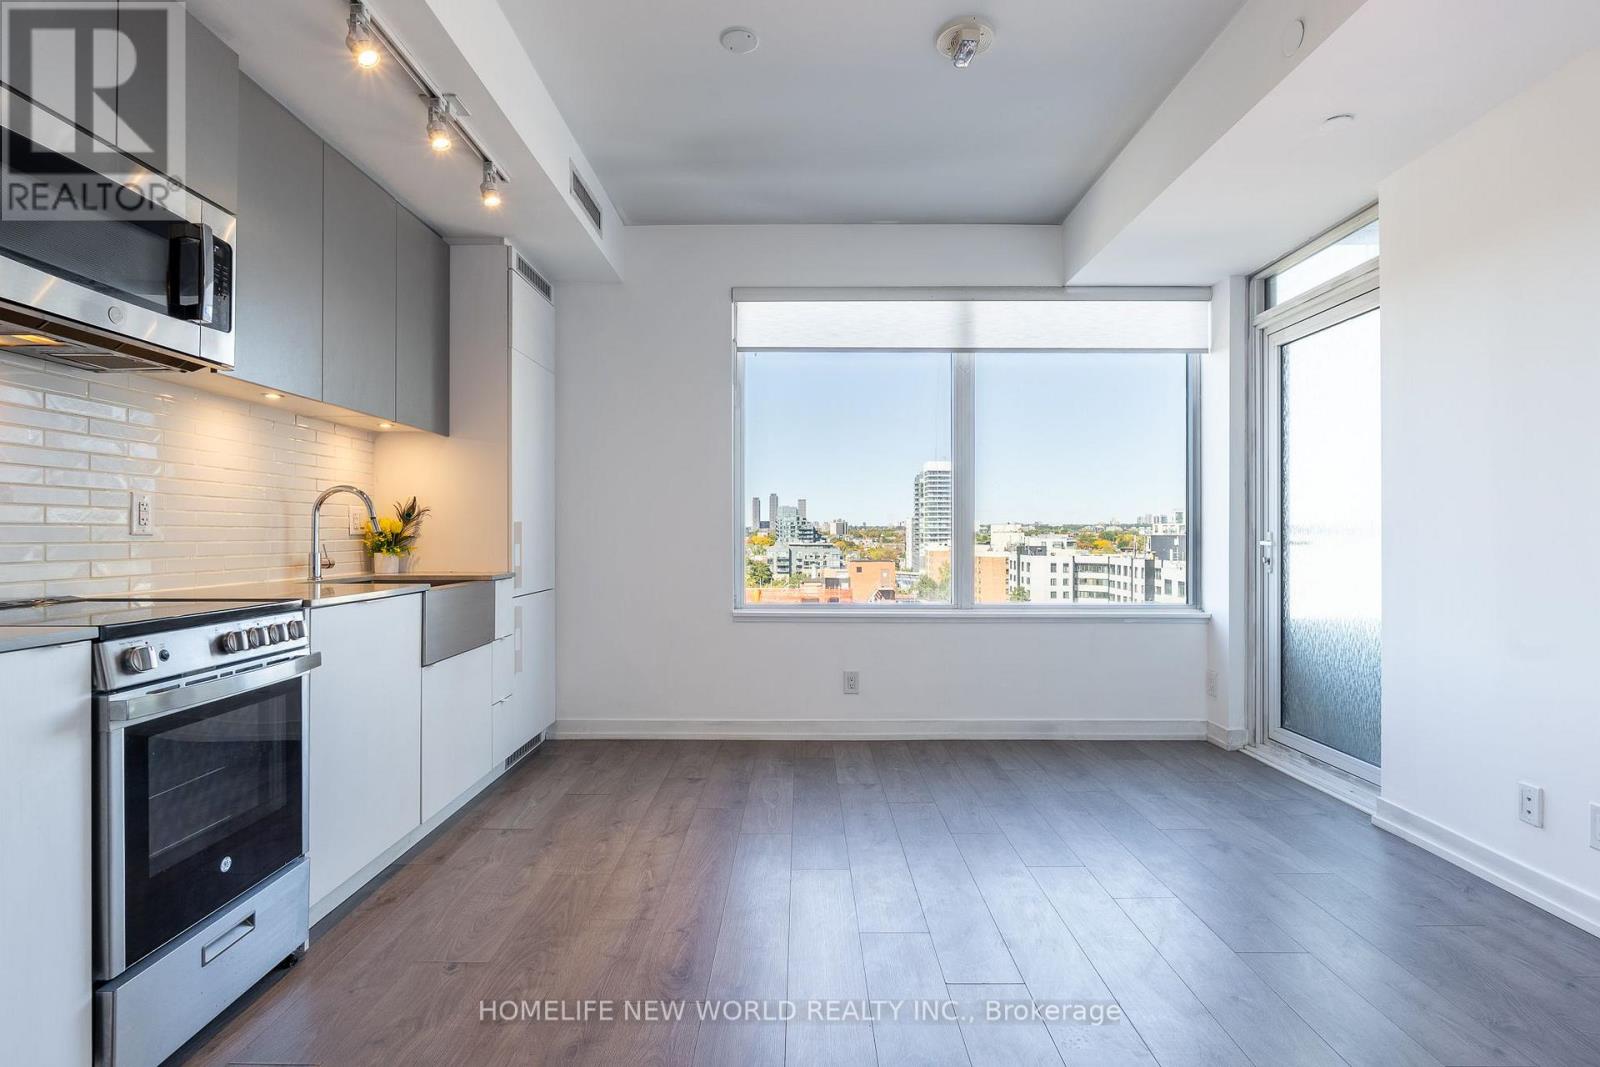
822 - 270 Dufferin Street
Toronto, Ontario
Welcome to modern urban living at XO Condos (King & Dufferin). This bright and functional suite features smooth ceilings, floor-to-ceiling windows with abundant natural light, quality laminate flooring throughout, and a walkout to a private covered balcony. Steps away from vibrant Liberty Village, King West dining, cafes, and shopping. Commuting is effortless with the 504 King streetcar and 29 Dufferin bus right at your doorstep. (id:63616)
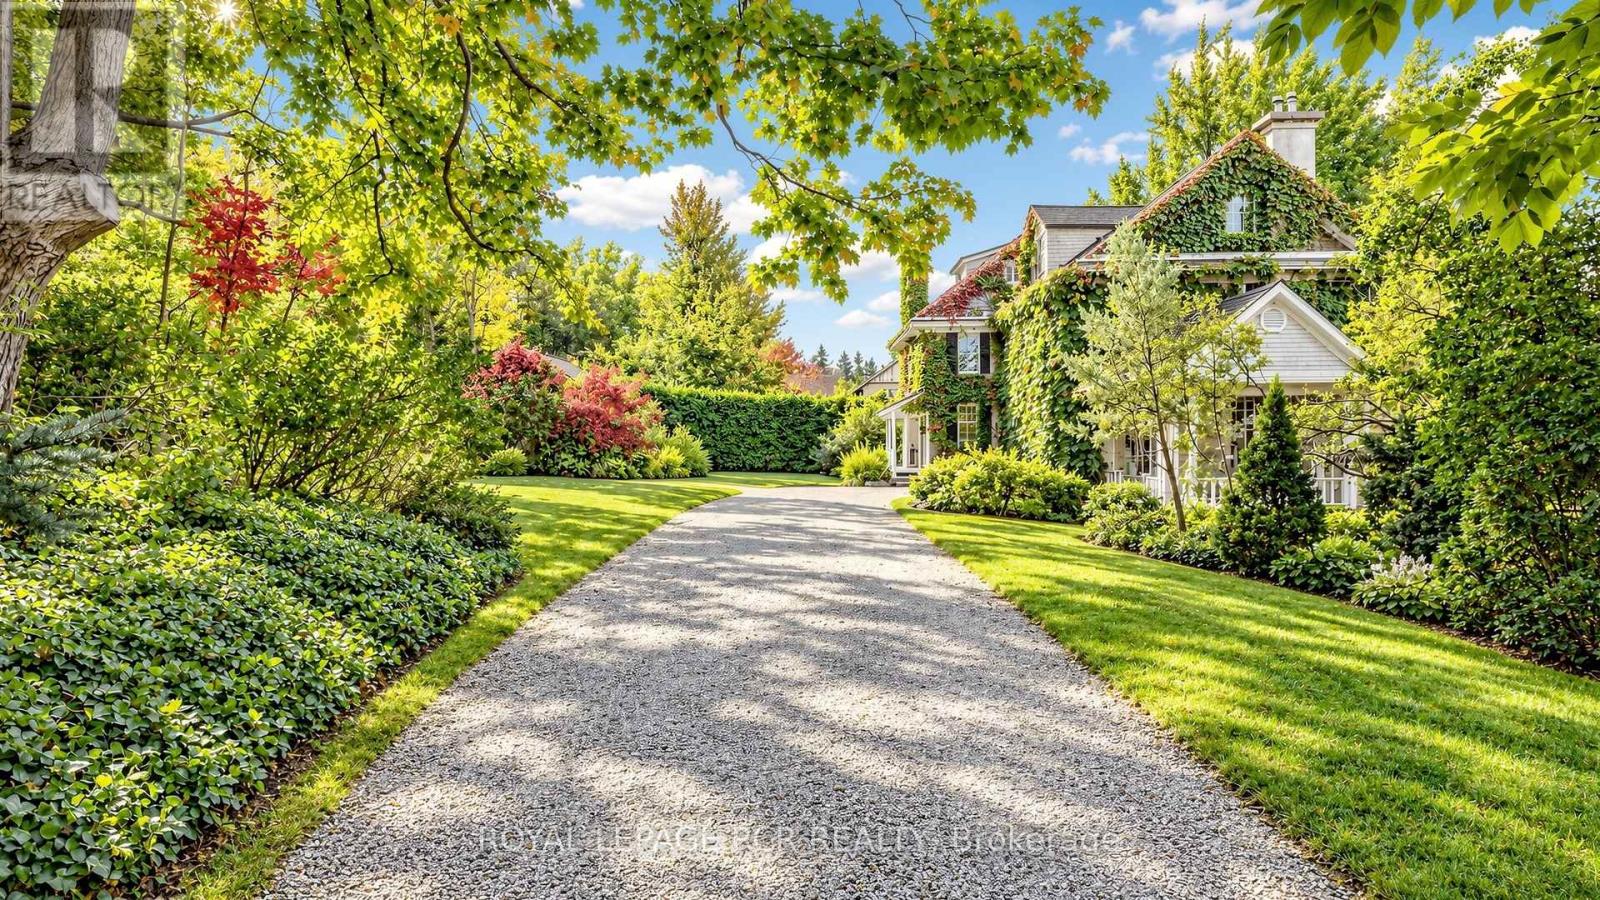
16 Blake Street
Barrie, Ontario
Own a remarkable piece of Barrie's history at 16 Blake Street. Known historically as "Foxley," this distinguished 1916 residence forms part of the city's architectural heritage, offering timeless character and exceptional space in a beautiful setting. With 7 bedrooms, 3 bathrooms and 4,446 sq. ft. above grade, the home provides room to gather, entertain and create spaces that suit your lifestyle. Set on an expansive 188 ft. x 270 ft. lot, the grounds are a defining feature: remarkably private and surrounded by mature trees, they create the feeling of a secluded retreat in the middle of a forest. Enjoy peaceful mornings, outdoor gatherings and the beauty of the changing seasons, all within easy reach of downtown Barrie, Kempenfelt Bay, waterfront trails, parks, restaurants and cultural attractions. A rare opportunity to become the next steward of a storied home where historic character, generous proportions and extraordinary privacy come together. (id:63616)
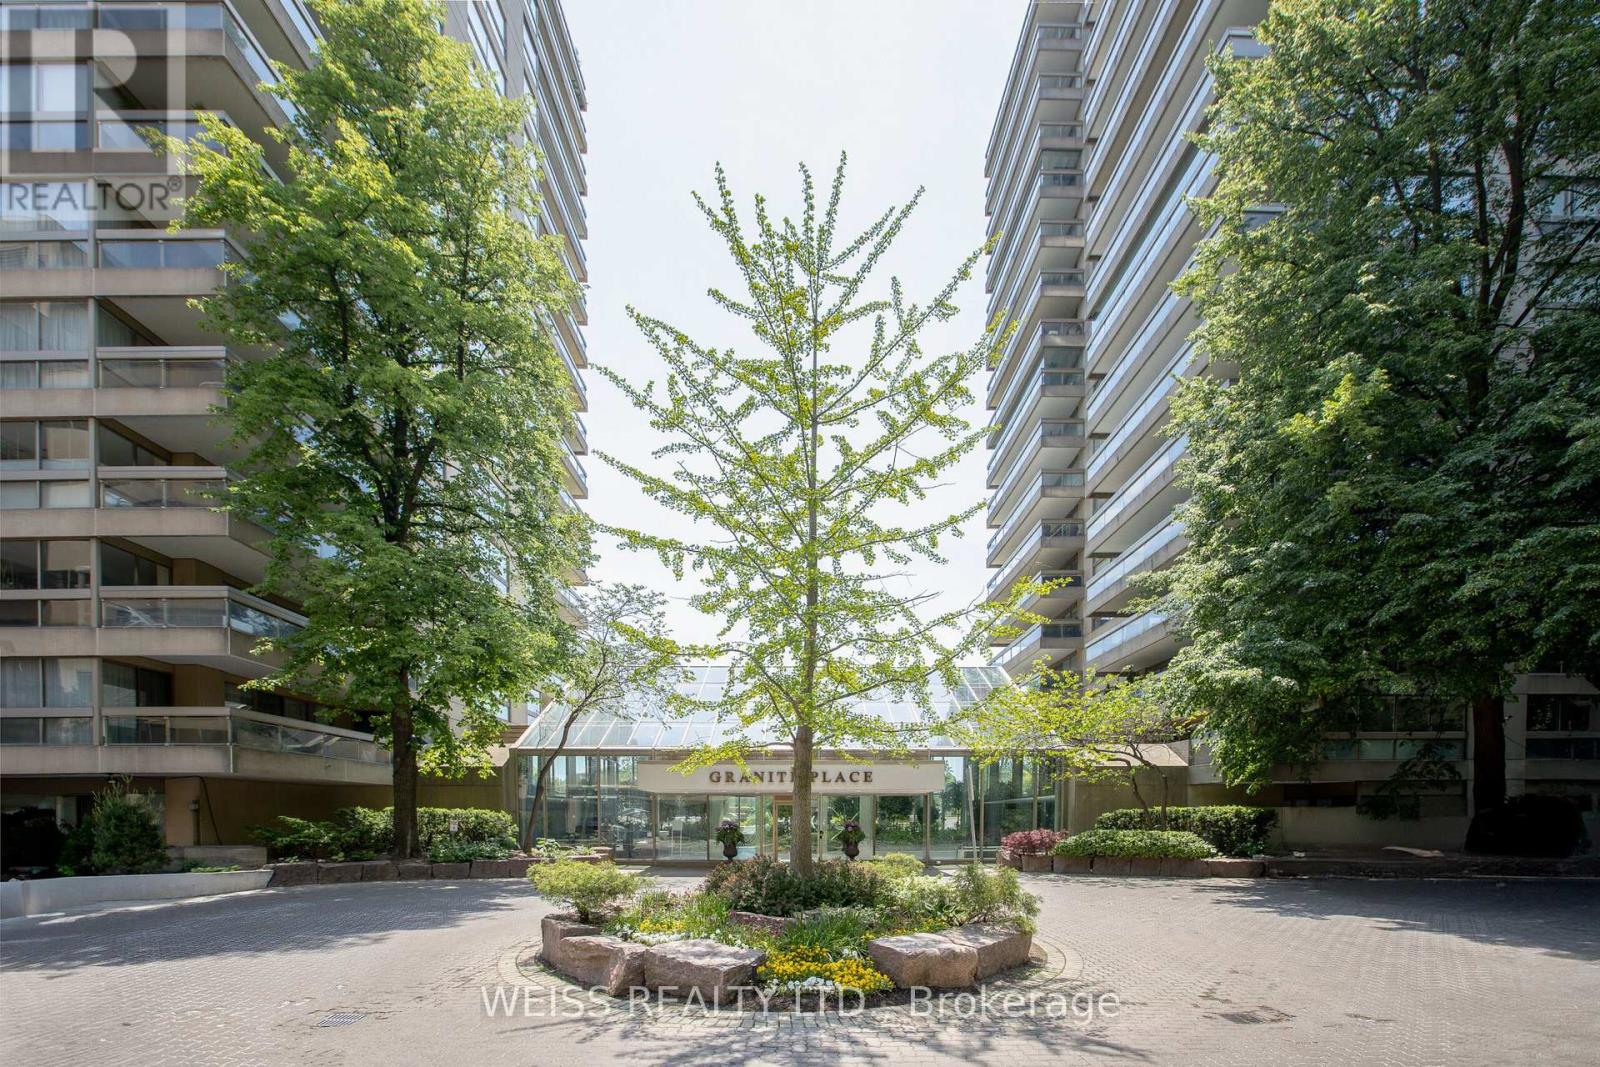
903 - 63 St. Clair Avenue W
Toronto, Ontario
Welcome to The Granite Place! This spacious and sun-filled 2-bedroom, 2-bathroom suite offers an exceptional blend of comfort, generous living space, and convenience in a highly sought-after midtown location. The large eat-in kitchen features an abundance of windows, while the expansive combined living and dining room is flooded with natural light and provides an ideal setting for entertaining family and friends. A walk-out to the large terrace, accessible from both the living room and kitchen, creates a wonderful extension of the living space. The spacious primary bedroom features a large walk-in closet, additional closet space, and a 4-piece ensuite. The second bedroom is also generously sized, offering excellent versatility for guests, a home office, or family. One underground parking space and a locker are included. Residents enjoy an impressive selection of amenities, including 24-hour security, ample underground visitor parking, a fully equipped gym, indoor saltwater swimming pool, whirlpool, sauna, guest suites, on-site property management, party/meeting room, and library. Unbeatable convenience just steps to Yonge & St. Clair, the Yonge subway station, shops, restaurants, parks, and The Beltline trail. Enjoy spacious condo living in an established building with outstanding amenities including an indoor saltwater pool and everything you need right at your doorstep! All utilities included in the maintenance fee! Cable & Internet Included in Maintenance Fee with Rogers as a bonus! (id:63616)
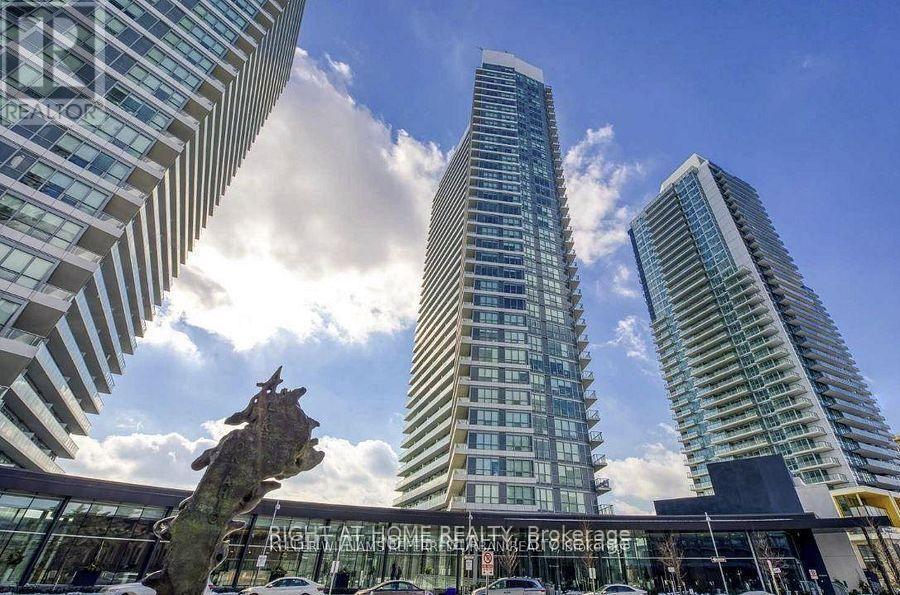
1005 - 115 Mcmahon Drive
Toronto, Ontario
Open space corner unit, 9 ft ceiling,133 sq ft balcony, large windows, NE exposure, fills with natural light throughout the day. Modern kitchen with marble backsplash, B/I Appliances, quartz countertop, Bathroom with marble tiles. Great location! Walking distance to everything! Step to TTC/Subway and minutes to Highway 401. (id:63616)
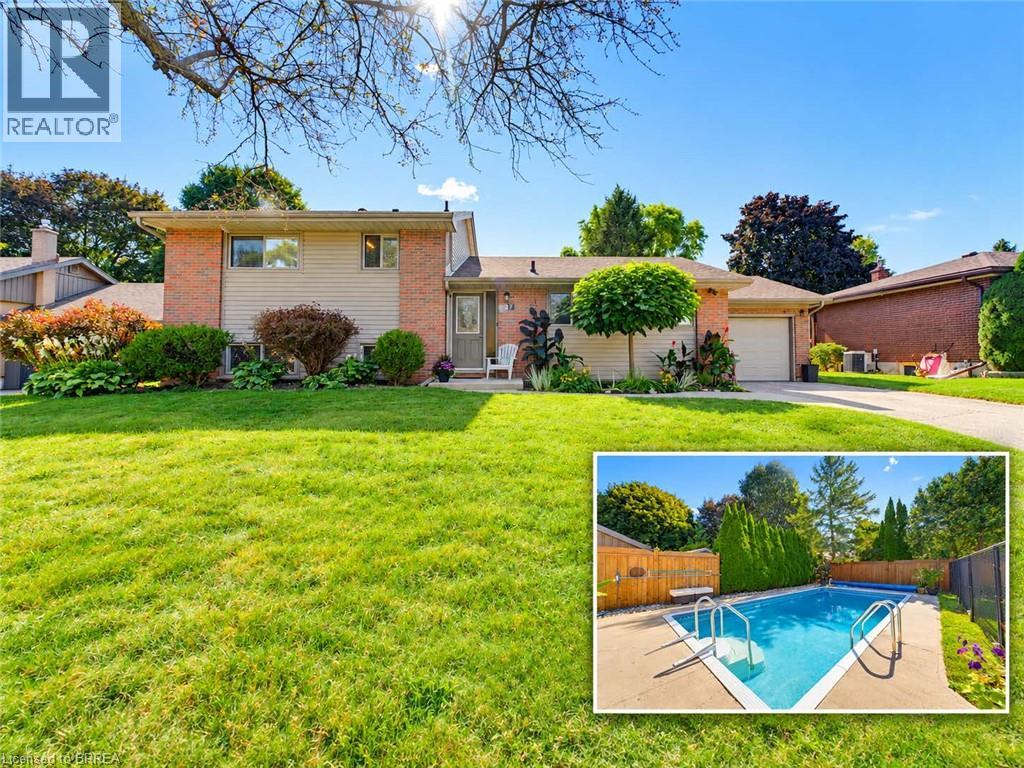
27 Brier Crescent
Brantford, Ontario
A backyard built for summer in one of Brantford’s most established north-end neighbourhoods. Welcome to 27 Brier Crescent, a 3-bedroom, 2-bathroom side-split sitting on an impressive 70 x 112 ft lot in the desirable Greenbrier neighbourhood. Inside, the home offers a bright and functional layout with approximately 1,194 sq. ft. above grade, plus additional finished living space on the lower level. Three comfortable bedrooms provide room for the family, while two full bathrooms and an attached garage add everyday convenience. Step outside and this property really starts to separate itself. The spacious backyard is designed for summer living, highlighted by an inground pool and a large deck that creates the perfect setting for barbecues, outdoor dining, entertaining friends or simply relaxing by the pool. The location is another major advantage. Greenbrier Public School is just around the corner, with North Park Collegiate, St. Leo Catholic Elementary and St. John’s College all nearby. Shopping, restaurants and everyday conveniences are within walking distance, while parks, recreational amenities and Highway 403 access are only minutes away. Important updates include the furnace and central air conditioning in 2019 and roof shingles in 2015. With a large lot, inground pool, versatile living space and a location that puts schools and amenities close to home, 27 Brier Crescent offers the kind of family lifestyle that is increasingly difficult to find in the city. (id:63616)
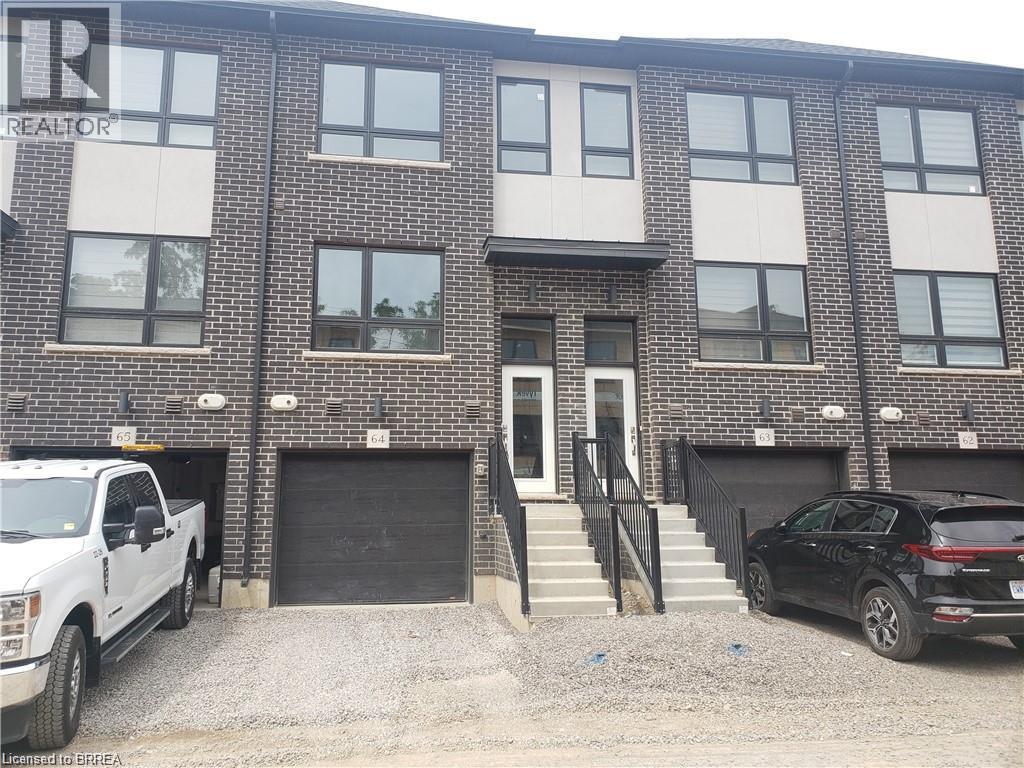
720 Grey Street Unit# 64
Brantford, Ontario
Move In Nov 1st 2026 3 Bedroom 3 Bath New Townhome for Rent in One of the best Area of Brantford. Easy Access to Hwy 403 Modern style open concept, Bedroom level laundry, Master bedroom with en suite. Tank Less Hot Water Heater, Central Air. Fridge, Stove, Washer, Dryer ,Dishwasher and Window Coverings included in Rent.. $2300+utilities. (id:63616)
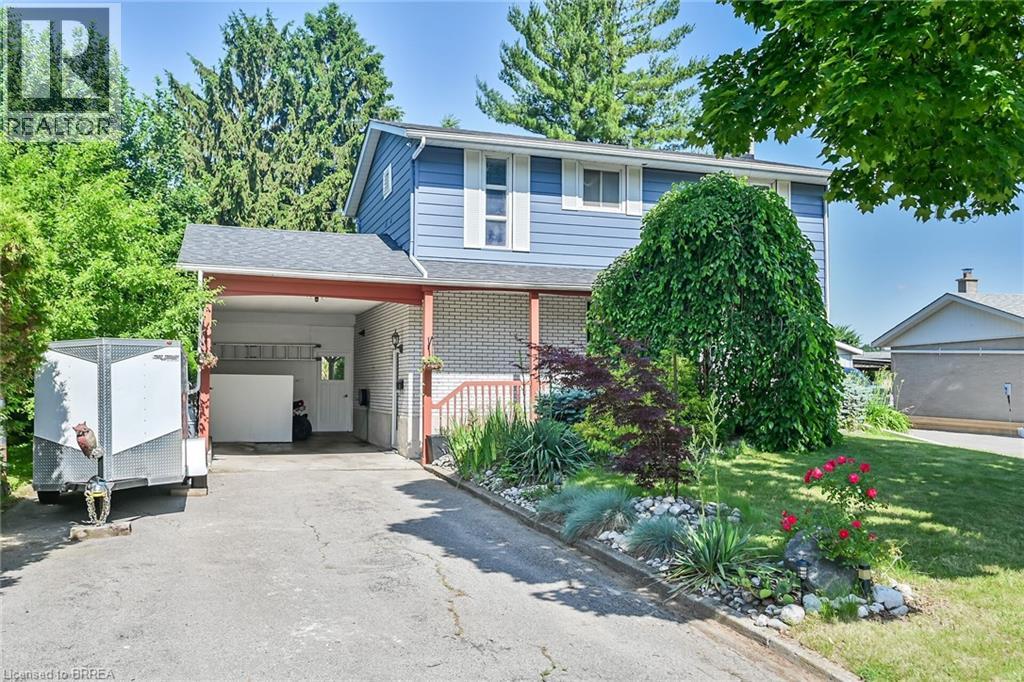
56 Forsythe Avenue
Brantford, Ontario
LOCATED IN VERY POPULAR NORTH END OF BRANTFORD. CLOSE TO ALL AMENITIES AND HIGHWAY ACCESS. THIS BEAUTIFUL 3 BEDROOM, 1.5 BATH HOME HAS SO MUCH TO OFFER. WITH THE OPEN CONCEPT MAIN FLOOR EVERYONE CAN BE PART OF THE CONVERSATION WHILE YOUR MAKING DINNER. GREAT FOR HAVING GUESTS OVER WITH THE SLIDING PATIO DOORS RIGHT OFF THE KITCHEN. A BEAUTIFUL DECK PROVIDING ACCESS TO THE LARGE ON GROUND POOL. WHILE SIPPING YOUR COFFEE OR HAVING THE AFTER WORK DRINK YOU CAN WATCH THE KIDS PLAY IN THE POOL AND TGE DOG RUNS FREE IN THE FULLY FENCED BACK YARD, VERY PRIVATE WITH GORGEOUS FLOWERS, ITS SO PEACEFUL. BACK INTO THE HOUSE YOU WILL SEE A HALF BATH LOCATED ON THE MAIN FLOOR. HEADING UP STAIRS YOU WILL FIND THREE SPACIOUS BEDROOMS AND A FULL 4 PIECE BATHROOM. ALL BEDROOMS ON THE SAME FLOOR. IN BASEMENT THERE IS A LARGE SPACE FOR THE FAMILY RECROOM WITH A GAS FIREPLACE FOR THOSE COMFY MOVIE NIGHTS TOGETHER. DON'S MISS OUT. THIS HOUSE IS YOUR NEXT HOME. BRING YOUR MOVING TRUCK CAUSE ONCE YOUR HERE YOU WON'T WANT TO LEAVE. (id:63616)
3 - 64 Old Mill Terrace
Toronto, Ontario
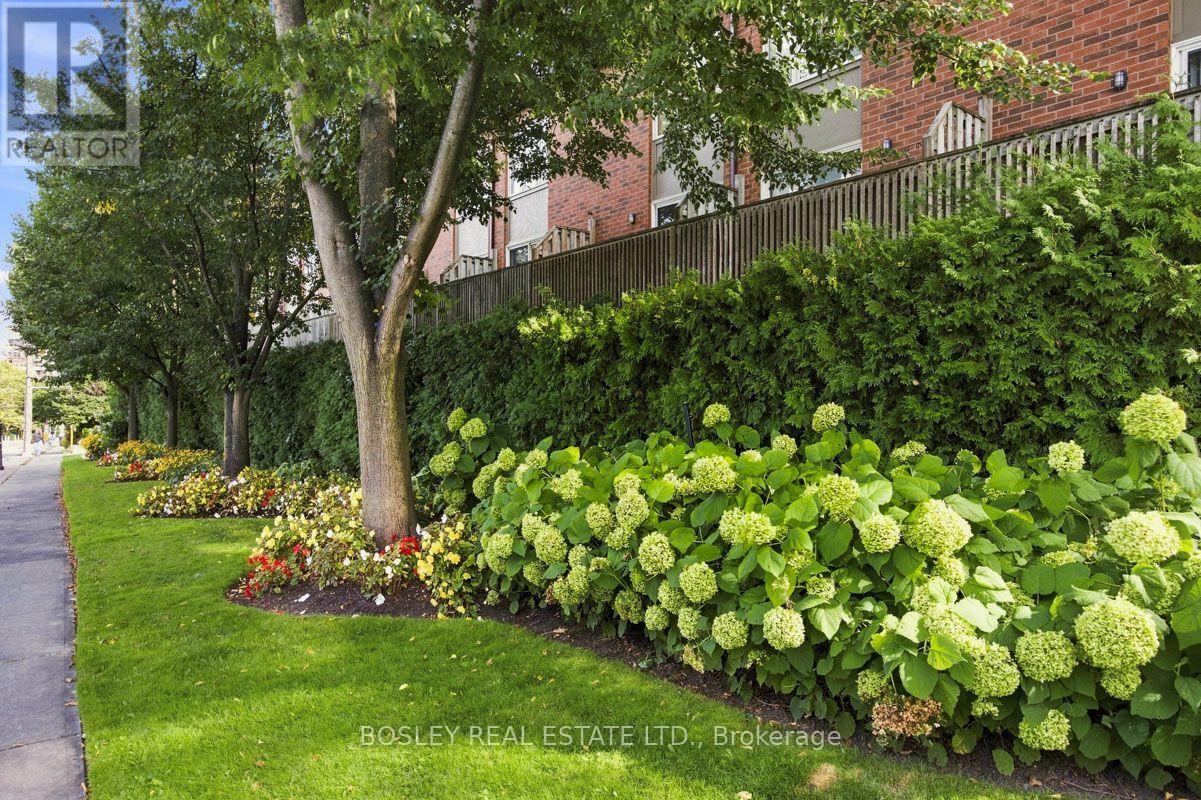
Nestled in prestigious Old Mill, this thoughtfully renovated townhome is in the catchment for top-rated Lambton-Kingsway Junior Middle School, Rosethorn Junior School (French Immersion) and Our Lady of Sorrows Catholic School. Enjoy an easy subway commute to downtown and the tranquil Humber Valley Trail just steps away. 5-minute walk to Old Mill Subway Station. 20 minutes to downtown by car or subway. 5-minute walk to Humber River Trail for walking and cycling. 10-minute drive to the lakeshore. High-end restaurants, bakeries and grocery stores within walking distance. Filled with natural light, the home features a south-facing, bistro-inspired kitchen, powder room, cozy gas fireplace, and a walkout to a private treetop deck. A new roof and skylight (2023) add lasting peace of mind. The spacious primary bedroom on the 2nd floor features a spa-like ensuite with soaker tub, oversized glass shower, and custom-built double vanity with quartz countertop, plus a walk-through closet with custom built-ins. The 3rd floor offers two generous bedrooms and a well-appointed shared bathroom. A two-car built-in garage and additional backyard green space complete the home. A true turnkey home offering the perfect combination of functionality, convenience and nature, ideal for both commuters and families. (id:63616)

5 Pinetree Road
Gravenhurst, Ontario
Turnkey Loon Lake retreat in Gravenhurst! Fully furnished, beautifully renovated 1,850 sq.ft., 4-season home/cottage on a private 0.62-acre lot. Enjoy 150 ft of northeast-facing shoreline with clean, deep water, granite outcroppings, and expansive wraparound deck with a new floating dock (2025). Ideal for large families with 7 bedrooms, 2 baths, a stunning updated kitchen, new flooring, and 2 WETT-certified woodstoves (2026). Features year-round comfort with a propane furnace, central A/C, heated UV water line, lakeside sauna, detached garage/workshop, 10-car parking, and GenerLink. Just 7 mins to town on a paved, municipal road. (id:63616)
703 - 121 Highway 8
Hamilton, Ontario
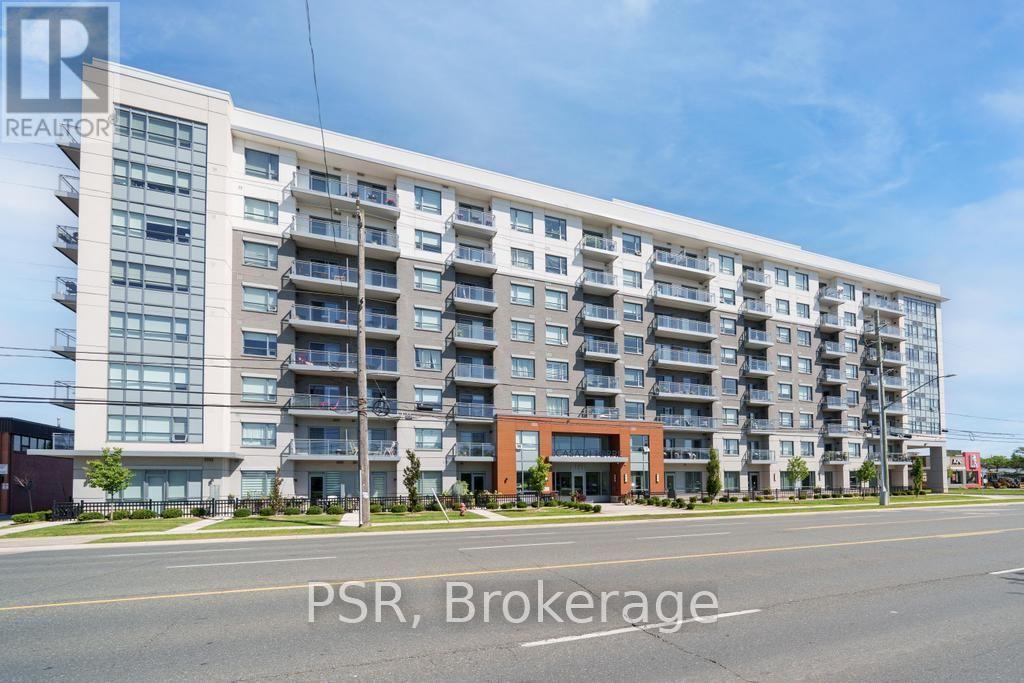
Welcome to Casa di Torre - Stylish Stoney Creek living at its finest! Thoughtfully designed for comfortable, low-maintenance living, this condo features a functional layout with two generously sized bedrooms, including a primary bedroom with its own private ensuite. Step out onto your private balcony and take in beautiful views of Lake Ontario and the Hamilton skyline - the perfect backdrop for your morning coffee or evening relaxation. Enjoy panoramic views from the beautiful rooftop terrace overlooking the escarpment and city skyline, stay active in the exercise room or dedicated yoga room, or entertain friends and family in the entertainment room complete with kitchen. The convenience continues with one underground parking space and ample visitor parking for guests. Located directly across a shopping plaza, you'll have grocery stores, restaurants, a pharmacy, and a variety of everyday amenities just steps from your door. With quick and easy highway access, commuting throughout Hamilton, Burlington, Niagara, and beyond is a breeze. Whether you're a first-time buyer, downsizer, professional, or investor, this condo offers an exceptional combination of space, views, amenities, and unbeatable convenience. Come experience the easy, elevated lifestyle at Casa di Torre - where beautiful views and everyday convenience come together. (id:63616)
60 Keith Street
Hamilton, Ontario
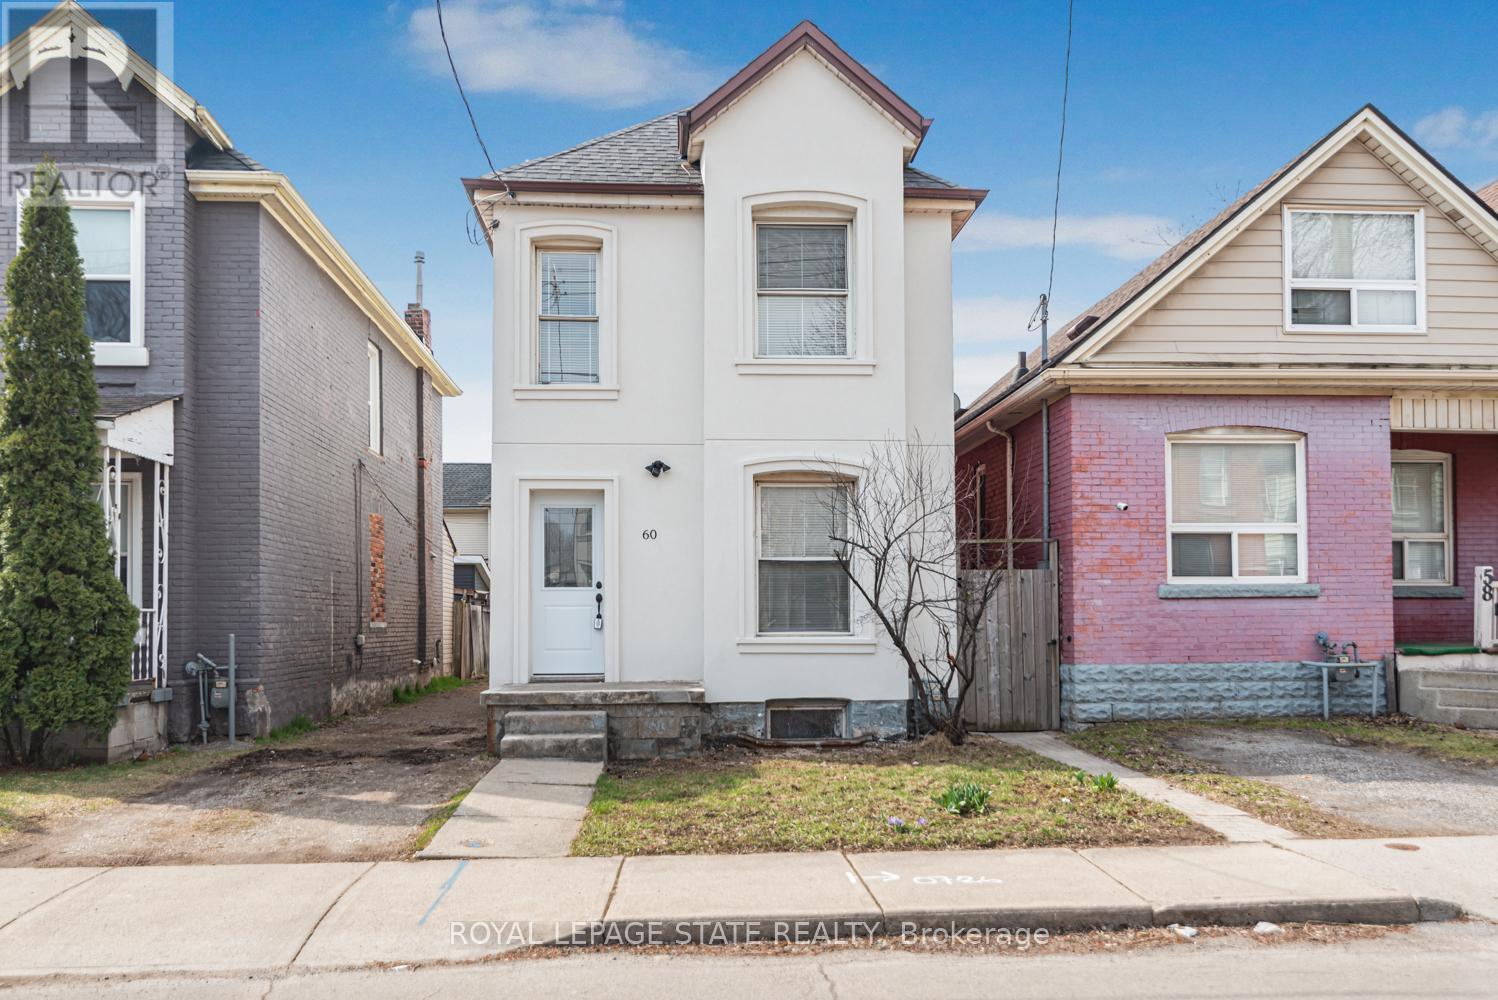
Excellent North Central location near Bayfront parks and close to General hospital. Large two storey home. 3 spacious bedrooms, 2 baths - Basement walk-out! Exceptionally clean home. Outstanding curb appeal. Must see this home!! (id:63616)
1020 - 8 Nahani Way
Mississauga, Ontario
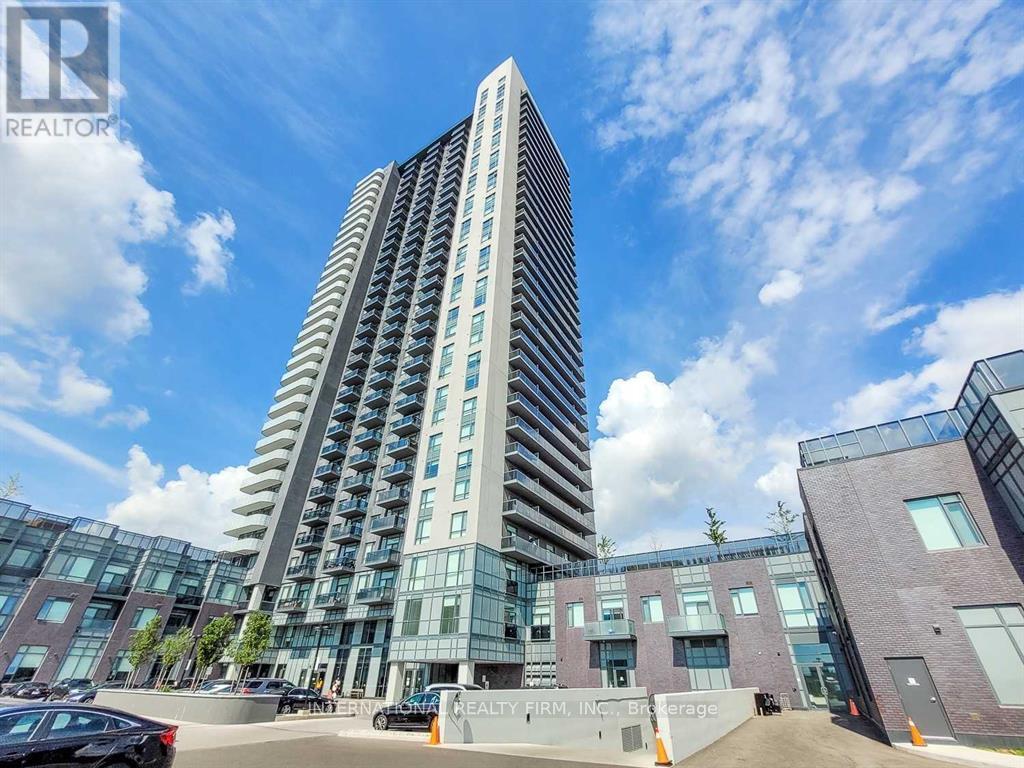
Built in 2021 and ideally located in the heart of Mississauga, this exceptional condo features 2 bedrooms plus a spacious den, perfect for additional sleeping space or a home office. The unit offers 2 bathrooms, an open-concept kitchen, large windows with stunning city views, and a private balcony. Enjoy a convenient central location close to major highways, public transit, schools, plazas, and Square One Shopping Centre. Residents have access to excellent amenities, including concierge service, an outdoor pool, a luxurious party room, a fitness centre, and guest suites. One locker is included for additional storage. Experience comfortable urban living in this well-appointed condo in a prime Mississauga location. Please note that the photos in this listing were taken when the property was vacant, before the current tenants moved in. (id:63616)
D313 - 5220 Dundas Street
Burlington, Ontario
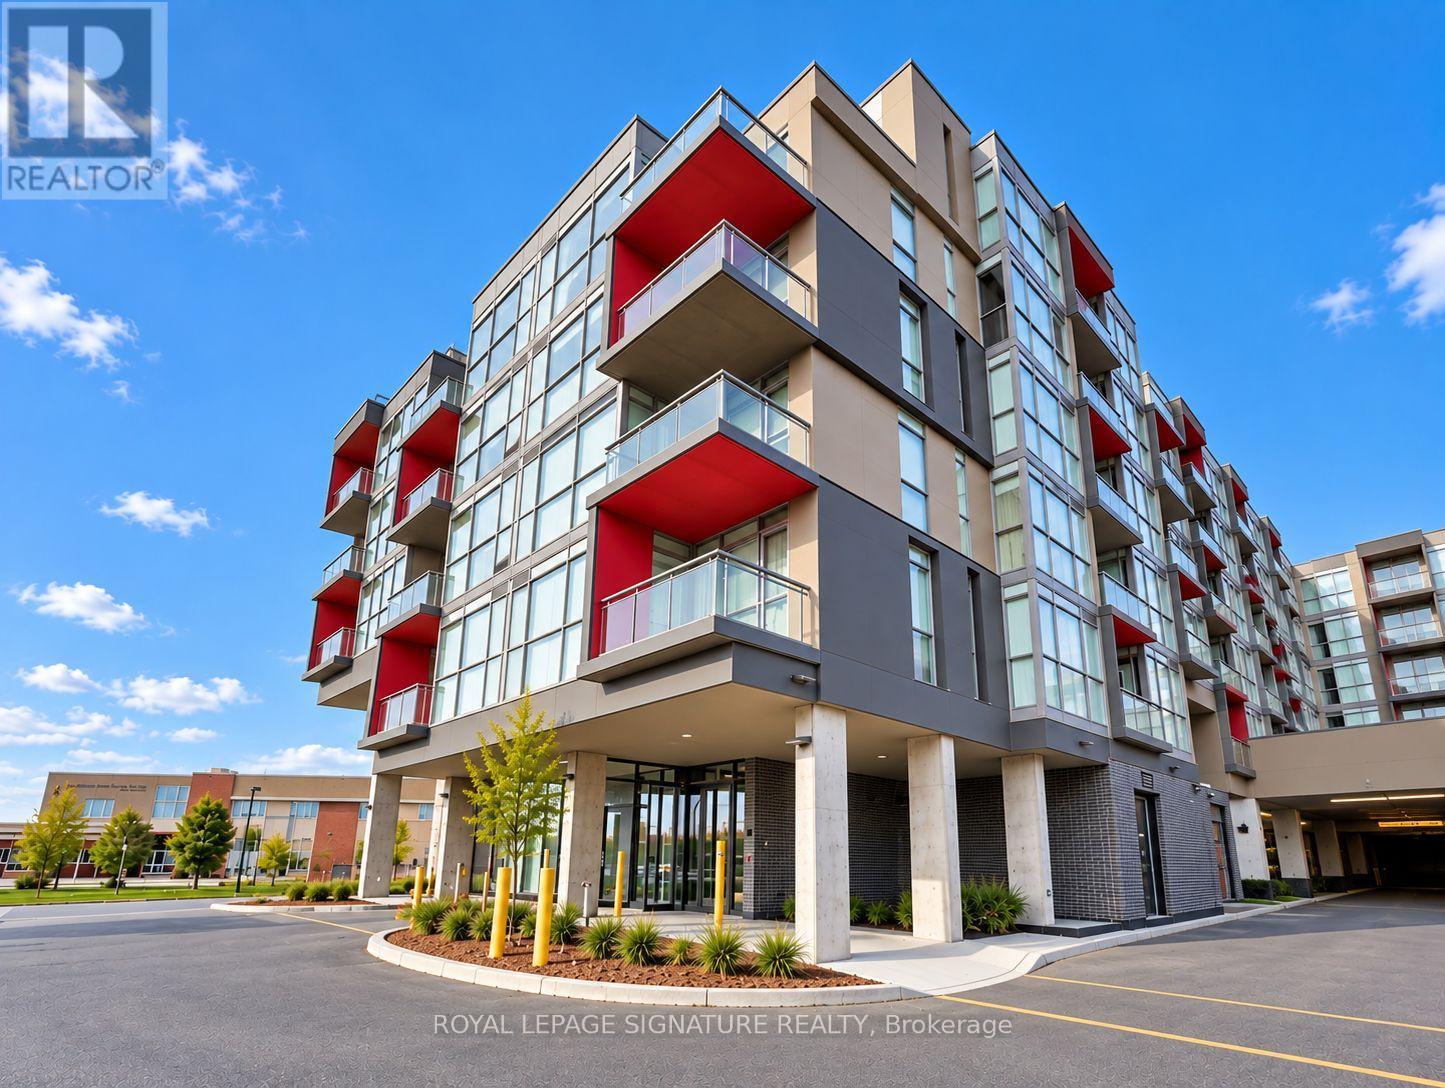
This modern, open-concept one-bedroom condo offers a cozy retreat in a fantastic, convenient location close to shopping, entertainment, and everyday amenities. Bright and sun-filled, the living room and bedroom feature floor-to-ceiling windows and 9-foot ceilings, creating an airy, inviting feel. The unit has been recently painted in neutral tones and boasts new, high-quality vinyl flooring throughout. Enjoy a stylish kitchen with quartz countertops, stainless steel appliances including a built-in range hood, glass cooktop, oven, dishwasher, and fridge, plus a stacked washer and dryer for added convenience. Relax in the elegant 4-piece bathroom featuring a deep tub, rain showerhead, and quartz vanity. Step out onto the open balcony for fresh air and city views. Residents have access to superb building amenities, including a fitness centre, hot and cold plunge pools, sauna/steam room, billiards room, party/dining rooms, and a stunning rooftop terrace with BBQs. Includes one underground parking spot. Located near schools, public transit, Bronte Creek Park, scenic walking trails, a hospital, and much more, this condo blends comfort and prime convenience in one perfect package. (id:63616)
1407 - 4085 Parkside Village Drive
Mississauga, Ontario
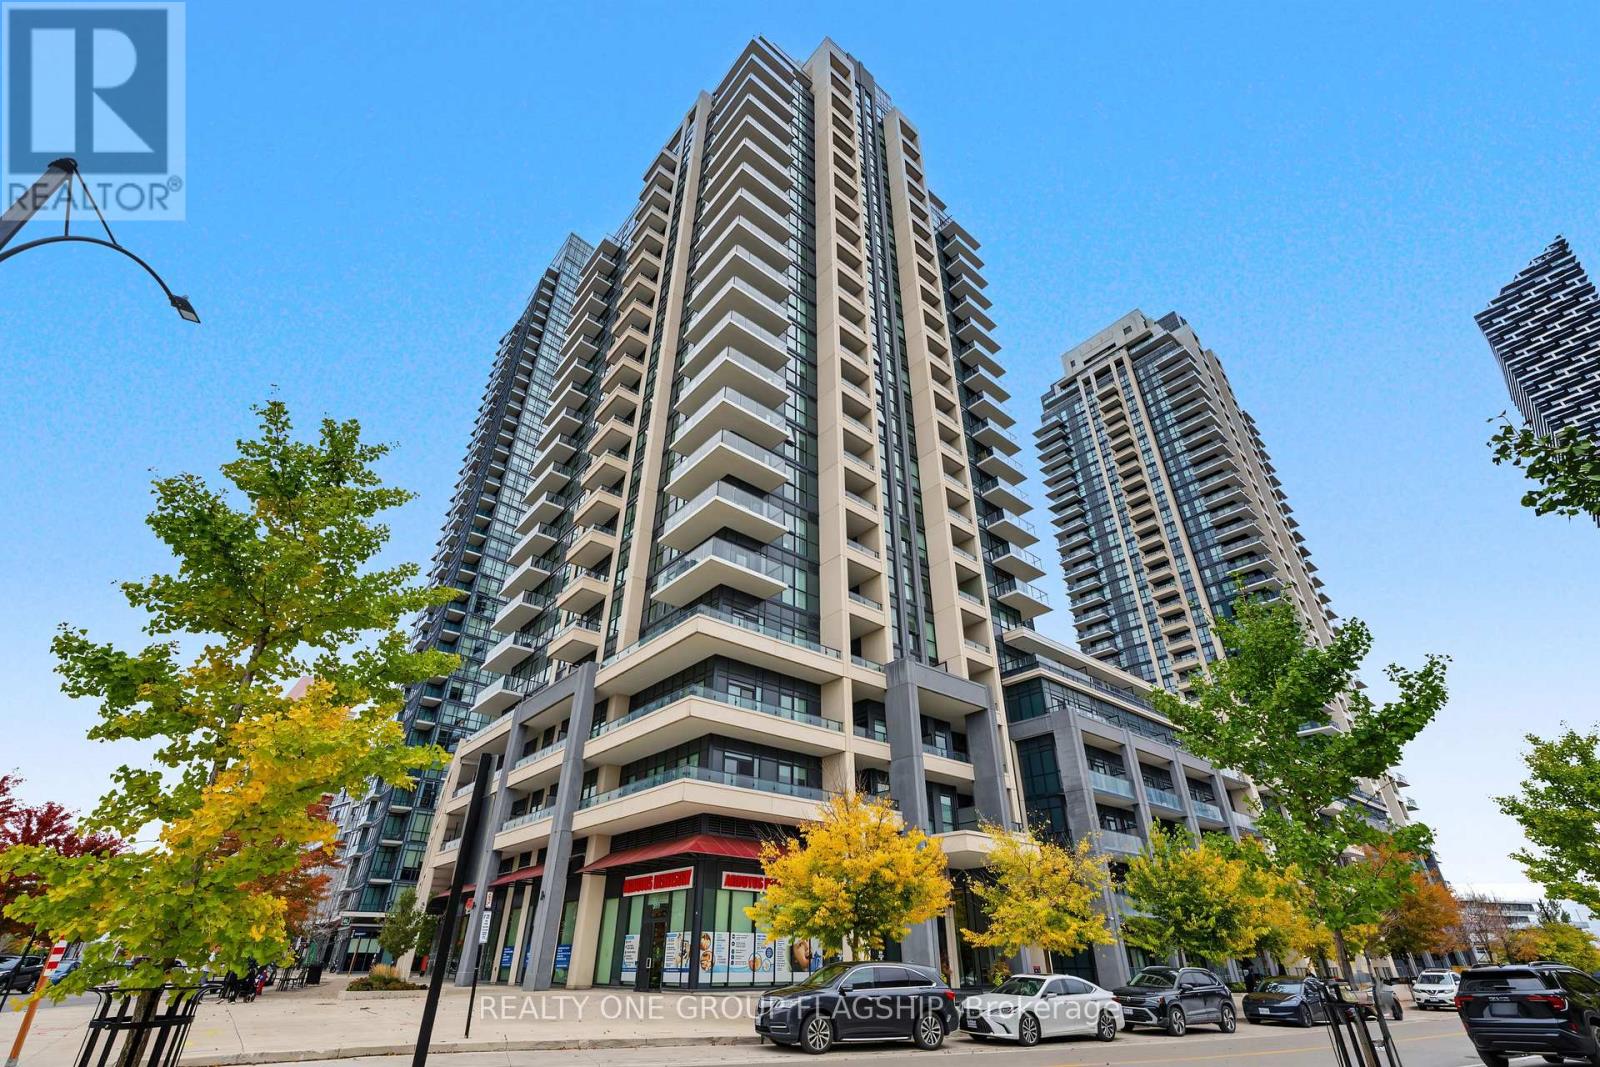
Located in the Heart of Mississauga, Modern Corner Unit, Spacious & Bright 2 Bedroom / 2 Full Bathrooms. 10ft Ceilings, Open Concept Unit with 784 Sqft Of Living Space + Wrap Around 165 Sqft Balcony. Functional Floor Plan W/ Stainless Steel Appliances And Granite Countertops. PrimaryBedroom With 4 Pc En-Suite. Large Second Bedroom. 1 Parking Spot + 1 Locker Included. Easy Access to Hwy 403, QEW, 410 & 401. Access to high end Amenities! (id:63616)
706 - 33 Shore Breeze Drive
Toronto, Ontario
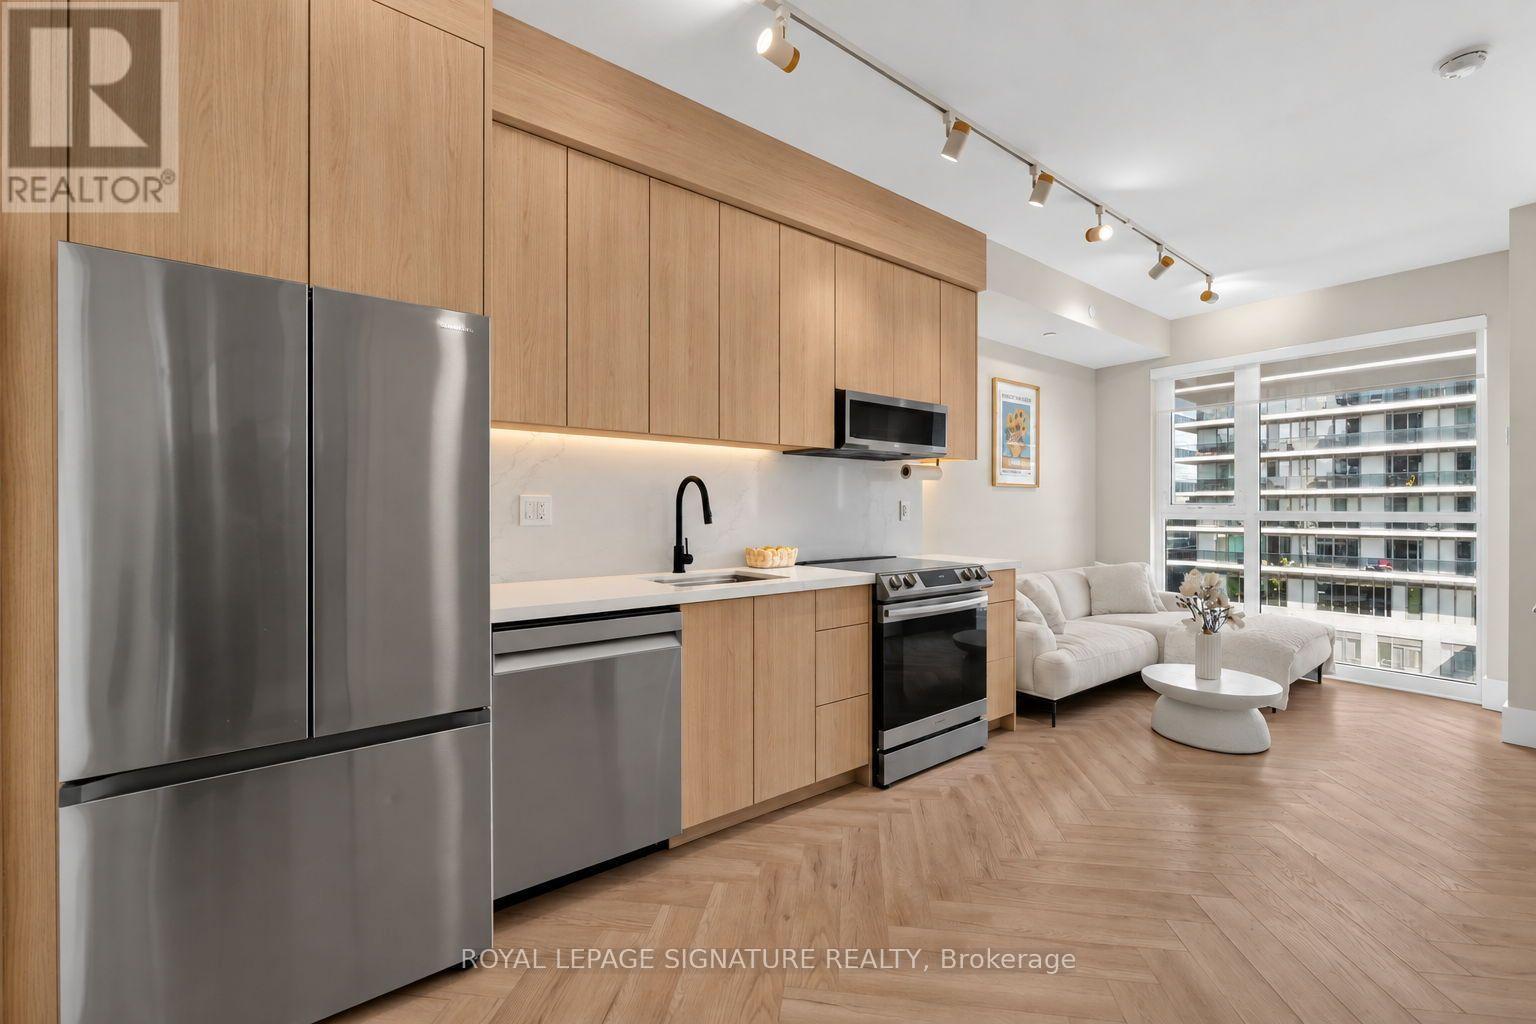
A truly one-of-a-kind residence thoughtfully redesigned with custom finishes and elevated details throughout. This sophisticated suite showcases new herringbone flooring, smooth ceilings, custom millwork, and tall doors, creating a refined and contemporary atmosphere. The beautifully upgraded kitchen features custom millwork cabinetry and new appliances, while the bathroom has been transformed with new tile, custom millwork, and an upgraded double-sink vanity. Custom built-in closets provide stylish and functional storage throughout the suite. Thoughtfully integrated smart-home features include remote-controlled shades in both the bedroom and living area, Philips Hue smart lighting, and an Ecobee smart thermostat. Step outside to the private balcony finished with custom turf, offering an inviting extension of the living space. Every detail has been carefully considered to create a turn-key residence that blends modern design, functionality, and smart-home convenience in one of Toronto's most desirable waterfront communities. *Owner currently rents 2 parking spots from another unit owner (id:63616)
4 Tormore Road
Caledon, Ontario
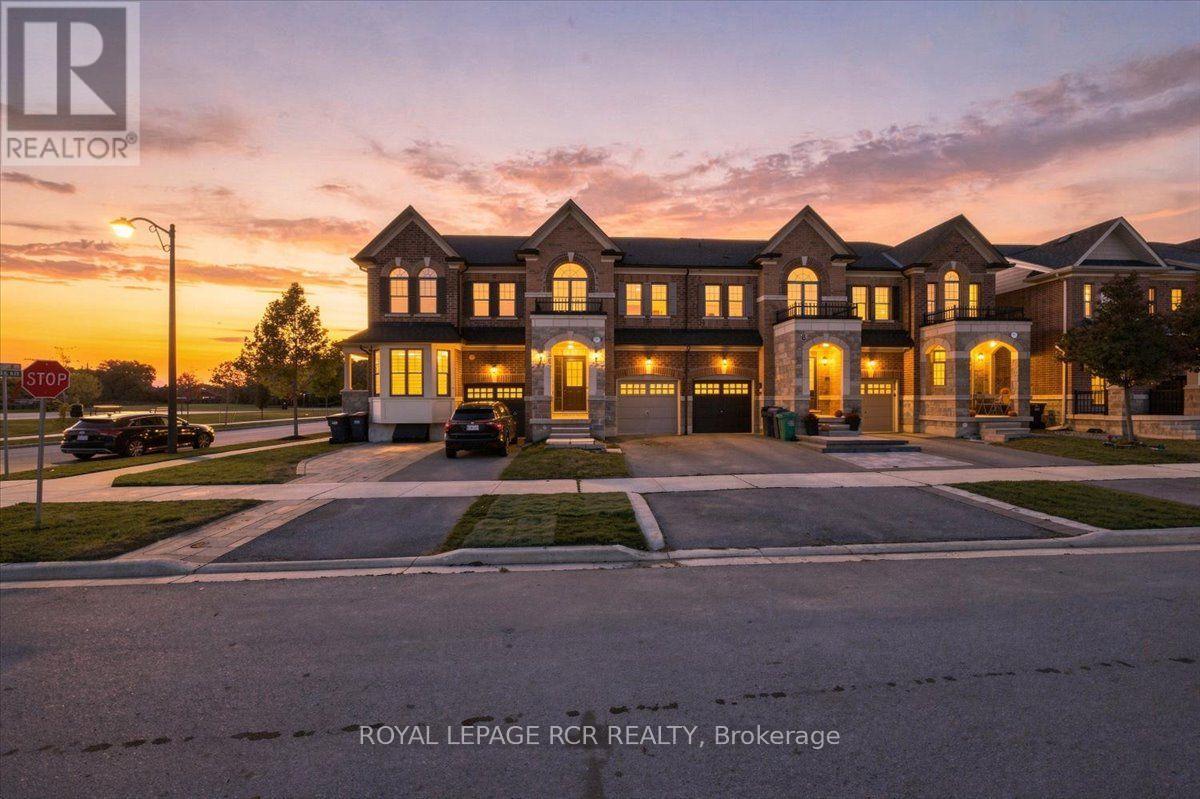
Welcome home to 4 Tormore Road, an elegantly appointed townhome in Bolton's coveted South Hill community. Designed with today's lifestyle in mind, this residence pairs a thoughtful open-concept layout offering a seamless balance of comfort, style, and everyday ease. Hardwood flooring flows throughout, while the main level is elevated by soaring nine-foot ceilings and an abundance of natural light, creating an atmosphere that feels both airy and welcoming. At the heart of the home, the contemporary kitchen with quartz countertops, a centre island, stainless steel appliances, and backsplash, all opening effortlessly to the living and dining areas for easy entertaining and relaxed family gatherings. Step outside to a low-maintenance backyard with a patio, the perfect backdrop for summer barbecues, evenings dining alfresco, and quiet moments with family and friends. Upstairs, the primary retreat is a true sanctuary, complete with a luxurious five-piece ensuite, a walk-in closet, and an additional double closet for exceptional storage. The second bedroom enjoys its own walk-in closet, while the third bedroom is a showpiece of light, with an oversized window set beneath a vaulted ceiling. A versatile office nook completes the upper level, ideal for working from home, homework, or a quiet reading corner. Everyday living is made simple with direct garage access into an open-concept mudroom, along with a secondary entrance to the backyard from the garage. The unfinished basement, complete with a bathroom rough-in, is a blank canvas awaiting your personal vision, whether that becomes a recreation room, home gym, or guest suite. Set just minutes from shopping, restaurants, transit, the GO Bus, and a neighbourhood parkette, 4 Tormore Road offers the convenience of connected living in one of Bolton's most sought-after communities. A beautiful place to begin your next chapter. (id:63616)
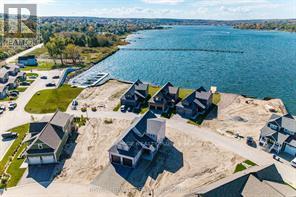
10 Magazine Street
Penetanguishene, Ontario
New Price! Model Home. Stunning Detached home on premium pie-shaped with water views from almost every window. Executive Waterfront Community at Champlain Shores walking distance to the historical Town of Penetanguishene. Loaded with upgrades and extras; 9' Ceilings, 7 1/2" baseboards, oak staircase, upgraded hardwood throughout, porcelain tiles, quartz counters, gourmet kitchen with centre island and walk-in pantry. Upgraded with additional square footage including 4th bedroom and 3-piece bathroom with luxury finishes perfect as a guest suite or additional family space. Two walk-outs to covered deck with water views. Full basement with roughed in 3-piece bath and plenty of above ground windows with views of the water. Oversized garage with space for pick up and large SUV. Walk to Town of Penetanguishene for shopping and dining, 8 minutes to Midland, 35 minutes to Barrie, 90 minutes to Pearson Airport. Close to Awenda Provincial Park, bike trails at your door with miles to explore on Tiny Rail Trail and beyond. Hike Simcoe Forest Tracts nearby. Play golf or pickle ball. Enjoy some of the best boating in Ontario; 30,000 Island Archipelago offers endless opportunities. Drop your kayak or paddle board in the Bay for a sunset ride over to Discovery Harbour. Enjoy a more relaxed pace of life in a smaller community of friendly residents, abundant recreational options year round yet within minutes of all amenities including Georgian Bay General Hospital, medical clinics, library, curling & skating rinks, big box stores and more. . ***HST Exempt for qualified buyers. List price reflects the HST exemption*** (id:63616)

18 Jill's Court
Barrie, Ontario
Welcome to 18 Jill's Court, this desirable east-end home is situated in a quiet family friendly neighbourhood, close to good schools, amenities, RVH, Georgian College and the 400. Over 1700 square feet of living space this beautiful move-in ready 3 level sidesplit has some upgrades offering a charming space that appeals to all! Enjoy the open-concept lounge/dining room with oak hardwood floors, and a new sliding door (2026) that opens onto a spacious deck (2021) where you cannot wait to sit back, relax, or entertain among mature trees, in this extensive back yard. Endless opportunities with this large lot, create a backyard oasis with inground pool, store the boat or trailer, and even better income potential with an accessory building. The kitchen is open to the lounge/diner and offers great functionality and ceramic flooring. On the upper level you will find three good sized bedrooms and a 4-piece family bathroom. The finished basement with separate entrance offers many opportunities from a fully functional in-law suite, income opportunity for basement apartment (*buyer to conduct own due diligence*) or a bonus family/entertainment room, with cosy fireplace and kitchen, the choice is yours. Additionally, there is a cute office space or reading nook, a good sized bedroom or gym with a 3 piece bathroom. All windows in the basement are updated (2022) and there is also a great laundry/storage room with washer and dryer (2023). Bonus features include new siding (2025), *new eavestroughs and downspouts* to be installed soon, sump pump with battery back-up (2025). With Lake Simcoe and the rail trail just 2 kms away, you have endless year-round activities to enjoy, so don't miss out on this fantastic opportunity to buy into the east end lifestyle. (id:63616)
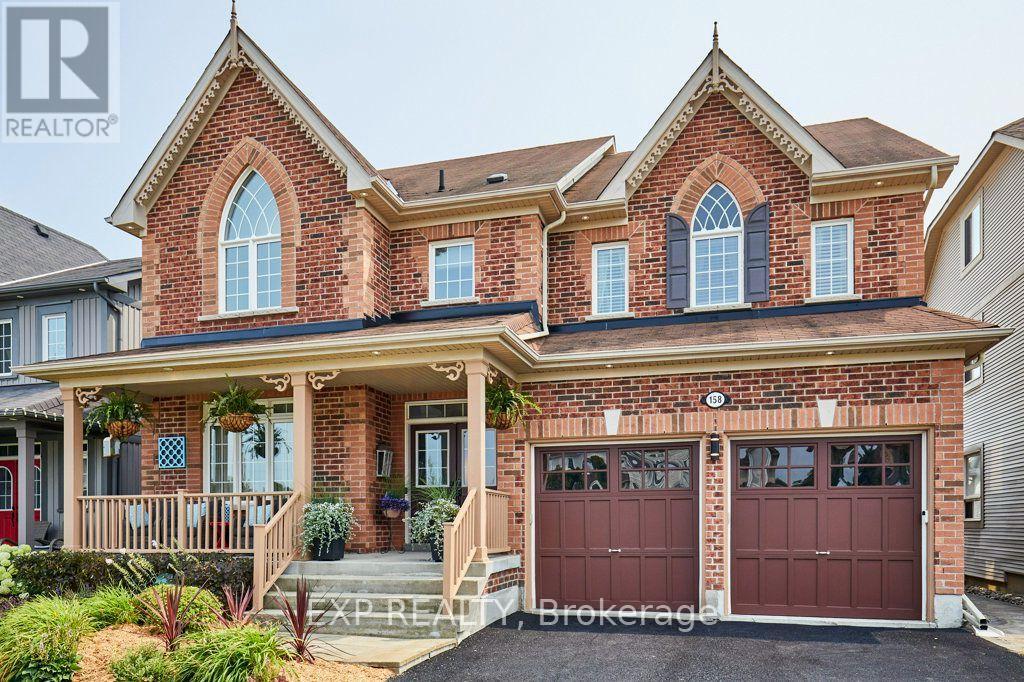
158 Jennings Drive
Clarington, Ontario
RARE LEGAL IN-LAW/RENTAL SUITE & BACKYARD PARADISE! An exceptional opportunity in Bowmanville for multi-generational families, investors, or homeowners seeking significant rental income to offset housing costs. This sprawling residence offers approximately 3,840 sq. ft. of finished living space across 4 thoughtfully designed levels. The BASEMENT UNIT is a fully registered, self-contained legal apartment featuring its own private walkout entrance with security lighting, independent laundry, full kitchen and pantry, basement with heated floors, and bright living space. Ideal for extended family, aging parents, or generating substantial monthly income. The HOME: Generous main floor featuring a convenient main-floor laundry/pantry combo and a stylish kitchen equipped with premium 2023 Samsung BeSpoke appliances. Bedrooms & Loft: 4 upper bedrooms fitted with fresh 2026 carpeting, plus a massive 3rd-floor open-concept loft-perfect for a home office, executive lounge, or teen retreat. Modern Upgrades & Efficiency: Energy-efficient 2023 heat pump system, integrated EV charger in the garage, and high-end finishes throughout. THE OUTDOOR OASIS: Step out to your private backyard sanctuary featuring a heated, in-ground saltwater pool, expansive deck with gazebo, and a direct natural gas BBQ hookup-built for summer entertaining! Move-in ready with mechanical peace of mind and unmatched flexibility. Properties with fully permitted, turn-key legal suites in this neighborhood rarely hit the market-book your private showing today! (id:63616)
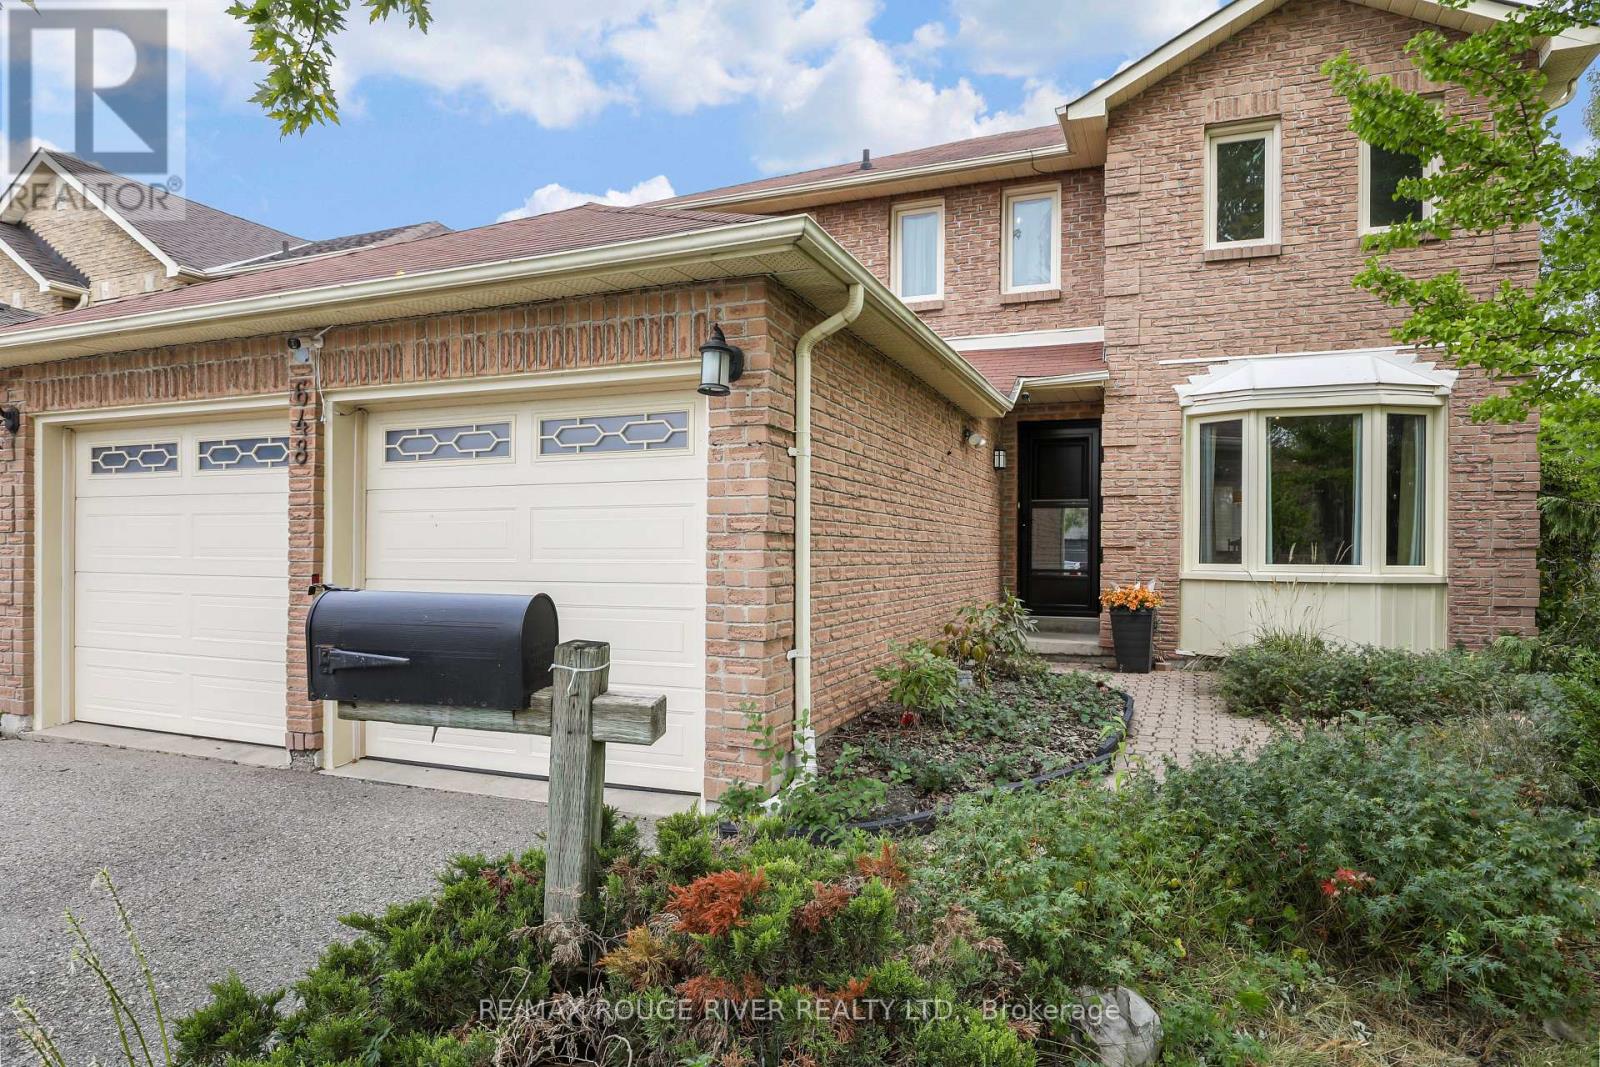
648 Cognac Crescent
Pickering, Ontario
Welcome to 648 Cognac, a beautifully kept 4 bedroom home on a large, premium private lot in the family friendly Amberlea neighbourhood. With no neighbours to the south or east, this property offers a rare sense of space and privacy. The bright, open-concept main floor is filled with natural light and designed for everyday living and effortless entertaining. Large eat-in kitchen with island and pantry, stainless steel appliances and a walkout to the deck and backyard, where the inground pool becomes the centrepiece of summer gatherings, you'll love the gas BBQ hookup! Spacious primary bedroom is a true retreat, complete with a walk-in closet and a ensuite bathroom. Three additional well-sized bedrooms give the whole family room to grow. Finished basement adds even more versatility with a possible fifth bedroom, generous rec room, 3-piece bath, and plenty of storage, perfect for guests, teens, or a home office. Numerous upgrades over the years include windows, central air, pool pump, and pool liner. Walking distance to all amenities, restaurants, shops, schools both primary and secondary, Altona Forest on your doorstep with walking trials. Easy access to 401, 407, GO and public transit. (id:63616)
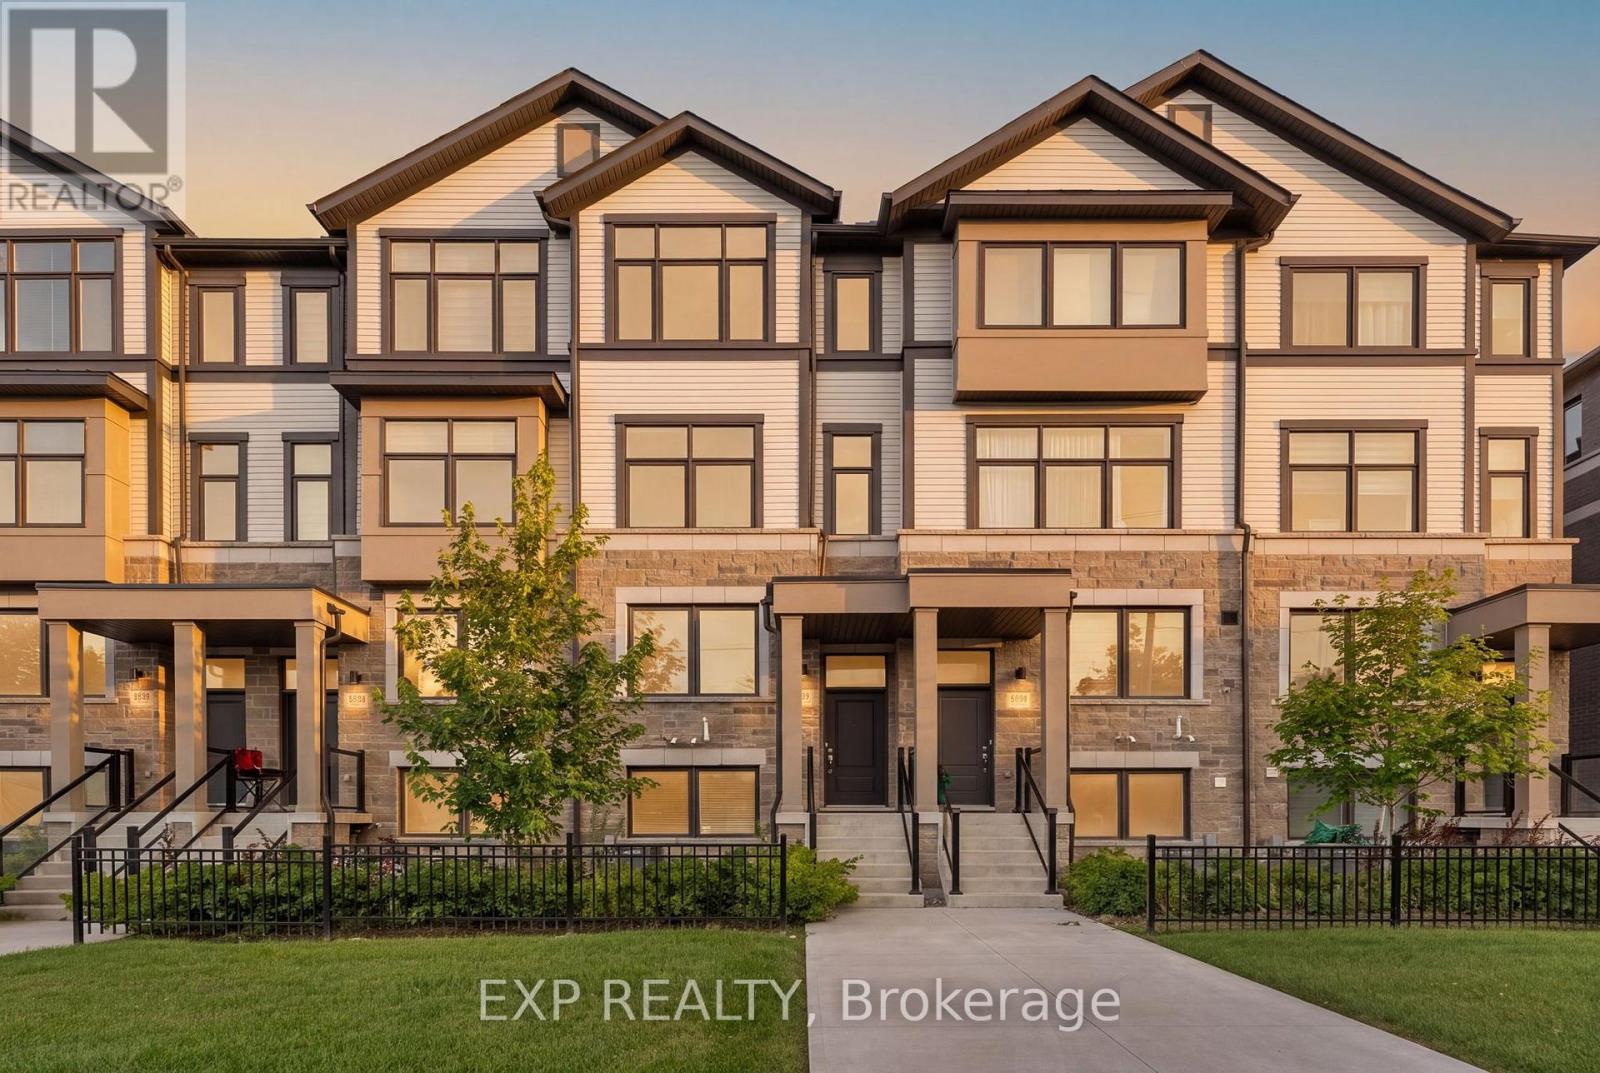
388 Okanagan Path
Oshawa, Ontario
Welcome to modern freehold townhome offering exceptional space, style and functionality in the sought-after Donevan community of Oshawa! This impressive 3-storey home features 3 bedrooms, 3 bathrooms and approximately 1,572 sq. ft. of above-grade living space, thoughtfully designed for today's lifestyle.Step inside to discover bright, spacious interiors enhanced by large windows and an abundance of natural light. The versatile layout offers 2 separate living areas, providing the perfect flexibility for entertaining guests, creating a family room, home office or relaxing retreat. The modern kitchen is the heart of the home, featuring a centre island, ample cabinetry and a convenient walkout to your private balcony - perfect for morning coffee or evening relaxation.The home offers TWO private balconies, including a balcony off one of the bedrooms, creating rare opportunities to enjoy fresh air and outdoor space throughout the day. Direct garage access from the home adds everyday convenience, while both front and rear entrances provide excellent functionality.The full unfinished basement offers valuable additional space and tremendous potential for future customization, storage or recreation. With laminate flooring throughout, a practical floor plan and contemporary finishes, this home is truly move-in ready.Enjoy the benefits of freehold ownership with the added convenience of a POTL arrangement. Ideally located with easy access to Highway 401 and 407, shopping, schools, parks and transit, this home combines modern living with outstanding connectivity.Whether you are a first-time buyer, growing family, professional couple or investor, this home offers the space, flexibility and location you've been looking for. A fantastic opportunity to own a modern, spacious and exceptionally versatile home in a growing Oshawa community - don't miss it! Some photographs have been virtually staged to showcase the potential of the space (id:63616)
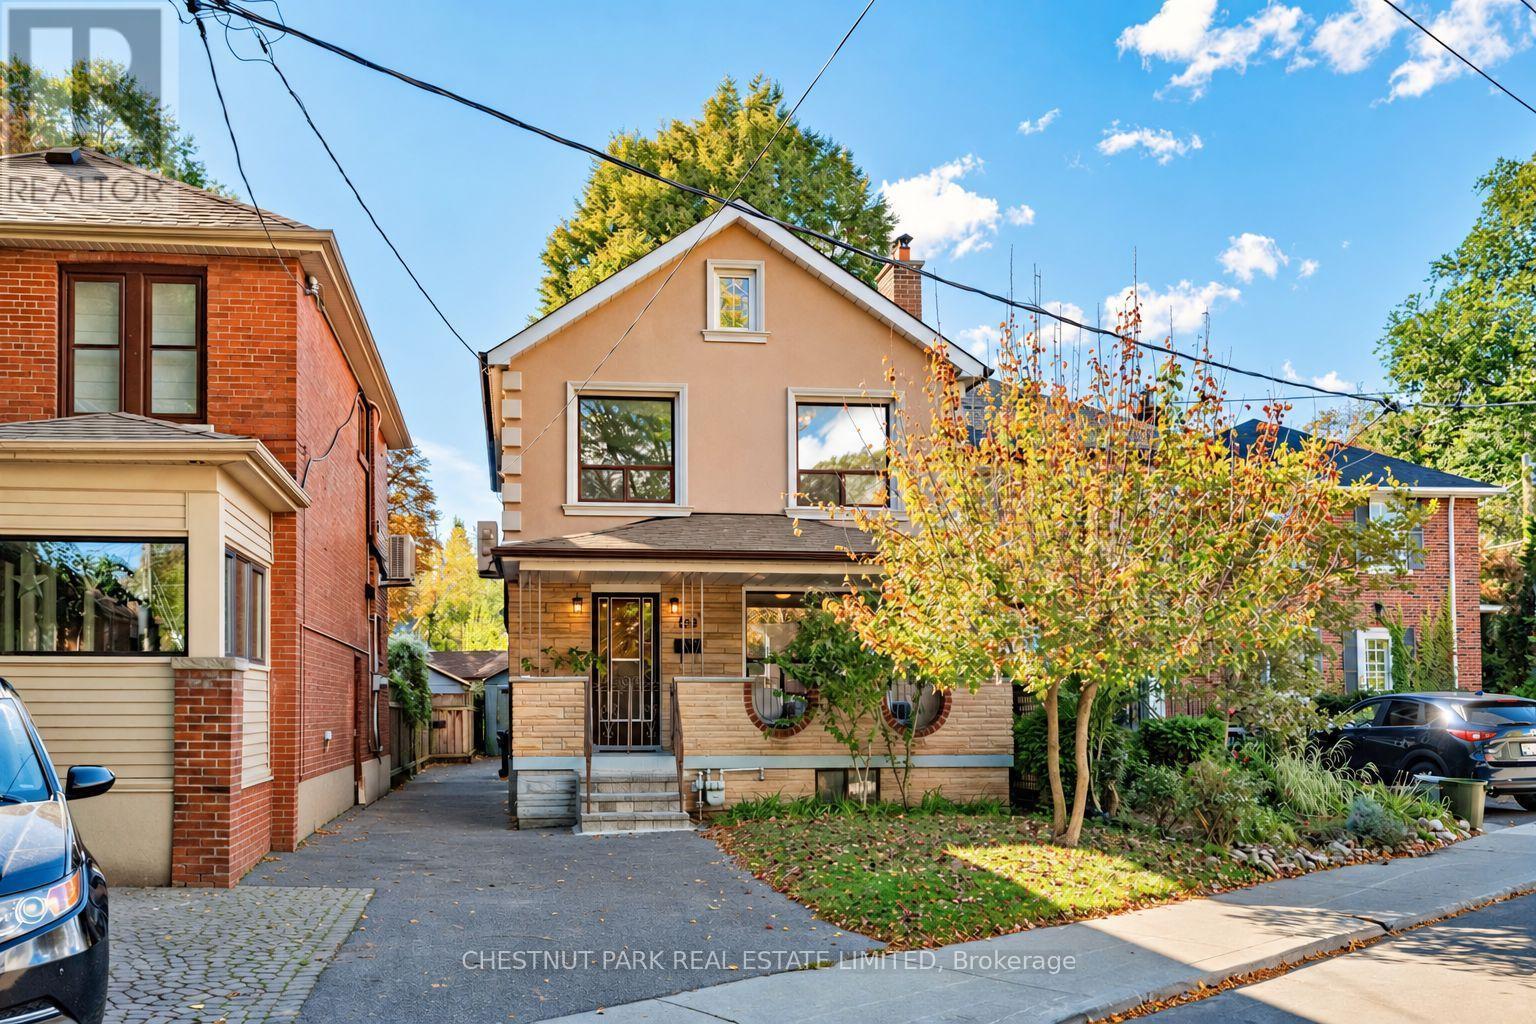
122 Forman Avenue
Toronto, Ontario
Lovingly cared for by the same family for nearly 60 years, this detached 3-bedroom, 2-bathroom home offers a comfortable layout with beautiful hardwood floors and plenty of natural light. The west-facing backyard enjoys wonderful afternoon and evening sun, with a rear deck (2025) and garden. Enjoy a spacious covered front porch and a separate side entrance adds convenience and flexibility. Ideally located on a quiet and private street just steps from the green space at the Belsize Parkette and close to Bayview, Mt. Pleasant and Yonge, with cafés, restaurants, shops, parks and transit all nearby. Convenient to Davisville and Eglinton subway stations, as well as Maurice Cody, Hodgson Middle School and Northern Secondary. A much-loved home in an established Midtown neighbourhood, ready for its next chapter. (id:63616)
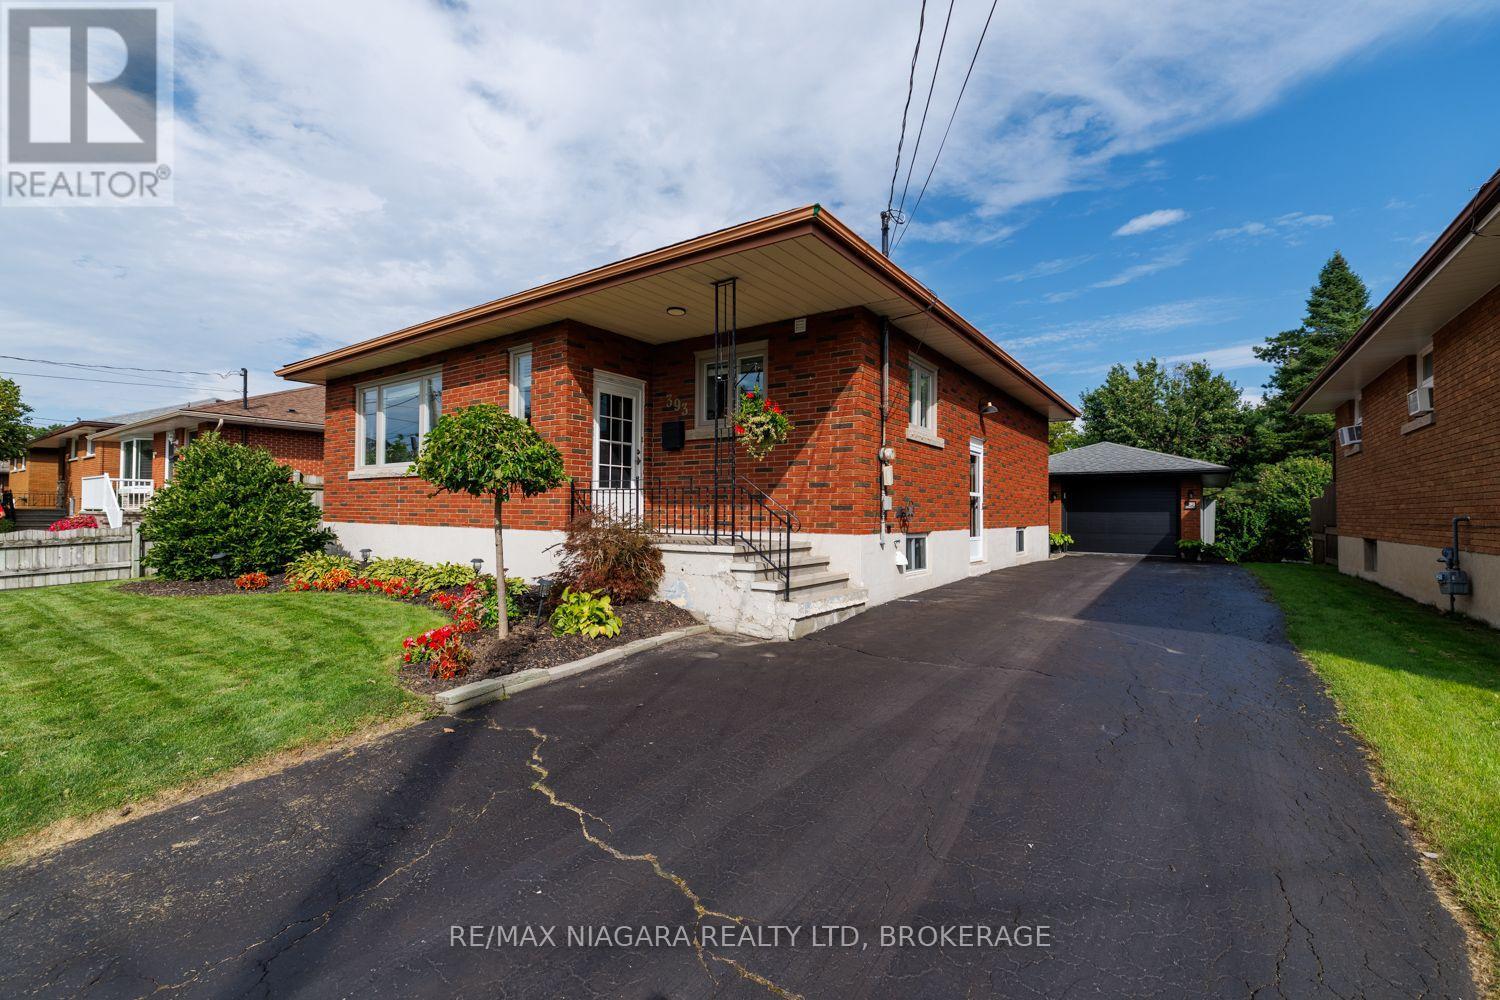
393 Wellington Street
Port Colborne, Ontario
**MOVE-IN READY BRICK BUNGALOW WITH IN-LAW POTENTIAL & A GREAT GARAGE HANGOUT!** This well-maintained home checks a lot of boxes, offering excellent versatility, plenty of parking, and a private backyard-all in a price range where opportunities like this don't come along often.The main floor features **3 good-sized bedrooms**, a large living room, refinished hardwood flooring, an updated bathroom, and a comfortable eat-in kitchen. Replacement windows add to the home's appeal, while **two newer mini-split units (approximately 2 years old)** provide efficient cooling throughout the home.The finished basement offers valuable additional living space and **excellent in-law potential**, featuring a recreation room, **second kitchen and bathroom**. Whether you need space for extended family, guests, or simply want additional room for your household, this flexible lower level provides plenty of possibilities.Outside, enjoy a private backyard complete with storage shed and a **unique 1.5-car garage currently set up as an incredible hangout/man cave**. The garage features a **new garage door, gas heater and hydro**, making it a fantastic year-round space for entertaining, relaxing, hobbies or the ultimate workshop.A **4-5 car long driveway** provides plenty of parking, adding another practical feature to this versatile property.**BONUS:** Seller is willing to negotiate the furniture, and the sale includes **8 appliances plus the gas BBQ**. A flexible closing is also available.**Great opportunity for first-time buyers, families, or anyone looking for in-law potential and versatile extra space. Come see everything this home has to offer!** (id:63616)

133 Quaker Road
Welland, Ontario
This Welland bungalow offers great flexibility for multi-generational families, investors, hobbiest or car enthusiasts . Here is a breakdown of how to maximize its unique features. MULTIGENERATIONAL LIVING: Main Floor: Bright Living Room, Dining Room, Three large bedrooms, four-piece bathroom, and functional kitchen with built-in appliances. Lower Level: Lower level has potential In-law suite featuring a kitchen, family room, bedroom, and separate office. Separation: Distinct upper and lower living zones provide independent spaces under one roof. INVESTMENT POTENTAIL STUDENT RENTAL: Highly viable due to proximity to Niagara College's Welland Campus. Income Stream: The office easily converts into an extra bedroom to maximize rental yield. TWO UNITS: Lower suite layout simplifies conversion into a legal duplex, currently non conforming, as well as the possibility of adding an Accessory Dwelling Unit, subject to building code regulations and city zoning. MASSIVE 6 CAR GARAGE: Size: Huge 68-foot by 25-foot footprint. Layout: Pre-divided with separation walls into three distinct units. Utility: Perfect for a dedicated workshop, secure car storage, or renting out extra bays for passive income. Lot and Location Lot Size: Generous 70-foot by 254-foot deep lot offering space for outdoor living or future expansion. Location: Situated in a highly desirable North End Welland neighborhood. Buyer to do their due diligence with regards to future use and building codes. Home has some updates including newer Furnace A/C, Vinyl Siding and windows, Aluminum Soffit Facia Eaves and a Metal Roof. (id:63616)
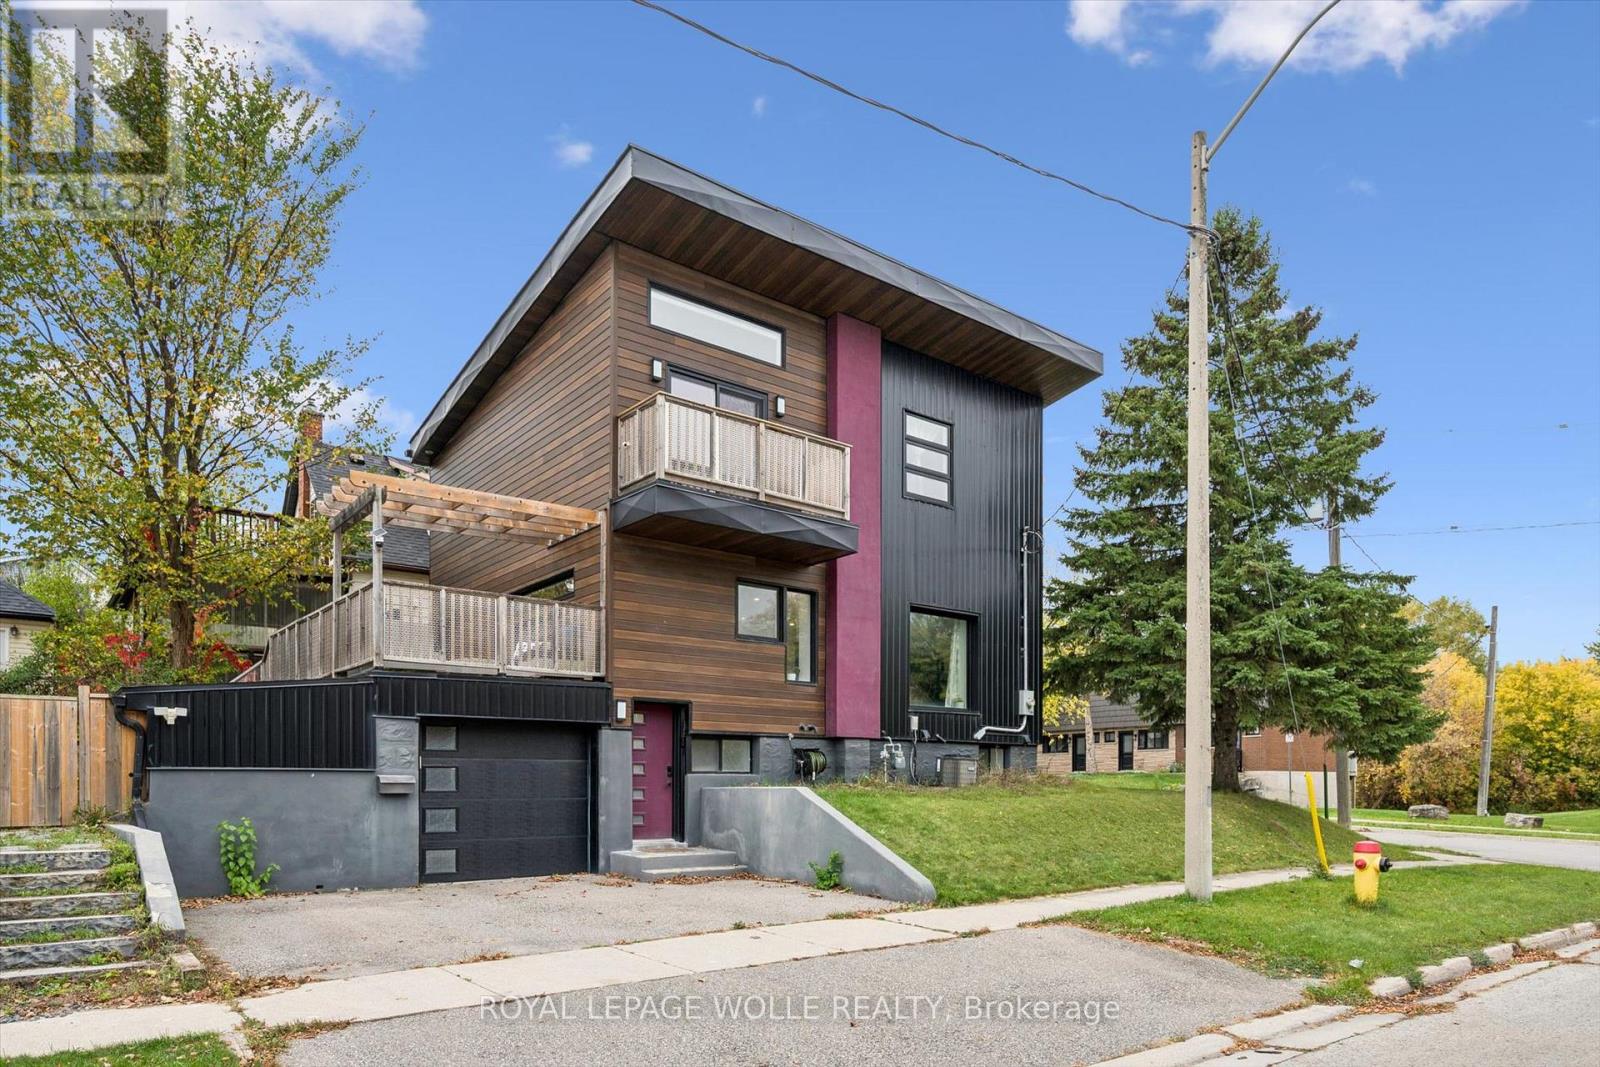
159 Palmer Avenue
Kitchener, Ontario
Love clean lines, architectural details & a home with personality? This one deserves your attention. Extensively remodelled inside & out, this distinctive home blends modern curb appeal, loft-inspired interiors & luxurious finishes in an exceptional urban location. Inside, the open-concept main floor feels more like a contemporary loft than a traditional home, with abundant natural light, maple hardwood flooring, potlights & a striking custom steel open-riser staircase. The kitchen makes a statement with butcher-block counters, stainless steel appl's, Blanco sinks & a Caesarstone waterfall island with breakfast bar. A walk-in pantry keeps everything organized, while the walkout to the spacious deck & pergola creates an effortless connection between indoor living and outdoor entertaining. Upstairs, the primary retreat offers elevated ceilings, double closets and a private terrace overlooking the park. The luxurious five-piece ensuite, complete with a custom vanity, porcelain tile, a stylish soaker tub & walk-in shower, adds a little everyday indulgence. A 2nd bedroom & 3pc bathroom provide flexibility for guests or a home office. The finished lower level extends the living space with a third bedroom, its own three-piece ensuite and generous storage. Outside, low-maintenance Distinction Wood Grain steel siding, a double-wide driveway, EV charger & a single garage w/ plenty of storage continue the home's contemporary appeal. And then there's the lifestyle. Step outside & you're moments from the Iron Horse Trail, perfect for morning walks, cycling & getting some fresh air without ever needing the car. The LRT, shops, cafés & restaurants are close by, while downtown & hwy's are just minutes away. It's a location that makes it easy to embrace an active, connected, urban lifestyle while enjoying the comfort of a home that feels like your own private retreat. For buyers who want something beyond the ordinary, this is a home that stands apart. (id:63616)
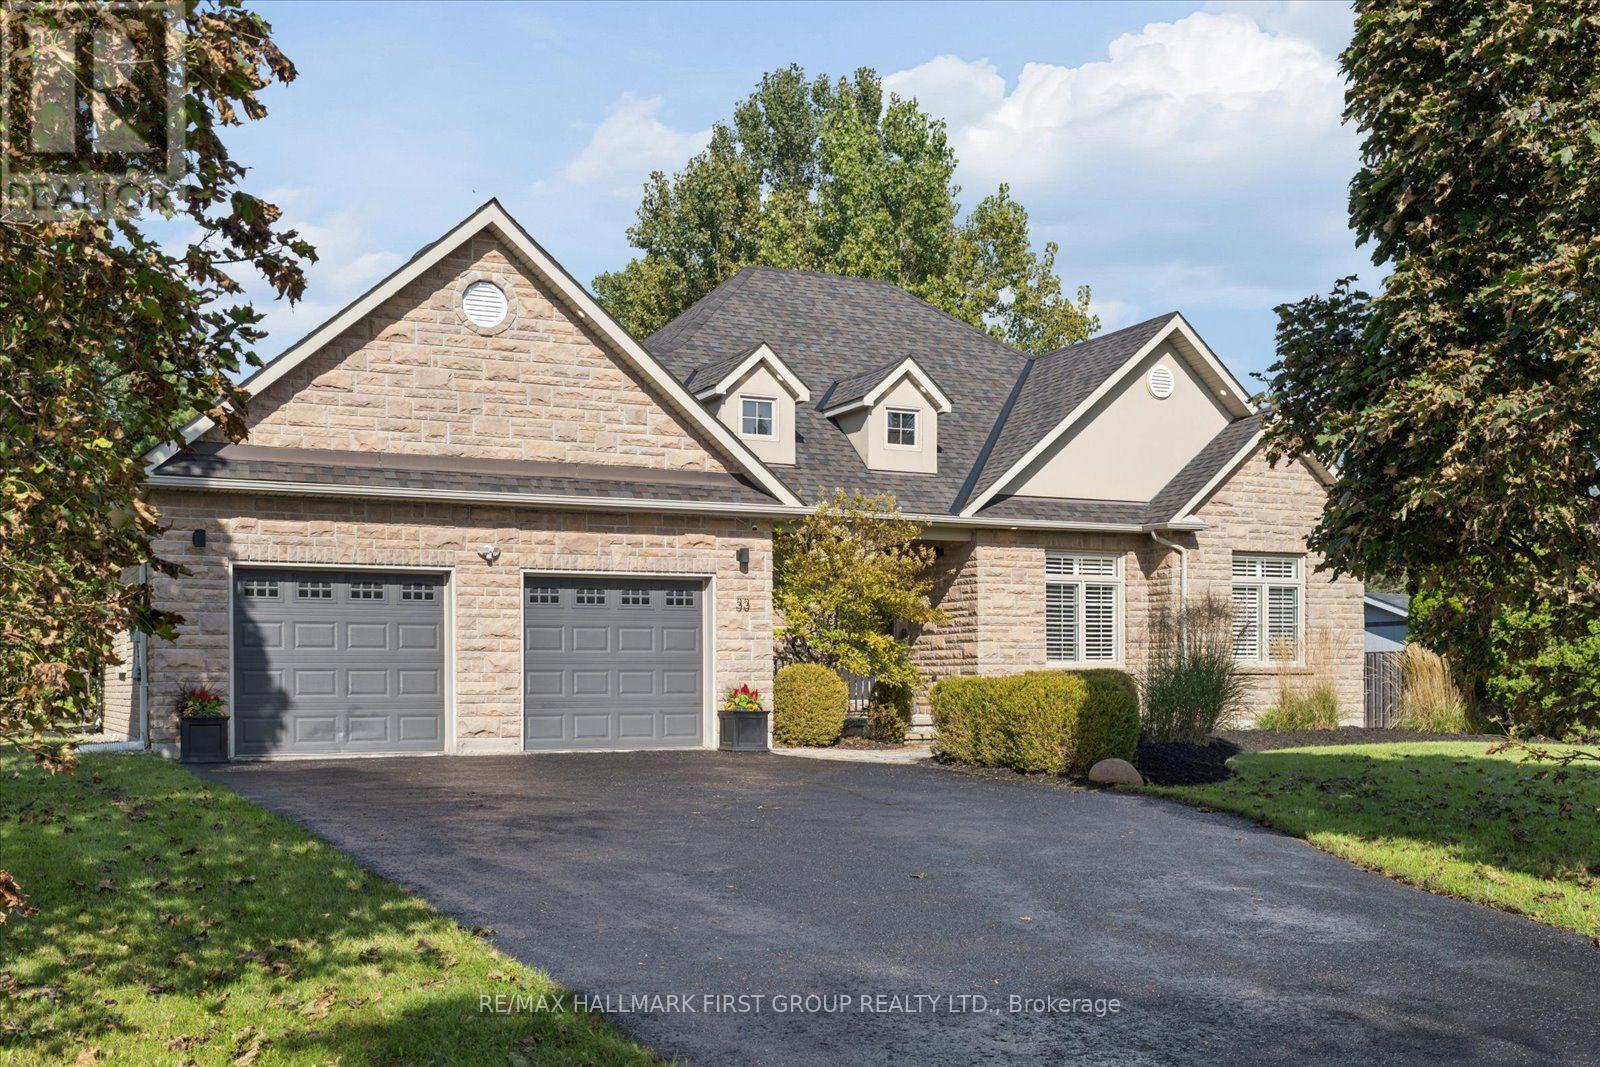
33 Deerfield Drive
Hamilton Township, Ontario
Tucked away in the coveted enclave of Deerfield Estates, this distinctive executive bungalow sits on approximately 3/4 of an acre, backing onto Greenspace and offering a rare sense of privacy just minutes from the 401 and Cobourg. Step inside and the first impression is clear: this is not a home designed to look like everyone else's. The interiors have a distinctly editorial quality, where colour, texture, unexpected details and signature lighting come together in a way that feels personal, collected and completely at ease. At the centre of it all is a natural-stone waterfall island - part architectural feature, part gathering place and one of those elements that stays with you long after you leave. Three bedrooms occupy the main floor, while the finished lower level introduces a fourth bedroom with a Murphy bed, a defined workout space and two separate entertainment areas, giving the home an entirely different rhythm when family and friends come to stay. Outside, the story continues. The backyard feels less like a yard and more like a private outdoor destination: sparkling pool, enclosed entertainment space, covered dining area, hot tub, firepit, and sport pad, all set against the backdrop of greenspace. It is a setting made for long lunches, pool days, evening cocktails and nights that naturally stretch later than planned. The oversized driveway provides generous parking for guests, adding yet another layer of practicality to a home that has clearly been designed with entertaining in mind. This is a home with imagination. Beautifully individual, quietly sophisticated and filled with details that reveal themselves as you move through it - the kind of place that could easily find its way onto the pages of a design magazine. (id:63616)
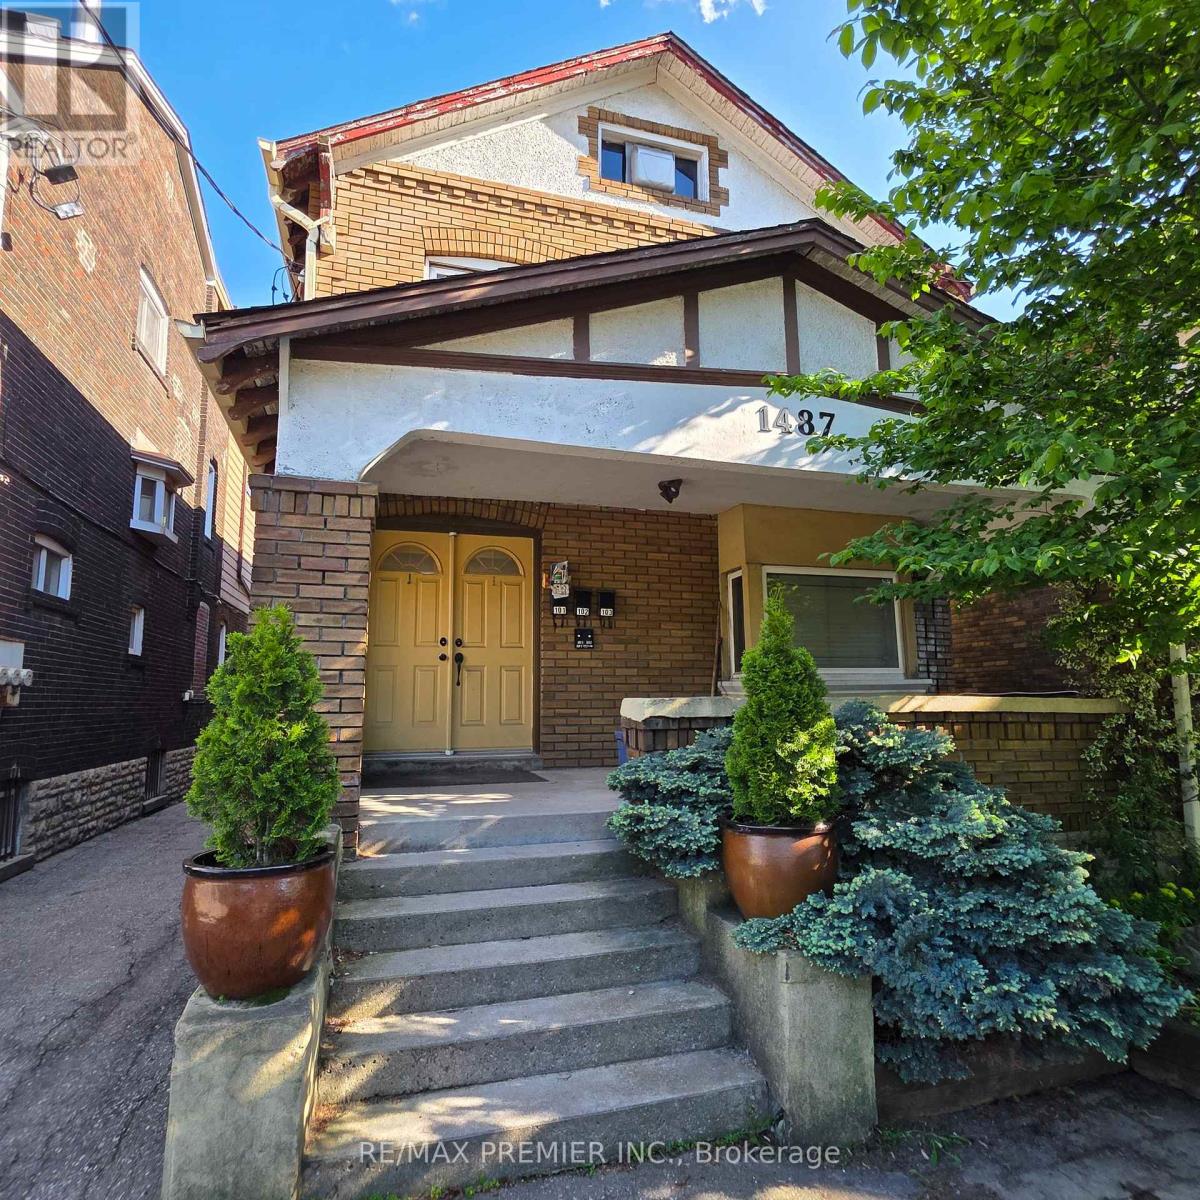
103 - Upper - 1487 King Street W
Toronto, Ontario
Feast your eyes on this lovely and airy 2-bedroom upper level suite in the heart of vibrant South Parkdale! Offering approximately 700 sq. ft. of bright, spacious, and tastefully updated living space, this charming unit features ensuite laundry, parking, radiant heating, and a spacious balcony. Enjoy stunning lake views from the balcony and experience everything this sought-after neighbourhood has to offer, including parks, transit, shops, cafes, and the waterfront just moments away. The unit shows beautifully and is truly move-in ready. Hydro Extra. Don't miss this fantastic opportunity to live in one of Toronto's most desirable communities - a must-see! (id:63616)
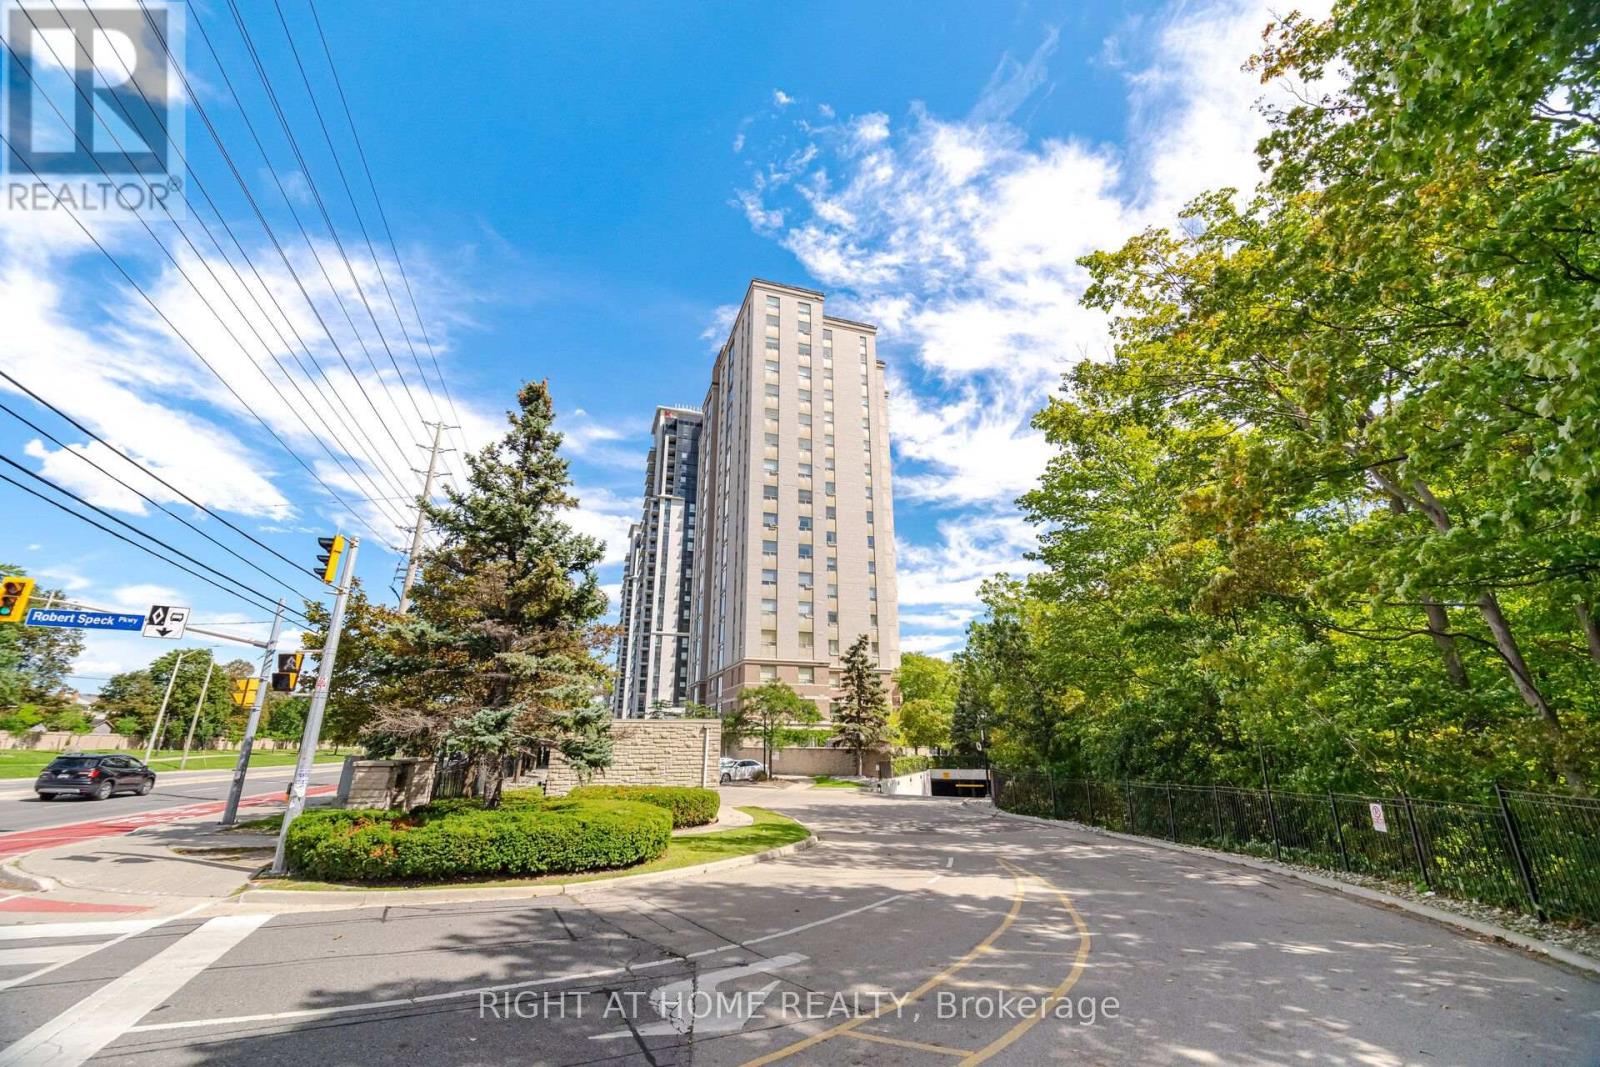
1106 - 200 Burnhamthorpe Road E
Mississauga, Ontario
Welcome to Suite 1106 at Compass Creek, where comfort, convenience, and natural beauty come together in the heart of Mississauga. From the moment you enter the suite you are blown away by the stunning views through the Romeo & Juliette balcony! The well-designed floor plan offers the flexibility to suit a variety of lifestyles providing beautiful vistas of Cooksville Creek, the Toronto skyline, and surrounding greenery. This peaceful ravine setting creates a relaxing retreat from the excitement of the city offers both functionality and style. 946 sq. ft. of carpet-free space featuring a desirable split-bedroom layout, with each of the 2 bedrooms offering the privacy and convenience of dedicated bathrooms with deep soaker tubs. Recently professionally deep cleaned, this suite is move-in ready and has a successful rental track record for many years. Residents enjoy an outstanding selection of amenities, including a recently upgraded outdoor pool and whirlpool, fitness centre, party room, children's playground, BBQ area, and beautifully renovated common areas featuring updated carpeting, lighting, paintwork, and door frames. The mature landscaped grounds and nearby walking trails add to the community's appeal.Ideally located just minutes from Square One Shopping Centre, Sheridan College, parks, restaurants, public transit, and essential amenities, with easy access to Highway 403 and the upcoming LRT. A bus stop is conveniently located right at the door.Maintenance fees include heat, hydro, water, one parking spot, and storage locker, offering exceptional value and peace of mind. Whether you are a first-time buyer, downsizer, or investor, Suite 1106 is an excellent opportunity to enjoy comfortable living in one of Mississauga's most convenient and scenic locales. Don't miss your chance to see it today! *Some pictures are virtually staged. (id:63616)
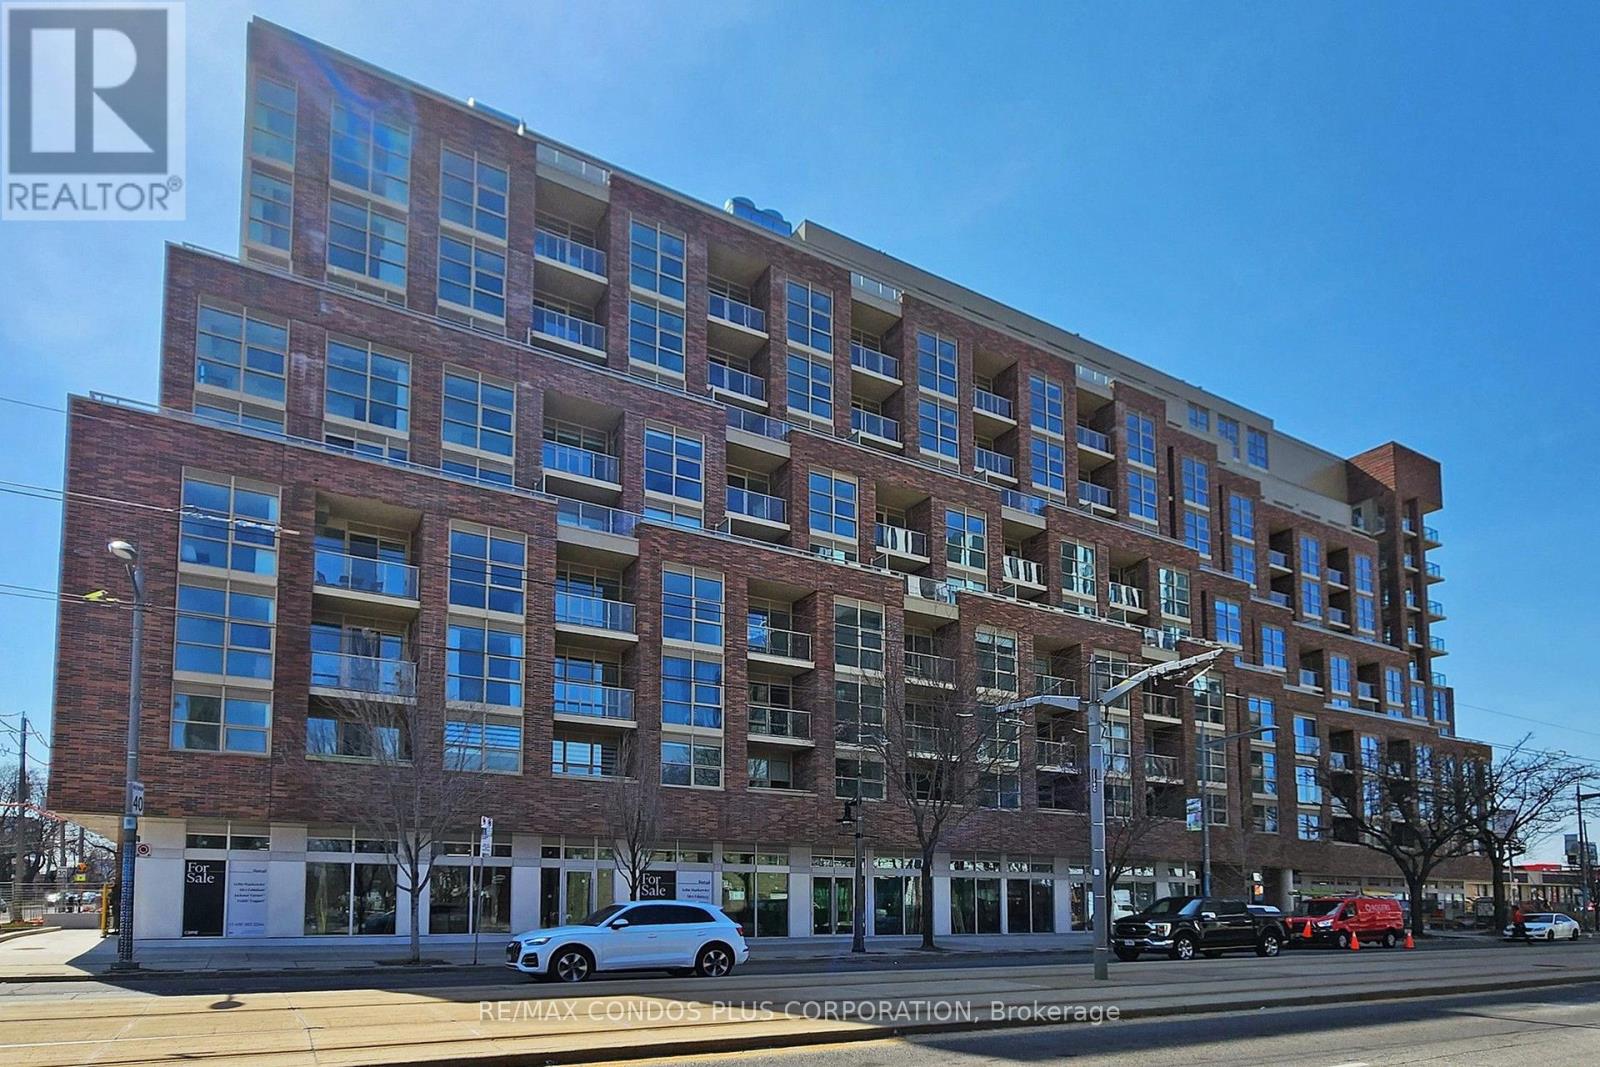
710 - 1787 St Clair Avenue W
Toronto, Ontario
Scout Condos! Modern and spacious 2-bedroom suite featuring 707 sf of interior living space, huge 185 sf terrace, and open concept layout ideal for entertaining. Stylish interior with laminate floors throughout, 9 ft ceilings, & floor-to-ceiling windows. Well-appointed kitchen includes sleek Euro-style cabinets, quartz counters, & SS appliances. Generously sized primary bedroom with huge walk-in closet. Both bedrooms offer large windows and swing-style doors. Bus and streetcar service right outside the front door and only a short ride to Dundas West Subway Station & Bloor Go. Steps to Groceries, Restaurants, Coffee Shops, & More. Mins To Earlscourt Park. Building amenities: concierge, exercise room, party room, common outdoor space, games room, and visitor parking. (id:63616)
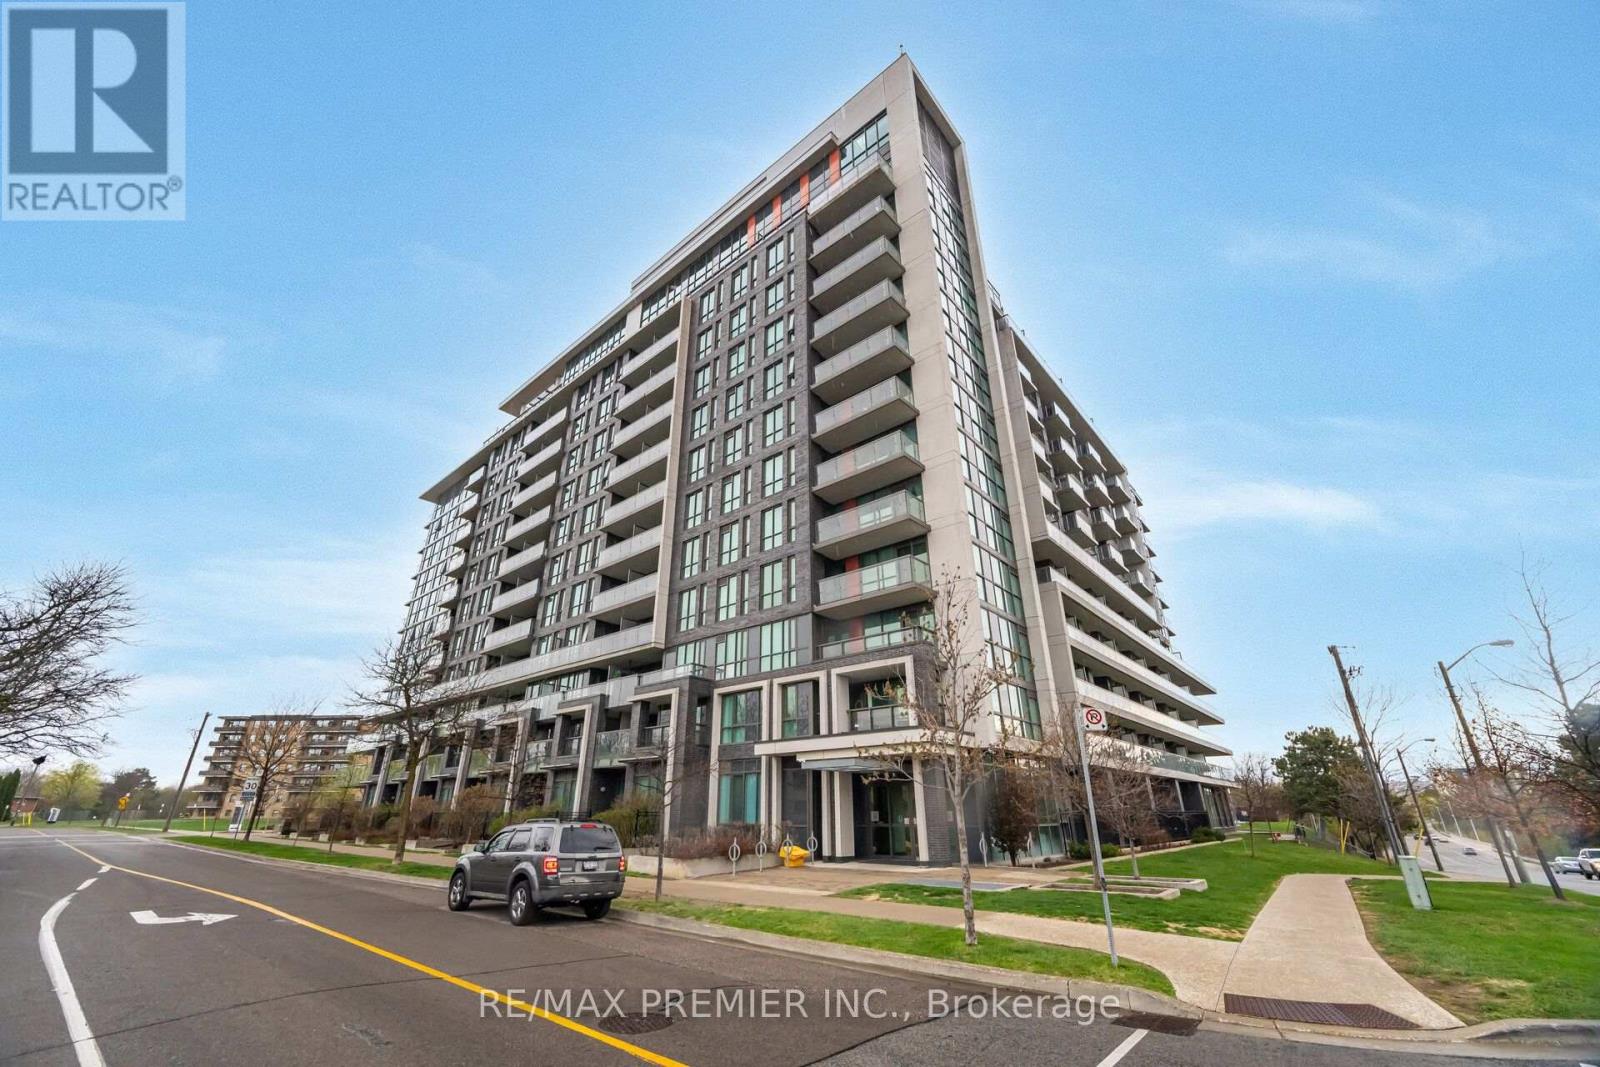
312 - 80 Esther Lorrie Drive
Toronto, Ontario
Step into Cloud Condos, a true North Etobicoke gem offering modern living with exceptional comfort and convenience. This bright and spacious 2+1 bedroom corner suite boasts approximately920 sq. ft. of thoughtfully designed living space with a desirable southeast exposure, flooding the home with natural light throughout the day. The open-concept layout features stylish laminate flooring, a porcelain tiled kitchen floor, granite countertops, a contemporary tile backsplash, and seamless flow between the kitchen, dining, and living areas-perfect for both everyday living and entertaining. Two generously sized bedrooms are complemented by a versatile, spacious Den, ideal for a home office, nursery, or guest space. Two full bathrooms add to the suite's practicality and appeal. Residents enjoy an impressive selection of building amenities, including an indoor swimming pool, while the prime North Etobicoke location offers convenient access to transit, highways, shopping, dining, parks, and everyday essentials. Don't miss your opportunity to own this bright, spacious, & beautifully maintained corner unit in one of North Etobicoke's most desirable condominium communities (id:63616)
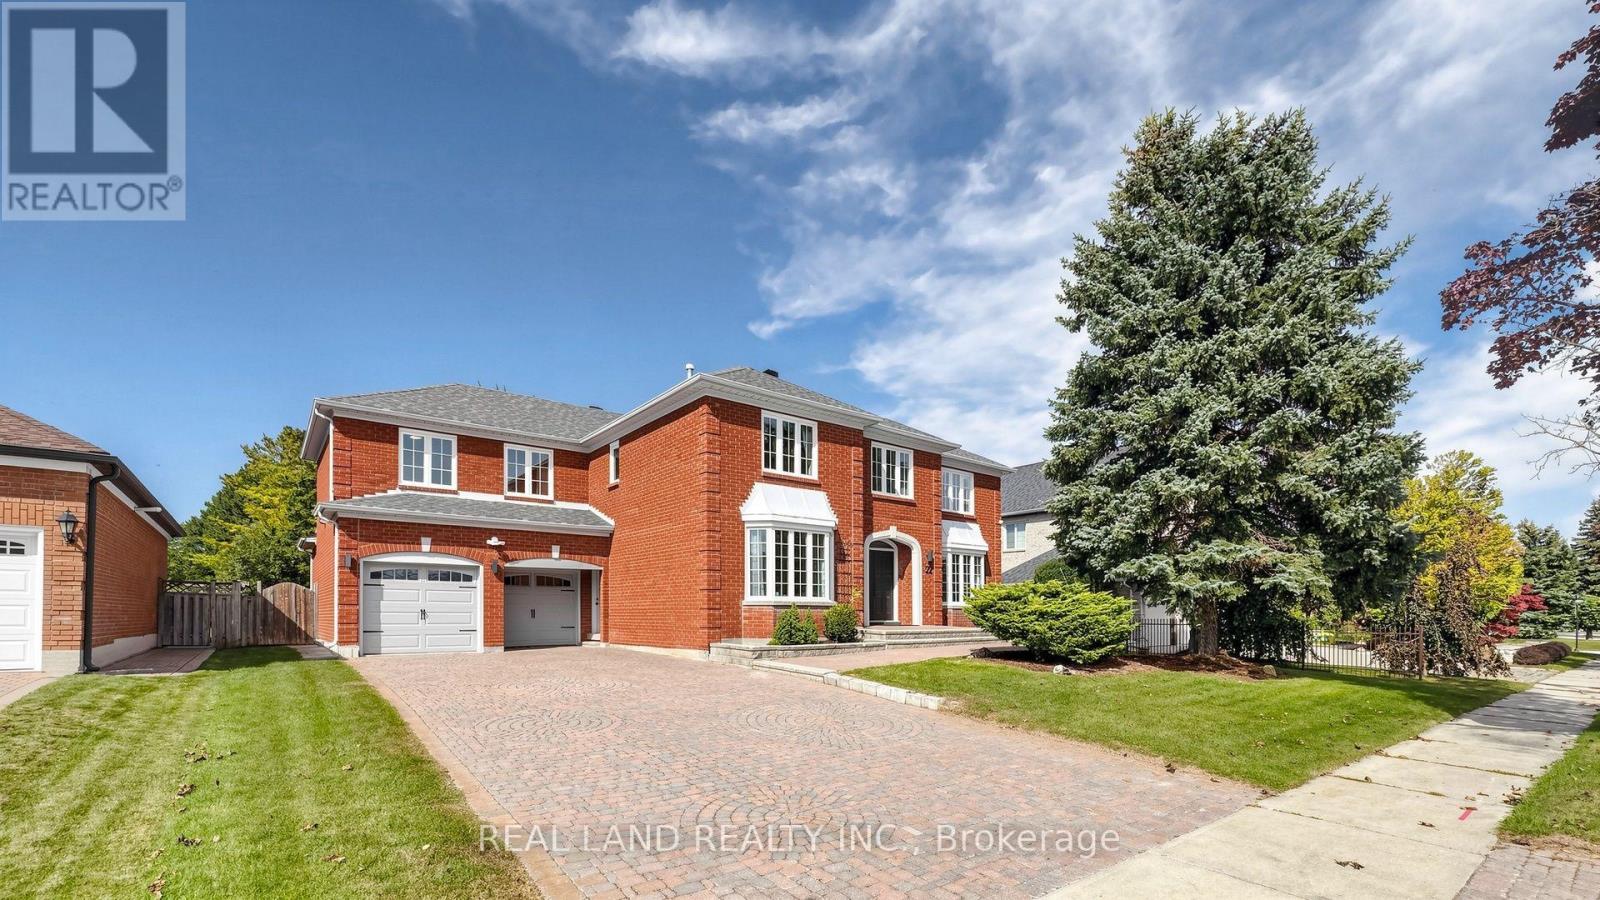
22 Ardwold Gate
Richmond Hill, Ontario
You Must See This Magnificent Home In The Prestigious And Highly Sought-After Bayview Hill Community! Set on a premium 75 x 148 ft lot, this exceptional residence offers 4,319 SQFT above grade and over 6,000 SQFT of finished living space, featuring a thoughtfully designed 5-bedroom layout Luxurious House. South-facing and filled with abundant natural light, the home welcomes you with a 16.8 feet spectacular two-storey grand foyer crowned by a sun-filled oversized skylight. Quality hardwood flooring throughout the main and second floors, pot lights throughout, and numerous large windows enhance the home's bright, refined atmosphere. Modern Kitchen W/ Quartz Countertop, premium Stainless Steel Appl and a bright breakfast. The main floor features bright and spacious living, dining, and family rooms, offering a warm and inviting space for both everyday living and entertaining. A sun-filled home office with oversized windows, providing an inspiring workspace. The second floor offering five generously proportioned bedrooms and three elegantly appointed bathrooms. Thoughtfully designed for refined family living, this exceptional level provides an abundance of space, privacy, and comfort for both everyday living and luxurious relaxation. The recently finished basement adds an impressive extension of the home's living space, complete with a separate entrance, expansive recreation areas, a second kitchen, an additional bedroom, and a bathroom, vinyl flooring, ideal for extended family, guests, recreation. Enjoy a Top-ranking school district, just a 6-minute walk to Bayview Hill Elementary School, famous Bayview Secondary School W/ I.B. Program. Surrounded by parks, community amenities, shopping plazas, and public transit, this exceptional home offers the perfect blend of luxury, space, education, convenience, and prestigious Bayview Hill living. Move In Ready! A truly remarkable opportunity to own one of the finest layouts in prestigious Bayview Hill. (id:63616)
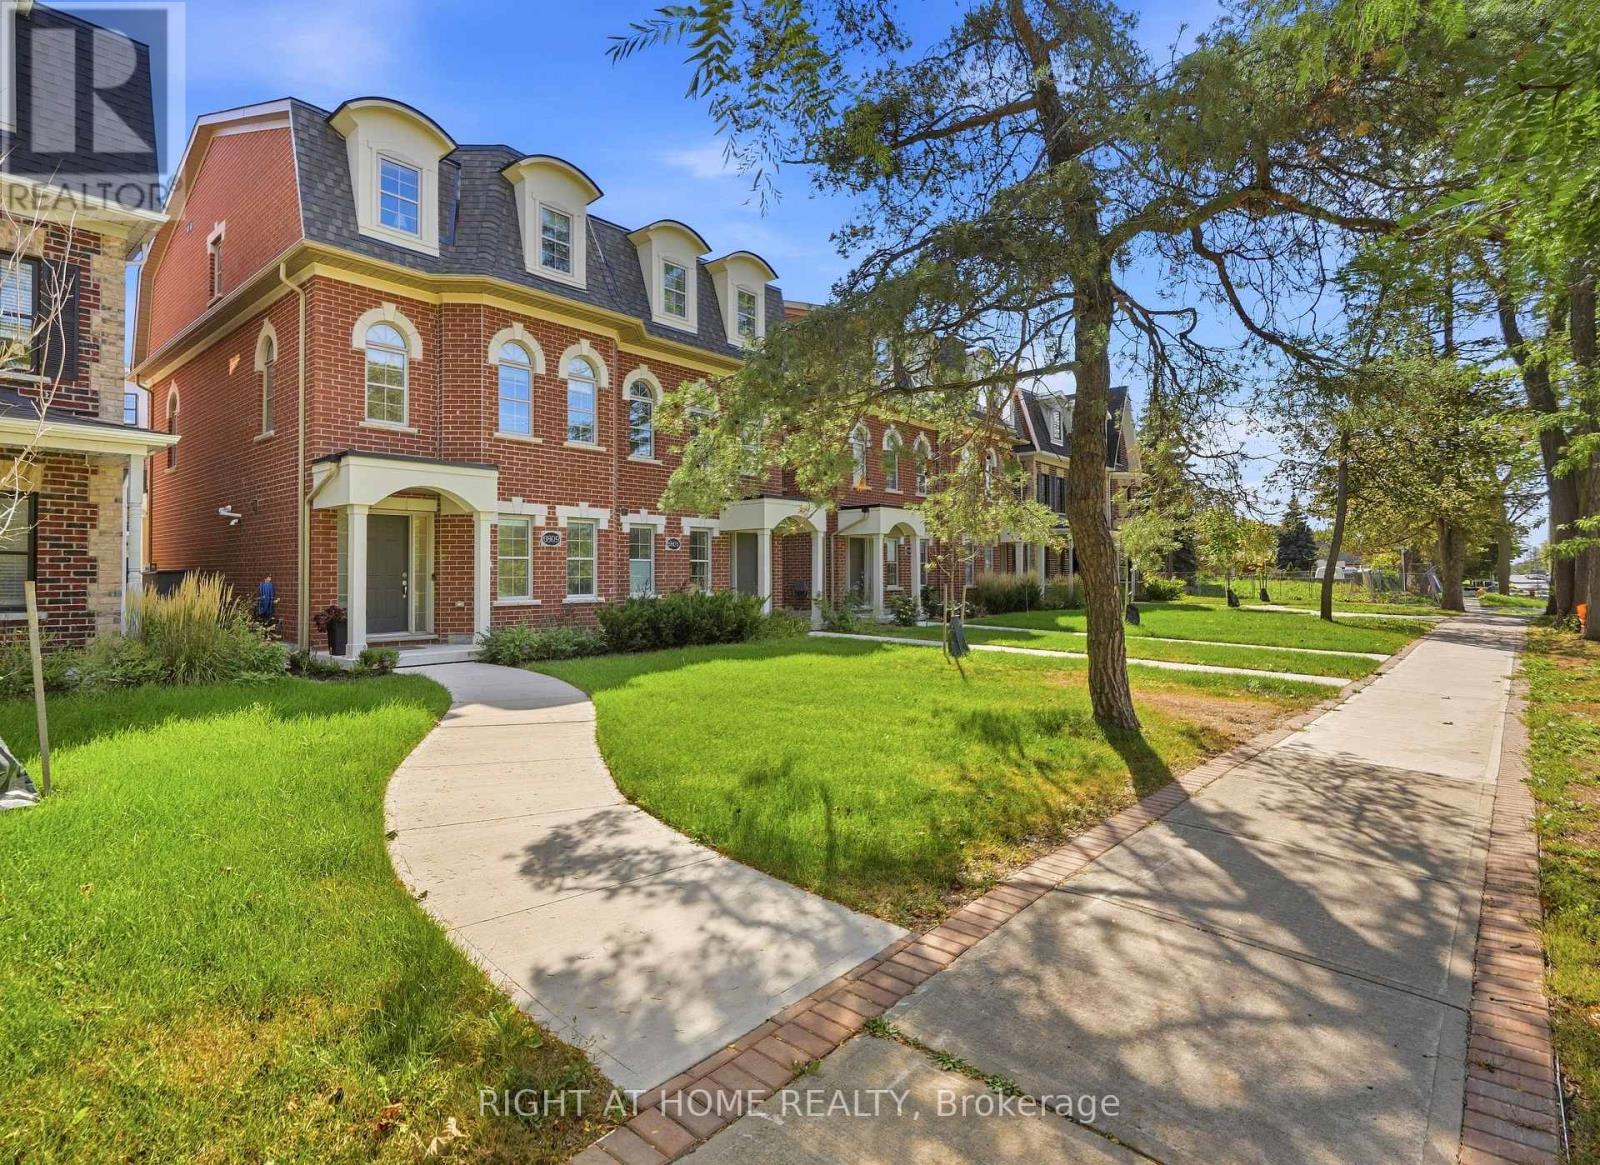
9809 Keele Street
Vaughan, Ontario
Welcome to this beautifully crafted over 1,700 sq ft residence, loaded with high-end finishes from top to bottom! Located along Keele St just south of Major Mackenzie, this 3-bedroom, 3-bathroom home features 9ft smooth ceilings on the main level, carpet-free laminate flooring throughout, and upgraded large format tiles in key areas. The main level flows effortlessly between defined living, dining, and kitchen spaces. The chef's kitchen is packed with premium upgrades, including custom cabinetry, quartz countertops, modernized fixtures, and upgraded stainless steel appliances. Sun-filled living quarters are further elevated by custom window coverings and sleek, upgraded bathroom finishes throughout. Nestled in an exceptionally child-friendly neighborhood, families will love being surrounded by lush green space, walking trails, and top-rated local parks-including nearby Mackenzie Glen District Park and the massive North Maple Regional Park! Complete with 2-car parking, top-tier schools, and an unbeatable location just minutes to Maple GO, Hwy 400, and Vaughan Mills. Turnkey perfection! (id:63616)
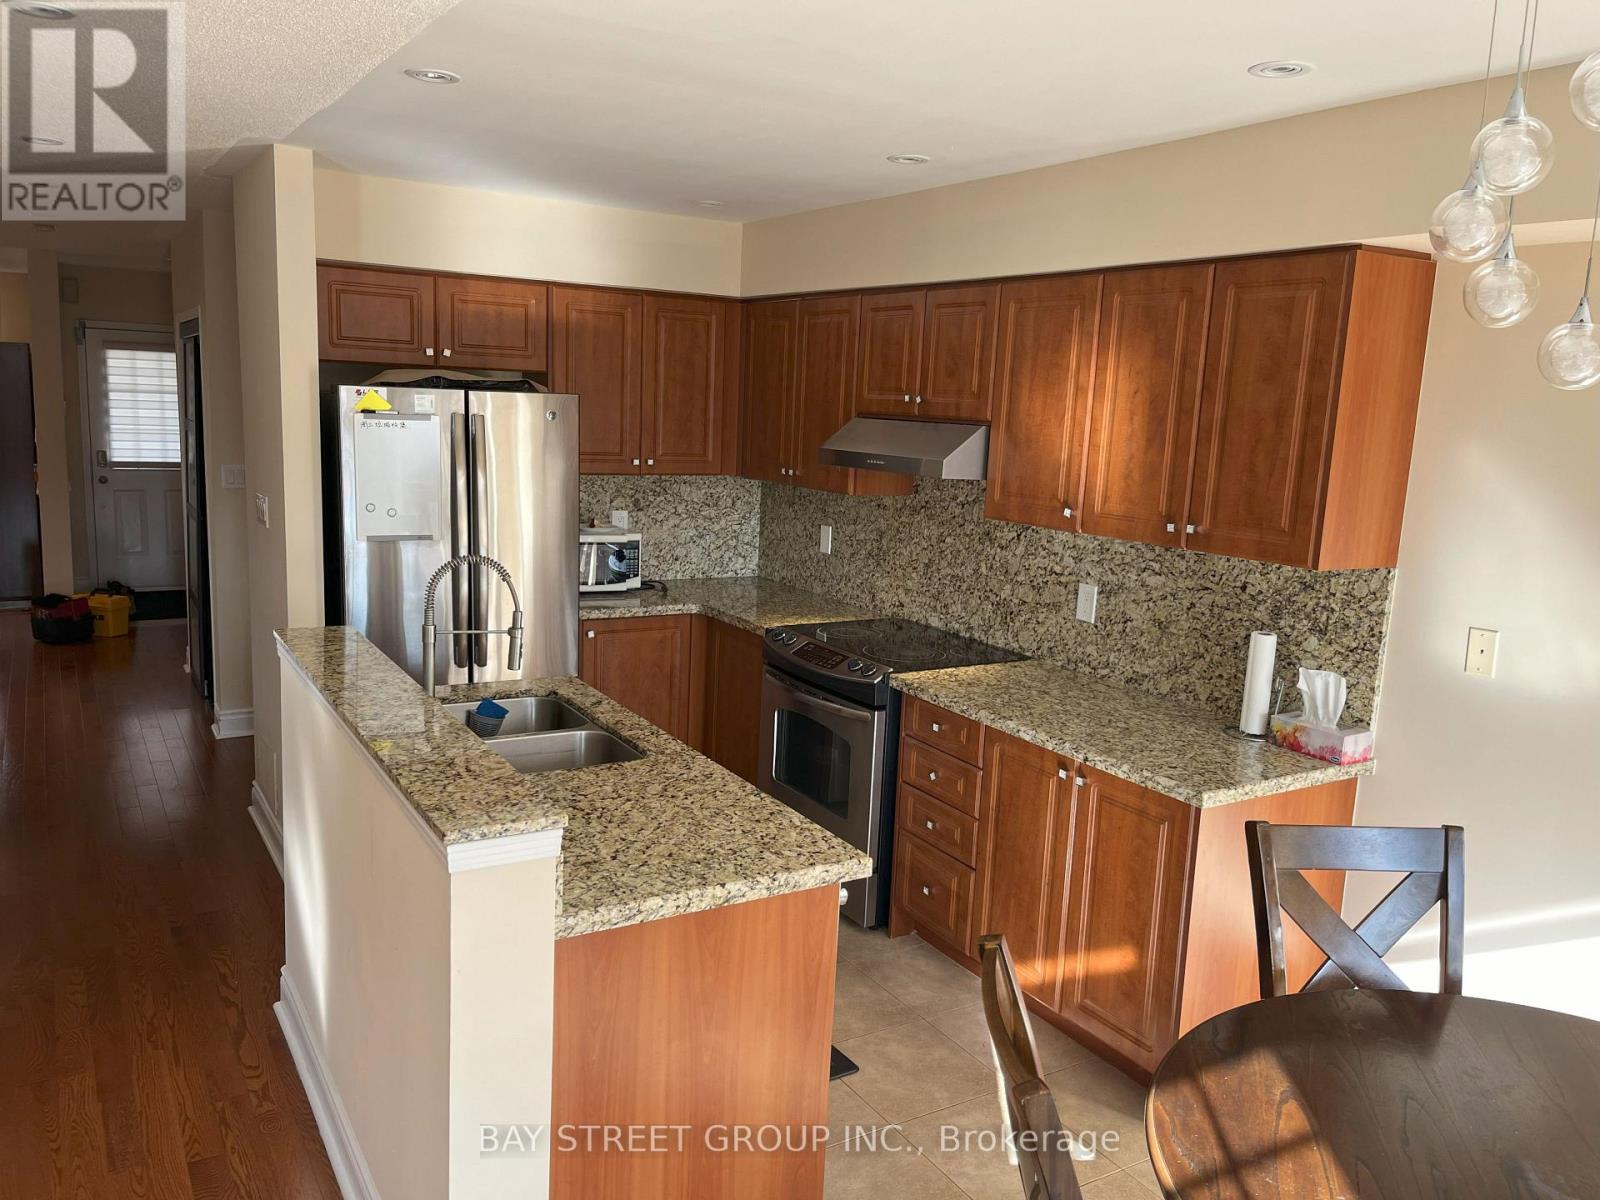
Bedroom - 49 Walkview Crescent
Richmond Hill, Ontario
Large, spacious and sunlit furnished private bedroom. Stunning! Beautiful Home!! Gorgeous Luxury Upgraded End Unit Freehold T.H. Fully Renovated Home, Hardwood Flooring, Gas Fireplace, Granite Top/Backsplash Kitchen With S/S Appliances. Furnished house. There are 3 other female tenants living in the house (all private bedrooms). Shared with bathroom, kitchen, living, dining, family room and laundry. Rent includes all utilities, high-speed internet, and furniture. (id:63616)

32 Lake Forest Drive
Richmond Hill, Ontario
*Quality ASPEN RIDGE home, 60-FT WIDE LOT, Rare 3-CAR TANDEM GARAGE (id:63616)
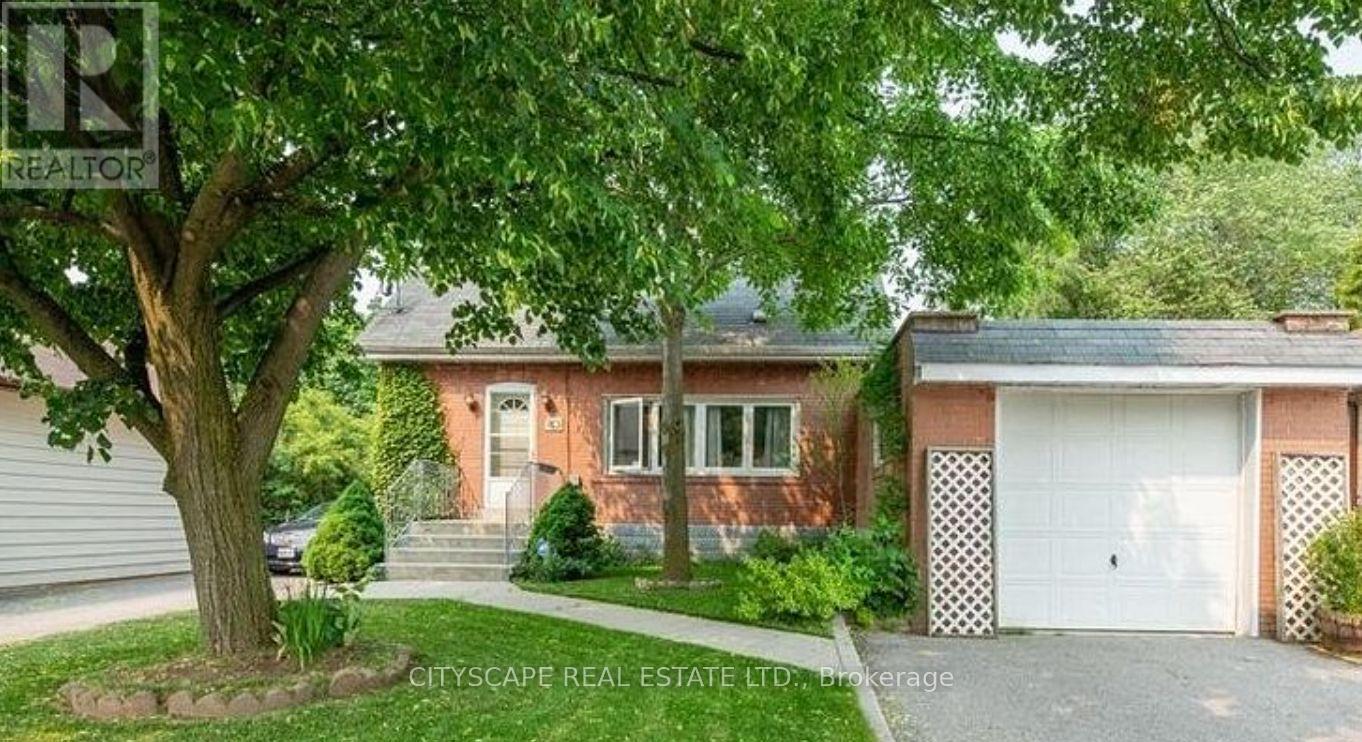
80 Vanbrugh Avenue
Toronto, Ontario
In Cliffside Village on a quiet street, with the primary bedroom on the main floor. Walking distance to transit, GO train, shopping and schools. New washer/dryer to be installed. Basement is not included and only when the basement is rented 70% of utilities will be paid by the main floor tenant and 30% by the basement tenant. ** This is a linked property.** (id:63616)
Bsmt - 36 Oshea Crescent
Ajax, Ontario
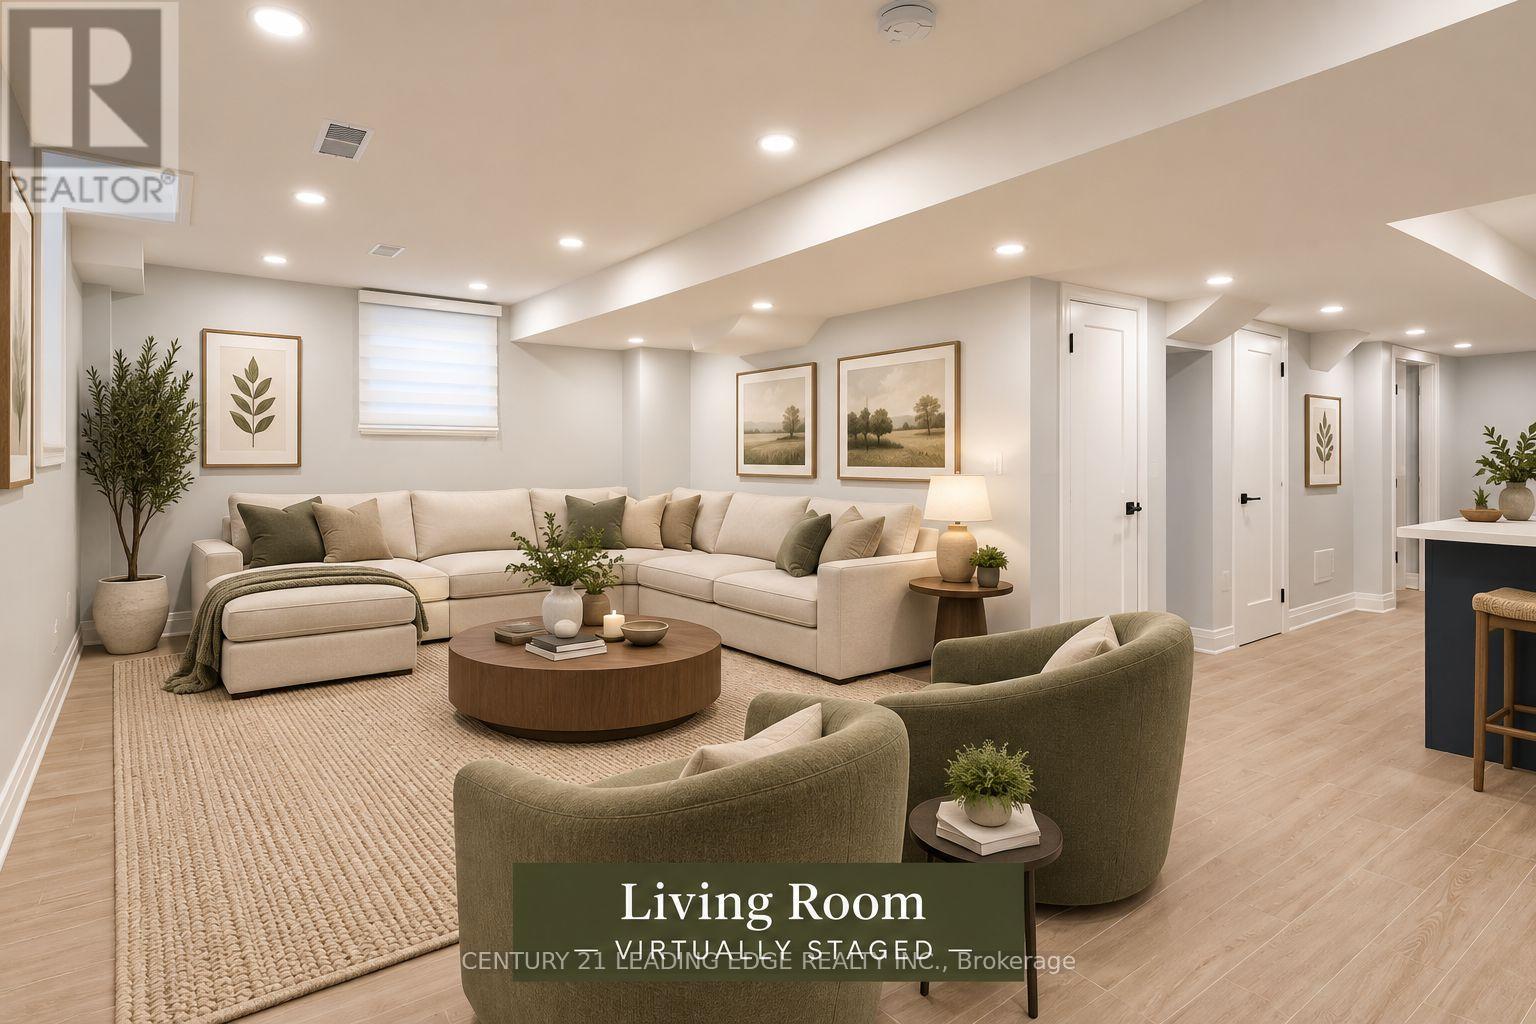
NEWER legal basement apartment with a separate entrance . Large egress window with lots of sunlight. Living Room/Dinning/Office, Large Kitchen With Quartz Counter Tops, Stainless Steel Appliances, & Breakfast Area, Master Bedroom with walk-in closet 3-Pc Master ensuite Washroom &large egress window! Separate ensuite laundry. The entrance is at the side in a very quiet street where you can raise a family. Water is included, separate billing for Hydro & Gas. Landlord will require to meet the tenant before acceptance of tenancy agreement. **Pictures are virtually staged** Landlord would like to meet the applicant before accepting lease agreement. (id:63616)
4014 - 70 Temperance Street
Toronto, Ontario
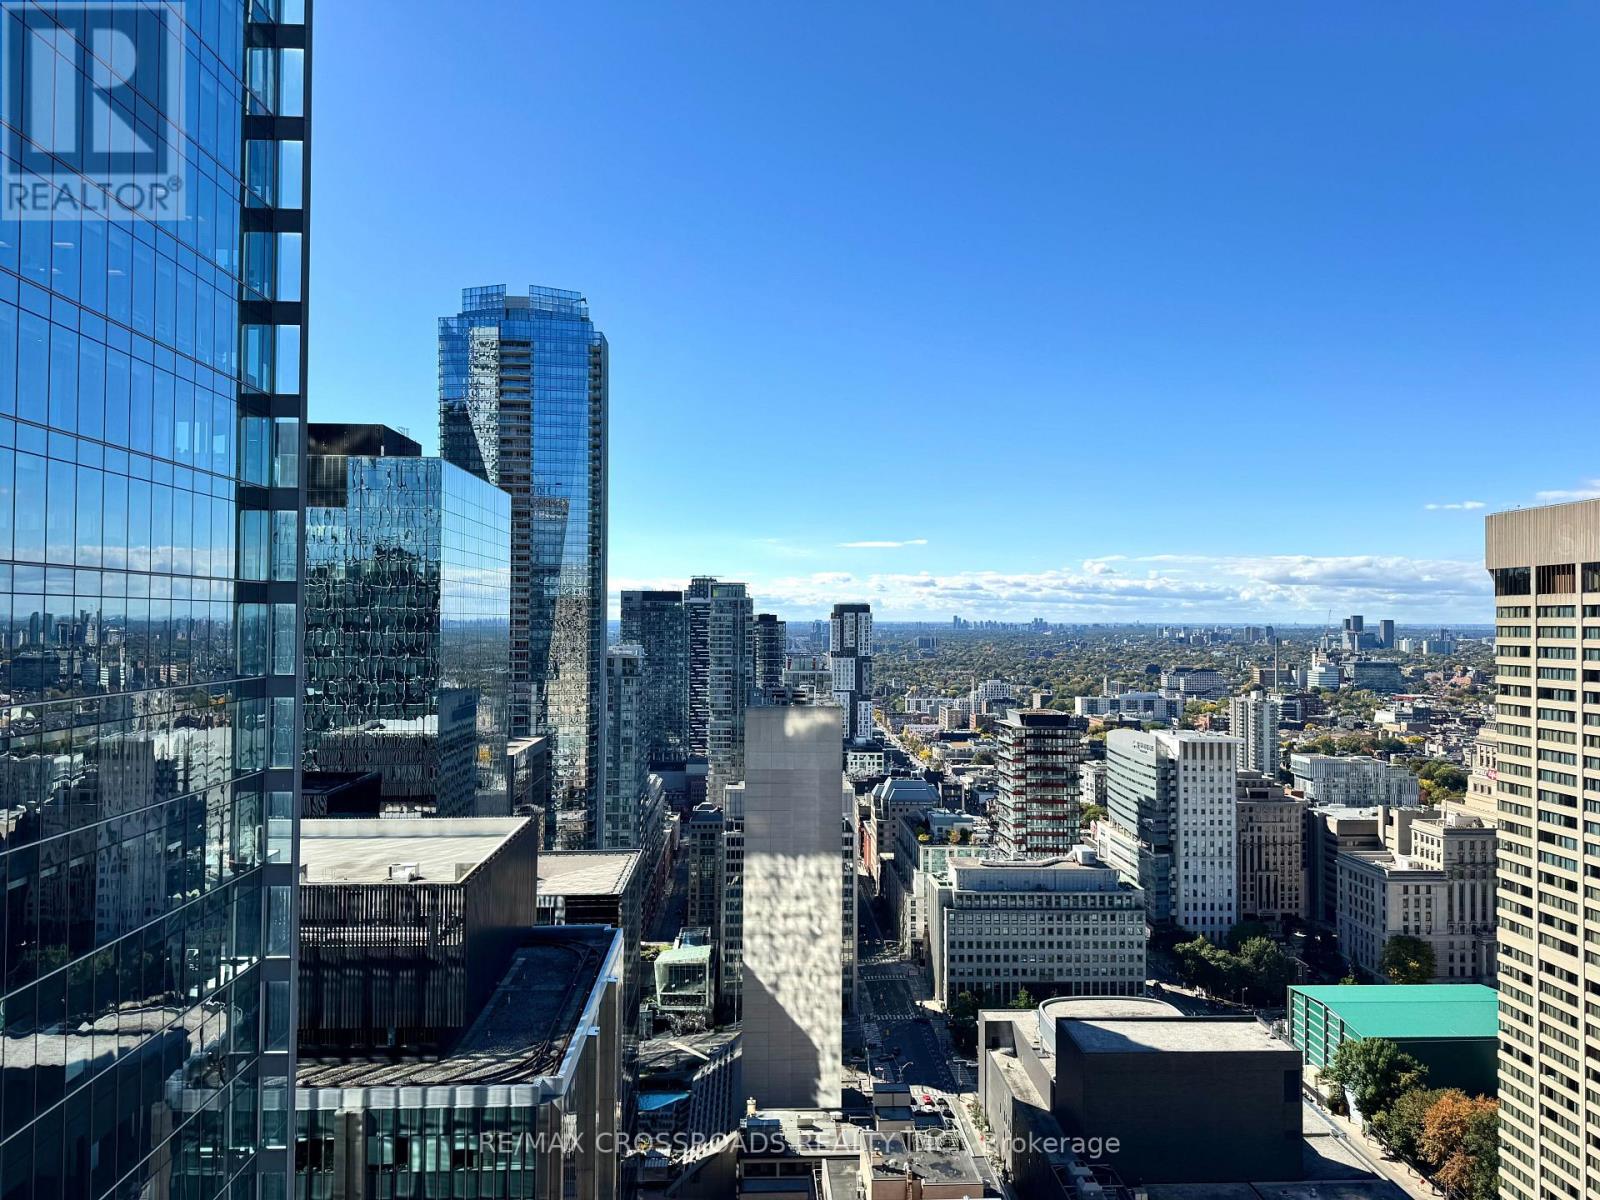
spacious 1 Bedroom Unit with unobstructed view in the heart of Downtown Toronto's Financial District. West exposure, for the best sunset ! Connected To The Underground Path System & Walking Distance To 2 Ttc Subway Lines.Steps From The City's Best Employers, Restaurants, & Entertainment. Minutes from Eaton Centre, TMU (Ryerson), U Of T, George Brown, Ocad. Building Offers Gym, Games Room, Golf Simulator, Theatre, Party Room, Library, & Outdoor Terrace With Bbq. Whether you're a young professional, student, this is urban living at its finest. Tenant has the option to use existing furniture without additional charges. (id:63616)
2603 - 88 Scott Street
Toronto, Ontario
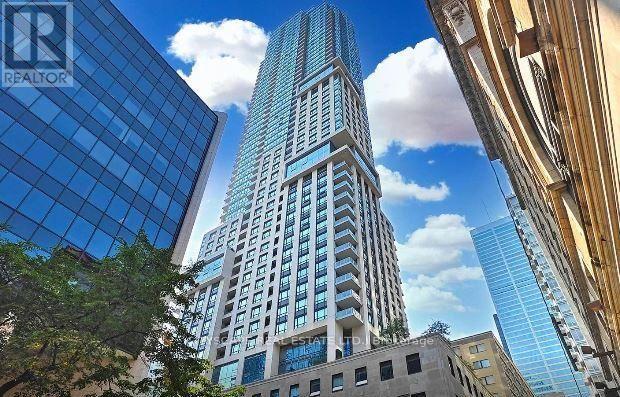
Spacious 1 + den luxury apartment in prime location. Walk to the subway station and the Financial District. Building offers a variety of amenities including a swimming pool, fitness centre, sauna and steam room, party room, BBQ area, visitor parking etc. (id:63616)
Bsmt - 105 Faye Drive
Toronto, Ontario
Fantastic Location in a Highly Desirable Neighbourhood! 2Bedroom unit with newly renovated bath, close to All Amenities, Including Transit/Highways, Schools, Rec. Centre, Shopping, Parks, And Places Of Worship! Walk To Pleasant View Community Center (Pool, Skating Court ,Public Library), Close To Good Schools ( Catholics & Public ), Super Market , One Bus To Fairview Mall Subway & Seneca College. Easy Access To Highway 404/401/DVP. Rent Price includes utilities. (id:63616)
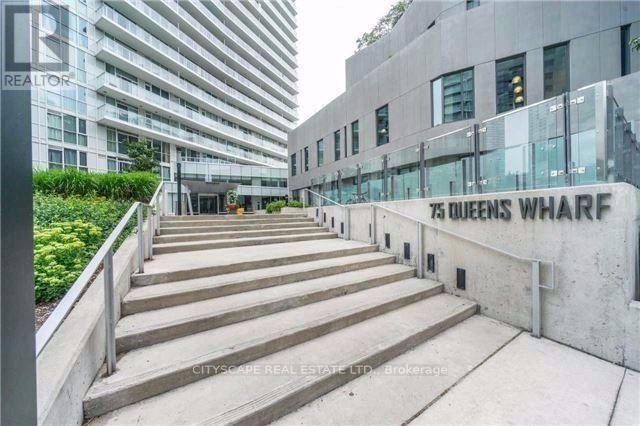
708 - 75 Queens Wharf Road
Toronto, Ontario
PRICED TO SELL! Corner unit with lake views (S/W exposure). Floor-to-ceiling (9 ft.) windows. 673 sq. ft. city living at its finest, very functional layout with balcony, ensuite laundry. Building amenities include 24-hour concierge, movie room, guest suites, fitness centre, indoor pool etc. Steps to public transit, library, school, restaurants, King West, Billy Bishop airport and the Toronto waterfront. The property is tenanted and the tenant is willing to stay. (id:63616)
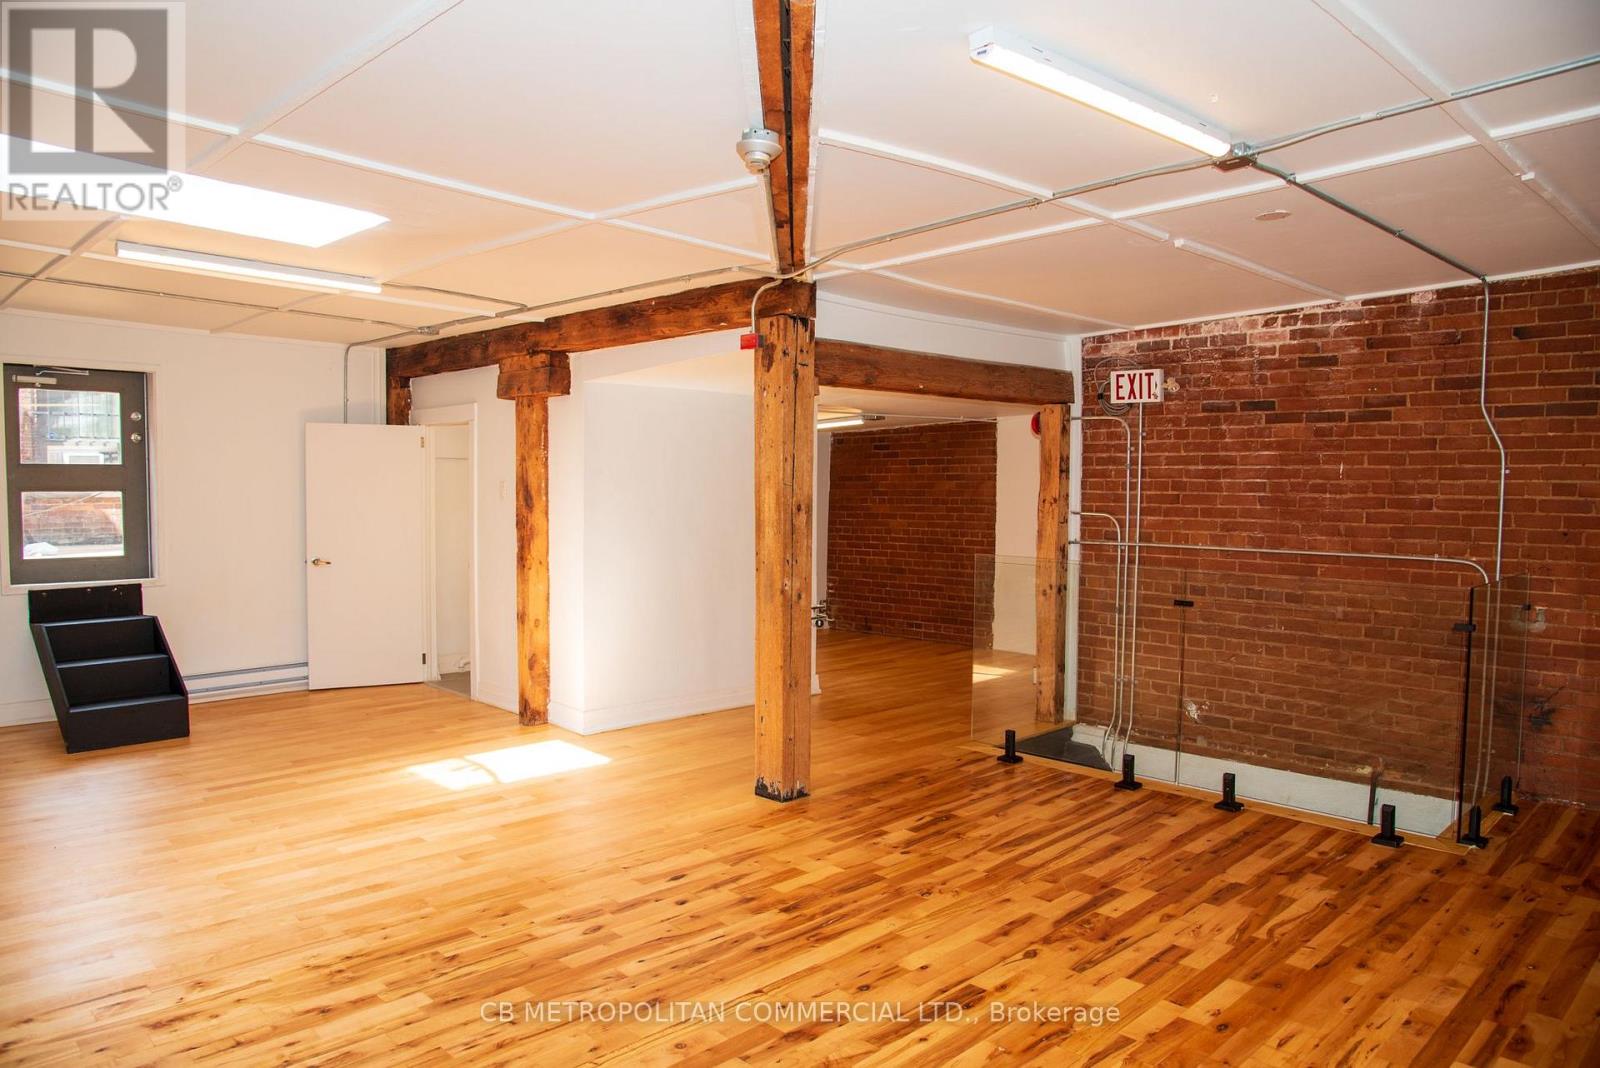
7-Rear - 531-533 Yonge Street
Toronto, Ontario
2nd floor Rear studio of laneway, wood floors, beams and 2 pc washroom LIVE WORK AVAILABLE (id:63616)
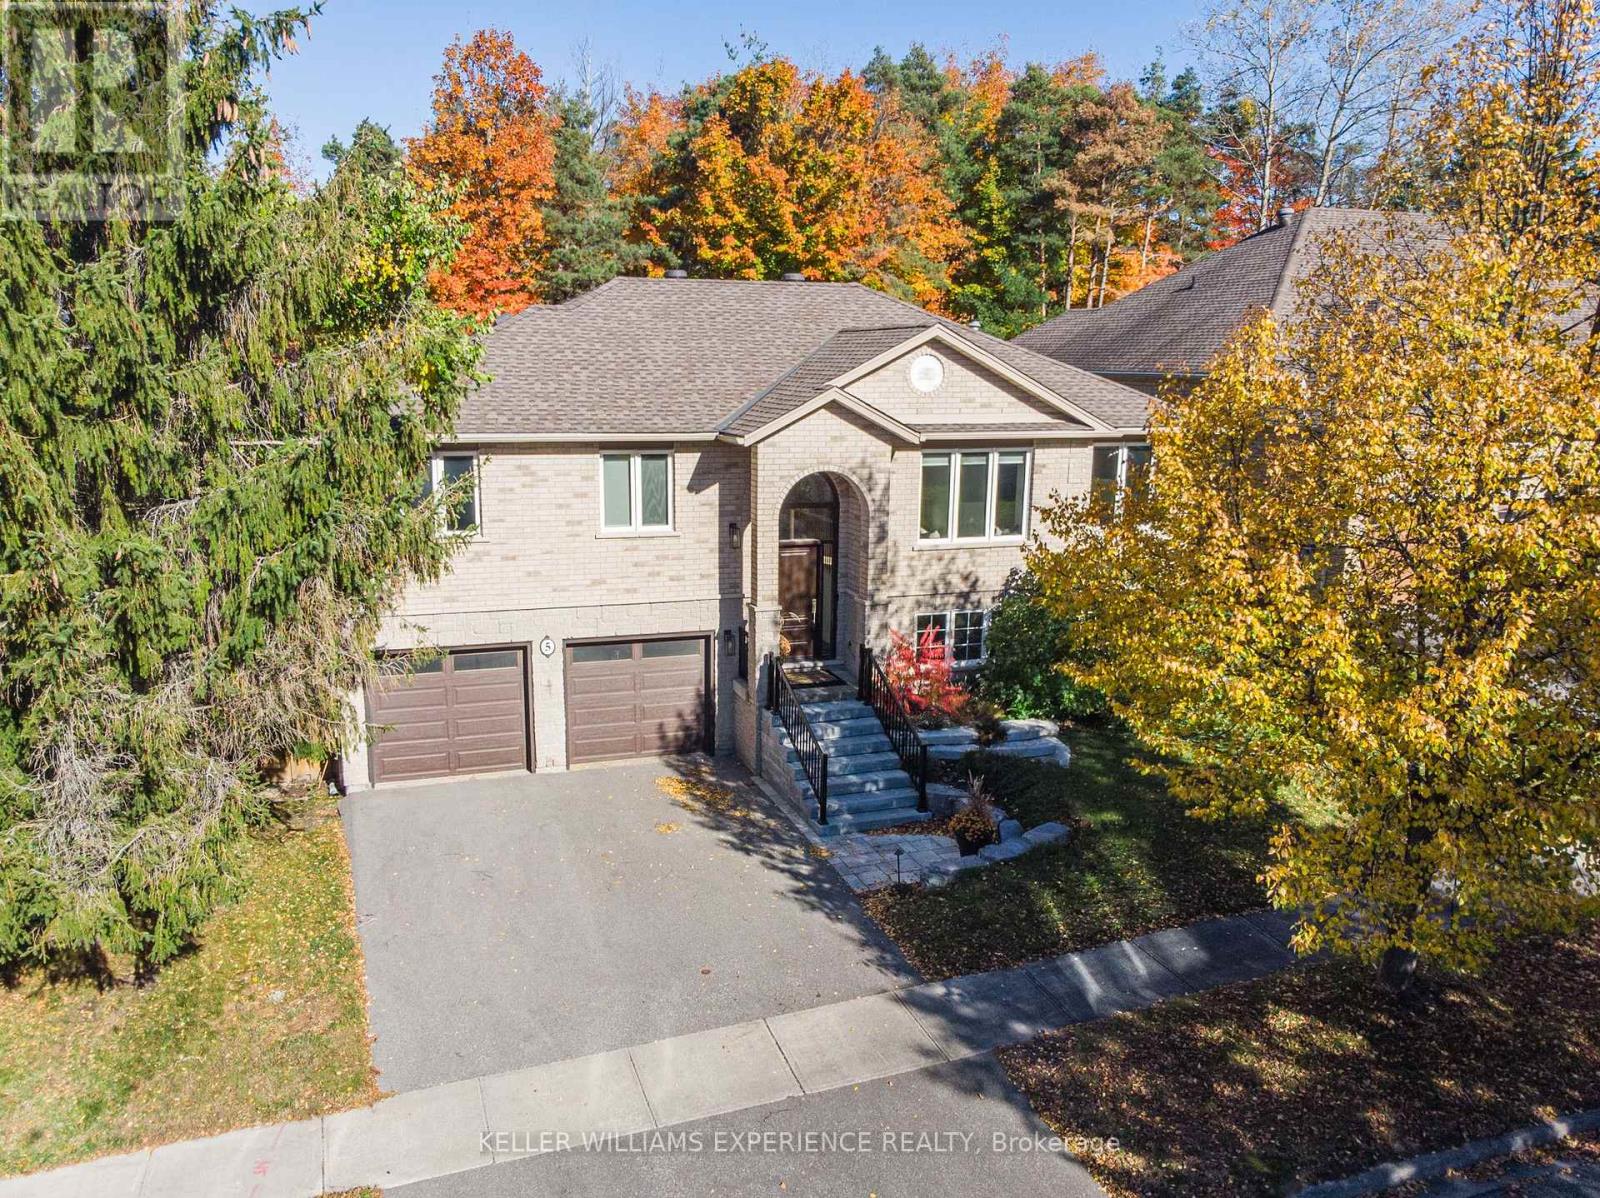
5 Grouse Glen
Barrie, Ontario
Beautifully renovated and thoughtfully upgraded, this move-in-ready home is ideally situated in sought-after Ardagh Bluffs. Poised on a mature lot with ultimate privacy, this property offers extensive everyday functionality and elevated comfort. Sun-filled principal rooms feature a warm, contemporary aesthetic, expansive windows, custom built-in shelving, commercial-grade wide-plank modern laminate, and a three-sided gas fireplace that creates an inviting focal point. Approximately 3,460 sq ft of living space, including 4 bedrooms, 3 full bathrooms, and a den. The updated kitchen offers sleek cabinetry & Caesarstone counters, generous prep space, and an open-concept design that flows into the adjoining living and dining areas. The ambiance continues throughout the bathrooms, each appointed with heated flooring and Japanese toilets. Triple-pane windows, installed in 2018, enhance energy efficiency and interior comfort, while an expanded electrical panel and thoughtful smart-home features add practical value. Enjoy smart window shades, Google Nest smoke alarms, hardwired TV connections to the router, and smart garage-door openers. The finished lower level provides a walkout to the garage and additional living space, complete with pot lighting, a fireplace, a spacious recreation area, a 4th bedroom, and space for a home theatre, gym, office, or playroom. Relocating the laundry to the main-floor master suite is possible with existing connections. The backyard is for enjoyment, featuring a newer composite deck (completed in 2024), a shed, and a gas line for the BBQ. Other recent improvements include topped-up insulation and a new driveway in 2014; smart garage door openers in 2024; a new furnace, humidifier, & air conditioner in 2024; new exterior stairs and a washer/dryer in 2025; and a roof replaced in 2014. As a bonus, the Seller has arranged for this year's driveway snow-clearing contract for 2026/2027, at his discretion and cost. (id:63616)
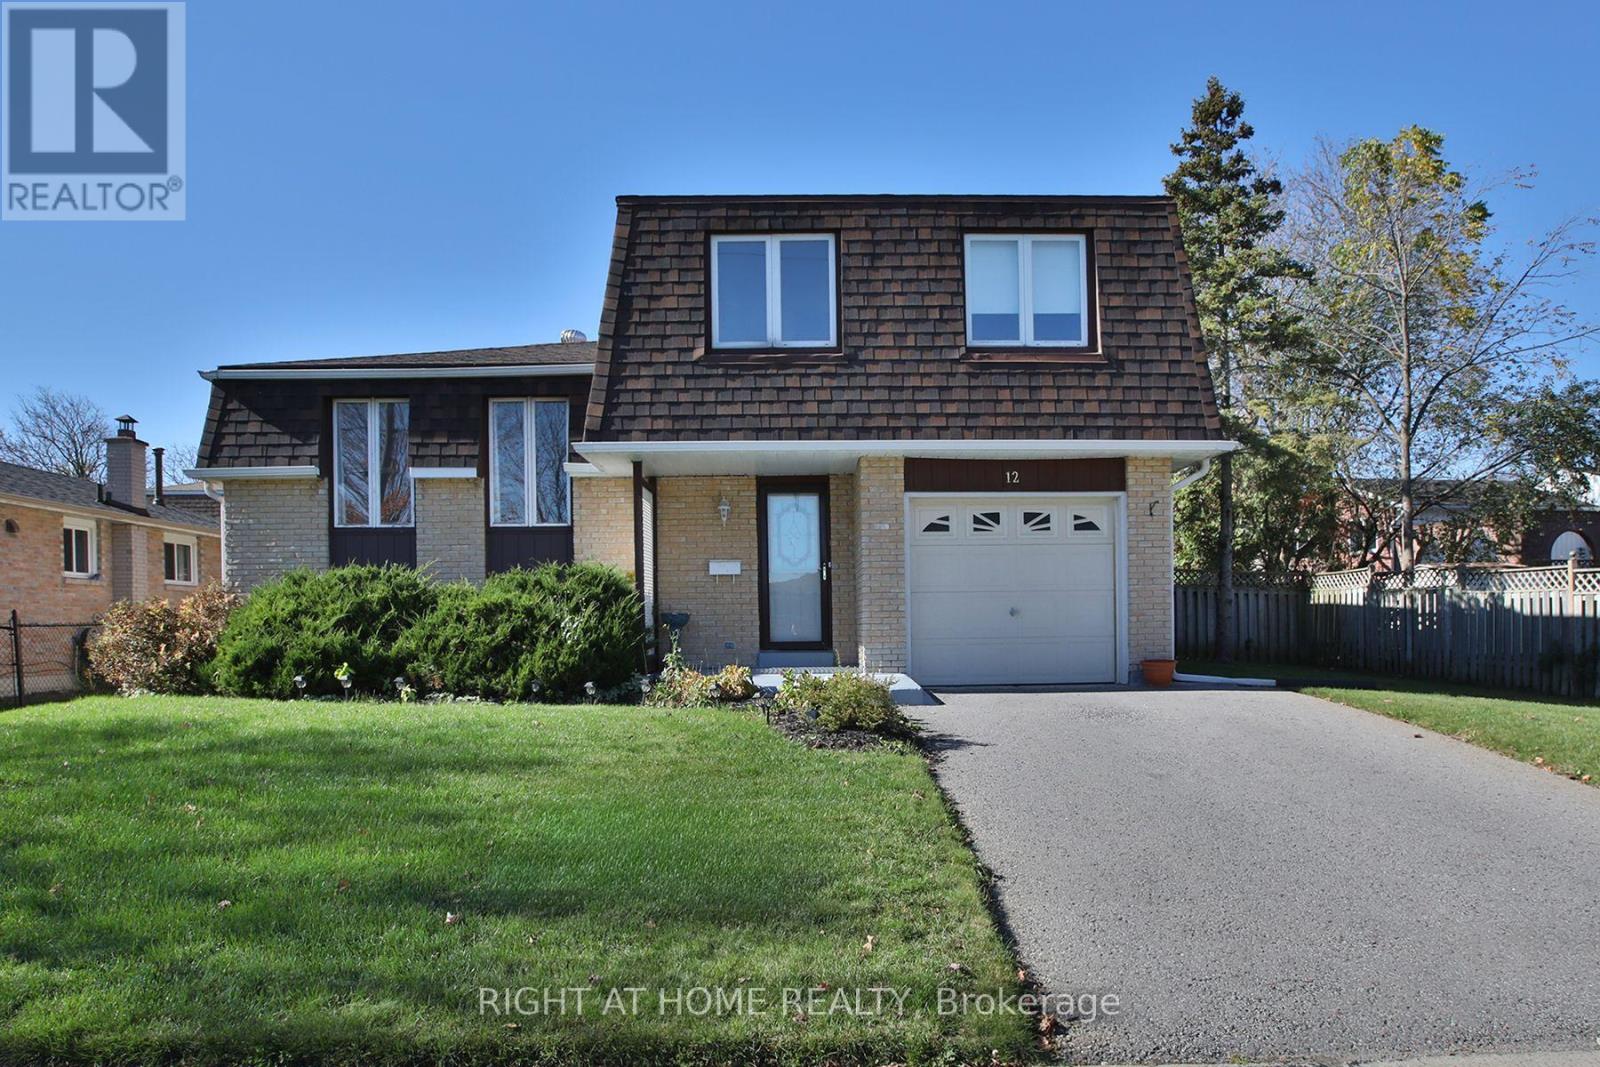
12 Rogers Road
Kawartha Lakes, Ontario
An incredible opportunity to create something truly special! Priced with potential in mind, this attractive 3-bedroom sides-split is the perfect canvas for buyers looking to bring their own vision to life. Offering generous square footage (over 2000sqft living space), a spacious and functional floor plan, and plenty of possibilities, this home is ready for its next chapter. Whether you choose to renovate and transform the existing layout or explore the opportunity to build your dream home, the choice is yours! Situated on a property with an impressive 70-foot frontage, an extended front and side yard, and a private backyard with plenty of room to enjoy. The generous crawlspace also provides valuable additional storage. Located in a wonderful, established neighbourhood just minutes from Major Flynn Park and the natural beauty of Jennings Creek. With its desirable location, generous lot (70ft Frontage), and fantastic potential, this is an opportunity to make a home entirely your own. Bring your ideas, see the possibilities, and take advantage of this well-priced opportunity before it's gone! (id:63616)
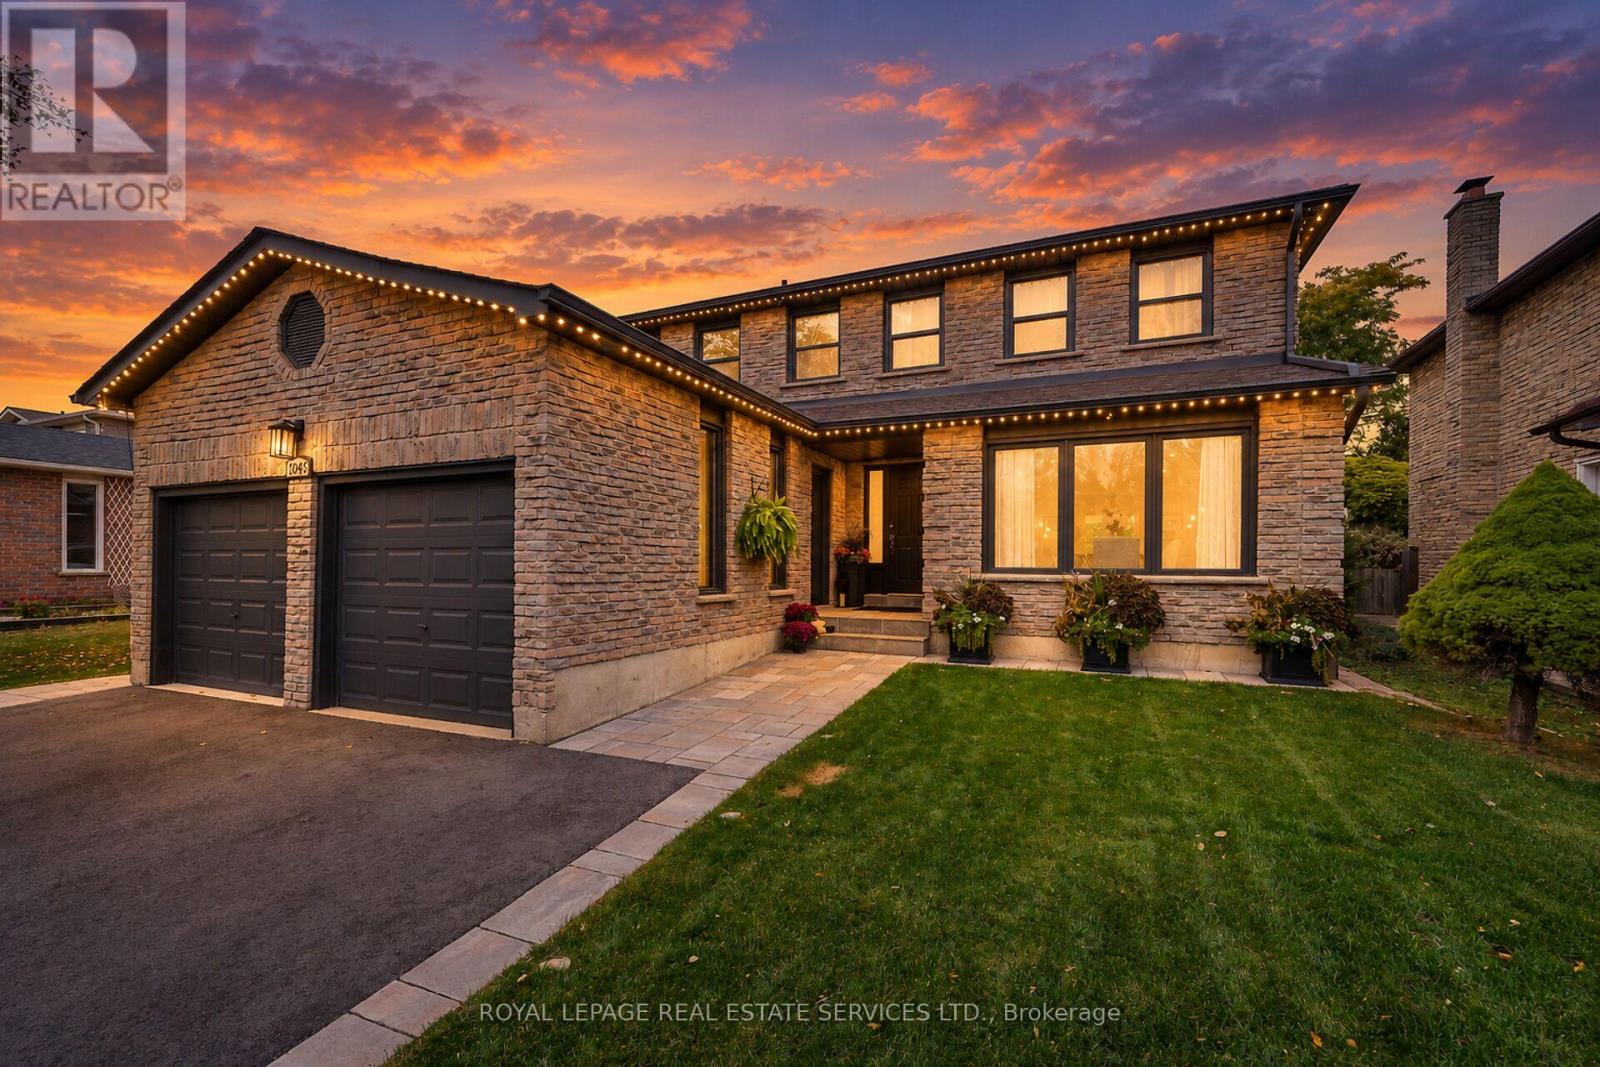
1045 Mannington Lane
Mississauga, Ontario
Beautifully renovated, thoughtfully designed & tastefully finished home in the heart of Rathwood! (id:63616)
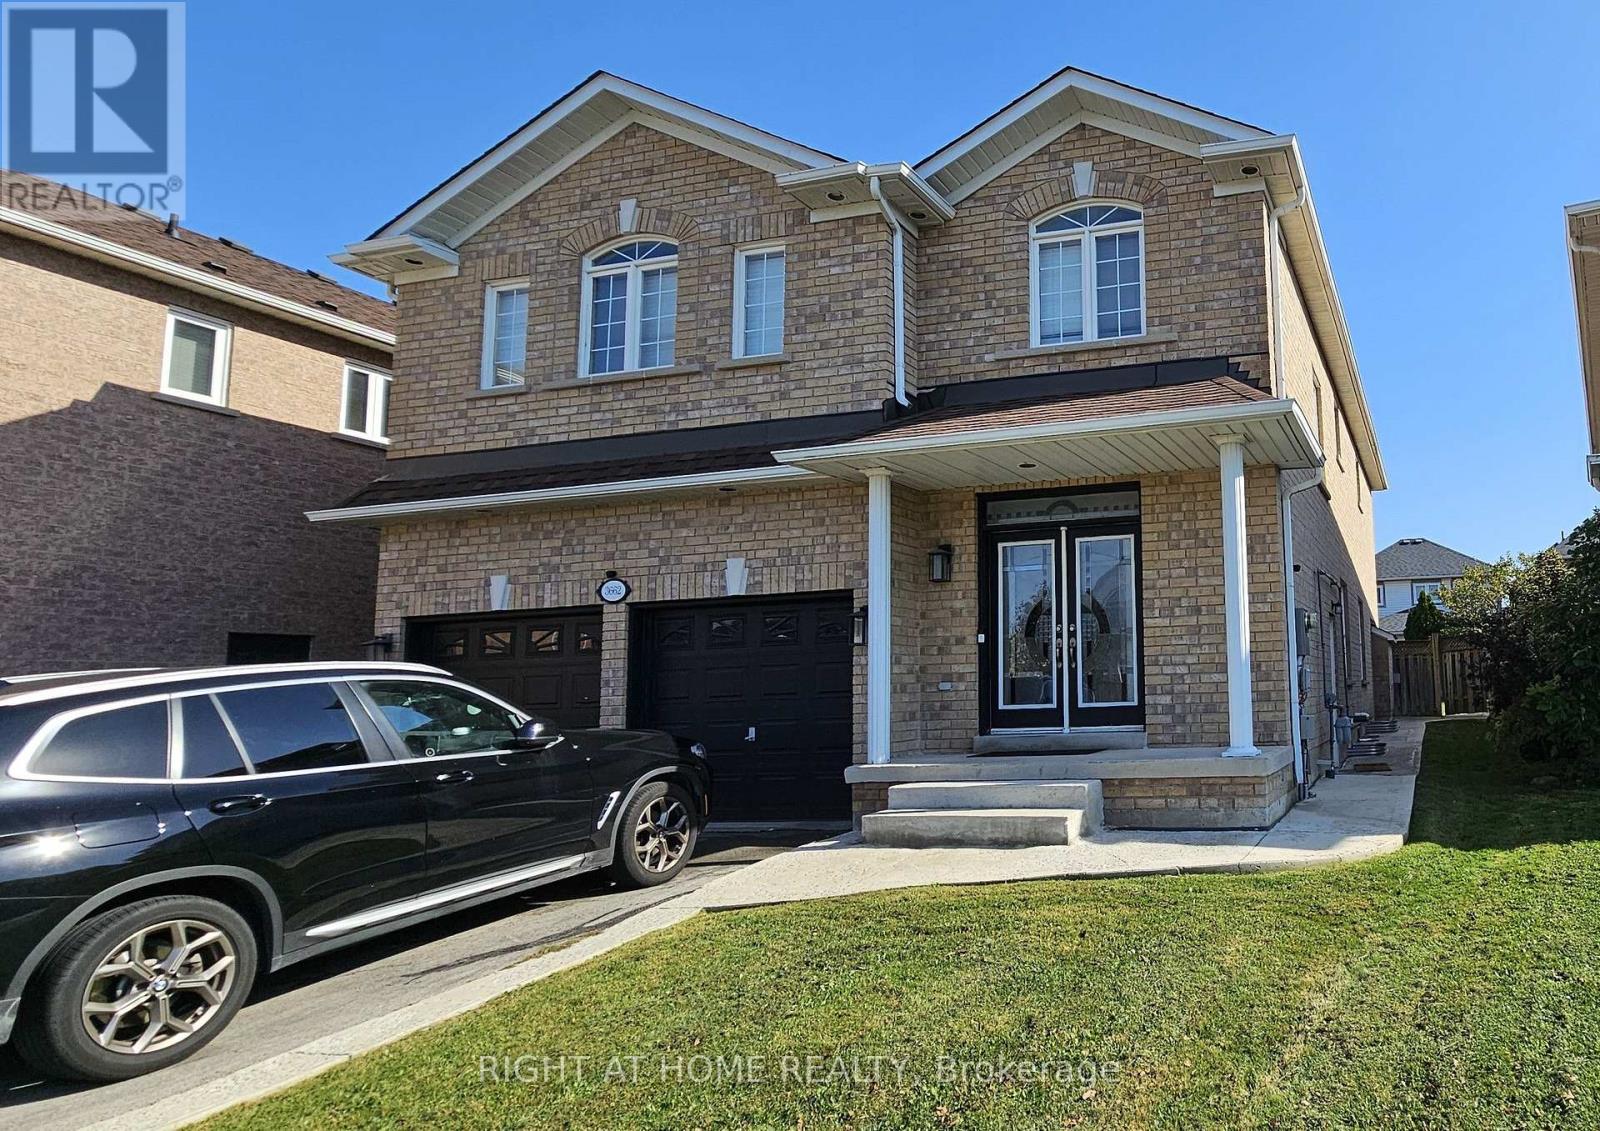
Bsmt - 3662 Golden Locust Drive
Mississauga, Ontario
Charming & Spacious 2-Bedroom Basement Apartment in the Heart of Mississauga! Discover this beautifully finished basement apartment offering the perfect blend of comfort, style, and convenience. Featuring 2 generously sized bedrooms, 1 full bathroom, and a private separate entrance, this inviting unit provides both privacy and independence. Enjoy a bright, open-concept living and dining area complemented by modern laminate flooring throughout. The well-appointed kitchen comes equipped with a fridge, stove, dishwasher and ensuite washer & dryer, offering everything you need for everyday living. Both bedrooms provide ample closet space for added convenience. Ideally situated in a desirable Mississauga location, this welcoming apartment is perfect for those seeking a comfortable and functional place to call home. A fantastic rental opportunity you won't want to miss! (id:63616)
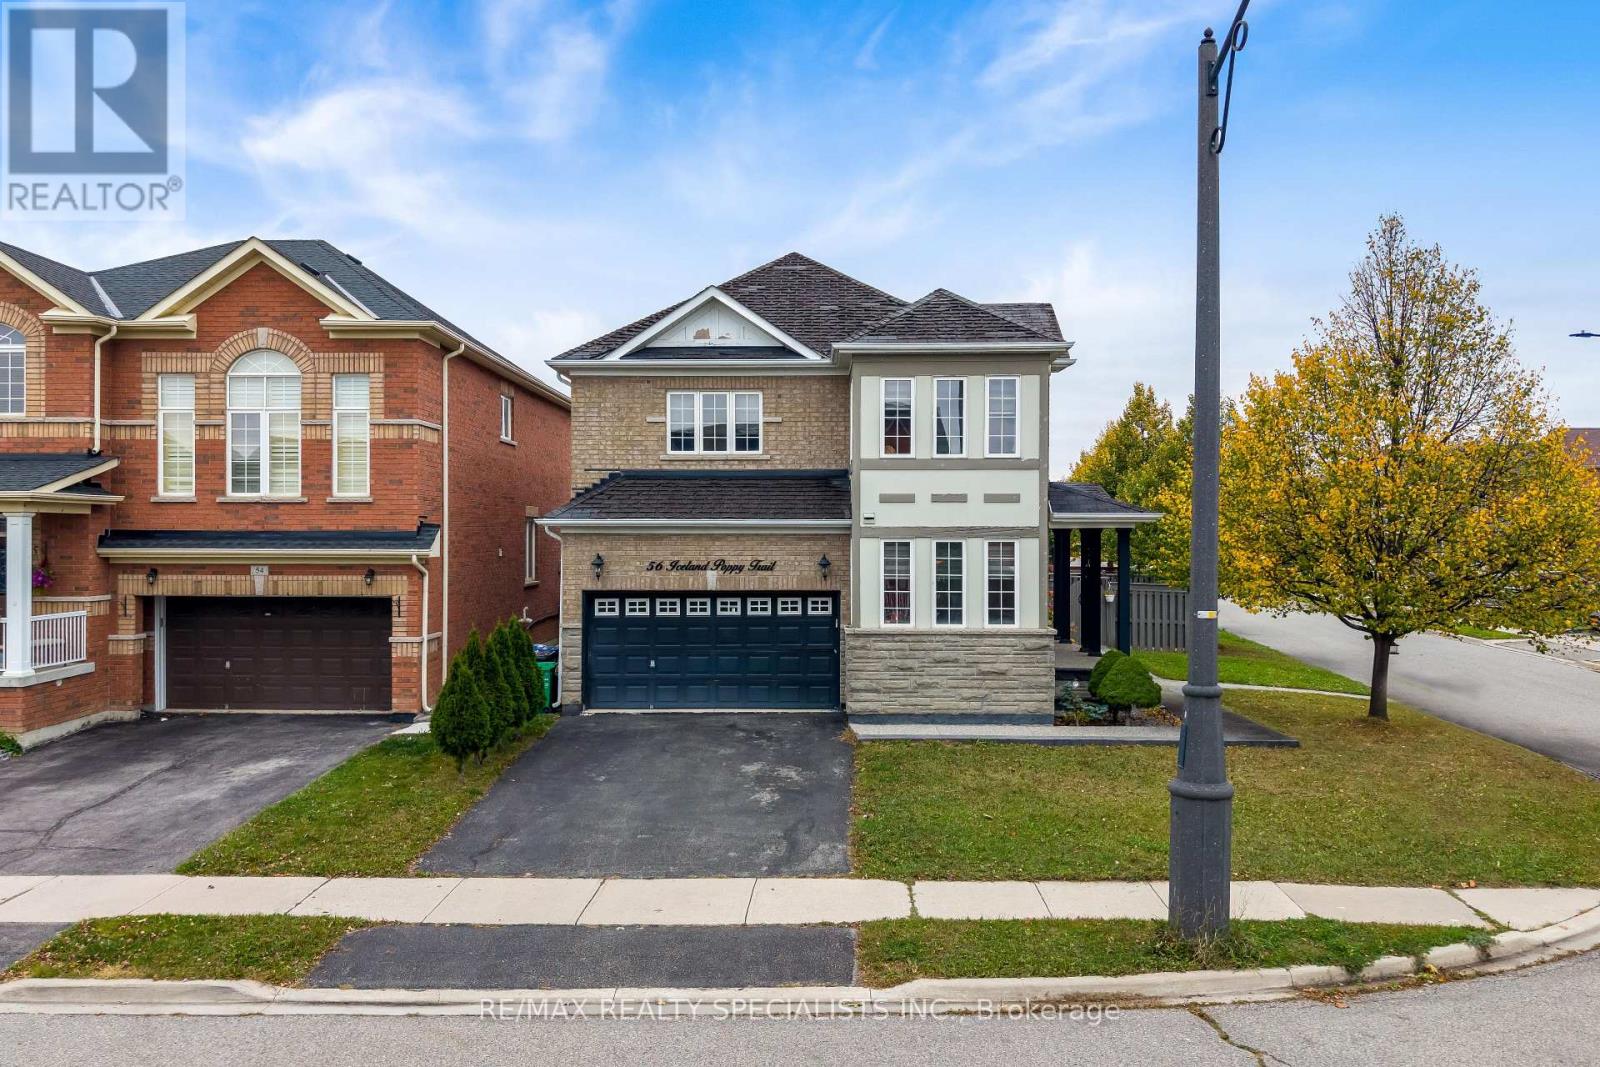
56 Iceland Poppy Trail
Brampton, Ontario
Fully renovated 4-bedroom detached home on a desirable corner lot in Brampton's Northwest Sandalwood Parkway community! Featuring a stunning stone and brick exterior, double-door entry, hardwood floors on the main floor, pot lights, and a cozy gas fireplace. The spacious eat-in kitchen boasts granite countertops and stainless steel appliances, complemented by separate living and dining rooms, a family room, and an elegant oak staircase with iron pickets. The primary bedroom offers a walk-in closet and a 4-piece ensuite. Enjoy the beautifully renovated backyard, perfect for outdoor entertaining and relaxation, along with newly added sprinkler systems for added convenience. Convenient garage access through the mudroom. The unfinished basement offers excellent potential for customization. Ideally located near schools, parks, public transit, community centres, and major routes. An exceptional opportunity for families seeking comfort, style, and convenience! (id:63616)
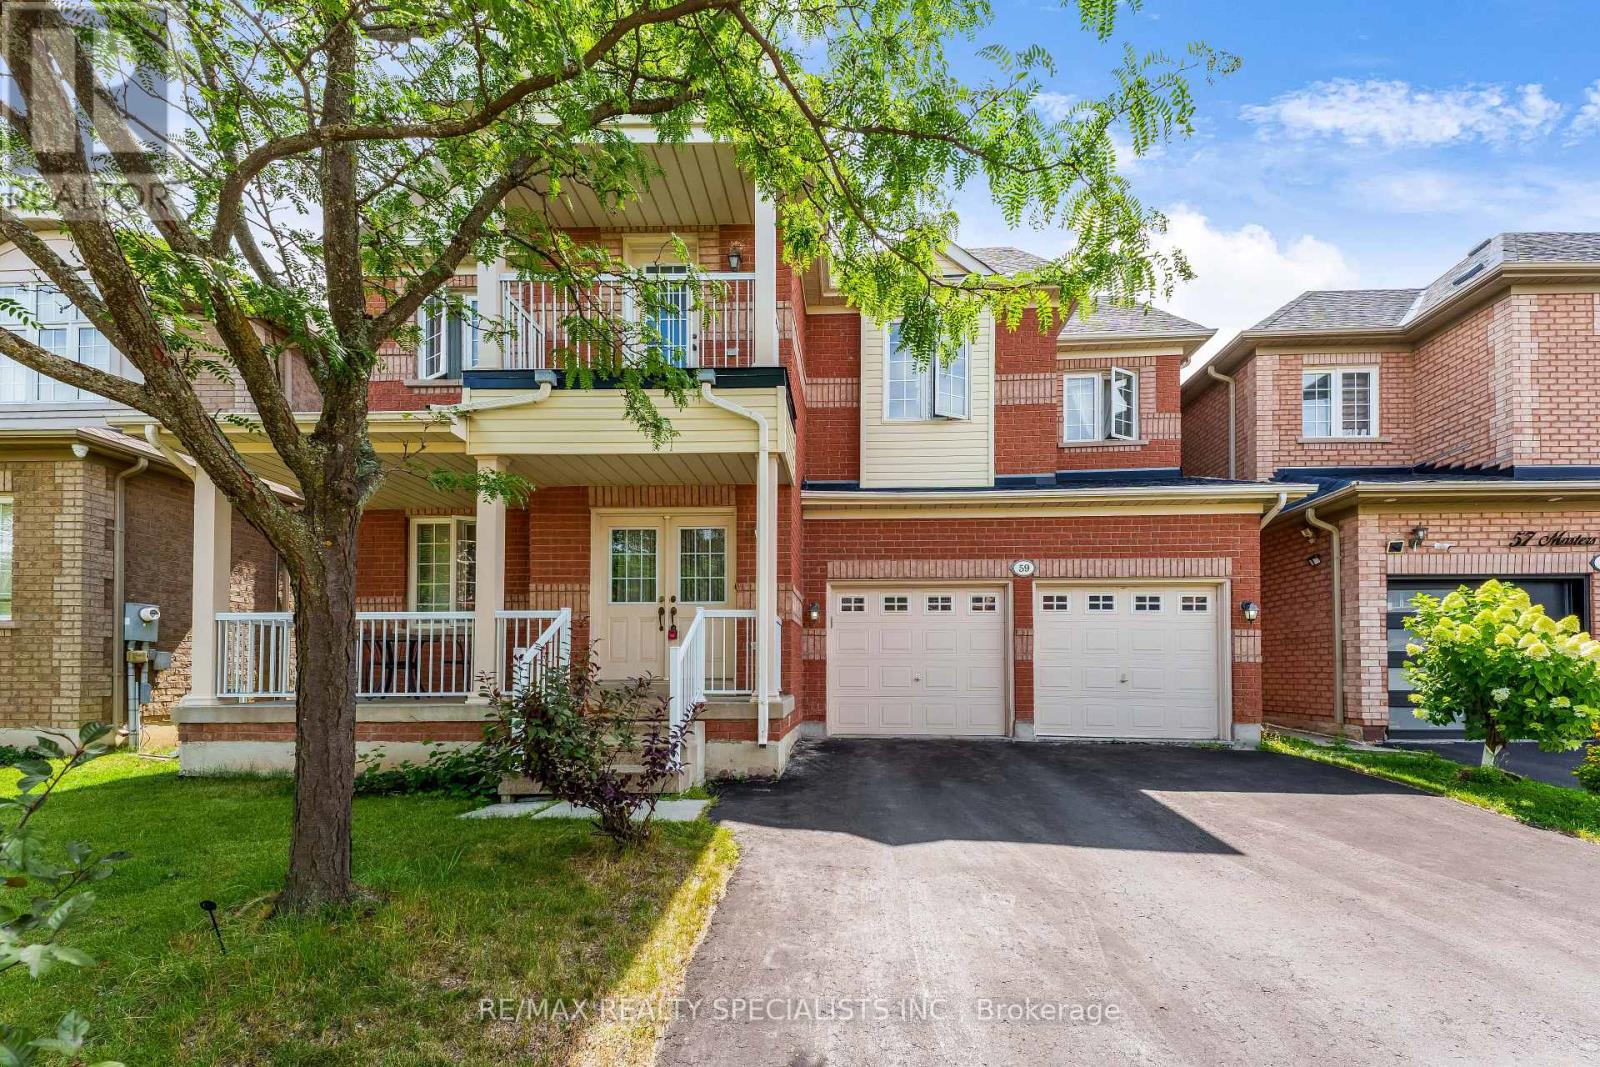
59 Masters Green Crescent
Brampton, Ontario
Welcome to this spacious detached home in the desirable Snelgrove community! Offering 4+2 generous bedrooms, 5 bathrooms, and approximately 2,642 sq. ft. above grade, this home features a functional layout ideal for family living. The finished basement with separate entrance offers two self-contained suites, each featuring 1 bedroom, 1 bathroom, and a kitchen-perfect for extended family, guests, or rental income potential. Recent updates include roof (2022), furnace (2026), and hot water tank (2026). Ideally located close to parks, recreation centres, schools, public transit, shopping centres, grocery stores, banks, restaurants, and other essential amenities. Easy access to Highway 410 makes commuting convenient. Don't miss this excellent opportunity to own a spacious home in one of Brampton's desirable neighbourhoods. Whether you're looking for a great family home or a property with income potential, 59 Masters Green Crescent is a must-see! (id:63616)