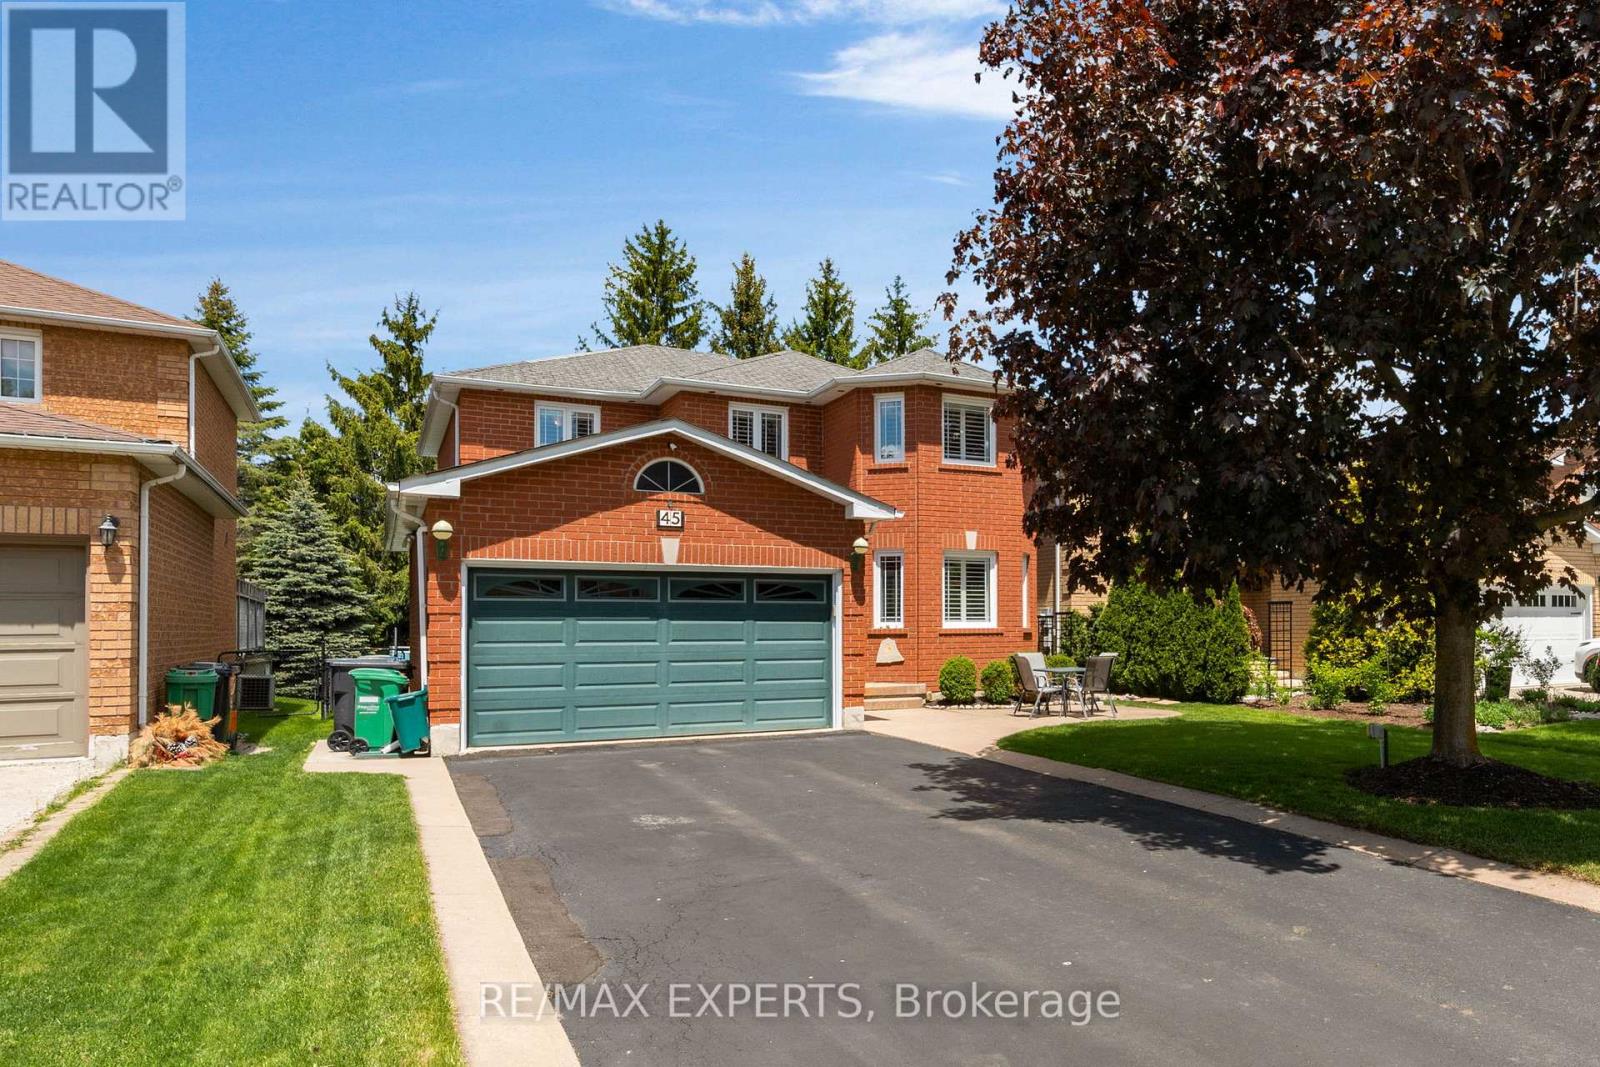
45 Sunkist Valley Road
Caledon, Ontario
Welcome to 45 Sunkist Valley Road, a truly special family home nestled in one of Bolton's most sought-after yet quietly tucked-away neighbourhoods. Offering 4+1 bedrooms and a thoughtfully designed layout, this home provides the perfect balance of comfort, functionality, and space for a growing family. From the moment you arrive, you'll feel the warmth and sense of community that makes this hidden pocket of Bolton so desirable. Inside, spacious principal rooms invite family gatherings, while the additional bedroom offers flexibility for guests, a home office, or multigenerational living. Ample parking for 6 cars with no sidewalk for your growing drivers. Step outside and discover the backyard you've always dreamed of. The stunning deck overlooks the sparkling pool and creates the ultimate setting for entertaining family and friends. Whether you're hosting summer barbecues, celebrating life's milestones, or simply unwinding after a long day, this outdoor oasis is designed to bring people together and create lasting memories. A professionally maintained lawn with an in-ground sprinkler system keeps the property looking its best all season long. Thoughtful updates and features throughout the home provide peace of mind and added value, including upgraded attic insulation completed in February 2024 for enhanced energy efficiency, a monitored alarm system, and a reverse osmosis water filtration system. The basement offers even more potential with a rough-in for a future bathroom, allowing you to customize the space to suit your family's evolving needs. Located on a quiet street in a family-friendly neighbourhood known for its welcoming atmosphere and pride of ownership, this is more than just a house-it's a place where children can grow, families can thrive, and memories can be made for years to come.Rarely does an opportunity arise to own a home that offers this combination of location, lifestyle, and future potential. Welcome home to 45 Sunkist Valley Road. (id:63616)
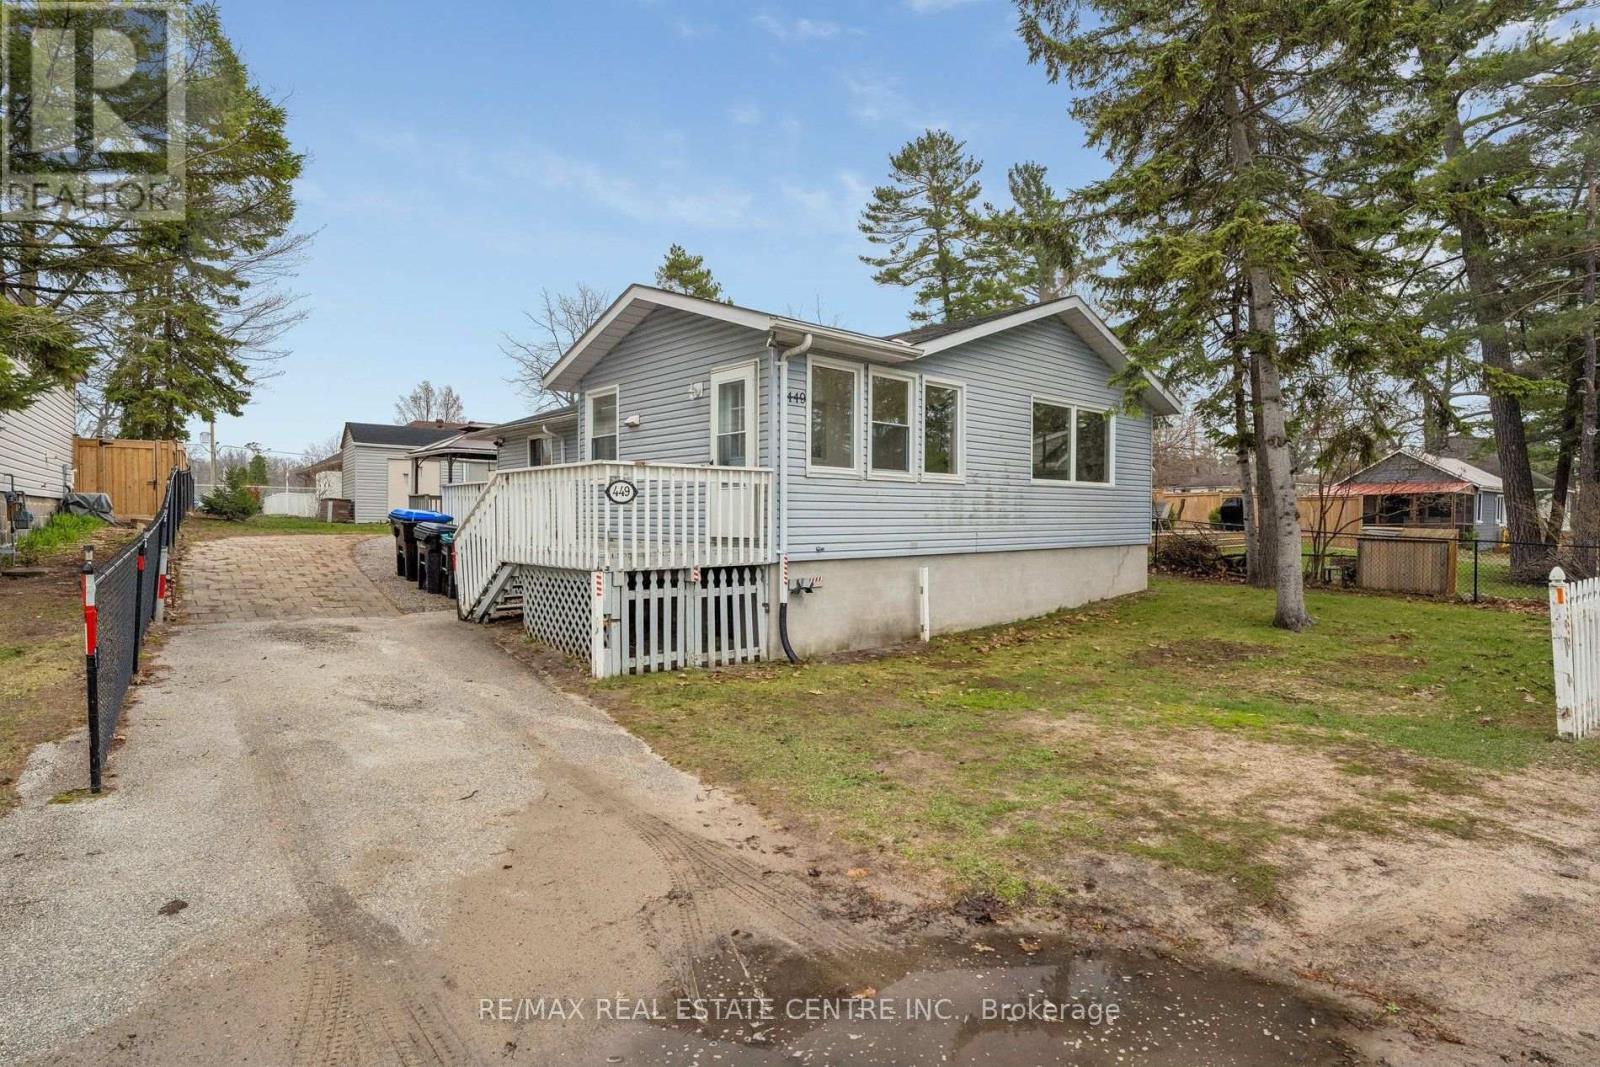
449 Mosley Street
Wasaga Beach, Ontario
Incredible Value In The Heart Of Wasaga Beach! Whether You're Looking For A Year-Round Home, Weekend Getaway Or Investment Property, This 3-Bedroom, 2-Bathroom Detached Bungalow Offers Over 1,260 Sq Ft Of Main Floor Living Space On A Generous 63 x 125 Ft Lot In An Exceptionally Central Location. Just Steps From The Sandy Shores Of Georgian Bay And Minutes To Shopping, Restaurants, Trails, Parks And Everyday Amenities, This Is An Opportunity To Own A Detached Home In One Of Ontario's Favourite Four-Season Communities At A Fantastic Price!Inside, The Bright, Functional Layout Offers A Sunfilled Living Area With Warm Hardwood Floors, Large Windows And A Cozy Gas Fireplace. The Spacious Kitchen Provides Plenty Of Cabinetry And Prep Space Plus A Walkout To The Back Deck, Perfect For Summer BBQs And Outdoor Entertaining. Three Generous Bedrooms Include A Primary Suite With Its Own Private 4-Piece Ensuite, A Rare And Valuable Feature! A Second Bedroom Offers A Walkout To The Backyard, Providing Great Flexibility For Guests, A Home Office Or Easy Outdoor Access. A Second Full 4-Piece Bathroom And Separate Laundry Room Complete The Layout.Outside, Enjoy A Large Private Driveway With Ample Parking, A Spacious Backyard And Large Storage Sheds. Important Updates Add To The Appeal, Including Newer Vinyl Windows, Forced-Air Gas Furnace, Central Air Conditioning (Approx. 3 Yrs), Upgraded R60 Insulation (Approx. 4 Yrs), Fresh Paint And New Carpeting In 2 Bedrooms.With Beaches In The Summer, Ski Hills In The Winter And Four-Season Recreation Close By, The Location Is Hard To Beat. Live In It, Escape To It Or Explore Its Investment Potential. This Affordable Detached Home Puts The Best Of Wasaga Beach Right At Your Doorstep! Some rooms have been virtually staged to illustrate potential furniture layouts. Property is vacant and offered unfurnished. (id:63616)
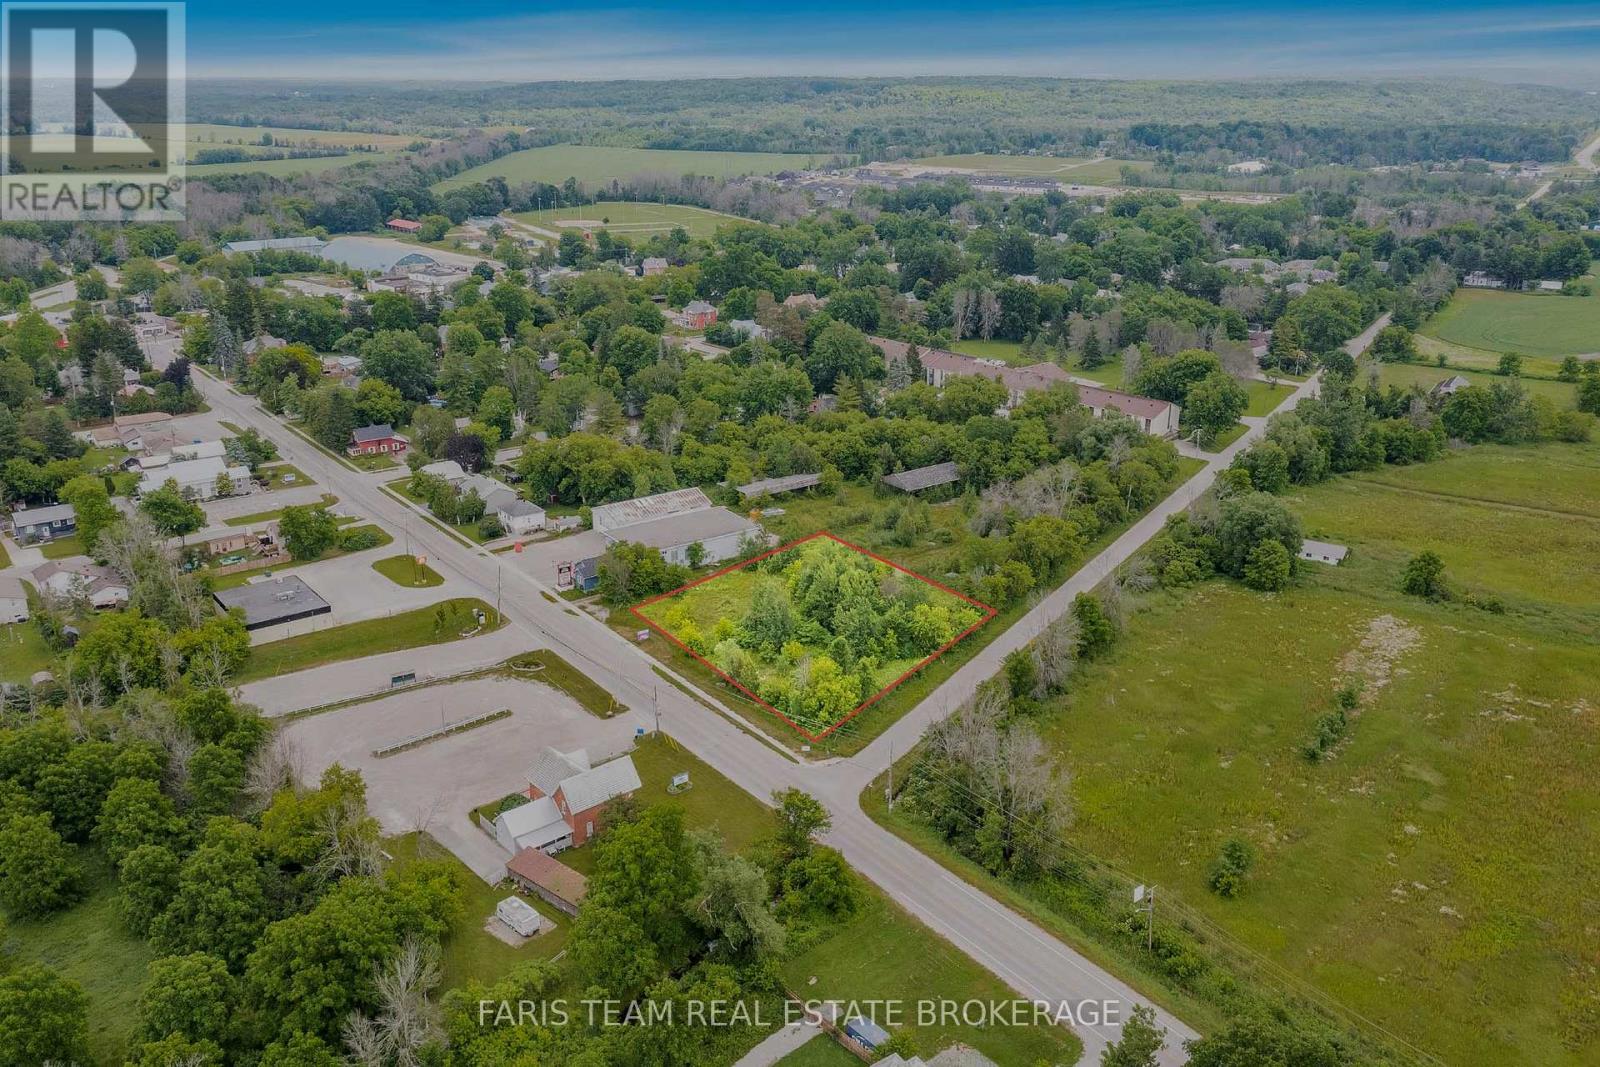
19 Sturgeon Bay Road
Severn, Ontario
Top 5 Reasons You Will Love This Property: 1) Exceptionally located at the main gateway to the fast growing and vibrant Coldwater community, with prime exposure just off two major highways, positioning this site for strong future development and long-term growth potential 2) Current zoning allows for a broad range of commercial and mixed-use uses, offering flexibility for retail, office, or combined concepts in a high-traffic, business-friendly setting with multiple income-generating possibilities 3) A potential zoning change to residential may be explored, subject to township approvals, creating additional opportunities for both near-term and strategic long-range development and enhanced value creation 4) With site plan approval already in place, the property is ready for swift development of a 9,000 square foot commercial complex, or can be held as a smart land-bank investment in a rapidly expanding area 5) Immediate possession is available, allowing you to proceed with development right away or secure the land now and capitalize on future appreciation as the market continues to evolve making this a compelling investment opportunity. (id:63616)
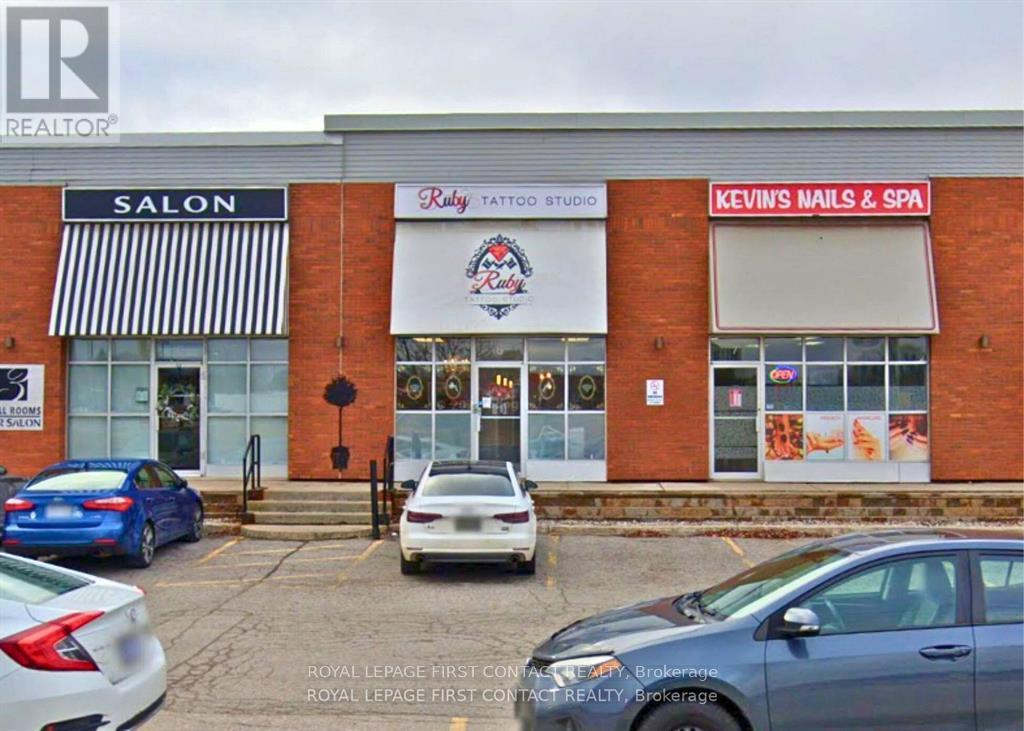
6 - 110 Anne Street
Barrie, Ontario
Discover an opportunity in this prime plaza unit for lease, perfectly positioned in a high-traffic location. With abundant on-site parking and prominent signage options both above the unit and on the pylon, your business is sure to stand out. This unit offers a welcoming reception area, multiple private offices or treatment rooms, and a private washroom, ideal for a variety of service-based businesses. Every square foot of this unit is filled with potential in a dynamic and well-established setting. (id:63616)
780 Essa Road E
Barrie, Ontario
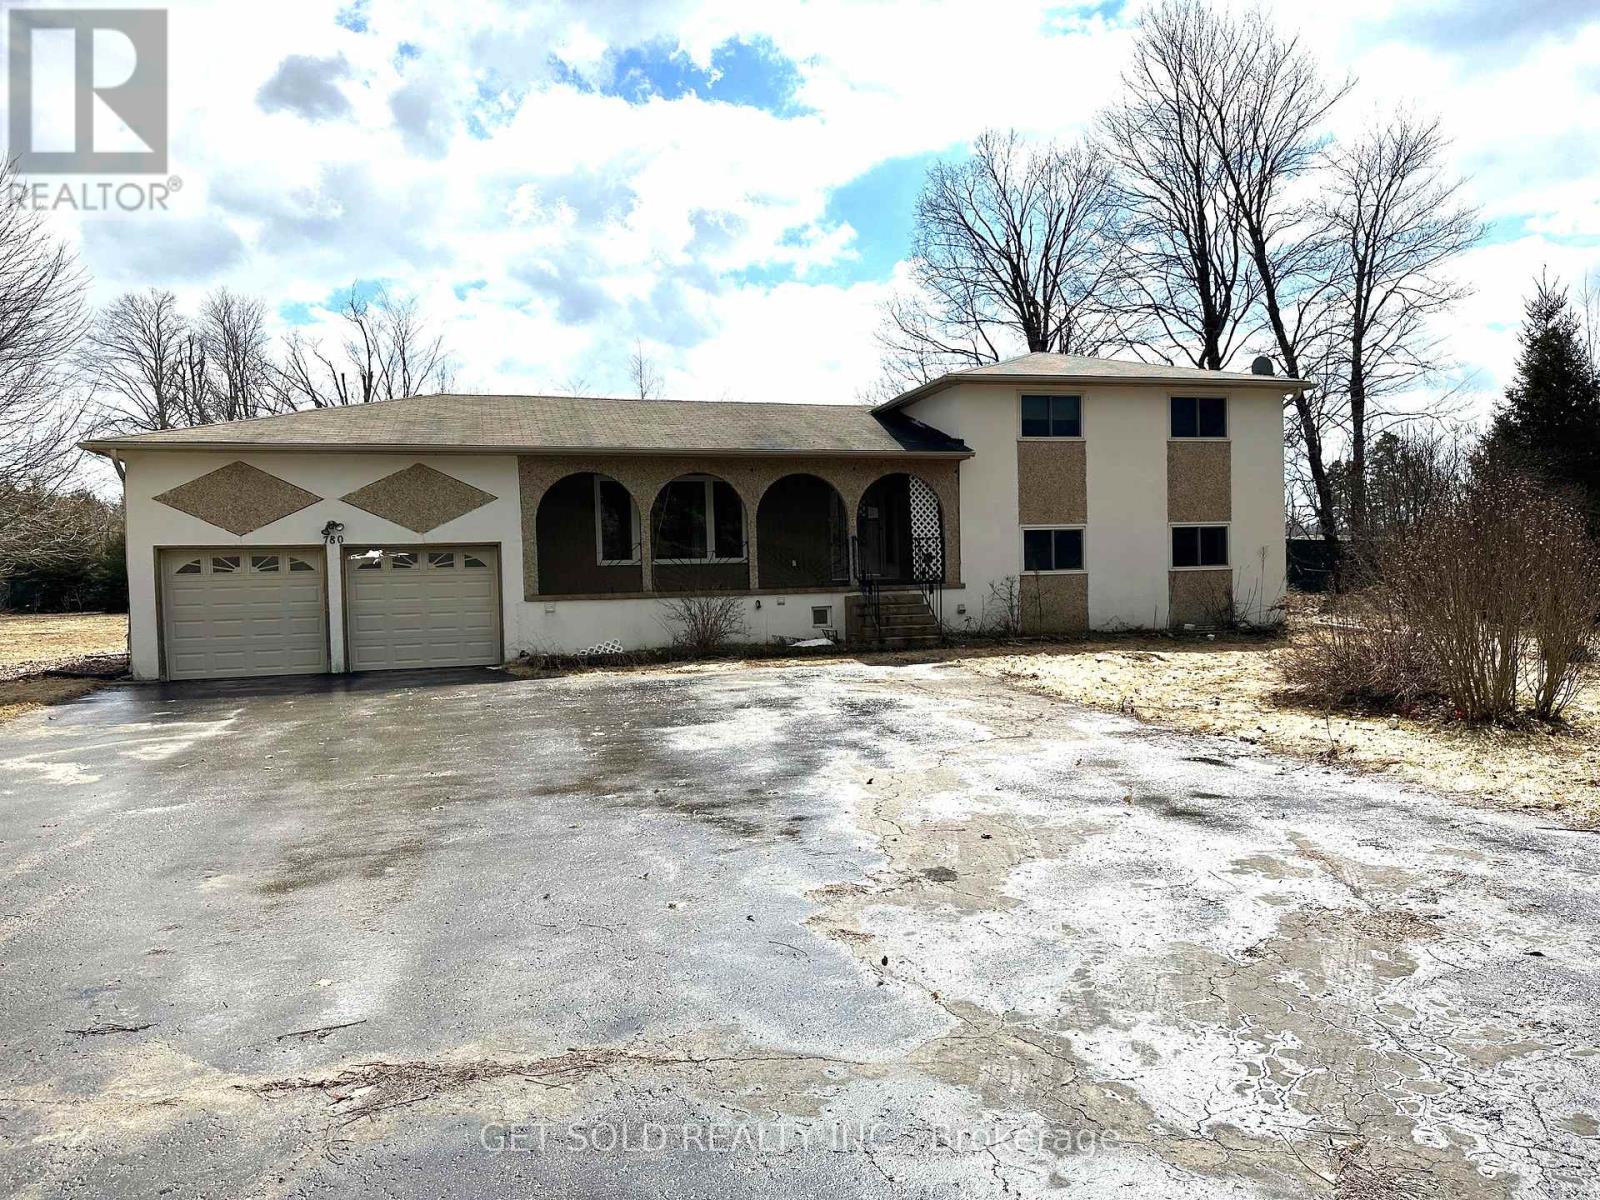
PRICE REDUCTION - This Commercial 1.411 acre property is located on Essa Road just south of Mapleview Avenue Barrie. In an area where there is almost complete development, this property stands alone waiting for the savvy investor to take on a project and develop the land. It is zoned commercial and ready for changes to compliment the area. The lot is irregular shape and flat in contour. Check out the proposed zoning changes permitted under the City of Barrie for further information. The property is sold under Power of Sale with no representation or warranty. The included house could be used, with some repair but the listing price reflects mostly the land value. The property is sold as is where is. (id:63616)
102 Cook's Mill Crescent
Vaughan, Ontario
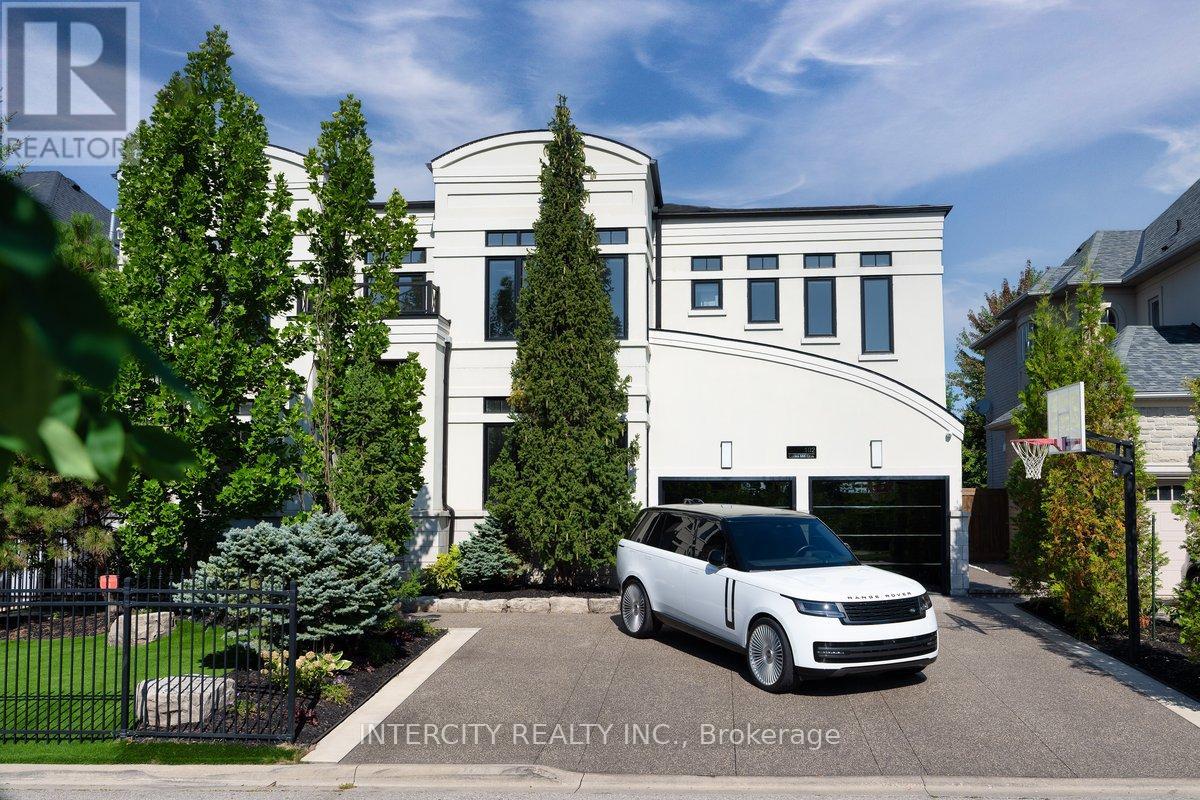
Step into this beautifully renovated showcase home, perfectly positioned across from a scenic two-pond ravine setting. Designed with elegance and functionality in mind, this exceptional residence features marble flooring throughout the main level and an abundance of natural light pouring through every space. The thoughtfully designed main floor offers a spacious family room, private office, gourmet kitchen with walk-through butler's pantry leading to the dining room, and an oversized living room ideal for entertaining. The second level boasts 4 generously sized bedrooms, each complete with its own ensuite bathroom and walk-in closet. A convenient second-floor laundry room and stunning skylight above the staircase add both luxury and practicality. The fully renovated walk-out basement is an entertainer's dream, featuring a large recreation room, additional bedroom, gym, sauna, and steam shower with seamless access to the backyard oasis. Enjoy resort-style living with a 40 x 15 ft saltwater pool, fully finished concrete landscaping, mature cedar trees providing exceptional privacy, and hard-wired security cameras for added peace of mind. (id:63616)
5055 Cherry Street
Whitchurch-Stouffville, Ontario
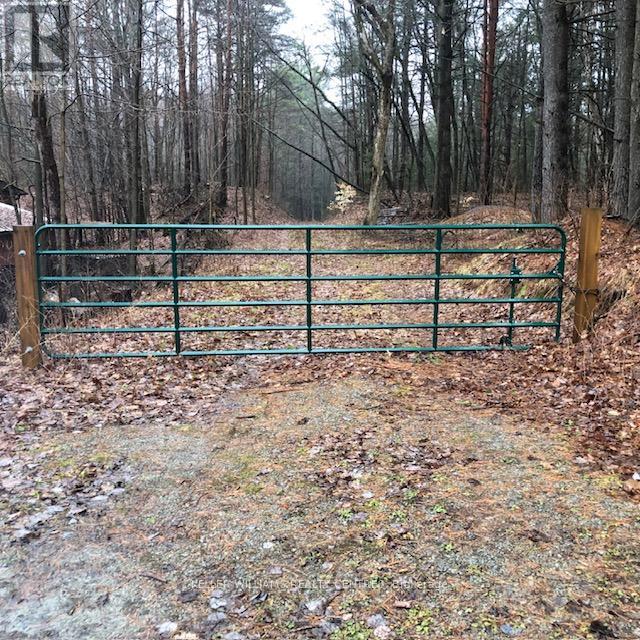
Buy now, Build in the Spring! Exceptional 15 acre parcel (14.95) on beautiful and quiet Cherry St. This is the only 15 acre parcel on Cherry St. and it backs to the Eldred King Woodlands regional forest. Surrounded by nature, this is the perfect place to build your special home. Access trails directly from the back of the property. Property has been grandfathered in to have previous past use approvals. Truly a one-of-kind property. (id:63616)
Building A, Unit 111-112 - 9100 Jane Street
Vaughan, Ontario
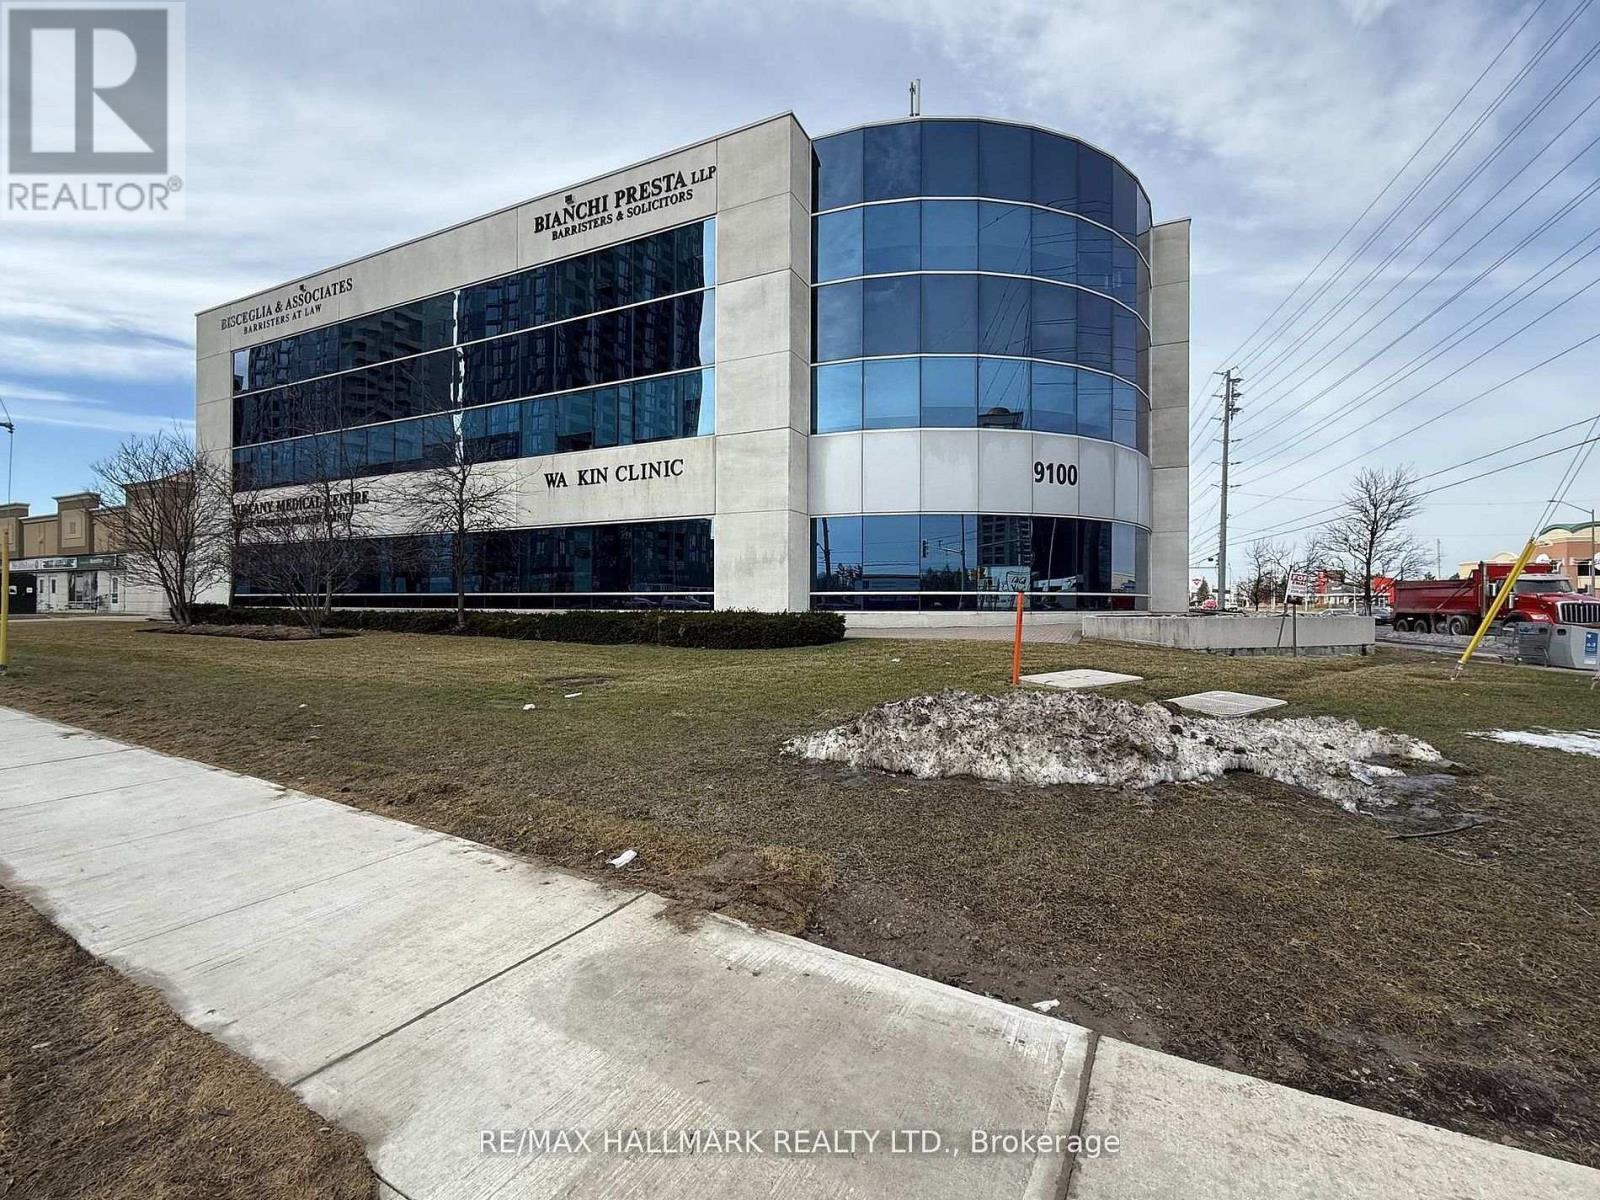
PROFESSIONAL, MAIN FLOOR ON BUSY INTERSECTION ON RUTHERFORD & JANE STREET. STEPS FROM VAUGHAN MILLS AREA, CLOSE TO THE CORTELLUCCI VAUGHAN HOSPITAL BASE RENT IS 20$/SQFT, ADDITIONAL 20$/SQFT. 3 UNDERGROUND PARKING SPOTS FOR TENANT'S PERSONAL USE IS INCLUDED, Ample PARKING ON SURFACE LEVEL. SECURE ENTRANCE, CENTRAL AIR-CONDITIONING AND HVAC. (id:63616)

58 - 158 Milestone Crescent
Aurora, Ontario
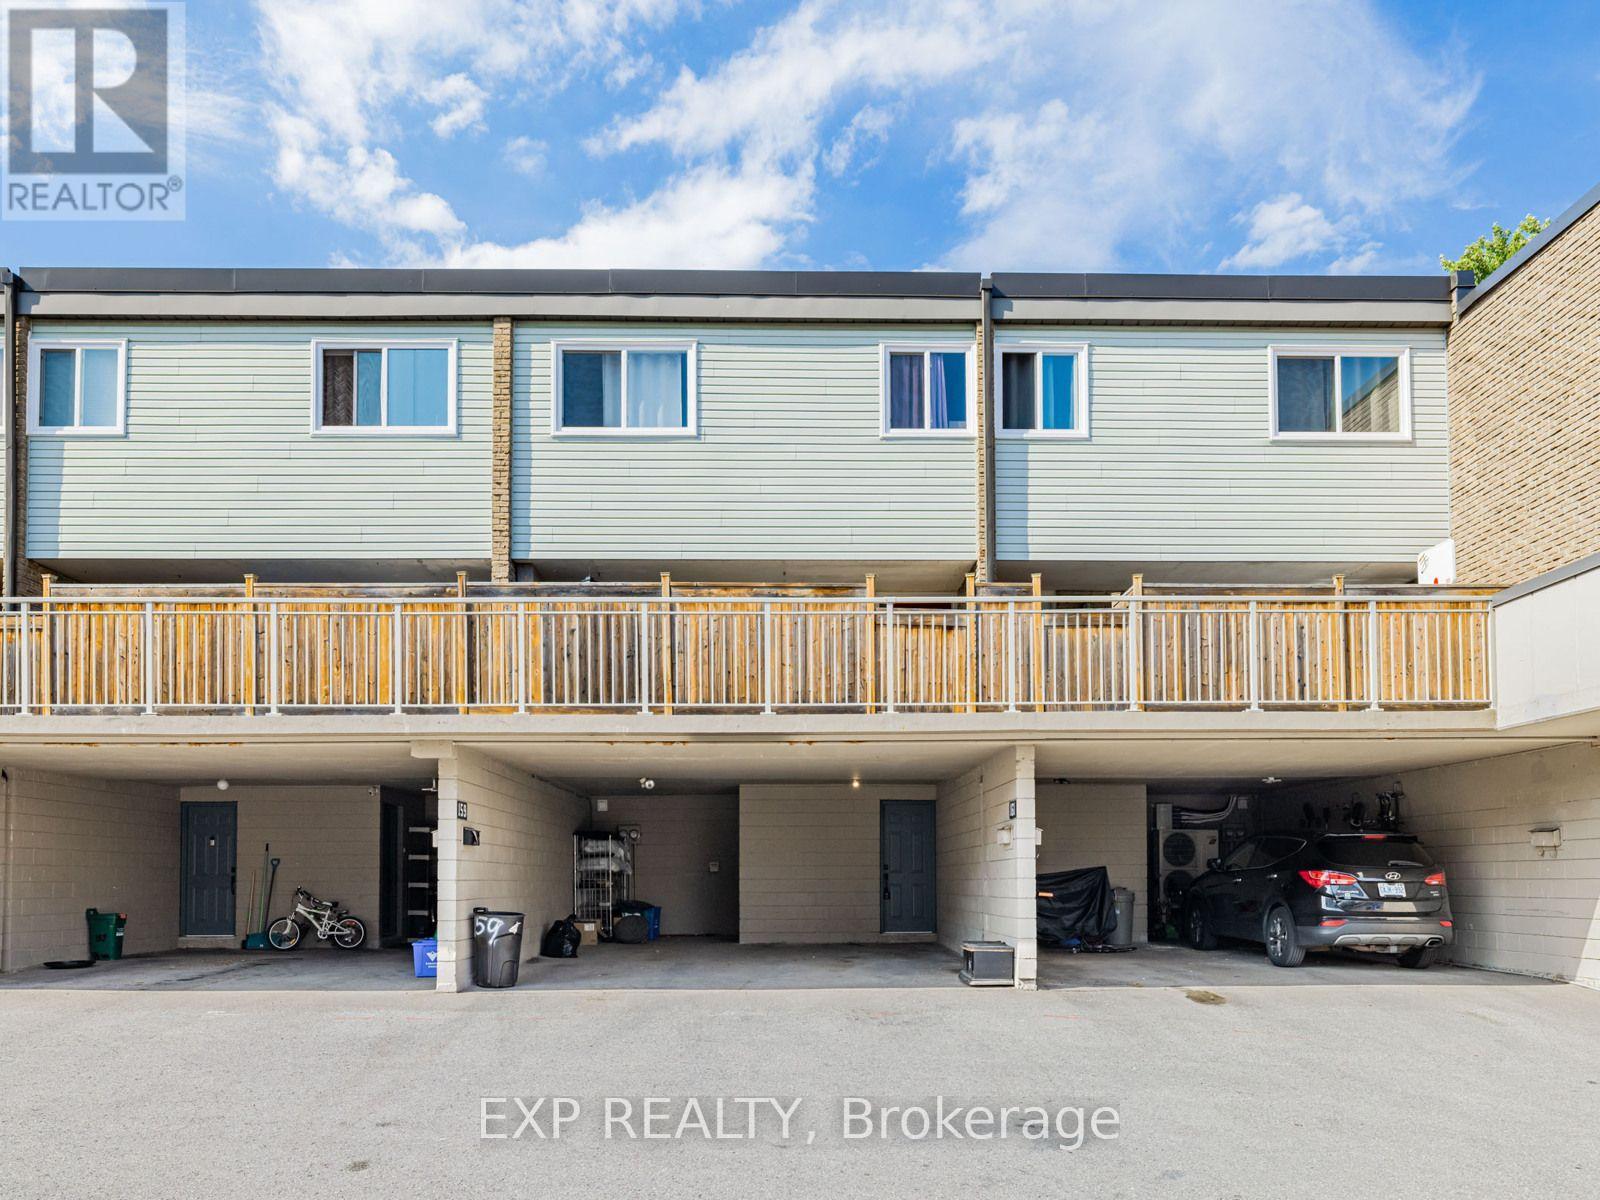
Welcome to this townhouse located prime area in Aurora. Offering a functional layout, comfortable living spaces, and a convenient walking distance to schools, this home is an excellent opportunity for first-time buyers, families, or downsizers to make the space your own. The main level features a bright living and dining area, a practical kitchen with lots of counter top space, and plenty of space for everyday living.. Upstairs, the well-sized bedrooms. This home offers a private terrace for privacy . Unfinished basement for lots of storage. Ideally located close to schools, parks, shopping, restaurants, public transit, and Aurora's many amenities, this property combines comfortable living with an established, family-friendly neighbourhood. A wonderful opportunity to make Milestone your new home. (id:63616)
95 - 257 Milestone Crescent
Aurora, Ontario
Welcome to this inviting townhouse located prime area in Aurora with 1800sqf of living space. Only 20 of these larger units are available in this complex. Offering a functional layout, comfortable living spaces, and a convenient walking distance to schools, this home is an excellent opportunity for first-time buyers, families, or downsizers. The main level features a bright living and dining area, a practical kitchen with lots of counter top space, and plenty of space for everyday living.. Upstairs, the well-sized bedrooms provide comfortable private retreats. The home also offers finished basement with walkout to beautiful gardens and outdoor space backing on to the ravine. Basement currently used as a bedroom, but can be an additional family room or rec room. Ideally located close to schools, parks, shopping, restaurants, public transit, and Aurora's many amenities, this property combines comfortable living with an established, family-friendly neighbourhood. A wonderful opportunity to make 257 Milestone your new home. (id:63616)
Unit A3 - 2761 Markham Road
Toronto, Ontario
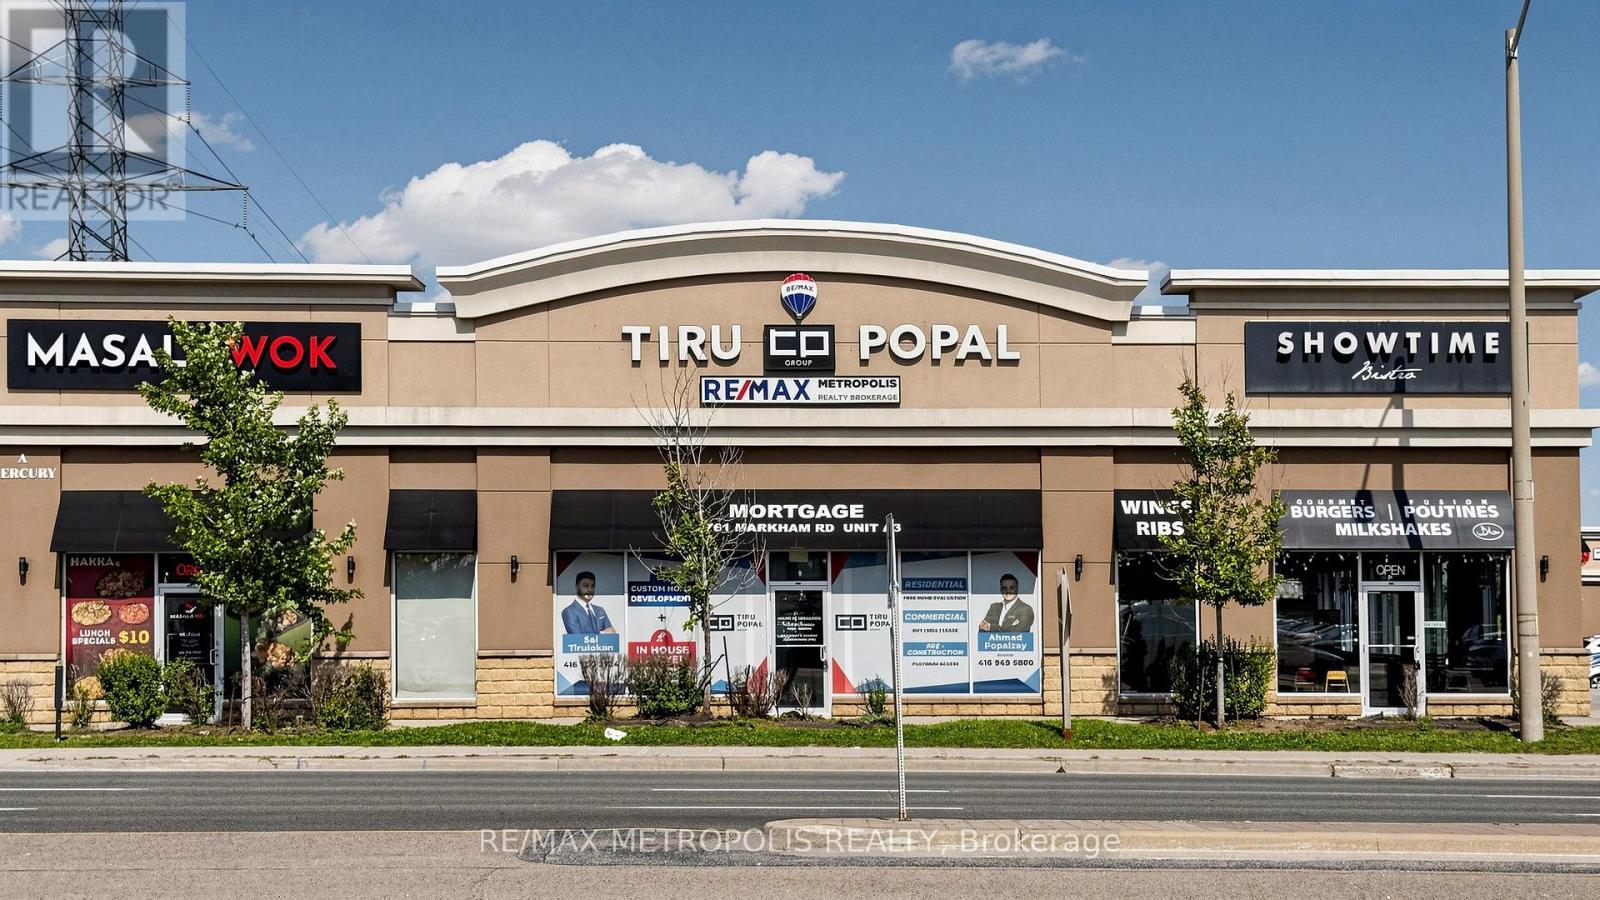
Exceptional opportunity to lease a fully renovated professional office in a high-visibility location on busy Markham Road. Offering approximately 1,000 sq. ft. of modern office space, this turnkey unit features six private offices, stylish laminate flooring, pot lights throughout, upgraded kitchenette, and an updated 2-piece washroom. The functional layout is ideal for a wide range of professional, medical, consulting, or service-based businesses looking for a polished space that's ready for immediate occupancy. Large front windows provide excellent natural light while maximizing exposure to passing traffic, helping elevate your business presence. Conveniently located with easy access to major roads, public transit, and an abundance of nearby amenities, this is an outstanding opportunity to establish or expand your business in a highly sought-after commercial location. (id:63616)
272 King Edward Avenue
Toronto, Ontario
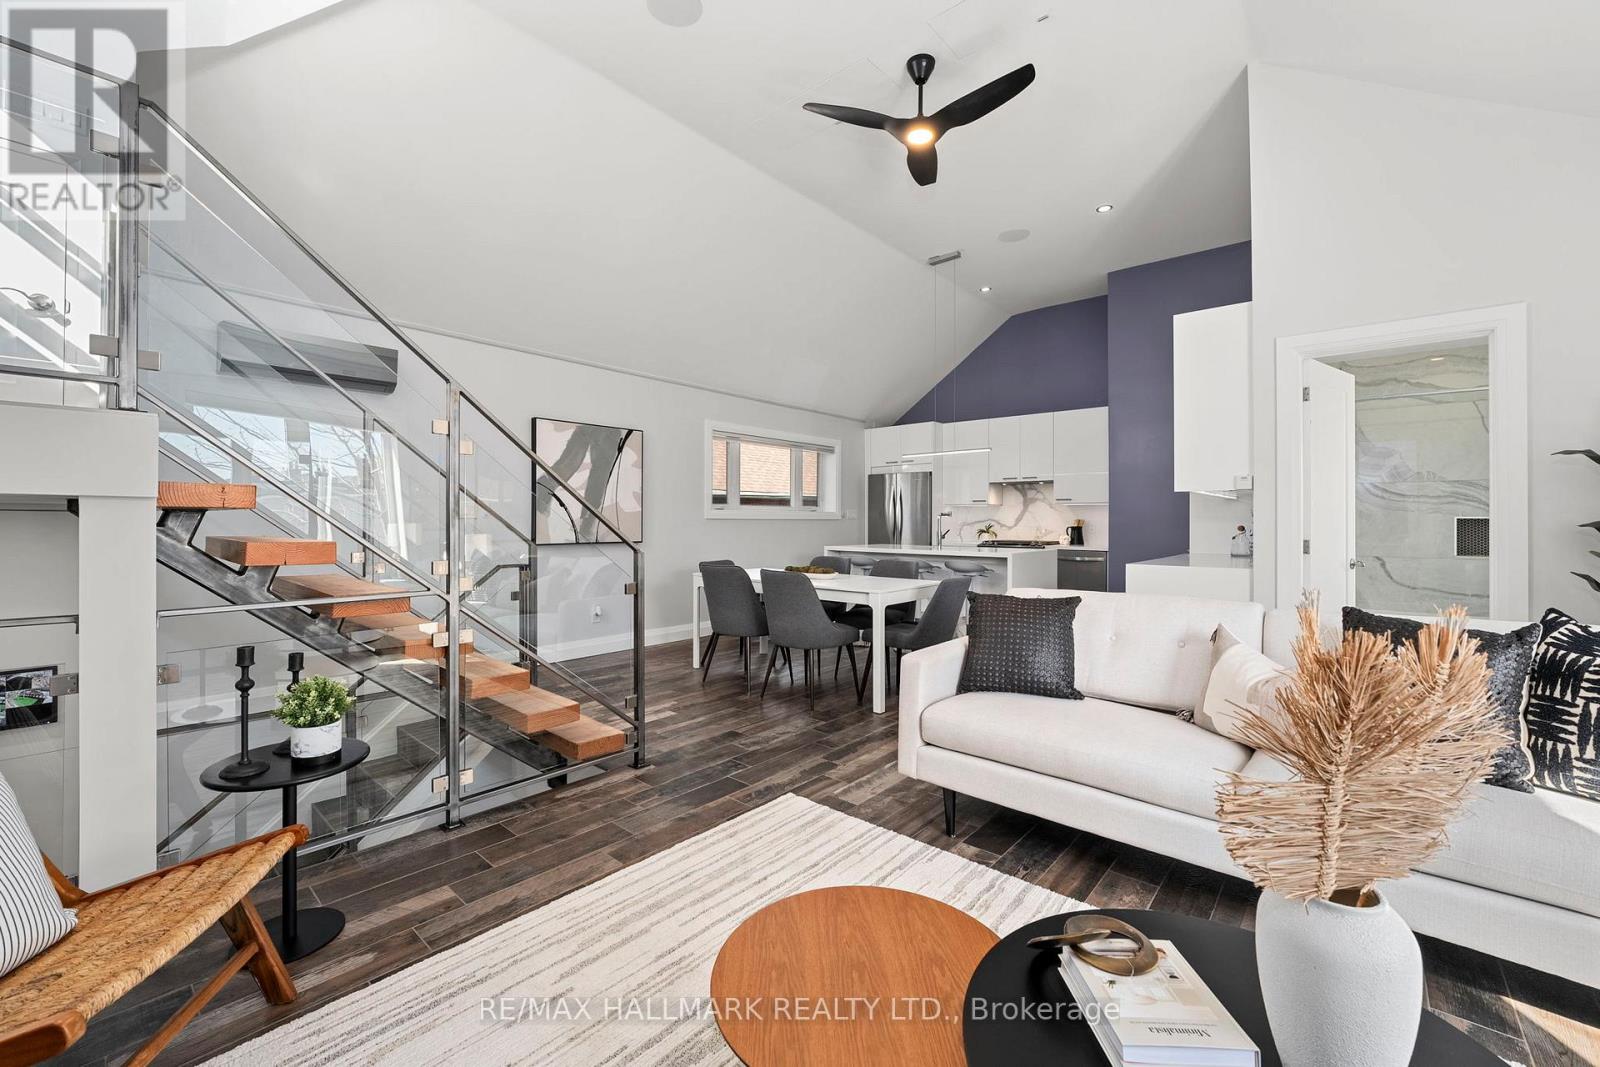
Quality craftsmanship throughout this 2-level home. Open concept main floor with vaulted ceilings, white lacquer kitchen, oversized island with built-in microwave, undermount lighting & backsplash. Durable faux wood ceramic tile flooring throughout.2 spacious bedrooms - primary with large walk-in closet. 4-piece ensuite with double sinks & oversized glass shower. Custom single-stringer staircase leads to a huge private rooftop terrace with built-in storage cabinets.LED lighting throughout, built-in HEOS wired sound system. 1 parking spot included (outdoor driveway, not inside garage), plus free street parking out front.Steps to the Danforth - restaurants, shops, and TTC access. Turnkey home in a prime location. Front yard and terrace for exclusive for tenants use. (id:63616)
Bsmt - 1359 Klondike Drive
Oshawa, Ontario
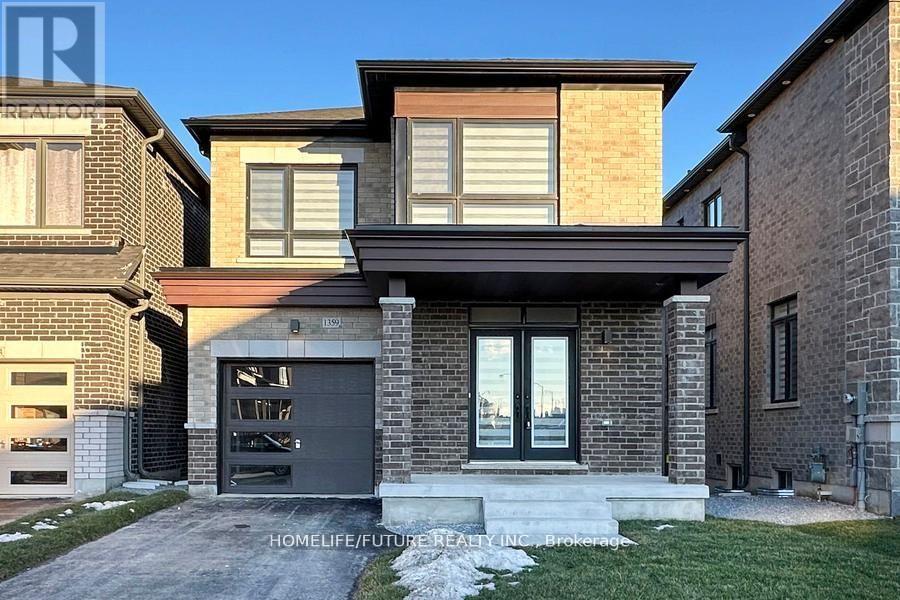
Brand-New, Never-Lived-In 2 Bedroom Plus Two Washroom Walk Out Legal Basement Apartment In North Oshawa's Prestigious Kedron Neighbourhood. Featuring A Private Entrance, One Driveway Parking Spot, This Brand New Unit Offers An Open-Concept Layout With Pot Lights Throughout, A Sleek Kitchen With Quartz Countertops, Stainless Steel Appliances, And Cabinetry. Enjoy Bright Bedrooms With Large Windows And A Fully Tiled Bathroom With A Glass-Enclosed Walk-In Shower.Conveniently Located Near Top-Rated Schools, Ontario Tech University, Durham College, Shopping Centres And Hwy 407 Etc,This Home Is Ideal For Professionals, Students Or Small Families Seeking A Stylish And Convenient Living Experience (id:63616)

94 Niagara Drive
Oshawa, Ontario
Welcome to 94 Niagara Drive, a spacious two-storey home offering exceptional value in one of North Oshawa's most desirable family neighbourhoods. Featuring 3+2 bedrooms and 4 bathrooms, this well-designed home offers generous living space, a functional layout and outstanding. potential to personalize and make it your own. Ideal for growing or multi-generational families, it provides the flexibility and room to suit a variety of lifestyles.Step inside to an inviting foyer that opens to a bright and spacious main level featuring hardwood flooring, a combined living and dining room with soaring cathedral ceilings, convenient main floor laundry and direct access to the double-car garage. The eat-in kitchen features ample cabinetry, a centre island with breakfast bar and overlooks the inviting family room with a cozy gas fireplace. A bright breakfast area offers a walkout to the private, fully fenced backyard, creating the perfect space for everyday living, family gatherings and effortless entertaining.The upper level features three generously sized bedrooms, including a spacious primary retreat complete with a walk-in closet and private ensuite. Two additional well-appointed bedrooms provide comfortable accommodations for family, guests or a perfect home office.The finished basement extends the home's versatility with a second kitchen, spacious recreation room, additional bedrooms, full 3-piece bathroom and ample storage, certainly making it an ideal space for extended family, guests or excellent in-law suite potential.Perfectly positioned in one of North Oshawa's most established family communities, this home is just minutes from Durham College, Ontario Tech University, excellent schools, parks, shopping, restaurants, public transit and Highway 407. Offering an exceptional combination of space, flexibility and everyday convenience, 94 Niagara Drive is ready to welcome its next family! Photos have been virtually staged. (id:63616)
154 Valley Road
Toronto, Ontario
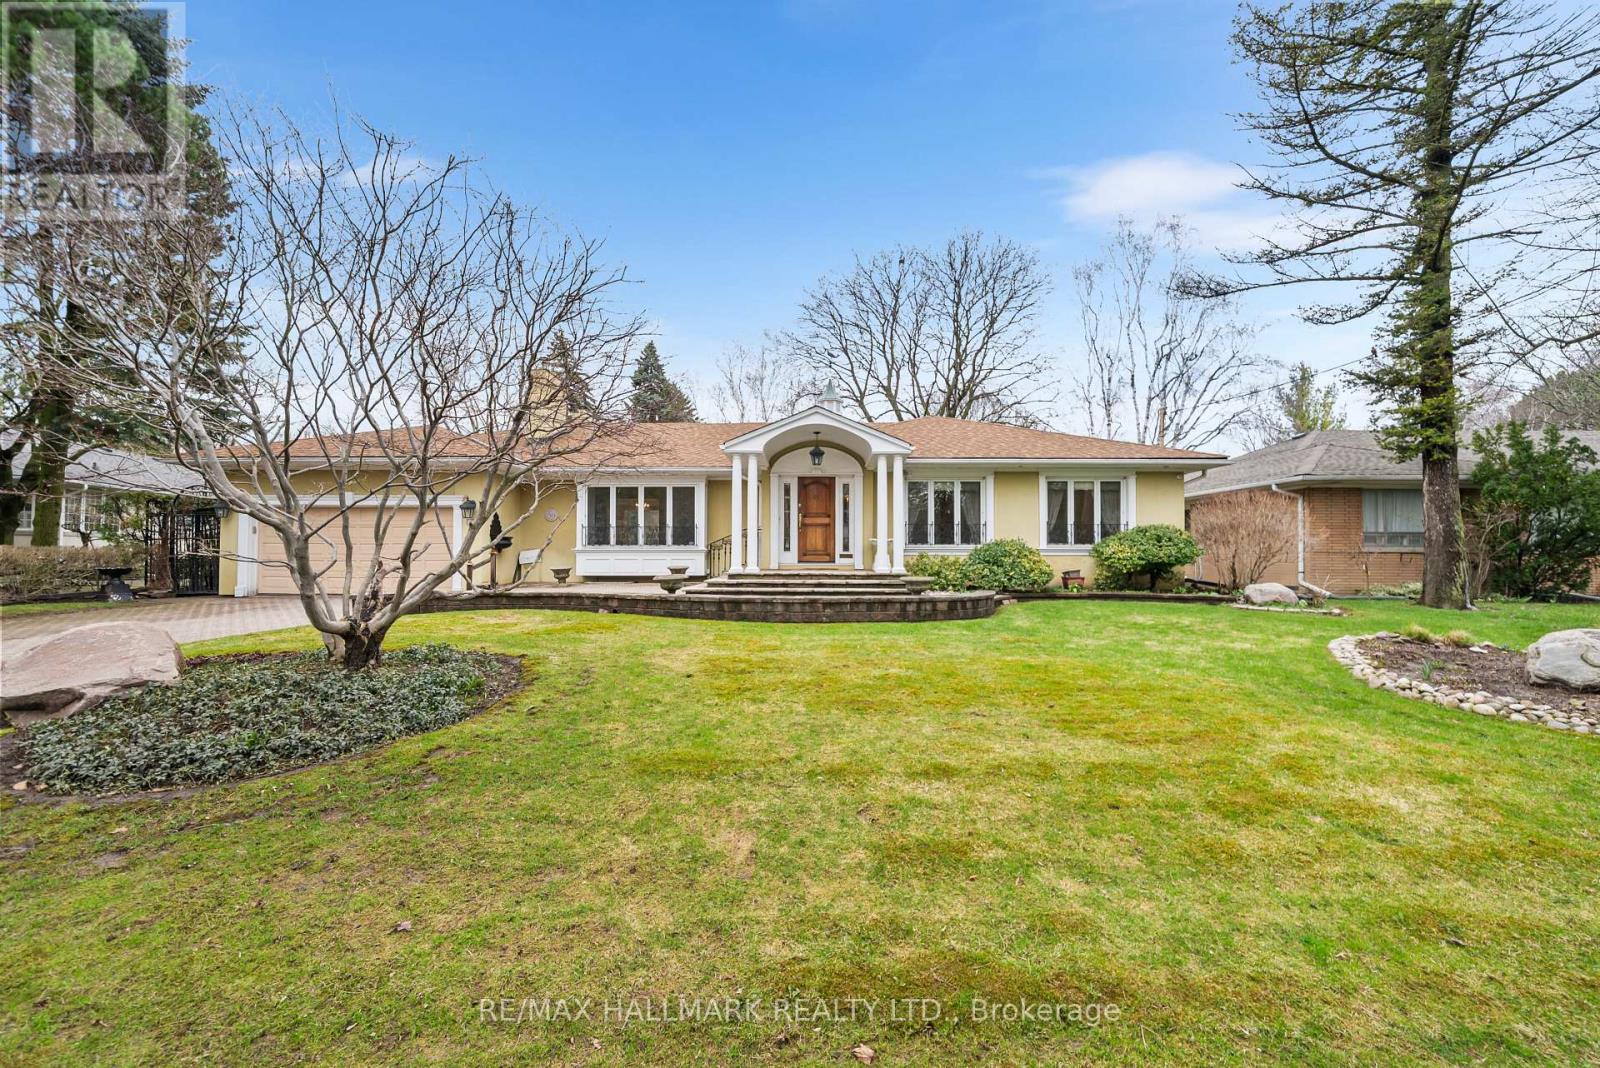
Sprawling, meticulously maintained ranch bungalow on a premium 88.20x137.66 ft lot in sought-after Bayview Ridge enclave. Nestled on a quiet, tree-lined street, this timeless home offers 2,628 sqft above grade plus a finished lower level, ready for its next chapter after years of proud ownership. Step inside to discover a bright inviting main floor filled with warmth and character. The spacious living room features a warm fireplace and is flooded with natural light. A formal dining room with a beautiful bay window overlooks the private backyard, creating the perfect setting for family gatherings and entertaining. The family-sized kitchen boasts ample cabinetry, a functional layout, and a sun-filled eat-in area surrounded by windows, ideal for casual meals and everyday living. A main floor family room and adjoining sunroom provide additional versatile living space for relaxing or hosting. Sweet dreams in the expansive primary suite, complete with seating area, w/i closet with custom organizers, additional double and single closets, and a 3pc ensuite. Two additional bedrooms and a family bath with luxurious soaking tub complete the main level. The expansive backyard is your outdoor oasis, fully fenced with a flagstone patio, mature trees, and beautifully manicured gardens. The fully finished lower level offers exceptional additional living space, with a spacious rec room, seamlessly connected to a wet bar, perfect for creating your dream home movie theatre. Bedroom and 3pc bath provide comfortable space for guests. Two separate offices with built-ins, a cedar closet, abundant storage, and a large laundry/utility room add outstanding functionality. Complete with a 2-car attached garage and private drive, this exceptional property offers the opportunity to move in as-is, renovate to suit your personal style, or build your dream home on a premium lot in a prestigious neighbourhood. Minutes to Granite Club, TFS, Crescent School, Rosedale Golf Club, top public schools. (id:63616)
3227 - 33 Harbour Square
Toronto, Ontario
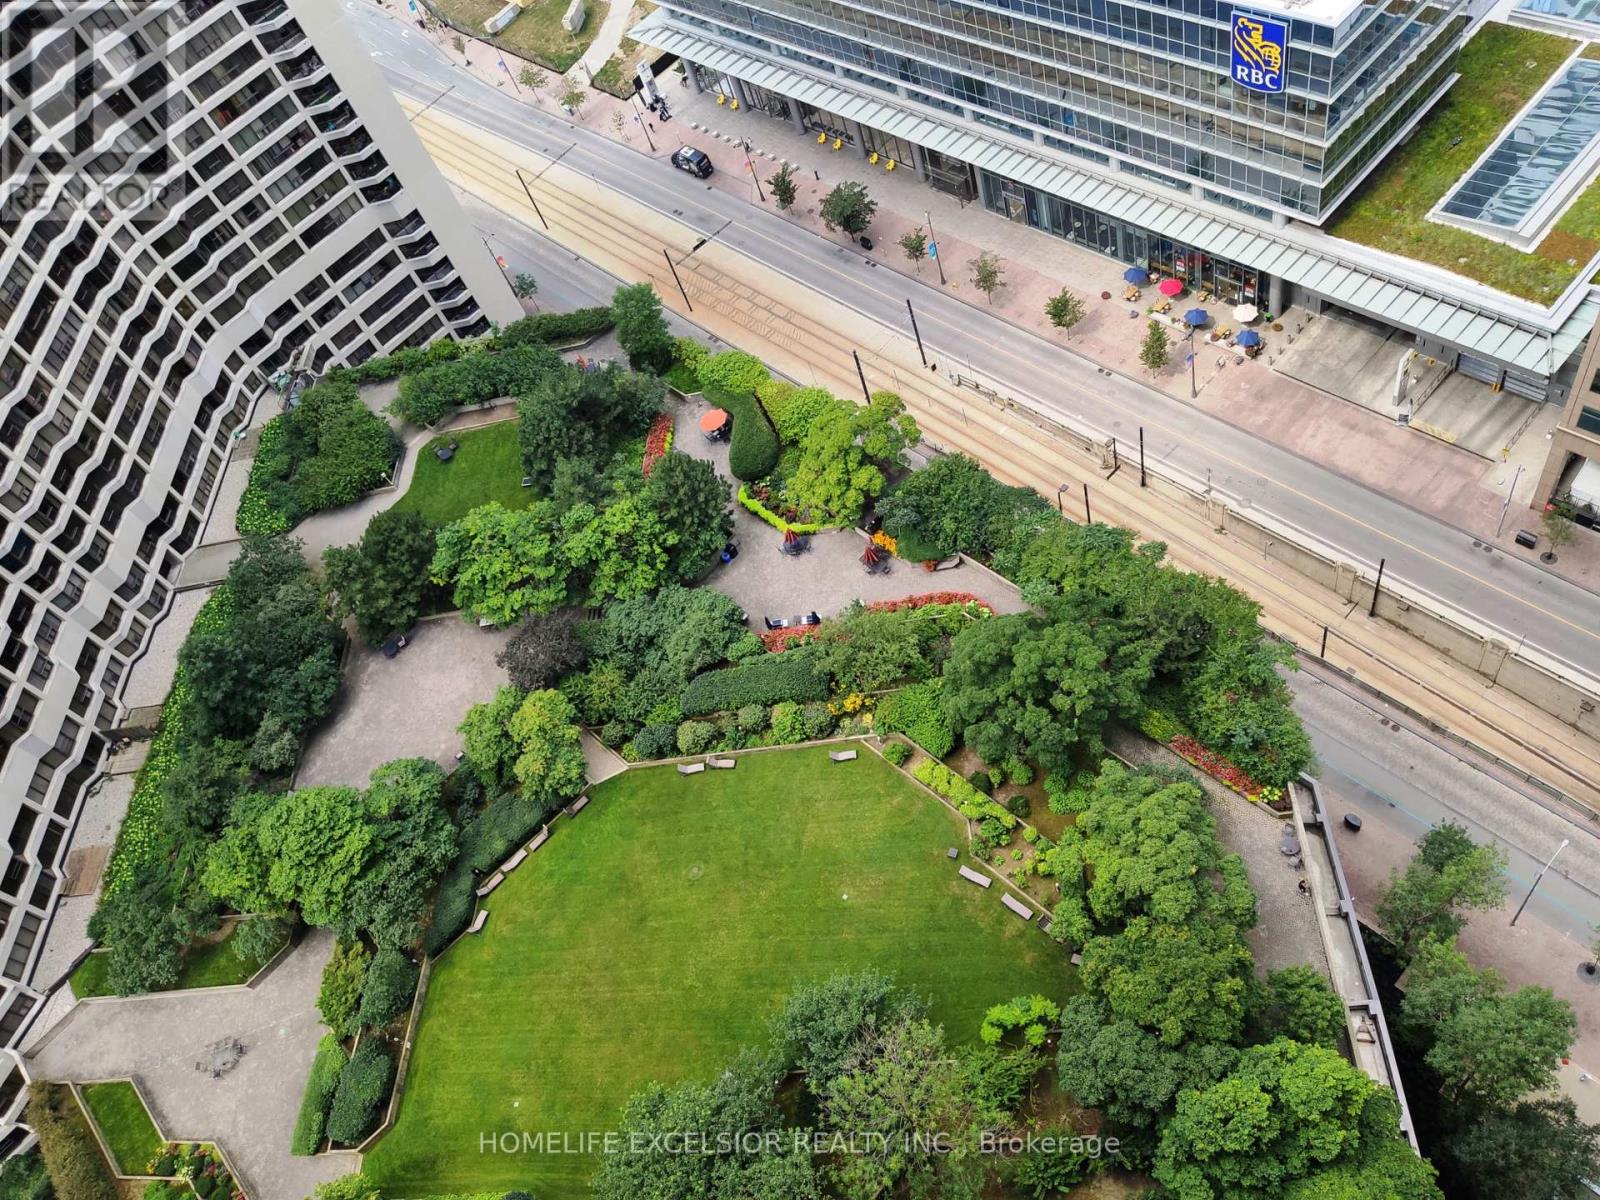
Rarely Available Unit With Ensuite Washer/Dryer At Harbour Square! Parking And Locker Included. Hydro, Water And Cable Tv Included! Luxury Downtown Condo Approx 550Sqft Studio. Lakefront Living And Steps To Core Financial District! Private Condo Shuttle Bus To Union Station,China Town, Dundas Sq. Just Walk Across The Street To Access The Indoor Path Walkway To The Financial District, Eaton Centre And All The Way Up To College Park. S/S Appliances, Hardwood Flooring, Granite Counter Top. Ensuite Washer/Dryer Combo Machine, Amazing Amenities: Top Floor Lakeview Pool, Large Roof Top Garden, Large Gym, Squash Courts, Game Room, Library, 24Hr Concierge And Security. (id:63616)
405 Westmount Avenue
Toronto, Ontario
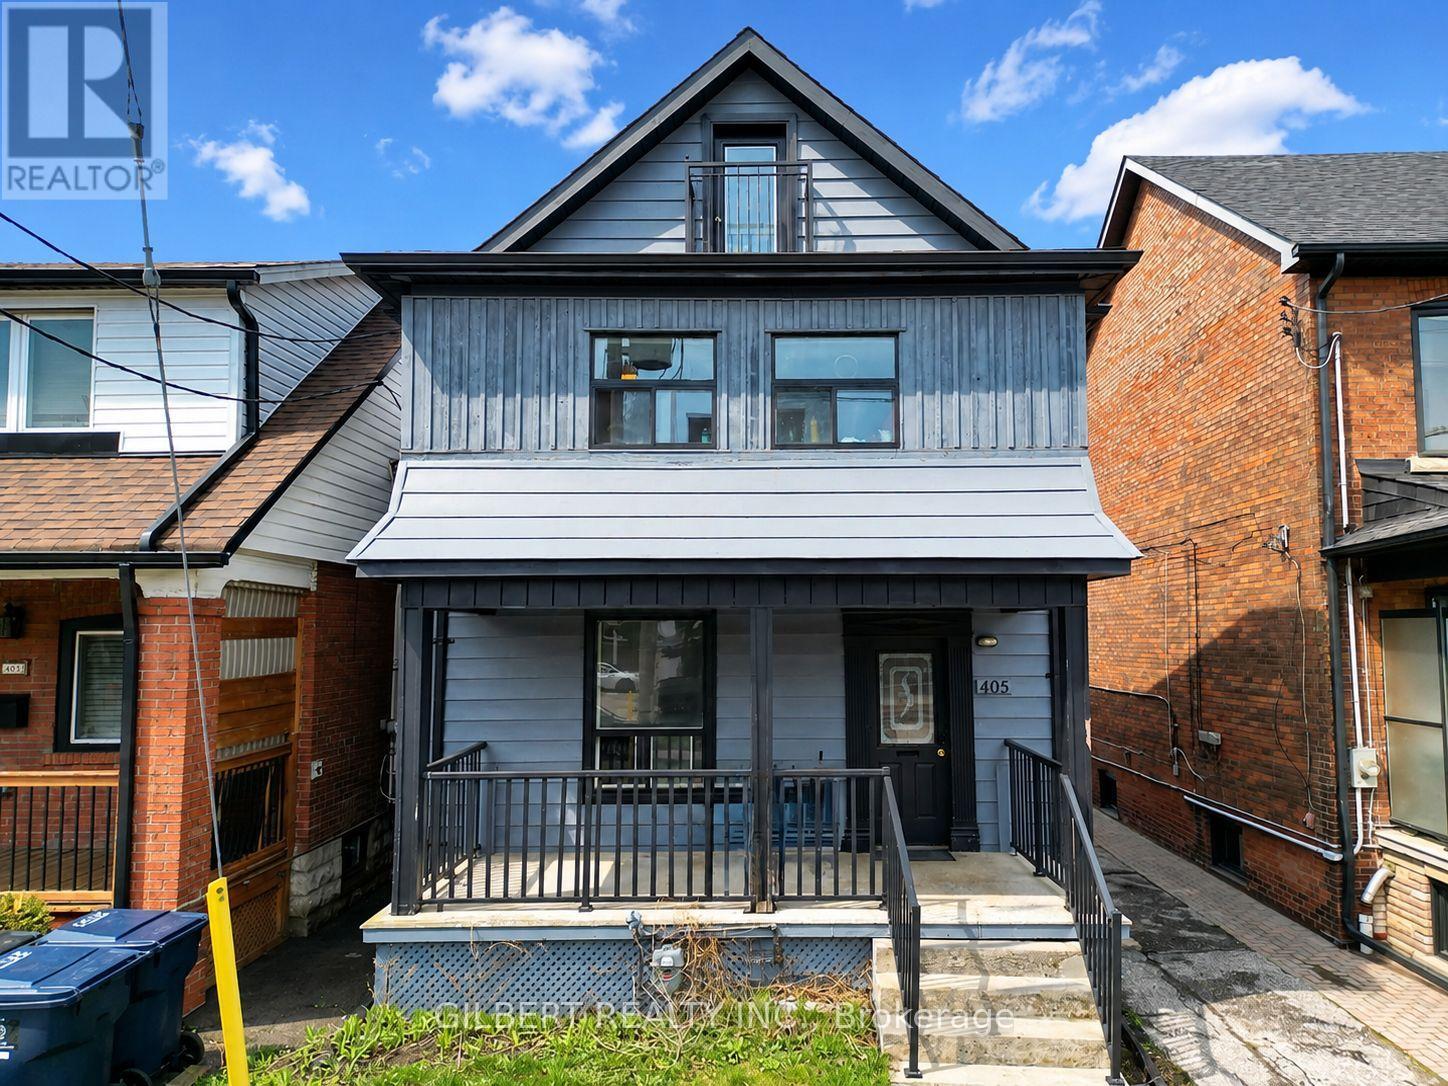
WHY BUY A SEMI WHEN YOU CAN BUY DETACHED? Bring your vision, remove some walls and transform this spacious 2-storey detached home into the single-family home you've been looking for! Sitting on a large lot and currently divided into three separate living areas, each with its own entrance. The existing layout includes a 2-bedroom area, a 1-bedroom area and a spacious open-concept 4-bedroom area. Renovate, reconfigure and create one incredible family home - or explore the many possibilities this property and lot have to offer, including potential for a garden suite. Steps to transit, cafes, restaurants, shops & the Eglinton LRT, with easy access to Allen Rd & of coures Rogers Rd. Skip the semi - go detached! (id:63616)
355 Patricia Avenue
Toronto, Ontario
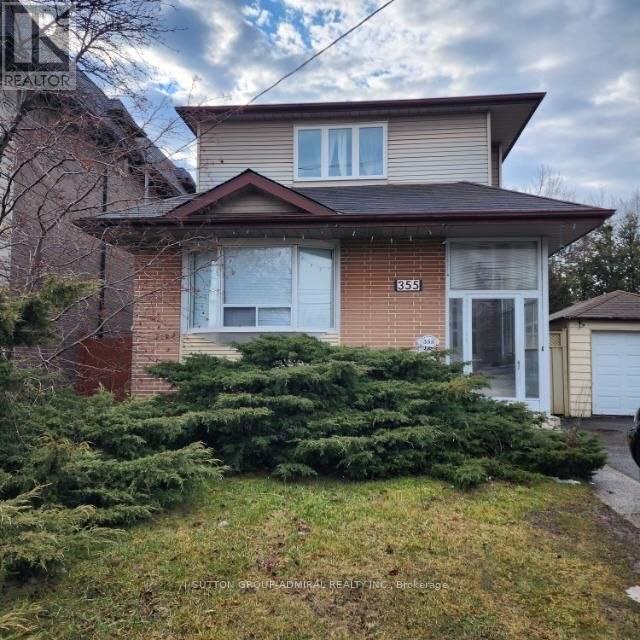
Incredible family home or investment opportunity in prime Newtonbrook West! This 5 bedroom gem features layout. Great income potential with a finished basement featuring a separate side entrance, large family room, and deep storage. Fully fenced backyard. Parking for 4 cars. Unbeatable location close to transit, and shopping. (id:63616)
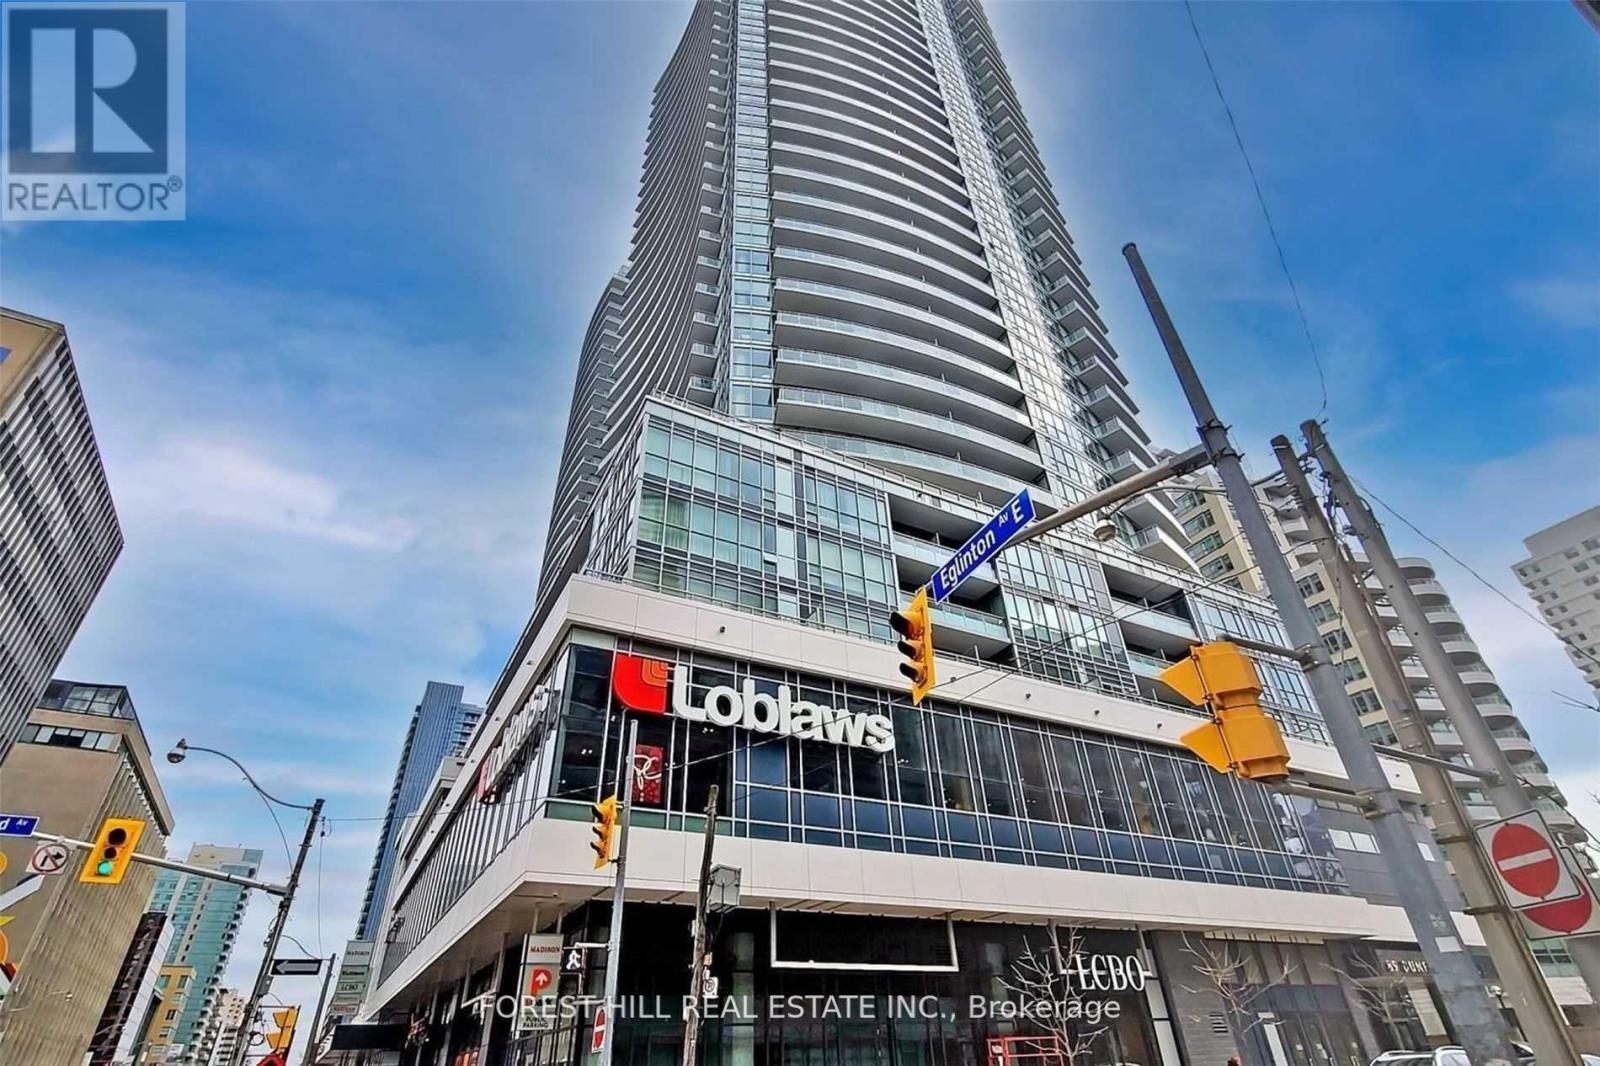
2413 - 98 Lillian Street
Toronto, Ontario
A Beautifully Interior-Designed & Fully Renovated Suite at The Madison. Thoughtfully reimagined and extensively renovated within the past year, this sophisticated approx. 650 sq. ft. residence has been finished with exceptional attention to detail. No expense was spared, with new flooring throughout, a beautifully updated kitchen, new bathroom vanity, designer lighting, upgraded hardware, doorknobs and carefully selected finishes creating a polished and cohesive interior. The exceptionally functional layout makes wonderful use of every square foot, offering a generous living and dining area, breakfast bar, spacious primary bedroom and a versatile den. Perfectly suited as a home office, guest room or space for a little one, the den can comfortably accommodate a twin bed. Unobstructed views and abundant natural light further enhance the suite's bright and airy feel. Complete with parking and a locker, this is effortless, turnkey living in one of Midtown's most convenient buildings. The Madison offers an outstanding collection of amenities, including a two-storey fitness centre, yoga studio, indoor pool, spa, hot tub, steam room, sauna, BBQs and outdoor cabanas. Set in the heart of Yonge & Eglinton, with direct indoor access to Loblaws and LCBO and just steps to transit, restaurants, cafés, shops and everything Midtown has to offer. Beautifully designed. Impeccably finished. Exceptionally functional. Simply move in and enjoy. (id:63616)
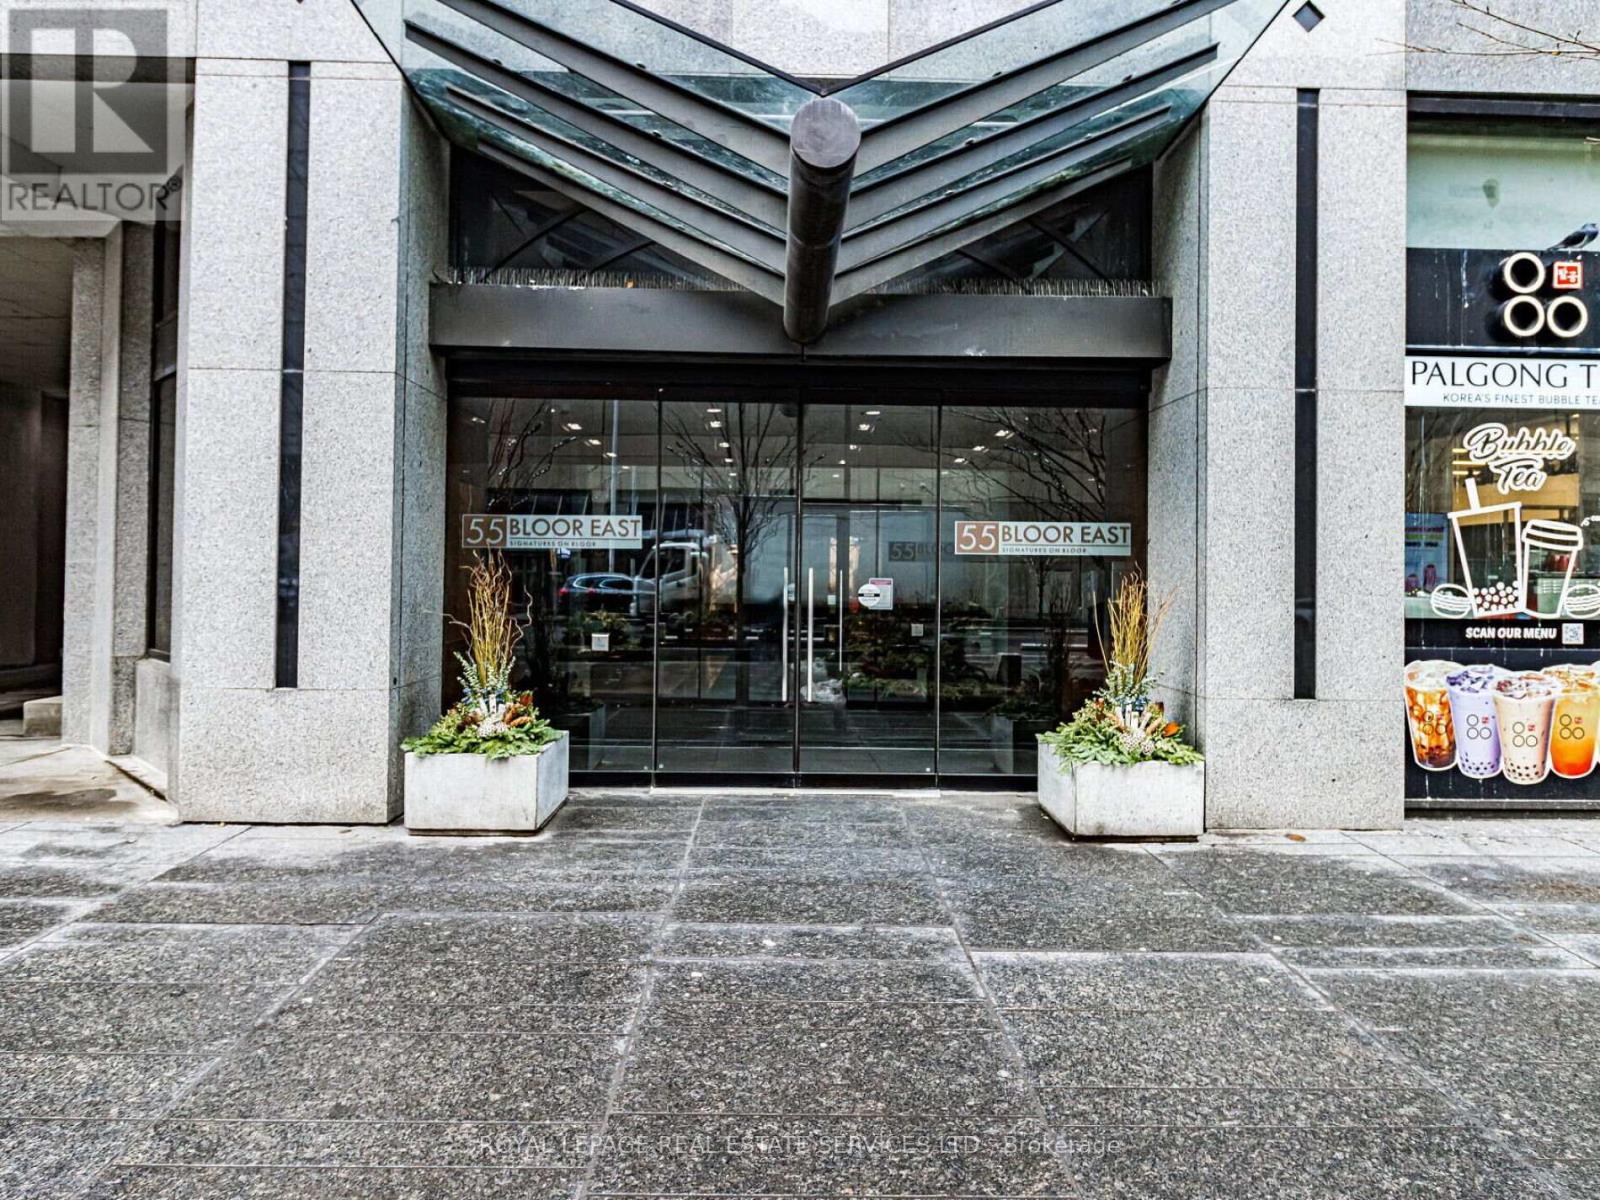
802 - 55 Bloor Street E
Toronto, Ontario
Don't miss this remarkable unit situated in the heart of Toronto (Yonge and Bloor). Take advantage of the perfect walking score this building and location offer, with immediate access to the shops and restaurants on Bloor St and Yorkville. Enjoy the expanded pedestrian boulevard on your way to Museums, nearby Universities (U of T or TMU) or simply enjoy the lights and attractions of the neighbourhood. This upscale building and unit offer any discerning buyer the following outstanding features: a well designed suite that offers 780 sq ft of thoughtfully planned living space, a split bedroom design, updated kitchen with granite counters and stainless appliances, 780 sq ft of living space, 2bedrooms with an oversized primary bedroom, 2 full bathrooms, newly painted with contemporary decor, bright south exposure, high ceilings, maintenance fees include utilities, owned parking and locker included. Building amenities include: fitness room, rooftop patio, concierge, sauna and a well managed building and board. (id:63616)
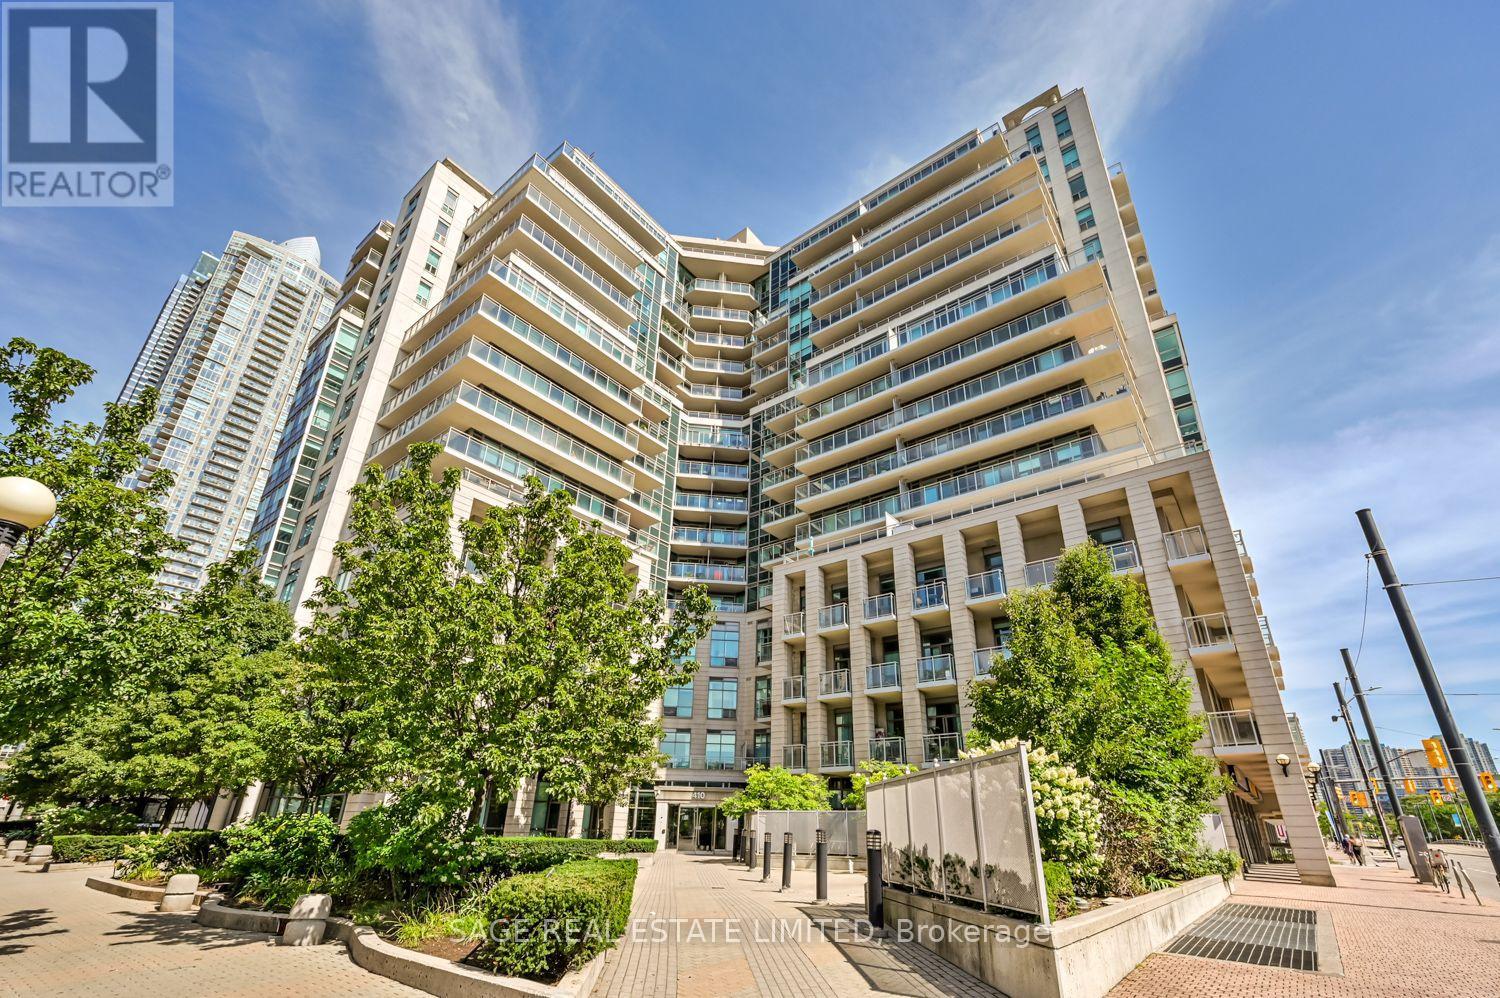
1114 - 410 Queens Quay W
Toronto, Ontario
What a life it would be to live by the water. Especially with the bustle of the big city in the background. Spending your days downtown doesn't feel as daunting when you can retreat to your waterfront sanctuary and wash away the worries of your urban ordeals. A dream for many, a reality for a few, but Unit 1114 could be that opportunity for you. This recently renovated and well laid out suite features brand new appliances, freshly laid hardwood, and a proper paint job just to name a few. But it also offers something most condos don't... Views of the water from every room that help turn down the sound and turn up your sense of serenity. Imagine mornings that begin with light pouring in from the sun creeping up over the lake. Hot coffee on the marble countertop, warm floors under your feet, natural light caressing the updated kitchen cabinetry, and the tranquil treetops of the Toronto Islands in the distance. How rare it is to live a hundred feet in the air but still feel connected to the world around you. Priceless. This special waterfront location isn't just geography either - it's a unique way of living, with a definitive rhythm and an enviable environment. Live in close proximity to experiences, not just landmarks. Enjoy daily routines that only this specific spot in the city can offer. Whether you walk, run, bike or blade, swim, sail or soak, there's something for everyone in this eclectic, outdoor-oriented community. Foodies, fun-lovers, sports fans and families all vibe together effortlessly and enjoyably. The emotional benefits of living by the water, the convenience factor of the immediate area, and even the CN Tower lights that twinkle at you throughout the night, all combine to help answer the question... Is this where your life belongs next? (id:63616)
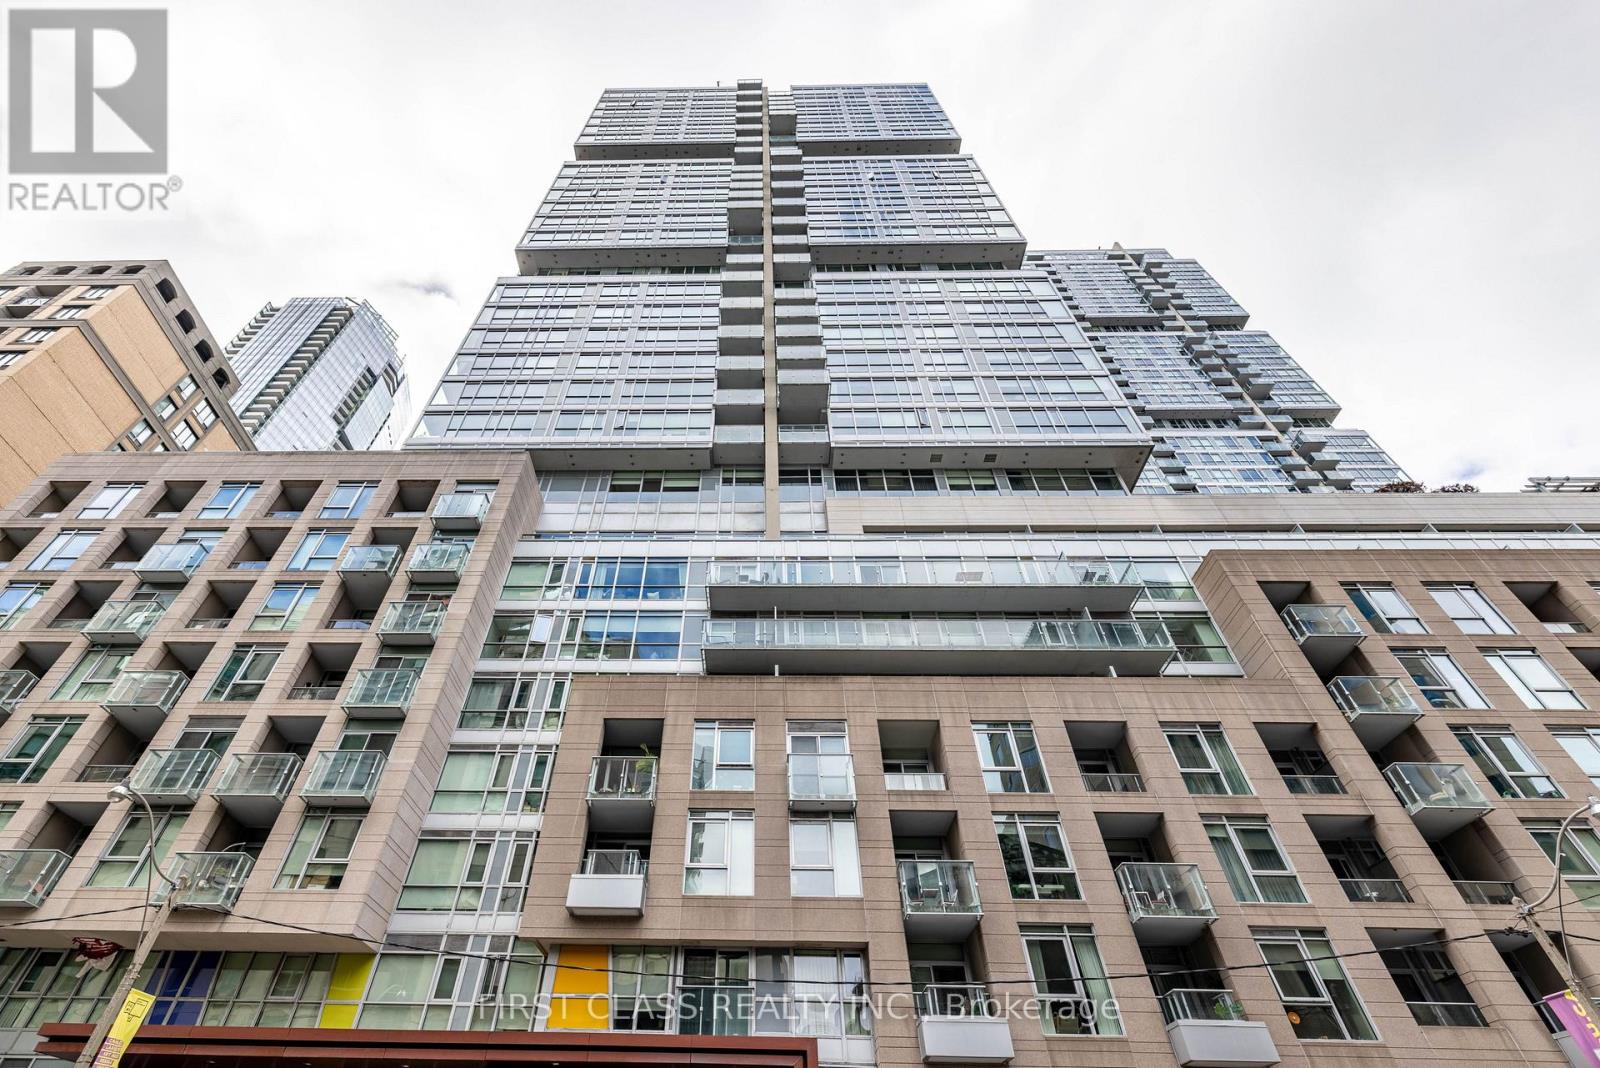
1105 - 199 Richmond St W Street
Toronto, Ontario
Welcome to Studio Condos on Richmond in the heart of Downtown Toronto. This well-designed **1-bedroom, 1-bathroom suite** offers a functional layout, modern finishes, and a private balcony with city views.Featuring **9' ceilings, laminate flooring, and floor-to-ceiling windows** providing plenty of natural light. The open-concept kitchen is equipped with **quartz countertops, undermount sink, tiled backsplash, valance lighting, built-in appliances, dishwasher, and ample cabinetry**. Spacious bedroom and a well-appointed 4-piece bathroom with porcelain tile and subway tile tub surround.Building amenities include **24-hour concierge, fitness centre, billiards room, yoga lounge, and rooftop terrace with hot tub and BBQ area**.Conveniently located within walking distance to **Osgoode and St. Andrew subway stations, Financial District, Entertainment District, major hospitals, restaurants, shopping, and universities**. Close to the **Art Gallery of Ontario, Four Seasons Centre for the Performing Arts, and Osgoode Hall**. Enjoy convenient downtown living with everything you need just steps away. (id:63616)
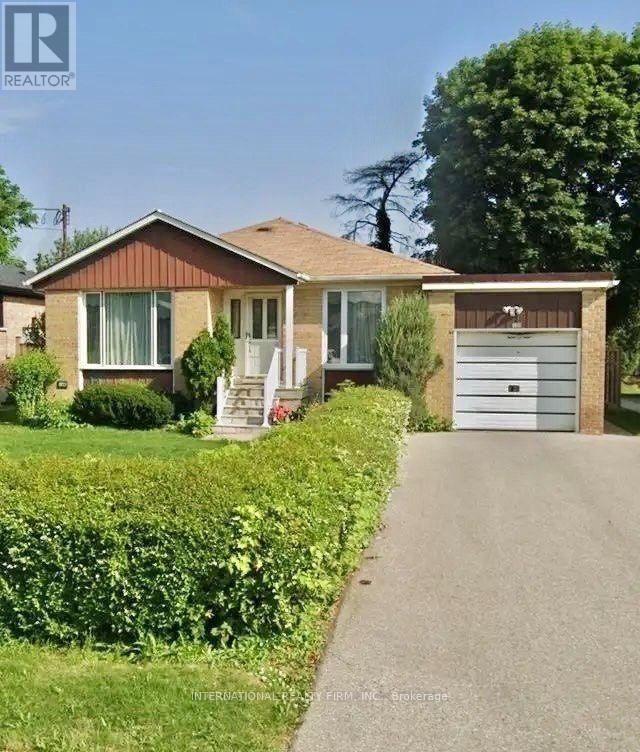
198 Waterloo Avenue
Toronto, Ontario
Charming and well-maintained bungalow located on a quiet street in a desirable central location. This inviting home has newly renovated kitchen and updated flooring. The finished basement features a separate private entrance and an abundance of natural light through large above-grade windows. Enjoy a generous recreation room with wet bar, plus a large bedroom with ample closet space and a comfortable sitting area. The basement also includes a separate laundry and furnace room and additional storage. 200-amp circuit breakers and a large double driveway (id:63616)
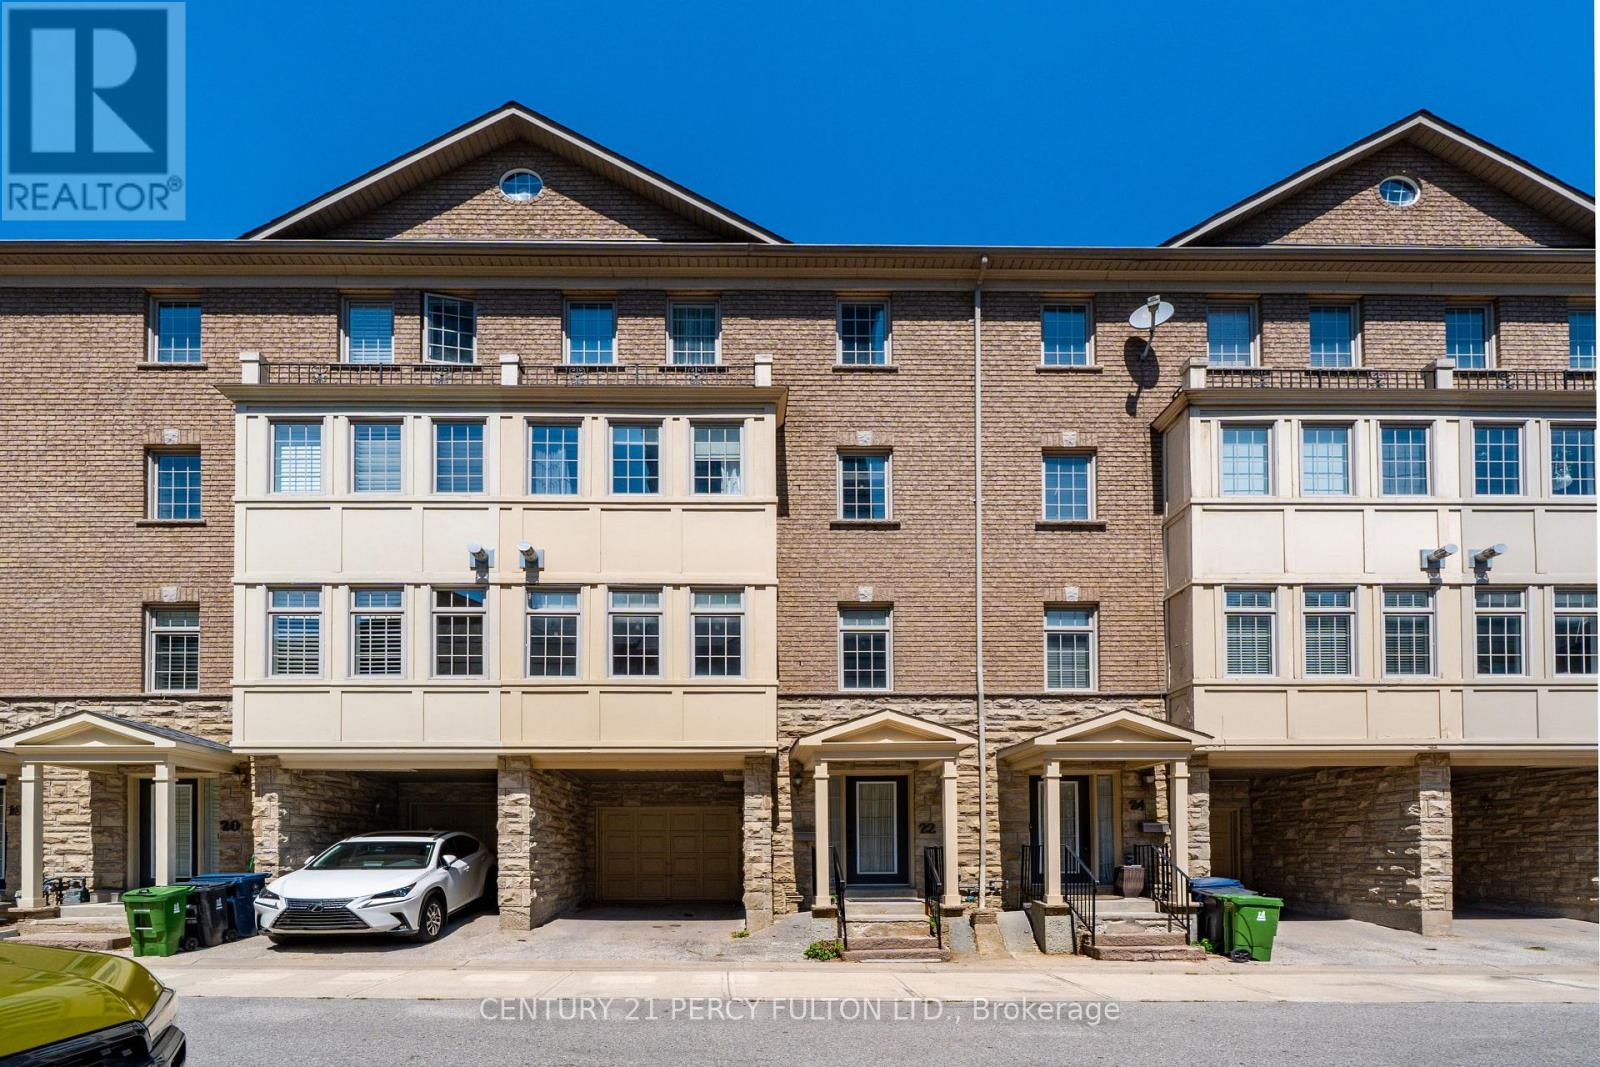
22 William Poole Way
Toronto, Ontario
An exceptional opportunity in the heart of North York's coveted Yonge & Sheppard corridor, this beautifully maintained 3-bedroom, 3-bathroom condo townhouse offers just under 2,100 sq ft of bright, well-designed living space, perfectly suited for families looking to upsize without compromise. Featuring hardwood flooring throughout and a sun-filled south exposure, the home is filled with natural light from morning to evening. The open-concept main level boasts 9 ft ceilings, a cozy gas fireplace, and an eat-in kitchen with a walk-out to the backyard, ideal for everyday family living and effortless indoor-outdoor entertaining. The primary suite occupies the entire third floor, offering a true private retreat complete with a large walk-in closet, set apart from the additional bedrooms below. The remaining bedrooms are generously sized and bright, offering flexibility for growing families, home offices, or guest space. Part of a freestanding condo townhouse complex rather than a high-rise building, this home offers the feel and privacy of traditional townhome living, with maintenance fees of just $0.15/sq ft covering water and common elements, a fraction of what's typically seen in comparable condo townhouse listings in the area. Ideally located just minutes to Highway 401, with TTC at your doorstep and quick access to GO Transit, commuting downtown or across the GTA has never been easier. Enjoy the convenience of nearby grocery stores, restaurants, cafes, and everyday essentials, all within a short walk, along with excellent nearby schools and parks perfect for young families. Whether you're upsizing for more space, searching for a central family-friendly community, or seeking a turn-key home in one of North York's most in-demand pockets, this rare offering delivers comfort, convenience, and long-term value in one exceptional package. (id:63616)