5 - 14 Hatfield Crescent
Toronto, Ontario
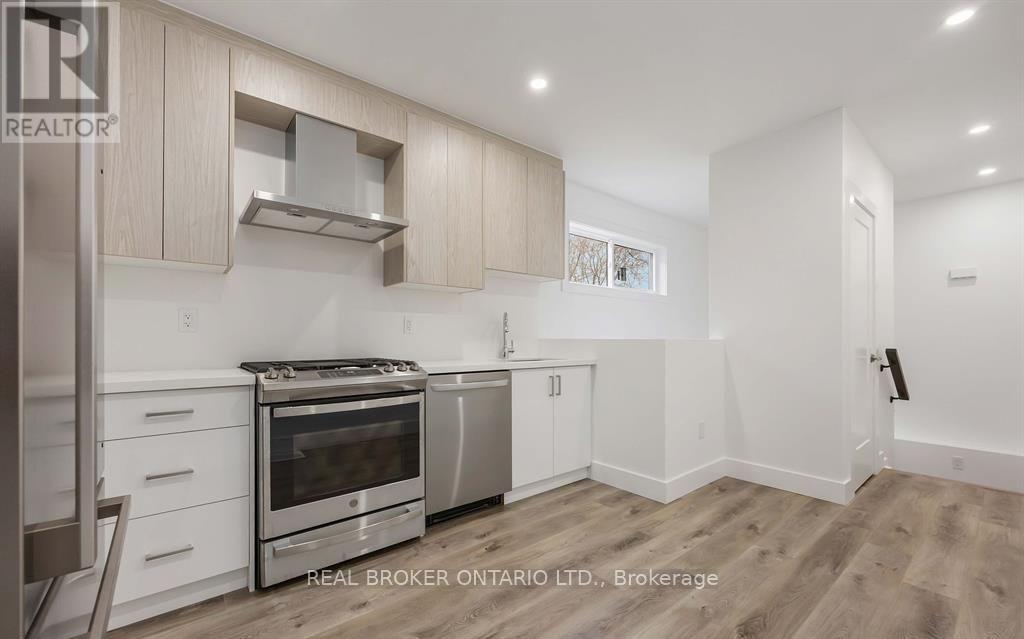
Welcome to this beautifully designed two-level garden suite at 14 Hatfield Crescent, offering a modern and functional living space with 1 bedroom plus den, 2 bathrooms, a private entrance and included parking. This bright and spacious residence features contemporary finishes and an inviting open-concept layout. The modern kitchen is equipped with sleek stainless steel appliances and ample cabinetry, perfect for everyday living and entertaining. The primary bedroom and Den are on the lower floor with a 3 piece bathroom and in-suite laundry, while the versatile upper level provides additional living space, a kitchen open concept with dinning room. Enjoy the privacy and comfort of a self-contained garden suite with the added benefit of two levels of living space. Ideally located in the family-friendly Elms-Old Rexdale community, just minutes from Hwy 401, 409 and 427, with convenient access to TTC, shopping, restaurants and everyday essentials. Costco, Walmart, grocery stores, parks and recreational amenities are all nearby. A fantastic opportunity for professionals or couples seeking modern living, privacy and excellent connectivity in a convenient Etobicoke location. (id:63616)
12 - 3472 Widdicombe Way
Mississauga, Ontario
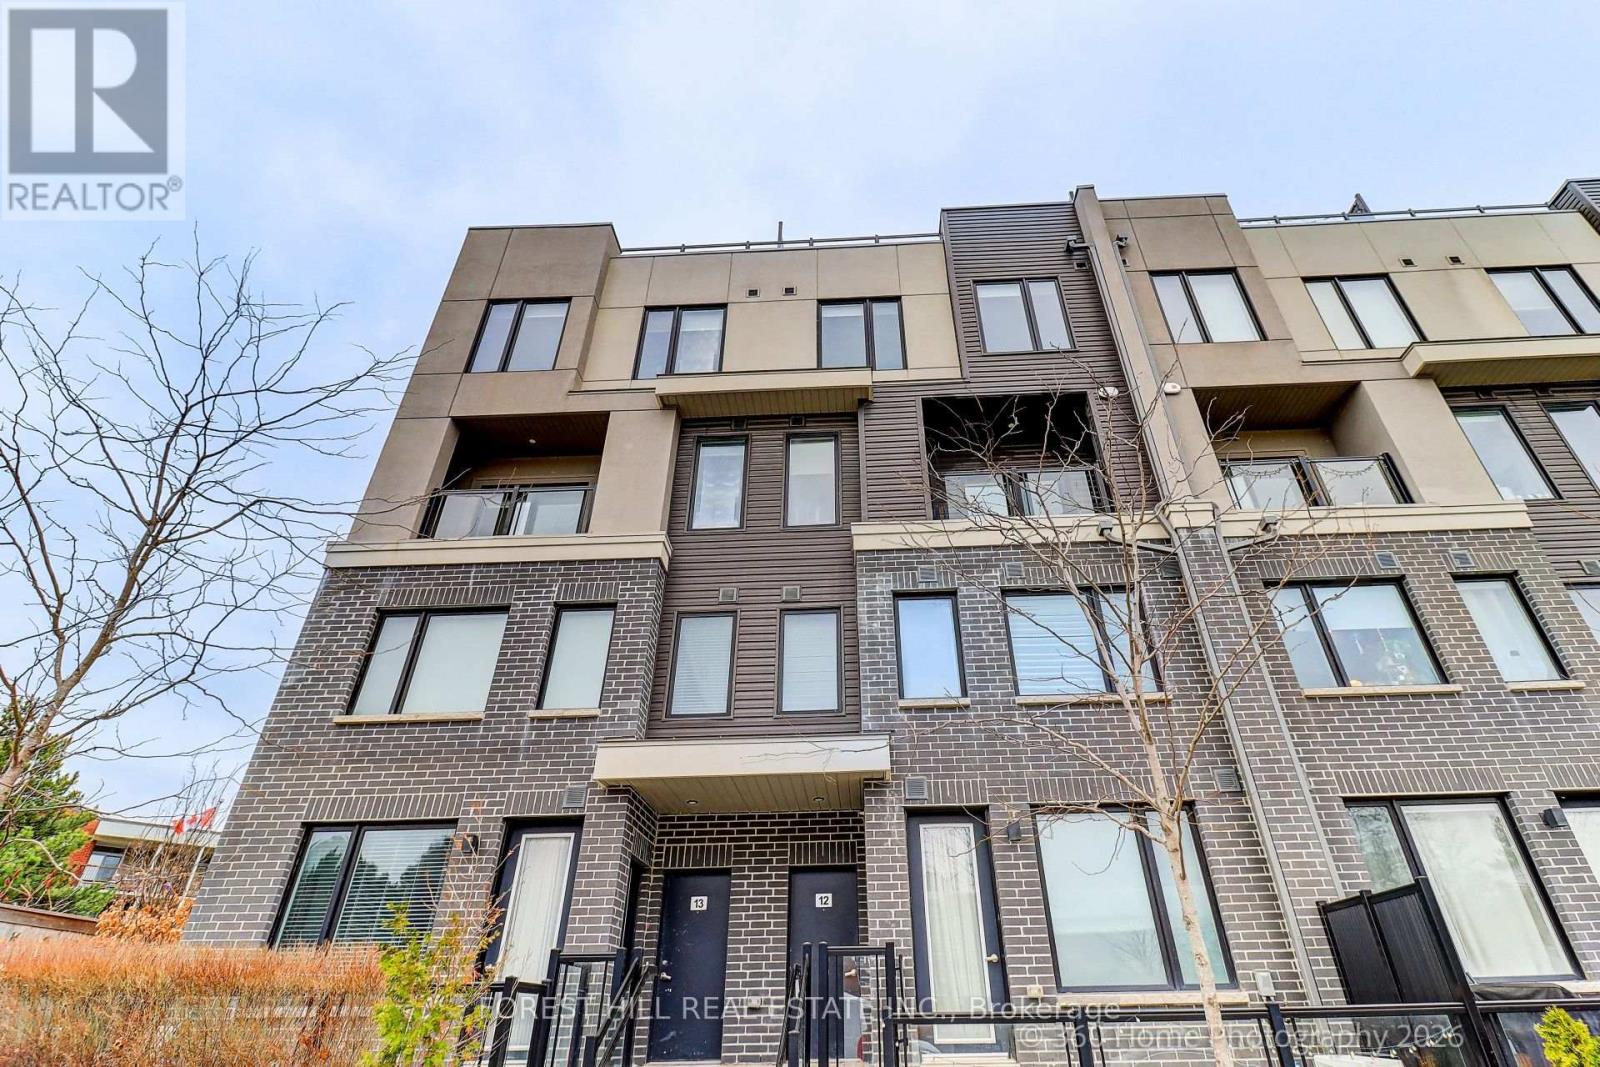
Stunning Nearly-New 3BR Townhouse in the Heart of Erin Mills! Welcome home to this beautifully maintained, almost-new 3-bedroom, 3-washroom townhouse in one of Erin Mills' most desirable central locations. Spacious and bright throughout, this home offers the perfect blend of comfort and convenience for families or students alike. Features you'll love: Generous, open-concept living space Private rooftop patio perfect for relaxing or entertaining Included locker for extra storage 1 dedicated parking spot Unbeatable central Erin Mills location - close to schools, transit, shopping, and major routes Ideal for small families or students, this move-in-ready home won't last long. Applicants should have good credit and a solid rental history. (id:63616)
6978 Lisanne Court
Mississauga, Ontario
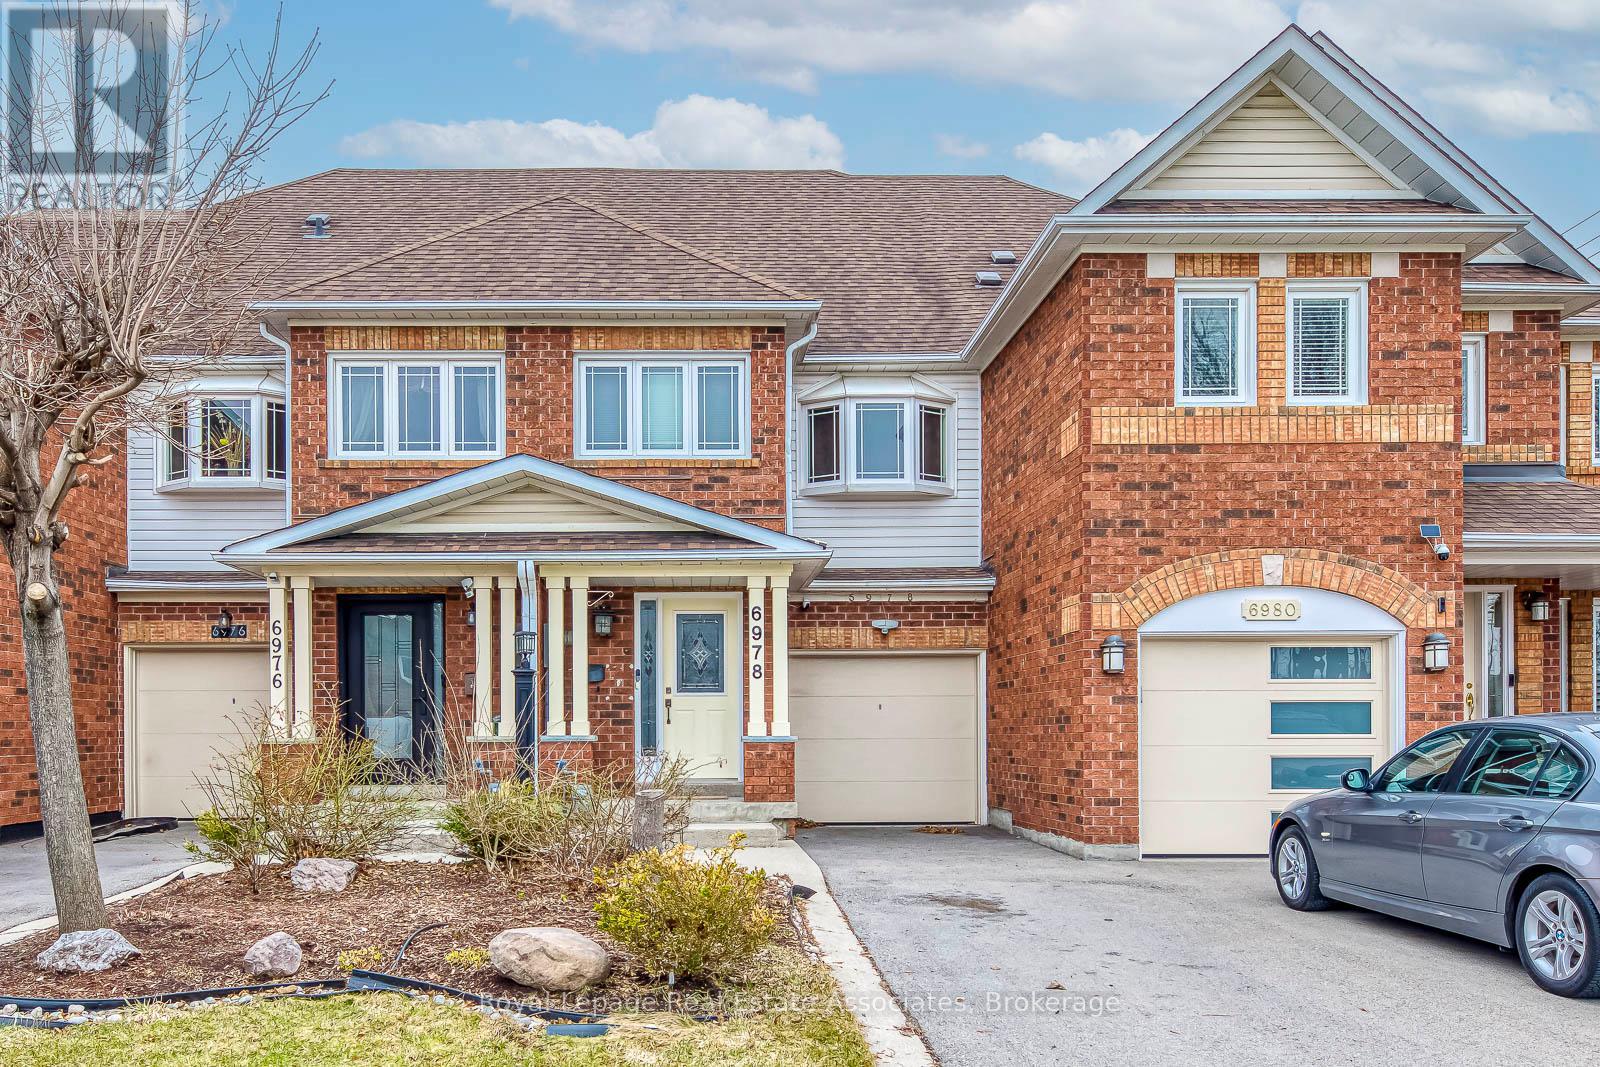
Welcome to this move in ready freehold townhome tucked into a quiet, closed off cul de sac in Mississauga's highly sought after Lisgarcommunity, a neighbourhood known for its family friendly atmosphere, excellent schools, abundant parks, and unbeatable commuterconvenience. Thoughtfully designed for comfortable everyday living, this 3 storey residence offers 4 bedrooms, 2 full bathrooms, and 1 half bath,along with an attached 1 car garage and private driveway parking. Inside, the home features a practical layout ideal for modern households. Themain level includes a bright living and dining area with large windows that bring in natural light throughout the day. The kitchen is a functionalworkspace with views of the backyard. With a walkout to the yard, the space is perfect for summer BBQs, gardening, or simply enjoying theprivacy of your fully fenced outdoor area. Upstairs, the primary bedroom includes a generous closet and access to a full bathroom and laundryroom. 2 additional bedrooms offer flexibility for children, guests, or a home office space. The second bath supports family routines and aconvenient main floor powder room adds everyday practicality. The finished basement offers more versatility with a finished recreation areaalong with ample storage options. Lisgar is one of Mississauga's most connected and community oriented neighbourhoods. In close proximity,you'll find an impressive selection of shopping destinations including Toronto Premium Outlet, reputable schools (including French immersion),libraries, and numerous parks scenic walking trails that weave through the community. Commuters benefit from quick access to Highways 401,403, & 407, as well as multiple GO Stations, making travel across the GTA efficient & stress free. The neighbourhood's strong sense ofcommunity create an ideal environment for families seeking safety, comfort, and long term value. Disclosure: Some photos have been virtuallystaged. Original photos included. (id:63616)
1623 Magenta Court
Mississauga, Ontario
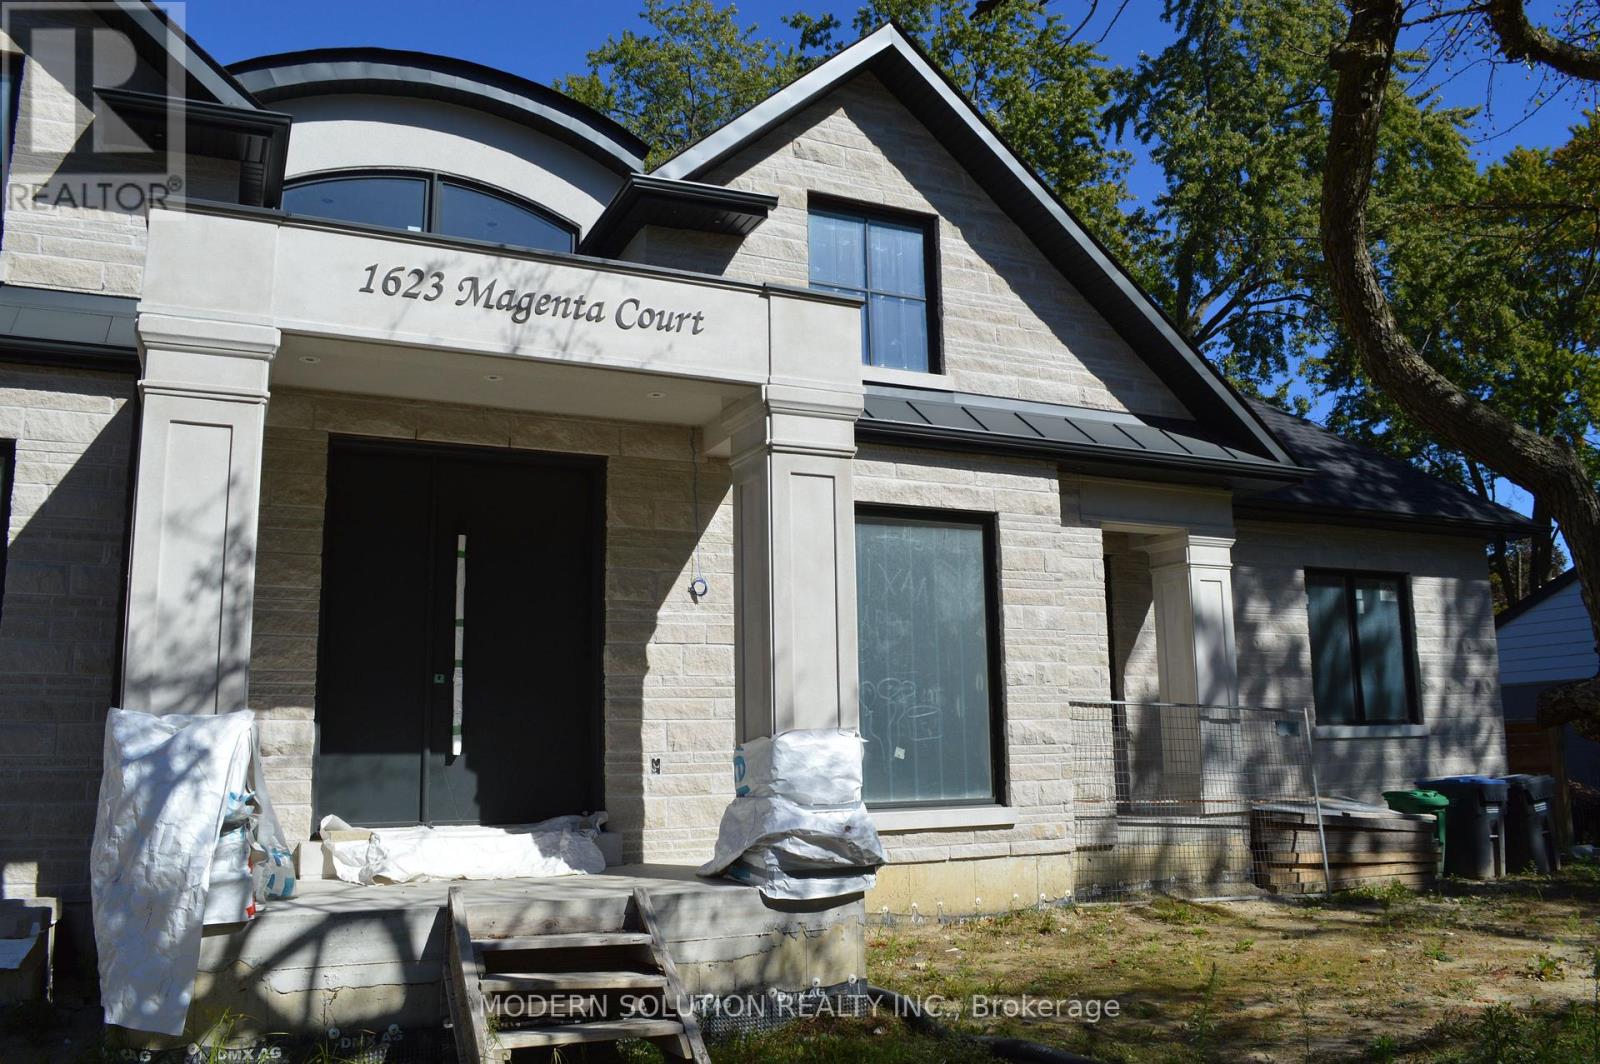
Prime opportunity for contractors, builders, and investors to take over an advanced-stage luxury project in prestigious Mineola West. Approximately 90% of construction is complete, significantly reducing the time, cost exposure, and complexity associated with starting a custom build from the ground up. Designed as an approximately 6,500 sq. ft. Raised Bungalow, the residence features high-quality materials throughout, with the remaining finishes ready to be customized. All architectural drawings and a detailed breakdown of completed and outstanding work are available upon request, allowing qualified buyers to assess the remaining scope. The existing architecture and the contractor are willing to cooperate with the new owner, offering valuable continuity and firsthand knowledge of the project. A rare chance to acquire a substantially completed custom-home project, shorten the path to completion, and unlock its full potential in one of Mississauga's most sought-after neighbourhoods. (id:63616)
818 - 2825 Jane Street
Toronto, Ontario
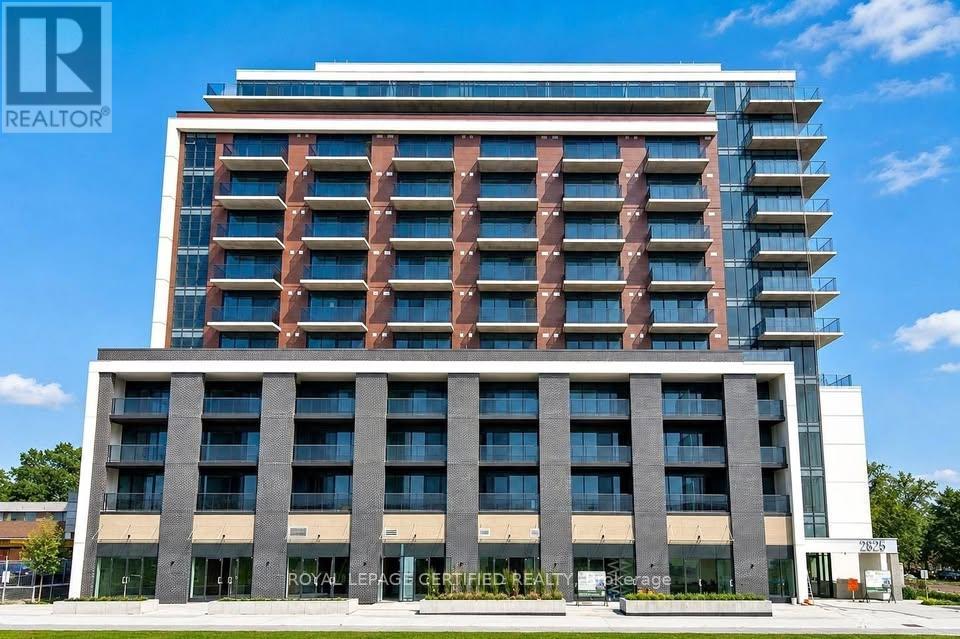
Brand New, Never Lived-In 1+1 Bedroom Unit with Parking & Locker. Bright and Spacious with a Functional Open-Concept Layout, 9-Ft Ceilings & Floor-to-Ceiling Windows. Modern Kitchen with Functional Open-Concept Layout, 9-Ft Ceilings & Floor-to-Ceiling Windows. Modern Kitchen with Location with Easy Access to TTC, Park, Plaza & Everyday Amenities. Residents enjoy premium building amenities including 24-hour concierge, a fully equipped fitness centre, party/meeting room, rooftop terrace with BBQ area, kids' play area, and an off-leash dog park. Unbeatable location: steps to Jane St transit (35 Jane, 108 Driftwood, 99 Arrow Road bus routes), minutes to York gate Mall (No Frills, banks, pharmacy, dining), Firgrove Park, Derry downs Park, and sprawling Downsview Park. Quick access to Hwy 400 and 401 makes commuting anywhere in the GTA a breeze. High Walk & Transit Score - most daily errands are steps away. A perfect home for a working professionals seeking modern, low-maintenance living with easy highway and transit access. Don't miss this one - book your showing today! (id:63616)
1018 - 2825 Jane Street
Toronto, Ontario
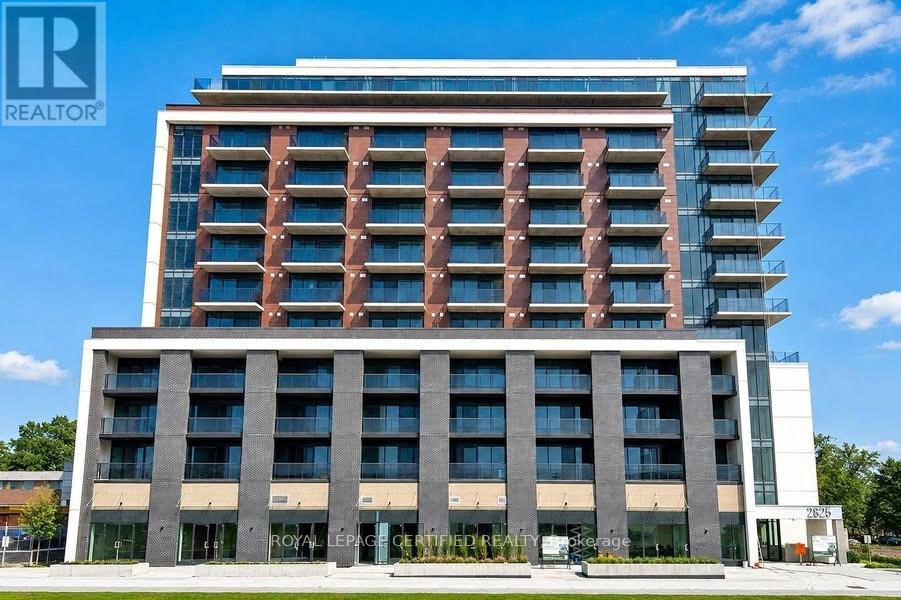
Brand New, Never Lived-In 1+1 Bedroom Unit with Parking & Locker. Bright and Spacious with a Functional Open-Concept Layout, 9-Ft Ceilings & Floor-to-Ceiling Windows. Modern Kitchen with Stainless Steel Appliances & Quartz Countertop. Living Room Walk-Out to Balcony. Convenient Location with Easy Access to TTC, Park, Plaza & Everyday Amenities. Residents enjoy premium building amenities including 24-hour concierge, a fully equipped fitness centre, party/meeting room, rooftop terrace with BBQ area, kids' play area, and an off-leash dog park. Unbeatable location: steps to Jane St transit (35 Jane, 108 Driftwood, 99 Arrow Road bus routes), minutes to York gate Mall (No Frills, banks, pharmacy, dining), Firgrove Park, Derry downs Park, and sprawling Downsview Park. Quick access to Hwy 400 and 401 makes commuting anywhere in the GTA a breeze. High Walk & Transit Score - most daily errands are steps away.A perfect home for a working professionals seeking modern, low-maintenance living with easy highway and transit access. Don't miss this one - book your showing today! (id:63616)

29 Prudhomme Drive
Brampton, Ontario
!!Welcome to this beautiful 4-bedroom semi-detached home in the highly sought-after Springdale community of Brampton. This spacious home features 9-foot ceilings, a functional layout with separate living and family rooms, and freshly painted interiors offering a bright, clean, and move-in-ready feel. Enjoy the convenience of an extended driveway. Ideally located near Torbram Road and Countryside Drive, in one of Brampton's most desirable and high-demand areas. Close to schools, parks, shopping, transit, and major highways. A great opportunity for families looking for a spacious home in a prime Brampton location! (id:63616)
720 Burnhamthorpe Road W
Mississauga, Ontario
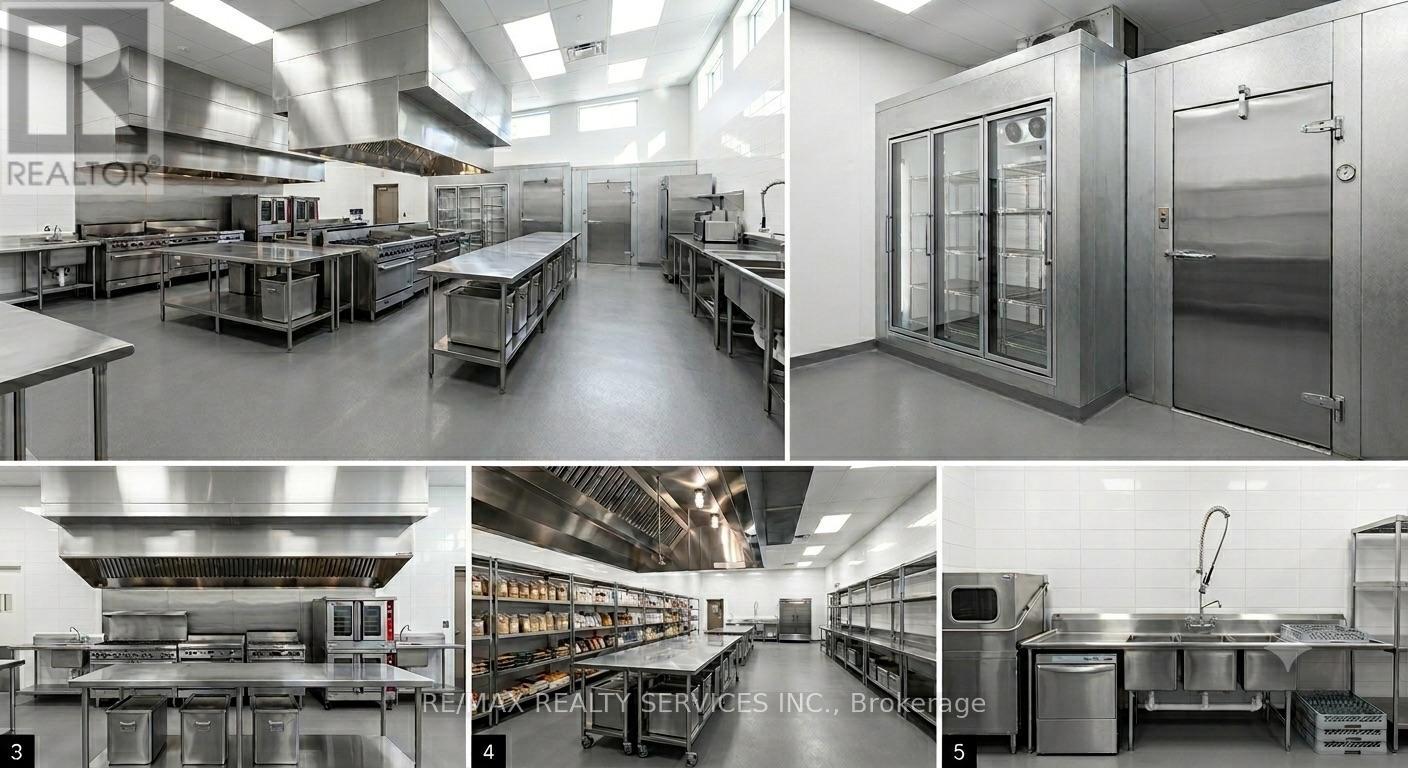
Exceptional opportunity to acquire a fully equipped commercial master kitchen and restaurant facility in Mississauga. Offering approximately 5,600 sq. ft. of versatile space, this turnkey operation features a 21-ft commercial exhaust hood, walk-in cooler, walk-in freezer, and two truck-level shipping docks, making it ideal for large-scale food production, catering, commissary operations, ghost kitchens, or franchise concepts. Currently operating as a retail restaurant and master kitchen, with potential for change of use subject to landlord and municipal approvals. Additional income from an established nighttime sub-tenant paying $4,600/month + HST significantly offsets occupancy costs, resulting in very attractive effective rent. Excellent opportunity for expanding brands, catering companies, food manufacturers, or major franchise operators seeking a strategic Mississauga location. Buyers are encouraged to conduct their own due diligence regarding permitted uses and approvals. "Picture is for reference only," (id:63616)
151 Bayview Drive
Barrie, Ontario
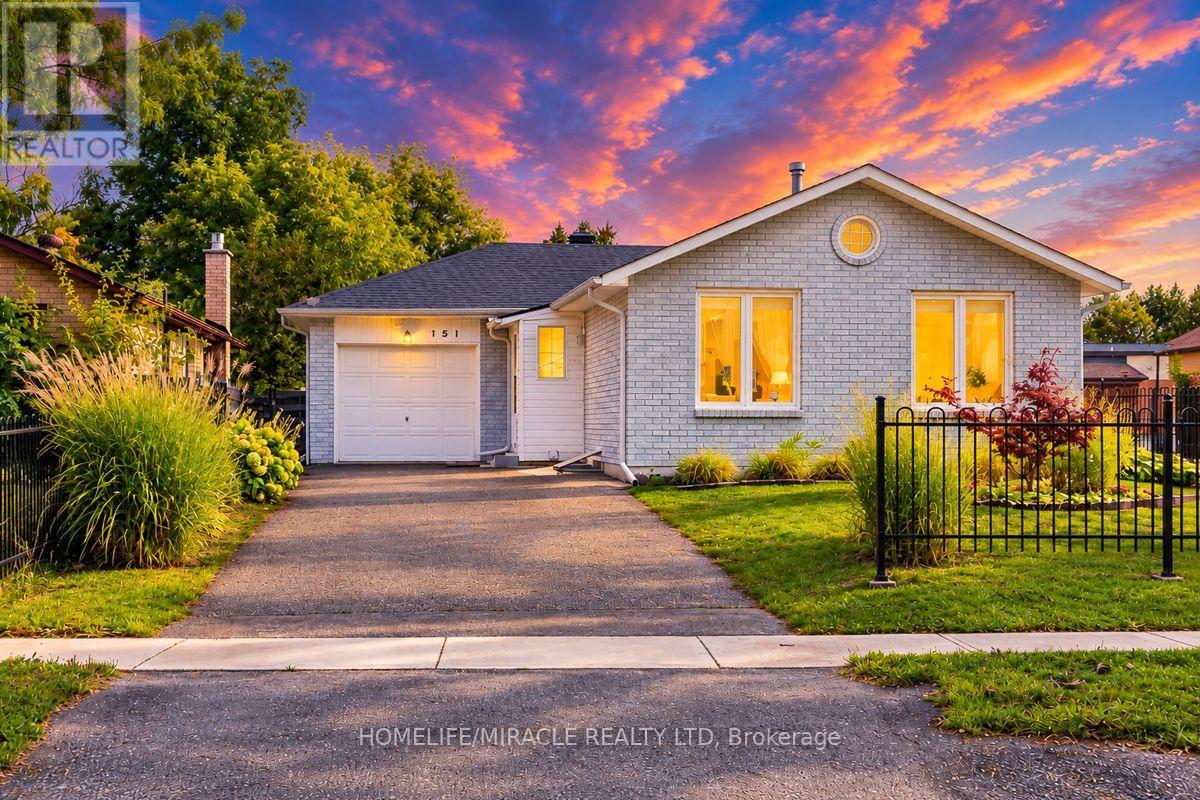
Welcome to 151 Bayview Dr in established Allandale Heights - a versatile 3+2 bedroom, 2-bath detached bungalow on a deep 44 x 165 ft lot with an attached garage and 4-car parking. The bright main level offers spacious living and dining areas, a family-size kitchen, 3 bedrooms and a 4-pc bath.Registered two-unit house. A separate side entrance leads to the finished lower level with its own kitchen, living area, 2 bedrooms and newly renovated 3-pc bath offering excellent flexibility for multigenerational living or potential rental income/mortgage support.Extensive improvements include roof replacement, attic insulation, new windows, new lower-level flooring, renovated lower bath, storm door, porch tile and new main-floor dishwasher; main-floor flooring is approximately 2 years old. Enjoy the fenced yard with fruit-bearing plants and a lush garden, along with an excellent location close to schools, parks, Allandale Recreation Centre, public transit, shopping, Barrie's waterfront, Allandale Waterfront GO and Hwy 400.A well-maintained home offering space, flexibility and long-term value live comfortably on the main floor, accommodate extended family, or explore the benefits of the separate lower-level suite. (id:63616)
C3-101 - 3425 Sheppard Avenue
Toronto, Ontario
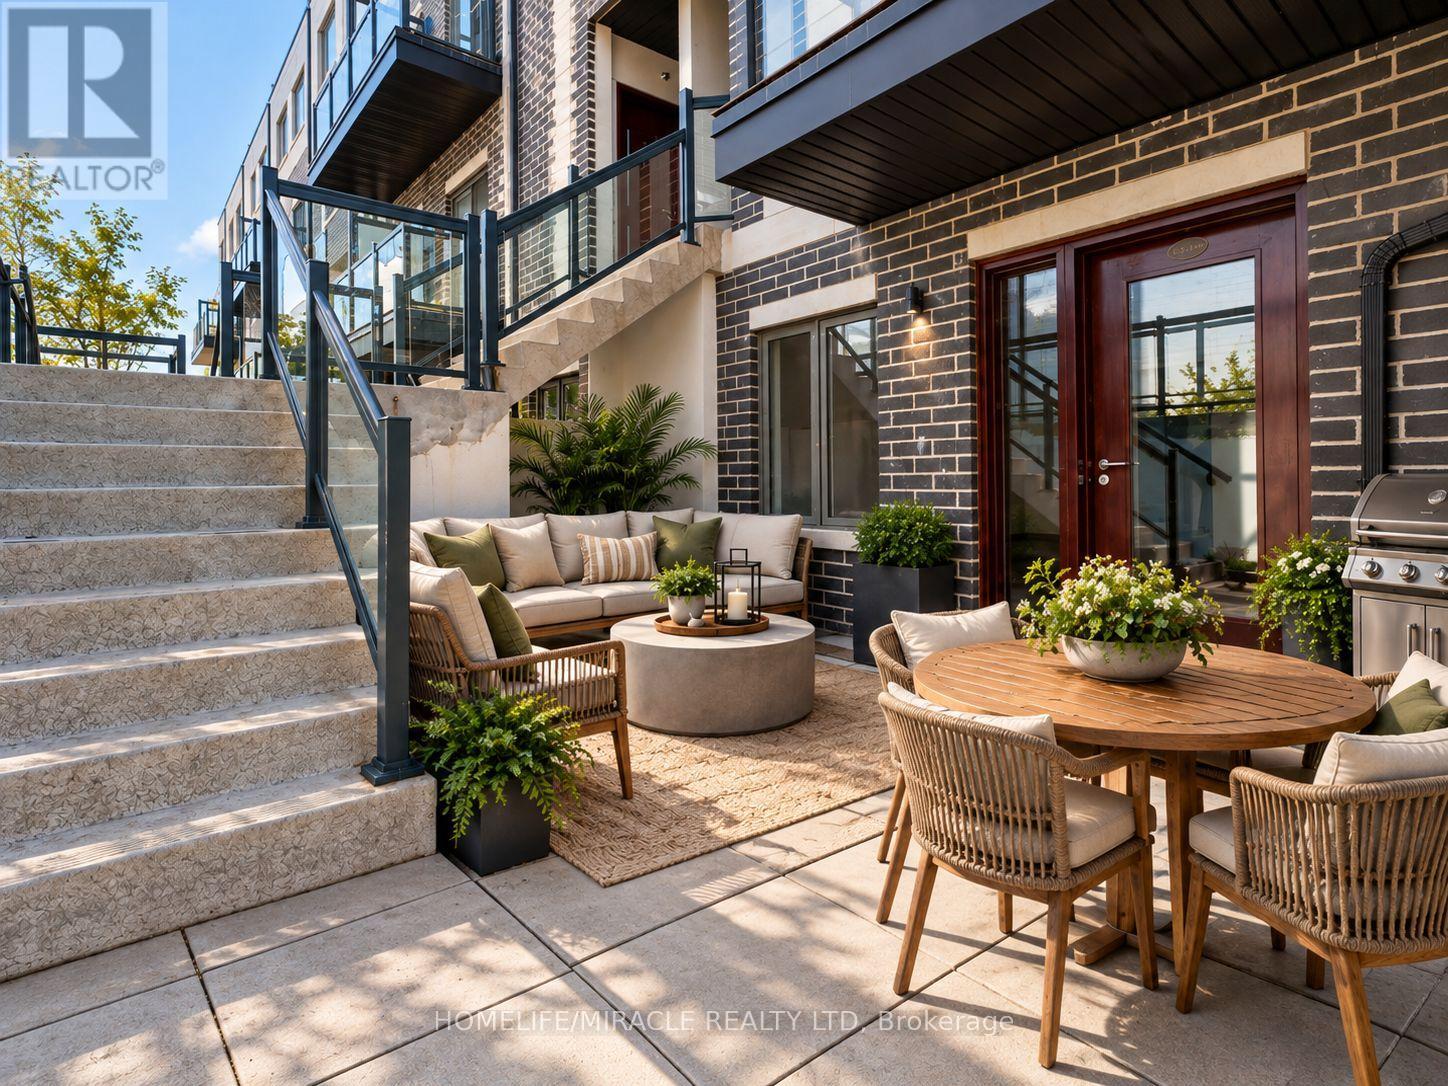
**FEATURES EV CHARGER PARKING** Welcome to this brand-new, never-lived-in three-bedroom, two-bathroom townhouse at 3425 Sheppard Avenue East. Offering approximately 1,273 sq. ft. of thoughtfully designed living space, this bright ground-floor residence features an open-concept living and dining area, contemporary flooring and a private balcony. The modern kitchen is complete with full-sized stainless-steel appliances, sleek cabinetry, quartz countertops and a spacious island ideal for dining and entertaining. Three generously sized bedrooms provide excellent closet space, while the primary bedroom includes a walk-in closet and private ensuite. Additional conveniences include ensuite laundry and one underground parking space with upgraded EV charging for an electric vehicle. Residents enjoy access to excellent amenities, including a fitness centre, yoga studio, library, games room, co-working space, party room, private dining area, concierge and visitor parking. Located near Warden and Sheppard, the home is steps from TTC service, supermarkets, restaurants, parks and schools, with quick access to Highways 401, 404 and the DVP. Fairview Mall, Don Mills Subway Station and Agincourt GO Station are also conveniently nearby. (id:63616)
Bsmt - 20 Florence Drive
Whitby, Ontario
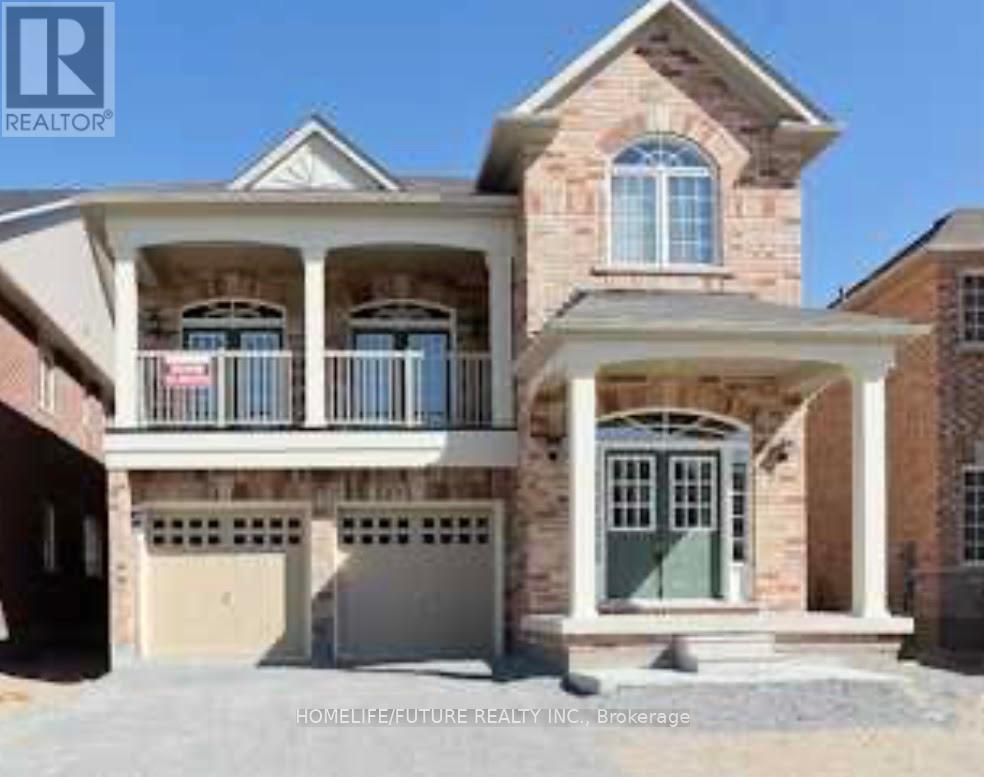
Welcome To Legal 3 Bedroom Basement (Walk-Up) In High-Demand Taunton North Community In Whitby. Fully Furnished Home. Legal Size Lookout Windows, Separate Entrance, Separate Laundry, 2 Minutes Walk To Bus Durham. One Direct Bus To Oshawa University. Very Close To Hwy 407 & 401, Very Close To Shopping Centres, Schools, Park, Walmart And Much More. (id:63616)
2216 - 135 Village Green Square
Toronto, Ontario
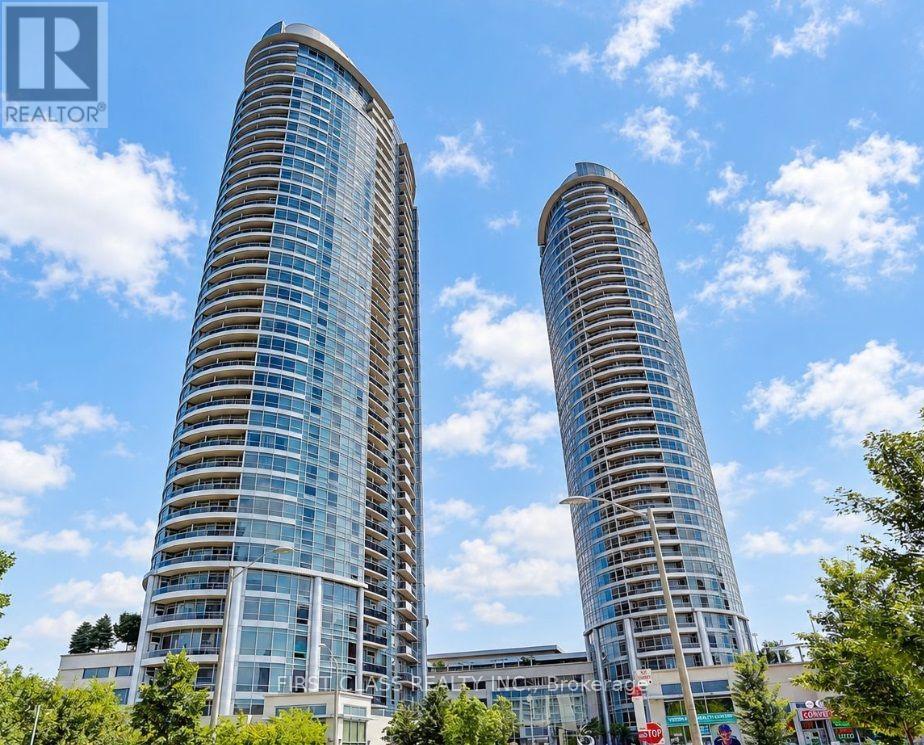
Experience elevated urban living at Tridel's prestigious Solaris 2 in the award-winning Metrogate community. This spacious 1 Bedroom + Den suite features one of the largest layouts in the building, offering over 702 sq. ft. of thoughtfully designed living space. The open-concept living and dining area is enhanced by laminate flooring and a walkout to a private balcony showcasing unobstructed east-facing views and stunning sunrises. The modern kitchen boasts granite countertops, a centre island, and ample storage, while the generous primary bedroom includes a walk-in closet. The separate den provides exceptional flexibility as a home office, guest room, or potential second bedroom. Enjoy world-class amenities including 24-hour concierge, indoor pool, hot tub, sauna, fitness centre, theatre room, guest suites, party and meeting rooms, and more. Ideally located in the heart of Scarborough's sought-after Agincourt neighbourhood, just steps to TTC transit and minutes to GO Transit, Highway 401, Highway 404, and the DVP. Walking distance to Agincourt Mall, Kennedy Commons, restaurants, grocery stores, libraries, schools, and everyday conveniences, with Scarborough Town Centre just a short drive away. Discover the perfect blend of comfort, convenience, and lifestyle in one of Tridel's most desirable communities. (id:63616)