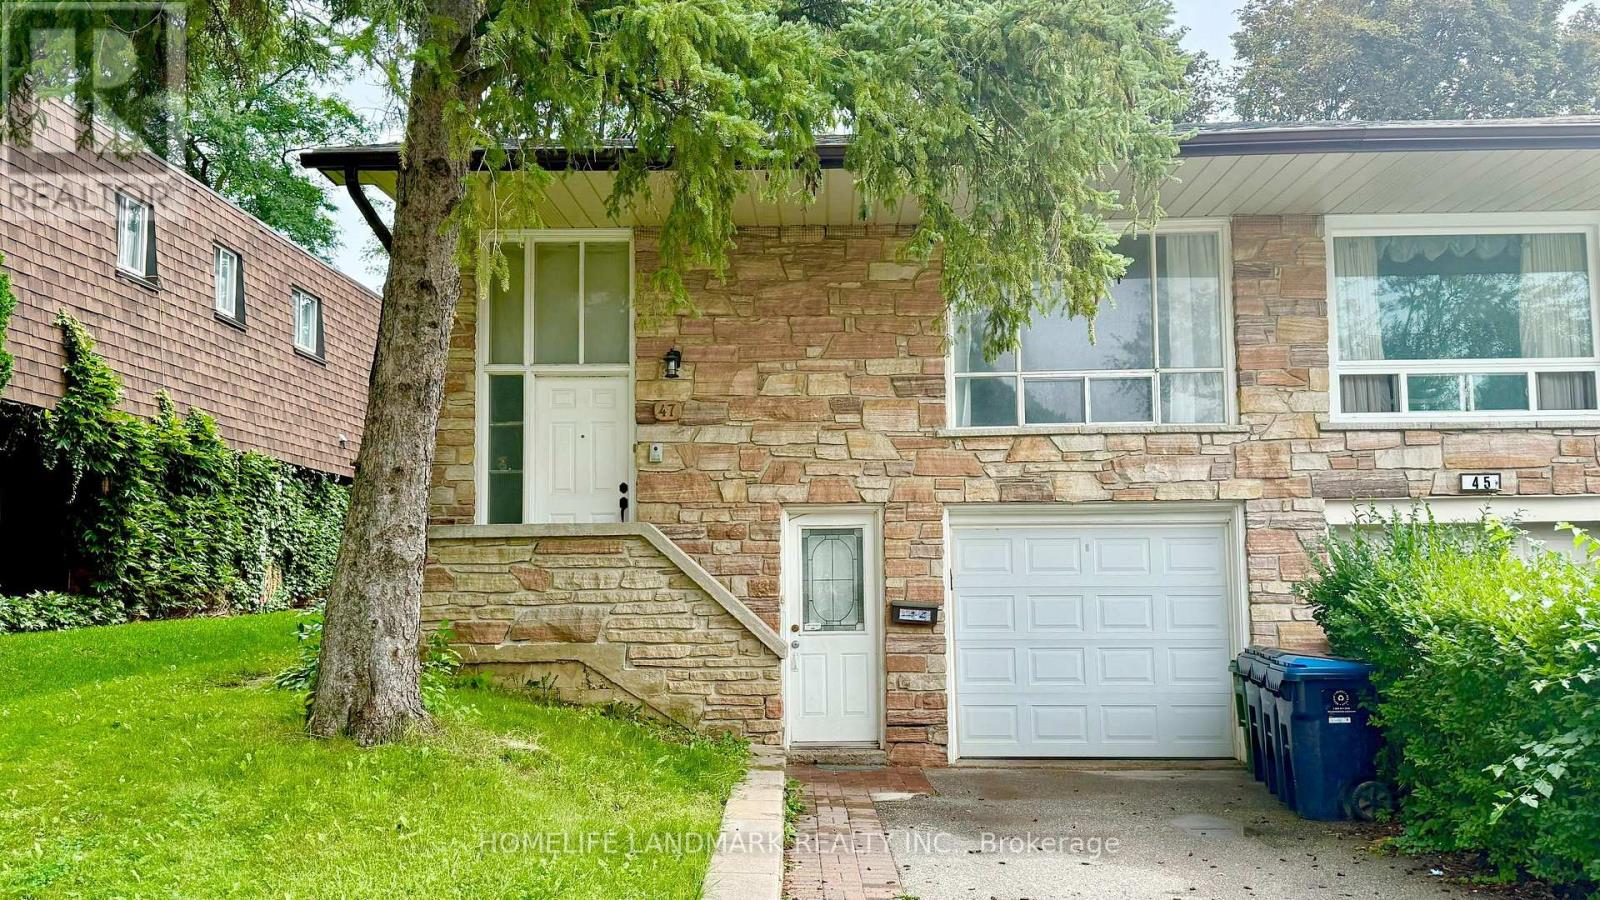
Main Floor - 47 Clancy Drive
Toronto, Ontario
Beautiful, Bright & Spacious 3-Bedroom Home Located On A Quiet Street In A Highly Sought-After Neighborhood. Well-Maintained Home Featuring A Functional Layout With A Sun-Filled Living Room Combined With A Generous Dining Area Suitable For An 8-10 Person Dining Table. Spacious Bedrooms, Full Kitchen With Breakfast Area, And 4-Piece Bathroom. Private Backyard For Family Enjoyment. Exclusive Use Of Washer & Dryer. Two Parking Spaces Included. Appliances Include Fridge, Stove & Built-In Dishwasher. Conveniently Located Close To Highly Ranked Schools, Finch Bus Stops, Linus Park, CF Fairview Mall, Supermarkets, No Frills, Library & Seneca College. Easy Access To Hwy 401, 404 & 407. Walking Distance To Many Amenities. A Wonderful Opportunity To Live In A Quiet, Convenient & Family-Friendly Neighborhood! Tenants are Responsible for 60% of the Utilities. Partial Furnished Option Available. Students and New Immigrants are Welcome! (id:63616)
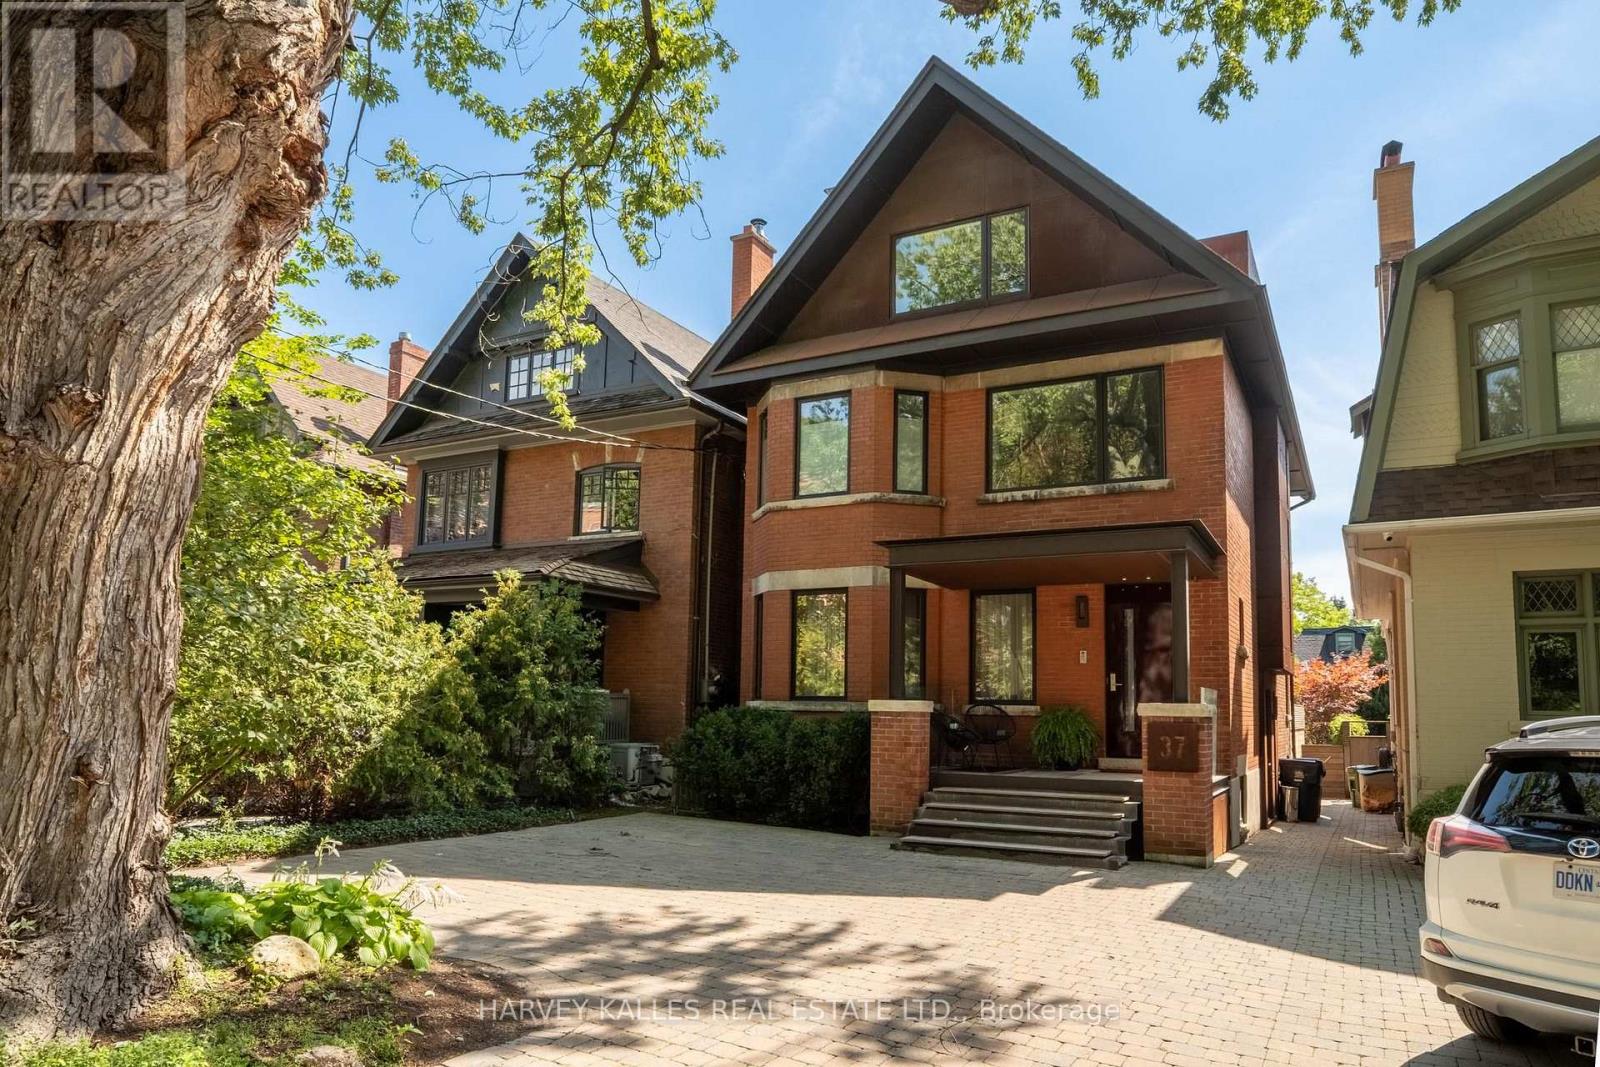
37 Woodlawn Avenue E
Toronto, Ontario
Rarely available in one of Summerhill's most coveted residential enclaves, 37 Woodlawn Ave. E. is a captivating family home thoughtfully renovated by renowned Cindy Rendely Architexture. With Commanding Curb Appeal, Stately 3-Storey Home Offers Abundance Of Renovations & Superb Floor Plan For Growing Families Or Downsizers. Offering more than 3,000 sq. ft. of total living space, 3+1 bedrooms and 4 baths, the home seamlessly blends timeless character with contemporary refinement. Corten steel defines the exterior, while walnut brings warmth throughout the interiors-from custom millwork to the feature staircase with leather-inlaid walnut treads. Expansive floor-to-ceiling windows fill the home with natural light, complemented by dramatic open-riser staircase beneath 3rd-level skylight. Open-concept 1st floor designed for effortless family living & entertaining, with a superbly appointed kitchen featuring Caesarstone countertops, premium appliances, & walkout to expansive backyard. The bay-windowed living room features a wood-burning fireplace, while custom built-in cabinetry throughout adds warmth & elevated detail. Heated floors in all bathrooms provide additional comfort. Serene primary suite offers private balcony & 6-piece ensuite. Light-filled, generously sized bdrms provide welcoming spaces for family & guests. Lower level features impressive entertainment retreat with100-inch projection screen, surround sound & Sonos throughout. Beautifully landscaped 31 x 129 ft. lot features irrigation, landscape lighting, 2-car permitted pad parking & Level 2 EV charger. Ideally positioned in heart of the city, 37 Woodlawn Ave. E. is within easy reach of some of Toronto's finest private & public schools, along with the best restaurants, boutiques & private clubs. Rare opportunity to experience thoughtful architecture, exceptional craftsmanship and refined city living in one of Toronto's most desirable residential enclaves-where homes of this calibre are seldom offered. (id:63616)
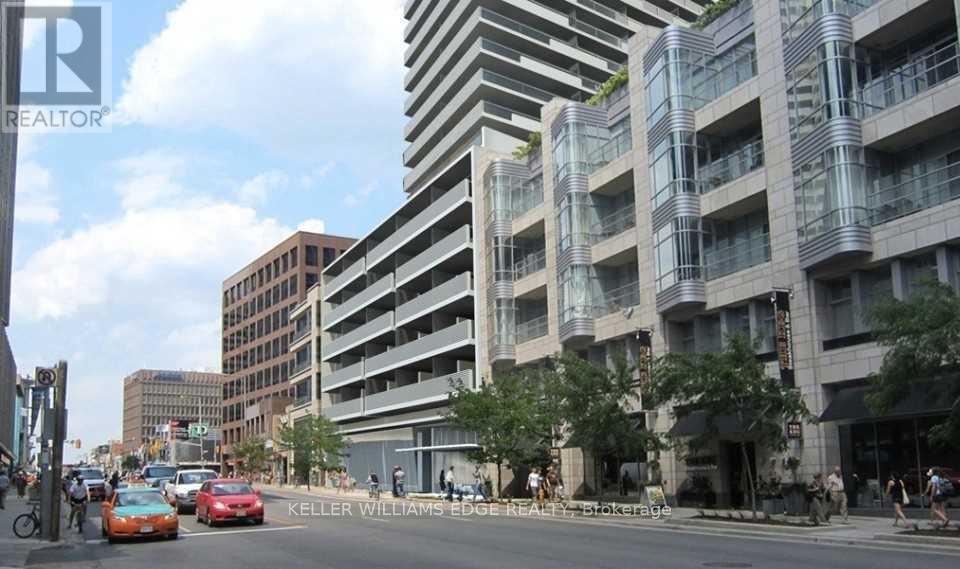
809 - 2221 Yonge Street
Toronto, Ontario
Spacious and well-designed 2-bedroom, 2-bath suite in the heart of midtown at Yonge & Eglinton. This split-bedroom layout offers excellent privacy and is complemented by a wraparound balcony with north and west exposures through large windows that fill the space with natural light.The kitchen is both stylish and functional, featuring an island, built-in appliances, and modern finishes. The primary bedroom includes direct access to the balcony and a private 4-piece ensuite, while the second bedroom is generously sized and conveniently located next to the second full bathroom. In-suite laundry adds everyday convenience.Residents enjoy access to premium amenities including a massage jet pool, sauna, steam room, outdoor terrace, fitness centre, yoga studio, media and gaming lounge, and private dining areas. Ideally located just steps to Eglinton subway station, Yonge Eglinton Centre, parks, recreation facilities, and top-rated schools, with an abundance of shops and dining options along Yonge Street. (id:63616)
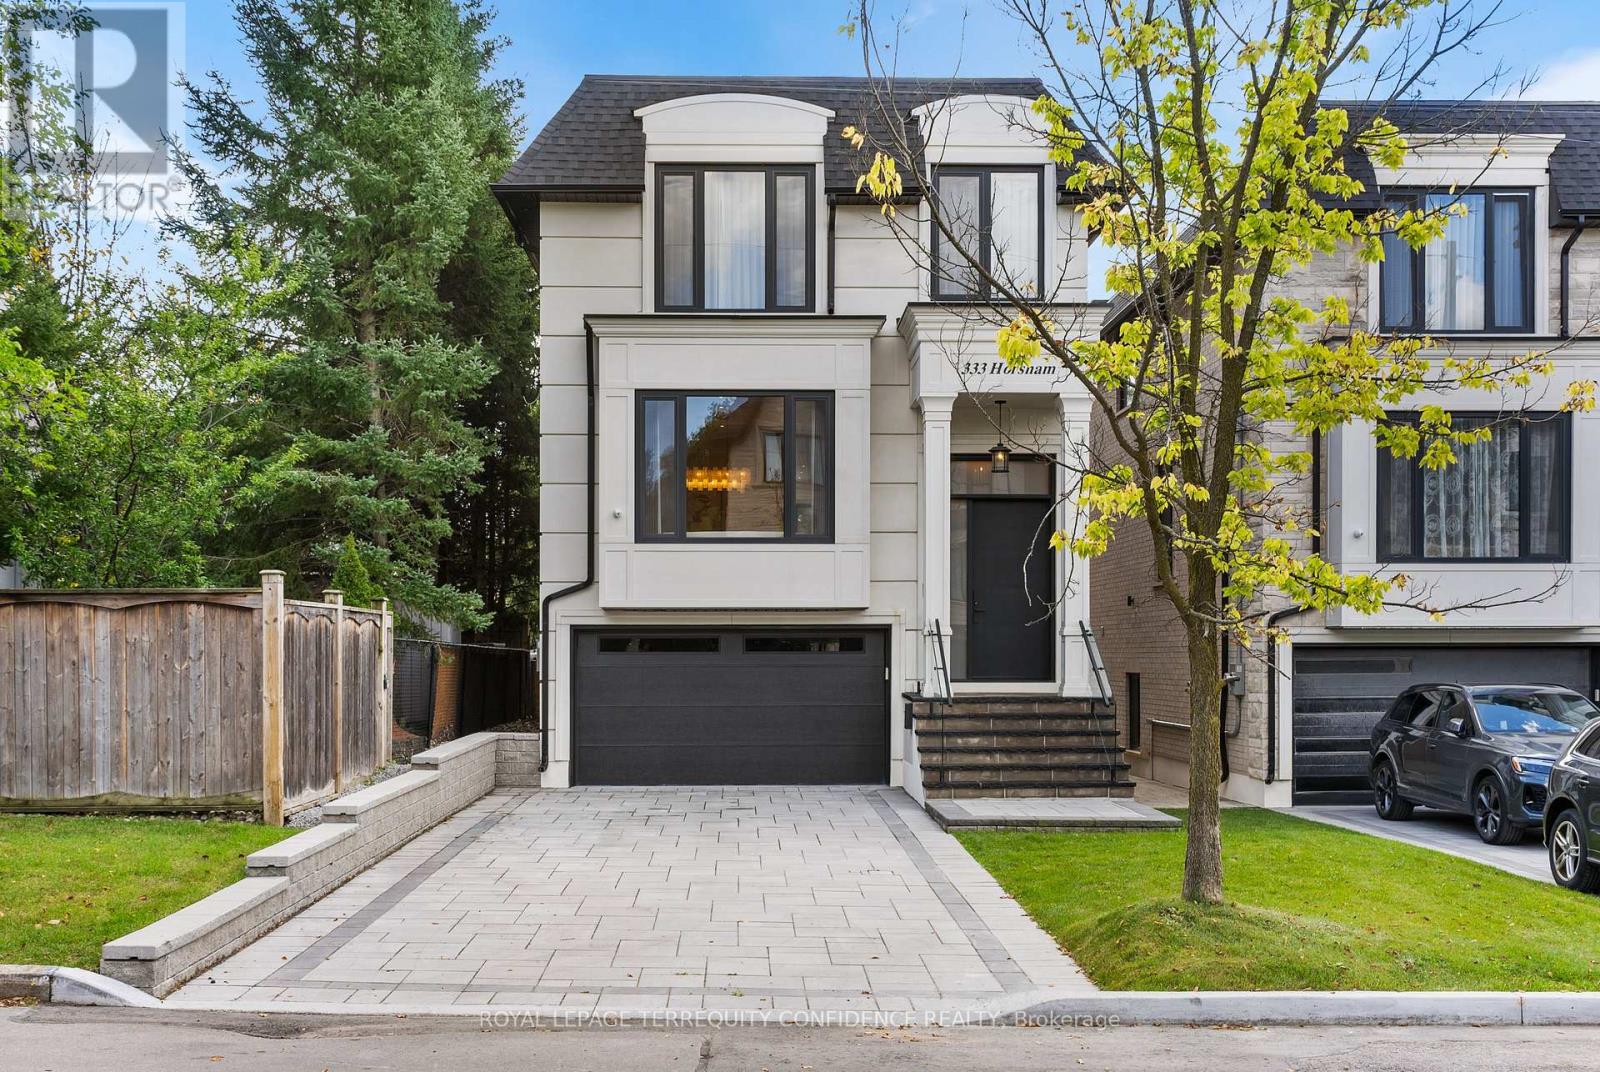
333 Horsham Avenue
Toronto, Ontario
Welcome to this Exquisite Home in the heart of Willowdale West, nestled on a Sun-Drenched, South-Exposed Lot, with Impeccable Quality home finishes and a Spacious Layout throughout! Wide foyer leading to front hall closet and gracious living room and dining room - featuring a vast open layout, high 10 ft ceilings, gas fireplace, stylish moulded ceilings, and abundant natural lighting. Continue to the beautiful eat-in kitchen with high-end Miele appliances, a large center island, walk-in pantry, and elegant breakfast area that walks out to the deck! The bright family room with floor-to-ceiling south-exposed windows flood the home with an abundance of natural light, while also featuring built-in speakers & shelves, an enchanting mist fireplace, paneling, and moulded ceiling. For extra storage, the thoughtfully-allocated pantry room (with a second fridge) is a highly useful space on the main floor. The well-appointed layout continues upstairs, where you will find the primary bedroom with a six-piece ensuite and walk-in closet, three additional bedrooms (one with ensuite, two with semi-ensuite) & laundry room on the second floor. Downstairs, the bright basement boasts a walk-out with only three steps to the backyard, large above grade windows, heated floors, wet bar, a 5th bedroom, and an additional 3 piece bath! This exquisite property features refined finishes throughout, with black European style tilt and turn windows, wide plank engineered hardwood floors, high-end kitchen appliances, slabs, and thoughtfully-selected finishes & designer light fixtures. Discover your dream home, at 333 Horsham Avenue. (id:63616)

405 - 500 Avenue Road
Toronto, Ontario
Well acknowledged 500 Avenue Road condominiums. A blank slate of 1372 sq ft. for you to make yours! Large open living / dining room, 2 full bathrooms, 1 parking spot and locker! Fabulous building with concierge, valet parking, visitor parking, exercise room, and party room. Suite being sold in as is condition and Buyer to renovate at their expense. (id:63616)

22 Mistflower Road
Toronto, Ontario
Welcome to 22 Mistflower Road, a lovingly maintained family home in the highly sought-after Hillcrest Village community. Proudly cared for by the same owners for the past 26 years, this home reflects true pride of ownership inside and out. The kitchen and second floor were renovated approximately two years ago, offering a fresh, updated feel for modern family living.skylight offers ample of natural sunlight. Direct garage access from garage house. Outside, enjoy beautifully maintained landscaping and a new pvc deck (built last year), perfect for relaxing or entertaining. Located in an excellent school district, with Cliffwood Public School, Highland Middle School and A.Y. Jackson Secondary School nearby. Enjoy a quiet, family-friendly neighbourhood within walking distance to the Duncan Creek Nature Trail and close to parks, shopping, TTC and everyday amenities, with convenient access to Hwy 404 and Hwy 401, and Hwy 407. A wonderful opportunity to own a well-cared-for, thoughtfully updated home in one of North York's most desirable and established communities. (id:63616)
509 - 320 Tweedsmuir Avenue
Toronto, Ontario
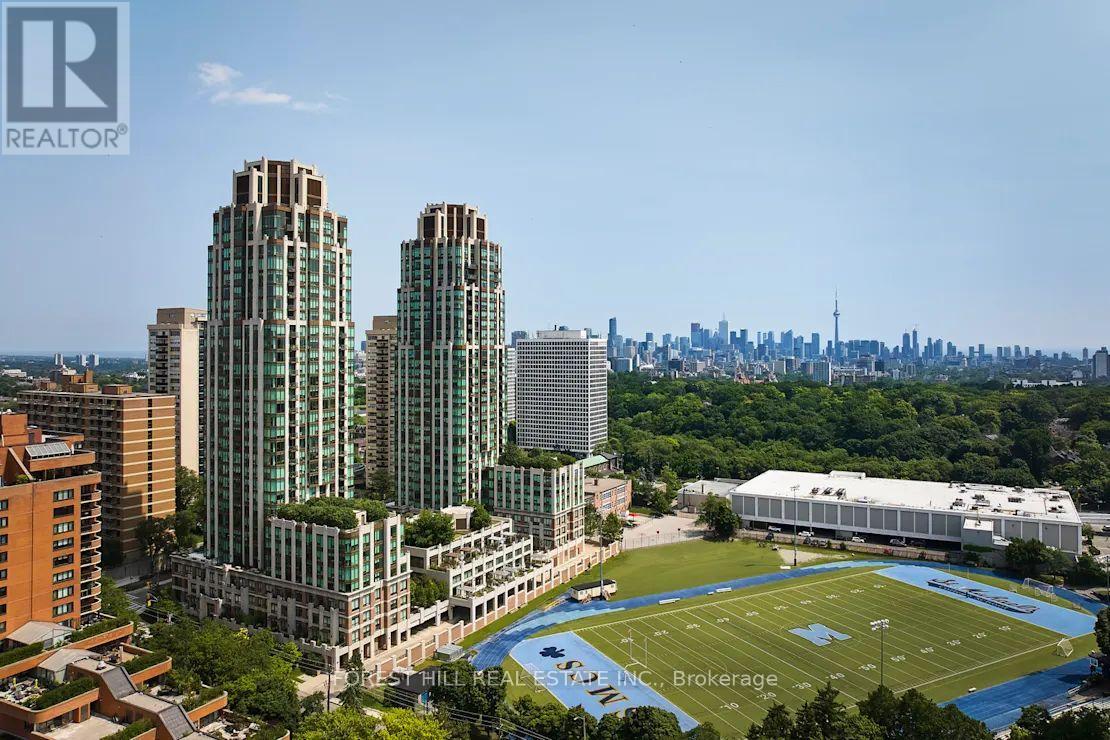
**FREE SECOND MONTH'S RENT!** "The Heathview" Is Morguard's Award Winning Community Where Daily Life Unfolds W/Remarkable Style In One Of Toronto's Most Esteemed Neighbourhoods Forest Hill Village! *Spectacular 1+1Br 1Bth N/E Inside Corner Suite W/High Ceilings! *Abundance Of Floor To Ceiling Wrap Around Windows+Light W/Panoramic Cityscape Views! *Unique+Beautiful Spaces+Amenities For Indoor+Outdoor Entertaining+Recreation! *Approx 654'! **EXTRAS** Stainless Steel Fridge+Stove+B/I Dw+Micro,Stacked Washer+Dryer,Elf,Roller Shades,Laminate,Quartz,Bike Storage,Optional Parking $195/Mo,Optional Locker $65/Mo,24Hrs Concierge++ (id:63616)
1602 - 33 Frederick Todd Way
Toronto, Ontario
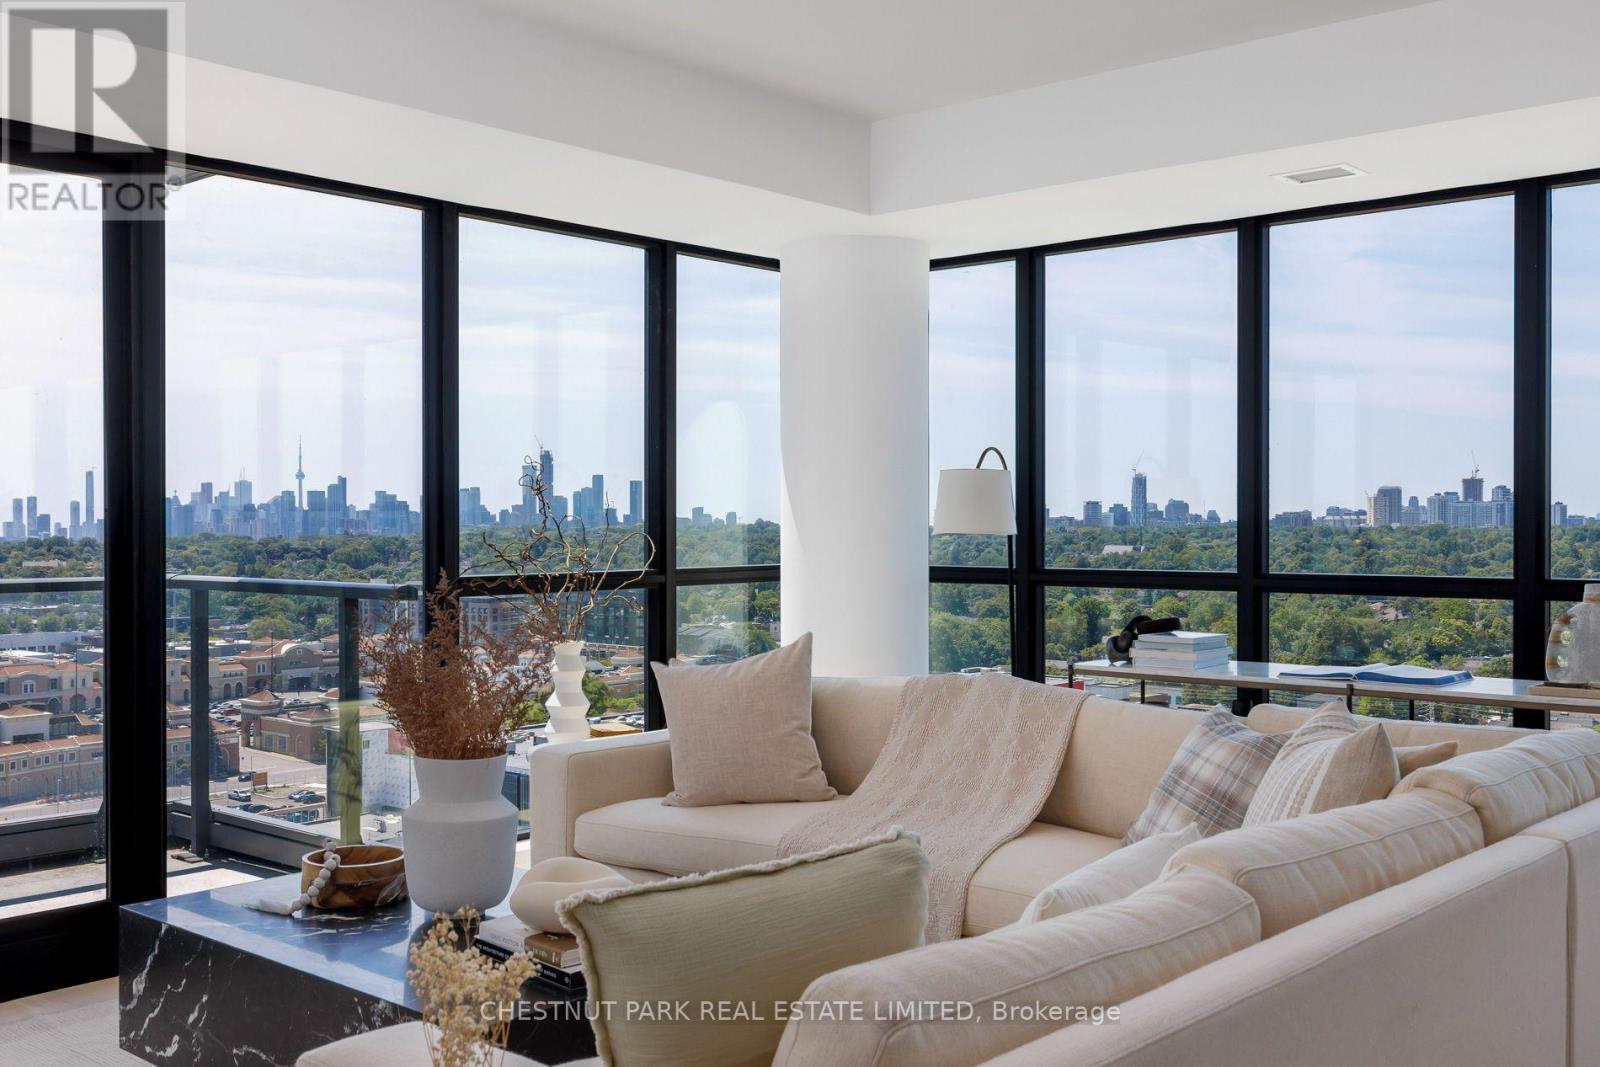
Experience refined corner-suite living in the heart of Leaside's sought-after Upper East Village. This beautifully appointed 2-bedroom, 3-bathroom southwest residence is filled with natural light, showcasing floor-to-ceiling windows, two expansive balconies, and sweeping unobstructed city views. A welcoming foyer with a convenient powder room and ample storage opens to an impressive open-concept living and dining space, designed for both everyday comfort and effortless entertaining. The chef-inspired kitchen features an oversized island with breakfast seating, extensive prep space, and a full wall of pantry storage. The thoughtfully designed split-bedroom floor plan offers exceptional privacy. The tranquil primary retreat includes a walk-in closet, a spa-inspired 5-piece ensuite, and direct access to the balcony. The spacious second bedroom is equally inviting, complete with a double closet and its own 3-piece ensuite. Finished in timeless neutral tones and thoughtfully designed throughout, this sophisticated suite offers a seamless blend of style, functionality, and comfort. Includes one parking space and one locker. (id:63616)

Lph01 - 33 Frederick Todd Way
Toronto, Ontario
Welcome to #LPH01, a spectacular southeast corner residence with views of Sunnybrook Park in the heart of Leaside's coveted Upper East Village. Featuring 10-foot ceilings and dramatic wall-to-wall, floor-to-ceiling windows, this sun-filled home offers an exceptional sense of space, natural light, and refined living. Thoughtfully designed with flexibility in mind, the expansive living room easily accommodates multiple seating areas while the generous dining room offers the option to create a private den or home office without compromising functionality. Two private balconies, accessed from the living and dining rooms, extend your living space outdoors with sunny south and east exposures, perfect for enjoying from spring through fall. The chef-inspired kitchen is beautifully appointed with premium Miele appliances, abundant cabinetry and counter space, a breakfast bar, and an open layout that seamlessly connects to the dining area. The spacious guest bedroom features a walk-in closet, and a private 3-piece ensuite. The serene primary retreat offers its own private balcony, an oversized walk-in closet, and a luxurious 5-piece ensuite complete with a soaker tub and separate water closet. Additional highlights include a well-equipped laundry room with full-size Whirlpool front-loading washer and dryer, extensive storage, counter space, and a laundry sink, as well as a convenient powder room for guests. With breathtaking southeast views, elegant neutral finishes, and an abundance of natural light throughout, #LPH01 offers an exceptional opportunity to experience luxury living in one of Toronto's most sought-after communities. (id:63616)
51268 Tunnacliffe Road S
Wainfleet, Ontario
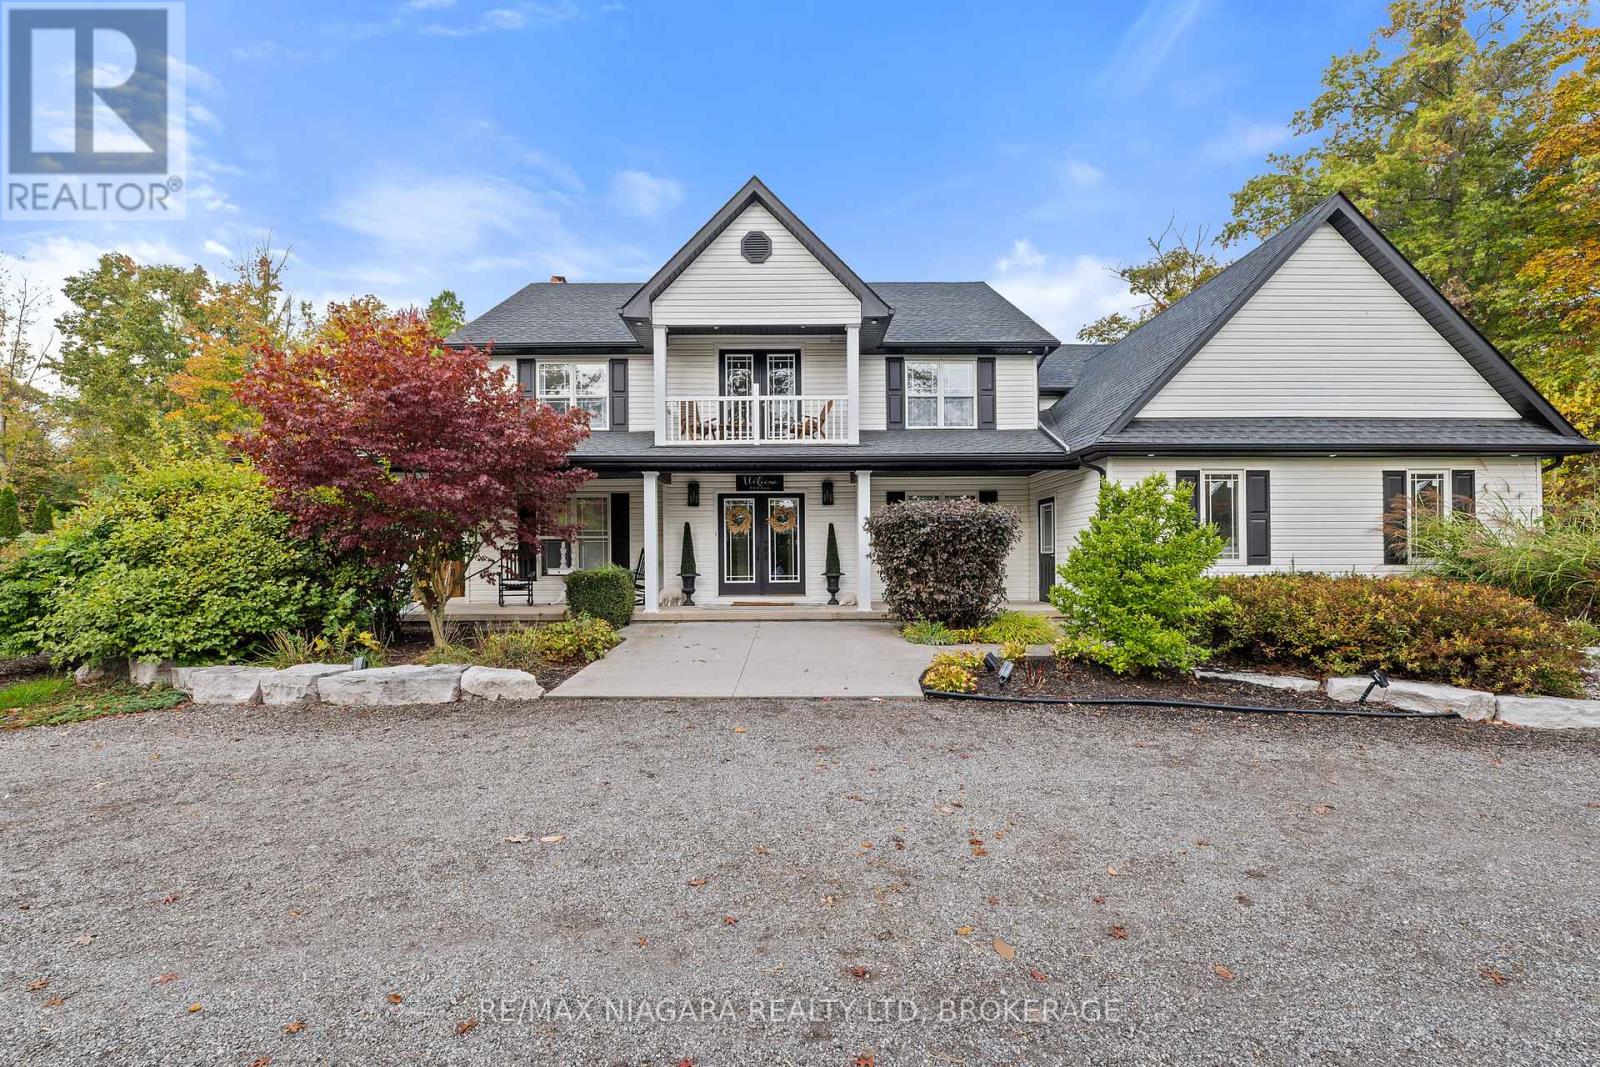
Welcome to this modern farmhouse retreat set on just over 2 acres - where modern design meets the beauty of nature. At the front of the home, a peaceful pond with ducks and fish welcomes you and sets the tone for peaceful country living. This home has been completely transformed with beautiful finishes and thoughtful design creating an easy flow that feels instantly inviting. Inside the main floor has an open concept layout centered around a warm welcoming kitchen that feels like the heart of the home. Upstairs, you will find four spacious bedrooms, 2 full bathrooms, an open loft/office area and a charming patio overlooking the pond, the perfect spot for your morning coffee or quiet evening reflection. Step out back to enjoy your own private oasis featuring an inground pool , custom built 20x30 gazebo, and cozy firepit area ideal for relaxing or summer nights entertaining under the stars. The expansive driveway offers plenty of parking for family gatherings and entertaining large groups of friends, while the bonus fully finished lower level is a playground for fun- from games to movie nights and more! A home where every detail is rooted in nature and refined in design, this home is a rare balance of warmth, beauty and intention. A place to slow down, breath, and truly enjoy. (id:63616)
303 - 212 Lakeport Road
St. Catharines, Ontario
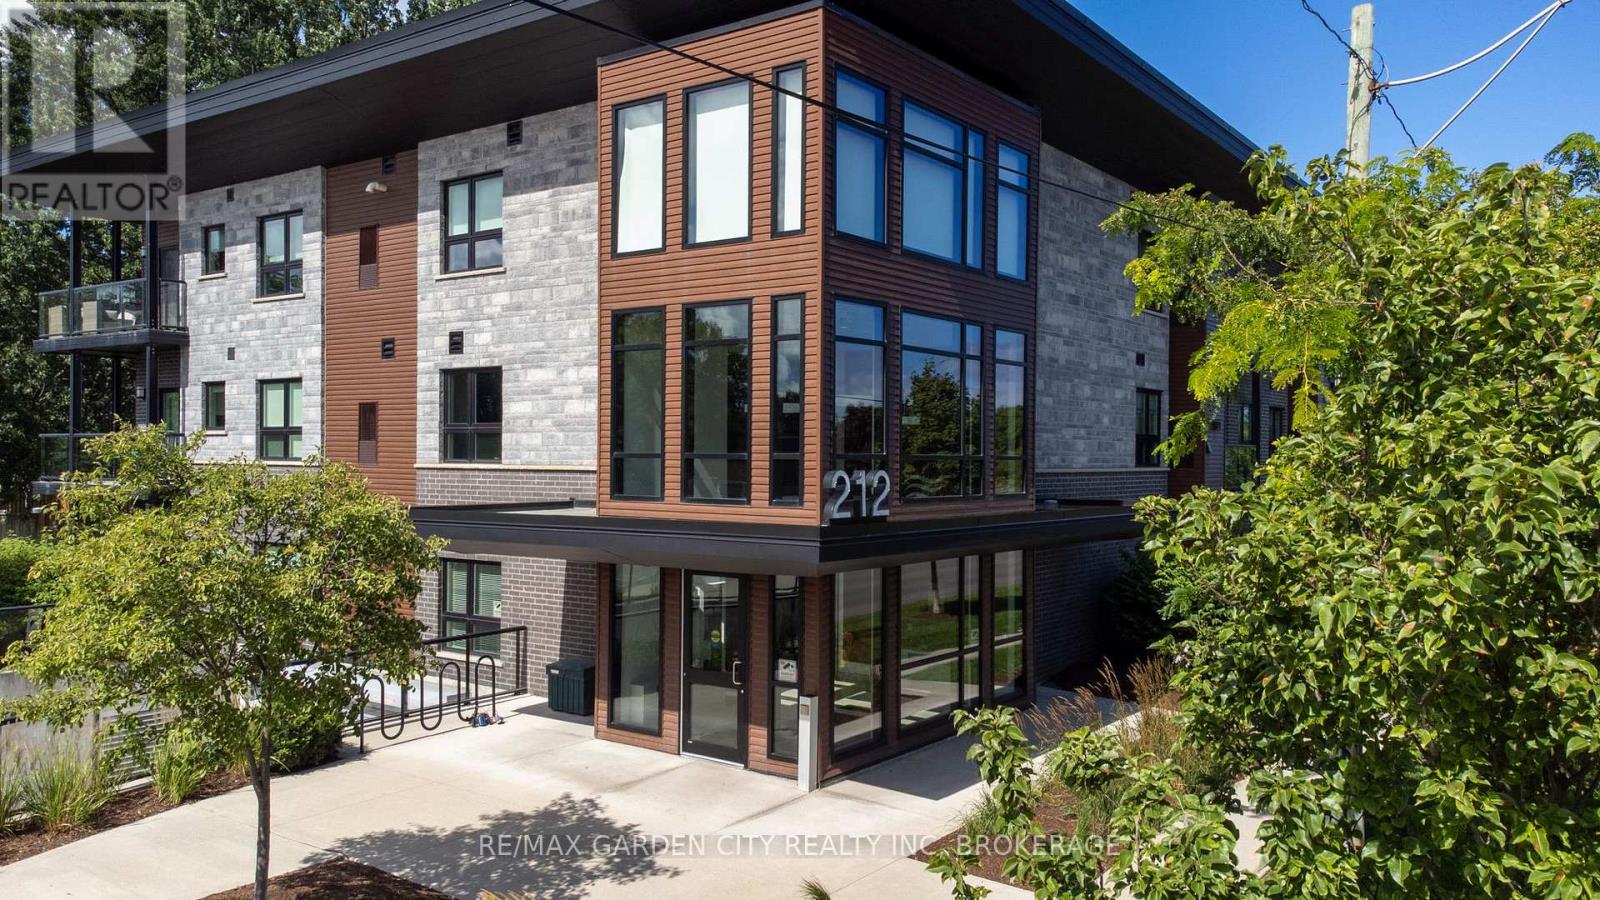
Welcome to ELEMENTS and this beautifully appointed 963 sq. ft. third-floor suite in one of St. Catharines most desirable neighbourhoods. This lovely top-level suite offers 2 bedrooms plus den, 2 full bathrooms, in-suite laundry and a private balcony with desirable southwest exposure overlooking peaceful green space. This modern, neutral-tone condo features high ceilings, an open-concept living space, 5 appliances and premium Hunter Douglas blinds on all windows. The spacious primary bedroom features double closets and a private ensuite. The den provides a versatile private space ideal for a home office or secondary lounge. Complete with underground parking and a storage locker in the heated underground garage, this suite offers comfortable, low-maintenance, year-round living. Enjoy the added convenience of an elevator, garbage chute, free visitor parking and a spacious, well-equipped party room just down the hall for larger gatherings. All of this just minutes from the QEW and a short walk to Martindale Pond, Lakeside Park and Beach, Port Dalhousie and the pier, trails and the beautiful Lake Ontario waterfront. An exceptional opportunity in a fantastic location! Condo fees include water, heated underground parking, storage locker, landscaping and snow removal, garbage/recycling, security cameras, and common-area housekeeping. (id:63616)
516 - 3033 Townline Road
Fort Erie, Ontario
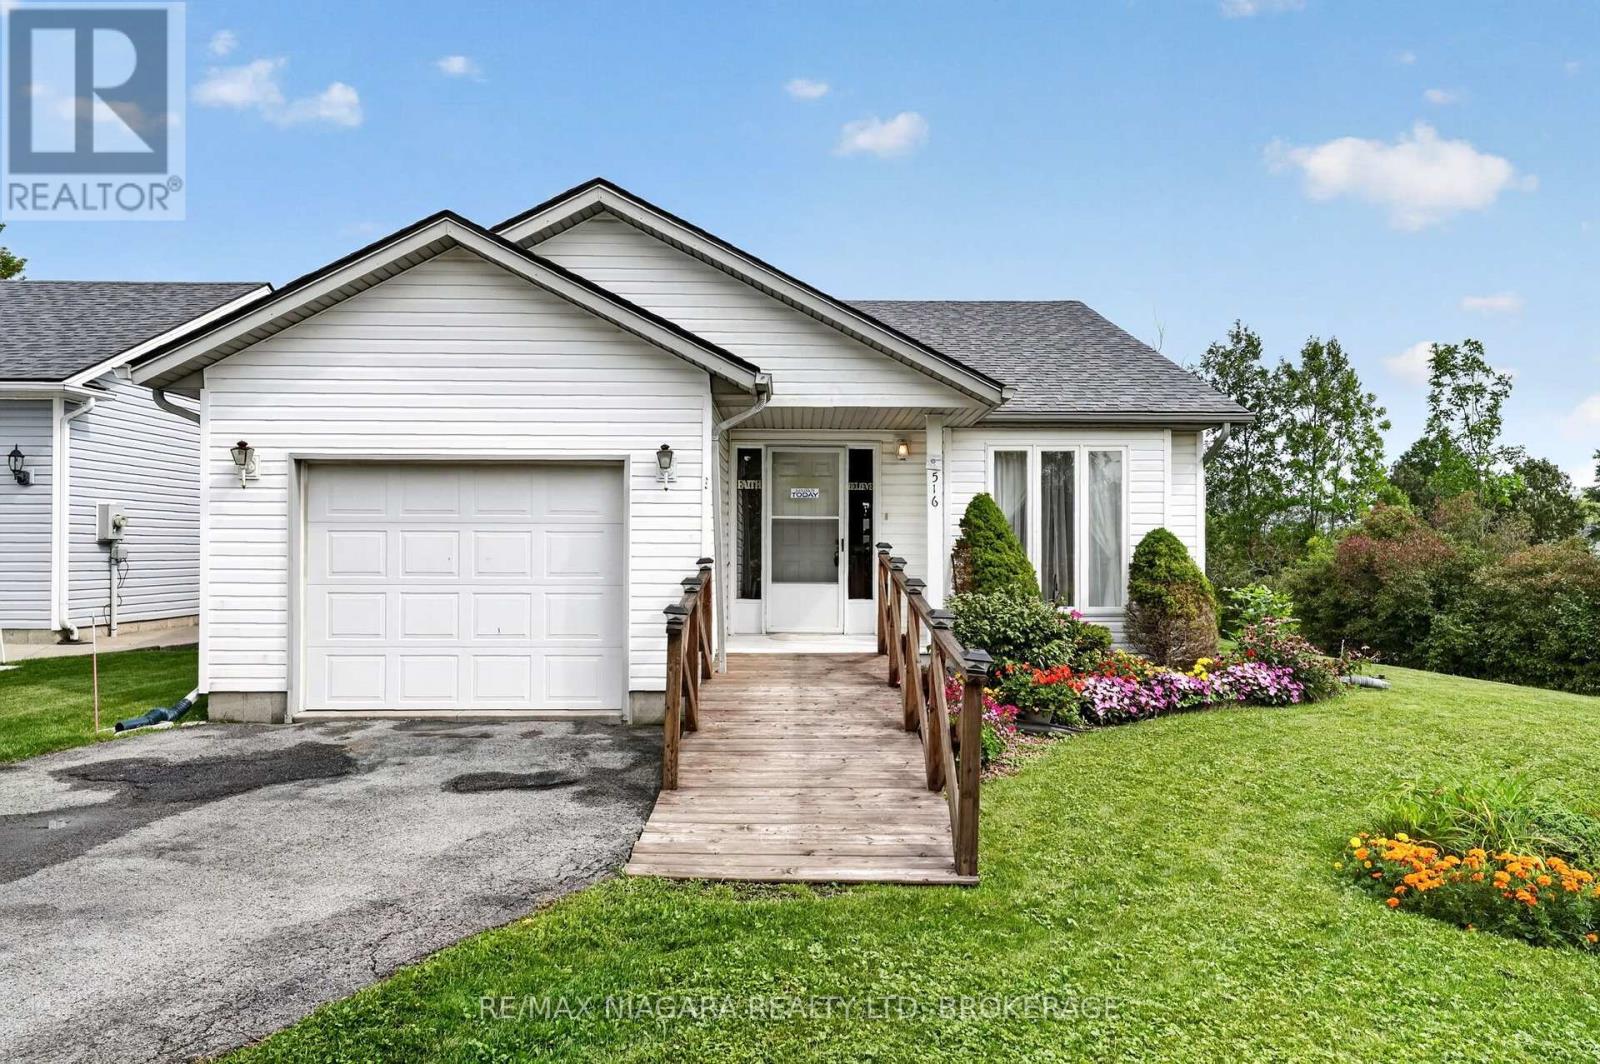
Waterfront living in the sought-after Black Creek Adult Lifestyle Community! Situated on one of the community's premier corner lots, this exceptional property offers a truly unique setting with water surrounding much of the home, beautiful creek views, and an incredible sense of privacy with added peace of mind for years to come with the roof completed in 2021. Designed for convenient main-floor living, this charming bungalow features 2 bedrooms, 2 bathrooms, an attached single-car garage, and main-floor laundry. The bright, open-concept layout showcases vaulted ceilings, with spacious living and dining areas ideal for everyday living and entertaining. A gorgeous sunroom overlooking the creek provides the perfect place to relax. Step into your own backyard and enjoy peaceful water views, exceptional privacy, and the opportunity to create your own waterfront retreat. With the potential for a future dock and direct water access right from your backyard, you can take full advantage of creek-side living-whether launching a kayak, enjoying time on the water, or simply relaxing by the shoreline. Residents of Black Creek enjoy an impressive collection of amenities, including indoor and outdoor pools, clubhouse, sauna, pickleball and tennis courts, and more, creating a relaxed, resort-style lifestyle right at home. Monthly fees: $1,168.70, consisting of an $875 land lease fee plus approximately $293.70 in estimated property taxes. (id:63616)
6 - 143 Westchester Crescent
St. Catharines, Ontario
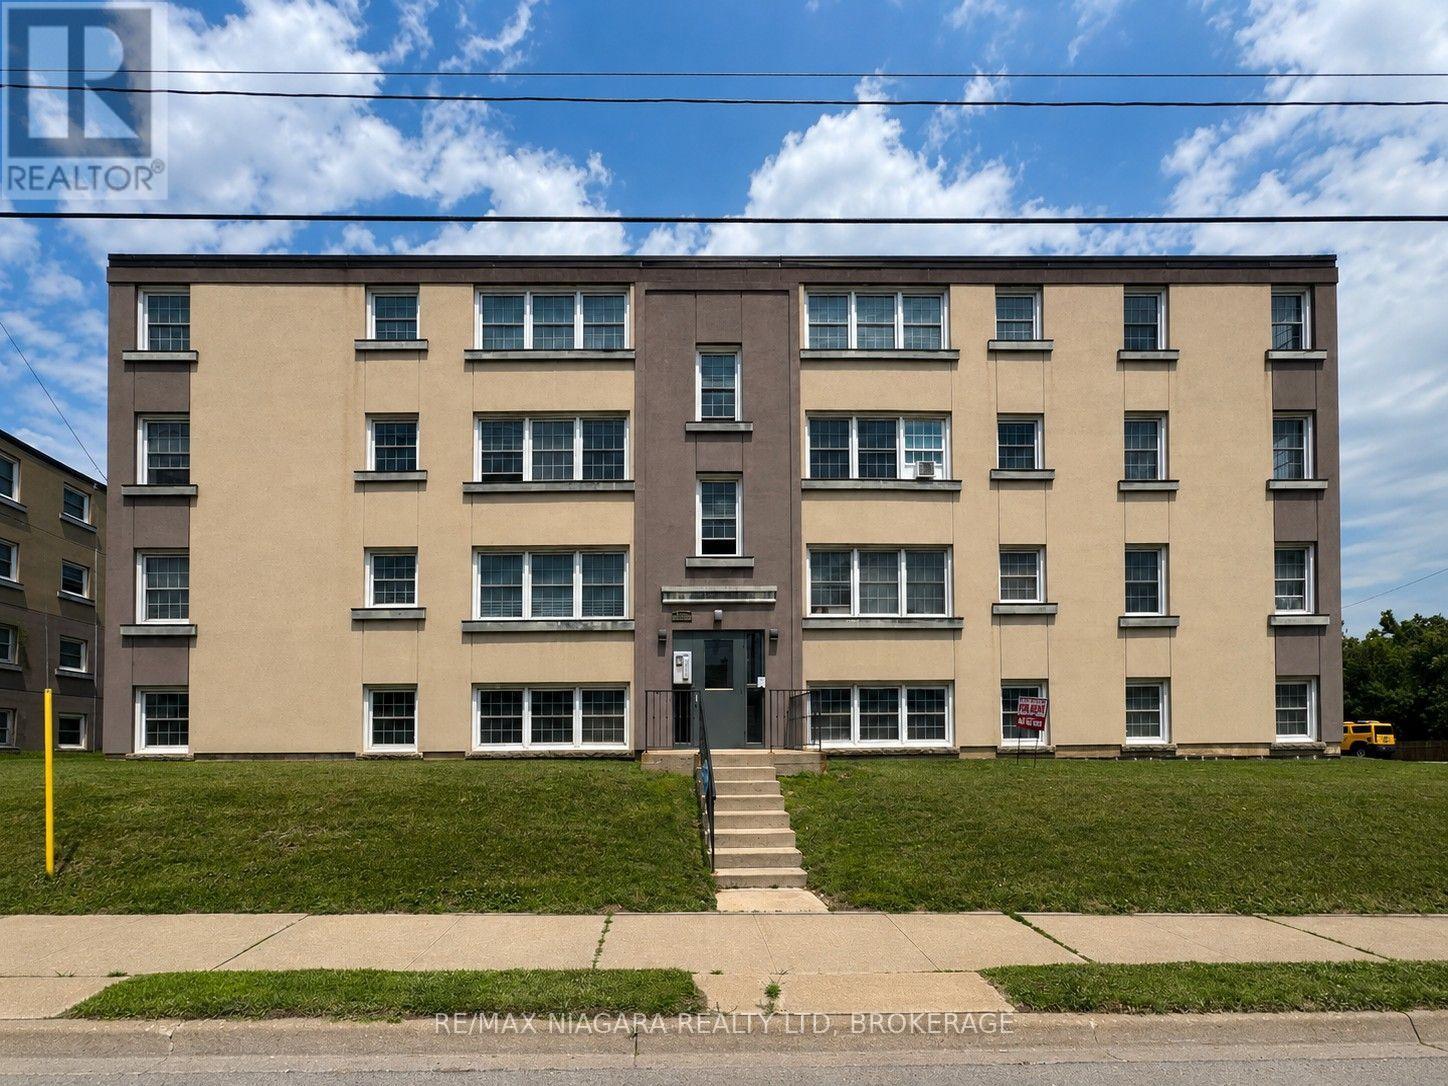
Welcome to 143 Westchester Crescent, where comfort, convenience, and value come together! This spacious 2-bedroom apartment offers a practical layout with plenty of room to relax and make yourself at home. Enjoy the added value of gas and water included in the monthly rent, along with property and building maintenance, providing easy, worry-free living. Located in a convenient and well-established area of St. Catharines, this property offers quick access to downtown, shopping, restaurants, grocery stores, schools, parks, public transit, and everyday amenities. Commuters will appreciate the convenient access to the QEW, Highway 406 and major routes throughout Niagara, while Brock University, Niagara College, the Pen Centre and St. Catharines' vibrant downtown core are all within easy reach. Whether you're a working professional, couple, small family, or simply looking for a comfortable place to call home, this apartment delivers an excellent combination of location, convenience and value. Available for lease - book your private showing today! (id:63616)
5 - 143 Westchester Crescent
St. Catharines, Ontario
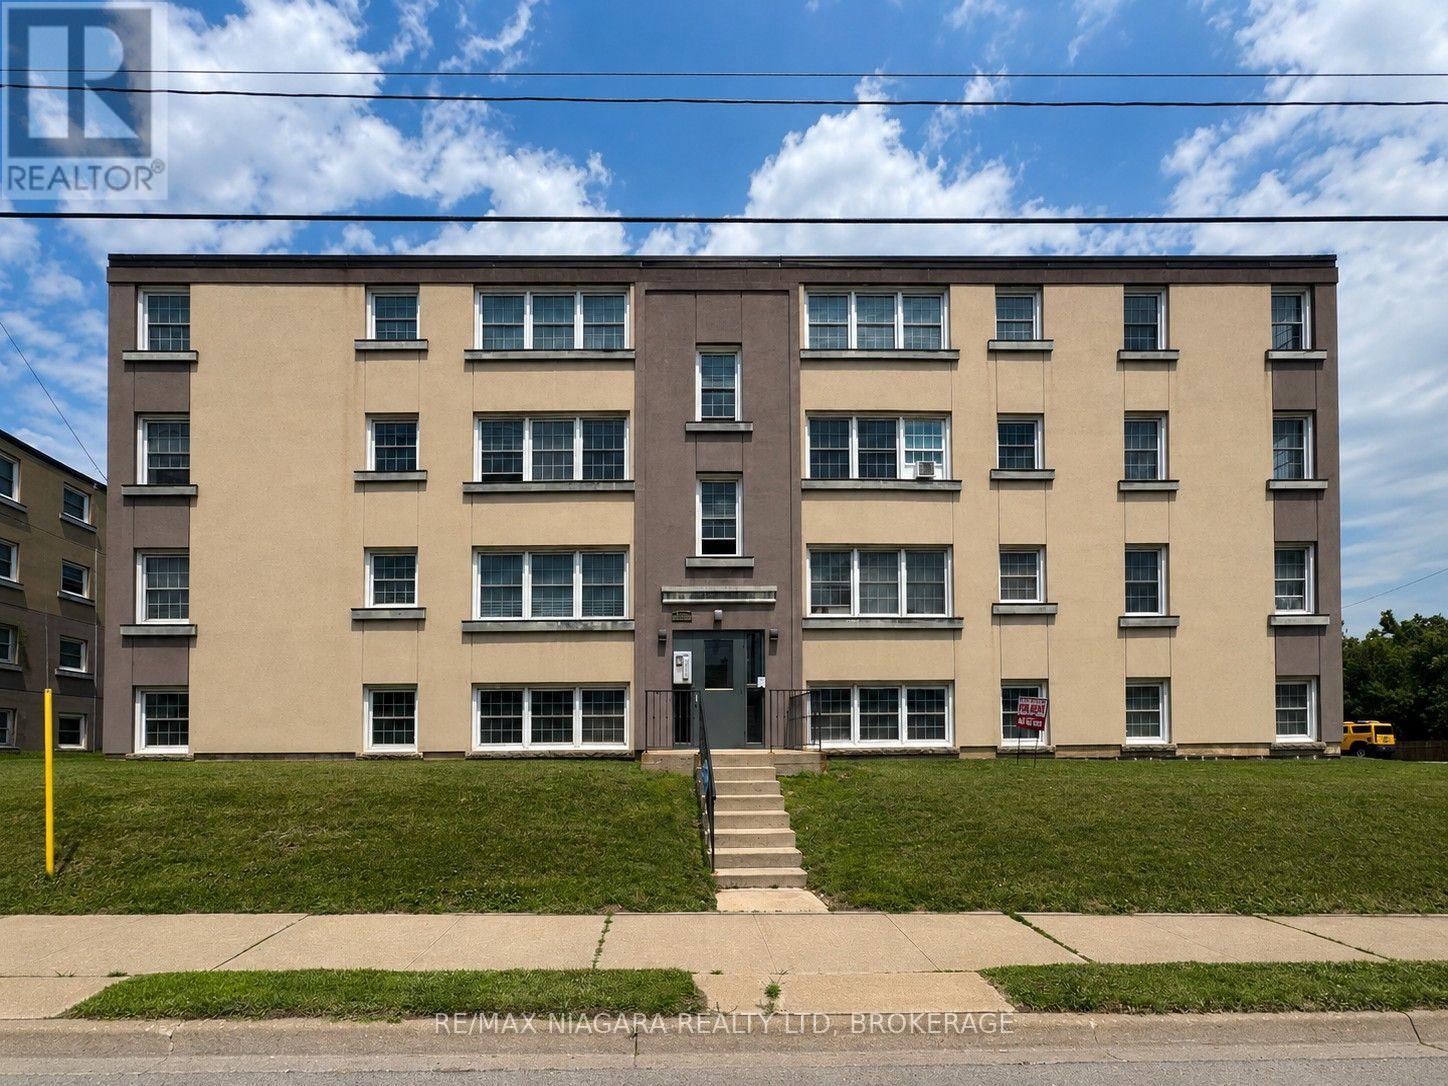
Welcome to 143 Westchester Crescent, where comfort, convenience, and value come together! This spacious 2-bedroom apartment offers a practical layout with plenty of room to relax and make yourself at home. Enjoy the added value of gas and water included in the monthly rent, along with property and building maintenance, providing easy, worry-free living. Located in a convenient and well-established area of St. Catharines, this property offers quick access to downtown, shopping, restaurants, grocery stores, schools, parks, public transit, and everyday amenities. Commuters will appreciate the convenient access to the QEW, Highway 406 and major routes throughout Niagara, while Brock University, Niagara College, the Pen Centre and St. Catharines' vibrant downtown core are all within easy reach. Whether you're a working professional, couple, small family, or simply looking for a comfortable place to call home, this apartment delivers an excellent combination of location, convenience and value. - book your private showing today! (id:63616)
2 - 143 Westchester Crescent
St. Catharines, Ontario
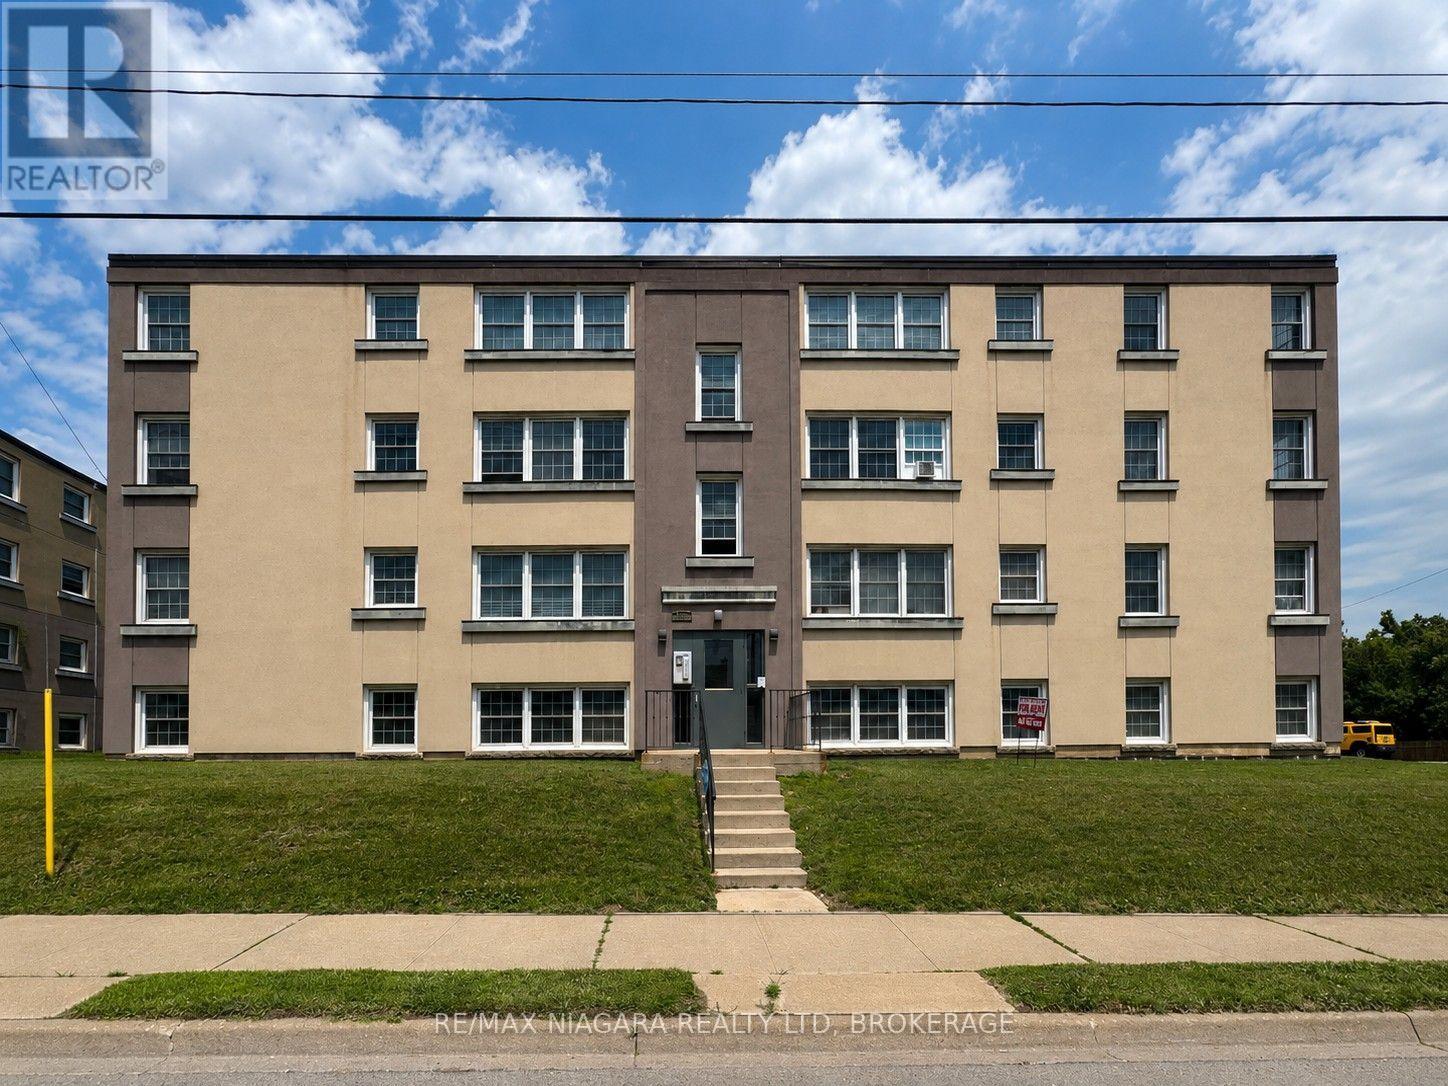
WELCOME TO 143 WESTCHESTER CRESCENT! Be the first to enjoy this COMPLETELY RENOVATED 2-BEDROOM APARTMENT, currently being gutted and transformed from top to bottom with a fresh, modern interior and updated finishes throughout. To be designed with comfort and convenience in mind, this spacious unit will feature a functional layout with two well-sized bedrooms and beautifully updated living spaces. Adding even more convenience, the unit will include its own IN-SUITE WASHER AND DRYER, eliminating the need for shared laundry, along with a new DUCTLESS MINI-SPLIT HEATING AND COOLING SYSTEM providing efficient year-round comfort. GAS AND WATER ARE INCLUDED IN THE MONTHLY RENT, along with property and building maintenance, providing excellent added value and helping make monthly expenses more predictable. Ideally located in a convenient and well-established area of St. Catharines, the property offers easy access to downtown, shopping, restaurants, grocery stores, schools, parks, public transit and everyday amenities. Commuters will appreciate convenient access to the QEW, Highway 406 and major routes throughout Niagara, while Brock University, Niagara College, the Pen Centre and St. Catharines' vibrant downtown core are all within easy reach. A fantastic opportunity to move into a FRESHLY RENOVATED 2-BEDROOM UNIT WITH IN-SUITE LAUNDRY AND DUCTLESS HEATING & COOLING in a convenient St. Catharines location. (id:63616)
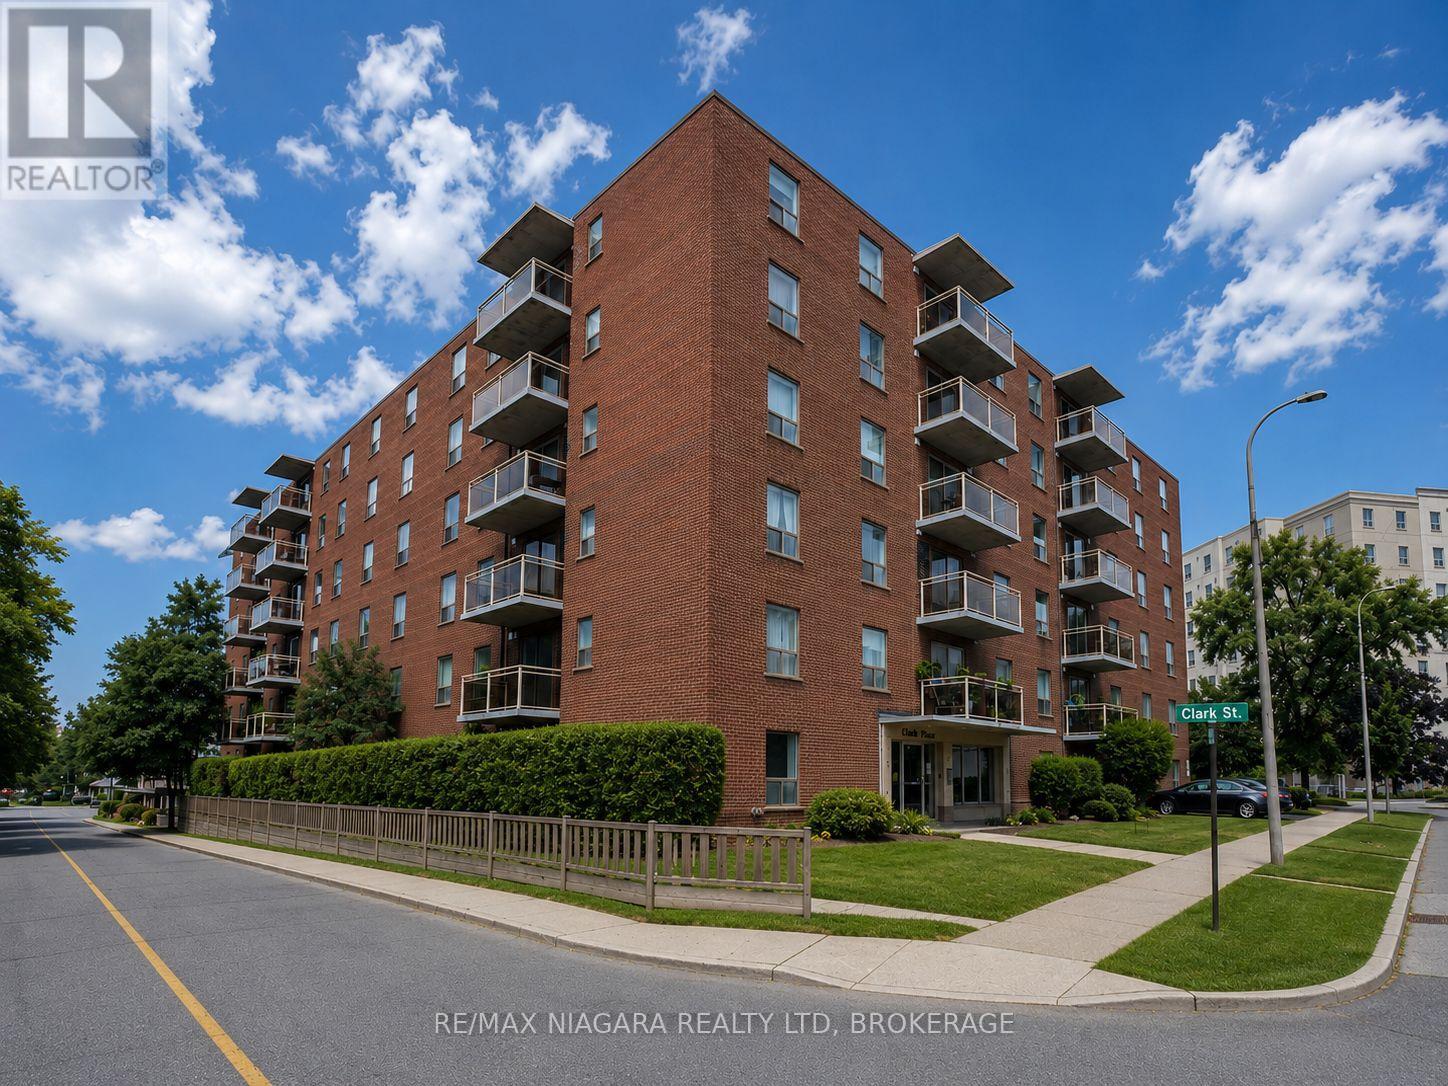
303 - 99 Church Street
St. Catharines, Ontario
Welcome to 99 Church Street, ideally situated in the heart of Downtown St. Catharines! This spacious 2-bedroom apartment offers a bright, functional open-concept layout and an excellent combination of comfort, convenience and value. The unit features two generously sized bedrooms, a comfortable living area and plenty of space to make your own. Even better, HEAT AND WATER ARE INCLUDED IN THE MONTHLY RENT, helping keep your monthly living expenses predictable. Parking and on-site laundry are also available for added convenience. Enjoy an outstanding central location just minutes from everything Downtown St. Catharines has to offer. You're close to St. Paul Street, Montebello Park, the Meridian Centre, FirstOntario Performing Arts Centre, St. Catharines Farmers Market, restaurants, cafés, shopping, entertainment and public transit. With convenient access to Highway 406 and the QEW, getting around Niagara is easy. Brock University, the Pen Centre, Niagara Health - St. Catharines Site, grocery stores, schools, parks and other everyday amenities are all within easy reach. Whether you're a professional, couple, roommates, students or a small family, this is a fantastic opportunity to enjoy a spacious 2-bedroom apartment in a convenient downtown location. Book your private showing today! (id:63616)
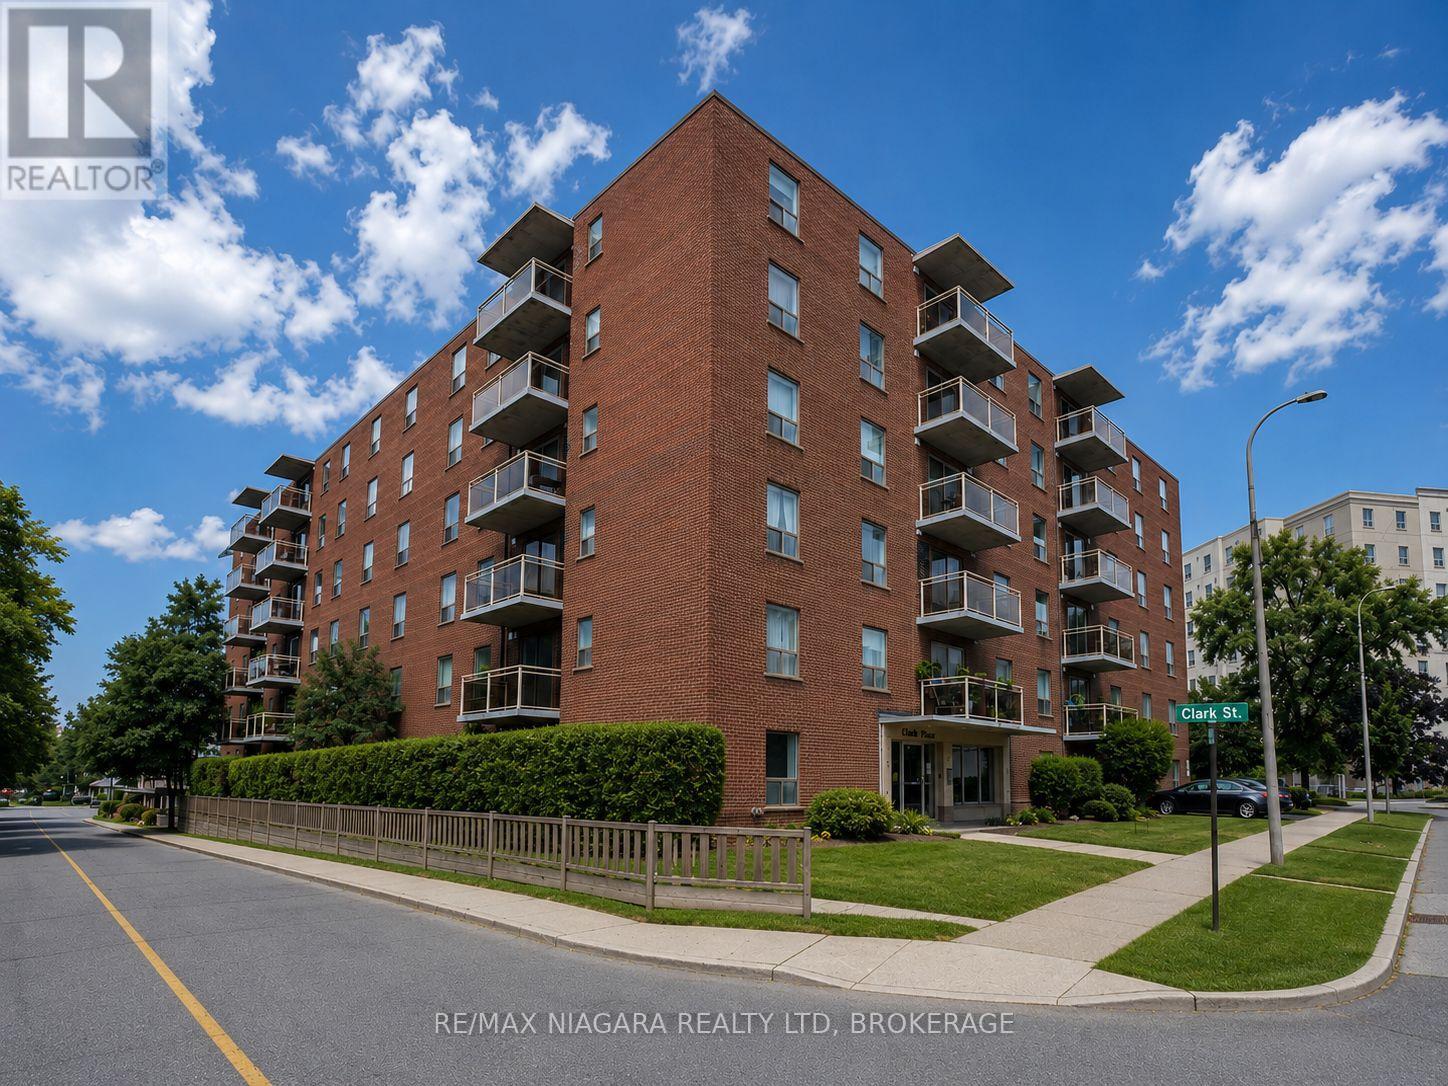
508 - 99 Church Street
St. Catharines, Ontario
Welcome to 99 Church Street, ideally located in the heart of Downtown St. Catharines! This bright and inviting 1-bedroom apartment offers comfortable, convenient living in a fantastic central location. The unit features a functional layout with a well-sized bedroom and comfortable living space, making it an excellent option for a professional, student, couple, or anyone looking to enjoy the convenience of downtown living. HEAT AND WATER ARE INCLUDED IN THE MONTHLY RENT, providing excellent added value and helping keep monthly expenses predictable. Parking and laundry are also available for added convenience. Location is a major highlight! Situated just steps from the vibrant downtown core, you'll have easy access to restaurants, cafés, shopping, entertainment, public transit and everyday amenities. Enjoy being close to Montebello Park, the Meridian Centre, FirstOntario Performing Arts Centre, St. Catharines Farmers Market and the shops and restaurants along St. Paul Street. Commuters will appreciate convenient access to Highway 406 and the QEW, while Brock University, Niagara College, the Pen Centre and Niagara Health - St. Catharines Site are all within easy reach. A great opportunity to enjoy affordable, centrally located living with excellent access to everything St. Catharines and the Niagara Region have to offer! Book your private showing today! (id:63616)
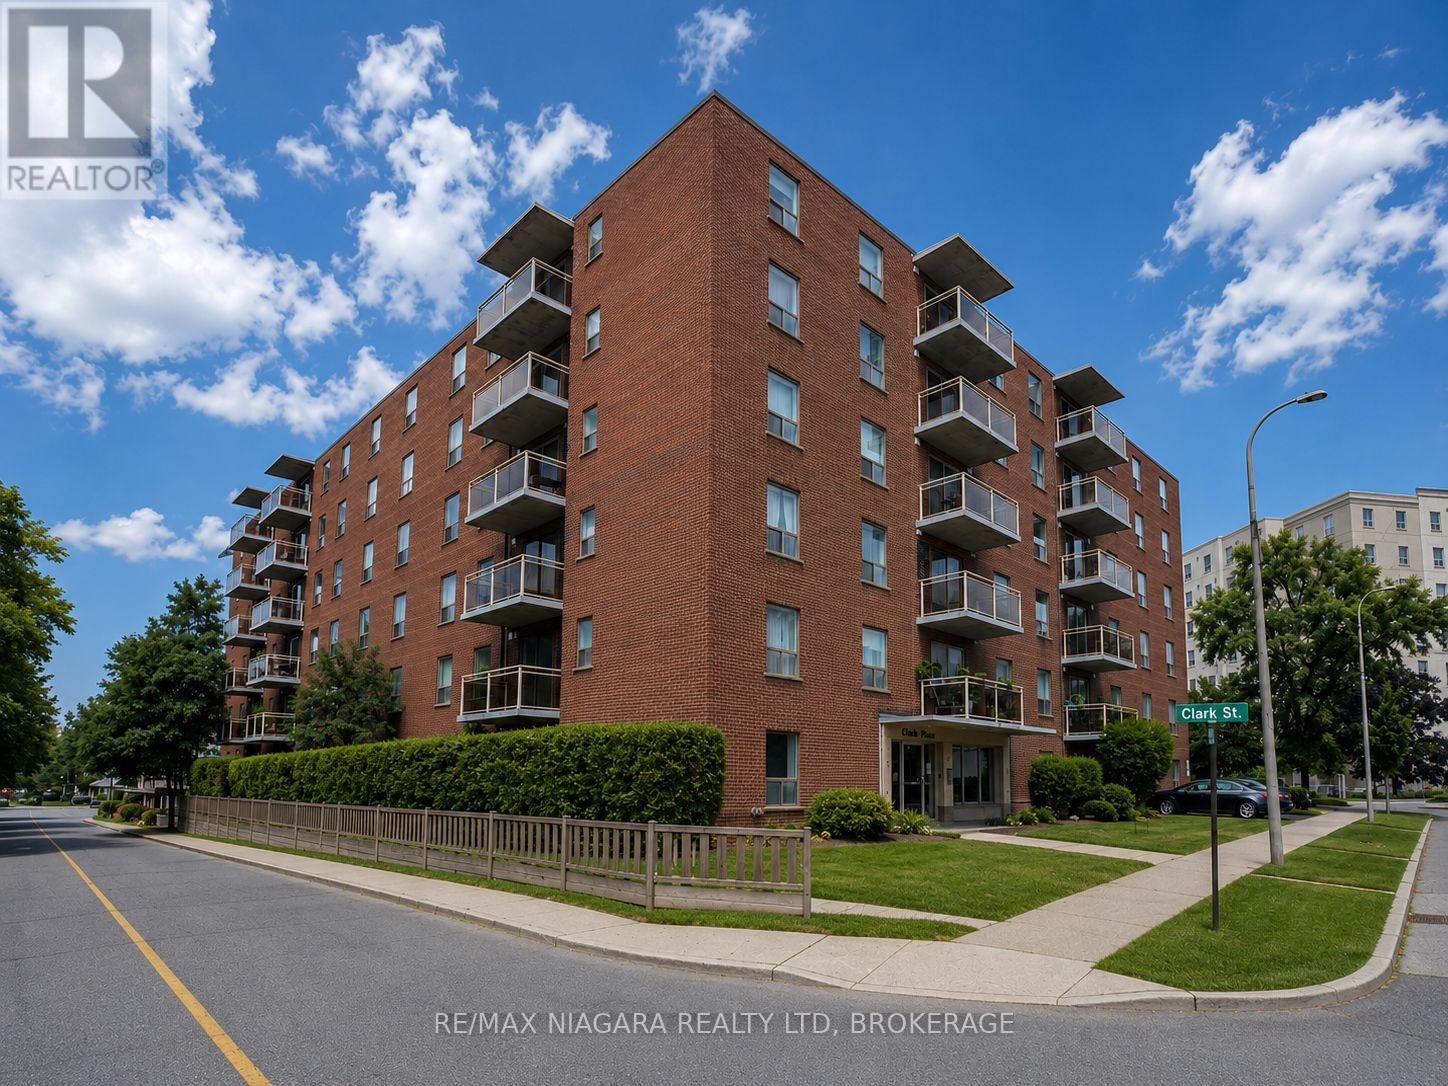
105 - 99 Church Street
St. Catharines, Ontario
Welcome to Unit 105 at 99 Church Street, a spacious 2-bedroom apartment offering comfortable and convenient living in a fantastic central St. Catharines location! This well-laid-out unit features two generously sized bedrooms, a bright and functional living space, ample storage, and everything you need for comfortable everyday living. Heat and water are included in the monthly rent, providing excellent value and helping keep monthly expenses predictable. Located just steps from Downtown St. Catharines, you'll have easy access to restaurants, cafés, shopping, entertainment, parks, public transit, and everyday amenities. Enjoy being close to Montebello Park, the Meridian Centre, FirstOntario Performing Arts Centre, and the many shops and restaurants throughout the downtown core. Commuters will appreciate quick access to Highway 406 and the QEW, while Brock University, Niagara College, the Pen Centre, and major shopping areas are all just a short drive away. A great opportunity for professionals, couples, students, or anyone looking for an affordable 2-bedroom apartment in a convenient central location. (id:63616)
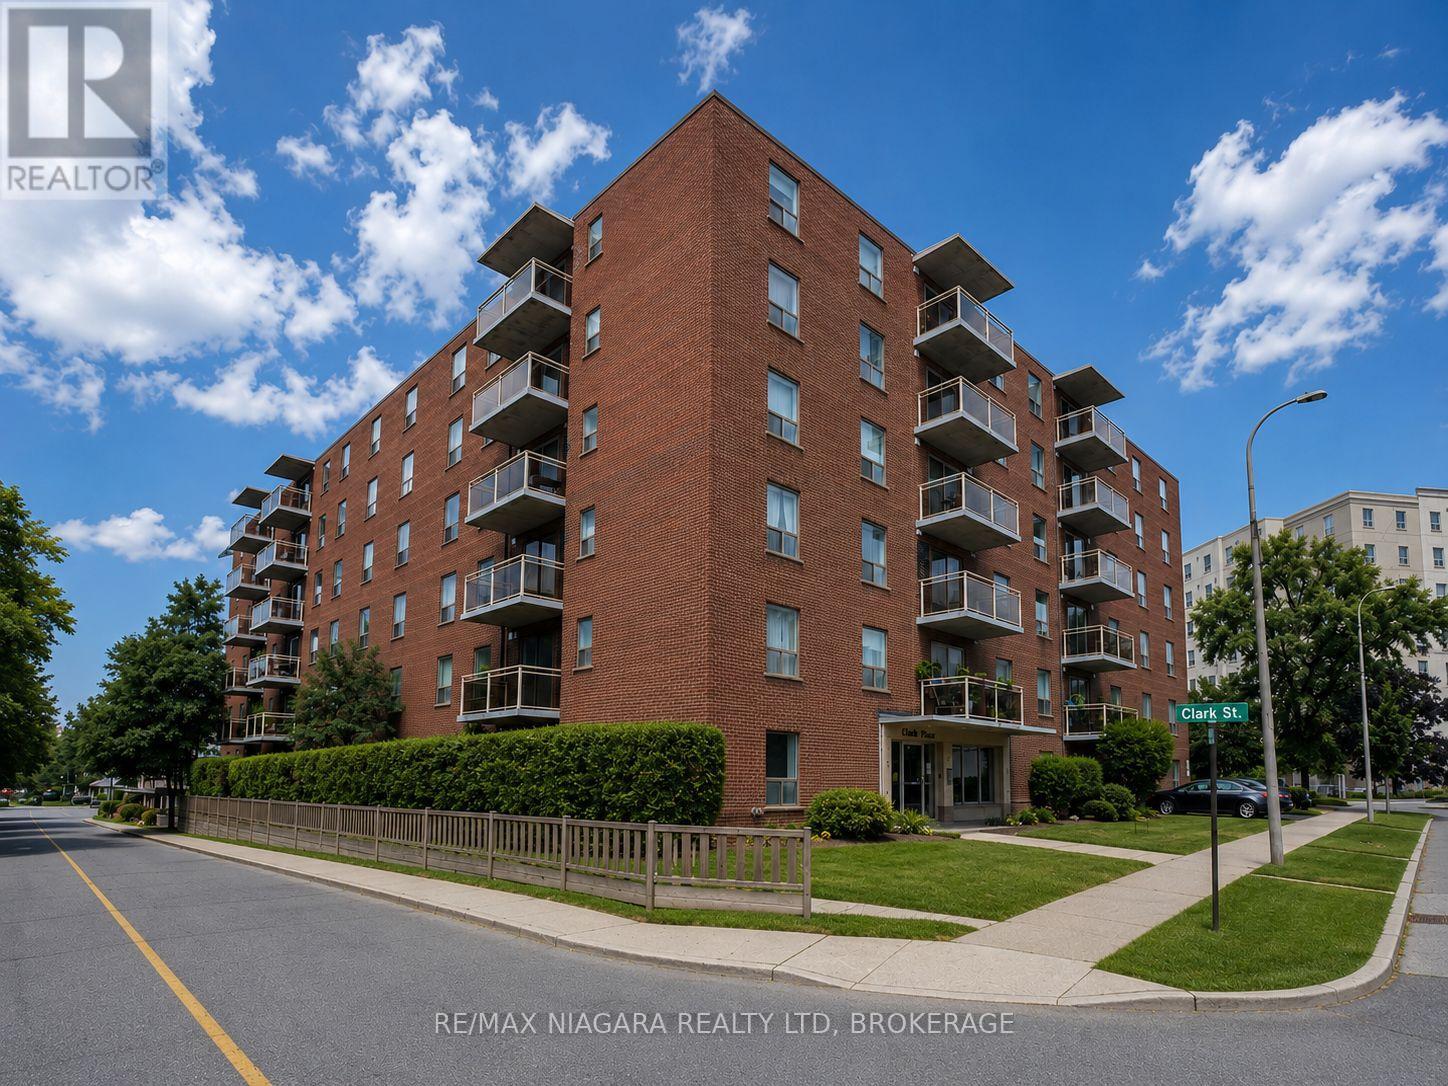
504 - 99 Church Street
St. Catharines, Ontario
Be the first to enjoy this fully renovated 2-bedroom apartment in the heart of St. Catharines! Unit 504 is currently undergoing a complete renovation and will offer a fresh, modern living space with updated finishes throughout, including the added convenience of private in-suite laundry. Renovation completion is set for October 1st. Located at 99 Church Street, this apartment puts you within easy reach of everything St. Catharines has to offer. Enjoy convenient access to Downtown St. Catharines, restaurants, cafés, shopping, grocery stores, parks, public transit and everyday amenities. The property is also just minutes from Highway 406 and the QEW, providing excellent access throughout Niagara, with Brock University, Niagara College and the Pen Centre all within a short drive. A fantastic opportunity for professionals, couples, or anyone looking for a freshly renovated apartment in a convenient central location.2 Bedrooms Fully Renovated In-Suite Laundry Excellent Downtown Location Easy Highway & Transit Access Available October 1st, 2026. PLEASE NOTE: Unit is currently undergoing a full renovation, including the addition of in-suite laundry, and will be completed prior to occupancy. (id:63616)
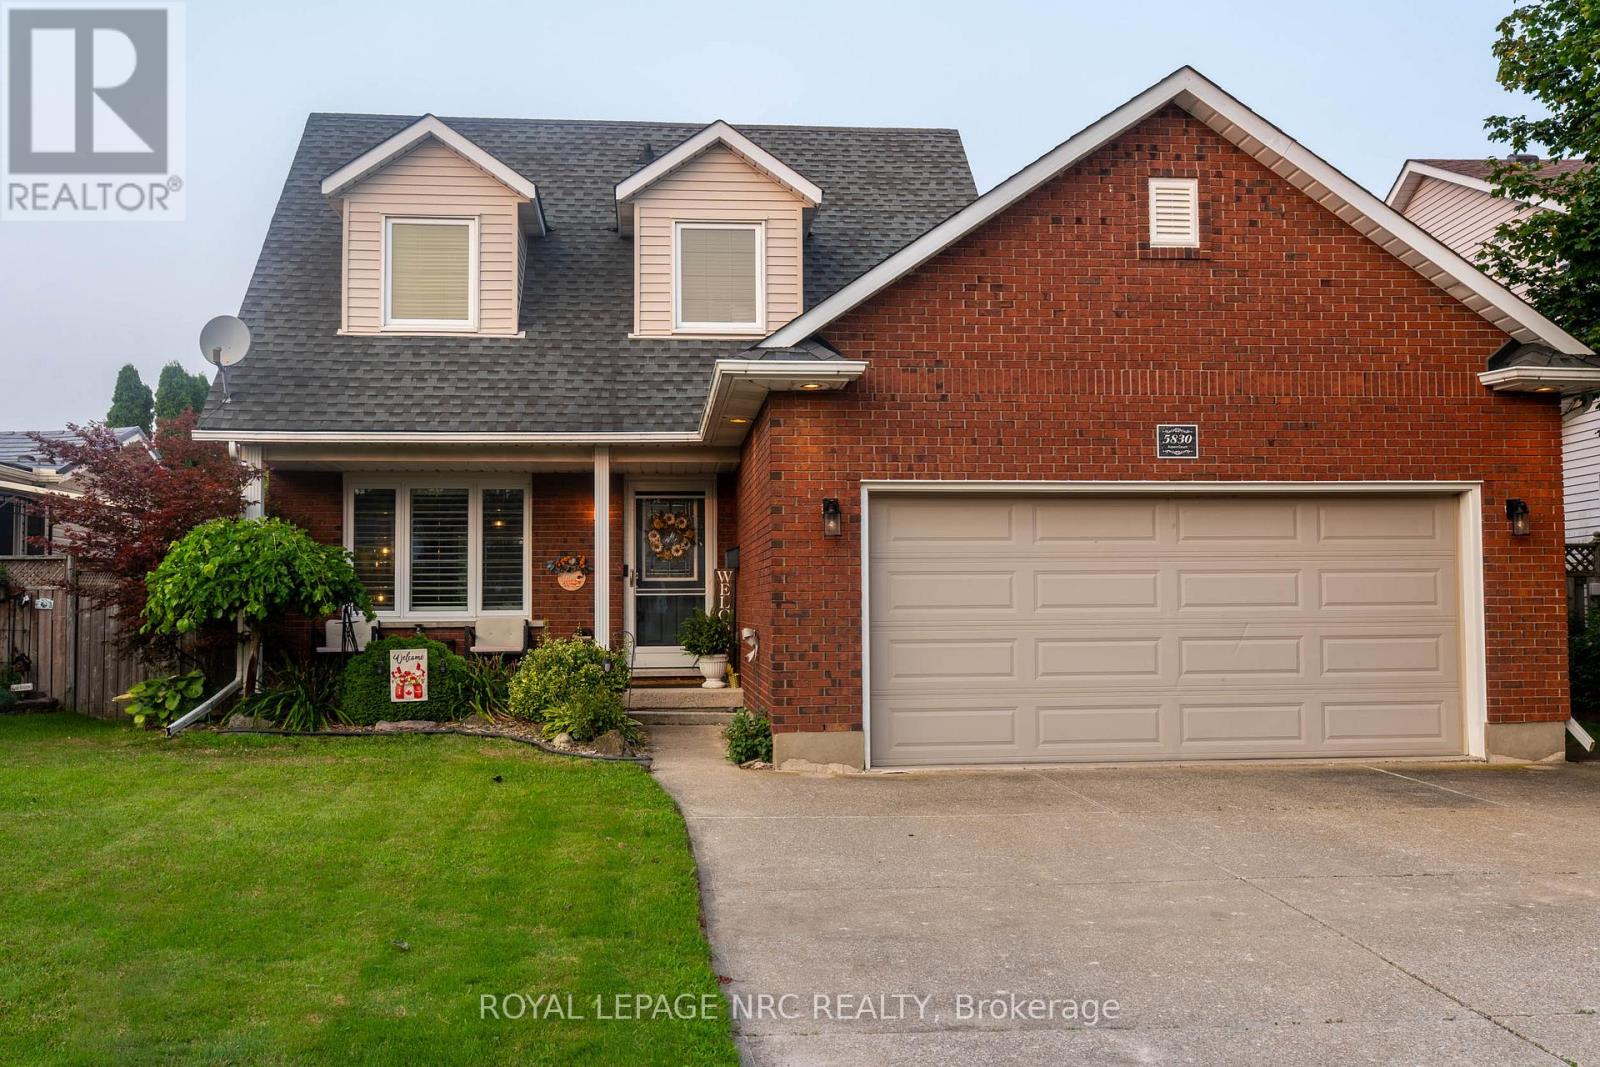
5830 Aspen Court
Niagara Falls, Ontario
Nestled on a quiet court in one of Niagara Falls' most desirable south-end neighbourhoods, this beautifully maintained 1,373 sq. ft. two-storey home offers the perfect blend of comfort, space, and convenience. Featuring 3+1 bedrooms, 2+1 bathrooms, a double-car garage, and a fully finished basement, there's plenty of room for families of all sizes. Step outside to enjoy the covered deck overlooking the fully fenced backyard-ideal for entertaining, relaxing, or letting children and pets play safely. Located just minutes from the Fallsview Entertainment District, shopping, restaurants, schools, parks, and quick QEW access, this home offers an exceptional lifestyle in a sought-after location. Don't miss your opportunity to make this wonderful property your next home! (id:63616)
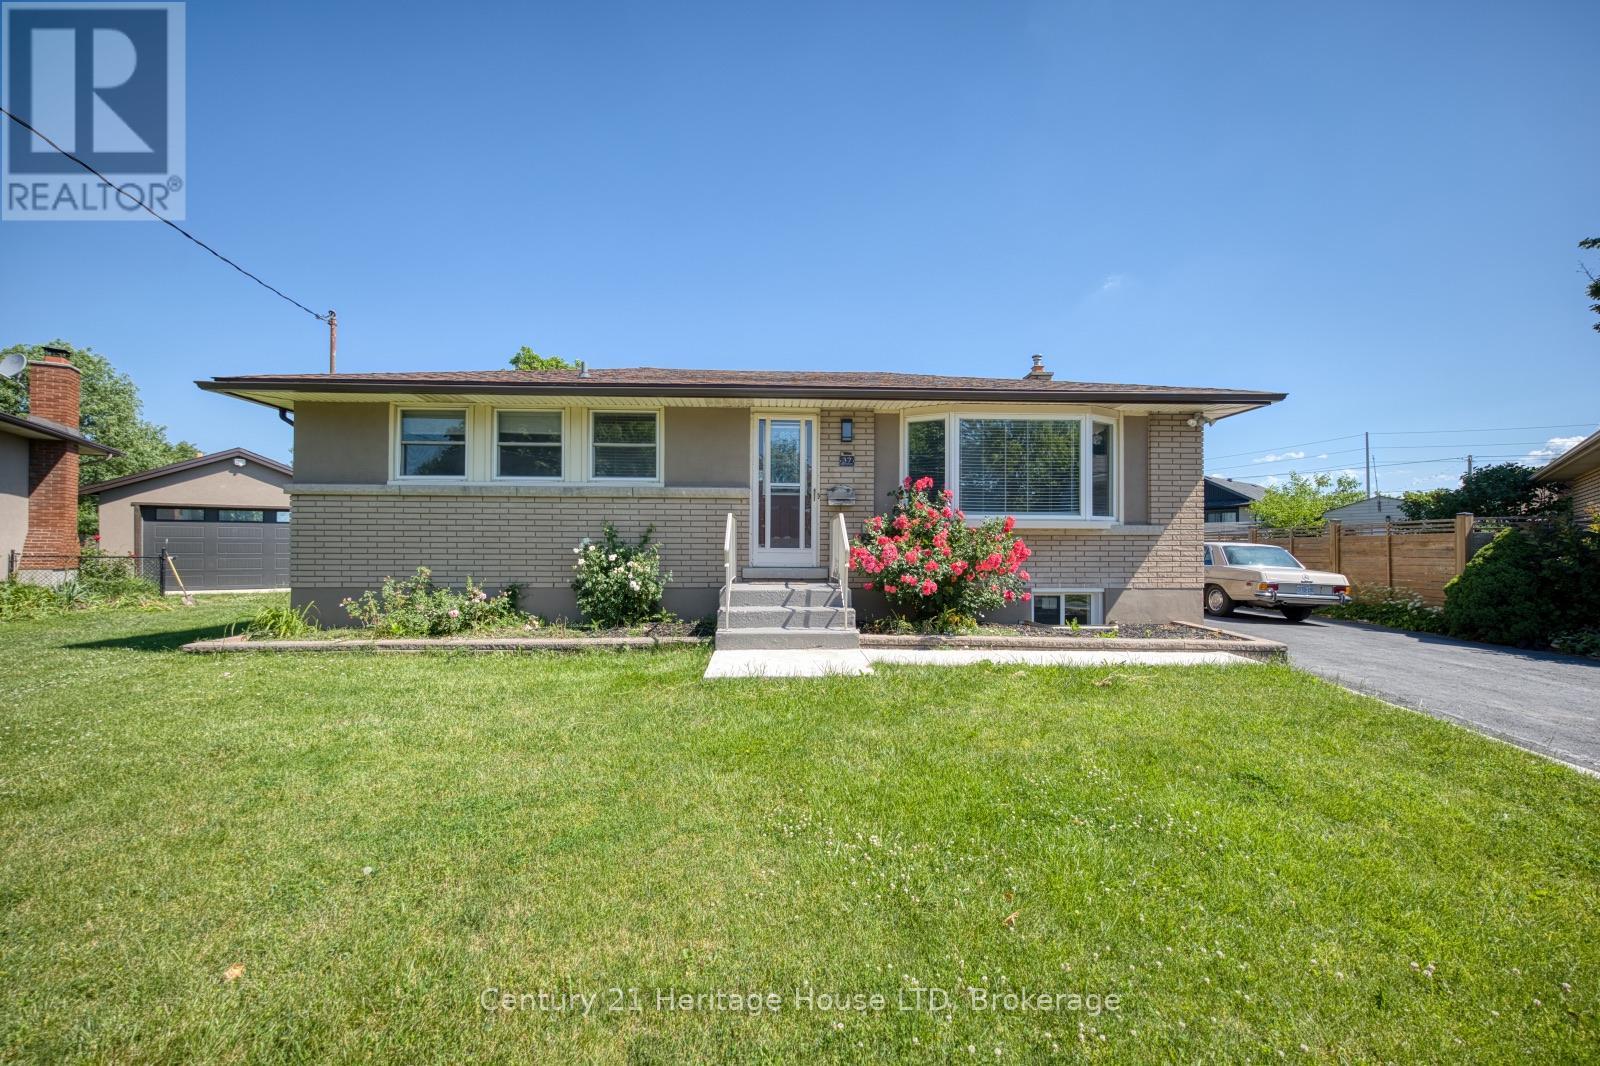
37 Coronation Boulevard
St. Catharines, Ontario
Welcome to this beautifully renovated bungalow nestled on a quiet cul-de-sac, offering 2+2 bedrooms, 2 full bathrooms, and an exceptional in-law suite with a separate entrance. Extensively updated over the past 1.5 years, this move-in-ready home features a brand-new kitchen, new flooring throughout, new interior doors, new windows in the basement, a new concrete front porch, and new main-floor appliances.The bright and functional main level offers convenient main-floor laundry, a spacious living area, and a dining room with sliding doors leading to a backyard deck. The private backyard includes two storage sheds, providing plenty of space for outdoor living and storage, an extended driveway widened from single to double width. The fully finished lower level is ideal for multi-generational living or potential income opportunities, featuring a separate entrance, second kitchen, dining area, rec room, two bedrooms, a beautifully renovated 3-piece bathroom, and its own laundry area for added convenience and independence.Ideally located close to the QEW, schools, shopping, parks, hospital and all amenities, this extensively updated home offers comfort, versatility, and outstanding value in a desirable family-friendly neighbourhood. A must-see property! (id:63616)
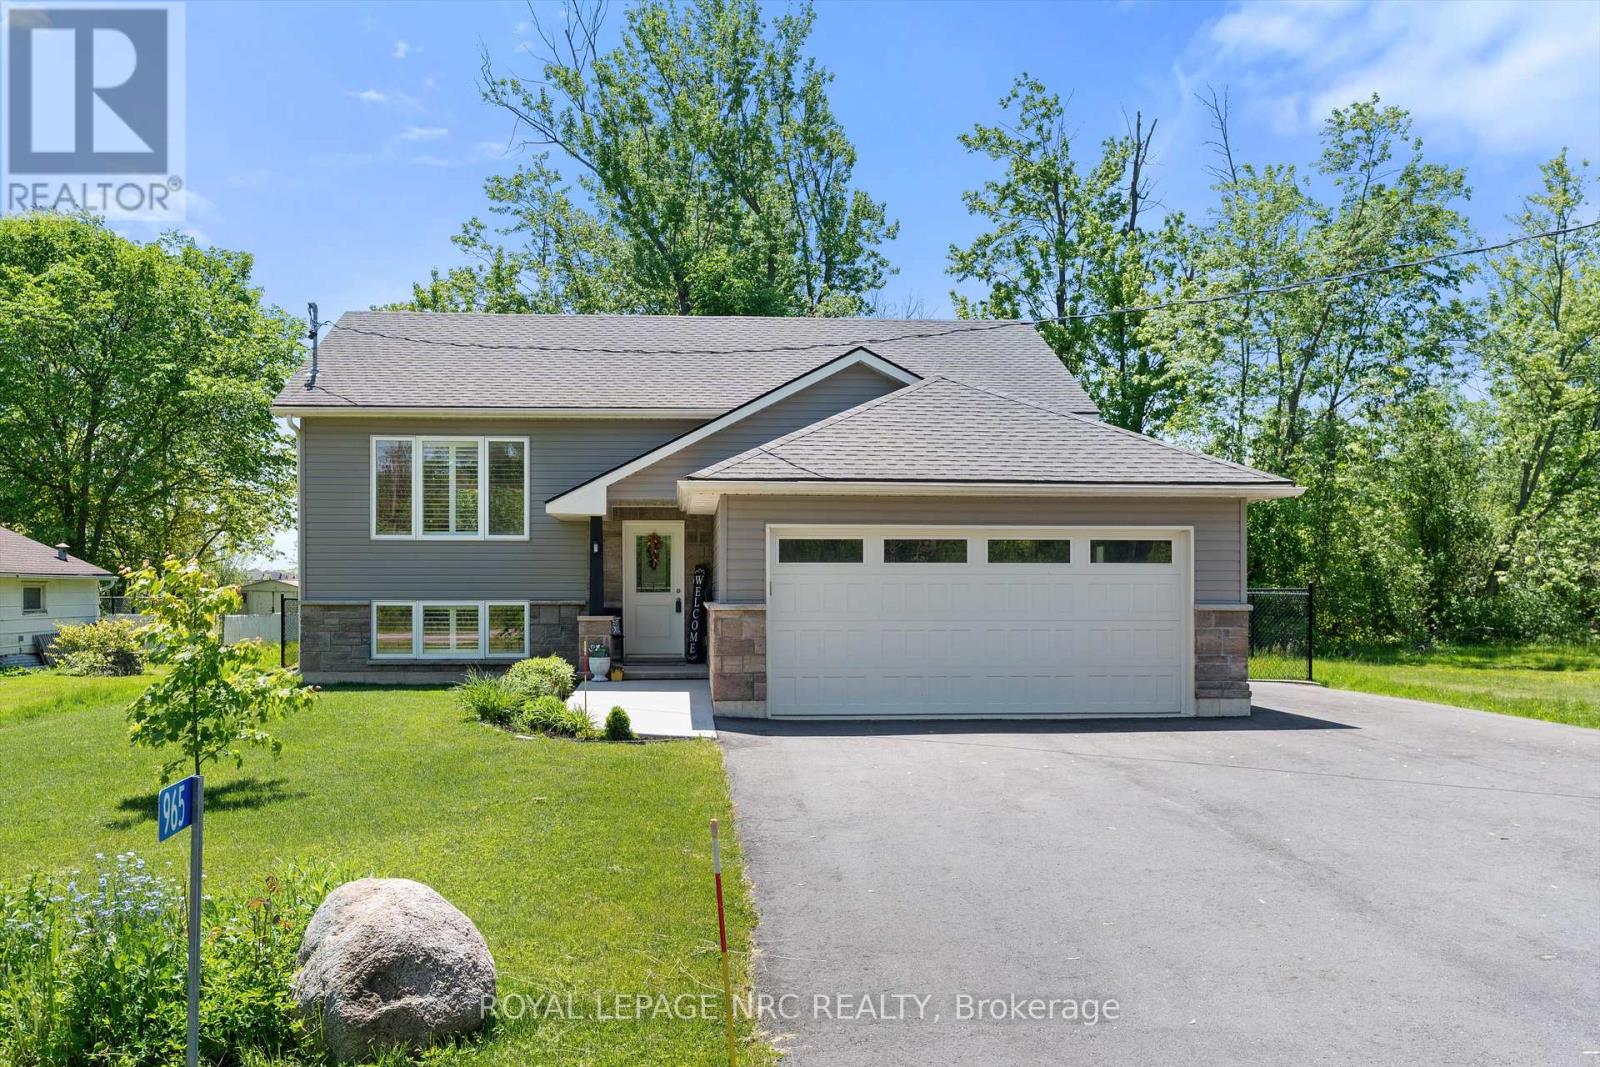
965 Bertie Street
Fort Erie, Ontario
Welcome to 965 Bertie St! This beautiful 2019-built raised bungalow checks all the boxes for modern family living! Offering 2+2 bedrooms, 2 bathrooms, and approximately 1,092 sqft plus a fully finished basement, this move-in ready home is packed with space, style, and functionality. From the attached 2-car garage (18.6' x 18.3' inside dimensions), to the paved driveway, concrete walkway, and beautifully maintained finishes throughout, every detail has been thoughtfully designed. Step outside to your own backyard escape featuring a partially fenced yard, an impressive 21.2' x 15.2' two-tiered deck, and an above-ground pool-perfect for summer nights, family gatherings, and weekend entertaining. Conveniently located just minutes from schools, shopping, restaurants, public transit, everyday amenities, and quick QEW access, this home delivers the ideal blend of comfort, convenience, and lifestyle. (id:63616)
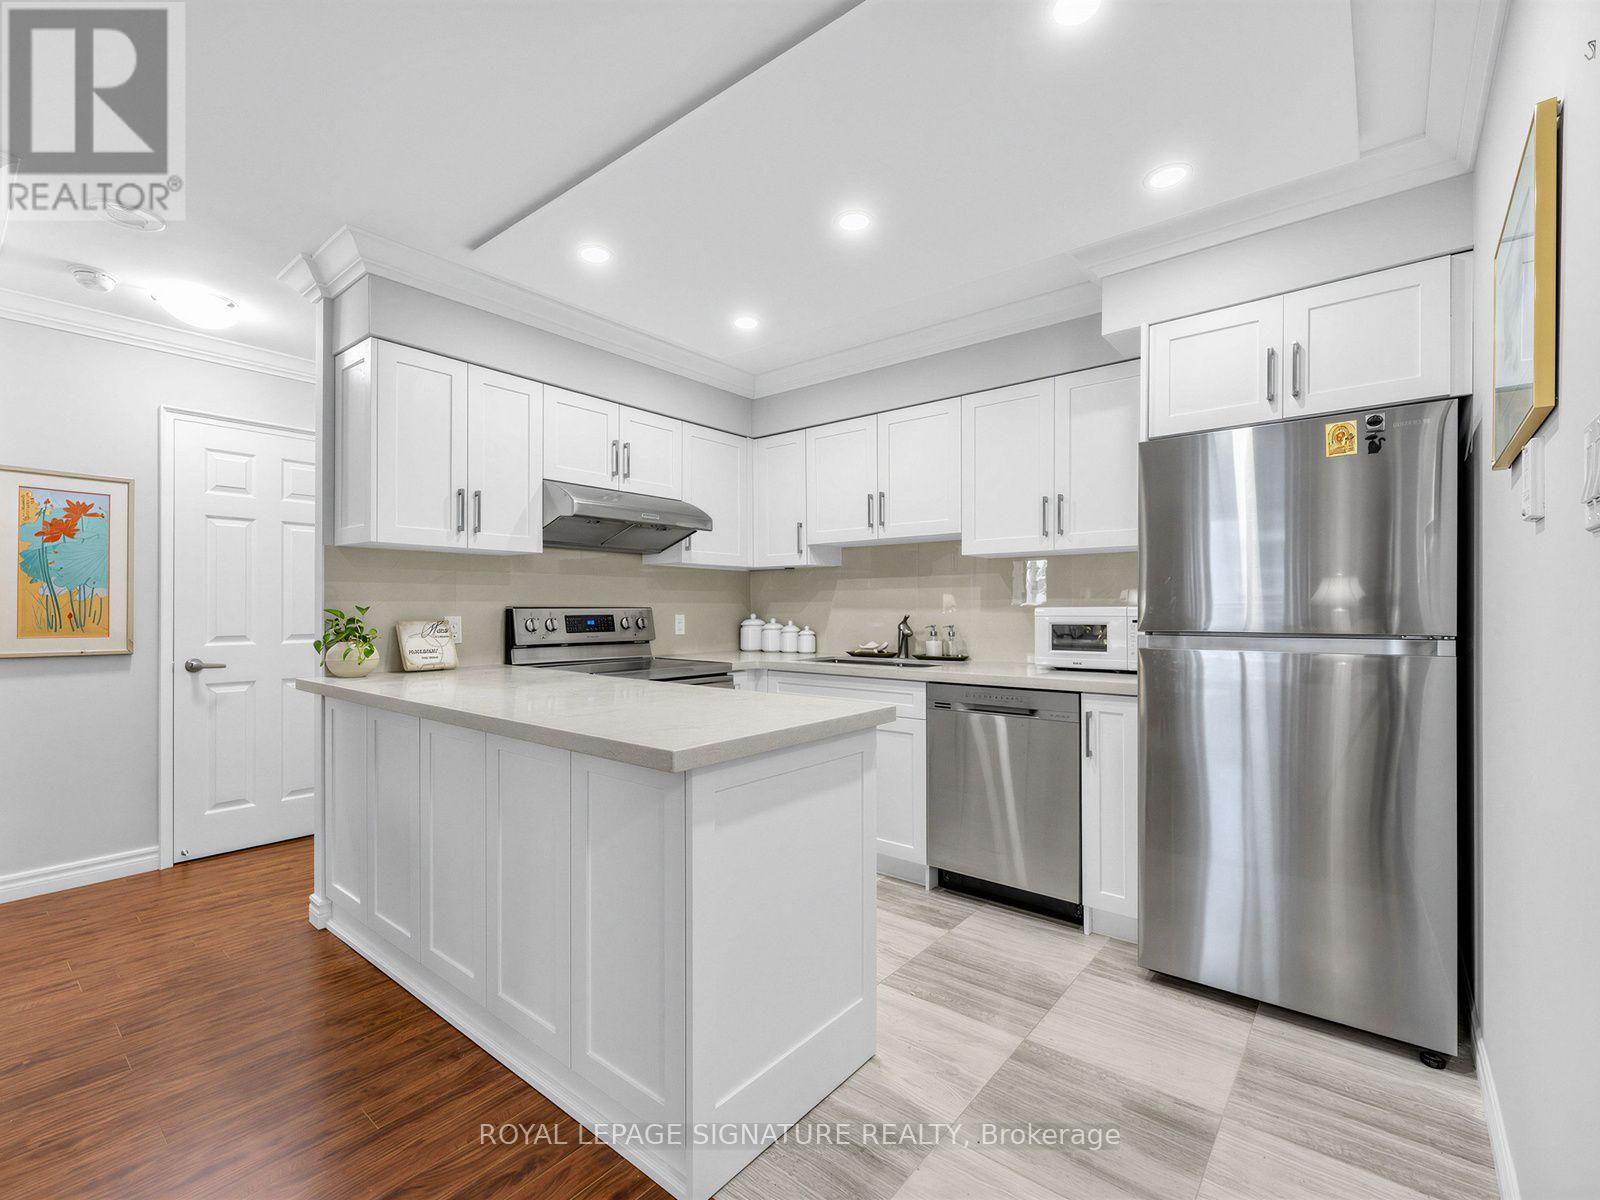
1711 - 256 Doris Avenue
Toronto, Ontario
Welcome to suite 1711 at The Imperial I by Plaza-an exceptional high-floor residence offering the perfect blend of urban convenience, functional design, and panoramic views in one of North York's most vibrant neighborhoods. This light-filled condo features a thoughtful open-concept layout designed for both relaxing and entertaining:Expansive windows fill the living and dining areas with bright natural light throughout the day, framing unencumbered sky views.Functional Kitchen Equipped with clean finishes, ample cabinet storage, and space to cook comfortably.Private Balcony: Step out for your morning coffee or evening nightcap while enjoying sweeping elevated views of the city skyline.Spacious Bedroom & Bath Designed to comfortably fit a full bedroom set with generous closet space and a functional full bathroom, Crown molding in living areas and kitchen.Enjoy a resort-style lifestyle right at home with top-tier condominium amenities:24-hour concierge and security service, Fully equipped fitness center, Party room, lounge, and billiards room for hosting guests, Landscaping, outdoor terrace, and visitor parking. Unbeatable Location, Tucked quietly just one block east of Yonge Street, you get the best of peaceful residential living alongside unmatched neighborhood connectivity. Ideal for First time buyer and smart sizer and also investors. Work anywhere in GTA or beyond, subway is at your door steps. This unit doesn't last long. (id:63616)
17450 Bathurst Street
King, Ontario
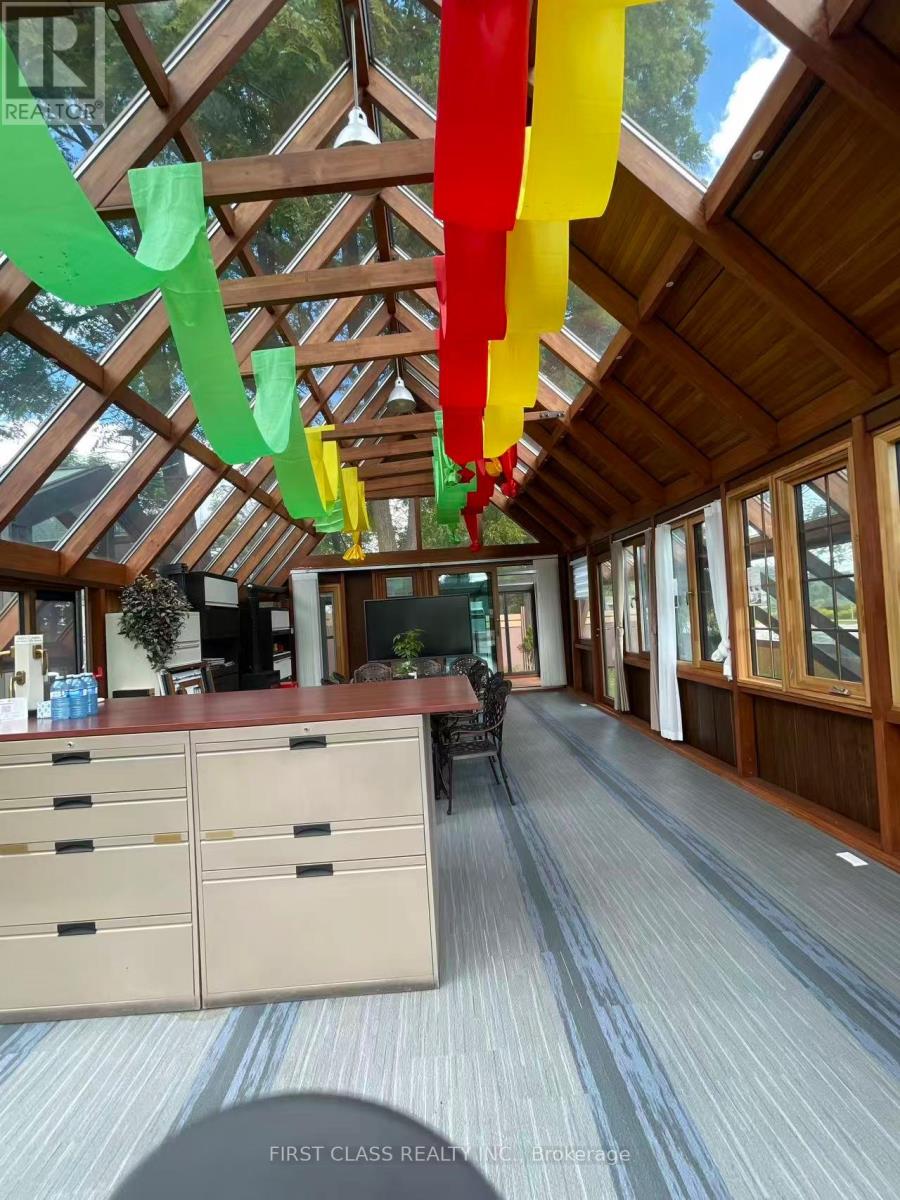
Introducing an exceptional investment opportunity at 17450 Bathurst Street in Rural King! Situated on a generous 1.56-acre lot bordering Newmarket and directly across from the prestigious Glenway Estates community, this property offers outstanding lifestyle, investment, and future redevelopment potential. The property has been enhanced with a modern, high-quality garden house, a bright sunroom, and an impressive approximately 560 sq. ft. home office-ideal for professionals working from home. The existing residence comfortably accommodates a family, while the expansive lot presents exciting long-term possibilities. Conveniently located near Upper Canada Mall, Costco, schools, shopping, and other amenities, with easy access to Highways 400 and 404. A rare opportunity to own a unique property in the growing King-Newmarket area! (id:63616)