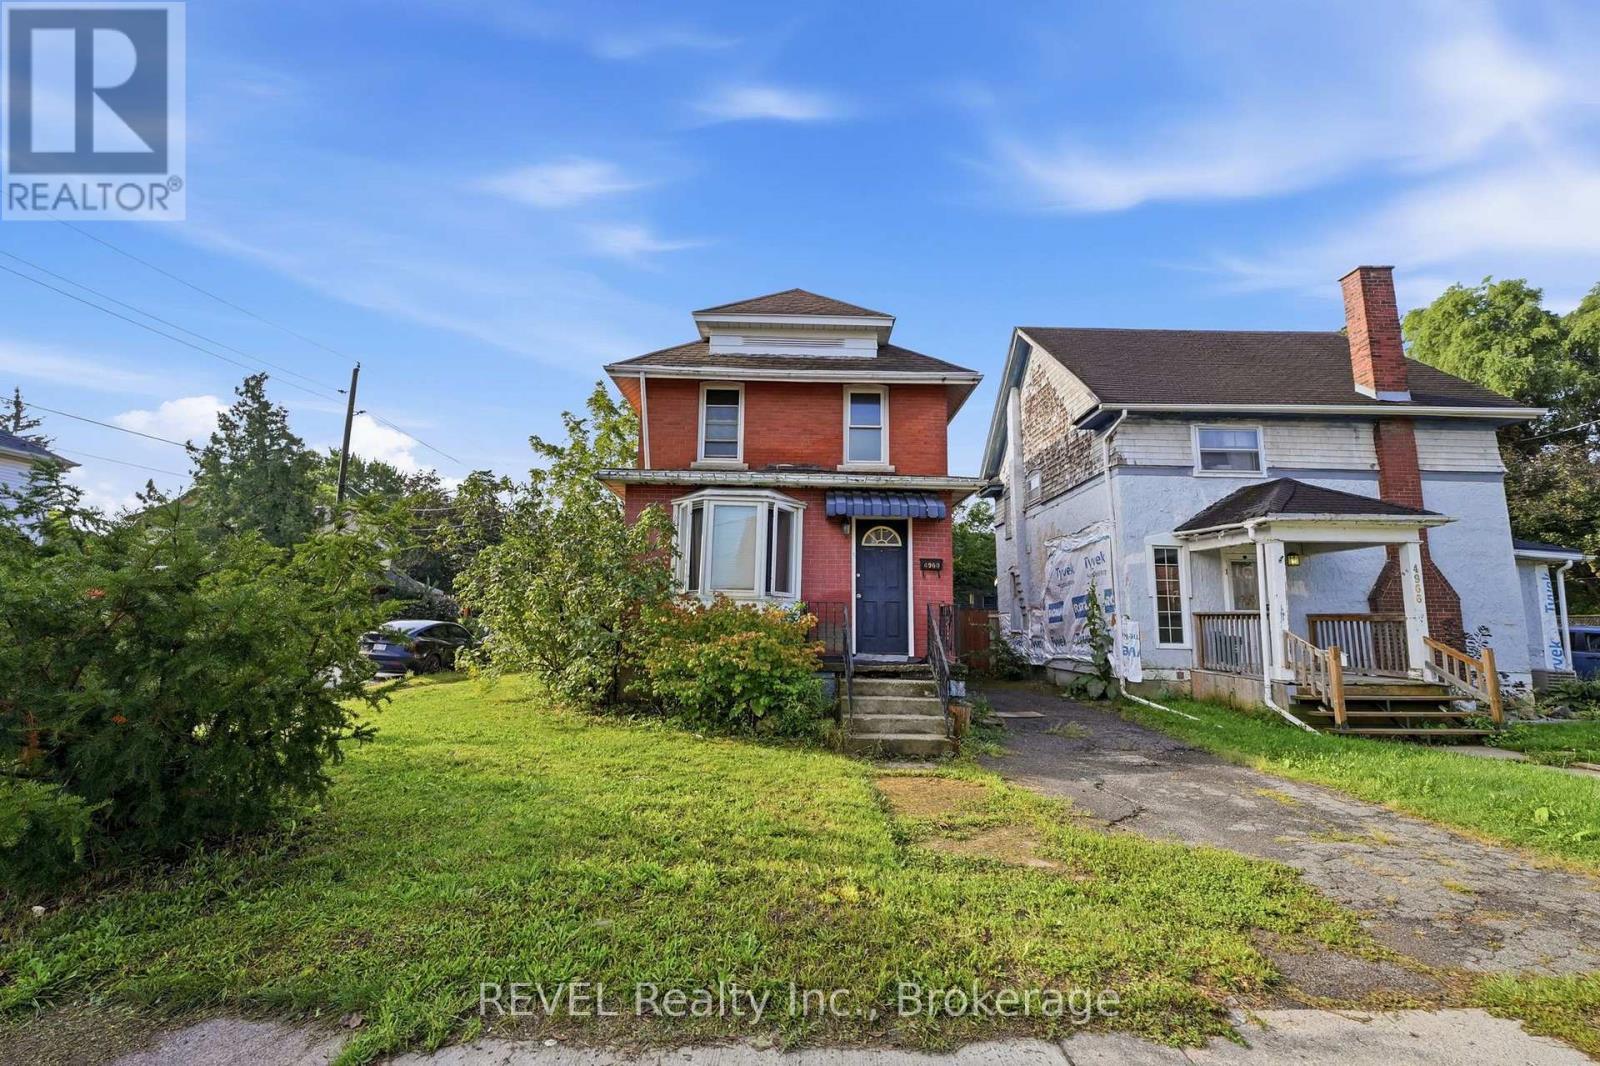
4960 Willmott Street
Niagara Falls, Ontario
Welcome to 4960 Willmott Street, a 2 story character home. This home boasts 3 bedrooms, a 4-piece bathroom and a large living and dining room. The kitchen off the back of the home is updated with a tasteful backsplash. This is located on a corner lot with 2 drive ways, one at the front door and a double at the side with the garage. This home is just waiting for your personal touch! (id:63616)

72 - 50 Edinburgh Drive
Brampton, Ontario
Welcome to this DANIELS HOMES AT MOST DESIRABLE LOCATION AT THE INTERSECTION @@ MISSISSAUGA RD & FINANCIAL @@End-unit 3+ 1 bedroom, 4-bathroom condo-townhouse ,located on one of the best locations in the complex! This home features a fully finished walkout basement that backs onto a serene ravine, offering peaceful views and added privacy. A large bay window in the kitchen overlooks the private ravine and opens to a deck perfect for morning coffee or evening. The professionally finished basement, completed by the builder has a walkout to backyard , private patio surrounded by nature ideal for a home office, or recreation room. .Huge potential so not to be missed (id:63616)
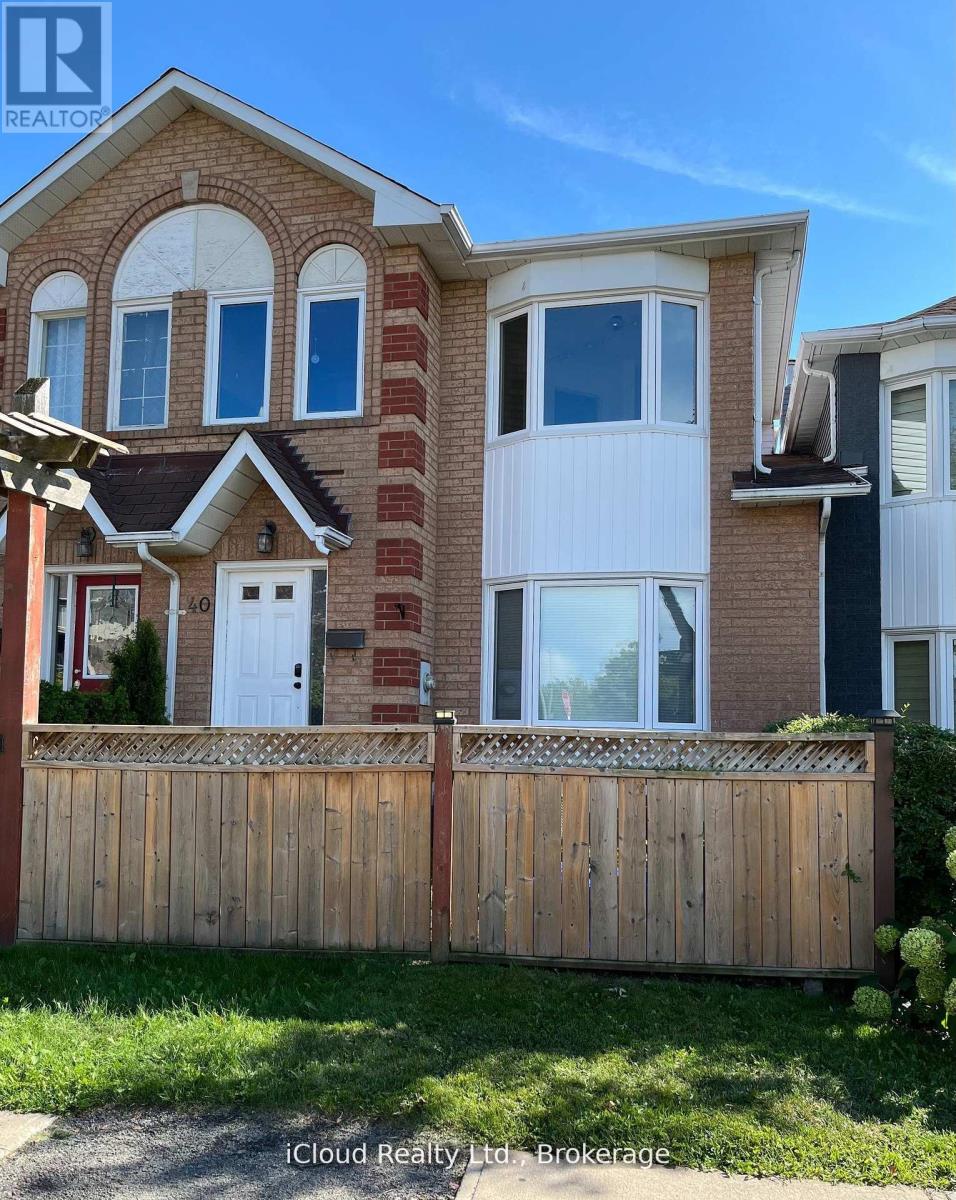
40 Glenashton Drive
Oakville, Ontario
Beautiful freehold townhome overlooking park & pond. Located in a great residential neighbourhood of River Oaks! Walking distance to shopping, transit and schools! This home features many recent upgrades such as modern kitchen, newer windows, double-sided fireplace between Living and Dining rooms. Oversized Primary Bedroom features semi-ensuite, upgraded thermostats, new garage door (2024) with automatic opener, Central air conditioning, raised garden beds and walk-out from lower level to driveway/ garage offers total parking for 3 cars plus visitor parking. Pls note the large, bright Kitchen with upgraded sliding doors to a south facing balcony with unobstructed view. Must see to appreciate the spacious layout of this home. (id:63616)
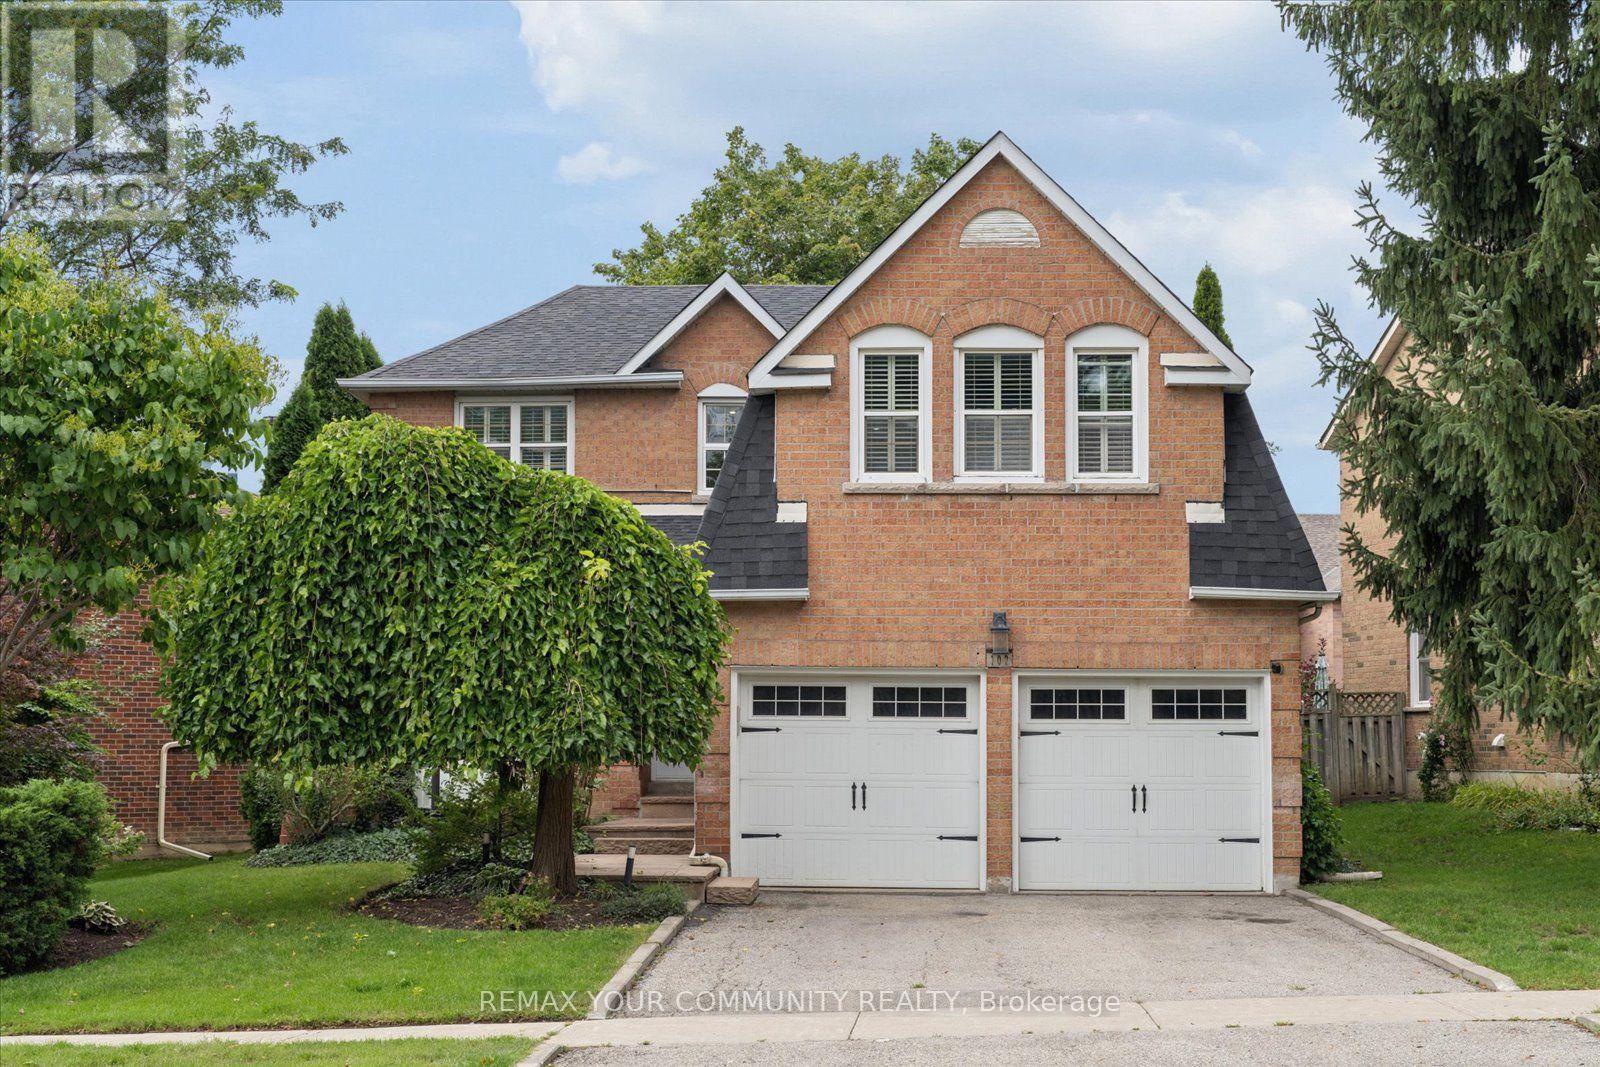
102 Edmund Seager Drive
Vaughan, Ontario
Welcome to 102 Edmund Seager Drive, a beautifully presented home offering comfort, functionality, and an inviting place to call home. Ideally situated in a desirable community, this property combines a practical layout with spacious living areas and excellent potential for today's modern family. Step inside to a warm and welcoming interior featuring bright, well-proportioned rooms and a layout designed for both everyday living and entertaining. The main living spaces provide plenty of room to relax and gather, while the bedrooms offer comfortable retreats for the whole family. The eat-in kitchen provides a functional space for preparing meals and enjoying time together. Stainless steel appliances, quiet closet cupboards and walk-out to deck and garden. The lower level offers a small kitchen, recreation area and 2 additional bedrooms. Outside, enjoy the benefits of a private outdoor space perfect for relaxing, entertaining, or enjoying summer evenings. Located close to parks, schools, shopping, restaurants, and everyday amenities, with convenient access to major roads and transportation, this home offers an excellent combination of lifestyle and location. Whether you're a first-time buyer, growing family, downsizer, or investor, 102 Edmund Seager Drive presents an excellent opportunity to own a home in a sought-after area. Move in and enjoy or bring your own personal touches to make this home truly your own. Don't miss this opportunity - book your private showing today! (id:63616)
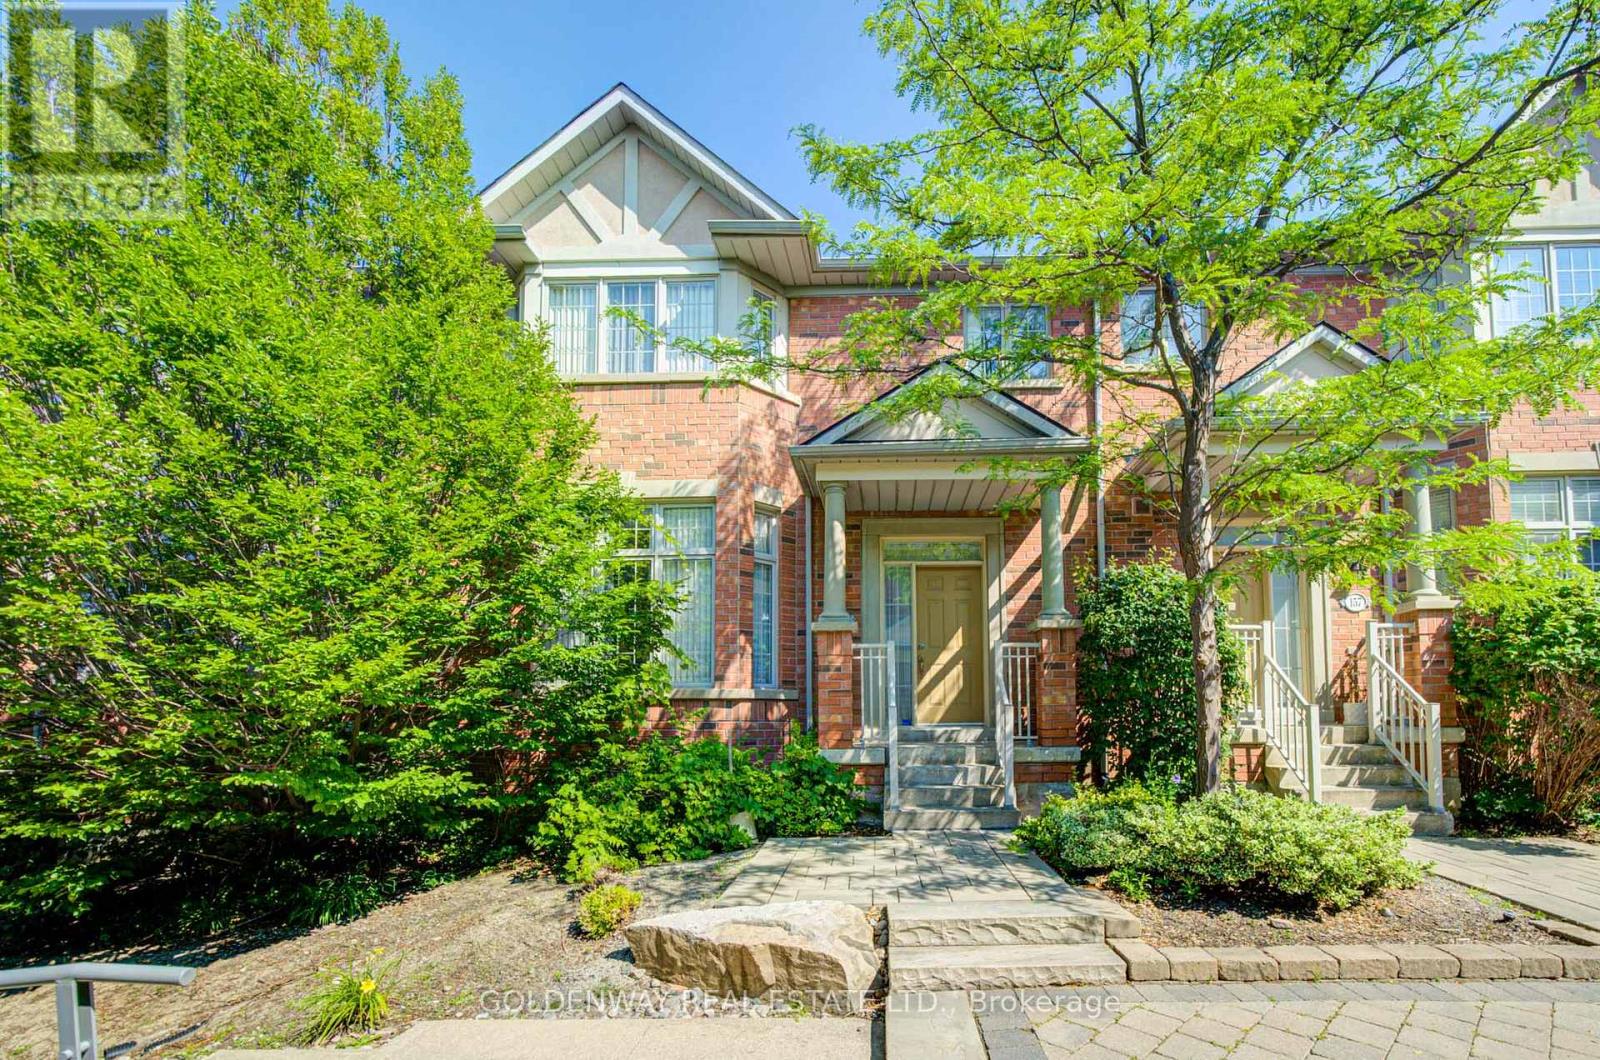
Th0034 - 155 Legends Way
Markham, Ontario
TRIDEL Luxury Circa Townhomes Phase II. Extra wide unit, 10FT CEILING. Double Garage. Feels like luxury home when walked in. Living Room combine with Family Room. DINING Rm with new modern lights and other new lights throughout. Fire Place in Living & Family Room, Walkout to Balcony with natural gas for BBQ. Beautiful 2 piece powder room on main floor & garden entrance IN Foyer area with huge coat closet. Upper Floor: Master & 2 more Bedrooms. More New Lights. Master has 5 piece ensuite with huge bathtub & walk in glass encased shower stall for spa relaxation. Lower FLOOR: Beautiful convenient entrance from garage, on ground floor & Legends Way. Coat/Shoe closet with mirror, mechanical equipment behind mirror sliding door, cozy den / office with big closet, leads into laundry room with shower, Toilet & sink. Premise newly painted. Unit close to Unionville High School bus route of 3 schools, transit nearby, Costco, First Markham Place, Home Depot, grocery, shopping etc (id:63616)
Main - 8 Redwood Avenue
Toronto, Ontario
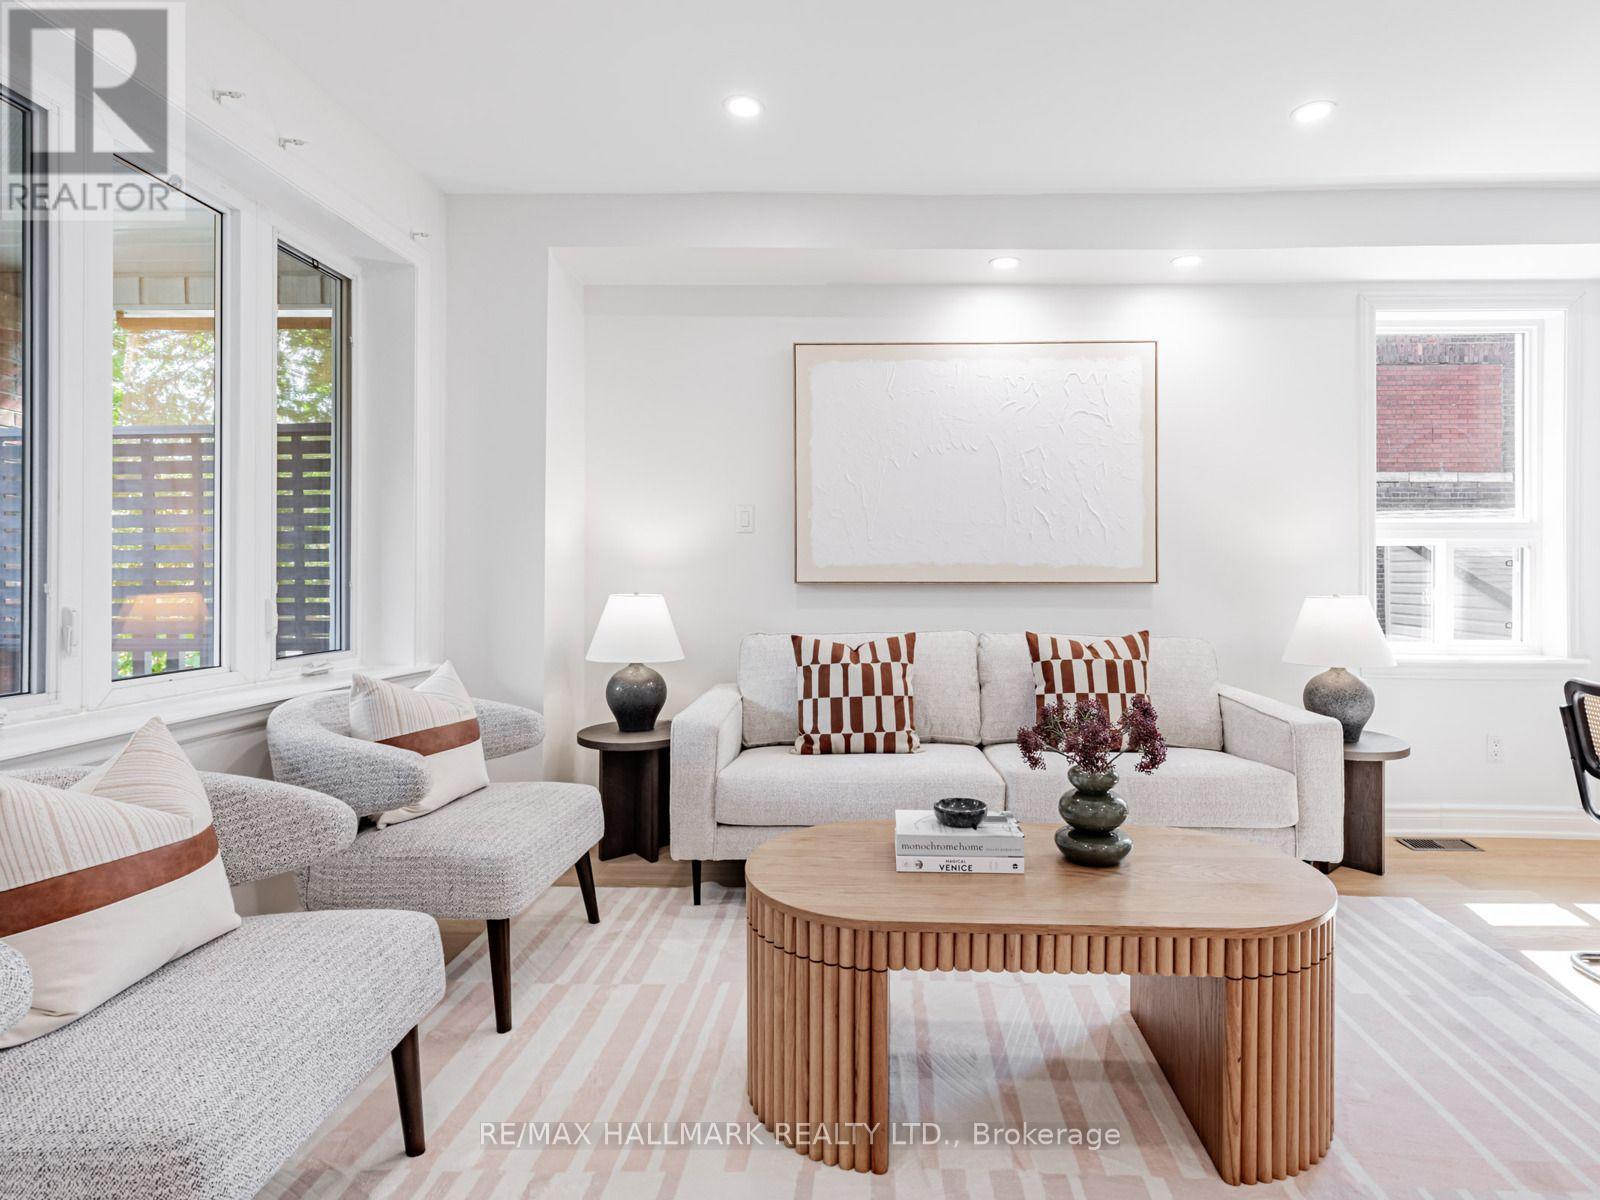
This recently renovated 3-bedroom, 3-bathroom unit offers a fresh and welcoming living space. The home features a new kitchen, warm oak flooring, and modern pot lighting throughout. The primary bedroom includes a private ensuite bathroom, and the unit is equipped with in-suite laundry for added ease. All utilities are included! Available November 1, 2026. (id:63616)
1678 Dellbook Avenue
Pickering, Ontario
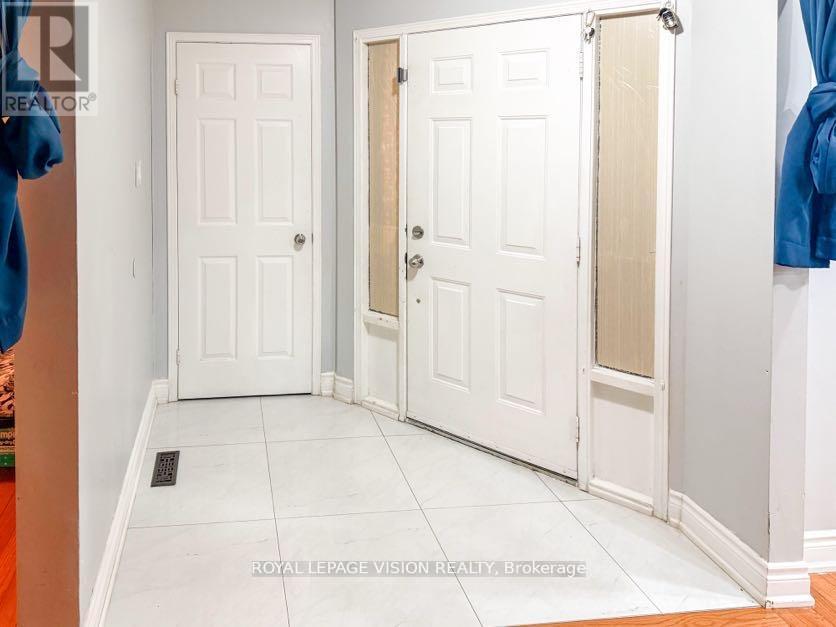
Rare Legal Duplex | $5,800/Month Income | Flexible tenants, ready to move out or can be assumed, whichever works for your situation. For end-users and first-time buyers, it's a perfect home to start your journey as a homeowner and landlord. Renovated 3+2 Bed Detached |Rare opportunity to own a fully renovated detached home with a legal walk-out basement apartment in the heart of Pickering. This beautiful home sits on a premium 60' x 100' lot and features 3 spacious bedrooms, 3.5 bathrooms, a brand-new kitchen, new tiles, and port lights throughout the living and family rooms. The primary bedroom includes two closets and a 3-piece ensuite. The legal walk-out basement apartment offers 2 bedrooms and 1 bathroom with a separate entrance. Strong rental income: Upper level: $3,500/month. Basement: $2,300/month. Total:$5,800/month ($69,600/year). Ideal for investors or end-users looking to offset mortgage costs. Walking distance to schools and Brock Ridge Plaza, and worship place (OSMAN MASJID) close to all amenities, and only 3 km to Hwy 401. Move-in ready. QUICK CLOSINGS ARE WELCOME (id:63616)
106 - 380 Macpherson Avenue
Toronto, Ontario
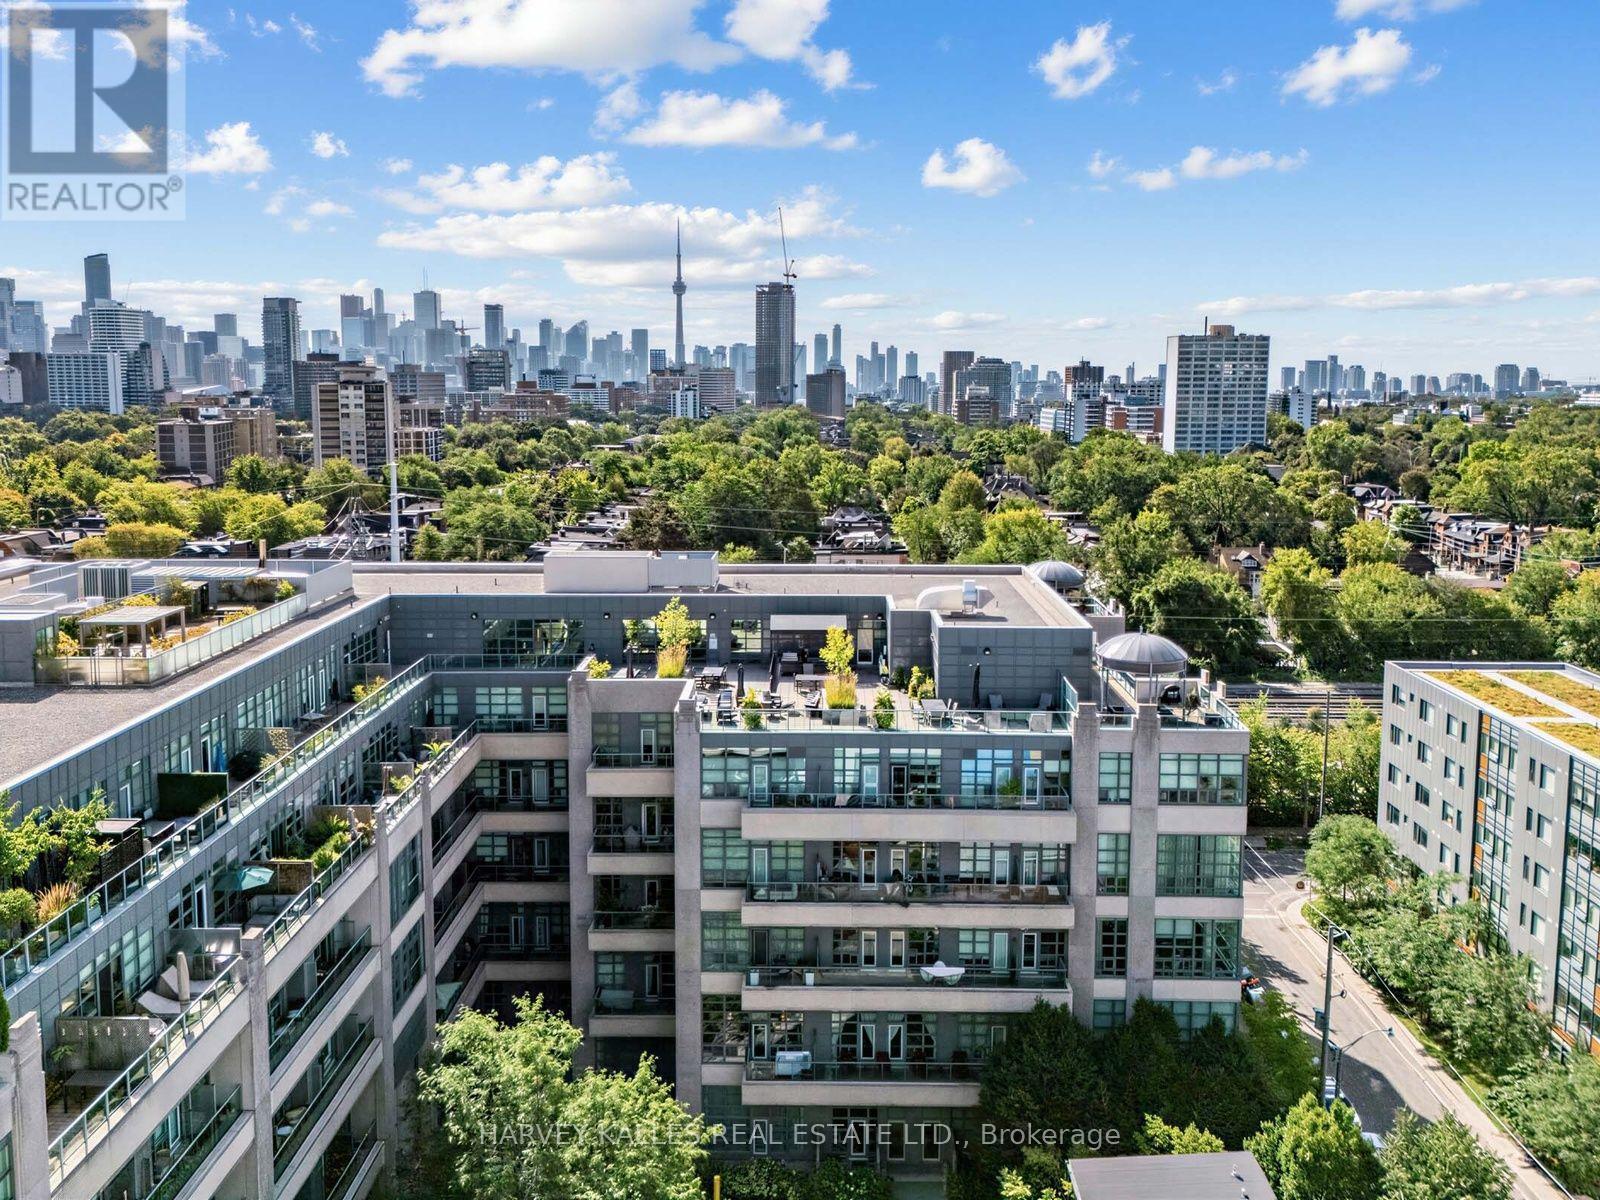
This is one of the few 3-Bedroom Corner Townhomes at the coveted Madison Ave Lofts with 22-ft Ceilings and a serene Terrace Facing the Quiet, Tree-Lined Courtyard. A Private Entrance, steps from your Door, lets you skip the Lobby all together should you wish. This Bold Art deco inspired Loft is designed for Modern Families, Young Professionals, or Downsizers seeking something Beyond the Ordinary. Step inside and prepare to be stopped in your tracks. A striking Living Room with Dramatic Floor-To-Ceiling Windows Floods this Corner residence with Natural Light. Framed by picturesque views of the Tree-lined Courtyard, the Extraordinary Volume and Openness create a Space that's Sophisticated, Dramatic and Memorable. Wide-Plank Hardwood Floors and a Seamless Glass Staircase set a tone that's Cool, Chic, and Elegant - total Tribeca loft energy in Midtown Toronto.The Chef's Kitchen features Nero Marquina Porcelain Countertops, a Stainless Steel Fridge, Panelled Bosch DW, Custom Breakfast Bar, and a W/I Pantry. The Dining Room, with its High Ceilings, features a Bespoke Backlit Bar, perfect for hosting in Style. Retreat to the Primary Bedroom, complete with a Custom Wall-to-Wall Built-In Unit for added Storage, a Spa-Inspired 5-piece Ensuite, a Walk-In Closet - every closet features custom organizers. The Second Bedroom is a flexible space ready to grow with your needs - Home Office Nursery, or Lounge - currently outfitted as a Gym. Steps to Dupont Station and home to arguably the city's best lox & bagels, coffee shops, and boutique shopping. Stroll to the Annex, Yorkville, Casa Loma, Parks and Ravines. Underground pkg, a storage locker and ***unlimited Bell Fibe Internet & Cable TV, Heat, Water*** includedin Monthly Maintenance Fees. Bldg Amenities: friendly Concierge, Visitor's Parking, an idyllic Rooftop Terrace with BBQs, Gym, Steam Sauna, Theatre, and Party Room. Corner Lofts like this don't come around twice. Your Unit 106 awaits. (id:63616)
2 - 102 West Avenue S
Hamilton, Ontario
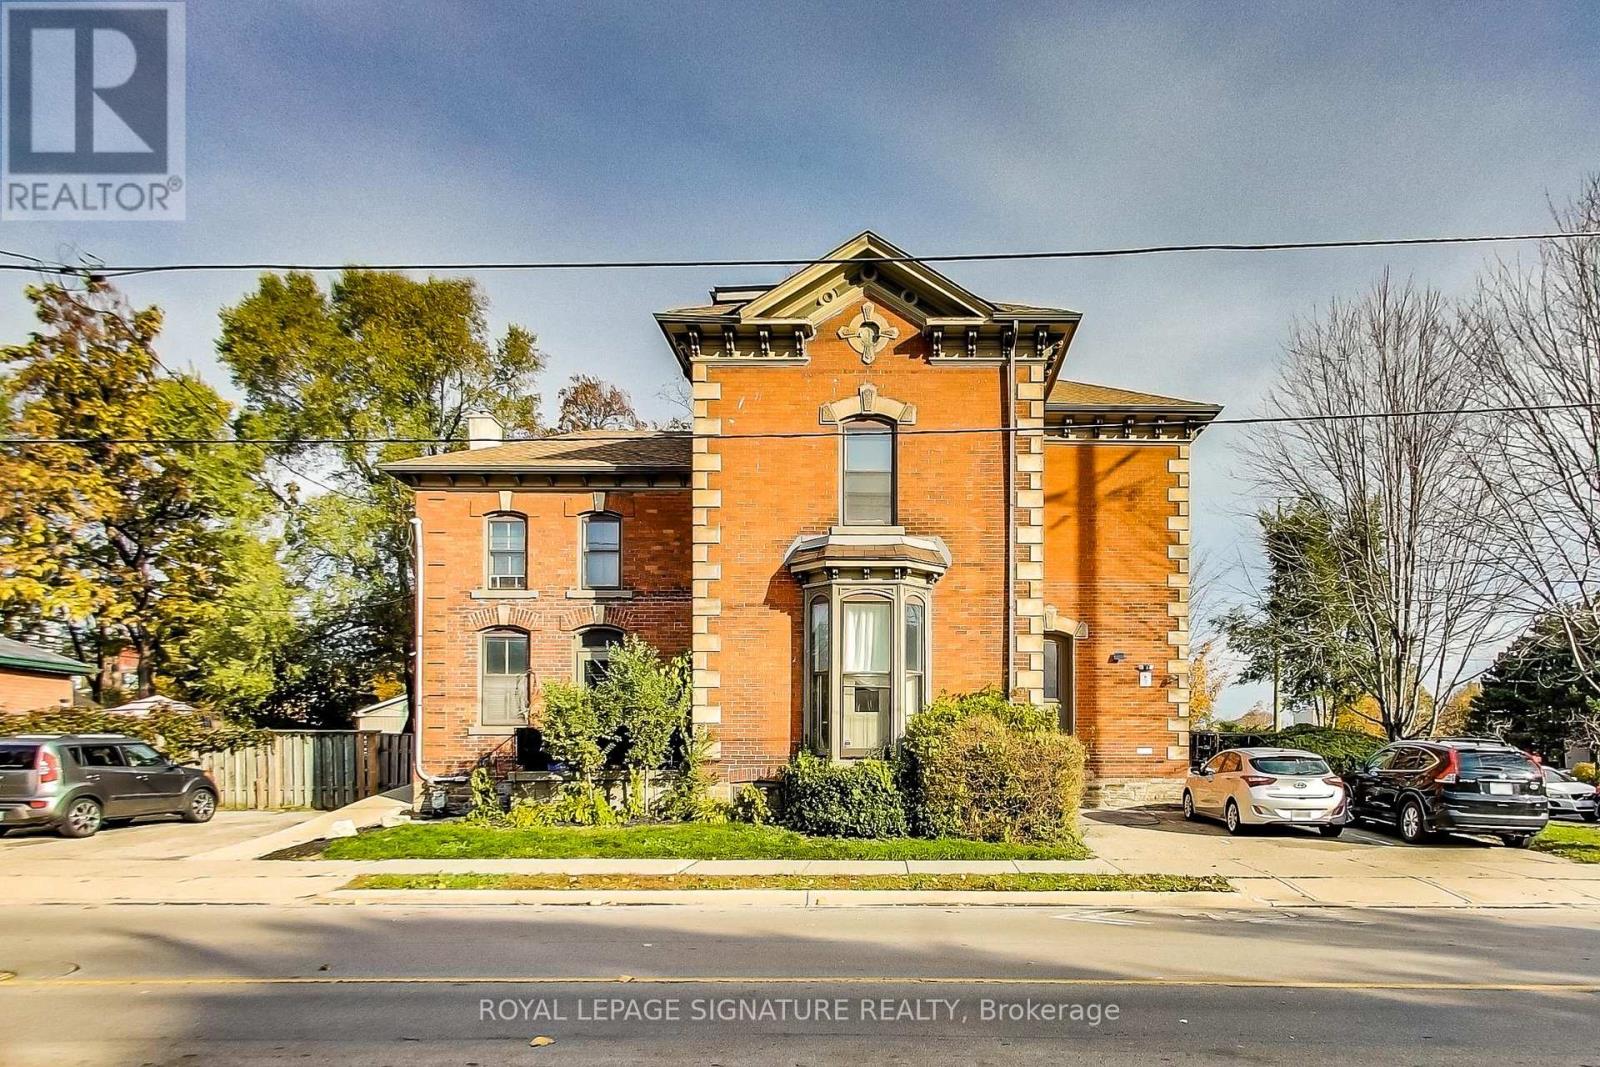
Welcome to 102 West Avenue S (2nd floor unit)! Discover this spacious 1-bedroom corner unit offering the perfect blend of comfort and convenience. The unit features a beautiful decorative fireplace with picturesque views of the park. Situated in an amazing location nestled between the escarpment and downtown, you are right next to the community center-giving you easy access to a gym, pool, basketball courts, and more. Enjoy being within walking distance of all local amenities and GO Transit. Includes one dedicated parking space and on-site laundry facilities. Unit 3 on the virtual tour. (id:63616)
201 - 19 Guelph Avenue
Cambridge, Ontario
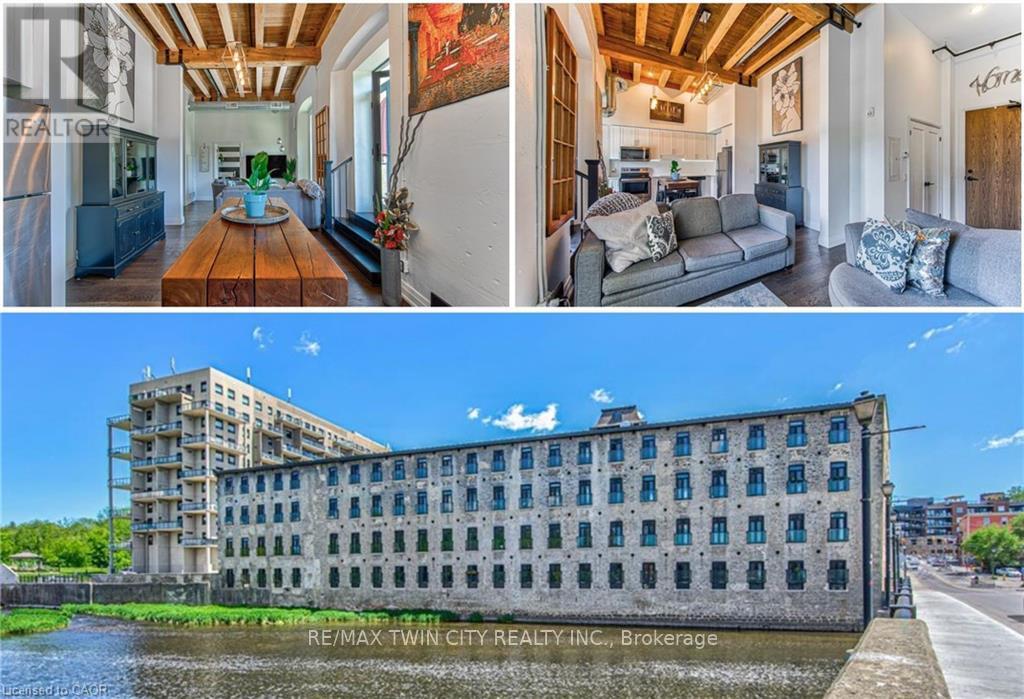
Welcome to Riverbank Lofts, one of Cambridge's most iconic historic conversions nestled along the scenic Speed River in the heart of downtown Hespeler. Thoughtfully transformed from the former American Standard factory, this sought-after residence blends timeless industrial character with modern living. This freshly painted one-bedroom suite features soaring ceilings, oversized windows, exposed beams, and an airy open-concept layout filled with natural light. The stylish kitchen offers granite countertops, stainless steel appliances, and a breakfast bar perfect for everyday living and entertaining. Enjoy in-suite laundry, a full bathroom, and a spacious bedroom retreat with generous closet space. Residents enjoy premium amenities including a fitness centre, lounges, bike storage, and a dog wash station, making this a truly pet-friendly community. Complete with owned parking and ideally located steps to cafés, restaurants, river trails, boutique shopping, and minutes to Highway 401, this is an exceptional opportunity to enjoy elevated riverside living in one of Hespeler's most desirable communities. Whether you're a first-time buyer, investor, or looking to downsize, this suite offers the perfect blend of character, comfort, and convenience. (id:63616)
624 Hillhead Road
Kawartha Lakes, Ontario
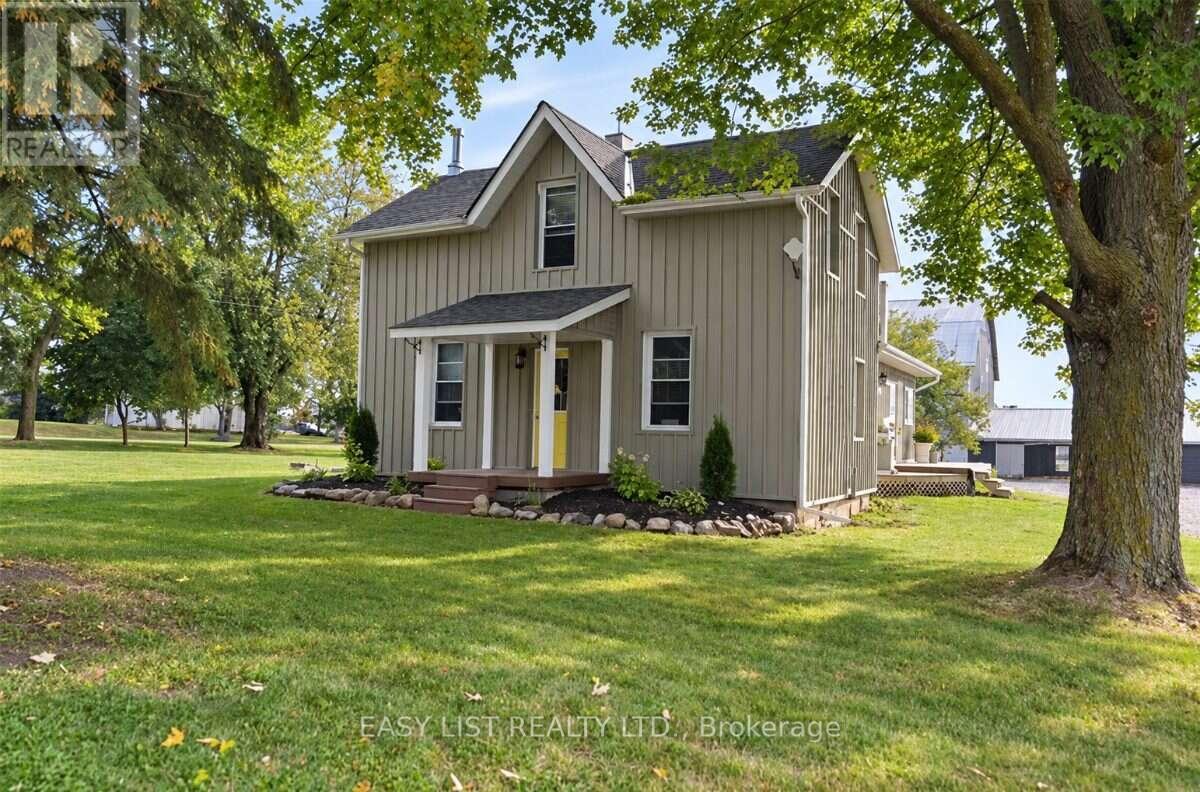
Visit the REALTOR website for further information about this Listing. Exceptional country-living opportunity featuring a significantly updated 3-bedroom, 2-bathroom farmhouse and a separate heated 2-bedroom, 1-bathroom detached guest cottage, all situated on approximately 27 acres. Conveniently located about 10 minutes south of Lindsay, close to Highway 7 and major routes providing access to the GTA. The farmhouse underwent extensive renovations and upgrades between 2011 and 2016, including hardwood flooring, plumbing, electrical wiring, windows, insulation, siding, kitchen and bathrooms. The impressive custom kitchen features quality cabinetry, stone countertops, a centre island and stainless-steel appliances. Spacious living and dining rooms offer plenty of room for everyday living and entertaining. A practical mudroom entrance, warmed by a wood-burning fireplace, provides a convenient place to remove and dry coats, boots and outdoor clothing. The detached guest cottage includes 2 bedrooms, 1 bathroom, a kitchen, living room and electric baseboard heating, offering excellent potential for extended-family living, in-law accommodation, guest space, or other uses. 3 large barns provide exceptional versatility for horses, livestock, equipment, storage or other agricultural purposes. With approximately 27 acres to explore and enjoy, this property presents an outstanding opportunity to embrace a peaceful rural lifestyle while remaining close to Lindsay's amenities and commuter routes. (id:63616)
78 Terrace Hill Street
Brantford, Ontario
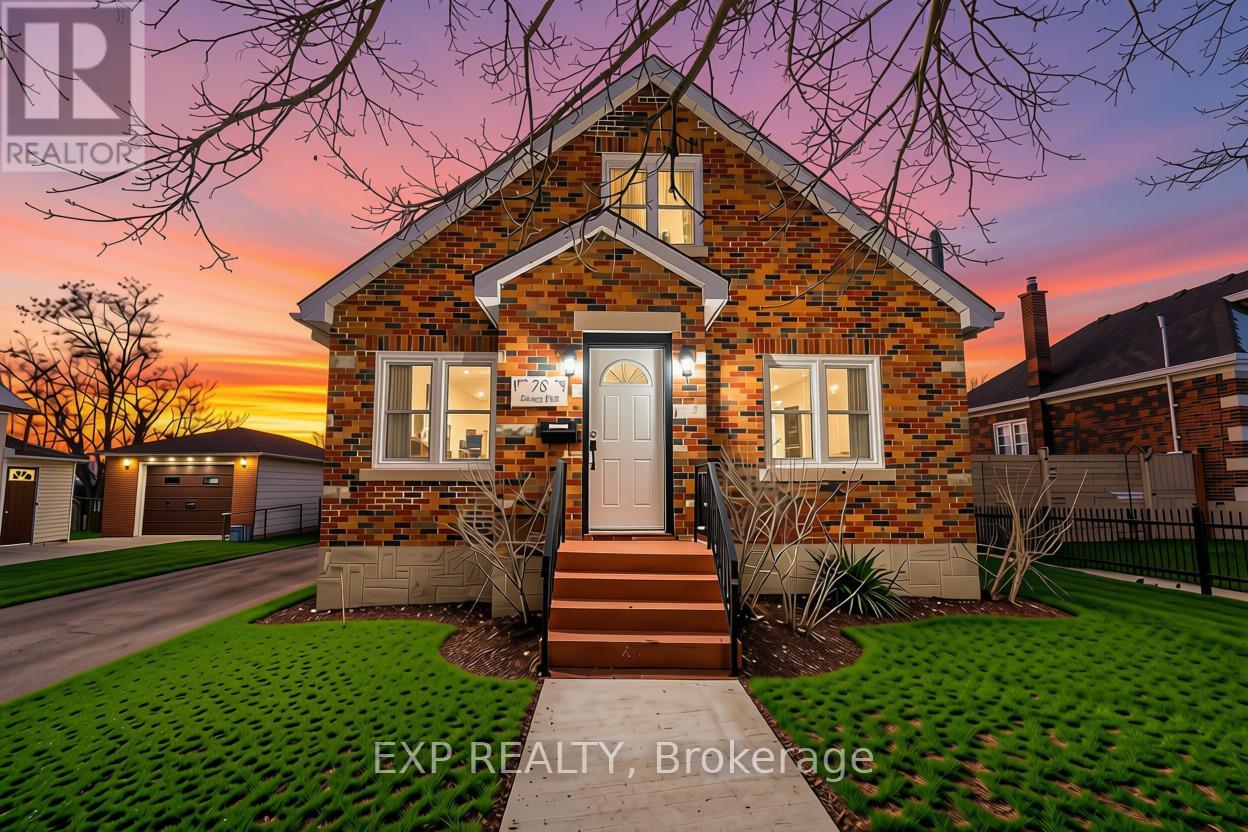
**Listing photos were taken before the current tenant occupancy** Welcome to 78 Terrace HillStreet, Brantford! a beautifully maintained and extensively renovated home offering theperfect blend of character, comfort, and functionality. Nestled in a quiet, family-friendlyneighborhood, this spacious 3-bedroom, 2-bathroom property is ideal for families,professionals, or investors alike. The main level features a bright and inviting eat-inkitchen with stainless steel appliances and a recent renovation completed in 2021, a cozyliving room, a separate dining room, a generous family room, and a spacious primary bedroom,along with a well-appointed 4-piece bathroom. Upstairs, you'll find two generously sizedbedrooms, a versatile loft area, a den/home office, and a convenient 3-piece bathroom. Stepoutside to enjoy a private backyard with no rear neighbors, providing added privacy and spacefor outdoor entertaining. The large driveway accommodates up to six vehicles, offering plentyof parking for family and guests.The expansive unfinished basement presents excellentpotential for additional living space, a recreation room, home gym, or future income-generating possibilities. Conveniently located close to schools, parks, shopping, and everydayamenities, with easy access to Highway 403, this move-in-ready home is a fantastic opportunityin one of Brantford's established neighborhoods. (id:63616)
1168 Apter Lane
Severn, Ontario
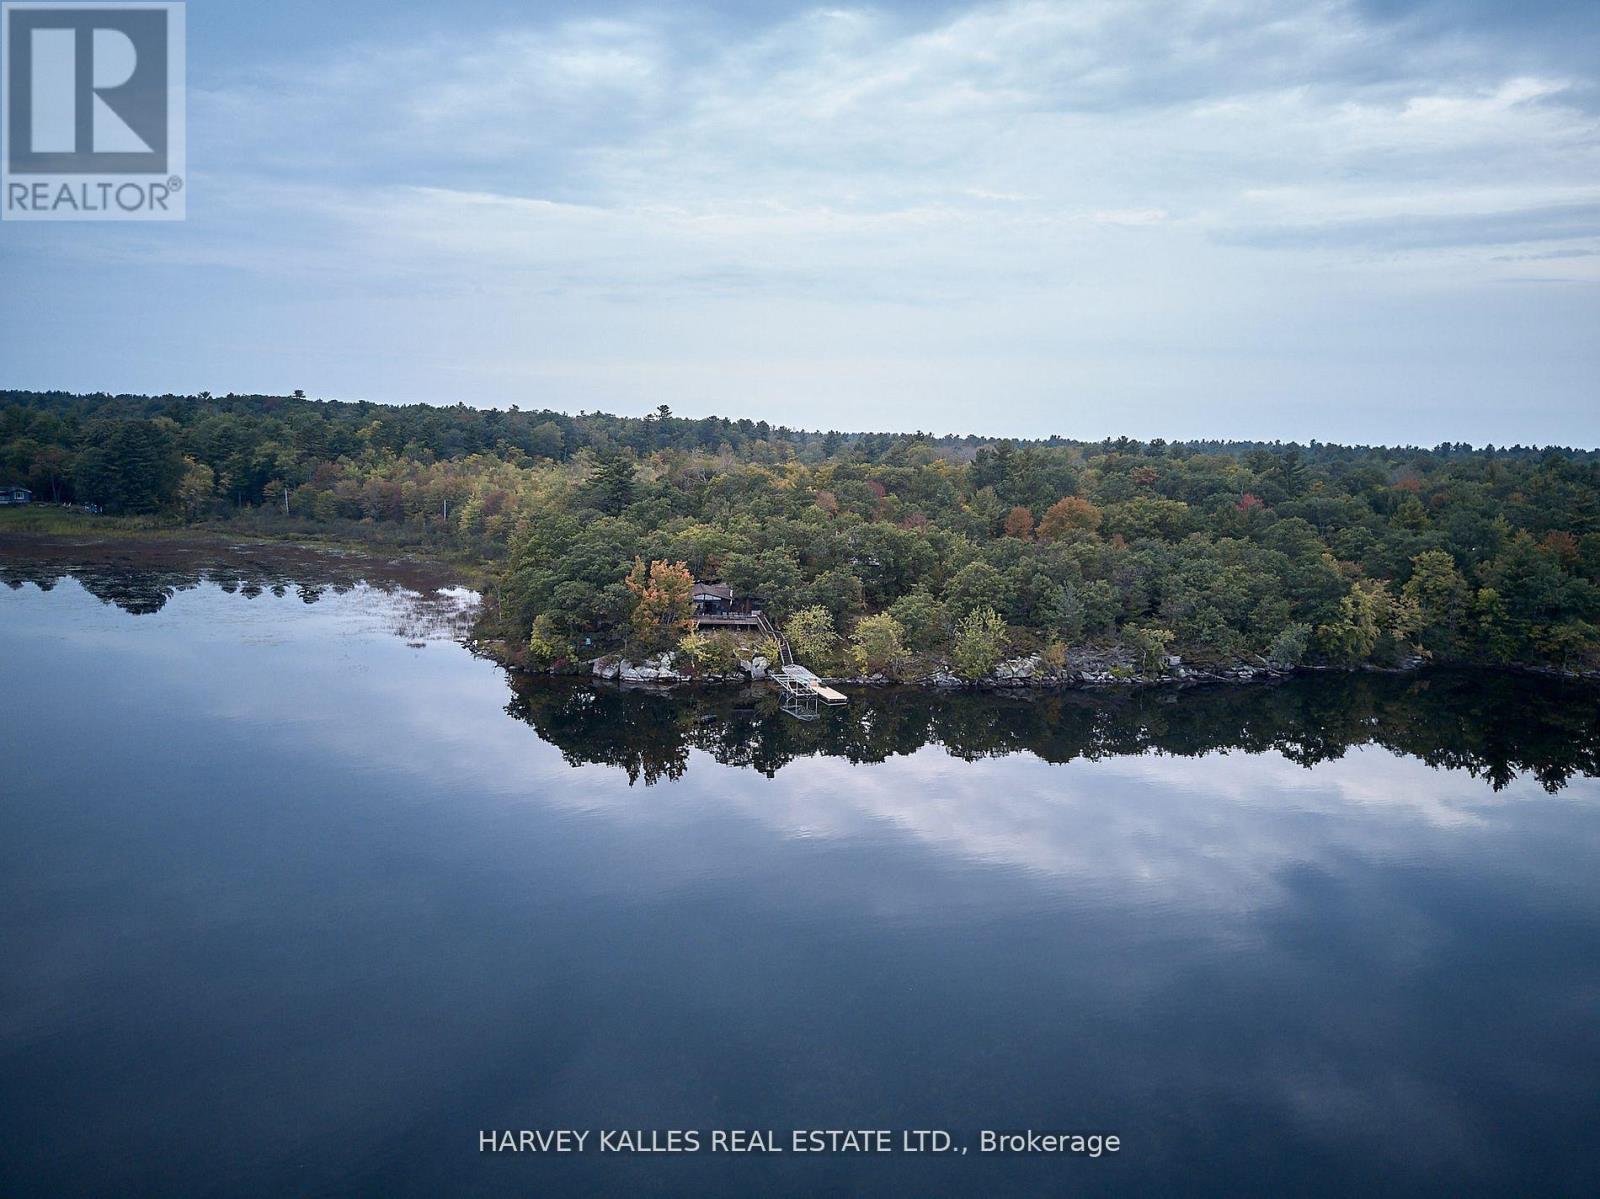
Secluded Lakefront Gem on Sparrow Lake, Muskoka! A rare opportunity to own your own piece of paradise an enchanting family cottage to be cherished for generations. Just 90 minutes from Toronto, this 0.82-acre wooded lakefront property offers enduring privacy, protected in perpetuity by a unique Environmental Protection Zone that shields hundreds of adjacent acres from future development. With 195 feet of shoreline, the lot provides ample space for potential multi-structure redevelopment. No neighbours within earshot. Privacy assured. The existing four-season cottage features 4 bedrooms and 2 full washrooms, showcasing a classic wood cabin charm with vaulted ceilings, expansive windows, and lake views from two sides. Interiors include timeless Pioneer Handcraft wood furniture. The surrounding landscape and shoreline are filled with captivating nooks and crannies perfect for kids and nature lovers to explore. Enjoy deep, clean waters ideal for swimming and diving off the dock, in a tranquil bay free from boat traffic. The spacious wrap-around deck and large dock both recently refinished offer generous space for entertaining and relaxation. Additional outdoor features include a fire pit, premium outdoor furniture, a canoe, four kayaks, paddles, and life jackets for endless lakeside enjoyment. Sparrow Lake is a renowned fishing haven, home to northern pike, bass, walleye, perch, and more. (id:63616)
414 - 126 Bell Farm Road
Barrie, Ontario
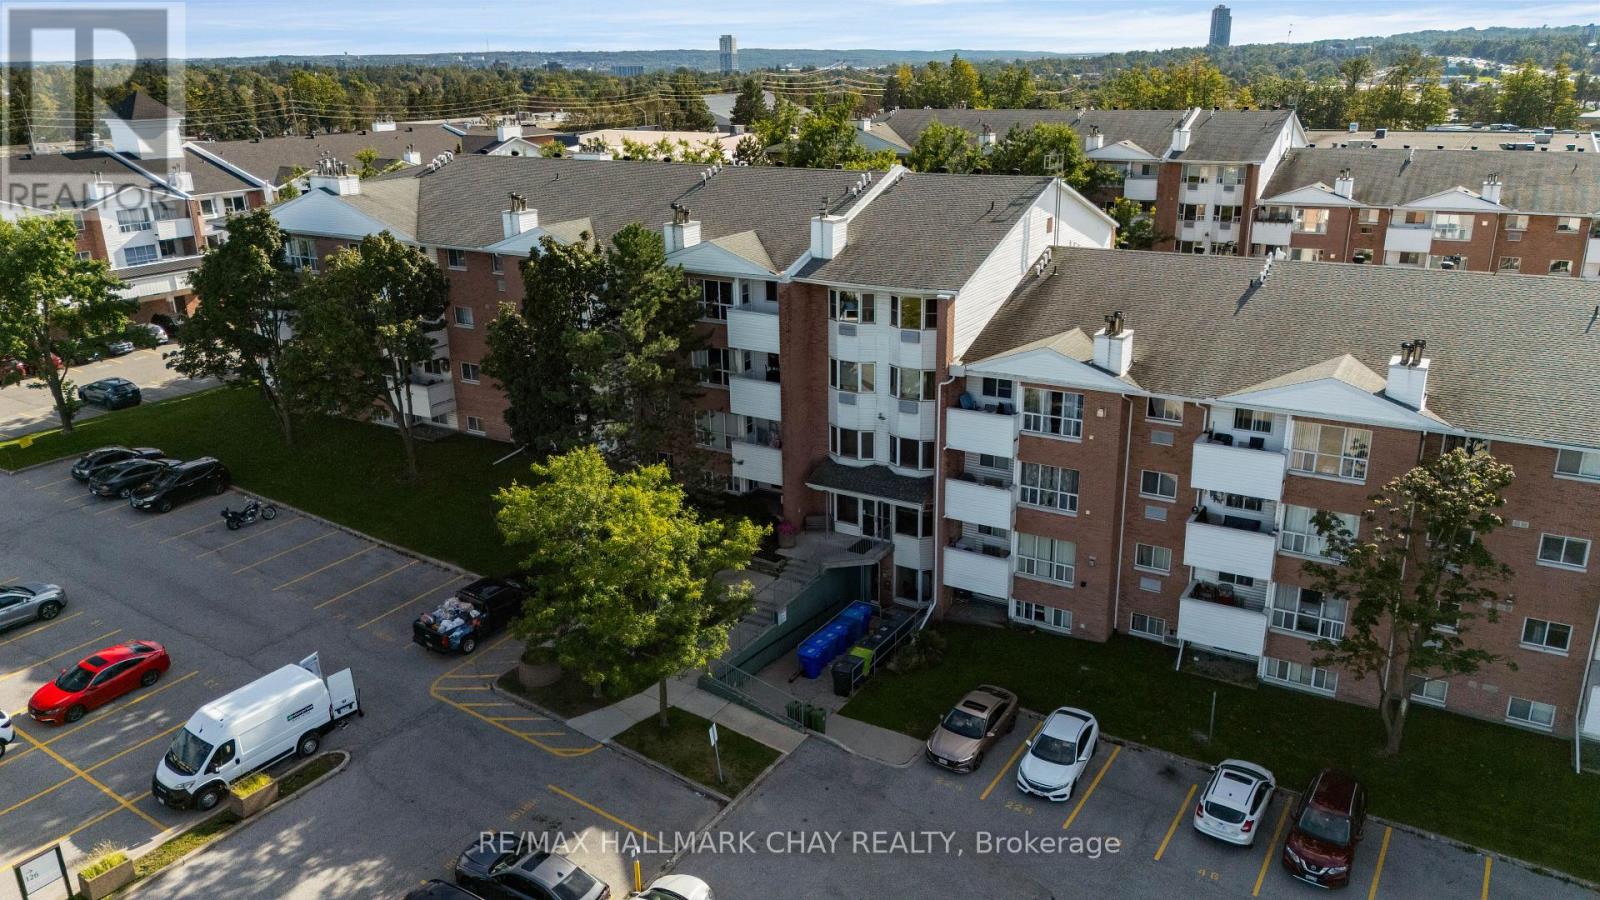
Nestled in the vibrant north end of Barrie, this location places every convenience at your doorstep. You are only minutes away from Georgian College, the Royal Victoria Regional Health Centre, premium shopping, public transit, and quick commuter access to Highway 400. This bright and spacious 4th-floor 2-bedroom condo unit offers an inviting open concept layout, updated vinyl flooring throughout, and a private balcony to enjoy fresh air and views. The primary bedroom includes a convenient 2-piece ensuite, and one parking space is included. Laundry facilities are conveniently located on the lower level for easy access. (id:63616)
310 - 40 Horseshoe Boulevard
Oro-Medonte, Ontario
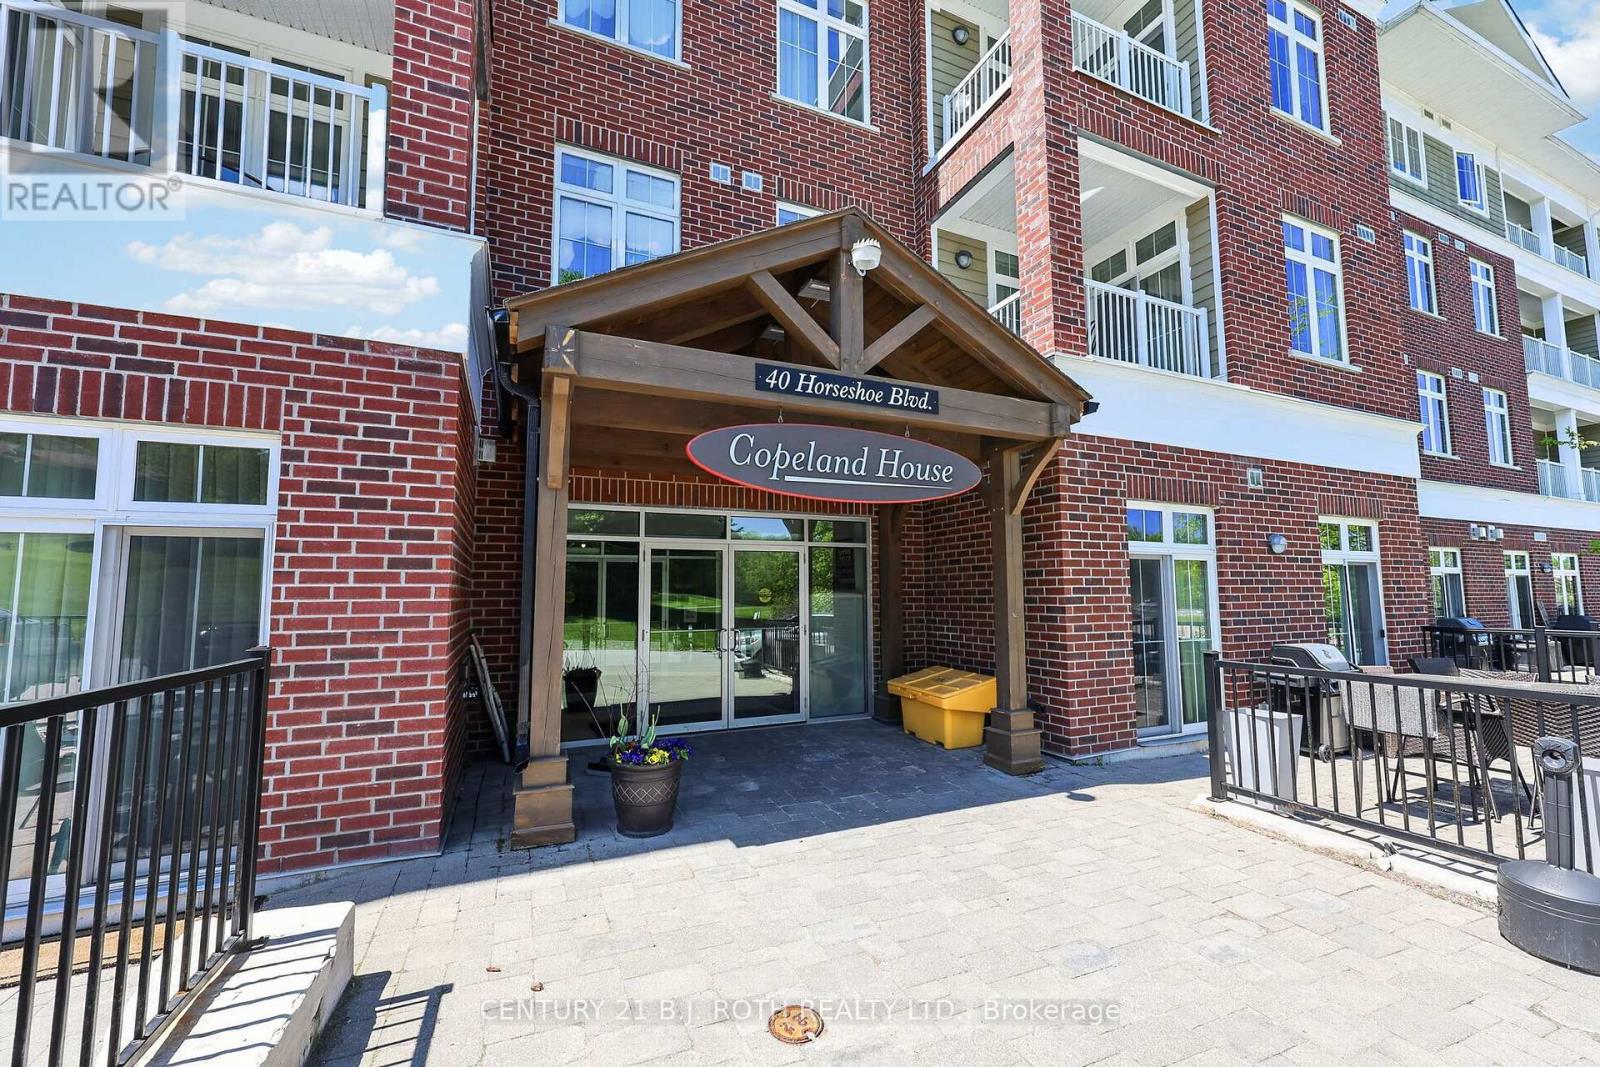
Welcome to Unit 310 at 40 Horseshoe Blvd., a bright and stylish 2-bedroom, 2-bathroom corner suite overlooking the 18th hole in the heart of Horseshoe Valley. Offering a fantastic combination of comfort, convenience and four-season living, this beautifully maintained condo features an open-concept layout filled with natural light and a private balcony with peaceful golf course views. Inside, you'll find a custom shiplap fireplace feature wall, glass shower doors in both bathrooms, a new stove and a brand-new furnace for added comfort and peace of mind. Underground parking is included, making this an easy year-round home, weekend retreat or investment opportunity. Enjoy one of Oro-Medonte's most desirable recreational communities, with skiing, golf, hiking, biking, restaurants and year-round activities right at your doorstep. The renowned Vettä Nordic Spa is just minutes away, along with everything the Horseshoe Valley area has to offer. A rare opportunity to own a 2-bedroom corner unit with golf course views and underground parking in the heart of Horseshoe Valley *Some images have been virtually rendered* (id:63616)
2642 2nd Line
Innisfil, Ontario
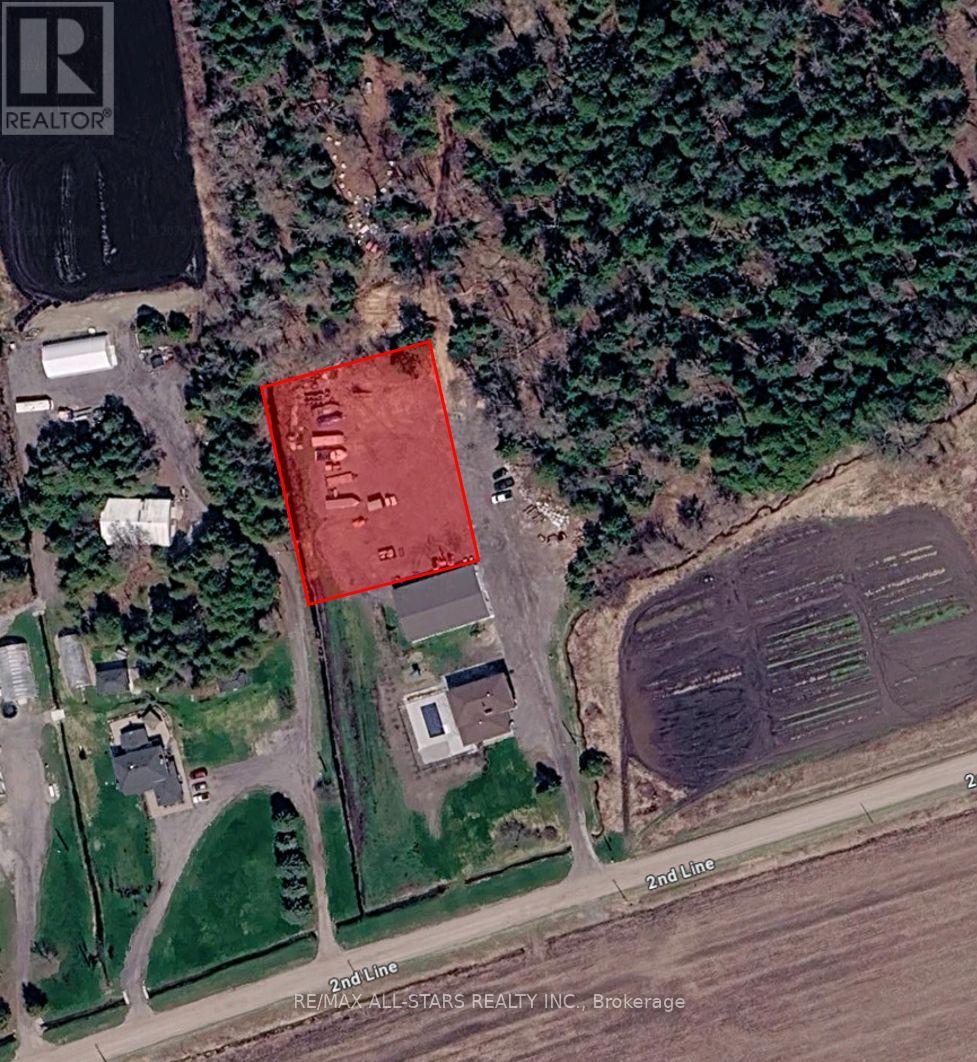
Graded Secure Yard Space Available Just East of Cookstown in South Innisfil. Accessible Via Hwy 400. Landlord Flexible with Lease Term and Size Of Area Needed. (id:63616)
3 Pridham Place
New Tecumseth, Ontario
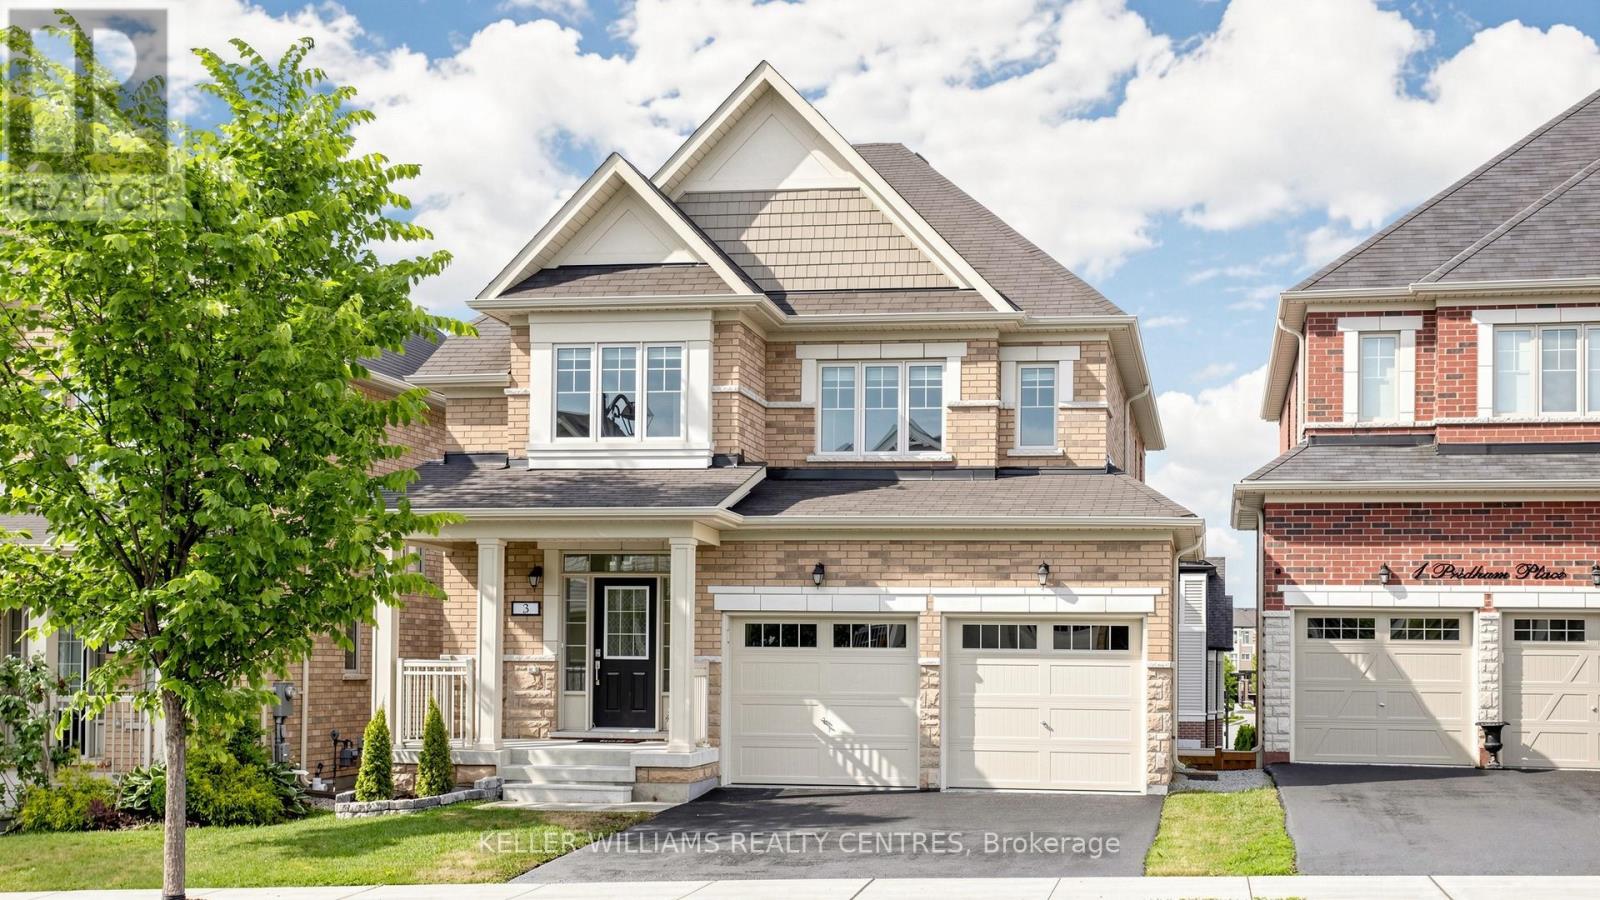
Welcome to 3 Pridham Place, a stunning, move-in ready 4-bedroom, 4-bathroom detached home sitting on a large full of potential lot. Nestled in one of Tottenham's most sought-after pockets. Offering approximately 2,500 sq ft of beautifully appointed living space, this home checks every box for the modern family. Step inside and be greeted by soaring oversized doors that set the tone for the elevated finishes throughout. Rich hardwood staircases with sleek metal railings create a striking first impression, while the open-concept main floor flows effortlessly for everyday living and entertaining.The primary bedroom is a true retreat, featuring his and hers walk-in closets and a spa-inspired ensuite. A thoughtfully designed Jack & Jill bathroom serves the additional bedrooms - a layout families love. The convenience of an upstairs laundry room complete with a large stainless steel sink means no more hauling loads up and down the stairs.The walk-out basement opens a world of possibilities - whether you envision a recreation room, home gym, in-law suite, or future income potential, the space is ready for your vision. This home stands out as one of the community's most functional floor plans. Vacant and show-ready - no waiting, no prep - just move in and enjoy. Located steps from parks, schools, and all the charm that makes Tottenham such a desirable community. Don't miss your opportunity. Please note some photos have been virtually staged (id:63616)
517 - 1711 Pure Springs Boulevard
Pickering, Ontario
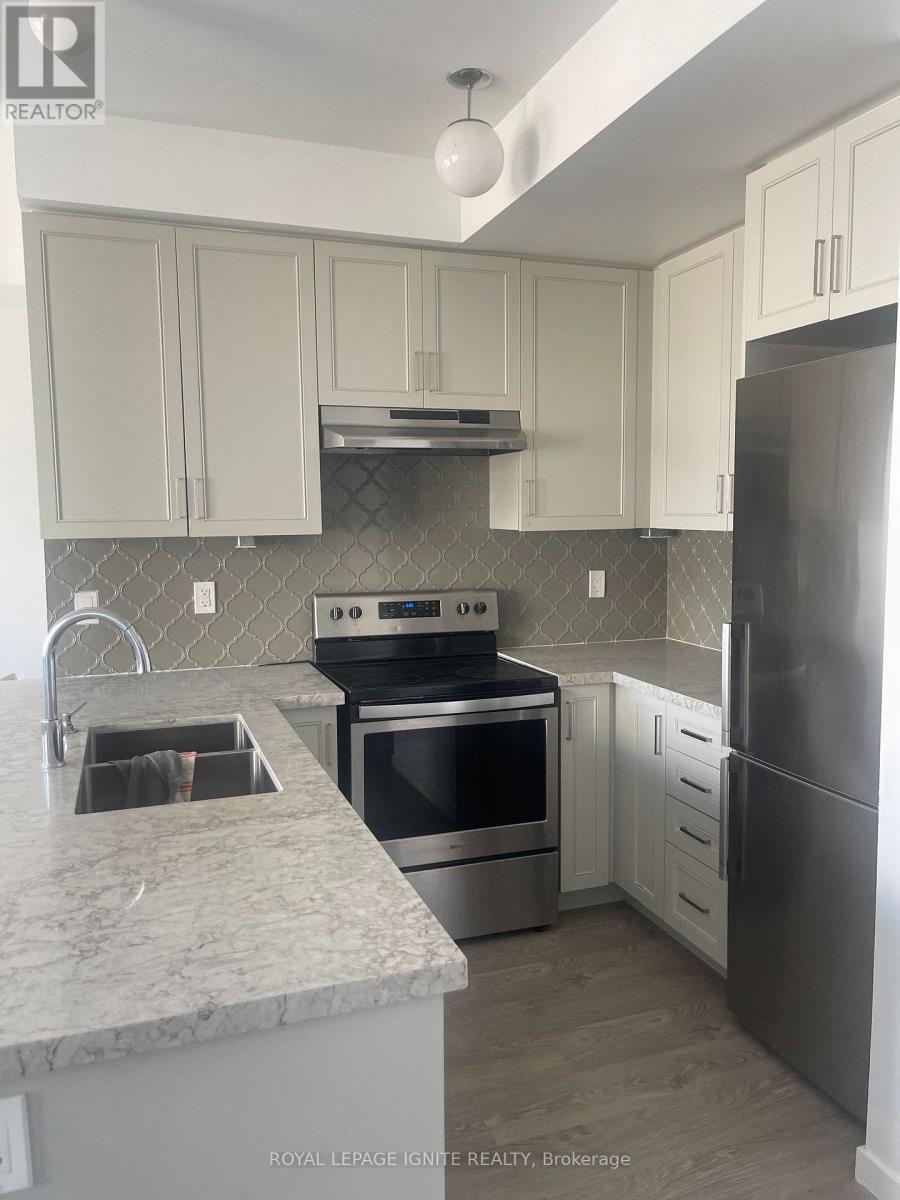
Beautiful 2 bedroom + 3 bath Unit. Over 35K in upgrades W/open concept main level. Completelyupgraded kitchen W/backsplash & B/Fast bar. Rooftop Balcony with gorgeous south exposure. 1Underground parking spot and locker. Highly desirable location, minutes to 401, 407, parks, schools,stores, transit, almost new unit. (id:63616)
16 Eastwood Avenue
Toronto, Ontario
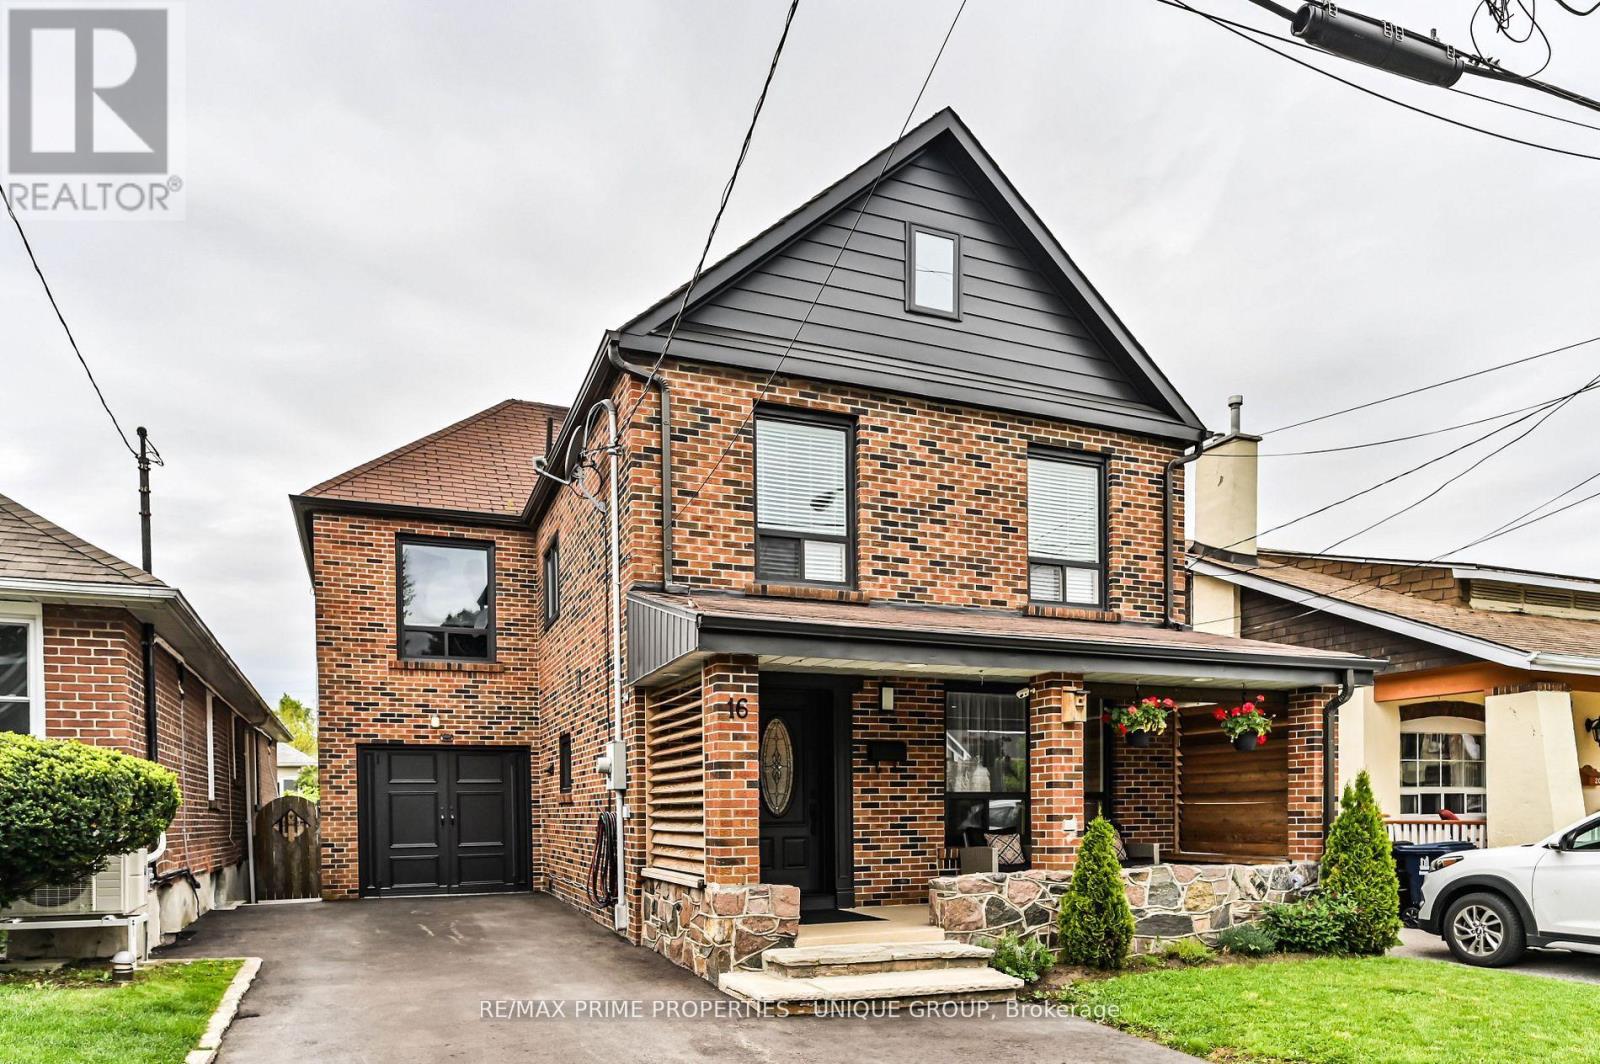
BIRCHCLIFFE VILLAGE * Seldom available 2 storey/ 4 Bedroom/ In Law Lower Level One Bedroom Suite/ Fully Enclosed Outside Patio * Walking Distance to Schools, Community Centre, New Hockey Arena, and Beaches * Nearby Two TTC Bus Lines/ Warden Subway Station * Close Proximity to Scarborough Bluffs and Rosetta McClain Gardens * House Has Been Exceptionally Maintained and Recently Updated * Existing Garage Has Been Converted Into The Fourth Bedroom/ Can Be Easily Converted Back * Enjoyable Front Porch Sitting Area Overlooking Nicely Landscaped Front Yard/ New Asphalt Private Drive * Exceptional Enclosed Outside Back Extension/ Second Family Room * Backyard Features Quiet Gazebo Sitting Area * Potential Special Feature is Extension to the Open Attic Area (Stairs in Existence) * Roof has been reshingled (June 2026) * House Has Been Loved with the Same Family for Over 50 Years * (id:63616)
Basement - 210 Gowan Avenue
Toronto, Ontario
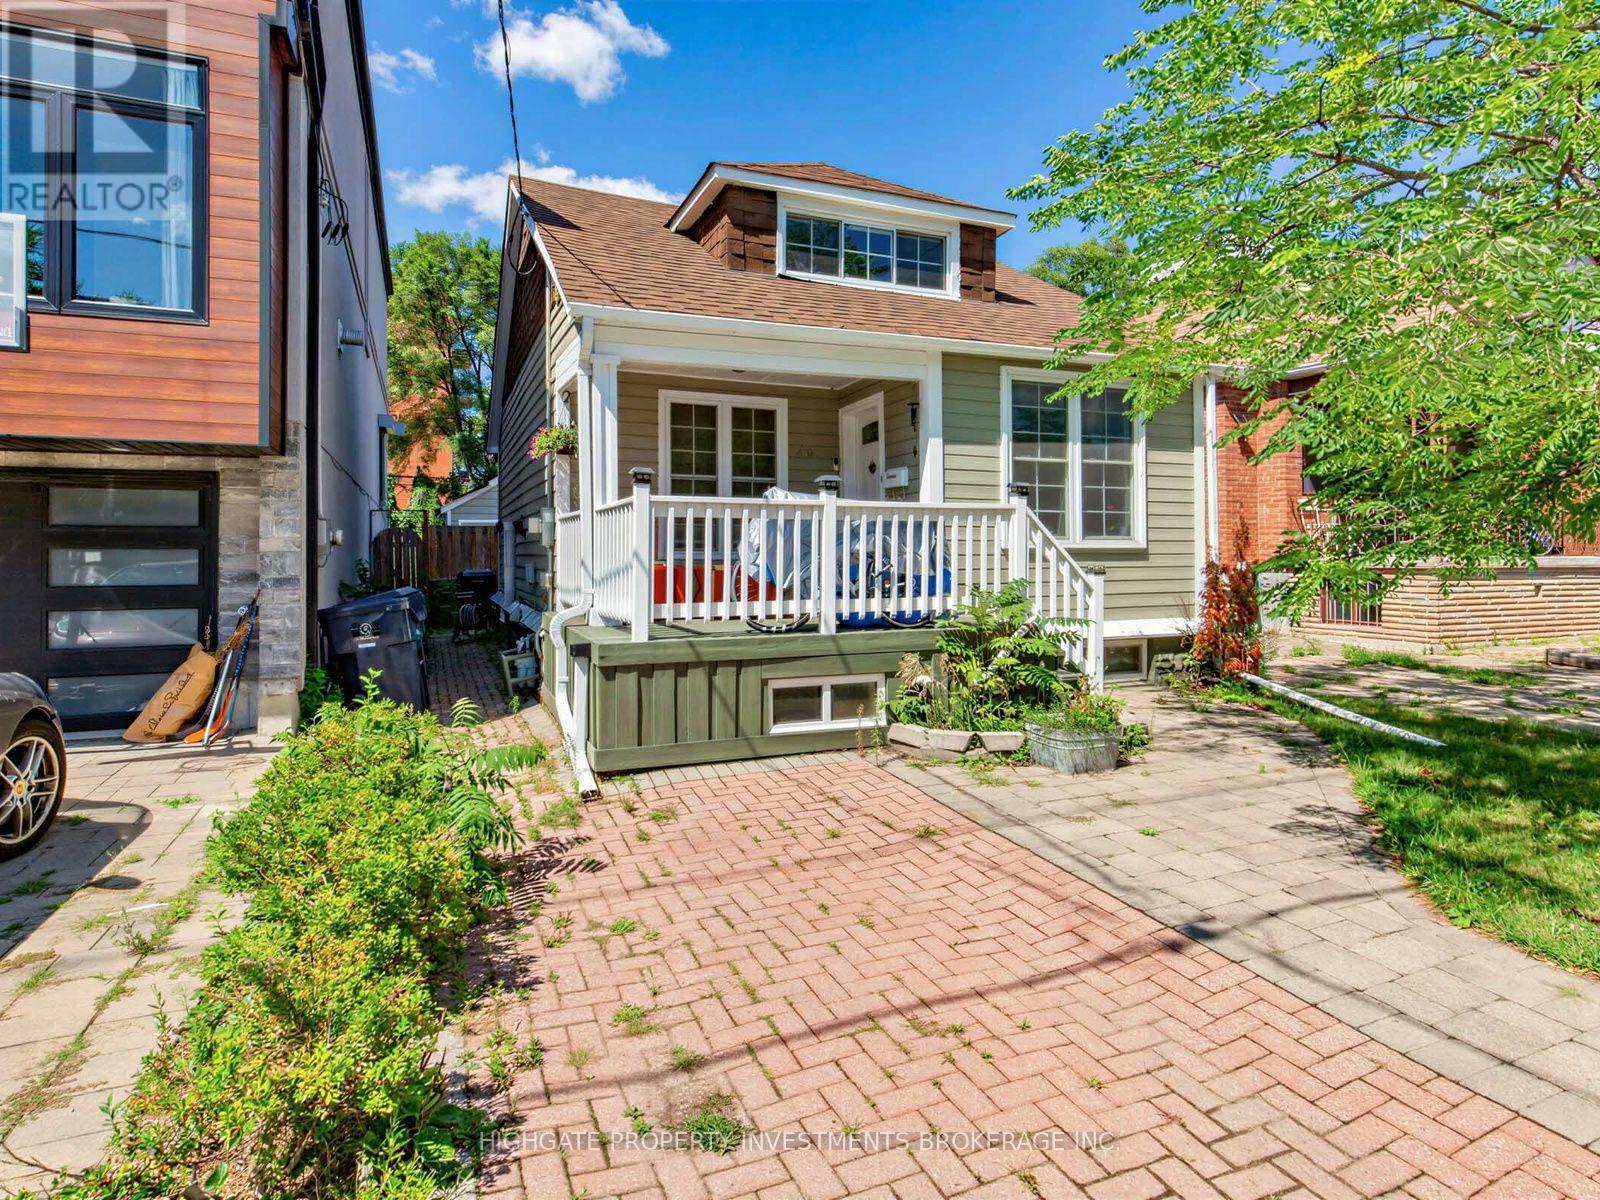
Bright & Spacious 2 Bed, 1 Bath @ Pape/Cosburn. Over 700+ Square Feet With An Optimal Layout. A Modern Kitchen Featuring Stainless Steel Fridge, Gas Range & Tile Countertop. Combined Living & Dining Spaces Includes Laminate & Large Window. The Bathroom Features a Full-Sized Bathtub, Vanity With Storage, Large Mirror & Wall-Hung Cabinet. The 2 Spacious Bedrooms Include Large Window. Ensuite Laundry, Private Entrance. Street Parking Available. Minutes to The Danforth, Don Parklands, Transit, Restaurants & Shopping. (id:63616)
Room A - 10 Emmott Avenue
Toronto, Ontario
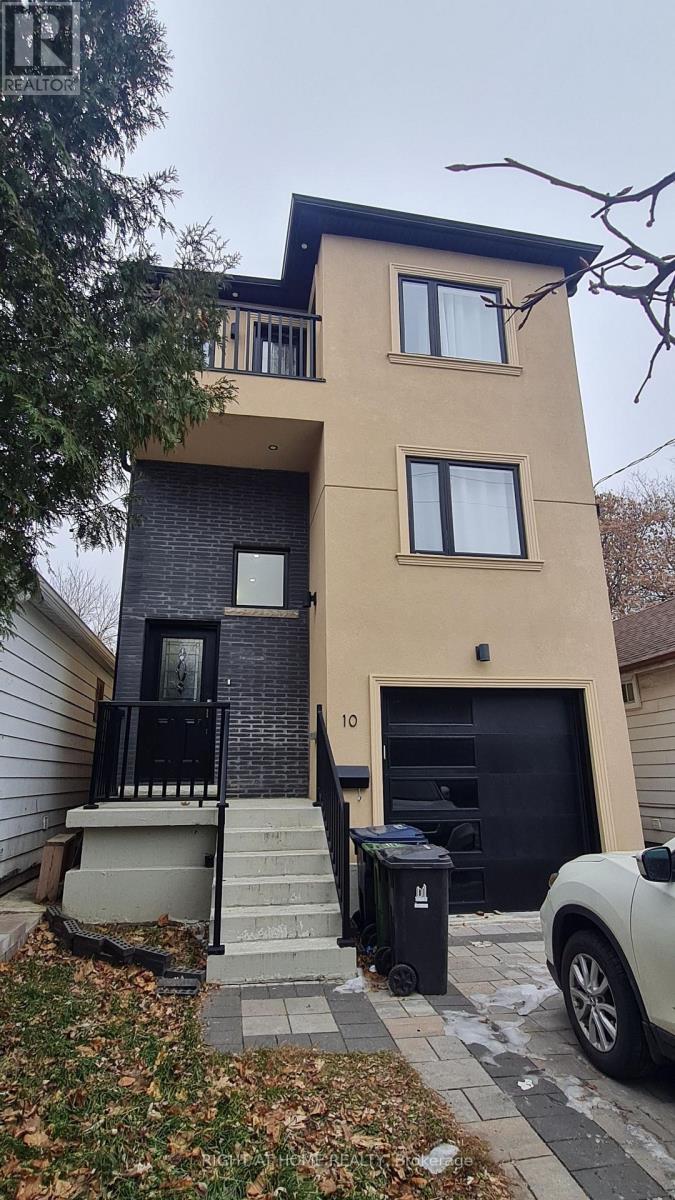
Shared accommodation available in a well-kept home in Scarborough. The room comes partially furnished with 2 beds, dressing table, offering plenty of storage and a ready-to-move-in setup. You'll share kitchen with full-size appliances along with 1 bathroom. All Utilities included and Internet. Conveniently located to Schools, Library, Shopping, Groceries, Transit, Hwy 401. (id:63616)
510 - 5 Hanna Avenue
Toronto, Ontario
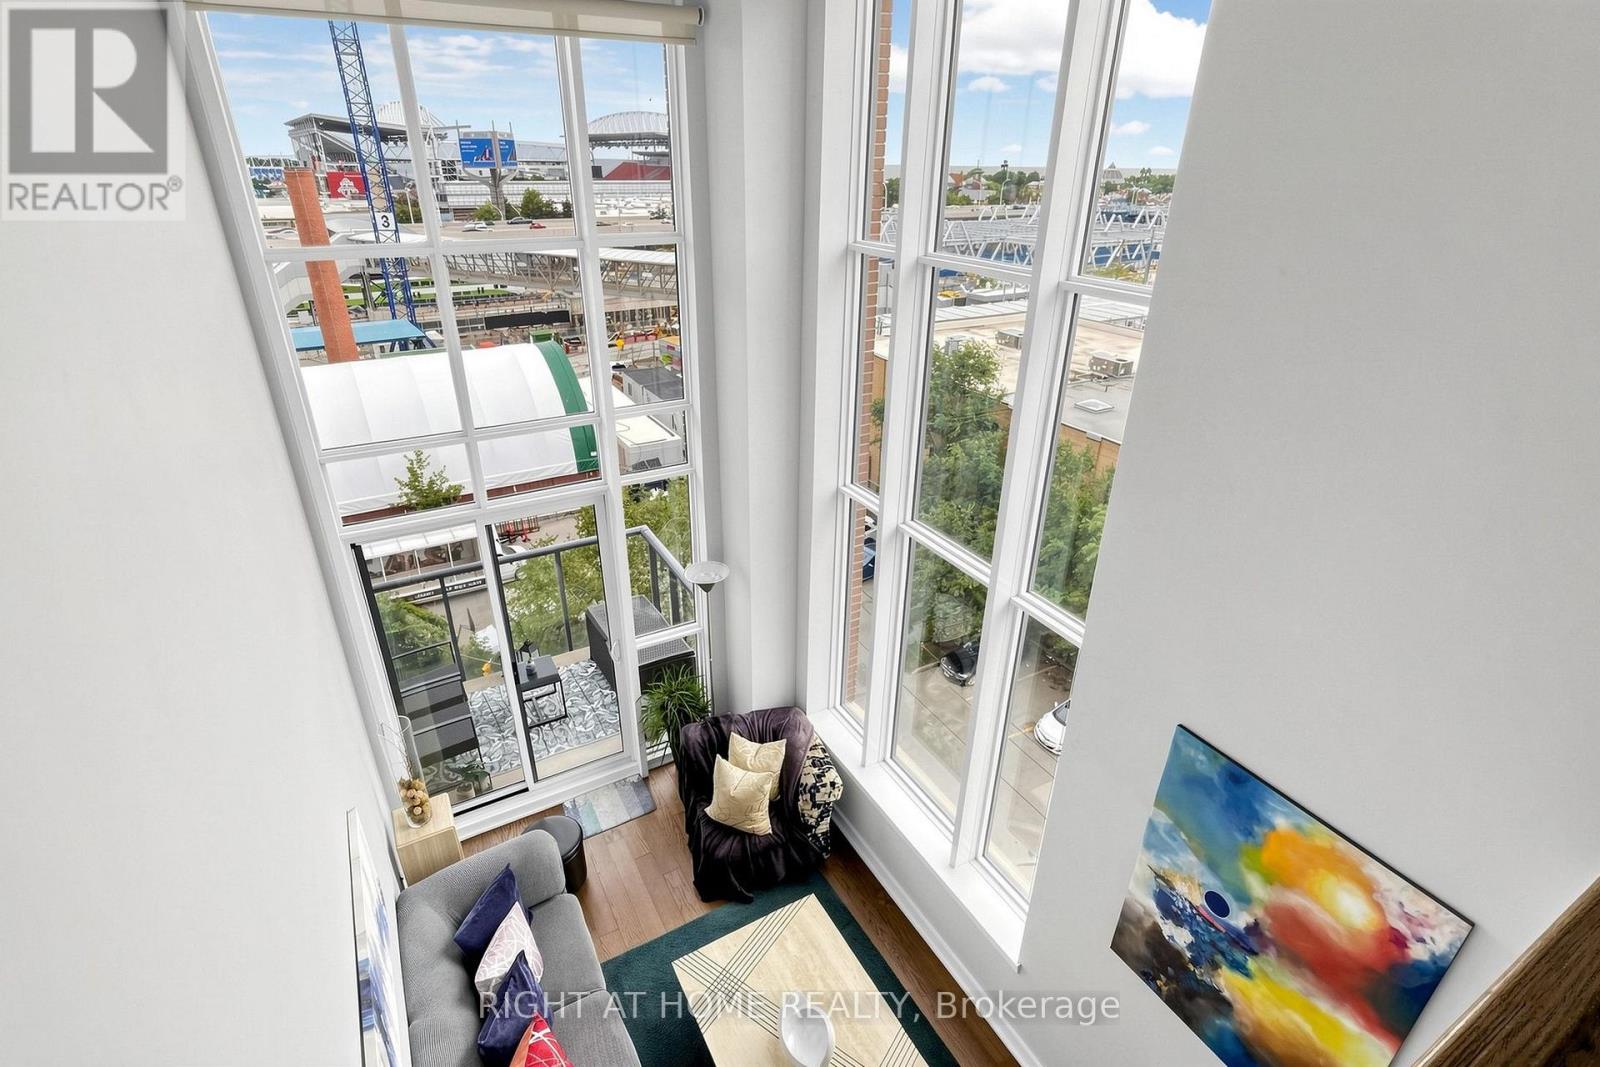
A Rare Two-Storey Corner Loft in the Heart of Liberty Village. This distinctive 1-bedroom, 2-bathroom residence at Liberty Market Lofts delivers the space, light and architectural character that loft buyers are looking for. Dramatic 17-foot windows fill the open-concept living space with natural light, complemented by soaring concrete ceilings and a vast southwest corner exposure. The thoughtfully designed two-level layout creates an impressive sense of volume, with the open bedroom overlooking the main living area below. The chef-inspired kitchen features built-in appliances, cooktop, oven, microwave and dishwasher, while the spacious open balcony provides a private spot to enjoy the southwest setting. With approximately 715 sq. ft. of interior living space plus a 45 sq. ft. balcony, two bathrooms and an exceptional loft-style floor plan, this is a home that feels anything but ordinary. Steps from the shops, restaurants, cafés and energy of Liberty Village, with easy access to transit, King West and the waterfront. A true loft experience in one of Toronto's most vibrant neighbourhoods. (id:63616)
2&3 Floor - 165 Manning Avenue
Toronto, Ontario
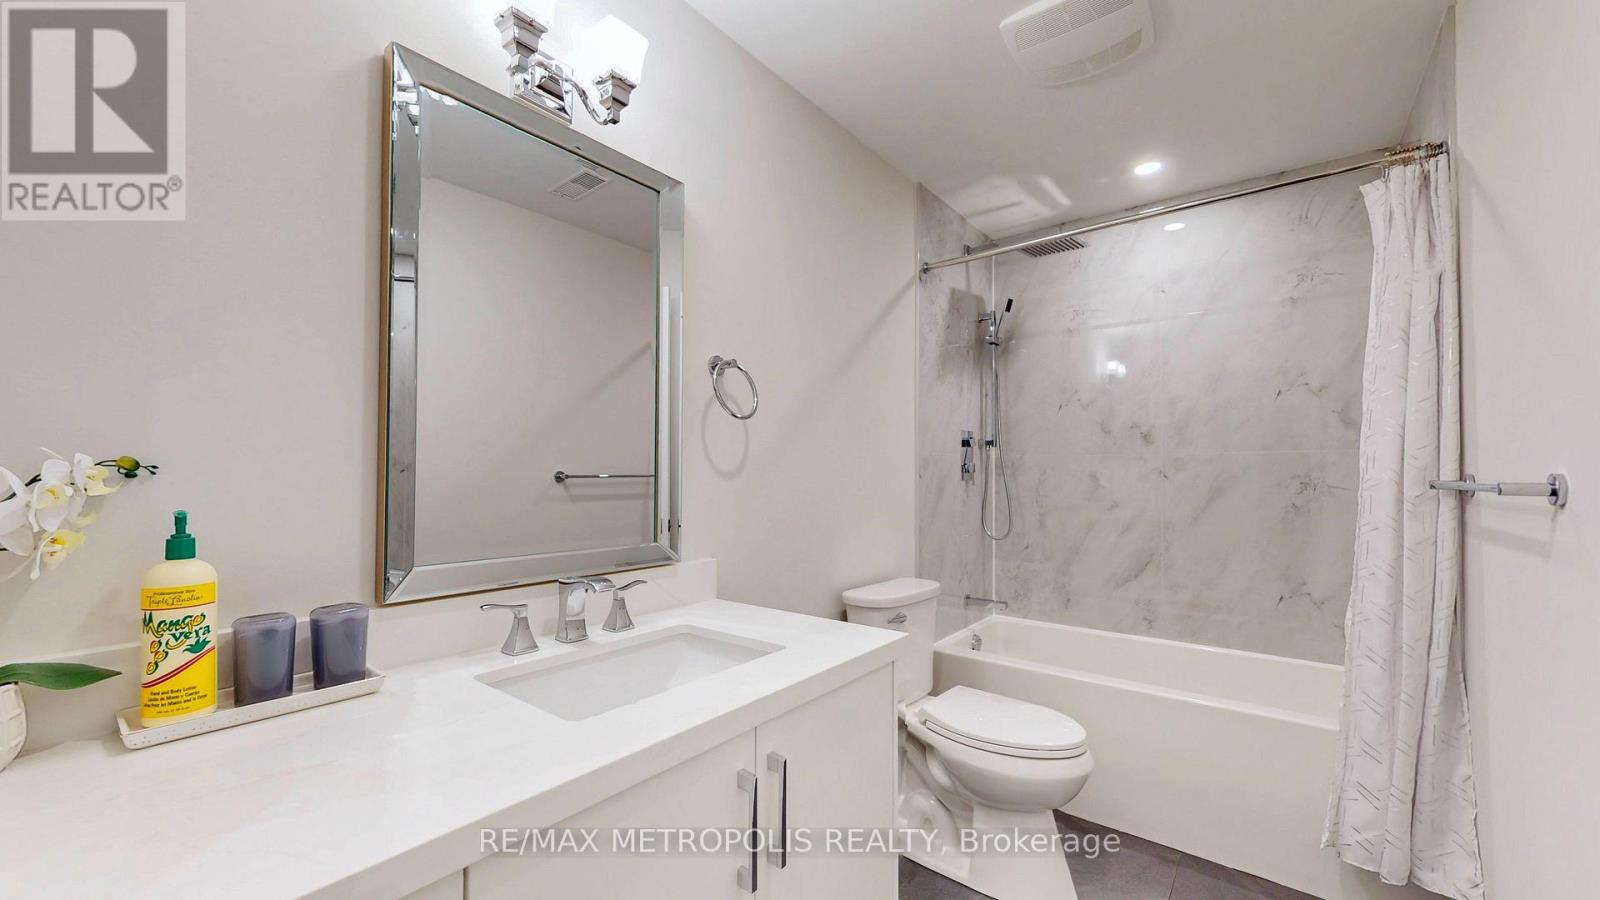
Location...Location new built home, with separate entrance second & third floor, hardwood floor throughout, underneath hardwood floor is concrete to help reduce noise just like condo building. Large 4 bedrooms, with 9 ft high ceiling, lot of nature light. living room and family room overlooking the CN Tower. About 8 minutes walk to Toronto General Hospital. 6 minutes walk To Trinity Bellwood Park, Right In The Heart Of Little Italy, Surrounded With All Kind Of Bars, Restaurants And Entertainment. Fully Furnished, No Pets (id:63616)
708 - 99 Avenue Road
Toronto, Ontario
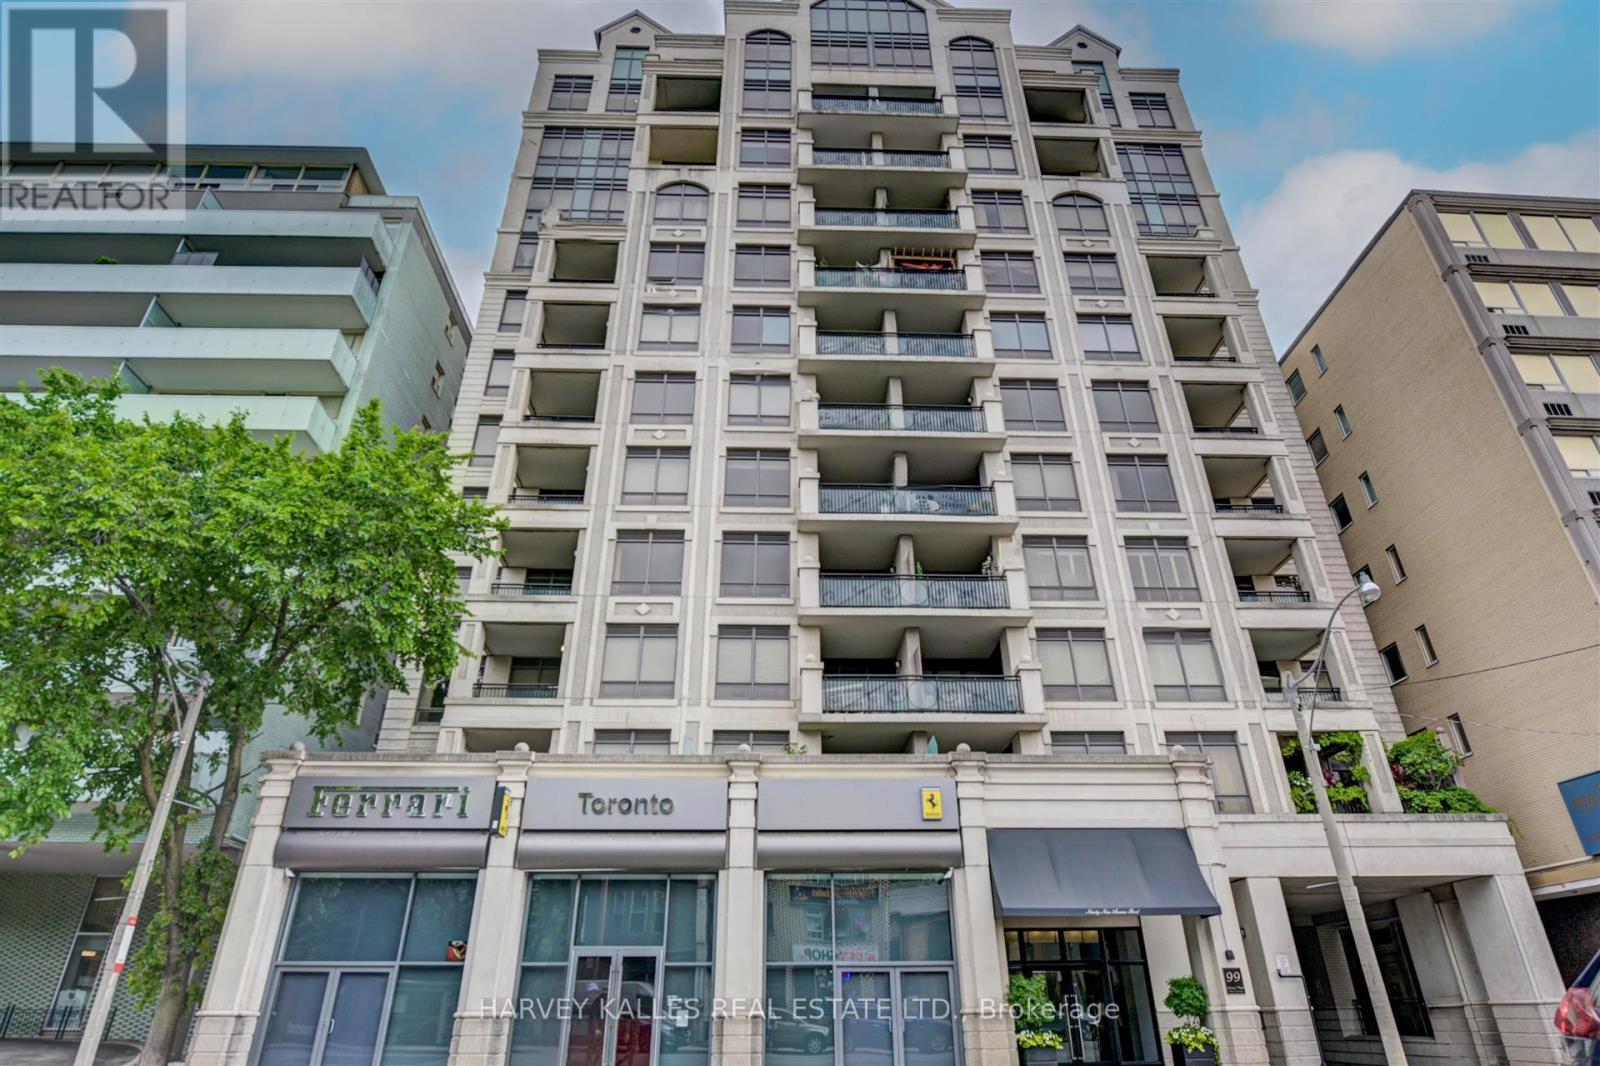
Welcome to Yorkville's best kept secret. This boutique building, with only 60 residences, offers the discerning Buyer a rarely available 2,544 sq.ft. open concept suite, with a premium sized 45 foot east facing, unobstructed terrace overlooking Yorkville shops and treed fine residences below. The welcoming entry allows you to take in the full open view. The very bright east facing windows flood this open concept layout with natural light and the versatile open concept, allows different Liv Room, Dining Room, Family Room layout options. A rarely seen gas fireplace defines the Living Room space. The chef's kitchen offers an abundance of counter space with 2 oversized east facing windows, perfect for natural light food prep. An adjoining walk-in pantry offers the chef tons of extra storage of all your culinary needs. There is a designated office, already set up for your work space requirements.The Primary ensuite is ideally set up to allow use of both sinks with privacy from the WC and shower area. Building amenities include Valet parking, 24 hour conceirge, Sauna, Party/Meeting Room, Gym, Steam Room, Guest Suite and Bike storage. With an emphasis on privacy and discretion, immerse yourself in this top notch neighbourhood, and its highly rated restaurants, cultural, fashion and art scenes, within steps to TTC buses and subway. Walk score of 99. Stroll to Whole Food or Holt Renfrew. An opportunity not to be missed. (id:63616)