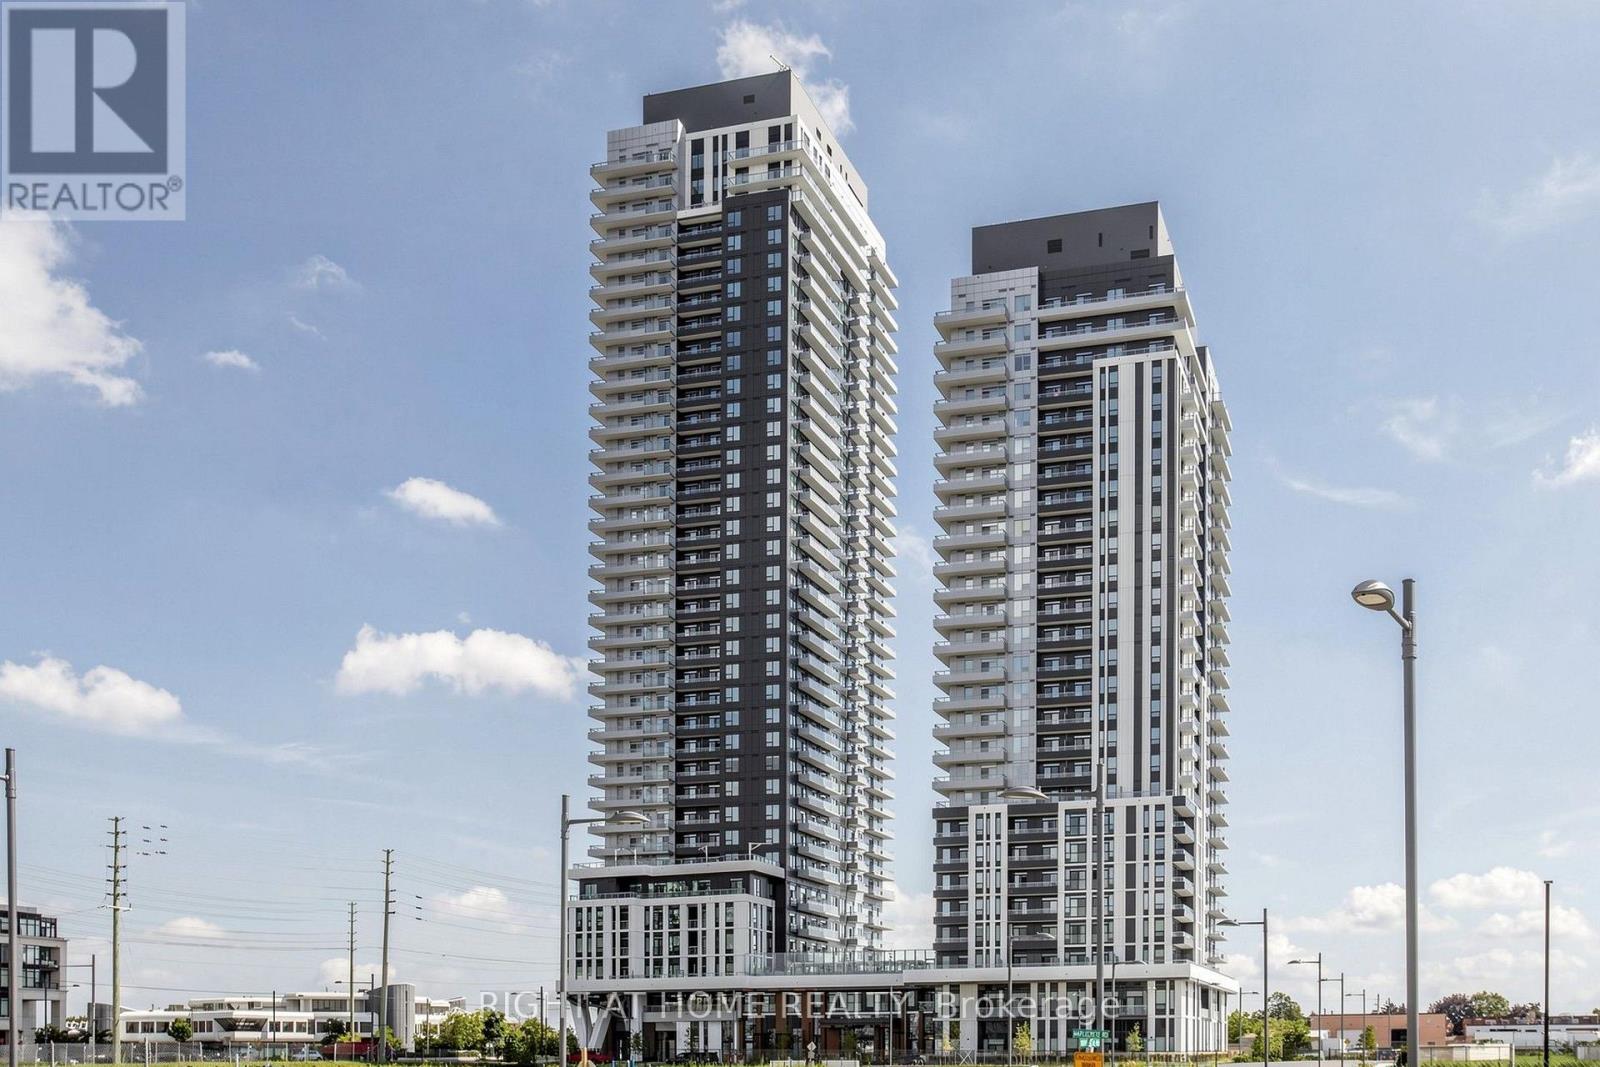
2204 - 5 Meadowdale Road
Vaughan, Ontario
Be the first to live in this brand-new 22nd-floor 1-bedroom + den at The Vincent Condominiums in the heart of Vaughan Metropolitan Centre. This 571 sq. ft. suite features a 45 sq. ft. east-facing balcony with unobstructed view, Soaring 9-ft High Ceilings, upgraded finishes throughout with modern lighting features and Roller Blinds on all windows. The modern kitchen offers an upgraded countertop and stone backsplash, extended upper cabinetry and over-the-range microwave. The upgraded bathroom features stylish floor and wall tiles, while sliding mirrored doors in the foyer and bedroom add style and functionality. Enjoy an open-concept layout, versatile den ideal for a home office, and ensuite laundry. Enjoy resort-style amenities including an outdoor pool, fitness centre, yoga studio, golf simulator, co-working spaces, party lounge, BBQ area, pet wash station and 24-hour concierge. Steps from Vaughan Metropolitan Centre Subway Station, with York University just minutes away and direct TTC access to downtown Toronto. Close to Highways 7, 400 and 407, Vaughan Mills, Costco, IKEA, restaurants, cafes and entertainment. Visitor and EV Parking. Tenants to pay Hydro, Water and Heat Pump rental. The unit comes with Parking and Locker. (id:63616)
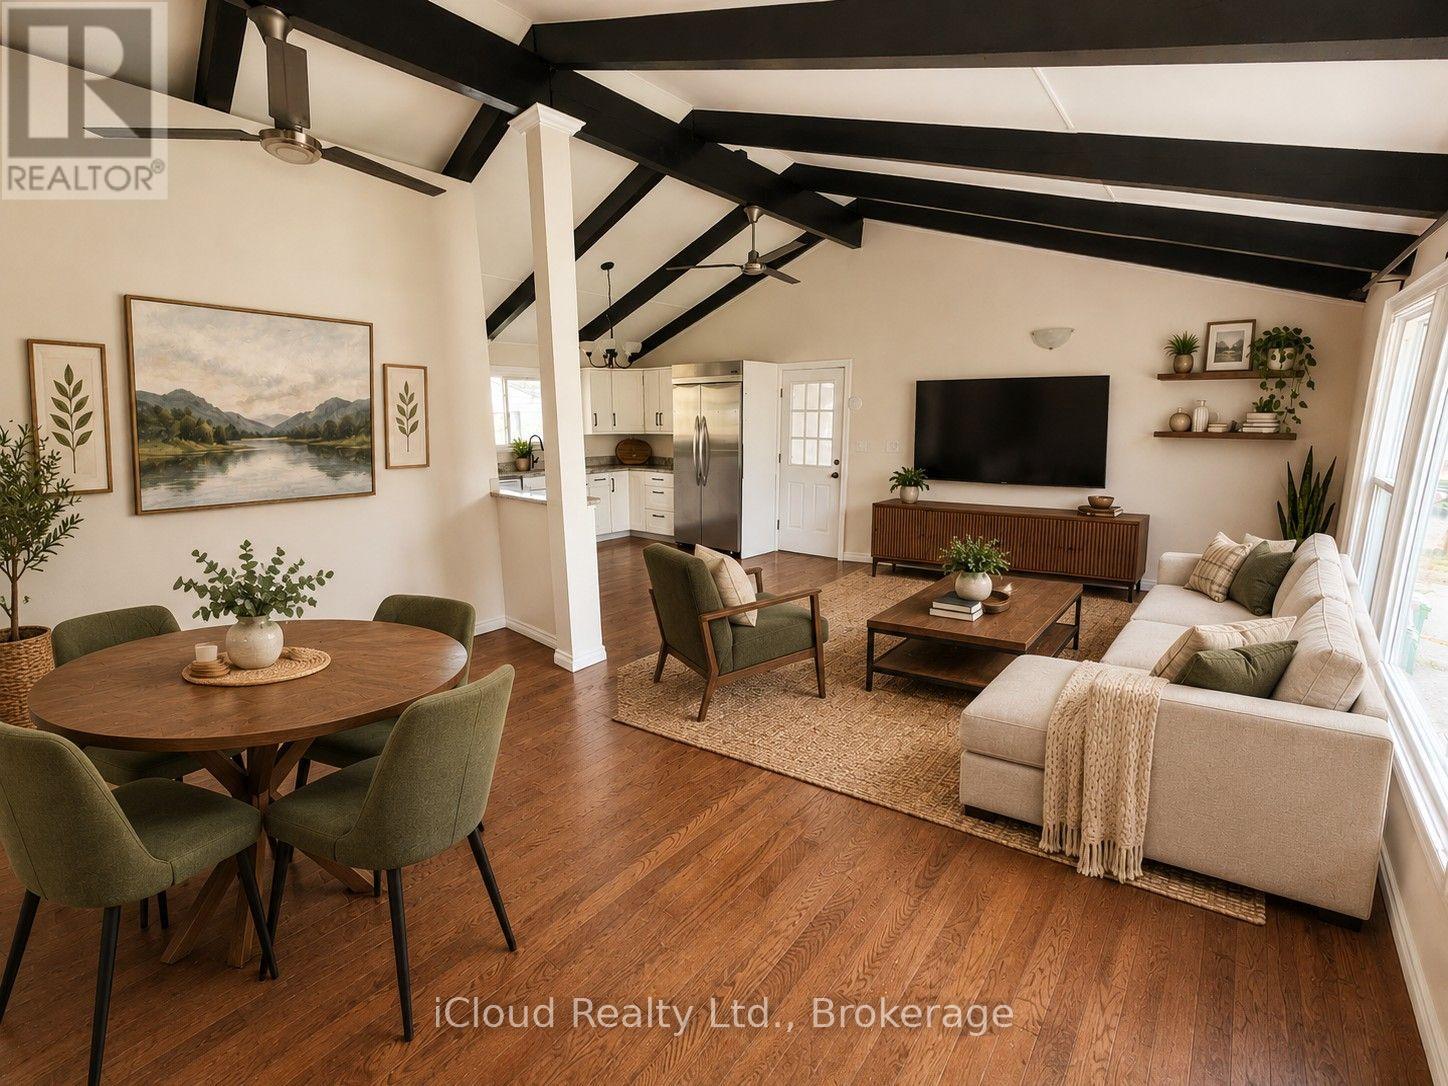
172 Silas Boulevard
Georgina, Ontario
This Charming 2 Bedroom Bungalow Offers Spacious, Updated, Open Concept Living, On A Premium, Mature 60 x 125 Ft Lot. It Has Vaulted Ceilings, Polished Hardwood Floors, a Modern Kitchen, And Open Concept Living. W/O to Back Deck Looking Out At Your Quiet Backyard. New Air Conditioner And New Furnace. Experience Comfort And Privacy In A Central Location, By Major Amenities, Lake Simcoe, And Hwy 404. Private Res. Beach Assoc. W/ Deeded Lake Front Access! Long Private Driveway Features For 9 Cars, Long Boat, Truck, And Trailer. New Roof 2025, Fully Painted Oct 2026, Central Air Conditioning and Heating. Brand New Owned Water Heater Tank. (id:63616)
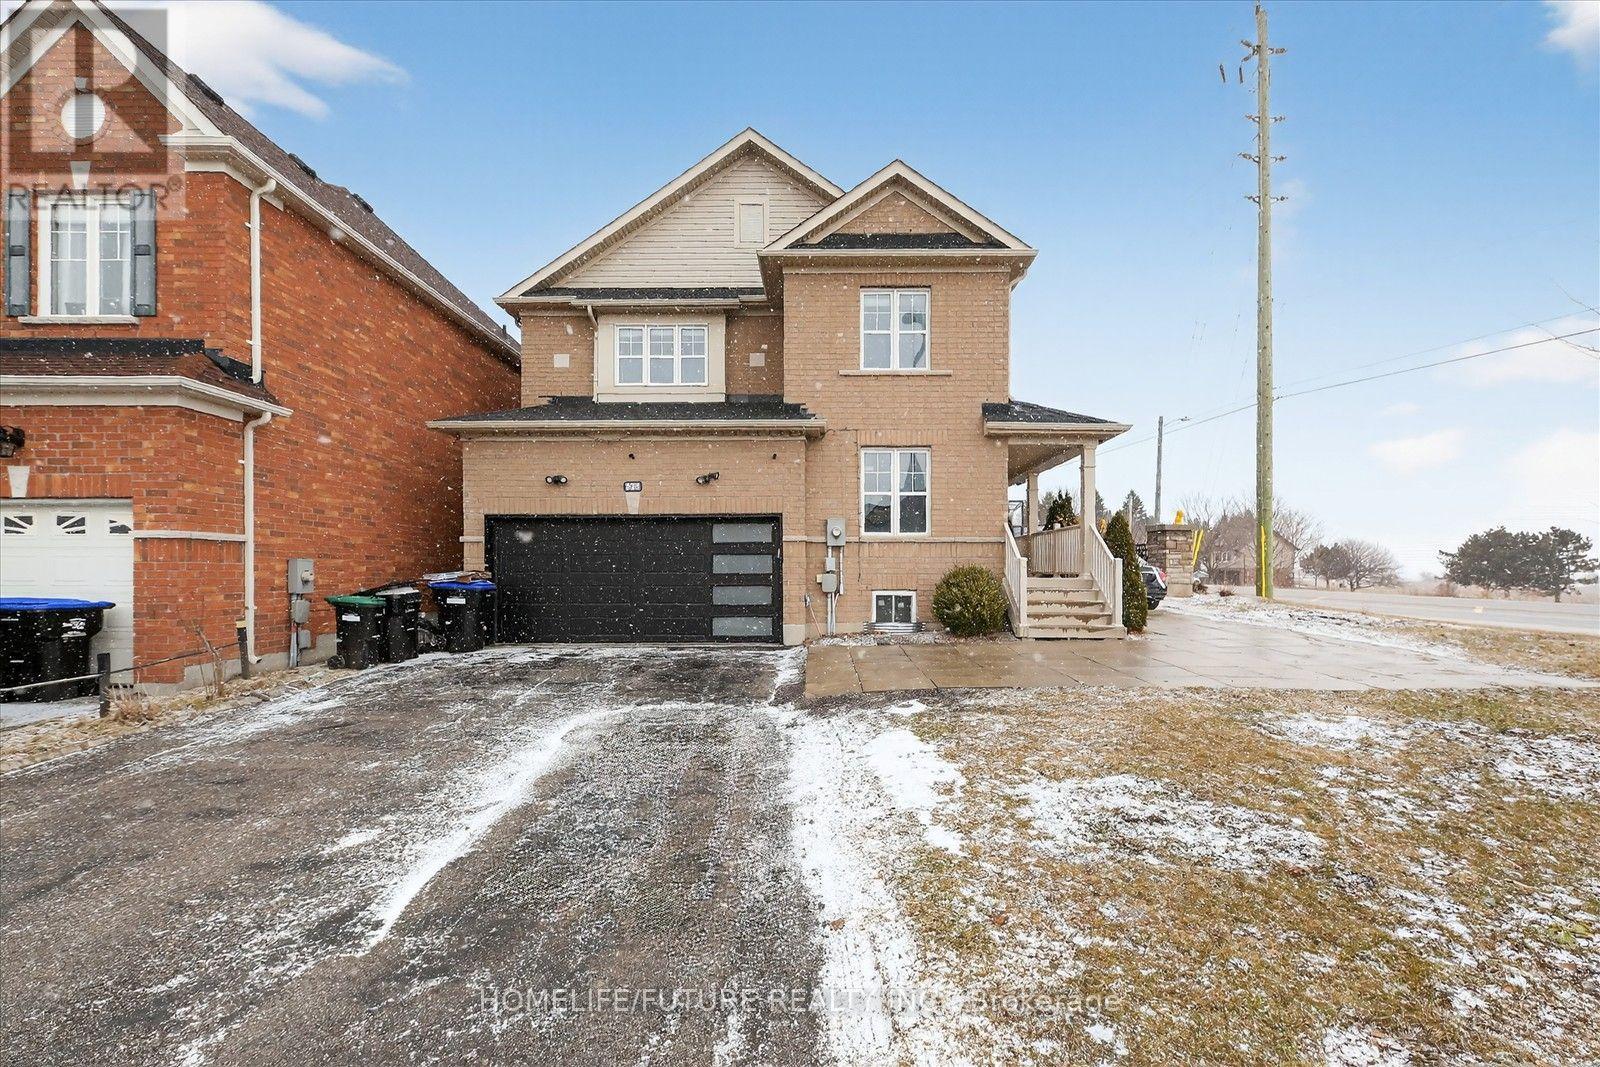
939 Miller Park Avenue
Bradford West Gwillimbury, Ontario
Location ! Location! Very Large Model Corner House For Rent In High Demand Location In Bradford. Fully Renovated Open Concept Living & Dining With The Family Room And Open Concept Modern Kitchen With Quartz Countertop With Walk To Extra Wide Backyard Professionally Finished & Fenced. Double Car Garage With Additional 6 Car Park Driveway. 2nd Floors With 4 Larger Bedroom With Master Bedroom With Huge Walk In Closet And Ensuite Washroom And All 3 Rooms With W/I Closets And Lots Of Sunlight Just Steps Down To, Walmart, Food Basics, Costco. Minutes Public Transit, Schools, Plazas, Banks, Park - Just To Go Station, Hwy 400 & Hwy 404 And Much More. (id:63616)
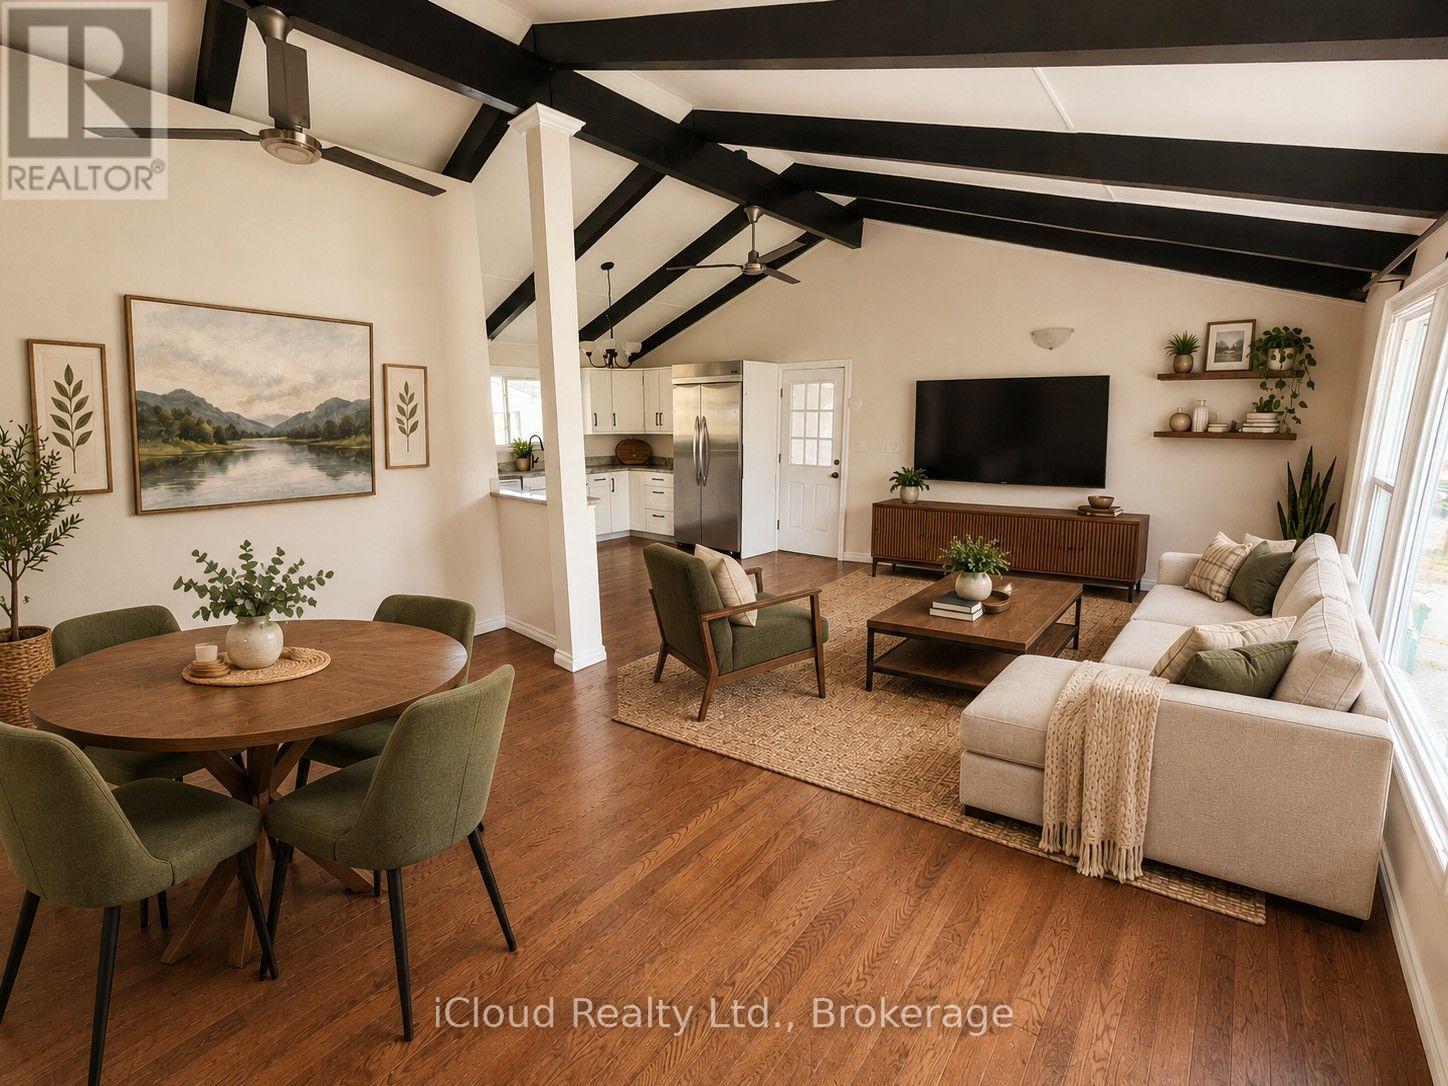
172 Silas Boulevard
Georgina, Ontario
This Charming 2 Bedroom Bungalow Offers Spacious, Updated, Open Concept Living, On A Premium, Mature 60 x 125 Ft Lot. It Has Vaulted Ceilings, Polished Hardwood Floors, a Modern Kitchen, and open-concept living. W/O to Back Deck Looking Out At Your Quiet Backyard. New Air Conditioner And New Furnace. Experience Comfort And Privacy In A Central Location, By Major Amenities, Lake Simcoe, And Hwy 404. Private Res. Beach Assoc. W/ Deeded Lakefront Access! Long Private Driveway Features For 6+ Cars, Long Boat, Truck, And Trailer. The Tenant Is Responsible For All Utilities, Snow Removal, Lawn Care, And Monthly Rental Payments For AC and Furnace ($128.62/Month Reliance Company Monthly Fee). (id:63616)
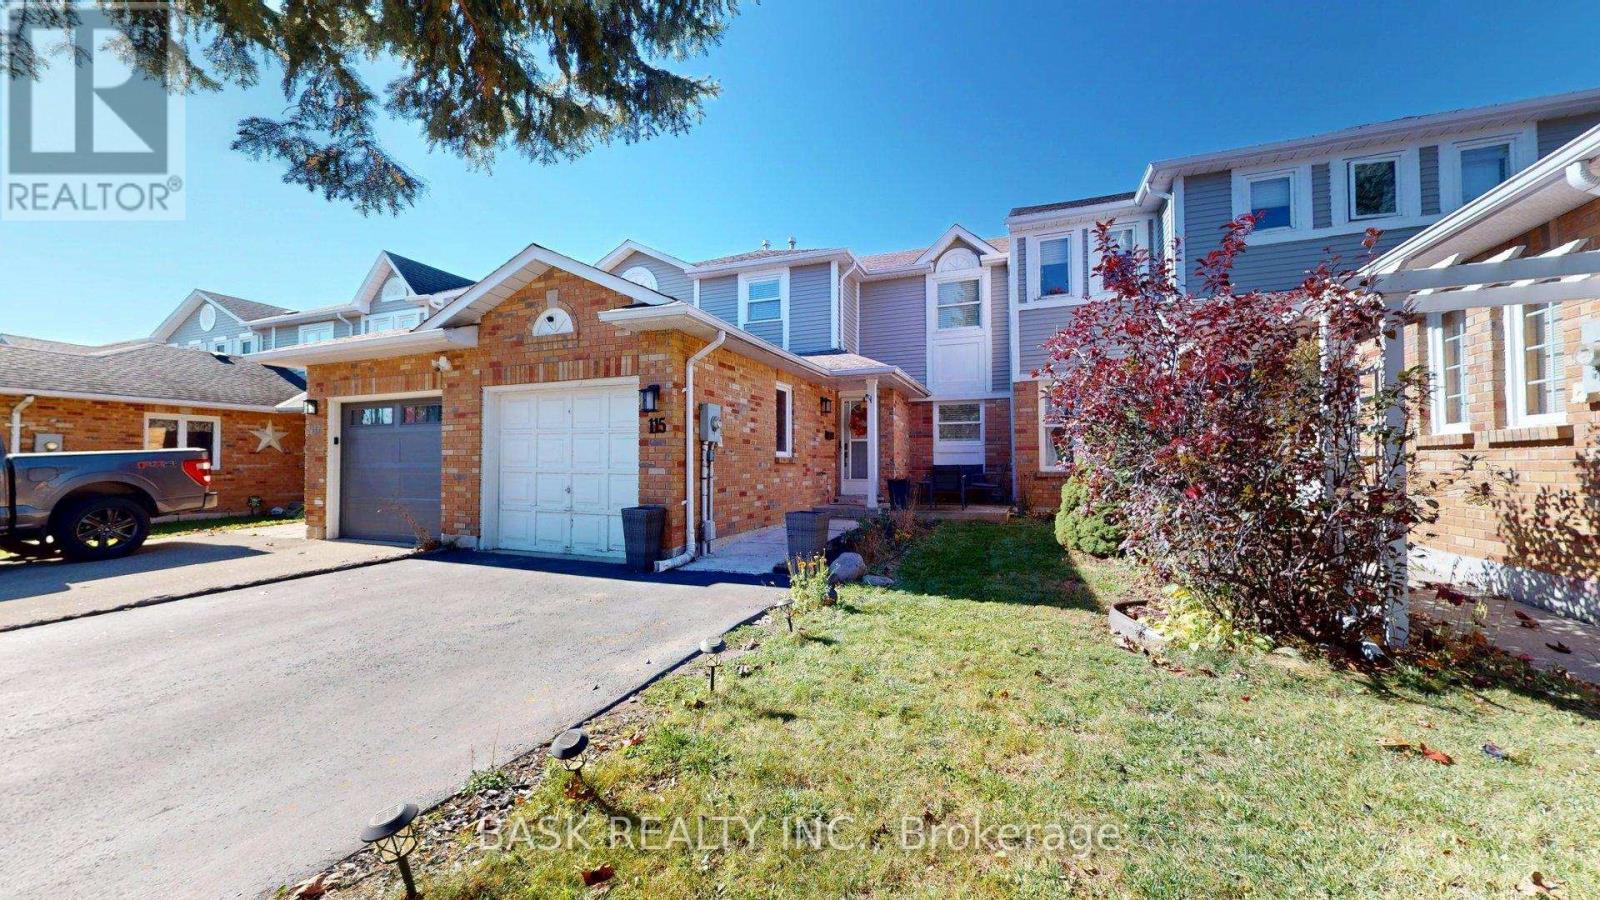
115 Fairgreen Close
Cambridge, Ontario
Welcome to 115 Fairgreen Close in Cambridge! This inviting 3-bedroom townhouse offers bright, open-concept living and a backyard made for relaxing and entertaining. The main floor features a kitchen with white cabinetry, stainless steel appliances, a tile backsplash and ample counter space. The adjoining living and dining areas feature pot lights and easy-care flooring, with sliding doors leading to the rear deck. Upstairs, three bedrooms and a full bathroom provide comfortable space for everyday living. The finished basement adds a versatile recreation room, ideal for movie nights, a play area or a home office, along with an additional bathroom with a shower. Enjoy the fenced backyard featuring a spacious deck, gazebo, lawn and garden space. An attached single-car garage and private driveway complete this appealing home. A wonderful opportunity for buyers seeking comfortable indoor living and inviting outdoor space! (id:63616)
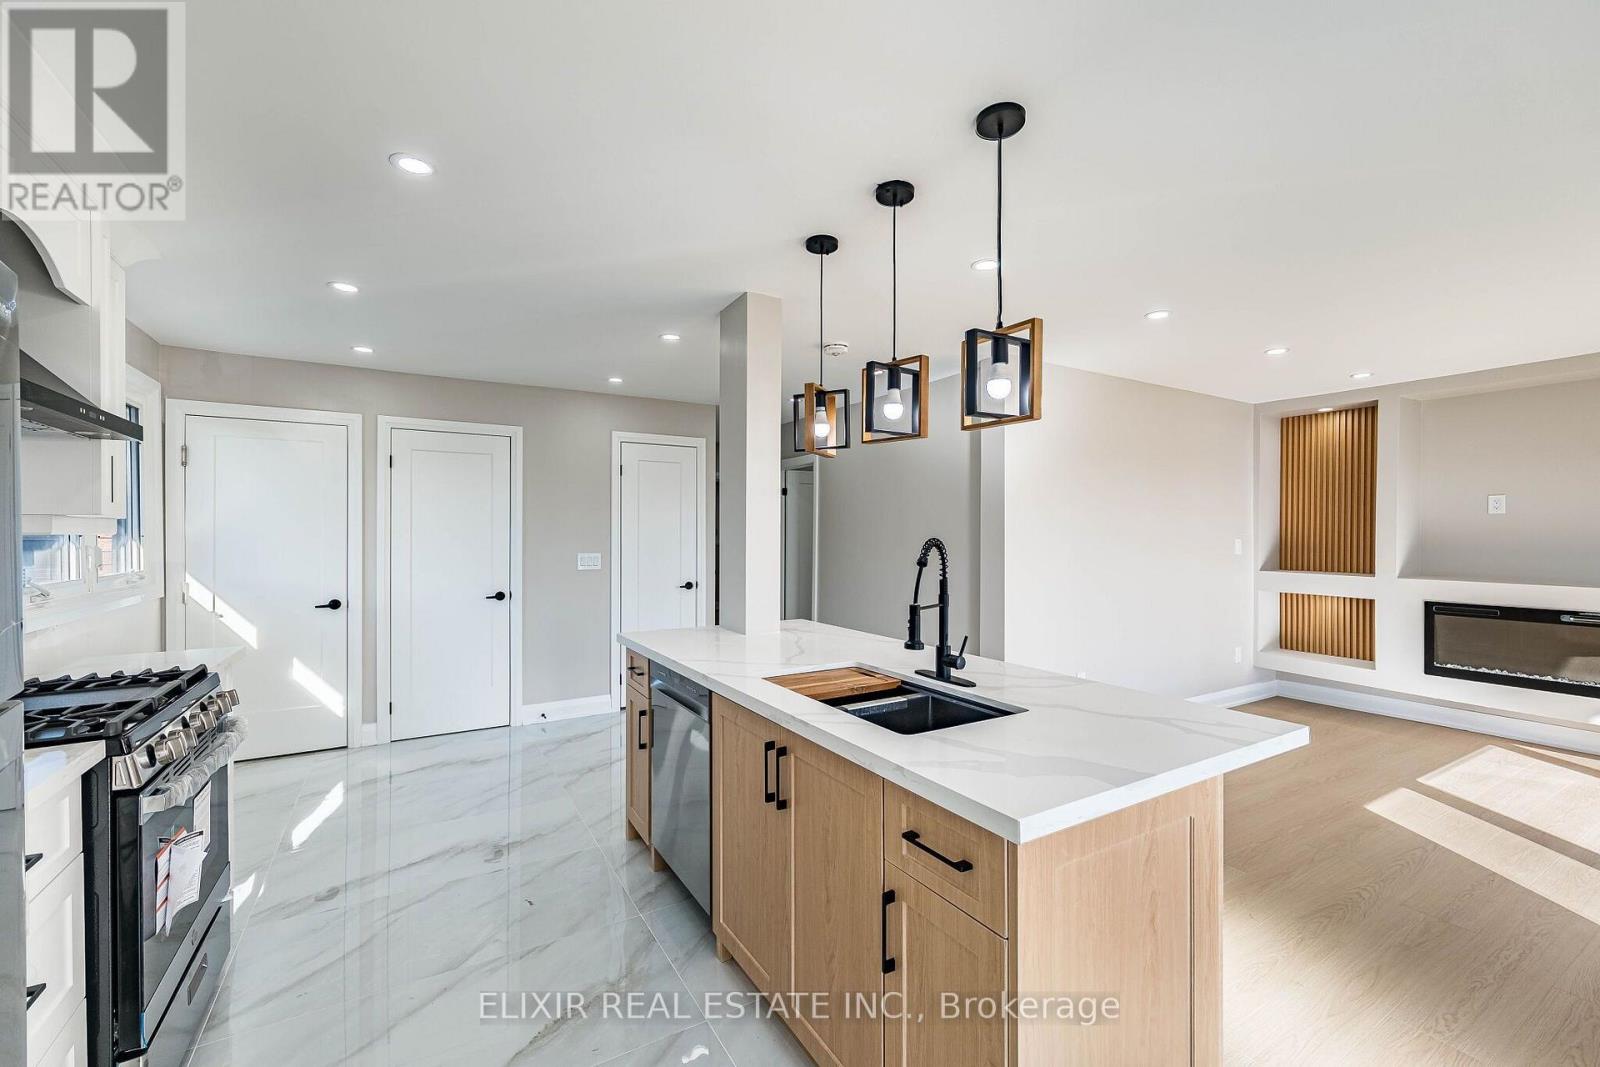
Upper - 135 Nugent Drive
Hamilton, Ontario
UPPER LEVEL FOR LEASE : Welcome to this bright, beautifully renovated upper-level home, offering a perfect blend of modern finishes, comfort, and everyday convenience! Extensively renovated in August 2026, this inviting home features three comfortable bedrooms, including a spacious primary bedroom Which can easily fit a KING SIZE BED and two versatile additional bedrooms, can easily fit QUEEN SIZE BEDS along with a 4 Piece bathroom and a convenient powder room.Enjoy a stylish, modern kitchen featuring quartz countertops, stainless steel appliances, including a natural gas stove, and a functional centre island. The open-concept living and dining area offers an inviting space for everyday living and entertaining. Fresh paint, new window blinds, contemporary finishes, and a dedicated, private in-suite laundry exclusively for the upper-level tenants , add to the home's appeal.Parking is a major bonus, with an EXCLUSIVE DOUBLE CAR GARAGE plus two additional driveway parking spaces. Tenants also enjoy exclusive use of the front yard, Ideally situated in an established Hamilton neighbourhood and conveniently located near Eastgate Square, major grocery stores, shopping plazas, and schools. Nearest Transit Stop & Sam Manson Park are just steps away. Convenient access to the QEW, Red Hill Valley Parkway, and Confederation GO Station makes commuting easy.A wonderful opportunity to enjoy a freshly renovated home with modern conveniences, generous parking, and an excellent location! AVAILABLE IMMEDIATELY at $2695 Plus 60% Utilities. (id:63616)
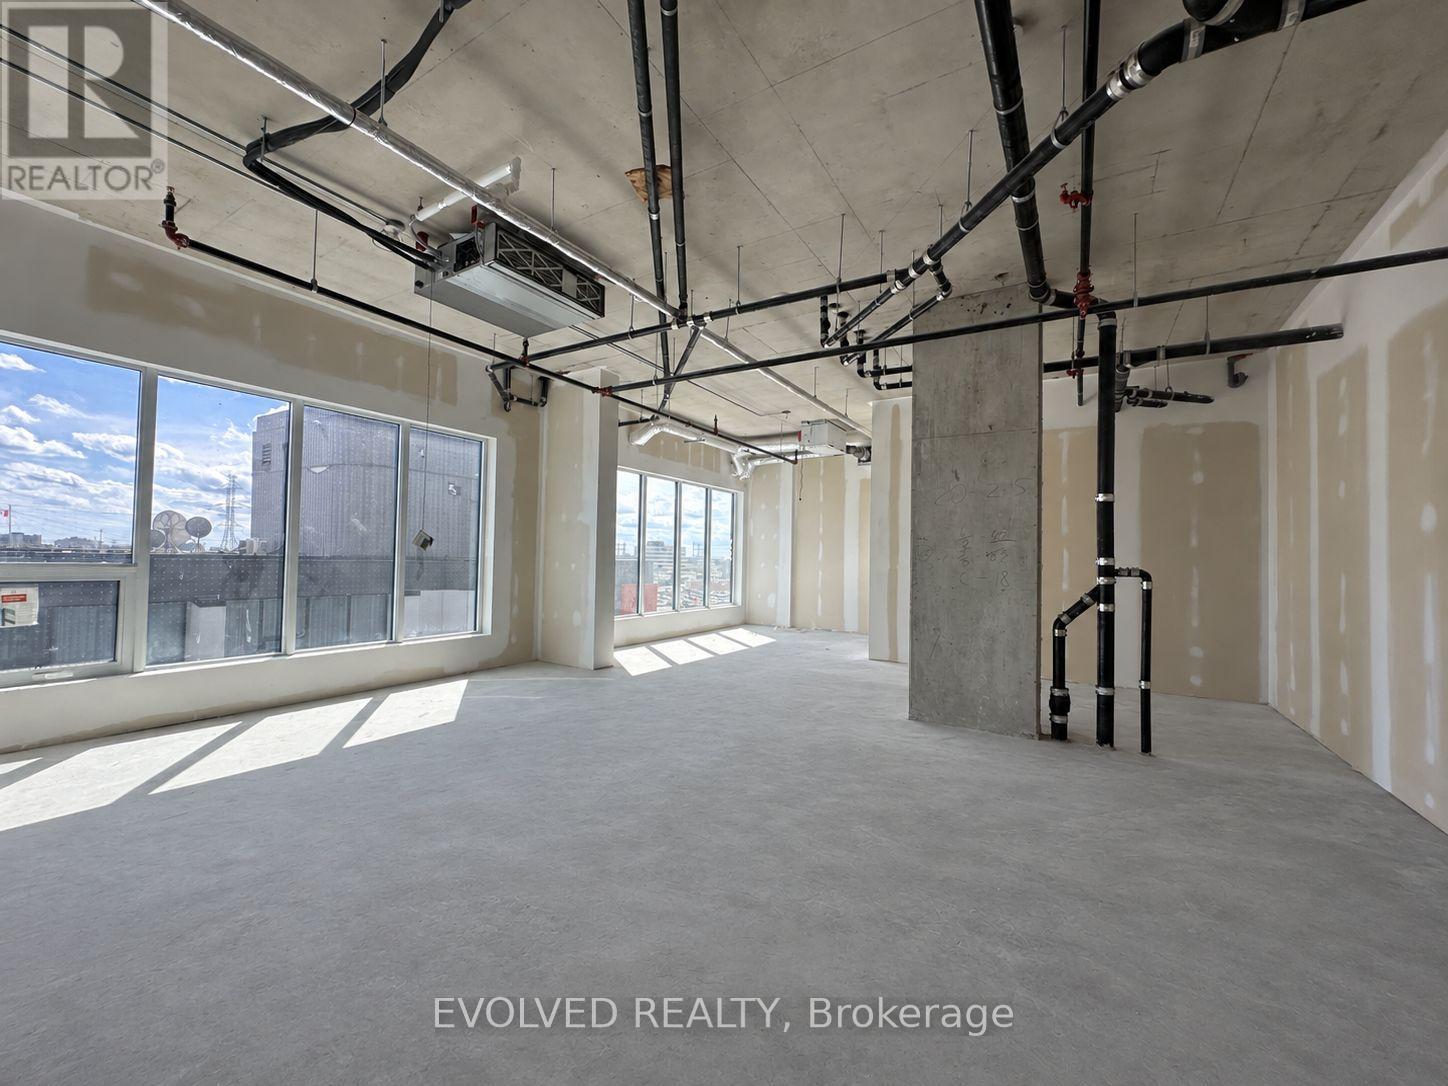
#418 - 996 Martin Grove Road
Toronto, Ontario
REGAL PLAZA Ideally located minutes from Toronto Pearson Airport, the Toronto Congress Centre, Highways 401, 409 and 427, shopping, dining, public transit and major employment hubs. This brand-new 721 sq. ft. gross commercial office unit is situated in Toronto's growing Airport East business corridor is offered in shell condition. May be combined with adjacent Unit 417 (816 sq. ft.) for a total of 1,537 sq. ft. Bright, flexible space ideal for professional users or investors, with potential for a kitchenette and rough-in for a three-piece washroom. Located within a premier mixed-use development featuring office and retail uses and Staybridge Suites by Holiday Inn. Includes one underground parking space at no additional cost, ample visitor parking, separate metering and low maintenance fees. Certain listing photos have been virtually staged to illustrate the potential use of the space. Virtual furnishings and décor are not included with the property. (id:63616)
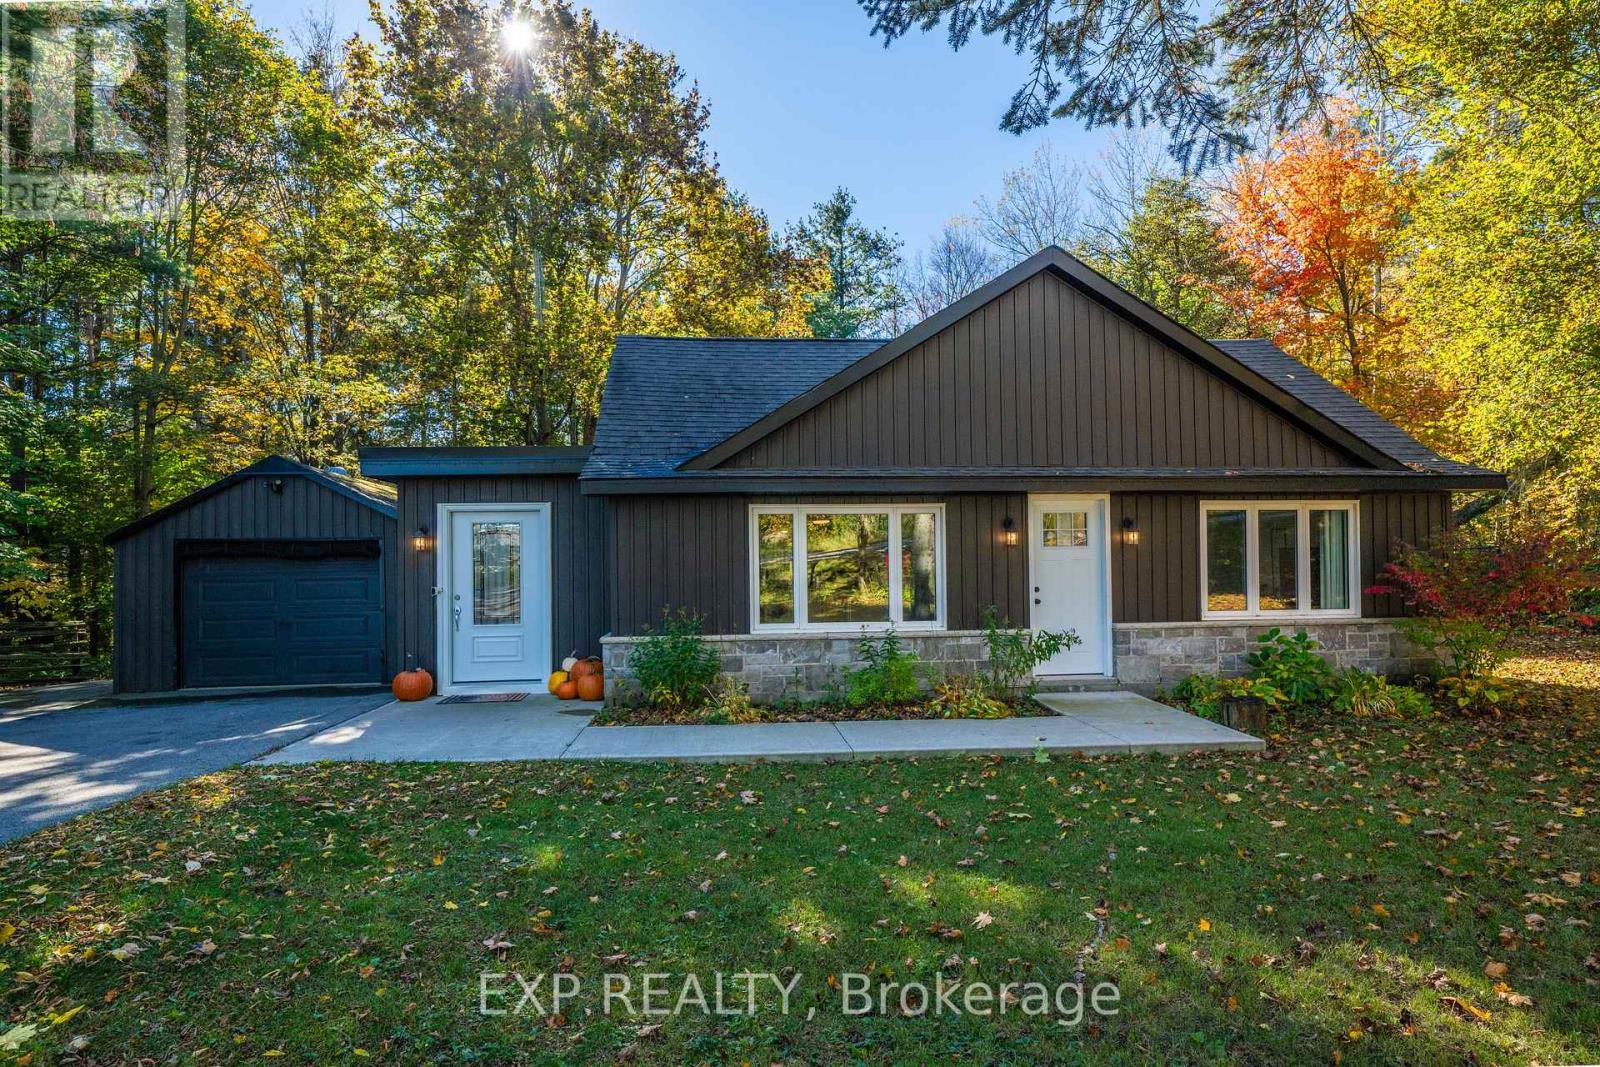
20194 Main Street
Caledon, Ontario
*Where Serenity Meets Small-Town Charm!* Welcome To 20194 Main Street, A Charming 1.5-Storey Home Nestled In The Heart Of Alton, One Of Caledon's Most Coveted And Picturesque Villages! Situated On Over A Third Of An Acre, This Beautiful Property Offers 3 Bedrooms, 1 Bathroom, A Detached Single-Car Garage, And A Paved Driveway Accommodating 6 Additional Vehicles. Surrounded By Mature Trees And Nature's Beauty, The Spacious, Fully Fenced Lot Provides Exceptional Privacy And Endless Opportunities For Outdoor Entertaining, Gardening, Or Simply Relaxing In Your Own Peaceful Retreat. Experience The Lifestyle That Makes Alton Such A Desirable Place To Call Home! Enjoy Walking To Charming Local Favourites Like Gather Café, Restaurants, The Historic Alton Mill Arts Centre, And The Renowned Millcroft Inn & Spa. Nearby Conveniences Include Alton Public School, Parks , And Scenic Hiking, Walking, And Biking Trails. Golf Enthusiasts Will Appreciate Being Within Walking Distance Of TPC Toronto At Osprey Valley, Home Of The RBC Canadian Open, Offering World-Class Championship Golf Just Moments From Your Doorstep! An Exceptional Opportunity For First-Time Homebuyers, Downsizers, And Savvy Investors Alike! This Property Also Features Wonderful Existing Tenants Who Would Love To Stay, Offering Investors The Potential For Continued Rental Income In A Highly Sought-After Location. Whether You're Looking To Put Down Roots, Simplify Your Lifestyle, Or Add To Your Investment Portfolio, This Charming Home Offers The Perfect Balance Of Country Serenity And Everyday Convenience. Discover The Beauty Of Village Living At 20194 Main Street - Where Privacy, Tranquility, And Small-Town Charm Come Together To Create A Truly Special Place To Call Home! (id:63616)
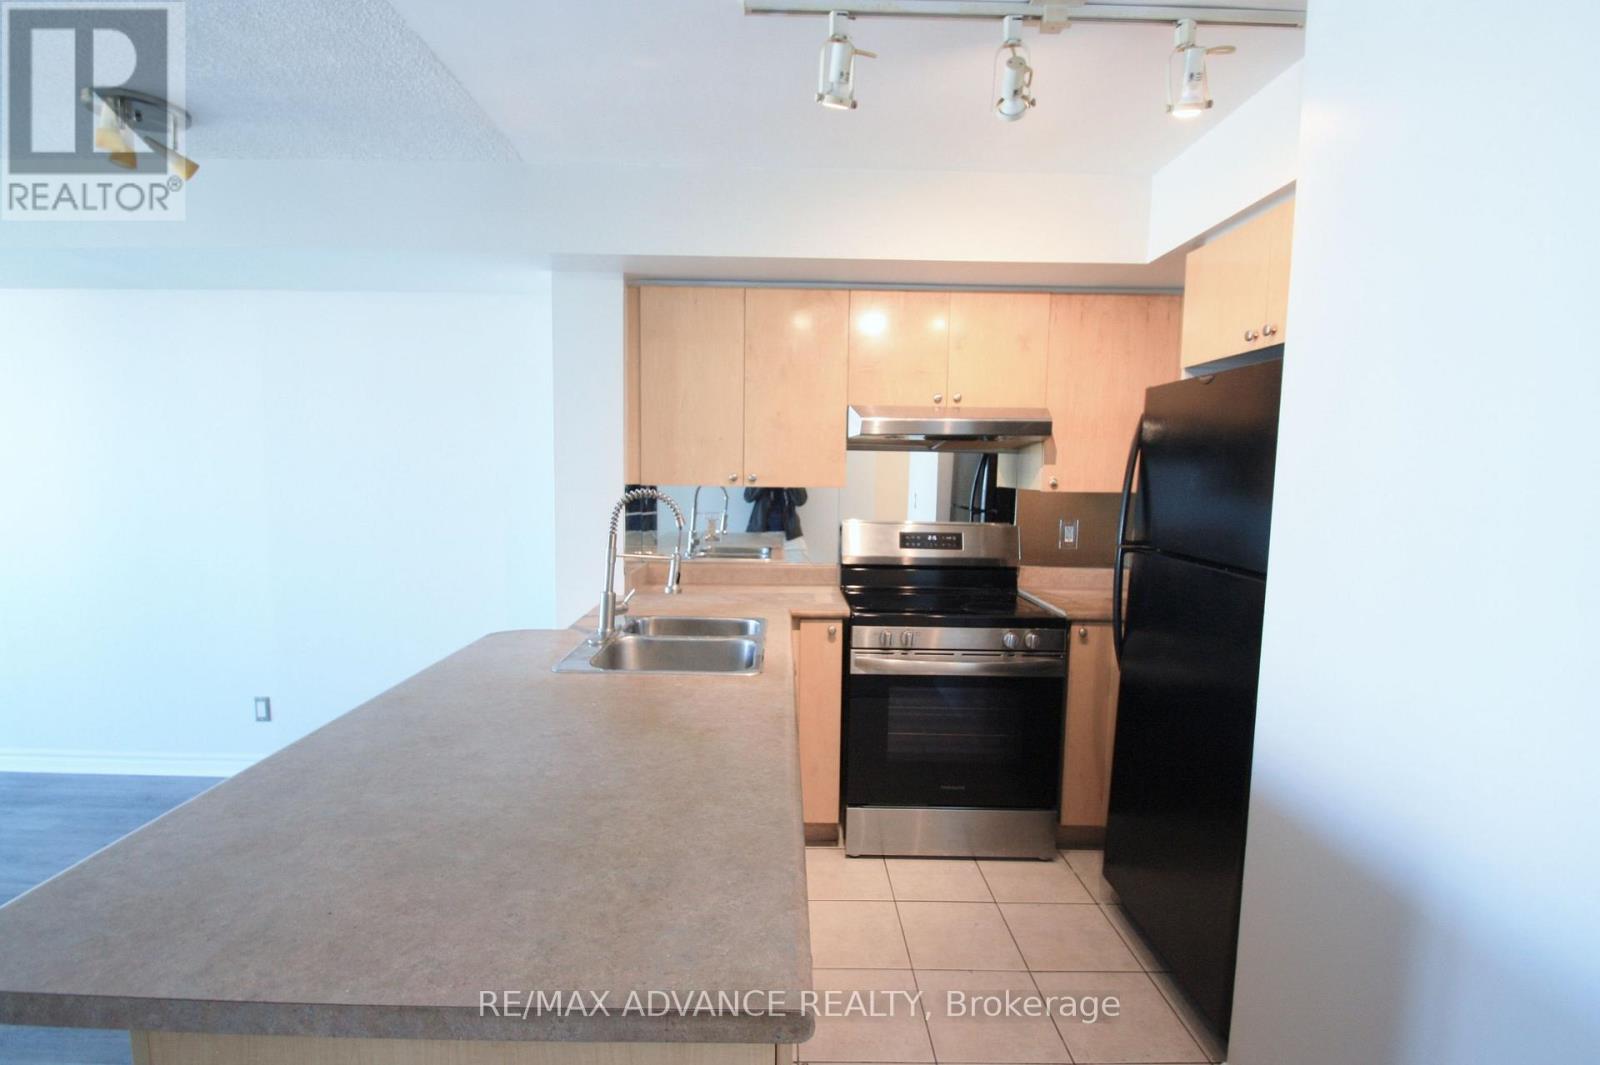
1601 - 1 Elm Drive W
Mississauga, Ontario
Welcome To One City Centre, A Desirable Daniels-Built Condominium In The Heart Of Mississauga! This Bright And Spacious Unit Features A Generously Sized Bedroom And A Large Balcony With Beautiful Views. Enjoy Excellent Building Amenities Including 24-Hour Concierge, Indoor Pool, Fitness Centre, Sauna, Party Room, Games Room And Visitor Parking. Conveniently Located Within Walking Distance To Square One Shopping Centre, Celebration Square, Restaurants, Parks And Public Transit. Easy Access To Highways 401, 403 And QEW. A Fantastic Location Offering Comfort, Convenience And Urban Living! (id:63616)
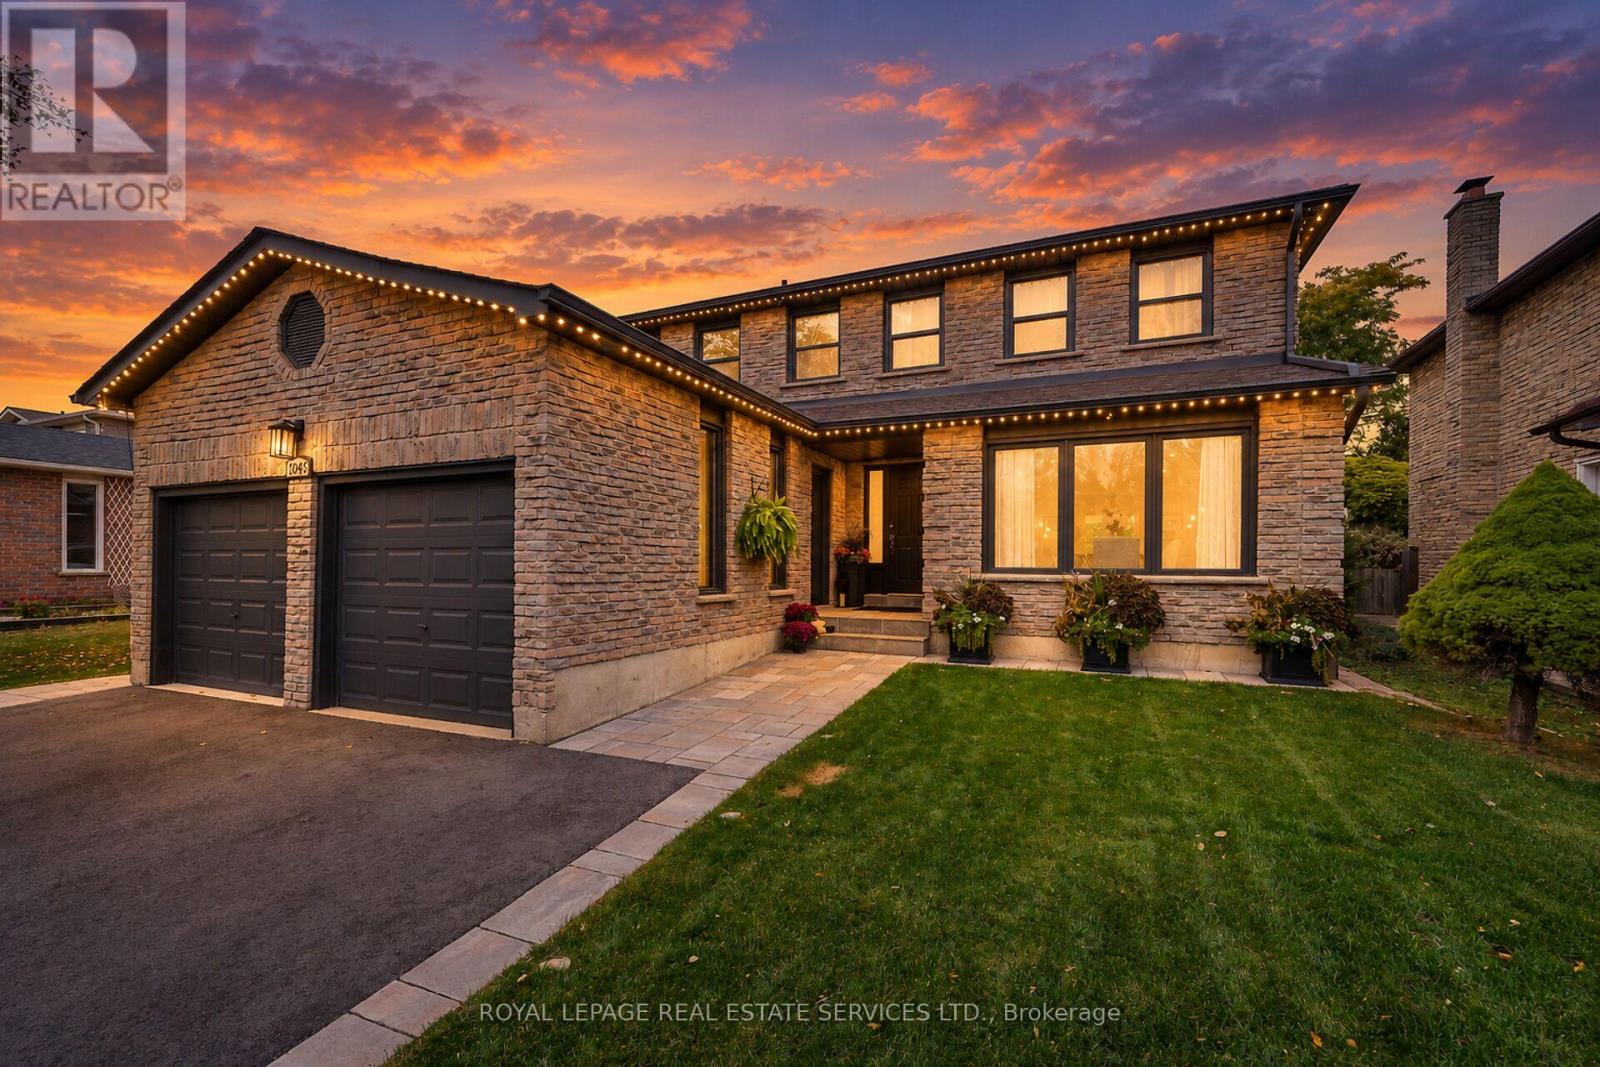
1045 Mannington Lane
Mississauga, Ontario
Beautifully renovated, thoughtfully designed & tastefully finished home in the heart of Rathwood! (id:63616)
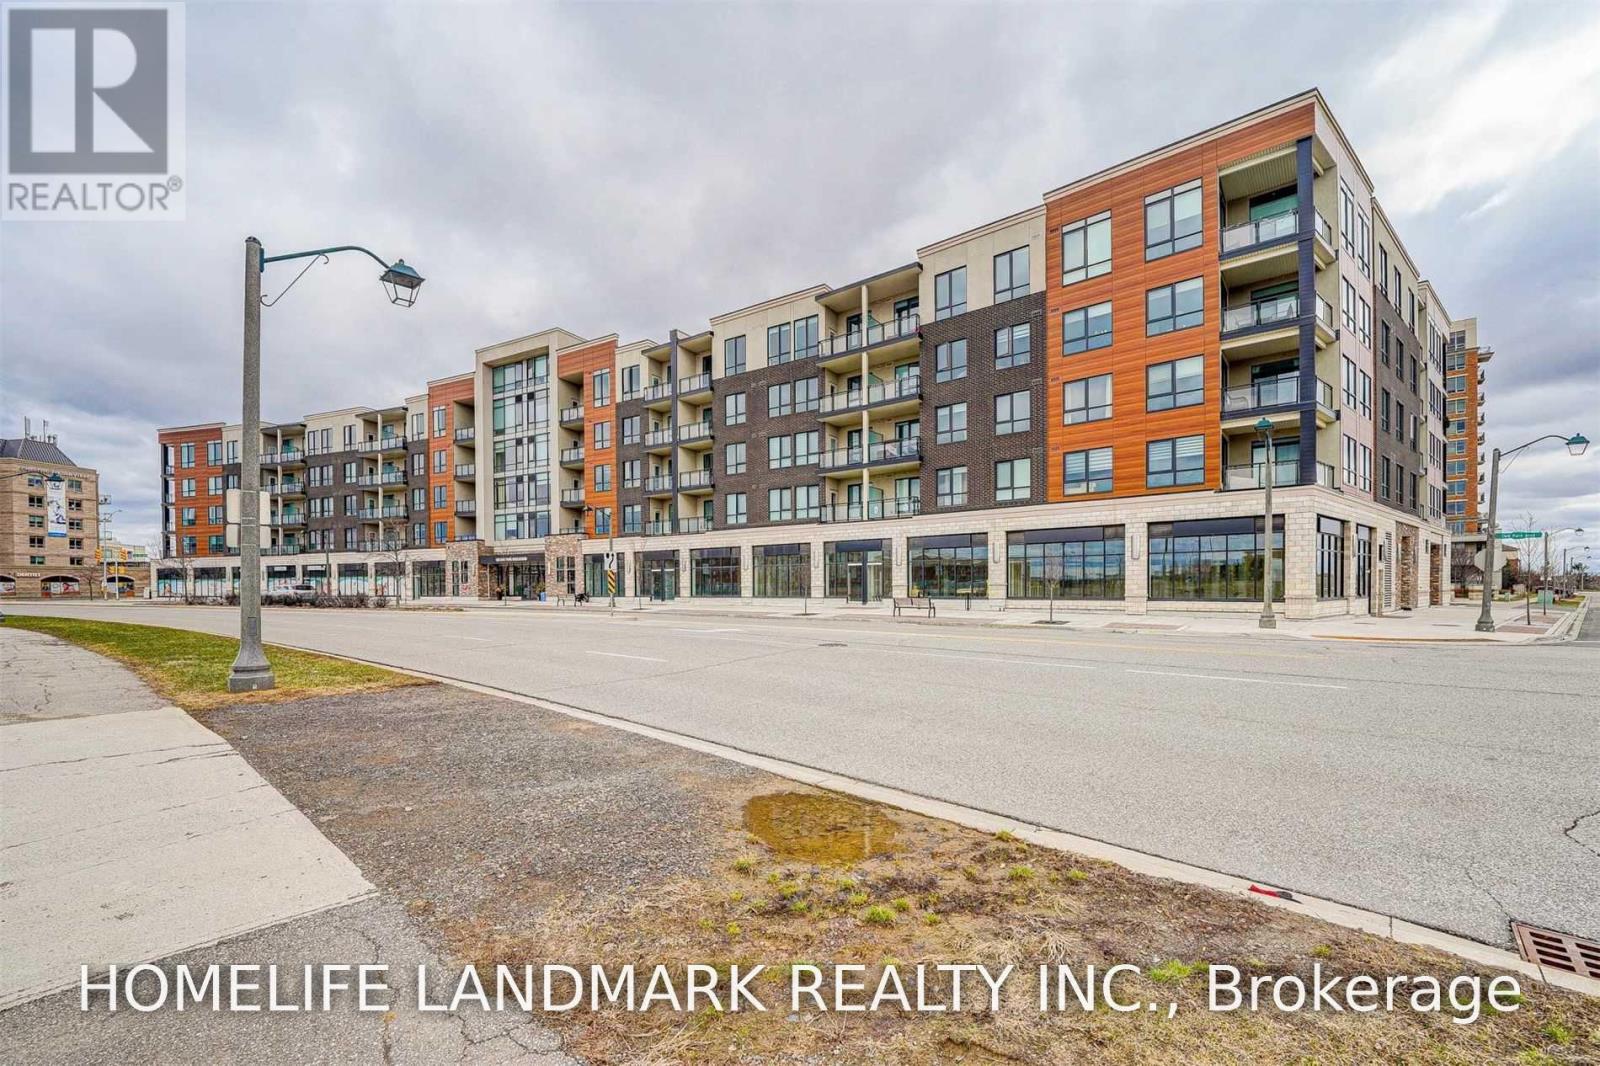
511 150 Oak Park Boulevard
Oakville, Ontario
Welcome to 511-150 Oak Park Blvd. *Spacious 705Sf W/Open Concept Liv/Din, Large Open Kitchen W/Island & Breakfast Bar *Airy 10Ft Ceiling W/8Ft Doors *Upgraded Tall Kitchen Cabinets *Filled With Lots Of Light From Large Windows *Balcony O/L Unobstructed East View *Primary Bedroom With Spacious Walk-In Closet *Close To All Amenities, Steps To Shops, Restaurants & Grocery Stores *Mins To Oakville Go Stn And Hwy 407/403/QEW. Residents enjoy a fitness centre, stylish party room with outdoor patio, and a convenient pet spa. One underground parking spot and a storage locker are included. (id:63616)
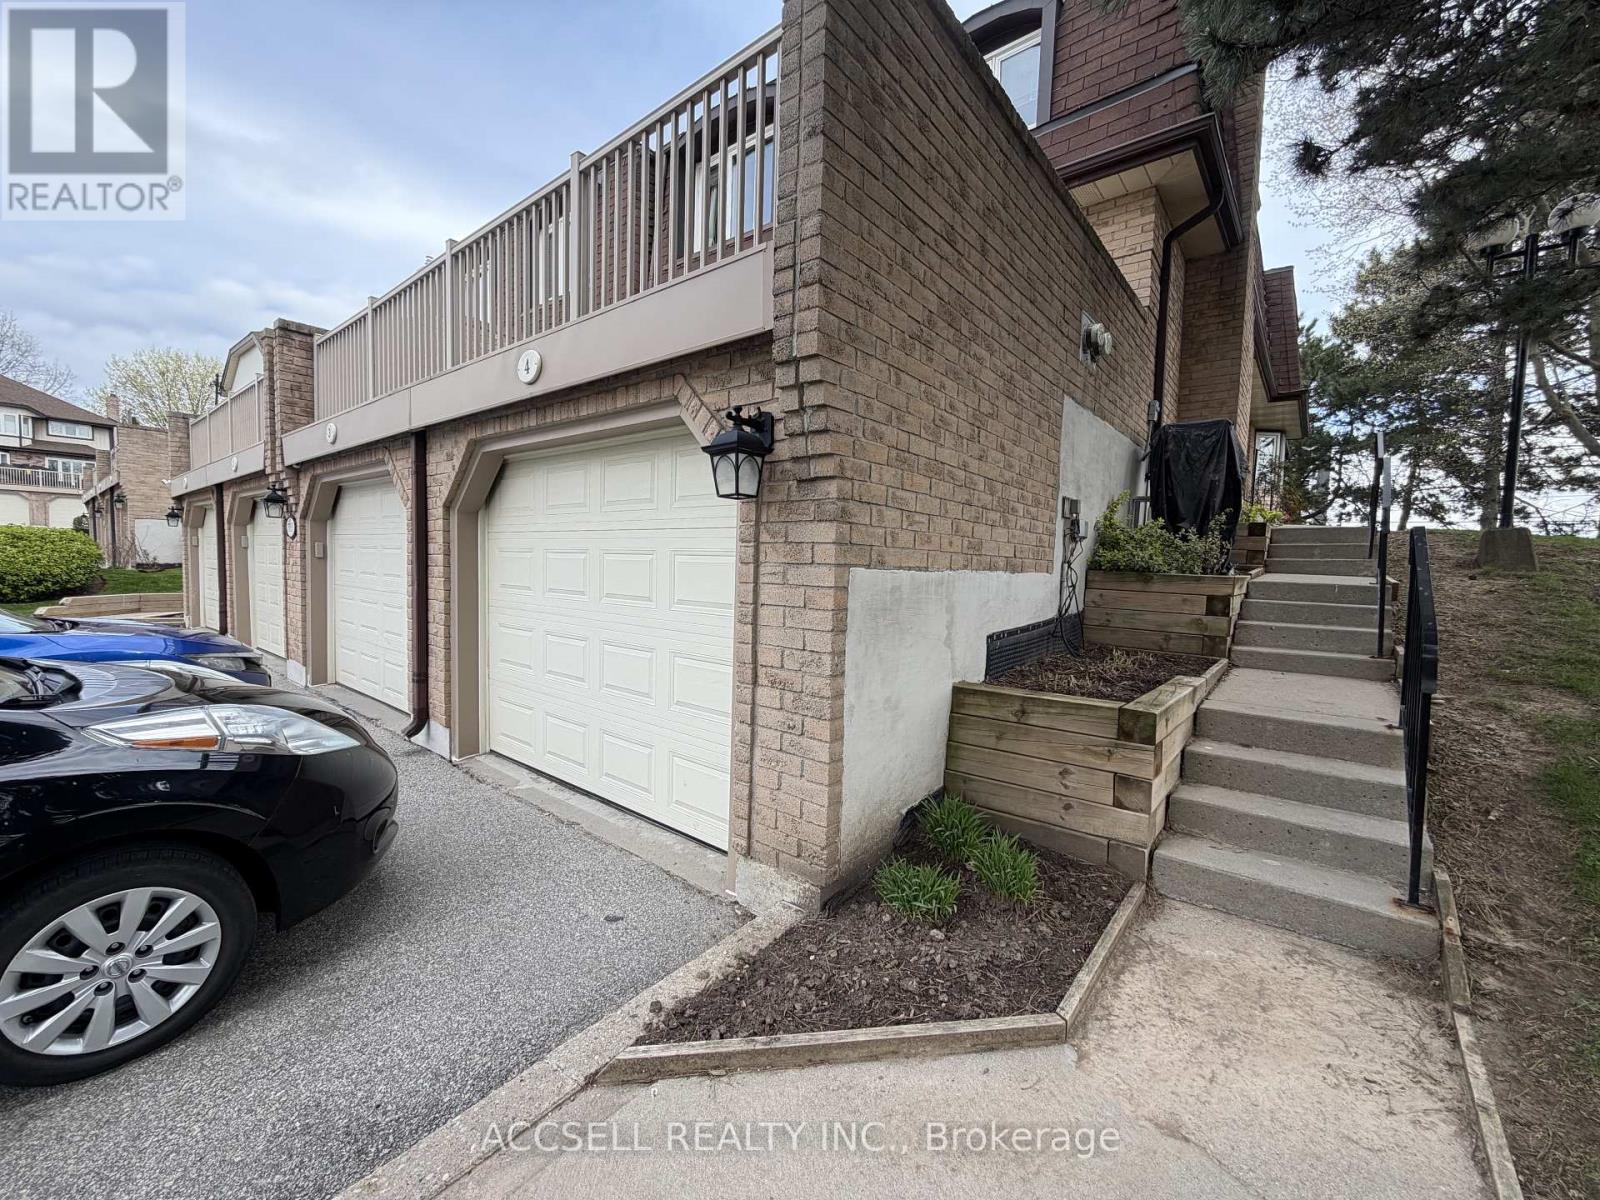
4 - 1510 Upper Middle Road
Burlington, Ontario
Fantastic Opportunity To Own In One Of Burlington's Convenient And Family-Friendly Communities! Welcome To 1510 Upper Middle Rd, Offering Spacious Rooms, A Functional Layout, Garage Parking, And Endless Potential For Buyers Looking To Renovate And Personalize A Home To Their Own Style. This Property Is Perfect For First-Time Buyers, Investors, Downsizers, Or Renovators Seeking Great Value And Long-Term Upside In A Desirable Location. Enjoy Being Close To Parks, Schools, Shopping, Restaurants, Walking Trails, Community Centres, Public Transit, And Easy Highway Access Including The QEW, 403, And GO Transit For Commuters. The Home Is Located In A Well-Established Neighbourhood Surrounded By Everyday Conveniences And Excellent Amenities. A Rare Chance To Enter The Burlington Market And Create Your Dream Home In A Sought-After Area! (id:63616)
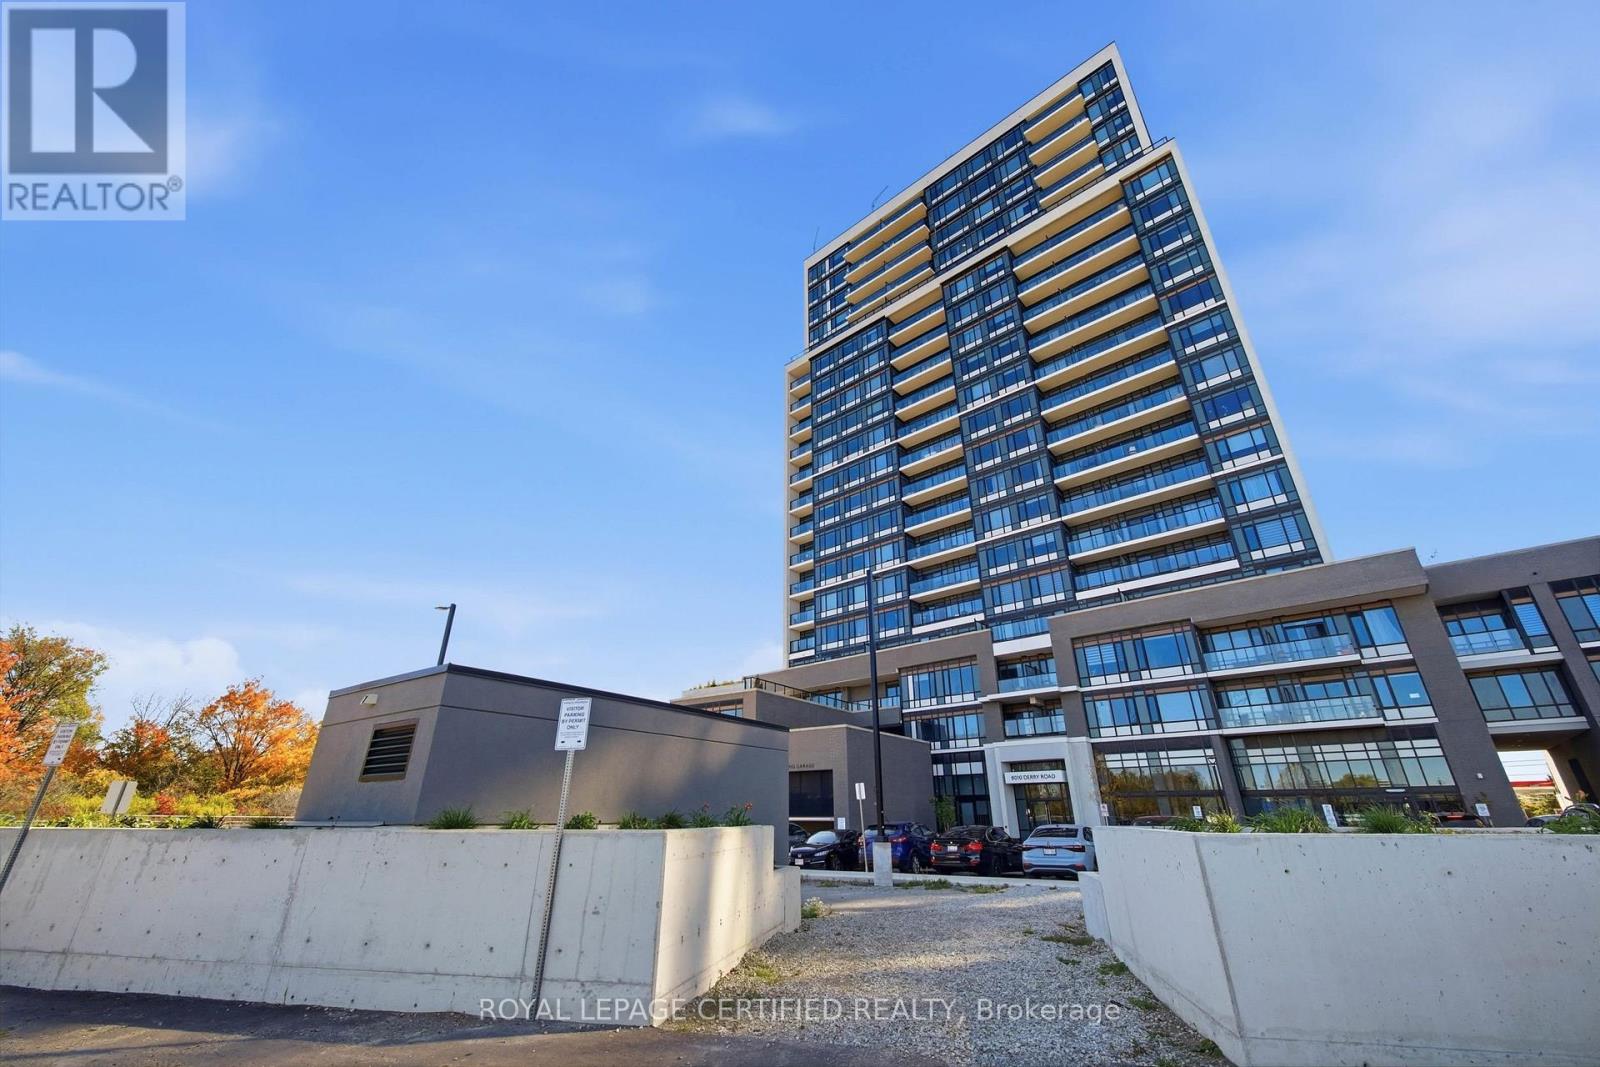
212 - 8010 Derry Road
Milton, Ontario
Welcome to Connect Condos in the heart of Milton! Discover modern comfort and everyday convenience in this beautifully designed 1-bedroom, 1-bathroom suite featuring a bright, open-concept layout, expansive windows, and a private balcony with unobstructed views. Thoughtfully finished with 9-foot smooth ceilings, wide-plank laminate flooring, and a contemporary kitchen complete with quartz countertops and stainless steel appliances. The spacious living area offers a comfortable setting to relax or entertain, while the well-appointed bedroom provides a welcoming retreat. Enjoy the added convenience of underground parking, a storage locker, and complimentary high-speed internet. Ideally situated in a growing community, just steps from shopping, grocery stores, schools, parks, and the Milton Sports Centre. Commuters will appreciate easy access to Milton GO Station and major highways, including the 407. Offering a wonderful balance of style, functionality, and accessibility, this move-in-ready suite is an excellent place to call home! (id:63616)
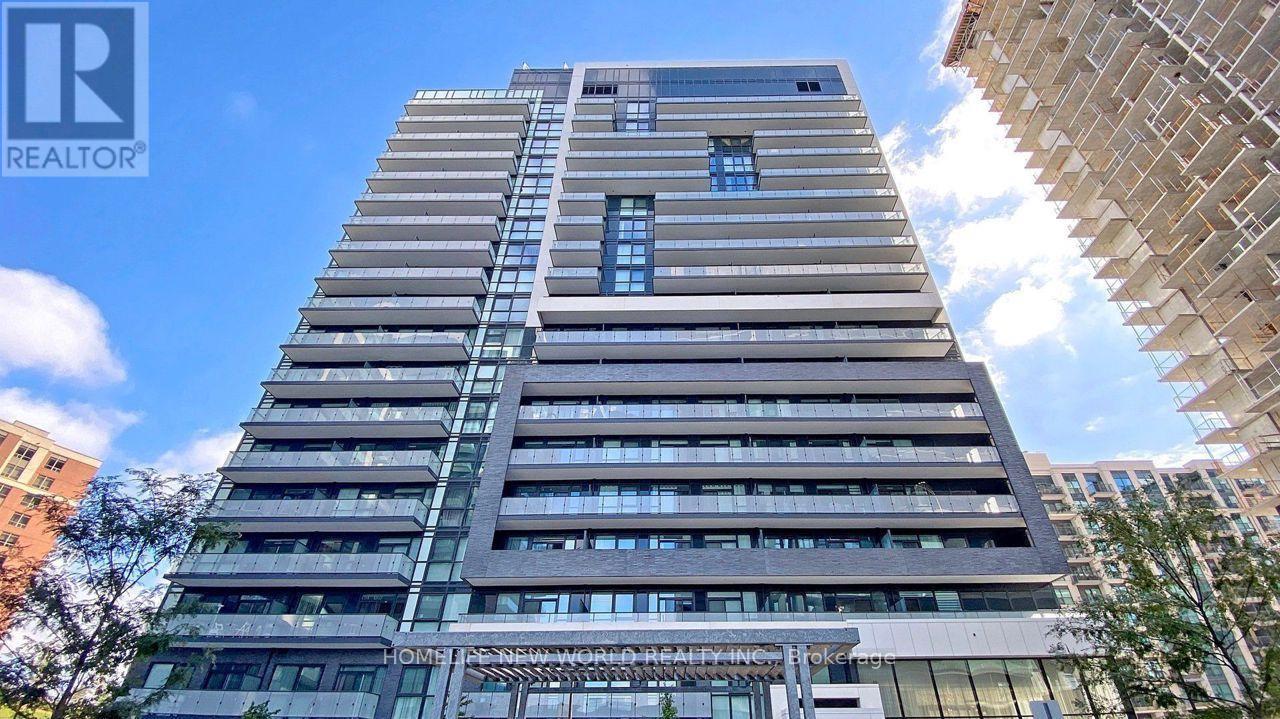
1210 - 75 Oneida Crescent
Richmond Hill, Ontario
Stunning luxury end-unit condo located near Yonge & Hwy 7! This bright and spacious corner unit features 2 bedrooms + a den with a window, 2 bathrooms, and a view of Yonge St. With a desirable south-west sun-filled exposure and 9-foot ceilings throughout, this home also includes one parking spot and an exclusive locker. Fresh Painted, Enjoy wide laminate flooring and a generous living and dining area. The open-concept kitchen boasts beautiful quartz countertops, and window coverings with remote-controlled shades. Step out onto the balcony and take in the breathtaking views, complemented by a practical layout. Building amenities include a gym, party room, and games room for your enjoyment. Ideally located within walking distance to shopping malls, highways, movie theaters, restaurants, and Viva Transit. Just minutes from Langstaff GO Station, the future TTC station, Hillcrest Mall, Silver City, major retailers, Yonge Street shops, and top-rated schools. Easy access to Highways 7, 404, 407, and 400! This Pemberton-Built building features with tons of amenities like Concierge, Exercise Room, Gym, Party/Meeting Room, Sauna, Visitor Parking. (id:63616)
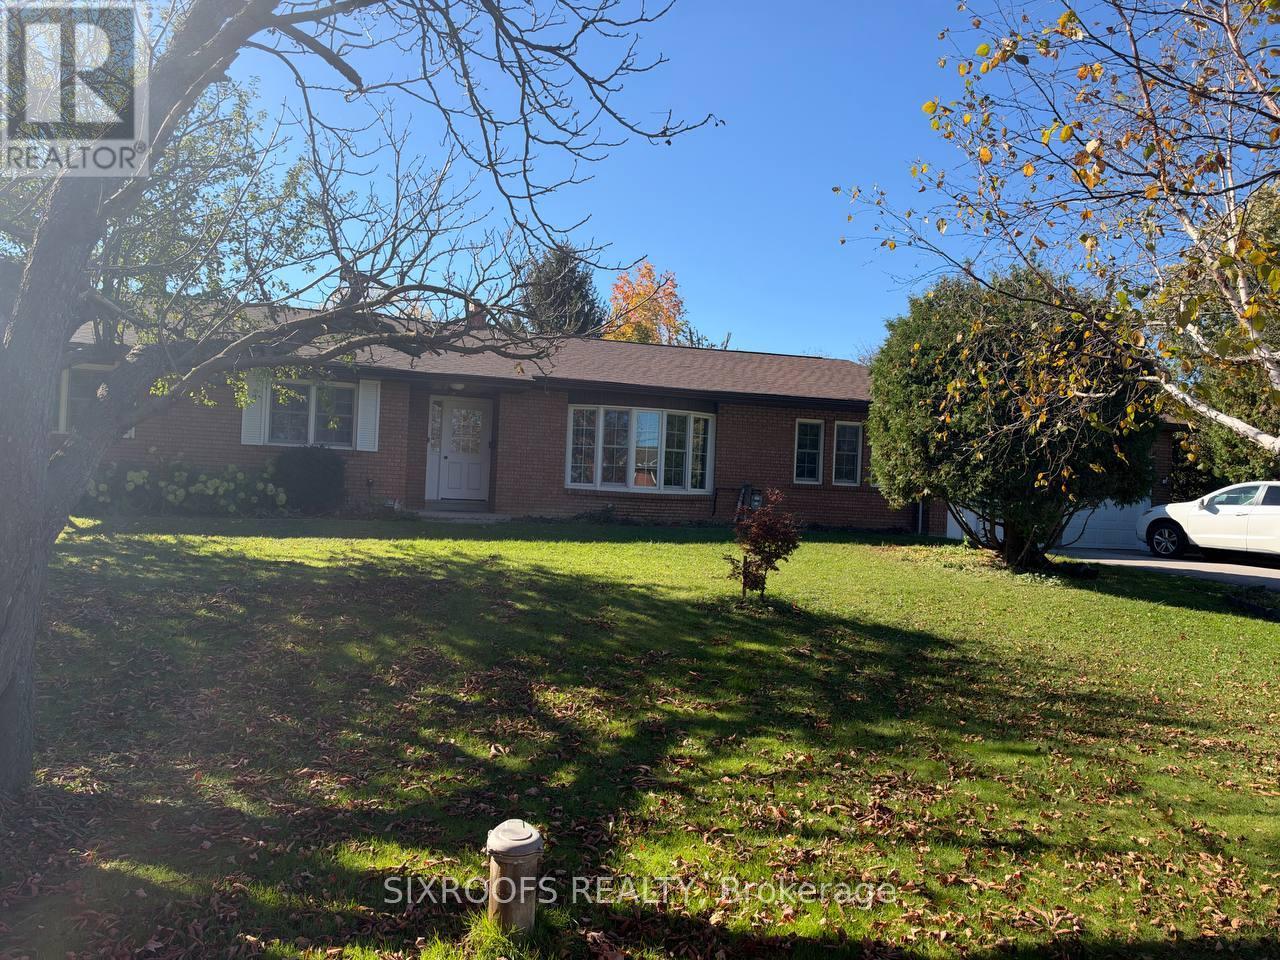
Lower - 8 Union Street
Whitchurch-Stouffville, Ontario
Bright and spacious **furnished one-bedroom basement unit** for lease in a large bungalow in the desirable Gormley community. Features a separate entrance for added privacy and convenience. Internet and water are included in the rent, while the tenant pays a share of the gas and electricity costs. Convenient access to Highway 404 and nearby Gormley GO Station makes commuting throughout York Region and the GTA easier. Enjoy a peaceful residential setting with access to nearby amenities, parks, and major routes. An excellent opportunity for a single professional seeking comfortable, furnished living in a convenient location. One Parking spot is included. (id:63616)
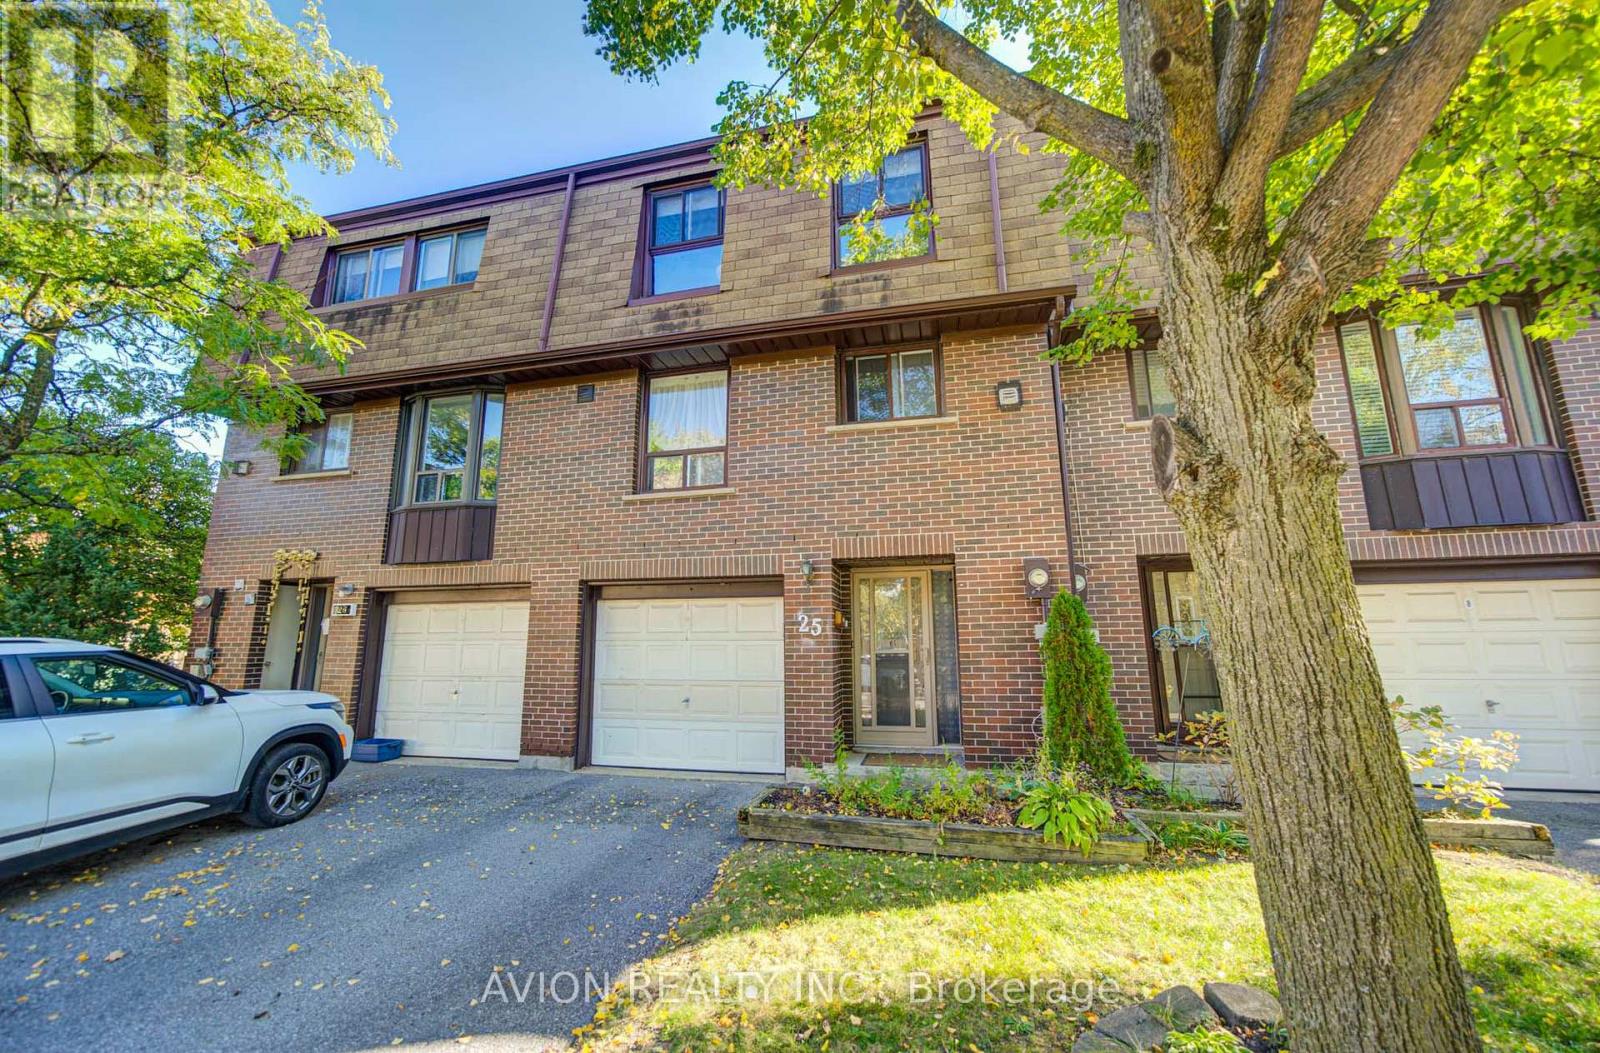
25 - 11 Plaisance Road
Richmond Hill, Ontario
Exquisite South-facing Home In South Richmond Hill. Beautifully Updated Throughout - Updated Flooring, Freshly Painted Walls, Renovated Washroom, A Finished Walk-In Closet In The Primary Bedroom, Plus A Brand New Dining Room Accent Wall And Lighting. Huge Great Room Boasts Cosy Fireplace And Walkout To Tree-Lined Balcony. Separate Dining Room Enjoys Abundant Natural Light Thanks To Soaring 2-Storey Window Wall. Family-Sized Eat-In Kitchen Has Granite Counters, Enclosed Laundry, Plus Updated Appliances Including Fridge, Washer Dryer And Brand new Dishwasher. Updated Garage Door Opener For Added Convenience. Three Large Bedrooms Upstairs. Finished Basement With Walkout To Fenced Garden/Patio - Perfect For Bbq Or Relaxing. Private, Quiet & Safe But Close To Terrific Schools, Parks, Rec Centre, Walking Trails, Shopping, Transit, And Major Thoroughfares. Almost No Maintenance To Do Since Condo Fees Take Care Of Exterior Work. Ready To Move In And Enjoy! (id:63616)
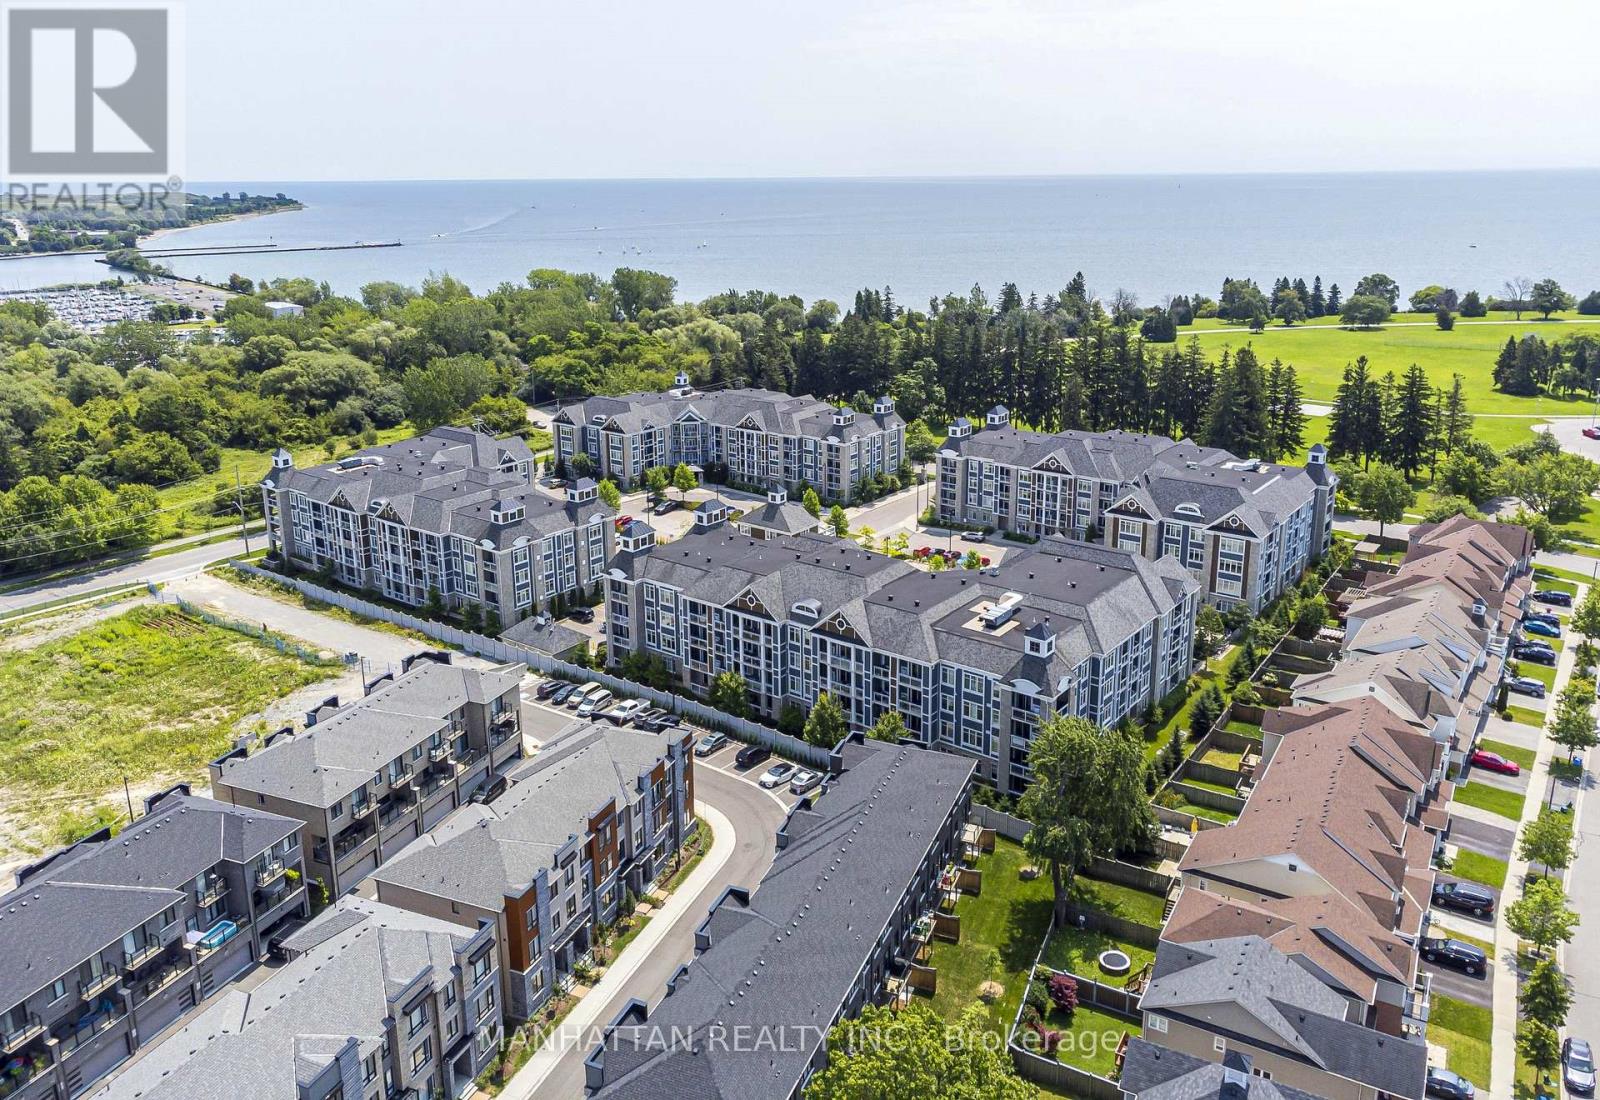
214 - 670 Gordon Street
Whitby, Ontario
Welcome to Harbourside Condominiums at the Whitby Waterfront! This spacious 1,322 sq. ft. corner suite offers 2 bedrooms and 2 bathrooms plus a den, combining a functional layout with thoughtful upgrades and exceptional storage. The upgraded kitchen features quartz countertops, stainless steel appliances, a built-in microwave, dishwasher, under-cabinet lighting and a convenient breakfast bar, ideal for casual dining and entertaining. The combined living and dining area offers a welcoming space to relax or host guests, complemented by elegant crown moulding and a built-in electric fireplace with surrounding storage. Step out onto the private southeast-facing balcony and enjoy your own outdoor retreat.The spacious primary bedroom features a walk-in closet with permanent wood organizers and a private ensuite bathroom. The second bedroom offers convenient access to the second bathroom through a semi-ensuite arrangement, with access from both the bedroom and the hallway. Permanent wood organizers in closet(s) provide practical, built-in storage throughout. One underground parking space and an owned locker are included. Enjoy the lifestyle of this sought-after Port Whitby community, with Lake Ontario, the marina, scenic waterfront trails and parks nearby. Residents can also enjoy access to the community Pavilion with outdoor BBQ areas. Conveniently located near Whitby GO Station, Highway 401, shopping, dining and everyday amenities, this home offers a wonderful balance of waterfront living and convenience. (id:63616)
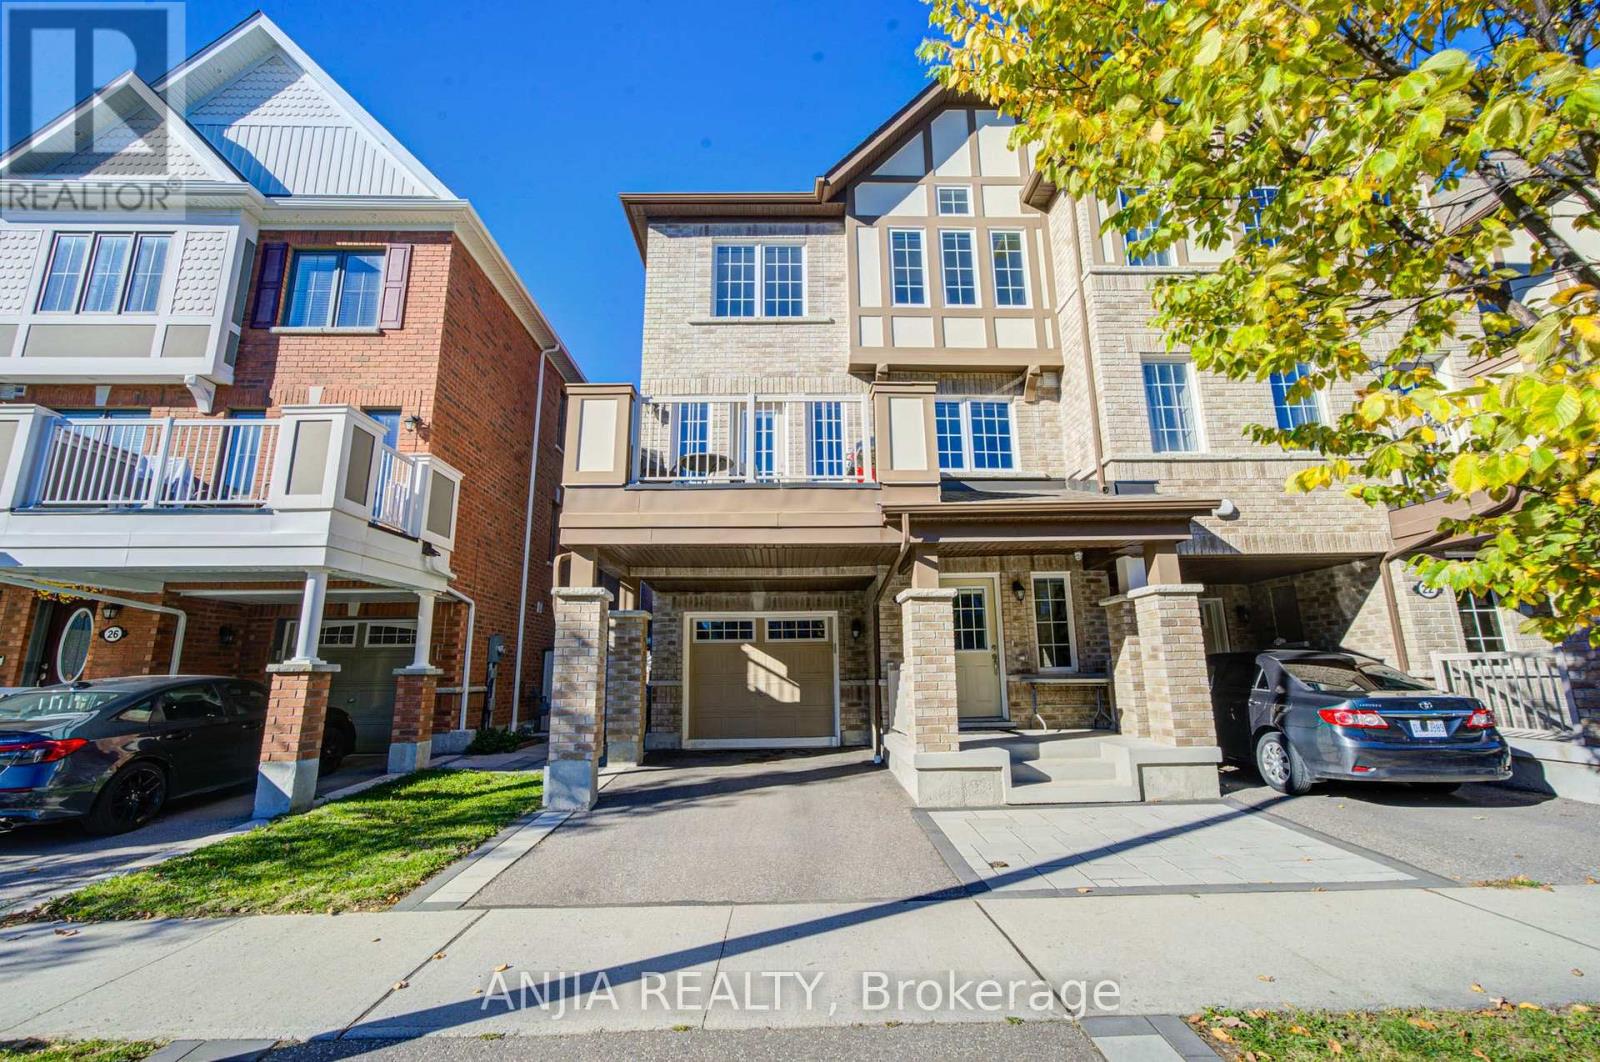
24 Goldeye Street
Whitby, Ontario
** End Unit**! Stunning Freehold Townhome in the Family-Friendly Lynde Creek Community! Mattamy Built 1,632 Square Feet on Year2020. 3 Bedrooms And 2.5 Baths. Hardwood Through 2nd Floor And Hallways. Open Concept Layout. Upgraded Counters In Washroom. Upgraded Countertop In Kitchen. Backsplash. Stainless Steel Appliances: Fridge Stove, Dishwasher,.Central A/C, Laundry On 2nd Floor. Ideally located just minutes to Highways 407, 412, and 401, only minutes to Whitby GO Station, and minutes to scenic beaches and trails. Close to parks featuring a splash pad, basketball court, and zipline, as well as nearby casino, restaurants, and grocery stores. A perfect blend of comfort, style, and convenience-don't miss this opportunity! (id:63616)
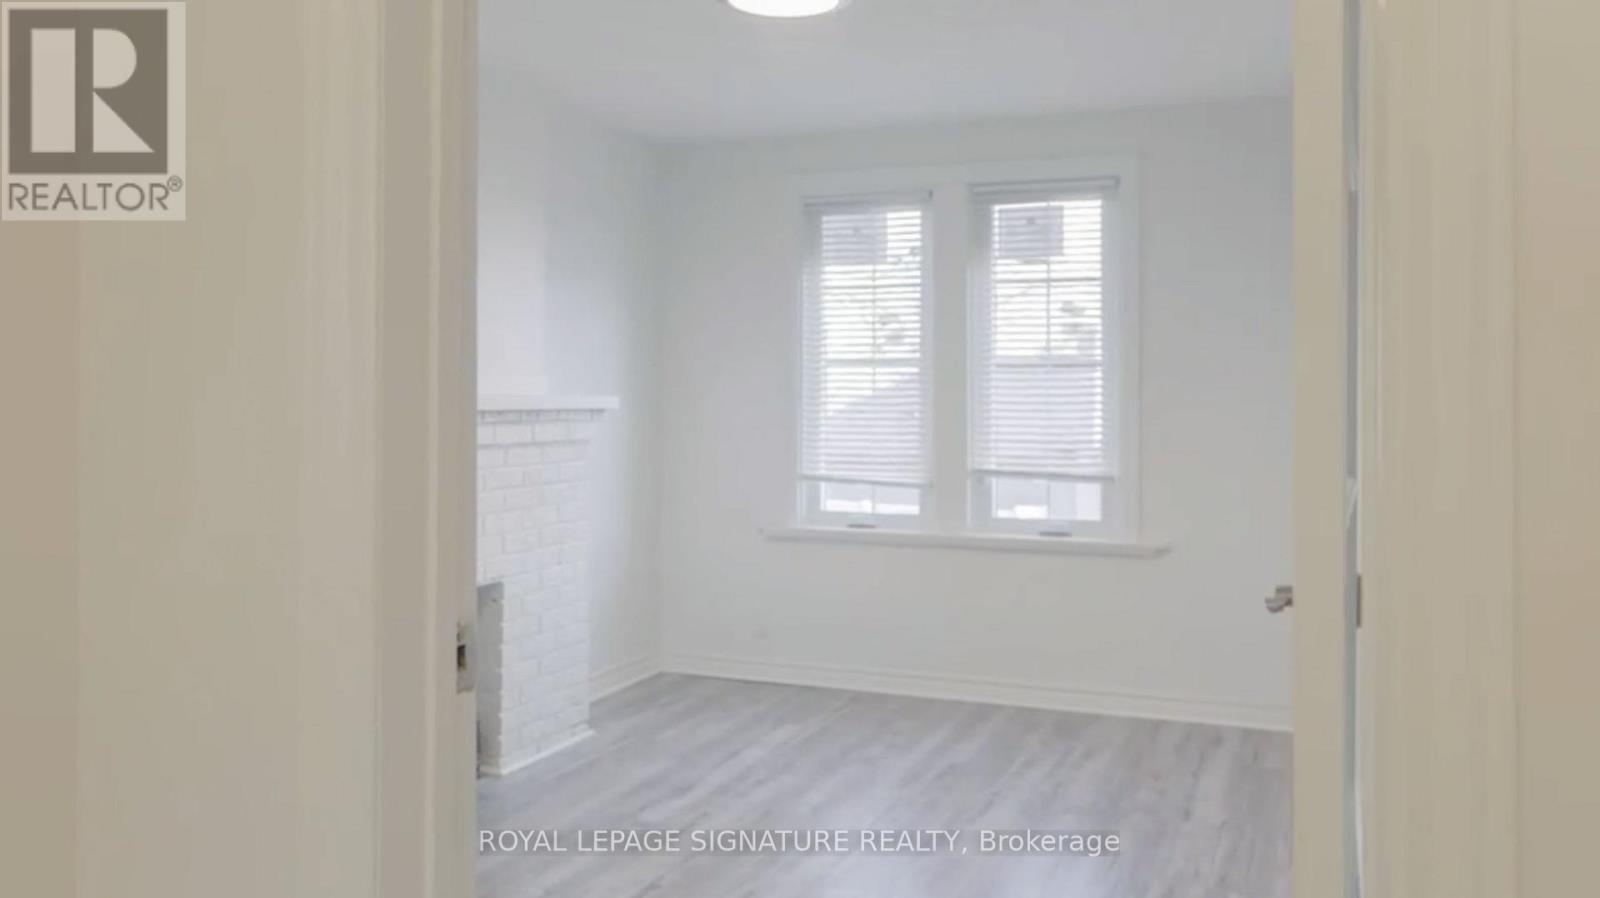
A - 458 Kingston Road
Toronto, Ontario
Located in Toronto's Beaches neighbourhood, this spacious, renovated upper-level unit at 458 Kingston Road offers modern living with plenty of character. Featuring 2 bedrooms with the flexibility to convert to a 3-bedroom layout, the unit boasts approximately 1,000 sq. ft. of bright living space, tall ceilings, newer flooring, and a contemporary feel throughout. The modern kitchen features stainless steel appliances and a walkout to an upper deck, providing the perfect spot to enjoy some fresh air. Convenient ensuite laundry adds to the ease of everyday living.Situated above a storefront, this inviting residence is conveniently located close to local shops, cafés, restaurants, and parks. The lakefront and Beaches boardwalk are just a quick bike ride or approximately a 20-minute walk away. Enjoy the convenience of Kingston Road living,with easy access to the TTC's 503 Kingston Road route connecting you to downtown Toronto,including King and St. Andrew subway stations. Experience the charm of the Beaches while staying connected to the city. (id:63616)
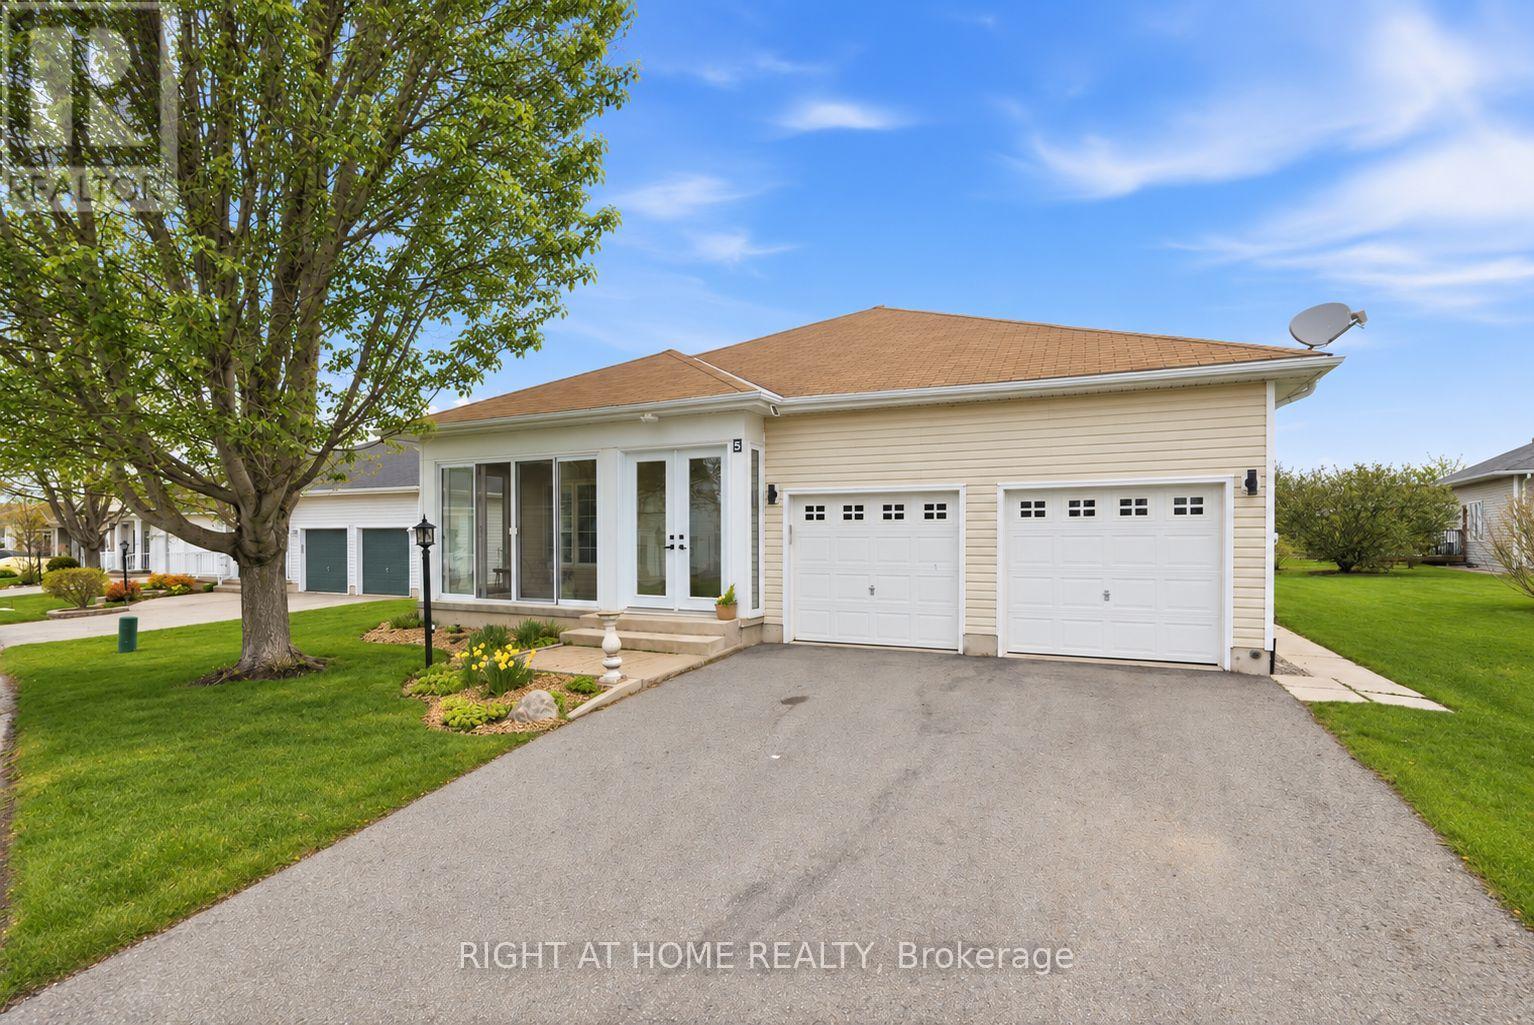
5 Park Place Lane
Clarington, Ontario
Experience relaxed lakeside living full of amenities in one of Durham Region's most sought-after adult lifestyle communities! Rare Find In Wilmot Creek! Large Open Concept Layout with 9 foot ceilings! Welcome to 5 Park Place Lane in the highly desirable west end of Wilmot Creek, Durham Region's premier adult lifestyle community on the shores of Lake Ontario. Just steps from the waterfront, this bungalow offers the perfect blend of comfort, space, and location. Offering approximately 1,500 sqft. above grade, this meticulously maintained home impresses with its double car garage, private double driveway, beautifully landscaped gardens, and inviting enclosed front porch-ideal for enjoying your morning coffee or relaxing in the evening. Inside, the bright open-concept layout features soaring 9-foot ceilings, oversized windows, and hardwood flooring throughout the spacious great room. The well-appointed kitchen offers ample cabinetry, generous counter space, and a pantry, flowing seamlessly into the living area, making it perfect for entertaining. A walkout leads to the large patio and sunny backyard. The home features two generous size bedrooms and two full bathrooms, including a spacious primary suite with a walk-in closet and private ensuite. The oversized main-floor laundry room provides direct access to the garage and serves as a convenient second entrance. A rare full, partially finished basement adds exceptional flexibility with a 2-piece bathroom and kitchenette, making it ideal for guests, hobbies, a recreation room, or additional living space. Residents enjoy outstanding amenities including a 9-hole golf course, indoor and outdoor pools, fitness centre, sauna, shuffleboard, woodworking shop, community halls, recreation facilities, and a vibrant calendar of social activities. (id:63616)
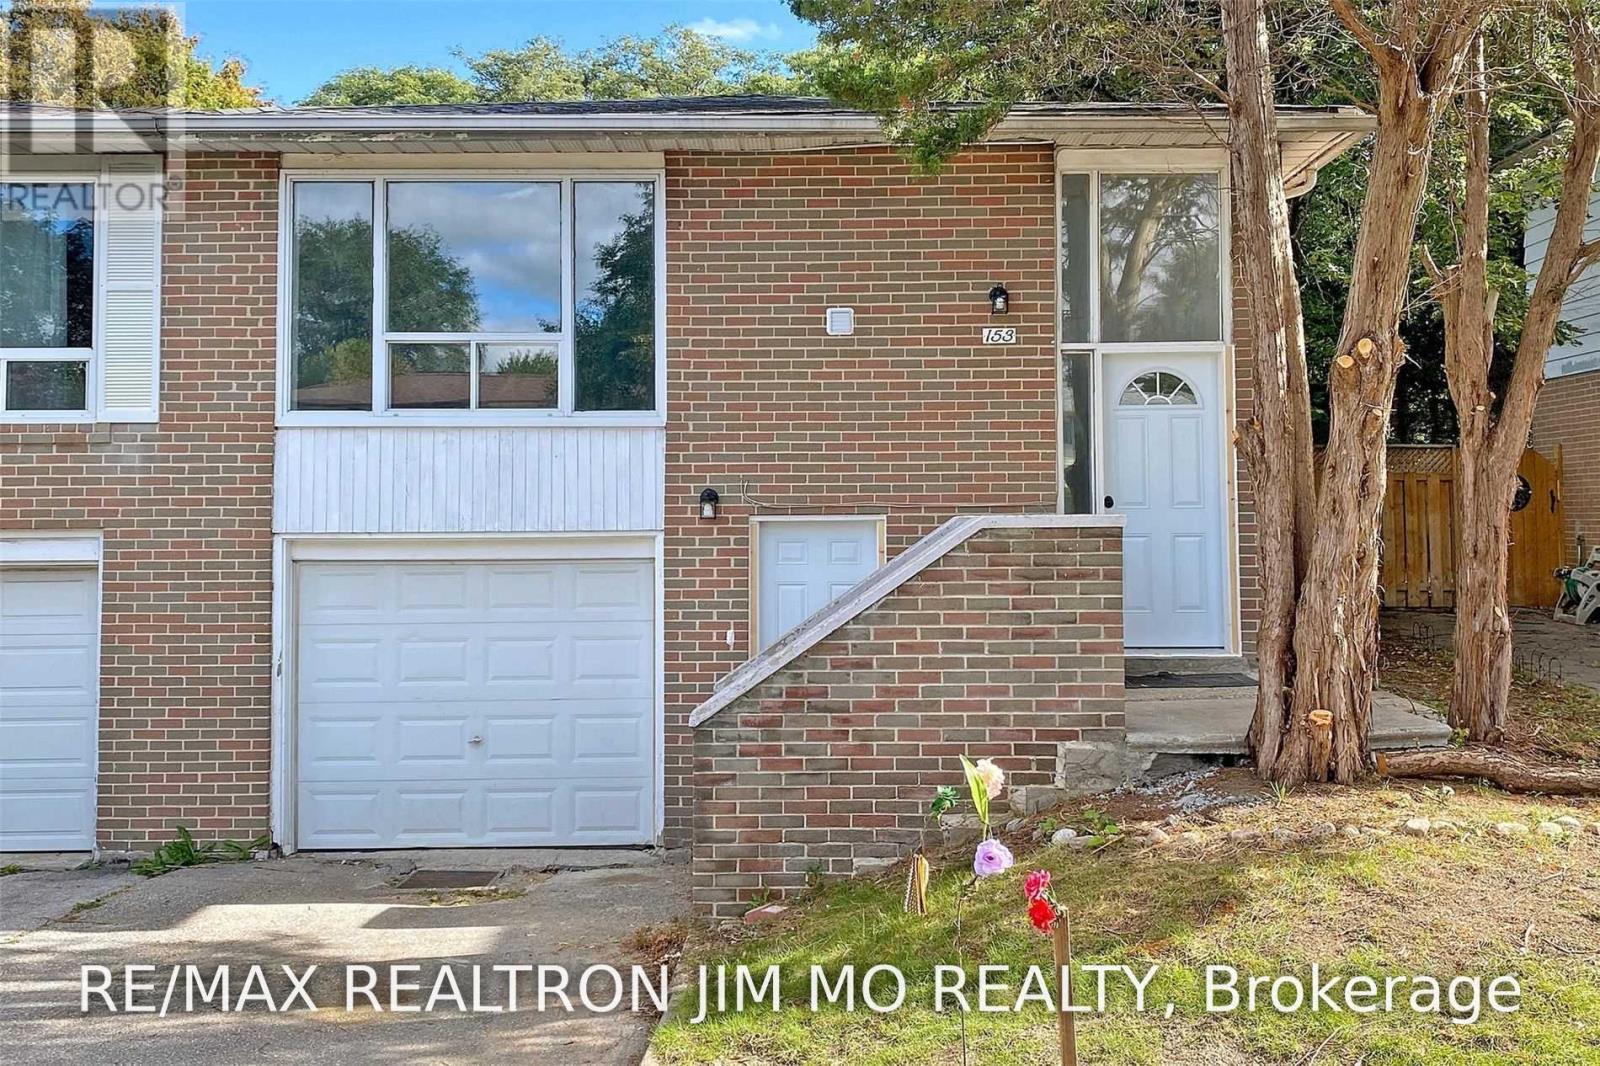
Ground - 153 Hollyberry Trail
Toronto, Ontario
Beautifully Renovated Walk-Out Apartment, Very Convenient Location In North York! Open Concept Kit. W/ Quartz C/T. Pot-Lits, Flooring, Bathrooms, Re-Painted, Ensuite Laundry, Etc. Good Size 2 Bedrooms Both With Window. Enjoy All The Convenience Of Library, Parks, Recreation Ctr. Steps To Ttc, Seneca College, Shops, Mins To Hwy 404. 1 Parking Included. (id:63616)
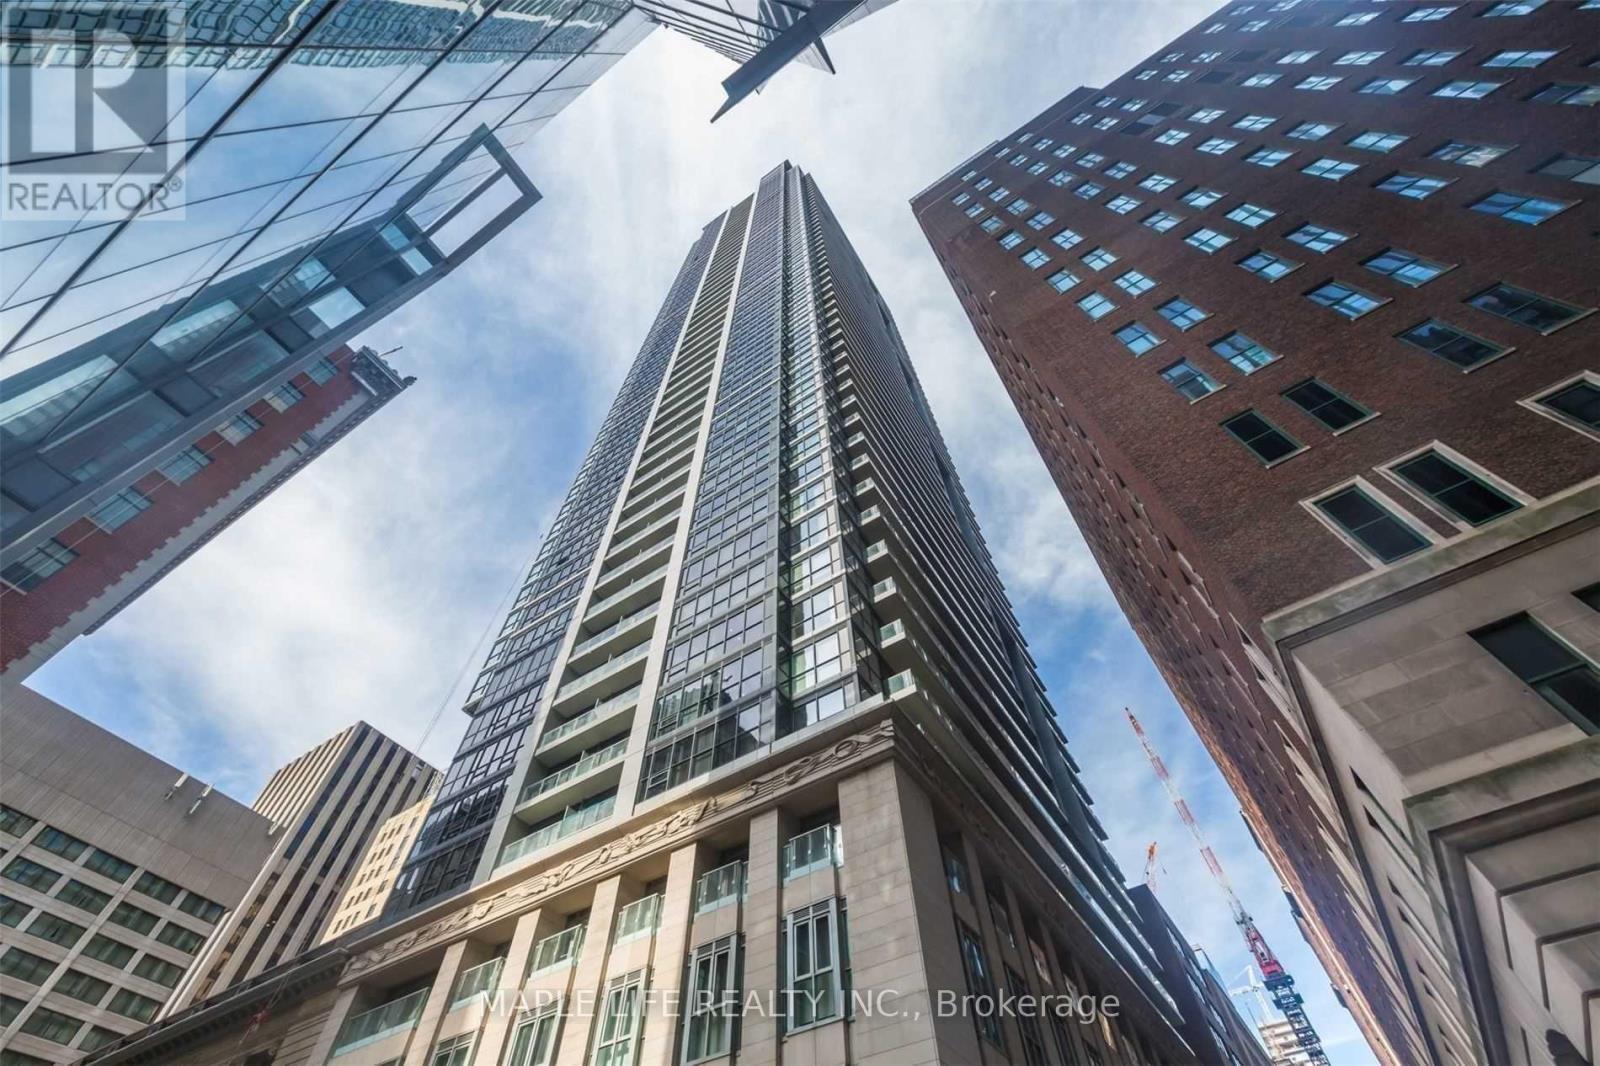
1707 - 70 Temperance Street
Toronto, Ontario
Welcome To "Indx" Condos Located At The Heart Of Downtown Toronto! Large 575 Sq Ft 1 Bedroom + Separate Den With Sliding Door Unit . Den Can Be Easily Used As Second Bedroom. Steps To Financial District, Shopping At Eatons, City Hall, Hospitals. Large/Long Balcony. Tenant Pays Hydro. (id:63616)
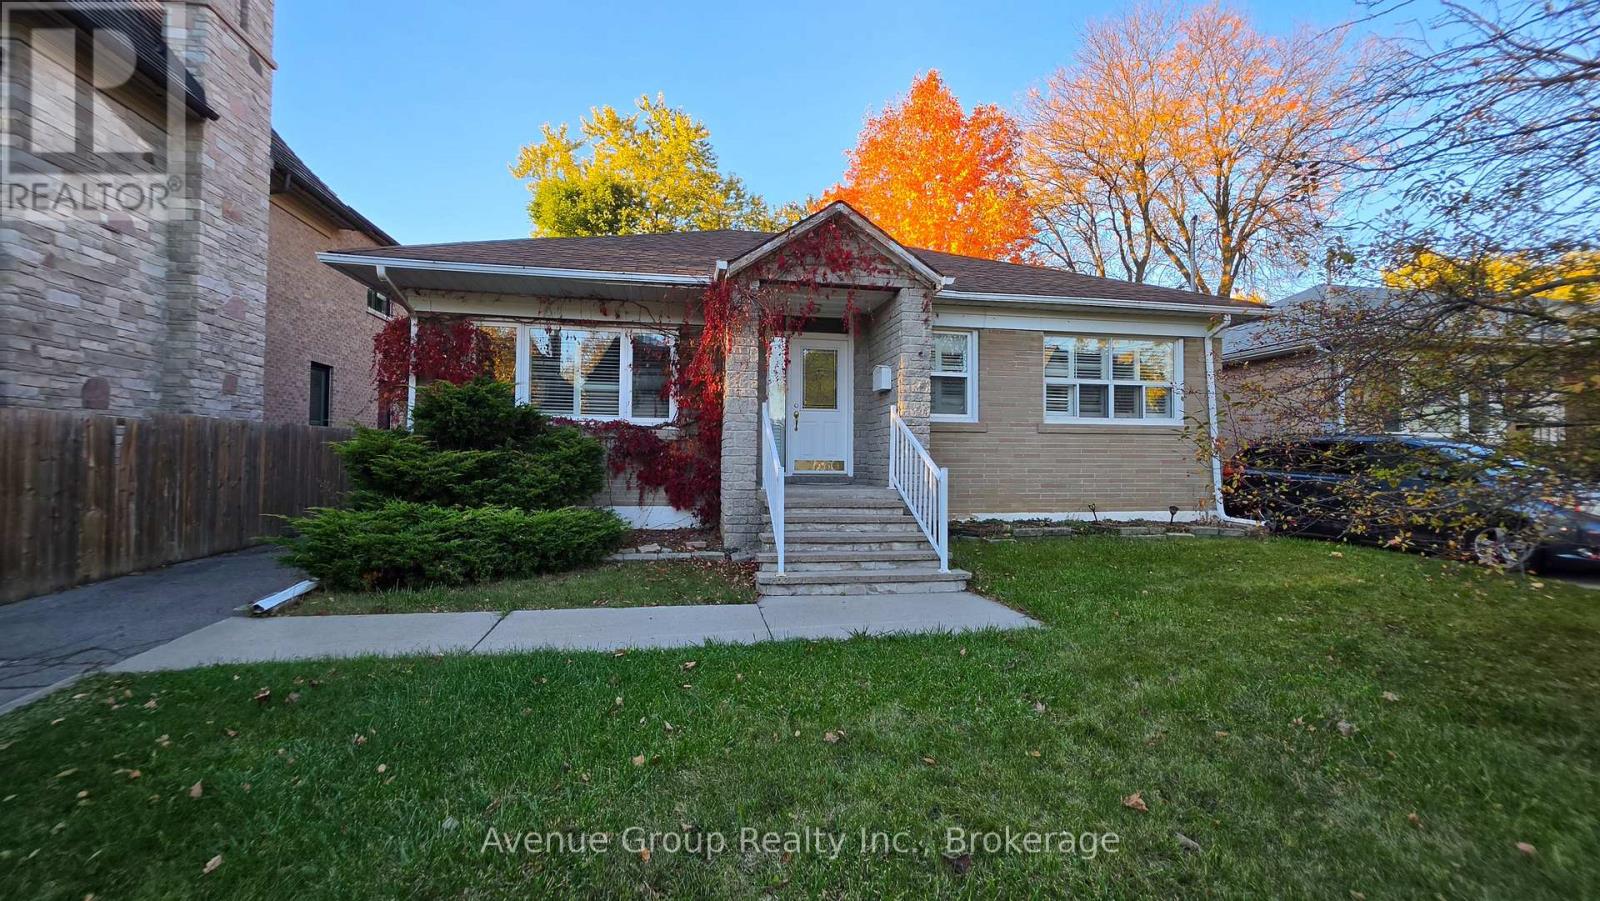
Main - 82 Caines Avenue
Toronto, Ontario
Welcome to this Bright 2-Bedroom Main Floor Unit in Prime North York Location! Quiet and Family-friendly Neighbourhood near Yonge between Finch & Steeles. Large Private Backyard. Cozy Layout with Spacious & Carpet-Free Bedrooms. Conveniently Located Close to Transit, Schools, Shopping, Major Highways, and Finch Subway. Two Parking Spaces Included. Private Laundry. Furnished with bed frame, dining table with chairs, shoe rack, TV stand, dressers. A great place to call home, offering comfort, convenience, and easy access to everything you need! (id:63616)
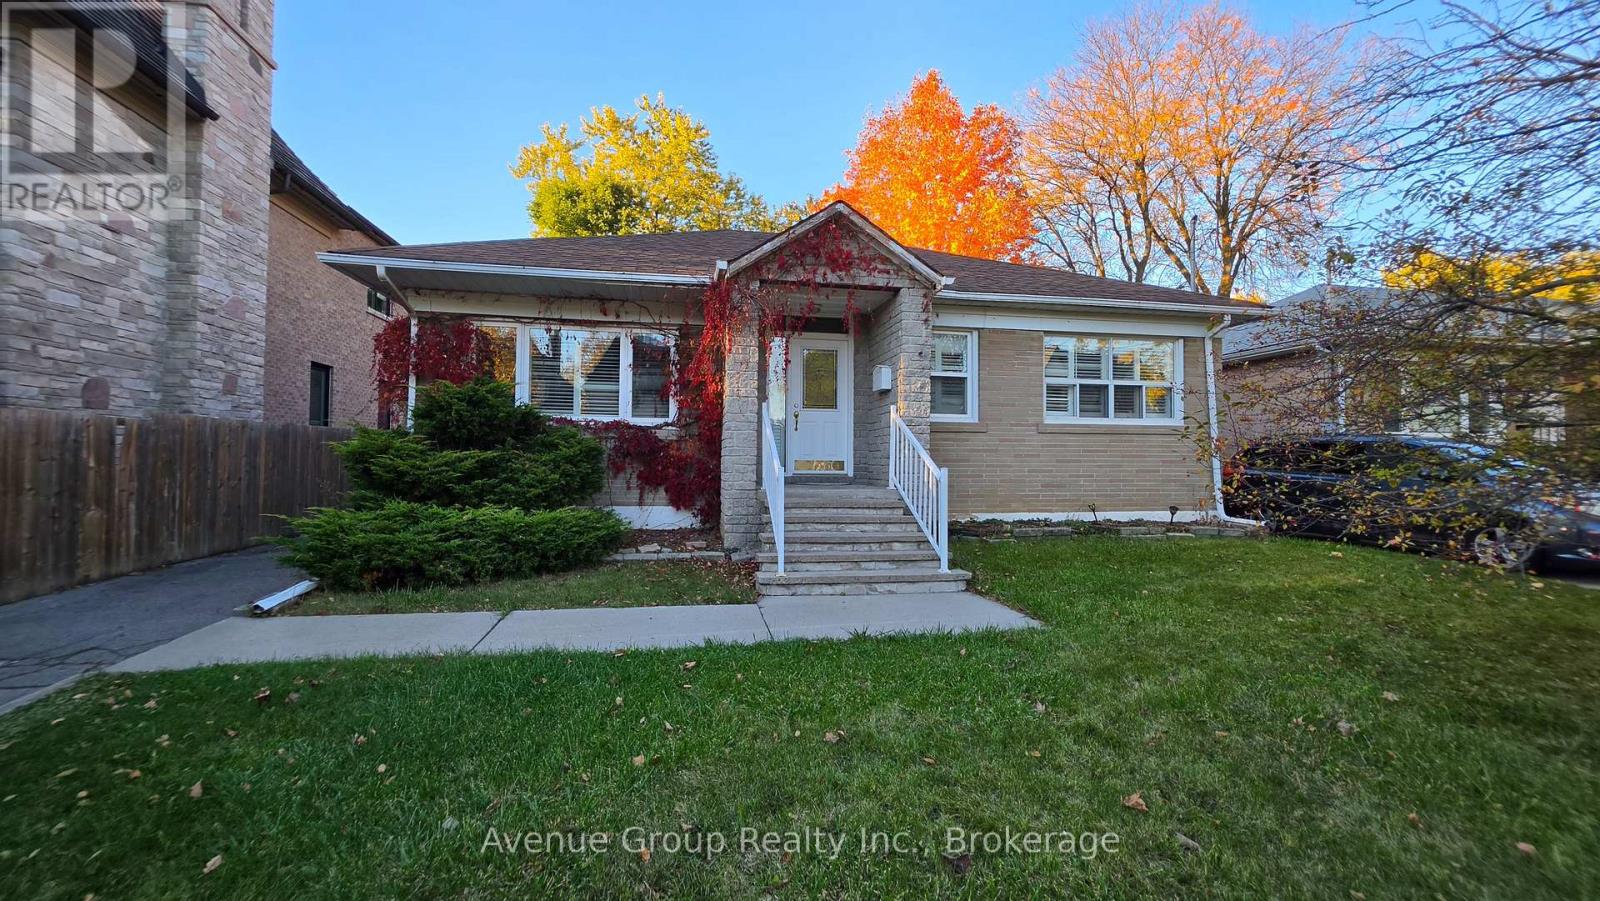
Lower - 82 Caines Avenue
Toronto, Ontario
Spacious 4-Bedroom Basement Apartment in Prime North York Location! Welcome to 82 Caines Ave! Nestled in a Family-friendly Neighbourhood, this Unit Offers 4 Spacious Bedrooms, a Functional Layout, a 3-Piece Bathroom, Ensuite Laundry, and a Separate Entrance for Added Comfort and Privacy. Includes 2 driveway Parking Spaces. Ideally Located Close to Schools, Parks, Shopping Centres, Public Transit, Finch Subway Station, Hwy 400, 404, 401. Perfect for Families, Students or Professionals Seeking a Comfortable Living Space in a Convenient and Desirable Community. (id:63616)