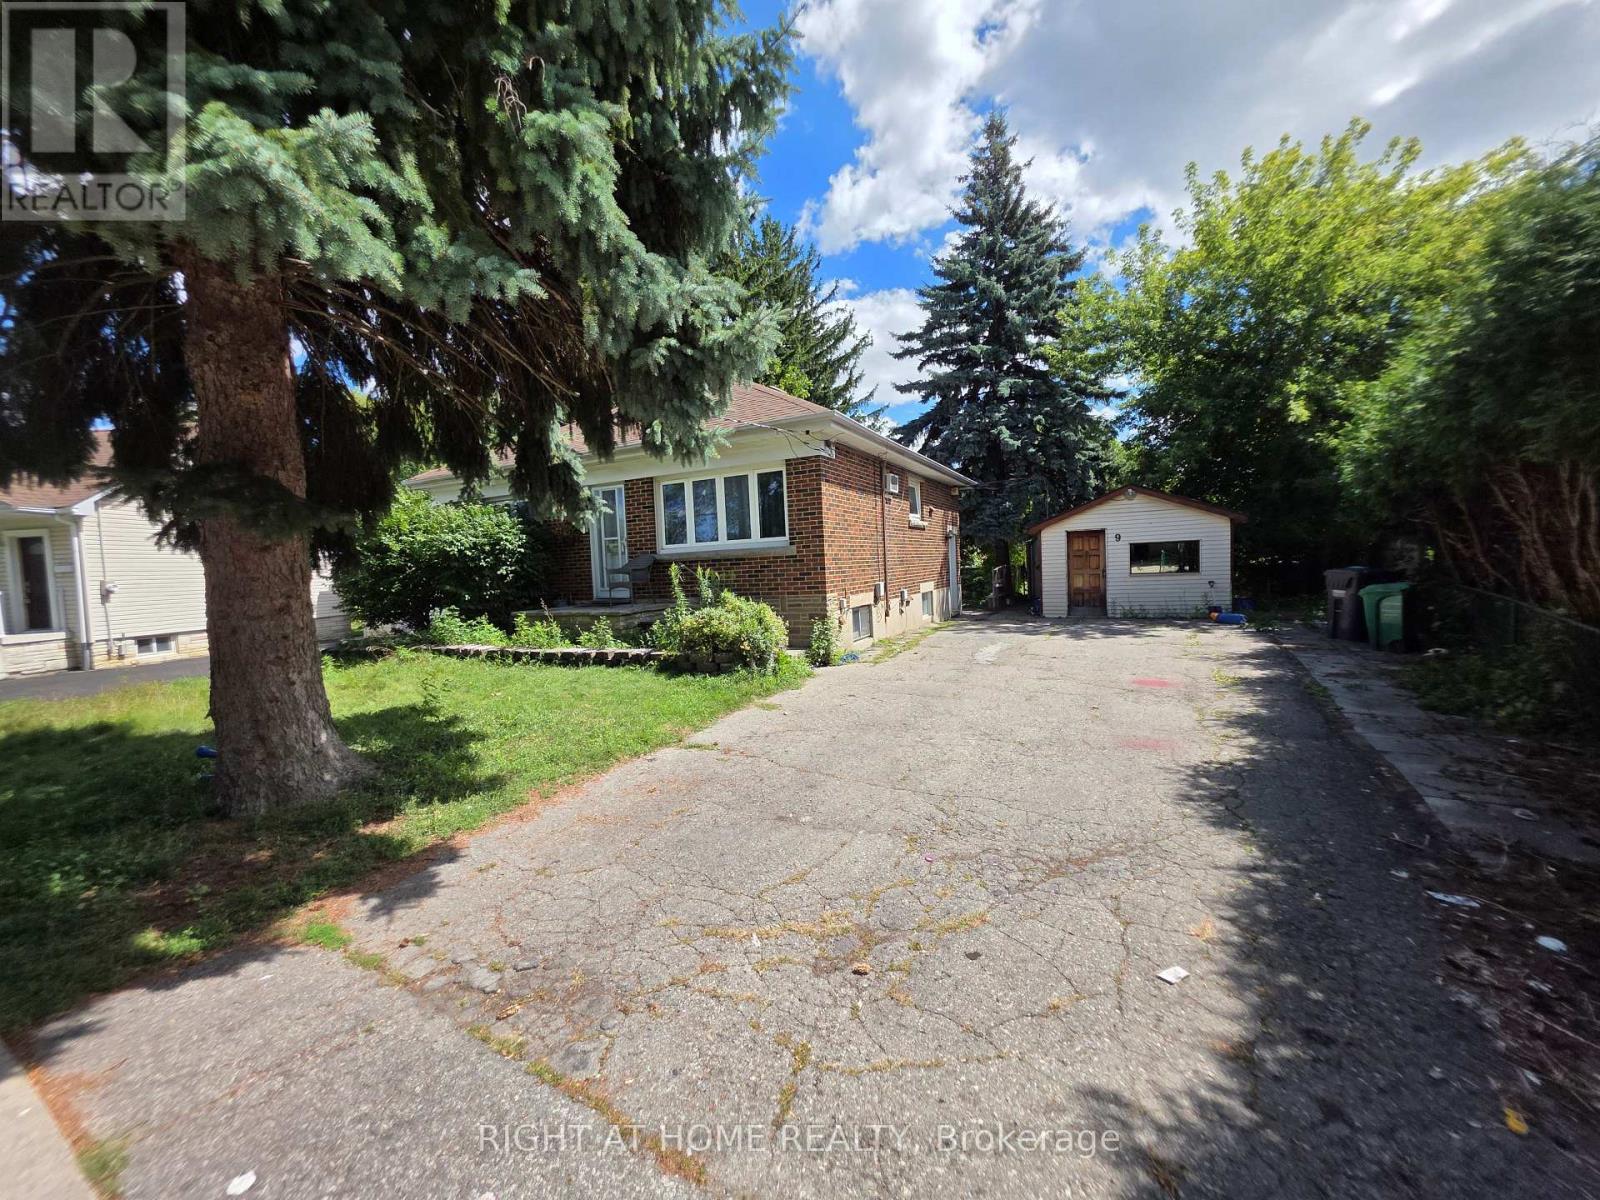
9 Rogers Road
Brampton, Ontario
move-in ready, new paint on main floor; Large shed and separate workshop, Basement windows above grade. Sold Under Power Of SaleTherefore As Is/Where Is Without Any Warranties From The Seller. However - attention builders / developers - this is a large lot, potential for severance (severance process started already, which has been approved with a possibility of building two homes with garden suites for additional rental income - see attached proposal for severance in one of the pictures. Or... continue using it AS IS (single family home on a large lot with big mature trees). NOTE: basement has a separate hydro meter (id:63616)
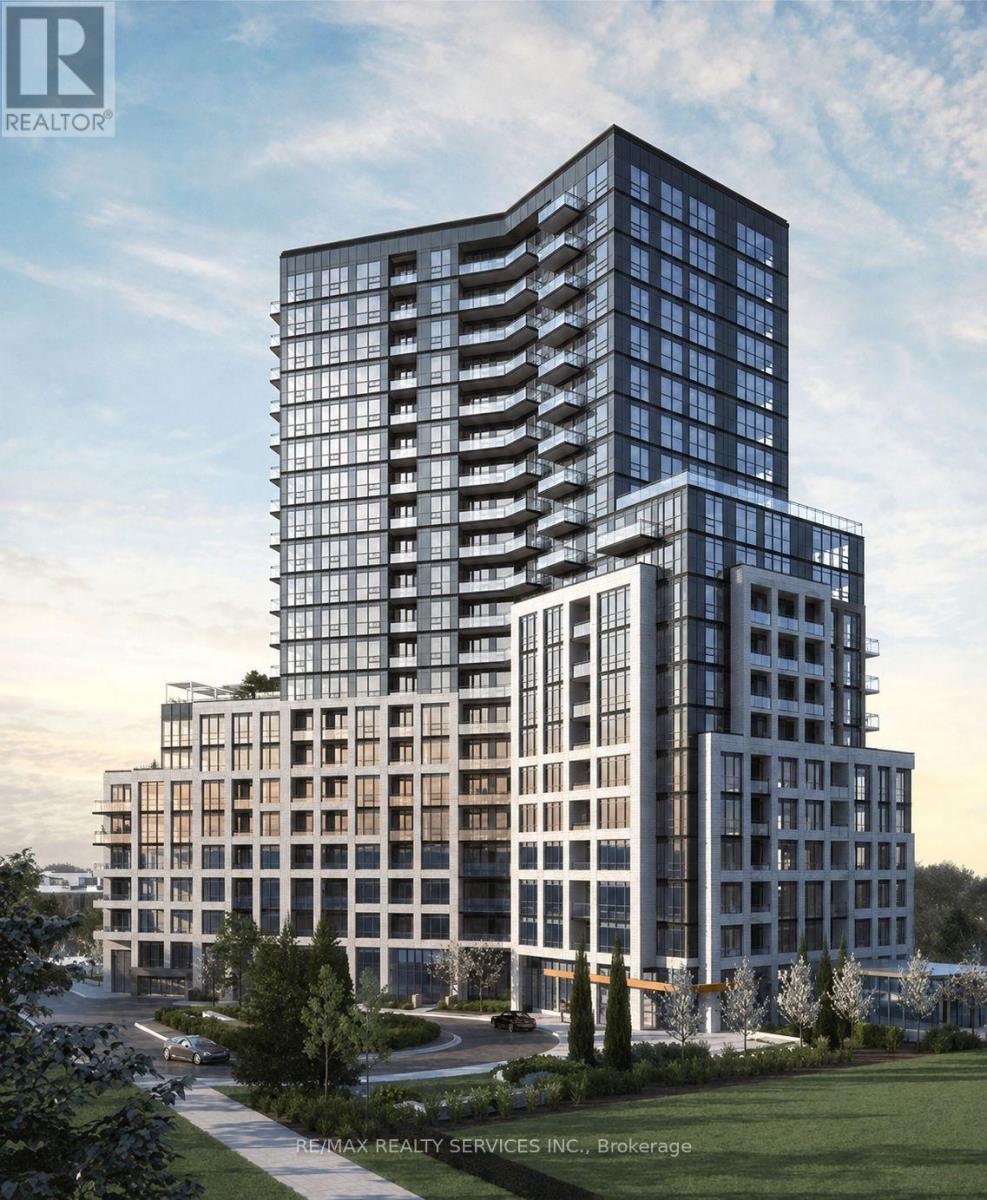
1608 - 225 Malta Avenue
Brampton, Ontario
Welcome To This Beautiful 2 Bedroom, 2 Bathroom Condo. This 2 Years Old Unit Features A Modern Upgraded Kitchen, Hardwood Flooring Throughout, Spacious Living And Dining Areas, And A Private Balcony With Breathtaking Views. Bright, Open And Finished With Modern Touches Throughout. Includes 1 Underground Parking Spot. Excellent Location Close To Shoppers World, Sheridan College, Shopping, Restaurants, And Major Highways Including 407 & 410. Building Amenities Include 24-Hour Concierge, Fully Equipped Gym, Library, Kids' Play Area, Party Room, Studio/Workspaces, And An Outdoor Terrace With BBQ Areas And A Large Party Space Perfect For Entertaining. A Great Opportunity For First-Time Buyers, Investors Or Those Looking For A Modern Home In A Convenient Location. (id:63616)
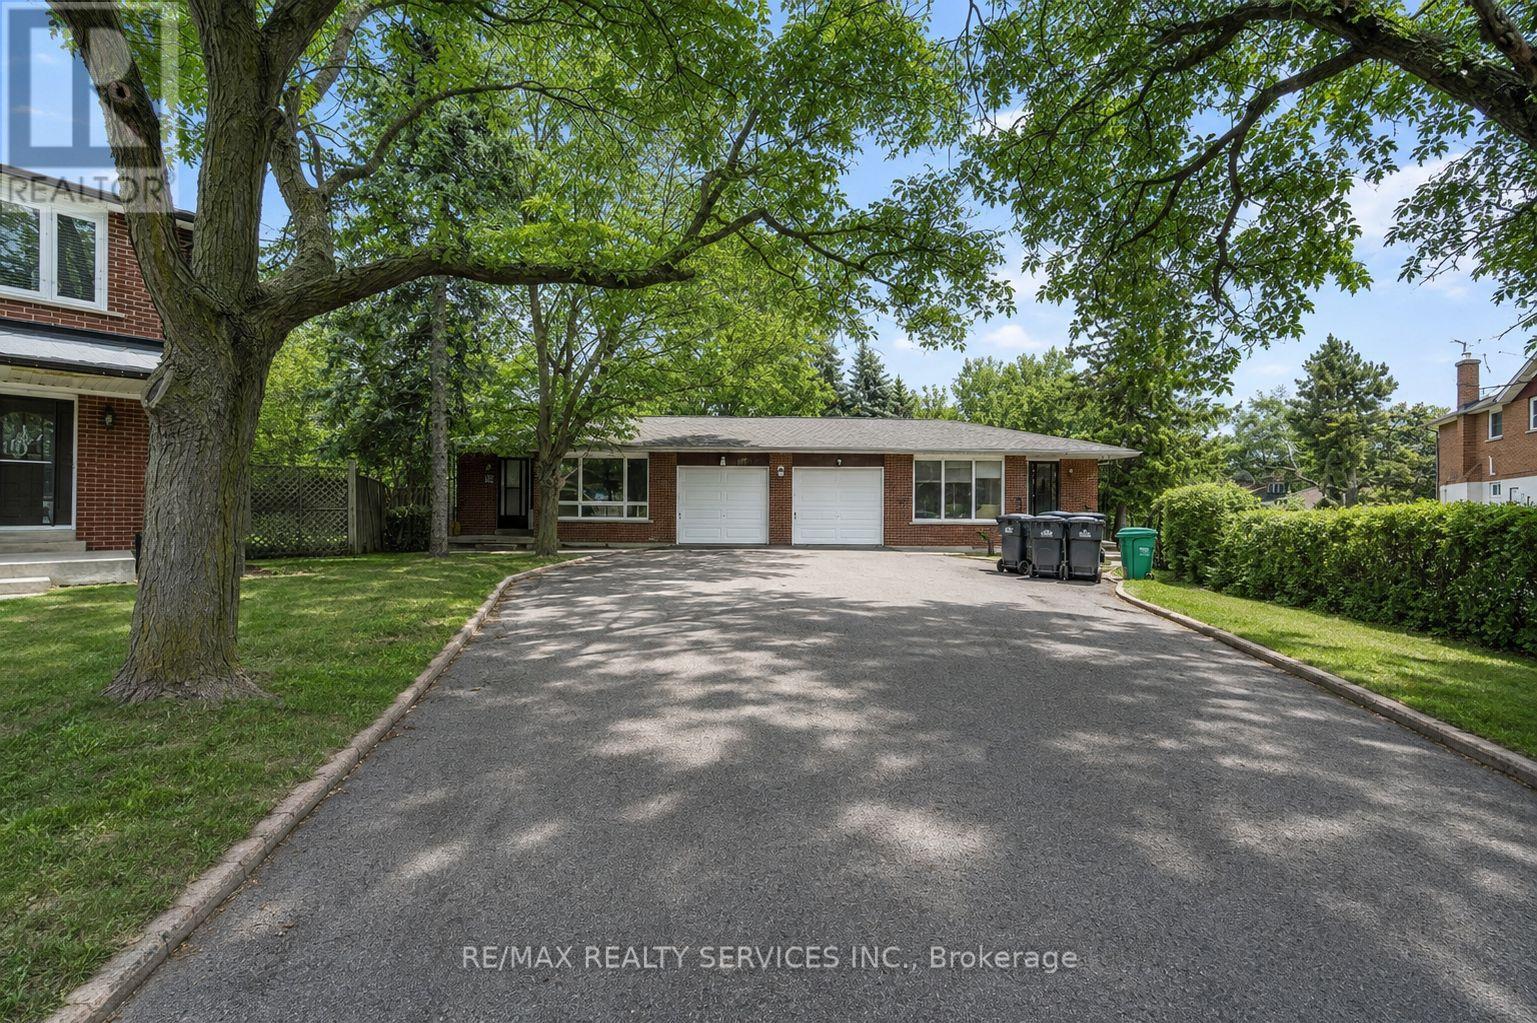
70 Montjoy Crescent
Brampton, Ontario
Welcome To This Fully Renovated Linked Bungalow In Brampton's Sought After Central Park Community, Offering 3 Spacious Bedrooms On The Main Floor Plus A 3 Bedroom Legal, Rentable Basement With Separate Entrance. Renovated From Top To Bottom, Separate Kitchens And Laundry For Both Floors, 200 AMP Electrical Panel. The Basement Offers Excellent Investment And Income Potential, With The Ability To Generate $2,000+ In Rental Income. Situated On An Rare Pie Shaped Lot With No Neighbours At The Back, This Home Offers Exceptional Space And Functionality. Ideally Located Within Walking Distance To Khalsa Private School, And Just Minutes From Chinguacousy Secondary School, As Well As Parks, Transit, And Everyday Amenities. This Is An Excellent Opportunity For Investors, Downsizers, First Time Buyers, Or Multi-Generational Families Seeking A Move In Ready Home With Strong Rental Potential. (id:63616)
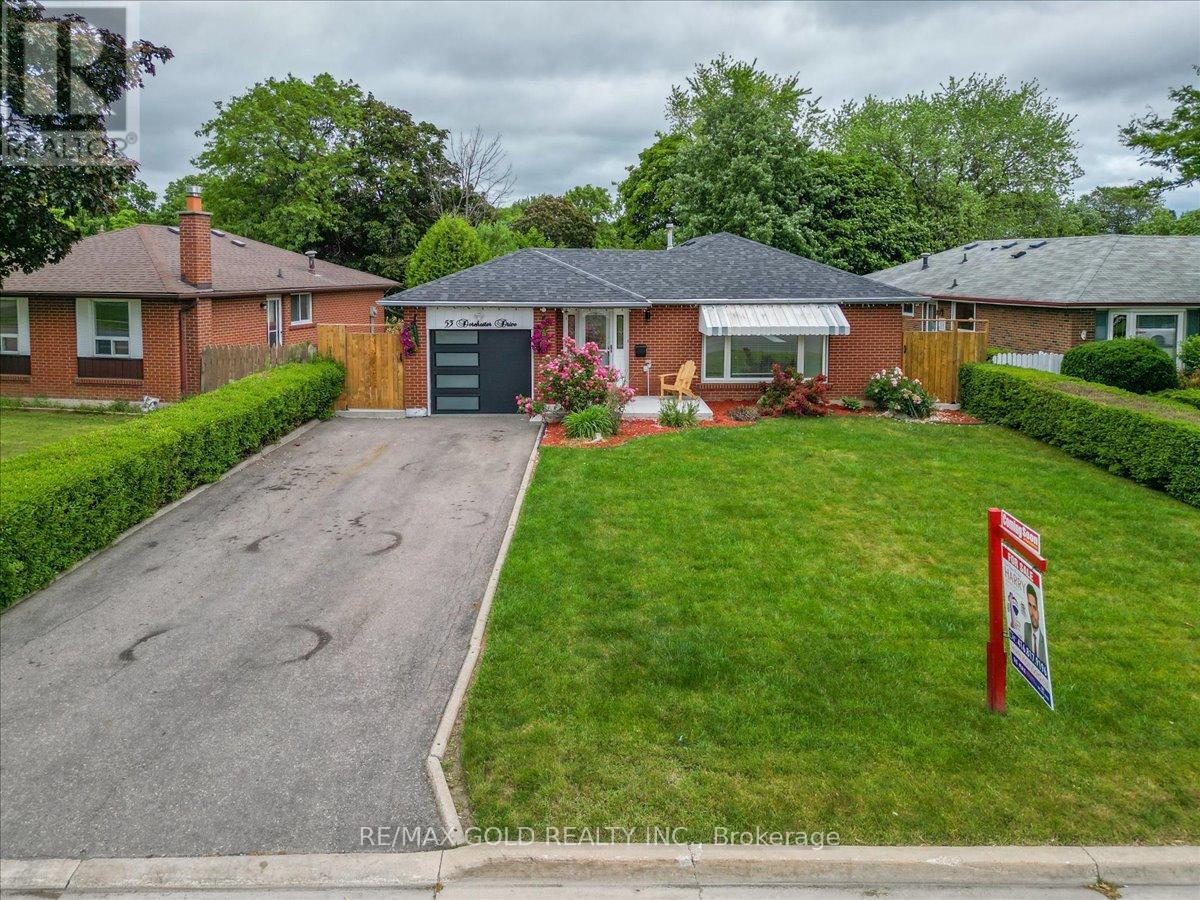
53 Dorchester Drive
Brampton, Ontario
Welcome to Absolutely Stunning Renovated 4 Bedrooms' Bungalow on 126' Deep Lot in Desirable Area of Brampton Close to Go Station Perfect Blend of Space, Function and Location...Beautiful Curb Appeal Leads to Inviting Foyer to Bright and Spacious Living Room Full of Natural Light Overlooks to Landscaped Front Yard...Dining Area Overlooks to Kitchen..3 + 1 Generous Sized Bedrooms; Renovated Washroom with Glass Shower on Main Floor; Professionally Finished Basement with Large Rec Room; Open Den Can be Used as Entertainment Area with Dry Bar; Renovated Laundry Room; Generous Sized Bedroom/Washroom Perfect for Large Growing Family with Lots of Potential...Single Car Garage with Newer Garage Door (2021)...Extra wide Driveway with 4Parking with Newer Concrete Around (2024)...Ready to Move in Home with Lots of Upgrades: Laminate Floor throughout; Pot Lights; 2 Renovated Washrooms; Roof (2021); Tankless Water Heater (2023); Furnace (2023); New Basement Window (2023) and much more... (id:63616)
208 - 4 Dayspring Circle
Brampton, Ontario
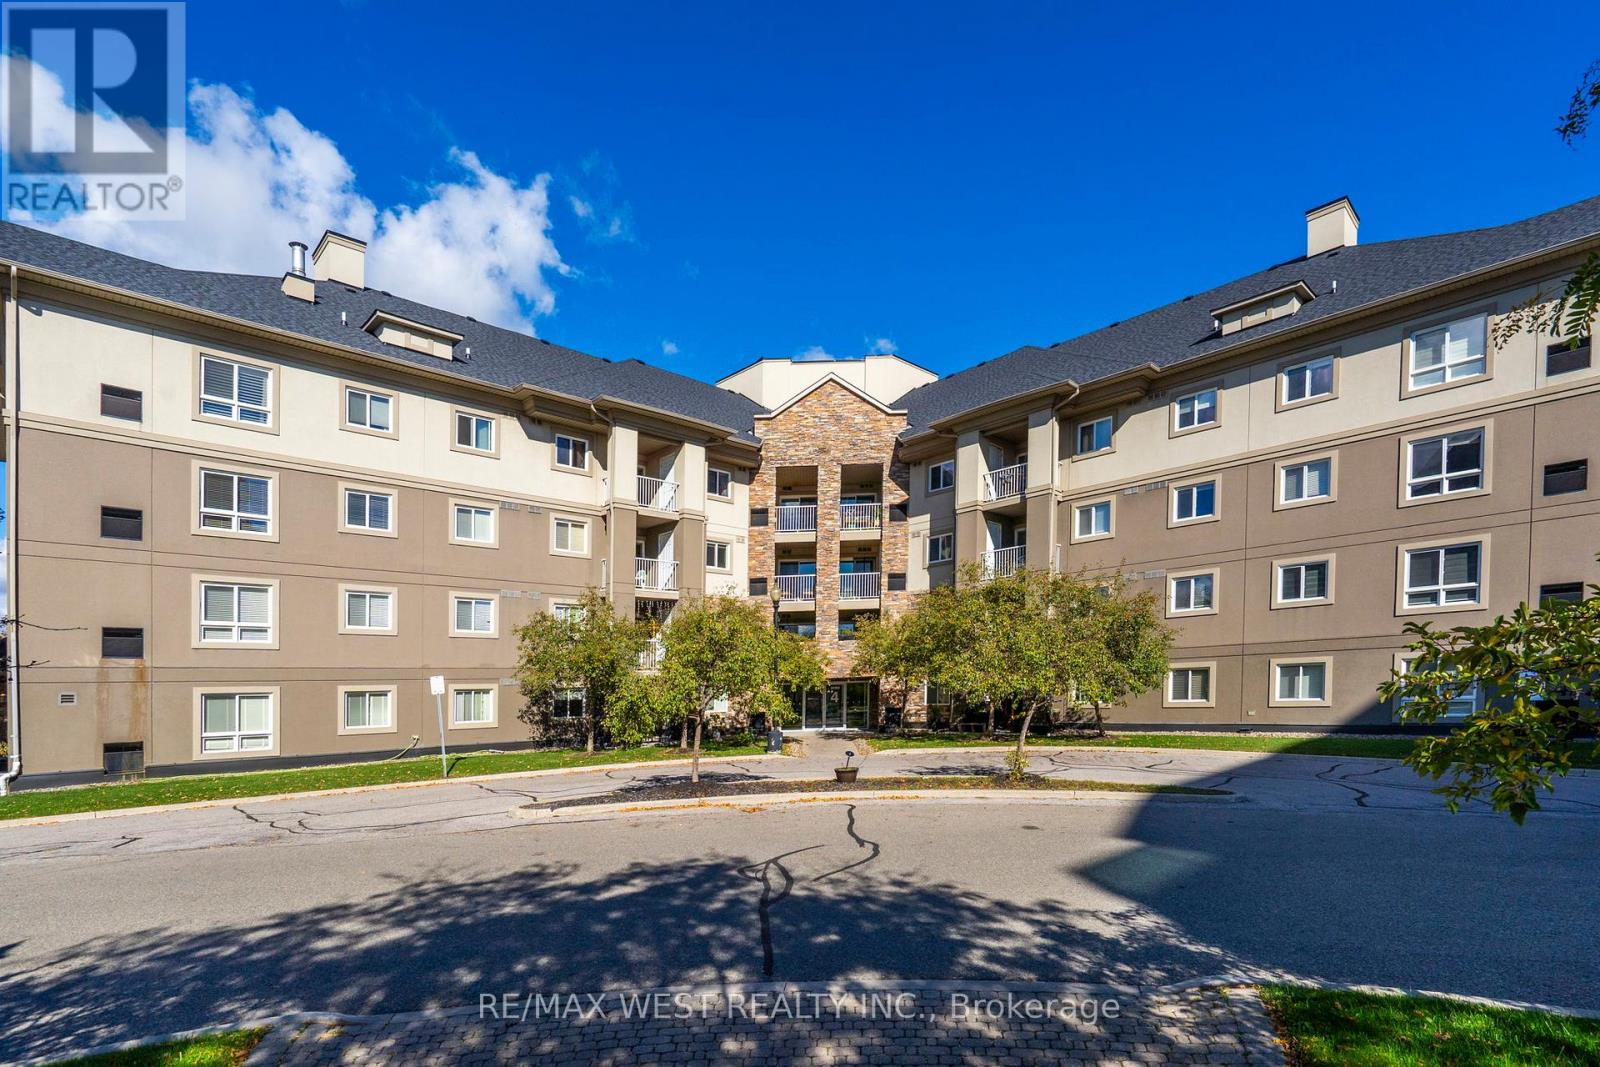
Welcome To 208 - 4 Dayspring Circle. This Open Concept 2+1 Bdrm, 2 Bath, 830 Sq Ft Condo Apt Is Priced To Sell And Offers The Ideal Opportunity For Either A First-Time Buyer Looking To Enter This Challenge Market/An Investor Or An End User Boasting A Practical Layout With Combined Living And Dining Areas, A Kitchen With Stainless Steel Appliances And Breakfast Bar, 2 Large Bedrooms, Primary Includes Large W-In Closet And 4pc Ensuite, Separate Den Perfect For A Home Office, Large Open Balcony And Including 1 Owned Parking Spot, This Is Not One To Miss! Some Photos Virtually Staged. (id:63616)
Main Floor - 7900 Mclaughlin Road
Brampton, Ontario
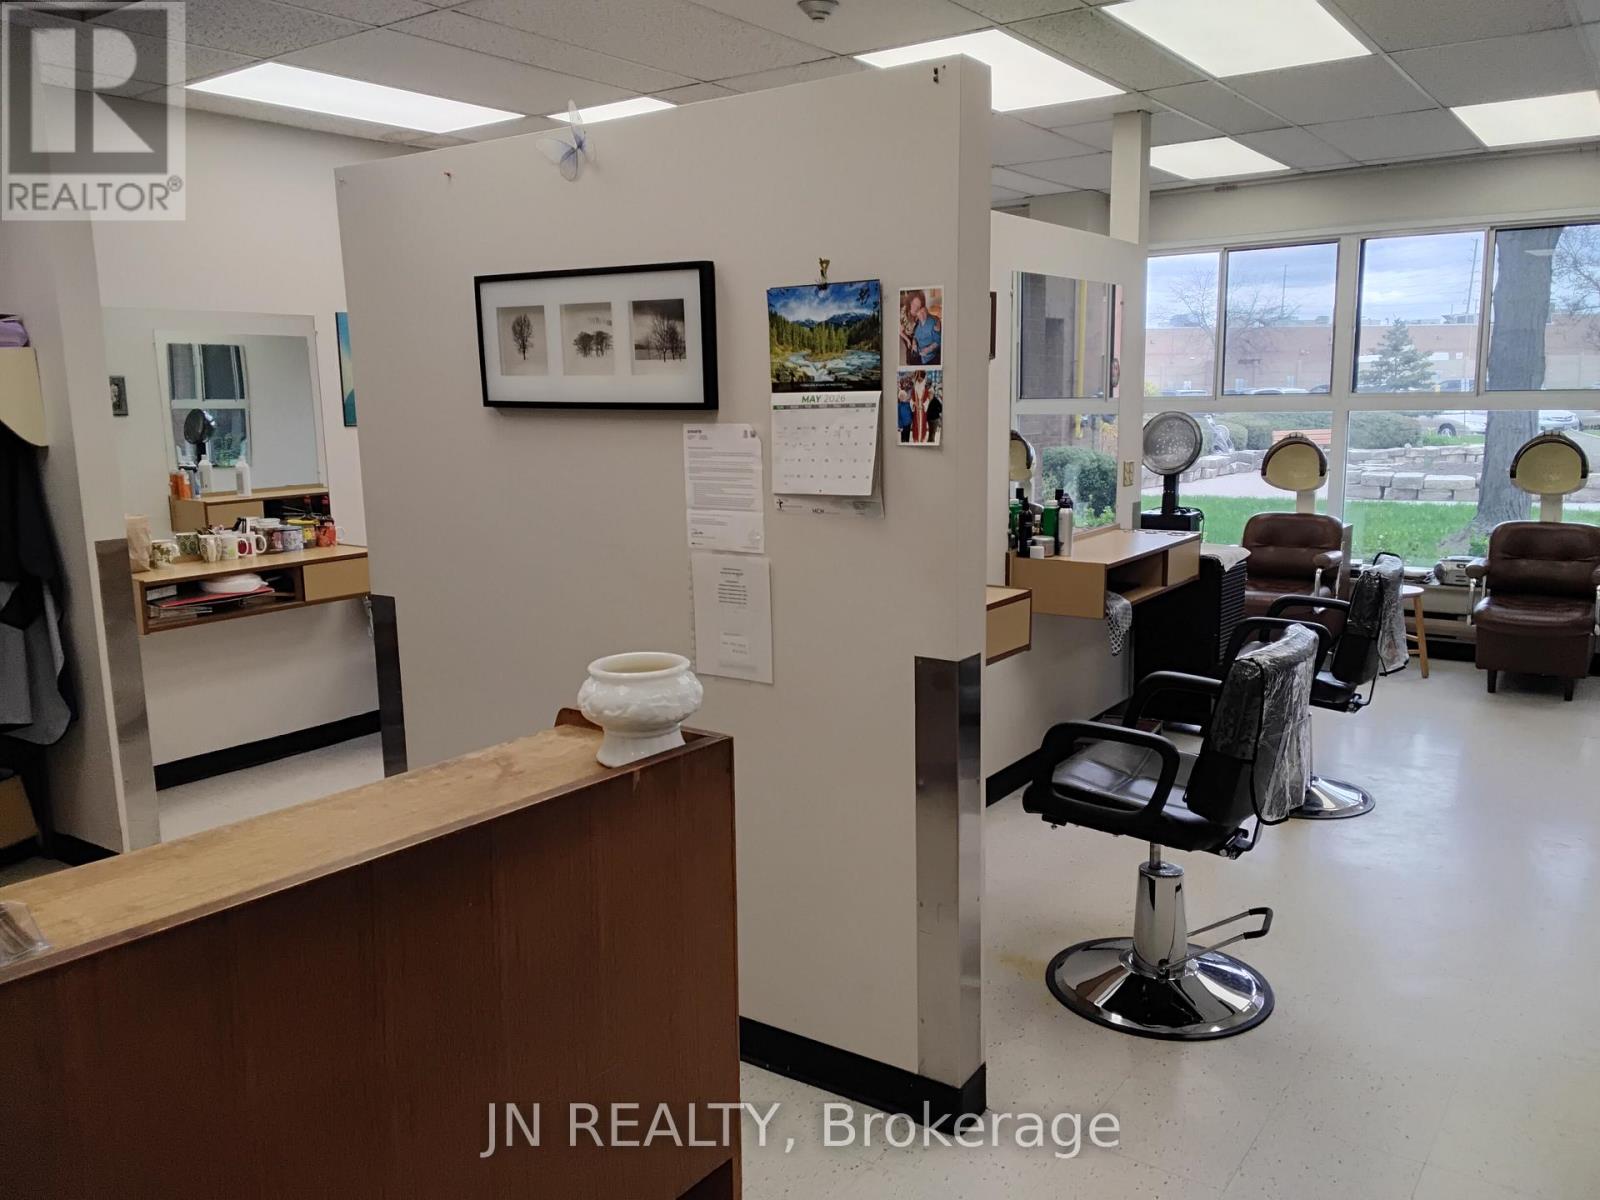
A rare and highly desirable opportunity to own and operate a truly unique hair and beauty salon with 37 years of operation under current management. Located inside Holland Christian Homes (HCH)-one of Canada's largest senior living campuses--this primarily cash business enjoys a regular, loyal, and ever-present clientele with no competition on site. This is primarily a cash business operating from two separate units--the main location with approximately 510sq.ft, and the 2nd location at 180sq.ft. Together, the two units rent for $1,675 including all utilities, plus TMI of $287 per month covering Property taxes (no HST), which provides the flexibility to offer different services in each location, such as esthetics, or men's hair care separately from the regular Hair Salon. HCH spans a 15-acre community with six apartment towers and two long term care homes, serving 825 to 1000 independent seniors plus 240 long term care residents. In addition, the campus hosts 400 to 600 staff members, a steady flow of daily visitors and public access, creating continuous foot traffic and service demand. This opportunity is ideal for a caring, patient, and compassionate professional who understands the unique needs of senior clients. Due to the special nature of this location, there is absolutely no business on Sundays, but the salon currently operates Monday-thru-Friday, 10am-4pm, from its two locations. A turnkey, purpose driven business with built in clientele and exceptional long-term stability awaits an owner/operator with creative vision. (id:63616)
59 Checkerberry Crescent
Brampton, Ontario
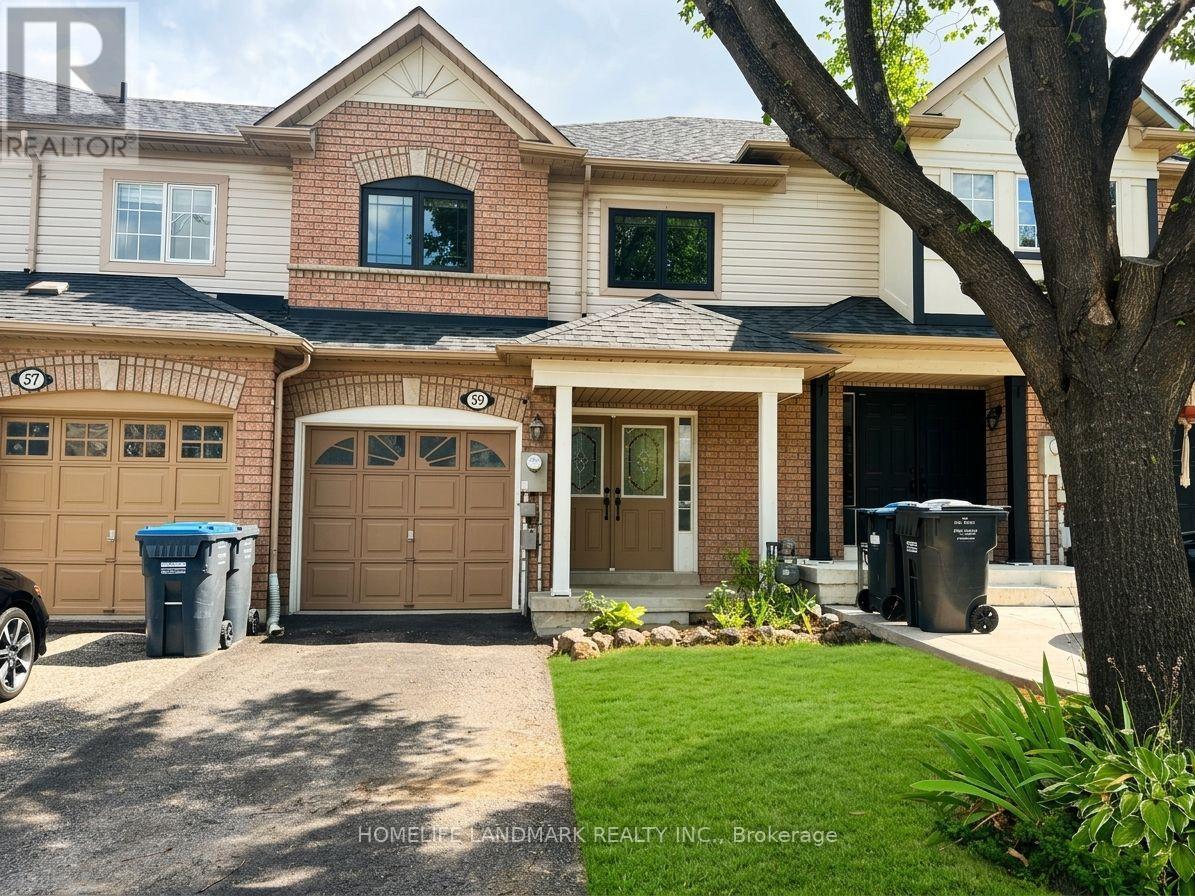
One of the Most Meticulously Maintained Homes You'll Find! Welcome to this beautifully maintained 3-bedroom, 3-bath, 2-storey freehold townhome in the highly sought-after Sandringham-Wellington community of Brampton.**Main Floor: This inviting level features a double-door entry, bright and spacious living with laminate flooring, spotlights, a convenient powder room, and an open-concept kitchen with brand-new appliances. The functional layout is perfect for both everyday family living and entertaining, with a walkout to the backyard.**Second Floor: Three spacious bedrooms with generously sized closets, including a large primary bedroom featuring his-and-hers closets and a pleasant view of the backyard. The second floor also offers a freshly upgraded 3-piece bathroom and bright, comfortable living spaces.**Basement: A freshly upgraded, fully finished, high-ceiling basement offering versatile additional living space with laminate flooring, portlights, a separate laundry area, and a 3-piece bathroom. Ideal for a family room, home office, gym, entertainment space, or guest retreat.**Exterior: Enjoy a deep private lot with no house directly behind, providing enhanced privacy, a peaceful outdoor setting, and plenty of space for children to play and for the family to enjoy. Location: Ideally situated in the family-friendly Sandringham-Wellington community, close to Trinity Common, parks, schools, Brampton Soccer Centre, shopping, restaurants, public transit, and major highways. Enjoy excellent access to everyday amenities, recreation, and convenient commuting routes. Immaculately clean, beautifully updated, and truly move-in ready! A fantastic opportunity to live in a beautiful freehold townhome in one of Brampton's most desirable communities. (id:63616)
17 Torrance Wood
Brampton, Ontario
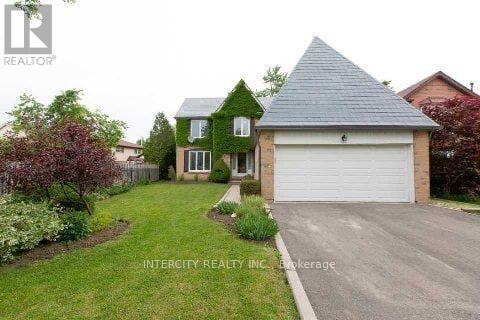
Welcome to 17 Torrance Wood, a beautifully upgraded and fully furnished 6-bed, 4-bath detached home offering exceptional space and comfort for large families. Situated on a 50 ft lot with a double-car garage and ample parking, this home features a bright, modern layout with hardwood floors throughout, elegant light fixtures, and a family-size white kitchen equipped with high-end stainless steel appliances. The main level includes spacious living and family rooms, with the family room enhanced by a cozy gas fireplace. The finished walkout basement adds valuable additional living space, complete with a full bathroom-ideal for recreation, extended family, or flexible use. Conveniently located in a desirable neighbourhood close to transit, schools, parks, grocery stores, banks, and places of worship, with easy access to major highways for seamless commuting. (id:63616)
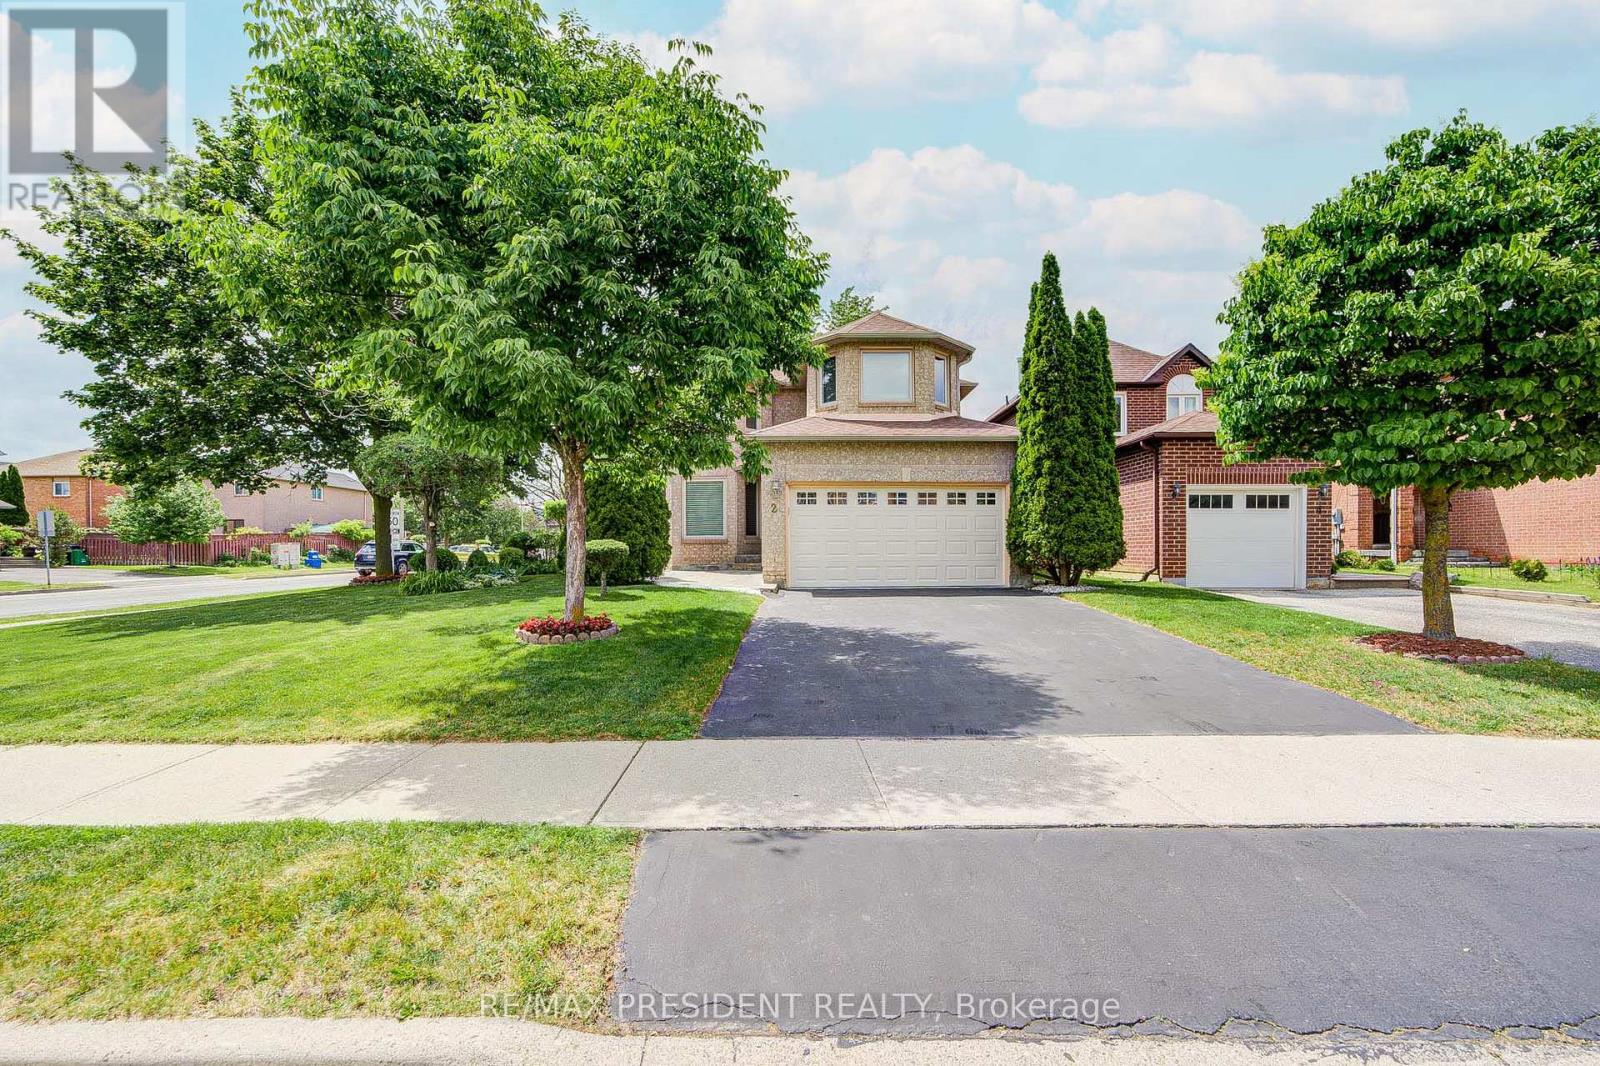
2 Banner Road
Brampton, Ontario
Charming 4 + 1 Bedroom Home on a Large Corner Lot. Don't miss this exceptional opportunity to own this freshly painted, move-in ready, well-maintained home with excellent curb appeal. This property is perfect for a growing or extended family. There is hardwood flooring throughout. Entrance to garage from the house. Main floor has combined living/dining, family room with fireplace, eat-in kitchen with walkout to patio and fully fenced, well-landscaped private yard. Second floor has 4 bedrooms, master has walk-in closet and ensuite bathroom. The other 3 bedrooms have generous natural lighting. Basement has 1 bedroom, rec. room, kitchen and washroom. Conveniently located close to schools, public transit, hwy 410, and shopping. (id:63616)
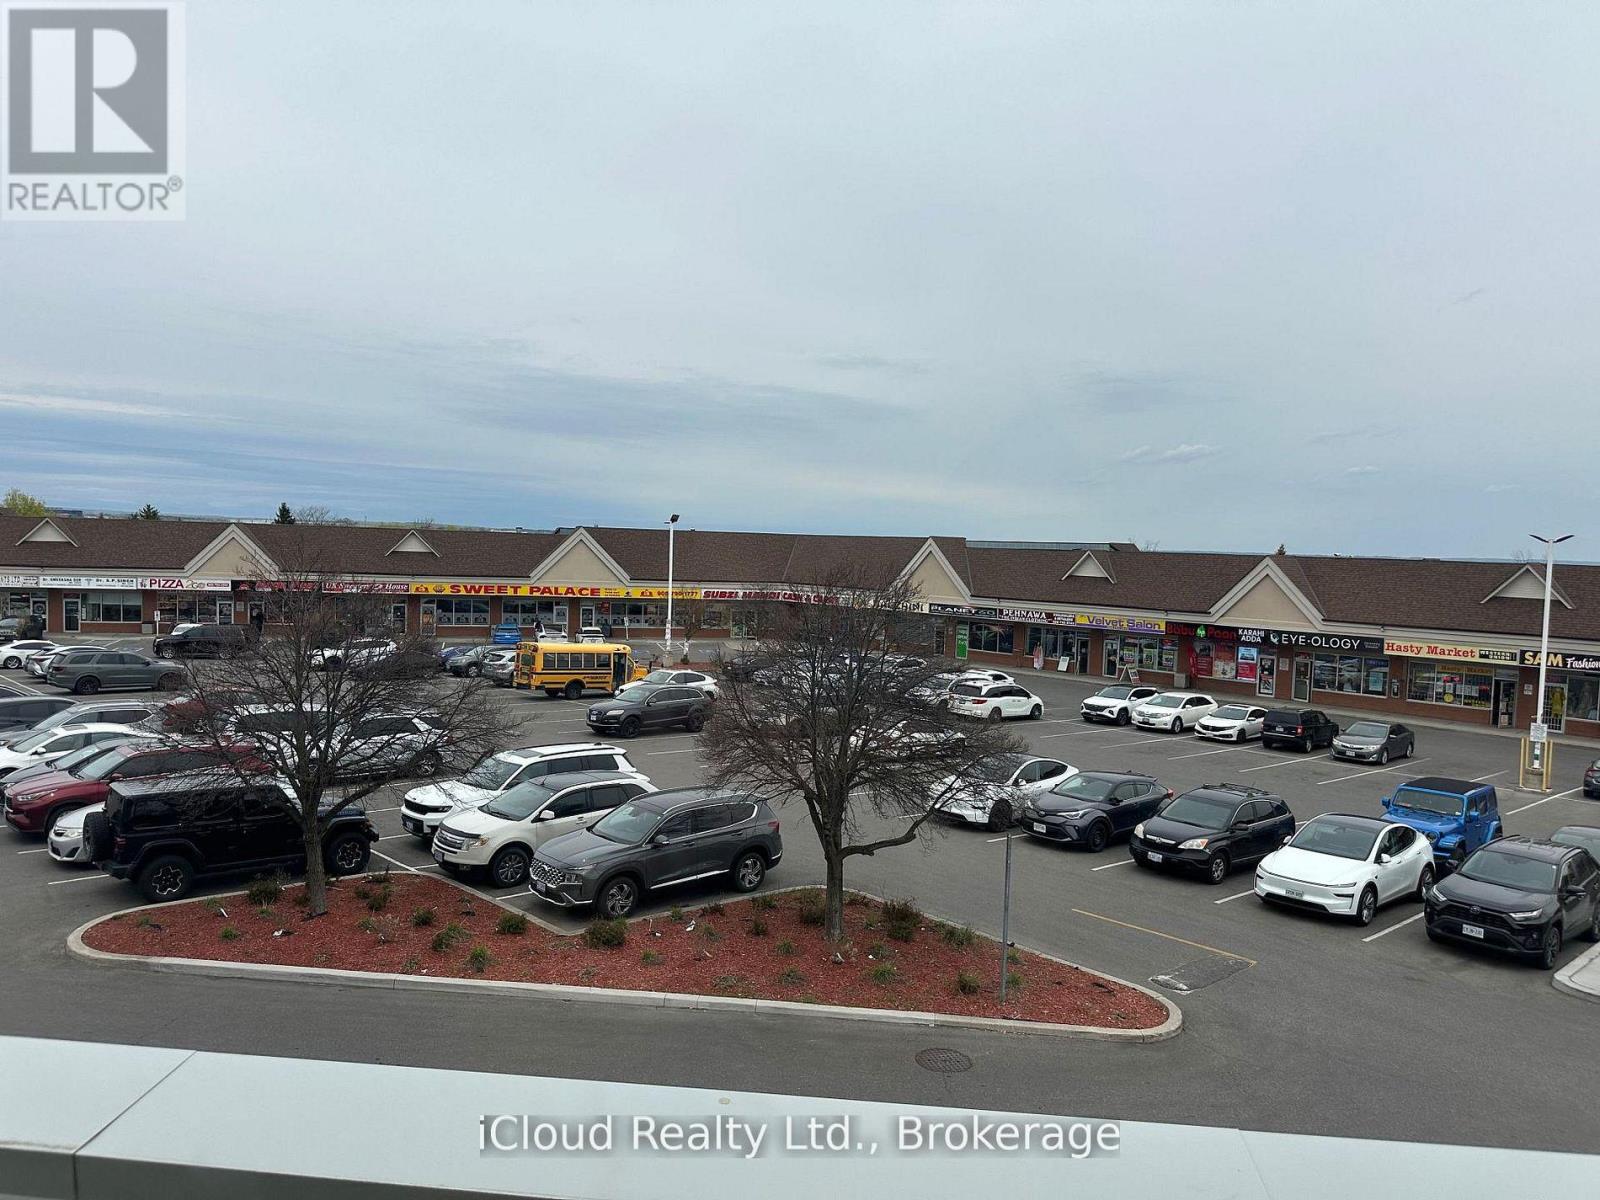
209 - 1090 Peter Robertson Boulevard
Brampton, Ontario
PROFESSIONAL UNIT ON SECOND FLOOR IN POPULAR KAROL BAGH PLAZA SUITABLE FOR PROFESSIONAL OFFICE AND MANY OTHER USES . EXCELLENT LOCATION IN A MOST BUSY PLAZA SURROUNDED BY RESIDENTIAL AREA NEAR TO BRAMPTON HOSPITAL AND ALL OTHER AMENITIES. LAWYER, DOCTOR AND ACCOUNTANT ARE LOCATED ON SAME FLOOR. BEST EXPOSURE TO THE BUSINESS. (id:63616)
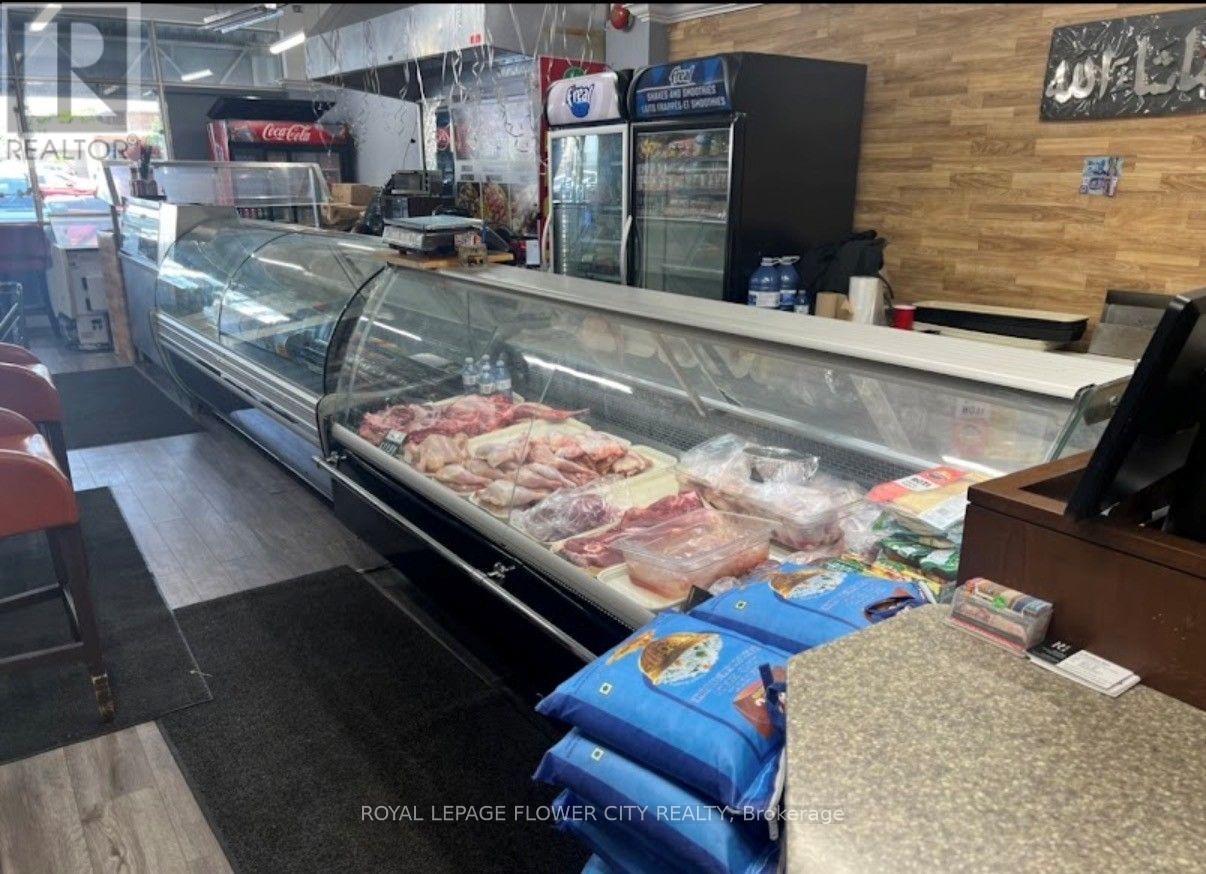
115 - 10 Gillingham Drive
Brampton, Ontario
Turnkey Restaurant Opportunity! Excellent opportunity to own a fully equipped and well-maintained restaurant in a high-traffic location. Currently operating as a halalrestaurant, this versatile space can be easily converted to virtually any cuisine or restaurant concept, subject to landlord approval. Features a functional layout, quality leasehold improvements, and a fully equipped commercial kitchen, making it ideal for owner-operators or experienced restaurateurs. Low monthly lease helps keep operating costs affordable and offers outstanding value. Surrounded by established businesses, residential neighbourhoods, and steady customer traffic. A fantastic opportunity to bring your own brand and vision to life in aready-to-operate location. Please do not go direct or speak to employees. (id:63616)
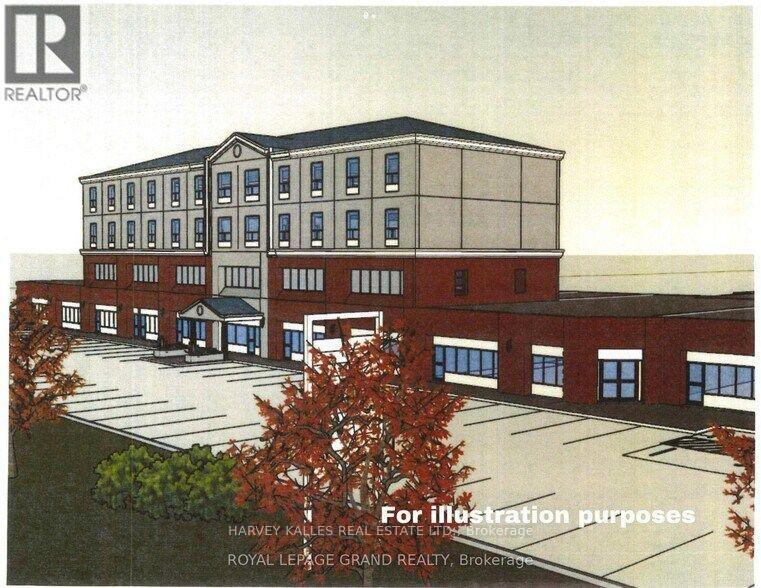
30 Melanie Drive
Brampton, Ontario
Multi-Tenant Investment Property with re-development potential at the corner of Melanie Dr. and Steeles Avenue East. The ~35,000 square foot building is comprised of Ground Floor space of 28,000 sq.ft. +/- and Second Floor space of 7,000 sq.ft. +/- (vacant). Property has Excellent Curb Appeal! Functional layout with Steeles Ave East street frontage in a Prime Retail Commercial and Transportation Corridor. Situated in a highly sought-after, established employment pocket in Brampton the site is located 8.3 Km from Pearson International Airport. Neighbour to the Bramalea GO: Located just to the West along Steeles, offering effortless commuter access across the GTA. Rapid Transit System as well to Brampton Transit and Züm rapid bus routes. Highway Proximity: access to Highways 410, 407, and the 401, streamlining logistics and employee commutes. An Architect redevelopment concept has been designed for a 93 unit hotel on top of existing structure as per plans submitted to the City of Brampton for a pre application consultation. A complete development application required to pursue approvals and permits. A pre application report from the City of Brampton has been received and is available. Corner property with frontage both on Melanie Dr and Steeles Ave East. Two land parcels Rear parcel of the property has a 15' +/- right of way in favour of the adjacent property owner subject to restrictions. Zoning: Permits a range of Industrial and Non Industrial Retail Uses including restaurants and banquet halls. Buyer Agent to confirm Permitted Uses. Zoning: M1-2582. Main Floor is leased with net rents averaging approximately $25 per square foot (estimated figure) to be confirmed during Buyer Due Diligence Period (subject to adjustment). The List Price of this property for one dollar does not legally require the seller to sell it for that price, as it is considered an "invitation to treat" rather than a binding offer. The property is being sold via a competitive bidding proces (id:63616)