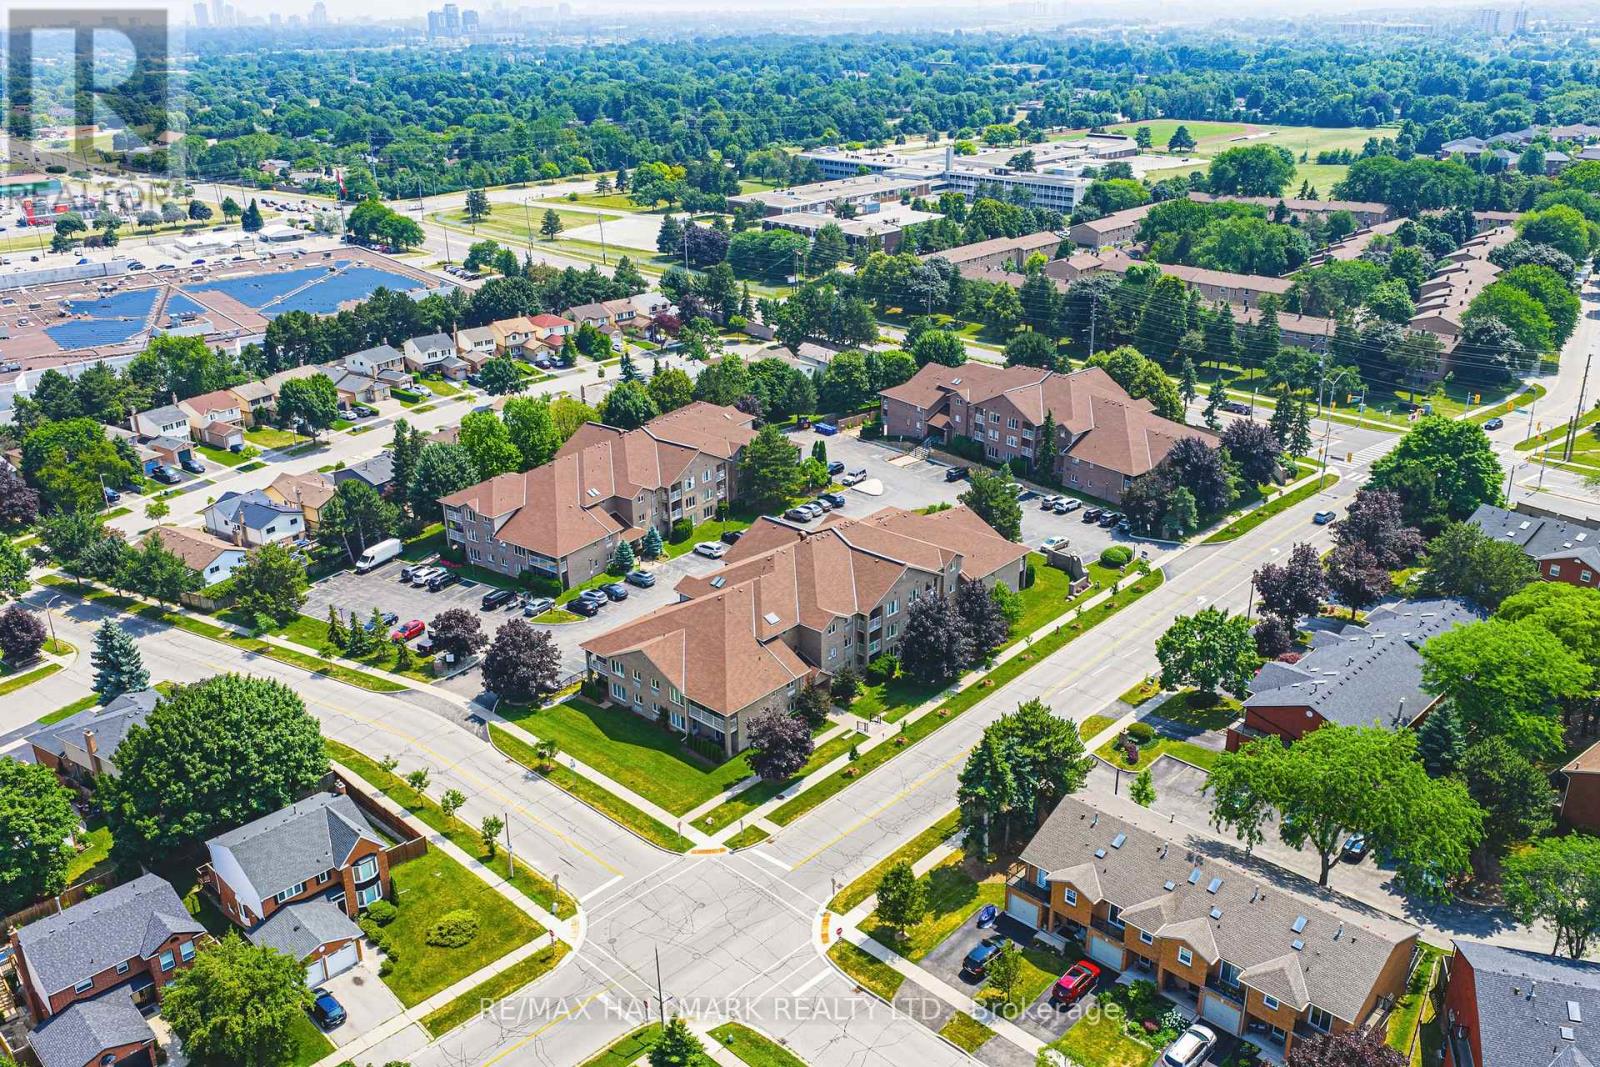
6 - 3050 Pinemeadow Drive
Burlington, Ontario
Spacious 2 Bed, 2 Bath Main Floor Condo with Private Patio (Building A)Welcome to this bright and beautifully maintained main floor condo offering 2 spacious bedrooms and 2 full bathrooms. Enjoy the convenience of sliding glass doors leading to your own private patio -- perfect for morning coffee or evening relaxation.The updated kitchen ('22) features stunning white cabinetry, timeless subway tile backsplash, sleek quartz countertops, and generous storage-designed to impress and function beautifully. The open-concept layout flows from the dining area and additional sitting space into a spacious, light-filled living room, ideal for entertaining or relaxing.The primary bedroom boasts a walk-in closet and a private ensuite complete with an oversized glass shower for a spa-like experience.Additional highlights include: Mitsubishi ductless heating/cooling unit ('18); In-suite laundry (washer & dryer '21); One designated parking space, plus ample visitor parking This lovely unit offers the perfect combination of comfort, accessibility, and location. Set in a quiet, well-maintained low-rise building, walking distance to shopping, restaurants, parks and public transit, with quick access to major highways. Room sizes are approximate. Main-floor living at its finest. (id:63616)
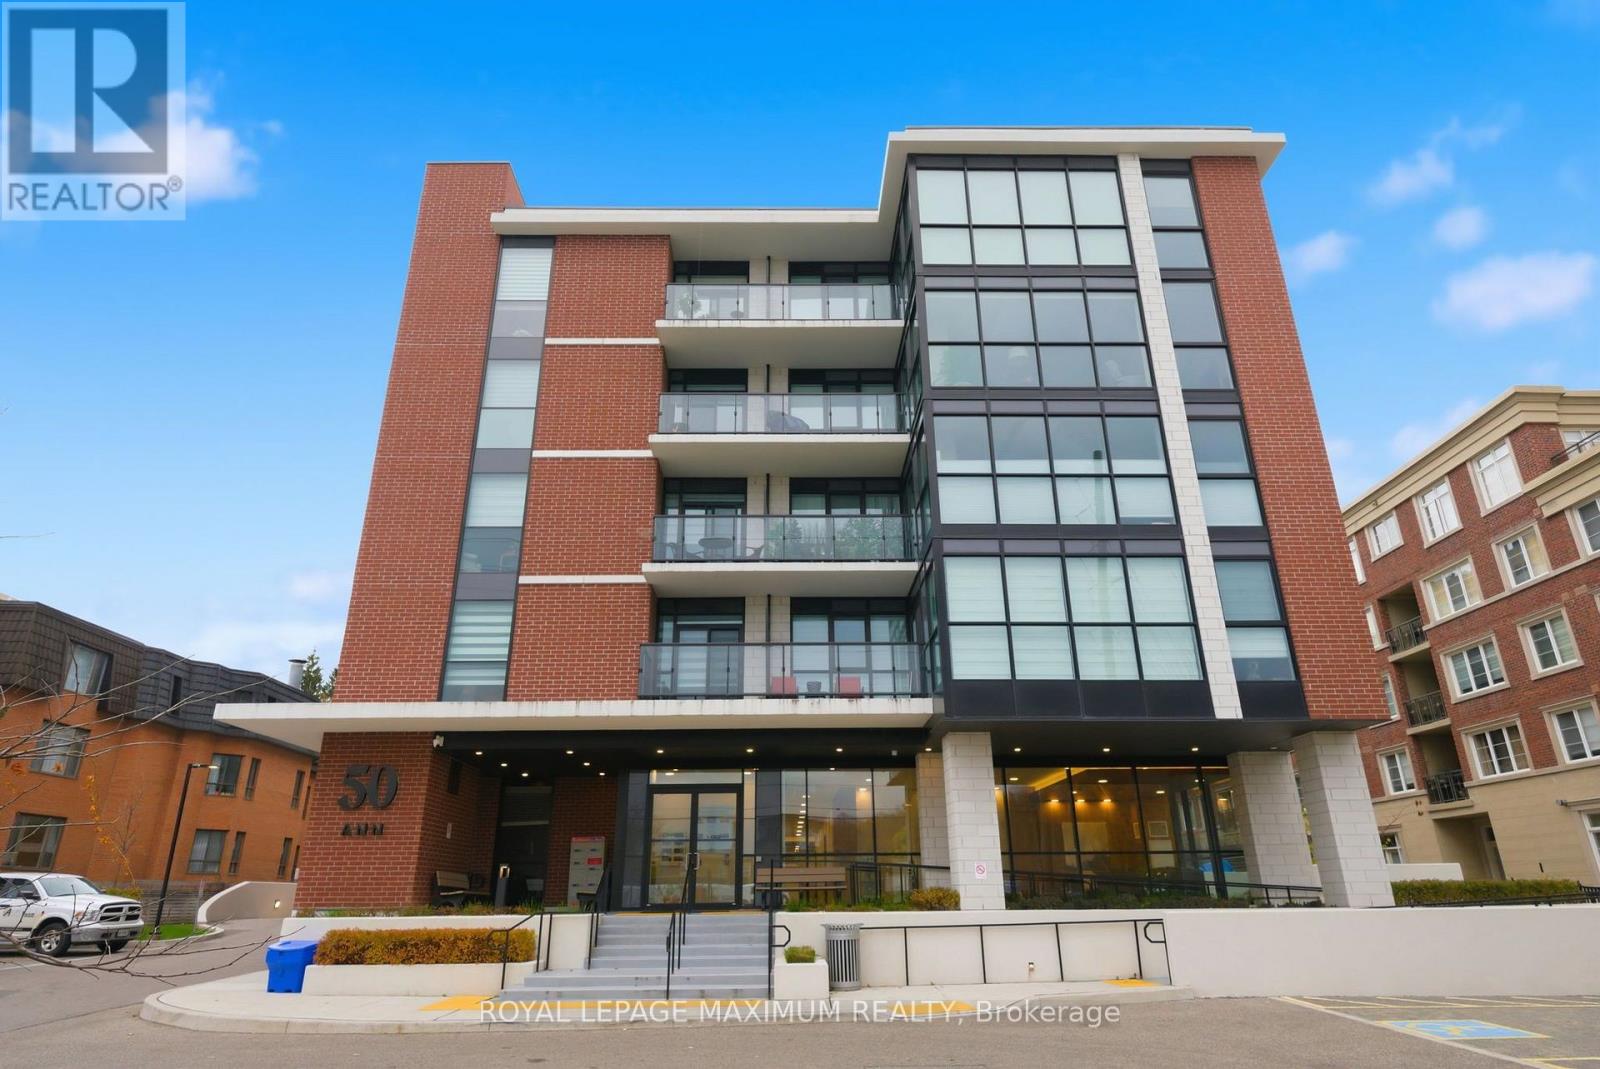
313 - 50 Ann Street
Caledon, Ontario
Modern & Spacious Condo In The Heart of Downtown Bolton! 1 Bedroom + Den, 1 Bathroom with Upgrades Throughout. Modern Kitchen Featuring: Stone Countertops, Backsplash, and Stainless Steel Appliances. Open Concept Living / Dining Rooms. Building Amenities Include: Party Room, Rooftop Terrace & BBQ Area, Gym, Pet Spa, & Guest Suite. Prime & Sought After Location in Downtown Bolton, Steps to: Shops, Restaurants, Humber River & Trails, Parks & More. Nearby Highways 427 & 400. Wheelchair Accessible Building Includes 1 Underground Parking Space & 1 Locker. Tenant Responsible for Utilities. (id:63616)
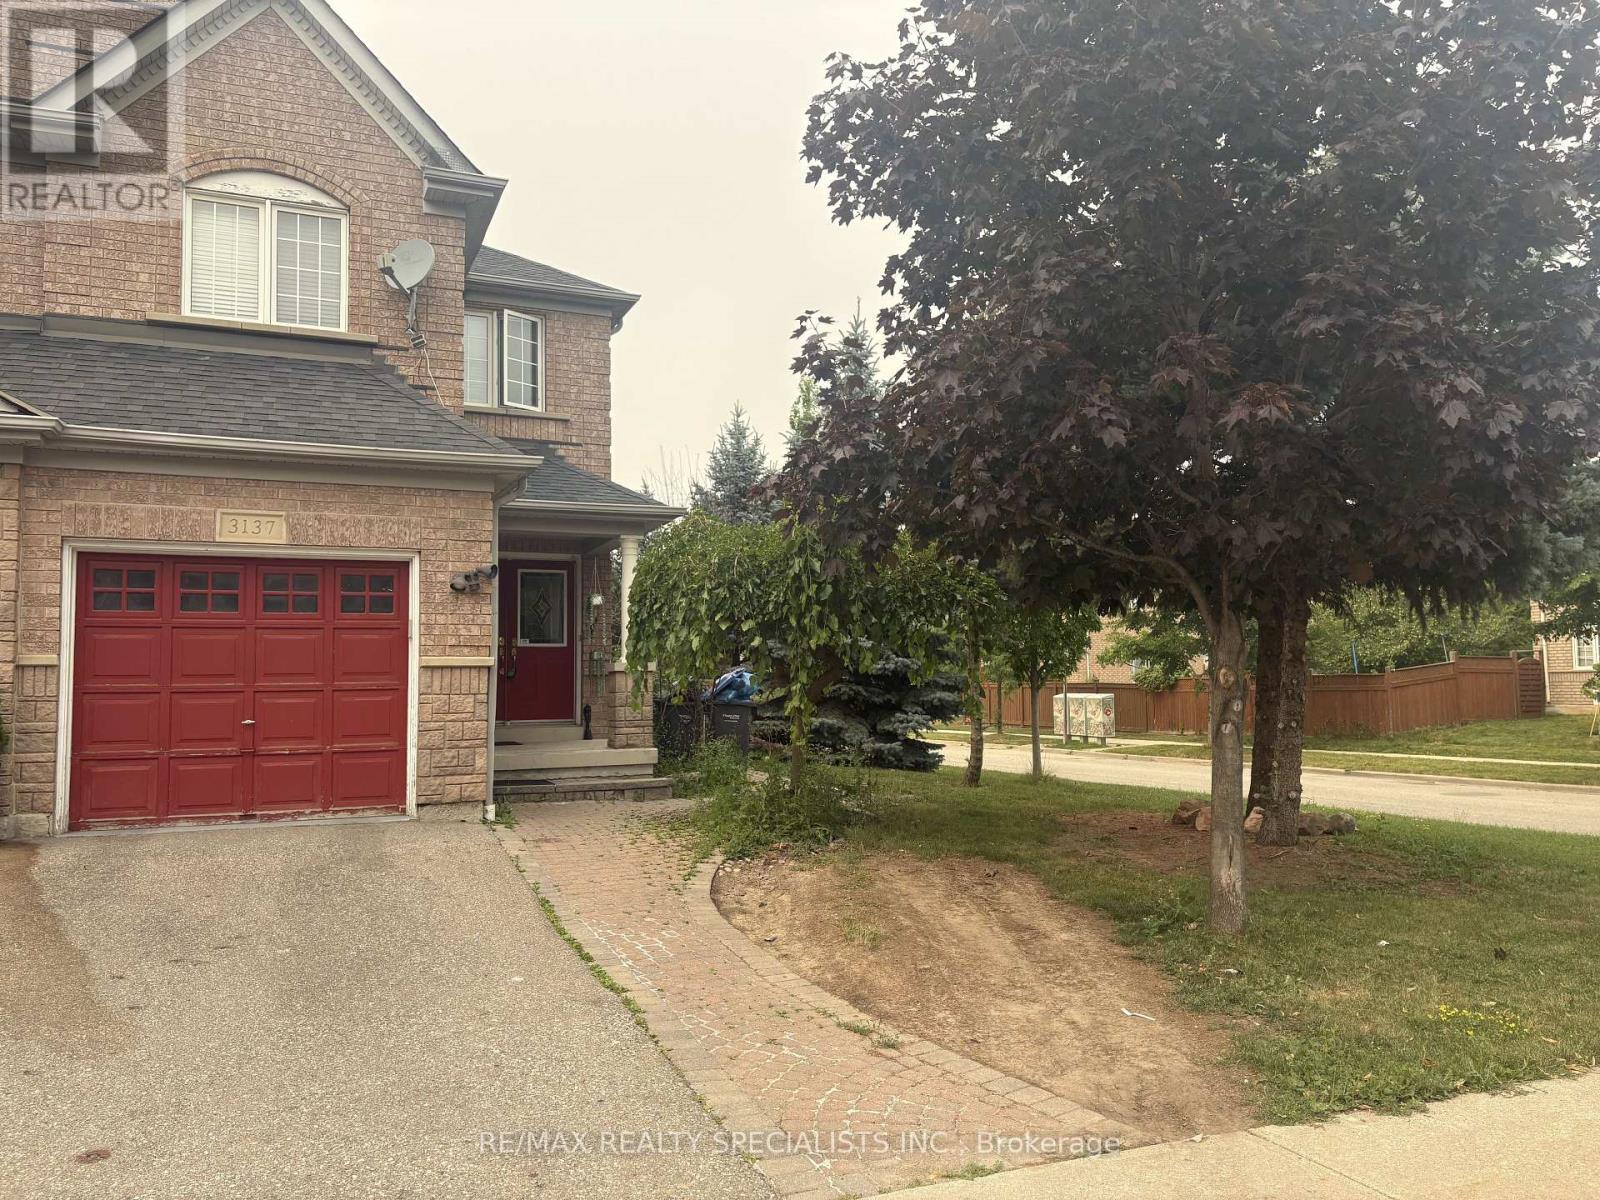
3137 Bentley Drive
Mississauga, Ontario
Welcome to this beautifully maintained semi-detached home in the highly sought-after Churchill Meadows community, Semi-detached Corner Lot, Double Door Entry, Approx. 2700+ Sq/Ft Of Living Space Including Finished Basement W/Wet Bar, 4 washrooms. Beautiful Trees around The Lot, w/two patio's 1 w/gazebo. 4 large bedrooms, family room w/gas F/P, No Carpet in Whole House, Hardwood Floor Main/2nd Level, Close To Schools, Shopping, Hwys, Etc. (id:63616)
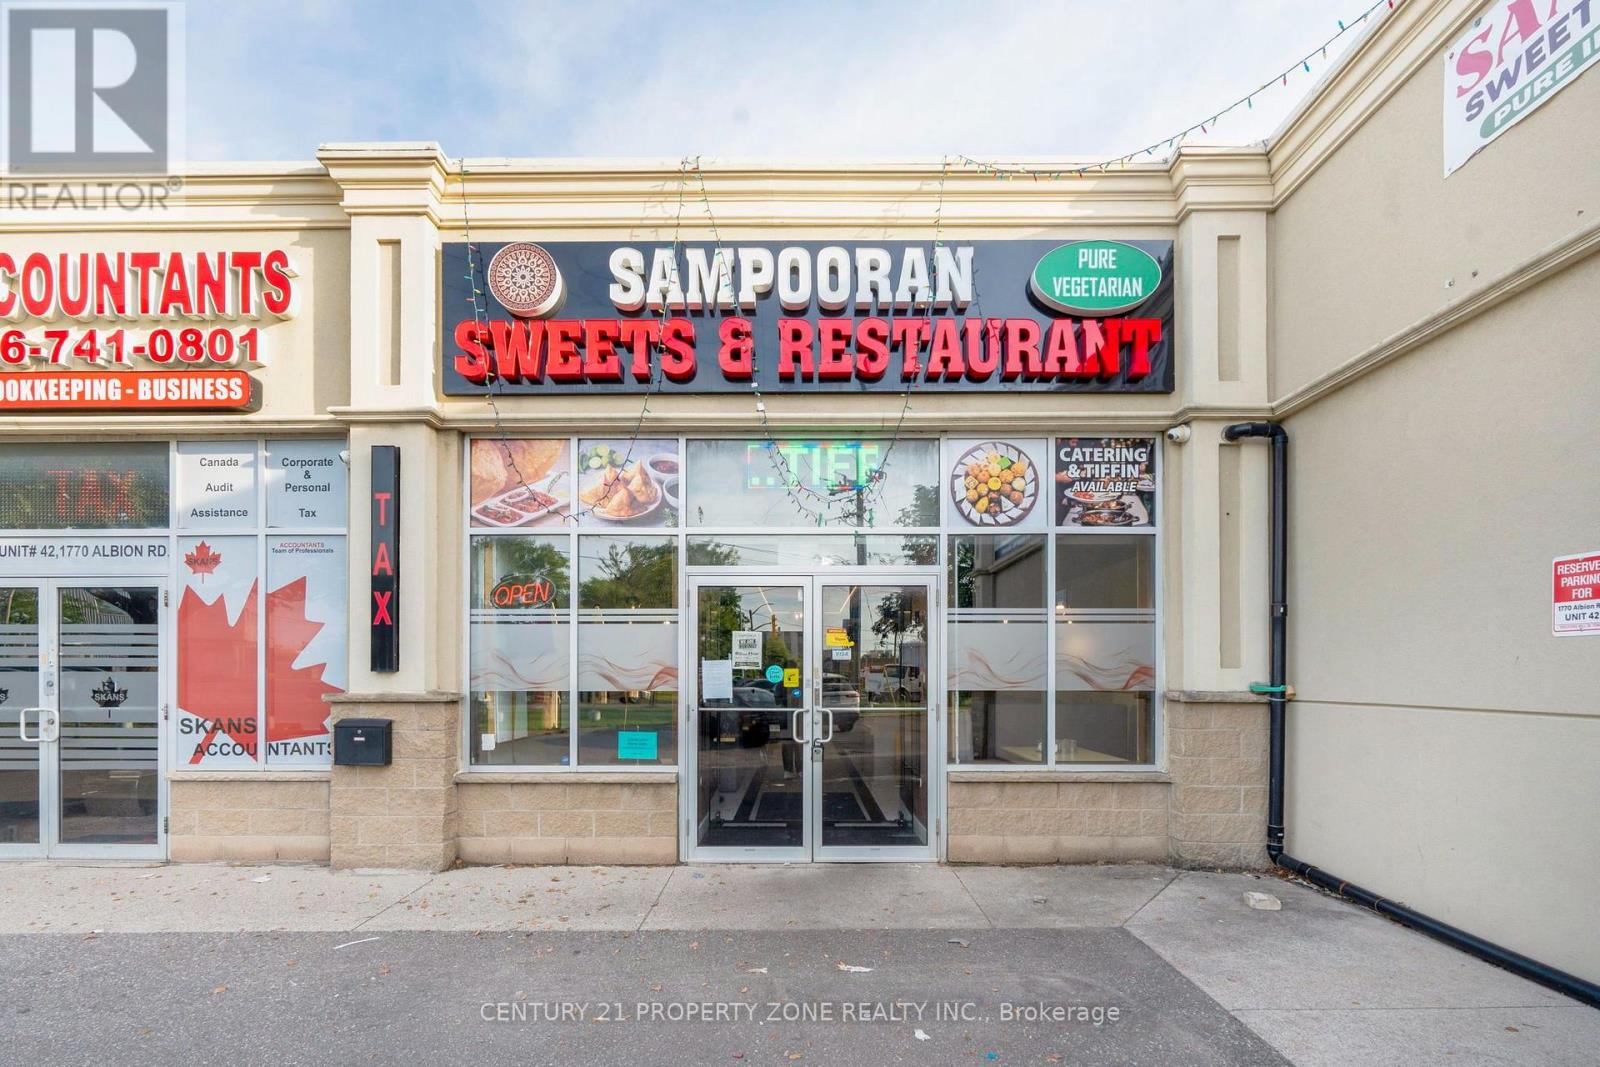
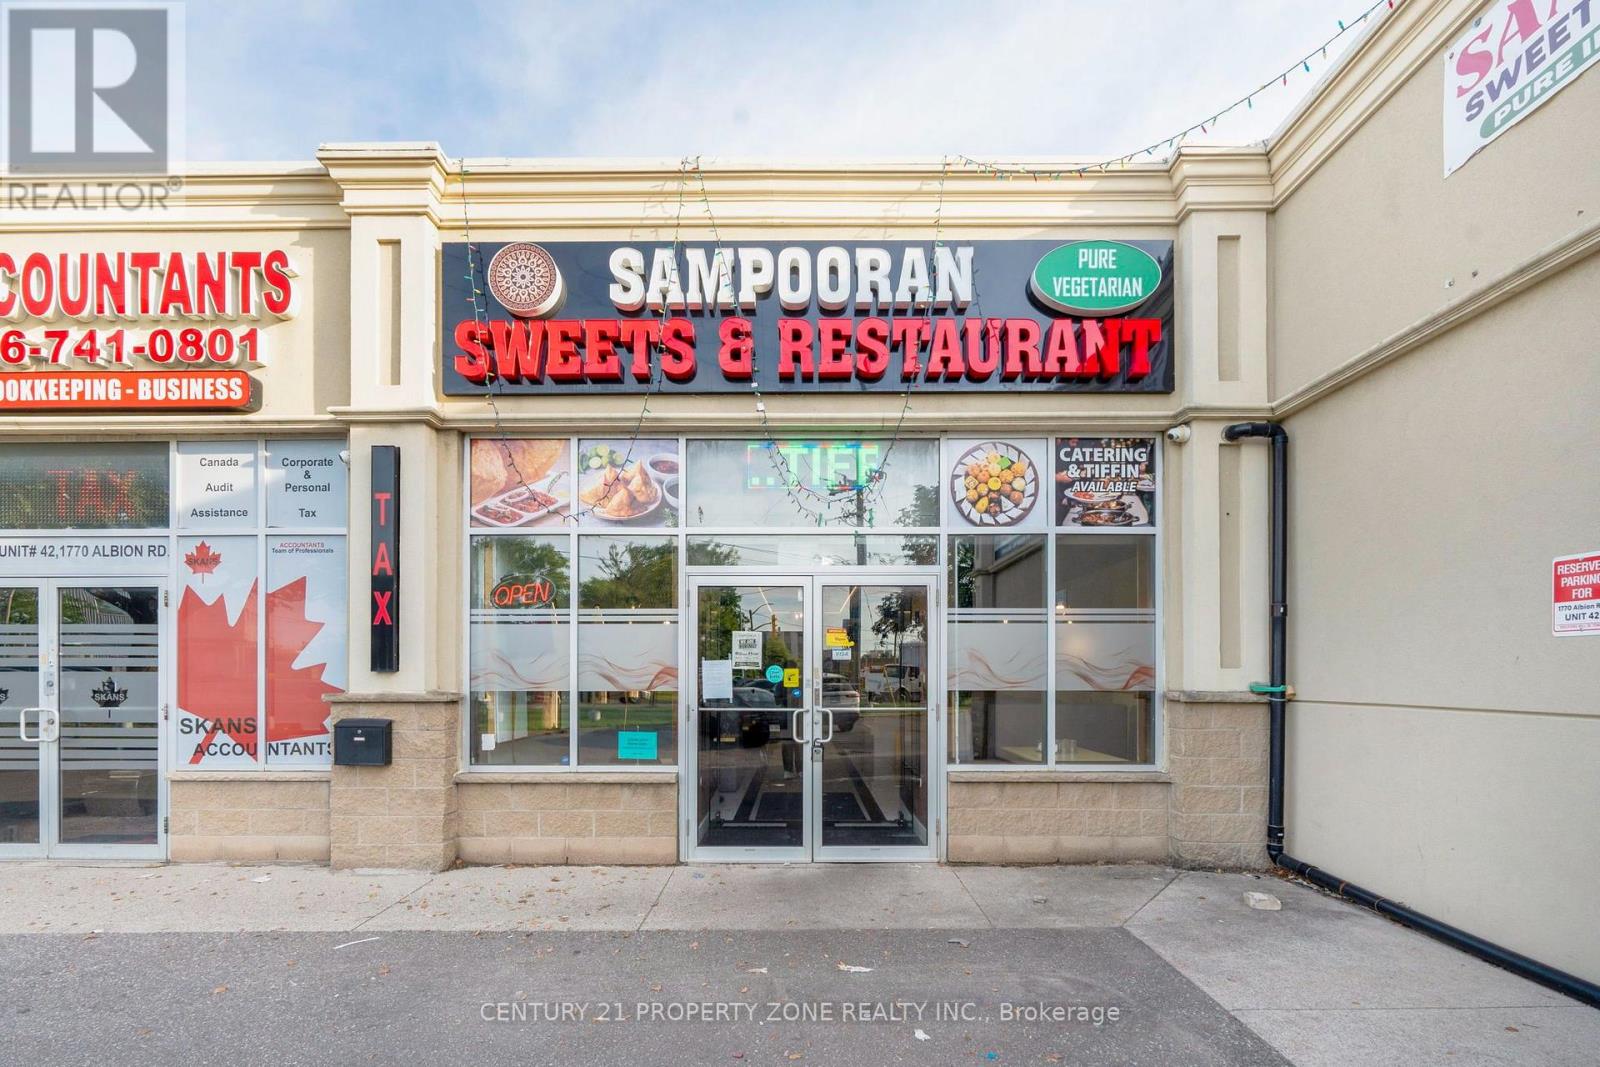
43 - 1770 Albion Road
Toronto, Ontario
Established turnkey restaurant in a high-traffic location at Albion Rd. & Hwy. 27. Approximately 1,970 Sq. Ft. with a 24-foot commercial hood and low rent of $5,500/month including TMI. 5+5 year lease term. Suitable for restaurant, central kitchen, or catering operations. Loyal customer base with excellent growth potential. Seller prefers an experienced food industry operator. Option to purchase the business with the property at market value. (id:63616)
43 - 1770 Albion Road
Toronto, Ontario
Location, Location, Location! Situated in one of Etobicoke's busiest and most sought-after areas, this well-established restaurant is surrounded by a variety of shops and businesses, providing excellent exposure and a steady flow of walk-in customers. The unit is beautifully decorated and offers a welcoming atmosphere. A fantastic investment opportunity for entrepreneurs looking to own and operate a restaurant in a high-traffic location. The unit is tenanted landlord is currently getting the rent of approximately $6500 including TMI. (id:63616)
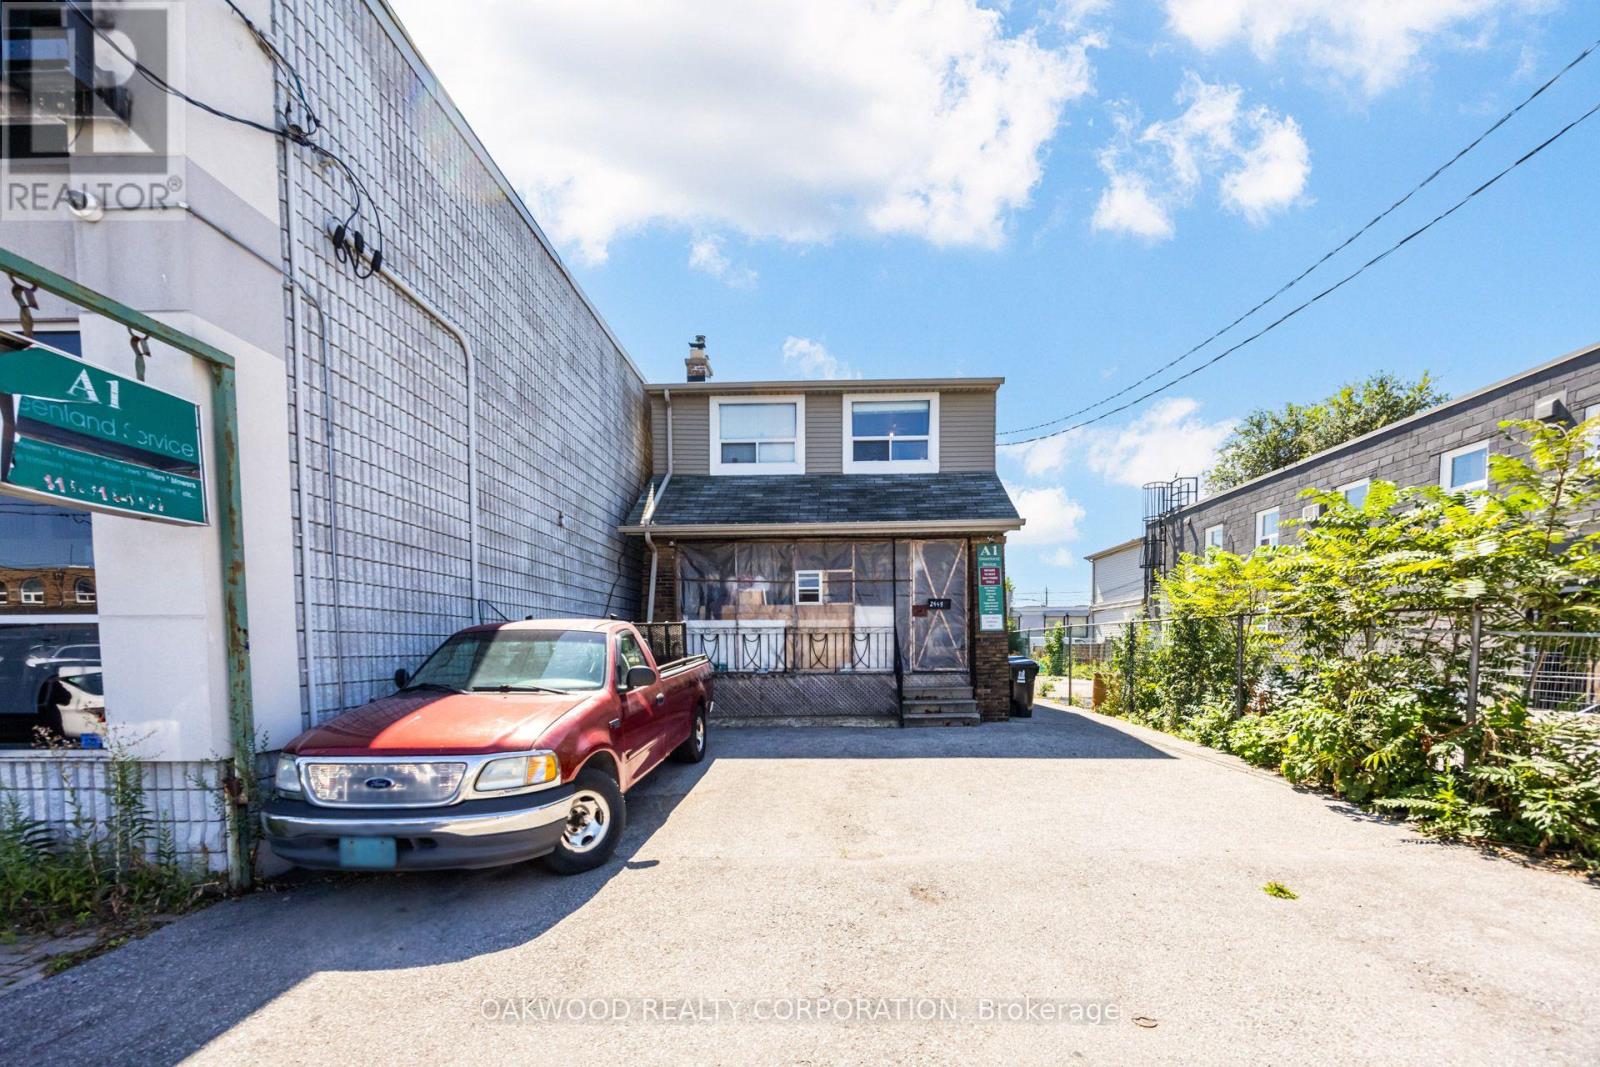
2449 St Clair Avenue W
Toronto, Ontario
DETACHED 3 UNIT HOME WITH DETACHED GARAGE/SHOP, RESIDENTIAL AREA APPROXIMATELY 12OO SQUARE FEET PLUS 900 SQUARE FOOT SHOP WITH MEZZANINE. OWNER OCCUPIED NO TENANTS VACANT POSSESSION ON CLOSING. EXCELLENT OPPORTUNITY FOR LIVE WORK SITUATION OR FUTURE DEVELOPMENT. SELLER MAKES NO REPRESENTATION AS TO THE RETROFIT STATUS. (id:63616)
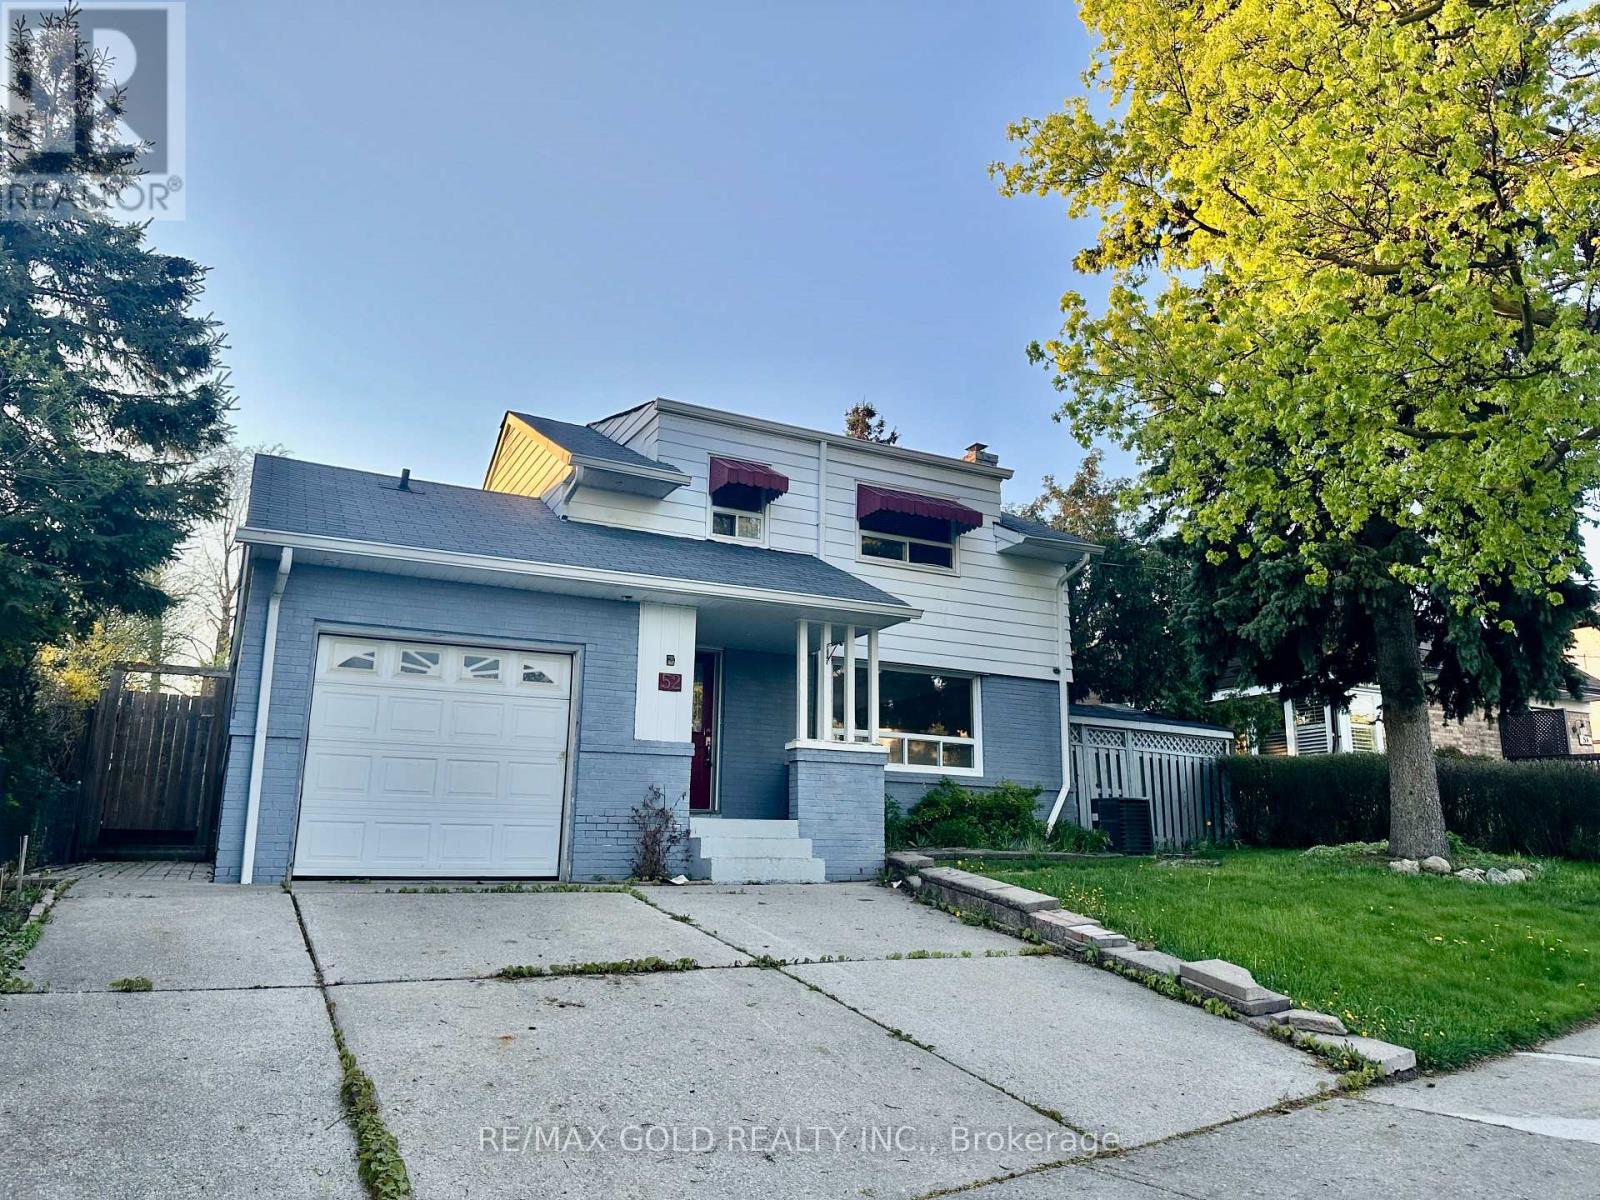
52 Eldomar Avenue
Brampton, Ontario
Perfect for investors, this property offers excellent frontage in a mature, well-established neighborhood with strong long-term upside. The home sits on a generous lot and presents a great opportunity for renovation, redevelopment, or value-add improvements. Solid structure with plenty of potential to customize, update, or reconfigure to suit end-user or investment strategies. Conveniently located close to schools, parks, transit, everyday amenities, and all major highways, making commuting and accessibility easy. Whether you're looking to hold, renovate, or build, this is a rare chance to secure a property with significant upside in a desirable area. (id:63616)
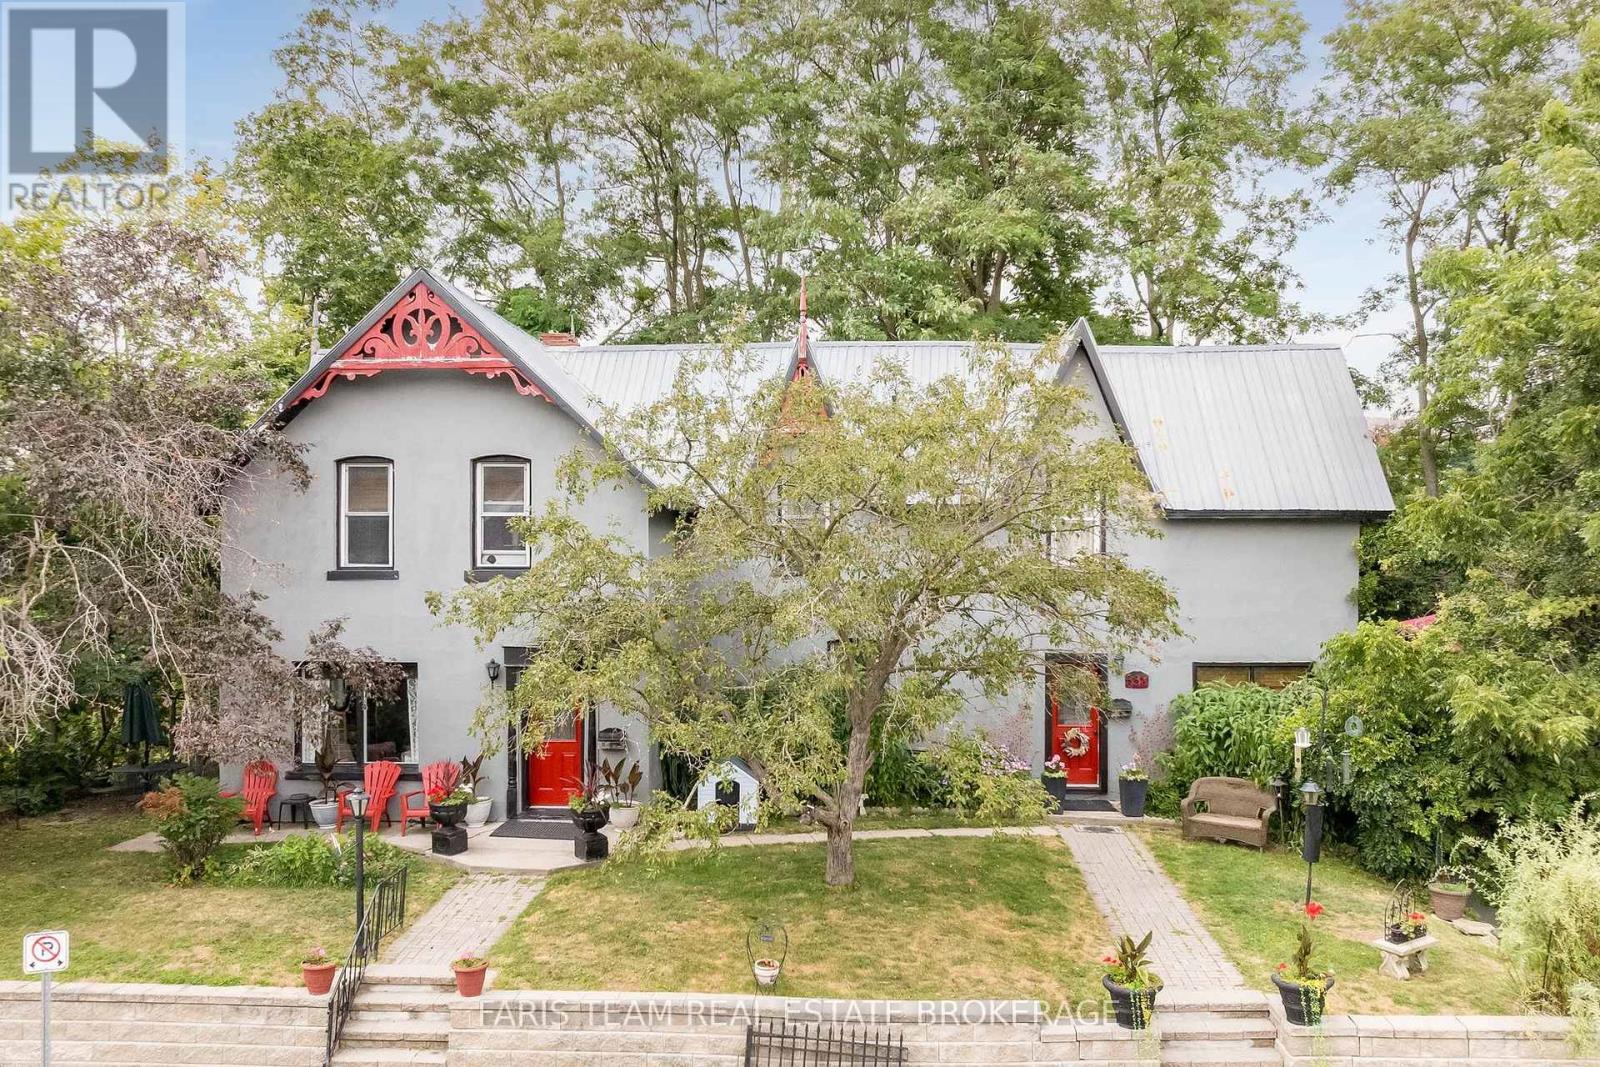
338 Gloucester Street
Midland, Ontario
Top 5 Reasons You Will Love This Home: 1) Charming duplex Century Home ideally situated on a large corner lot with nearly 200' of frontage on a quiet street, where the refreshing breeze off the bay creates a peaceful setting, lovingly maintained by the same owner for the past 30 years 2) Solidly built and full of timeless character, this well-maintained home features generously sized principal rooms, a welcoming living room with a wood-burning fireplace, and a spacious kitchen designed for everyday living 3) Step outside to an impressive deck overlooking lush greenery and mature landscaping, offering exceptional privacy and the perfect space for outdoor dining, entertaining, or simply relaxing in the fresh air 4) Enjoy an unbeatable location just moments from the bay, nearby parks, and everyday amenities, while the detached 24'x16' shop provides incredible flexibility for vehicle storage, hobbies, or a dedicated workshop 5) Separate tenant suite delivering outstanding versatility, providing the opportunity for rental income, comfortable accommodations for extended family, or a private space for multi-generational living. 2,436 above grade sq.ft. plus an unfinished basement. (id:63616)
7514 Rama Road
Ramara, Ontario
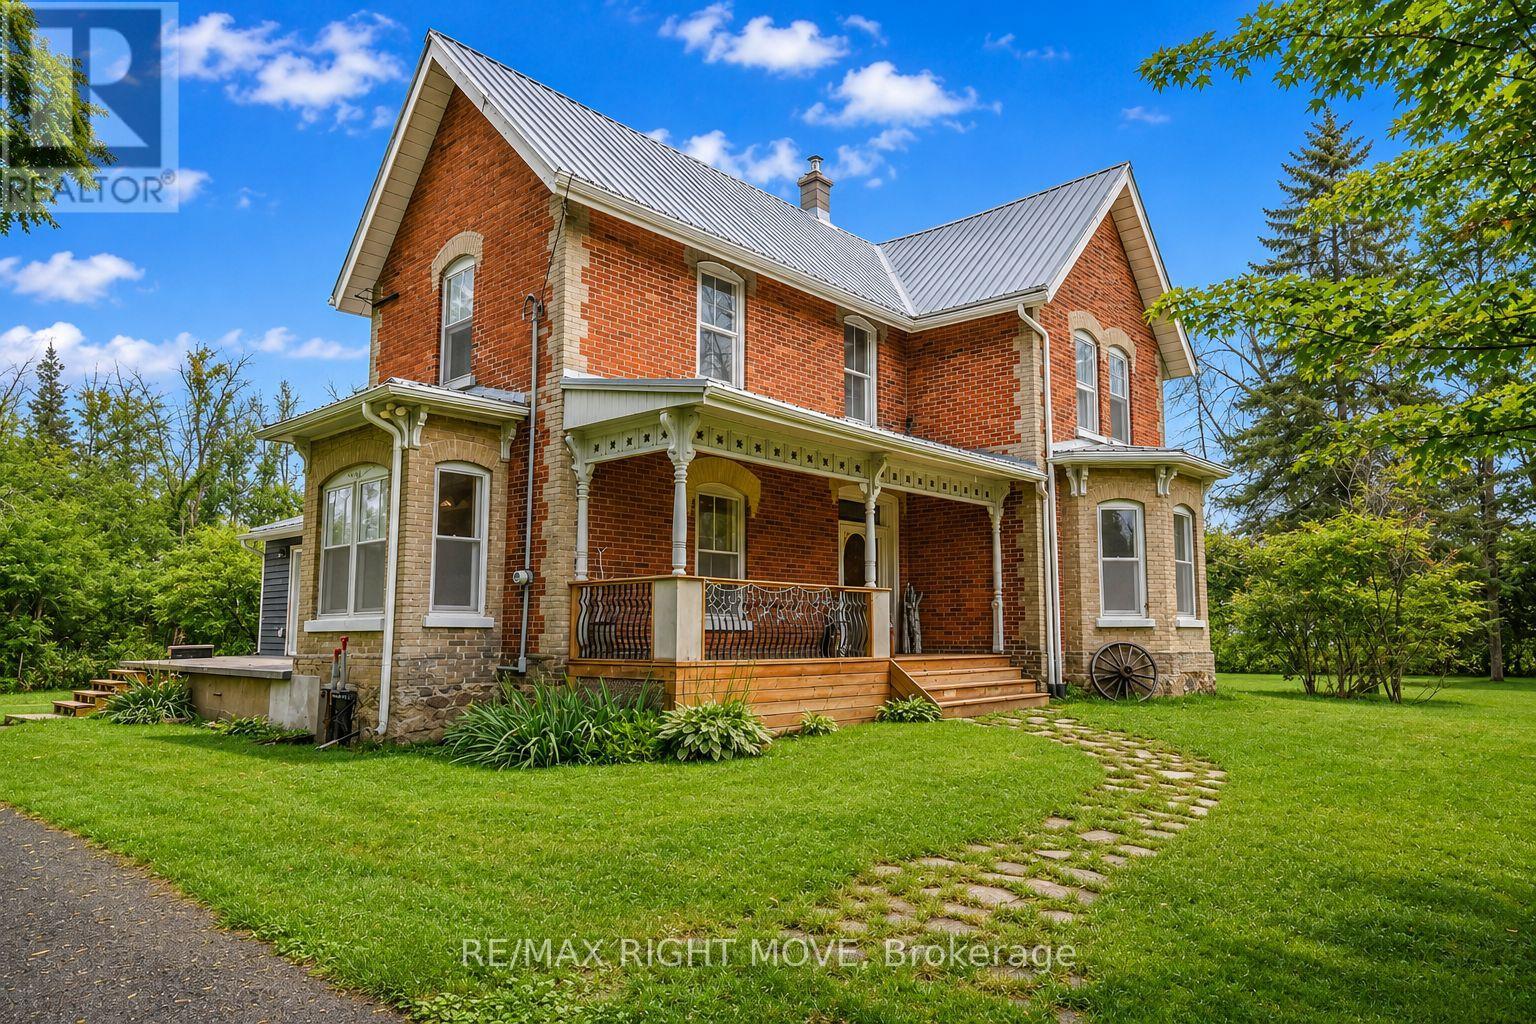
Experience the best of country living in this charming century home set on 3.7 picturesque acres,, just minutes from Lake Couchiching. Offering just over 2,400 sq ft, this spacious 4-bedroom, 1.5-bath home is filled with timeless character, featuring soaring 9-ft ceilings, generous principal rooms and the warmth and character you simply don't find in newer homes. Enjoy the privacy and freedom of country living with plenty of room for children and pets to roam, gardens, outdoor entertaining and all your favourite country pursuits. The impressive 34' x 30' insulated detached workshop with 9'8" garage doors is a standout feature, offering incredible space for vehicles, ATVs, snowmobiles, hobbies, storage or a home-based business. Located just minutes from public access to beautiful Lake Couchiching for boating, fishing and swimming, with Washago, Casino Rama and Orillia all conveniently close by for shopping, dining, schools and everyday amenities. For those looking toward the future, the 3.7-acre property may offer potential for severance, subject to municipal approvals and the buyer's own due diligence. A rare opportunity to enjoy the character and space of a substantial century home, the privacy of acreage and an exceptional workshop, all while remaining close to everything you need. Come experience this one-of-a-kind country property for yourself! (id:63616)
11 - 357 Edgeley Boulevard
Vaughan, Ontario
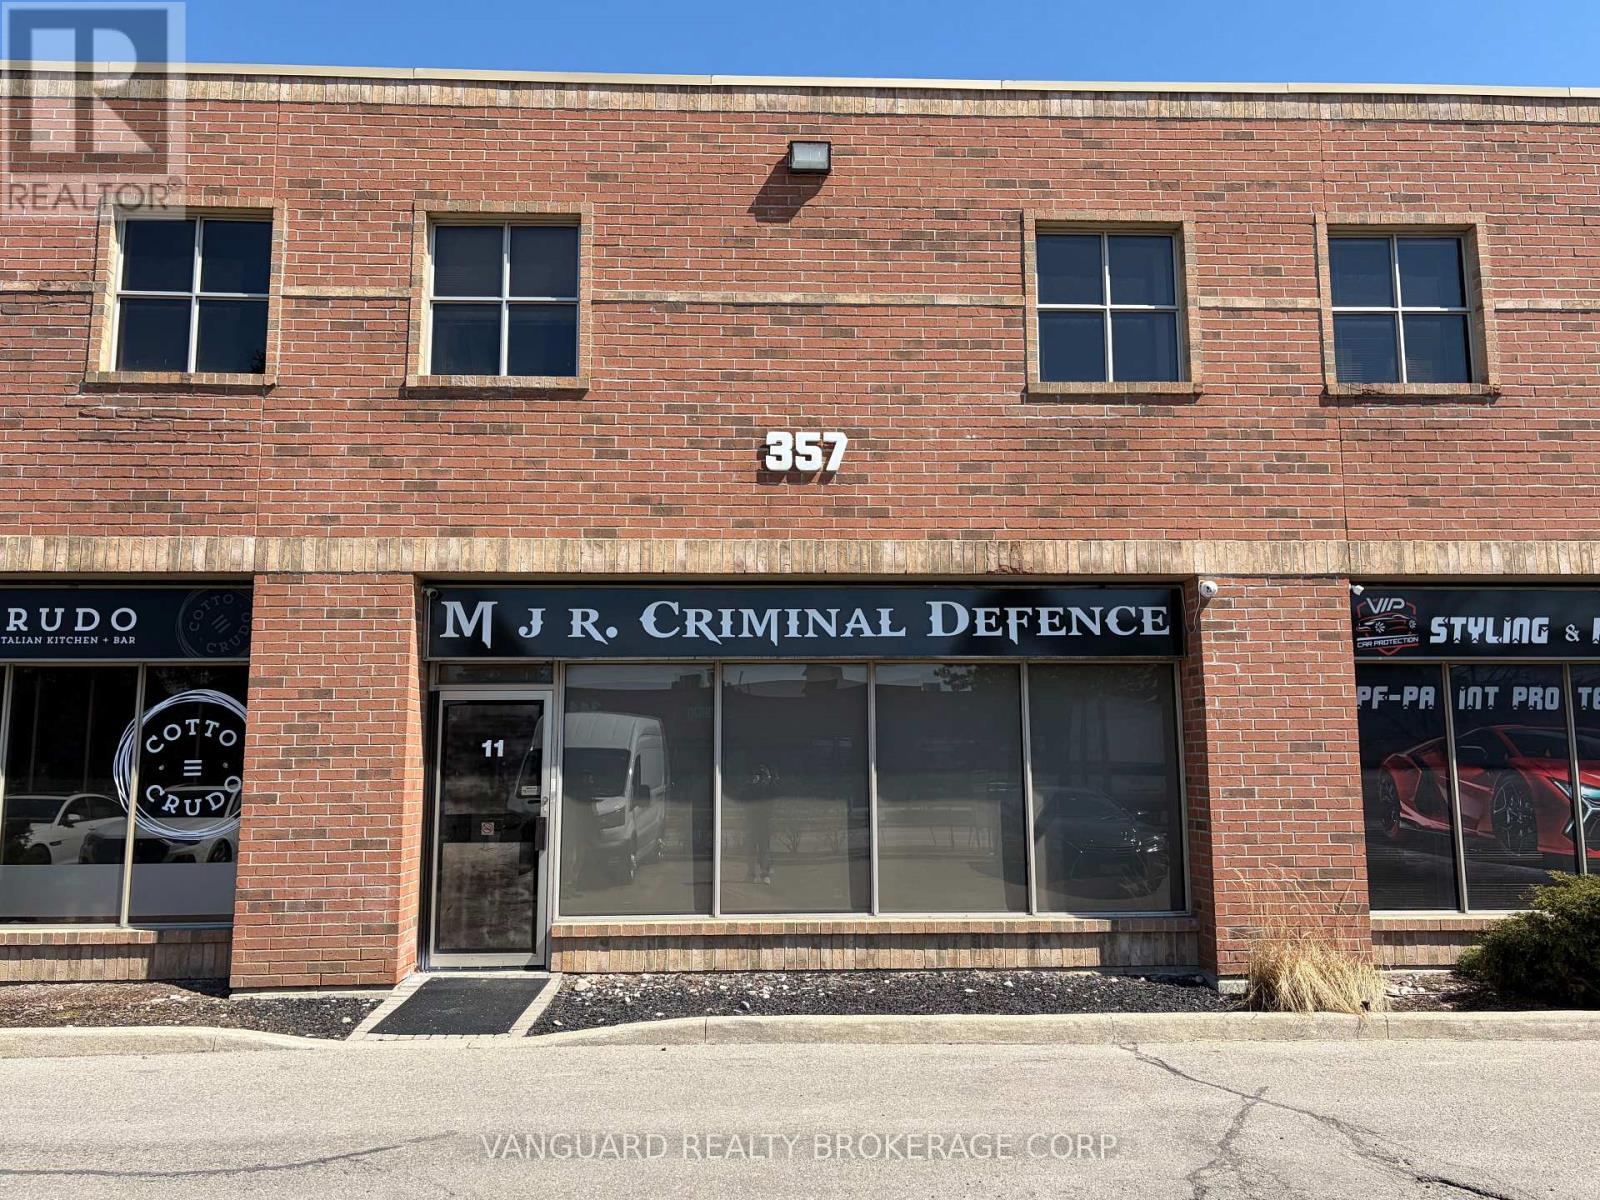
Prime commercial unit with exceptional street exposure located just minutes from the heart of Vaughan. Featuring a functional mix of main-floor reception, private office, boardroom, and warehouse space, this property is ideally suited for a variety of business operations. Main Floor: reception area, private office, dedicated boardroom. Second Floor: 3 private offices and a kitchenette. Warehouse Area: Nice open space equipped with a second kitchenette and a drive-in loading door. Steps from the TTC Subway, Walmart, major retail, and dining options. Excellent transit access and commuter convenience. Tenant to set up accounts and pay utilities direct to the provider. (id:63616)
94 Kelso Crescent
Vaughan, Ontario
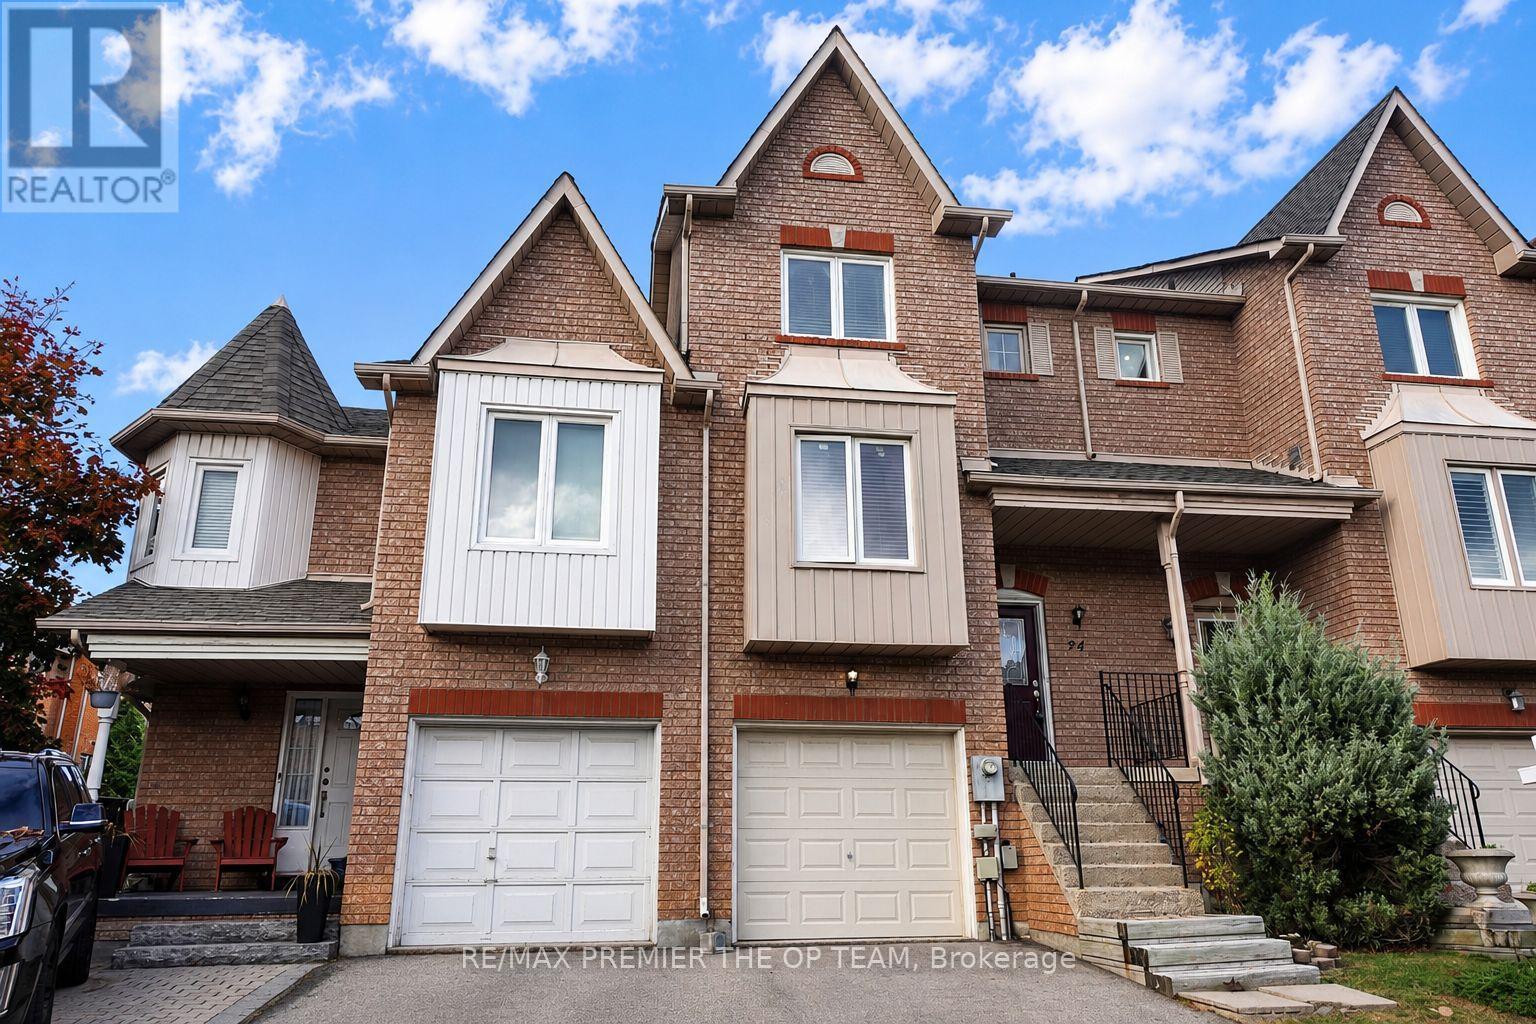
Welcome to 94 Kelso Crescent, ideally situated in Vaughan's desirable Maple community. This beautifully maintained 3-bedroom, 3-bathroom home offers a bright, open-concept layout featuring a spacious living area, a well-appointed kitchen with a centre island, and laminate flooring throughout. The dining area provides a walkout to the balcony, while the finished basement offers additional living space and direct access to the fully fenced backyard-perfect for relaxing, entertaining, or family enjoyment. Conveniently located just steps from shopping, schools, parks, public transit, and Cortellucci Vaughan Hospital, this inviting home combines comfort, functionality, and an exceptional location. (id:63616)
Basement - 63 Vitlor Drive
Richmond Hill, Ontario
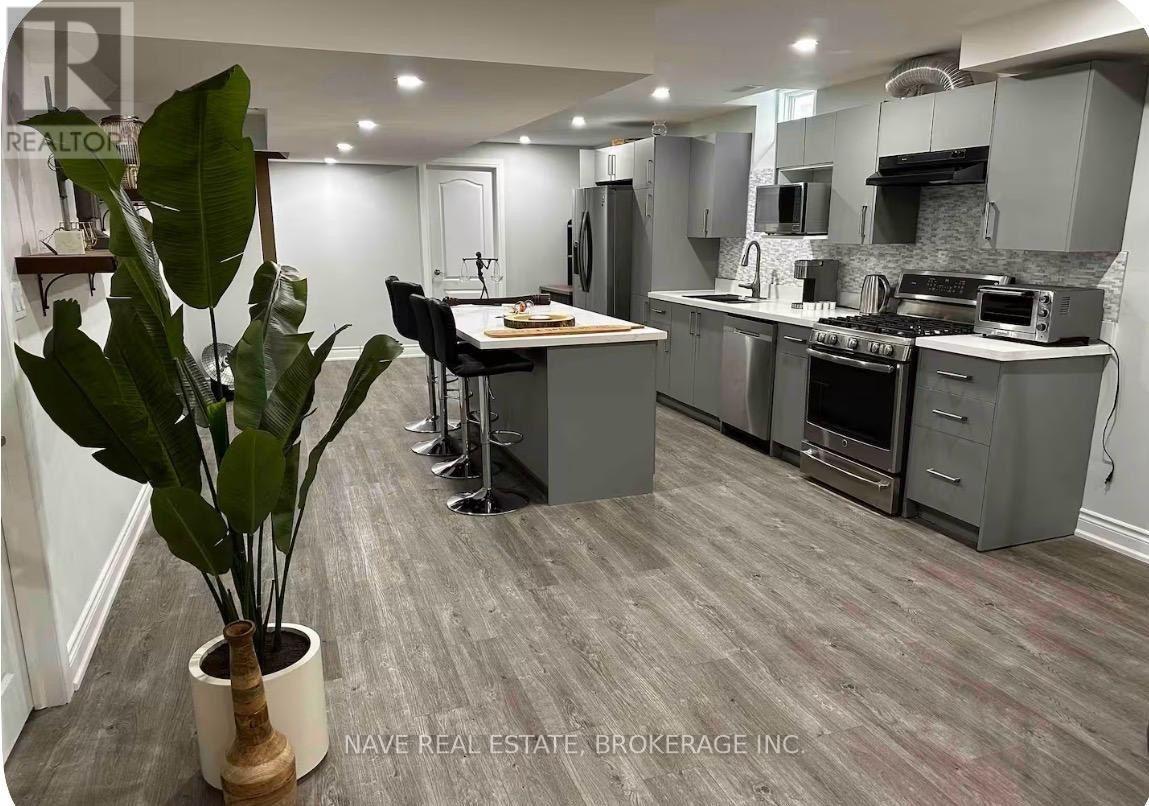
Welcome to this beautifully renovated and spacious 2-bedroom basement apartment in a desirable Richmond Hill neighbourhood. Offering approximately 1,100 sq. ft. of comfortable living space, this bright and well-maintained unit features a functional open-concept layout, two generously sized bedrooms, one full bathroom, and a modern kitchen equipped with a refrigerator.Enjoy the convenience of an in-unit washing machine and the added value of heating, electricity, and Wi-Fi included in the monthly rent. Recently renovated with modern finishes throughout, this move-in-ready home provides plenty of space for comfortable everyday living.Conveniently located in Richmond Hill with easy access to shopping, restaurants, parks, schools, public transit, and major roadways. An excellent opportunity for tenants looking for a clean, spacious, and updated home with utilities included. (id:63616)
3909 Richview Road
Innisfil, Ontario
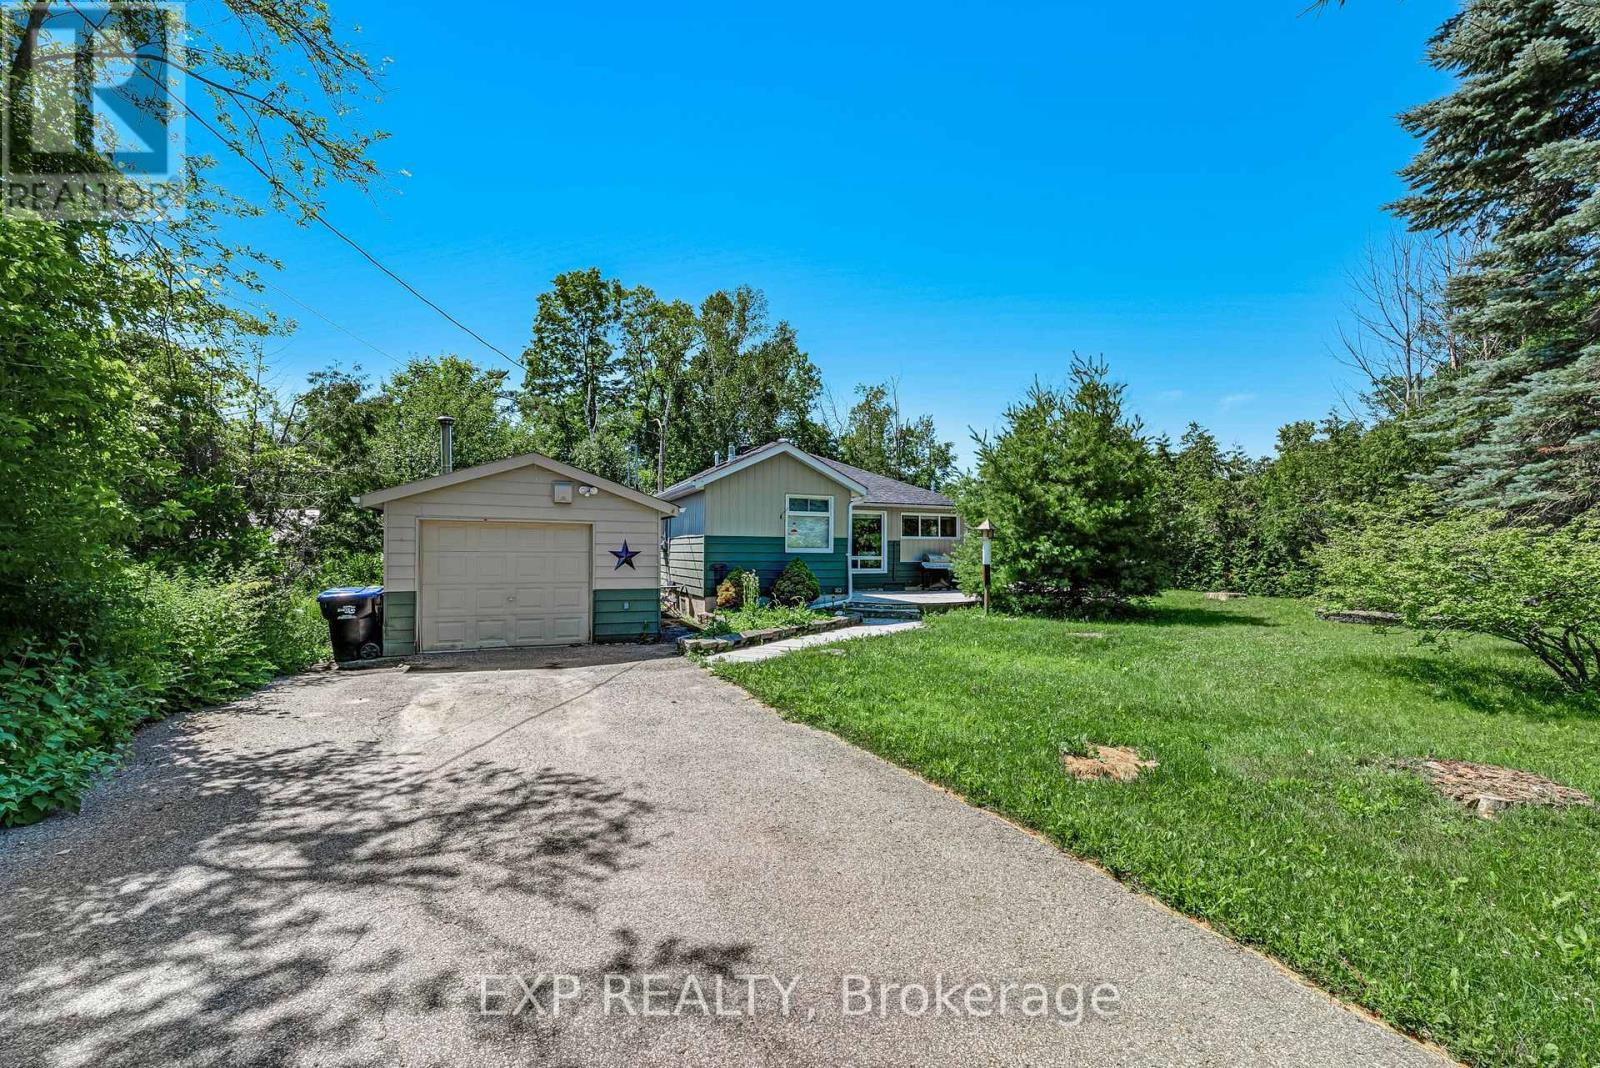
Discover an inviting opportunity to live, invest or escape to the lake in the desirable Big Bay Point community. Ideally positioned directly across from Friday Harbour Resort, this charming 2-bedroom bungalow offers convenient access to an exceptional four-season lifestyle while maintaining the privacy and relaxed atmosphere of an established lakeside neighbourhood. Inside, hardwood floors, generous natural light and a comfortable open layout create a warm and welcoming setting for everyday living. Outdoors, the beautifully landscaped 88 x 142 ft. lot provides plenty of room to unwind, entertain or enjoy summer days, with a spacious backyard and wrap-around deck extending the living space outside. Just a short walk to private deeded access at Rockaway Beach, you can enjoy swimming, boating, paddleboarding and peaceful sunsets close to home. Golf, restaurants, marina amenities, trails and year-round recreation at Friday Harbour are also only minutes away. An appealing option for downsizers, weekenders, investors or a small family seeking an affordable home in one of Innisfil's most sought-after recreational communities.*Some photos are virtually enhanced* (id:63616)
246 - 555 William Graham Drive
Aurora, Ontario
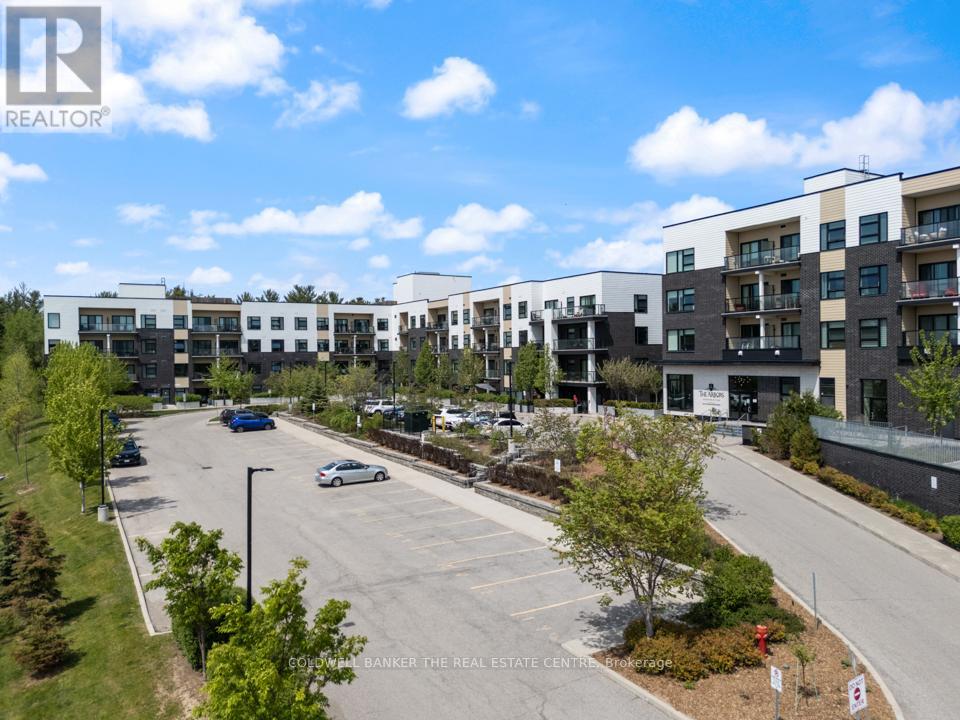
Welcome to The Arbors in Aurora! This beautifully designed 1-bedroom + den suite offers 723 sq.ft. of functional living space with a bright open-concept layout and modern vinyl plank flooring throughout. The spacious primary bedroom features a private ensuite bath and walk-in closet, while the versatile den is ideal for a home office or easily accommodates a Murphy bed or pull-out sofa for guests. Enjoy west-facing views from your private balcony, perfect for afternoon sun and evening relaxation. This well-appointed unit includes in-suite laundry and 1 underground parking space. The building offers excellent amenities including a fitness centre, party room, games rooms, guest suites, bike storage, and dog wash station. Ideally located for commuters with easy access throughout York Region and into the city, this is a fantastic opportunity for first-time buyers, down-sizers, or those looking to rightsize without compromise. Parking space close to stairwell for easy access. (id:63616)
121 Preston Street
Toronto, Ontario
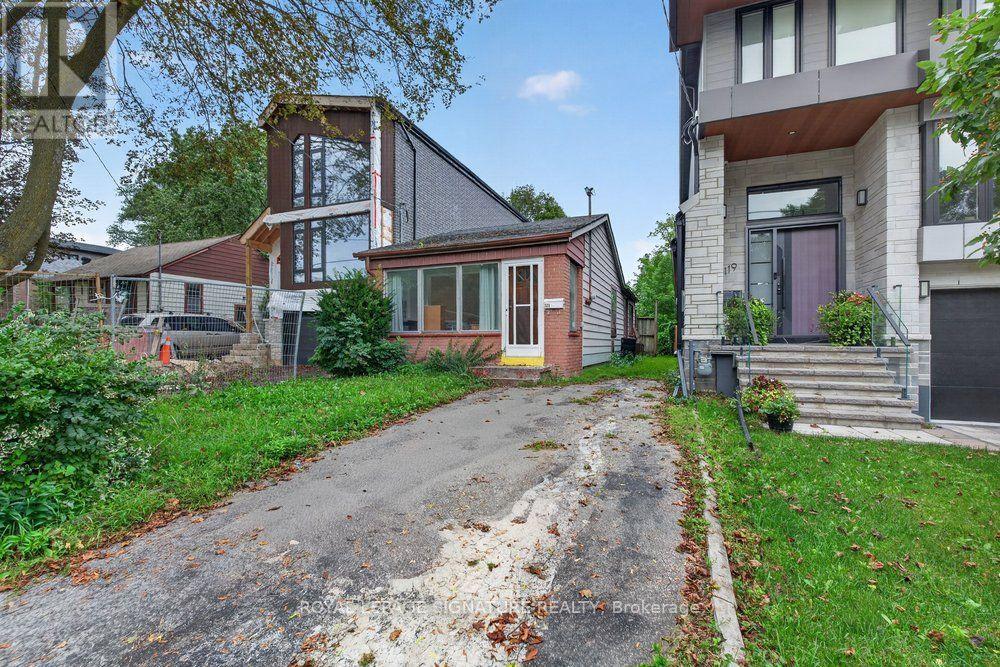
***Attention Investors & Builders!!*** An Exceptional Opportunity Awaits At 121 Preston St! Situated On A Deep 150-Ft Lot, This Charming Well-Maintained Bungalow Offers Endless Potential For Those Looking To Build Their Dream Home, With Plans Ready For A Magnificent Modern Residence. In The Meantime, The Existing Bungalow Provides A Reliable Income Stream, Offering The Opportunity To Offset Carrying Costs While You Prepare For Future Construction. Located In A Well-Established Scarborough Neighbourhood Surrounded By Parks, Recreation Facilities, Schools & Convenient Transit. Enjoy Easy Access To Woodrow Park, Highview Park & Sandown Park, Along With Multiple Playgrounds, Sports Fields, A Ball Diamond, Splash Pads & Trails Within A 20-Minute Walk. Public Transit Is Also Conveniently Close, With A Street-Level Transit Stop Just A 3-Minute Walk Away & Scarborough GO Approximately 17 Minutes Away. A Fantastic Opportunity To Invest, Build & Create Something Truly Special! (id:63616)
390 Glencairn Avenue
Toronto, Ontario
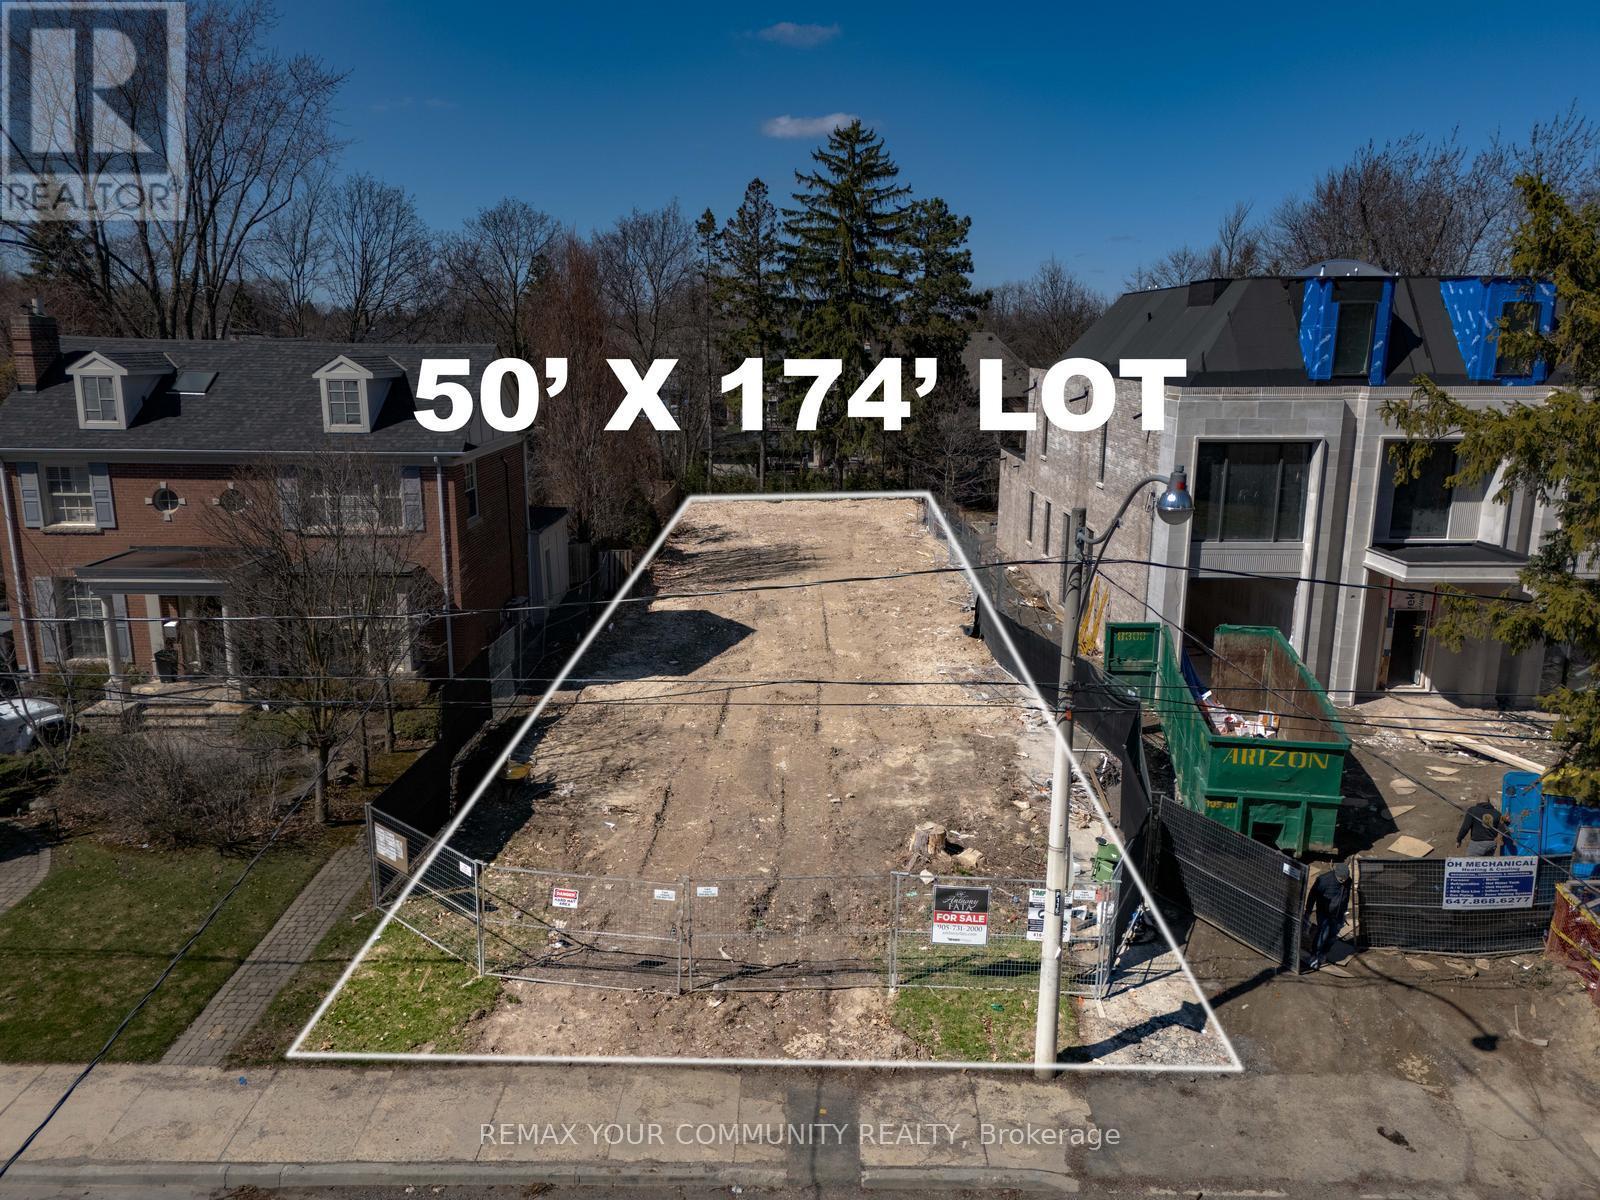
390 Glencairn Avenue is a rare 50 x 174 ft premium building lot in one of Toronto's most prestigious midtown neighborhoods. With the previous home fully demolished, the site is vacant, cleaned & graded. This extra-deep lot offers exceptional frontage and depth. Buyers can design and build a custom home from the ground up, or take advantage of the existing approvals and permits already issued for a three-story luxury residence of approximately 9,000 total sq ft, Living space. The generous lot size also supports a spacious rear yard with outdoor living and pool potential. Located in the coveted Lawrence Park South / Lytton Park pocket, the property is surrounded by established multi-million-dollar homes and ongoing luxury redevelopment, reinforcing long-term value and prestige. The street is quiet and tree-lined, with a mature community feel that strongly appeals to end-users .Enjoy easy access to top-rated public and private schools, Avenue Road and Yonge Street shopping and dining, TTC transit, and major routes for convenient access to downtown and key midtown business districts. An exceptional land-only opportunity, ideal for custom builders, end-users working with an architect, or investors seeking a blue-chip infill lot in a premier Neighbourhood. (id:63616)
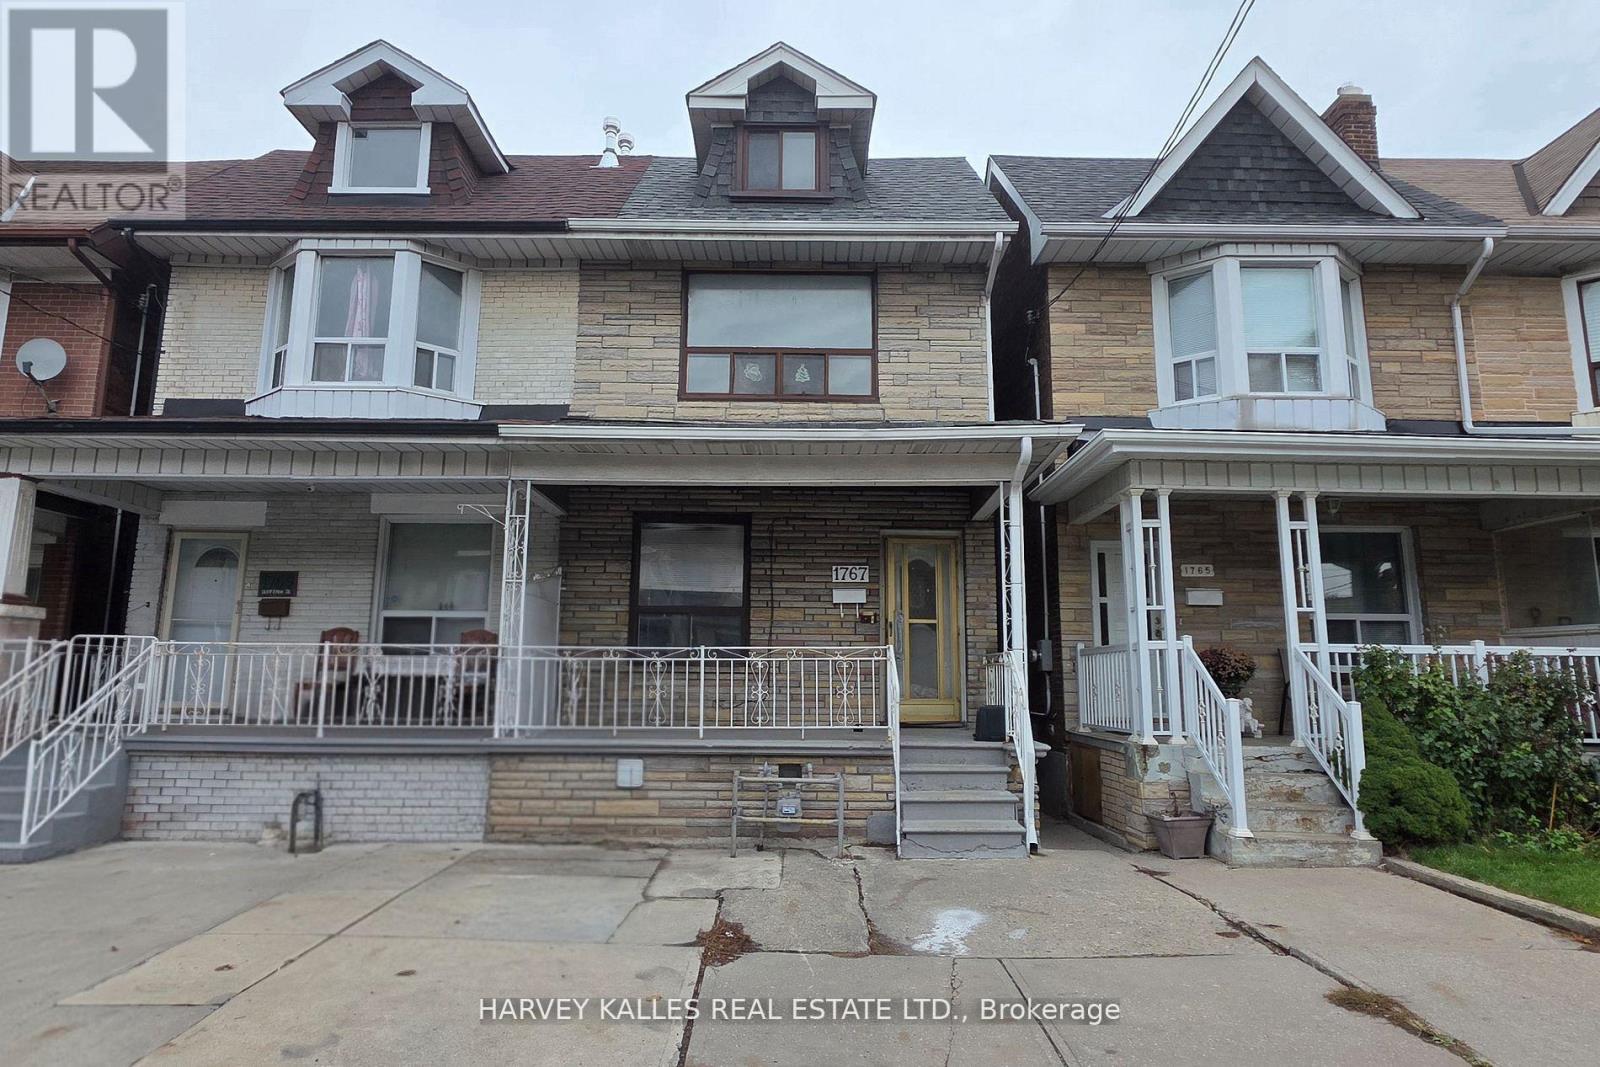
1767 Dufferin Street
Toronto, Ontario
An exceptional investment opportunity in the heart of Oakwood Village just north of St. Clair Avenue.. This large three-unit semi-detached duplex offers strong income potential in one of Toronto's most dynamic and transit-accessible neighborhoods. Situated on a deep 17.33X122.25 ft lot, the home features 5+2 bedrooms and 4 full bathrooms, providing excellent upside and flexible living arrangements ideal for investors or owner-occupants. Recent renovations include fresh paint, new Laminate Floor, new Kitchens on main and second floors, a newer roof (approx. 3 years), and a brand new 2025 furnace. Awaiting your final touch to complete renovations. Located steps to TTC transit and minutes to St. Clair West's vibrant shops, cafes, and amenities. Close to local schools, parks and community centres. A rare opportunity to secure a turnkey multi-unit asset with strong rental income potential in high-growth Toronto neighbourhood. Oakwood Village's mix of residential charm and urban convenience consistently appeals to tenants and investors, contributing to strong occupancy and demand. (id:63616)
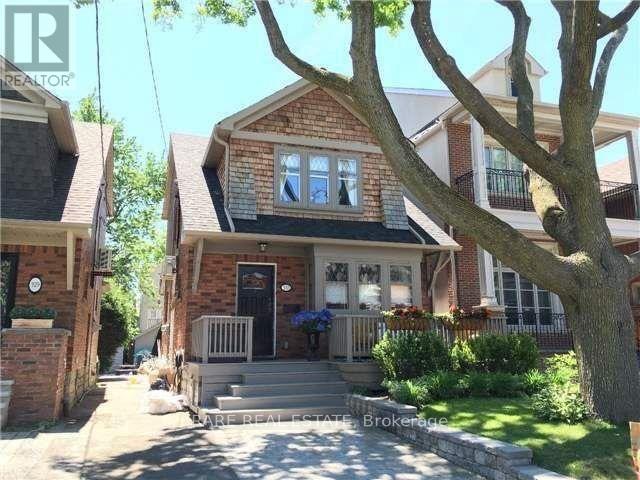
333 Brookdale Avenue
Toronto, Ontario
* Beautiful Recently Renovated House In Lawrence Park North * Lots of Natural Light Throughout Open Concept Main Floor * Perfect For Entertaining Or Watching Kids * Amazing Kitchen With Large Island and Upgraded Appliances * Built-In Surround Sound Speaker In Living Room * High Ceilings In Basement With Heated Floors * Large Bedroom and Storage and Separate Entrance * Steps to Several Best Schools in GTA. * (id:63616)
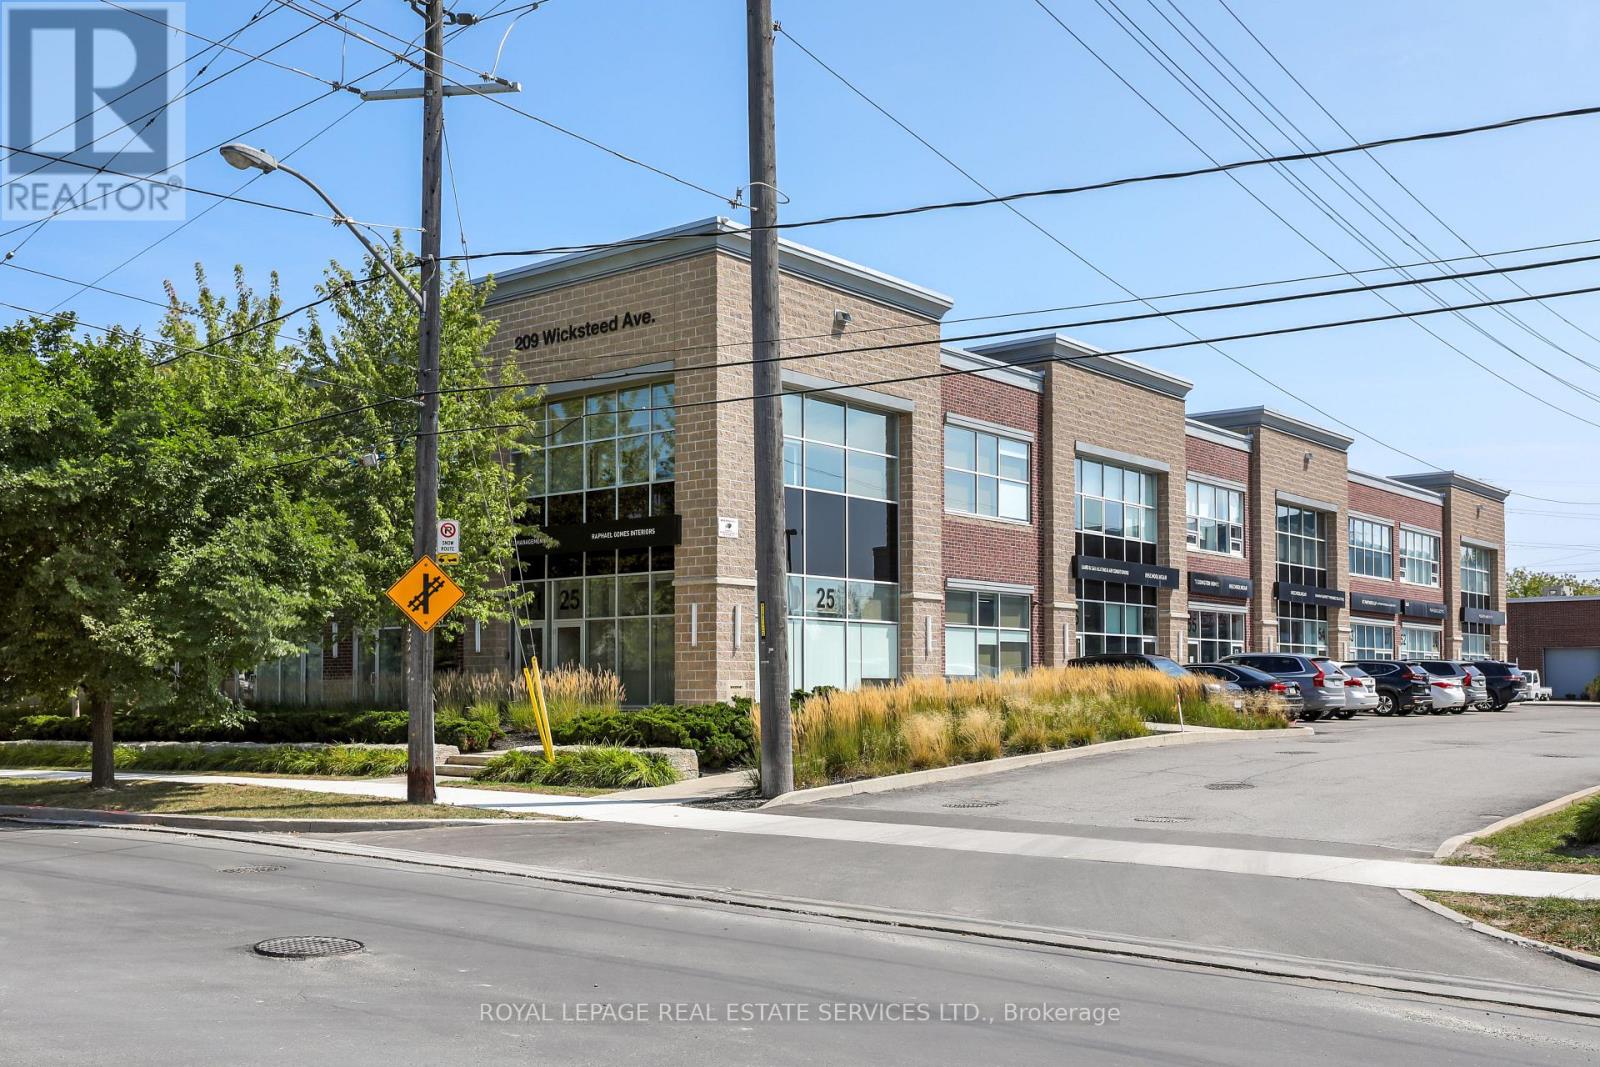
Unit 32 - 209 Wicksteed Avenue
Toronto, Ontario
Premier commercial condo in Central Leaside's Wicksteed Business Park. Approximately 966 sq. ft. of versatile, clear-span space featuring soaring 12-ft exposed ceilings, industrial spiral ductwork, linear architectural lighting and durable polished concrete floors. Currently configured with a bright front entry/reception area, expansive open-concept main floorplate, dedicated rear room with sliding partition and in-suite plumbing rough-ins ready for customization. Flexible E 1.0 zoning supports a variety of potential uses, including an artisanal bakery or food-production space, specialty café or roastery, creative agency and professional office. Ground-floor direct access and dedicated on-site surface parking provide added convenience for staff and visitors. Ideally positioned near Laird Drive, Laird Station on the Eglinton Crosstown LRT, the DVP and Highway 401, with easy access to SmartCentres Leaside, specialty cafés, fitness destinations and other neighbourhood amenities. A distinctive, move-in-ready opportunity that can also be tailored to suit your business vision. Buyers to verify permitted use and zoning requirements. (id:63616)
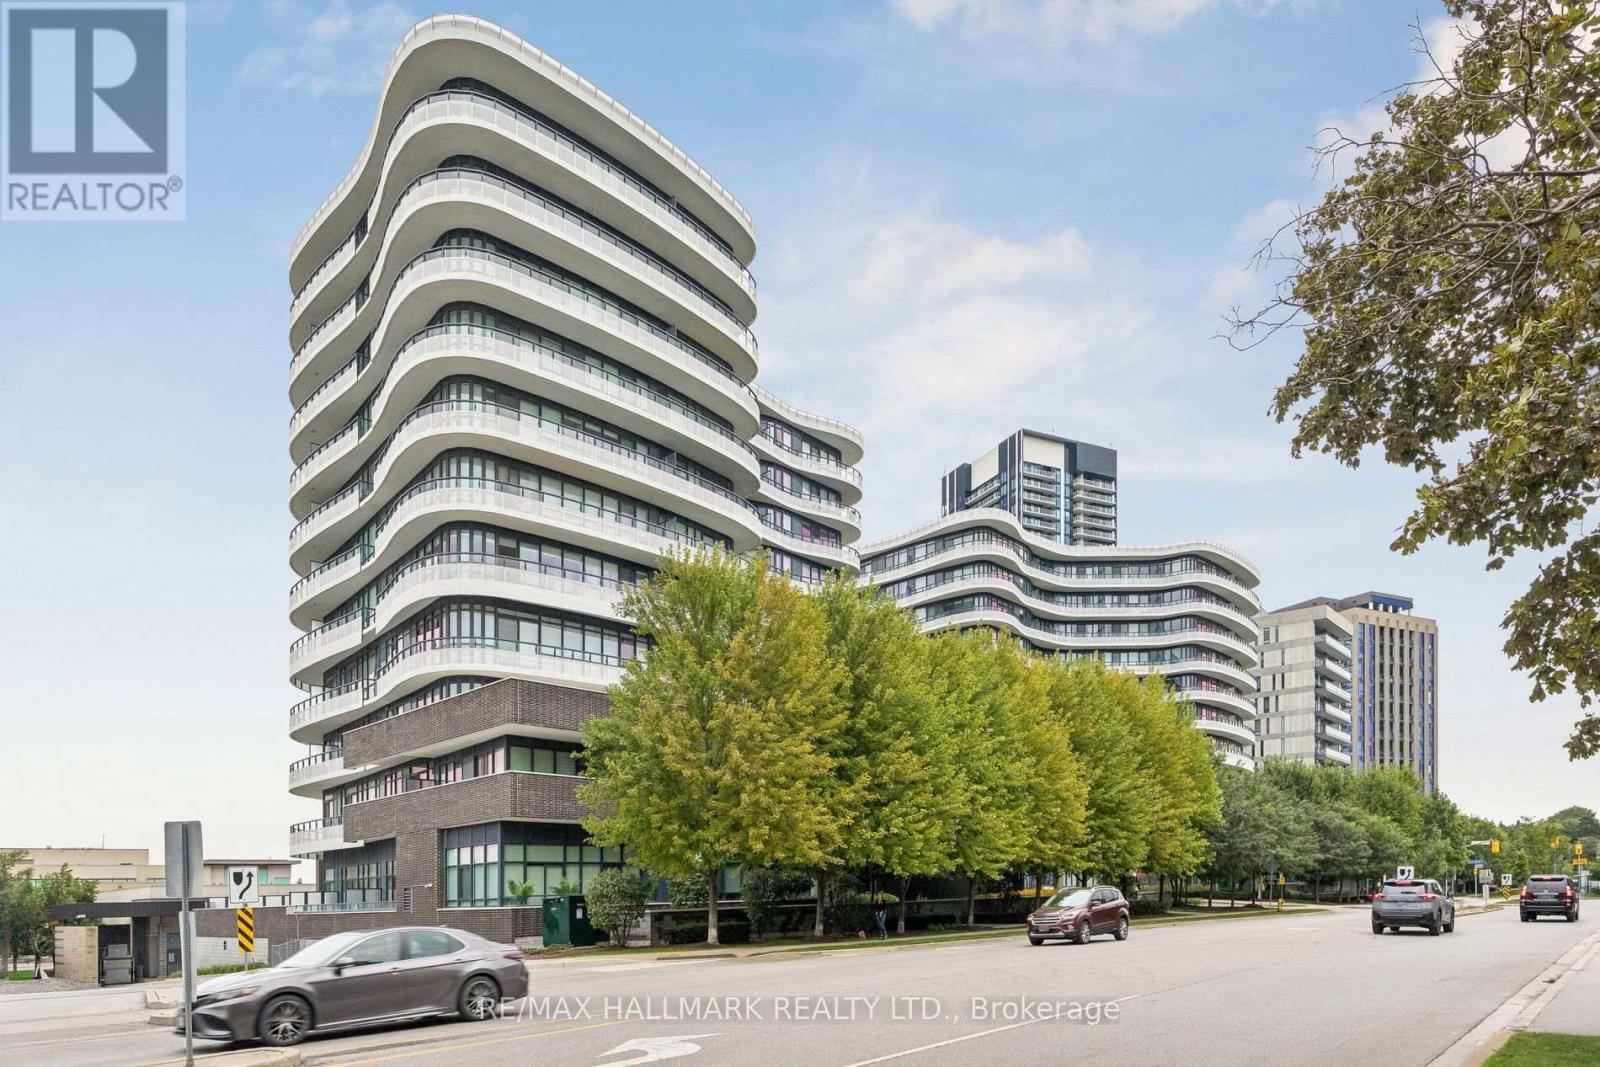
924 - 99 The Donway W
Toronto, Ontario
Welcome to Flaire Condos at the Shops at Don Mills! This bright and spacious corner suite offers 2 bedrooms, 2 bathrooms, soaring 9-foot ceilings and panoramic city and skyline views. The open-concept living and dining area features floor-to-ceiling windows and a walkout to the large wraparound terrace-an ideal spot to relax and enjoy spectacular sunsets. The modern kitchen is designed for entertaining with custom cabinetry, granite countertops, a stylish backsplash, centre island with breakfast bar and premium Miele stainless steel appliances. The generous primary bedroom includes floor-to-ceiling windows, a wall-to-wall closet with custom built-ins and a private ensuite, while the second bedroom offers its own floor-to-ceiling window and double closet. Hunter Douglas window coverings, ensuite laundry, custom built-ins in the front hall closet, one owned underground parking space and one owned locker complete the package. Residents enjoy a friendly 24-hour concierge, rooftop terrace with BBQs, fitness centre, party room, theatre/media and games areas, pet spa and visitor parking. Steps to the Shops at Don Mills, restaurants, cafés, cinema, parks and public transit. (id:63616)
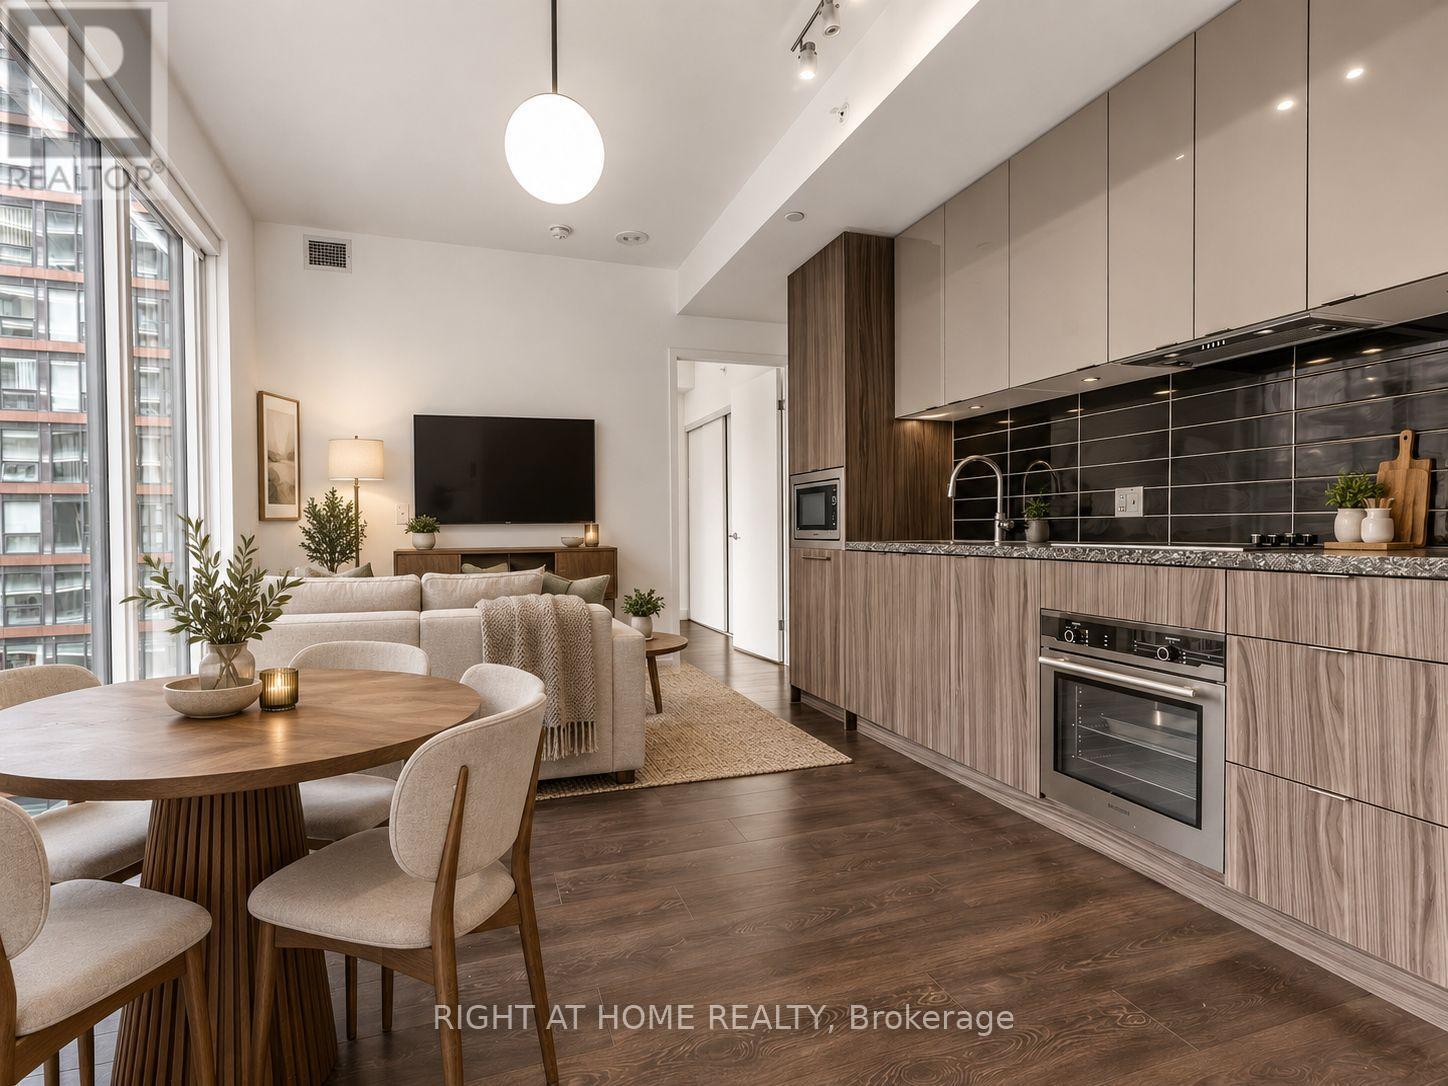
3215 - 115 Blue Jays Way
Toronto, Ontario
Luxurious King Blue Condos in Prime Downtown Toronto on King St W in the Entertainment District. Must-See One Bedroom Unit on a High Floor is Sun-drenched with a Beautiful East View, Overlooking the City Skyline. 9 ft Floor to Ceiling Windows, Open Concept, Modern Kitchen, and Ensuite. Perfect for the urban lover in the Heart of the City. Walk to Financial District (also via the PATH underground), Waterfront, TTC Subway St Andrew Station or Union Station, Hospital Row, Queen West, 5 Star Hotels (Bisha, Ritz Carlton, Shangri La) Billy Bishop Airport, Rogers Center, and Scotiabank Arena. At your Footsteps are some of Toronto's Top Restaurants, Bars, Coffee Shops, and Shopping. Premium Building Amenities include 24 Hour Concierge, a Rooftop Terrace, Indoor Pool, Gym, Yoga Room, Party Room, and Games Room. (id:63616)
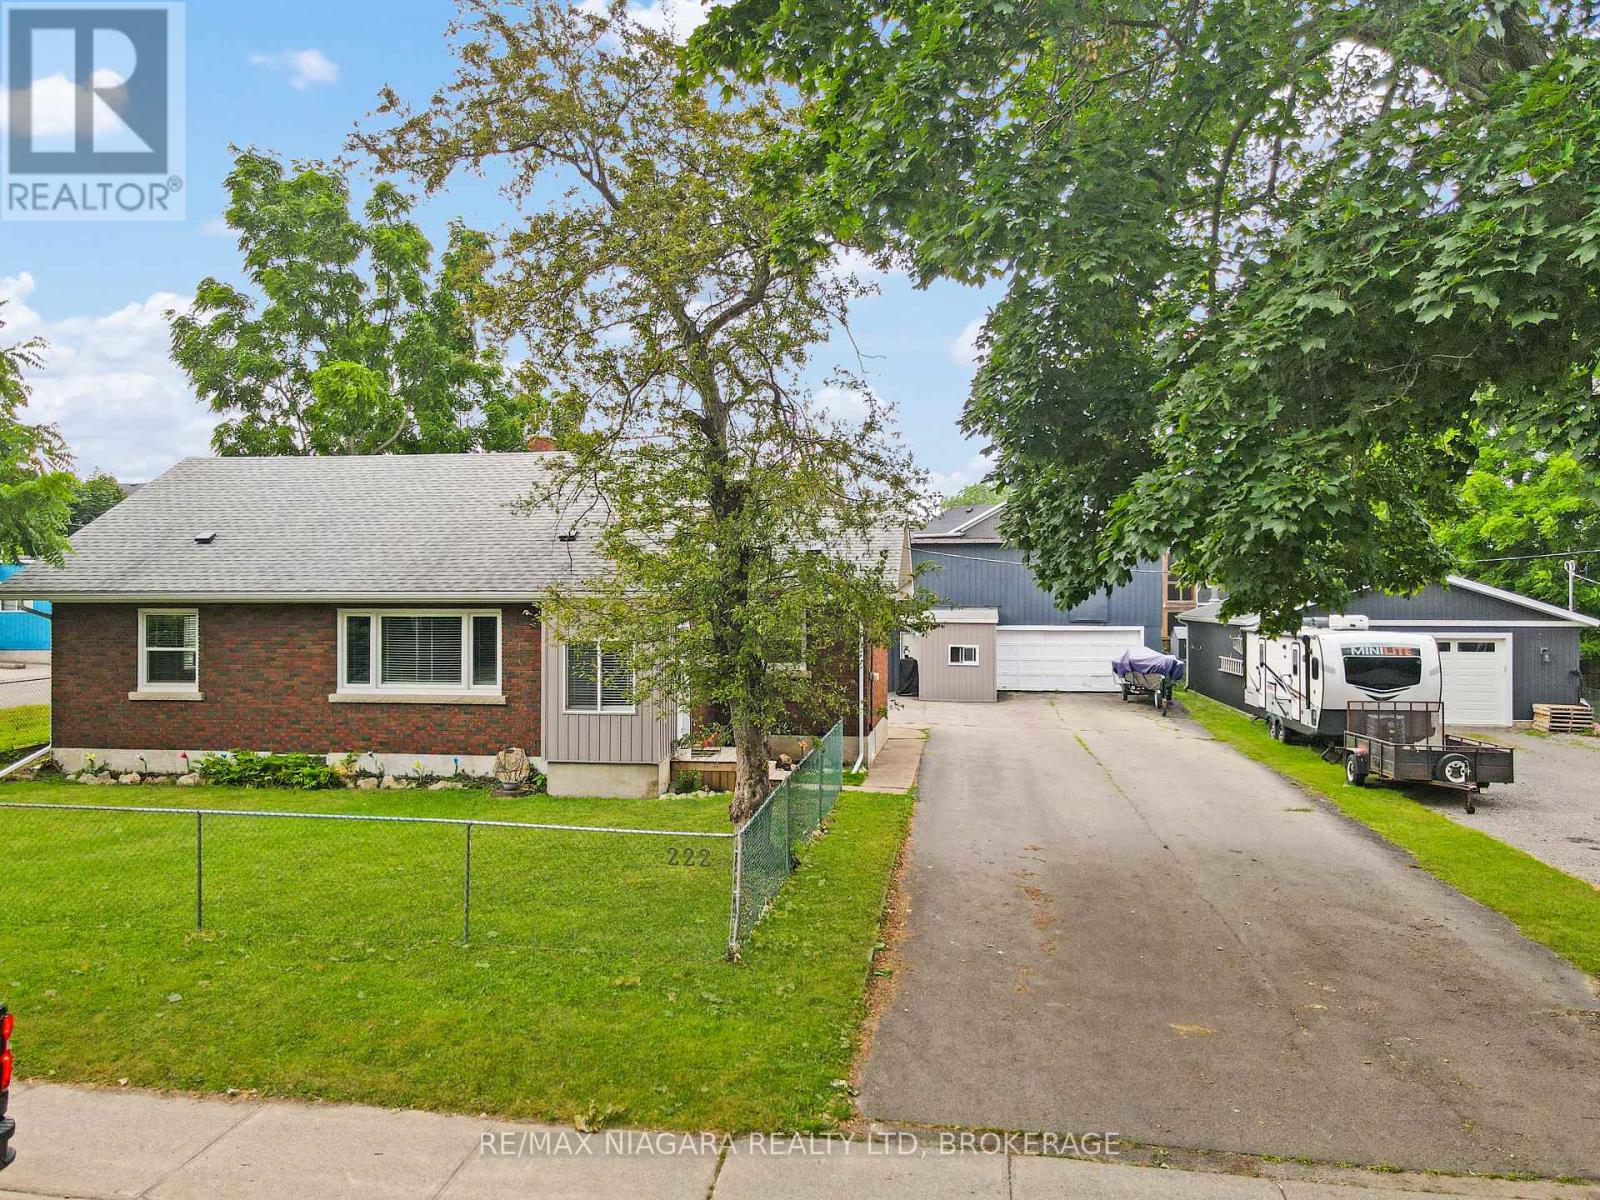
222 Ridgeway Road
Fort Erie, Ontario
Welcome to 222 Ridgeway Road in Crystal Beach! This beautifully renovated 1.5-storey home offers a bright and spacious layout with six bedrooms, two full bathrooms, and an inviting open-concept kitchen, dining, and living area-perfect for larger families or those who enjoy entertaining. The full-height, unfinished basement provides excellent potential for an in-law apartment, additional finished living space, or generous storage. A standout feature of this property is the impressive detached 62' x 22' garage and workshop, complete with upper loft space and endless possibilities for hobbyists, contractors, collectors, or additional storage. The massive driveway can accommodate more than 12 vehicles, with plenty of room for boats, trailers, RVs, and more. Located just a short walk from the shores of Lake Erie and the communities of Crystal Beach and Ridgeway, this home is close to a wonderful selection of restaurants, shops, and local amenities. With its extensive renovations, versatile layout, exceptional garage space, and desirable location, this unique property is a must-see. (id:63616)
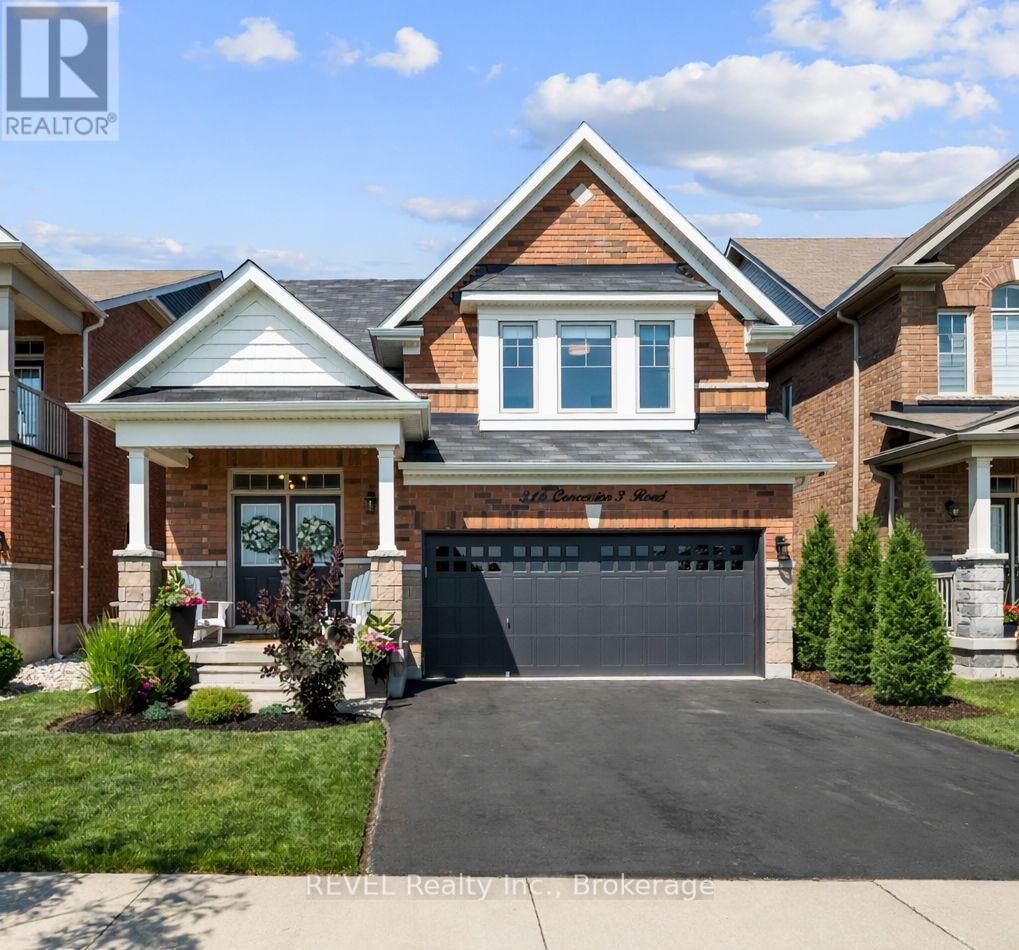
316 Concession 3 Road
Niagara-On-The-Lake, Ontario
Flexible closing available!! In-Law Capability!! Welcome to 316 Concession 3 Road, where comfort, style, and the Niagara-on-the-Lake lifestyle come together. Ideally situated directly across from picturesque vineyards with stunning escarpment views, this beautifully maintained all-brick raised bungalow offers exceptional curb appeal and an unbeatable location. Built in 2016, this spacious 2+1 bedroom, 3-bathroom home features approximately 2,749 sq. ft. of finished living space. The bright, open-concept design is highlighted by soaring ceilings, rich oak flooring, and quality finishes throughout. The private primary suite is a true retreat, overlooking the vineyard and featuring a walk-in closet and a 3-piece ensuite. A second bedroom and full bathroom complete the main level. The fully finished lower level offers incredible versatility with a large recreation room along with a bright third bedroom featuring full-sized windows and an additional full bathroom. With a separate garage entrance leading to the lower level, the home also presents excellent potential for an in-law suite or income-generating rental opportunity, making it an attractive option for multi-generational living or savvy investors. (id:63616)
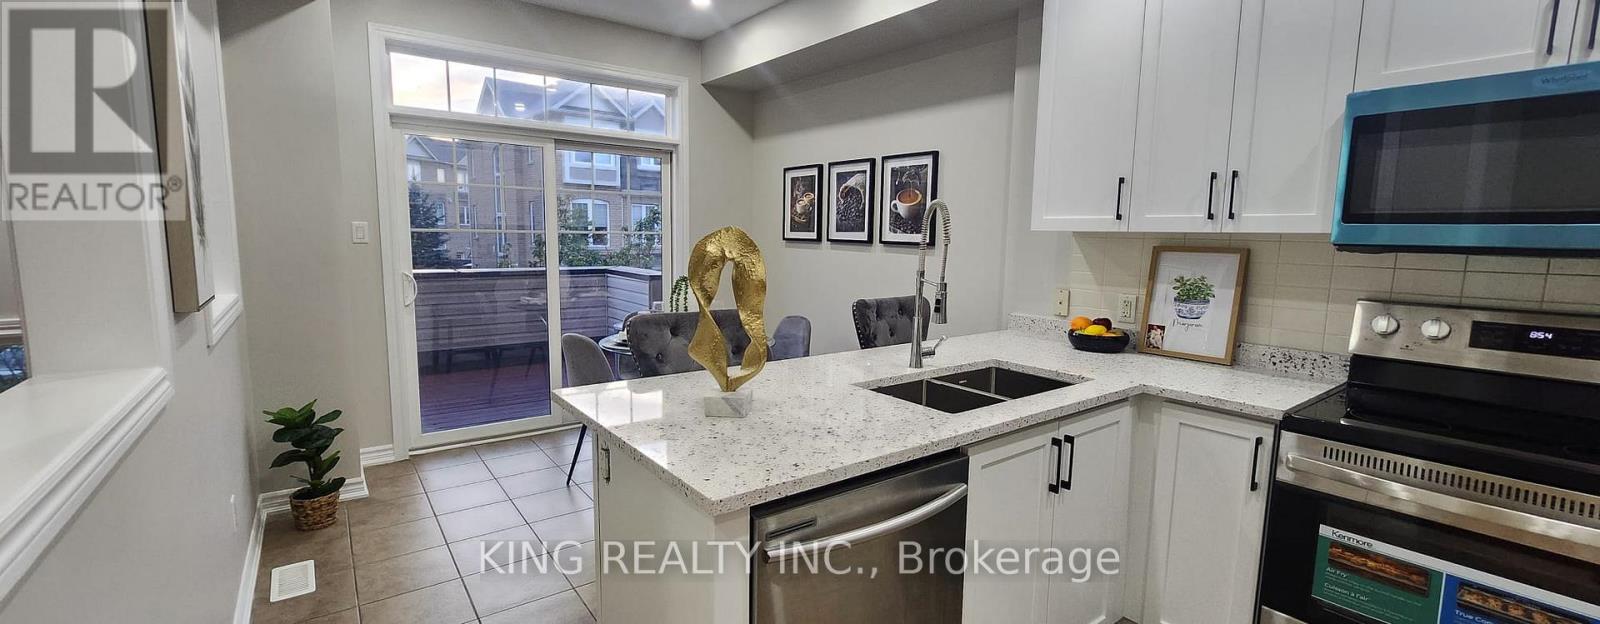
86 Magdalene Crescent S
Brampton, Ontario
LOCATION ! LOCATION !! LOCATION !!! 5 Minutes drive from Trinity Common Mall / Terminal - 11 Minutes drive from Bramalea City Centre Mall. 2 MINUTES DRIVE to Hwy 410, Close to major bus routes, Walk to neighbourhood parks. Nearby schools: Earnscliffe Senior Public School, St. Marguerite d'Youville Secondary School, Brampton Centennial Secondary School. 2 minutes drive from Turnberry Golf Club. Enjoy incredible views while being nestled on a quiet street, just minutes from Heart Lake Conservation Area.Whether you're a savvy investor or a growing family seeking comfort, convenience, and income support, this home checks all the boxes. A perfect starter home in one of Brampton's most sought-after pockets. POTENTIAL TO RENT STUDIO WALK OUT BASEMENT WITH SEPARATE ENTRANCE.This beautifully renovated home comes with RAVINE VIEW & A PRIVATE BALCONY. This beautifully FULLY RENOVATED home features BRAND NEW FLOORING, NEWLY PAINTED, ELEGANT NEW STAIRS, STUNNING NEW QUARTS COUNTER TOP AND MODERN POT LIGHTS THROUGHOUT THE ENTIRE HOUSE. BRAND NEW STAINLESS STEEL APPLIANCES INSTALLED (OTR + STOVE)Practicality meets convenience with a single-car built-in garage WITH ADDITIONAL STORAGE SPACE FOR BYCYCLE etc and additional driveway parking. Nestled in a fantastic family-friendly neighbourhood (id:63616)