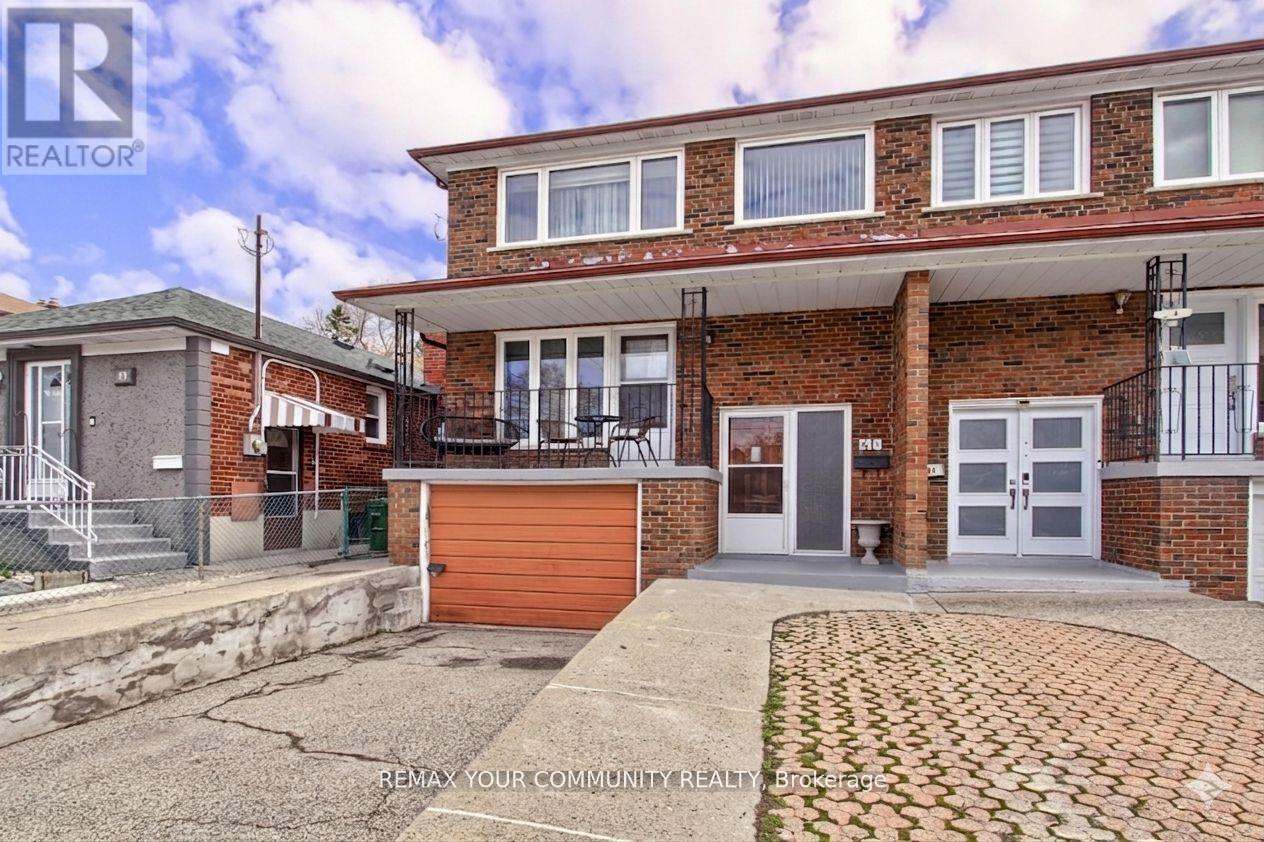
41a North Edgely Avenue
Toronto, Ontario
Welcome To 41A North Edgely Ave, Spacious and well-maintained 4-bedroom, 3-bath fully brick semi-detached home offering approximately 1,806 sq ft in the heart of Scarborough. Features hardwood flooring throughout, a large combined living and dining room with walk-out to a private balcony, and a family-sized kitchen with walk-out to a covered porch. Four generously sized bedrooms provide ample space for growing families. Finished basement with separate entrance and kitchen offers excellent potential for an in-law suite or additional income. Includes cold cellar, parking for three vehicles, and garden beds. Conveniently located close to schools, shopping, and transit. A fantastic opportunity for families or investors alike-this home combines comfort, functionality, and versatility in a desirable location. (id:63616)
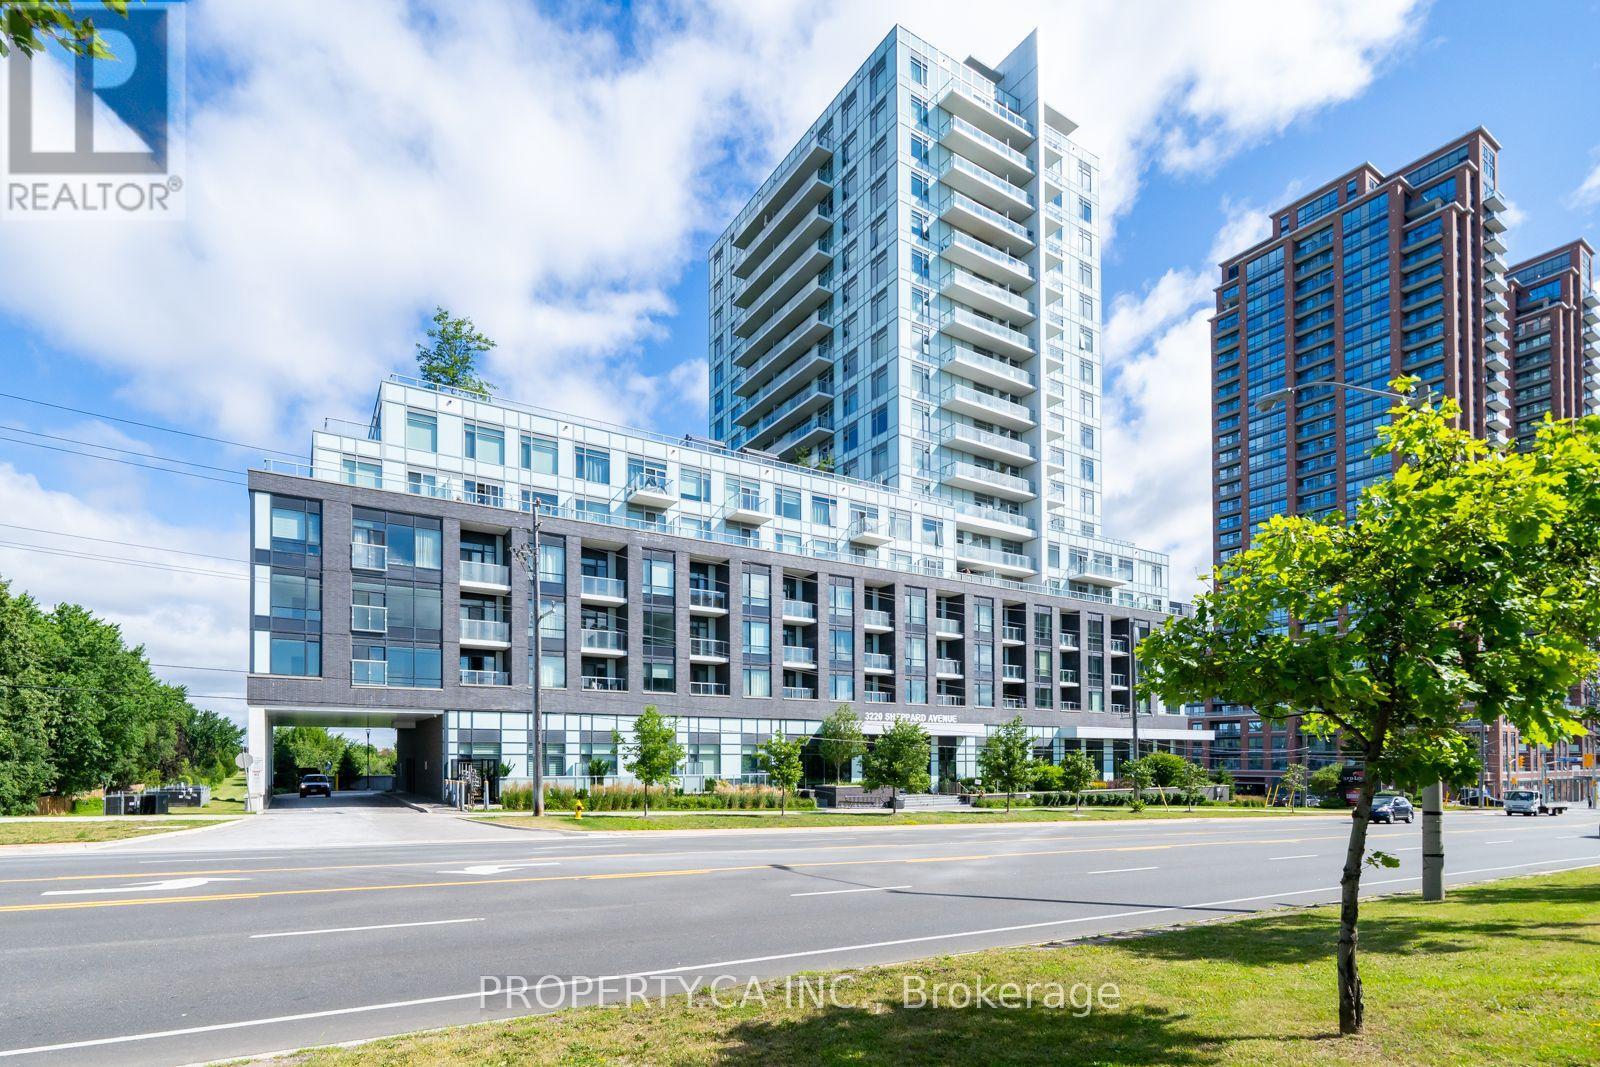
308 - 3220 Sheppard Avenue E
Toronto, Ontario
Builder's Inventory Sale. Don't miss your chance to be the first to occupy this pristine, brand-new, never-lived-in residence. Eligible purchasers may qualify to claim the HST New Housing Rebate upon closing buyers should verify eligibility with their legal counsel. Welcome to Unit 308 at Upper East Village. This exceptionally designed suite offers a spacious layout, beautiful private balcony. Delivering a functional split bedroom plan, the home features 2 generous bedrooms, 2 full bathrooms. The building offers a curated selection of upscale amenities, featuring a professionally landscaped rooftop terrace with sweeping city views and BBQ stations, an elegant party lounge, a state of the art fitness center, and a dedicated indoor children's play area.Perfectly positioned for effortless commuting with public transit directly at your doorstep, you are just minutes away from local parks, top-tier schools, CF Fairview Mall, dining, and immediate access to Highways 401 and 404. An ideal opportunity for first-time buyers, downsizers, or investors looking for a turn-key asset in a high-demand community. (id:63616)
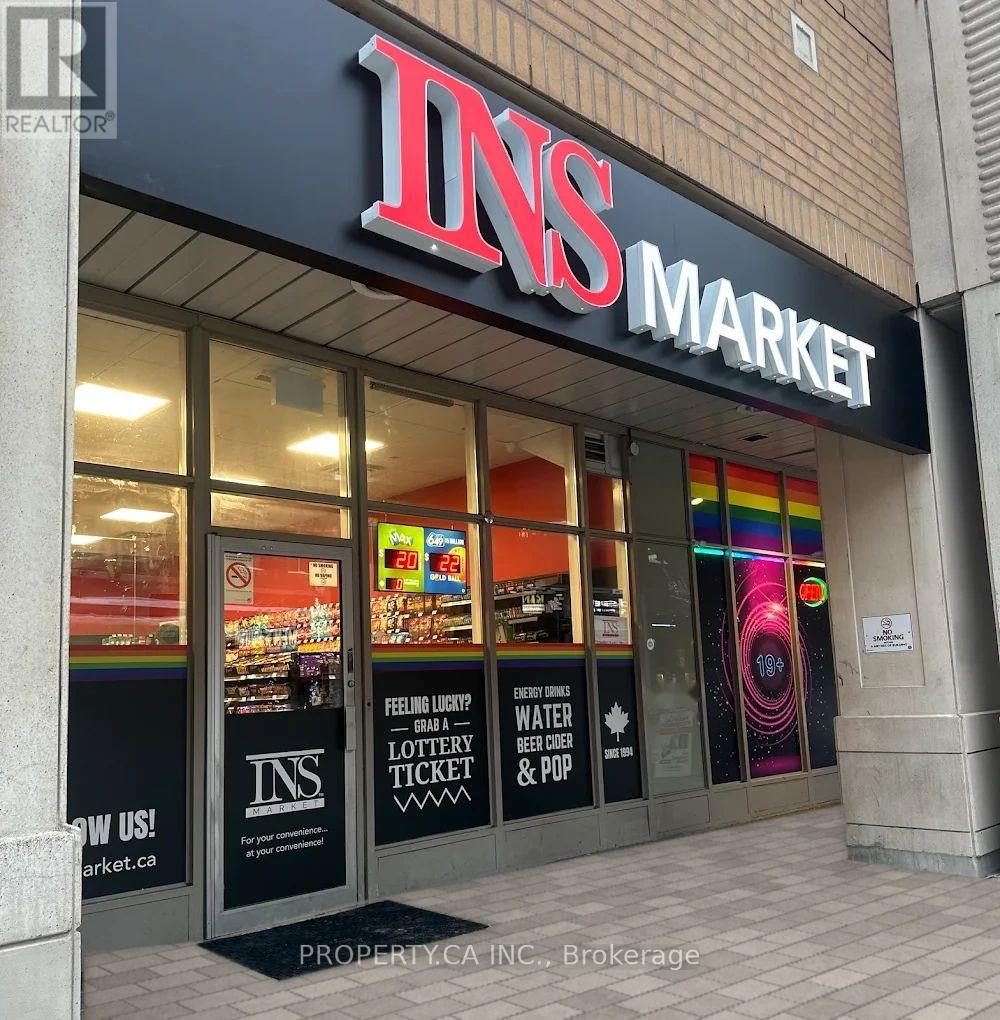
3 - 500 Church Street
Toronto, Ontario
An exciting opportunity to own a recently established INS Market convenience store in the heart of downtown Toronto! Situated along Church Street in the vibrant Church-Yonge Corridor, this operating business offers an opportunity for aspiring entrepreneurs, hands-on owner-operators, or experienced retailers looking to expand. Launched in February 2026, the store has demonstrated significant growth since opening, with September sales volume 200% higher than its first month. Benefit from an established retail setup, existing supplier relationships, and competitive wholesale purchasing arrangements, offering a foundation for continued business development. A 5+5-year lease commencing January 2026 provides the potential for long-term occupancy, subject to lease terms, renewal provisions, and landlord approval where required. Surrounded by residential buildings, local businesses, restaurants, and everyday amenities, this downtown location offers access to a diverse customer base. Takeover an operating business and build upon its early momentum without starting from scratch! Business sale only; inventory additional to the purchase price. Further business and financial information available to qualified buyers upon execution of a confidentiality agreement. (id:63616)
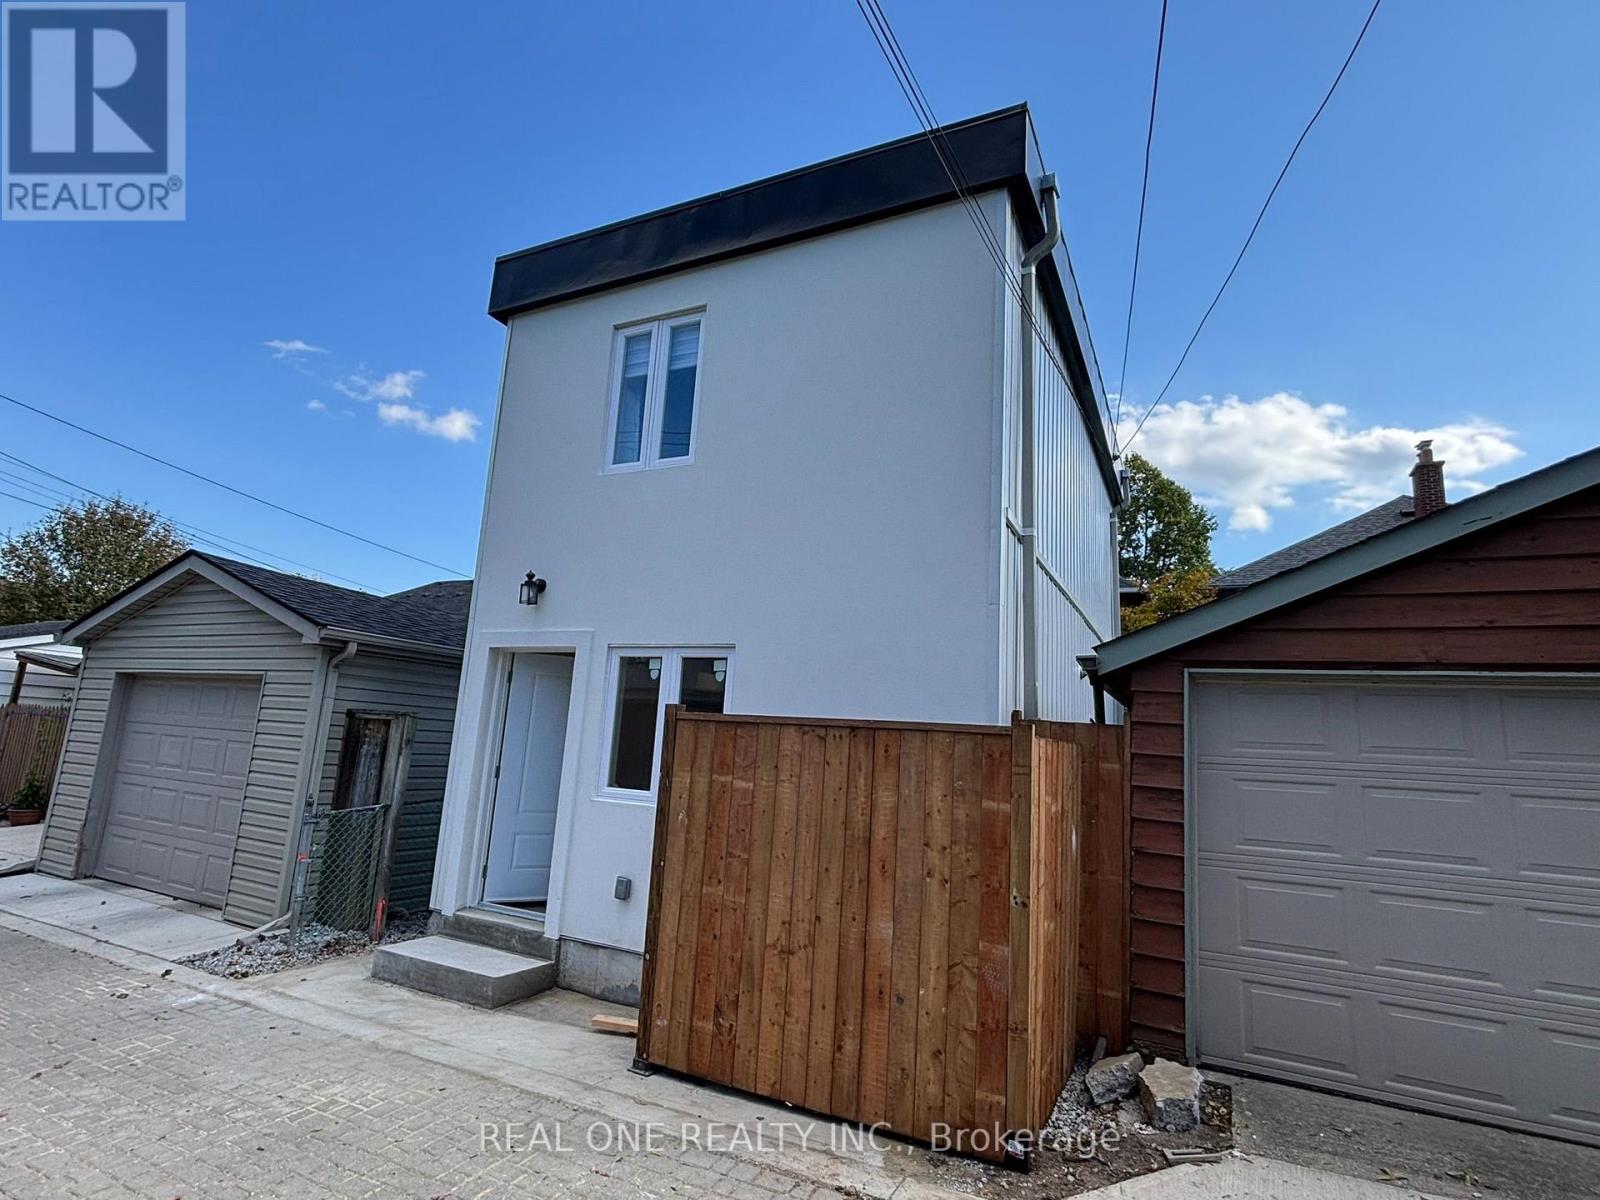
Laneway House - 90 Douglas Avenue
Toronto, Ontario
Welcome to this brand new built fully detached 2 bedroom Laneway home In The Heart Of Yonge & Lawrence. 2 washrooms on each floors.Steps To The Yonge & Lawrence Subway, Shops, Cafes, Restaurants, Parks, And Havergal College. A Great Opportunity In One Of Toronto's Most Sought-After Communities! (id:63616)
3101 - 25 The Esplanade Avenue
Toronto, Ontario
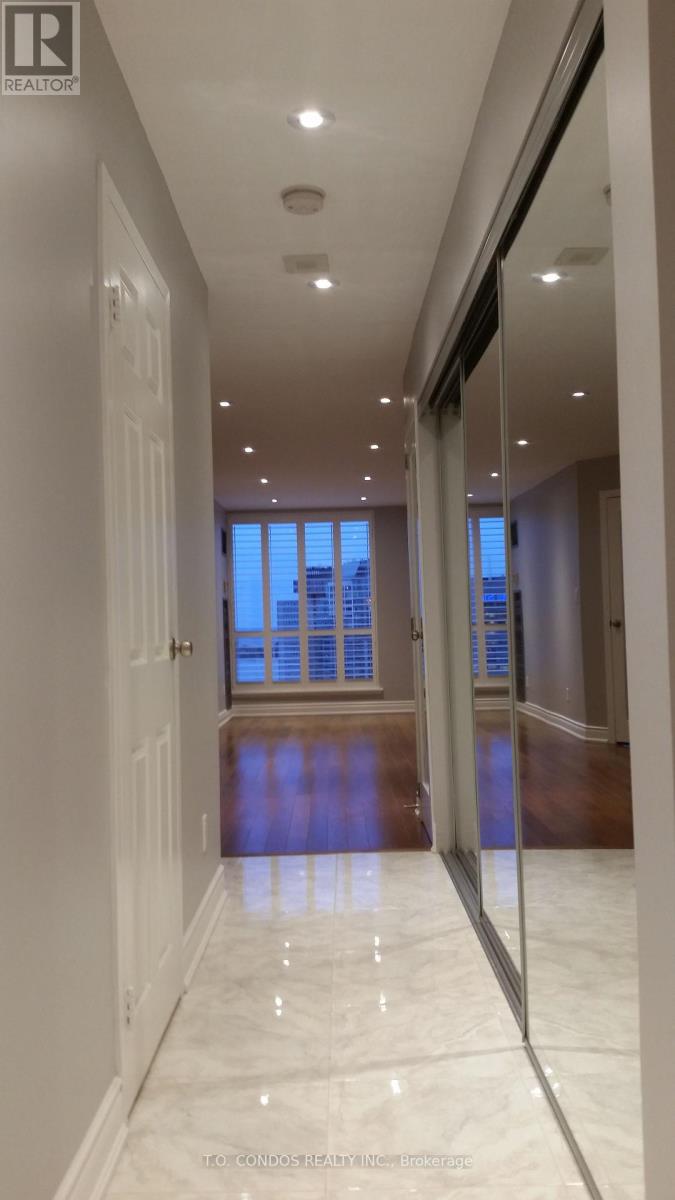
Modern Executive 1 Bedroom Penthouse Condominium In Iconic Toronto Landmark Near Yonge And Front. 725 Square Feet With Stunning View Of Lake Ontario And Toronto Islands. Features Include Large Bathroom, Upgraded Kitchen With Quartz Countertop, Stainless Appliances, Custom Organizers, Large Windows, Smooth Ceiling. Perfect For Today's Urbanite With Convenient Access To All The City Has To Offer. Steps From St. Lawrence Market, Union Station, City Transit. (id:63616)
2903 - 16 Yonge Street
Toronto, Ontario
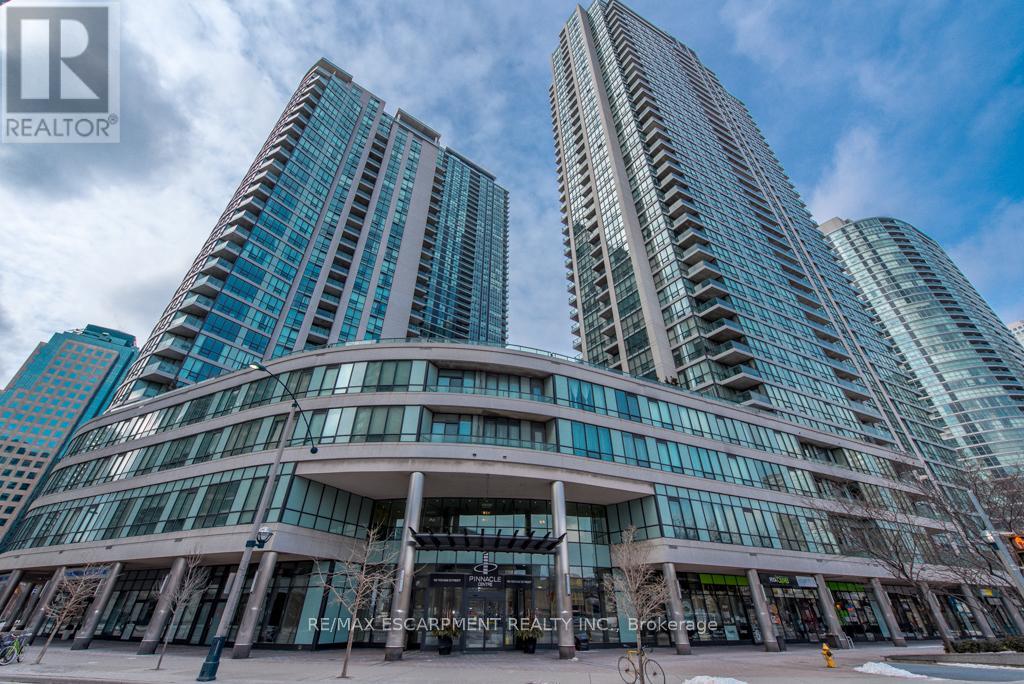
FOR SALE: Spacious One Bedroom Condo! Practical Layout w/Soaring 9' Ceilings, Engineered Hardwood Floors & 5' Baseboards. Modern Tiled Kitchen w/ Granite Counter And Breakfast Bar. 4pc Tiled Bathroom w/ Bathtub. Ensuite Laundry. North Facing Open Balcony w/ Stunning CN Tower And City Views. Conveniently located In The Heart Of Downtown Toronto. Steps To Subway, Waterfront, Air Canada Center, CN Tower, Scotiabank Arena, Restaurants, Shopping, Banks, And All Amenities.The Spectacular Pinnacle Club Is An Impressive Multi-Level Indoor/Outdoor, Social, Fitness, Spa, And Meeting Facility. The Facility Features An Indoor Swimming Pool, Whirlpool, State Of The Art Fitness Centre, And Seperate Saunas. The Clubs Also Home To Billiards, Meeting Rooms, Guest Suites, And A Luxurious Lounge/Reading Room. Outside, You Will Find A Tennis Court, Running Track and Exquisitely Landscaped Terrace.**Maintenance Fees Includes All Utilites.** (id:63616)
2402 - 30 Roehampton Avenue
Toronto, Ontario
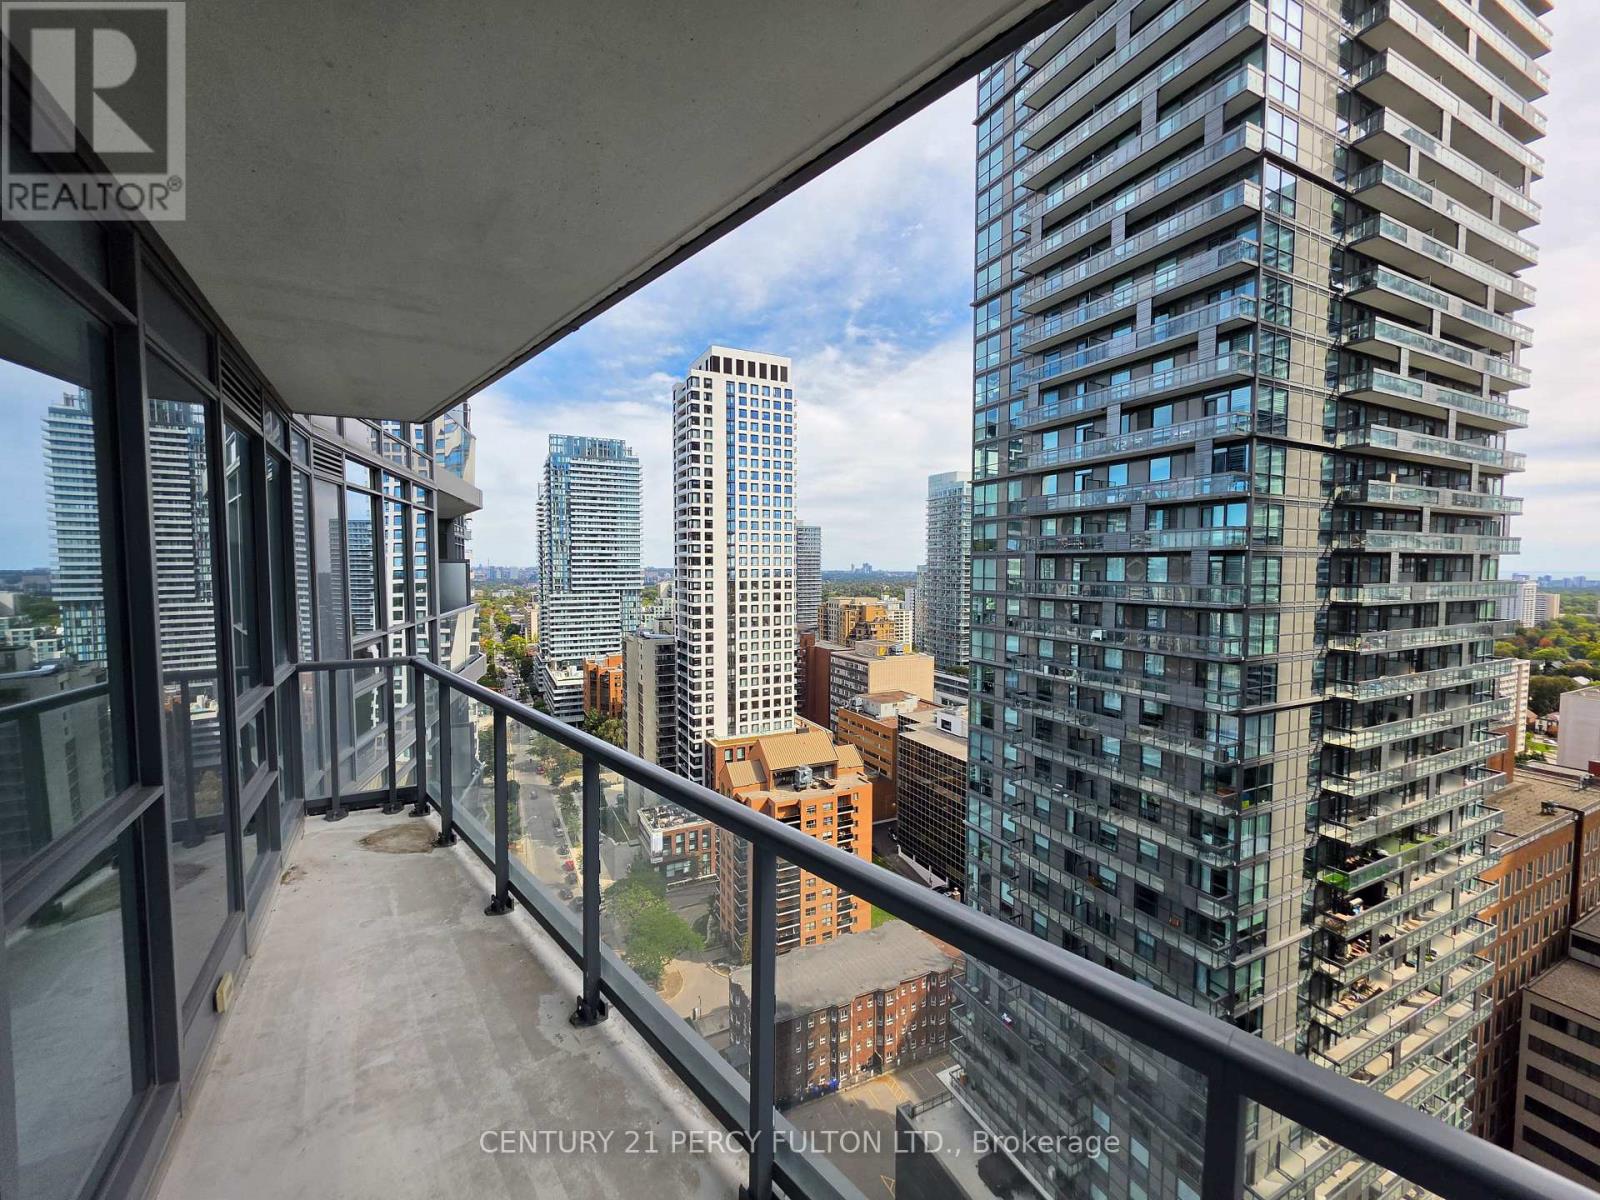
**Bright & Spacious 2-Bedroom, 2-Bathroom Condo with Exceptional South & West Views!** Located in a highly desirable Toronto location, this Minto building offers 24-hour concierge service, underground parking, locker, entertainment room, BBQ area, and sundeck. Enjoy state-of-the-art fitness facilities complete with a steam room. Just steps to the TTC subway, Metro, Starbucks, restaurants, shops, parks, schools, and more. An unbeatable location with everything you need right at your doorstep! (id:63616)
3801 - 1 Yorkville Avenue
Toronto, Ontario
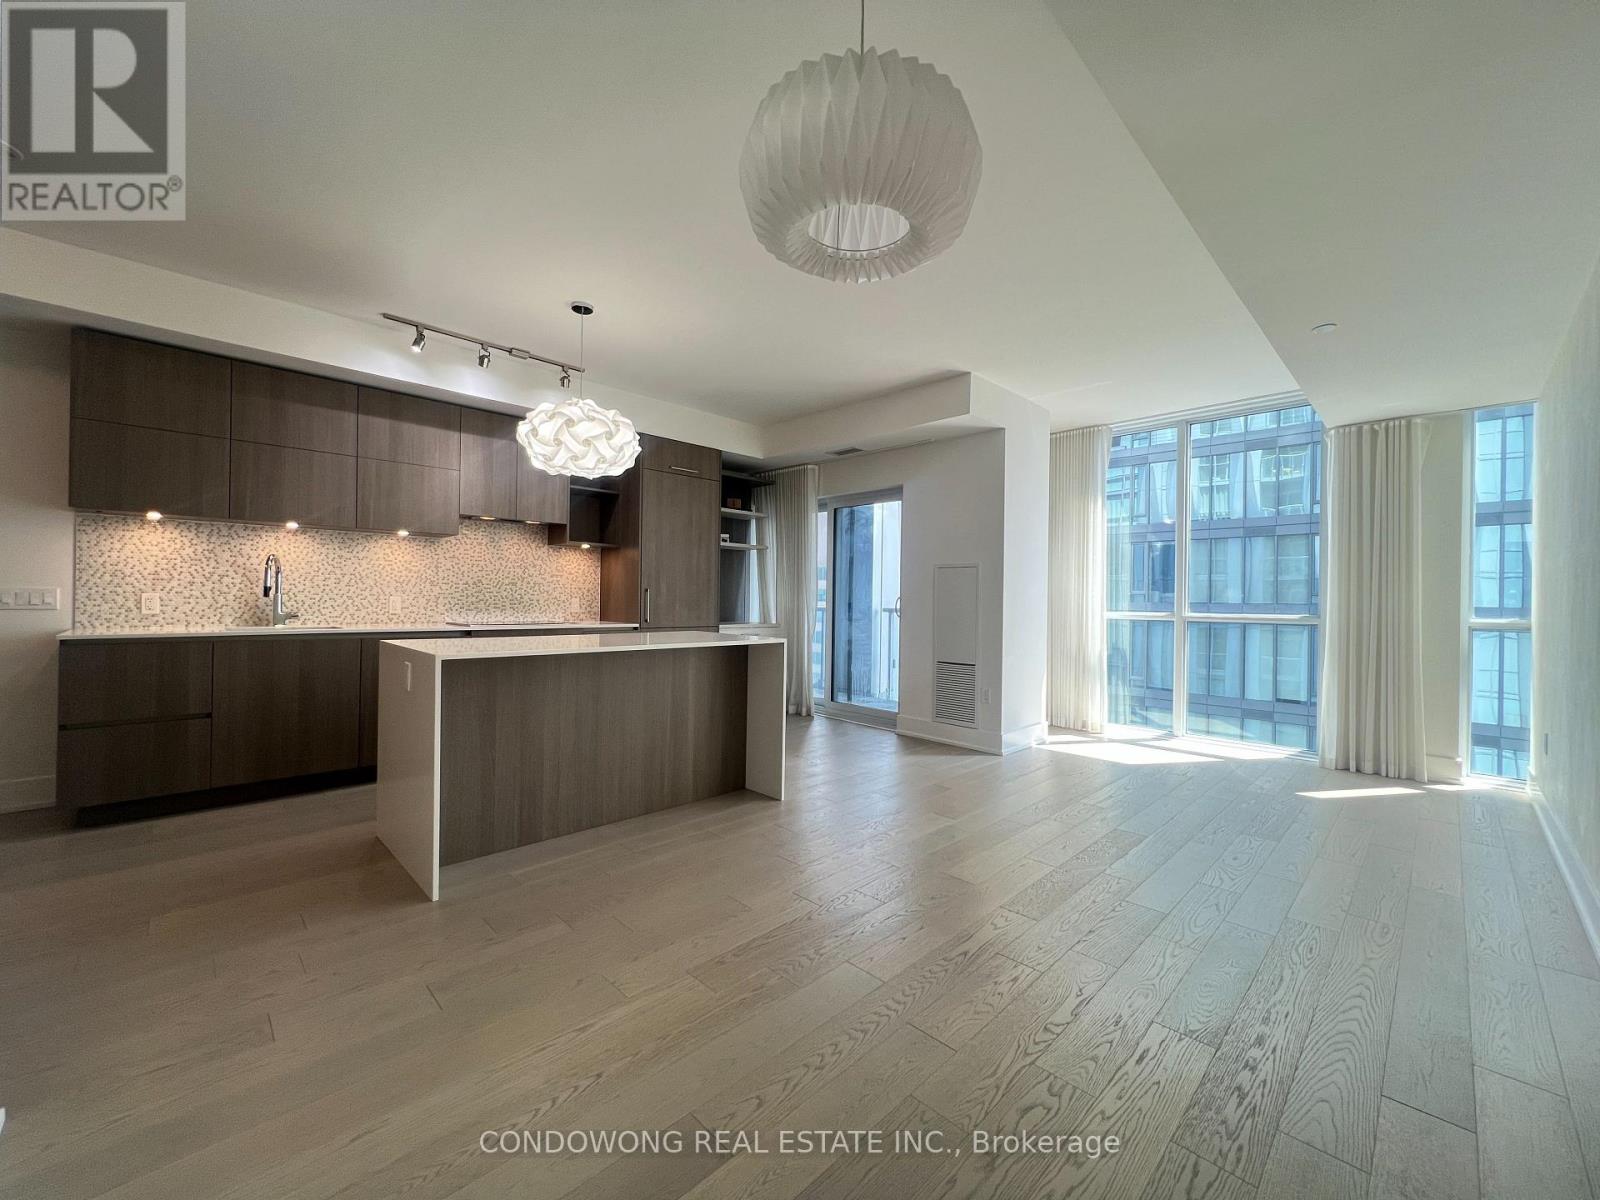
Experience the pinnacle of sophisticated urban living in Toronto's most prestigious enclave, Yorkville! This spectacular 2-bedroom plus den suite boasts a coveted south-facing view, featuring a highly functional den equipped with a closet, door and can be used as a 3rd bedroom! With two ensuite and one powder room. Perfectly positioned above the Yonge & Bloor transit hub with direct access to two subway lines, you are steps from world-class haute couture shopping and Michelin-starred dining. Indulge in elite, resort-style amenities: state-of-the-art fitness center, party/media rooms, rooftop equipped with barbeque and 24-hour concierge service. (id:63616)

25 Routliffe Lane
Toronto, Ontario
North York Jewels, Beautiful Luxurious Townhouse with a Private Backyard. Gourmet Kitchen W/Custom B/I Breakfast Area. Custom Built Deck W/ Planters. Extra Large S/S Appliances In The Kitchen. Custom Designed Blackout Drapes. Bright And Sunny East Faced. Natural Hardwood Floor Through Out The Entire House. Spacious Foyer With Marble Entrance. Central Vacuum; Fresh Paint. Two Big Storage Rooms Inside/Behind Garage. Furnace, A/C and HWT were replaced (2025), Roof (2019). Steps to TTC, community center, subway station, restaurants, and shopping. A perfect blend of comfort and urban lifestyle! (id:63616)
3901 - 488 University Avenue
Toronto, Ontario
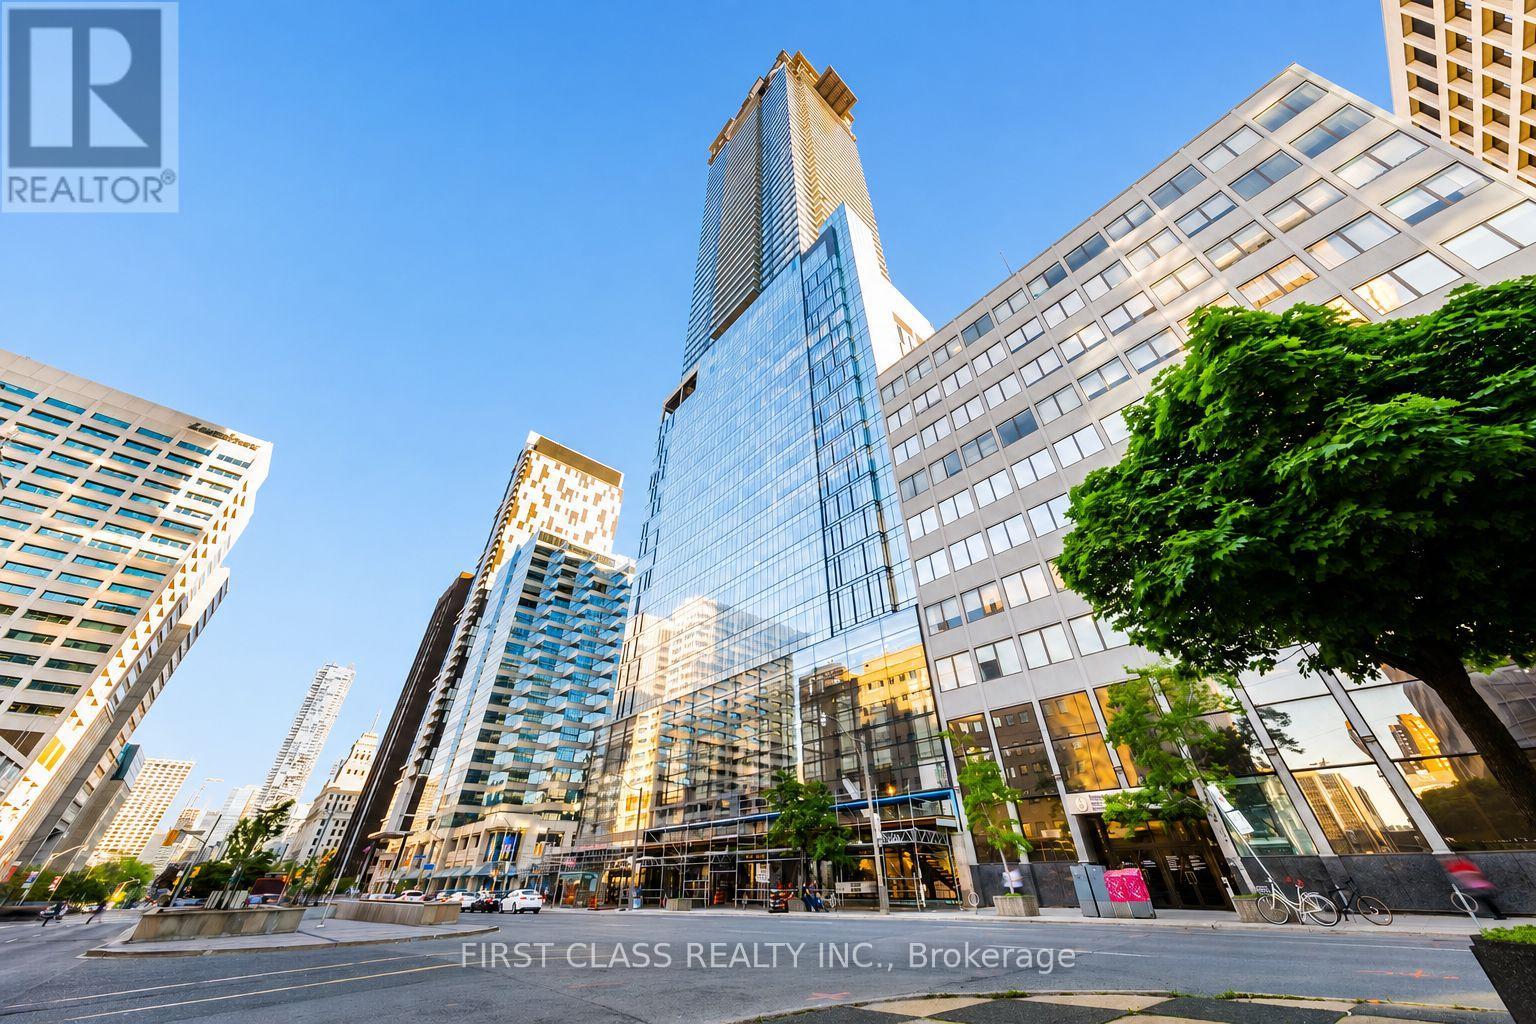
Experience elevated downtown living at 488 University Avenue. This exceptional 2-bedroom, 2-bathroom residence offers soaring 10-foot ceilings, floor-to-ceiling windows and breathtaking, unobstructed south-facing skyline views. Step onto the private 115 sq. ft. balcony-an ideal setting for morning coffee or relaxing at the end of the day.The sleek, modern kitchen features quartz countertops, European-style built-in appliances and upgraded cabinetry that provides valuable additional storage. The original built-in microwave space has been thoughtfully replaced with three extra drawers. The bright, open-concept living and dining area is filled with natural light, while dimmable lighting in the kitchen and hallway creates the perfect ambience.Both bedrooms are generously sized and enhanced with custom-built closets. The second bedroom features a frosted sliding door that provides privacy while allowing natural light to flow through. The primary suite is a serene retreat with motorized blackout blinds and a spa-inspired ensuite bathroom. Additional upgrades include a custom hallway closet, an LED mirror in the guest bathroom, a smart Ecobee thermostat and a brand-new all-in-one washer and dryer installed in 2025.Residents enjoy five-star amenities, including a fitness centre, indoor pool and rooftop terrace. Ideally located steps from St. Patrick Subway Station, Hospital Row, the University of Toronto, Toronto Metropolitan University, Queen's Park and the Financial District, with outstanding dining, shopping, culture and entertainment at your doorstep.Downtown Toronto living at its absolute finest. (id:63616)
204 - 740 Augusta Drive
Kingston, Ontario
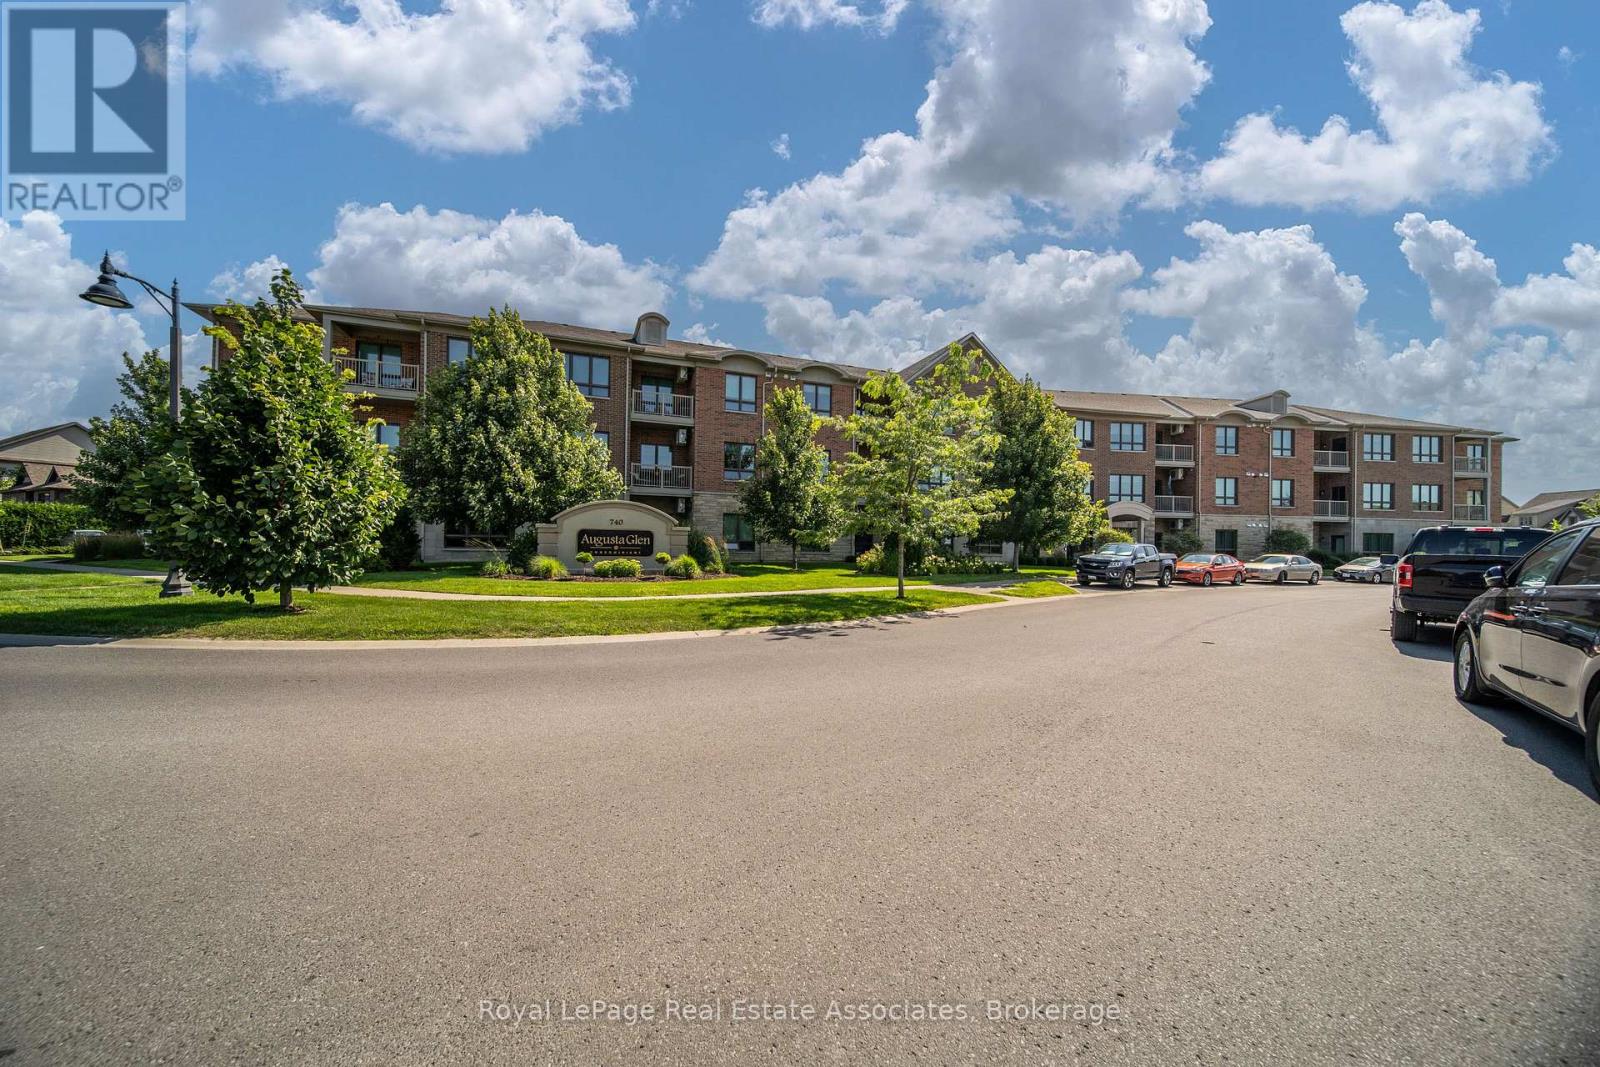
Discover Augusta Glen, Kingston's best-kept secret in the heart of Cataraqui North. This modern boutique condo offers a unique chance for independent living in a serene setting. Highly sought-after, the appeal of Augusta Glen lies not only in its modern interiors but also in its prime location. Its an enclave of tranquility in the midst of Kingston's bustling city life. Picture tree-lined streets and well-maintained homes that define the neighbourhood. The Aberdeen features 2-Beds, 2-Full Baths on the second floor with a generous 1,209 sqft of living space. The open-concept design seamlessly blends the kitchen, dining, and living areas, making it perfect for entertaining. 9ft smooth ceilings throughout, large windows bathe the home in natural light. Unwind outside the private balcony where you're greeted by the serene views of Bert Meunier Common. Luxury high performance vinyl engineered tile flooring in Foyer and Kitchen. Designer White Kitchen, polished granite countertops, complete with Breakfast Bar and Stainless Steel appliances. Spacious Bedrooms have Quality Berber Carpet with premium underpad. The Primary Bedroom features walk-in closet and 4pc ensuite bath. Cataraqui North is a place where children play safely, families thrive, and every amenity is within easy reach. Life at Augusta Glen is more than just comfortable; its exceptional. Your new chapter starts here. 8mins to Hwy 401, Convenience w/ Bus route 19, 5mins to Cataraqui Centre, Loblaws, Costco, Walmart. * Note: Some images contain virtual staging. All images from previous listing. (id:63616)
4059 Sandwich Street
Windsor, Ontario
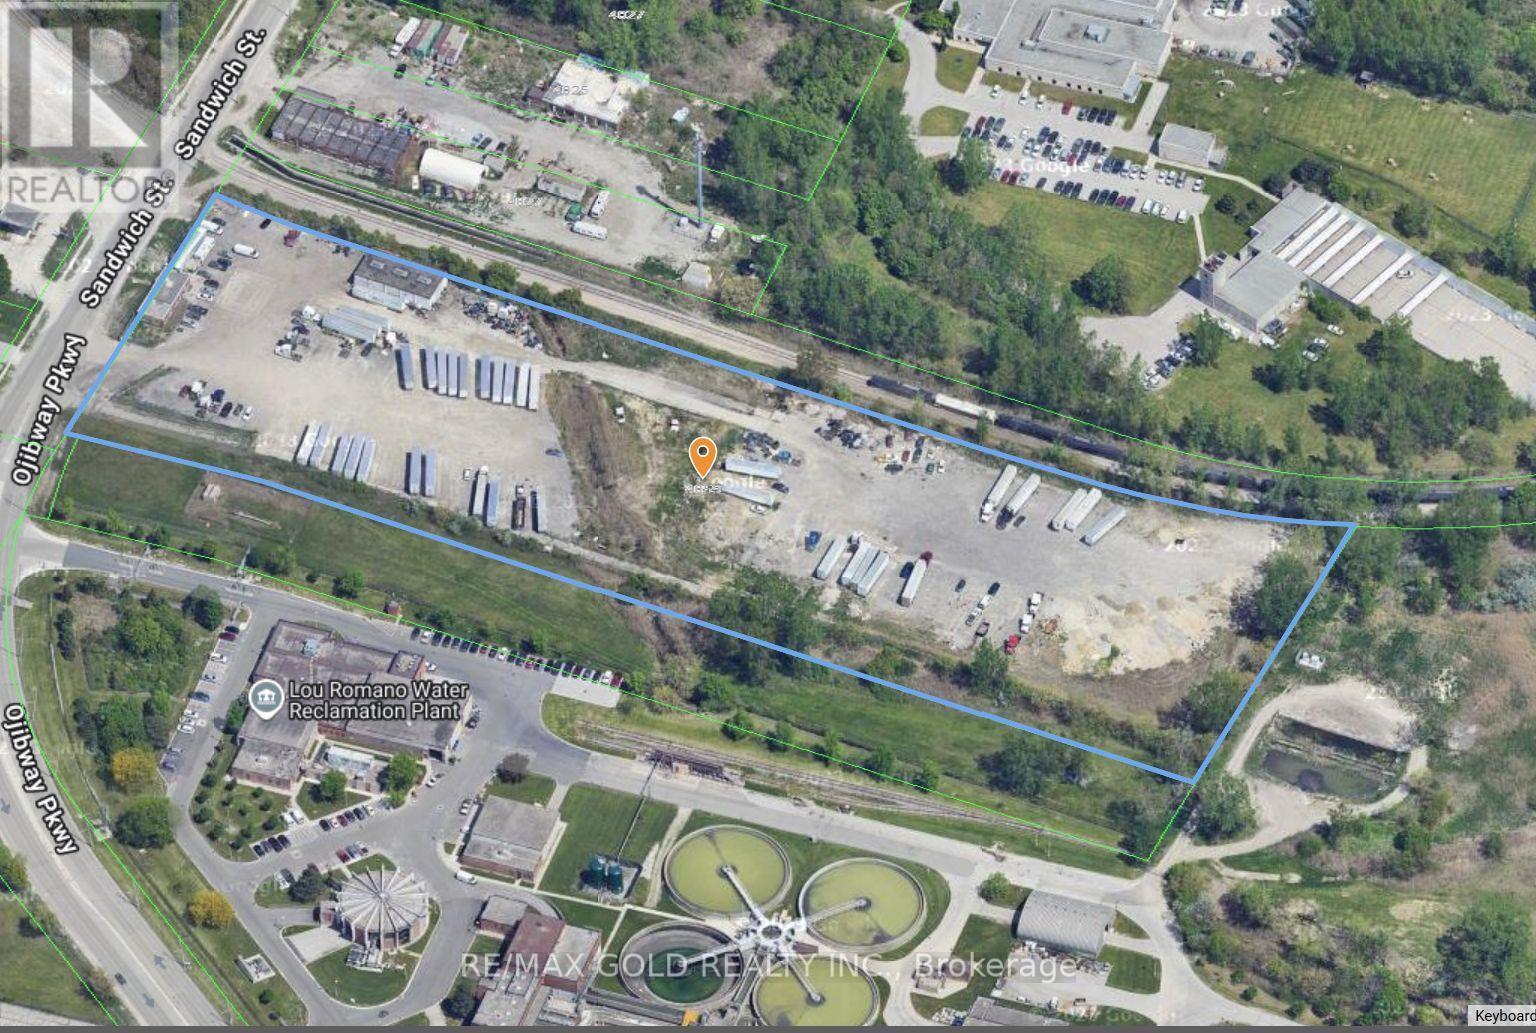
Exceptional opportunity to acquire a 9.245-acre industrial property at 4059 Sandwich Street, Windsor. Fully fenced and gravelled, this approved and operating truck terminal is currently used by an active trucking company and features a well-maintained 4,000 sq. ft. mechanic shop complemented by 2,000 sq. ft. of office space. Strategically located just minutes from the new Gordie Howe International Bridge, the property offers convenient access to a key Canada-U.S. trade corridor. Its expansive yard and existing facilities make it ideally suited for trucking, logistics, and fleet operations. A rare opportunity for investors or owner-users to secure a substantial industrial parcel with established operational infrastructure and long-term investment potential. (id:63616)