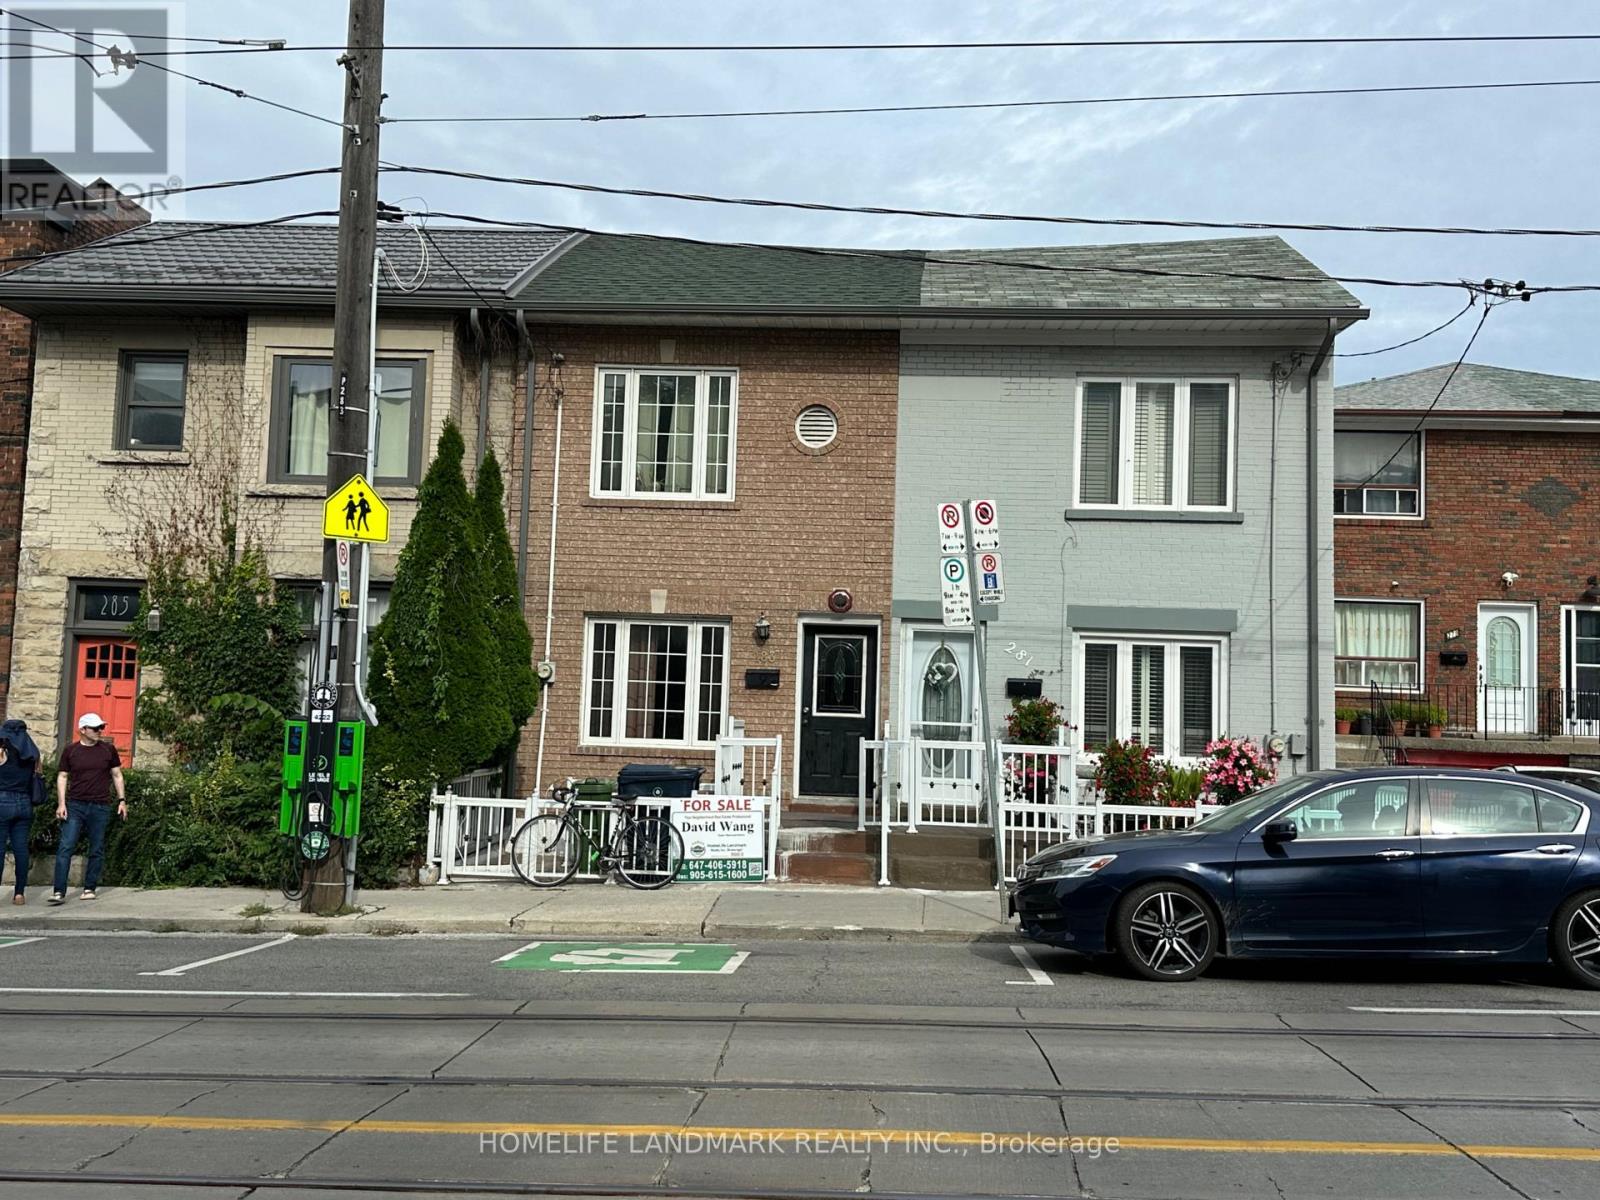
283 Ossington Avenue
Toronto, Ontario
Multi units Great investment property with EXCELLENT income. and convert to single family home. Large House With Great vibrant Location At Famous Trinity Bellwoods community . Newer Windows , Upgraded Wires And Plumbing , Ideal Located Steps Walk To Transit, Restaurant And Tredy Boutiques. 3 Separate Units . Good Investment Return. Great Opportunity At Downtown Core. (id:63616)
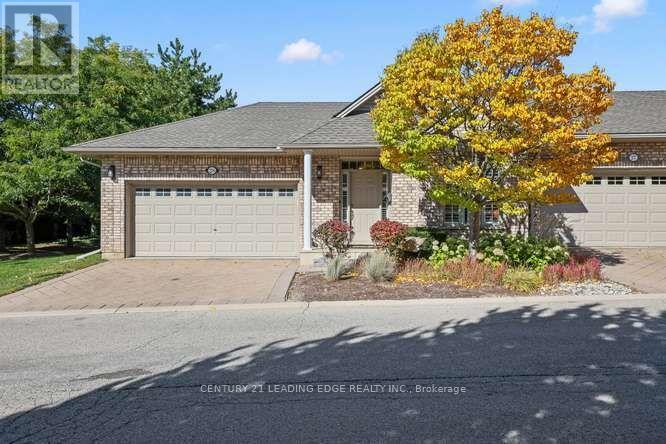
28 - 1574 Richmond Street
London North, Ontario
Please Welcome to 1574 Richmond Street, #28 - Your North London Haven Awaits! Discover the comfort and convenience of bungalow-style living in this beautifully maintained end-unit condominium townhome, ideally located in one of North London's most desirable areas - just minutes from Western University, University Hospital, Masonville Mall, shopping, dining, and major commuter routes. Step inside to a bright, inviting open-concept Great Room and the stylish kitchen, creating a comfortable setting for everyday living, family gatherings, and entertaining.The thoughtfully designed main floor features two bedrooms, including a spacious primary suite with a 5-piece ensuite with a separate walk-in shower and bathtub. Convenient main-floor laundry adds to the ease and functionality of this well-planned layout. The finished lower level adds remarkable flexibility, with two additional bedrooms, a spacious Family Room and a 3-piece bath - ideal for extended family, overnight guests, a home office or hobbies. Step outside and discover another highlight of this special end unit - spacious wrap-around deck with a power awning, surrounded by mature greenery and a peaceful garden backdrop. It's an inviting outdoor retreat for morning coffee, summer dinners, entertaining friends, or simply relaxing at the end of the day. Enjoy the convenience of condominium living, with maintenance fees covering landscaping, snow removal, roof, windows, and doors - giving you more time to enjoy the things you love. **Rare Four-Car Parking** A double-car garage PLUS a double-car driveway provides exceptional parking convenience - a desirable feature that's hard to find! Few homes offer this combination of bungalow-style living, end-unit privacy, generous indoor and outdoor space, exceptional parking, and a prime location. Come experience 1574 Richmond St #28 for yourself.Book your private showing today - this may be the home you've been waiting for. Your next chapter starts here. Welcome home. (id:63616)

66 Henshaw Drive
Erin, Ontario
Experience refined living in this exceptional newer 4 Bedroom 4 Bath detached residence in Erin, showcasing a sophisticated design, double-car garage, four generously sized bedrooms, and four beautifully appointed bathrooms.The impressive interior features a stunning great room with a statement fireplace, expansive principal rooms, and elegant contemporary finishes throughout. At the heart of the home is a beautifully designed kitchen complete with quartz countertops, a large centre island, modern cabinetry, and a seamless layout ideal for both entertaining and everyday family living.Thoughtfully designed with comfort and functionality in mind, the home offers a spacious and well-balanced floor plan complemented by modern construction, energy-efficient features, and quality craftsmanship.An added advantage is that the original builder-related purchase costs and development charges have already been paid by the seller, offering the next owner exceptional value without the additional expenses commonly associated with purchasing directly from a builder.Located in one of Erin's desirable and growing communities, this impressive residence offers the perfect combination of luxury, space, style, and convenience - an exceptional opportunity for buyers seeking a newer, move-in-ready home with elevated finishes and timeless appeal. (id:63616)
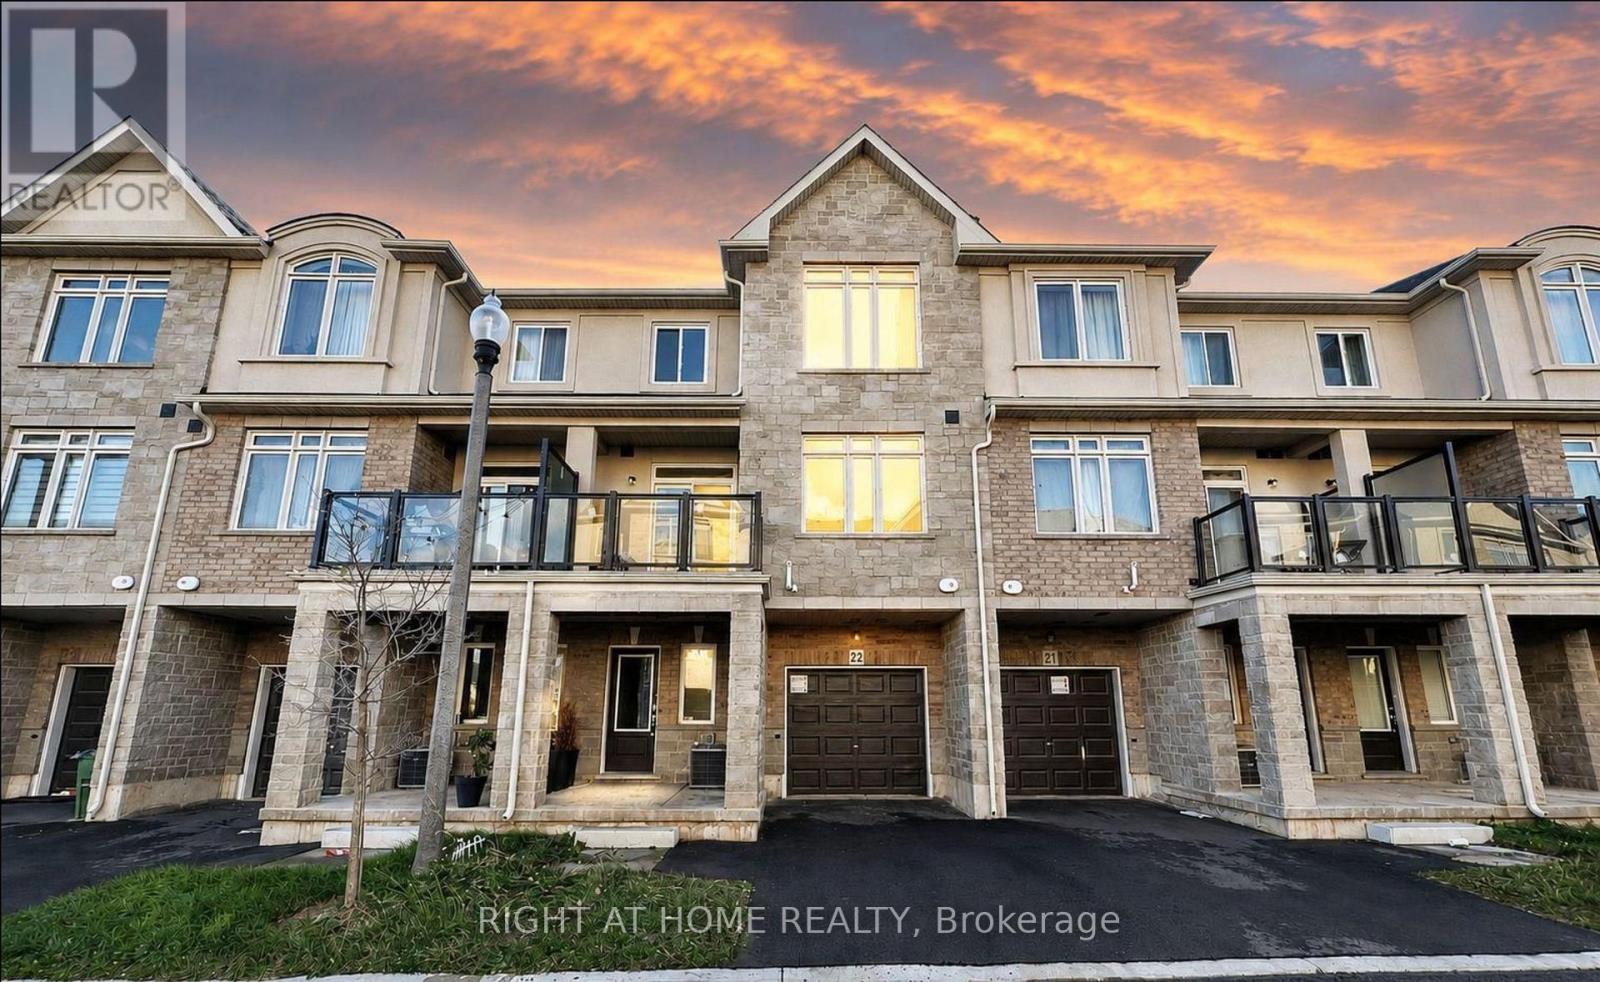
22 - 40 Zinfandel Drive
Hamilton, Ontario
FULLY FURNISHED! Welcome to 40 Zinfandel Dr, a modern and beautifully designed 3-storey townhome by DiCenzo Homes offering 3 bedrooms and 3 bathrooms in a bright, functional layout ideal for families, professionals, or investors. The open-concept main floor features a contemporary kitchen with quartz countertops, a cozy fireplace, and a versatile main-floor bedroom perfect as a guest room or home office. The spacious primary suite includes his & hers closets and a private 3-piece ensuite, while the home also comes equipped with a central vacuum system. With parking for two vehicles-one in the garage and one on the driveway-this move-in-ready property provides exceptional convenience. Enjoy stunning views of the Niagara Escarpment along with close proximity to highways, schools, parks, waterfront areas, trails, and a wide range of shopping and everyday amenities. (id:63616)
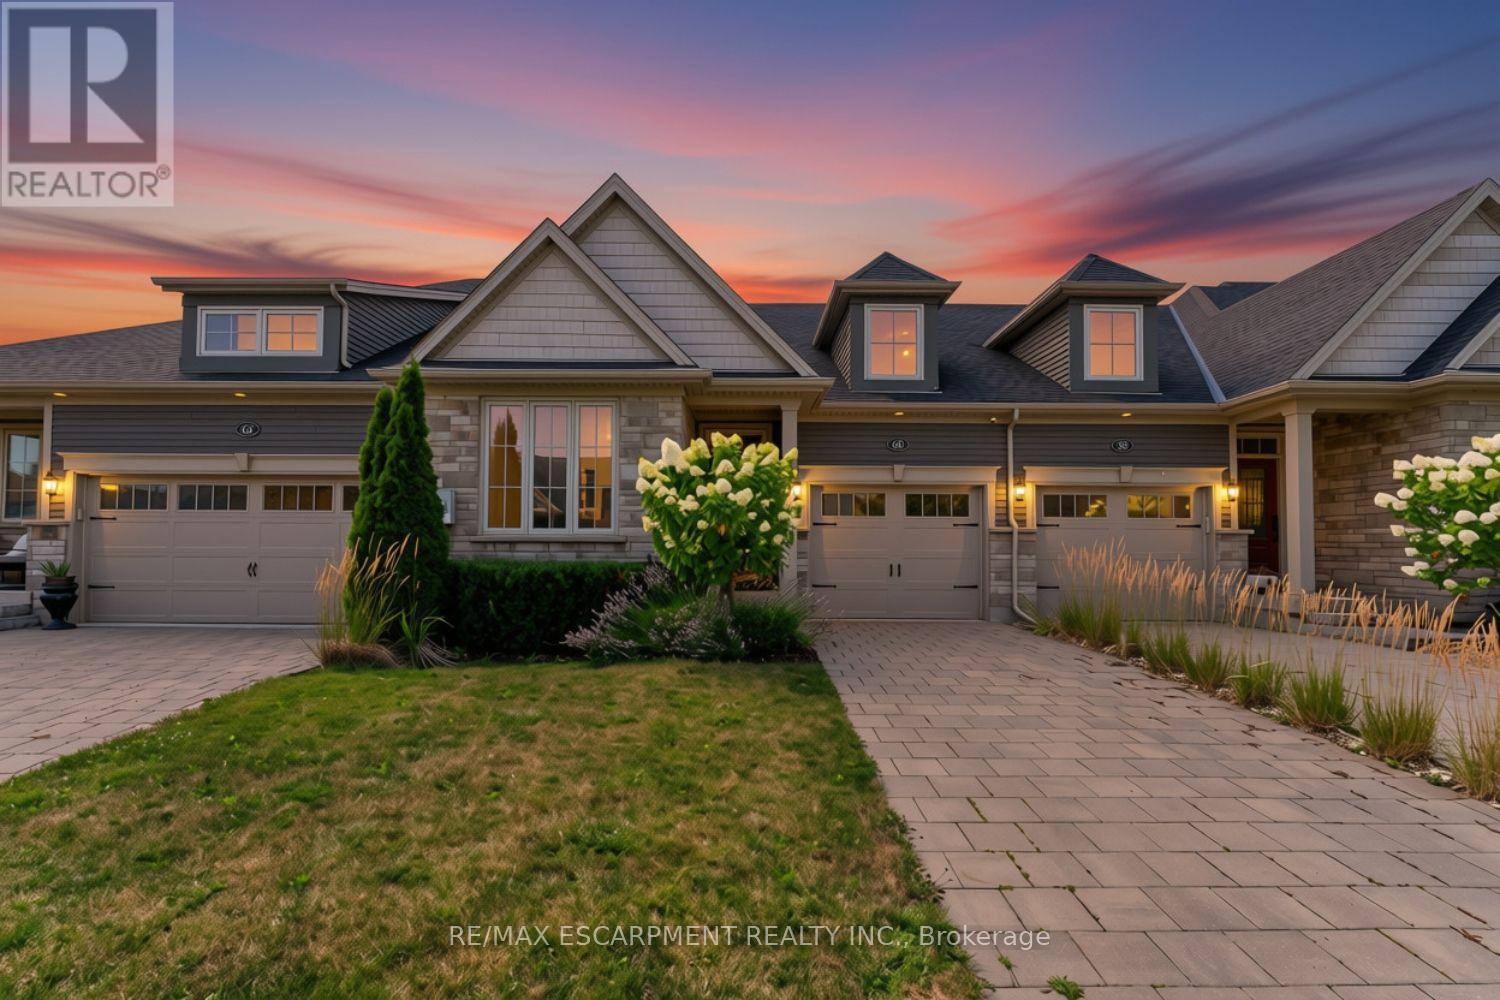
60 Andrew Lane
Thorold, Ontario
NO FEES at this freehold bungalow town - built in 2018, this home offers the perfect blend of comfort and style, complete with a fully finished basement that includes extra soundproofing between floors. From the moment you arrive, you'll appreciate the attractive landscaping and interlocking driveway. Inside, 9-foot ceilings and an open-concept layout create a bright, welcoming space that's easy to enjoy every day. The kitchen is both functional and inviting, featuring stainless steel appliances, available gas hookup for stove conversion, a centre island with seating, and a new microwave. The living and dining area is filled with natural light, centered around an electric fireplace, and opens to a covered deck overlooking the fully fenced backyard, a great spot to enjoy your morning coffee or spend time with family and friends. The main floor offers a spacious primary bedroom with a walk-in closet and private 4-piece ensuite, along with a second bedroom, another full bathroom, convenient main floor laundry, and inside entry from the attached garage. Downstairs, the finished basement adds even more living space with a cozy sitting room, a full bathroom, and a rough-in for a future kitchen, giving you plenty of flexibility for guests, extended family, or hobbies. Additional features include a tankless water heater and tasteful updates throughout. Located in a convenient neighbourhood between Niagara Falls, Welland, and Fonthill, you're just minutes from Highway 406, Seaway Mall, parks, restaurants, and everyday amenities. It's an easy home to settle into and enjoy from day one. (id:63616)
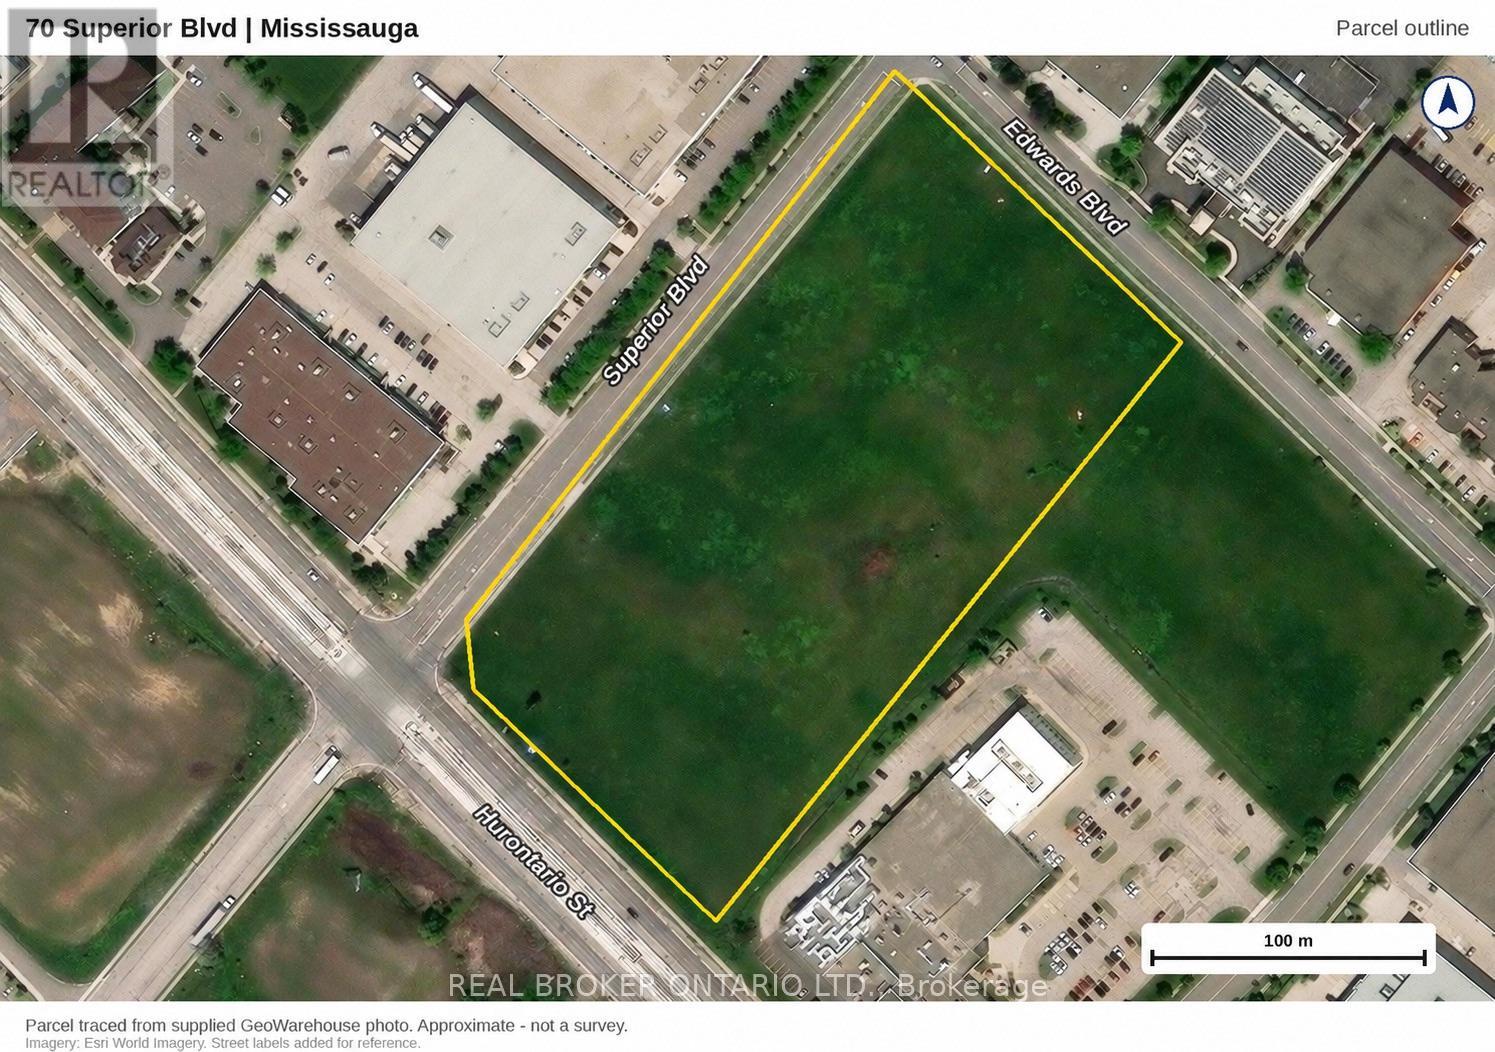
70 Superior Boulevard
Mississauga, Ontario
Power of Sale opportunity to acquire approximately 10 acres of vacant land in Mississauga's established Gateway employment area, including approximately 5 acres zoned E2 Employment. A compelling opportunity for industrial developers, owner-users and investors seeking a strategically located site near Highway 401 and Toronto Pearson International Airport. Prominent exposure along Hurontario Street, Superior Boulevard and Edwards Boulevard, with convenient access to Highways 403, 407, 410 and 427, public transit and nearby amenities. The balance of approximately 5 acres is zoned O3, which allows a range of office and other uses. Proposed uses and development are subject to applicable zoning provisions and municipal approvals. Property is being sold on an "as is, where is" basis, without any representations or warranties by the mortgagee. Buyer to verify all property information, including zoning boundaries, permitted uses, servicing and development requirements. (id:63616)
410 - 30 Eglinton Avenue W
Mississauga, Ontario
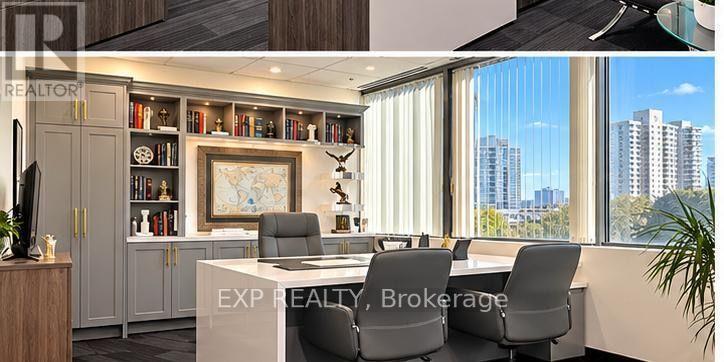
Fully furnished, turnkey 1,098 sq ft office suite available for sub-lease at 30 Eglinton Ave W, Suite 410, in a prestigious, professionally managed building at Hurontario and Eglinton. The suite has 4 private offices, a welcoming reception area, open workspace, and a kitchenette. It is currently operating as a law office, so a new practice can move in and start working right away, with no renovations or changes needed. It's an ideal fit for legal, accounting, financial, insurance, real estate, immigration, or other professional services. The building is sprinklered and has public elevator access. Underground and surface parking are available for staff and clients. Ground-floor retail offers food, medical, and shopping right downstairs. The suite is minutes to Square One and Hwy 403, 410, and 401, with transit along Hurontario at your doorstep. Flexible sub-lease terms are available from 12 months to five years, giving your business a polished, professional address that fits your plans. Book your private showing today. (id:63616)
512 - 260 Malta Avenue
Brampton, Ontario
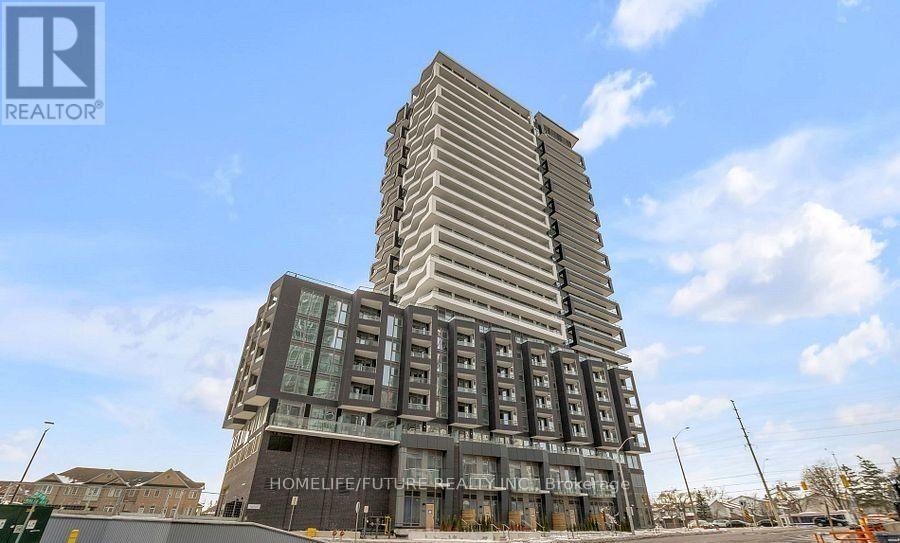
Fantastic Floor Plan! 1 Bed + Den And 1 Bath. This Brand New Suite Is 633 Sq Ft And Features A Balcony, Open Concept, 9' Ceiling, Wide Plank HP Laminate Floors, Designer Cabinetry, Quartz Counters, Backsplash, Stainless Steel Appliances. Duo Condos Has Amenities Ready For Immediate Use. Rooftop Patio With Dining, BBQ, Garden, Recreation & Sun Cabanas. Party Room With Chefs Kitchen, Social Lounge And Dining. Fitness Centre, Yoga, Kid's Play Room, Co-Work Hub, Meeting Room. Be In One Of The Best Neighborhoods In Brampton, Steps Away From The Gateway Terminal And The Future Home Of The LRT, Steps To Sheridan College, Close To Major Highways, Parks, Golf And Shopping (id:63616)
2588 Pinkwell Drive
Mississauga, Ontario
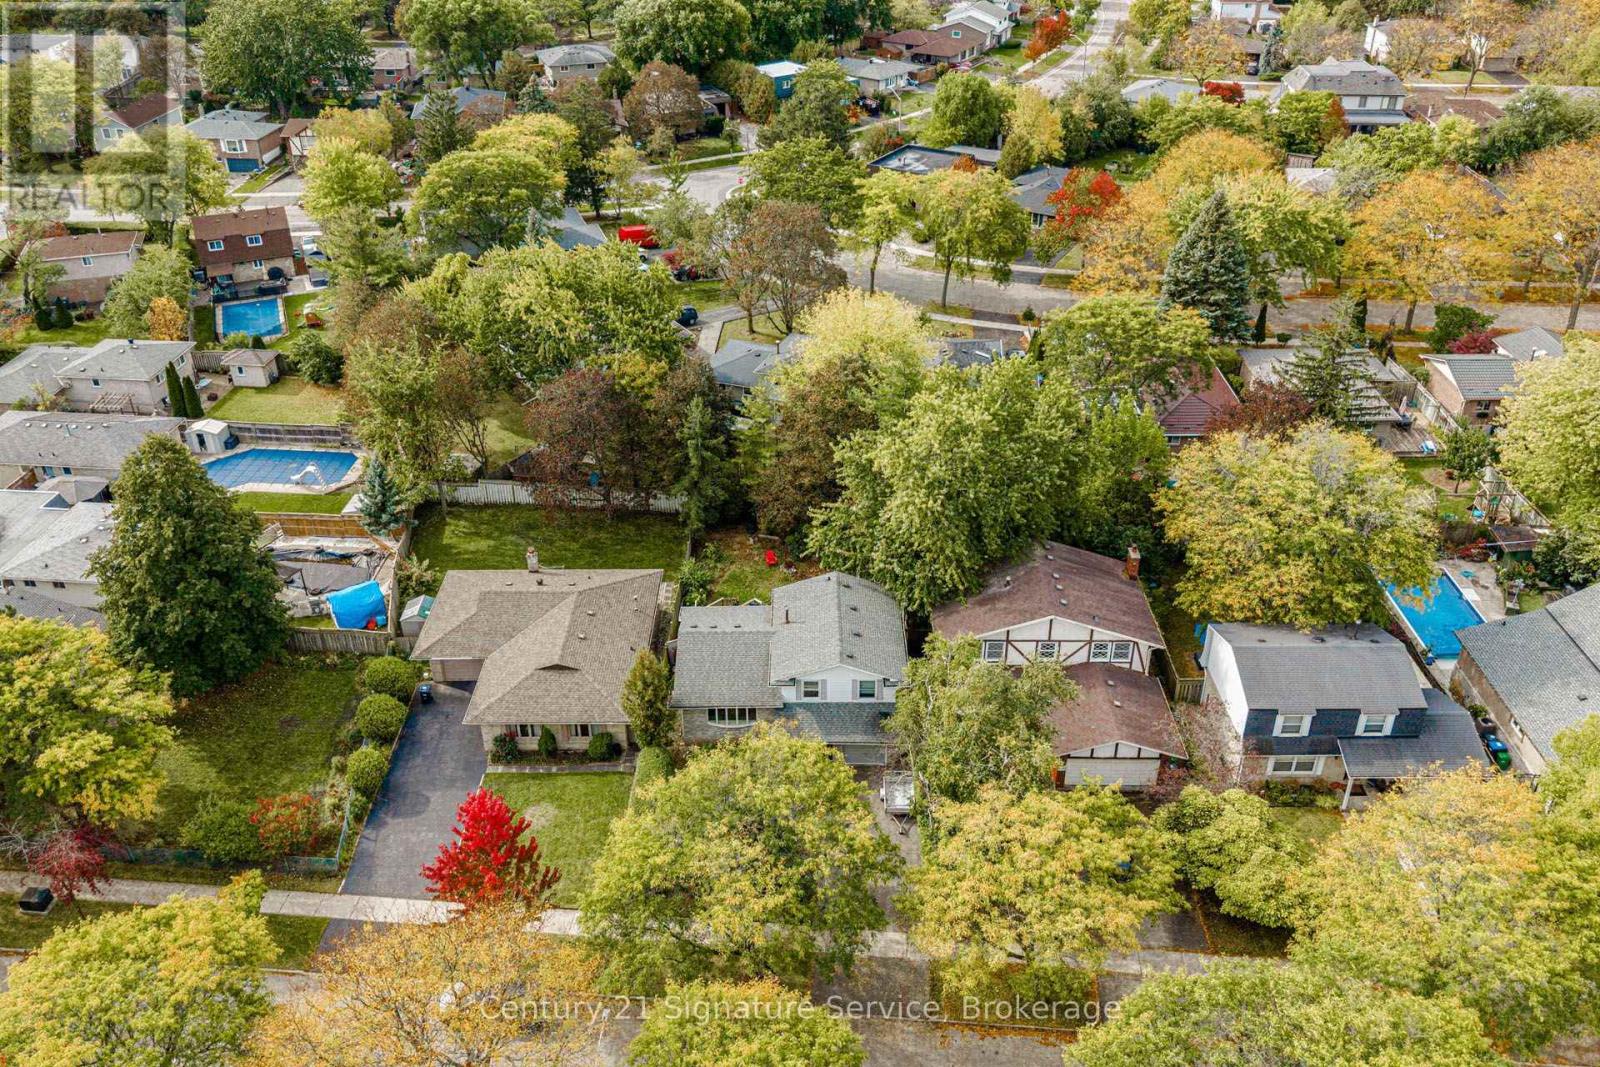
Attention Renovators & Investors! Welcome to this picture-perfect home in the highly sought-after Sheridan Homelands neighbourhood of Mississauga. Nestled on a quiet, tree-lined street, this property offers a private and spacious backyard oasis featuring mature trees, perennial flower beds, and tranquil gardens. The dining room walkout leads to a generous deck, perfect for outdoor enjoyment and entertaining, while large windows fill the home with natural sunlight. Being sold as-is, where-is, this property presents an excellent opportunity for, renovators and investors to add value and create their dream home in a fantastic family-friendly community. Enjoy walking distance to public, Catholic, French and secondary schools, as well as easy access to Mississauga and Oakville transit, Clarkson GO, the QEW and 403. Close to community centres, libraries, sports, music and dance facilities, shopping, restaurants, parks, and three hospitals. A wonderful opportunity to invest in a desirable neighbourhood with exceptional community amenities and convenience. (id:63616)
102 - 1 Vine Avenue E
Toronto, Ontario
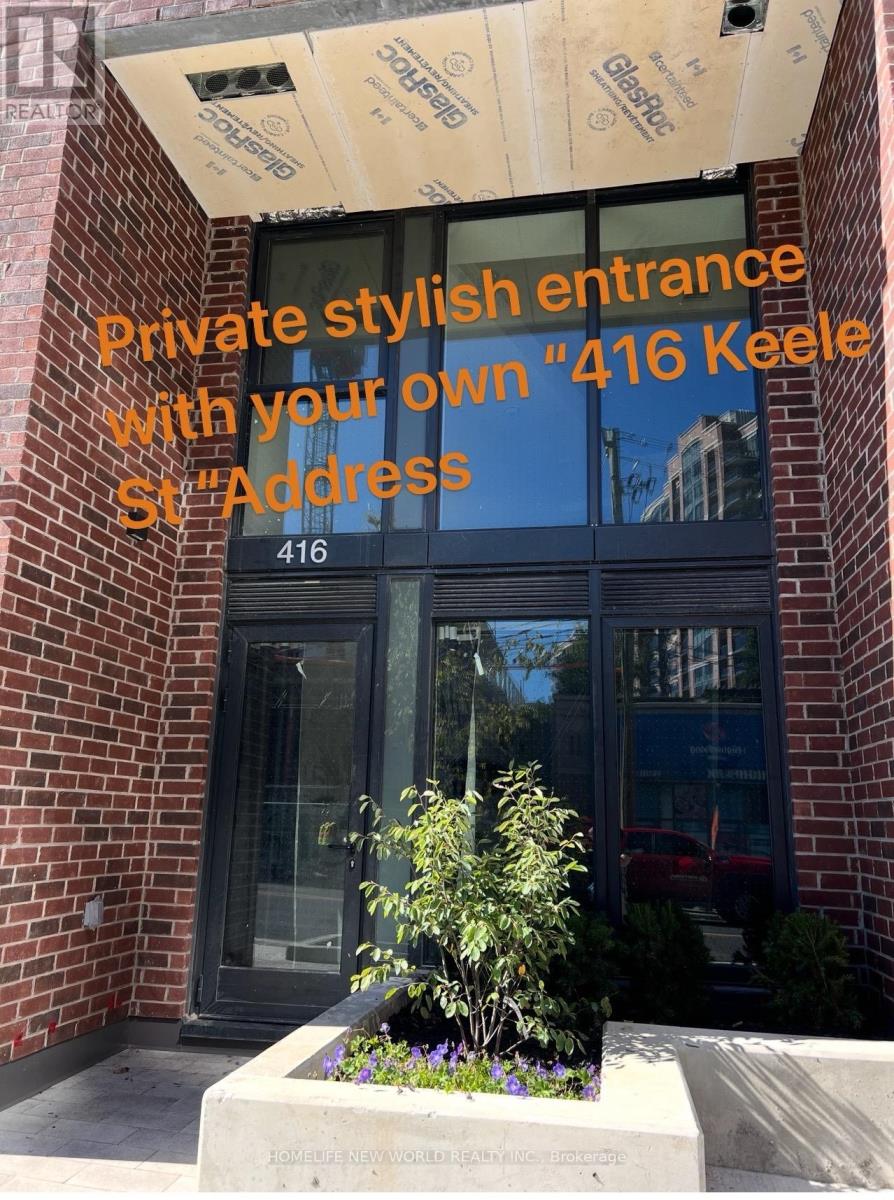
Welcome to the Junction's newest boutique condominium. This stunning studio features high ceilings, an open-concept layout, abundant natural light, and stylish laminate flooring. Luxury finishes throughout create a bright, modern living space.Rarely offered: Rare Two exclusive entrances plus your own private patio and address "416 keele St."!.Modern kitchen with stainless steel appliances. In-suite stacked laundry. Bathroom with full bathtub.Enjoy car-free living in one of Toronto's best communities - steps from restaurants, shops, breweries, and High Park, the city's largest and most beautiful park famous for its cherry blossoms.Keele Subway, Bloor GO Station & Dundas West Station are all within walking distance. 30 minutes to Downtown / UT . Ideal for professionals, commuters and students seeking vibrant West Toronto living. (id:63616)
70 Maldives Crescent
Brampton, Ontario
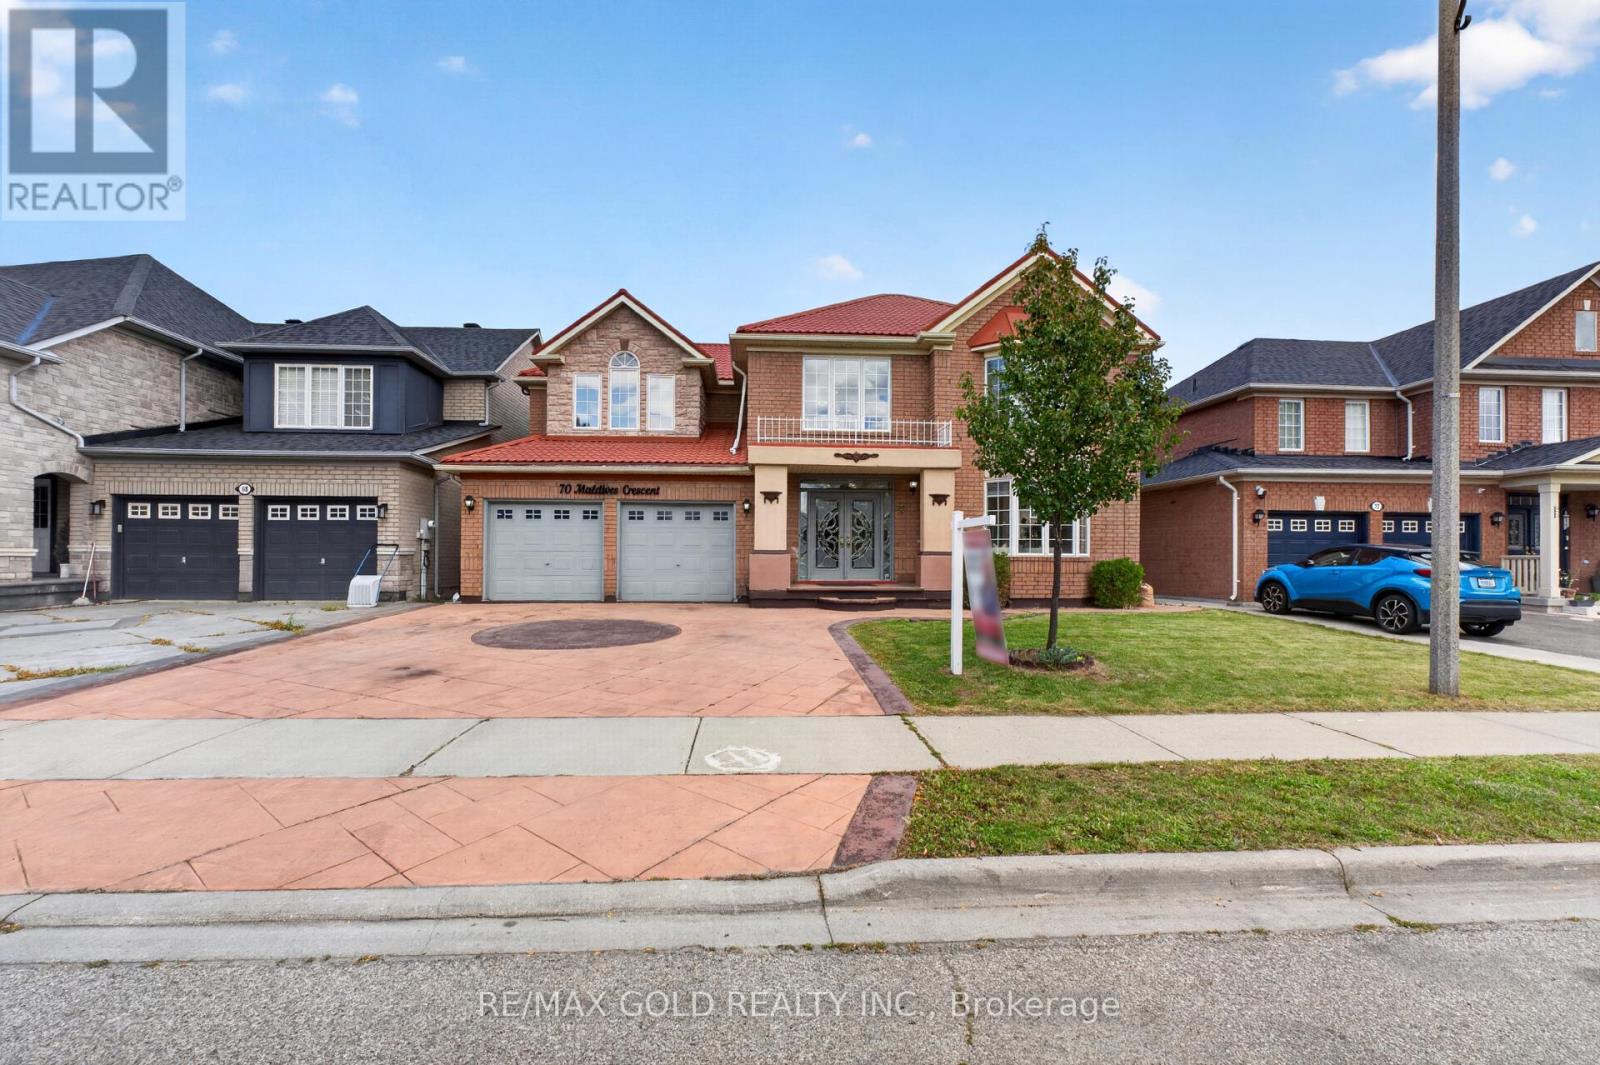
Welcome to 70 Maldives Crescent in the prestigious Vales of Castlemore! This impressive detached home offers approximately 3,427 sq. ft. (MPAC), plus a finished basement, on a premium 55-ft-wide lot. Featuring 5+3 bedrooms and 6 bathrooms, this home boasts 9-ft ceilings on the main floor, separate living, dining and family rooms, an extended kitchen with granite countertops, crown moulding, hardwood flooring throughout the first and second floors, and an elegant oak staircase with iron pickets. Two legal basement units feature separate kitchens, bedrooms, bathrooms and private entrances-offering rental-income potential from day one. Enjoy a large stamped-concrete driveway and a spacious backyard with a deck, perfect for entertaining. Major upgrades include a metal roof with a lifetime warranty, air conditioner (2020), furnace (2024) and hot water tank (2025). No rental items, giving you added savings and peace of mind. Conveniently located within walking distance of schools, parks, shopping, grocery stores and public transit. Turn the key, move in and start earning rental income from day one! (id:63616)
622 - 352 Front Street W
Toronto, Ontario
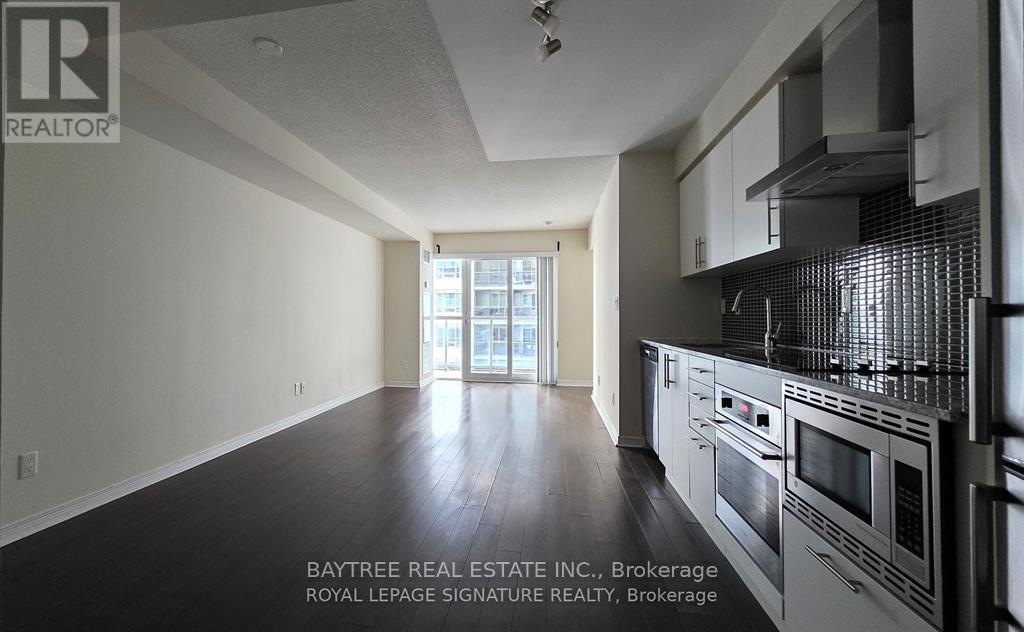
Discover sophisticated waterfront living at Fly Condos in the heart of the Entertainment District. This spacious, well-appointed 1-bedroom-plus-den features premium finishes including granite countertops, hardwood flooring, walk-in closet, and spa-inspired soaker tub - complemented by soaring ceilings and a private balcony. Building amenities rival five-star living: 24-hour concierge and security, state-of-the-art gym, yoga studio, multimedia lounge, rooftop garden and patio, guest suites, BBQ area, and sauna. Located steps from Rogers Centre, Harbour front, Clarence Square Park, and the city's best dining and nightlife. Downtown living reimagined. (id:63616)