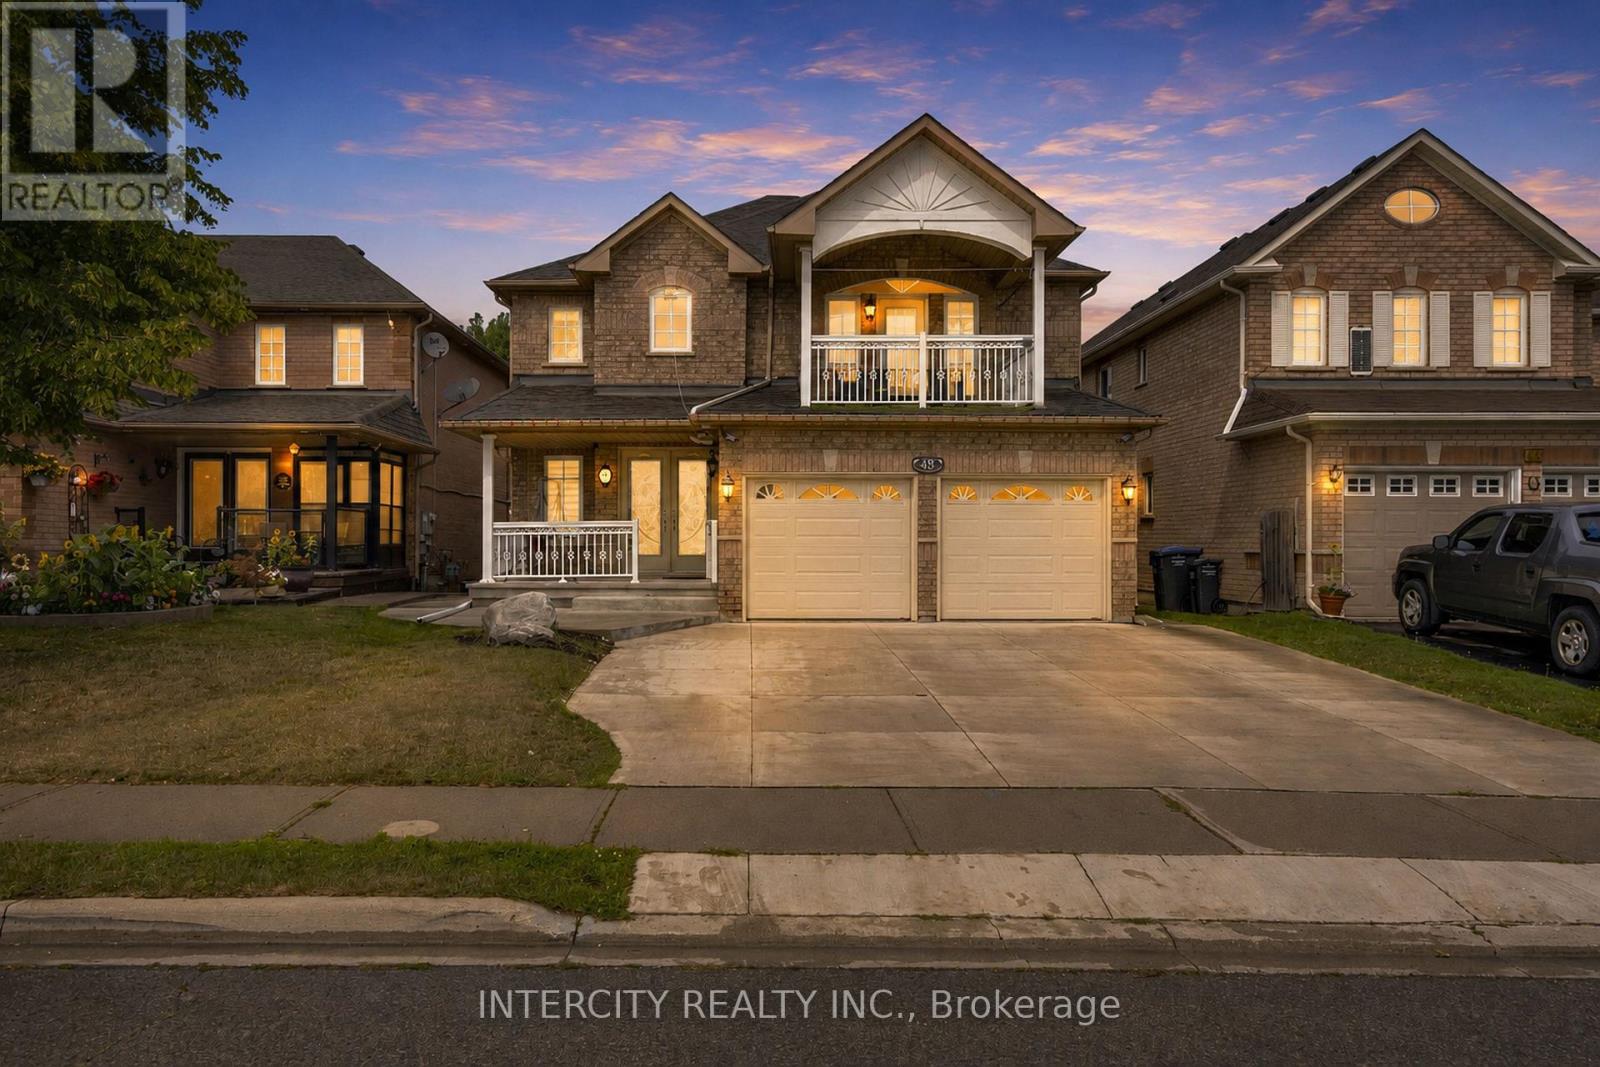
48 Avalanche Crescent
Brampton, Ontario
Welcome to this beautiful home situated on a premium ravine lot in Bram East, offering exceptional space, privacy and versatility. Thousands spent on upgrades throughout the home, featuring a spacious custom kitchen, 6 bathrooms, including 3 full bathrooms on the second floor-ideal for a large or growing family. The legal walkout basement apartment provides excellent flexibility for extended family or potential rental income, with a separate walkout to the backyard. Enjoy the tranquility and privacy of the ravine setting while being conveniently located close to places of worship, grocery stores, public transit, library and major highways. A wonderful opportunity to own a spacious and versatile home in a highly desirable Bram East location. Move-in ready and perfect for families looking for space, comfort and convenience. (id:63616)
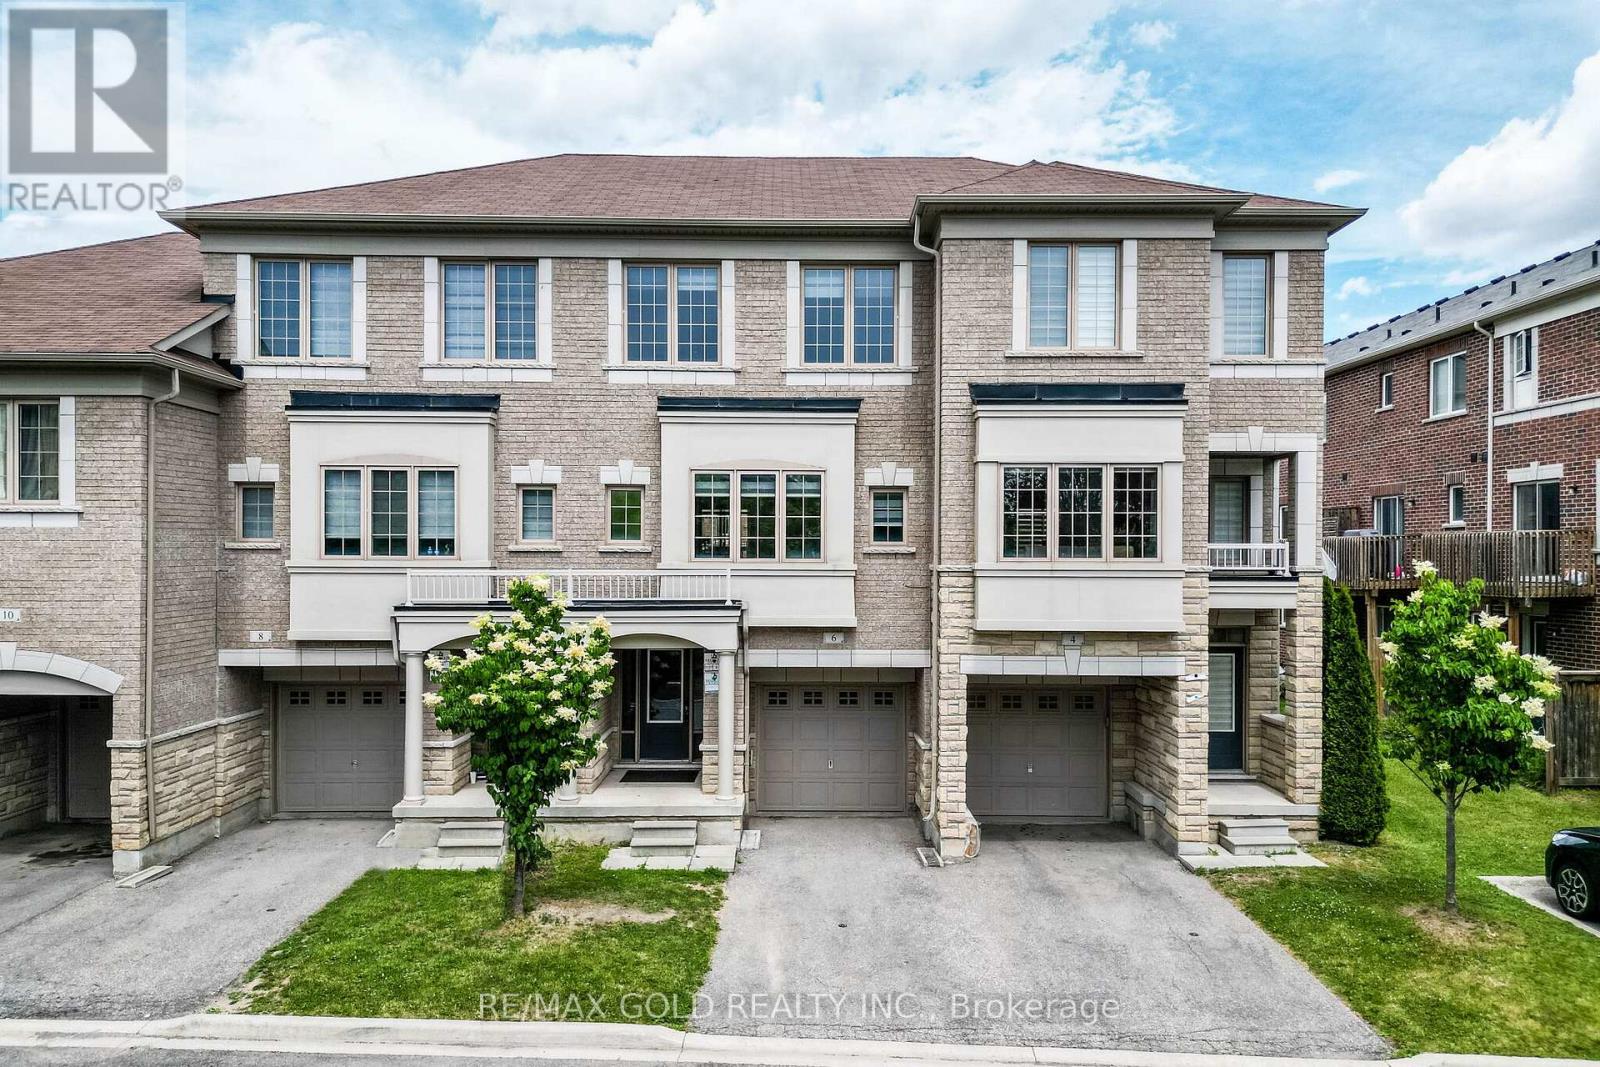
151 - 6 Pulberry Close
Brampton, Ontario
Wow! That's The Perfect Word To Describe This Stunning Home! Yes, It's Priced Right! This Is The Perfect Opportunity To Own A Charming And Meticulously Upgraded 3+1 Bedroom Modern Home, Maximizing Curb Appeal And Parking Convenience. From The Moment You Step Inside, You'll Be Captivated By The Luxurious Upgrades That Make This Home A Standout. The Walk-Out Family Room Is Bathed In Natural Light, Creating A Welcoming And Open Atmosphere Perfect For Entertaining Or Relaxing! The Family-Sized Kitchen Is A Chef's Dream With Ample Quartz Countertops, Backsplash And Extensive Cabinetry, Offering More Than Enough Space For Meal Preparation And Storage. This Kitchen Truly Is The Heart Of The Home. The Master Bedroom Is A Retreat In Itself, Boasting A Private 4-Piece Ensuite And A Spacious Walk-In Closet, Ensuring You Have All The Storage And Comfort You Need. The Bright And Spacious Additional Bedrooms, Helping This Home Maintain Its Pristine Beauty For Years To Come! The Upgrades Throughout This Home Have Been Carefully Selected To Deliver A Modern And Luxurious Living Experience That Will Impress Even The Most Discerning Buyers. Every Detail, From The Flooring To The Lighting, Has Been Thoughtfully Executed To Enhance Both The Functionality And Aesthetic Appeal Of This Incredible Property! Location Is Everything, And This Home Checks That Box Too! It's Conveniently Located Near Highways And Mississauga Border, Making It An Ideal Choice For Commuters Looking For Easy Access To Public Transportation. You'll Also Be Surrounded By Parks, Schools, And Shopping, Making This Home The Perfect Blend Of Convenience, Comfort, And Style! This Fully Upgraded Townhome Is Not Just A House, But A Lifestyle. Whether You're A Growing Family Or A Young Professional, This Is A Must-See Property In A Prime Location That Offers Both Luxury And Convenience. (id:63616)
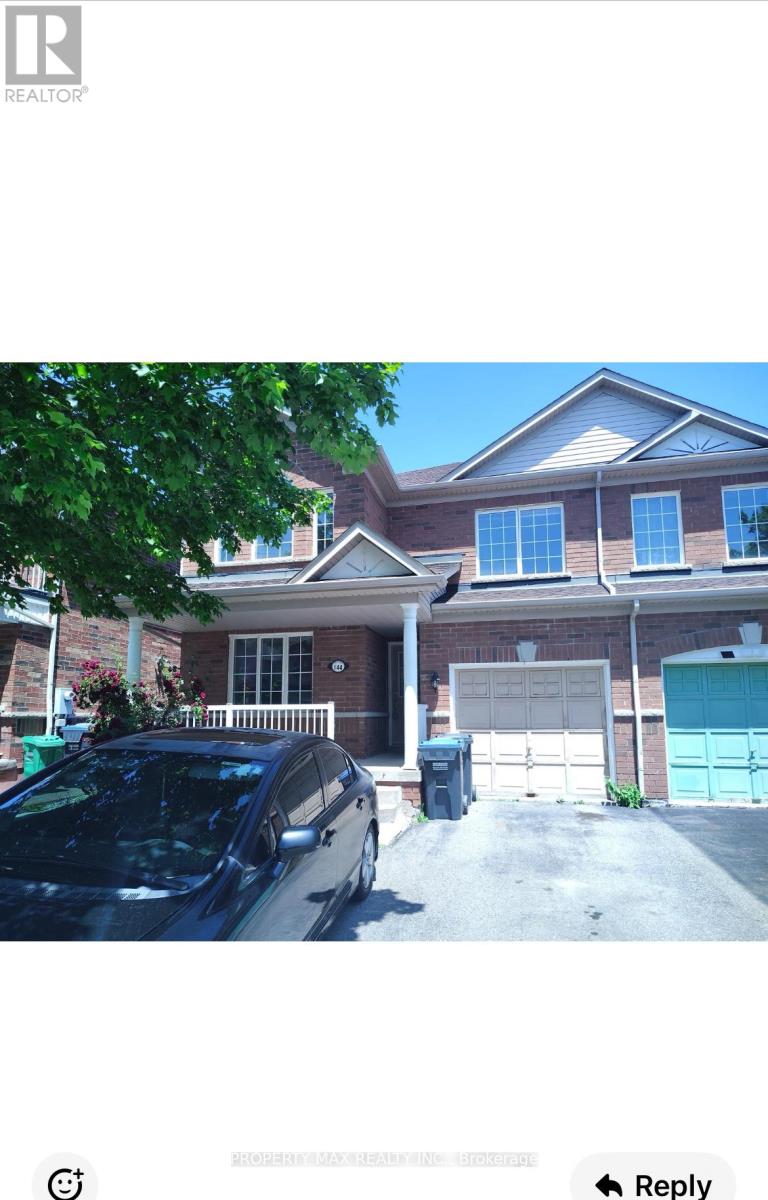
Upper Levels - 144 Dells Crescent
Brampton, Ontario
This exquisite detached home in Brampton's sought-after Fletcher's Meadow community presents a premium leasing opportunity at the prime intersection of St. Mary's Drive and Sandalwood Parkway. Perfectly positioned for convenience, the property offers immediate access to Highway 410, top-tier schools, public transit, shopping destinations, and recreational parks. The residence showcases a modern, functional layout with stylish vinyl flooring throughout, featuring both a formal living room and a comfortable family room - ideal for both entertaining and daily living. Practical highlights include an attached garage and generous parking space. With upper-level tenants responsibly covering 70% of utility costs, this move-in ready home delivers outstanding value. Currently available for immediate occupancy, this meticulously maintained property represents an exceptional choice for families, professionals, or investors seeking quality accommodations in one of Brampton's most desirable neighborhoods. (id:63616)
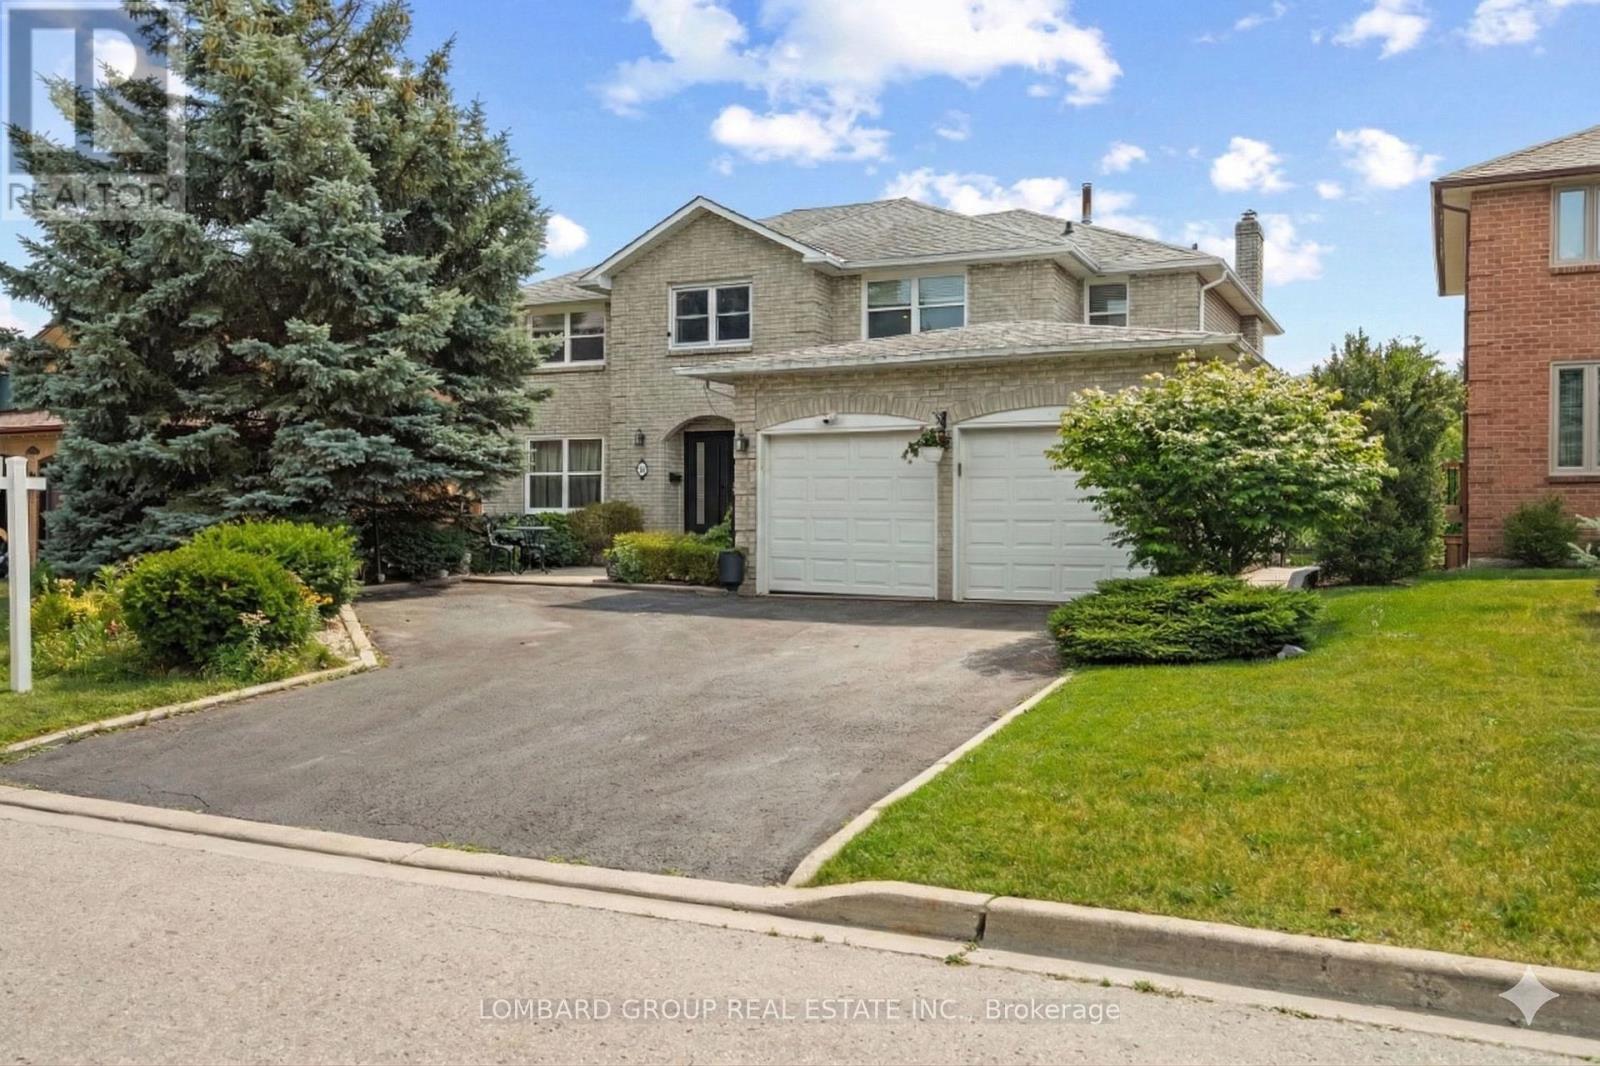
10 Whitmore Court
Brampton, Ontario
Welcome to 10 Whitmore Court, an exceptional family home with over $300,000 in upgrades, offering the perfect blend of luxury, comfort, and functionality. Tucked away on a quiet court in sought-after Heart Lake West, this impressive 4+2 bedroom, 5-bath residence offers over 5,000 sq. ft. of finished living space on a premium 60 x 120 ft rectangular lot with generous space between neighbouring homes. Inside, you'll find hardwood flooring throughout the main and upper levels, waterproof laminate in the finished walk-out basement, no carpet anywhere, pot lights inside and out, smart dimmable lighting, smart appliances, security cameras, two built-in electric fireplaces, and a new double steel front door (2026). The renovated kitchen features a walk-in pantry, separate mudroom, and overlooks your private backyard retreat with a heated in-ground pool, mature landscaping, and two spacious decks perfect for entertaining. Upstairs offers four generous bedrooms and three full bathrooms, including two spacious master bedrooms, each with its own 5-piece ensuite, plus an additional full bath serving the remaining bedrooms. The finished walk-out basement provides exceptional flexibility with two bedrooms, a second kitchen, full bathroom, recreation area, bar, cold cellar, and direct backyard access, making it ideal for extended family, guests, or multi-generational living. Complete with a 2-car garage, parking for 7 vehicles, EV charger, 200-amp electrical service, central vacuum, and thoughtful smart home features throughout, this is a rare opportunity to own a meticulously maintained estate-style home in one of Brampton's most established neighbourhoods. Homes offering this level of space, upgrades, privacy, and lifestyle rarely come to market. (id:63616)
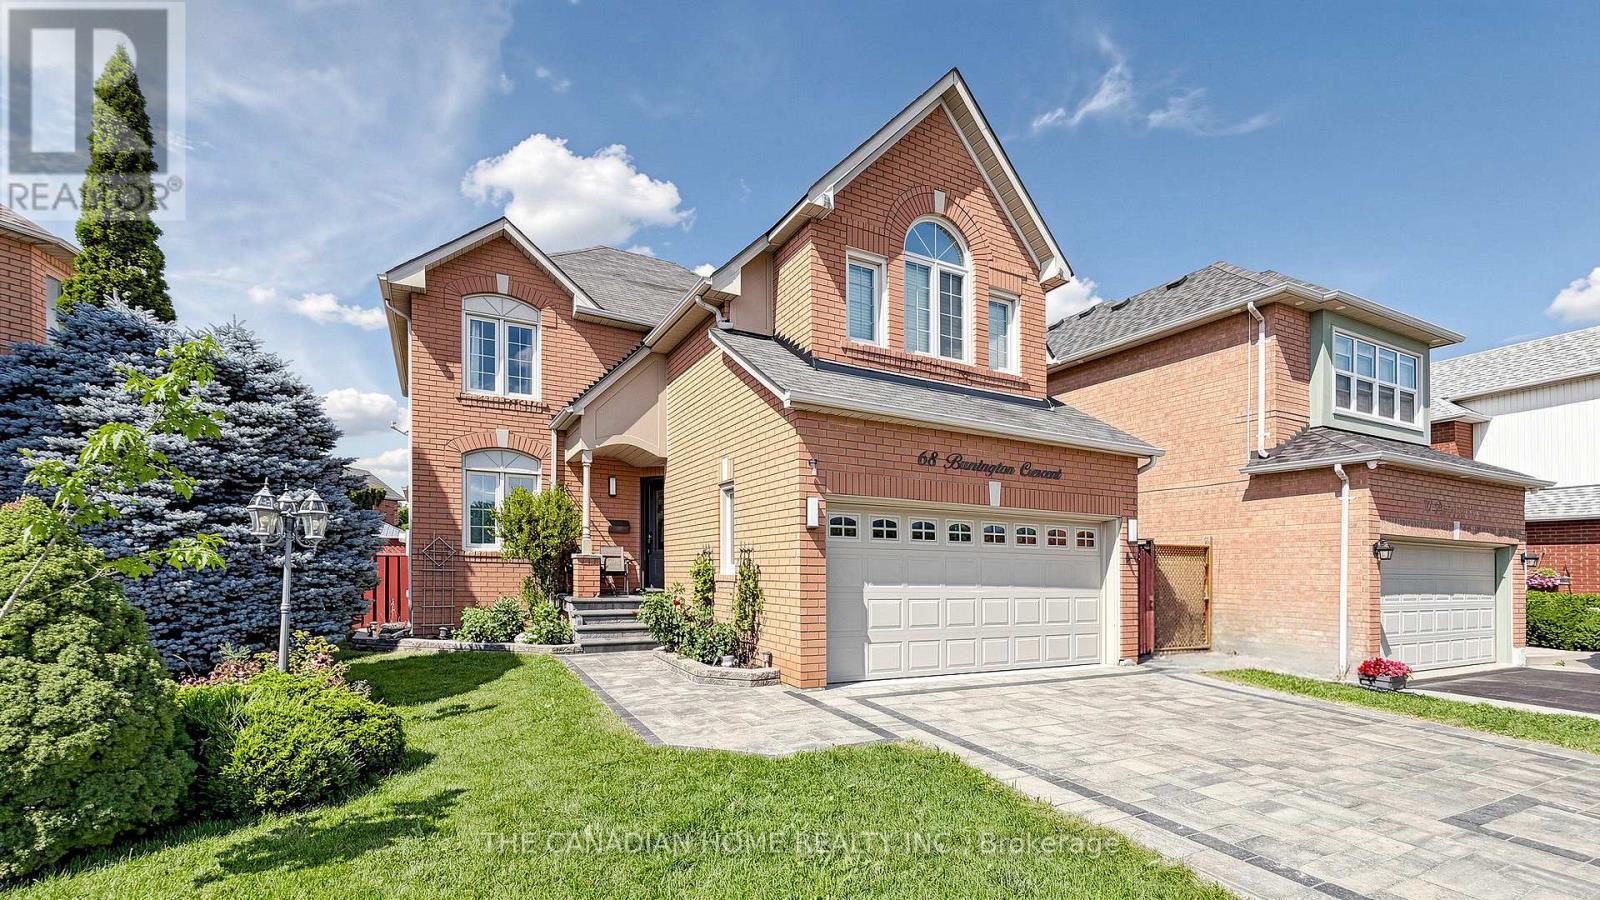
68 Banington Crescent
Brampton, Ontario
Welcome to 68 Banington Cres in Brampton's sought-after Snelgrove community. This spacioushome offers 4 good size bedrooms , two kitchens and total 5 Washrooms (2 Washrooms in thebasement ). It's a great fit for large or multi-generational families. Lots of upgradesfreshly painted , New tankless Water heater owned (2026), driveway , Backyard walkway andgarden stones (2021) New Tiles and floors main floor (2021) , Gazebo with conservation sofas(2022). The home also offers a double driveway and a 2-car attached garage. Convenientlylocated with easy access to major roads , highways, Schools and shopping. (id:63616)
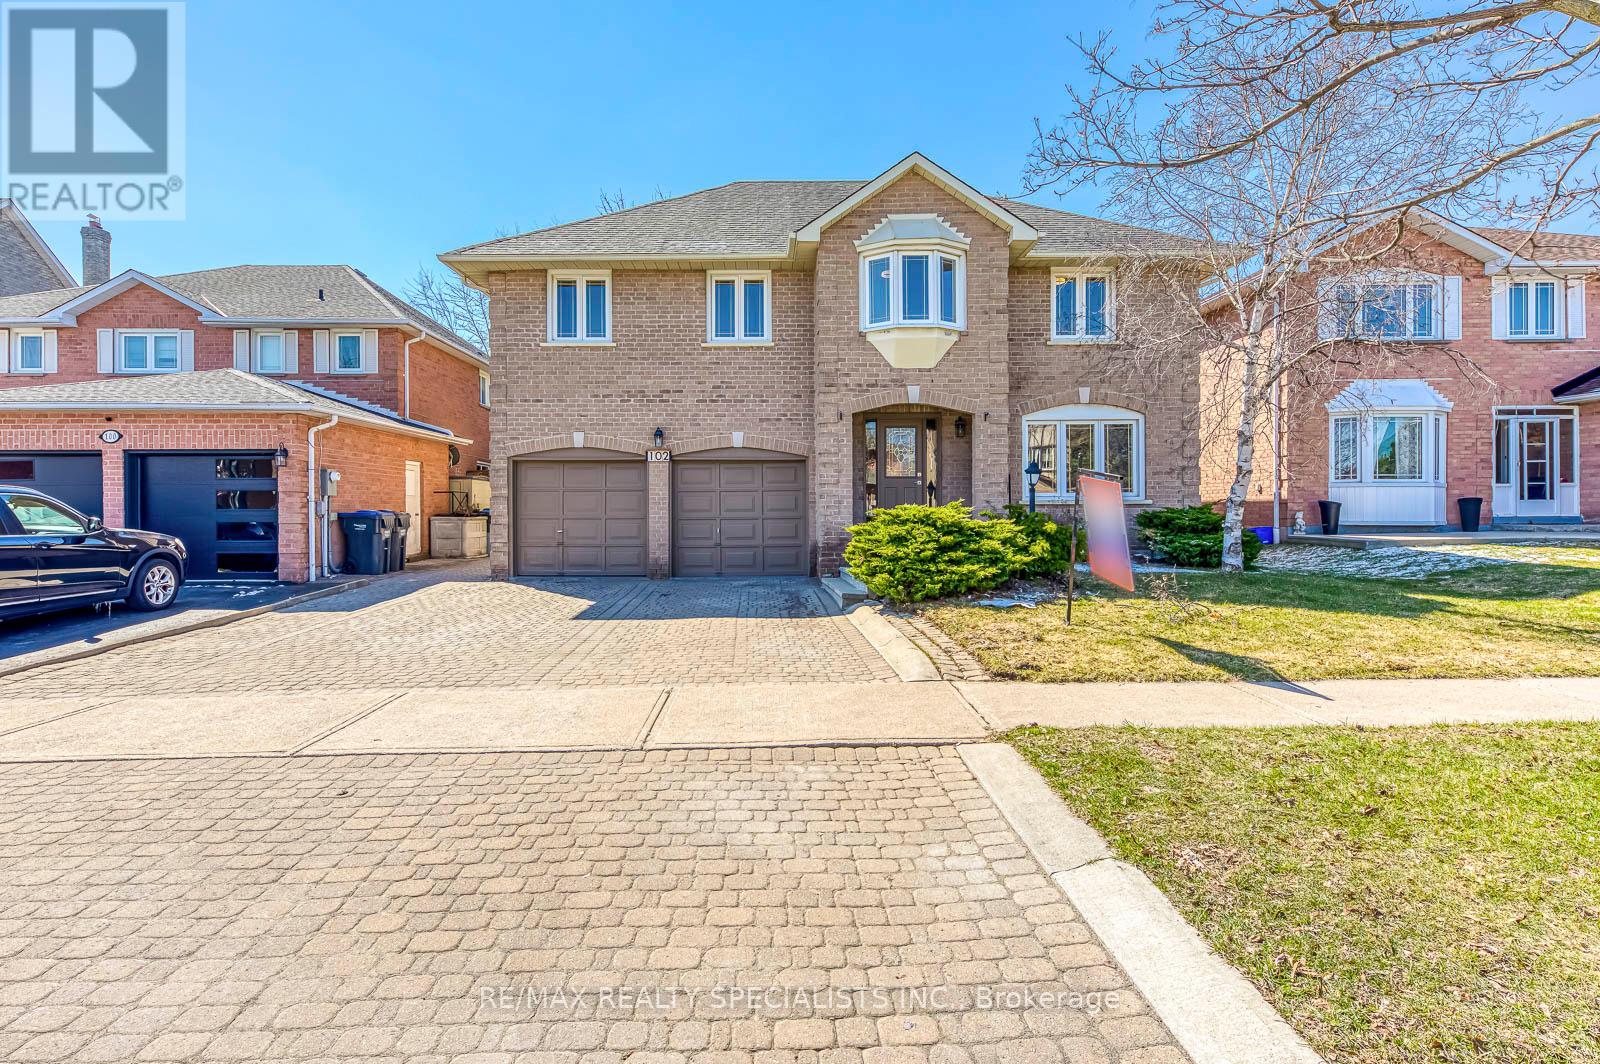
102 Sunforest Drive
Brampton, Ontario
Wow! Seal of a deal. Extensively renovated beauty with lots of recent upgrades. Large family home on a beautiful 50 feet lots. Loads of upgrades including 3 new bathrooms, brand new light fixtures, brand now flooring on the upper level, designer paint through out, New stainless appliances, Lots of entertaining and living space. Huge Living dining room and family rooms and a very spacious kitchen. Ideal for the growing or extended family. Separate side entrance provides potential for a legal basement apartment in future. Brand new roof shingles installed recently. Full landscaped Large interlocked stone driveway with parking for 4 cars. Private backyard with stone patio for summer fun. Vacant home available for immediate occupancy. Beautiful move in ready home not to be missed. (id:63616)
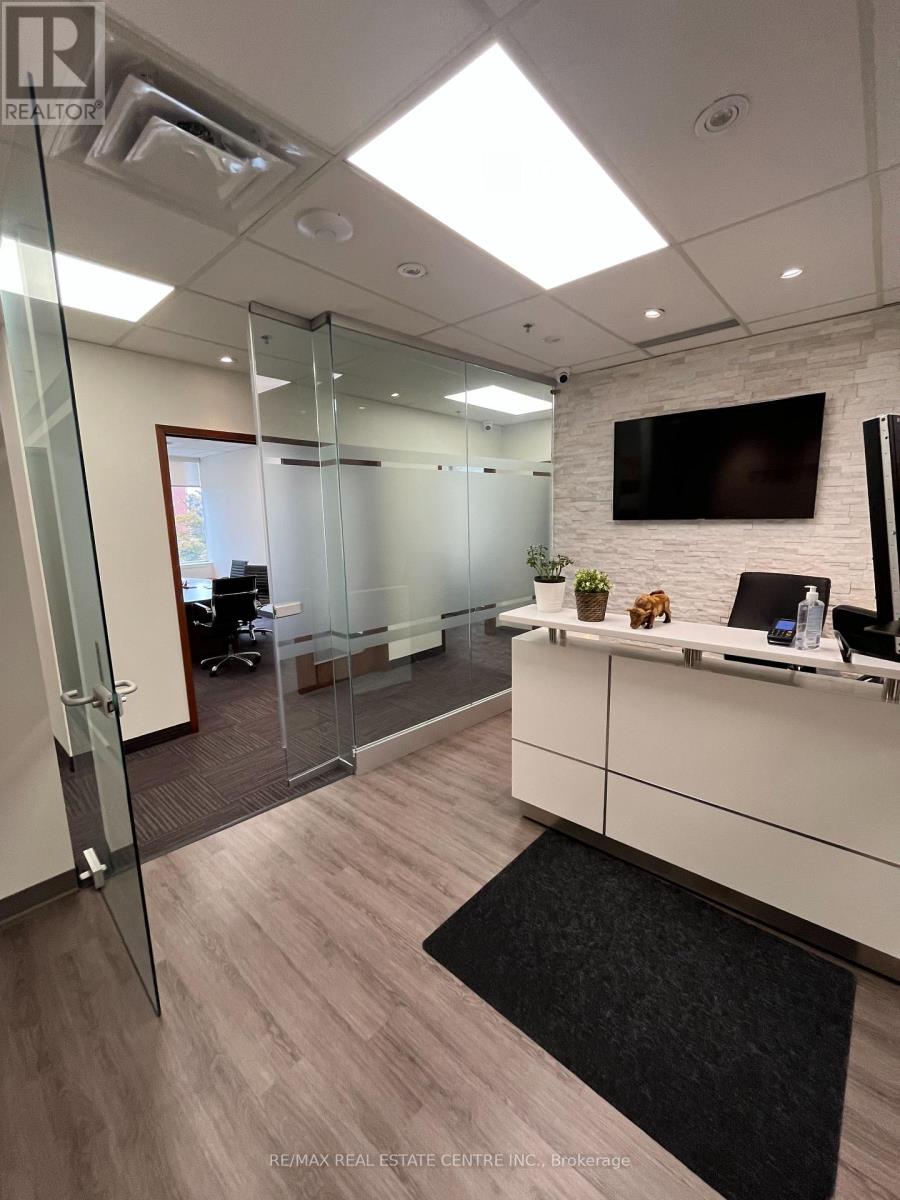
201-A - 197 County Court Boulevard
Brampton, Ontario
Excellent Location!! Private Office (16 Ft X 9.9 Ft) Fully Furnished In A Professional Building! Rent Includes Property Taxes, Building Maintenance, Building Insurance, All Utilities Included! No internet. Corner Office With Big Windows With Natural Light. Access To Kitchenette And Reception Area. Close To All Highways And Transit. Lots Of On-Site-Parking Available. Excellent Opportunity For A Lawyer, Accountant, Insurance Brokers, Etc. Other Occupants Are Lawyers. Please also see listing W13685074 for another room for rent. (id:63616)
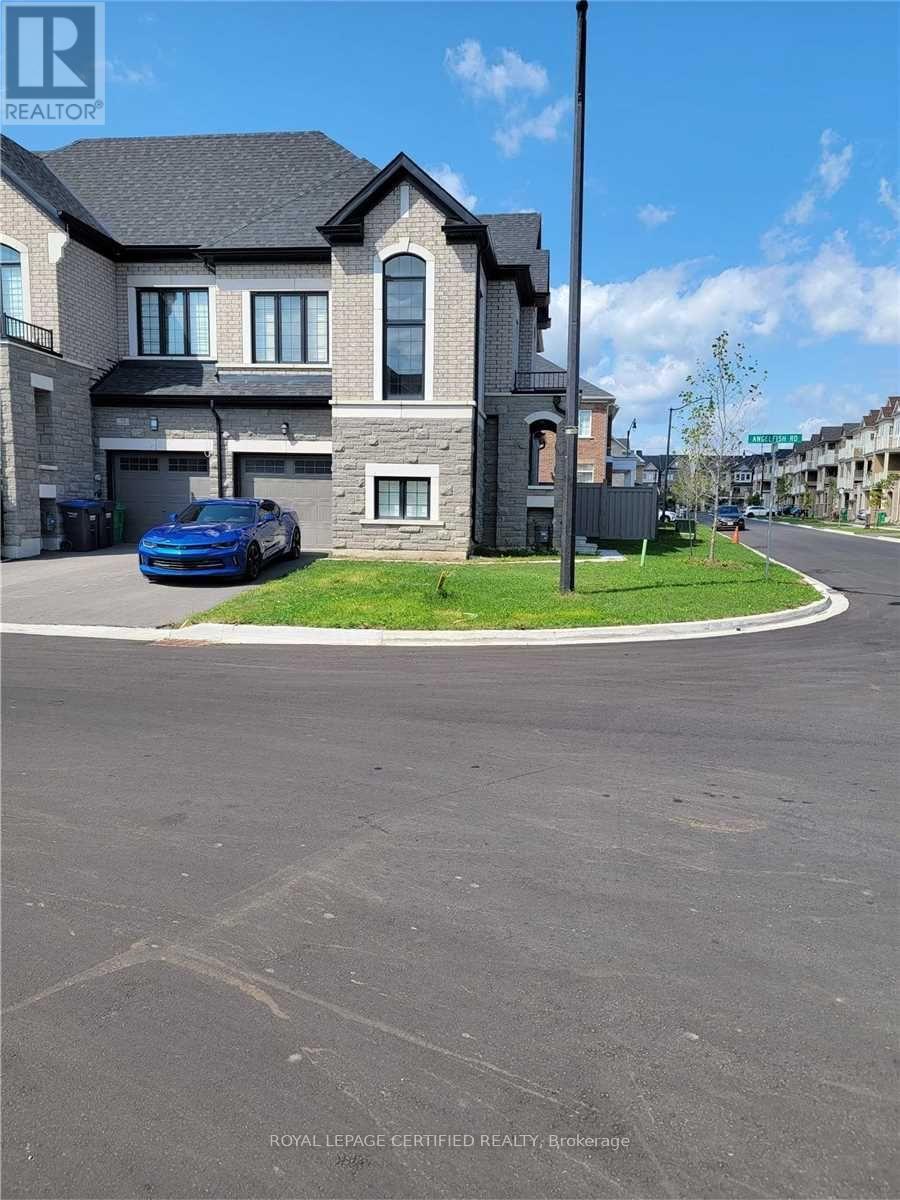
Bsmt - 8 Labrish Road
Brampton, Ontario
LEGAL basement for lease in the community of Brampton West. This corner townhouse with a separate entrance with a brand new outside enclosing from the side of the house welcomes you to the basement. Walk into a spacious open concept of kitchen/dining/living room area. The kitchen has sufficient countertop space made up of quartz and porcelain tiles, giving it an elegant look. The primary bedroom is spacious and there is den that can be an additional bedroom as there is a separate door for more privacy!!! 1 full bath with modern finishes and standing shower. Separate laundry and dryer for own convenience. 1 parking spot can be accommodated. Ideal for a couple or working professionals. AAA+ tenants. Available for Sept 1. (id:63616)
8a - 180 Sandalwood Parkway E
Brampton, Ontario
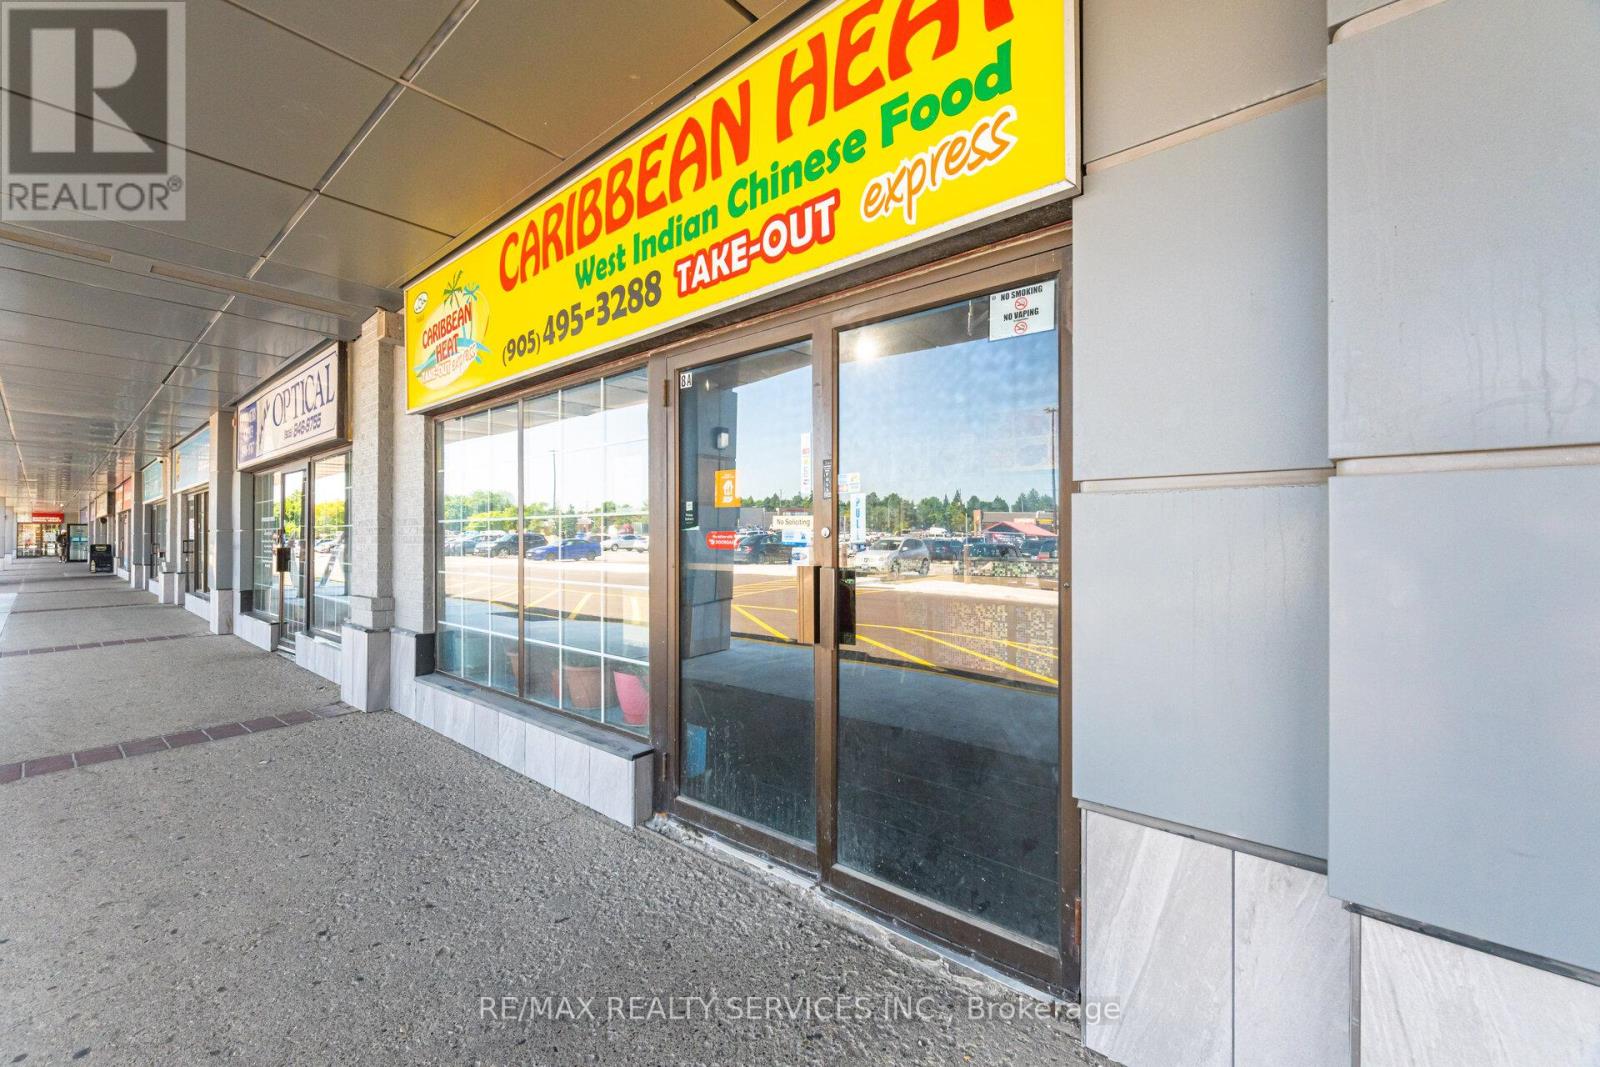
An Exceptional Opportunity Awaits With This High-Performing And Profitable Restaurant Located In A Bustling Grade A Plaza At The Intersection Of Kennedy And Sandalwood In Brampton** Welcome To Caribbean Heat, A Well-Known Chinese-Caribbean-Halal Restaurant Boasting Impressive Annual Sales** This Remarkable, Fully Turn-Key Business Currently Operates With A Lean Team Of Just Two People, Delivering Strong Returns With Minimal Overhead** The Restaurant Operates During Highly Productive Hours, Making It Ideal For An Owner-Operator Or Family-Run Business** This True Gem Offers The Perfect Opportunity To Be Your Own Boss** No Franchise Fee! No Franchise Or Royalty Fees, Giving The New Owner Full Control And 100% Of The Profits!** All Equipment And Chattels Are Included In The Purchase Price** (id:63616)
29 Abbotsbury Drive
Brampton, Ontario
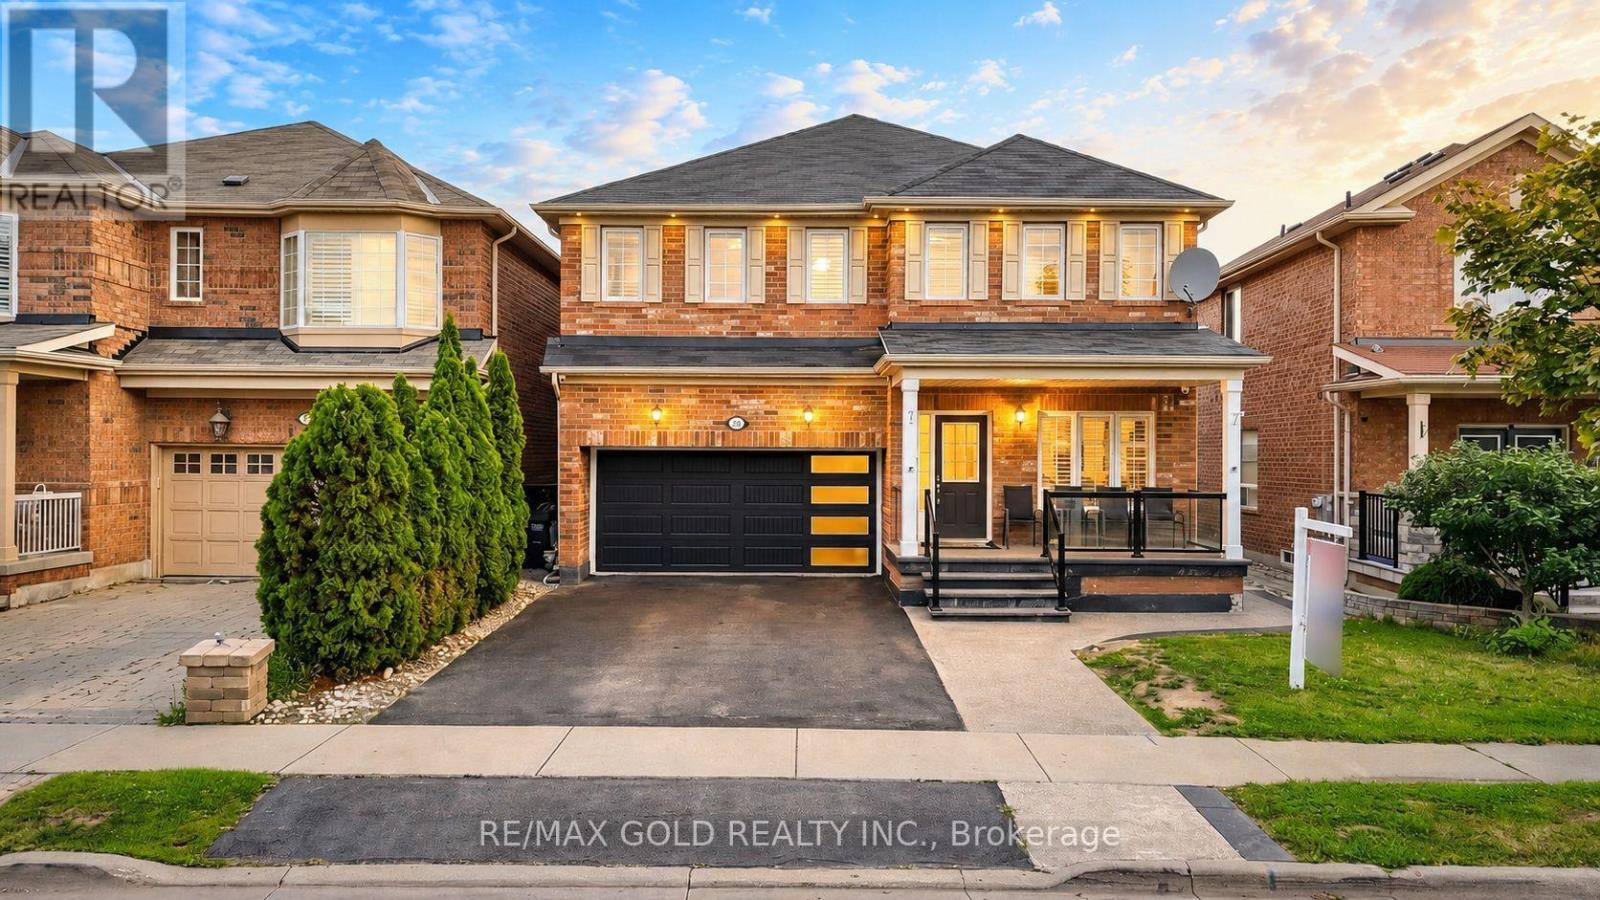
EXTRA DEEP LOT - LEGAL SECOND DWELLING UNIT TO BE COMPLETED BEFORE CLOSING! Welcome to this beautiful detached home in the highly sought-after Credit Valley community. Situated on an impressive 130-ft deep lot, this home offers a spacious layout, excellent curb appeal and plenty of room for the whole family.The main floor features separate living and dining areas, creating a functional and inviting space for entertaining. The home offers 4 spacious bedrooms and 3 full bathrooms, including 2 primary bedrooms, providing flexibility for larger families or multi-generational living.The 2-bedroom legal second dwelling unit in the basement is currently under construction and will be fully completed before closing, offering excellent potential for additional rental income or extended family use.Enjoy the charming front porch, landscaped front yard, upgraded 4-car driveway, double garage and deep backyard-perfect for family gatherings, summer entertaining and outdoor activities.Ideally located close to highly rated schools, parks, public transit, GO Station, shopping, restaurants and major highways. A fantastic opportunity to own a spacious family home in a desirable neighbourhood with excellent income potential. (id:63616)
10 Banner Rd Road
Brampton, Ontario
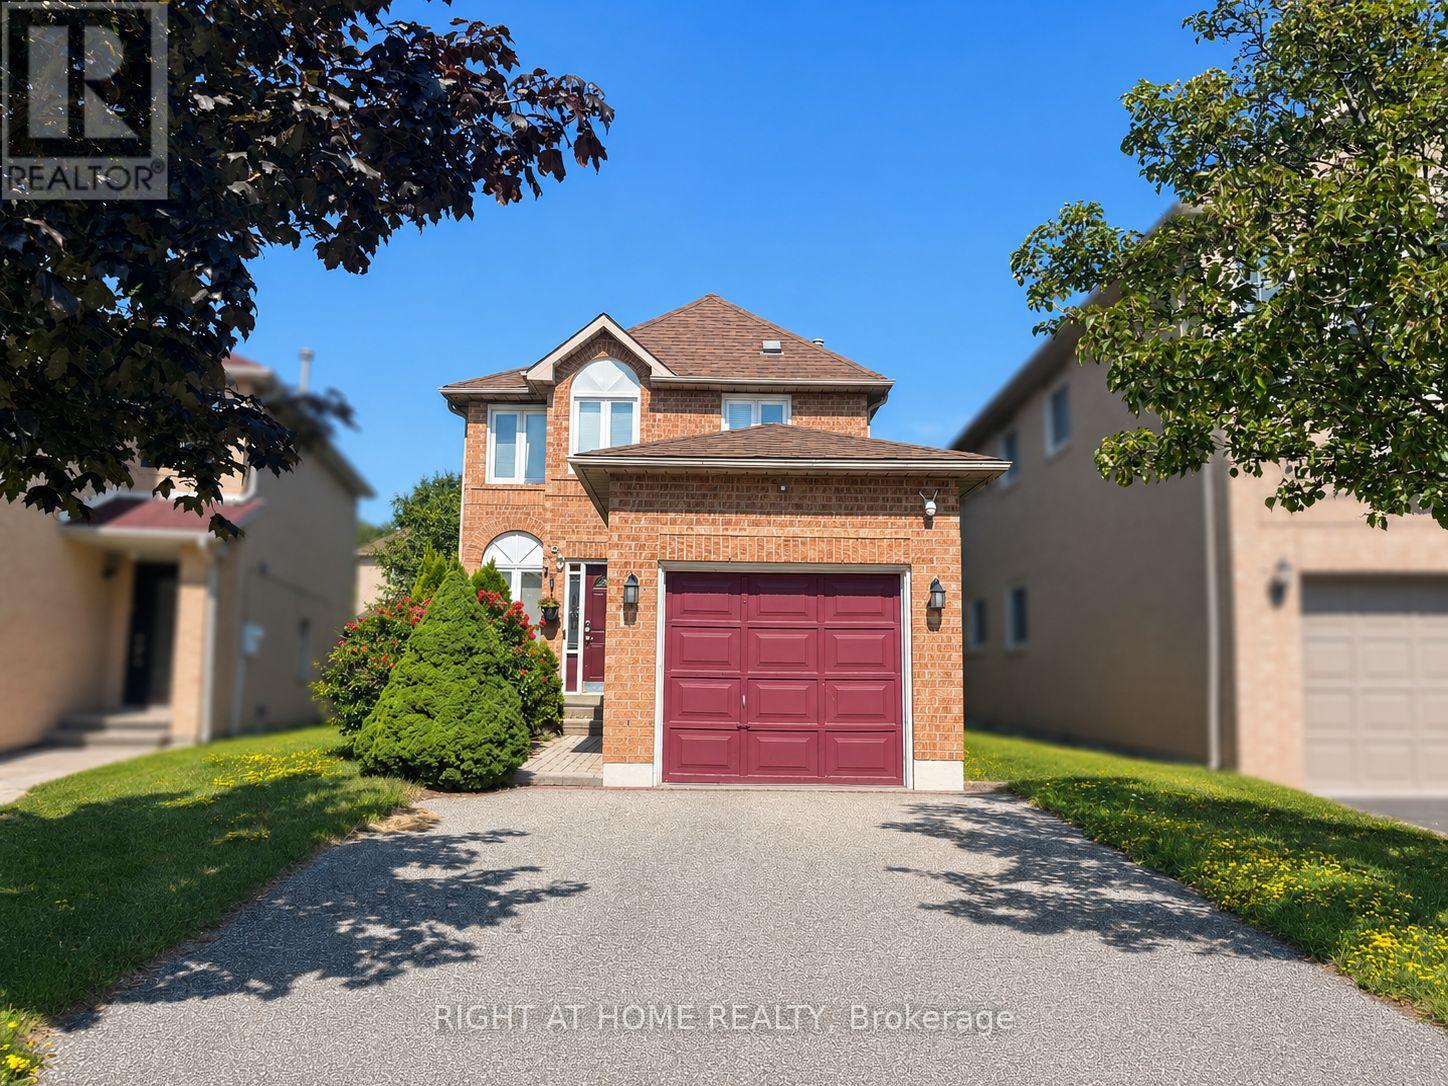
Beautiful detached 3-bedroom, 3-bathroom home for lease in desirable Brampton West! Features a modern eat-in kitchen complete with new quartz countertops and stainless steel appliances. There is a gas fireplace in the living room to relax and enjoy. The driveway offers parking for 2 smaller vehicles. Unbeatable location close to schools, parks, public transit, and highways-all just minutes to Downtown Brampton that has the GO Train station, Rose Theatre, Gage Park, and Garden Square. (id:63616)
25 Craigleigh Crescent
Brampton, Ontario
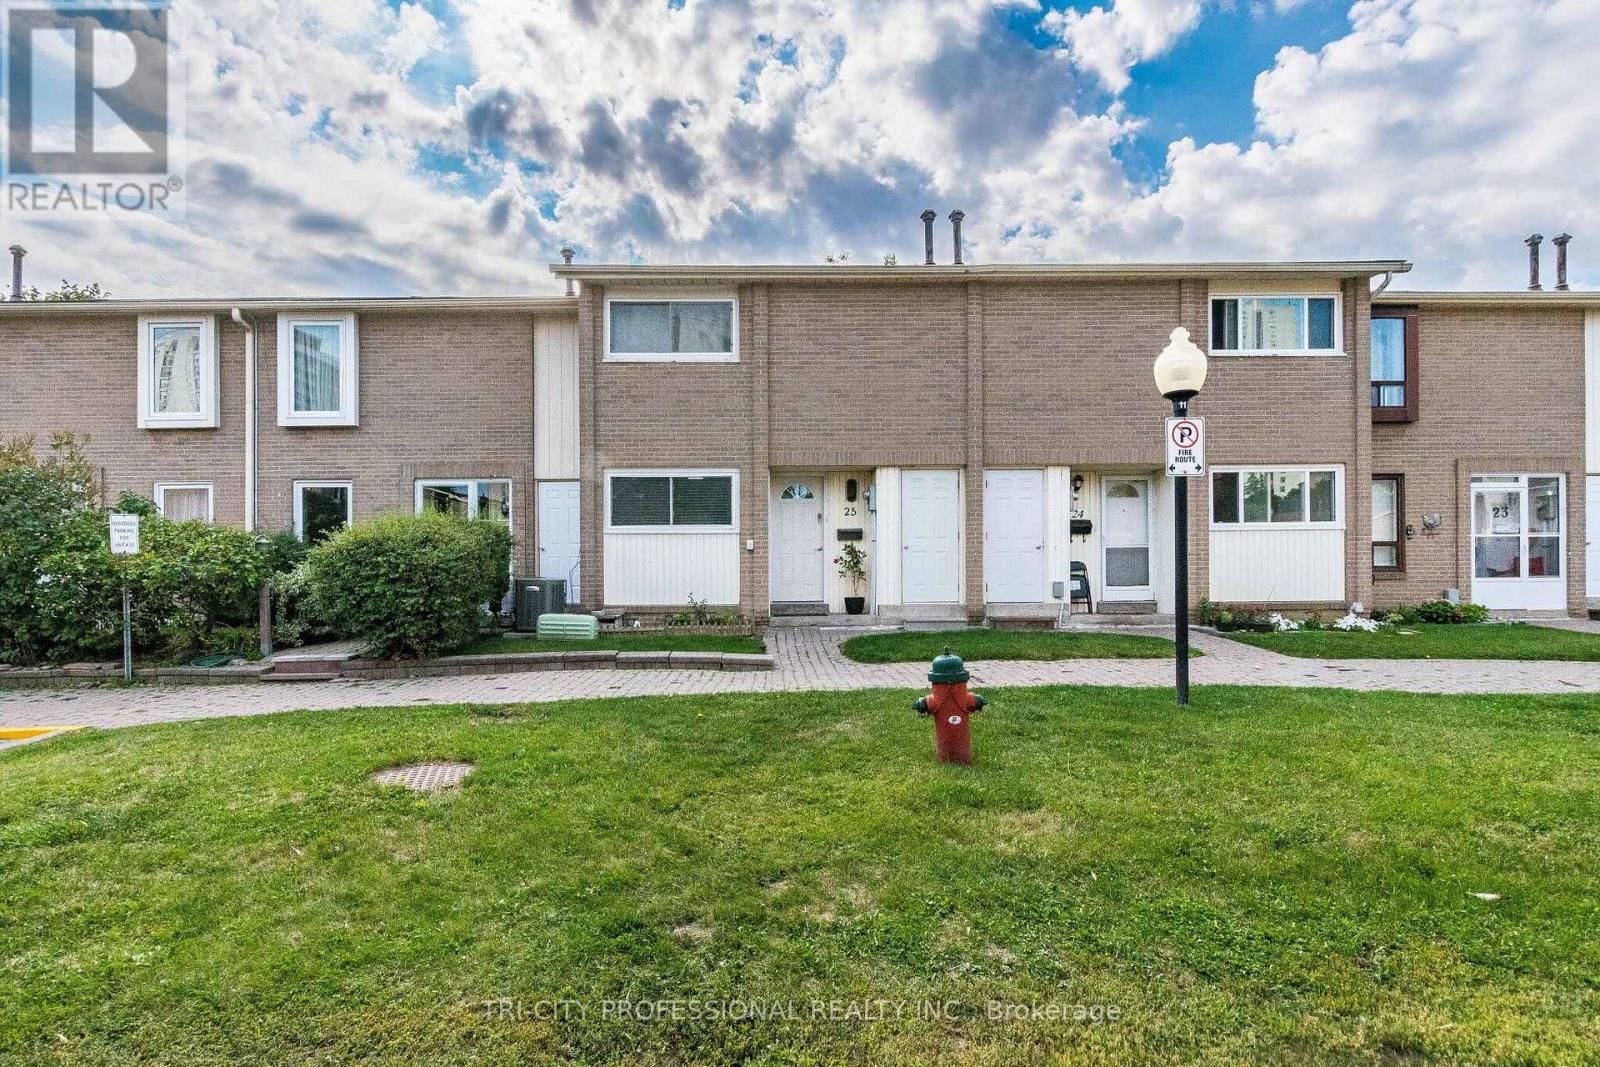
Imagine Owning this Stunning, Fully Renovated Townhome in an Unbeatable and Convenient Location-Directly Across from Bramalea City Centre! Featuring a Brand-New Kitchen, New Laminate Flooring Throughout, Updated Washrooms, and a Beautifully Finished Basement, This Home is Move-in Ready. Enjoy Easy Access to Schools, Parks, Grocery Stores, Shopping, and More. Plus, Benefit from Additional Outdoor Storage Space. A Clean, Modern Home in an Excellent Location-don't Miss this Opportunity! (id:63616)