
9 - 200 Carnwith Drive E
Whitby, Ontario
Located in the rapidly growing community of Brooklin in Whitby, Manhattin Kitchen & Eatery presents an excellent opportunity for entrepreneurs or restaurateurs looking to acquire a well-established food business in a high-demand area. The restaurant is situated in a busy commercial plaza surrounded by expanding residential neighbourhoods, schools, parks, and local businesses, creating steady foot traffic and a strong base of loyal customers. The space offers a clean, modern dining environment with a functional layout that supports dine-in, takeout, and delivery operations, making it ideal for continuing the existing concept or introducing a new brand. With a fully equipped kitchen, an inviting dining area, and strong visibility within a vibrant and family- oriented community, this location provides tremendous potential for growth. Whether you are an experienced restaurateur or a new owner looking to step into the food industry, this turnkey opportunity in one of Whitby's fastest-developing neighbourhoods offers both stability and future upside. (id:63616)
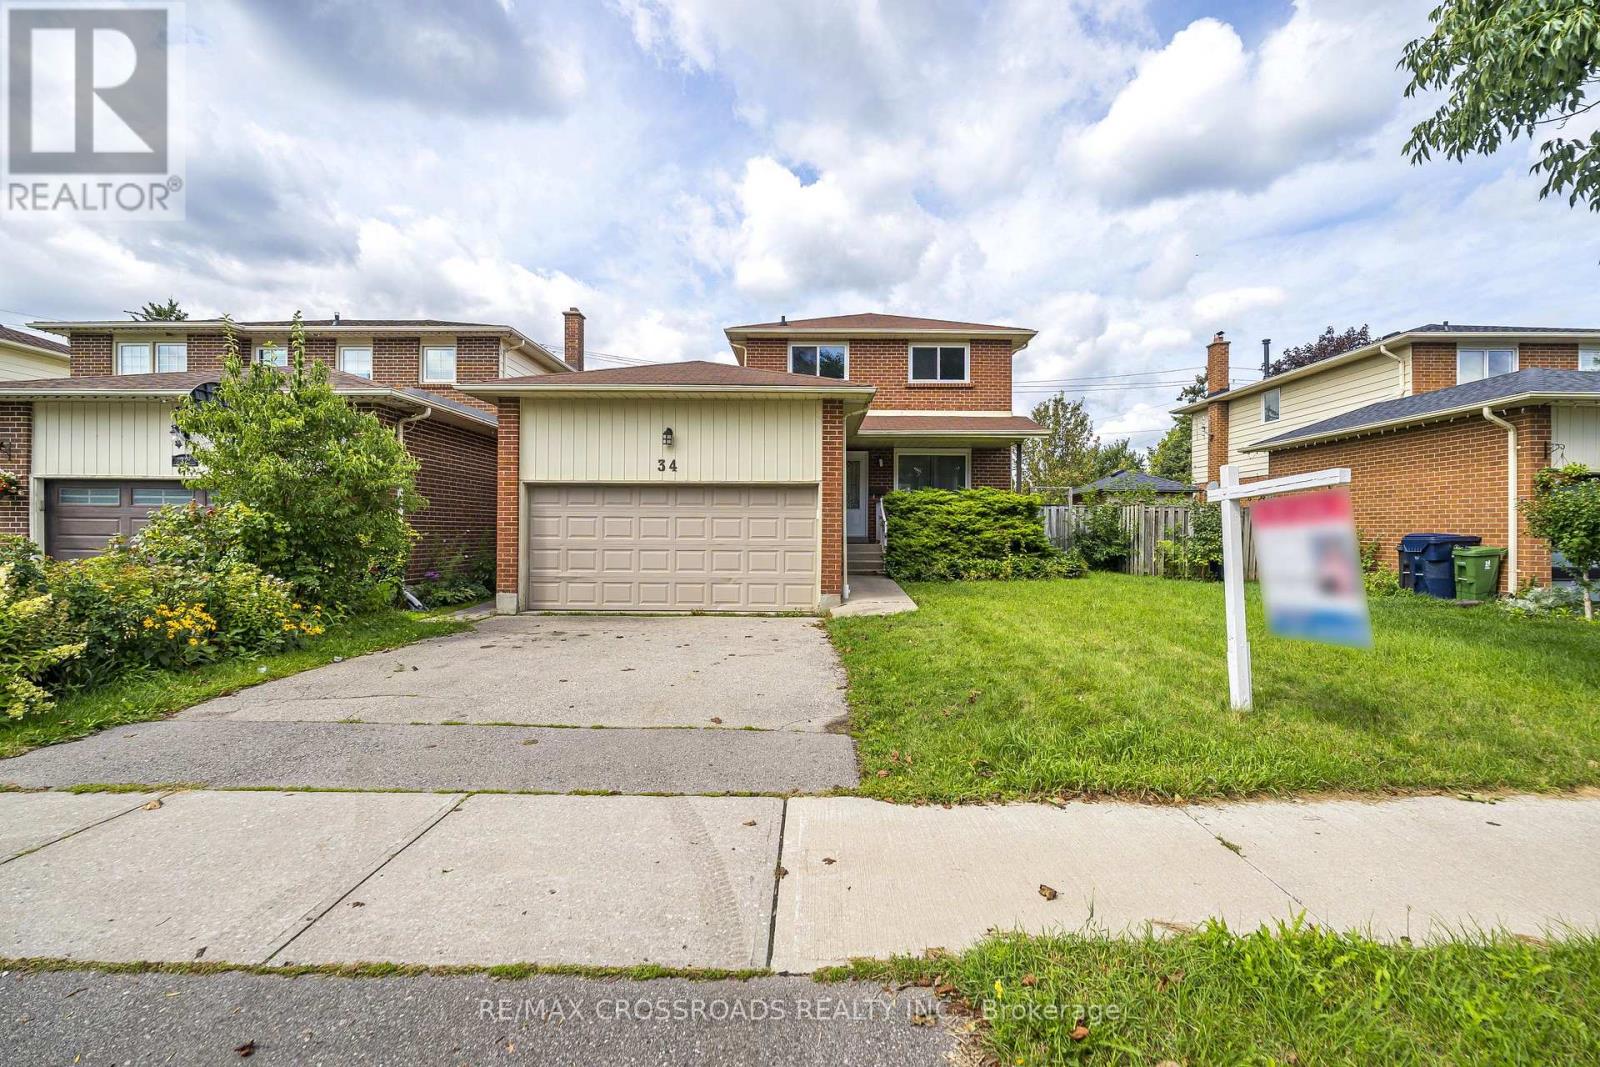
Main/2nd - 34 Blue Anchor Trail
Toronto, Ontario
Welcome to this beautifully renovated all-brick home in the highly sought-after West Rouge community! Offering a spacious 3 bedroom, 2 Full and 1 Half bathroom layout with a fully finished lower level and separate entrance, this home provides exceptional versatility.....The main level features a bright, open-concept design with beautiful hardwood flooring, pot lights and a modern renovated kitchen complete with quartz countertops, tiled backsplash, pantry and stainless steel appliances. The inviting family room features a walk-out to a newer deck and fully fenced yard-perfect for relaxing or entertaining....The spacious primary bedroom offers a walk-in closet and luxurious 3-piece ensuite. ... ....Located in one of West Rouge's most desirable neighborhoods, just minutes from Rouge Hill GO Station, Highway 401, top-rated schools, parks, shopping, restaurants and public transit. A fantastic opportunity for families, or multi-generational living. Move-in ready and thoughtfully upgraded throughout-this home offers comfort, functionality and outstanding potential in a prime location. (id:63616)
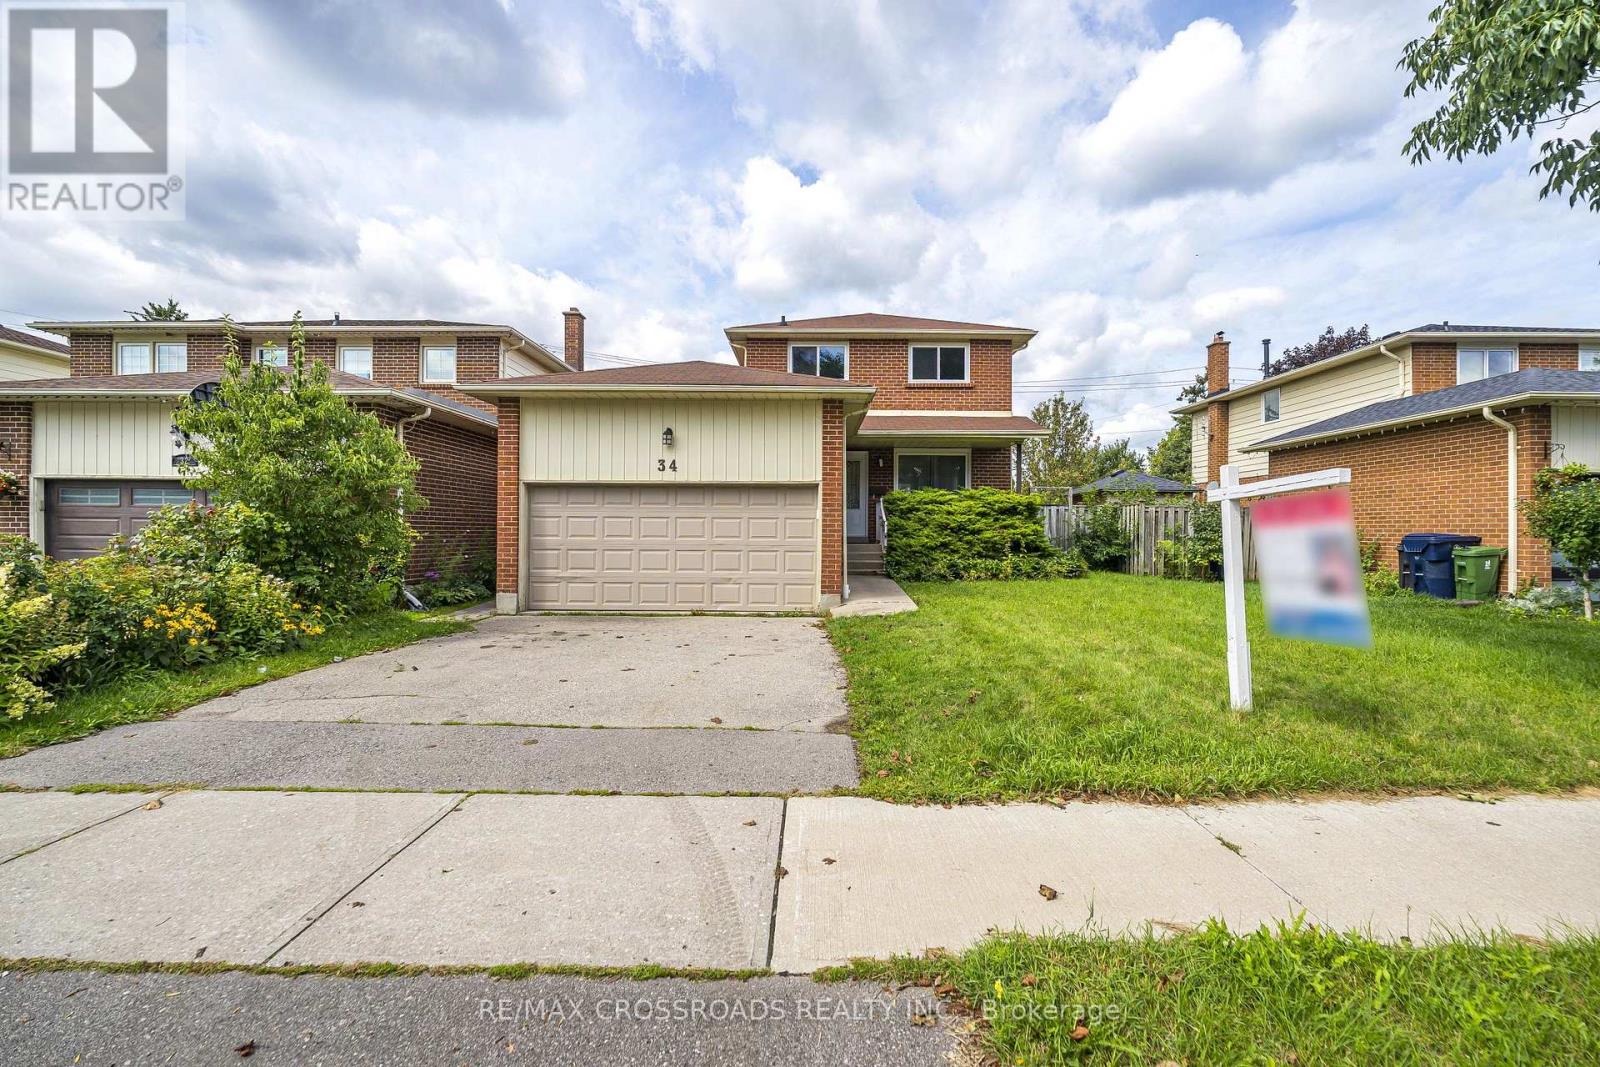
34 Blue Anchor Trail
Toronto, Ontario
Welcome to this beautifully renovated all-brick home in the highly sought-after West Rouge community! Offering a spacious 3+1 bedroom, 4-bathroom layout with a fully finished lower level and separate entrance, this home provides exceptional versatility.....The main level features a bright, open-concept design with beautiful hardwood flooring, pot lights and a modern renovated kitchen complete with quartz countertops, tiled backsplash, pantry and stainless steel appliances. The inviting family room features a walk-out to a newer deck and fully fenced yard-perfect for relaxing or entertaining....The spacious primary bedroom offers a walk-in closet and luxurious 3-piece ensuite. A hardwood staircase leads to a professionally finished lower level featuring a second kitchen, 4th bedroom and 3-piece bathroom, ideal for extended family or guests ....Located in one of West Rouge's most desirable neighbourhoods, just minutes from Rouge Hill GO Station, Highway 401, top-rated schools, parks, shopping, restaurants and public transit. A fantastic opportunity for families, or multi-generational living. Move-in ready and thoughtfully upgraded throughout-this home offers comfort, functionality and outstanding potential in a prime location. Entire Property (id:63616)
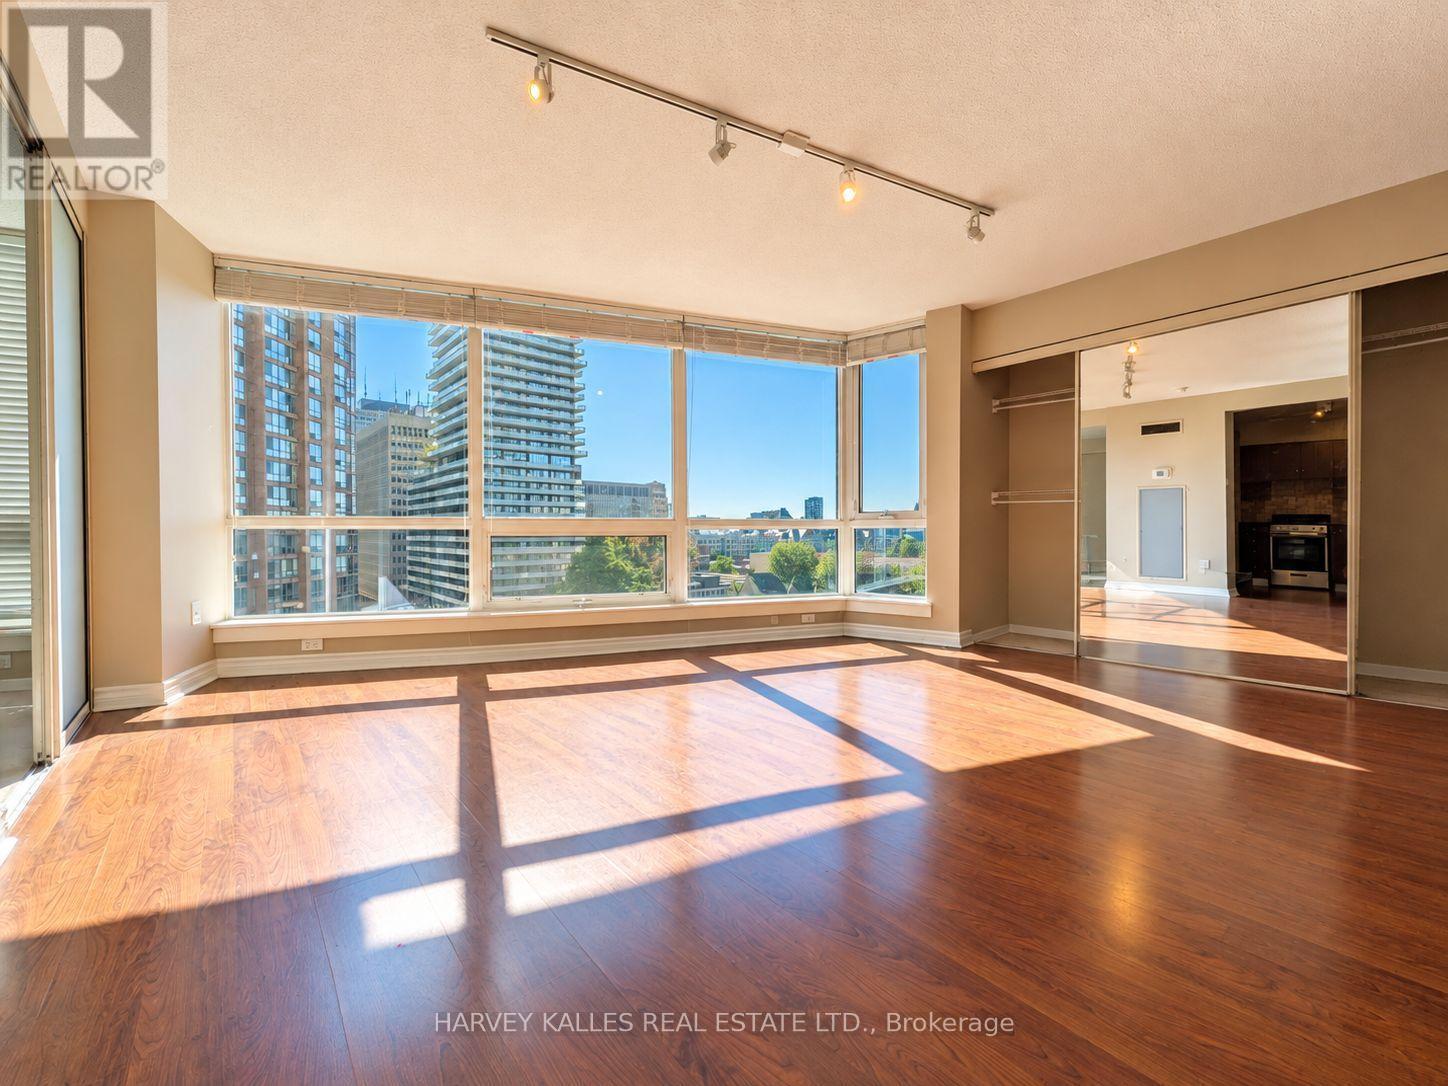
1010 - 1055 Bay Street
Toronto, Ontario
Bright and spacious 1-bedroom, 1-bathroom condo available for lease in the heart of Toronto at Bay and Bloor. This well-located unit offers comfortable downtown living with ensuite laundry and plenty of natural light. Situated in a prime location, you'll be just steps from the TTC, shopping, restaurants, cafes, universities, and all that downtown Toronto has to offer.Perfect for those looking for a bright home in one of Toronto's most convenient and sought-after locations. (id:63616)
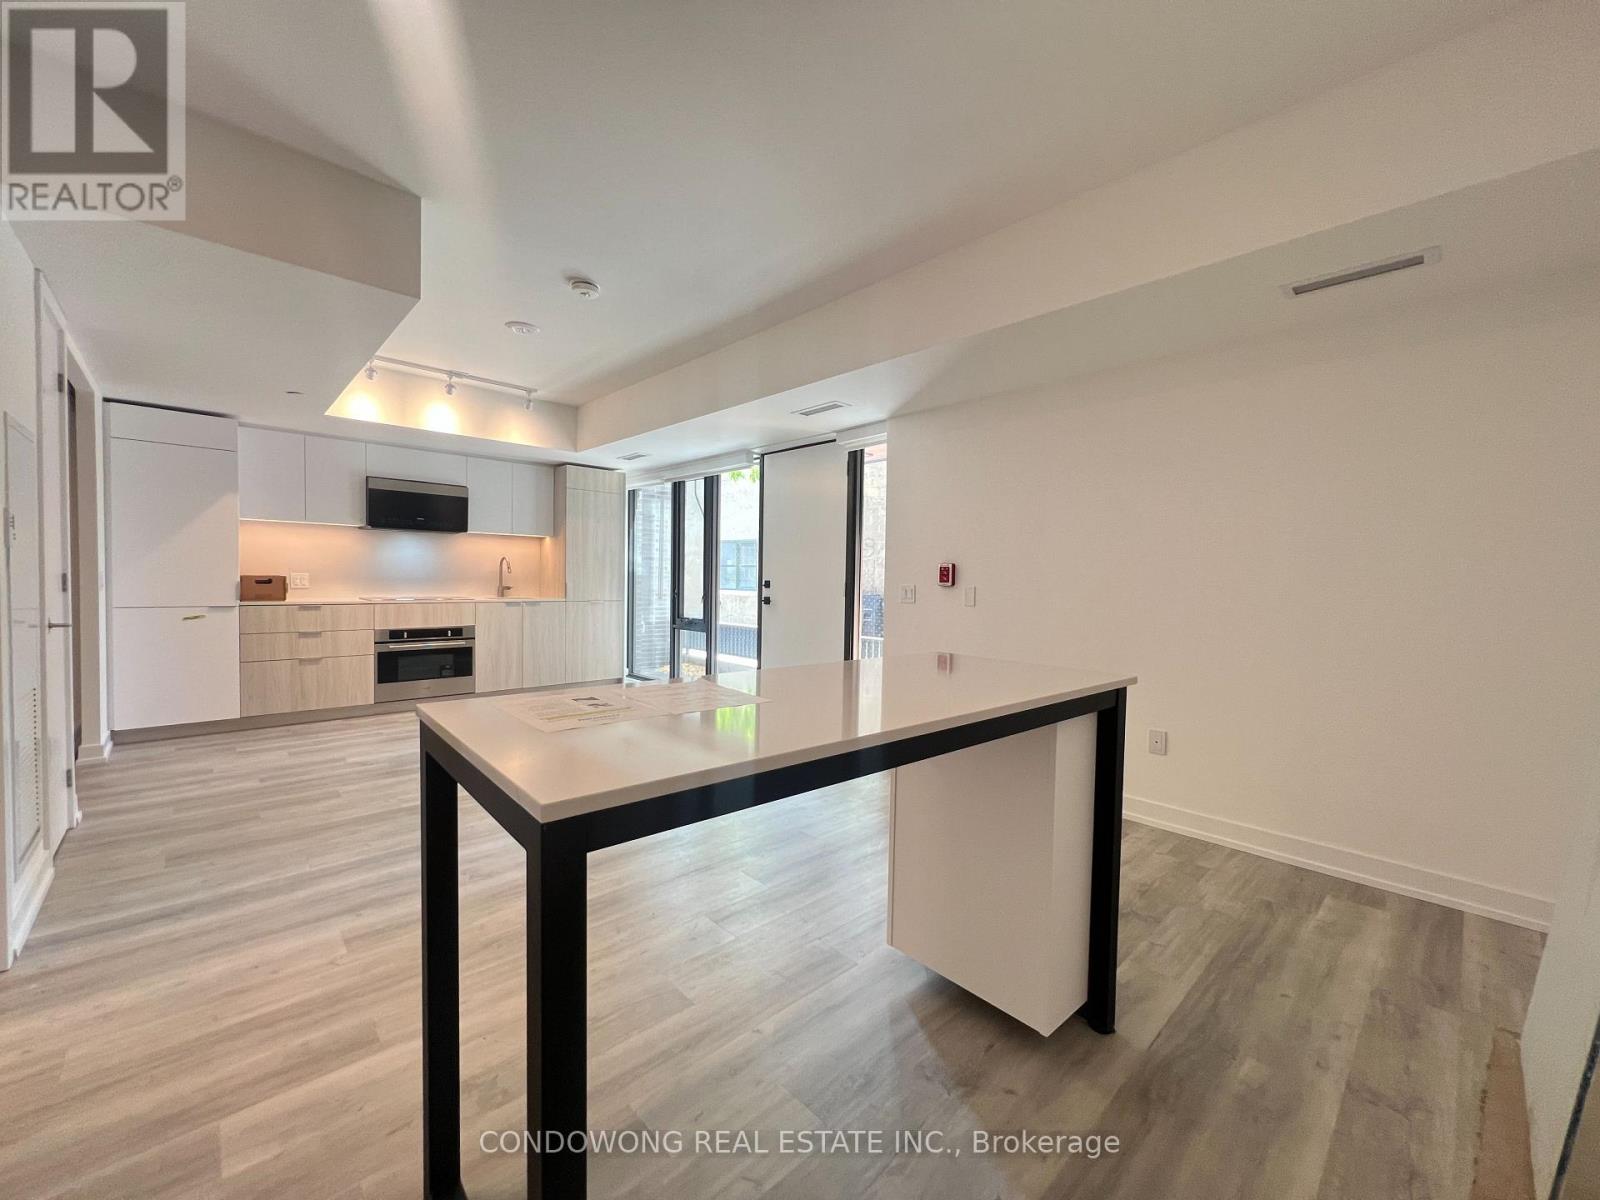
Th110 - 28 Eastern Avenue
Toronto, Ontario
Discover spacious luxury in this 3-bedroom +1 den, 3-bath condo Townhouse at 28 Eastern. With 1,100-1,200sqft of well planned living space, this unit includes high end finishes, a modern kitchen with built in appliances and a sleek glass staircase. Enjoy private outdoor living with your front-yard entrance and a terrace with a gas BBQ hookup (included in condo fees), plus underground parking and owned locker. Located just steps from King Street transit, the burgeoning East Harbour area, Distillery District, St. Lawrence Market, Corktown Common, and the future subway station. With concierge services and building amenities like a gym, party and meeting rooms, this home offers the best of condo convenience and townhouse living. (id:63616)
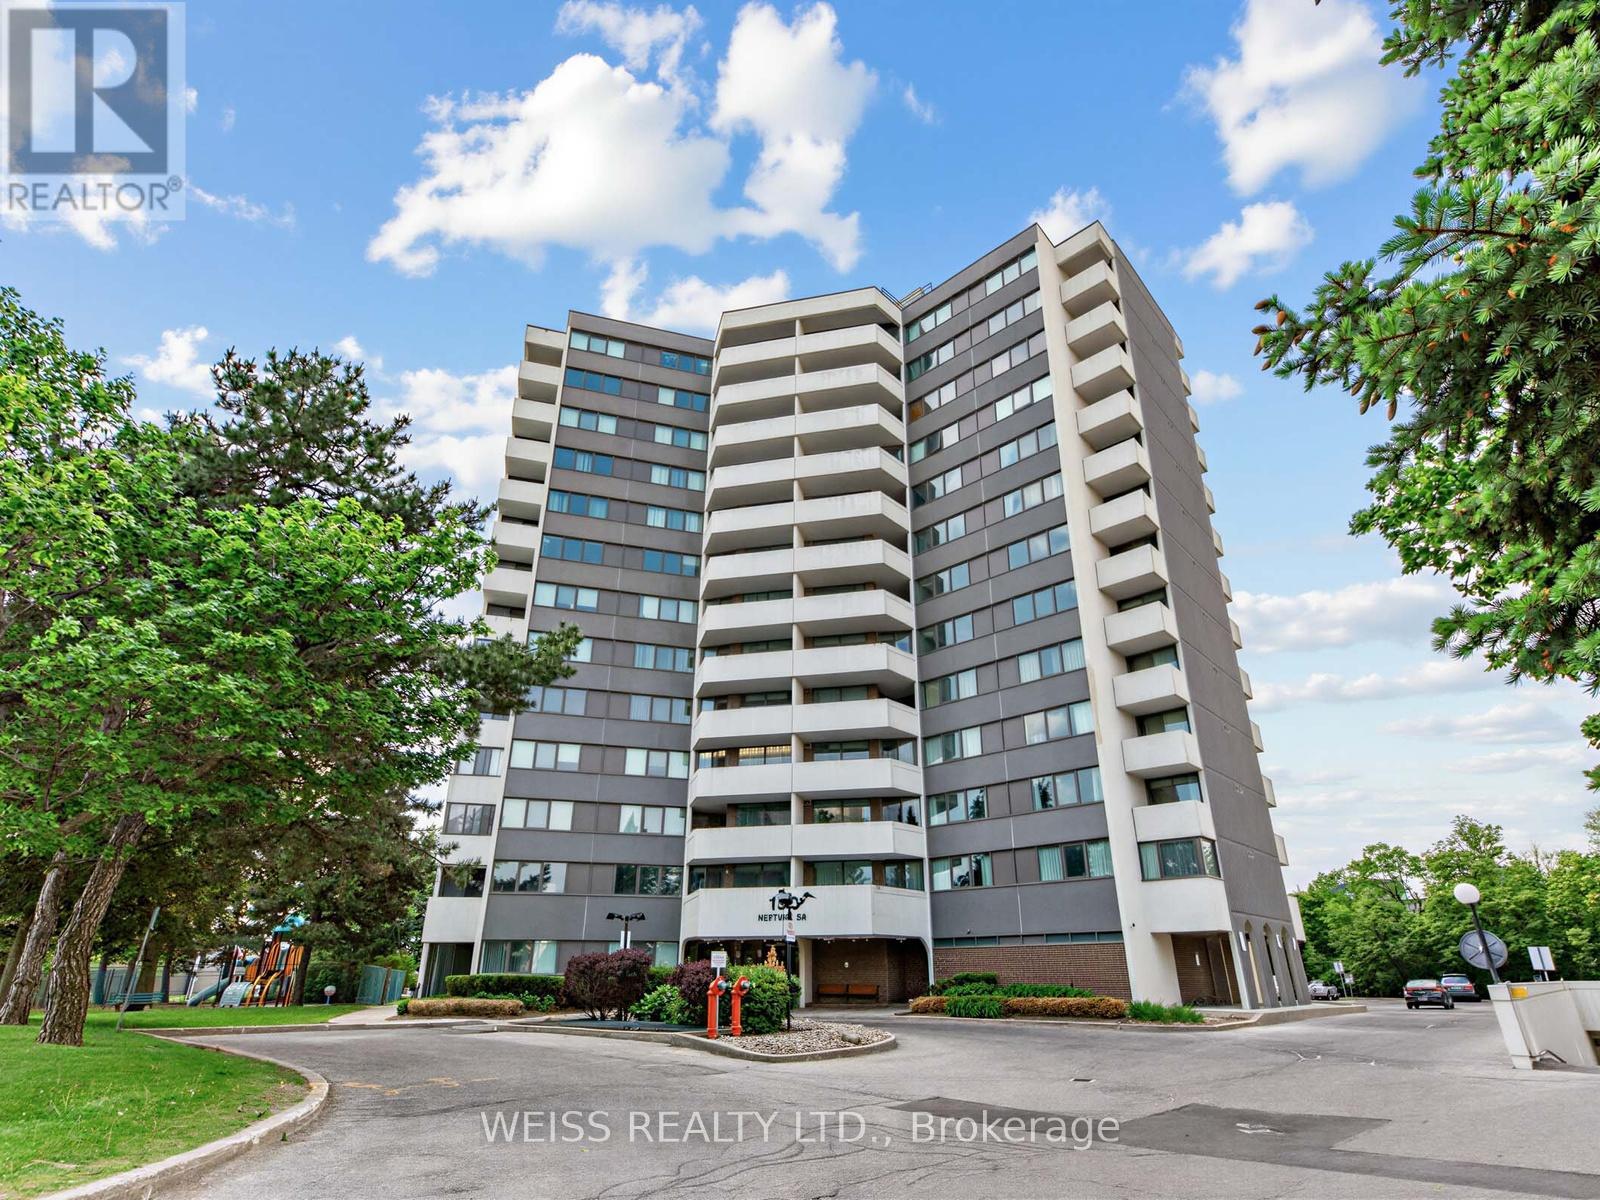
202 - 150 Neptune Drive
Toronto, Ontario
MOTIVATED SELLER!!! Sunny, Spacious 3 Bedroom, 2 Bathroom Corner Unit In High Demand Building!! Centrally Located In The Gta. 1371 SF As Per Floor Plans. Very Private Building, only 6 units per floor!! Exceptional Layout. Updated Gourmet Eat-In Kitchen with stone counters and exquisite backsplash. 2 Updated Four Piece Bathrooms, Large Living/Dining Room Perfect For Entertaining. Laundry in unit. Newer Windows. Newer Balcony Doors. 2 Balconies, 1 Off Primary Bedroom. Lots Of Storage. Free Cable Tv And Bell Internet. Sabbath Elevator. Gym. Men & Women Sauna, Tennis Court, Outdoor Pool, Party Room, Playground. Ttc At Front Door. Close To Subway, Yorkdale, Skating, Library, Schools, Parks, Shopping, Restaurants And Many Synagogues. Shows 10+. Won't Last!! (id:63616)
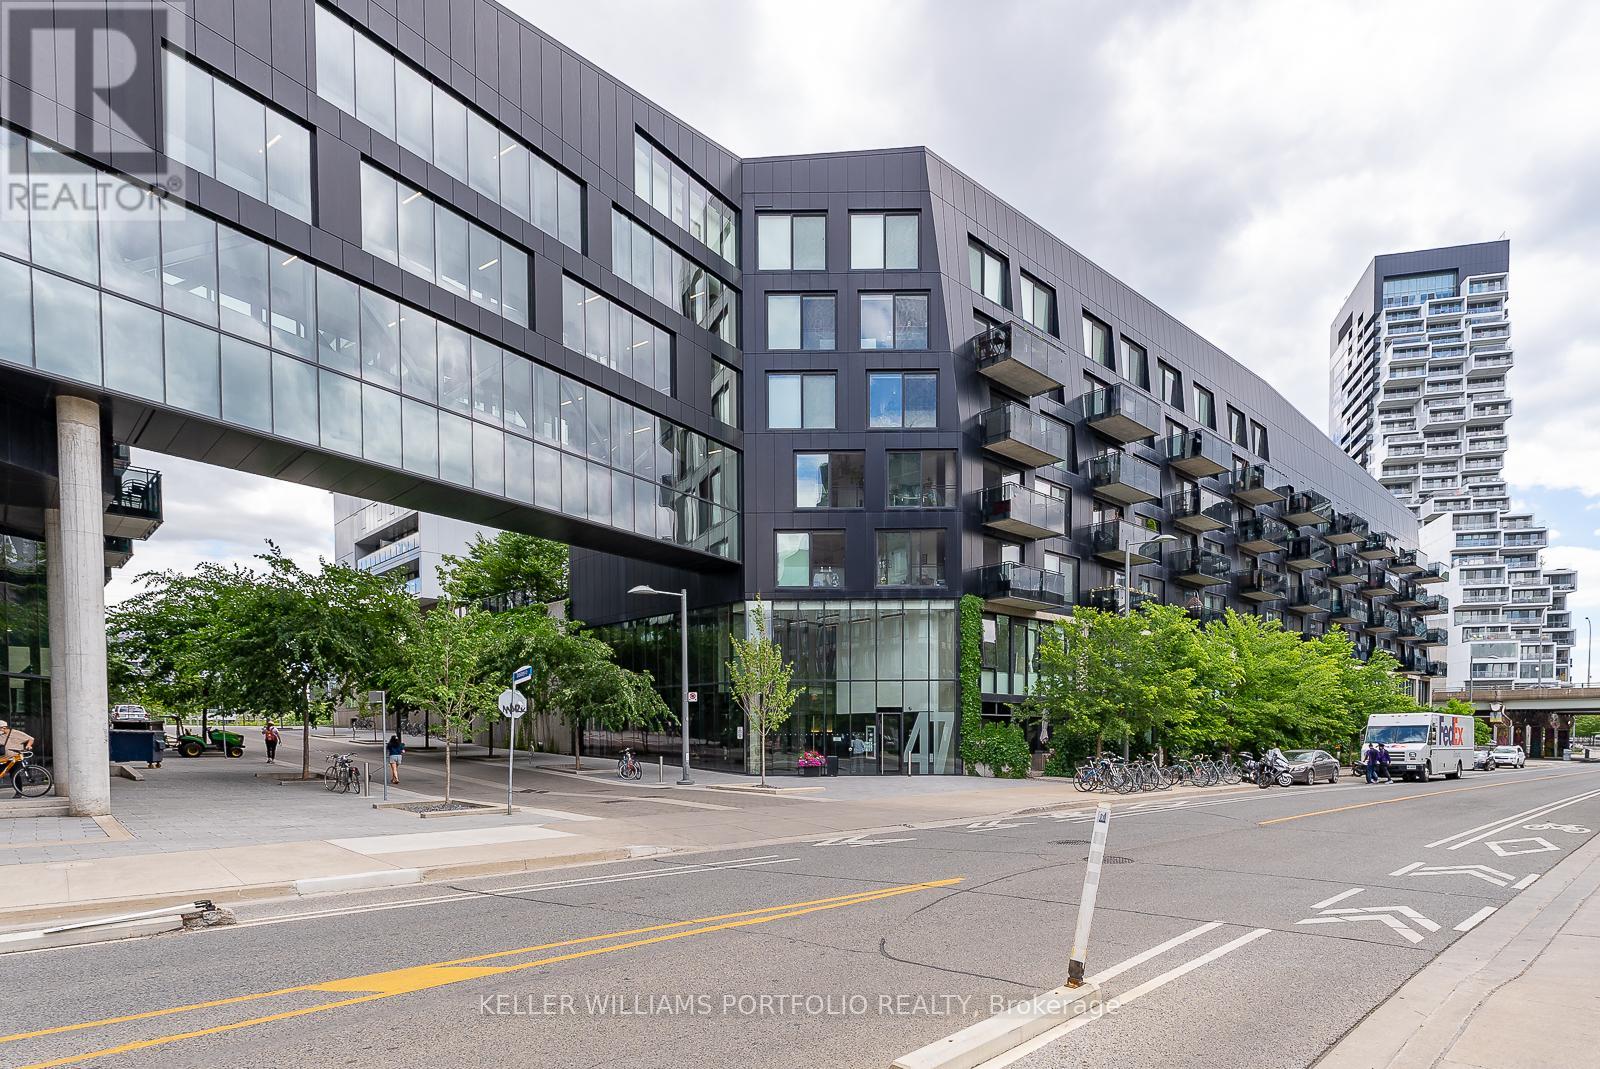
636 - 47 Lower River Street
Toronto, Ontario
2 Bed Penthouse Condo Unit In Low-Rise Corktown Building. Sleek White Kitchen W/ S/S Appliances, Wood Floor, Spacious Patio, Wide View Of City Skyline, And A True Home Feel. Includes 1 Parking Space. King & Queen Streetcar Access Just Steps Away. Downtown In Minutes & Quick Gardiner/Dvp Access. Corktown Common Park And Hike/Bike Trails, Distillery District, Evergreen Brickwork's Near Along With Many Shops, Restaurants, And Cafes! (id:63616)
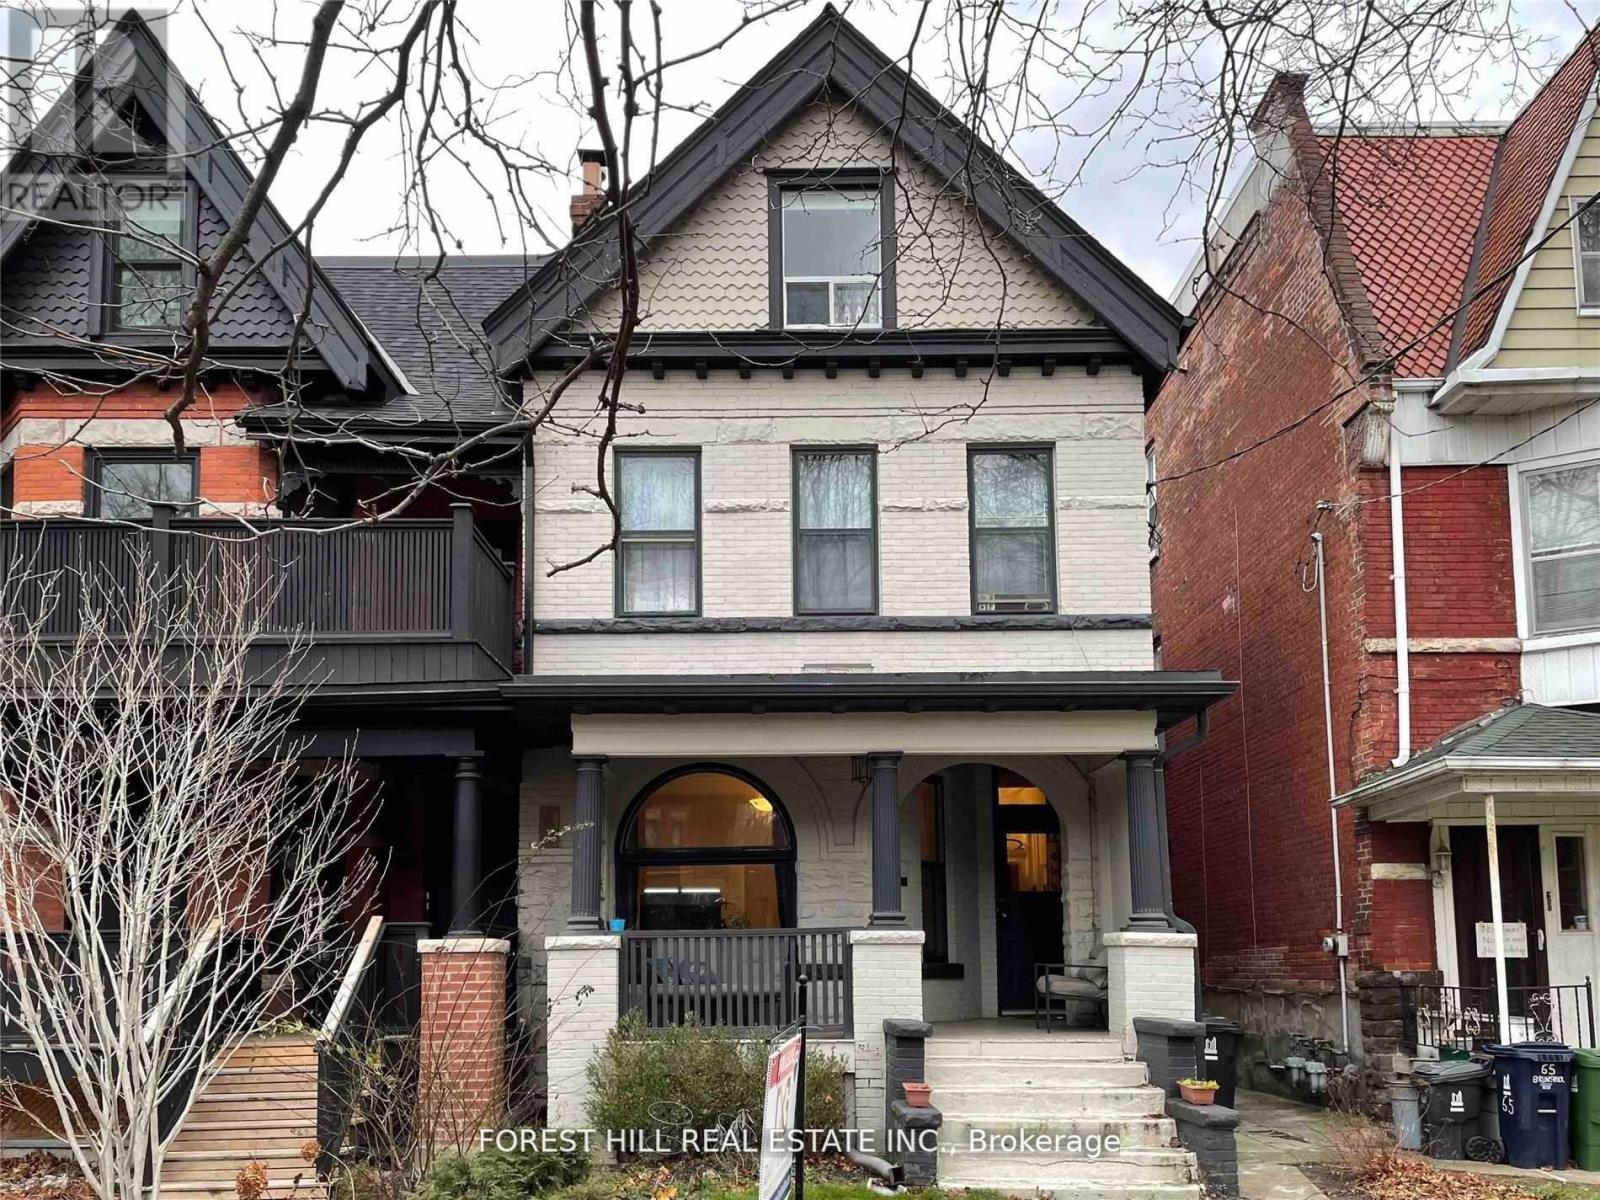
Main - 67 Brunswick Avenue
Toronto, Ontario
Spacious & Character-Filled I-Bedroom Apartment in a Prime College & Spadina Location! Set within an incredible Victorian home on the best side of Brunswick A venue, with its beautiful boulevard setting, this exceptionally large apartment offers a rare combination of timeless character, impressive proportions, and modem convenience. Soaring ceilings, oversized principal rooms, and large windows fill the home with an abundance of natural sunlight. The spacious living room features a charming decorative fireplace (not operational), adding to the home's classic character. The large eat-in kitchen offers generous space for dining and features a window overlooking the backyard. A large private entrance and foyer provide excellent separation between the living and bedroom areas, creating a wonderful sense of privacy and flow rarely found in apartment living. Plenty of storage throughout, shared laundry in the basement, and all utilities included in the rent make this an exceptionally convenient home. One small-car parking space is included in the private detached garage. Ideally located in the heart of College & Spadina, just steps to the University of Toronto, and the Hospital District. Minutes from TTC and Kensington Market. A truly special apartment in one of Toronto's most vibrant and sought-after neighbourhoods! (id:63616)
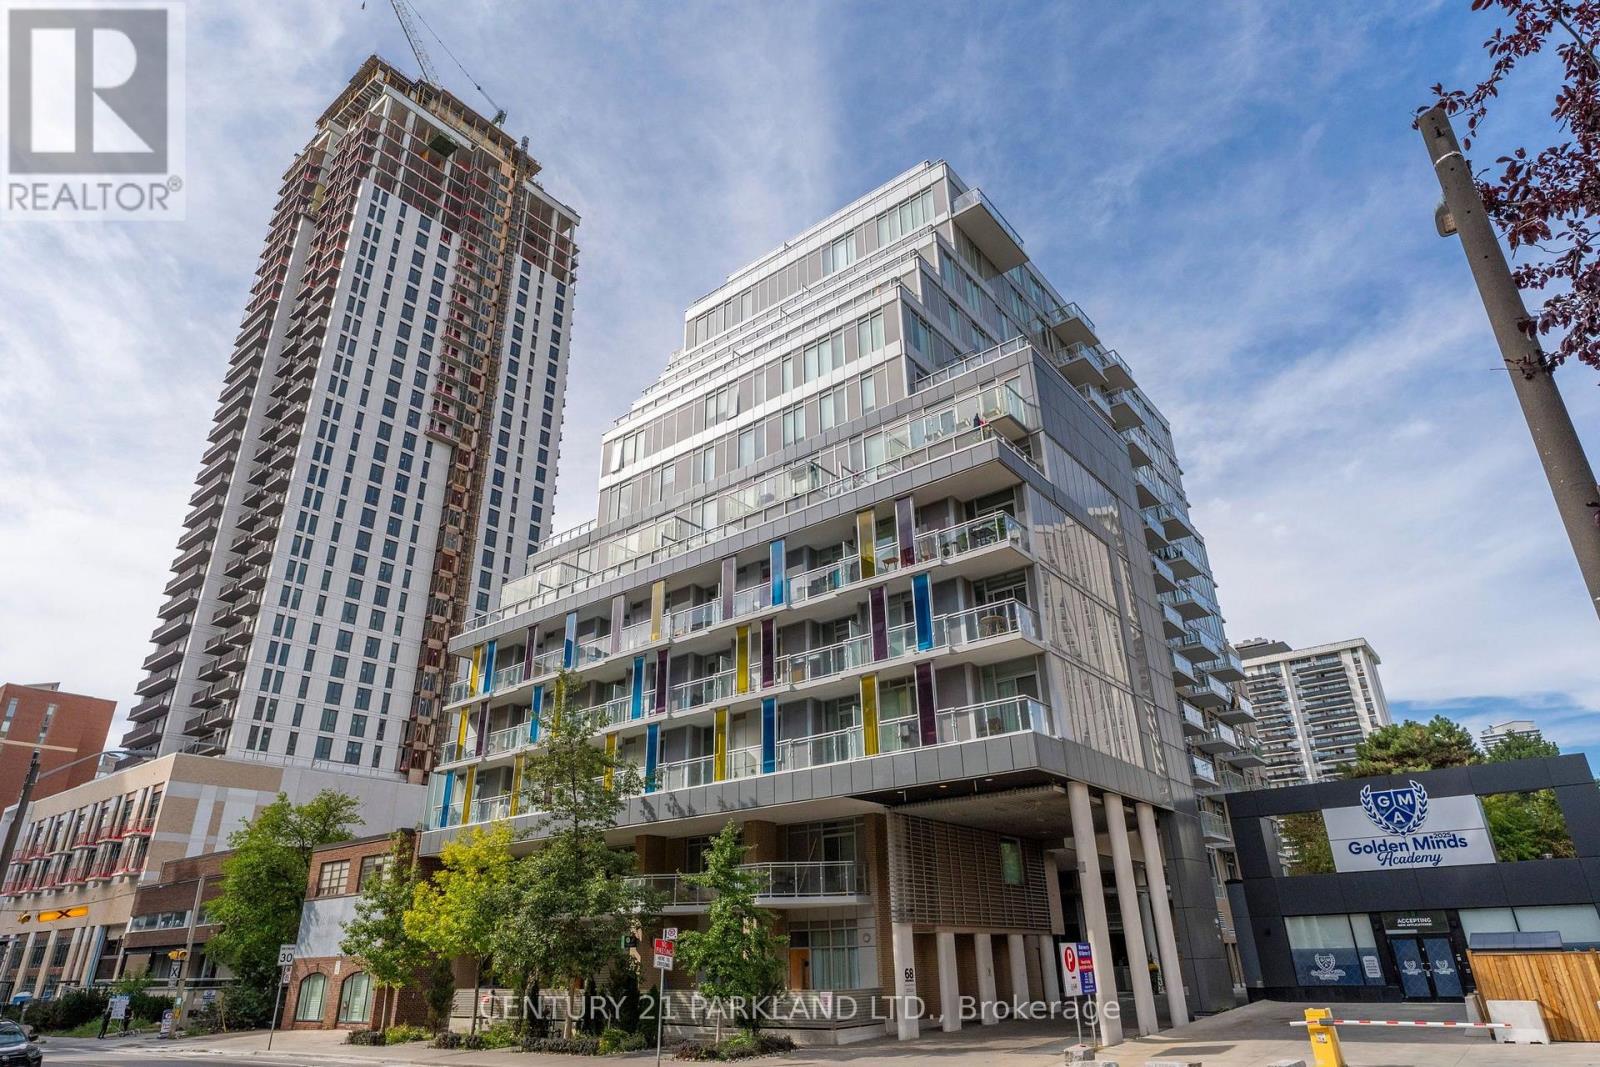
707 - 68 Merton Street
Toronto, Ontario
Simply Gorgeous Corner Unit with 1 Bedroom + Den at Life Condominiums. Walking Distance to Davisville Subway Station, Great Schools, Shopping & Much More. **Large Balcony - 15.8 Ft. x 5.6 Ft.** (id:63616)
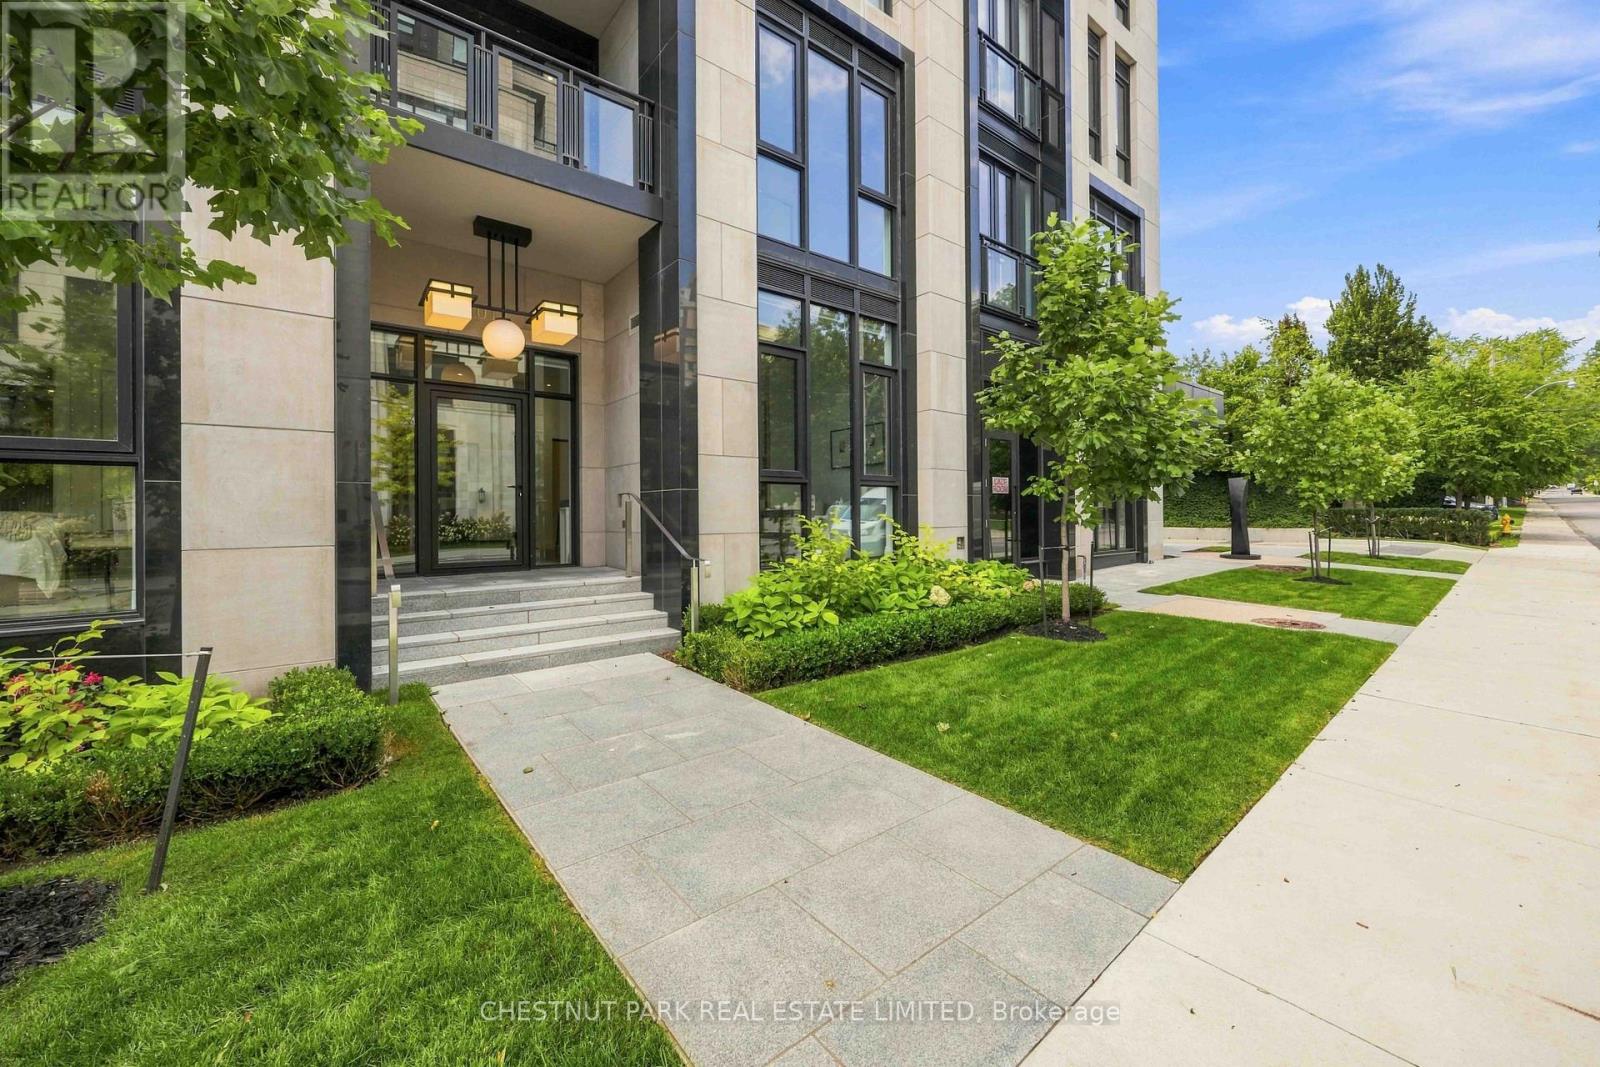
101 - 2 Forest Hill Road
Toronto, Ontario
A rarely offered ground-floor suite with East exposure onto quiet Forest Hill Road, creating a distinctive townhome feel. This exceptional 2-bedroom plus den, 2-bathroom suite offers 1,174 sq. ft. of living space with soaring 11-foot ceilings, an abundance of natural light, and a thoughtfully designed layout. Upgraded finishes include a statement fireplace, upgraded kitchen countertops and backsplash, premium appliances, and high-quality finishes throughout. The versatile den offers an ideal space for a home office, additional living area, or guest accommodations. Gas outlet located on the terrace. Residents enjoy white-glove concierge and security services and an exceptional collection of luxury amenities, all ideally located near Forest Hill Village, Avenue Road, St. Clair Avenue West, premier schools, parks, shops, and transit. One parking space and one locker are included. (id:63616)
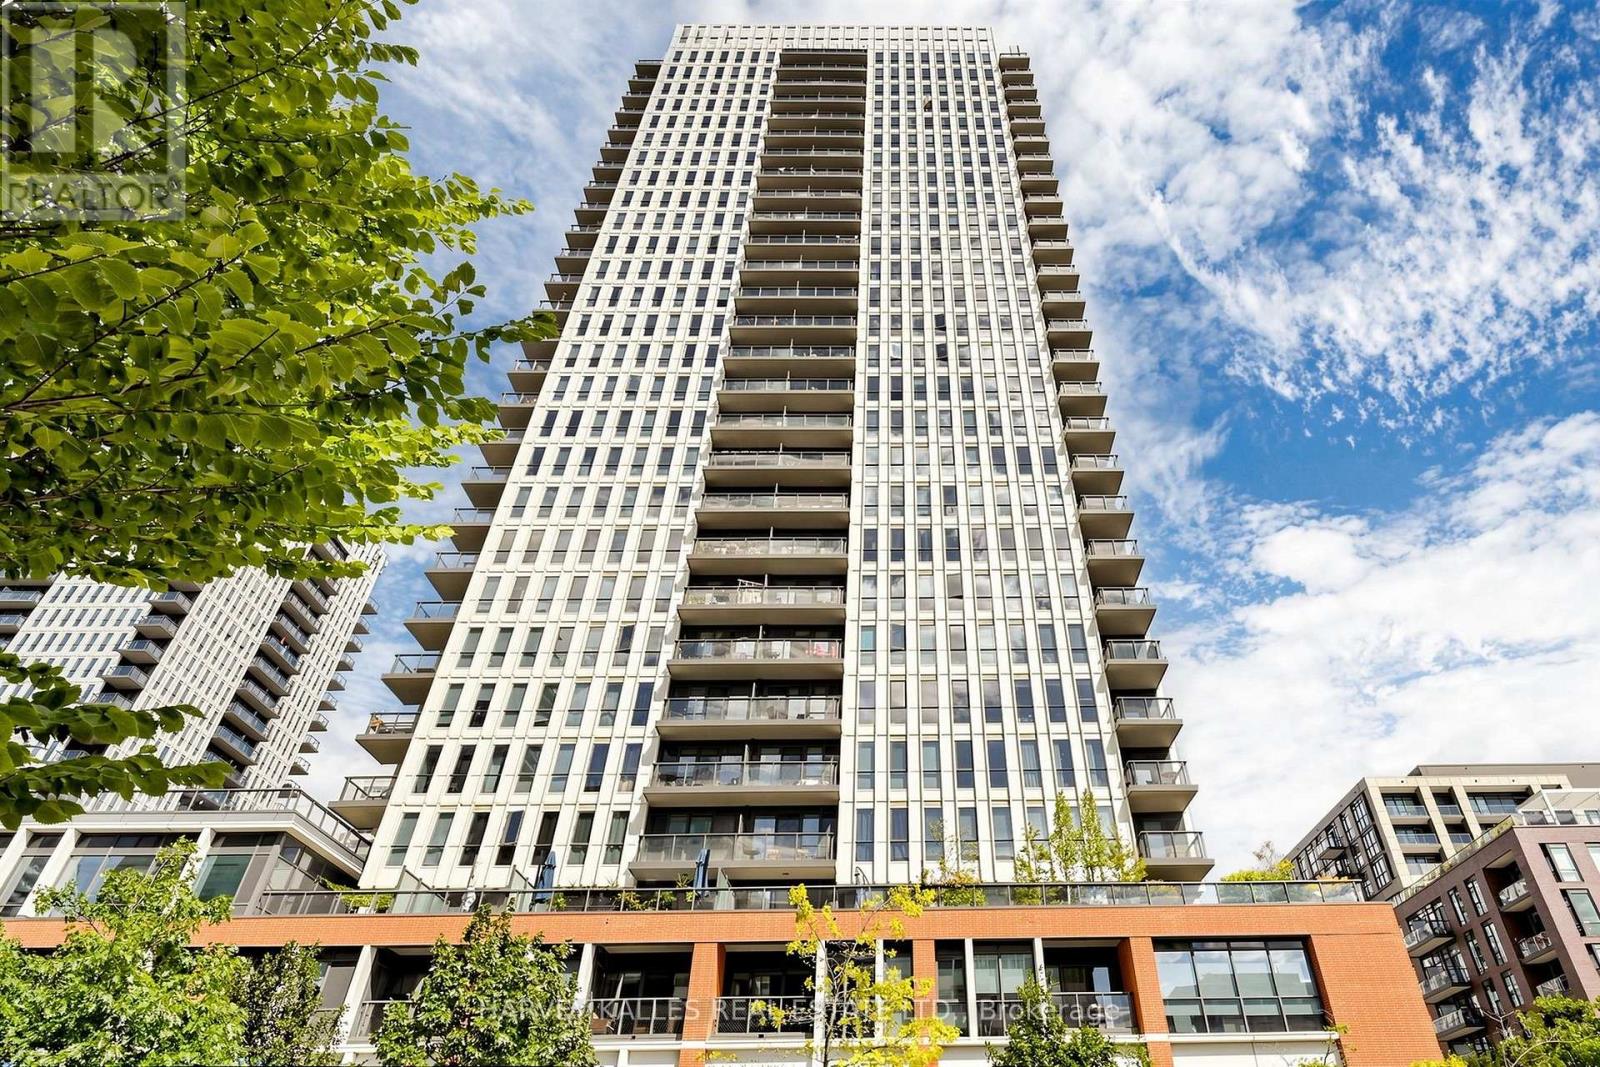
419 - 55 Regent Park Boulevard
Toronto, Ontario
Welcome to One Park Place! This bright and thoughtfully designed 1 Bedroom + Den offers approximately 613 sq. ft. of interior living space with approximately 100 sq. ft. private balcony, complete with parking and locker. The functional open-concept layout features floor-to-ceiling windows, a modern kitchen, generous living and dining space, and a versatile den ideal for a home office or additional living space. Enjoy an exceptional collection of building amenities including a fitness centre, full-size basketball court, squash courts, rooftop terrace with BBQs, party and games rooms, guest suites and 24-hour concierge. Ideally located in the heart of Regent Park, steps to the Aquatic Centre, parks, TTC, shops, restaurants and everyday conveniences. A fantastic opportunity offering a highly functional layout, private outdoor space, parking and storage in a vibrant downtown community. (id:63616)
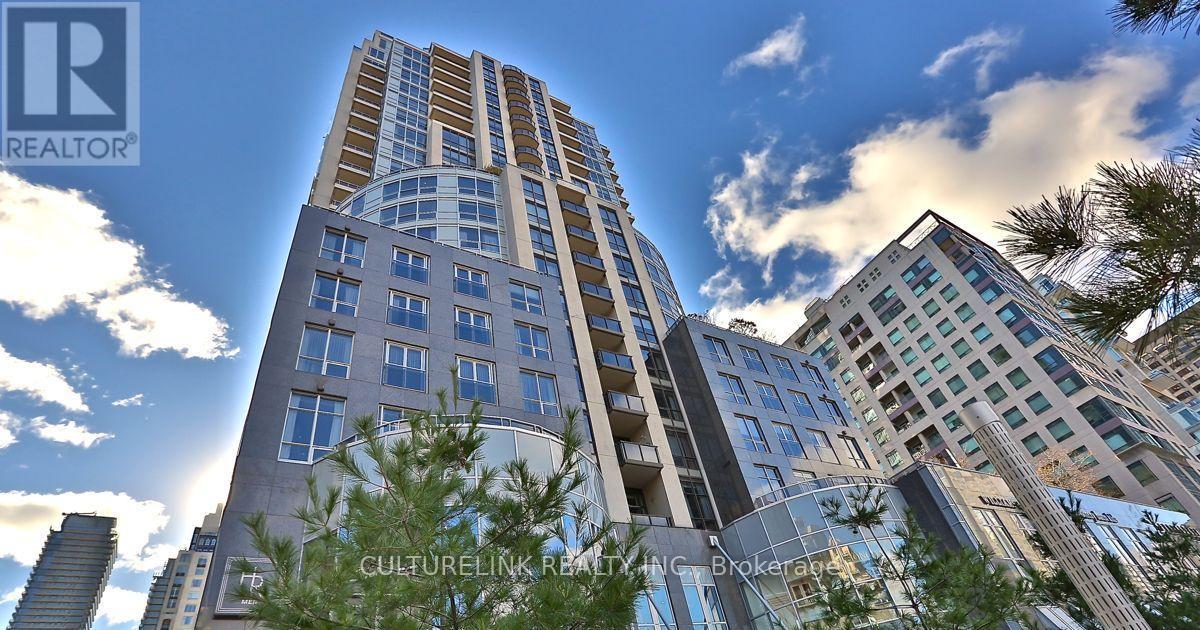
902 - 10 Bellair Street
Toronto, Ontario
A rare opportunity to experience refined, full-service condominium living in the heart of Yorkville - where luxury, privacy, convenience, and exceptional service come together. Experience sophisticated living in the heart of prestigious Yorkville at 10 Bellair, one of Toronto's most exclusive addresses. This exceptional 1,922 sq.ft. corner residence has been thoughtfully designed & extensively upgraded, offering an elegant combination of spaciousness, natural light, refined finishes, & exceptional functionality. The sun-filled corner suite features a desirable split-bedroom layout, providing privacy & separation between the principal living areas & bedrooms. A versatile den/library offers the perfect space for a home office, reading room, or additional sitting area. Expansive windows fill the residence with natural light while showcasing the vibrant Yorkville surroundings. The sophisticated living & dining areas are designed for both comfortable everyday living & elegant entertaining. A built-in sound system throughout creates an immersive experience for enjoying music & movies, while the thoughtfully designed interior & numerous upgrades provide a polished & timeless atmosphere. The well-appointed residence is complemented by an exceptional level of service & amenities. Residents enjoy exclusive concierge services, indoor swimming pool, fully equipped fitness centre, party & meeting facilities, guest suite, & valet services, providing the convenience and service expected from a premier Yorkville address. The suite is equipped with TWO (2) parking spaces, offering added convenience, as well as a generously sized locker for additional storage. Situated in the heart of Yorkville, residents are just steps from Toronto's finest restaurants, luxury boutiques, designer shopping, galleries, cafés, and cultural destinations. 10 Bellair offers an unparalleled urban lifestyle in one of the city's most sought-after neighbourhoods. (id:63616)