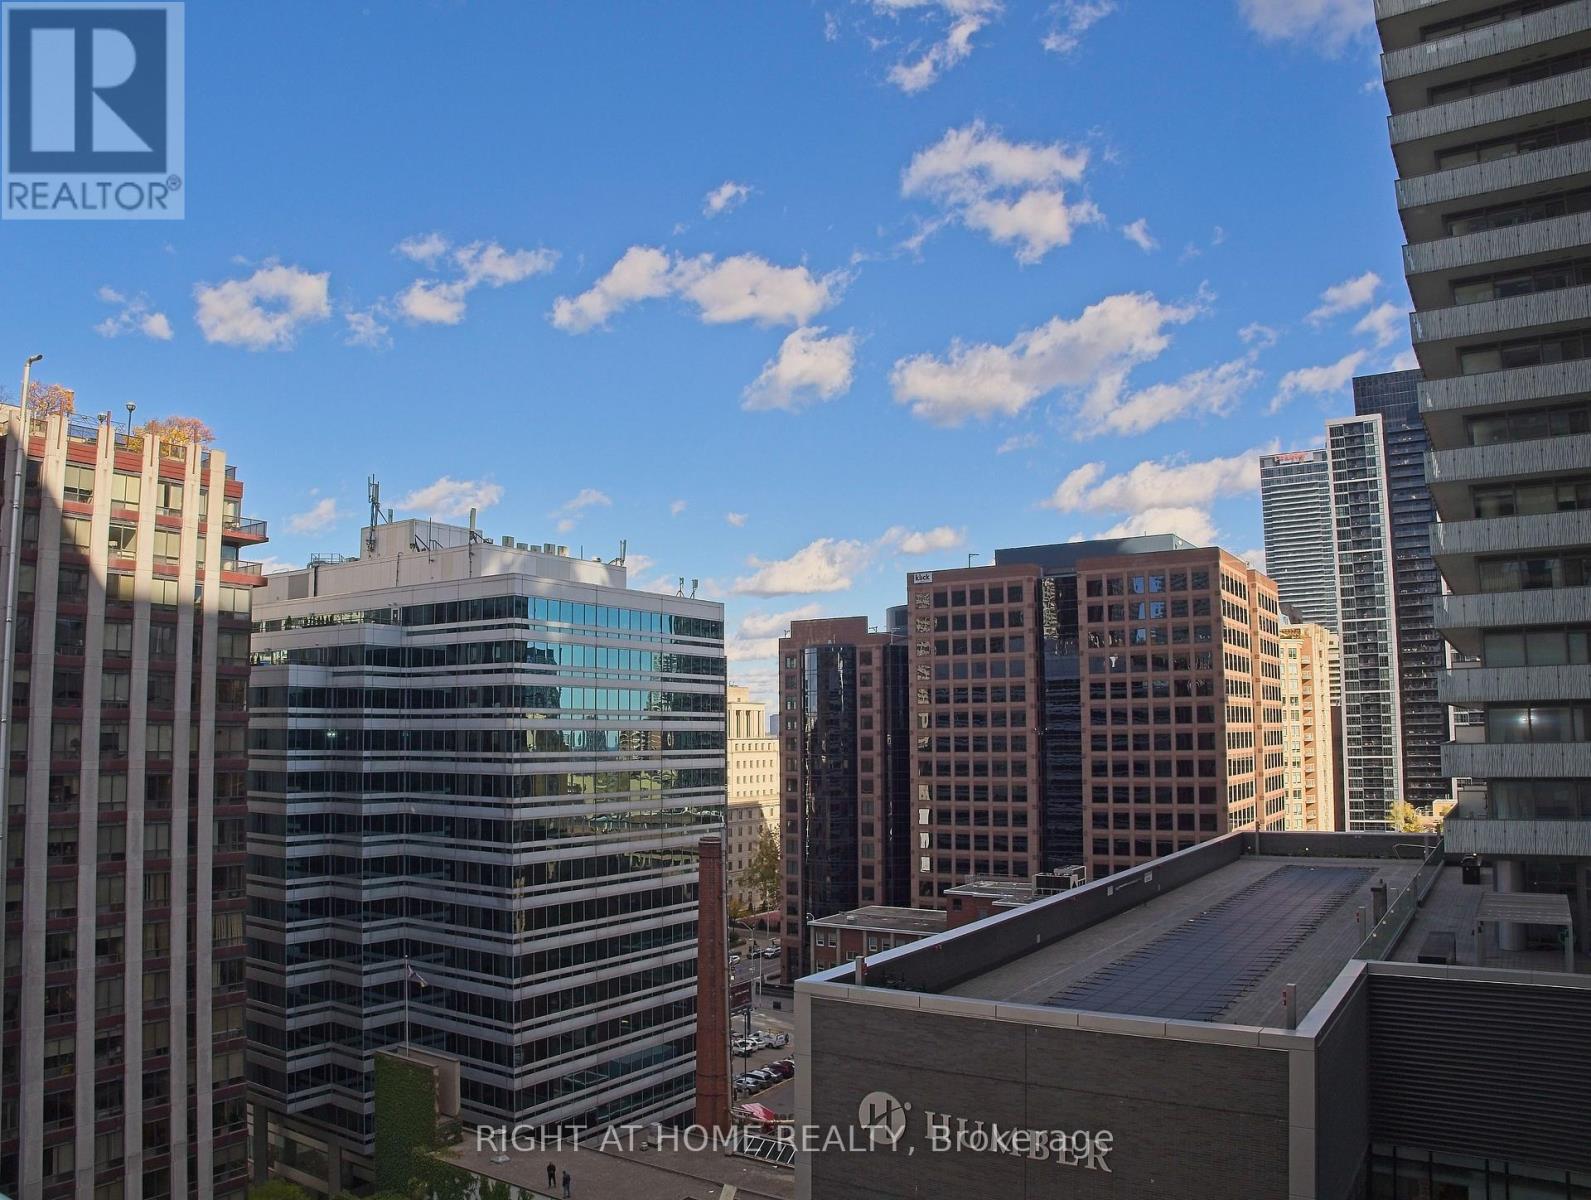
1606 - 35 Hayden Street
Toronto, Ontario
**Prime Downtown Living in the Bloor Street Corridor - Walk Score 100.** Bright and stylish east-facing suite with soaring 10' ceilings, offered fully furnished and move-in ready. This thoughtfully designed 2-bedroom + den layout blends modern comfort with everyday functionality in one of Toronto's most connected neighborhoods.- Hardwood flooring and custom crown molding throughout the living, dining, and kitchen areas - Contemporary kitchen with stainless steel appliances, marble countertops, and walk-out to a private balcony - Spacious primary bedroom featuring a 4-piece ensuite, walk-in closet, and direct balcony access - Versatile den currently set up as a dedicated home office - Floor-to-ceiling windows providing exceptional natural light - A turnkey opportunity ideal for professionals, students, or anyone seeking unmatched convenience and urban vibrancy** (id:63616)
1908 - 55 Ann O'reilly Road
Toronto, Ontario
To Luxury Tridel Built "Alto And Parkside At Atria" Nestled In A Park Setting, Accessed Along A Tree-Lined Street Leading To A Private Courtyard Entry! Beautiful 2 Bedroom. Approx. 736 S.F. Walk Out To Balcony. Conveniently Located At Sheppard And East Of 404. Close To Don Mills Subway, 404, 401, Fairview Mall, Shops And Restaurants! (id:63616)
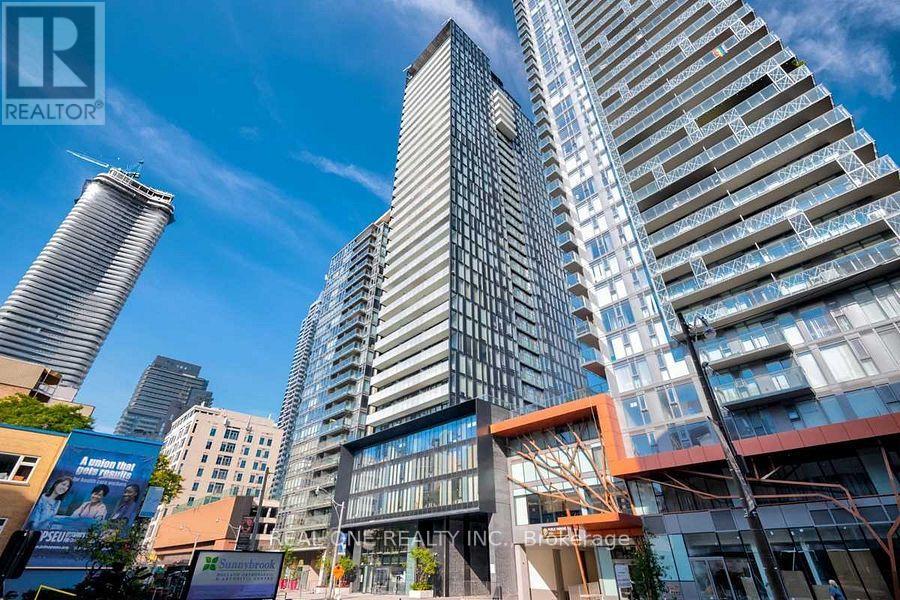
1908 - 28 Wellesley Street E
Toronto, Ontario
Fantastic Suite @ The Vox Condo. Premium Downtown Location Just Steps To Wellesley Subway Station. This One Bedroom Unit Has An Expansive Balcony, 9 Ft Ceilings, Floor To Ceiling Windows, Modern Finishes, Laminate Flooring Thru-Out, And An Integrated Kitchen With State Of Art Appliances. It's Walking Distance (Walk Score Of 98!!) To UFT, TMU, Major Hospitals, Restaurants, Shoppings & More! Endless Amenities: 24-Hrs Concierge, Gym, Party Rm And Much More! (id:63616)
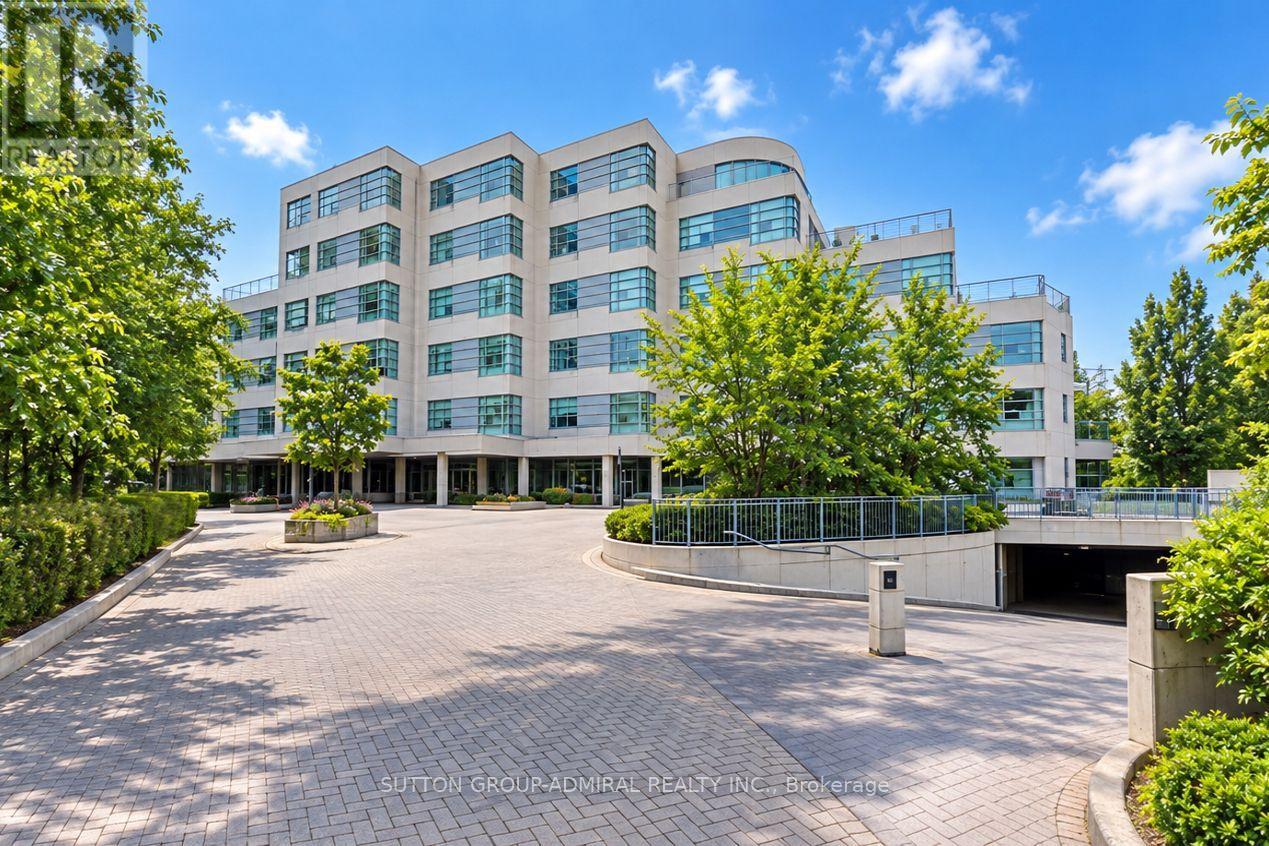
102 - 1 Watergarden Way
Toronto, Ontario
Nestled In A Highly Sought-After, Boutique Mid-Rise Residence By Shane Baghai, Unit 102 At 1 Watergarden Way Offers A Rare Opportunity To Live In An Expansive, Single-Level Oasis In North York's Bayview Village. This Unit Boasts 2100 Sq Ft Of Living Space. The 2-Bedroom Plus Den, 2-Bathroom Suite Features A Generous Floor Plan That Serves As The Perfect Canvas To Bring Your Modern Design Vision To Life, Allowing You To Easily Update And Tailor The Luxurious Footprint To Your Exact Tastes. Offering The Tranquility Of A Country Retreat With Serene, Unobstructed Views Of A Private Ravine Right From Your Living Areas, The Layout Is Ideal For Those Looking To Downsize Their Maintenance Without Compromising On Premium Living Space. Beyond The Building's Peaceful Park-Like Setting, The Location Offers Unparalleled Convenience For Everyday Errands And City Commuting. You Are Just Minutes' Drive From The Upscale Shops And Dining At Bayview Village Shopping Centre, Bayview Subway Station, And Highway 401, While North York General Hospital Is Less Than 15 Minutes Away. Complete With Two Underground Parking Spaces, Ample Ensuite And Exclusive Locker Storage, And Access To Premium Building Amenities Including An Indoor Pool, Sauna, And A Security Guard, This Property Seamlessly Combines Ultimate Privacy With The Ease Of Elite Condominium Living. (id:63616)
145 York Downs Drive
Toronto, Ontario
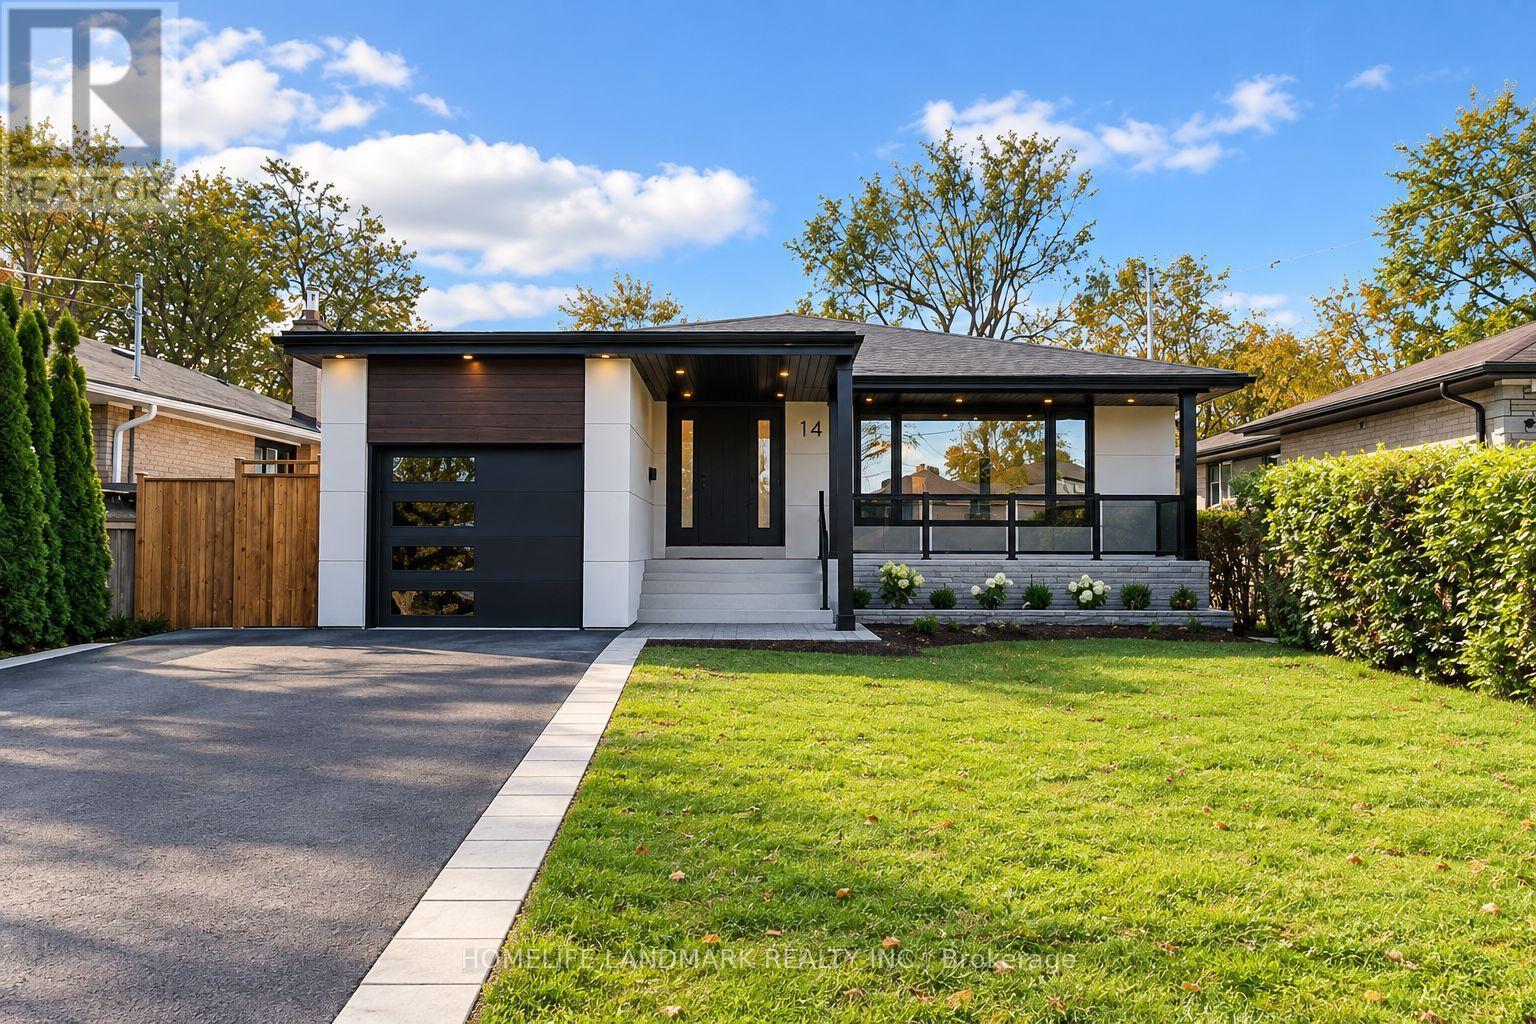
Refined, elegant, and meticulously reimagined, this exceptional Clanton Park residence seamlessly blends contemporary luxury with timeless sophistication. Situated on a premium 50 x 115 ft south-facing lot, this stunning 3+2 bedroom, 3-bathroom home offers approximately 3,138 sq. ft. of total finished living space across the main and lower levels. Comprehensively renovated inside and out, this remarkable residence showcases exceptional attention to detail, quality craftsmanship, and thoughtfully curated finishes throughout. From its striking modern exterior to its beautifully appointed interiors, virtually every aspect has been transformed. Extensive upgrades include a new roof, furnace, A/C, hot water tank, 200-amp electrical panel, windows, doors, garage door, soffits, gutters, exterior wall finishes, railings, asphalt driveway, and interlocking. The interior features elegant new flooring, a contemporary kitchen with new appliances, beautifully redesigned bathrooms, a statement fireplace. The fully finished lower level, complete with a separate entrance, offers two additional bedrooms, a spacious eat-in kitchen, an expansive recreation room, a modern 3-piece bathroom, and a second laundry area-perfect for extended family or multigenerational living. Nestled along a quiet, tree-lined street in highly sought-after Clanton Park, this exceptional home enjoys convenient access to schools, parks, Wilson Subway Station, Downsview GO, Yorkdale Shopping Centre, Allen Road, and Highway 401.A rare turnkey opportunity offering sophisticated design, exceptional versatility, and modern comfort in one of Toronto's most desirable family-friendly communities. Please refer to the Feature Sheet for the complete list of upgrades. (id:63616)
801 - 21 Lawren Harris Square
Toronto, Ontario
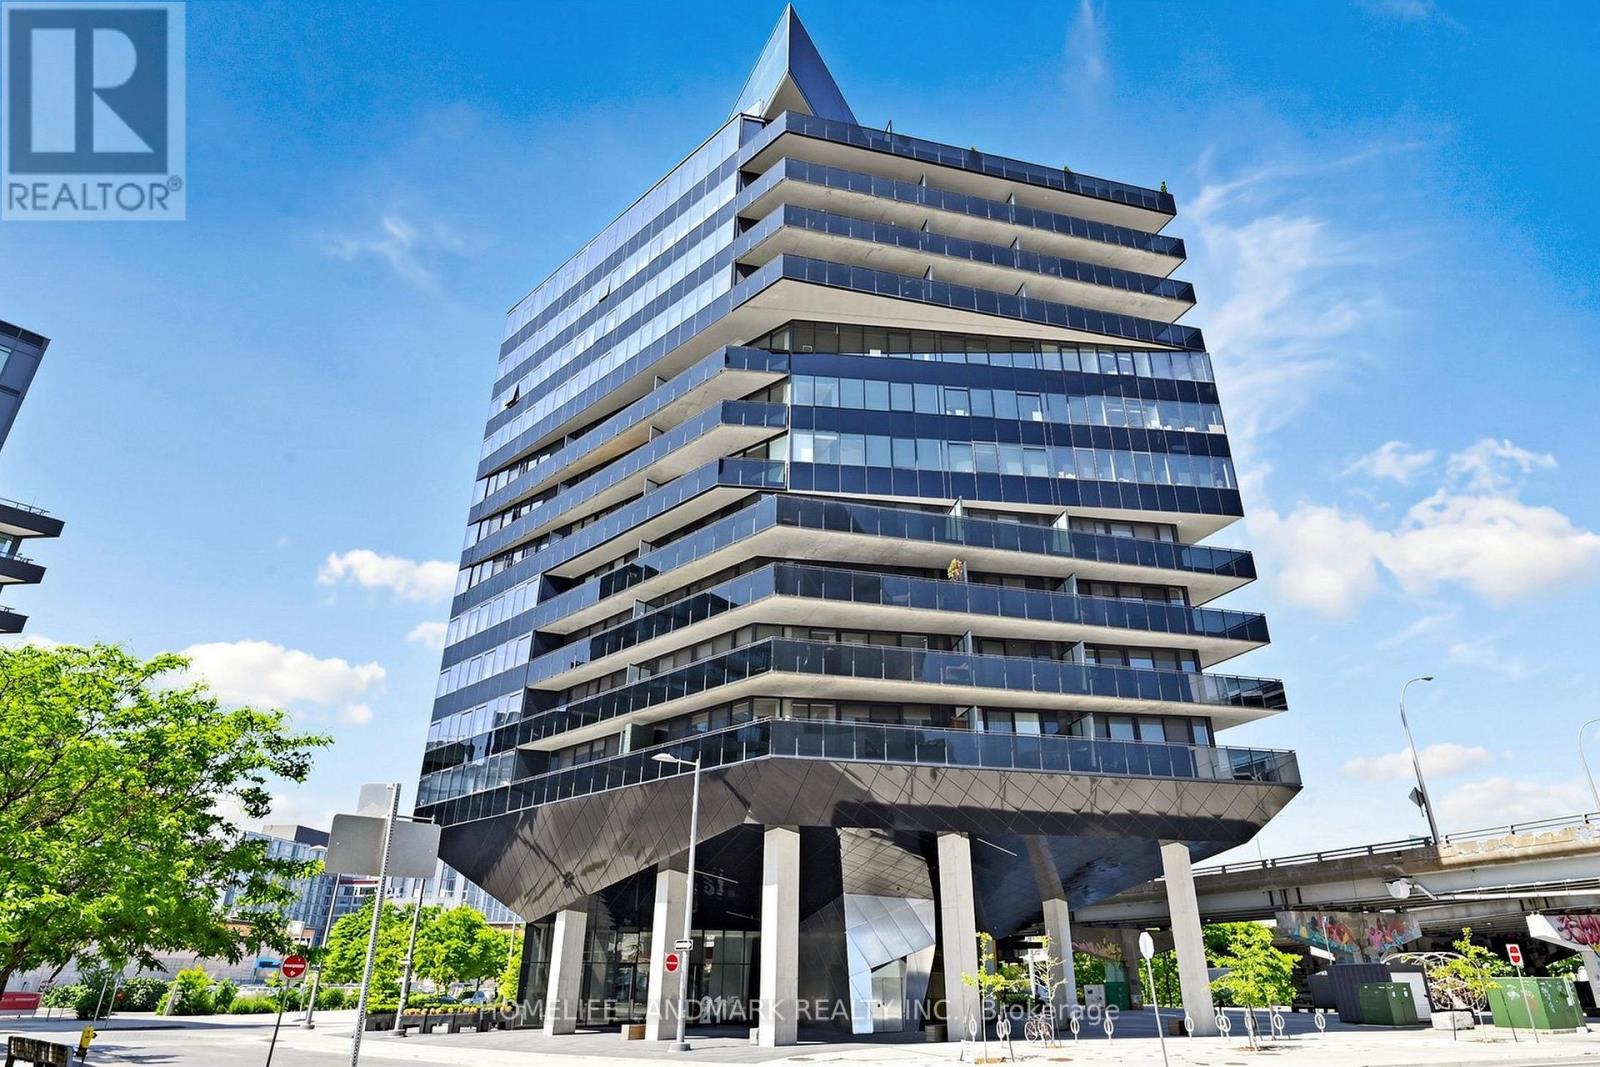
Spacious 591 Sq. Ft. South-East Facing Suite at Harris Square Featuring One of the Largest One-Bedroom Floor Plans in the Building! Modern Open-Concept Loft-Style Living in a Multiple Award-Winning Boutique Building. Soaring Exposed Concrete Ceilings, Carpet-Free Throughout, Upgraded Finishes and Meticulously Maintained. Contemporary Kitchen with Large Centre Island and Premium High-End Appliances. Enjoy Unobstructed Access to the 18-Acre Corktown Common Park Right Across the Street. Steps to the Distillery District, TTC Streetcar, Cafés, Restaurants and Everyday Conveniences. Minutes to the Financial District, Downtown Core, DVP, Gardiner Expressway, Cherry Beach, Waterfront Trails and the Lower Don River Trail System. Ideally Located Near the Exciting East Harbour Redevelopment, Offering Exceptional Lifestyle and Future Growth Potential. Enjoy an Exceptional Lifestyle with Premium Indoor and Rooftop Amenities, Including a Fully Equipped Fitness Centre, Yoga Studio, Children's Playroom, Elegant Resident Lounge, Guest Suite, Parcel Room, Spectacular Rooftop Terrace with BBQ Area, and Convenient Underground Visitor Parking. Vacant Possession Available. Photos were taken prior to the unit becoming vacant. (id:63616)
1005 - 450 Dundas Street E
Hamilton, Ontario
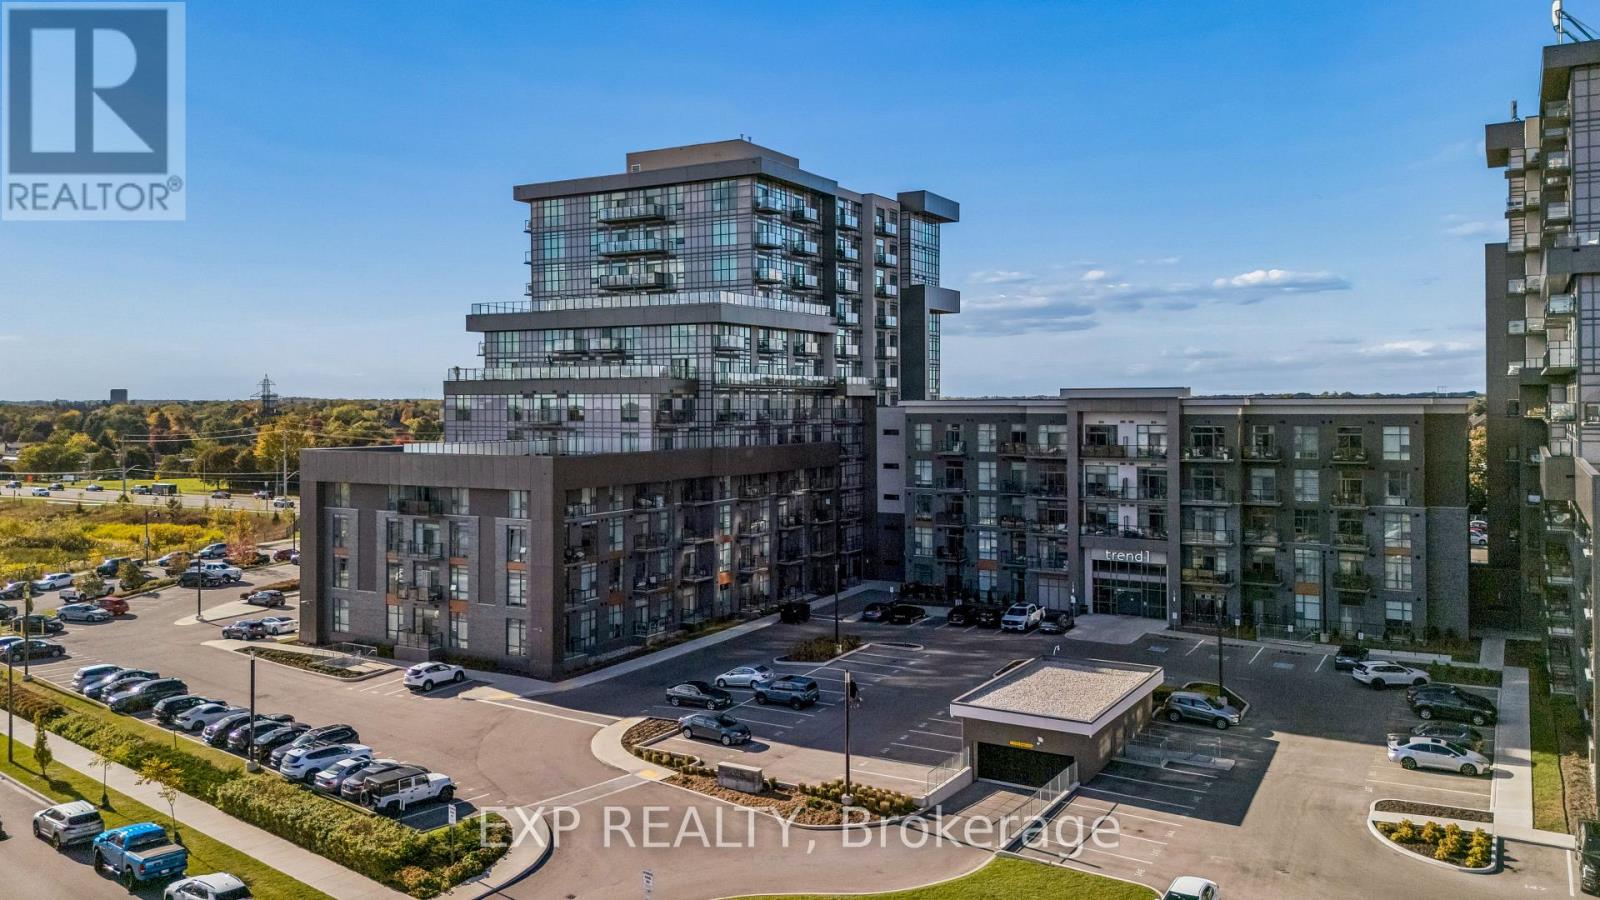
Spectacular 2-bedroom, 2-bathroom unit located in the highly sought-after Trend 1 building in beautiful Waterdown. Includes 2 underground parking spots and one locker. Offering approx. 880 sq. ft. of thoughtfully designed living space, this bright and spacious unit is filled with an abundance of natural light through its Grand windows, complete with window coverings. Experience breathtaking panoramic views from the expansive wraparound balcony, a rare feature among 2-bedroom units in the building. The spacious primary bedroom features a large walk-in closet and a luxurious private ensuite bathroom with a glass-enclosed shower. The upgraded kitchen showcases rich cabinetry, stylish backsplash, while the open-concept layout offers comfortable and versatile living. Quality Flooring throughout the suite. Also included, an in-suite laundry. The building has many amenities, including roof top terrace, fully equipped gym, gorgeous party room for those special occasions. Conveniently located near the Go train, parks, shops , restaurants, this is a great community to live. (id:63616)
1215 Princess Street
Cornwall, Ontario
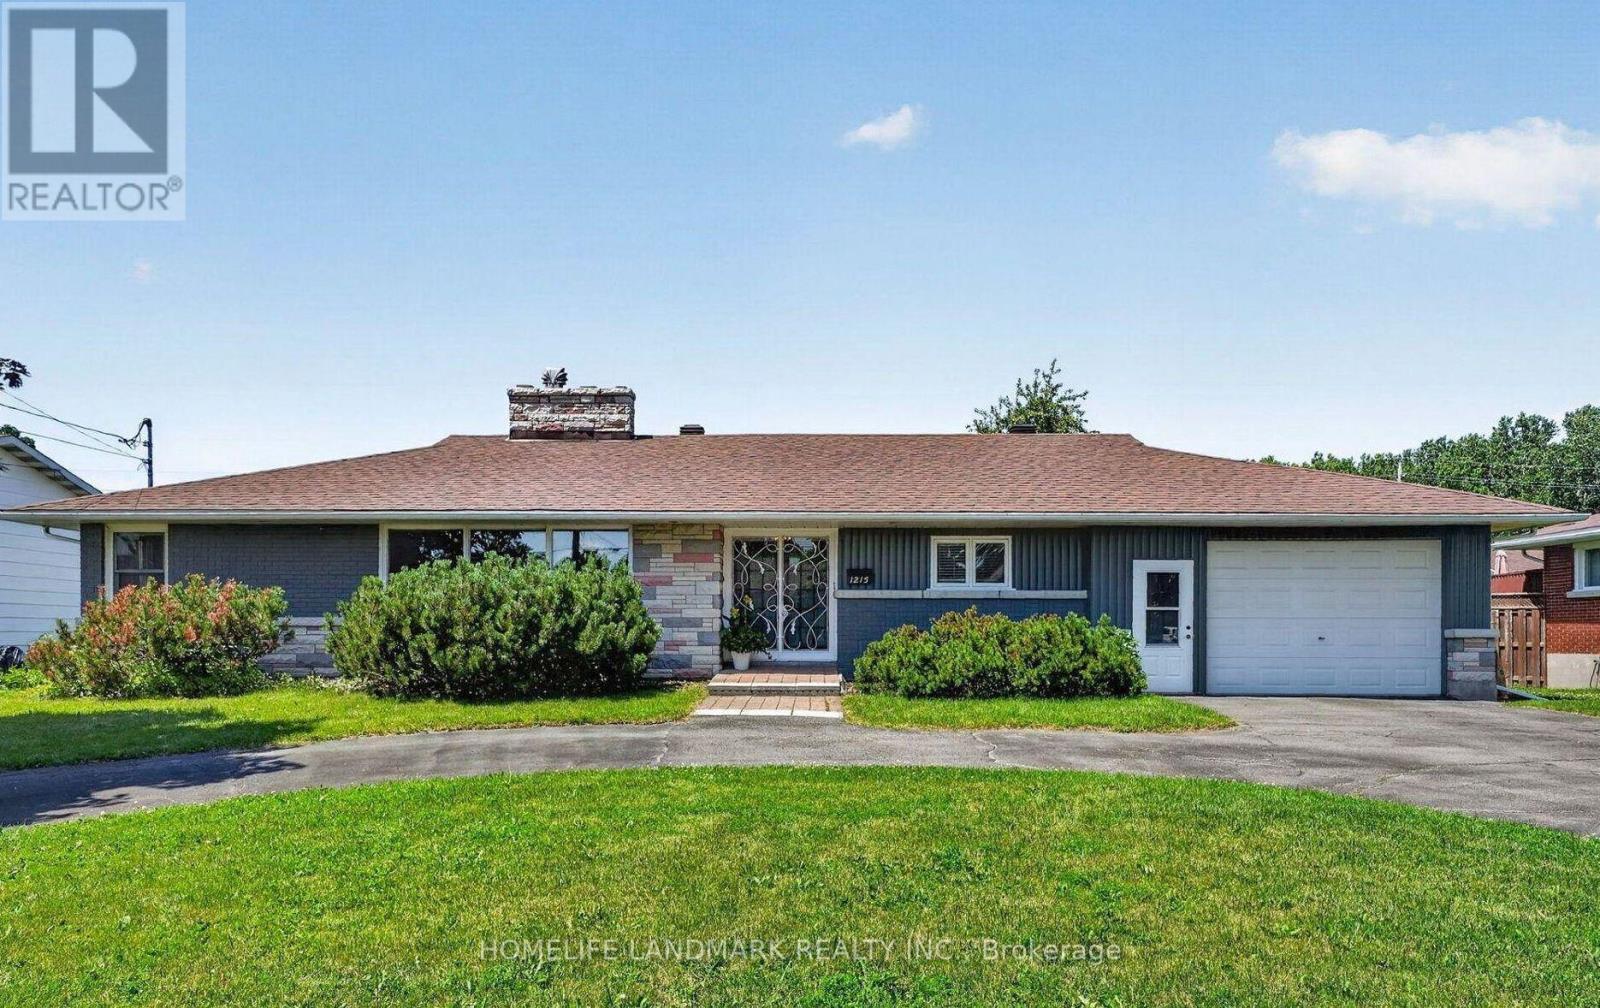
Welcome to 1215 Princess St; an elegant home in the sought-after neighbourhood of Riverdale. Afamily home close to parks, schools & waterfront biking trails, this beautiful, oversizedbungalow is perfect for growing families, multi-generational living, or anyone who appreciatesspacious living.It is WHEELCHAIR ACCESSIBLE (ramp access in the front as well as the deck). Italso has the potential to easily convert the finished basement into an IN-LAW SUITE. The mainfloor offers a front Foyer with classical French doors, a substantially sized living room witha wood fireplace, a dining room, kitchen & a sitting / home office room. There are 3 bedrooms,alongside a bathroom with an ensuite entrance. Laundry is also located on the main floor witha second 3 pc bathroom. The finished basement is sizeable with ample storage, a 4th bedrm, abathrm, den & large family room with a second wood fireplace. Thefenced-in backyard with adeck & separate patio area is great for hosting gatherings. The backyard has amature pear treethat bears lots of fruit. The attached garage is sizeable, providing additional storage spacealongside parking. The convenient horseshoe driveway also offers ample additional parking.There have been quite a few upgrades to this house in the last three years. The main bathroomhas been renovated. A new forced-air natural gas furnace has been installed. A new heat pump(used for both cooling & redundant alternative heating) & a new dishwasher was installed. (id:63616)
1 - 67 King Street W
Hamilton, Ontario
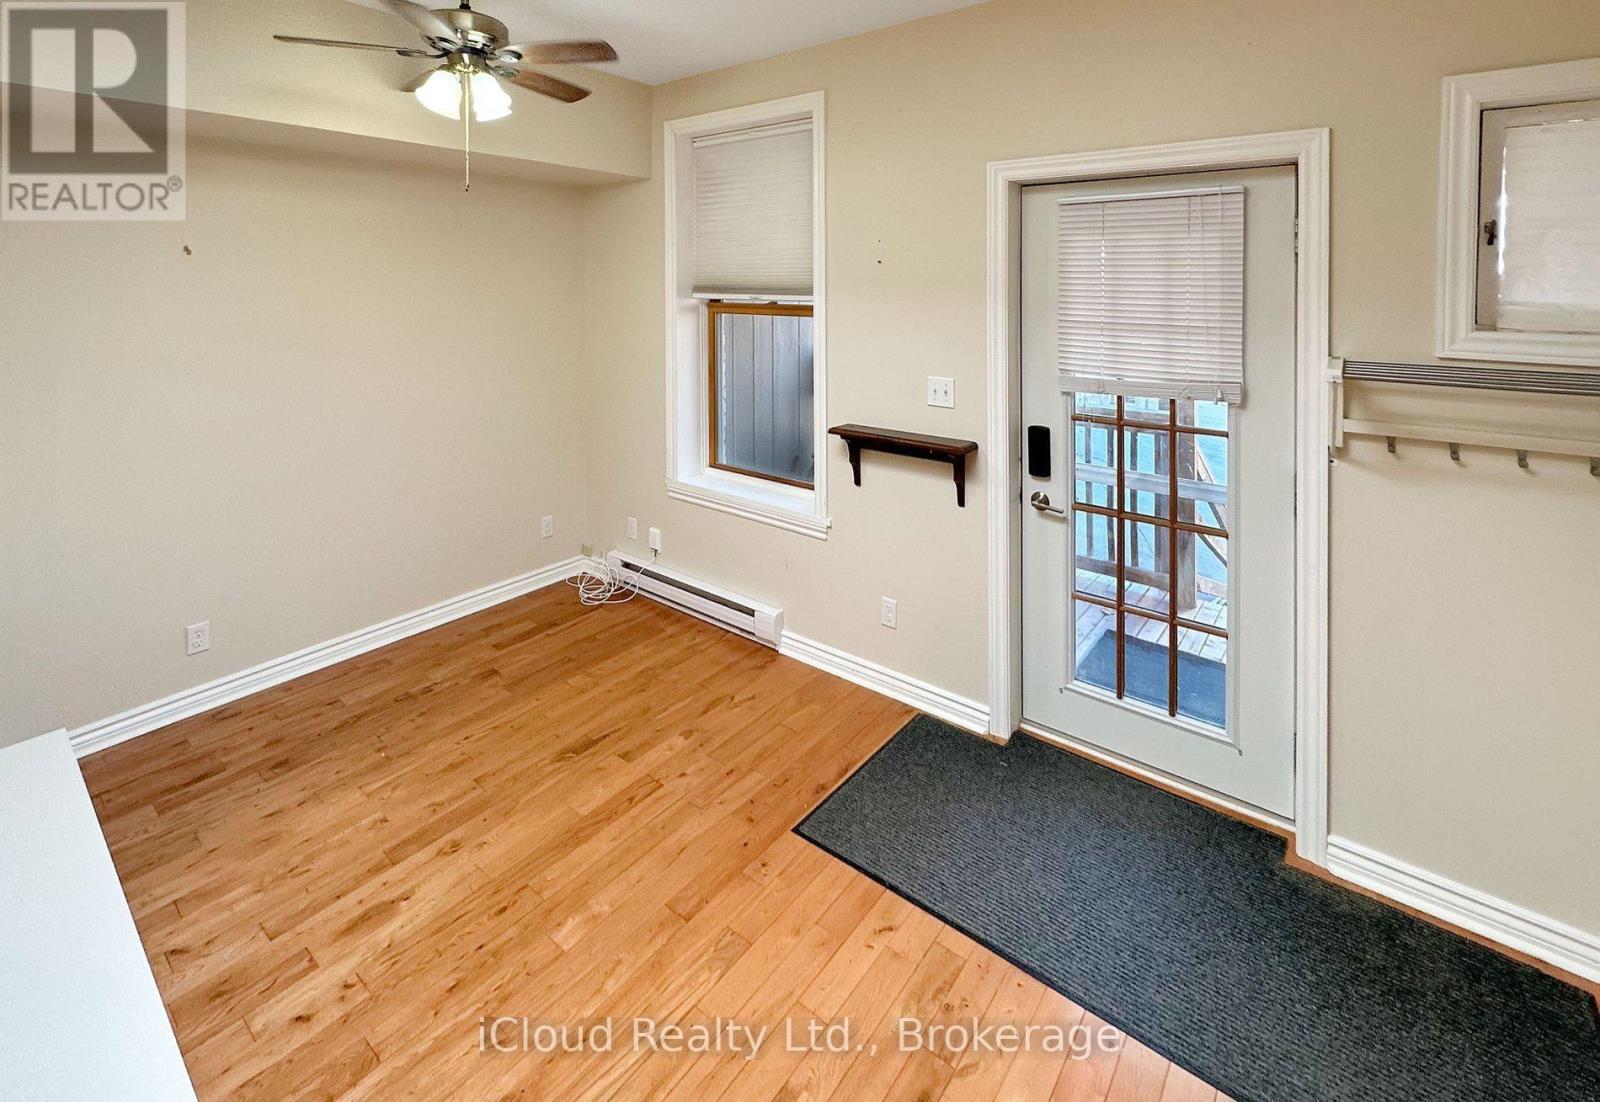
Loive so close to pretty much everything. Enjoy hiking endless trails and conservation areas, quaint local buinesses, and coffee shops galore. Right now it's the perfect time to see the Autumn colours and get cozy in your new home before winter starts. This unit is located on the 2nd level of a historic building in the Heart of Dundas. Open kitchen/living area with hardwood floors and high ceilings. Spacious bedroom with great views. Then step outside to the shopping oasis. Thank you Dundas, you never stop amazing us! (id:63616)
16 Magnificent Way
Hamilton, Ontario
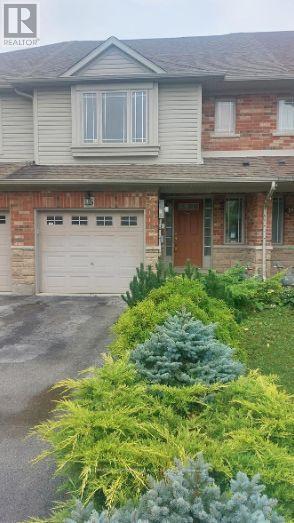
LOOKING FOR A LONG TERM TENANT FOR THIS BEAUTIFUL BINBROOK TOWN HOME AVAILABLE FOR LEASE. 1500 SQFT PLUS ADDITIONAL 700 SQFT IN THE FINISHED BASEMENT. IN MOVE IN CONDITION MINIMUM CREDIT SCORE 700, PAY STUB, EMPLOYMENT LETTER, APPLICATION & REFERENCES. NO SMOKERS. RENT IS $2800/MTH NET (PLUS ALL UTILITIES). RSA & IRREGULAR. (id:63616)
716300 1st Line E
Mulmur, Ontario
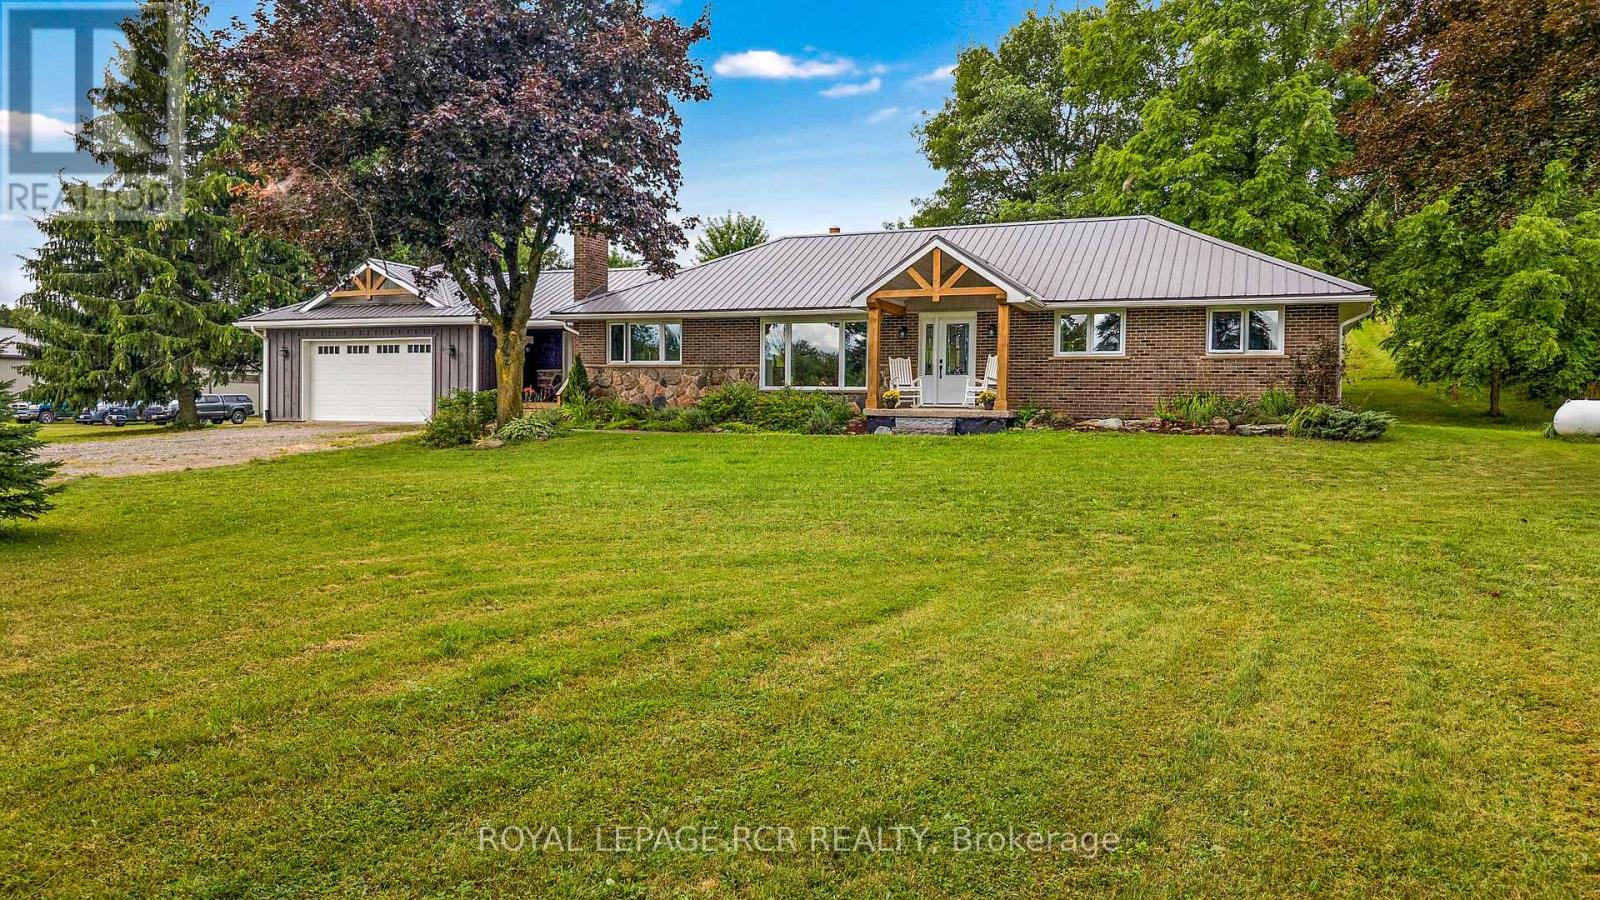
Set on 46.91 acres of Rolling fields and mature trees this private country retreat In The Hills Of Mulmur sits comfortably within its natural surroundings. Adjacent To Hundreds of Acres of Crown land and Perfect Hobby farm with Barn, driveshed, insulated shop, Paddocks, Stalls, Pasture & Tillable Land. The open concept layout with a spacious eat in kitchen connecting the dining area and great room creating an easy flow for everyday living and entertaining with a wood burning stove adding warmth and character. Natural light fills the home, hardwood floors throughout and detailed mill work. Endless opportunities with all the trails and close to the Bruce Trail, Mansfield Ski Club, Mansfield Outdoor Centre, Shelburne Golf Club, Maple Grove Farm and all the amenities. Check out the drone virtual tour and floor plans (id:63616)
3637 Chiplow Road
Mississauga, Ontario
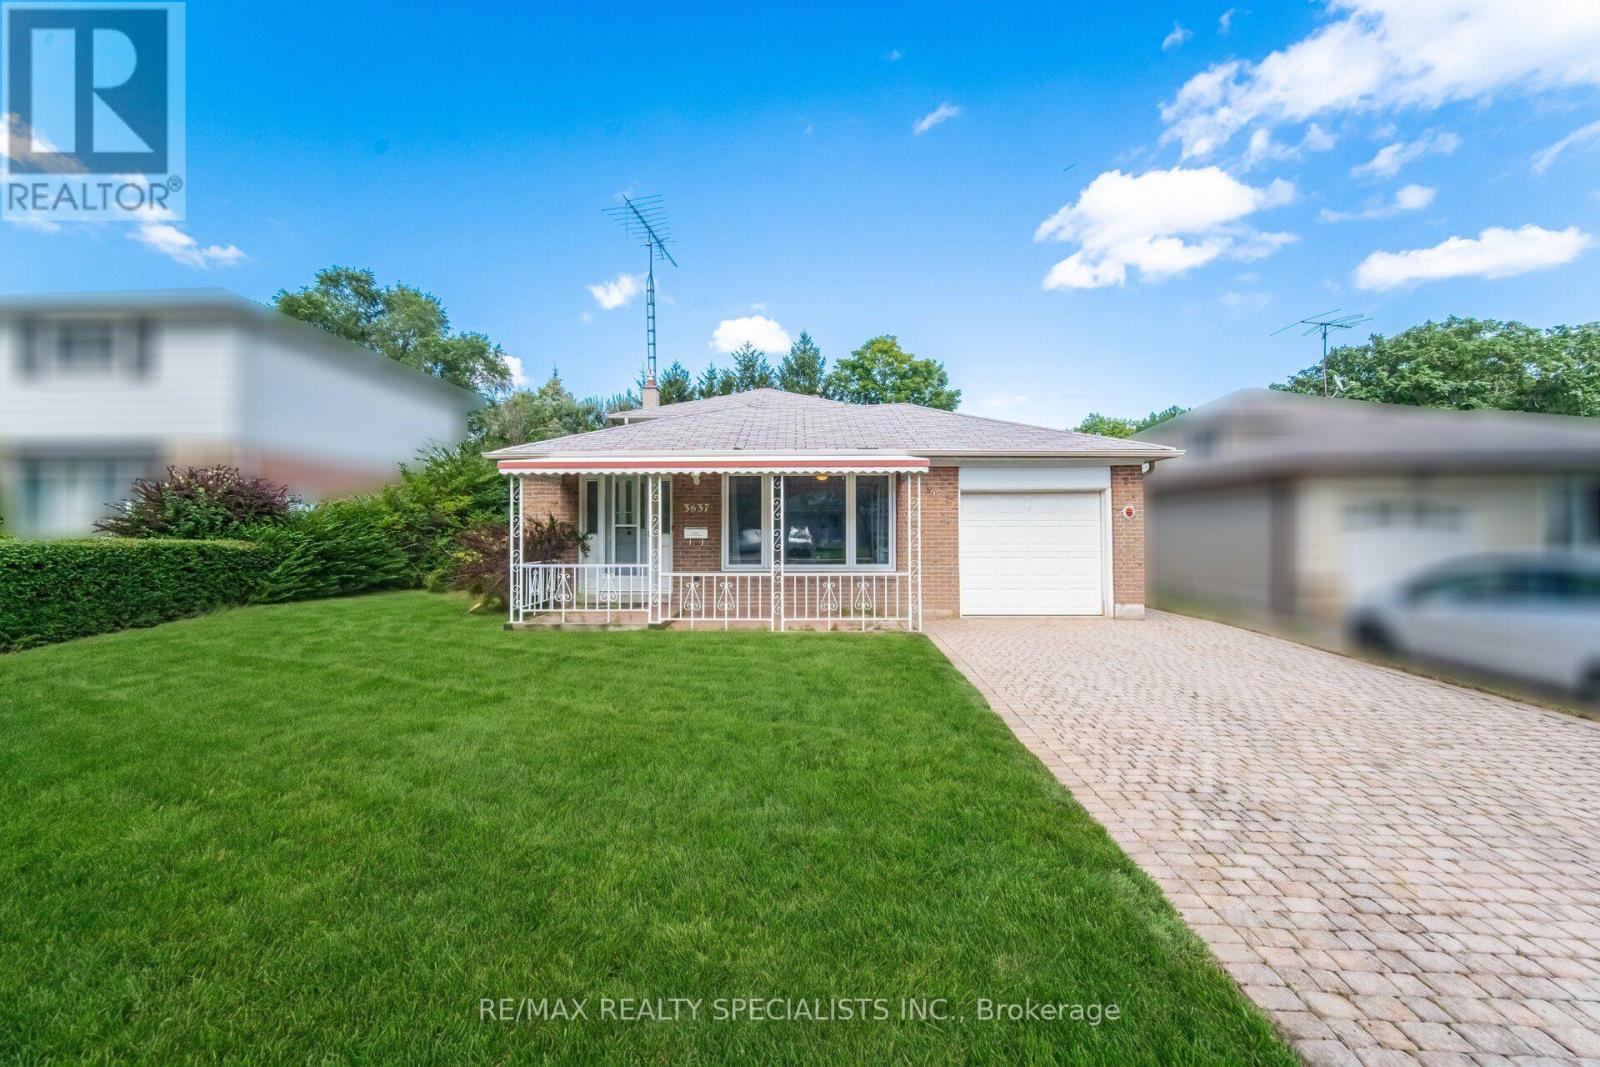
Welcome to 3637 Chiplow Road! This spacious 3-level back split offering plenty of comfortable family living in a sought-after Applewood pocket. Featuring 4 bedrooms and 2 full bathrooms, including a convenient main-floor bedroom with 3-piece bath and separate entrance-ideal for guests, extended family or a home office. The bright living and dining rooms feature a large picture window, while the eat-in kitchen overlooks the inviting family room, complete with gas fireplace and beautiful stone surround. Walk out to a huge deck and enjoy the privacy of the expansive 50 x 120 ft. lot. The lower level offers a generous recreation room with bar area, utility room and abundant storage in the crawl space. Attached garage and private driveway. Ideally located steps to Forest Glen, Glen haven and Glen forest schools, parks, transit and all the amenities Applewood has to offer. A wonderful opportunity in a family-friendly neighbourhood! (id:63616)