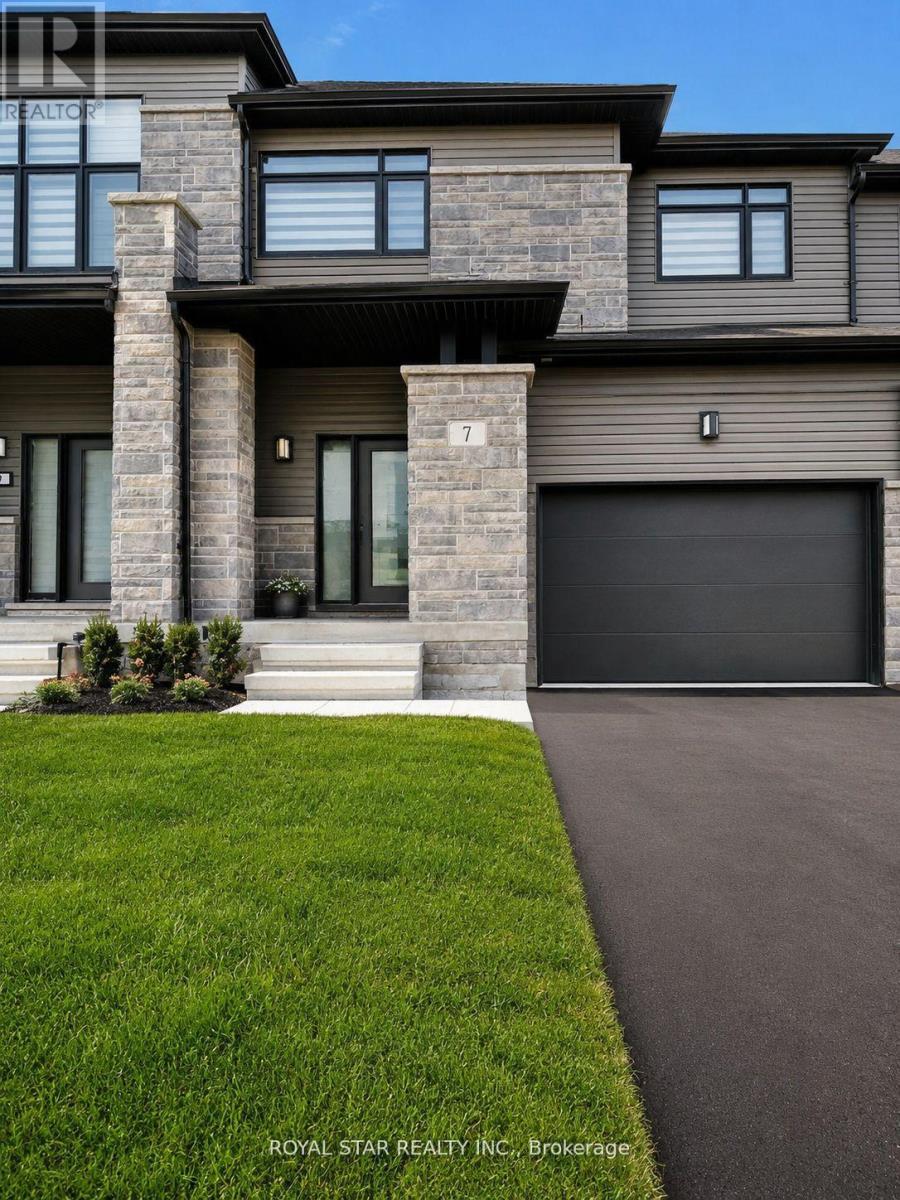
7 Federica Crescent
Wasaga Beach, Ontario
Beautiful Townhome for Lease, just minutes away from Wasaga Beach! Like New, Home shows for itself! Sitting on a large lot, this home features an open-concept layout with hardwood floors on the main level, oak staircase, and large windows throughout to bring in all the natural light Wasaga Beach has to offer. Kitchen comes with a sitting area, stainless steel appliances, a centre island, and a walkout to a deck overlooking the backyard. Upstairs you'll find a large primary bedroom that features a walk-in closet and a 5-piece ensuite bath, along with two additional bedrooms & a convenient second floor laundry. Easy inside access to the garage. (id:63616)
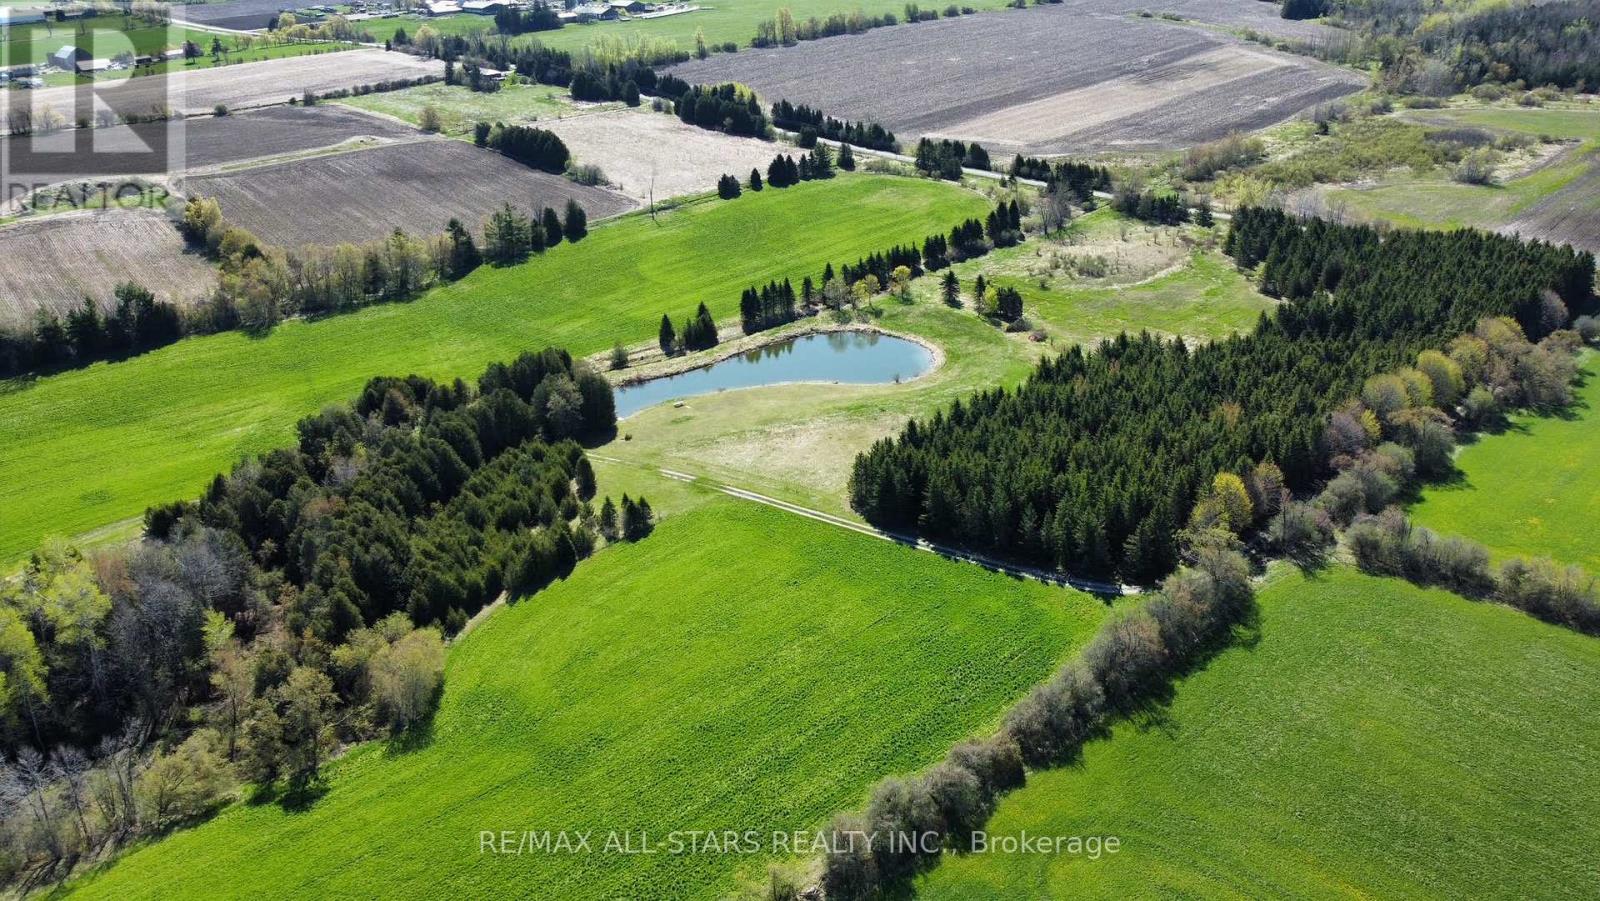
0 Concession 4 Road
Brock, Ontario
Excellent opportunity to own 76+/- acres of vacant land. Approximately 40 acres is workable with the remainder consisting of mixed bush and a large spring fed pond. The property is zoned RU with a portion being regulated by the Lake Simcoe Conservation Authority. Close proximity to the surrounding towns of Sunderland, Port Perry and Uxbridge. Great potential to build your dream home/hobby farm and enjoy the beautiful nature. The land abuts the Trans Canada Trail system, perfect for outdoor enthusiasts. (id:63616)
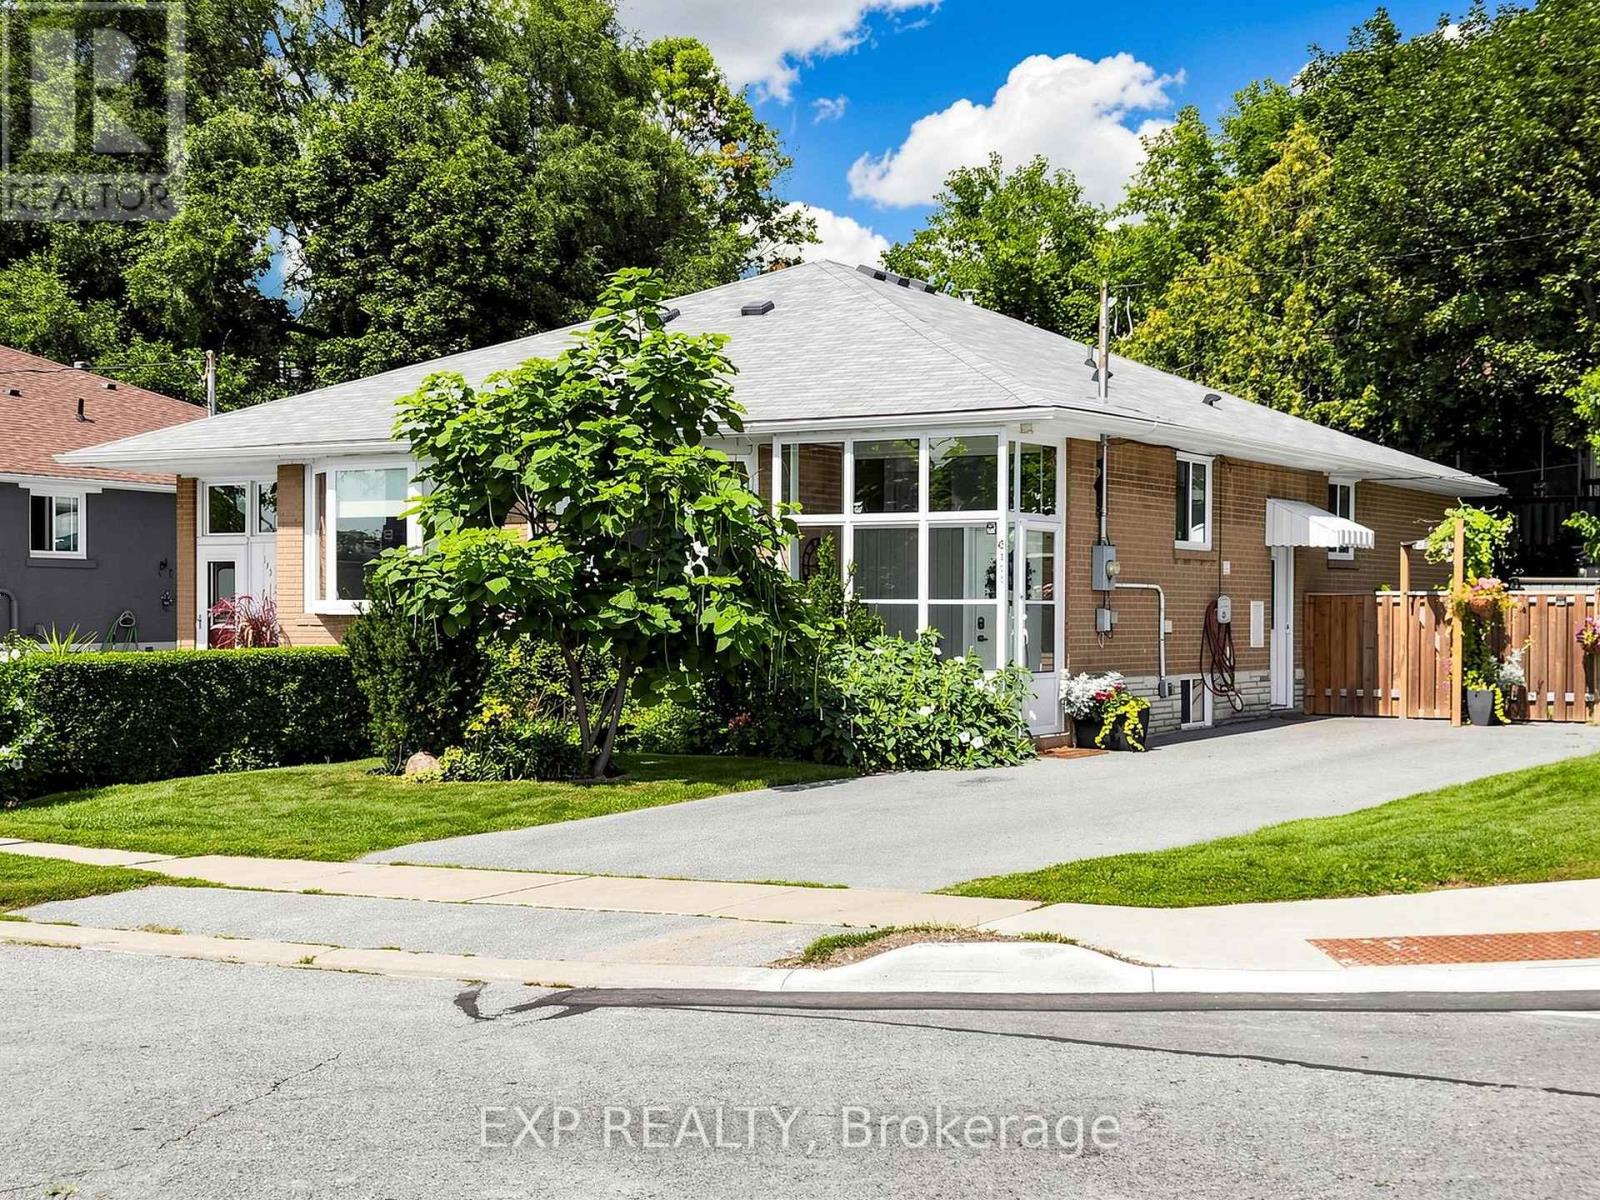
175 Penn Avenue
Newmarket, Ontario
Welcome to this beautifully maintained modern home in the heart of Newmarket, complete with a legal basement apartment offering excellent income potential and versatility. Both the main home and lower-level suite have been thoughtfully upgraded with modern kitchens and bright, open-concept layouts, creating stylish and functional living spaces filled with natural light and complemented by pot lights throughout .Convenience is key with separate laundry facilities in both units. Situated on a desirable corner lot, the property offers ample parking and a beautifully maintained backyard garden perfect for relaxing or entertaining. Ideally located close to shopping, schools, parks, Southlake Hospital, public transit and a wide range of everyday amenities. A fantastic opportunity for homeowners, investors or multi-generational families seeking modern finishes, flexibility and a prime Newmarket location. (id:63616)
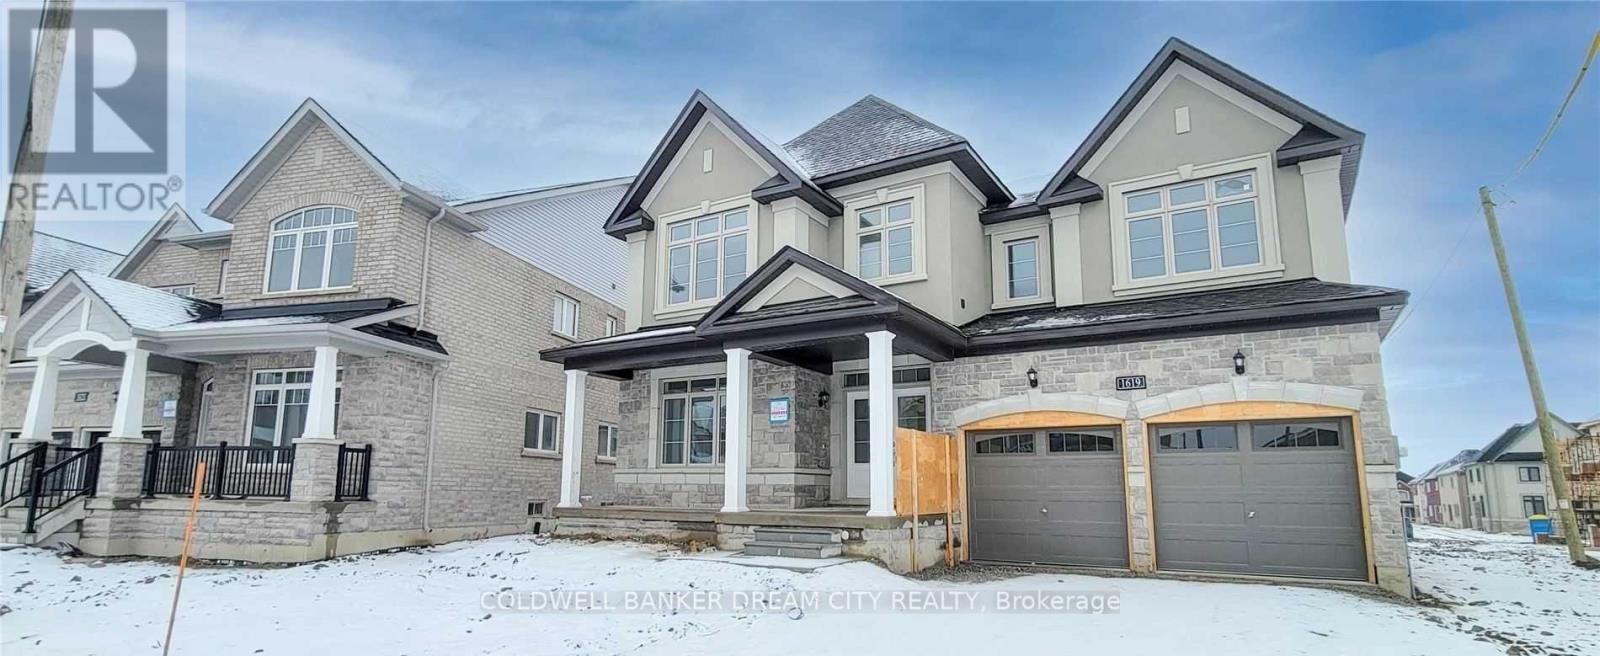
1619 Luno Way
Innisfil, Ontario
This Three Year Old Luxury Home Boasts Over 3,700 Square Feet. As You Step Inside, You'll Be Greeted By 9-Foot Ceilings Throughout, Creating An Open And Spacious Atmosphere. Main Floor Features A Formal Living And Dining Room, Perfect For Entertaining. Separate Family Room With Space For Central Dining Area Leads To An Oversized Kitchen And Island. Private Home Office On Main Floor. Upstairs, You'll Find Four Generously Sized Bedrooms, Each With Its Own Private Washroom Access. Master Bedroom Features A 4-Piece Ensuite With A Soaker Tub And Separate Shower. 2nd Floor Laundry Room W/ Sink. Outside, The Large Driveway Can Accommodate Up To Six Cars (No Sidewalk). Minutes From Lake Simcoe For All Your Summer Activities. (id:63616)
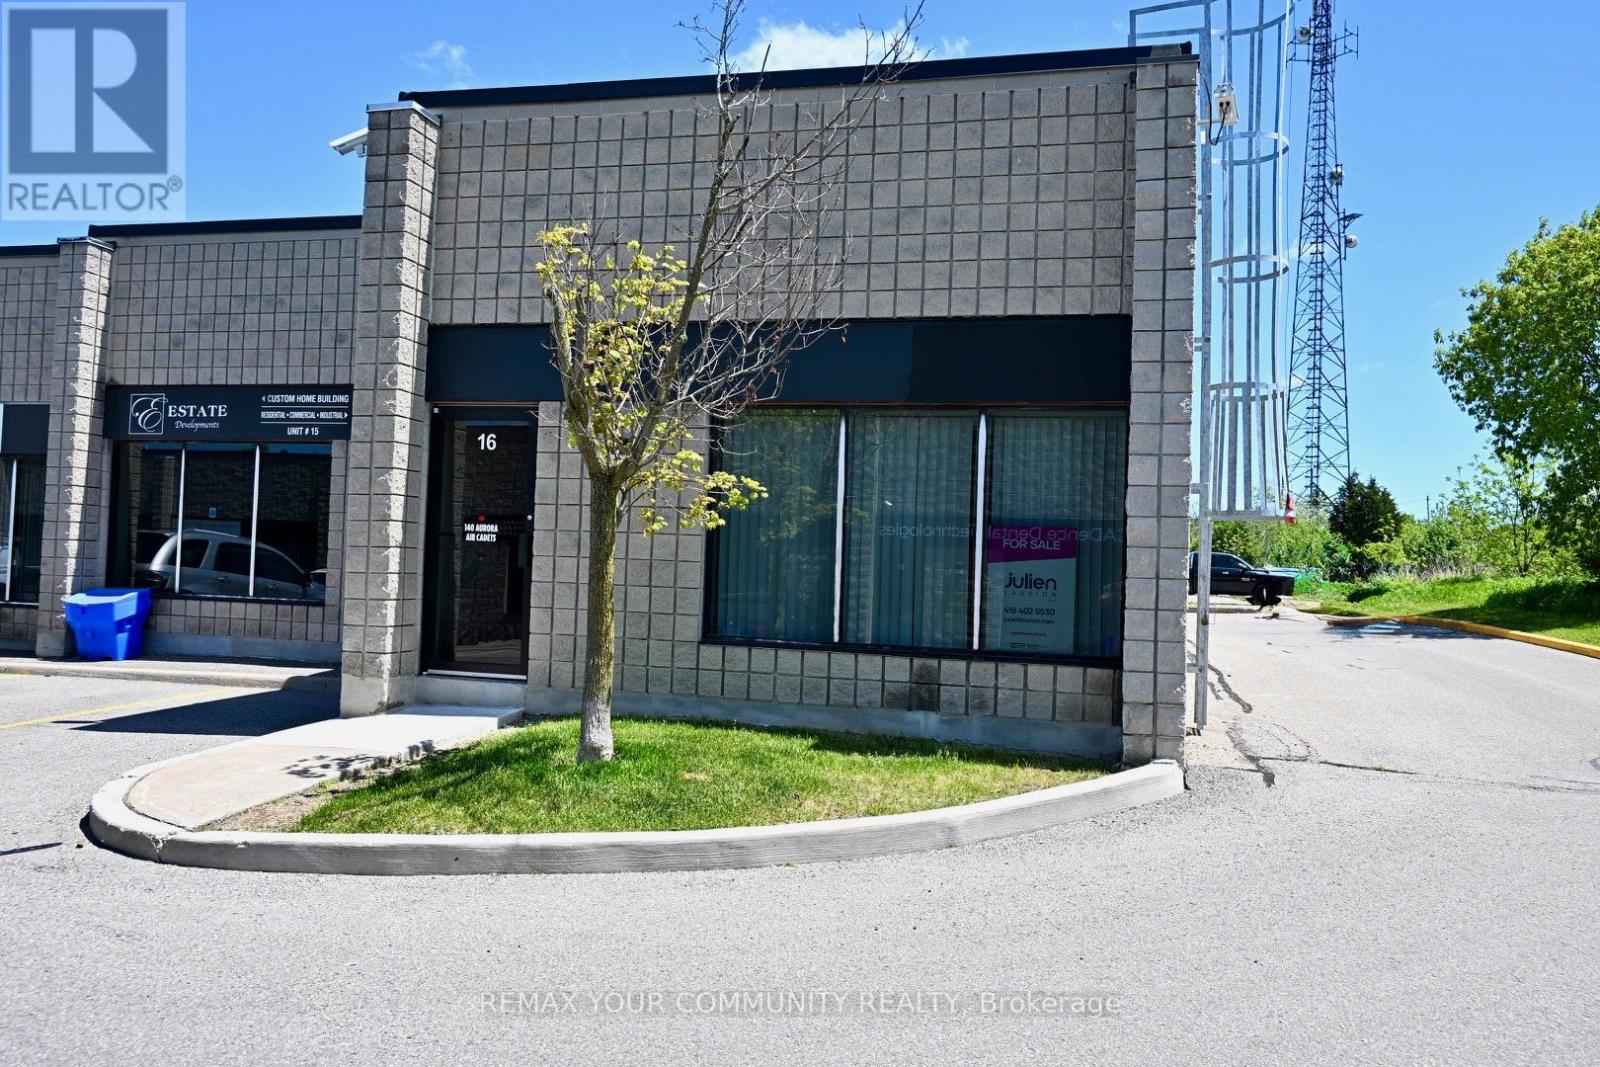
16 - 4 Vata Court
Aurora, Ontario
NEWLY RENOVATED and a rare opportunity to own a versatile 1,384 sq. ft. corner commercial unit in a highly sought-after industrial complex in the heart of Aurora. Currently configured with an efficient 50/50 split, the unit features finished office space at the front and open commercial/industrial space at the rear, ideal for storage, light manufacturing, trades, contractors, service-based businesses or owner-operators. Recent improvements include an upgraded electrical panel, LED lighting throughout, new flooring in the office area and an updated bathroom. The unfinished rear portion has been completely cleaned out and is ready for the new owner to customize to suit their business. A large drive roll-up door provides excellent access for shipping, receiving, equipment or service vehicles. As a corner unit, the space benefits from added exposure and functionality. Surrounded by thriving businesses and located just minutes from Yonge Street, downtown Aurora and major highway access, this is a flexible, upgraded space ready to help your business thrive. (id:63616)
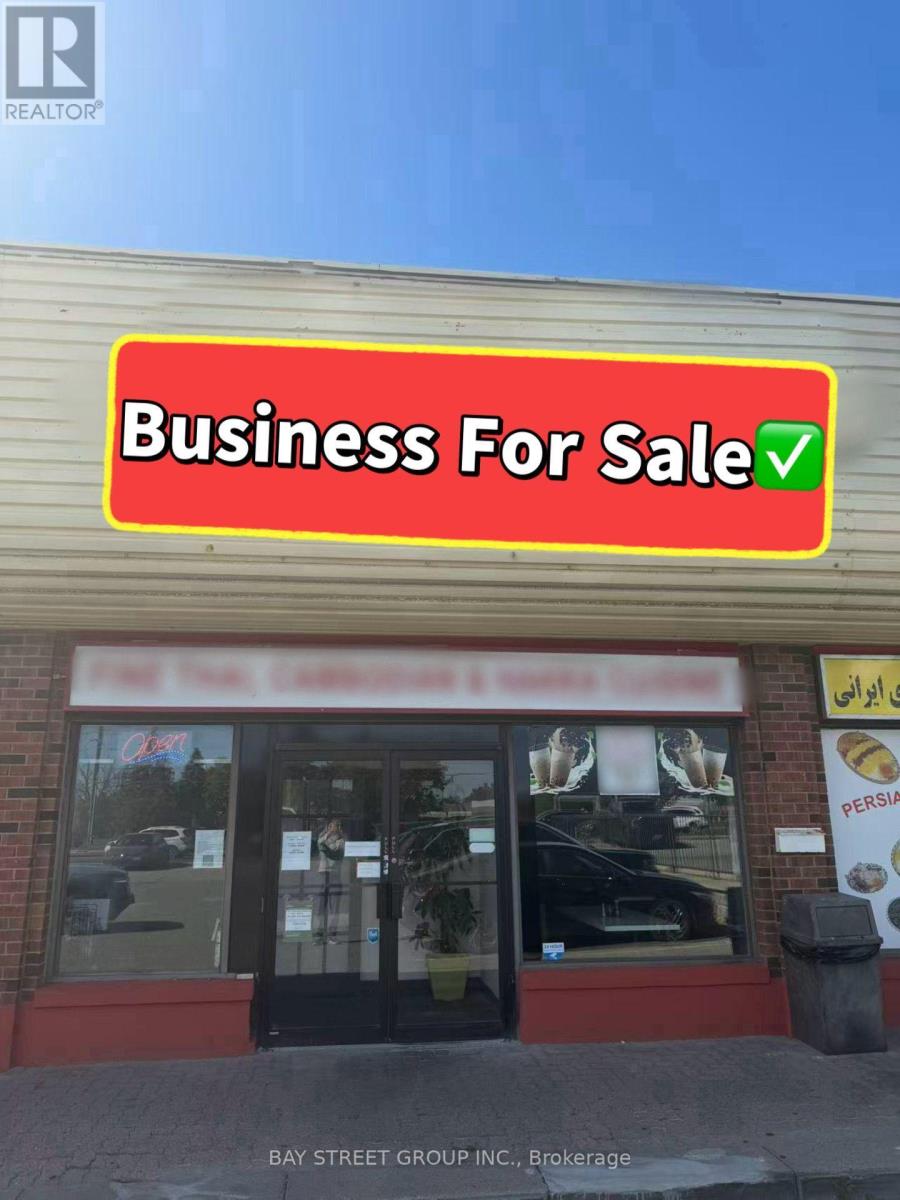
2 - 1065 Davis Drive
Newmarket, Ontario
EXTREMELY RARE OPPORTUNITY IN PRIME NEWMARKET LOCATION! Located in the heart of Newmarket at Davis Dr & Leslie St, this well-established restaurant is situated in a highly visible plaza with an excellent corner location and prominent signage. Great lease in place with exceptionally low rent! Fully equipped commercial kitchen, approximately 40 seats, and plenty of customer parking. Seller is willing to provide training to the new owner. Flexible opportunity - suitable for continuing the existing restaurant or converting to other restaurant concepts. Don't miss this rare turn-key opportunity in a prime Newmarket location! (id:63616)
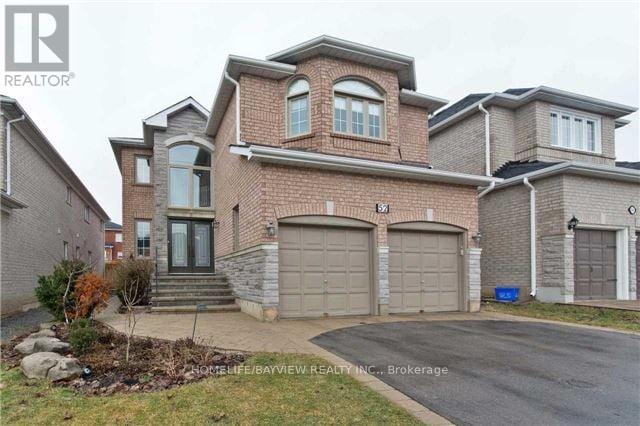
52 Casa Grande (Basement) Street
Richmond Hill, Ontario
Welcome to the lower level of 52 Casa Grande a bright, newly renovated 2-bedrooms, 1-bath basement basement apartment located in a quiet residential street in Richmond Hill. This inviting suite features a private separate entrance, an open-concept living and dining area, and an updated kitchen with full-size appliances. The spacious bedroom offers a generous layout with ample closet space, private ensuite laundry and one driveway parking space. Located in a quiet, family-friendly neighborhood, this home perfectly combines suburban tranquility with city convenience. Just minutes from Highway 407, Rutherford GO Station, Vaughan Mills, schools, parks, grocery stores, and restaurants enjoy easy access to all amenities while maintaining a peaceful residential lifestyle. NOT MORE THAN TWO PEOPLE< NO EXEPTION (id:63616)
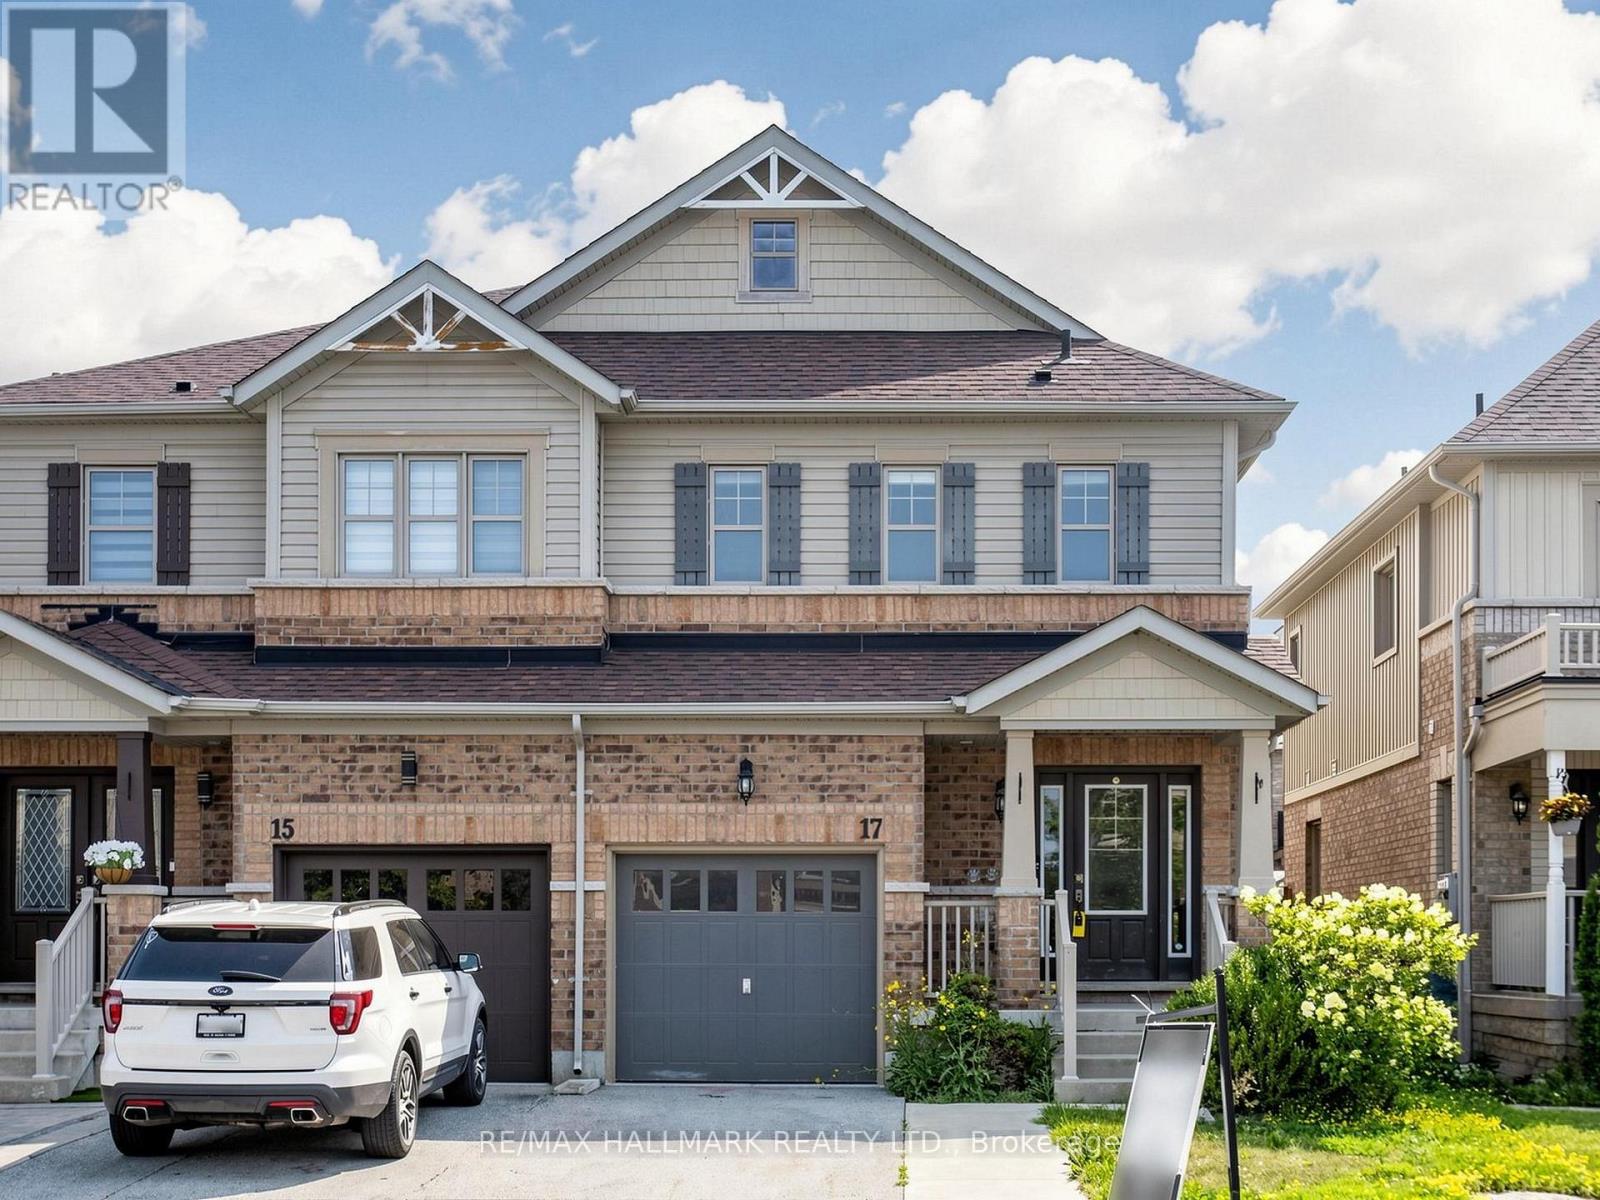
17 Hoard Avenue S
New Tecumseth, Ontario
Welcome to the sought-after Treetops Community in Alliston. Built by Brookfield Residential in 2014, this semi-detached home offers a functional family layout with 3 bedrooms, 3 bathrooms, attached garage, finished basement rec area, and rear deck. Located in a family-friendly neighbourhood close to parks, schools, trails, and everyday amenities. The home presents an excellent opportunity for buyers looking to personalize and update to their own taste while adding value in a desirable community. (id:63616)
18 Lovegrove Lane
Ajax, Ontario
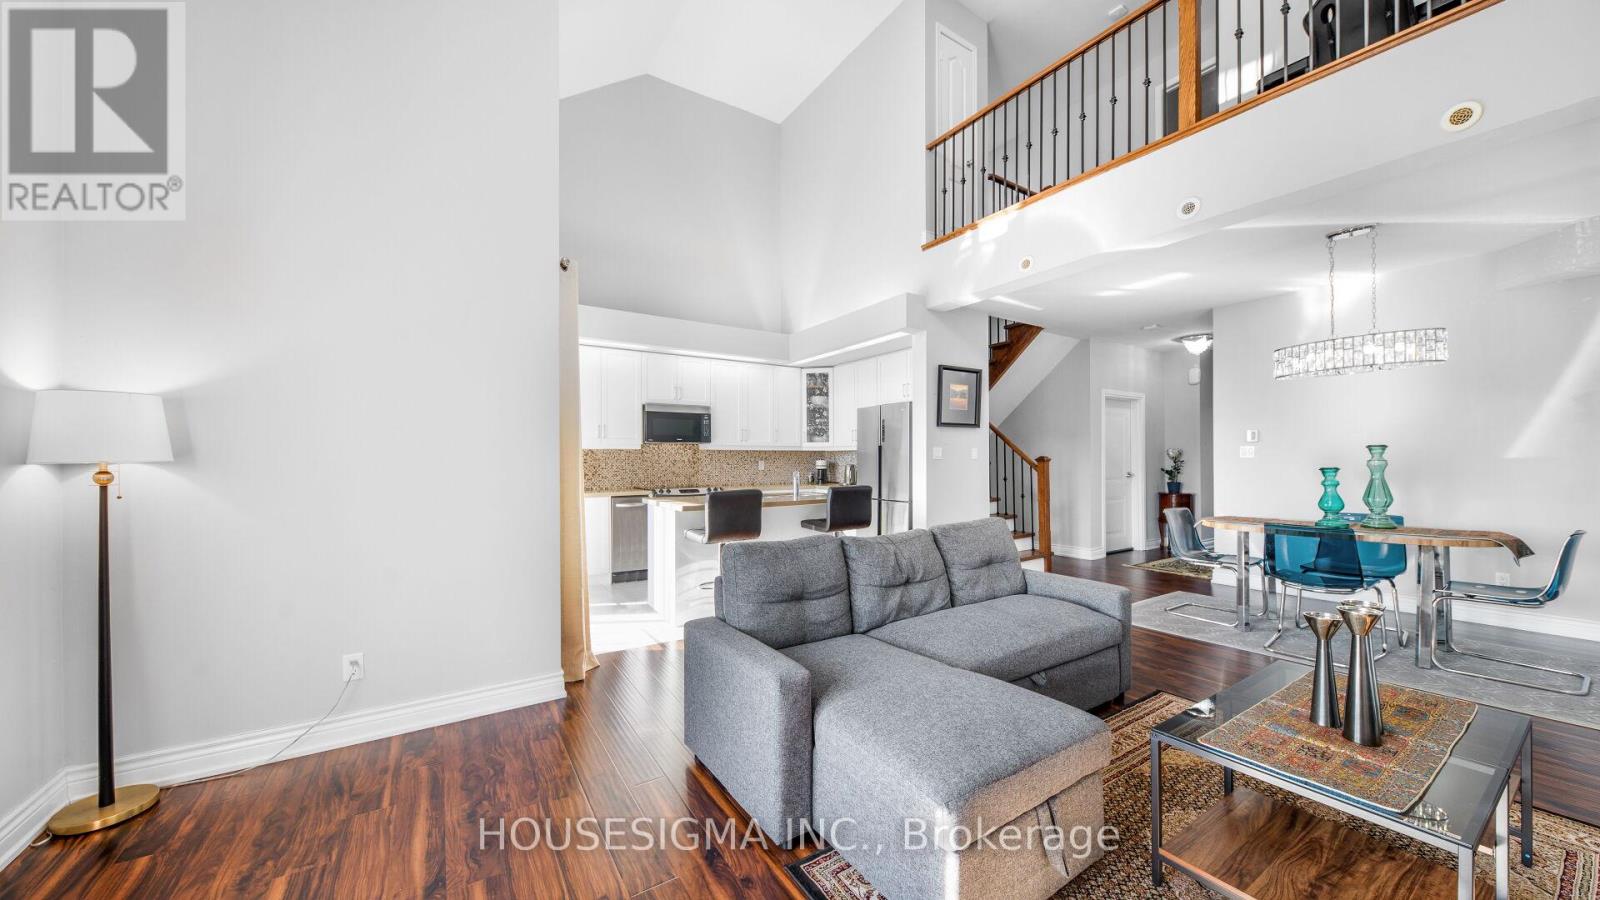
A fantastic opportunity for first-time buyers, downsizers, or young professionals! This freshly painted and sun-filled 2-bedroom + den, 2-bath townhouse features soaring 20-ft ceilings in the Great Room, a stylish media loft, and a versatile upper-level den, perfect as a cozy retreat by night and a productive home office by day. Enjoy in-home laundry, extra storage, and a private garage parking spot. Located just minutes from Hwy 401, the 407 extension, GO & Durham Transit, it's perfect for commuters. Walk to Lifetime Fitness, Costco, Home Depot, parks, schools, shopping, dining, and more. A stylish, low-maintenance home in a prime, convenient location with a lot to offer! (id:63616)
283 Dean Avenue
Oshawa, Ontario
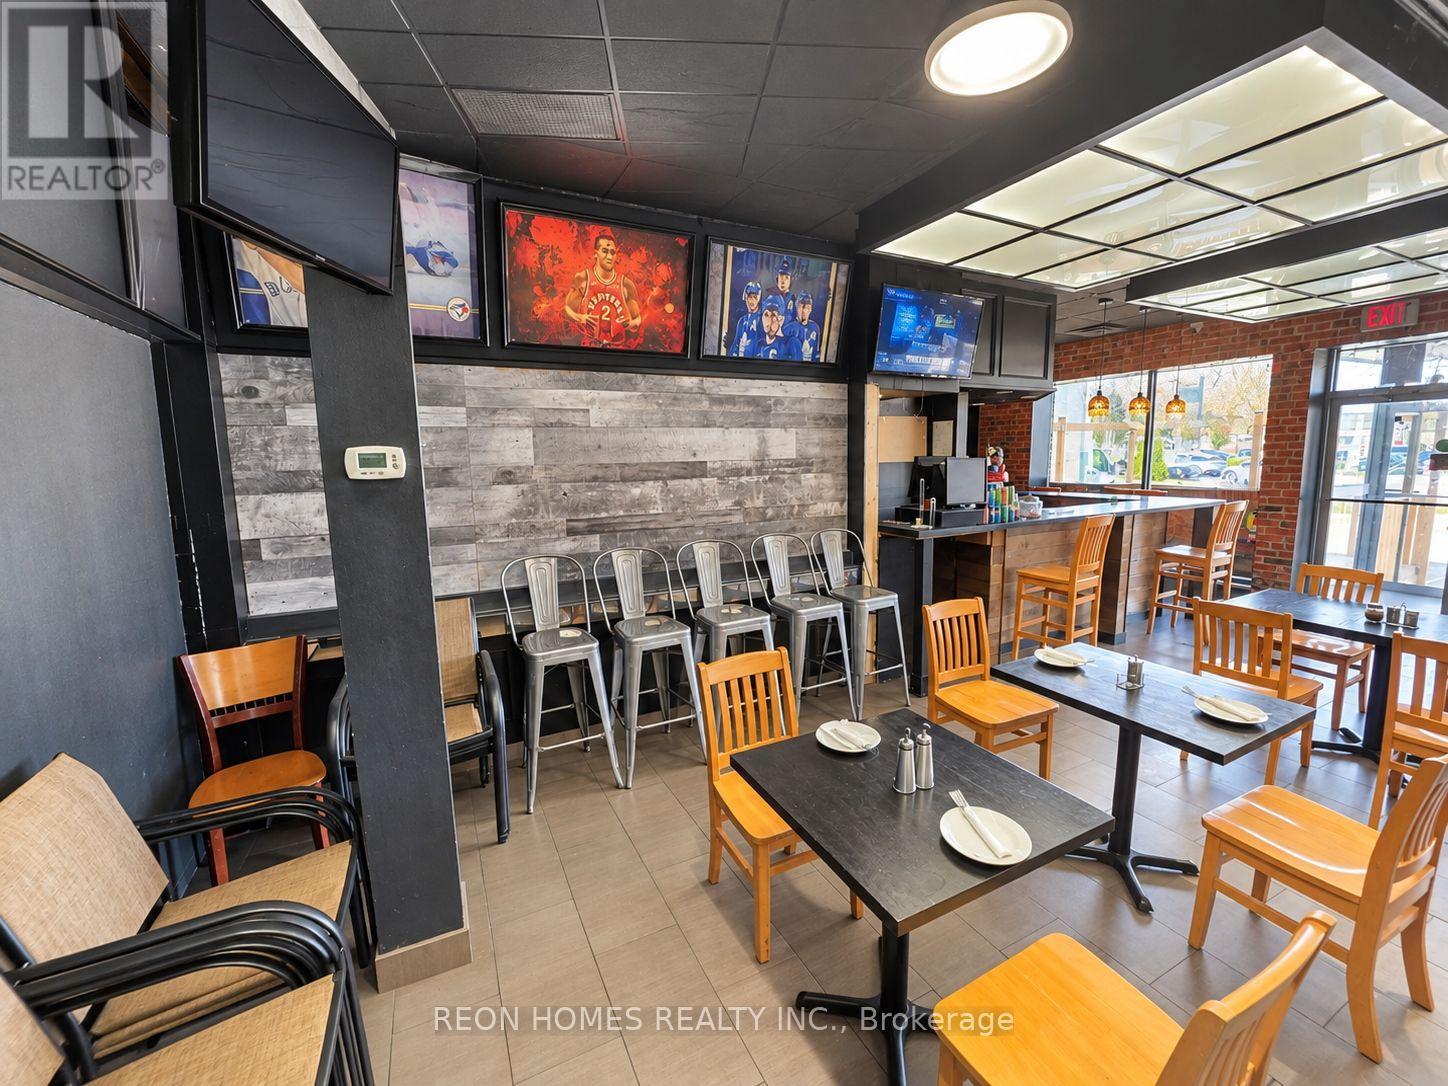
Excellent location at the busy intersection of Dean Avenue and Ritson Road, offering great street visibility. Freestanding restaurant with plenty of parking. LLBO licensed for 42 seats plus patio. Fully equipped chef's kitchen with a 14-foot exhaust hood, well-organized layout, and all necessary equipment. Easy to convert to almost any type of cuisine. RENT: $4,900 + HST, with approximately 2 years remaining on the lease. (id:63616)
903 - 712 Rossland Road E
Whitby, Ontario
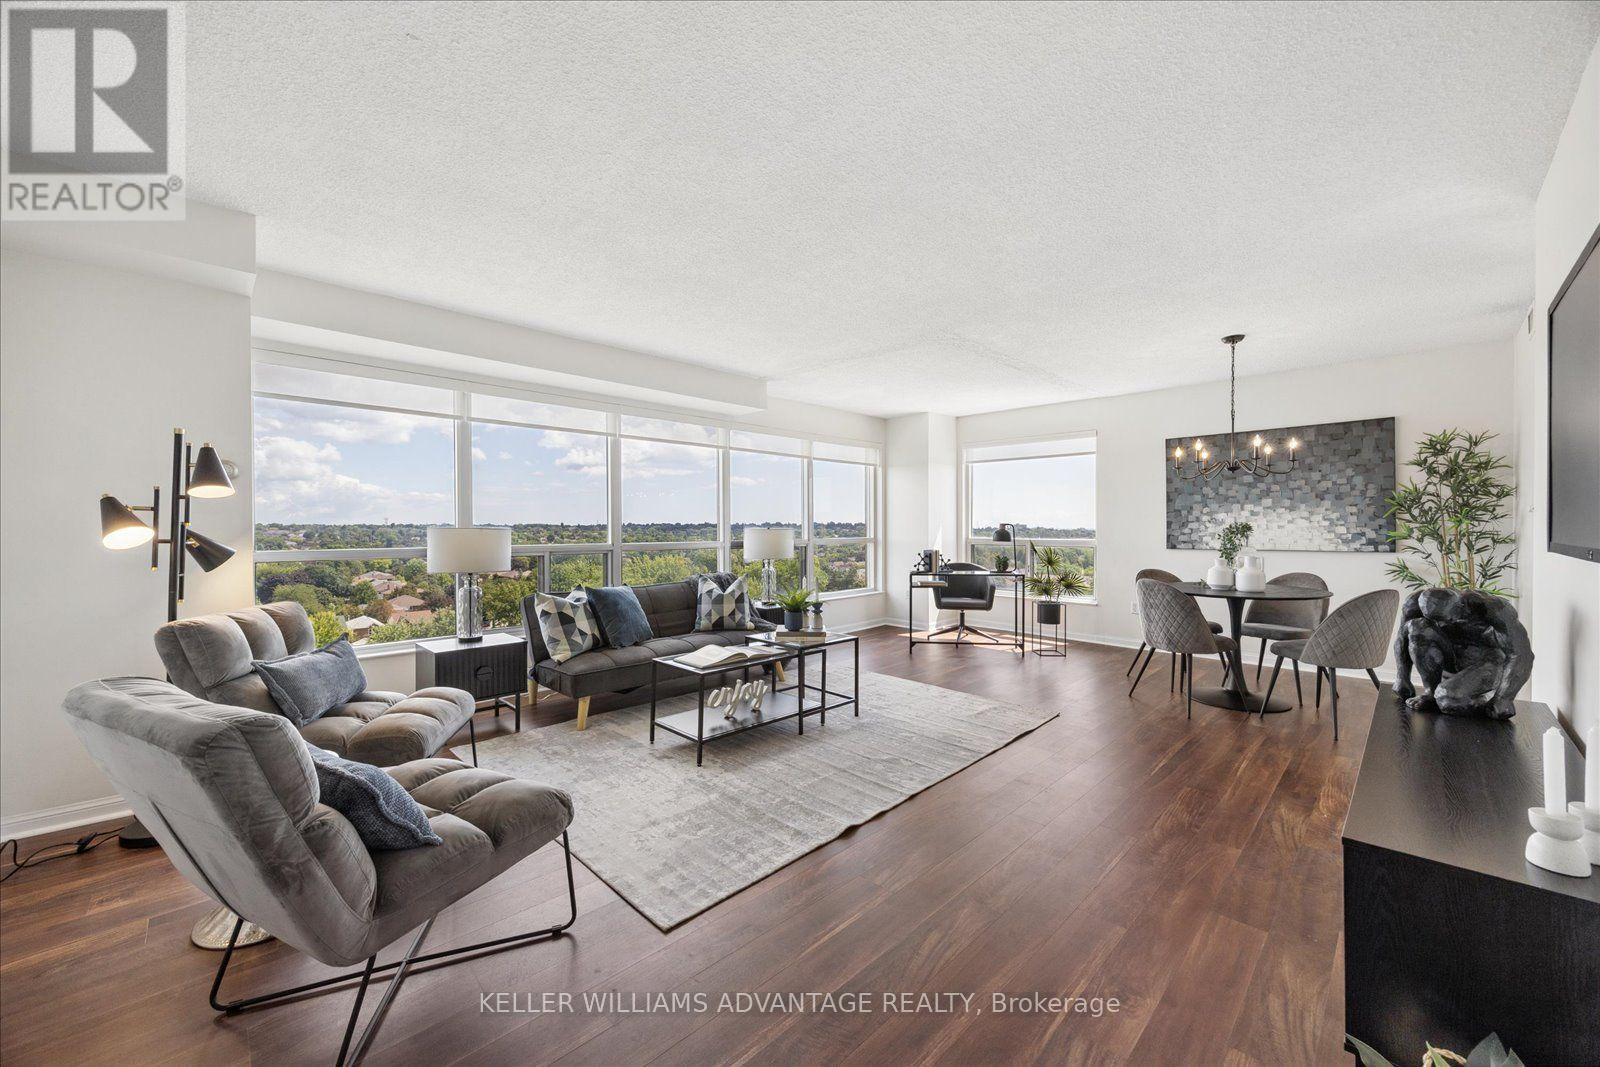
You won't believe the sweeping views from this large corner unit with wall-to-wall windows. Bright and spacious with an open concept layout and almost 1200 sq. ft. of living space - accomodates 'house sized' furniture! This condo is completely carpet free with newer flooring, a newer & appliance package including a laundry tower. The modern galley style kitchen has lightly used appliances and lots of cupboard space & counter space, as well as room for a bistro table or home office. The large principal bedroom has an ensuite with walk in shower, large walk-in closet and the convenience of motorized blackout window blinds. Second bedroom is tucked away for privacy with a full bathroom next to it; it also features blackout window blinds. Well maintained & updated building in the heart of Whitby that you will be proud to call home. Excellent location - walk to library, shopping, pharmacy, restaurants & more! Includes parking close to the elevator and a storage locker. (id:63616)
15 - 70 Orchid Place Drive
Toronto, Ontario
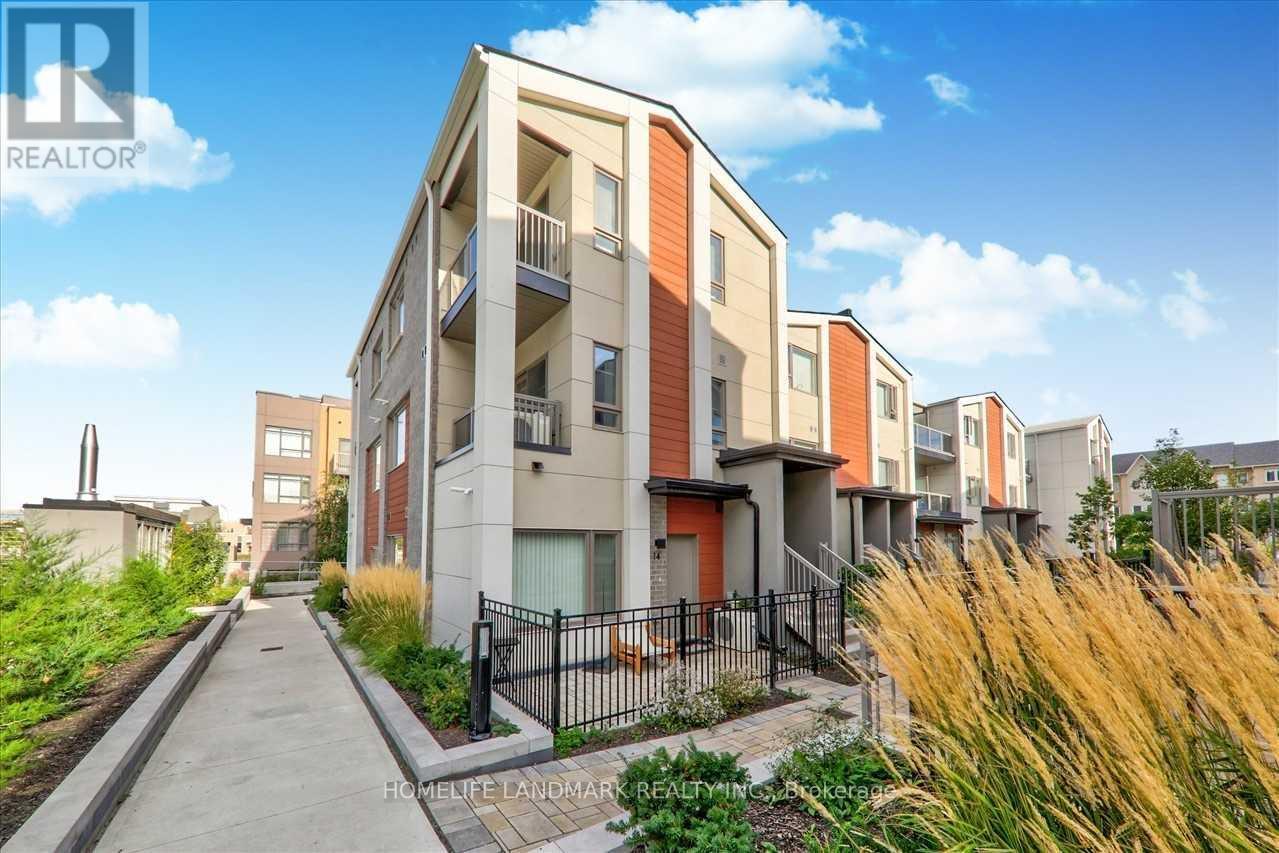
6-Year Newer Townhouse. Corner Unit Like A Semi. Lots Of Natural Lights. Bright And Spacious. 3 Bedrooms, 3 Full Bathrooms, 2 Walk-Out Balconies, 1 Parking. Functional Layout. Excellent Condition. Open Concept Living & Dinning. 9' Ceiling. Laminate Floor At Main Floor. Modern Kitchen W/Stainless Steel Appliances, Granite Counter, Backsplash. Master Bedroom With Walk-In Closet. Fantastic Location. Steps To Public Transit, Park, School, Library. Mins To Hwy 401, Shopping Mall, University Of Toronto Scarborough & Centennial College. Move In And Enjoy! (id:63616)