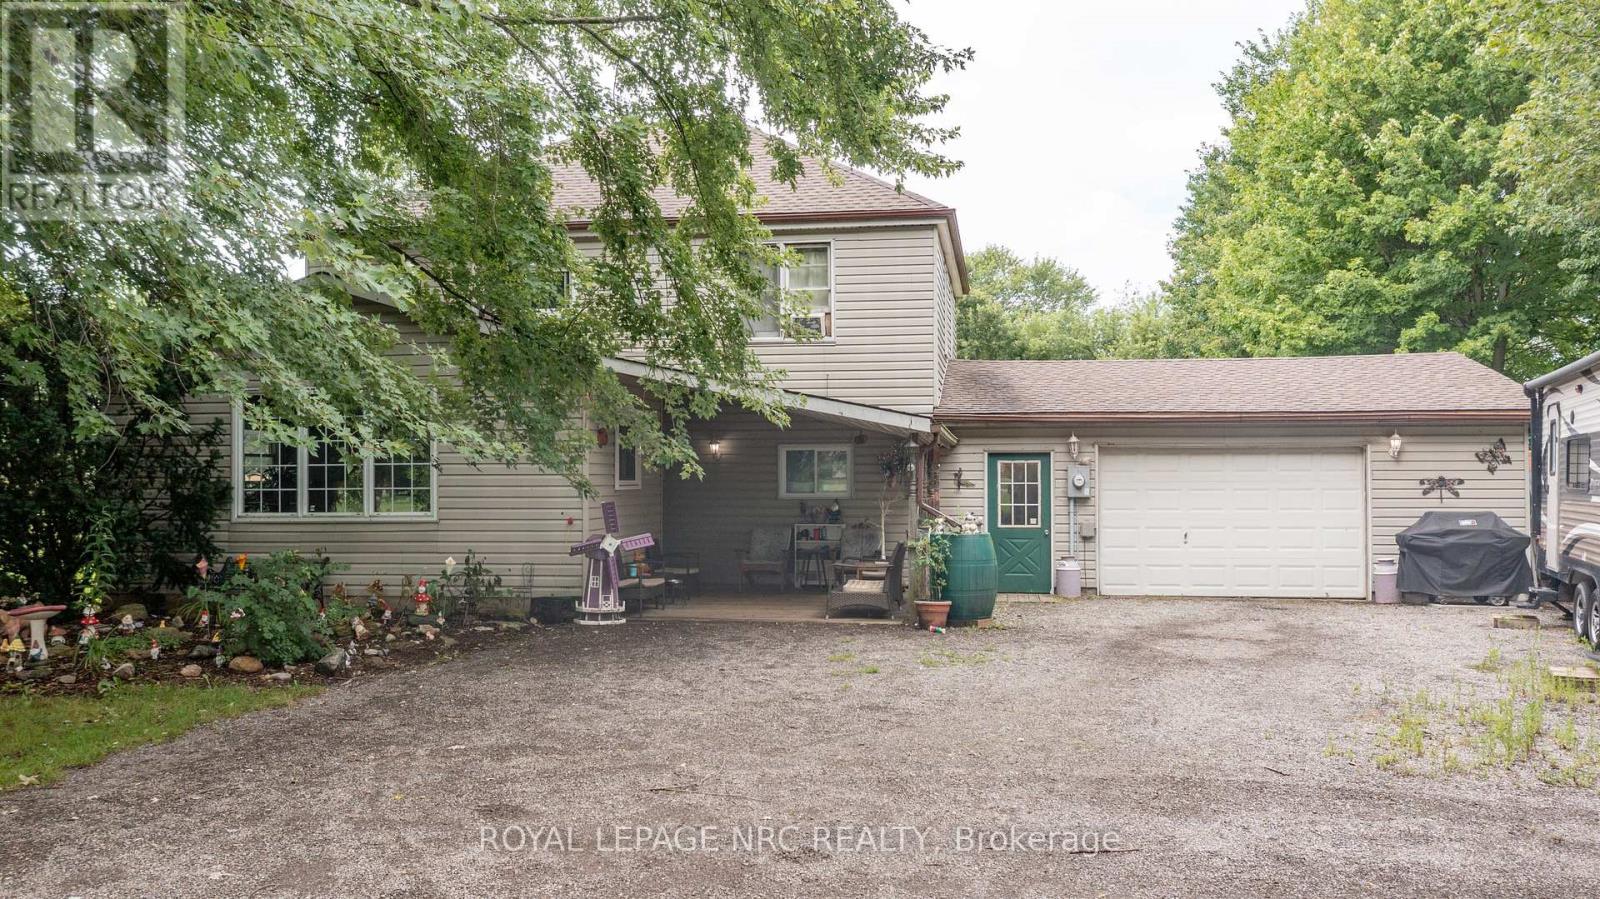
11284 Golf Course Road
Wainfleet, Ontario
Welcome to country living. This 2 storey, 3 bedroom home in Wainfleet offers the space, privacy and peaceful setting you've been searching for, all while being just minutes from Port Colborne and everyday conveniences. Set on an impressive 1.15 acre lot, this property is surrounded by serene rural views and offers plenty of room to enjoy the outdoors. Picture summer evenings on the rear deck, kids and pets enjoying the expansive yard, or simply unwinding and taking in the peace and privacy that country living provides. Step inside and you'll appreciate the warmth and character created by authentic natural wood details throughout. The kitchen offers double pantries and flows into a comfortable family room featuring soaring timber ceilings and a cozy gas fireplace, the perfect gathering space for family and friends.The features continue with a dining room with large windows, main floor laundry, a 2023 roof and an updated water filtration system. A huge detached garage/workshop adds incredible versatility for hobbyists, car enthusiasts, storage or anyone needing room to work and create.This is more than a home, it's an opportunity to embrace a quieter pace of life, spread out and enjoy your own piece of the countryside. Just 5 miles west of Port Colborne, you can have the privacy of rural living without giving up the convenience of nearby shopping, dining, amenities and recreation. If you've been dreaming of space, privacy and country living, this is the one you've been waiting for. (id:63616)
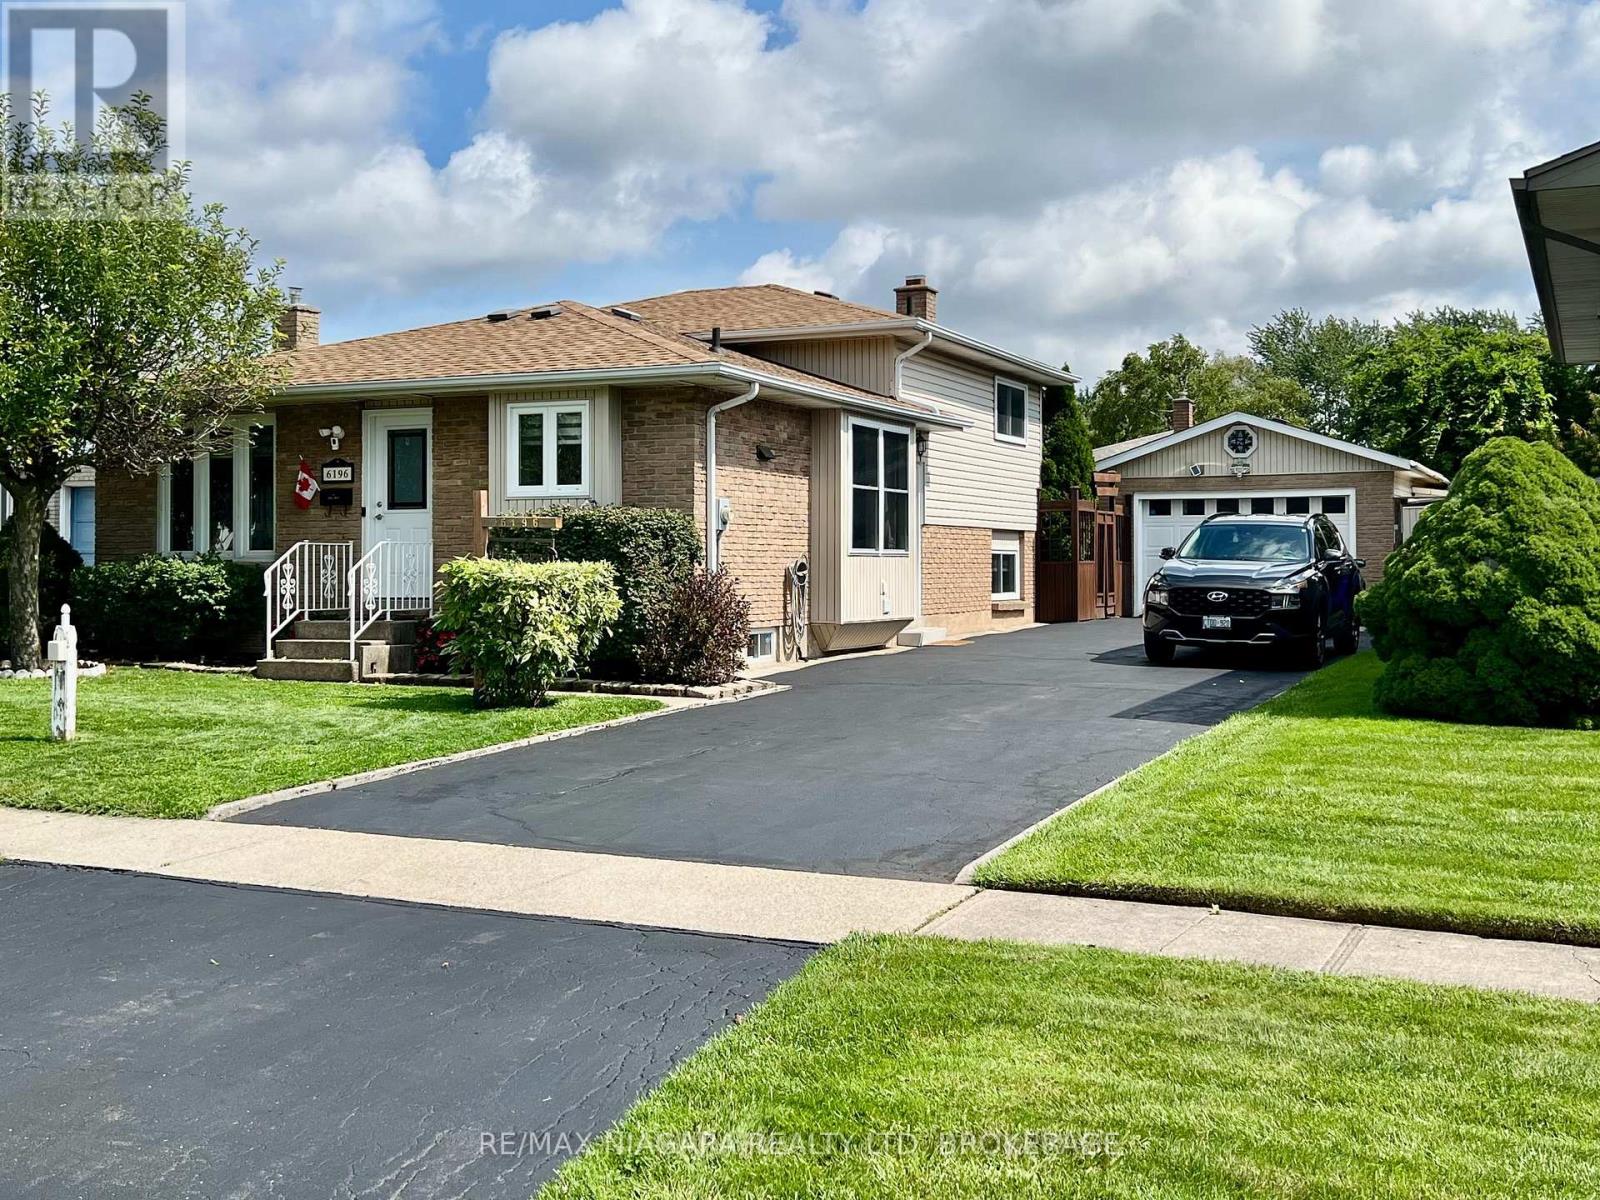
6196 Kirkland Drive
Niagara Falls, Ontario
Welcome Home. From the moment you step inside this charming west-end backsplit, you will feel the warmth of a house that has been truly loved. It is not just a property; it is a canvas for your future, filled with quiet corners, sun-drenched rooms, and an unmistakable feeling of comfort. Featuring Five Bedrooms and Convenient Three Bathrooms plus Sunken Living Room. Spacious Eat in Kitchen with extra cabinets and pantry and built in window seat - is wide open to the Rec Room below! Great for entertaining or raising a family! Easy Maintenance Lot with Private Backyard Space and Gazebo is ready for quiet morning coffee or summer BBQs and an Oversized 1.5 Detached Garage/workshop is efficiently built for car lovers and creators providing an insulated, storage or hobby space with Gas Space Heater. Lovingly maintained and cared for this home has great vibes and lots of updates too! Great Neighbours, nice setbacks and a quiet, low traffic street within walking distance to our newest catholic and private grade and high schools, parks, trails, shopping and Community Center - Wonderful West End Niagara Falls has a lot to offer - Growing Families and Retirees, Empty Nesters and Investors all love the West End! Tucked into a quiet, family-friendly, ultra low traffic neighbourhood, this sweet split level home blends warmth, character, and endless hobby potential, just waiting for its next chapter to unfold. Note Sunken LR now has Dining Funiture but can also become your spacious Living Room. Additional Bedroom photos to follow and Lots of Storage Space not featured in photos. Seller replaced roof shingles 2020 (id:63616)
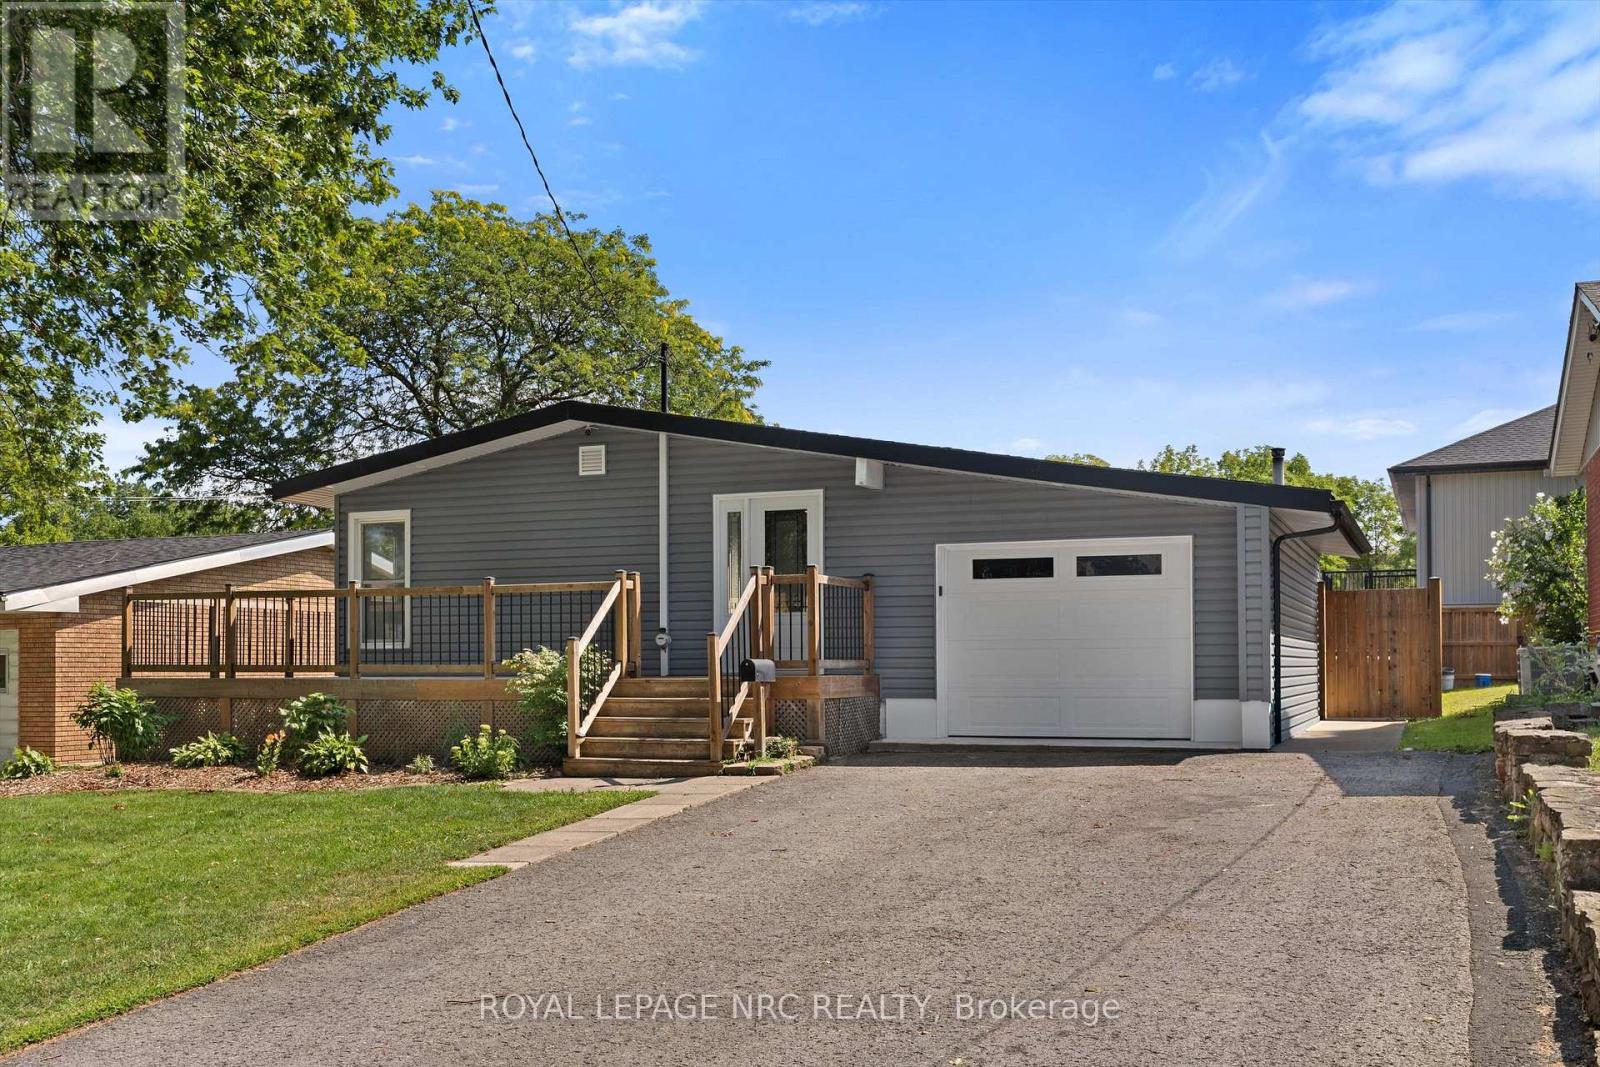
64 Welland Street N
Thorold, Ontario
Move-in ready and thoughtfully updated, this Thorold bungalow offers a flexible 2+2 bedroom layout with plenty of space for family, guests, or additional living needs. The main floor features a renovated open-concept kitchen, updated bathroom, durable vinyl flooring throughout, and built-in entertainment speakers, creating a polished space that is ready to enjoy. The lower level adds an in-law suite, second bathroom, and additional living space, making it ideal for extended family, guests, or added flexibility. Outside, the fully fenced yard offers a unique backdrop where you can watch ships make their way through the Welland Canal. The Welland Canal Parkway Trails are also just a short walk away, providing easy access to scenic walking and cycling routes. Extensive updates include waterproofing (2011), siding, fascia and capping (2017), garage with 40-amp electrical panel (2017), main floor and basement bathrooms (2018), re-insulated attic (R44) and main floor walls (R14) (2019), kitchen (2019), built-in entertainment/speakers (2019), vinyl flooring throughout (2019), entry door (2019), and new A/C (2026). A move-in-ready home with an adaptable layout, substantial updates, and a backyard view that is anything but ordinary. (id:63616)
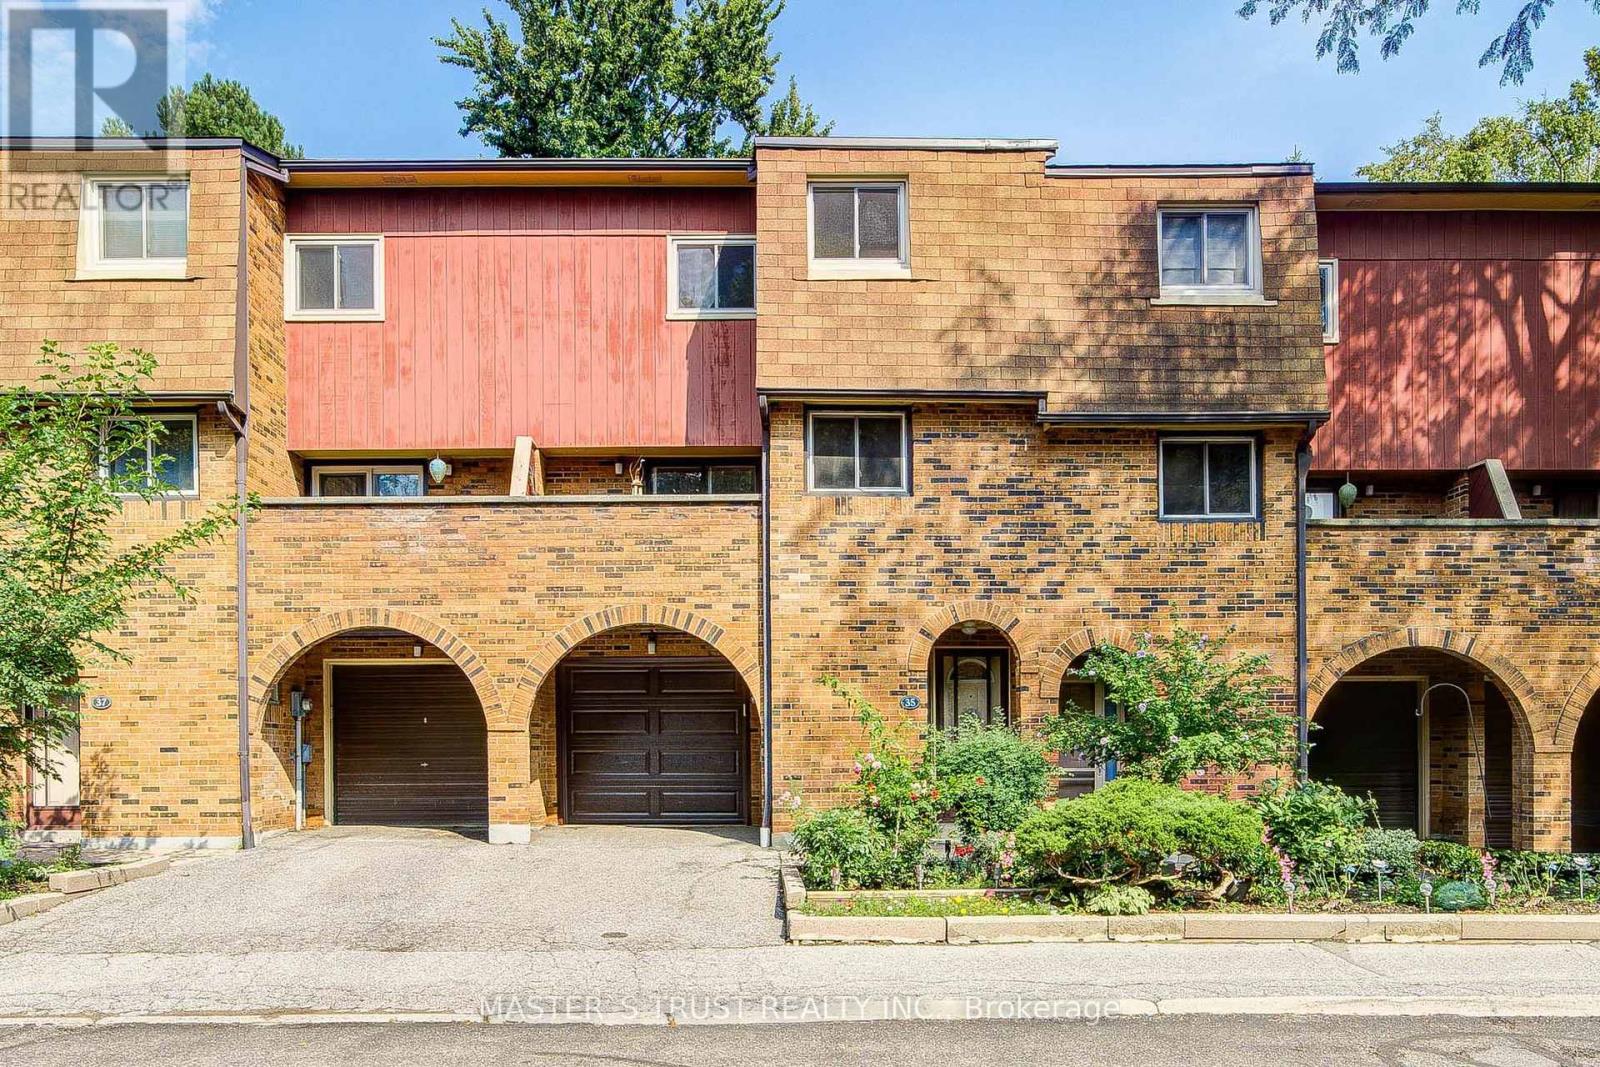
35 Bards Walkway
Toronto, Ontario
Welcome to 35 Bards Walkway, a beautifully maintained and light-filled 3+1 bedroom, 2 full bathroom home situated in a well-managed, family-friendly neighborhood,steps to quiet parkland. Freshly updated, this home features modern paint and lighting throughout (2026), a new hood fan (2026), a new garage door (2026), stainless steel appliances Fridge (2025),Dishwasher (2025) with 2 years extended warranty, Stove (2023), as well as a newer garage door remote (2024), and an upgraded electrical panel (2024), newer furnace (2021).The exceptionally functional multi-level layout begins on the main floor with soaring ceilings and a versatile fourth bedroom featuring a 3-piece ensuite and an office or den direct walkout access to a private backyard. The second floor offers a sleek modern kitchen with new polished floor, Solid Wood Cabninets with granite coutertops/Stainless appliances, next to the kitchen a spacious/bright dinning area offers an ideal setting for family dinners and hosting guests. Beyond the dinning, a warm living/family room centered around a cozy wood-burning fireplace, complemented by two oversized walkout balconies with sliding glass doors for easy indoor-outdoor flow. The third level boasts three generously sized bedrooms offering comfort and privacy for the entire family.Enjoy a truly stress-free lifestyle with low-maintenance living. (**Maintenance fees include Bell 1.5 Gbps fibre optic internet, Bell Cable TV, water, outdoor pool access, and visitor parking/landscaping also include all exterior elements, including the roof, windows, doors, garage door, snow removal, and lawn care.) Located in a prime North York location, you are within walking distance to top-rated schools (Muirhead PS and Brian PS French Immersion), Fairview Mall, grocery stores, and restaurants. Effortless commuting is guaranteed with easy access to Don Mills Subway Station, TTC, Hwy 401, DVP, and the LRT line. A rare move-in-ready opportunity and a turn-key investment opportunity! (id:63616)
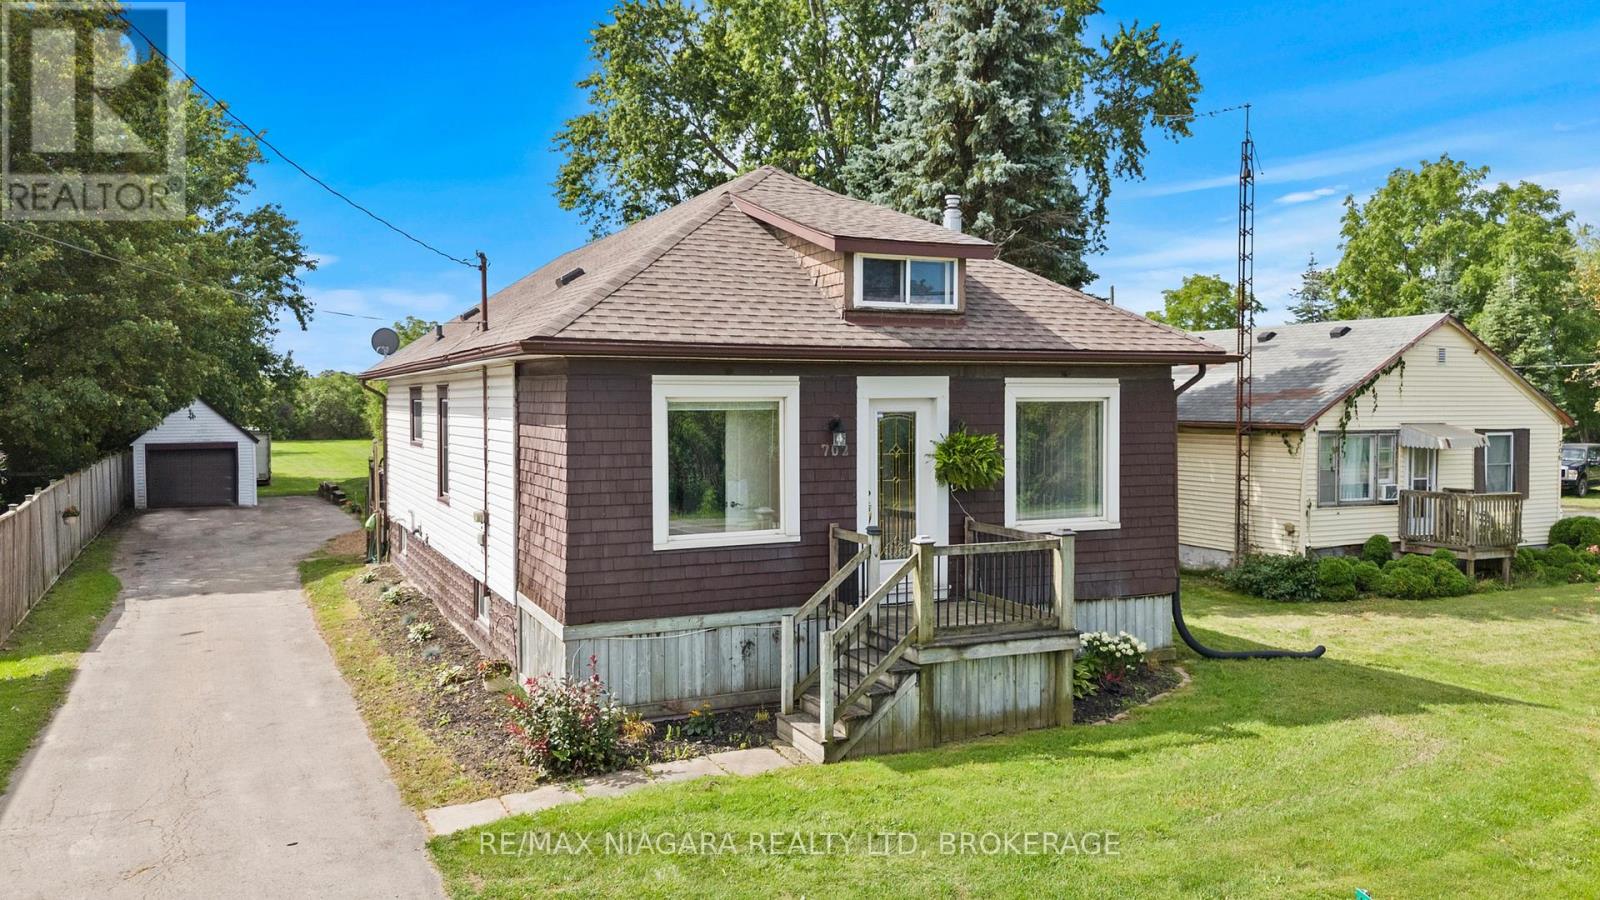
702 Main Street W
Port Colborne, Ontario
No rear neighbours! With over 1,600 square feet, this detached 1.5 story has room for the whole family. Main floor features a spacious foyer, cute kitchen open concept dining room and living room with gas fireplace. 3 main floor bedrooms, 4 piece bathroom, bonus second floor 4th bedroom or games room. Partially finished basement with rec room and utility room/ laundry room. Detached single car garage. 1,000 gallon cistern and well. (id:63616)
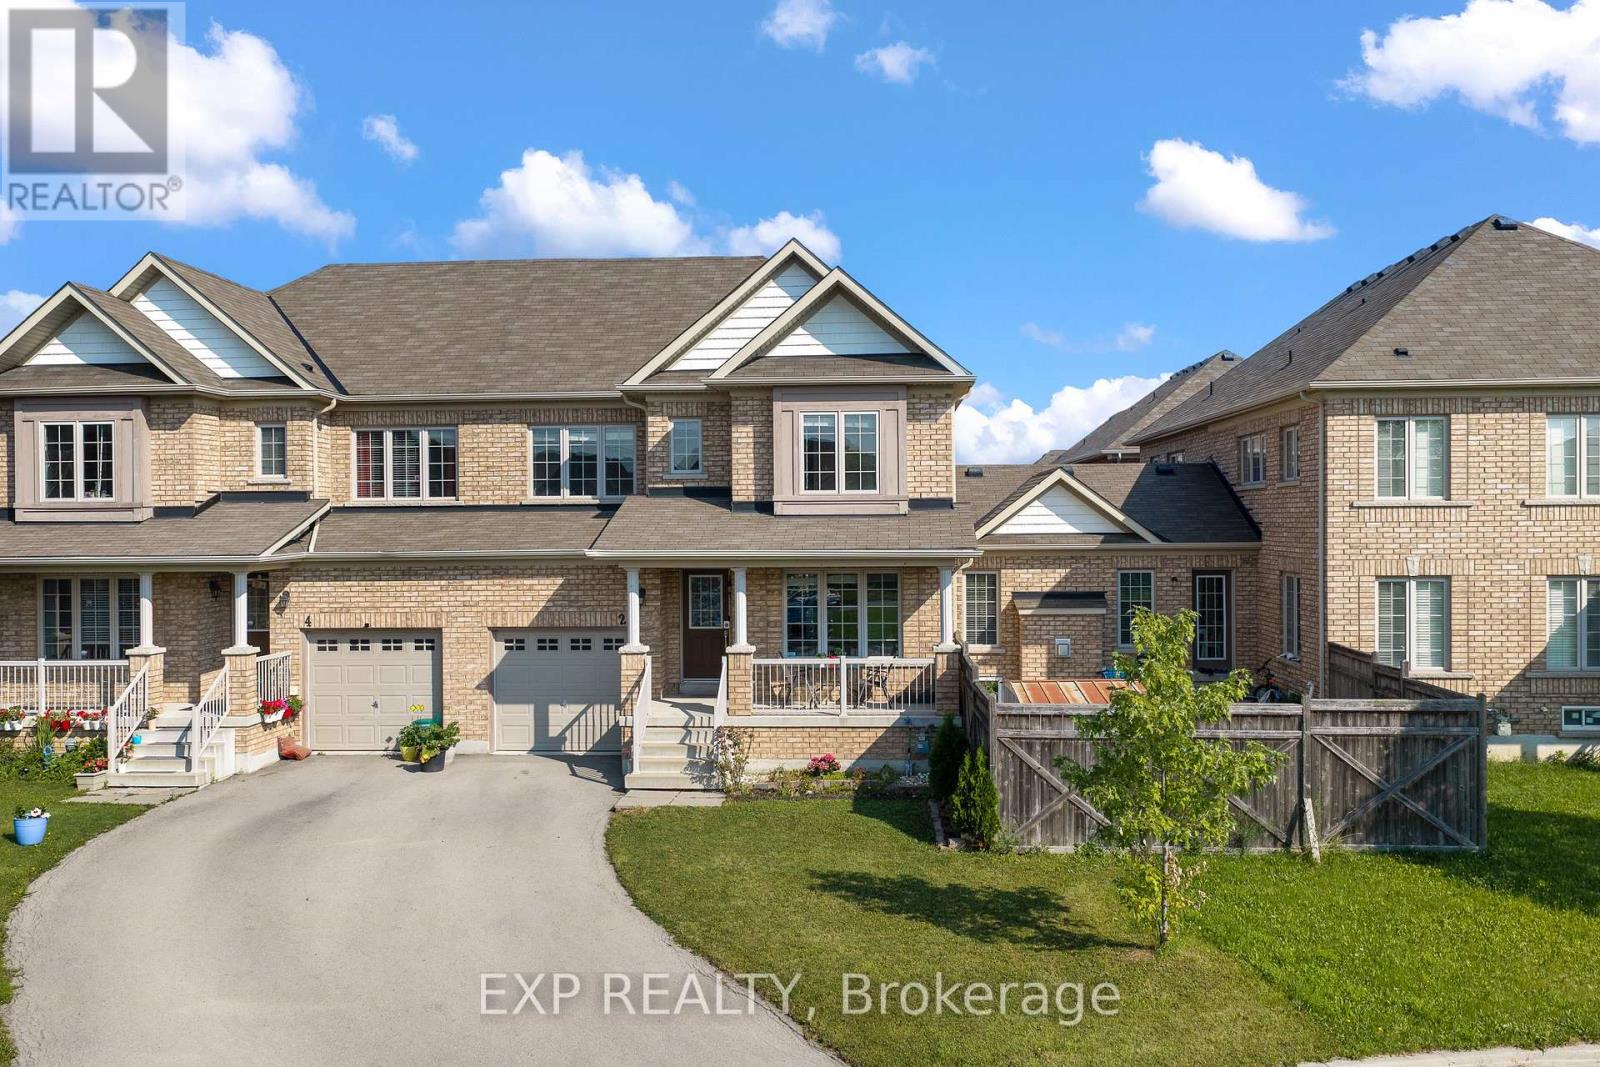
2 Durham Way
Niagara-On-The-Lake, Ontario
Bright, spacious and ideally located, 2 Durham Way offers a comfortable lifestyle in Niagara-on-the-Green, one of Niagara-on-the-Lake's most convenient communities. Step inside to a welcoming, spacious foyer that opens to a bright living room. The generous eat-in kitchen features granite countertops, stainless steel appliances and plenty of room for everyday dining. Sliding doors lead to the patio and a spacious, fully fenced backyard, offering plenty of room to relax, entertain or enjoy the outdoors. Just off the kitchen, the spacious family room offers a warm and inviting place to relax, highlighted by a beautiful gas fireplace. Upstairs, you'll find three generously sized bedrooms, including a large primary retreat complete with a spacious walk-in closet and private ensuite. The ensuite features a soaker tub, shower and plenty of storage. The location truly adds to the appeal. Enjoy having the Royal Niagara Golf Club at Niagara-on-the-Green, parks, Niagara College, Niagara Outlet Collection and White Oaks Resort & Spa nearby, while being just a short drive from the wineries, restaurants, shops and attractions that make Niagara-on-the-Lake such a sought-after destination. With quick access to the QEW, St. Catharines, Niagara Falls and the rest of the Niagara Region are also within easy reach. With generous living spaces, three bedrooms, 2.5 bathrooms, a fully fenced backyard and a location that puts so much of Niagara at your doorstep, 2 Durham Way offers an excellent opportunity to enjoy the Niagara-on-the-Lake lifestyle. (id:63616)

85 Homestead Way
Thorold, Ontario
Beautiful, unique, over 3000 sq ft of finished space, 2 Storey house with no rear neighbours in fast developing area of Thorold. House offers open and bright concept on the main floor with walk out to the fully fenced, no rear neighbours, back yard. Large eat-in Kitchen w/granite countertop, Din Rm, Living Rm w/gas FPL, 2 pcs Powder Rm. on the main floor. Hardwood and ceramic flooring throughout the main floor. Oak staircase w/ iron railing leads to spacious 4 Bedrms , 3 Bathrms, 3 Walk-in closets and Laundry Rm area of the 2nd floor. Primary Bedrm with large and bright 5 pcs en-suite and spacious walk-in closet. 2 other Bedrooms also have Walk-in closets and share the 2nd Bathroom . A lot of storage and closets. Finished, large Basement w/ 3 pc Bathroom. Double car Garage and much more! (id:63616)
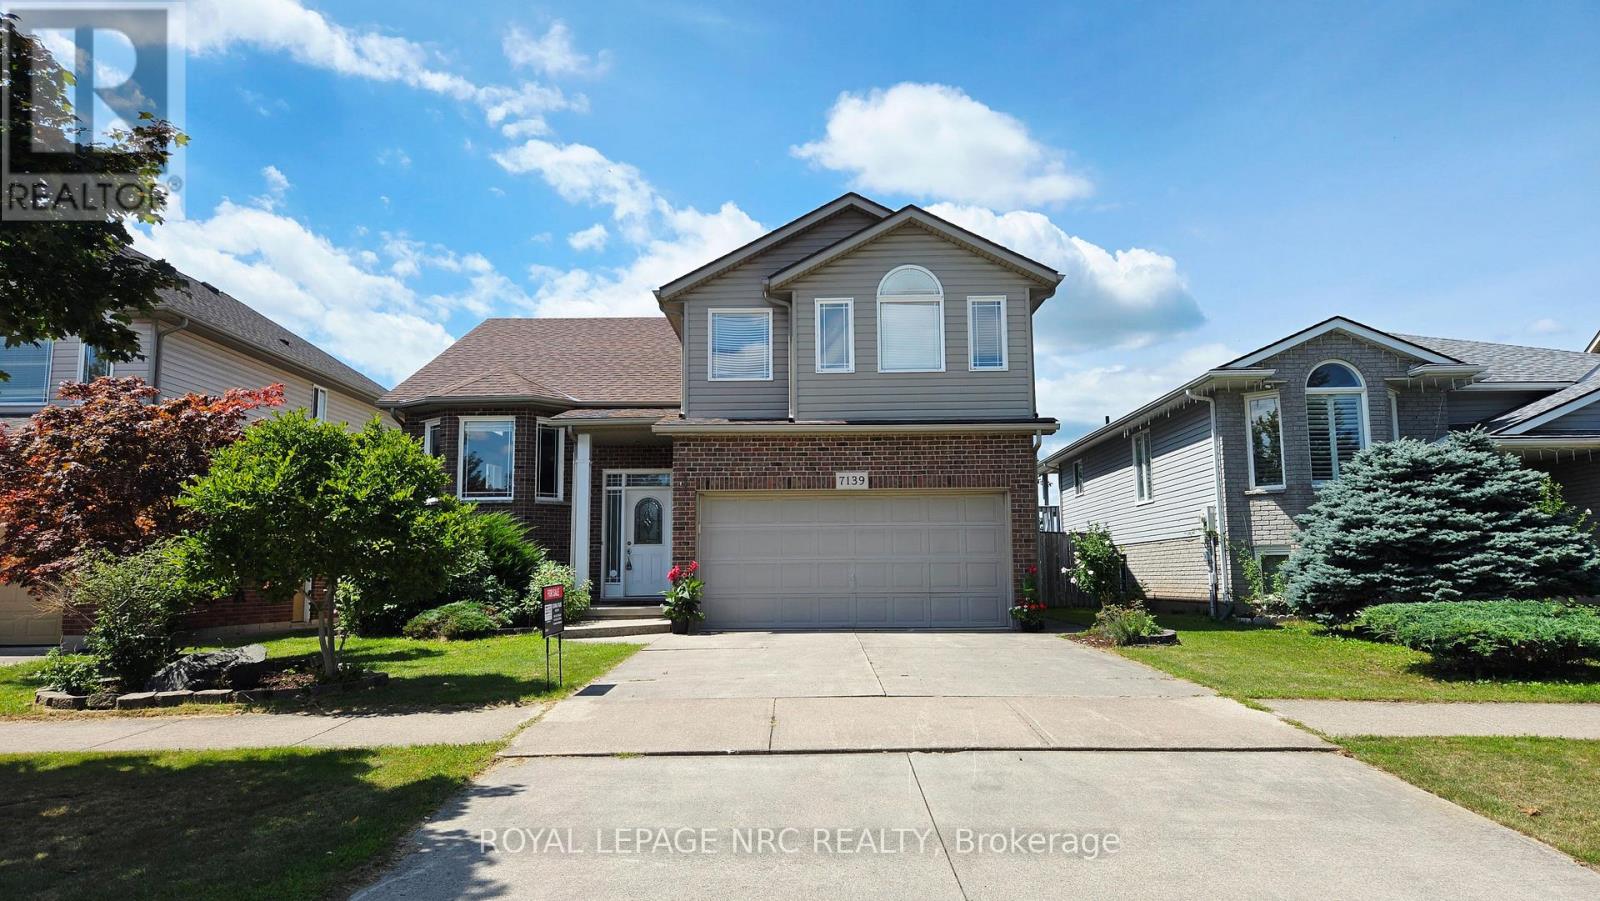
7139 Parkside Road
Niagara Falls, Ontario
Welcome to 7139 Parkside Road - situated on a premium lot with no rear neighbors, this exceptional home backs directly onto protected municipal green space and a naturalized water buffer. Outdoor living is elevated with a large finished deck featuring modern glass panels, a spacious concrete back patio, and a stately concrete driveway. Inside, architectural elegance greets you with a beveled glass front door, custom pillars, archways, Palladian windows, and soaring vaulted ceilings. The main floor features non-slip tile and warm hardwood flooring, leading to an open-concept kitchen with Millbrook Cherry cabinetry and a cozy family room with a gas fireplace. French doors open to the primary suite retreat, featuring a walk-in closet, 4-piece ensuite with a glass shower and Jacuzzi tub, plus extra garage-roof insulation to keep your bedroom floor warm year-round. A generous second main-floor bedroom sits adjacent to a second full 4-piece bath, offering ultimate privacy for guests or family. Enjoy main-floor laundry, central air, and an automatic garage opener. The fully finished lower level boasts 9+ ft ceilings, clean maintainable carpet, a second gas fireplace, a 4th bedroom (ideal for a home office), and a 3-piece bath with a space-saving pocket door. Minutes to top schools like Forestview Public and St. Michael Catholic High School, Costco, Walmart, Metro, MacBain Community Centre, and medical facilities. A rare offering of pride of ownership, scenic privacy, and everyday convenience! (id:63616)
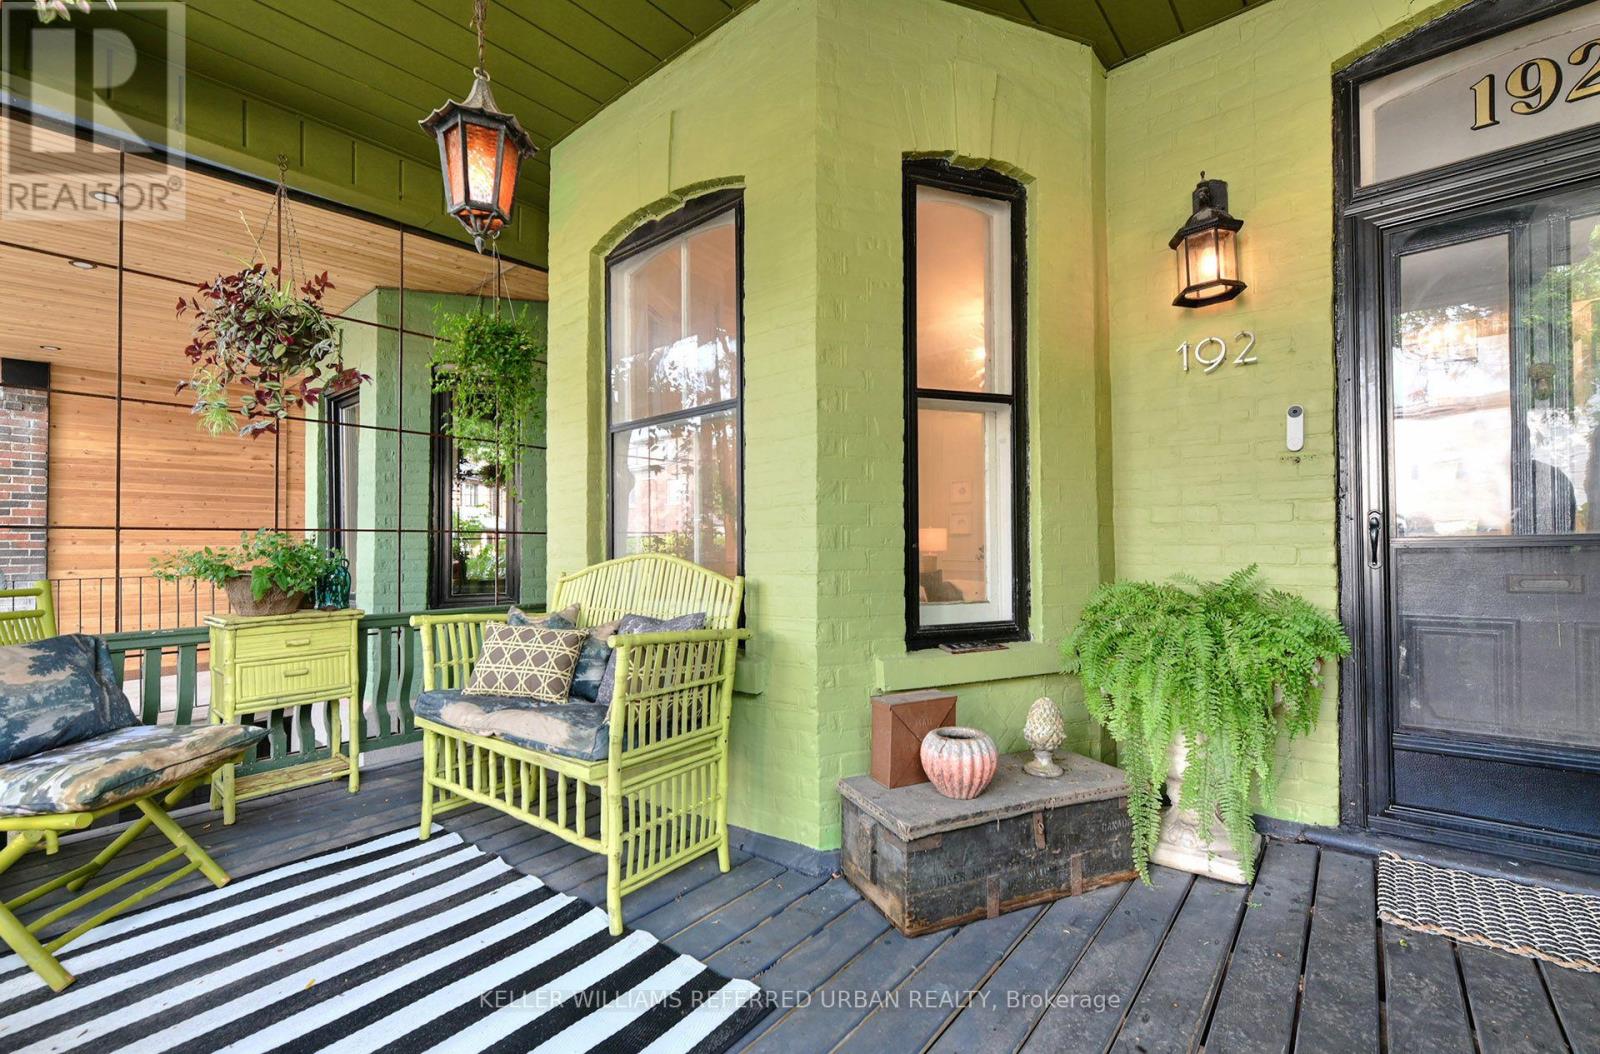
192 Lisgar Street
Toronto, Ontario
A rare wide Victorian, thoughtfully curated by a renowned Toronto designer as an oasis in the city. Behind its classic façade, 192 Lisgar delivers an exceptional sense of space, with soaring 10-ft ceilings on the main floor, 9-ft ceilings upstairs, oversized principal rooms and incredible natural light from windows on three sides. Victorian character blends beautifully with thoughtful modern updates. Expansive living and dining rooms are made for entertaining, while the gourmet kitchen features premium KitchenAid appliances. Upstairs, unusually generous bedrooms continue the sense of space, along with dedicated second-floor laundry and a solar tube flooding the upper hall with daylight. Rare laneway parking adds everyday convenience, while the generous lot offers exciting potential for a substantial future laneway suite - up to 1,125 sq ft!. Then there's the neighbourhood. Excellent local school options, amazing neighbours and a genuine sense of community, complete with street and laneway parties. Step outside and some of the city's best is at your doorstep: The Drake, Côte de Buf, Pizzeria Badiali, Bang Bang Ice Cream, Bellwoods Brewery, Bar Isabel, Mamakas, Paris Paris and the endless cafés, restaurants and independent shops of Queen West, Ossington and Dundas West. Grab coffee, meet friends for dinner, wander through Trinity Bellwoods, then retreat home to your own quiet urban oasis. A truly special home offering the width, volume, light, parking and community that are increasingly hard to find downtown. (id:63616)

42 Brucedale Crescent
Toronto, Ontario
Discover 42 Brucedale Cres, A Beautifully Renovated 4-Level Sidesplit Home Situated In A Highly Sought-After North York Neighbourhood! This Bright And Spacious Family Home Has Been Extensively Updated And Is Truly Move-In Ready. Featuring A Brand-New Kitchen With Quartz Countertops, Brand-New Flooring Throughout And Fresh Paint, This Home Offers A Modern, Stylish And Turn-Key Living Experience.The Spacious Living Area Is Filled With Natural Light Through An Oversized Bay Window, Creating A Warm And Inviting Atmosphere For Everyday Family Living And Entertaining. The Functional 4-Level Sidesplit Layout Provides Generous Living And Family Spaces With Excellent Comfort And Flexibility For Growing Families. The Main Floor And Second-Floor Bathrooms Were Beautifully Renovated In 2024. Extensive Updates Include A Newer Roof (Approx. 4 Years Old), Front And Backyard Hardscaping (2024), Brand-New Kitchen With Quartz Countertops, New Flooring Throughout, Fresh Paint Throughout, And New Appliances Including Stove, Refrigerator, Dishwasher And Range Hood. A Separate Side Entrance And Additional Entrance From The Backyard Provide Added Convenience And Flexibility.Exceptional Parking With Space For Up To 6 Cars In The Driveway Plus 1 In The Garage, Accommodating Up To 7 Vehicles In Total!!! Ideally Located In A Well-Established And Family-Friendly Community, Just Minutes To TTC, Major Transit Routes, Ravines, Parks And Schools. Close To Highly Ranked Earl Haig Secondary School And Bayview Middle School. Enjoy Easy Access To Bayview Village Shopping Centre, Restaurants, Shops, Libraries, Community Centres And A Wide Range Of Recreational And Cultural Amenities. Convenient Access To Major Roads Makes Commuting Across The City Effortless.A Rare Opportunity To Own A Beautifully Renovated, Move-In Ready Family Home In An Exceptional Location. Just Move In And Enjoy! This Is The Home You Will Love and Won't Want To Miss Out! (id:63616)

214 Briar Hill Avenue
Toronto, Ontario
Classic Three-Storey Detached in the Heart of Lawrence Park South. Coveted TDSB school District, Allenby, Glenview, Lawrence Park, North Toronto. Surrounded by private school options Havergal, St.Clements the list goes on! Experience the perfect marriage of timeless North Toronto charm and modern updates in this classic four-bedroom, four-bathroom detached residence. The main level welcomes you with the classic elegance of an original Lawrence Park home, featuring hardwood floors, crown moulding, and original French doors connecting the formal living and dining spaces. The heart of the home is the family room addition, which provides a seamless flow to the backyard, features a convenient 2-piece powder room, and offers wonderful views of the pool.The second floor has three bedrooms and a well-appointed family bathroom. The entire third level serves as an oversized primary sanctuary, the bedroom comfortably accommodates a king-sized bed and offers a massive walk-in closet, a luxurious 5-piece ensuite, and a large, versatile flex space-perfect for a home gym, nursery, office or den. The home's value is elevated by a professionally finished, full-height underpinned basement, featuring radiant heated floors, a versatile recreational layout, and a full fourth bathroom. Step into your private outdoor oasis, where professionally landscaped grounds frame a sparkling in-ground pool with an integrated hot tub-the ultimate summer retreat. You have your own cottage in the backyard! Ideally located in one of Toronto's most coveted neighbourhoods, this property includes a legal front parking pad with space for one car, plus access to street parking permits. An incredible opportunity to own a meticulously maintained, move-in-ready home in a top-tier school district. (id:63616)

173 First Street Louth Street
St. Catharines, Ontario
Welcome to this beautifully updated bungalow in the desirable Grapeview area. Offering a spacious open-concept layout, three bedrooms, and three bathrooms, this home is ideal for families, downsizers, or buyers looking for an in-law suite option. The main level features two large bedrooms, including a generous primary bedroom with a fully renovated three-piece en-suite bathroom with glass shower. The bright, open-concept living and dining areas welcome guests as they flow into the large updated kitchen, complete with quartz countertops, GE black appliances, a gas range, and plenty of cabinetry and a large Island. The kitchen, furnace, and central air conditioning were all updated in 2020. Additional updates include new pot lights, light fixtures, Series 800 doors, and beautifully maintained cherry hardwood flooring. Main Floor Laundry completes the main level. The lower level offers exceptional flexibility, functioning as a complete in-law suite with its own kitchen, bedroom, full bathroom, and separate access from the garage. Alternatively, it can be fully integrated into the main home and used as additional living space as a large recreation room and extra bedroom, with the kitchen easily converted into a stylish bar area with tons of storage options. This versatile layout is ideal for extended family, guests, entertaining, or a growing household. Outside you will enjoy a large backyard backing onto peaceful green space, a spacious deck with a covered roof, and a large storage shed. With No Rear Neighbours this is tranquility at its finest. The property also offers a double garage and driveway with parking for up to five vehicles. This well-maintained and extensively updated bungalow combines comfort, functionality, and excellent outdoor space in a desirable location. Don't miss the opportunity to make it your own! (id:63616)