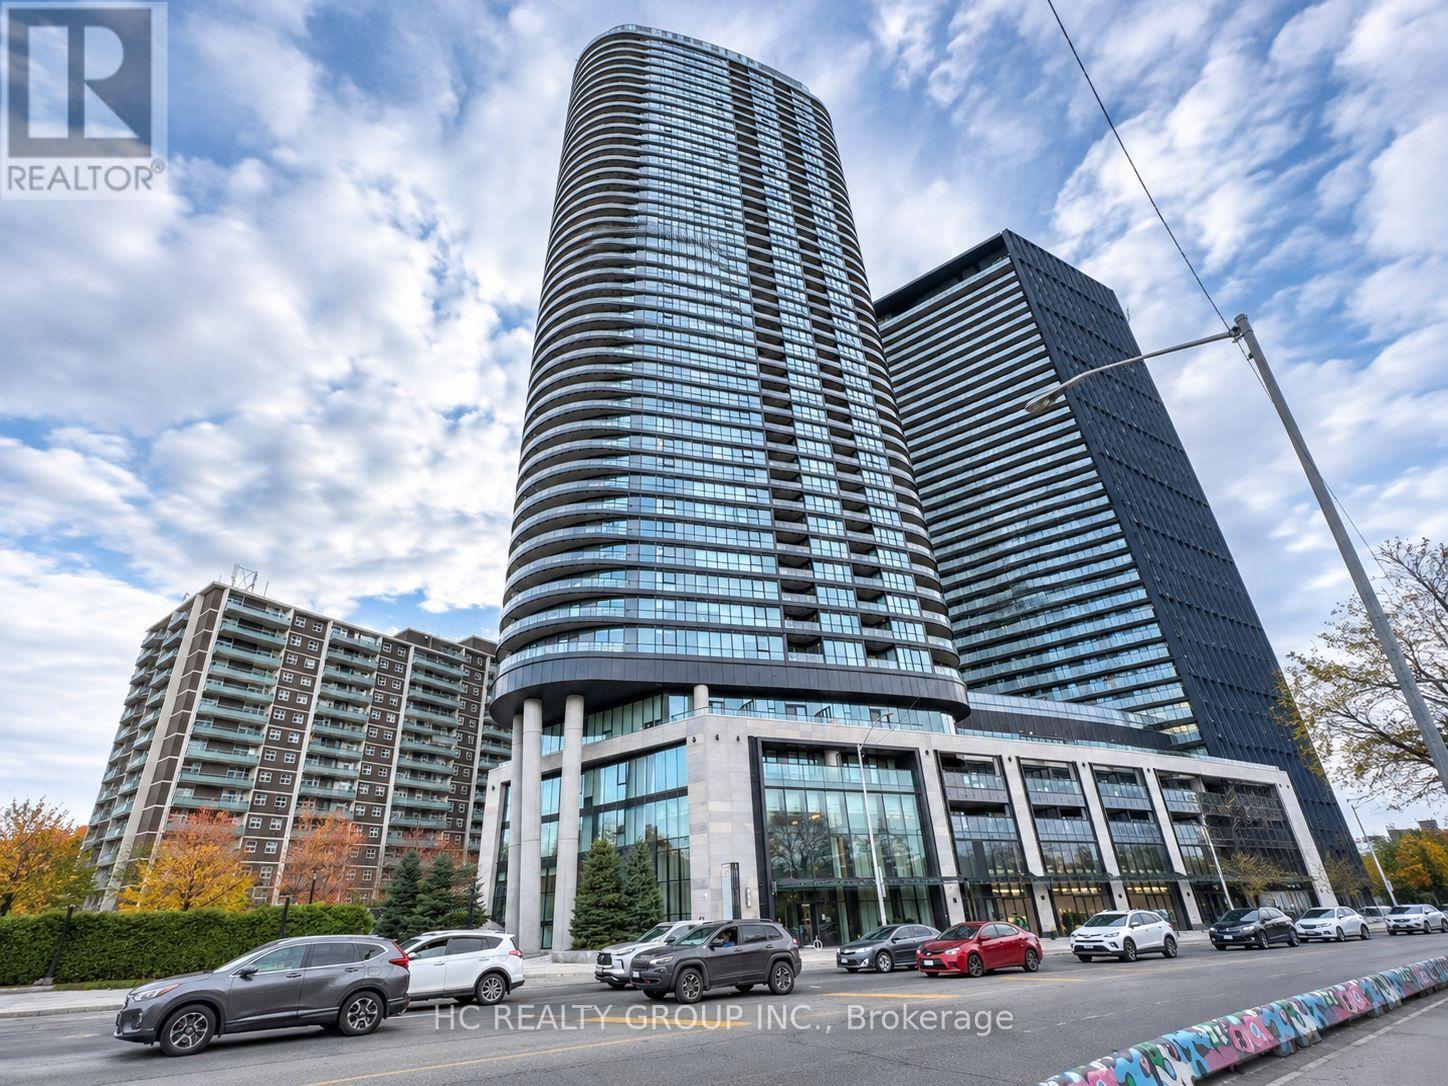
3520 - 585 Bloor Street E
Toronto, Ontario
Bright South-Facing 1 Bedroom Plus Den, 2 Bathroom Suite At Tridel's Via Bloor 2! Located On The 35th Floor, This Sun-Filled Residence Offers Expansive Toronto Skyline Views With The CN Tower Clearly In Sight. A Private Bedroom And Versatile Den Provide Flexible Space For A Home Office Or Additional Rest Area, While Two Bathrooms Add Everyday Convenience. The Inviting Living Area Is Perfect For Relaxing And Entertaining. A Contemporary Kitchen With Stainless Steel Appliances, Smart Home Features And Keyless Entry Complete This Modern Urban Home. Enjoy The Convenience Of A Supermarket Right Downstairs And Walk To Sherbourne And Castle Frank Subway Stations, Restaurants, Cafés And Neighbourhood Shops. Close To Yorkville, Bloor Street Shopping And Rosedale Valley Trails, With Convenient Access To The DVP. Excellent Building Amenities Include A Fitness Centre, Outdoor Pool, Party Room And Concierge Service. (id:63616)
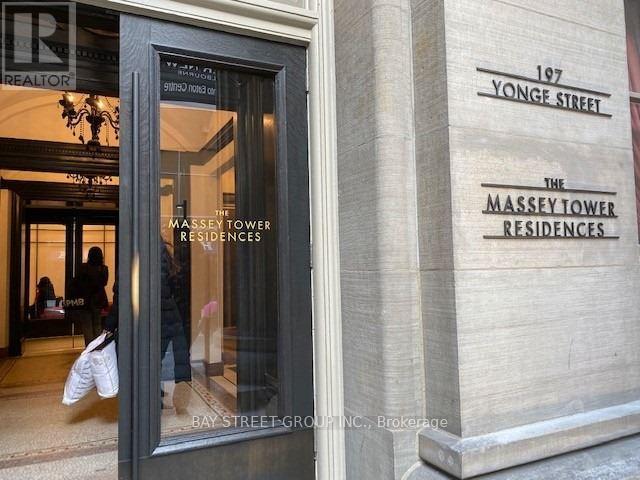
4109 - 197 Yonge Street
Toronto, Ontario
Welcome To Massey Residences. This 3 Bedroom 2 Bath SW Corner Suite Features a Functional Layout With Modern Appliances & Finishing. The Oversized Wraparound Balcony Offers A Stunning Lake, CN Tower, And Sunset Views. Live Luxuriously W/ 24Hr Concierge, An Entertainment Room That Includes A Grand Piano, Conference Rm, Full Fitness Centre, Sauna, Outdoor BBQ Patio, And Much More! Located In The Heart Of Downtown Toronto. Just Steps To Hospital, Universities, Shopping Centre, Massey Hall, City Hall, Public Transit, Restaurant & Shopping. A Perfect Place To Call Home. (id:63616)
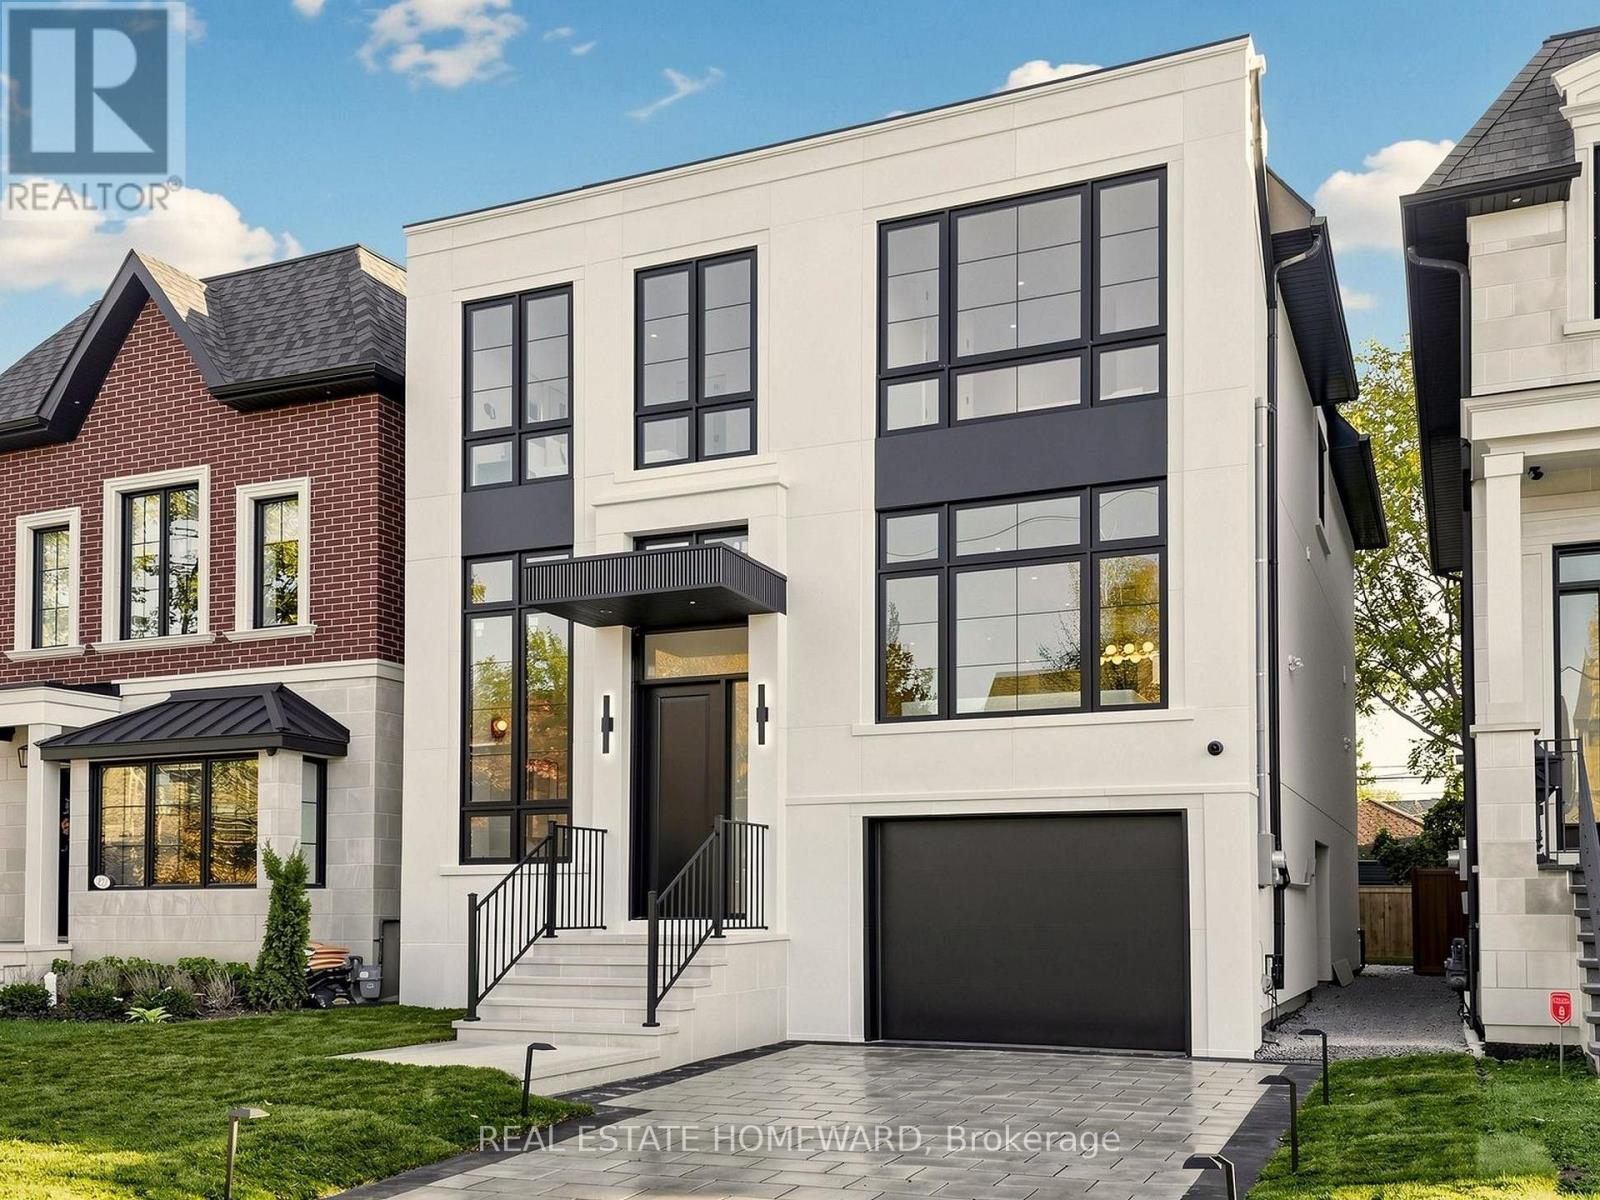
333 Glengarry Avenue
Toronto, Ontario
Welcome to 333 Glengarry Ave., an architectural masterpiece in prestigious Bedford Park-Nortown that combines exceptional quality with sophisticated transitional design. Situated on a beautiful, tree-lined street, the home stands out with its striking symmetry and classic proportions, beginning at a high-ceiling foyer with Arabescato slab flooring adjacent to a bright, private home office. From the entry, brief architectural steps transition you into formal living and dining spaces detailed with herringbone oak floors, custom millwork, and natural stone light fixtures. This leads into a culinary masterpiece of a kitchen complete with a waterfall island, Taj Mahal countertops, custom pantries, a sunny breakfast area, and premium Wolf, Sub-Zero, and Miele appliances. The kitchen flows seamlessly into a warm family room anchored by a cozy gas fireplace, while an open architectural staircase beneath a skylight guides you upstairs to generously sized bedrooms with integrated closets and a primary suite boasting soaring ceilings, a fireplace, a custom walk-in closet, and a spa-like ensuite with heated floors. The skylit staircase continues down to a walk-out lower level equipped with radiant heated floors, a game and media room, a wet bar, a snack bar, an exercise room, and a full bathroom, all elevated by sophisticated smart-home features, security cameras, access points, built-in speakers, a central vacuum, and advanced security systems to create a combination of fine details, quiet luxury, and technology. (id:63616)
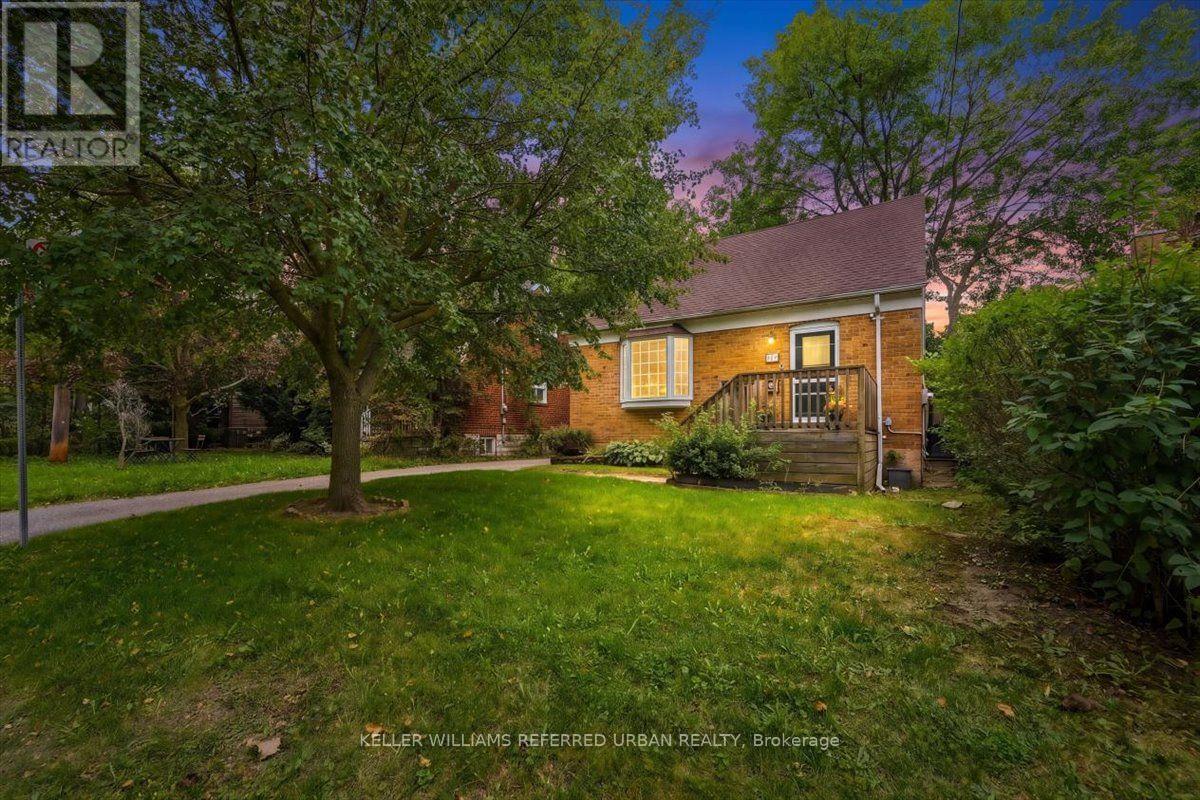
207 Elmhurst Avenue
Toronto, Ontario
Move-in ready brick home in coveted West Lansing! Perfectly located, this home is an ideal condo or townhome alternative for first-time buyers, young families, or rightsizers, offering just a walk or quick bus ride to the Yonge & Sheppard two-subway line hub. Steps from parks, ravine trails and schools. The bright open concept floor plan features generous living and dining rooms that walk out to a deck. The renovated kitchen includes a modern breakfast nook and overlooks the living areas. There is a full bath on each level! Upstairs discover two well sized bedrooms and a full updated bathroom. A finished lower level with a third bedroom, living room and three-piece bathroom provides valuable additional space and potential for an in-law suite or possible income. Well planned to offer smart storage space and the rare convenience of a full bathroom on every floor. Modern updates include a newer roof, kitchen with breakfast nook, bathrooms++. Complete with a private driveway, detached garage with 220V electrical service already in place for EV charging, and large deck in a sunny south-facing backyard, this well-cared-for home also offers exciting long-term potential in an unbeatable location. Easy to move in and enjoy - add on or build new one day! Possible garden suite. (id:63616)
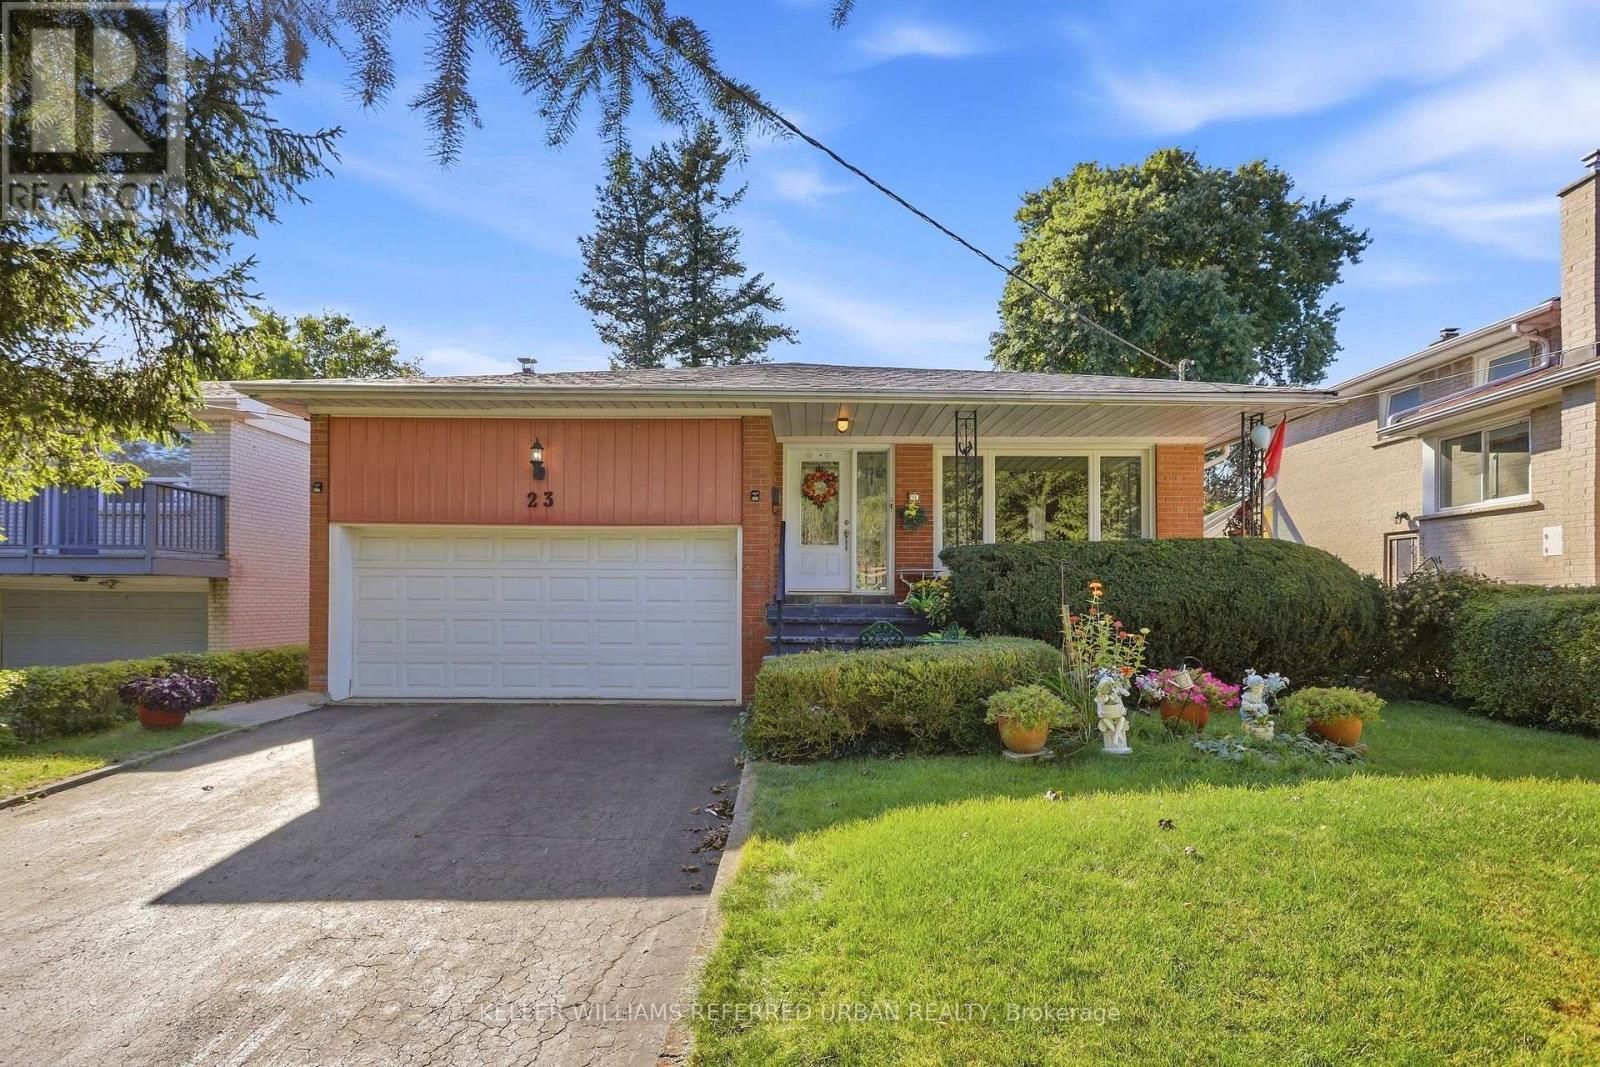
23 Banstock Drive
Toronto, Ontario
Say Hello to a truly special 4 bedroom/3 bathroom family home in sought-after Bayview Woods, lovingly cared for and thoughtfully updated by the same family for over 50 years. Nicely set high on a quiet court with wide lots and beautiful homes, this spacious backsplit design offers an incredible amount of living space inside and out. First, take a moment and relax on the Front Porch....Gorgeous front and back gardens set the tone. Inside, rich solid oak floors, pot lights and newer windows through spacious rooms. The beautifully renovated family-size kitchen features granite counters, quality stainless steel appliances and an exceptionally thoughtful use of cabinetry, counter and storage space! Designed with both serious cooks and busy families in mind. Upstairs are three generous bedrooms and two full updated bathrooms. There is a 3pc ensuite and Walk In Closet in the Primary Bedroom! The lower level adds tremendous versatility with a 4th bedroom or home office, convenient side entrance and 2-piece bath that can easily be made a 3pc. The sprawling family room is the ultimate hang out with fireplace and walkout to the patio and private backyard. And there's more! The basement has long been enjoyed as hobby and games space, along with a large bright laundry room and excellent storage. A huge dry crawlspace keeps everything neatly tucked away. A large cantina for those who make wine or can tomatoes! The oversized double garage features a high ceiling with potential for additional loft storage. Perfectly positioned on a quiet section of Banstock Dr., where a small treed and grassy island keeps the street traffic safely away from the front of the home where the kids like to play - it's like being on a cul-de-sac! Walk to TTC. Close to excellent schools: Zion Heights, A.Y. Jackson, Lester B. Pearson French Immersion. Walk to Shopping, Banks and Many Beautiful Parks! 23 Banstock Drive is an exceptionally well-cared-for home designed for real family living! (id:63616)
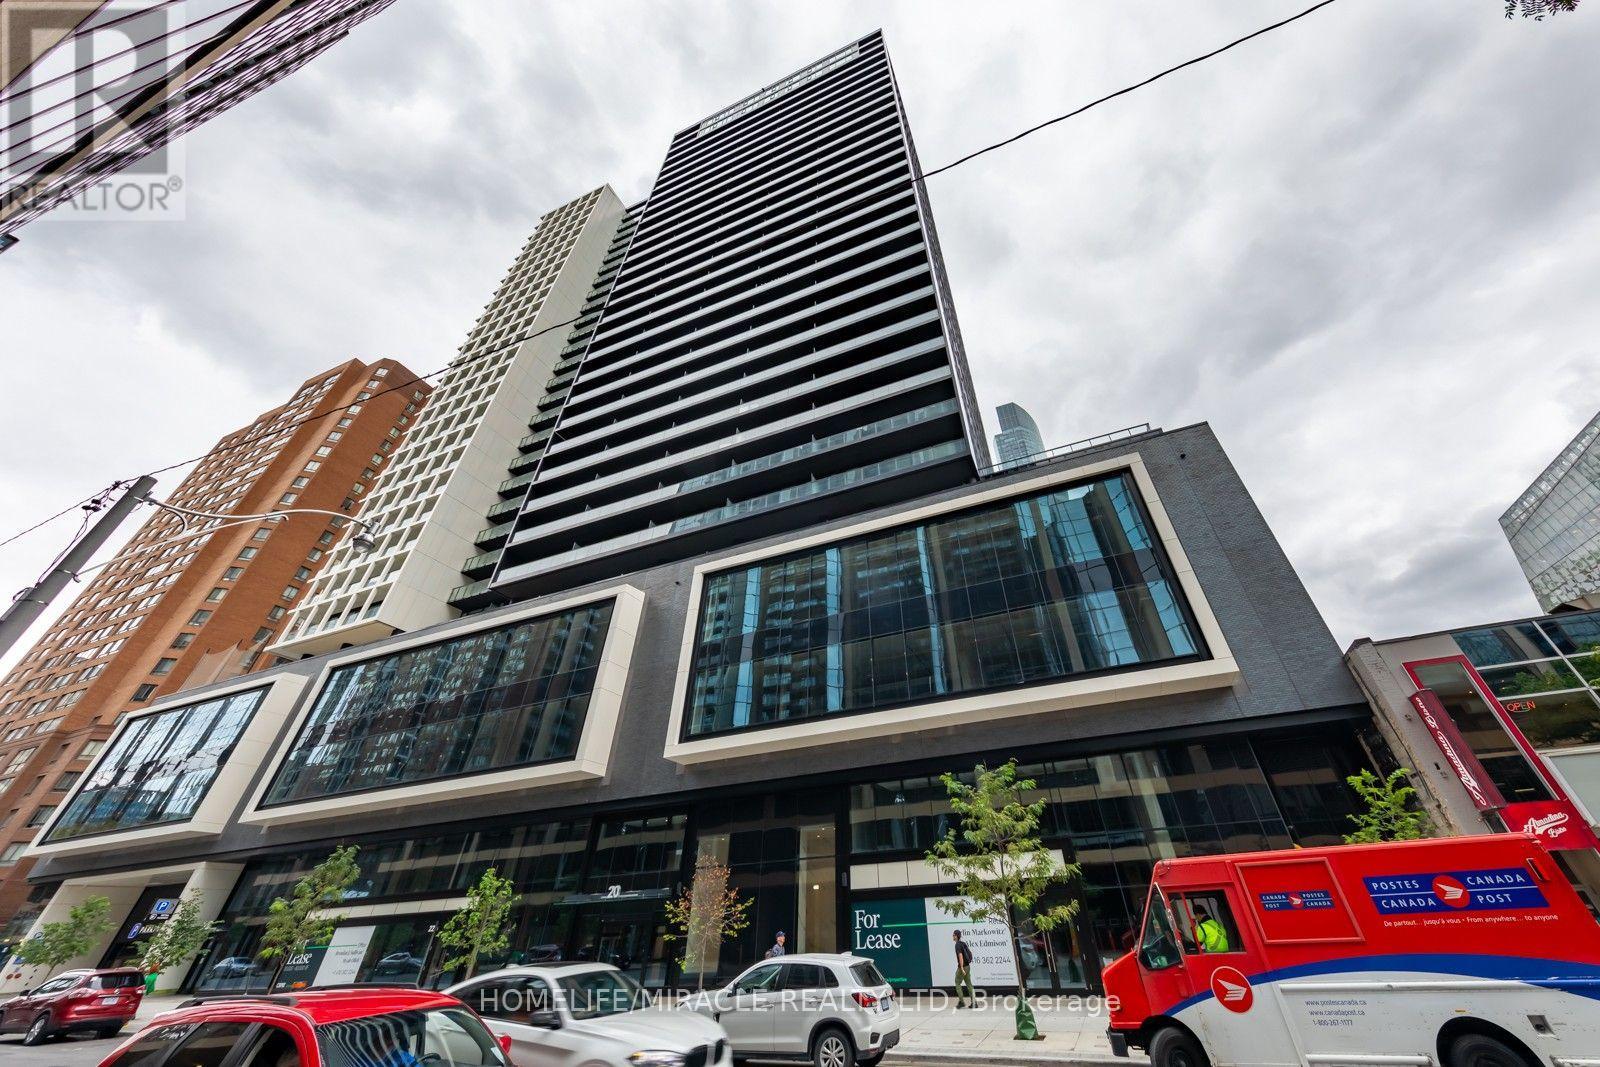
1422 - 20 Edward Street
Toronto, Ontario
Brand New Luxury Condo. This one bedroom and 1 study is great for those looking to live in the heart of downtown. Steps Away From Toronto Metropolitan University (TMU), University Of Toronto, Hospitals, And The Eaton Center. Close To Transit And The Gardiner. This Beautiful Open Concept Unit With Large Private Balcony is perfect for those looking for a modern unit in an amazing location. The Building Has Great Amenities Including A Gym, Party/Meeting Room, 24Hr Security, And Games Room. The unit and location make this a must see. (id:63616)
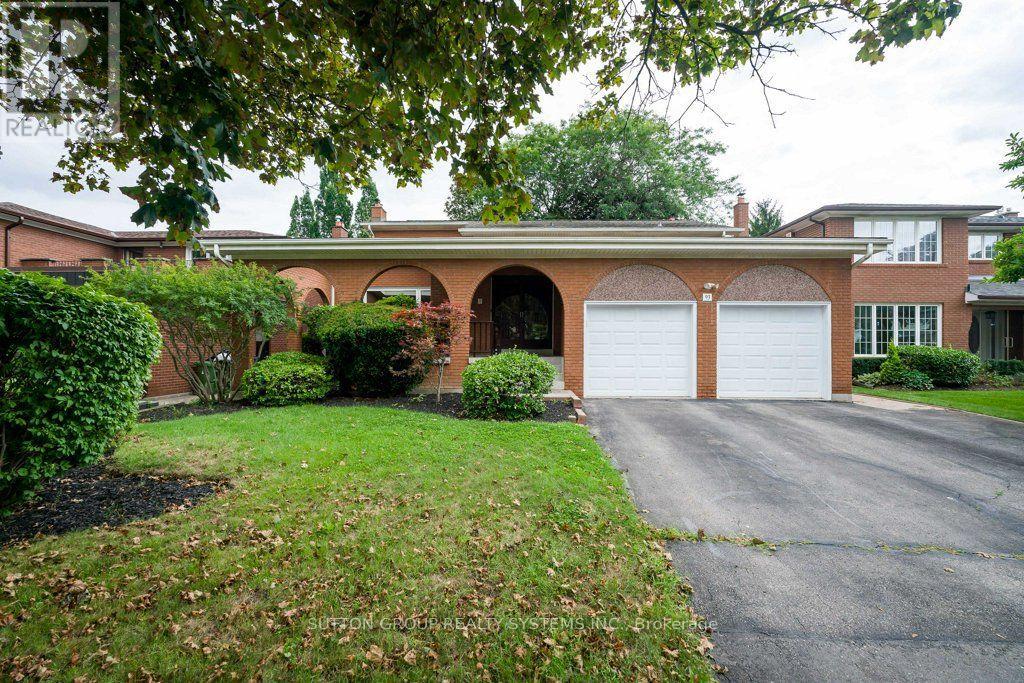
93 Poplar Heights Drive
Toronto, Ontario
Welcome to this beautifully maintained and spacious family residence in the highly sought-after Edenbridge-Humber Valley community. Offering approximately 2,639 sq. ft. of above-grade living space1,625 sq. ft. finished basement, this exceptional 4-bedroom, 4-bathroom home provides an ideal combination of comfort, functionality and generous living space for growing families. From the moment you enter, the welcoming foyer sets the tone for a warm and inviting home. Rich hardwood flooring flows throughout the main and upper levels, creating a timeless and elegant feel. The bright living room features a soaring cathedral ceiling, filling the space with natural light and creating an impressive setting for entertaining or relaxing. The elegant dining room provides a wonderful space for family dinners and special occasions. The well-appointed kitchen offers a practical layout with ample cabinetry and a comfortable breakfast area, while the walk-out provides easy access to the patio and private rear yard. The spacious family room, highlighted by a cozy fireplace, is perfectly suited for everyday family life. Step outside and discover a wonderfully private backyard surrounded by a beautiful garden. This peaceful outdoor space offers a lovely extension of the home and is ideal for enjoying time outdoors with family. The mature greenery and garden setting create a sense of privacy and tranquility. The second level offers generously sized bedrooms, each providing excellent natural light and comfortable living space. The primary bedroom is a relaxing private retreat, complete with a walk-in closet and its own 3-piece ensuite. The fully finished lower level adds an exceptional amount of flexible living space and includes a 3-piece bathroom provides numerous possibilities to suit the needs of your family. Great location! Close to Schools, St. George's Golf & Country Club, Eden Valley Park, Shopping ,Restaurants, TTC ,Highways, Airport. (id:63616)
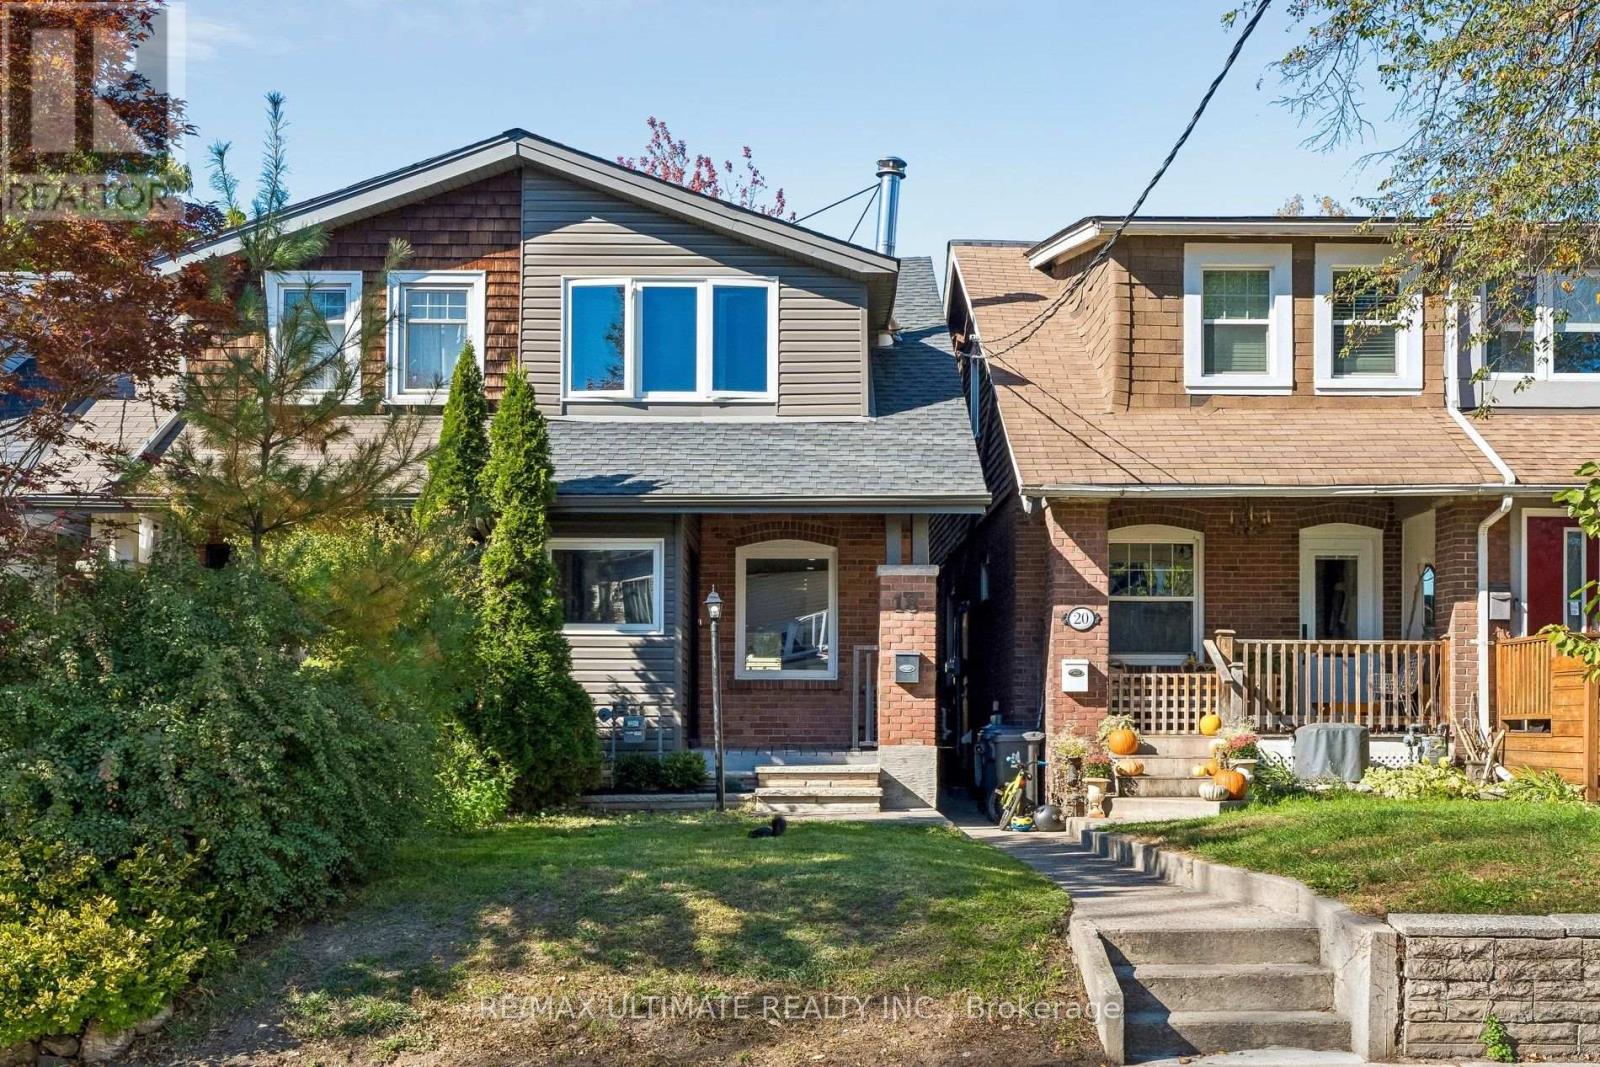
18 Rhyl Avenue
Toronto, Ontario
The Beaches lifestyle, a home full of possibilities, and the flexibility to make it your own! Tucked away on a quiet residential street just south of Kingston Road, this inviting semi-detached home offers three bedrooms, a large detached garage, and the opportunity to enjoy one of Toronto's most loved neighbourhoods. Step inside and enjoy an open-concept main floor where the living, dining and kitchen areas flow seamlessly together, creating a welcoming space for everyday living and entertaining. The updated kitchen offers plenty of room to gather, with the added convenience of in-kitchen stacked laundry. Upstairs, three bedrooms and a full bathroom provide comfortable living space, with the freedom to add your own personal touches over time. What makes this property especially appealing is its versatility. The basement is completely separate from the main floor, with no interior staircase connecting the two. Accessible through a separate walk-up entrance from the backyard, the basement features its own bedroom, kitchen, bathroom and laundry, offering possibilities for extended family living or potential rental income. Prefer a traditional single-family layout? Explore the possibility of reintroducing an interior staircase to reconnect the two levels.Outside, the private backyard provides room to relax or entertain, while the large detached garage offers valuable parking, storage and even space for a workshop or hobby area. And then there's the neighbourhood. Spend weekends exploring the shops, cafés and restaurants along Queen Street East, stroll through nearby parks, or head down to the waterfront and boardwalk. It's the kind of community where everyday conveniences and a relaxed neighbourhood atmosphere come together. A wonderful opportunity to put down roots in the Beaches, enjoy the home today, and make it your own for years to come. (id:63616)
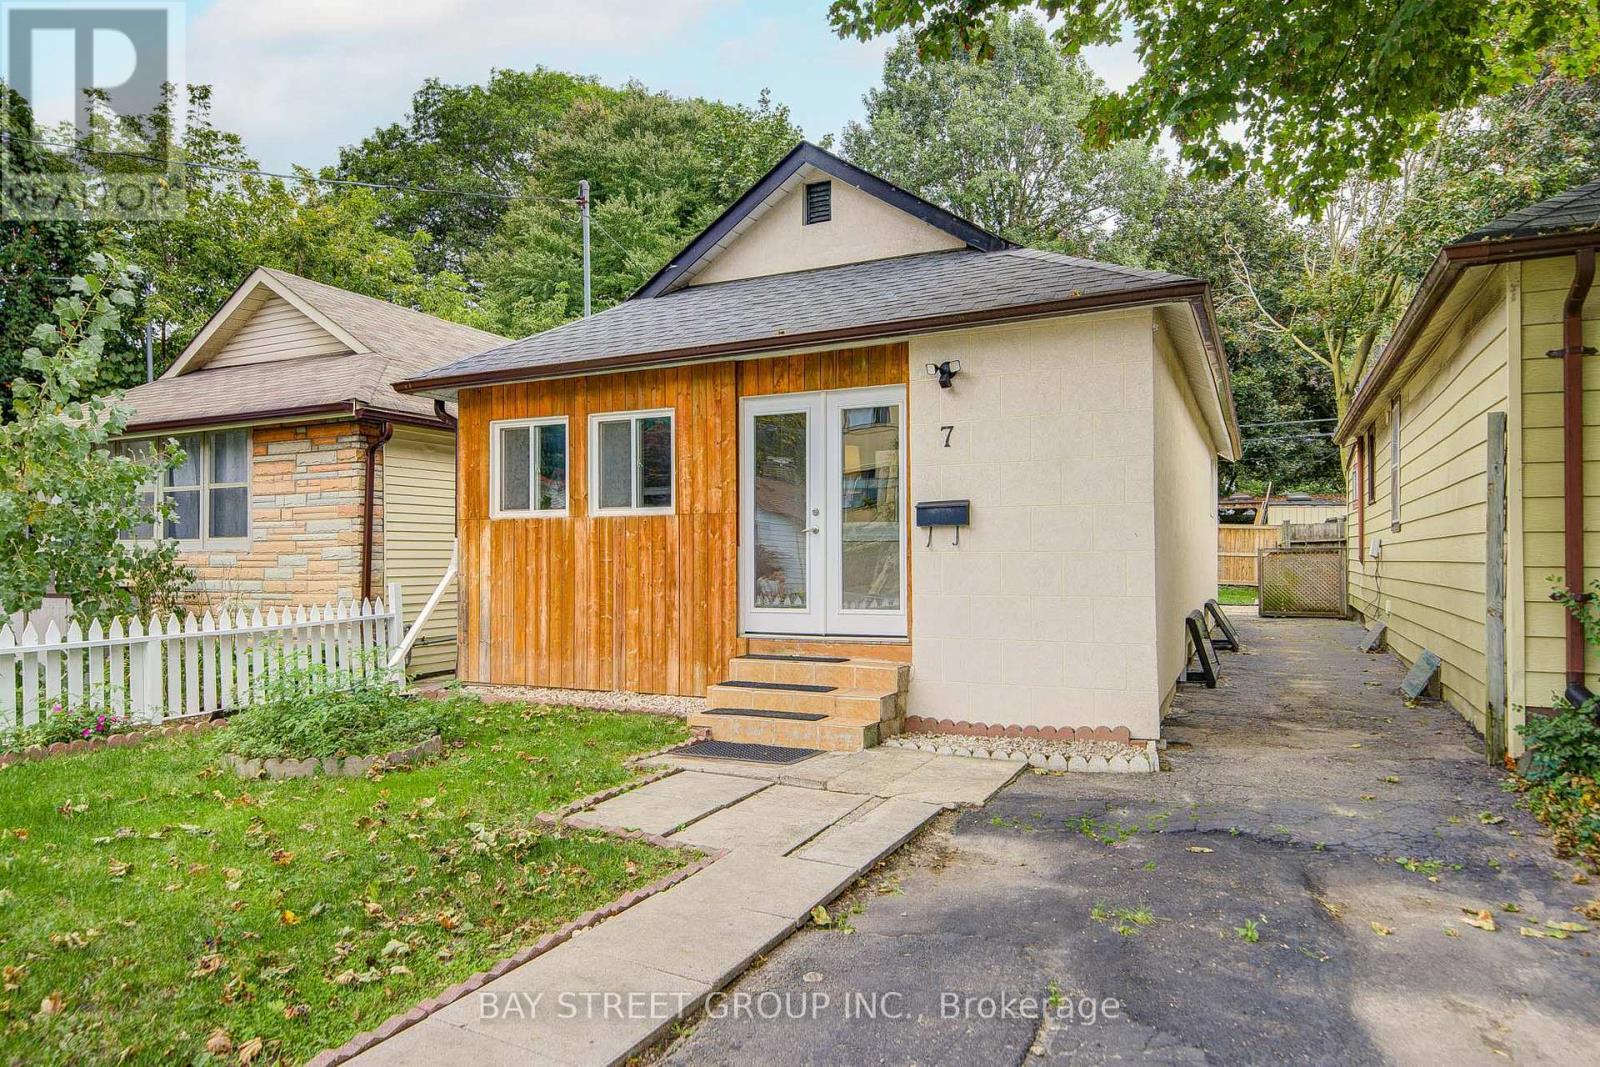
7 Emmott Avenue
Toronto, Ontario
Welcome to 7 Emmott Ave, located in the desirable Oakridge community of Toronto, just minutes from Victoria Park TTC Station! An excellent opportunity for first-time home buyers, young couples, and small families looking to enter the Toronto market and build equity. Freshly painted throughout and move-in ready, this home features a good-sized lot with valuable side space, offering plenty of outdoor potential. Recent updates include an enclosed front porch (2021), roof (December 2024), stove (2021/2022), and basement range hood (2024).All appliances are owned - no leased appliances or rental contracts to assume, giving buyers greater peace of mind and predictable ownership costs. Enjoy the convenience of the Oakridge community, close to TTC transit, schools, parks, shopping, restaurants, and major roadways. A fantastic opportunity to own a well-maintained Toronto home in a convenient and family-friendly neighbourhood! (id:63616)

4907 - 100 Harbour Street
Toronto, Ontario
* * * Available Immediate * * * FULLY FURNISHED - Welcome To The Harbour Plaza Condominiums. This High Floor 1 Bedroom Fully Furnished Corner Suite Features Approximately 499 Interior Square Feet. Designer Kitchen Cabinetry With Stainless Steel Appliances, Stone Countertops, An Undermount Sink & A Centre Island. Bright Floor-To-Ceiling Wrap Around Windows With Laminate Flooring Throughout Facing Stunning South East Lake Views From The Private Balcony. A Spacious Sized Bedroom With A Large Closet & Large Windows. Steps To Toronto's Harbourfront, The Underground P.A.T.H., Financial & Entertainment Districts. There Is No Parking Space & No Locker Included. Click On The Video Tour! (id:63616)
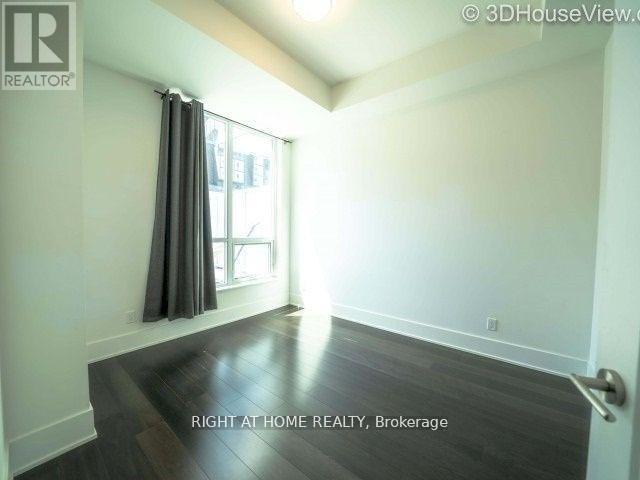
216 - 38 Cameron Street
Toronto, Ontario
Large Terrace, Luxury Condo, Brand New, Step To Spadina And Queen St, 2 Full Washrooms, Open Concept.24 Hrs Concierge (id:63616)
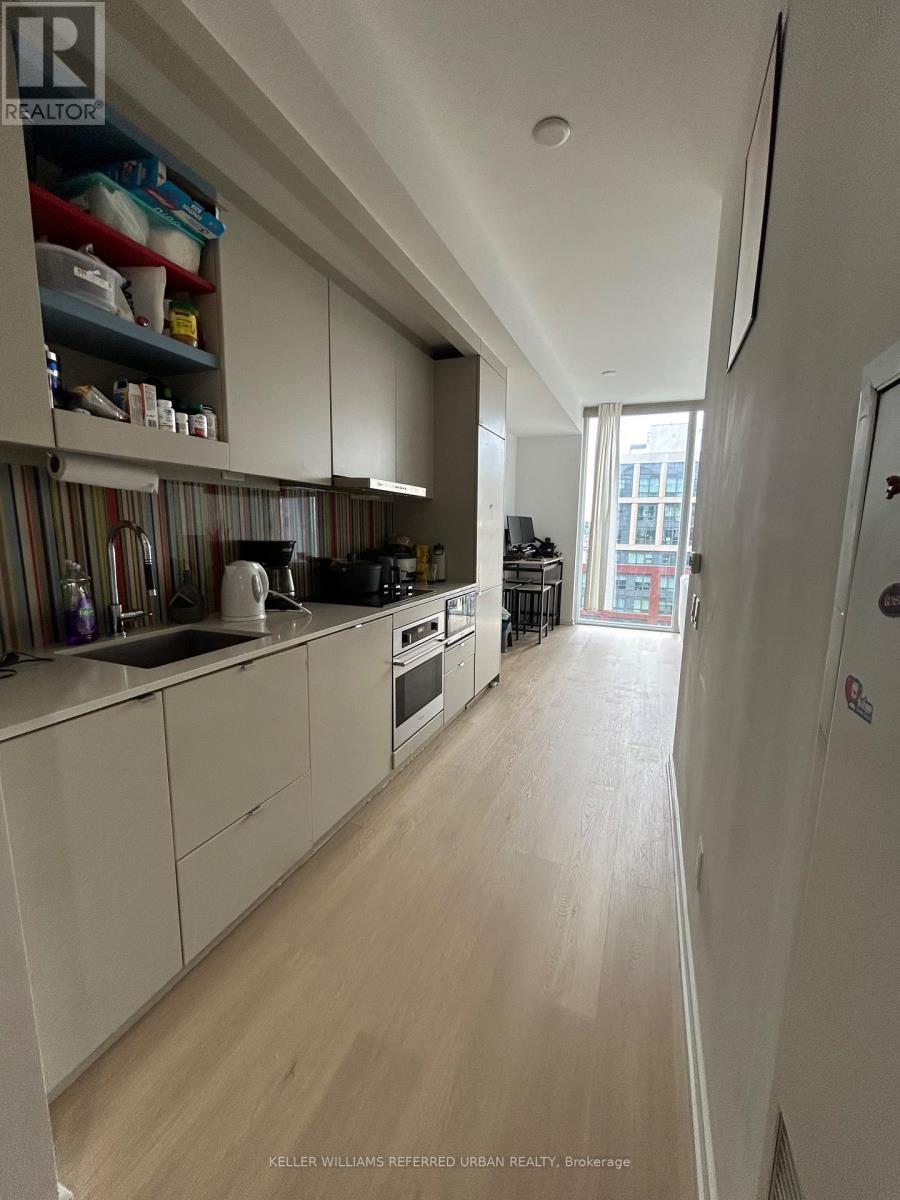
1510 - 101 Peter Street
Toronto, Ontario
Sun-filled, west-facing one bedroom with unobstructed views at Peter Street Condos! Brand new flooring in the kitchen and living room. Floor-to-ceiling windows that frame stunning sunsets, and a functional open concept layout with modern finishes and stainless steel appliances. Storage is never an issue here, with two closets, extra bathroom cabinetry and a separate storage locker included. A building that checks every box: prime location, vibrant lifestyle and quality construction. Simply move in and enjoy! Parking available for rent in the building. (id:63616)