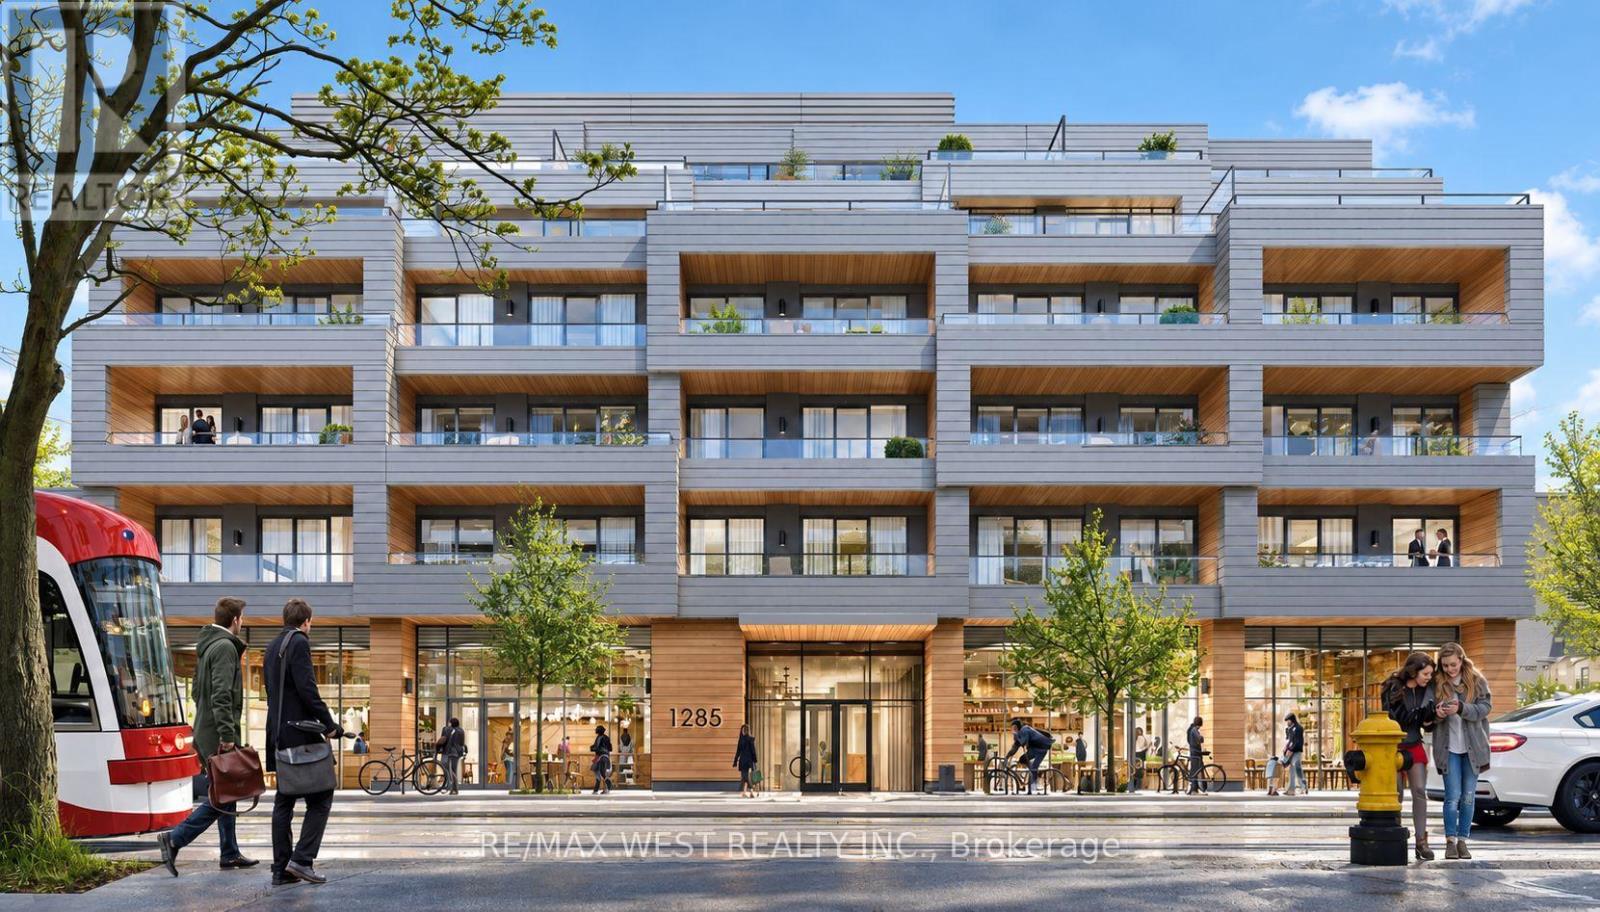
304 - 1285 Queen Street E
Toronto, Ontario
Welcome to this spacious and beautifully designed 1-bedroom + large den suite offering 668 sq.ft. of thoughtfully planned living space, plus a generous covered terrace an extension of yourhome you can truly enjoy. This is not your typical den. The separate, functional space is idealfor a home office, guest area, or additional living space. The sleek modern kitchen features aproper centre island with built-in microwave and outlets, high-end appliances, and cleancontemporary finishes. Pot lights and 9ft smooth ceilings, create a bright and spacious feelthroughout. The well-proportioned living room offers plenty of room for comfortable everydayliving. The building offers an impressive selection of amenities, including concierge service,a fully equipped gym, dog wash station, beautiful party room, and rooftop terrace withspectacular views and shared BBQs. Ideally located in the heart of Leslieville, you're juststeps from transit, shops, cafés, restaurants, and everything this vibrant neighbourhood has tooffer. A smart layout, quality finishes, excellent amenities, and an unbeatable location. Comesee this spectacular opportunity and make it your next home! (id:63616)
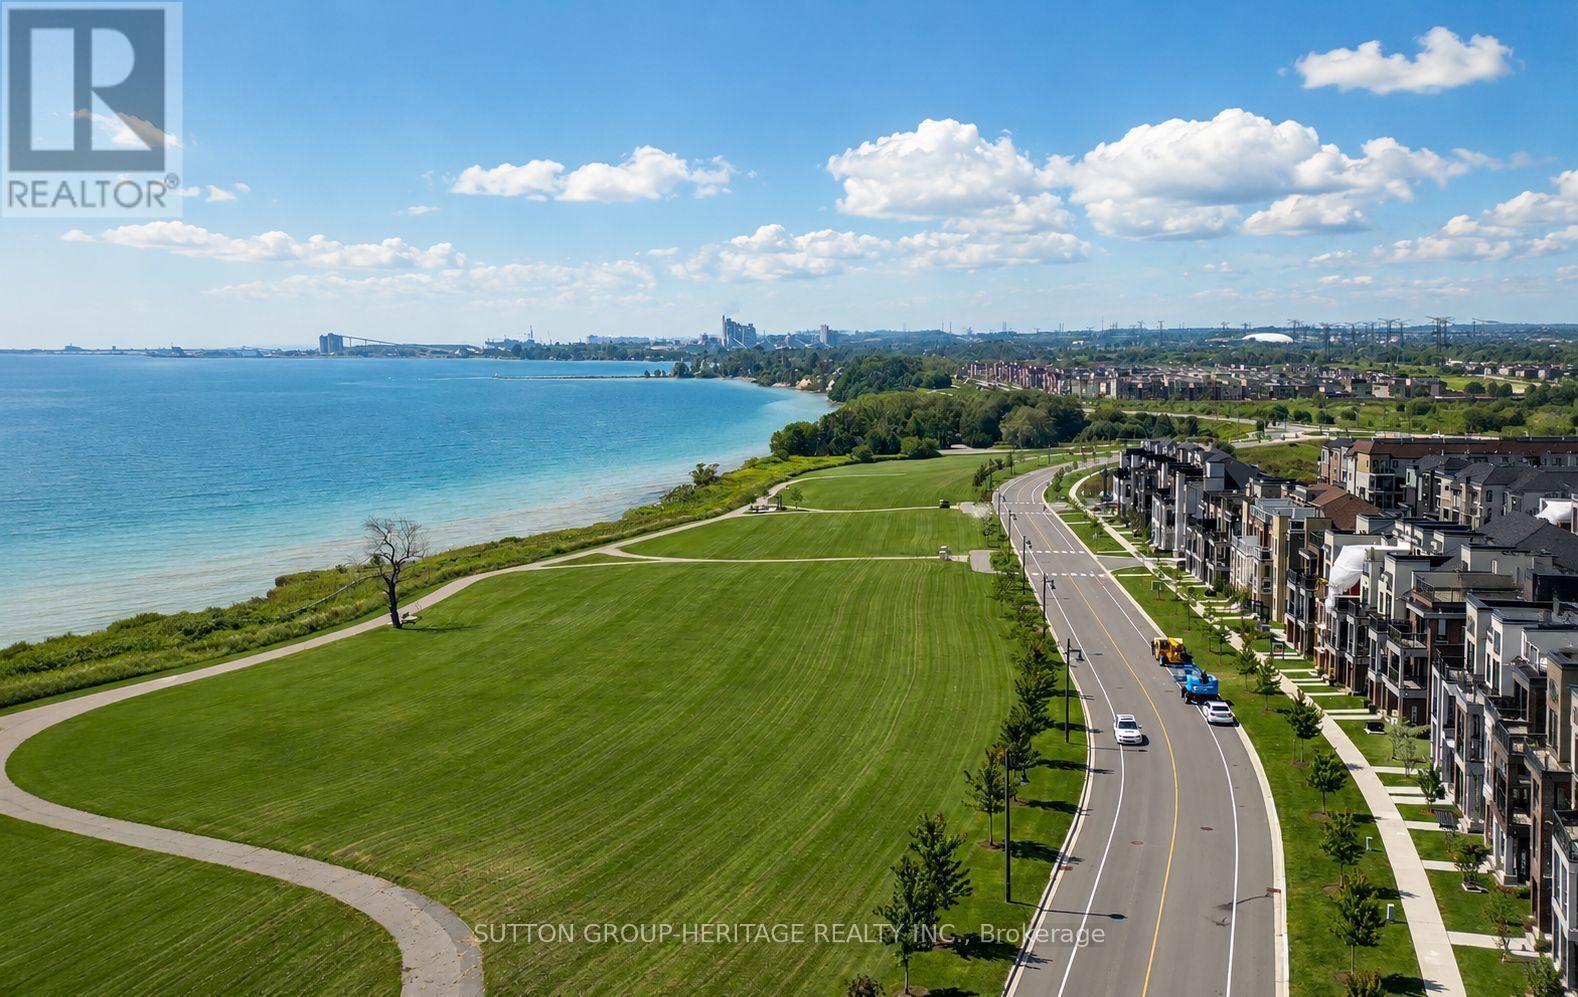
22 C Lookout Drive
Clarington, Ontario
Welcome to the sought-after Lake Breeze community, where modern living meets an incredible waterfront lifestyle! This beautifully maintained "The Tide" Model condo townhome offers 1,204 sq. ft. of thoughtfully designed living space, as per builder's plans, with a rare and highly functional 3-bedroom, 2-bathroom layout. Step inside to a sun-filled open-concept main level featuring wide-plank flooring, oversized windows and a seamless flow between the kitchen, dining and living spaces. The stylish kitchen is the heart of the home, complete with stainless steel appliances, ample cabinetry and counter space, a large island with breakfast seating, and plenty of room for everyday living and entertaining.The spacious living area is filled with natural light and opens to a private outdoor terrace (approx 100 sq ft), where you can relax, entertain and enjoy beautiful views toward Lake Ontario. Upstairs, three well-sized bedrooms provide flexibility for family, guests or a dedicated home office, while two full bathrooms add everyday convenience and functionality. The bright primary bedroom offers a comfortable retreat, complemented by convenient upper-level laundry. With multiple outdoor spaces (2 balconies offering an approx combined 150 sq ft), parking, modern finishes and a nearly new feel throughout, this home offers the ease of low-maintenance condo living without sacrificing space. Step outside and enjoy scenic walking trails, beautifully landscaped grounds, the nearby marina and Port Darlington East Beach, all just minutes from your door. Quick access to Highway 401, shopping, restaurants and everyday amenities makes commuting and daily life easy. An exceptional opportunity to own a spacious 3-bedroom, 2-bathroom home just steps from the lake in one of Bowmanville's most desirable waterfront communities! (id:63616)
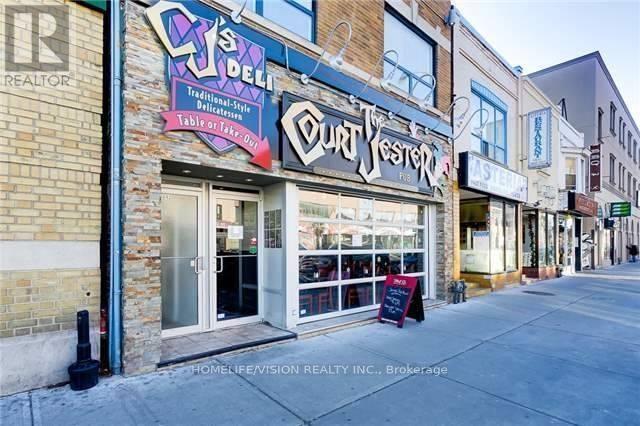
681 Danforth Avenue
Toronto, Ontario
Location, Location, Location! The future Ontario Line and Bloor-Danforth line 2 NEW entrances will be on the north side of Danforth directly across the street from 681 Danforth Ave, producing a major multi-level transit hub featuring modern underground platforms. This is truly a prime commercial leasing opportunity like no other. 1000's of future pedestrians will be walking into the 2 subway lines directly across the street! Customize this space and create your new professional offices, medical businesses or various types of retail outlets, including all food uses. The vibrant Danforth and Greek-town area is growing rapidly with future condo developments and excellent daily traffic, offering exceptional exposure and creating a core multi-modal transit interchange, guaranteeing a constant influx of commuters. This Metrolinx dramatically increases long-term regional connectivity and business success.. The commercial space consists of approx. 2,600 square feet on the ground floor with ceiling heights of approx. 14 feet; access to a full approx.1,500 square foot basement with 6.5 foot clearance height. Raw shell space, has been completely emptied and cleaned out , now ready for a custom build-out; Equipment and Features: Currently the building has a 8 ton rooftop HVAC unit(7 Years old), 400 amp 600 volt electrical services, Stainless Steel Hood Exhaust with Roof top unit, Walk in coolers/freezer located in the basement, rough in plumbing in the basement for staff or public washrooms & rough in plumbing on main floor for washrooms. (id:63616)
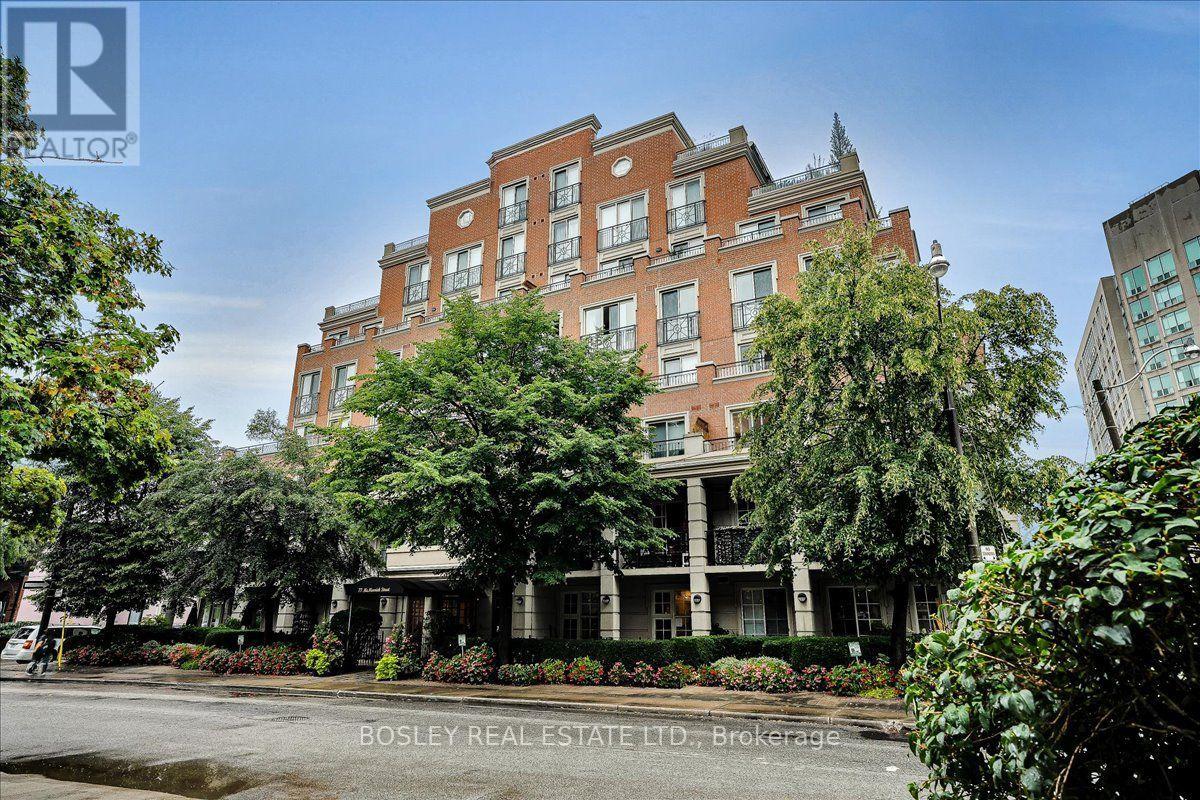
306 - 77 Mcmurrich Street
Toronto, Ontario
Elegant Boutique Living in the Heart of Downtown Welcome to sophisticated urban living in this beautifully maintained residence, ideally situated in an intimate seven-storey boutique building on a quiet, tree-lined street bordering Toronto's coveted Rosedale and Yorkville neighbourhoods. Filled with natural light, this spacious 2-bedroom, 2-bathroom + den suite offers an exceptional blend of elegance, comfort, and functionality. The versatile den, enclosed by French doors, is perfectly suited as a private home office, study, or guest room. A welcoming foyer features granite flooring and a wall-to-wall closet, leading into an inviting open-concept living and dining area with gleaming hardwood floors and a walkout to a beautifully appointed balcony. The generous primary bedroom also enjoys direct access to the balcony, creating a wonderful connection to the outdoors. The upgraded, well-appointed kitchen offers new cabinetry and ample storage, while the primary retreat is complemented by a luxurious six-piece spa-inspired ensuite, complete with a Jacuzzi tub. Both bathrooms feature elegant marble flooring. Additional conveniences include ensuite laundry, California shutters throughout, and custom-designed walk-in closets in the bedrooms. Set in one of downtown Toronto's most desirable locations, this residence is just steps from world-class shopping, five-star dining, beautiful parks, schools, and convenient transit. A rare opportunity to enjoy boutique condominium living with the cities amenities right outside your door. Of Note: The owners have secured the right to participate in the upcoming installation of the building's EVCS system. Additionally, this well managed building has recently converted to high-speed fiber and with its healthy reserve fund is preparing for renovations of the building's entrance, corridors, party room, guest suite and gym, with no need for a special assessment. (id:63616)
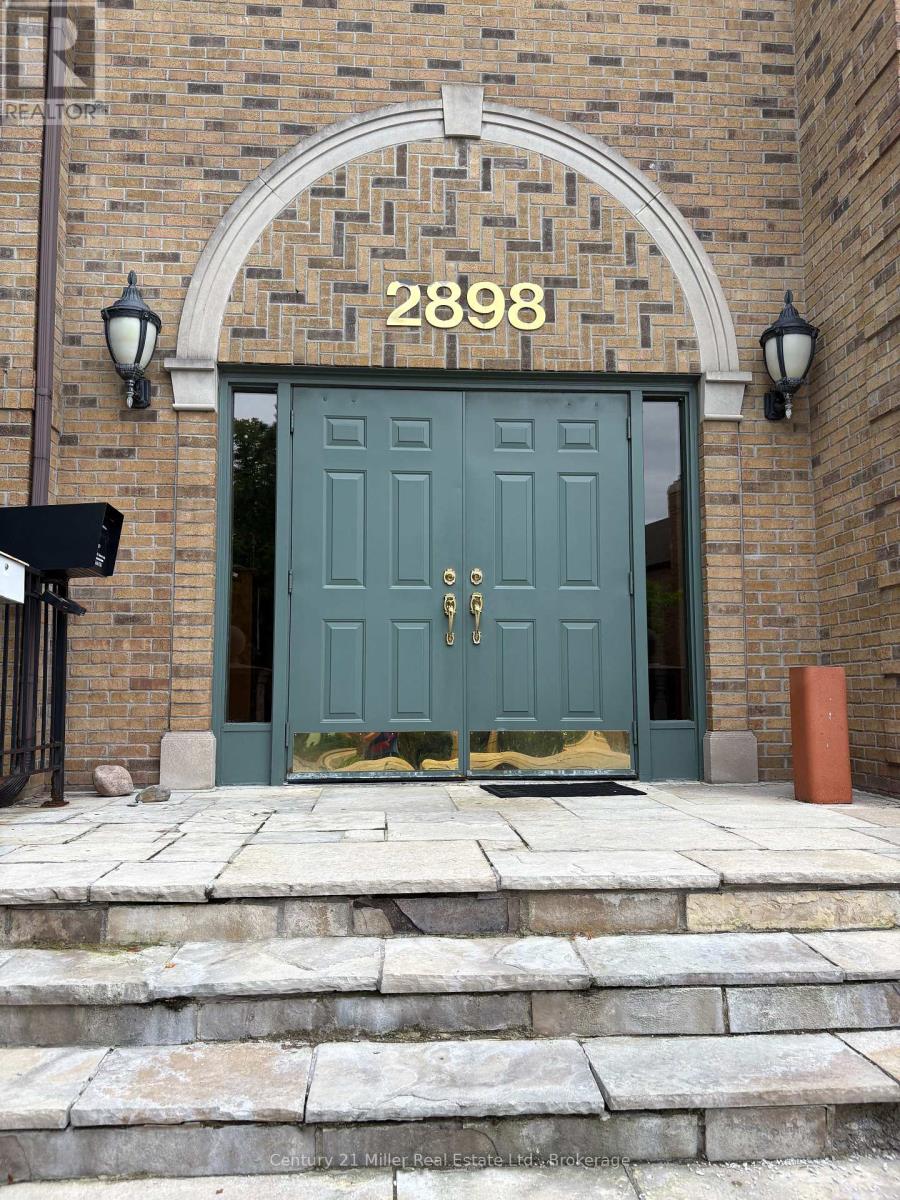
301 - 2898 South Sheridan Way
Oakville, Ontario
You pay only rent not TMI or utilities for this well-maintained office space. Very bright and spacious upper-level office/ health & wellness/ dental space is approximately 1015 sq. ft. In the heart of Sherwood Village, Oakville this unit has convenient QEW access near the Oakville-Mississauga border. Features four offices, storage, common foyer entry, on-site parking, and large windows with excellent natural light. Gross rent includes TMI and utilities. (id:63616)
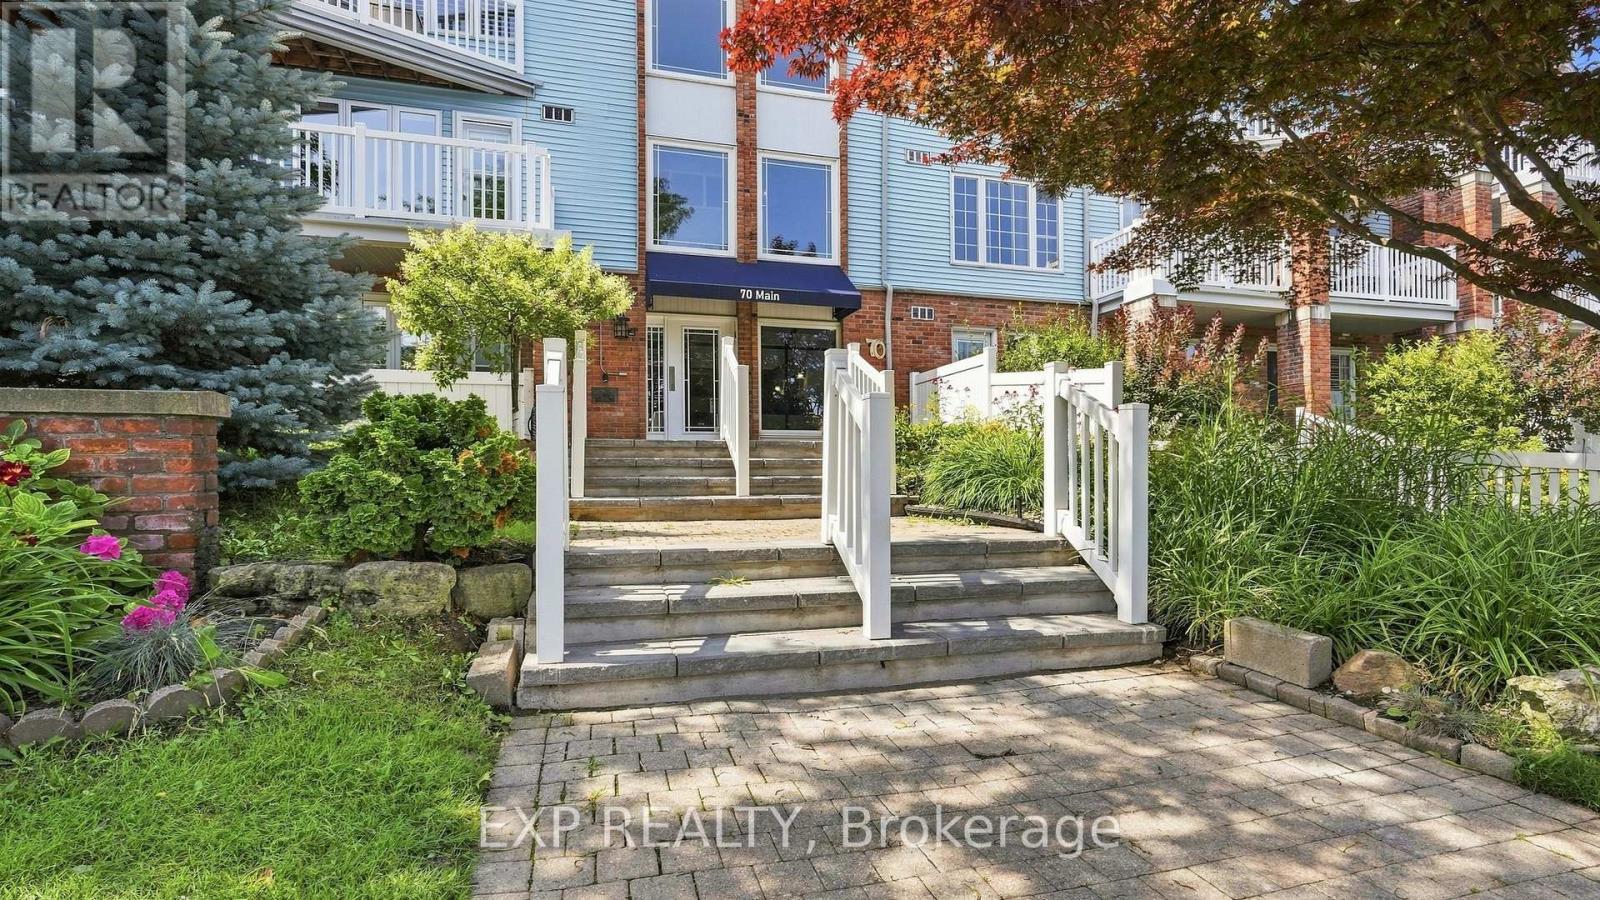
104 - 70 Main Street
St. Catharines, Ontario
Welcome to Bayside Village in the heart of Port Dalhousie! This beautifully updated 2-bedroom, 2-bathroom main-floor corner suite offers a rare combination of privacy, outdoor living and everyday convenience-with no shared walls on either side. The renovated kitchen features quartz countertops, extensive cabinetry, an induction stove, pot filler and a large peninsula, creating a wonderful space for cooking and entertaining. The inviting living area is complemented by a gas fireplace, while updated luxury vinyl plank flooring adds a fresh, modern feel throughout. The spacious primary bedroom features a 4-piece ensuite and direct access to the covered deck and private exclusive-use garden area-your own peaceful outdoor retreat. A flexible second bedroom with Murphy bed, full-size in-suite washer and dryer, and organized storage add to the functionality of the home. A standout bonus is TWO owned underground parking spaces (#16 & #27), along with temperature-controlled storage locker #104. Building amenities include a gym, sauna, car-washing station, visitor parking and an outdoor BBQ area with natural gas BBQ. Enjoy an easy, low-maintenance lifestyle in one of St. Catharines' most desirable neighbourhoods, just steps from the waterfront, parks, trails, marina, shops and restaurants of Port Dalhousie. A beautifully updated condo with the space, privacy and amenities to truly feel at home. (id:63616)
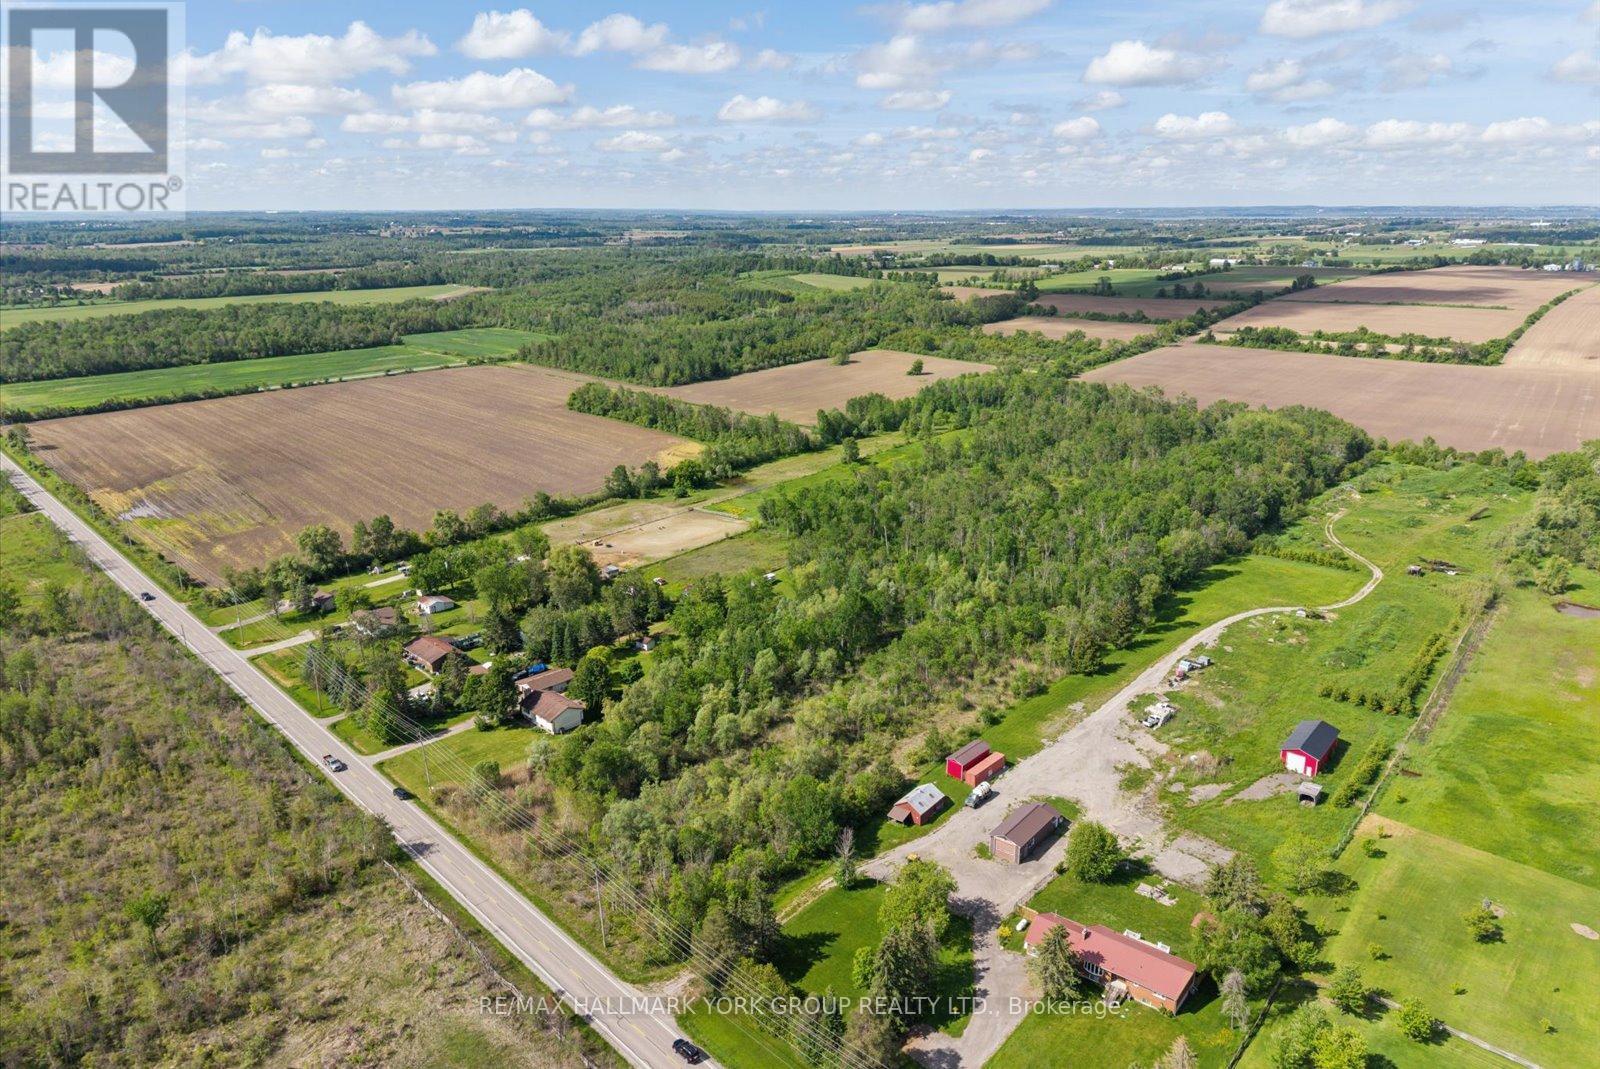
Lot 17 Mccowan Road
Georgina, Ontario
Discover The Space To Bring Your Vision To Life On This Impressive Approximate 10-Acre Parcel In A Desirable Rural Georgina Setting. With Over 257 Feet Of Frontage On McCowan Road And An Expansive Depth Of Over 1,650 Feet, This Property Offers A Rare Opportunity To Enjoy The Peace, Privacy, And Natural Beauty That Country Living Is Known For. Ideally Located Just Minutes To Sutton, Jackson's Point, Lake Simcoe, Marinas, Golf Courses, Parks, And Everyday Amenities, You'll Enjoy The Perfect Balance Of Rural Tranquility And In-Town Convenience. Whether You're Looking To Invest In Land, Create A Private Retreat, Or Secure A Significant Parcel In A Growing Area, This Exceptional Property Presents An Opportunity Worth Exploring. (id:63616)
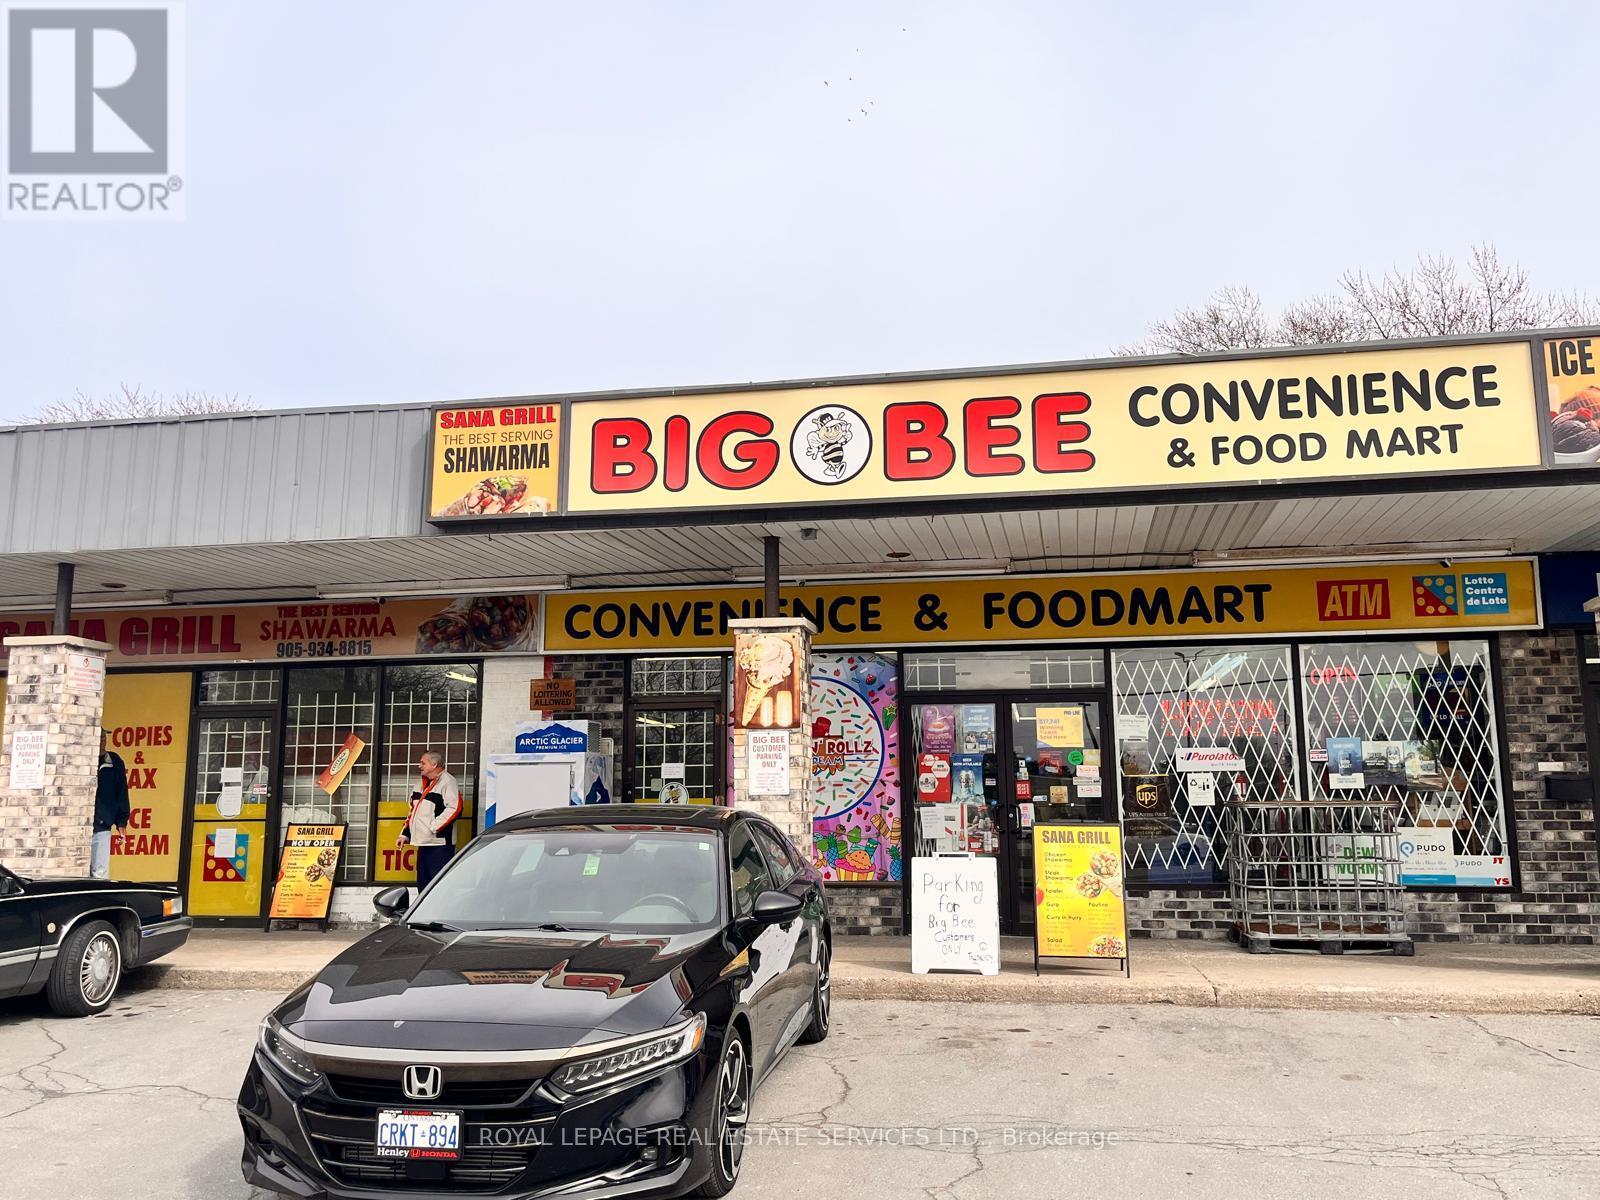
434 Lake Street
St. Catharines, Ontario
Great opportunity for Good Income and High Volume Convenience Store Combined with 2 Shop in Shop: 1) Fast food "SanaGril l(Shawarma)" and 2) Ice Cream Parlor "Frost and Rollz Ice Cream"(Seasonal), High Volume Convenience Store, Weekly Sales:$15,000-$20,000 + Shawarma Sales: $500-$700/W, +Ice Cream Sales: $20,000/Y, Other income: 1) Lotto Commission: $4,000/M, 2) ATM: $700/M, 3) BTC Rebates: $370/M, 4) UPS/PUDo $500/M, Tobacco Portion: 30% (w/8% CigarSales), N.O.I: $270,000-$290,000, Gross Rent: $6,123(W/TMI), Space: 2,885 Sq Ft, Lease Term: 2.5+ 2x5, 3 Schools Nearby. very Busy Shopping Plaza w/Ample Parking. More Detailed FS information can be provided to serious buyer(s). (id:63616)
101 - 7163 Yonge Street
Markham, Ontario
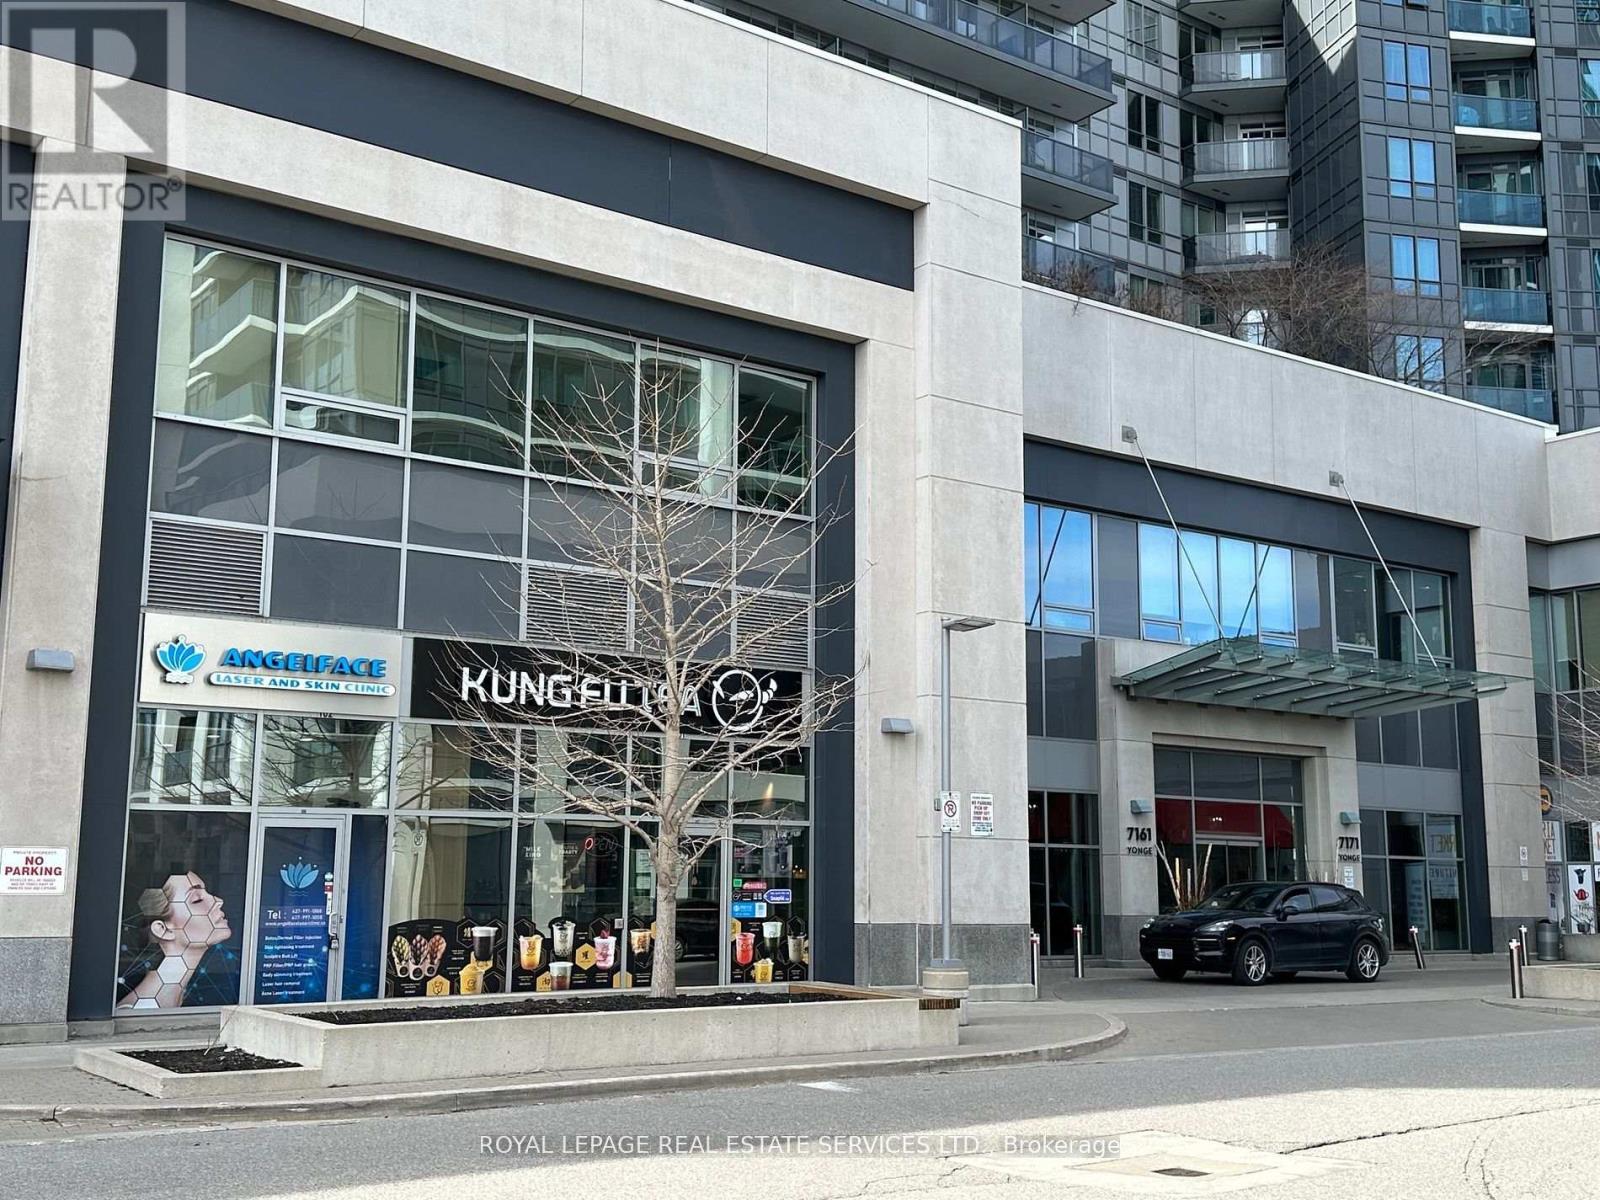
Great opportunity for investment or own use amazing Commercial Condo Unit located at "World on Yonge" Ground Floor. Street Front Corner Unit just next to the condo main entrance-high traffic, Famous Multi-Complex. Vacant Possession from1/21/2026. Good Income Property Or For Own Use Doctor's Clinic, Pharmacy, Professional Office, Retail. Coffee shop, Bubble Tea (id:63616)

0a - 261 King Street E
Hamilton, Ontario
Welcome to this beautifully finished 830 sq. ft. lower-level condo in Stoney Creek. This bright, open concept 2 bedroom, 1 bathroom unit features modern finishes throughout, including vinyl flooring, quartz countertops, stainless steel appliances and convenient in suite laundry. One surface parking space is included, along with access to visitor parking and a picnic area. Ideally located close to downtown Stoney Creek, parks, shopping, transit and everyday amenities. Tenant is responsible for all utilities, rental equipment and key deposit. (id:63616)

7 Cooper Court
Brantford, Ontario
Welcome to this stunning two-storey home, situated on a quiet court in the highly desirable Pioneer Grove community. Offering over 2,800 sq. ft. of total finished living space, this beautifully maintained home features 5 bedrooms plus a den, 2 full bathrooms, 2 powder rooms, and oversized double car garage - making it an ideal home for growing families. When you arrive, the home's curb appeal makes a lasting impression. Inside, a grand foyer with soaring ceilings creates an inviting welcome. The elegant sitting room showcases a coffered ceiling, custom feature wall &fireplace, while the formal dining room is enhanced with modern wainscotting and tray ceiling-perfect for hosting family gatherings. At the heart of the home is a spacious eat-in kitchen complete with stainless steel appliances, abundant cabinetry, generous counter space, and room for casual dining. The kitchen flows into the family room with a cozy fireplace. A main-floor bedroom offers flexibility for guests or a home office, while the laundry & powder room add everyday convenience. The upper level features a spacious primary suite with a large ensuite bathroom and two walk-in closets. Three additional bedrooms and a full bathroom complete this level, ensuring everyone has their own space. The lower level extends the home's versatility with a den, rec room, and powder room. Ample unfinished space provides an exciting opportunity to customize additional living space. Outside, your private backyard is ready for summer! Spend sunny afternoons relaxing by the heated above-ground pool, entertain friends on the expansive deck beneath the gazebo, and take advantage of the storage shed for all your outdoor essentials. Located minutes from parks, walking trails & schools, this home offers the perfect balance of quiet court living & convenience. Thoughtfully updated, impeccably maintained, and located in one of the area's most sought-after neighbourhoods, this is a home where your next chapter begins. (id:63616)
2855 Haldimand Road 9 Road
Haldimand, Ontario
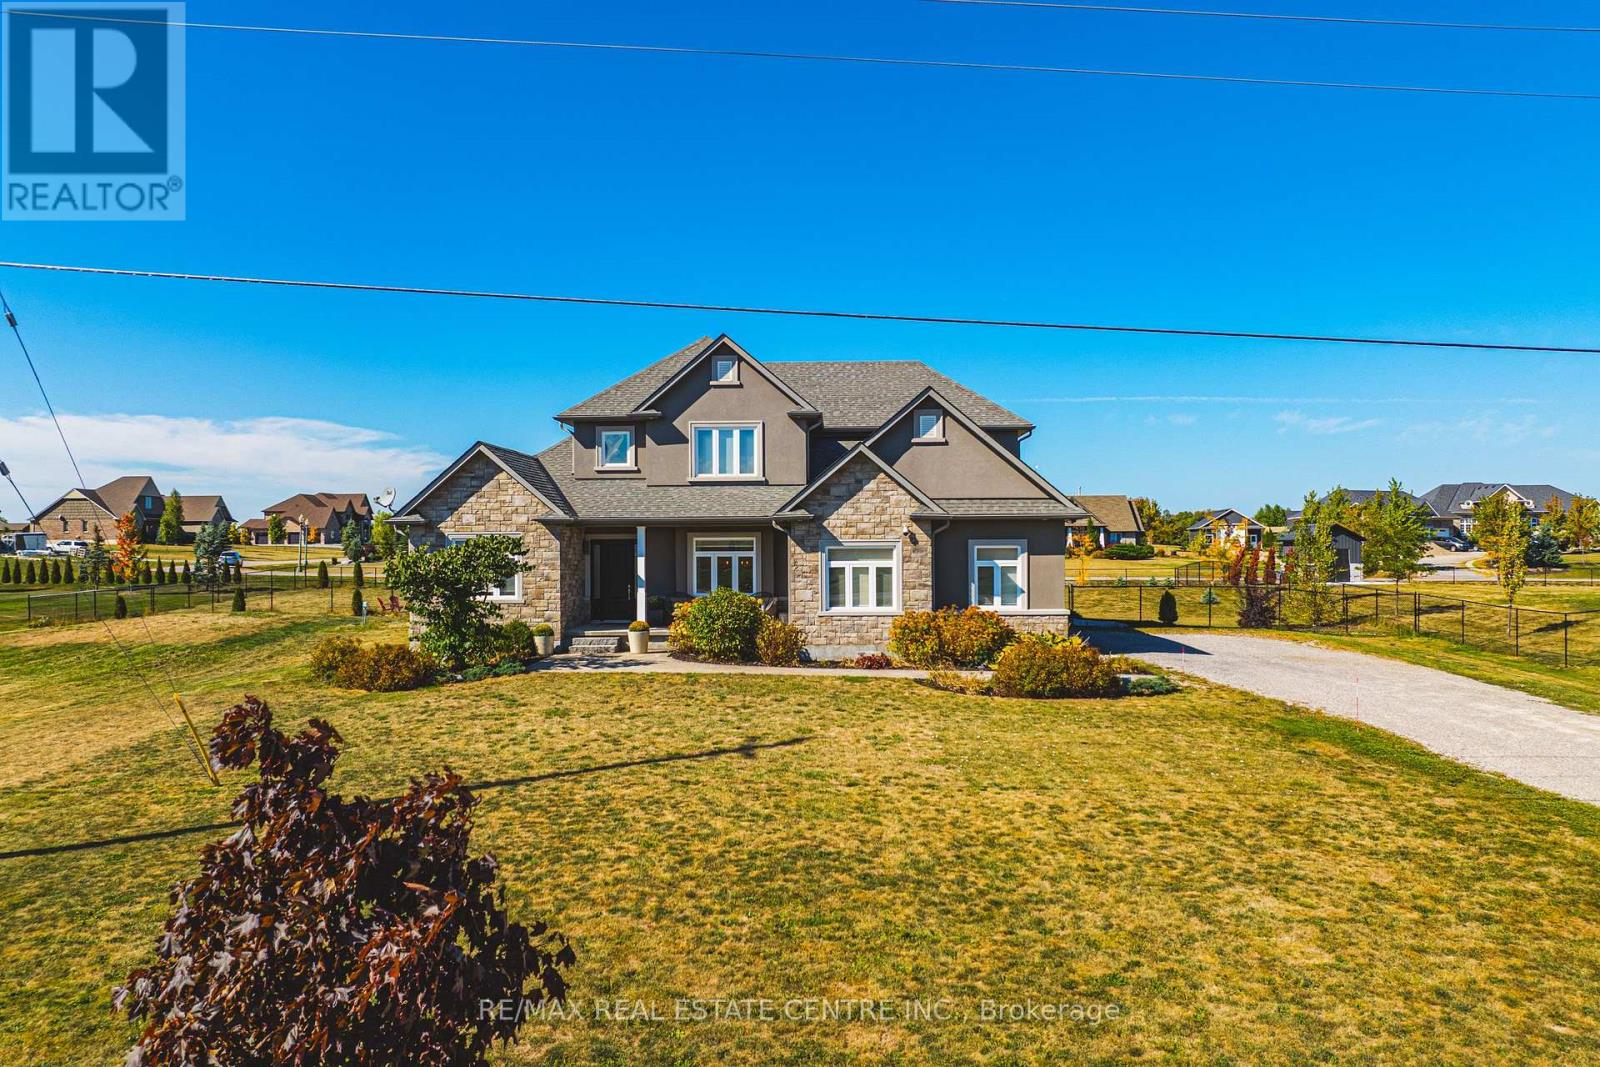
Welcome to 2855 Haldimand Road #9, an executive two-story luxury home on nearly one acre in theprestigious Empire Estates community. Built in 2017 with exceptional detail, this residenceblends elegance, space, and versatility , ideal for multigenerational living. From the momentyou arrive, the scale and privacy are clear. A wide driveway and 3-car garage provide ampleparking for families or guests. Inside, 10-foot main-floor ceilings and 9-foot upstairsceilings set an impressive tone, complemented by Hunter Douglas blinds and custom built-inclosets throughout. The formal dining room offers refined entertaining, while opposite, amain-floor primary suite with ensuite and walk-in closet delivers everyday luxury. At the heartof the home, an open-concept living room and chefs kitchen form the perfect hub. Outfittedwith an induction cooktop, built-in wall oven and microwave, integrated dishwasher, and elegantcabinetry, the kitchen opens to the private backyard. A spacious mudroom with main-floorlaundry connects seamlessly to the garage and yard, blending function with style. Upstairs, alofted sitting area adds openness, while two oversized bedrooms provide flexibility. Oneincludes an ensuite and walk-in closet, ideal as a guest suite or secondary primary. Thefinished lower level offers a potential in-law suite with sleek kitchen, bedroom, three-piecebath, laundry, and cozy fireplace , perfect for extended family or guests. Mechanicalhighlights include a new pressure tank for the 3000-gallon cistern (2025), professionallycleaned septic (2024), air exchanger, and alarm system, while the chain-link fence (2022)secures the property. 2855 Haldimand Road #9 is more than a home , its a lifestyle investment.Move-in ready, meticulously designed, and offering space to grow, entertain, and live in luxurywithin the serene Empire Estates. (id:63616)

51 Pearl Street
Brantford, Ontario
Welcome to 53 Pearl Street in Brantford! A great opportunity to build in an established Brantford neighbourhood. This newly severed lot offers 39.60 ft of frontage and 121.75 ft of depth, providing a well-proportioned parcel for a future residential build. The property is fully severed and identified as Part 2 on the survey. Situated in a mature residential setting, this location offers the opportunity to create a new home while being part of an established Brantford community. Enjoy convenient access to the city's parks, recreation, services and amenities, with Brantford's network of neighbourhood and community parks providing plenty of opportunities for outdoor recreation. Whether you're a builder, investor or looking to create a home of your own, this newly created parcel presents an opportunity to build in an established area of Brantford. Survey available in Supplements. (id:63616)
5263 Tenth Line
Erin, Ontario
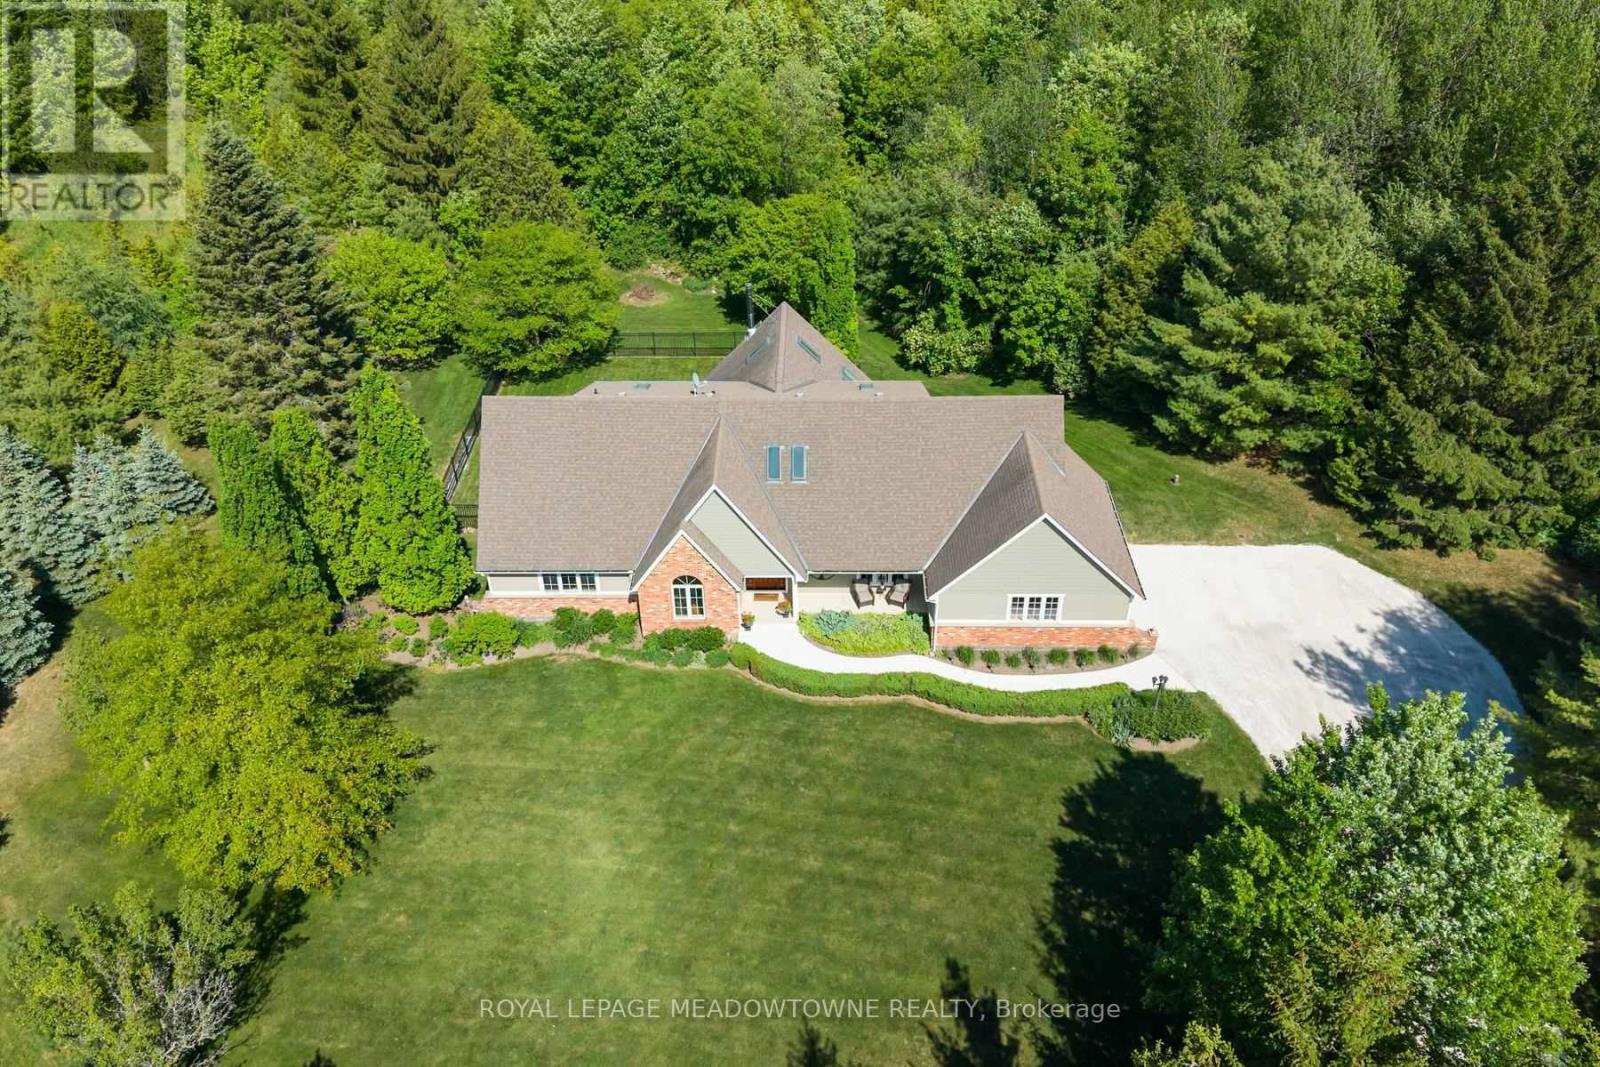
Nestled on ~2 private acres just minutes from town, this stunning country bungaloft offers the perfect blend of elegance, comfort and scenic living! A beautiful concrete walkway and perennial gardens welcome you to the impressive front entrance. Inside, the thoughtfully designed open-concept layout is filled with natural light and showcases beautiful country views throughout. The spacious kitchen and living area flow seamlessly into a sun-filled bonus room - the perfect place to relax and enjoy the surrounding landscape. A formal dining room provides an ideal setting for family gatherings, while the cozy family room with French doors opens to the expansive living room featuring hardwood floors, a fireplace and walkout to the spectacular wraparound deck. The main floor also offers a private office conveniently located off the spacious primary suite, making it ideal as a home office or nursery. The luxurious ensuite features heated floors and an oversized glass shower. Upstairs, you'll find three generous bedrooms with charming character ceilings and an updated 3-piece bathroom. The finished lower level offers exceptional versatility with a second kitchen, large rec room, two additional rooms suitable for bedrooms or guest space, abundant storage and a walkout to the patio - ideal for entertaining or in-law accommodations. Outside, the beautifully landscaped grounds and expansive deck create the perfect setting to enjoy peaceful country living. Additional features include quality Velux skylights (two with remote controls), Naturtek engineered composite siding, 200-amp electrical service, newer soffits, most windows replaced, new pressure tank (2025), furnace and A/C (2017). Offering approximately 3,456 sq. ft. plus a finished basement, this move-in ready home is a rare opportunity to own the perfect country bungaloft close to town. A true showstopper! (id:63616)

9729 York Road
West Lincoln, Ontario
Exceptional 78-acre property, showcasing rolling farmland, creek, and forested area with sugar maples at the back of the property. 49 acres tillable / workable. The residence features an attached two-car garage, an inviting back deck, spacious 40 x 80 detached shop/ barn with hydro and ample parking. Inside, you'll find generous principal rooms, including a bright living room with large windows that flood the space with natural light and a wood-burning fireplace (AS IS). The separate dining area, main floor family room, and a large kitchen with dinette make entertaining effortless. The master bedroom boasts double closets, accompanied by two additional bedrooms, a welcoming front foyer, and a practical mudroom for convenience. The unfinished basement offers loads of potential. The original homestead, dating back to the early 1900s, offers character and charm overlooking the creek. This unique property presents an outstanding opportunity for those seeking privacy, space, and rural charm just minutes from town amenities. (id:63616)

703 - 430 Square One Drive
Mississauga, Ontario
Spacious 614sf with 65 sq. ft Balcony, 1 Bedroom+ Den Condo Suite In Avia 1 at Parkside Village Located In The Heart Of Downtown Mississauga! Den can be used as 2 Br or Study/Office area. Close To Square One, Sheridan College, Movie Theatre, Restaurants, Transit Terminal, Go Bus, Living Arts Centre, YMCA, City Hall, And Library. Great Amenities When Fully Completed: 24 Hours Security, Sun Terrace, Outdoor Lounge, Gaming Lounge, Theatre, Outdoor Yoga/Meditation Deck, Exercise Room, Party Room & Many More! A brand-new Food Basics is right on the ground floor. (id:63616)

304 - 2250 Bovaird Drive E
Brampton, Ontario
Excellent Opportunity For Professional Business Owners & Investors. Take Advantage of a High Traffic Building in an Excellent Location. Newly renovated unit great finishes with Reception Area, waiting area, kitchenette, 5 offices, and 2pc bath . Can be bought together with # 302 . Right Next To William Osler Hospital. Ideal For Doctors, Lawyers, Accountants, Insurance Brokers, Pharmacy, Physiotherapists, real estate or dentist. Units comes with 2 Underground Parking Space. State Of The Art Building!! Geothermal For Heating And Cooling !! Ground Floor Level has Conference Room, Urgent Care, Pharmacy & Physiotherapy Clinic (id:63616)

5 - 650 Childs Drive
Milton, Ontario
Welcome to 650 Childs Drive, Unit 5, located in Milton's highly sought-after Timberlea neighbourhood. This beautifully maintained 3-bedroom, 1.5-bathroom condo townhouse offers a spacious and functional multi-level layout with thoughtful updates throughout.The updated kitchen features soft-close cabinetry, ample storage and a functional design. Just steps away, the dining room overlooks the bright and spacious living room below, creating separation between the spaces while maintaining an open feel. The living room offers a walkout to the backyard, where mature trees behind create a quiet setting to relax and enjoy. Upstairs, three comfortable bedrooms and a full bathroom provide plenty of space for everyday living. The finished basement offers added flexibility and can easily serve as a family room, home office, playroom or gym, with a convenient 2-piece bathroom. Enjoy being just minutes from Downtown Milton, with its local cafés, shops, restaurants and popular community events, including the Milton Farmers' Market. Ideally situated close to schools, parks, walking trails, Milton GO, shopping and so much more, putting everyday amenities and recreation within easy reach. A wonderful opportunity to enjoy comfort, convenience and a low-maintenance lifestyle in the heart of Timberlea. (id:63616)

302 - 2250 Bovaird Drive E
Brampton, Ontario
Excellent Opportunity For Professional Business Owners & Investors. Take Advantage of a High Traffic Building in an Excellent Location. A corner unit, full of natural light with high end finishes. Reception Area, waiting area, kitchenette, 5 offices, boardroom and storage space and one full 3 pc bath. Right Next To William Osler Hospital. Ideal For Doctors, Lawyers, Accountants, Insurance Brokers, Pharmacy, Physiotherapists, real estate or dentist. Units comes with 2 ( tendum) Underground Parking Space. State of The Art Building!! Geothermal For Heating And Cooling!! Ground Floor Level has Conference Room, Urgent Care, Pharmacy & Physiotherapy Clinic. (id:63616)
680 Sweetwater Place
Mississauga, Ontario
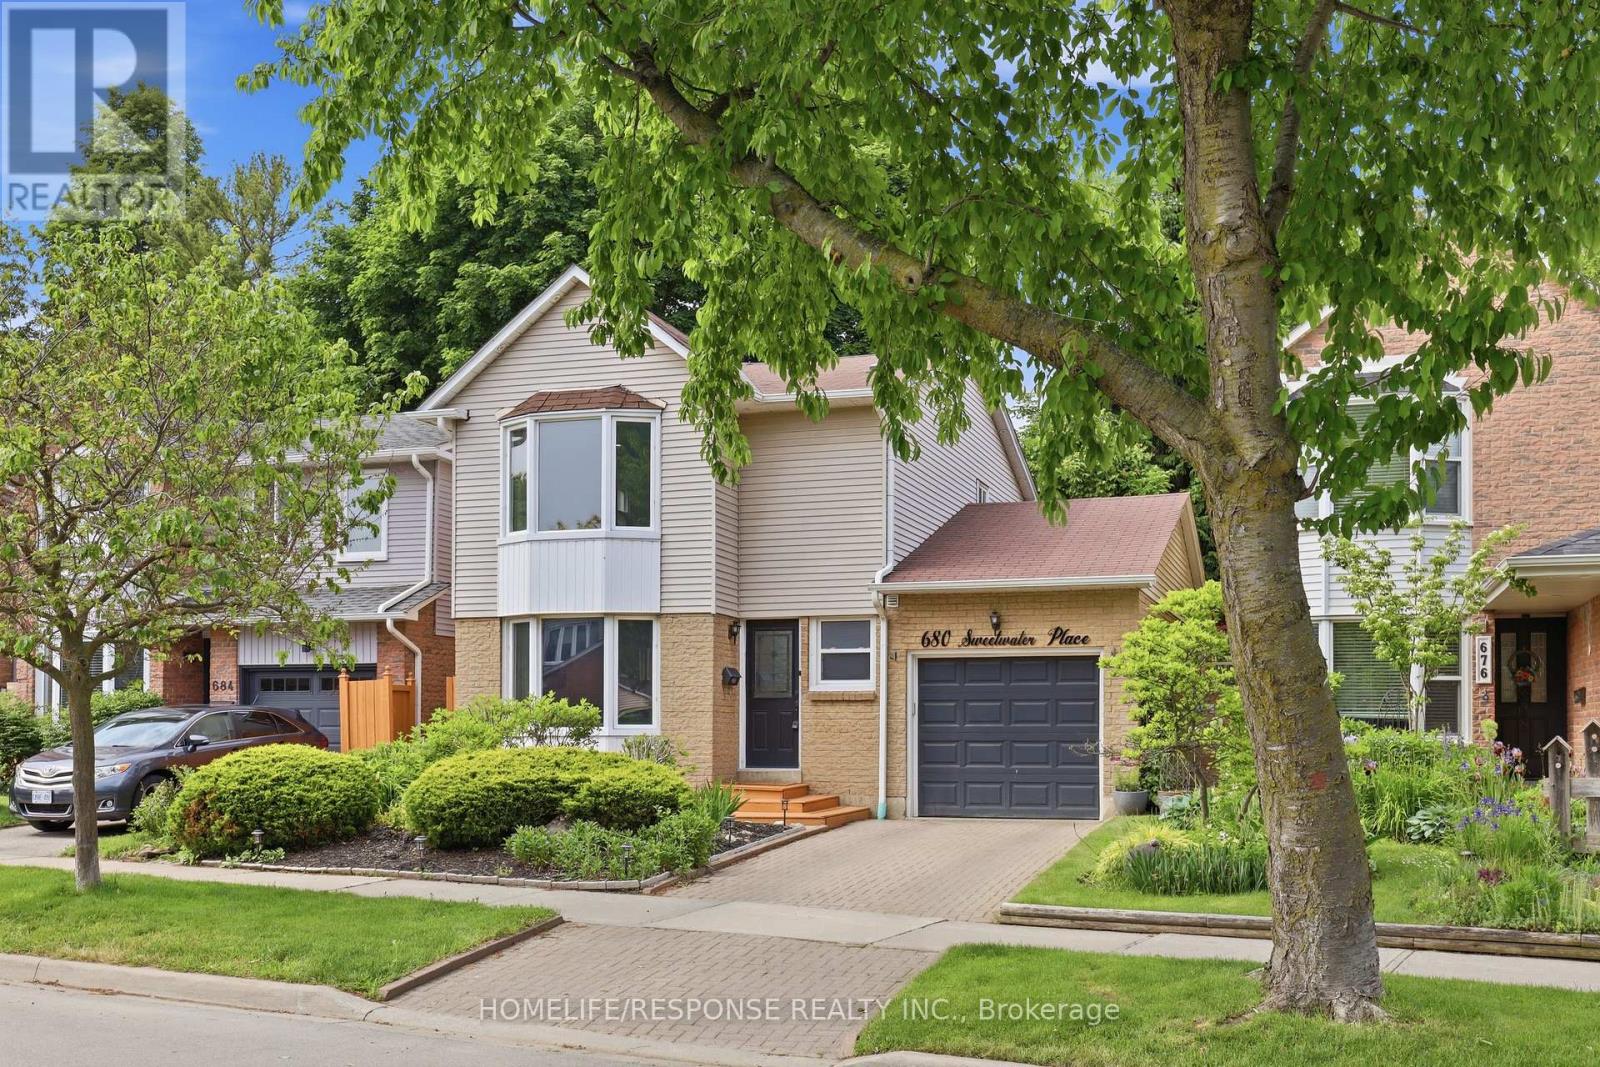
Maybe you've reached the point where your current home simply doesn't fit your life anymore. The kids need more space. You want room to work, host, relax, and breathe. But upsizing shouldn't mean giving up the neighbourhood, convenience, or lifestyle you already love. Welcome to 680 Sweetwater Place, a home made for your next chapter. Tucked at the end of a quiet cul-de-sac in the prestigious Lorne Park school district, this 3+1 bedroom, 3-bathroom home gives your family room to grow without losing the warmth of home. Picture busy mornings gathered around the quartz breakfast bar, evenings reconnecting in the bright family room beneath the dramatic skylight, and summer weekends spilling onto the private deck and terraced garden. There's space for everyone - and still plenty of room to come together. Upstairs, three bedrooms provide room to grow, while the primary suite offers a peaceful retreat with a custom walk-in closet, ensuite with heated floors and jack and jill doors for added fuctionality. The finished basement adds a fourth bedroom and flexible living space - perfect for a teenager, guests, a home office, or your evolving family needs. With a separate garage-to-basement entrance, it also offers future potential for an in-law suite or income opportunity. Smart lighting, smart-lock entry, EV charger, hardwood floors and a carpet-free interior add the modern convenience busy families appreciate. And when it's time to step outside your home, Jack Darling Park and Lake Ontario are just steps away, with the 403, Port Credit, and Clarkson & Port Credit GO stations only minutes away. This isn't simply a bigger house. It's more breathing room, more flexibility and more possibilities for the life you're building. Welcome home to your next chapter. (id:63616)
4108 - 21 Rexdale Boulevard
Toronto, Ontario
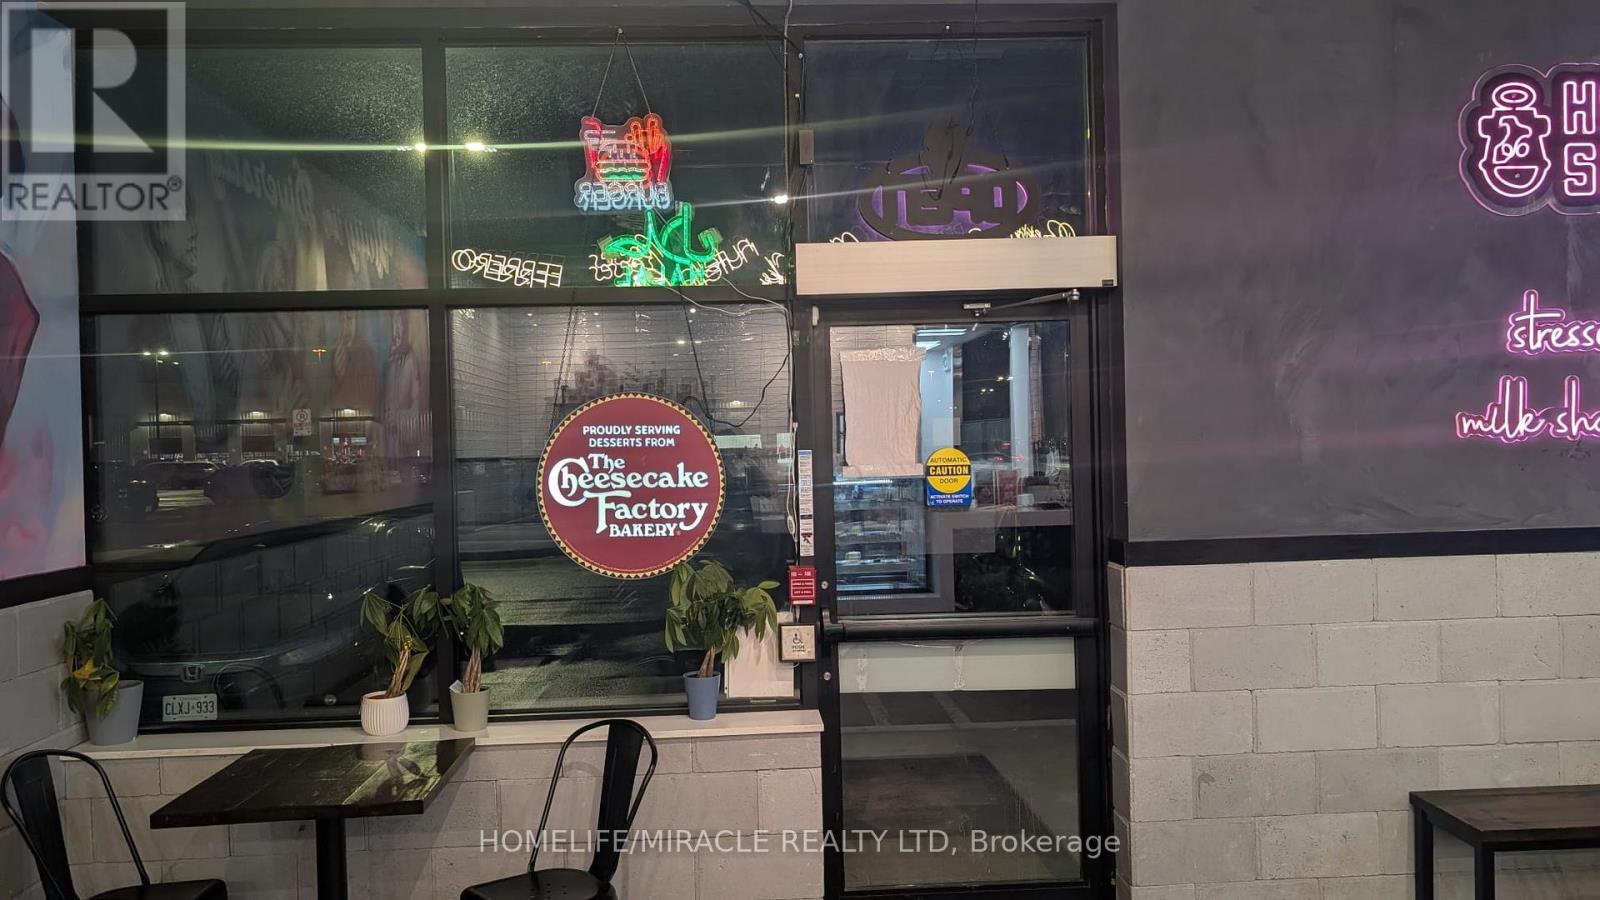
"TURNKEY FRANCHISE BUSINESS Opportunity FOR SALE in Prime Etobicoke LOCATION (COSTCO and other big brand stores in the same Plaza) An incredible chance to own a fast-growing "Holy Shakes" franchise in one of the busiest plazas Fast growing franchisee Strategically located near Hwy 401, surrounded by Fully Residential Neighborhood Lots of foot traffic due to COSTCO customers Store Features A Dine-In Facility and an amazing Store Design, providing a Welcoming Atmosphere for Customers Exceptional Franchise Support ensuring smooth operations and Business Growth Approx 1500+ Sqft Retail Store Great Layout 20 seating inside; Fully Equipped Kitchen, 9-feet Kitchen Exhaust Hood (can be expanded to 12-Feet) Walk-in freezer, Cooler & Dining Furniture Included Rent $8500.40 (incl. TMI & HST) Lease Term: Existing 8.5 years + option to renew (for an additional 10-years) Royalty: 6%, Advertising: 2% (id:63616)

Bsmt - 34 Lost Canyon Way
Brampton, Ontario
Location!! Be the first to live in this brand-new, professionally finished Bright, Spacious 1 Bedroom legal ravine Walk Out basement apartment In The Heart Of The Multimillion-Dollar Credit Valley a quiet, family-friendly neighbourhood with a Pond view and No Houses In The Back To Ensure Privacy. Large Queen size bedroom has a large window with double door mirrored closet.Open Concept Modern Kitchen cum living room with beautiful cabinetry, Quartz Counter-top, back splash, Brand-NewRefrigerator,a cooktopand Wall mounted TV stand above the fireplace.Large oversized double door glass entry COVERED door for proper ventilation and bright light . For your convenience separate independent laundry room(from landlord's laundry)is provided . Pot lights throughout the apartment. Modern 3-piece ensuite bathroom. Great for couple, or single professionals. Smoke-free property in High demand credit valley area, minutes to the elementary School, Walmart, Fortinos, Clinic, Major Plazas, Restaurants, Banks, Highways 401/407, Go Station, parks, Library, grocery stores, banks, restaurants, and public transit. No Pets. Tenant to pay 20% of Utilities.This Ravine Walk Out Basement with A Beautiful Pond View Can Be Your Epic Retreat Today! (id:63616)

73 Kennedy Road S
Brampton, Ontario
Highly visible 0.84-acre corner property in Brampton featuring an approx. 1,230 sq. ft.freestanding building with excellent exposure along Kennedy Rd S.The property offers interim income with future flexibility and is well suited for a broad range of permitted commercial and ancillary uses.Property being sold as-is, where-is, with an existing lease in place until October 3, 2030. Lease contains a sale/demo clause permitting Landlord termination on not less than nine (9) months prior written notice, subject to the terms of the lease.Buyer to verify all lease terms.Permitted uses include:A retail establishment with no outside storage, service shop, personal service shop, bank, trust company or finance company, office, dry cleaning and laundry distribution station, laundromat, parking lot, dining room restaurant, convenience restaurant, take-out restaurant, printing or copying establishment, garden centre sales establishment, community club, health or fitness centre, tavern, custom workshop, animal hospital, place of worship, day nursery, supportive housing residence type 2, lodging house, and uses accessory to the other permitted uses. (id:63616)

6577 Jazzy Mews
Mississauga, Ontario
Welcome to this beautifully maintained, turnkey freehold townhome in the heart of Central Meadowvale! Offering the perfect blend of comfort, functionality and outdoor space, this move-in ready home is ideal for first-time buyers, young families or anyone looking to enjoy a well-established, sought-after neighbourhood. The main level features warm hardwood flooring, a bright and functional layout, stainless steel appliances, tiled backsplash and a convenient 2-piece powder room. The dining area walks out to a deck overlooking the generously sized backyard-an exceptional outdoor space for a townhome and perfect for entertaining, relaxing or enjoying summer evenings. Upstairs, hardwood flooring continues throughout. The generously sized primary bedroom offers a comfortable retreat and features a walk-in closet with ample storage. A spacious landing with a versatile computer nook/loft provides the perfect space for a home office, homework station or additional workspace. A 4-piece main bathroom completes the upper level. The lower level offers a comfortable recreation room with a walkout to the backyard, newer fencing and a garden area, providing even more space to relax and enjoy. Ideally located in Meadowvale with easy access to major highways, shopping, parks, schools and everyday amenities. A wonderful opportunity to own a freehold townhome with plenty of indoor and outdoor space in one of Mississauga's desirable communities! (id:63616)