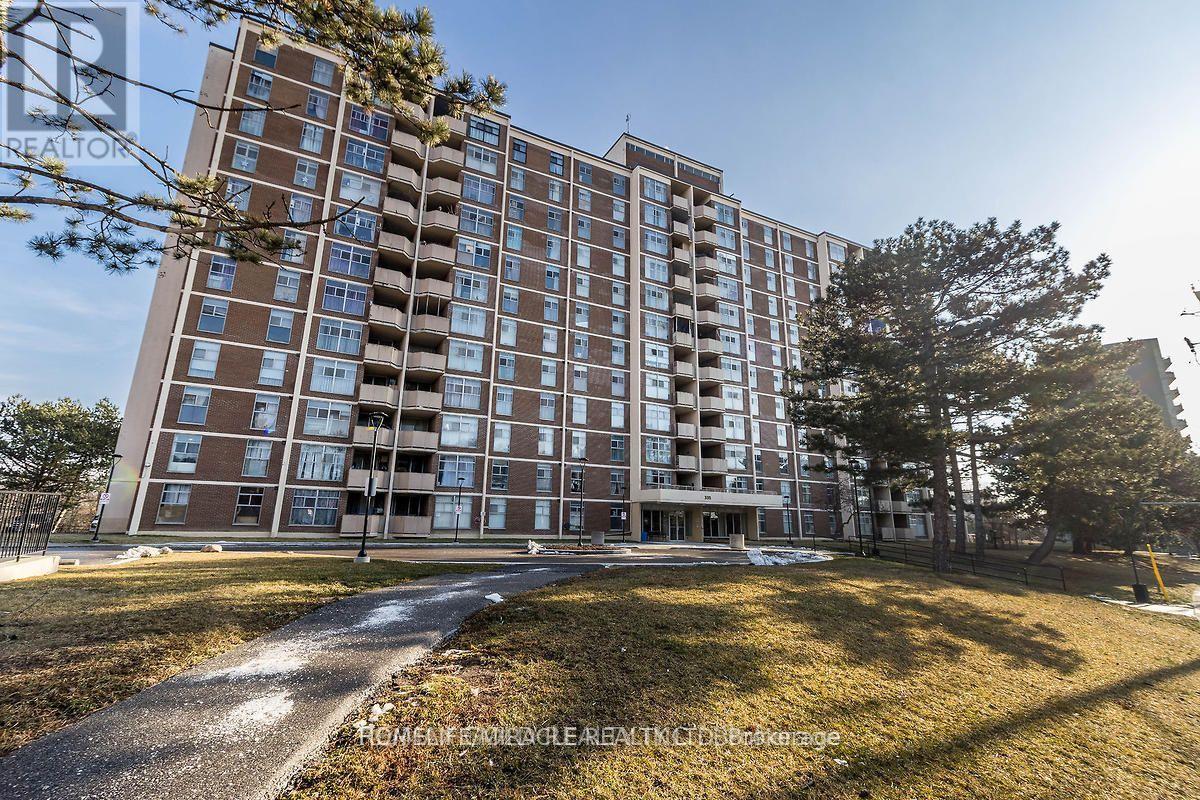
405 - 335 Driftwood Avenue
Toronto, Ontario
BEST DEAL !! Priced for Quick Action!!Well Maintained, Spacious and Bright 2 Bedroom with 1 full washroom unit !! Overlooking Ravine!!Almost 900 Sqft !! Move-In Condition!!Open Private Balcony !! Large Ensuite Locker/Laundry!! Laminate Floor throuughout!! Master bedroom with W/I Closet!! Ideal for First time buyers or downsizing/retiring couple !! Close to York University, Transit and Upcoming Subway Line!! Old Photos!! (id:63616)
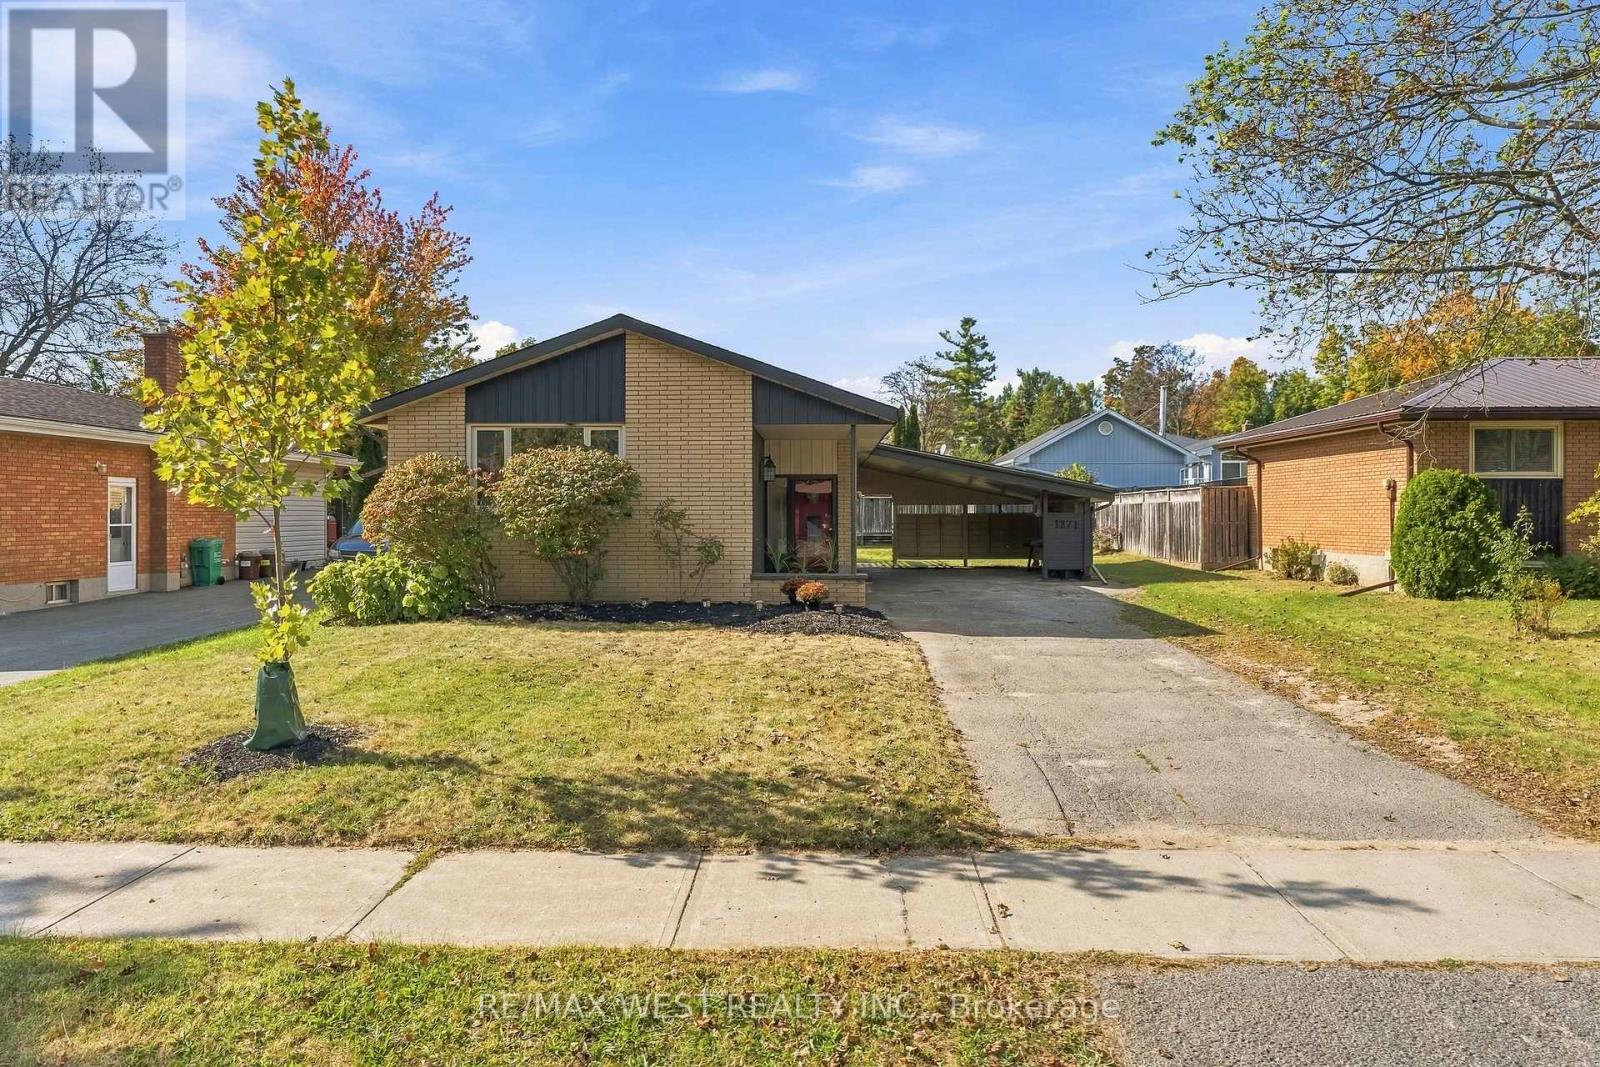
1271 Franklin Drive
Peterborough, Ontario
This beautifully updated solid-brick bungalow is situated in a friendly and established Peterborough neighbourhood, offering 3bedrooms, 2 bathrooms and a functional layout with plenty of space for the entire family. Step inside to a bright, freshly painted interior featuring updated flooring, modern light fixtures and beautifully finished walls, creating a clean and contemporary feel throughout. The updated kitchen features stainless steel appliances with plenty of space for everyday living and entertaining. Major improvements provide added peace of mind, including an updated furnace and roof, making this a fantastic opportunity for first-time buyers, down sizers, investors or anyone looking for a well-maintained, move-in-ready home with many of the big-ticket items already taken care of. The lower level offers even more living space with a large recreation room, three-piece bathroom, workshop area and plenty of storage. The generous layout provides flexibility for a home office, gym, guest space or additional bedroom. Outside, enjoy a beautiful private backyard complete with a storage shed and interlocking stone patio-perfect for summer BBQs, entertaining or relaxing outdoors. The property also features a convenient carport and private driveway. Ideally located close to schools, parks, trails, shopping, transit and everyday amenities, this solid brick bungalow offers a great combination of location, updates and usable living space.Move-in ready, beautifully updated and full of potential (id:63616)
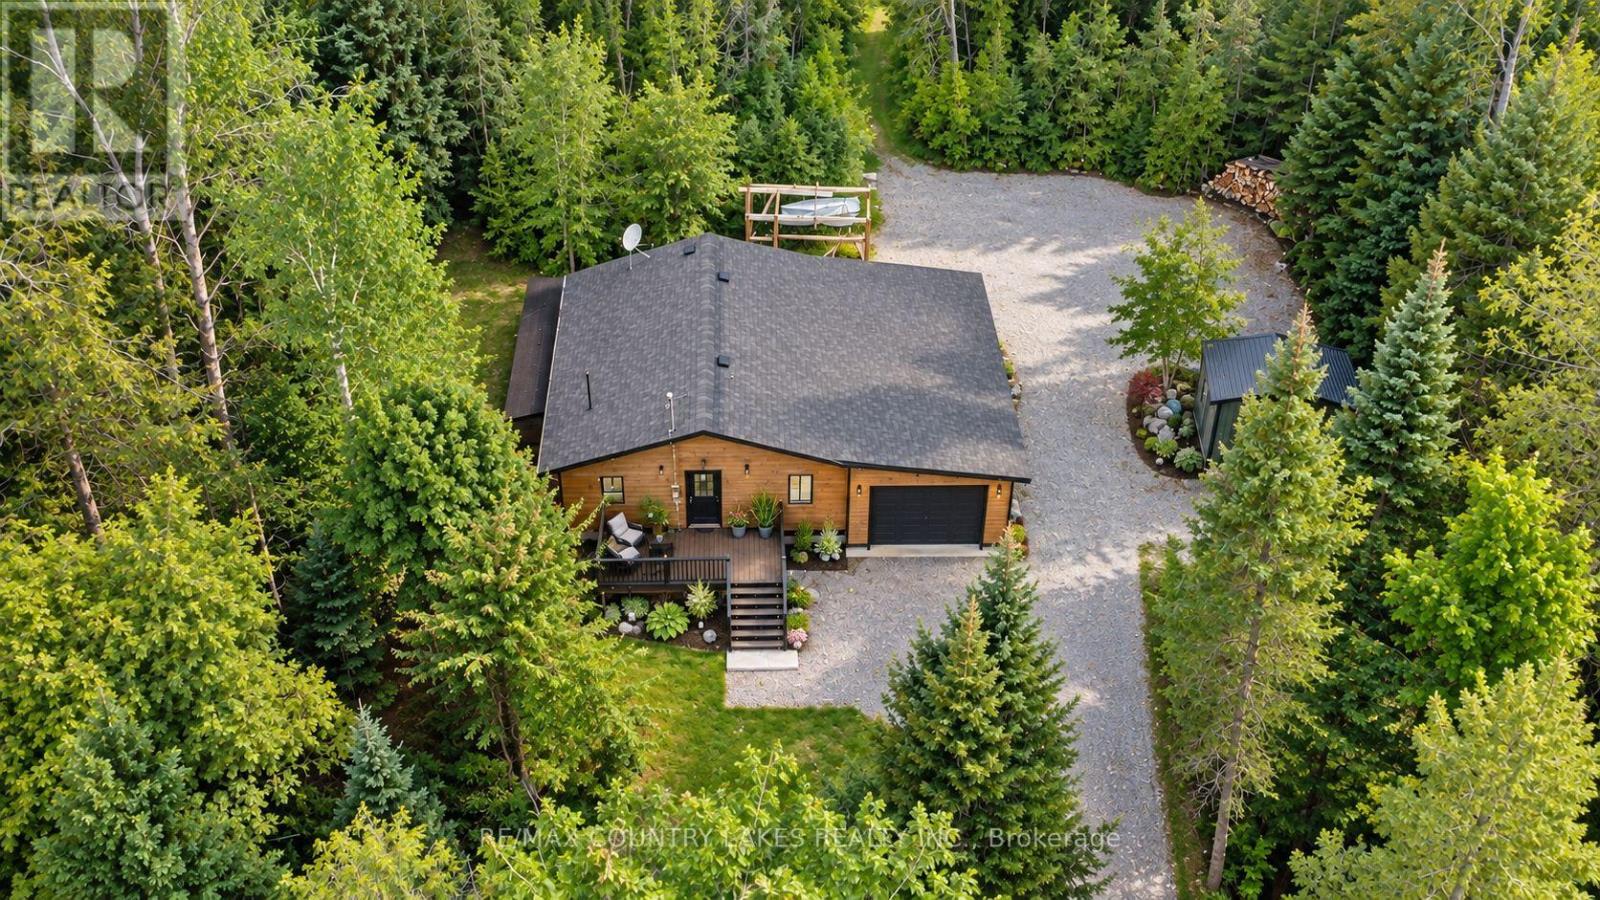
176 Maritime Road
Kawartha Lakes, Ontario
Tucked away on a quiet dead-end street, this private 10-acre property offers the perfect escape for outdoor enthusiasts, hunters, or anyone seeking peace and privacy close to nature. Surrounded by wildlife including moose, deer, and turkey, this charming raised bungalow is an ideal bachelor pad or weekend retreat just minutes from Balsam Lake and only 6 minutes to Coboconk for all amenities. The 1-bedroom home features an open concept kitchen and living room area with sliding glass doors leading to the rear yard and your own private wilderness. The spacious bedroom includes a walk-in closet, while the recently remodeled 4-piece bathroom and main floor laundry add comfort and convenience. Easy-to-maintain laminate flooring runs throughout the home, complemented by freshly painted kitchen cabinets, new plastic laminate countertops, and a double stainless-steel sink. A cozy corner propane fireplace serves as the main heat source. Outside, the property is well-equipped for work, storage, and recreation. Enjoy the 12' x 10' front deck, attached 27' x 14' garage, oversized rear storage shed, and a separate 17' x13' workshop complete with built-in shelving and workbench. Dog lovers will appreciate the attached 3,600 sq. ft. fenced dog run. A private trail winds through the property, leading you deep into your own natural paradise With plenty of parking, exceptional privacy, and a location just 90 minutes from the GTA, this is a fantastic opportunity to enjoy country living near lakes, trails, and endless outdoor adventure. (id:63616)
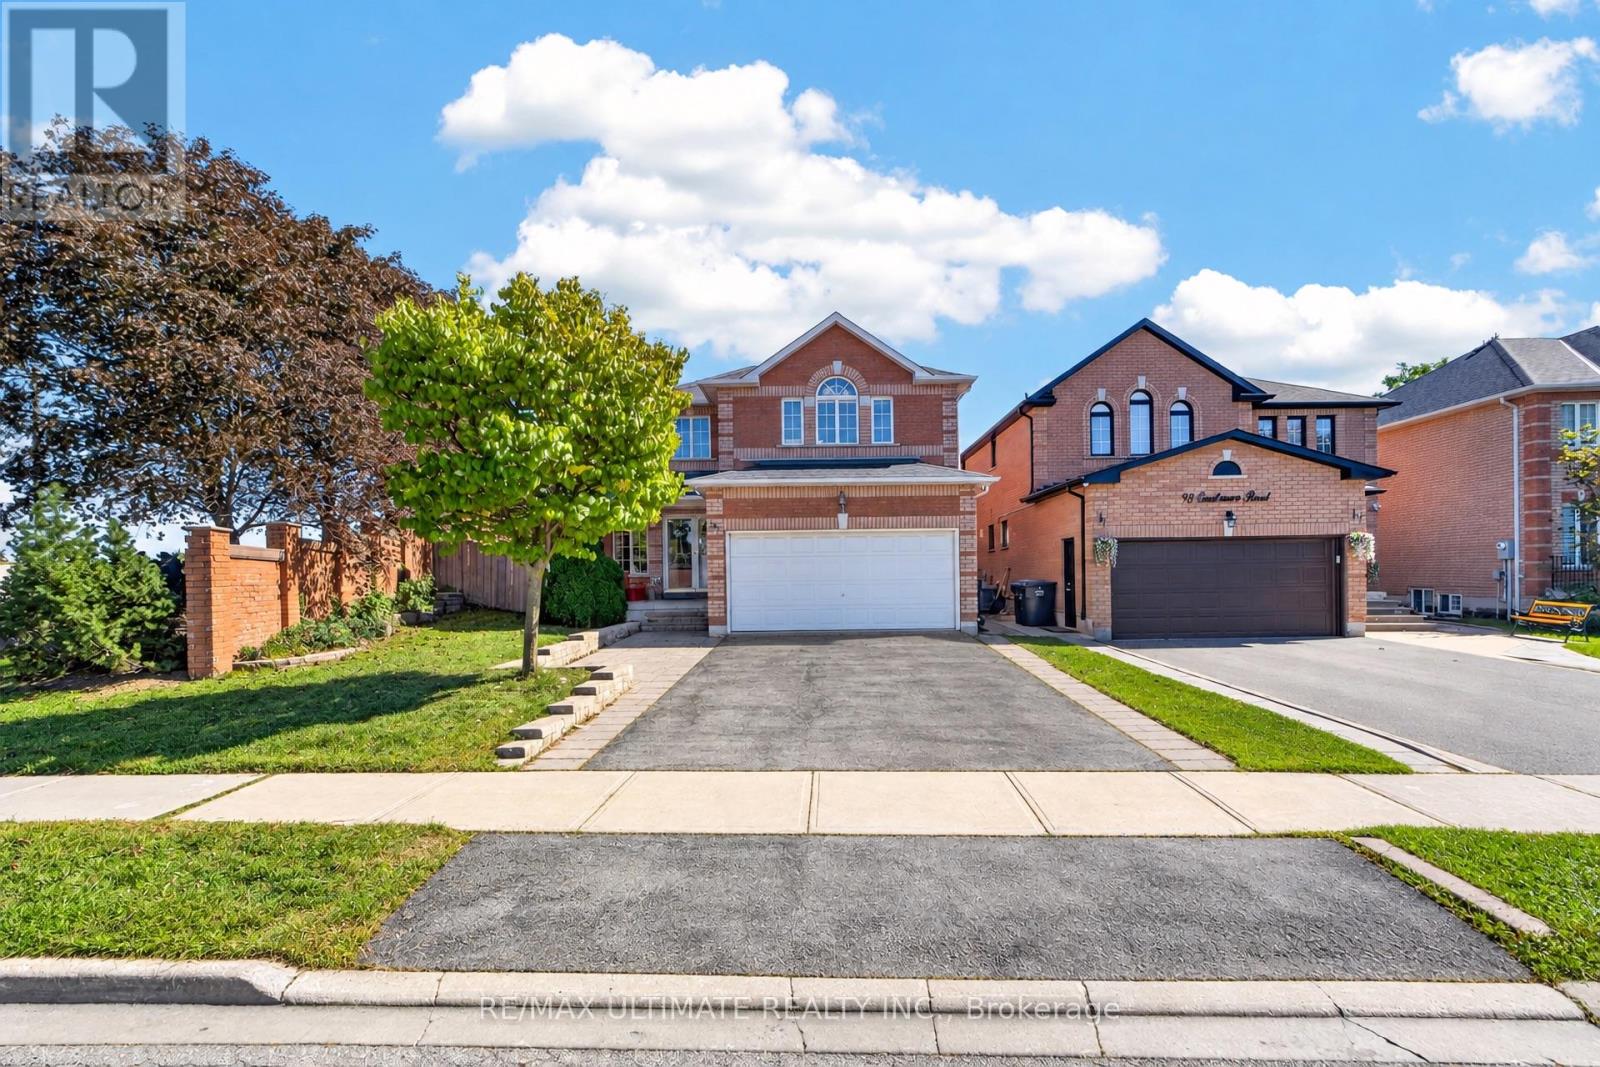
96 Cresthaven Road
Brampton, Ontario
Beautiful, well-maintained four-bedroom, four-bathroom home in desirable Snelgrove, featuring a two-bedroom basement in-law suite with a separate entrance. The spacious layout includes a spiral staircase, second-floor skylight, separate family room, bright kitchen overlooking the breakfast area and pool, and a sun-filled primary bedroom with large closets and an ensuite featuring double sinks and a jacuzzi tub. Three additional generously sized bedrooms offer abundant natural light. The finished basement includes two bedrooms, a kitchen, and a large living area. Enjoy the backyard's in-ground pool and lounging area-perfect for entertaining or relaxing at home. This home checks all the boxes and shows 10+++. Bring your fussiest clients! (id:63616)
65 Edgecroft Road
Toronto, Ontario
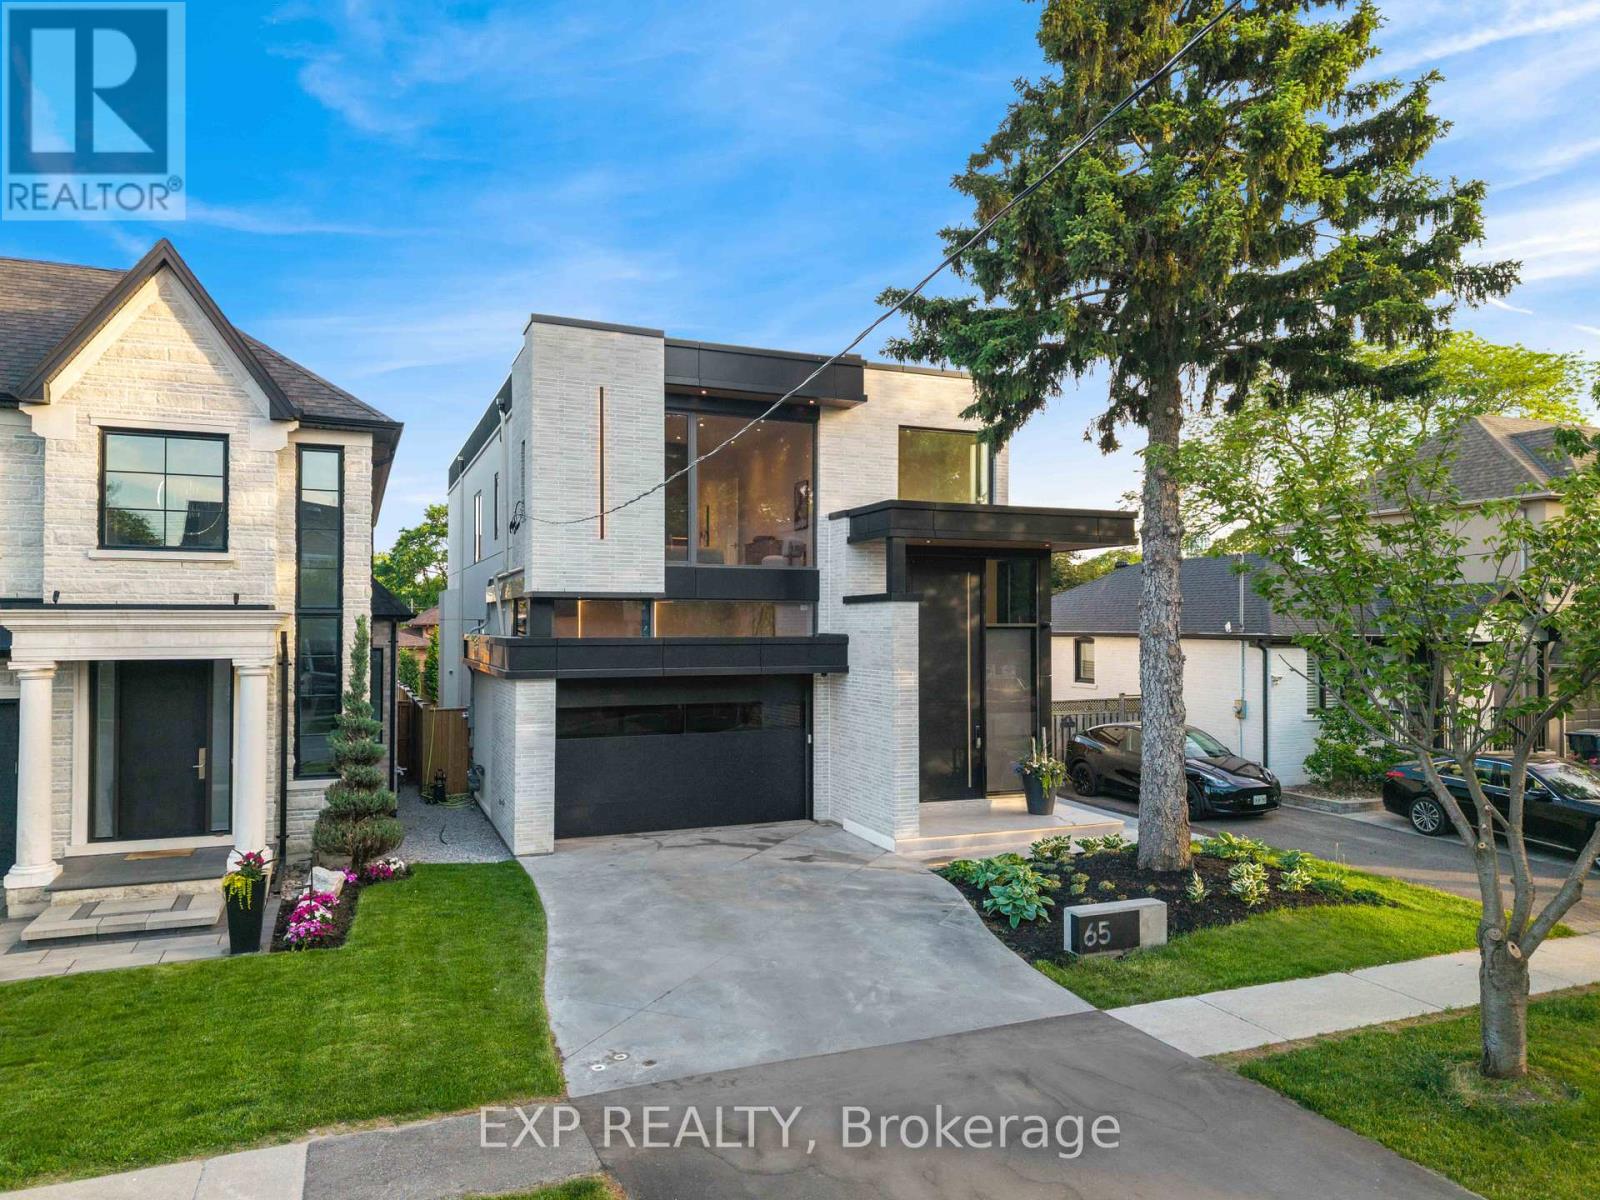
Some homes are built. This one was perfected. Completed April 2025, 65 Edgecroft Road is a custom architectural statement - approx. 5,000 square feet of uncompromising luxury living space on a prestigious lot in one of Etobicoke's most sought-after neighbourhoods. From foundation to finishes, every decision was made with singular intent: to create something truly extraordinary. Arrive to a facade of limestone, architectural ACM panels, and nano-coated stucco, framed by an illuminated concrete drive and professionally curated landscaping. A 15-foot pivot door opens to a breathtaking 24-foot foyer - heated porcelain underfoot, Italian millwork overhead, and floor-to-ceiling glass flooding the space with light. Inside, 10.5-foot ceilings, herringbone Grandeur hardwood, and triple-pane curtain wall windows set an elevated tone throughout the principal level. A sculpted floating staircase - precision laser-welded steel with integrated architectural lighting - draws the eye upward with effortless drama. The chef's kitchen is a masterclass in form and function: Italian cabinetry, Miele appliances, porcelain waterfall island, and a dedicated pot filler, all finished to an exceptional standard. Four ensuite bedroom retreats occupy the upper level, led by a primary suite of rare distinction - spa-inspired bath, bespoke millwork, mirrored feature walls, and integrated surround sound that extends from bedroom to ensuite seamlessly. Below, a fully finished walk-out lower level offers a secondary kitchen, laundry, radiant heated floors, and expansive living spaces - perfectly suited for multigenerational families or private guest accommodation.Control4 automation commands lighting, climate, security, and whole-home audio with effortless precision. Step outside to a resort-calibre backyard complete with linear gas fireplace, glass-railed deck, mature landscaping, and 9-foot sliding doors that blur the line between inside and out. Luxury. Technology. Legacy. (id:63616)

1191 Carlo Court
Mississauga, Ontario
Welcome to 1191 Carlo Court, a spacious and well-appointed home nestled in a desirable Mississauga neighbourhood in a cul-de sac. The main floor offers a functional and inviting layout featuring a bright living room, formal dining room, and a cozy family room-perfect for relaxing evenings. A convenient powder room is also located on this level. The kitchen opens into a sun-filled solarium with a gas fireplace, creating a warm, year-round retreat with a walk-out to the private backyard. Tiled flooring runs through the hallway, kitchen and solarium, while rich hardwood floors enhance both the main and second levels.Upstairs, you'll find four generously sized bedrooms, including a primary suite with its own updated 3-piece ensuite with heated floors. A modern 4-piece main bathroom(heated floors) serves the additional bedrooms, and all bathrooms in the home have been tastefully updated. The house was freshly painted(main floor and second floor).The partially finished basement provides additional living space and features a walk-out to the backyard, along with a convenient staircase leading directly up to the yard-offering great potential for extended living or entertaining. The basement is roughed-in for a washroom and a rough-in for a fireplace.Completing the home is a double car garage with parking for two additional vehicles in the driveway, offering ample space for family and guests. Walking distance to Rathwood park, top rated schools, amenities, highway, and public transit! (id:63616)
8 Evans Ridge
Caledon, Ontario
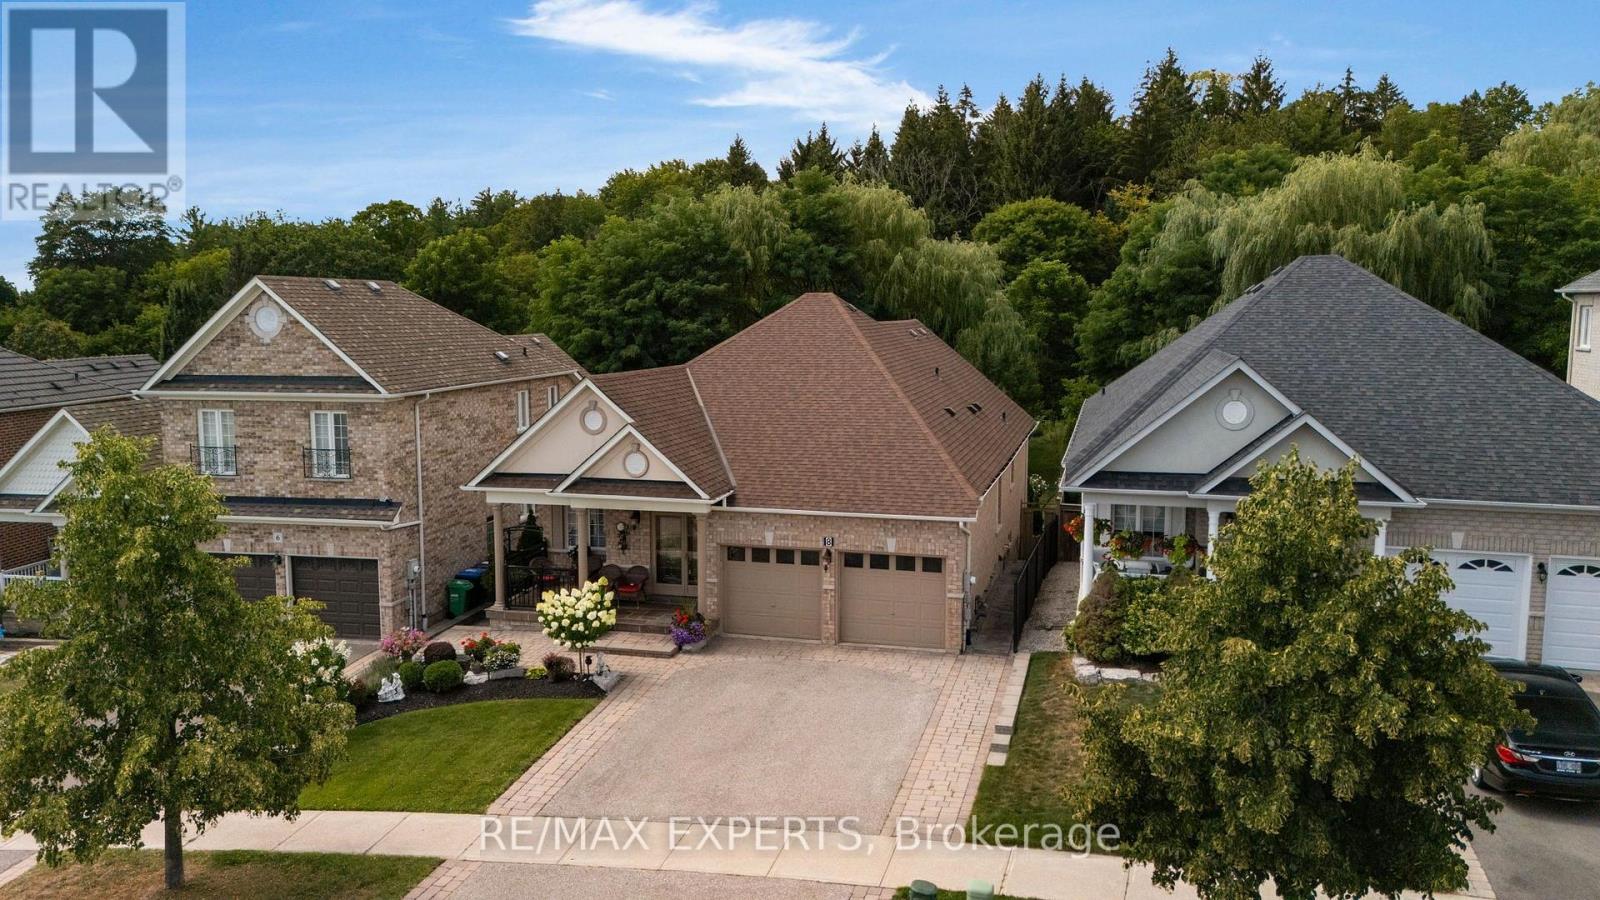
Welcome to 8 Evans Ridge - a beautifully maintained true bungalow offering over 1,700 sq ft of thoughtfully designed living space in the heart of Bolton.Step inside to find gleaming hardwood floors throughout the main level, complemented by soaring 9' ceilings and an abundance of pot lighting that gives every room a warm, open feel. The layout is bright, spacious, and easy to live in - exactly what you want in a true bungalow.Downstairs, the fully finished basement is a standout feature. With its own walkout to the patio, above-grade windows, and generous pot lighting, this lower level lives like a true extension of the home - not a basement. It's ideally set up as a separate apartment or in-law suite, offering fantastic flexibility for multi-generational living, a private guest space, or rental income potential.This home is perfectly suited for anyone looking to downsize without compromising on space, comfort, or functionality. Enjoy main-floor living with the bonus of a self-contained lower level for family, guests, or extra income.Location is everything, and this one delivers. You're just minutes from Bolton's shops, restaurants, and everyday conveniences, with easy access to major highways for a stress-free commute in any direction.If you've been searching for a true bungalow with a rare combination of style, function, and flexibility, 8 Evans Ridge checks every box. (id:63616)
810 Flint Road
Toronto, Ontario
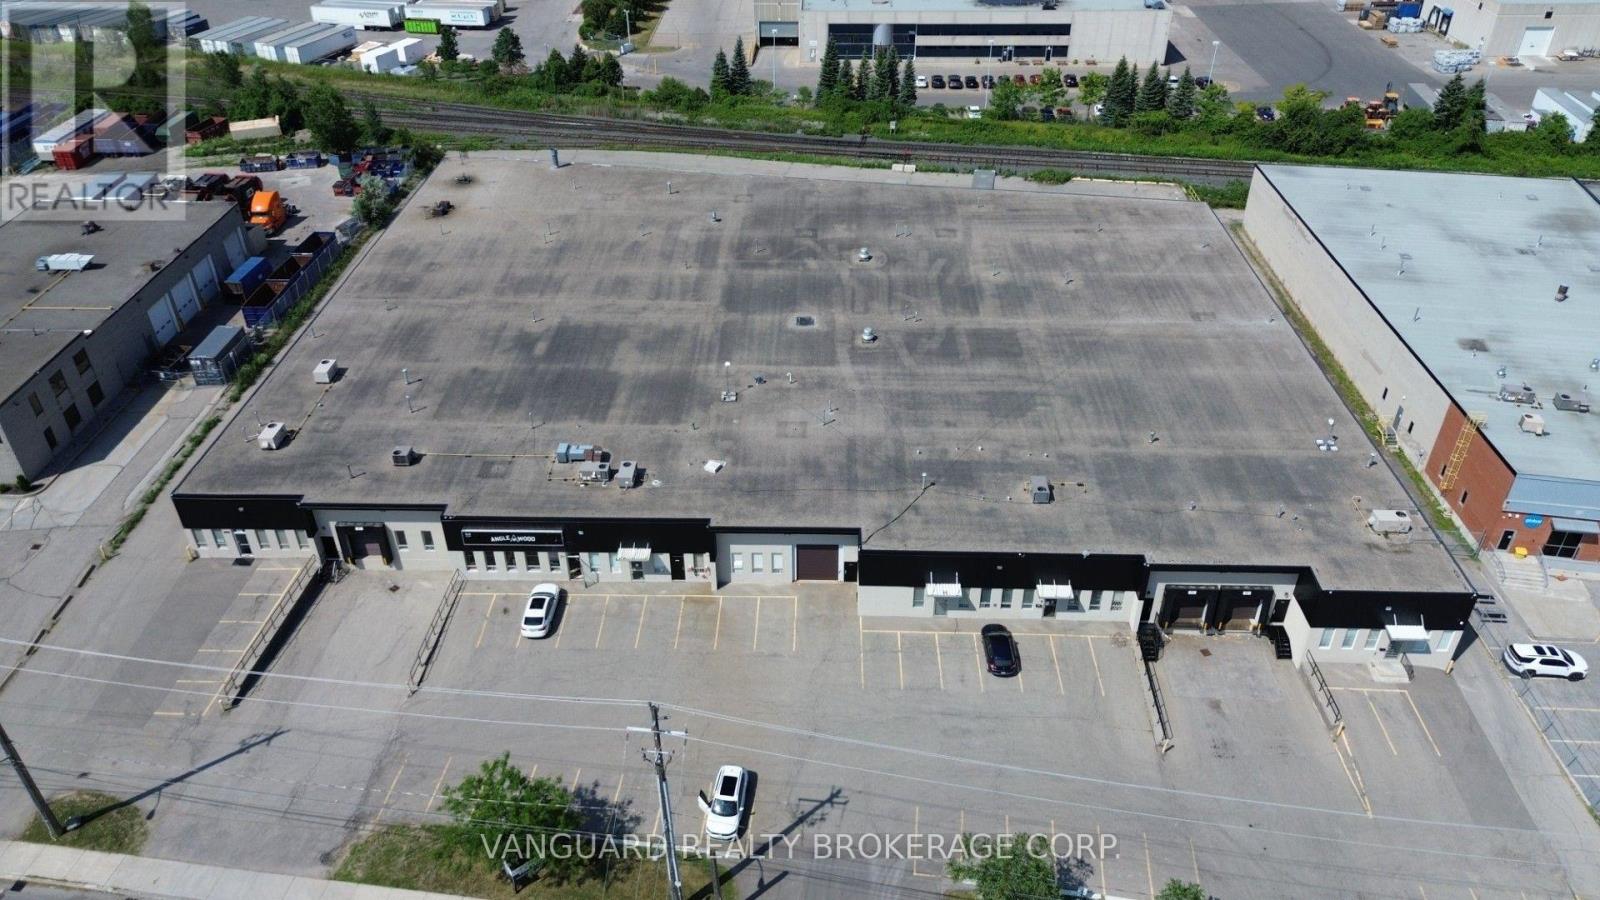
Well-maintained industrial unit in a sought-after North York location. Features multiple shipping doors, ample electrical power, generous on-site parking, and excellent accessibility to Highways 400, 401, and 407. Conveniently located just steps from TTC transit and surrounded by a wide range of amenities. Woodworking uses will be considered, subject to landlord approval. Other unit sizes available. (id:63616)
308 - 555 William Graham Drive
Aurora, Ontario
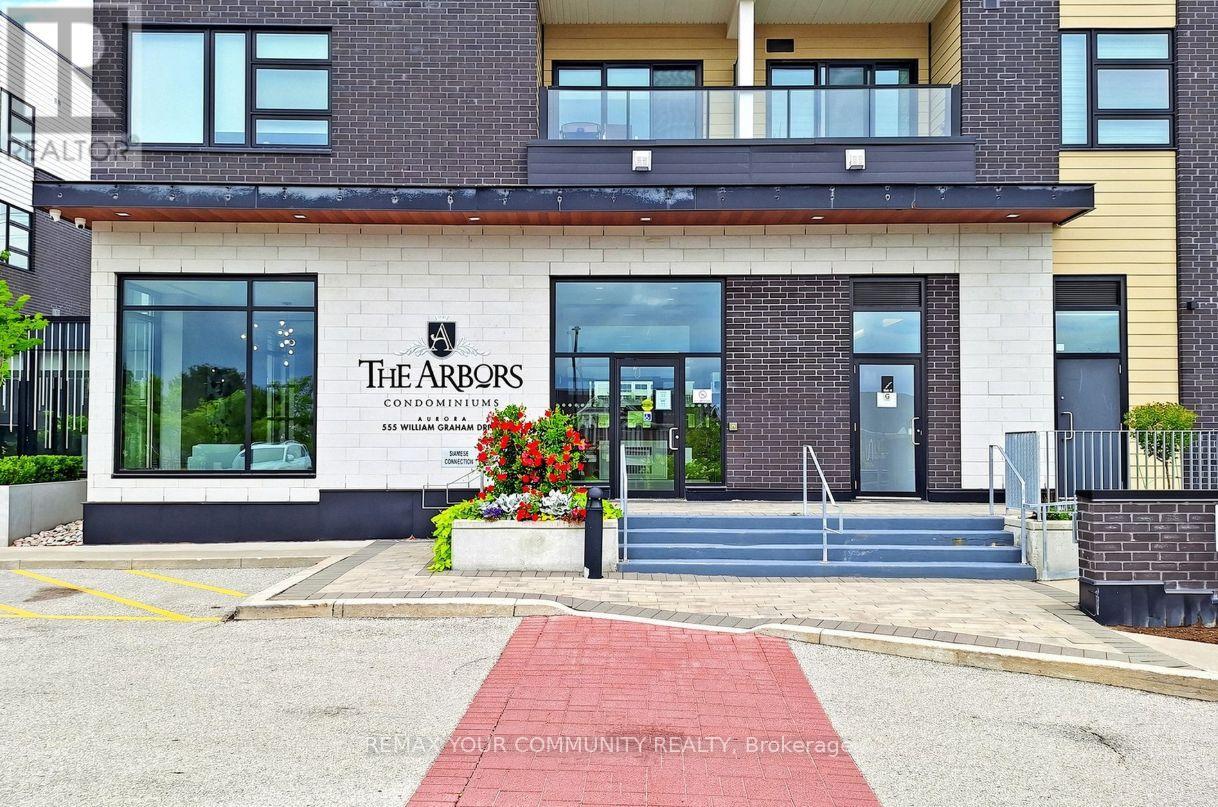
Welcome to The Arbors, an exceptional boutique residence where refined elegance meets effortless everyday living. This beautifully appointed 2 Bedroom, 2 Bathroom, 1,093 sq. ft. suite + balcony offers an exceptional sense of space, with soaring 9' ceilings, expansive windows, and a coveted view overlooking protected greenspace. Elegant finishes include wide-plank laminate flooring, quartz countertops, upgraded cabinetry, custom backsplash, stainless steel appliances, and a generous island with breakfast bar. The luxurious primary retreat features a walk-in closet and spa-inspired 4-piece ensuite with separate soaker tub. The spacious second bedroom offers a large double closet with organizers. Unwind on the private balcony and enjoy the tranquil surroundings. An impressive array of amenities includes a party room with BBQ terrace, games room, fitness/yoga studio, dog wash, guest suite, concierge , guest suite, concierge, security and ample visitor parking. A truly refined residence in an exceptional setting! The home is move-in ready and located near transit, Hwy, schools, shops, numerous trails and is just steps from the newly opened community garden and park making it a highly desirable area for easy living! (id:63616)
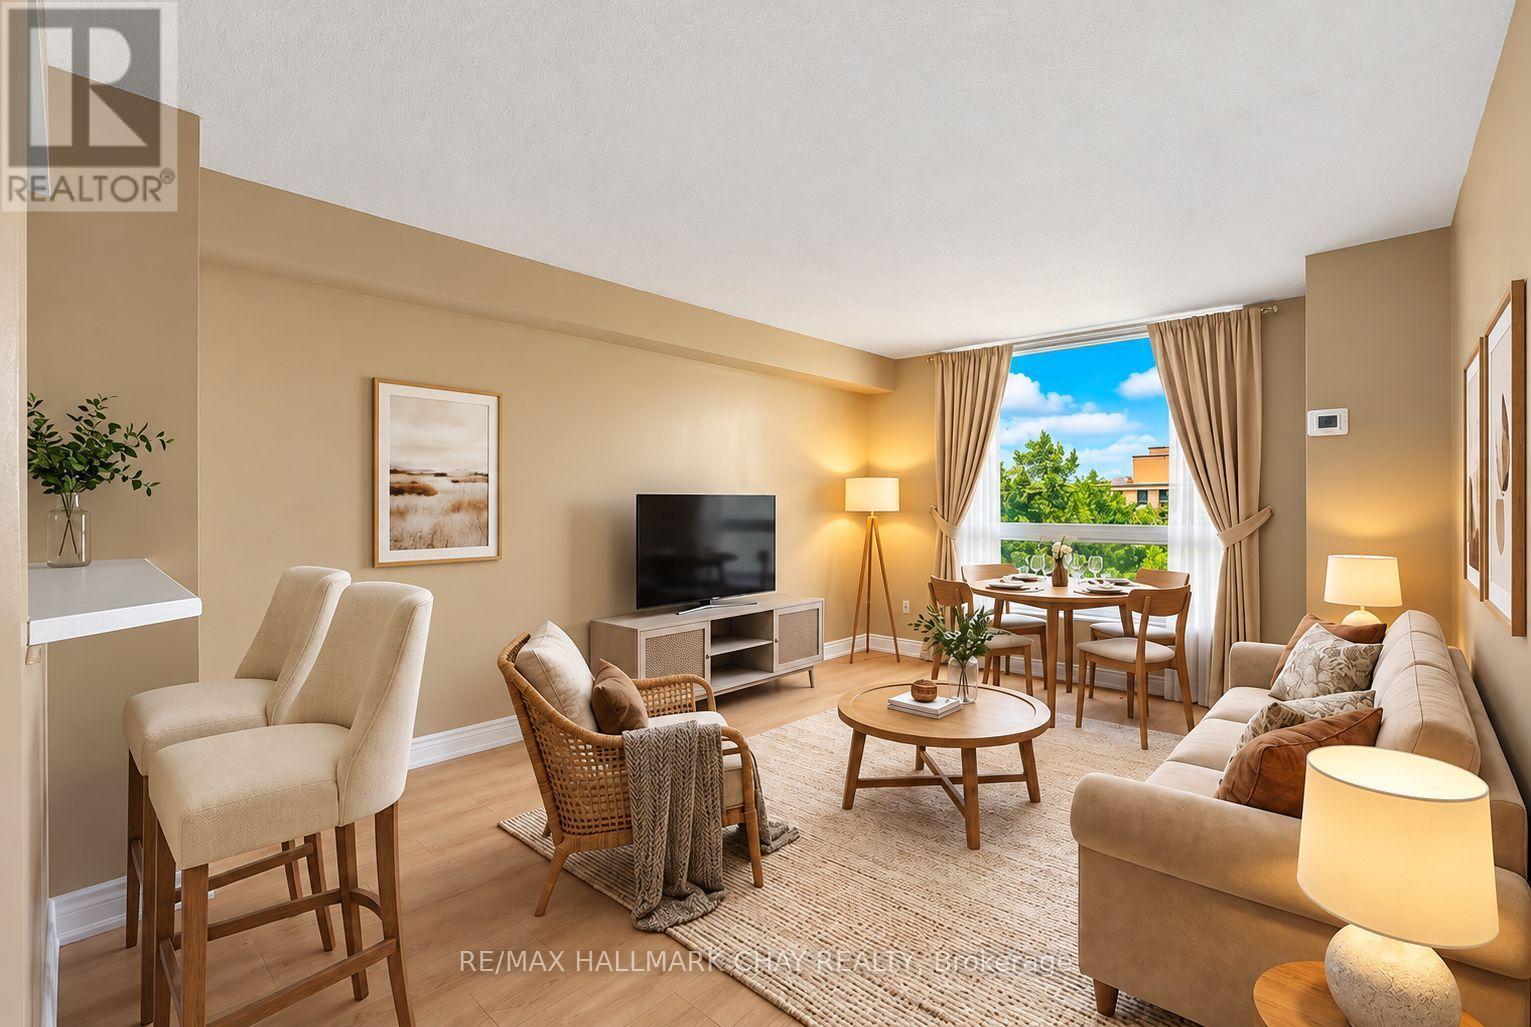
705 - 326 Major Mackenzie Drive E
Richmond Hill, Ontario
Bright & Spacious Two Bedroom Condo with Beautiful Western Garden Views! Just Minutes to Yonge St, Richmond Hill GO, Transit, Hwy 404 & All Amenities! Enjoy maintenance-free, resort-style living in this fantastic building featuring an indoor pool, gym, sauna, hot tub, tennis courts, party room, rooftop garden, guest suites & an impressive grand lobby. ALL UTILITIES INCLUDED! This west-facing unit is flooded with natural sunlight and offers two generous bedrooms plus a versatile den, perfect for a home office, nursery, extra storage or private locker space. NEW laminate flooring throughout, updated bathroom, convenient in-suite laundry & underground parking included. Move in and enjoy or bring your own updates! Unbeatable location & lifestyle convenience in a prime Richmond Hill location with everything you need right at your doorstep! (id:63616)
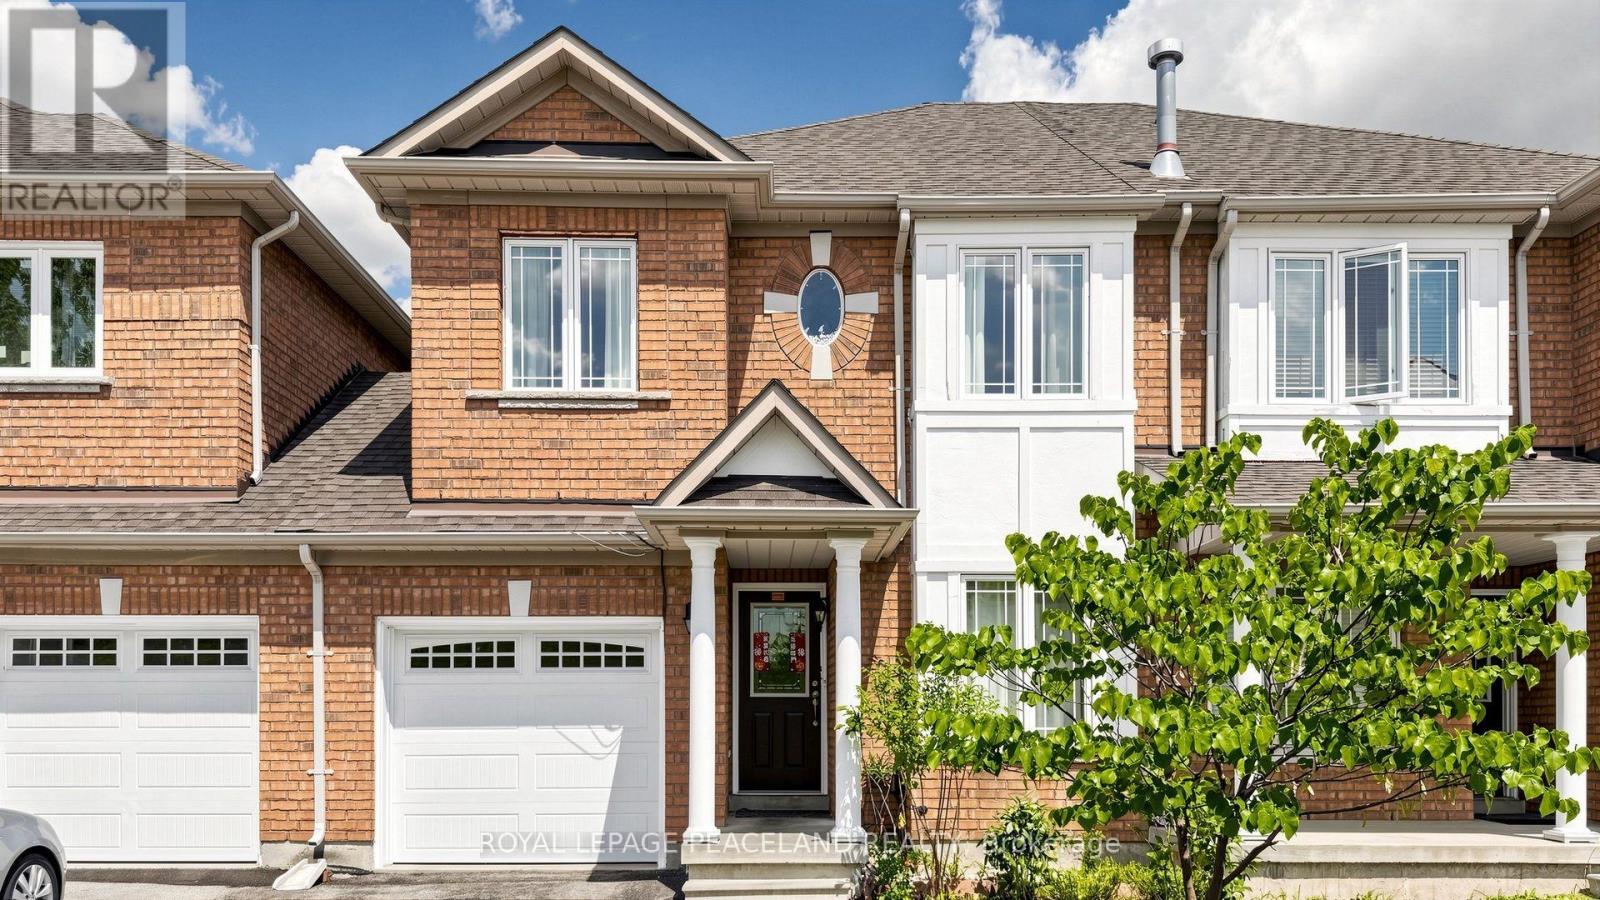
246 Farmstead Road
Richmond Hill, Ontario
Desirable Bright/Sunny & Spacious Freehold Townhome In High Demand Rouge Woods Area, 9' Ceiling On Ground Floor, 3 Good Size Bedrooms, Master Br. with Ensuite Bathroom, 1 Extra Room In The Basement. Direct Assess From Garage To House. Short Walk To Famous 'I.B' Bayview S.S, 'Gifted' Silver Stream P.S, Close to Community Centre; Supermarket, Bus,Park, Bank,Etc, Minuts to Access To Hwy 404/407. ***Available Nov 1. Bonus: Move in up to 10 days early in October for Free + 6 Months Free Hot Water Tank Rental. (id:63616)
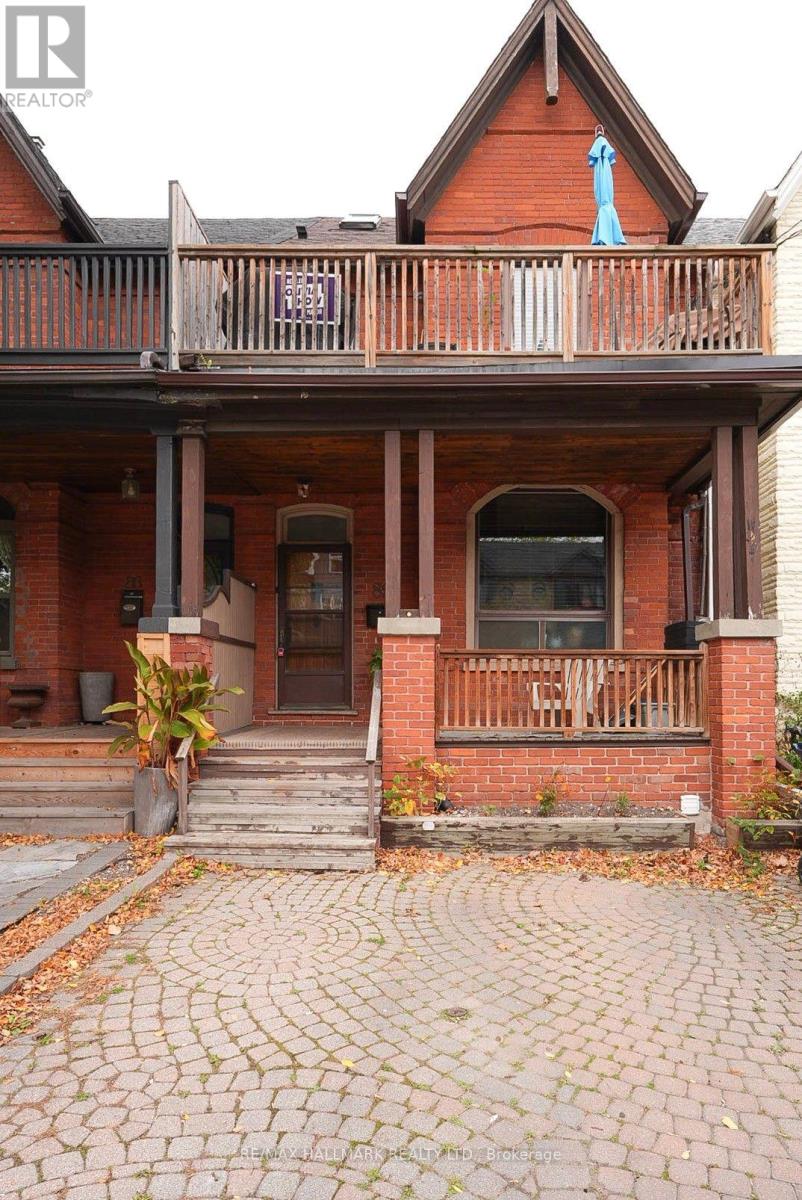
Main & Basement - 88 Swanwick Avenue
Toronto, Ontario
This beautifully appointed 2-bedroom unit, with additional living in the basement, is nestled in the desirable Upper Beach neighbourhood. The main floor features hardwood floors that enhance the inviting ambience. The primary bedroom on the main floor offers a charming view of the front yard. You'll love the spacious eat-in kitchen, which seamlessly flows out to a private sun deckperfect for morning coffee or evening relaxation. The basement offers additional living space, featuring a 2nd bedroom and a 4-piece washroom. Convenience is key with an ensuite laundry and the benefit of one designated parking spot. The location is unbeatable, just a short stroll from outstanding schools, picturesque parks, vibrant shopping areas, and easy access to both the streetcar, bus, Main Street Subway, as well as the Main Go station. Please note that tenants are responsible for 50% of the heat, hydro, and water. (id:63616)
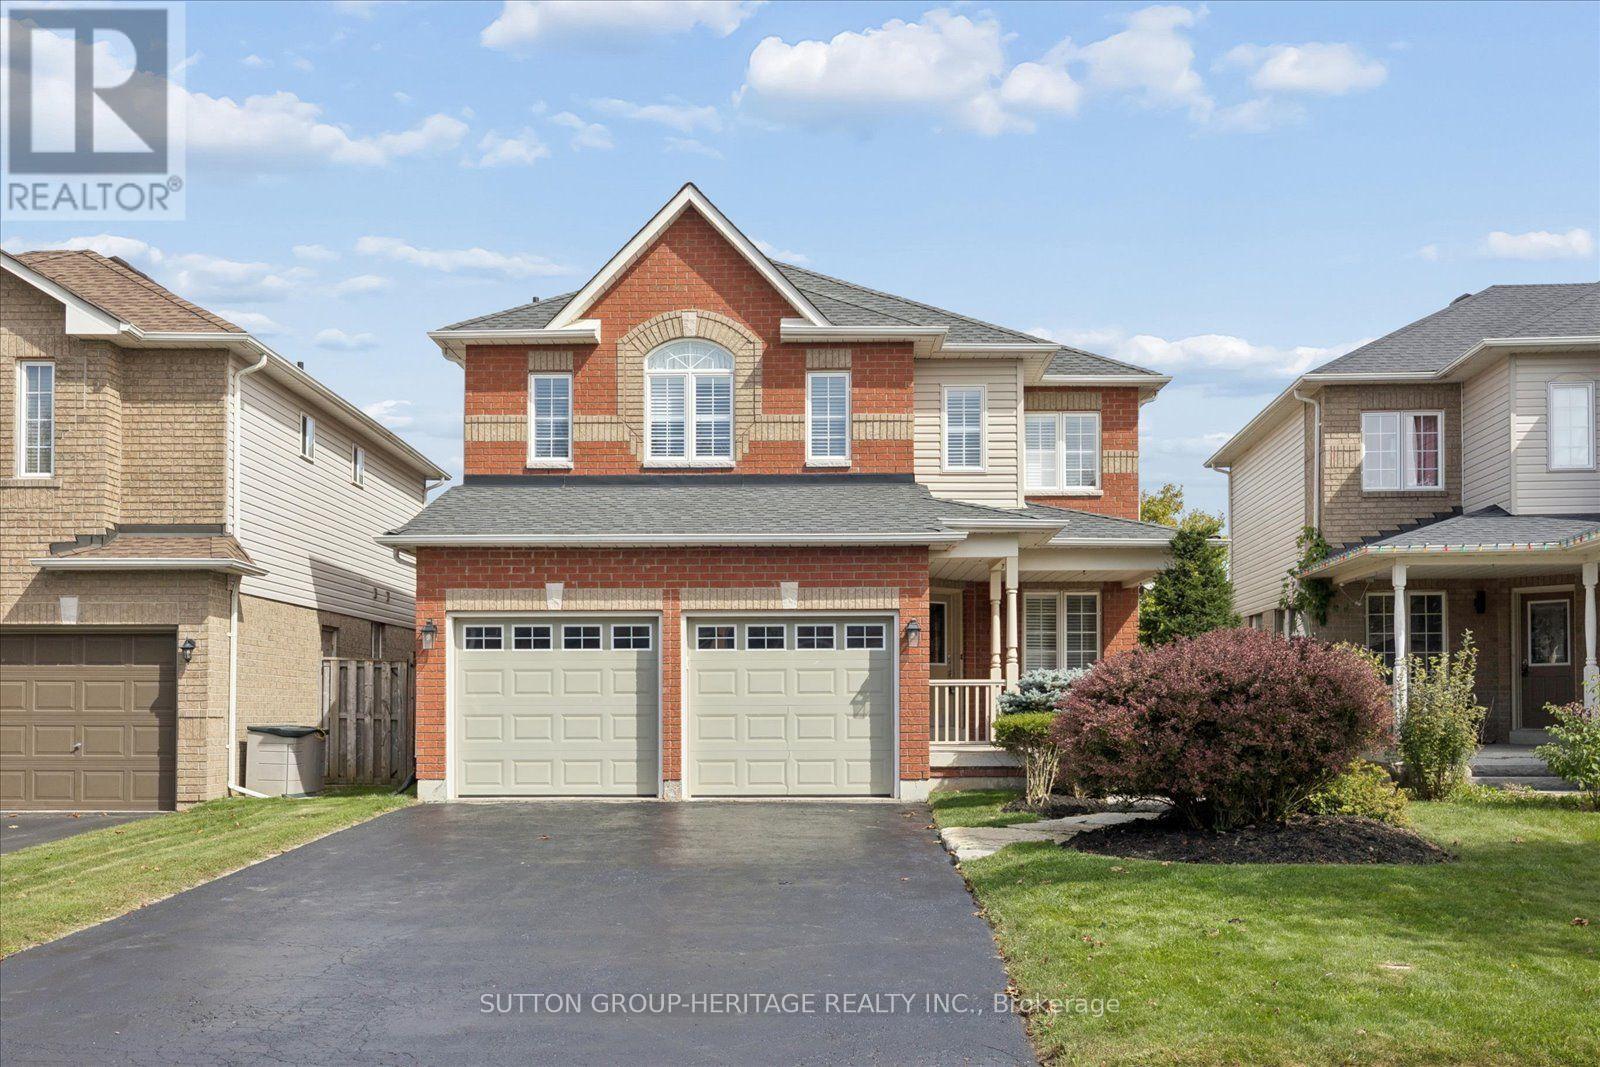
83 Calwell Drive
Scugog, Ontario
Rare to Market ***Stunning Lake Views***Walk-Out Basement*** Imagine Sipping your Morning Coffee taking in the Stunning Views over Lake Scugog! This Stunning 2355sqft Four Bedroom Home has been Tastefully Updated and Ready for its Next Owner! The Main Floor Features a Huge Open Concept Kitchen with New Appliances, Backsplash and Breakfast Bar. This Home Is Elegantly Updated With Hardwood Flooring, California Shutters and the Ceiling of the Main Floor Has Been Insulated For Sound. Formal Dining Room and Family Room with Large Gas Fireplace....Perfect for Movie Nights. Upstairs you will find a Double Door Entry Master Bedroom complete with Spa Like Ensuite and Large Walk in Closet. The Additional Bedrooms are Large and Spacious. The Elevation has provided for a Walk Out Basement which is Ready for your Finishing Touches. Thousands Spent on Recent Improvements which Include: All new siding (2023), New Furnace and Air conditioner (2024), Ductwork cleaned (2024), New Fridge and Stove (Dec 2025), New Pot Lights in the Kitchen and Living Room (2025), New Stone Widow Sills (2026), New Paint Throughout Main Floor, Master Bedroom and Upstairs Bathrooms (2026). (id:63616)
703 - 1161 Kingston Road
Toronto, Ontario
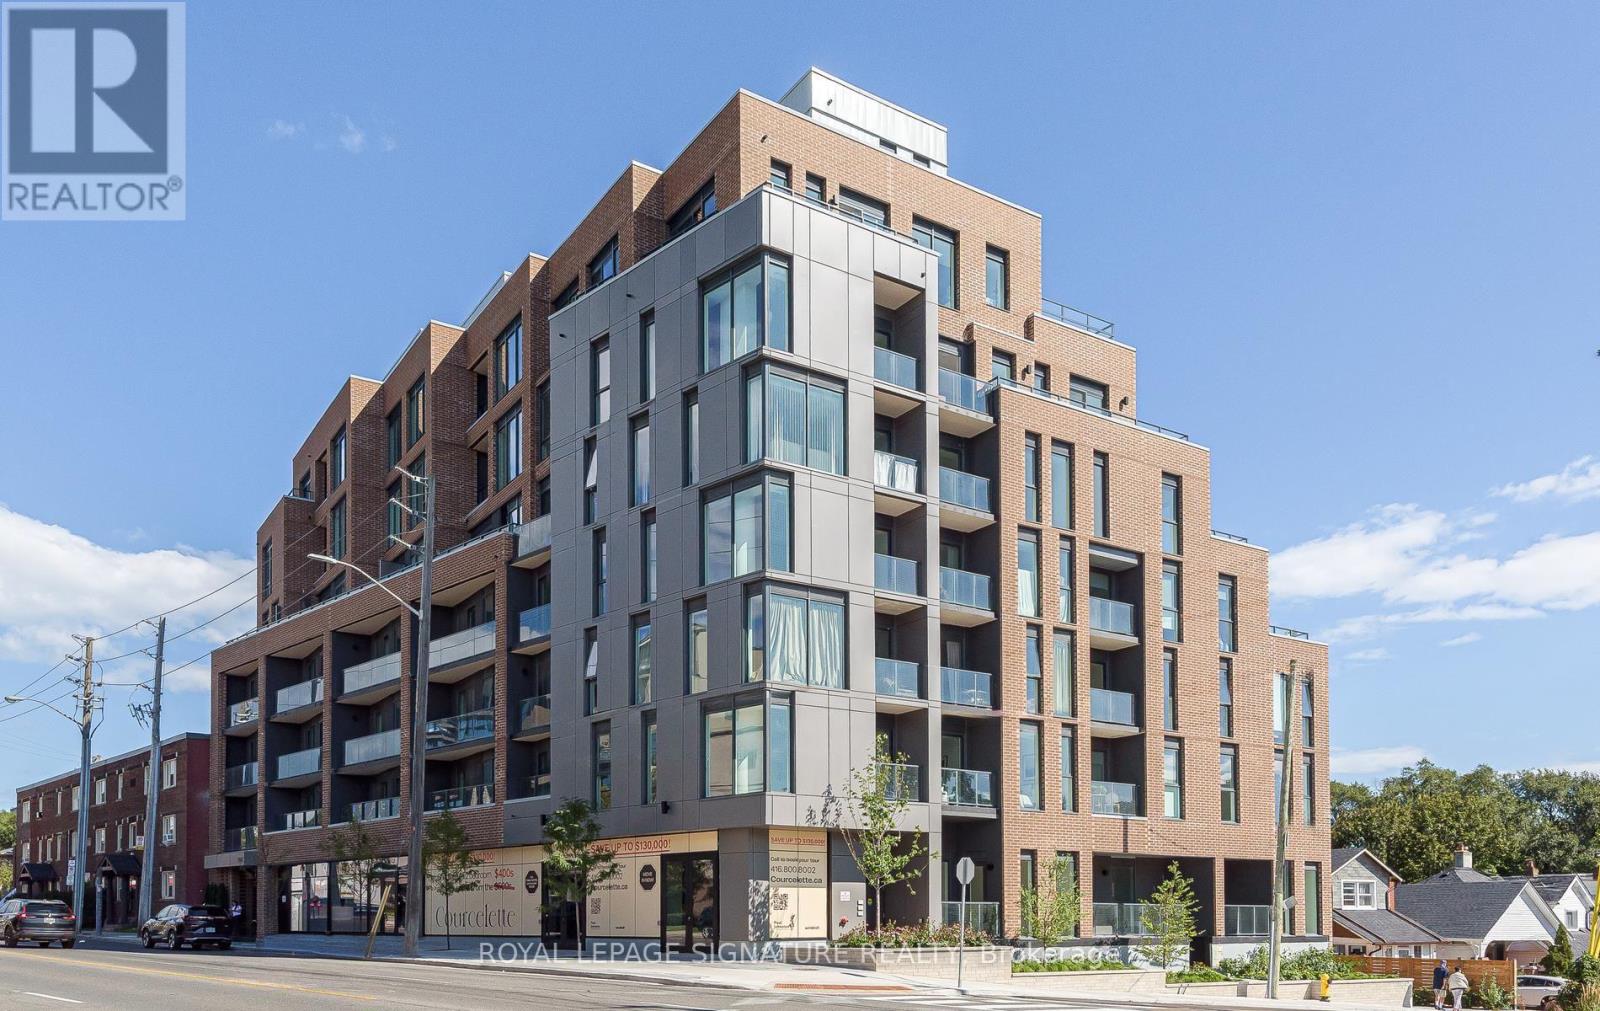
THE COURCELETTE | PENTHOUSE LIVING IN THE UPPER BEACHES Welcome to The Courcelette, a sophisticated boutique condominium in Toronto's coveted Upper Beaches. This newly completed 2-bedroom penthouse offers over 1,000 sq. ft. of beautifully designed living space, complemented by exceptional outdoor living and elevated views.The bright, open-concept main level features a contemporary kitchen and spacious living/dining area framed by dramatic floor-to-ceiling windows, creating an airy, light-filled setting. Upstairs, both bedrooms feature private ensuites and individual outdoor terraces-one capturing serene lake views, the other overlooking Blantyre Park. A convenient main-floor powder room completes the thoughtful layout.Enjoy the added convenience of dedicated parking with EV charging capability and the distinction of living in a Platinum LEED-certified building by Windmill Development.Residents enjoy a well-appointed gym, two meeting/amenity rooms and generous outdoor spaces with BBQs. With one meeting room conveniently located on the same floor, entertaining and working from home are effortless.Just minutes from the Beach, parks, acclaimed schools, local shops, cafés and the vibrant Kingston Road corridor, this is a rare opportunity to experience boutique condominium living within one of Toronto's most established and desirable communities.A distinctive penthouse residence offering space, light, privacy, sustainability and an exceptional Upper Beaches lifestyle. Just steps from Blantyre Park, currently undergoing an exciting transformation featuring a new pool, dog park, splash pad and outdoor fitness area-offering an enhanced outdoor lifestyle right at your doorstep. (id:63616)
1504 - 224 King Street W
Toronto, Ontario
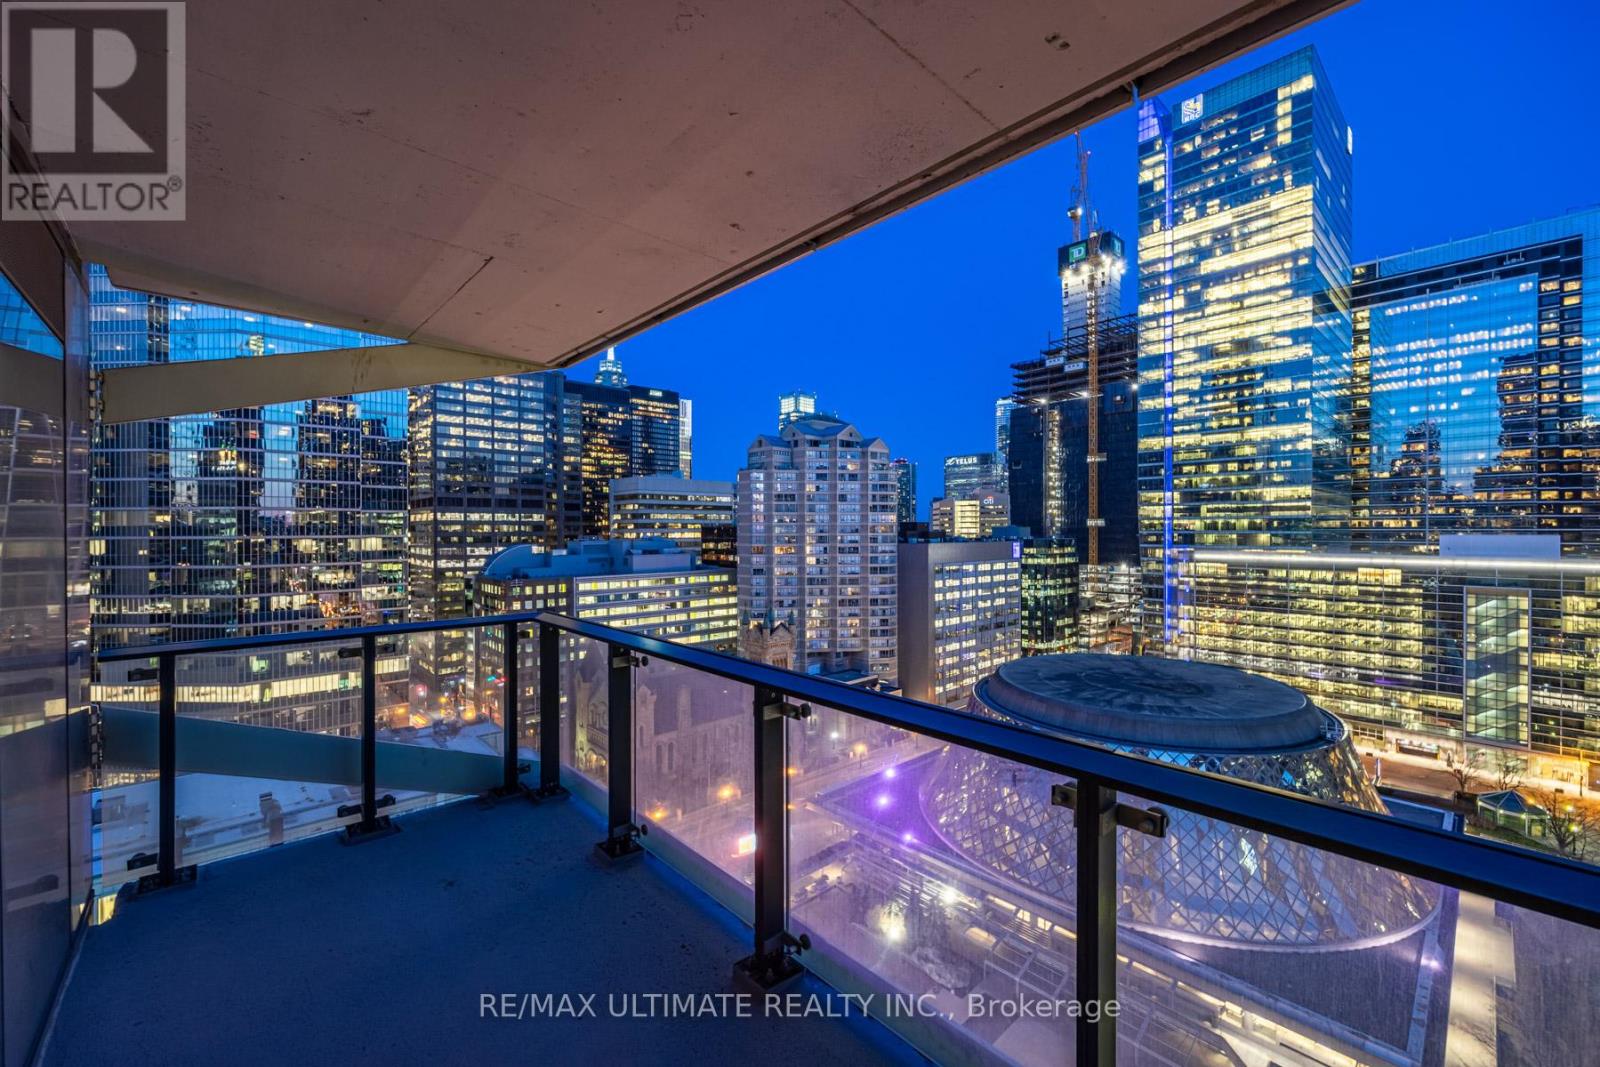
Welcome to Theatre Park, an iconic residence in the heart of Toronto's Entertainment District. This stunning suite offers breathtaking southeast city views overlooking Roy Thomson Hall and David Pecaut Square, and is steps from the Royal Alexandra Theatre, Princess of Wales Theatre, and TIFF Bell Lightbox. Featuring modern industrial-inspired finishes, this suite boasts exposed concrete walls, engineered hardwood flooring, floor-to-ceiling windows, wall-to-wall closets, and a contemporary kitchen with stainless steel appliances, including a rare gas stove. Step onto your private balcony complete with a gas BBQ hookup-perfect for outdoor entertaining. Enjoy exceptional building amenities, including an outdoor pool, fitness centre, party room, and 24-hour concierge. Unbeatable location just steps to the PATH, St. Andrew Subway Station, world-class dining, shopping, theatres, and Toronto's vibrant downtown lifestyle. (id:63616)
2b - 155 Thomas Slee Drive
Kitchener, Ontario
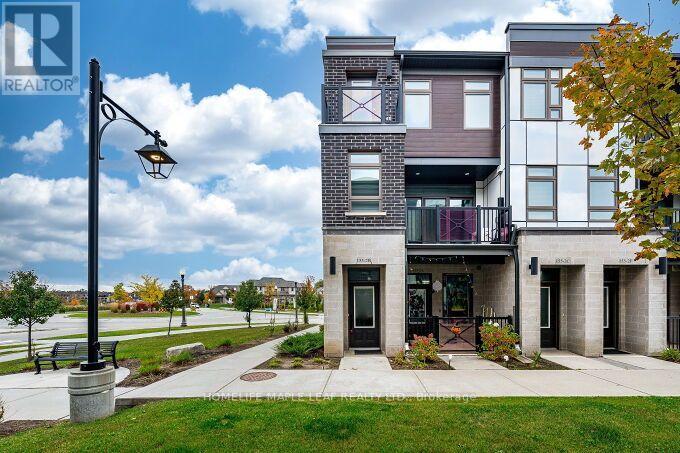
End Unit 2 Bedroom Stacked Townhome Located in the Highly Sought-After Doon South Community. Bright and Functional Layout Featuring a Spacious Primary Bedroom with Walk-In Closet and 3-Piece Ensuite. Second Bedroom Served by a Full 4-Piece Bathroom on the Upper Level. Open Concept Great Room with Walk-out to Balcony. Upgraded Kitchen with Stainless Steel Appliances, Centre Island, and Front-Load Washer & Dryer. Ideally Situated Near Top-Rated Groh Public School, Parks, Walking Trails, Shopping, Restaurants and Everyday Amenities. Excellent Access to Highway 401 and Highway 403, making commuting convenient. (id:63616)
509 - 246 Logan Avenue
Toronto, Ontario
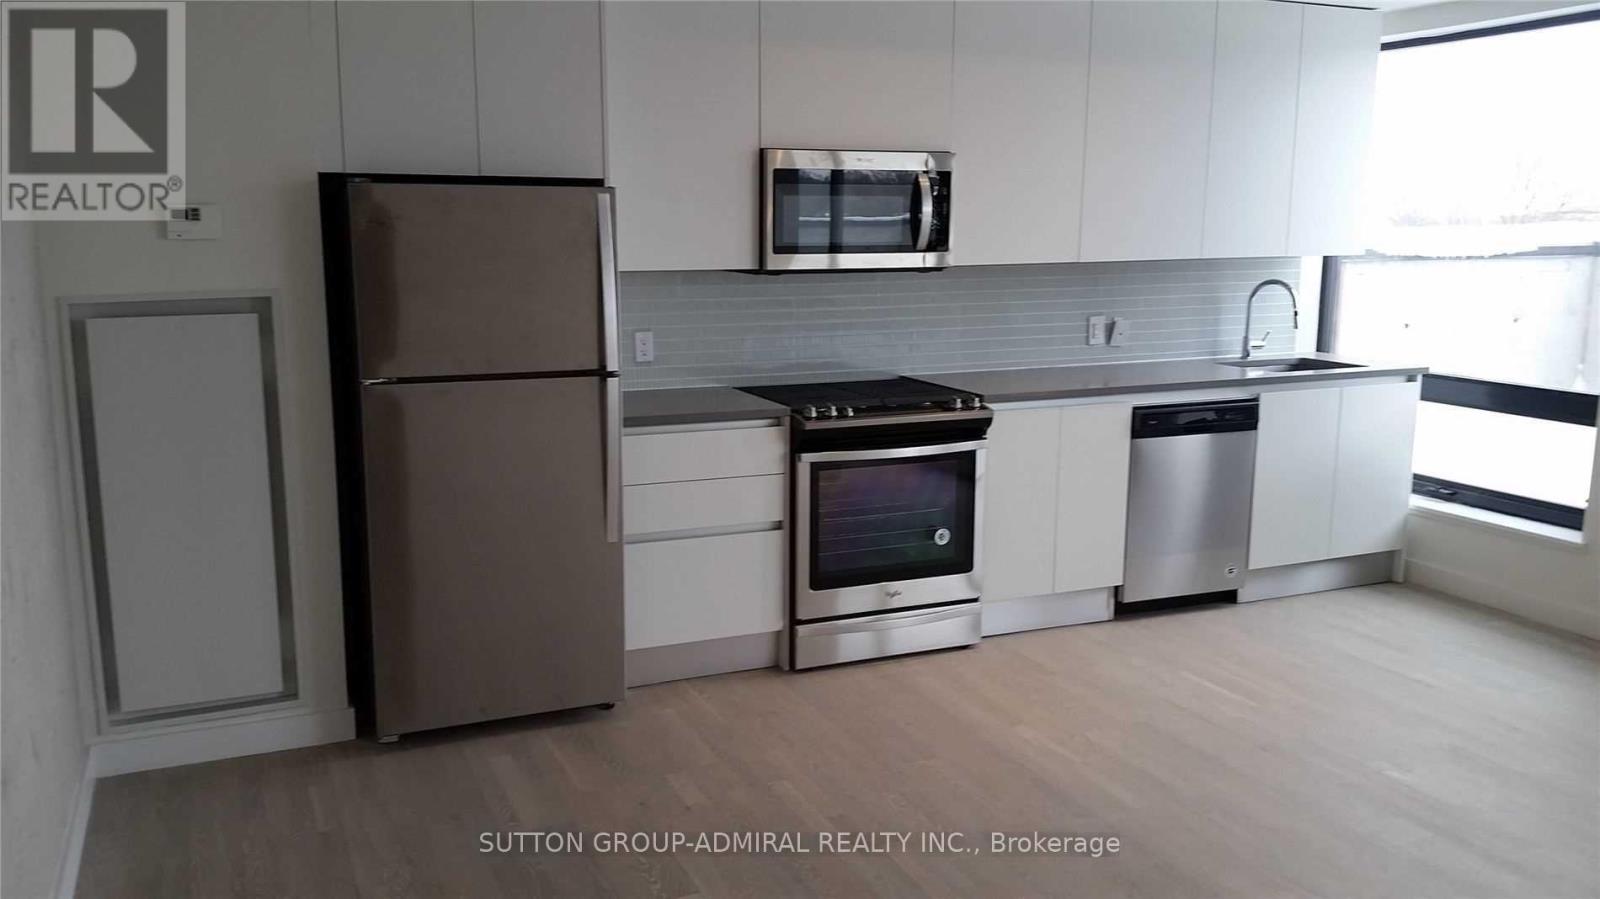
BEAUTIFUL AND SPACIOUS CONDO IN LIESLIEVILLE, CONDO HAS 605 SQ FT OF INTERIOR SPACE AND 187 SQ FT AWESOME OPEN BALCONY, 1 BEDROOM WITH SLIDING GLASS PRIVACY DOOR, LAMINATE FLOOR AND DOUBLE CLOST, HUGE BEAUTIFUL KITCHEN WITH STAINLESS STEEL APPLIANCES, LARGE LIVING AREA, CENTRAL AIR CONDITIONING, HUGE OPEN BALCONY WITH A GREAT VIEW AND GAS BBQ CONNECTION FOR THOSE SUMMER DAYS, FANTASTIC AREA, TTC AT DOORSTEP, 1 PARKING SPACE AND LOCKER, LARGE PARK WITHIN WALKING DISTANCE AND SURROUNDED WITH GREAT SHOPS. (id:63616)
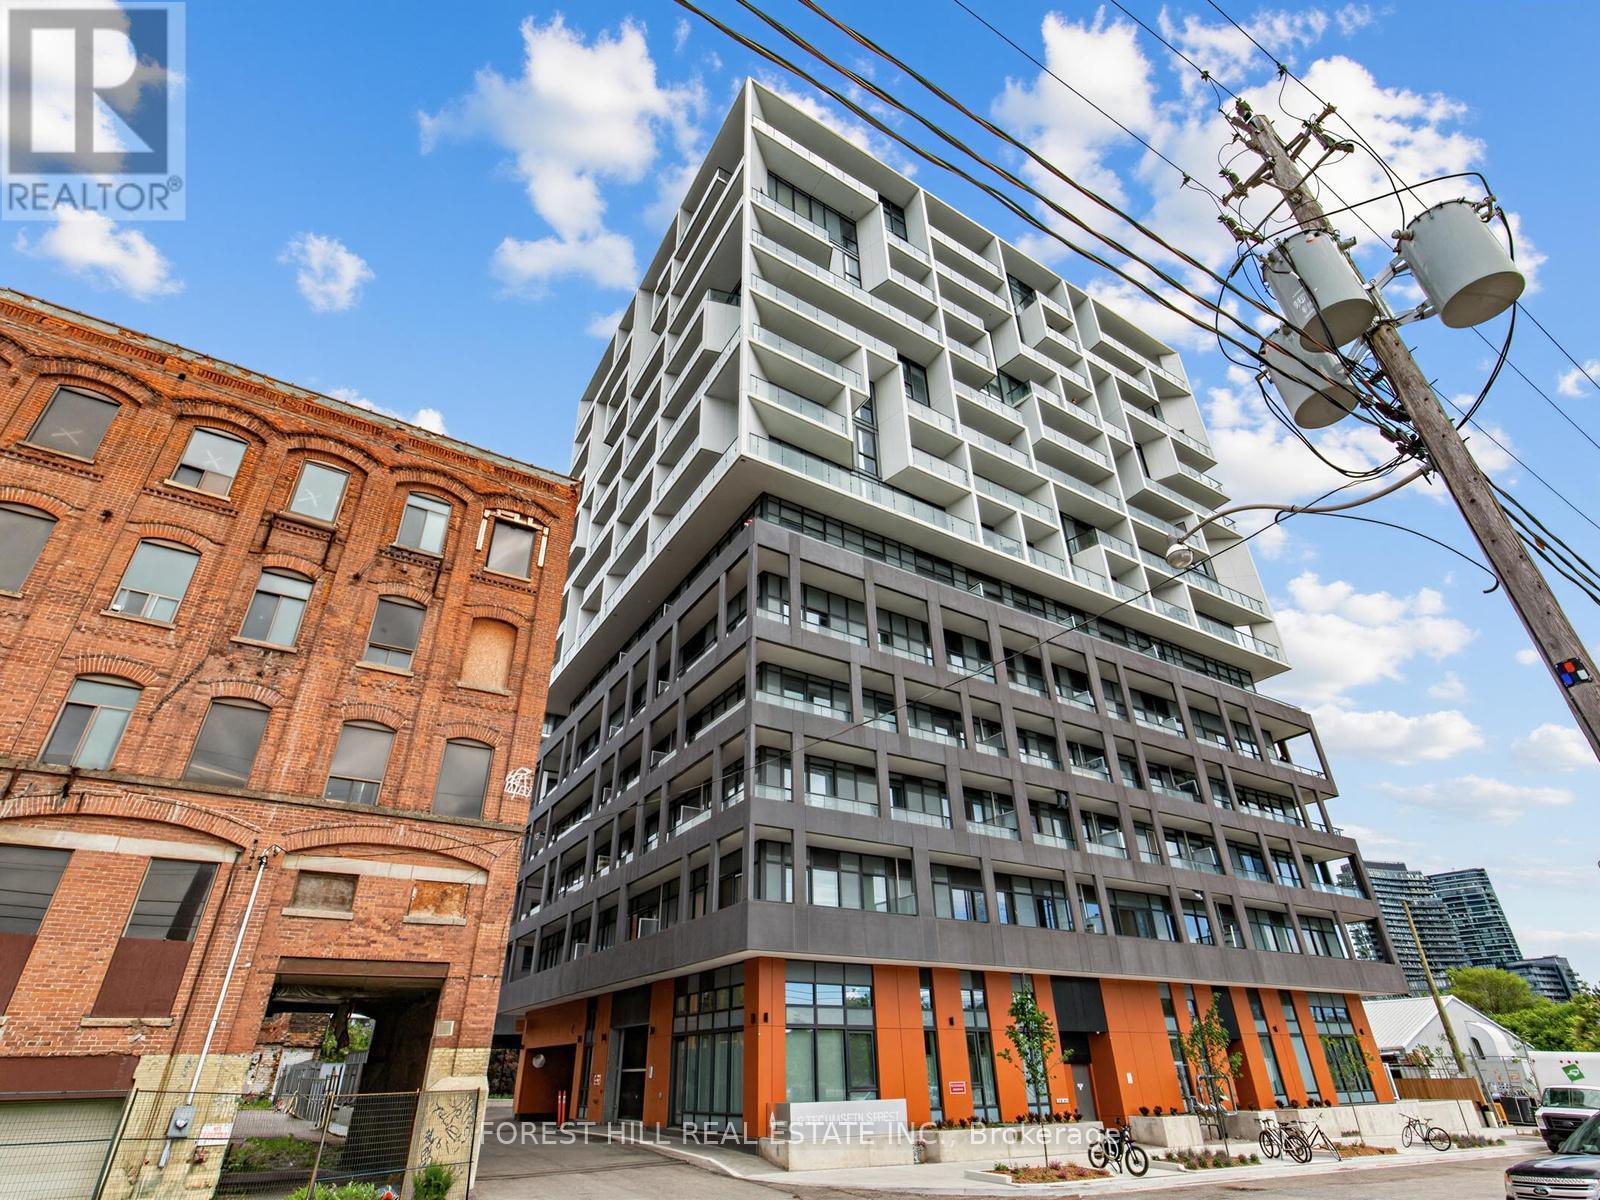
807 - 9 Tecumseth Street
Toronto, Ontario
Contemporary 3-bedroom suite in the heart of King West featuring three private balconies spanning 188 sq ft and 9ft ceilings. Approximately 875 square feet of thoughtfully designed interior space offers a functional layout ideal for modern urban living. The kitchen features stainless steel Whirlpool appliances and a sleek black ceramic tile backsplash. Bathrooms are finished with upgraded frameless glass showers and removable shower heads, adding a refined, modern touch throughout. Enjoy city views from three private balconies spanning a combined 188 sq. ft. This suite comes with one parking spot equipped with EV charging capability and a storage locker. Residents enjoy access to building amenities including a fitness centre, party room, multi-purpose room, pet spa, and 24-hour concierge. Located in one of Toronto's most vibrant neighbourhoods, this home is steps to cafes, restaurants, nightlife, shopping, TTC access, Stackt Market, and Farm Boy. **Please Note: Some Photos are Virtually Staged** (id:63616)

45 Pinnacle Road
Toronto, Ontario
Fabulous Updated Family home in highly sought after 'Windfield Estates' area (York Mills/Bayview) with 'Country French' Kitchen for the Gourmet...Granite Counters, Centre Island, B/I Desk, B/I Appliances, Italian Porcelain Ceramic floors, Sun filled Breakfast nook with double Bay windows & Walk out to private Deck overlooking fully fenced yard, a perfect place to enjoy morning Coffee. The spacious main floor offers Brazilian Cherry hardwood throughout the Open Concept Living/Dining areas, Crown moulding & Oversized Windows, Inviting Family Room w/Fireplace & walk out to deck, Main floor Laundry w/walk out, 3 Baths with heated floors & Steam Shower in the Primary Ensuite. Finished Lower level includes Large Rec Room w/Fireplace & Walk out to yard/Open concept to Second kitchen w/Pantry & Generous Eating area, Separate Family Room or Additional Bedroom with walk out to yard, perfect for In-Law or Nanny Suite, this home has it all & is a Must See! Minutes to TTC, 401, DVP for an easy commute to the City. Exceptional neighbourhood with all Amenities including Parks, Tennis, Granite club, Shopping, Great Hospitals, Schools include Dunlace PS, Windfields Middle School & York Mills Collegiate, all offering French immersion & Crescent Private school for Boys, this is the place to be! (id:63616)
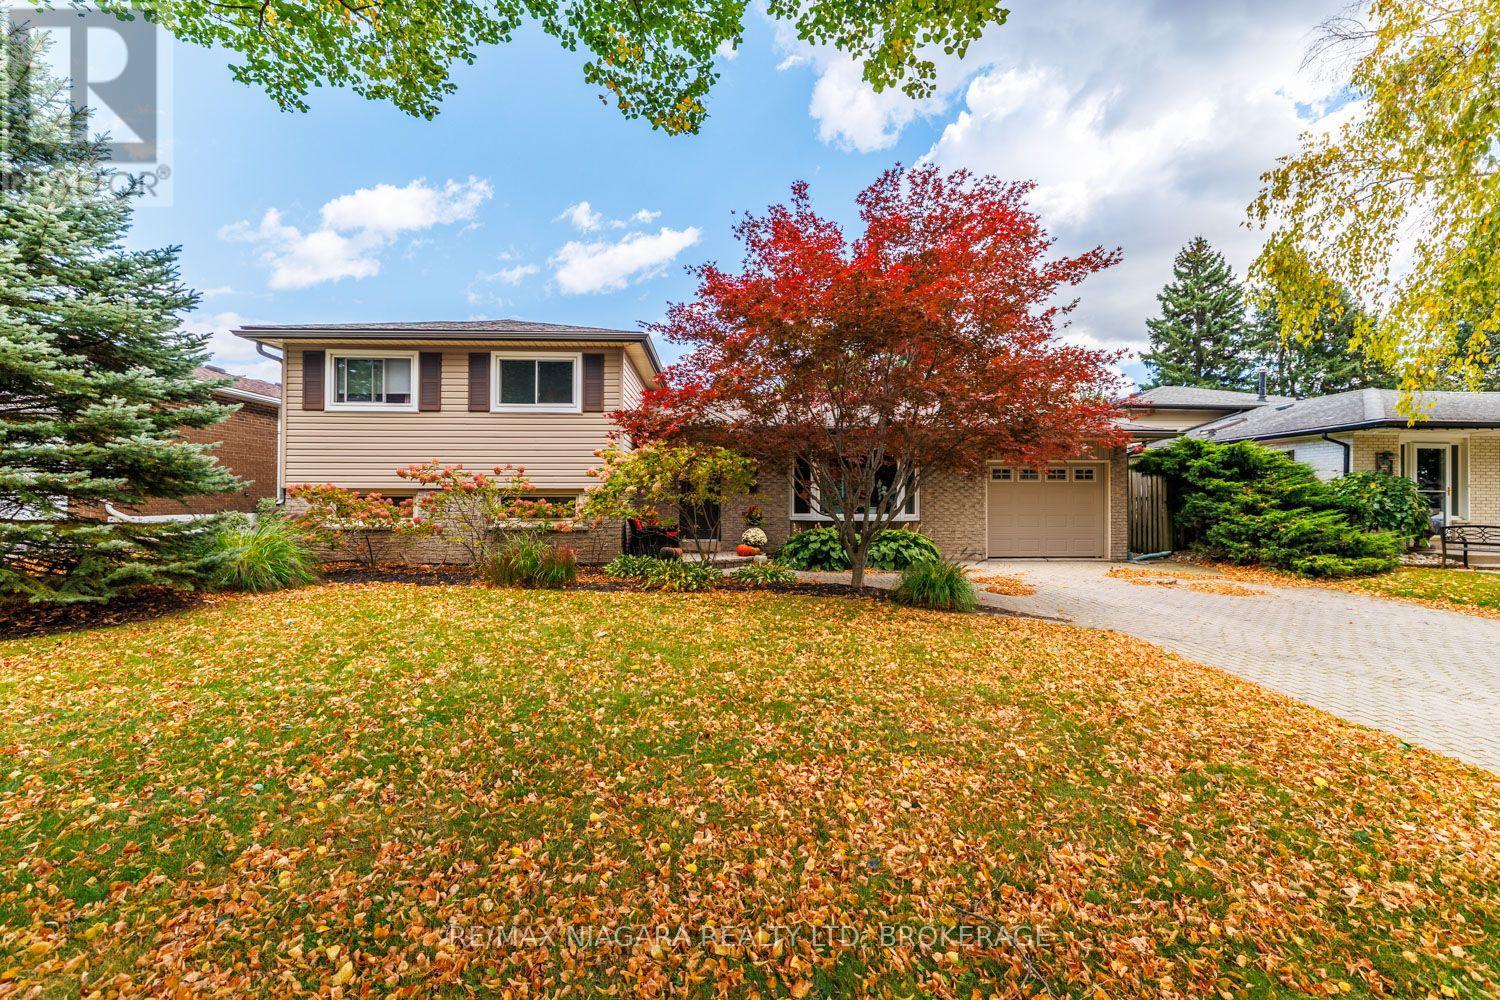
3360 Baker Crescent
Niagara Falls, Ontario
Spacious 4 level sidesplit in desirable Rolling Acres subdivision on a quiet crescent. This family home will check many boxes...main floor with large living room, open to dining room with access to back deck and kitchen overlooking private, treed yard. Upstairs are three bedrooms in newer vinyl flooring and 4 piece bathroom. Lower level well set up with cozy family room, another primary bedroom with cedar closet and gorgeous newer 3 piece bathroom ensuite and access to stairwell to backyard. Fourth level partially finished with extra space has recroom and den (needs flooring) laundry room and third bathroom! The backyard is fenced in and very private with huge composite deck (2023), great for entertaining. AC 2025, replacement windows, move in ready home in great school district, walking distance to elementary, french immersion, and highschools. Great access to QEW and 406. 5 appliances included. Seller flexible on closing (id:63616)
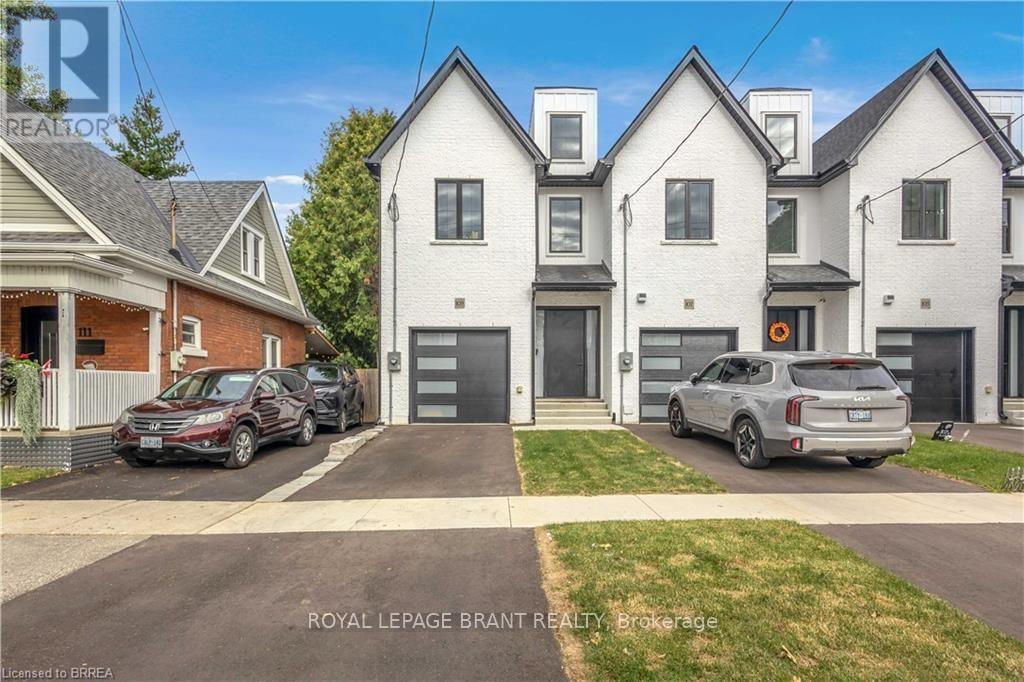
109 Winniett Street
Brantford, Ontario
Welcome to this fresh, modern two-storey home offering the perfect blend of style, comfort, and functionality. Featuring 3 spacious bedrooms and 3 well-appointed bathrooms, this thoughtfully designed property is ideal for families or those seeking contemporary living. Step inside to an inviting entrance that sets the tone for the home's bright and airy layout. The generously sized bedrooms provide ample space for relaxation, while the sleek design elements-including trending black windows and matching exterior accents-create striking curb appeal, complemented by an oversized front door. Enjoy the convenience of a fully fenced yard with side access to the backyard, perfect for entertaining, families, or future outdoor enhancements. The front and backyard will be fully sodded, and the driveway will be completed with asphalt, offering a move-in-ready exterior. Ideally located near the beautiful Grand River and scenic trails, this home combines modern living with access to nature. A stunning property ready to be enjoyed-don't miss this opportunity to make it yours. (id:63616)
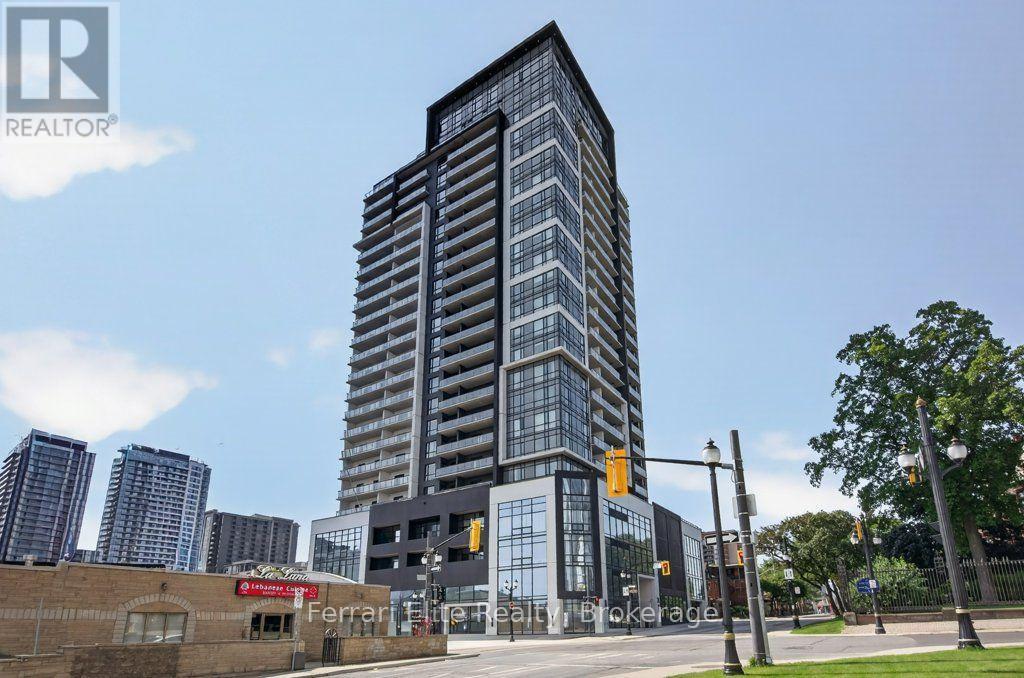
1114 - 15 Queen Street S
Hamilton, Ontario
This 2 bedroom 1 bath 'New York' unit at Platinum Condos is at the corner of King & Queen in the heart of Hess Village in downtown Hamilton. This unit has awesome south facing views of the escarpment from the oversized balcony. This bright and modern unit features 9 foot ceilings, an open concept floor plan with a very large foyer that can be used as an office space or for storage. The kitchen has stainless steel appliances, quartz countertops and a breakfast bar. This unit includes parking and a locker. Iconic Hess Village offers a multitude of breweries, shops, restaurants, and cafes - everything you need is at your doorstep! Commuters will appreciate the proximity to Hamilton GO, West Harbour GO, and major bus routes, with McMaster University and Highway 403 just minutes away. Residents of Platinum Condos also enjoy exceptional amenities, including a state-of-the-art gym, yoga deck, party room, and rooftop terrace with outdoor BBQ's. Affordable urban living at it's finest! Some photos are virtually staged to showcase the unit's potential. (id:63616)

66 Edgemont Street S
Hamilton, Ontario
Dreaming of the Delta? Welcome to the neighbourhood that has it all. Grab coffee and donuts at Cafe Baffico, then wander through Gage Park with the dog or kids in tow. Or meander up Ottawa St. for some of Hamilton's best antiques, restaurants, and shops. Your weekends just got a whole lot more fun. And the house? It's an absolute stunner! This charming vintage home was freshly painted this year and it shows. Upstairs, three roomy bedrooms each come with their own large closet (one is a dreamy walk-in, and yes, you'll fight over it). Downstairs, the living and dining rooms have room to spare, and the bonus family room looks out over the backyard, the perfect spot for your morning coffee or an evening wind-down. Out back, you'll find an extended 1 car detached garage, plus a private driveway with space for three more cars. Guests will never have to circle the block again. The peace of mind list is a good one too. The owned furnace and AC and the rented hot water heater are all new within the last five years, and there's partial interior waterproofing with a sump pump. This home is a must see! (id:63616)
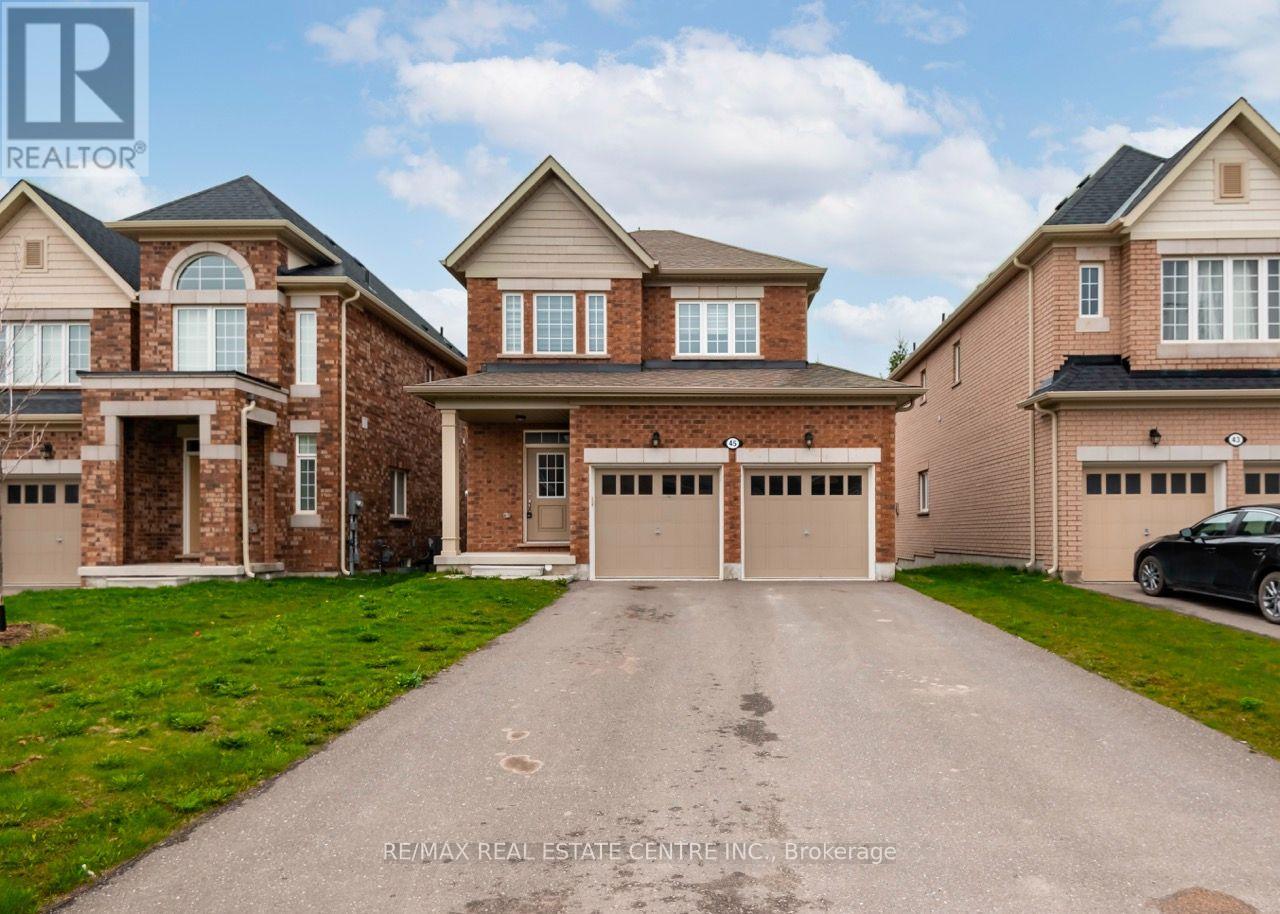
45 Rainey Drive
East Luther Grand Valley, Ontario
Welcome To This Well Appointed 3-Bedroom Family Home Featuring An Open Concept Layout With Kitchen Overlooking The Family Room. Great For Entertaining! Kitchen Is Equipped With Stainless Steel Appliances And A Walk Out To A Large Outdoor Living Space. Sizeable Bedrooms And A King-Sized Master Retreat And Spacious Master Ensuite! Situated In A Family-Friendly Neighbourhood Near Great Parks And A Great School. (id:63616)
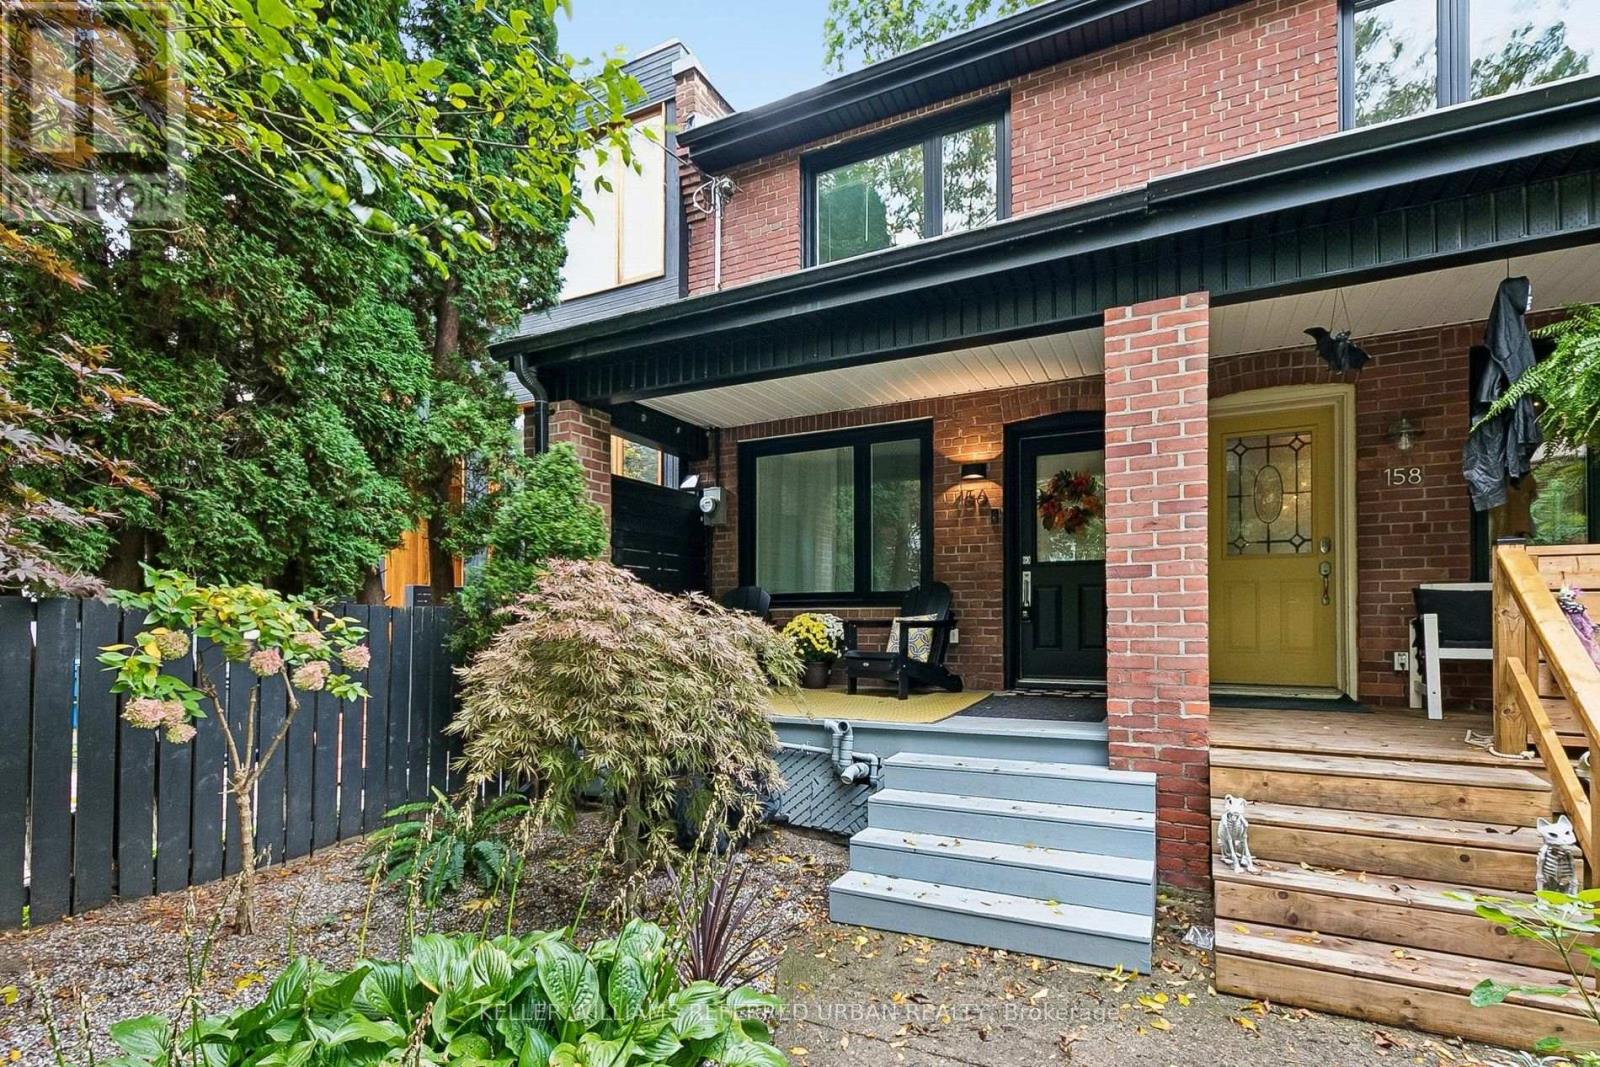
156 Rhodes Avenue
Toronto, Ontario
Bright, renovated 3+1 bed semi in the heart of Leslieville with rare parking! New roof & windows (2026). Open-concept main floor with hardwood throughout and a chef's kitchen with brand-new appliances, stone counters & loads of storage. Well-kept and ideal for first-time buyers & families. Finished lower level with separate entrance, full kitchen & 4-pc bath for income or in-laws. Quiet street, steps to Greenwood Park, Woodbine Beach, library, TTC and Leslieville's shops & restaurants. (id:63616)
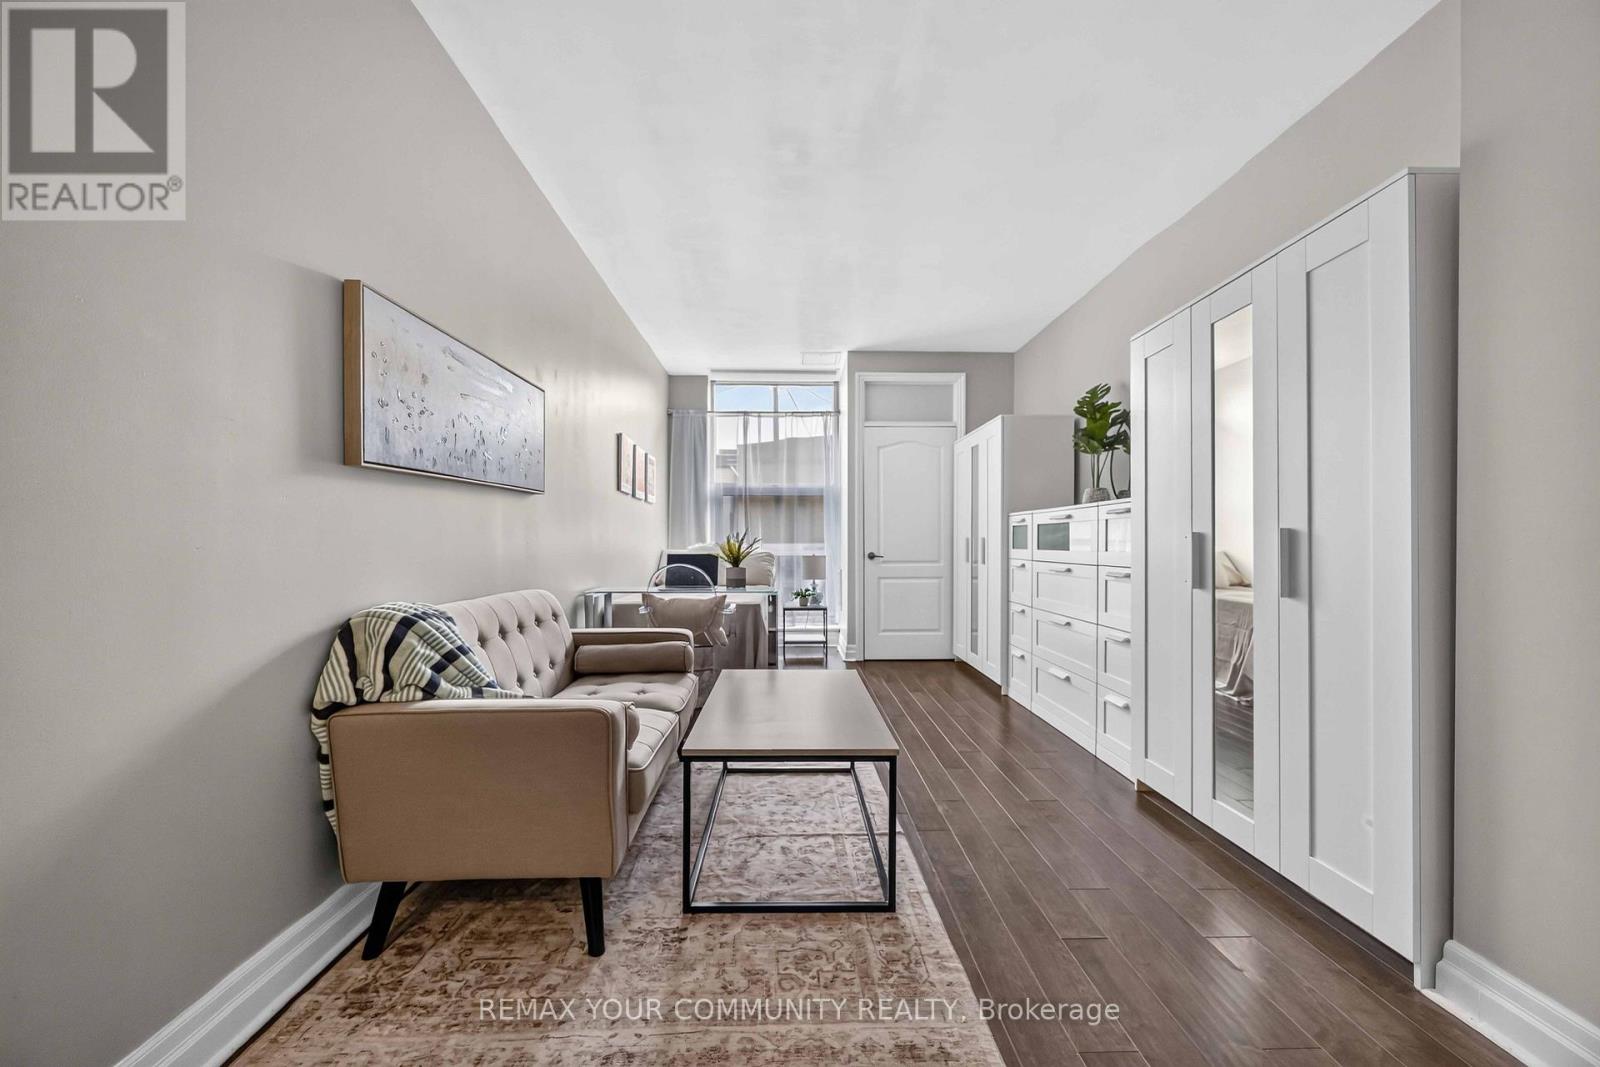
101 - 44 Bond Street W
Oshawa, Ontario
Incredible value for a move in ready condo Updated bachelor suite offers updated kitchen with all new stainless steel appliances, counter tops, sink and faucet (July 2026), Updated Washroom with modern new flooring (July 2026), Freshly painted throughout (July 2026). This bright first floor unit offers plenty of room to get creative and design a space that truly feels like home. Wheelchair accessible. You'll love the convenience of a main floor unit! Enjoy this well maintained building with inviting lobby and amenities including fitness room and sauna, party and meeting rooms. Step outside and discover everything downtown Oshawa has to offer. Grab a coffee, pick up groceries, meet friends for dinner, or browse the shops at Mid Town Mall. Bus stop right outside of your building easily connects you to Ontario Tech University, Lakeridge Health, Oshawa Centre and so much more. (id:63616)
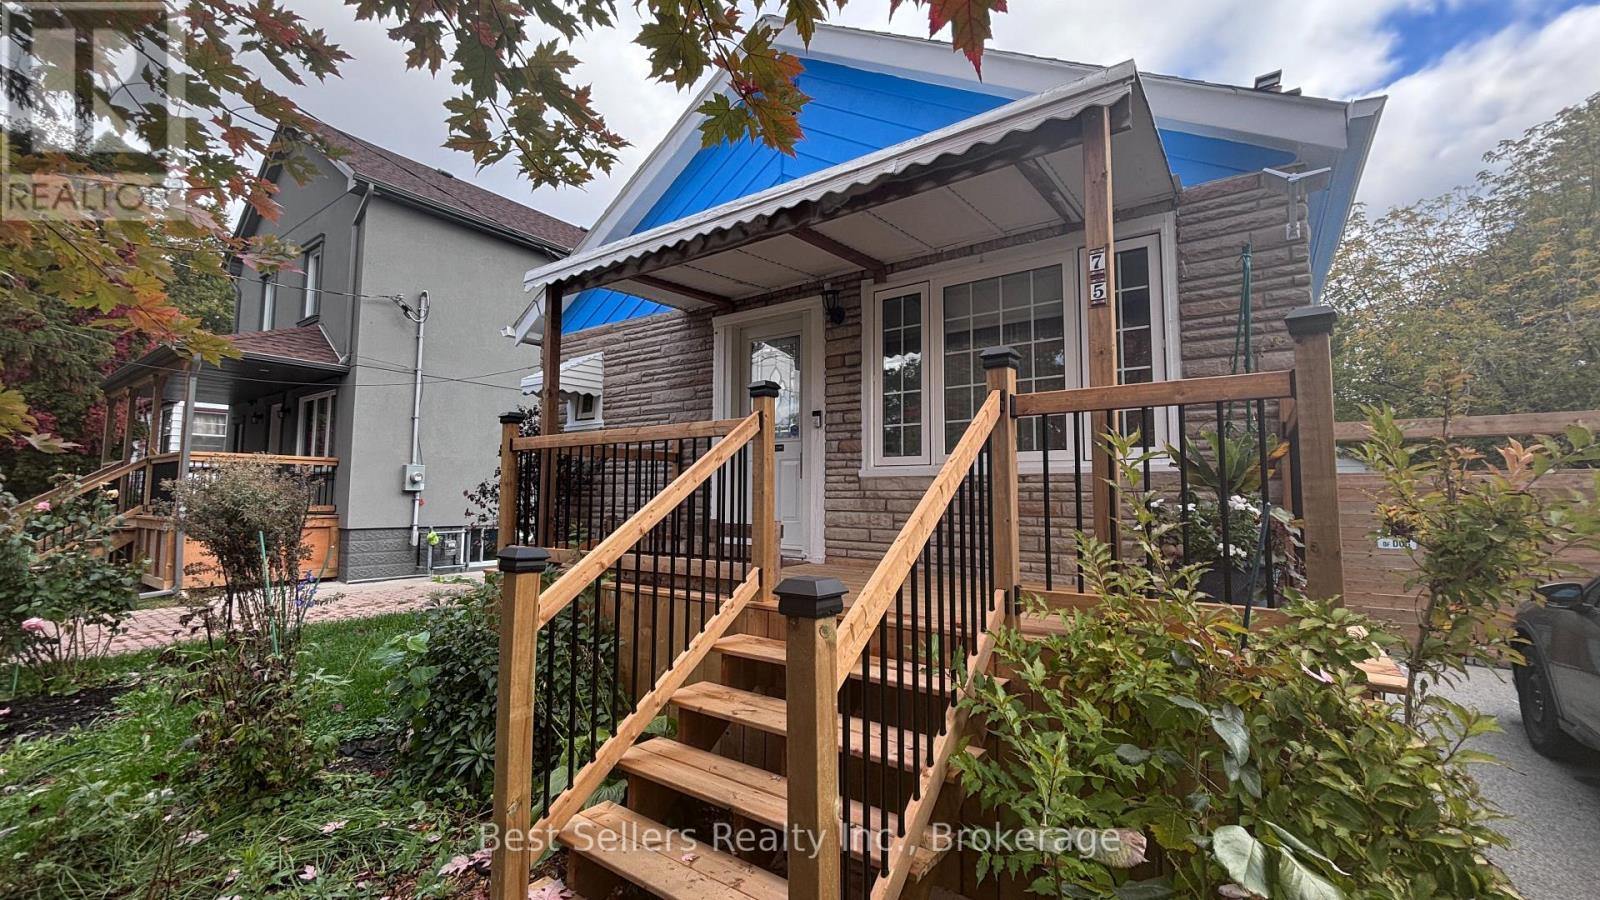
Main - 75 Vanbrugh Avenue
Toronto, Ontario
Prime Cliffside Main Floor Bungalow - 2 Bed, 2 Bath! Discover This Beautifully Renovated Main-Level Suite Featuring Hardwood Throughout, A Modern Renovated Kitchen, & A Separate Dining Area Perfect For Hosting Or Everyday Meals. Classic Subway Tile Bathrooms (4-Pc & 2-Pc) & Newer Windows Add A Polished, Thoughtful Touch Throughout.Enjoy Exclusive Backyard Access On A Generous 40x120 Ft Lot - Rare Outdoor Space For A Rental In This Location, Perfect For Morning Coffee Or Evening Unwinding.Unbeatable Connectivity:A 12-Minute Walk To Scarborough GO & Steps To TTC Bus Means Your Whole City Is Within Easy Reach - No Car Required. Walk To Kingston Road's Shops, Cafes, Restaurants, & Everyday Essentials, With The Danforth, Queen East, & The Beaches All Close By For Weekend Exploring.This Is Cliffside Living At Its Best - Character, Comfort, & Connectivity All In One Package.This One Won't Last - Book Your Showing Today! (id:63616)
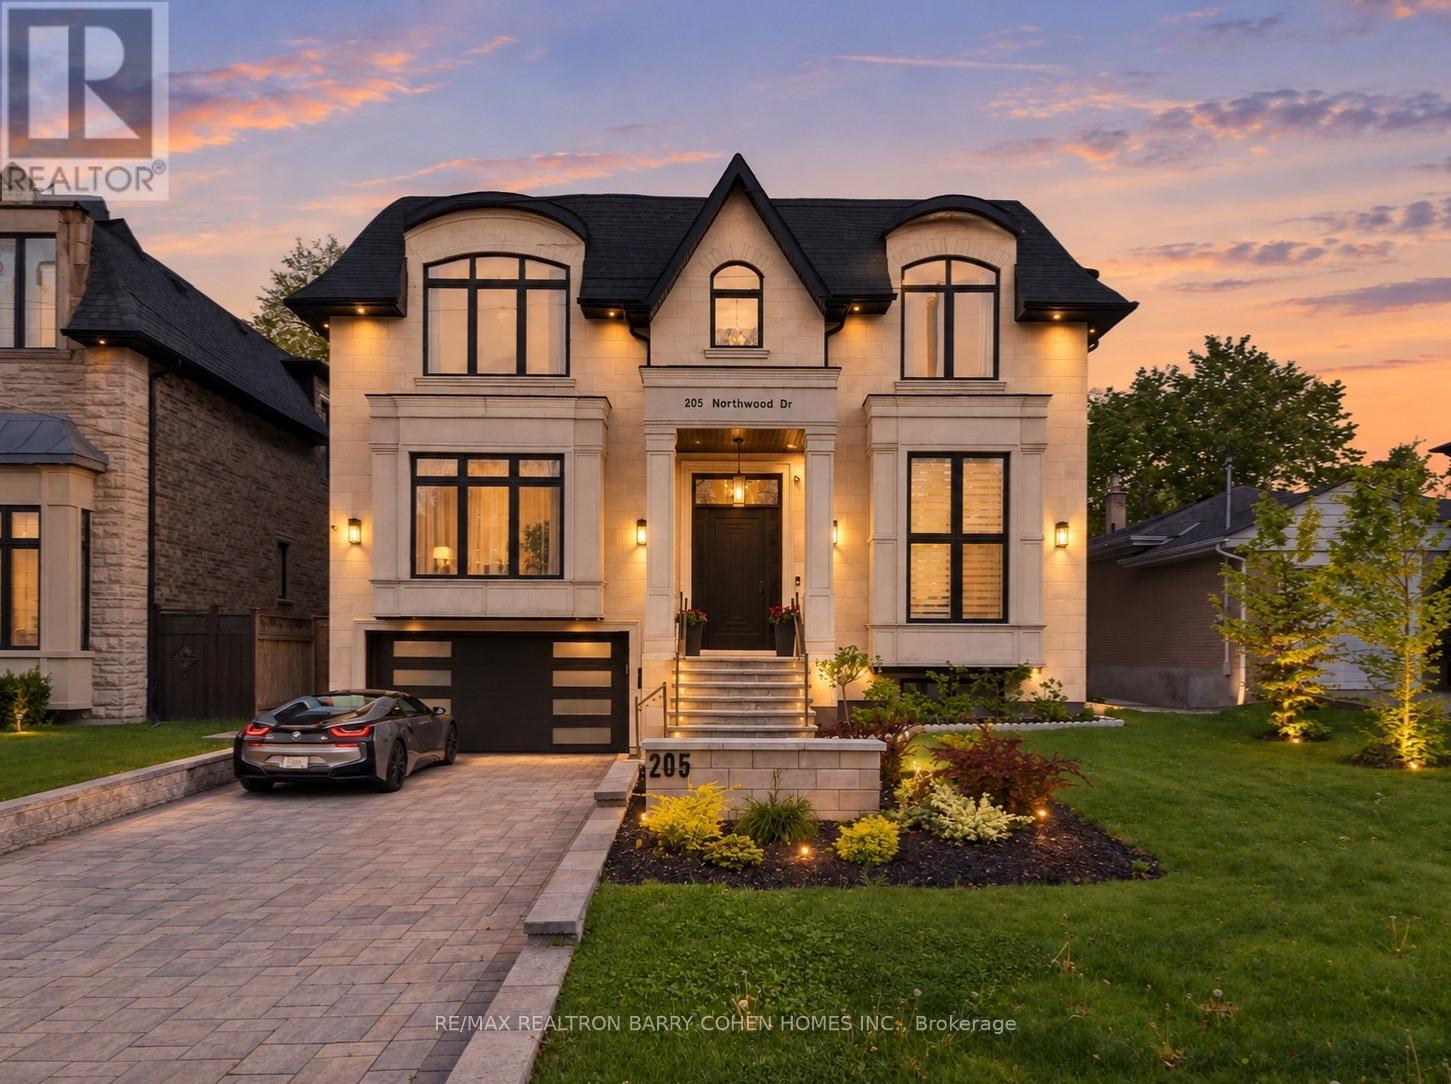
205 Northwood Drive
Toronto, Ontario
Exceptional 5+1 Bedsrooms Custom Built Residence On A 53 'x 150' Premium Lot In Family-Friendly Newtonbrook East. Meticulously Detailed Across All Levels With Bespoke Soaring Ceiling Heights, Custom Hardwood Floors With Walnut Inlays, Artist-Commissioned Panelled Wall Intstallations, Book-matched Marble Finishes, Top-Of-The-Line Appliances, Custom Designer Lighting Throughout, And Stunning Sun-Drenched Interiors. Control-4 Automation Seamlessly Commands Lighting, Audio, And Security At The Touch Of A Button. Private Elevator Services All Levels For The Utmost Convenience. Main Floor Features Library With Exquisite Millwork, Generous Main Hall Leading To Open Concept Living And Dining Room With Servery For Effortless Entertaining, Showpiece Chef's Kitchen With Breakfast Area Overlooking Family Room With Walkout To Two-Level Rear Garden Deck With Built-In Spa. A Central Open-Riser Oak Staircase With Glass And Oak Railings Provide Access To The 2nd Floor And Lower Level. On The 2nd Floor, A Luxurious Primary Retreat Features Sitting Area With Striking Fireplace, Tranquil Bedroom Suite, Lavish Dressing Room, And Hotel-Inspired 7-Piece Ensuite. A Laundry Suite Plus Four Additional Bedroom Suites Complete The 2nd Floor, While The Lower Level Features A 2nd Laundry Suite, Sprawling Rec Room With Full Bar Plus Custom Wine Cellar, Walk-Up To The Rear Garden, Nanny Suite With Separate Entrance, And Custom Theatre Room. A Highly Coveted Offering In A Highly Desirable Location, Minutes To Green Spaces, Top-Rated Public And Private Schools, Yonge St Corridor, High-End Shops And Intimate Dining. (id:63616)
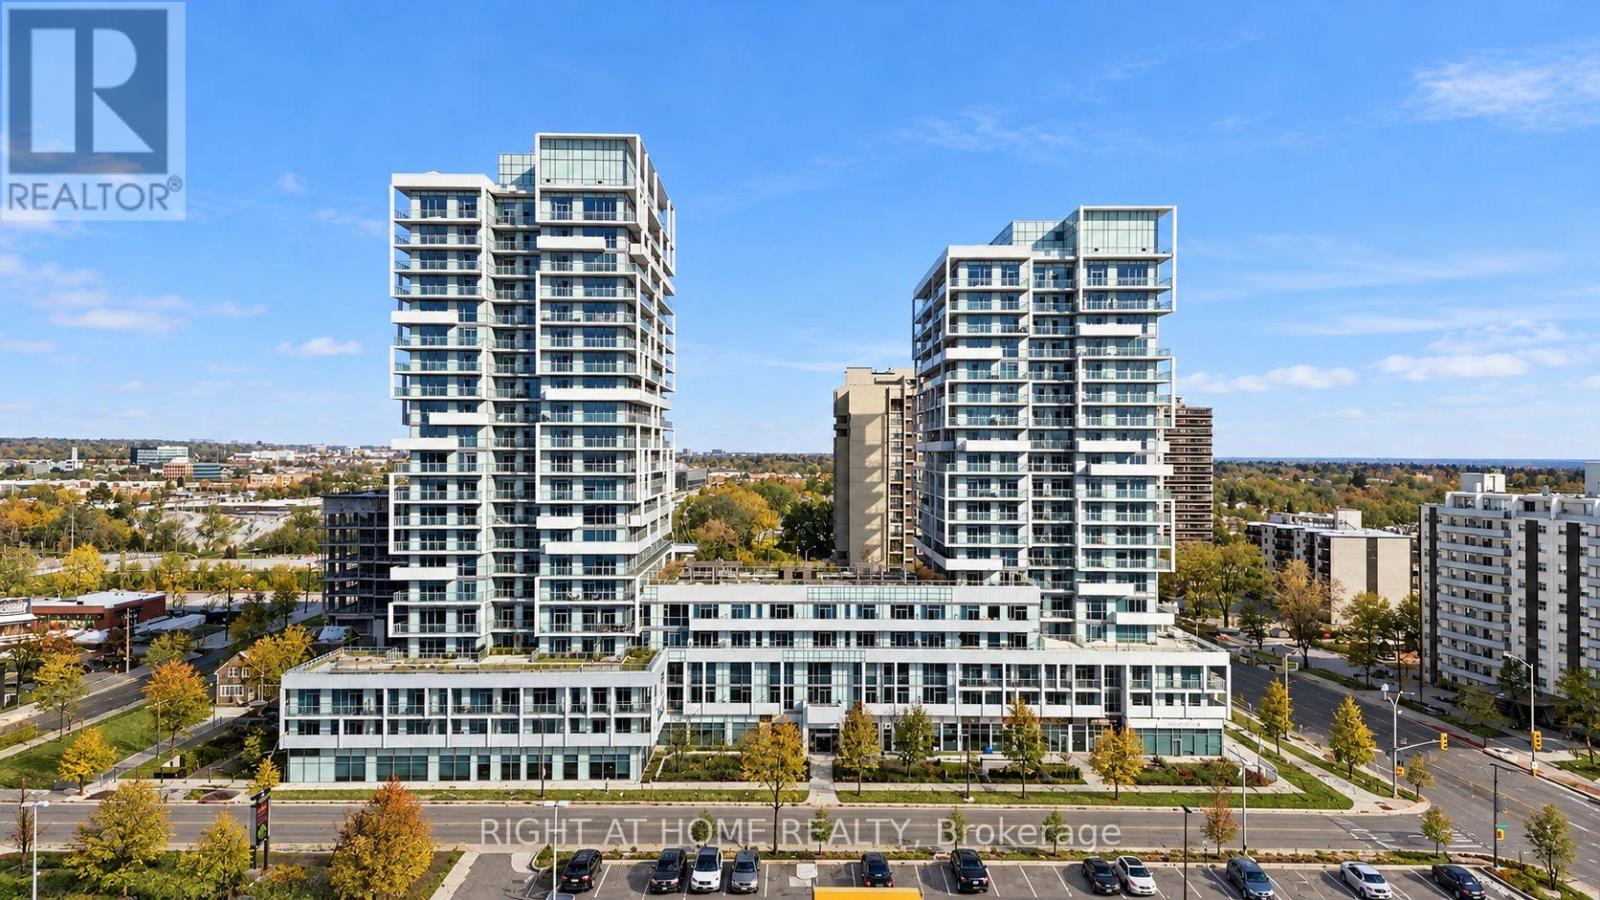
315 - 55 Speers Road
Oakville, Ontario
Welcome to this bright and spacious 2-bedroom suite in the heart of Oakville's Kerr Village. Featuring a functional open-concept layout with west-facing exposure, laminate flooring throughout, recessed lighting, and ensuite laundry. The modern kitchen offers granite countertops and stainless steel Whirlpool appliances, opening into a comfortable living area with access to a private balcony. The primary bedroom features a walk-in closet, a 3-piece ensuite, and its own walkout to the balcony. The second bedroom offers a walk-in closet and floor-to-ceiling glass sliding doors, providing a versatile space for a second bedroom, a home office, or everyday living. Ideally located in one of Oakville's most walkable neighbourhoods, just steps from local shops, cafés, restaurants, parks, and everyday conveniences. (id:63616)
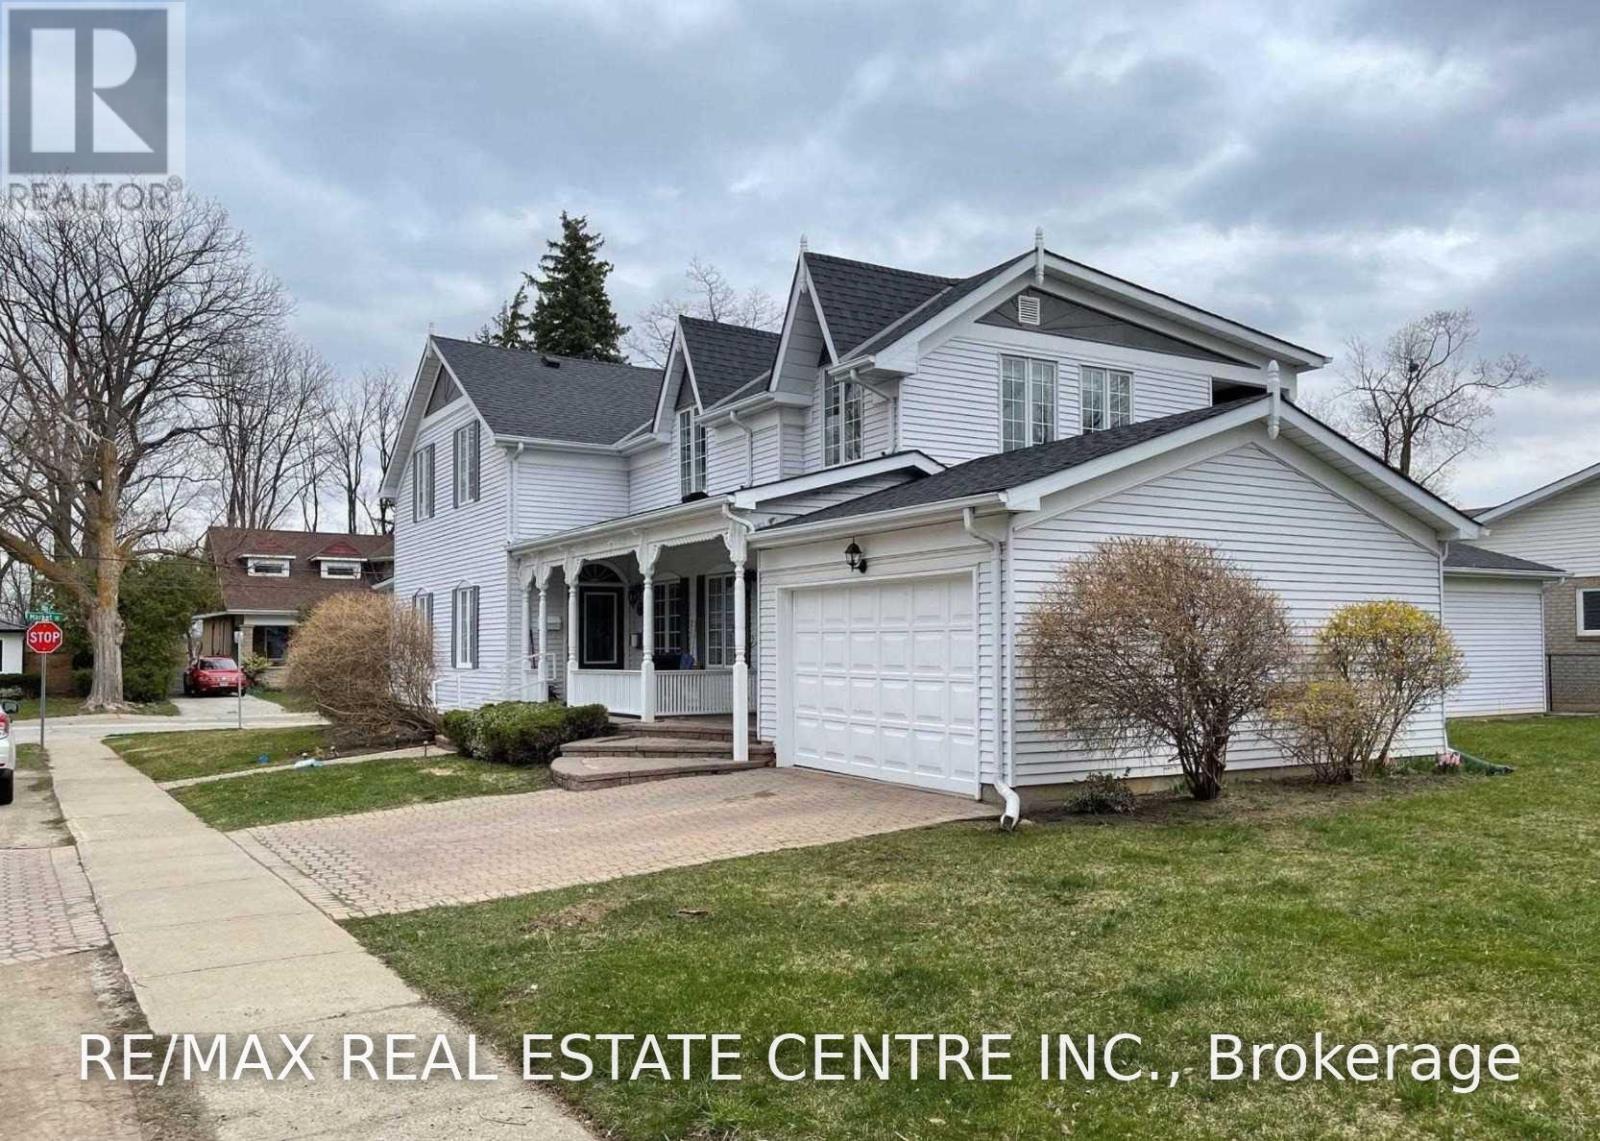
5 William Street
Halton Hills, Ontario
Available December 1st this Spacious And Pristine 2 Bedroom/2 Bath Second Floor Apartment Of A Detached Home In Prime Georgetown Park Area. Attached Garage With Separate Locked Storage Area. Large Backyard. Full Kitchen With Island And Access To Deck, Study Nook, Huge Master With Ensuite Closet And Double Sink Master Bath. Separate Laundry Room With Full Size Washer & Dryer. $2750/Month plus Hydro and Gas. (id:63616)
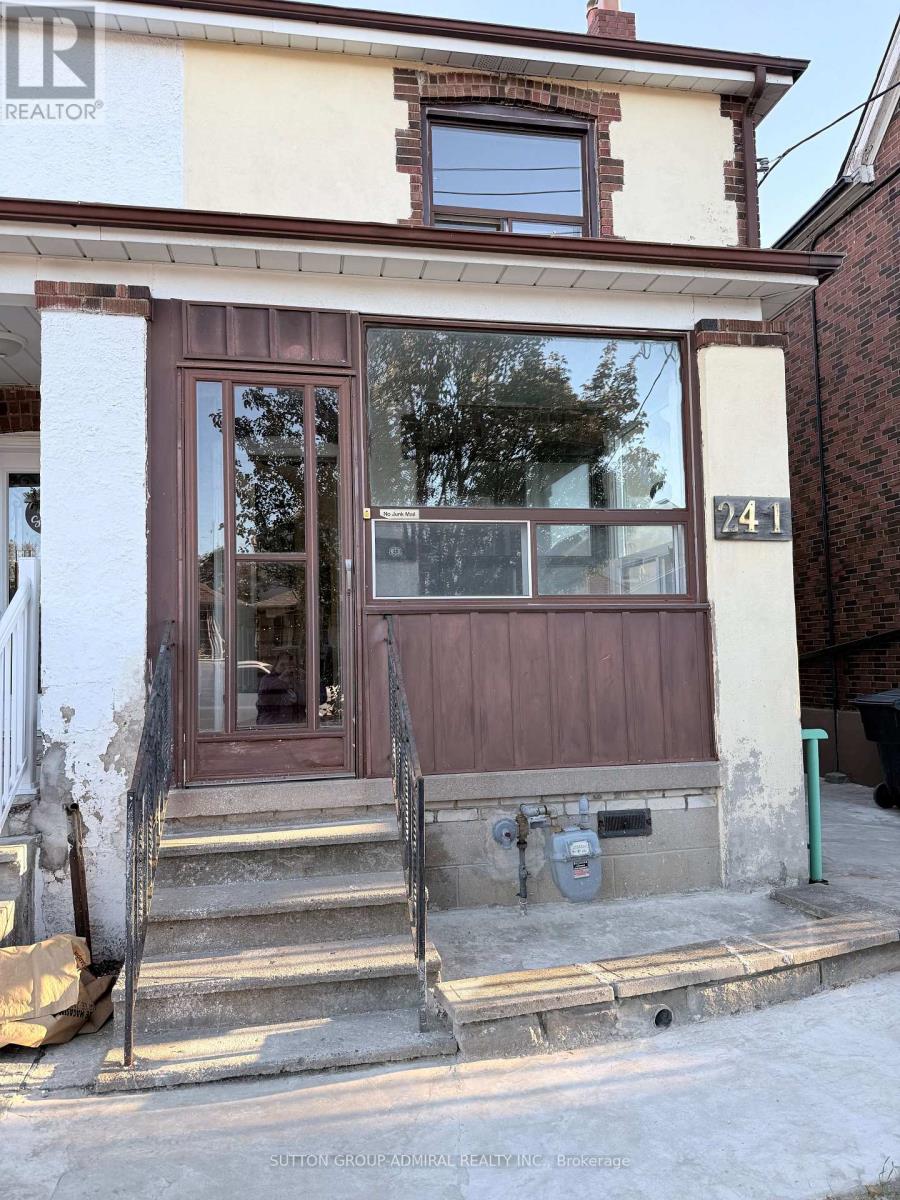
Main - 241 Dunraven Drive
Toronto, Ontario
No extra payments for utilities heat, hydro, water. All inclusive 3BR, 1BA home (no basement) with main and second floors. Two parking spots included, one covered garage. Quiet residential area near schools, parks, transit, and shopping. Ideal for a new immigrant family. (id:63616)
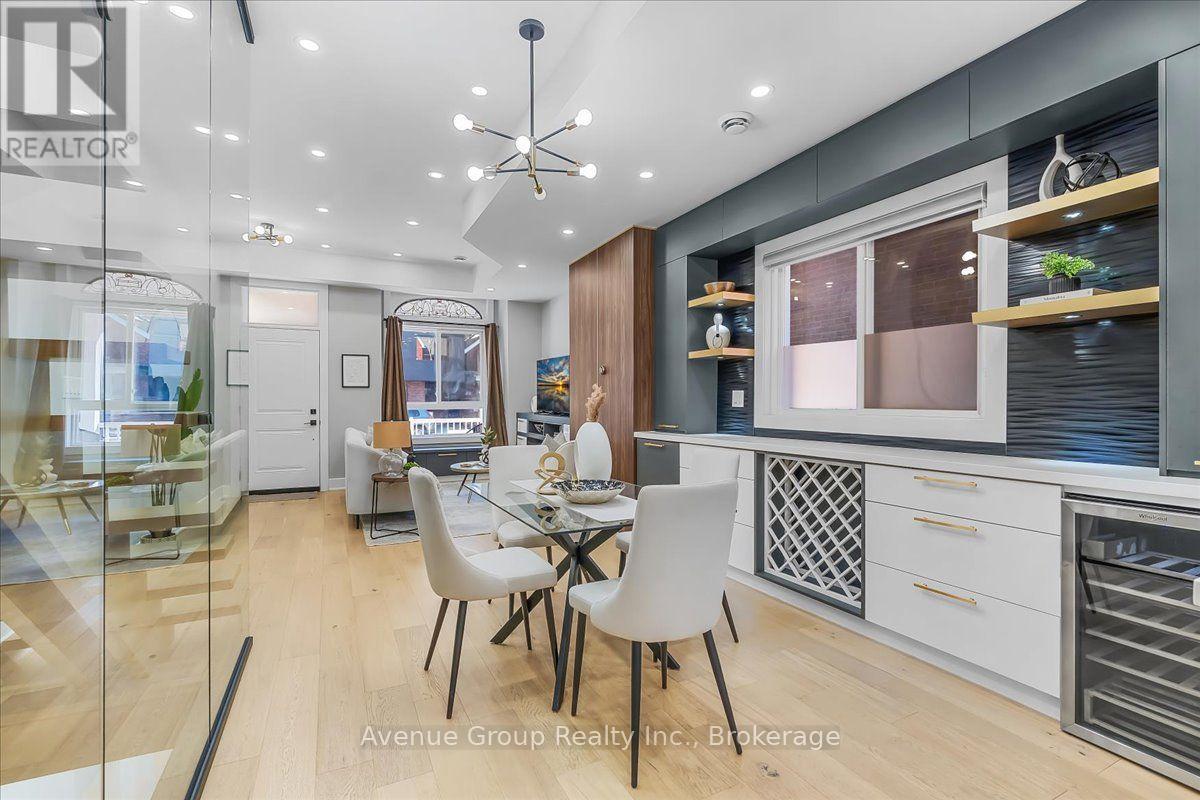
811 Dovercourt Road
Toronto, Ontario
Welcome To This Beautifully Renovated & Turn-Key Semi-Detached Home In The Heart Of Dovercourt Village! Thoughtfully Updated With Quality Finishes & Custom Cabinetry Throughout, This Home Offers A Perfect Blend Of Character, Style & Modern Comfort. The Main Floor Features Approx. 10-Ft Ceilings, Creating An Exceptional Sense Of Space & Light. The Beautifully Renovated Kitchen Boasts Full-Sized Appliances, An Oversized Island, Custom Cabinetry & Sleek Modern Finishes. Natural Oak Hardwood Flooring & Pot Lights Throughout. Elegant Glass Stairs Open Up The Spacious Living & Dining Areas, Creating A Bright & Inviting Space Perfect For Entertaining. Well-Appointed Bedrooms Offer Comfort & Ample Storage. The Finished Basement Provides Valuable Additional Living Space With A 3-Pc Bath-Perfect For A Family Room, Home Office, Gym Or Guest Suite. Extensive Updates & Major Renovations Have Been Thoughtfully Completed, Offering A Truly Move-In-Ready Home With Nothing Left To Do. Private Garage & potential additional Rear-Lane Parking that Can Accommodate A Smaller Car. Ideally Located Near Ossington & Dufferin Subway Stations, Bloor St, TTC, Parks, Schools, Dufferin Mall, Restaurants, Cafes & All The Best Of Toronto's Vibrant West End. A Rare Turn-Key Opportunity In A Highly Sought-After Neighbourhood! (id:63616)
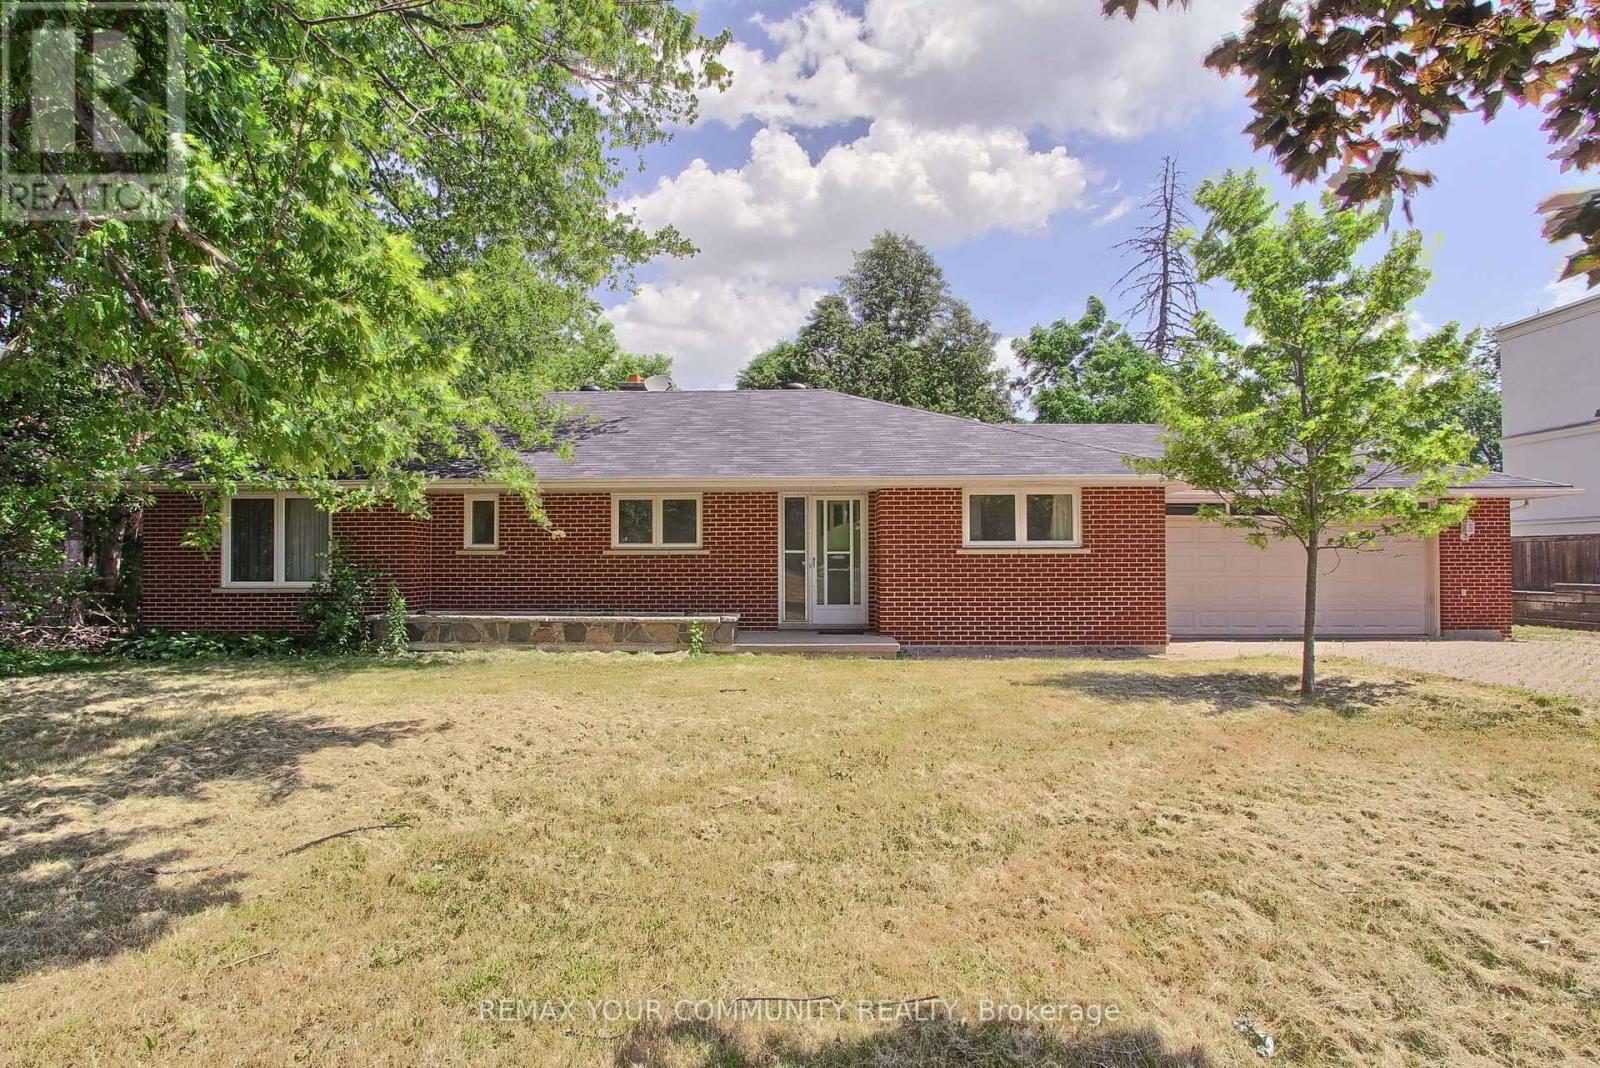
9947 Woodbine Avenue
Markham, Ontario
Situated on over half an acre along the bustling Woodbine Avenue corridor in Markham, this large bungalow offers expansive, well-appointed spaces perfect for a variety of professional and administrative uses. The interiors feature generously sized rooms bathed in natural light and a finished walk-out basement that enhances functional work environments or client meeting areas.Ample parking accommodates staff and visitors with ease, supporting business operations without compromise. Location is a key asset, with quick access to Hwy 404 and proximity to Markham's dynamic Commercial and Industrial Hub, placing your business at the heart of one of the GTA''s thriving economic zones. Zoning allowances favor general Business Office use, line and work, making it ideal for professional services such as architectural, legal, or accounting firms; tech and creative agencies including IT consulting or digital marketing; as well as corporate back-offices and consulting firms. This space blends accessibility, space, and versatility-designed for businesses that demand presence and professionalism in a prestigious Markham locale. (id:63616)
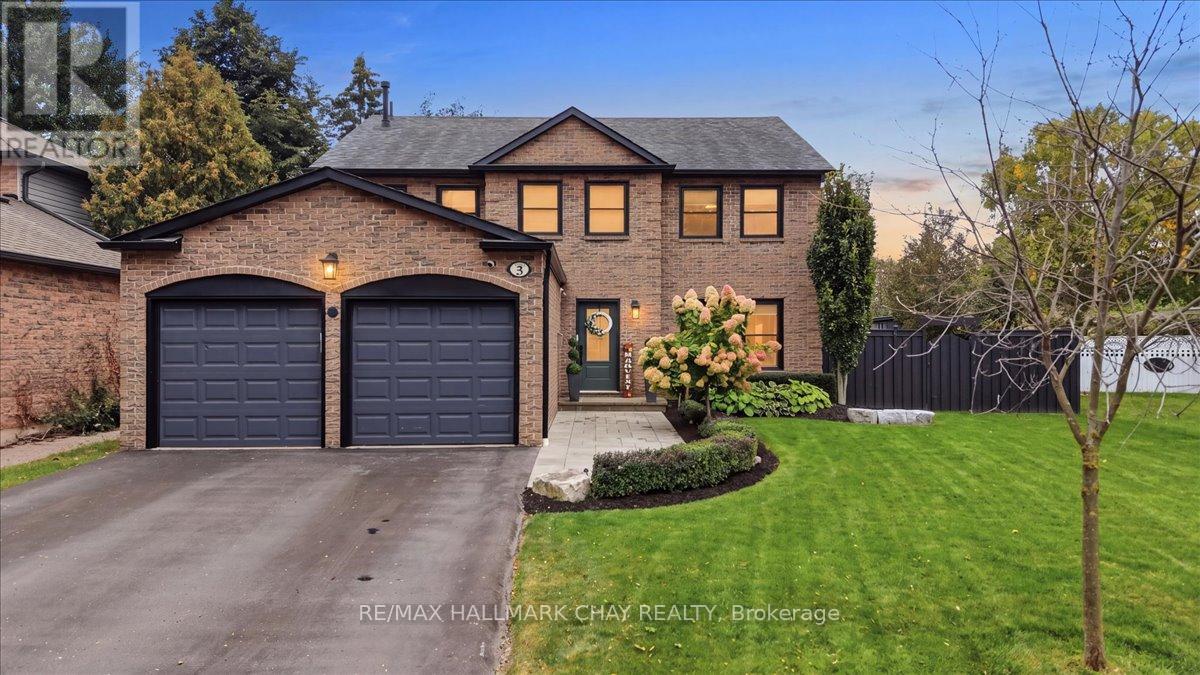
5 Draper Court
Whitby, Ontario
Straight out of a magazine, this home was built for families who love to gather. Tastefully updated over the years with functionality and style in mind.Picture this. You step through the front door and the house is buzzing. The kitchen is the heart of it all. New custom cabinets with loads of storage, a Wolf range and oven plus a second wall oven, and a 48 inch panelled JennAir fridge make cooking a pleasure, all while your guests gather round the island for chats. Soon everyone moves to the formal dining room for a big family dinner, every seat full, candles lit and the stories flowing.After dinner, retire to the sitting room by the cozy fireplace, or pile in for movie nights in the large living room.Upstairs, four generous bedrooms give everyone room to grow. The primary retreat offers custom built in wardrobes and a 4 piece ensuite with soaker tub, separate glass shower, and a well designed vanity and dressing area.The finished basement is ready for your needs. Think guest space, a home office, a games room or a workout room. There's even a fantastic workshop for the handy person in the home.Now imagine summer. Step outside to a beautifully landscaped, low maintenance yard made for memories. Host parties on the stone patio while the kids spend hours in the heated saltwater inground pool. The cabana makes changing and storing pool toys easy.And the best part? A covered outdoor living room with hot tub and lounge area, complete with fans, lights and retractable screens. Bug free evenings, rain or shine. Picture cozy fall nights soaking with the people you love.Set on a quiet cul de sac in the heart of sought after Lynde Creek, where kids learn to ride their bikes and play until the streetlights come on. Family walks start steps away on the D'Hillier Park trails, with Lynde Shores Conservation Area minutes down the road. Errands are quick, and with the GO and major highways close by, the commute is simple. This is where your family's best memories are made. (id:63616)
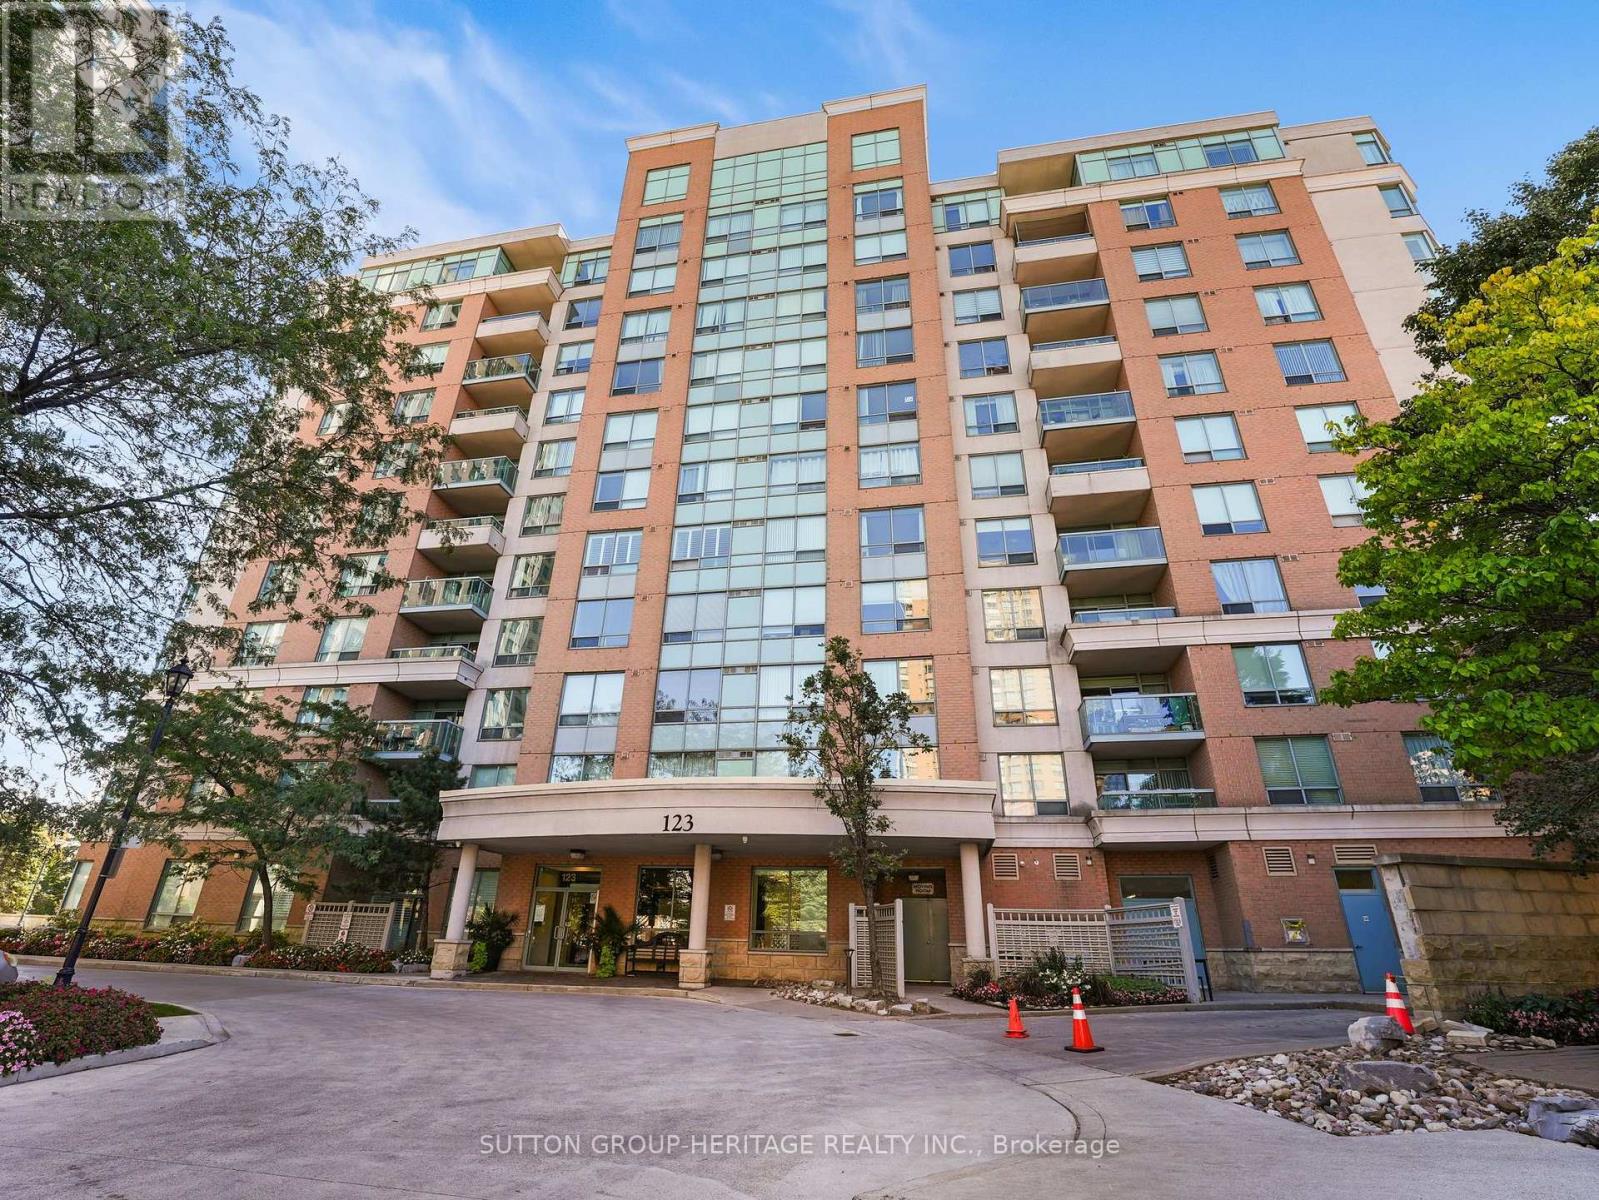
Ph 69 - 123 Omni Drive
Toronto, Ontario
Welcome to PH69 at 123 Omni Drive. This bright two-bedroom, two-bathroom penthouse offers panoramic north, west and south views, including the CN Tower, and a private balcony.Features include an open-concept living and dining area with hardwood floors, a primary bedroom with ensuite, ensuite laundry and one underground parking space. Maintenance fees include heat, hydro, water and central air conditioning.Amenities include an indoor pool, gym, party room, outdoor BBQs and 24-hour gated security. Conveniently located near Scarborough Town Centre, transit and shopping. (id:63616)
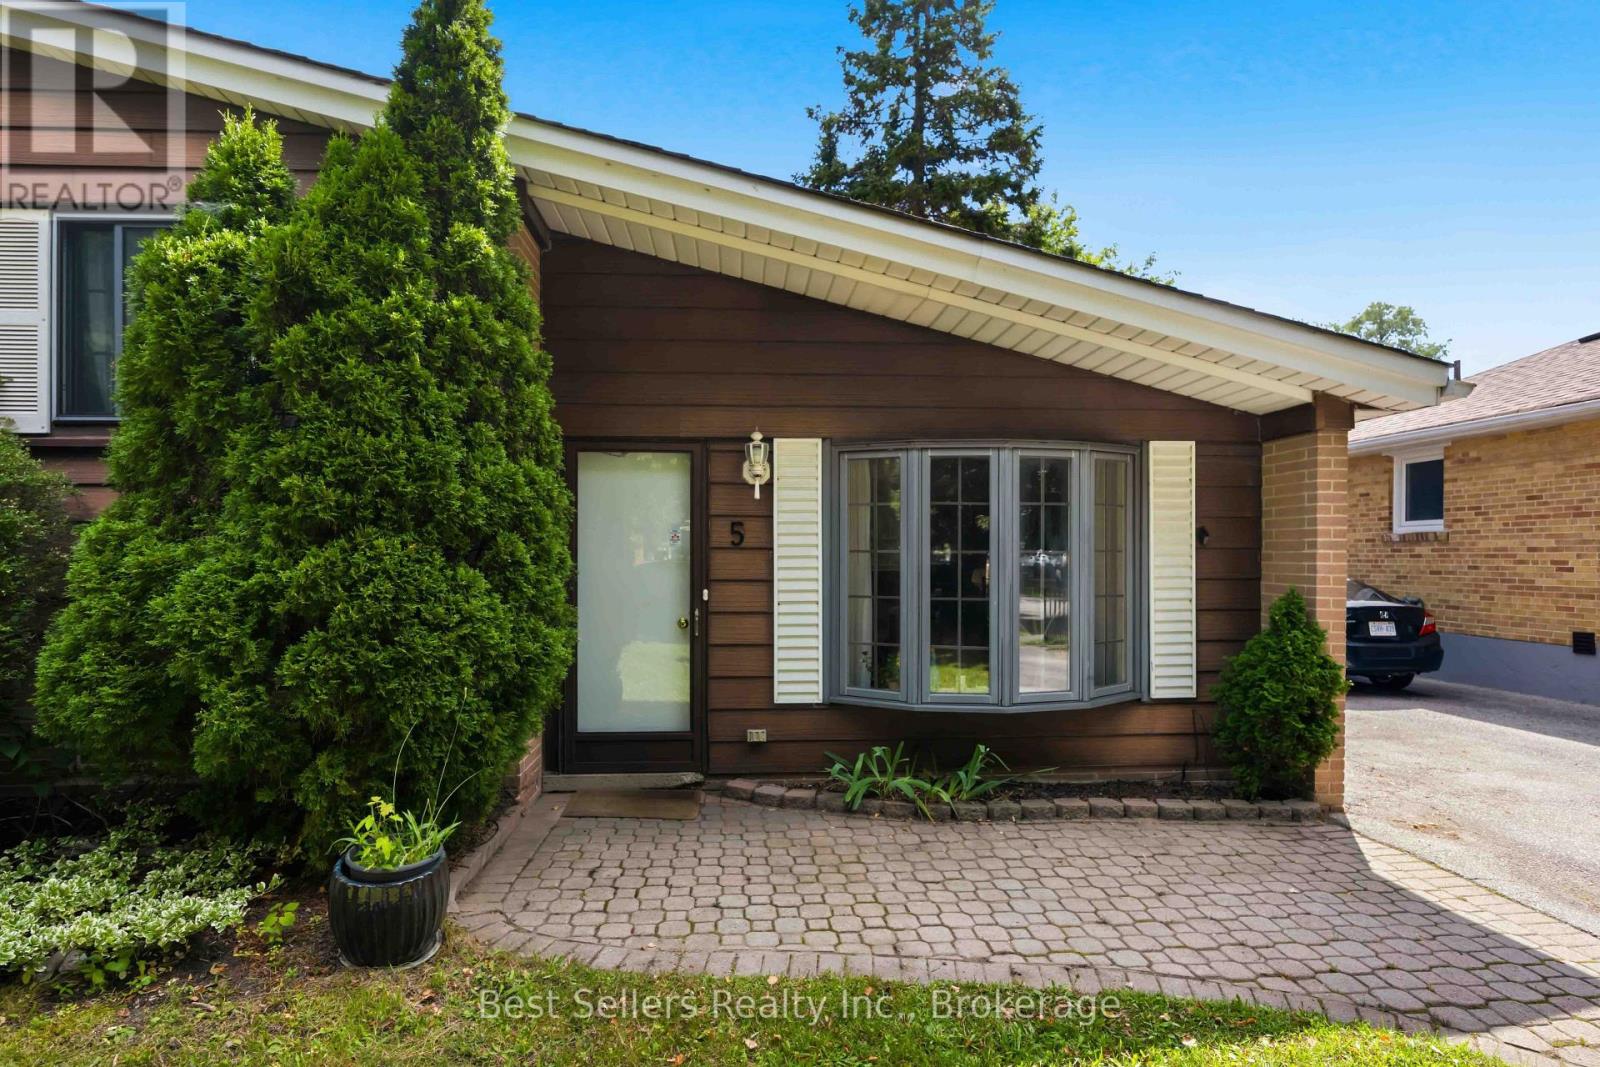
5 Benfrisco Crescent
Toronto, Ontario
A Rare 50Ft-Lot Woburn, Charmer - A Genuinely Scarce Find In This Pocket Of The City. This Meticulously Maintained 3-Level Side Split (Sought-After Catalina Model) Sits On A Quiet, Family-Friendly Crescent - The Kind Of Lot Size And Street You Rarely See Come Available. Beautifully Landscaped Yard Features An In-Ground Sprinkler System & Storage Shed, So The Curb Appeal Practically Takes Care Of Itself.Step Inside To A Bright Main Floor W/ Soaring Vaulted Ceiling & Cozy Wood-Burning Fireplace - The Perfect Spot To Unwind. The Eat-In Kitchen Walks Out Directly To The Backyard, Making Indoor-Outdoor Entertaining A Breeze.The Finished Basement Offers A Complete In-Law Suite - Ideal For Extended Family, A Nanny, Or Rental Income Potential. Peace Of Mind Comes Standard W/ Updated 100 Amp Electrical (2019) & A Smart Thermostat For Effortless, Energy-Efficient Living.Location Is Everything, And This One Delivers: Just Steps To TTC, Shopping, Top Schools, Parks & The Scarborough Ravine For Weekend Nature Walks. Minutes To Scarborough General Hospital, And Positioned Perfectly For The Upcoming Lawrence Ave & McCowan Rd Subway Station - Currently Under Construction.A Rare Lot Width, A Well-Cared-For Home, & A Location That Only Gets Better From Here. Opportunities Like This Don't Come Around Often In Bendale. (id:63616)
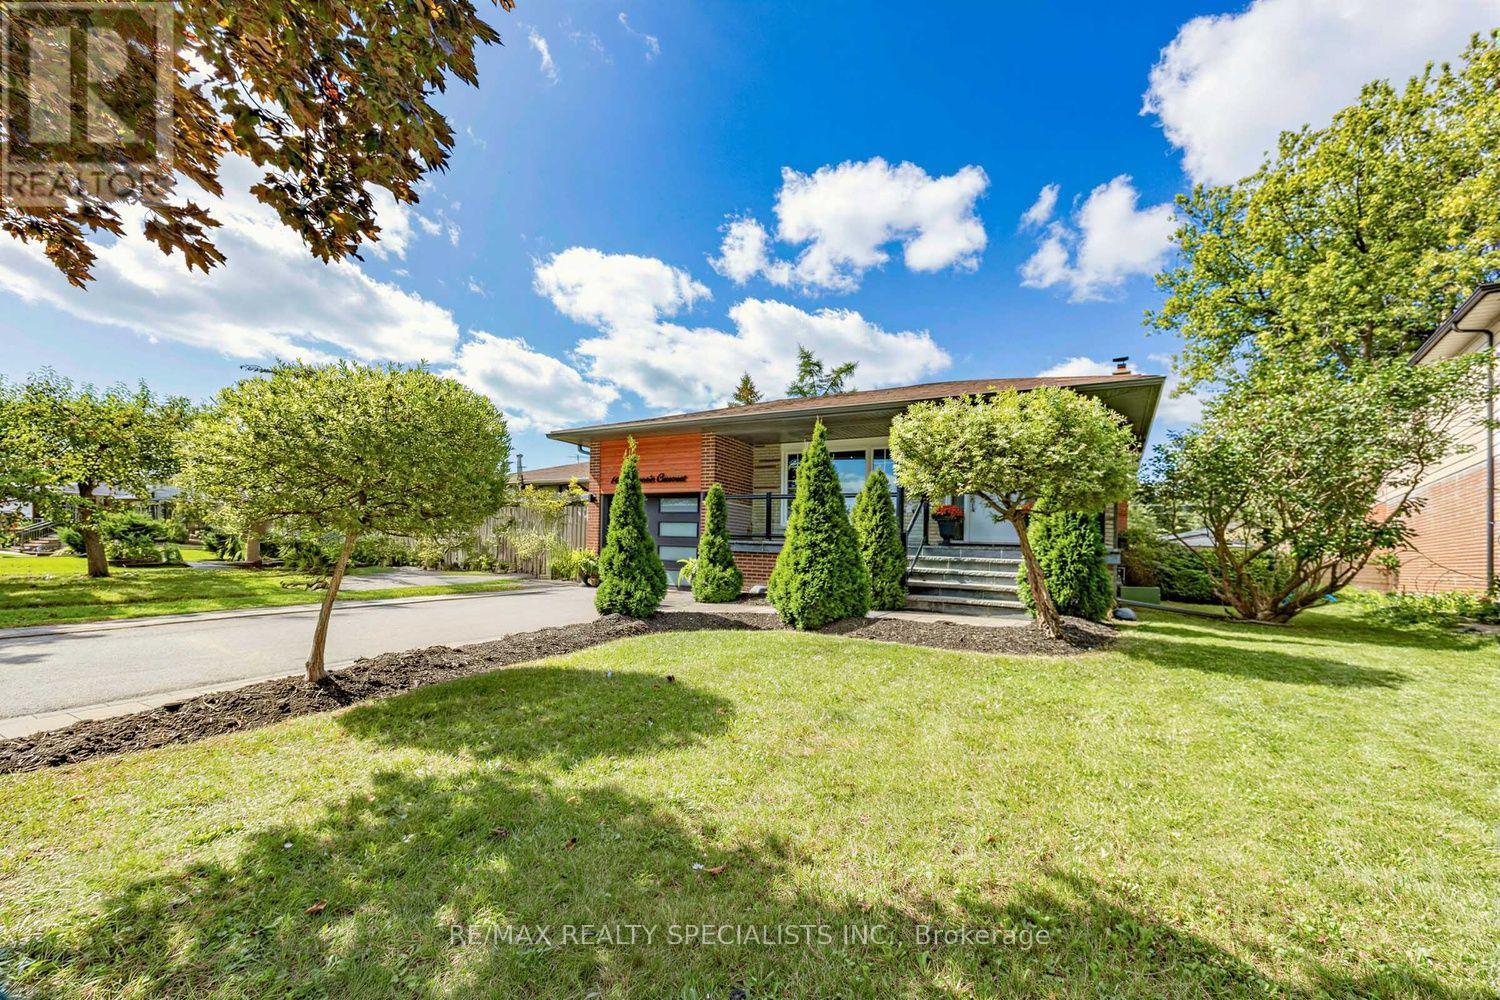
16 Langevin Crescent
Toronto, Ontario
Presenting A Detached 4 Bedroom, 3 Bathroom, 4 Level Backsplit With An Inground Pool In Sought After Centennial Scarborough (Aprx. 2600sqft Of Living Space) Welcome To 16 Langevin Cres, A Beautiful Family Home Nestled On A Quiet, Established Crescent In One Of Scarborough's Most Desirable Neighbourhoods. Offering A Spacious And Functional Multi Level Layout, This Home Features Hardwood Flooring Throughout The Above Grade Levels, Pot Lights, A Fireplace, 4 Generous Bedrooms, 3 Bathrooms And An Updated Kitchen With Ample Storage.The Versatile 4 Level Backsplit Design Provides Plenty Of Room For Growing Families, Entertaining And Working From Home, While Offering Excellent Separation Between Living, Entertaining And Sleeping Areas.Step Outside And Discover Your Own Private Backyard Retreat, Complete With An Inground Swimming Pool, Pool Shed, Low Maintenance Outdoor Space And Patio. The Perfect Setting For Summer Days, BBQs, Entertaining Family And Friends, Or Simply Relaxing And Enjoying Your Own Backyard Oasis.The Location Is Just As Impressive! Enjoy The Convenience Of Being Close To Lake Ontario, Port Union WaterfrontTrail, Rouge Hill GO Station, Rouge National Urban Park, Parks, Schools, Recreation, Shopping And TTC, With Easy Access To Highway 401 For Commuters. A Fantastic Opportunity To Own A Detached 4 Bedroom, 3 Bathroom Family Home With An Inground Pool In The Heart Of Centennial Scarborough.A Wonderful Home, A Fantastic Neighbourhood And A Backyard Made For Summer. Welcome Home To 16 Langevin Cres! (id:63616)
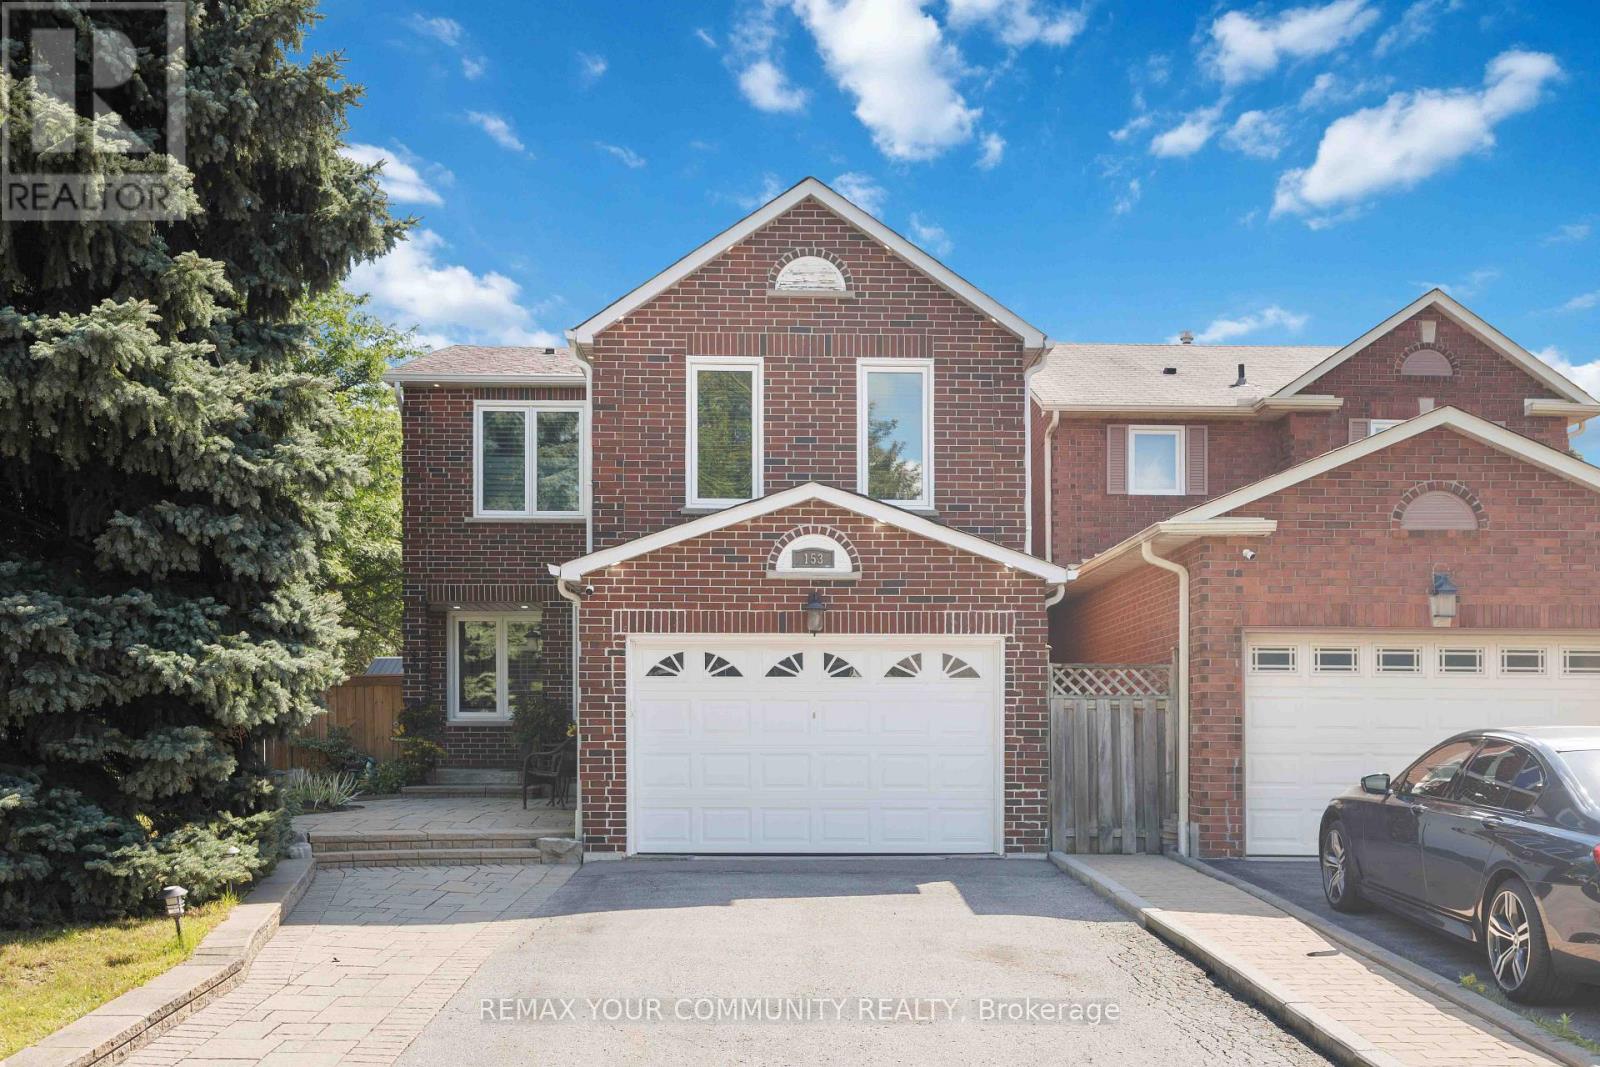
153 Reed Drive
Ajax, Ontario
Welcome To This Stunning, Fully Renovated All-Brick Detached Home, Perfectly Situated On A Serene, Tree-Lined Street In The Coveted Central Ajax Neighbourhood. Impeccably Maintained, This Urban Retreat Showcases Pride Of Ownership. Bright, Spacious, And Flawlessly Clean, It Offers A Perfect Balance Of Formal And Family Living Spaces. The Heart Of The Home Is The Custom Gourmet Eat-In kitchen, Complete With Stainless Steel Appliances And Crafted Cabinetry, Ideal For Unforgettable Meals And Family Gatherings, 3 Bedrooms, 4 Bathrooms, 6 Appliances, Family Room - All This Plus A Finished Recreation Room, And Ample Parking For 5 Cars. The Spacious Primary Bedroom Boasts Double-Door Entry, 3-Piece Ensuite And A Walk-In Closet, $$$$ Spent On Updates And Upgrades - Windows 2018 - Roof Re-Shingled 2022 - Kitchen 2021 - Hot Tub 2024 - Gas Stove 2015 - Fridge 2020 - Dishwasher 2021 - Front Loading Clothes Washer and Dryer 2024, This Home Has Been Beautifully Landscaped; Front And Backyards Adorn This Private Lot. Conveniently Located Near Schools, Shopping, Highways, And Transit/GO Train. This Rare Gem Combines Size, Location, And Value. Don't Miss This Great Opportunity! All this + More! (id:63616)
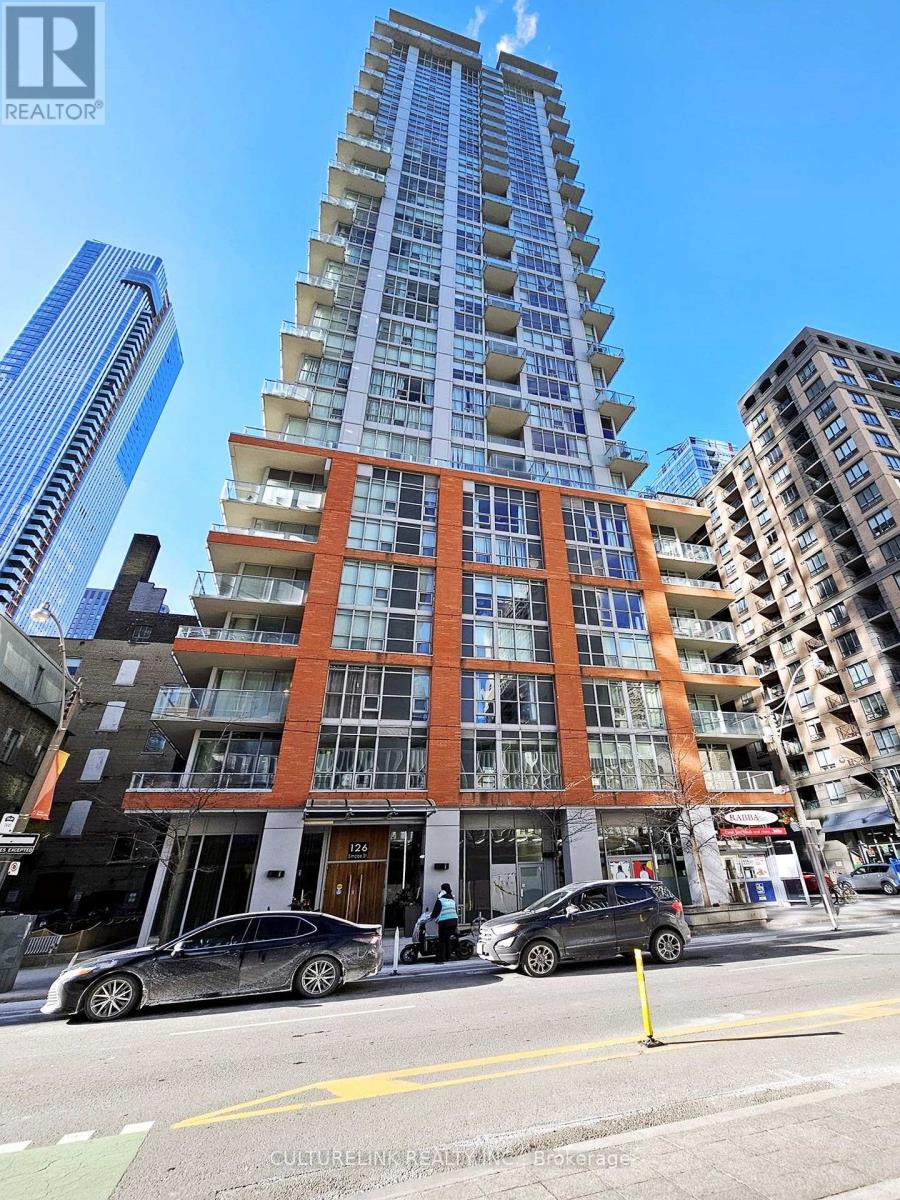
707 - 126 Simcoe Street
Toronto, Ontario
LOCATION LOCATION. With a Walk score of 99 and a perfect Transit score of 100, this building has everything you need right outside your doorstep. The premium spot will only spoil you as you're steps to the Financial District, theatres, shopping, schools, sporting events, a copious number of amazing restaurants, not to mention minutes to the subway and all available public transit to get you to wherever you have to go. Form and functionality with 2 bedrooms and 2 full washrooms with one being a primary ensuite. The space is heightened by 10ft ceilings, wood flooring throughout, large balcony, a large walk-in closet, plus a Locker for additional storage. (id:63616)
2311 - 50 Dunfield Avenue
Toronto, Ontario
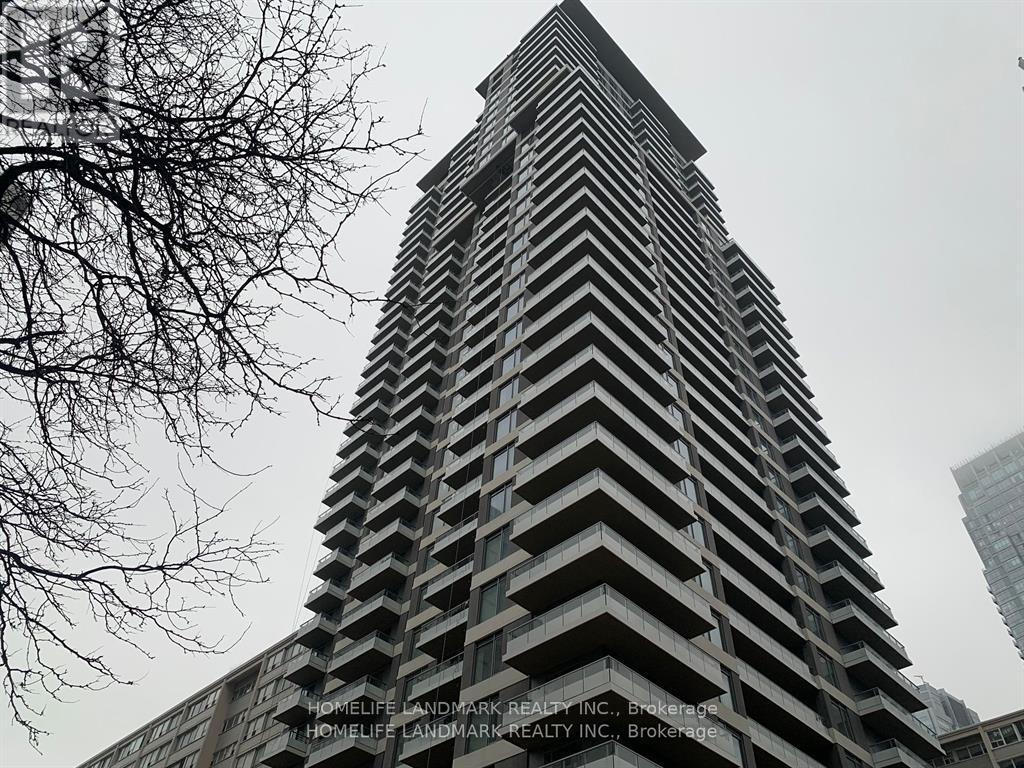
Midtown Luxurious condominium Complex located at the prestigious Yonge St & Eglinton Ave intersection in Toronto. Developed by Plazacorp, 2 bedroom, 2 bathroom home includes a storage locker. Covering 683square feet, the layout is perfect. The Elegance of quartz countertops, stainless steel appliances, and large windows the bedrooms in natural light, city views. Step out to Eglinton Subway Station, Benefit from seamless access to public transit (subway, LRT, buses), shopping centers, restaurants, bars, banks, and office buildings. This Condominium offers the Quintessential Urban Living Experience. (id:63616)
2003 - 38 Iannuzzi Street
Toronto, Ontario
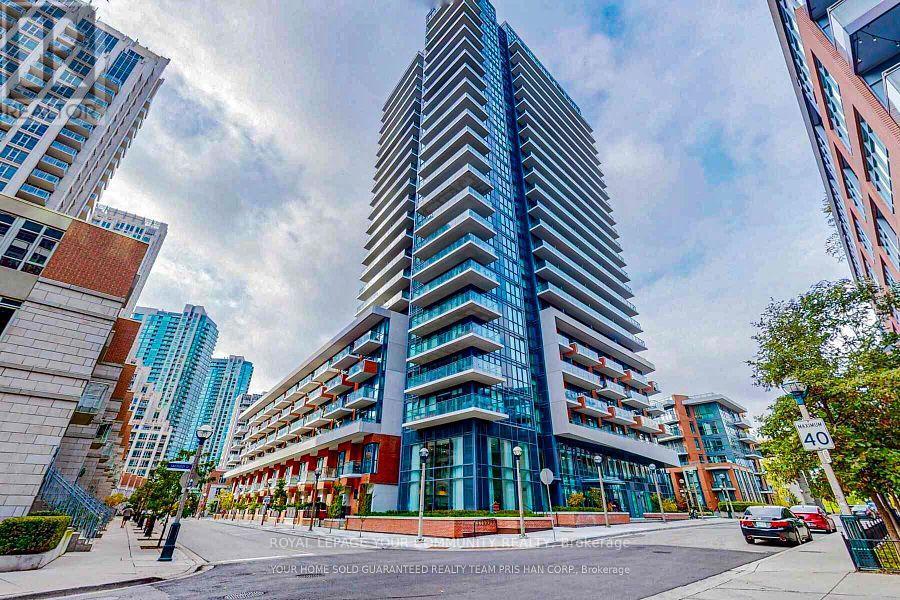
** Luxury waterfront condo studio!**, featuring an open-concept haven with 9' ceilings and streaming natural light through floor-to-ceiling windows. Expansive balcony with views of Lake Ontario's glistening waters and the dazzling cityscape. Equipped with upscale Kitchen Aid appliances, stone counters, and a moveable island. Only 200m from the lakeshore, steps to Toronto's landmark Music Garden, CN Tower, Rogers Center, CNE, Ontario Place, and Metro Convention Center. Seamlessly traverse the city with TTC at your doorstep and a quick 2 min to highway access. Enjoy daily convenience with flagship Loblaw store, Farm Boy, Metro, banks, LCBO, Tims, starbucks, Shoppers, and pharmacies all within strolling distance. Embrace Toronto's heartbeat- acclaimed dining, pulsating clubs, chic shops, and inviting cafes all at your doorstep. Welcome to the pinnacle of urban refinement in Toronto. Listing agent is related to the landlord Discover CLUB FORTUNE, featuring 24hr concierge, cafe & lounge, landscaped courtyard, BBQS, fireplaces, Fortune Wellness Center (fitness, yoga, sauna), party room, theatre, meeting lounge, bocce court, putting green, dog area, guest Suites. (id:63616)
251 Rawdon Street
Brantford, Ontario
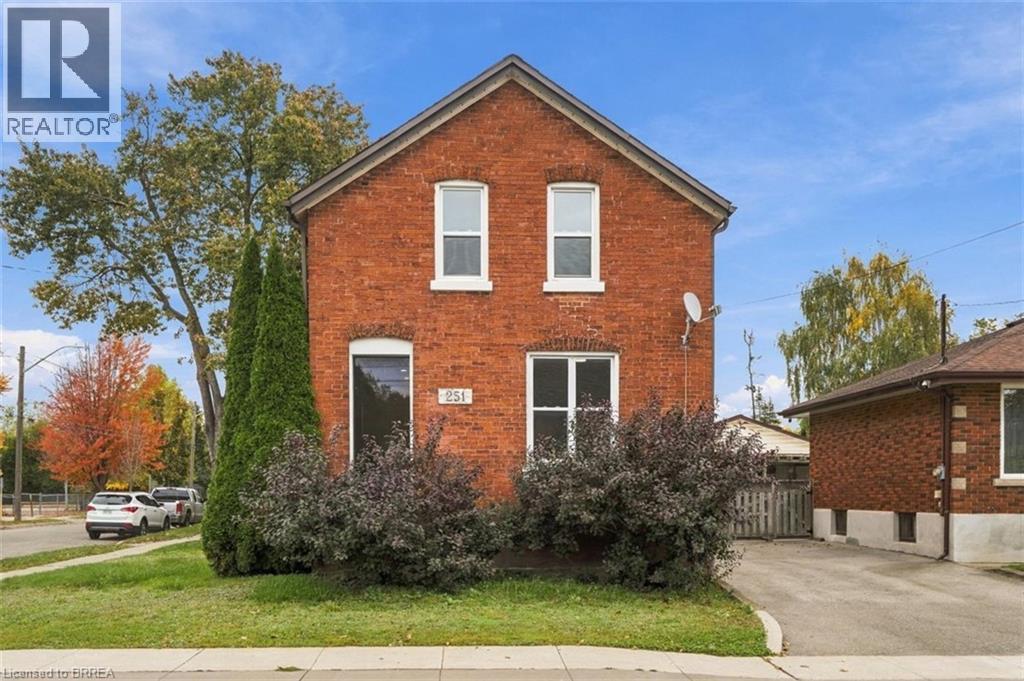
Looking for a home with room to grow, a flexible layout and everyday conveniences close by? Welcome to 251 Rawdon Street! This two-storey brick home offers over 1,300 sq. ft. of living space, four bedrooms, two bathrooms and plenty of possibilities for its next owners. Step inside to find a comfortable living room, a separate dining space for family meals and gatherings, and a kitchen ready for everyday living. One of the home's standout features is the main-floor bedroom and bathroom, offering flexibility for guests, a home office or anyone who appreciates having a bedroom on the main level. You'll also love the convenience of main-floor laundry! Upstairs, three additional bedrooms and a second bathroom provide plenty of space for everyone. The full basement offers valuable storage and additional possibilities, while outside, the generously sized yard provides room for gardening, entertaining, children to play or simply enjoying time outdoors. Location is another great feature! Situated in Brantford's established East Ward neighbourhood, you're close to schools, parks, shopping, public transit and downtown amenities. With King George School just down the street and Arrowdale Park nearby, there's plenty to enjoy in the surrounding community. Whether you're purchasing your first home, looking for more space or searching for a property you can make your own, 251 Rawdon Street offers a great combination of space, flexibility and convenience. Come see the possibilities! (id:63616)
804 - 1787 St Clair Avenue W
Toronto, Ontario
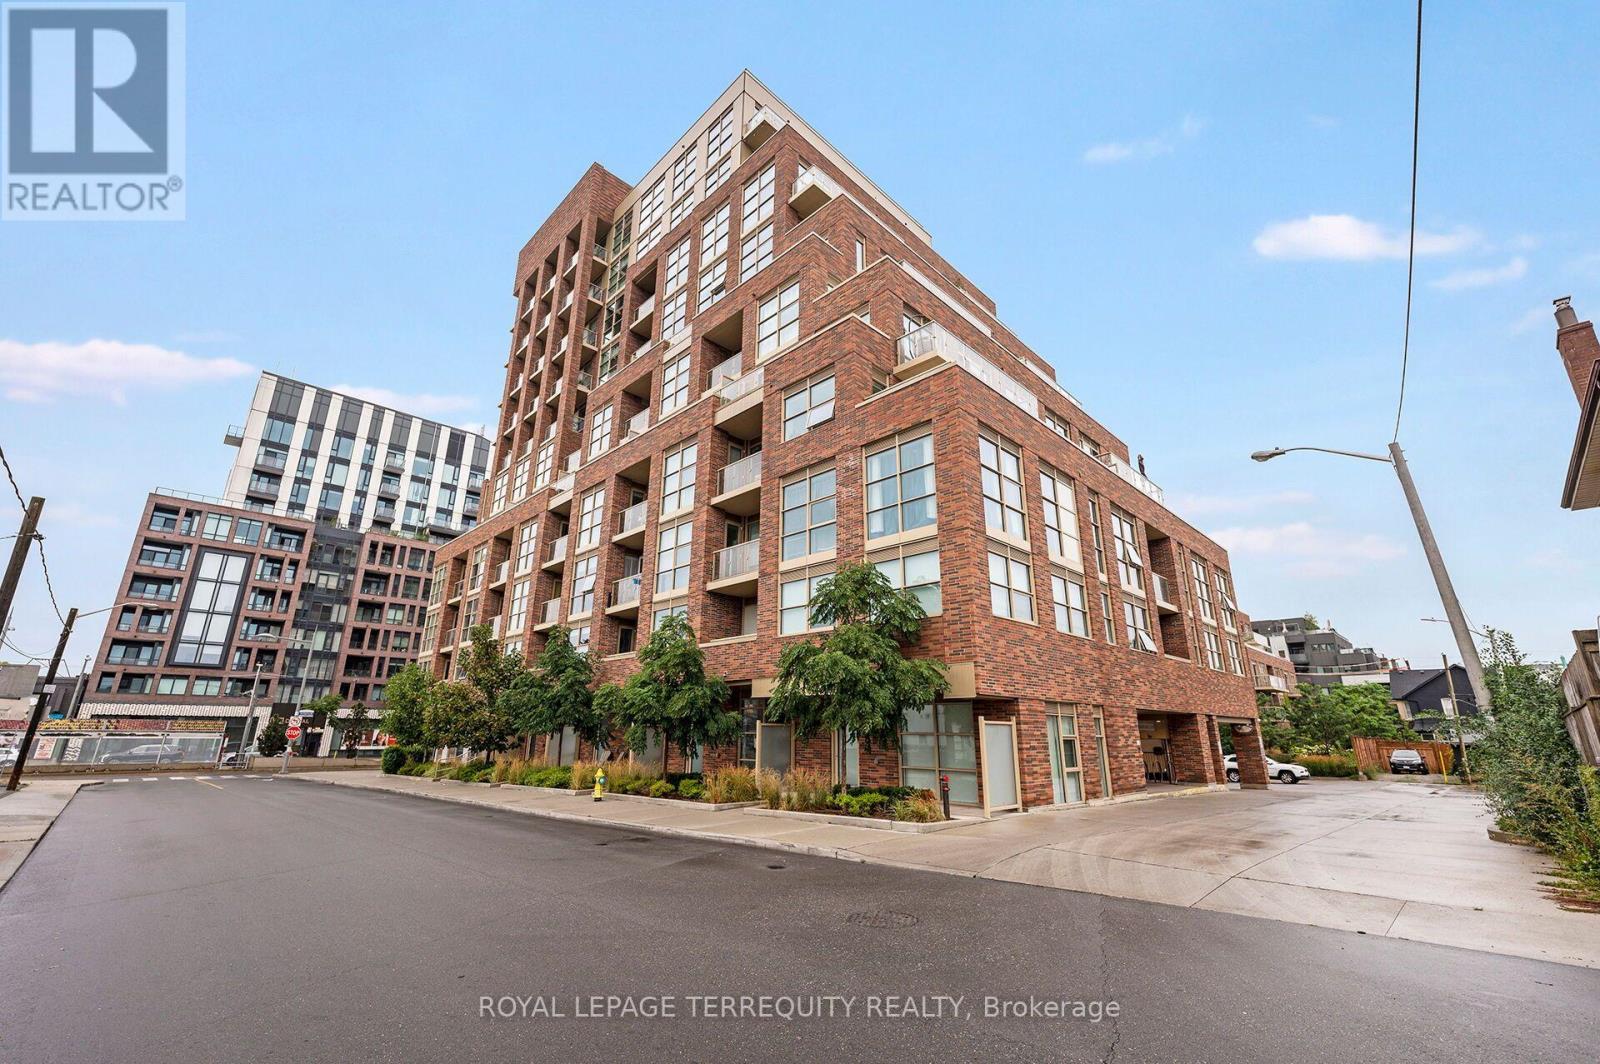
Excellent 1 Bedroom with 1 Den Recently Updated Inside Corner Unit in Toronto's St Clair Gardens Community! Greet Your Friends and Family in the Spacious Foyer. Then Step in to the Spacious Open Concept Design with Beautiful Natural Light From Large Picture Windows. Sit on Your Spacious Balcony and Enjoy the Sights of Toronto's Skyline with Clear South East Views. Make a Great Meal in the Large and Well Equipped Kitchen with Stone Counters and Some Stainless Steel Appliances. Work From Home in the Open Concept Den. Enjoy a Rest After a Long Day in the Large Primary Bedroom with South Facing Window and Double Closet. Recently Upgraded Vinyl Flooring Throughout Most of the Unit. Upgraded Light Fixtures and Recently Painted. Unit Includes One Owned Locker. Beautifully Maintained and Updated Building Professionally Managed by Del Property Management. Amenities Incl Patio, Games and Party Room as Well as Gym and Concierge Security Service. Incredible Location on St Clair West with the LRT Right at Your Doorstep, Parks, Schools and So Much More Close by and Your Steps to Shopping at the Stockyards or Go Further in to Town with Ease and Convenience with TTC. All That Toronto has to Offer at Your Doorstep. Vacant and Ready to Move In! (id:63616)
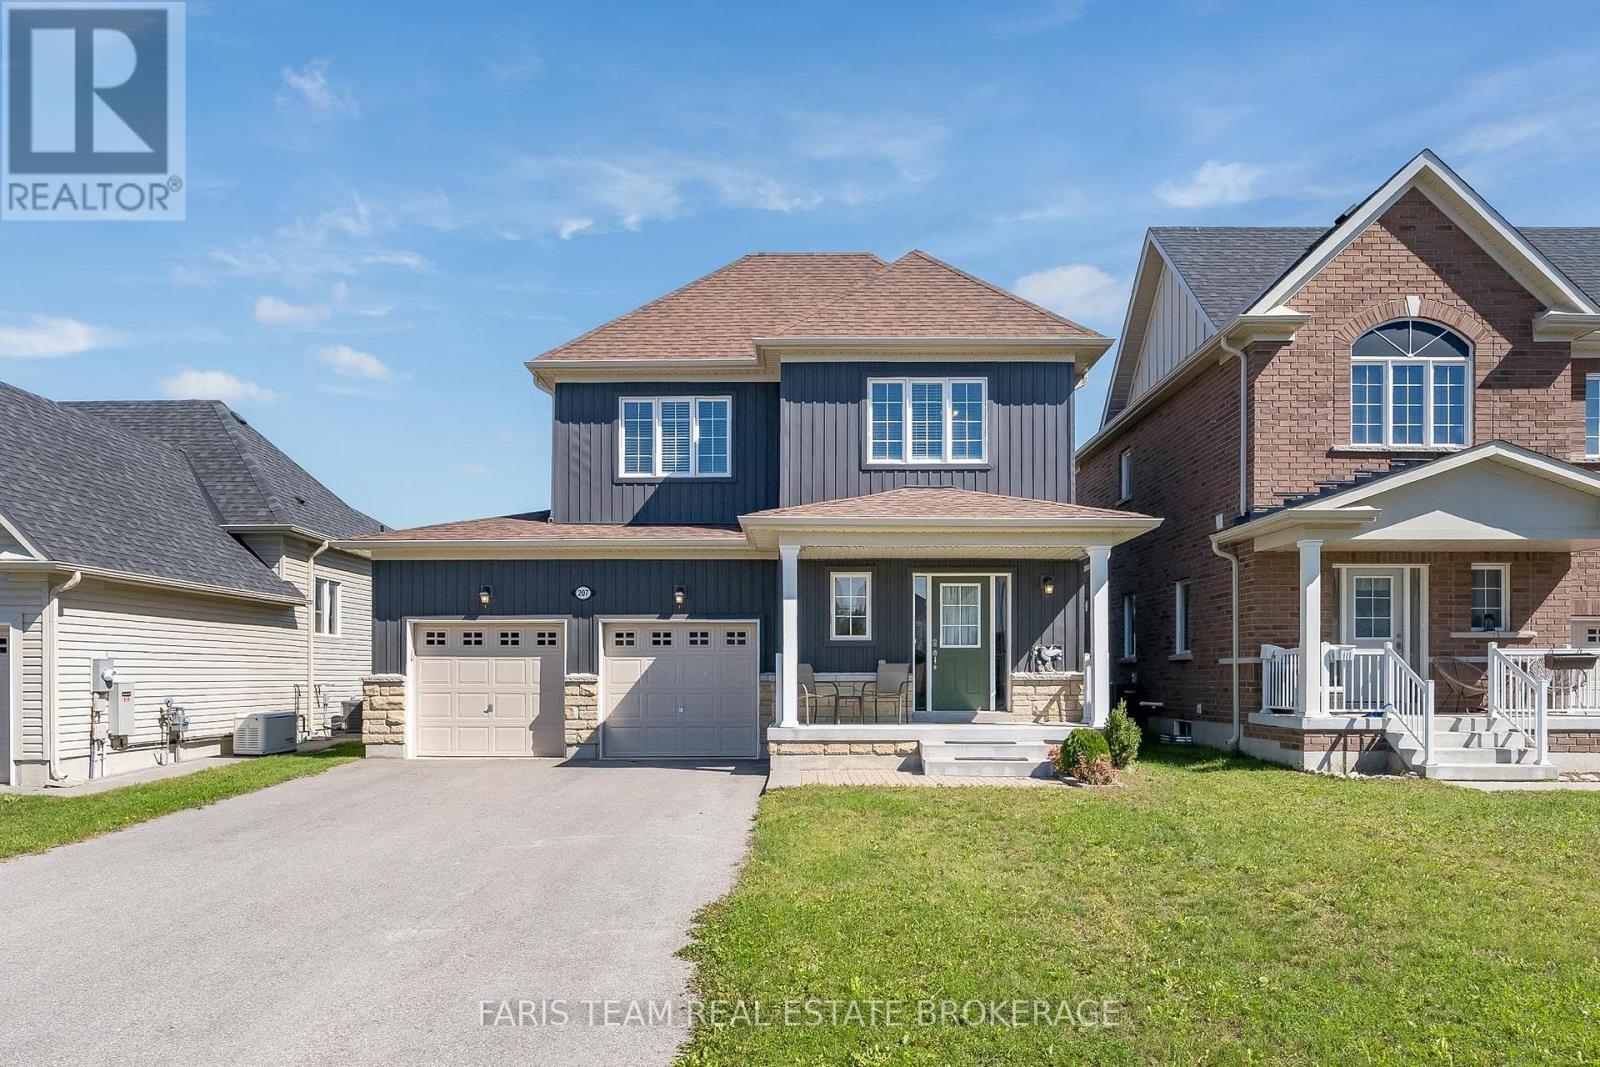
207 Springfield Crescent
Clearview, Ontario
Top 5 Reasons You Will Love This Home: 1) Welcome to this inviting Alexandra Model by MacPherson Builders, offering nearly 1,600 square feet of thoughtfully designed living space with three bedrooms and a family-friendly layout, ideal for first-time buyers, young families, or those looking for a move-in ready home 2) Enjoy a standout outdoor setting on a generous 44'x114' lot, larger than many in the neighbourhood, complete with a spacious deck and a fully fenced backyard offering plenty of room for children, pets, entertaining, or future outdoor plans 3) Step inside to a bright, open-concept main level where the dining area flows into a well-appointed kitchen featuring rich cabinetry, granite countertops, ample workspace, and an included freestanding Mennonite-built island with breakfast seating, while the adjoining living room offers a cozy gas fireplace and walkout to the backyard 4) Retreat upstairs to the spacious primary bedroom featuring a walk-in closet and private ensuite with a dual sink vanity and a tiled walk-in shower, complemented by two additional well-sized bedrooms, a 4-piece bathroom, and the convenience of upper level laundry 5) Appreciate the added potential of an unfinished basement with a bathroom rough-in, ready to be customized to your needs, along with an attached double-car garage and a central Stayner location within easy reach of Wasaga Beach, Collingwood, Blue Mountain, Creemore, Barrie, and surrounding communities. 1,557 above grade sq.ft. plus an unfinished basement. *Please note some images have been virtually staged to show the potential of the home. (id:63616)

71 Vivian Creek Road
East Gwillimbury, Ontario
Welcome to this exceptional Bungaloft home nestled in one of Mount Albert's most sought-after neighborhoods, where small-town charm meets modern comfort. Meticulously maintained and showcasing true pride of ownership, this stunning bungaloft residence offers over 3,500 sq. ft. of beautifully designed above-grade living space, thoughtfully crafted for both everyday living and effortless entertaining. Step inside to soaring ceilings, an abundance of natural light, and a spectacular cathedral ceiling that creates an airy, elegant atmosphere throughout the home. Spacious principal rooms provide comfort and flexibility for growing families, while refined finishes add warmth and sophistication at every turn. At the heart of the home is a chef-inspired kitchen featuring granite countertops, a large center island, premium finishes, and a generous walk-in pantry-perfectly designed for preparing meals, entertaining guests, and creating lasting memories. Step outside to the expansive deck, an ideal setting for summer barbecues, morning coffee, or gathering with family and friends. The partially finished walkout basement offers outstanding potential for additional living space or the perfect in-law suite, with a layout that easily adapts to your family's evolving needs. Located in a quiet, family-friendly community surrounded by parks, scenic walking trails, and excellent schools, this home offers the best of both worlds-a peaceful country feel with convenient access to Newmarket, Highway 404, and the GTA. Offering exceptional space, timeless elegance, and an unbeatable lifestyle, this move-in-ready home is a rare opportunity to own one of Mount Albert's finest family residences. (id:63616)
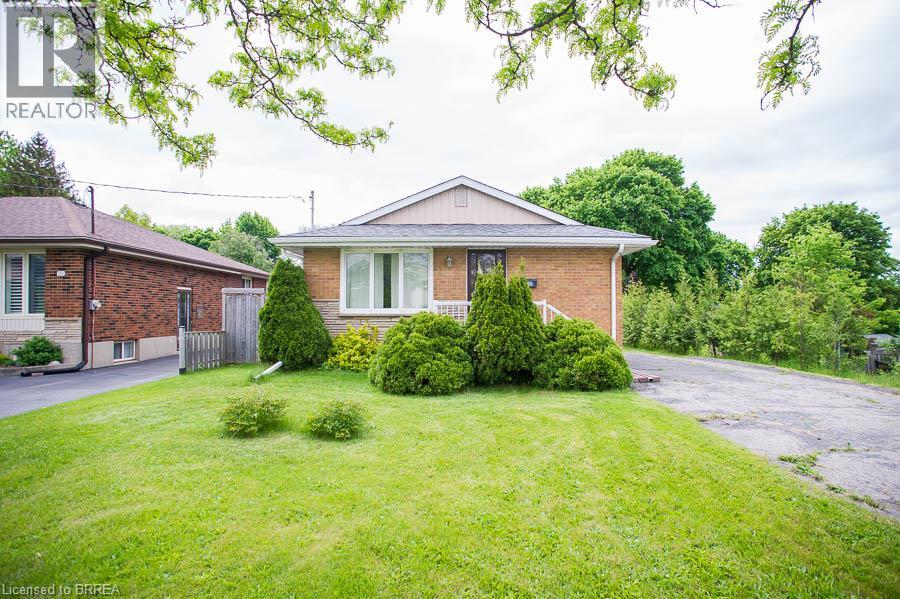
120 Henry Street
Brantford, Ontario
Charming Brick Bungalow with detached double-car garage in a Convenient, Family-Friendly Neighbourhood! Welcome to 120 Henry Street – a well-maintained 3-bedroom bungalow with fantastic curb appeal and loads of potential situated on more than 1/3 of an acre! This inviting home is located close to schools, parks, shopping, and restaurants. The main floor features a galley kitchen with ample cupboard and counter space, along with a spacious living room that offers a large window for plenty of natural light and hardwood flooring. Three nice-sized bedrooms and a 4-piece bathroom are perfect for a growing family or those looking to downsize. The basement is ready for your finishing touches and includes a recreation space, a bonus room, and laundry. Outside, the large yard features a detached double-car garage—perfect for parking, storage, or hobbyists! (id:63616)
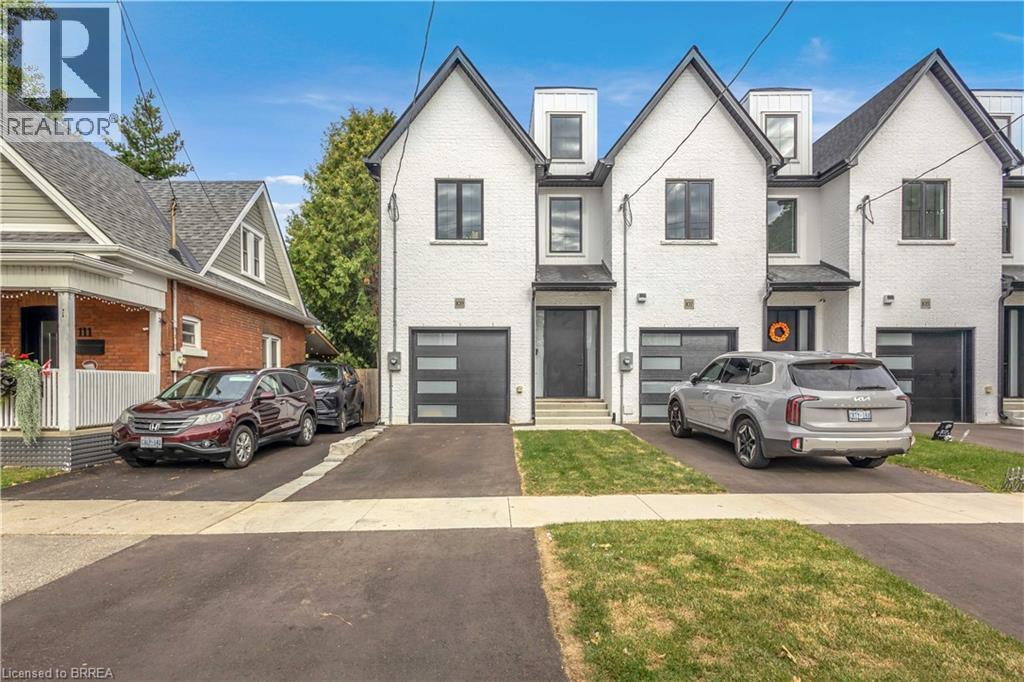
109 Winniett Street
Brantford, Ontario
Welcome to this fresh, modern two-storey home offering the perfect blend of style, comfort, and functionality. Featuring 3 spacious bedrooms and 3 well-appointed bathrooms, this thoughtfully designed property is ideal for families or those seeking contemporary living. Step inside to an inviting entrance that sets the tone for the home’s bright and airy layout. The generously sized bedrooms provide ample space for relaxation, while the sleek design elements—including trending black windows and matching exterior accents—create striking curb appeal, complemented by an oversized front door. Enjoy the convenience of a fully fenced yard with side access to the backyard, perfect for entertaining, families, or future outdoor enhancements. The front and backyard will be fully sodded, and the driveway will be completed with asphalt, offering a move-in-ready exterior. Ideally located near the beautiful Grand River and scenic trails, this home combines modern living with access to nature. A stunning property ready to be enjoyed—don’t miss this opportunity to make it yours. (id:63616)
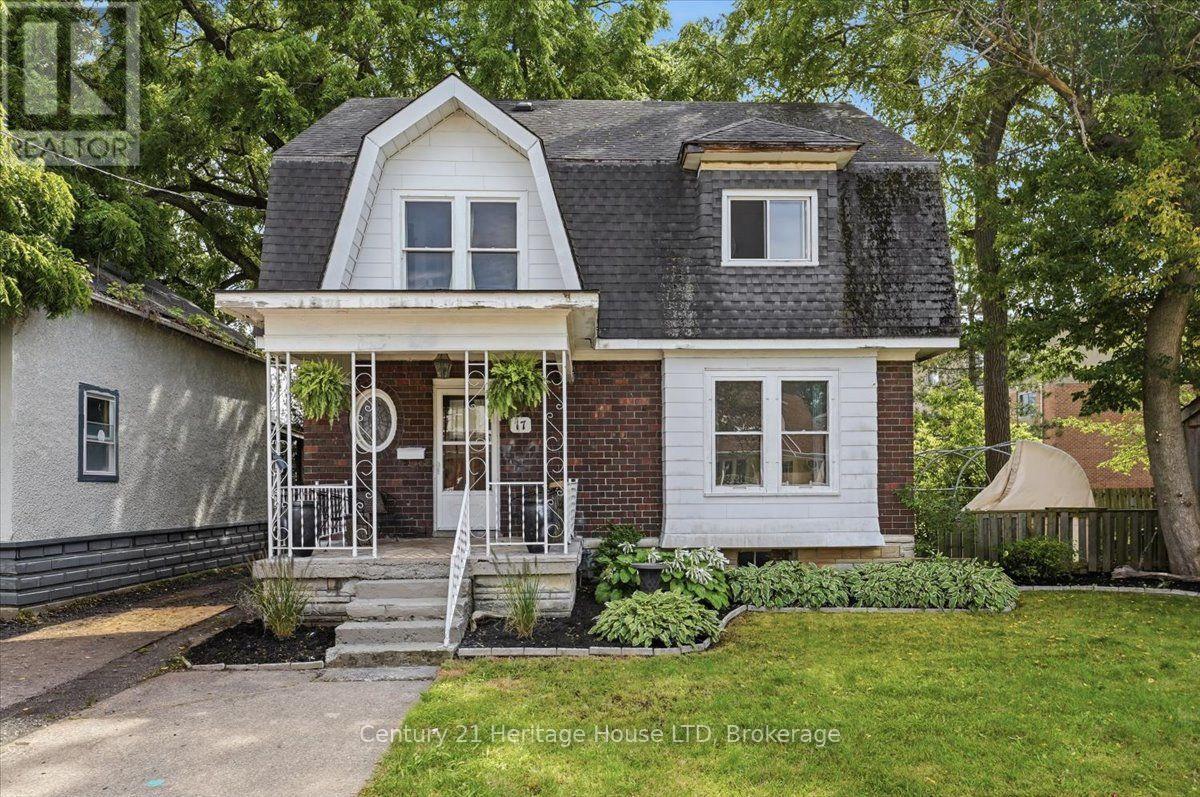
17 Elizabeth Street E
Welland, Ontario
One of a kind Character Home! Welcome to this charming, two-story family home in West Welland nestled between Aqueduct and Niagara Street. Character, space and natural light define this spacious four bedroom home. Beautiful wood details and a welcoming foyer create an inviting first impression. This home boasts a traditional layout with large rooms and nine foot ceilings, featuring original hardwood flooring, new flooring in the kitchen and dining room, decorative radiators and two decorative fireplaces. The main level features a spacious living room, large kitchen and formal dining room designed for seamless family gatherings and entertaining. Upstairs, you'll find the 4 bedrooms and a bathroom. On the third level, a versatile walk-up loft/attic presents excellent bonus storage or the exciting potential to build out additional living space. Step outside to enjoy your covered deck situated on a fully fenced backyard. Located just moments from top-rated schools, beautiful parks, and all essential amenities. Great for first time home buyers wanting to build some equity, a large family or investors! If modern and brand-new is what you're after, keep looking! But if you love the charm of a century home, original floors, classic trim and 100 years of character this home is waiting for your personal touch! Quick possession available. (id:63616)