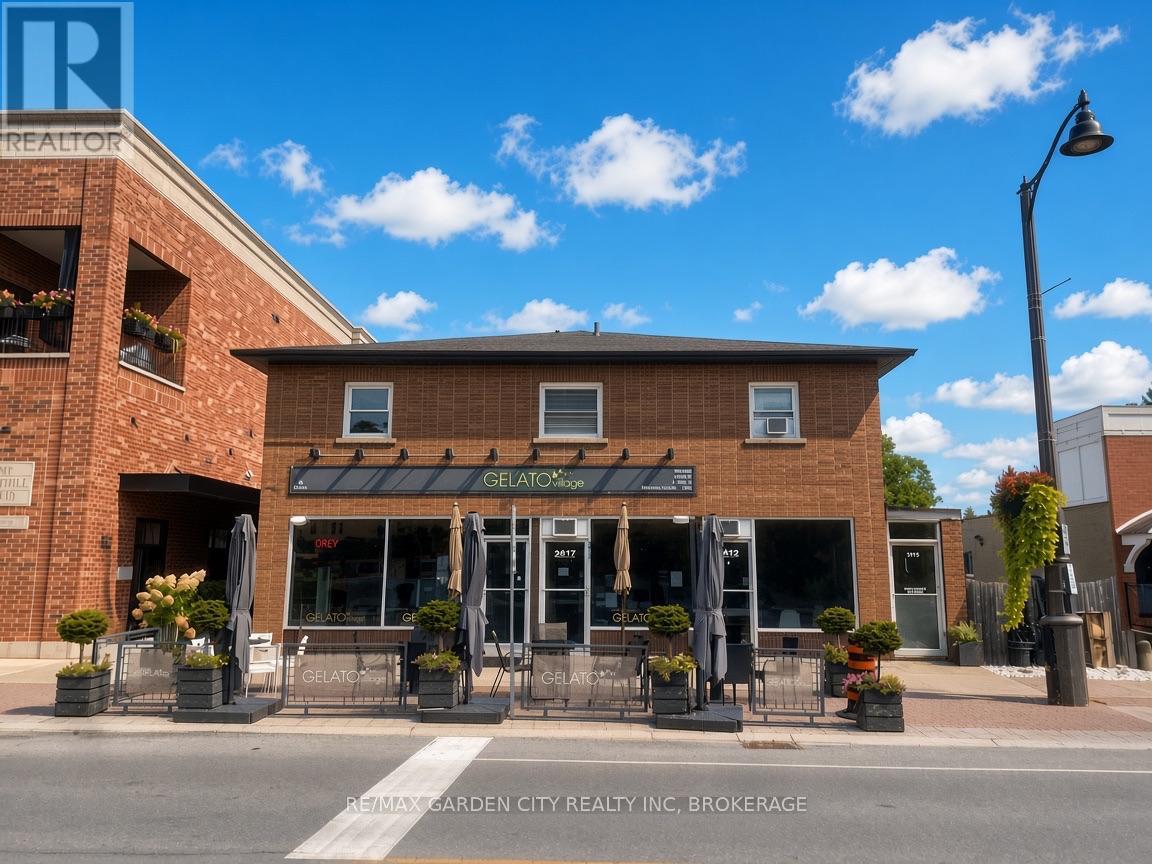
6 - 1419 Pelham Street
Pelham, Ontario
Live in the heart of Fonthill. 1 bedroom main floor unit available in quaint village of Fonthill. Bright sun filled unit. All utilities included and parking. Walking distance to everything Fonthill has to offer. (id:63616)
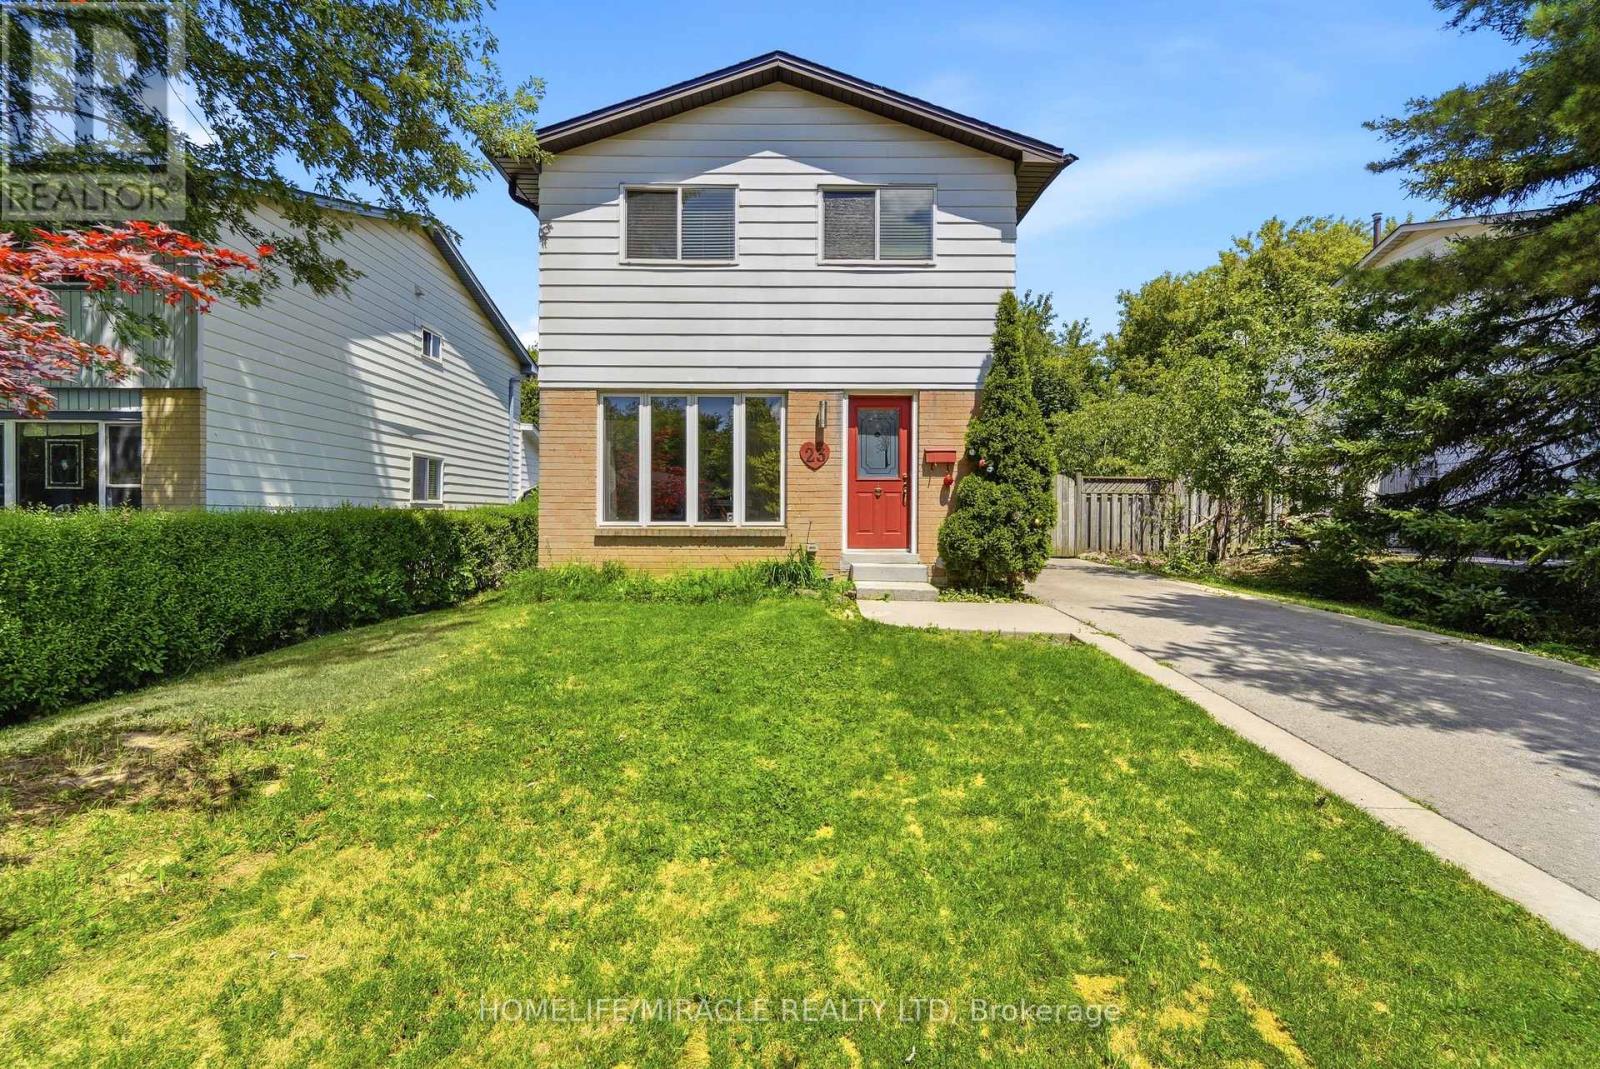
23 Heatherdale Place
Hamilton, Ontario
Discover this beautifully maintained detached 2-storey home on Hamilton Mountain, thoughtfully updated and ready to move in. Freshly painted throughout, this property features no carpet on the first and second floors and a long driveway that accommodates parking for three vehicles.Located in a quiet, family-friendly neighbourhood, the home offers a fully fenced private backyard with a large deck, providing an ideal space for outdoor relaxation and everyday enjoyment. The main floor includes bright living areas and a welcoming family room with a fireplace and built-in showcases, creating a comfortable setting for gatherings.The upper level features three generously sized bedrooms, offering ample space for the whole family. The partially finished basement adds versatility for a playroom, home gym, office, or additional living space based on your needs.This convenient location places parks, schools, and essential amenities within easy reach. Commuting is simple with quick access to the Lincoln Alexander Parkway, Red Hill Valley Parkway, QEW, and Highway 403, and you're only minutes from Ancaster Meadowlands for shopping and dining.A well-situated home offering comfort, space, and practicality in a desirable Hamilton Mountain community. (id:63616)
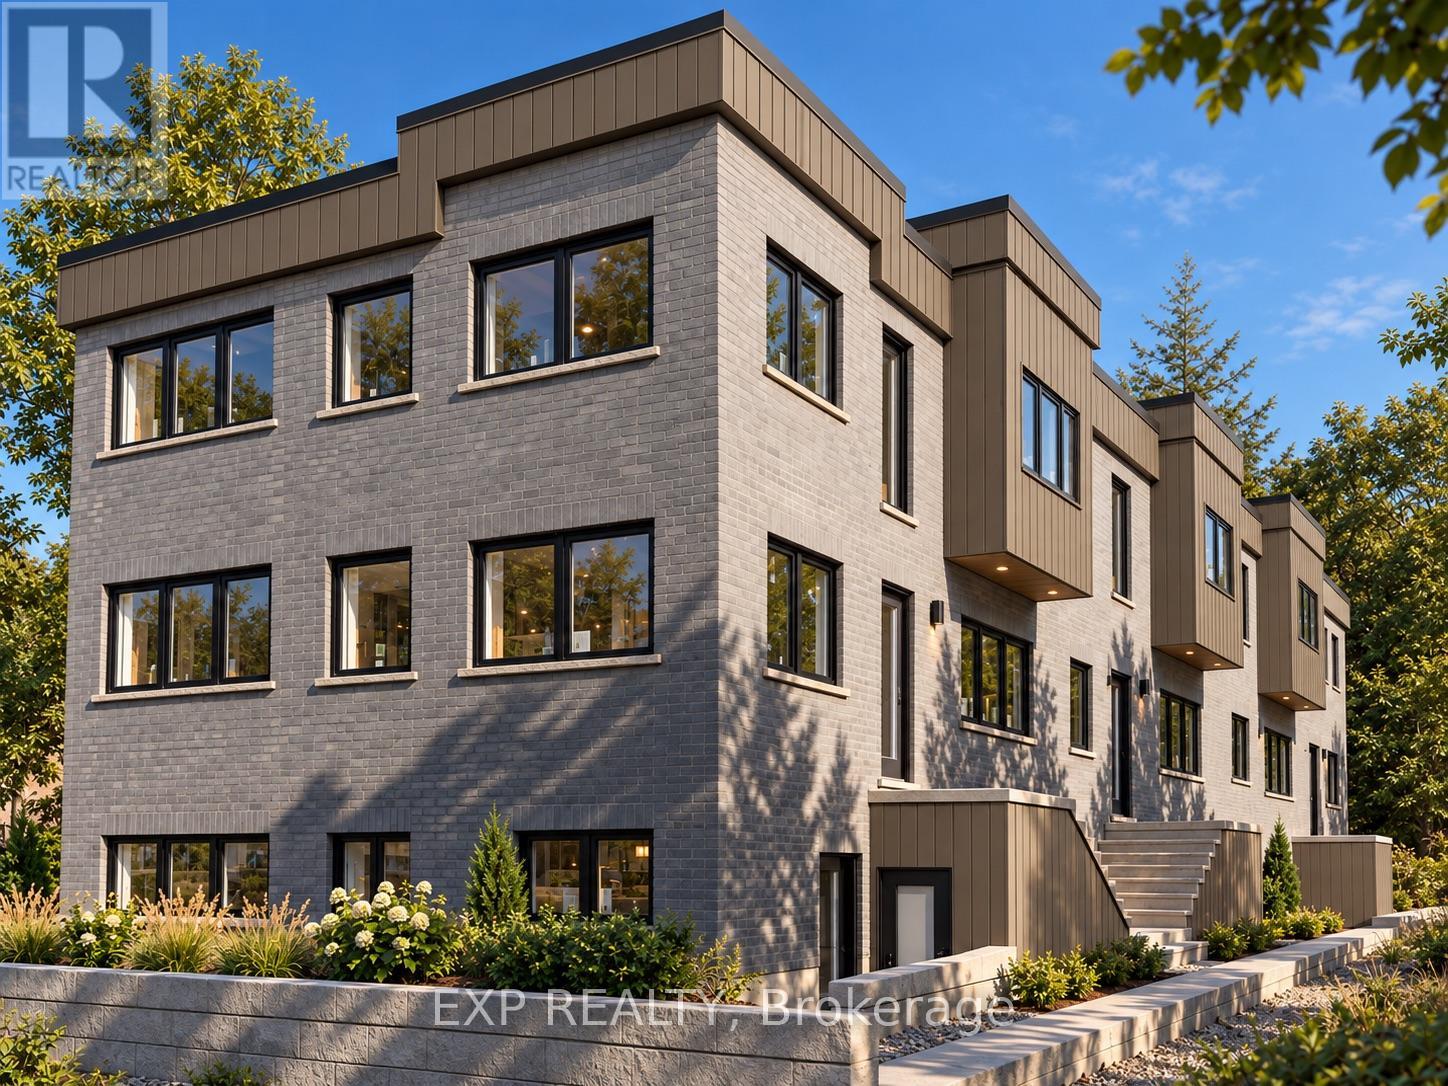
1 - 36 Elliot Street
Cambridge, Ontario
Welcome to 36 Elliot St, a brand-new 2-bedroom, 1-bathroom main-floor unit offering modern finishes and comfortable, contemporary living in Cambridge. The thoughtfully designed layout features a modern kitchen with sleek cabinetry and finishes, a spacious living room, two well-appointed bedrooms and a stylish 4-piece bathroom. The home offers a bright, clean and modern feel throughout, with quality new-build finishes and fixtures. One dedicated parking space is included, with the option to rent an additional parking space. Enjoy the convenience and comfort of brand-new construction in a well-designed home with everything you need for modern living. (id:63616)
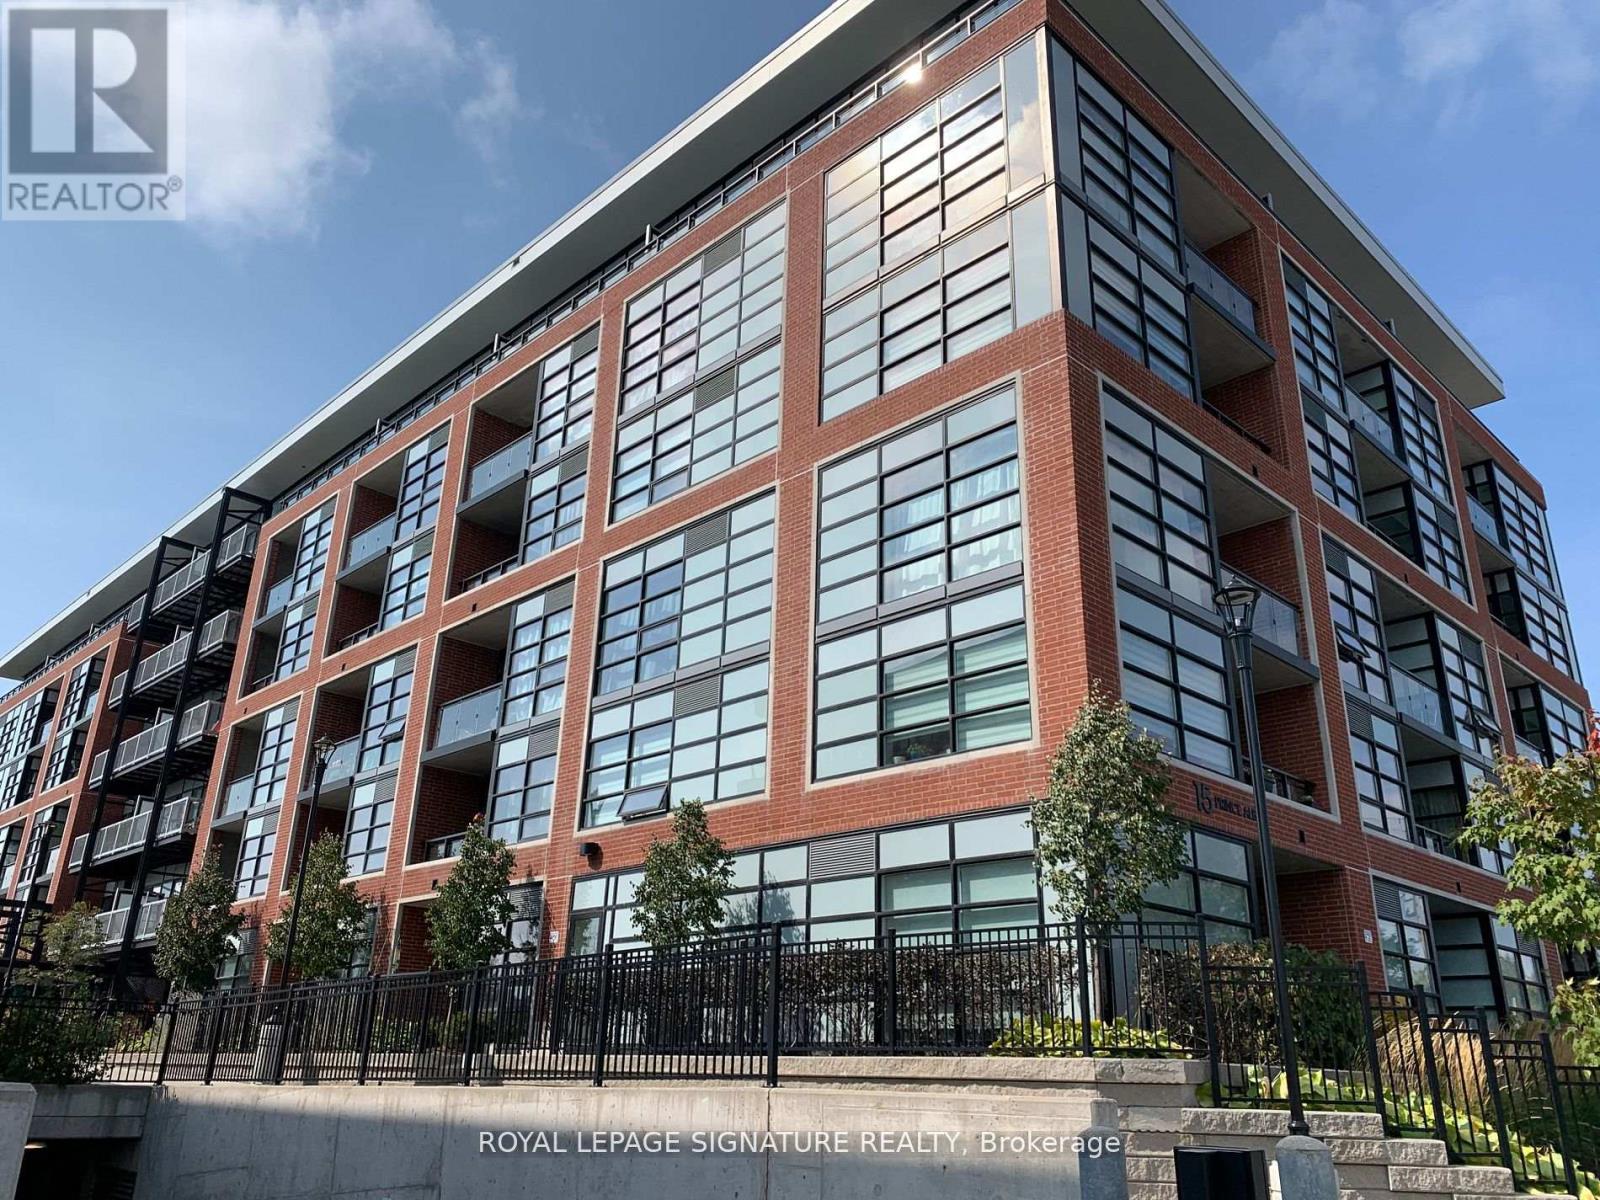
307 - 15 Prince Albert Boulevard
Kitchener, Ontario
Well-Kept 1 BR + Den (w/Closet) and 2 Bath. Open-Concept, In-Suite Laundry, Master Bedroom Ensuite, Large Windows w/ Lots of Natural Light. Close Proximity to Schools, Community Ctr, Google Ofc, Go/Via Rail Station, Downtown Kitchener, UWaterloo School of Pharmacy & McMaster Medical School. Quick Access to Hwy & Grand River Hospital. Transit to University of Waterloo & Wilfred Laurier. Amenities: Gym, Party Room, Visitor Parking & Security System. (id:63616)
175 Sonoma Lane
Hamilton, Ontario
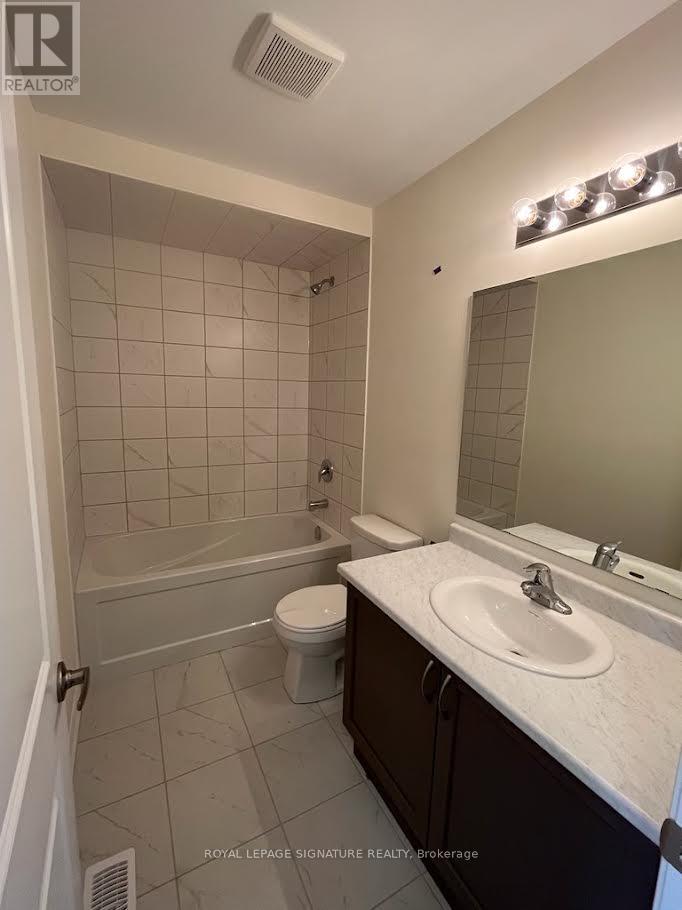
Welcome to 175 Sonoma Lane! This 3-bedroom, 2.5-bathroom townhome offers comfortable living in Hamilton's desirable Fruitland community. Enjoy a fully equipped kitchen with included appliances, in-home laundry in the unfinished basement, and parking for two vehicles-one in the garage and one on the driveway. Convenient access to the QEW, with Costco, grocery stores, restaurants, schools and parks nearby. Approximately 30 minutes to Niagara Falls. Applicants must provide credit information, proof of income and satisfactory references. Book your showing today! (id:63616)
36 St Georges Avenue E
Sault Ste Marie, Ontario
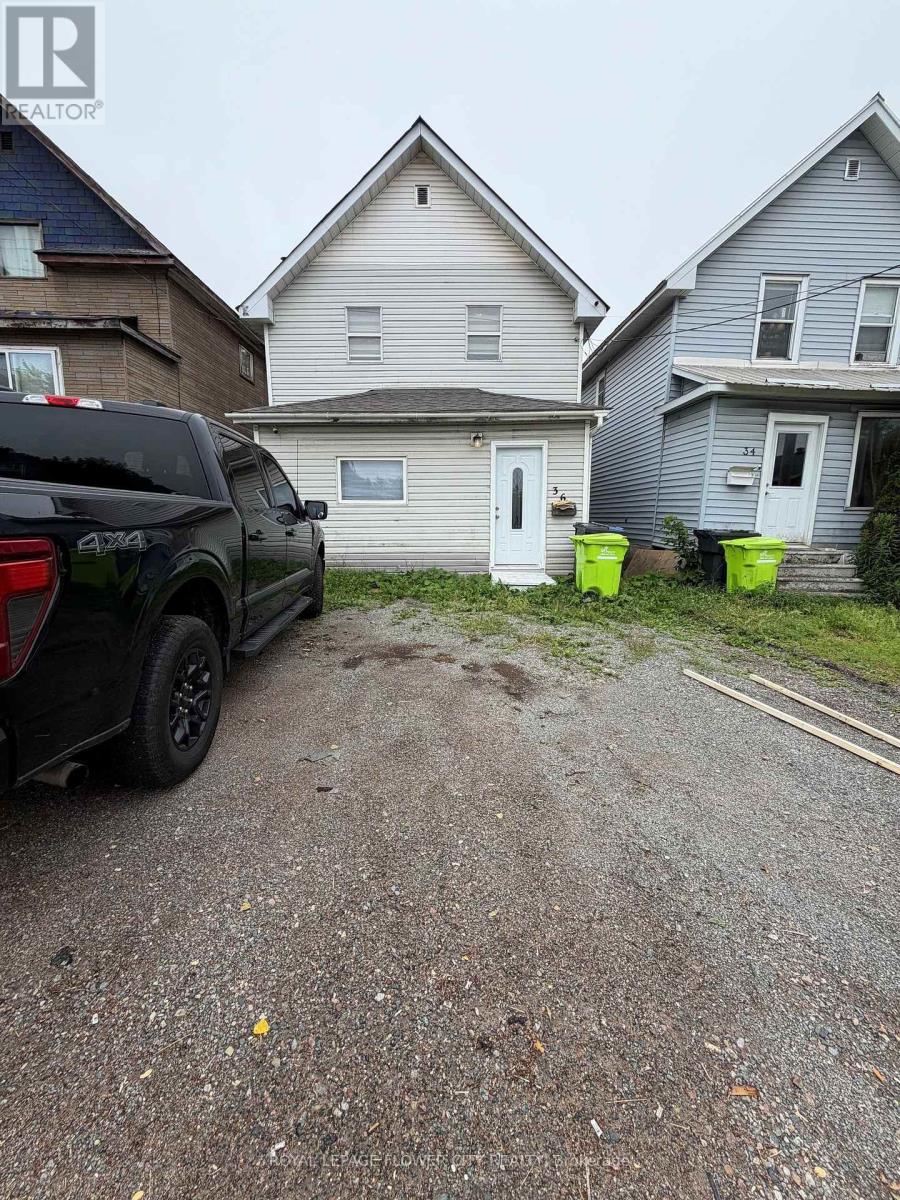
Welcome to this beautifully RENOVATED home that perfectly blends comfort and character. From the moment you step through the front door, you'll appreciate the warmth of the gleaming laminate floors and the abundance of natural light that fills every room. The spacious kitchen offers generous counter space, making it ideal for everyday living, family gatherings, and entertaining. Just off the kitchen, the inviting living room features a cozy gas fireplace . This home has been thoughtfully updated over the years, including a renovated kitchen (2026), rear deck (2021),and fresh exterior paint (2026).This move-in-ready home offers timeless charm, quality updates, and an unbeatable location. Don't miss your chance to make this exceptional property your own. close to all amenities: school, park, public transit another services. (id:63616)
60 Lake Avenue Drive
Hamilton, Ontario
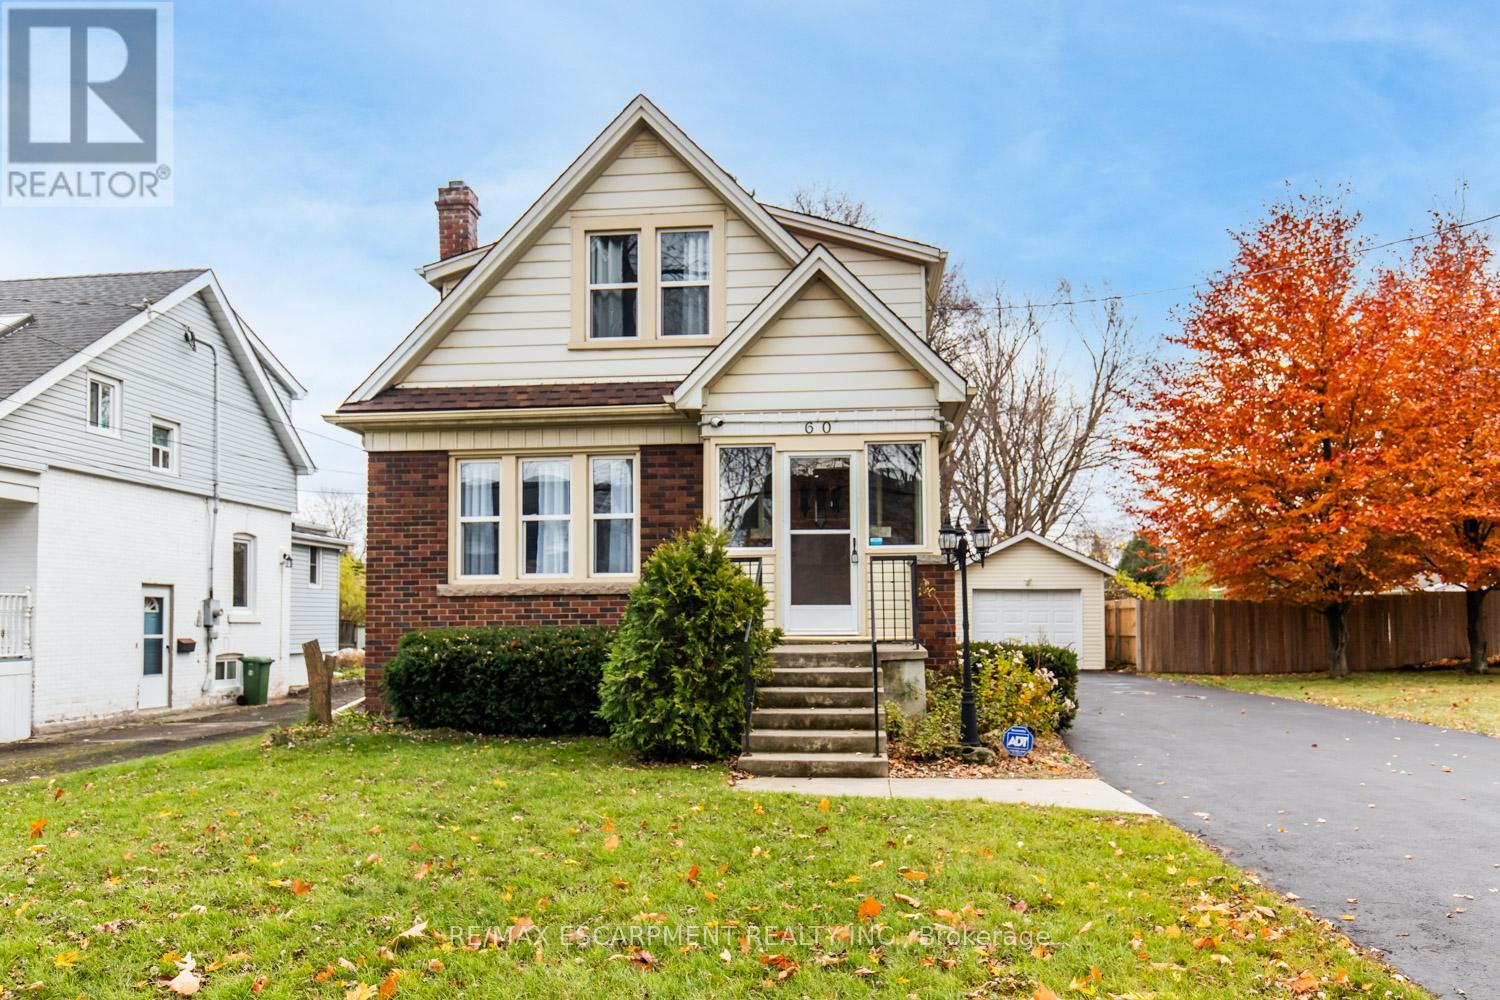
Charming 3-Bed, 1-Bath Stoney Creek Home! This bright and open main floor boasts a cozy living room with a fireplace, a kitchen featuring stainless steel appliances, and a spacious dining room with double doors leading to the back deck. Upstairs offers three generously sized bedrooms, a large 4-piece bathroom with laundry, and access to a quaint private balcony. Situated on a large 45 x 239.50 ft lot with a private deck, shed, and a detached garage! This home is close to Battlefield Park, downtown Stoney Creek, parks, shops, great schools, and offers easy highway access. (id:63616)
21 Glen Watford Road
Cobourg, Ontario
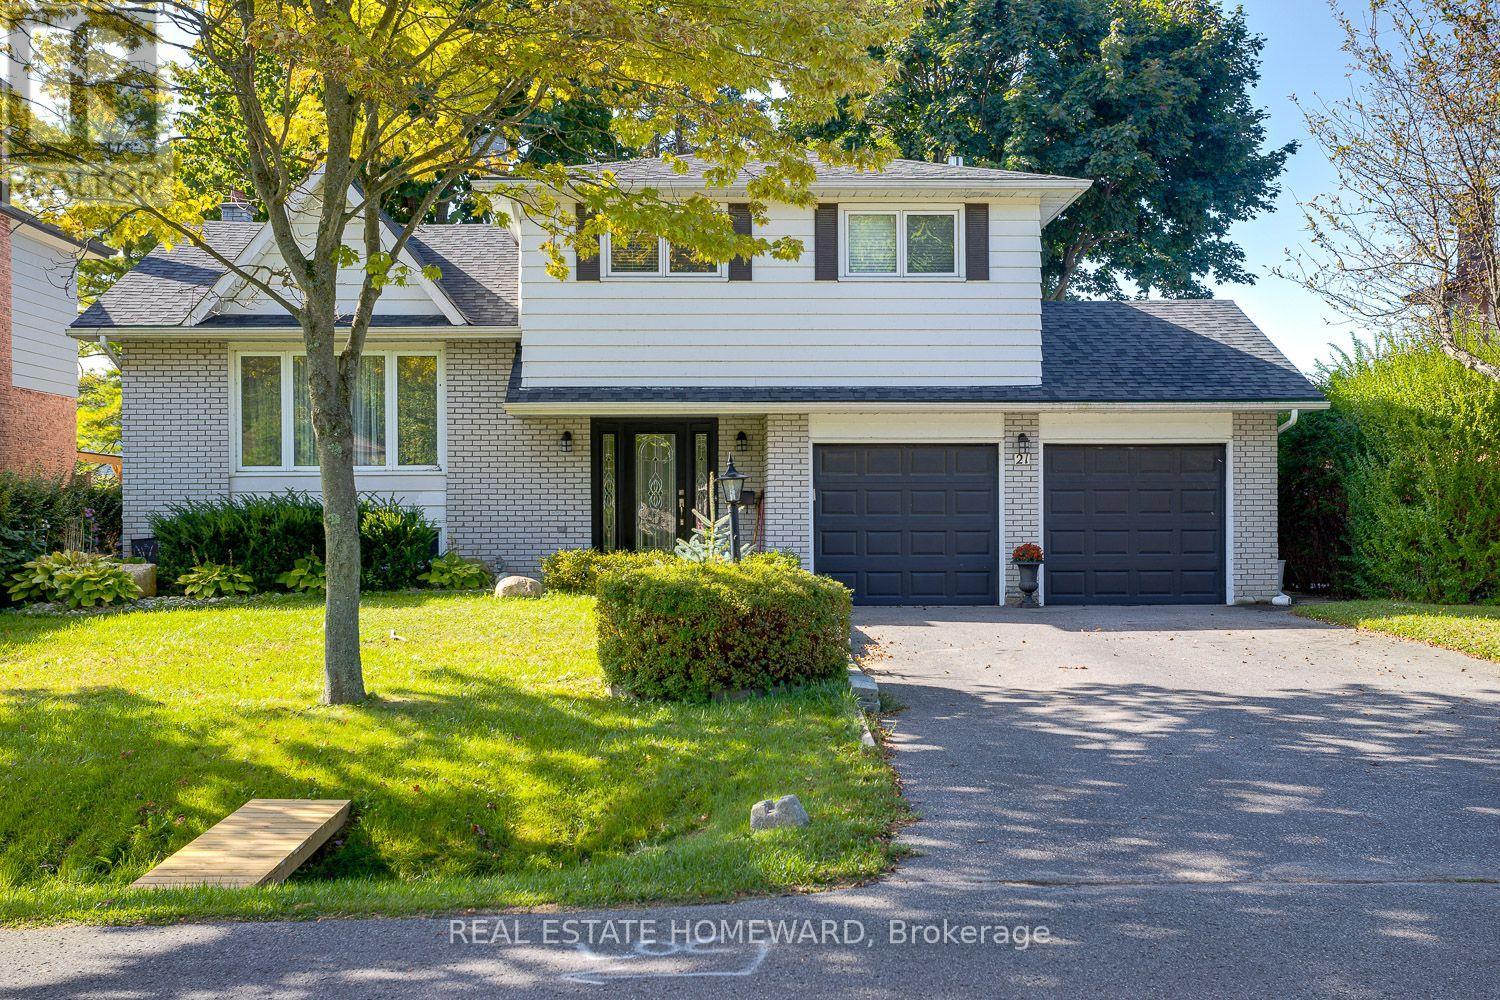
Updated, Move in Ready and Renovated, Spacious Family Size Home By The Lake. Extensively renovated over the last 4-5 years from the Roof to the Furnace in the finished Basement. Take A Stroll Down Pebble Beach Along The Shores Of Lake Ontario To A Lovely Family Neighbourhood. With a little bit of a country feel right in Town, no sidewalks and good size lots. You Will Find A Detached, Renovated, 3 Bedroom, 3 Bath Home On A 60 x 125 FT Lot With A Double Car Garage...yes With Inside Entry. This Approximately ( 1650 Sq Ft ) Family Size Home Features Central Air, A Primary Bedroom With An En Suite, Family Room With Walk Out, Dream Kitchen With Walk Out To Sunroom That Leads You To The Gas BBQ And Family Size Backyard Deck. The street is filled with kids playing and adults walking their dogs, possibly one of the best streets to live in Town with an out of Town feel. **EXTRAS** They Say It's Better By The Lake. Minutes Away From Downtown Cafes, Restaurants, Parks, Schools, Beach And Of Course The Wonderful Boardwalk. Spacious and Newer Fenced Backyard, Oversized Deck, Gates On Both Sides Of The Home, Central Air. Bring The Family And Enjoy Life By The Lake. (id:63616)

1132 Vernonville Road
Alnwick/haldimand, Ontario
Stylish bungalow with country charm. Country life is really only minutes away from the Village of Grafton in this pristine 3 +1 bedroom bungalow in charming Vernonville. All the space of a one acre country lot, this 15 year old home features 3 bedrooms on the main floor, with a 4 piece bath, open concept modern kitchen, dining and living space with plenty of bright, large windows. The finished lower level has a large bedroom, exceptional laundry space, storage, a 3 piece bath, and family/rec room with propane fireplace. Attached two car garage and workshop is insulated. Paved double driveway has tons of room for vehicles and toys. Mature gardens and trees provide shade, privacy from the road. This property is overlooking the fields around it. Come and see why this property is calling you home. (id:63616)
50 Sweetwood Circle W
Brampton, Ontario
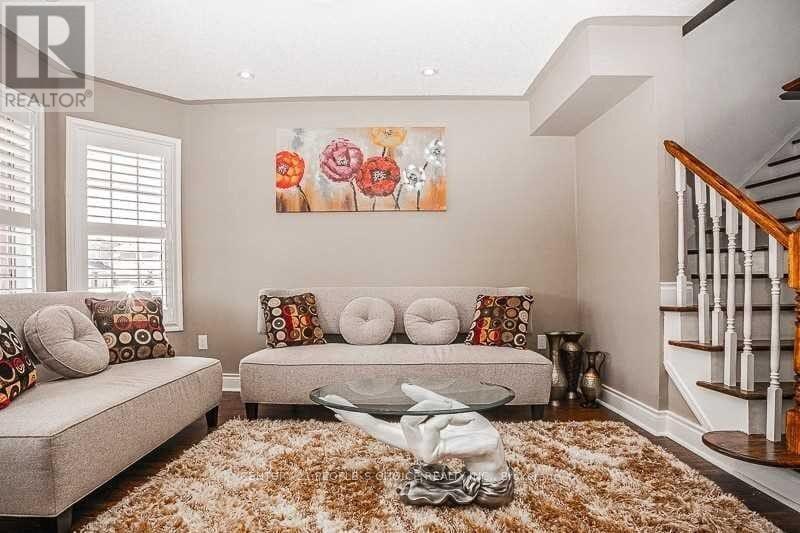
Welcome to this spacious 3-bedroom, 3-bathroom semi-detached home in the highly sought-after, family-friendly Fletchers Meadow community. Featuring an open-concept layout, generous principal rooms and spacious bedrooms. Conveniently located close to transit, Cassie Campbell Community Centre, Chalo FreshCo, Tim Hortons, Shoppers Drug Mart, gas station, schools, parks and everyday amenities. The home is currently tenanted and will be available after the end of October. Property will be thoroughly cleaned prior to possession. Most furniture is included for the tenant's use. Basement is separately leased with a separate entrance and laundry. One driveway parking space is designated for the basement tenant. Extended driveway provides convenient parking without tandem/back-to-back arrangement. (id:63616)
7509 - 448 Burnhamthorpe Road W
Mississauga, Ontario
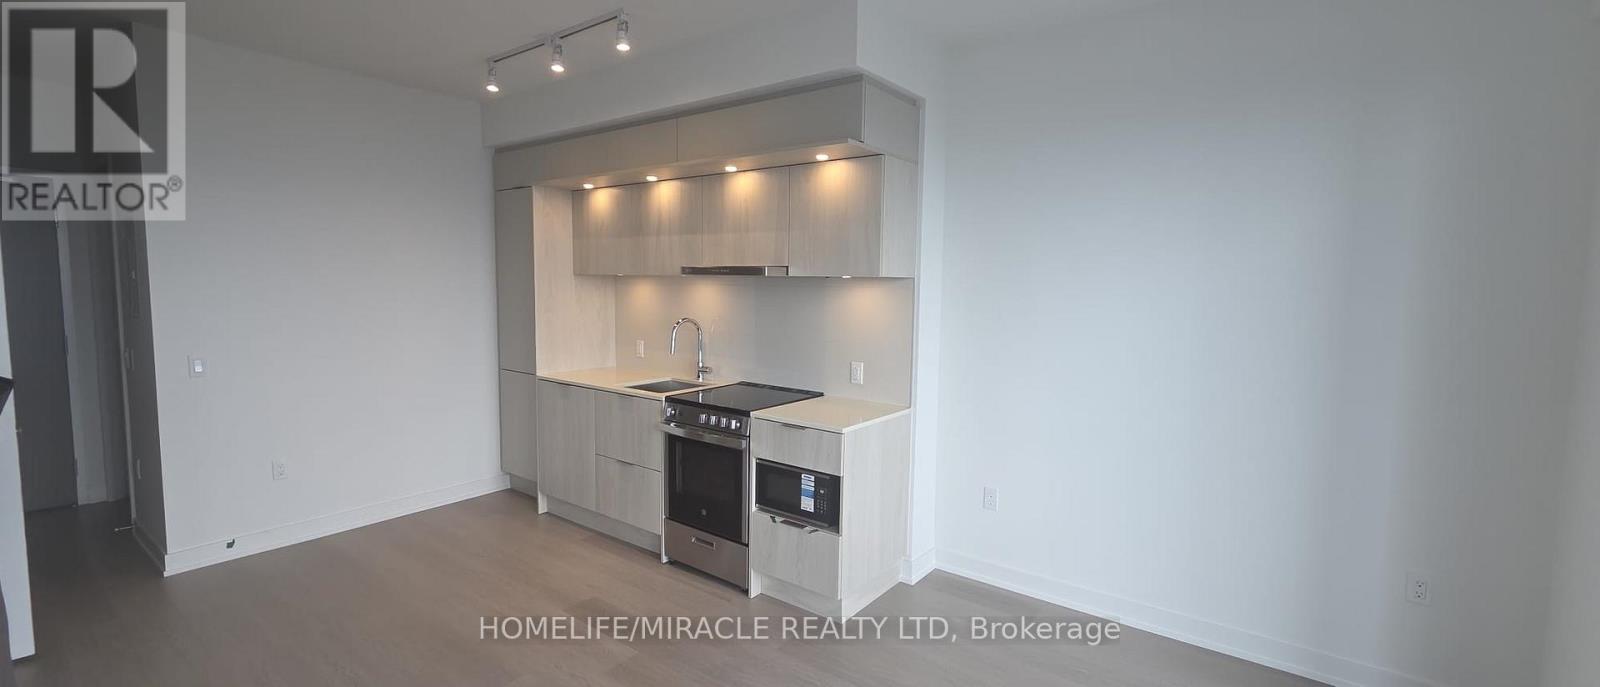
Welcome to M3 Condos in the heart of Mississauga City Centre! This bright and modern 1-bedroom + den suite offers approximately 538 sqft.+110 Sqft Balcony of open-concept living space with 9' ceilings and large windows showcasing beautiful.view Enjoy a functional layout with plenty of natural light and contemporary finishes. Ideally located just steps from Square One Shopping Centre, with shopping, dining, entertainment, transit, and everyday amenities at your doorstep. Easy access to Hwy 403, Hwy 401, and the QEW makes commuting a breeze. Unit comes with 1 Locker but no parking. (id:63616)
98 - 81 Hansen Road N
Brampton, Ontario
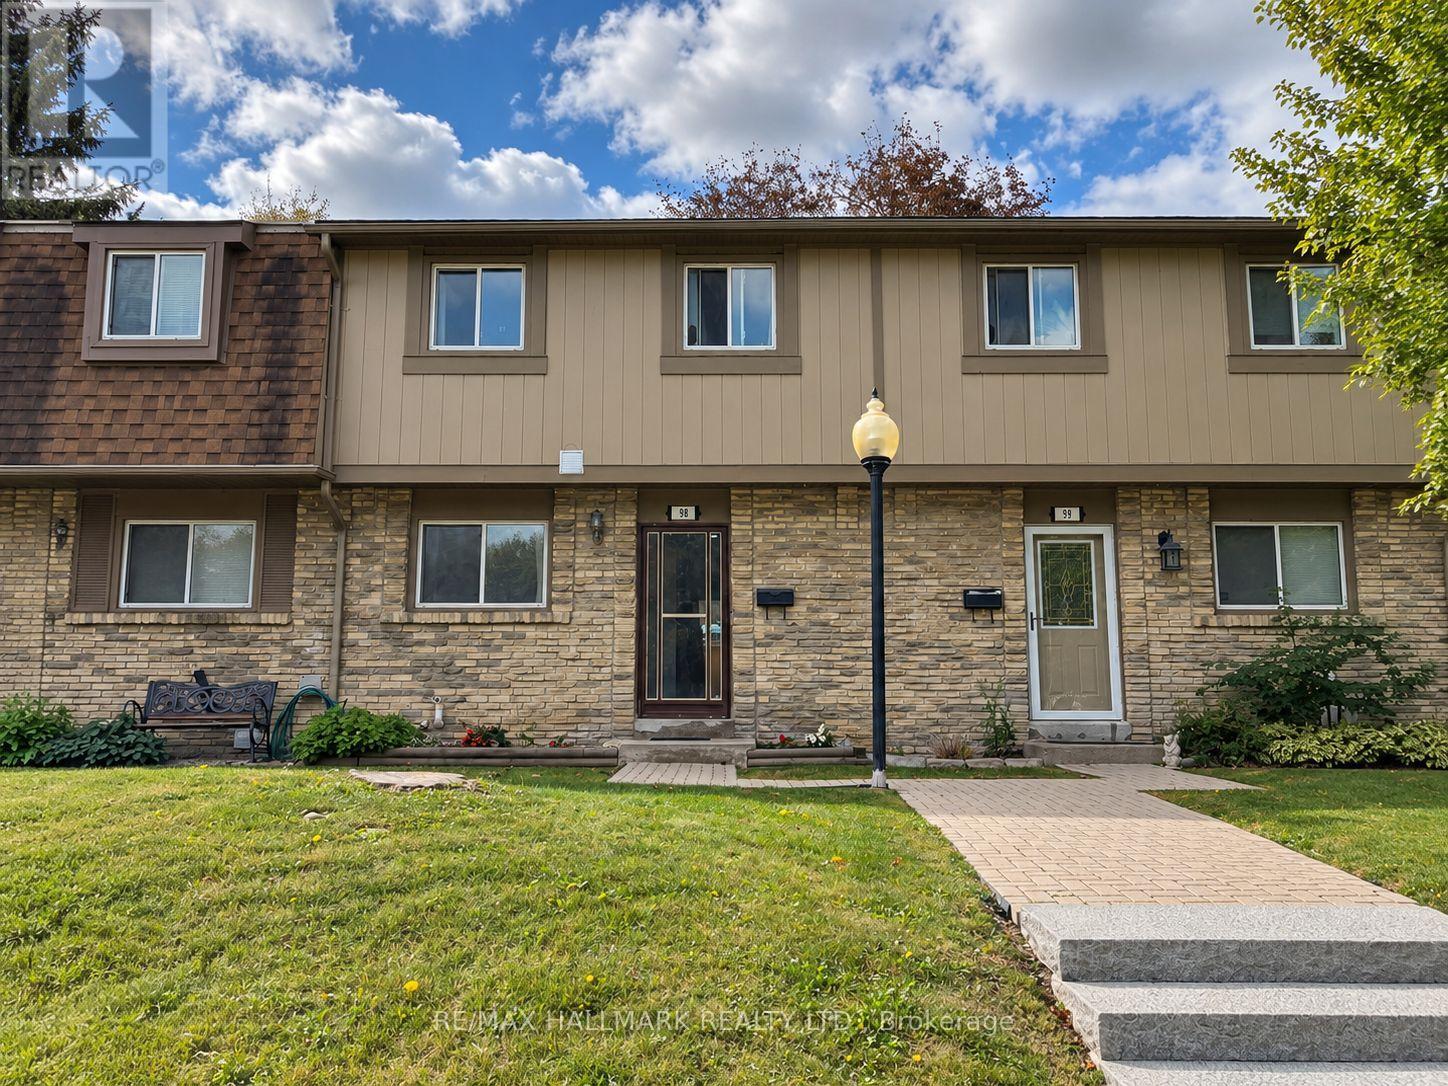
Low-maintenance living in the heart of Brampton, with the extras already covered! Internet, cable, water, snow removal, and lawn care are all included in the rent. This fully renovated townhome sits in a quiet, family- and pet-friendly community with a pool, recreation hall, and playground steps away. The bright living and dining area walks out to a private, fully fenced backyard with a large storage shed. The kitchen has stainless steel appliances and an upgraded commercial sink. Upstairs, you'll find a large primary bedroom, two additional bedrooms, and a fully renovated bathroom with a rainfall shower. The finished basement has pot lights and a modern bathroom with a glass-door walk-in shower, giving you extra space for a home office, rec room, or guest area. The home is freshly painted, with new pot lights on every floor, easy-to-clean seamless vinyl flooring, glass-panel stair railings, and a new A/C (June 2026). Parking Included, plus visitor parking. Minutes from Hwy 410, transit, Centennial Mall, Bramalea City Centre, Brampton Civic Centre, and top-rated schools. (id:63616)